MODERN SPRING BRANCH LIVING WITH A 2.75% ASSUMABLE LOAN: This like-new former model sits on a premium end-unit lot alongside the community walking trail & green space, pairing luxury finishes with an unbeatable location.
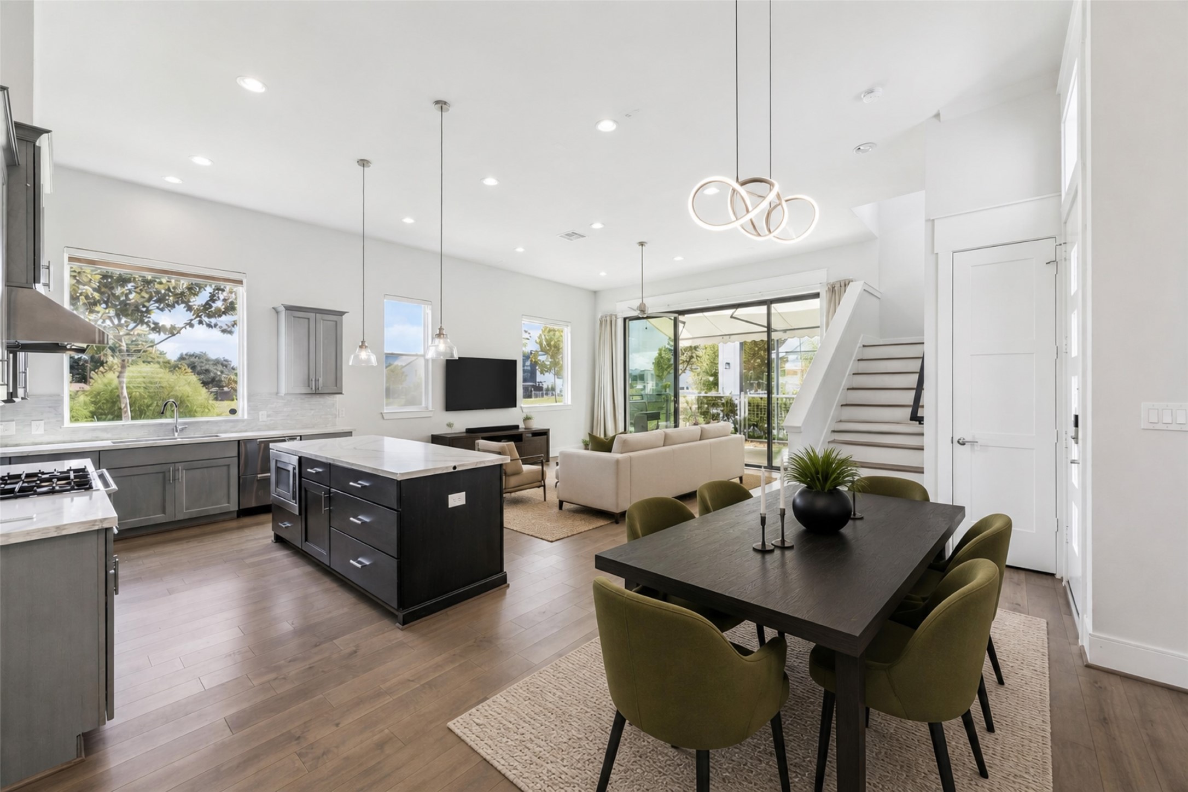
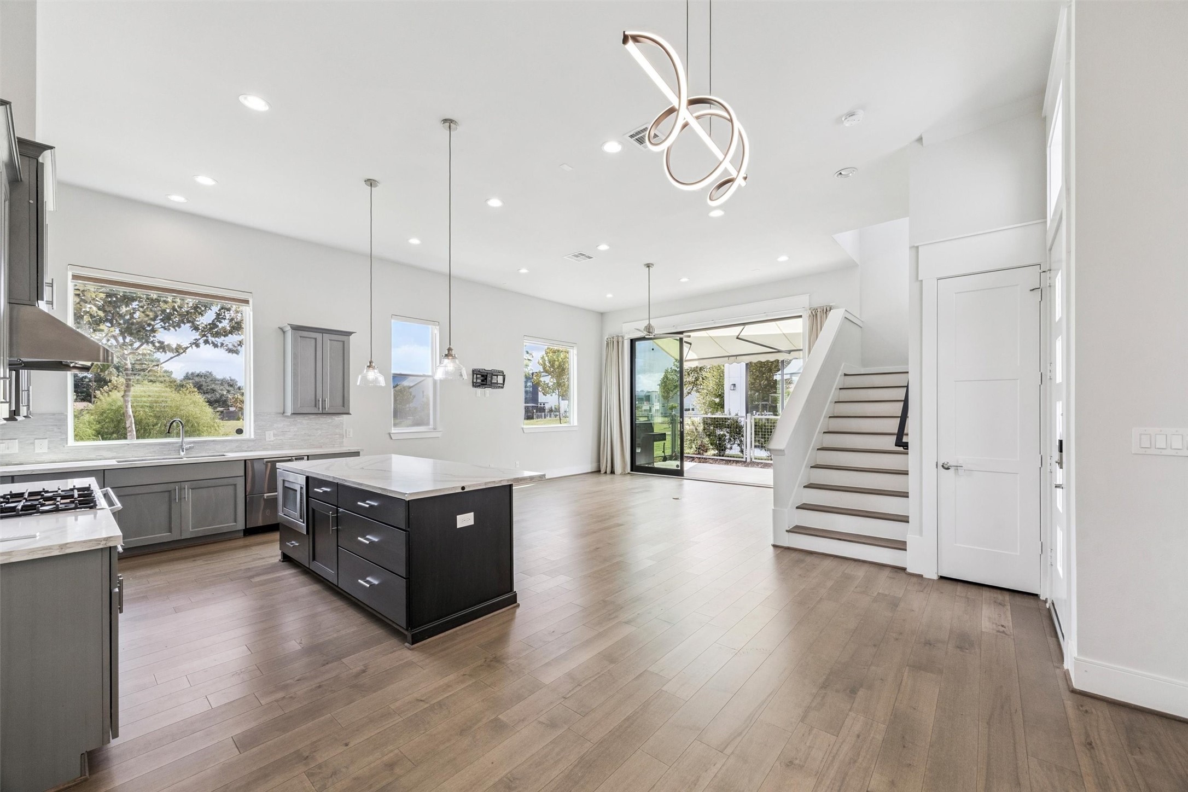
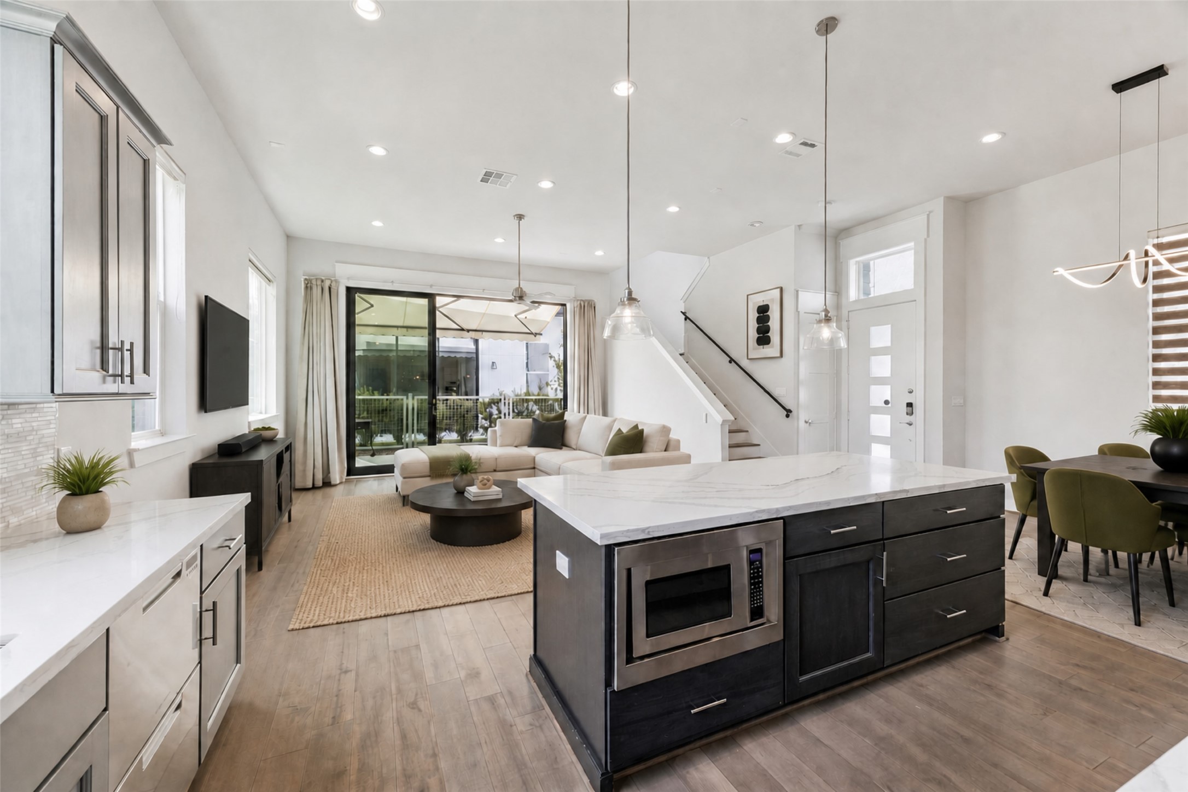
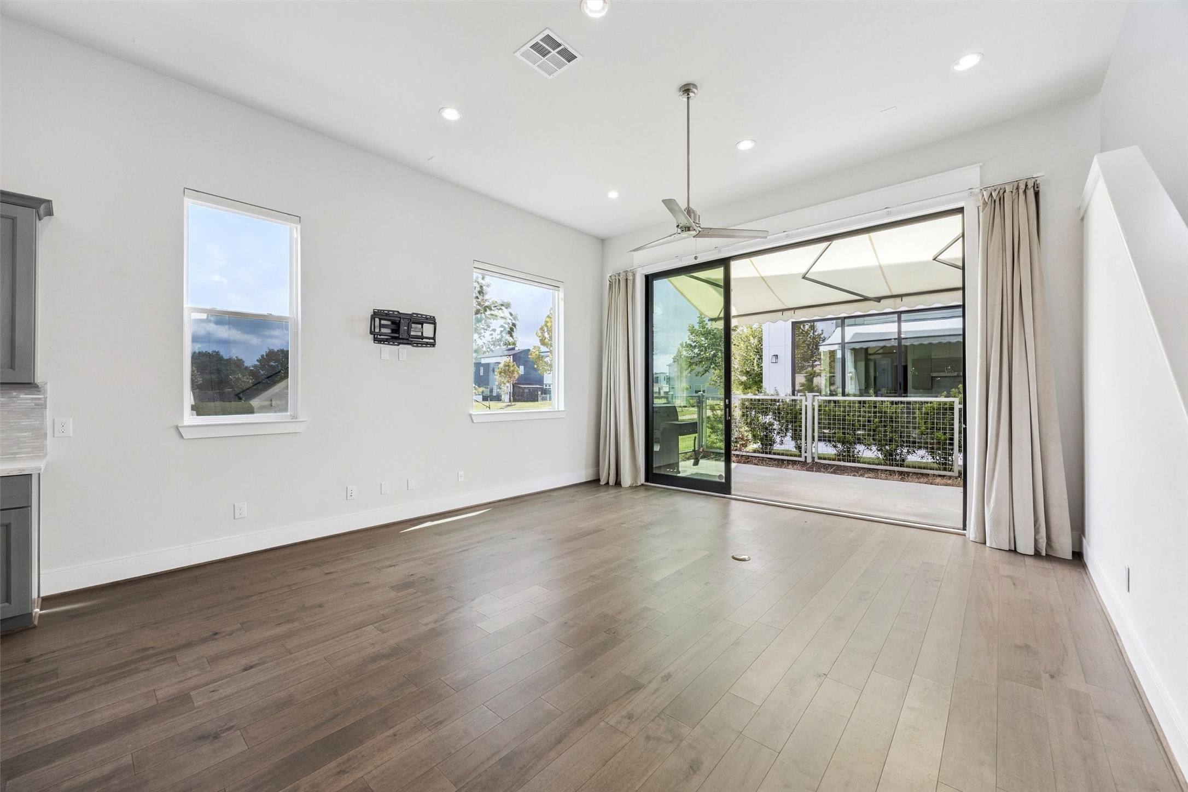
OPEN-CONCEPT LIVING DESIGNED TO IMPRESS: Soaring 12' ceilings, wide-plank hardwood floors & abundant end-unit windows create a bright, expansive first floor where the kitchen, dining & living spaces flow effortlessly together.
SPACE THAT LIVES AS GOOD AS IT LOOKS: The open layout provides plenty of room to define generous living & dining areas, while recessed lighting, tall ceilings & additional end-unit windows enhance the home's impressive sense of scale.
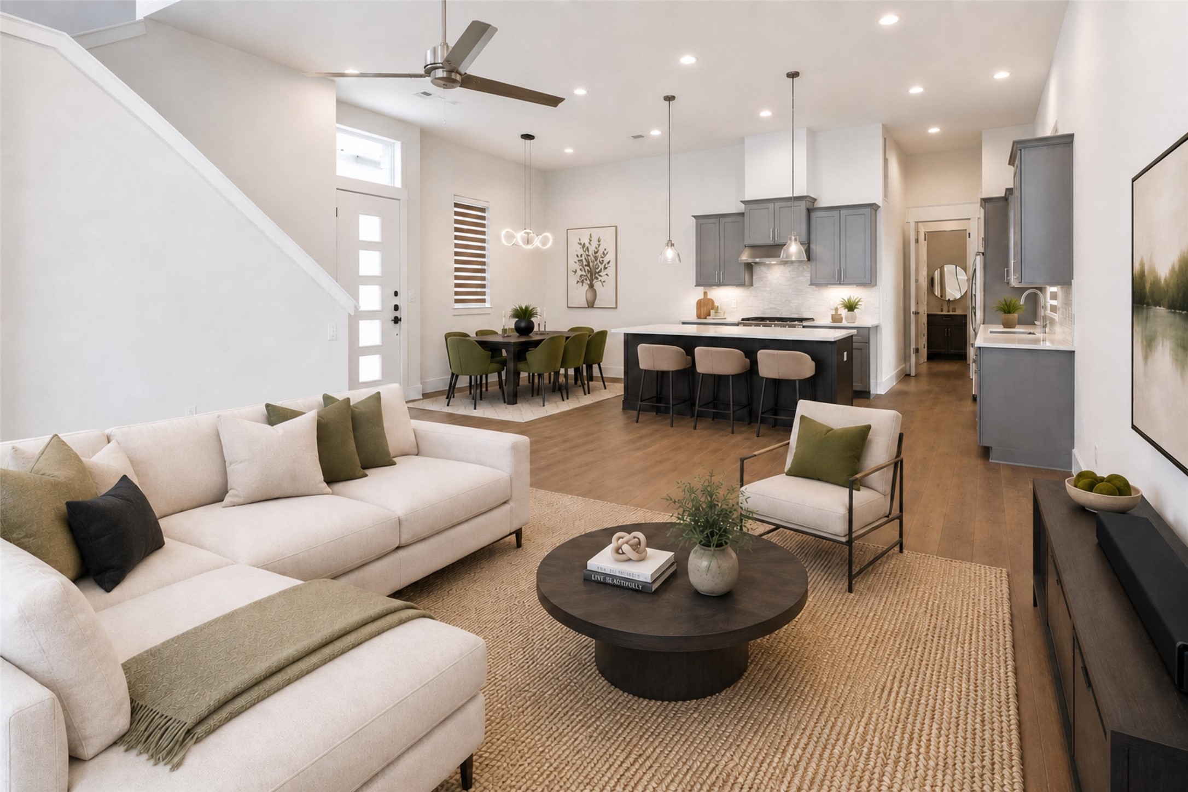
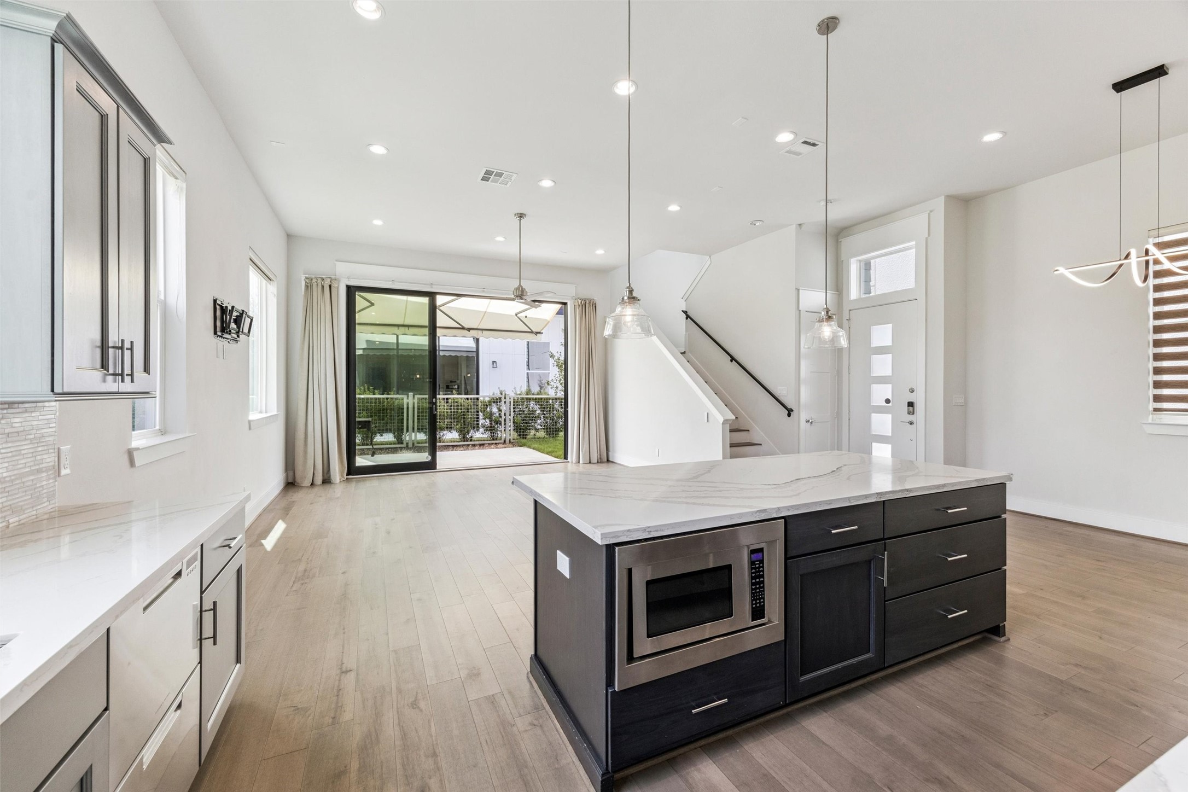
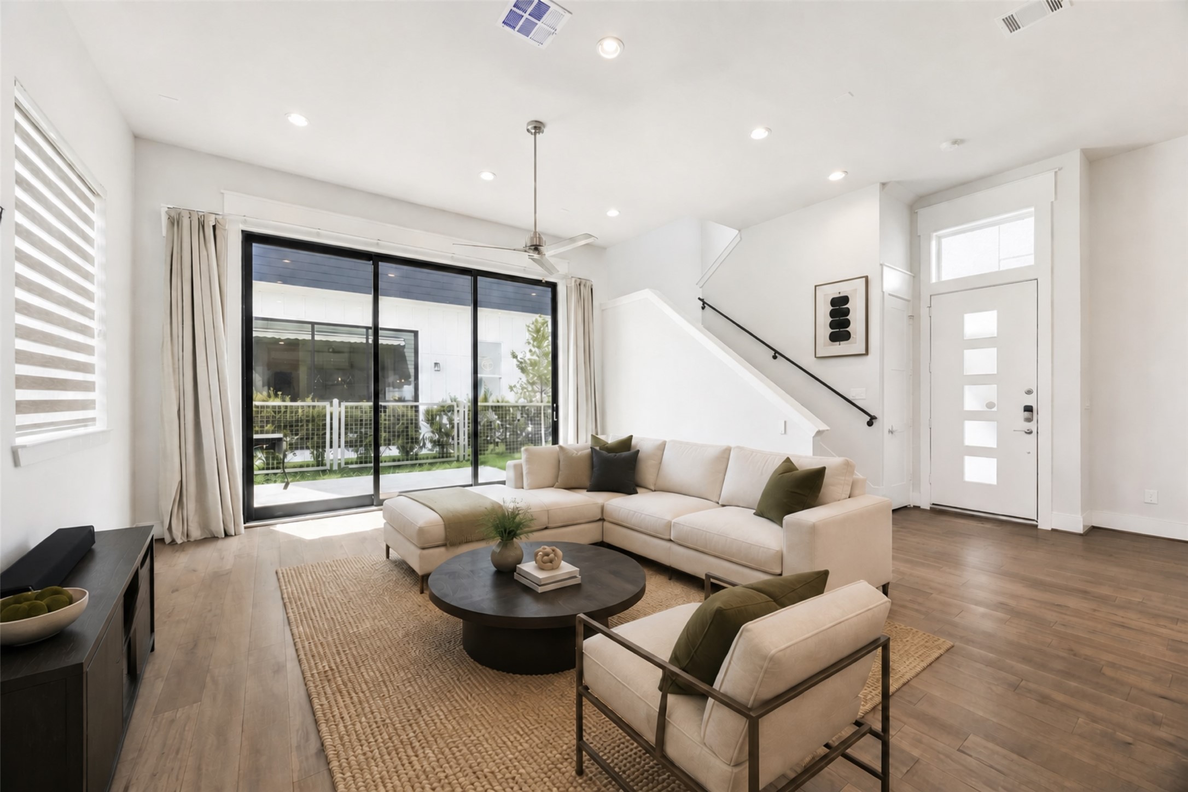
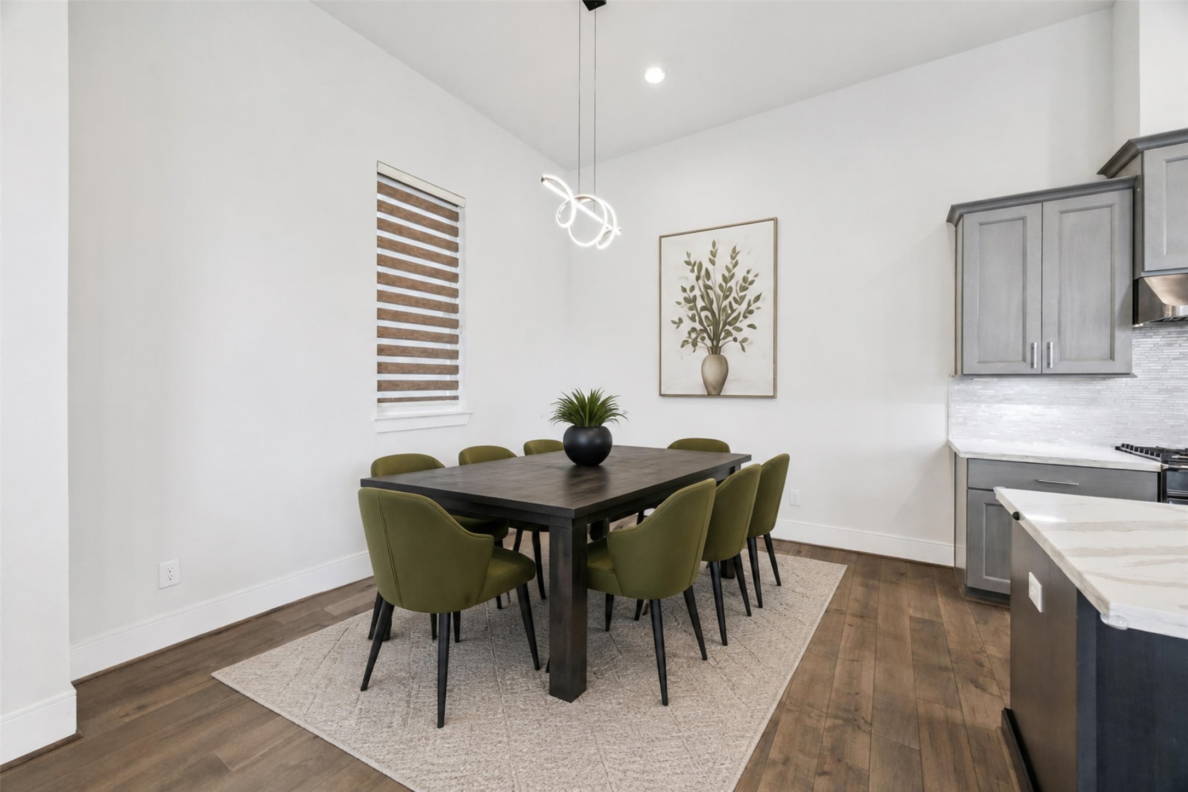
MADE FOR EVERYDAY LIVING & ENTERTAINING: From the living room, enjoy clear sightlines across the dining area and designer kitchen, creating a connected layout where cooking, dining, relaxing & hosting all happen with ease.
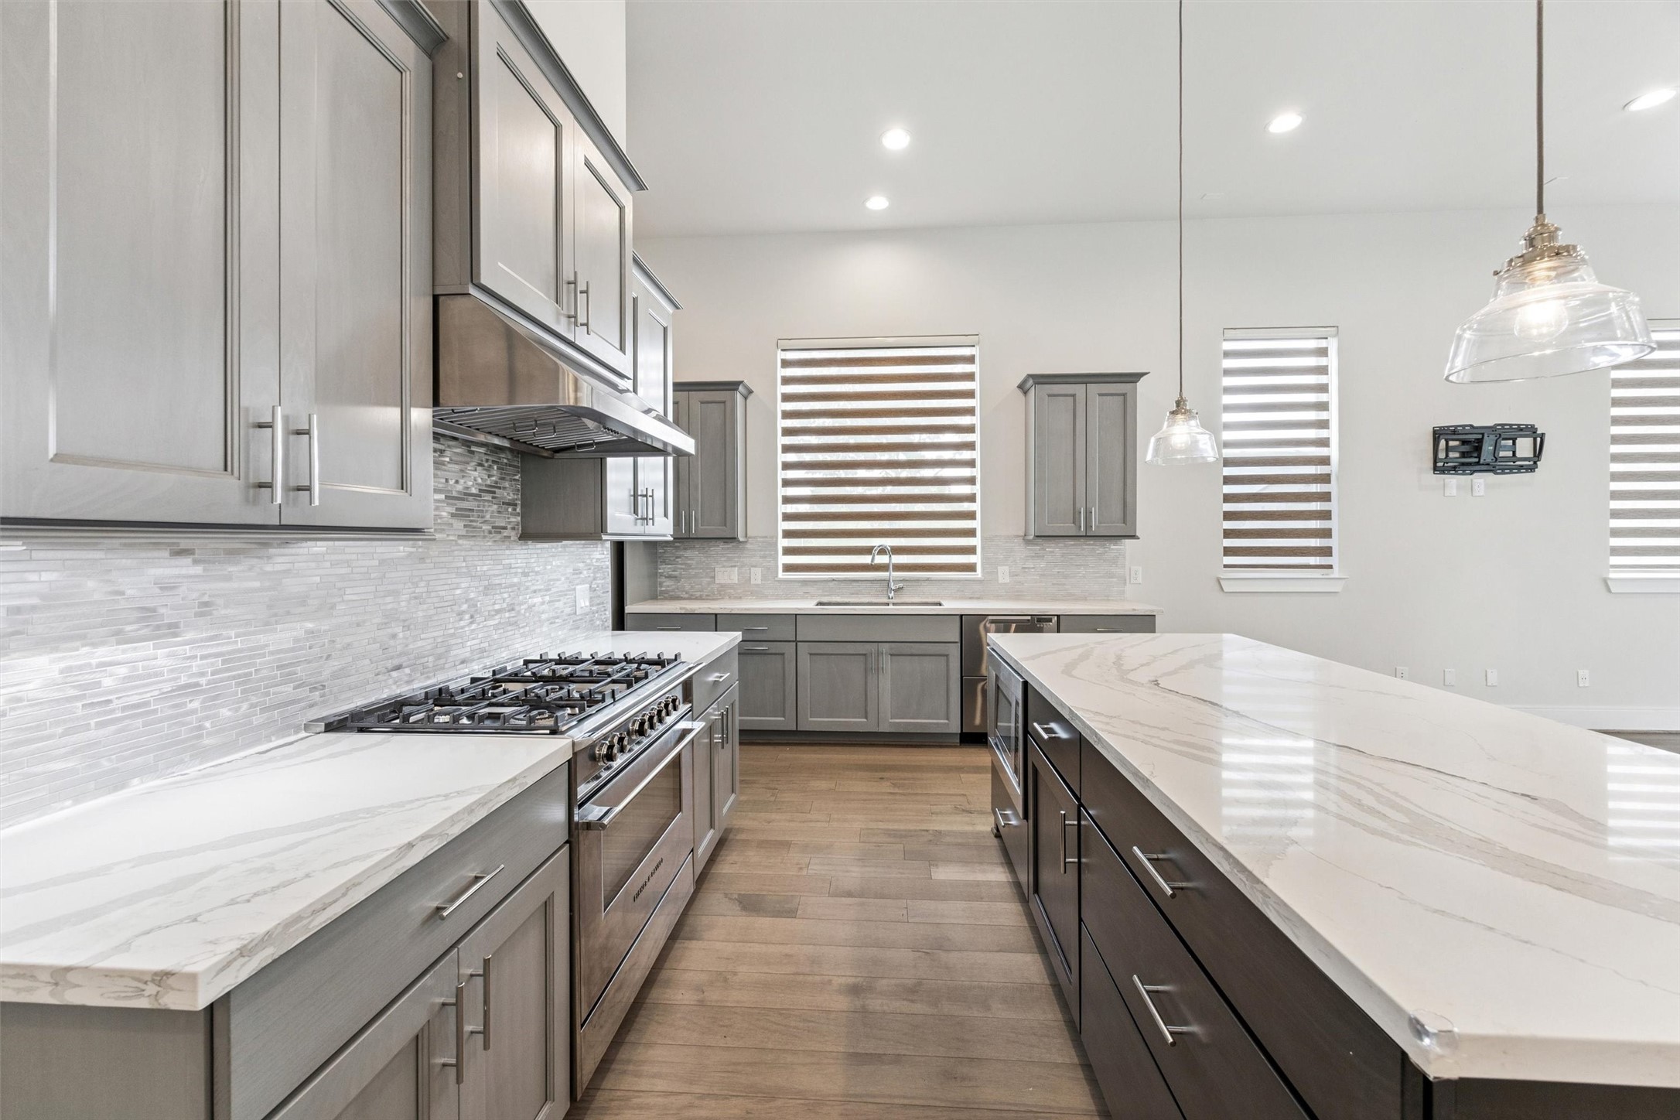
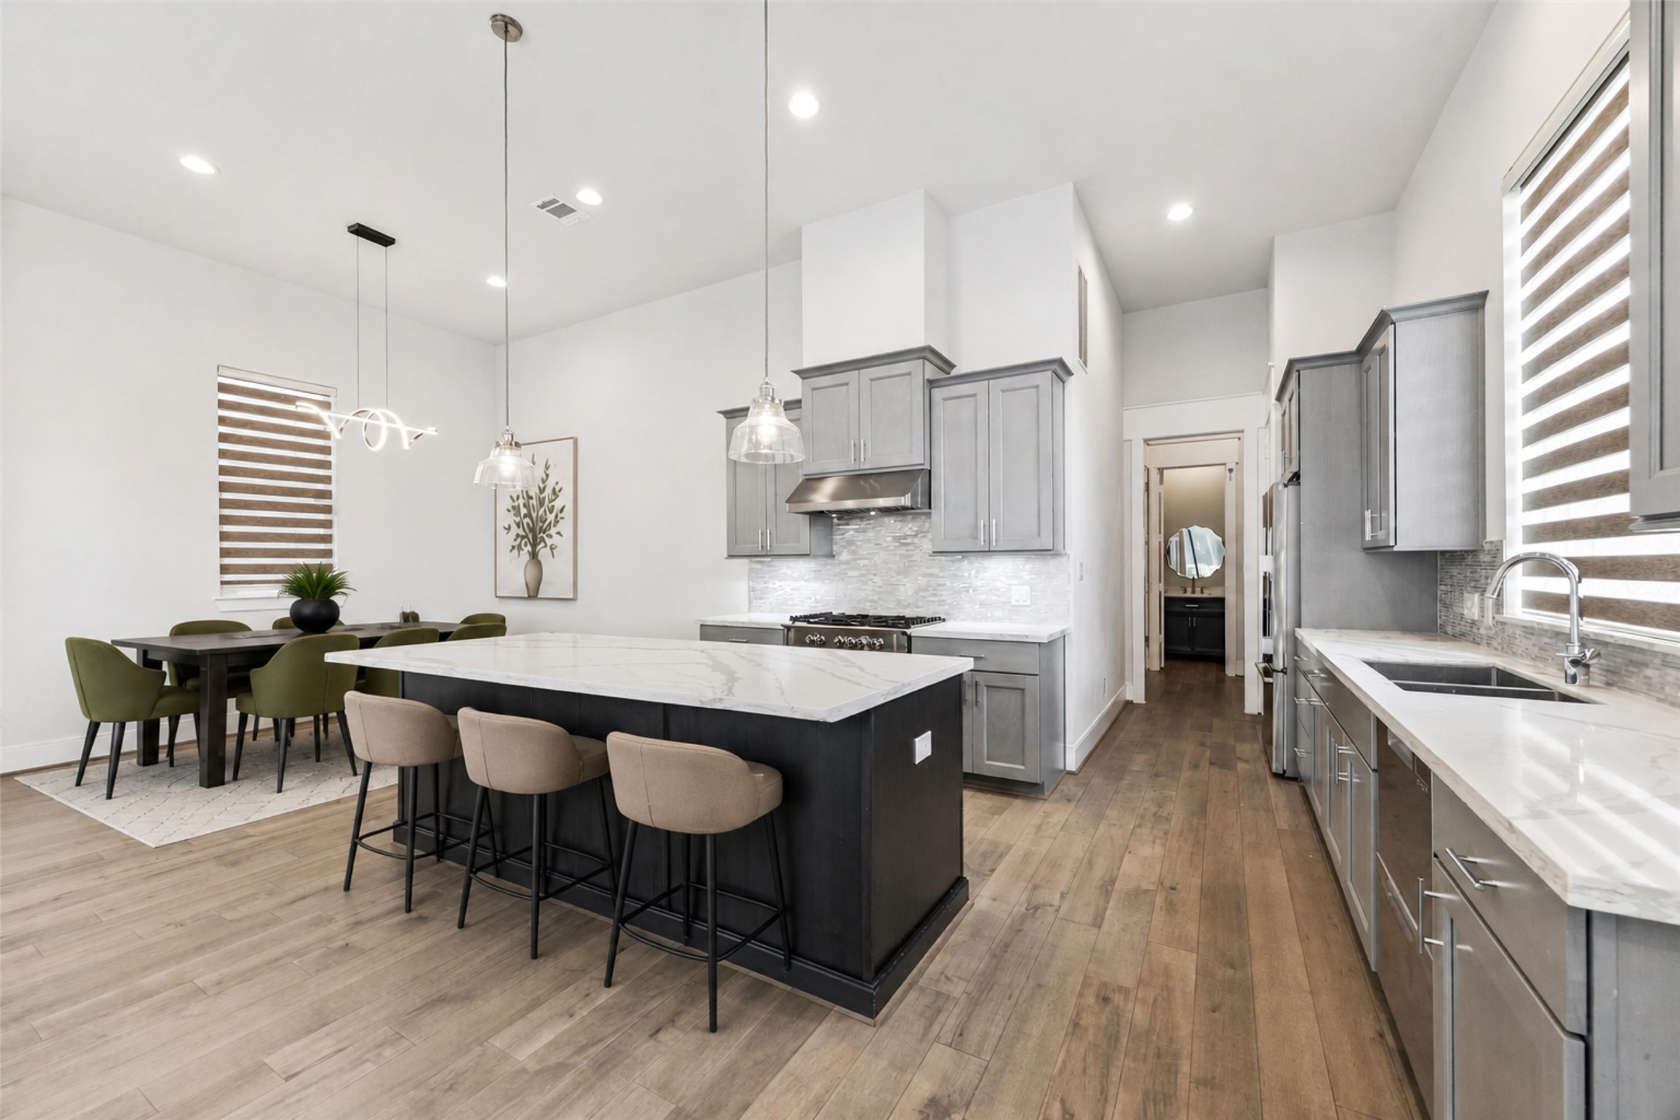
DESIGNER KITCHEN WITH PREMIUM FINISHES: White quartz counters with soft gray veining pair with 42" Shaker cabinetry, a linear mosaic backsplash & streamlined brushed-metal hardware for a polished, contemporary look.
PREMIUM APPLIANCES FOR SERIOUS COOKING: A Fisher & Paykel 36" dual-fuel range with 5 sealed burners & convection oven pairs with a matching stainless vent hood, while designer glass pendants illuminate the oversized island.
A KITCHEN THAT CONNECTS IT ALL: The oversized island anchors the open first floor with generous prep & serving space, casual seating, abundant drawer and cabinet storage & a built-in microwave, all overlooking the living area.
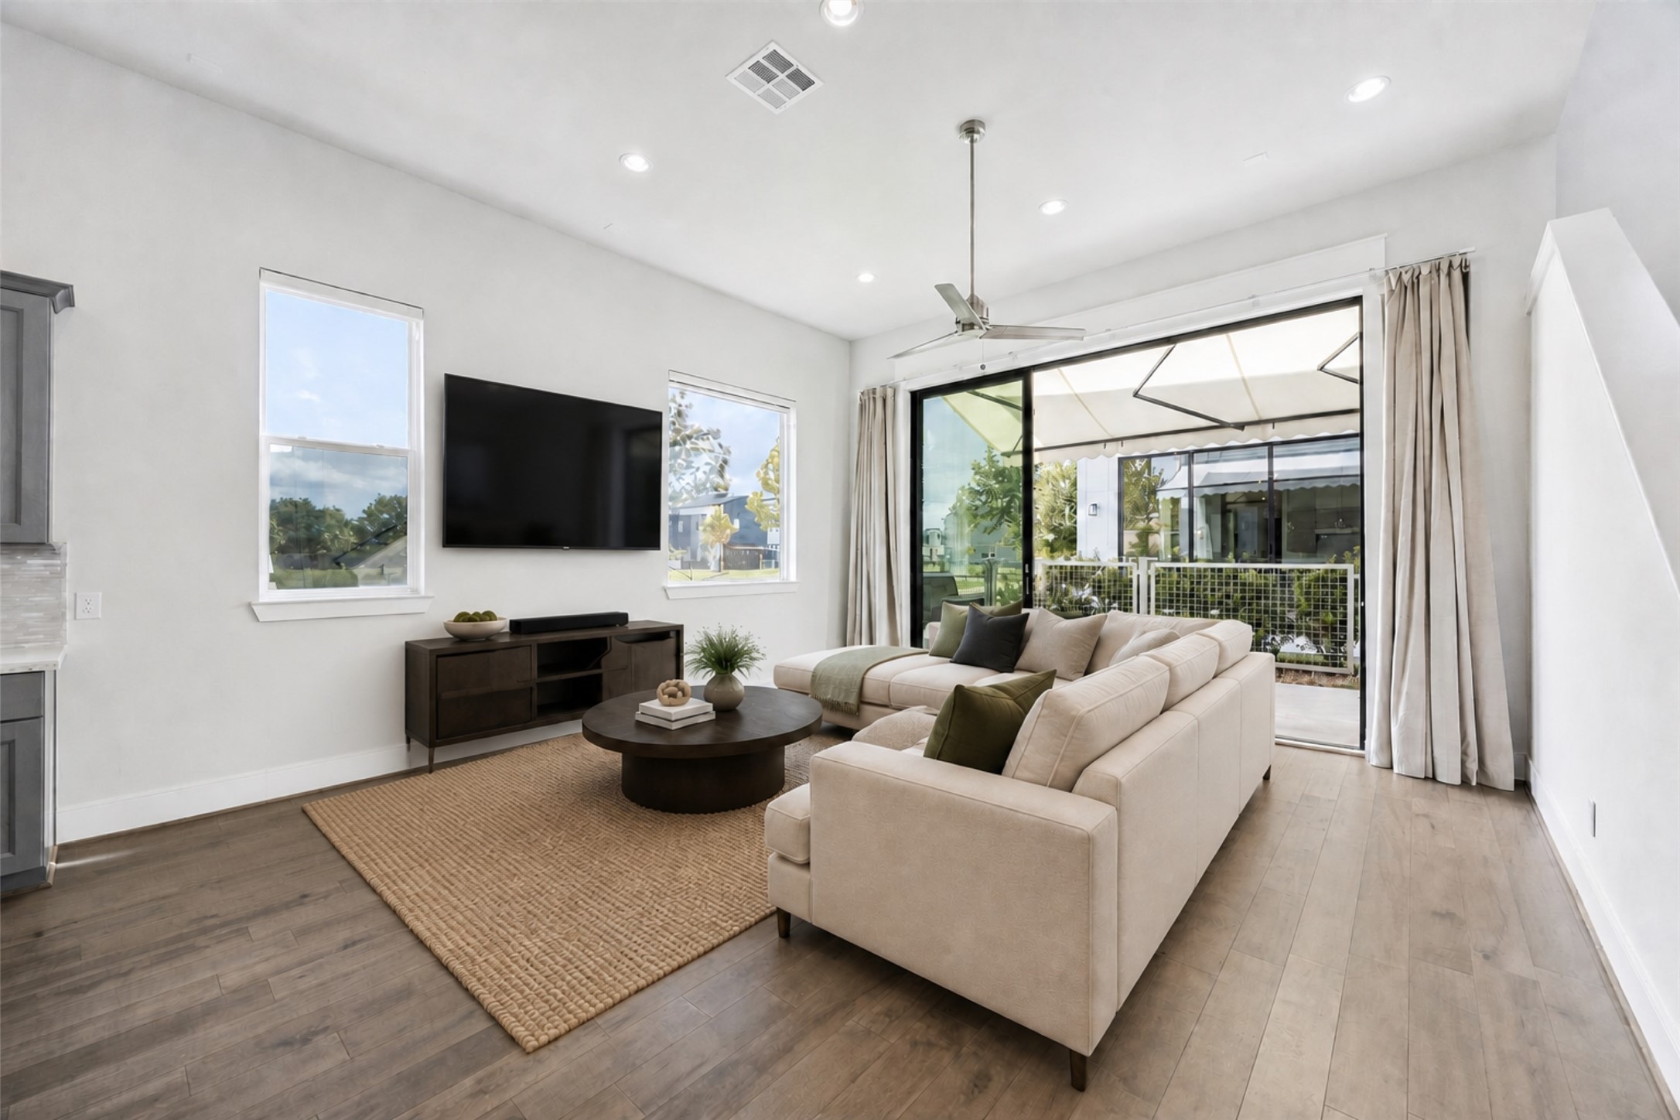
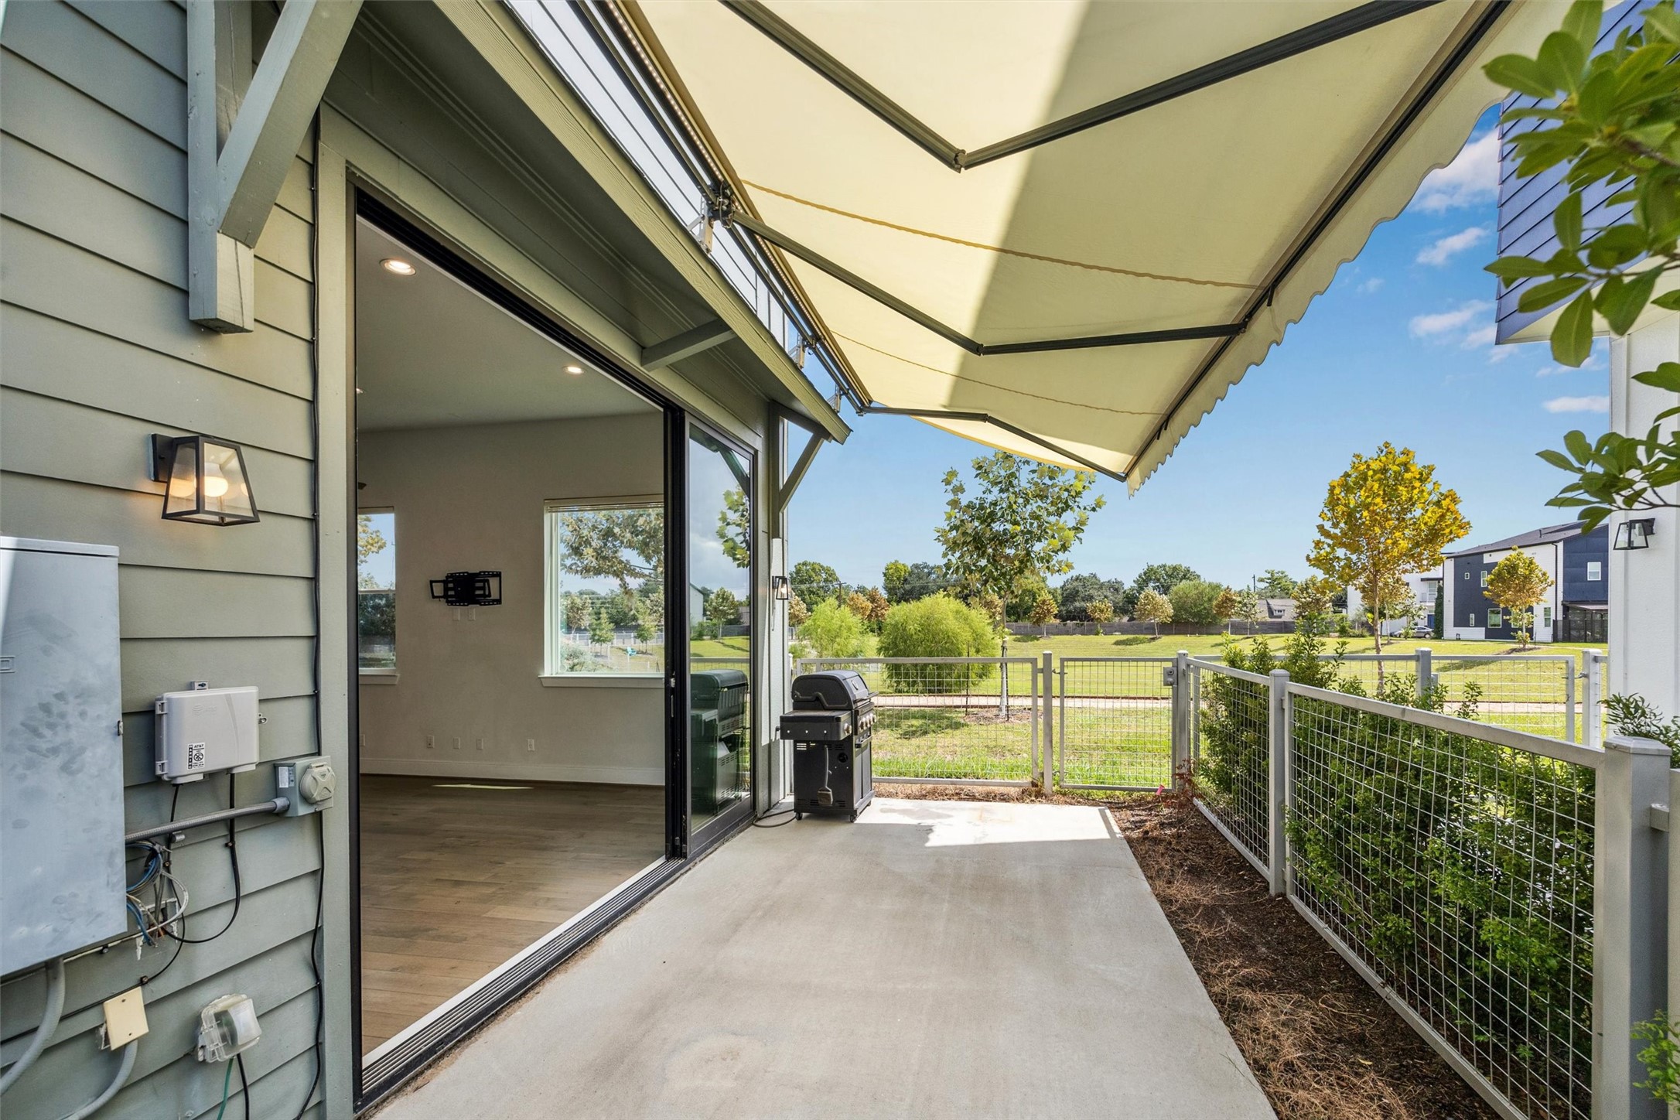
INDOOR-OUTDOOR LIVING MADE EASY: Oversized sliding glass doors connect the main living area directly to the private patio, while smart motorized curtains add everyday convenience and make entertaining inside or out effortless.
LIGHT-FILLED LIVING WITH GREEN-SPACE VIEWS: Additional end-unit windows bring natural light into the living room, while wide-plank hardwood floors, 12' ceilings & oversized sliders create an airy space connected to the outdoors.
ROOM TO MAKE THE SPACE YOUR OWN: This expansive living area showcases the flexibility of the open floor plan, with 12' ceilings, wide-plank hardwood floors & direct patio access creating an impressive canvas for everyday living.
THOUGHTFUL DETAILS AT EVERY TURN: Custom window shades, recessed lighting, 8' interior doors & hardwood floors continuing onto the staircase elevate the first floor, while a deep under-stair closet adds approximately 12' of valuable storage.
DINING WITH A MODERN POINT OF VIEW: Soaring 12' ceilings and designer lighting give the dining area an elevated feel, while its open placement beside the kitchen makes everything from weeknight dinners to entertaining feel effortless.
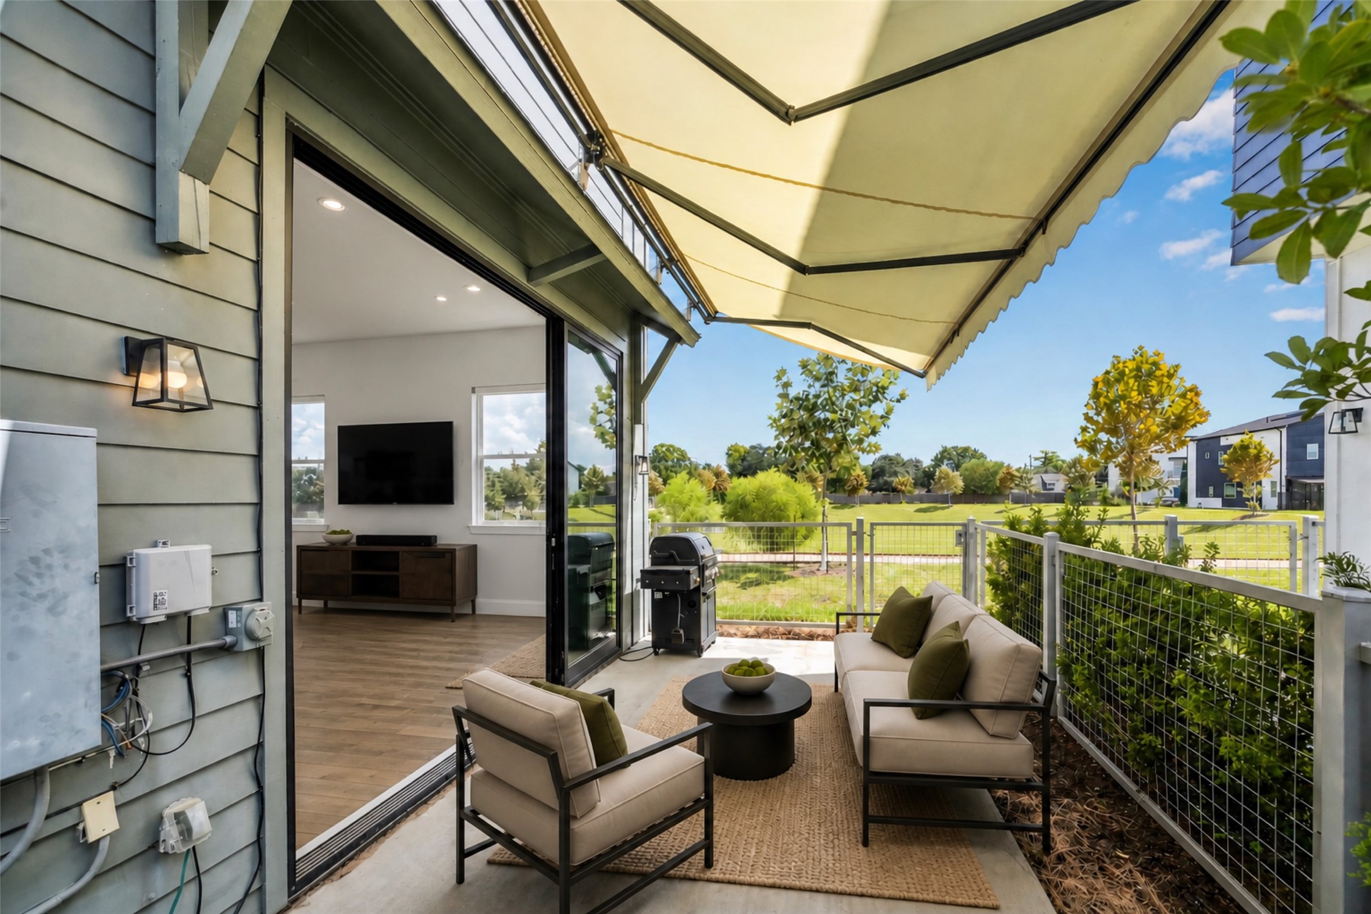
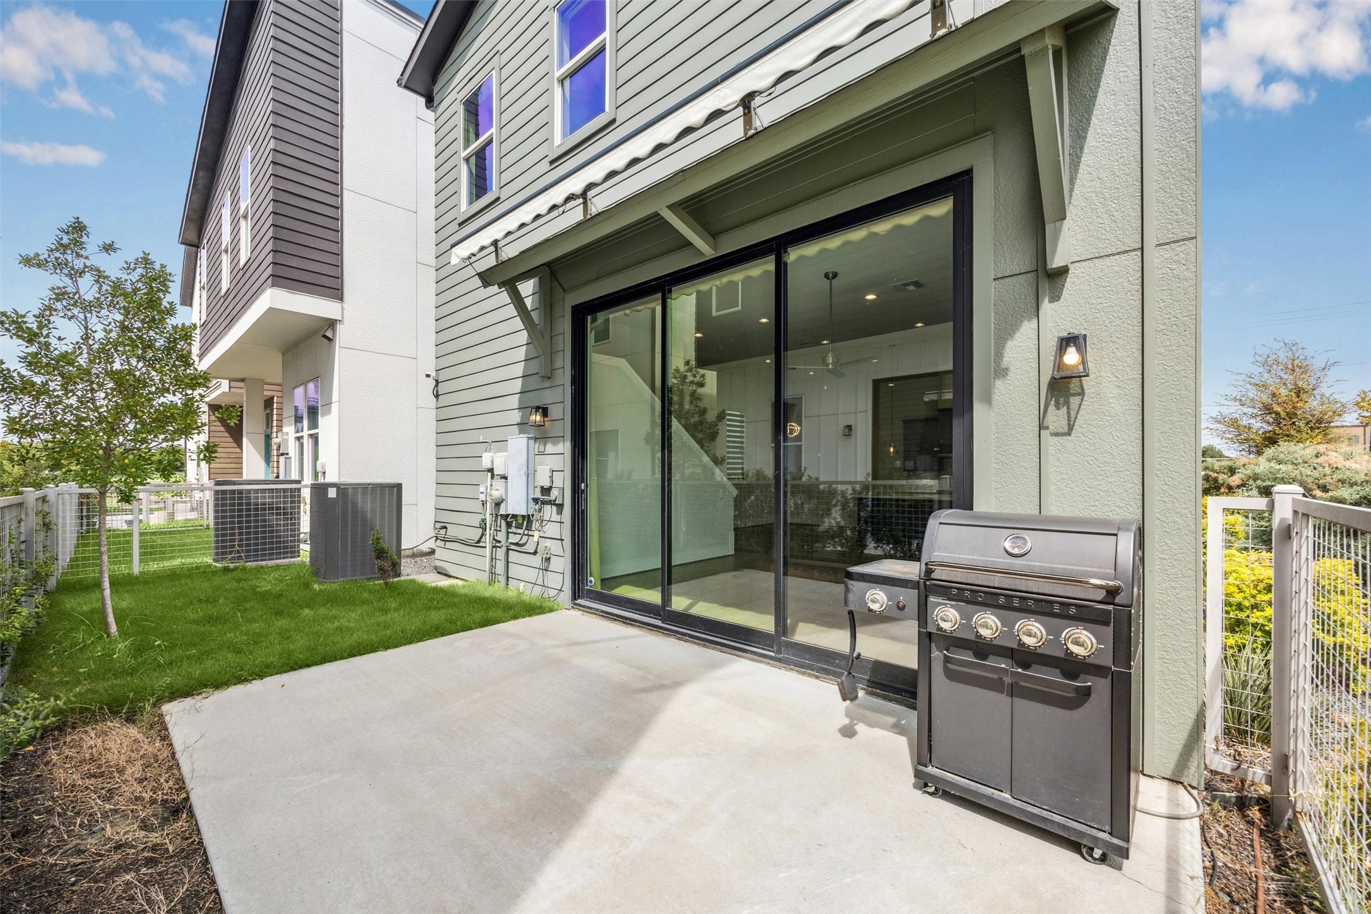
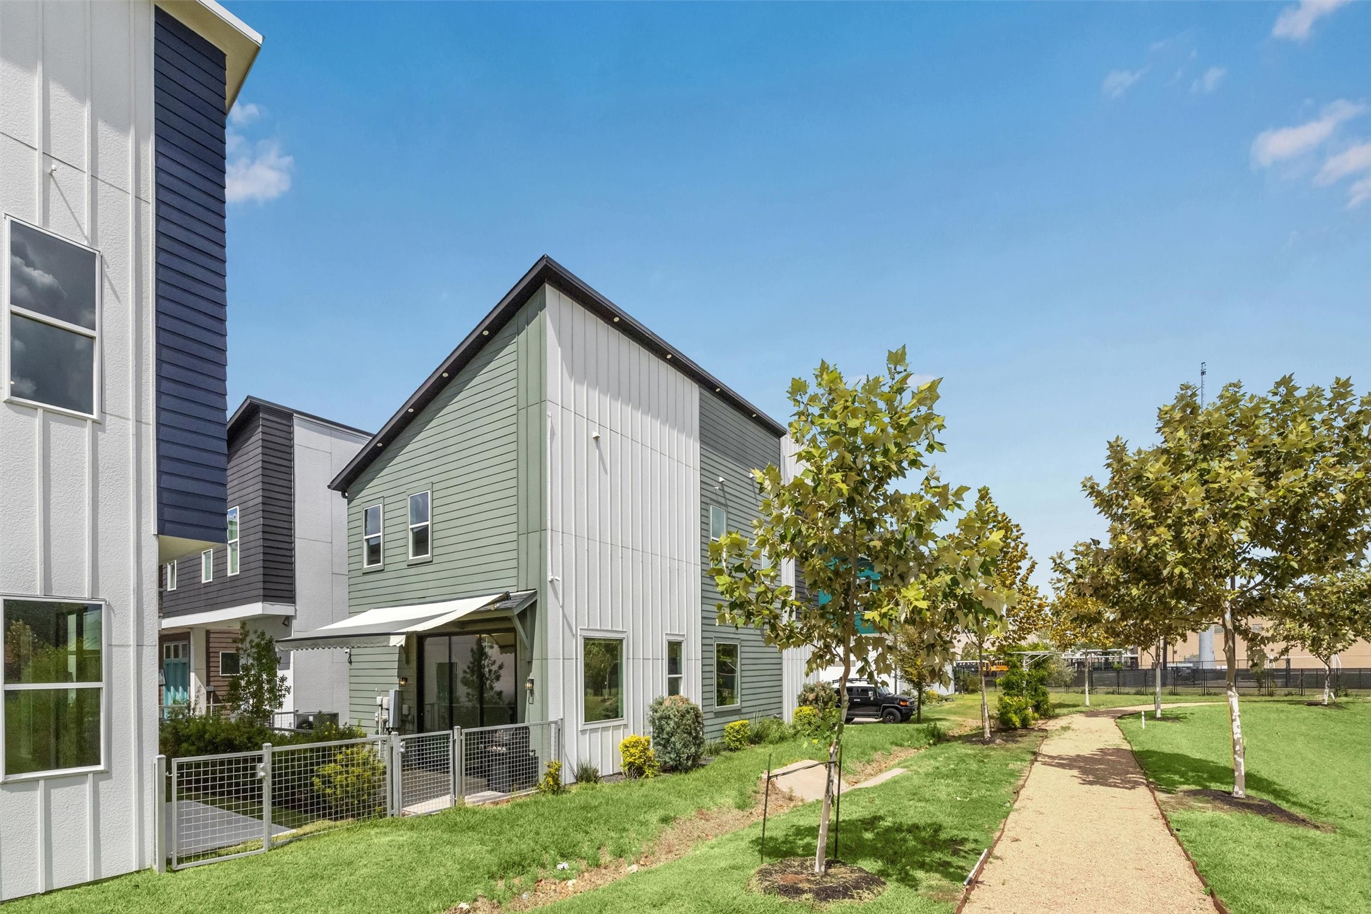
YOUR OWN OPEN-AIR RETREAT: Slide the glass doors wide and let indoor-outdoor living unfold onto a private patio overlooking the green space, complete with a remote-controlled retractable awning for shade on demand.
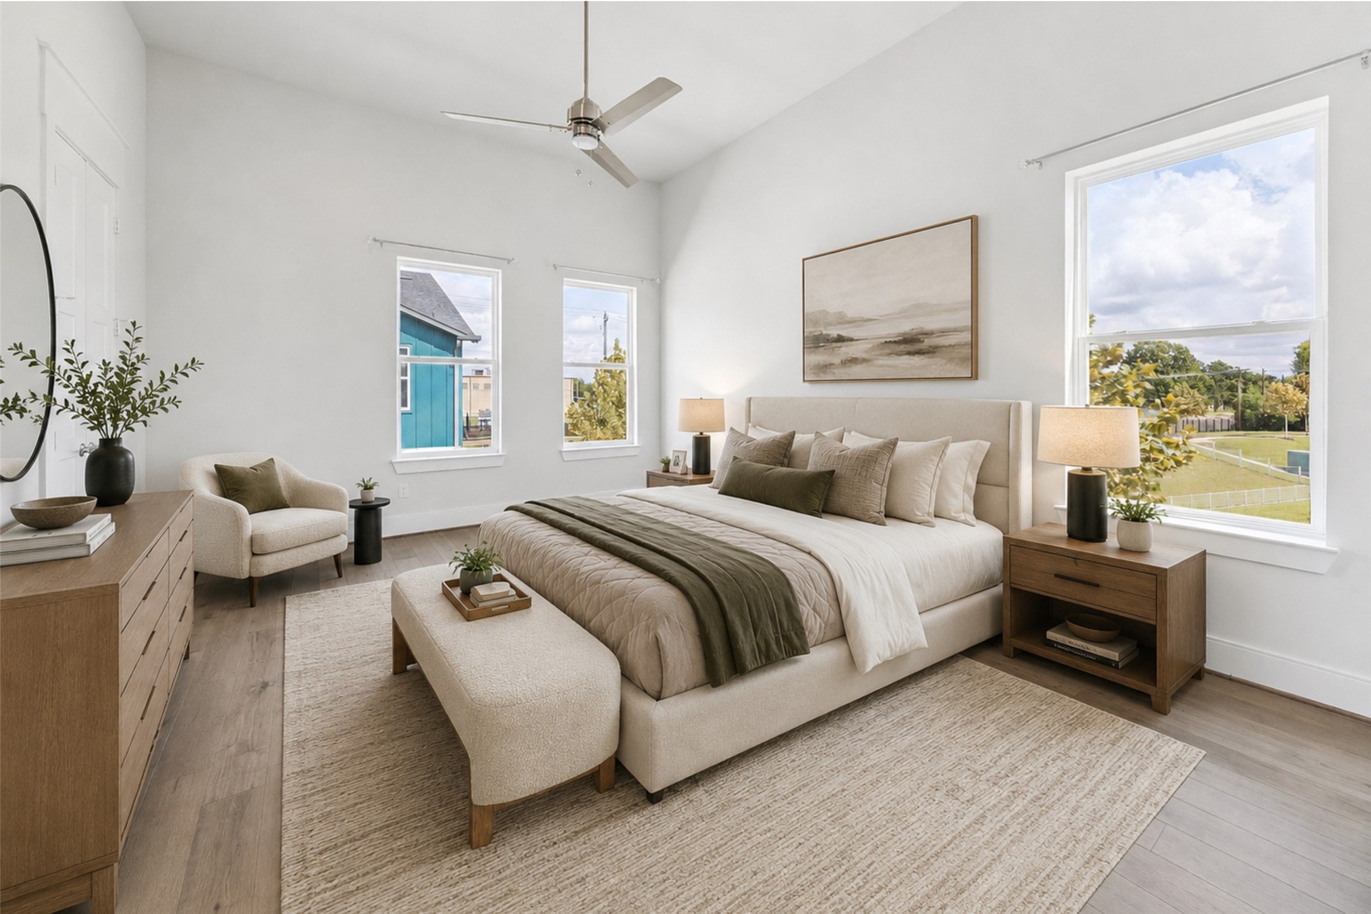
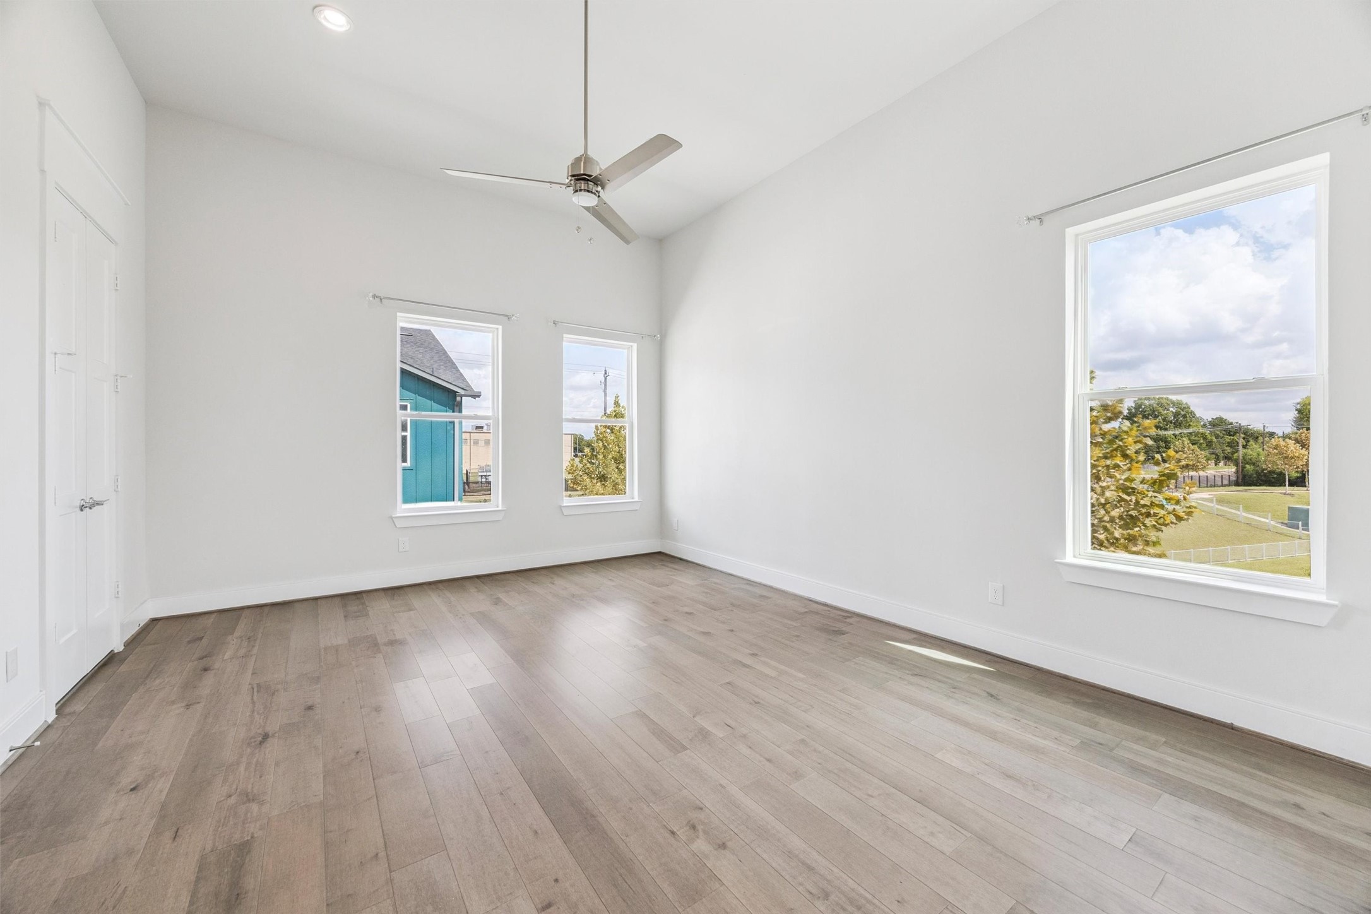
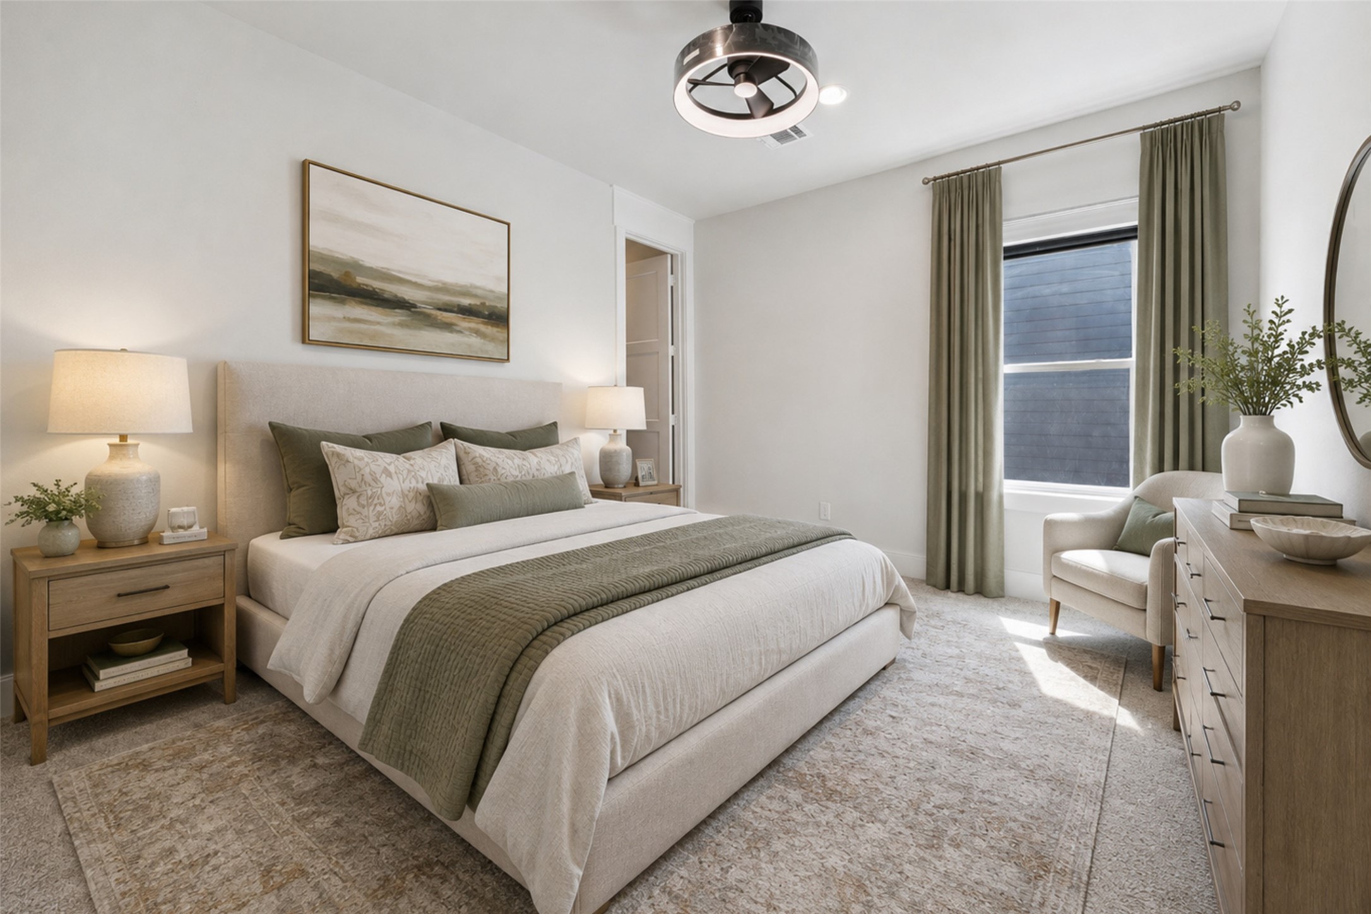
A SERENE PRIMARY RETREAT: Soaring vaulted ceilings, wide-plank hardwood floors & oversized end-unit windows give this spacious primary bedroom an airy feel, with peaceful green-space views adding to the sense of retreat.
LIGHT, SPACE & A VIEW: Multiple oversized windows fill the primary bedroom with natural light while showcasing the home's premium end-unit setting & green-space views. A modern ceiling fan complements the clean, contemporary design.
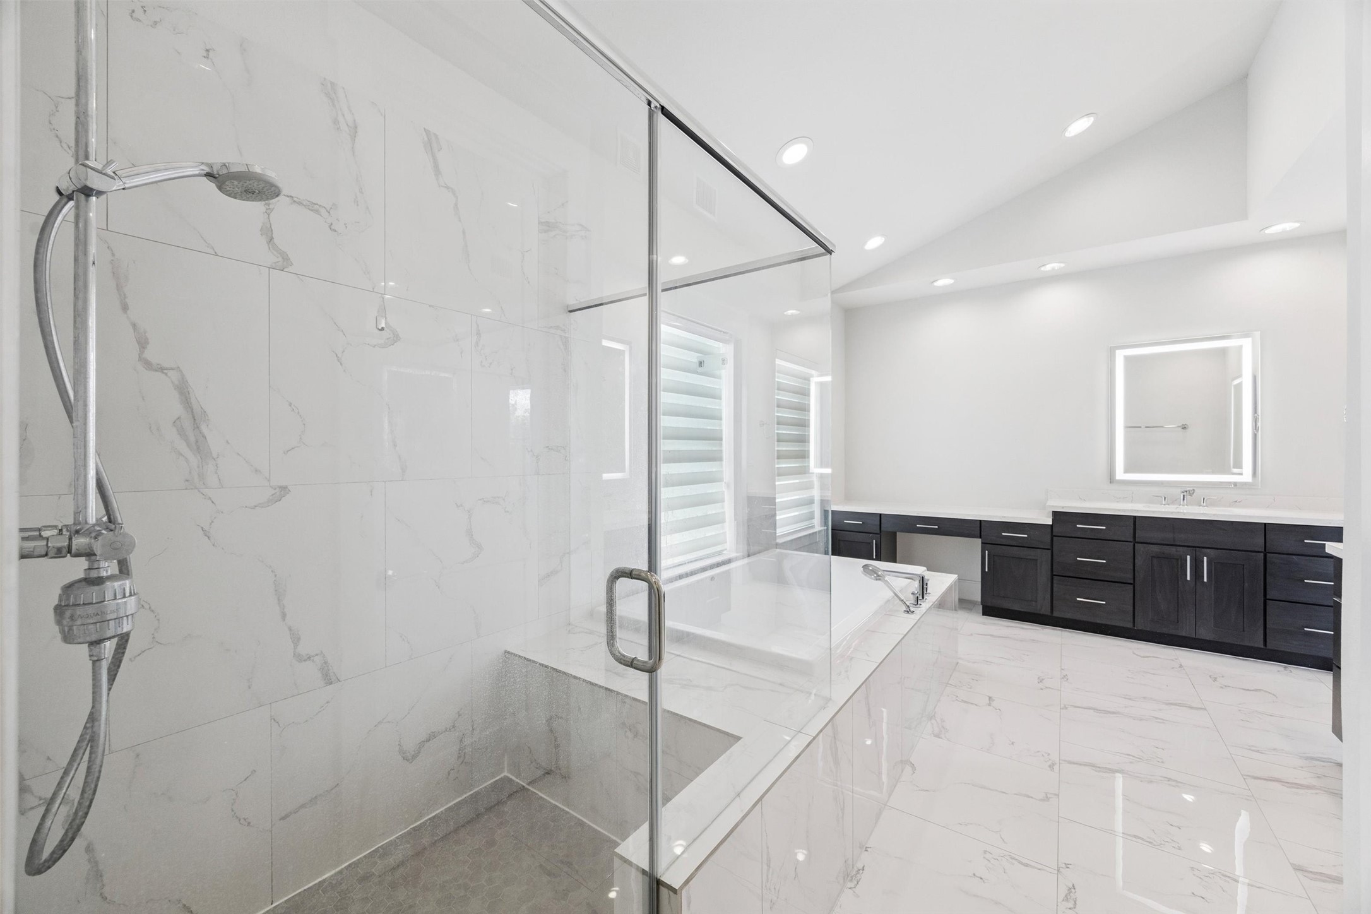
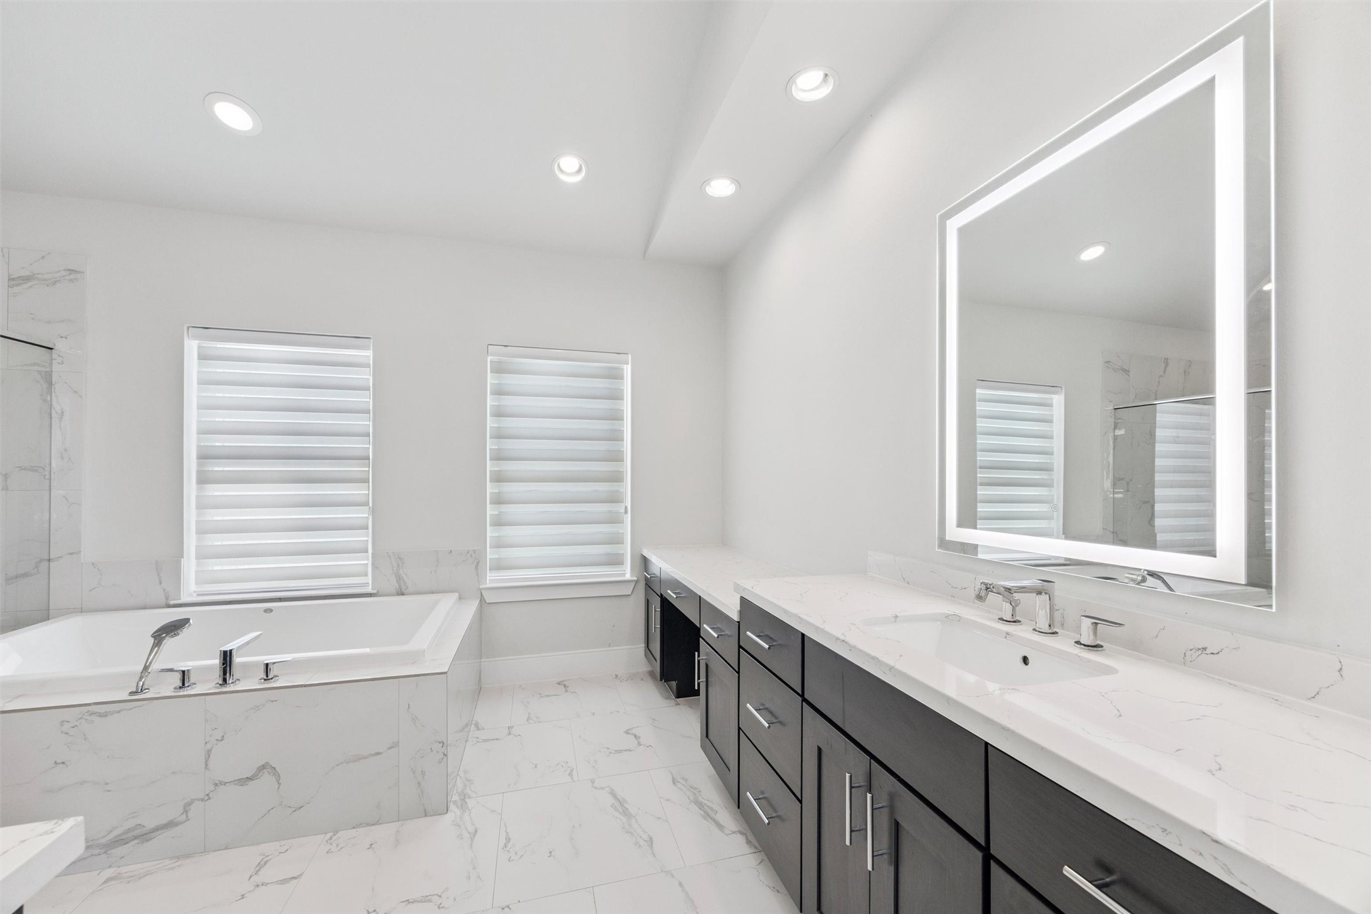
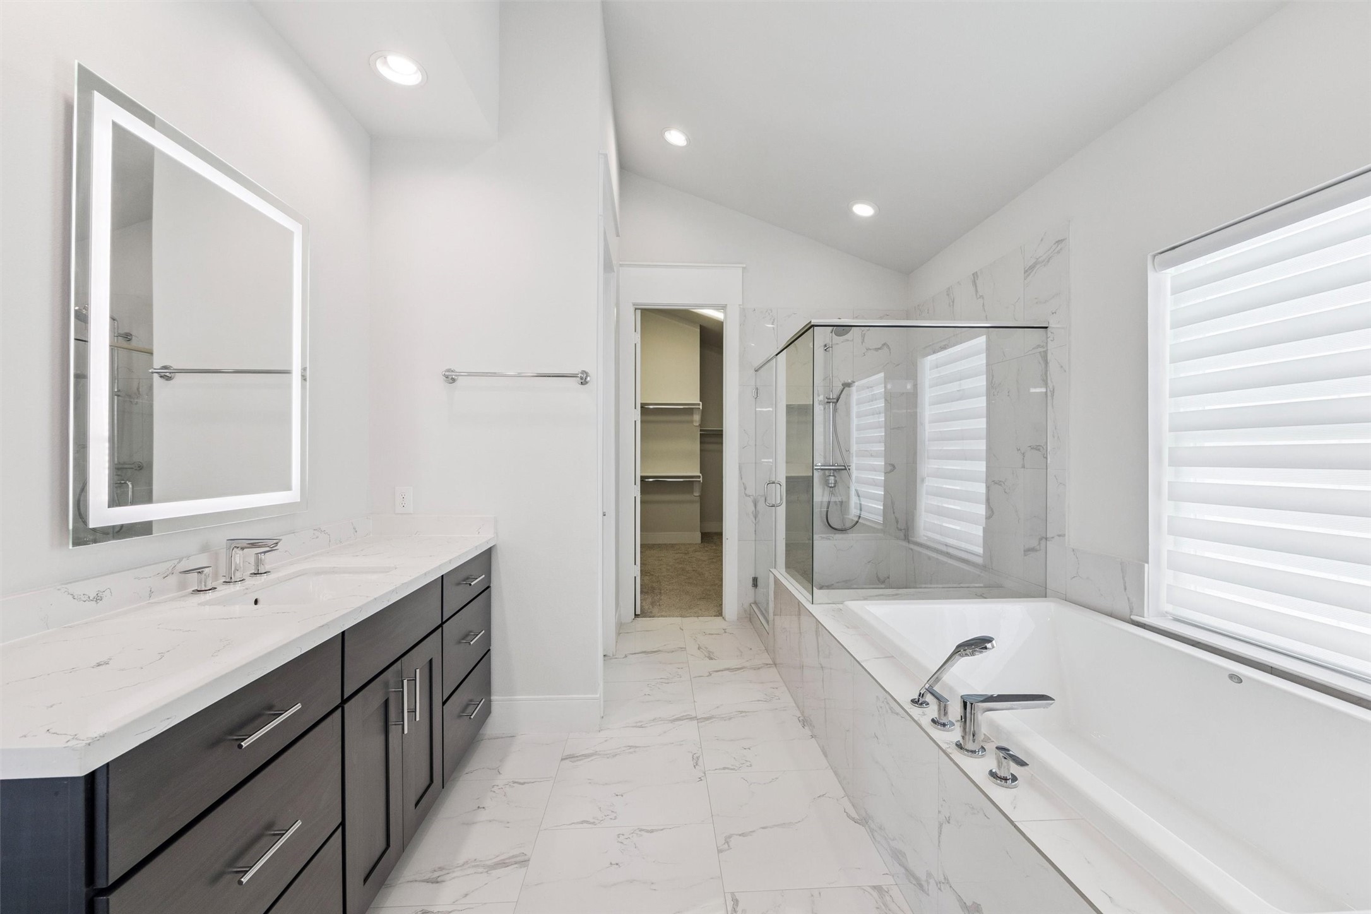
LUXURIOUS, SPA-INSPIRED PRIMARY BATH: Large-format marble-look tile flows across the floor & wet areas, while a deep soaking tub and frameless-glass walk-in shower create a polished retreat designed for unwinding at home.
EVERYDAY LUXURY, BEAUTIFULLY DESIGNED: A substantial quartz-topped vanity offers dual undermount sinks, abundant cabinetry & a dedicated seated vanity area, complemented by an oversized illuminated mirror and recessed lighting.
YOUR OWN PRIVATE SPA: Unwind in the deep soaking tub with deck-mounted fixtures & handheld sprayer, or step into the oversized shower with floor-to-ceiling marble-look tile, built-in bench & handheld shower system.
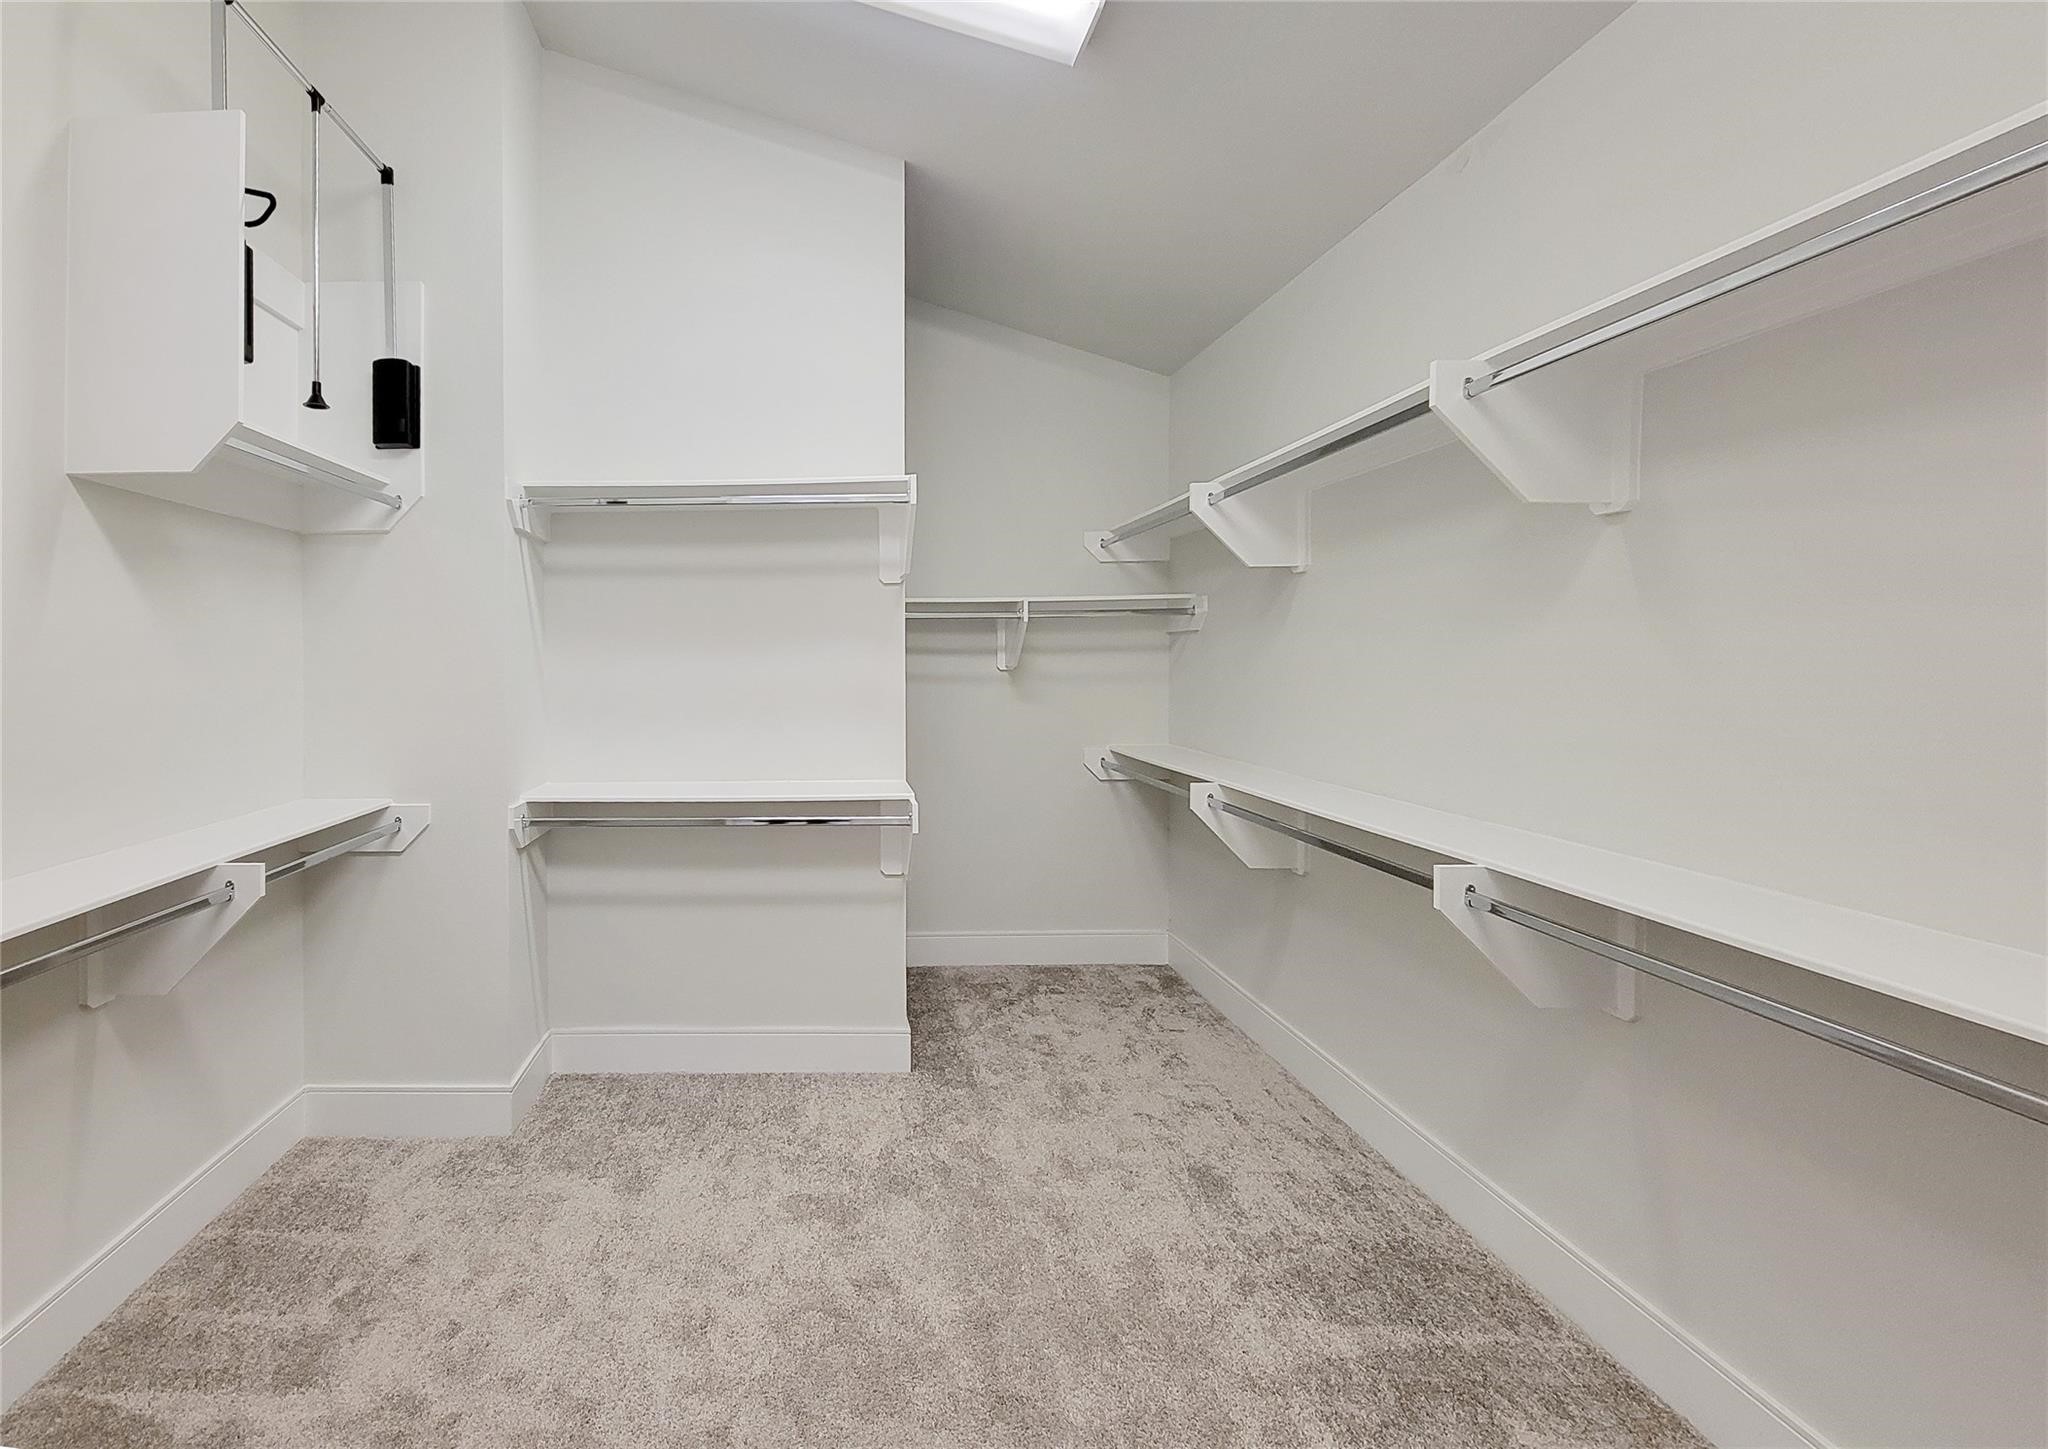
A CLOSET THAT DELIVERS: The gigantic walk-in closet offers extensive hanging space, built-in shelving & pull-down racks, with direct access from the primary bath creating an effortless flow for getting ready each day.
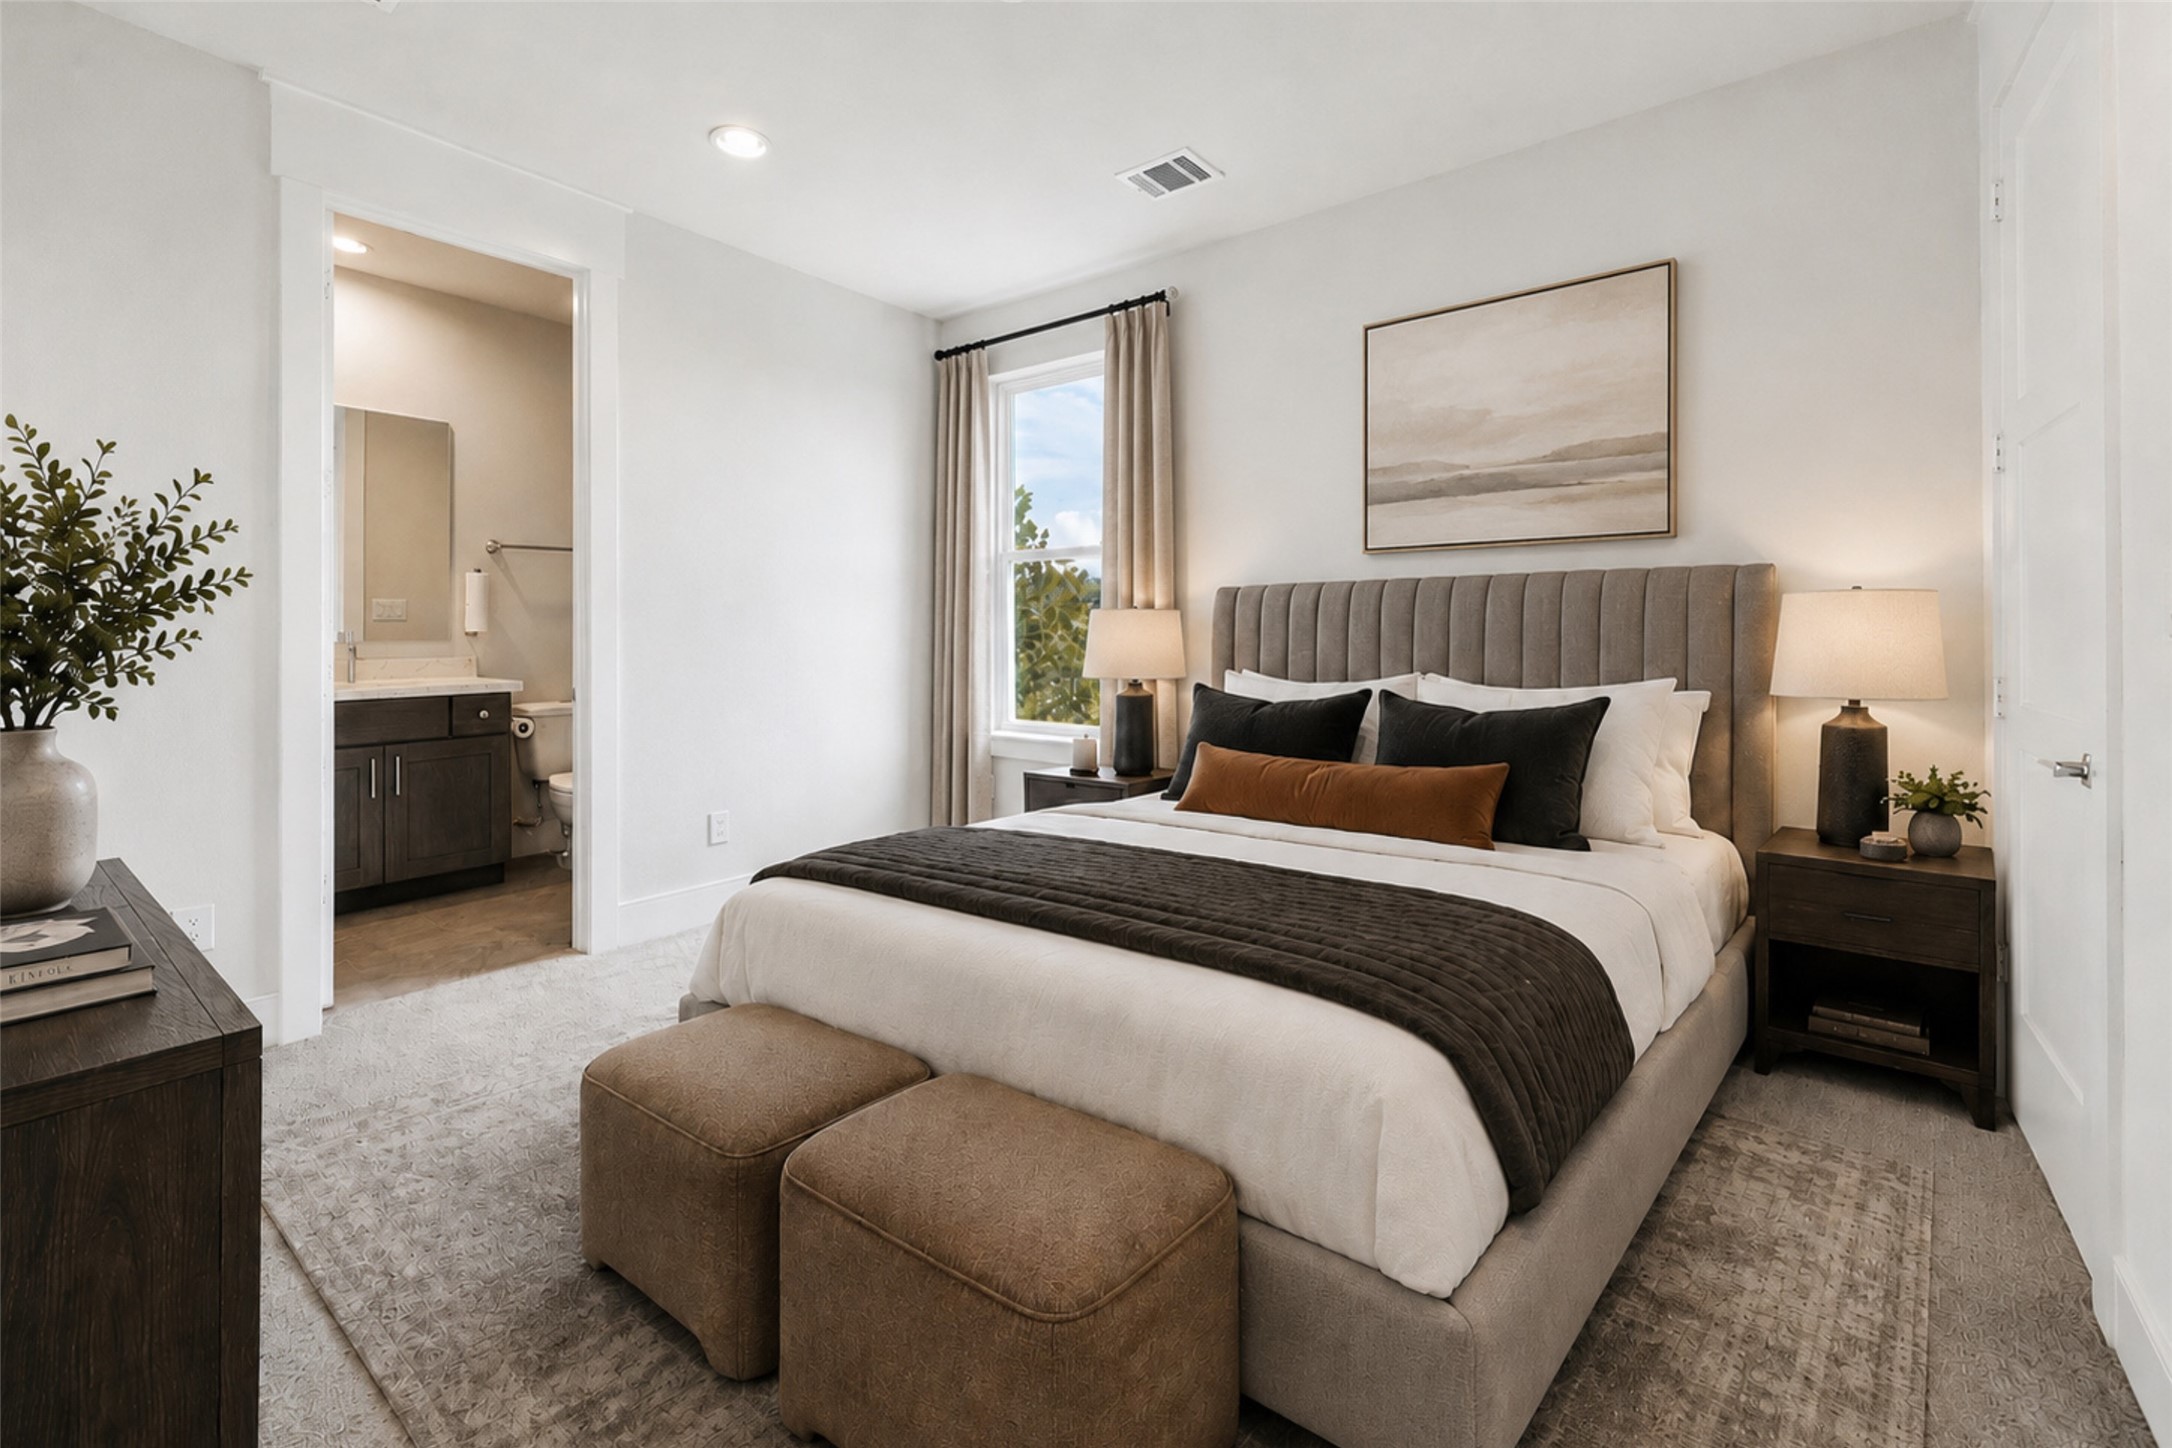
EVERY BEDROOM GETS THE SUITE TREATMENT: The second secondary bedroom also enjoys its own walk-in closet & private en-suite bath, while the nearby laundry room keeps everyday routines conveniently close to all bedrooms.
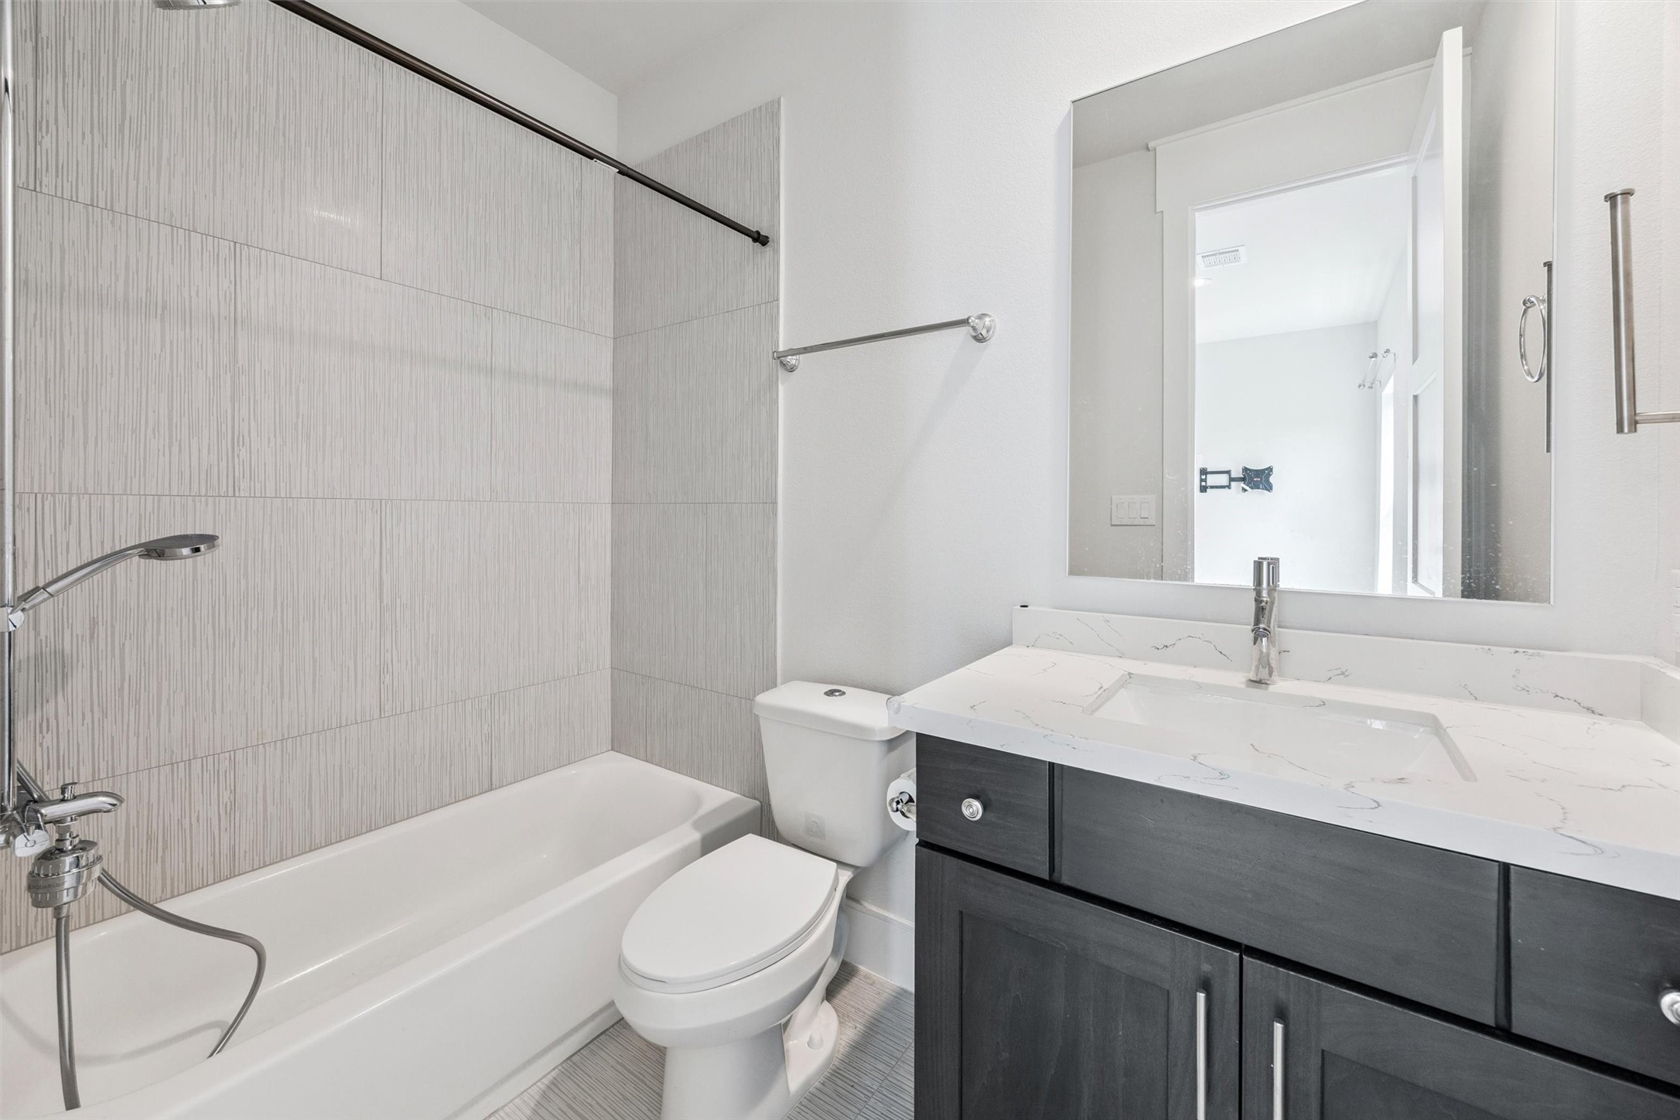
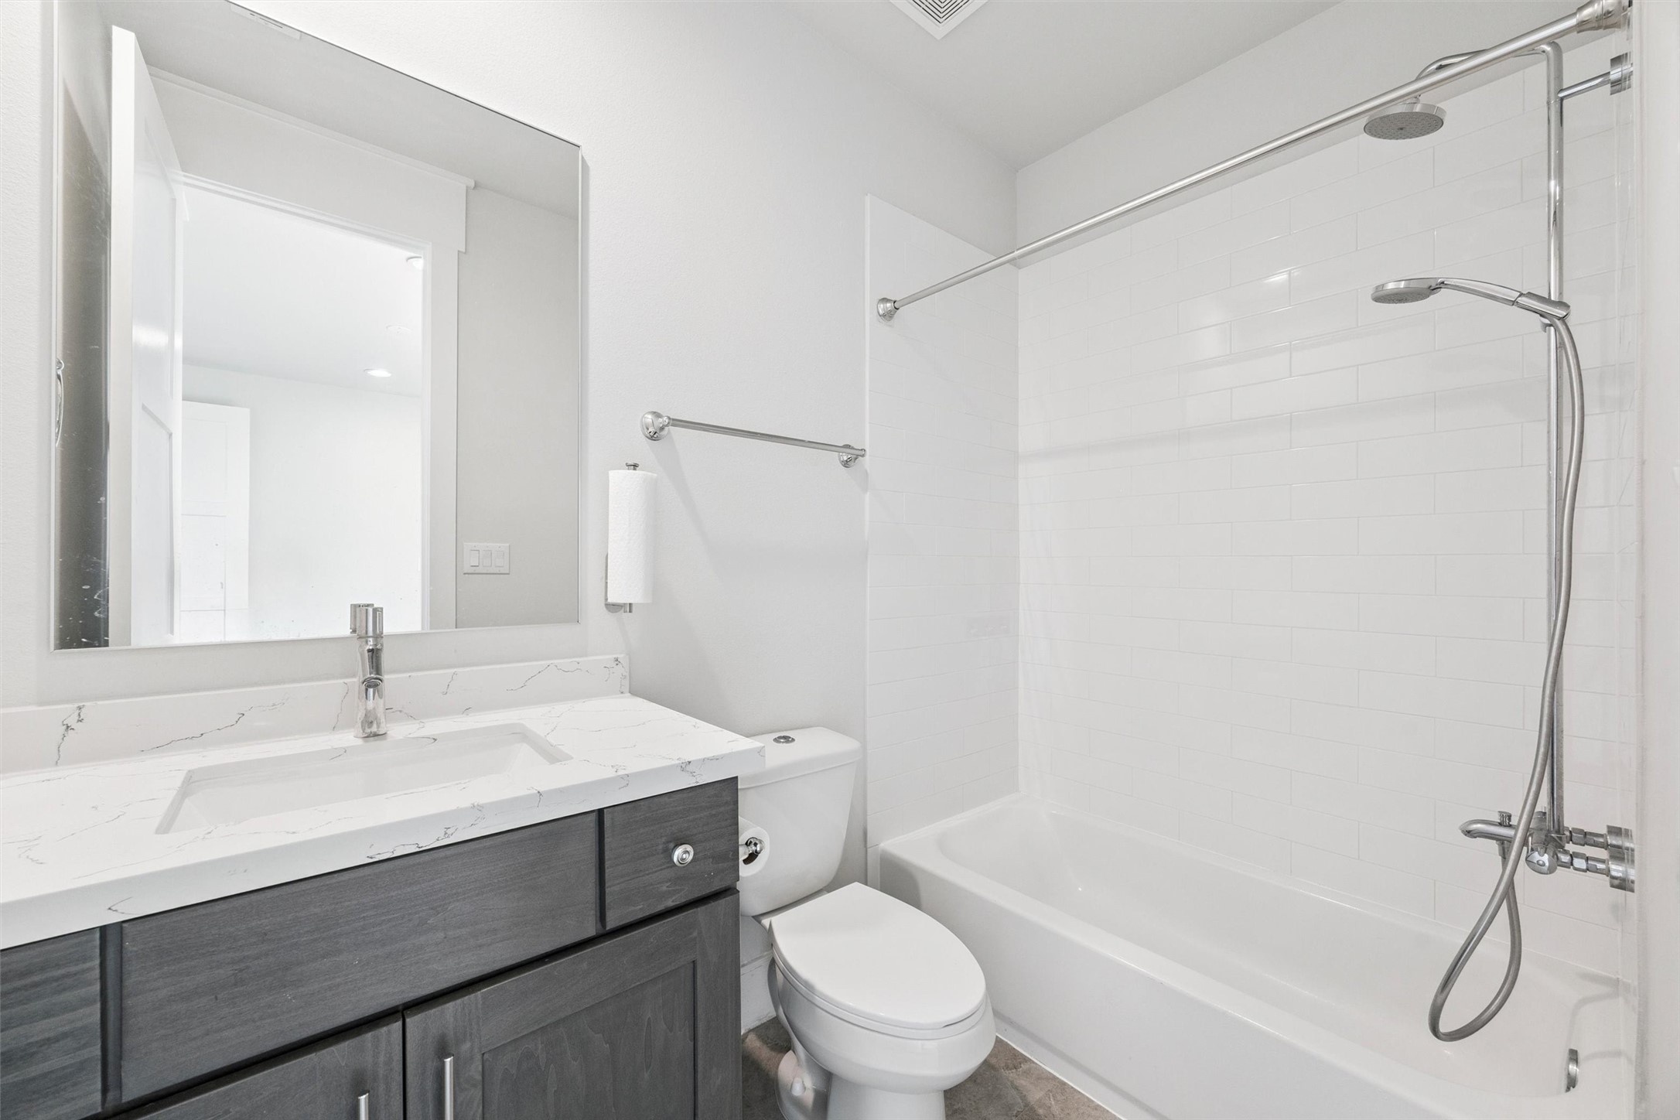
DESIGNER DETAILS CONTINUE: The private en-suite bath features a quartz countertop, undermount sink, contemporary cabinetry & tiled tub/shower surround, giving guests the same polished finishes found throughout the home.
A PRIVATE SUITE FOR GUESTS OR ROOMMATES: This spacious secondary bedroom pairs a private en-suite bath with its own walk-in closet, creating a comfortable, self-contained retreat with added privacy and convenience.
PRIVACY WITHOUT COMPROMISING STYLE: A quartz-topped vanity, contemporary cabinetry & tiled tub/shower surround complete the second en-suite bath, with its own tile selection adding subtle designer character.
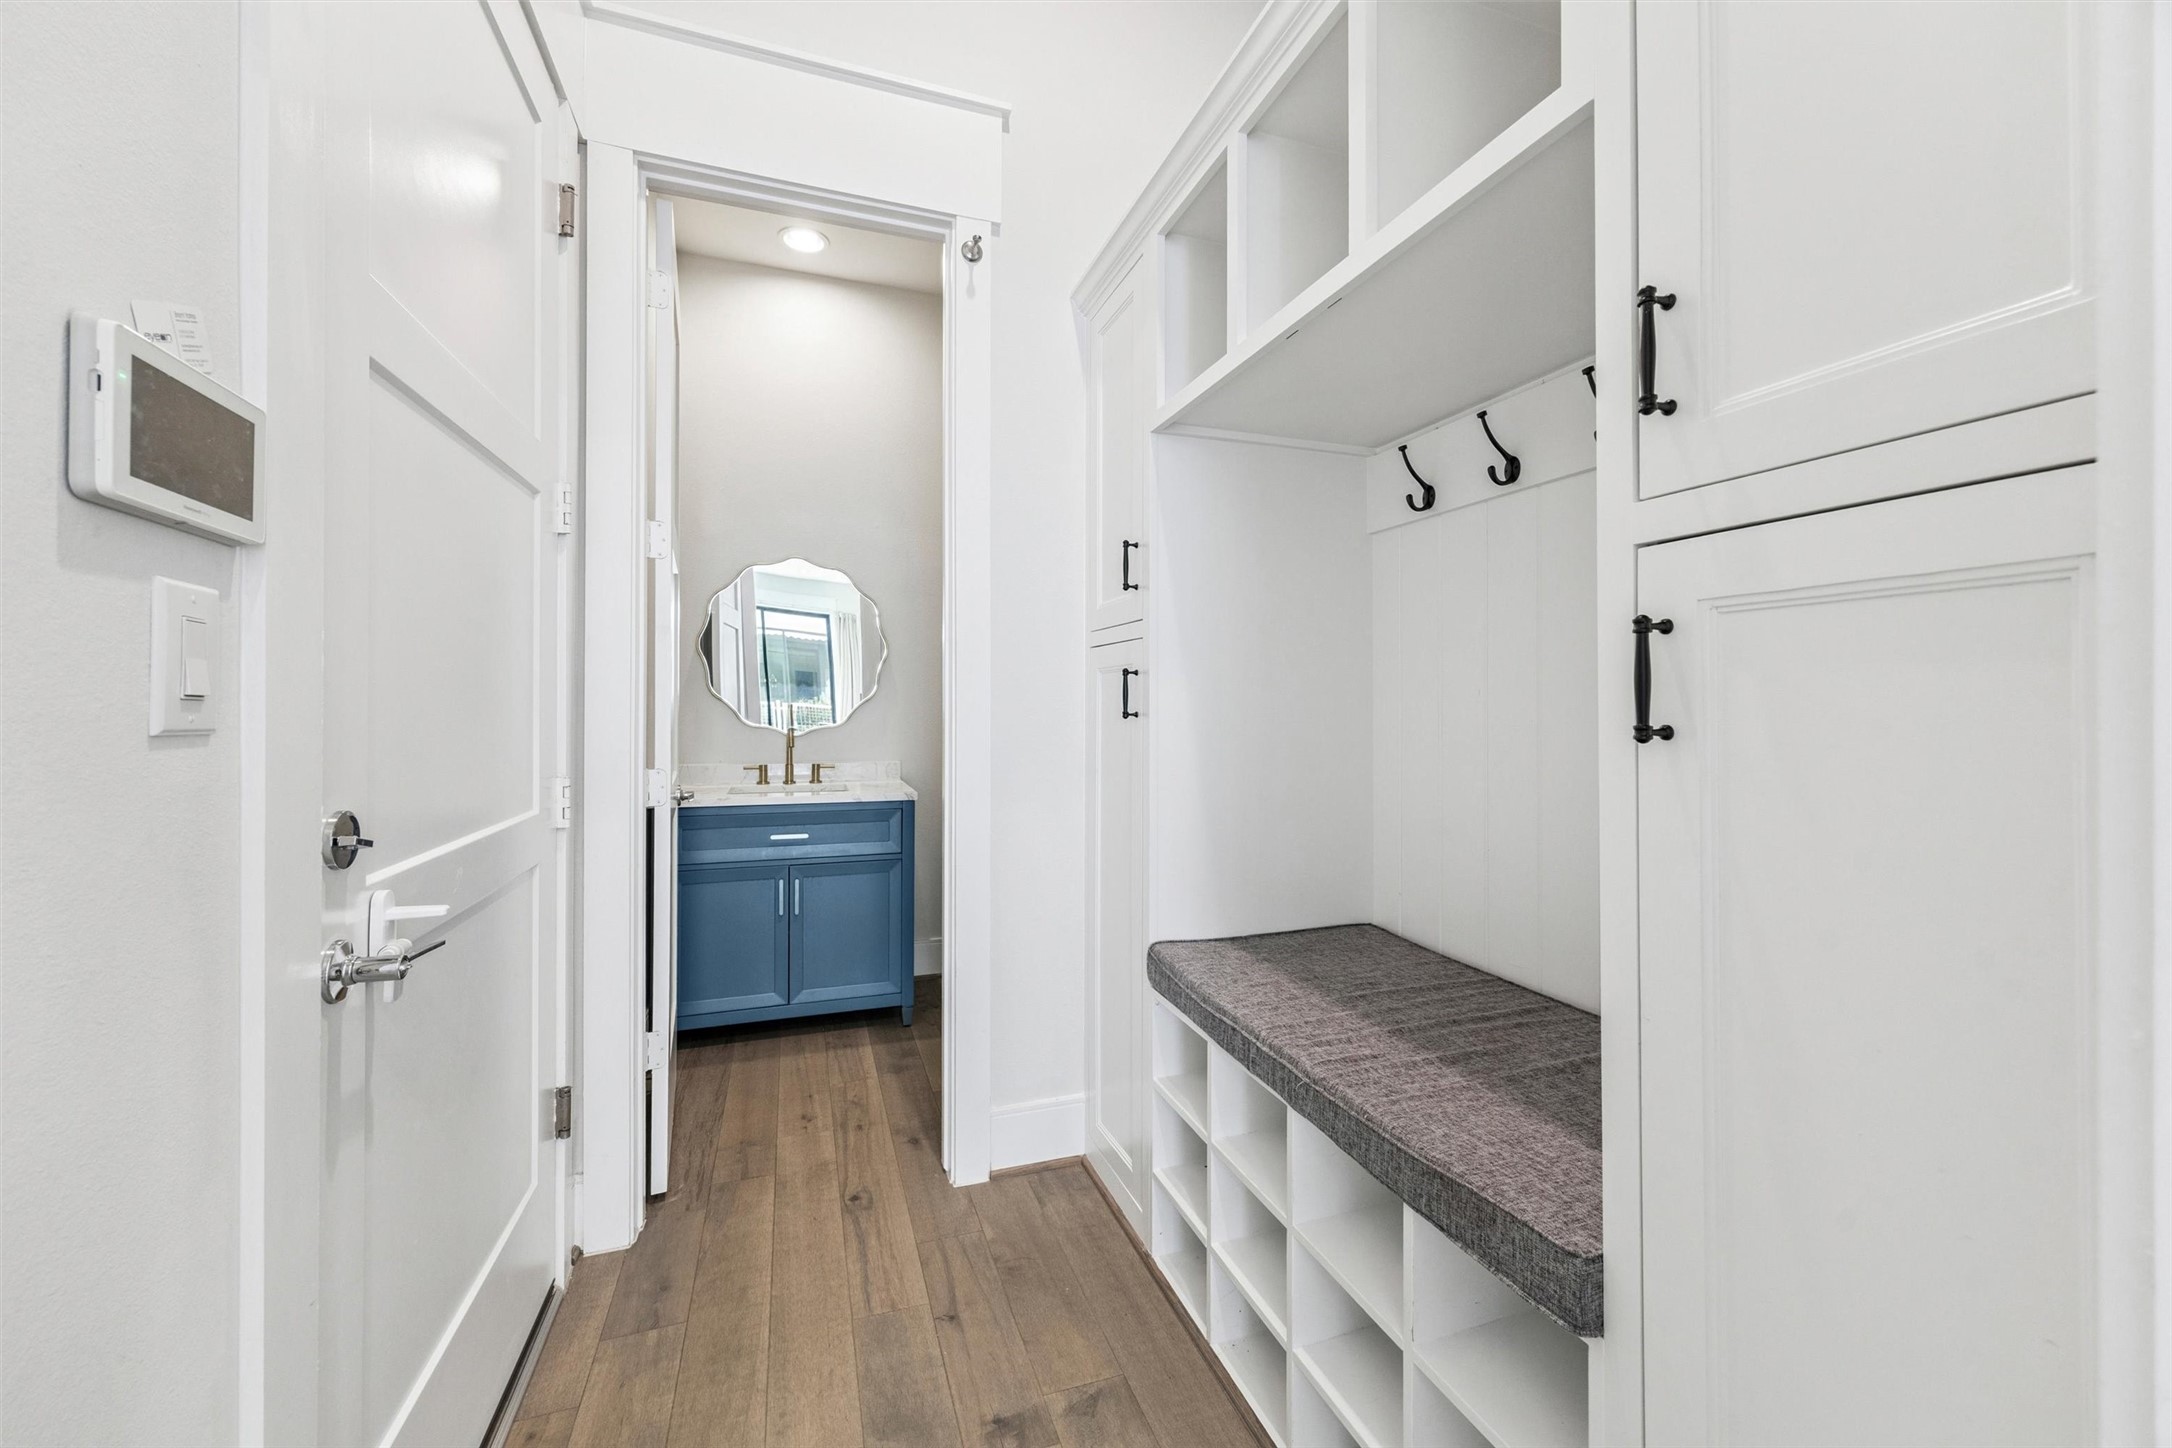
AN EVERYDAY DROP ZONE, BEAUTIFULLY DONE: The custom mudroom pairs a cushioned bench with coat hooks, open shoe cubbies, overhead storage & extensive built-in cabinetry to keep daily essentials organized.
STORAGE RIGHT WHERE YOU NEED IT: Thoughtfully positioned at the garage entrance, the mudroom surrounds its built-in bench with cabinetry, cubbies & hooks, creating a polished landing spot before the open-concept living spaces beyond.
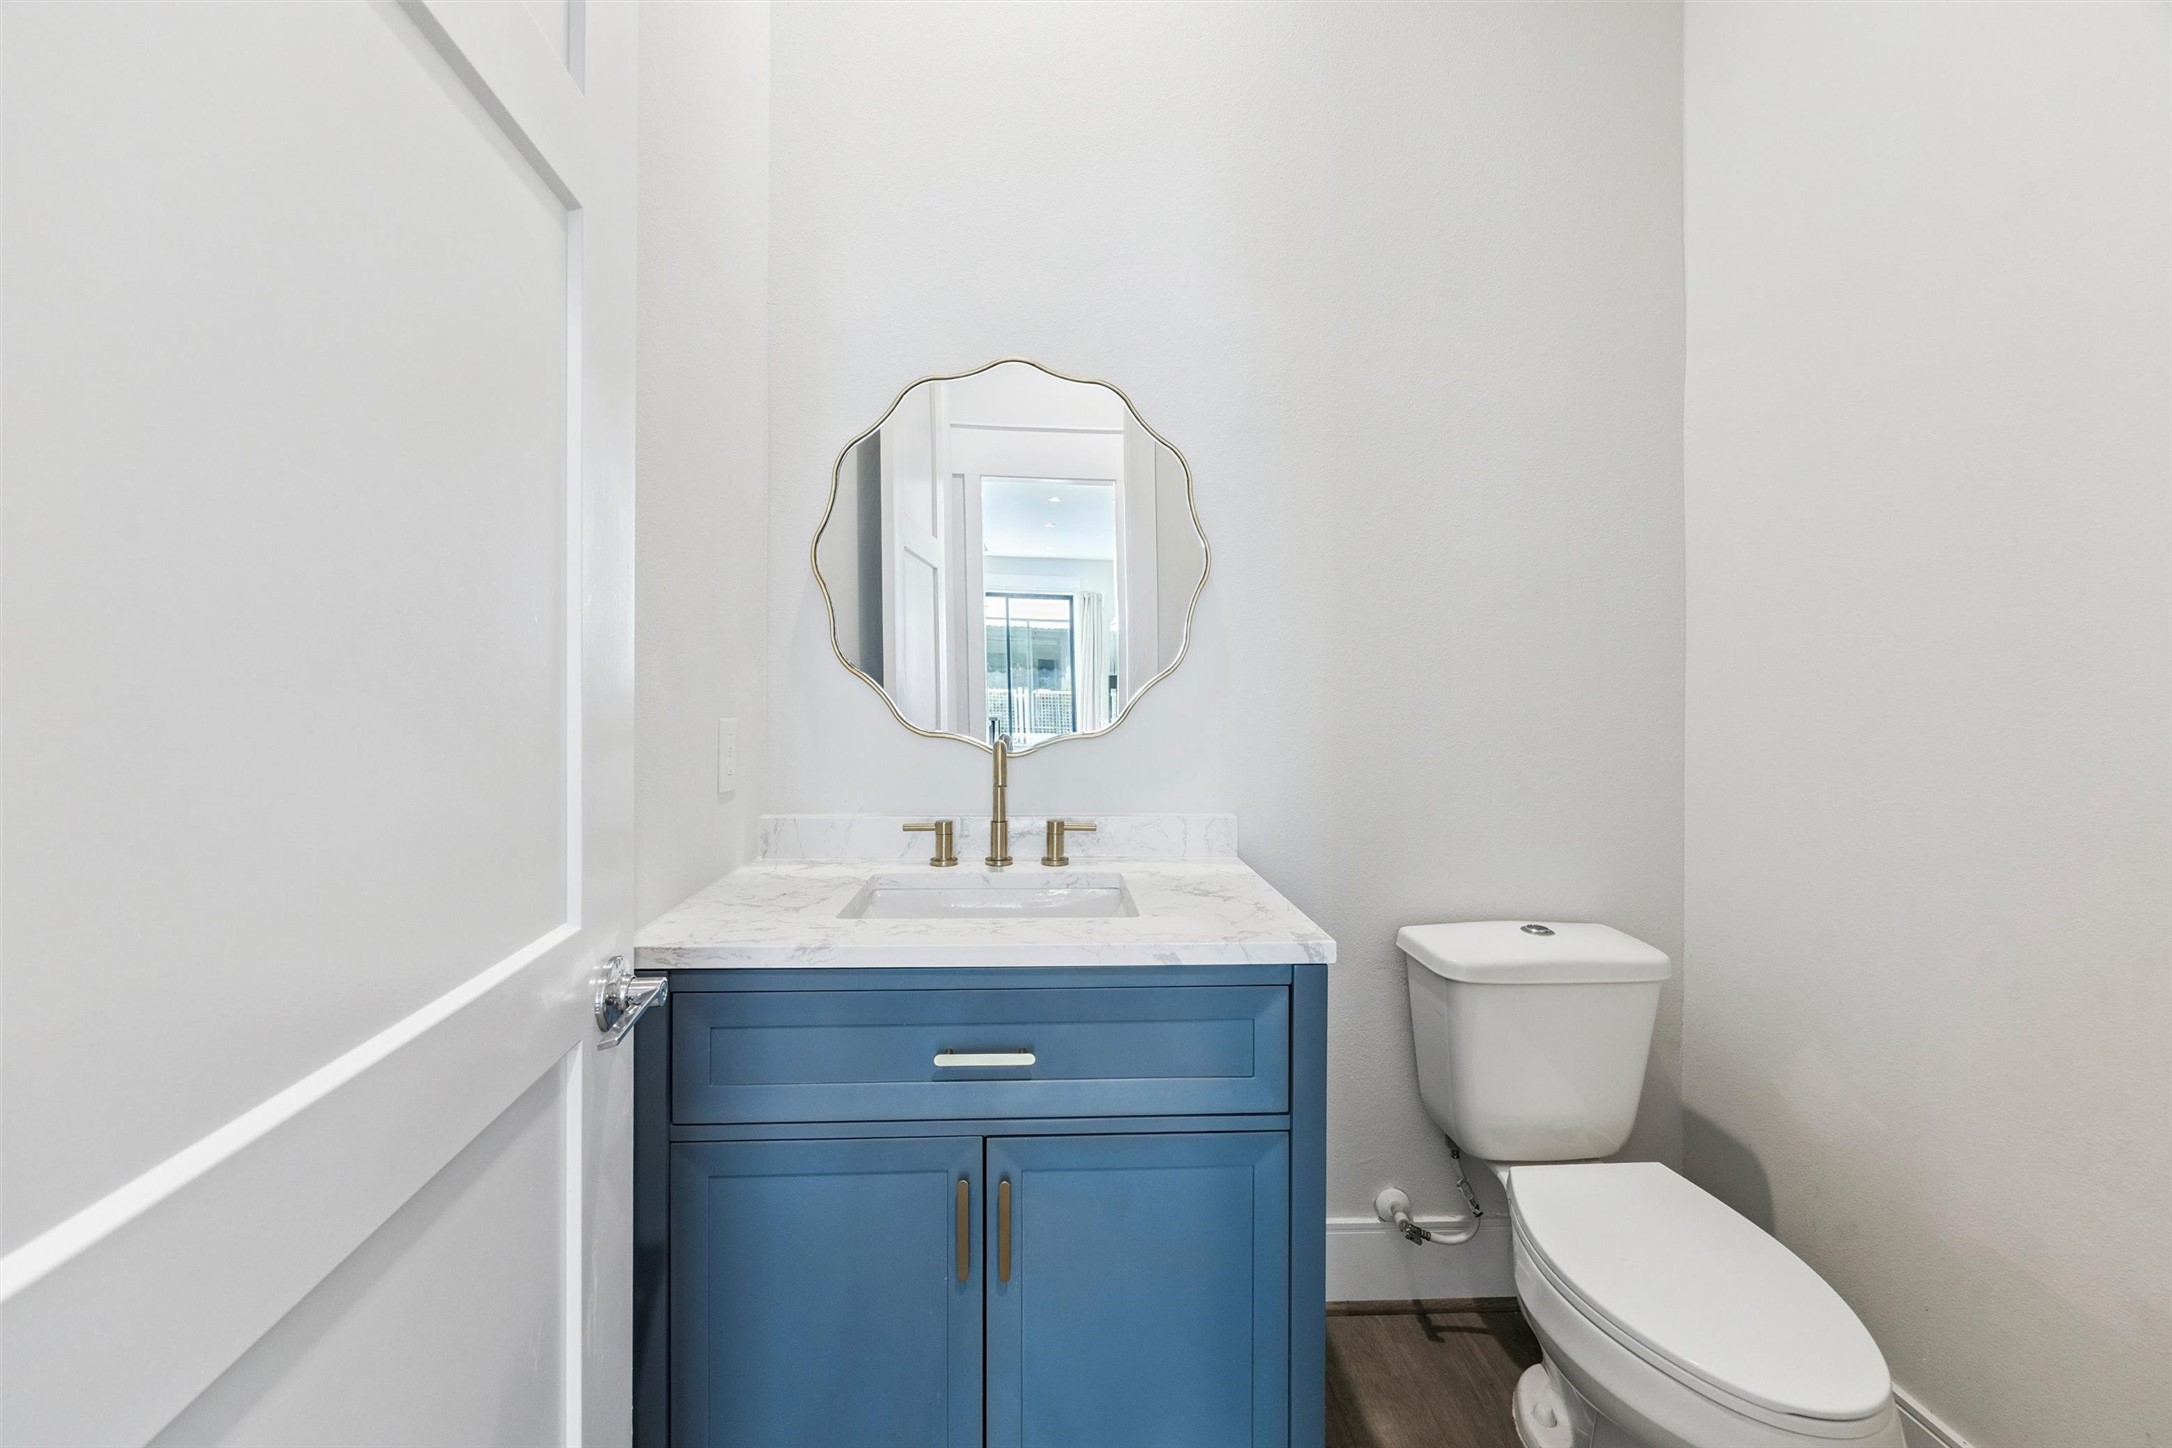
A POWDER BATH WITH PERSONALITY: Conveniently located off the mudroom, the first-floor powder bath makes a stylish statement with a blue vanity, marble-look countertop, undermount sink, brushed-gold fixtures & scalloped mirror.
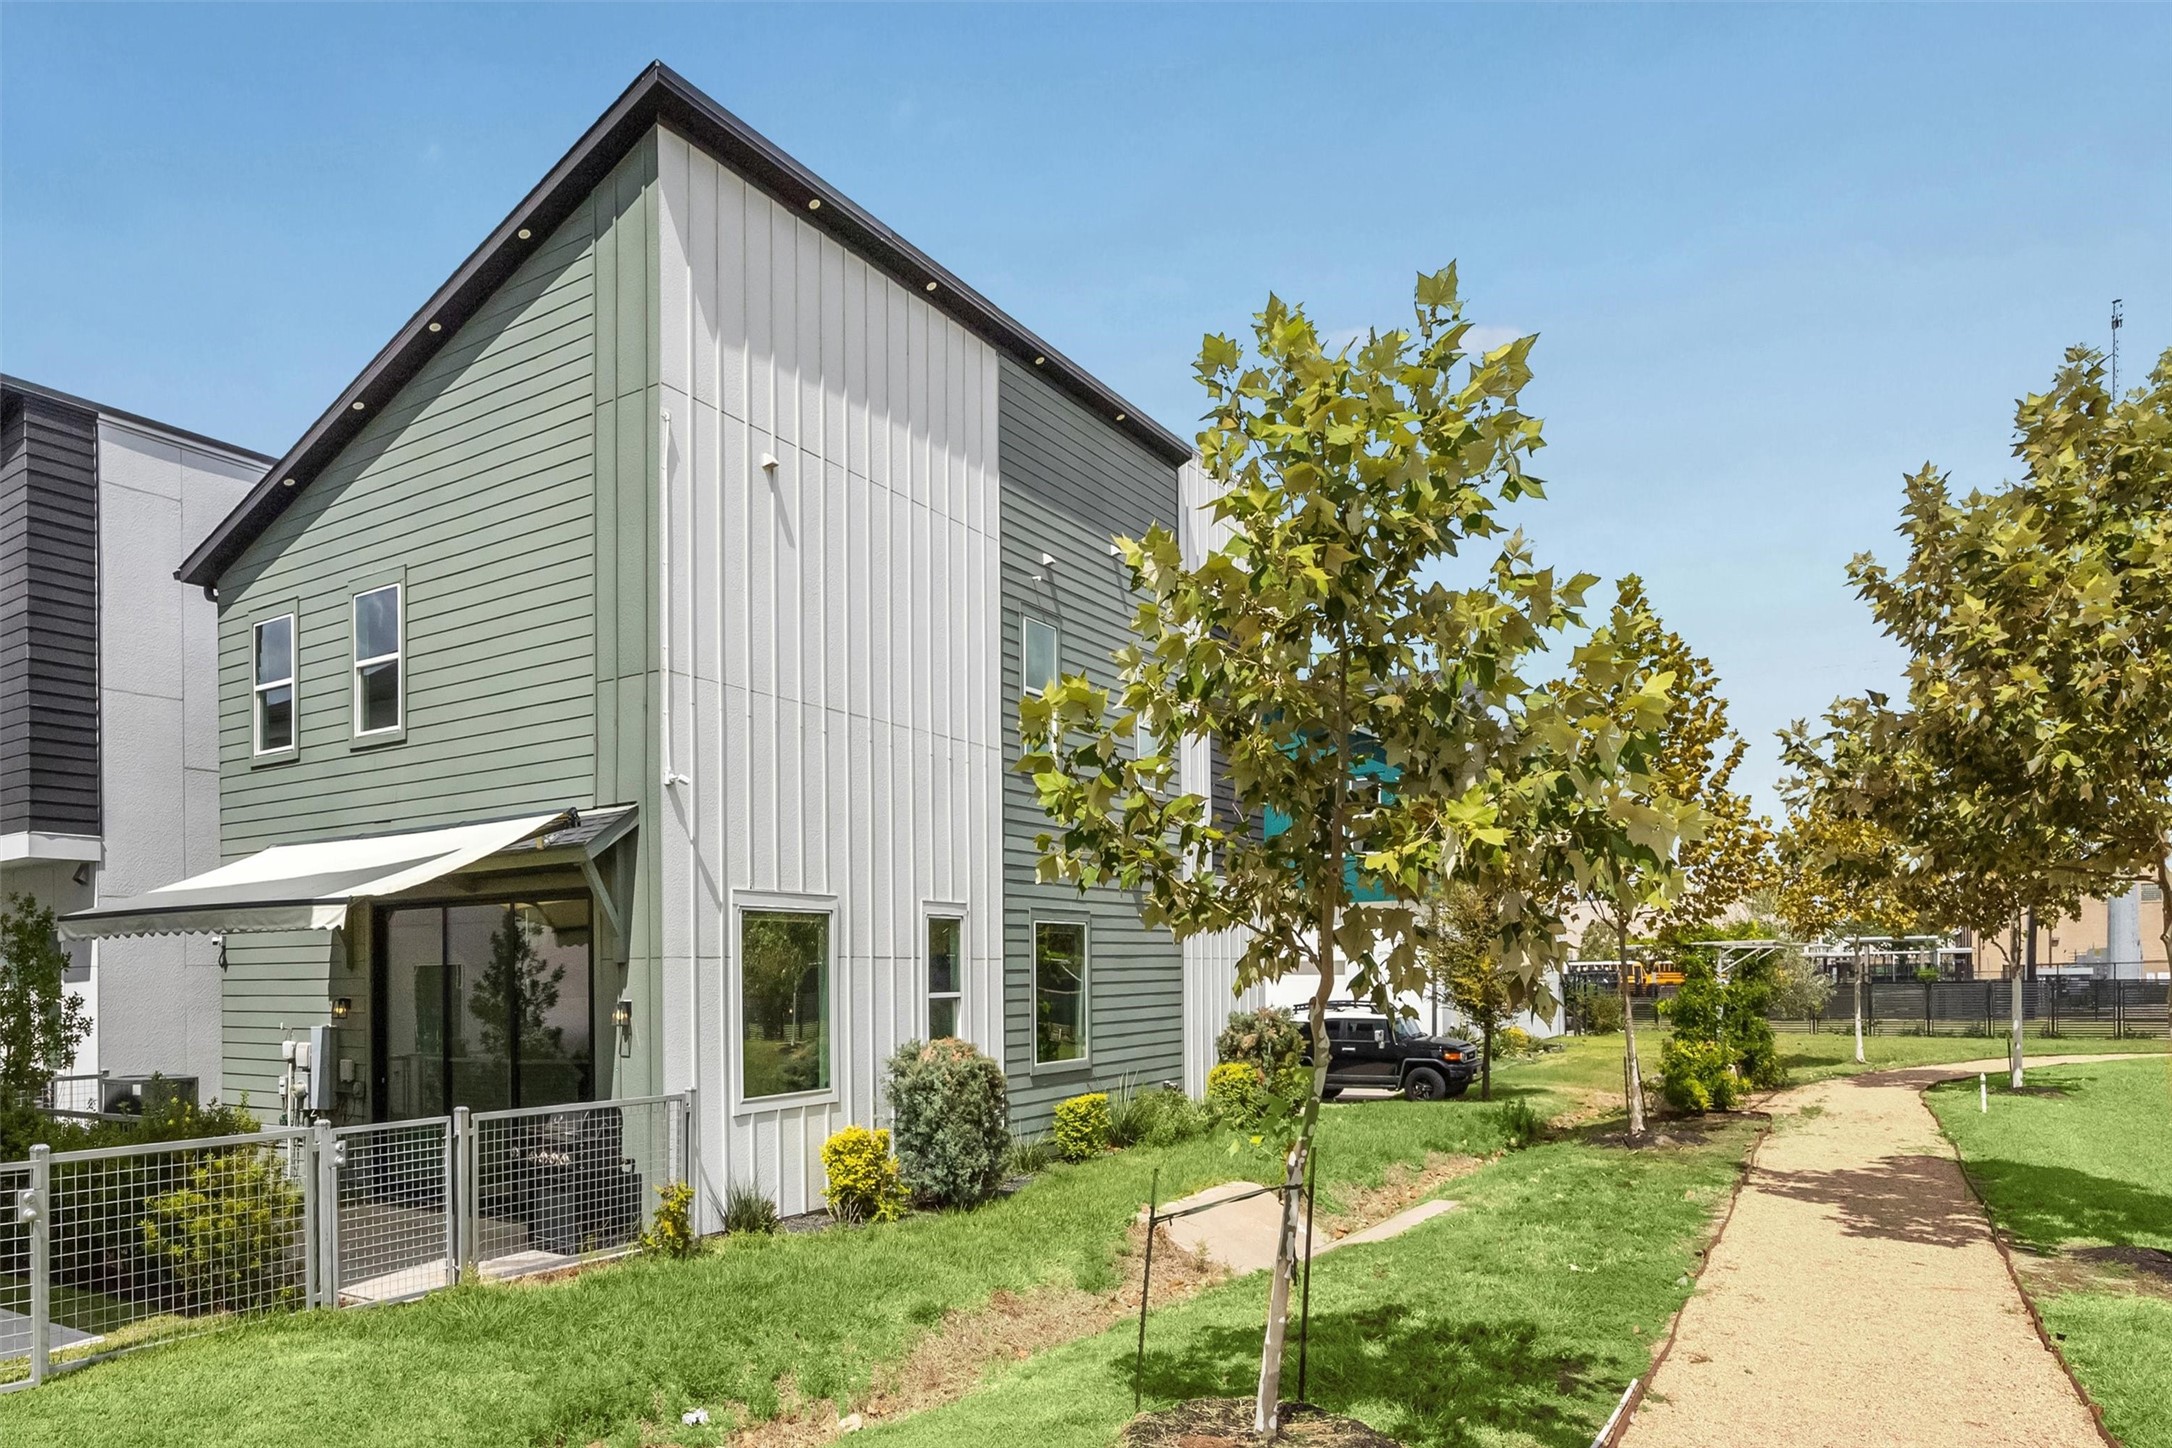
GREEN SPACE AT YOUR DOORSTEP: One of the advantages of this end-unit setting is immediate access to the community walking trail and expansive green space, giving the home a refreshing sense of openness just beyond the patio.
SHADE WHEN YOU WANT IT: The remote-controlled retractable awning transforms the patio throughout the day, while the wide sliding doors create an effortless connection to the living room and the green-space setting beyond.
BUILT FOR HOUSTON LIVING: Beyond the patio, thoughtful construction includes 2x6 exterior walls, R-19 wall insulation, R-30 attic insulation, a radiant barrier & Low-E double-pane windows for enhanced thermal performance.
MORE THAN A PRETTY VIEW: Step from home directly toward the community walking trail, green space & nearby dog park, a standout end-unit location that makes getting outside part of the everyday routine.
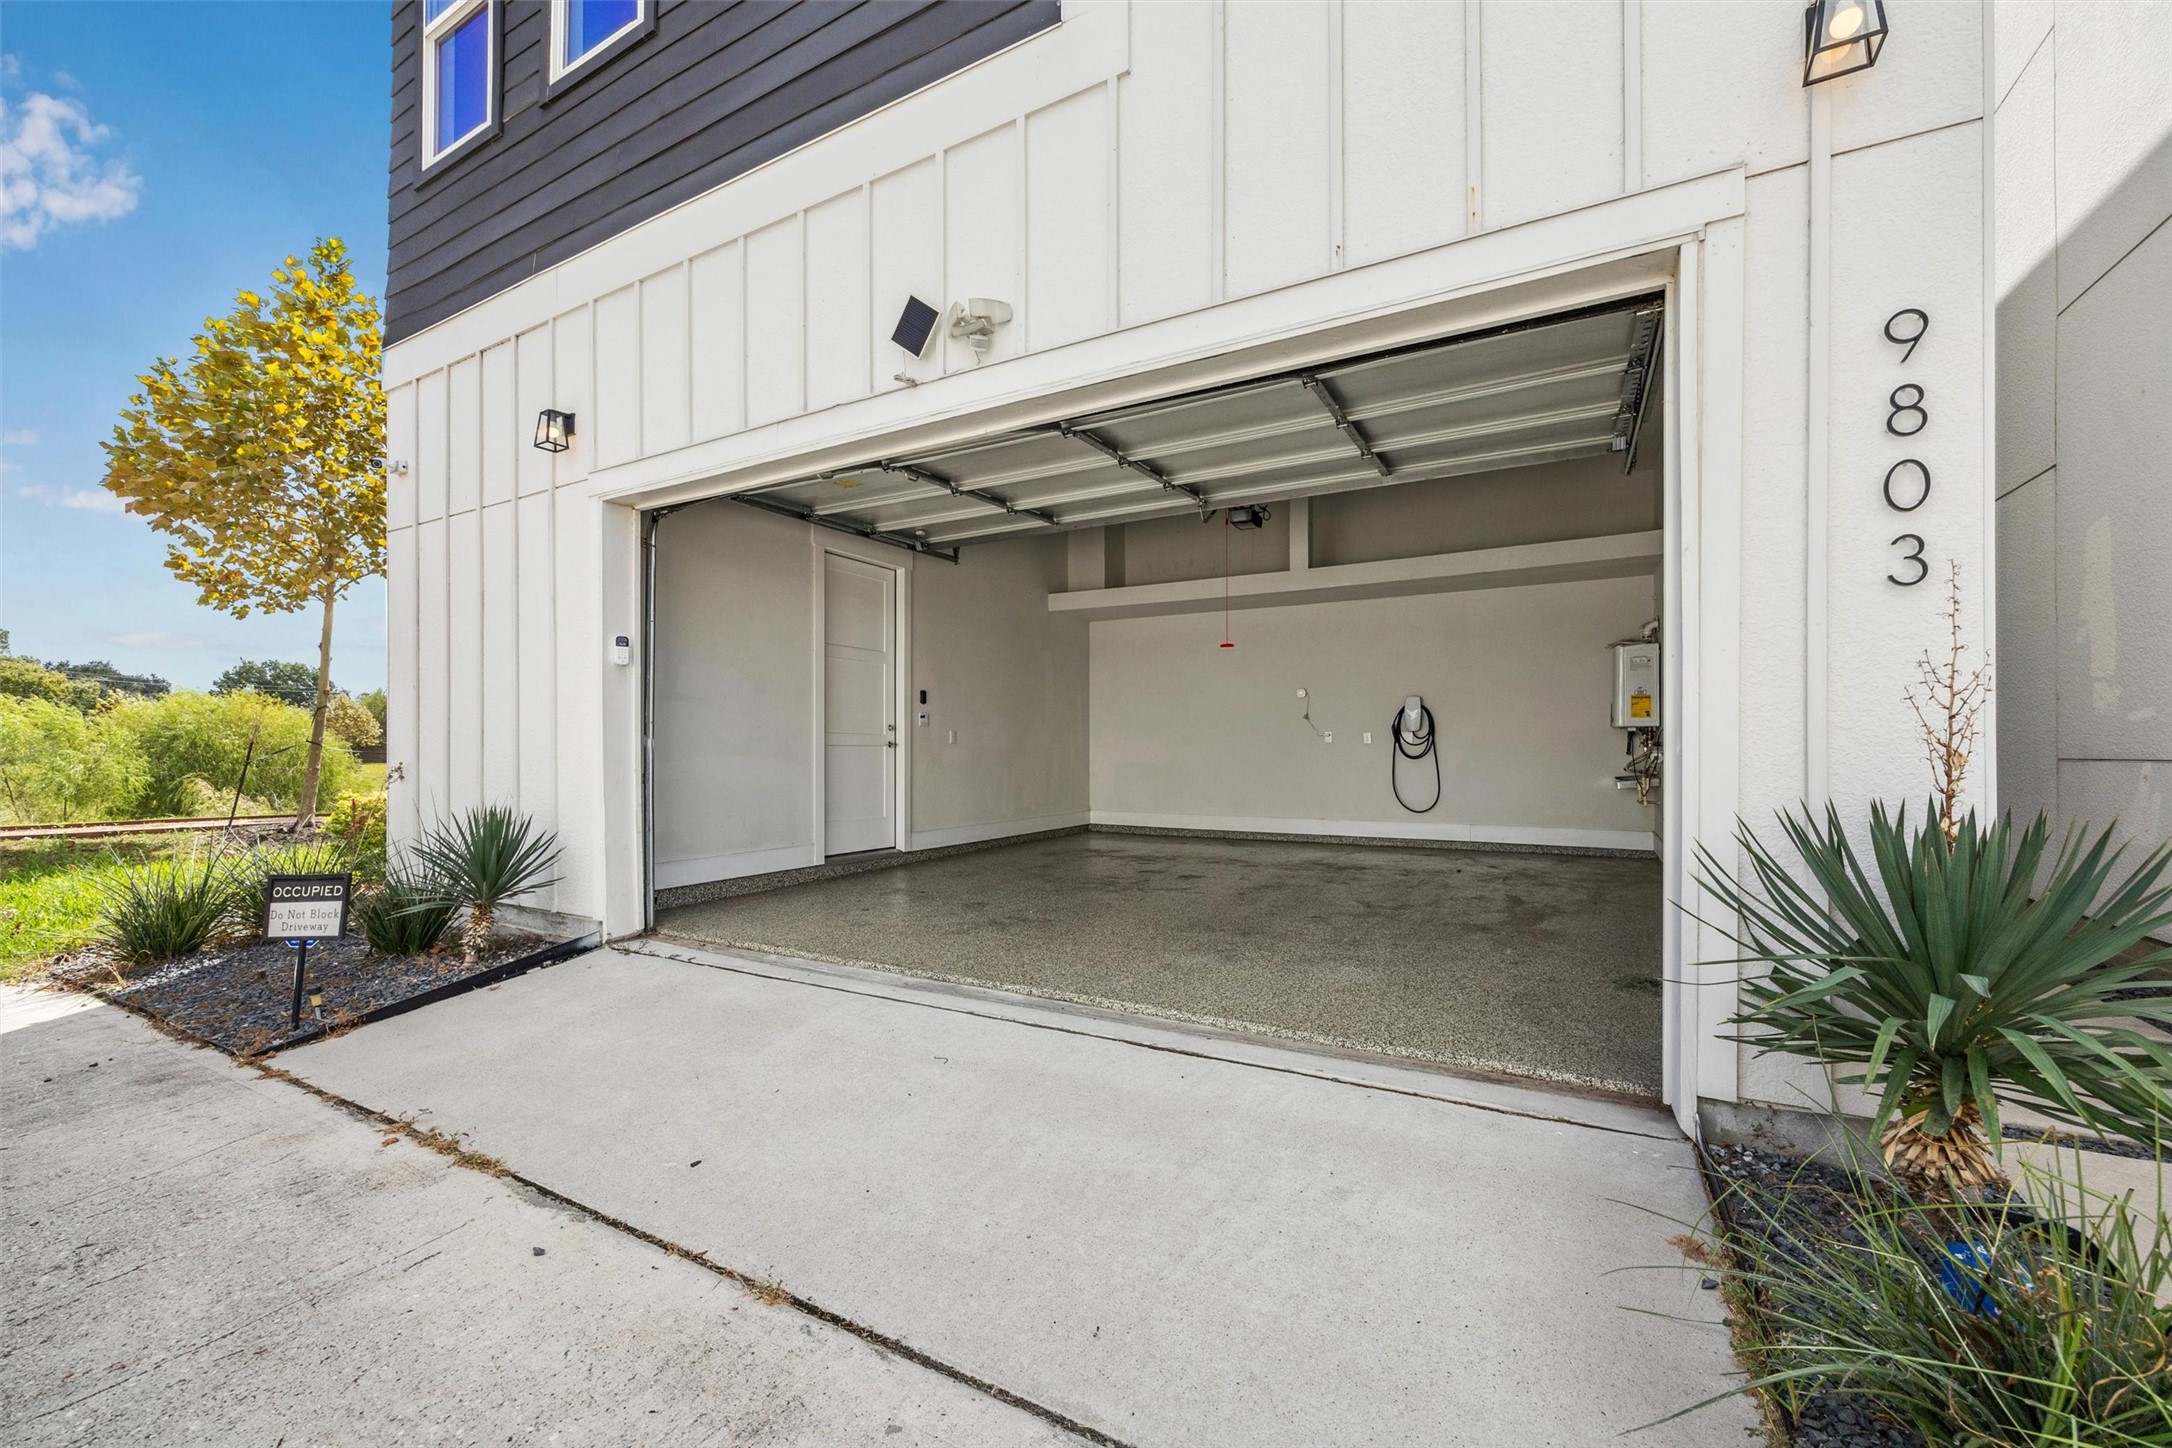
FUNCTION MEETS FINISH: The attached two-car garage is upgraded with an epoxy-coated floor & smart opener, plus the home includes a whole-house surge protector and professionally installed generator inlet/interlock setup.
DESIGNED TO STAND APART: Contemporary gabled architecture, Nichiha fiber-cement siding, stucco-board accents & smart recessed soffit lighting create a distinctive exterior, all set alongside the community’s green space.
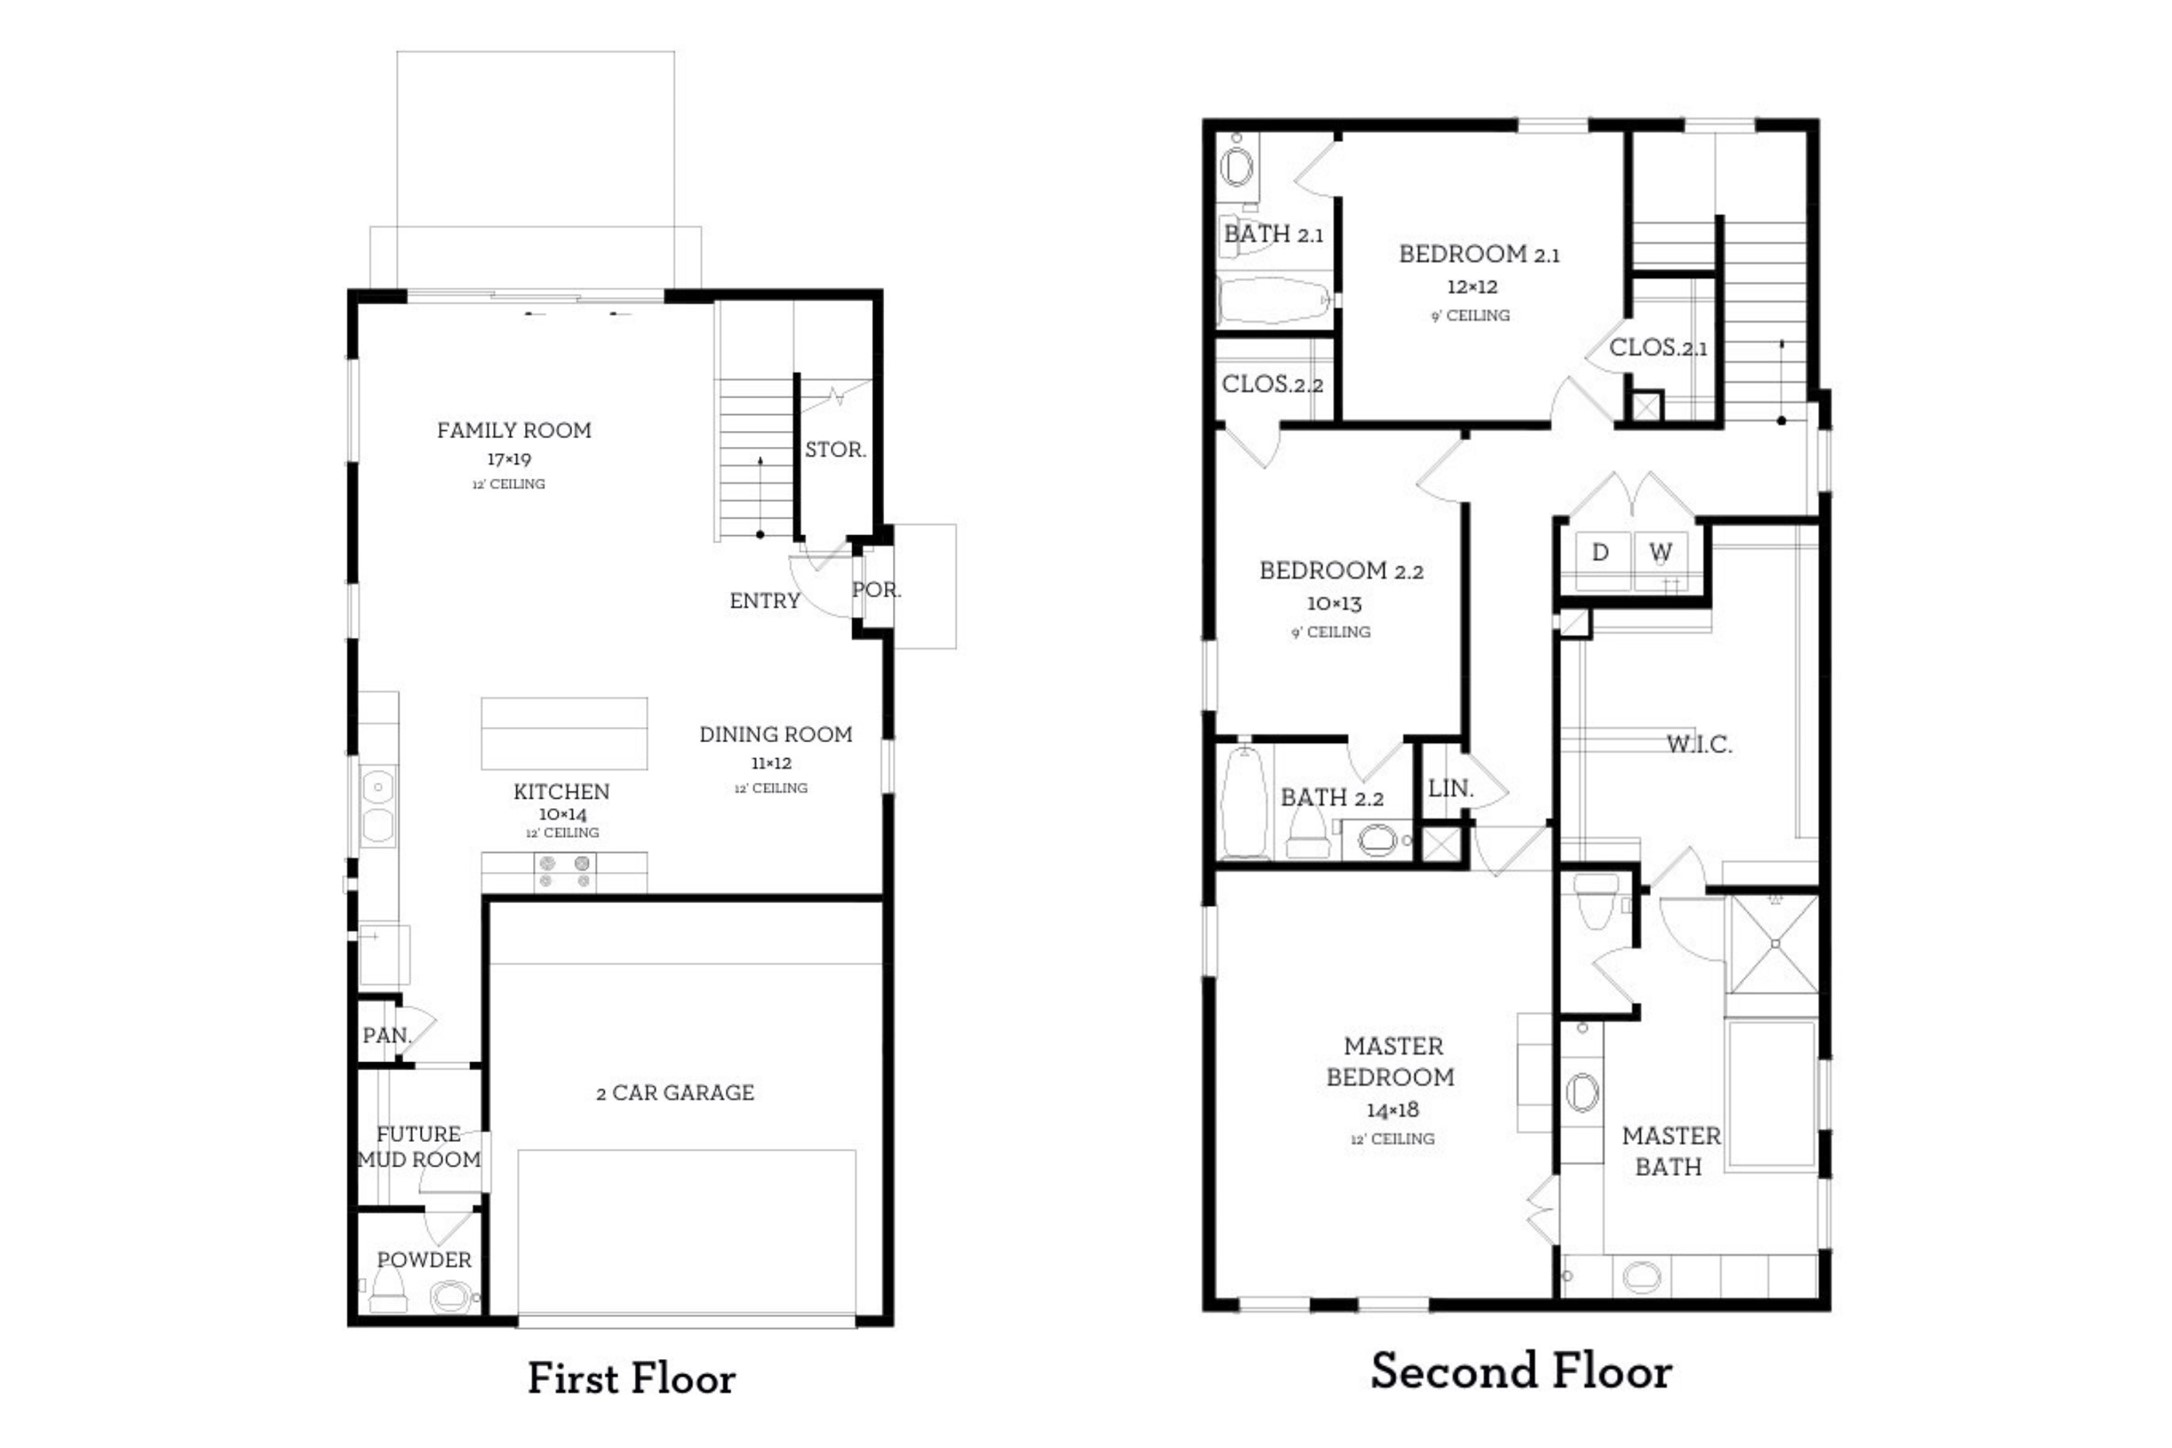
OPEN LIVING. PRIVATE RETREATS. ONE SMART FLOOR PLAN: Designed for effortless everyday living, the two-story floor plan keeps entertaining spaces open and connected on the first floor, while all three bedrooms are privately positioned upstairs, each with its own en-suite bath.
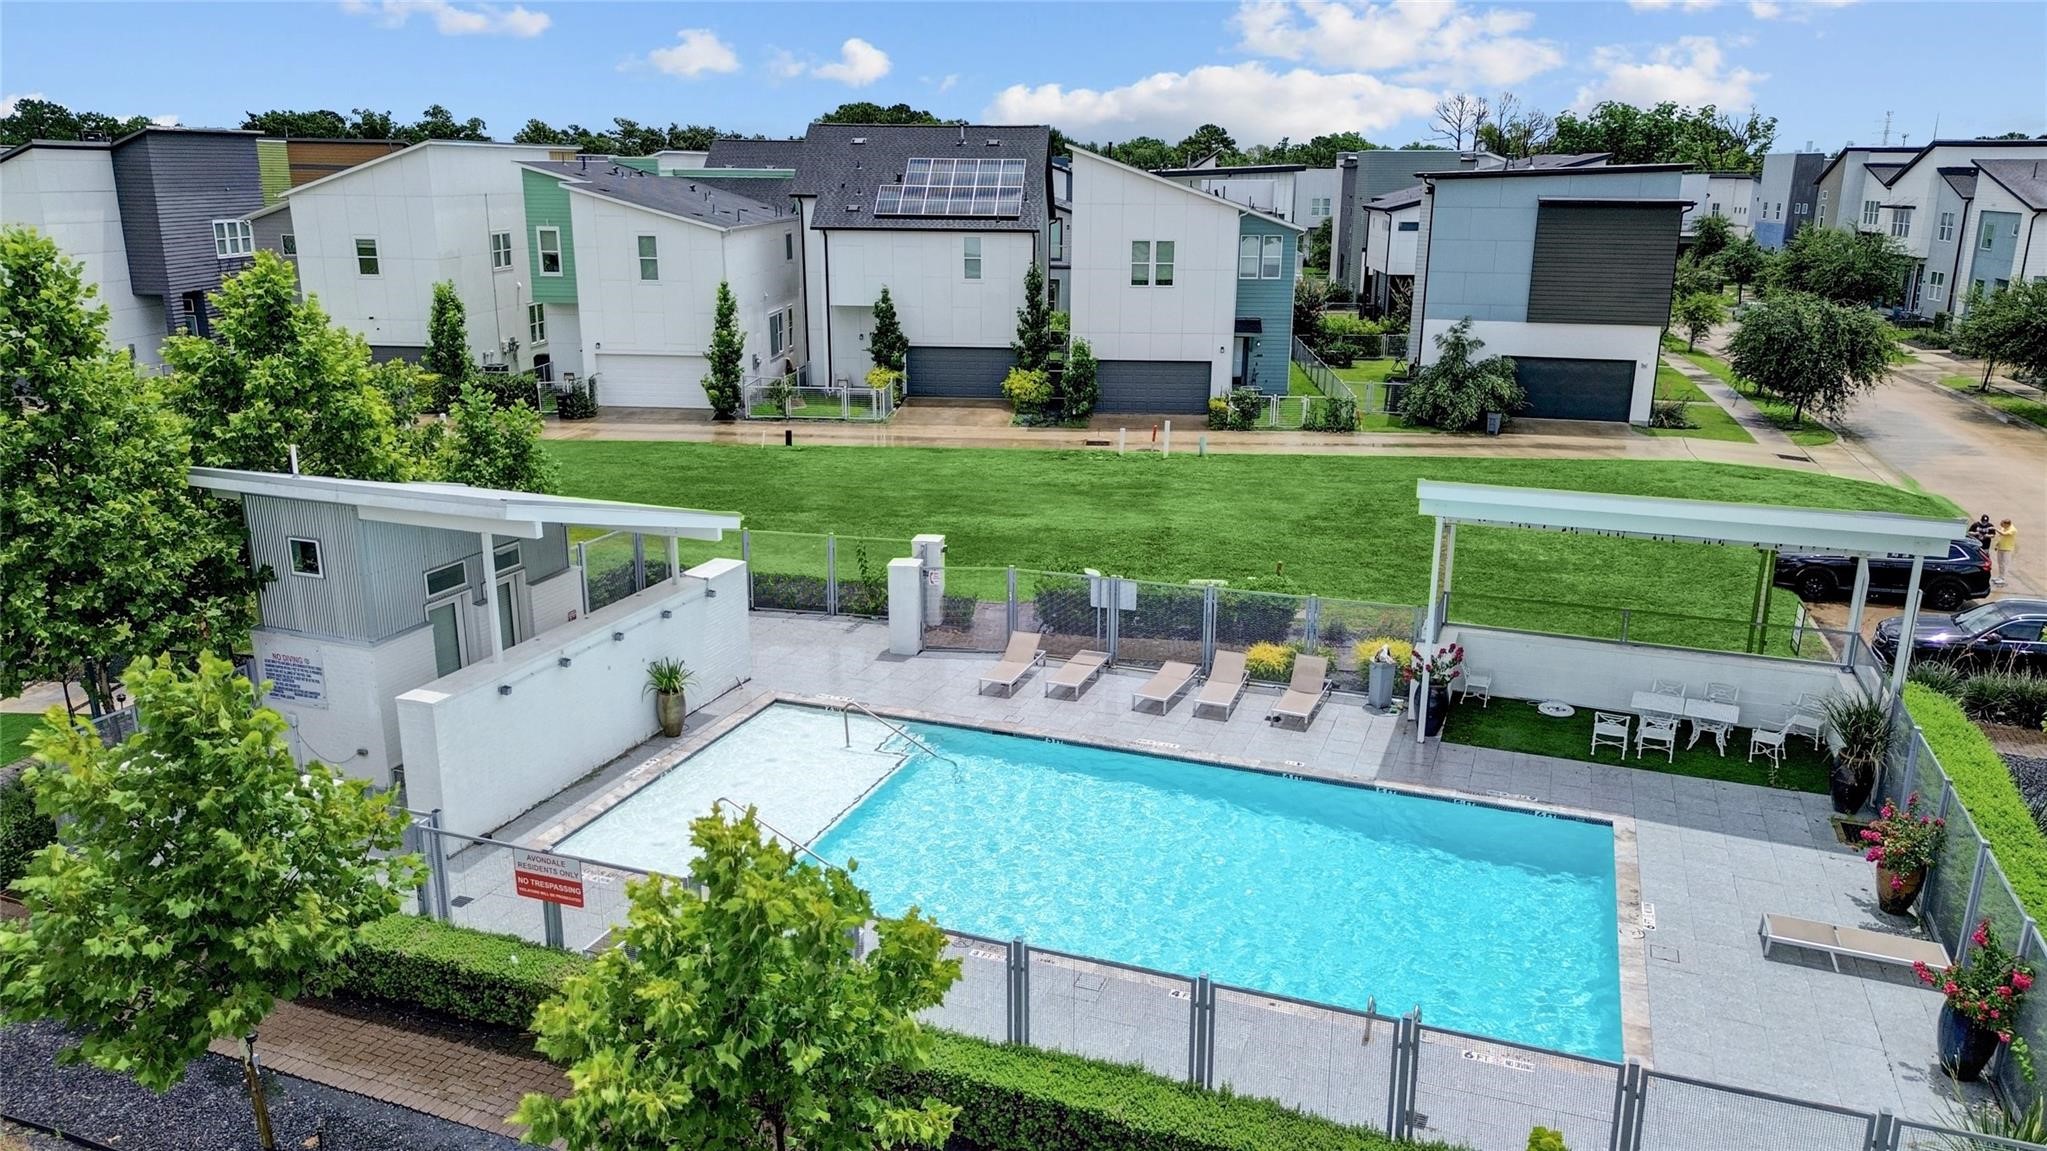
COMMUNITY POOL: A refreshing extension of home! Residents enjoy access to the community swimming pool, adding a convenient place to relax, cool off, and enjoy Houston’s sunny days just steps from home.
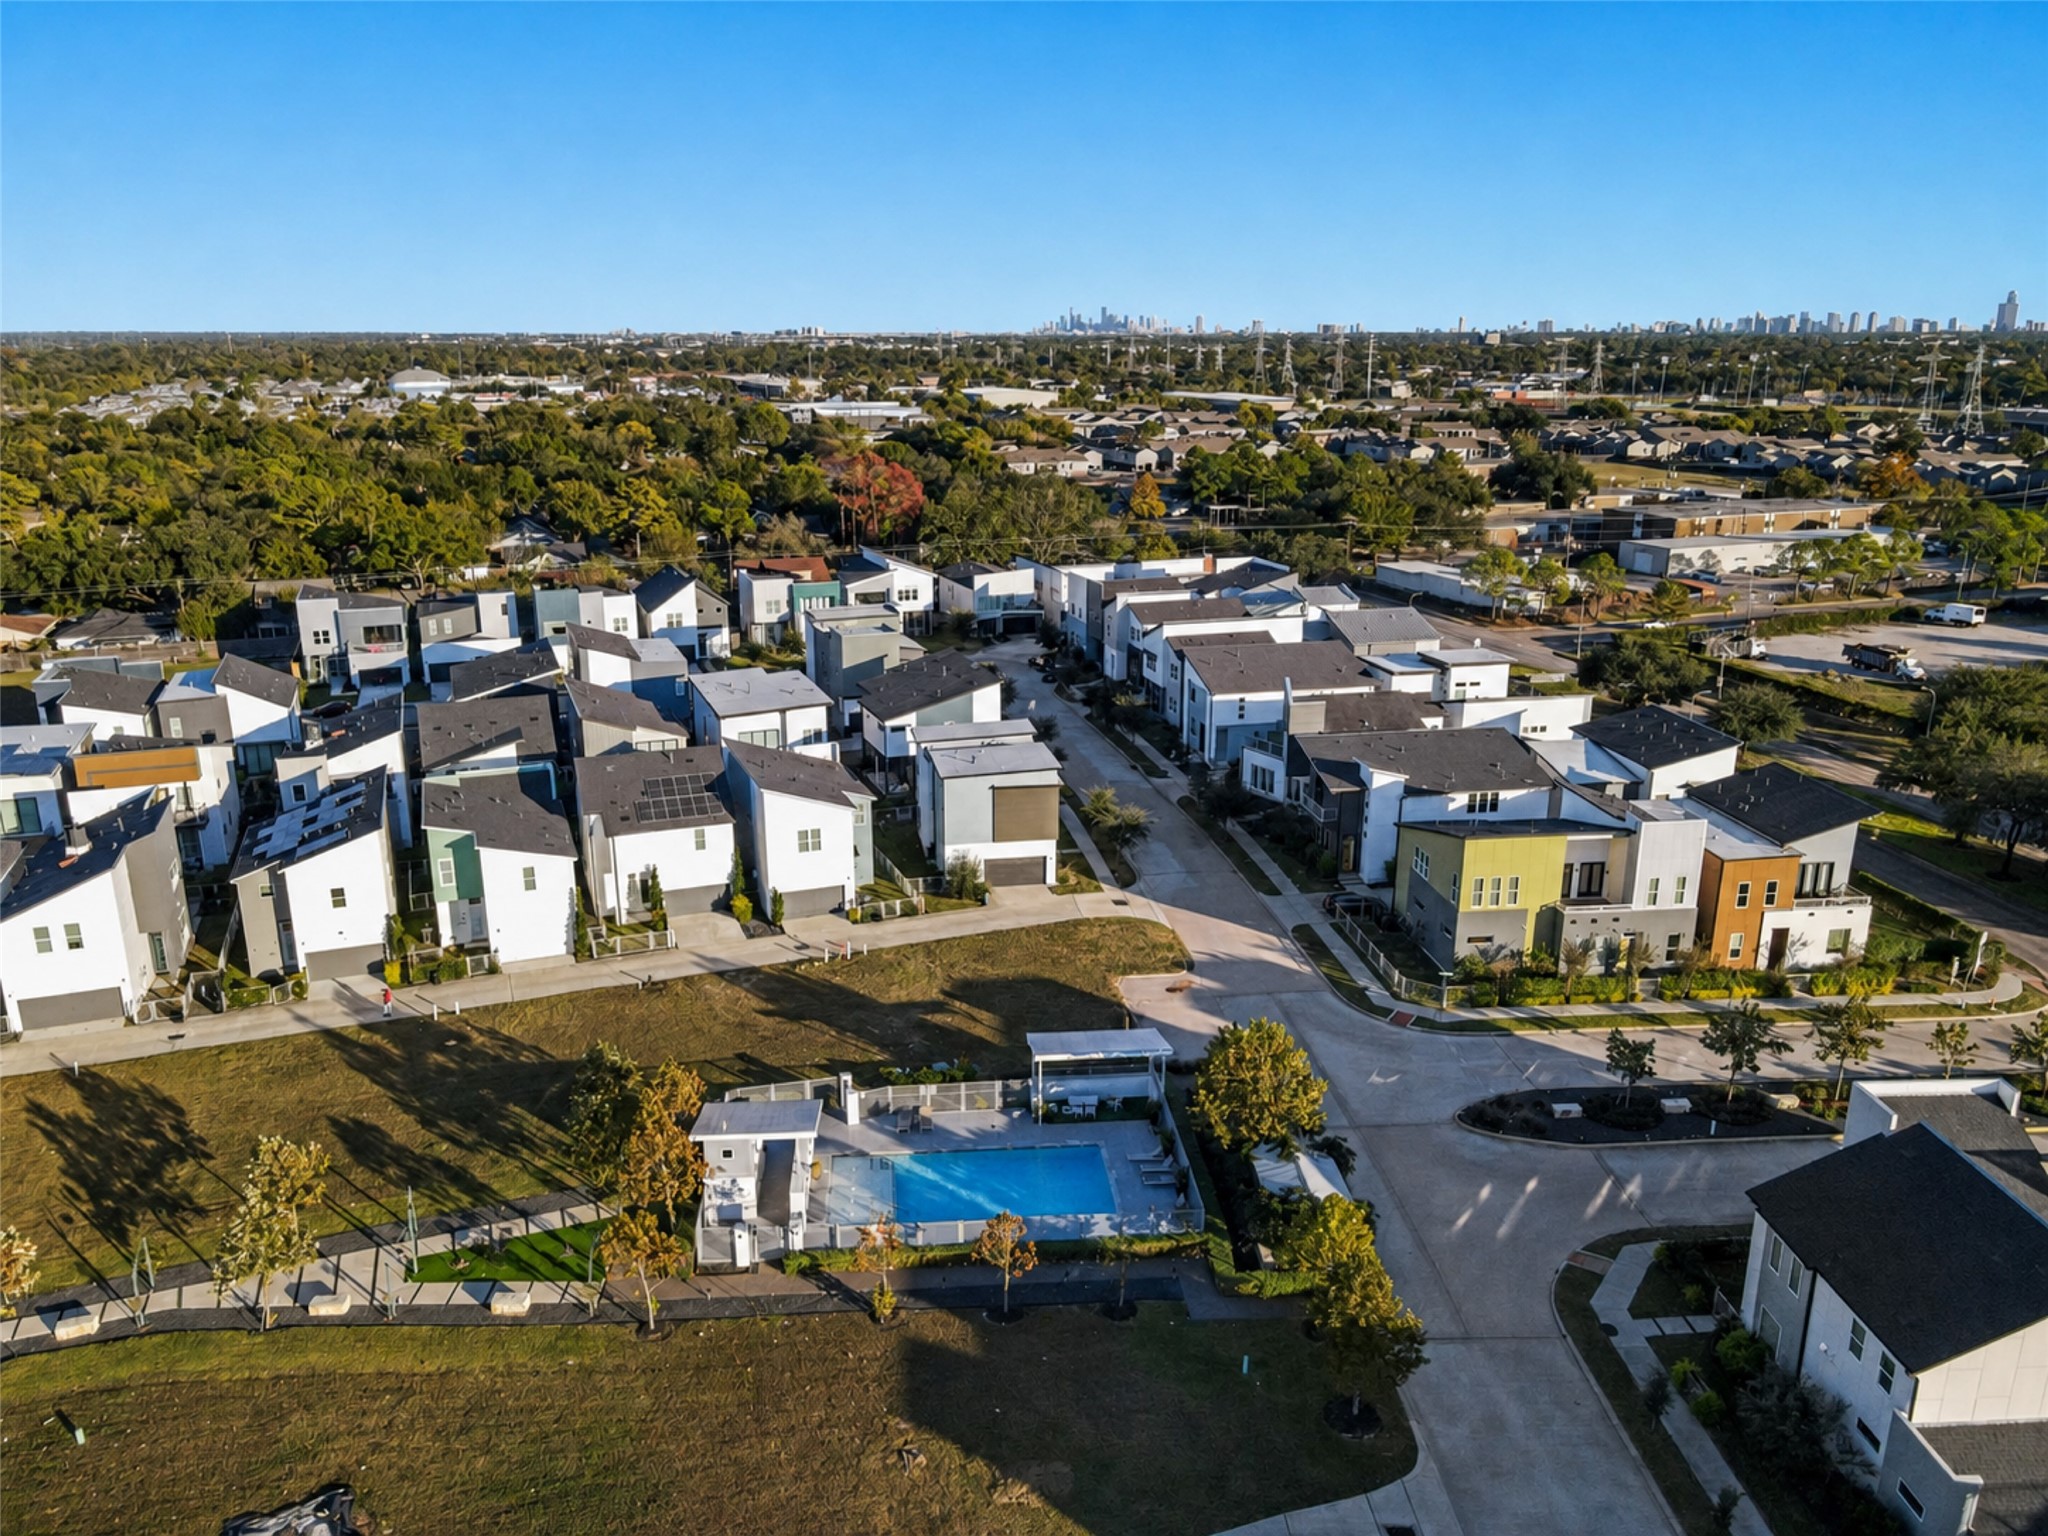
SPRING BRANCH LIVING WITH THE CITY WITHIN EASY REACH: Minutes from I-10 and Beltway 8, with convenient connections to Memorial City, CITYCENTRE, the Energy Corridor, and the Galleria area.
WALKING TRAIL & GREEN SPACE: Step outside and enjoy the community walking trail and open green space, bringing room to stroll and unwind into the neighborhood setting. The home is also zoned to highly regarded Spring Branch ISD.
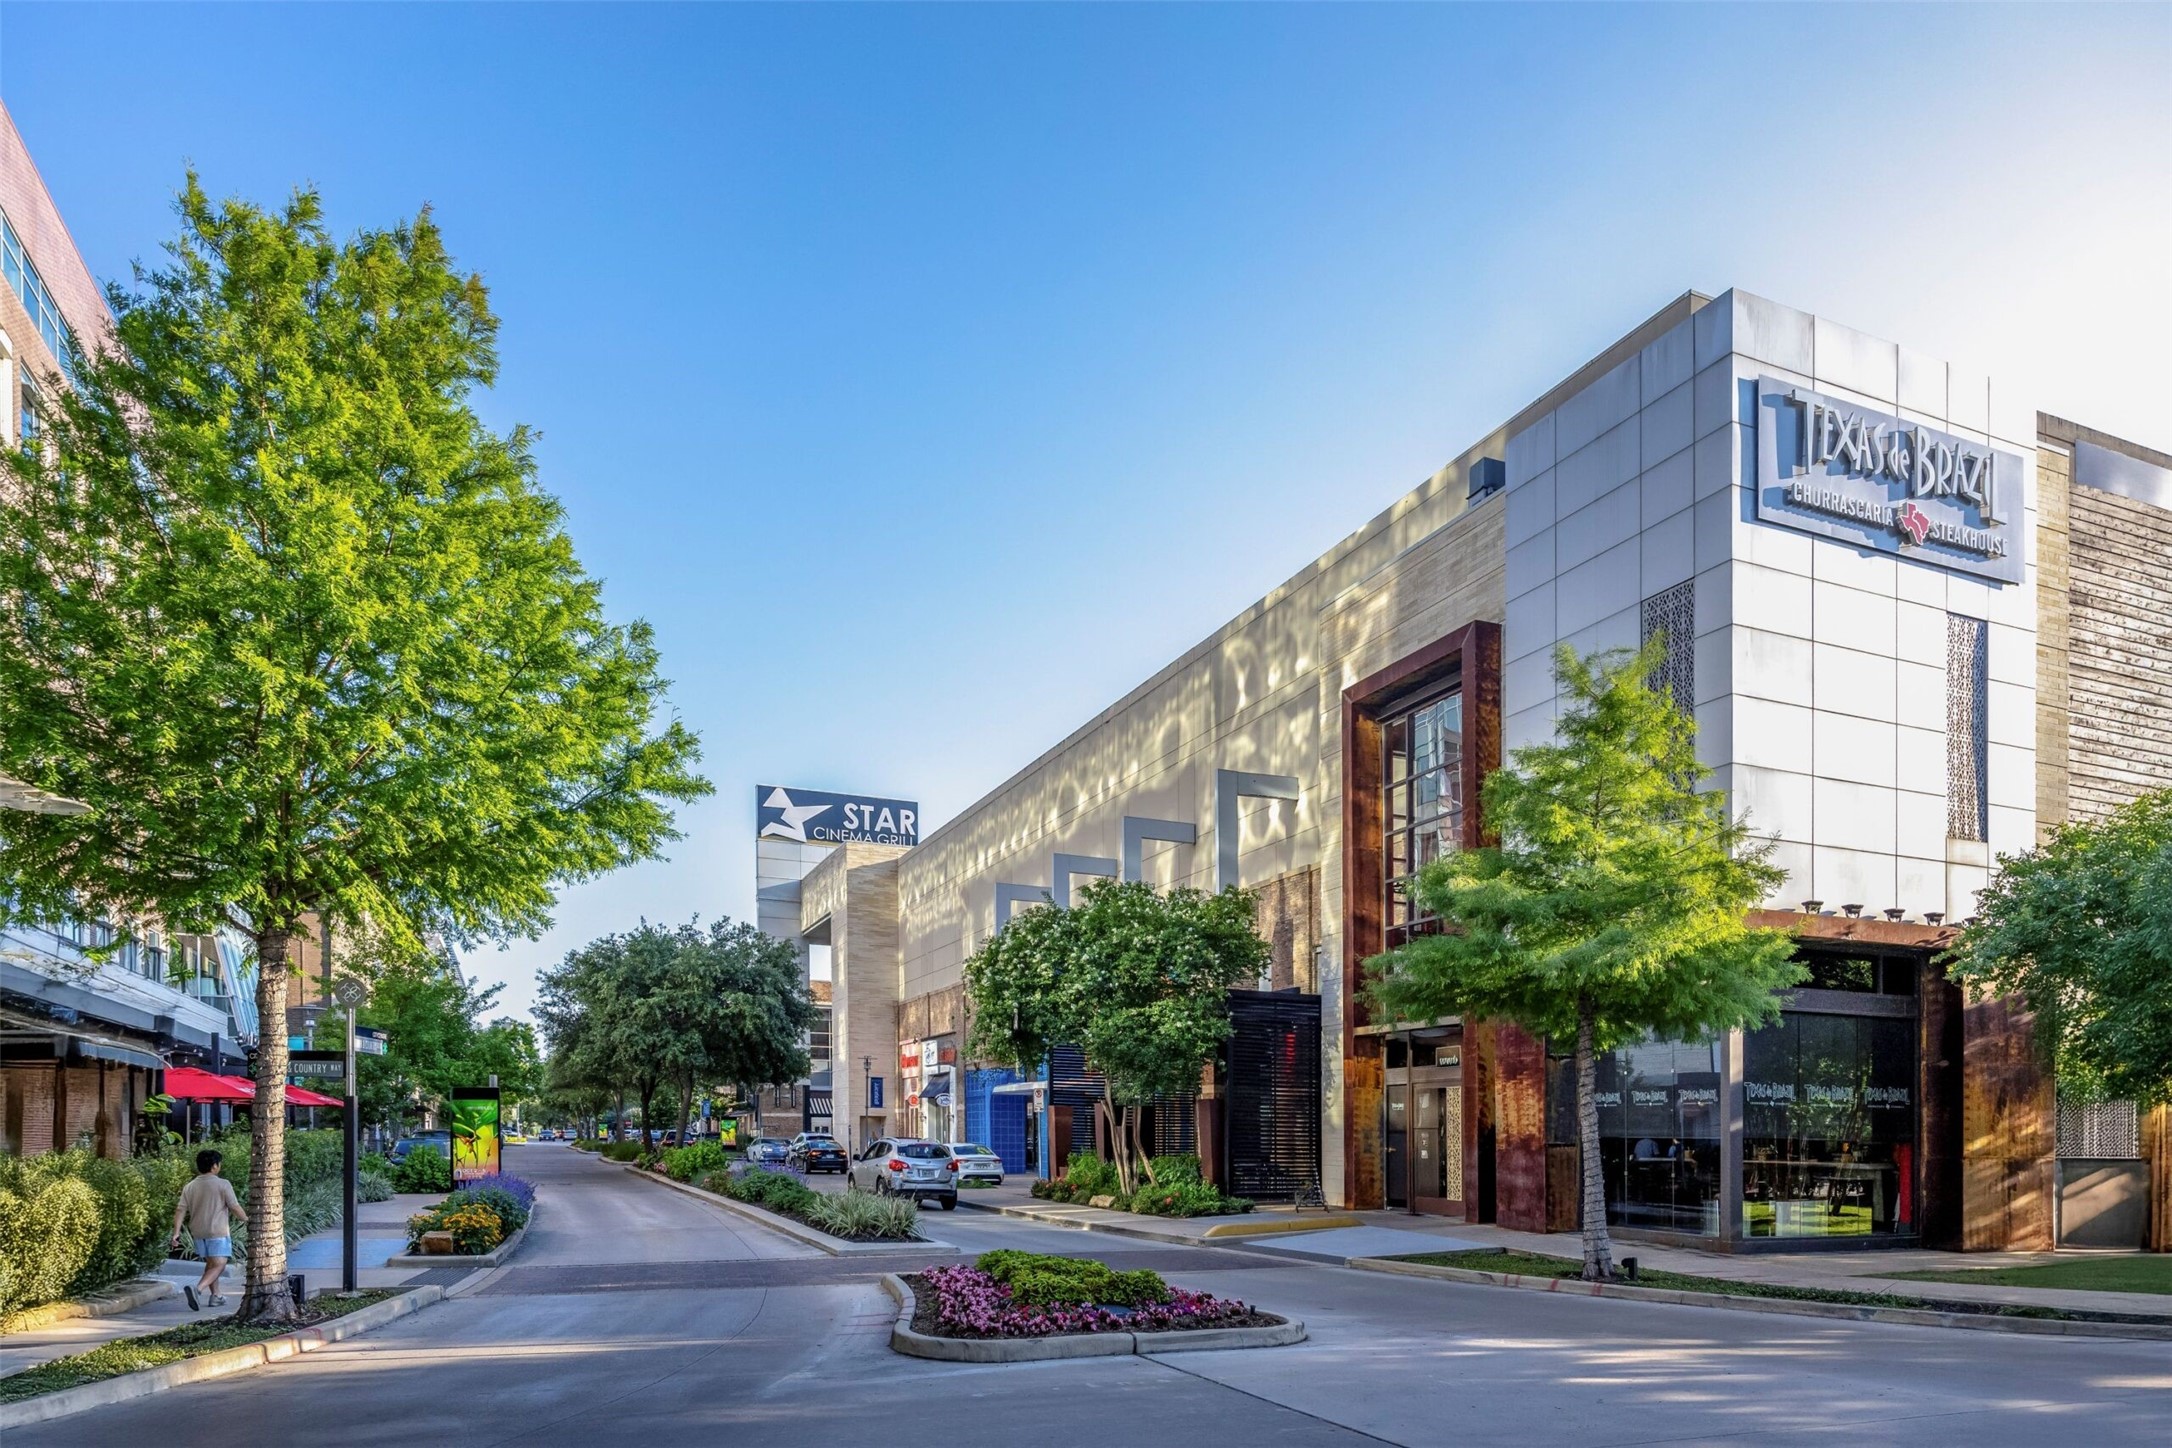
SHOP, DINE & PLAY CLOSE TO HOME! Nearby CITYCENTRE brings shopping, restaurants, & entertainment together in a walkable mixed-use destination, another reason this Spring Branch location keeps some of West Houston’s best amenities within easy reach.
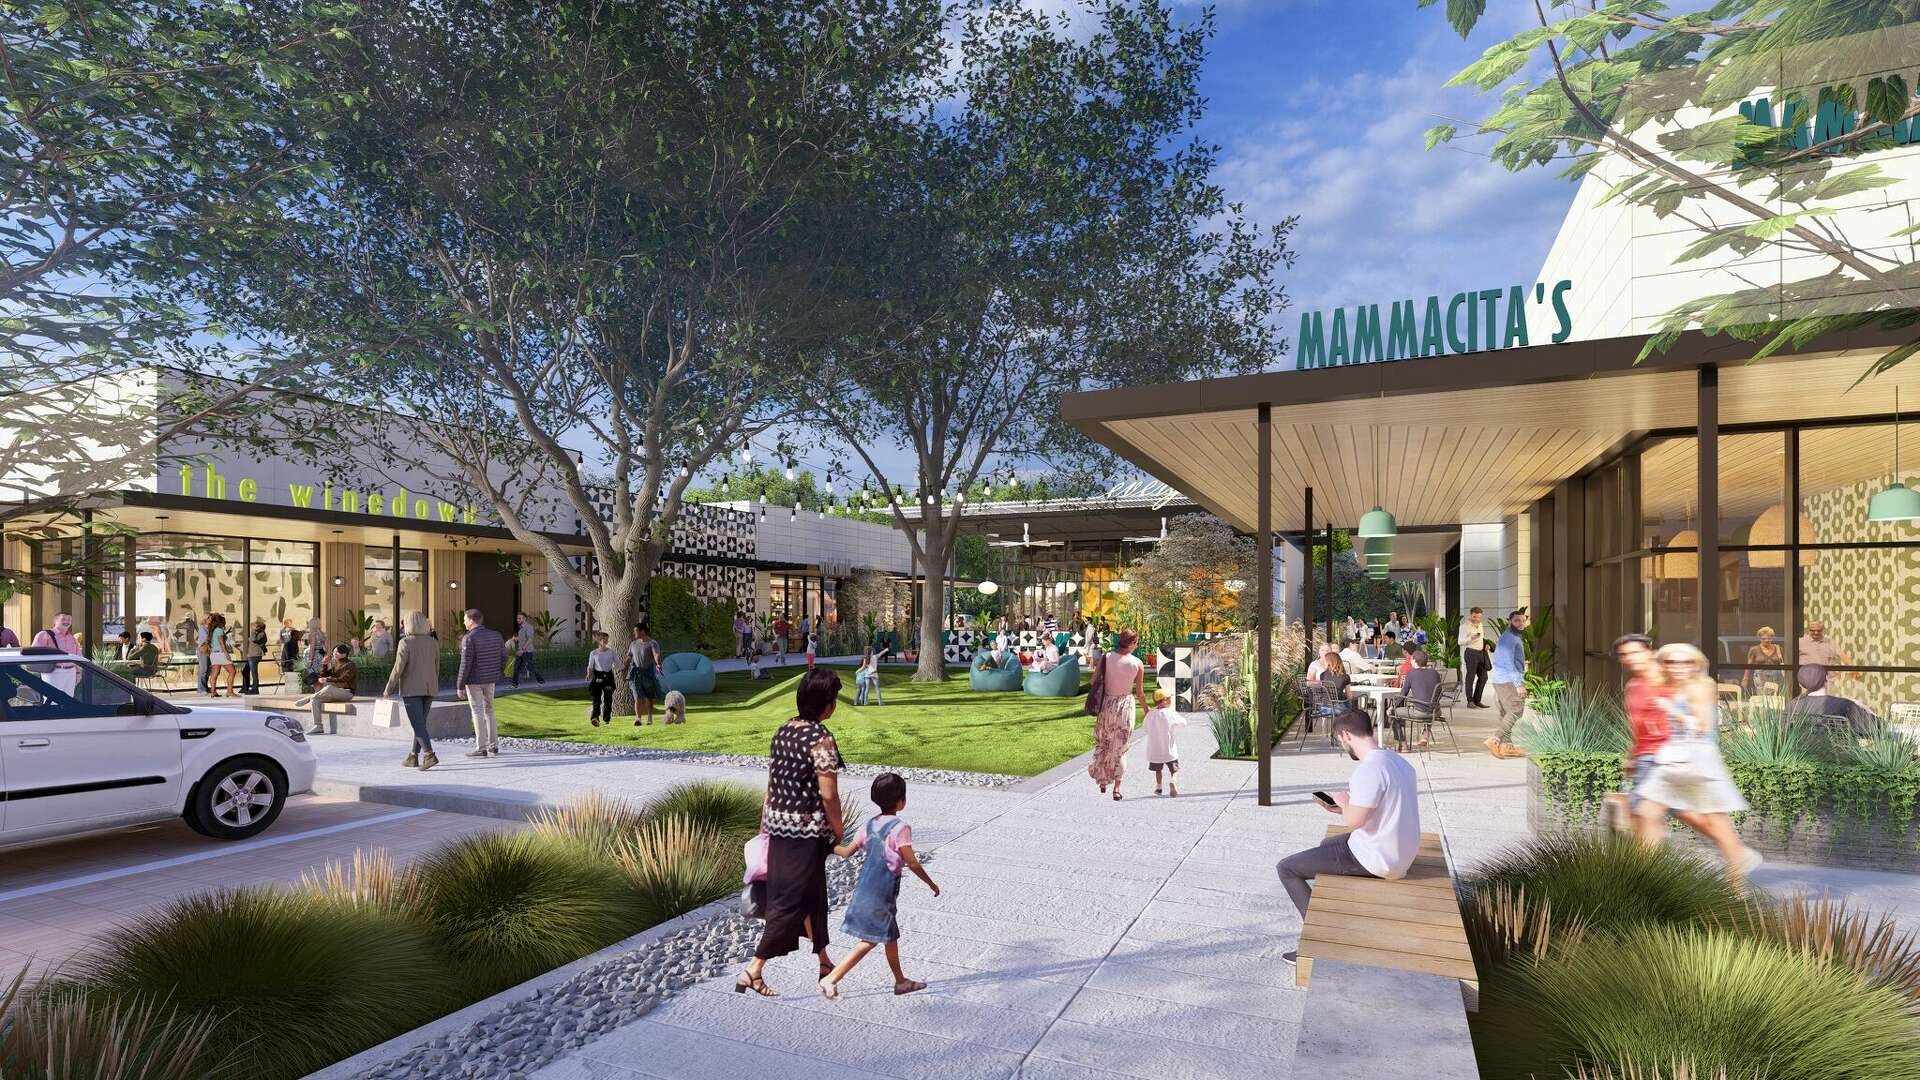
EVEN MORE IS COMING TO THE NEIGHBORHOOD! Greenside, opening in early 2027 near Memorial City, will bring 35,000 SF of dining, retail, & wellness together with green spaces, patios and a ¼-mile walking/running trail.