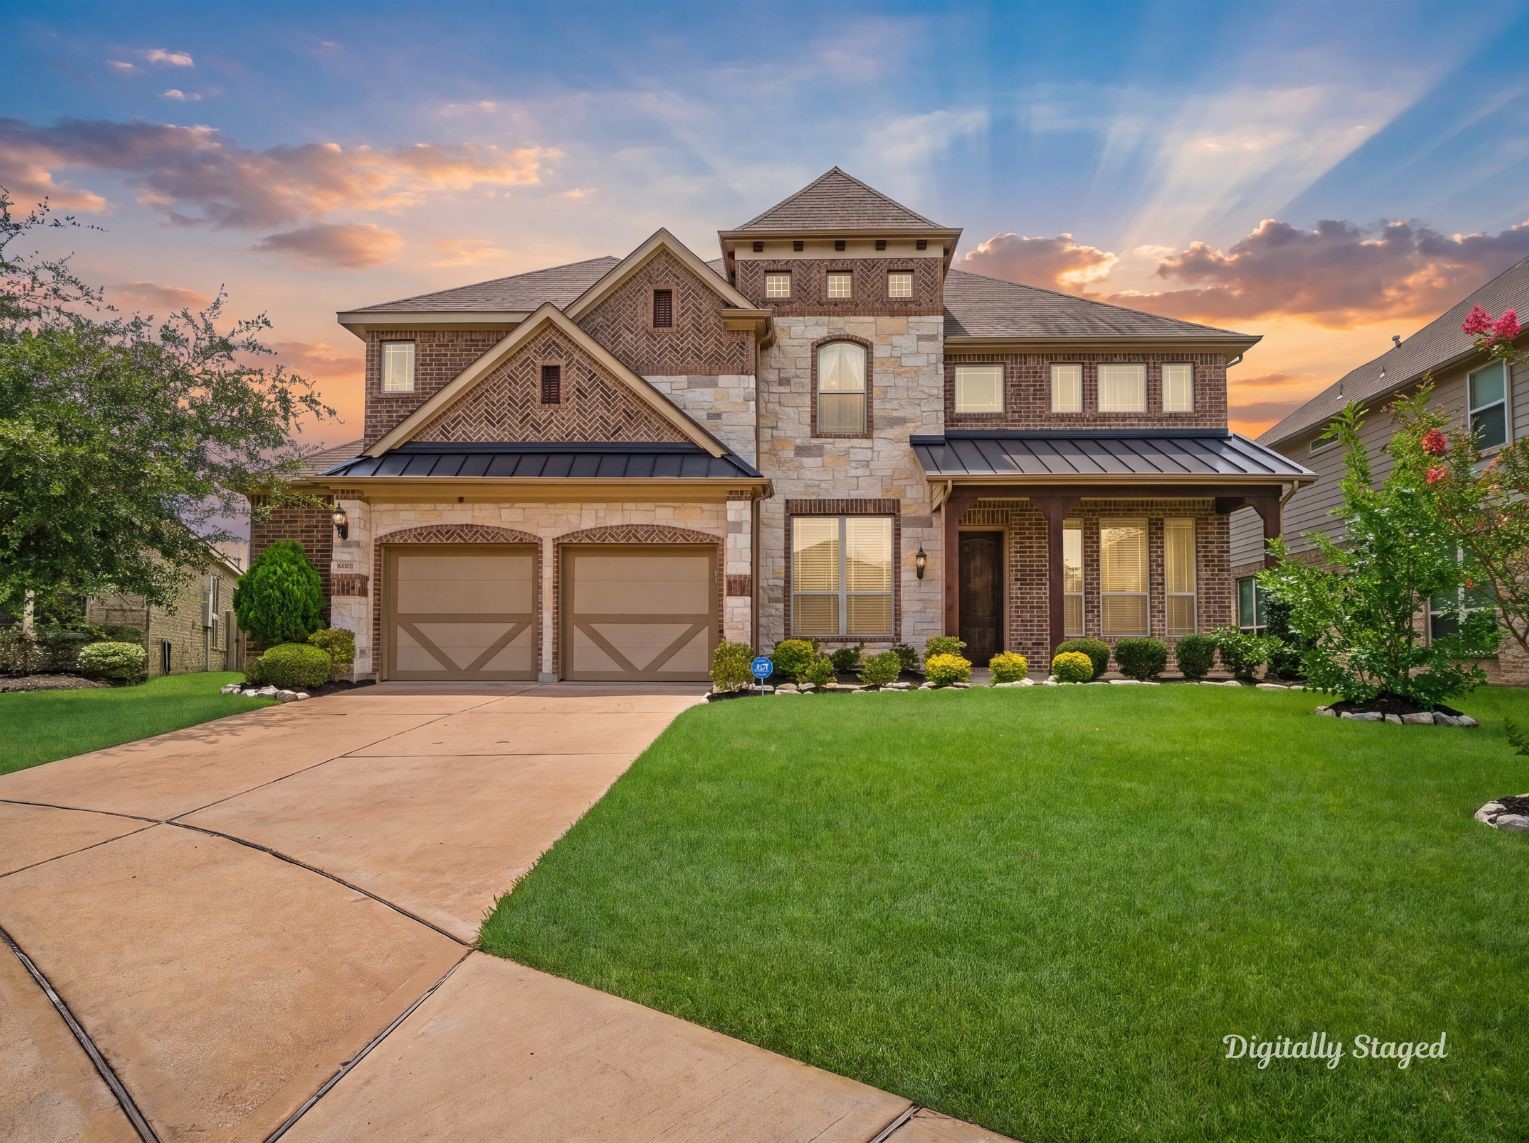
Two-story brick and stonehome with strong curb appeal,featuring a stone turret accent,standing-seam metal roofing,and an attached two-cargarage. A wide driveway andmanicured front lawncomplete the welcomingexterior. This photo has beendigitally staged to illustrate thepossibilities of the home'saesthetic and potential design.Some furnishings and décorshown are for visualinspiration.
Welcoming entry showcases quality brick and stone construction with classic architectural details. Well-proportioned windows and solid entry door frame an inviting first impression of this home.This photo has been digitally staged to illustrate the possibilities of the home's aesthetic and potential design. Some furnishings and décor shown are for visual inspiration.
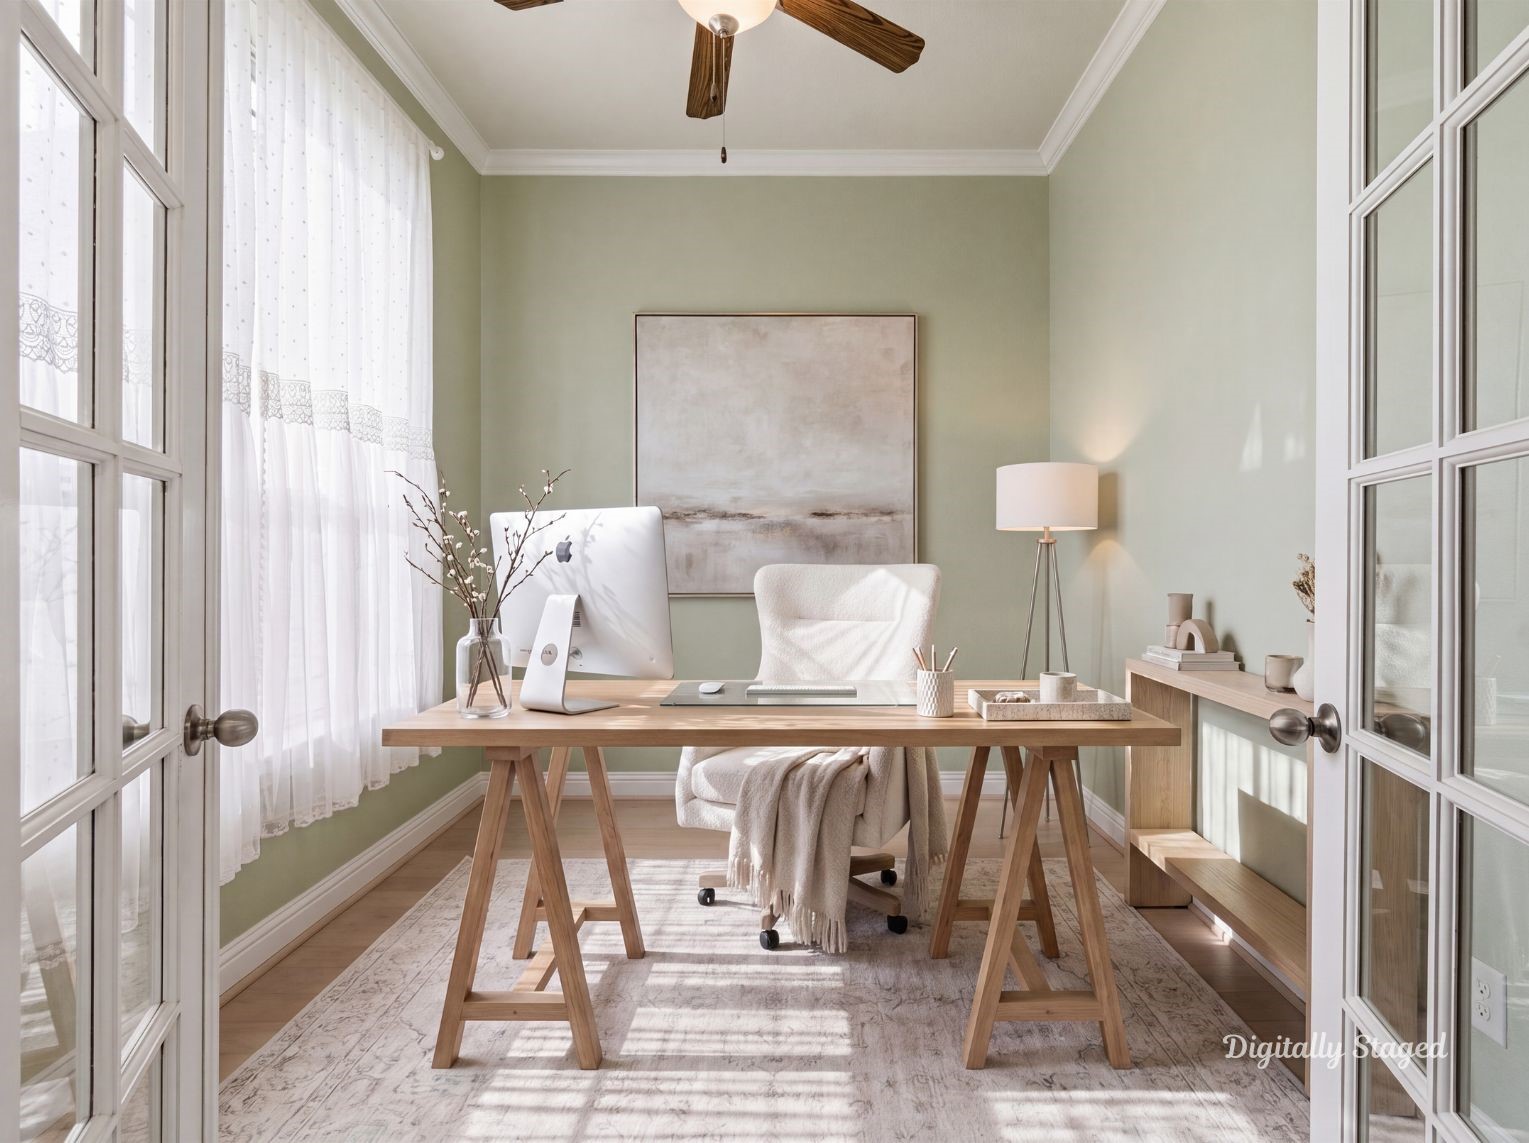
Private study set behind glassFrench doors, finished withcrown molding, a ceiling fan,and wood-look flooring. Alarge window fills the roomwith natural light. This photohas been digitally staged toillustrate the possibilities of thehome's aesthetic and potentialdesign. Some furnishings anddécor shown are for visualinspiration.
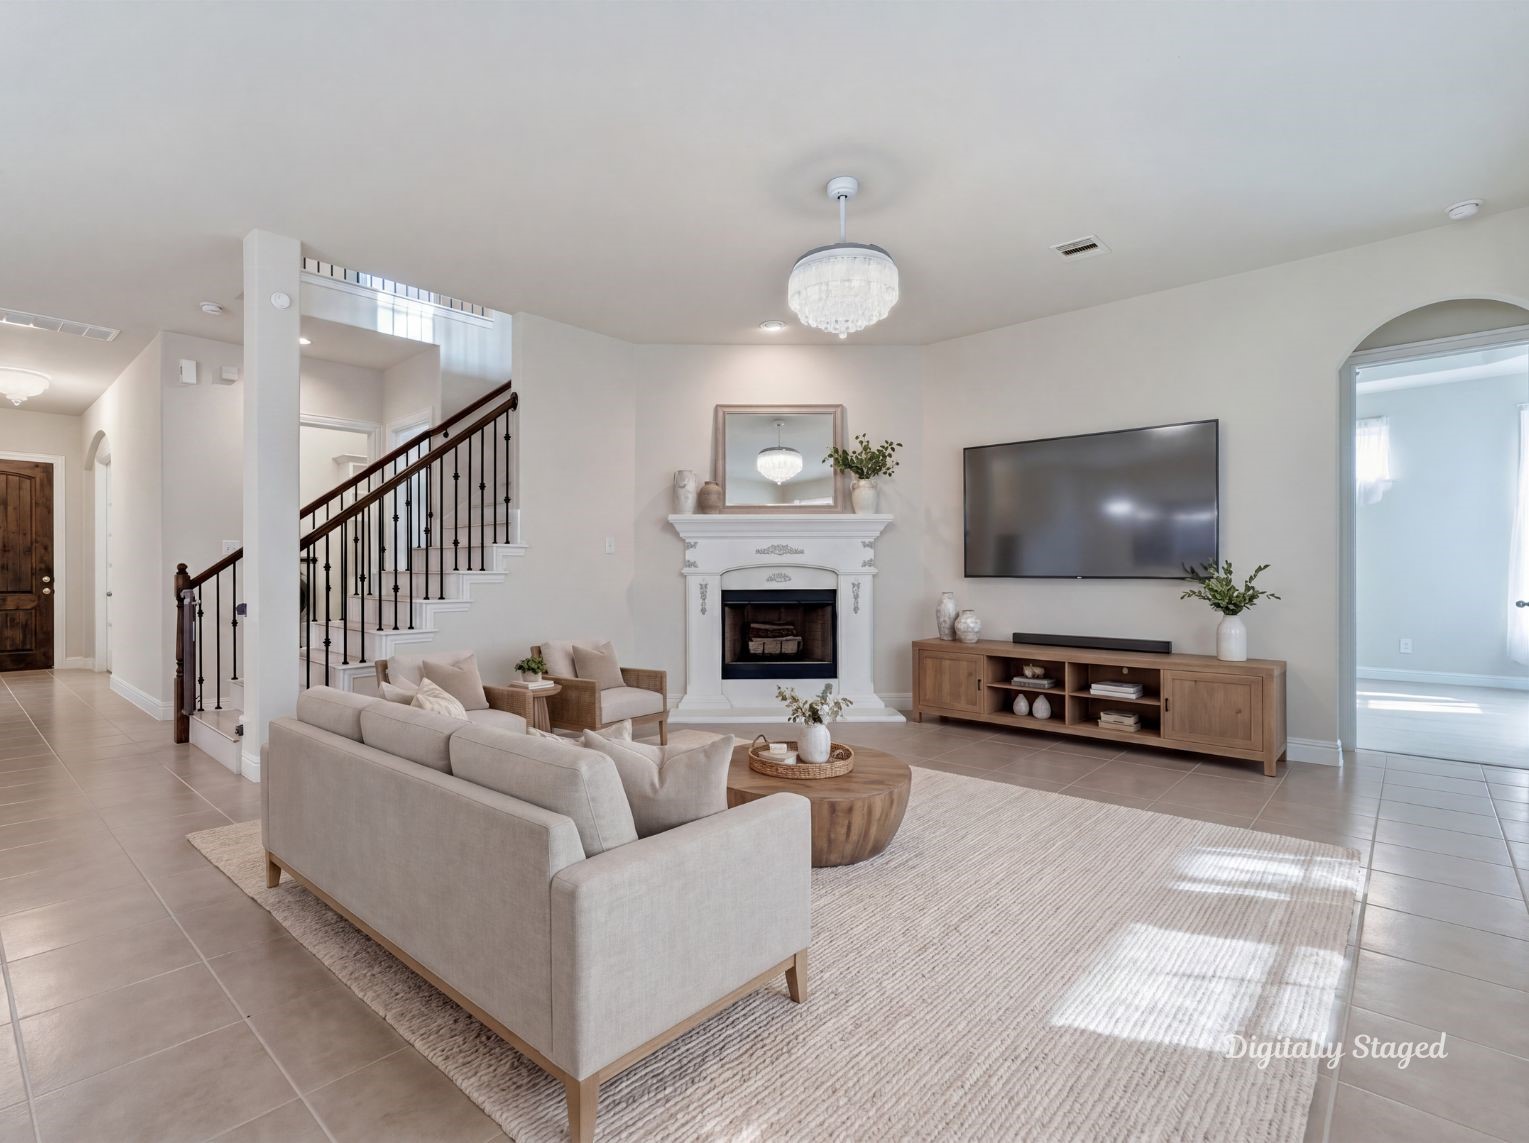
Expansive open-concept great room anchored by an elegant fireplace with clean mantel detailing. Attractive staircase with dark iron railing and soaring ceiling height create an impressive, light-filled space perfect for comfortable daily living and entertaining.This photo has been digitally staged to illustrate the possibilities of the home's aesthetic and potential design. Some furnishings and décor shown are for visual inspiration.
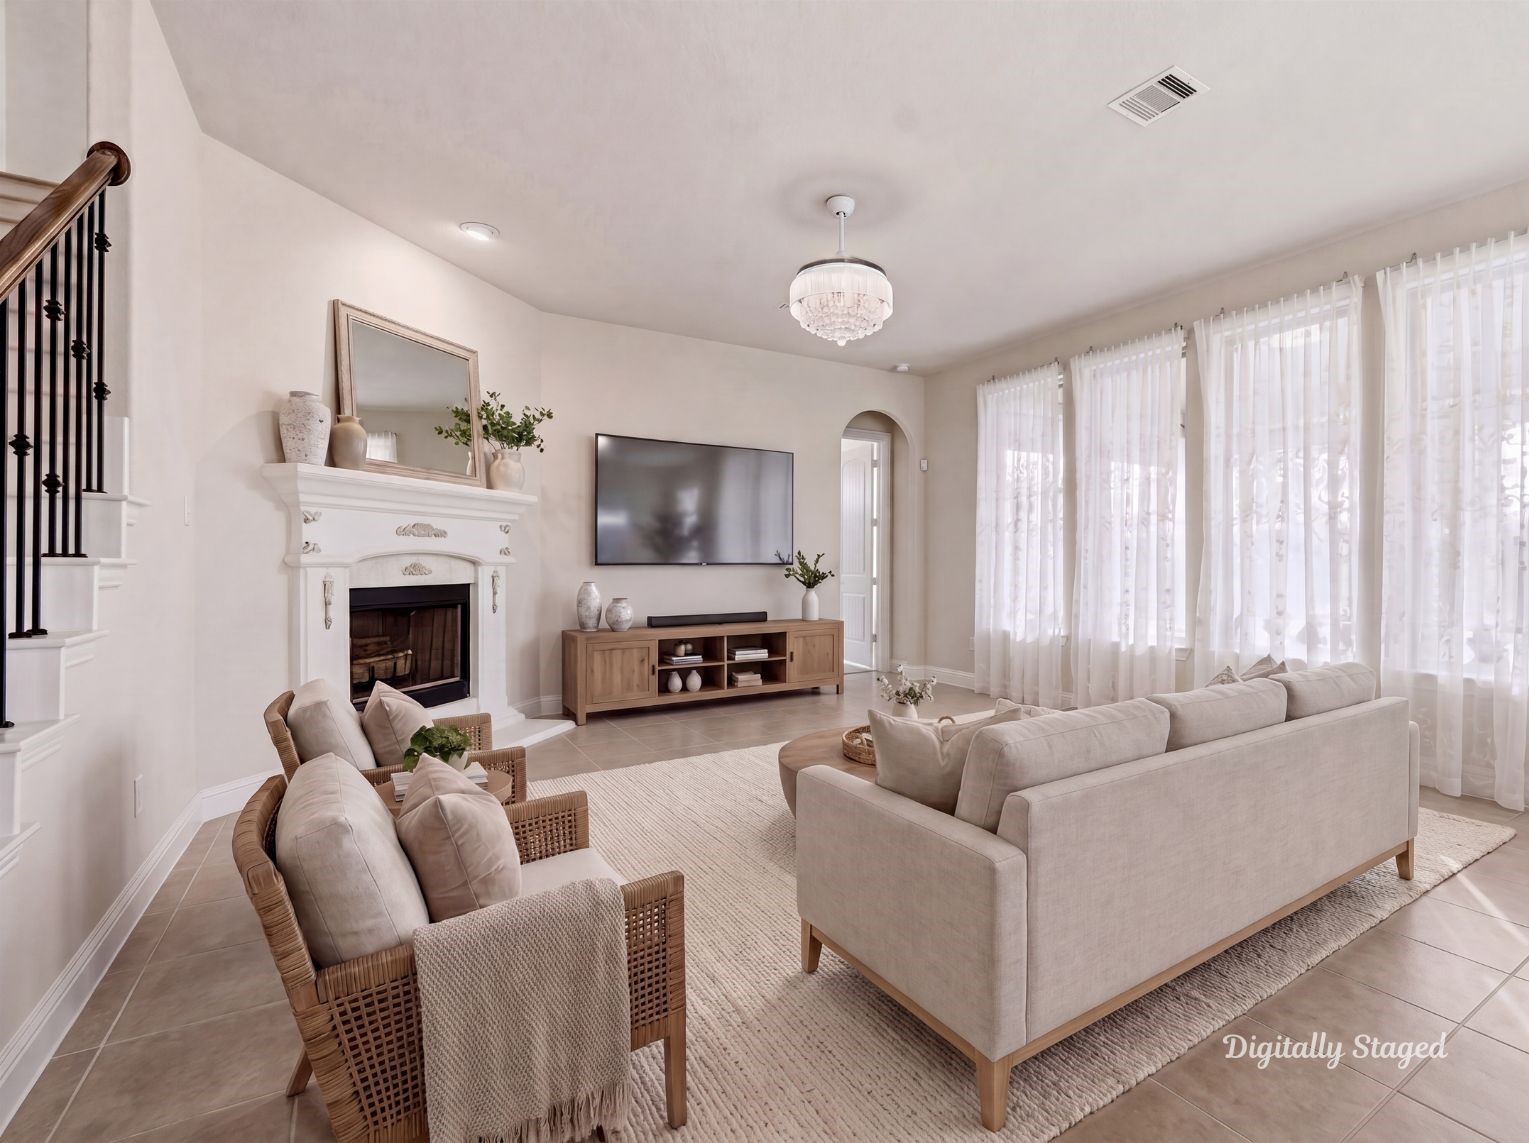
Spacious living room featuringthe same decorative fireplace,tile flooring, and largewindows that bring in plenty oflight. The open layout flowseasily to the entry andstairway. This photo has beendigitally staged to illustrate thepossibilities of the home'saesthetic and potential design.Some furnishings and décorshown are for visualinspiration.
Kitchen with a center island,white cabinetry with detailedtrim, dark granite countertops,and tile flooring. Stainlesssteel appliances include a gascooktop, wall oven, andmicrowave, with an exteriordoor opening to the backyard.This photo has been digitallystaged to illustrate thepossibilities of the home'saesthetic and potential design.Some furnishings and décorshown are for visualinspiration.
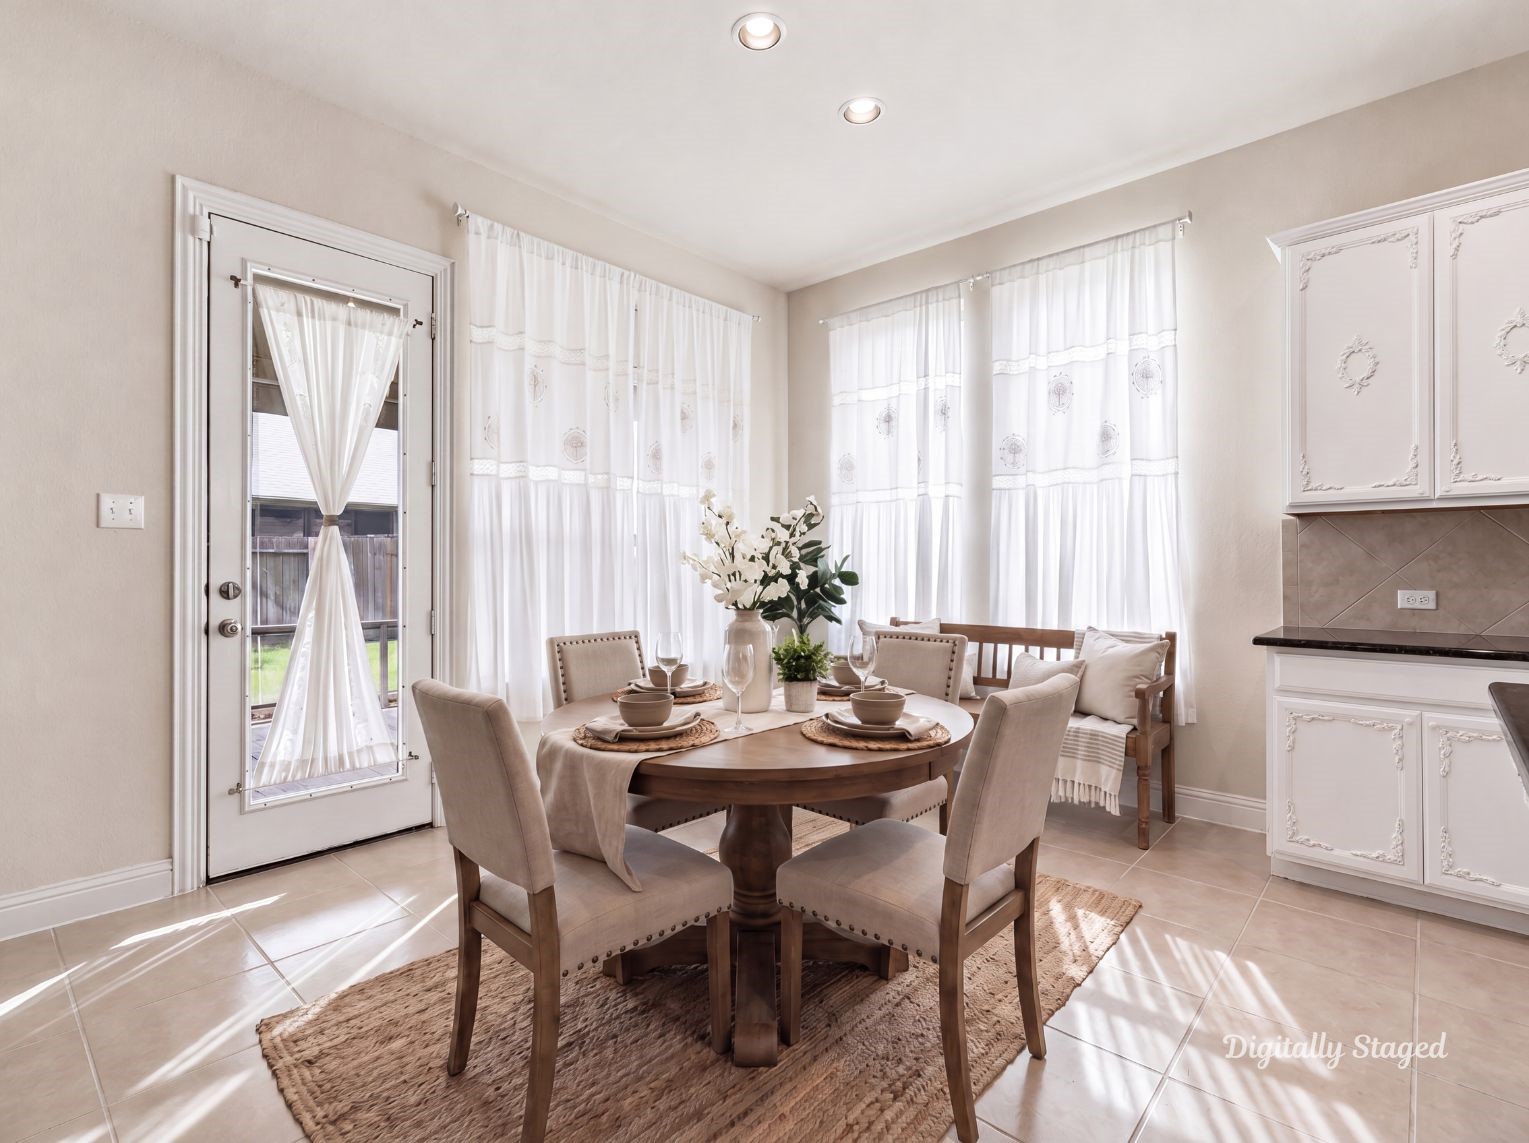
Bright breakfast nook just offthe kitchen with tile flooring,recessed lighting, and a glasspaned door to the coveredpatio. Large windows fill thespace with natural light,making it an easy spot foreveryday meals. This photohas been digitally staged toillustrate the possibilities of thehome's aesthetic and potentialdesign. Some furnishings anddécor shown are for visualinspiration.
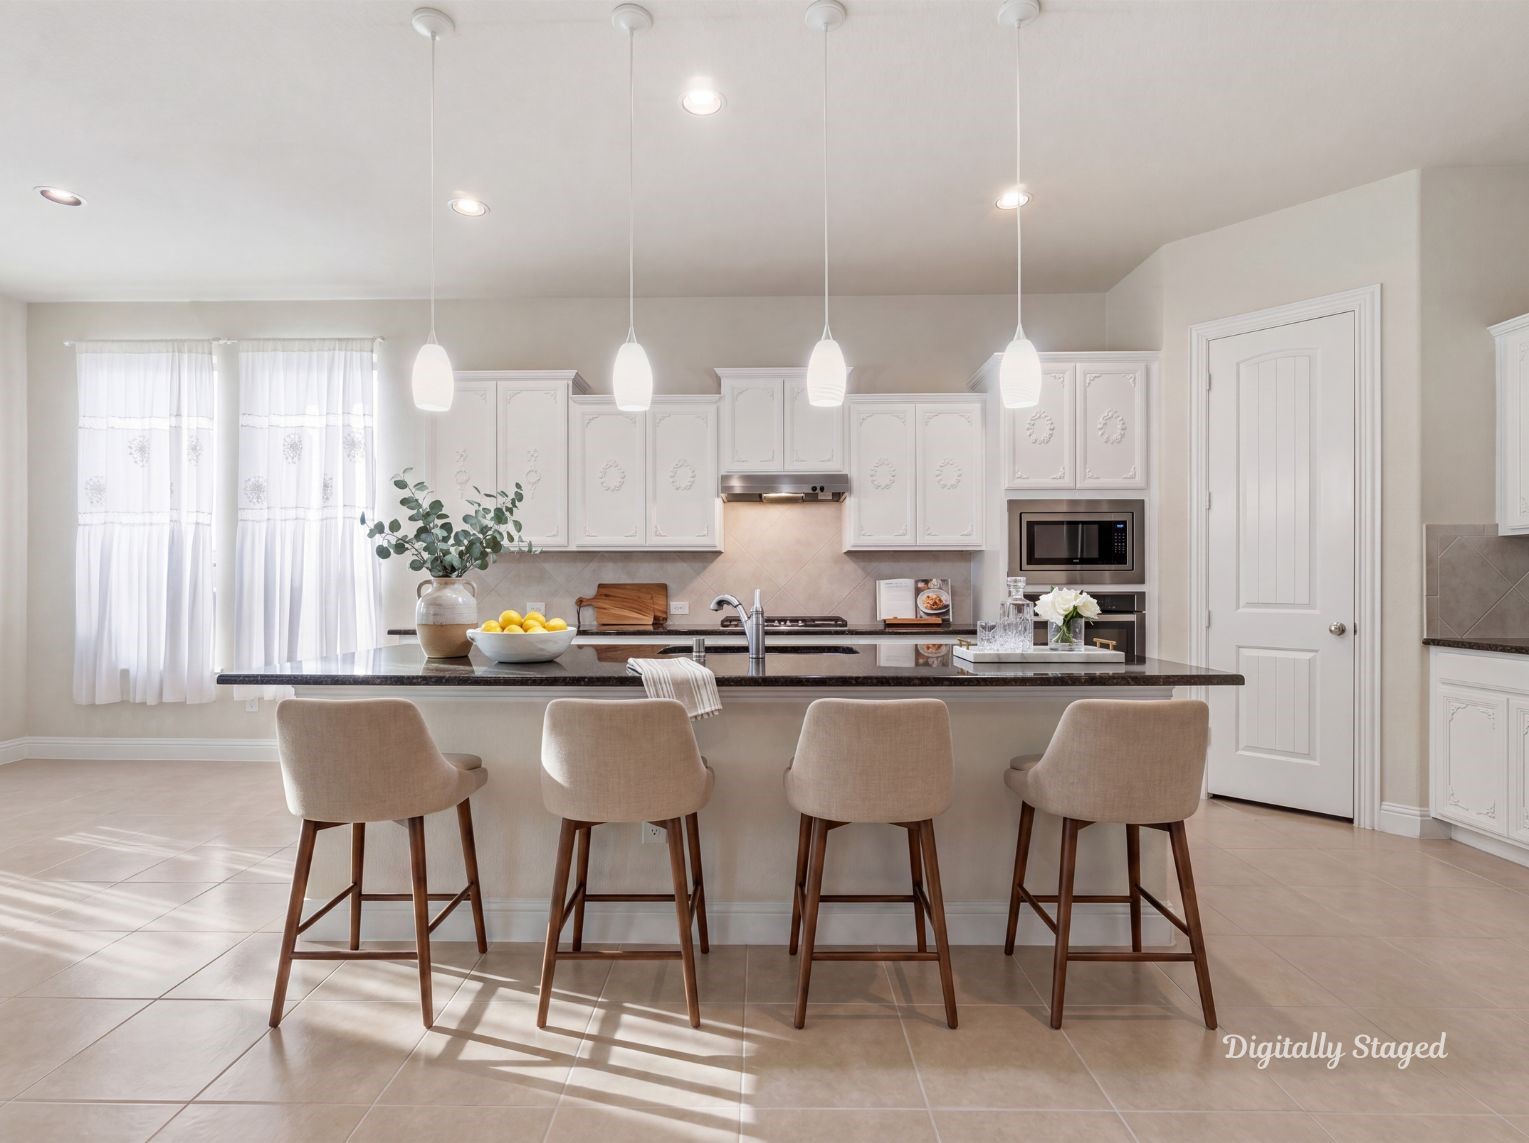
Kitchen island with a built-insink and pendant lightingoverhead, set against whitecabinetry and dark granitecounters. A walk-in pantry sitswithin easy reach. This photohas been digitally staged toillustrate the possibilities of thehome's aesthetic and potentialdesign. Some furnishings anddécor shown are for visualinspiration.
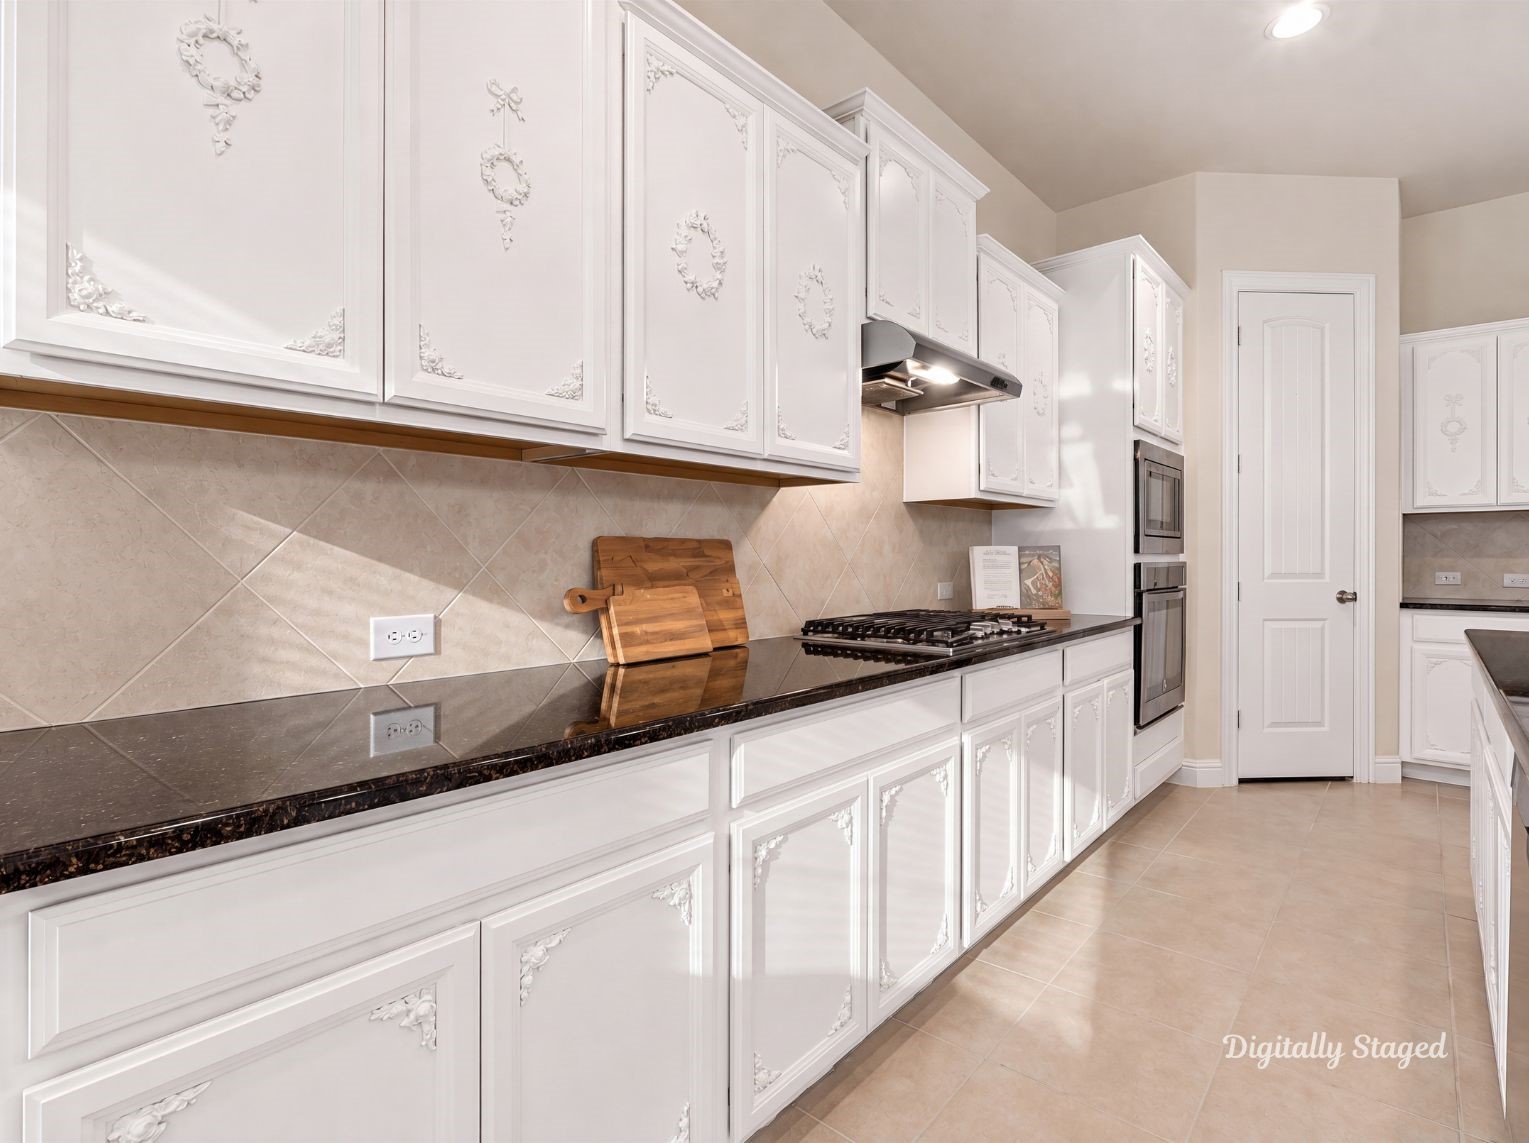
Generous kitchen run withwhite cabinetry, dark granitecounters, and a tilebacksplash. A gas cooktopwith vent hood, wall oven,microwave, and full-heightpantry round out the space.This photo has been digitallystaged to illustrate thepossibilities of the home'saesthetic and potential design.Some furnishings and décorshown are for visualinspiration.
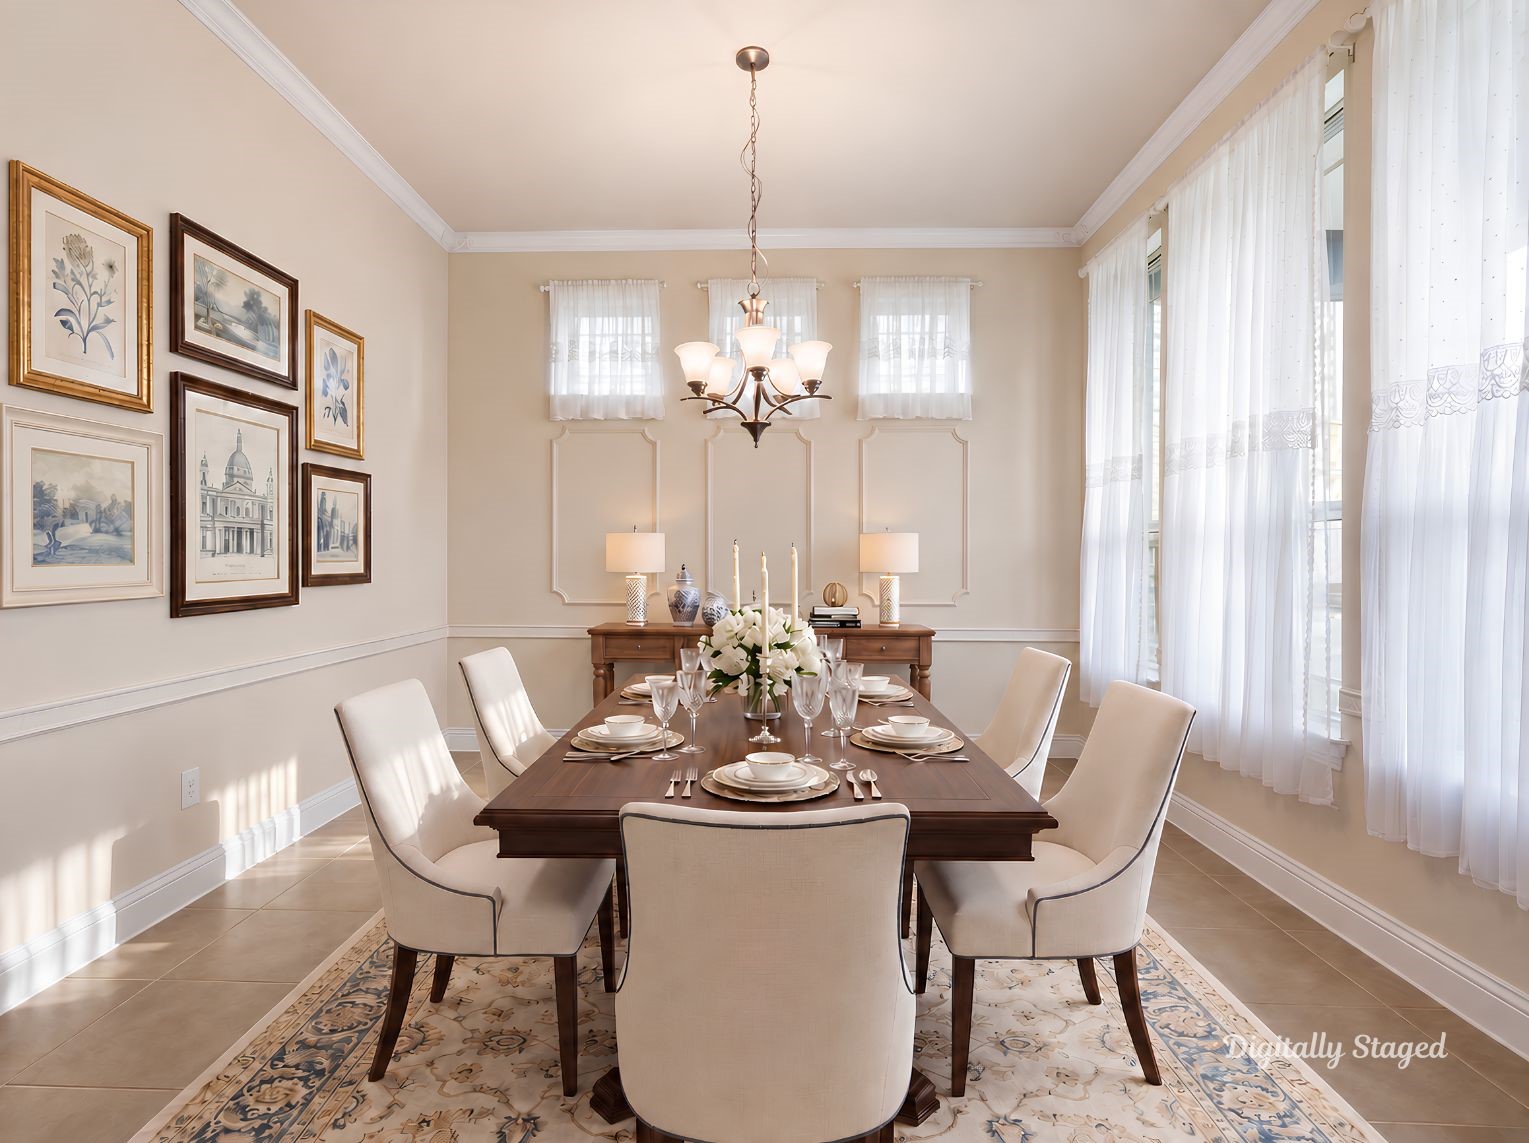
Sophisticated dining space highlighted by elegant wainscoting and multiple tall windows flooding the room with natural light. Crown molding and refined architectural detailing create an ideal setting for entertaining and gatherings.This photo has been digitally staged to illustrate the possibilities of the home's aesthetic and potential design. Some furnishings and décor shown are for visual inspiration.
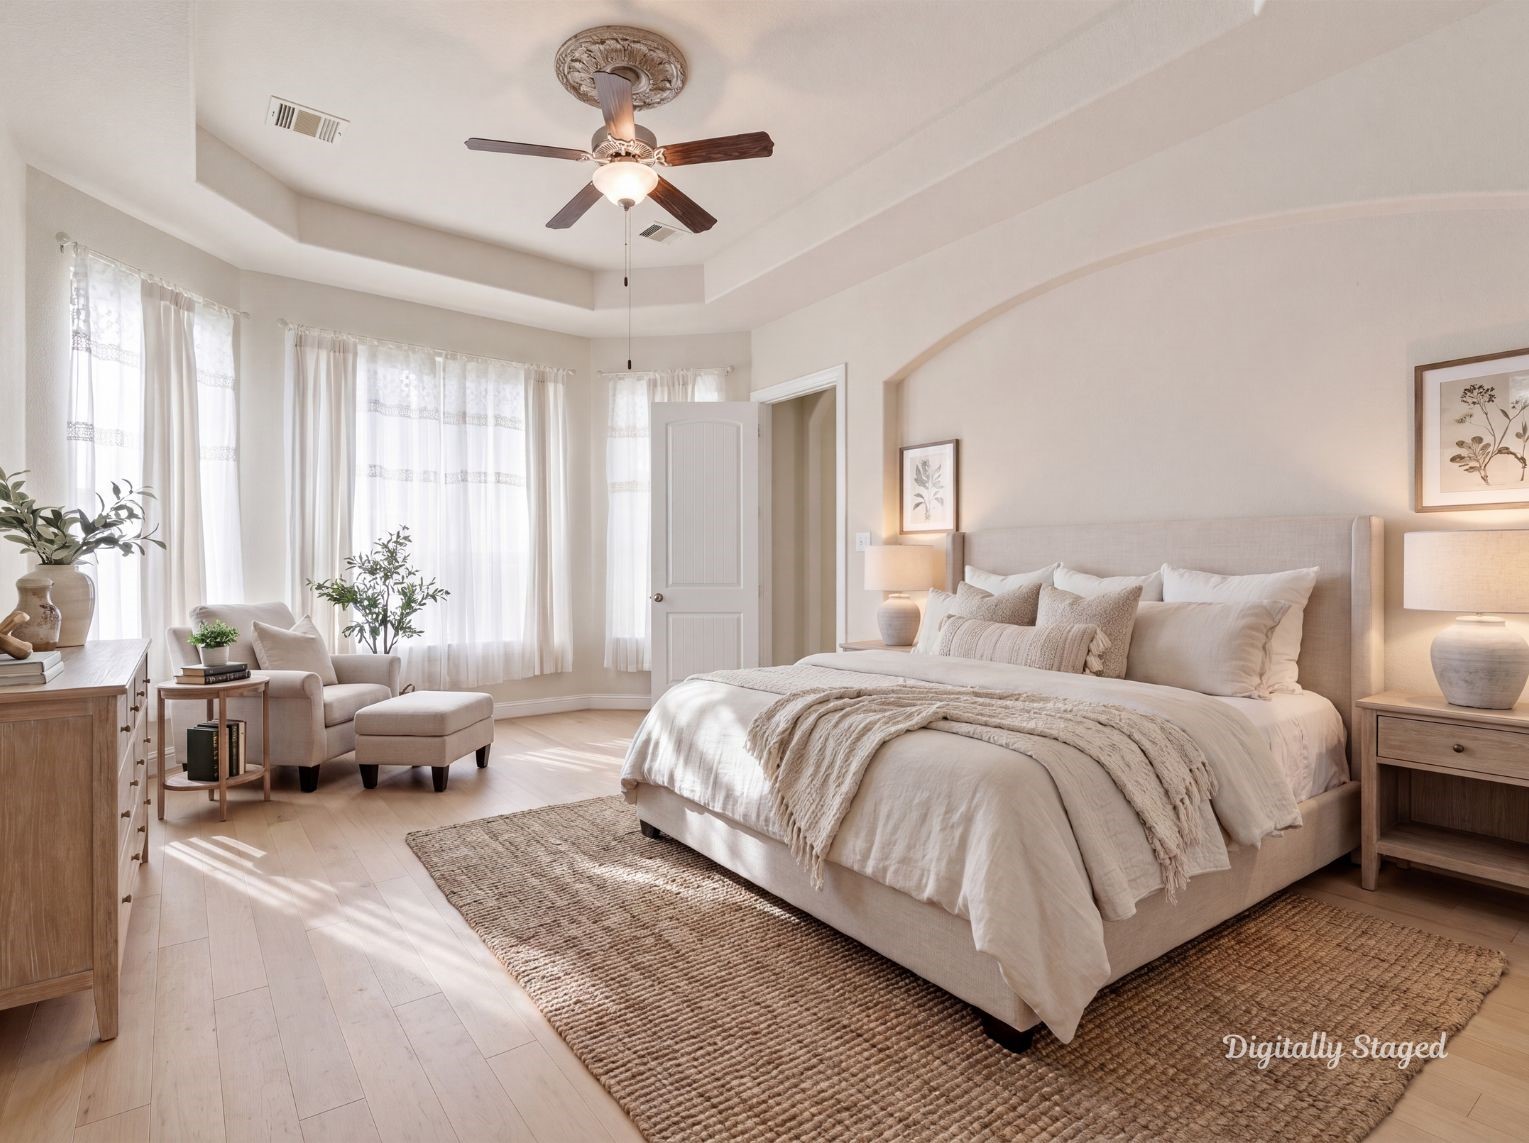
Primary bedroom with a trayceiling, ceiling fan, and tiledflooring. A bay window withsitting space and an archedaccent niche add character tothe room. This photo has beendigitally staged to illustrate thepossibilities of the home'saesthetic and potential design.Some furnishings and décorshown are for visualinspiration.
Spa-inspired primary bath featuring generous dual-sink vanity with black countertop and extensive white cabinetry. Walk-in shower with quality tile surround and separate soaking tub create a luxurious, spa-like retreat.This photo has been digitally staged to illustrate the possibilities of the home's aesthetic and potential design. Some furnishings and décor shown are for visual inspiration.
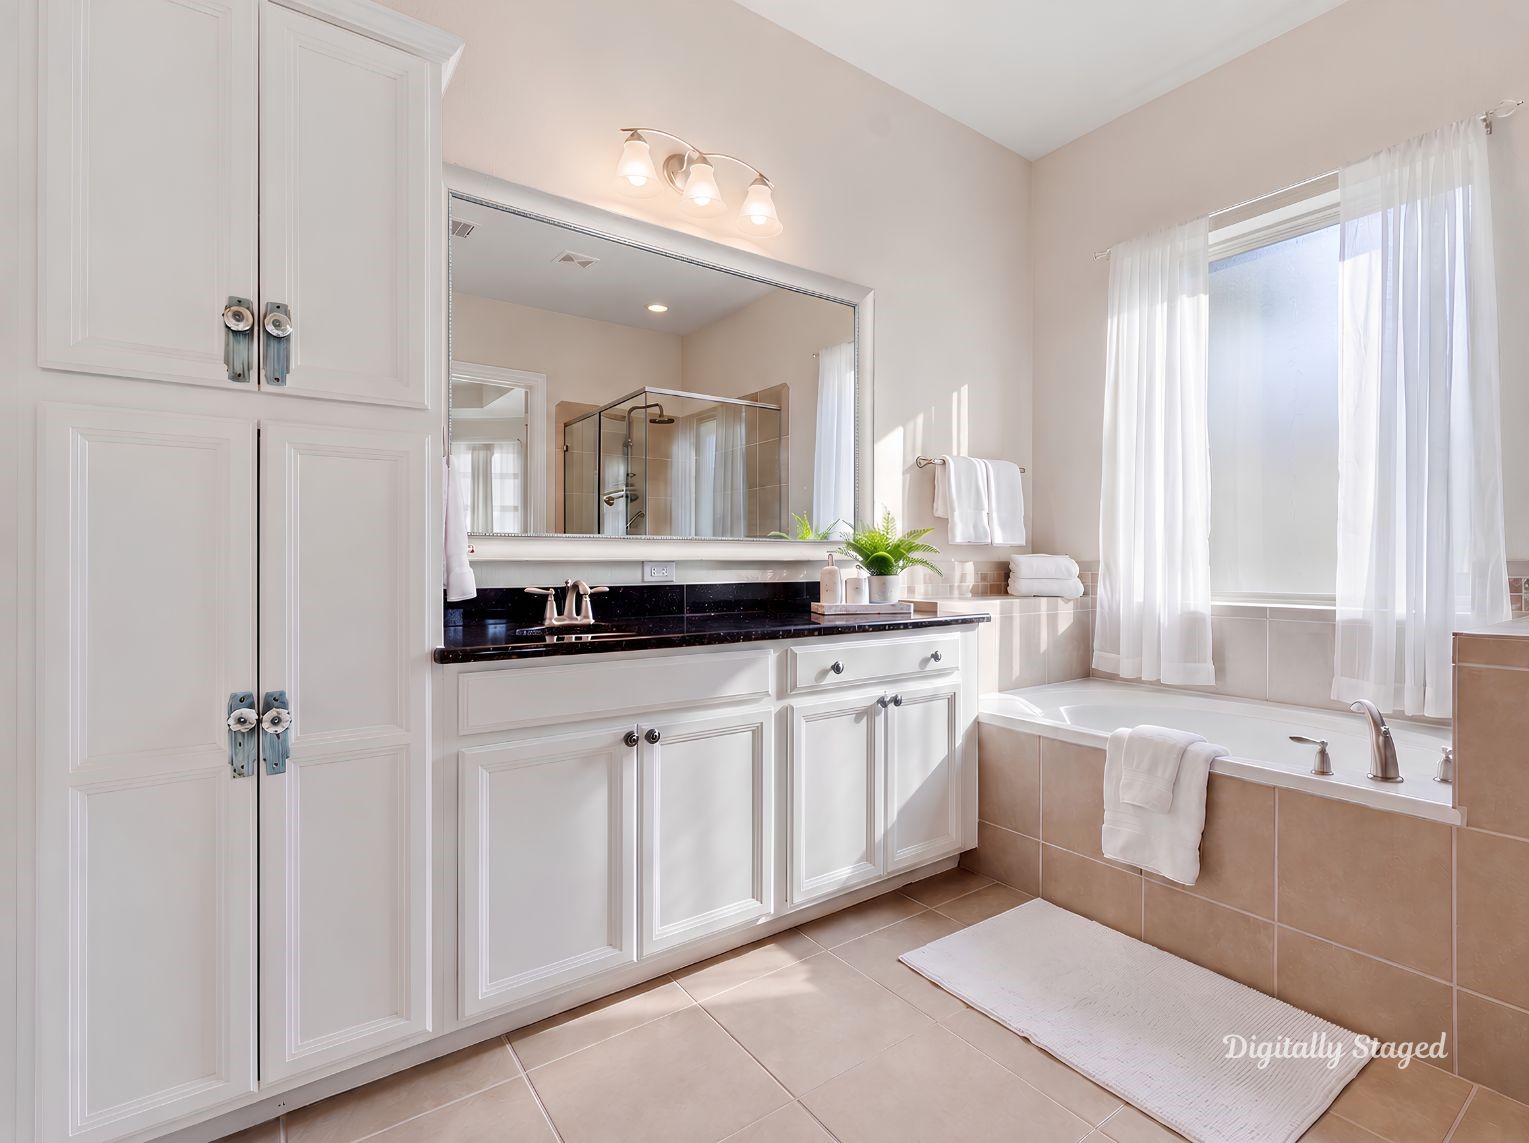
Serene primary bathroom showcasing a spacious soaking tub positioned to take advantage of abundant natural light from large windows. Custom white vanity cabinetry with black marble countertop and quality fixtures provide both beauty and functionality.This photo has been digitally staged to illustrate the possibilities of the home's aesthetic and potential design. Some furnishings and décor shown are for visual inspiration.
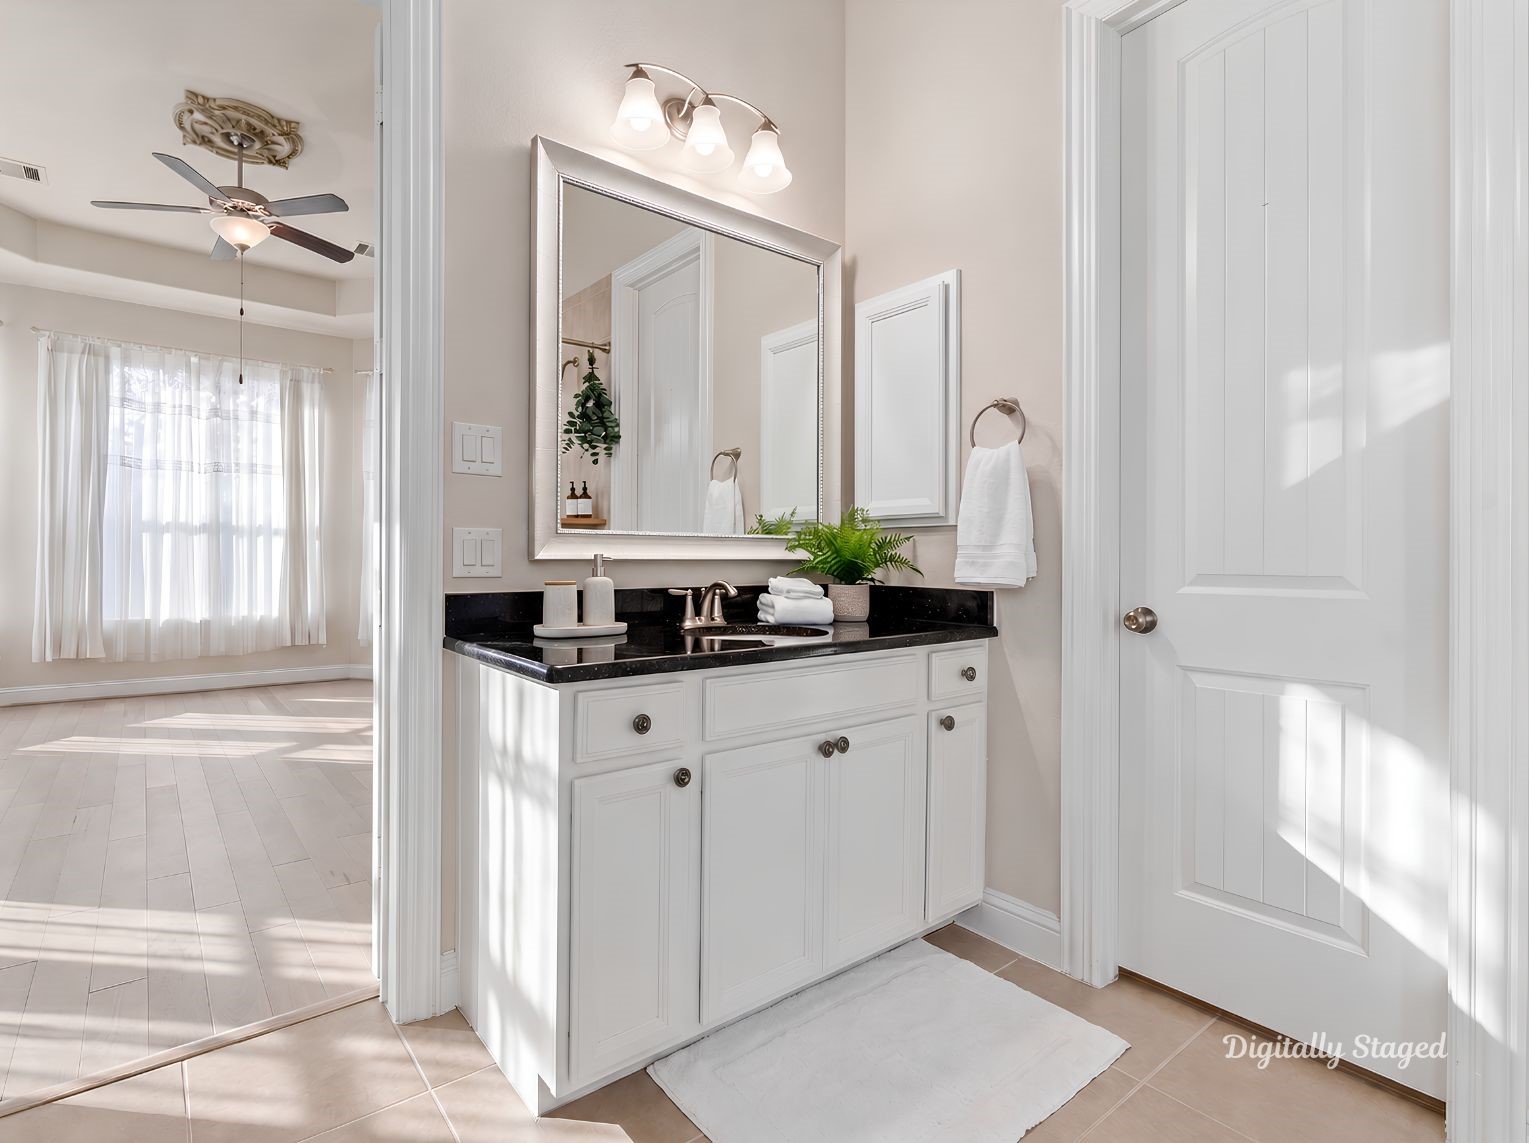
Bright secondary bathroom featuring crisp white cabinetry with black countertop and large framed mirror with vanity lighting. Ceiling fan, neutral tile flooring, and abundant natural light create a fresh, clean retreat.This photo has been digitally staged to illustrate the possibilities of the home's aesthetic and potential design. Some furnishings and décor shown are for visual inspiration.
Large flex room with a vaultedtray ceiling, ceiling fan, andtiled flooring. Bright windowsand open wall space make iteasy to use as a game room,media room, or second livingarea. This photo has beendigitally staged to illustrate thepossibilities of the home'saesthetic and potential design.Some furnishings and décorshown are for visualinspiration.
Comfortable bedroom withtiled flooring and a windowthat brings in natural light.Neutral walls keep the roomflexible for any setup. Thisphoto has been digitallystaged to illustrate thepossibilities of the home'saesthetic and potential design.Some furnishings and décorshown are for visualinspiration.
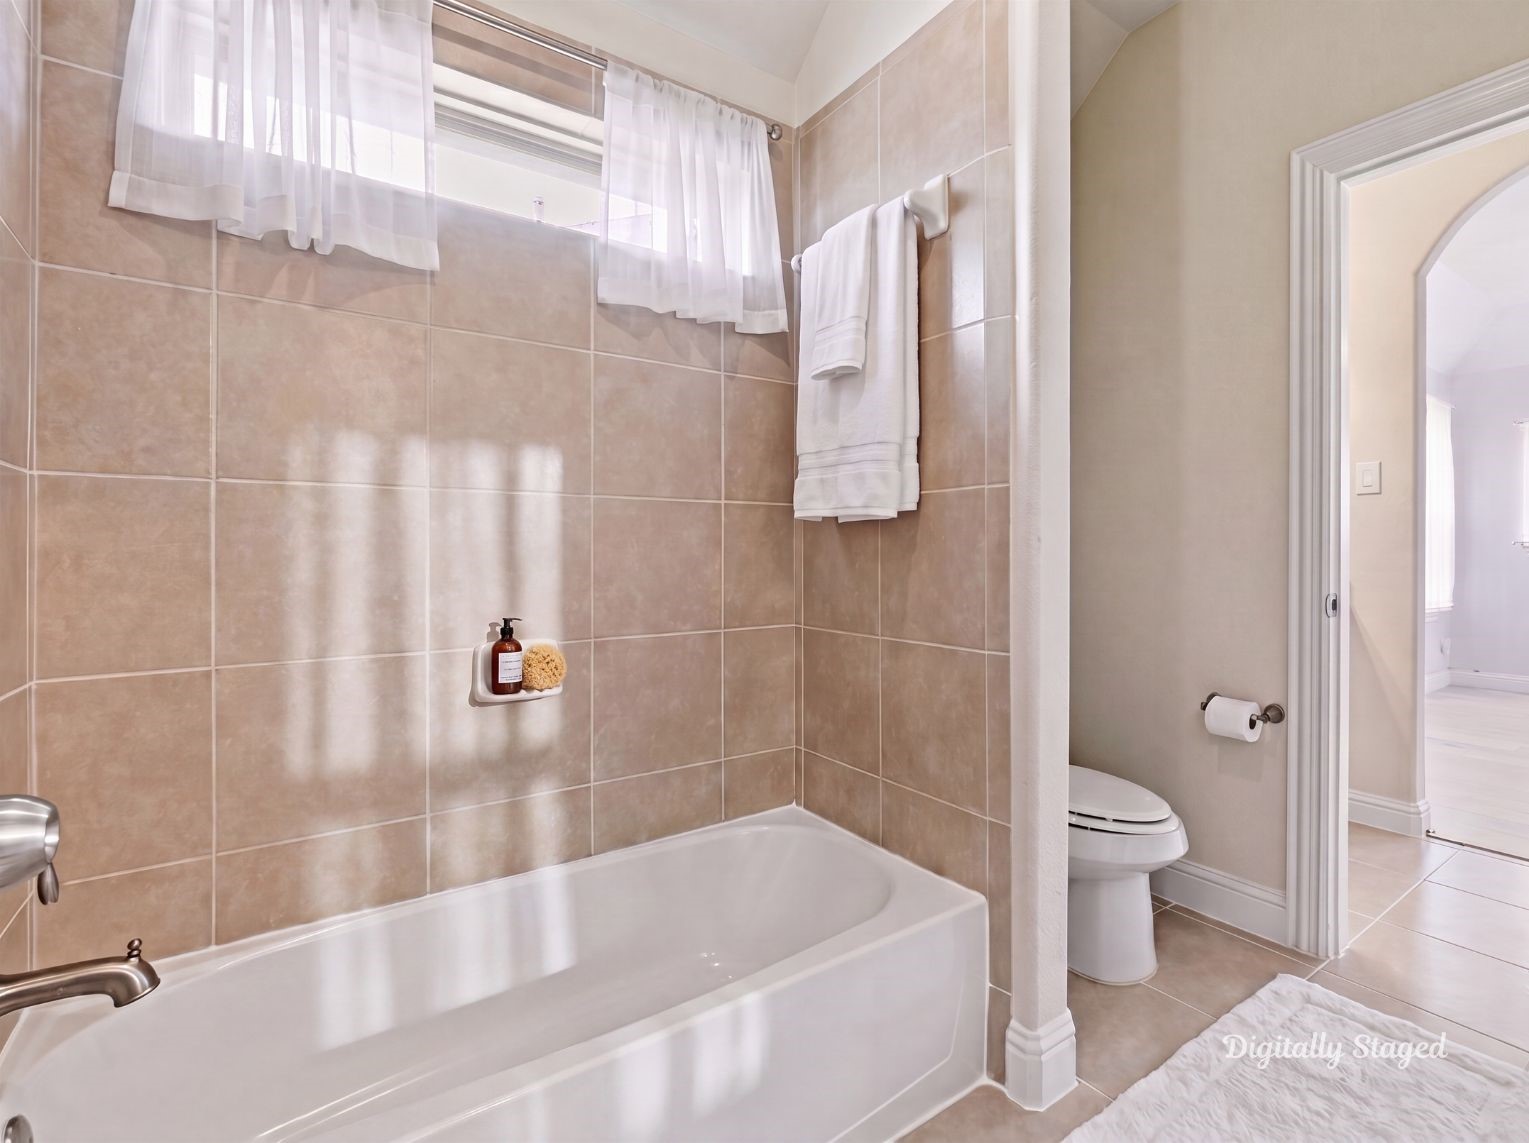
Secondary bath with asoaking tub set in a tilesurround beneath a window.Tile flooring and an archeddoorway connect it to theadjoining bedroom. This photohas been digitally staged toillustrate the possibilities of thehome's aesthetic and potentialdesign. Some furnishings anddécor shown are for visualinspiration.
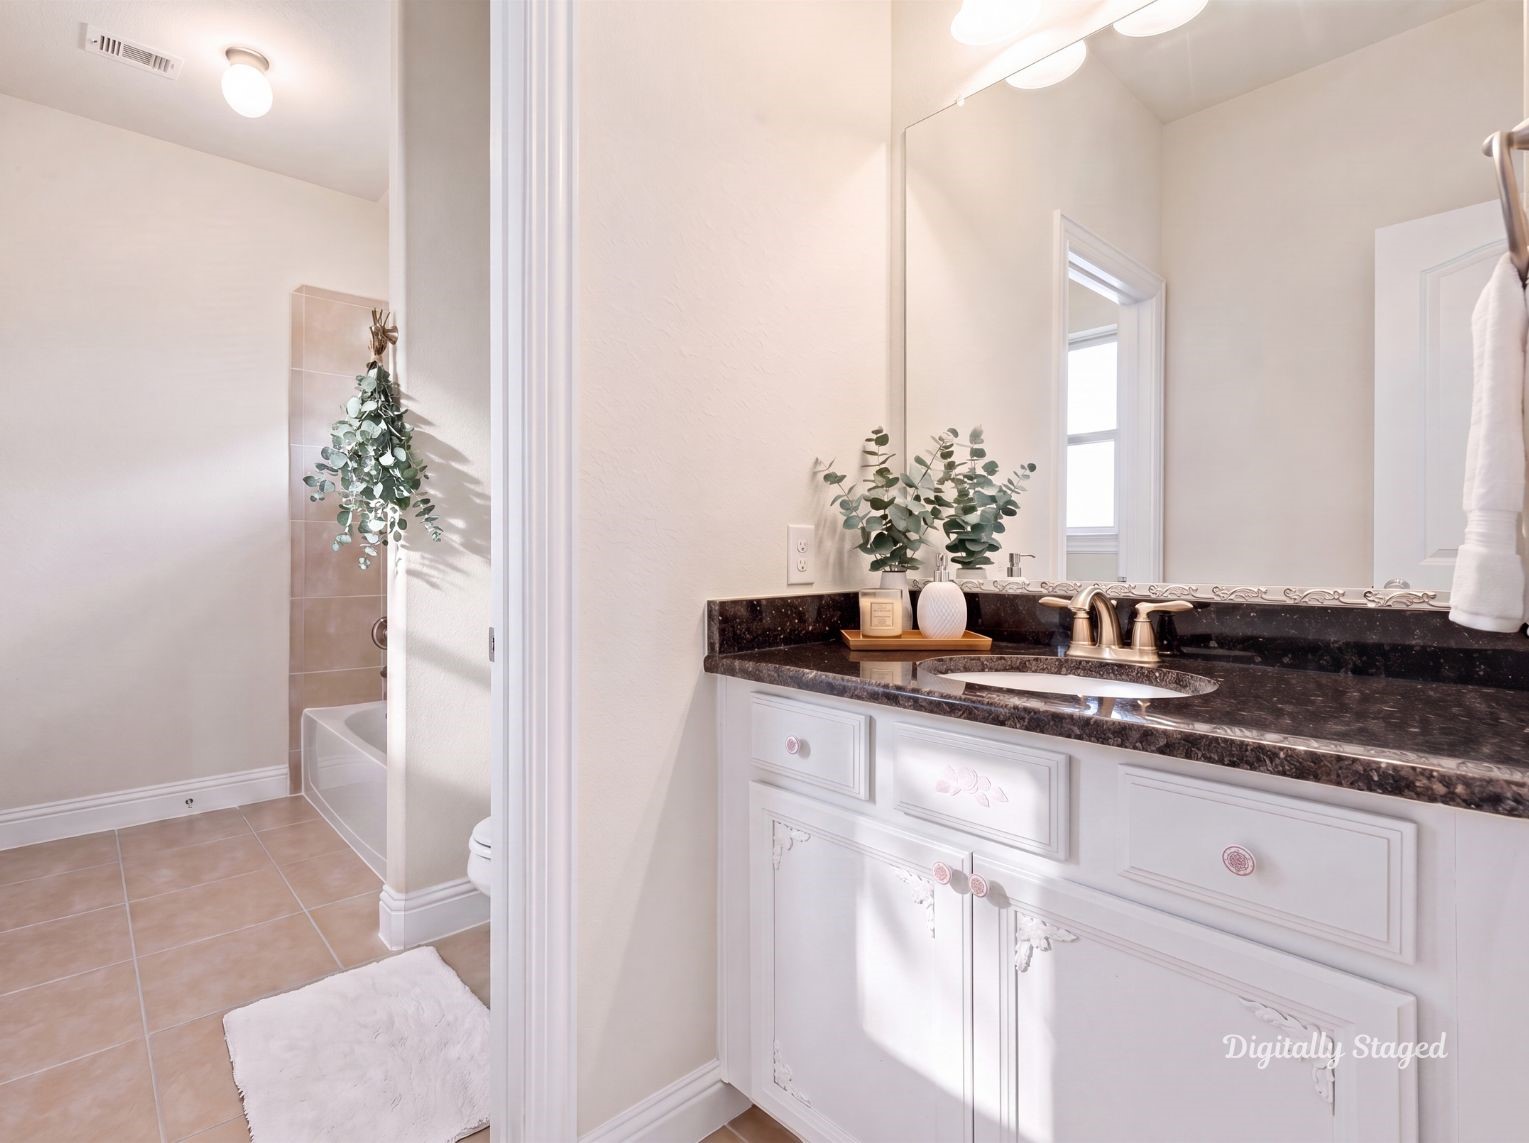
Bathroom with a white vanity,dark granite counter, and alarge mirror, opening to a tuband-shower combination witha tile surround. Tile flooringruns throughout the space.This photo has been digitallystaged to illustrate thepossibilities of the home'saesthetic and potential design.Some furnishings and décorshown are for visualinspiration.
Bedroom with soft lavenderwalls, light flooring, and adelicate chandelier overhead.A wall of windows with sheerpanels keeps the room brightand airy. This photo has beendigitally staged to illustrate thepossibilities of the home'saesthetic and potential design.Some furnishings and décorshown are for visualinspiration.
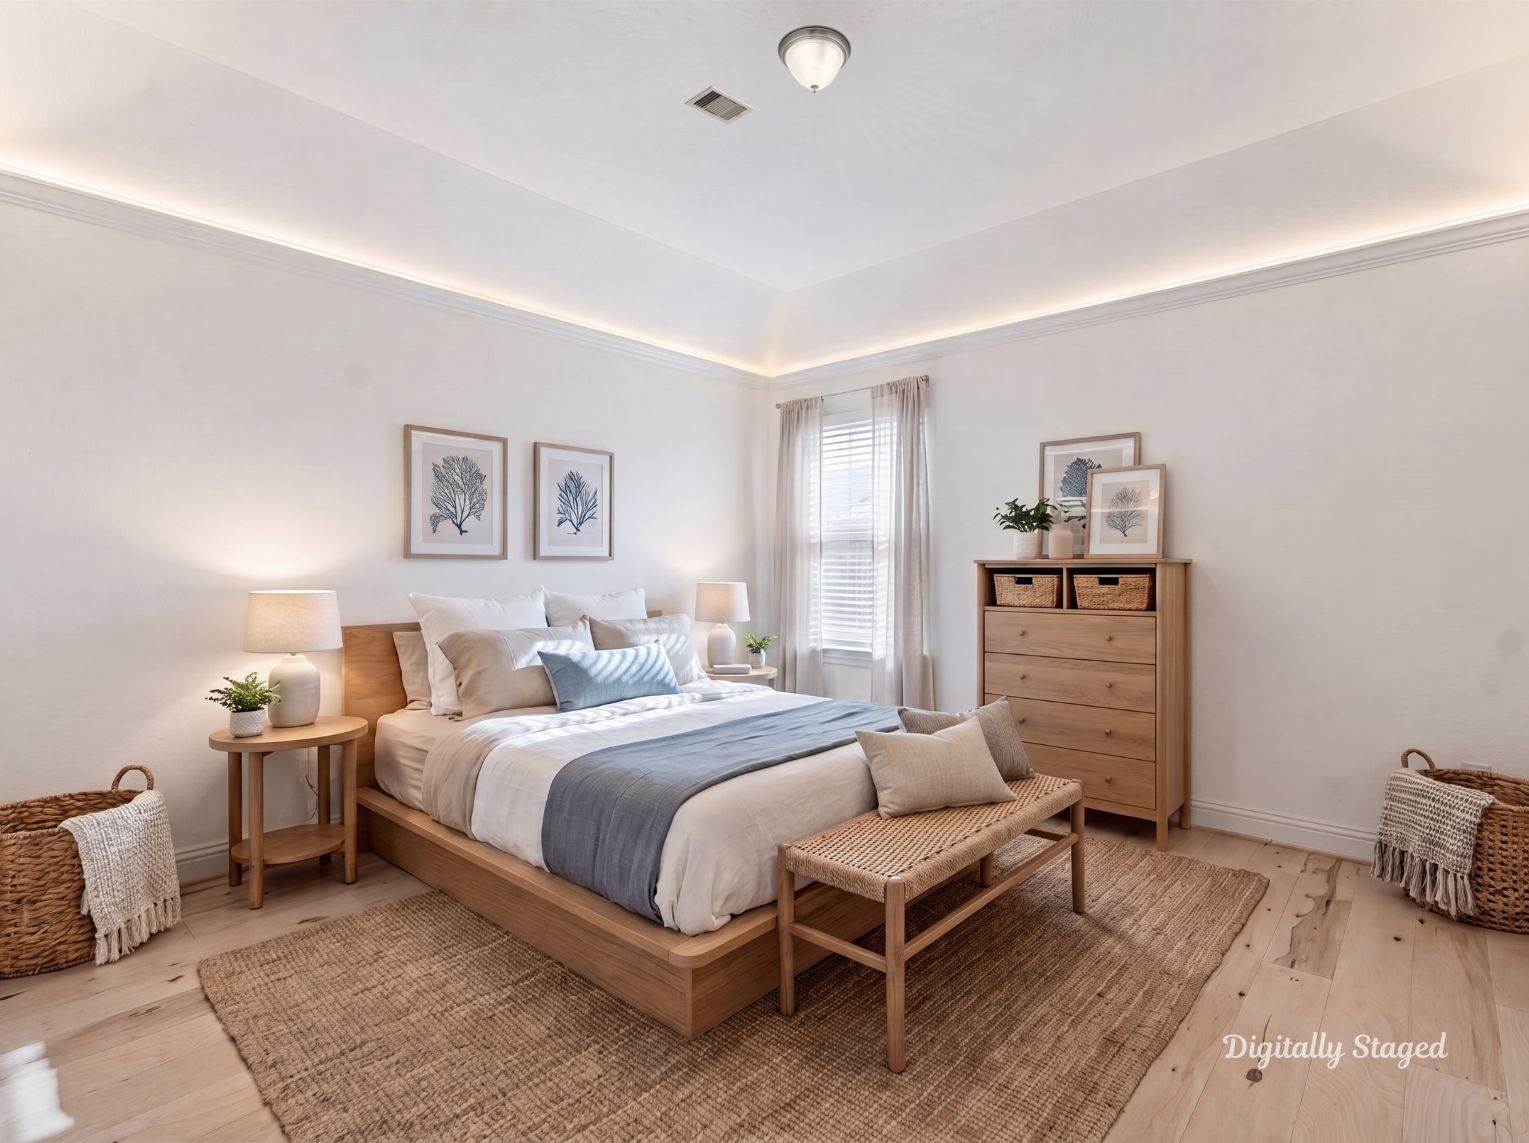
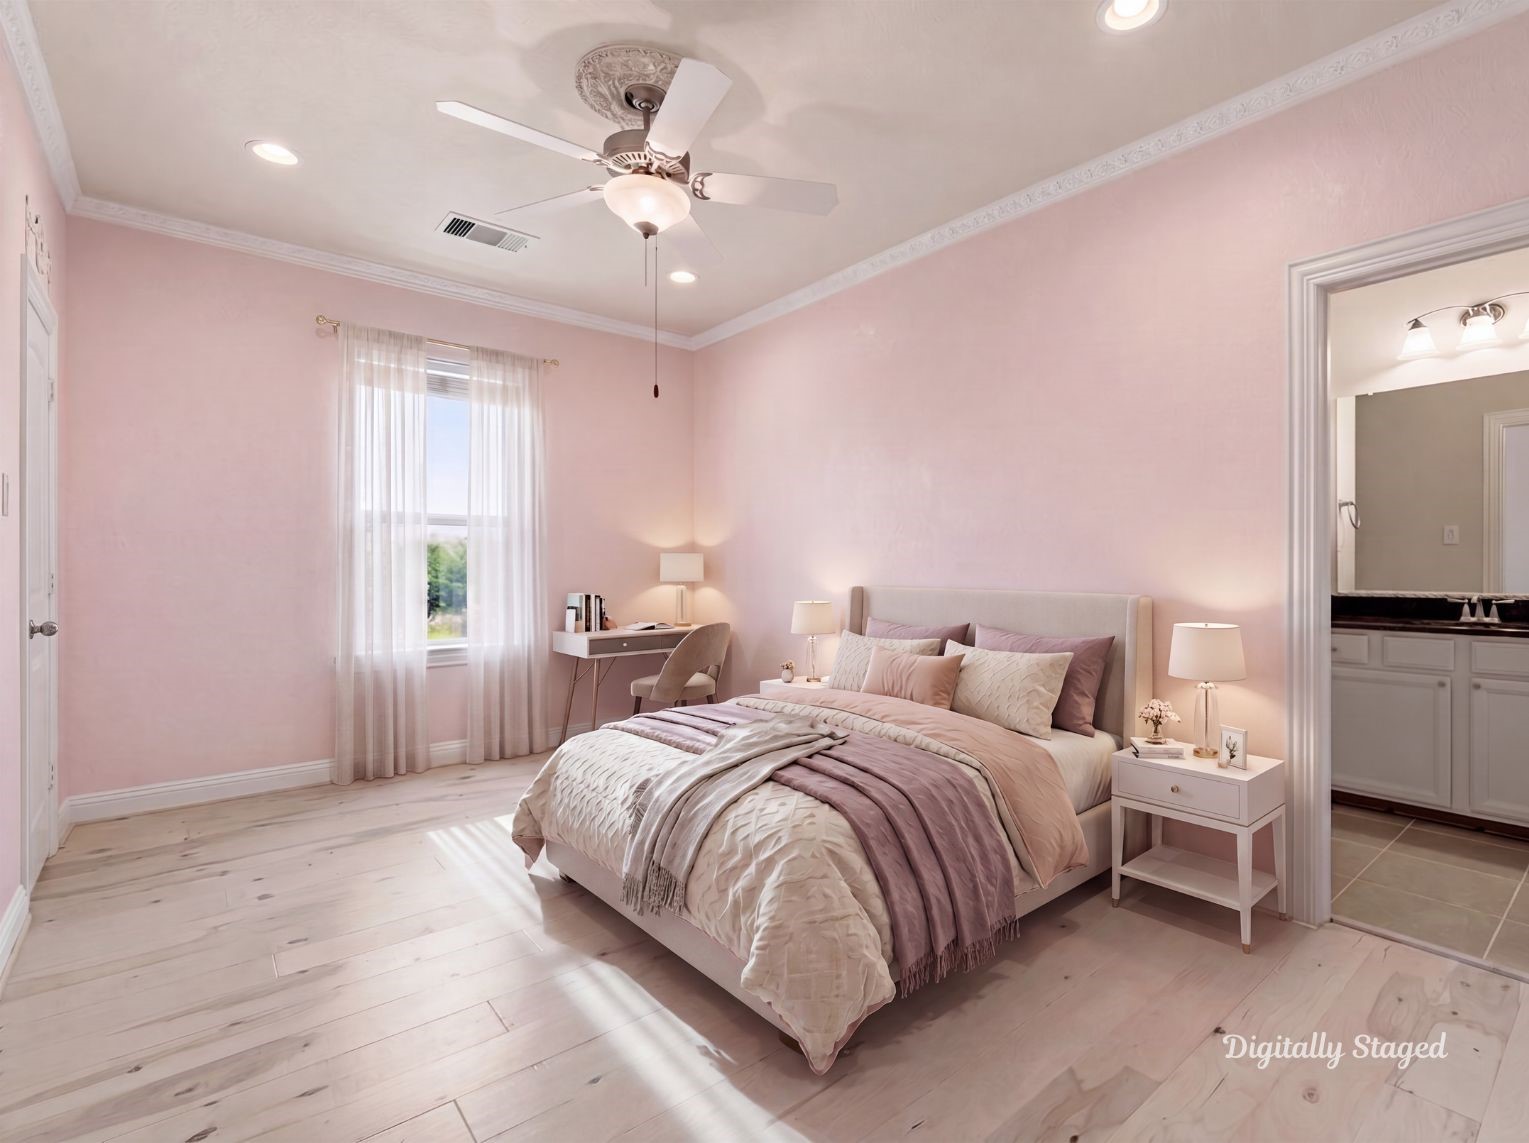
Bedroom with decorativecrown molding, a ceiling fan,and light flooring. A windowbrings in natural light, with aprivate ensuite bath just off theroom. This photo has beendigitally staged to illustrate thepossibilities of the home'saesthetic and potential design.Some furnishings and décorshown are for visualinspiration.
Bathroom with a white vanity,dark granite counter, and alarge mirror, opening to a tuband-shower combination witha tile surround. Tile flooringruns throughout the space.This photo has been digitallystaged to illustrate thepossibilities of the home'saesthetic and potential design.Some furnishings and décorshown are for visualinspiration.
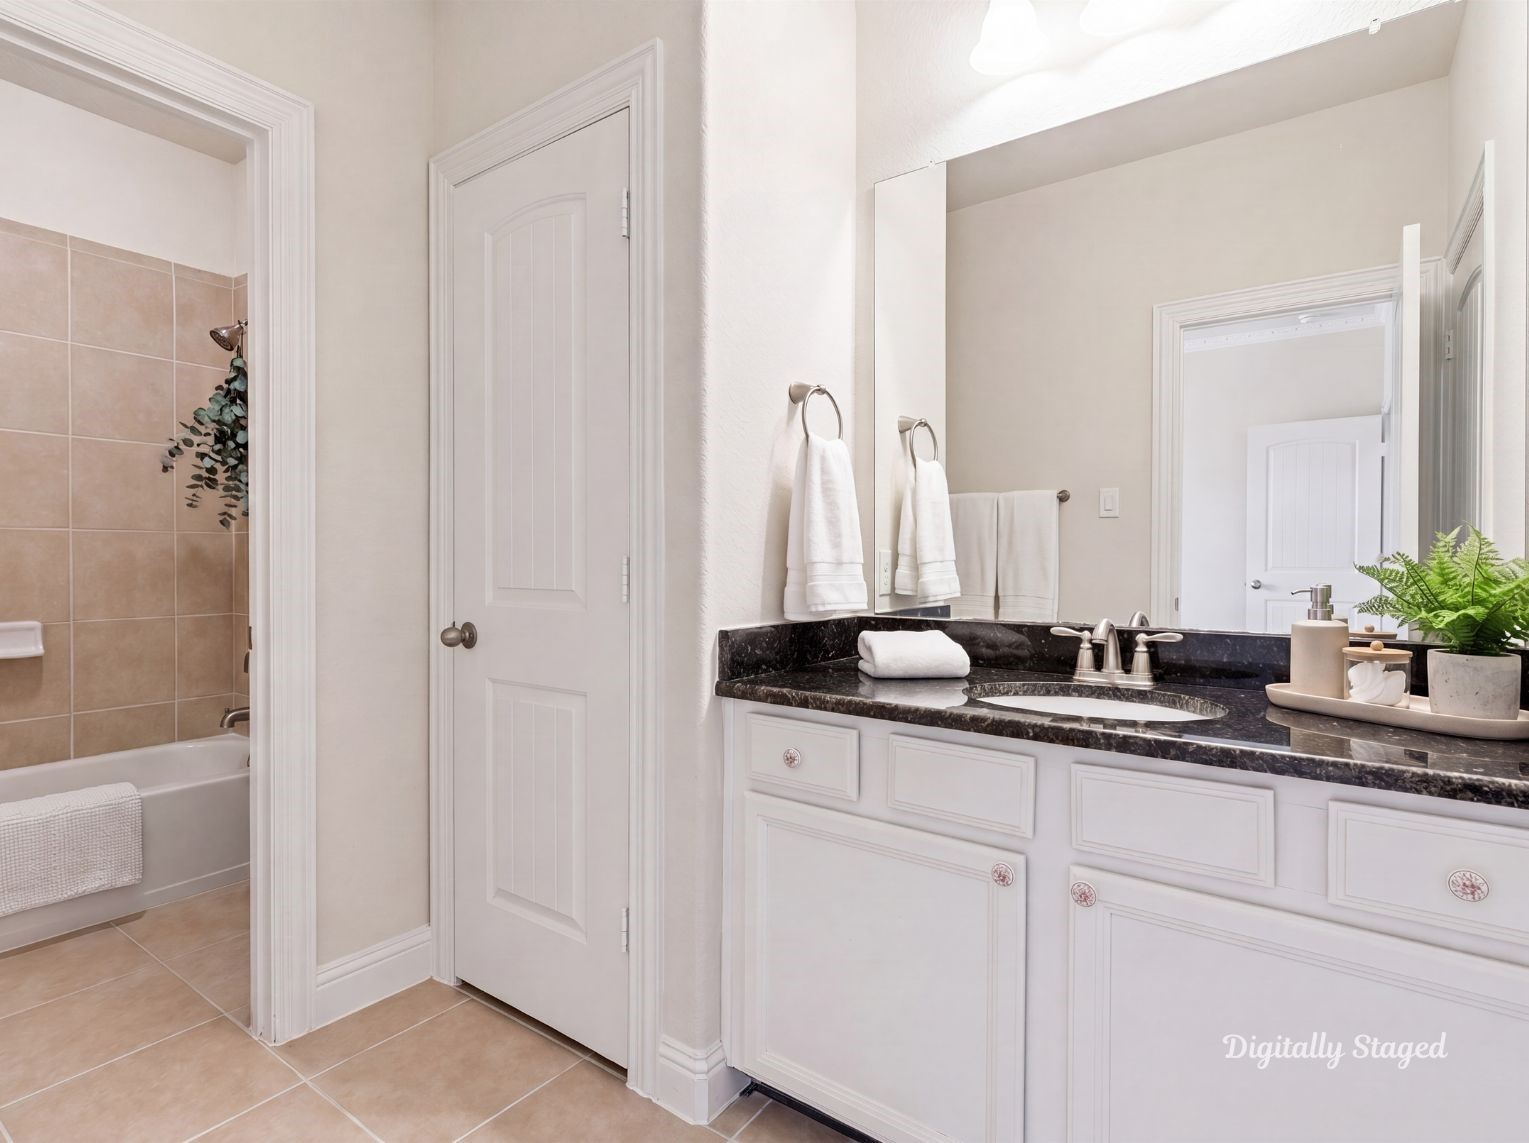
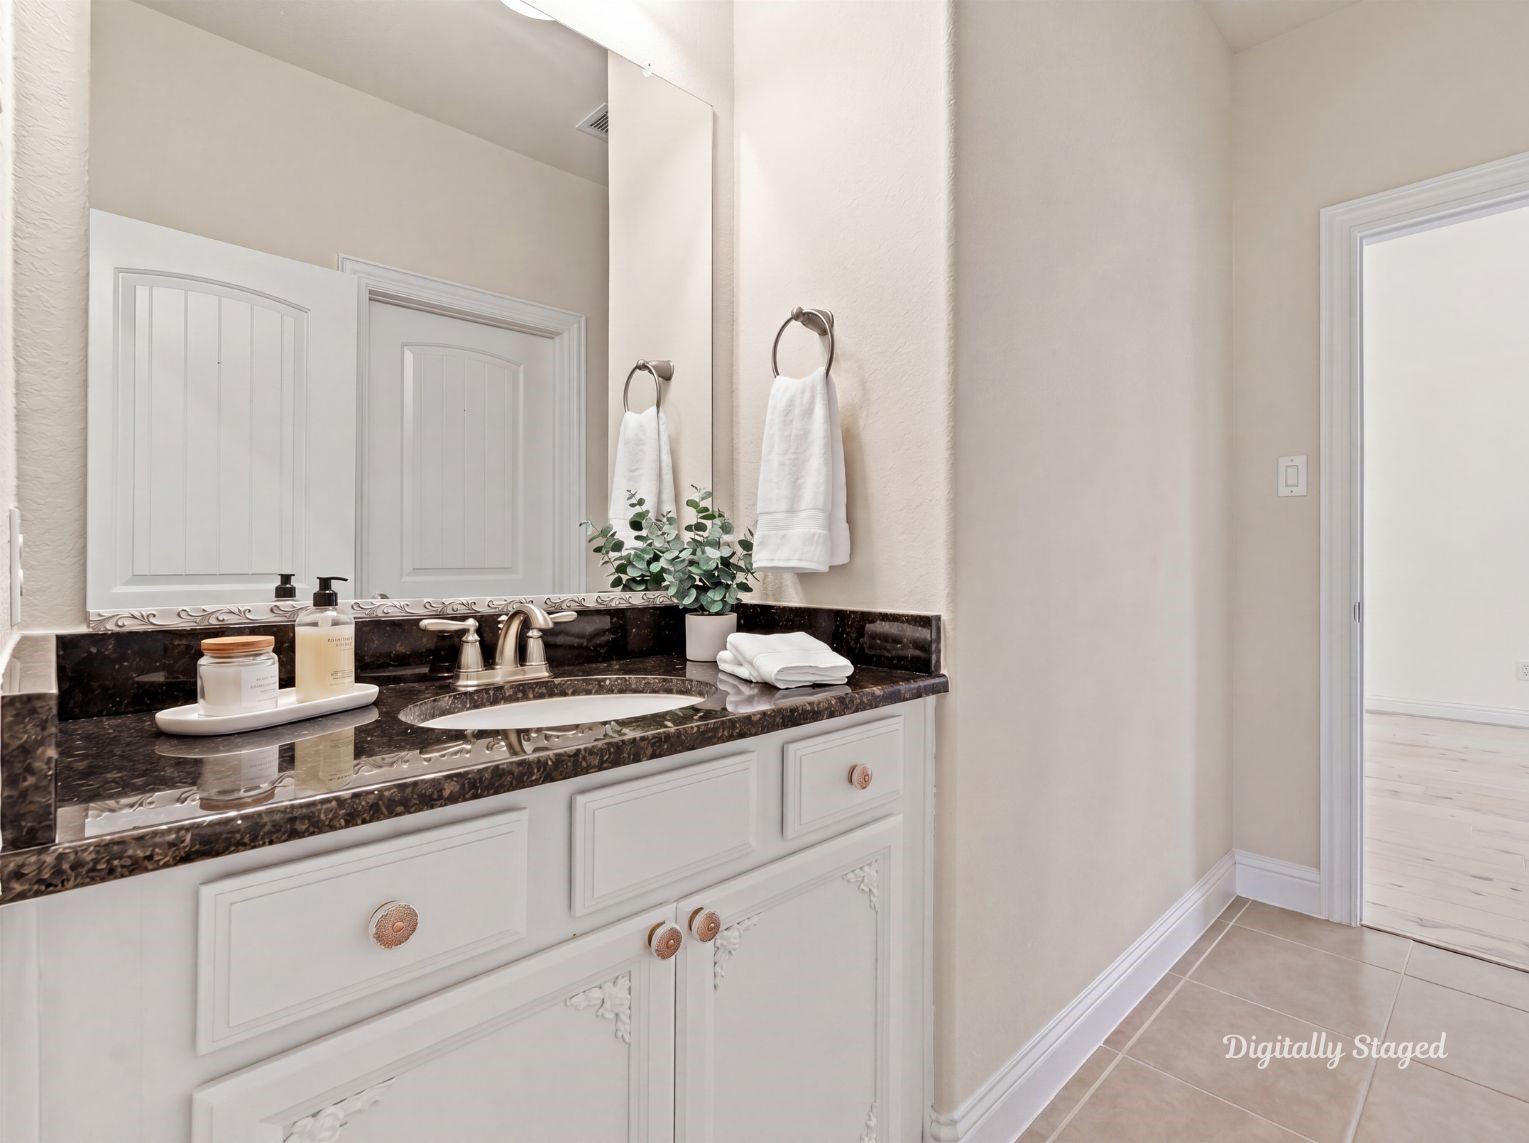
Bathroom vanity with whitecabinetry, dark granitecountertop, and a largeframed mirror. Tile flooring andneutral walls keep the spaceclean and bright. This photohas been digitally staged toillustrate the possibilities of thehome's aesthetic and potentialdesign. Some furnishings anddécor shown are for visualinspiration.
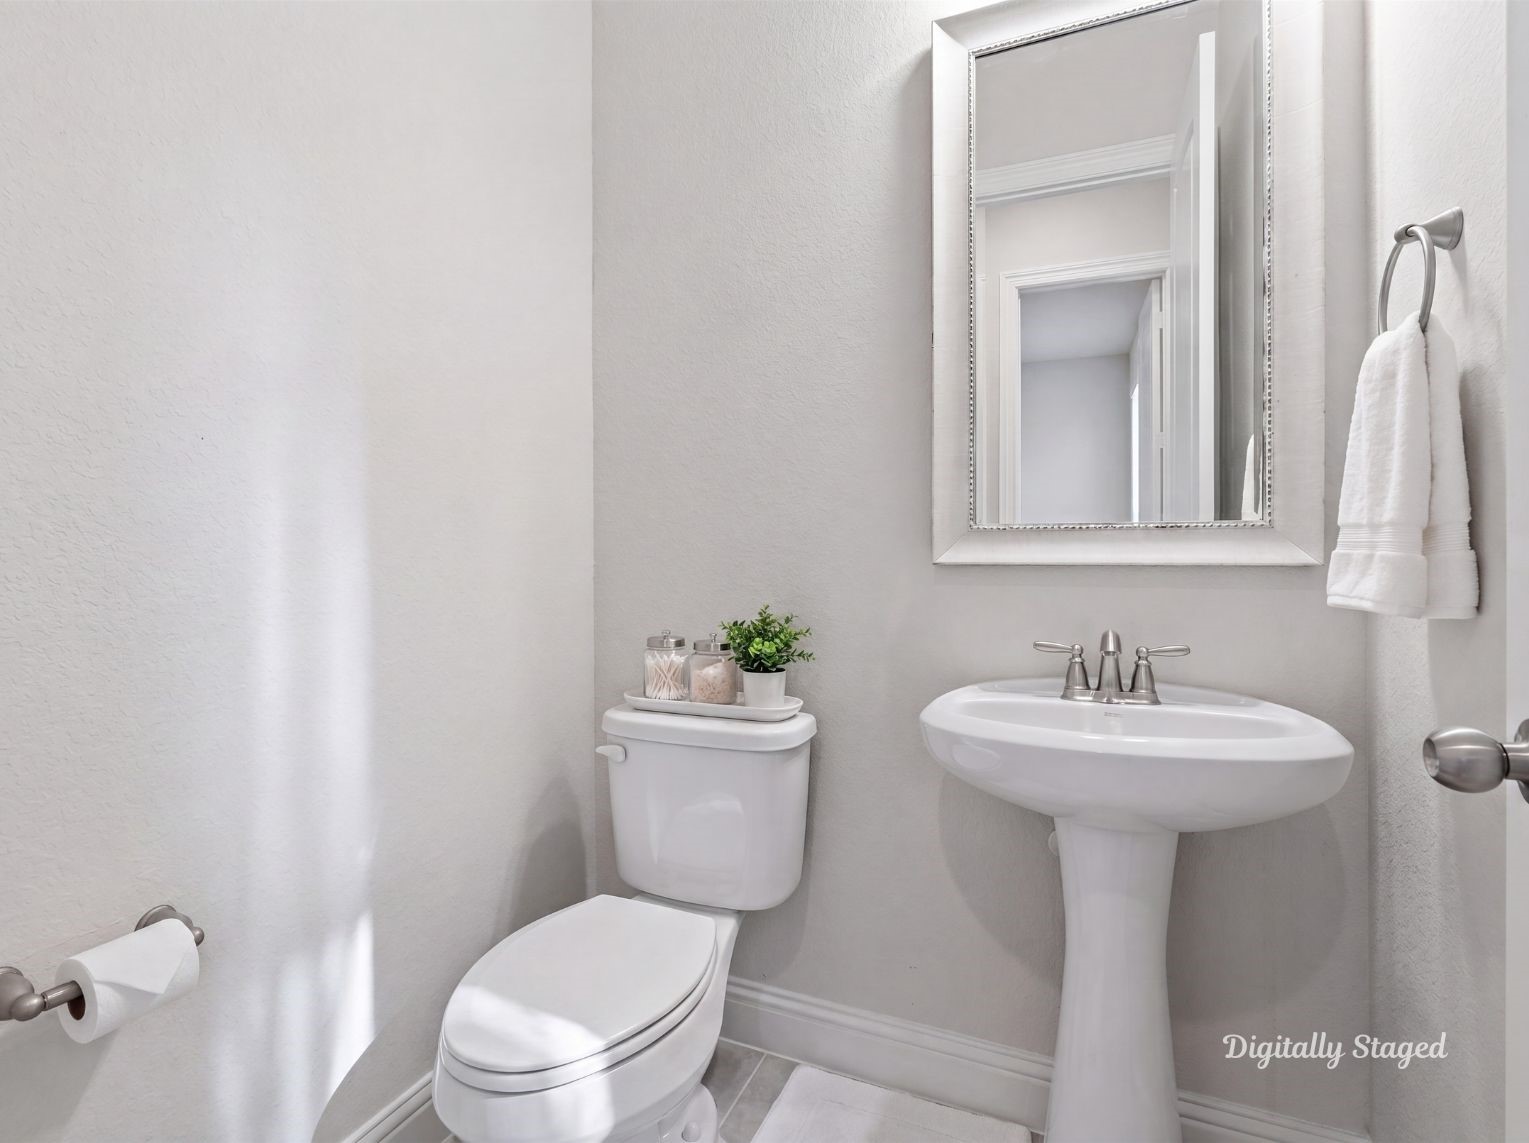
Convenient powder room witha pedestal sink, framed mirror,and tile flooring. Clean, neutralfinishes keep the space lightand simple. This photo hasbeen digitally staged toillustrate the possibilities of thehome's aesthetic and potentialdesign. Some furnishings anddécor shown are for visualinspiration.
Functional laundry room withtile flooring, a front-loadwasher and dryer, and built-inshelving with hooks and cubbystorage. A practical drop-zonelayout runs along the wall.This photo has been digitallystaged to illustrate thepossibilities of the home'saesthetic and potential design.Some furnishings and décorshown are for visualinspiration.
Walk-in closet with a built-inshelving tower, multiplehanging rods, and tiledflooring. Overhead lightingkeeps the entire space brightand easy to organize. Thisphoto has been digitallystaged to illustrate thepossibilities of the home'saesthetic and potential design.Some furnishings and décorshown are for visualinspiration.
Versatile additional space with clean white walls and bright natural lighting. Built-in open shelving provides excellent storage and organizational potential, ideal as a home office, flex room, or personal retreat.This photo has been digitally staged to illustrate the possibilities of the home's aesthetic and potential design. Some furnishings and décor shown are for visual inspiration.
Covered and screened patiowith tile flooring, a vaultedceiling, and a screen doorleading to the backyard. Theenclosed setup makes forcomfortable outdoor living withopen views of the yard. Thisphoto has been digitallystaged to illustrate thepossibilities of the home'saesthetic and potential design.Some furnishings and décorshown are for visualinspiration.
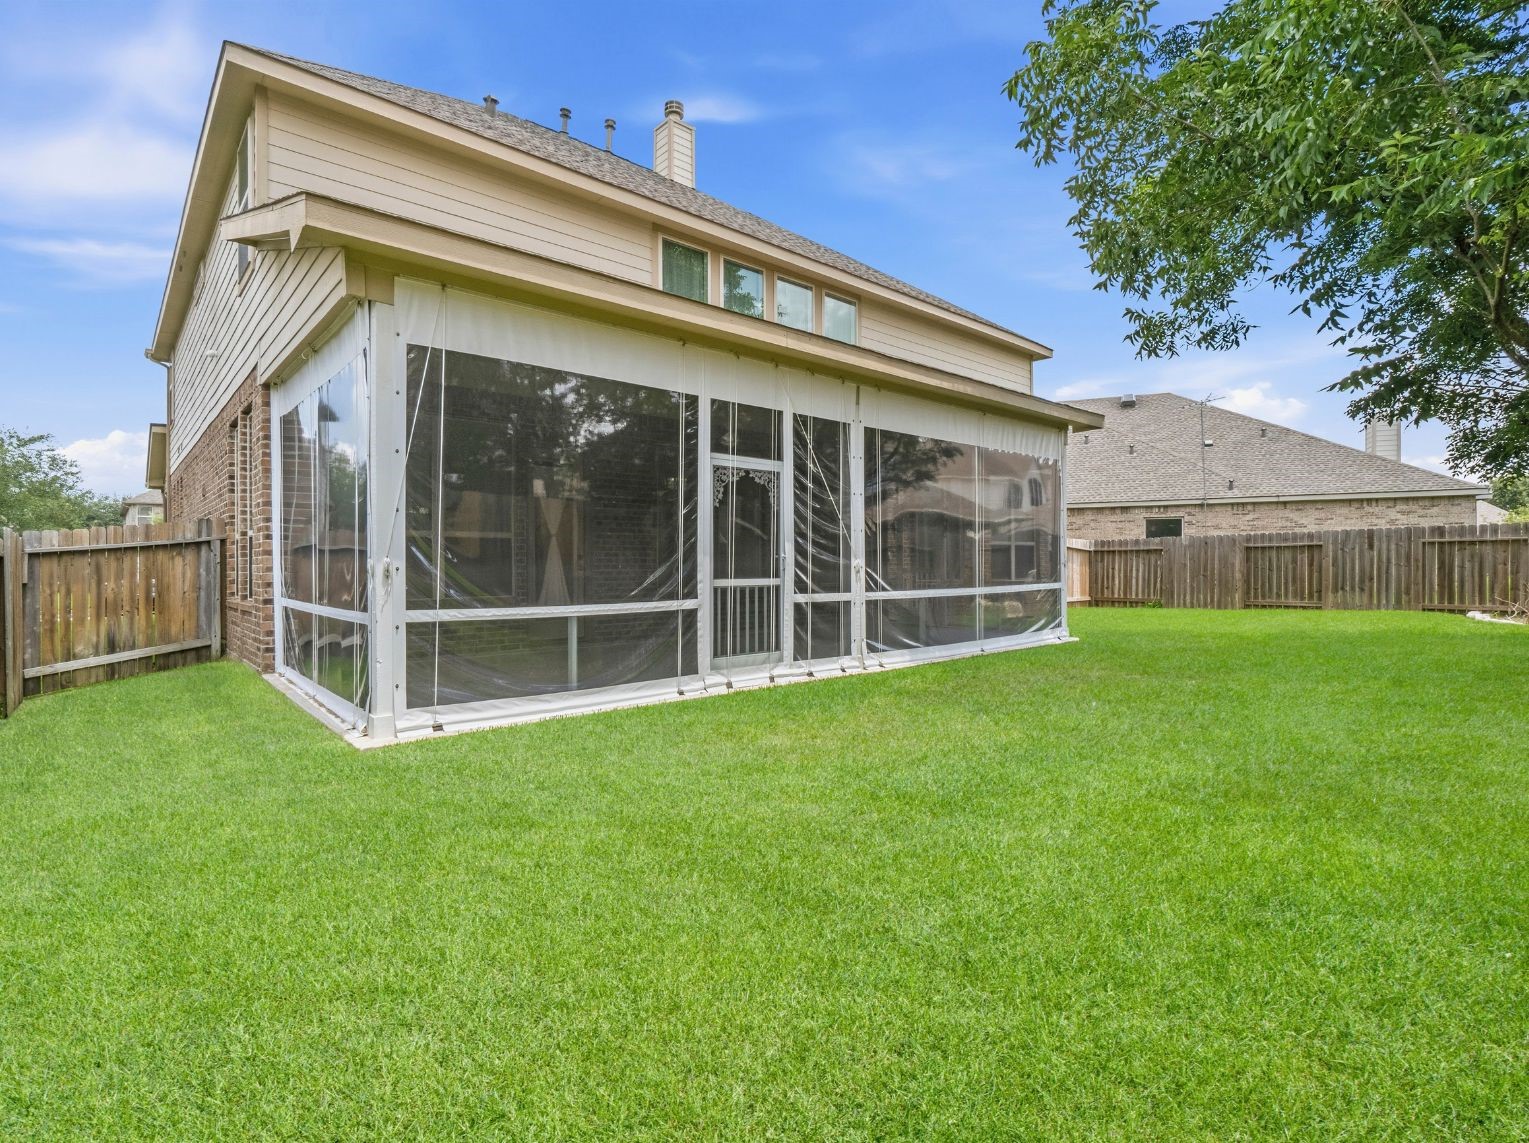
Rear view of the two-storyhome showing the brick andsiding exterior and thescreened patio enclosure. Alarge fenced backyard with amature shade tree offersplenty of outdoor space. Thisphoto has been digitallystaged to illustrate thepossibilities of the home'saesthetic and potential design.Some furnishings and décorshown are for visualinspiration
Spacious backyard with ahealthy green lawn, a matureshade tree, and a woodprivacy fence. The screenedpatio sits just off the home foreasy indoor-outdoor access.This photo has been digitallystaged to illustrate thepossibilities of the home'saesthetic and potential design.Some furnishings and décorshown are for visualinspiration.
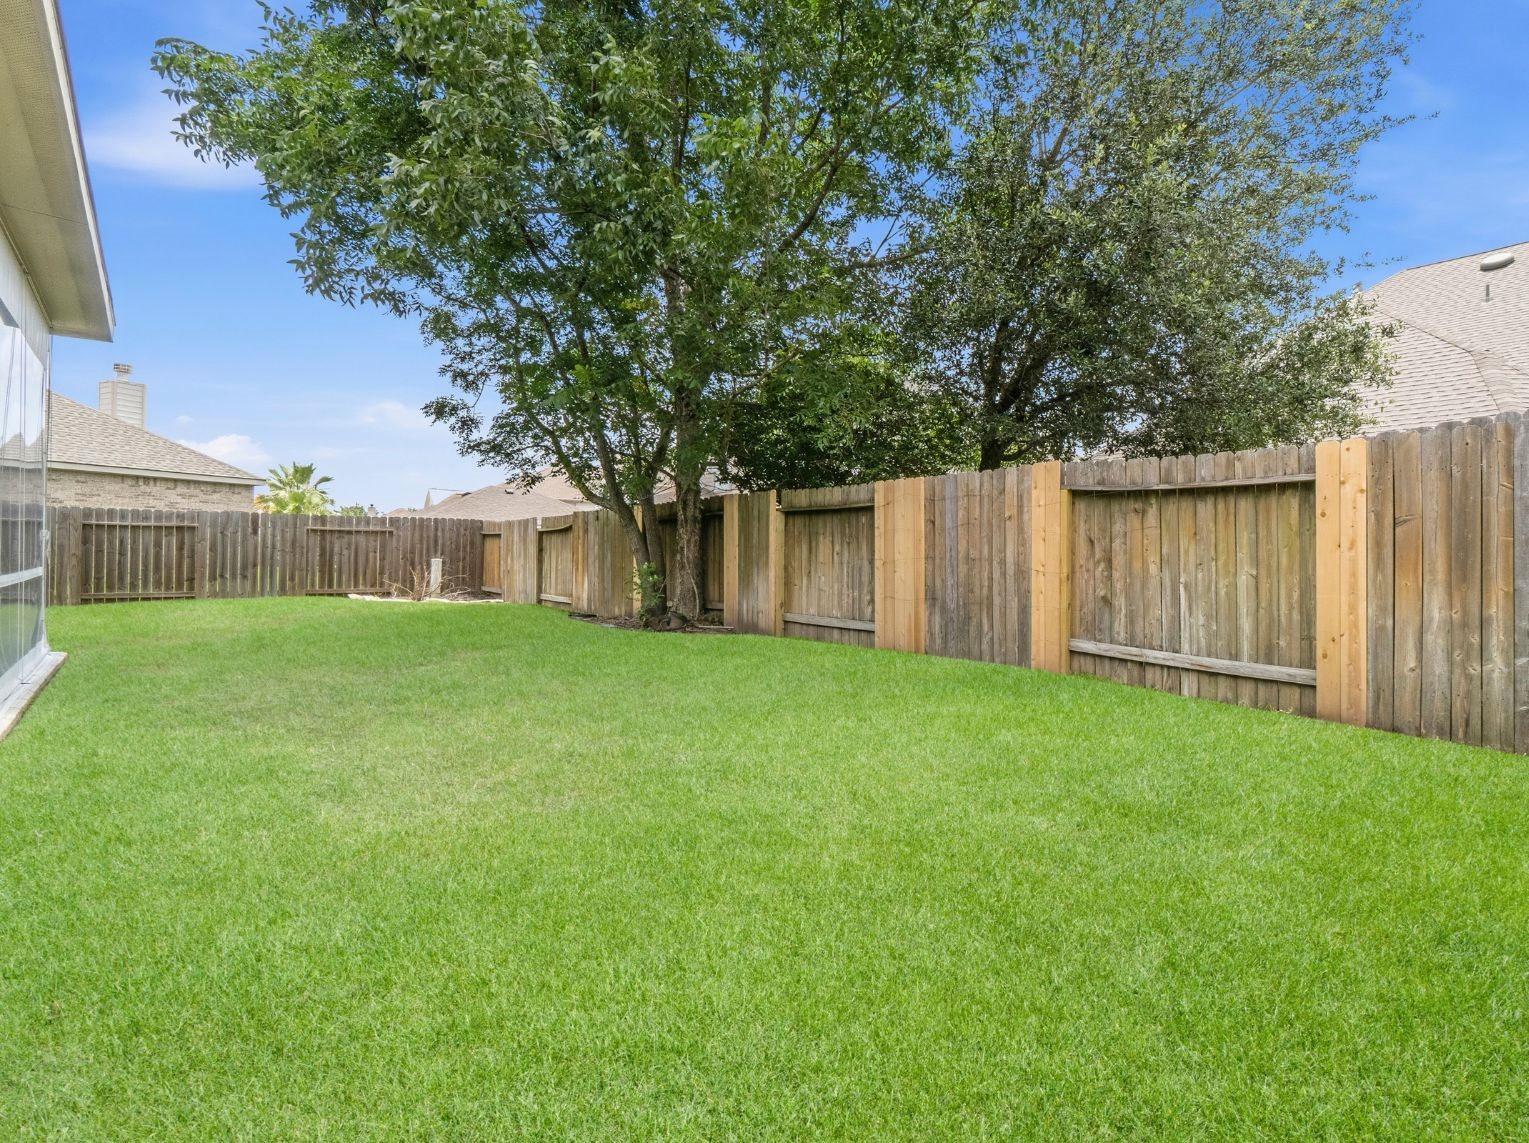
Backyard view showing thescreened patio enclosurealongside a wide, open lawn.The wood privacy fenceframes the yard for a privateoutdoor setting. This photohas been digitally staged toillustrate the possibilities of thehome's aesthetic and potentialdesign. Some furnishings anddécor shown are for visualinspiration.
Large grassy backyard linedwith mature trees and a woodprivacy fence. The open spaceleaves room for outdooractivities, gardening, or futureadditions. This photo has beendigitally staged to illustrate thepossibilities of the home'saesthetic and potential design.Some furnishings and décorshown are for visualinspiration.

 New Listing