
9135 Grand Lake Estates Drive,Montgomery, TX 77316
Montgomery, TX 77316


Description
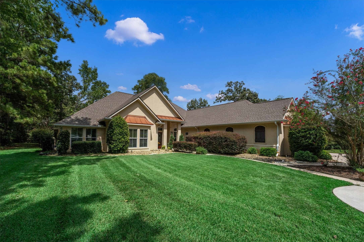
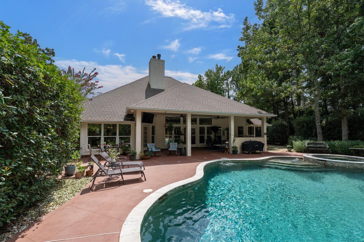
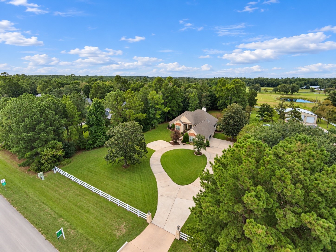
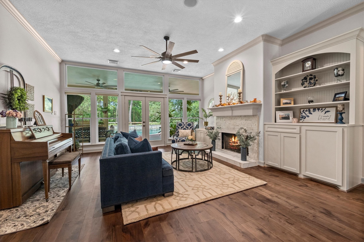
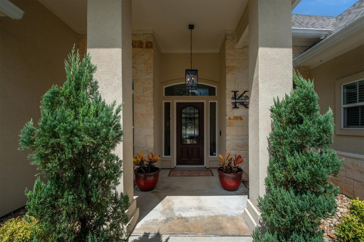
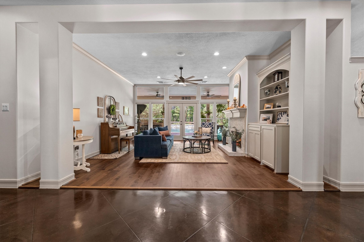
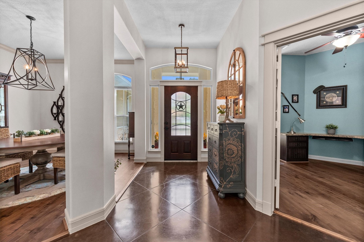
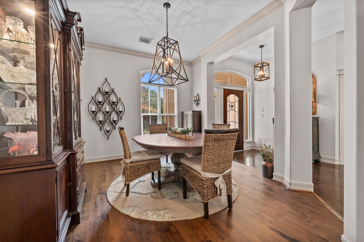
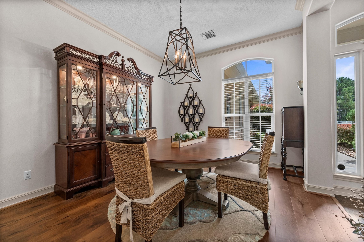
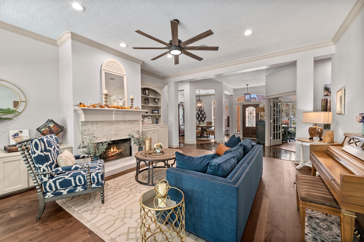
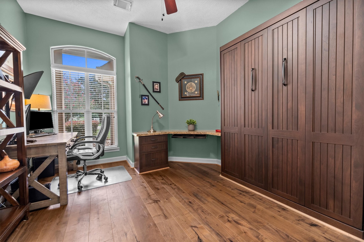
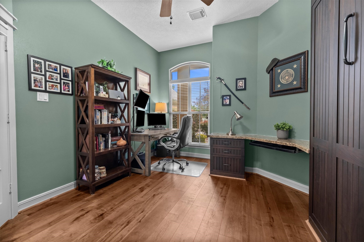
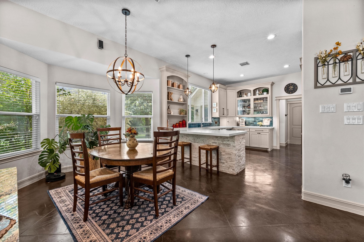
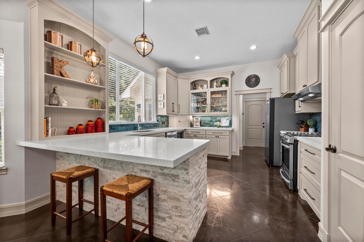
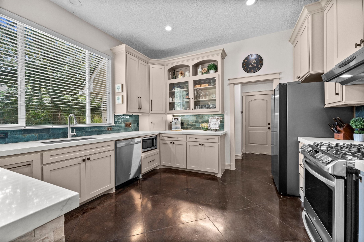
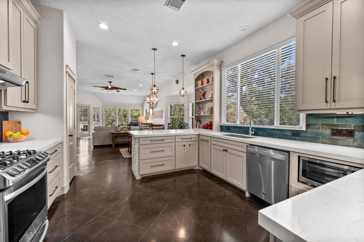
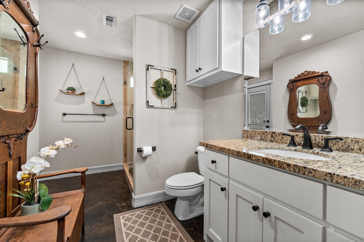
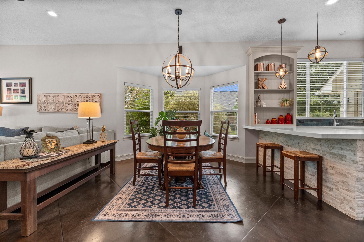
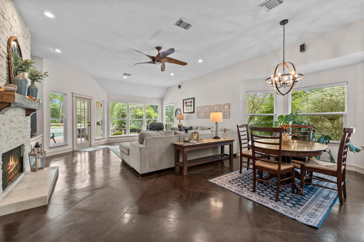
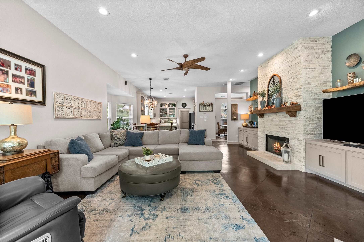
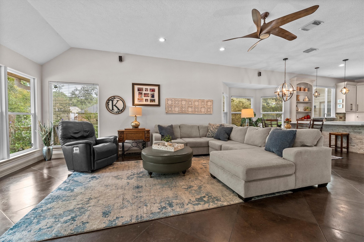
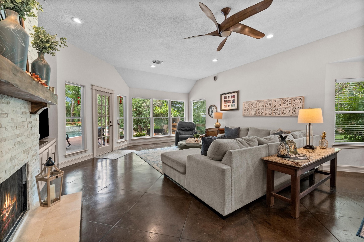
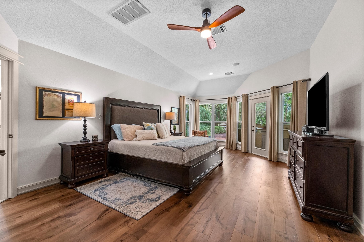
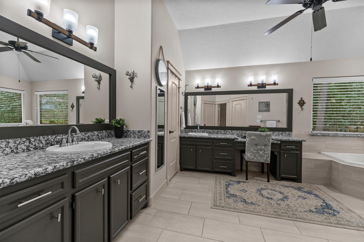
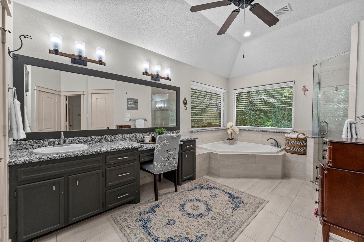
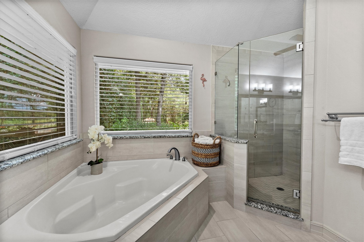
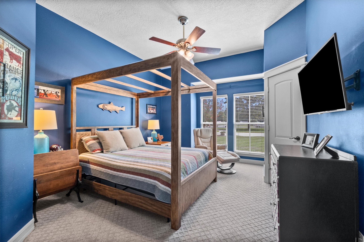
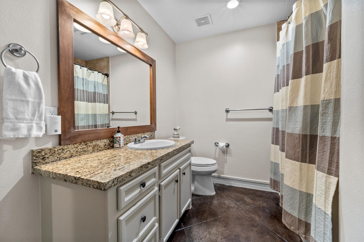
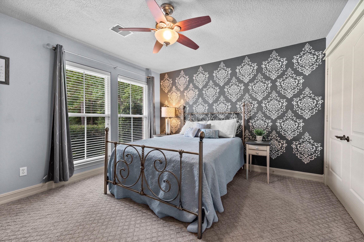
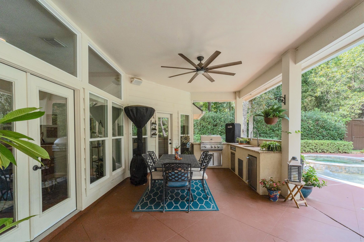
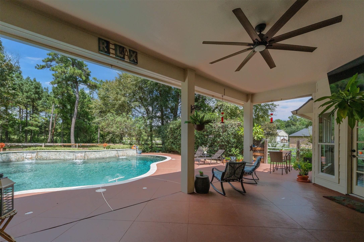
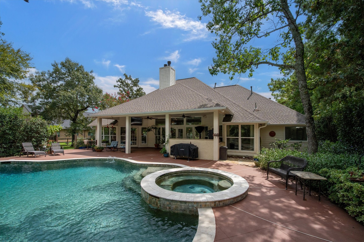
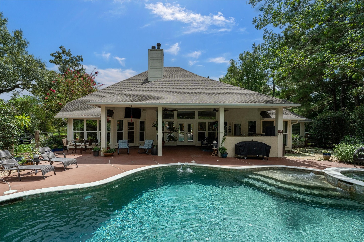
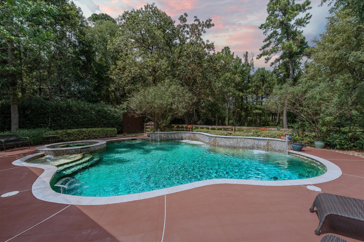
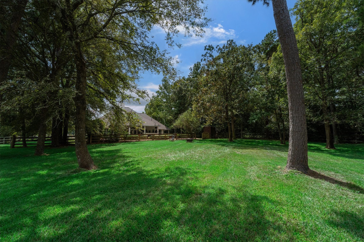
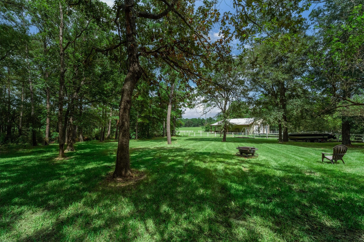
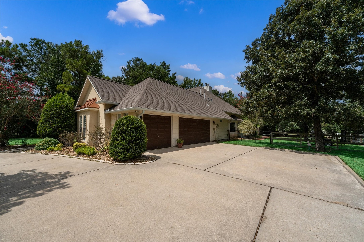
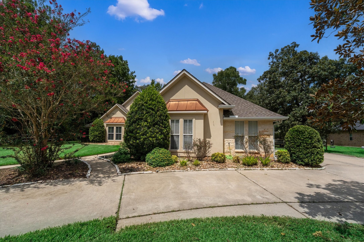
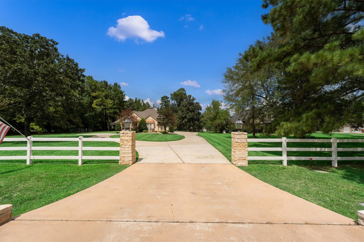
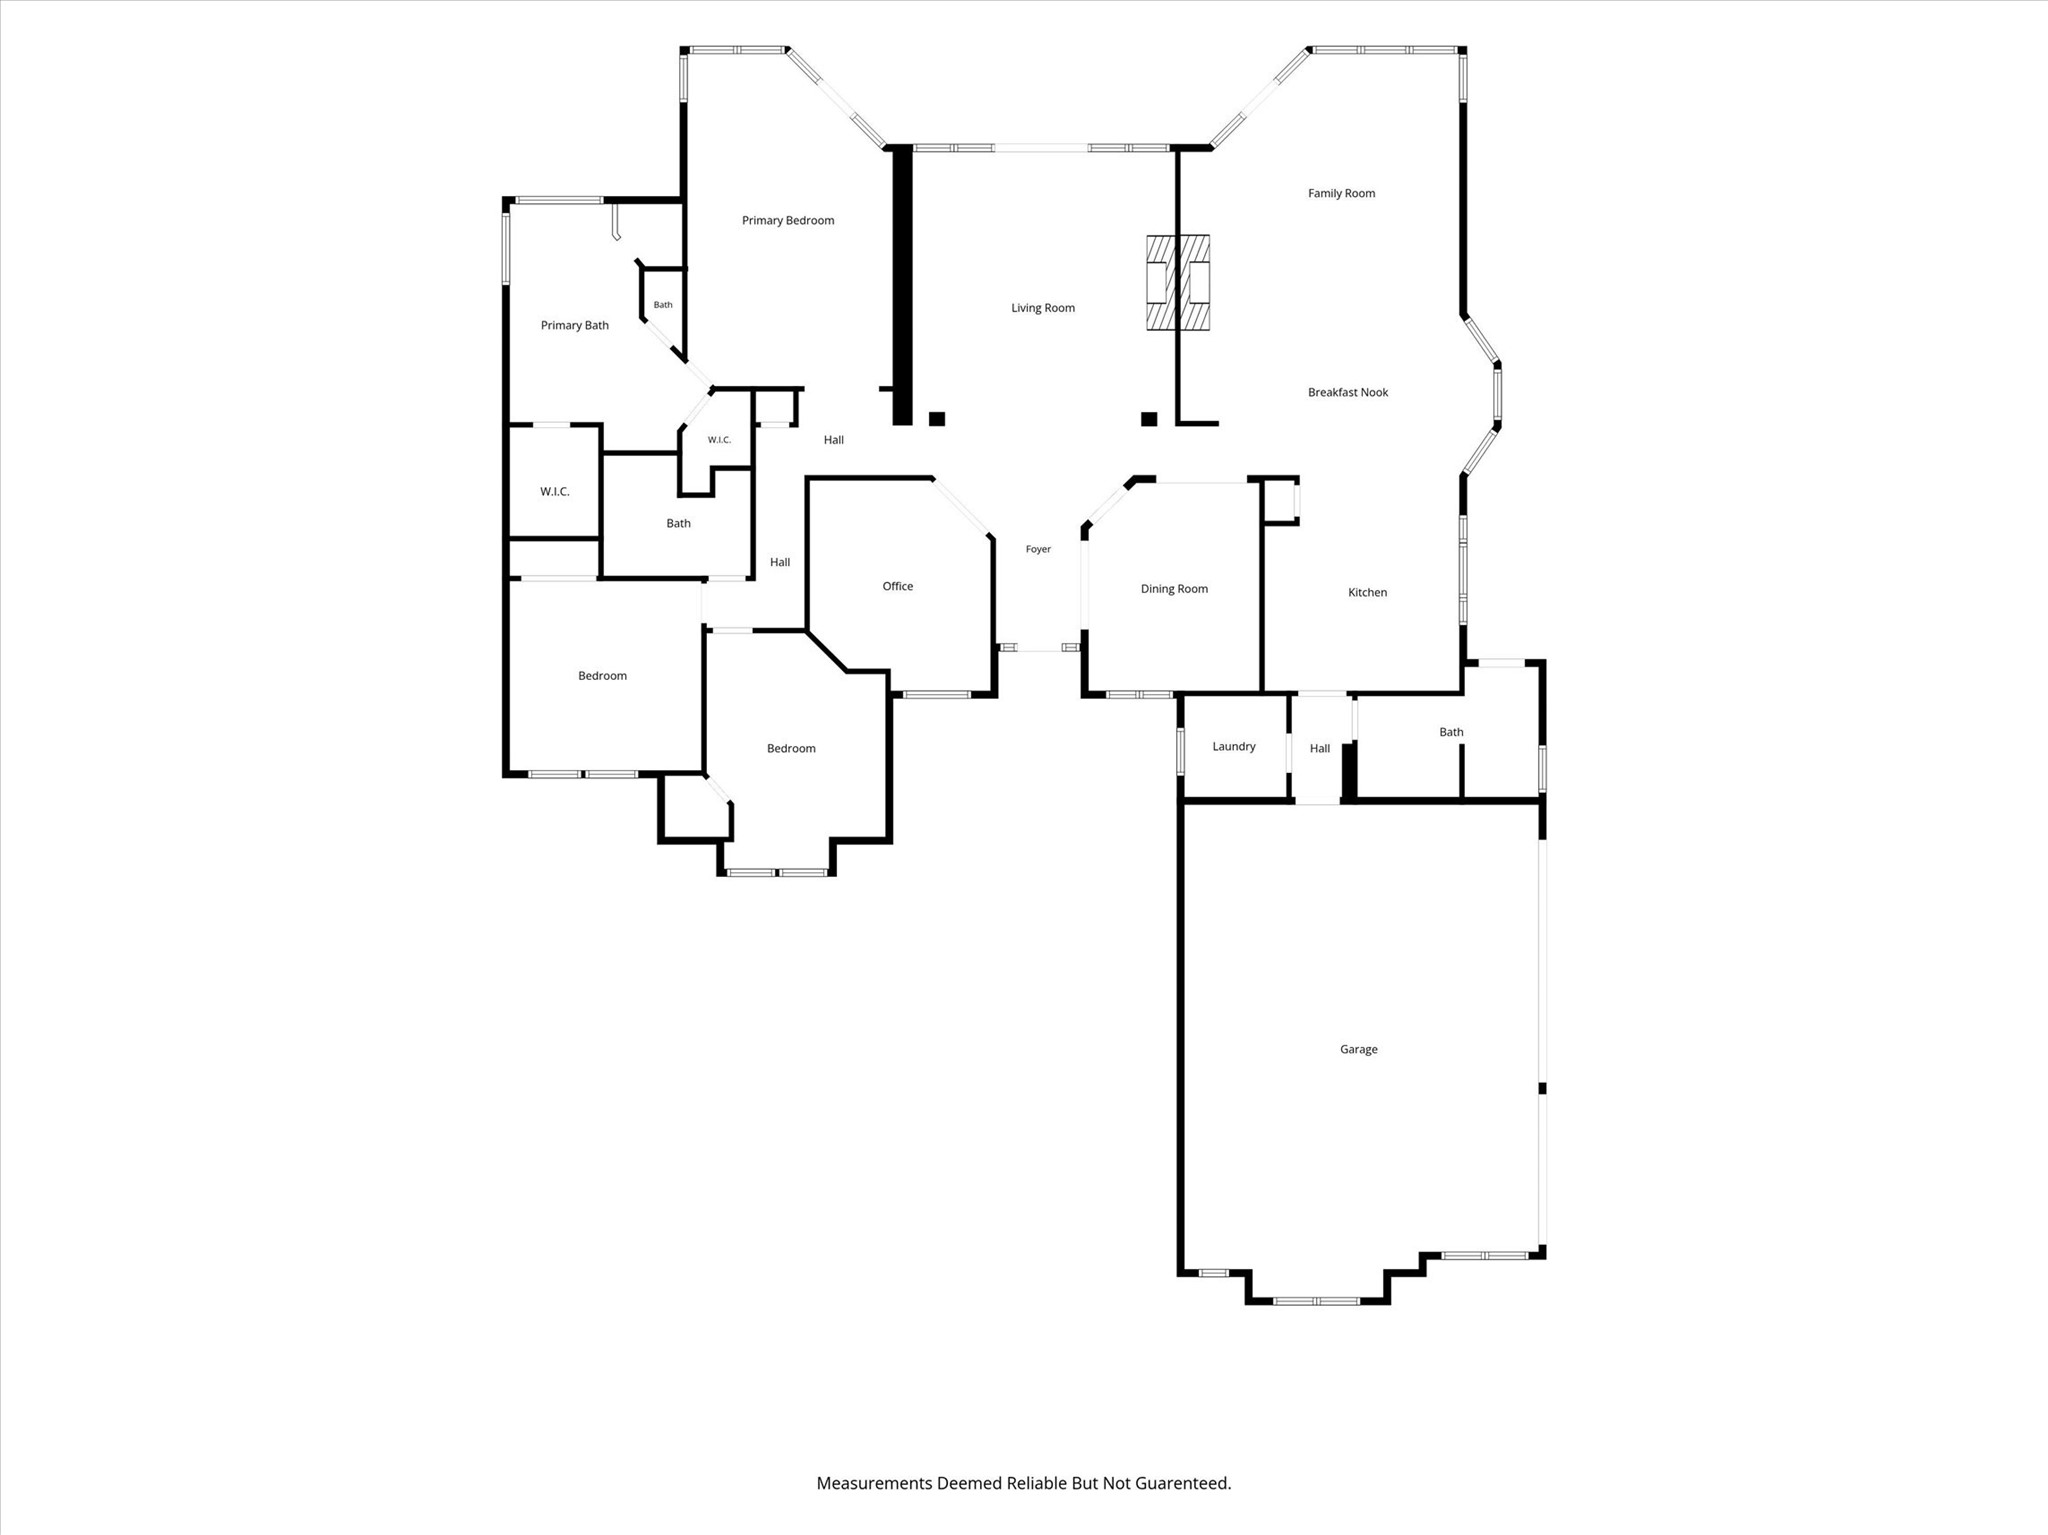
Welcome home to this beautiful 1-story retreat nestled on 1.5 wooded, private acres with no back neighbors! Designed for everyday living and exceptional entertaining, this spacious 3-bedroom, 3-bath home offers an impressive combination of indoor/outdoor living spaces. Inside, you'll find rich maple wood and stained concrete flooring, custom stone accents, fresh interior paint, & an updated kitchen featuring quartz countertops and updated cabinets. The flexible, open floor plan includes two living areas, a formal dining room, & a dedicated home office with a built-in wall bed that easily doubles as a 4th bedroom for guests. Walls of windows line the back of the home overlooking your own private oasis! A 25K-gallon saltwater pool & hot tub along with an extensive covered patio & outdoor kitchen awaits your family & friends. Grand Lake Estates offers stocked ponds, a park, pickleball, trails, holiday activities for kids/families & exceptional schools.
Details
| MLS # | 31317772 |
|---|---|
| Listing Type | For Sale |
| Style | House |
| HOA Dues | $1,000 |
| Sub-Type | Resale |
| Status | Active |
| Year | 2004 |
| Days On Site | 8 |
| Listing Provided By | Better Homes and Gardens Real Estate Gary Greene - Champions | Alana Strong |
Features
| Bed(s) | 3 |
|---|---|
| Bath(s) | 3 Total |
| SQ Feet | 3,032 |
| Garage | 3 |
| Pool | Yes |
| Story(s) | 1 |
| Acreage | 1.50 |
| Golf Course | Yes |
Exterior
| Lot Features | Near Golf Course, Greenbelt, Other, Subdivision, Wooded, Backs To Greenbelt Park, Pond On Lot, Side Yard |
|---|
Parking
| Garage Yes / No | Yes |
|---|---|
| Parking Features | Attached, Circular Driveway, Driveway, Garage, Golf Cart Garage, Garage Door Opener, Oversized, Rv Access Parking |
Taxes
| Tax Annual Amount | 11767 |
|---|
Location
| Community Features | Golf |
|---|
Area Information
| State | TX |
|---|---|
| County | Montgomery |
| City | Montgomery |
| Zip Code | 77316 |
| Area | 39 |
| Subarea | Conroe Southwest |
| Community Name | Grand Lake Estates |
| Listing VS Median (in Grand Lake Estates) | |
Price: $795,000 low | high Med: $0 On site: 8 low | high Med: | |
Request a showing
Request a showing
Contact
Learn More About This Property

| State | TX |
|---|---|
| County | Montgomery |
| City | Montgomery |
| Zip Code | 77316 |
| Area | 39 |
| Subarea | Conroe Southwest |
| Community Name | Grand Lake Estates |
| Listing VS Median (in Grand Lake Estates) | |
Price: $795,000 low | high Med: $0 On site: 8 low | high Med: | |