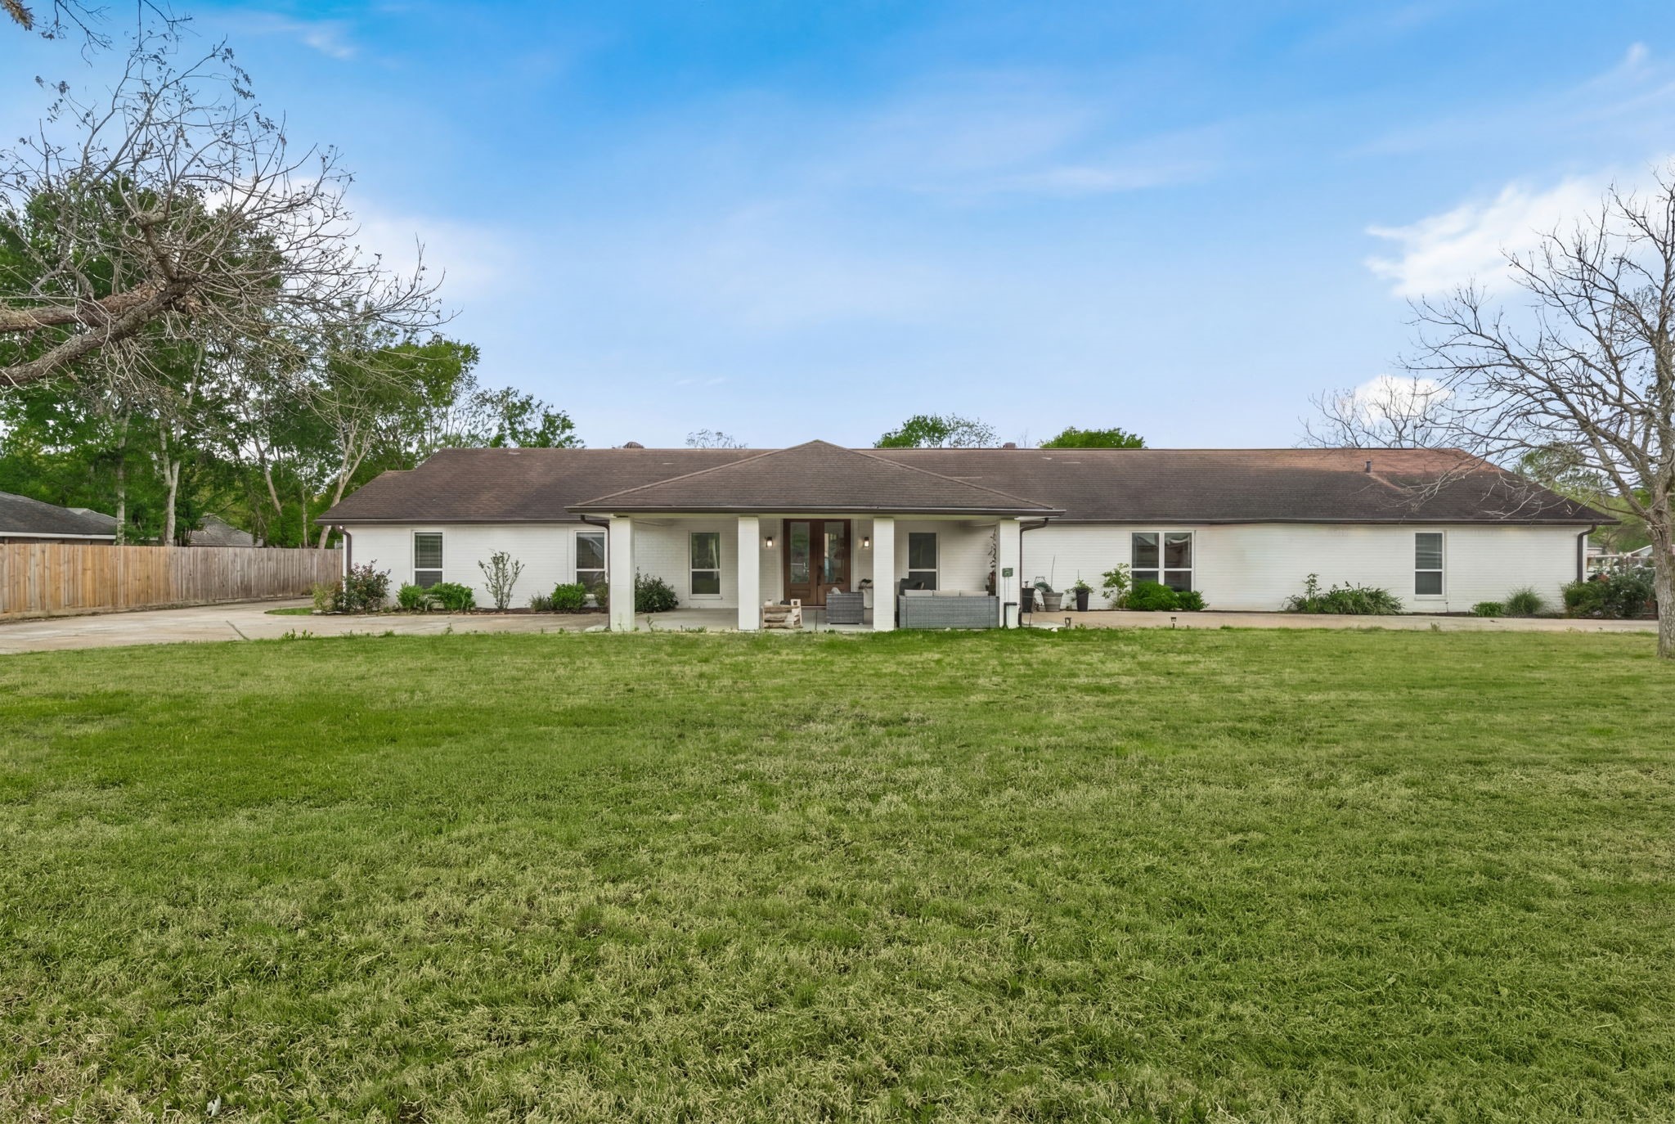
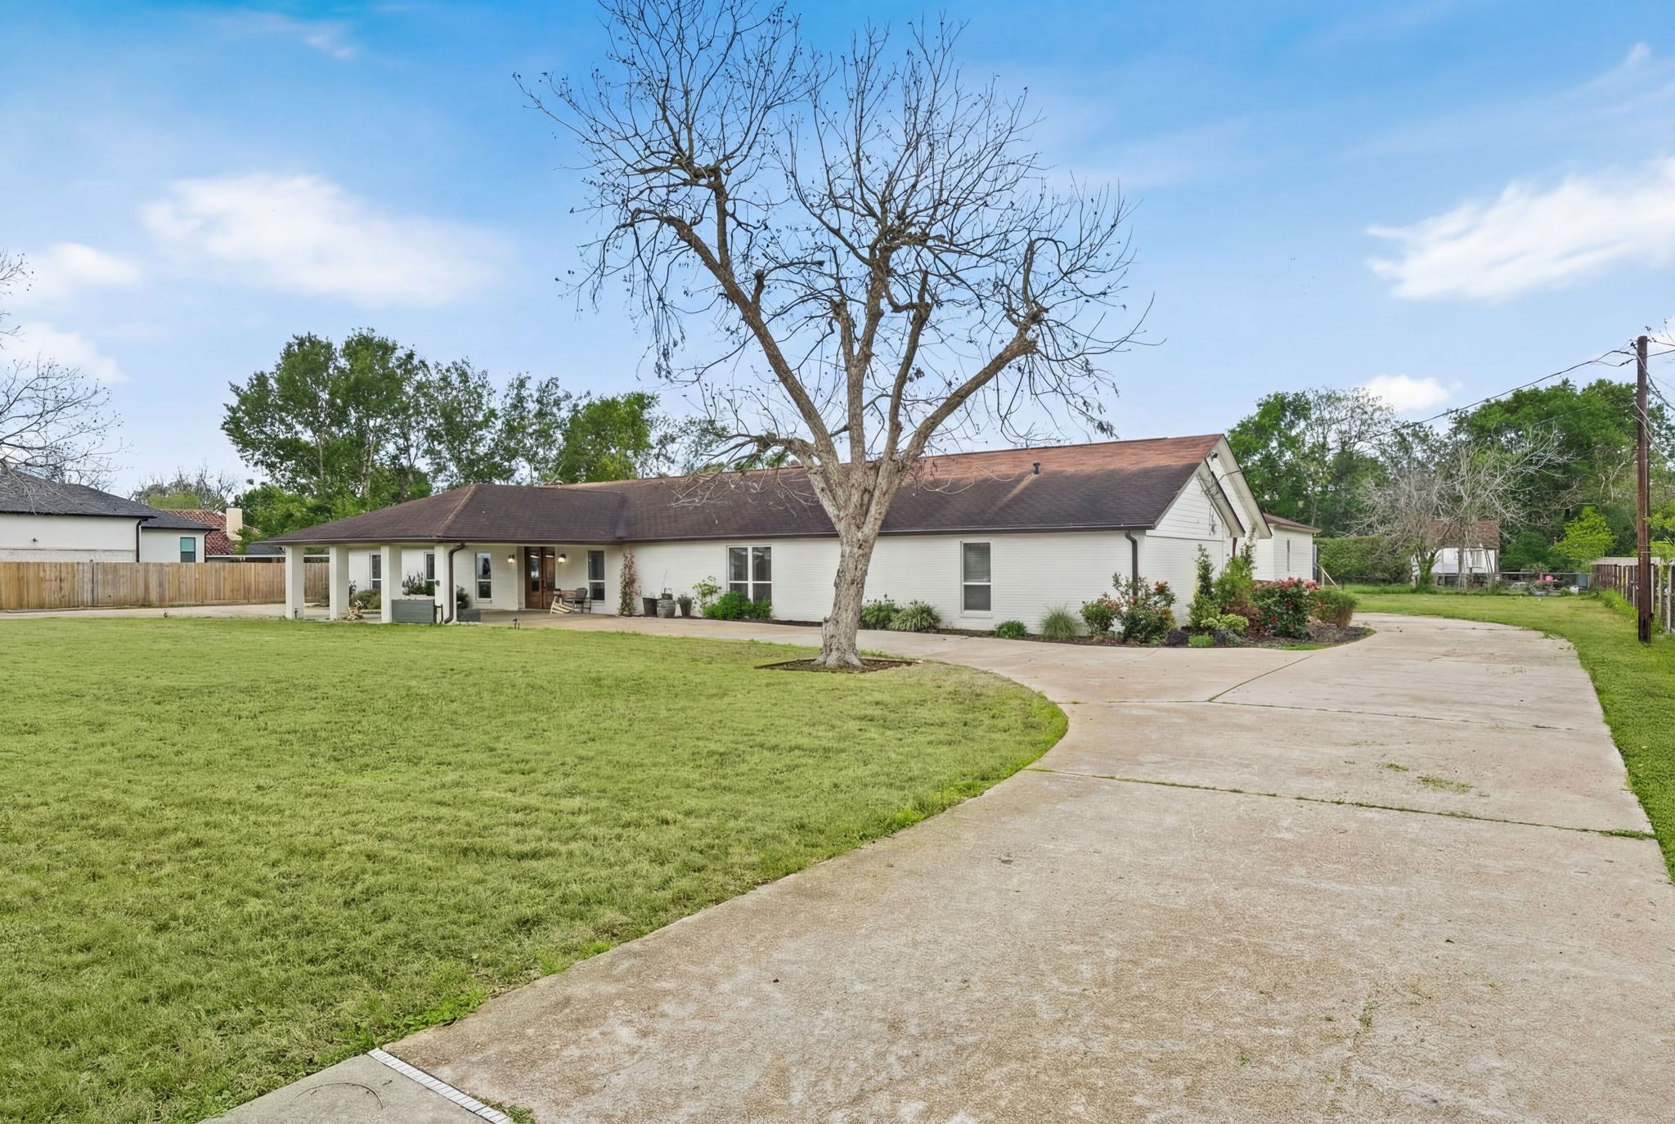
Welcome to 8800 Brae Acres - A stunning ranch style home set on just over an acre. A bright white brick facade stretches across a deep front yard framed by mature trees surrounding the home and a centered covered front porch anchors the facade.
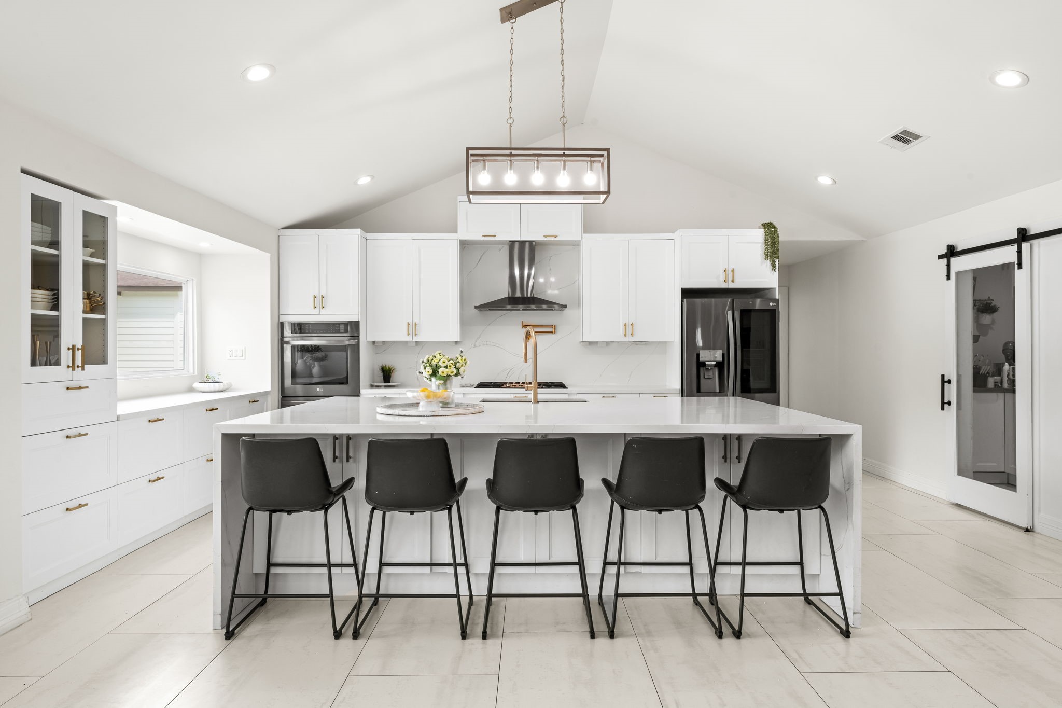
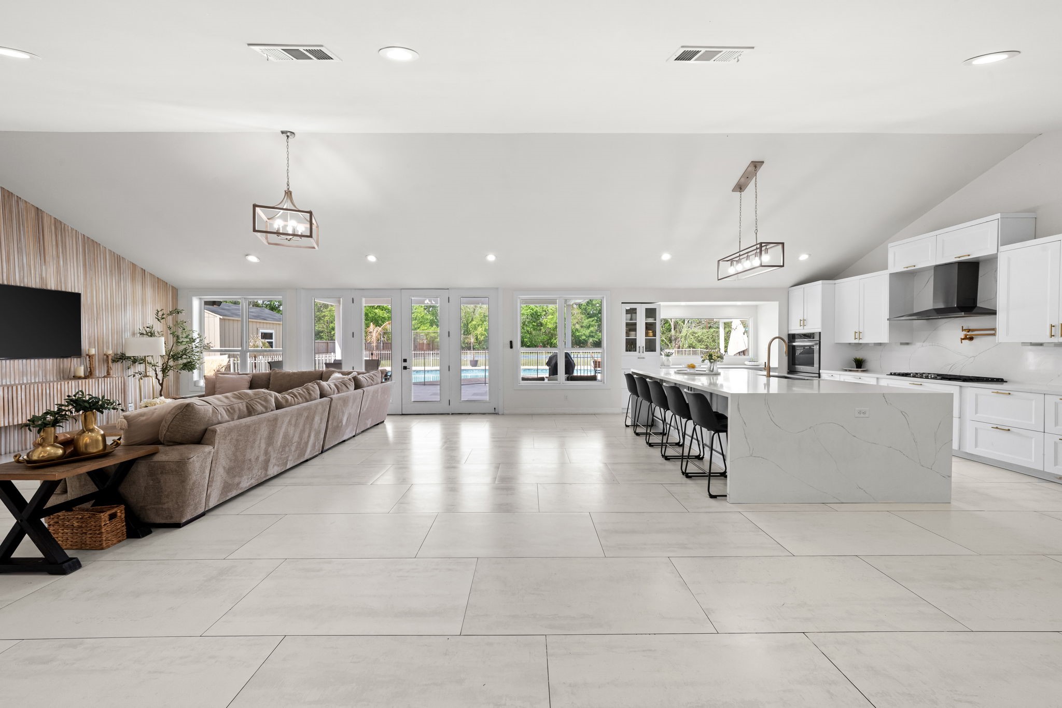
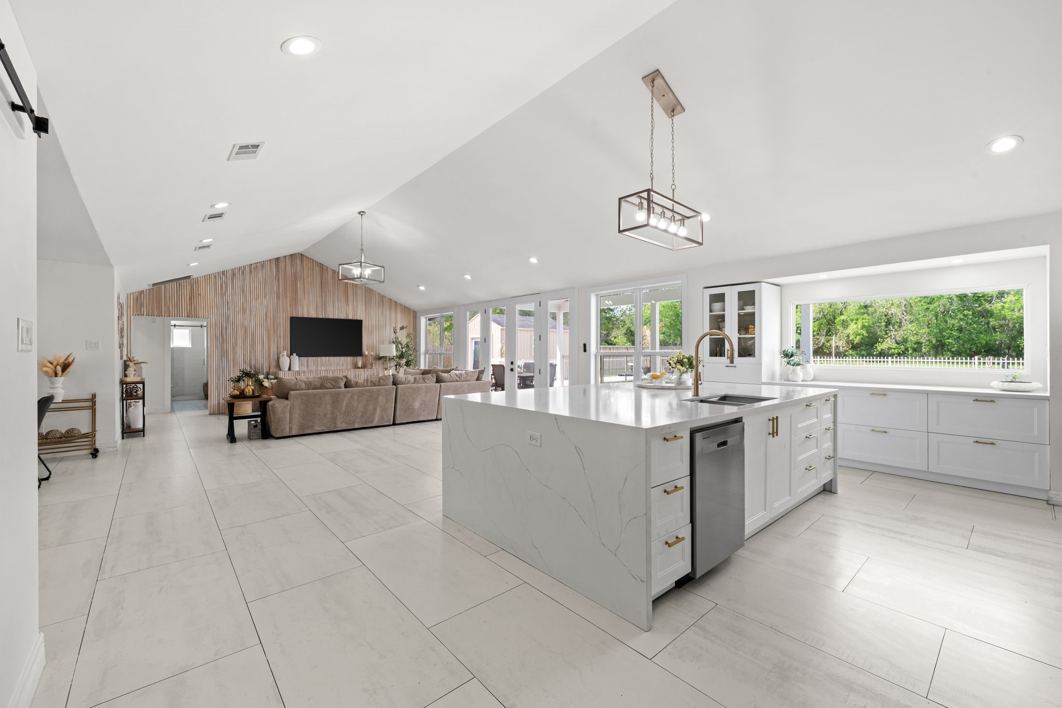
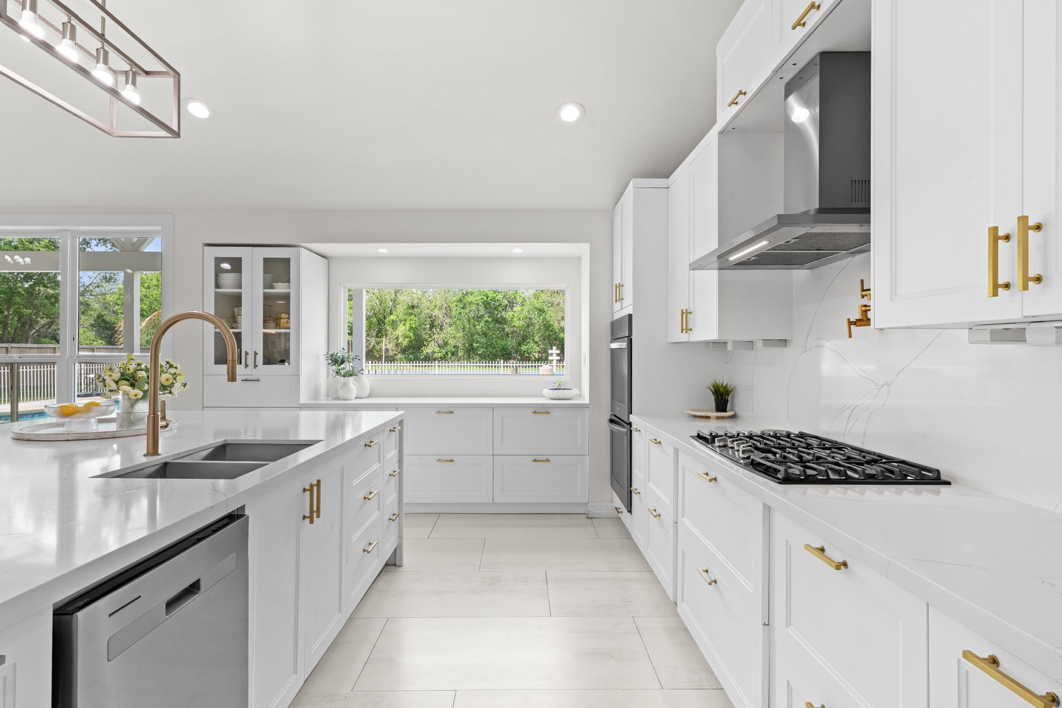
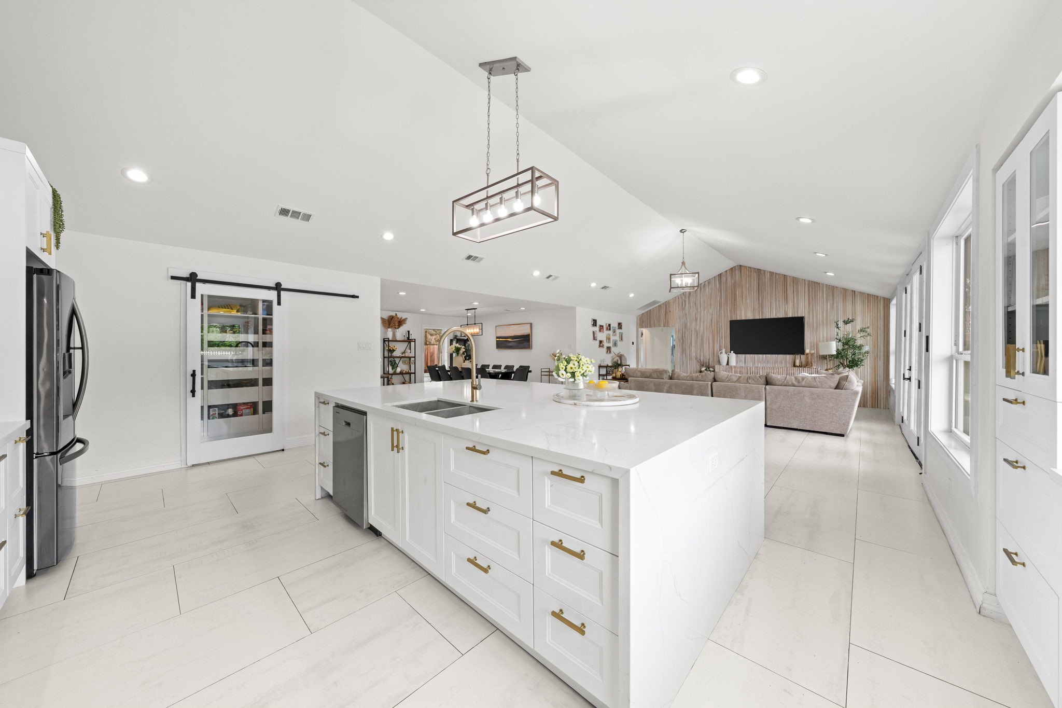
This gorgeous and open kitchen is the focal point of the home — an oversized waterfall style island with ample seating sits beneath a cage-style lantern pendant hanging from the vaulted ceiling, with white shaker cabinetry and brushed gold hardware wrapping the full perimeter.
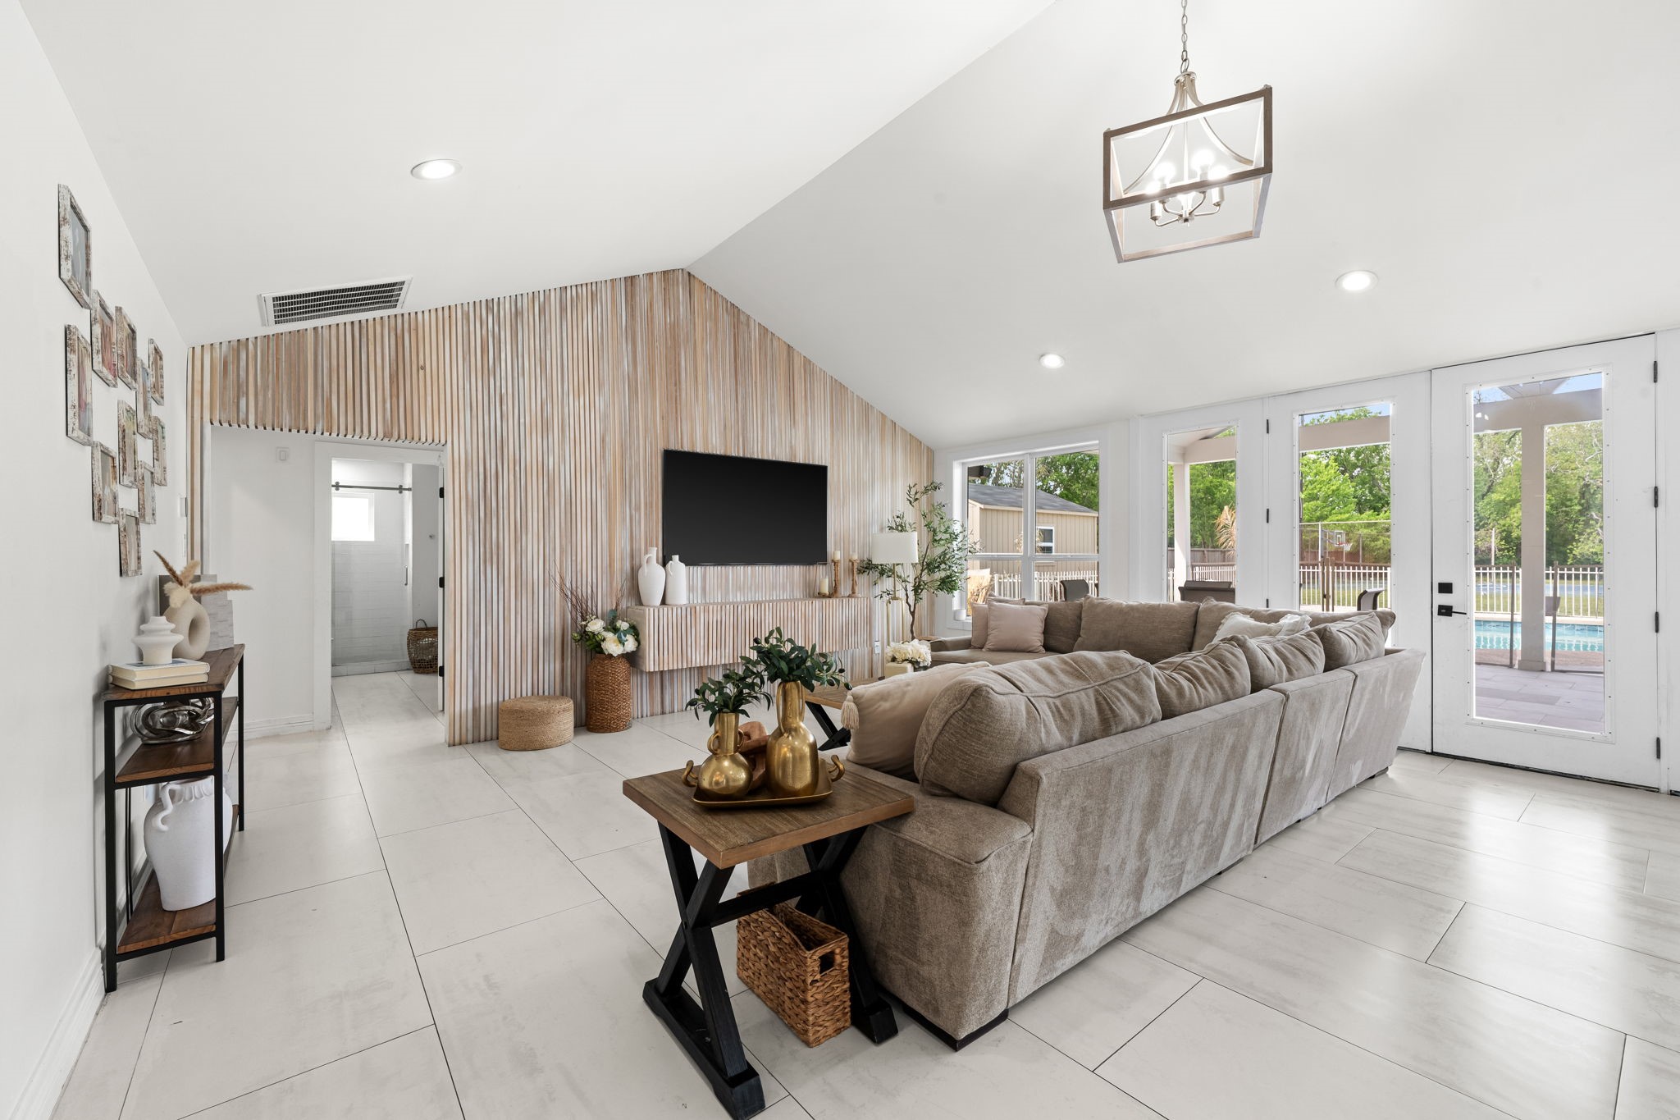
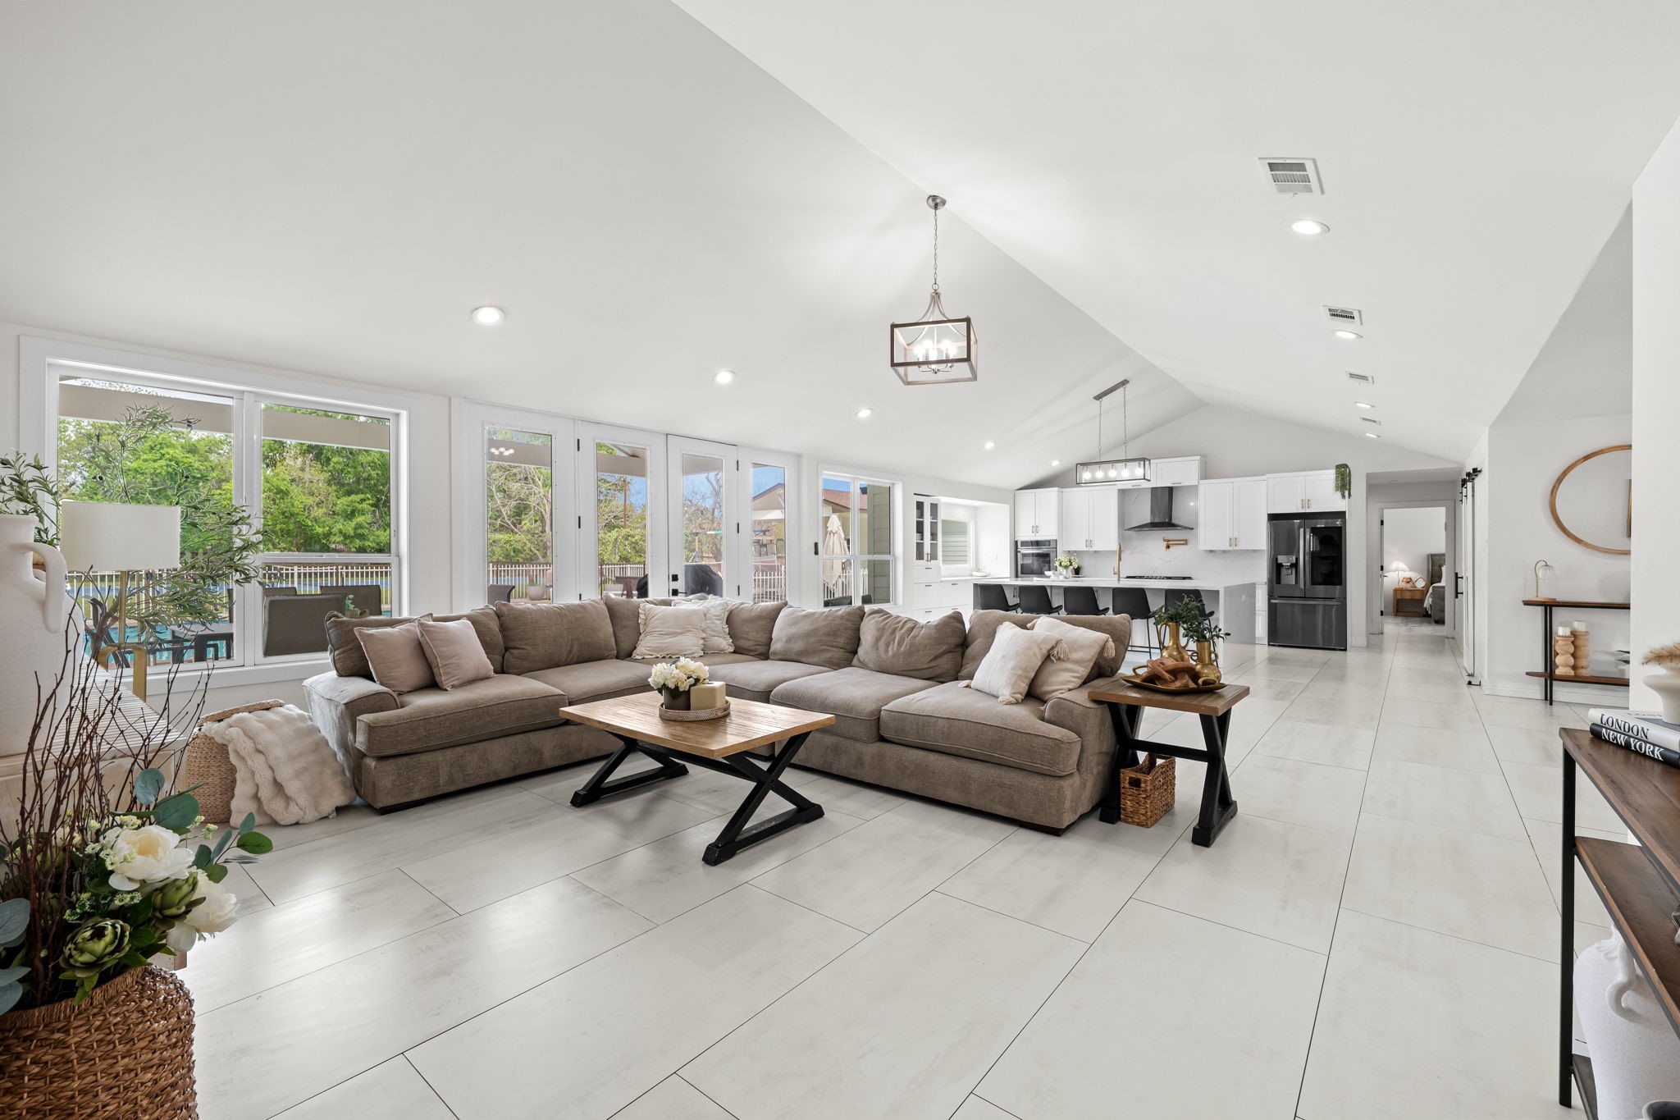
A full-height wood-slat accent wall anchors the room while abundant natural light floods through the bay of windows and French doors opening to the expansive outdoor space.
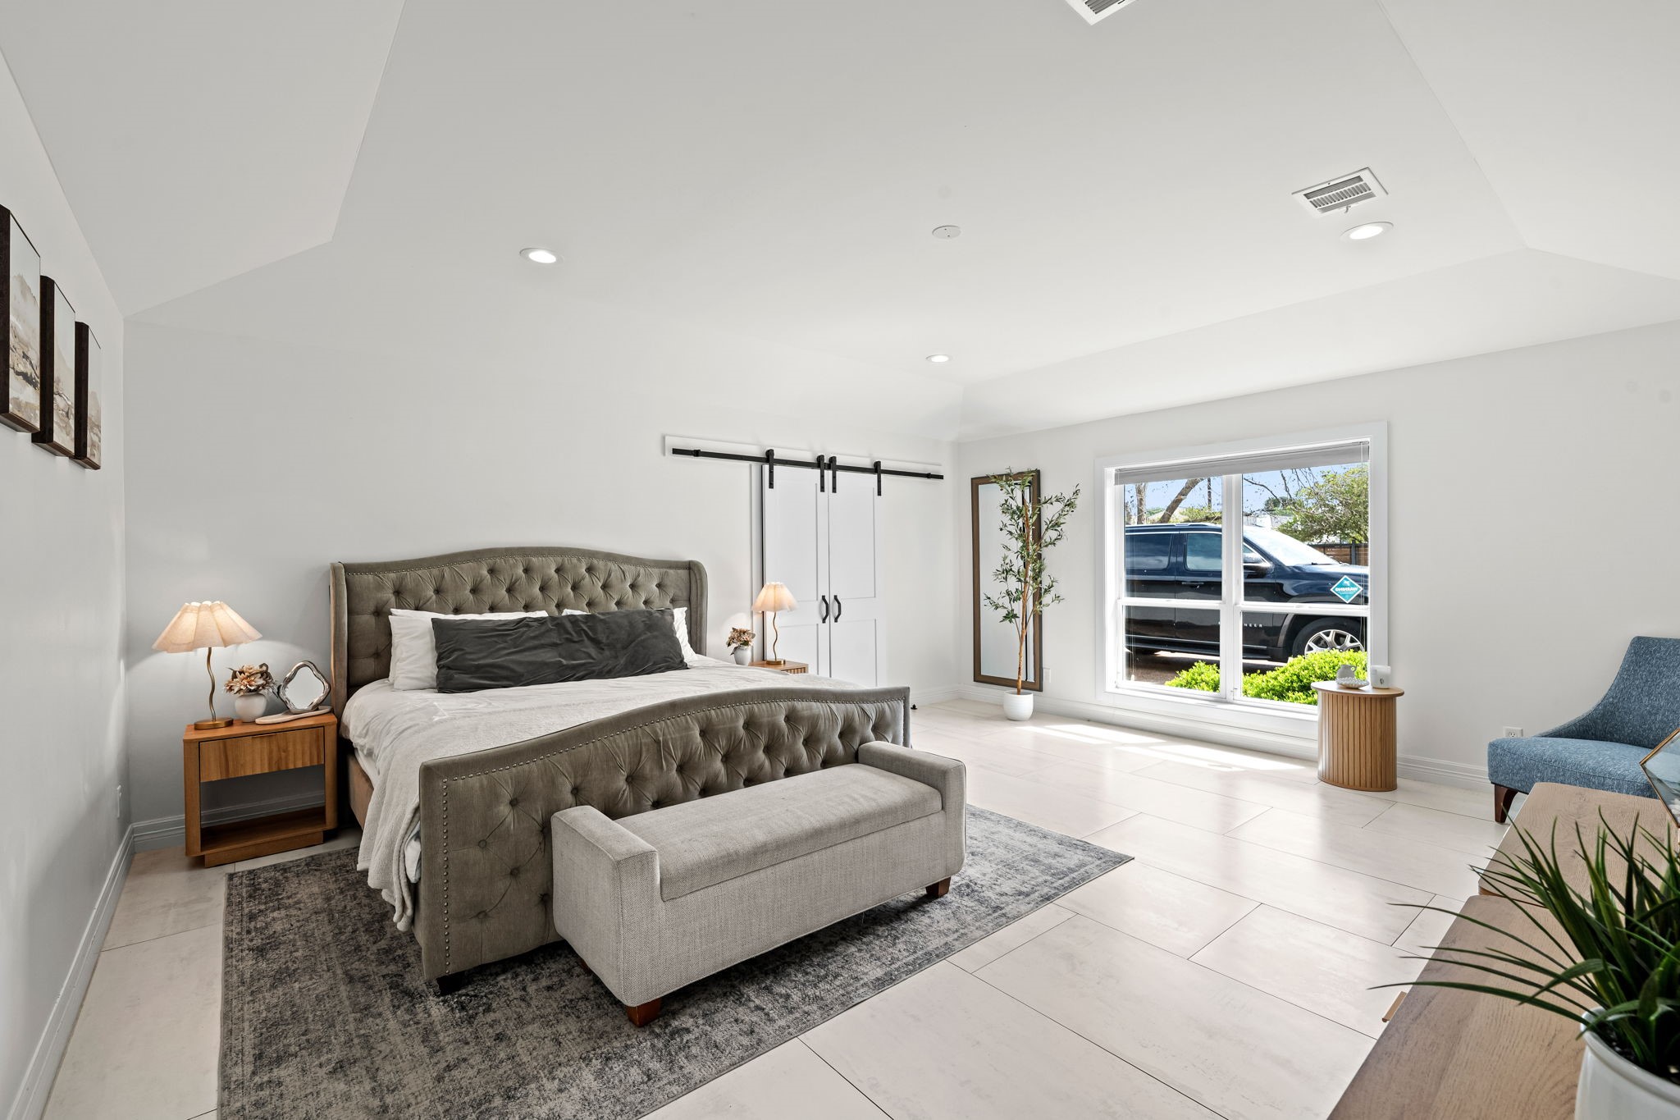
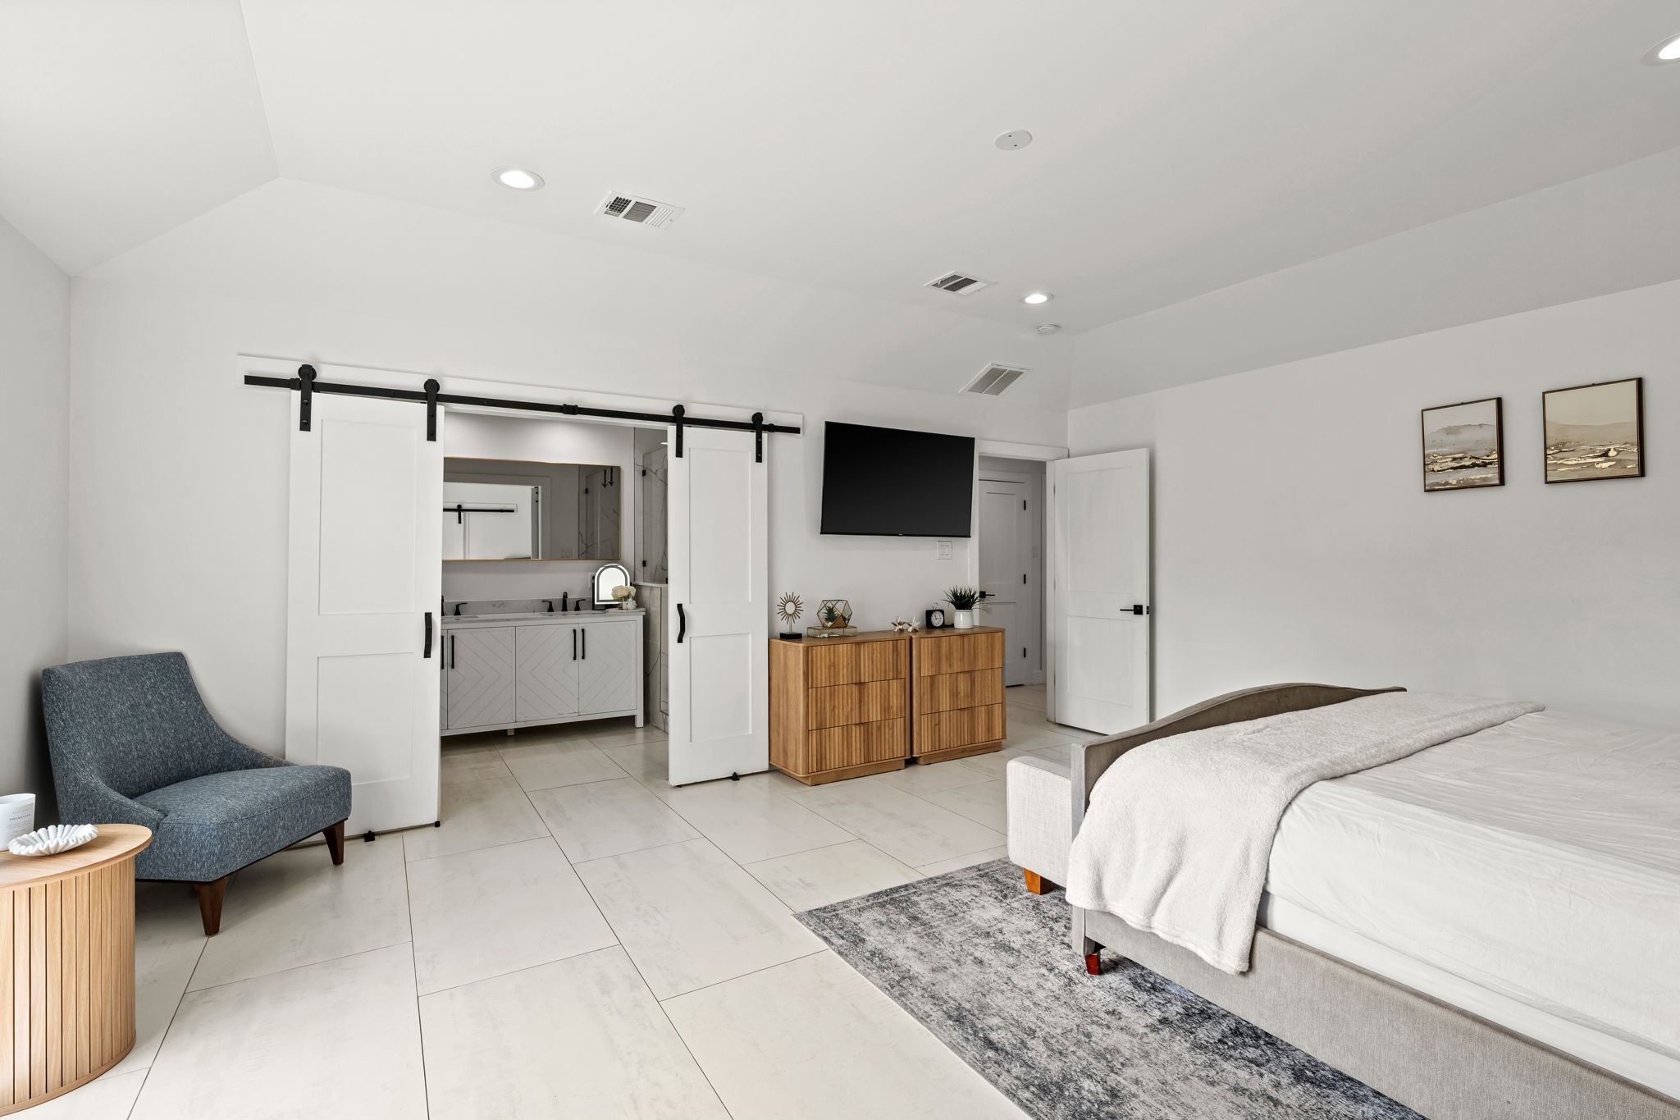
This stunning primary bedroom is filled with natural light and lofty vaulted ceilings add volume to a room with enough footprint for a dedicated sleeping area and a separate sitting area. Sliding barn doors open to the expansive walk-in closet and spa-like bath beyond.
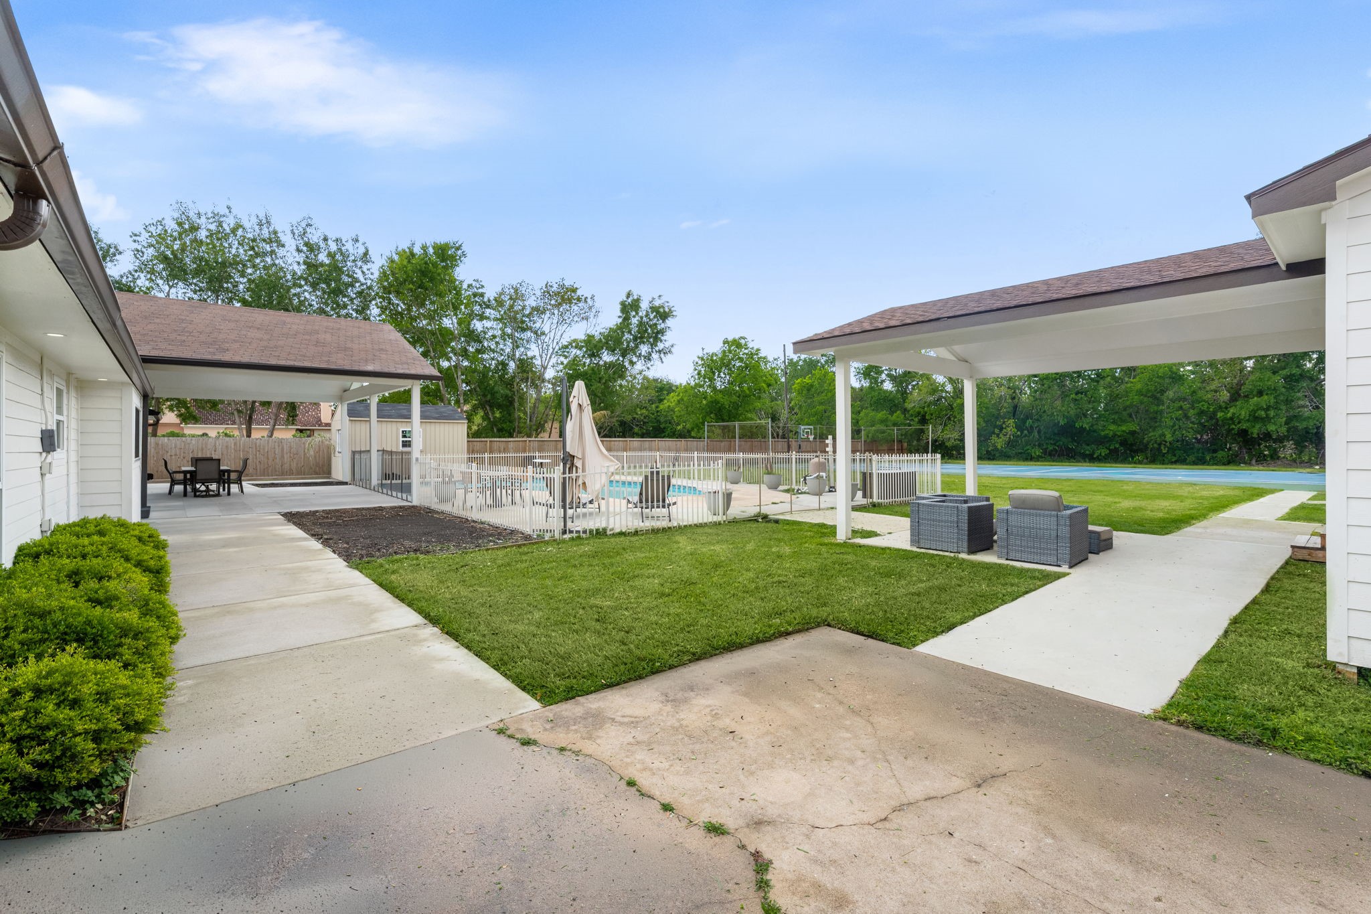
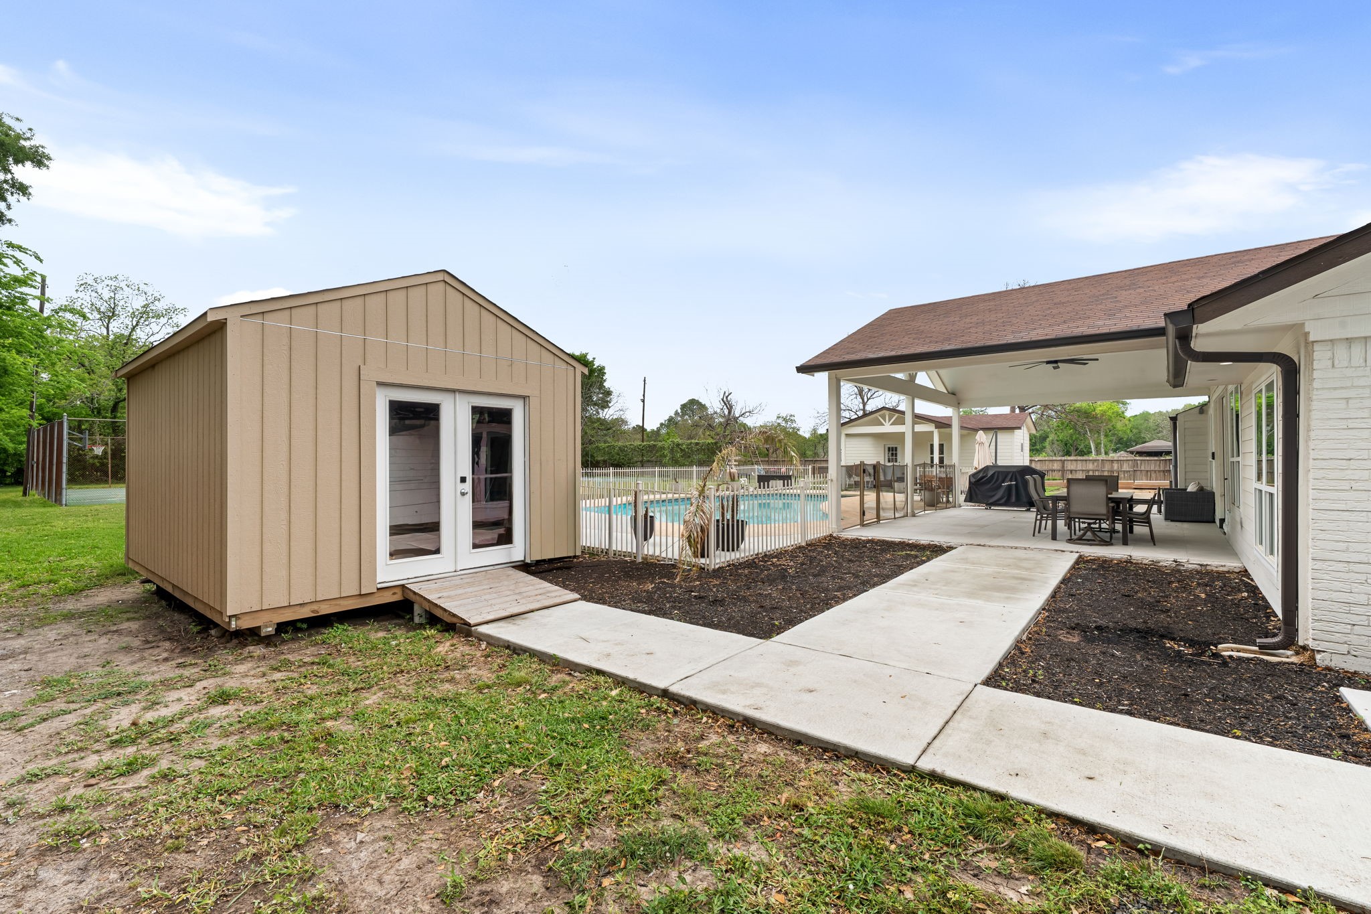
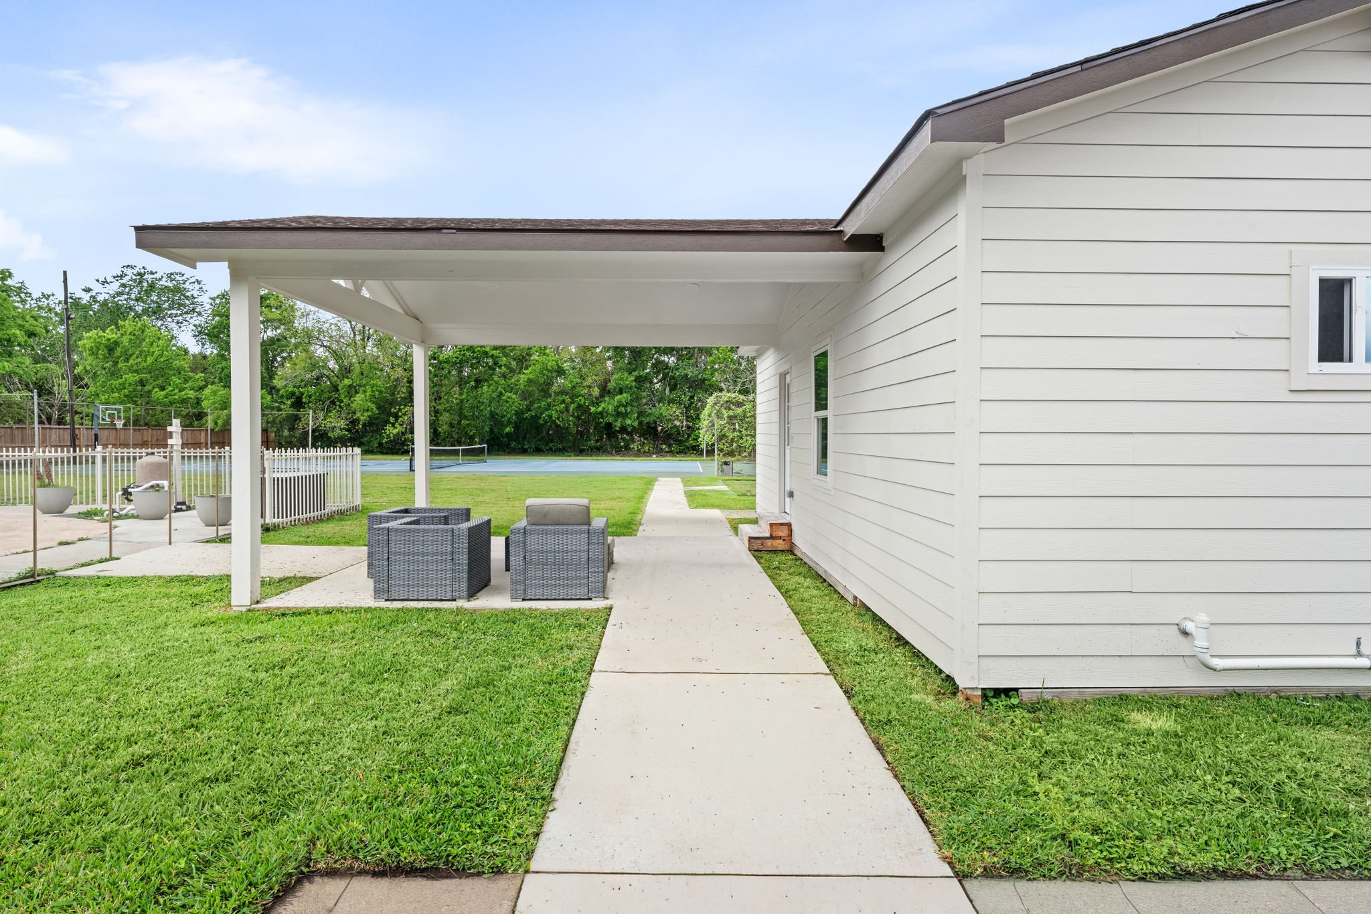
This is the view that puts the full outdoor program in one frame — covered patio on the left, guest quarters on the right, pool in the center background, and the tennis court visible at the far right edge. Concrete walkways connect it all across a manicured lawn, with the mature tree line along the rear fence providing natural enclosure without closing anything off.
The double-wide driveway runs the full width of the front elevation, with surface for multiple vehicles ahead of the covered entry. The open front lawn and depth of the setback make the lot's scale immediately apparent as soon as you enter through the automatic driveway gate.
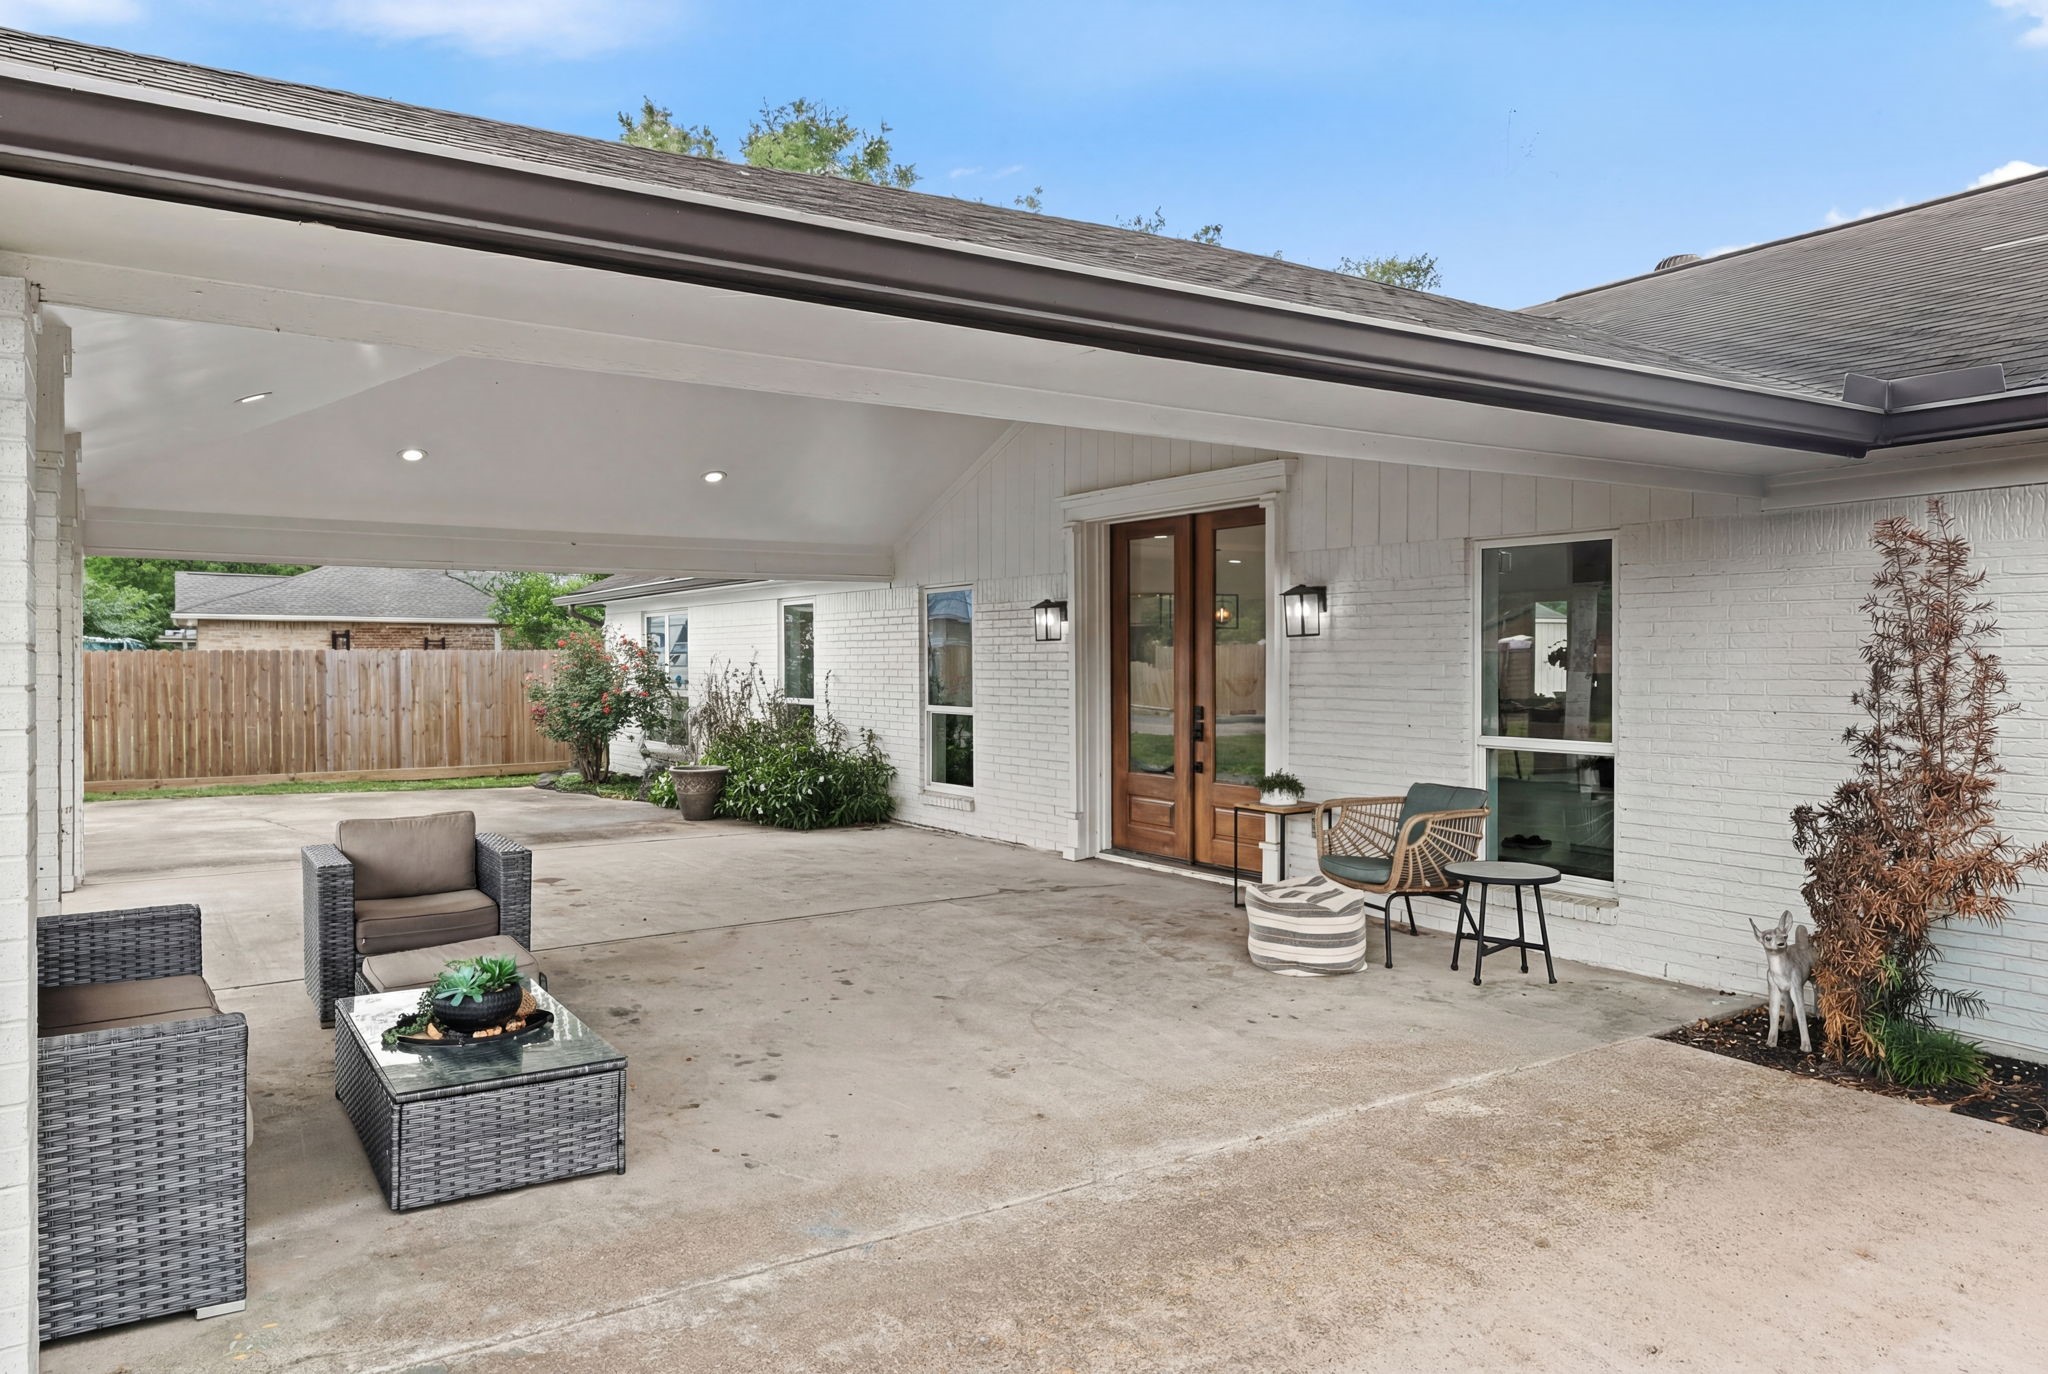
The covered front porch provides ample space for outdoor furniture and creates a usable outdoor space before you ever step foot inside.
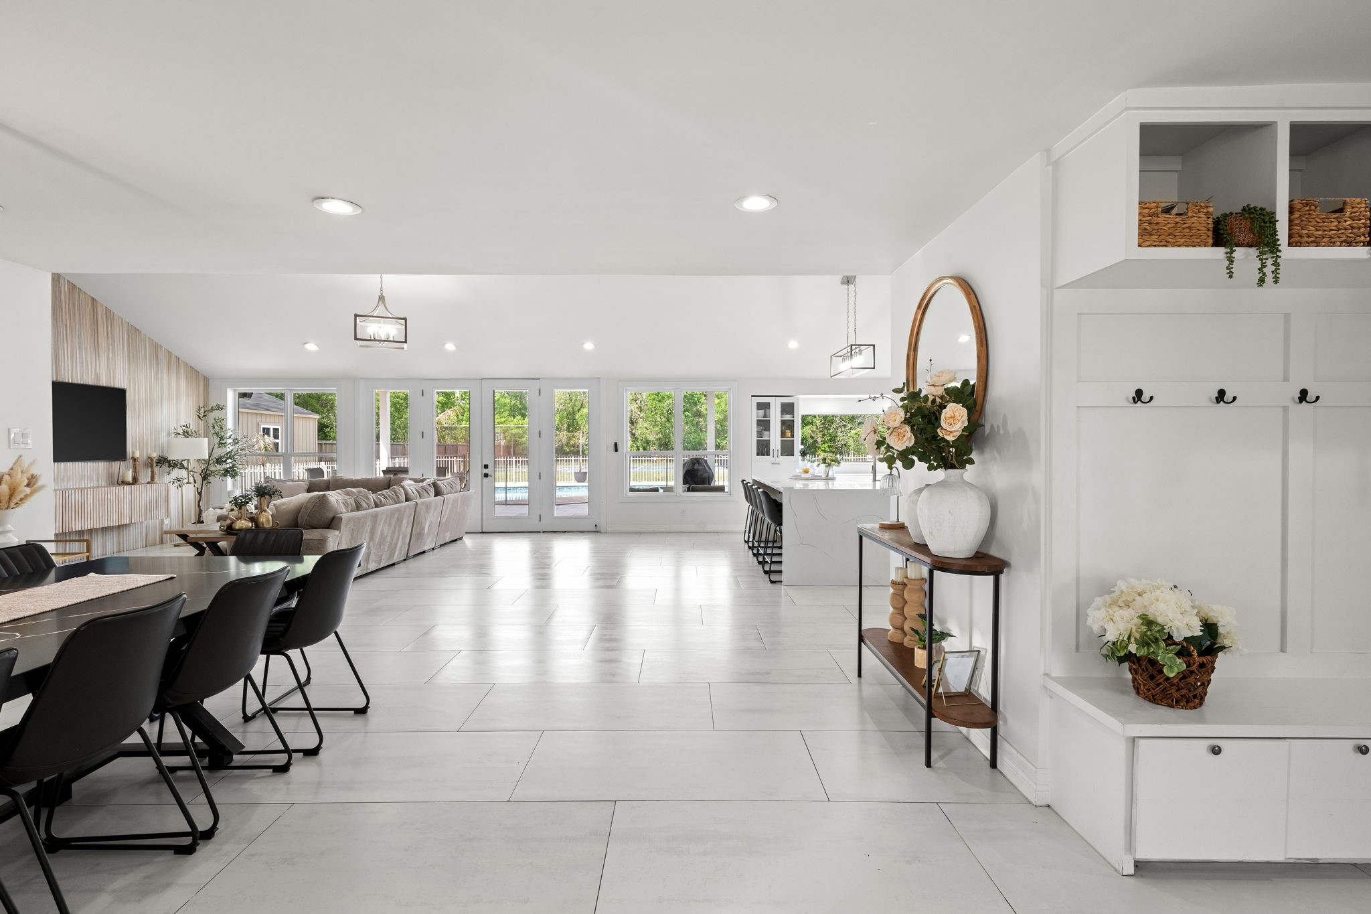
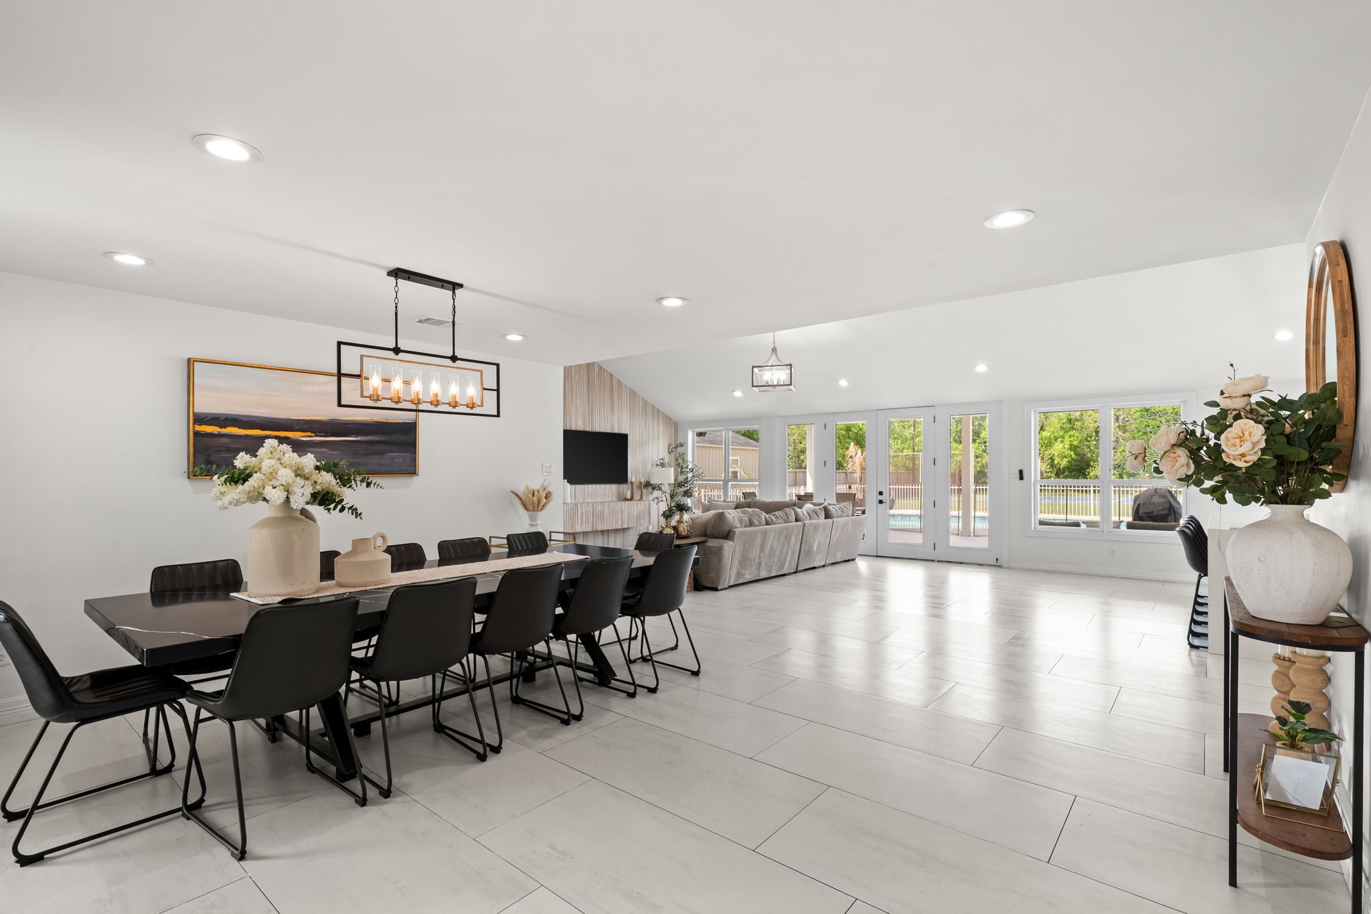
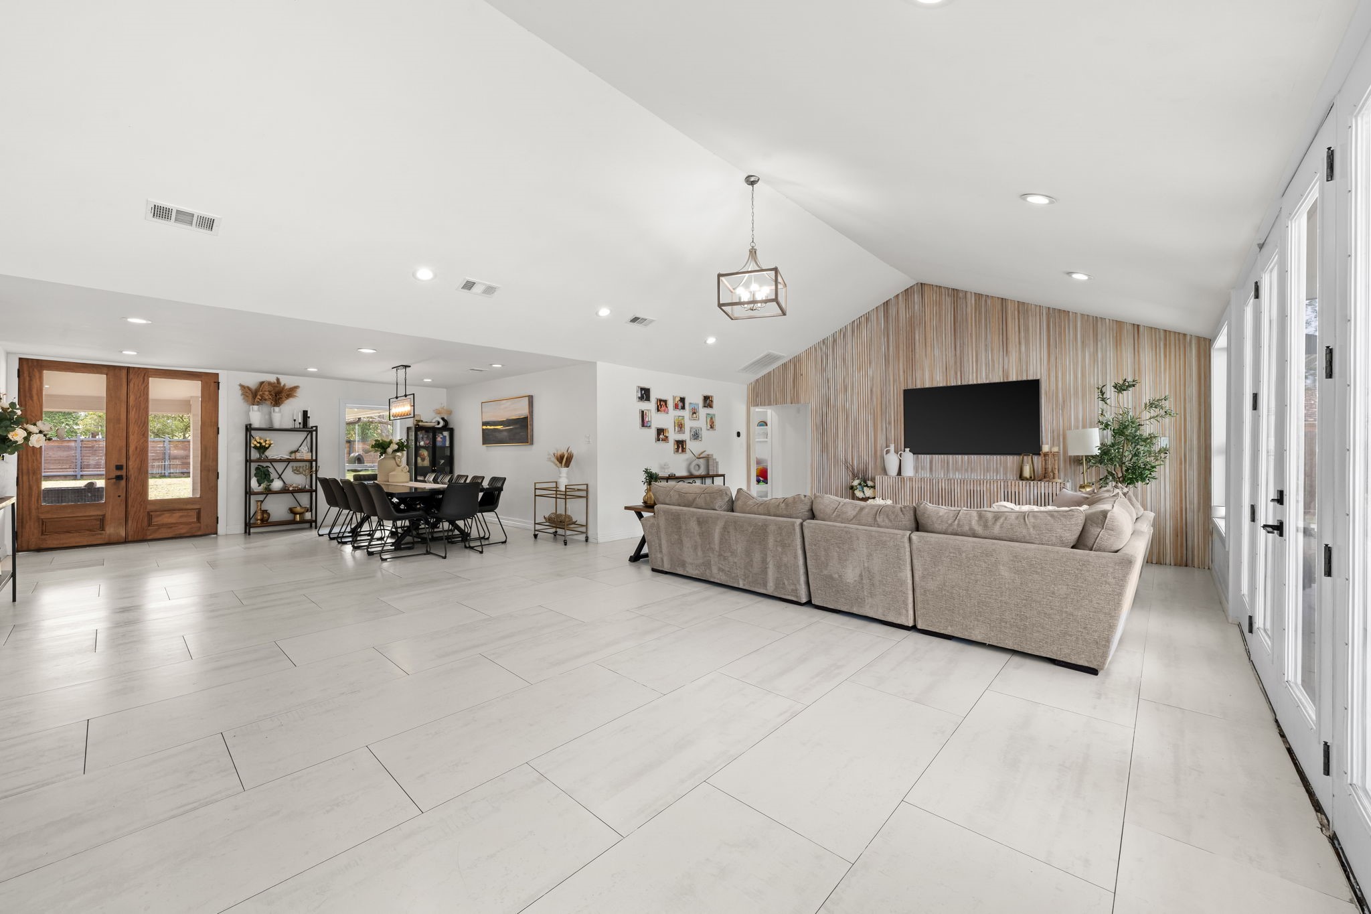
Step through the front doors and the full depth of the home opens up — large-format light gray tile runs from the entry threshold all the way to the French doors at the rear elevation, a sightline that immediately communicates the scale. To the right, a built-in drop zone with built-in white cabinetry, coat hooks, and bench keep everyday arrivals organized without sacrificing a separate room.
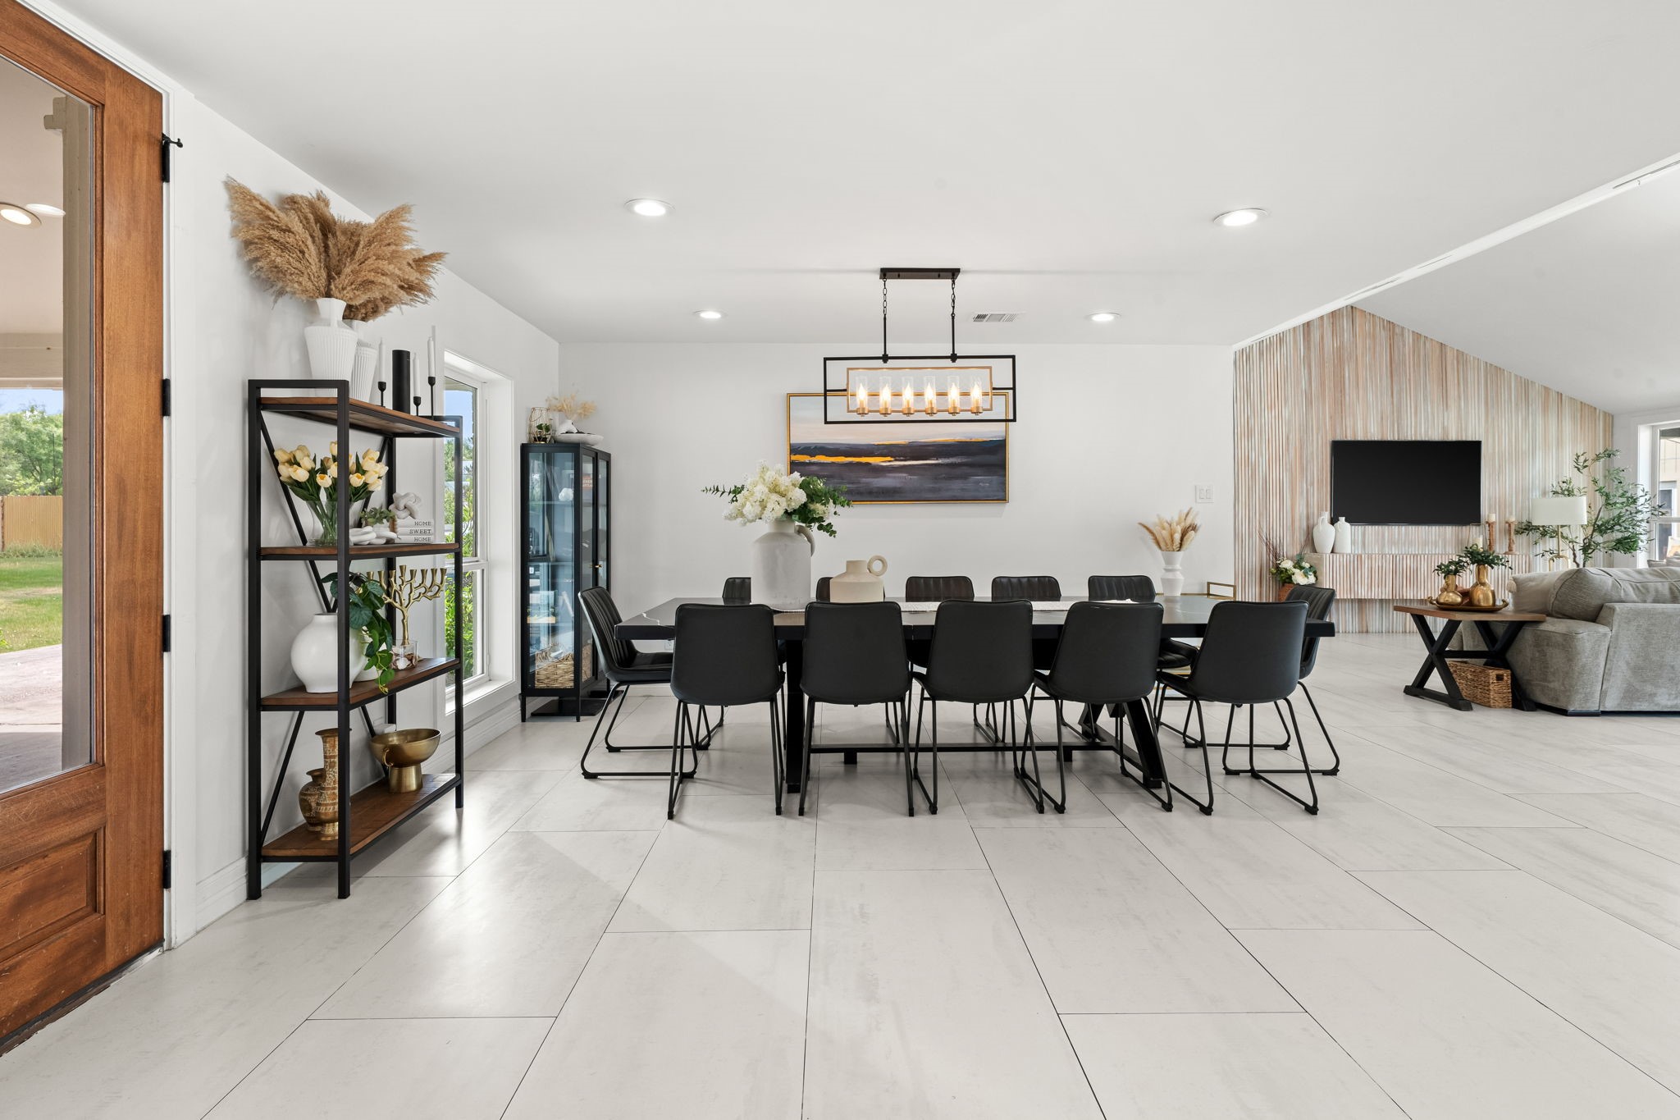
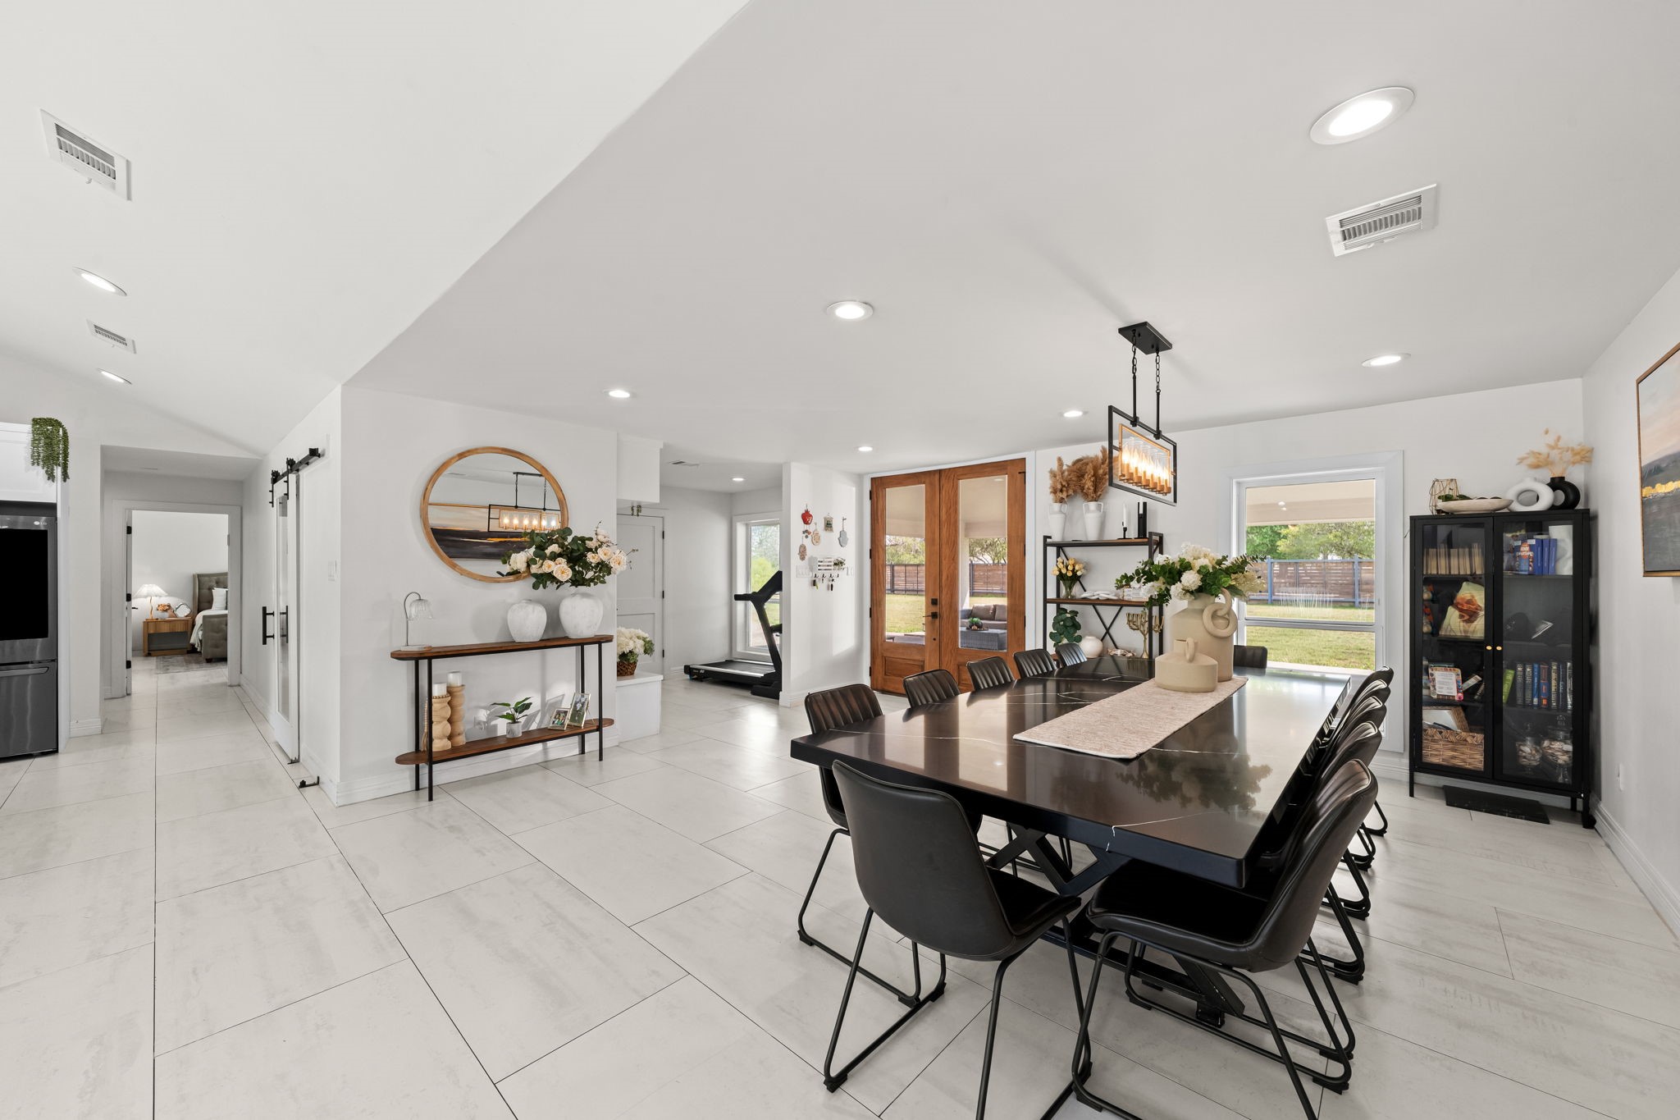
The home's formal dining area sits adjacent to the entry and diagonal from the kitchen creating a meaningful and separate space to host that still feels connected to the rest of the home.
From this angle, the dining area sits in direct sightline of the wood double entry doors — the connection between arrival and gathering is immediate and intentional.
This open concept floor plan blends thoughtful and defined spaces while still feeling connected and flowing seamlessly together.
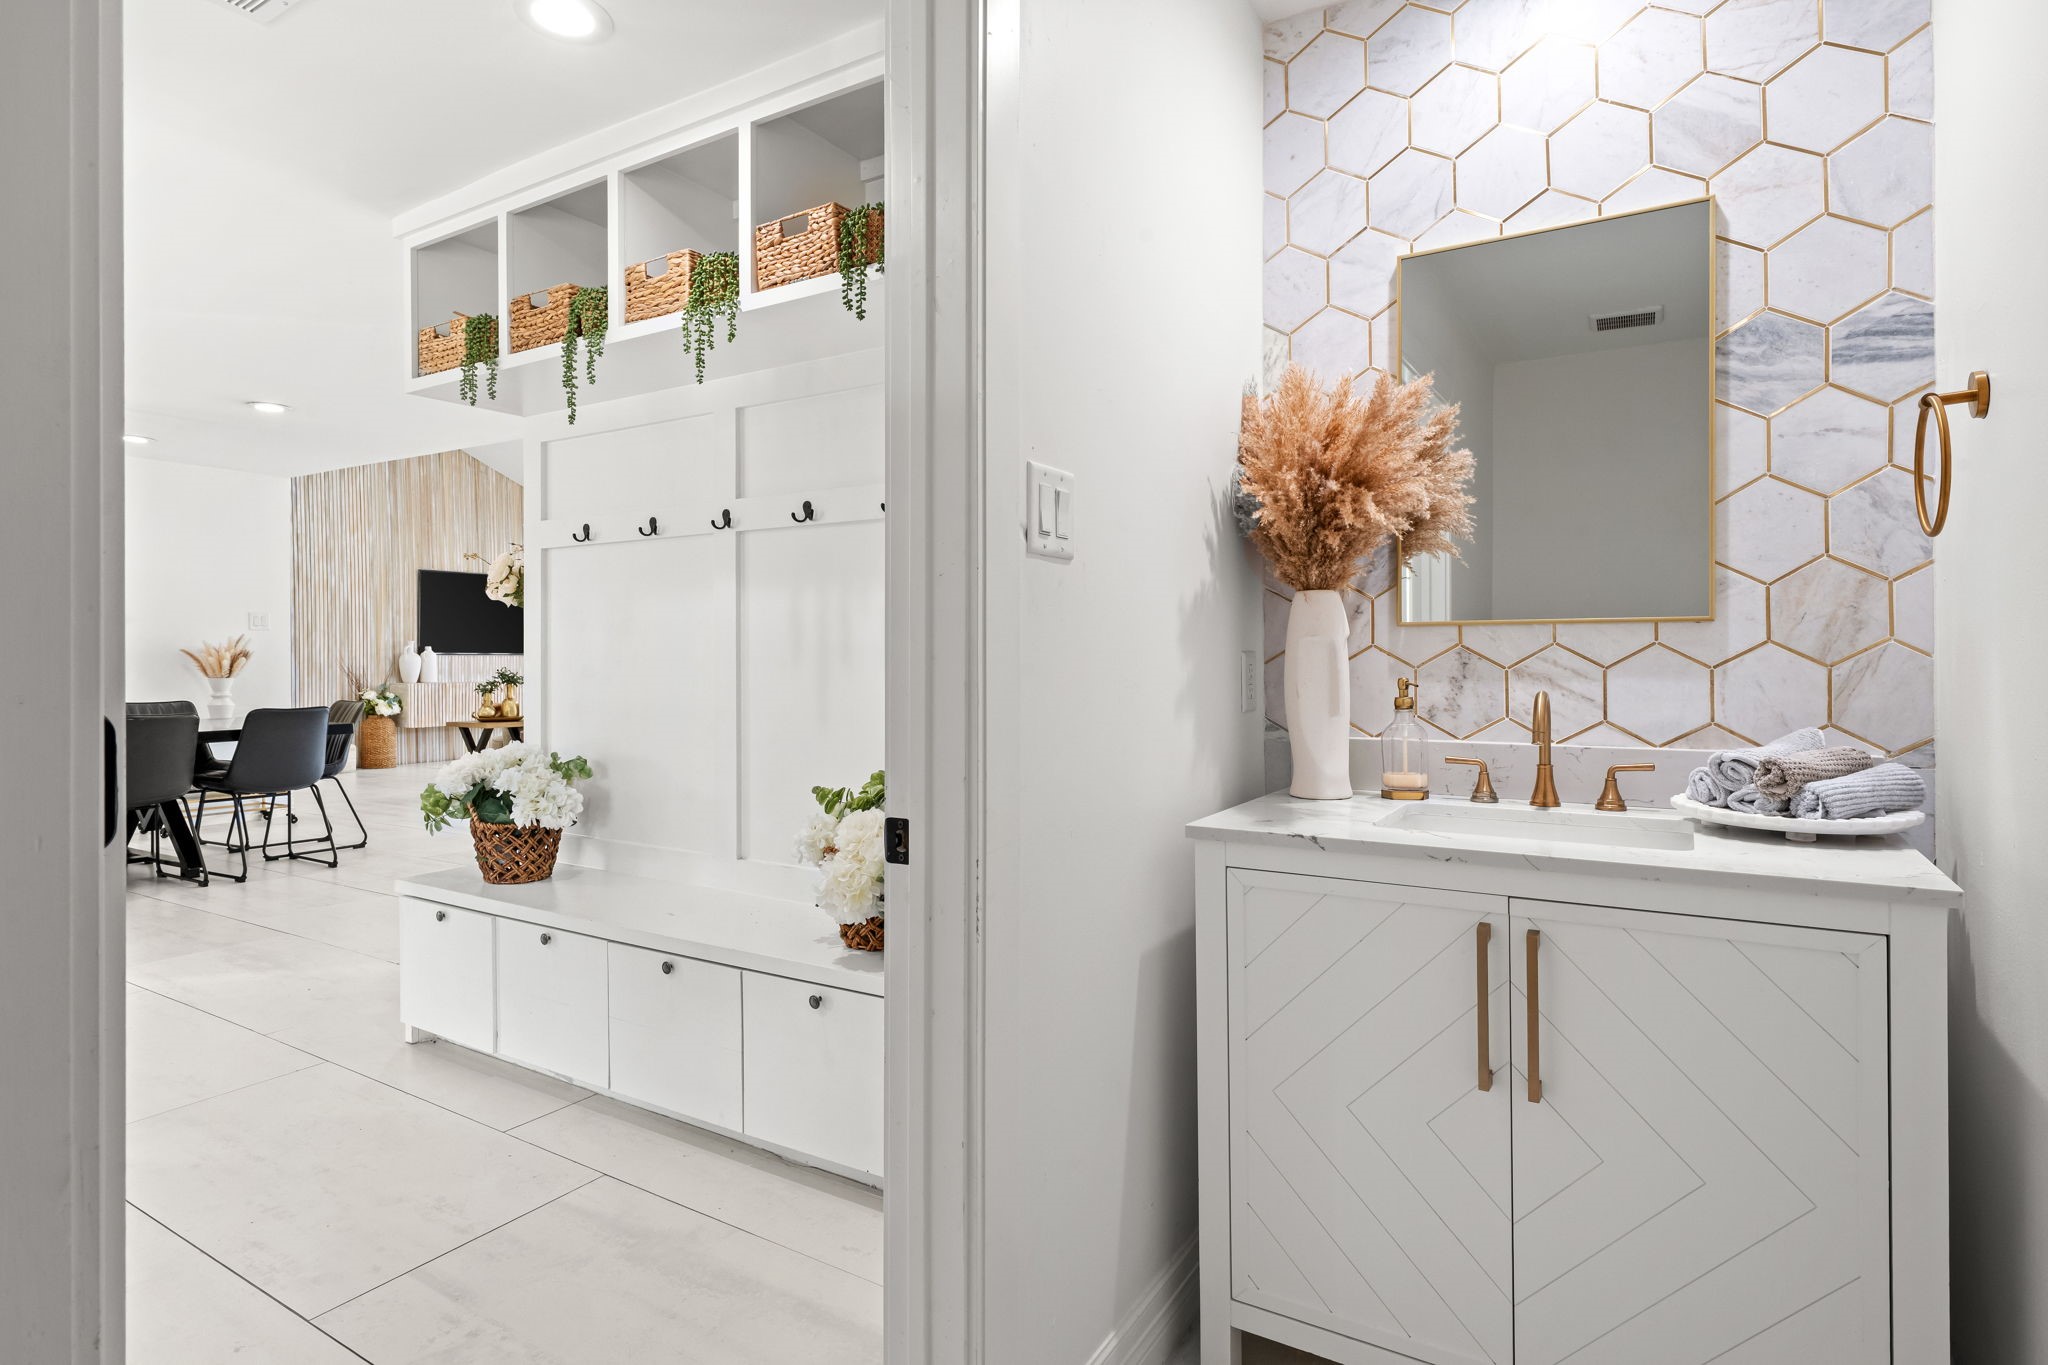
The powder room makes a statement in a small footprint — a herringbone-front white cabinet with brushed gold hardware, white quartz countertop with a gold gooseneck faucet, and a large-format hexagonal tile backsplash in white and gray with gold grout running to the mirror line. The gold-framed rectangular mirror ties the palette together.
This is the view that puts the home in context — kitchen island on the right, wood-slat adorned family room on the left, French doors to the pool at the far end, and soaring ceilings with continuous large-format tile holding it all together.
The island is fitted with an undermount sink, dishwasher, and additional pot/pan drawers. Perimeter cabinetry is draped in natural light, and the family room opens in the distance beyond — the kitchen never feels like a closed-off room.
The range wall centers the kitchen's cooking zone — a gas range with a stainless steel hood above, full-height marble-look tile backsplash, and white shaker cabinetry with brushed gold hardware running the full perimeter on both sides. A large window above the sink brings the yard in from the far wall, keeping the space bright throughout the day.
A sliding barn door on the wall adjacent to the island opens to the walk-in pantry — substantial dry storage directly in the cooking zone without the footprint of a dedicated room.
The family room has a vaulted ceiling that rises to a peak at the center — giving this space considerably more volume than the footprint alone would suggest. Large-format tile connects it continuously to the kitchen and dining area, and French doors along the rear wall open directly to the covered patio and pool.
The French doors along the rear wall frame a direct view of the covered patio and pool. The kitchen reads clearly across the full open plan on the opposite end — the entire ground floor lives as one connected space.
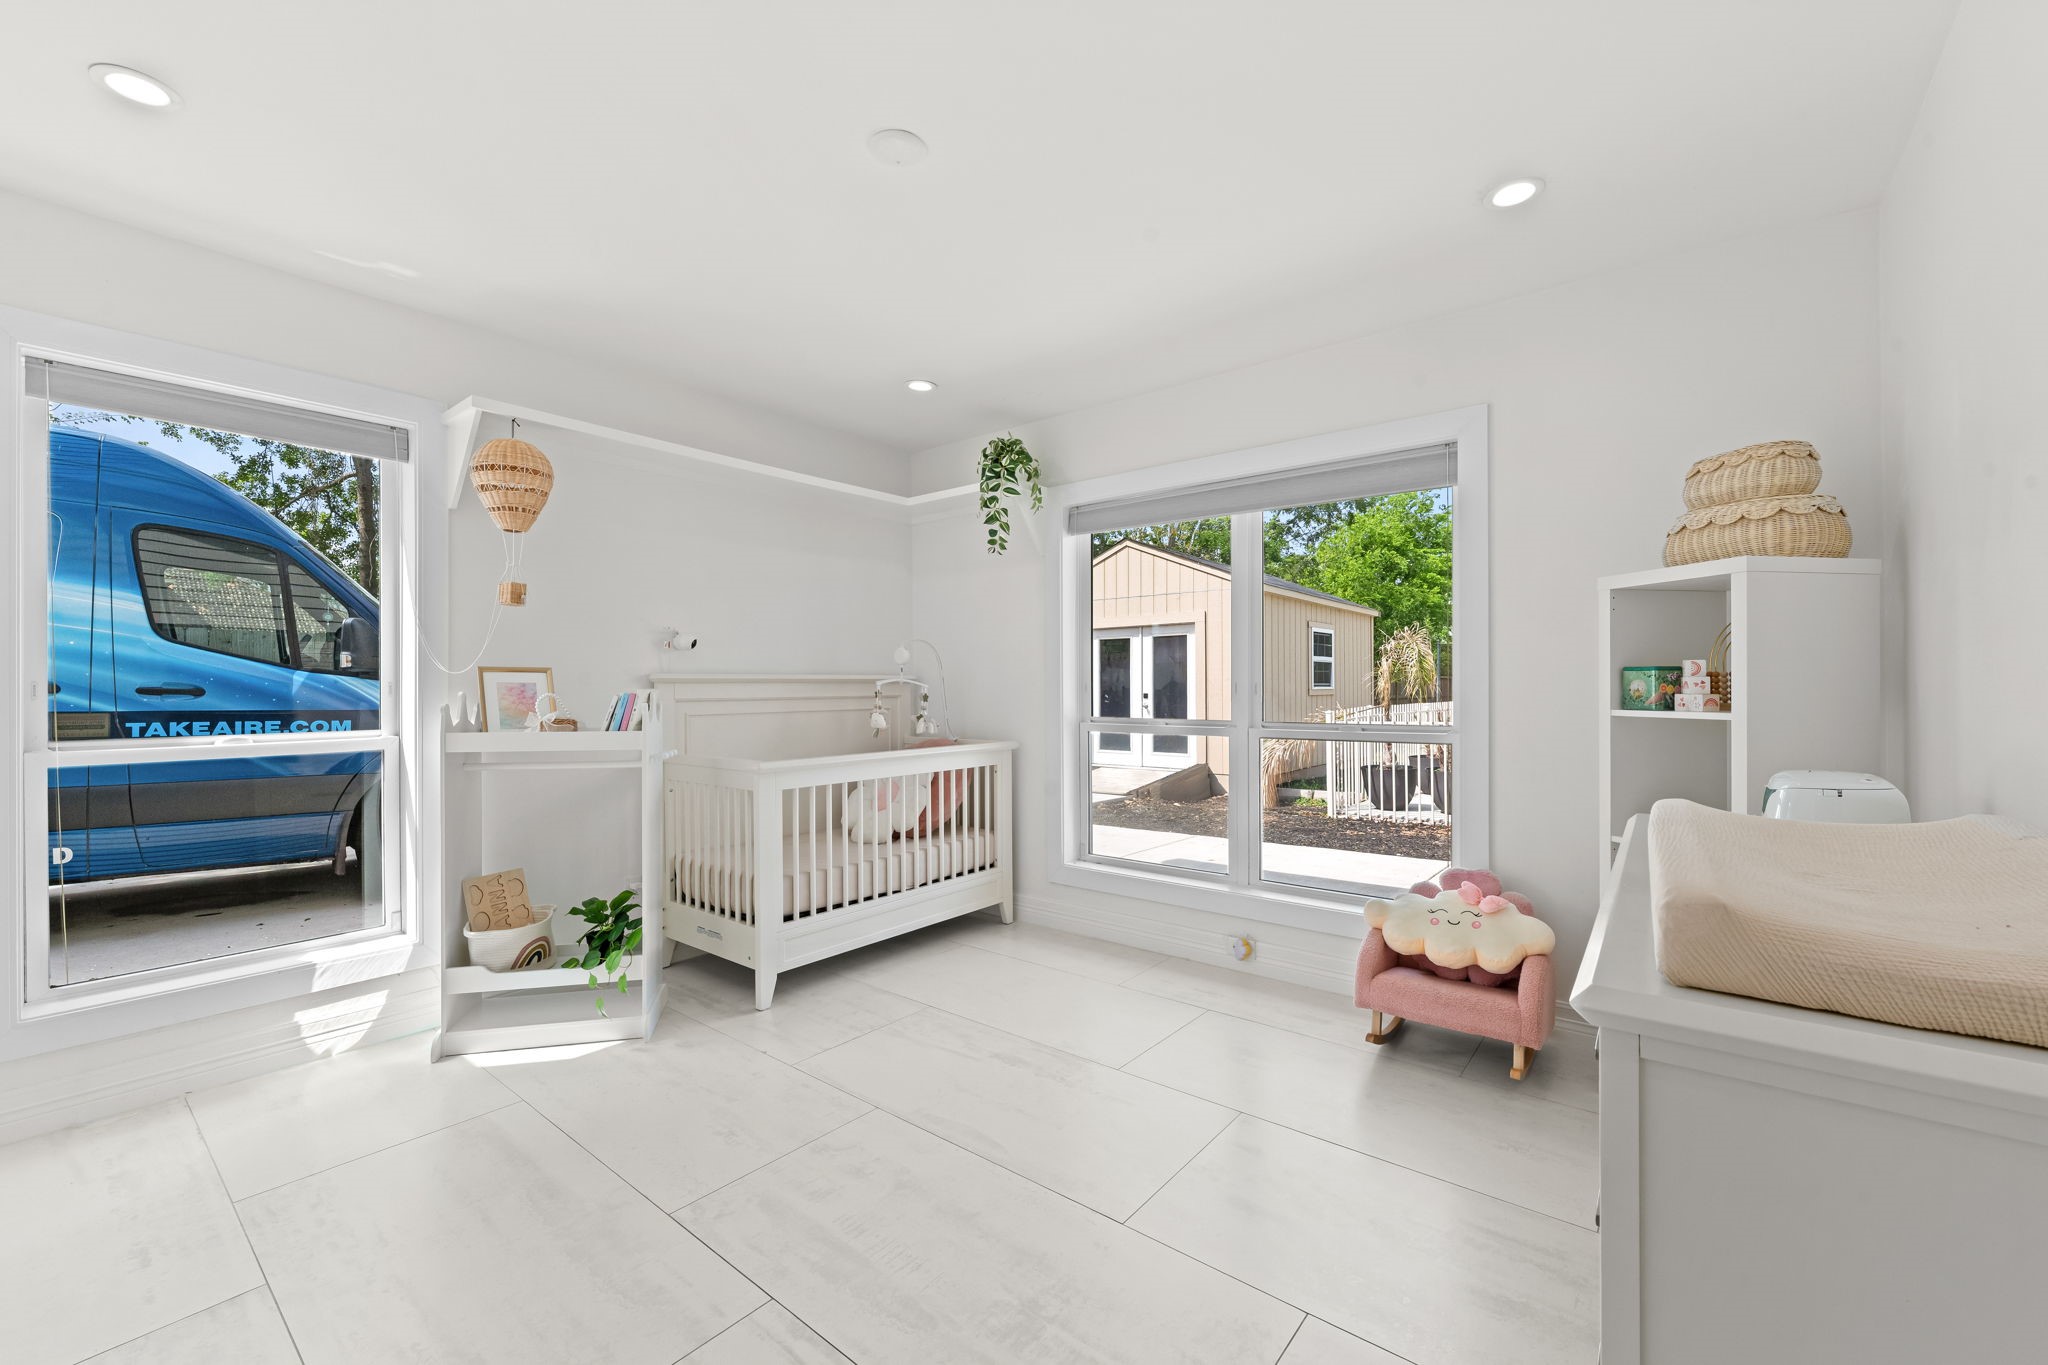
This secondary bedroom has two large windows on the front wall that fill the space with natural light and large-format tile floors and recessed lighting carry the same clean finish as the rest of the home.
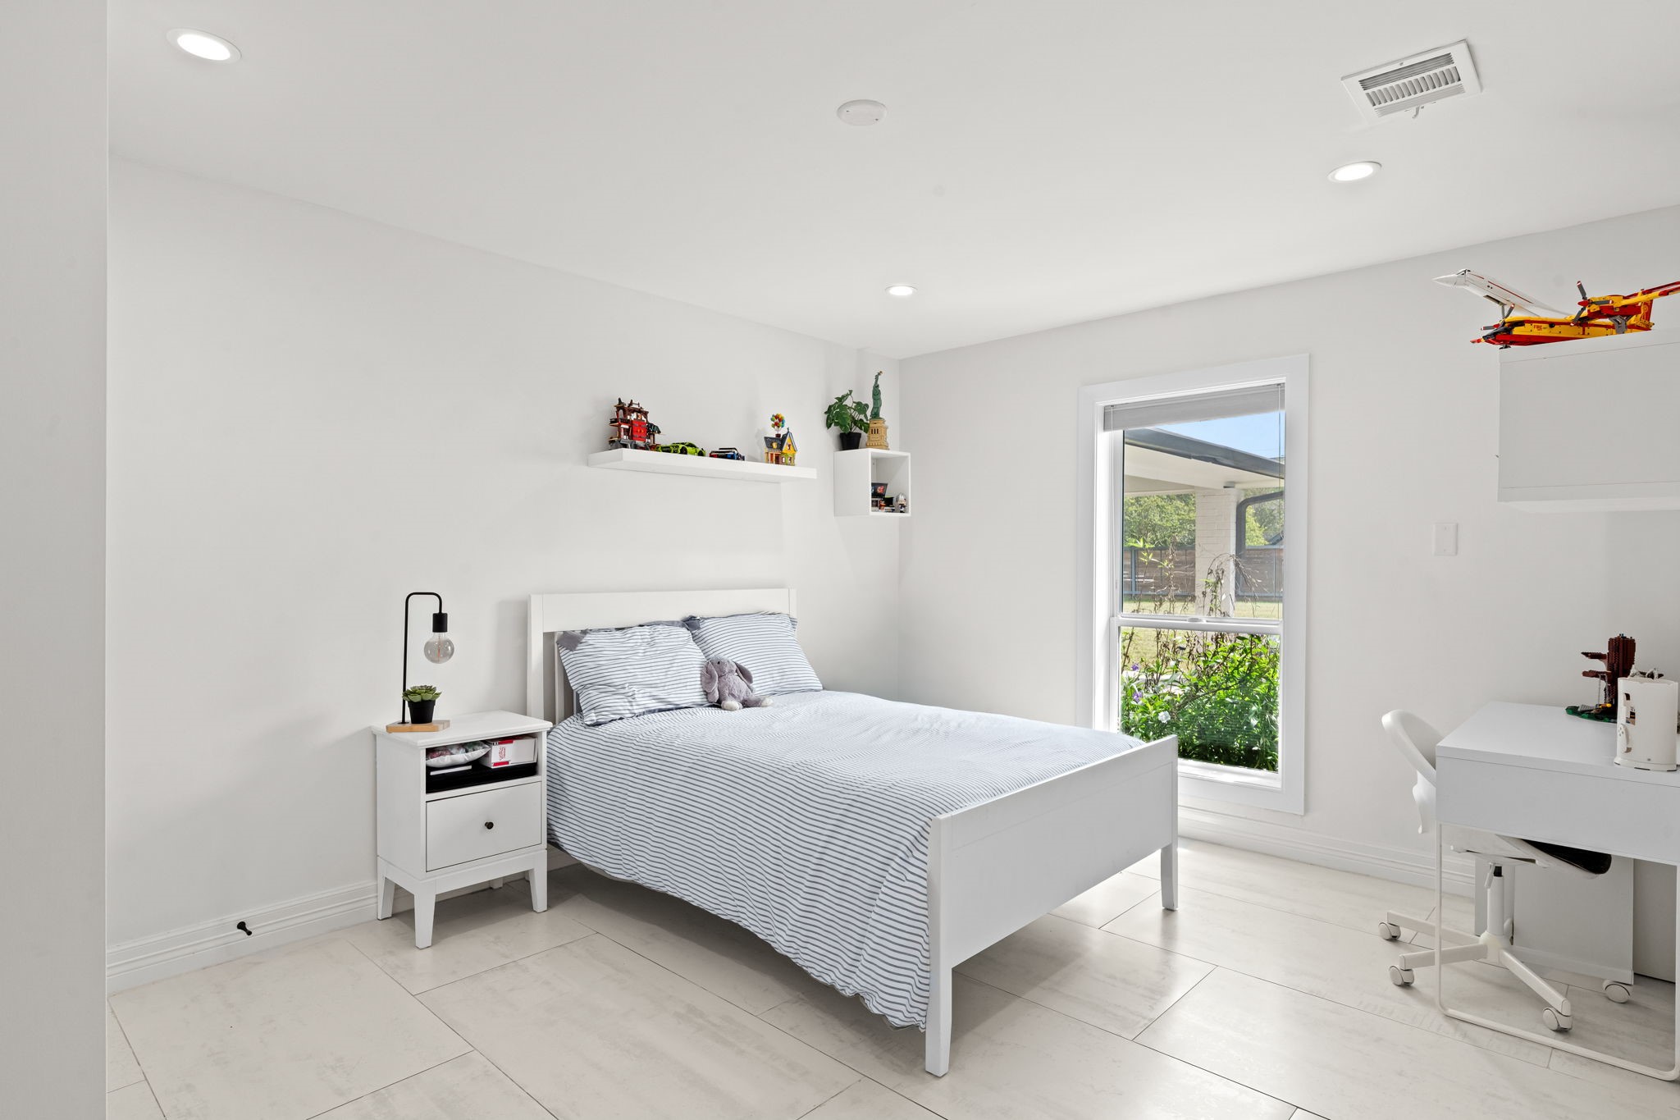
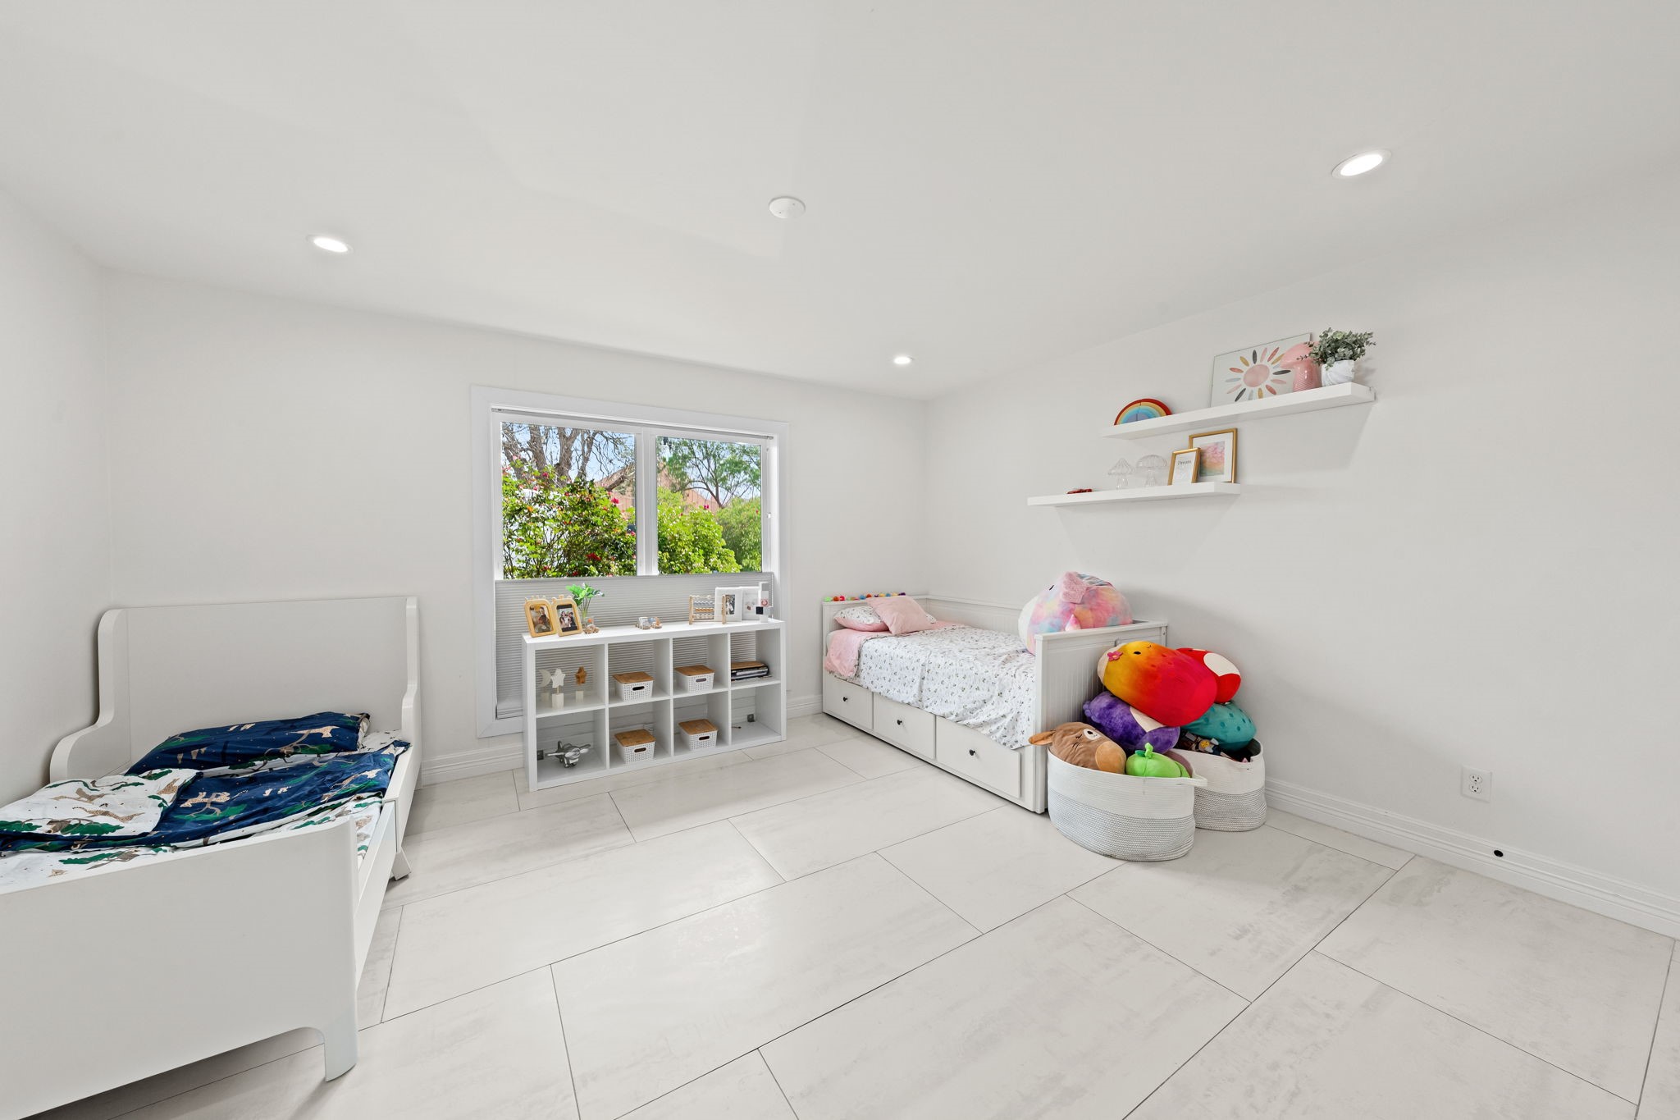
Large-format tile floors, recessed lighting, and a yard-facing window keep this secondary bedroom bright and livable. Floating shelves on the upper wall add display and storage space without taking up floor area — a small detail that earns its place in a room that works equally well as a guest room or home office.
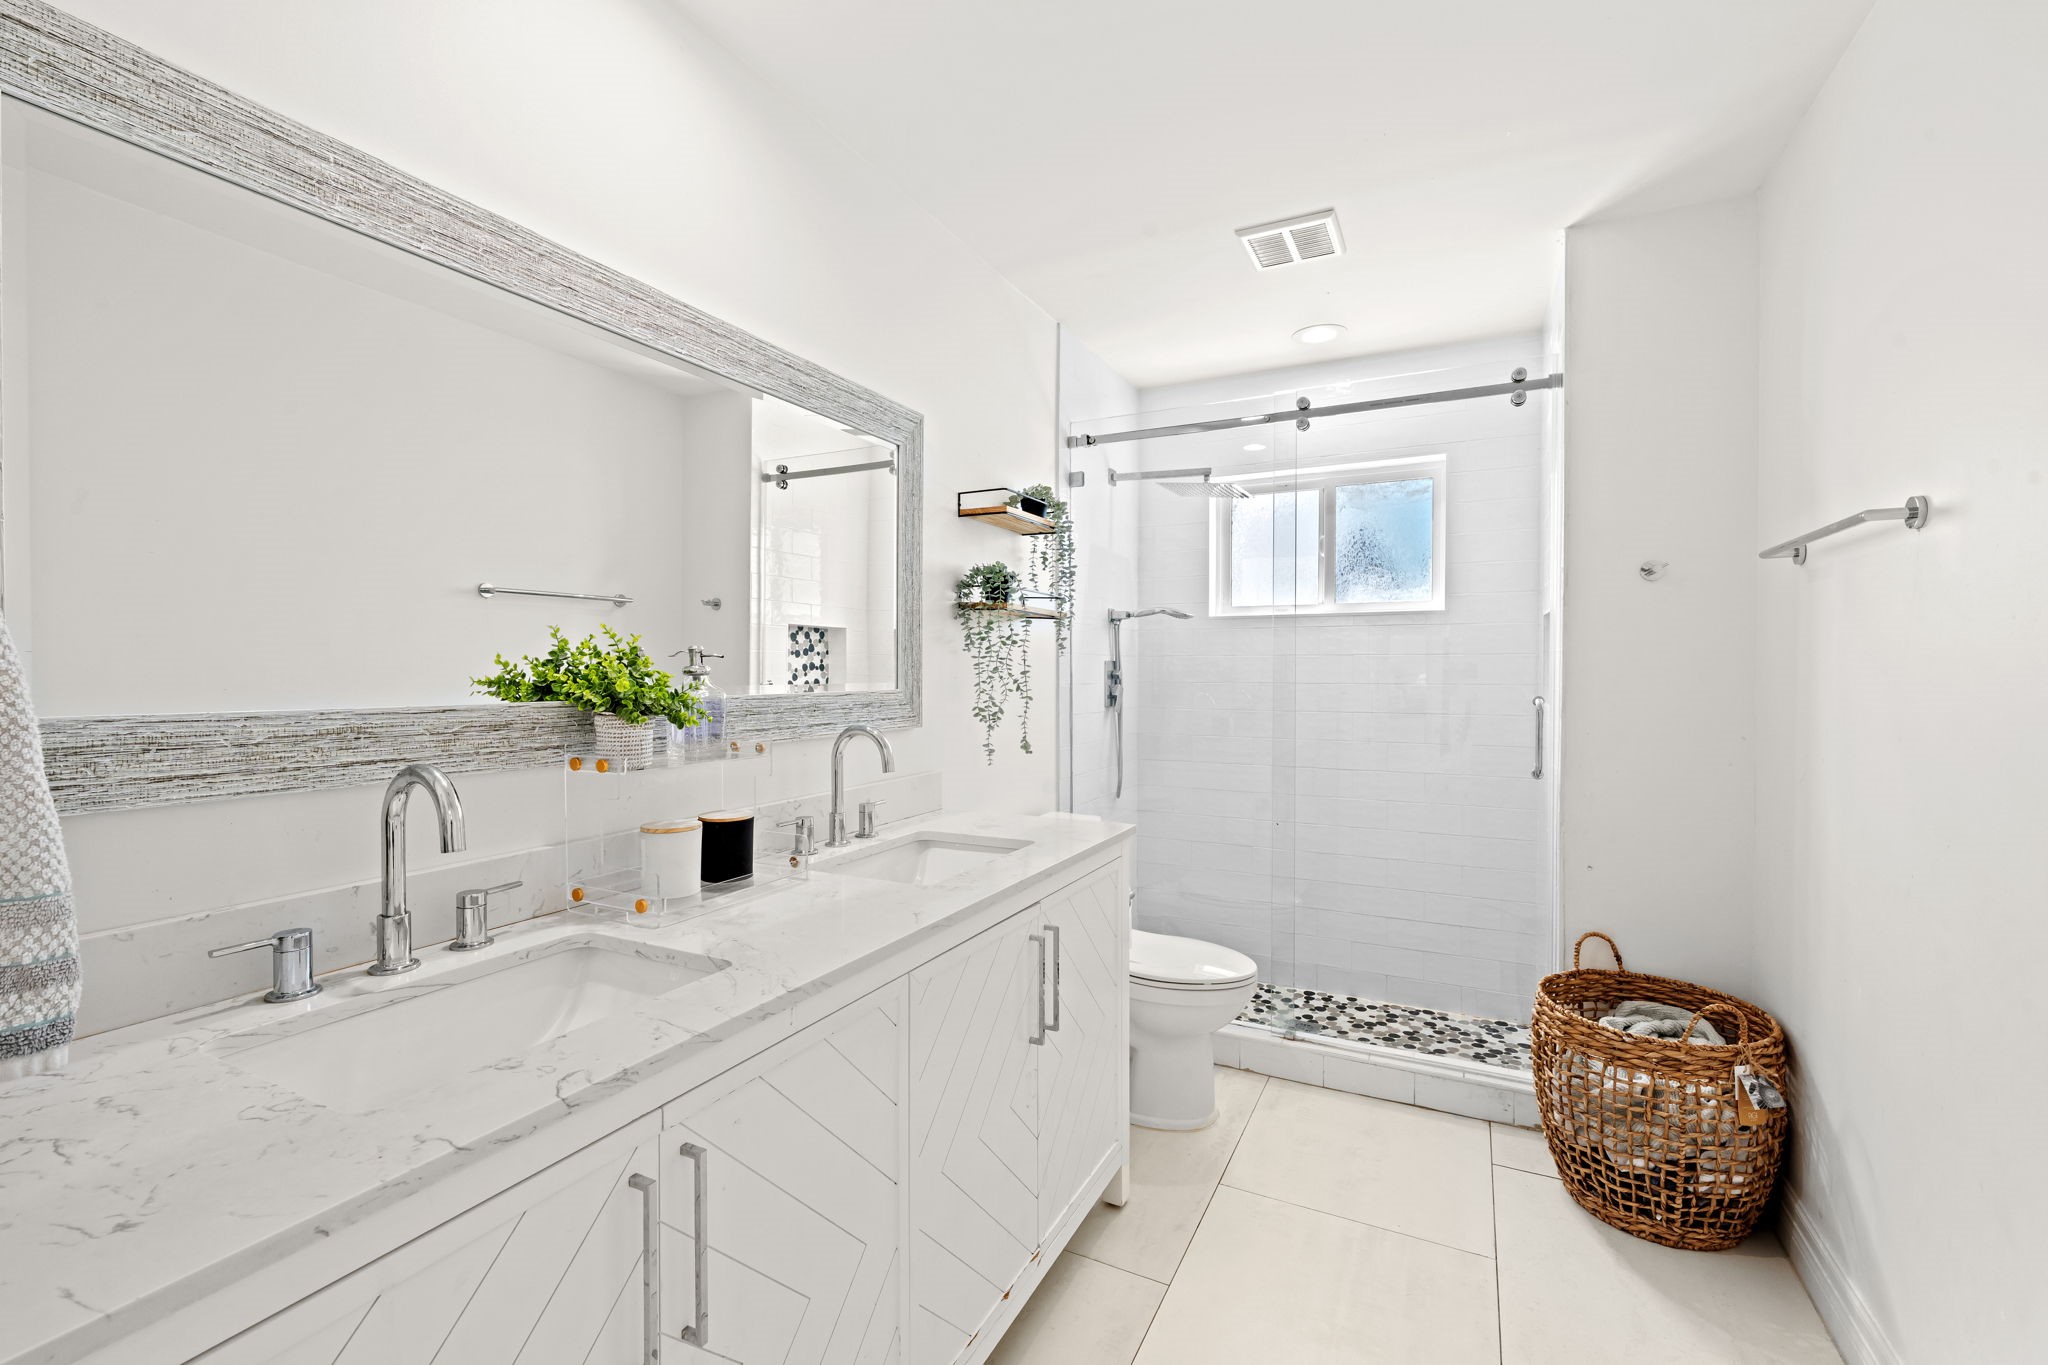
The shared secondary bathroom has a double vanity with herringbone-pattern cabinet fronts and brushed nickel hardware, topped with stunning bright countertop. A weathered wood-framed mirror spans the full width above both sinks, and a frameless sliding glass shower enclosure with white tile surround and penny tile floor ties together this functional secondary bathroom.
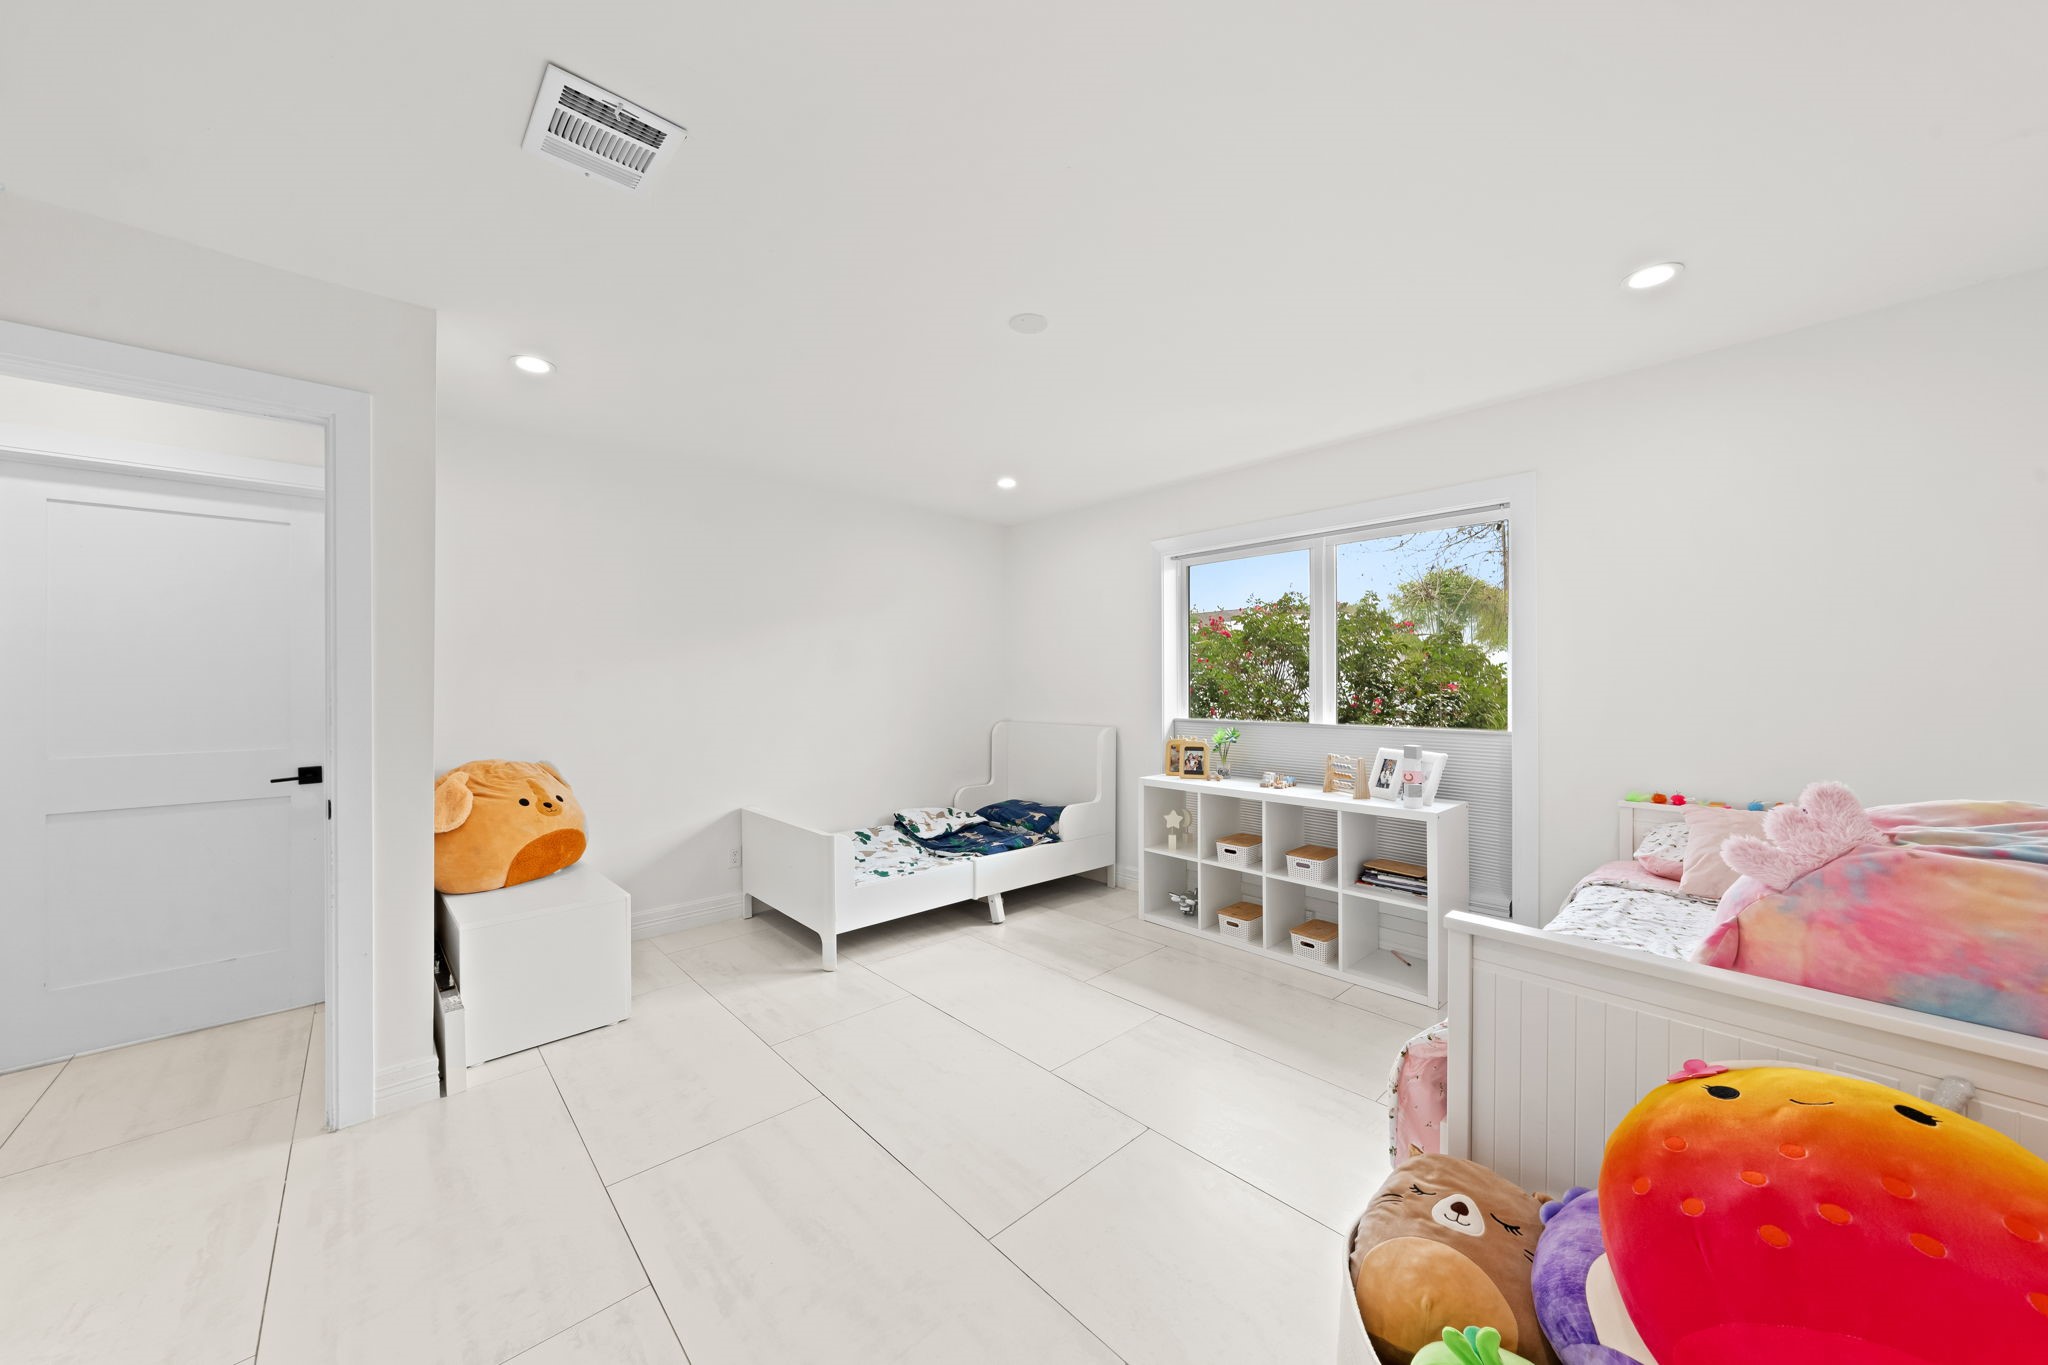
This wide secondary bedroom floorplan is open and spacious enough to create two distinctive sleeping areas.
Bright natural light floods into the room while offering scenic outdoor views.
Seen from the dining area, the kitchen presents as a complete, well-organized room — island centered under the pendant, white shaker cabinetry running the full perimeter, vaulted ceilings above, and glass-front upper cabinets adding depth on the far wall.
With the barn doors drawn open, the primary bath connection becomes immediate — gray cabinetry visible through the opening, the transition seamless between sleeping and bath.
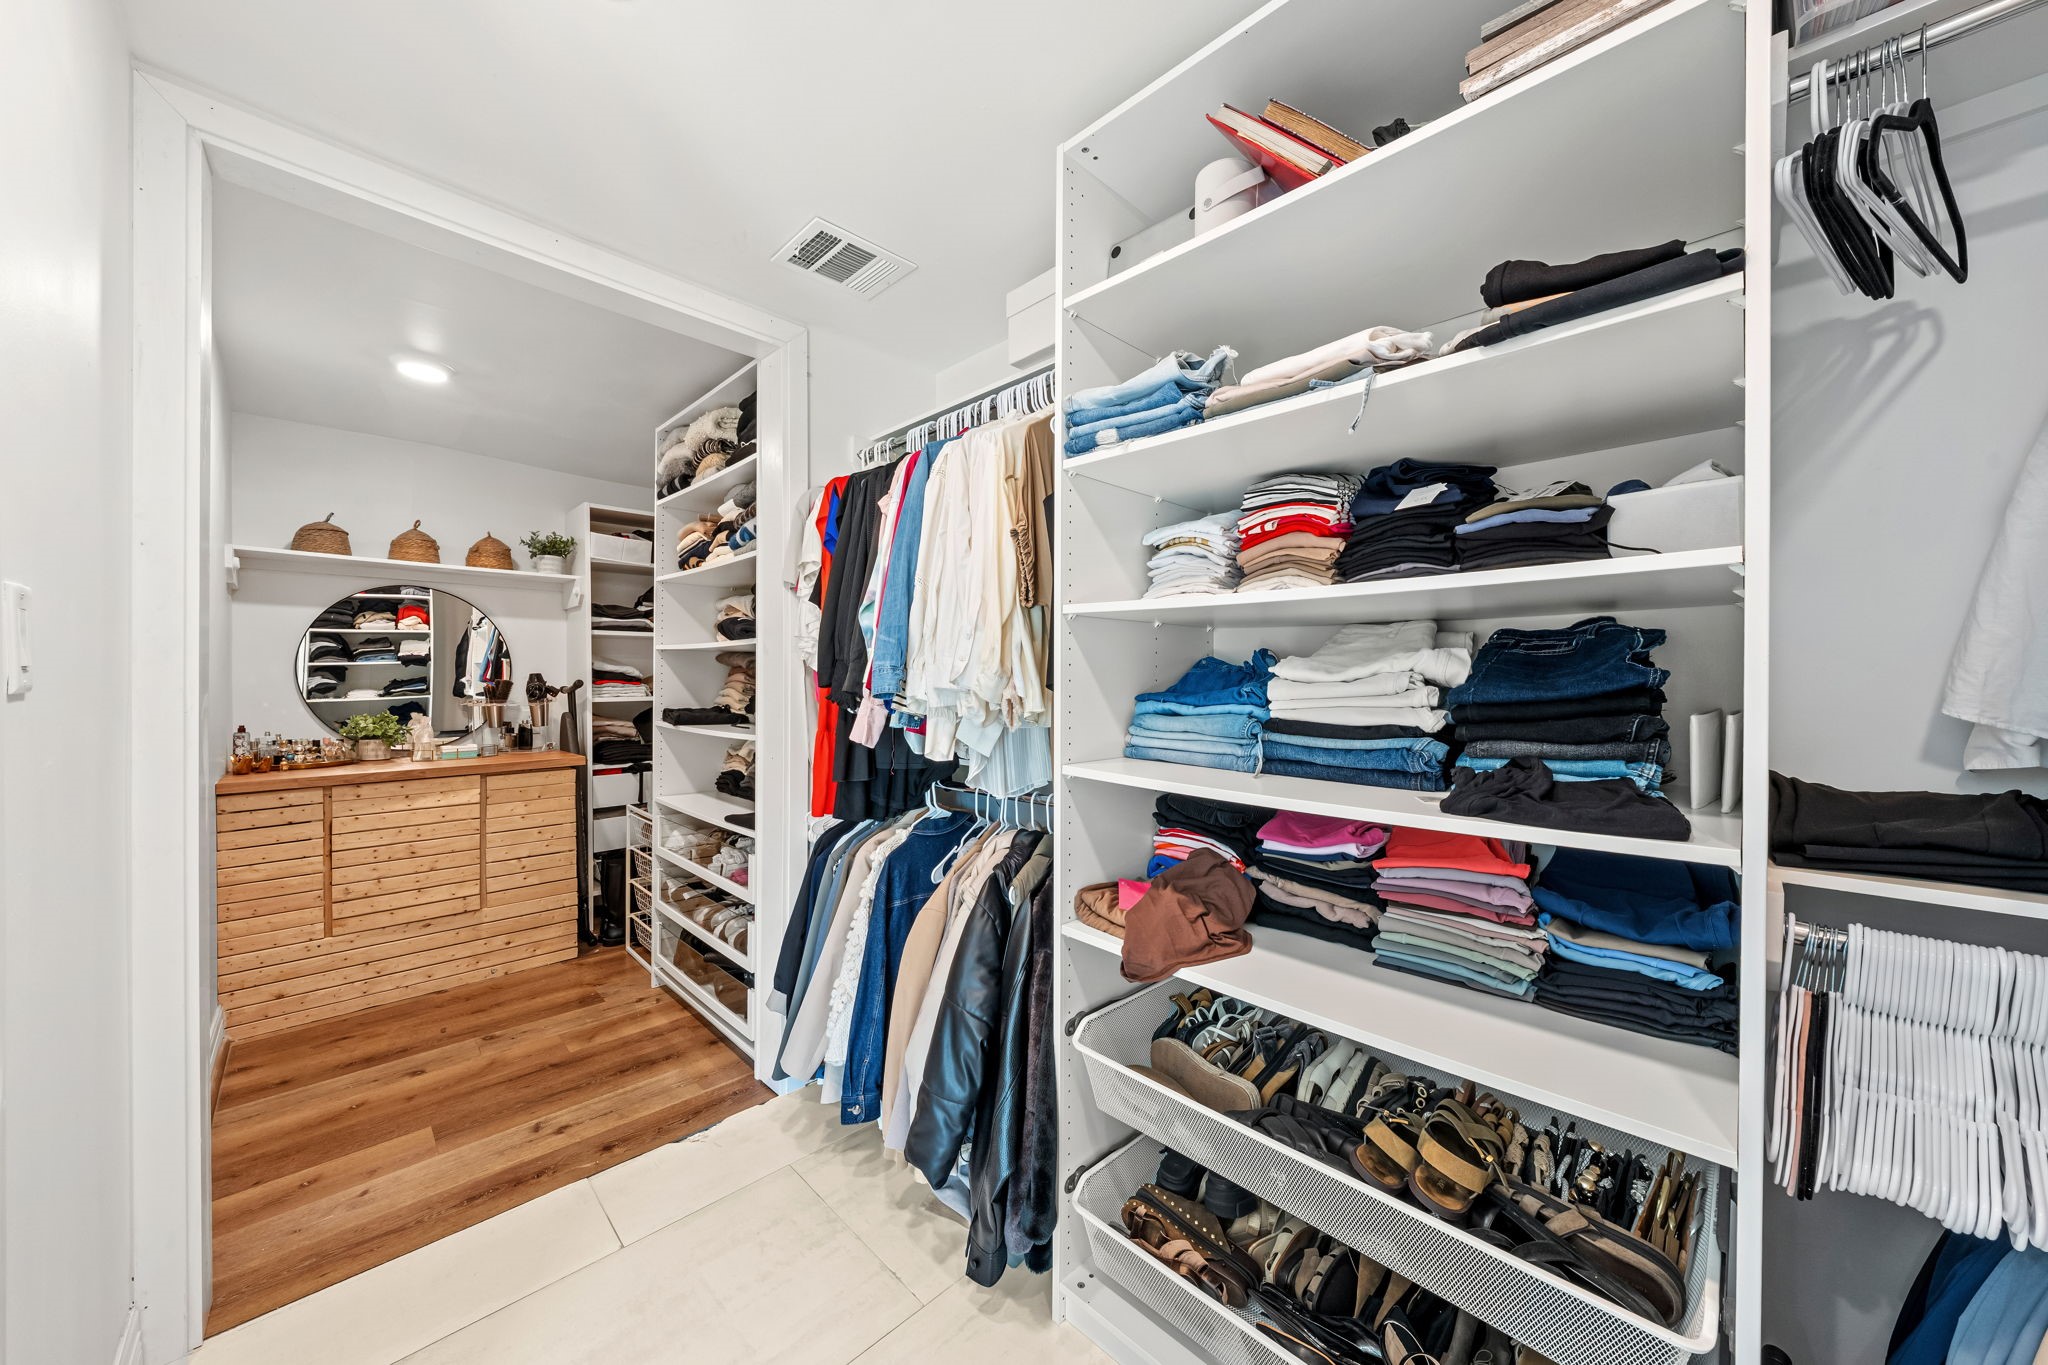
The walk-in closet is outfitted with a built-in wire organization system covering both walls — dedicated sections for hanging, folded items, and shoe storage at the base. Its natural divide creates two distinct areas for those sharing this large closet with someone else.
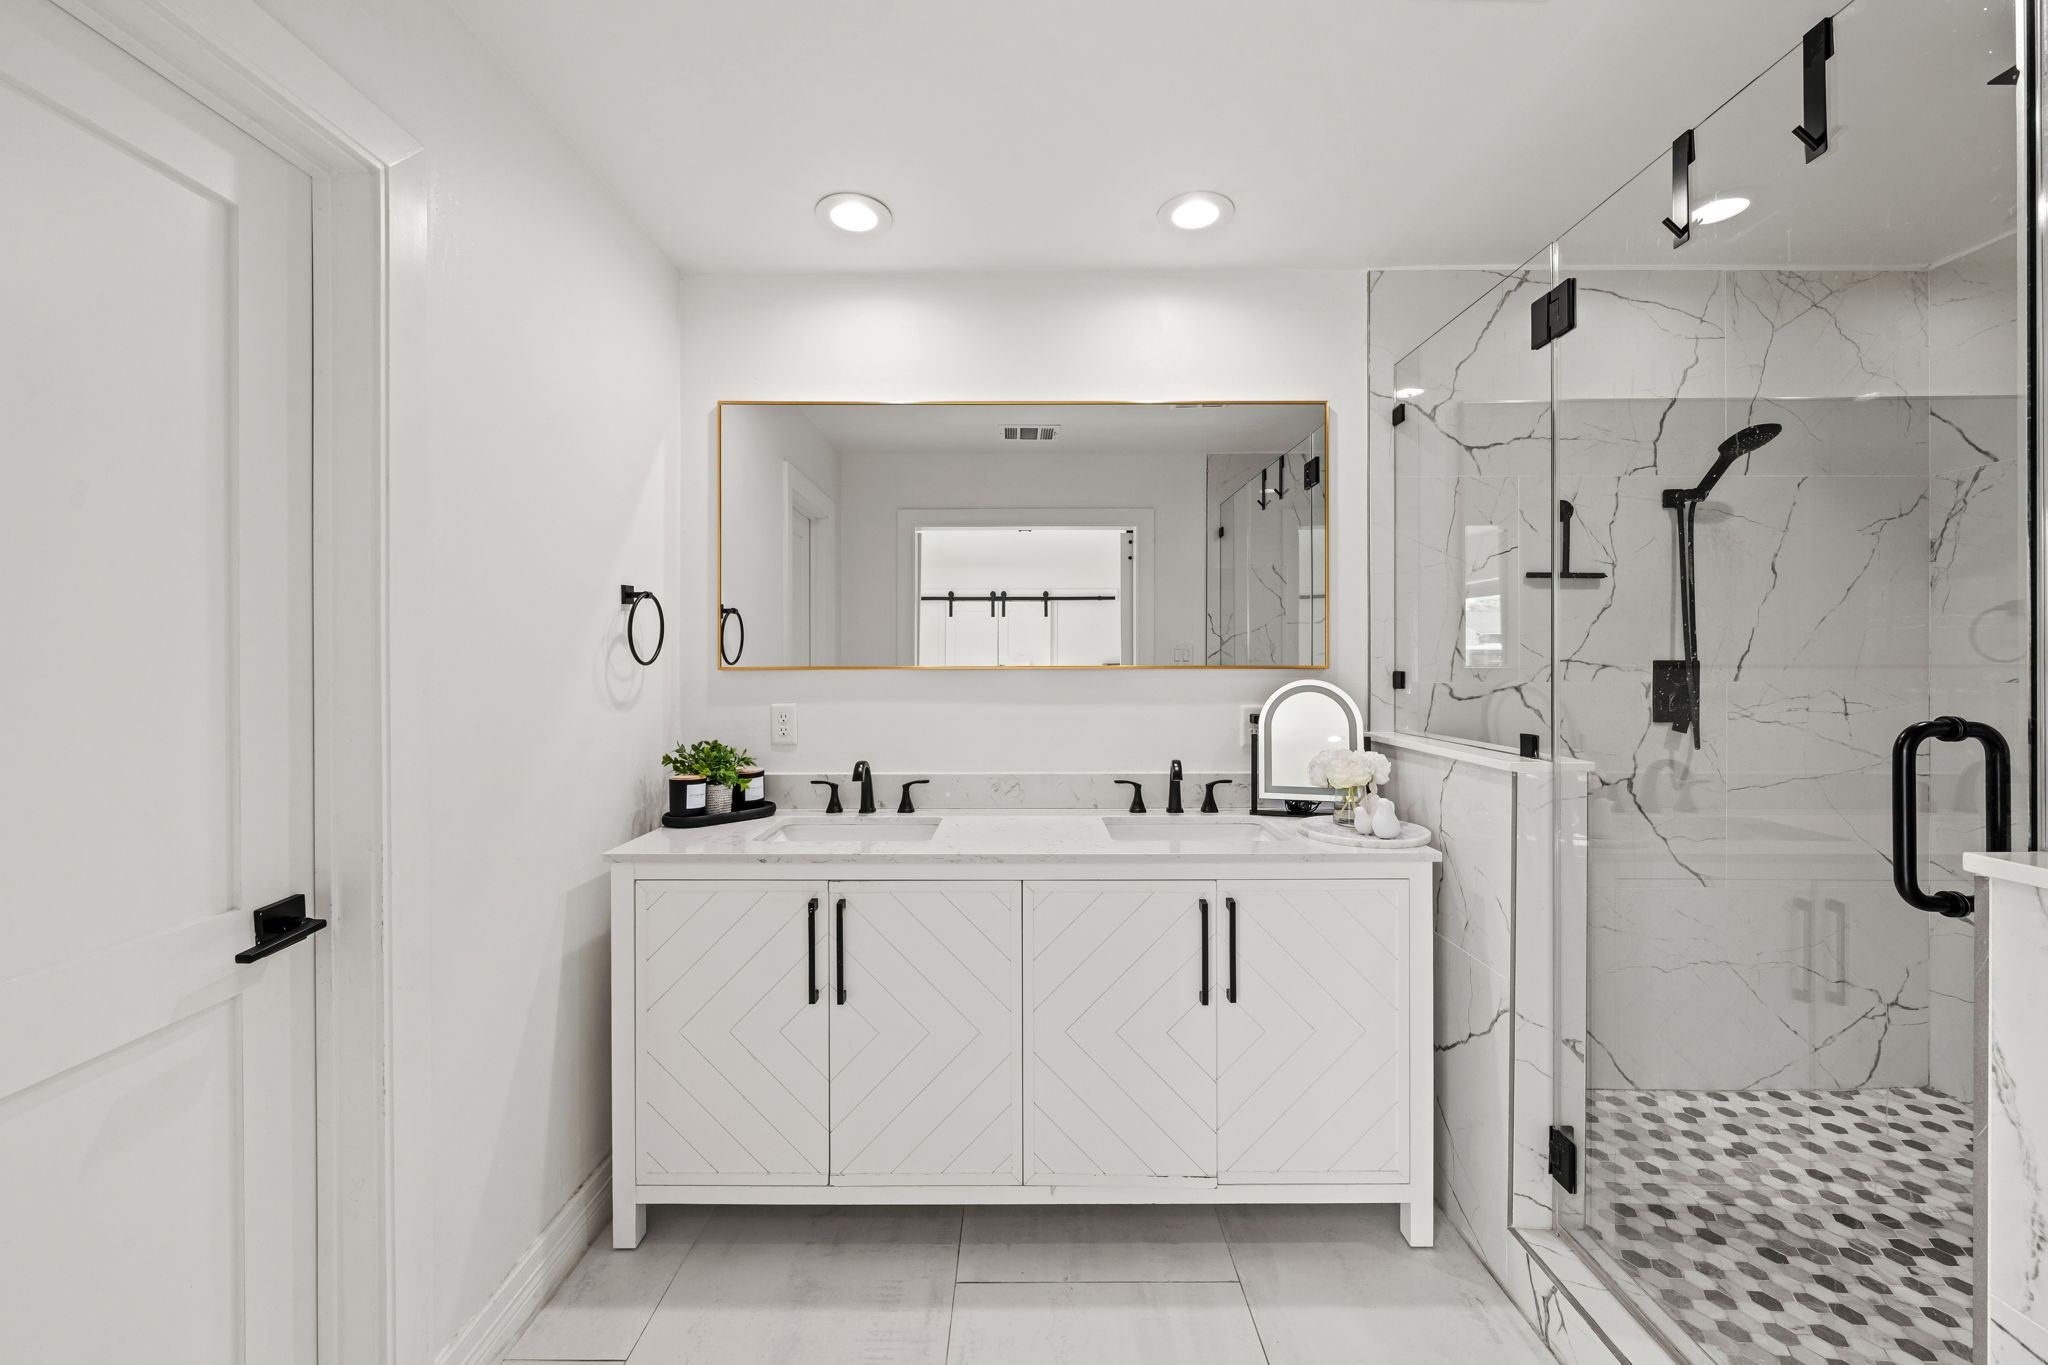
The primary bath delivers — a double vanity with herringbone-pattern cabinet fronts in a painted white finish and matte black hardware, topped with bright counters beneath a warm-toned rectangular mirror with a thin gold frame. Opposite, a frameless glass shower enclosure spans the full wall, tiled floor-to-ceiling in large-format porcelain with bold gray and white veining, finished with a matte black rain head and penny tile floor.
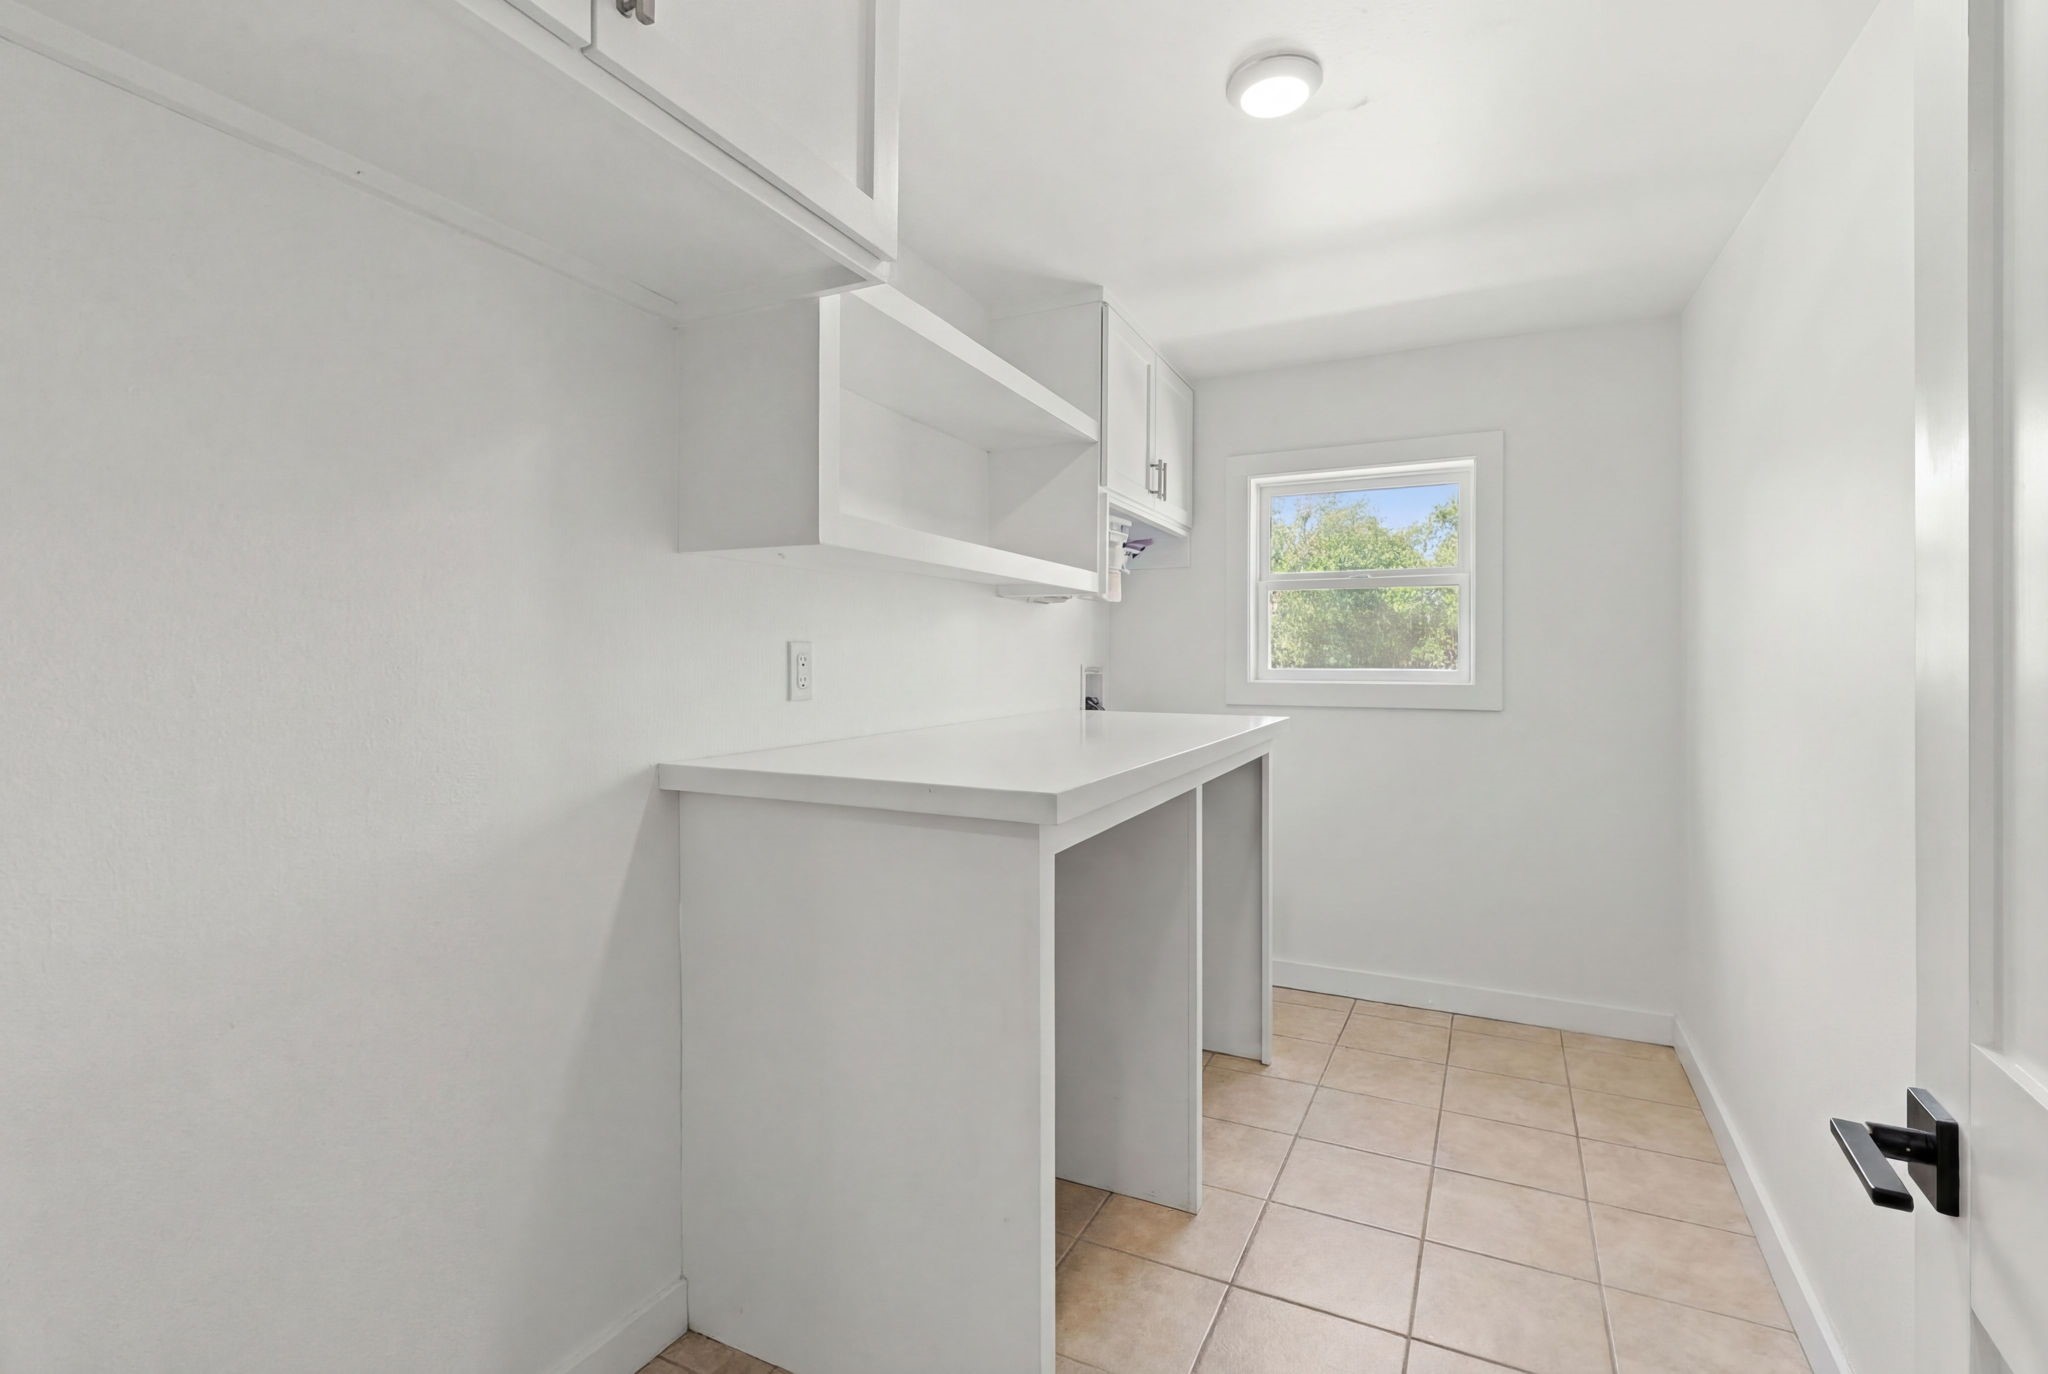
The utility room includes a full-size refrigerator position along the entry wall alongside upper cabinetry and shelving. This in home utility room provides ample floor area for side-by-side appliances and built-in upper storage for all your laundry needs.
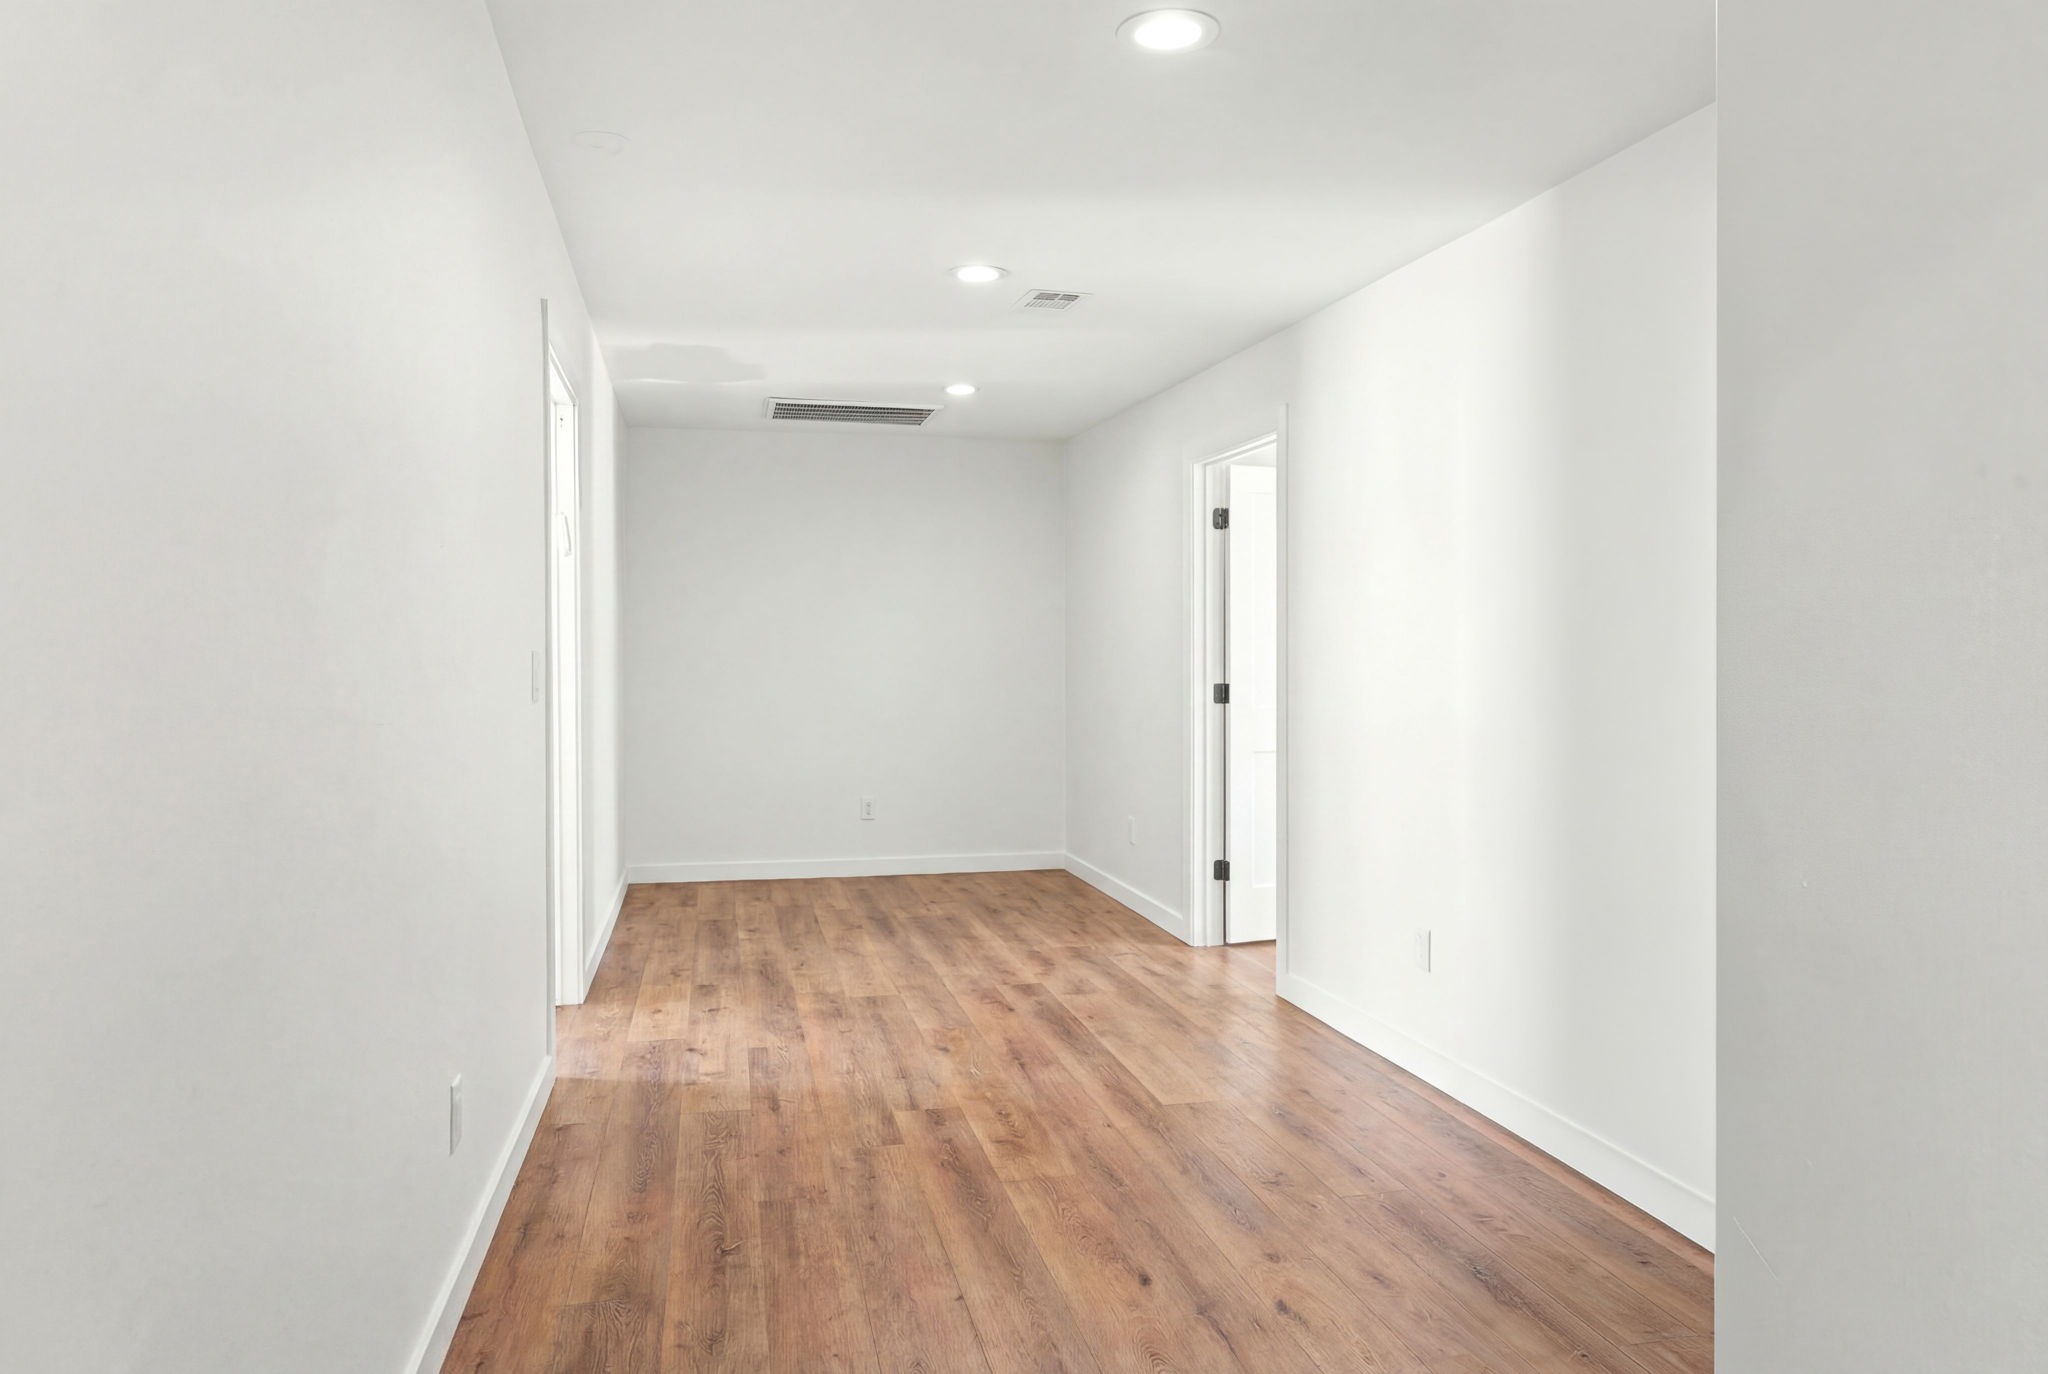
This corridor connects two secondary bedrooms directly to the game room and remainder of the home, with wide-plank vinyl plank floors running throughout while recessed lighting keeps the passage bright between rooms. This space additionally can double as a home office / study or den space.
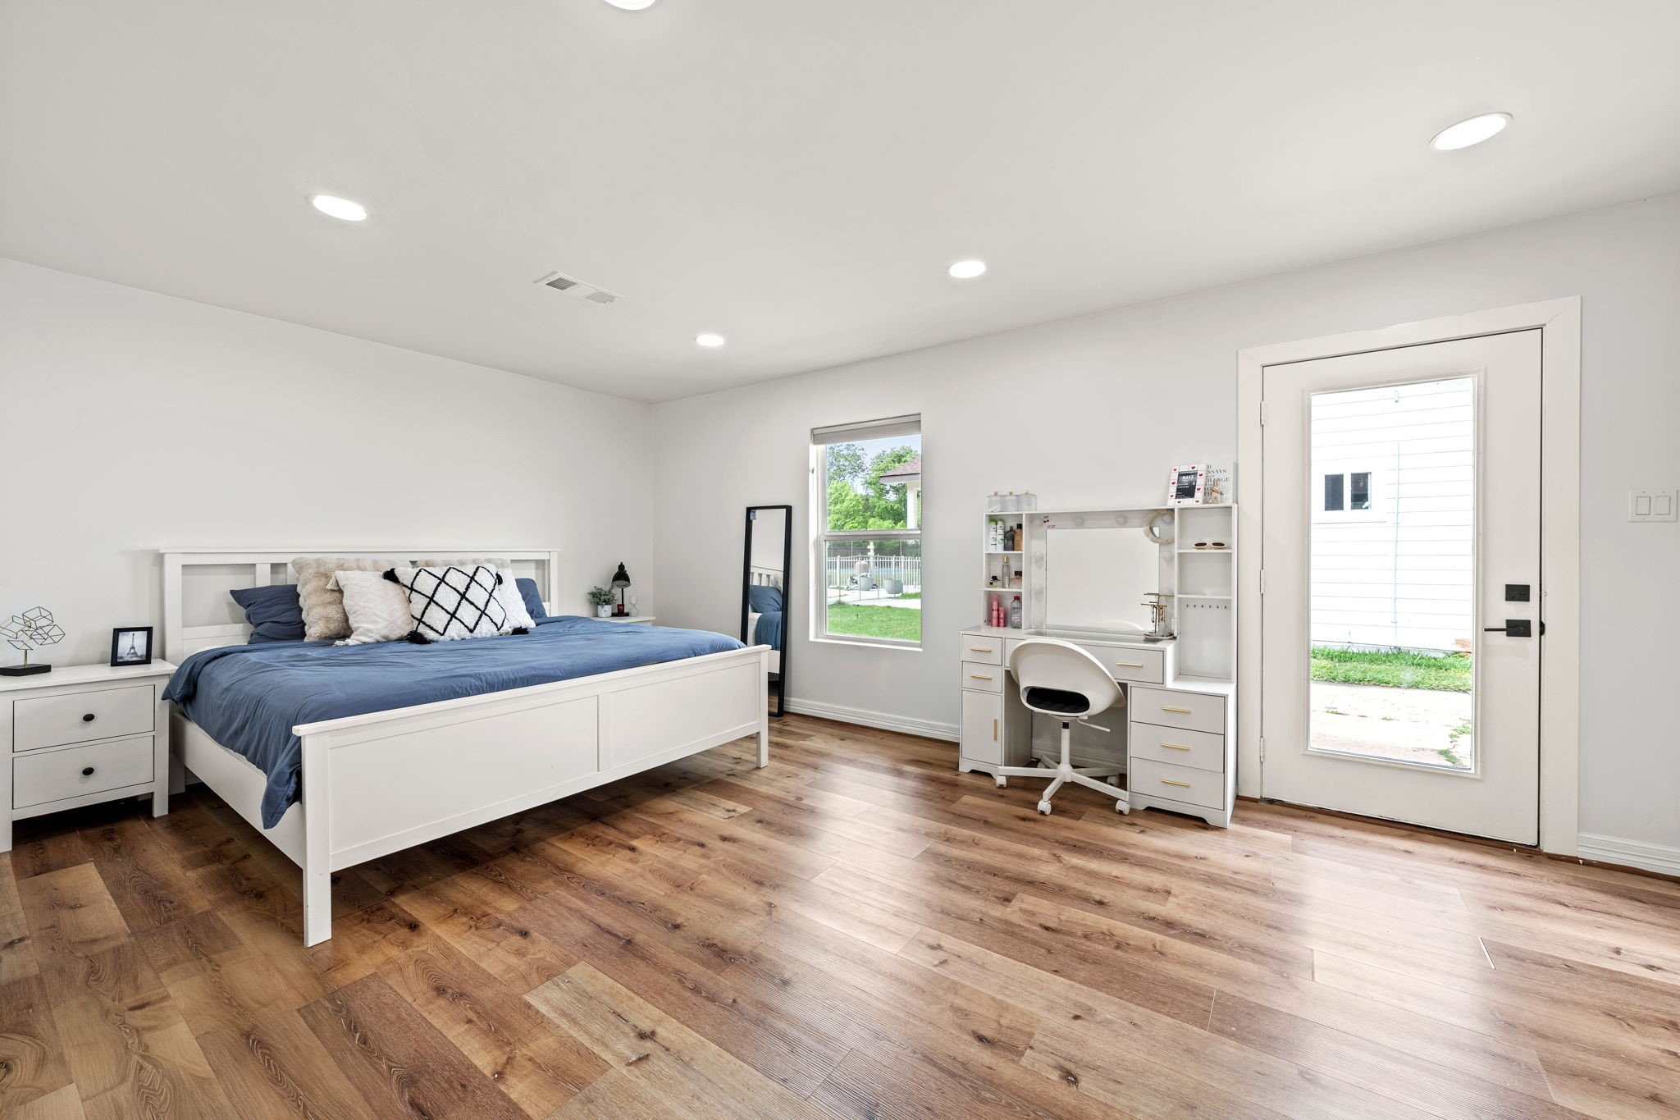
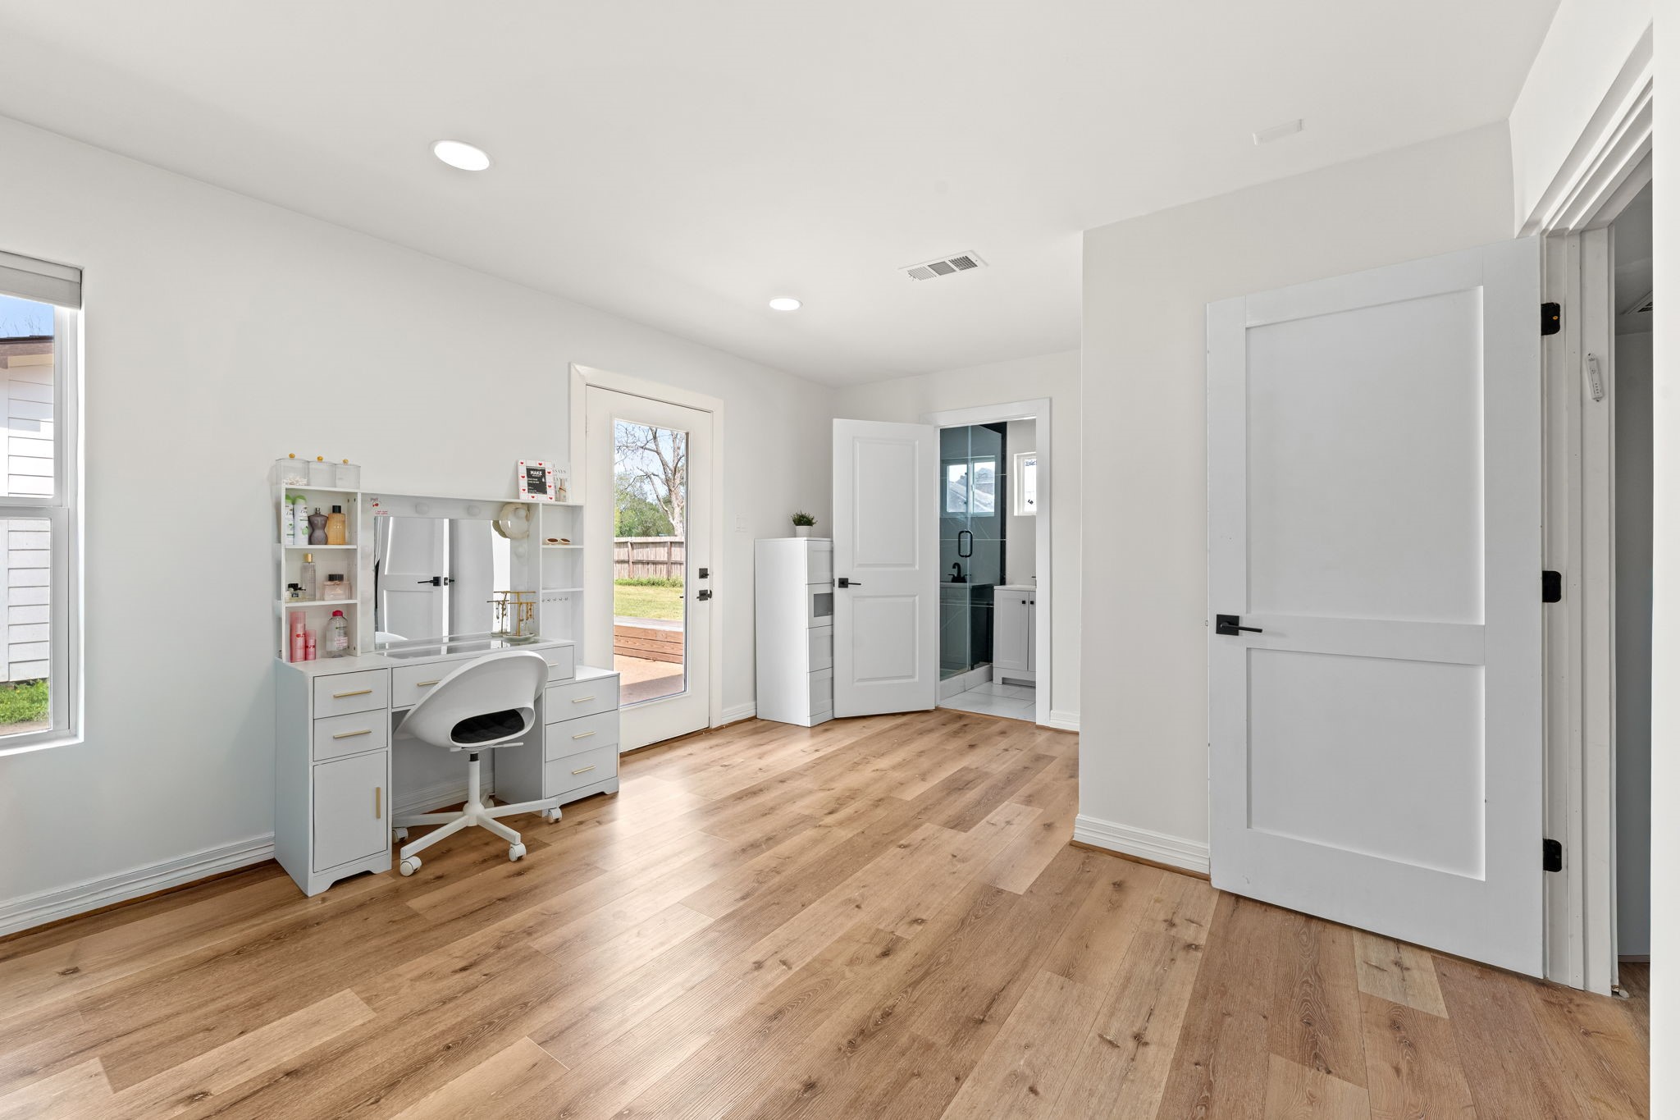
This secondary bedroom features congruent wide-plank flooring, stunning outdoor views, ample natural light, private ensuite bath and a footprint offering abundant space and flexibility.
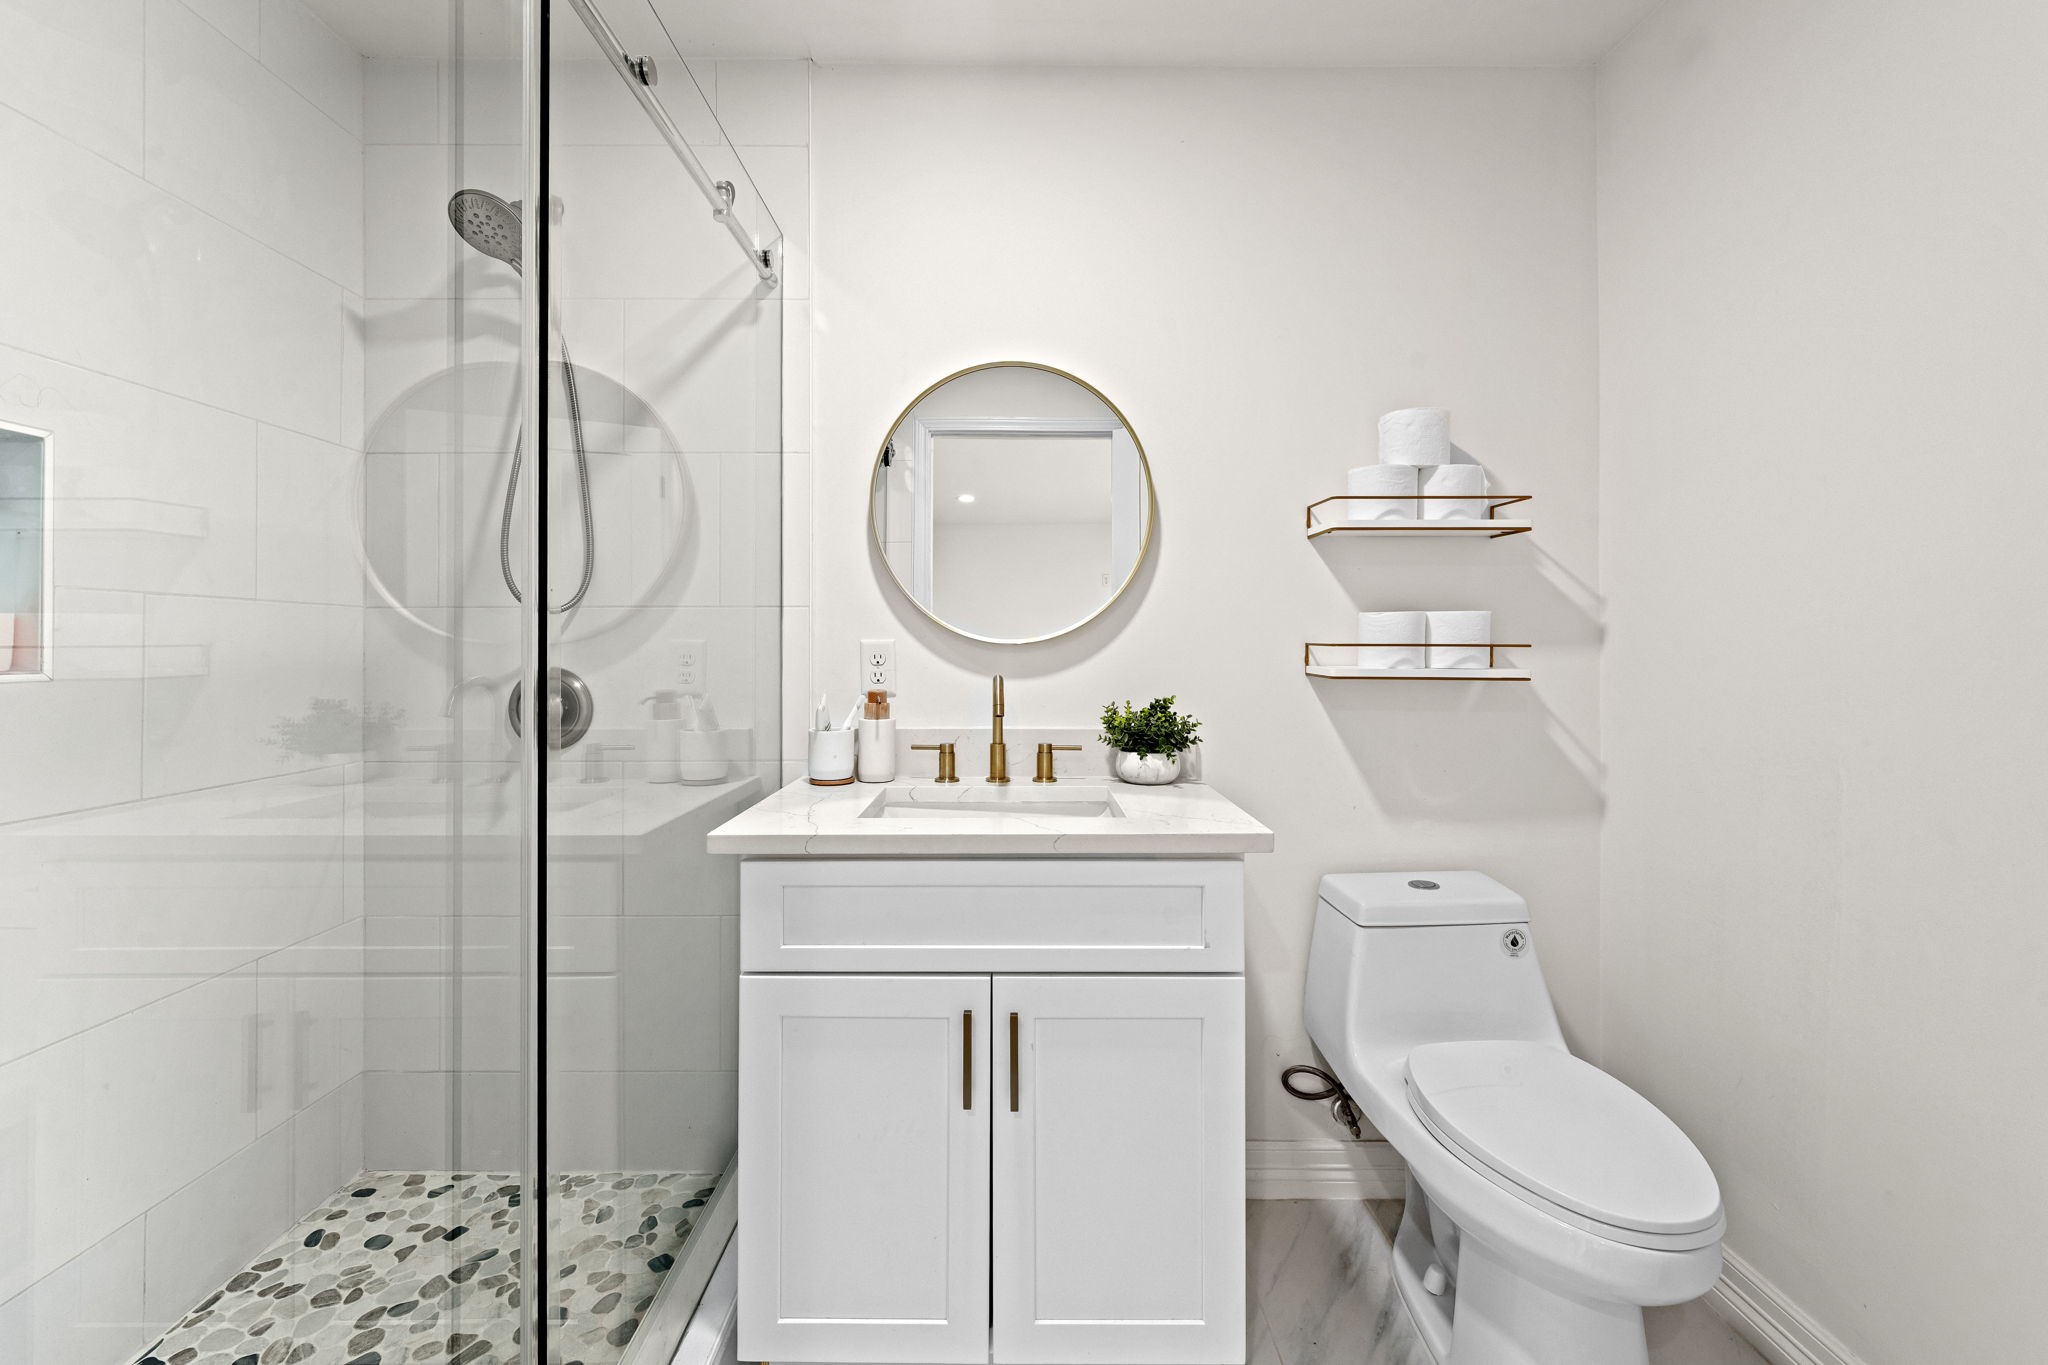
The bright and inviting en-suite bath features a glass enclosed walk-in shower, single vanity with brushed gold hardware, and bright lighting - a perfect retreat to get ready in.
This additional secondary bedroom is light filled and offers direct outdoor access to the expansive backyard.
The room's sizeable footprint ensures that no compromises are made on space while still offering flexibility.
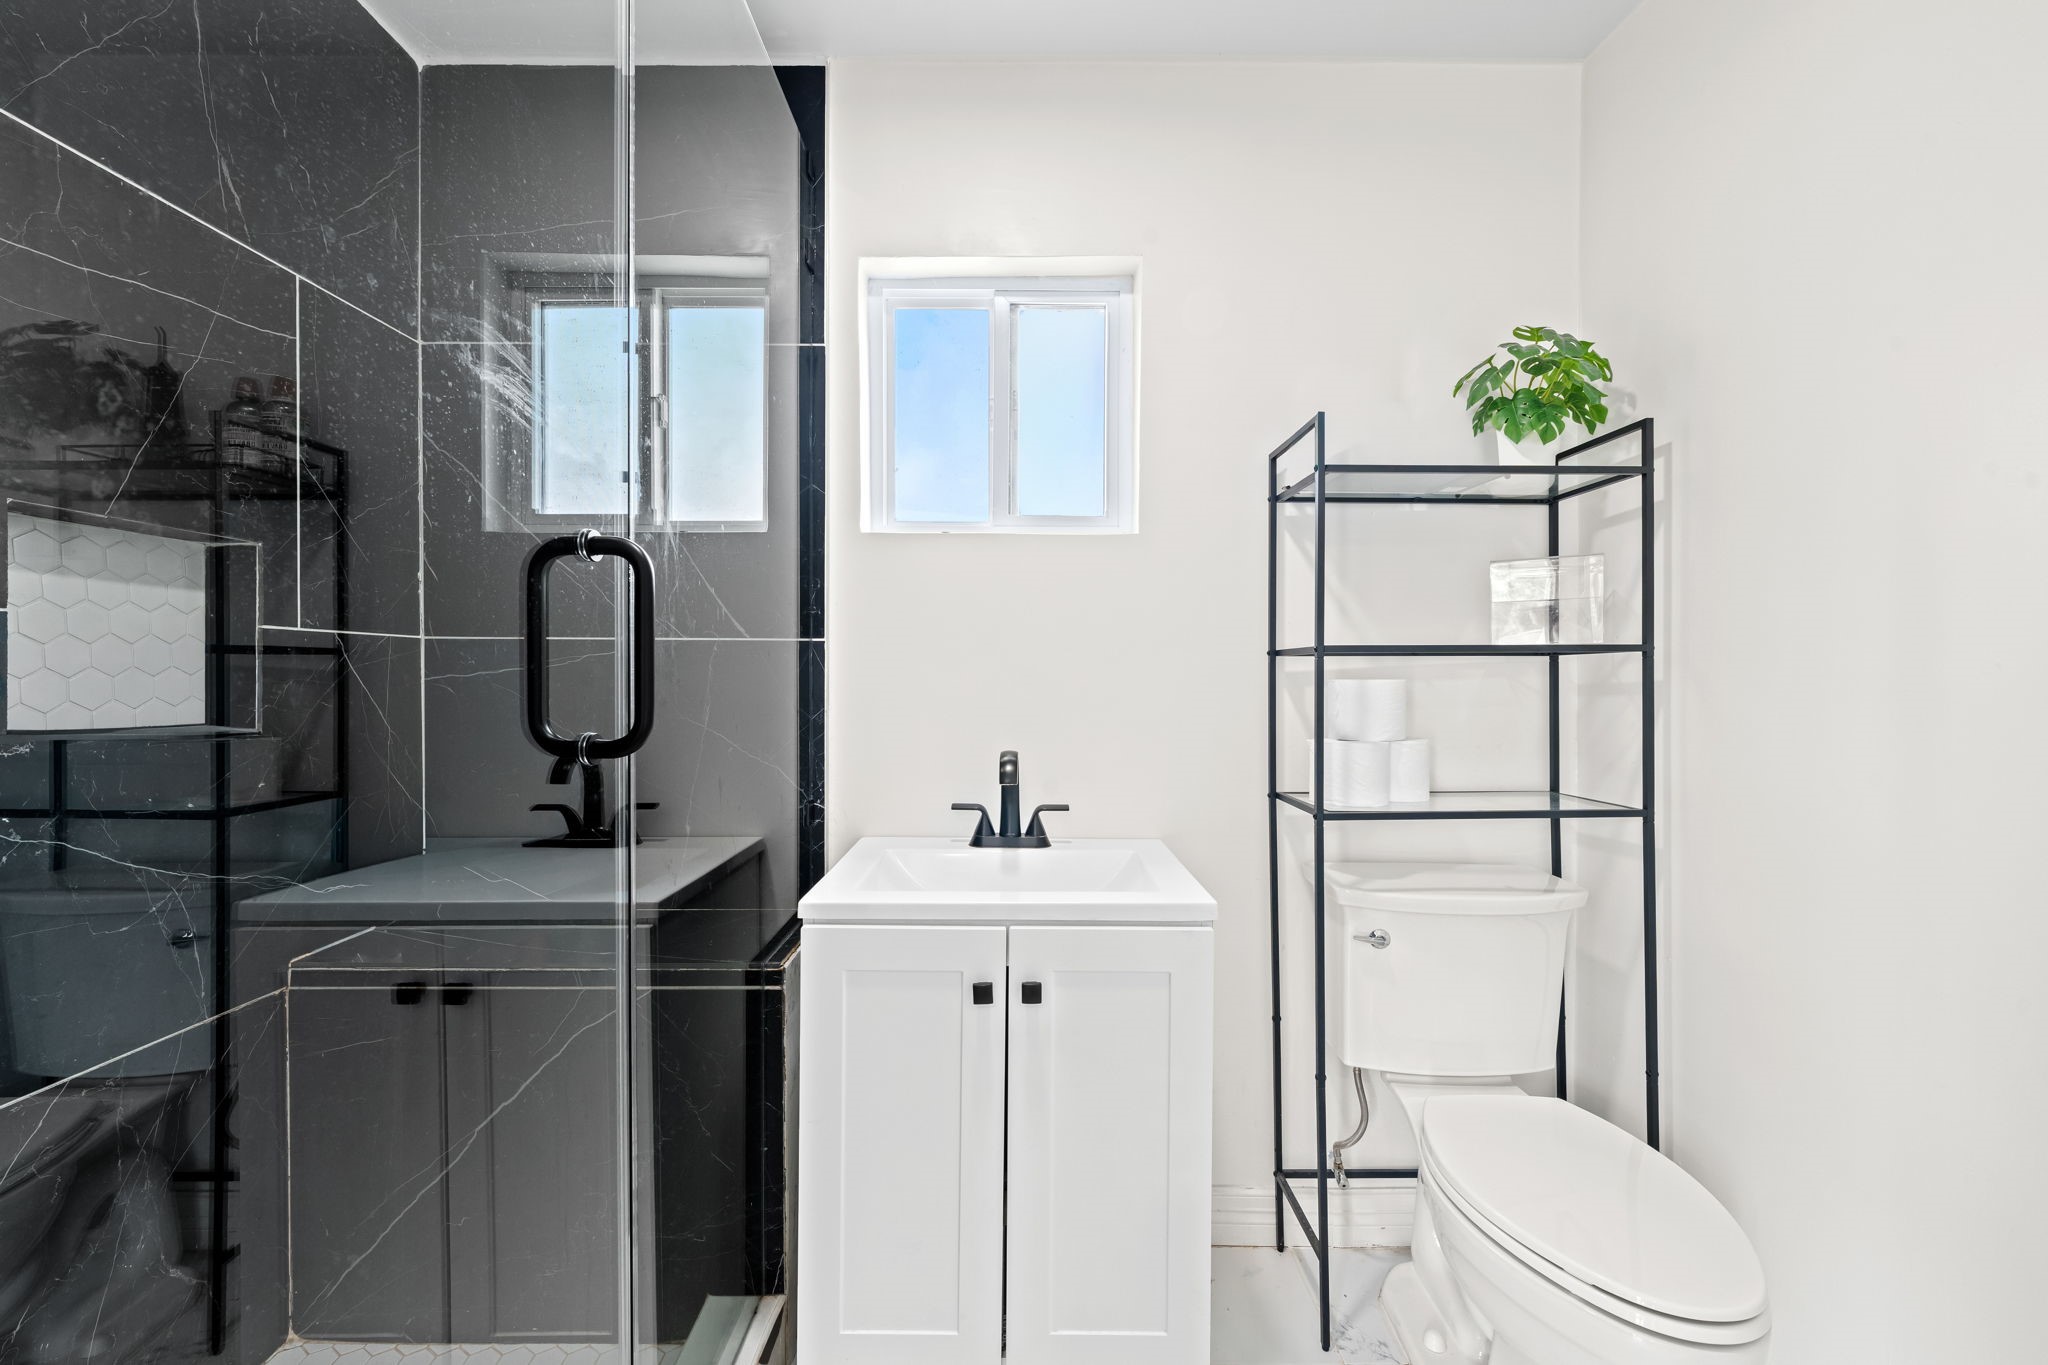
The bedroom's en-suite bath offers large black veined tile in an all glass walk-in shower, single vanity with black hardware, and ample lighting.
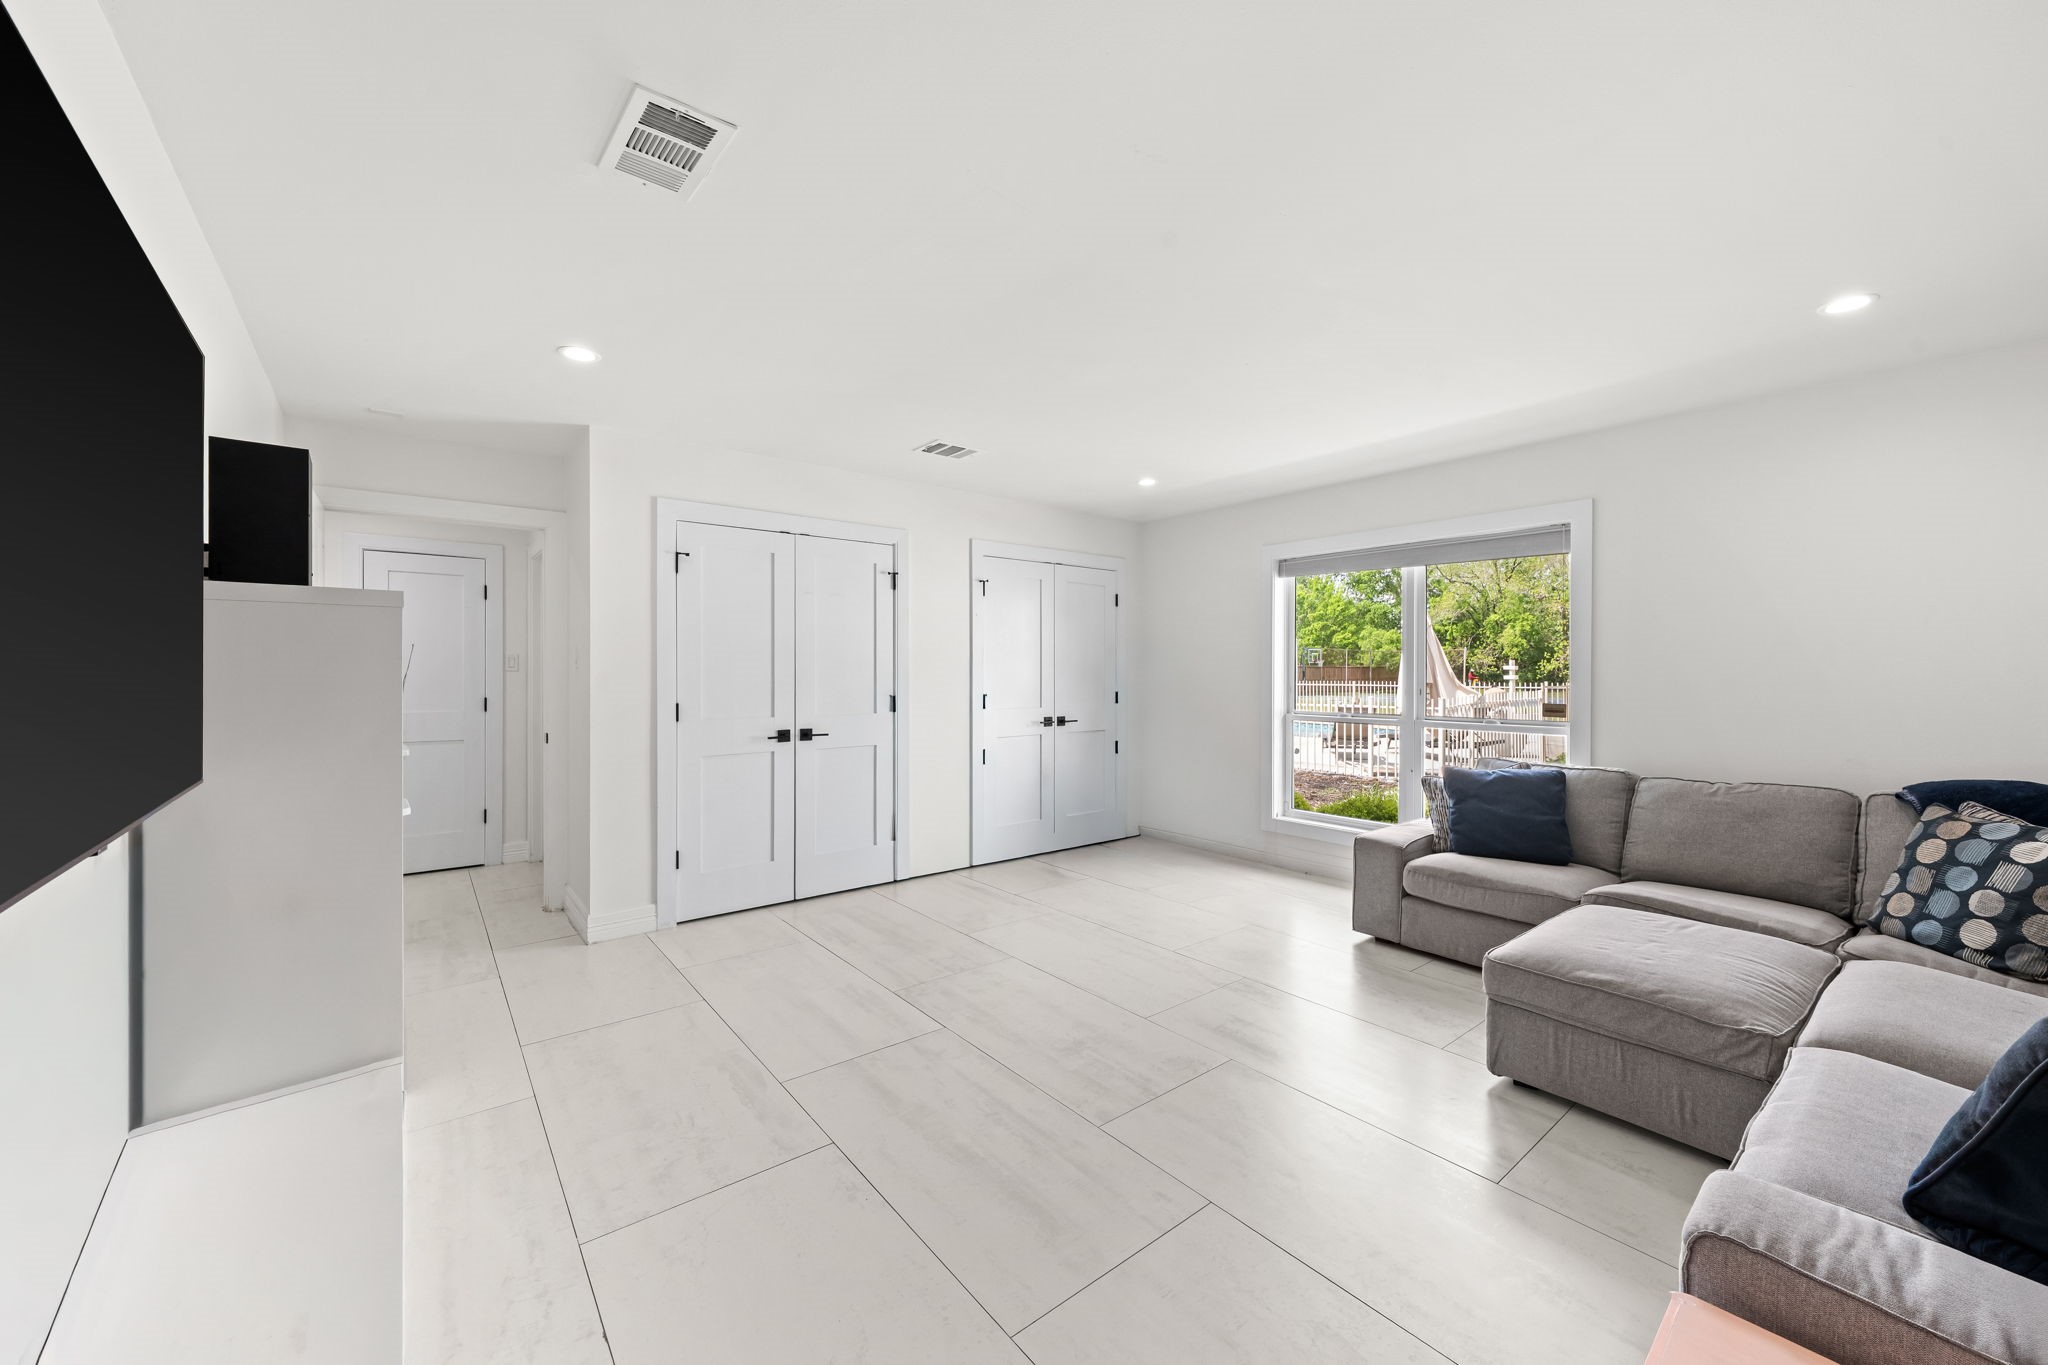
The game room has a footprint that changes based on how you use it — a full wall of double-panel closet doors provides more built-in storage than most dedicated utility rooms, while the window at the far end looks directly out to the yard and pool beyond. Whether it runs as a media room, playroom, or second living space, the large-format tile floors and recessed lighting keep the room from dictating the answer.
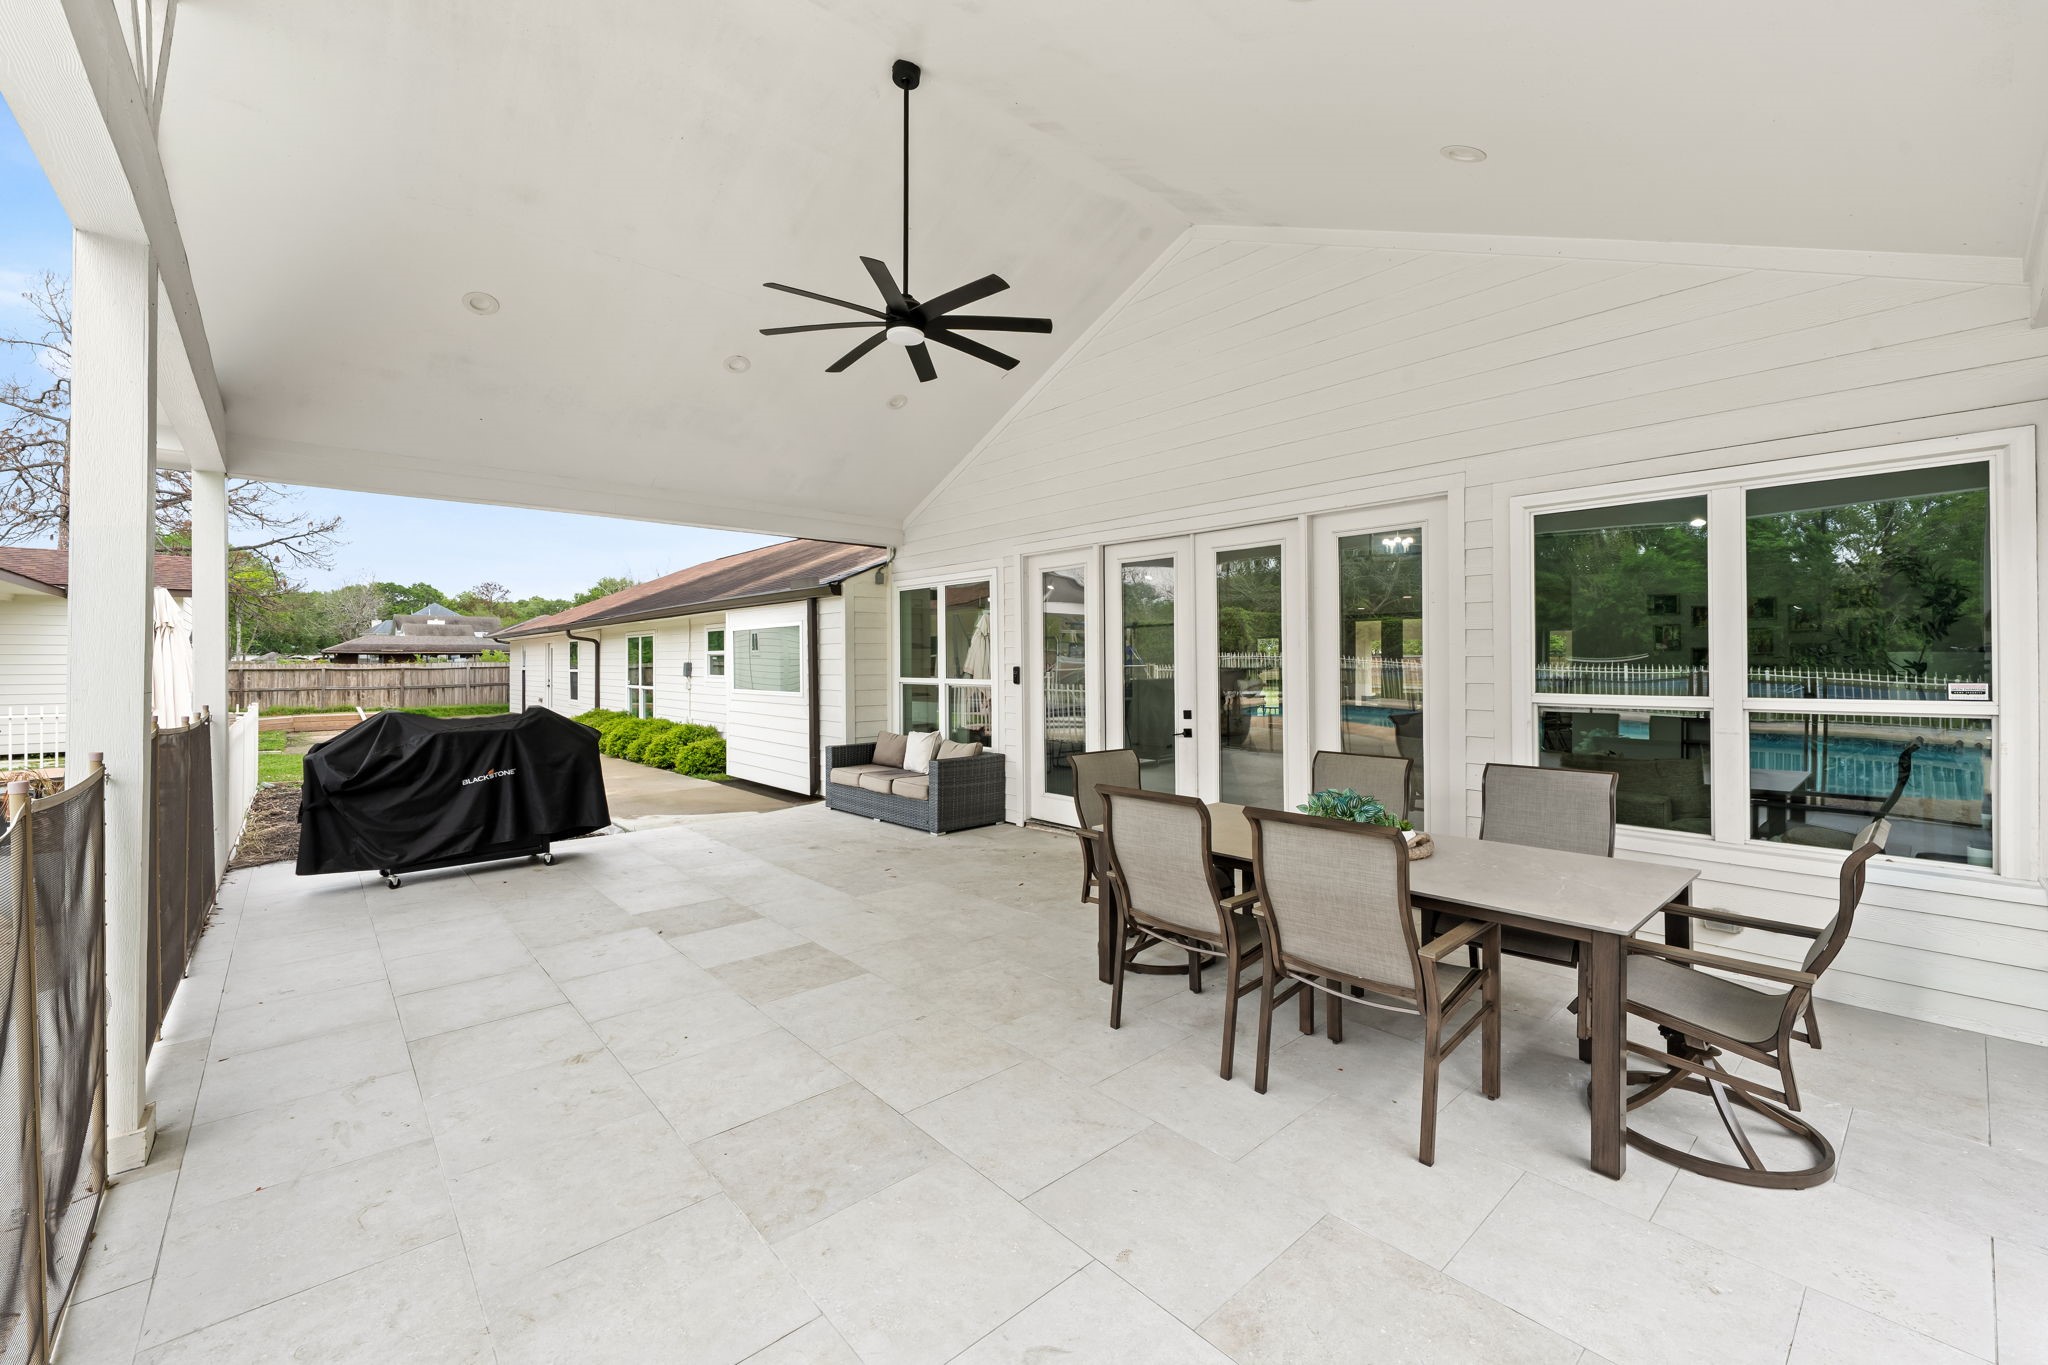
This covered back patio is the kind of outdoor space that actually earns its square footage — a vaulted painted wood ceiling with exposed rafter detail, a matte black ceiling fan at the peak, and large-format travertine-look tile across the full deck. Multiple French doors connect back to the interior, creating seamless indoor / outdoor living.
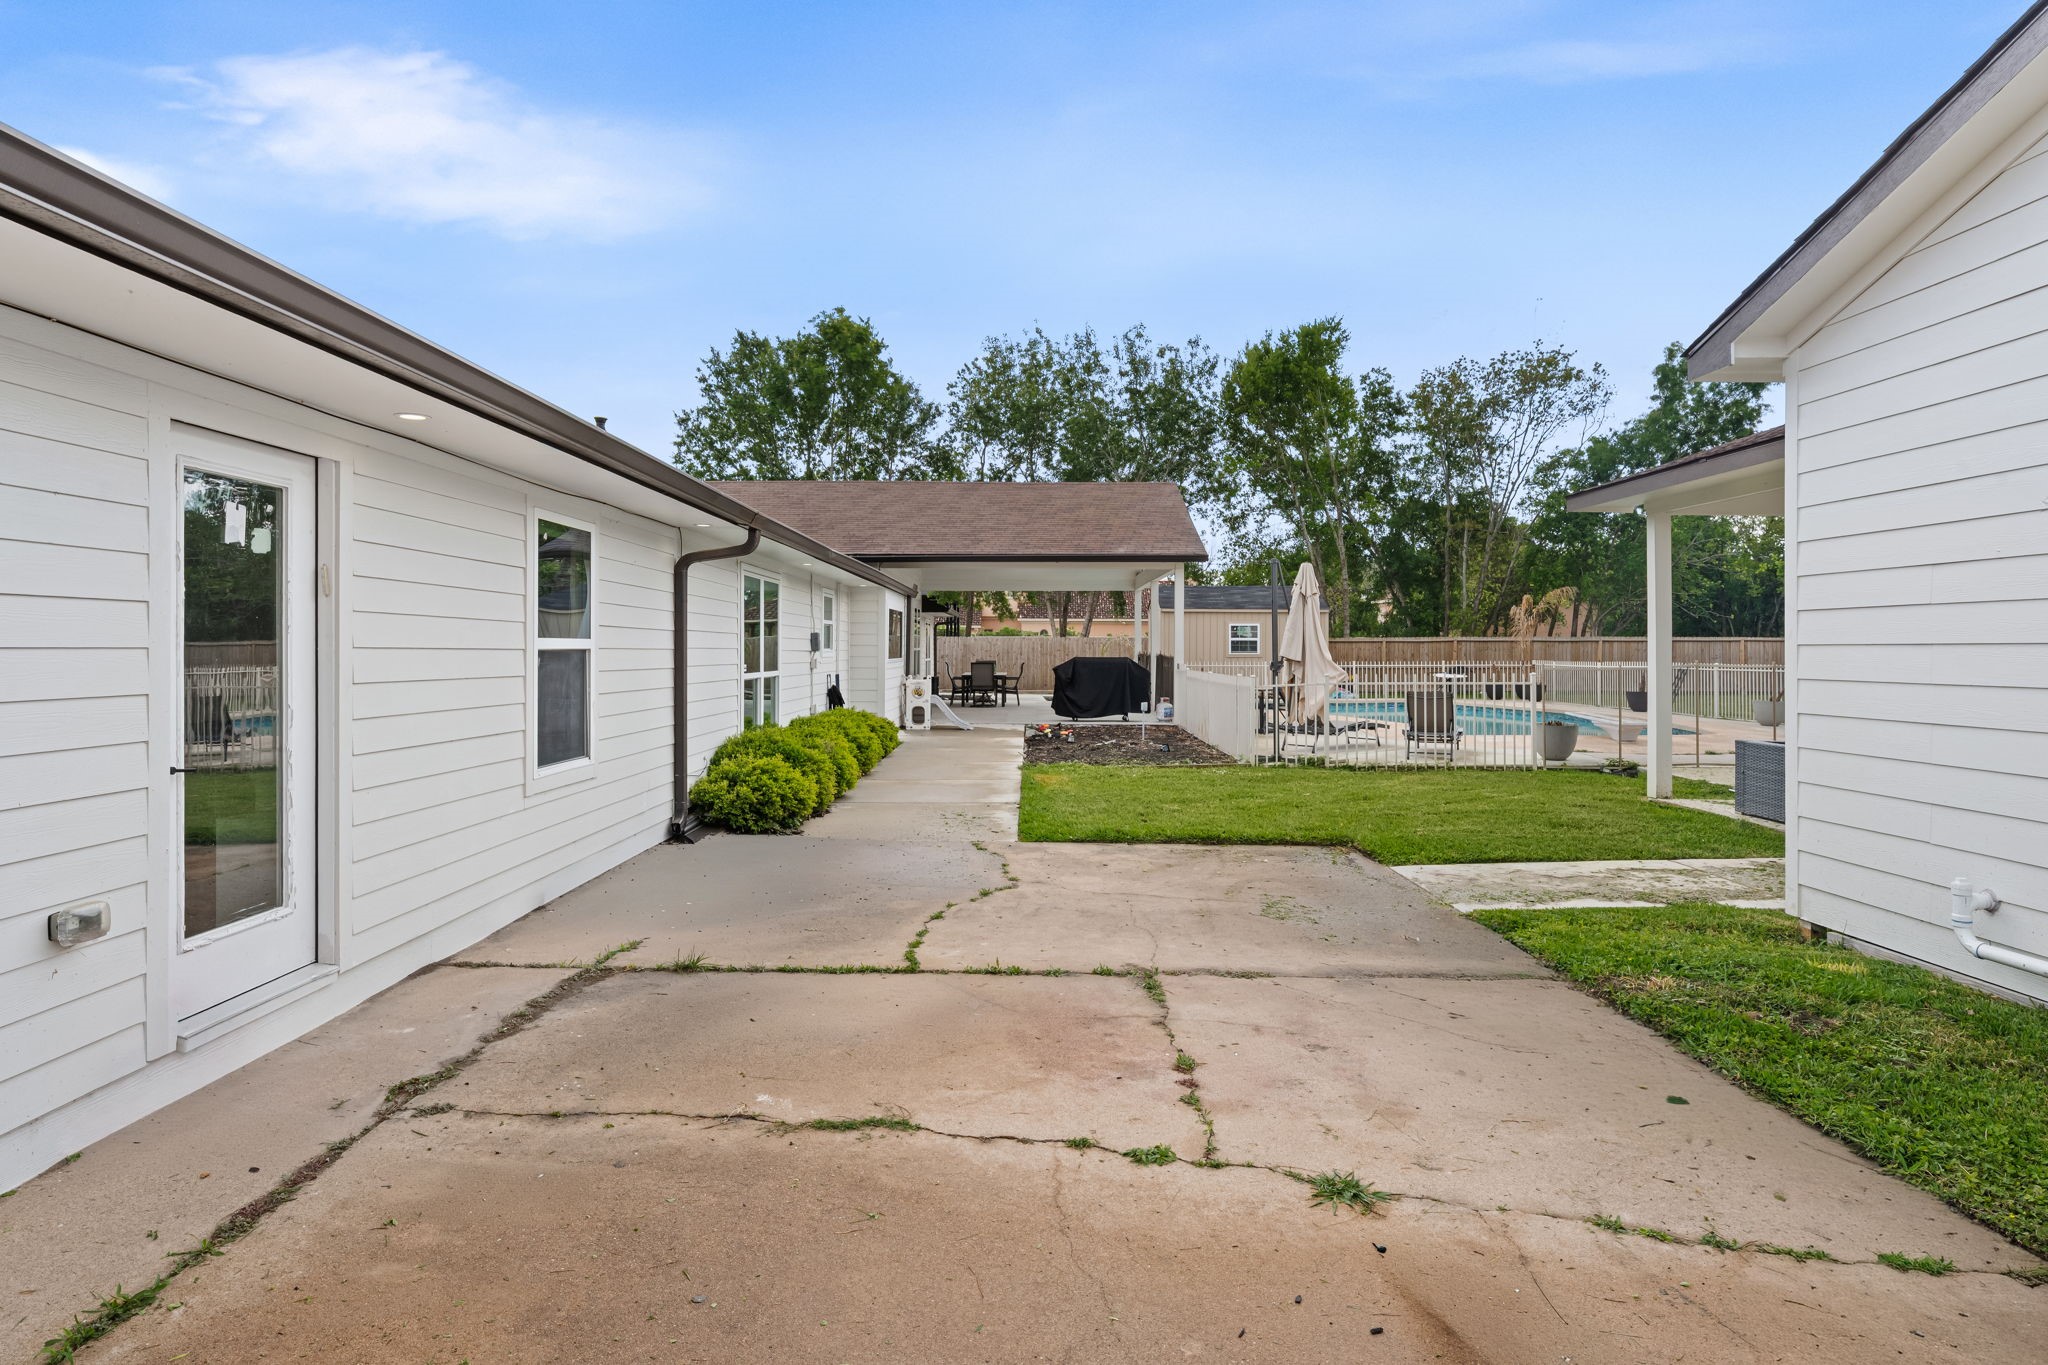
From this angle, the patio's depth and zoning read clearly — a dedicated grill area anchors the far end while the center of the covered footprint holds the main gathering space, all under continuous shade from the vaulted structure. The detached guesthouse is visible beyond the left edge, and the pool fence closes the right side, putting everything within a few steps of each other.
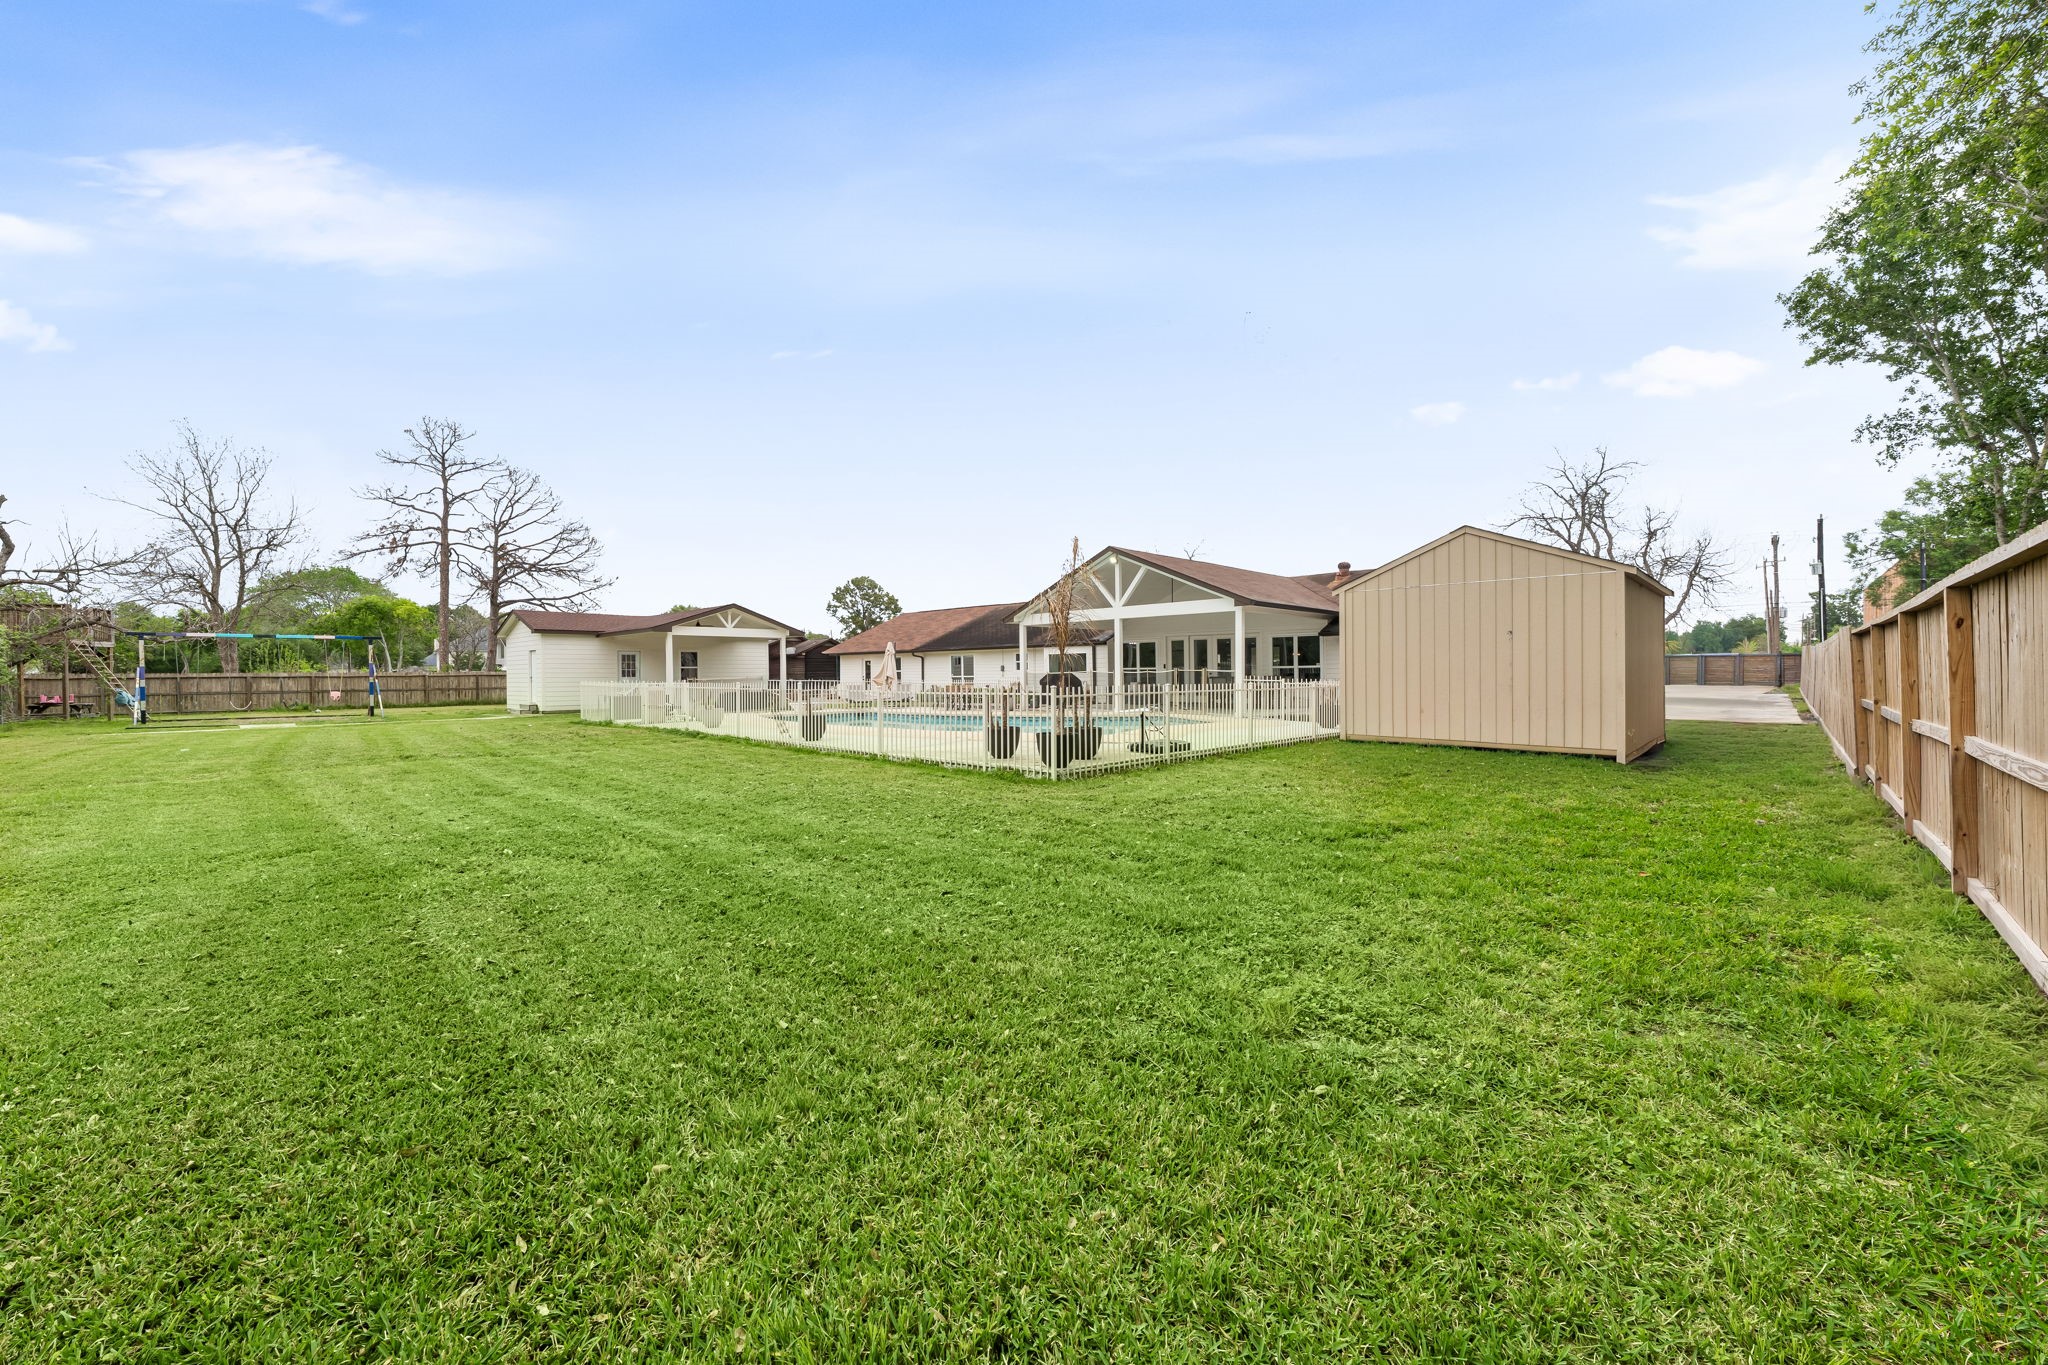
A detached storage building with vertical board-and-batten siding and double French doors sits on its own concrete pad at the mid-lot point — enough interior clearance for equipment, tools, or the kind of overflow storage a main house rarely has room for.
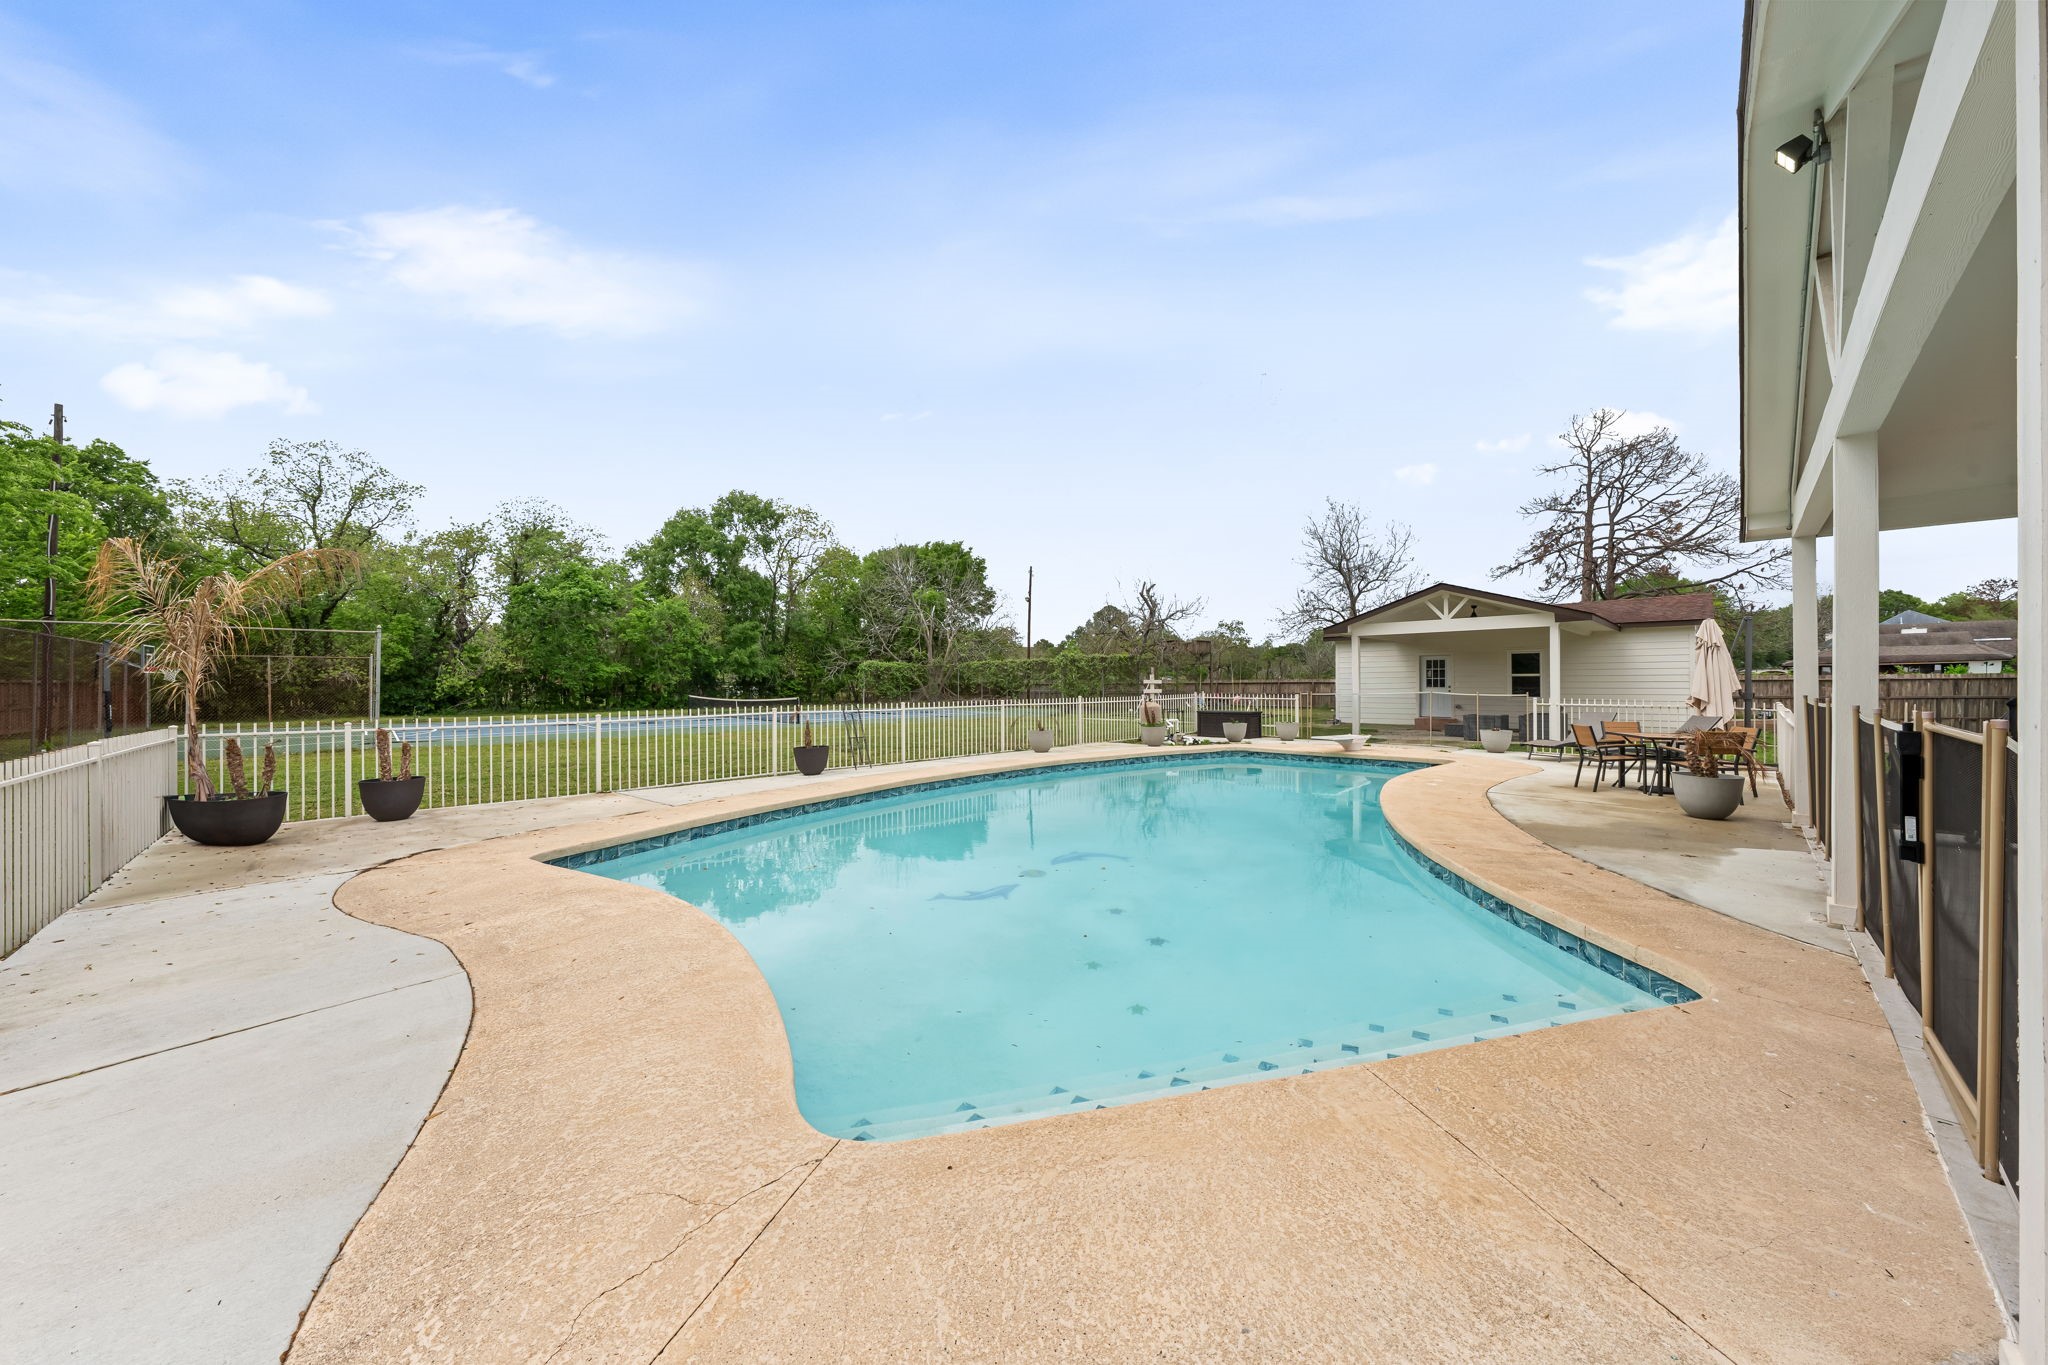
The freeform in-ground pool has a broad stamped concrete deck wrapping three sides and the covered patio running the full length of the fourth — the kind of setup that actually gets used. White perimeter fencing encloses the pool area without cutting off the sightlines to the open lawn and outbuildings beyond.
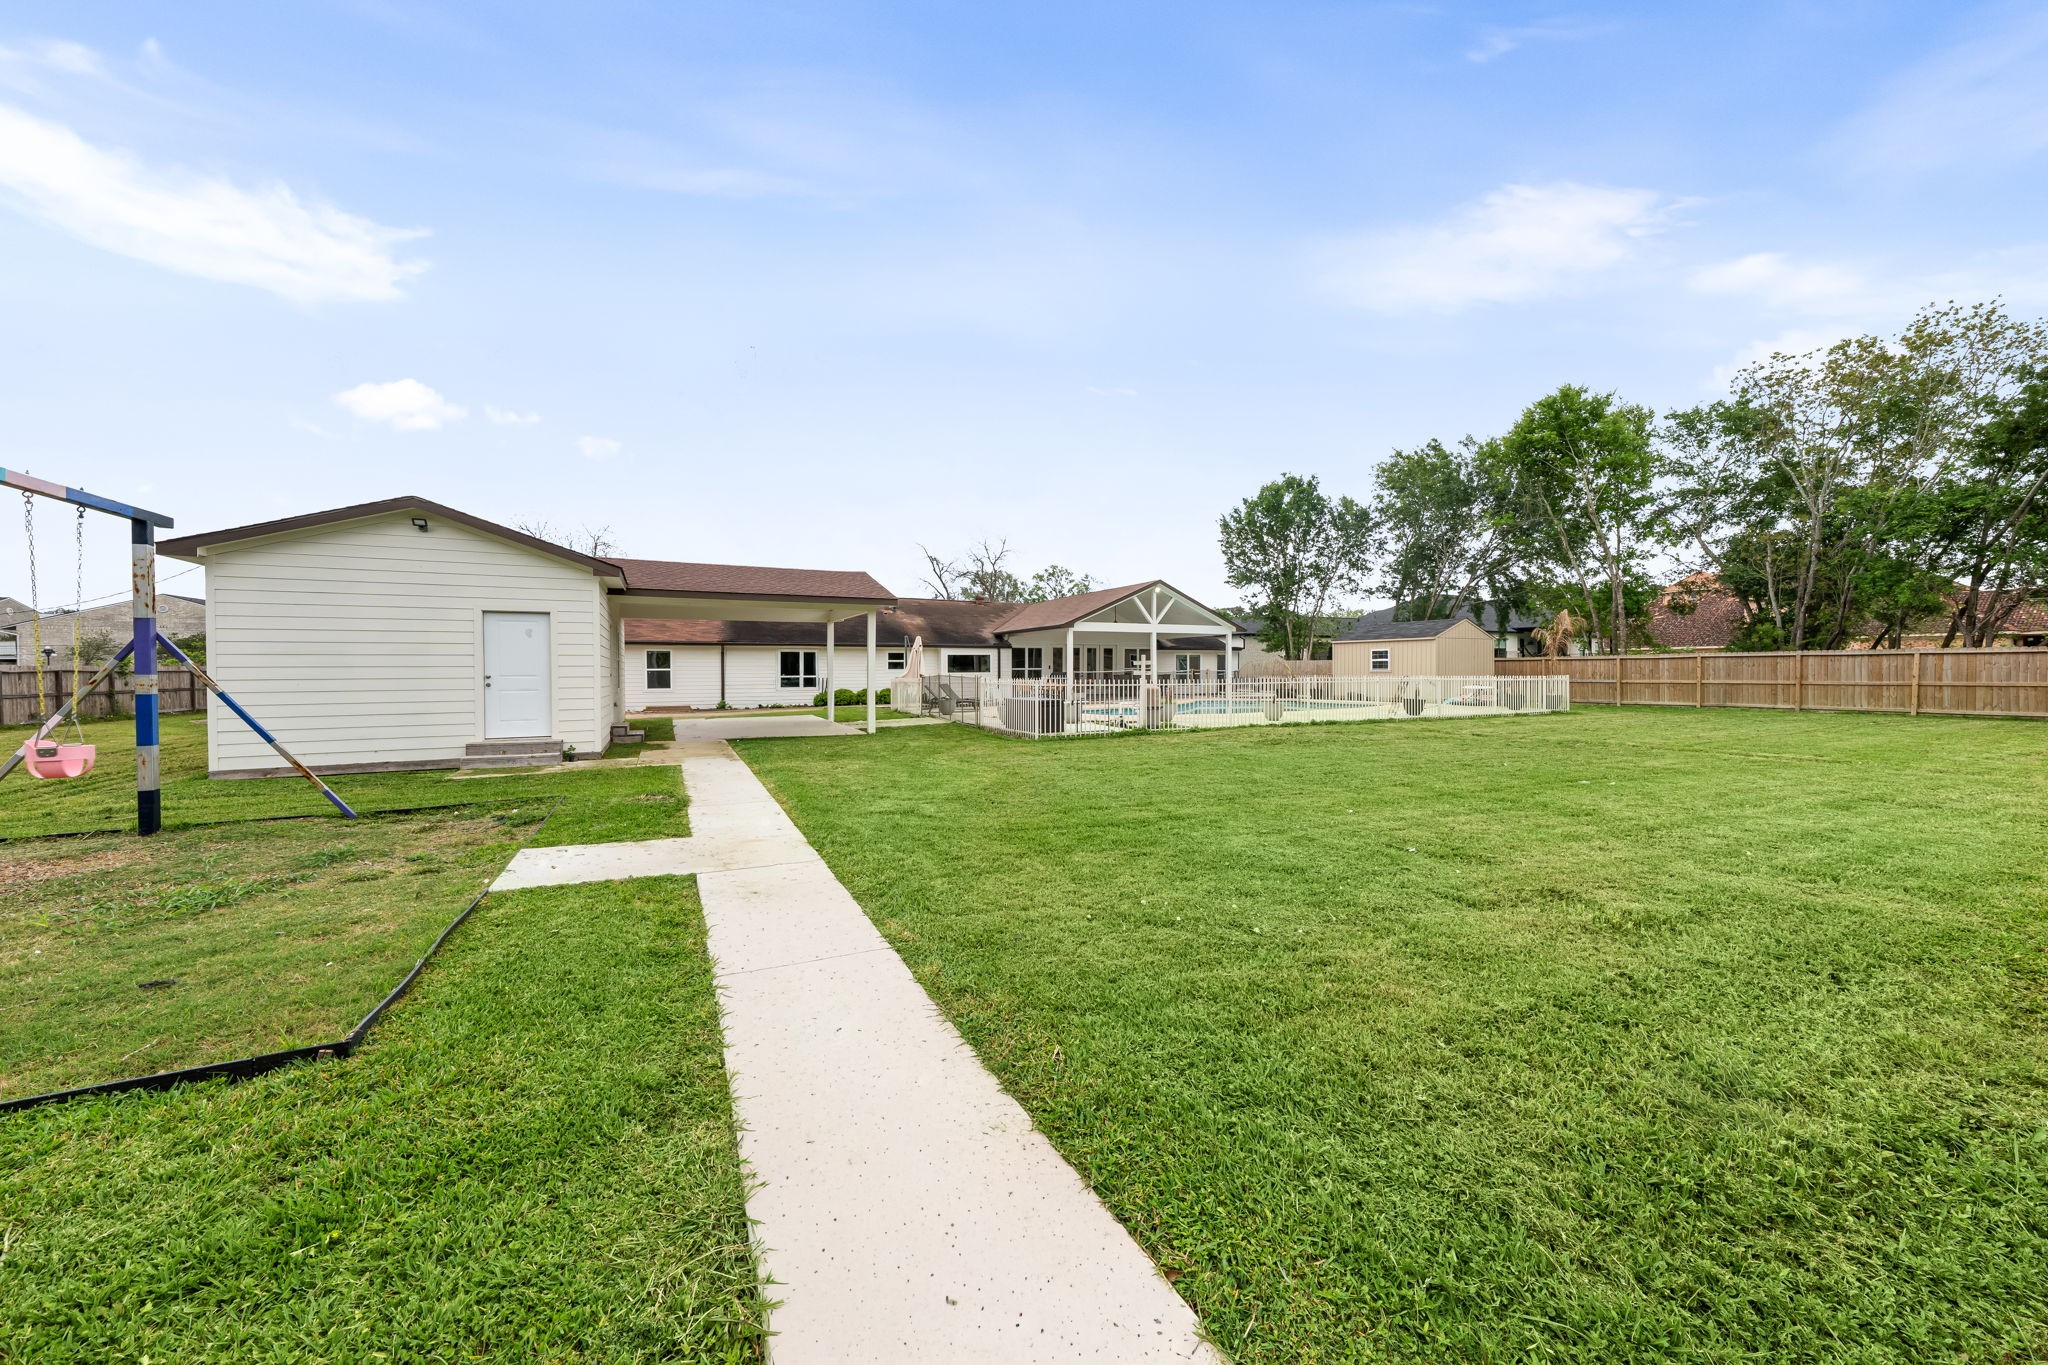
This large concrete pad adjacent to the guest quarters offers additional paved backyard space providing flexibility and possibility in this sprawling outdoor retreat.
A second covered outdoor structure sits adjacent to the guest quarters — a flat-roof pavilion on white posts with its own footprint entirely separate from the main covered patio offered another covered retreat.
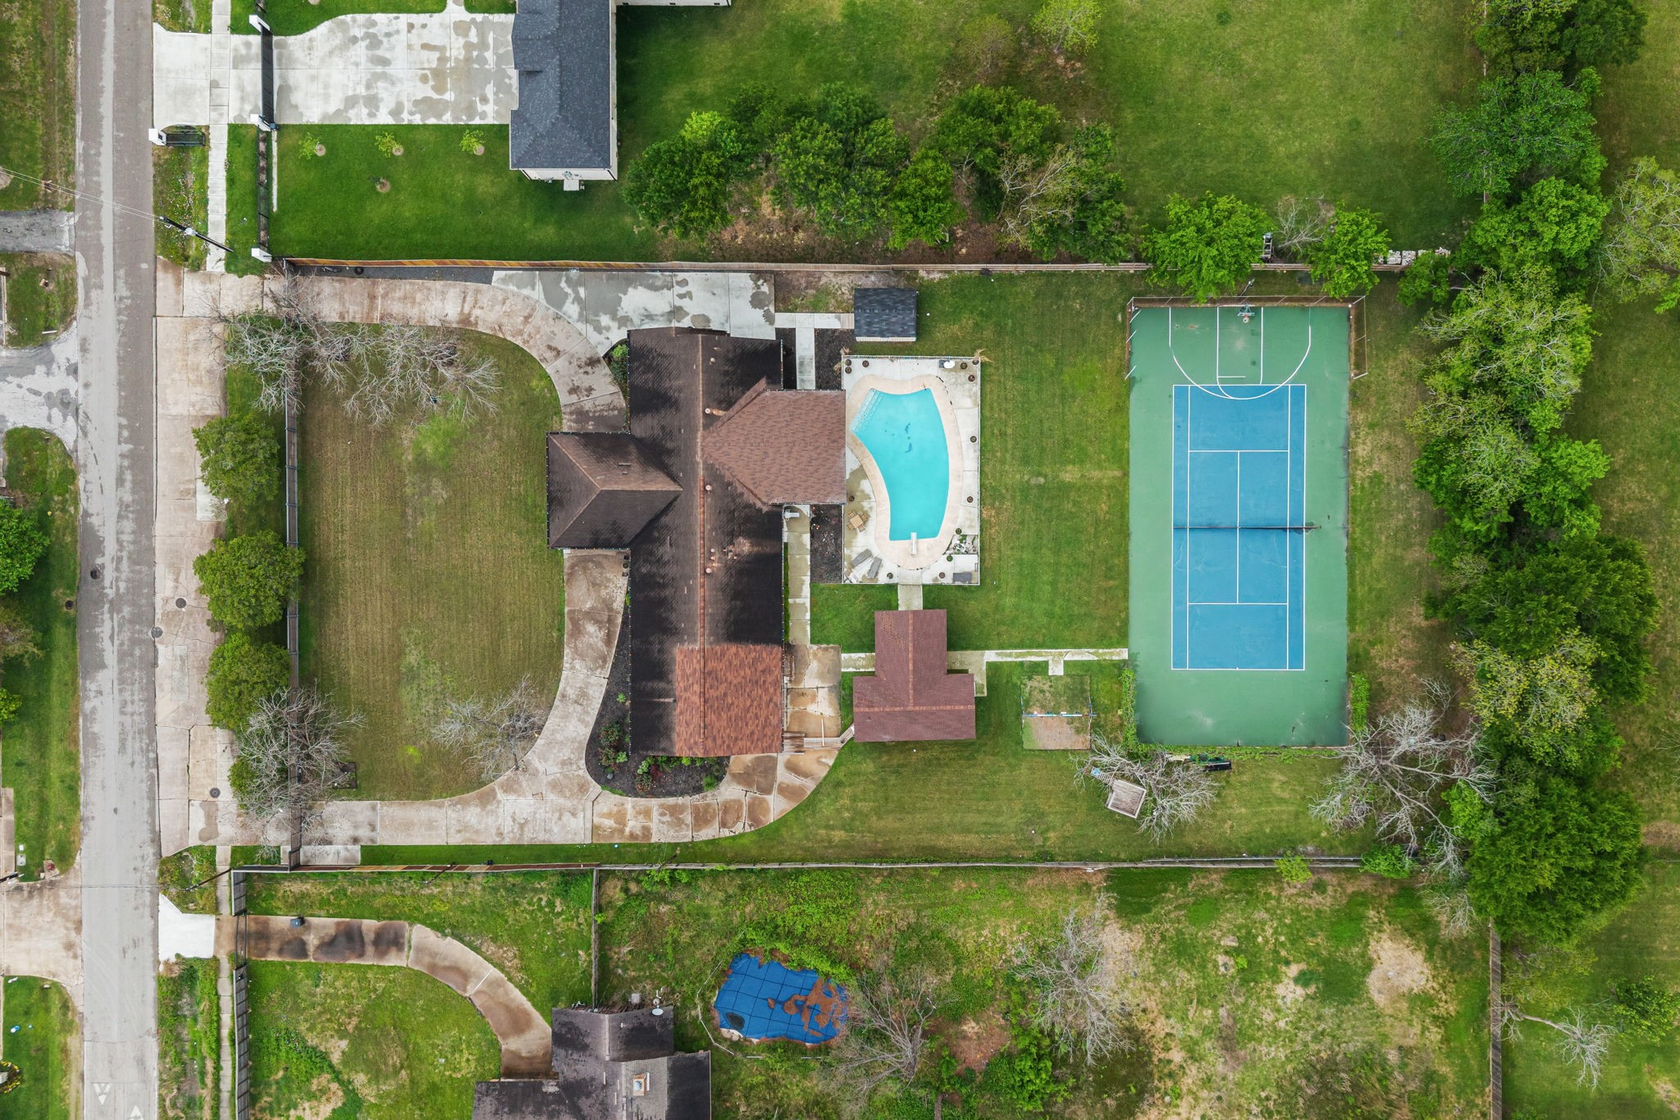
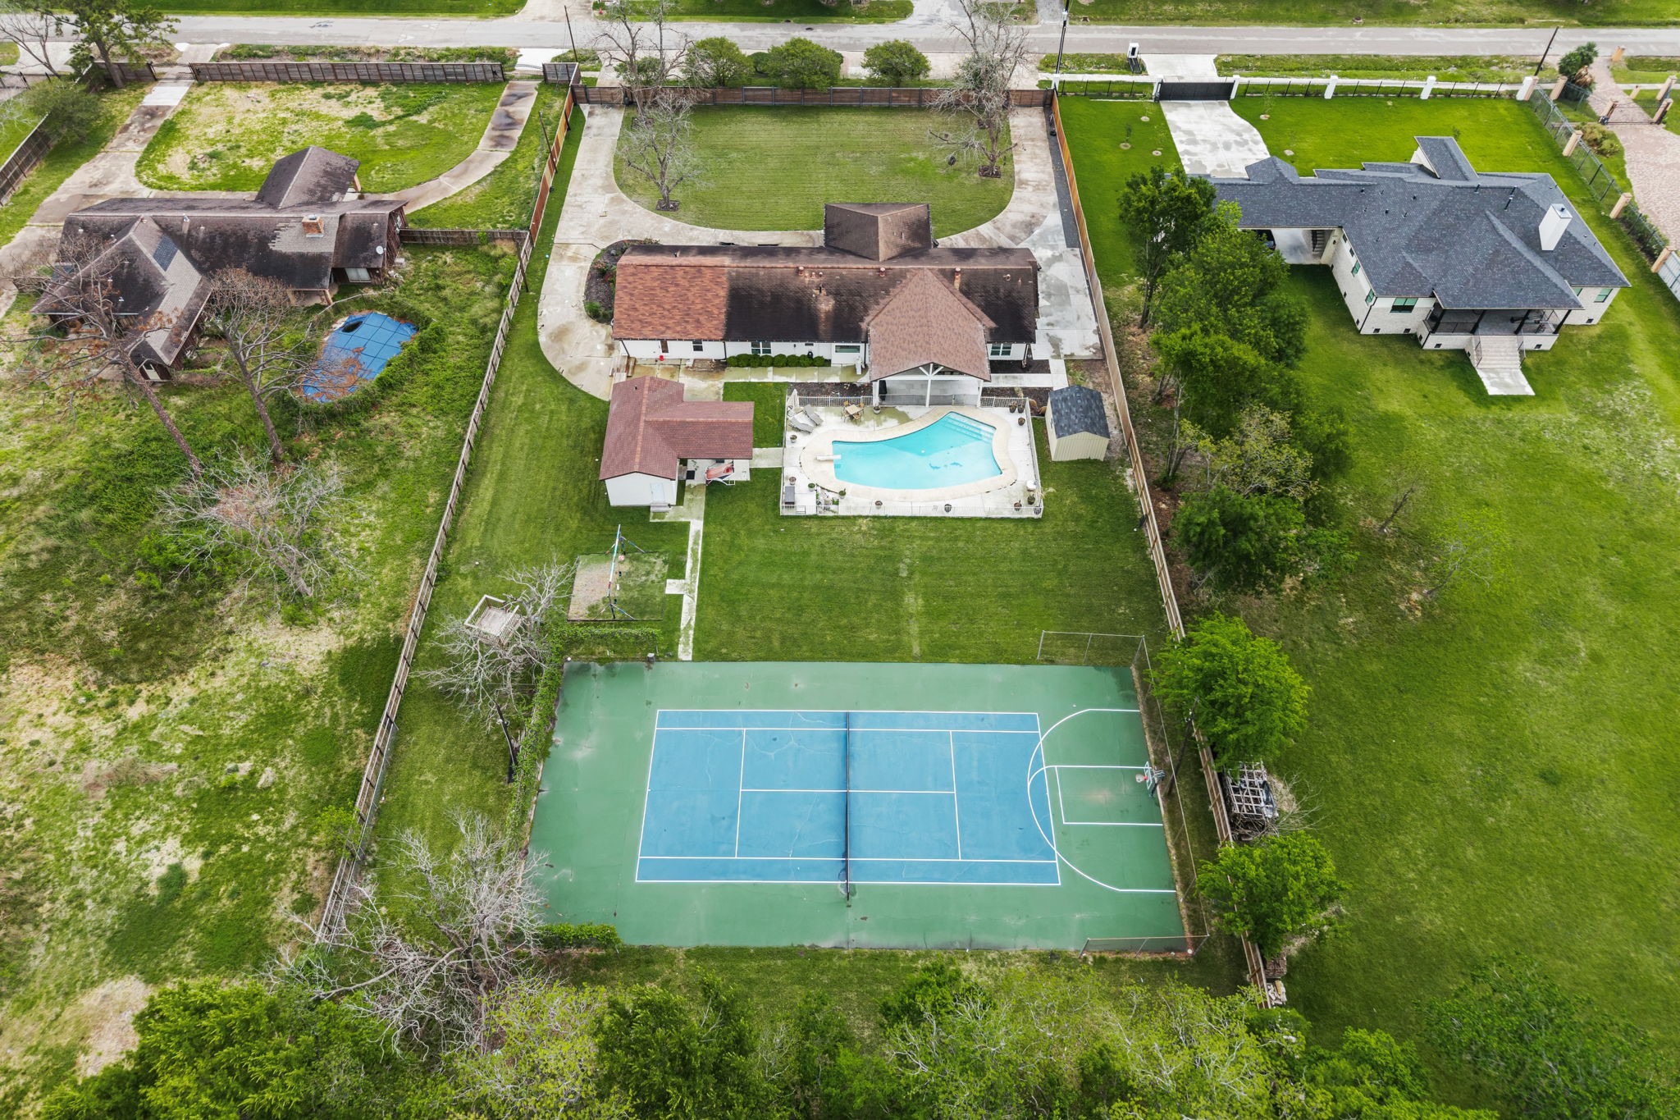
From the rear boundary, the lot's depth becomes the point — a broad open lawn extends from the back fence all the way to the storage shed, pool enclosure, and covered patio, with the main house at the far end. This is what 1.246 acres actually looks like from the inside.
A concrete walkway runs the length of the rear yard alongside the storage building, connecting the far end of the lot to the pool enclosure and covered patio beyond. The open lawn on both sides and the main house visible at the far end give a clear sense of how much usable ground the property holds between the two.
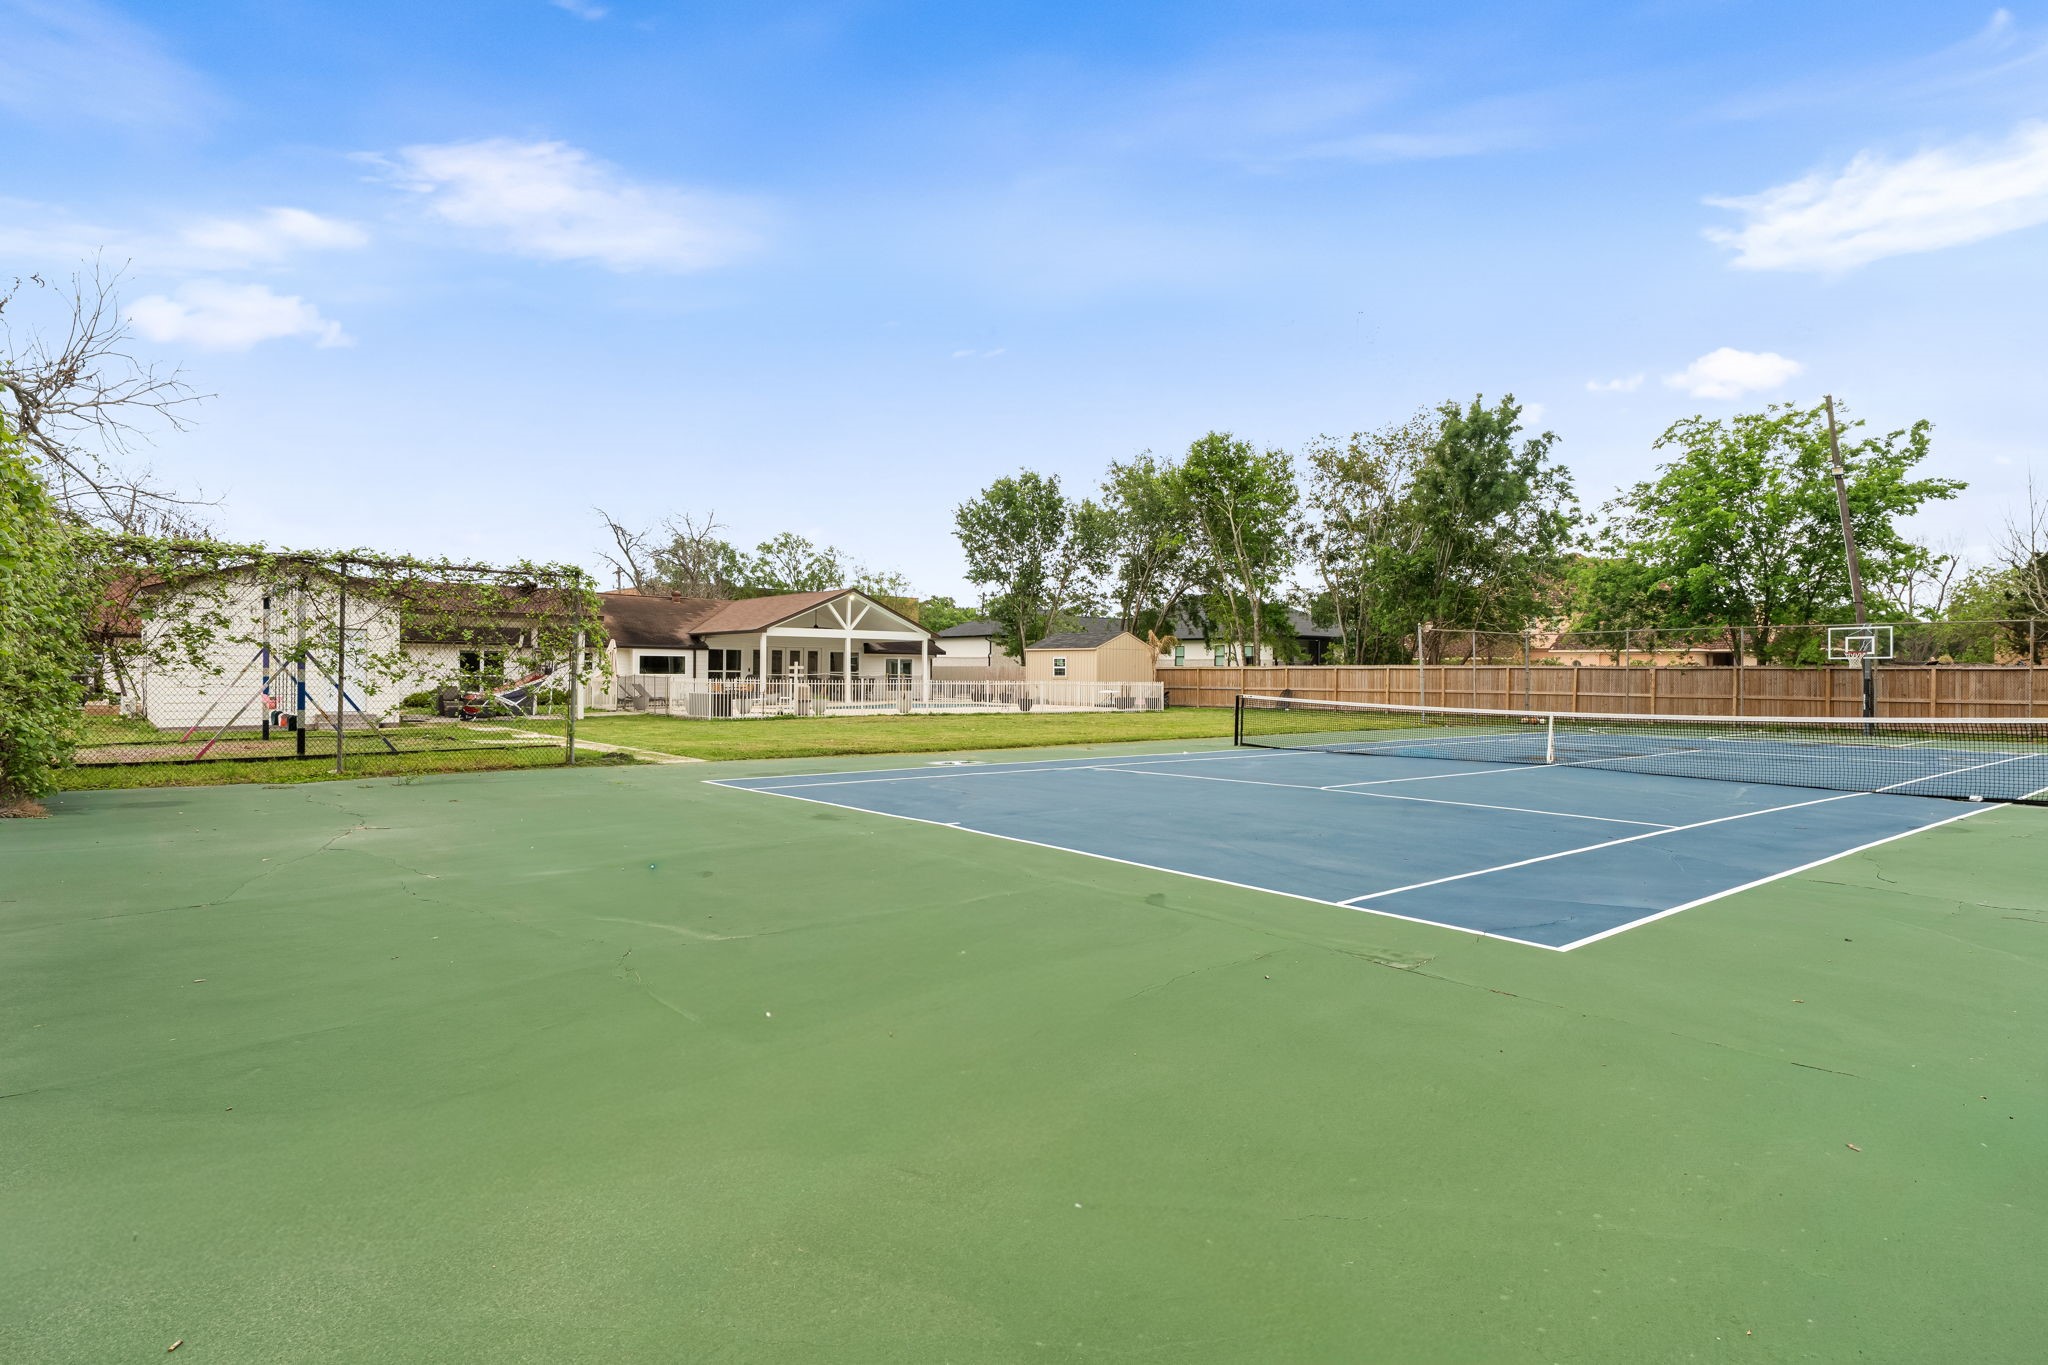
A full regulation tennis court with green and blue sport-court surfacing, a permanent net, and a basketball goal mounted at the far end — dual-sport without any additional footprint.
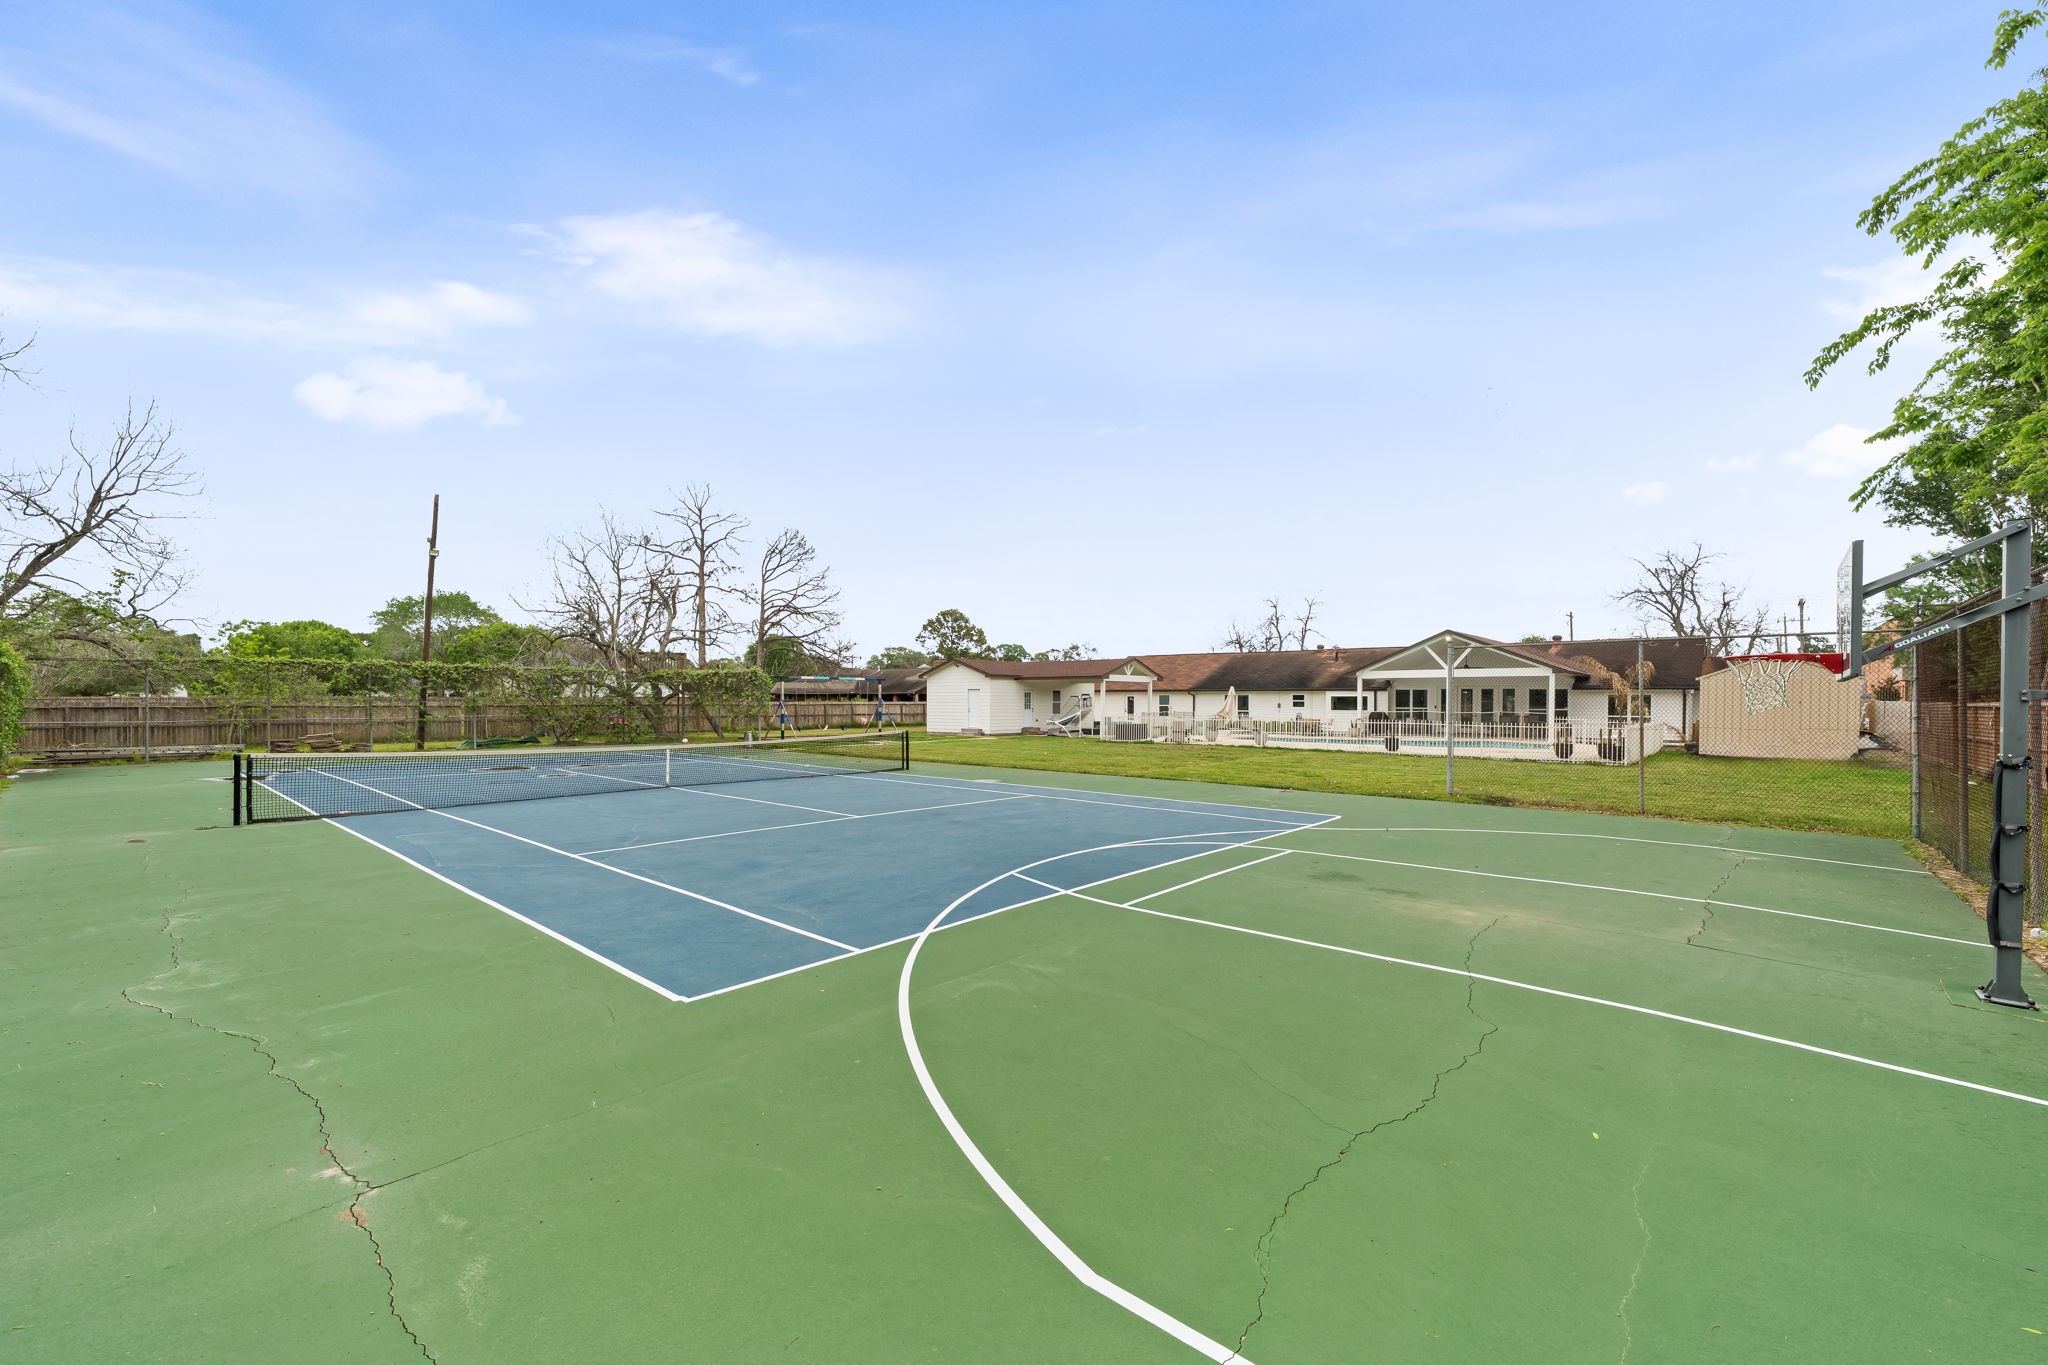
From the baseline, the court's full length opens up — net centered, the opposite end backed by a mature tree line, the whole court tucked into the rear of the lot behind its own perimeter fence. Private, maintained, and genuinely on-property — not a shared amenity, not a short walk away.
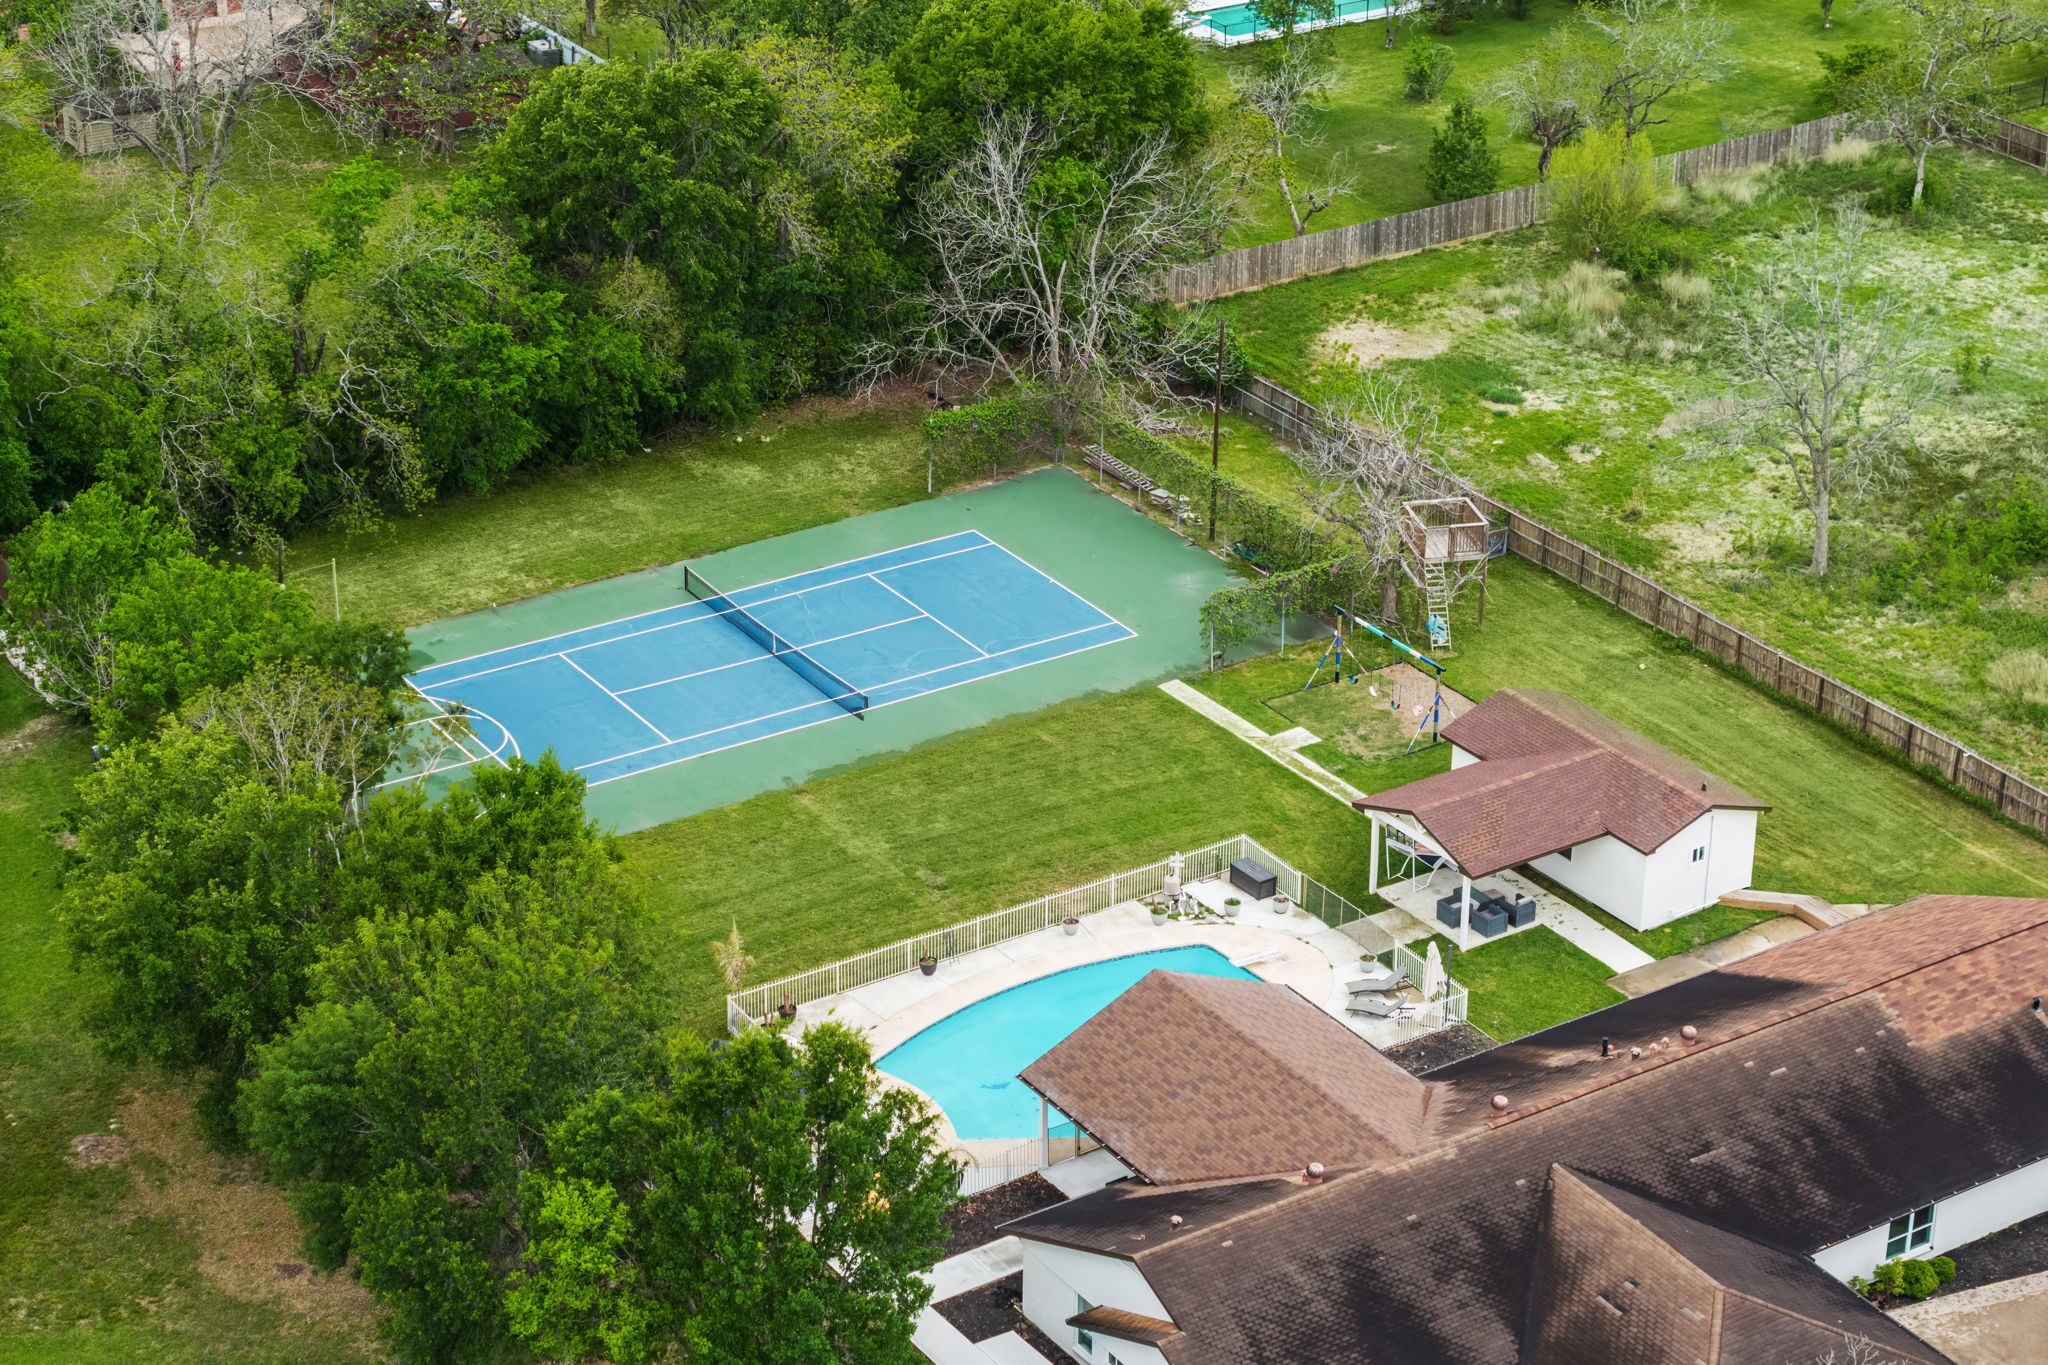
An aerial that captures the two marquee outdoor amenities in a single frame — the freeform pool with its white perimeter fence in the lower portion, and the full tennis court beyond it at the rear of the lot. Mature tree coverage wraps the property on multiple sides, giving the entire property a naturally enclosed quality that the ground-level photos can only partially communicate.