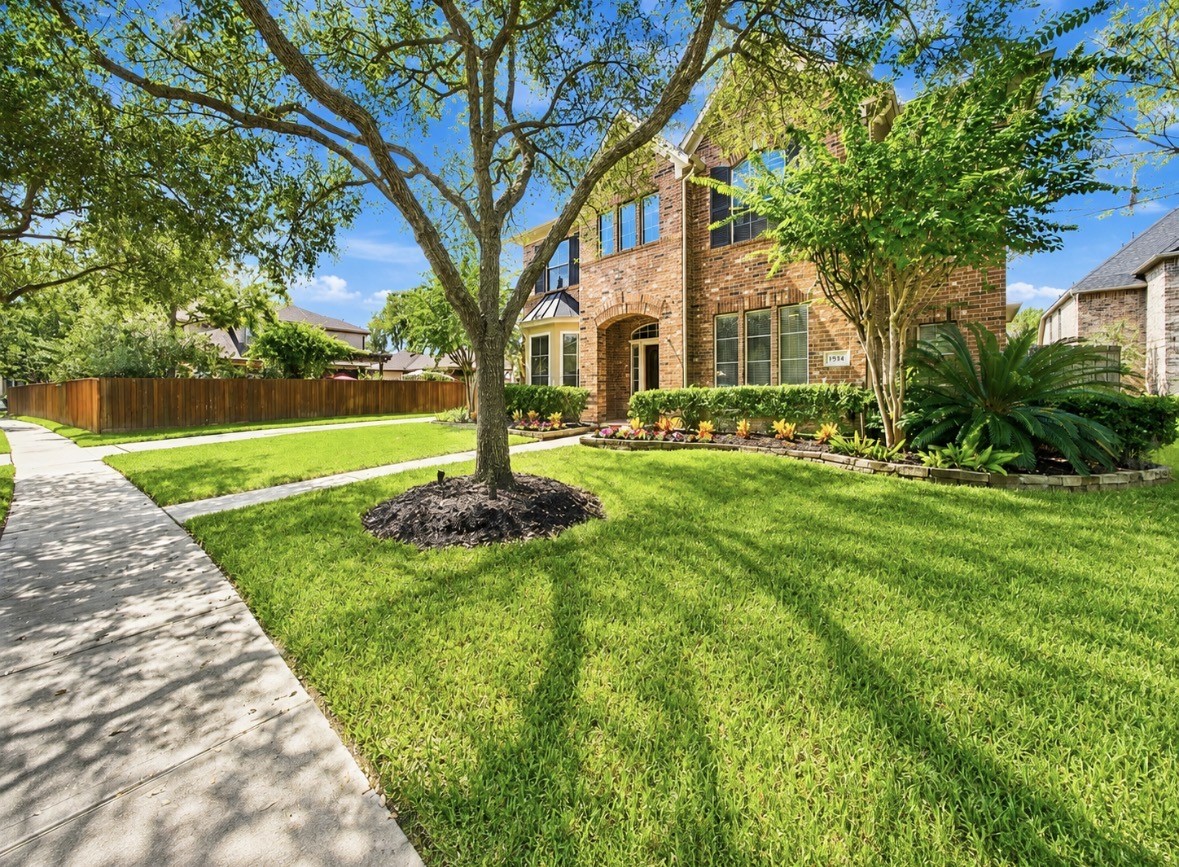
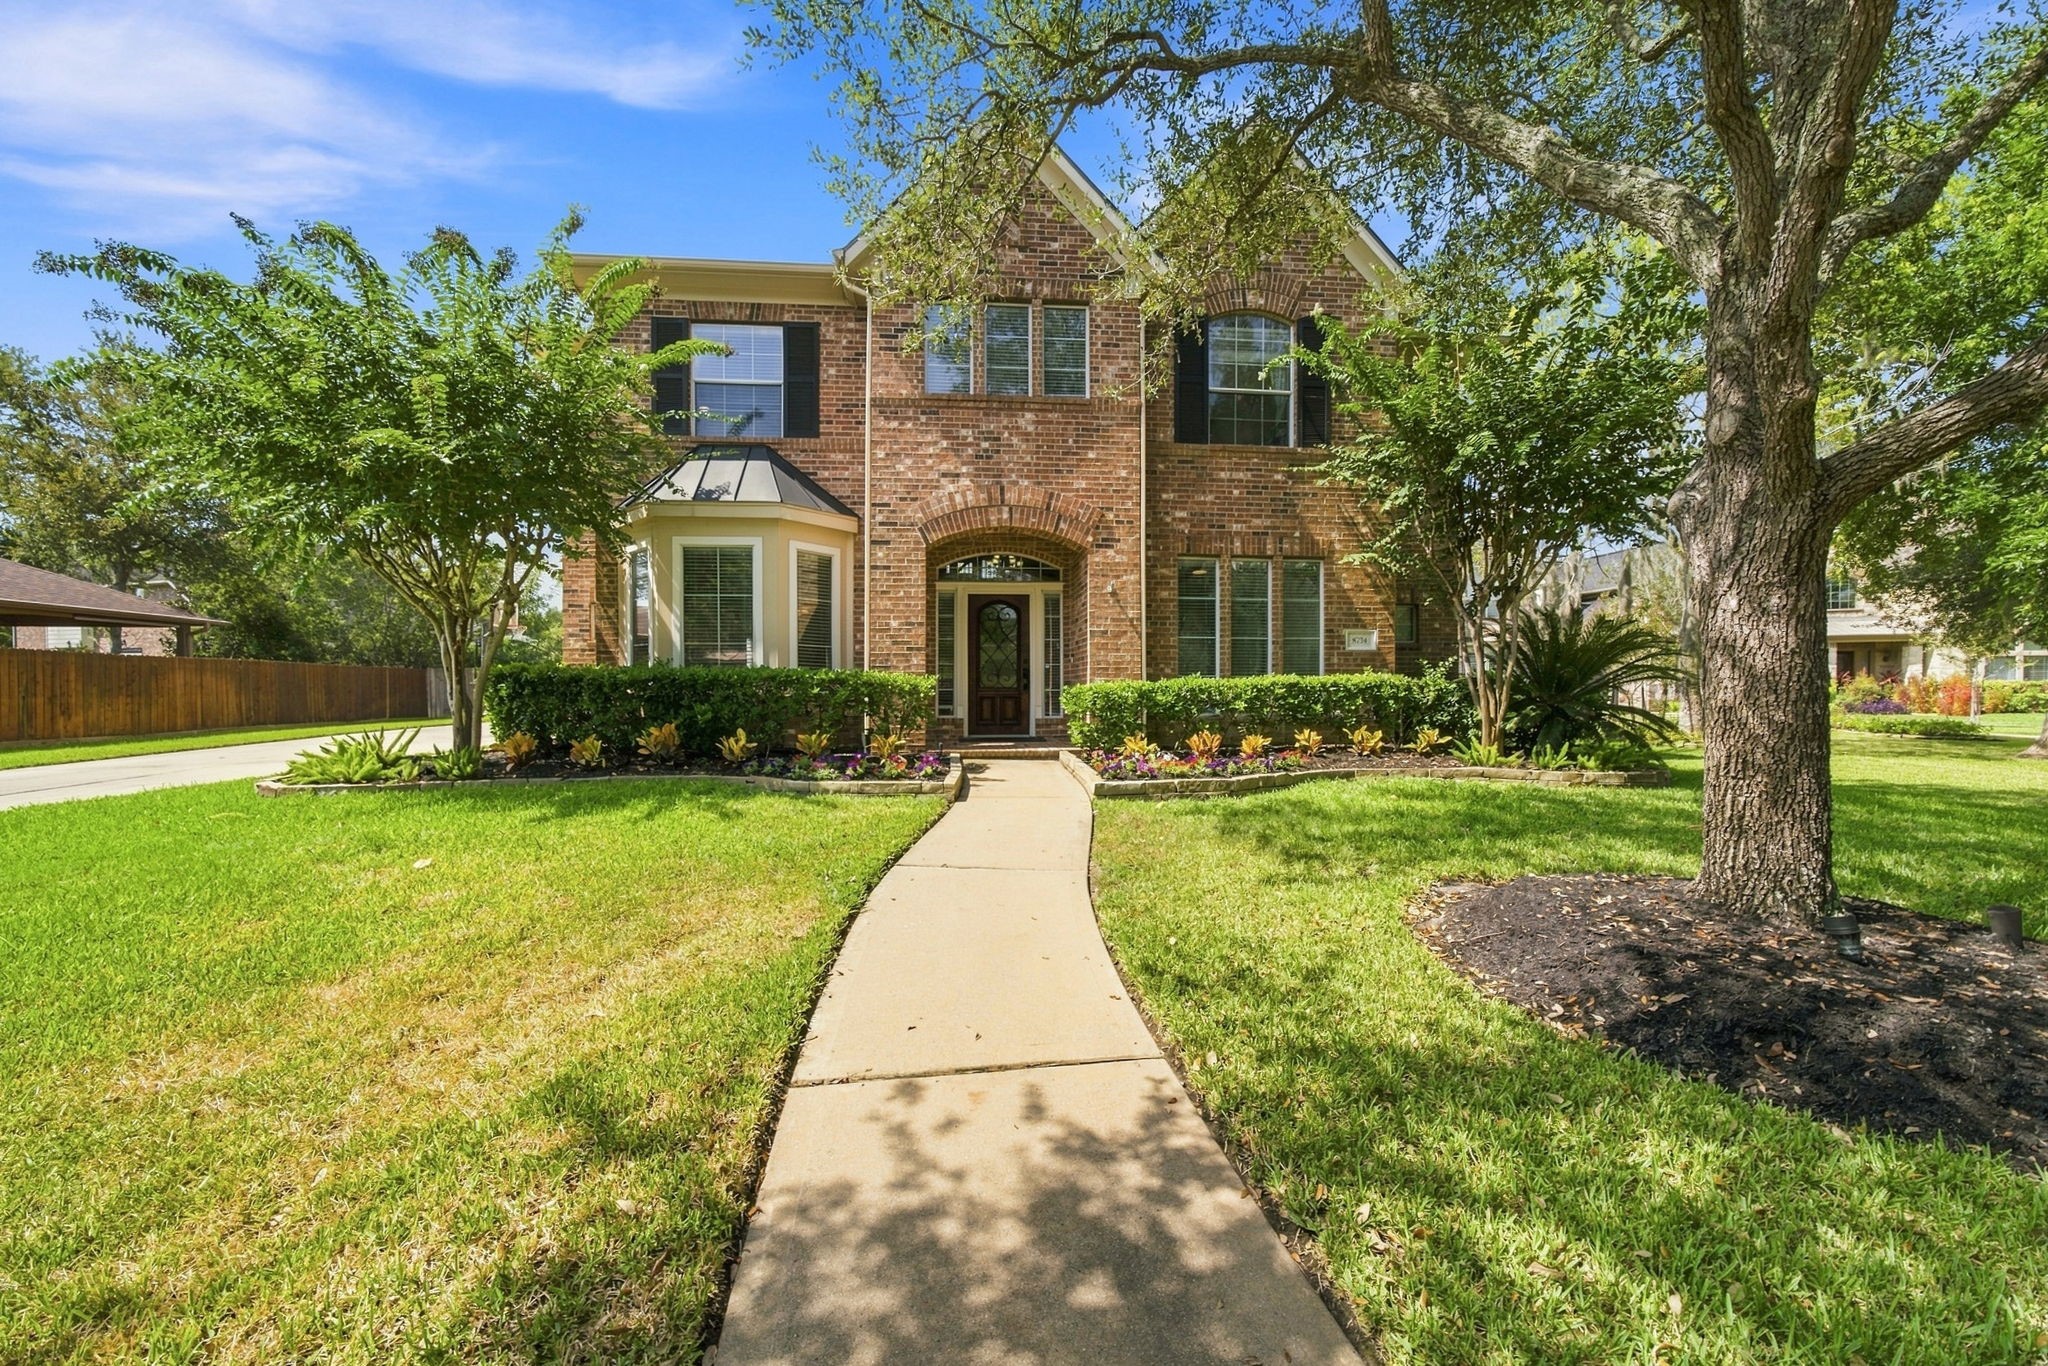
Inviting front yard view from the street showcasing mature shade trees, lush awn, and professional landscaping that frames the home’s elegant brick exterior. (virtually altered)
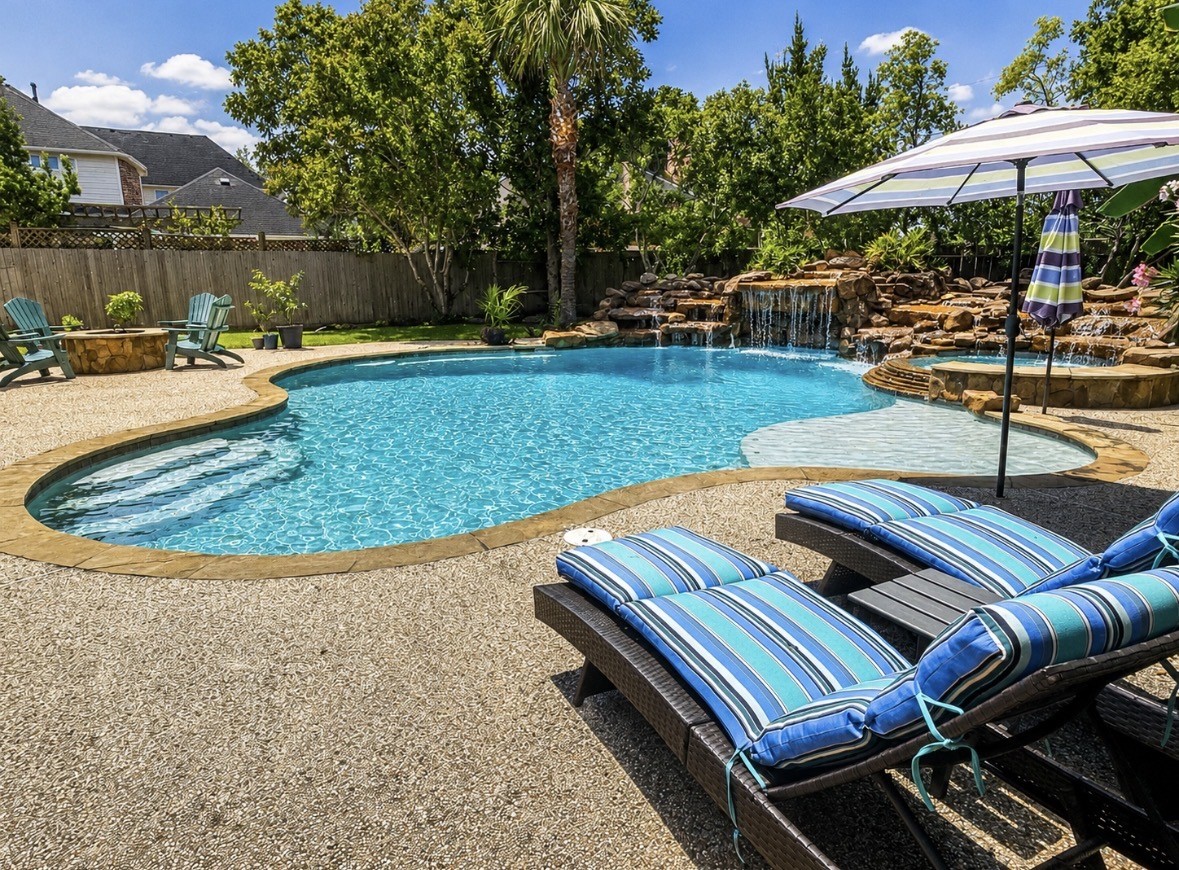
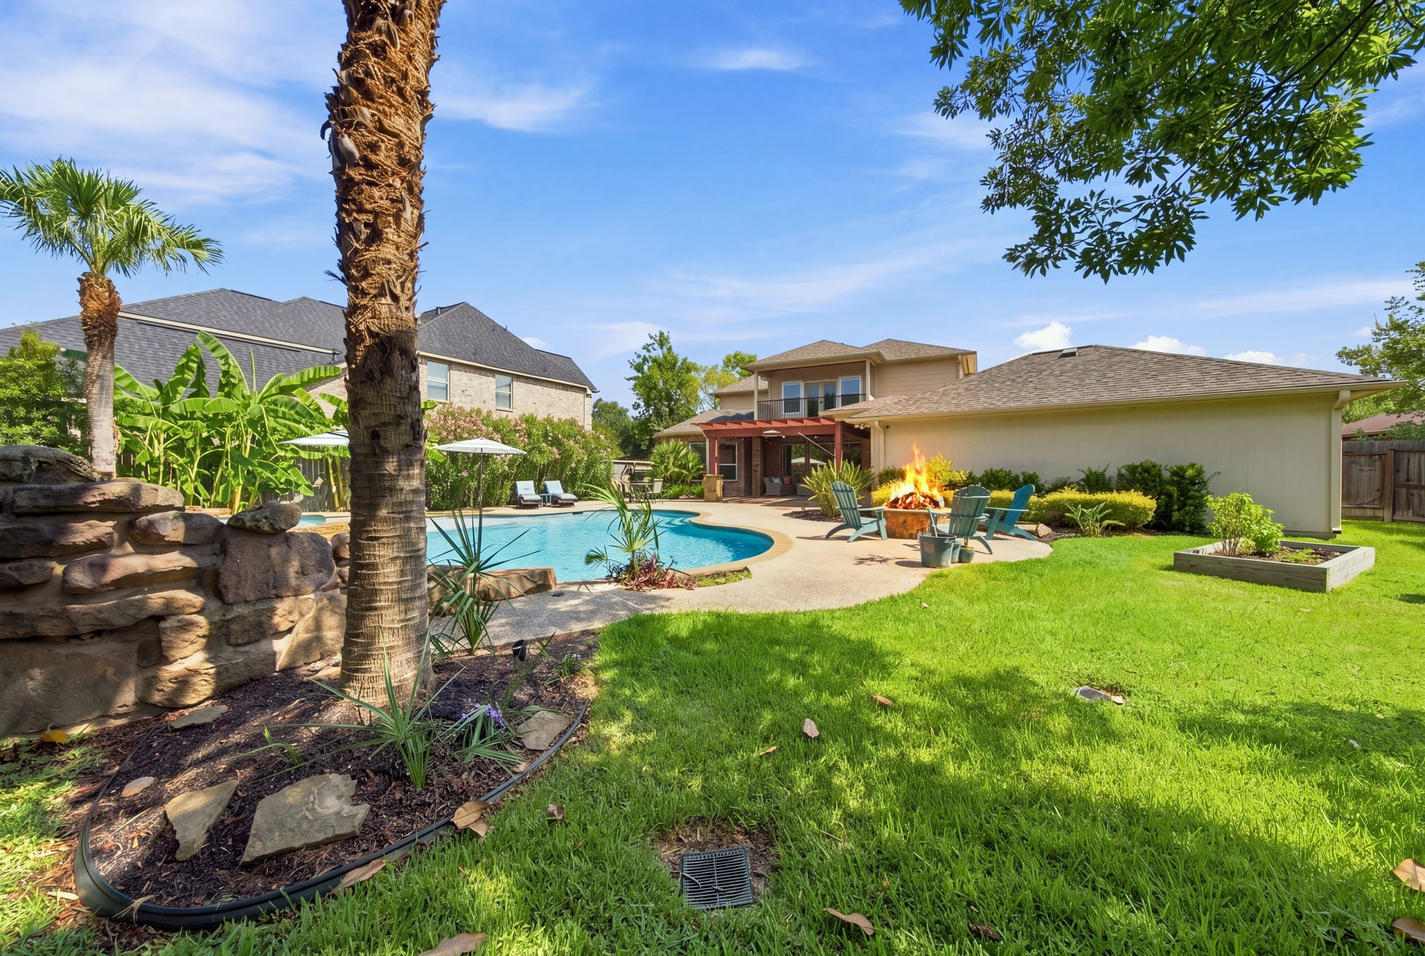
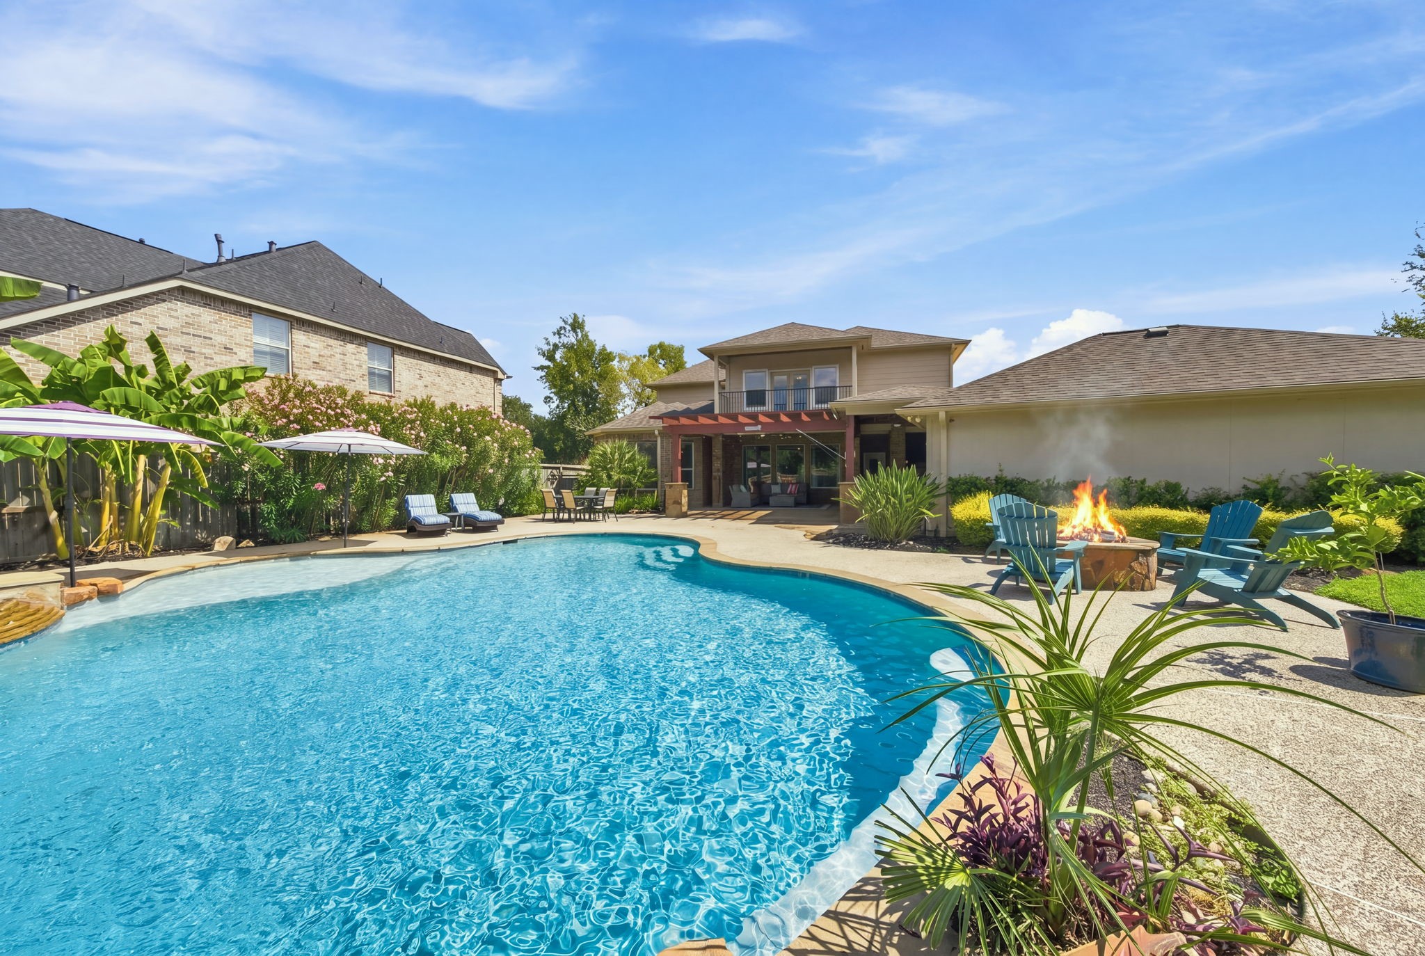
Exceptional outdoor retreat showcasing a resort-inspired pool with cascading waterfall and spa, complemented by a stone firepit lounge and lush tropical foliage — offering the ultimate private oasis (virtually altered)
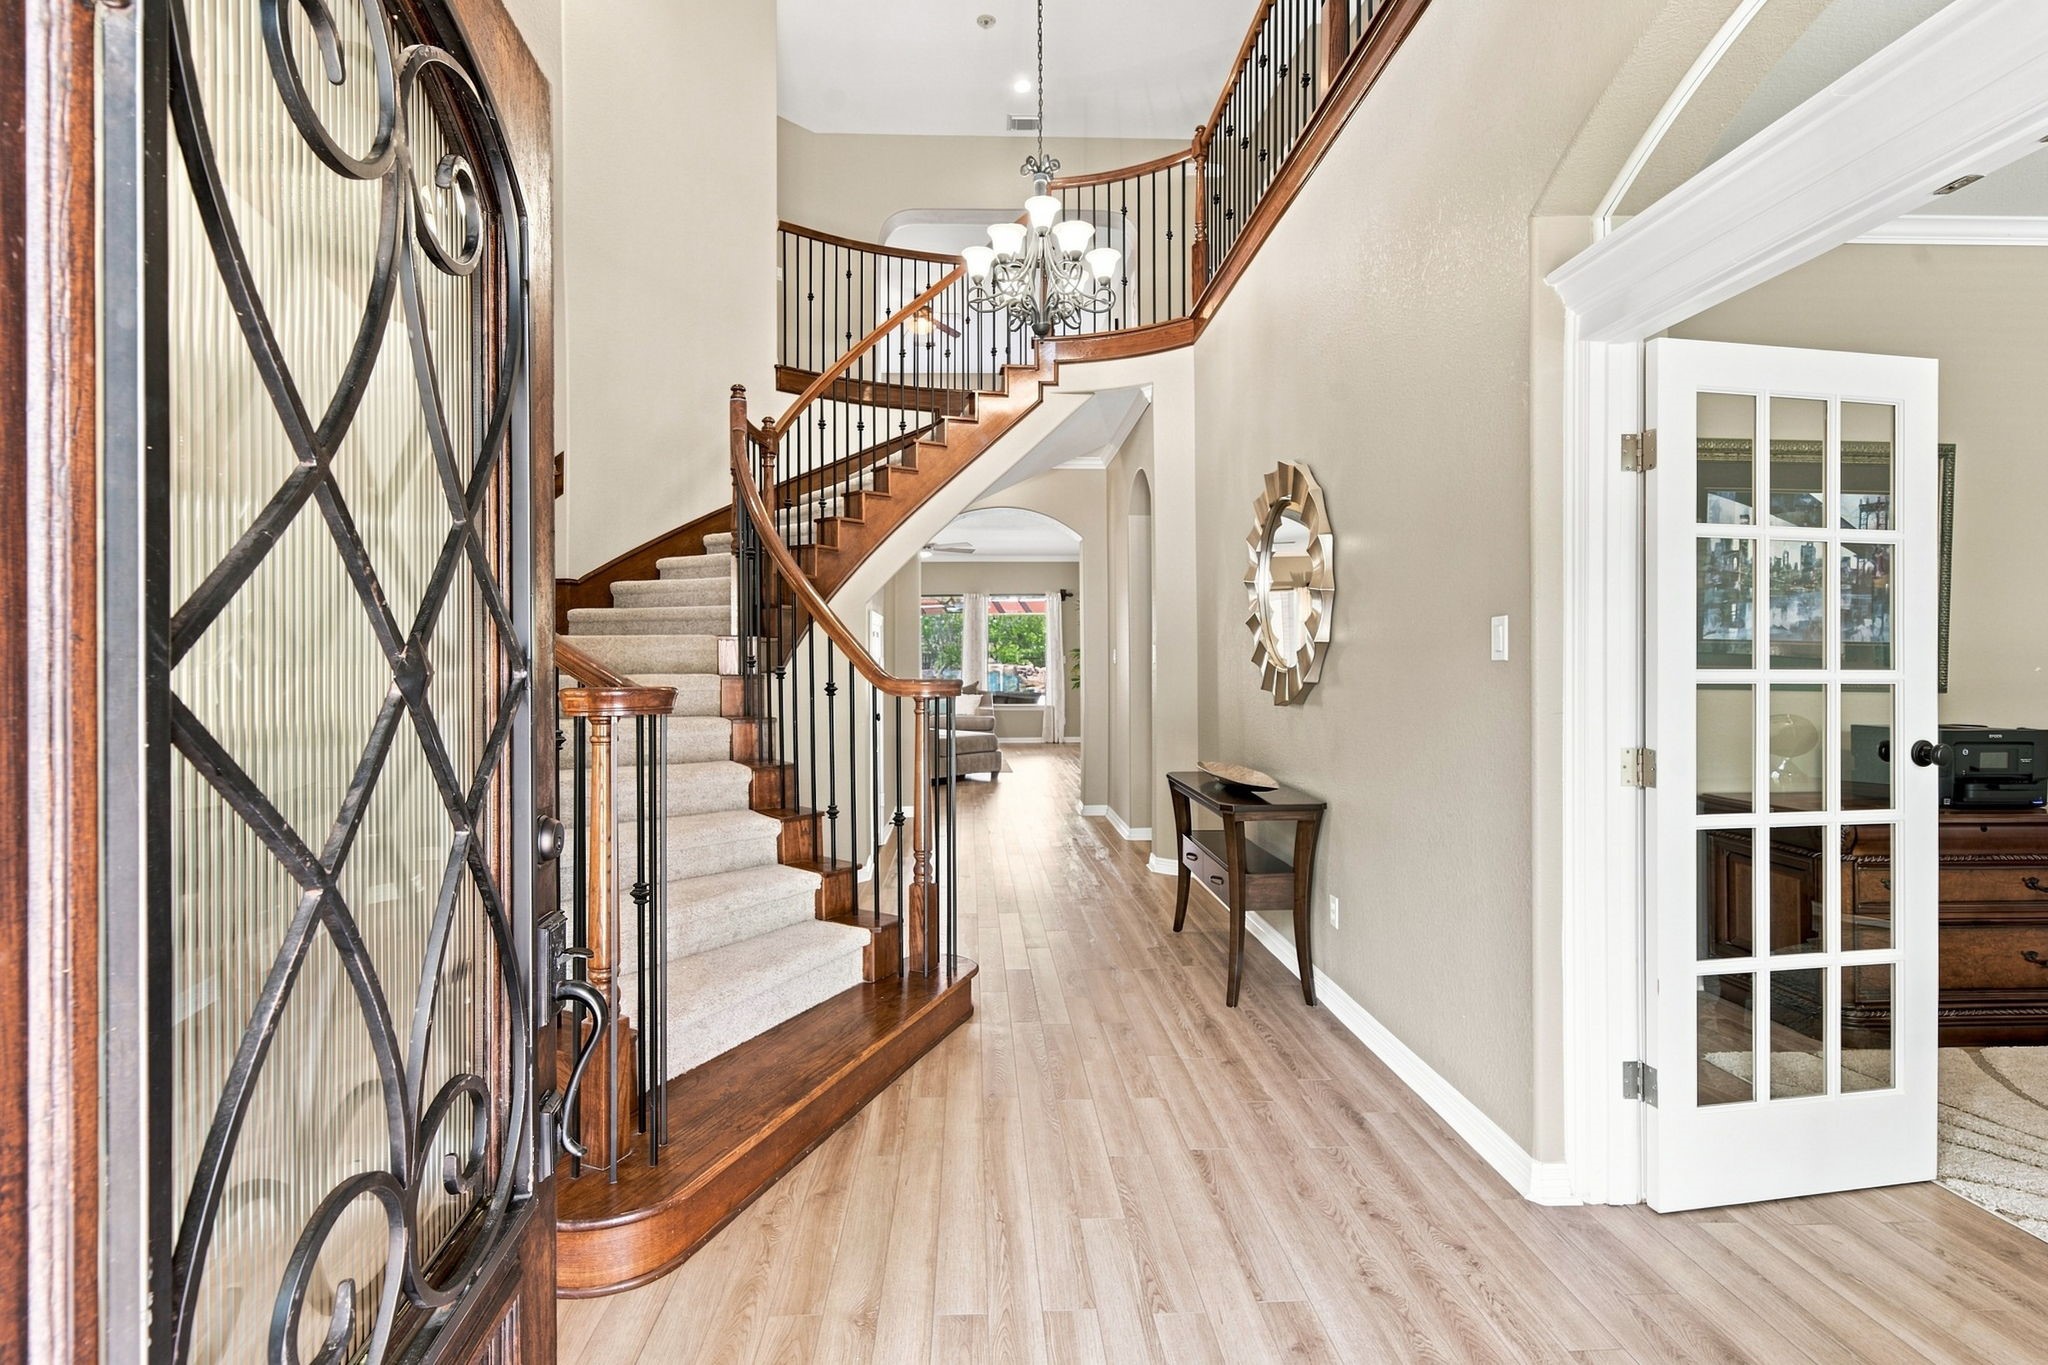
Inviting two-story entry showcasing a graceful, curved staircase offering a secondary stairway that enters into the kitchen. Notice the wrought-iron detailing, and bright natural light.
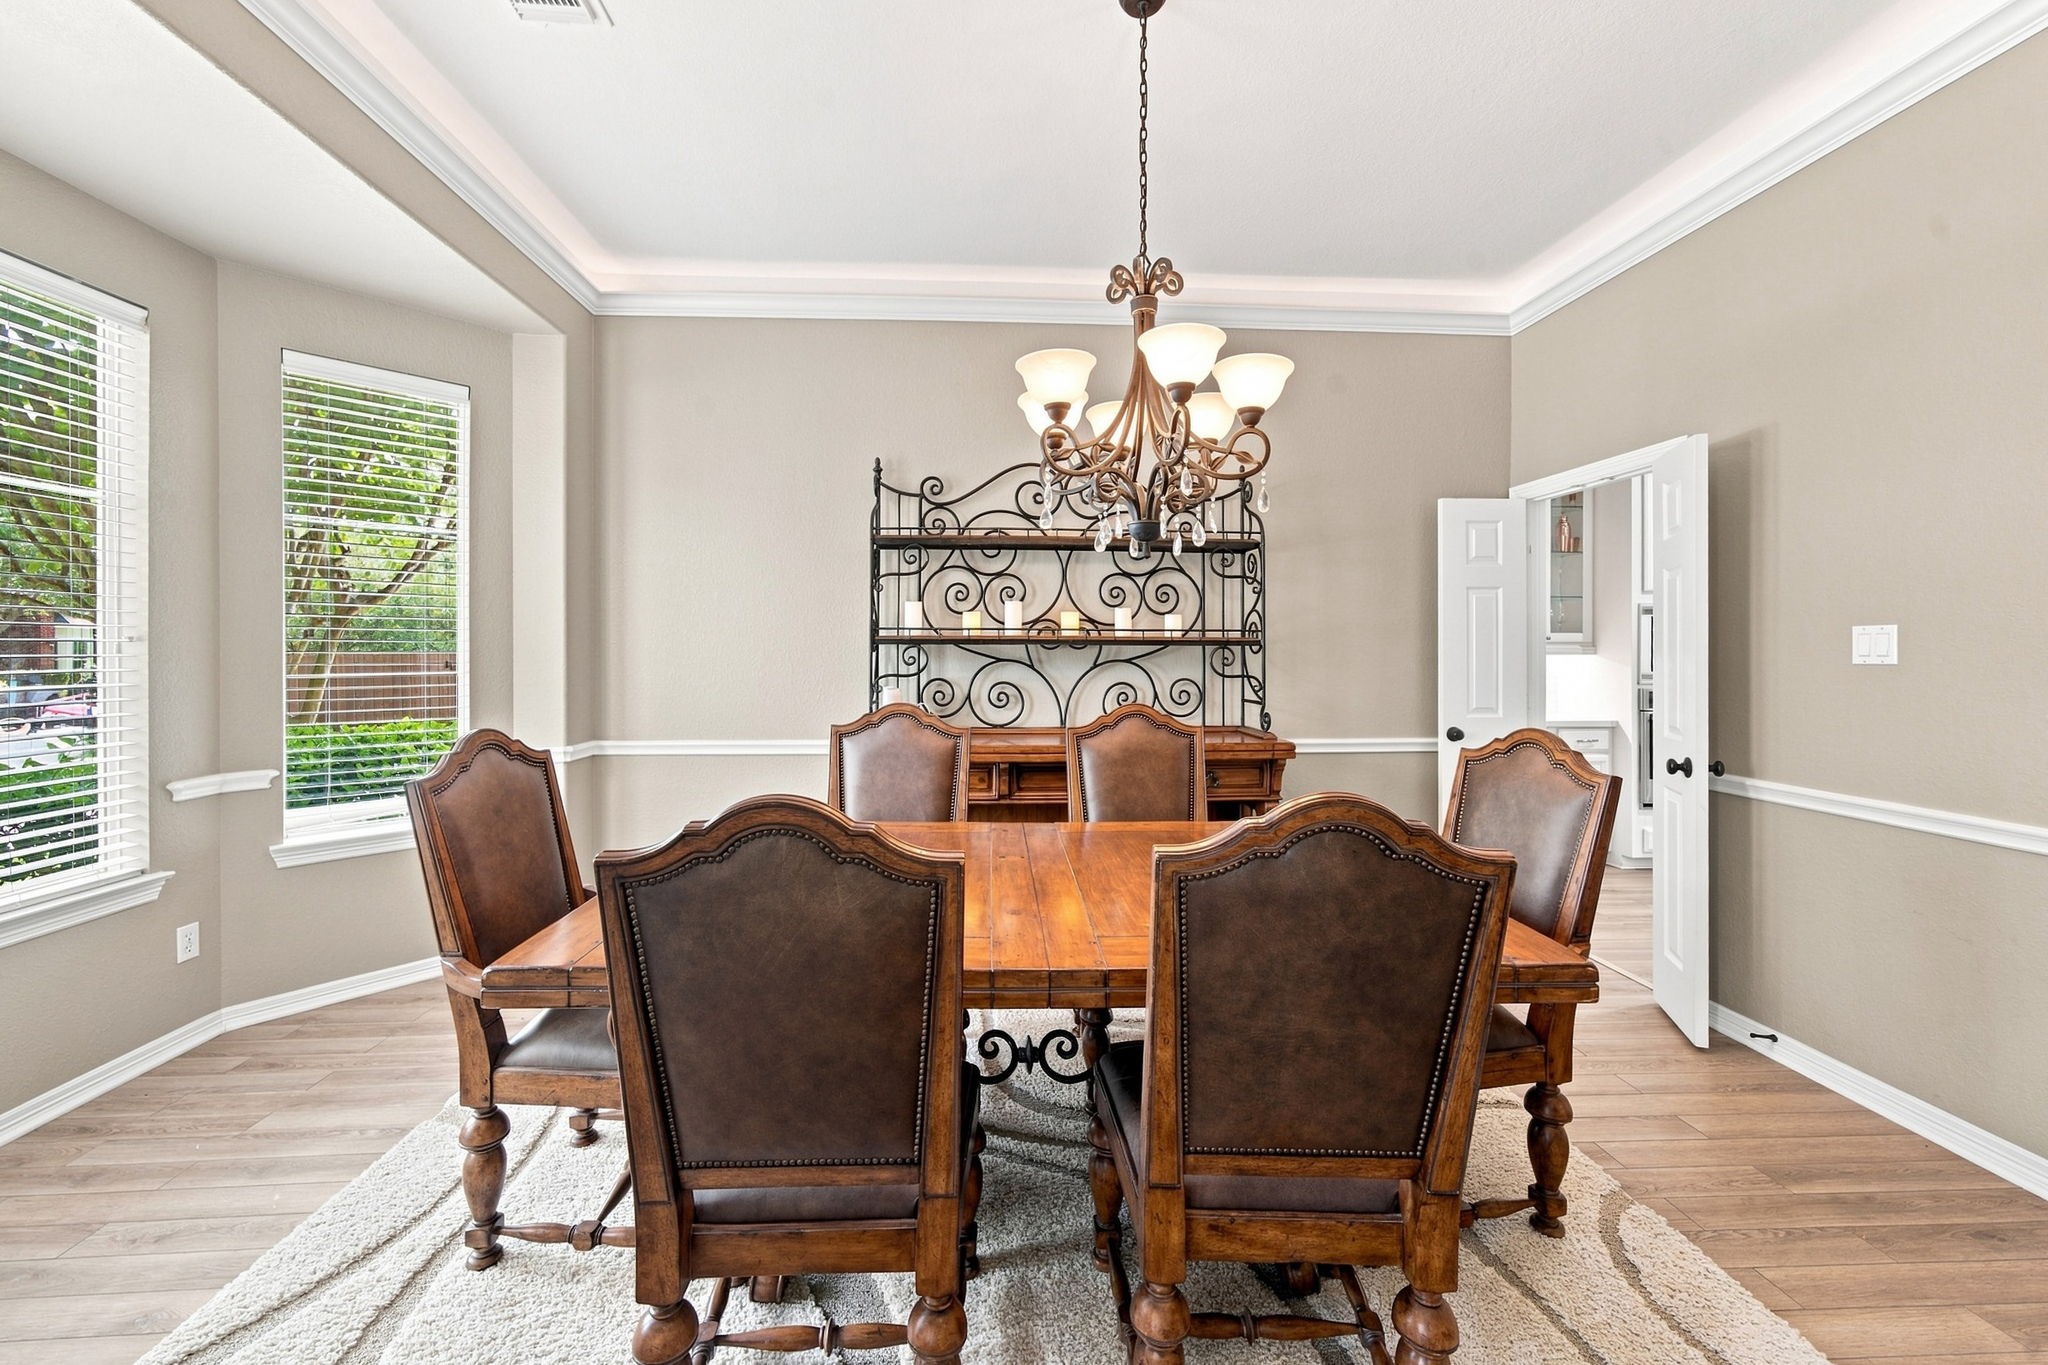
Elegant formal dining room accented by crown molding and custom cove lighting that creates a warm, ambient glow around the ceiling — a refined space for entertaining.
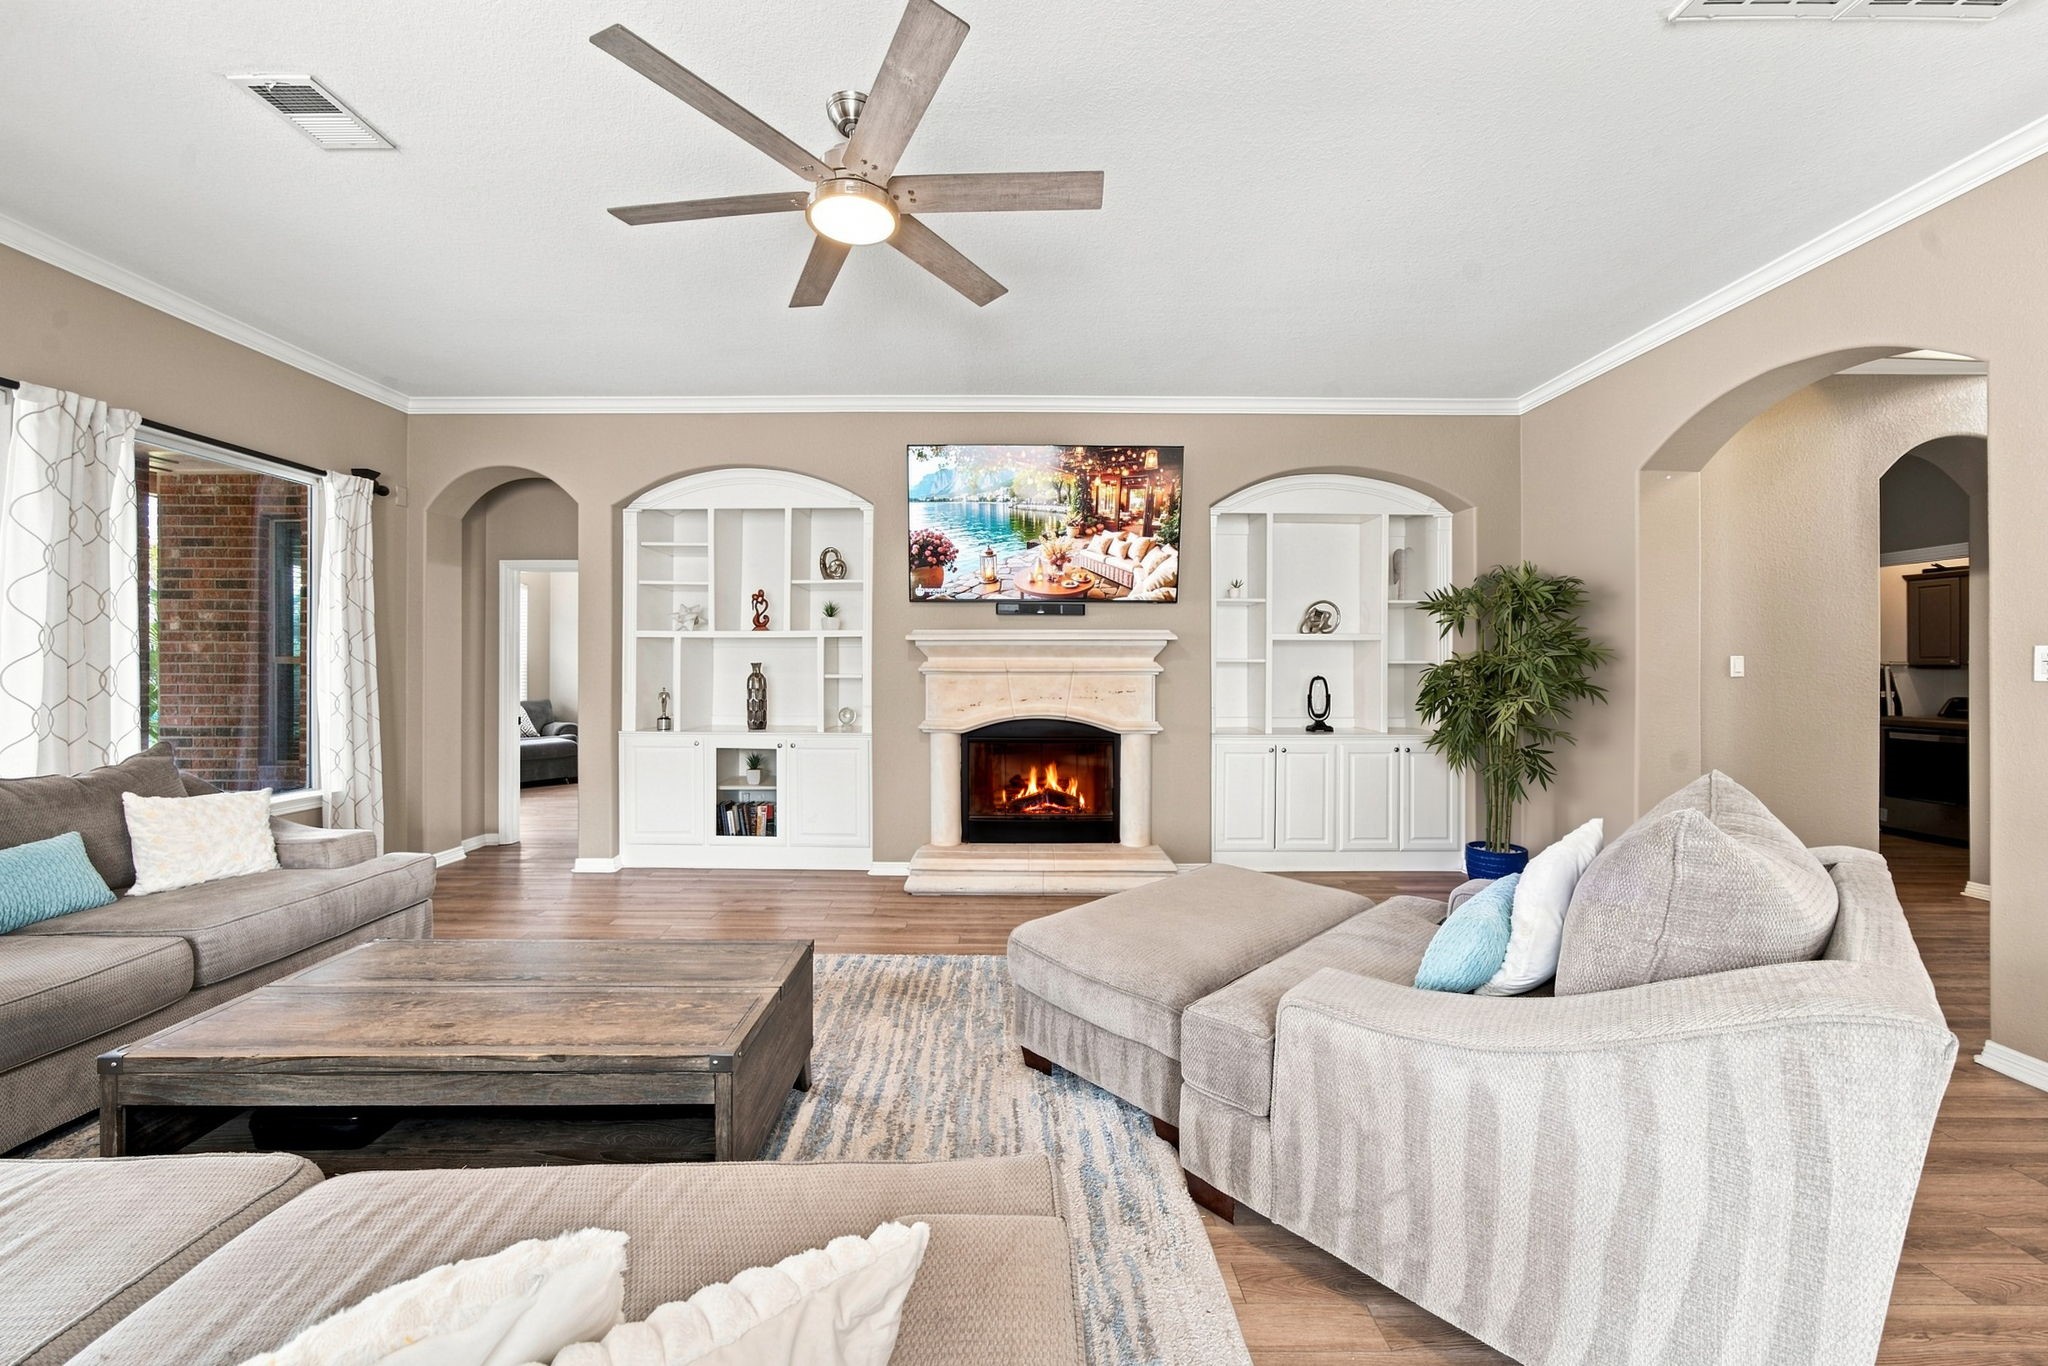
Bright, open living room featuring a stone fireplace, custom built-ins, and large windows that fill the space with natural light.
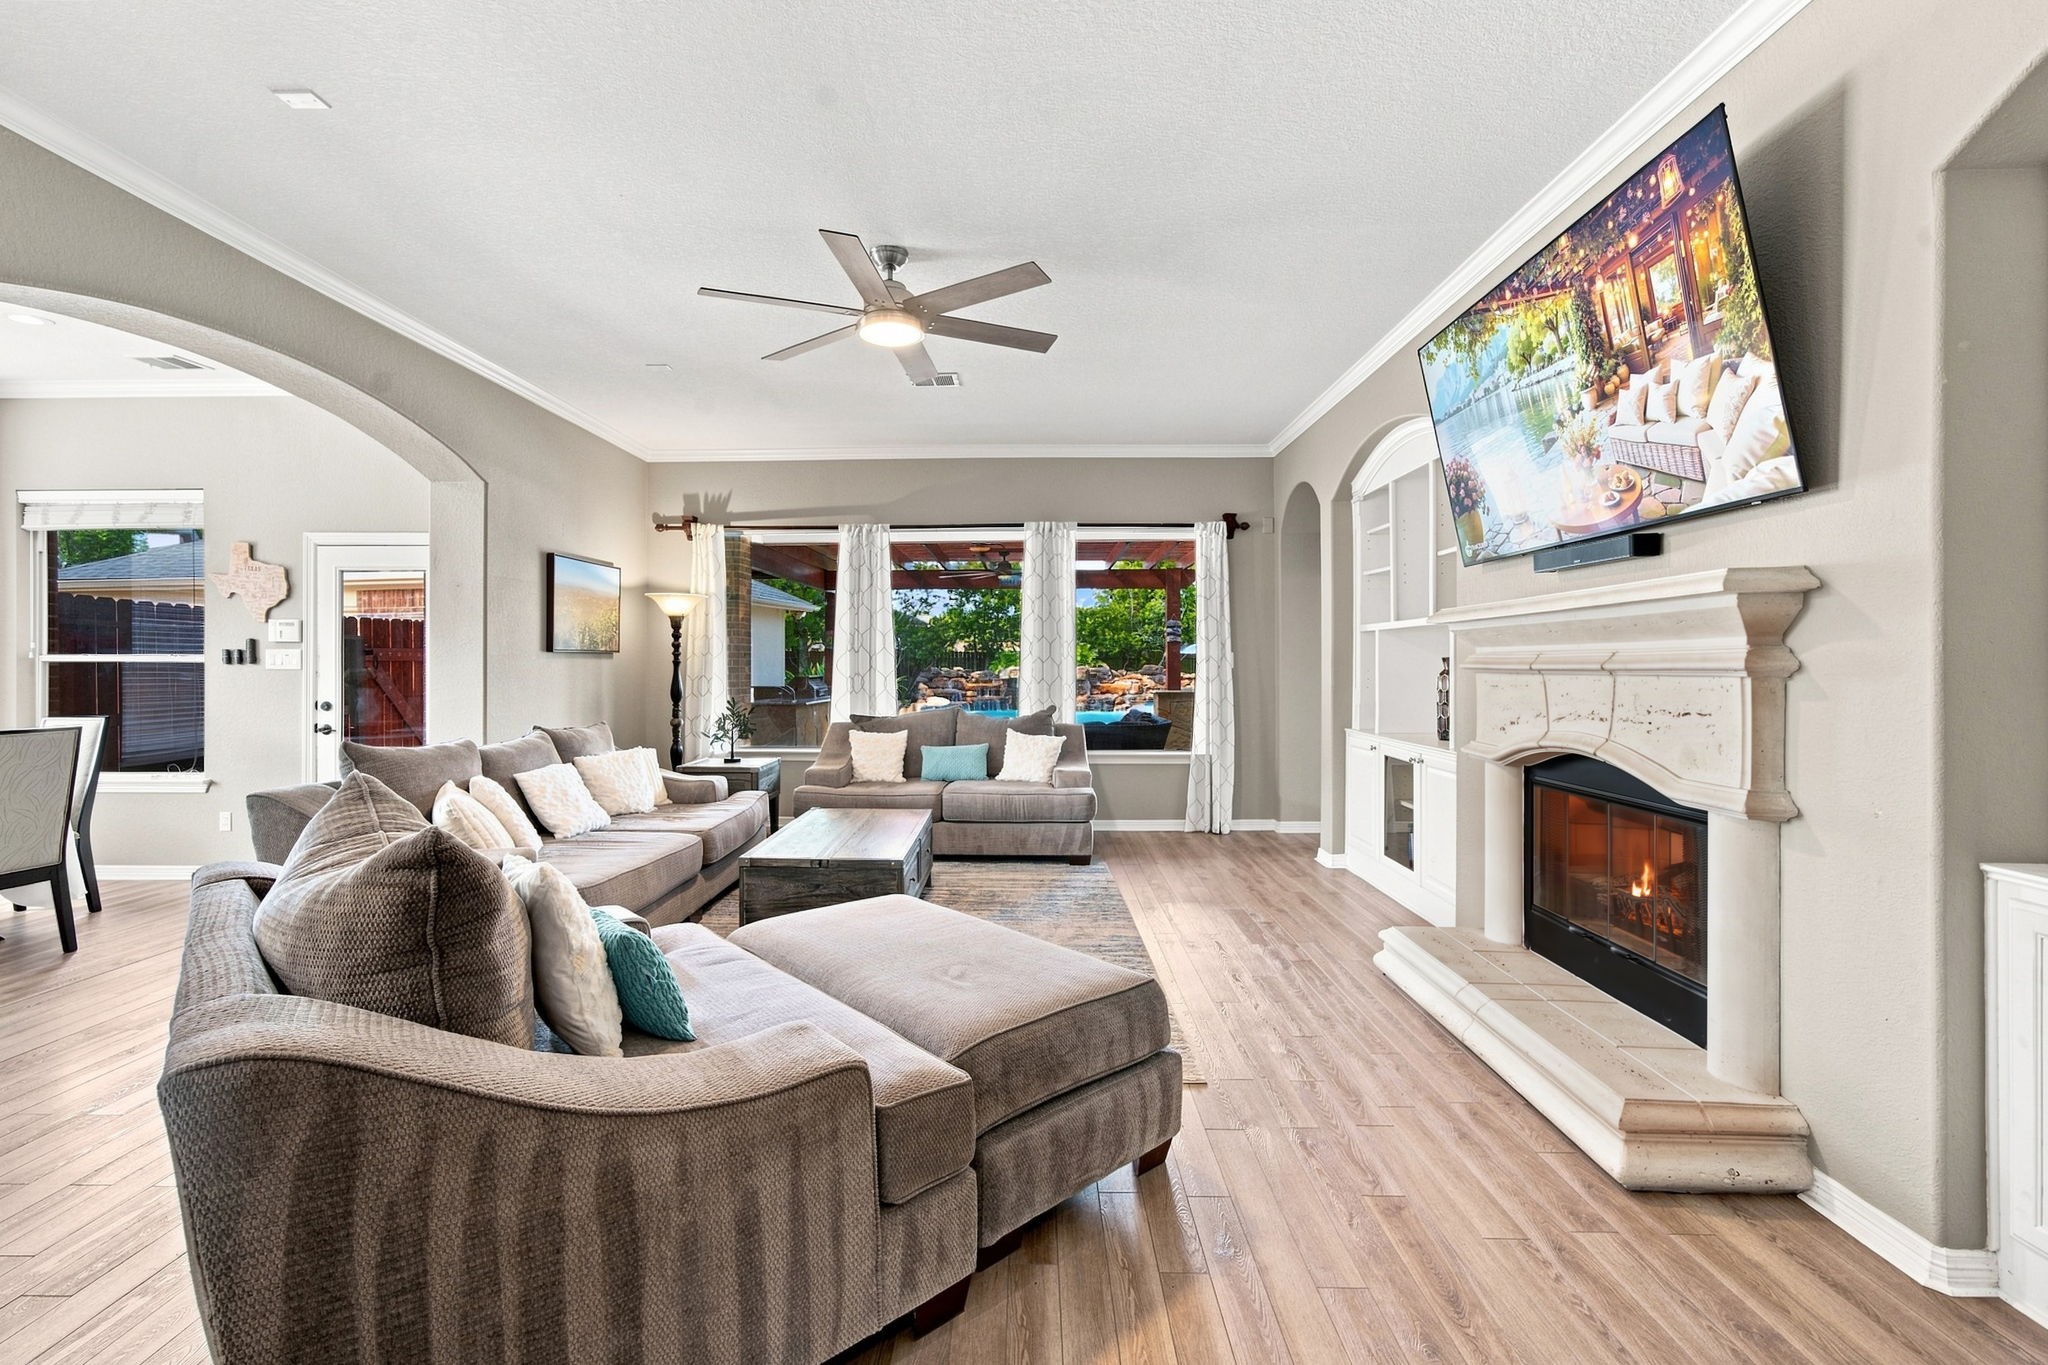
Elegant open living room showcasing a stone fireplace with custom built-ins and wide windows that open to the resort-inspired backyard oasis — blending indoor comfort with outdoor luxury.
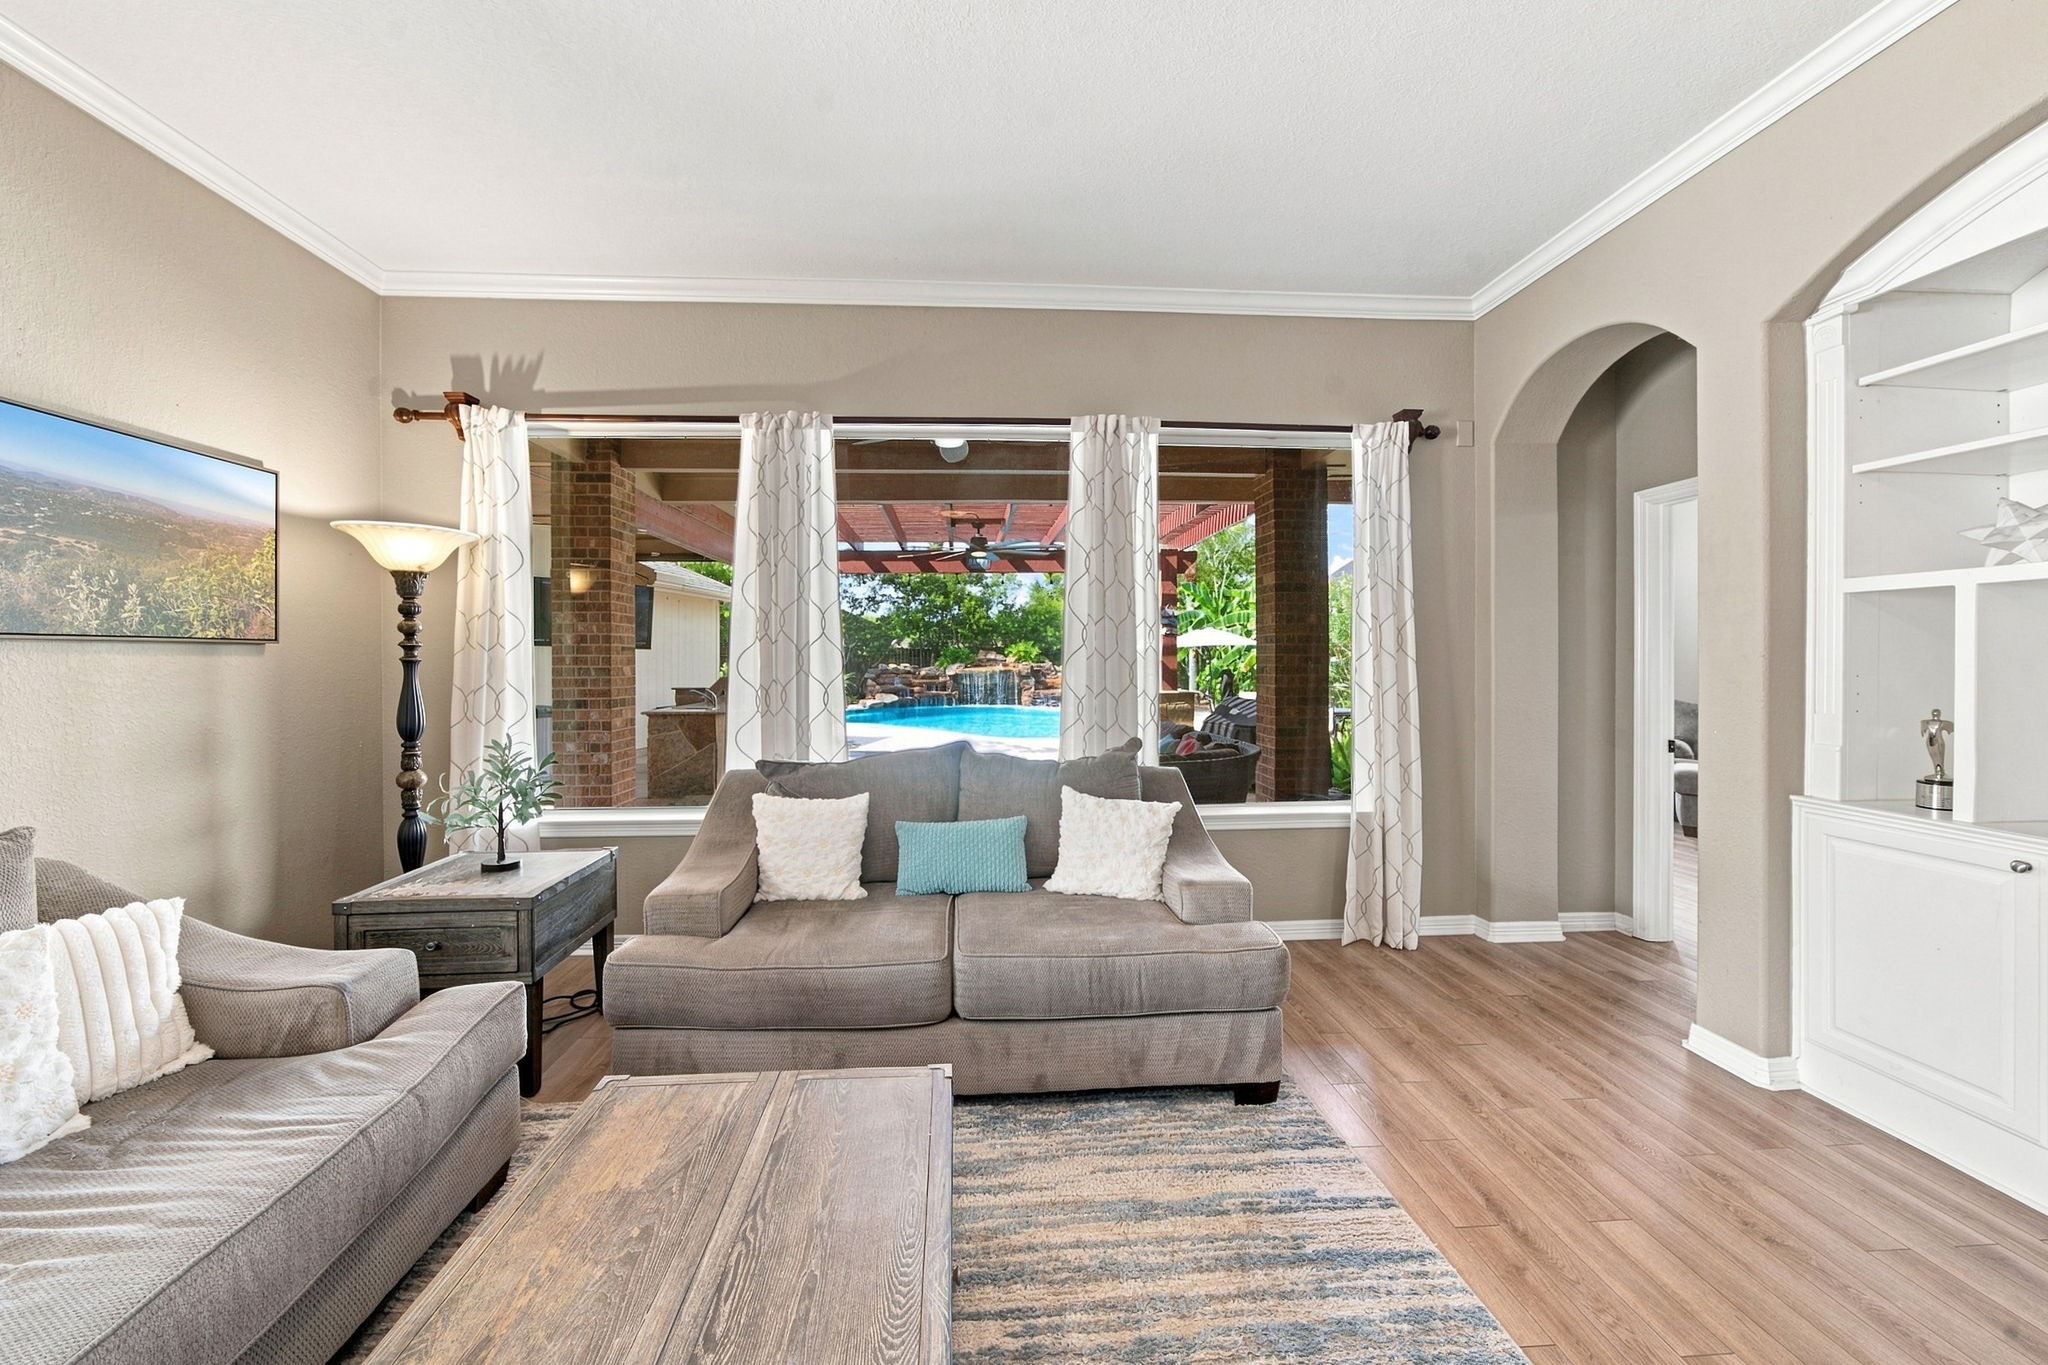
A closer look from the living area toward the backyard windows opening to the resort-style backyard.
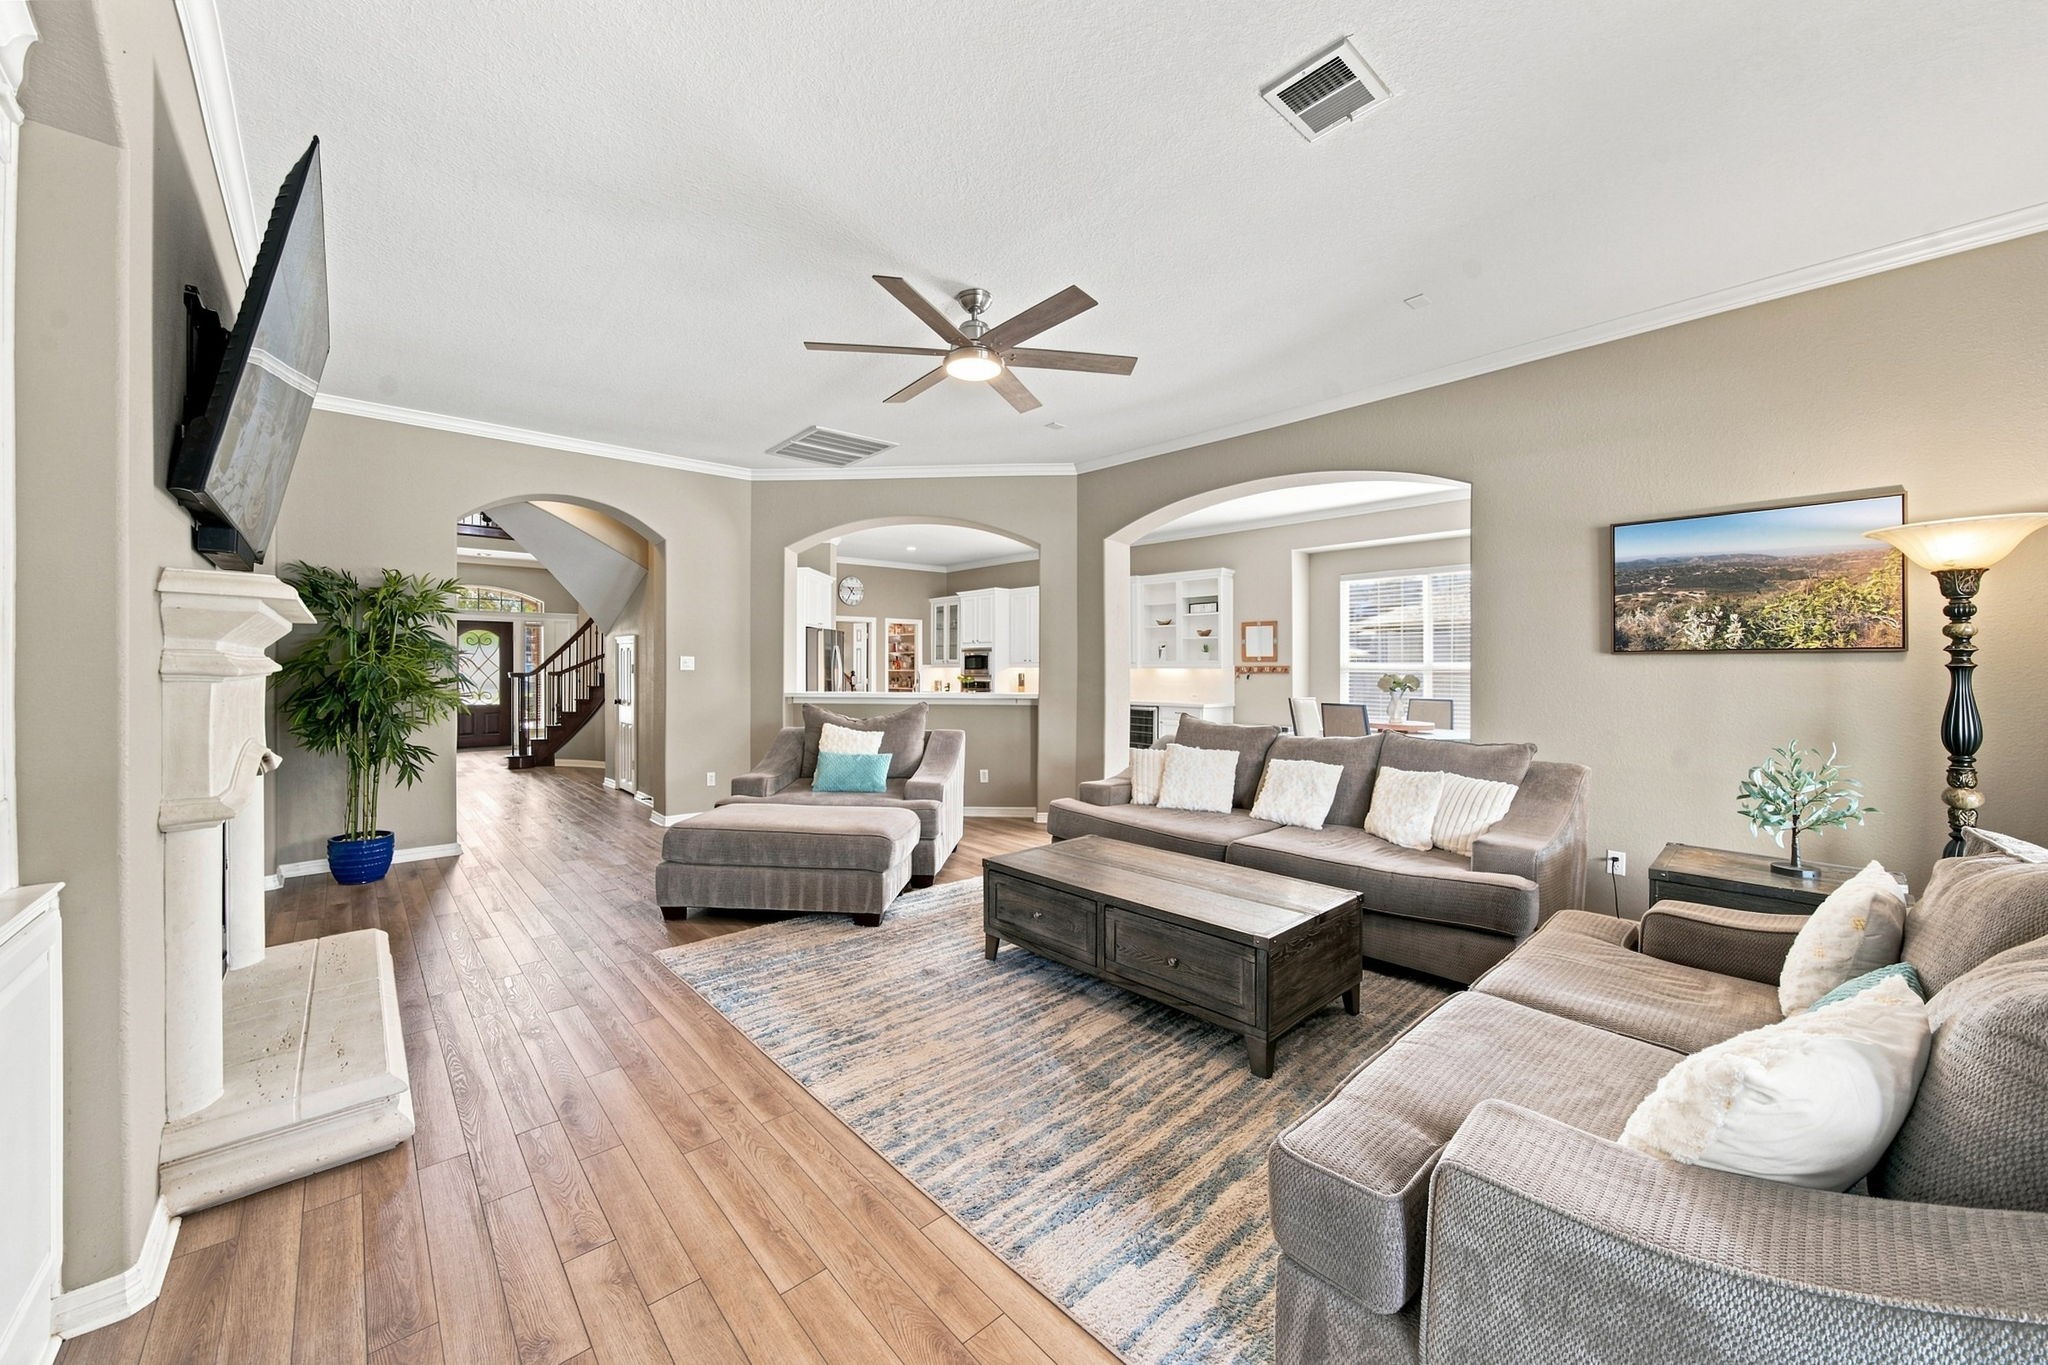
Beautifully designed living area showcasing graceful archways into the kitchen and breakfast room and a view toward the impressive front foyer and staircase — blending architectural charm with open-concept flow.
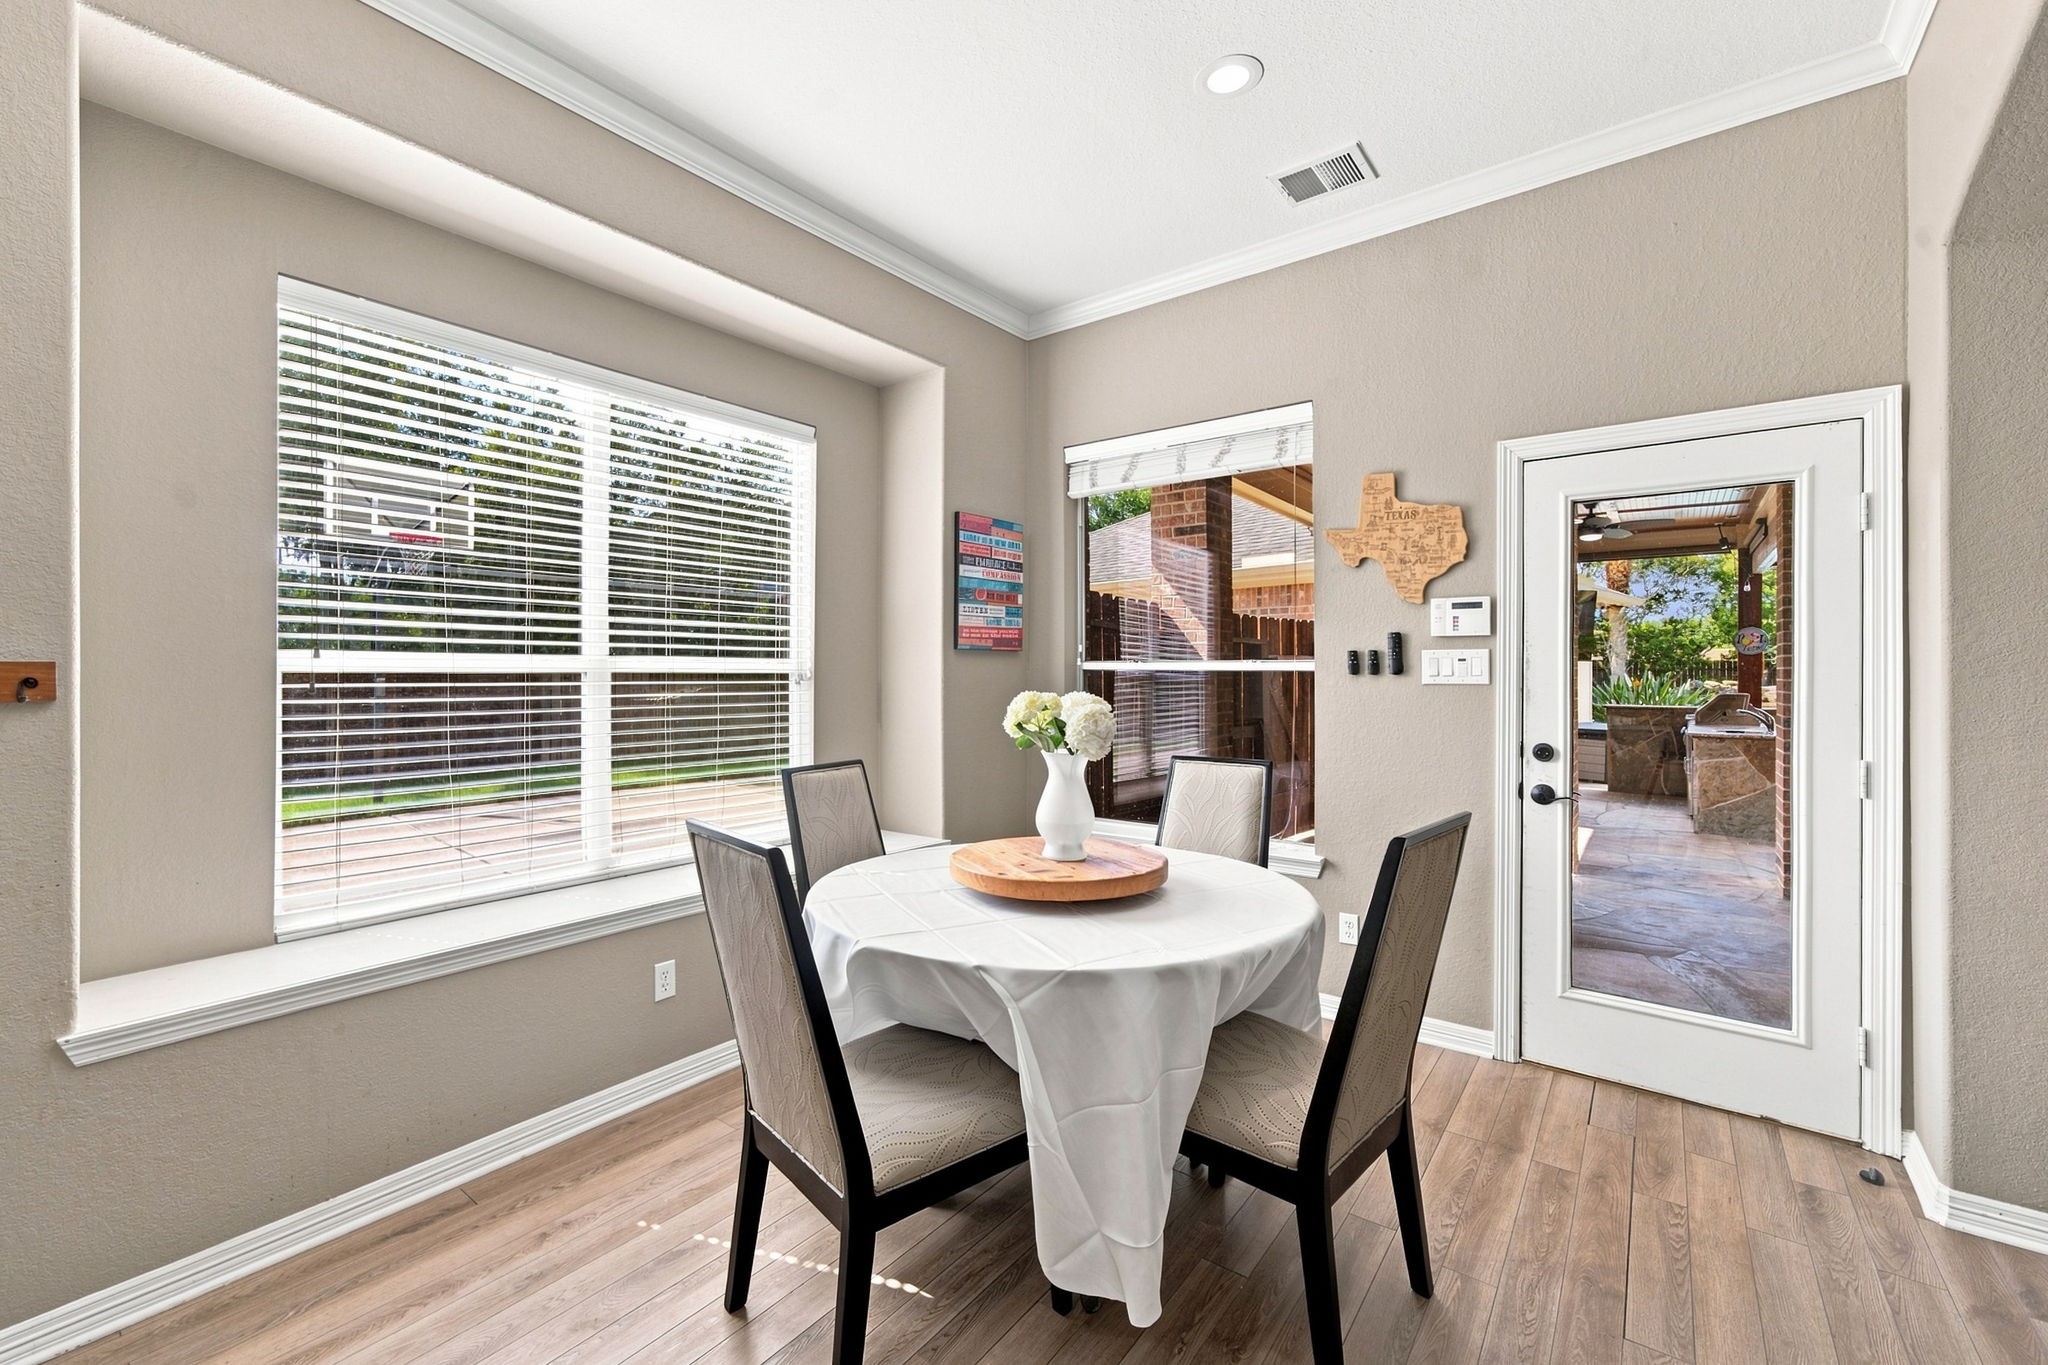
Inviting breakfast area filled with natural light, featuring large picture windows and direct access to the covered patio in the backyard.
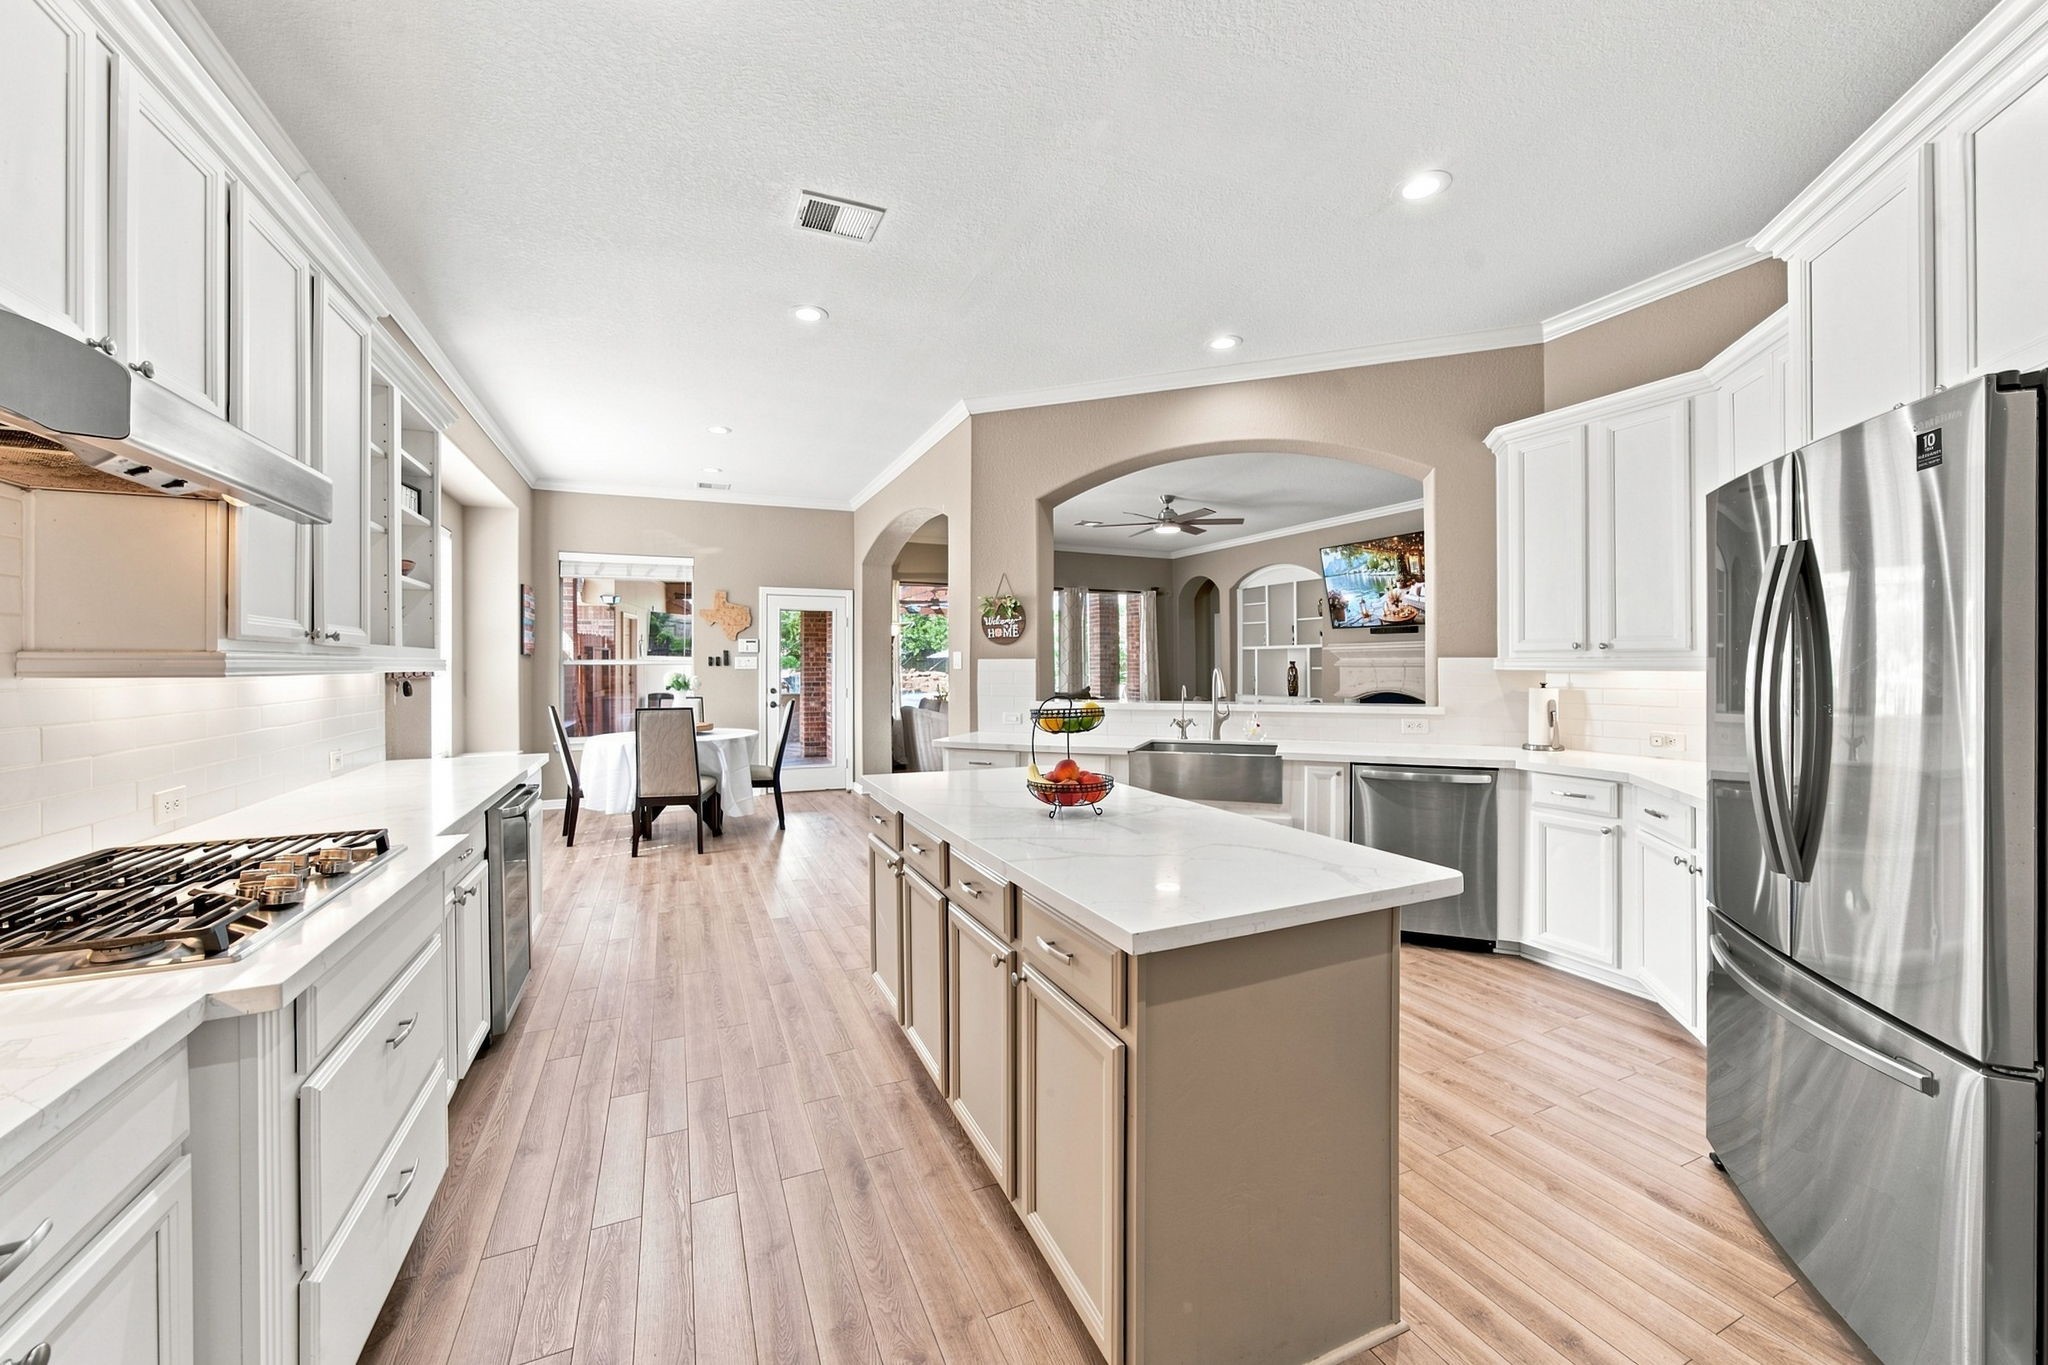
Spacious kitchen with large island with quartz countertops, five-burner gas cooktop to the left and open flow to the breakfast area.
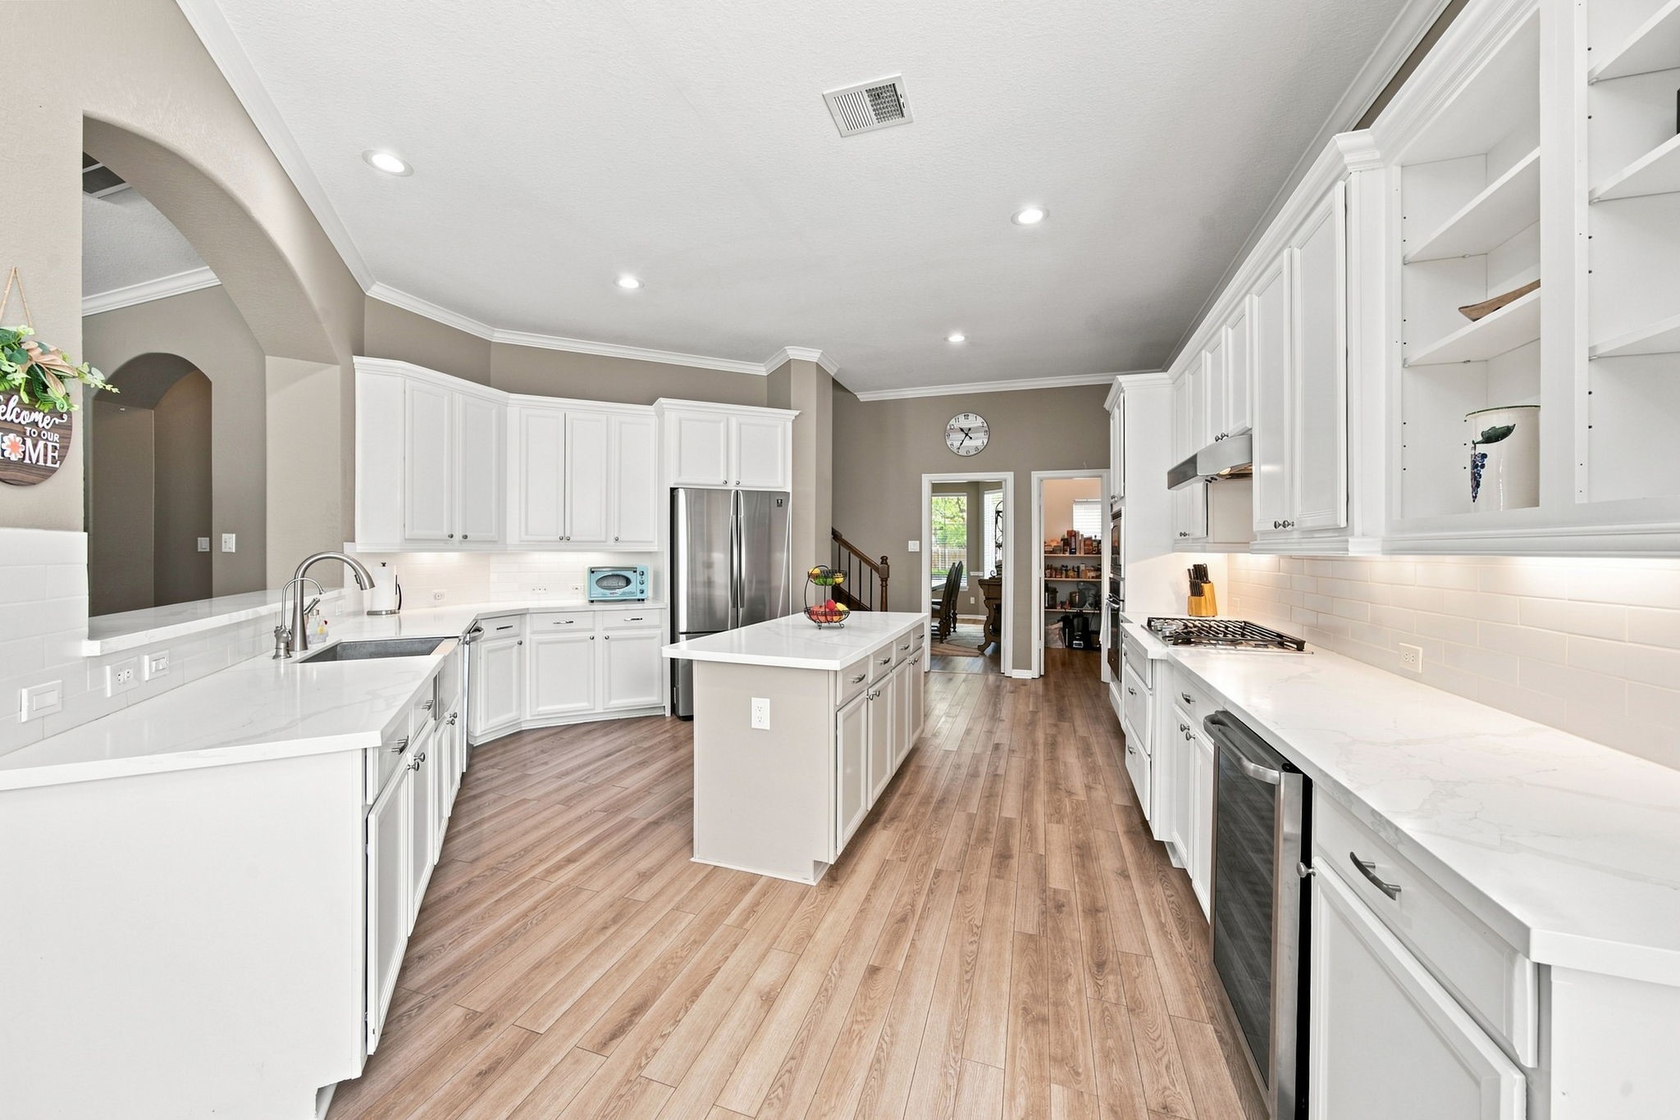
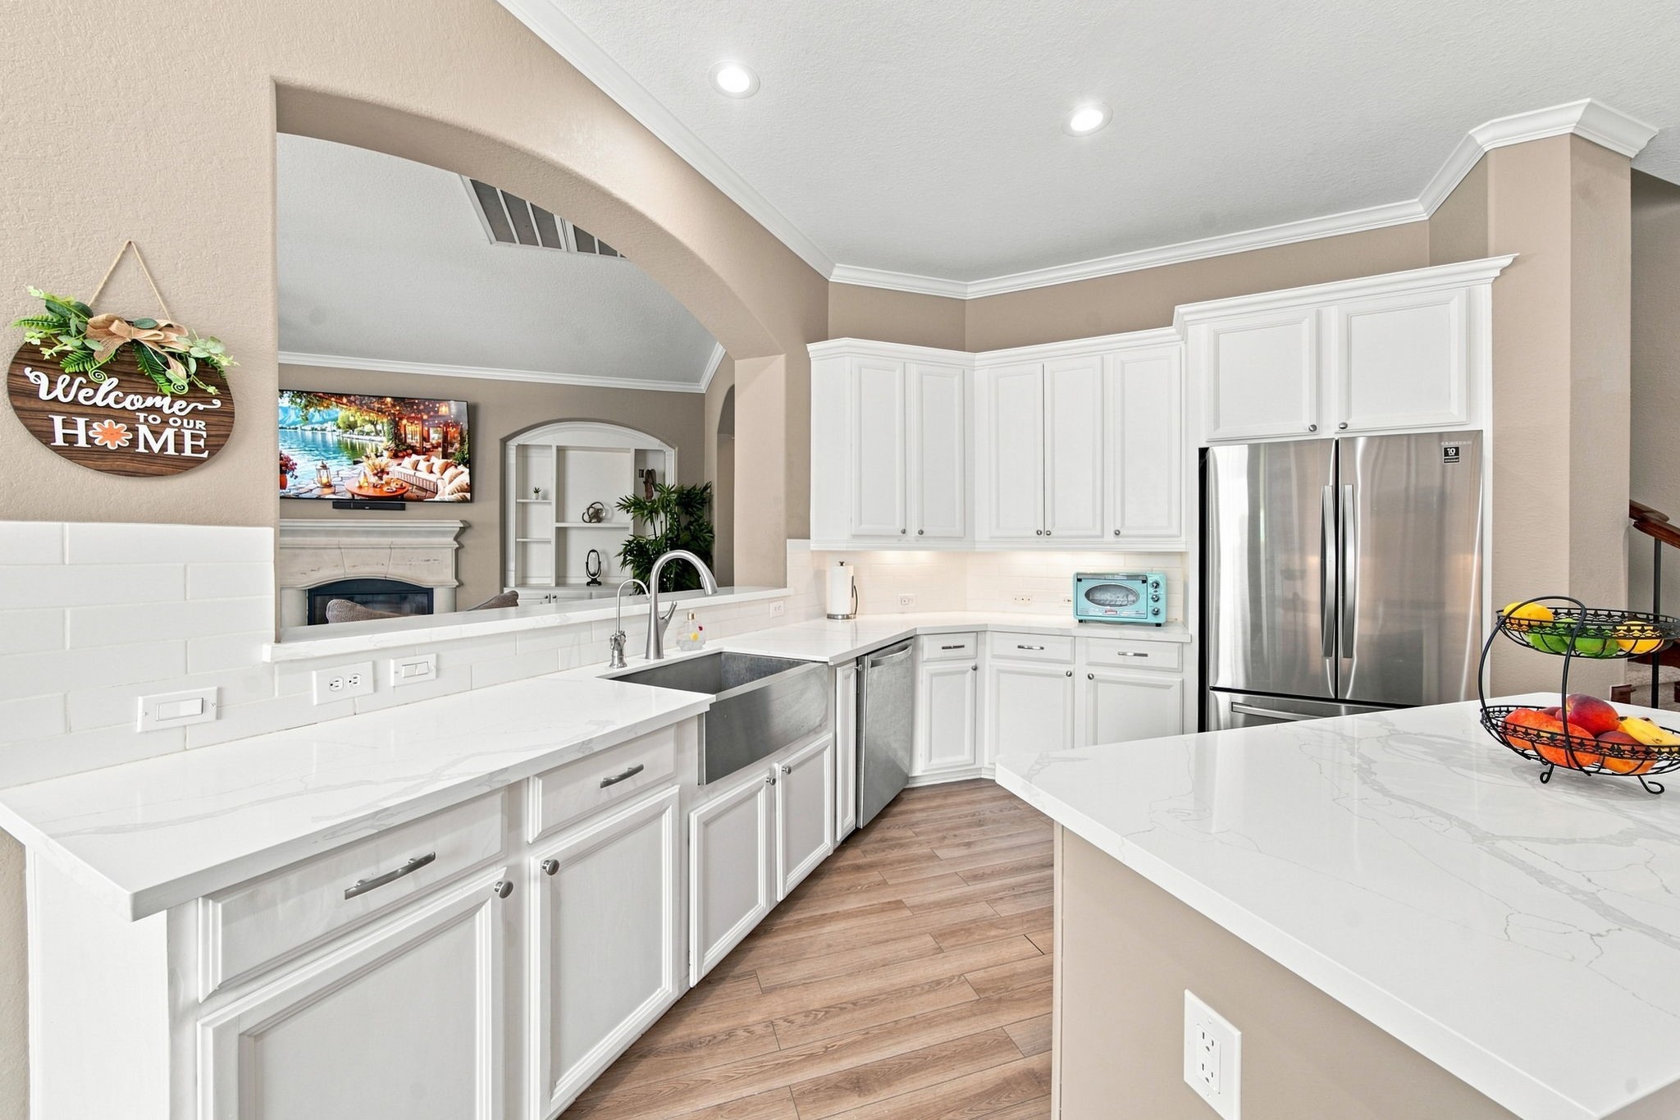
Expansive kitchen featuring white cabinetry, quartz countertops, stainless appliances, a long center island, walk-in pantry, and under-cabinet lighting for a refined finish. Notice the beverage refrigerator to the right.
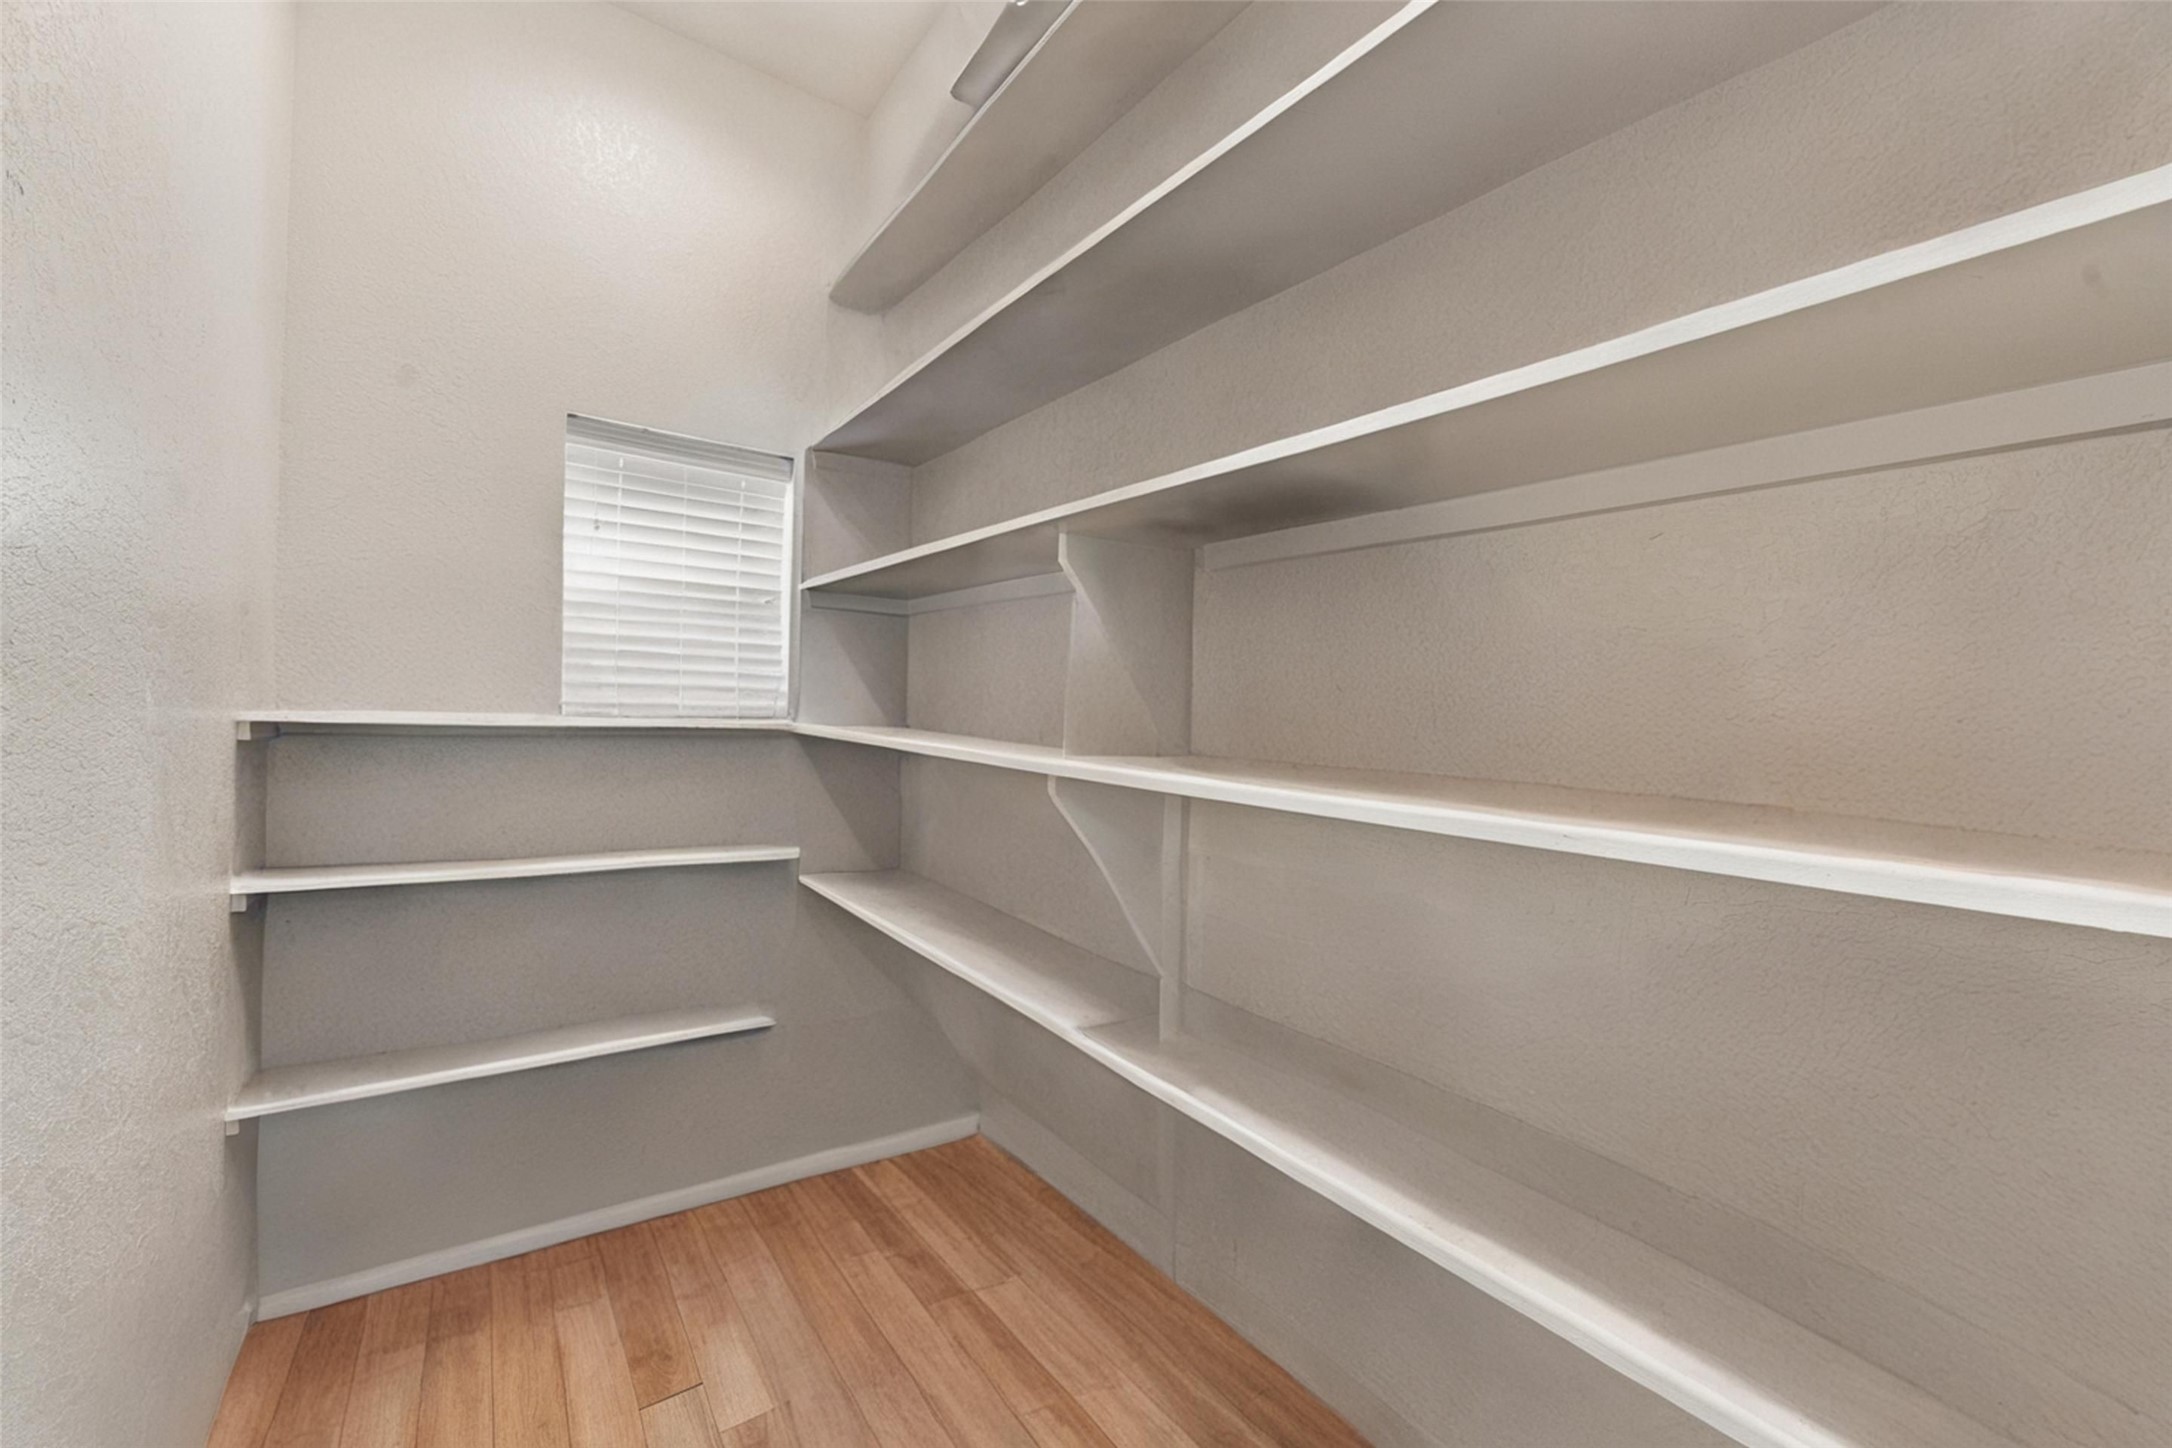
Spacious walk-in pantry featuring abundant built-in shelving — perfect for keeping kitchen essentials neatly organized. (virtually altered)
The kitchen showcases a stainless apron-front farmhouse sink, custom white cabinetry, and gleaming quartz surfaces — a perfect balance of style and functionality.
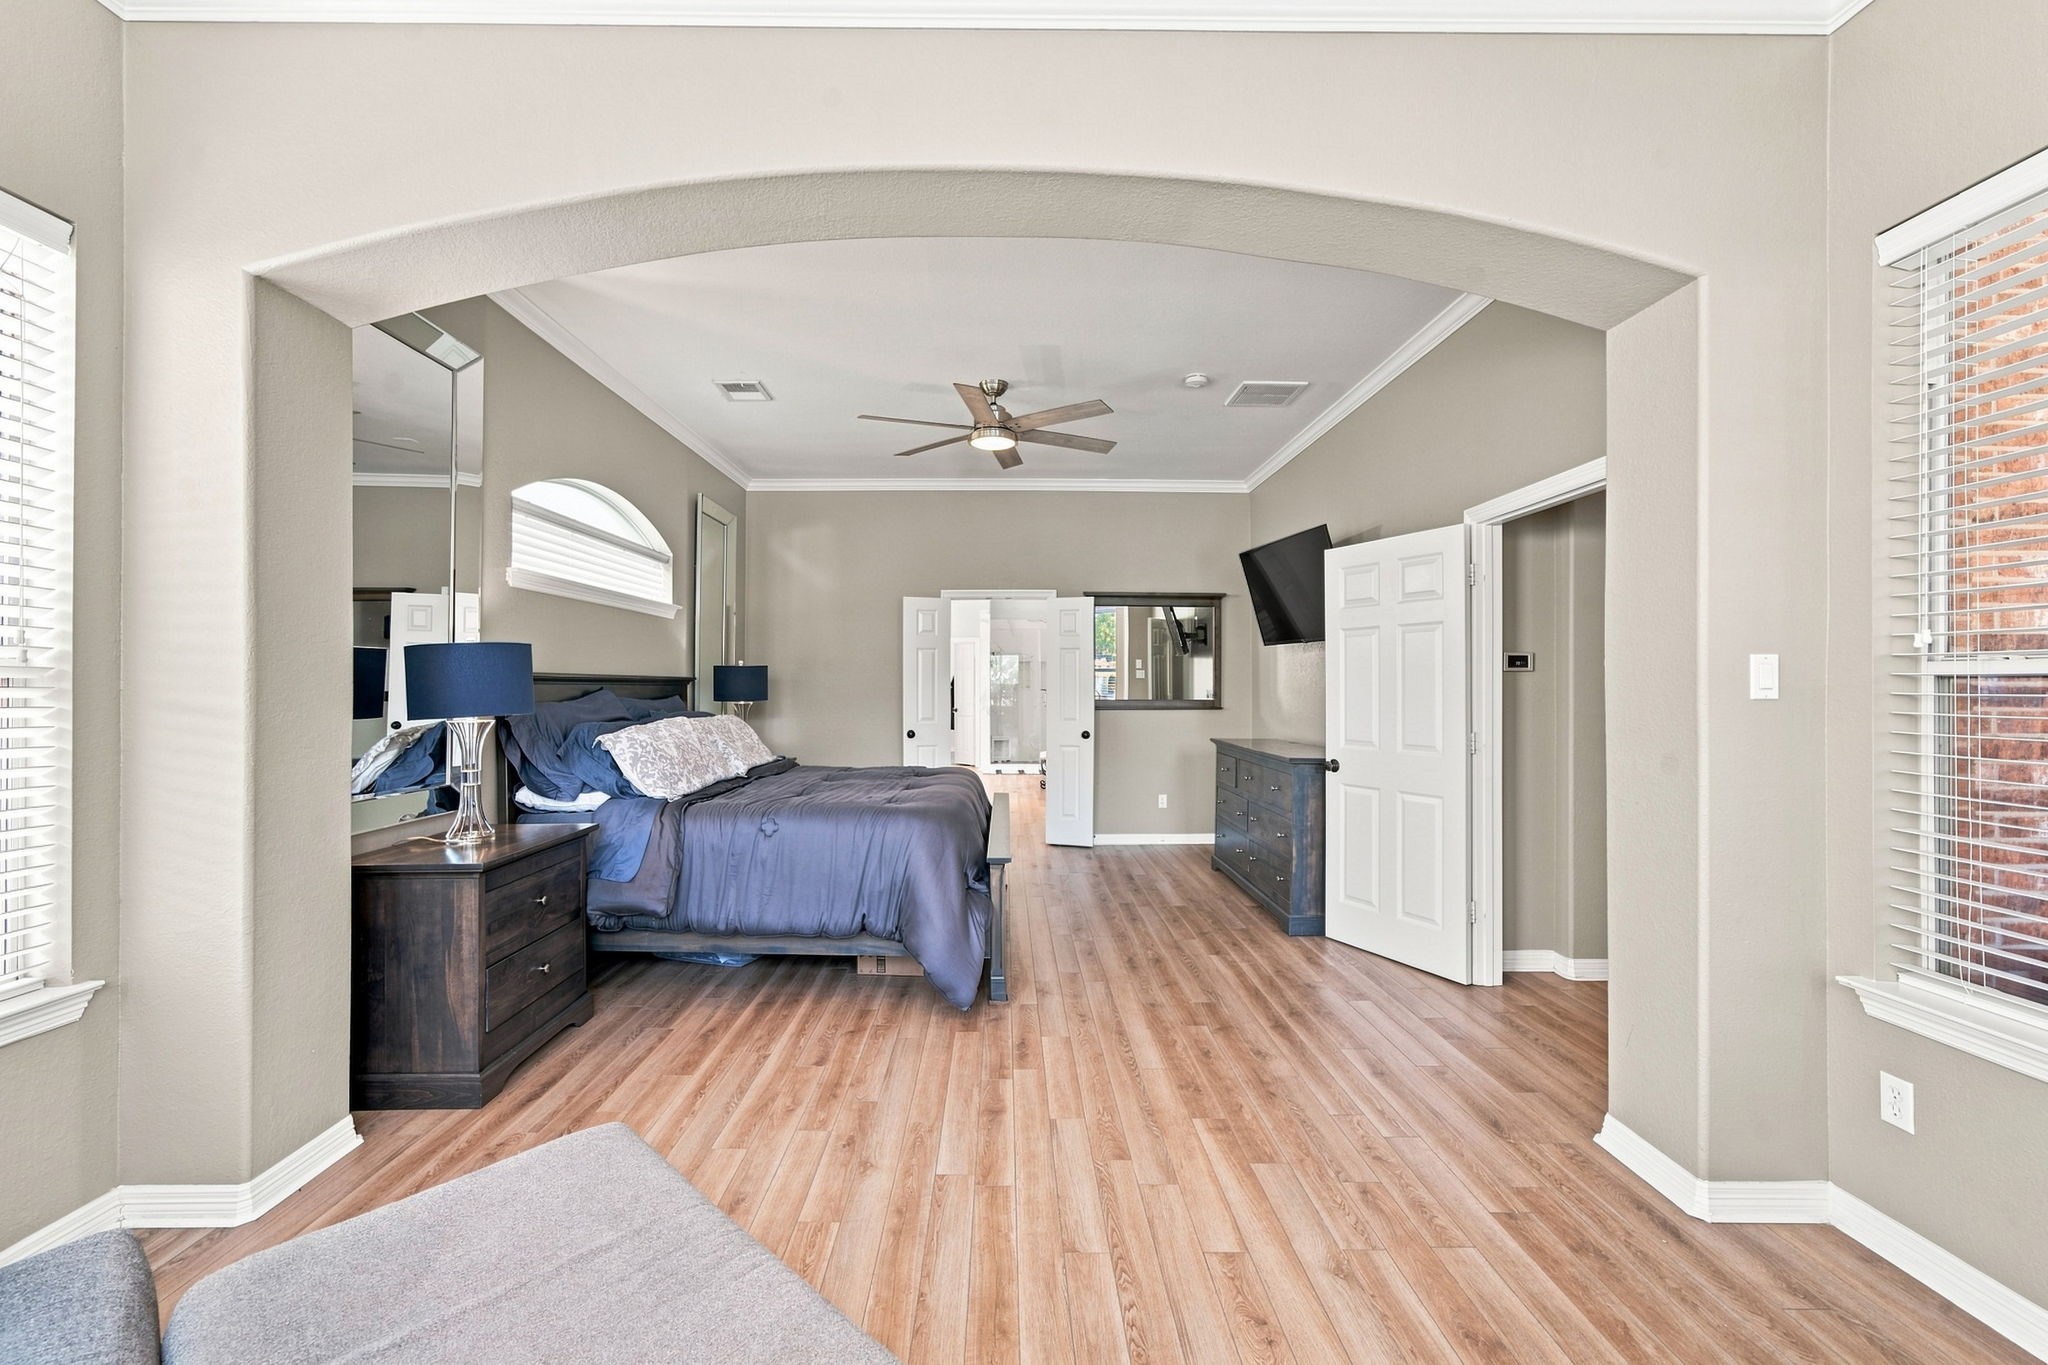
Grand primary suite with a generous sitting area framed by an elegant archway, crown molding, and double-door access to the ensuite bath — a serene retreat for???????????????????????????????? relaxation.
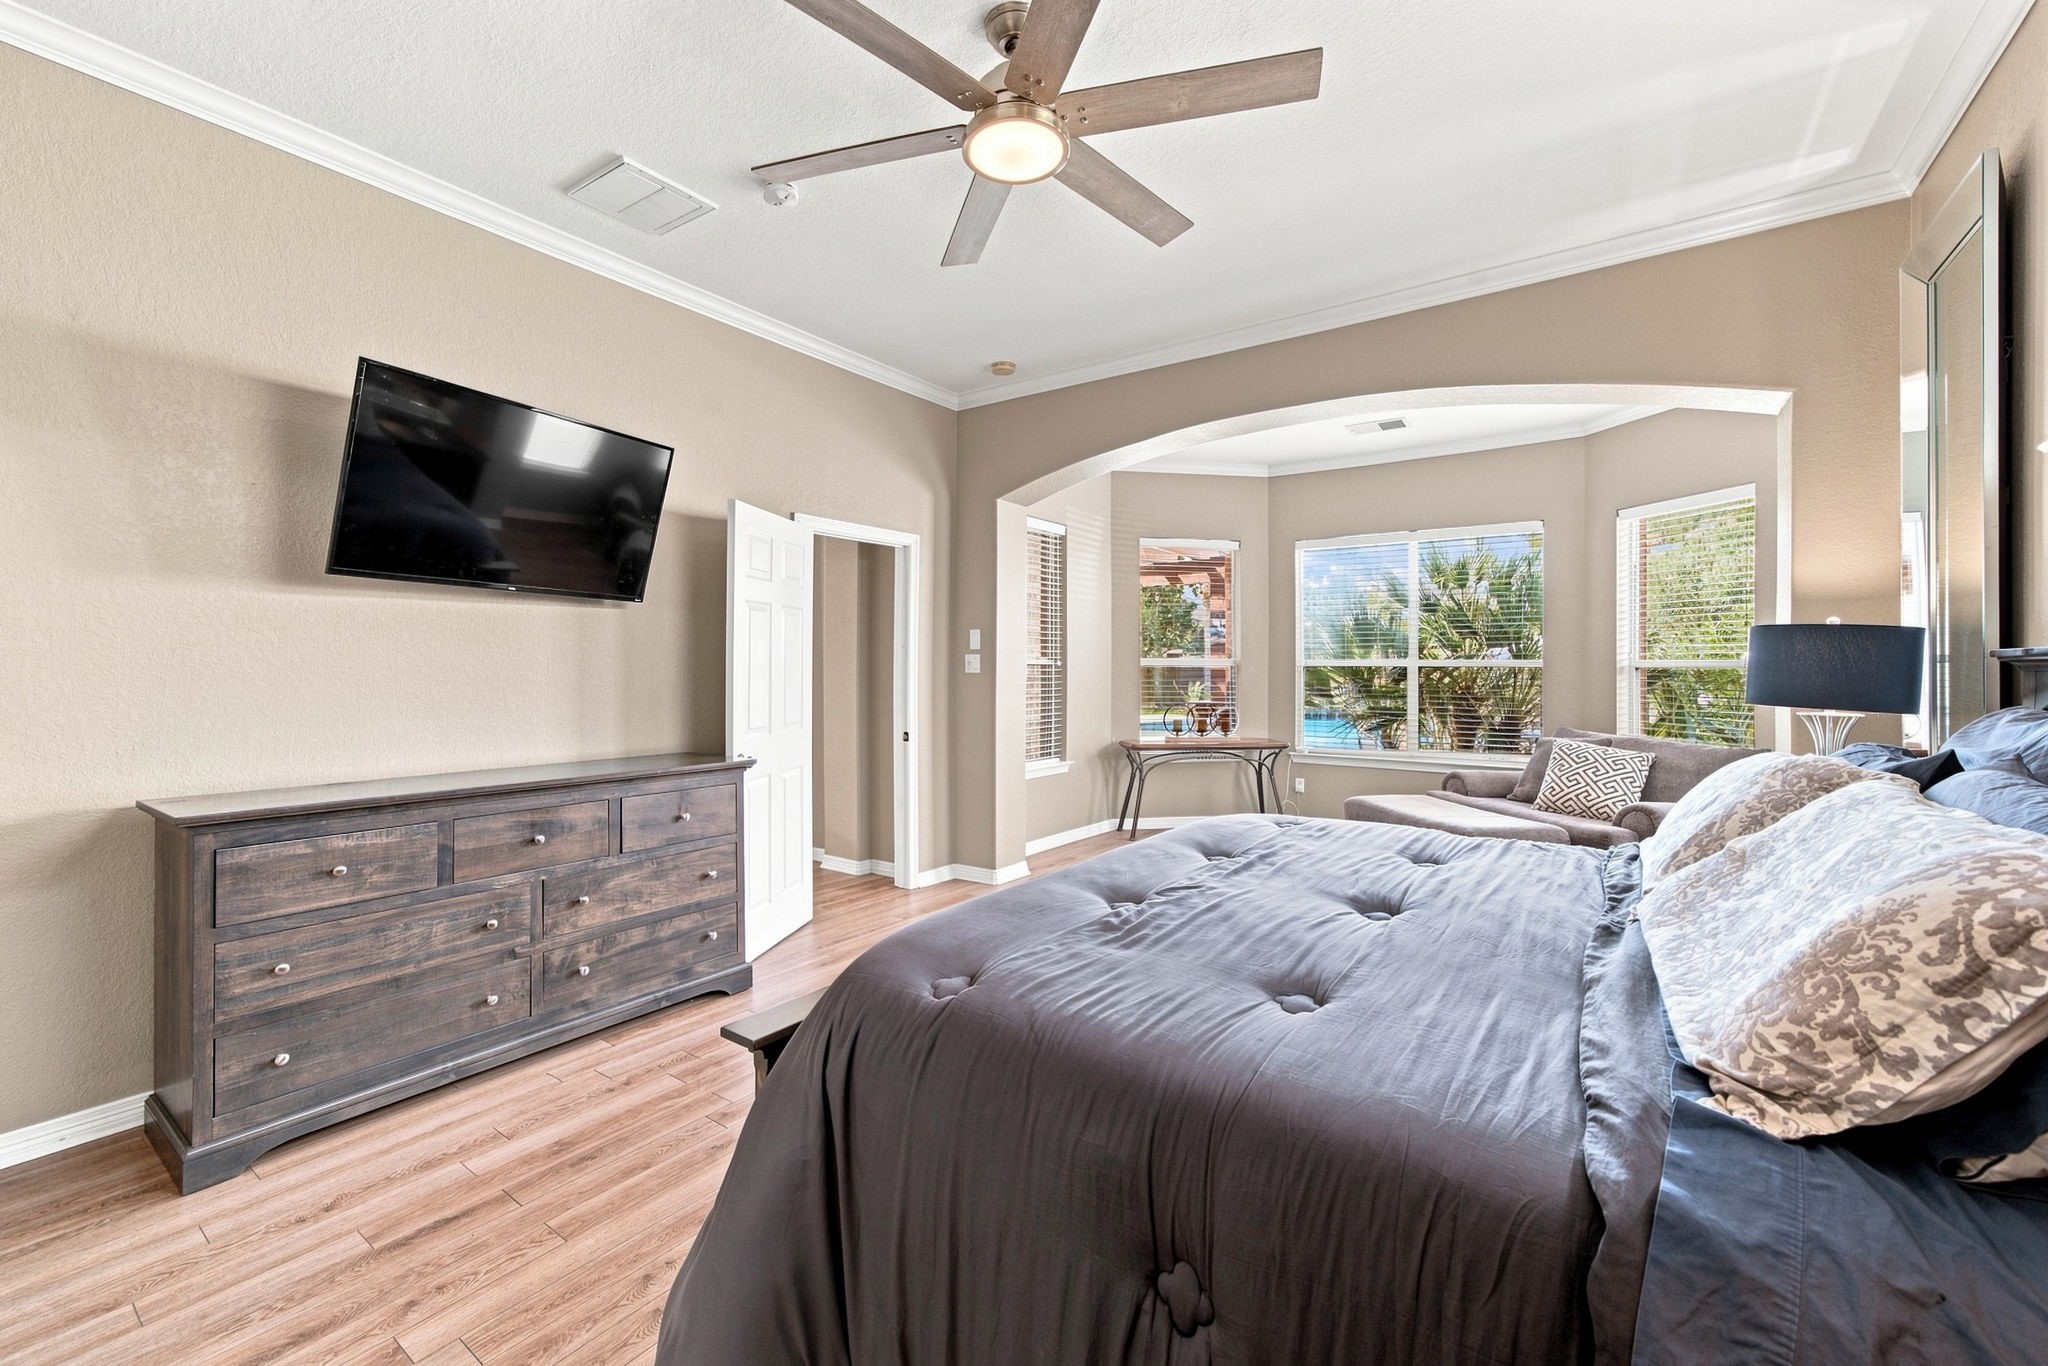
Spacious primary suite with sitting area and gorgeous backyard views
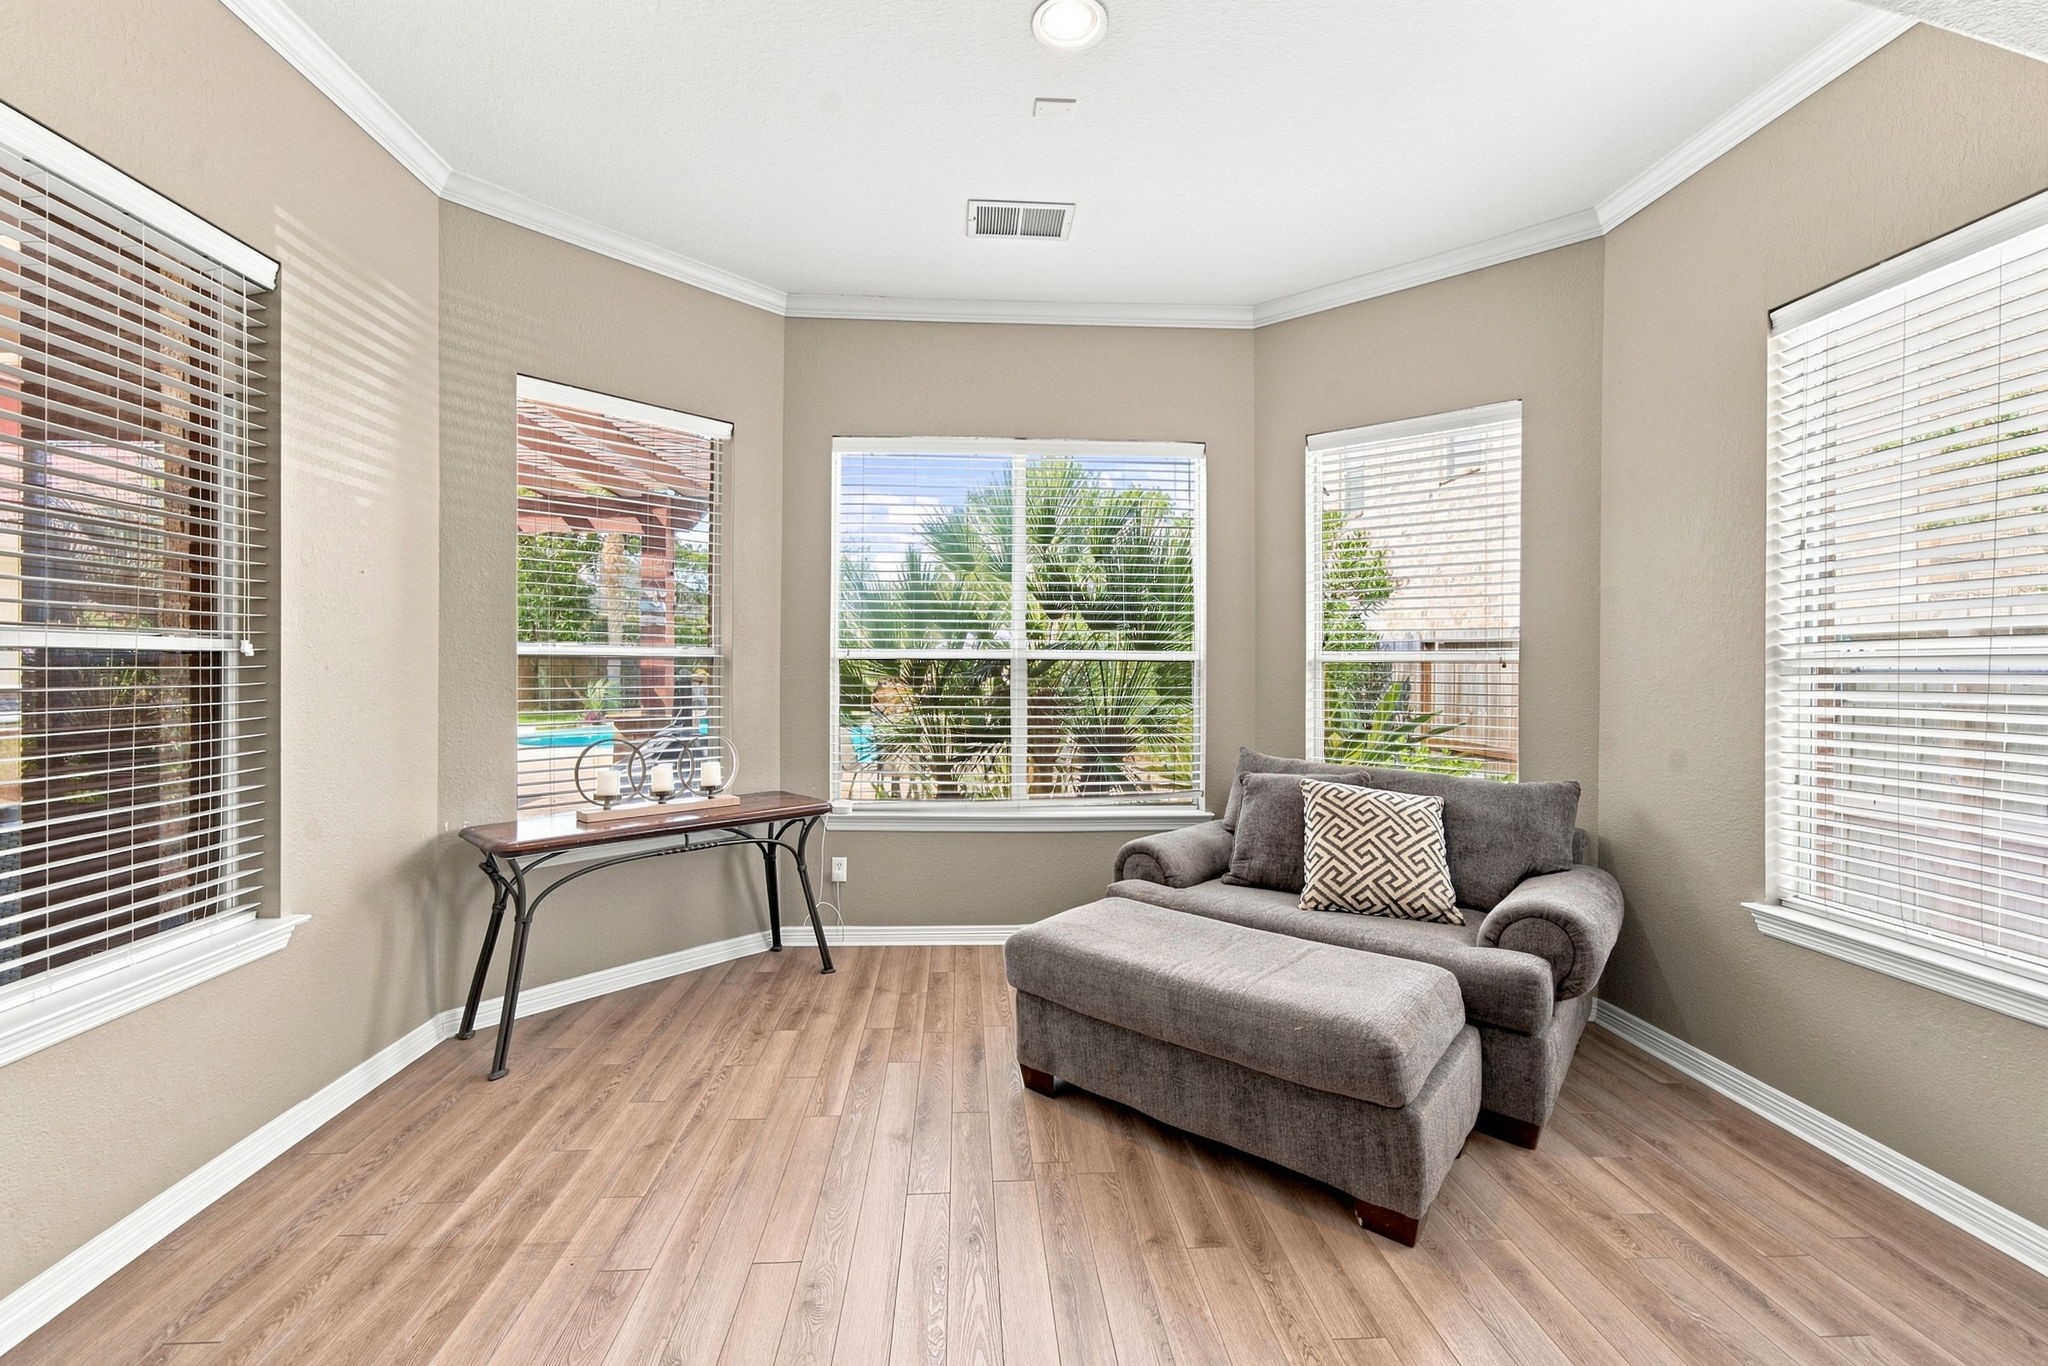
Grand primary suite with an inviting sitting area surrounded by windows showcasing serene views of the resort-style backyard.
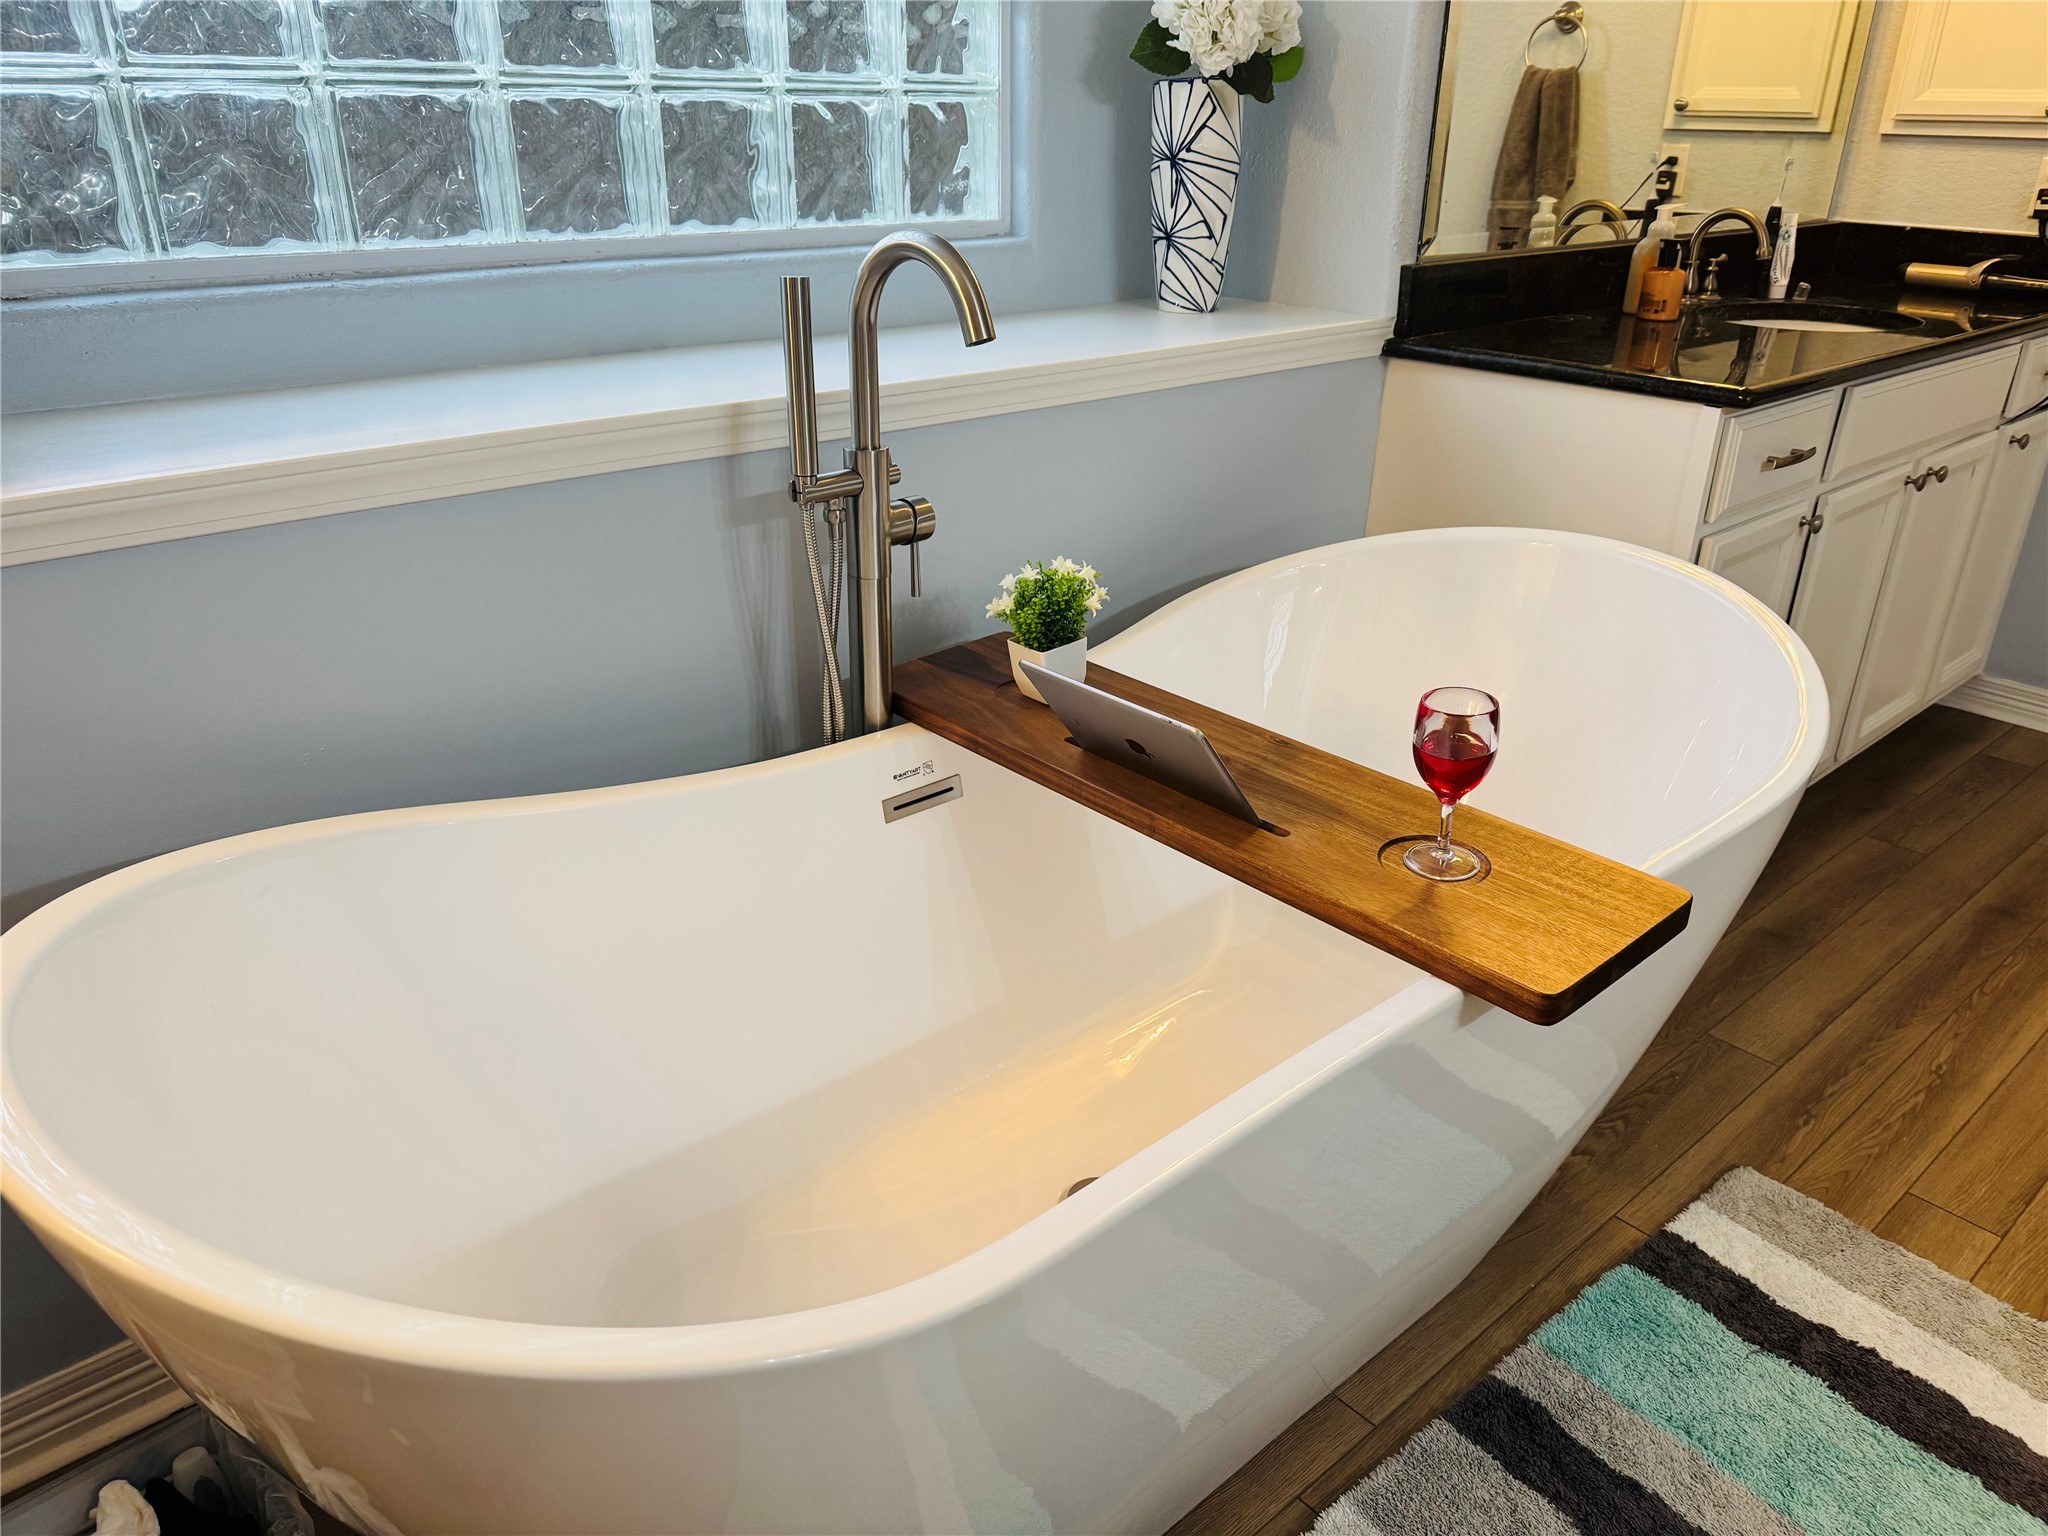
Luxurious spa-inspired bathroom featuring an oversized freestanding soaking tub, modern fixtures, and serene natural light — perfect for unwinding after a long day.
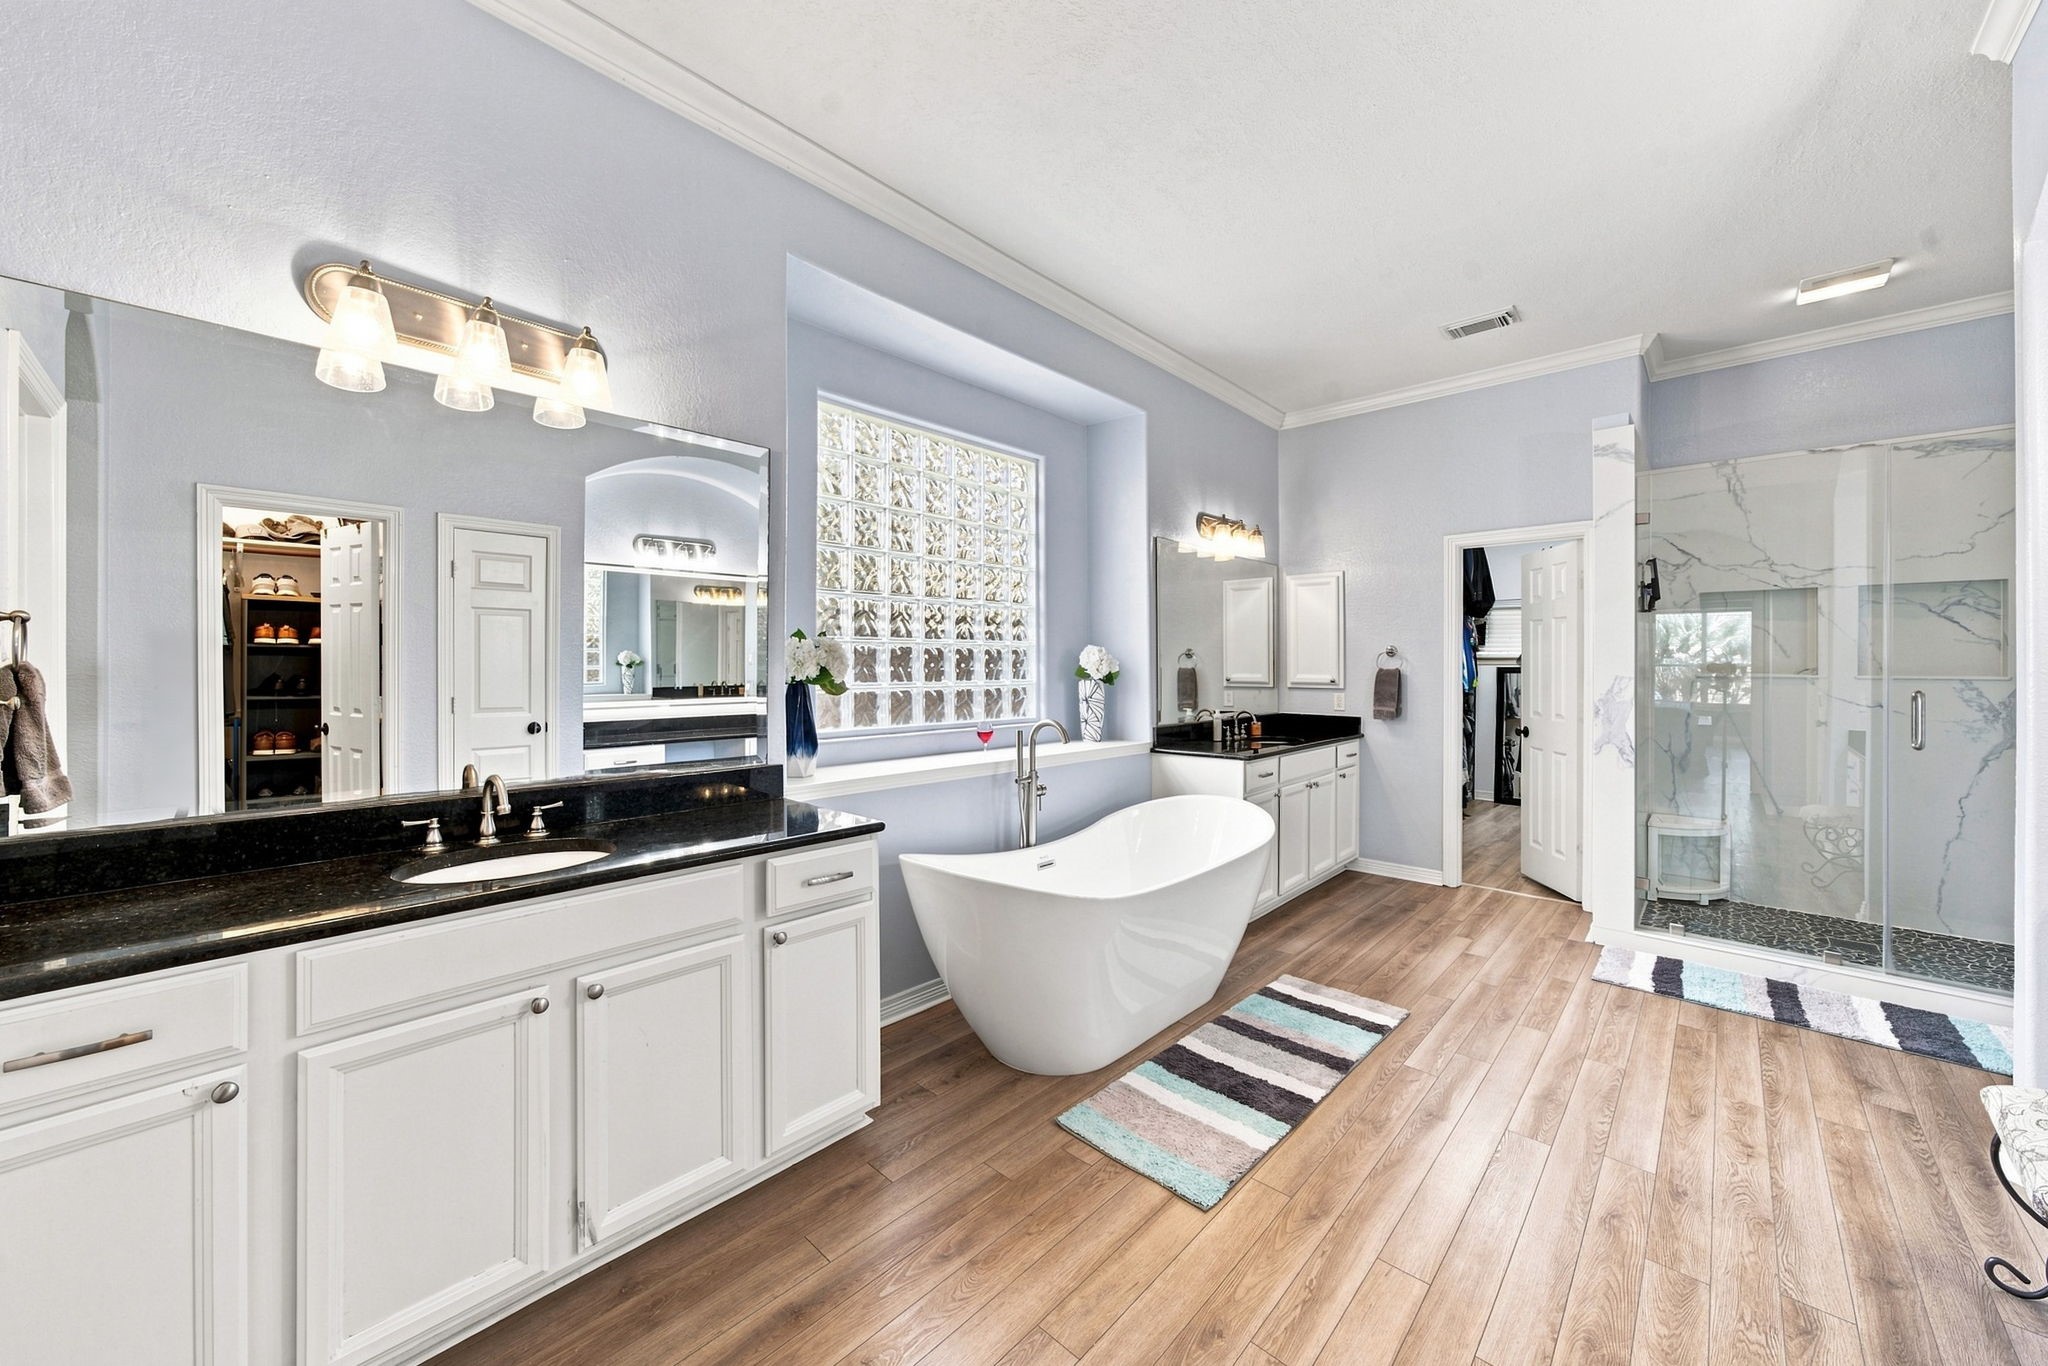
Spacious primary bath featuring dual vanities with granite counters, a freestanding soaking tub framed by glass-block windows, and a large walk-in shower with marble accents
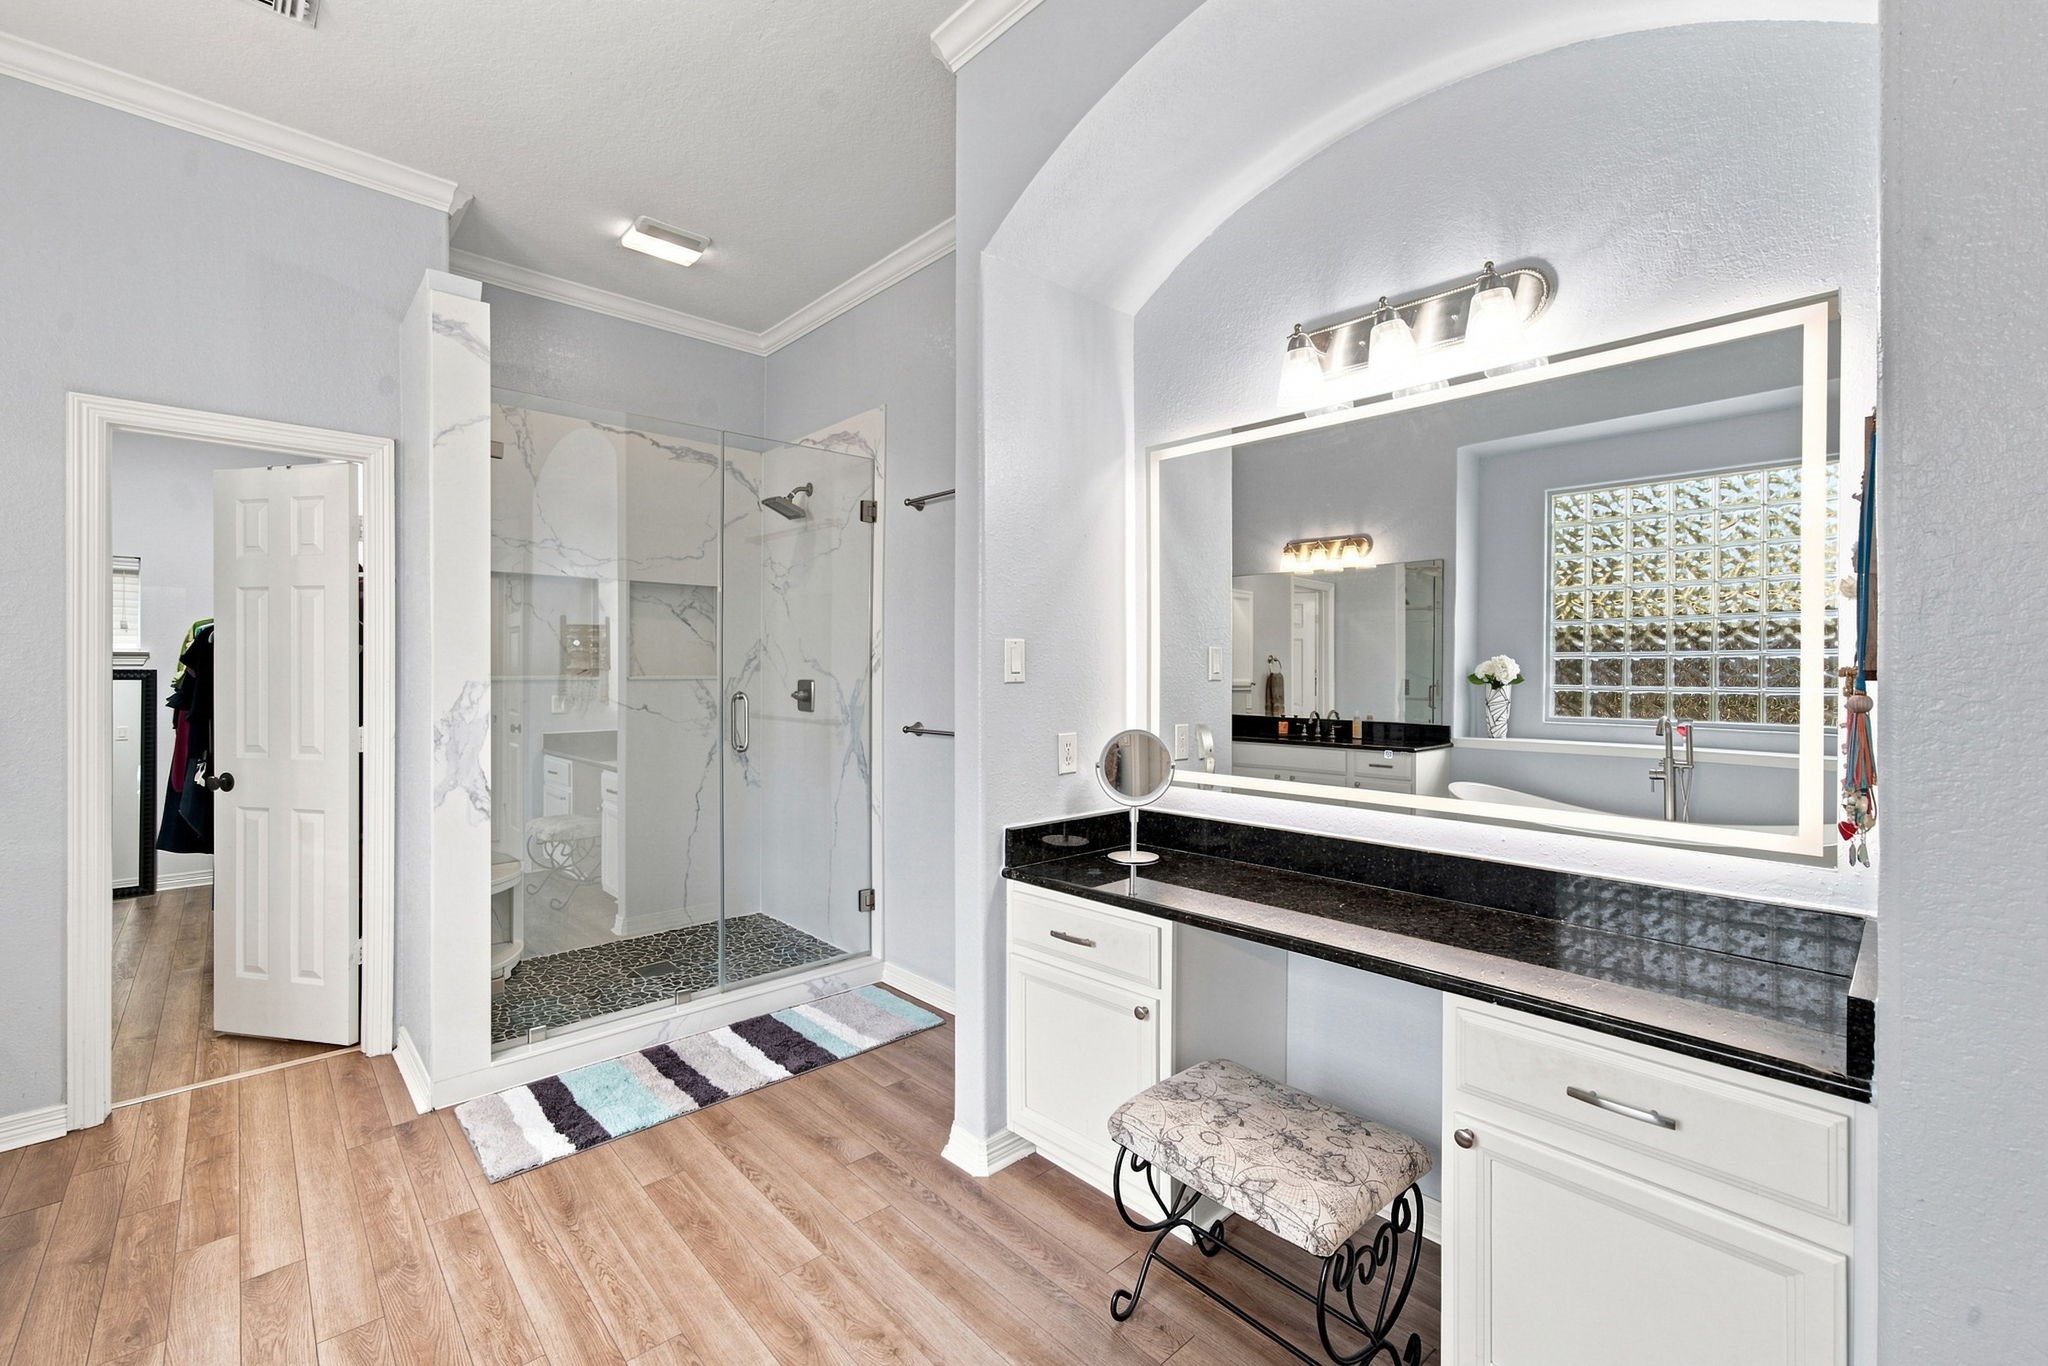
Luxurious primary bath featuring a frameless glass shower with marble surround, river rock tile and a custom vanity with Hollywood-style illuminated mirror.
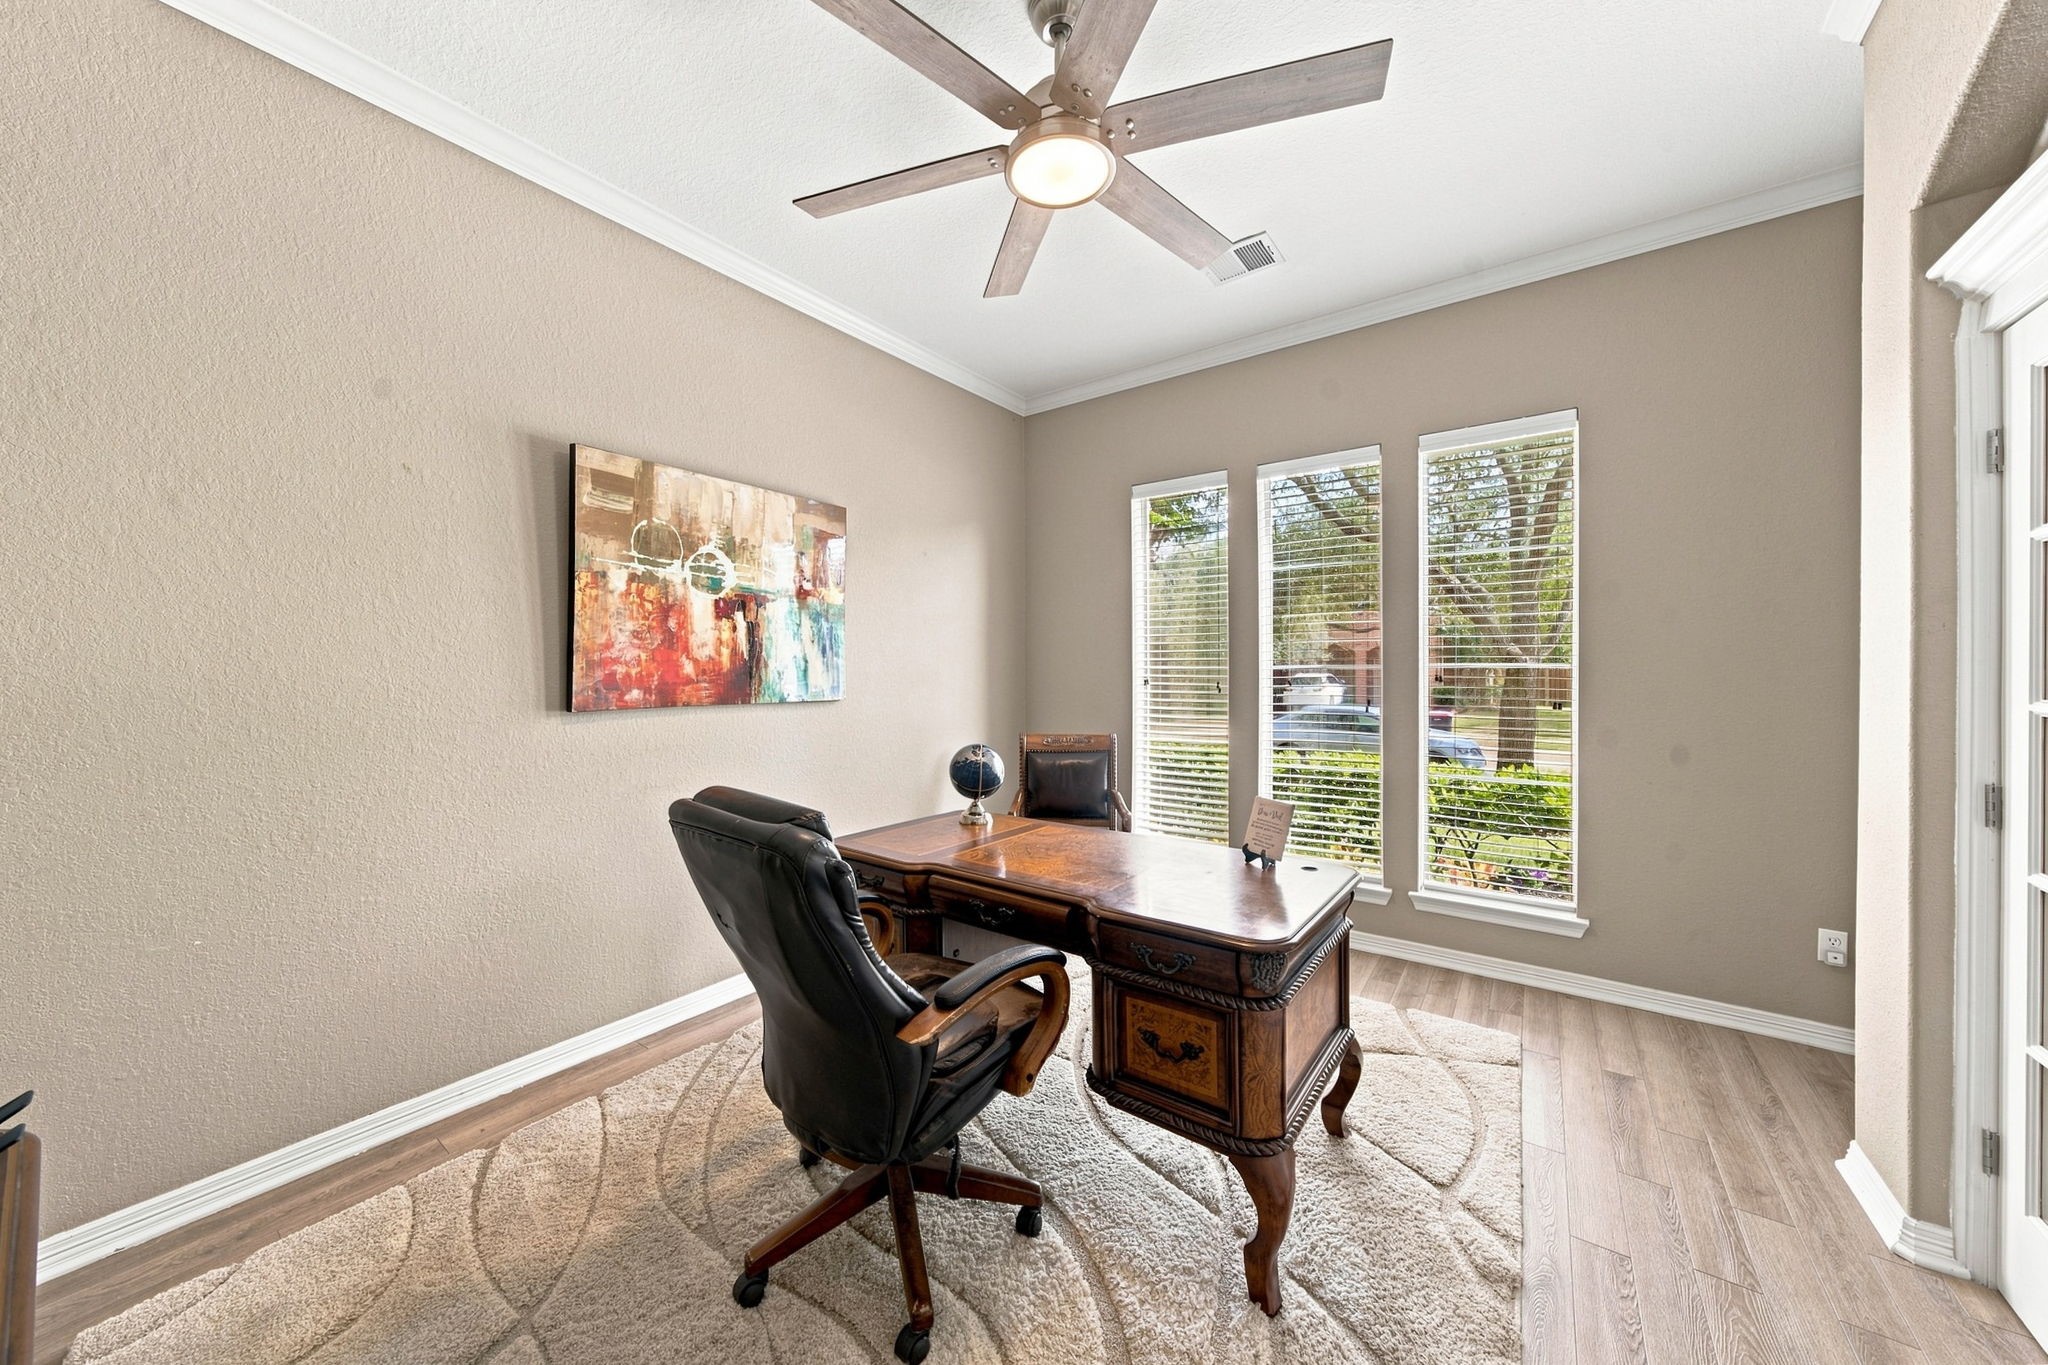
Bright home office featuring large picture windows, crown molding, and neutral flooring — ideal for remote work or study. A custom double door with windows was added in 2024.
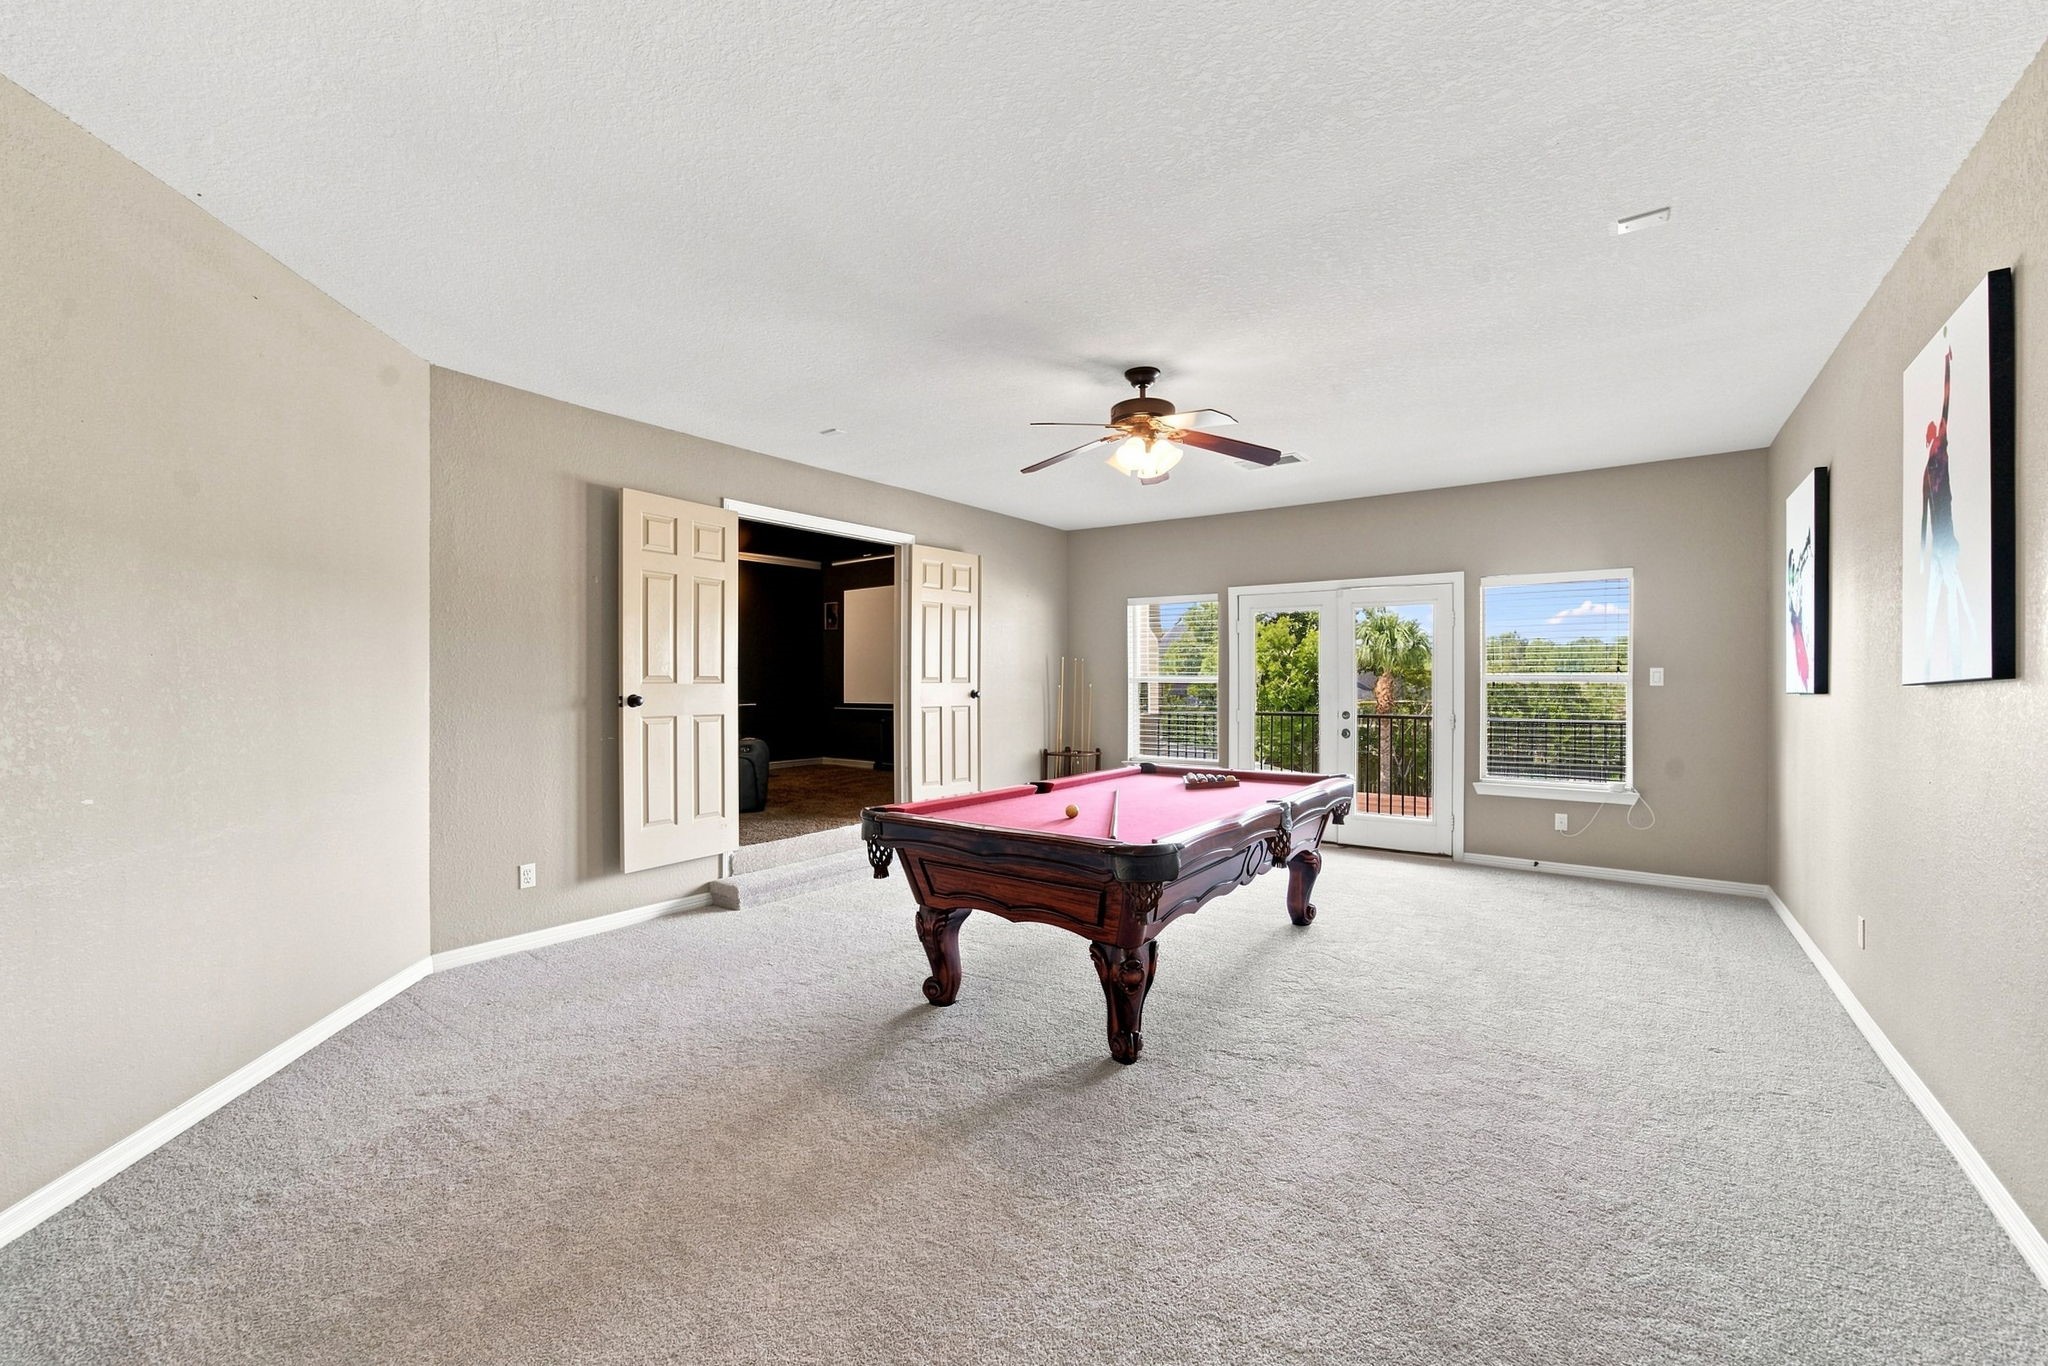
Expansive upstairs game room featuring a pool table, neutral tones, and French doors opening to a private balcony with scenic views. To the left are the double doors to the media room featuring tiered seating.
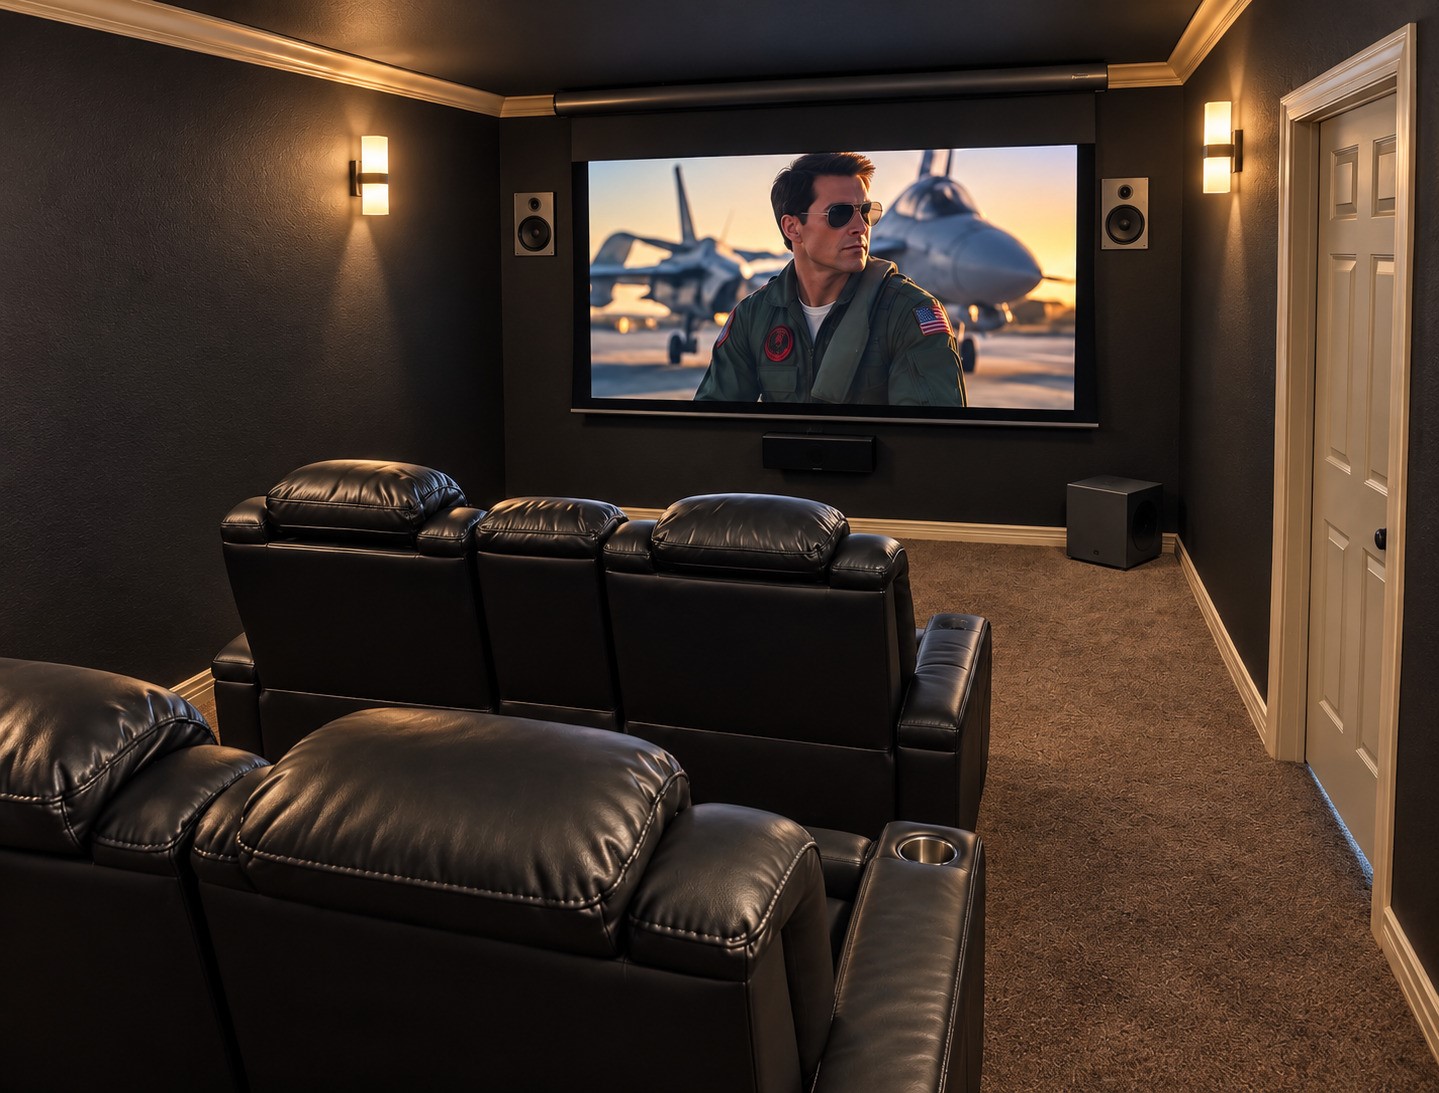
Dedicated media room featuring tiered flooring, surround sound, stadium-style lighting, and plush leather recliners — perfect for movie nights or game-day viewing. (virtually altered)
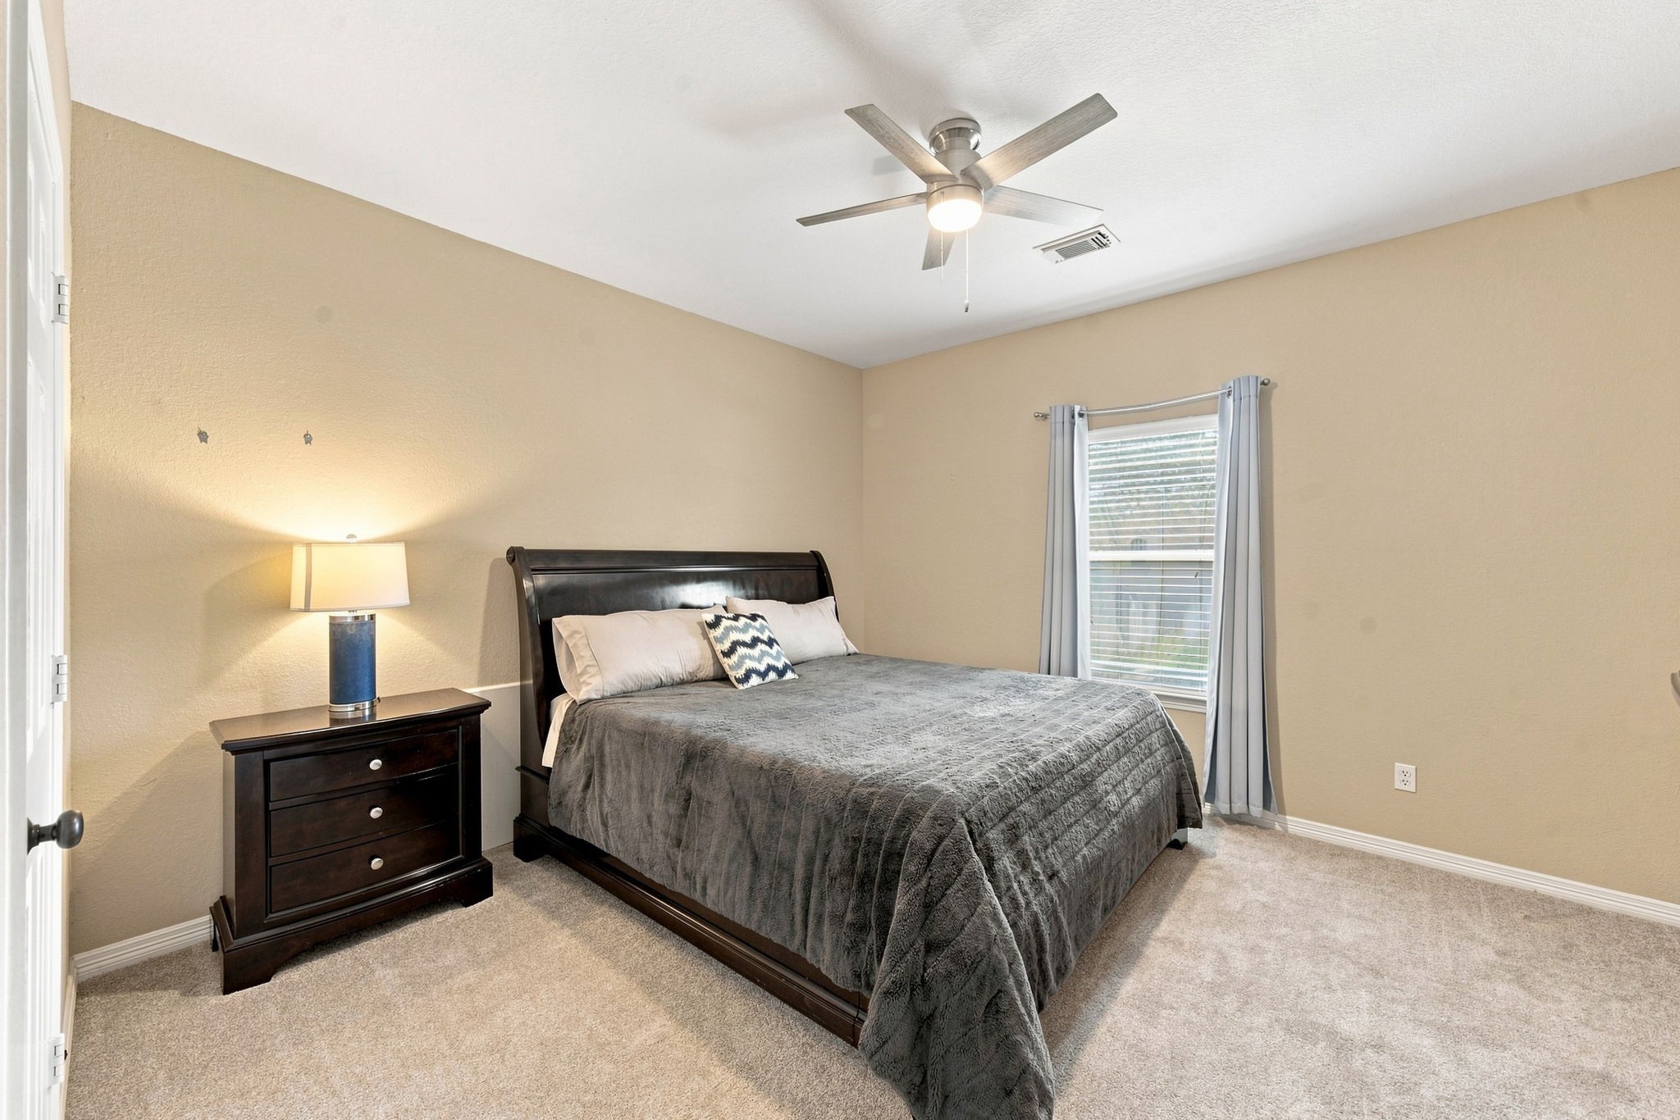
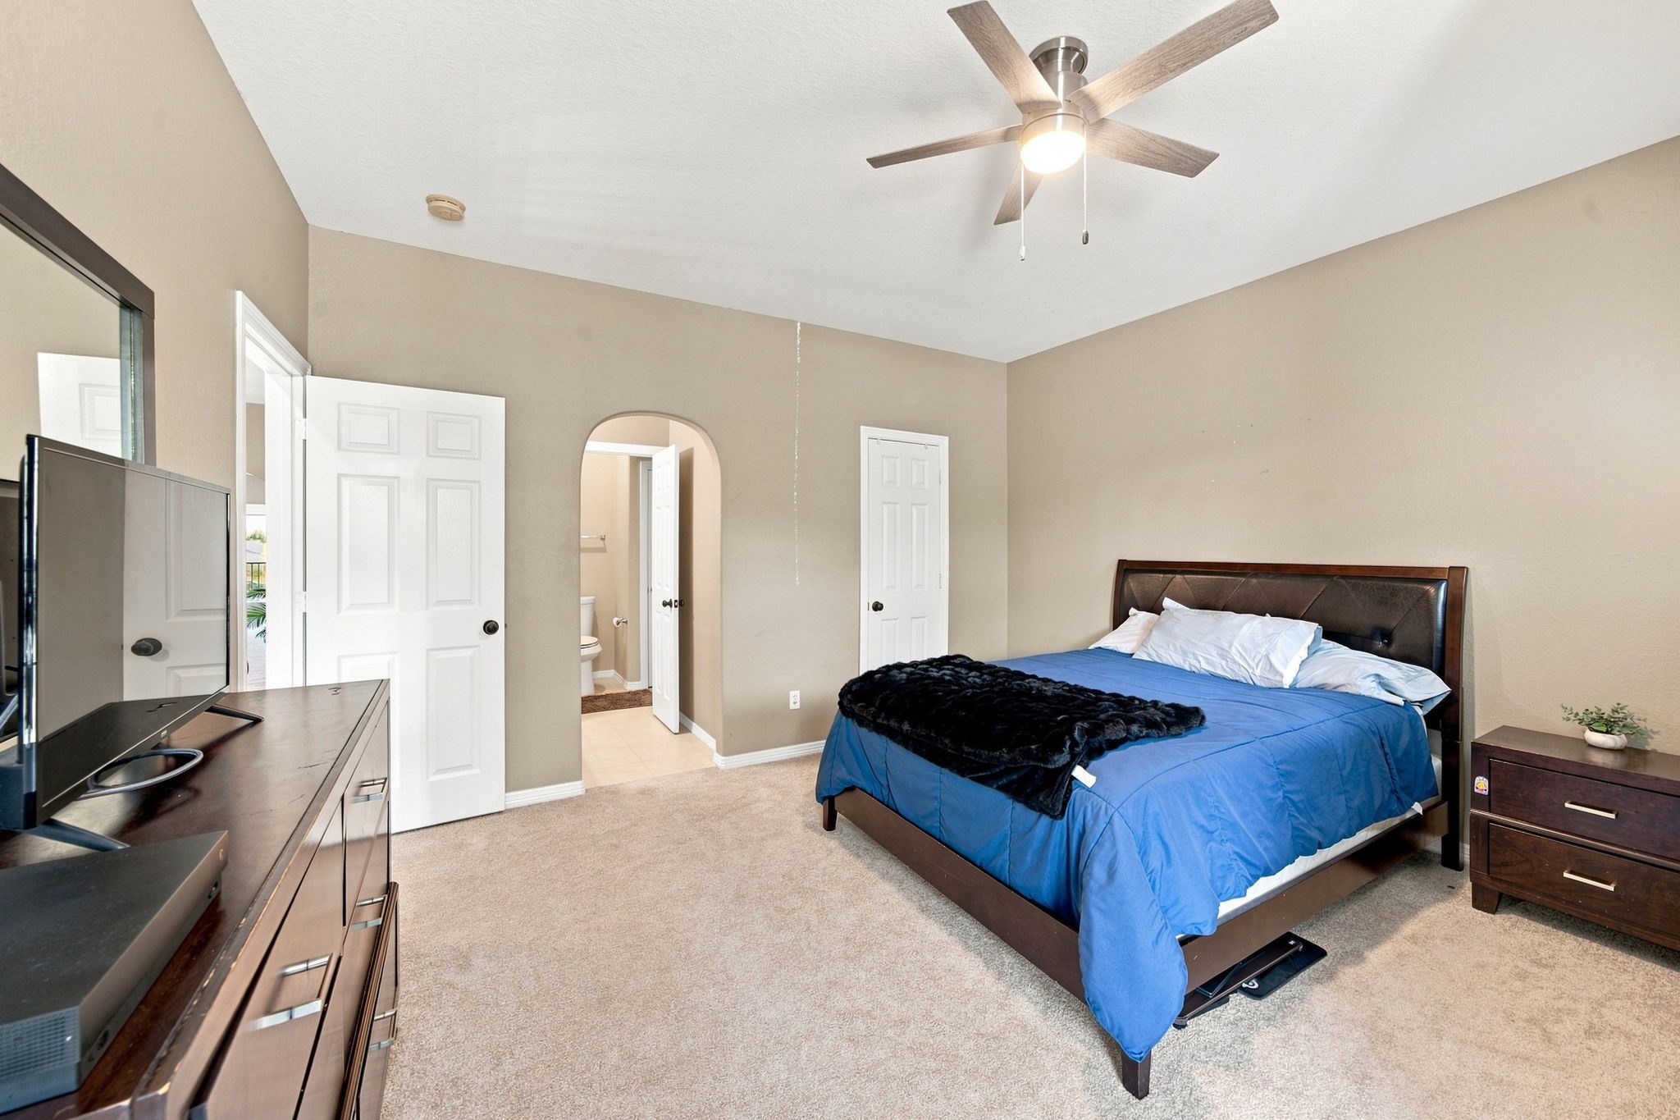
Comfortable secondary bedroom featuring soft neutral walls, a walk-in closet, brand new plush carpet, a modern new ceiling fan and a large window allowing abundant natural light.
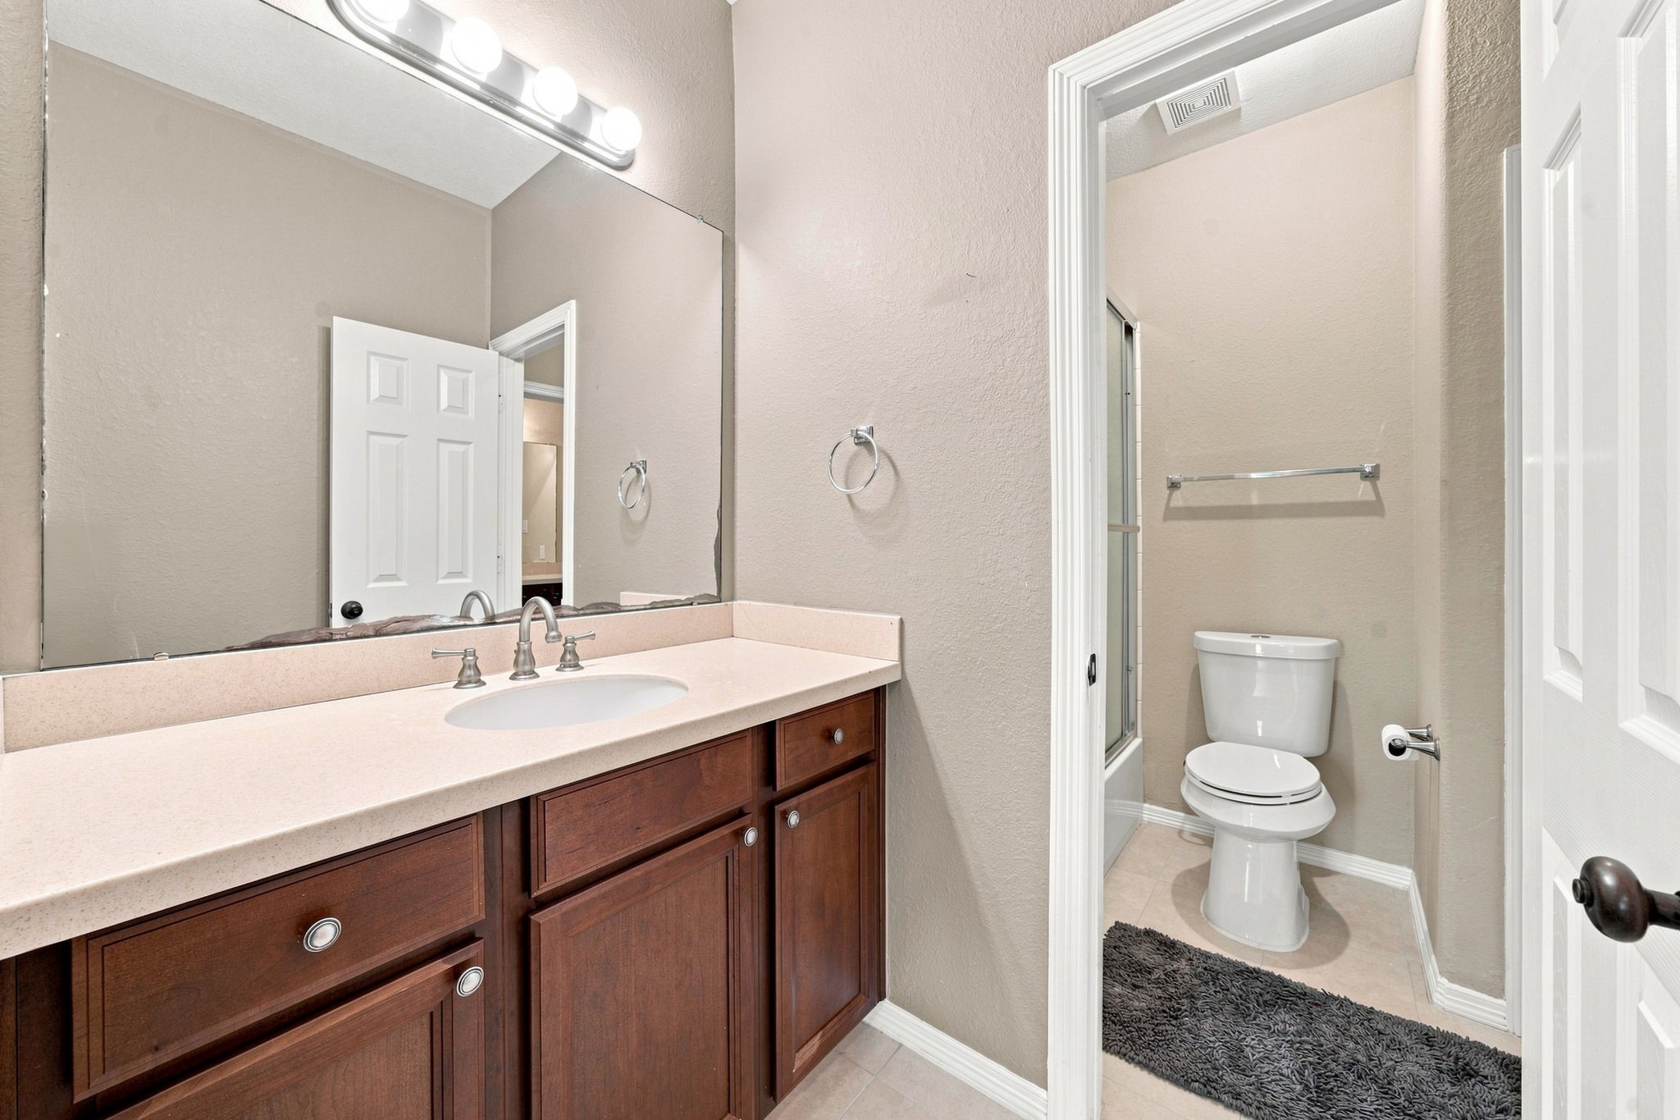
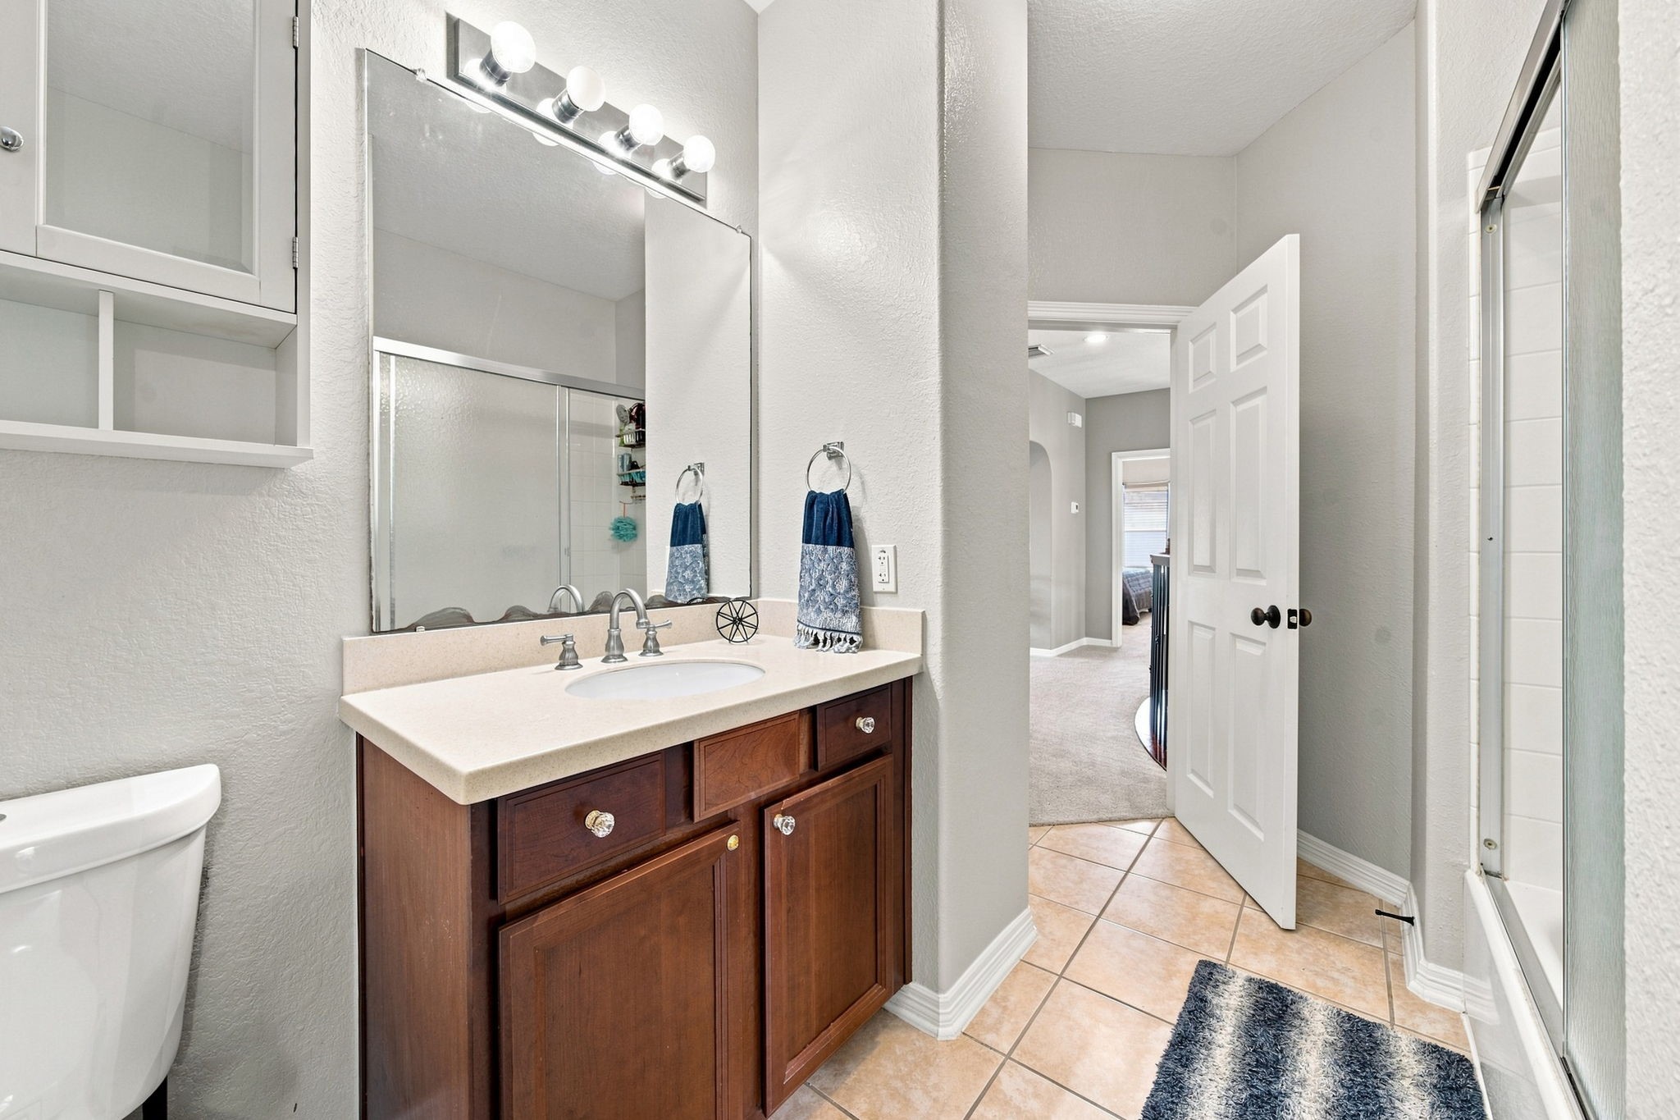
One side of the Jack-and-Jill bath featuring a private vanity with rich wood cabinetry, solid-surface counters, and direct access to the shared shower and toilet area
The other side of the Jack-and-Jill bath showcasing a second private vanity with solid-surface countertop, leading to the shared shower and commode for added convenience and privacy.
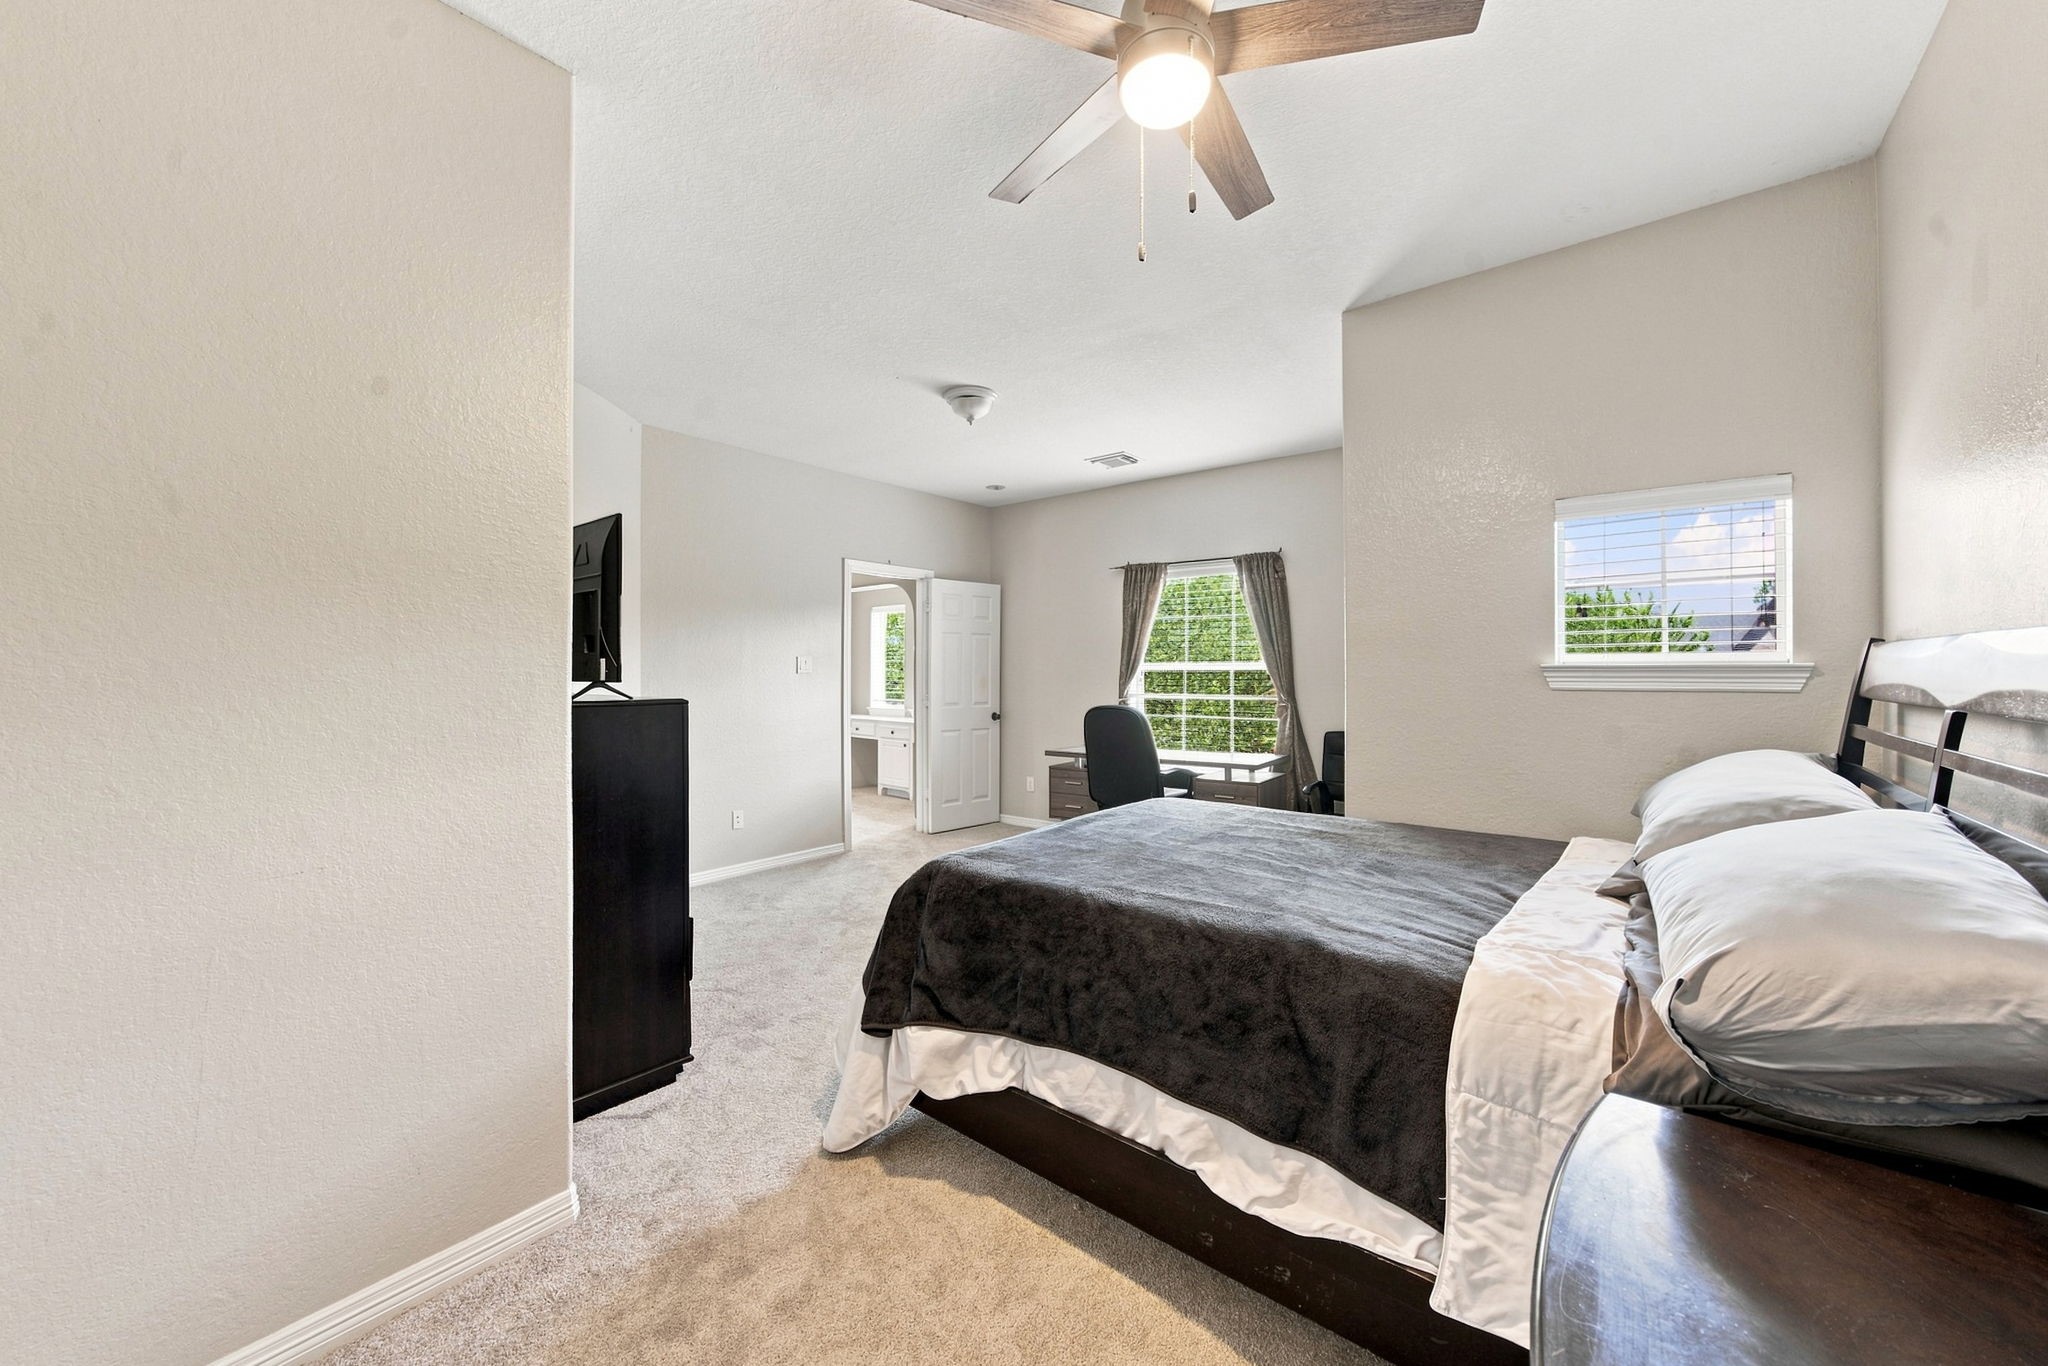
Spacious third bedroom with neutral tones, walk-in closet, brand new carpet and ceiling fan and private bath access
Elegant upstairs fourth bedroom suite offering privacy and comfort, complete with neutral finishes, plush carpeting, and its own full bath — a perfect retreat for guests or multi-generational living.
Bright upstairs full bath offering a large single vanity with abundant counter space and a clean, modern design — ideal for guests or family.
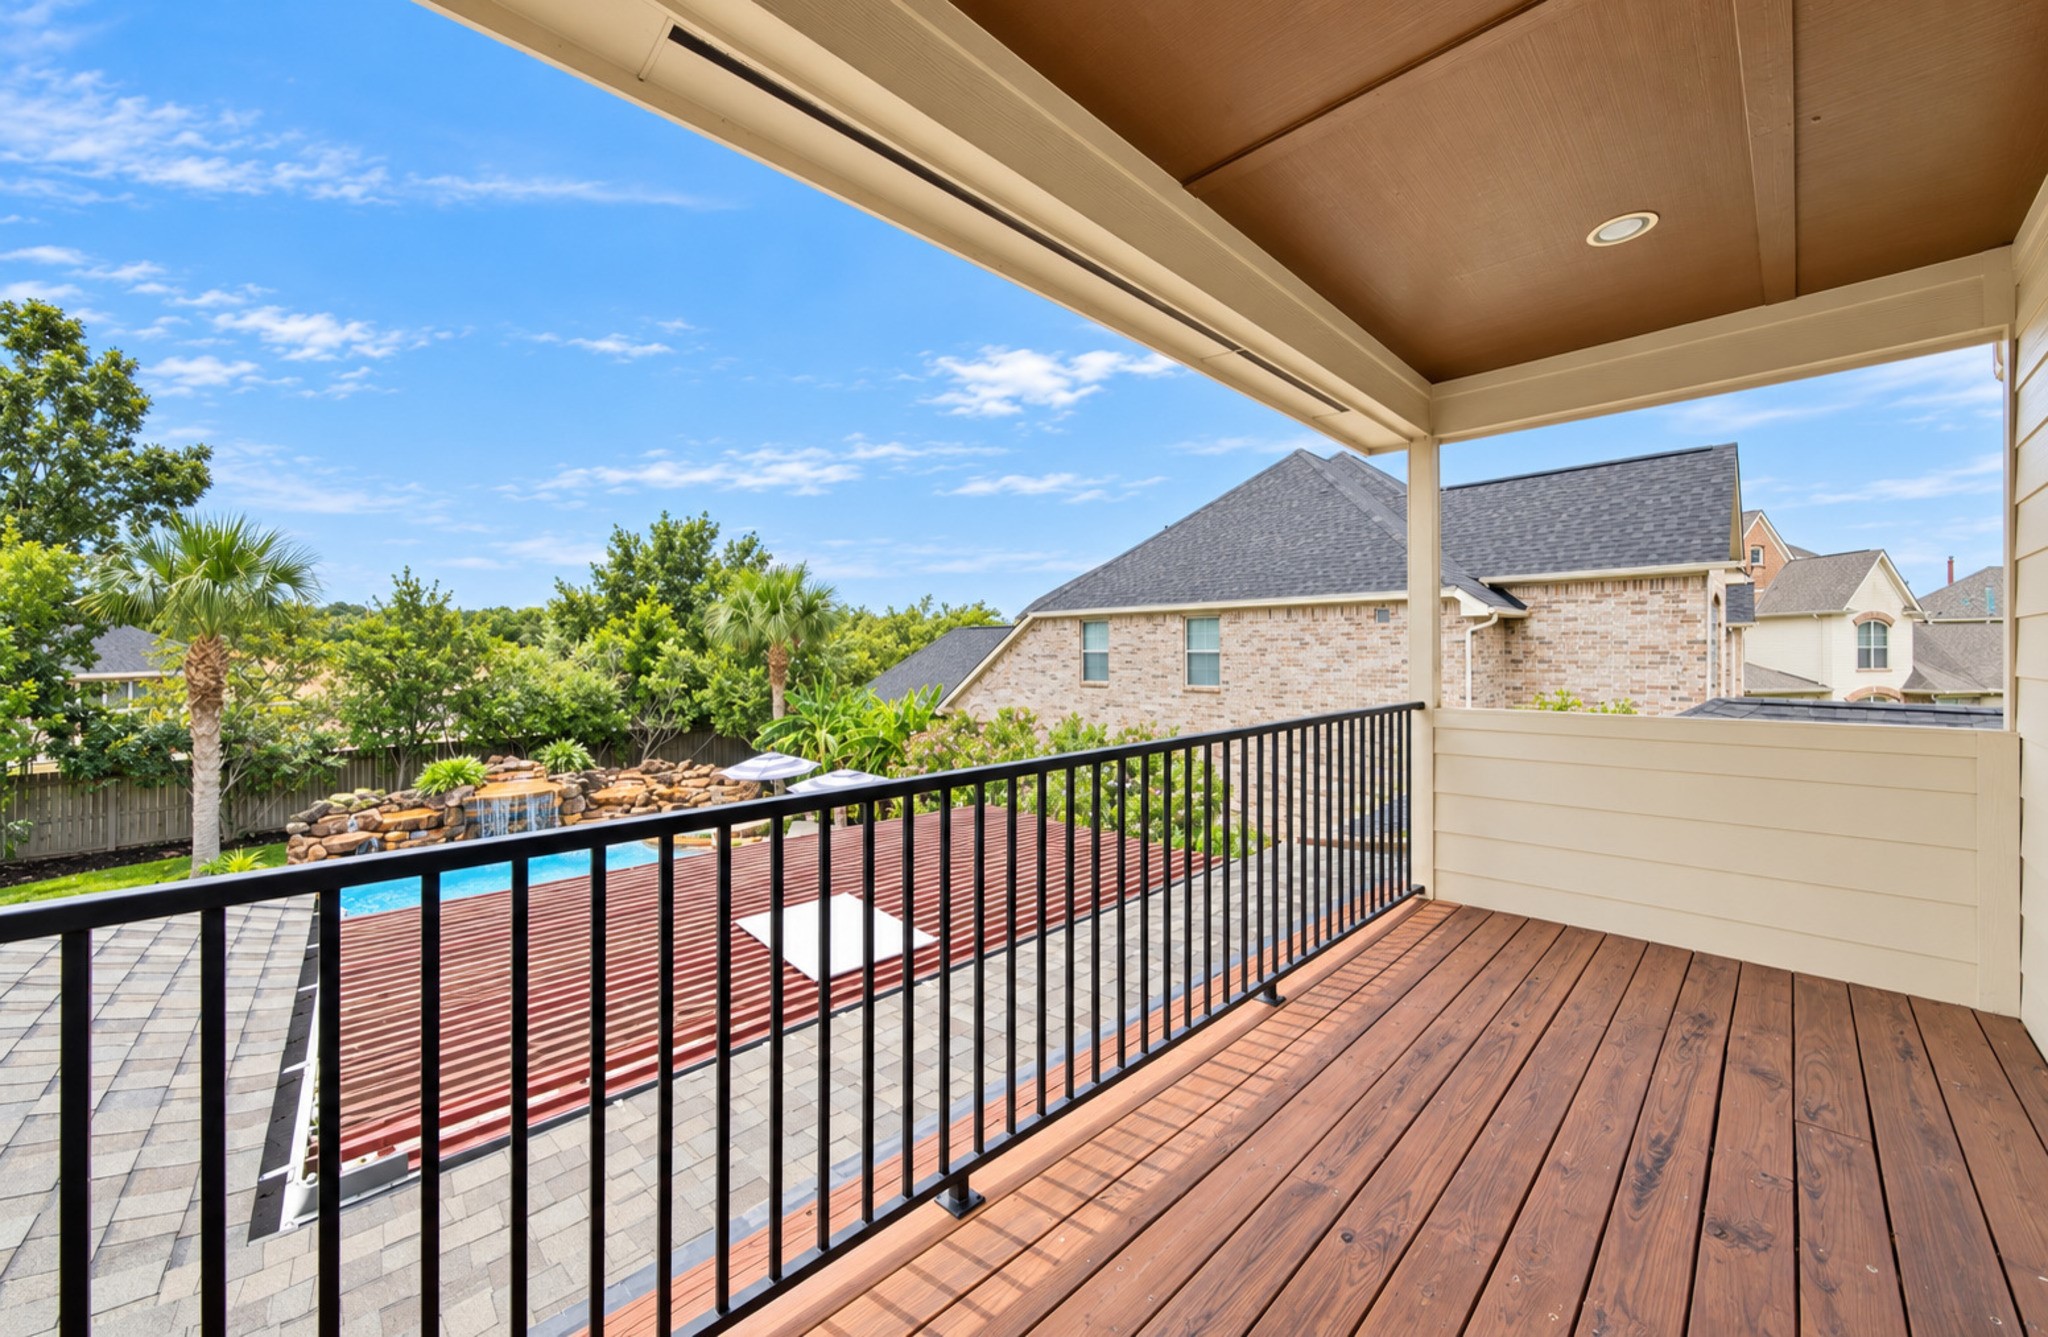
Enjoy tranquil views from the covered upstairs balcony overlooking the resort-style pool and spa, framed by mature palms and lush greenery — a perfect spot for morning coffee or sunset relaxation
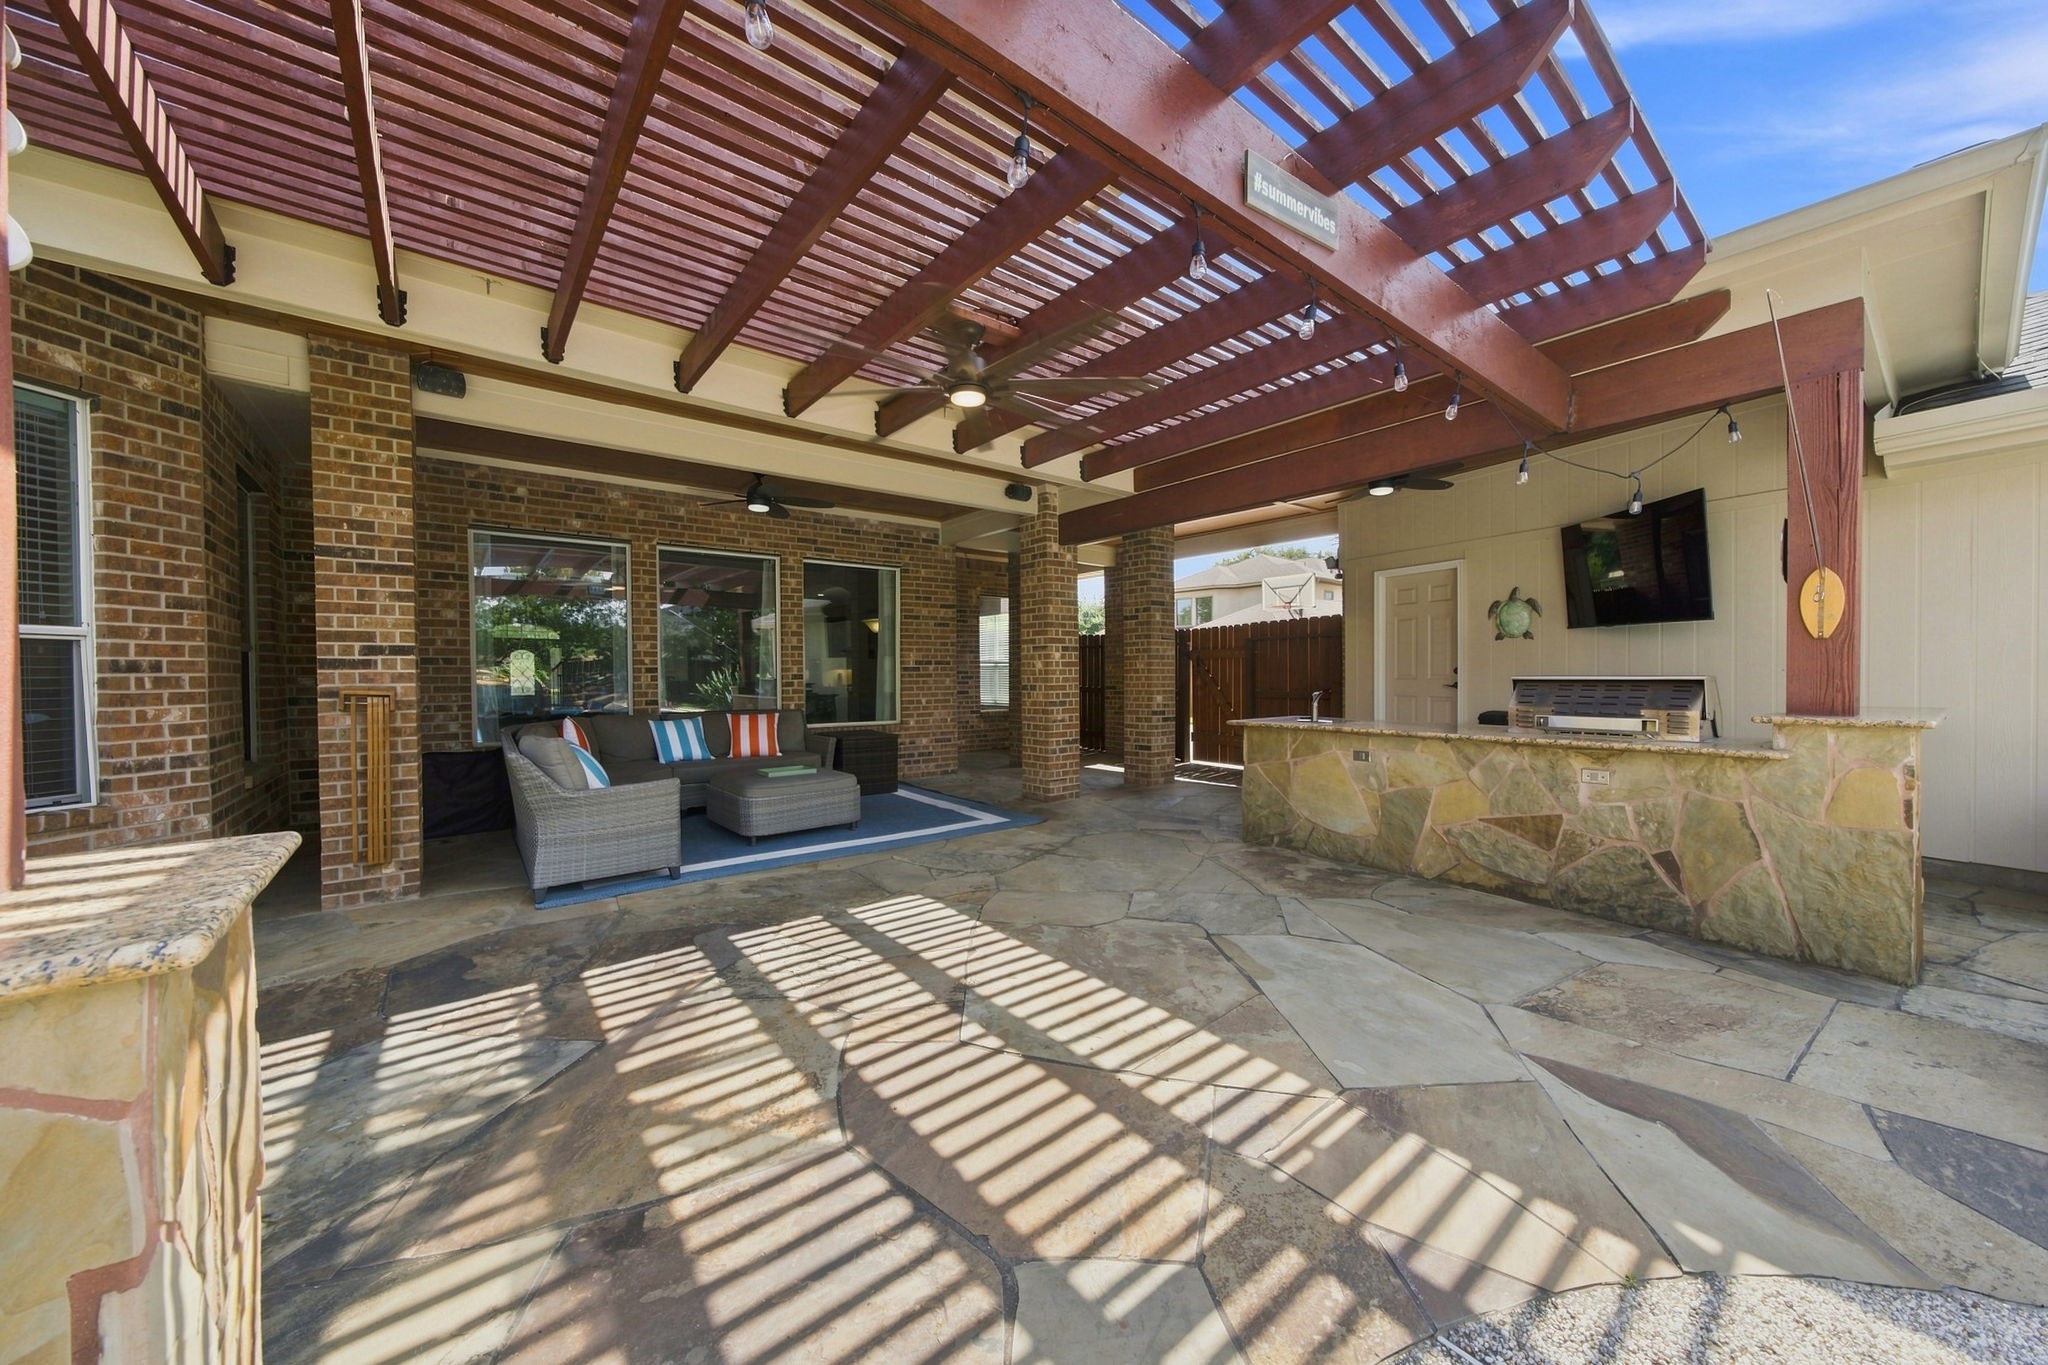
Enjoy outdoor living at its finest with a large, covered patio featuring a comfortable sitting area, ceiling fans, and views of the resort-style pool — perfect for relaxing or entertaining.
Entertain in style with a spacious covered patio featuring an outdoor kitchen, outdoor TV, stone flooring, and three new ceiling fans — perfect for gatherings by the pool
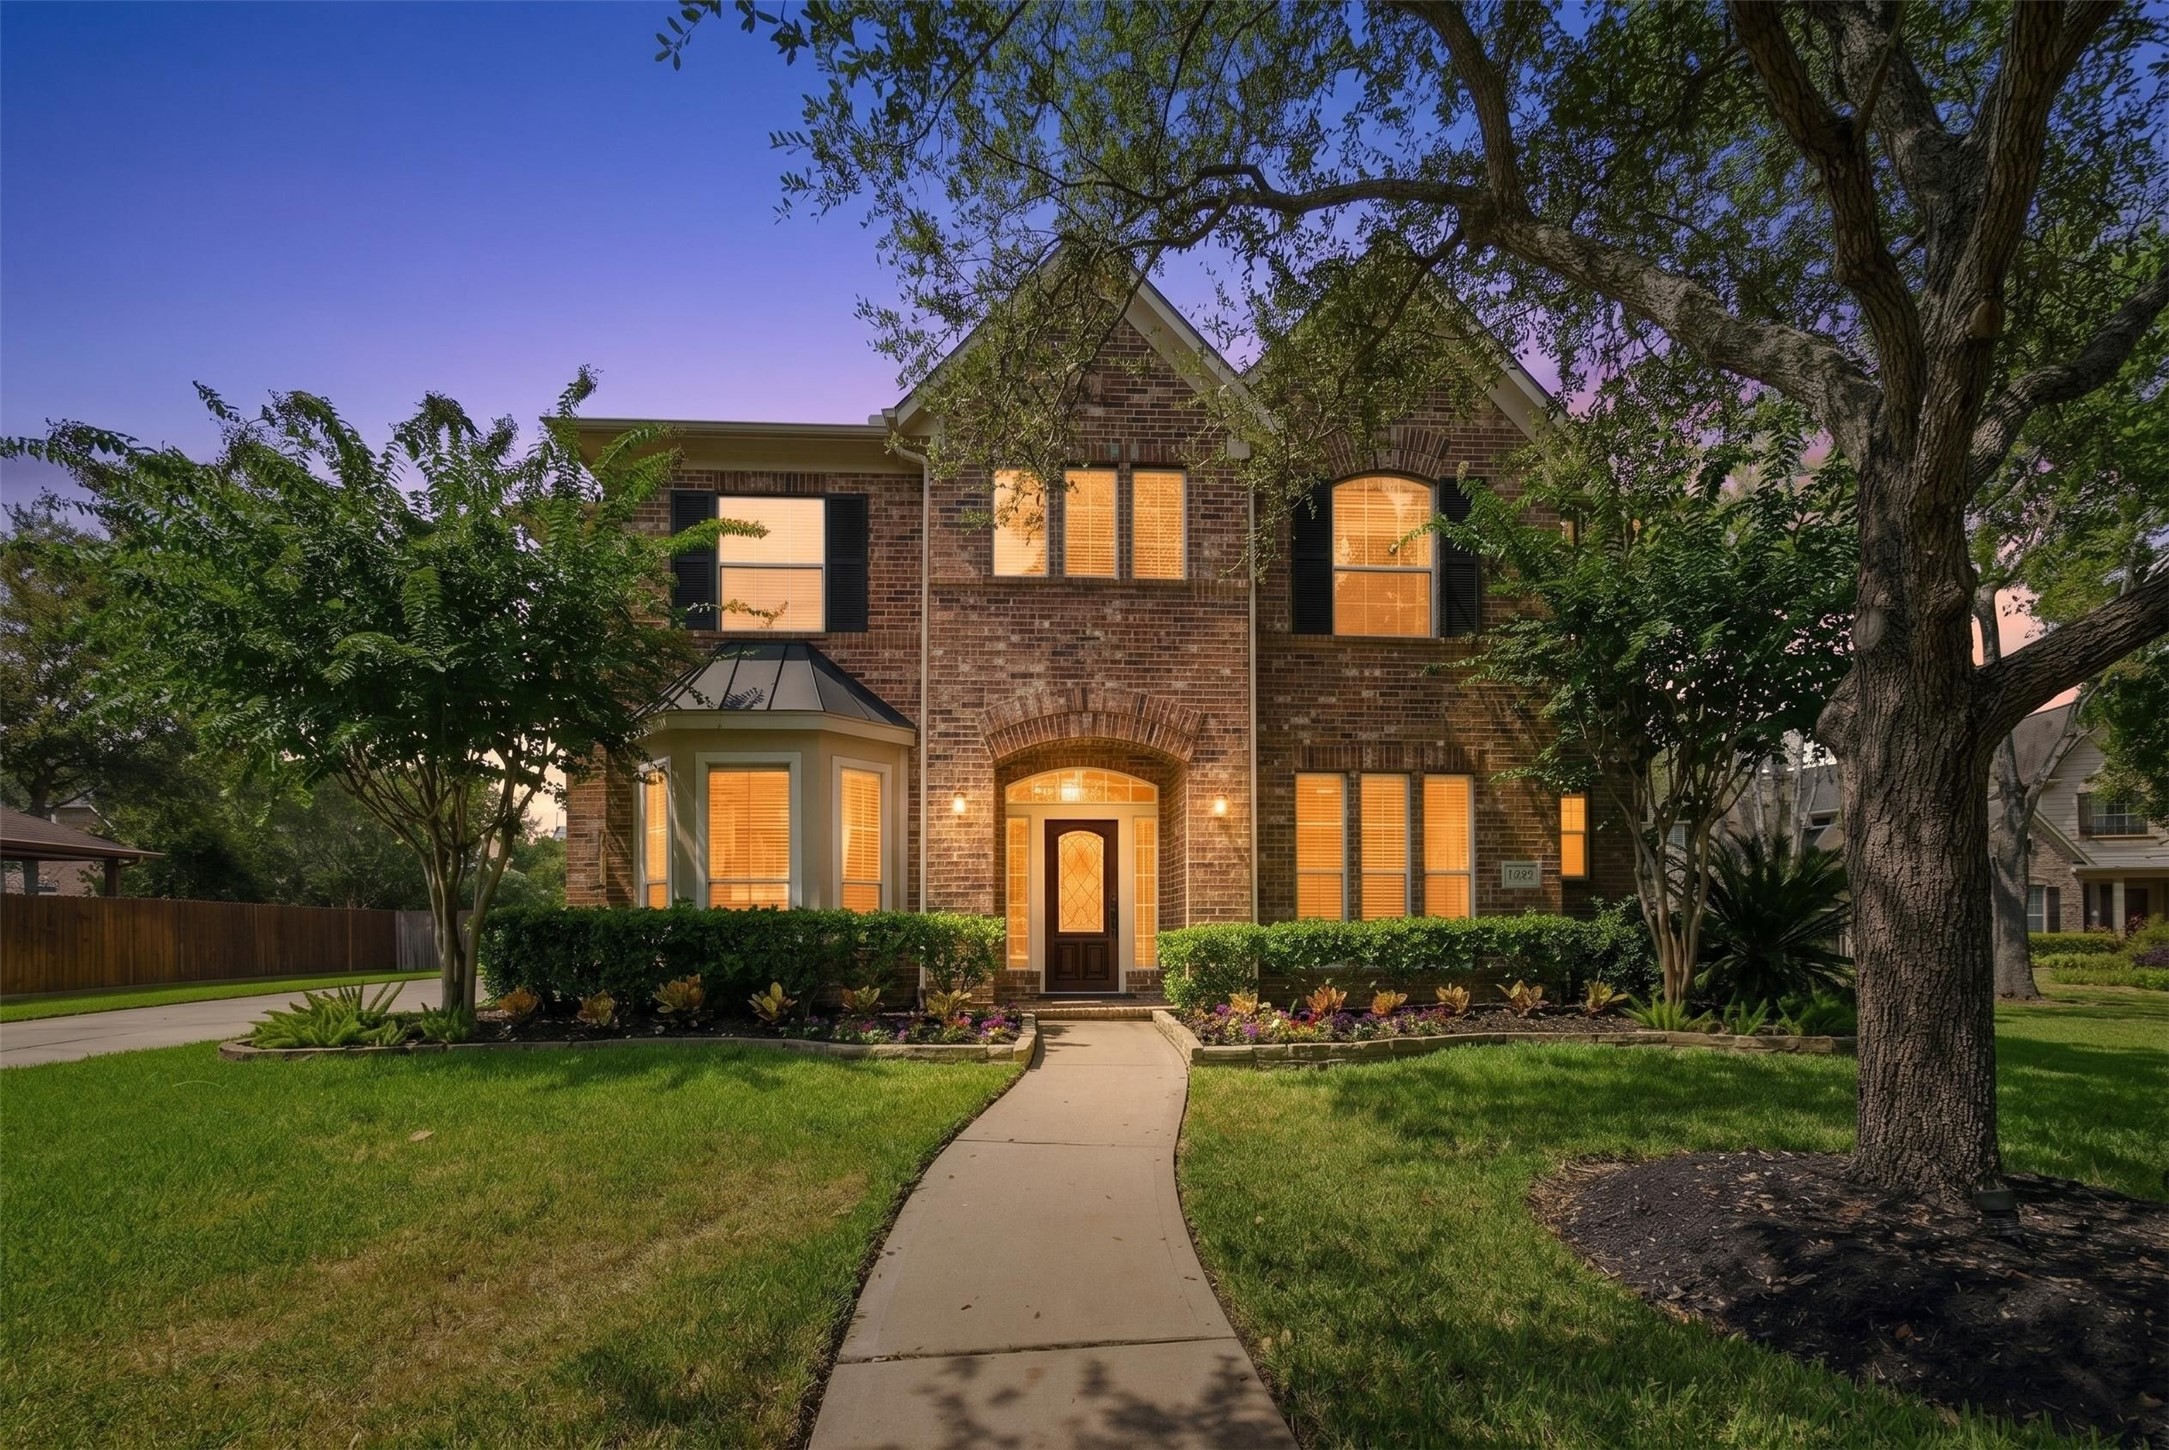
Stunning brick home in Sienna Village of Waters Lake featuring a spacious lot, long driveway, and inviting curb appeal — complemented by a resort-style backyard with pool and spa, perfect for entertaining. (virtually altered)
Elegant two-story brick residence framed by mature trees and lush landscaping, featuring an arched entryway and charming bay window — a picture-perfect first impression
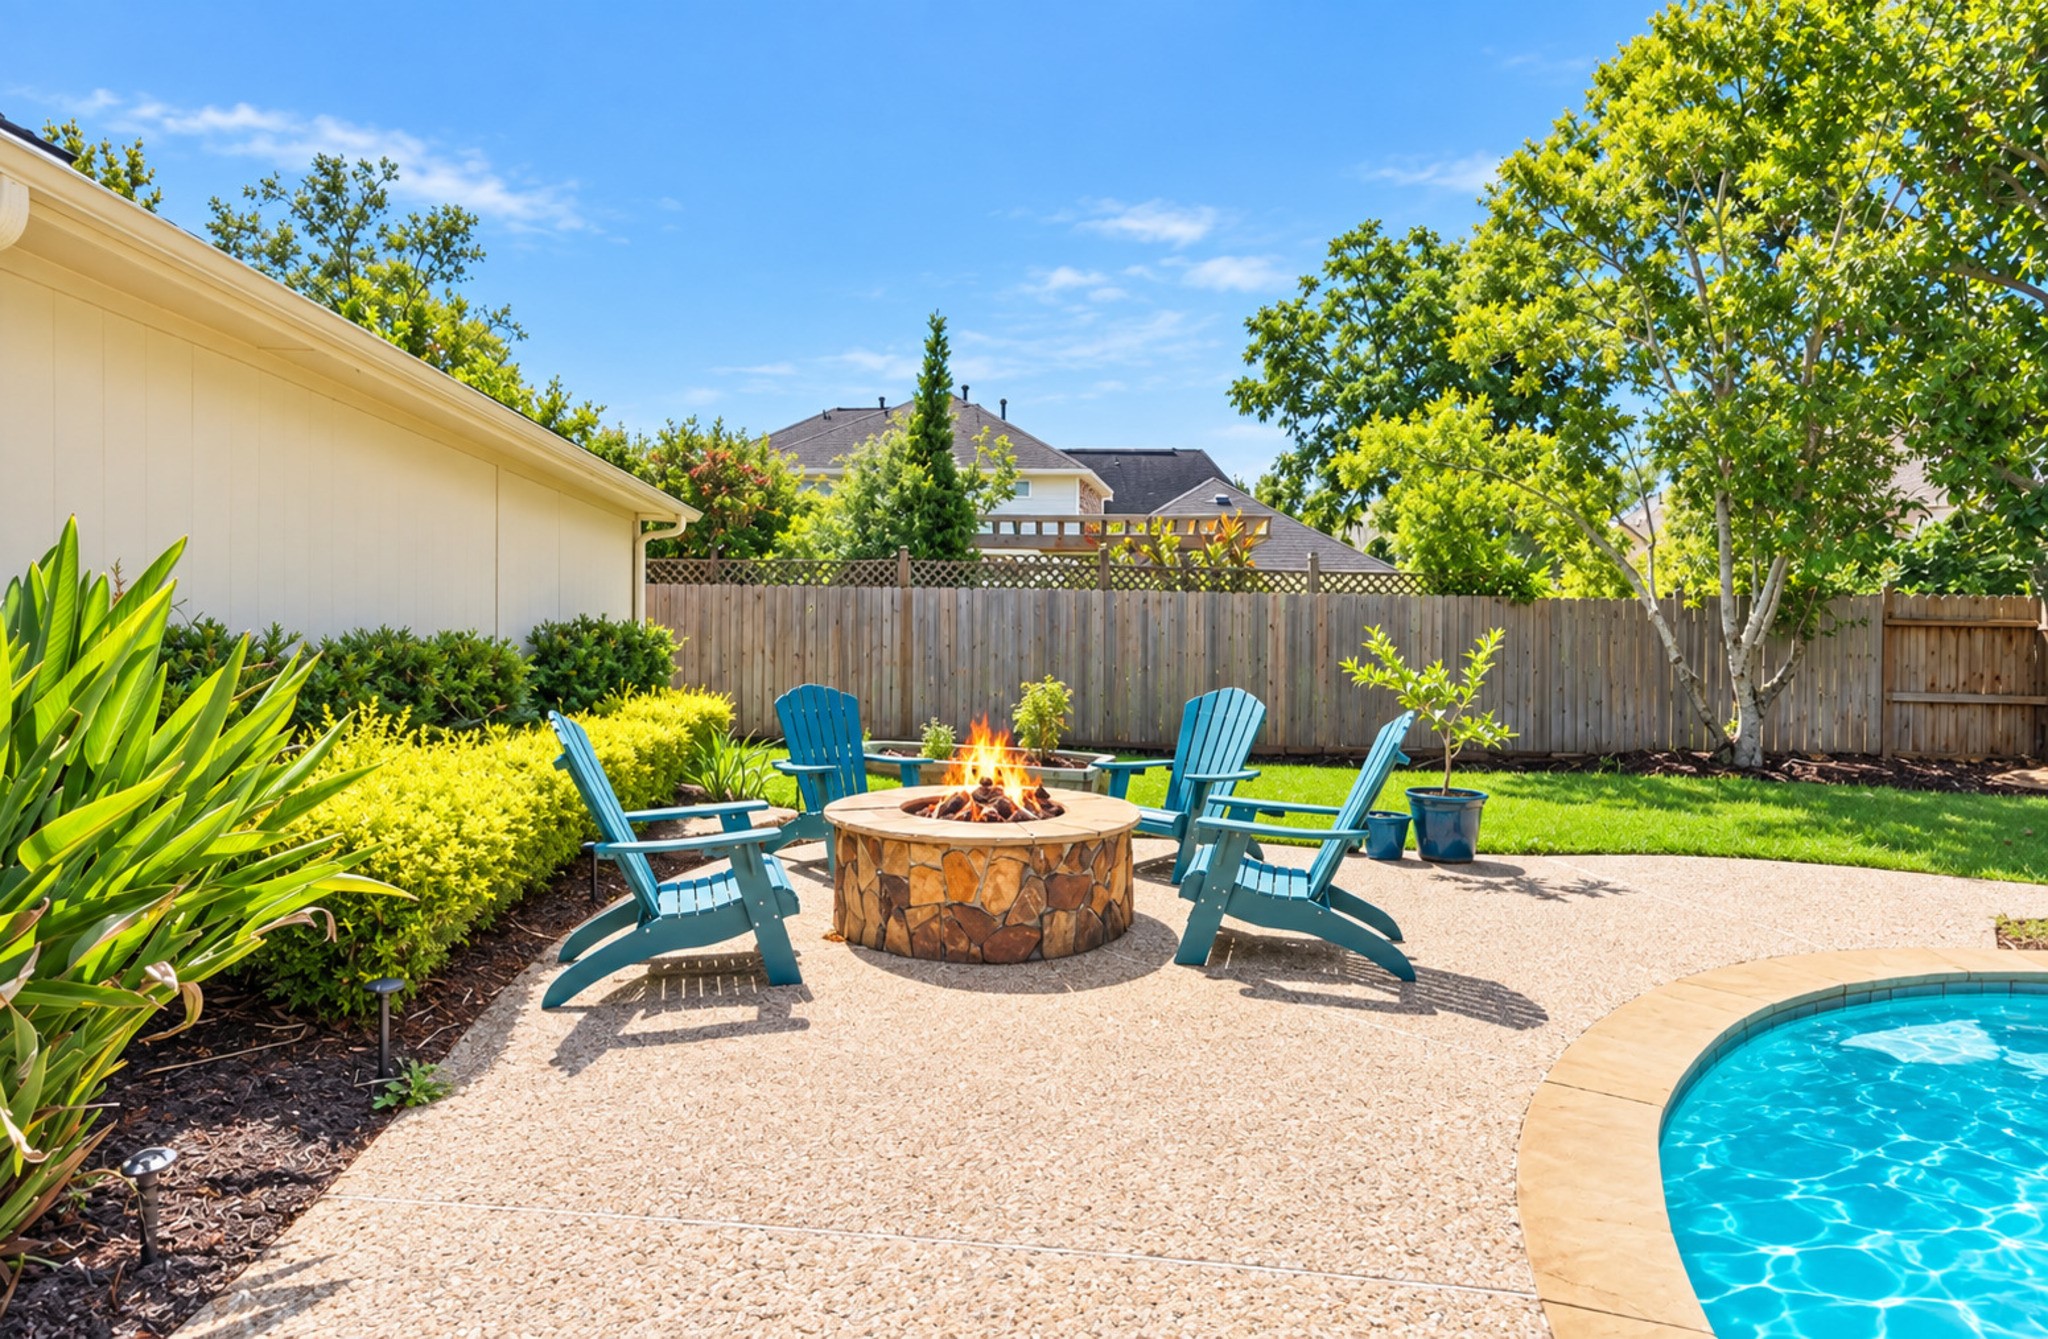
Resort-style backyard showcasing a custom stone gas firepit with seating area beside the pool, framed by manicured greenery and mature trees.
A backyard angle of the expansive space with resort-style pool, fire pit, and lush landscaping on a 14,000+ sq. ft. lot. Notice the raised flower bed on the right to grow your favorite herbs or plants.
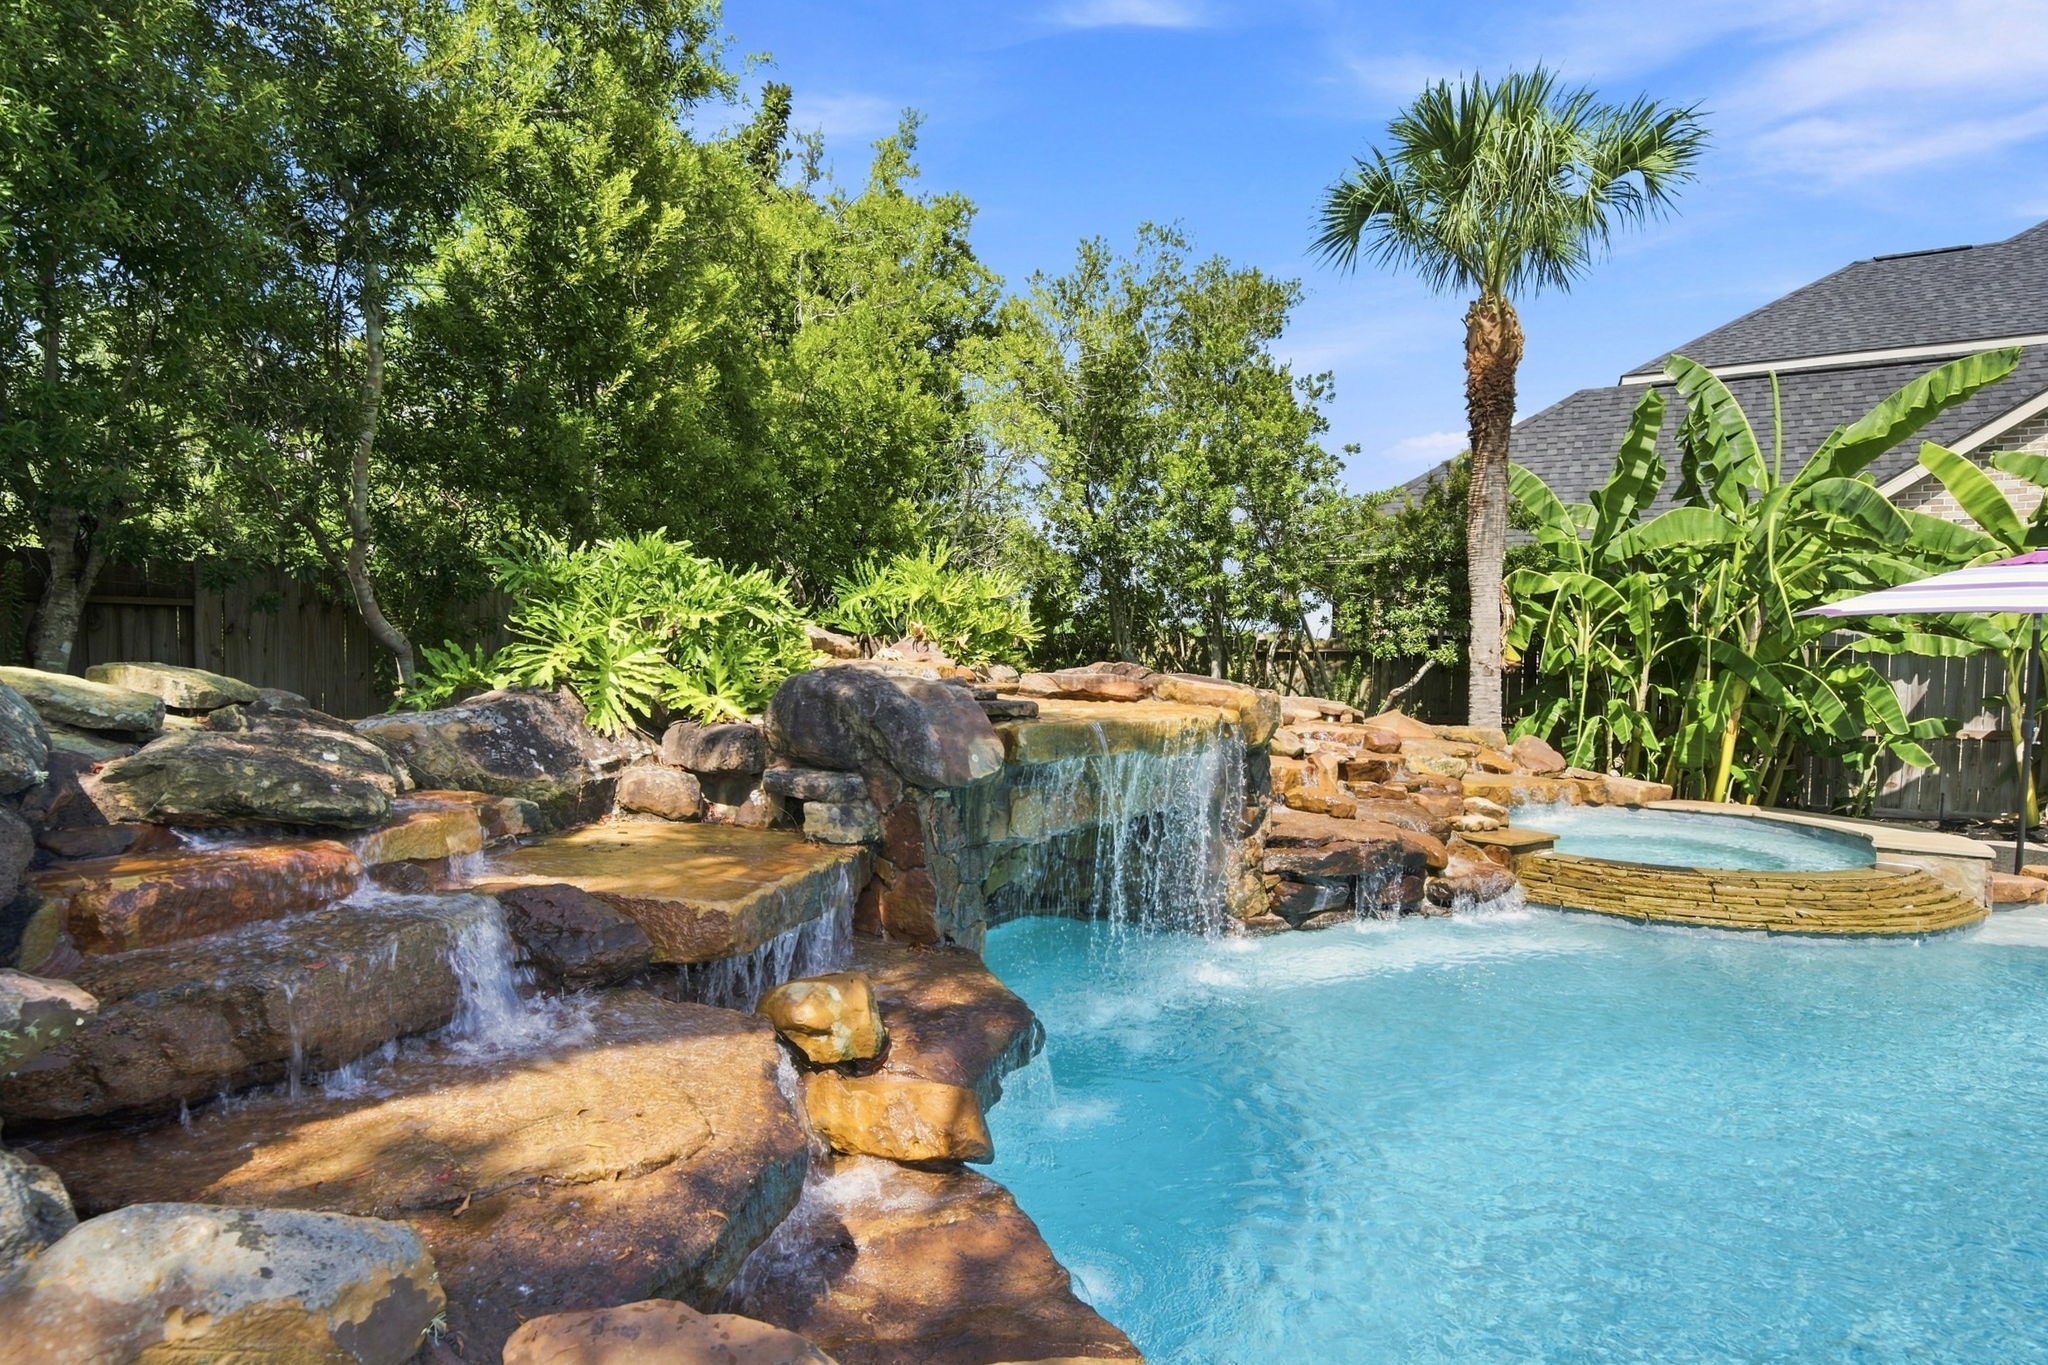
Spectacular resort-inspired oversized pool featuring a cascading waterfall with a swim-in grotto underneath, tropical foliage, and dramatic sunset lighting — perfect for entertaining or relaxing. (virtually altered)
This resort-inspired pool surrounded by lush tropical foliage, complete with a cascading rock waterfall and raised spa — offers a serene retreat that feels like a private getaway
Why go to a resort when you have one in your backyard? The pool parties are epic!
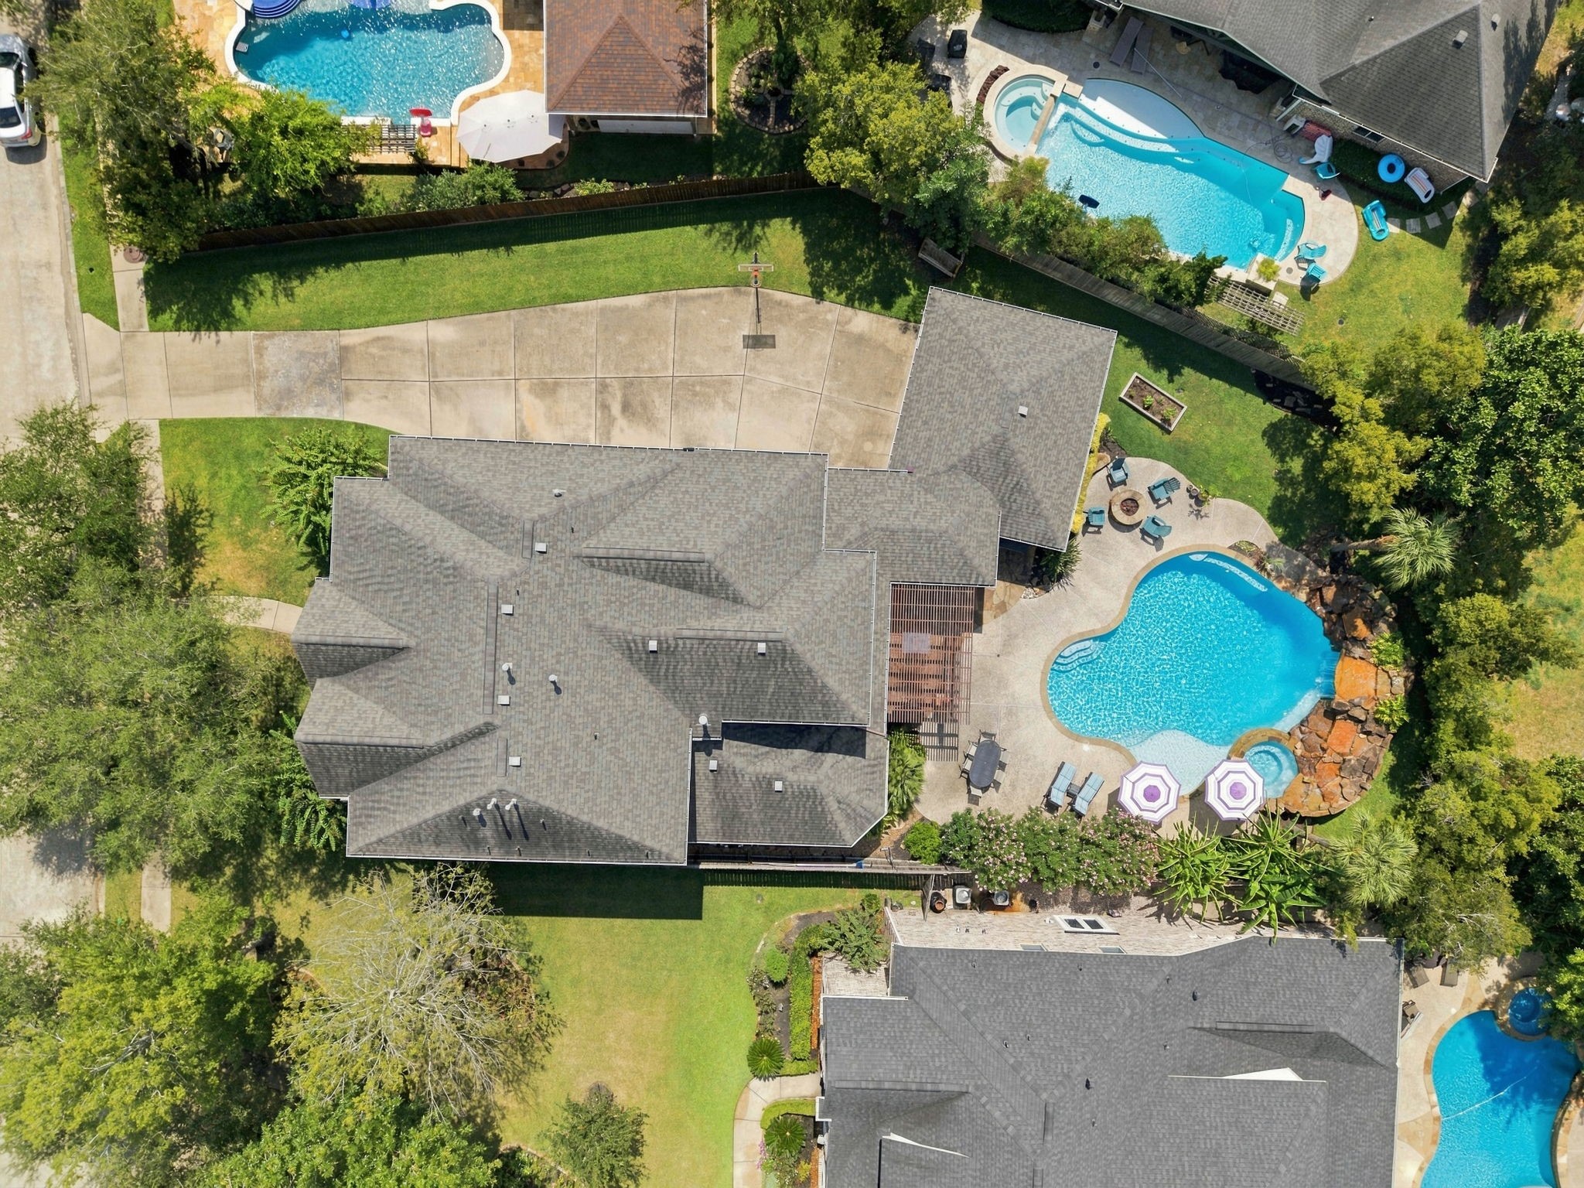
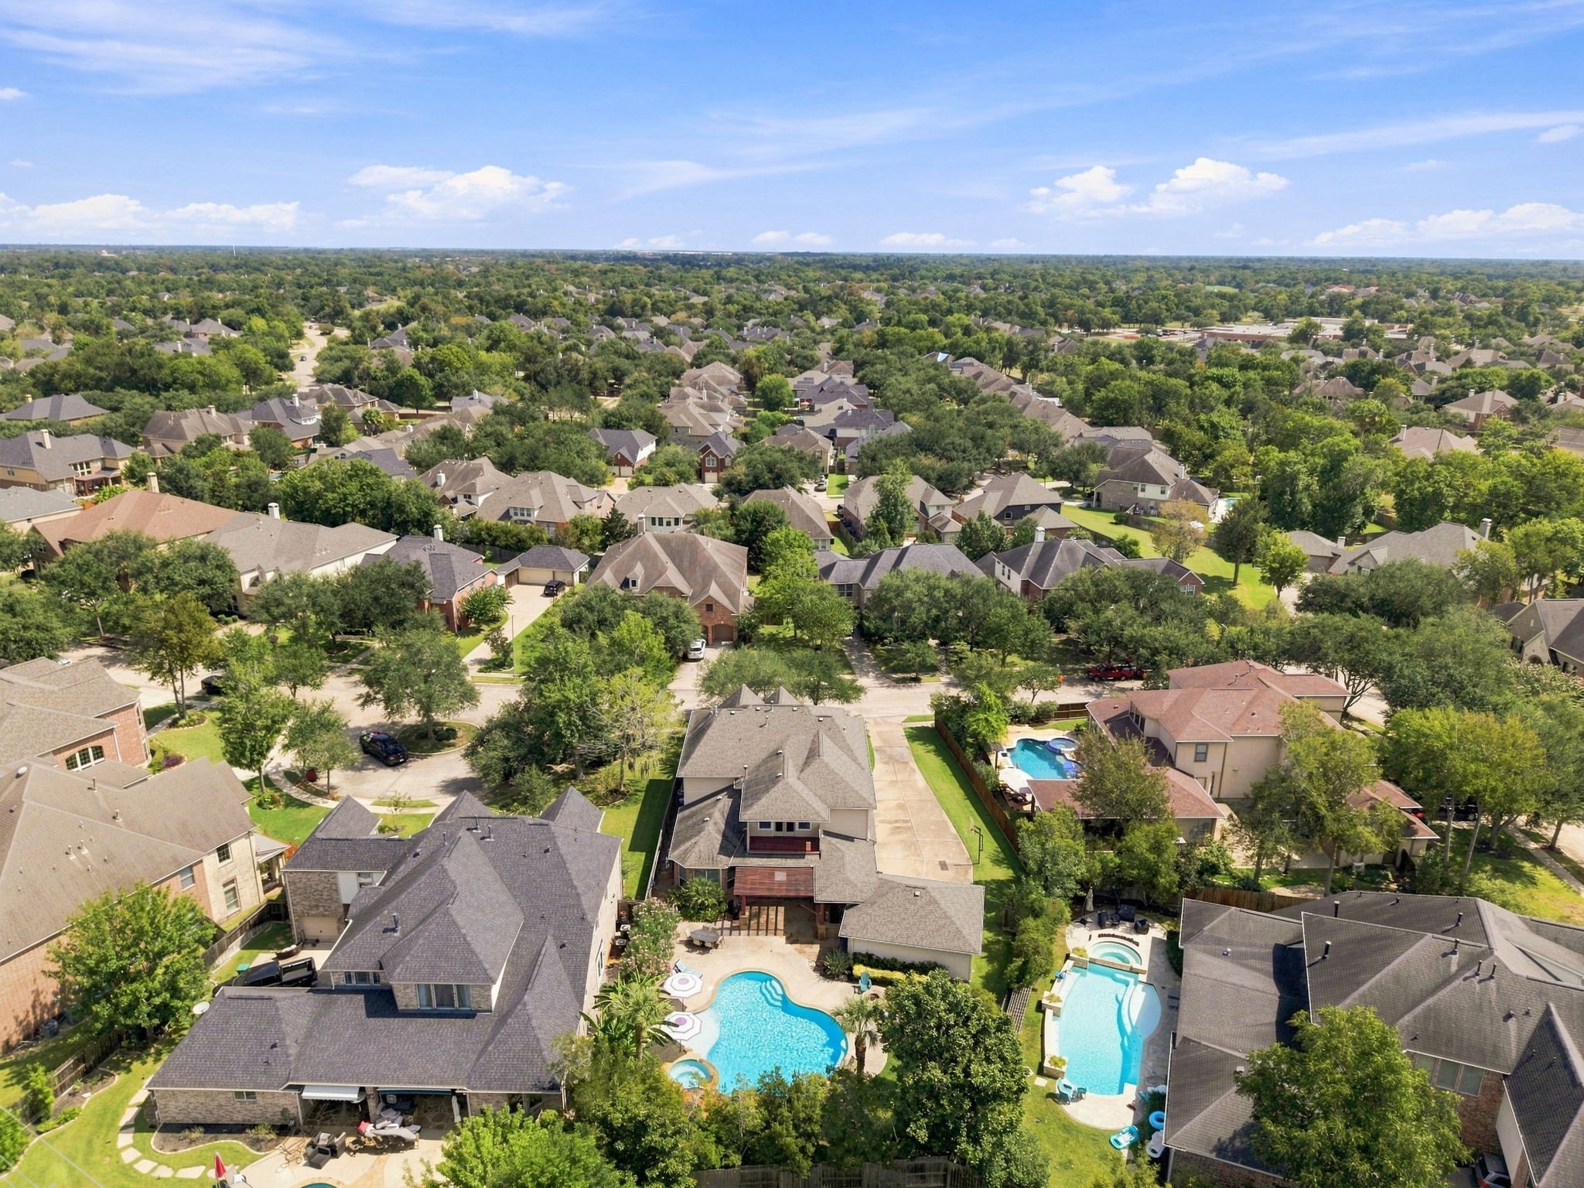
Aerial view of the property highlighting the spacious 14,000+ sq. ft. lot, resort-style pool with waterfall and spa, and extensive patio areas designed for entertaining
Another aerial view of the home, notice the size of the pool!
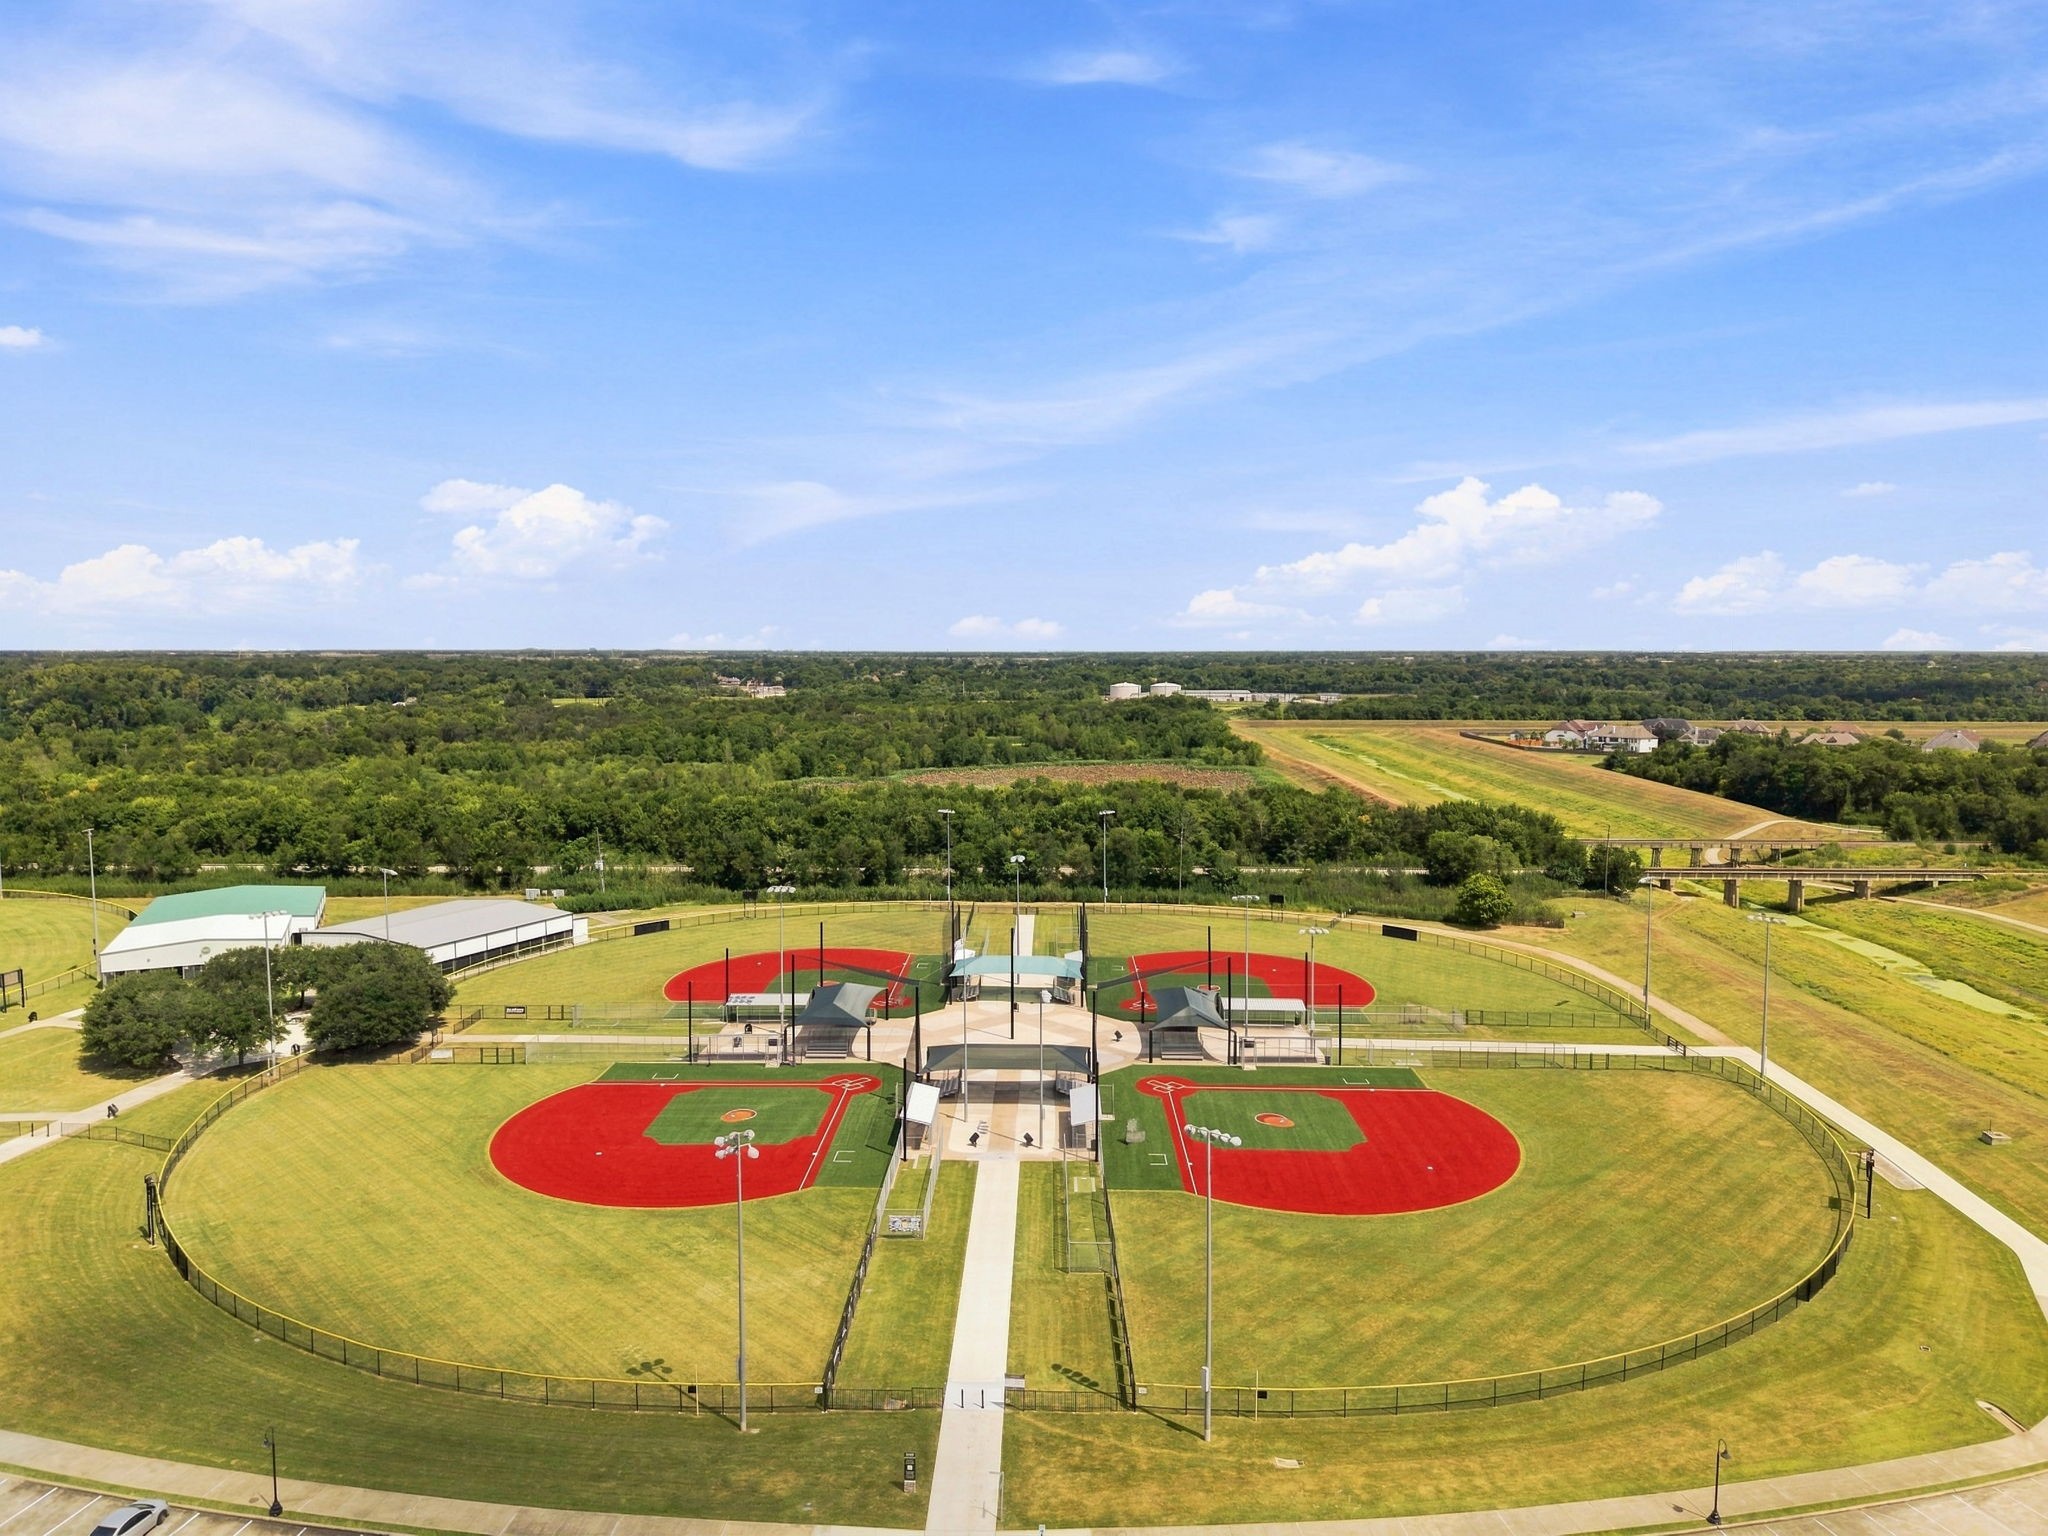
Community amenities include the expansive Sienna Sports Complex, featuring multiple baseball fields and recreation areas — conveniently located within walking or biking distance of the home
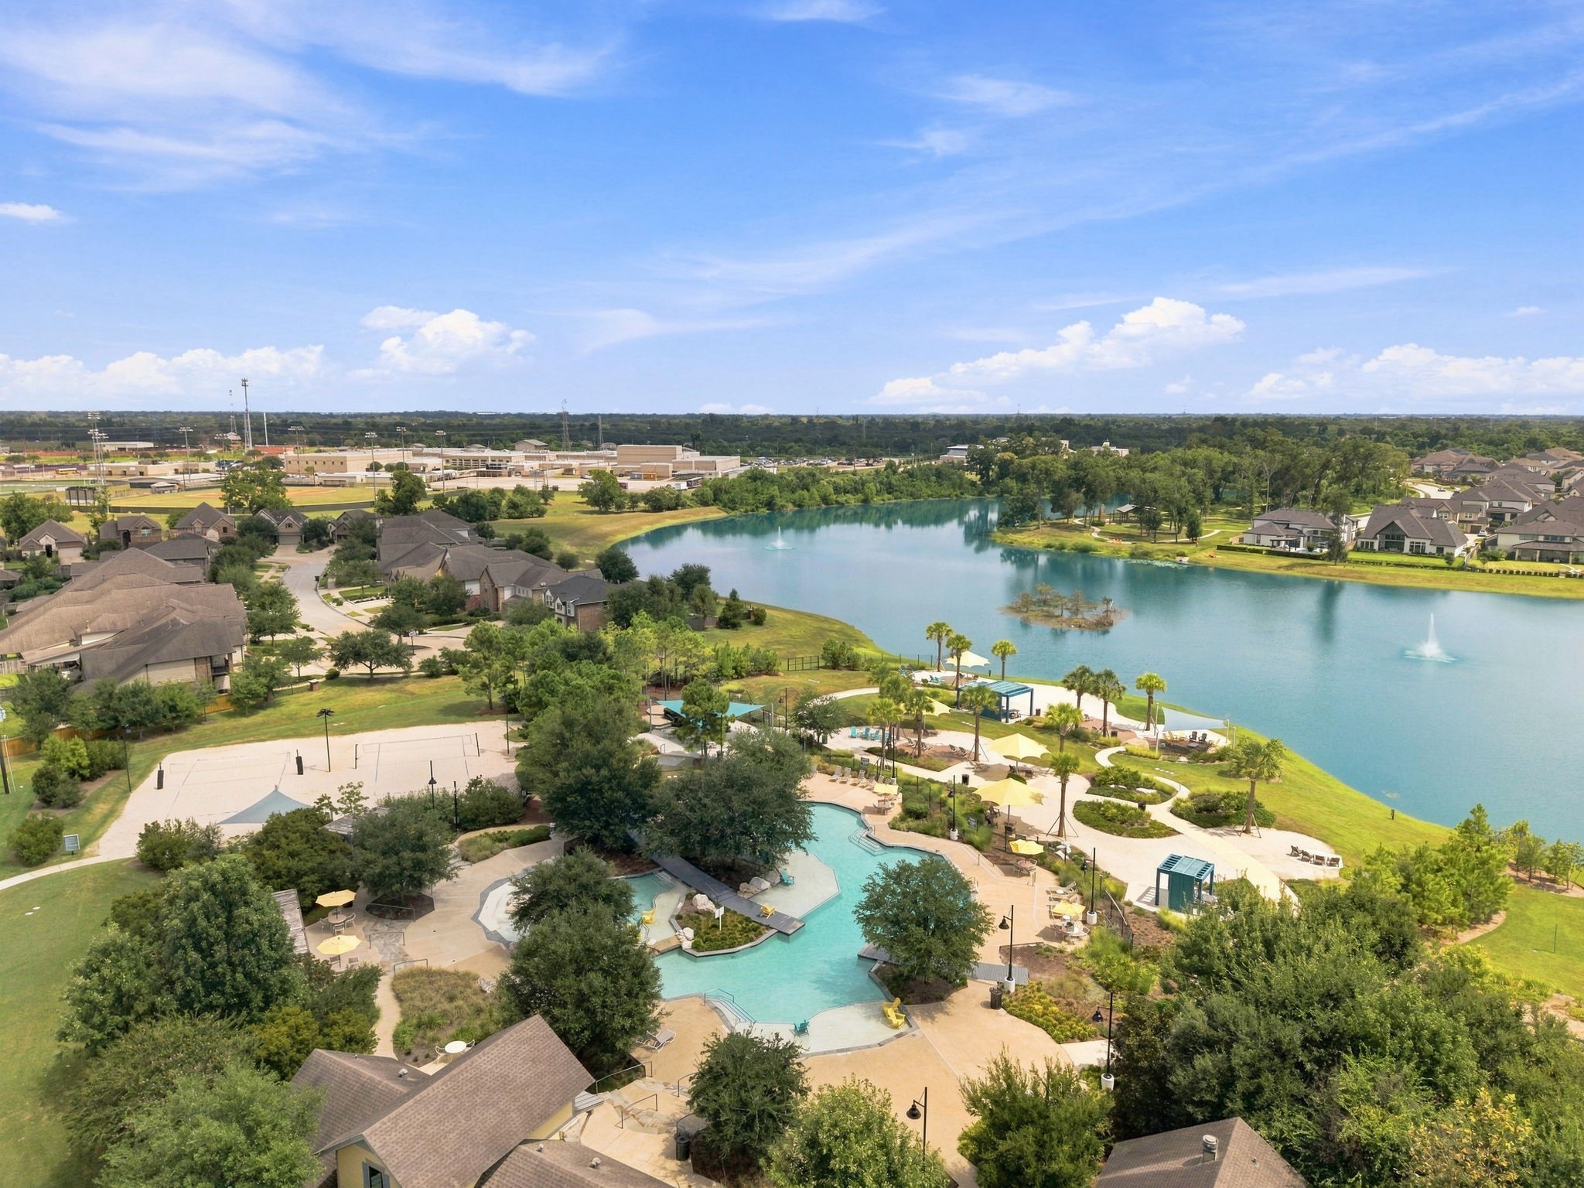
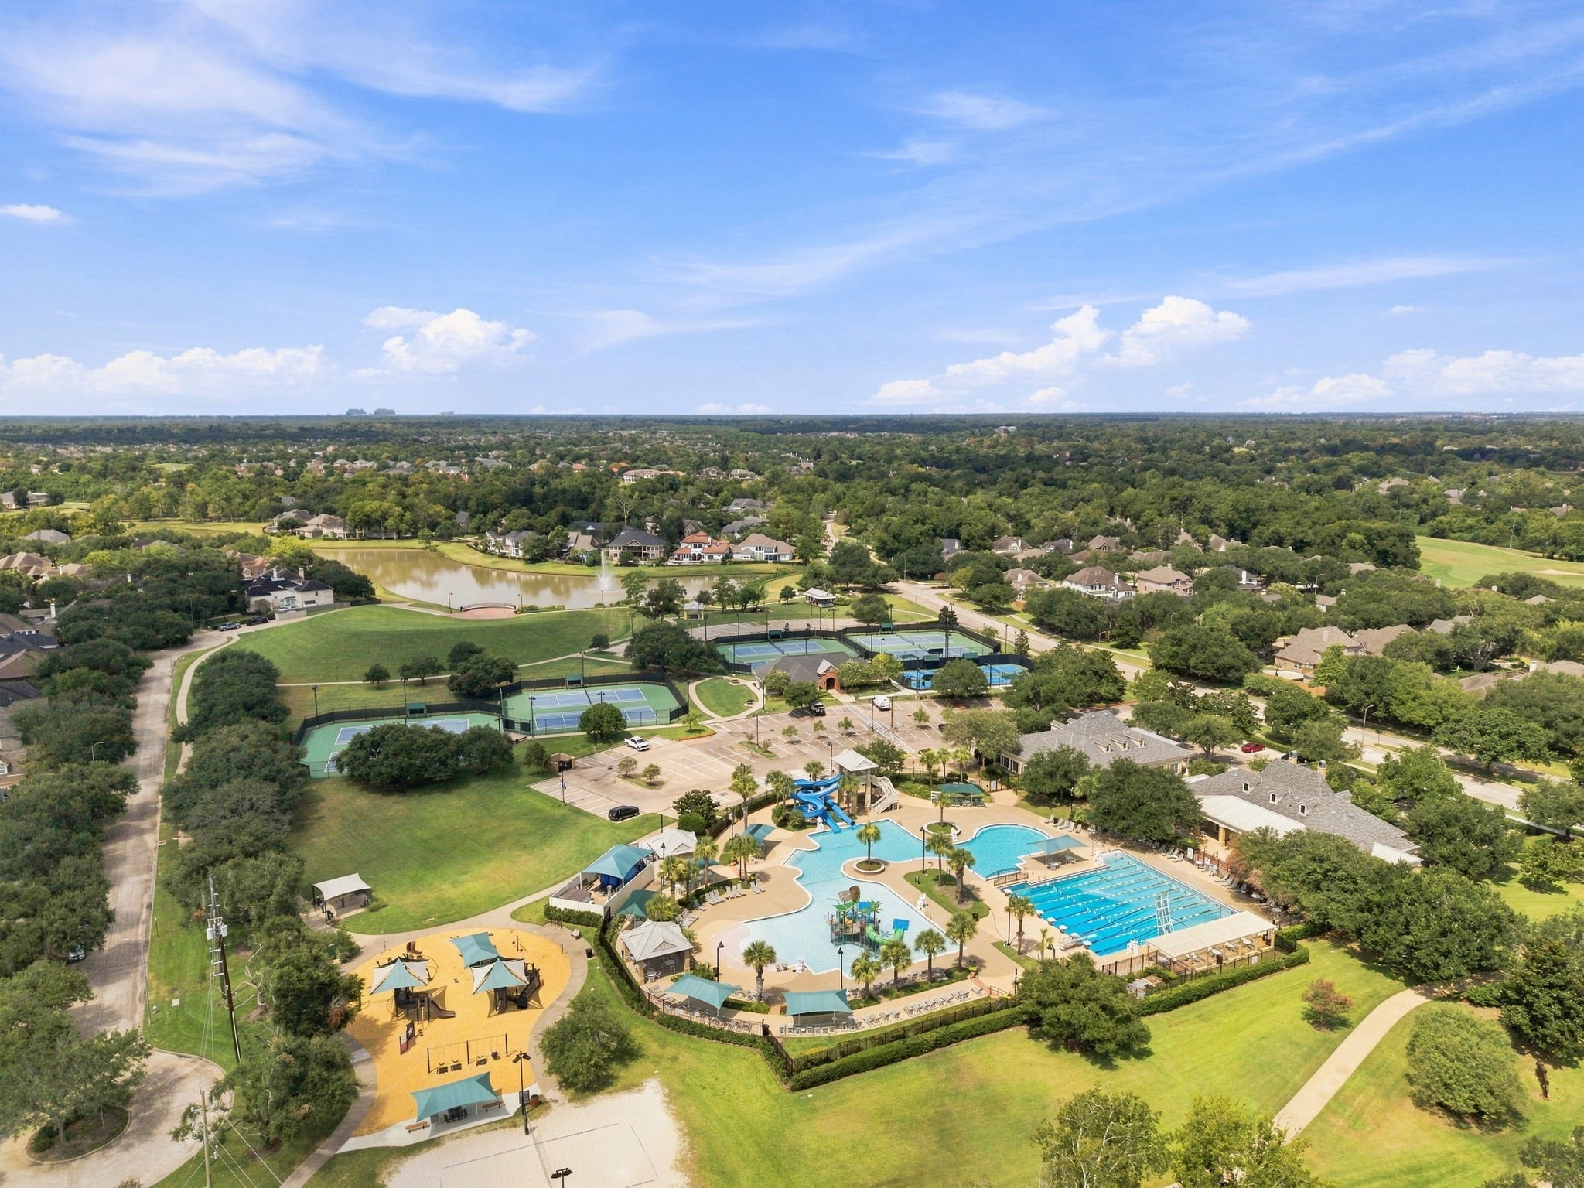
This is Sawmill Lake Club pool and recreation area in Sienna. There's the signature lagoon-style pool, palm-lined walkways, and lakefront setting. It’s one of Sienna’s premier amenities
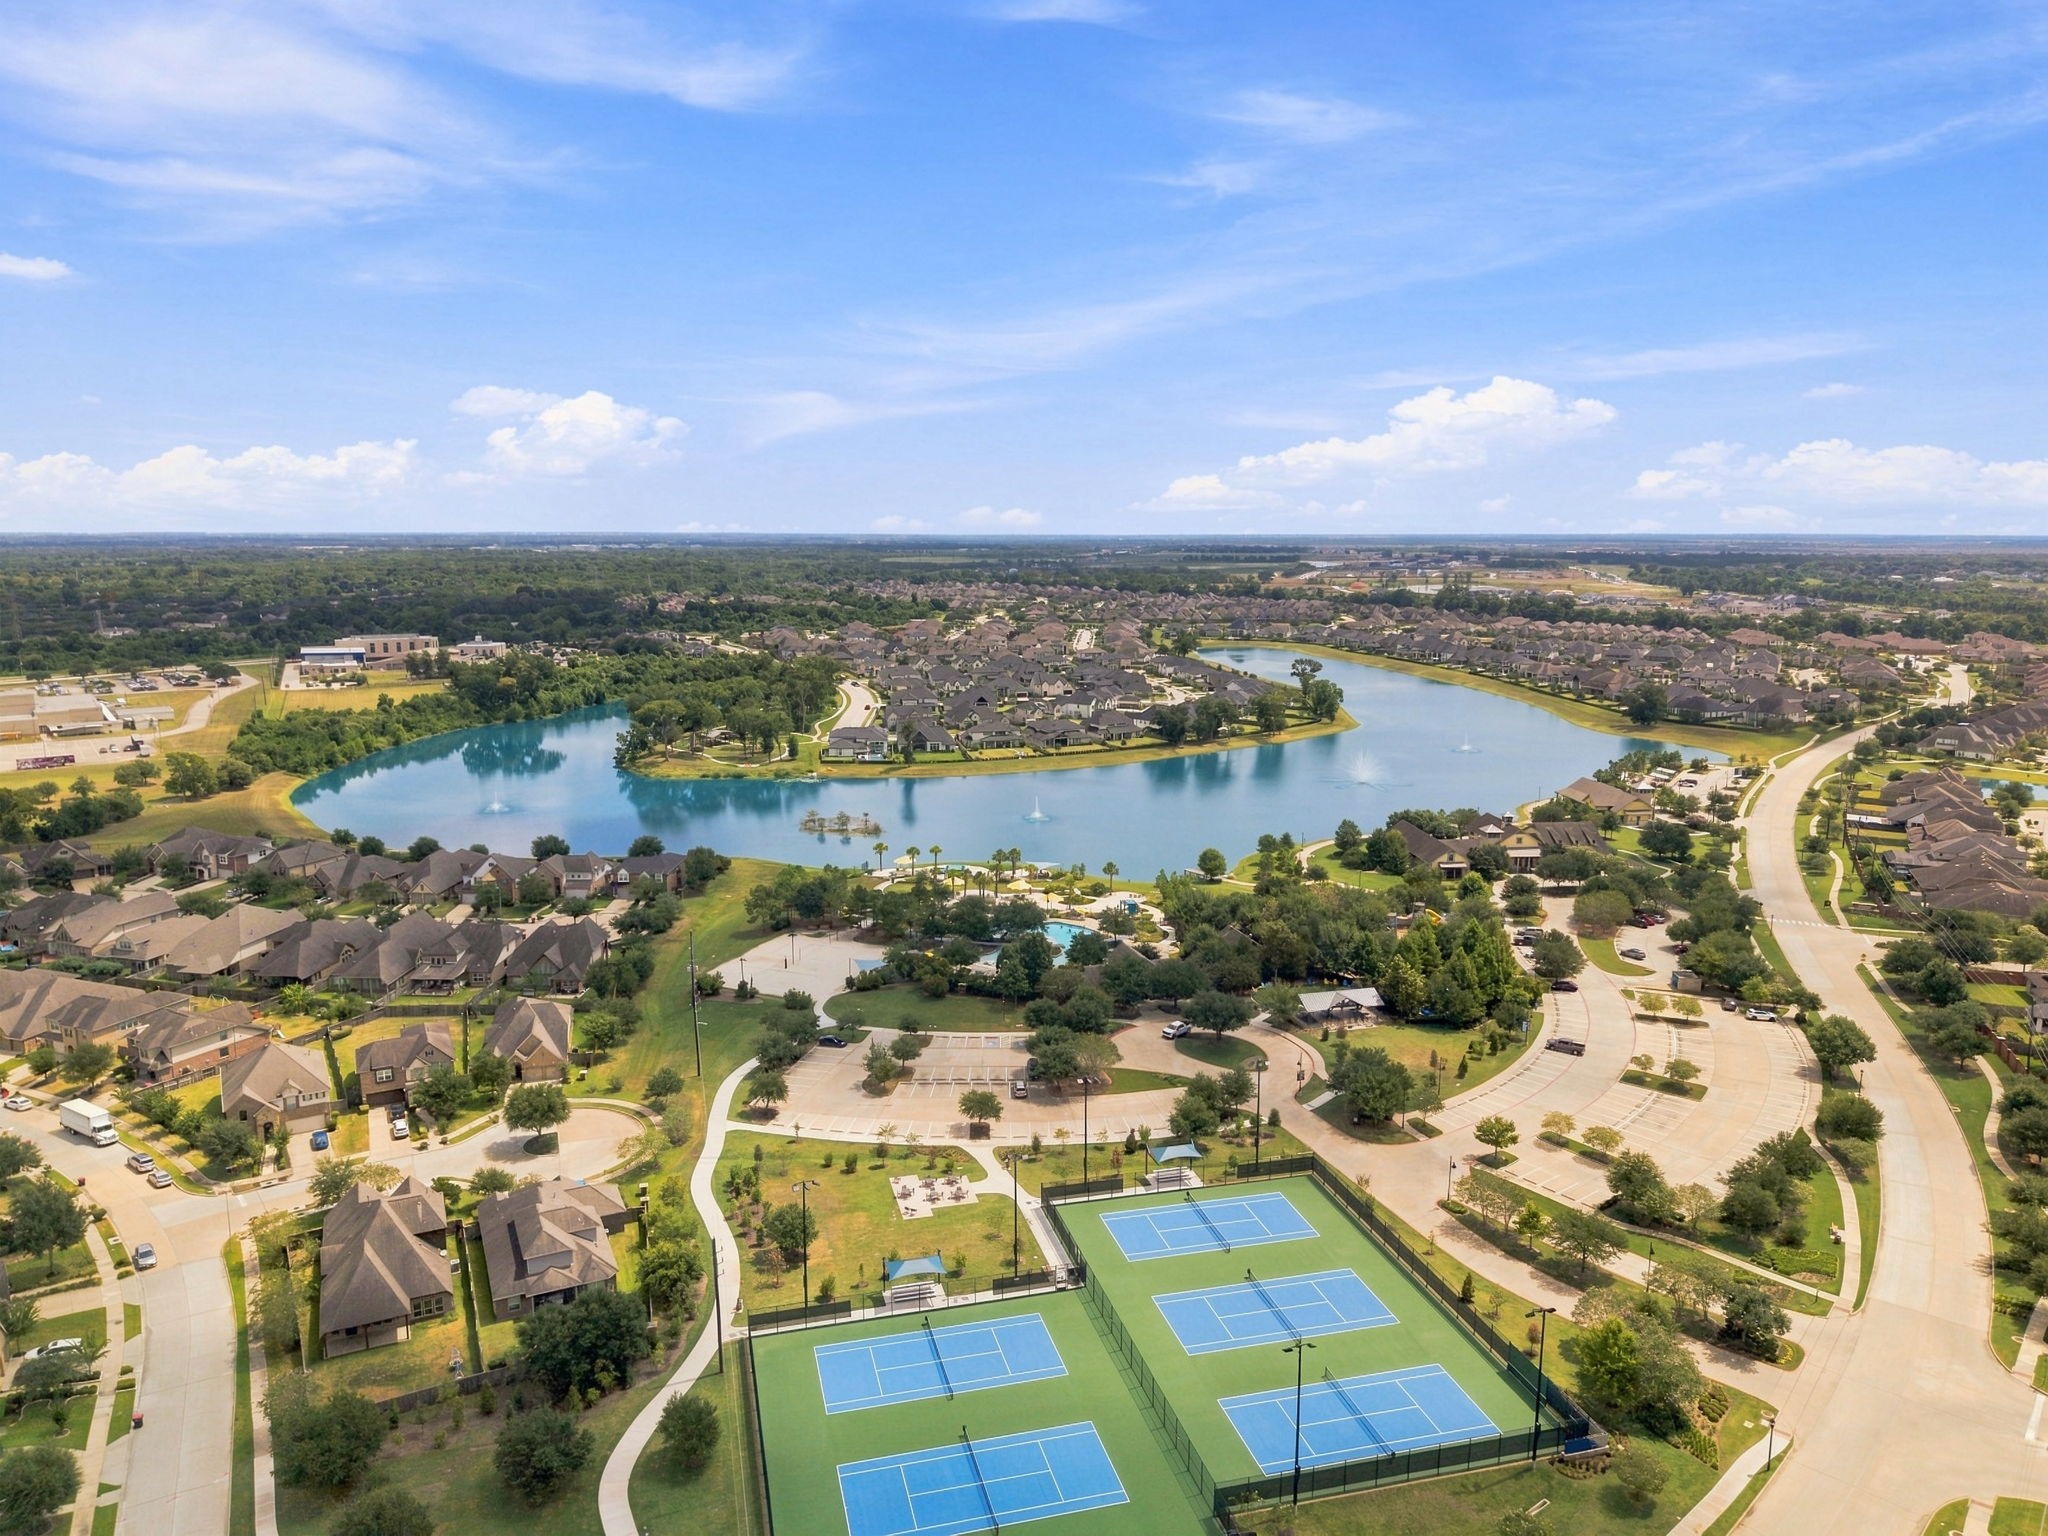
Community amenities feature multiple tennis and pickleball courts, lush green spaces and lakes and walking paths — all just minutes from the home
Aerial view of the Sienna Club and Recreation Center featuring resort-style pools, tennis and pickleball courts, playgrounds, and walking trails — all just minutes from the home
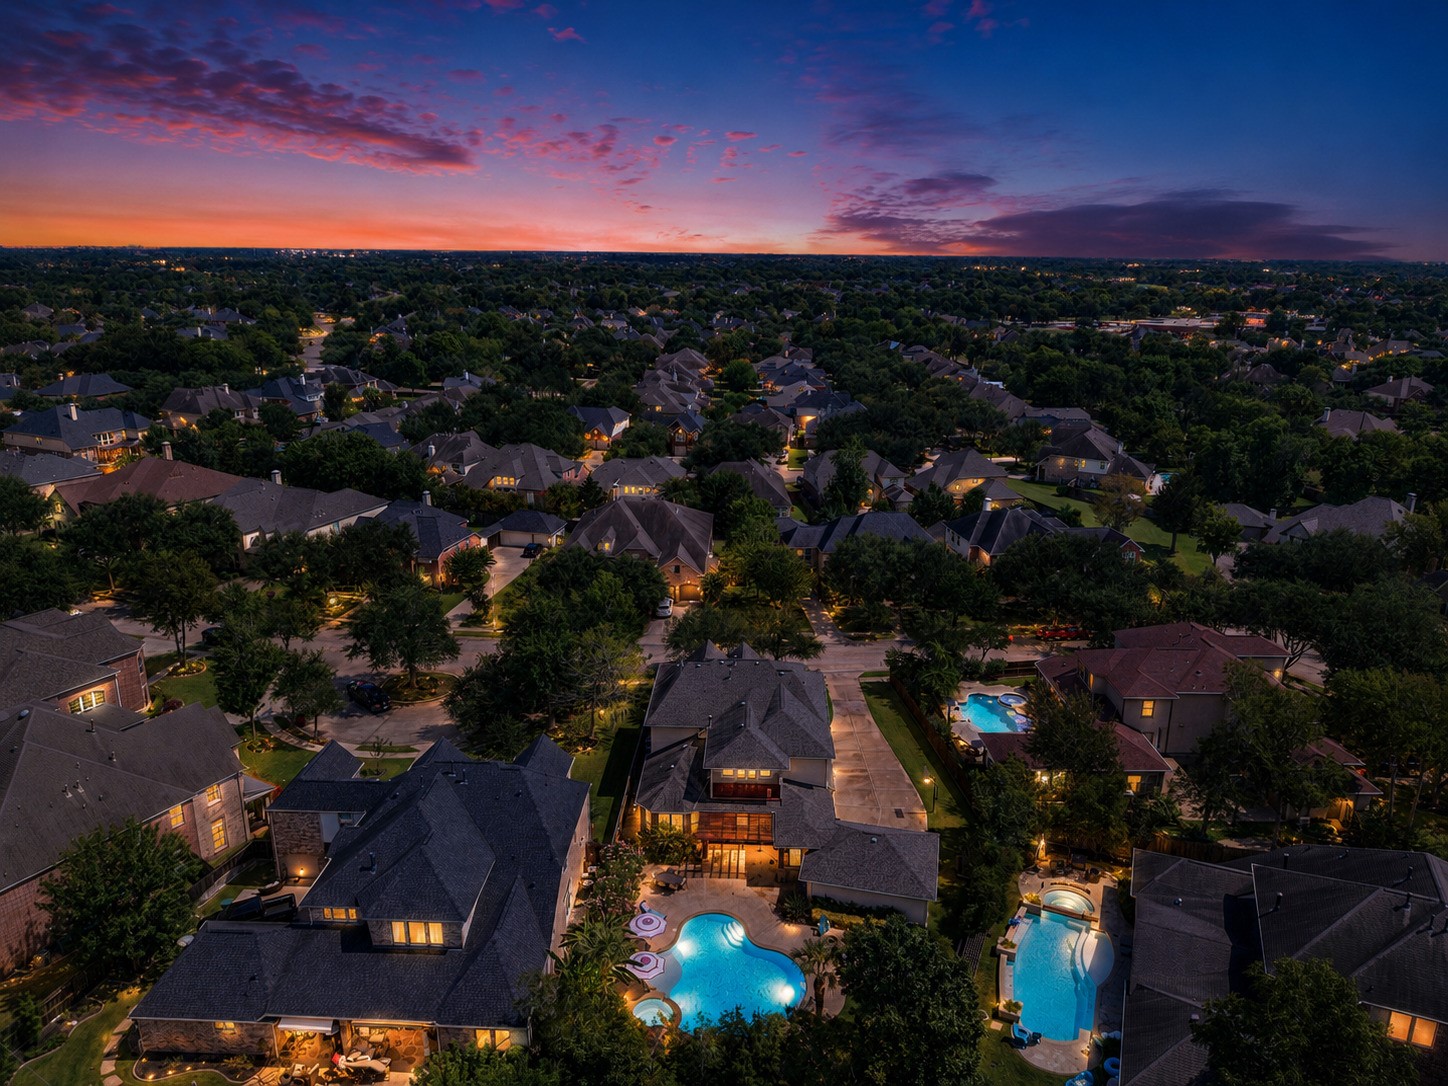
As the sun sets over Sienna, this home transforms into a private retreat — glowing with warmth, elegance, and the promise of unforgettable evenings (virtually altered)