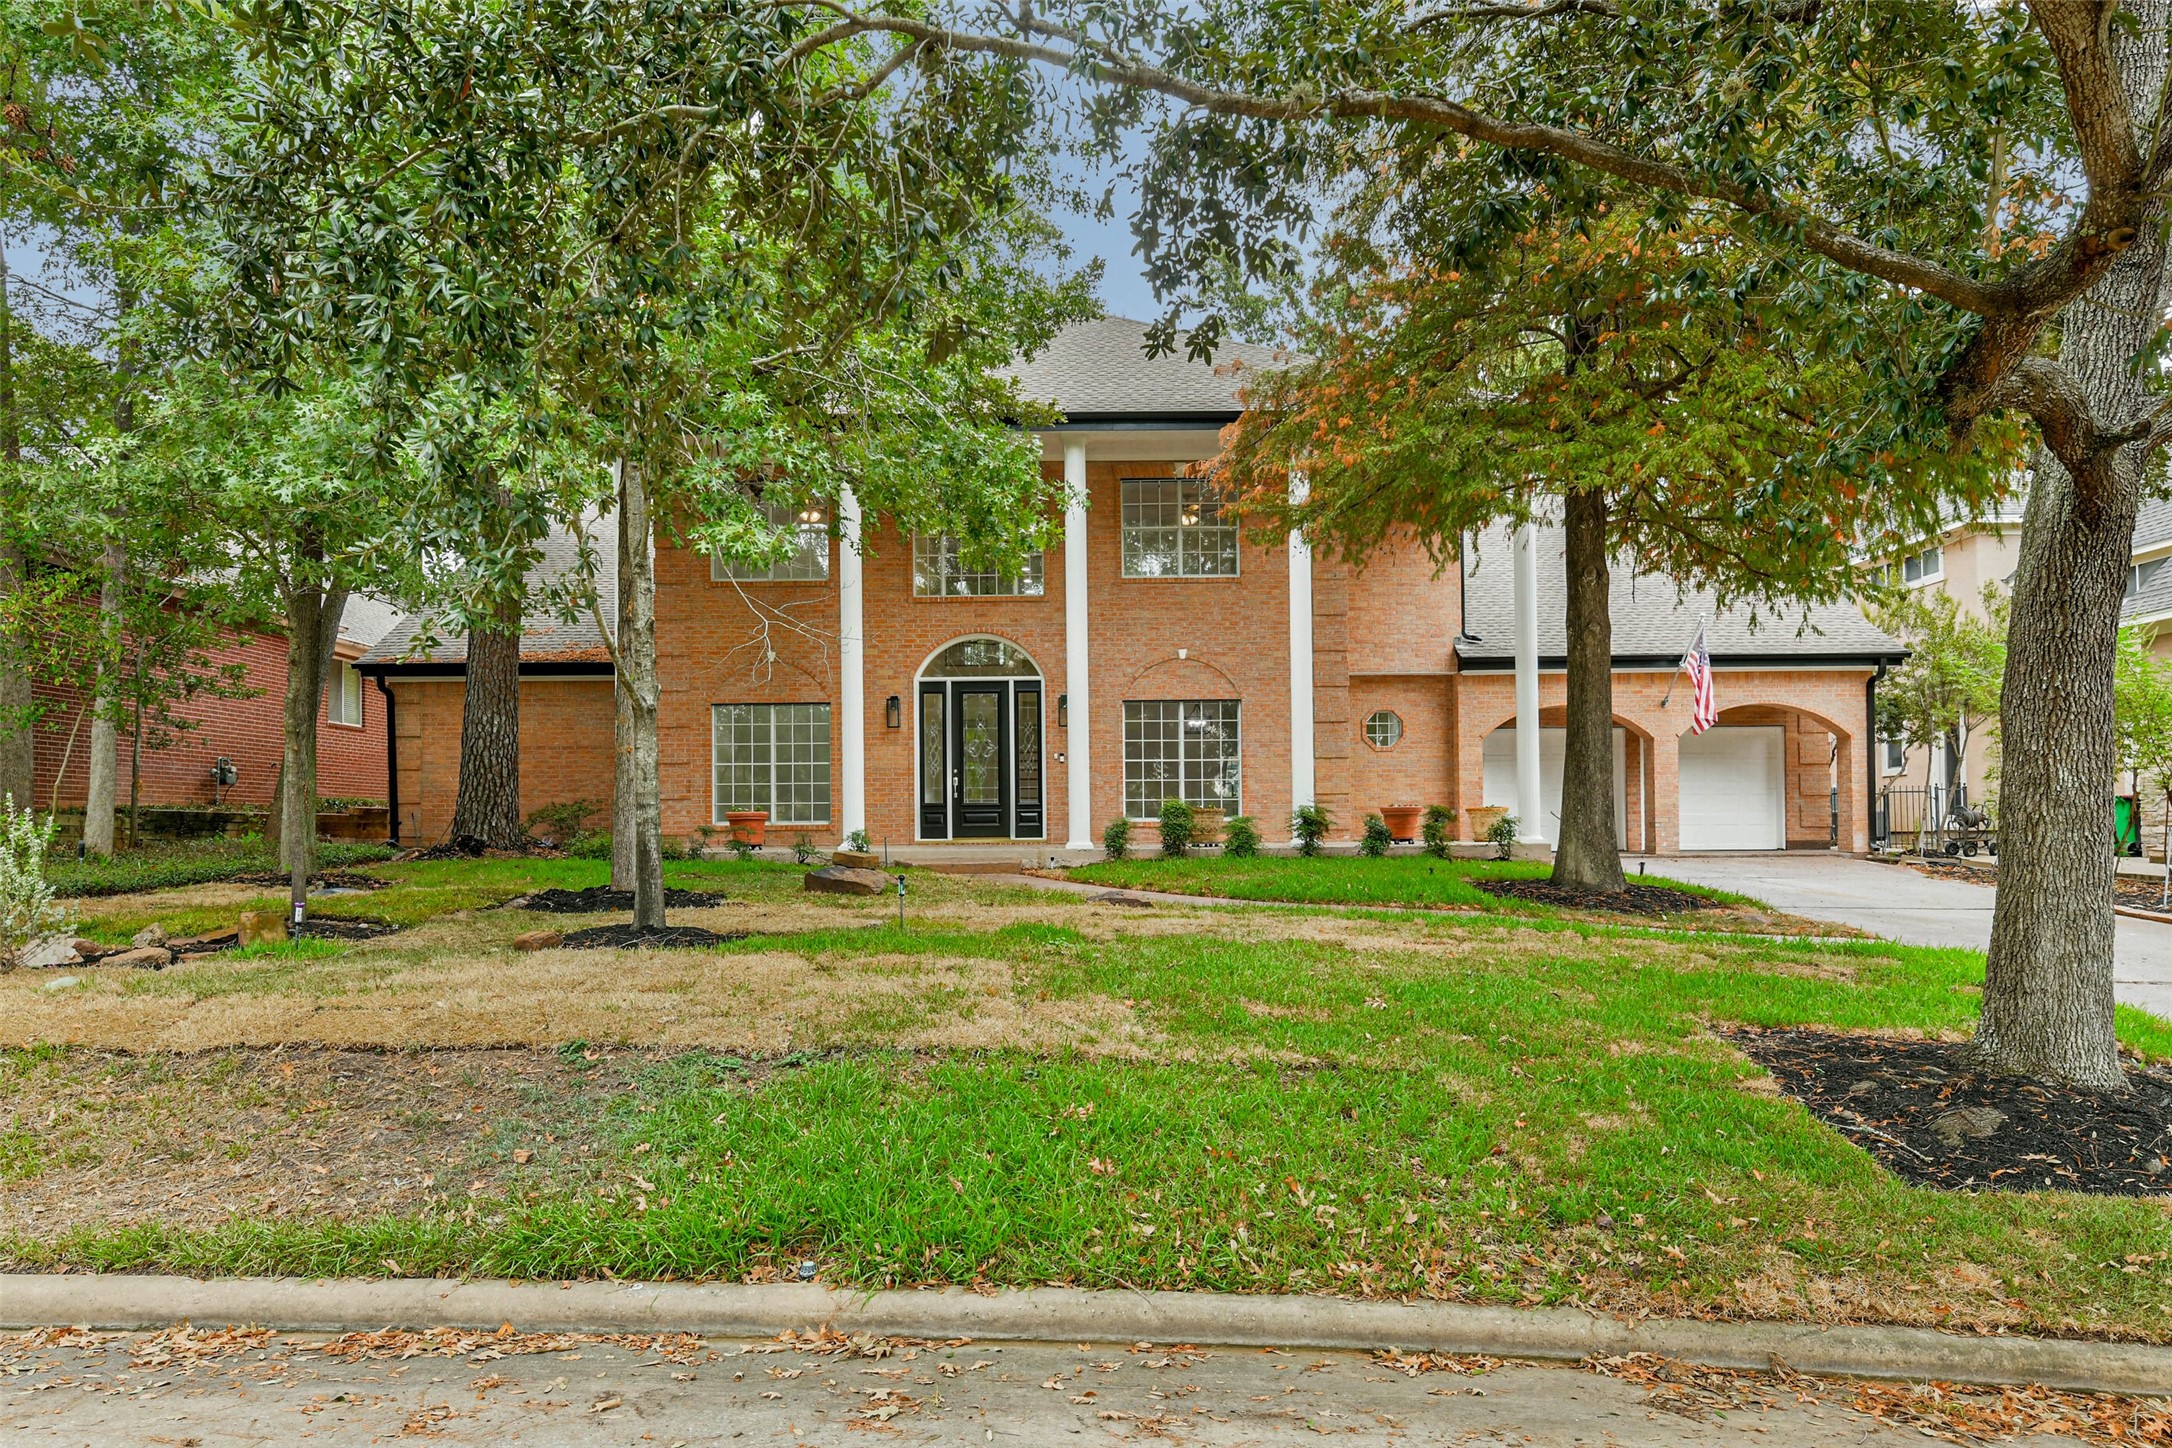
Classic traditional curb appeal with stately front columns, a welcoming entry, and timeless architectural details. Step inside to discover a beautifully updated interior that blends modern style with the home’s classic character.
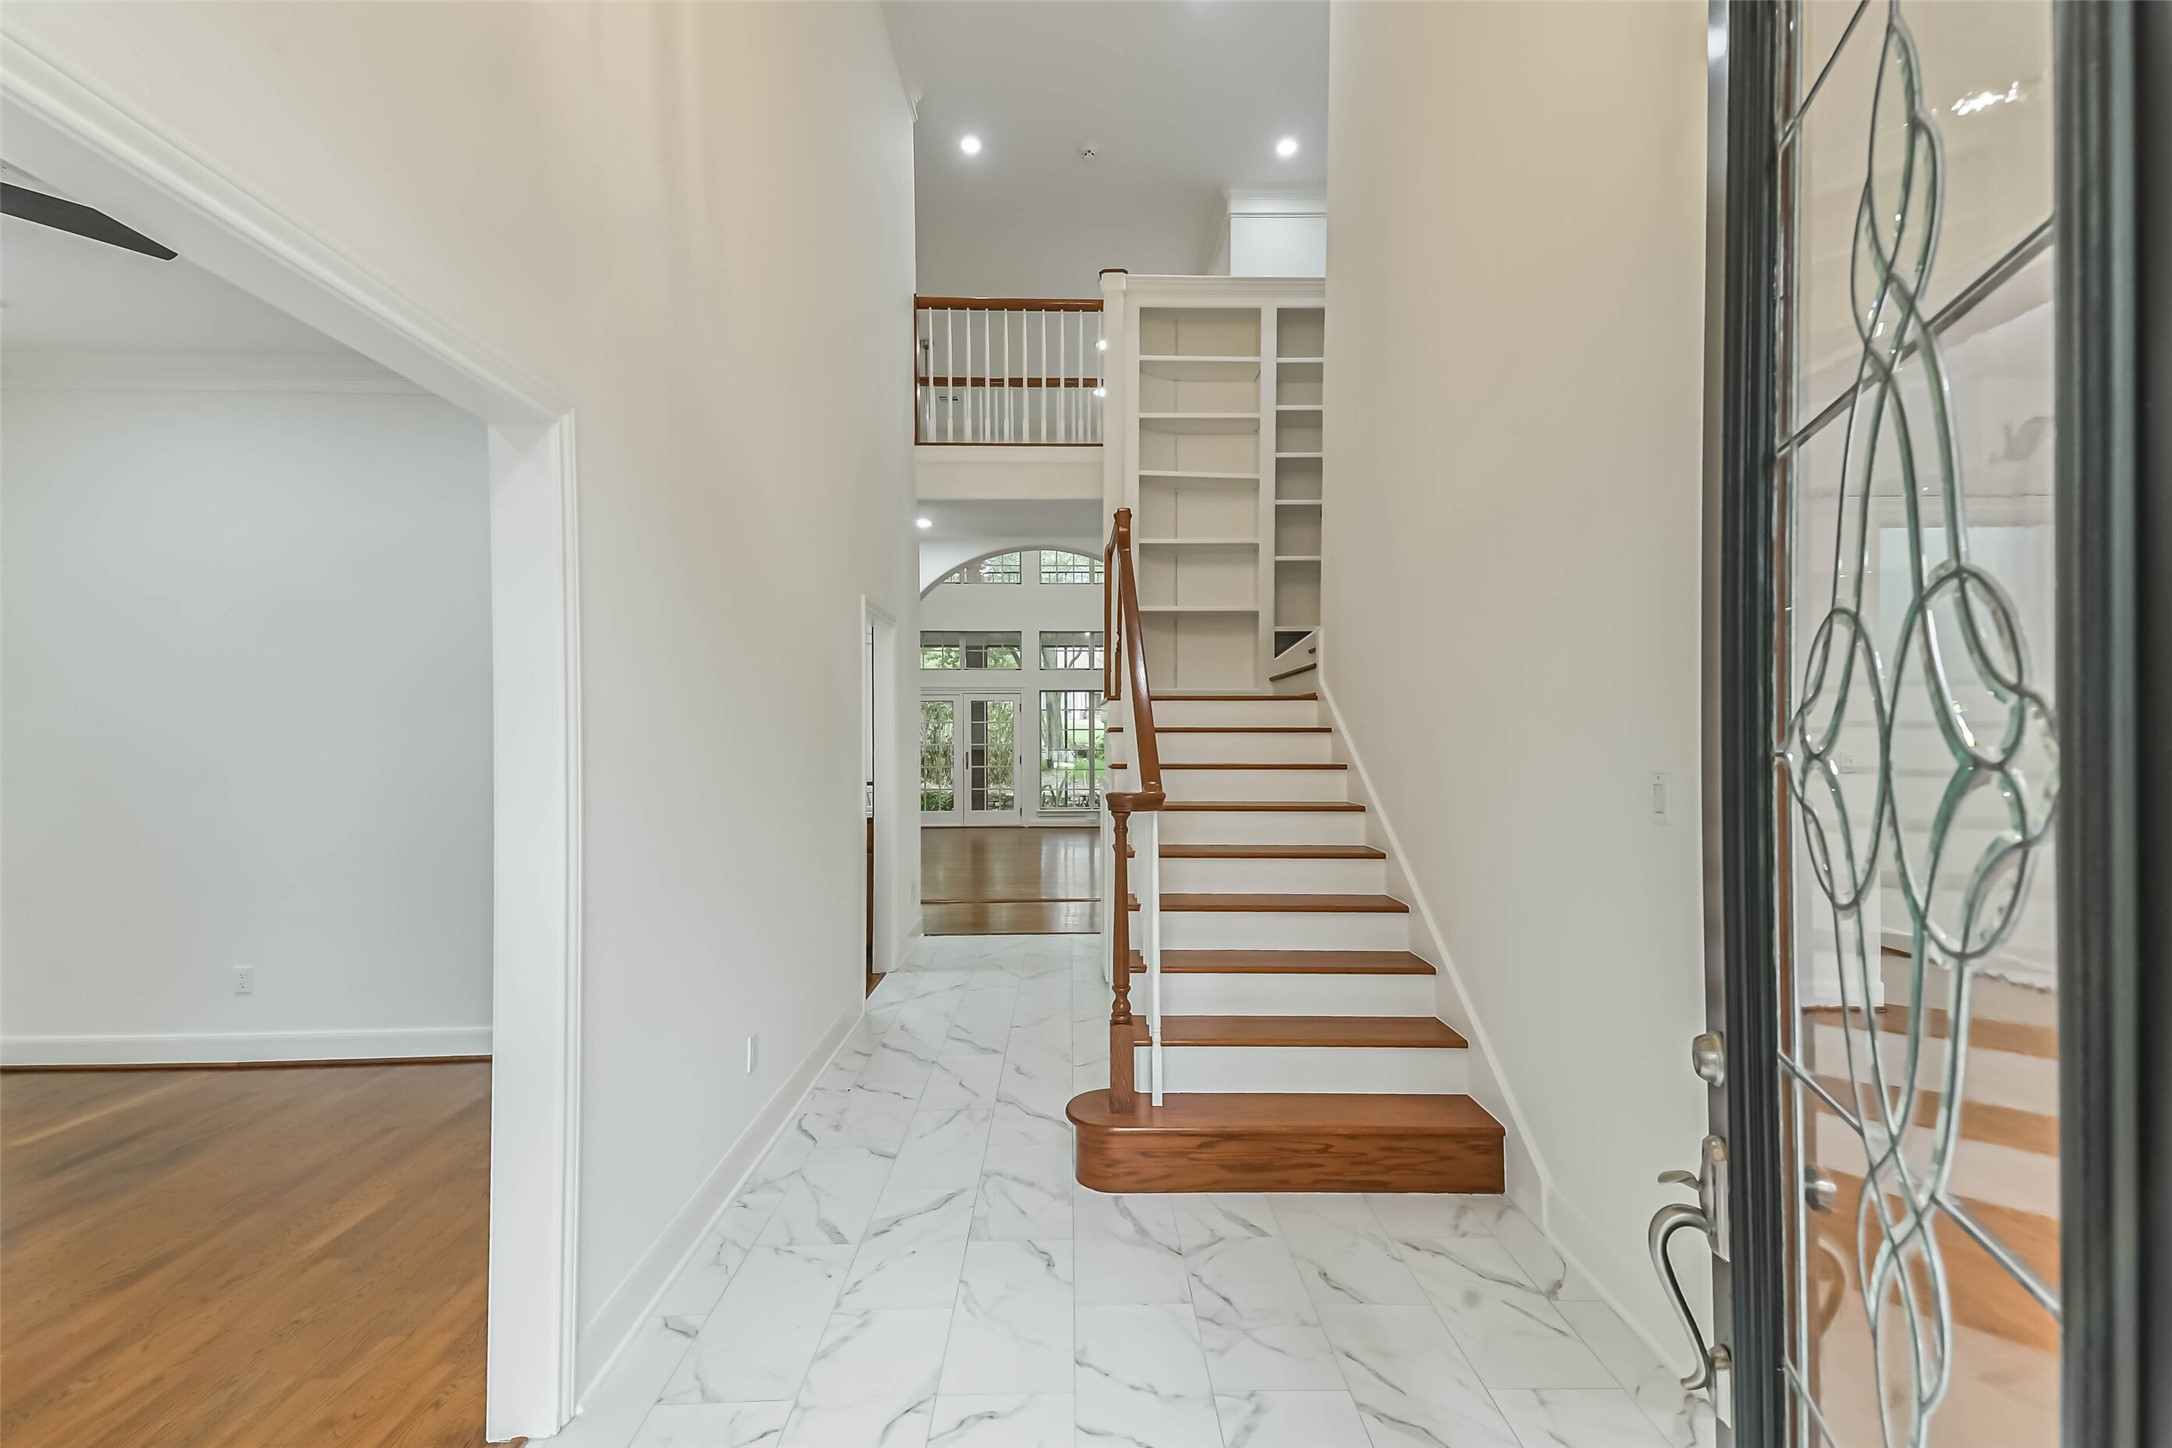
Welcoming entryway featuring a striking staircase and an inviting view into the beautifully updated interior.
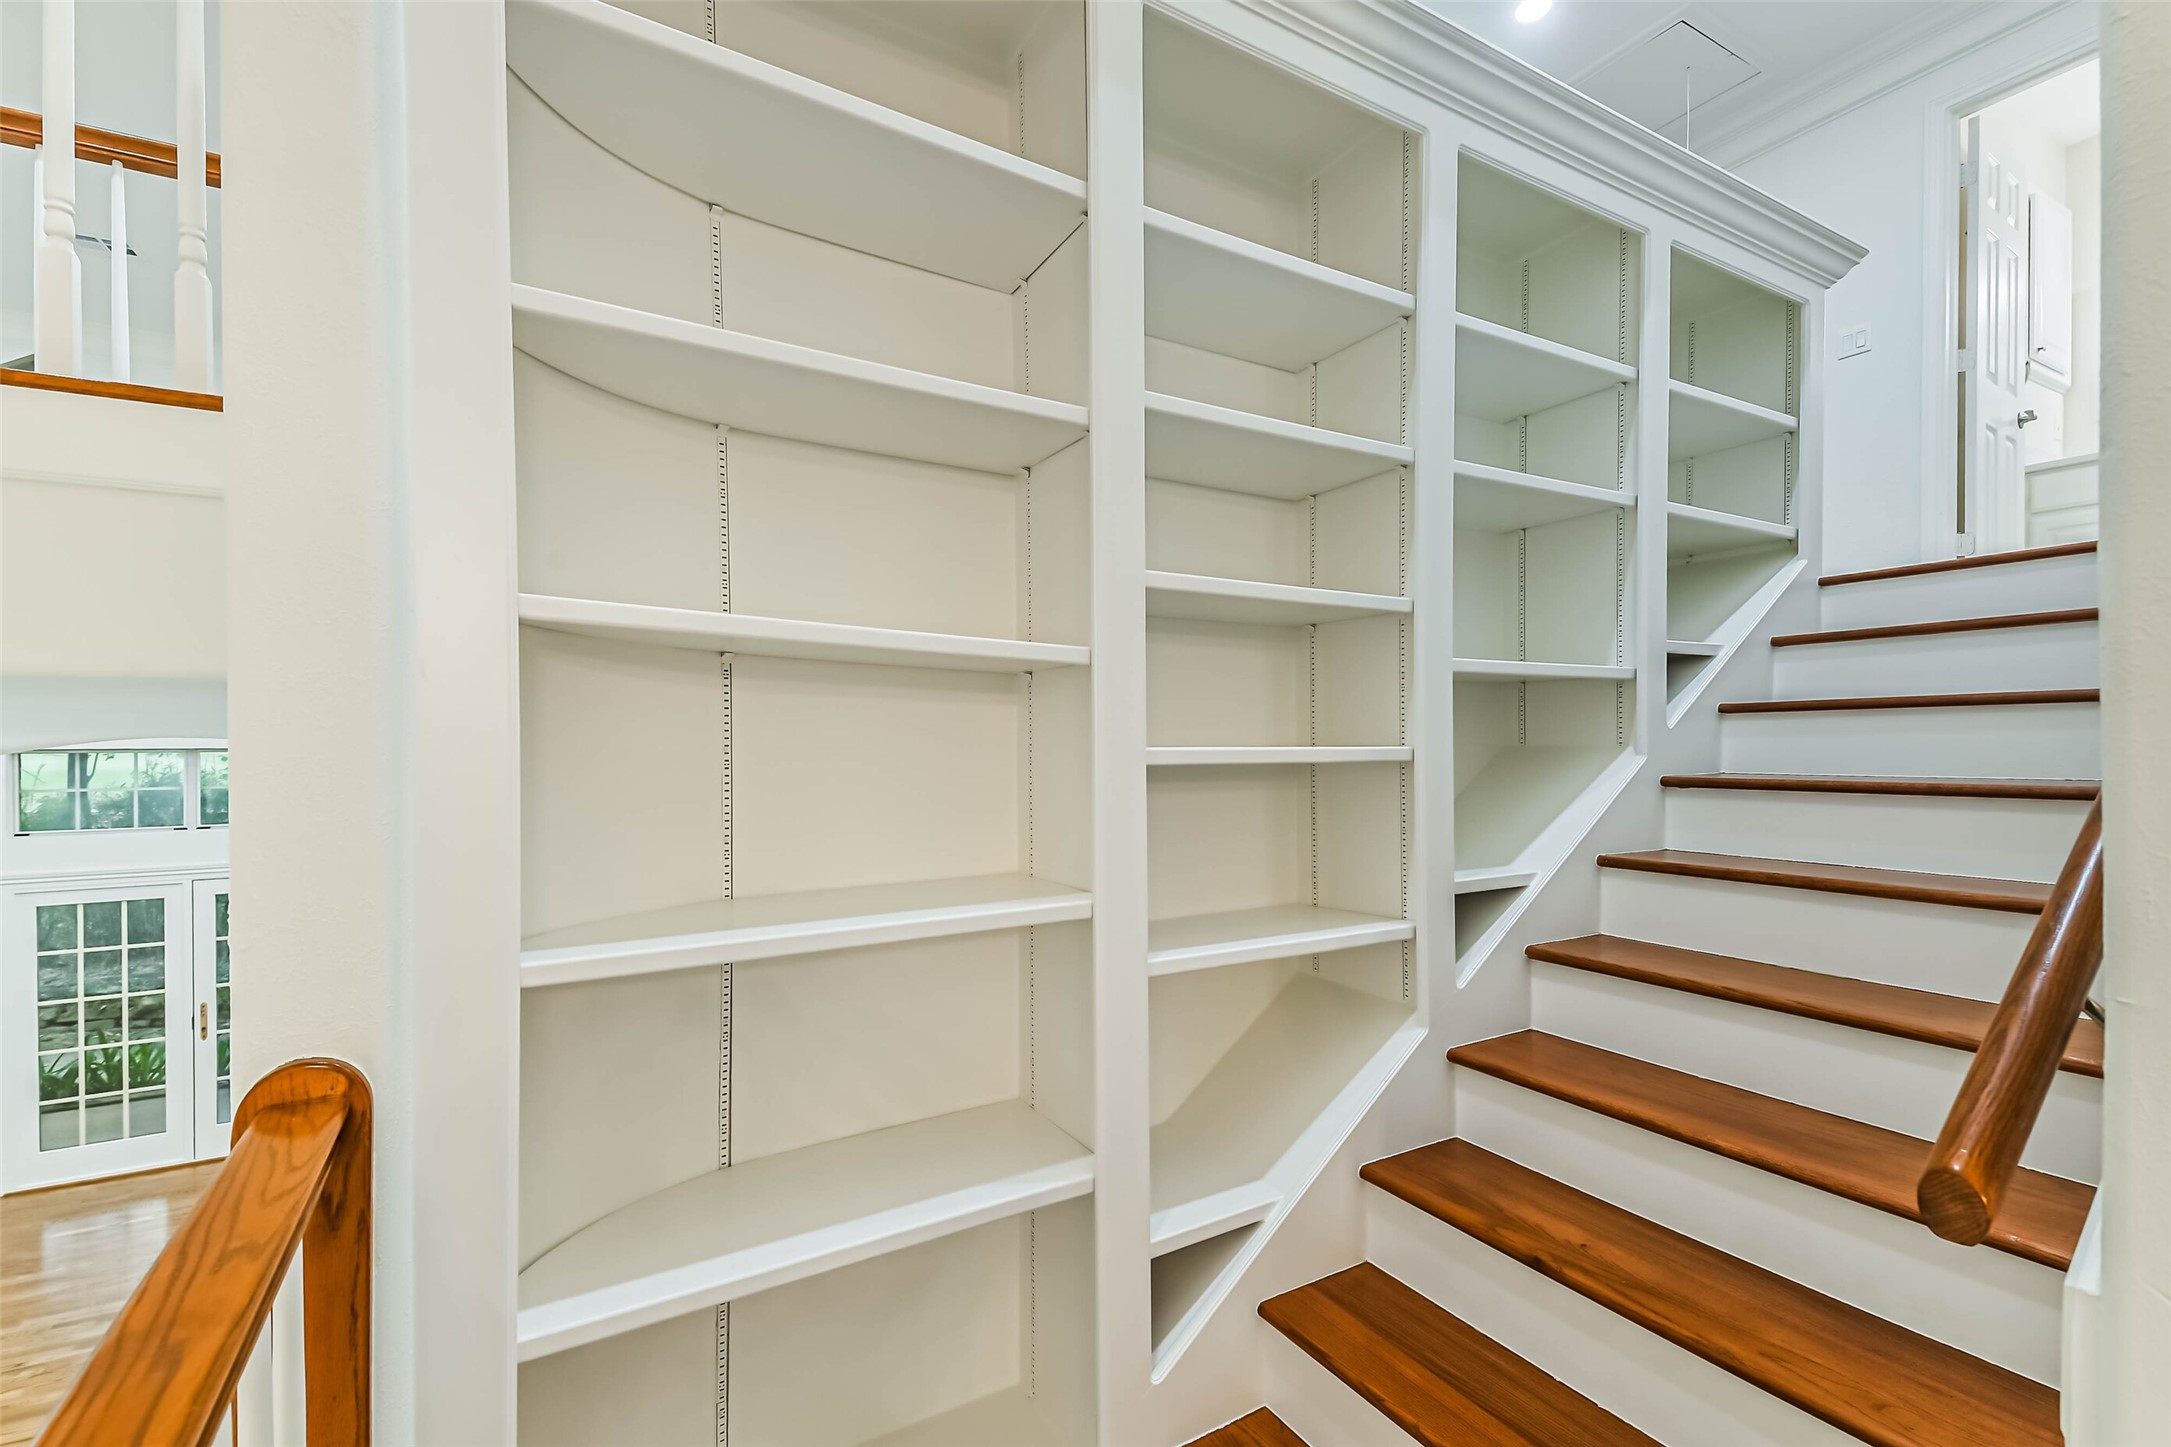
Elegant staircase accented by custom-style built-in shelving, adding both character and functionality to the entryway.
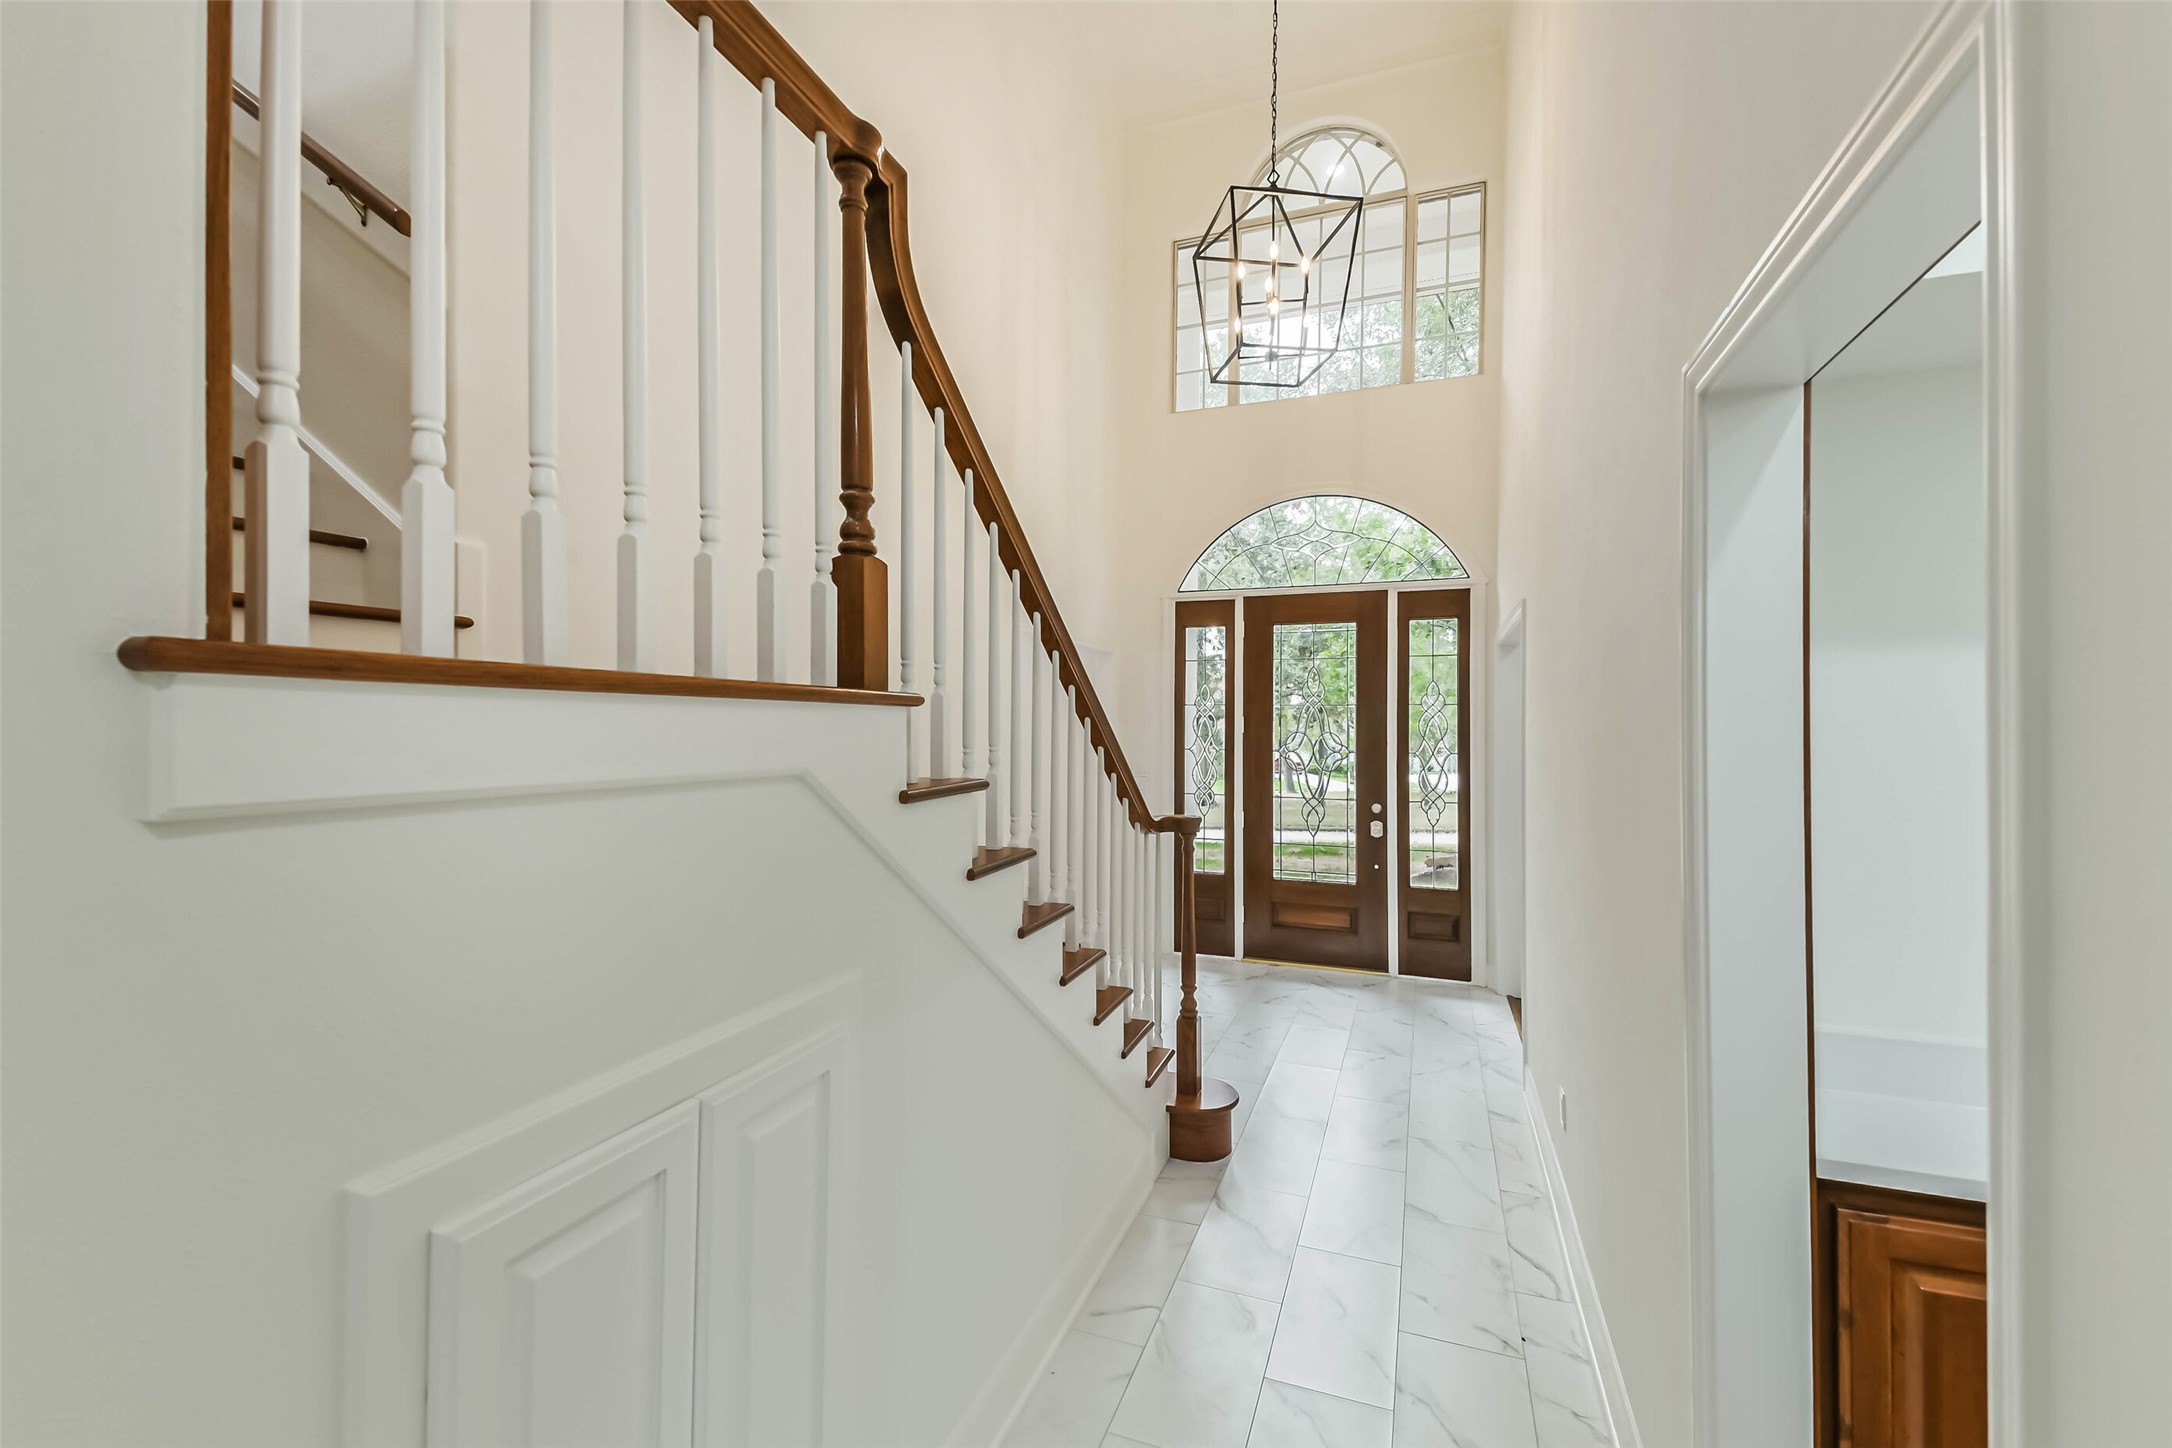
Beautiful front entry showcasing the staircase and welcoming foyer, offering a glimpse of the home’s thoughtful design and updated interior.
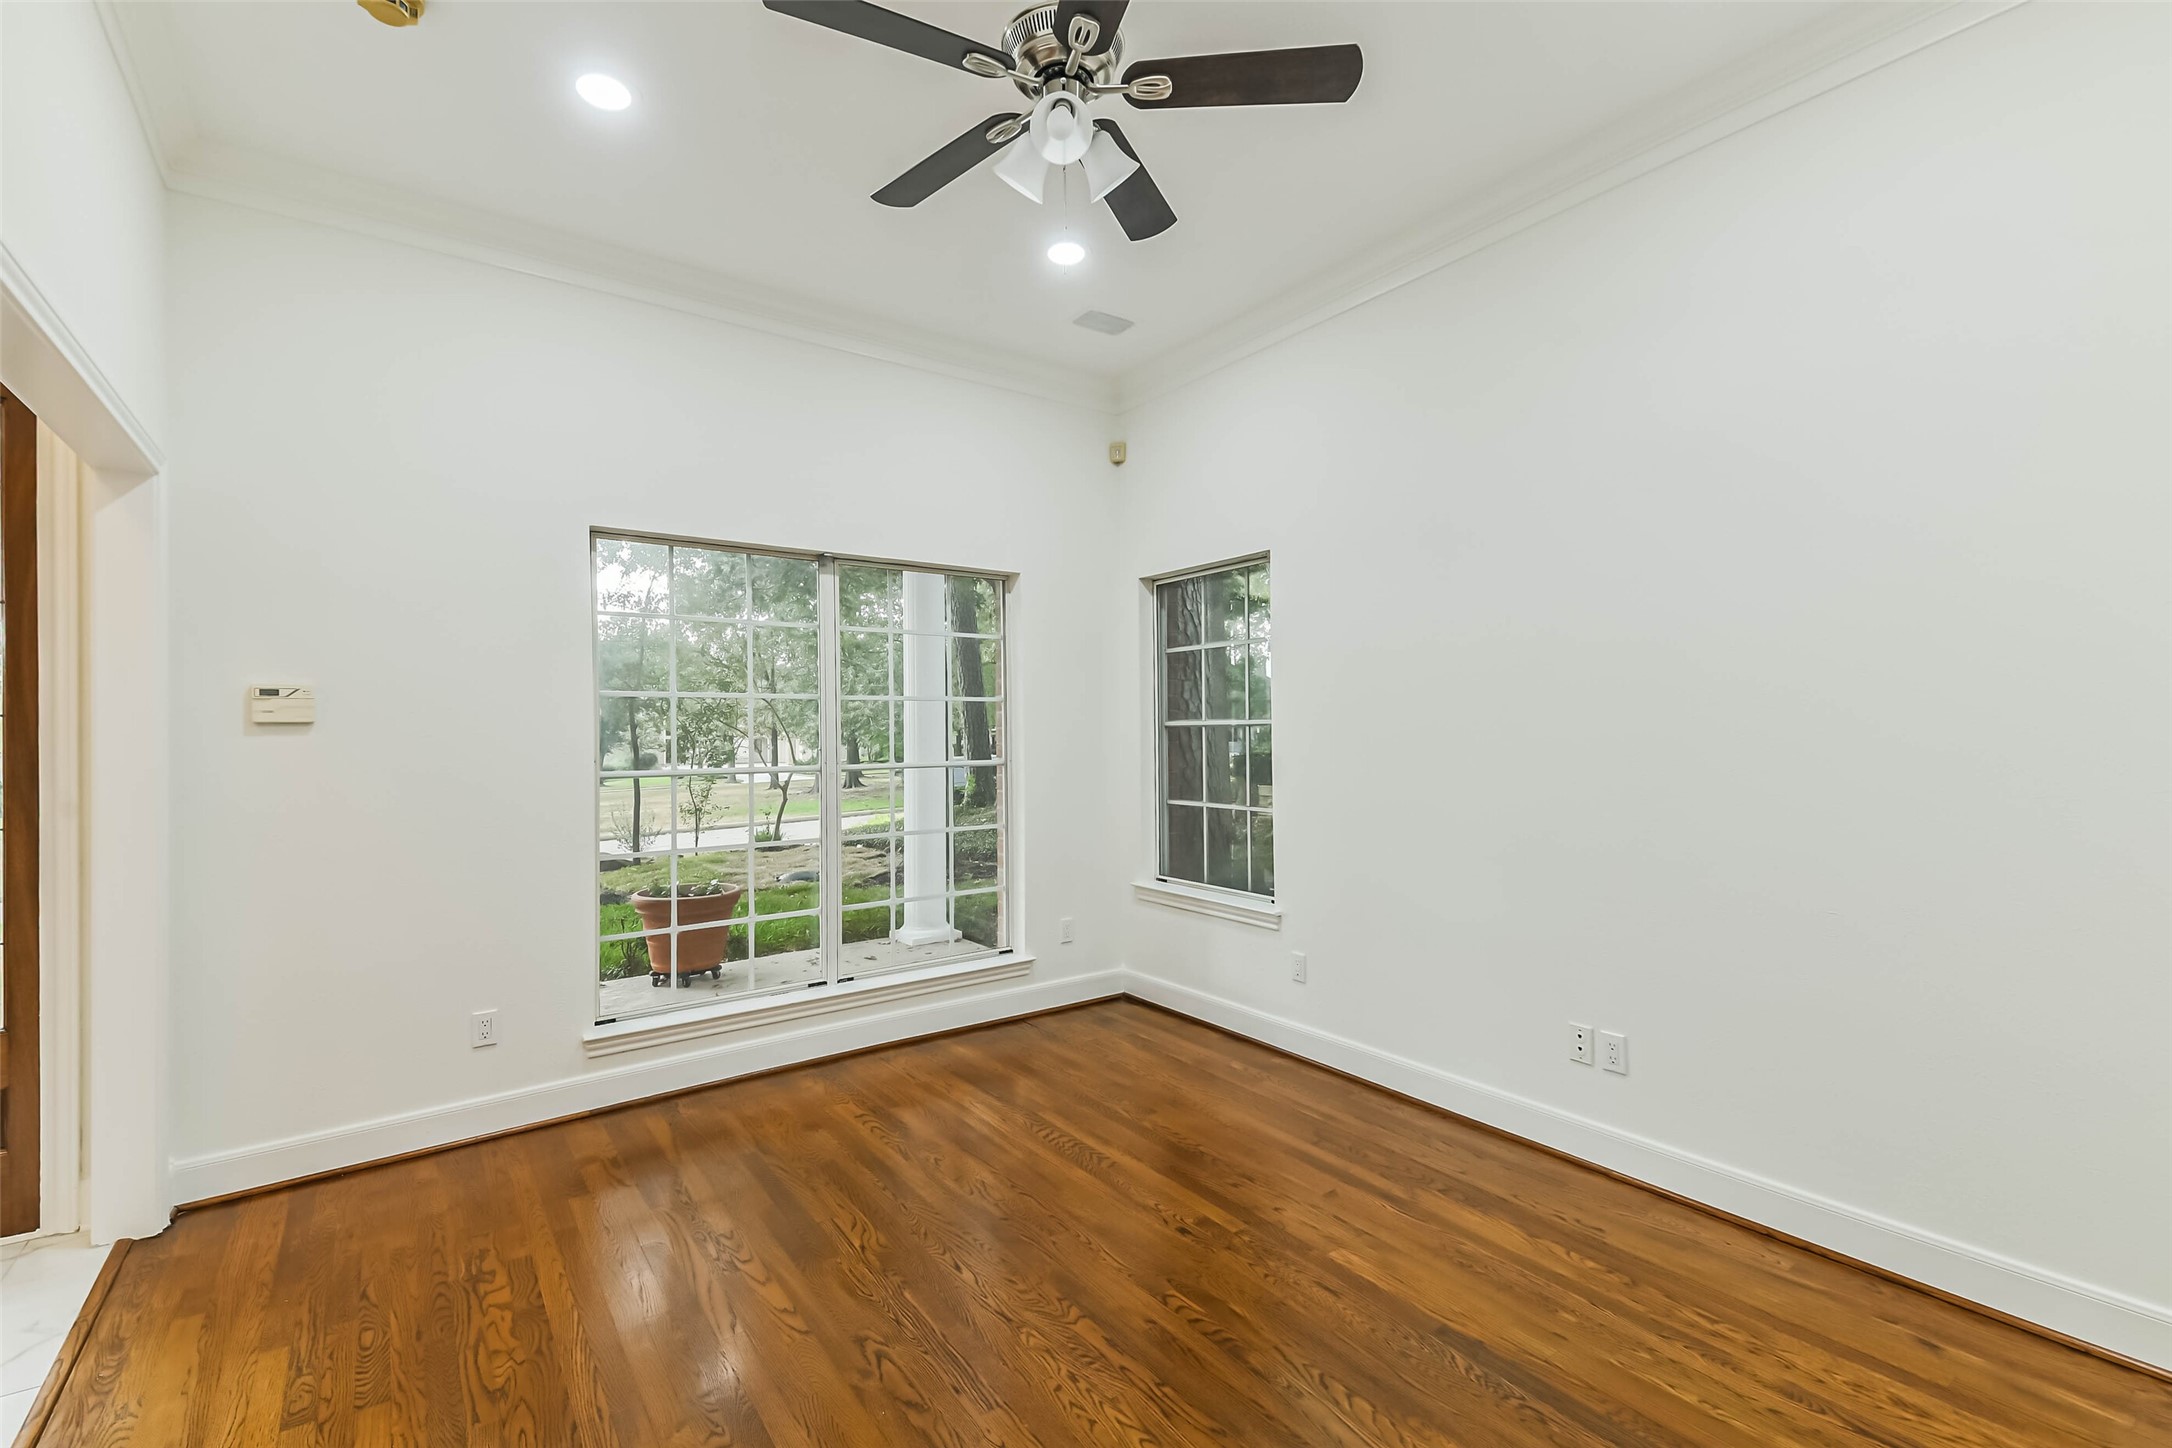
Private Office: Bright and inviting home office featuring a large front-facing window that fills the space with natural light and offers a pleasant view toward the front of the property.
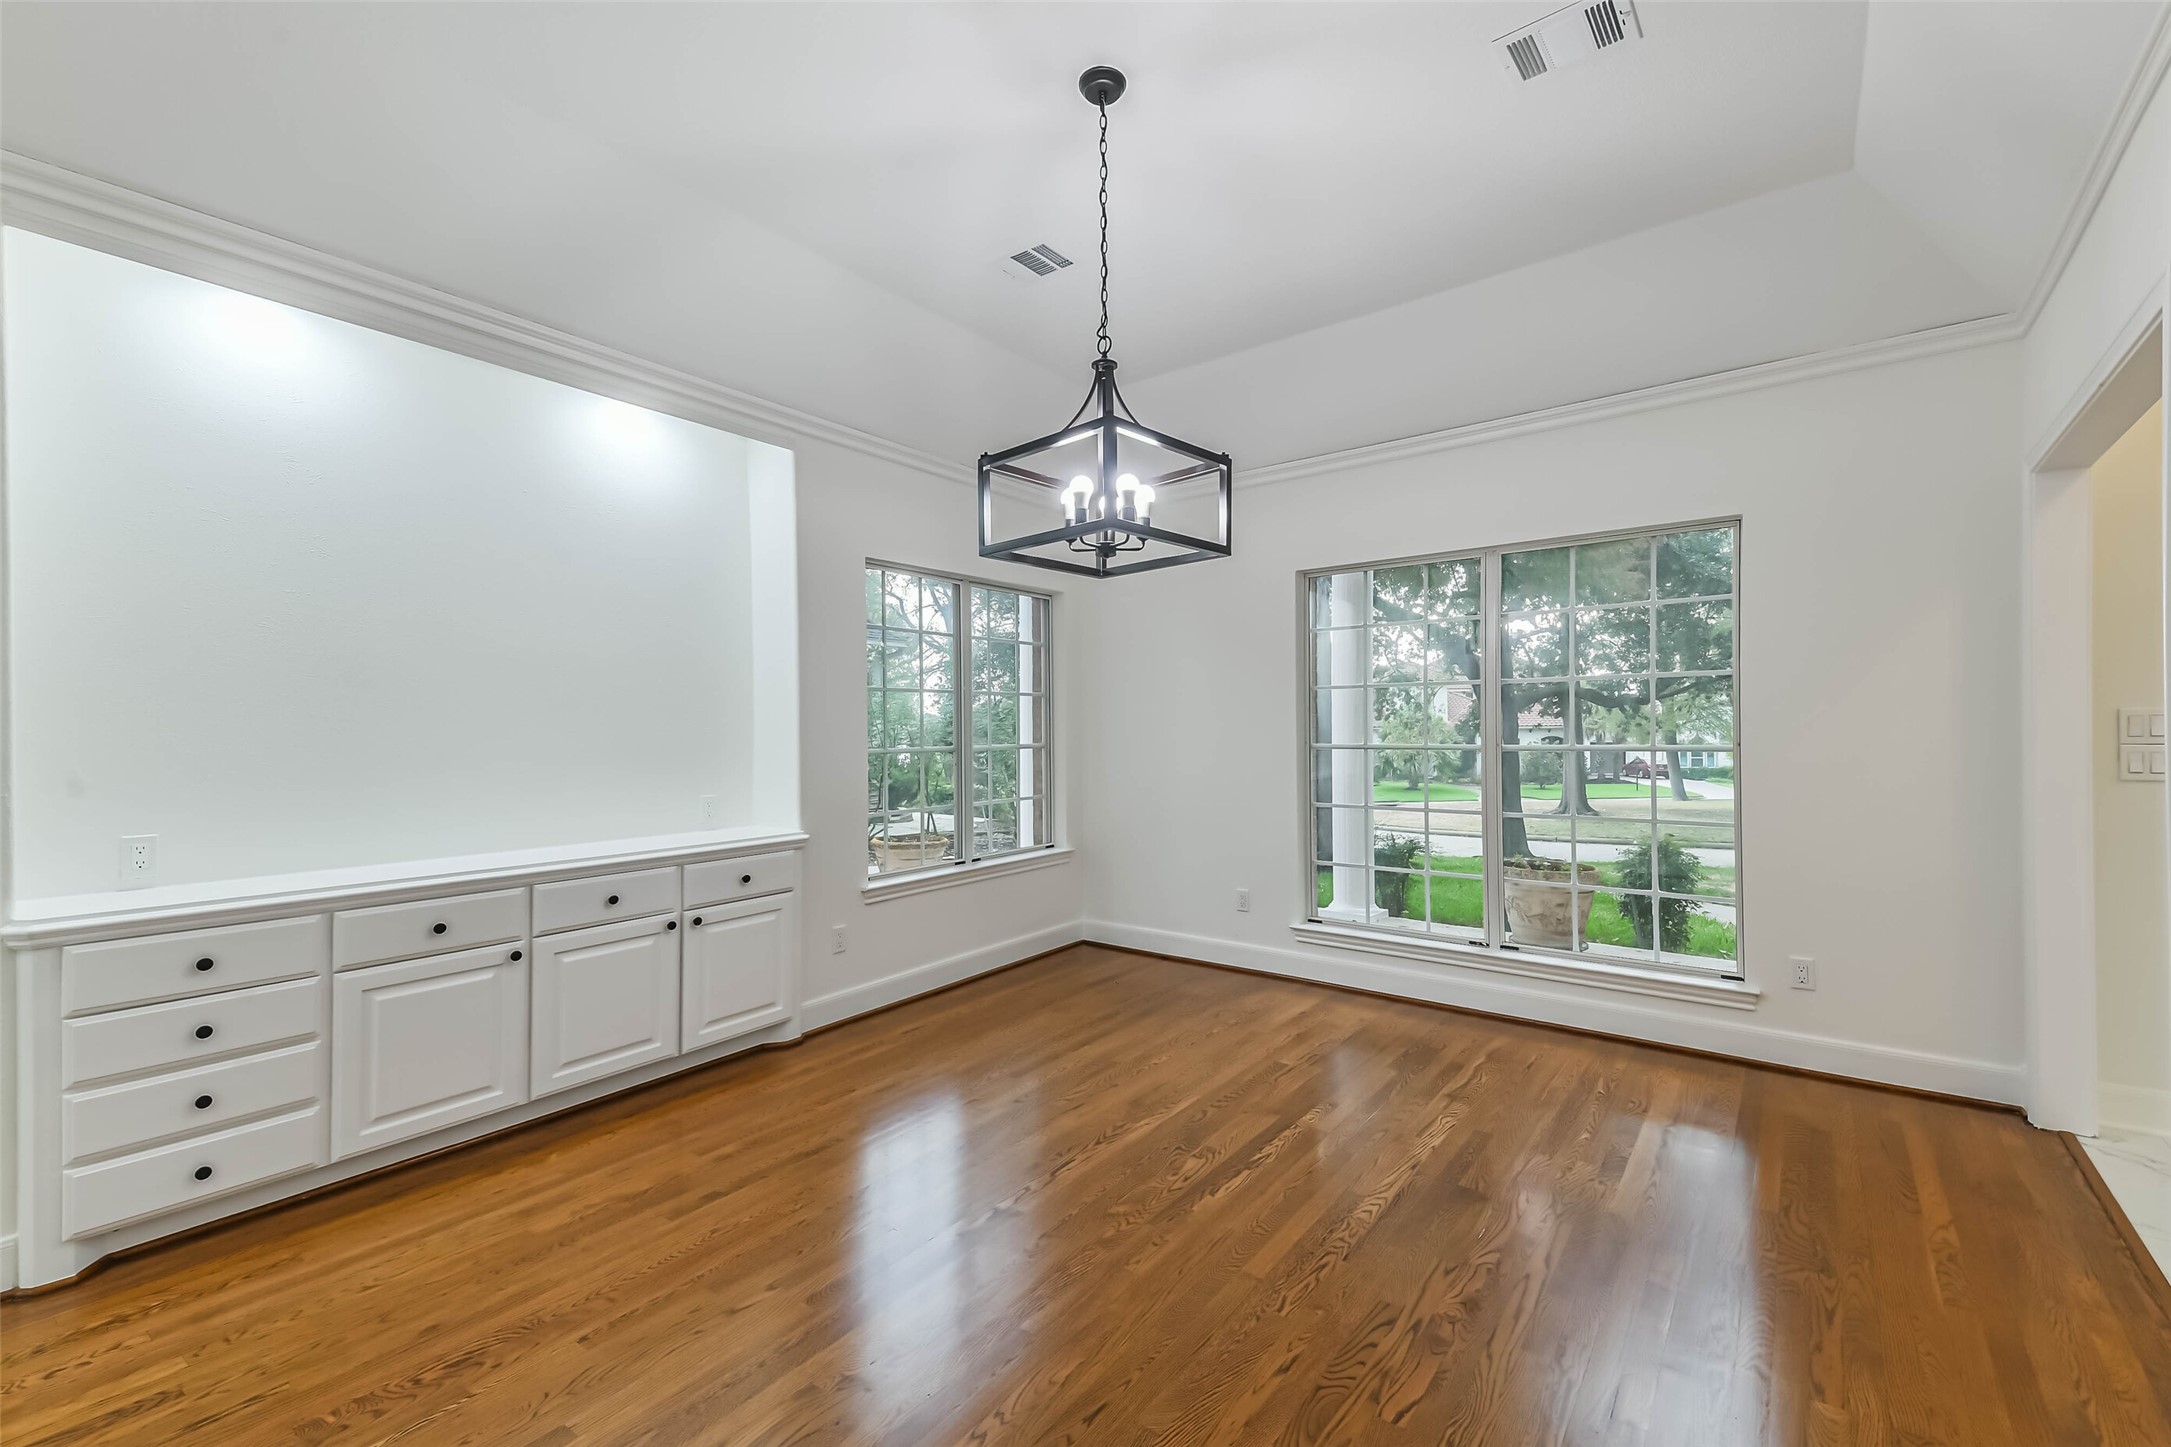
Spacious and inviting dining area with custom cabinetry and a timeless design, perfect for hosting intimate dinners or entertaining guests.
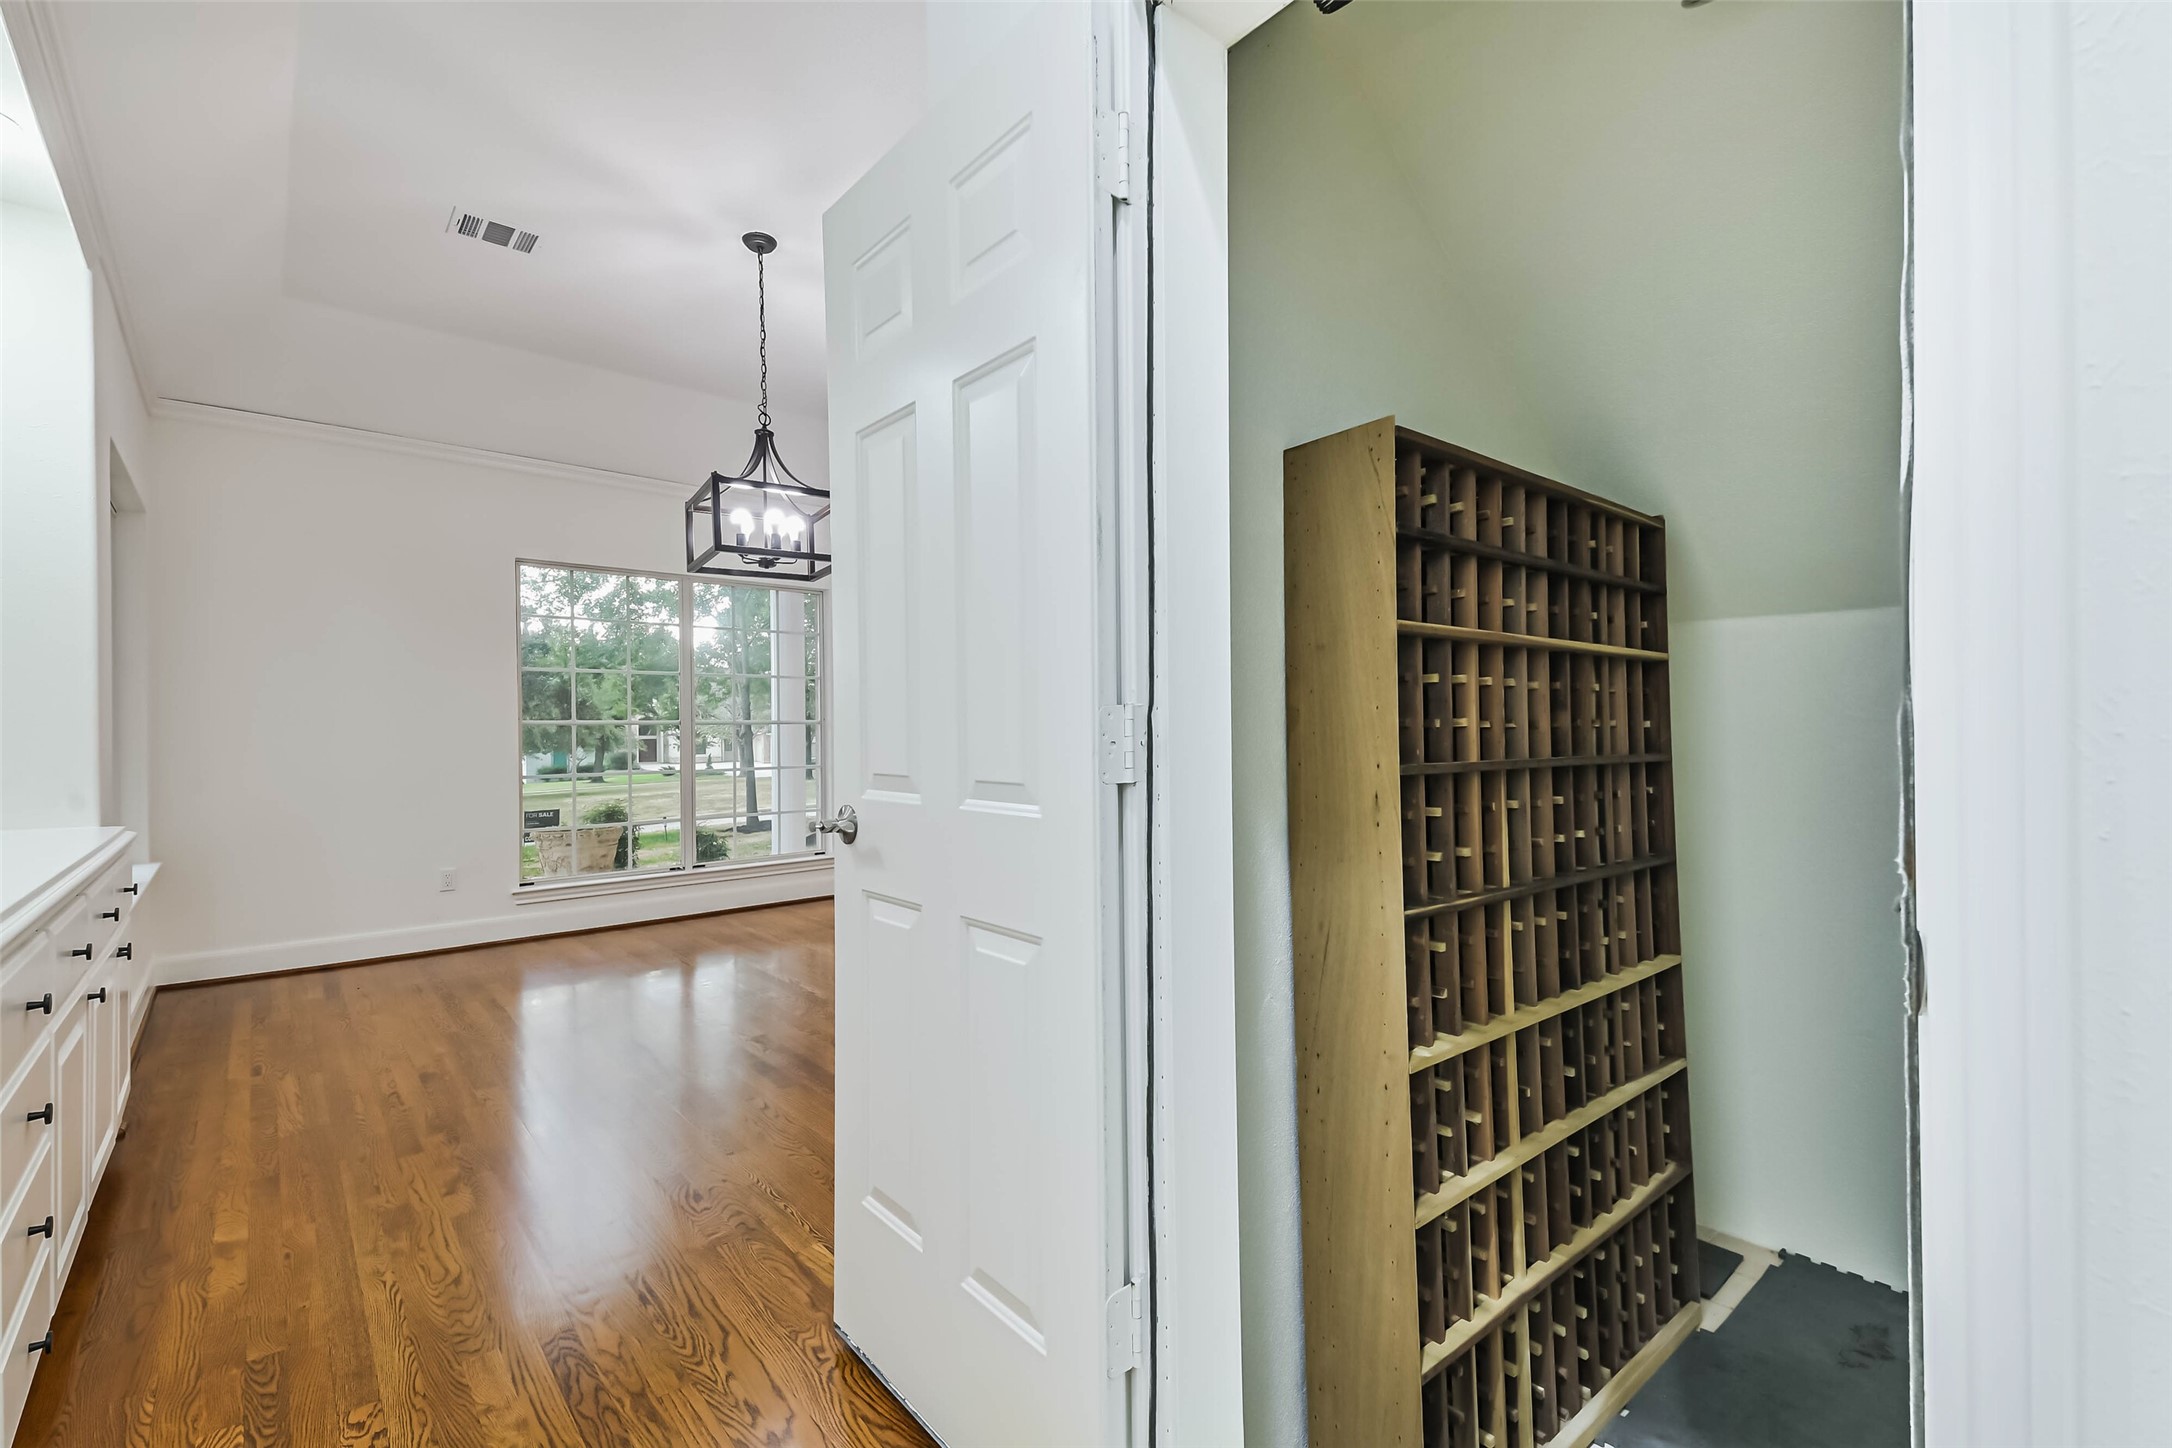
Sophisticated temperature-controlled wine cellar conveniently located just off the dining room, creating the perfect setting for storing and showcasing your wine collection.
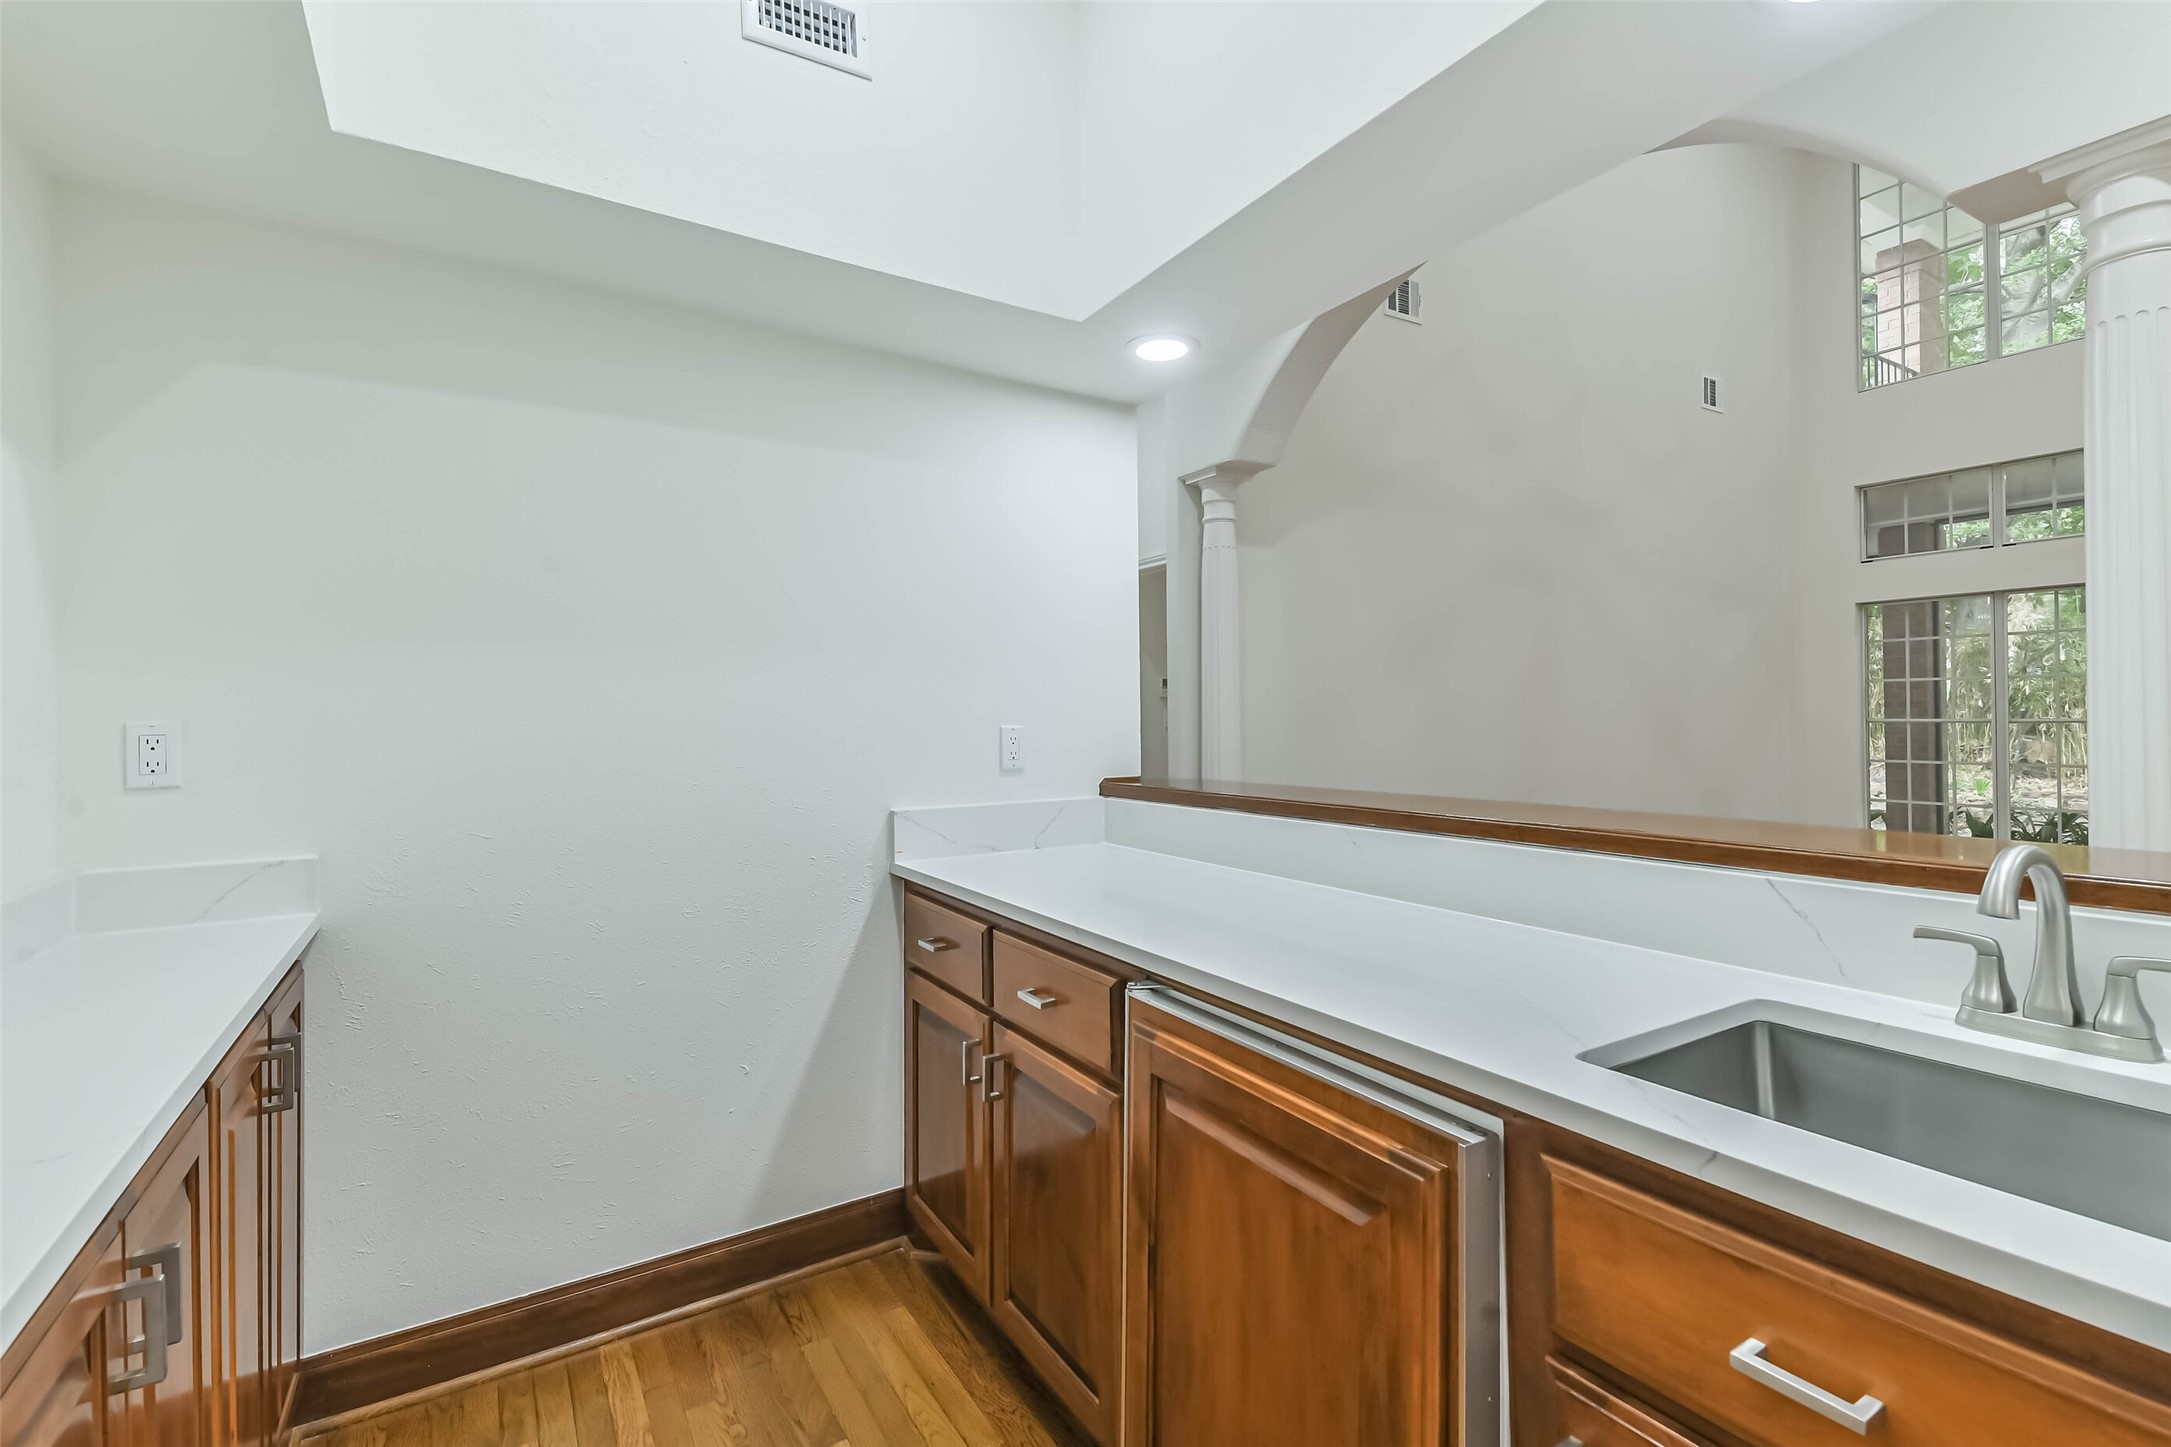
Stylish wet bar conveniently located off the main family room, offering the perfect space for entertaining and serving guests.
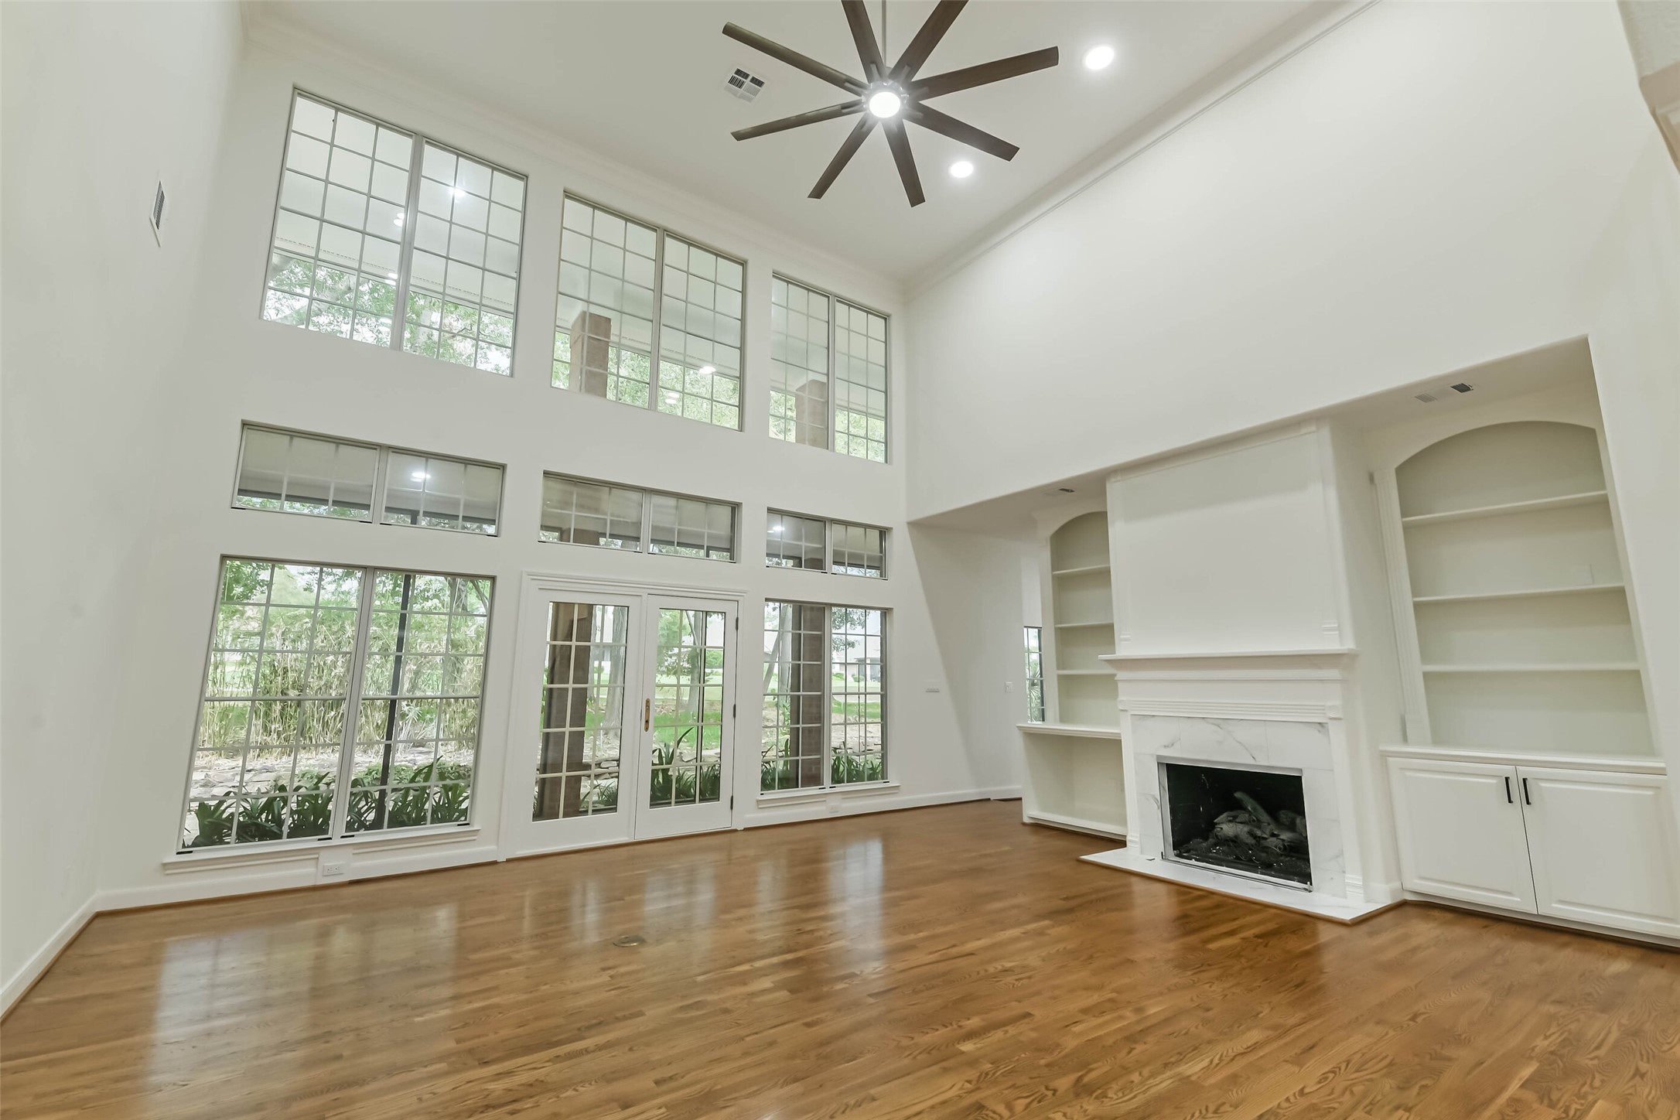
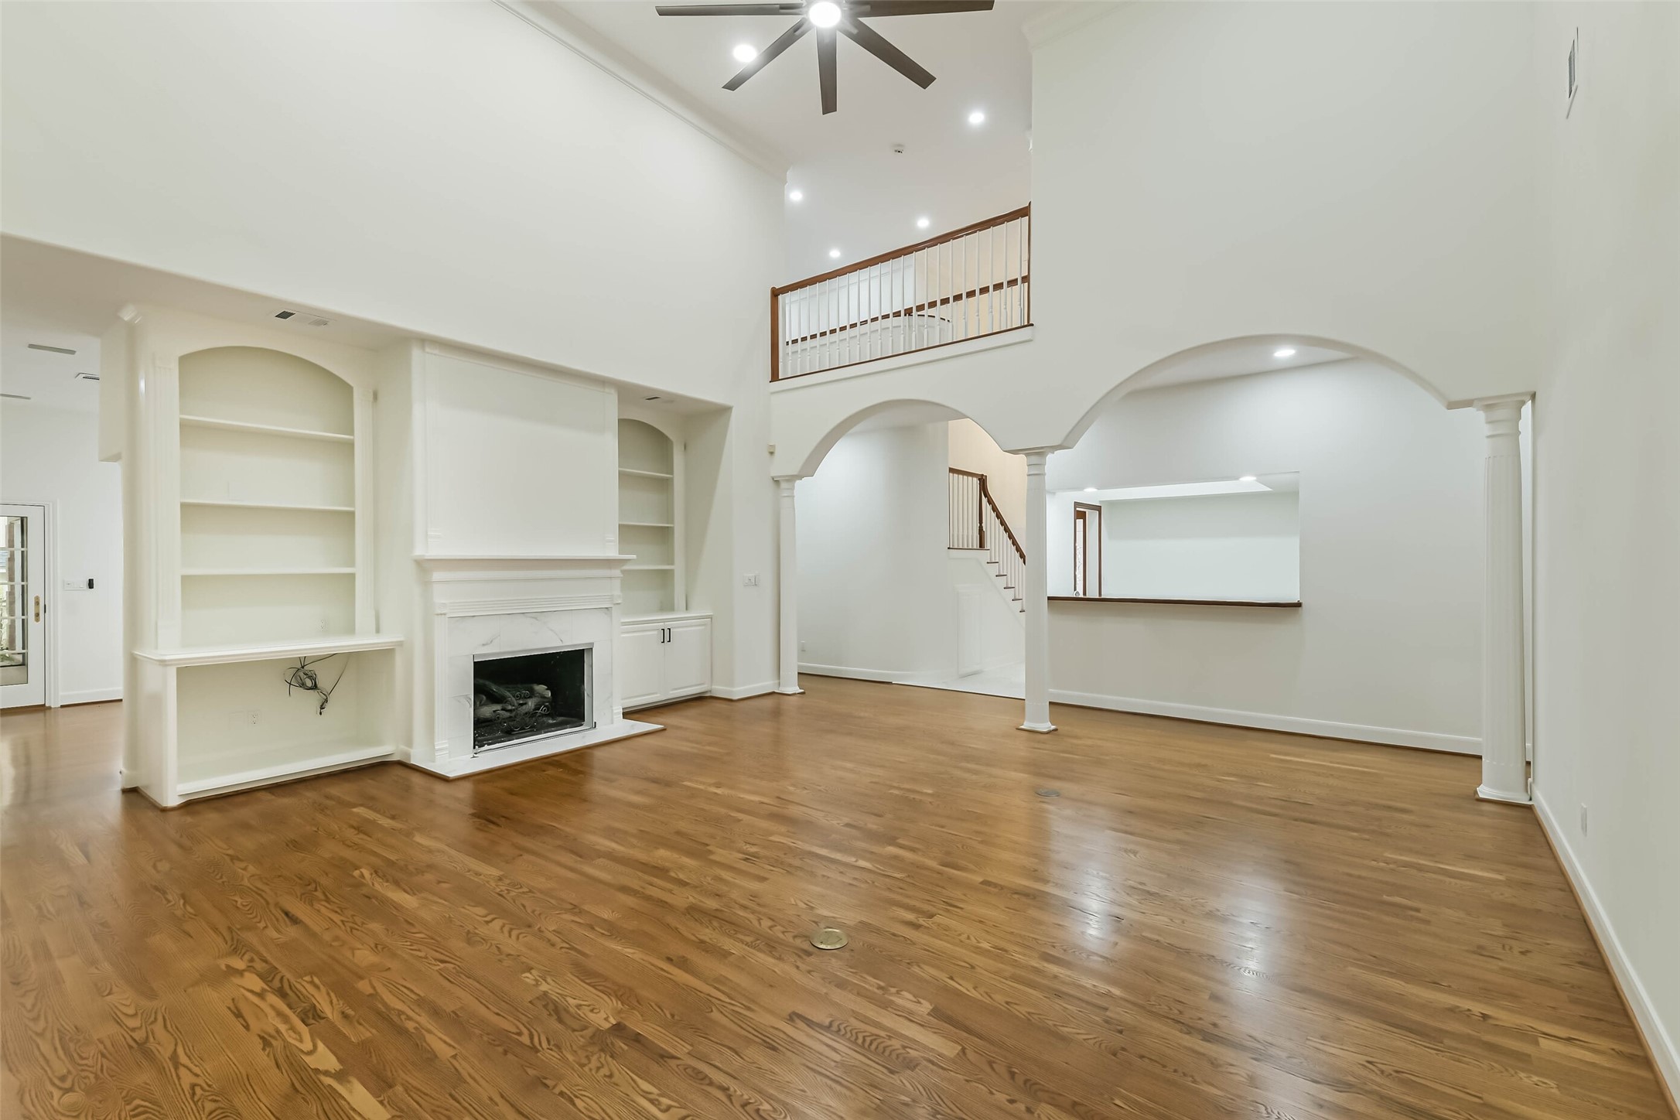
Grand family room featuring soaring ceilings, a beautiful fireplace, and expansive windows overlooking the backyard and golf course.
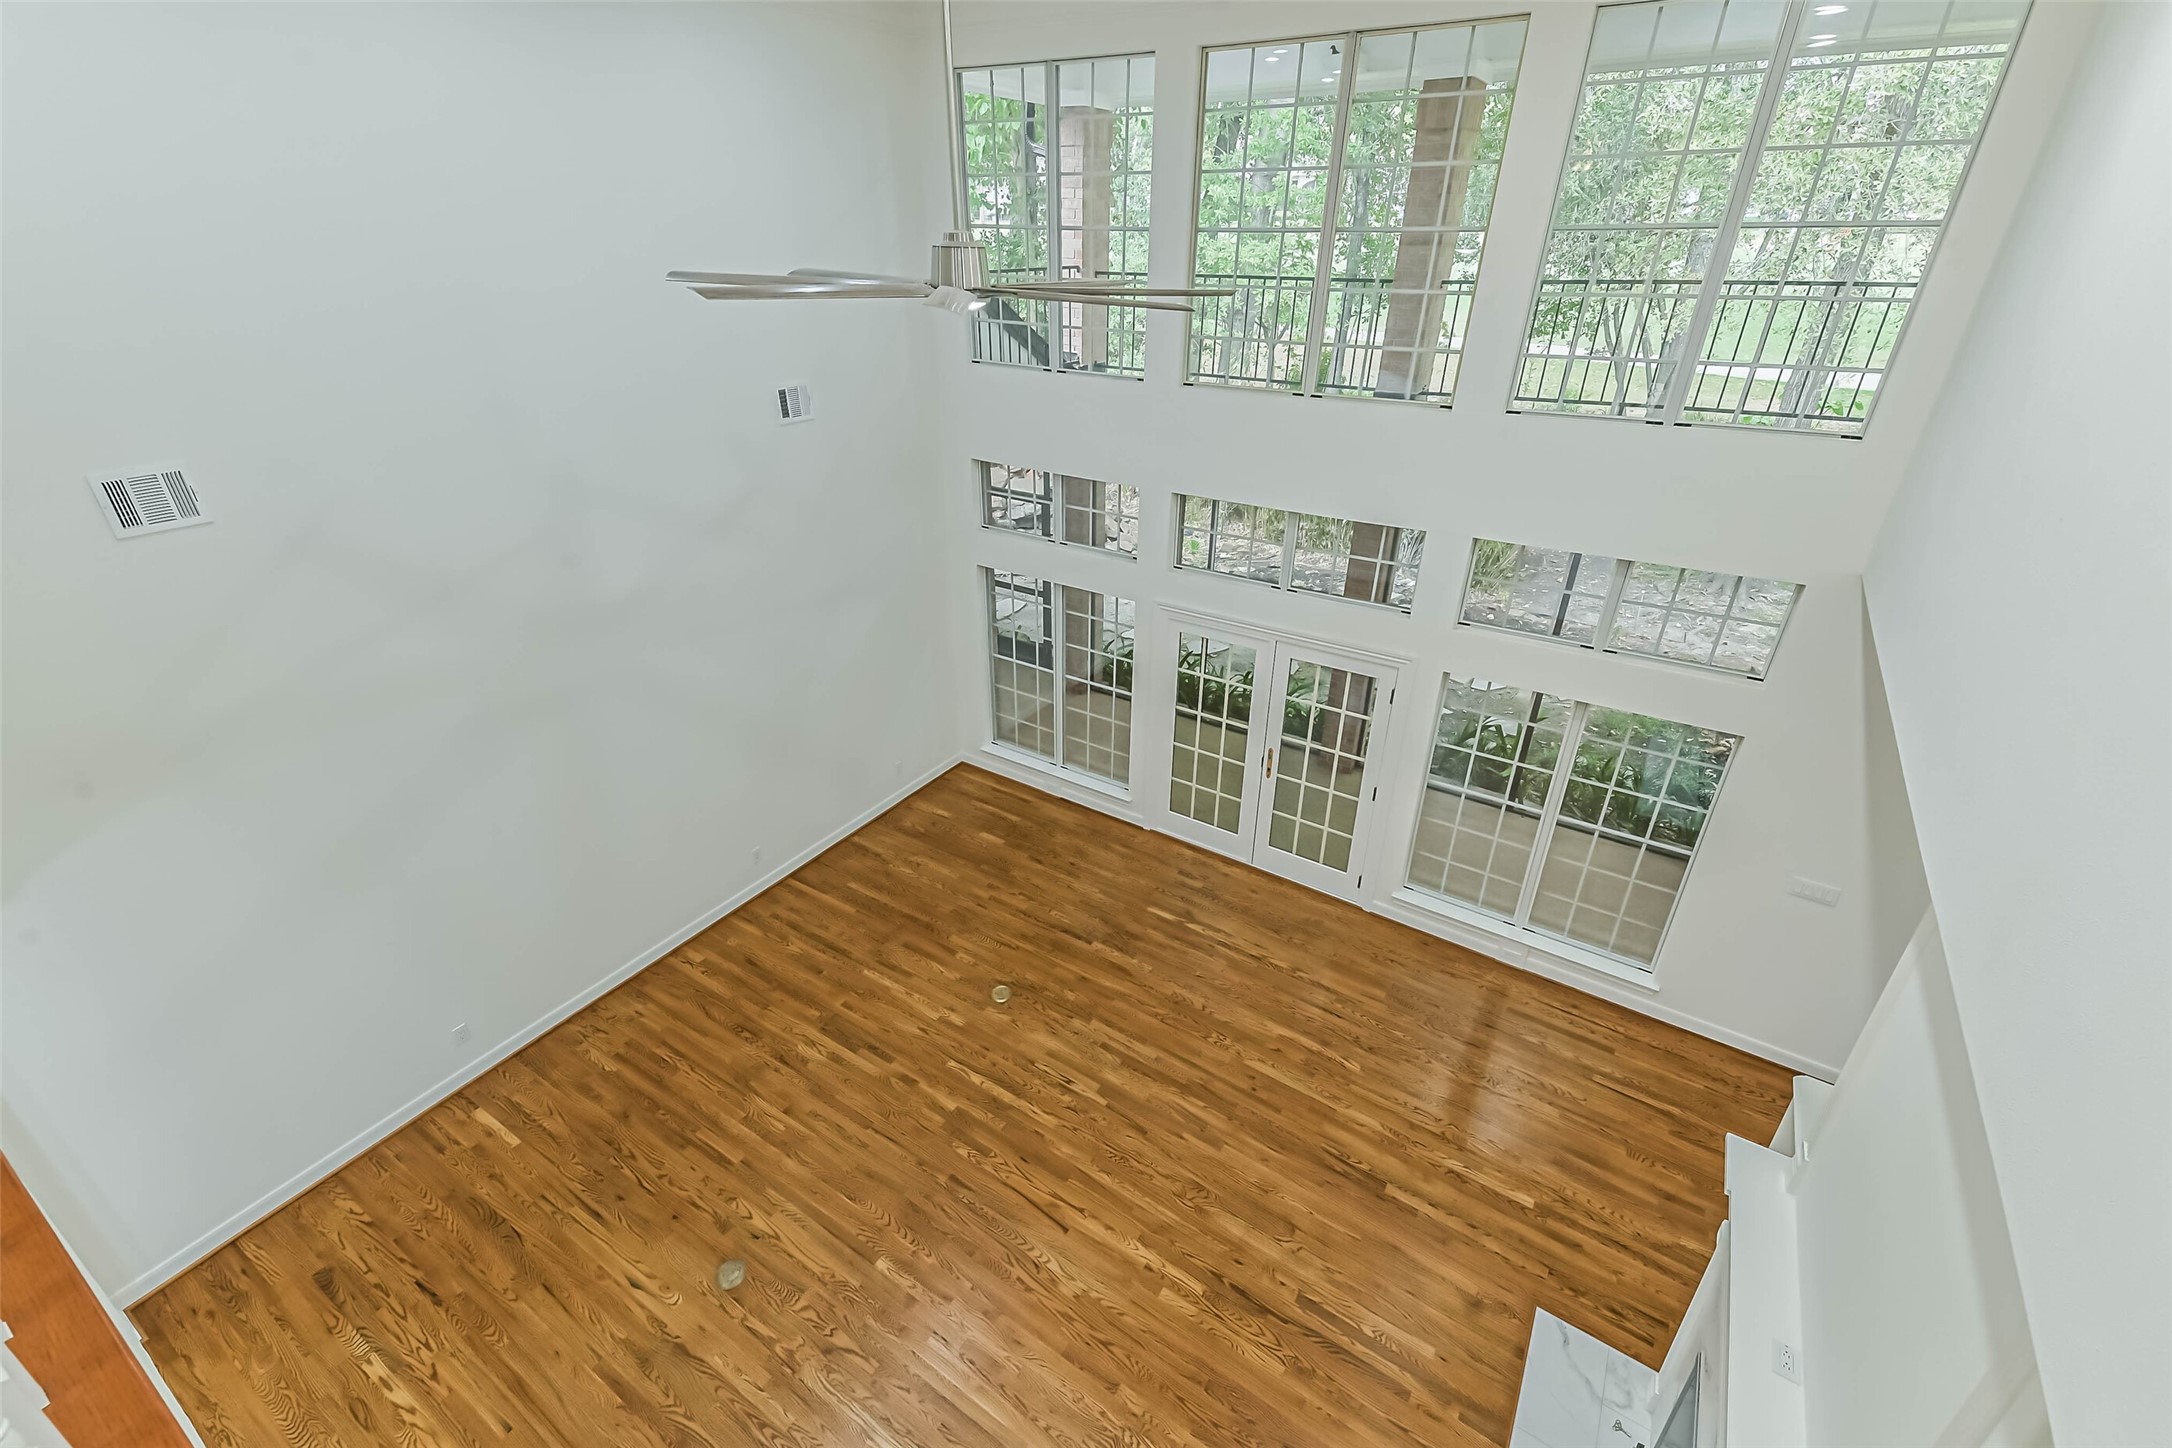
Dramatic floor-to-ceiling windows bring in abundant natural light while offering picturesque views of the backyard and the 15th fairway.
Spacious and inviting gathering area designed for everyday living and entertaining, with stunning golf-course views and a beautiful backdrop beyond.
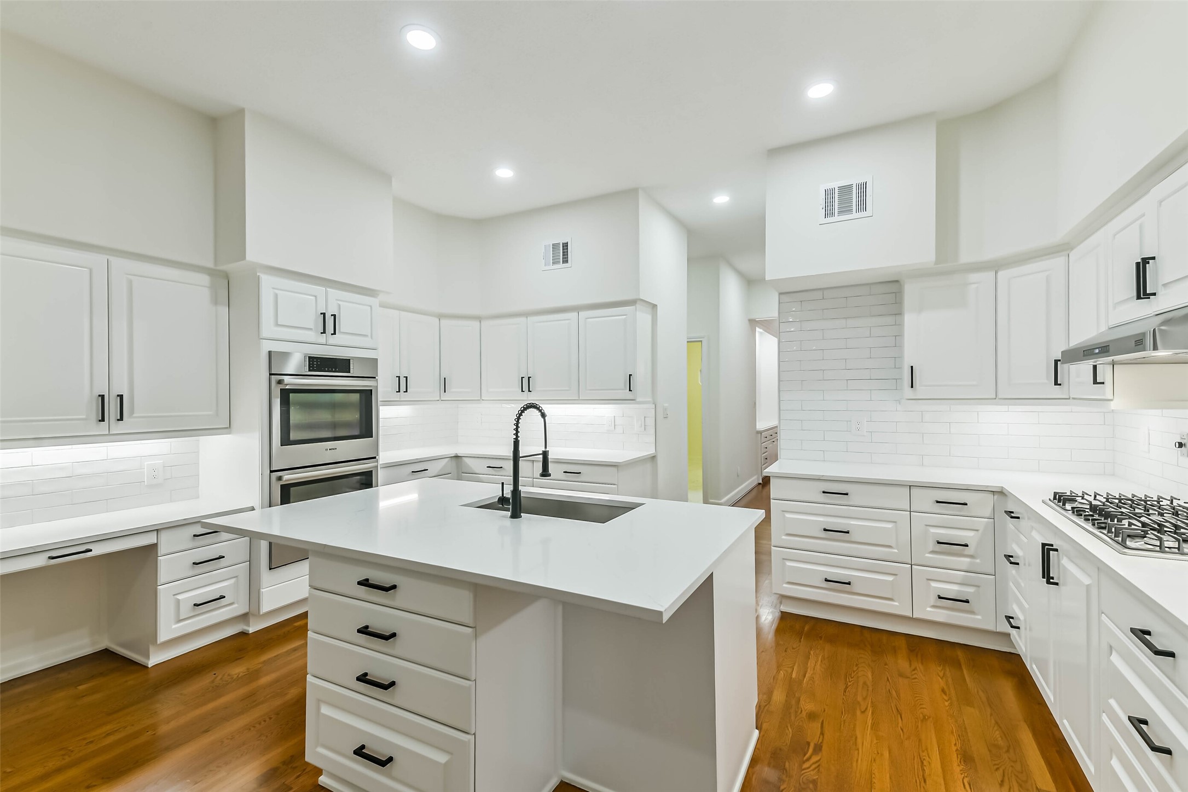
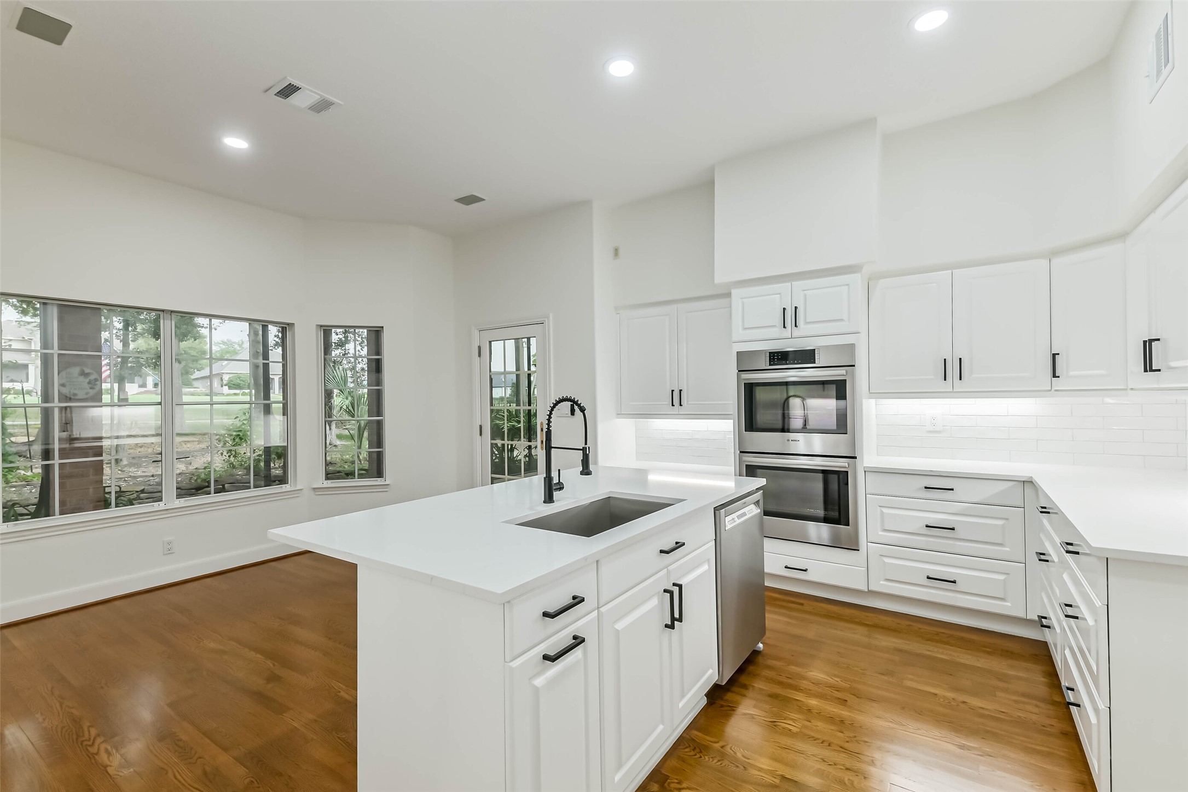
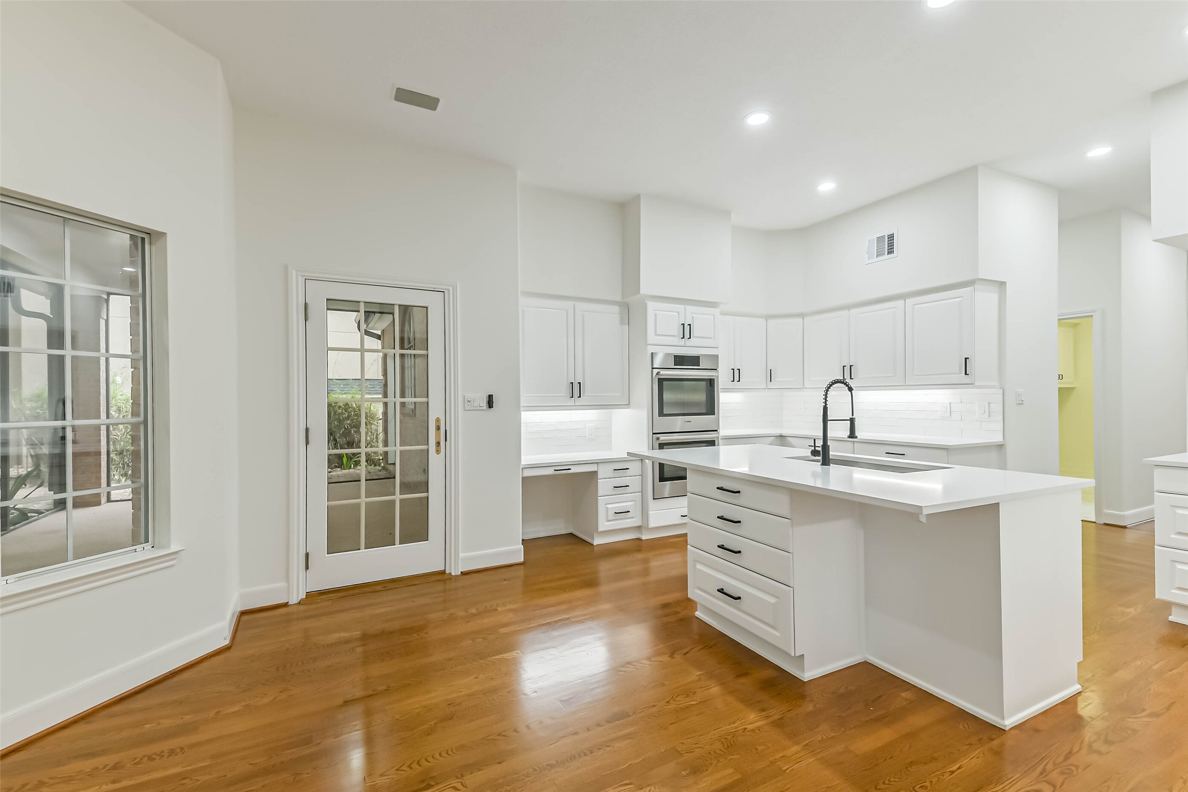
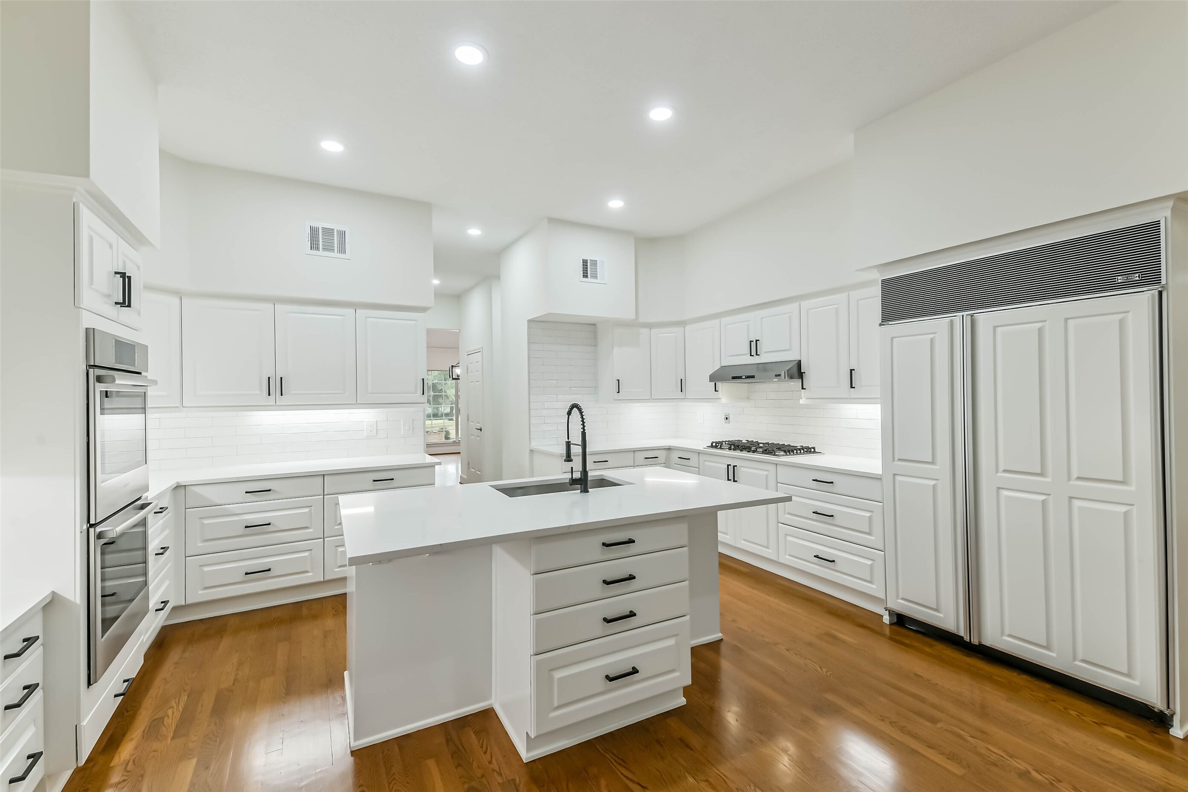
Renovated Kitchen: Completely renovated kitchen featuring a sophisticated design, high-end finishes, and generous workspace for everyday living and entertaining.
Well-appointed kitchen showcasing a double oven, abundant cabinetry, and a functional layout designed for the home chef.
Expansive kitchen windows provide beautiful natural light and picturesque views overlooking the golf course.
Statement-making industrial-style refrigerator complements the beautifully renovated kitchen while providing exceptional storage and???????????????????????????????? functionality
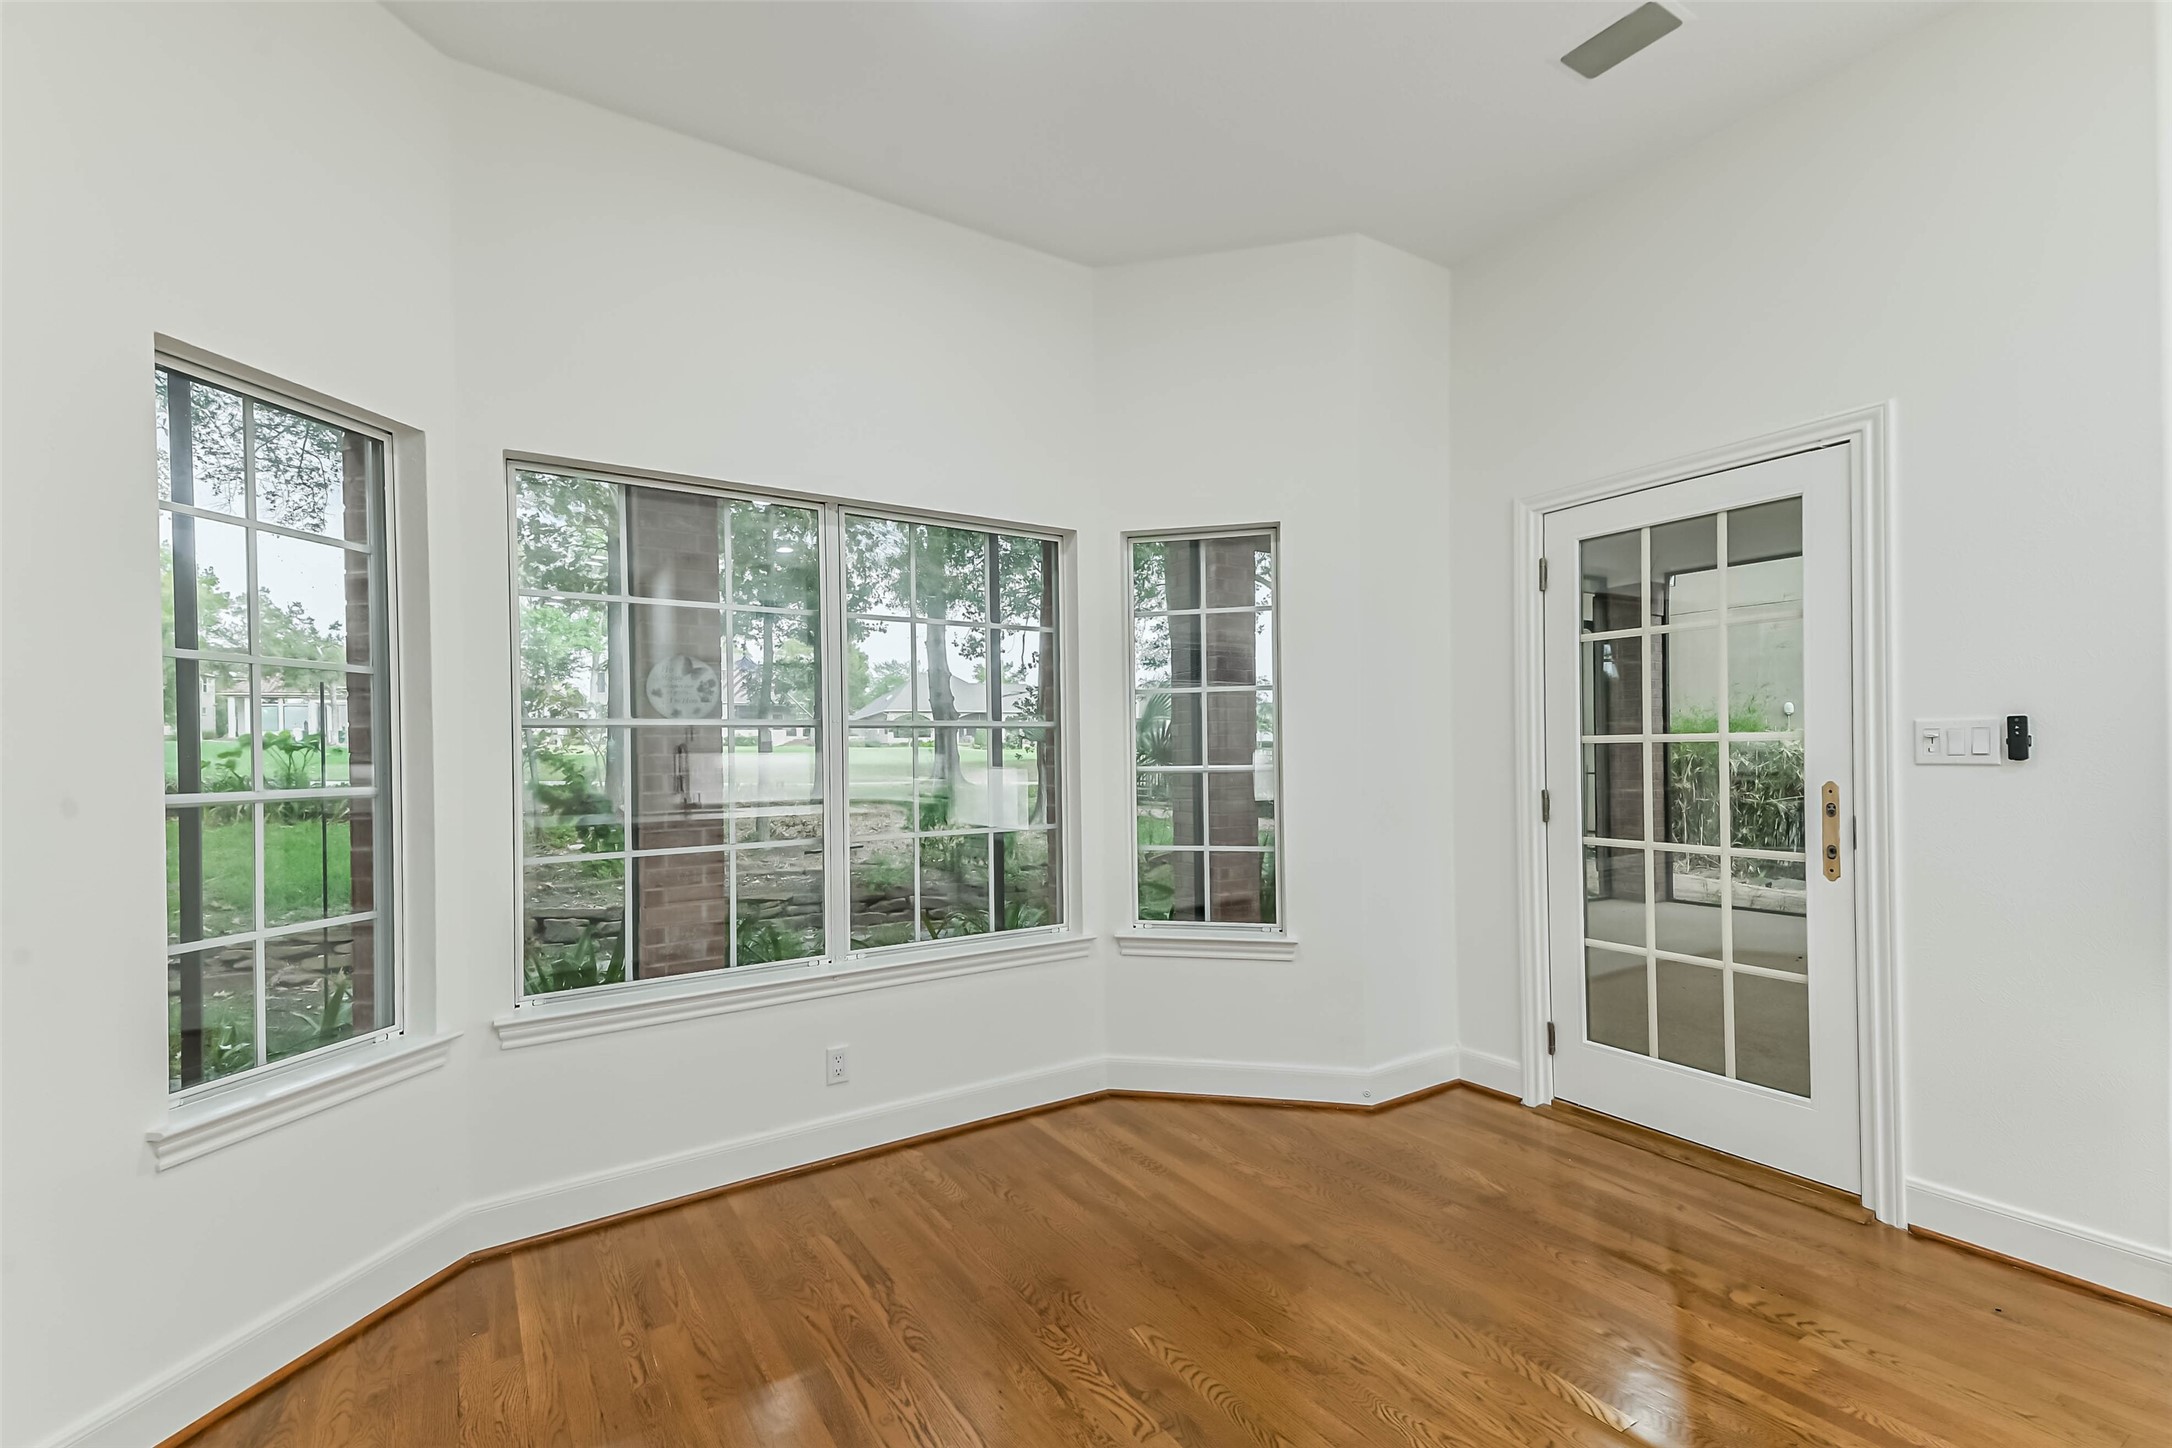
Breakfast Nook: Charming kitchen nook surrounded by windows, offering abundant natural light and beautiful views of the golf course. A perfect spot for casual dining or morning coffee.
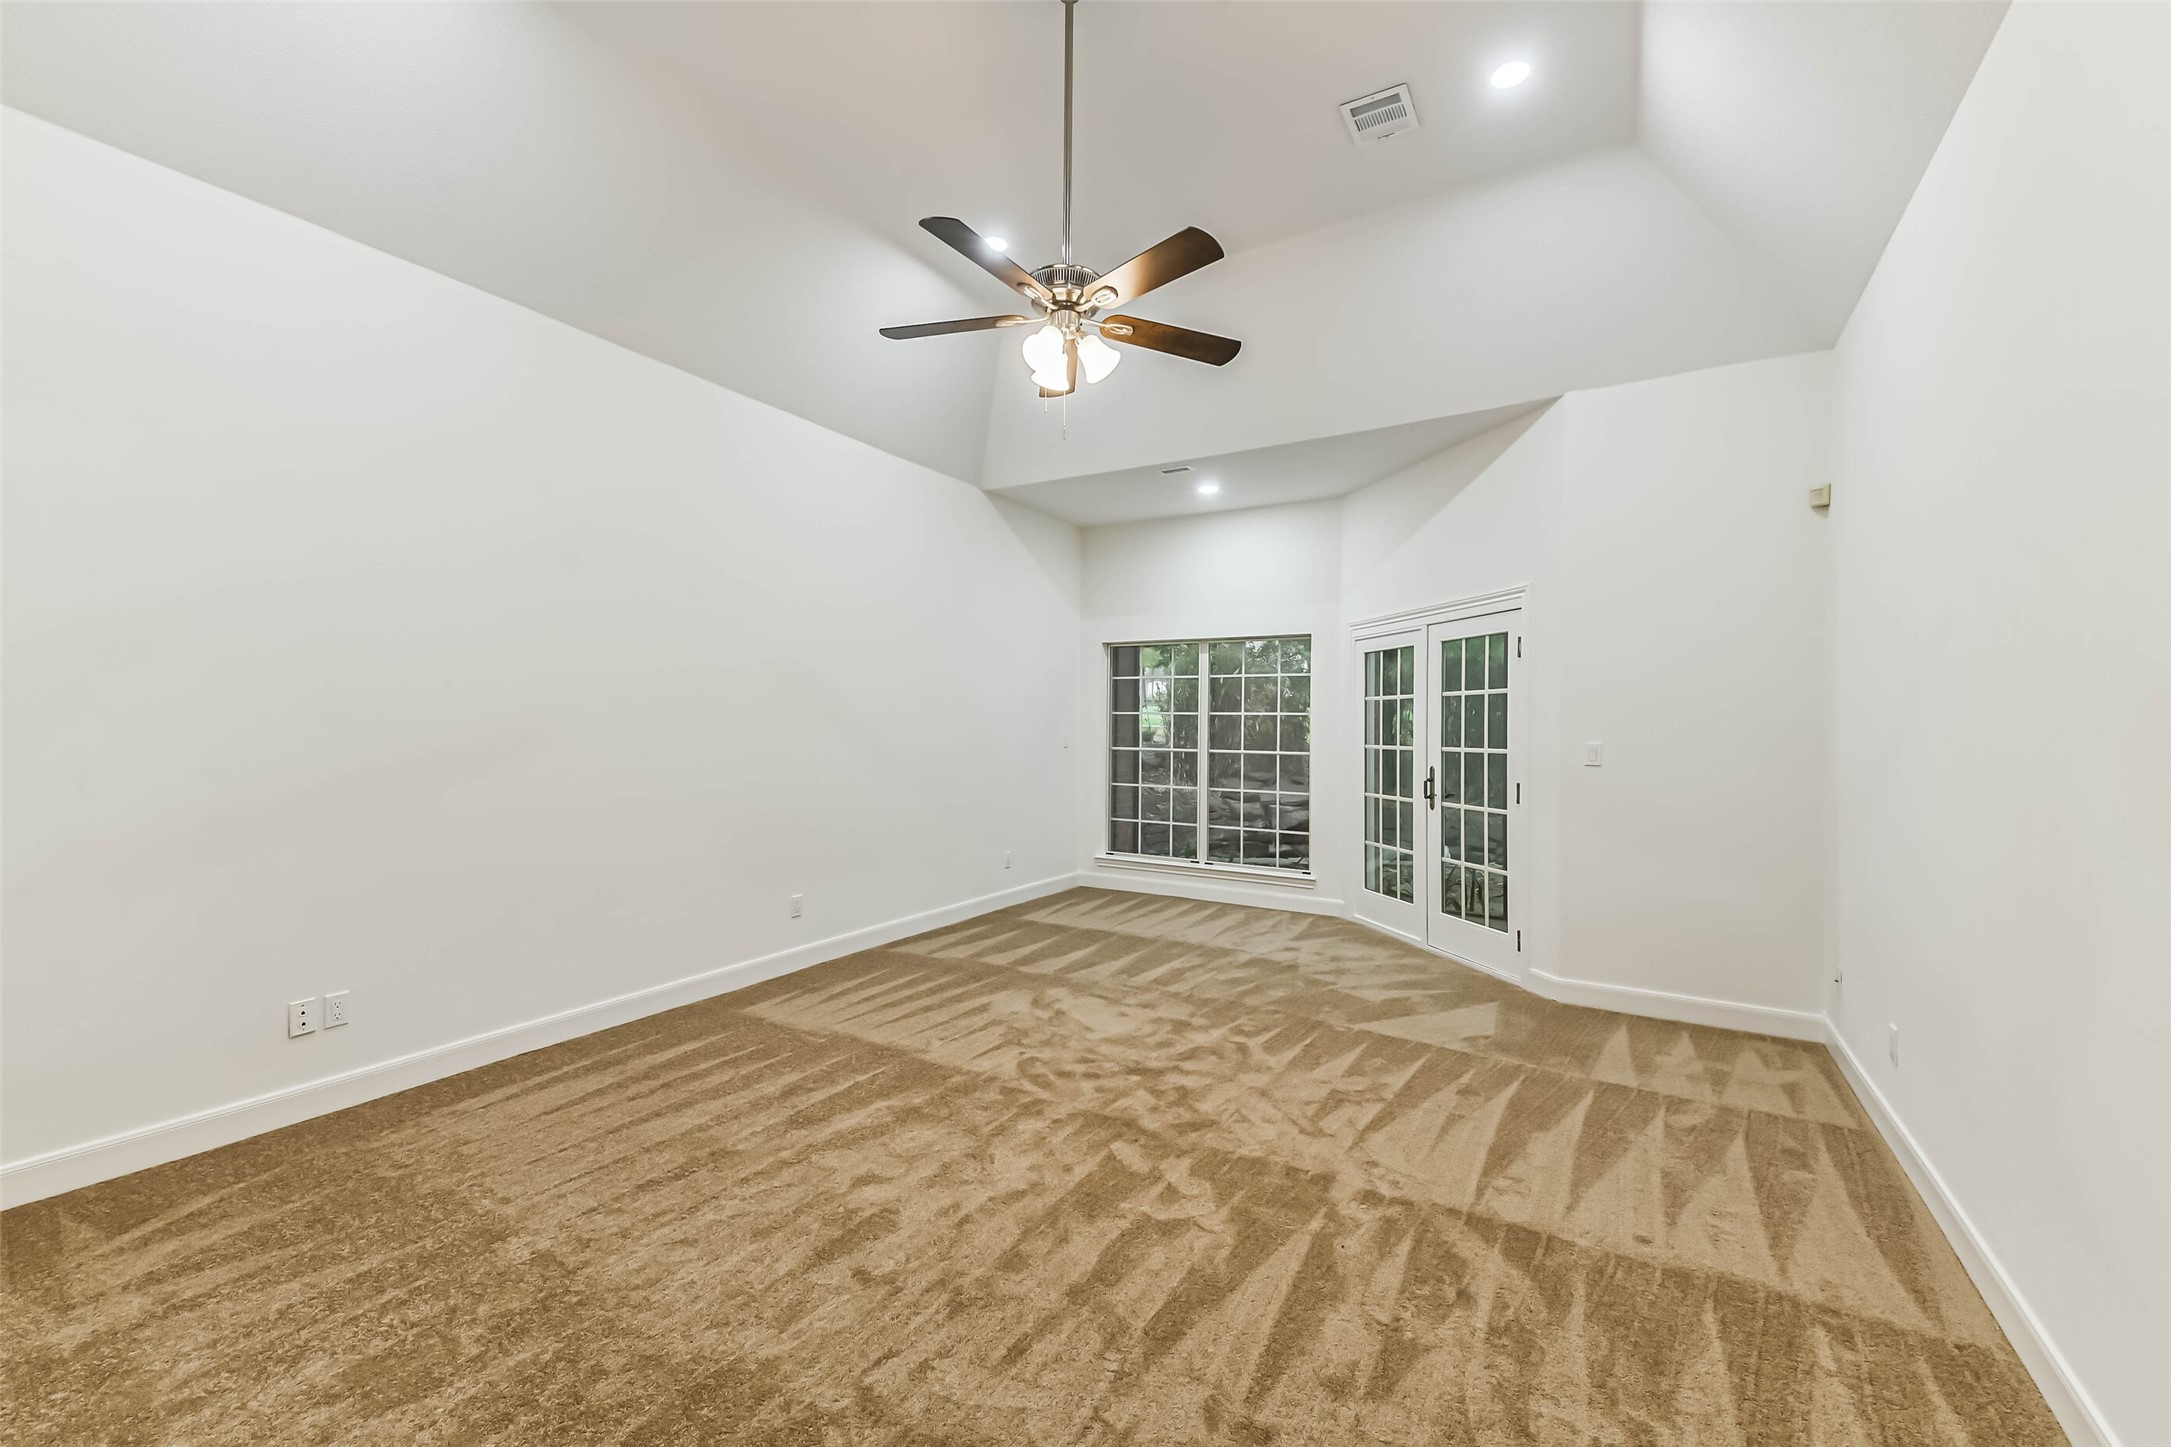
Spacious and serene primary suite featuring expansive windows overlooking the golf course and direct access to the screened-in back porch, creating a peaceful retreat with exceptional indoor-outdoor living.
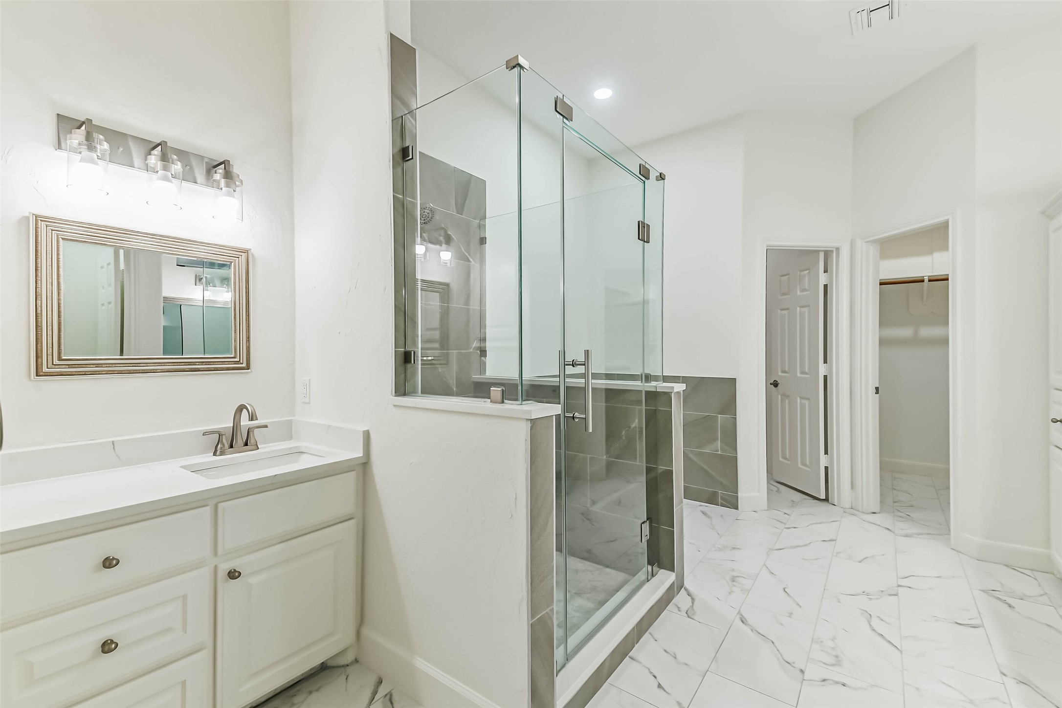
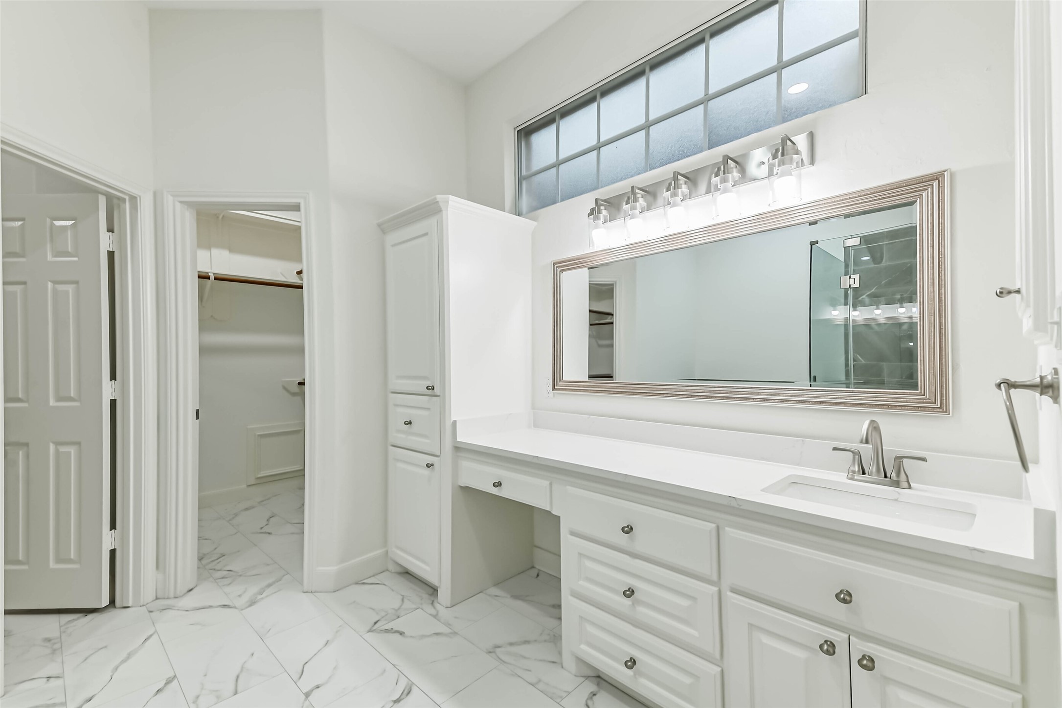
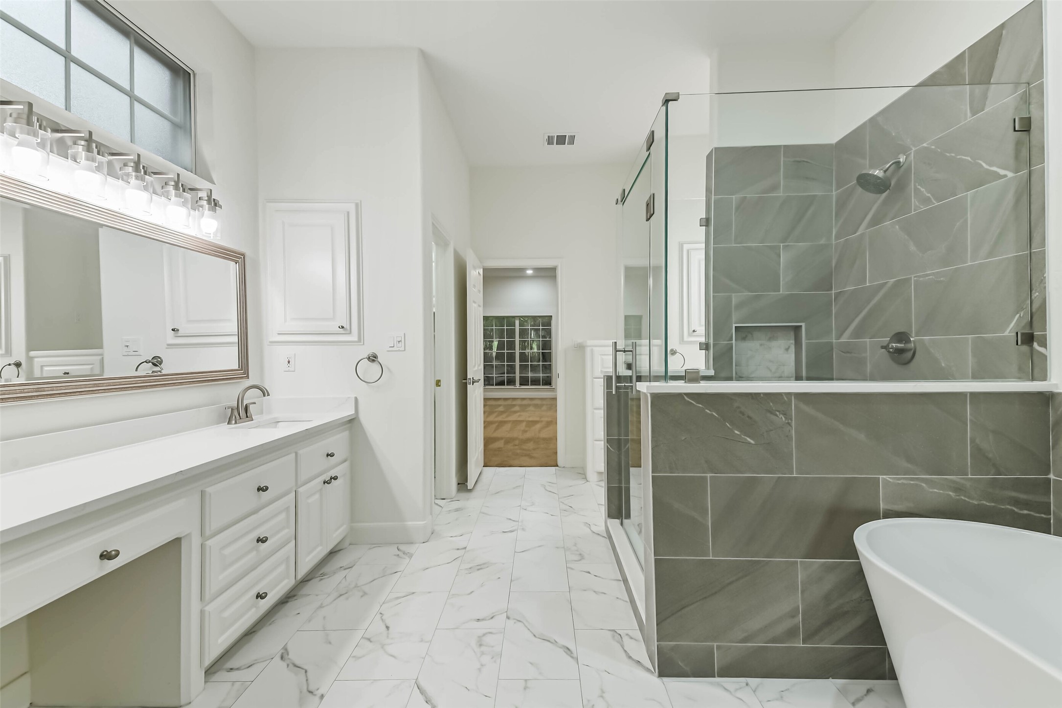
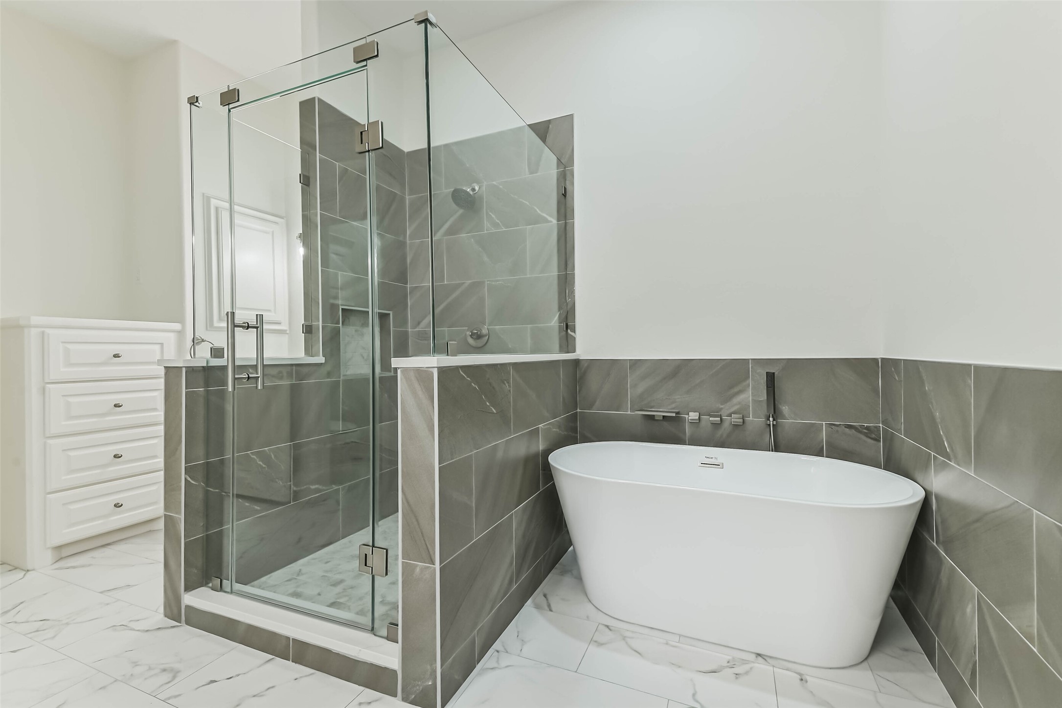
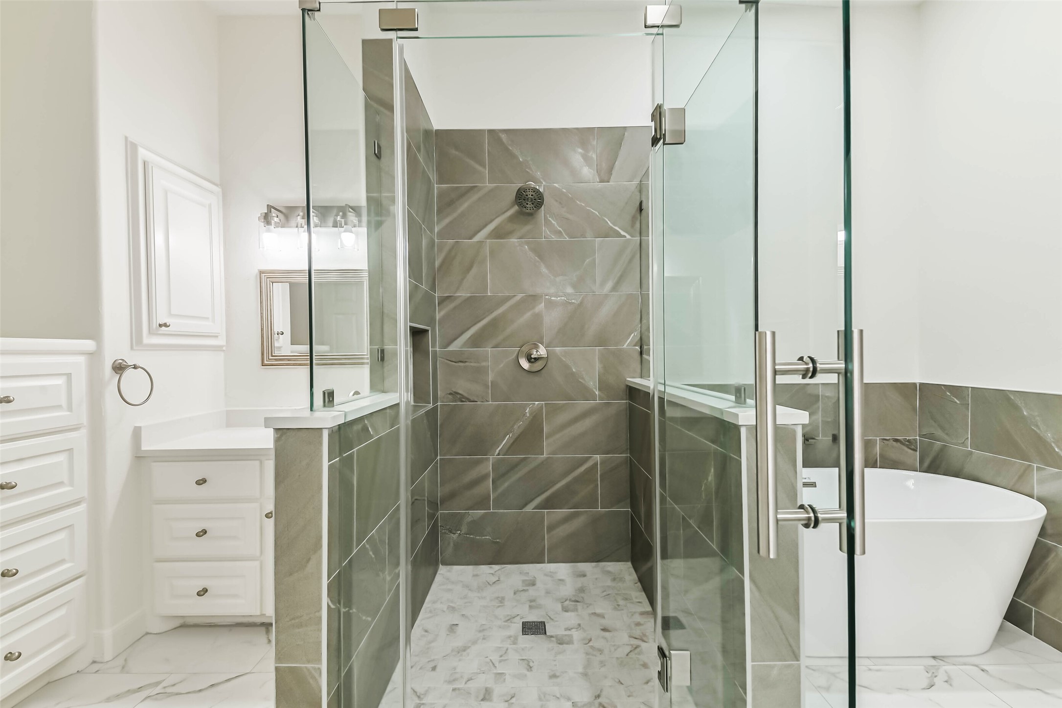
Renovated Primary Bath: Completely renovated primary bathroom featuring beautiful new tilework, a luxurious soaking tub, and a newly updated glass-enclosed shower for a spa-like retreat.
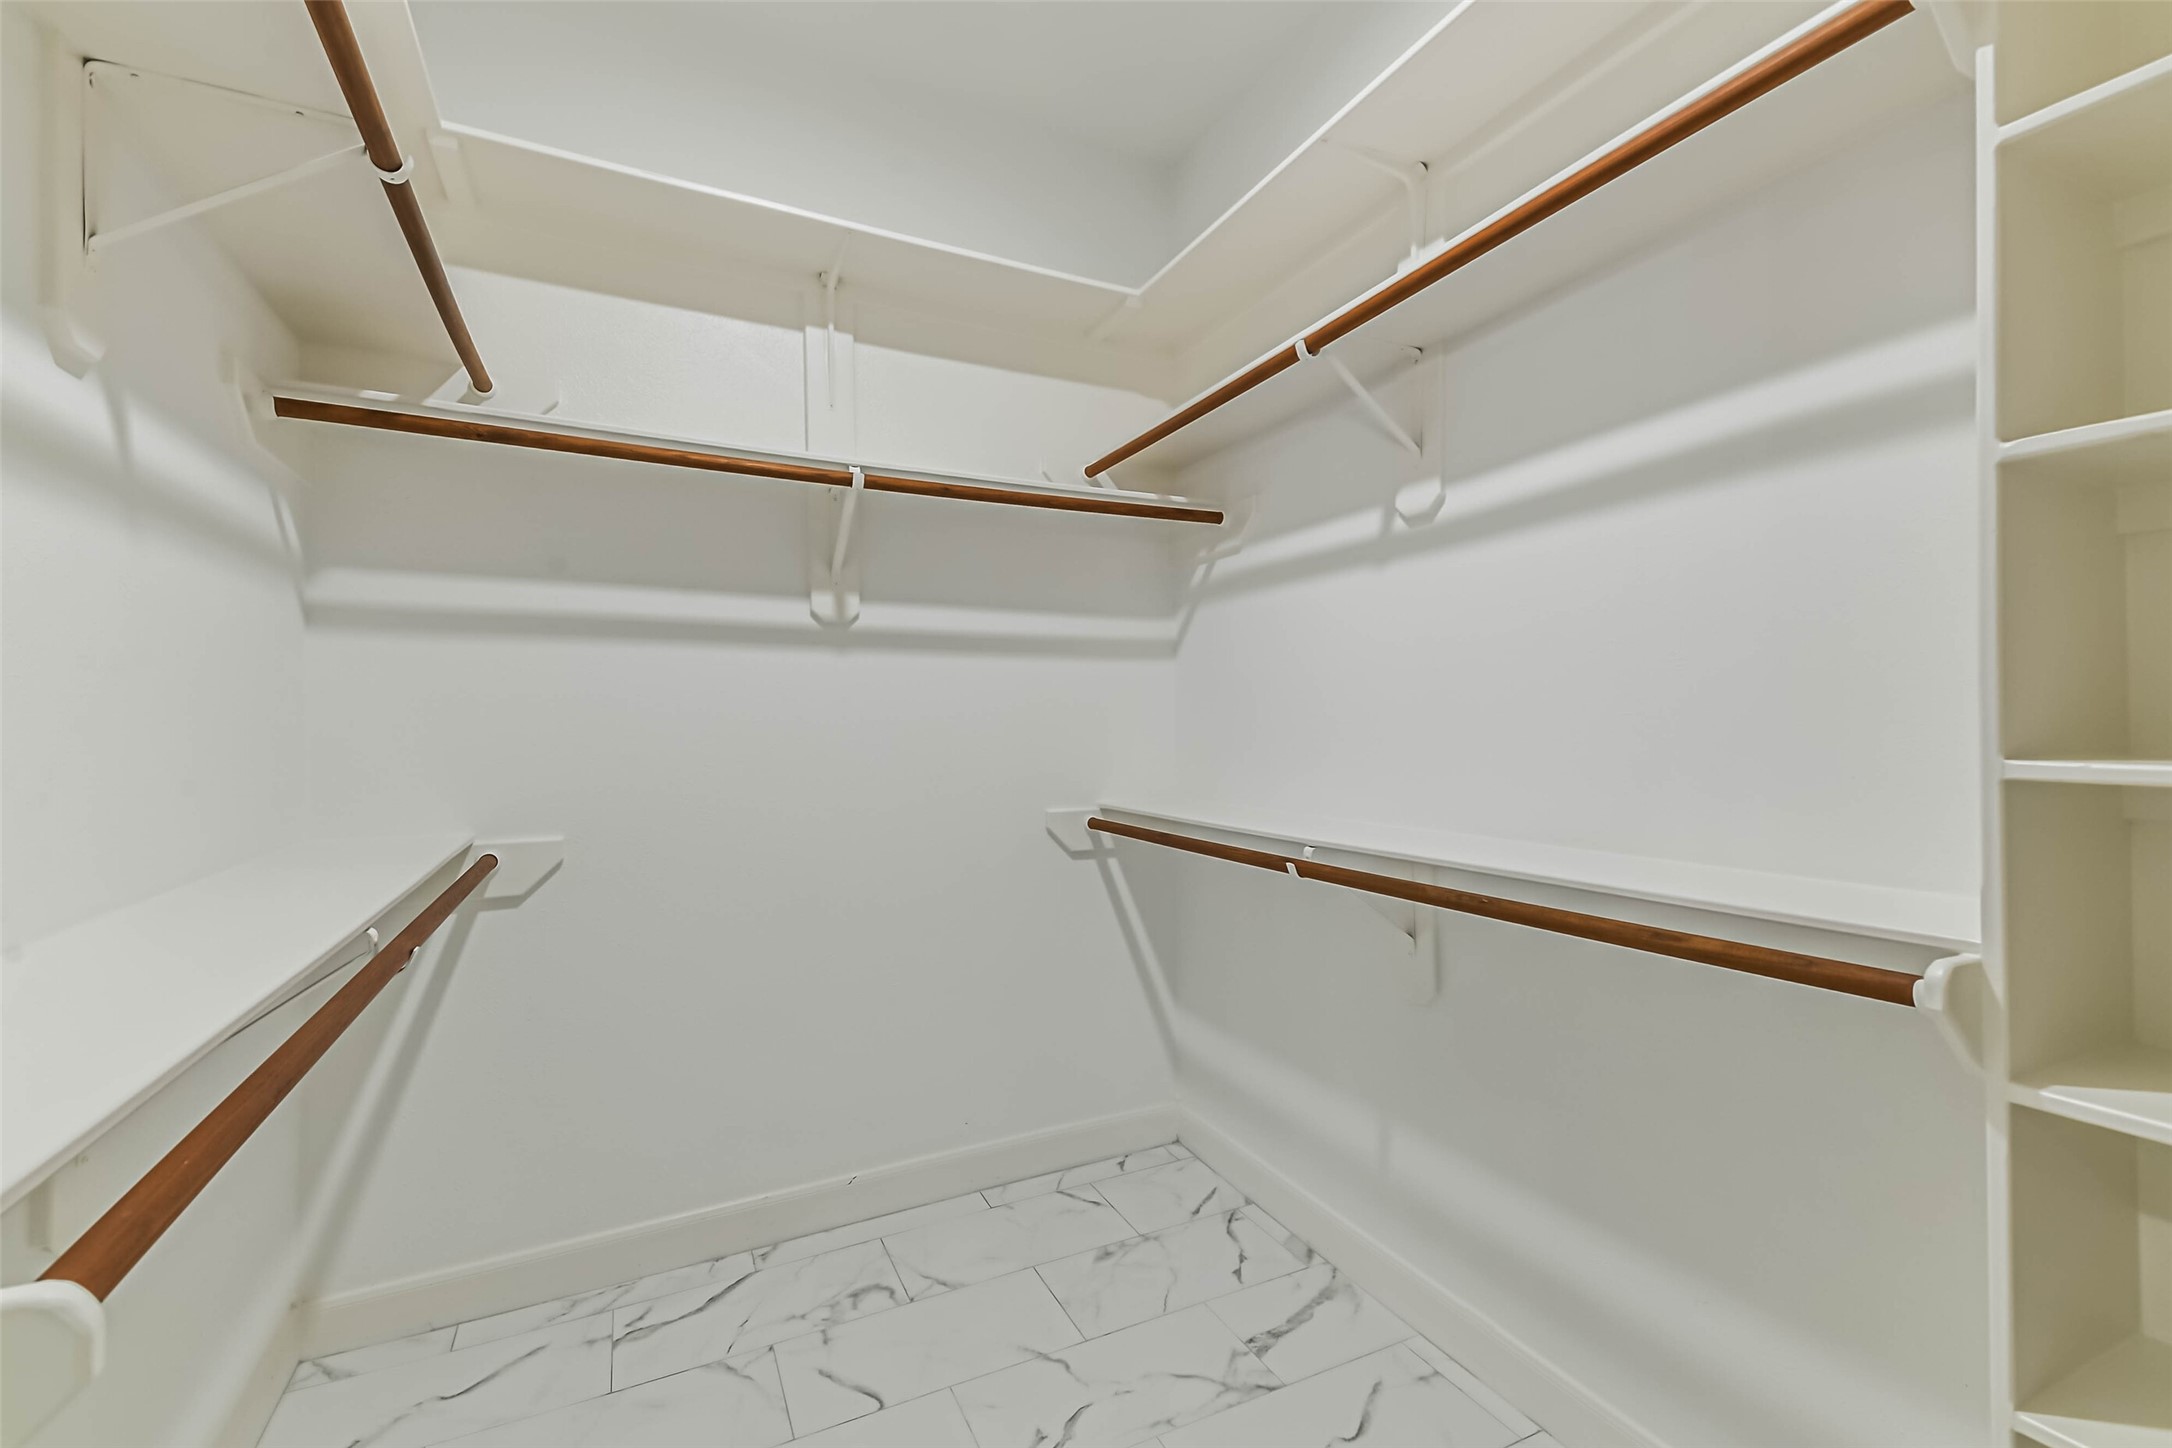
Well-appointed walk-in closet with extensive built-in shelving, providing exceptional storage and functionality with a polished, custom feel.
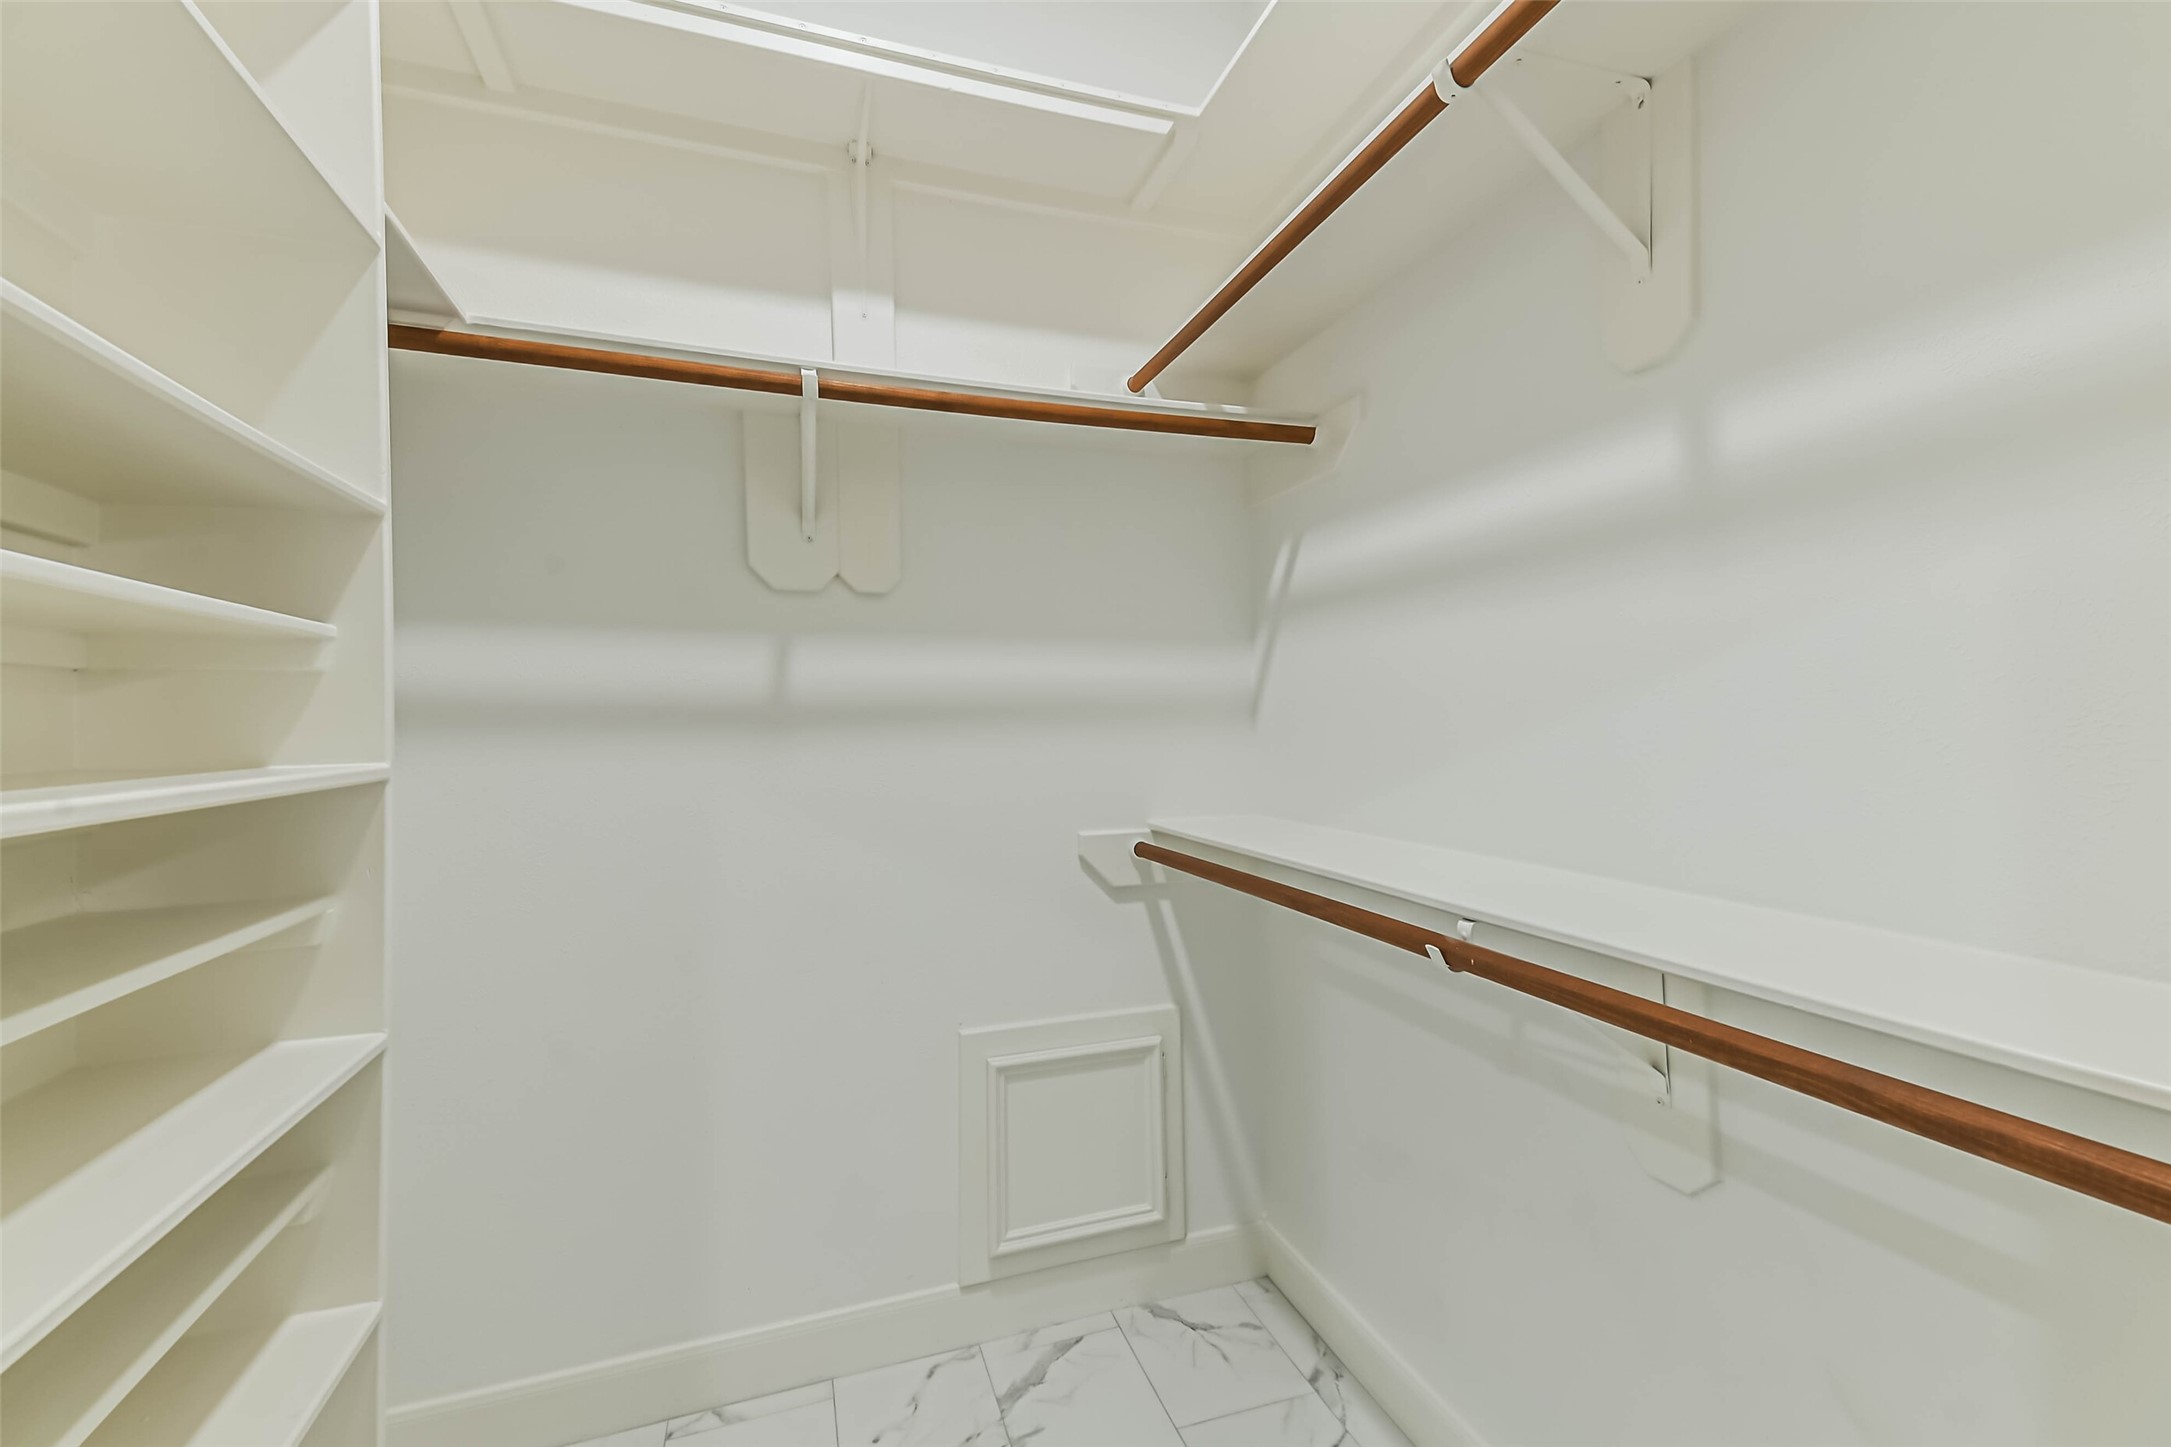
Well-appointed walk-in closet with extensive built-in shelving, providing exceptional storage and functionality with a polished, custom feel.
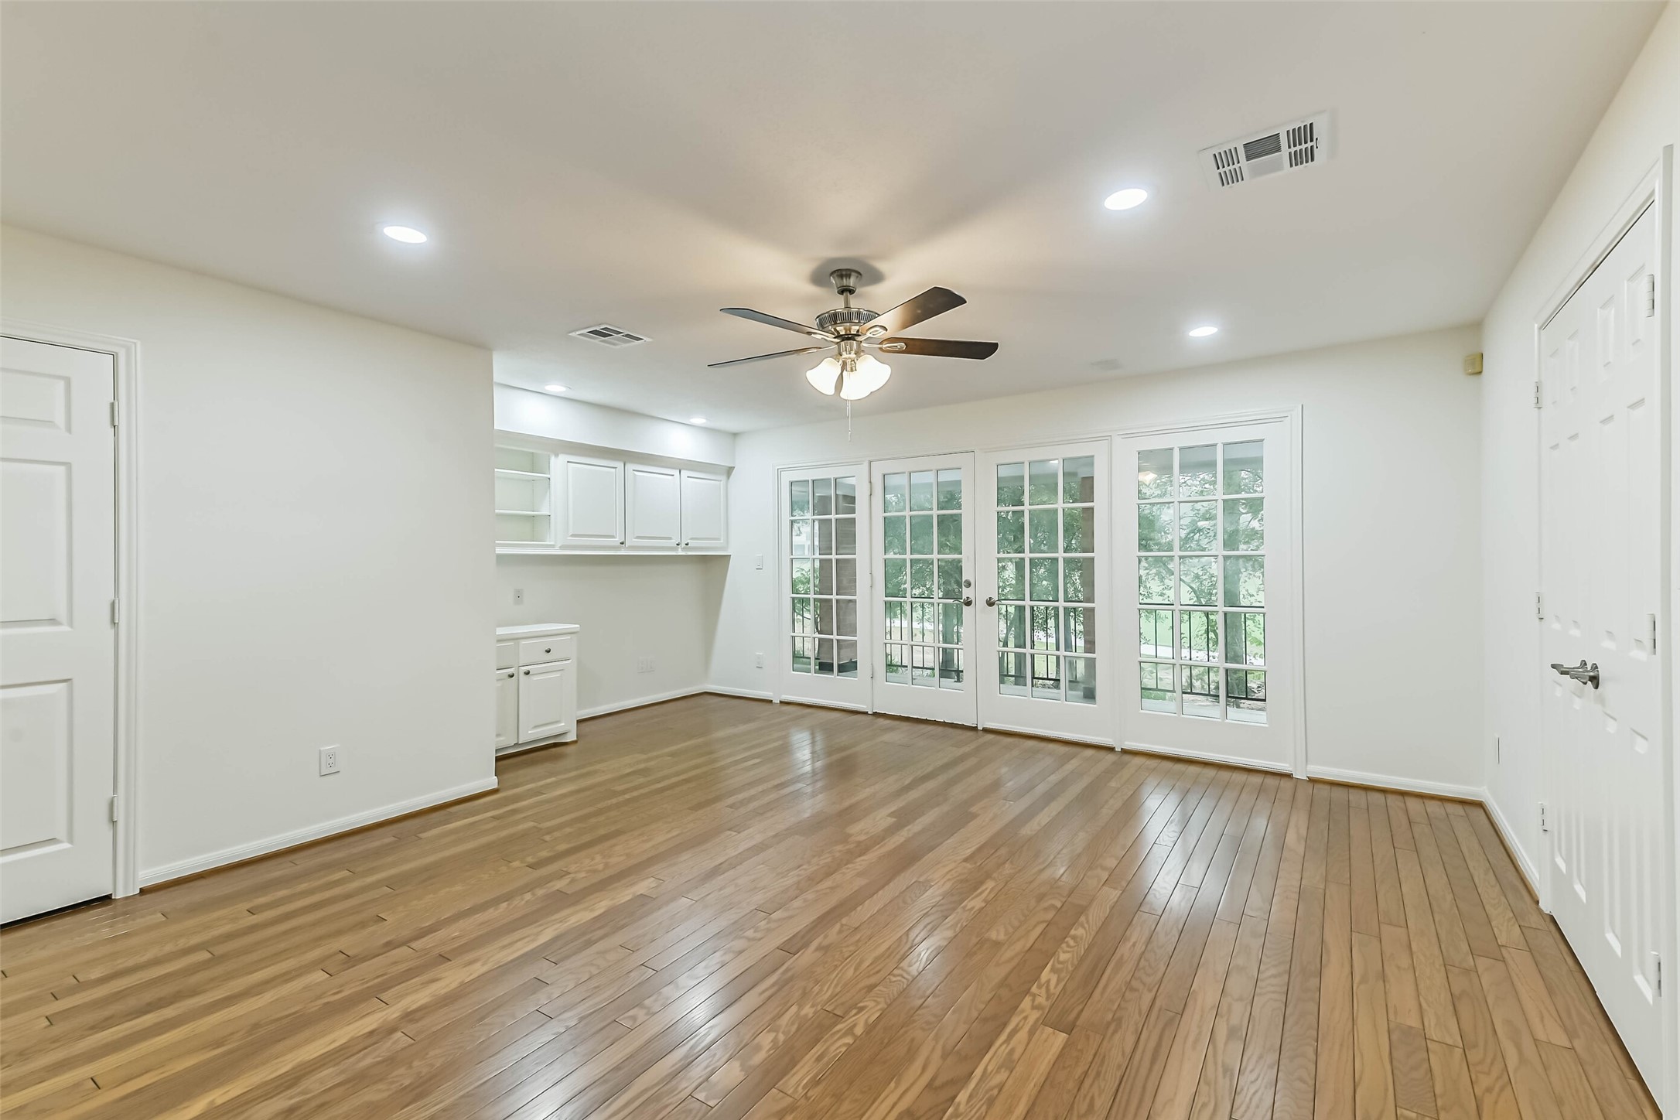
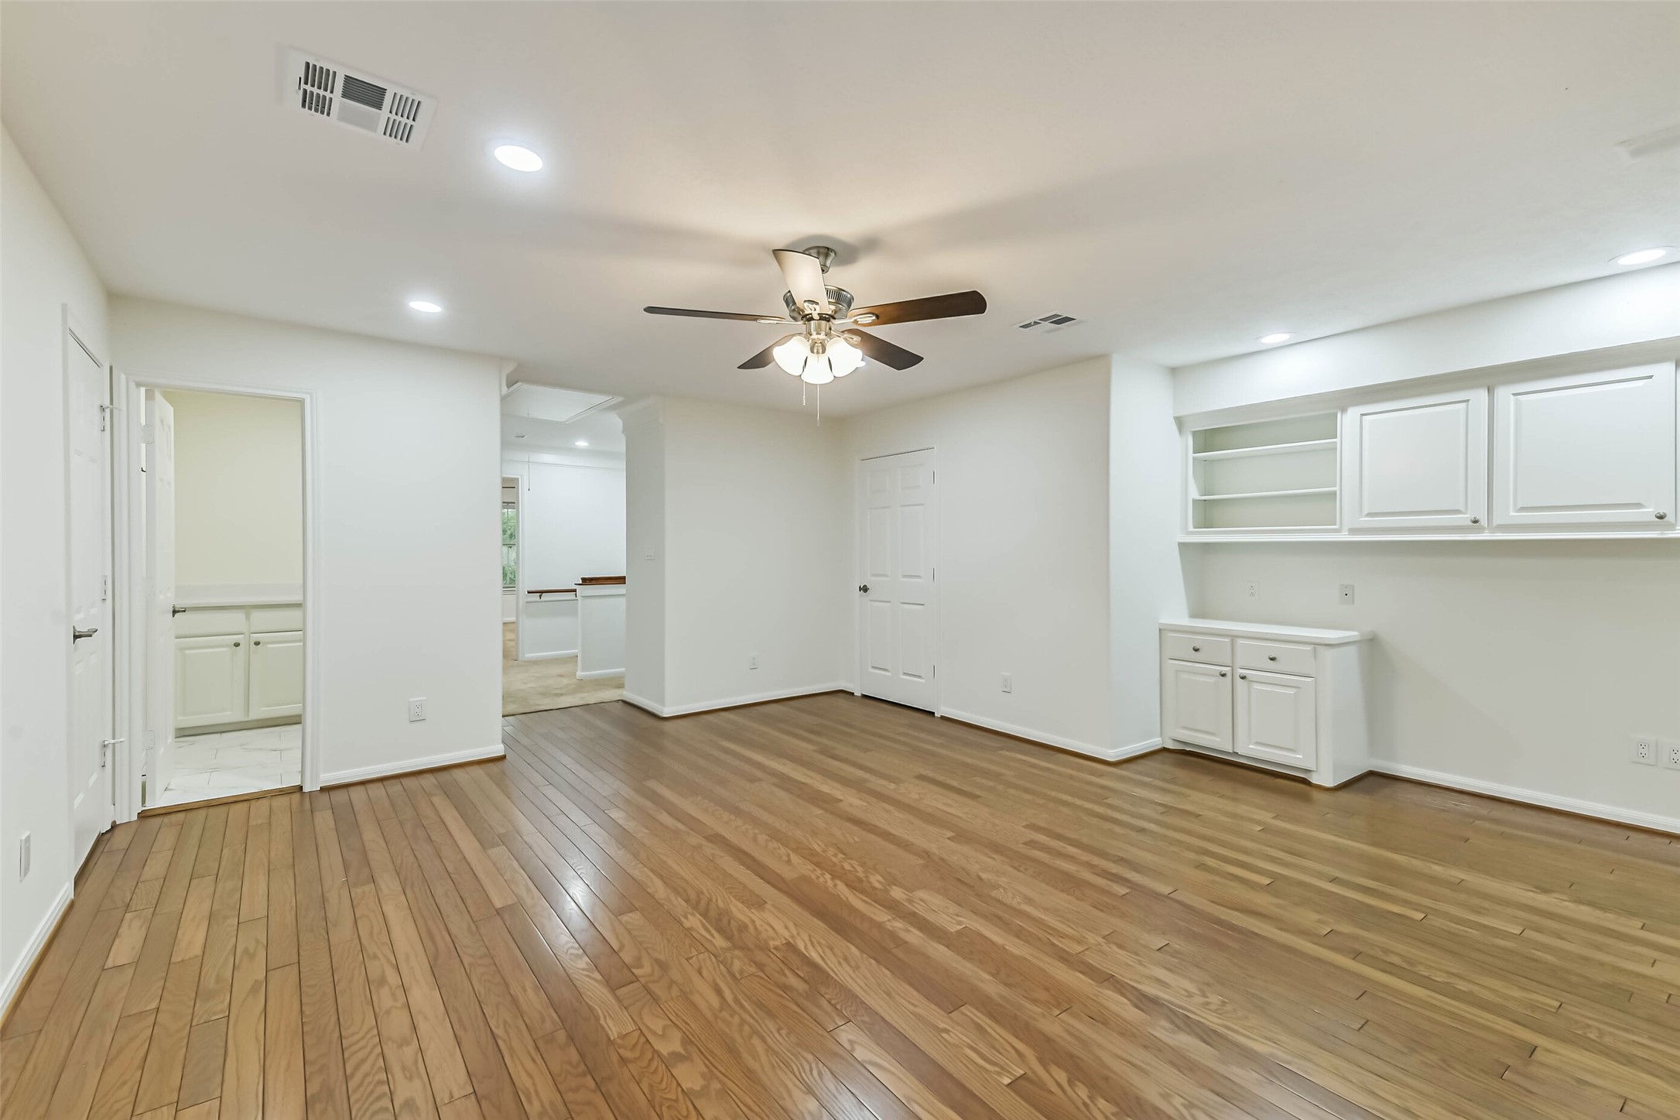
Upstairs Game Room: Expansive upstairs game room offering abundant space for entertaining, recreation, or relaxing, with excellent natural light and French doors opening to the private upstairs balcony.
Spacious and versatile game room featuring beautiful natural light and direct access to the upstairs balcony, creating an ideal indoor-outdoor entertaining space.
Versatile space located just off the upstairs game room, ideal for a home office, study, reading nook, craft area, or additional storage.
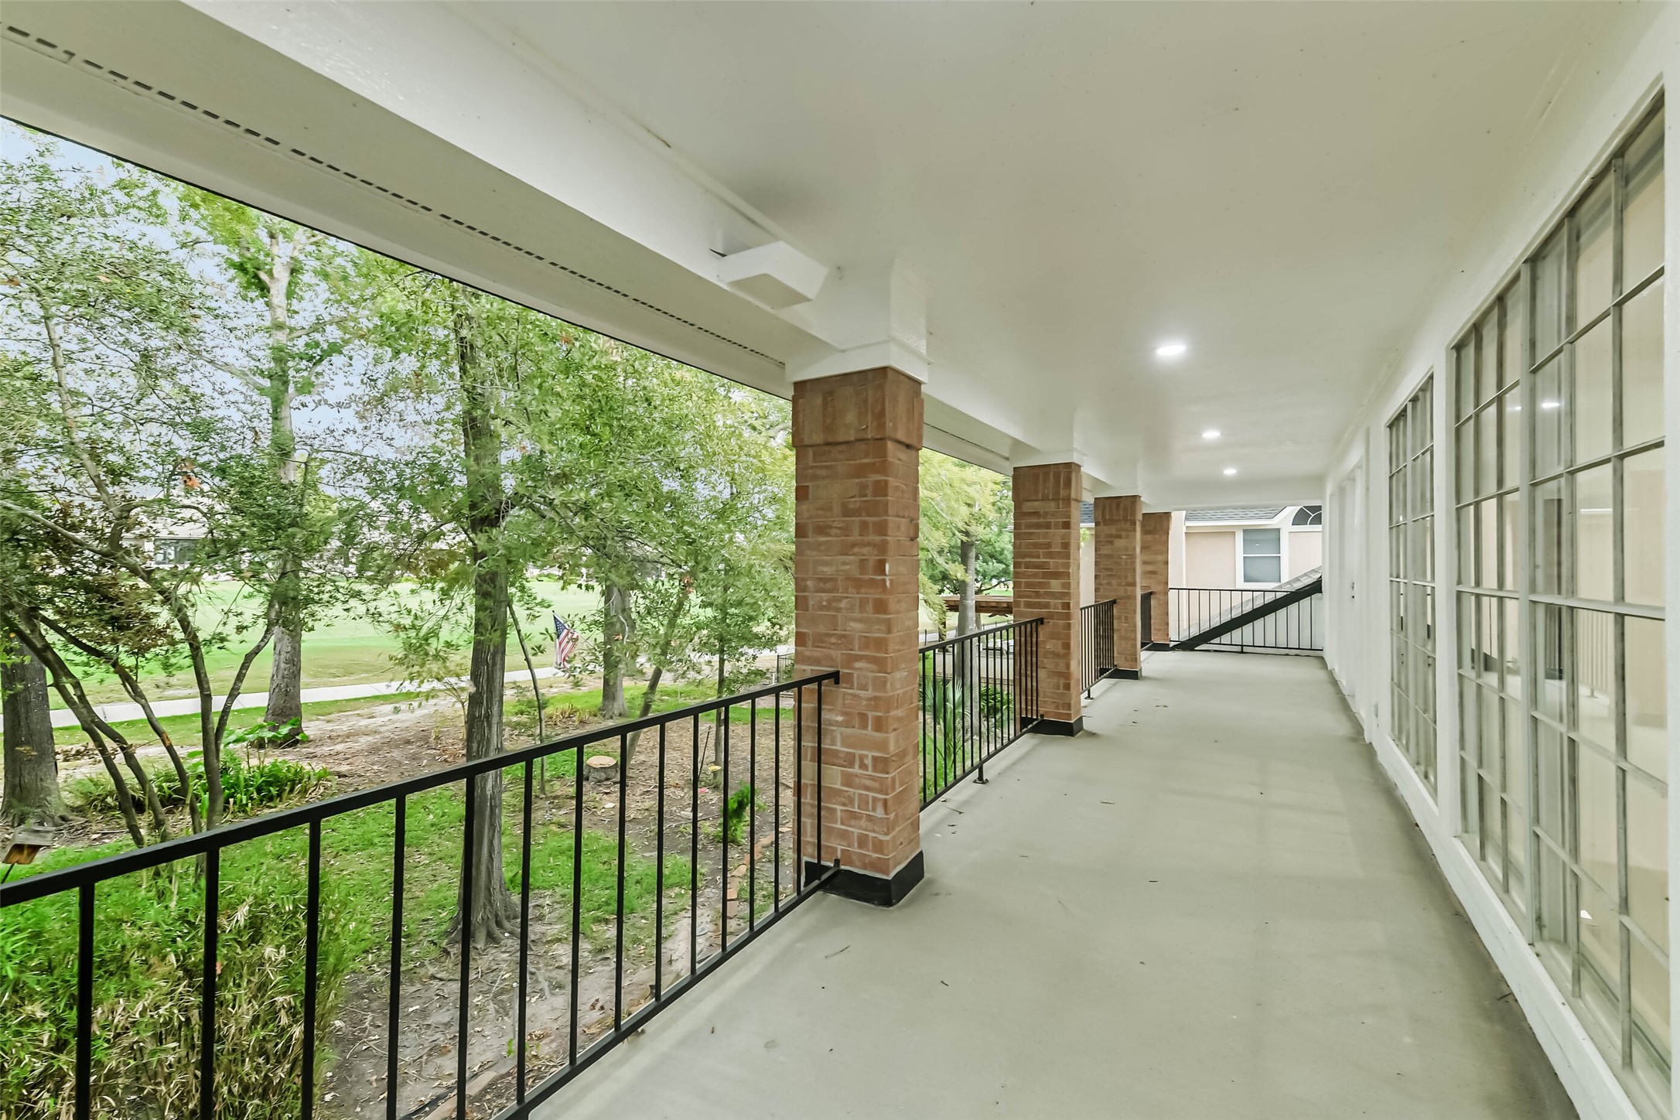
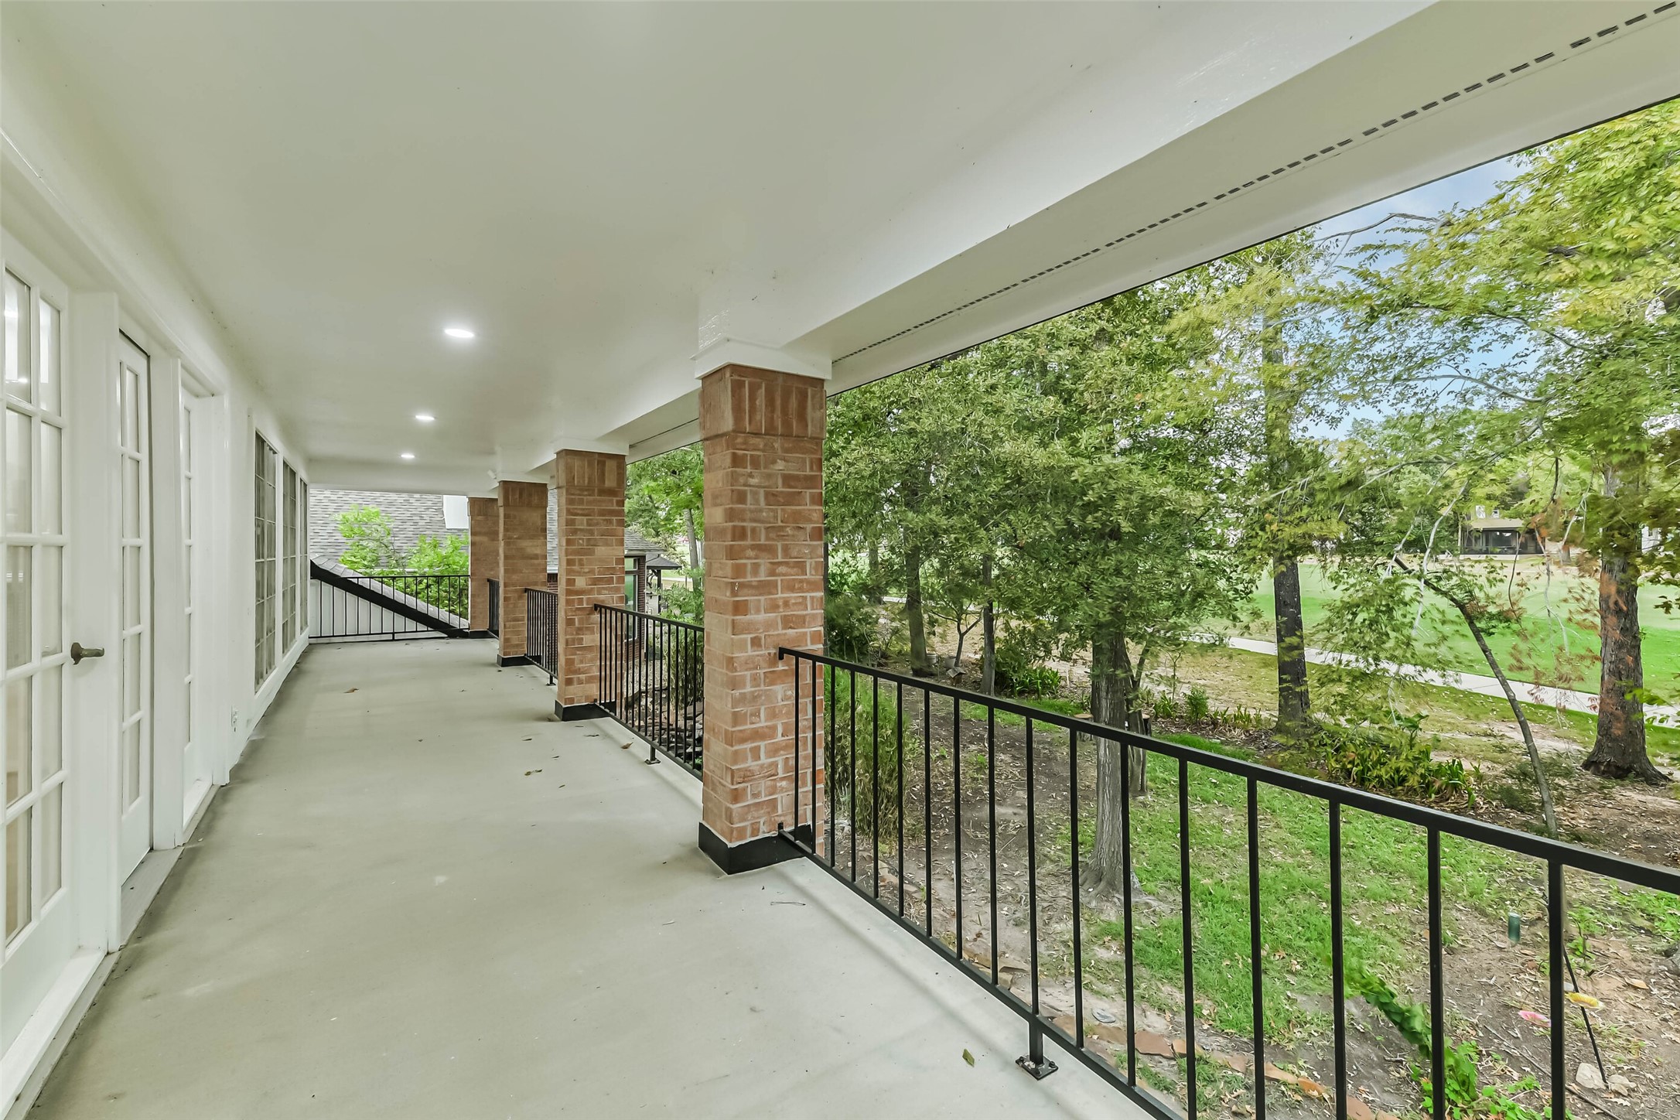
Private upstairs balcony overlooking the golf course, offering a peaceful outdoor retreat and beautiful views of the 15th fairway.
Enjoy sweeping views of the golf course from the upstairs balcony, an ideal spot for morning coffee, relaxing, or unwinding at the end of the day.
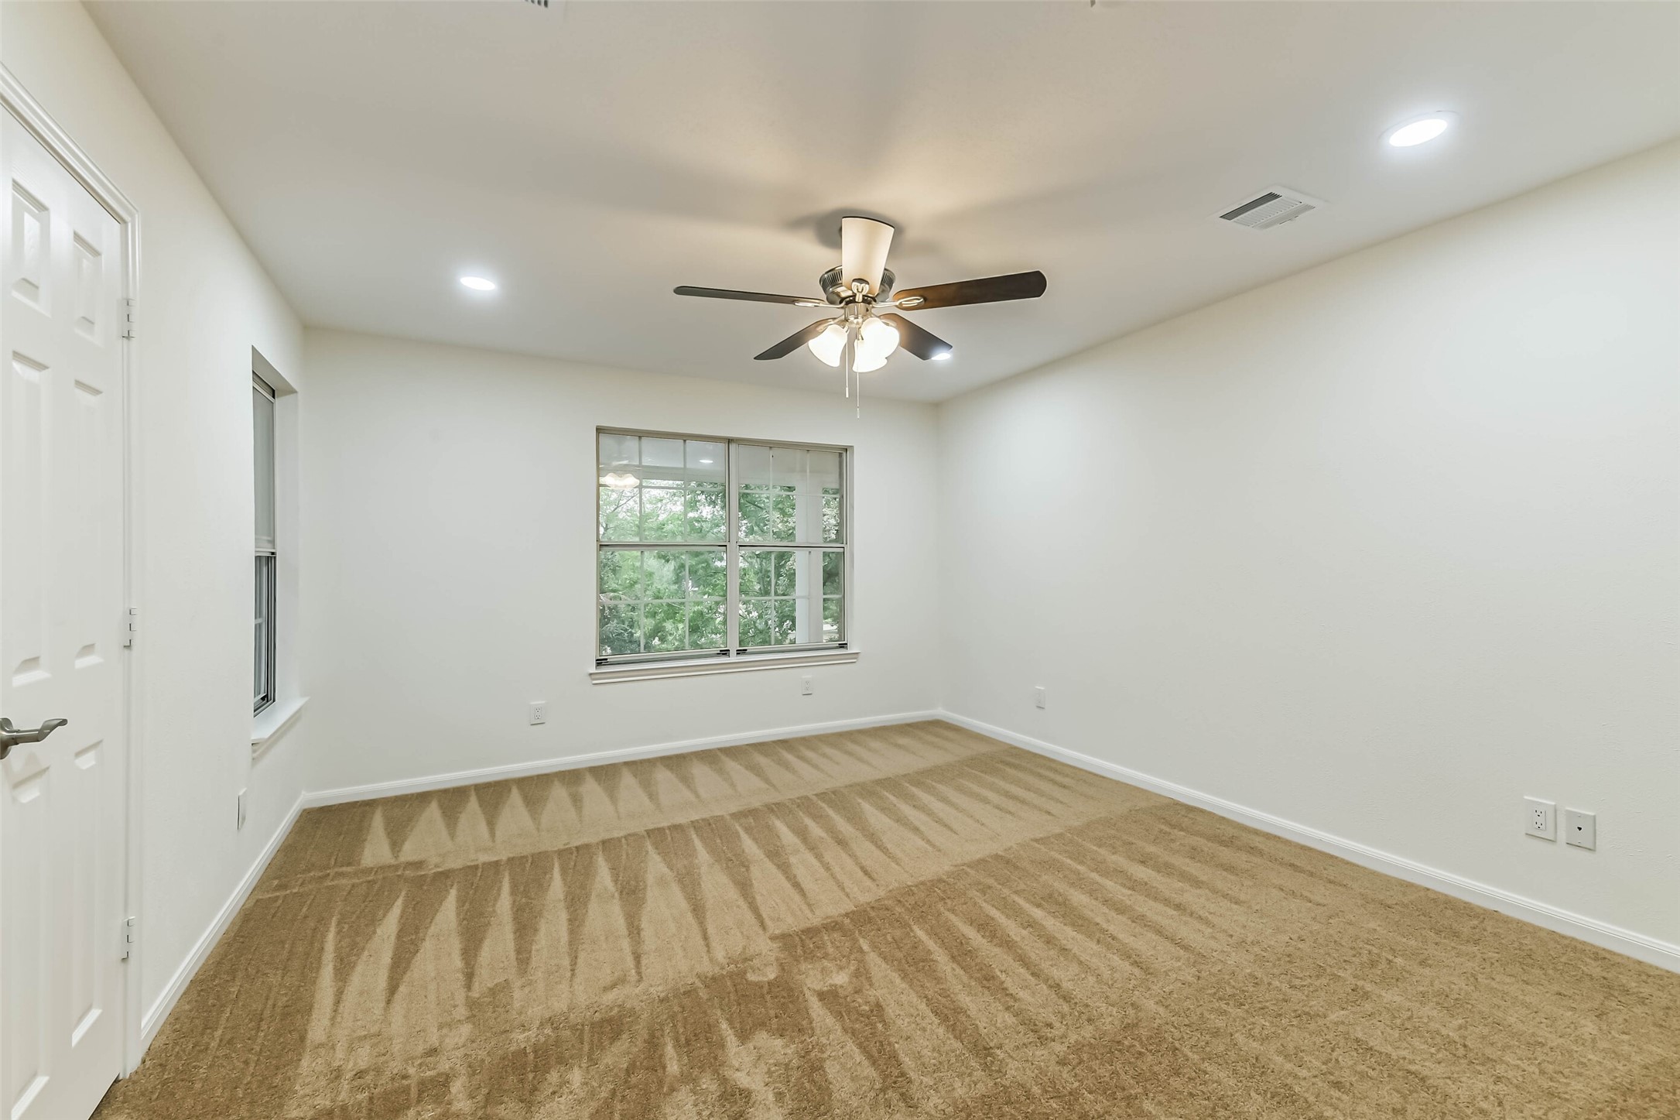
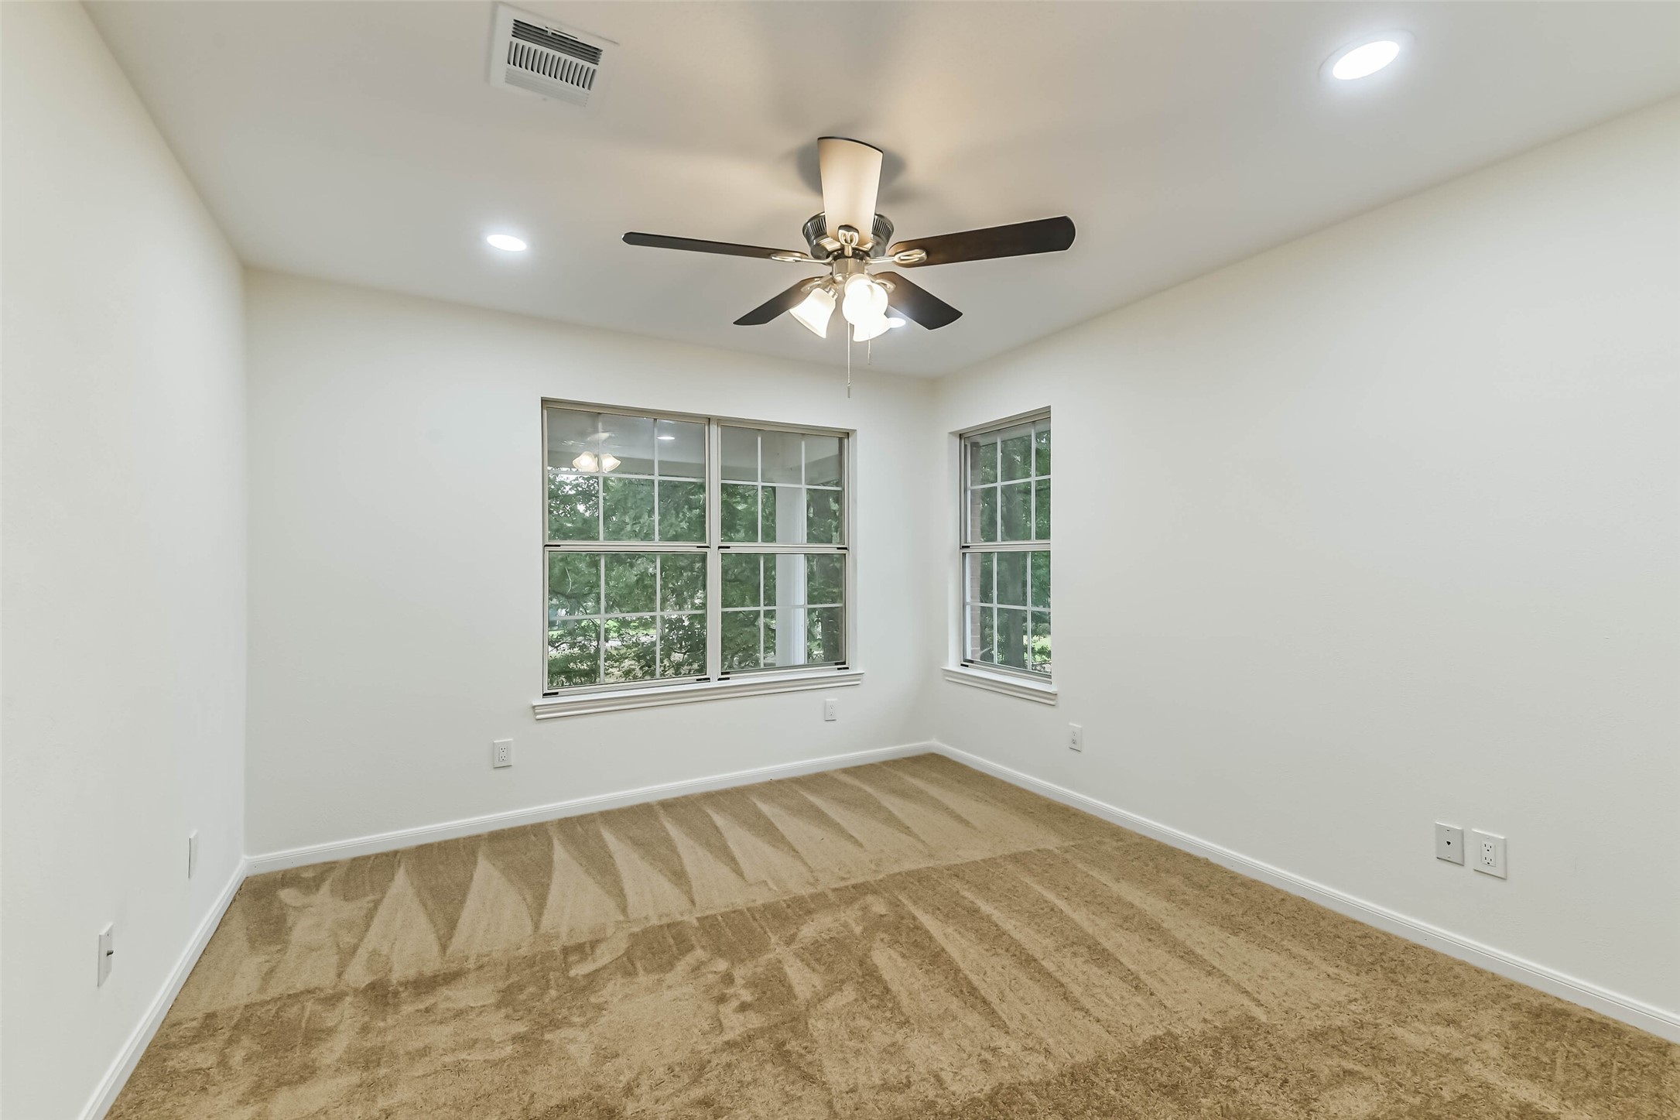
Spacious and inviting secondary bedroom featuring natural light and a comfortable layout .
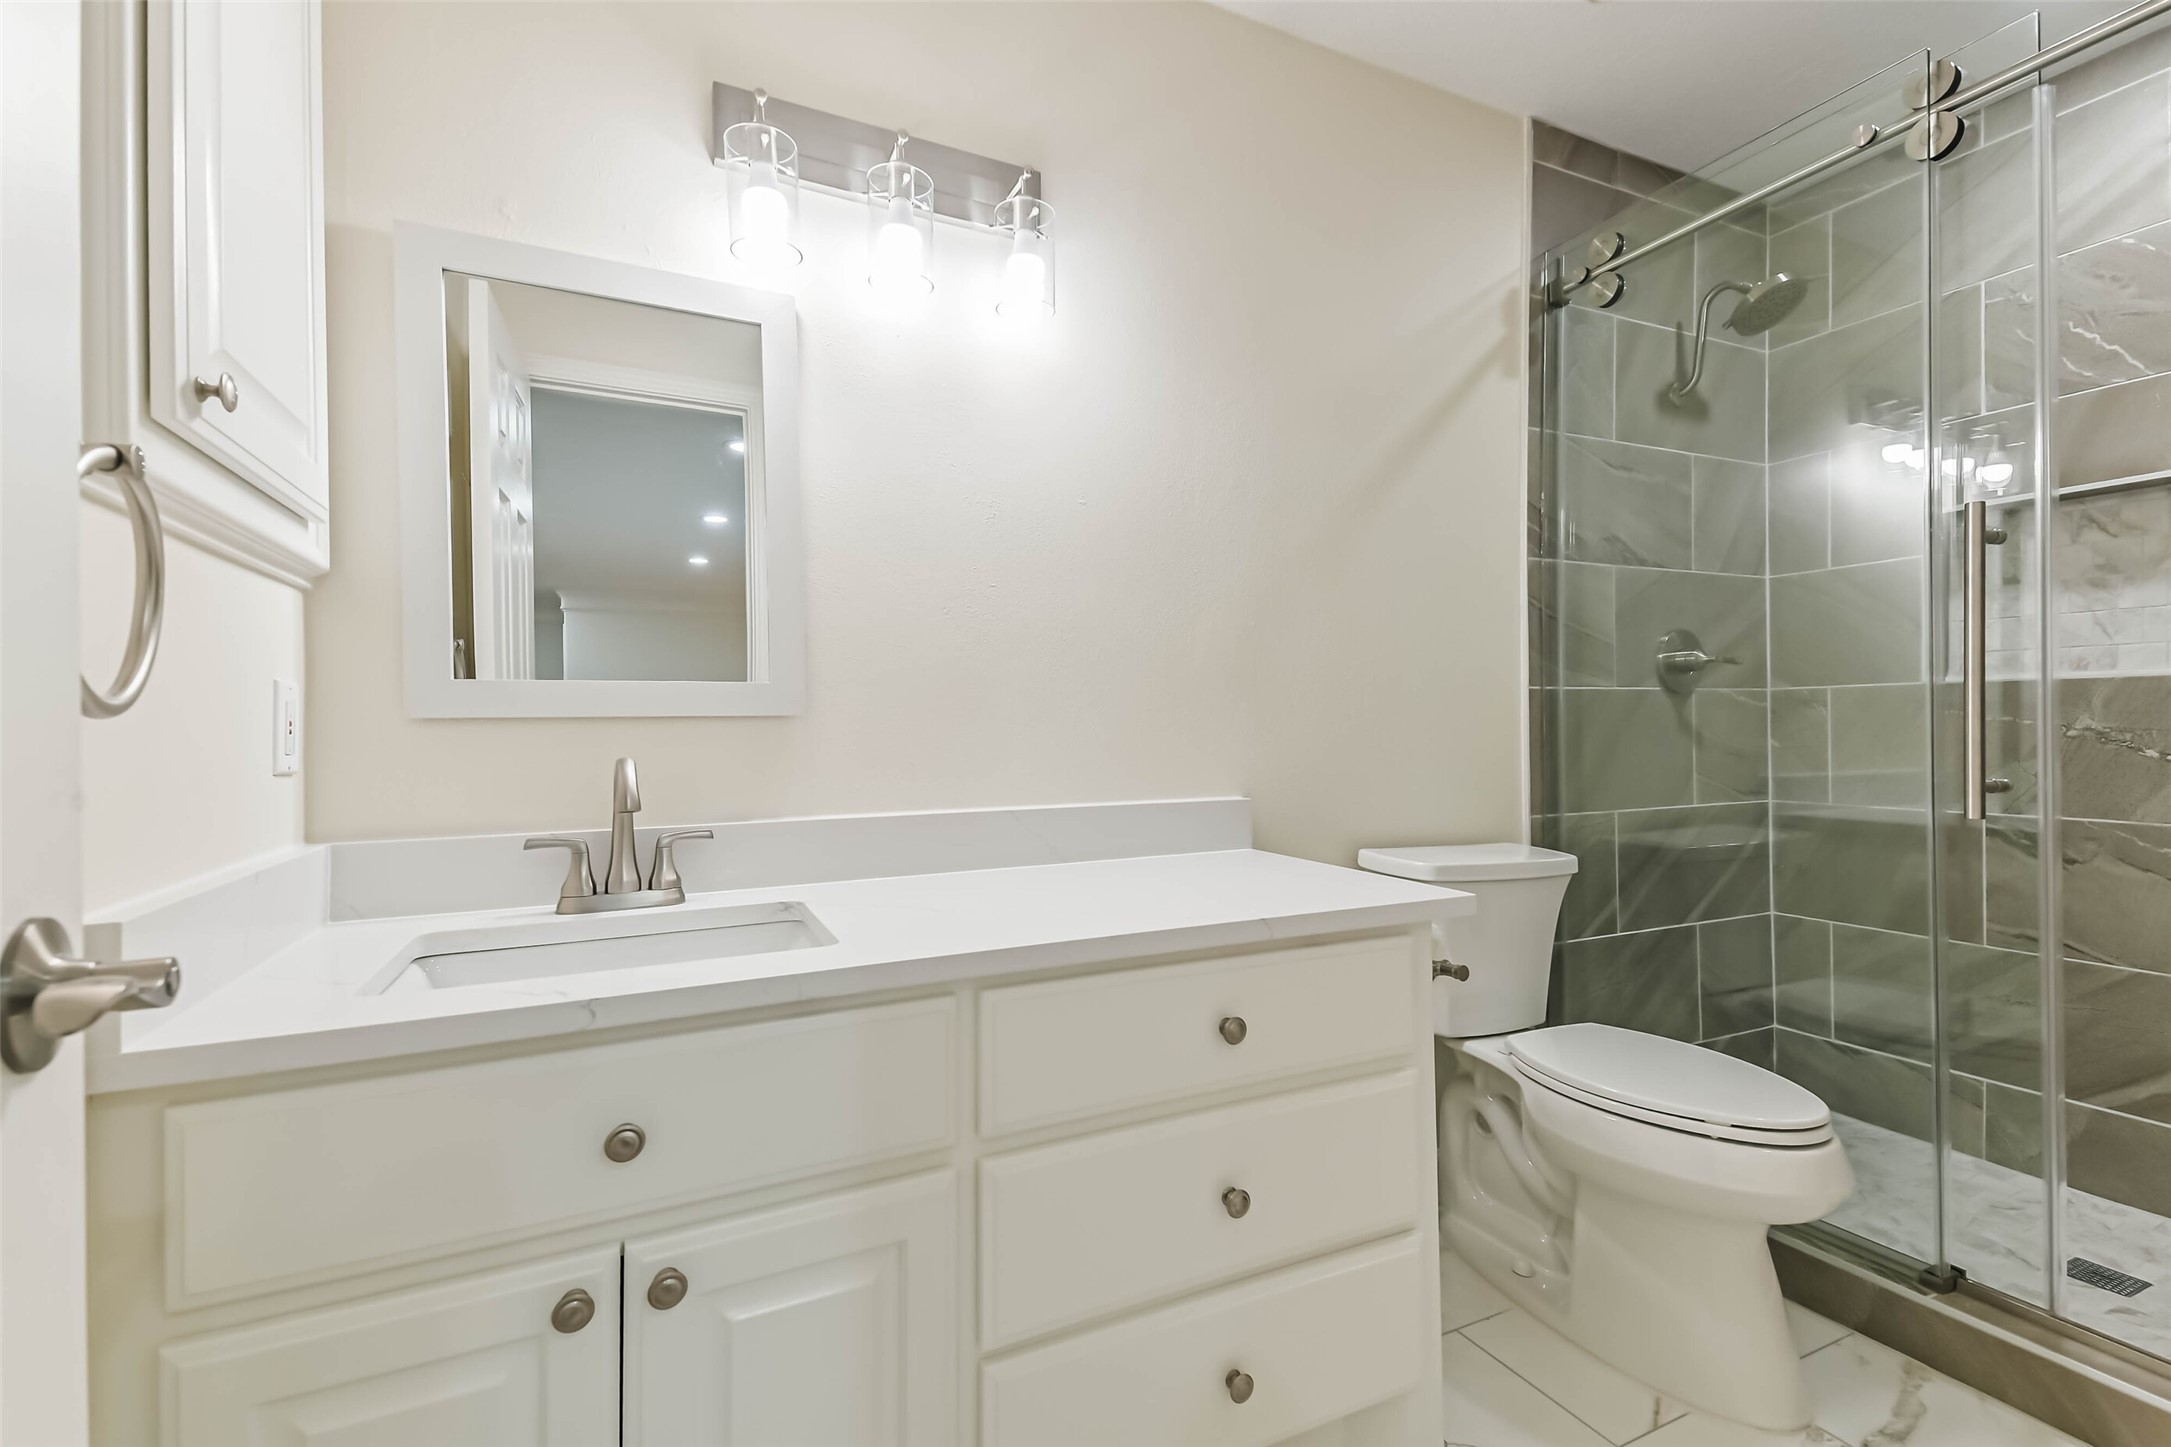
Beautifully updated secondary bathroom located directly off the bedroom, offering convenience and a polished, modern feel.
Third Bedroom: Comfortable and versatile third bedroom featuring a bright, welcoming atmosphere and ample space for a variety of needs.
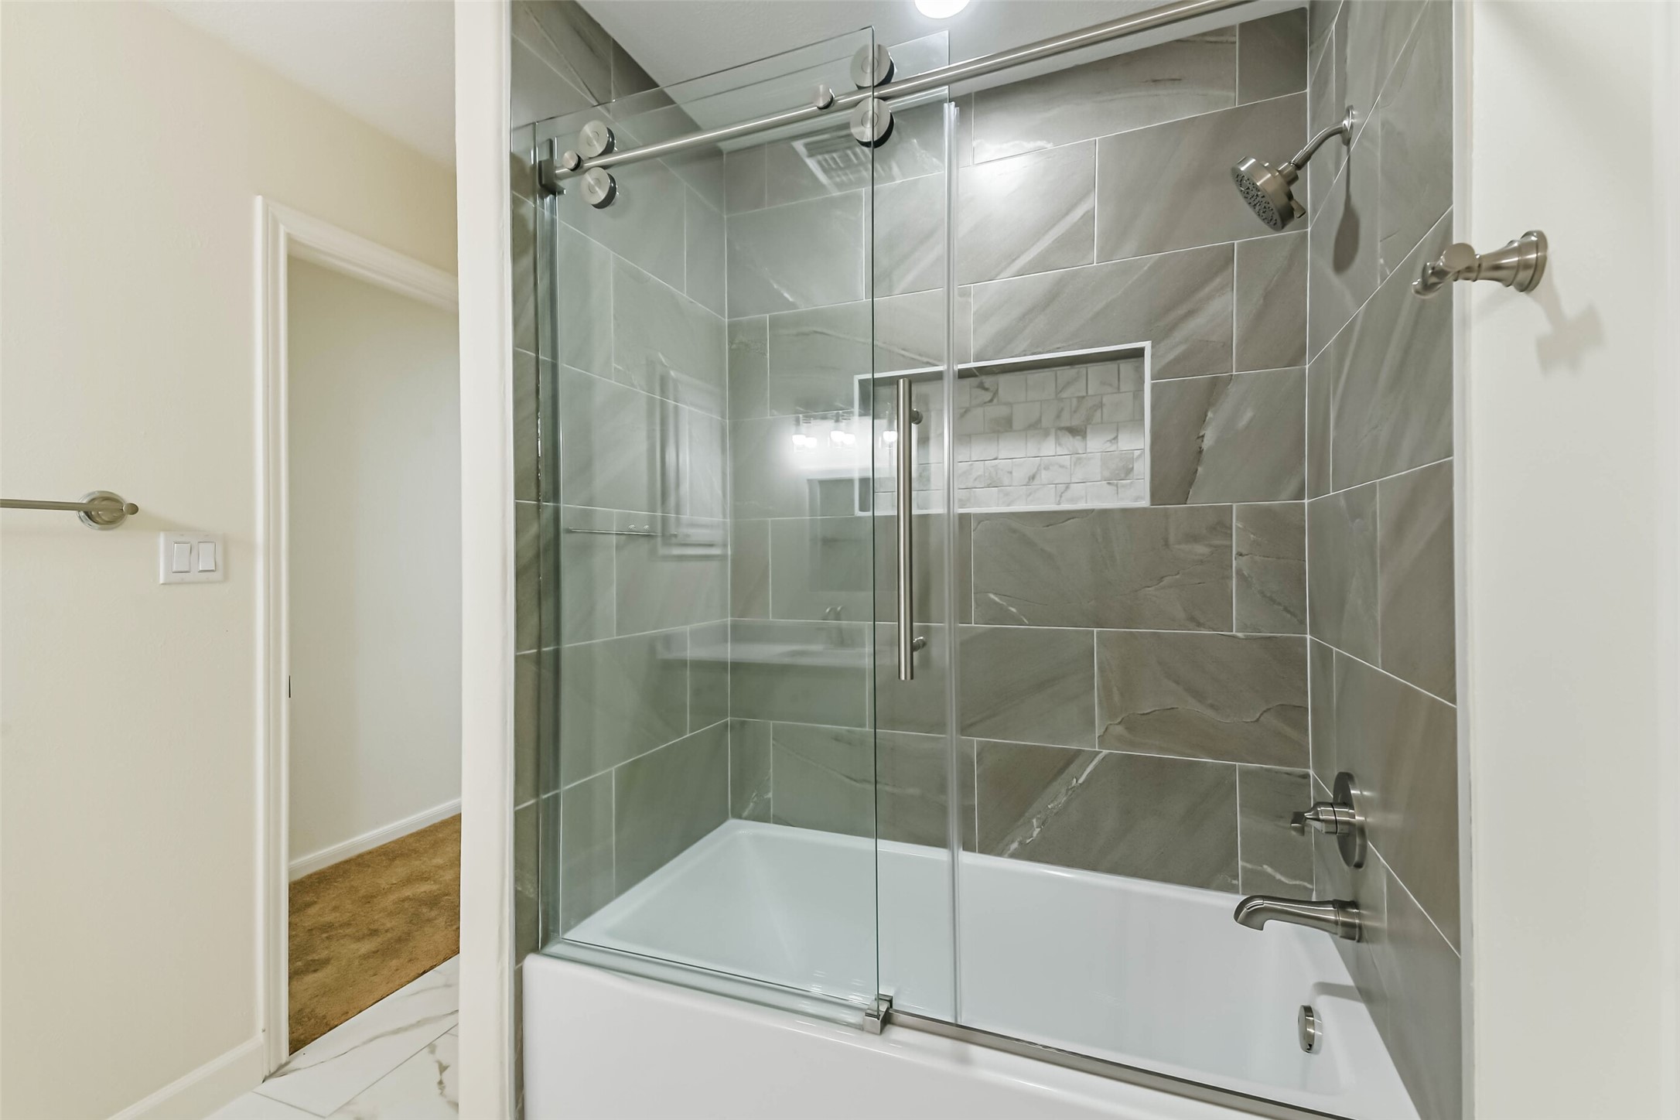
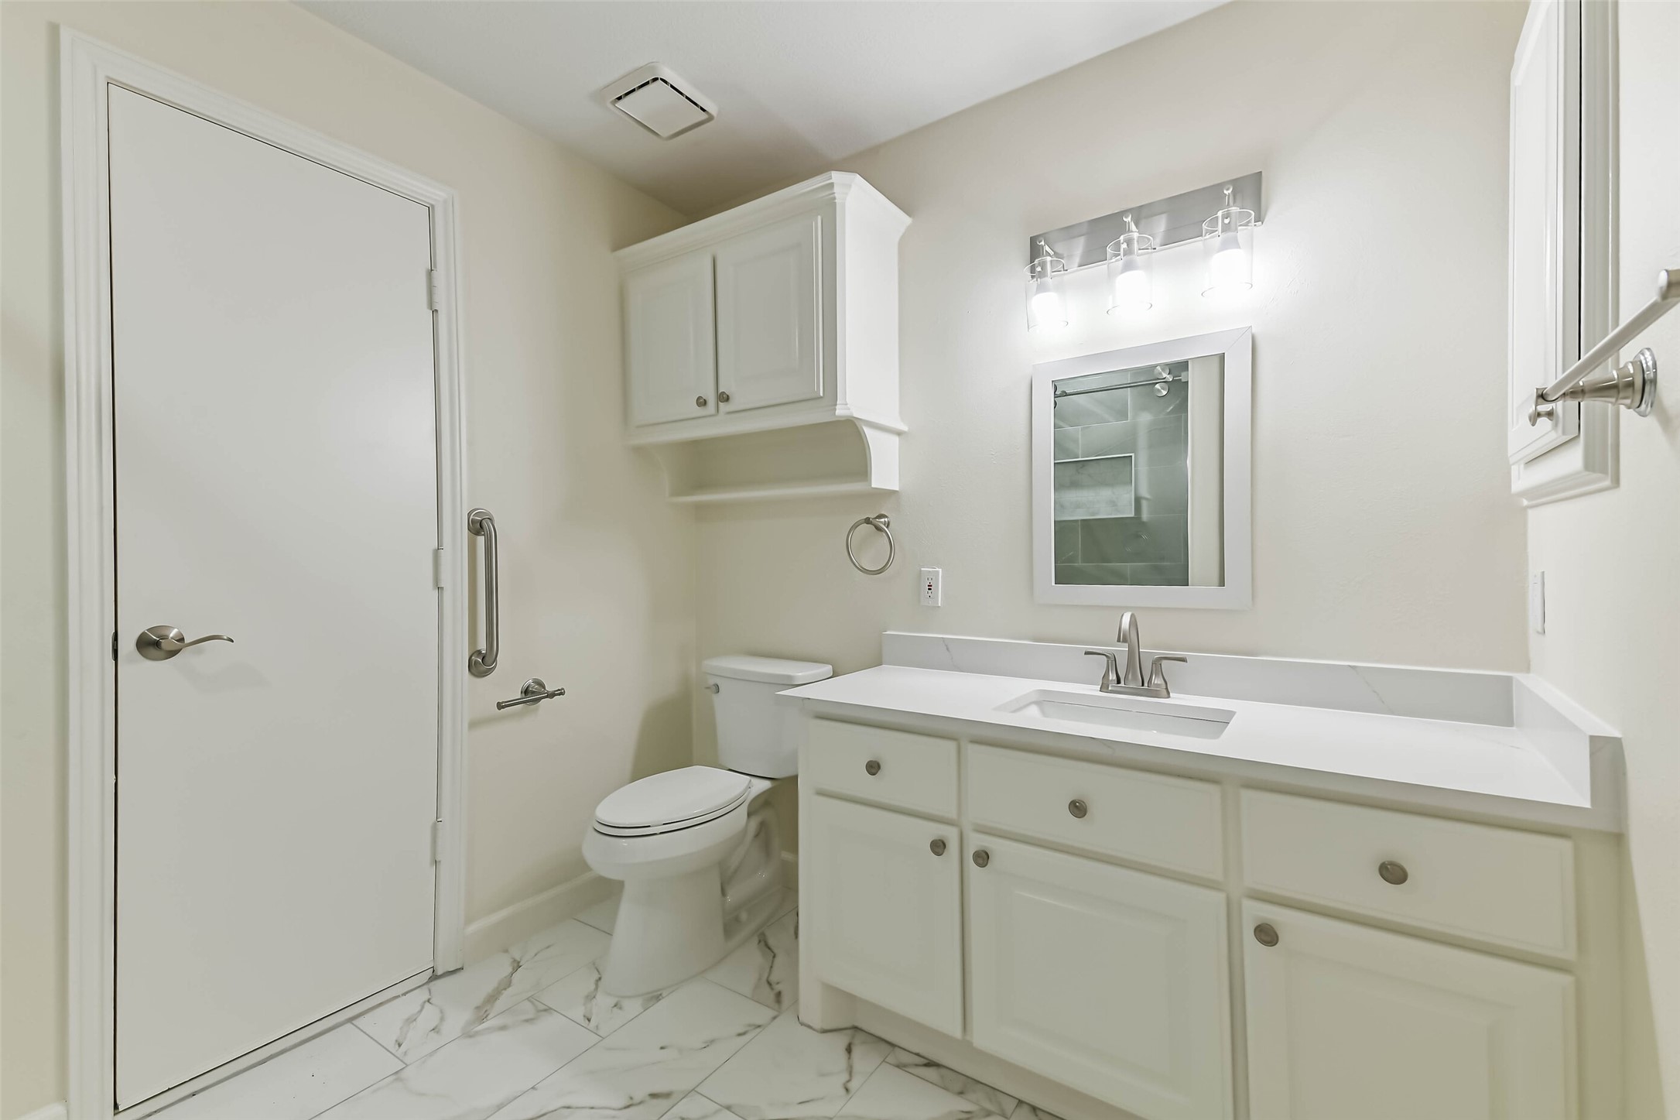
Conveniently located just outside the third bedroom, this updated bathroom offers easy access for both residents and guests.
Conveniently located just outside the third bedroom, this updated bathroom offers easy access for both residents and guests.
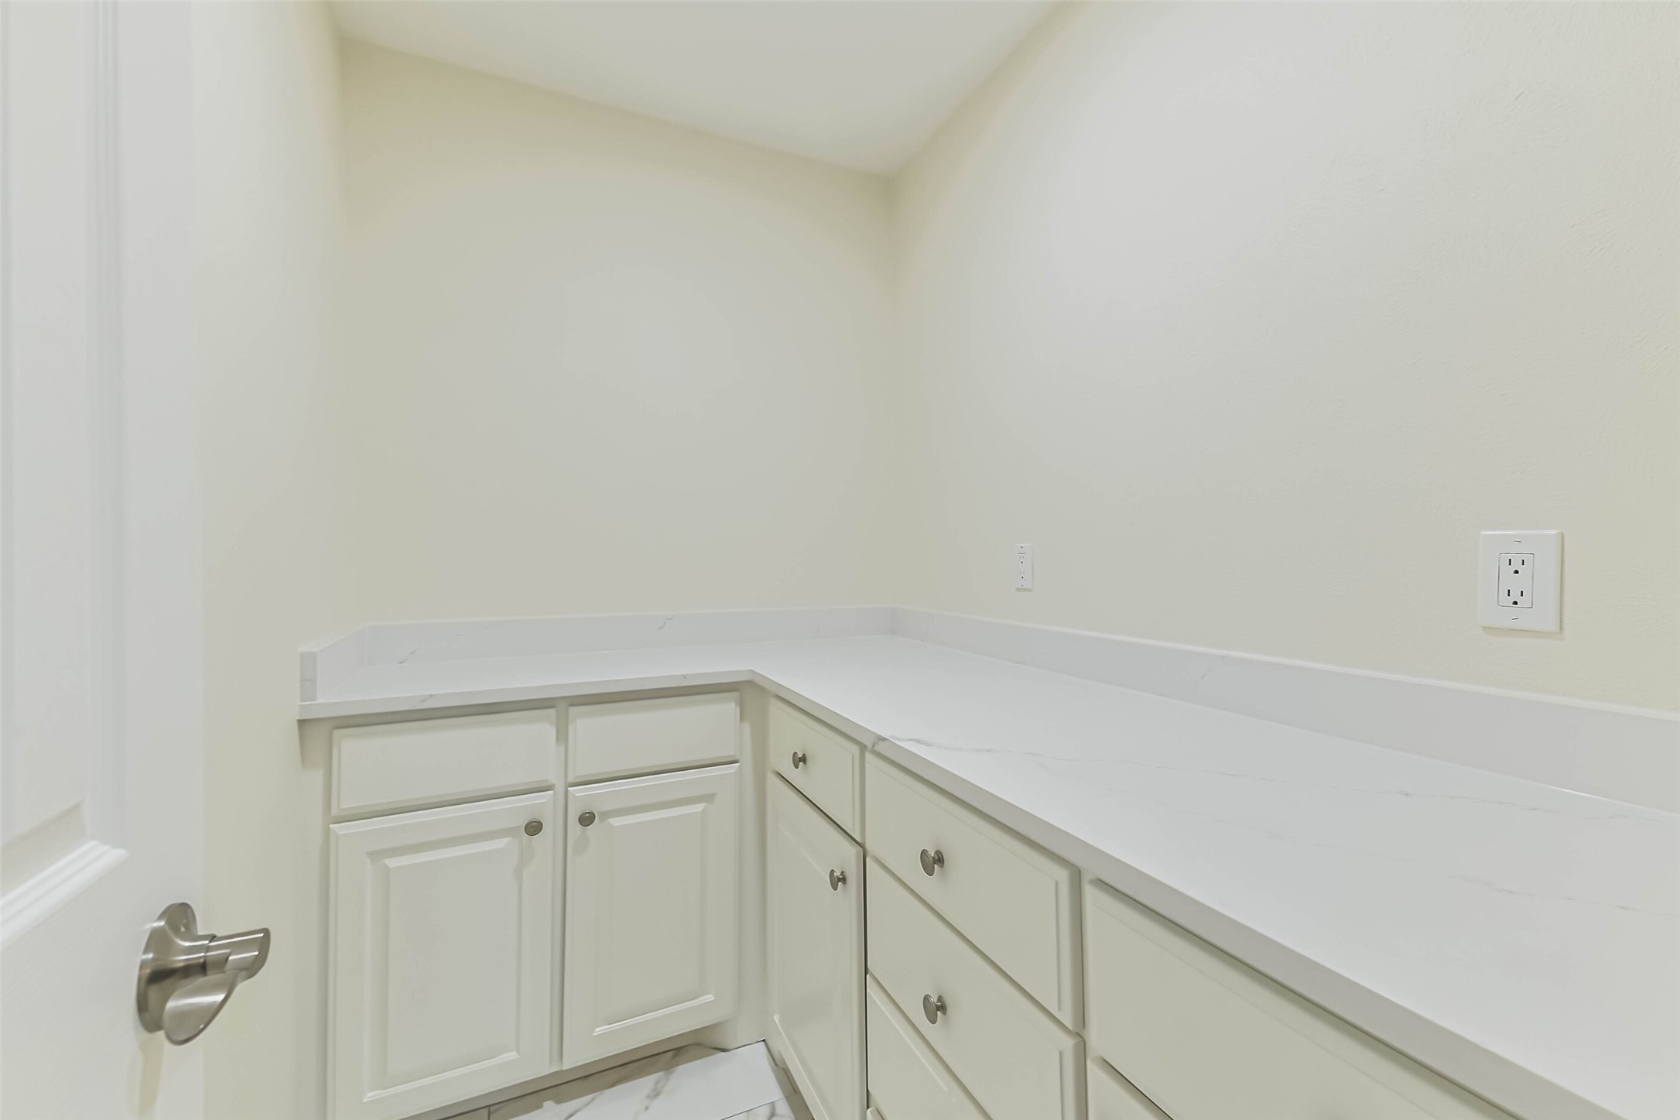
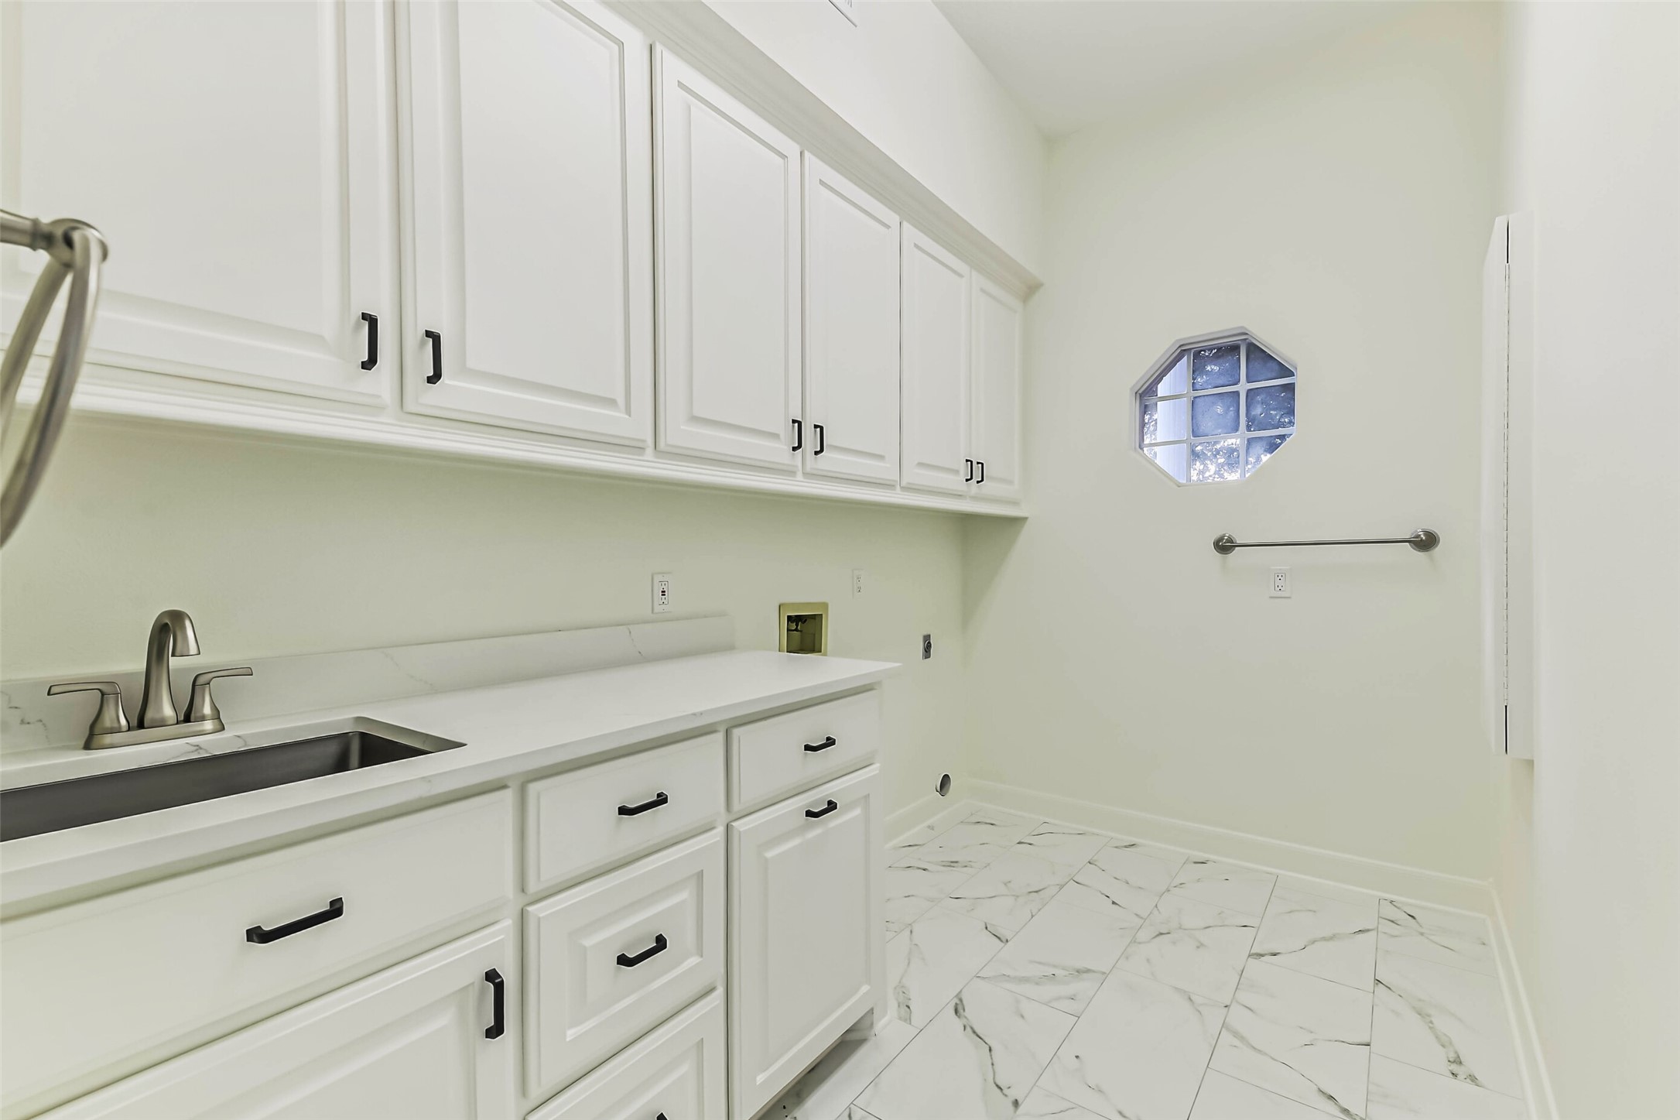
Utility Room: Spacious and functional utility room featuring a convenient sink, generous workspace, and ample room for storage and everyday laundry needs.
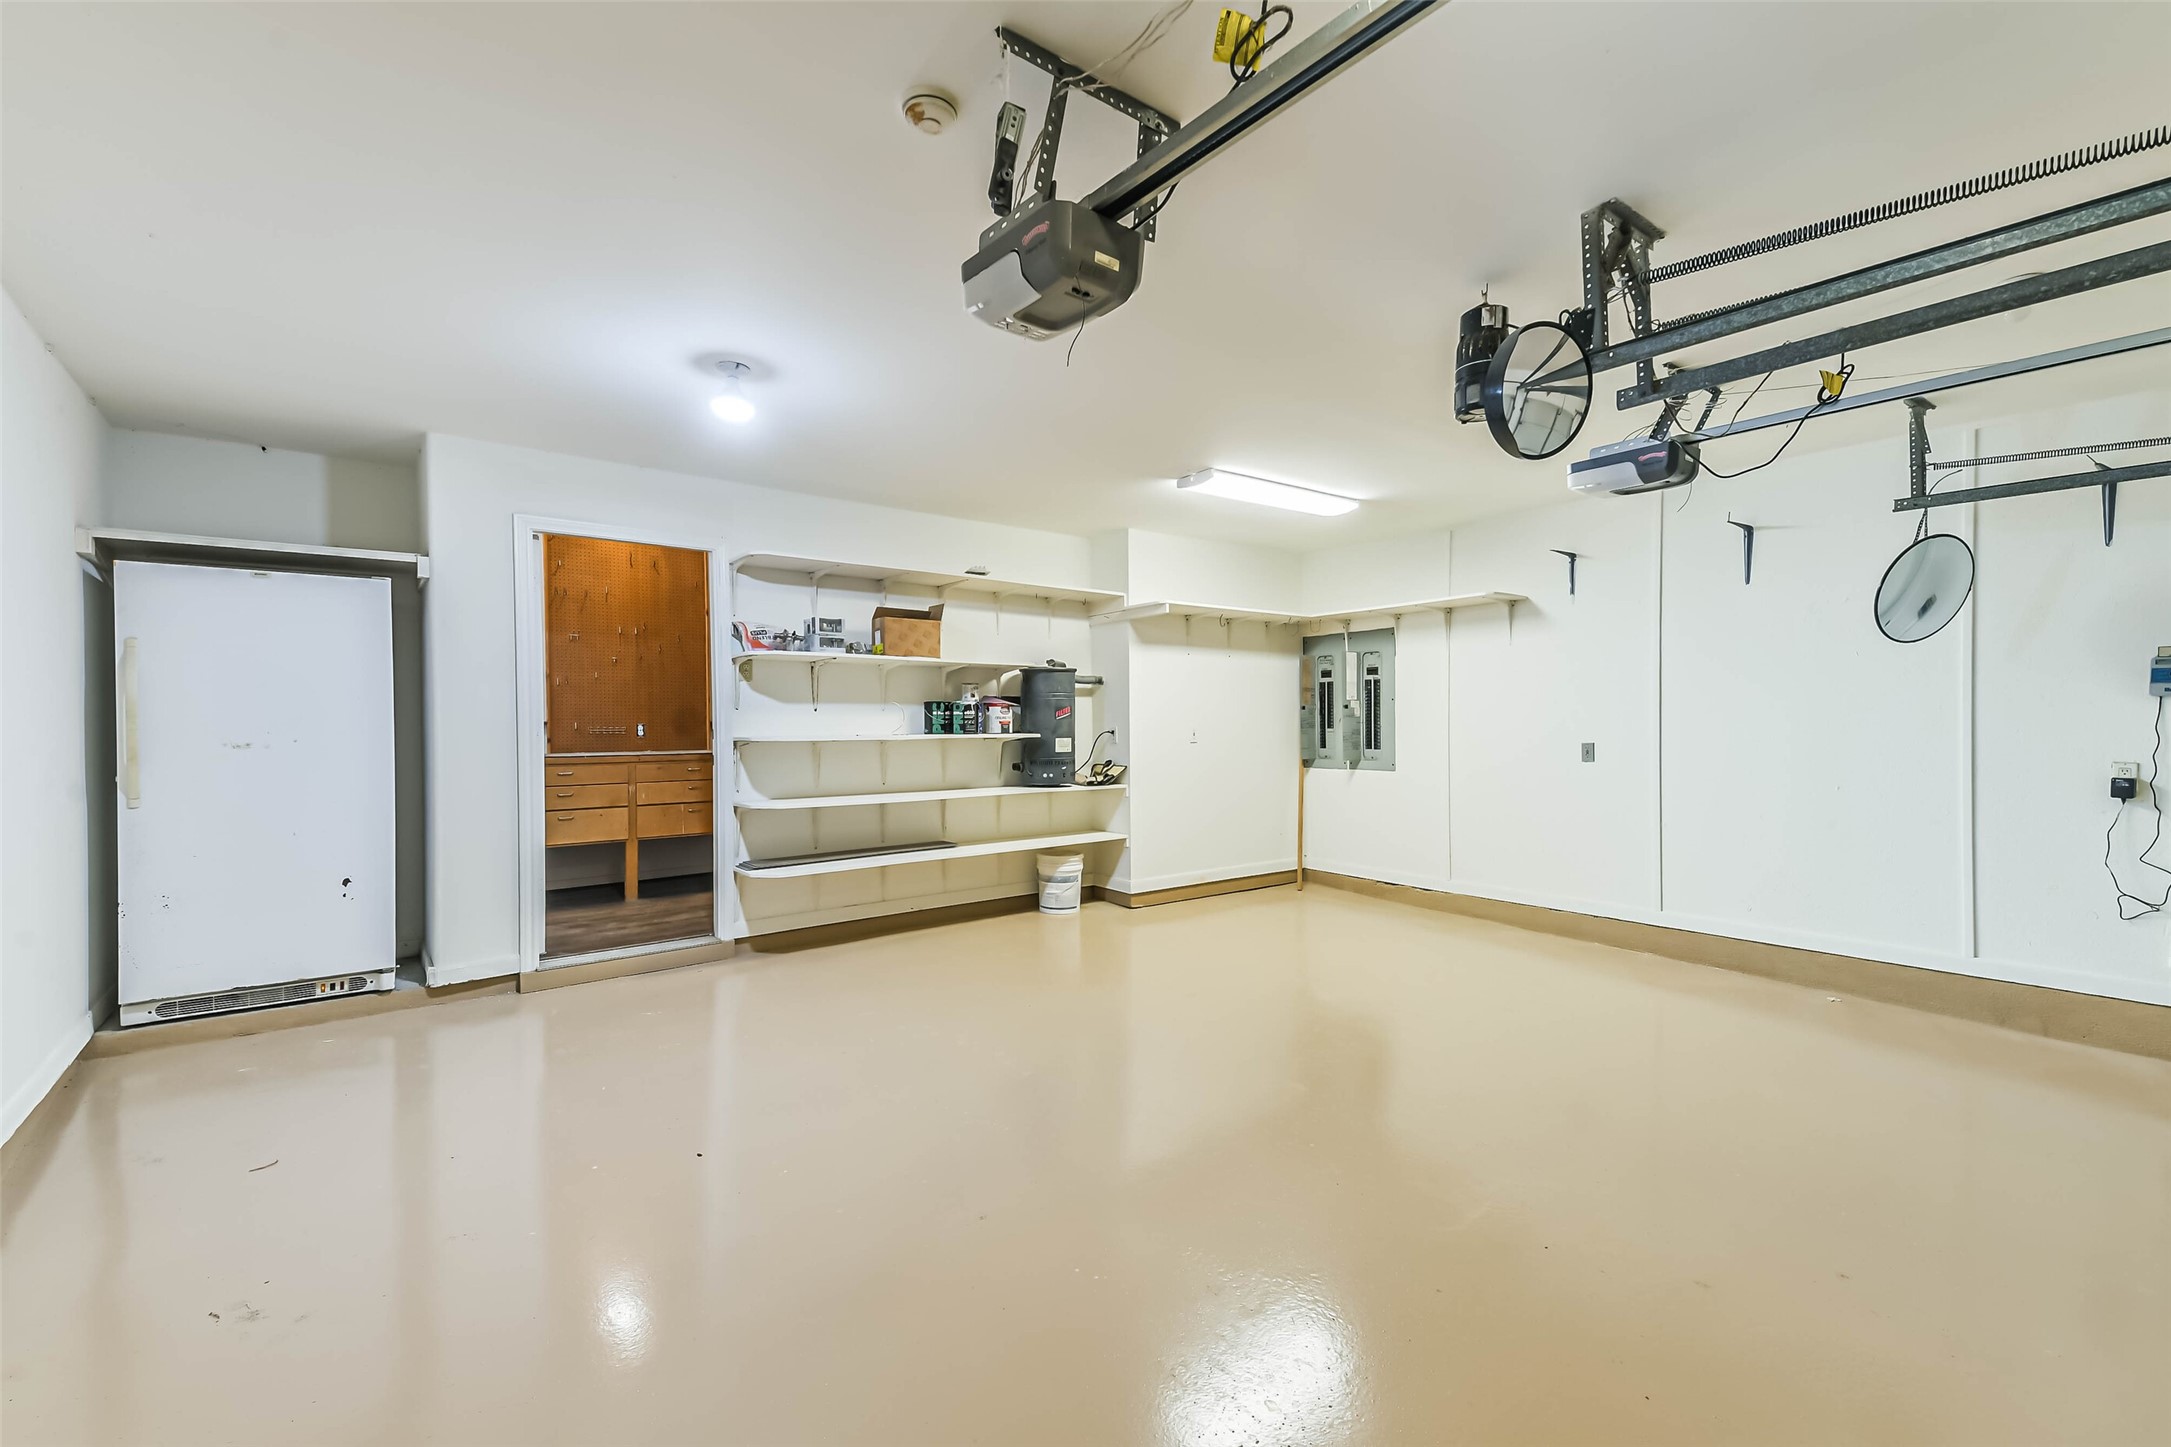
Two-Car Garage: Oversized two-car garage featuring durable epoxy flooring, additional room for a refrigerator, and a dedicated bonus space just beyond the garage offering flexible storage or workspace.
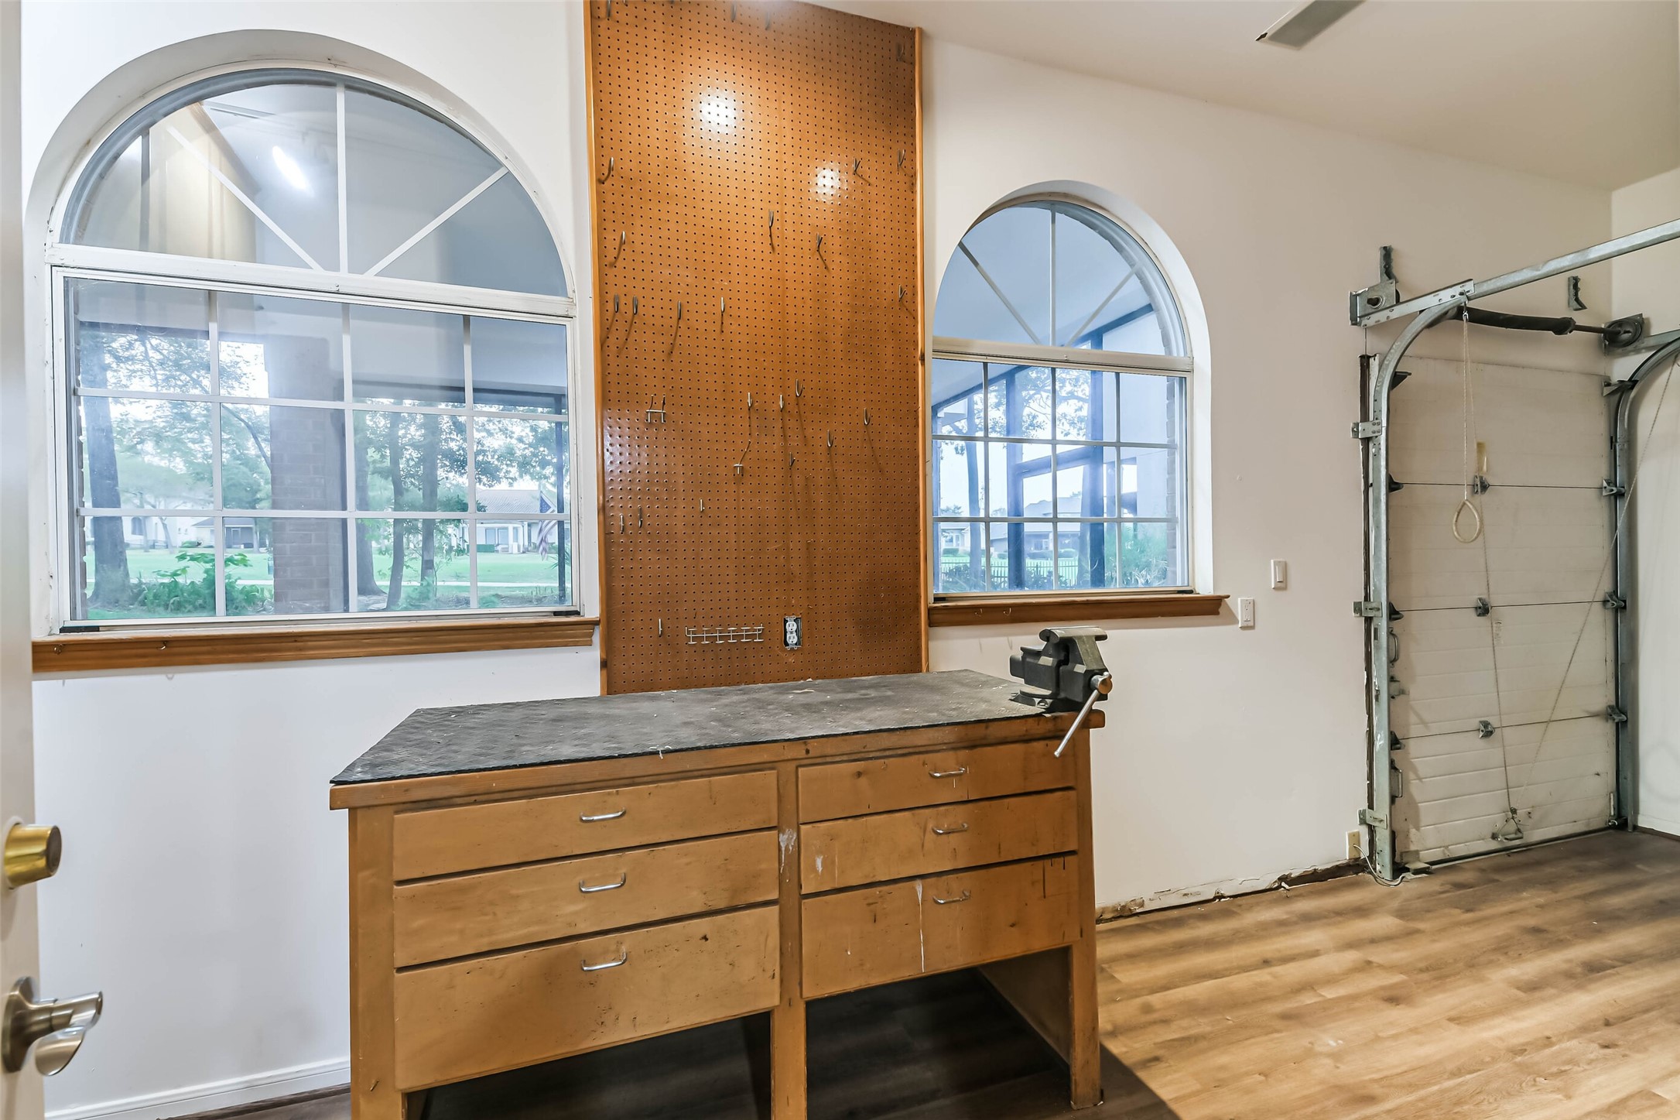
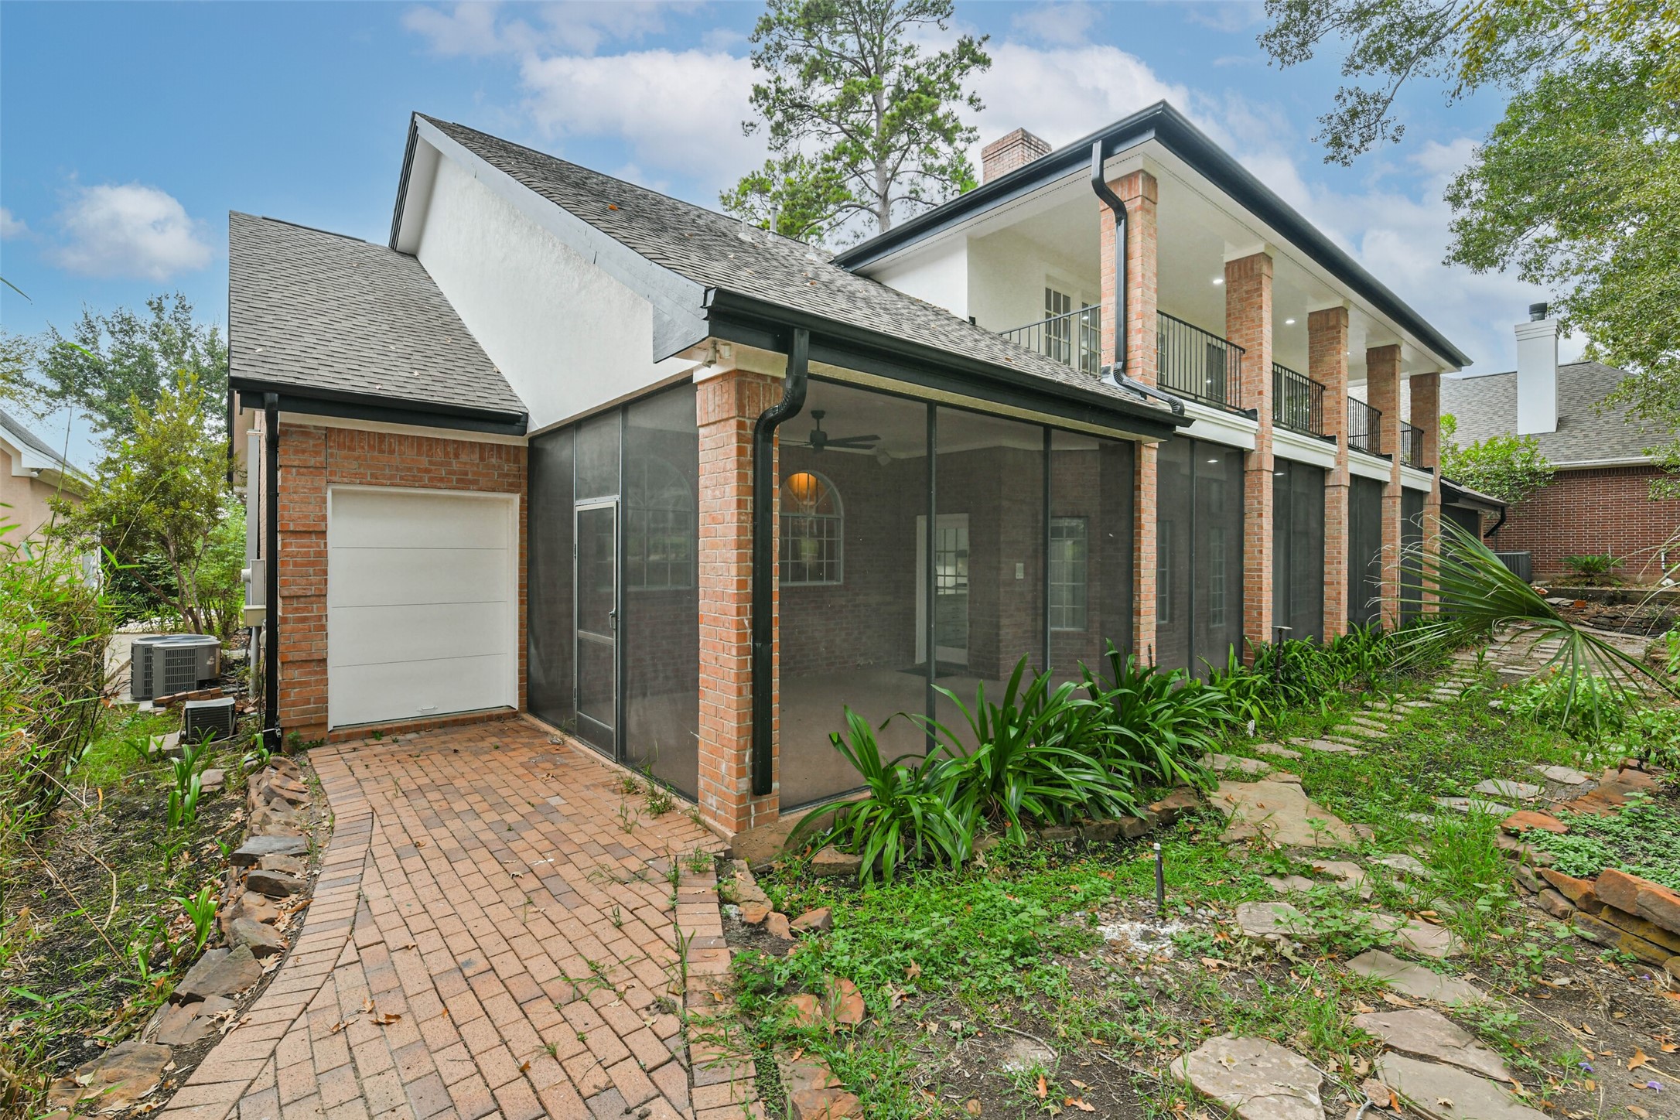
Dedicated space separate from the garage, thoughtfully designed for a workshop, hobbies, handiwork, and convenient golf cart storage. With direct access toward the golf course, this setup is truly a golfer’s dream.
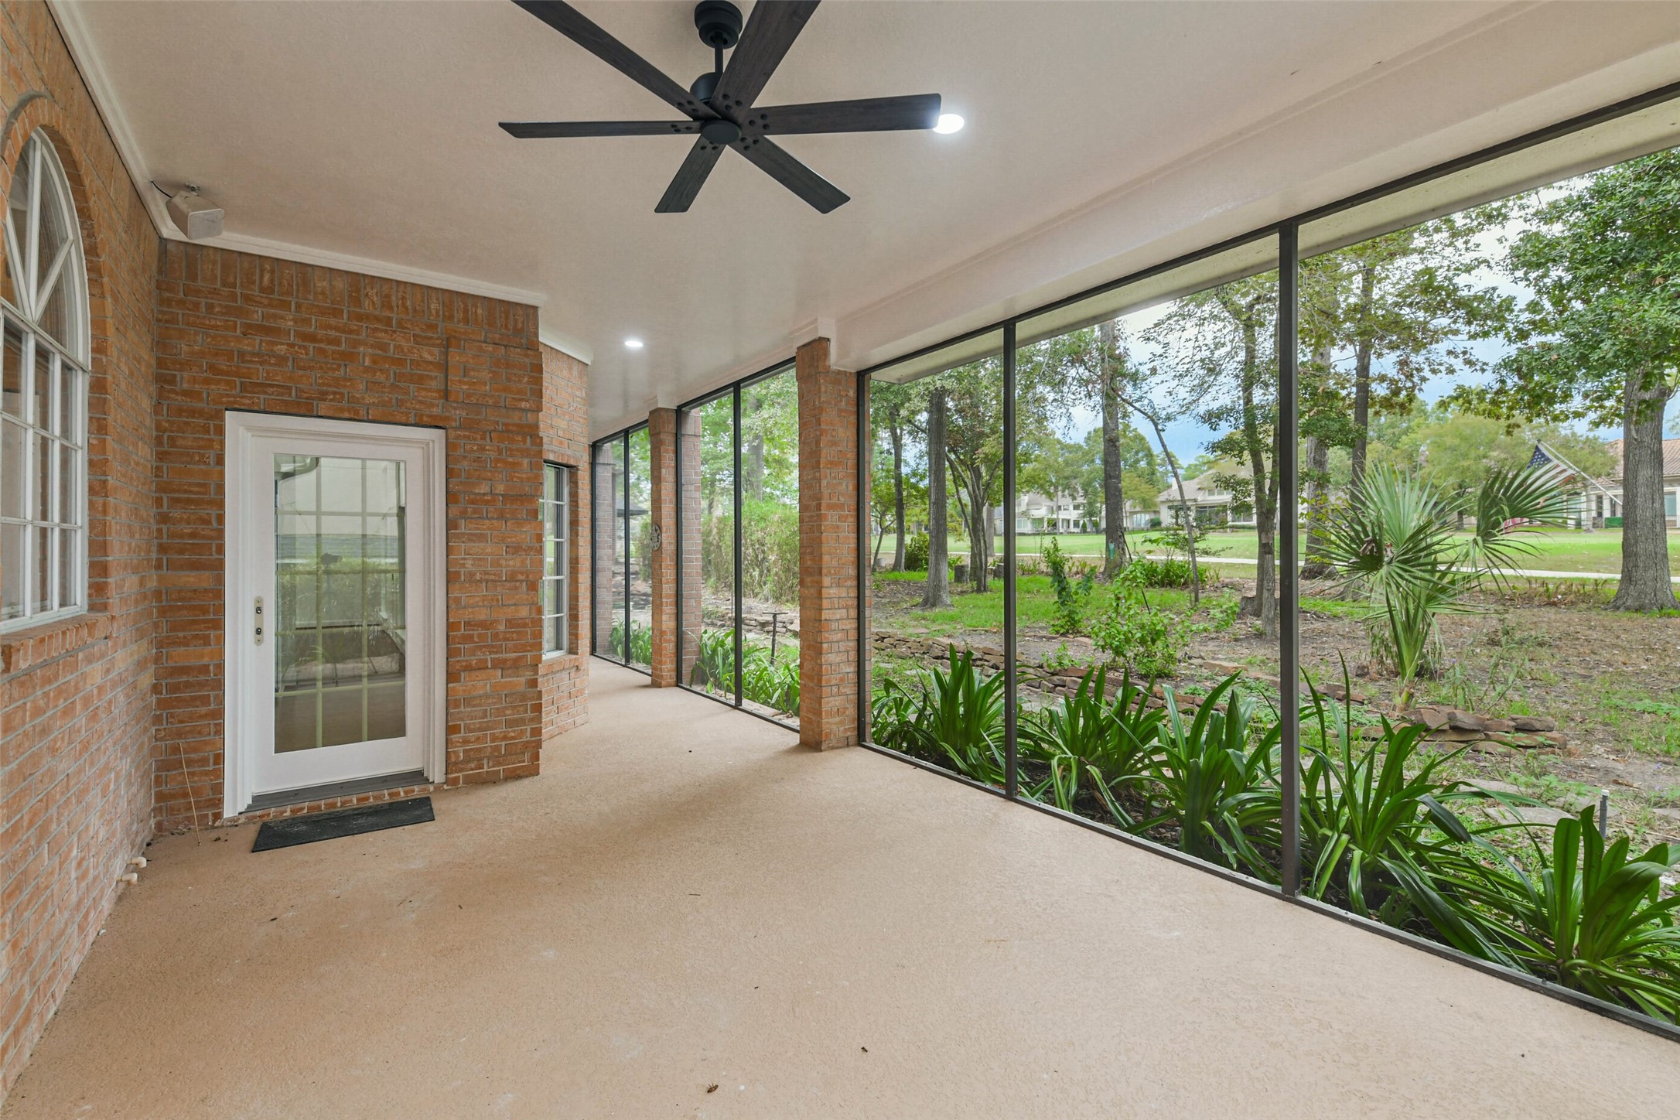
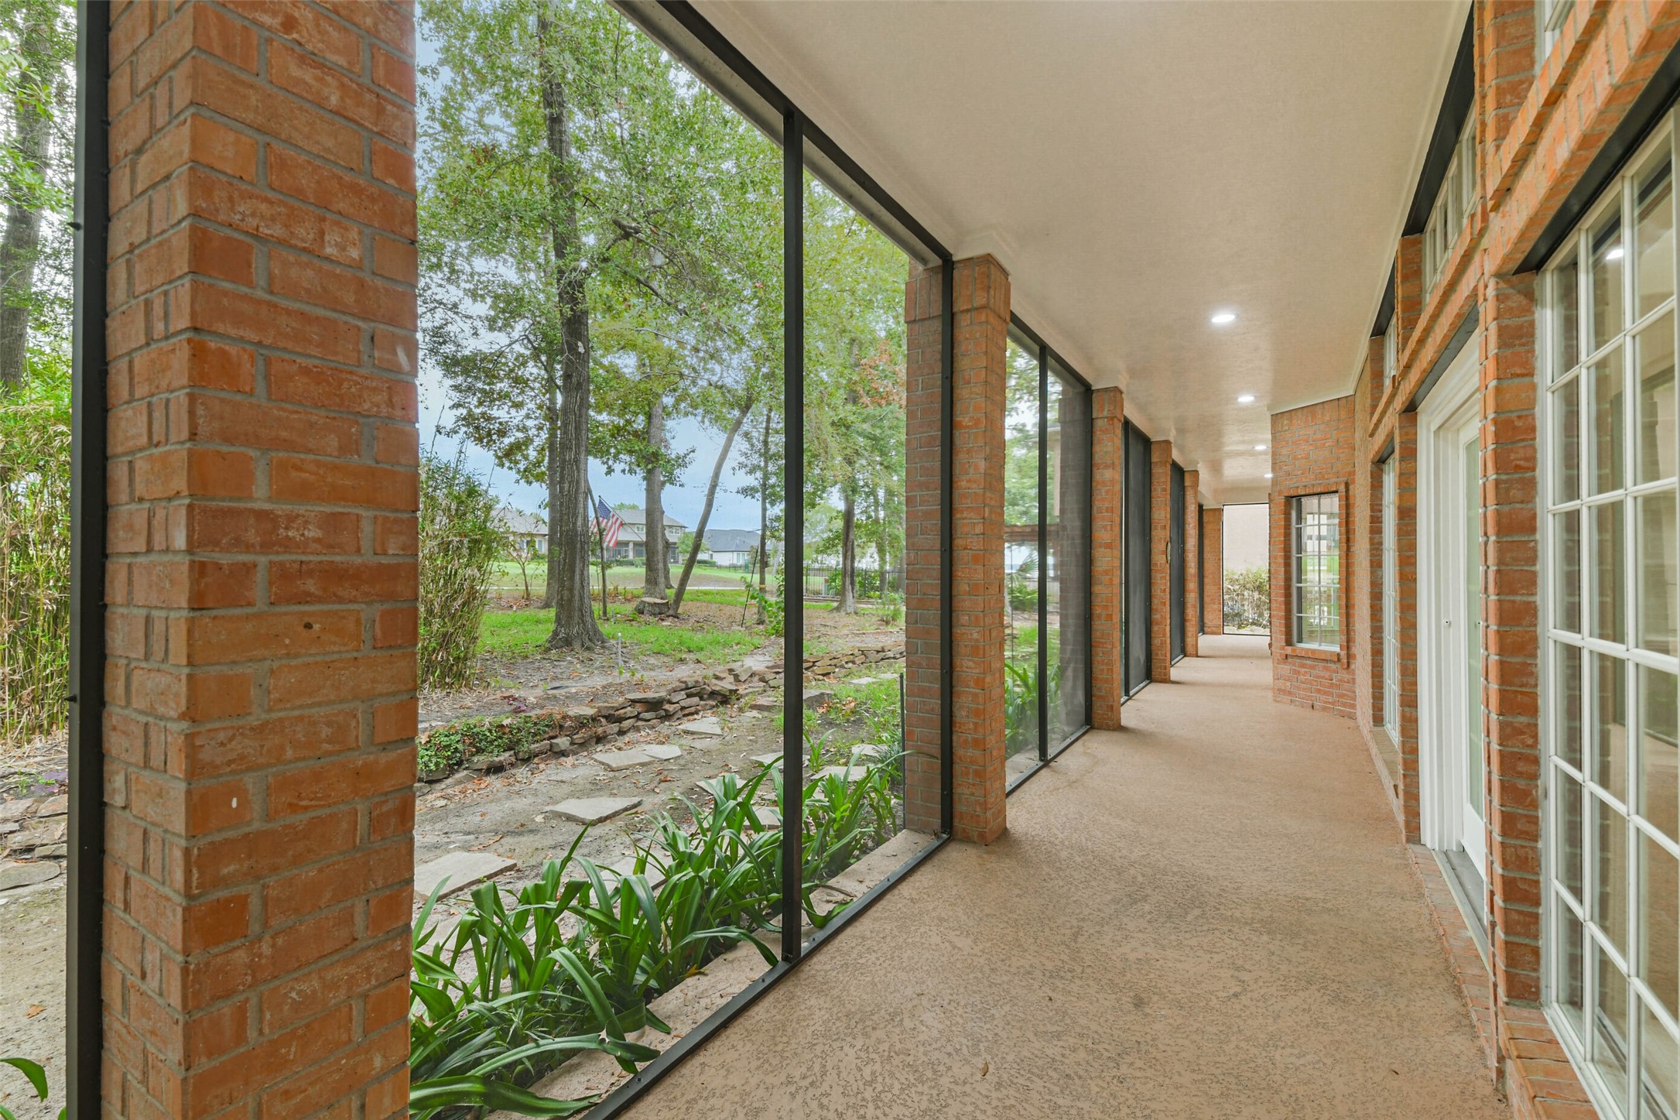
Spacious screened-in back patio offering a comfortable setting for outdoor dining, entertaining, or simply relaxing while enjoying the peaceful golf course surroundings.
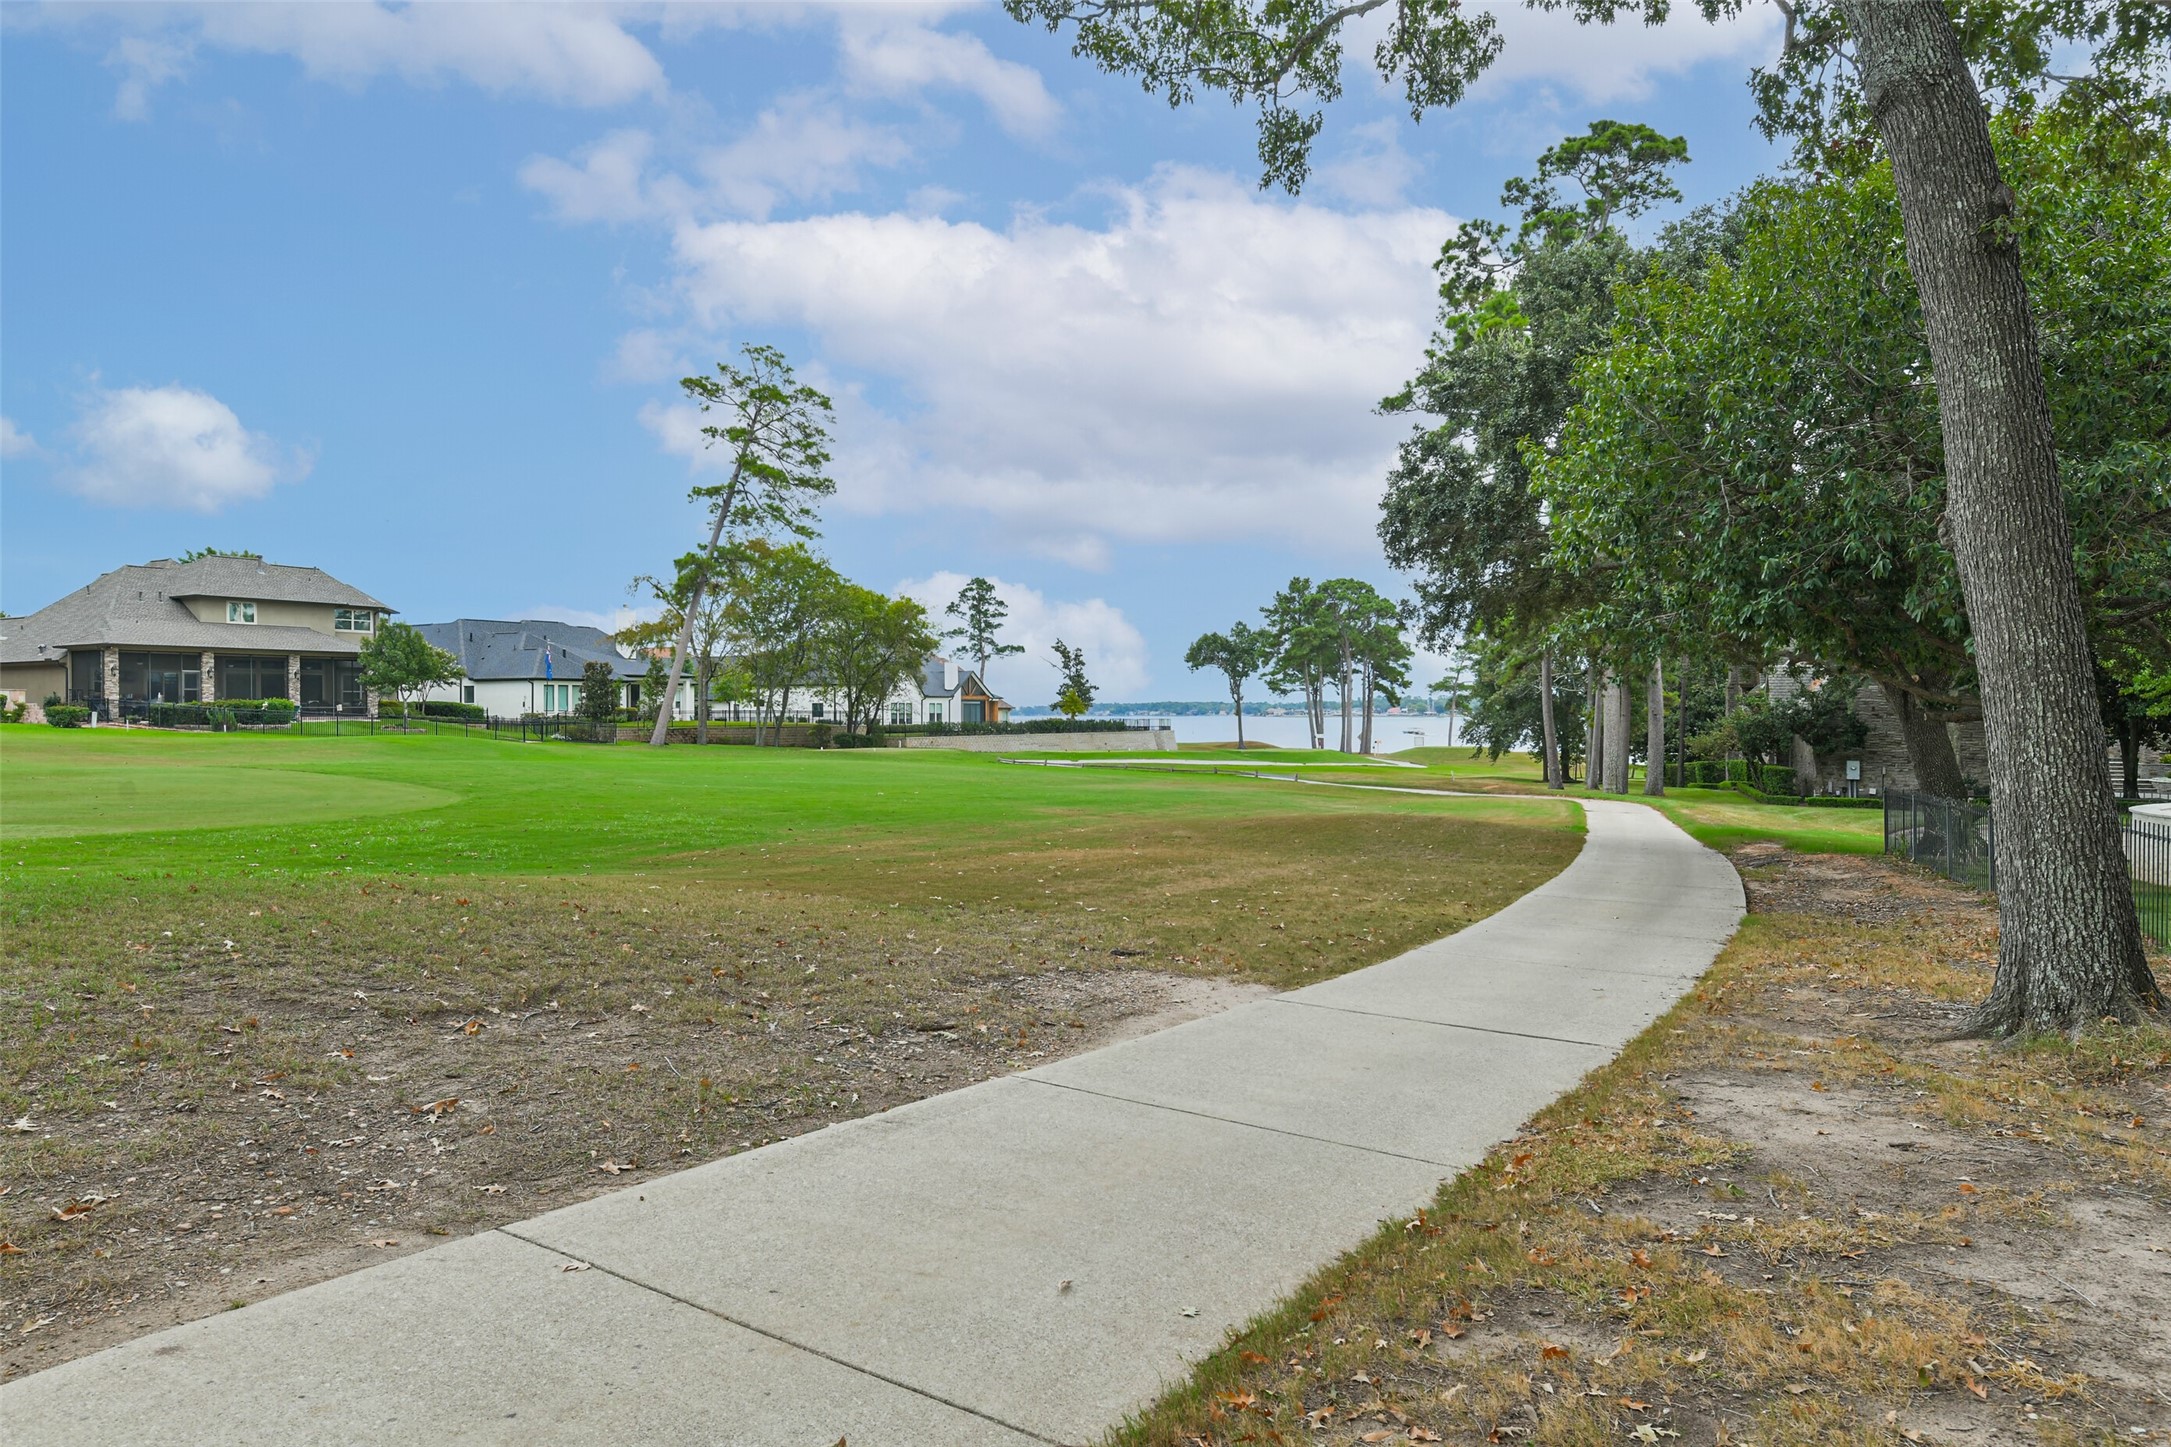
Enjoy the scenic trail behind the home, perfect for walking or golf cart rides, with beautiful views extending toward Lake Conroe.
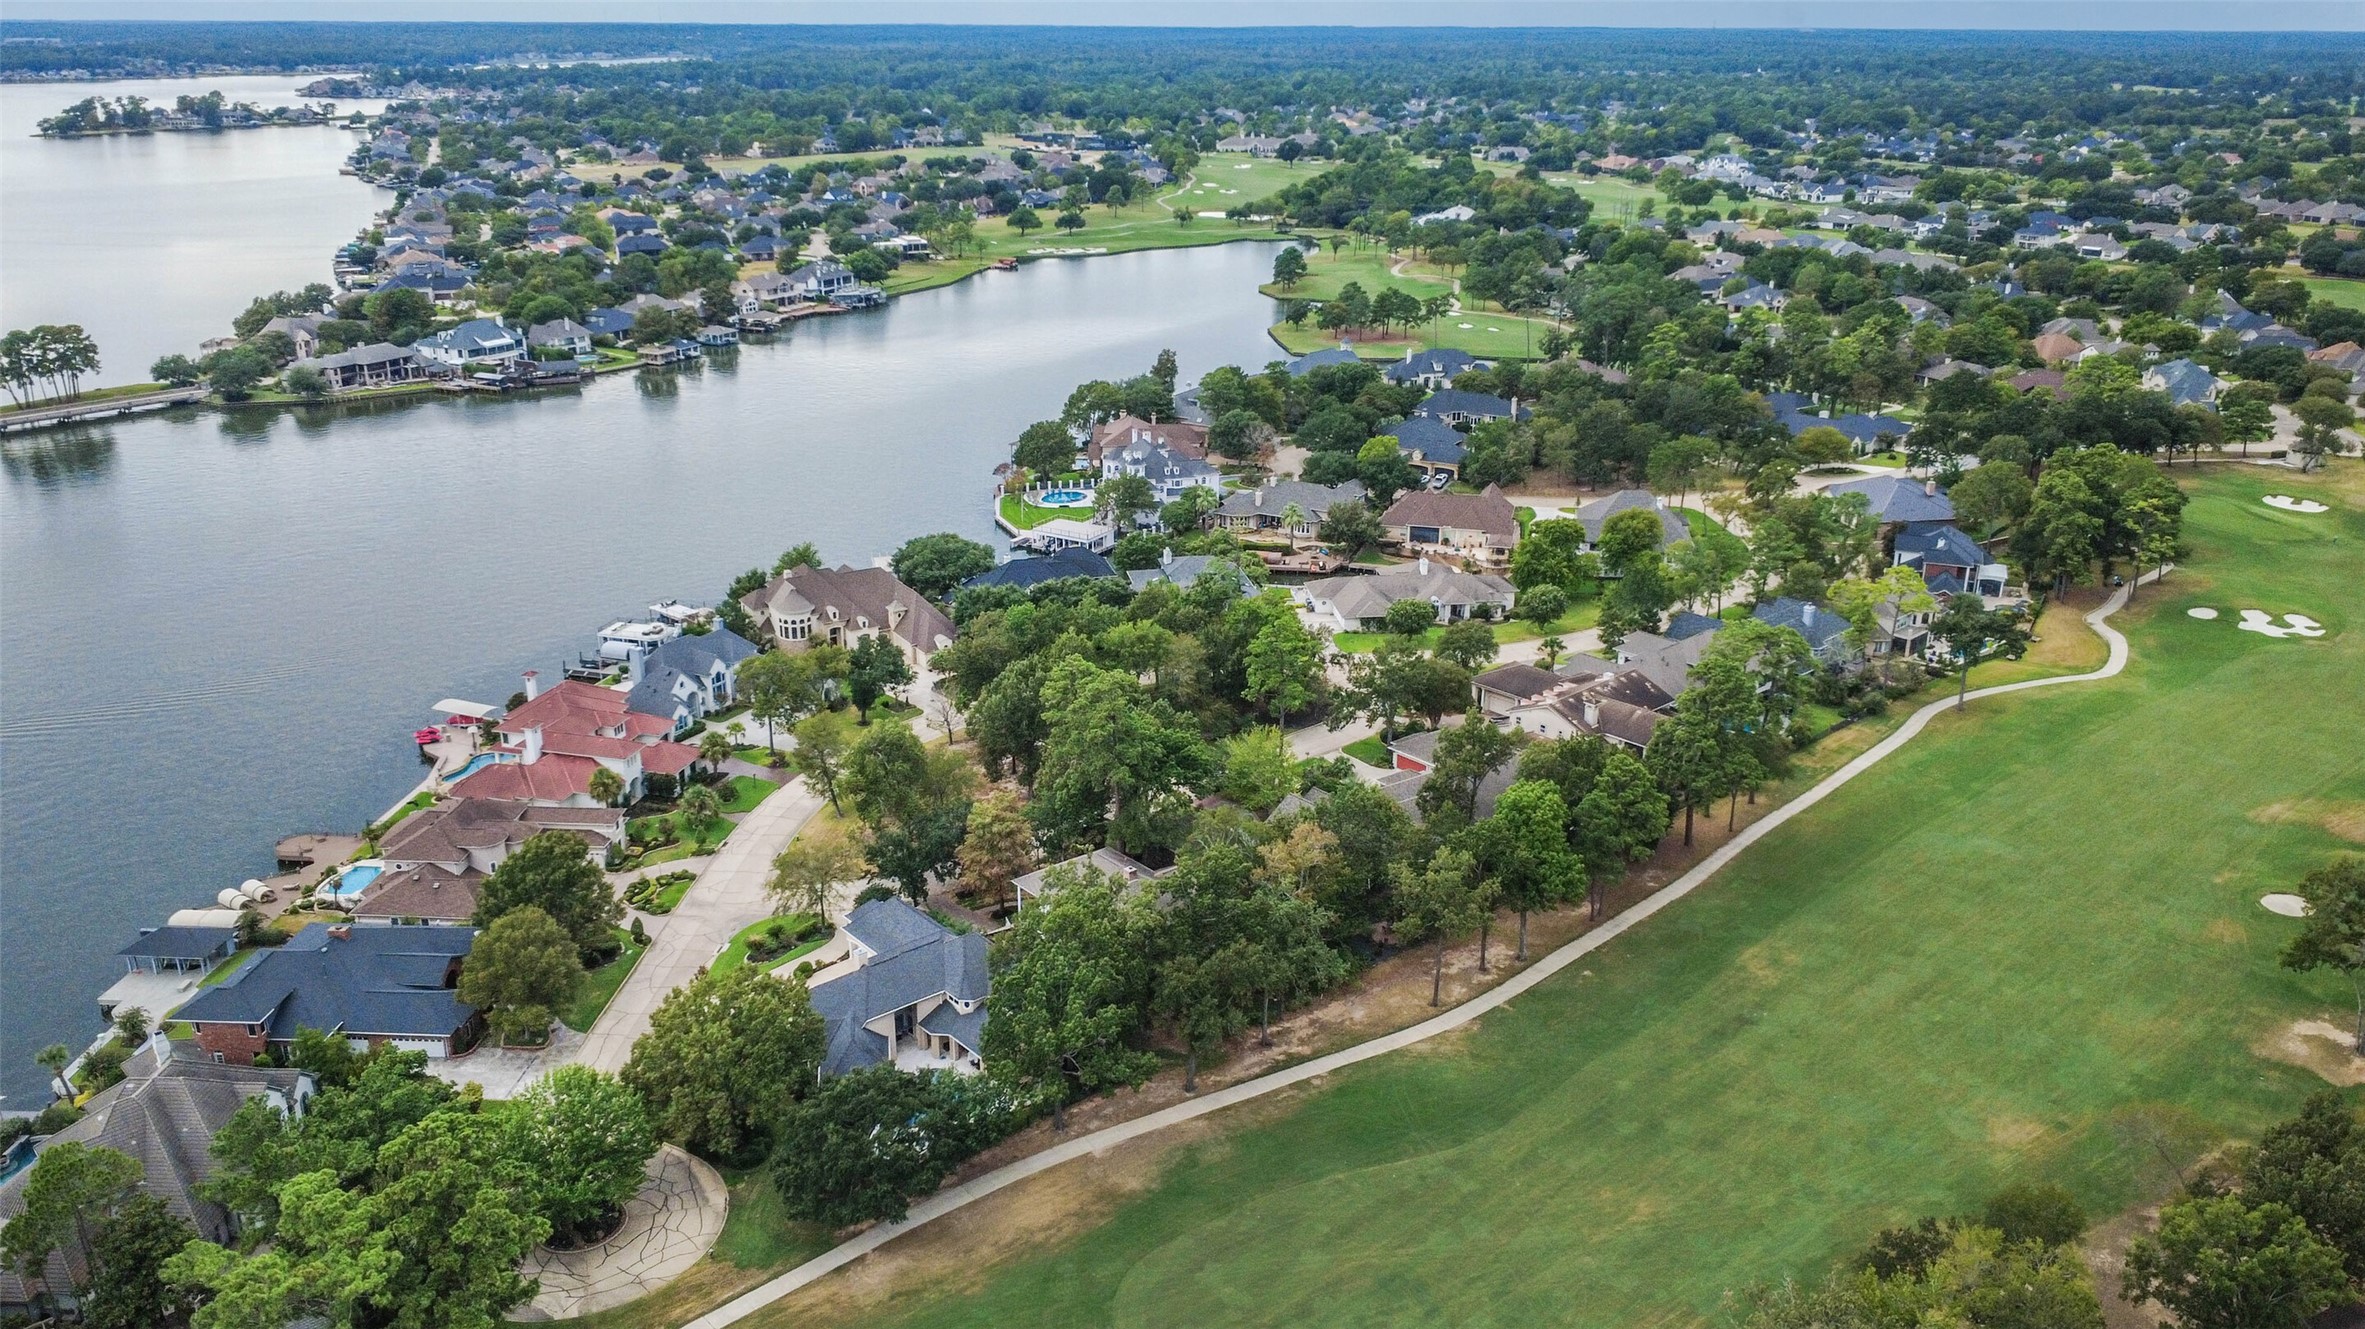
Stunning aerial perspective showcasing the home’s exceptional position along the golf course, highlighting the expansive lot and beautiful surrounding landscape.
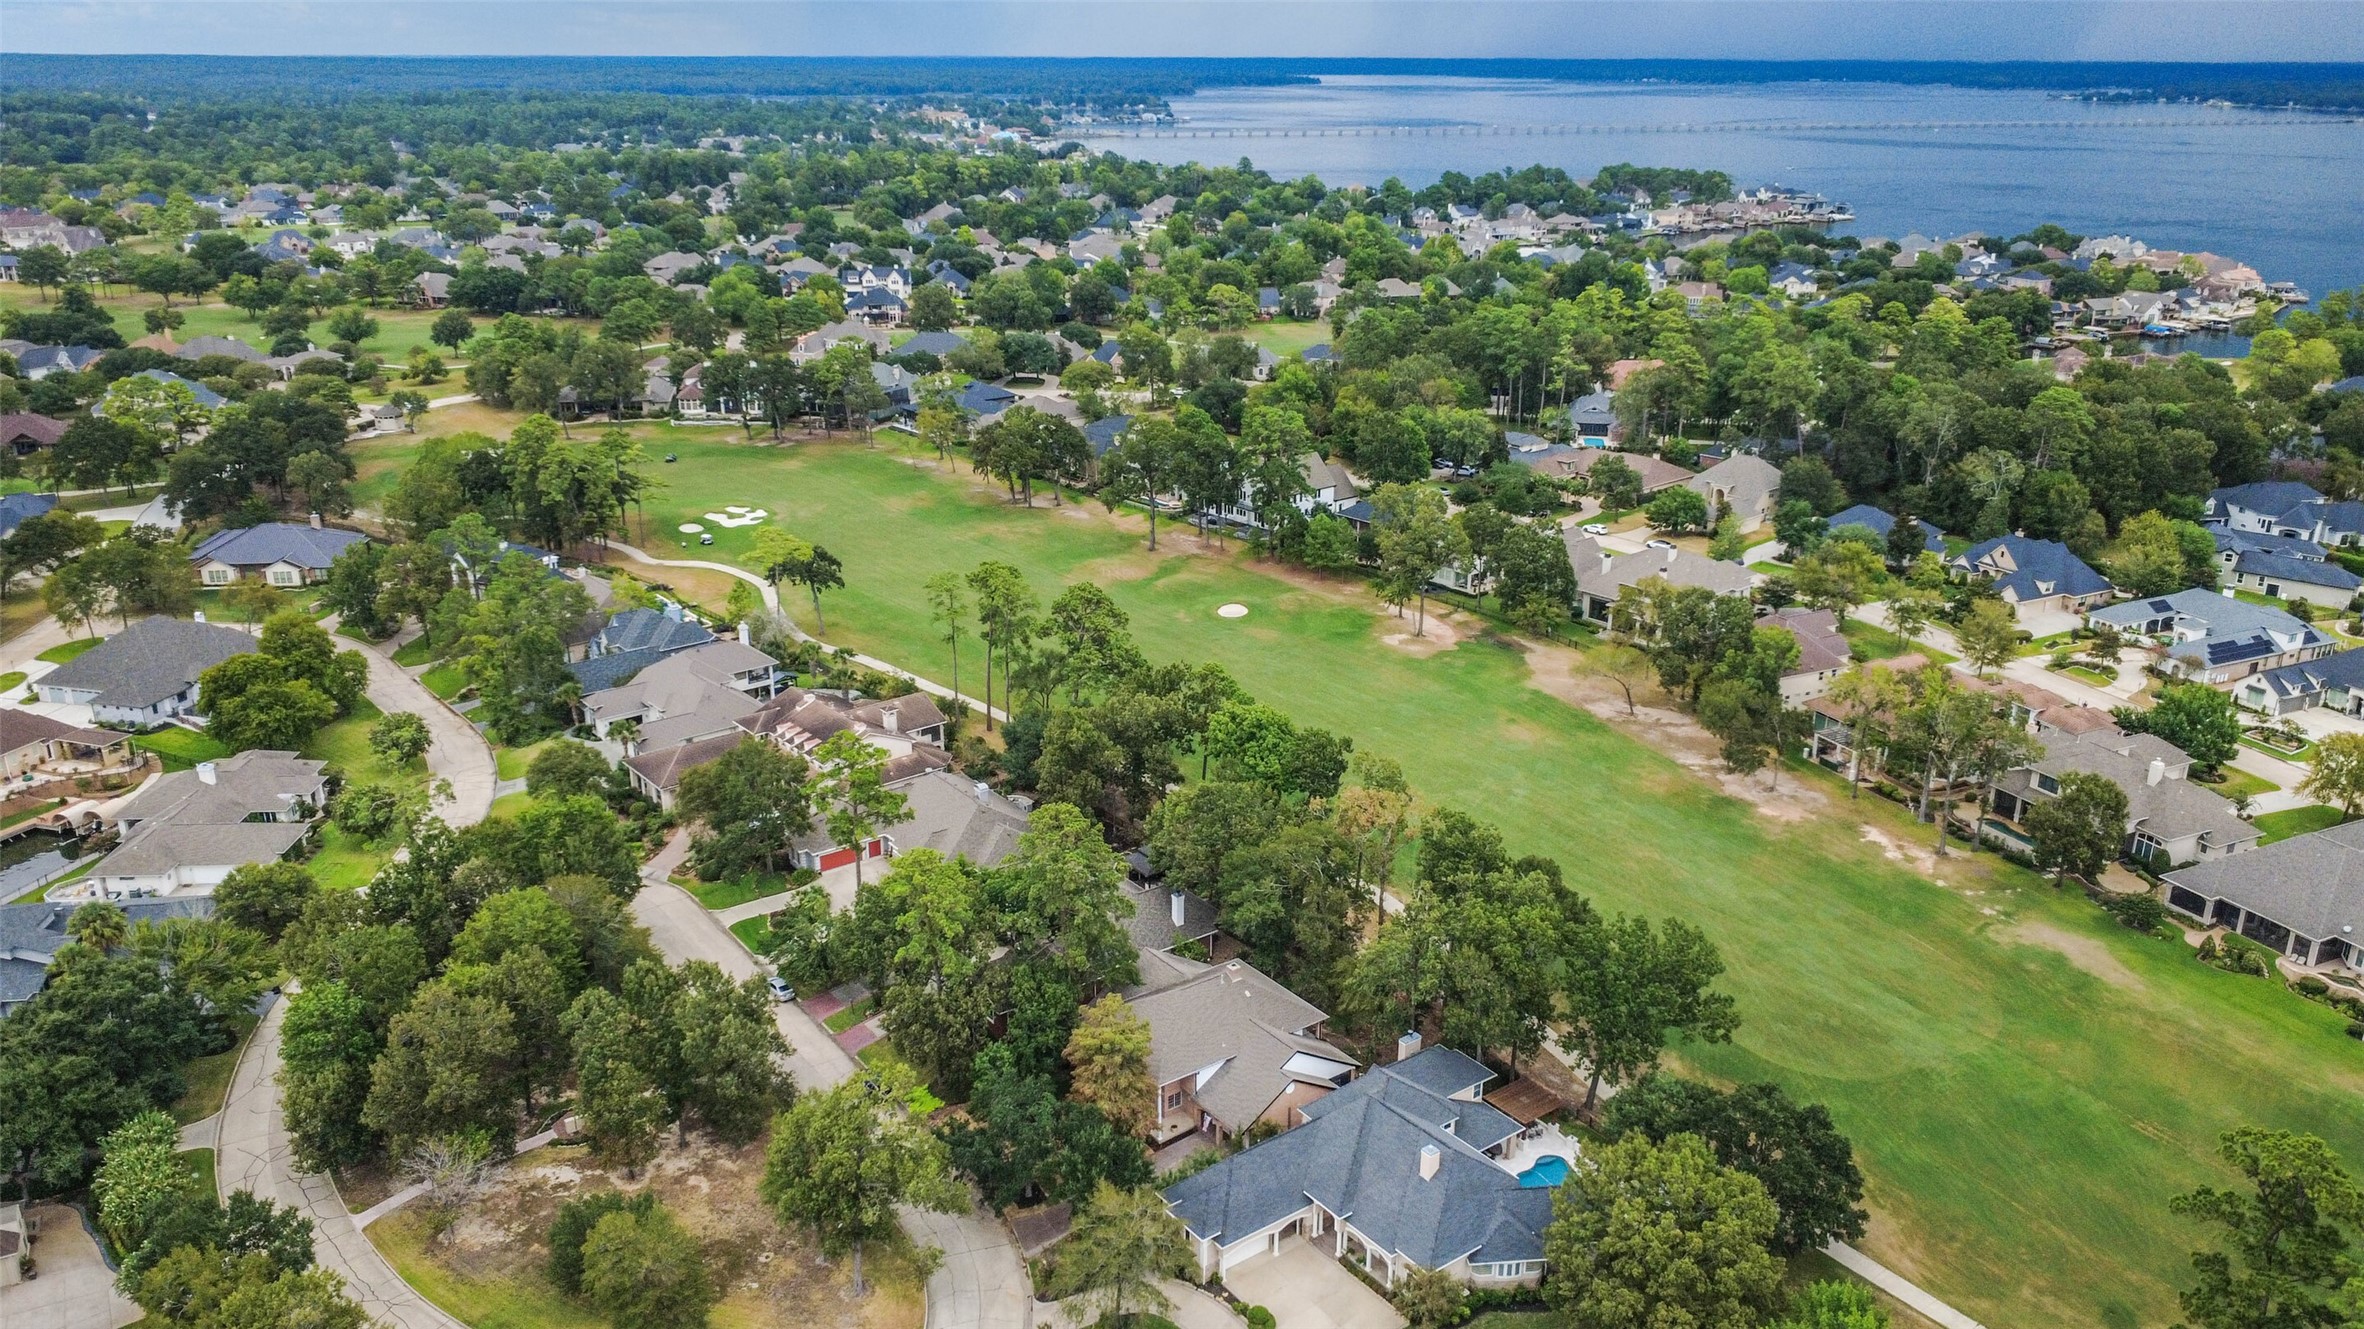
Breathtaking aerial view capturing the golf course with the scenic backdrop of Lake Conroe, showcasing the truly exceptional setting of this ideal lot.