
 New Listing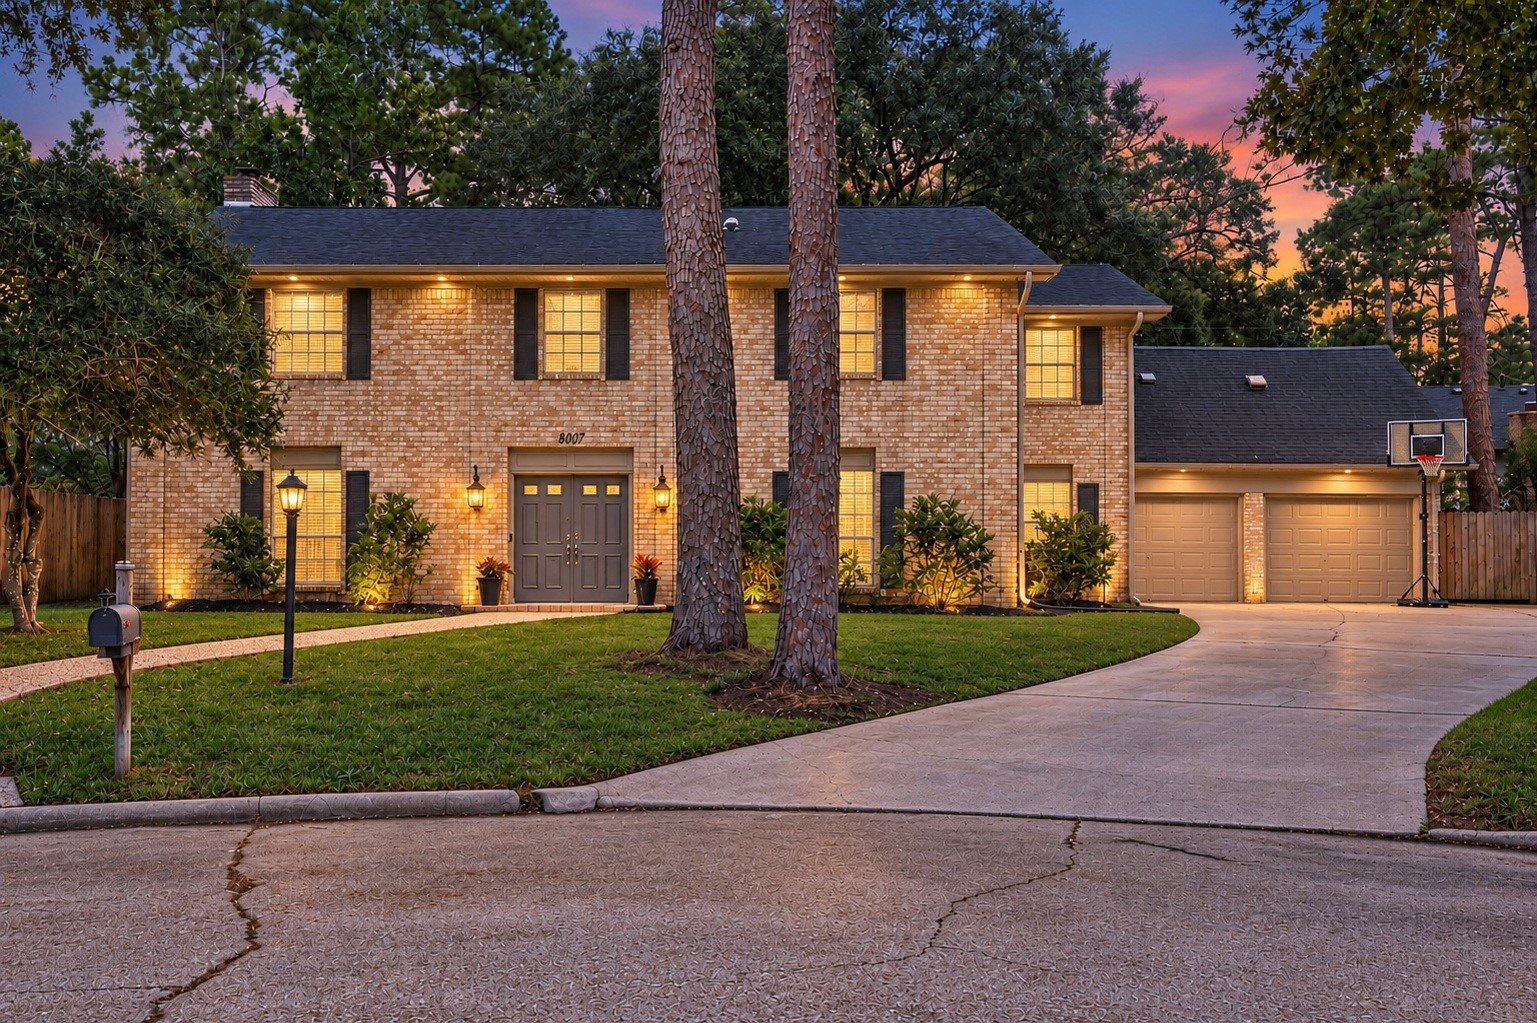

Description
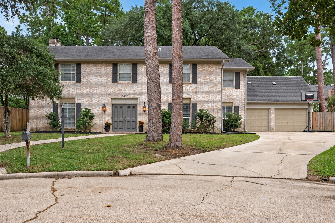
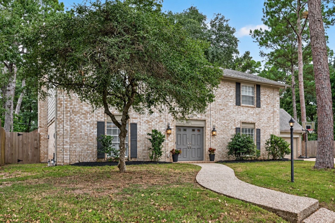
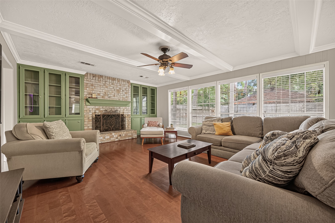
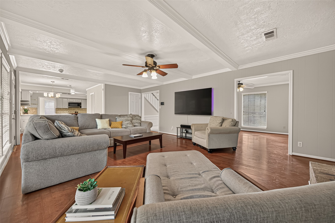
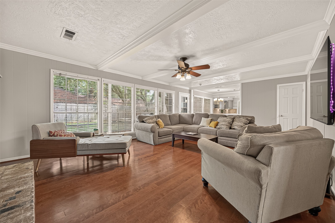
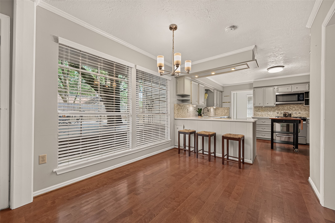
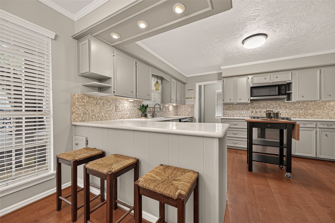
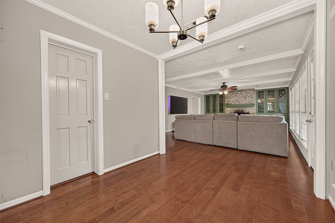
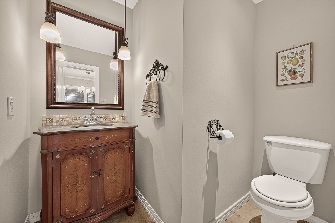
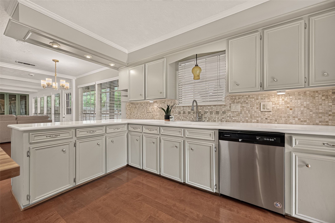
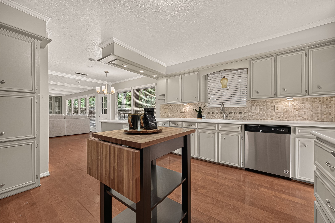
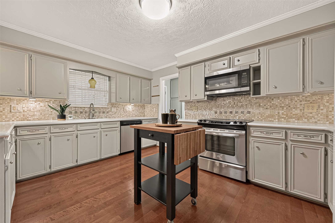
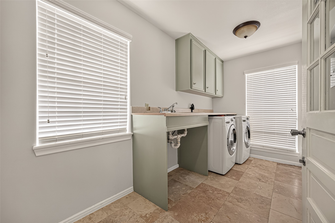
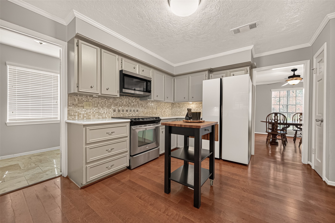
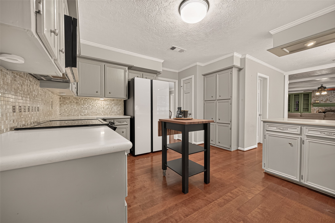
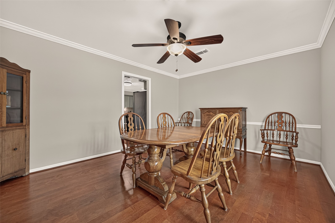
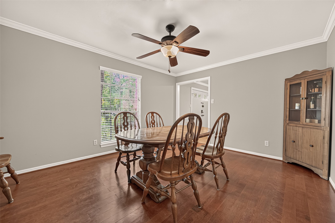
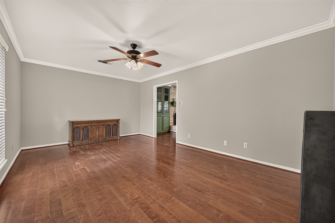
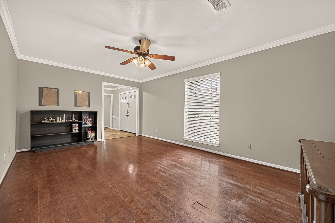
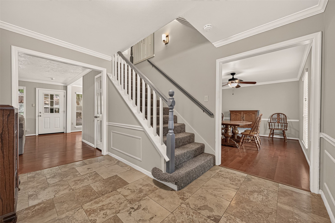
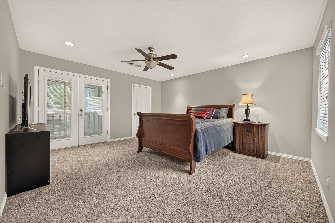
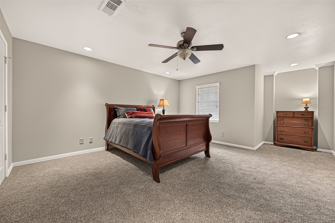
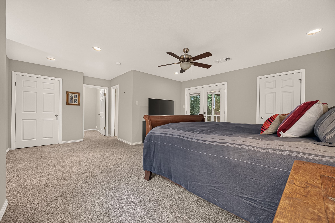
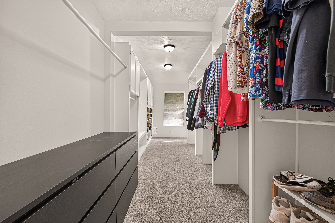
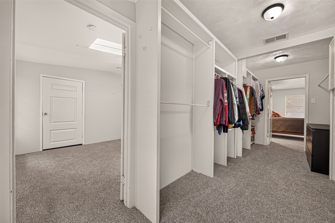
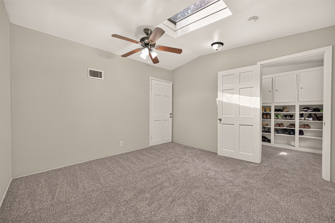
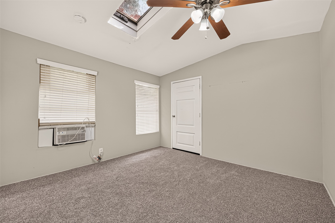
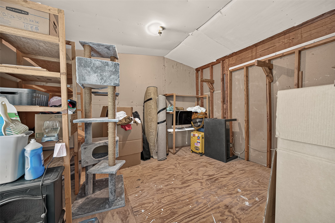
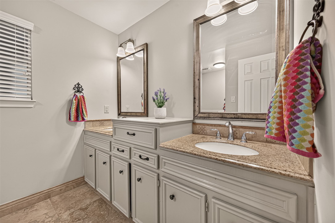
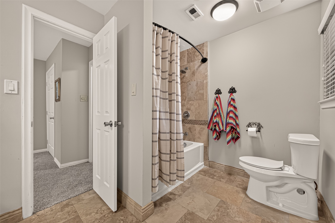
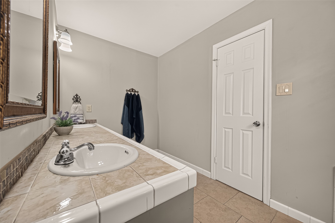
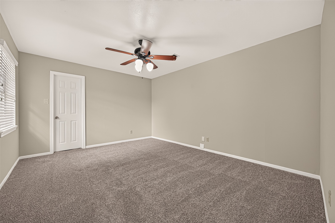
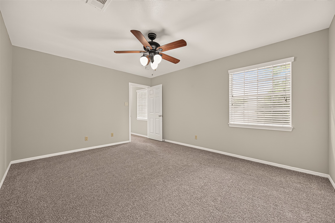
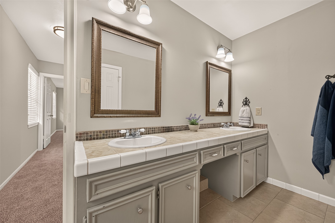
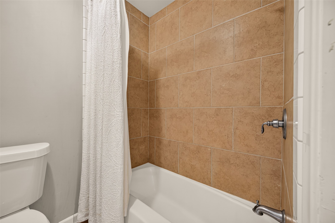
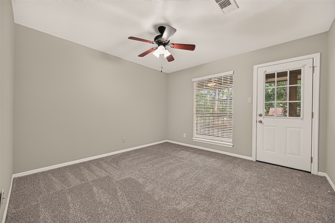
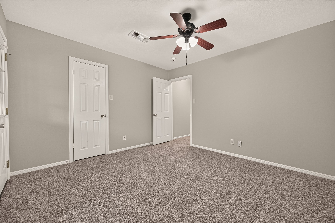
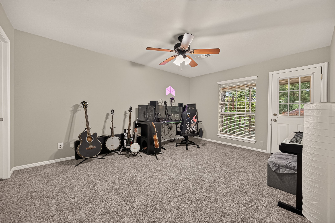
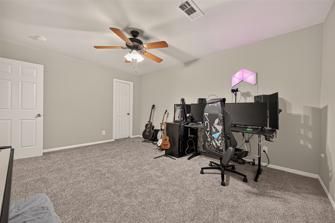
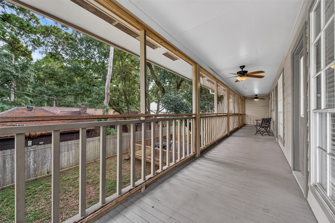
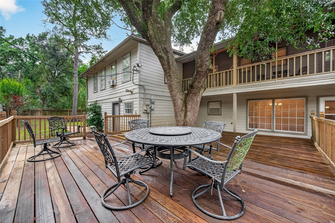
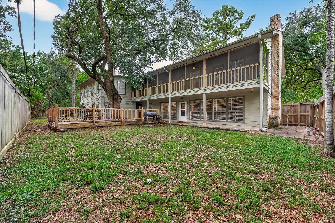
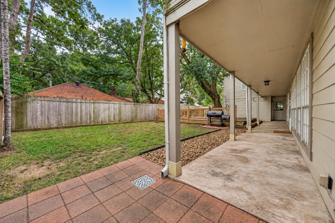
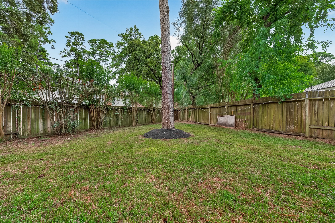
Beautifully updated home in the established Memorial Northwest community of Champions! Travertine tile entry, warm hardwood floors throughout the first level & new carpet upstairs create a welcoming blend of character & comfort. Designed for everyday living & entertaining~ the versatile floor plan offers a formal dining room, den, & spacious family room w/ fireplace. Oversized primary suite features flex space ideal for home office, nursery or fitness room, huge walk-in closet & walk-in attic storage. Upstairs are three spacious secondary bedrooms & screened balcony with two newer ceiling fans-perfect for year-round relaxation. Enjoy the private backyard & large wood deck. Oversized 2-car garage with workshop space & abundant storage. Exterior accent lighting in the front soffit beautifully highlights the home's facade & creates a welcoming evening glow. Zoned to acclaimed Klein ISD. Low HOA includes Northwest Aquatic Center, pools, splash pad, tennis & fitness center. NEVER FLOODED!
Details
| MLS # | 9819637 |
|---|---|
| Listing Type | For Sale |
| Style | House |
| HOA Dues | $760 |
| Sub-Type | Resale |
| Status | Active |
| Year | 1971 |
| Days On Site | 4 |
| Listing Provided By | CB&A, Realtors | Lauri T. Brewer |
Features
| Bed(s) | 4 |
|---|---|
| Bath(s) | 3 Total |
| SQ Feet | 3,175 |
| Garage | 2 |
| Story(s) | 2 |
| Acreage | 0.26 |
Exterior
| Lot Features | Cul De Sac, Subdivision |
|---|
Parking
| Garage Yes / No | Yes |
|---|---|
| Parking Features | Attached, Garage |
Taxes
| Tax Annual Amount | 7729 |
|---|
Location
| Community Features | Curbs |
|---|
Area Information
| State | TX |
|---|---|
| County | Harris |
| City | Spring |
| Zip Code | 77379 |
| Area | 13 |
| Subarea | Champions Area |
| Community Name | Memorial Northwest |
| Listing VS Median (in Memorial Northwest) | |
Price: $389,000 low | high Med: $0 On site: 4 low | high Med: | |
Request a showing
Request a showing
Contact
Learn More About This Property

| State | TX |
|---|---|
| County | Harris |
| City | Spring |
| Zip Code | 77379 |
| Area | 13 |
| Subarea | Champions Area |
| Community Name | Memorial Northwest |
| Listing VS Median (in Memorial Northwest) | |
Price: $389,000 low | high Med: $0 On site: 4 low | high Med: | |