
7106 Japonica Street,Houston, TX 77087
Houston, TX 77087

Description
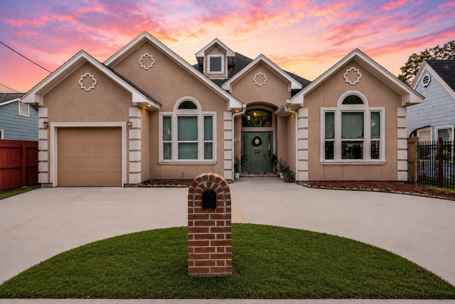
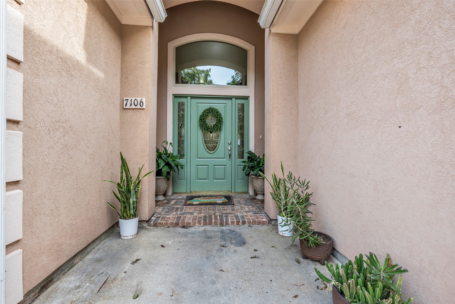
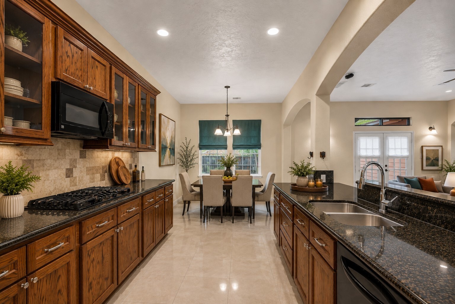
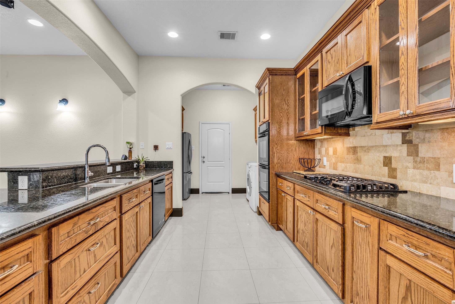
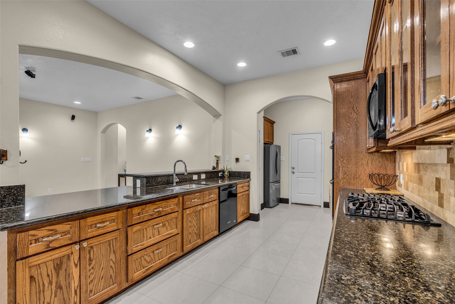
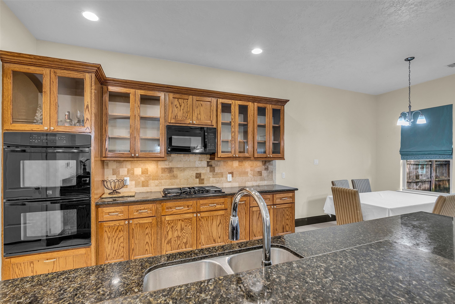
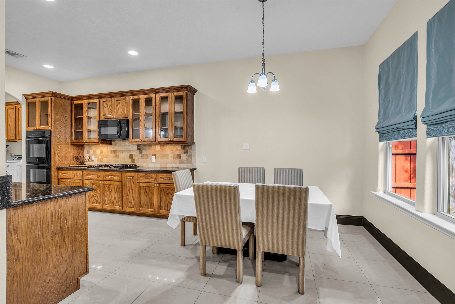
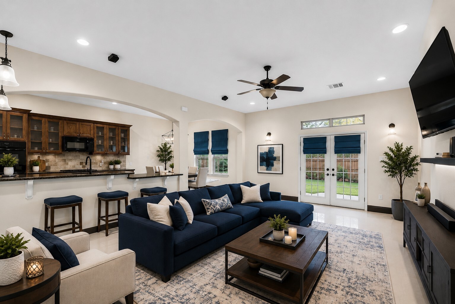
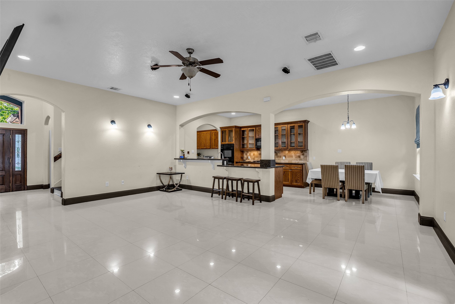
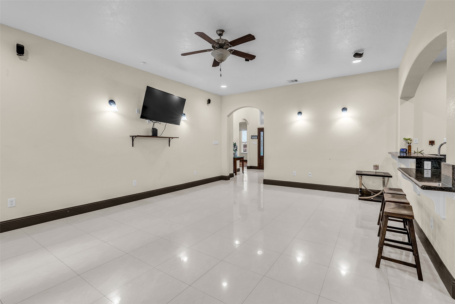
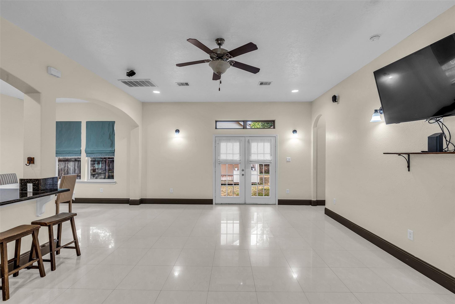
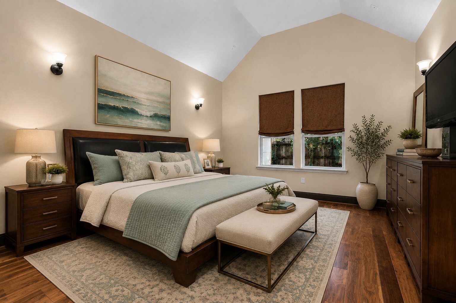
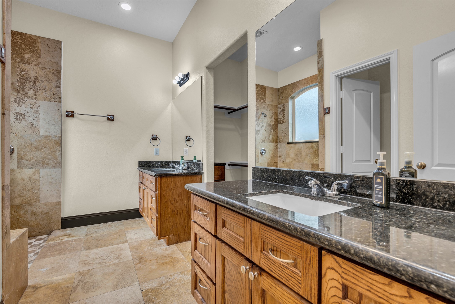
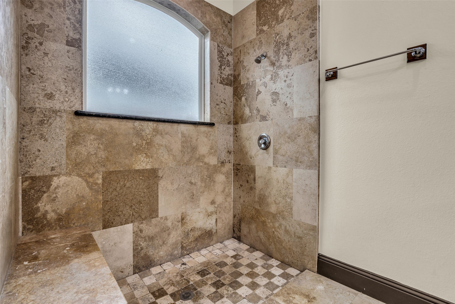
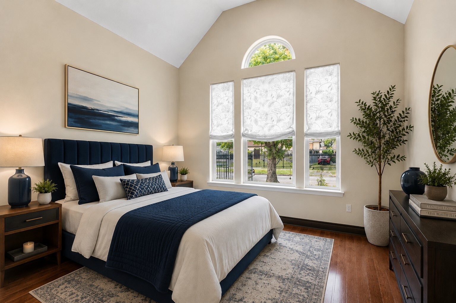
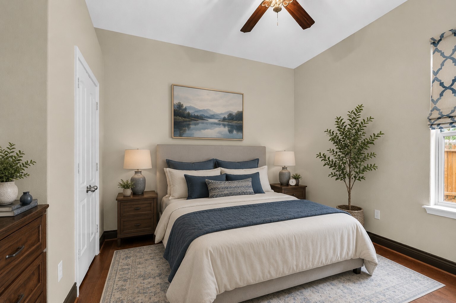
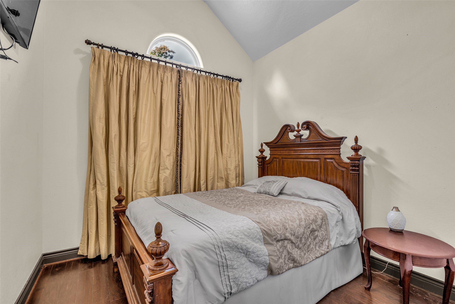
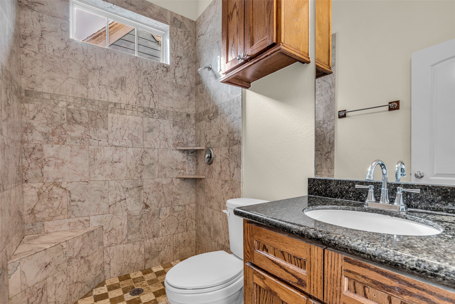
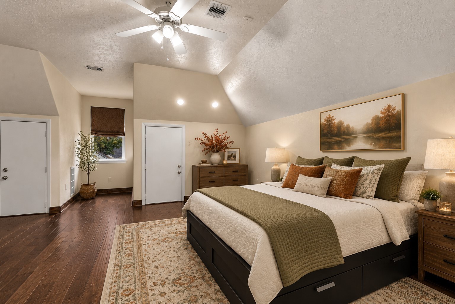
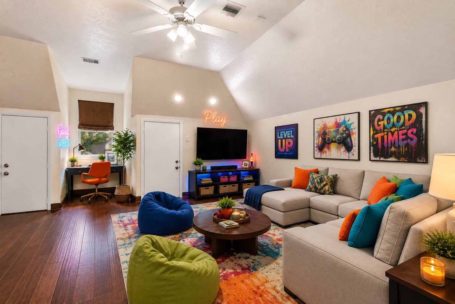
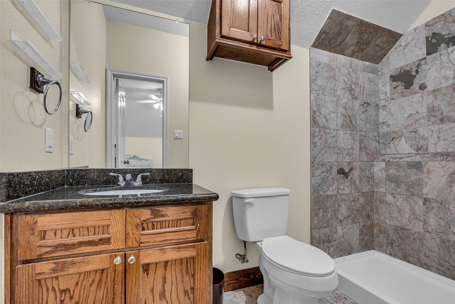
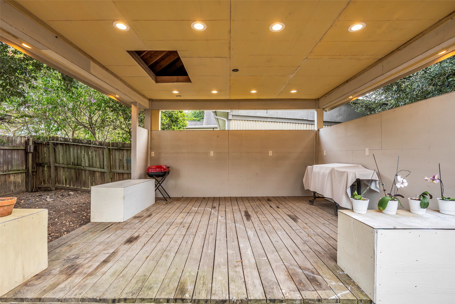
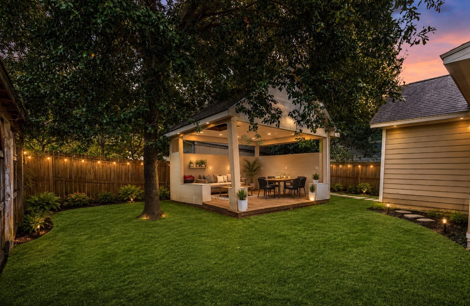
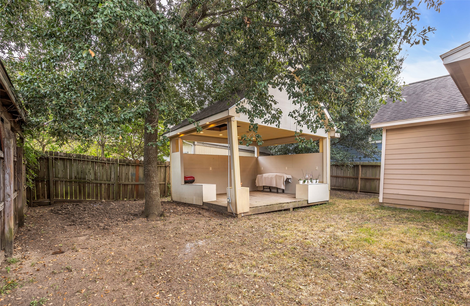
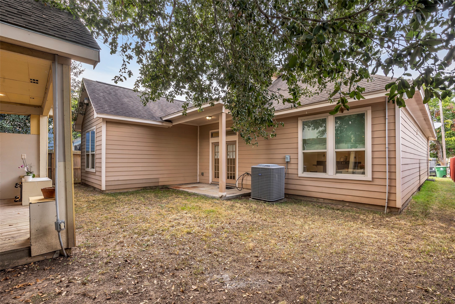
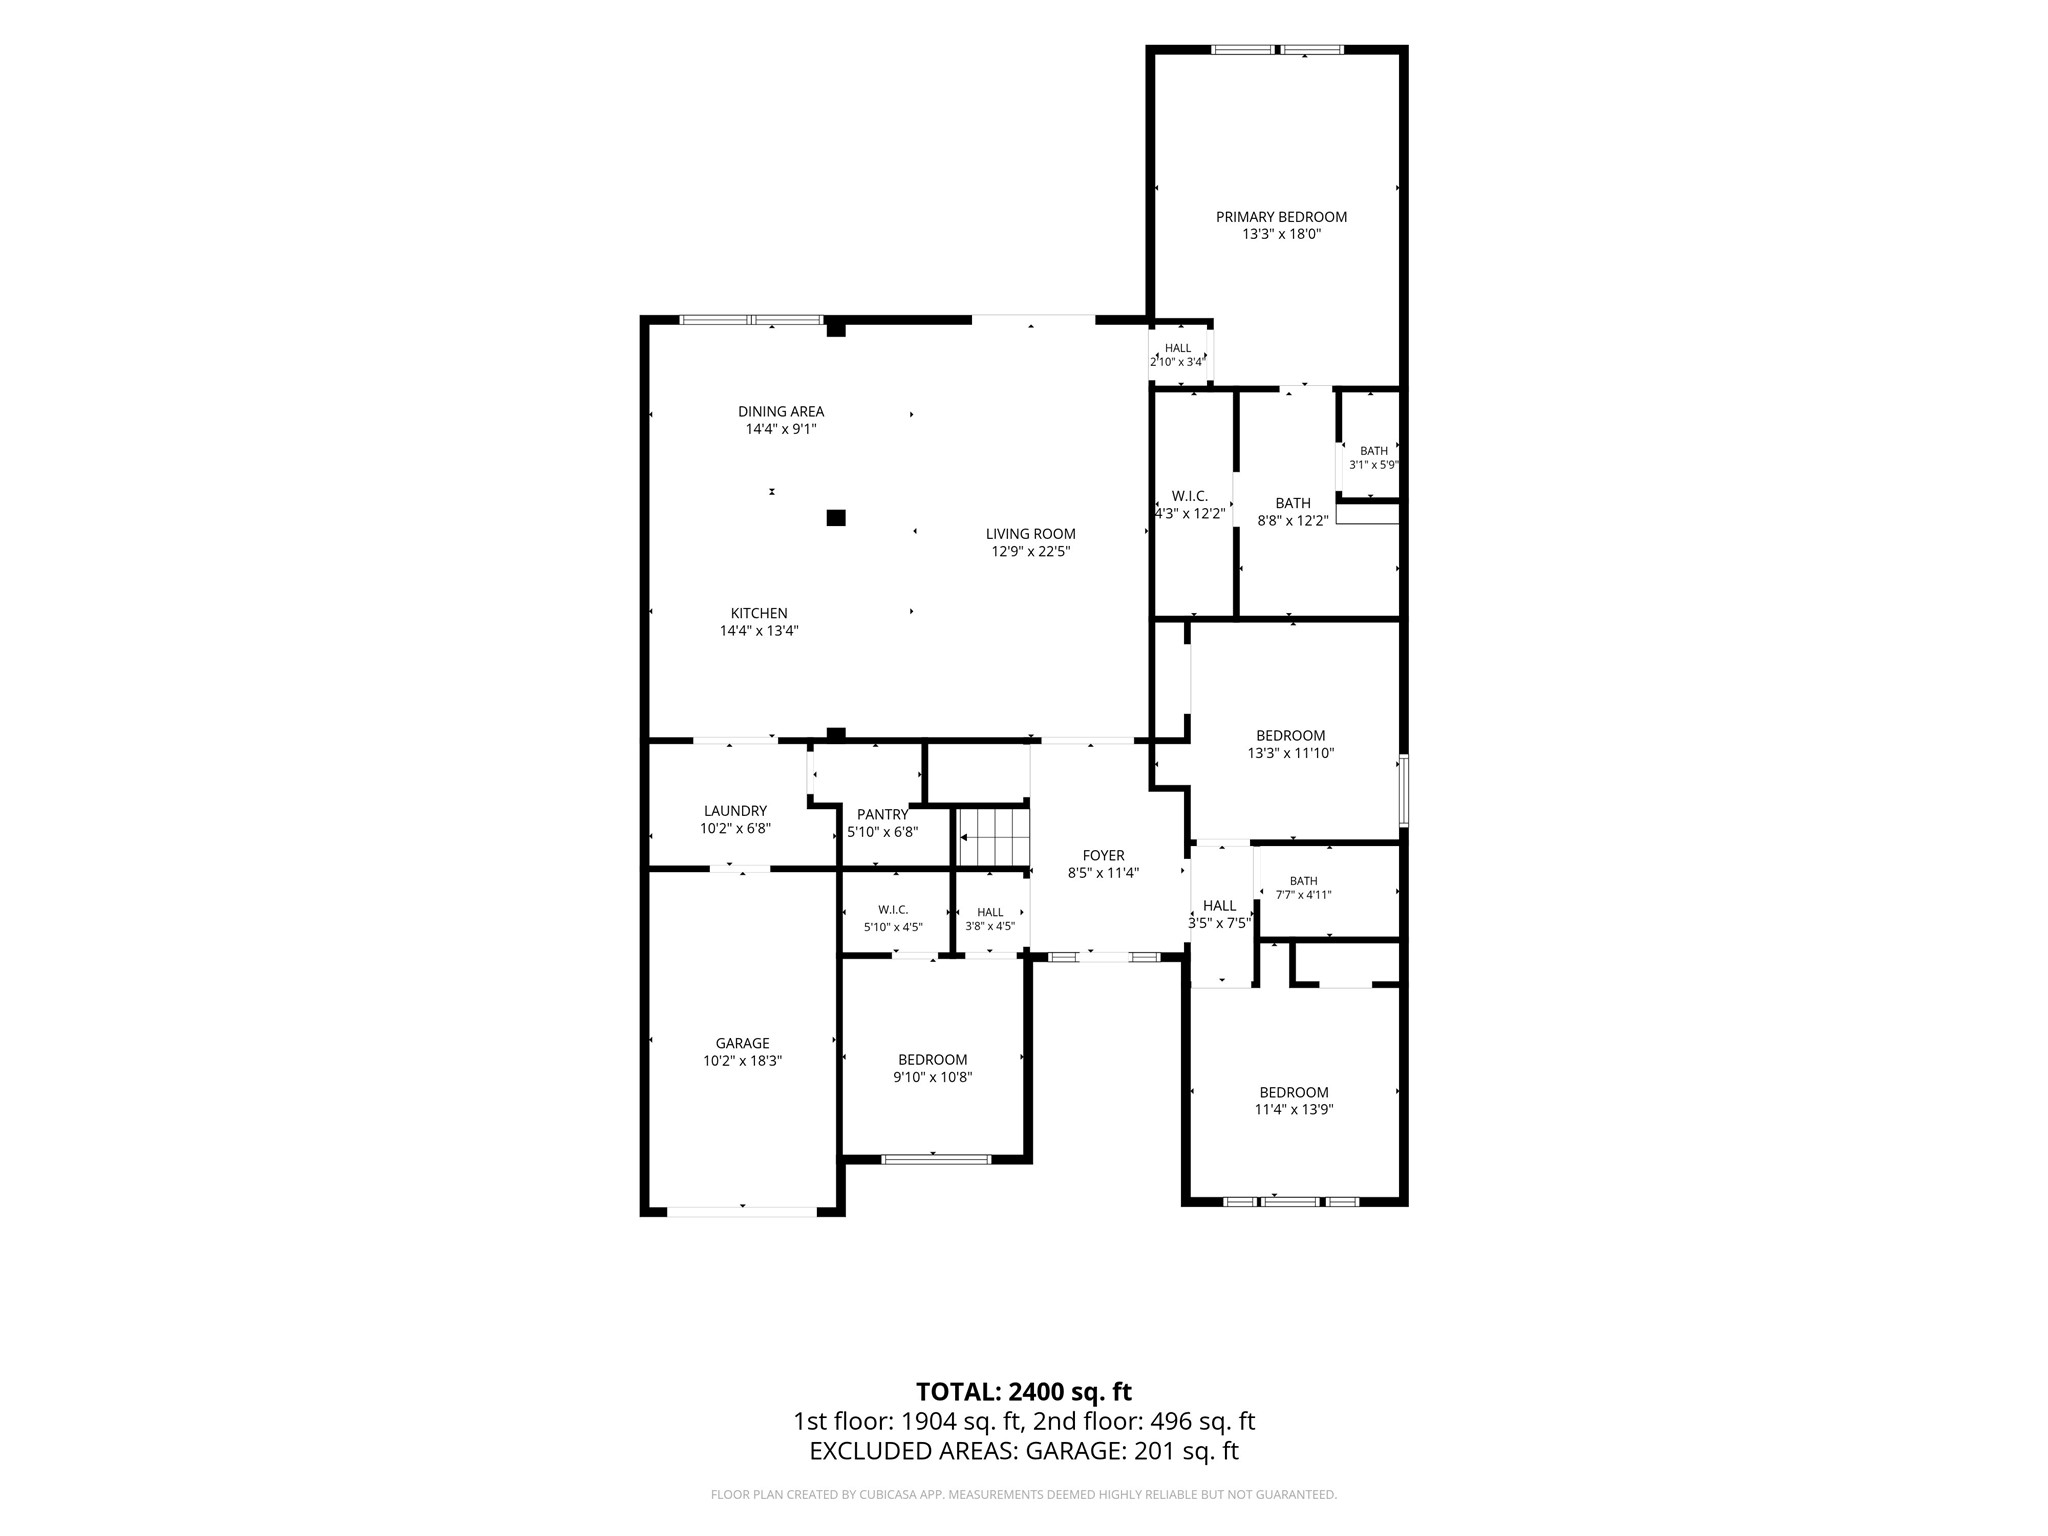
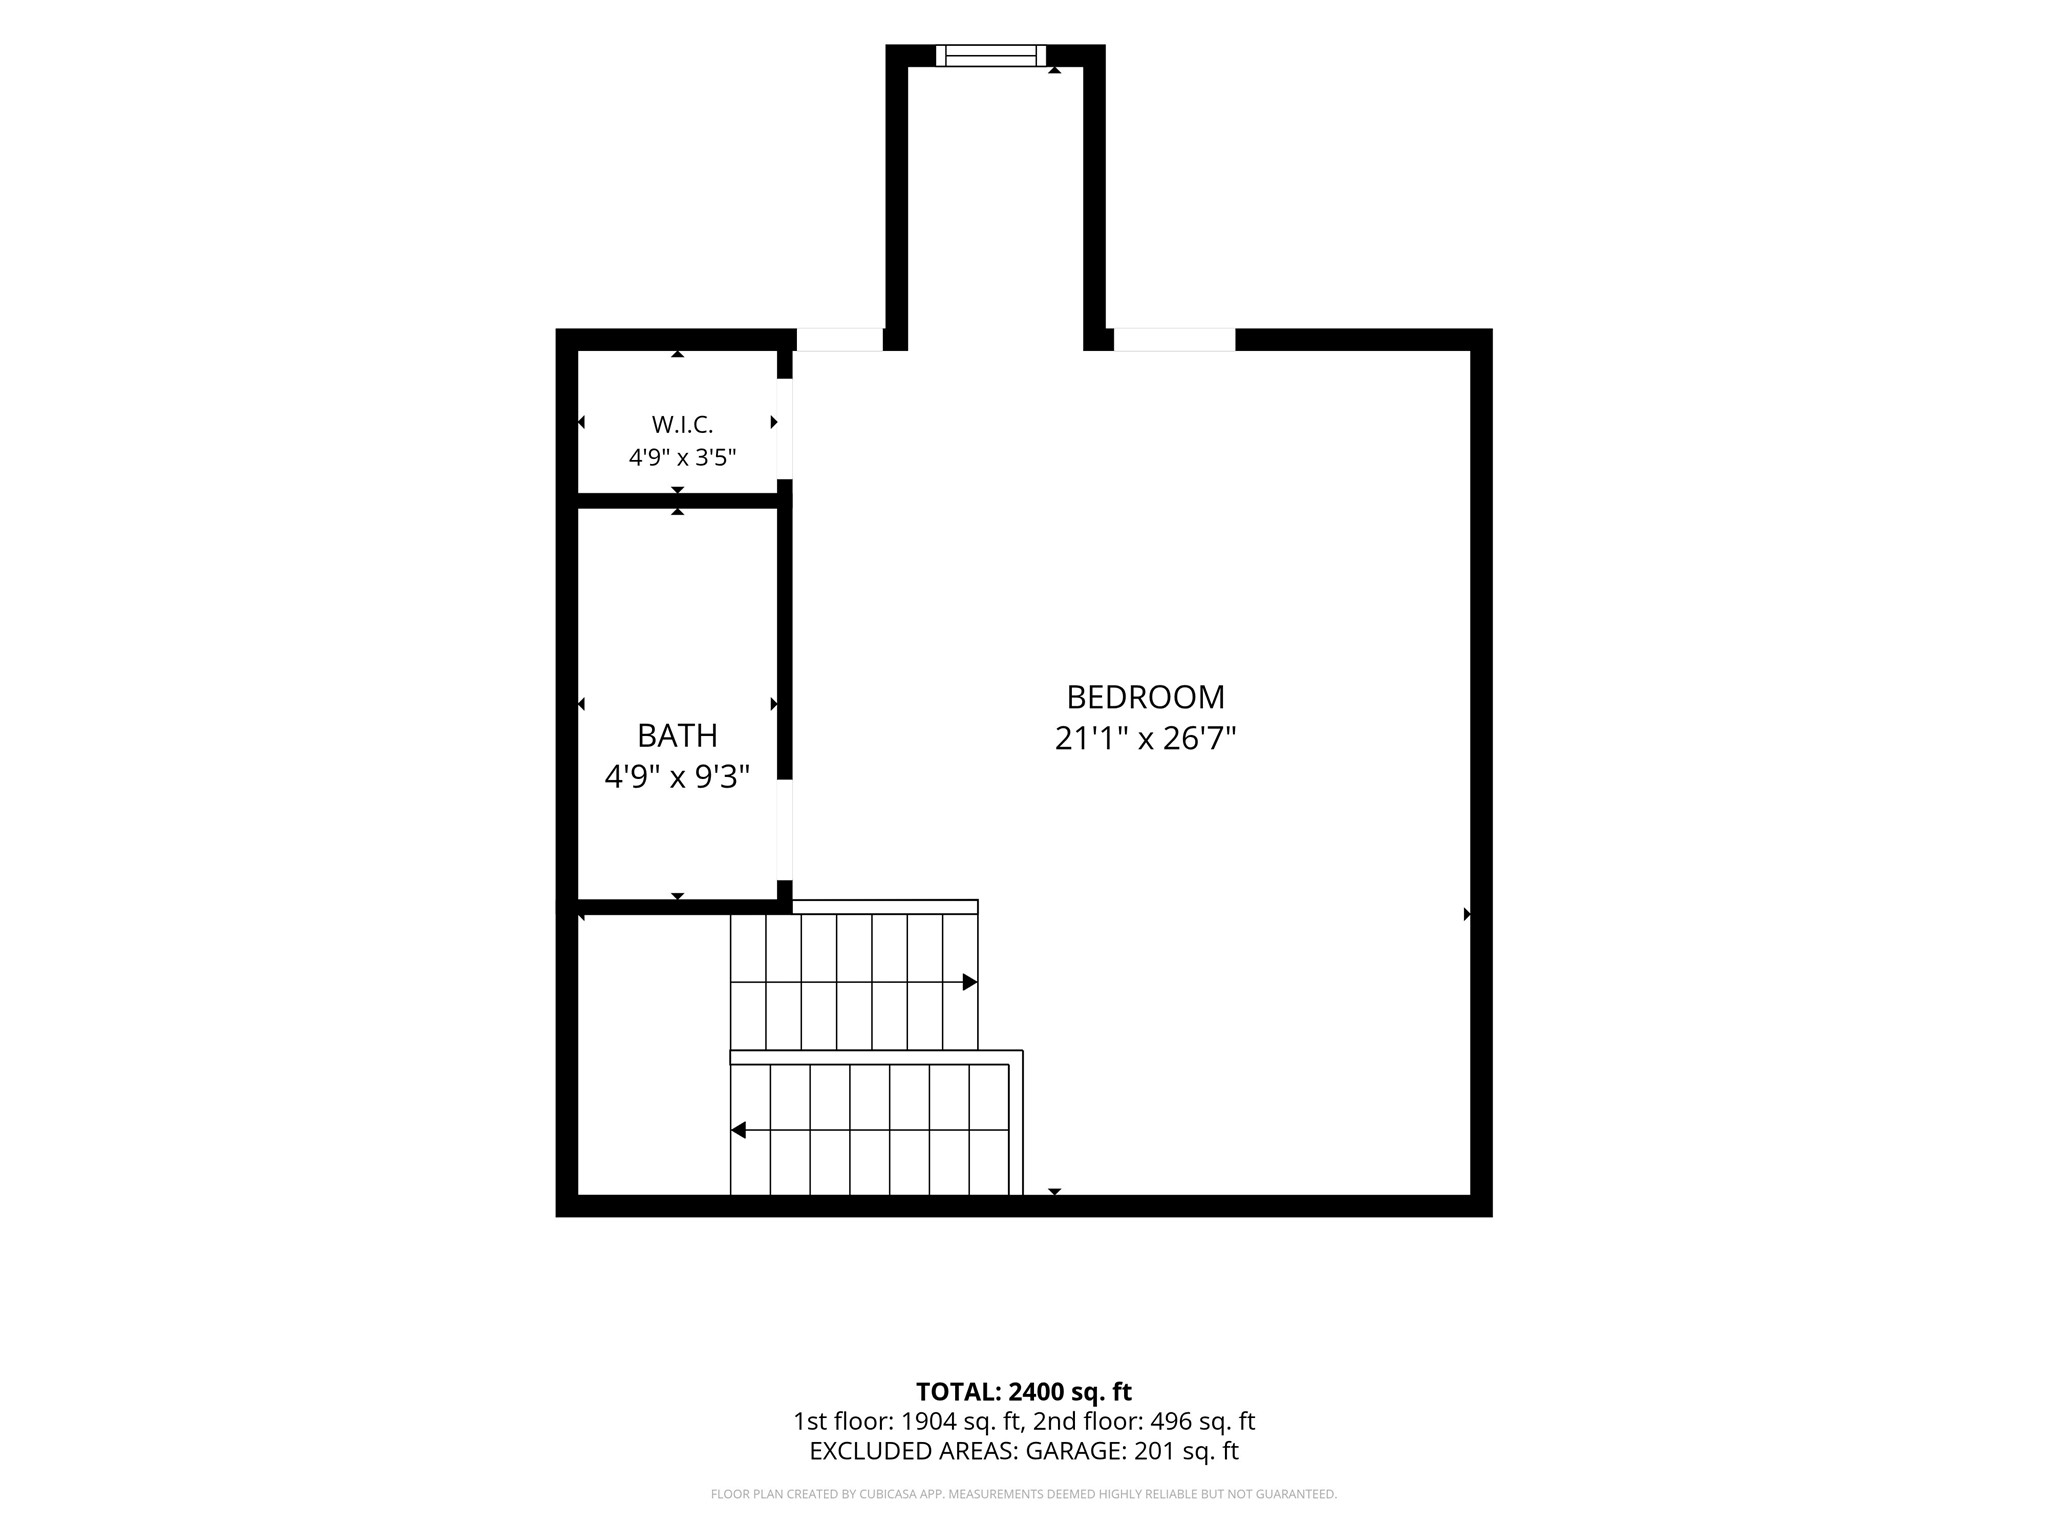
Welcome to 7106 Japonica St! Custom-built in 2014, this 1.5-story house delivers space, flexibility, and just minutes from Downtown Houston. This house offers 5 bedrooms, 3 full baths, 10-ft ceilings, solid wood and tile floors, and no carpet. The open layout makes it easy to cook, gather, and entertain. The chef's kitchen features a 6-burner gas cooktop, double oven, granite countertops, a breakfast bar, and plenty of counter space for preparing meals and hosting guests. The primary bedroom is downstairs with a private en-suite bath featuring dual sinks. Upstairs, the flexible space can be used as a game room or bedroom and includes its own en-suite full bath. Outside, enjoy a large fenced backyard and covered gazebo, perfect for BBQs, get-togethers, or relaxing outdoors. NO HOA and LOW TAX RATE, plus shopping and dining nearby. Schedule your private tour today!
Details
| MLS # | 24343973 |
|---|---|
| Listing Type | For Sale |
| Style | House |
| Sub-Type | Resale |
| Status | Active |
| Year | 2014 |
| Days On Site | 10 |
| Listing Provided By | Real Broker, LLC | Rodolfo Ortega |
Features
| Bed(s) | 5 |
|---|---|
| Bath(s) | 3 Total |
| SQ Feet | 2,361 |
| Garage | 1 |
| Acreage | 0.13 |
Exterior
| Lot Features | Subdivision |
|---|
Parking
| Garage Yes / No | Yes |
|---|---|
| Parking Features | Attached, Circular Driveway, Garage |
Taxes
| Tax Annual Amount | 9819 |
|---|
Area Information
| State | TX |
|---|---|
| County | Harris |
| City | Houston |
| Zip Code | 77087 |
| Area | 4 |
| Subarea | East End Revitalized |
| Community Name | Pecan Park R/P |
| Listing VS Median (in Pecan Park R/P) | |
Price: $330,000 low | high Med: $0 On site: 10 low | high Med: | |
Request a showing
Request a showing
Contact
Learn More About This Property

| State | TX |
|---|---|
| County | Harris |
| City | Houston |
| Zip Code | 77087 |
| Area | 4 |
| Subarea | East End Revitalized |
| Community Name | Pecan Park R/P |
| Listing VS Median (in Pecan Park R/P) | |
Price: $330,000 low | high Med: $0 On site: 10 low | high Med: | |