


Description
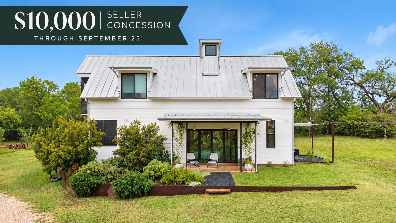
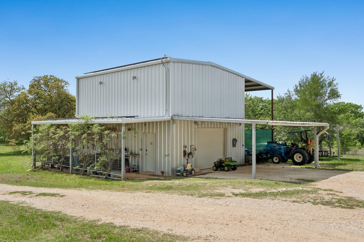
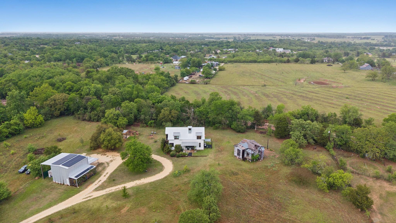
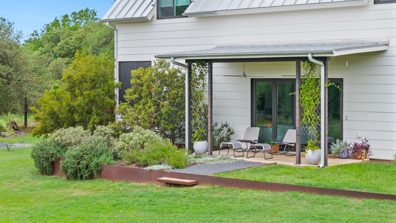
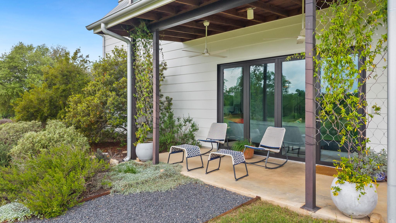
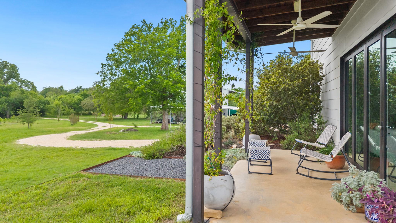
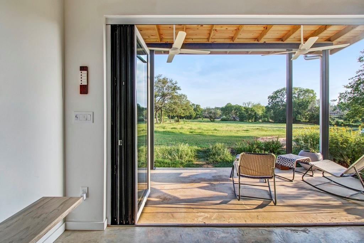
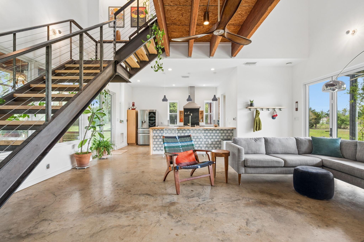
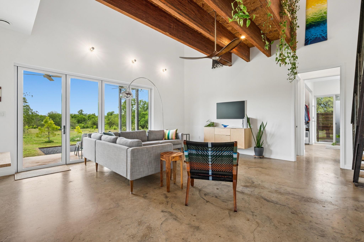
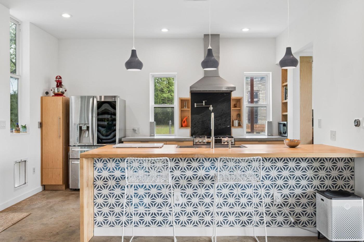
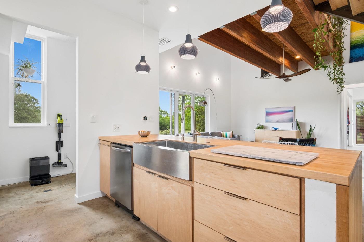
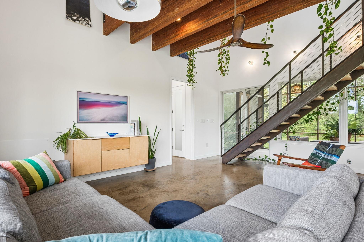
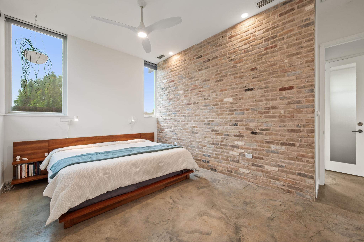
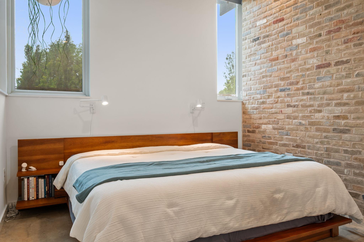
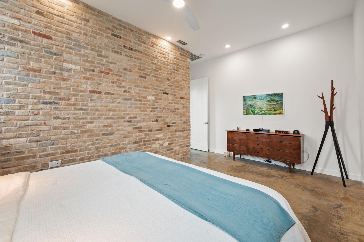
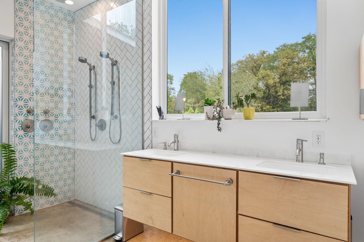
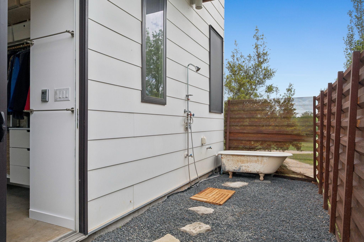
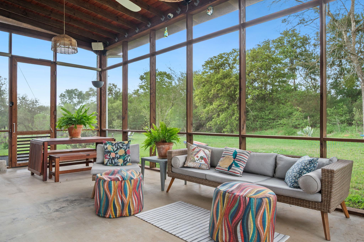
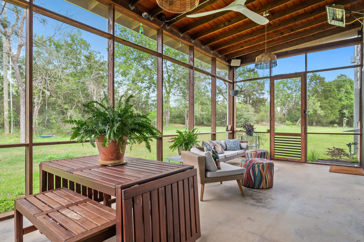
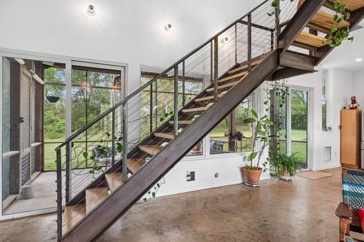
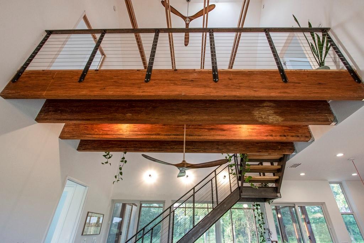
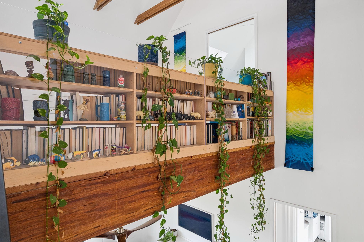
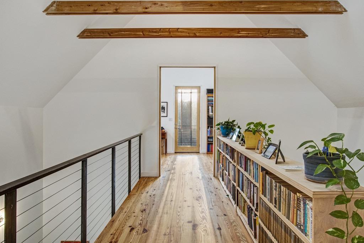
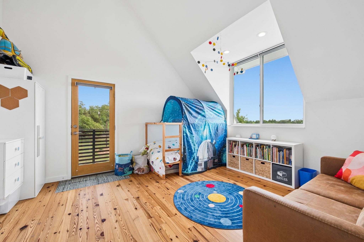
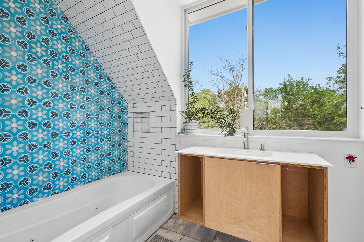
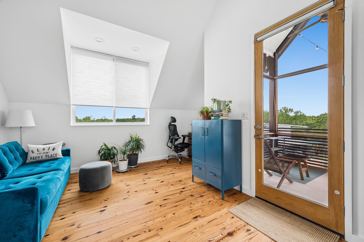
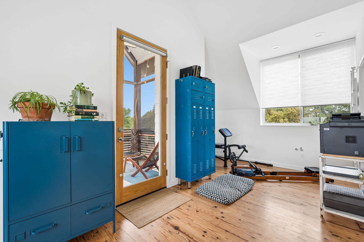
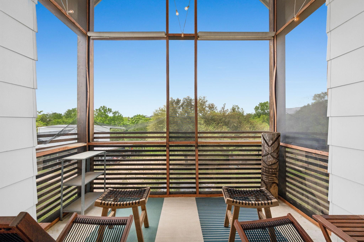
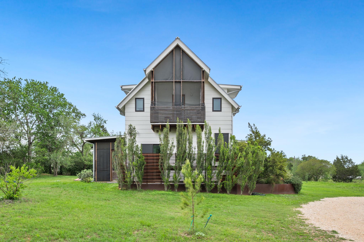
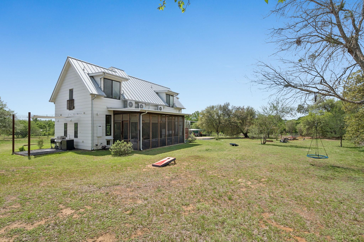
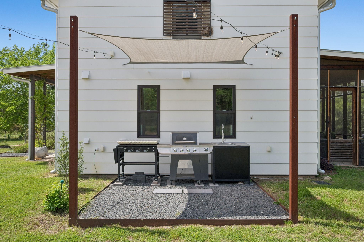
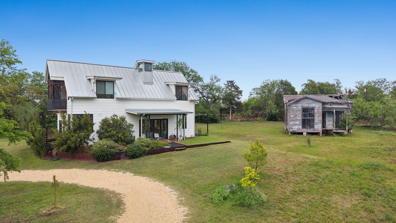
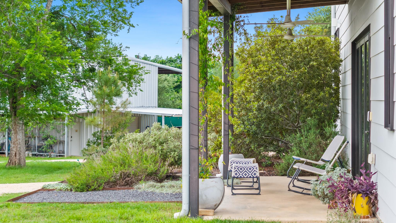
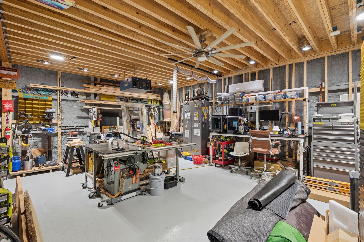
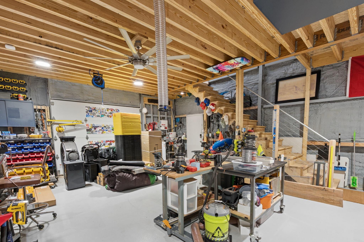
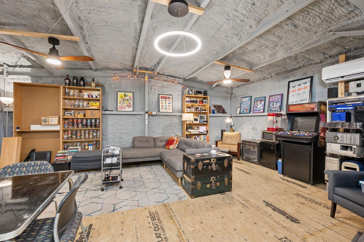
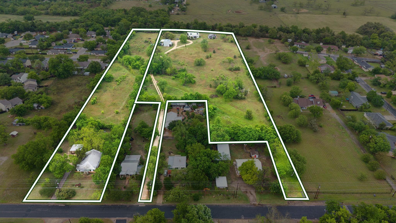
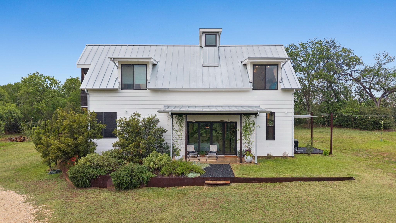
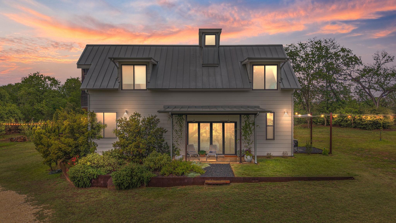
Price reduced to $749,000 + $10,000 seller concession through September 25! Five-star energy rated with solar panels, 534 Old McDade Road is a truly unique six-acre property combining innovative design, energy efficiency, and peaceful country living just minutes from downtown Elgin. Thoughtfully designed with flexibility and multi-generational living in mind, this one-of-a-kind property offers exceptional space and versatility. The light-filled home features locally sourced Central Texas materials, 10-foot ceilings, warm pecan wood accents, expansive motorized windows and doors, and abundant natural light. The primary suite is a private retreat with automated shades and direct access to a spa-inspired outdoor bathing area with an open-air tub and shower. The primary bath features marble countertops and dual shower systems with independent controls. Thoughtful pet-friendly features include lockable dog and cat doors, a dedicated water valve on the covered porch, and soundproof windows. Upstairs, a dramatic catwalk with built-in bookshelves creates a striking architectural feature, while each secondary bedroom has its own independent HVAC system. The six-acre property offers room to live, work, and create, with a built-in play area, a two-story 1,400-square-foot workshop with potential for rental income, and a charming Victorian home ready to be reimagined as an ADU, guest house, or artists' studio. A rare opportunity to own a property that combines architectural character, energy-conscious living, acreage, and incredible versatility.
Details
| MLS # | 5365901 |
|---|---|
| Listing Type | For Sale |
| Style | House |
| Sub-Type | Resale |
| Status | Active |
| Year | 2019 |
| Days On Site | 146 |
| Listing Provided By | Love Street Realty, LLC | Sherry LeBlanc |
Features
| Bed(s) | 3 |
|---|---|
| Bath(s) | 3 Total |
| SQ Feet | 1,808 |
| Garage | 2 |
| Car Port | Yes |
| Story(s) | 2 |
| Acreage | 6.30 |
| Water Front | Yes |
| Property View | Garden, Pasture, Rural, Skyline, |
Interior
| Interior Features | Two Primary Baths, Two Primary Suties, Bookcases, Breakfast Bar, Built-in Features, Ceiling-High, Ceiling-Vaulted, Entrance Foyer, Kitchen Island, Natural Woodwork, Open Floorplan, Pantry, Primary Bedroom on Main, Smart Home, Smart Thermostat, Soaking Tub, Storage, Study/Home Office, Wired for Sound |
|---|---|
| Cooling | Dual, Ductless, ENERGY STAR Qualified Equipment, Multi Units, Whole House Fan |
| Heating | Active Solar, Ductless, ENERGY STAR Qualified Equipment, ENERGY STAR/ACCA RSI Qualified Installation, Forced Air |
| Appliances | Built-In Gas Oven, Built-In Gas Range, Built-In Oven(s), Built-In Range, Cooktop, Dishwasher, Disposal, Down Draft, Dryer, ENERGY STAR Qualified Appliances, ENERGY STAR Qualified Dishwasher, ENERGY STAR Qualified Dryer, ENERGY STAR Qualified Freezer, ENERGY STAR Qualified Refrigerator, ENERGY STAR Qualified Washer, ENERGY STAR Qualified Water Heater, Gas Cooktop, Gas Range, Oven, Gas Oven, Range, RNGHD, Refrigerator, Stainless Steel Appliance(s), Washer/Dryer, Water Heater, Wine Cooler, Wine Refrigerator |
| Fireplaces Total | 0 |
| Window Features | ENERGY STAR Qualified Windows |
| Flooring | Concrete, No Carpet, Tile, Wood |
Exterior
| Exterior Features | Balcony, Barbecue, Garden, Gray Water System, Gas Grill, Outdoor Grill, Private Entrance, Private Yard, RV Hookup |
|---|---|
| Roof | Metal |
| Foundation Details | Slab |
| Lot Features | Back Yard, Front Yard, Garden, Native Plants, Open Lot, Private, Public Maintained Road, Split Possible, Trees-Moderate, Views |
| Patio And Porch Features | Covered, Enclosed, Front Porch, Patio, Porch, Rear Porch, Screened, Side Porch |
| Fencing | None |
| Construction Materials | Concrete, Frame, Hardi Plank Type, Spray Foam Insulation |
Parking
| Parking Features | Additional Parking, Carport, Circular Driveway, Covered, Detached, Detached Carport, Door-Single, Driveway, Electric Vehicle Charging Station(s), Garage, Garage Faces Rear, Off Street, Outside, Private, RV Carport, Storage |
|---|---|
| Garage Spaces | 2 |
Utilities
| Utilities | Cable Available, Cable Connected, Electricity Available, Electricity Connected, Natural Gas Available, Natural Gas Connected, Sewer Available, Sewer Connected, Water Available, Water Connected |
|---|---|
| Sewer | Public Sewer |
Other
| List Aor | Austin Board Of Realtors |
|---|
Taxes
| Property | 8621 |
|---|
Area Information
| State | TX |
|---|---|
| County | Bastrop |
| City | Elgin |
| Zip Code | 78621 |
| Area | EL |
| Community Name | A20 Christian, Thomas |
| School District | Elgin ISD |
| Elementary School | Booker T Washington |
| High School | Elgin |
| Listing VS Median (in A20 Christian, Thomas) | |
Price: $749,000 low | high Med: $0 On site: 146 low | high Med: | |
Request a showing
Request a showing
 Listings courtesy of Austin Board of REALTORS® MLS as distributed by MLS GRID.
Based on information submitted to the MLS GRID as of September 12, 2026 at 11:38:28 AM PDT All data is obtained from various sources and may not have been verified by broker or MLS GRID. Supplied Open House Information is subject to change without notice. All information should be independently reviewed and verified for accuracy. Properties may or may not be listed by the office/agent presenting the information.
The Digital Millennium Copyright Act of 1998, 17 U.S.C. § 512 (the “DMCA”) provides recourse for copyright owners who believe that material appearing on the Internet infringes their rights under U.S. copyright law. If you believe in good faith that any content or material made available in connection with our website or services infringes your copyright, you (or your agent) may send us a notice requesting that the content or material be removed, or access to it blocked. Notices must be sent in writing by email to DMCAnotice@MLSGrid.com.
“The DMCA requires that your notice of alleged copyright infringement include the following information: (1) description of the copyrighted work that is the subject of claimed infringement; (2) description of the alleged infringing content and information sufficient to permit us to locate the content; (3) contact information for you, including your address, telephone number and email address; (4) a statement by you that you have a good faith belief that the content in the manner complained of is not authorized by the copyright owner, or its agent, or by the operation of any law; (5) a statement by you, signed under penalty of perjury, that the information in the notification is accurate and that you have the authority to enforce the copyrights that are claimed to be infringed; and (6) a physical or electronic signature of the copyright owner or a person authorized to act on the copyright owner’s behalf. Failure to include all of the above information may result in the delay of the processing of your complaint.
Contact
Learn More About This Property

| State | TX |
|---|---|
| County | Bastrop |
| City | Elgin |
| Zip Code | 78621 |
| Area | EL |
| Community Name | A20 Christian, Thomas |
| School District | Elgin ISD |
| Elementary School | Booker T Washington |
| High School | Elgin |
| Listing VS Median (in A20 Christian, Thomas) | |
Price: $749,000 low | high Med: $0 On site: 146 low | high Med: | |