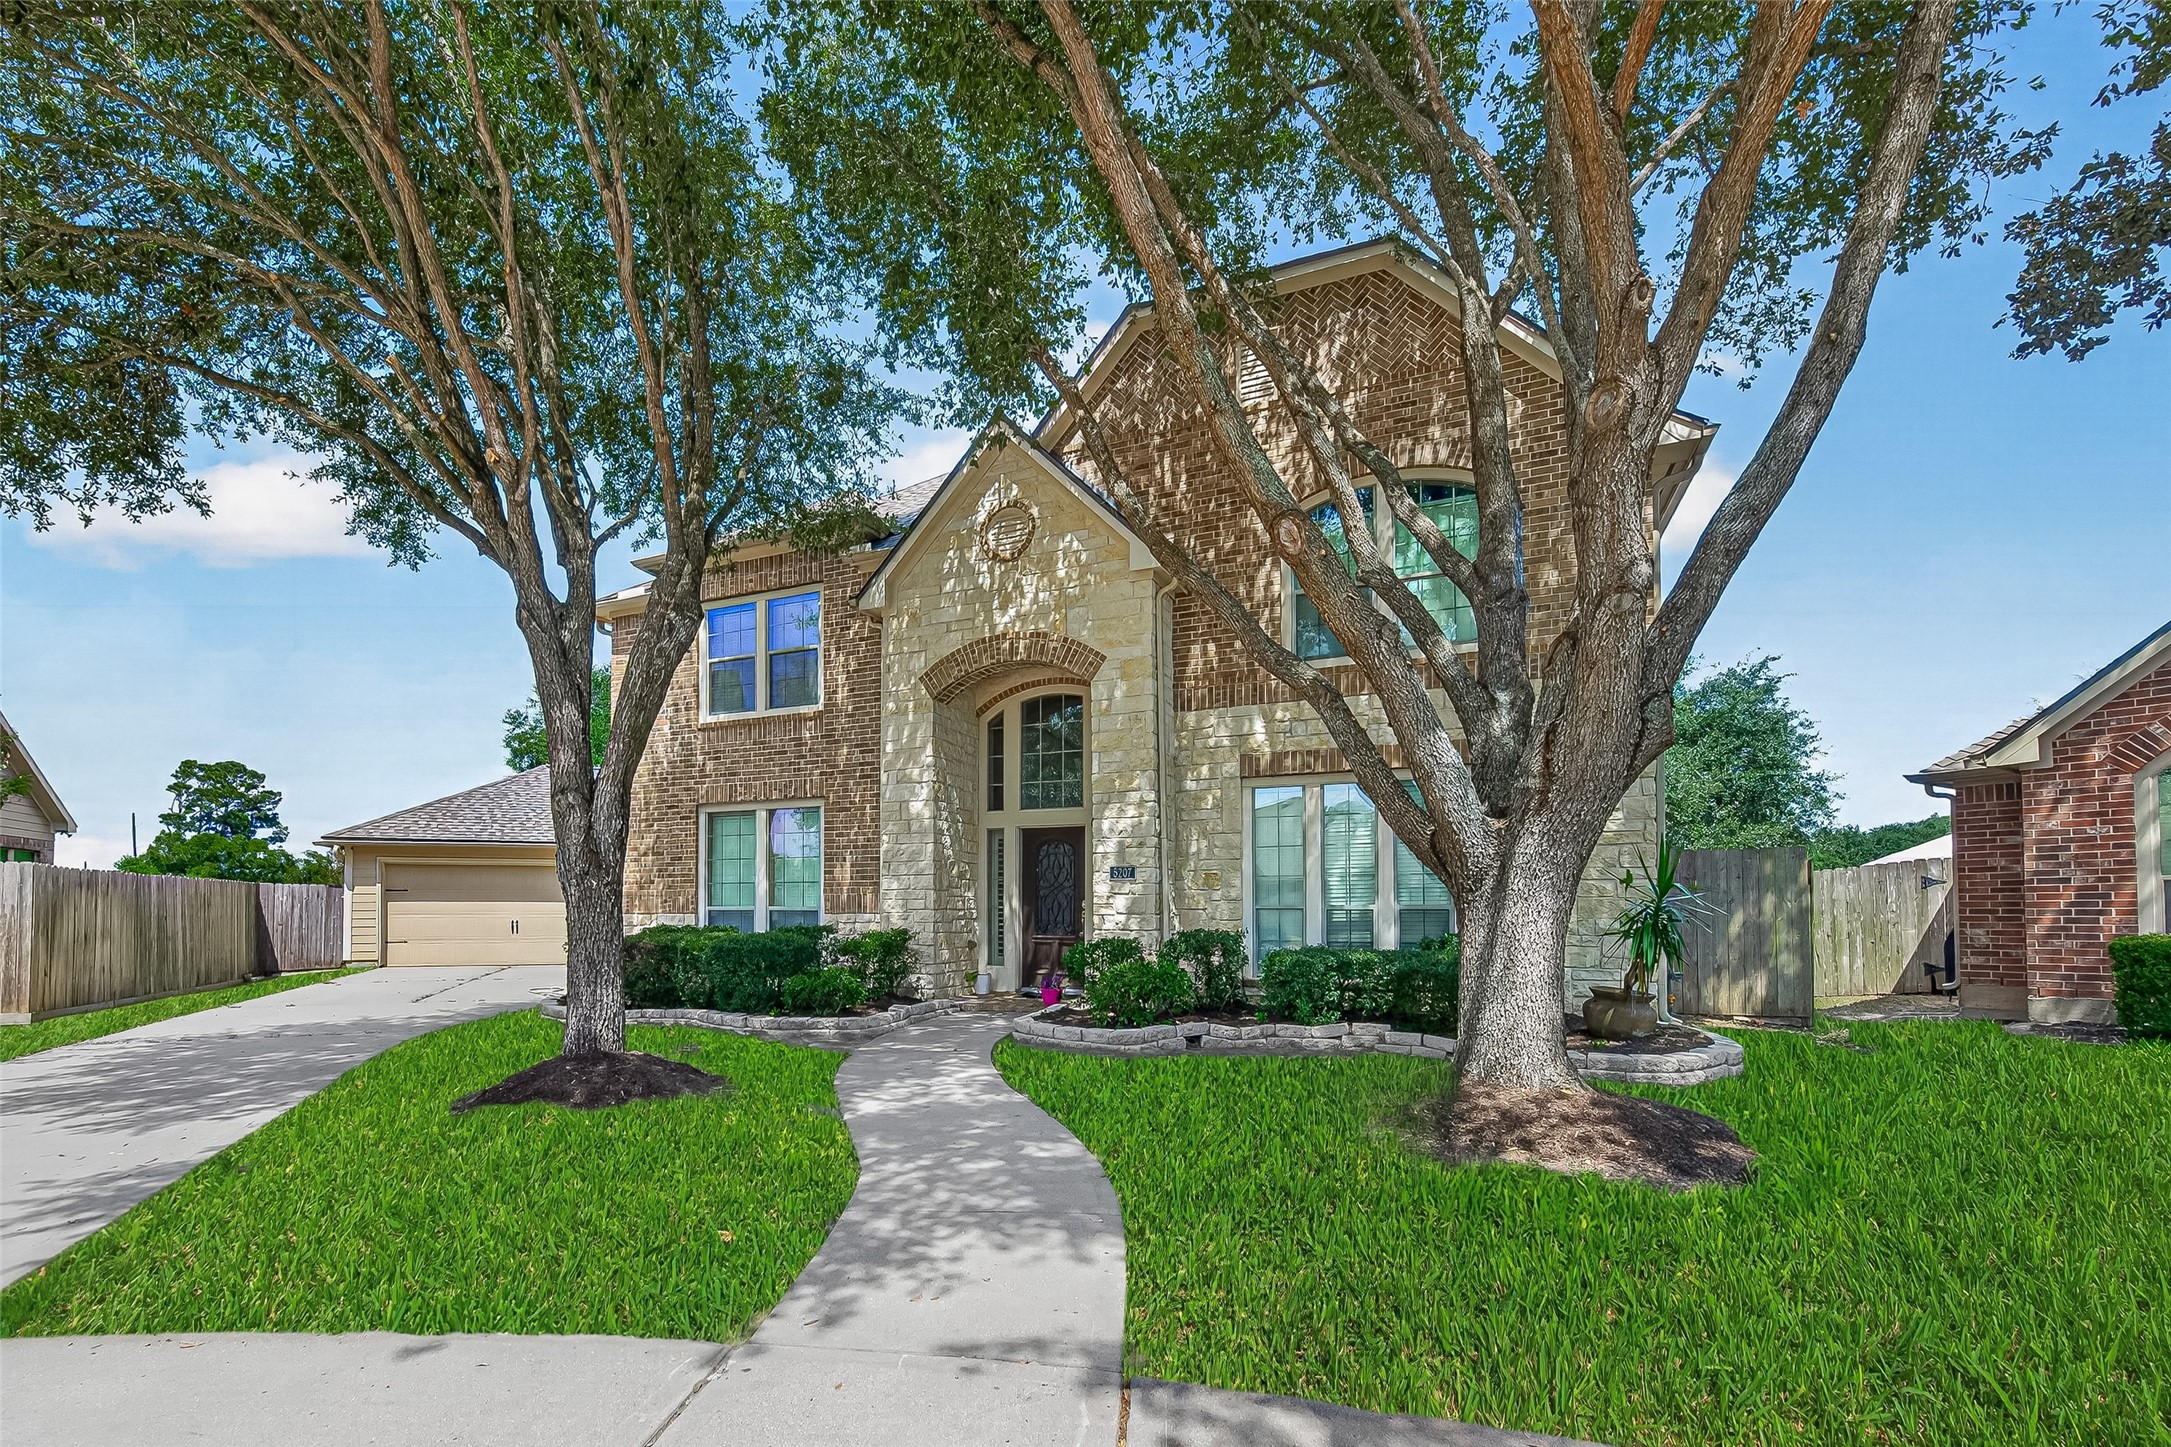
Welcome home to timeless charm and curb appeal! Nestled at the end of a peaceful cul-de-sac, this beautifully updated brick-and-stone retreat greets you with its arched entry, lush landscaping, and long driveway to a detached garage—offering space, privacy, and that ‘this is the one’ feeling the moment you arrive.
Curb appeal that makes you want to come home. Mature trees, a beautifully manicured lawn, and a striking stone-and-brick exterior create a warm welcome from the moment you arrive.
A garage that does more—tucked away for privacy, with space for your weekend projects, extra storage, or just plenty of room for guests to park and stay awhile.
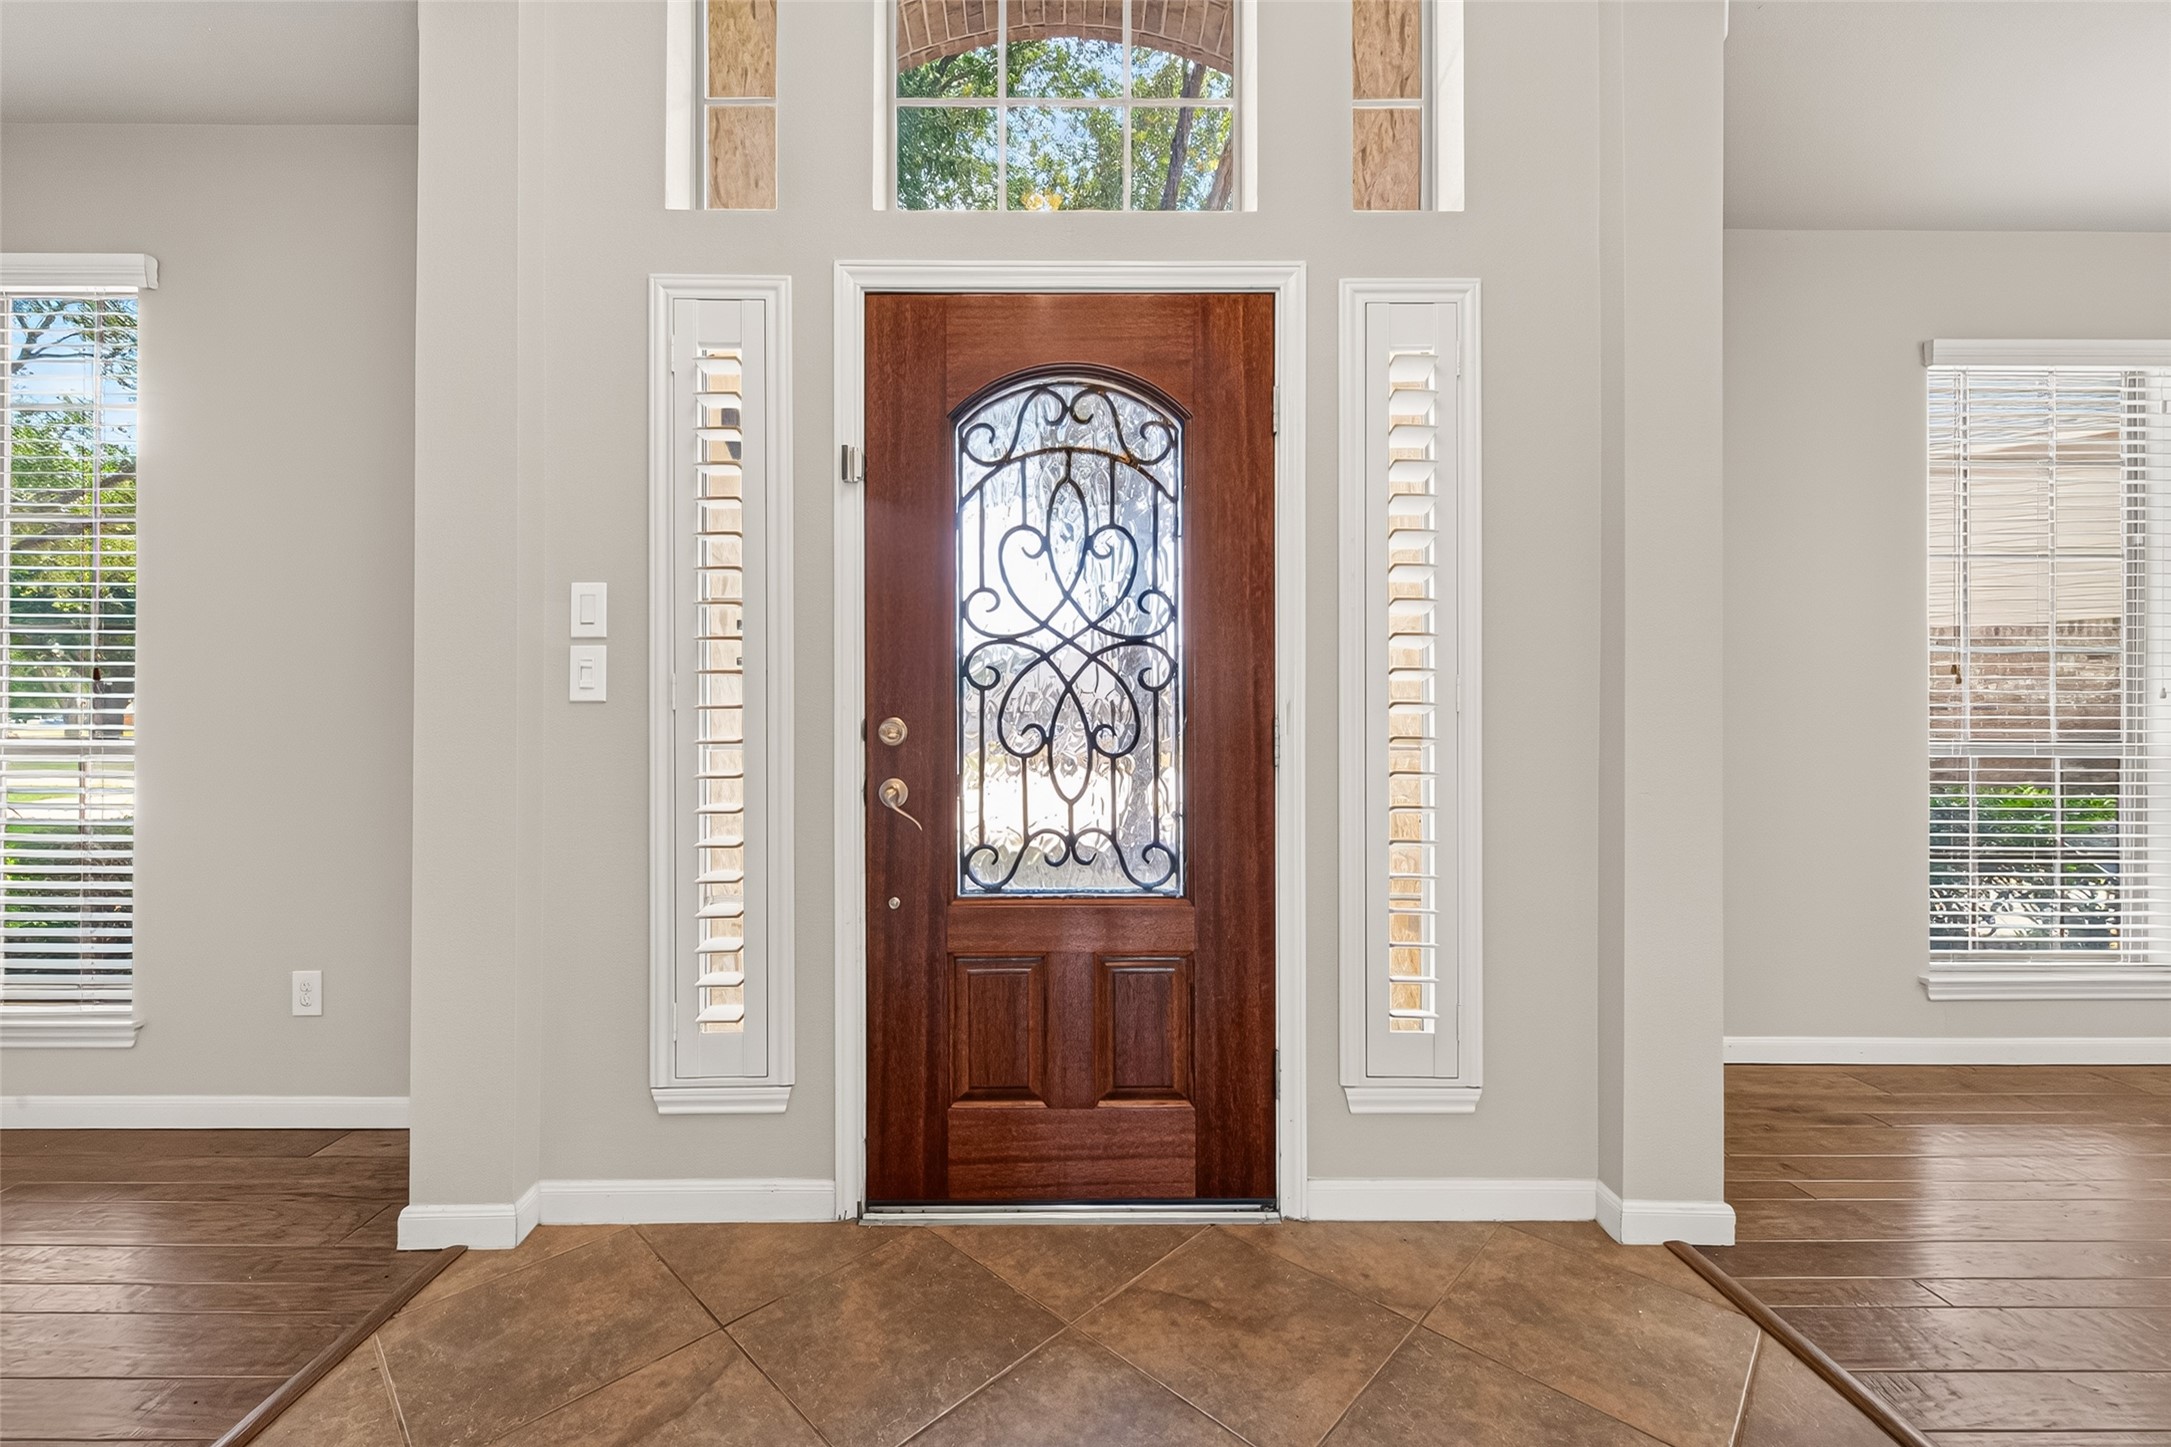
First impressions start here. A beautiful wood front door with decorative glass and sidelights creates a warm, inviting welcome the moment you walk in—imagine greeting guests here and coming home to this every day.
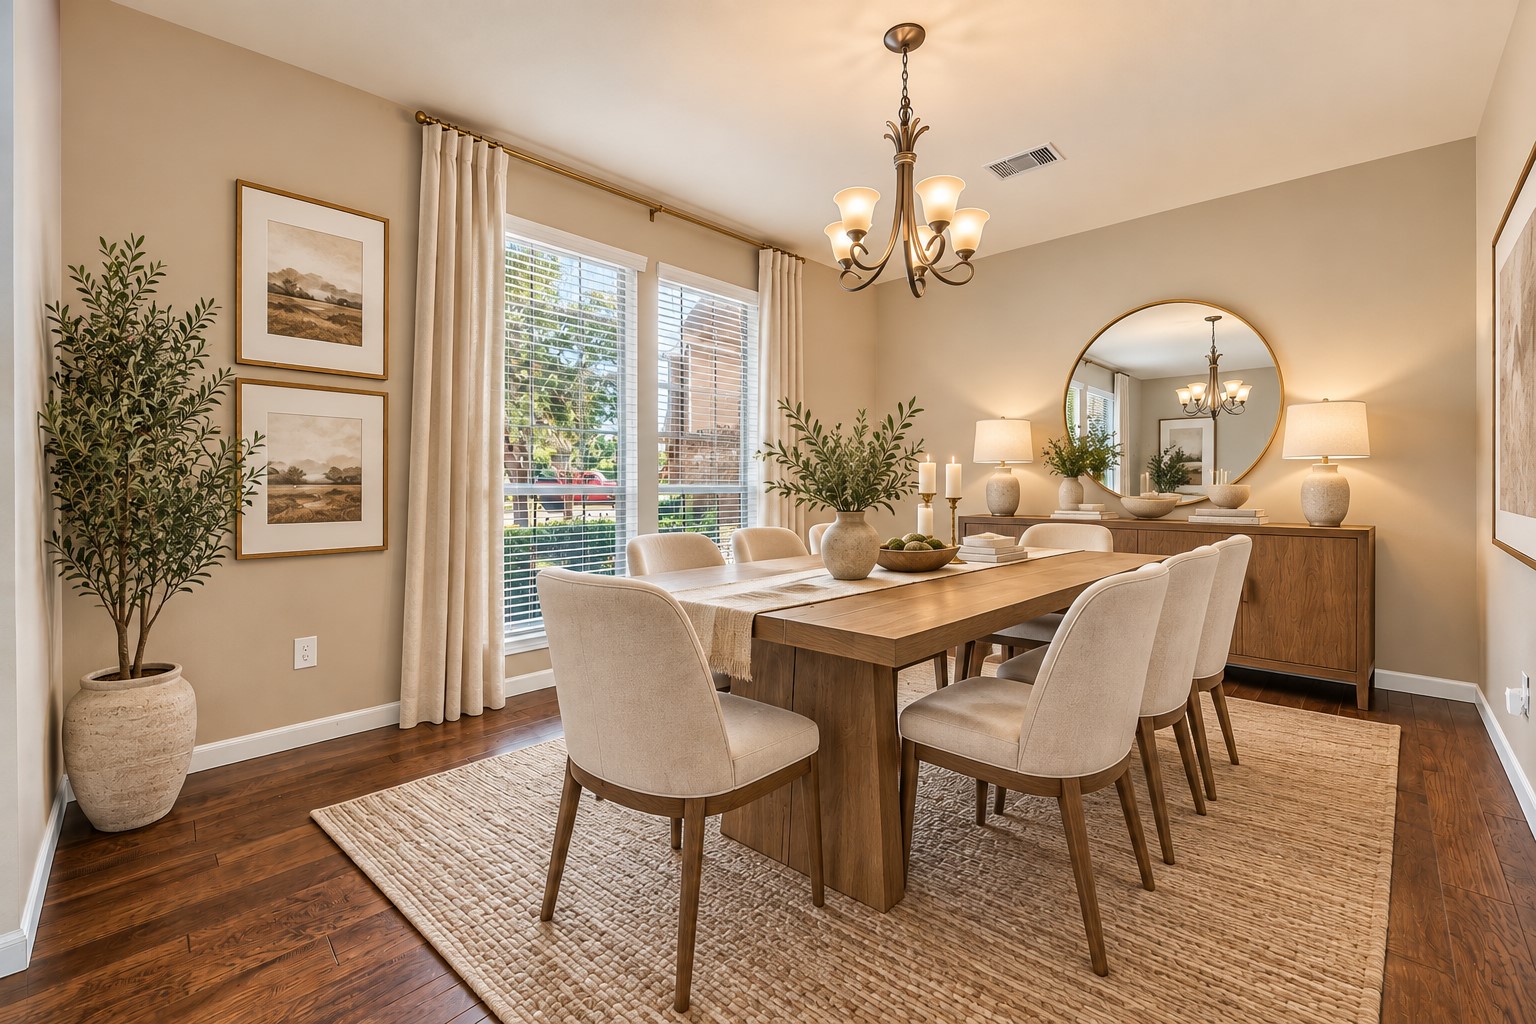
Just off the entry, this sunlit dining room feels like the heart of a gathering—those big windows, the glow of the chandelier, and floors that shine.
Plenty of light, plenty of room, and just steps from the kitchen—so whether you're hosting a dinner party or just plating up something simple, everything flows effortlessly.
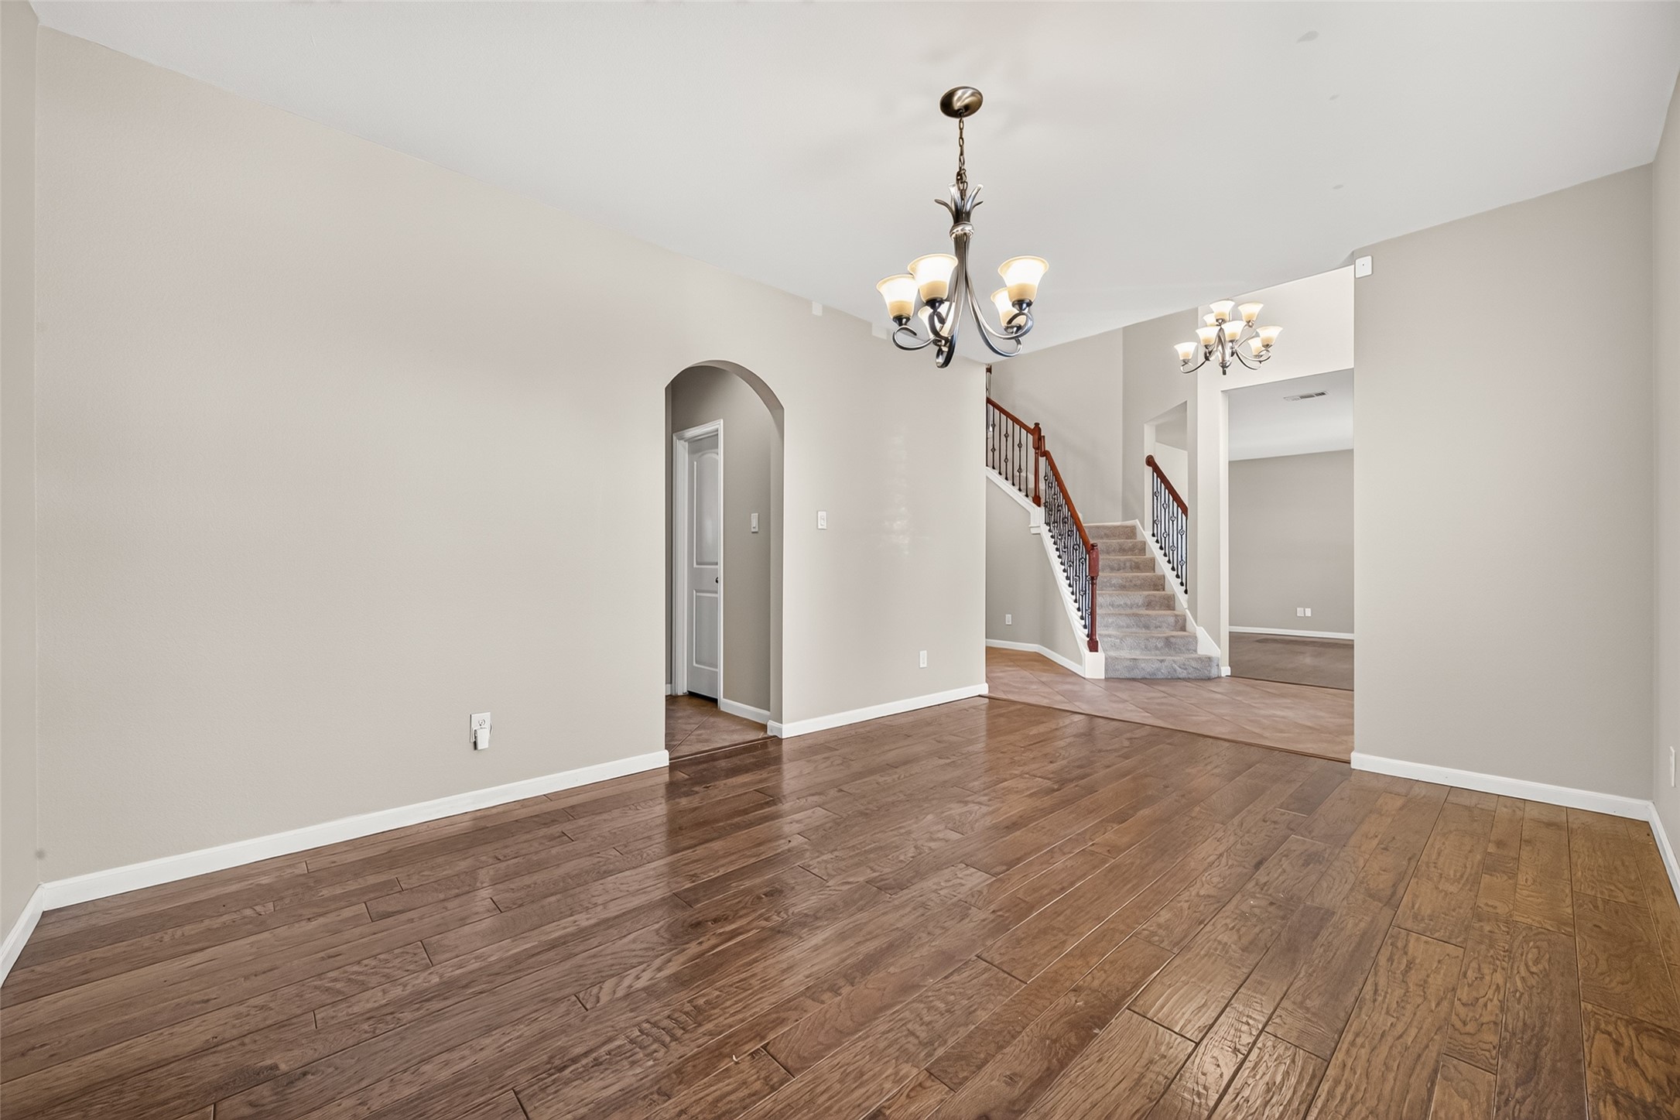
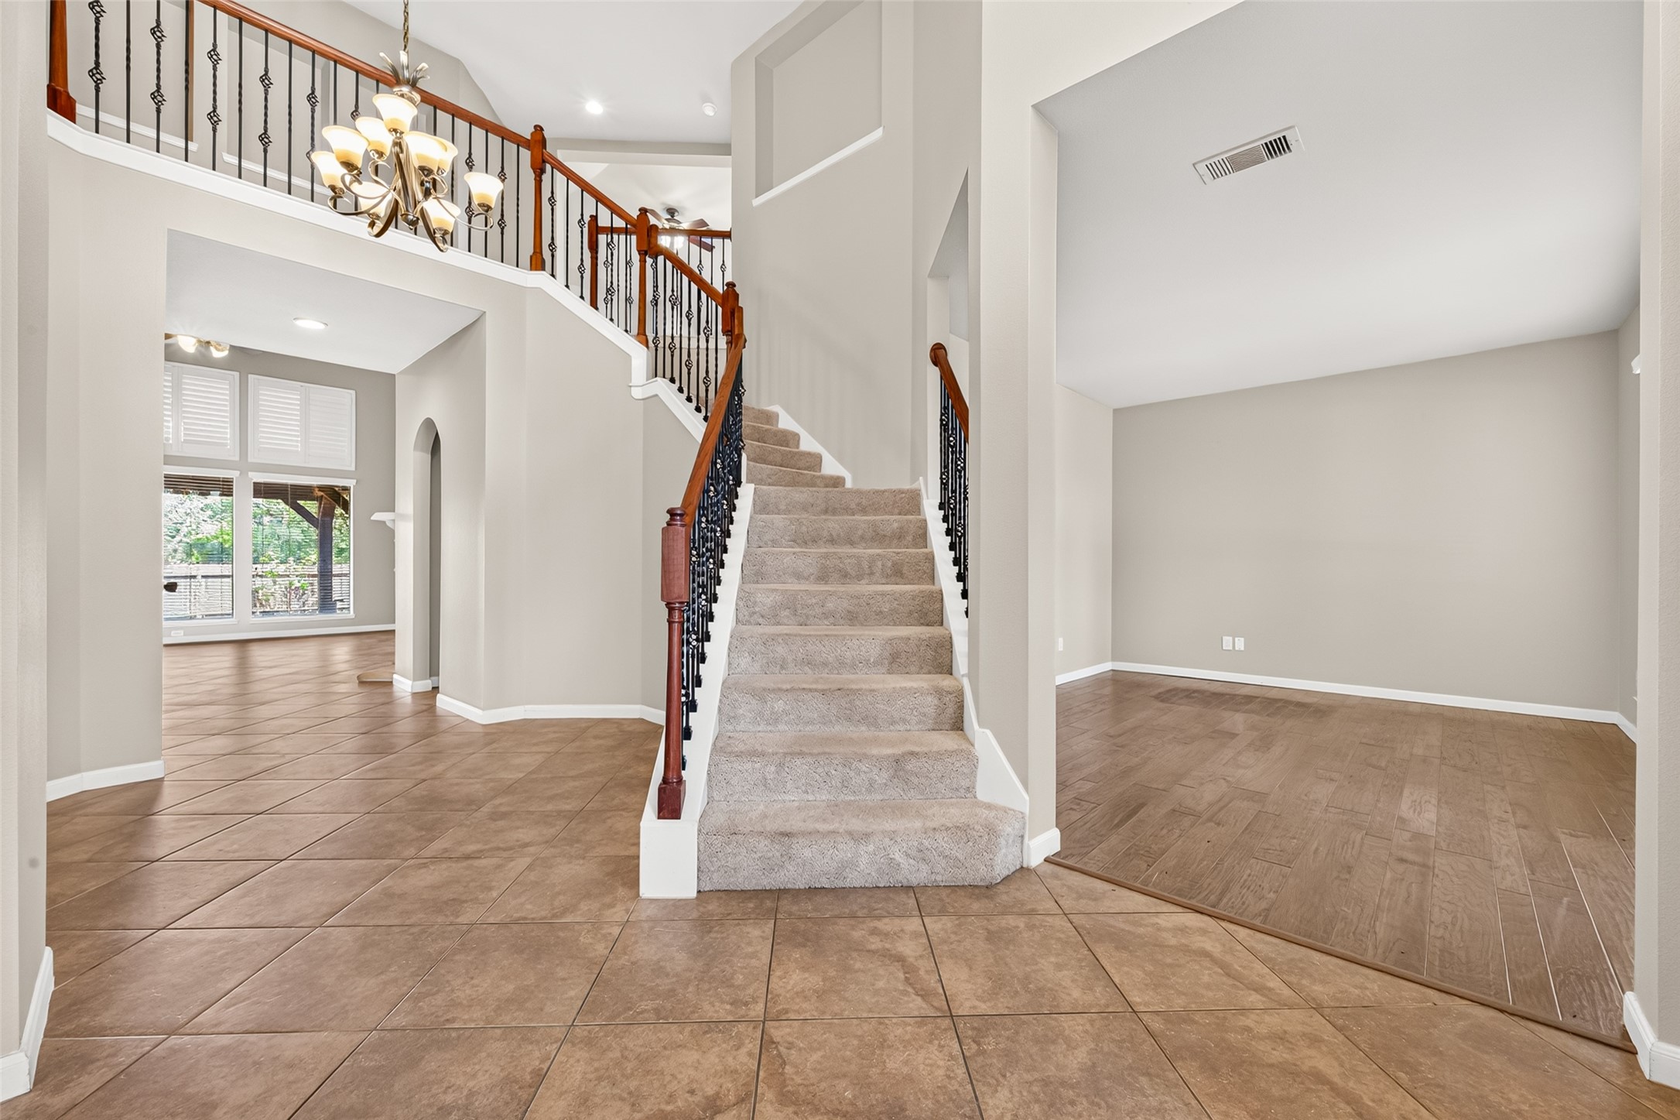
The staircase is the first thing you notice—elegant iron railings winding up like a quiet invitation to explore. Light spills in from the tall windows, and the mix of wood and tile underfoot makes it all feel grounded, warm, and just a little bit grand.
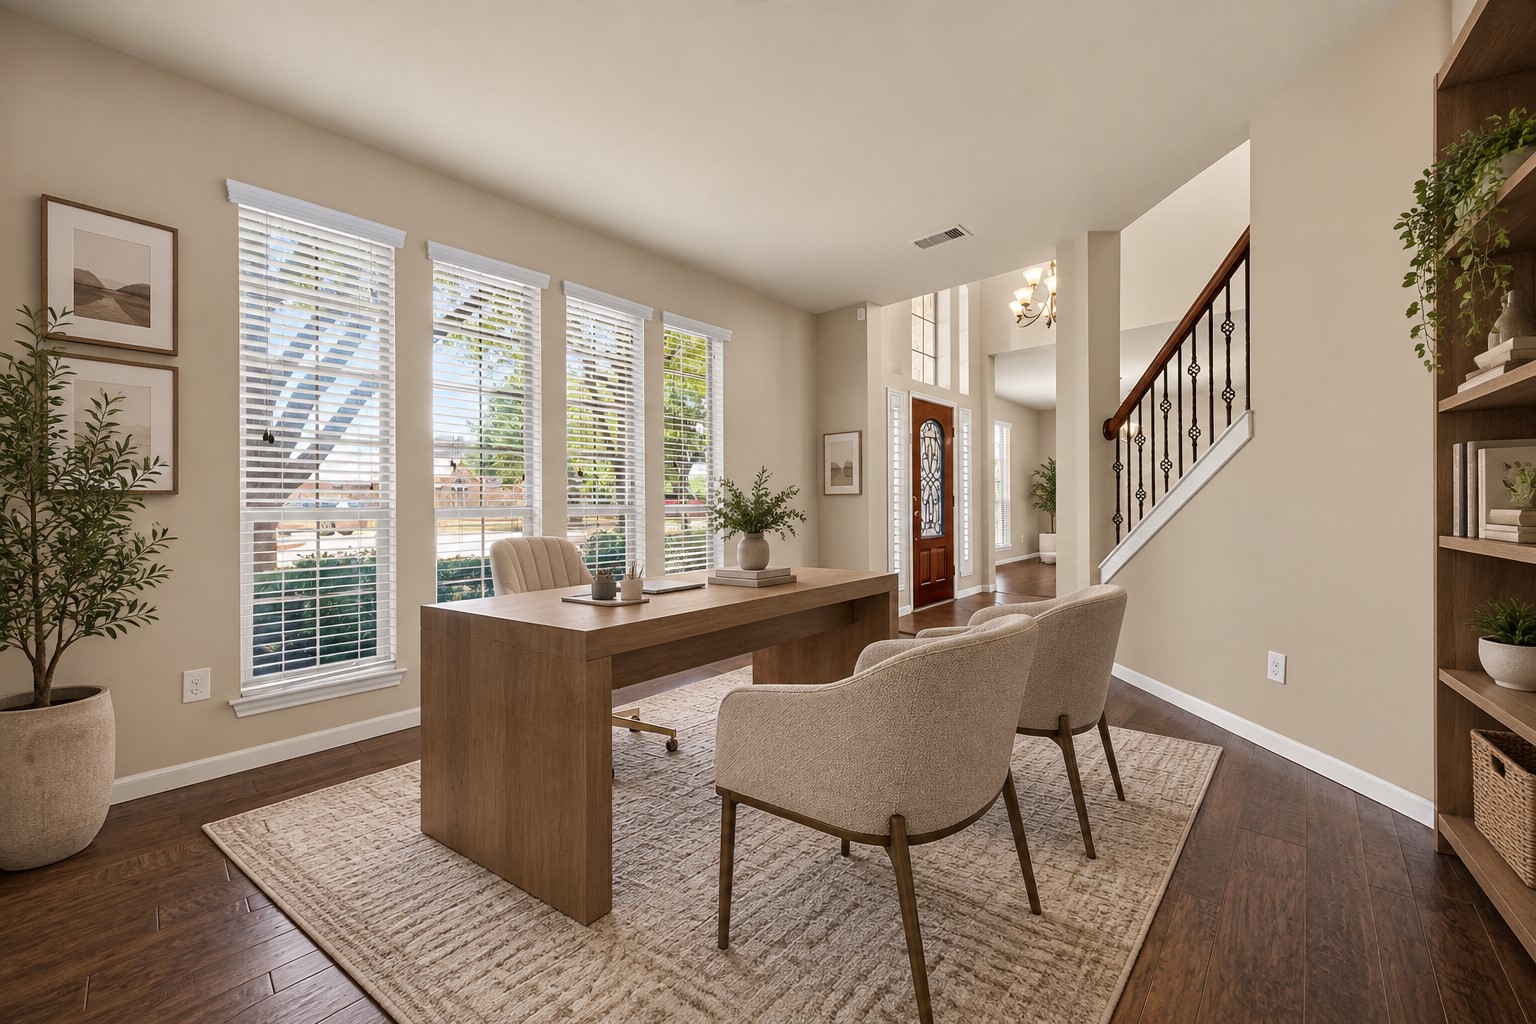
Ample space for an elegant office in this formal living room just off the entrance and separated from the den for sound control. Great natural light through the wall of windows. (Virtually Staged)
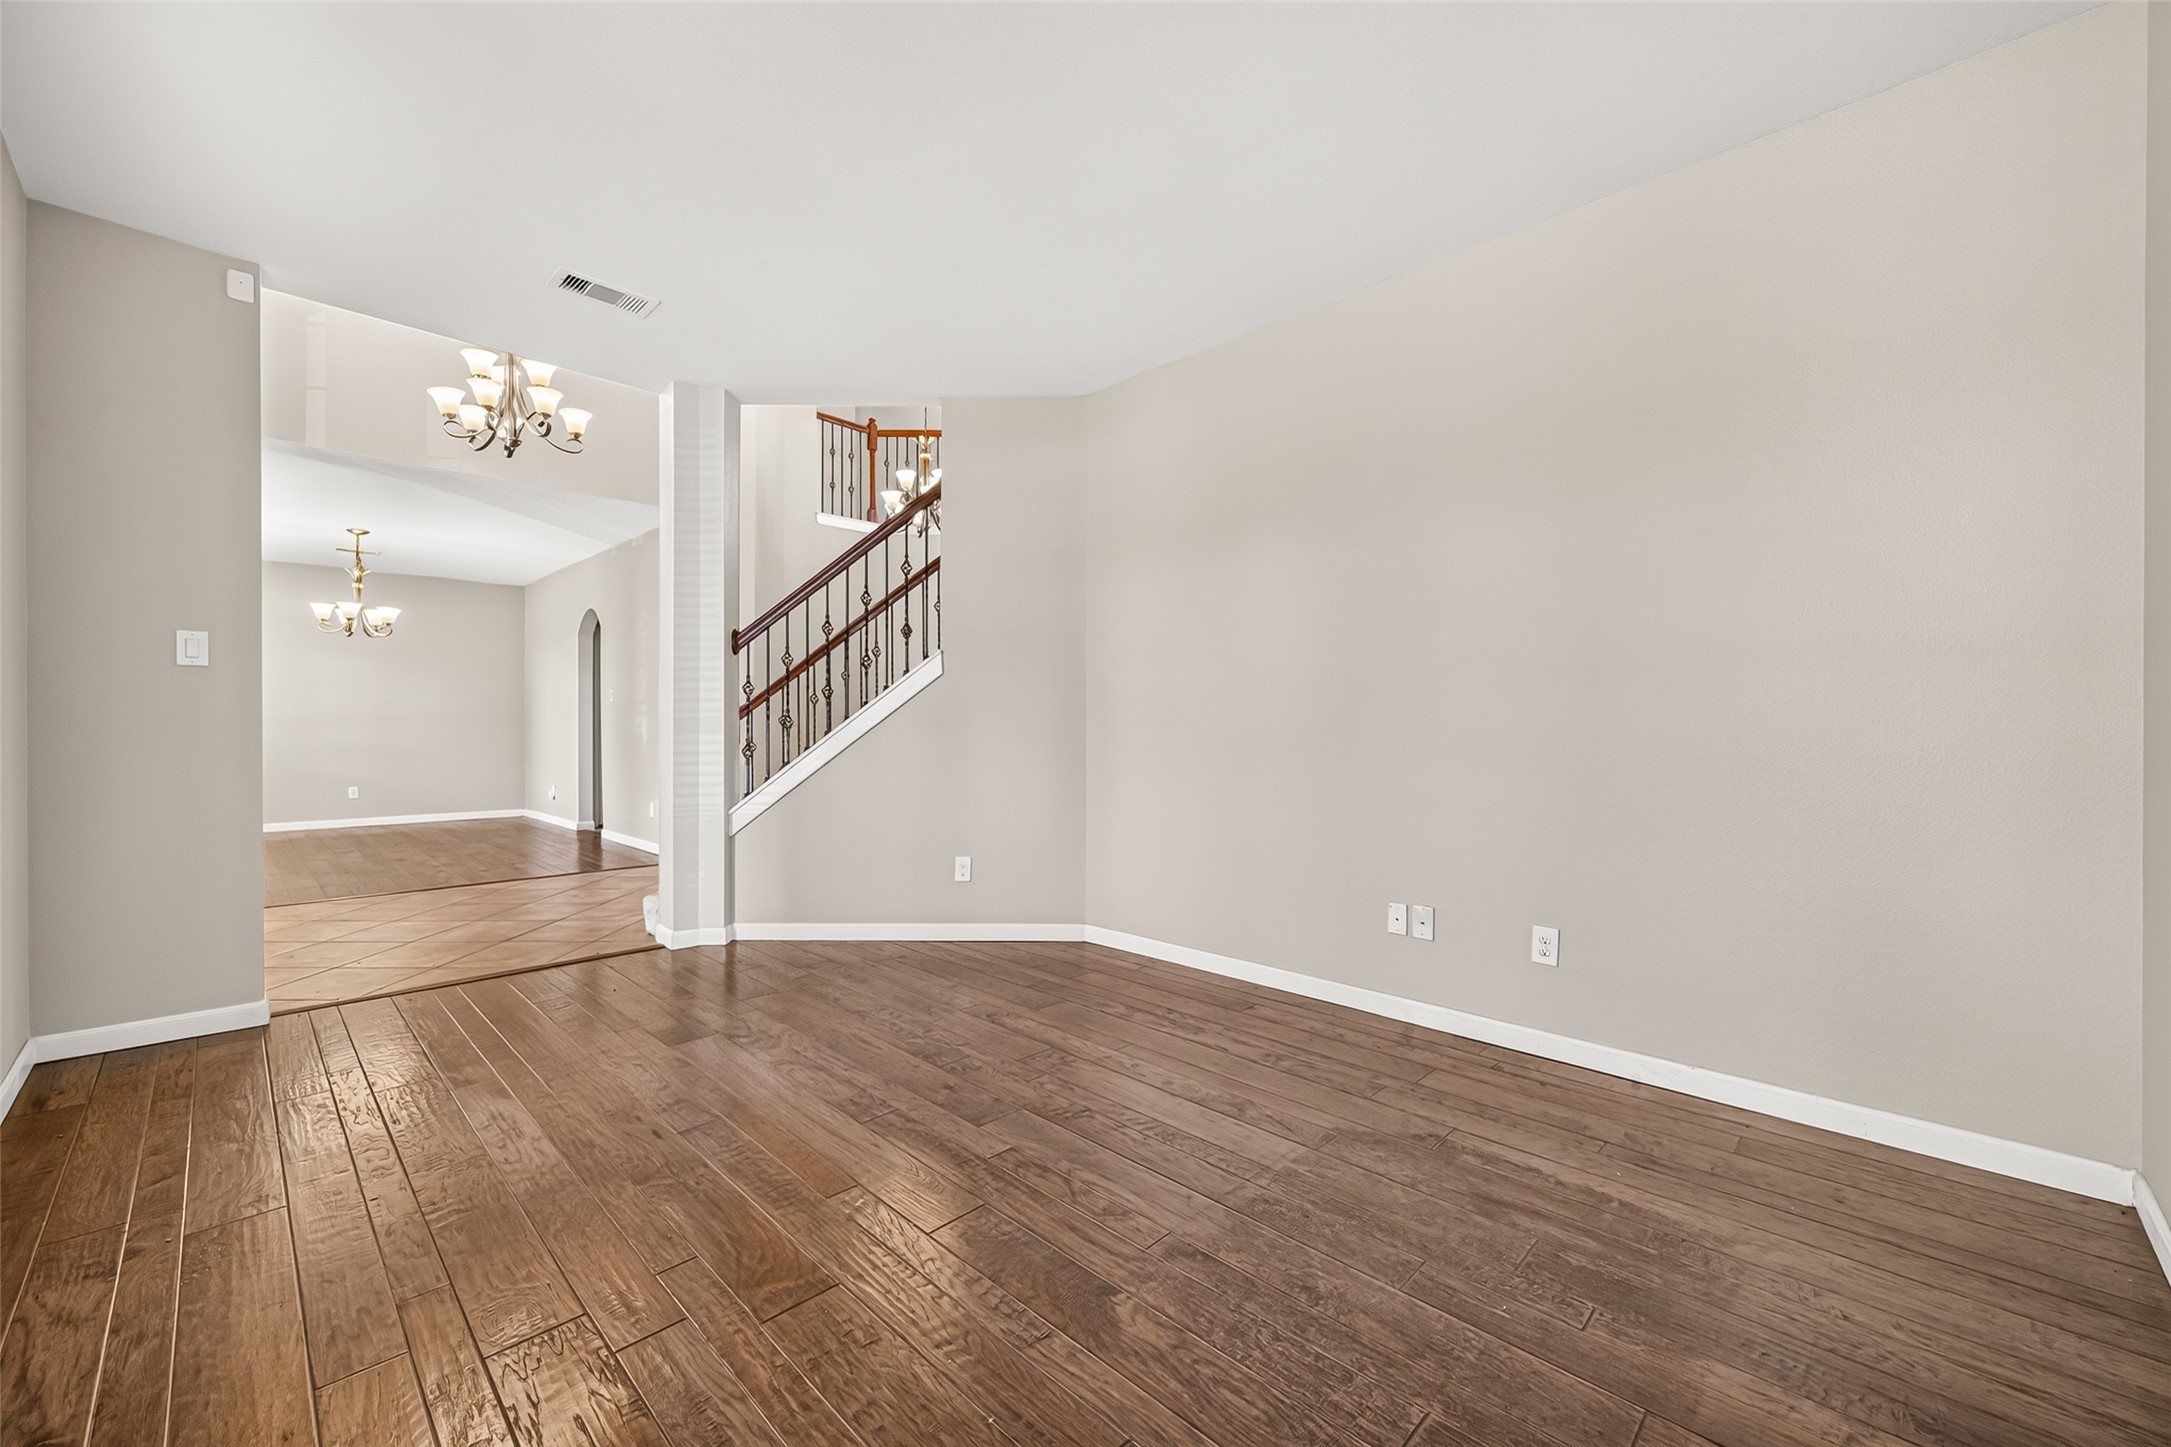
This angle really shows what makes the space work—you’ve got room to gather and chat on one side, and just a few steps away, dinner’s ready to serve. It’s open without feeling exposed, which makes hosting feel easy and effortless.
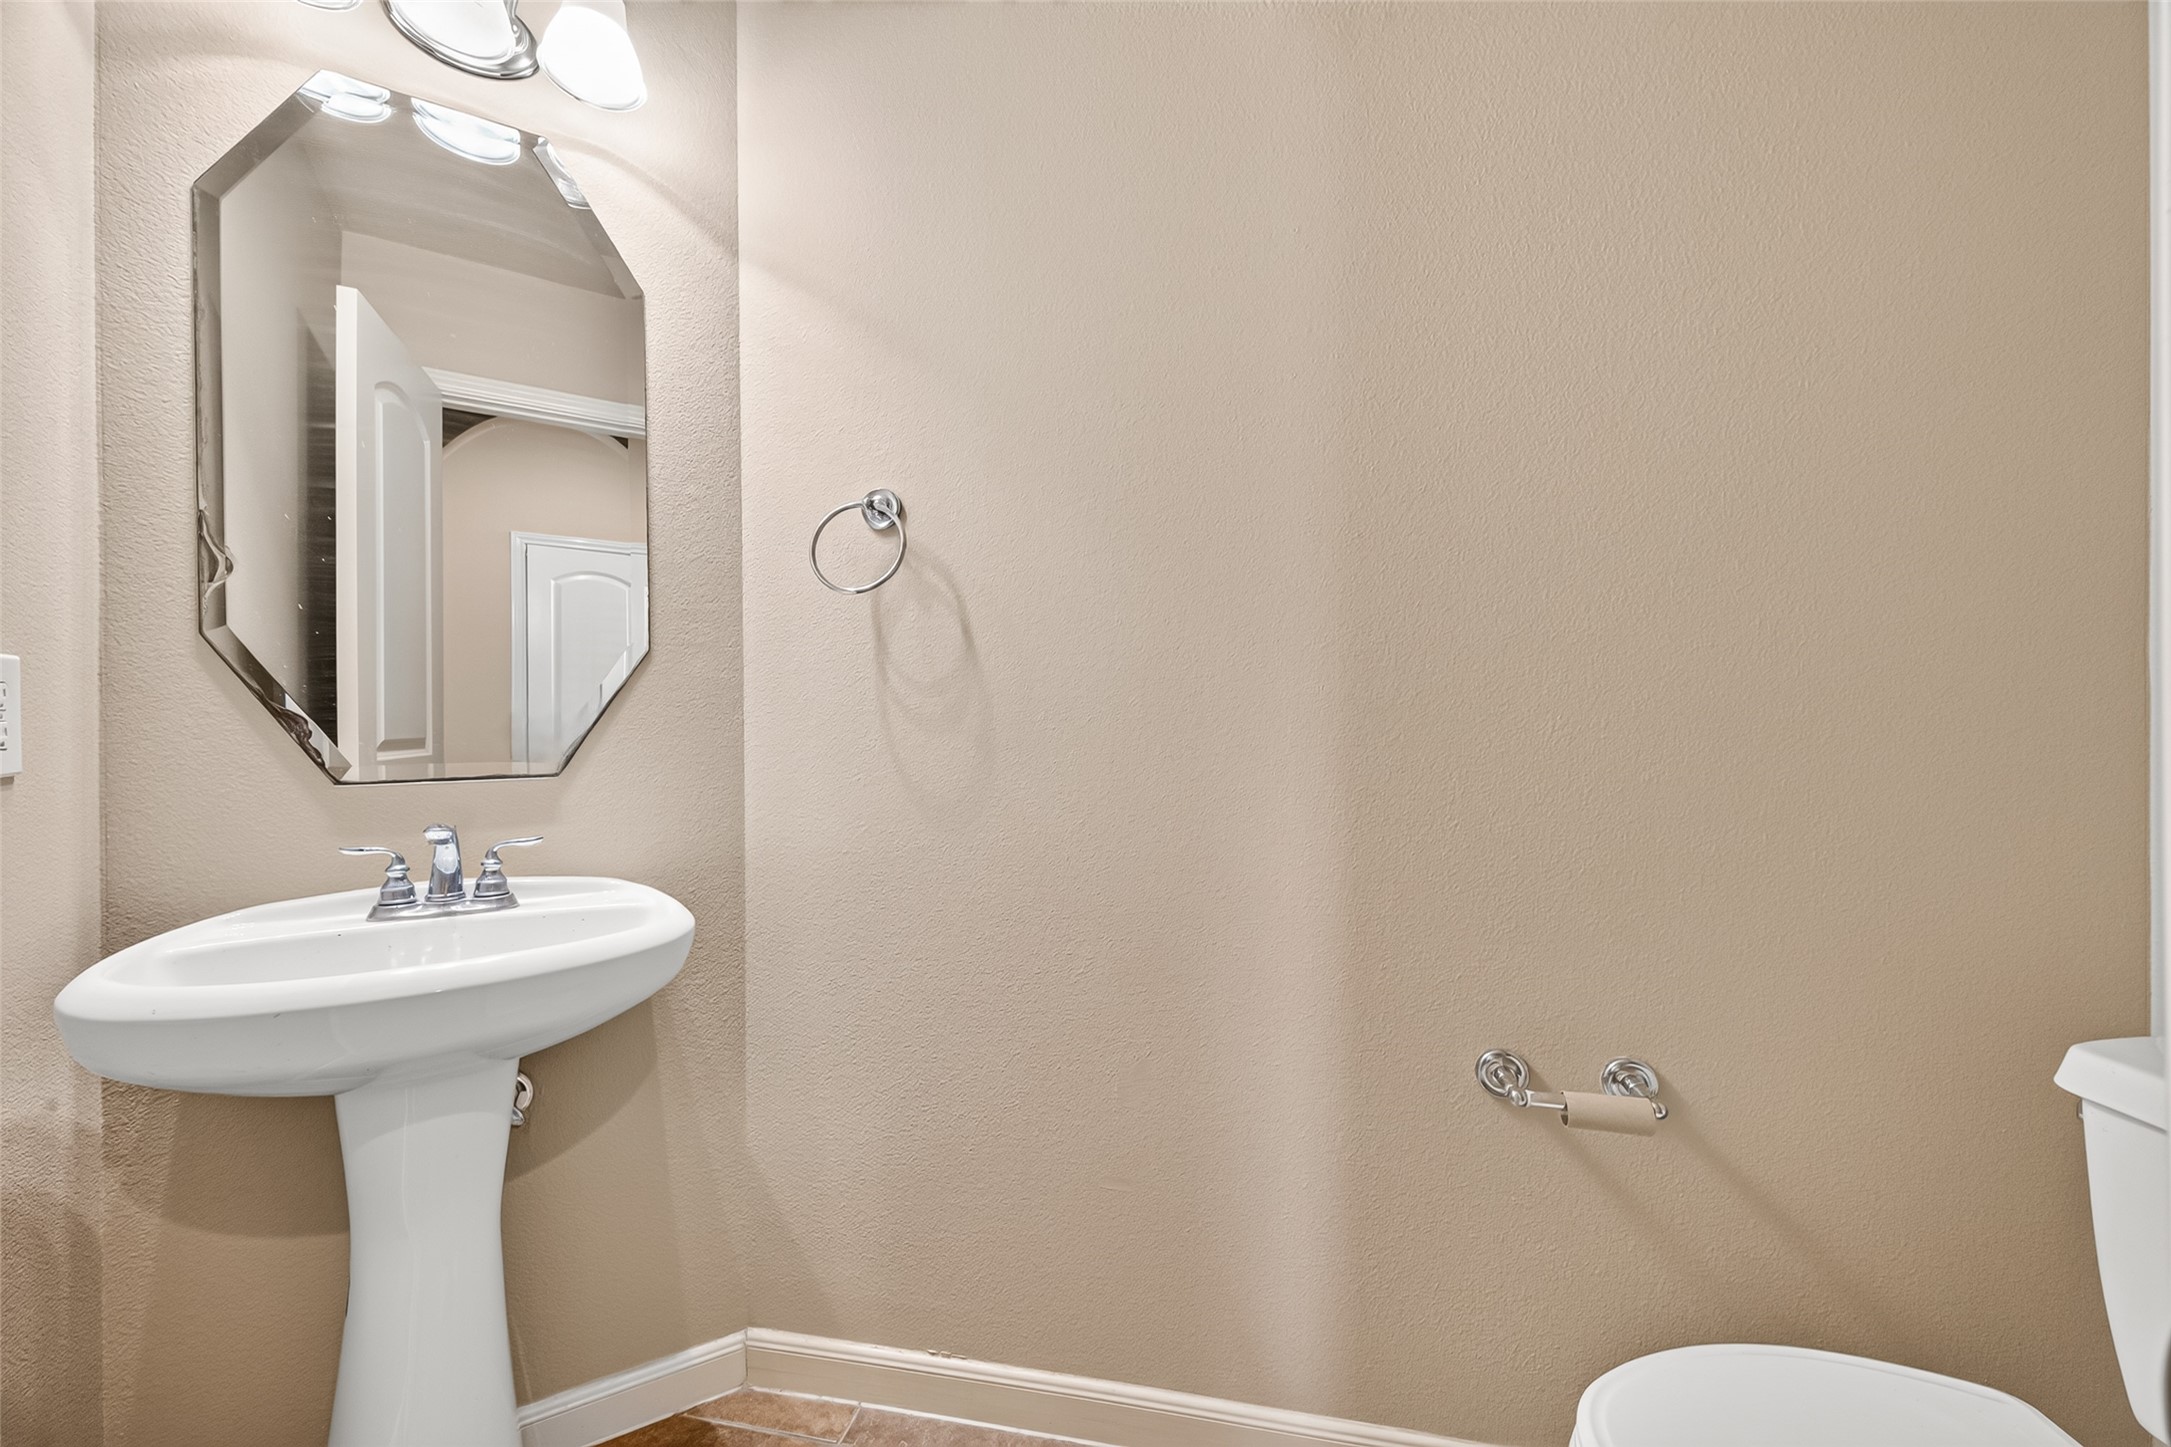
A perfectly placed powder bath on the first floor—ideal for guests, with just the right amount of space and convenience when you need it most
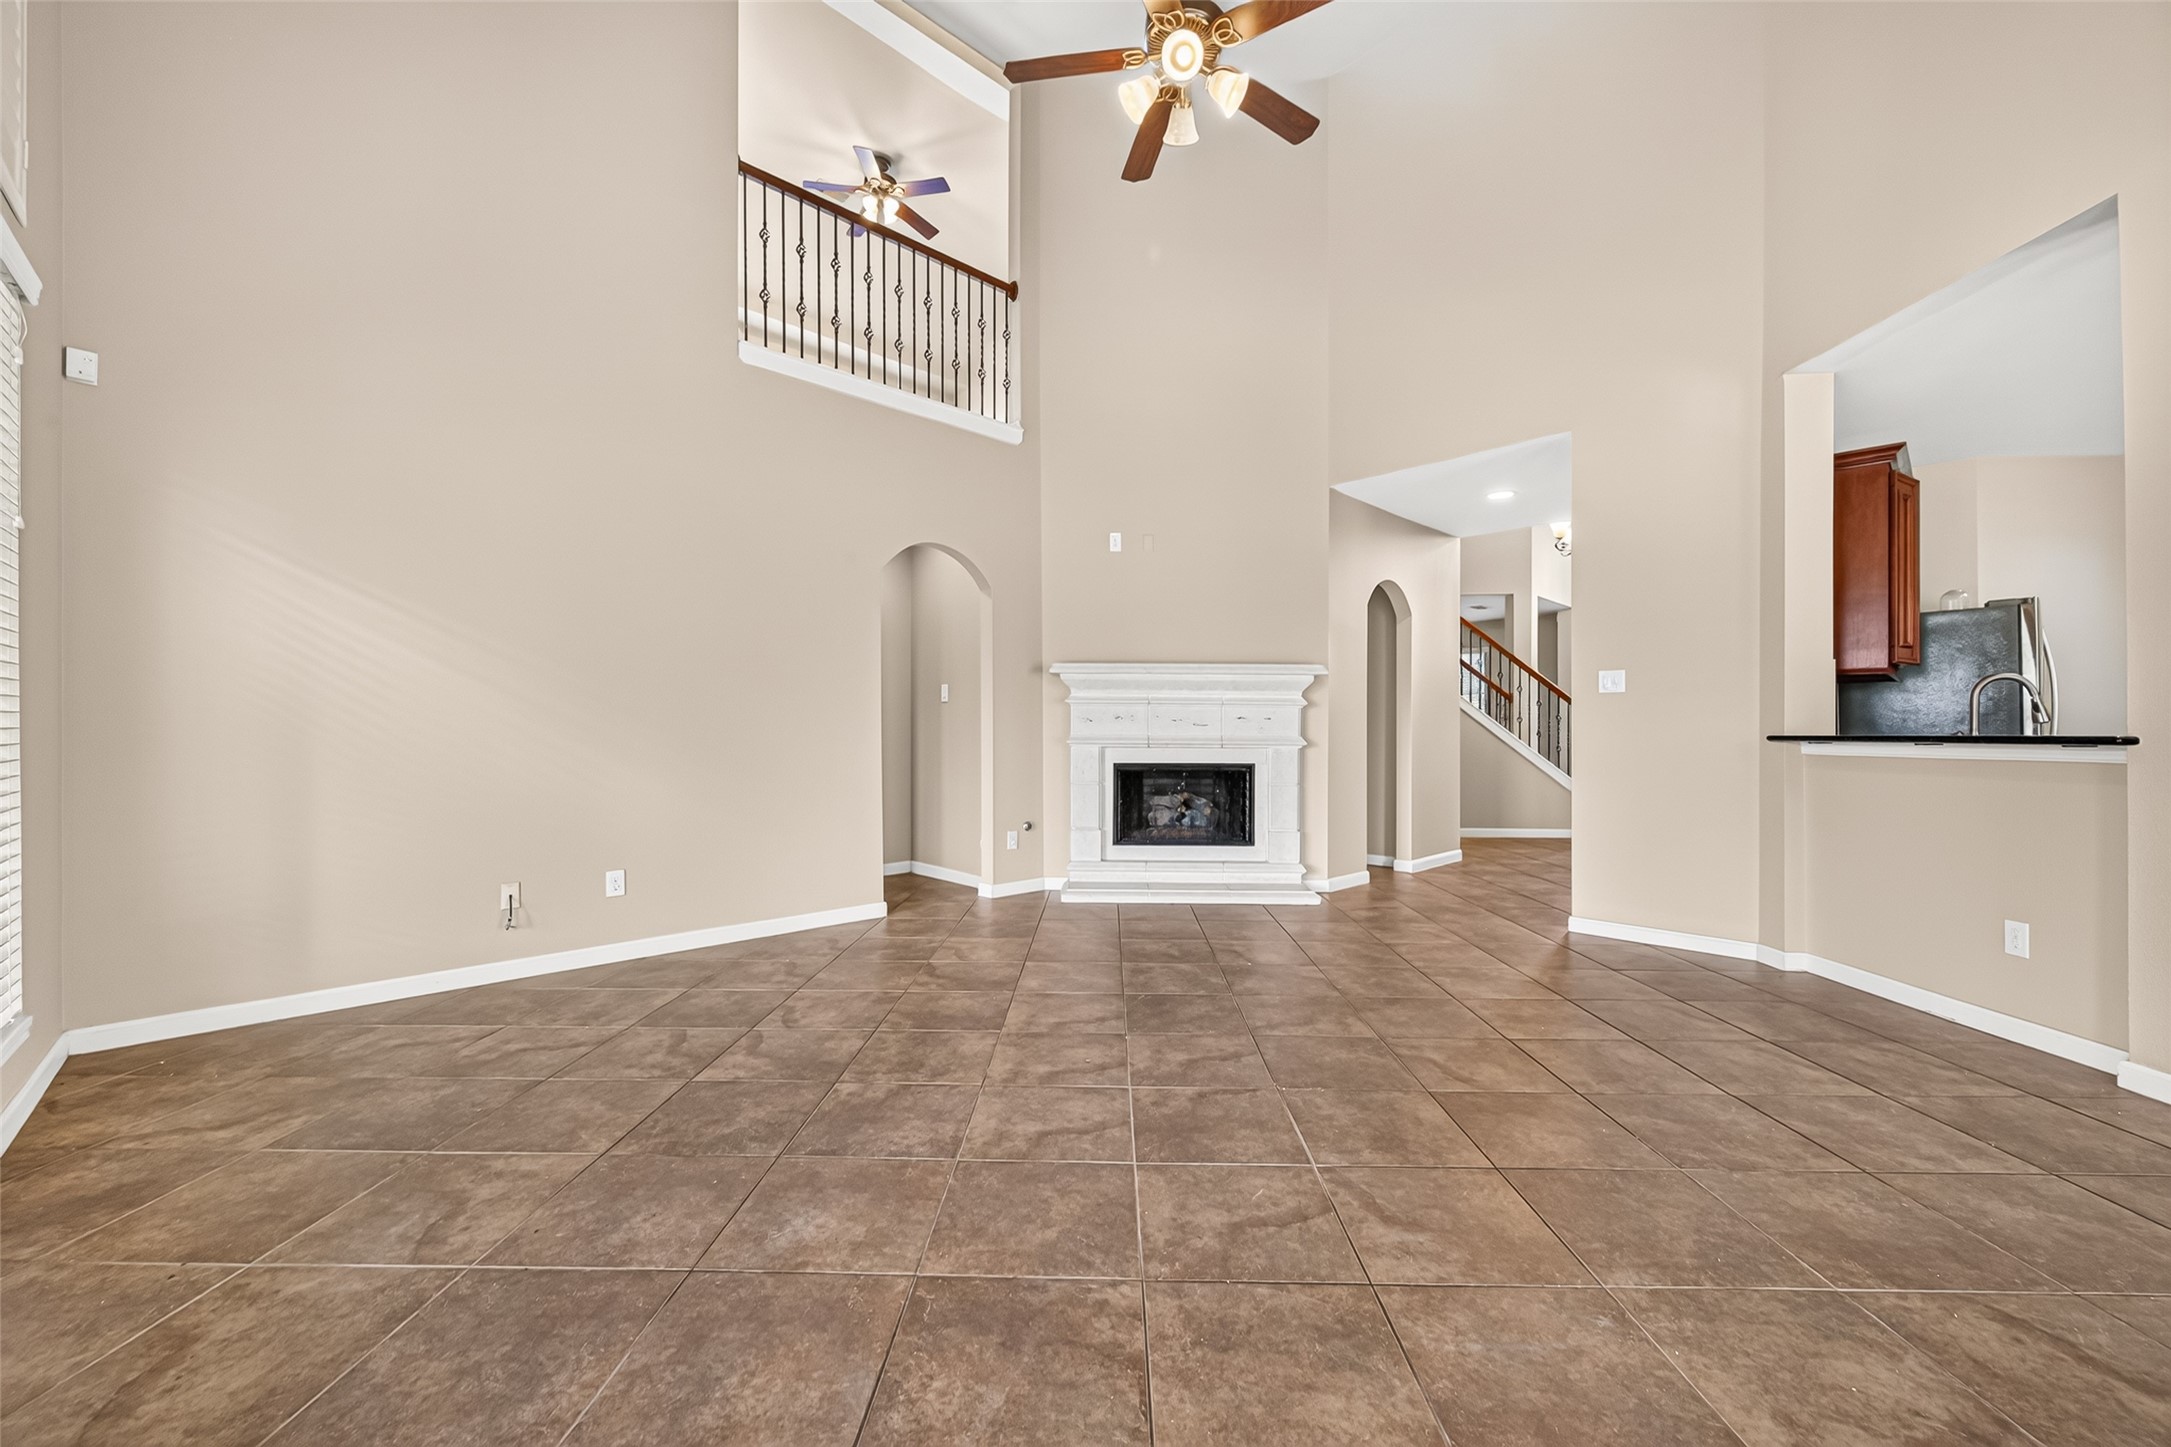
This is the spot that makes you stop for a second. The stone fireplace is made for family photos and holiday moments, and that Juliet balcony? Perfect for playful hellos from above. With ceilings this tall, there’s room for your whole story.
One of those spaces that just flows—kitchen, living, entry—all connected so no one ever feels left out. The dark wood, the soft light, the way it all comes together… it’s the kind of layout that makes everyday moments feel a little more special.
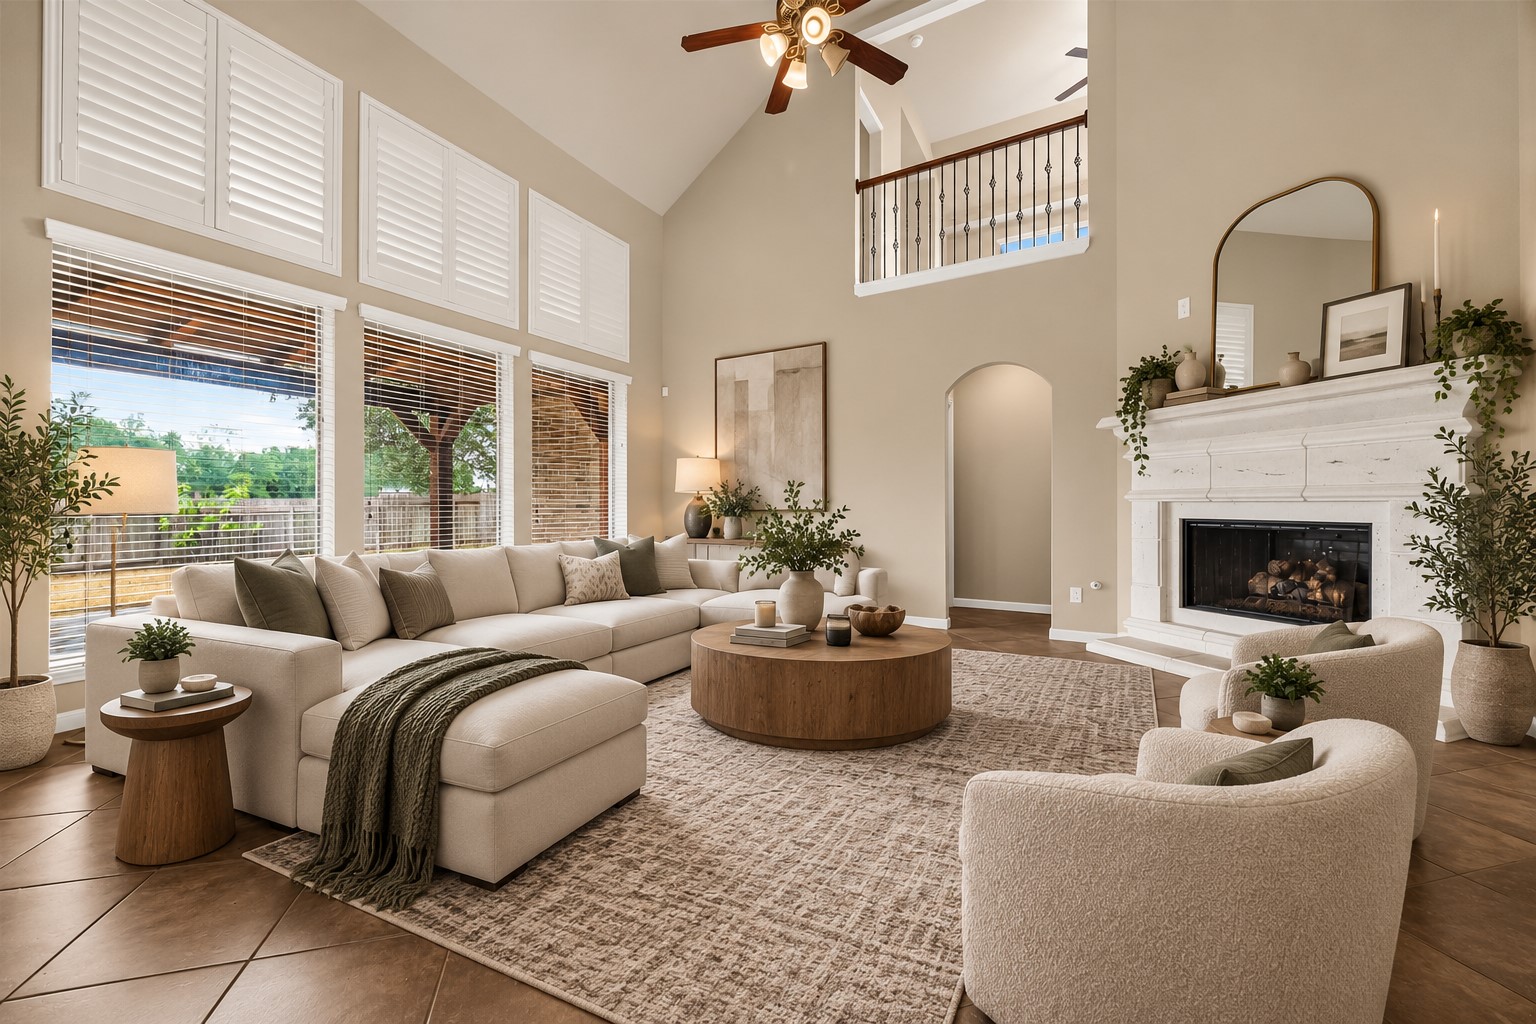
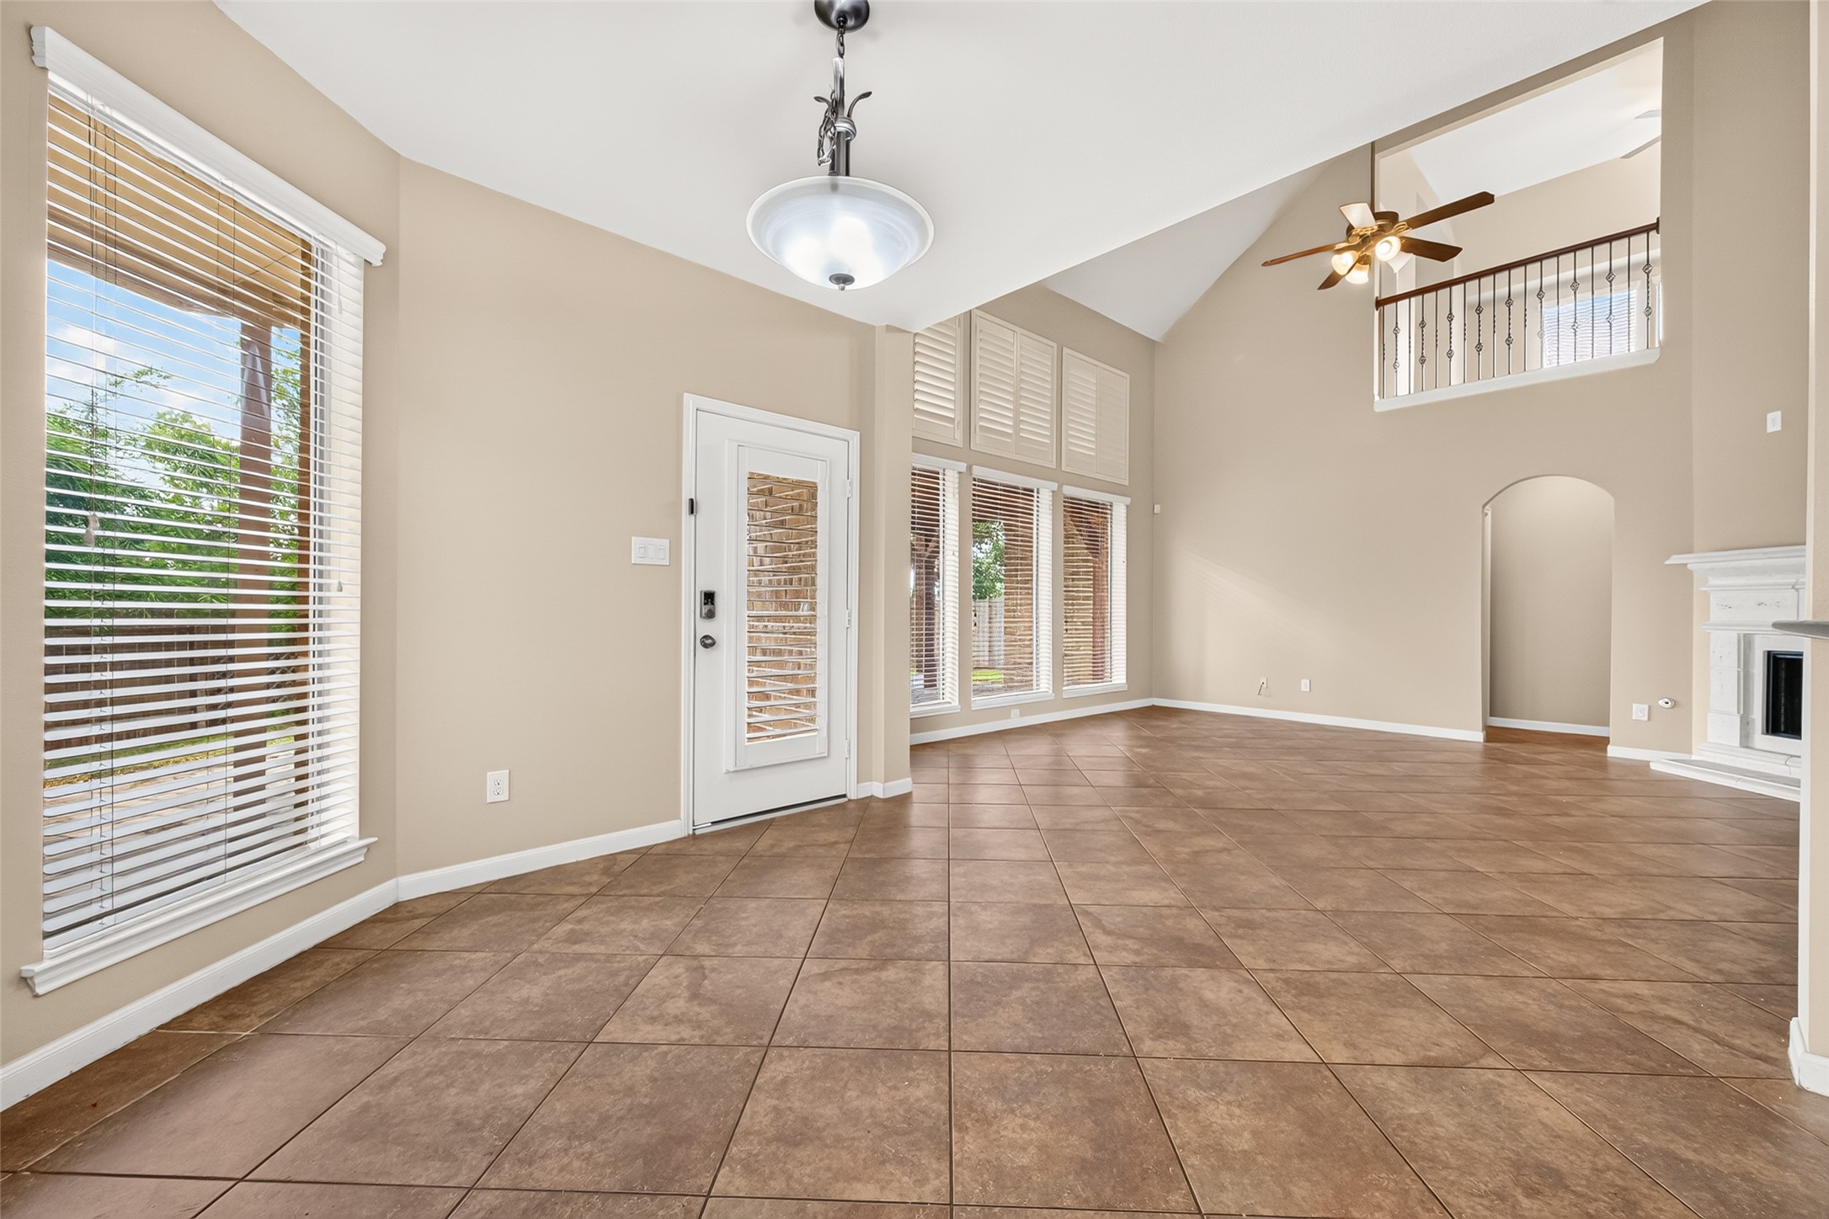
Look up and breathe-its's that kind of space. With soaring ceilings, sunlight streaming through the shutters, and views that lead to the covered patio, this family room is open, airy and ready for everything from slow mornings to lively evenings. (Virtually Staged)
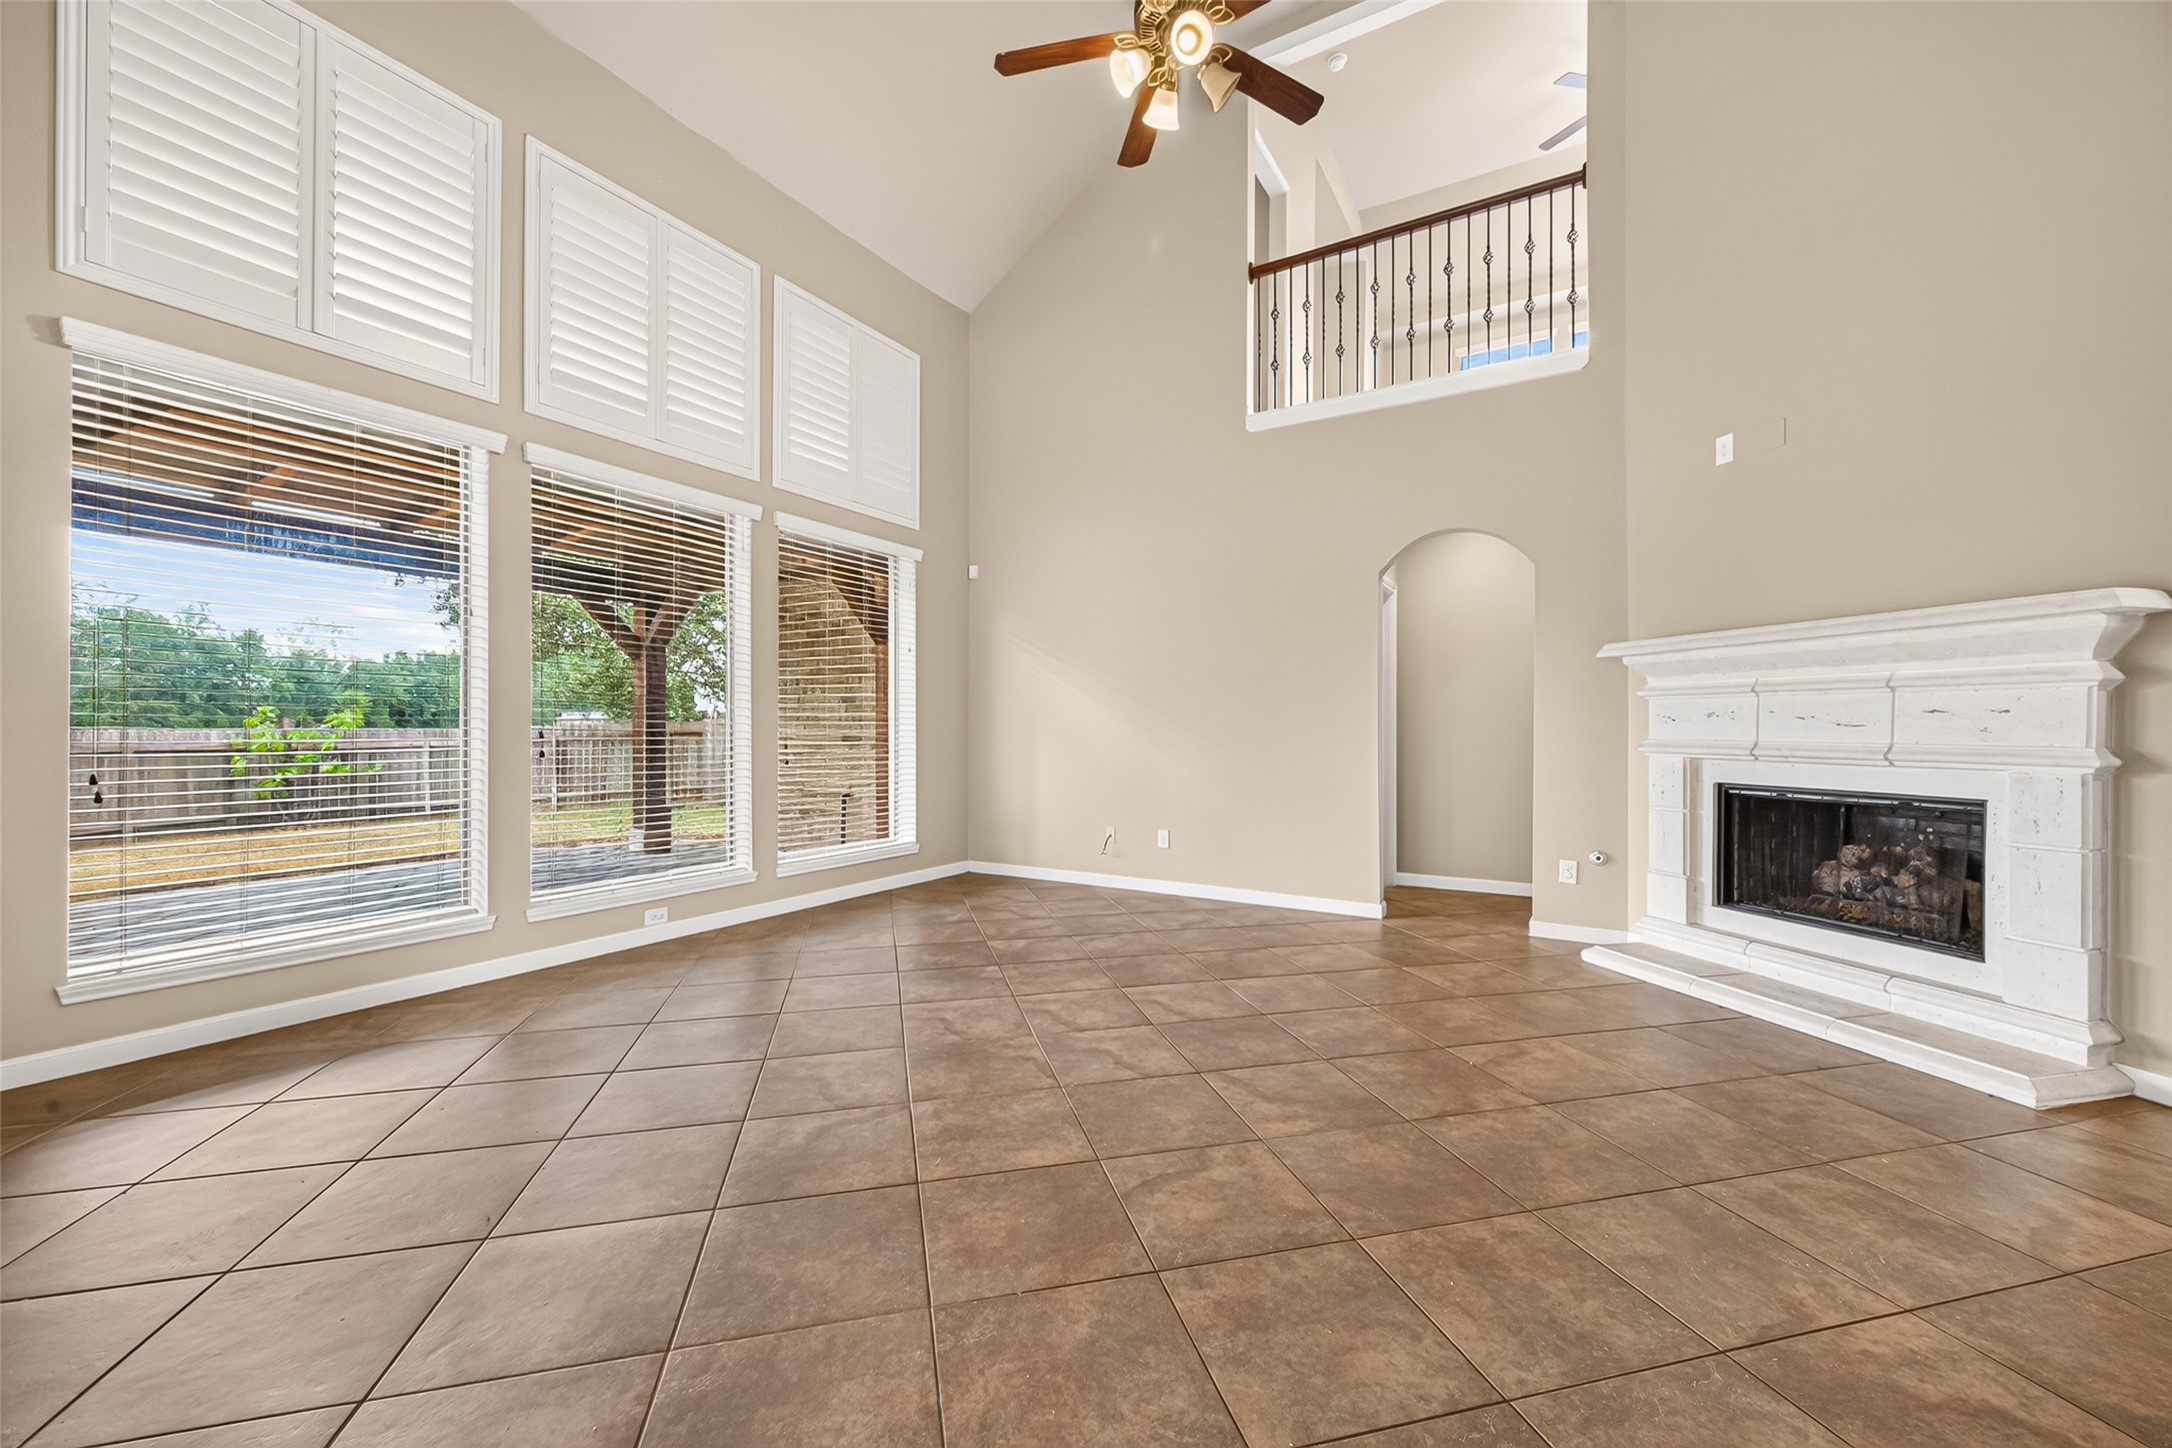
Look up and breathe-its's that kind of space. With soaring ceilings, sunlight streaming through the shutters, and views that lead to the covered patio, this family room is open, airy and ready for everything from slow mornings to lively evenings.
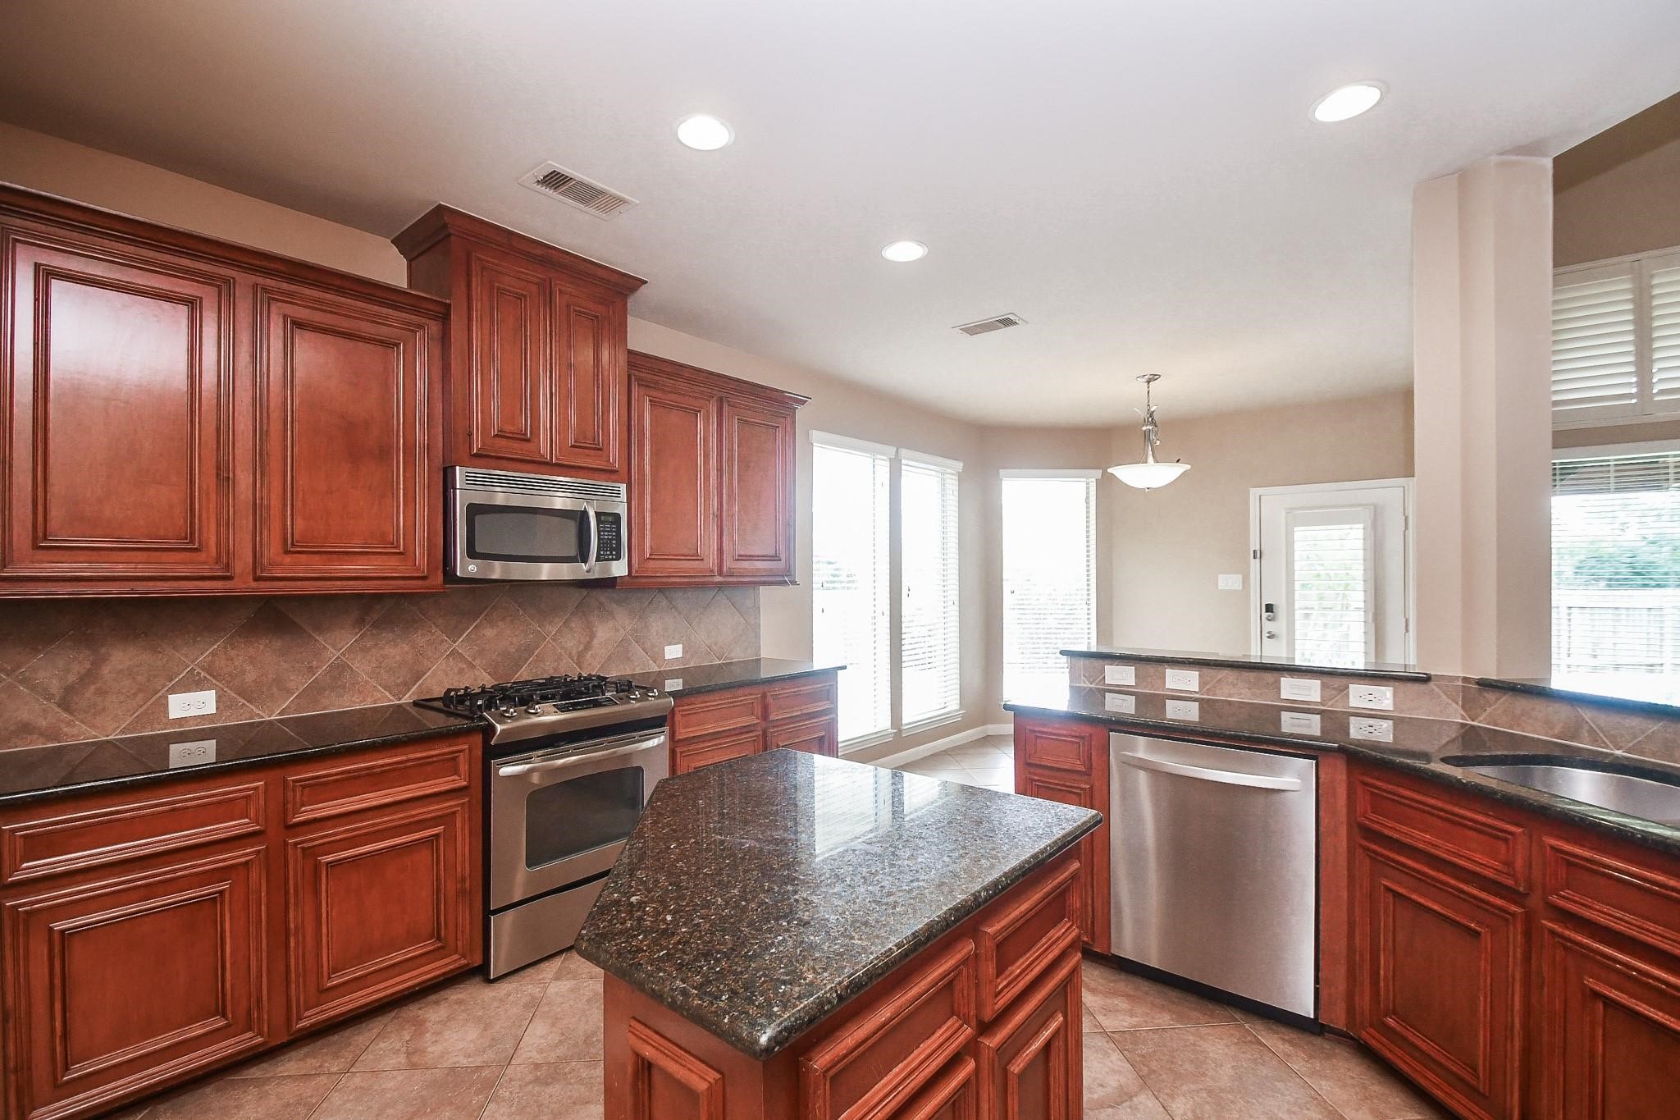
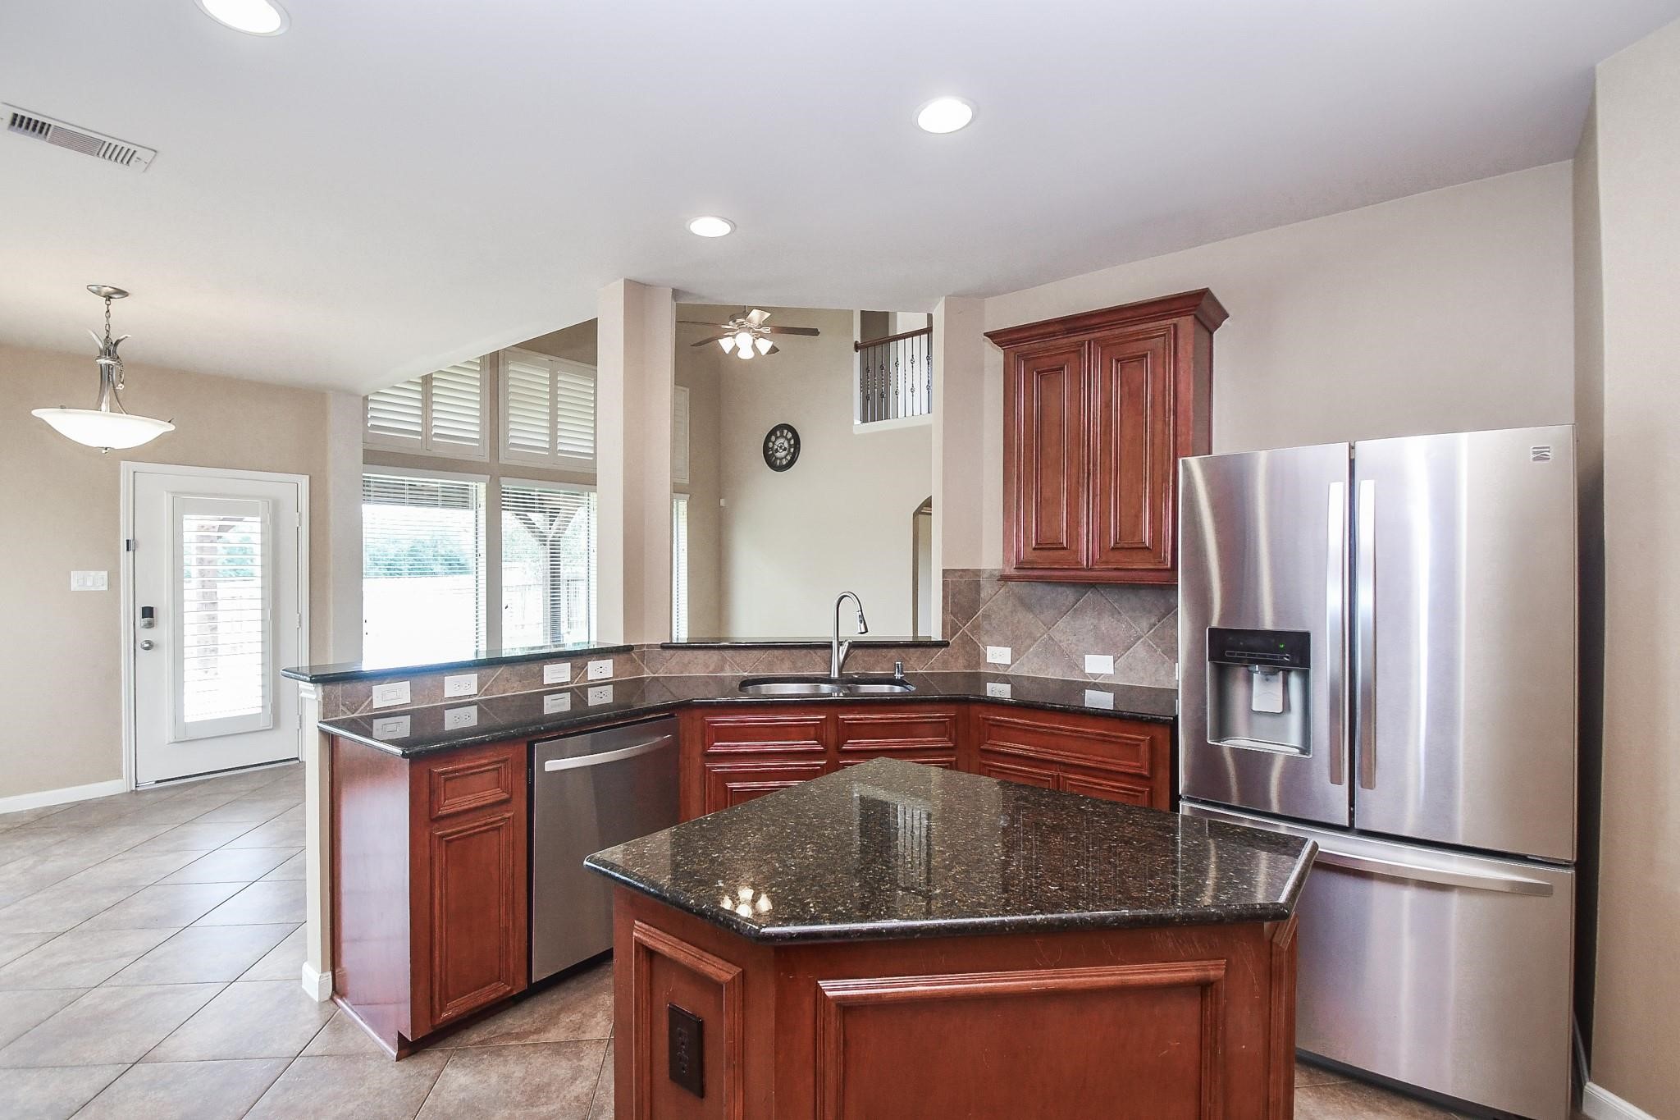
This kitchen just makes sense—gas stove for serious cooking, stainless appliances, and a custom island with storage for all the ‘where do I put this?’ moments. It’s where homework happens on one side while dinner simmers on the other, all wrapped in rich wood and soft light.
Sunlight, space, and everything within reach—this kitchen feels like the center of it all. The custom island with extra storage is perfect for keeping things tidy while life happens around it, and that cozy dining nook? Just right for slow mornings or quick catch-ups.
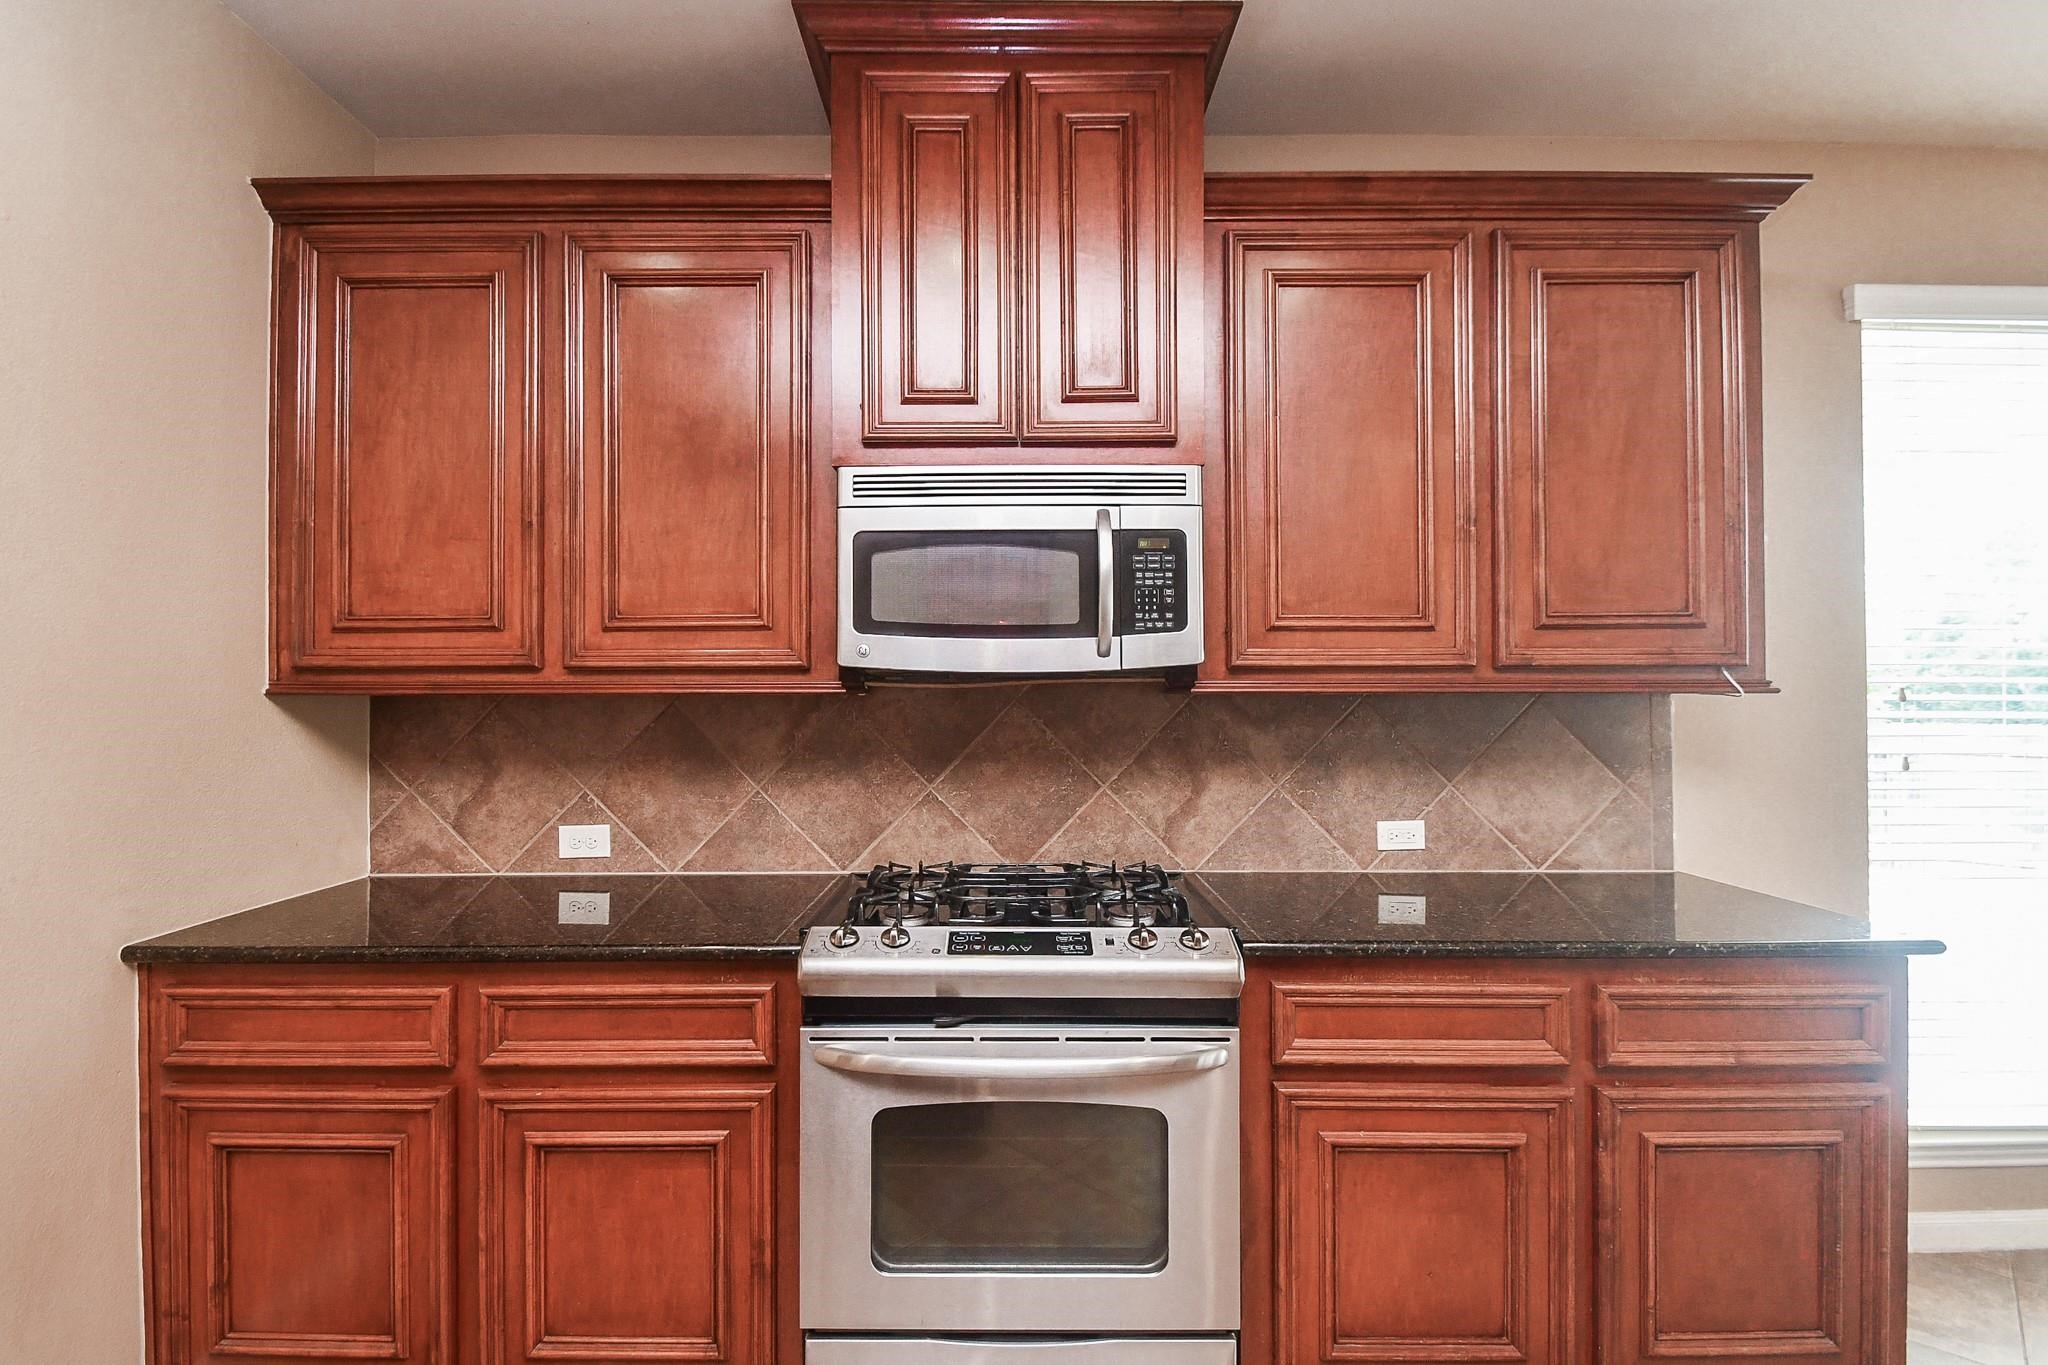
Storage lovers, this one’s for you—walls of rich wood cabinets, a custom island with drawers for all the extras, a stainless steel gas stove and microwave, plus a tiled backsplash tying it all together. Warm, functional, and full of space you’ll actually use.
This is where mornings start and conversations linger—the breakfast bar is perfect for quick bites or catching up while dinner’s on. With the kitchen open to the living room, you’re never out of the loop. And yes, the stainless steel fridge comes with the house.
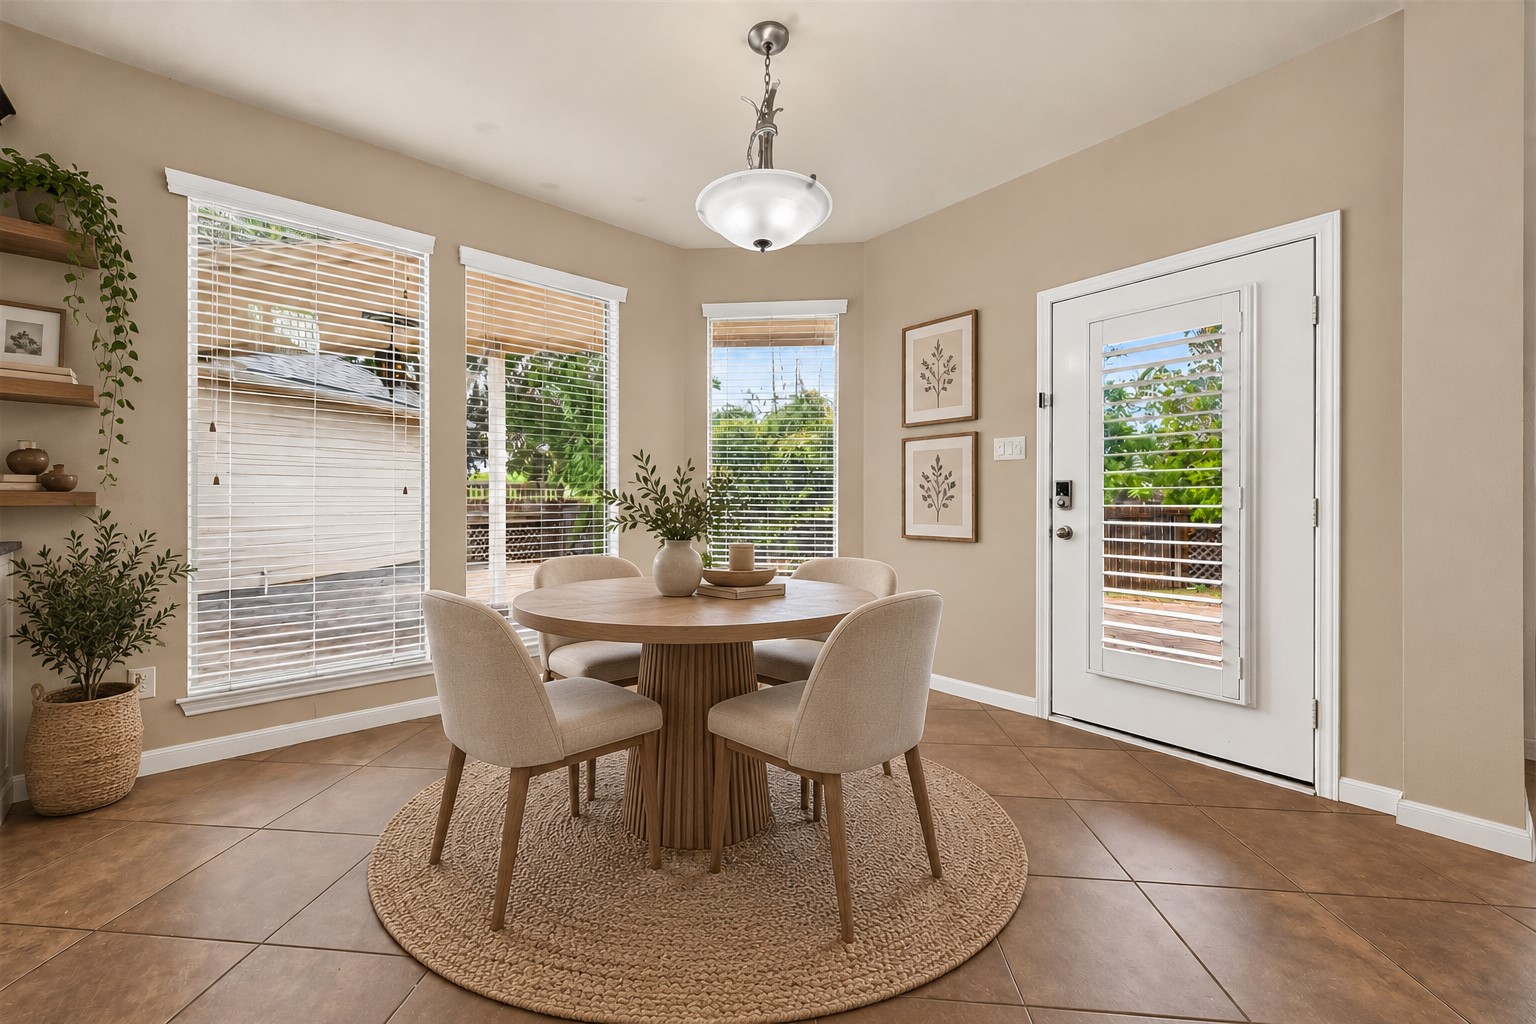
The kind of breakfast nook that makes everyday mornings feel a little more special.
Just off the kitchen, this bright breakfast nook makes everything easier—hot meals served right away, sunlight pouring in to start the day.
This breakfast spot is full of light and life—open to the living room, with big windows, plantation shutters, and easy access to the backyard. It’s where coffee tastes better and weekend plans come together.
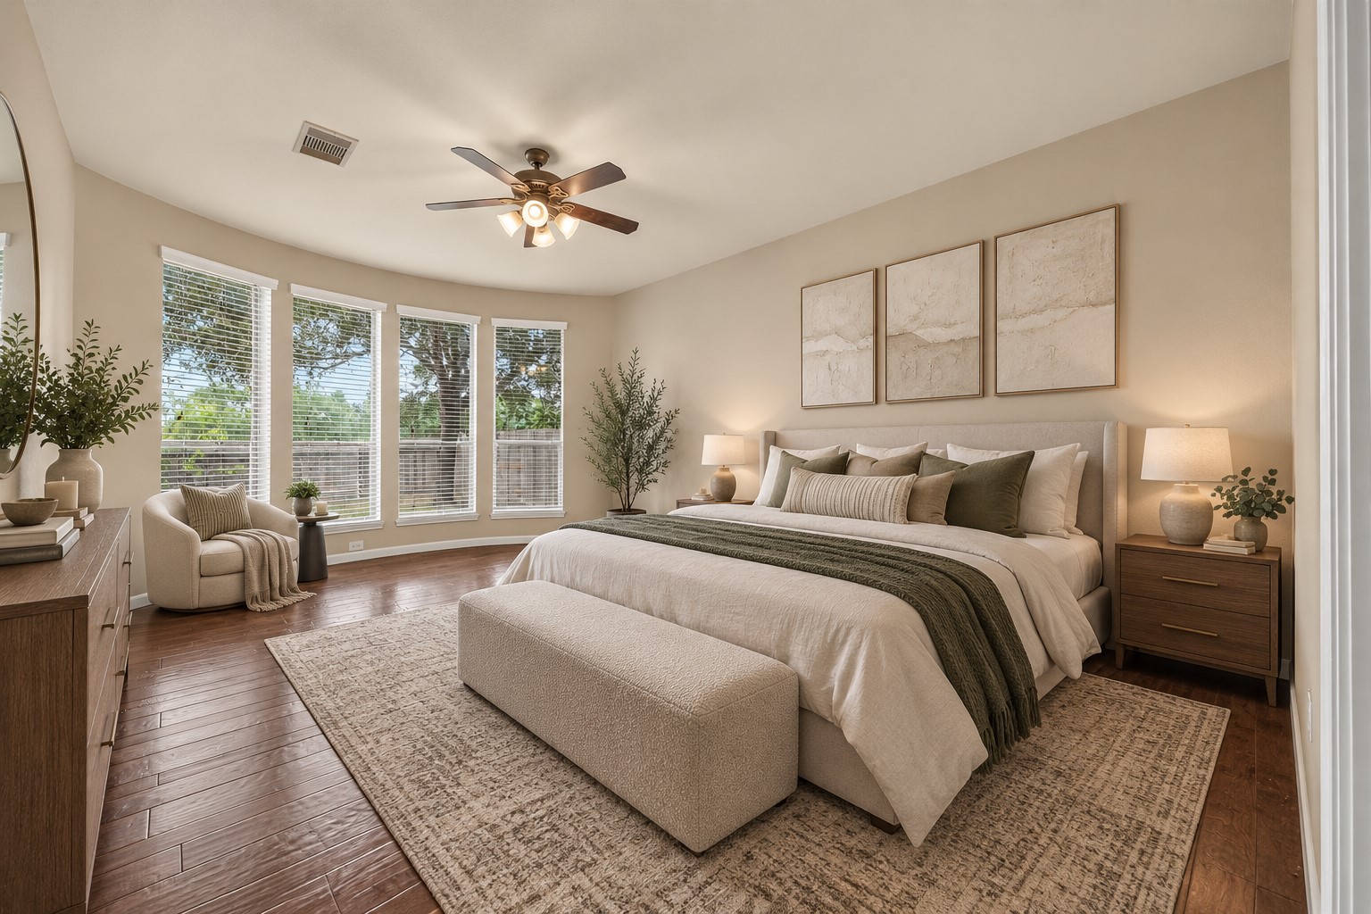
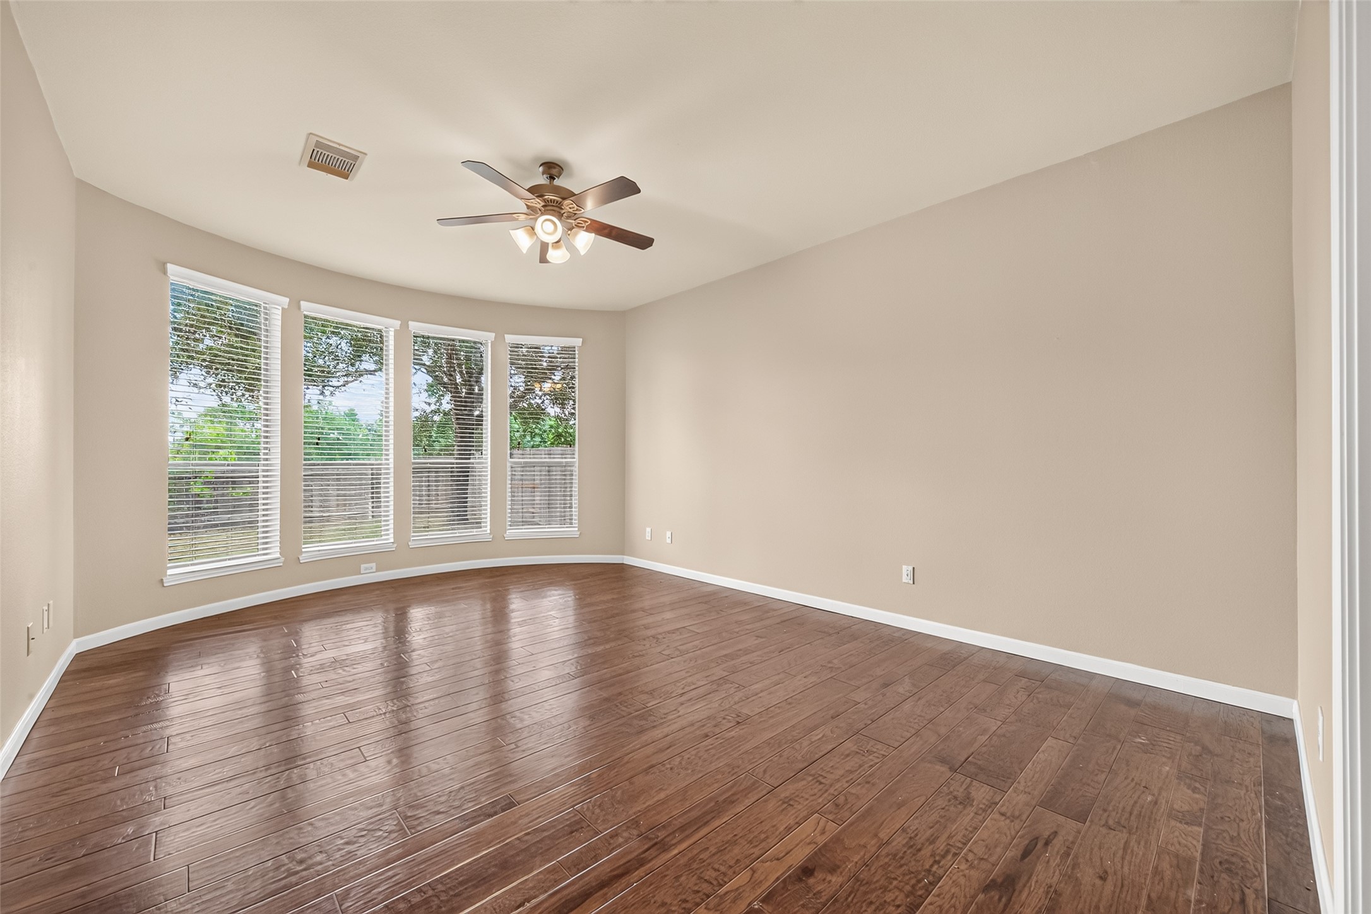
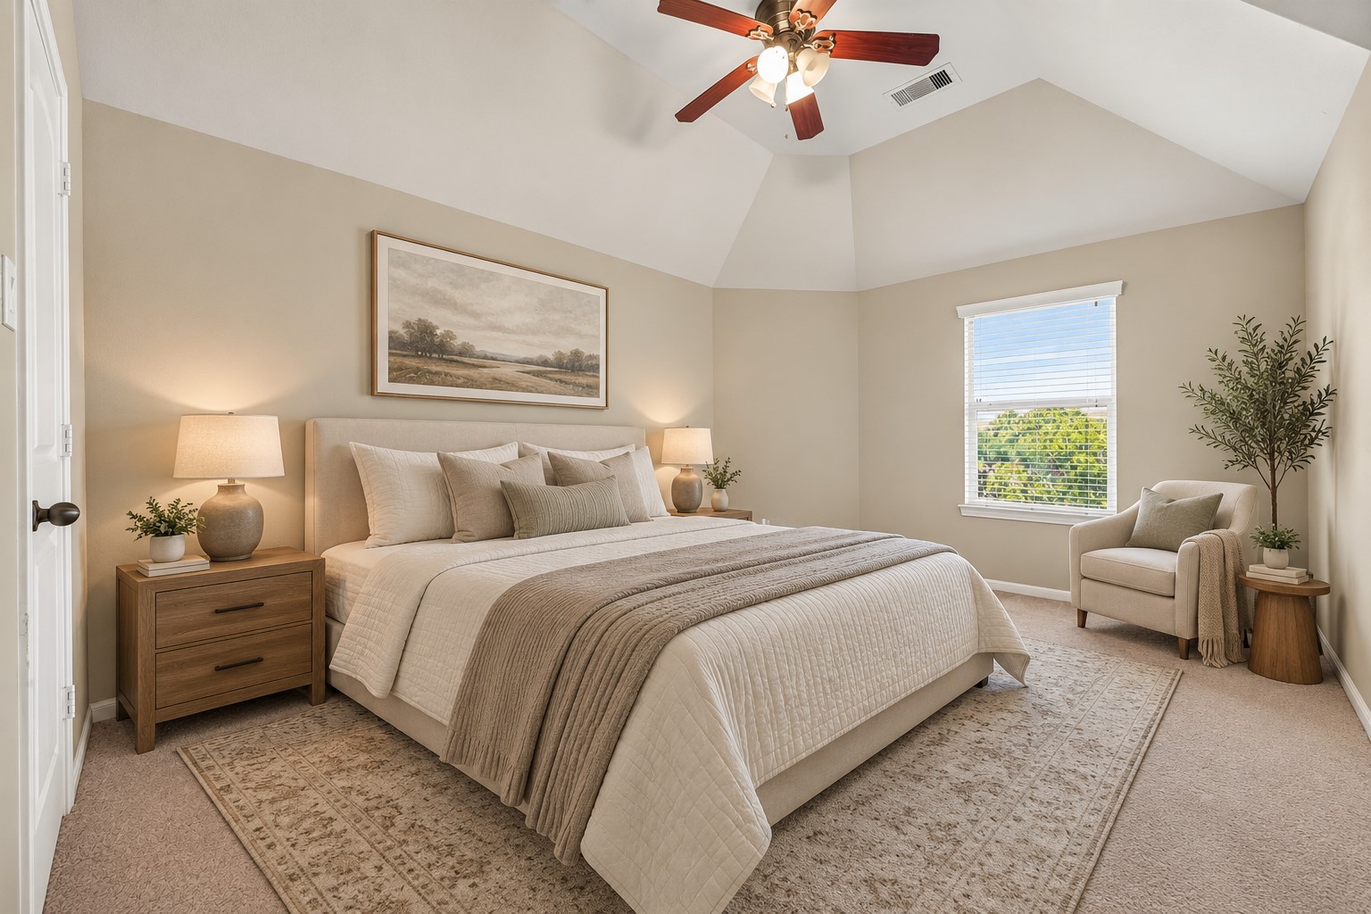
Tucked away on the first floor, this primary bedroom feels like a quiet exhale—sunlight through the windows, warm hardwoods underfoot, and just enough space to make it your own little retreat. Plus, it overlooks the backyard, so you can keep an eye on the little ones or simply enjoy the view. (Virtually Staged)
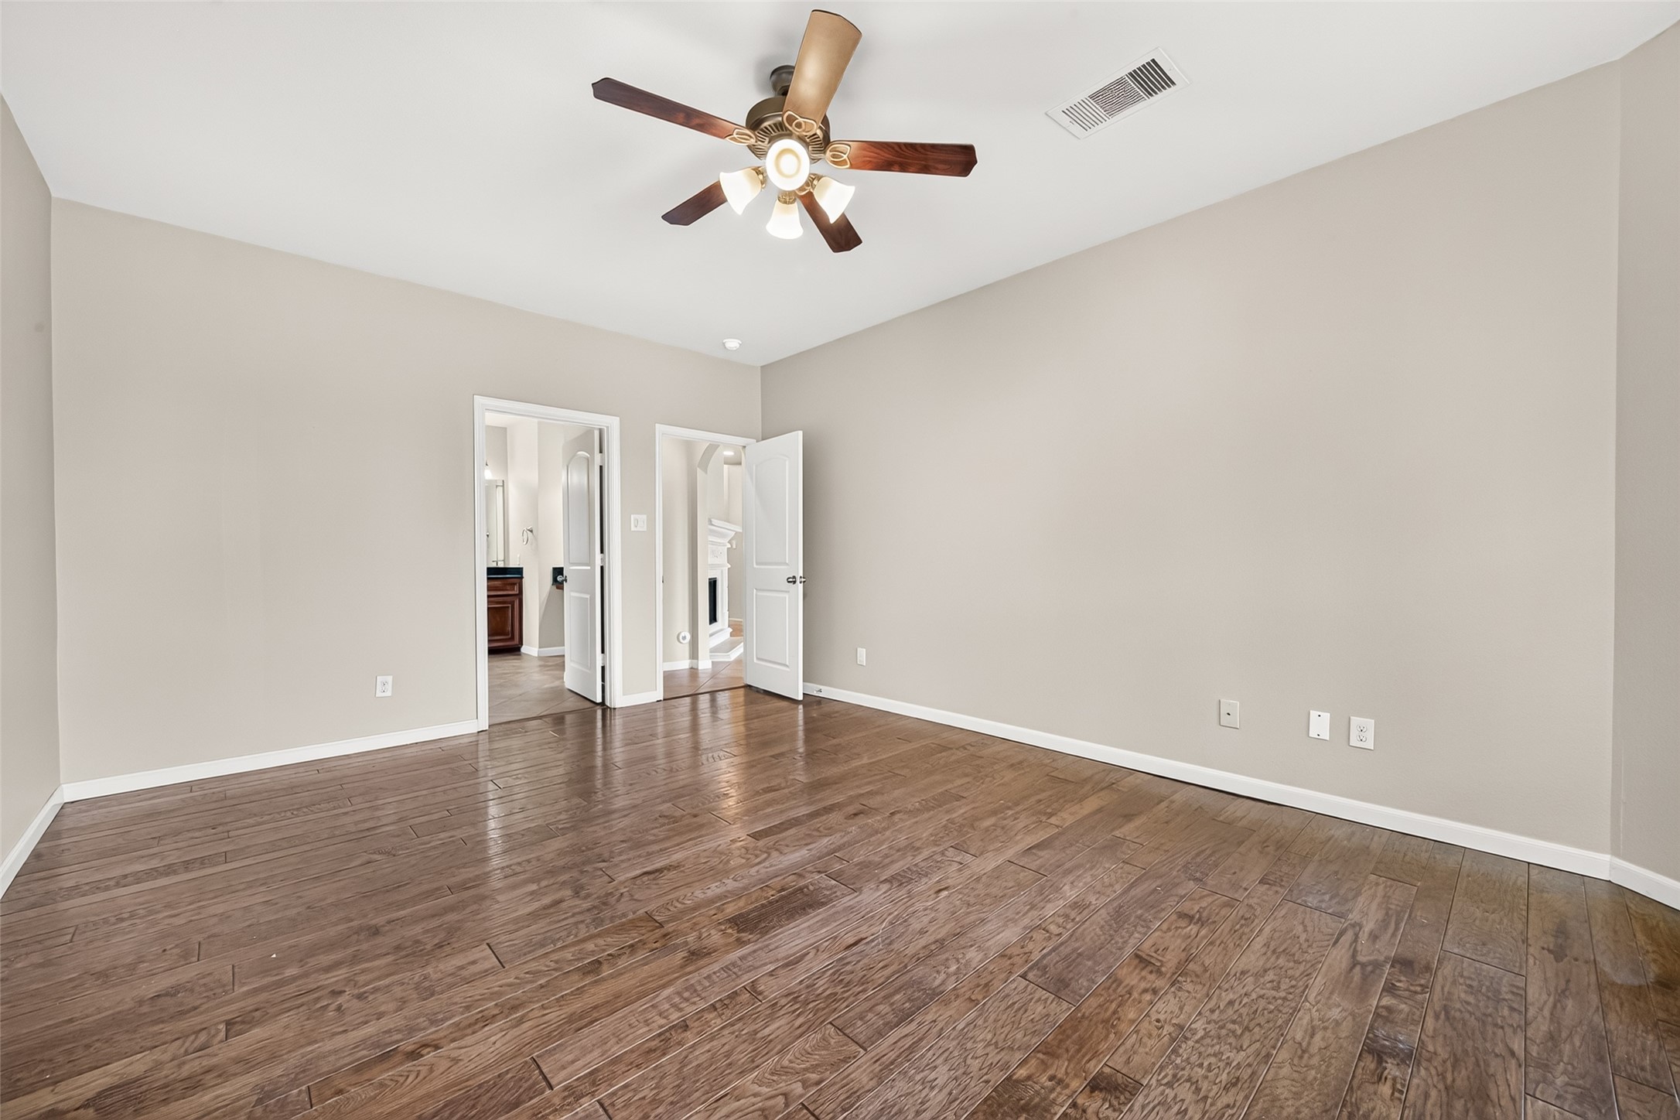
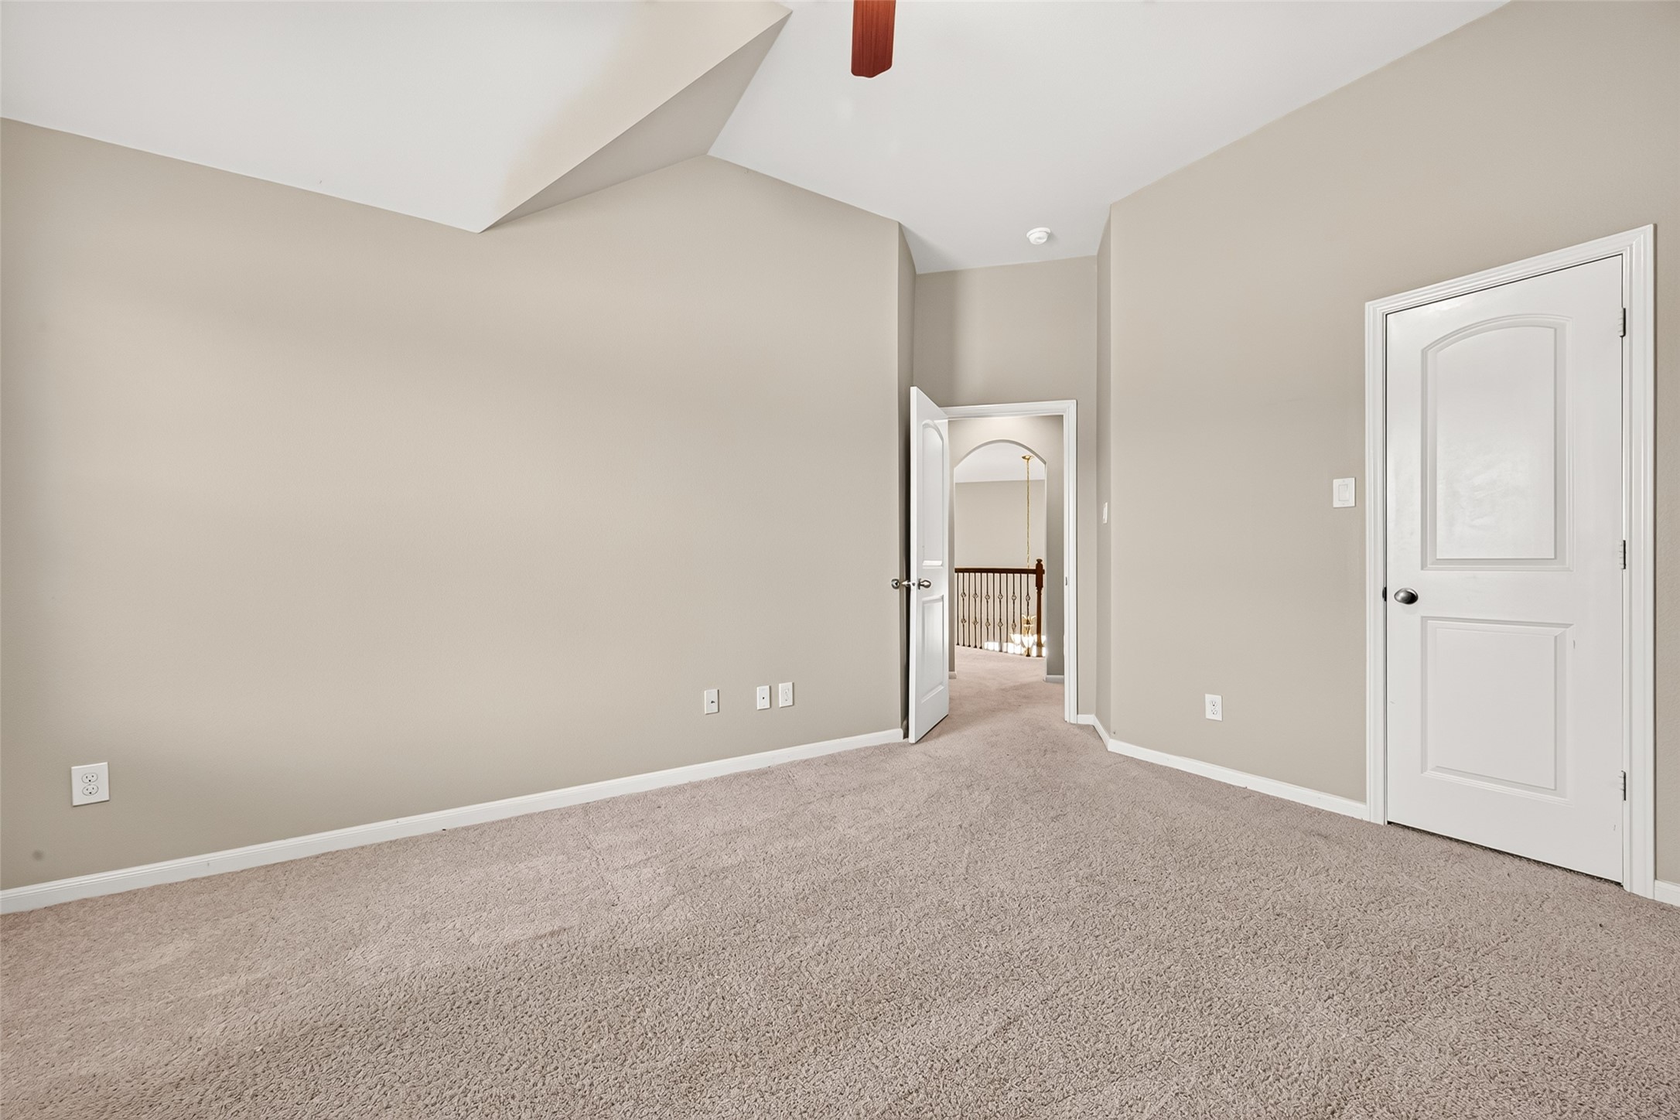
Another look at your private retreat—clean lines, warm floors, and a layout that gives you room to stretch out or create a little reading corner, office nook, or whatever quiet space you’ve been craving.
Plenty of room to breathe in here—dual vanities, a soaking tub for unwinding, and a glass shower that feels fresh and modern. It’s a bathroom that’s not just stylish, but built for real-life mornings and slow, quiet nights.
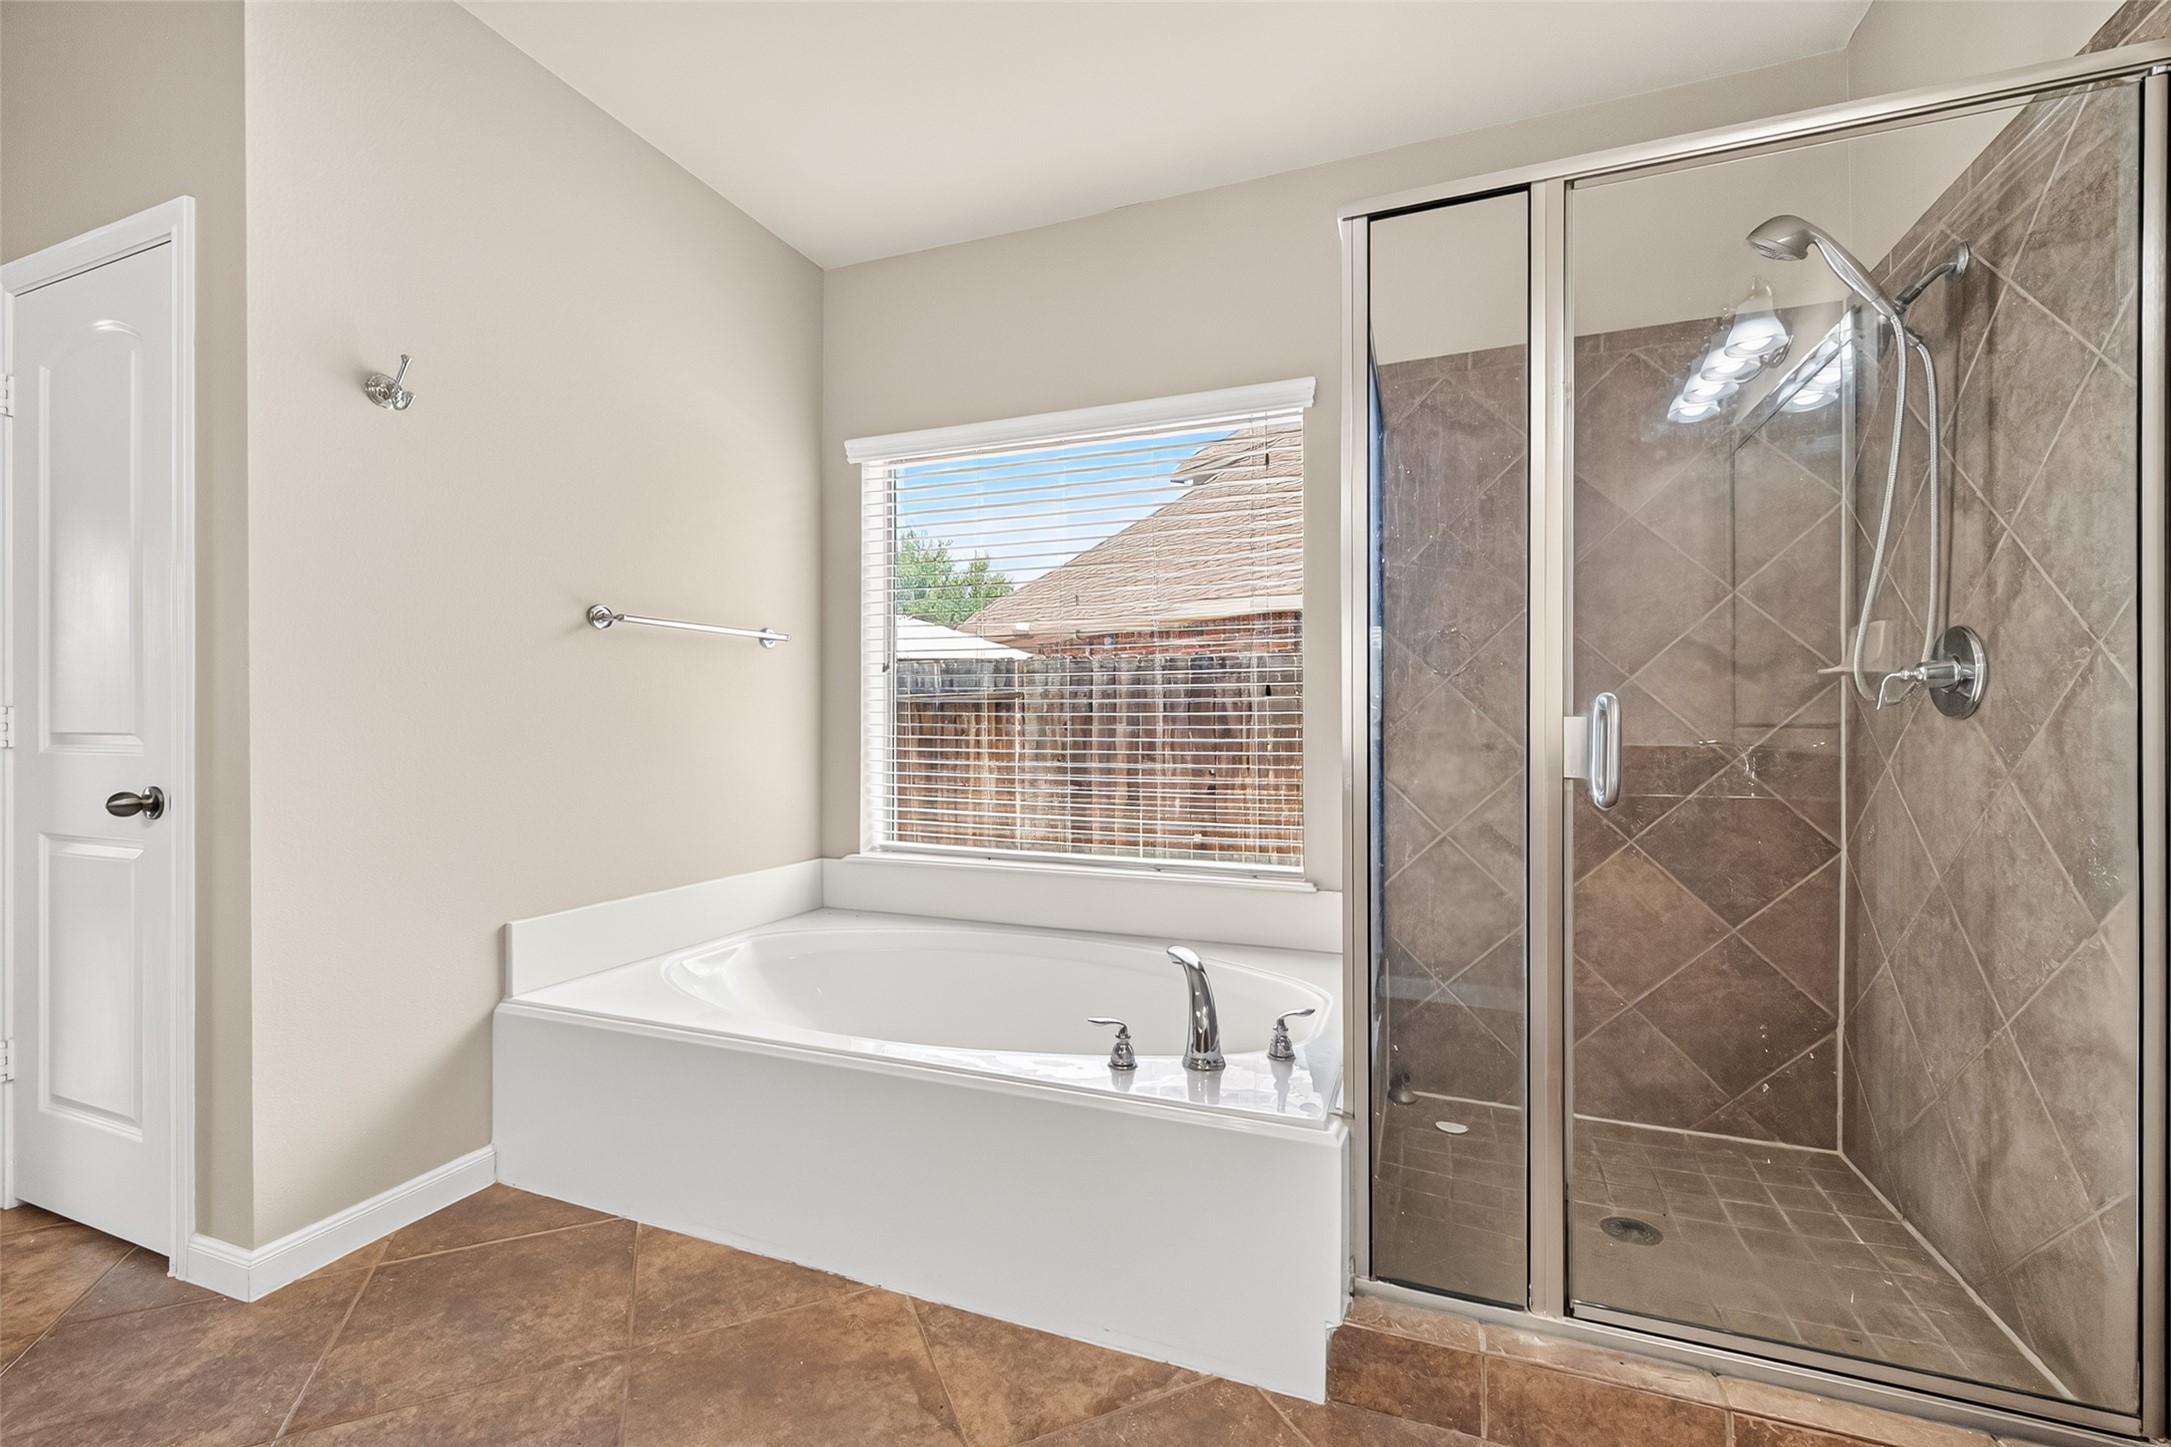
That 6ft soaking tub is calling your name—perfect for ending long days in total peace. With natural light, a glass shower just steps away, and soft neutral tones all around, this bathroom feels like your own little escape.
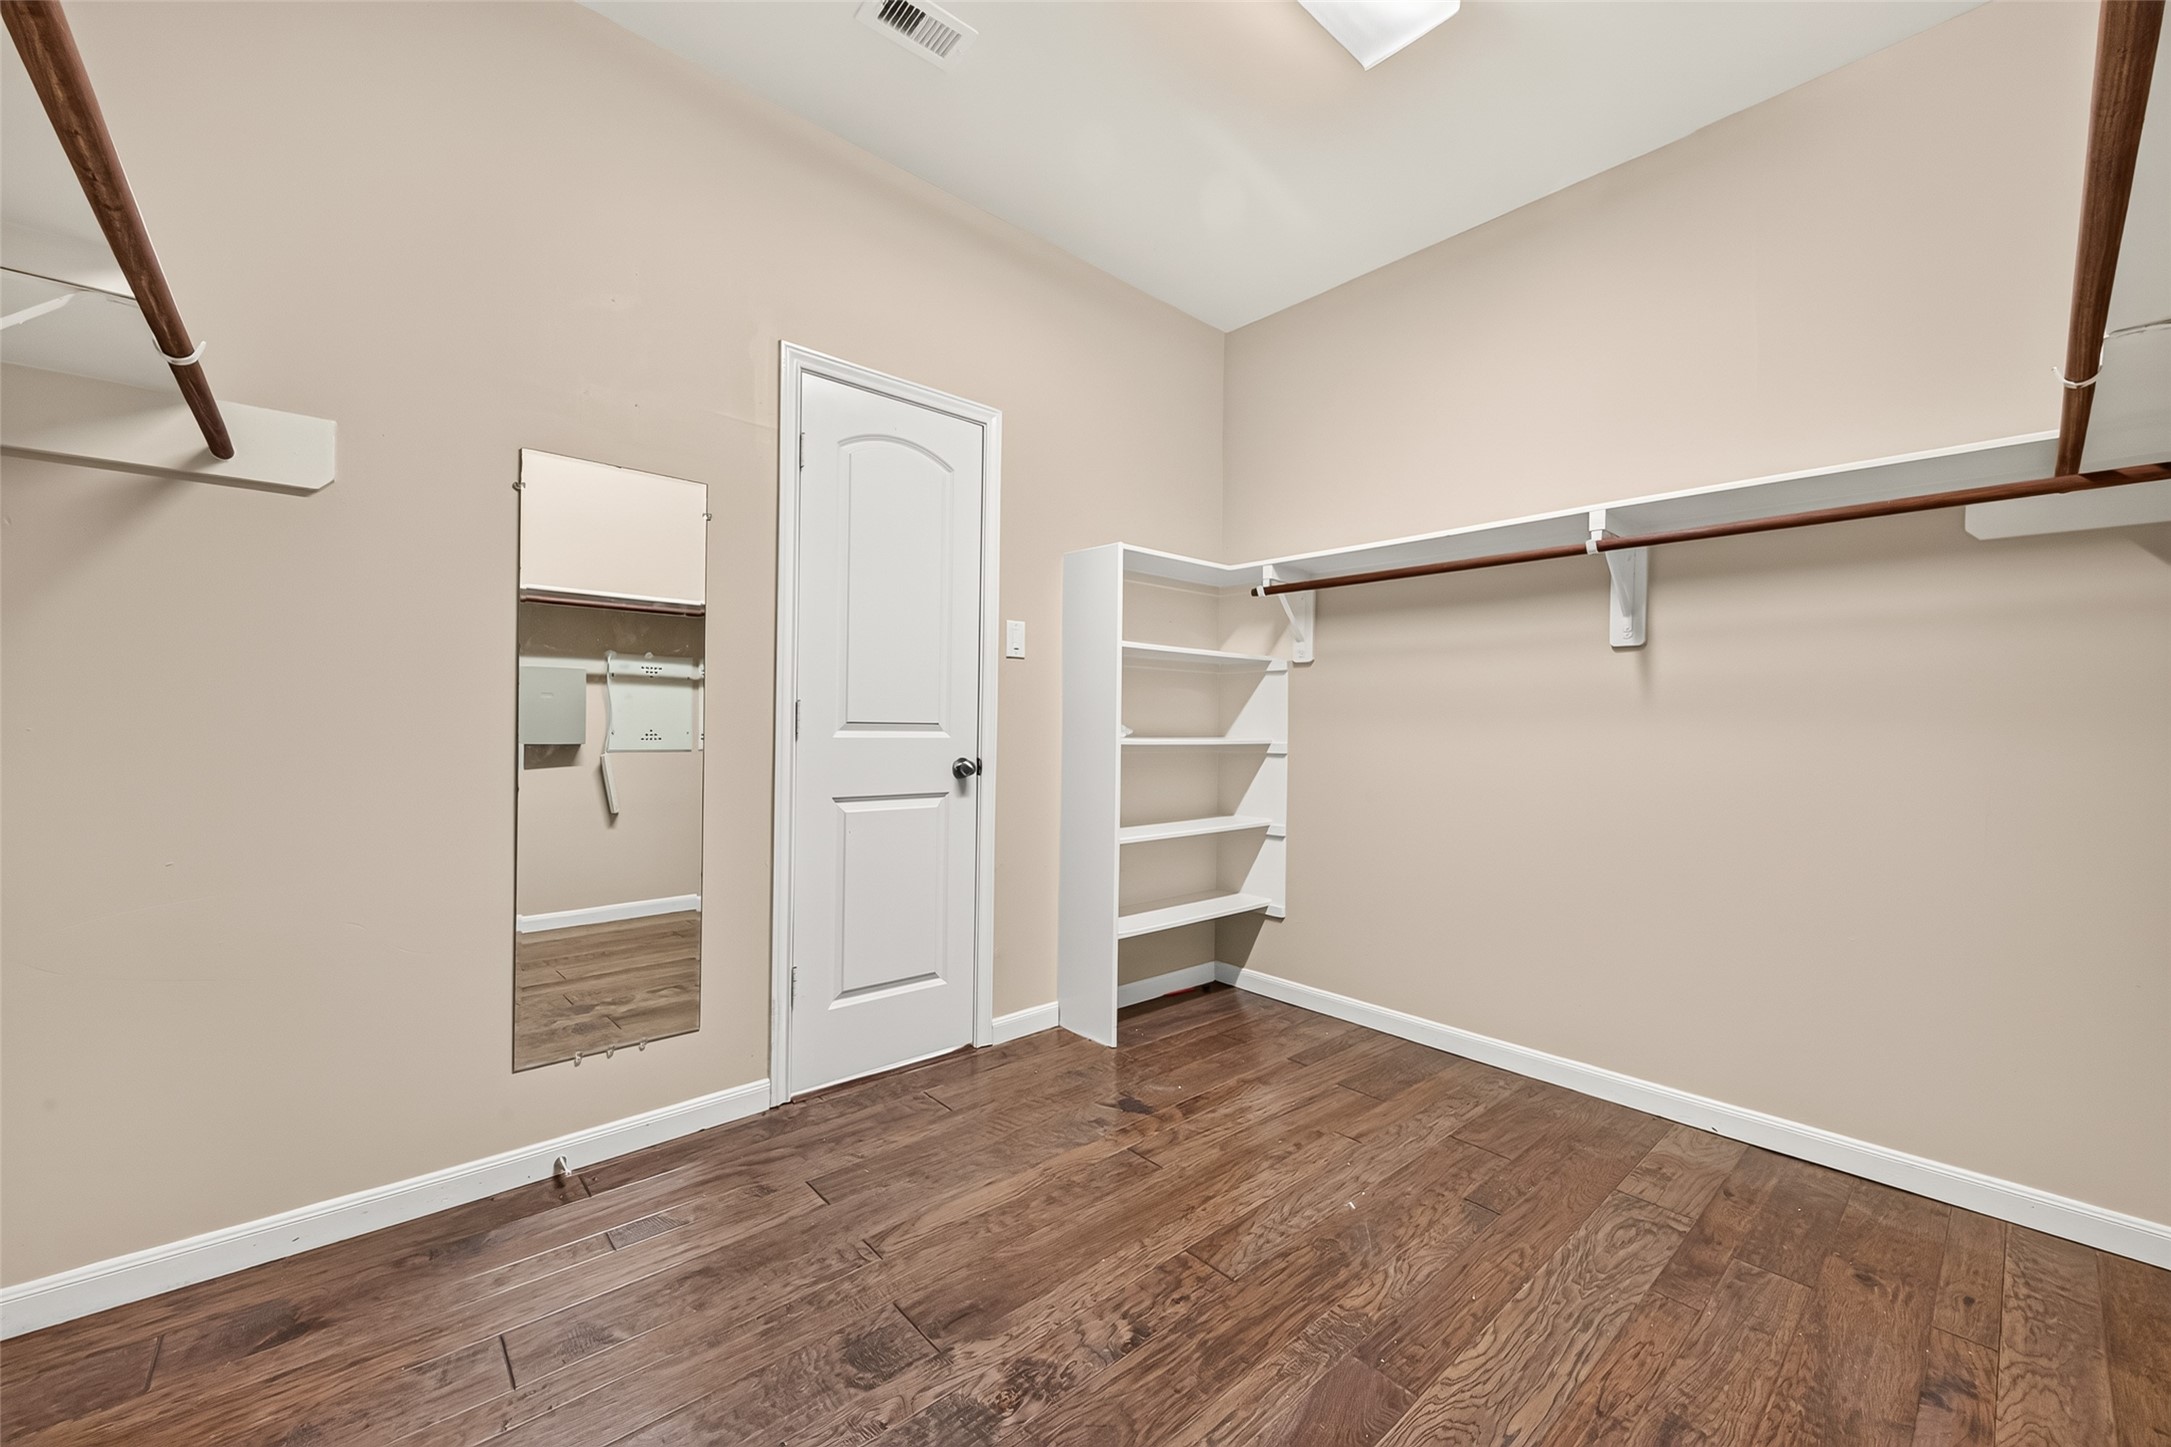
Because let’s be honest—storage matters. This walk-in has all the right touches: built-ins, wood floors, motion-sensor lights, and even a full-length mirror so you can get ready without missing a beat. It’s spacious, smart, and seriously satisfying.
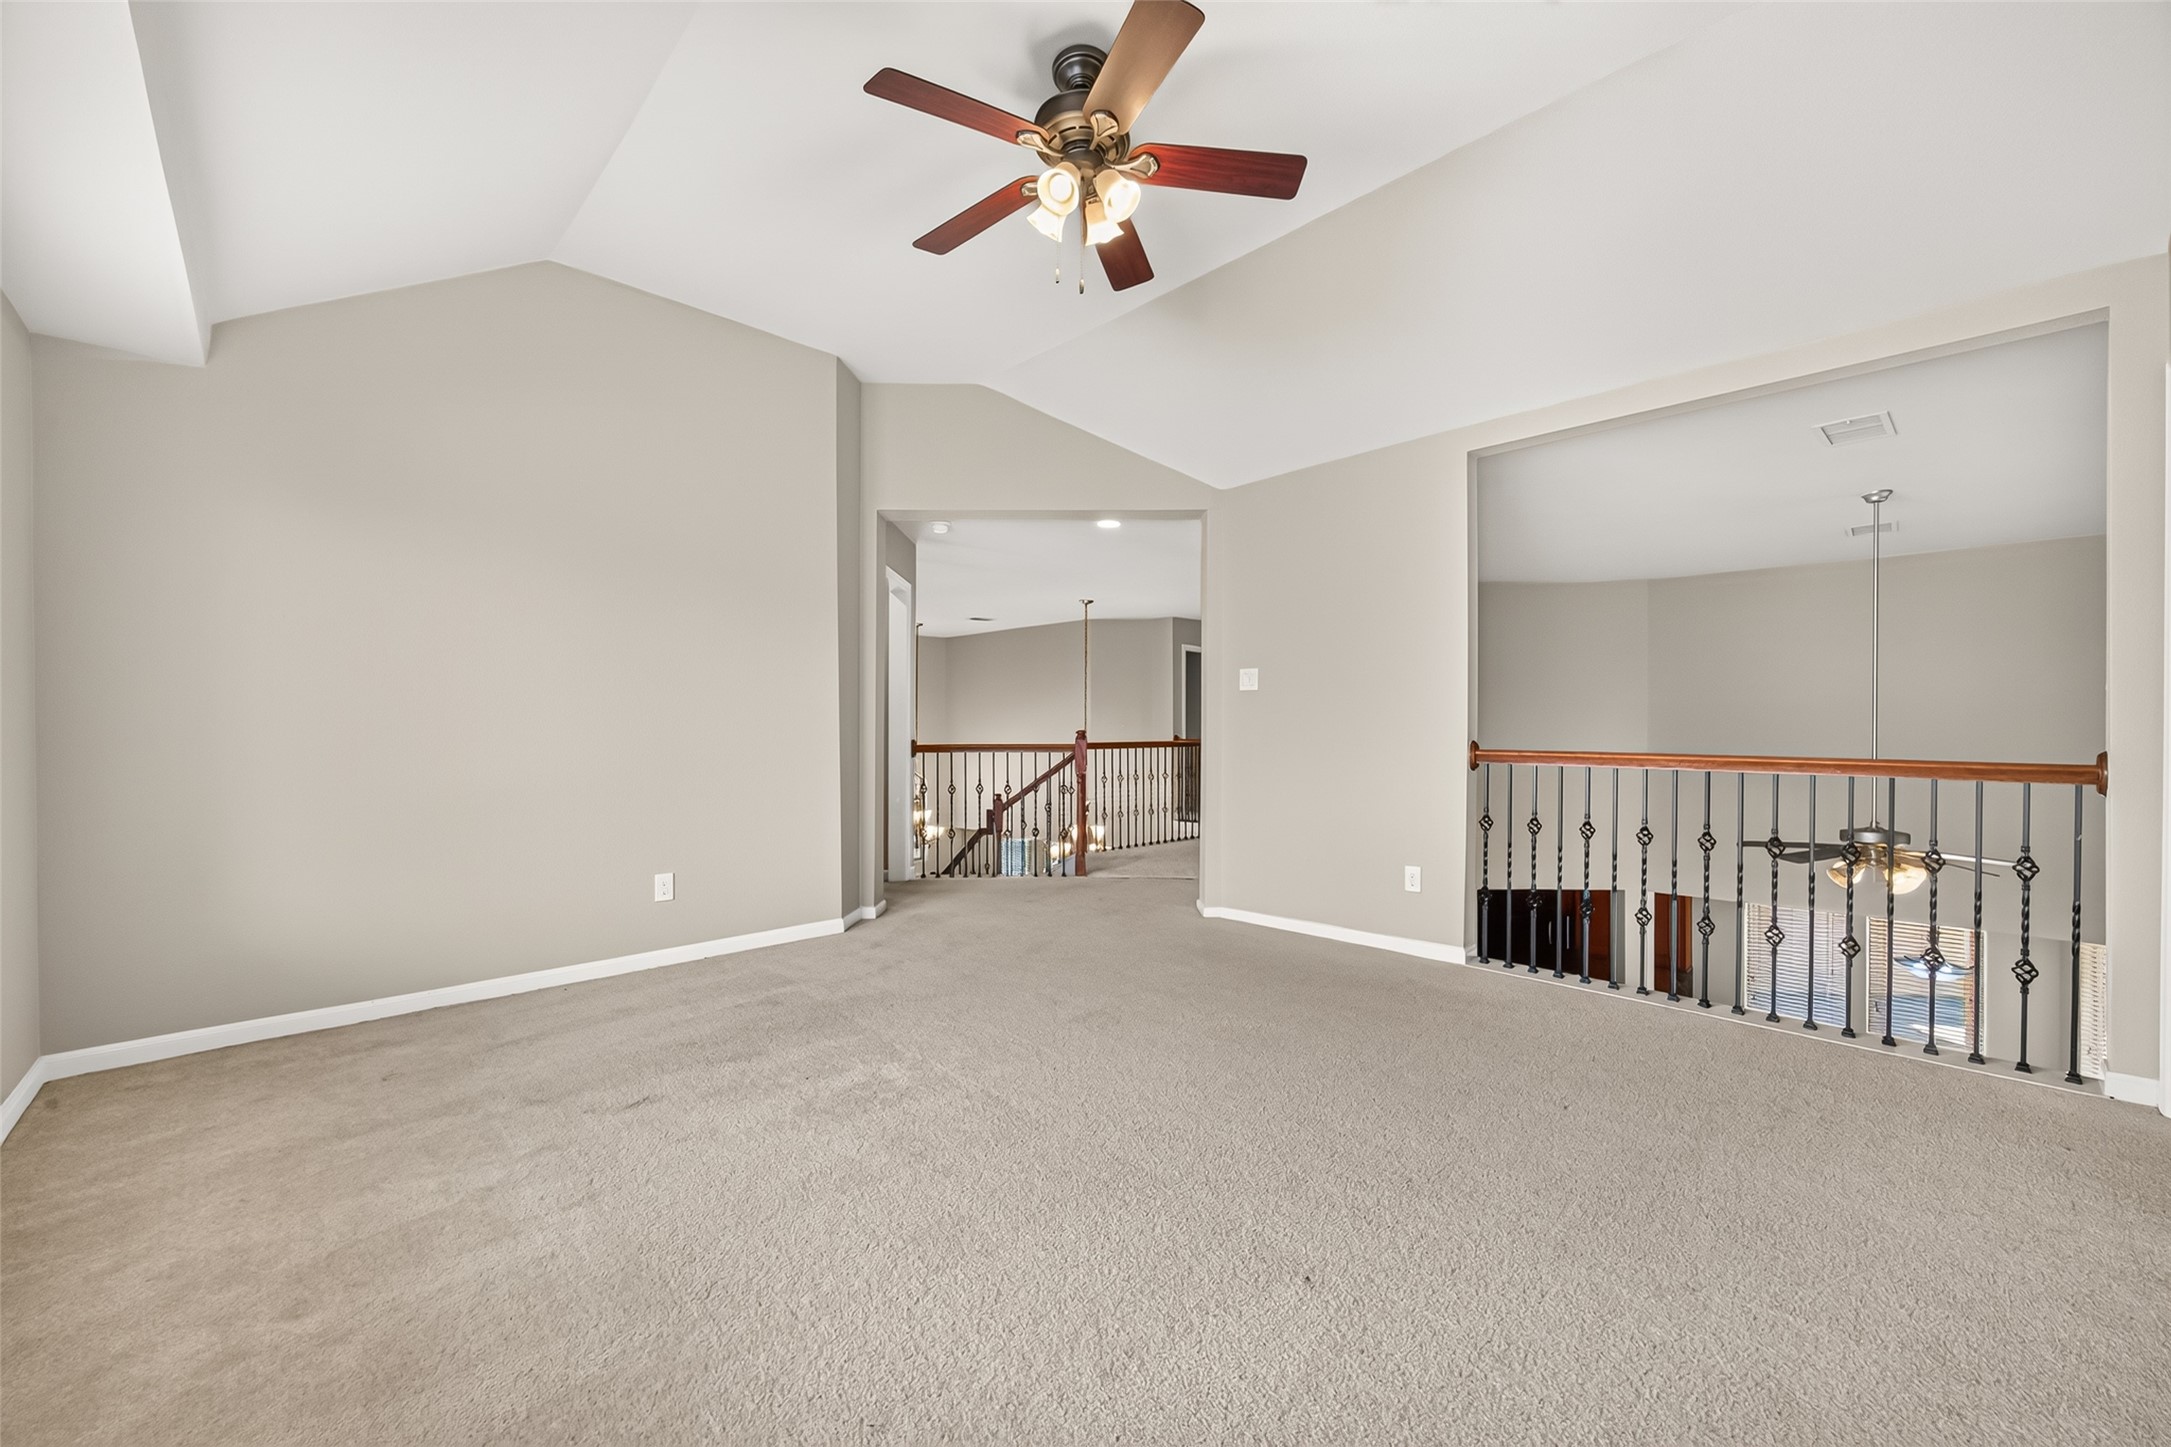
This game room’s got space to spare—whether it’s movie marathons, board games, or a comfy homework corner, it’s all possible here. The open railing keeps it connected, while the soft carpet and natural light make it feel like its own little hangout.
Another view of this open game room.
Game room perfectly placed above the living room so it’s easy to stay connected—whether someone’s watching TV downstairs or just passing by. Cozy, bright, and ready for whatever the day brings.
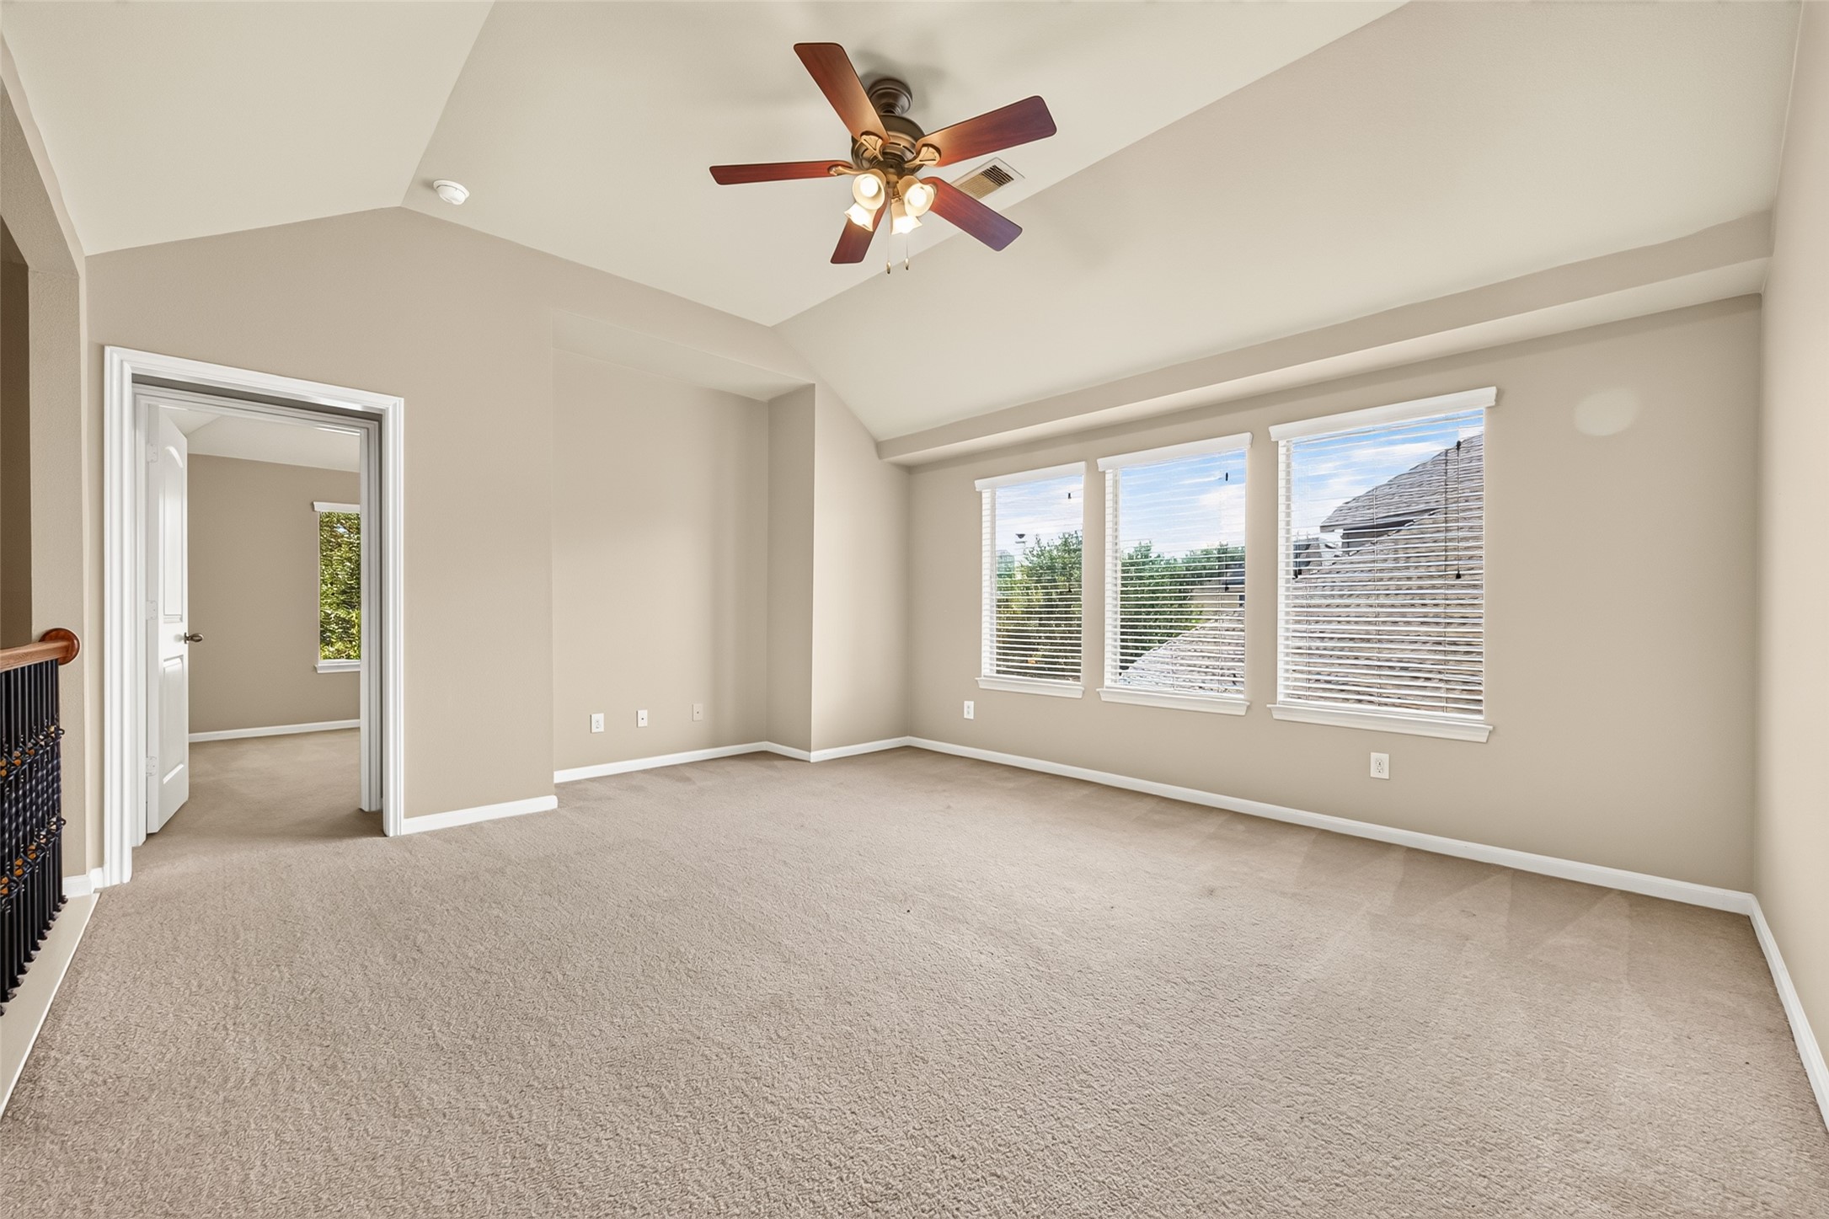
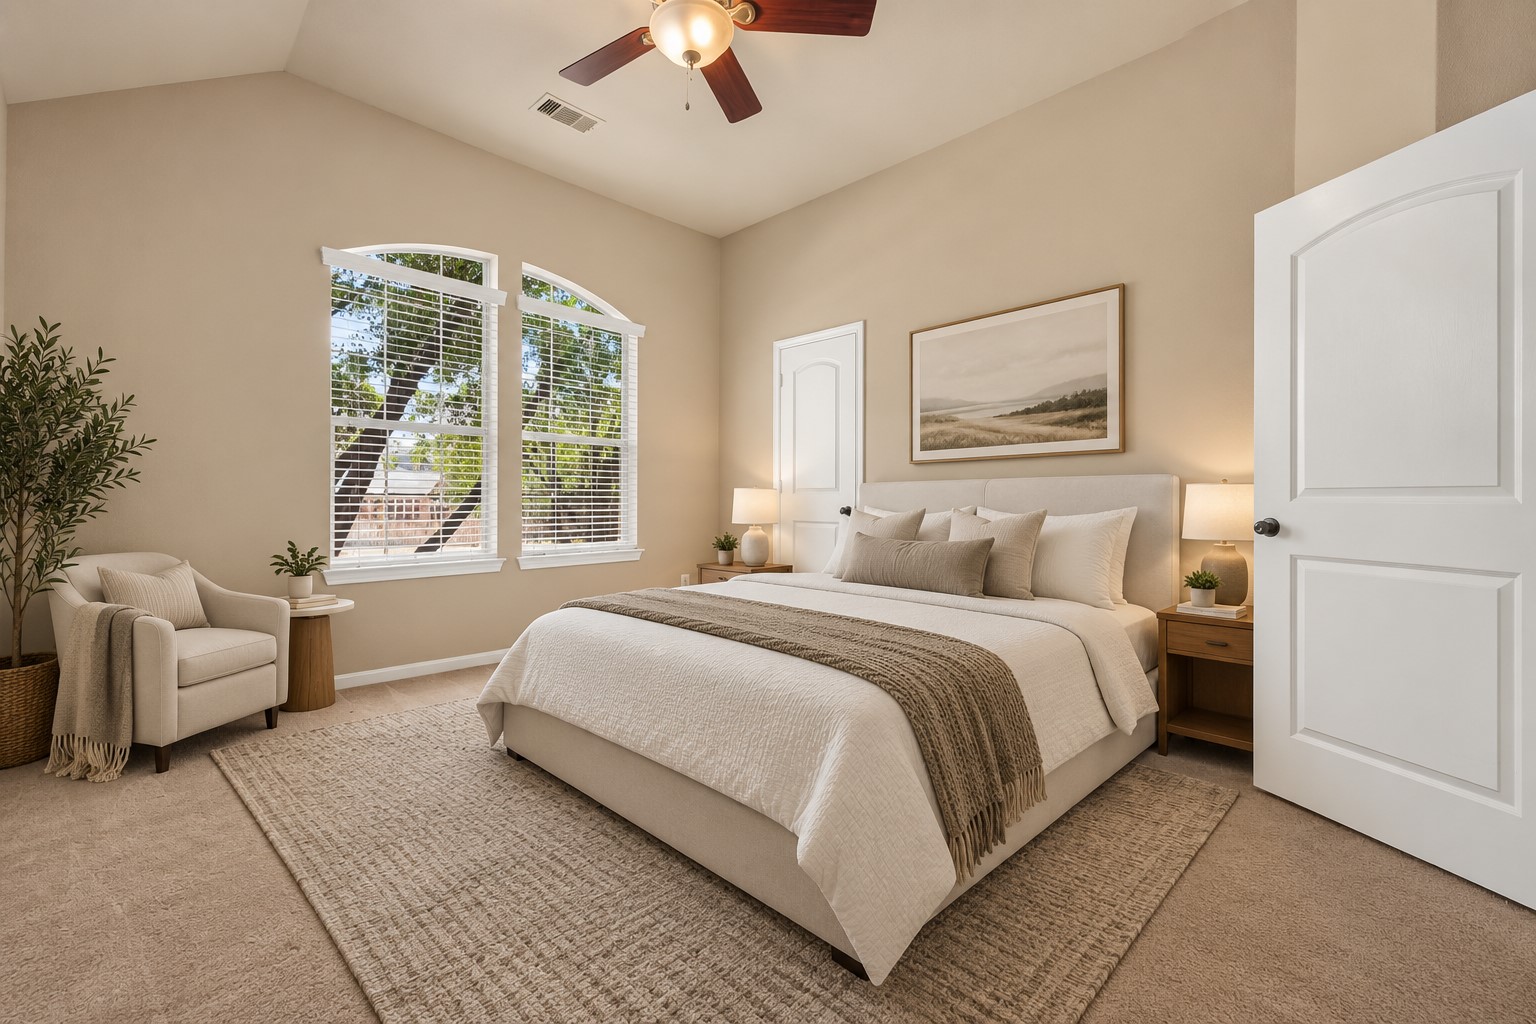
The second upstairs bedroom overlooks the front yard and stays cool with energy-saving solar screens. It’s bright and airy with high ceilings, a walk-in closet, and its own sink—perfectly connected to a Jack and Jill bath for both privacy and convenience.
Connected to the second bedroom, this bright bathroom offers a private sink and vanity space—perfect for keeping things personal and organized, with plenty of light and a clean, simple layout.
Shared spaces done right—this Jack and Jill bath keeps things simple and functional with neutral tones, built-in storage, and easy access from both rooms. It’s all about flow and everyday ease.
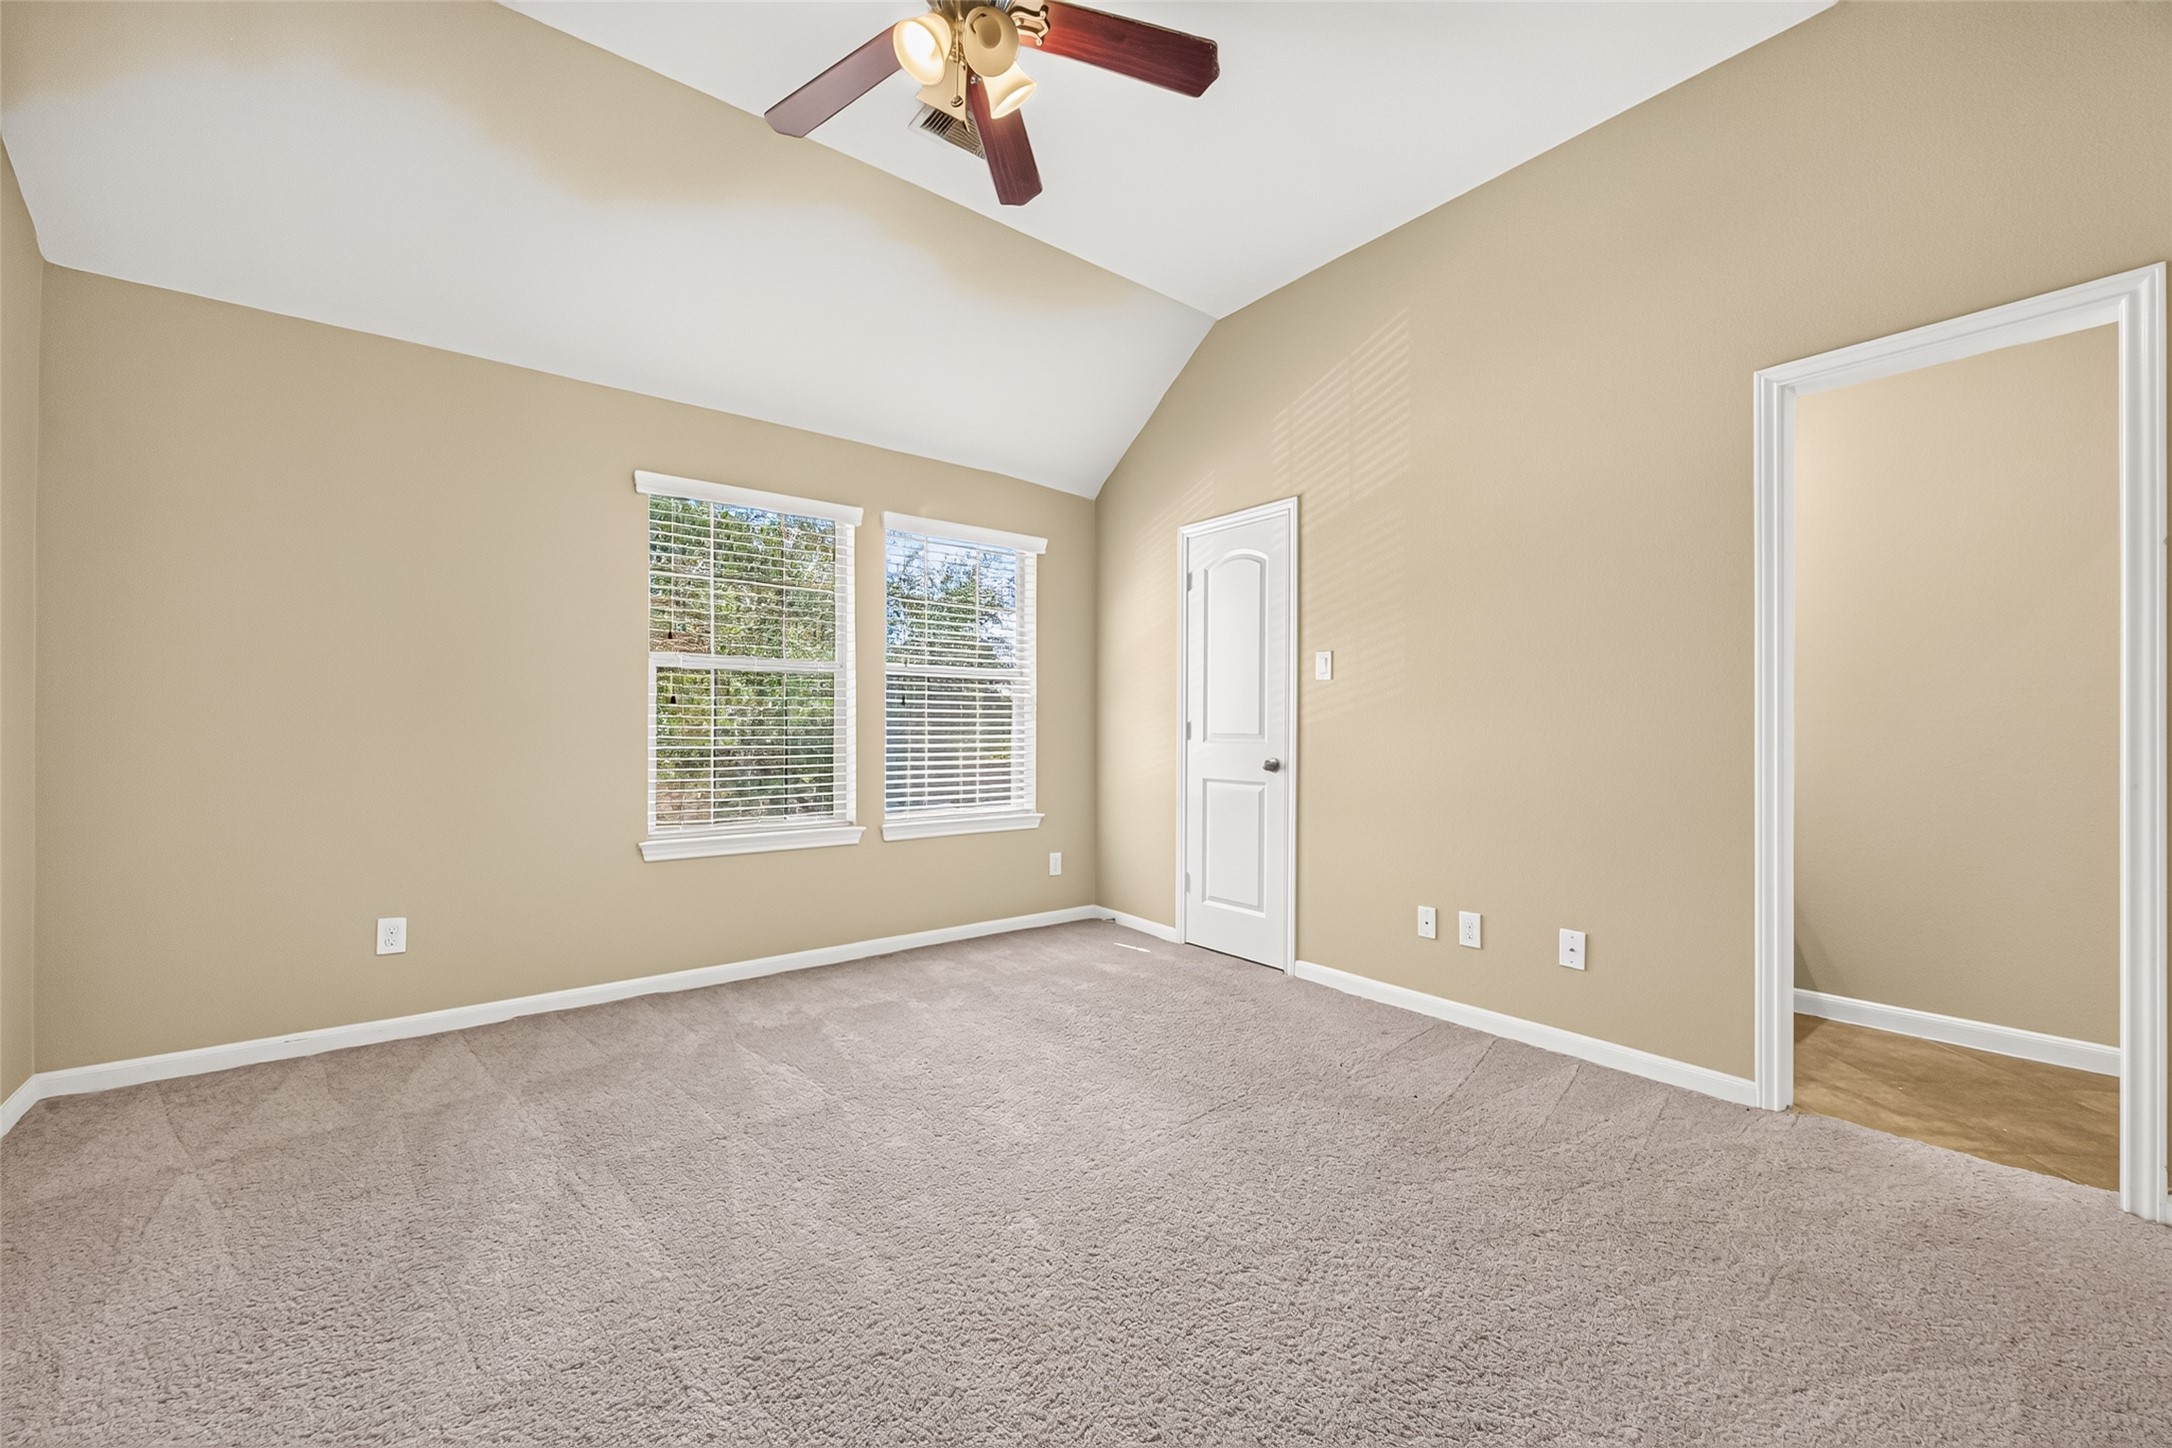
Tucked on the other side of the home, this third bedroom is bright and private—with its own bathroom, walk-in closet, and energy-saving solar screens to keep things cool and quiet.
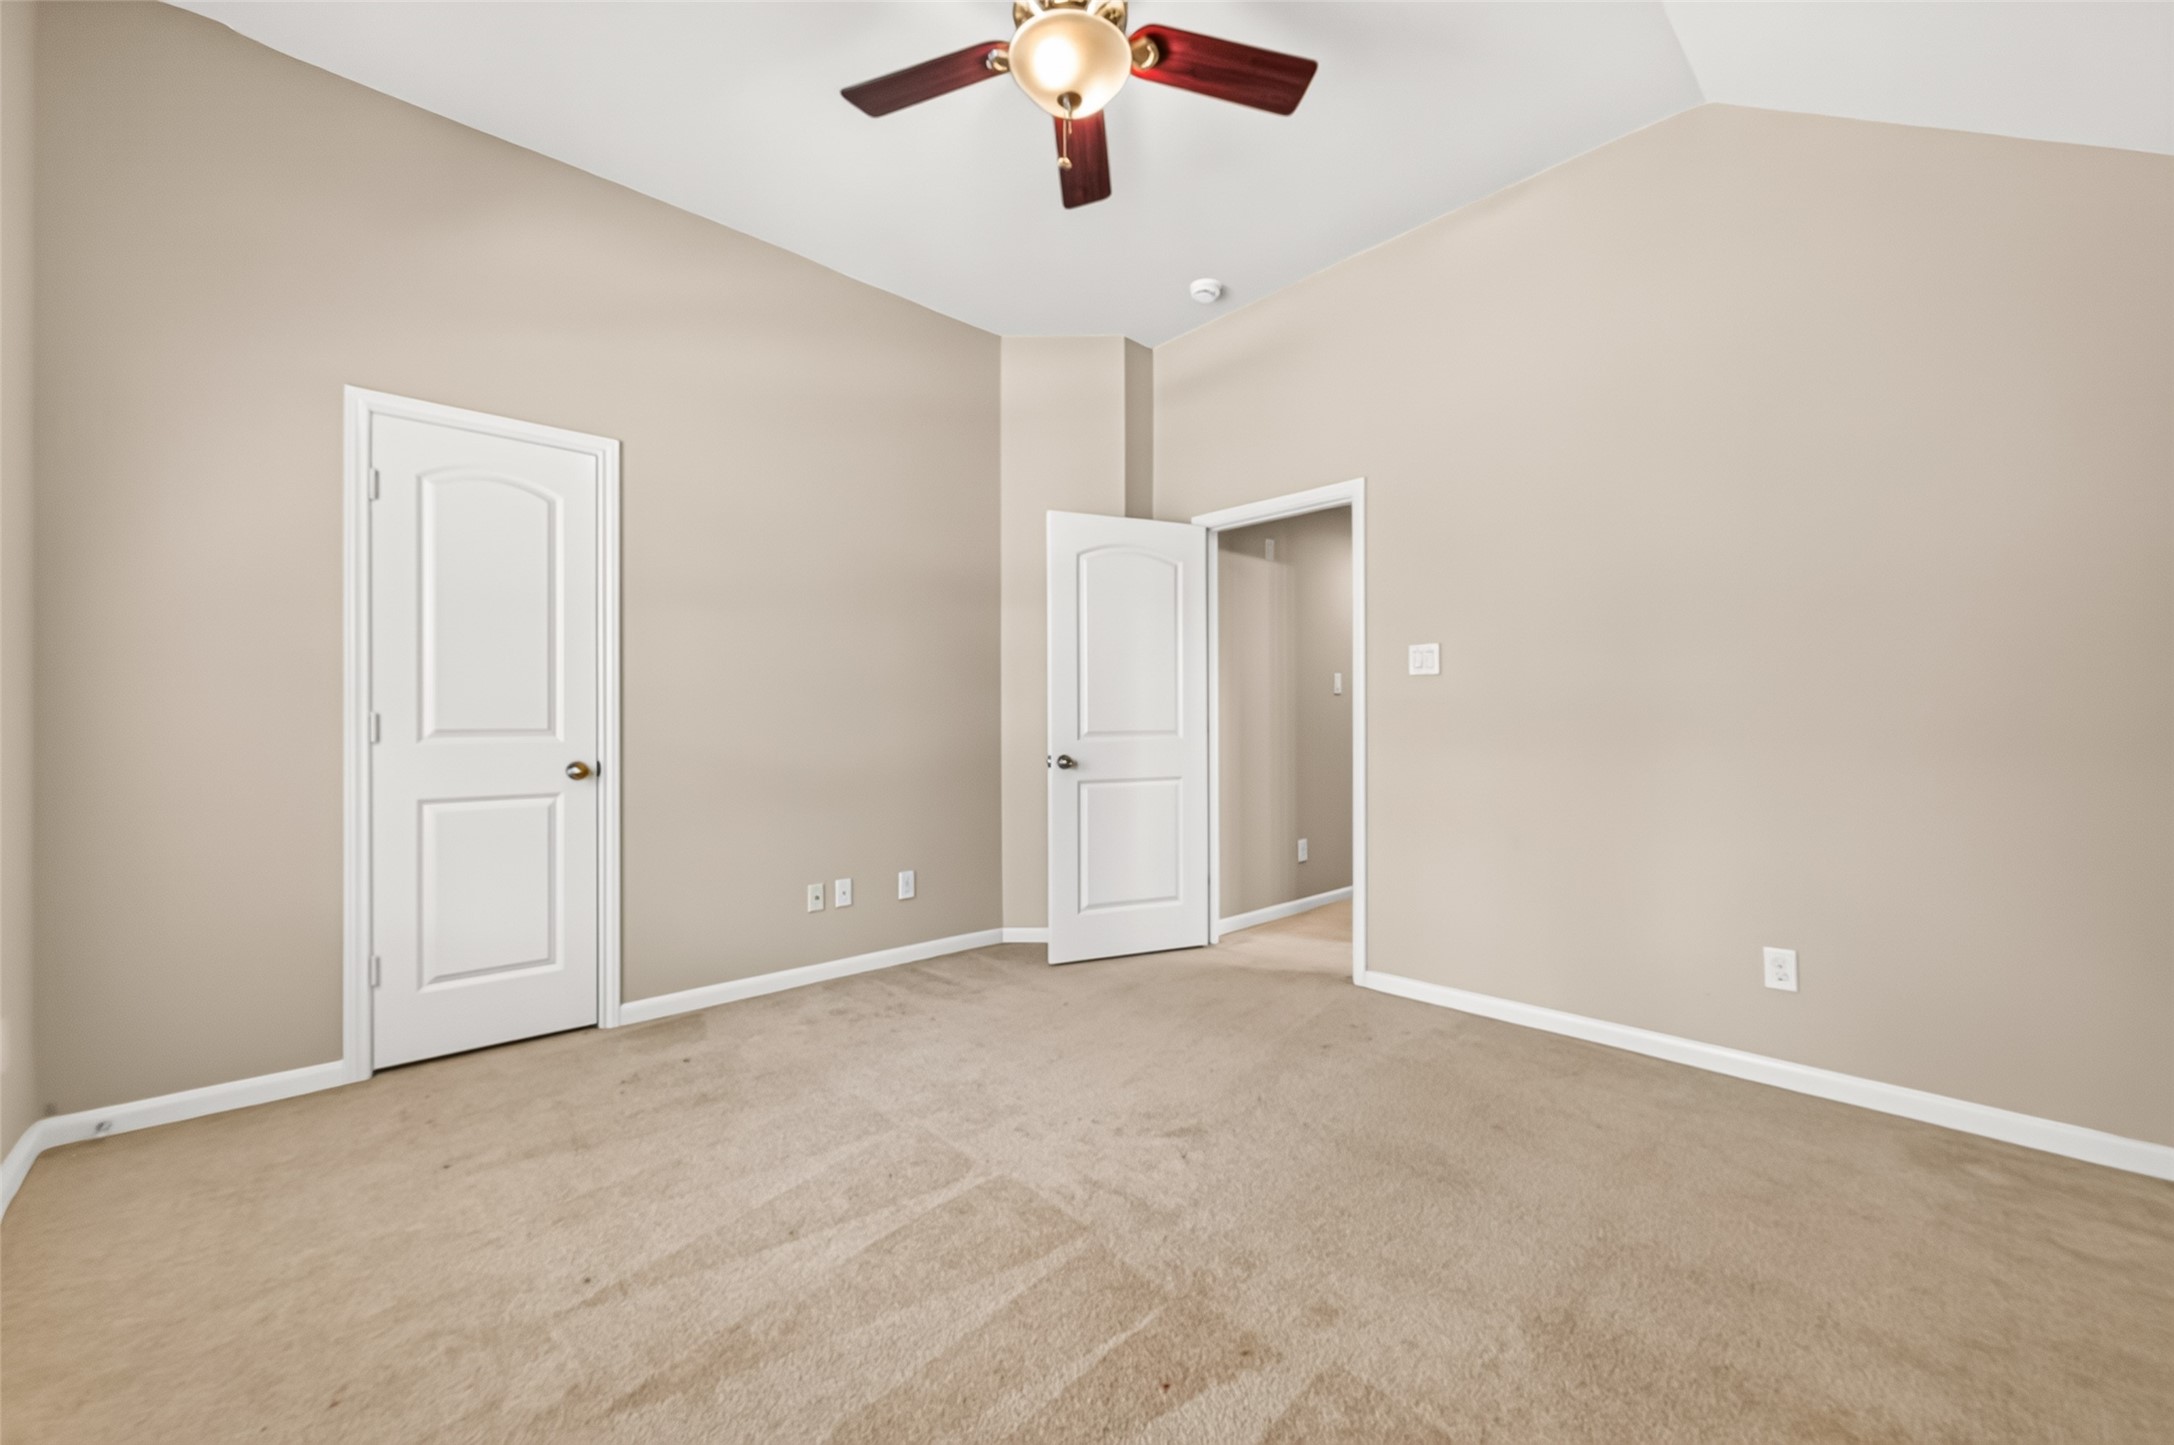
From this view, you really feel the calm—natural light, soft tones, and a layout that gives just the right amount of privacy. With its own bath and walk-in closet, it’s a space that truly stands on its own.
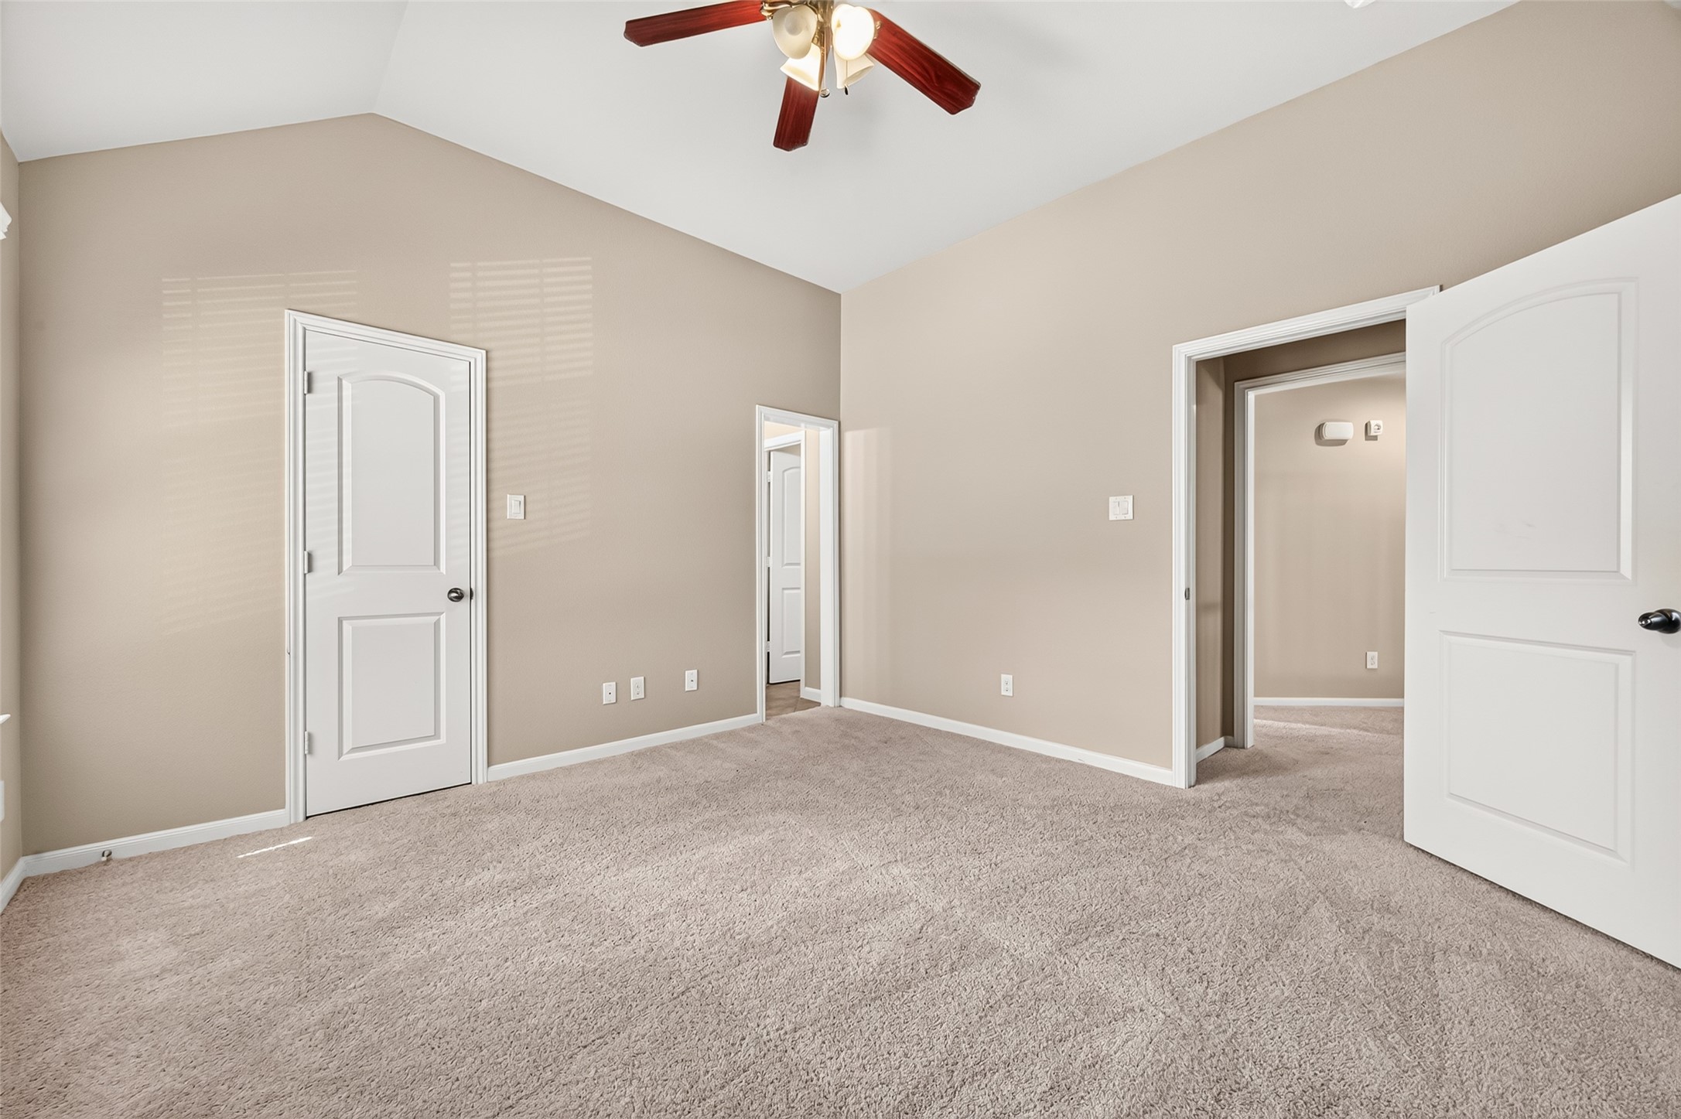
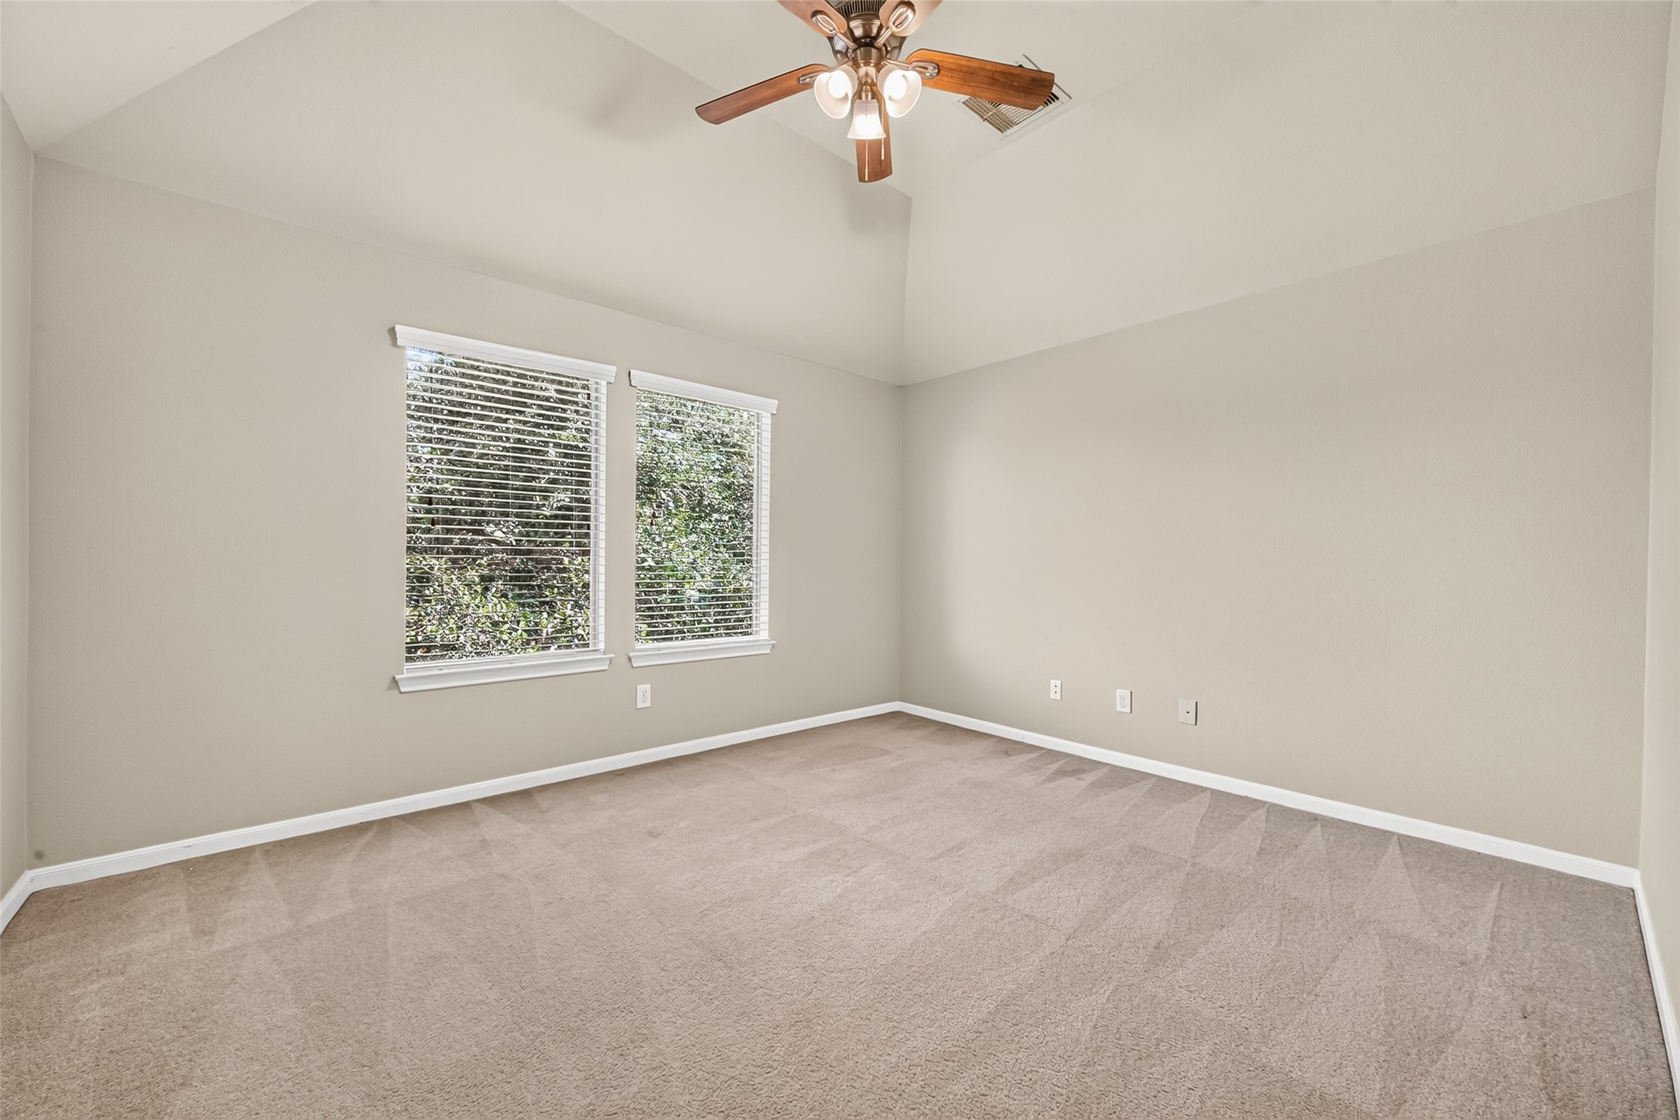
This bedroom offers great space and charm, with a pop-up ceiling, plenty of natural light, and a walk-in closet that makes staying organized feel effortless.
From this view, you really see the openness—tall ceilings, soft light, and space that adapts to your needs. Whether it’s work, rest, or play, it’s ready for whatever you imagine.
This bonus space has all kinds of potential—perfect as a media room, home office, guest room, or whatever fits your lifestyle. The current owners used it to host overnight visitors, but it’s ready to become whatever you need it to be.
Another look at this bright, flexible room—filled with natural light and just the right size for a home office, media room, mini gym, or cozy guest setup. Whatever you need, this space can easily flex with your lifestyle.
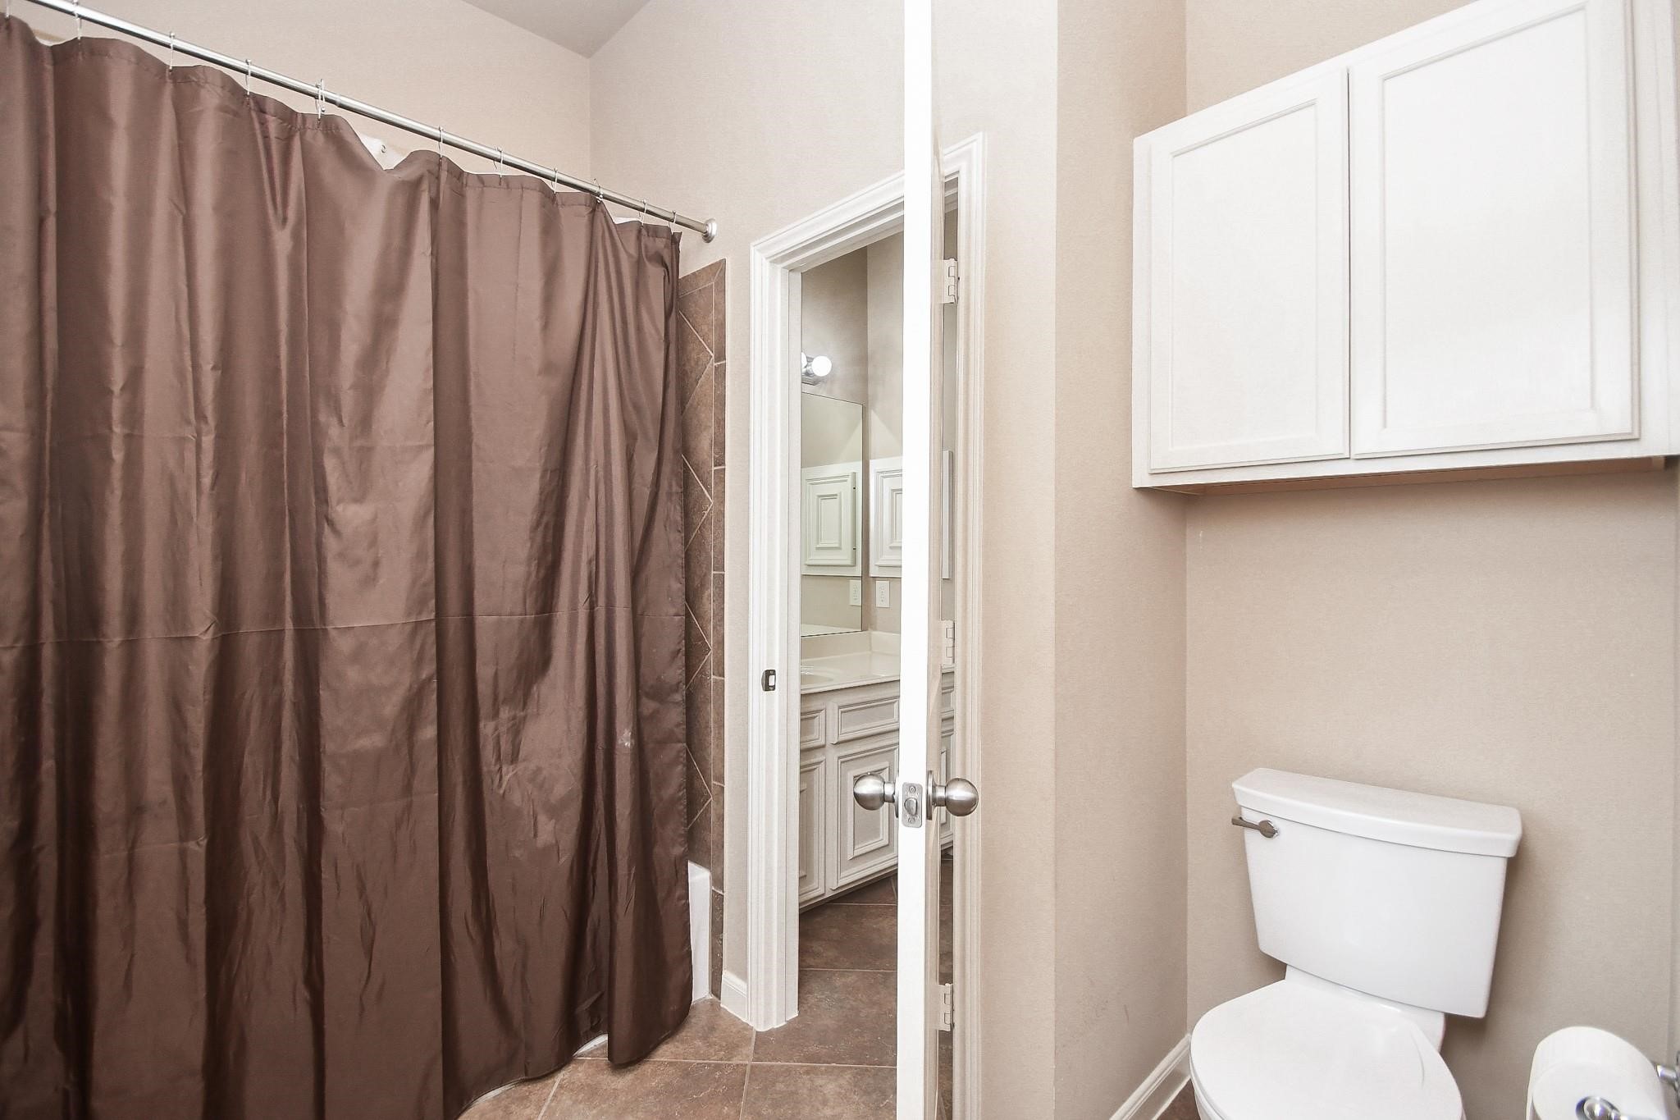
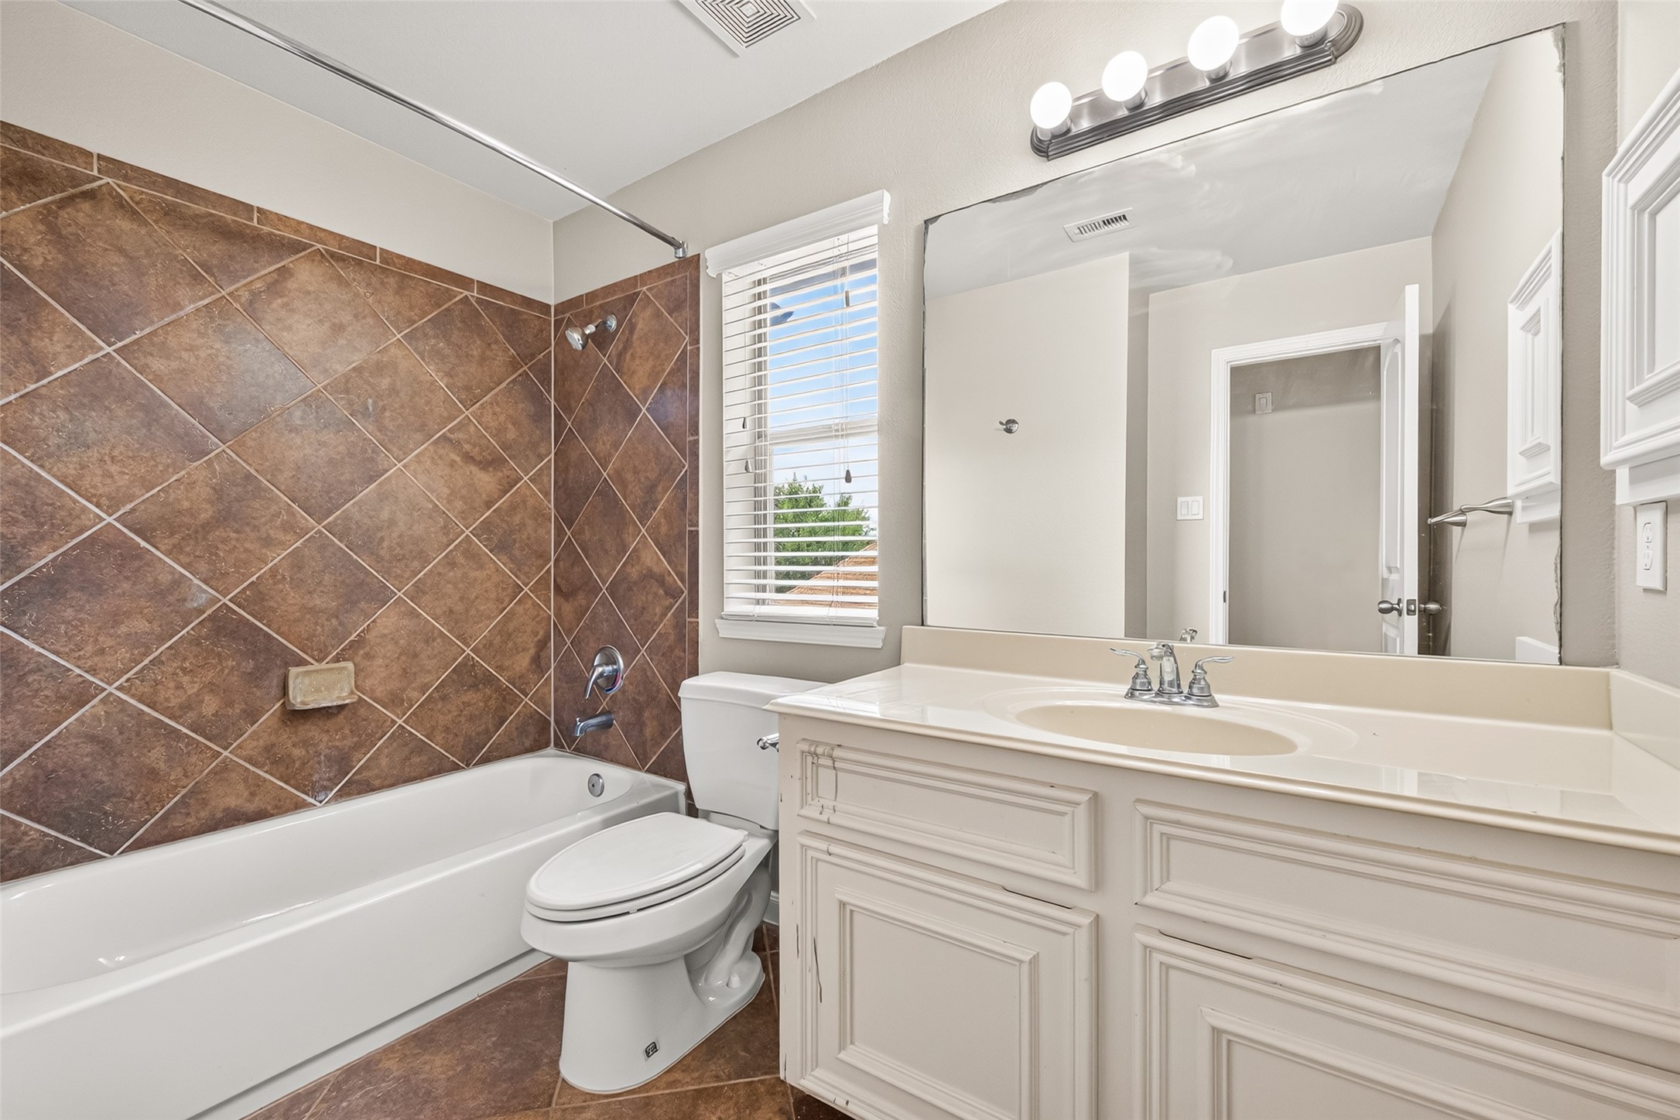
Simple and fresh, this second bathroom has everything you need—tub and shower combo, bright natural light, and a clean design that just works for busy mornings or wind-down nights.
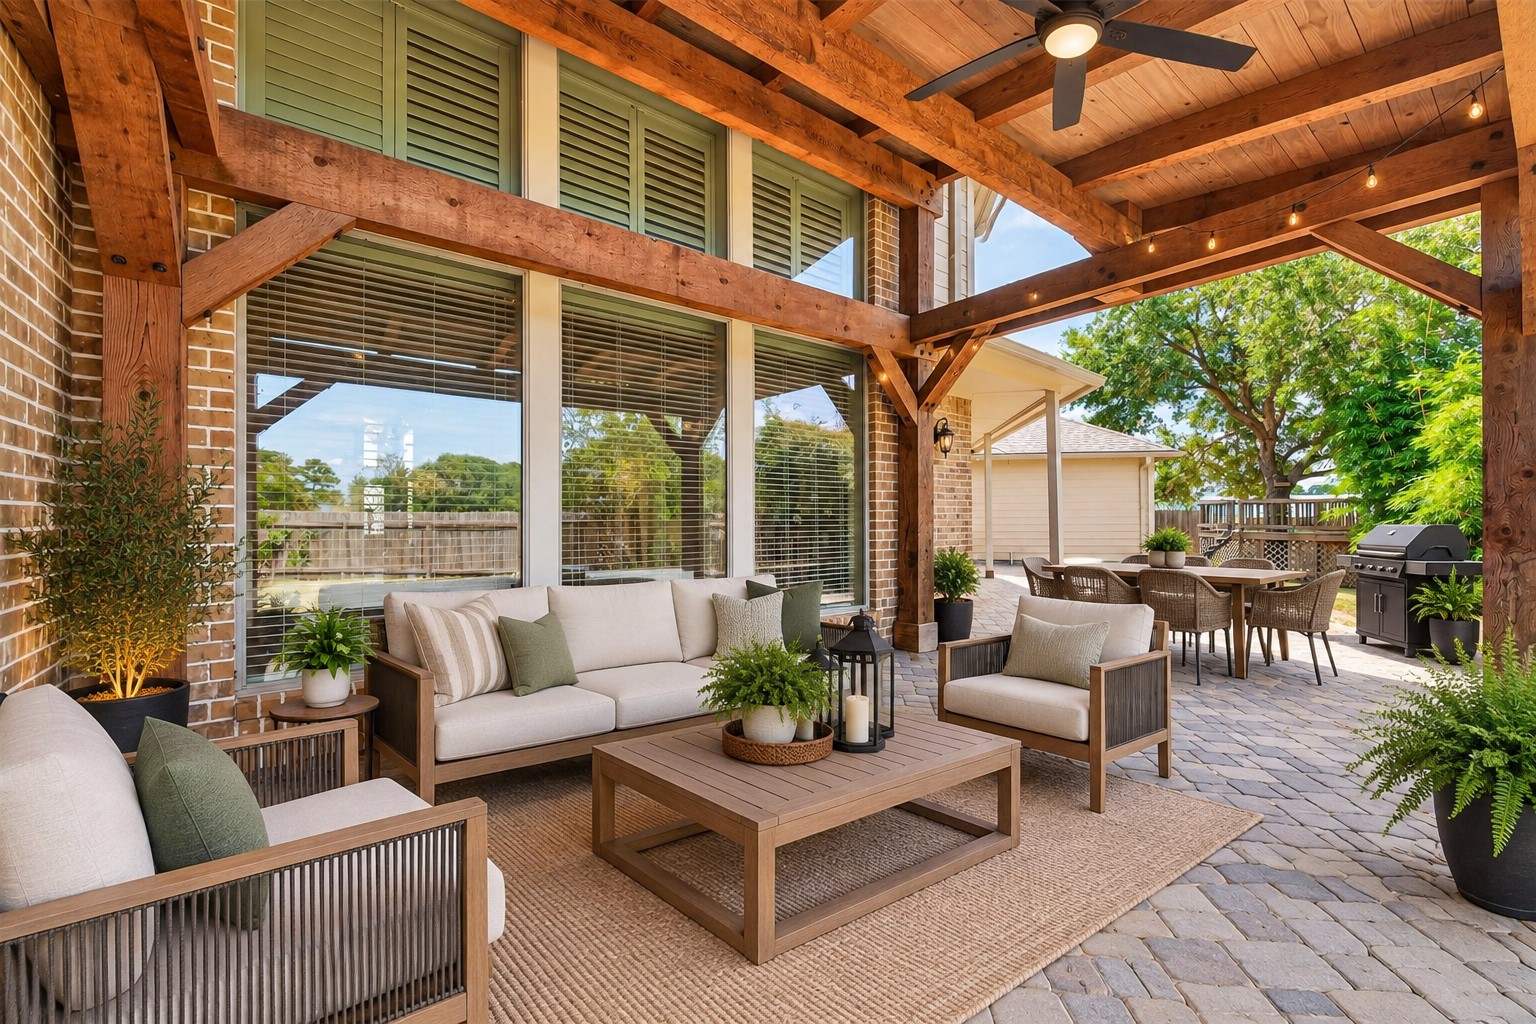
Back patio virtually staged
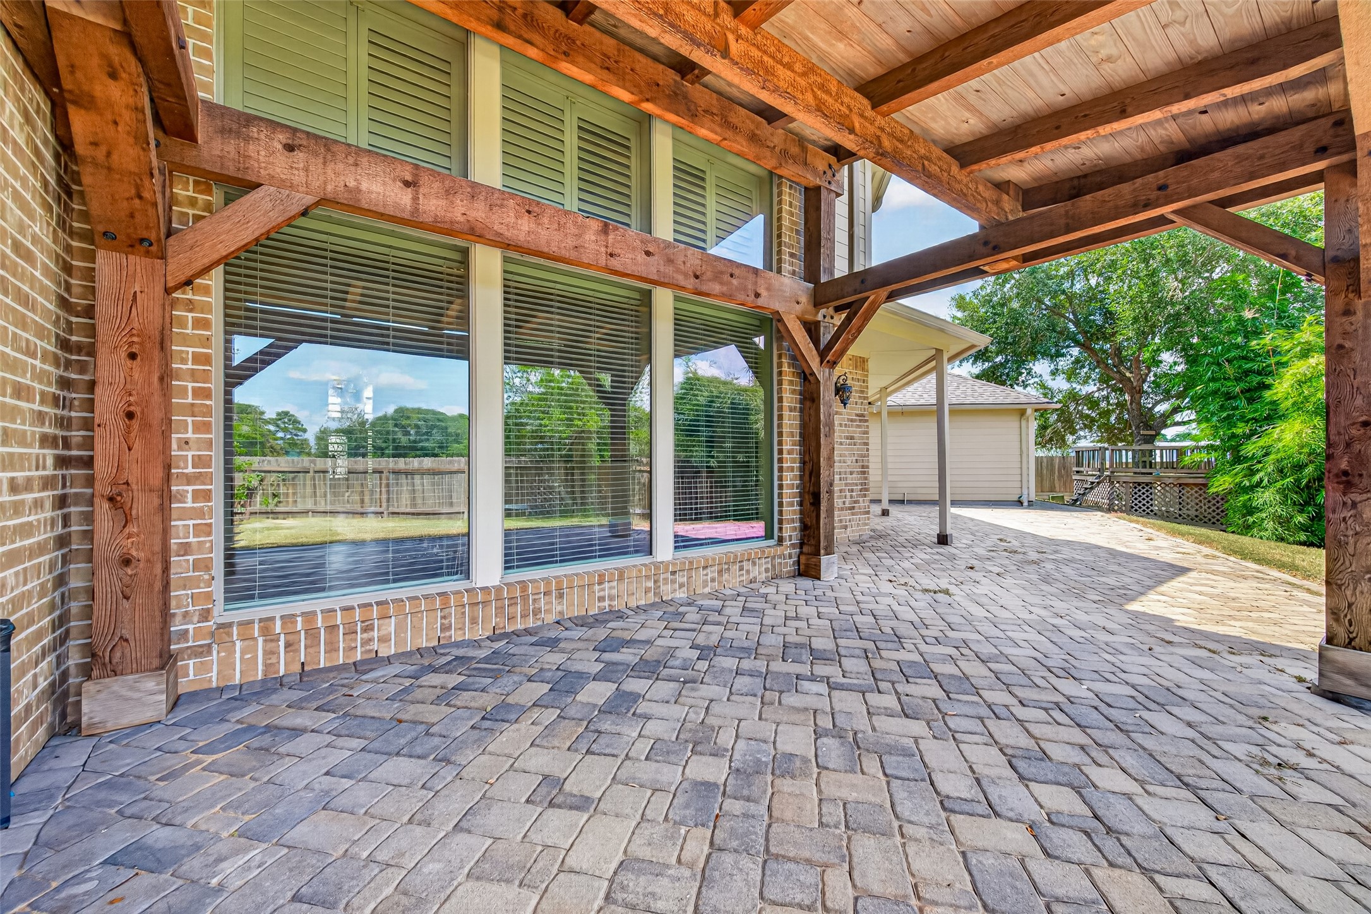
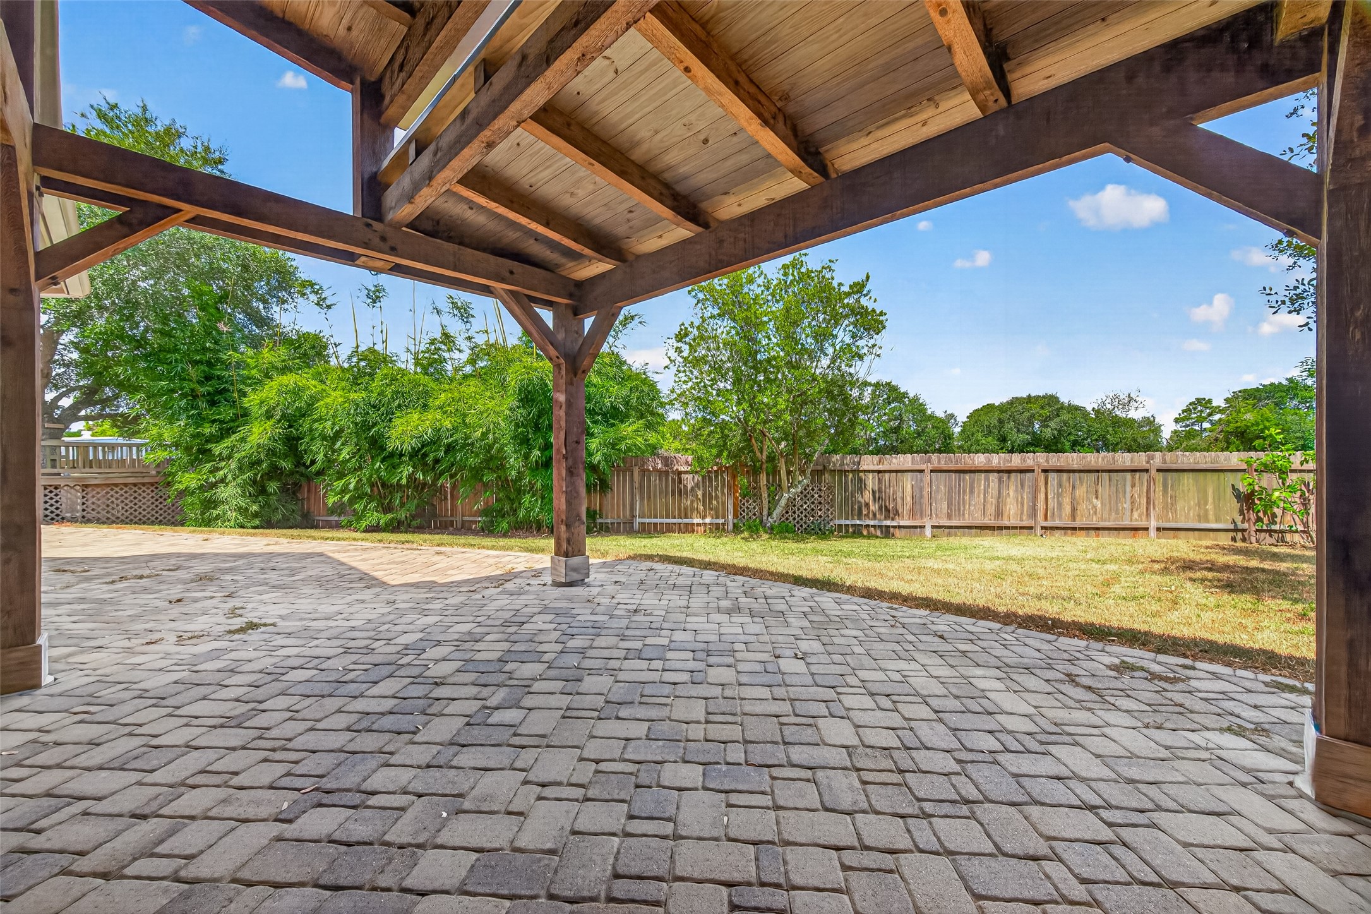
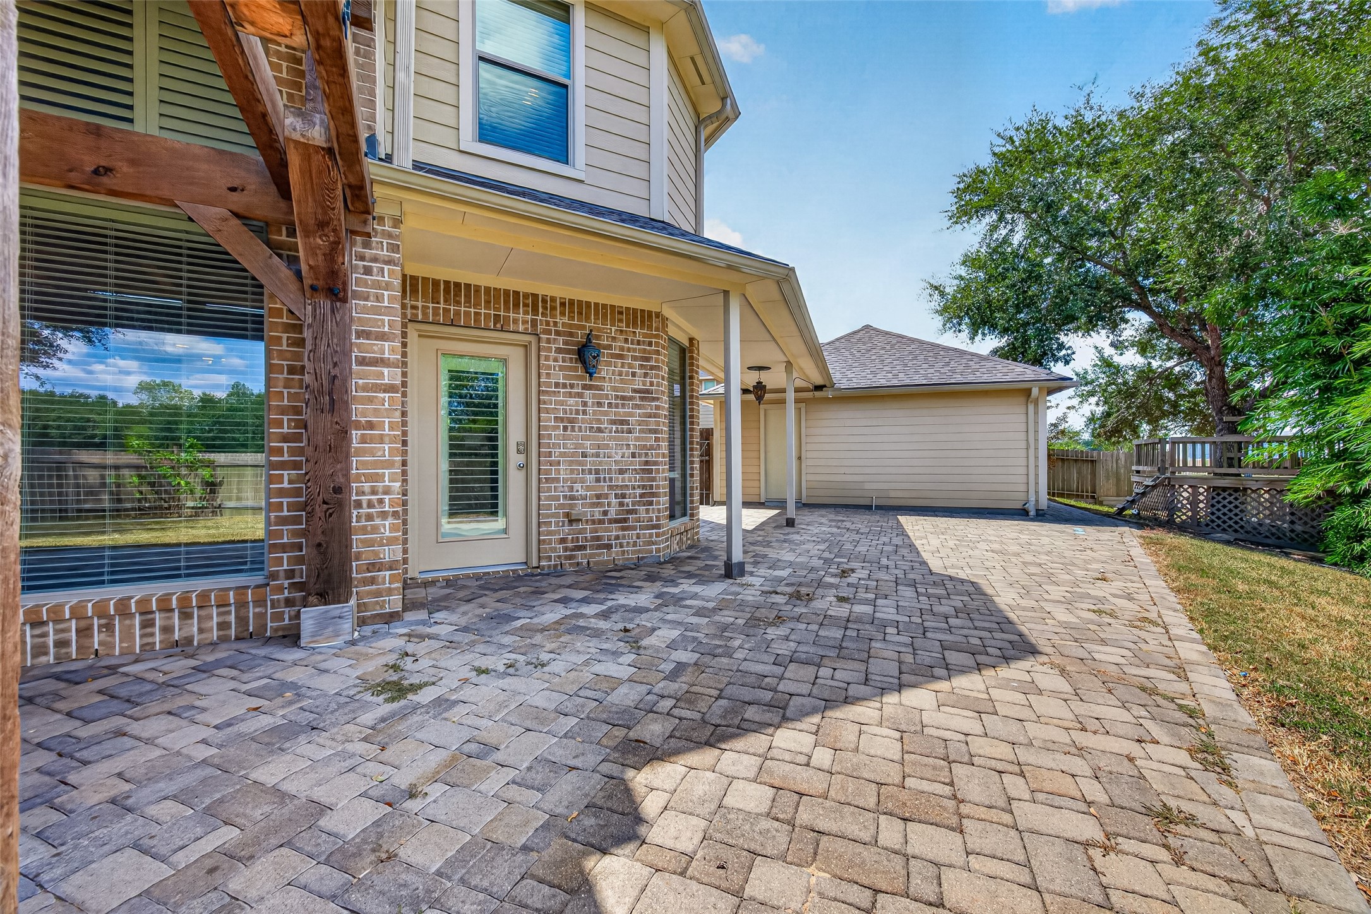
This isn’t just any patio—it was thoughtfully built out with custom pavers and a cedar pavilion to create a space that’s perfect for gathering, relaxing, or just enjoying the view. It’s outdoor living, done right.
This backyard feels like a little getaway—brick patio under a custom cedar pavilion, soft lighting above, and nothing but green views behind. It’s the kind of space where dinners linger, stories are shared, and no one’s in a rush to go back inside.
Step out back and it’s all yours—lush lawn, mature trees, and a custom paved patio ready for everything from quiet mornings to big celebrations. It’s private, peaceful, and made for making memories.
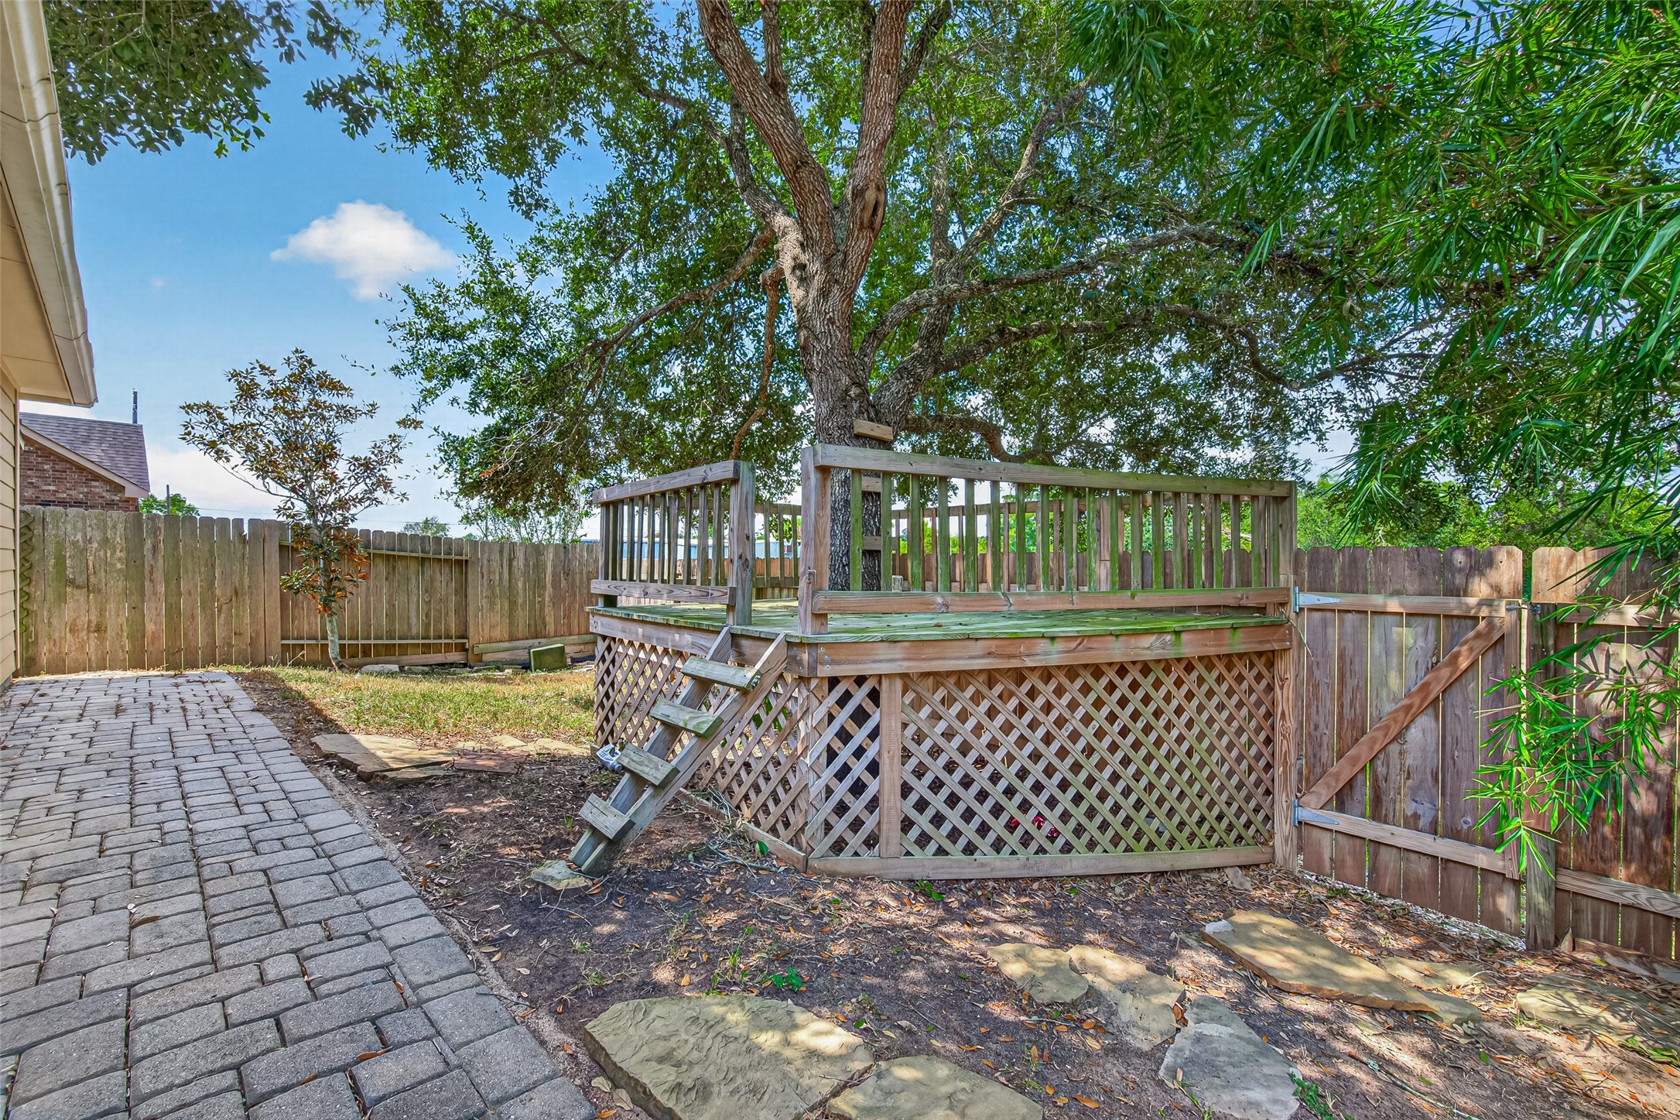
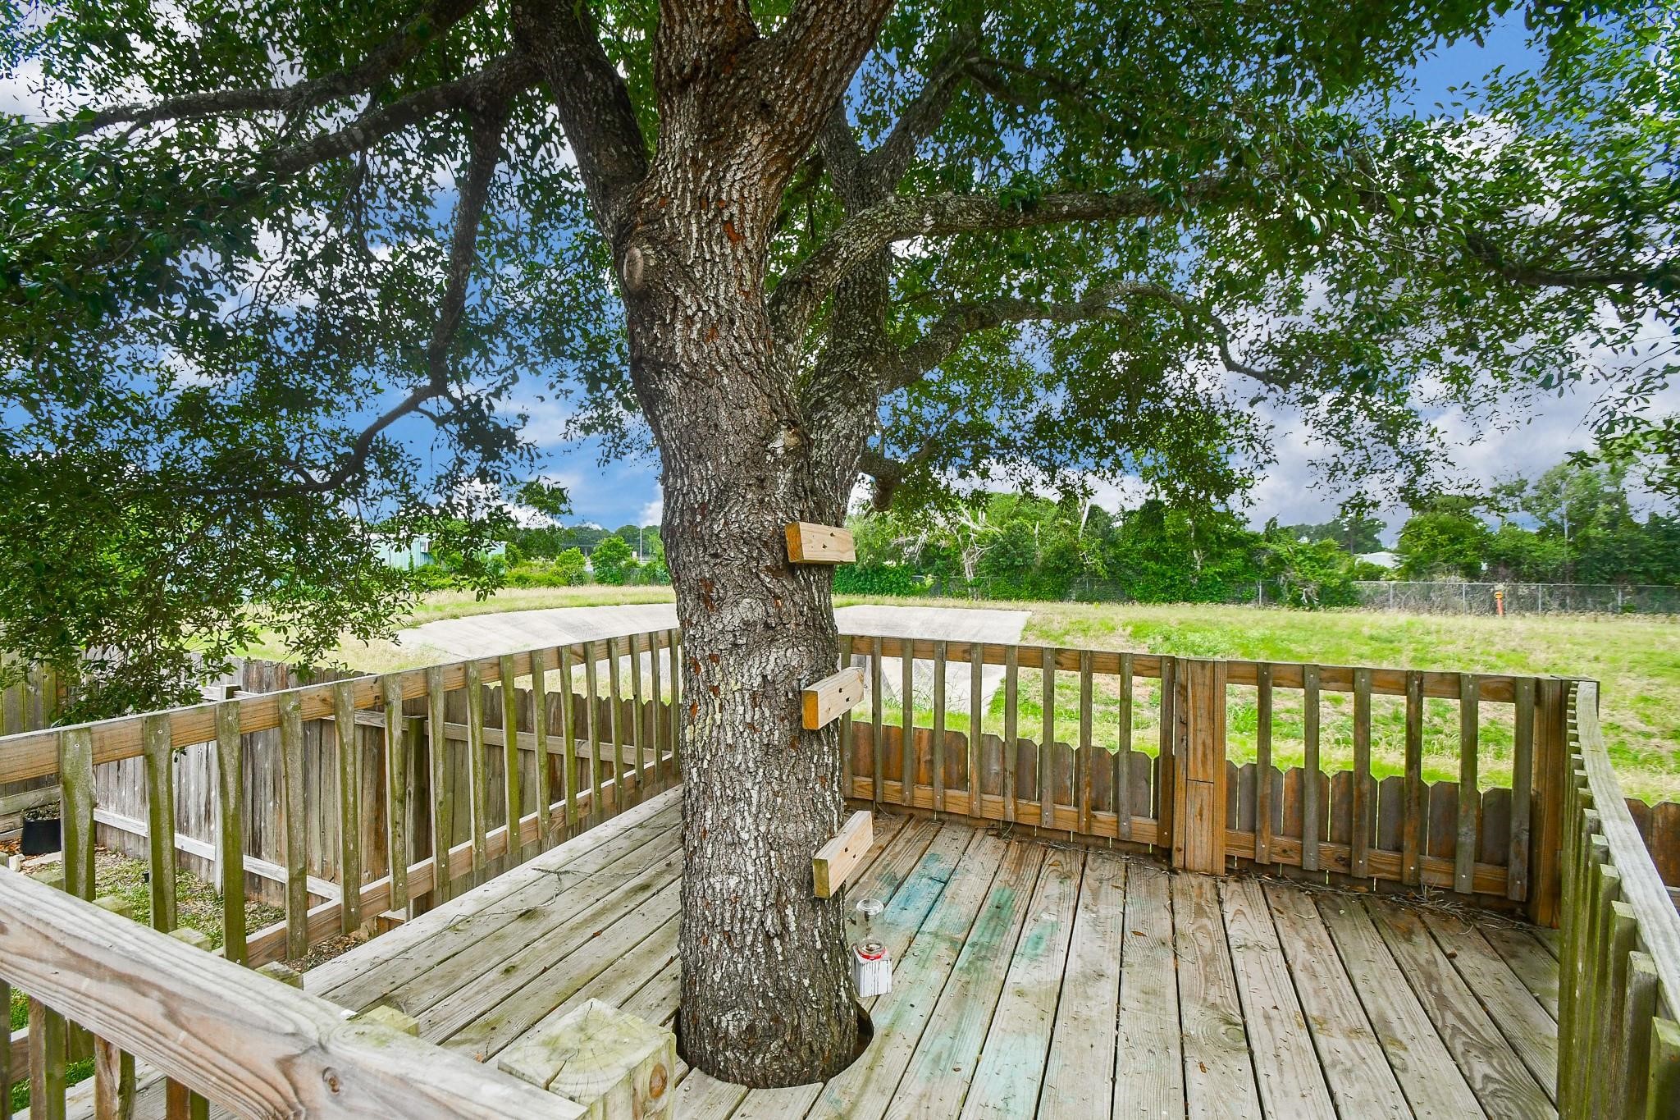
Tucked under the trees, this custom-built treehouse is pure childhood magic—built for adventure, giggles, and quiet moments in the shade. It’s the kind of backyard feature that turns into lifelong memories.
Surrounded by trees and total privacy, this backyard hideaway offers space to relax, entertain, or host guests with room to spare. With no neighbors behind and the freeway just minutes away, it’s that rare blend of peaceful and perfectly connected.