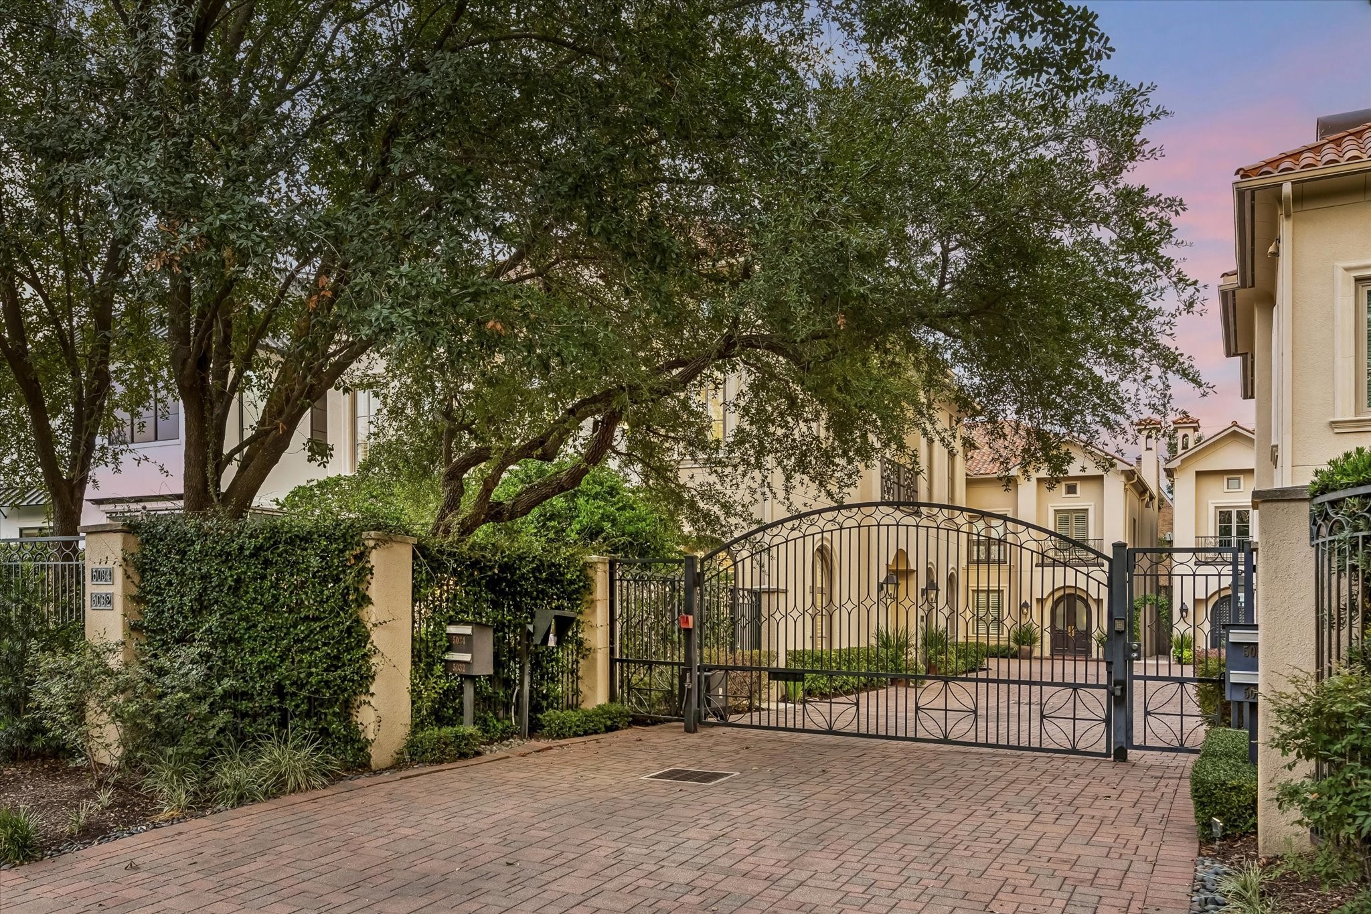
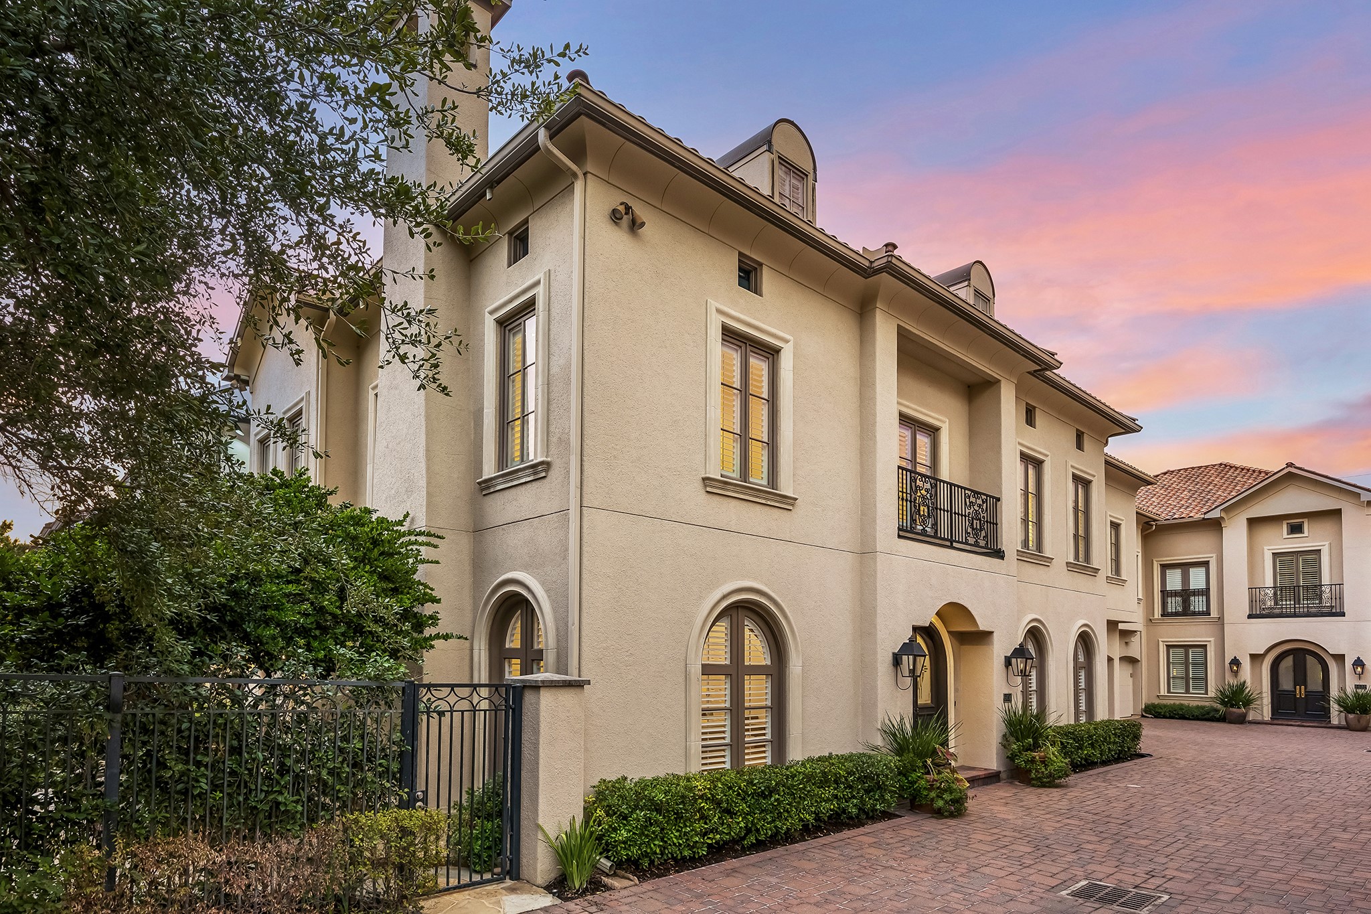
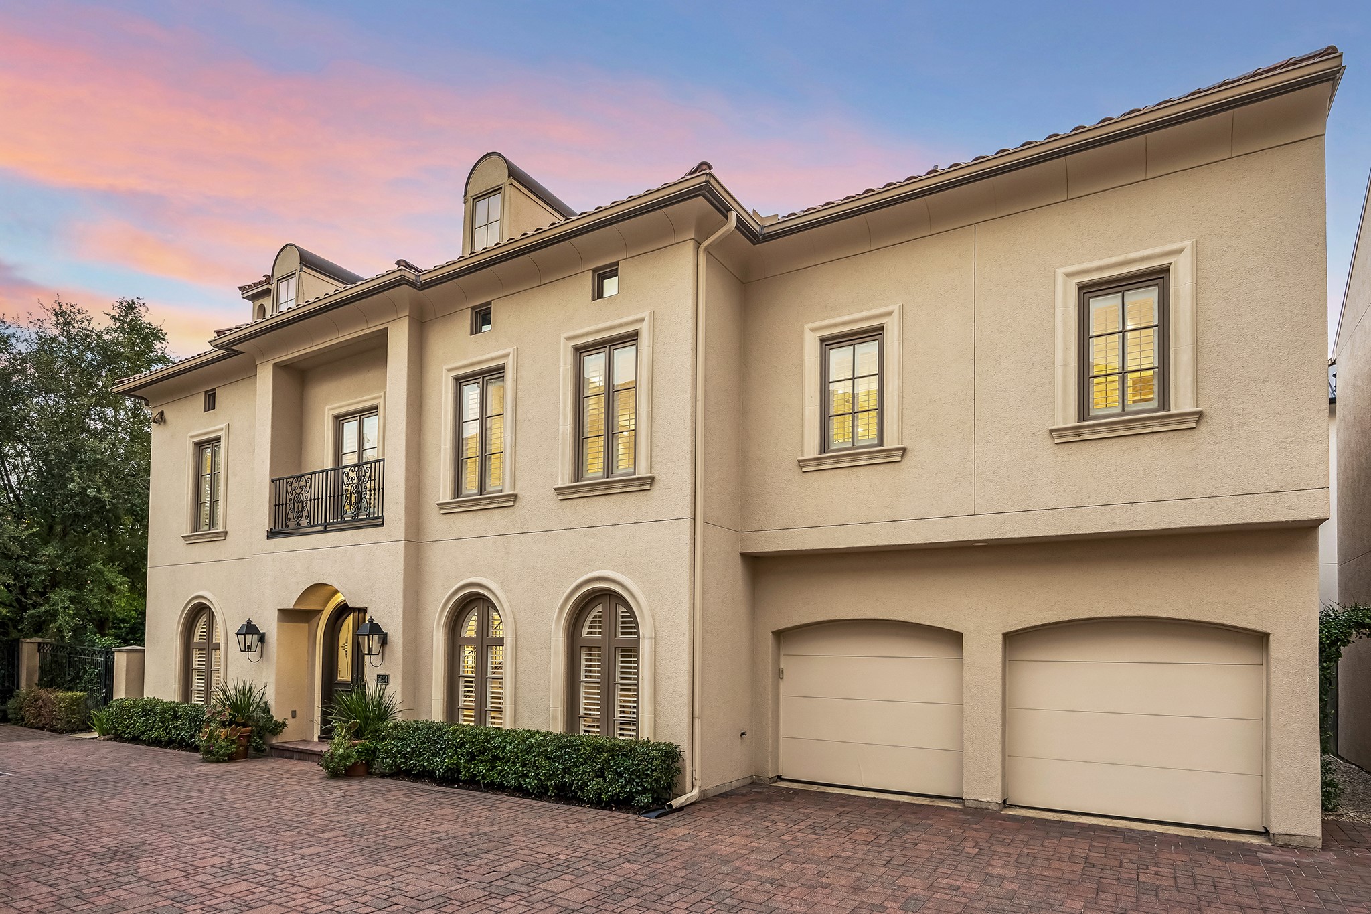
Welcome to 5034 Tangle Lane! Tucked away in a quiet, gated enclave of only 4 homes in the heart of Houston's prestigious Tanglewood.
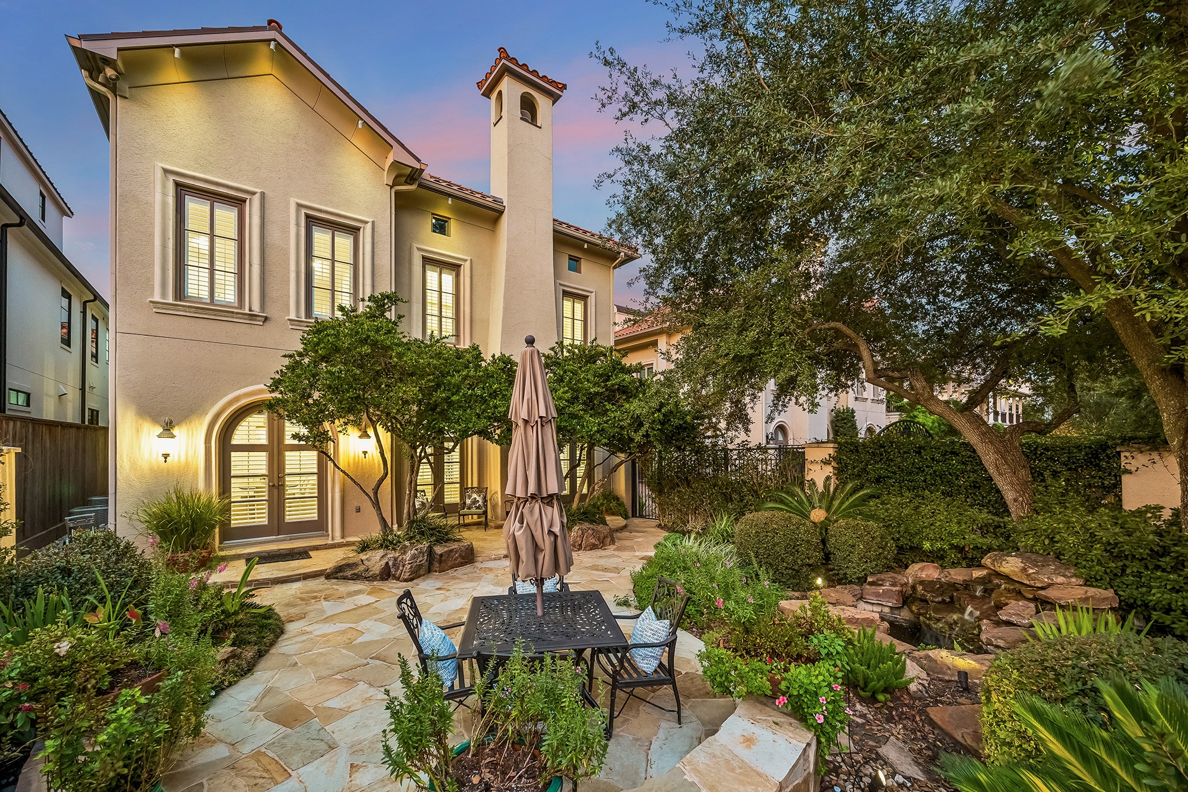
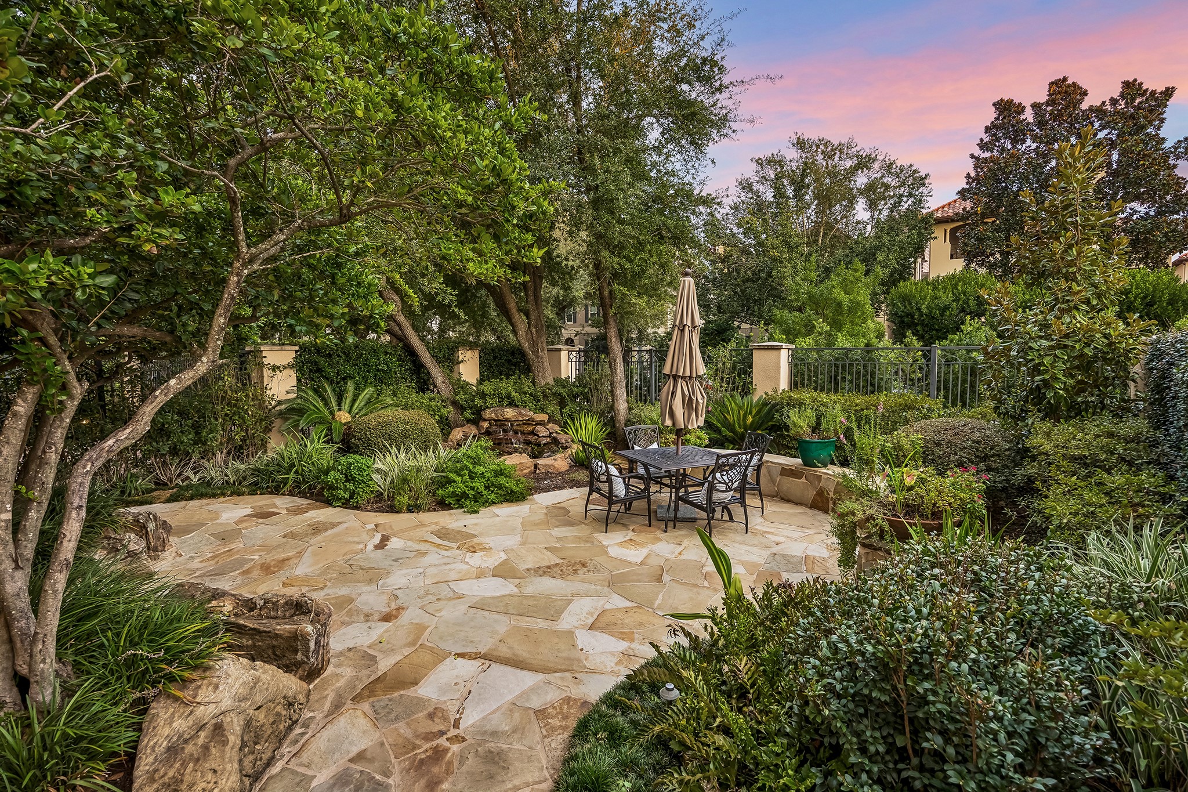
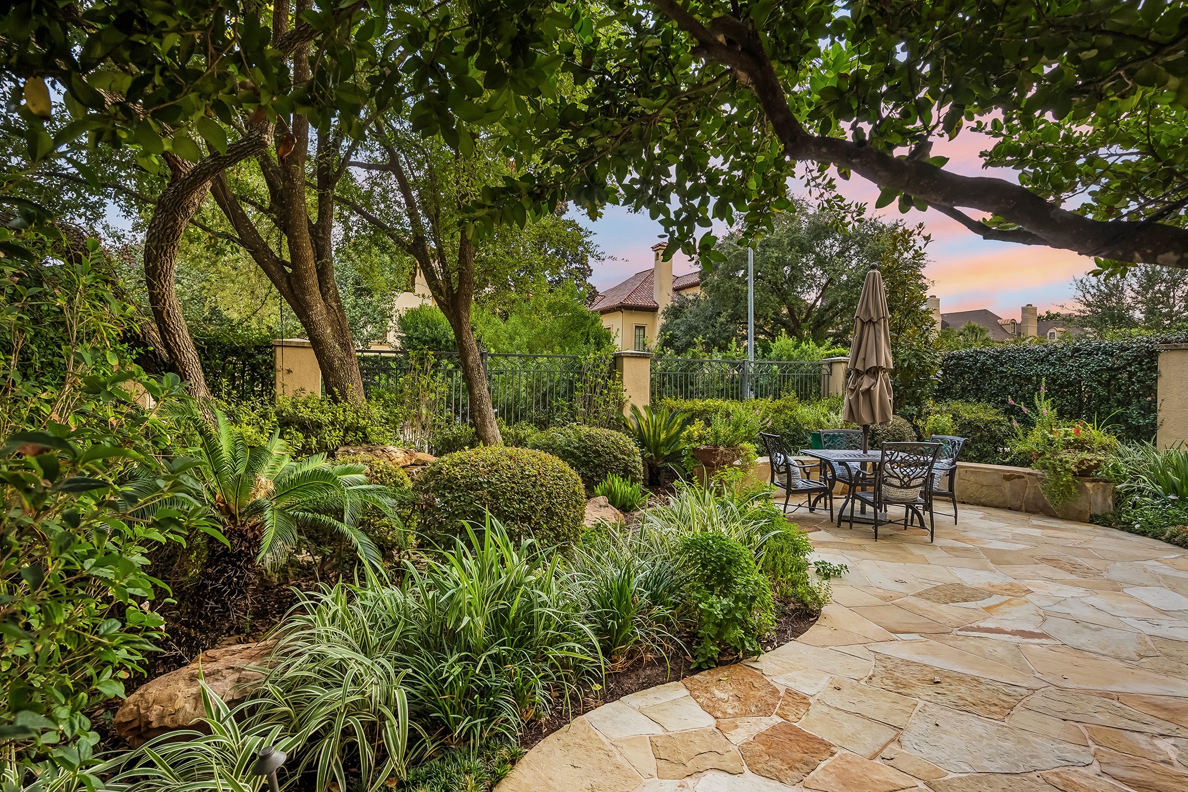
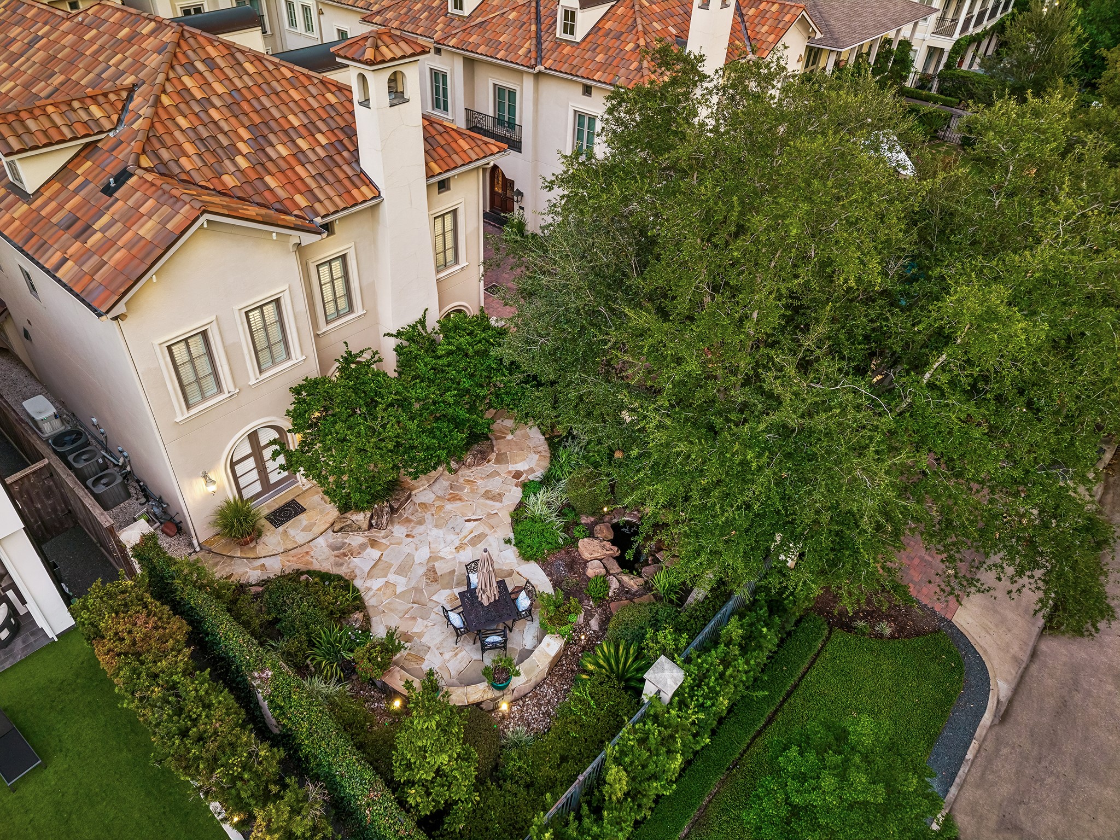
LANDSCAPED YARD. Let's start with the crown jewel of this home - the stunning, landscaped yard which is bigger than you'll find in homes with larger lots. Thanks to mature greenery, it's exceptionally private. We had to use a drone to get photos of the home because you really cannot see much from street level! More pics of the yard later!
GATED ENCLAVE. Tangle Lane is already quiet but the gates into this little community add an extra layer of unbeatable privacy and security.
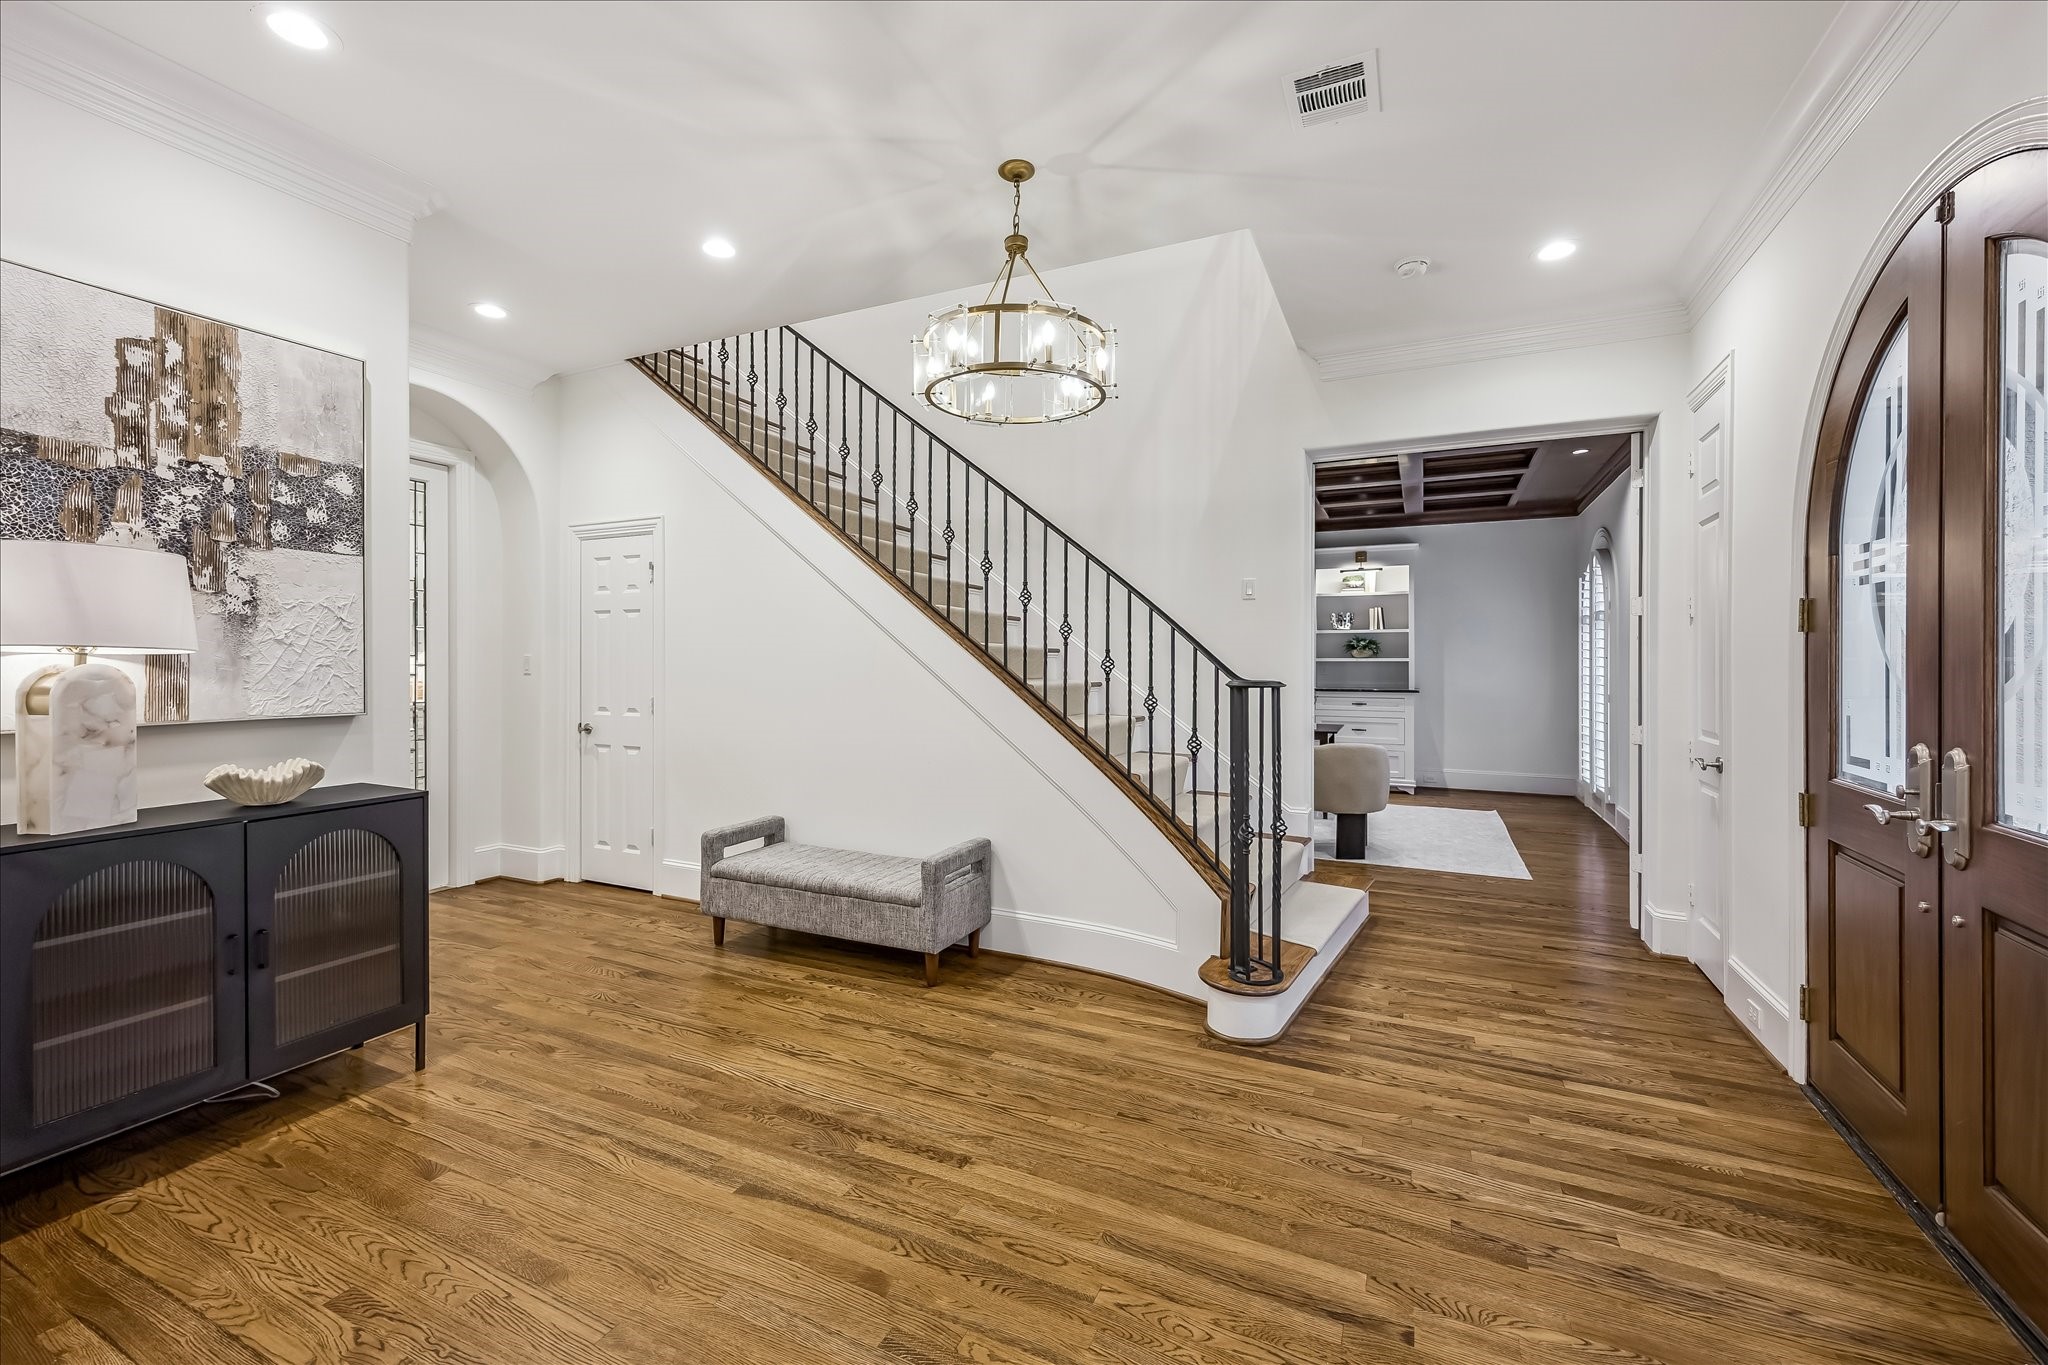
ENTRY. The gracious entry introduces the home’s refined interior with hardwood flooring, a statement chandelier and arched architectural transitions that lead naturally into the principal living spaces. The entry flooring and chandelier were both updated as part of the renovation.
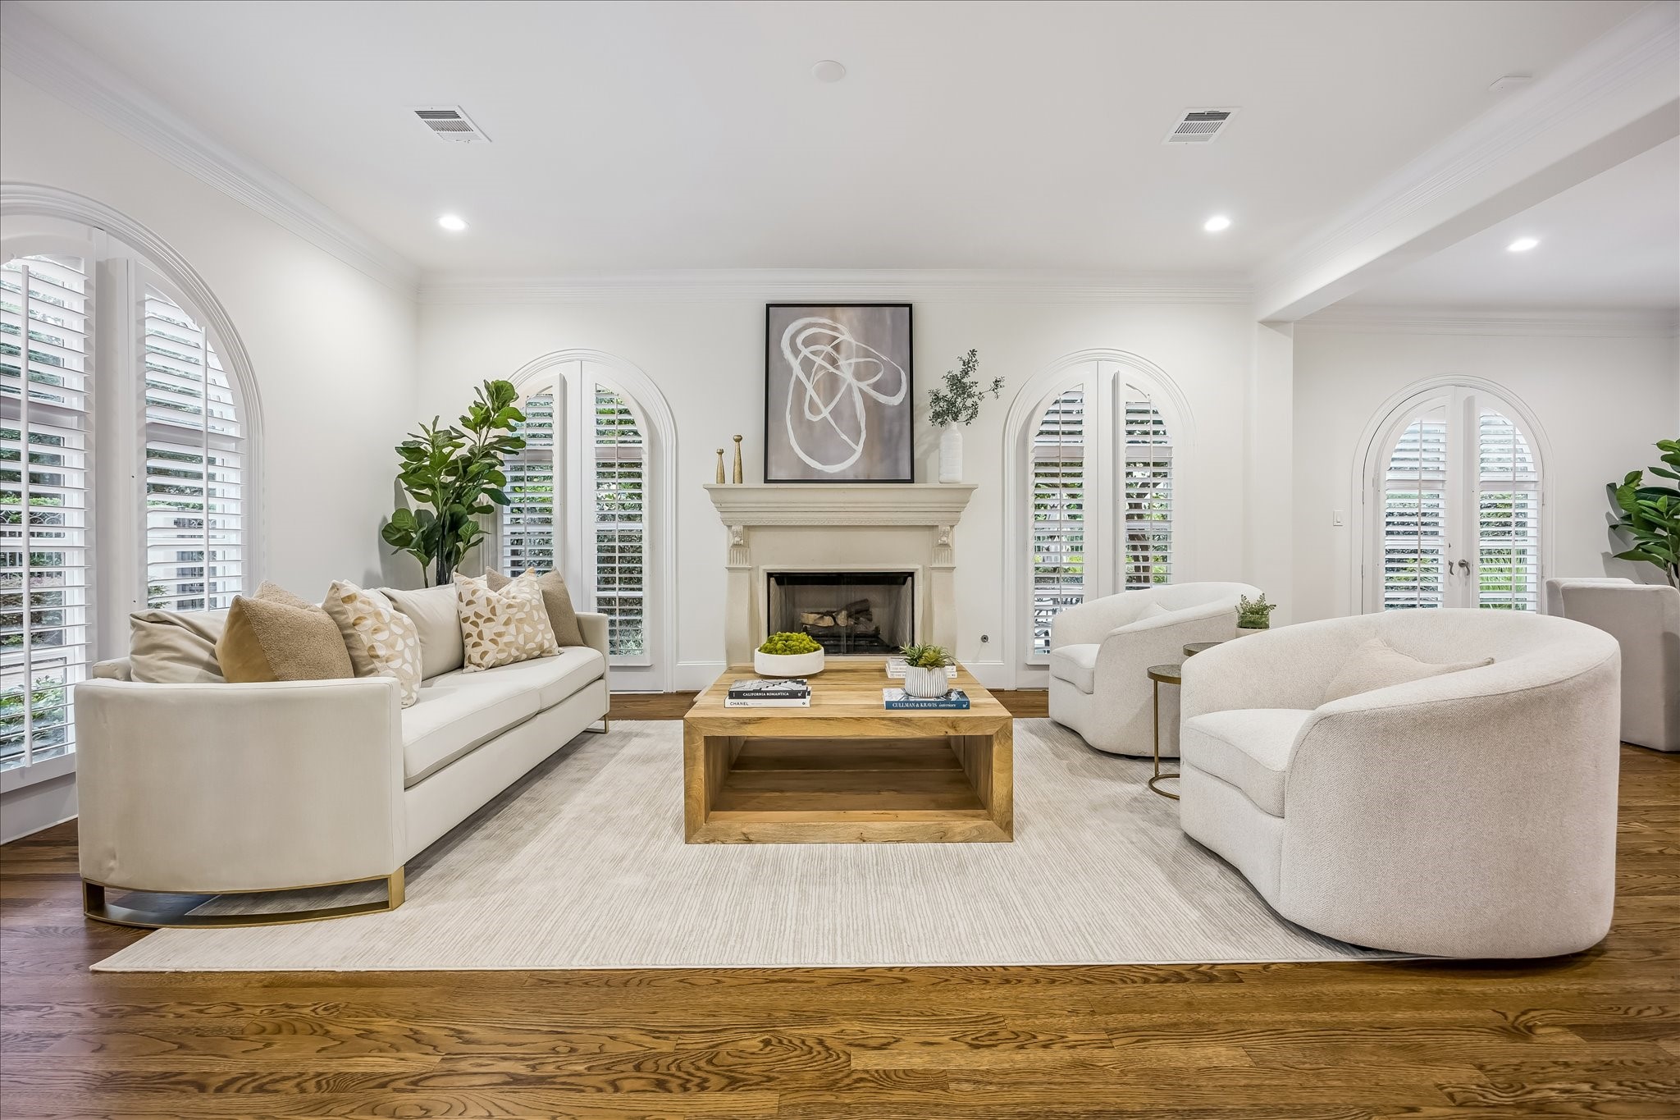
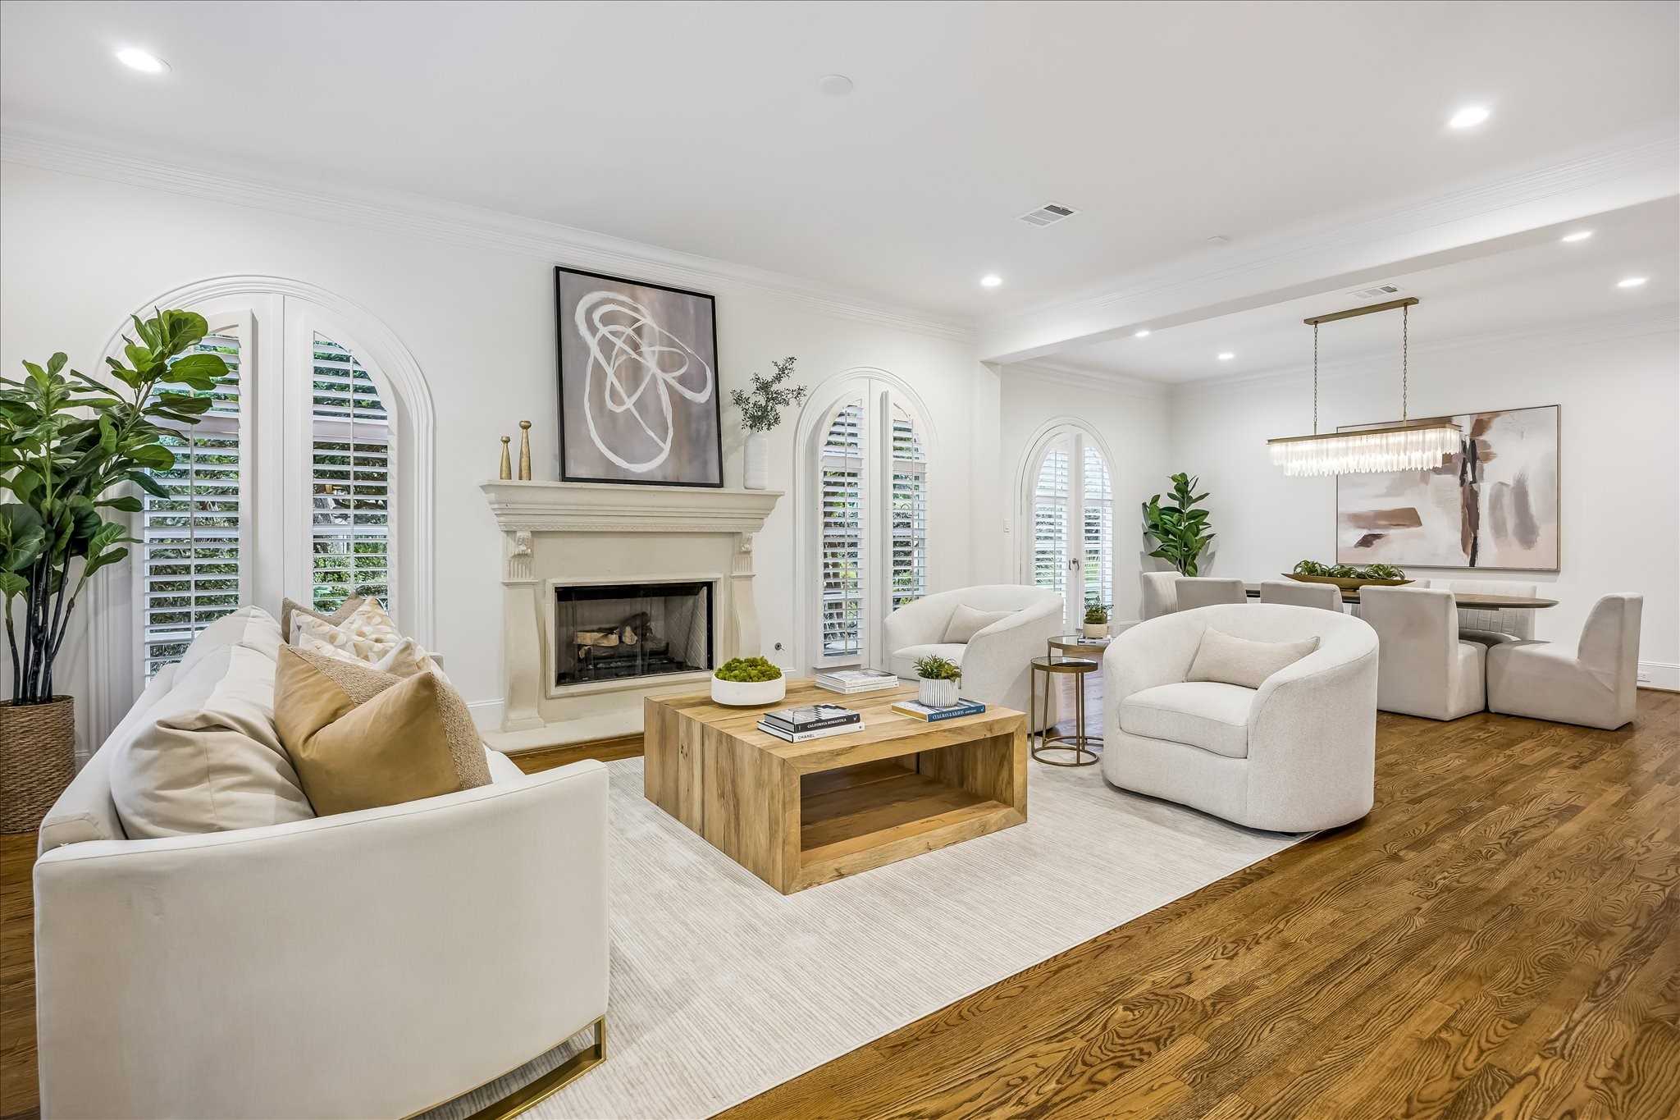
LIVING. The generously proportioned formal living room is anchored by a gas fireplace and enriched by hardwood flooring, traditional millwork and arched openings that reinforce the home’s classic architectural character.
Arched windows and French doors bring the gardens directly into view, filling the formal living room with natural light and creating a graceful connection between the interiors and landscaped grounds.The renovation removed former room dividers between the dining and living rooms, creating a more open relationship between the two formal spaces while preserving their individual identities.
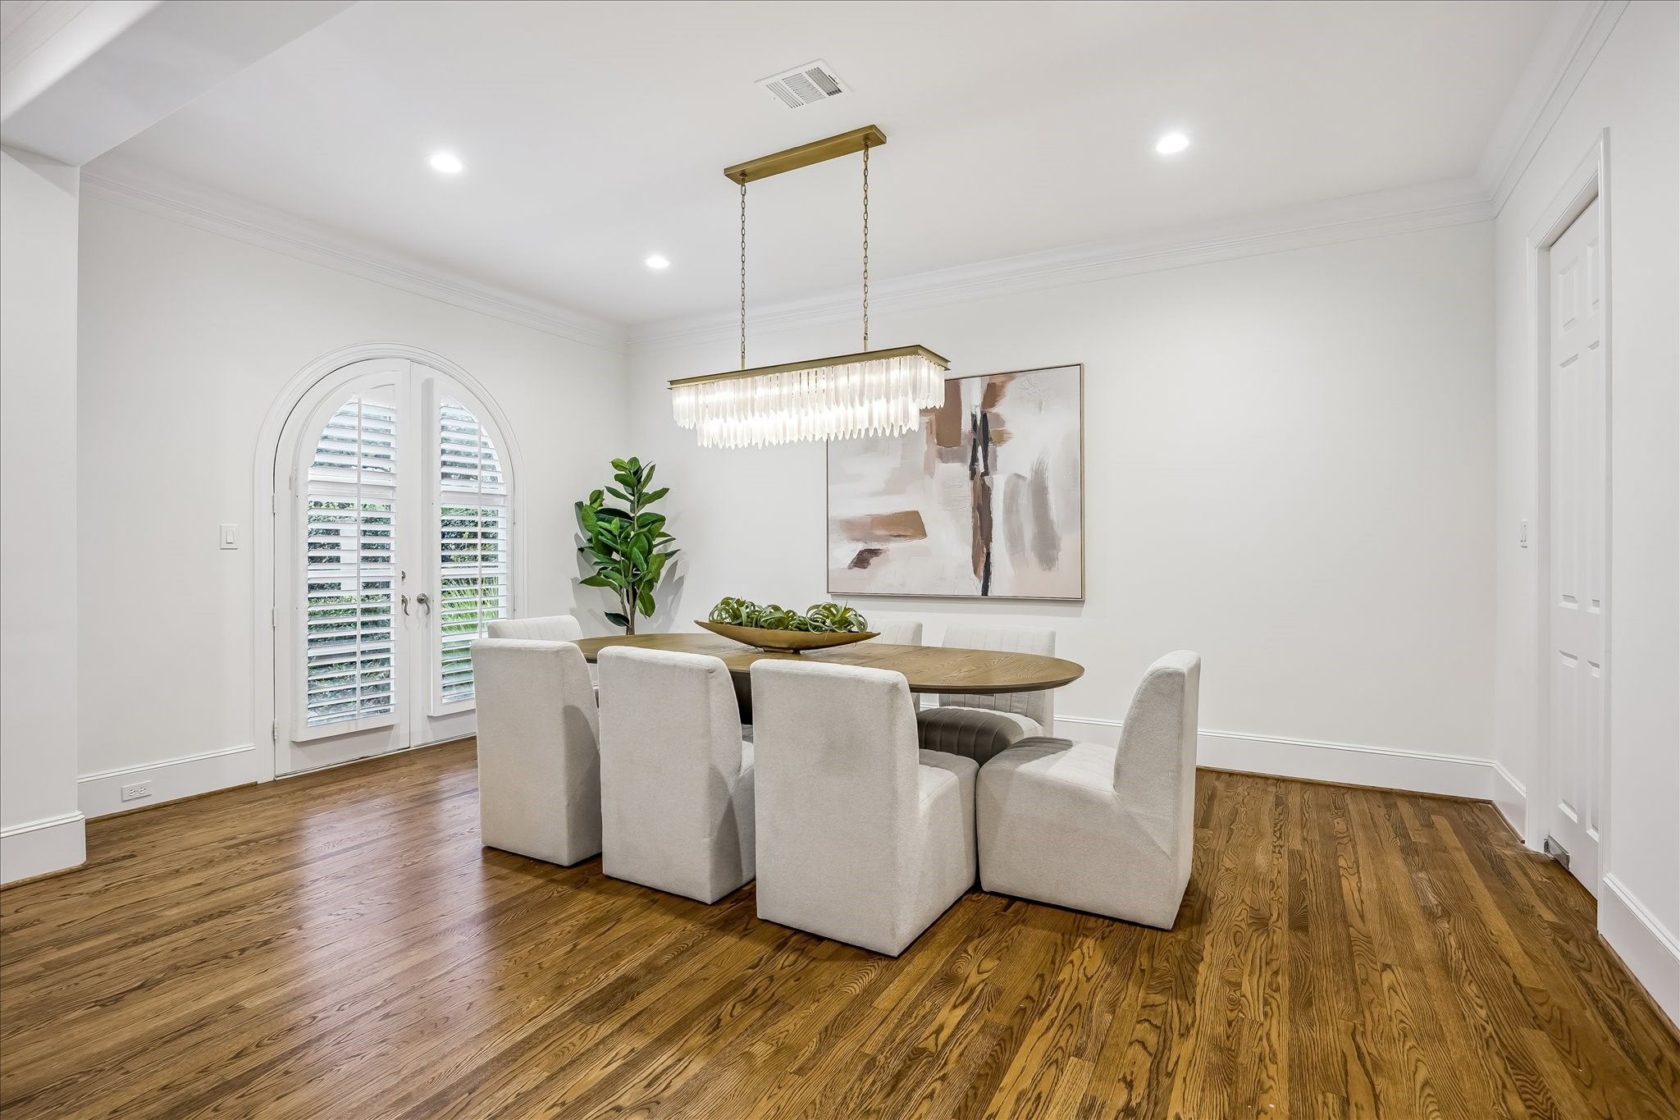
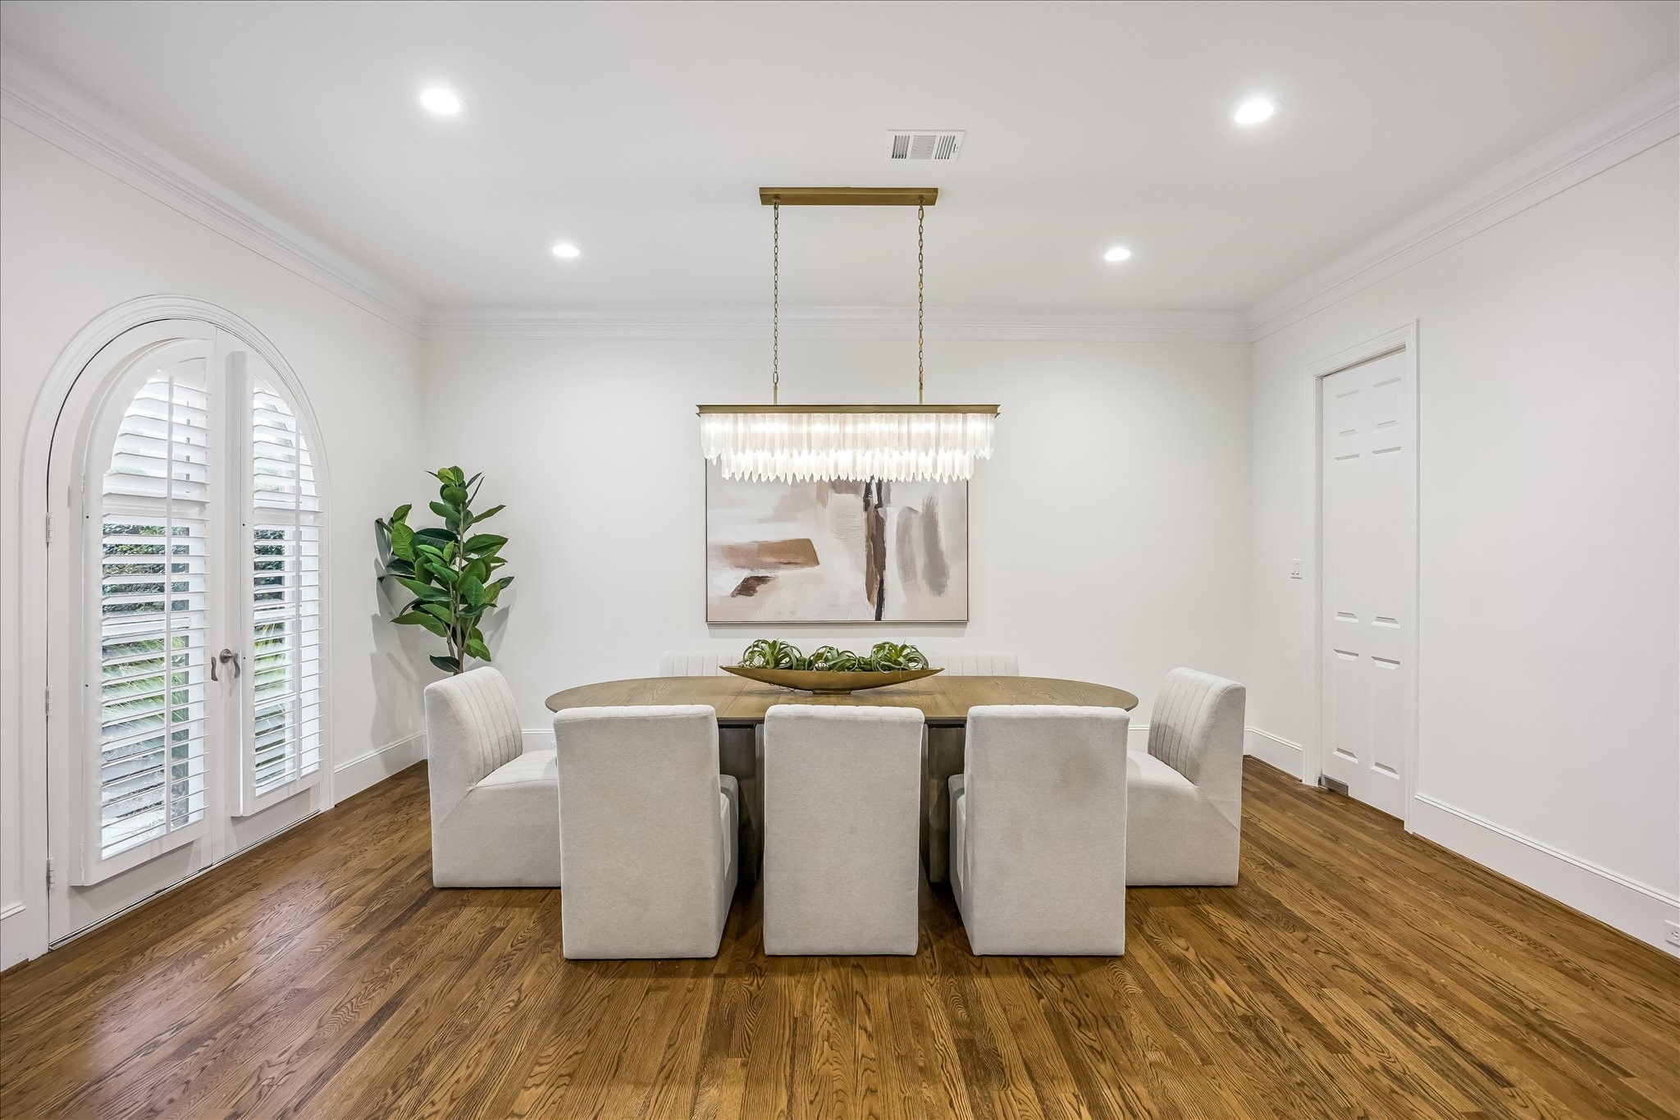
DINING. Elegant yet highly usable, the formal dining room combines hardwood flooring, substantial millwork and a statement chandelier with beautiful views toward the surrounding gardens yet retains easy access to the kitchen through a swing door.
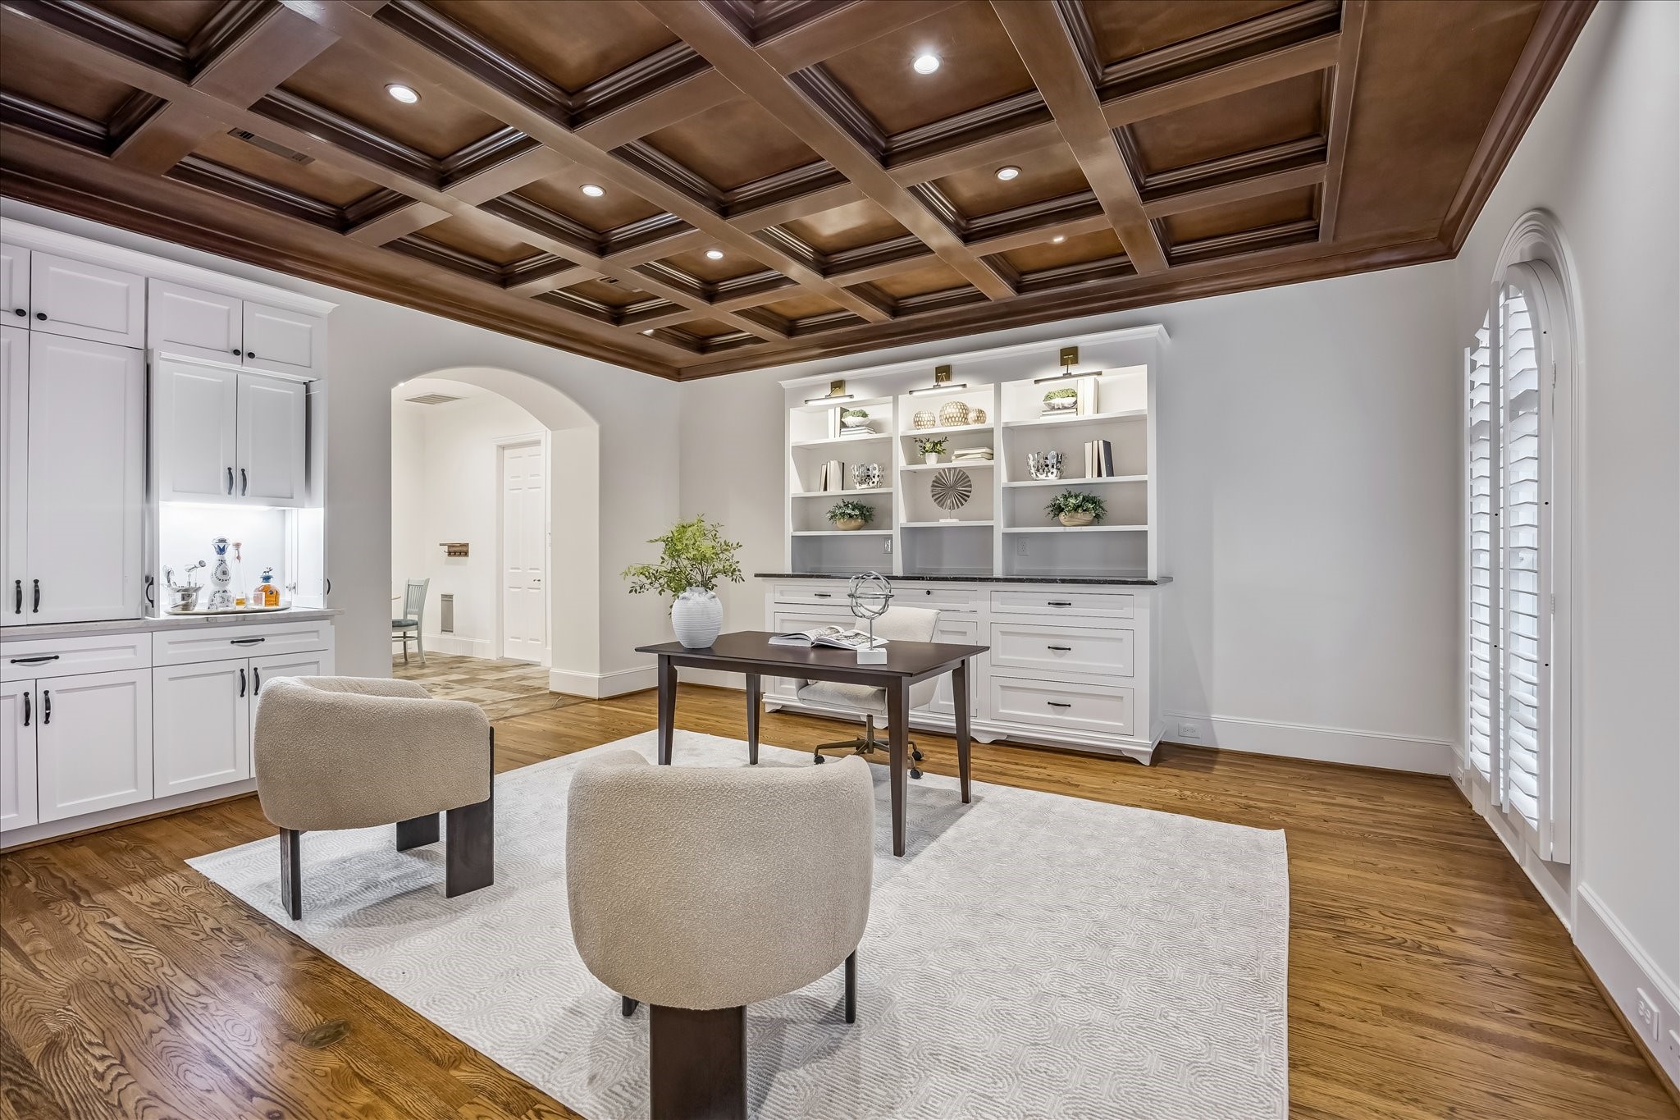
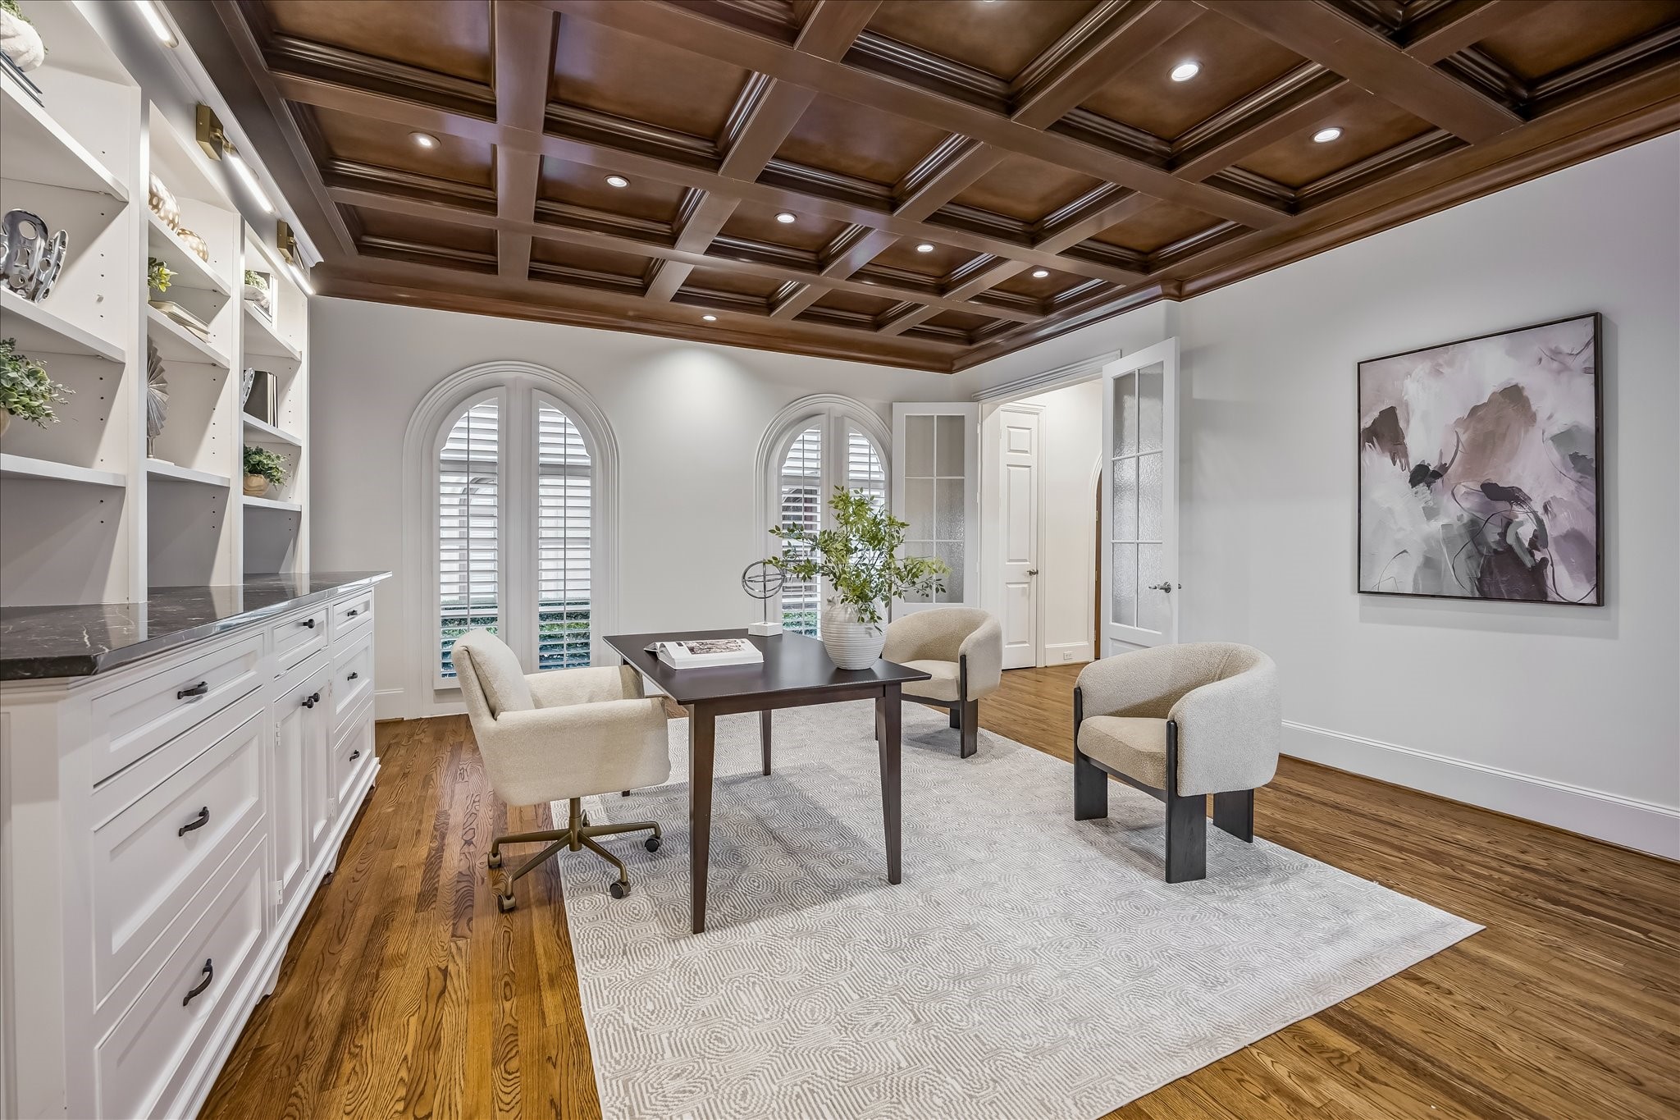
STUDY/FAMILY ROOM. A dramatic stained-wood coffered ceiling defines the study/family room, pairing rich architectural character with hardwood flooring, recessed lighting and extensive built-in cabinetry.
Custom display shelving and cabinetry provide substantial storage and presentation space, with integrated picture lighting adding another layer of thoughtful detail.
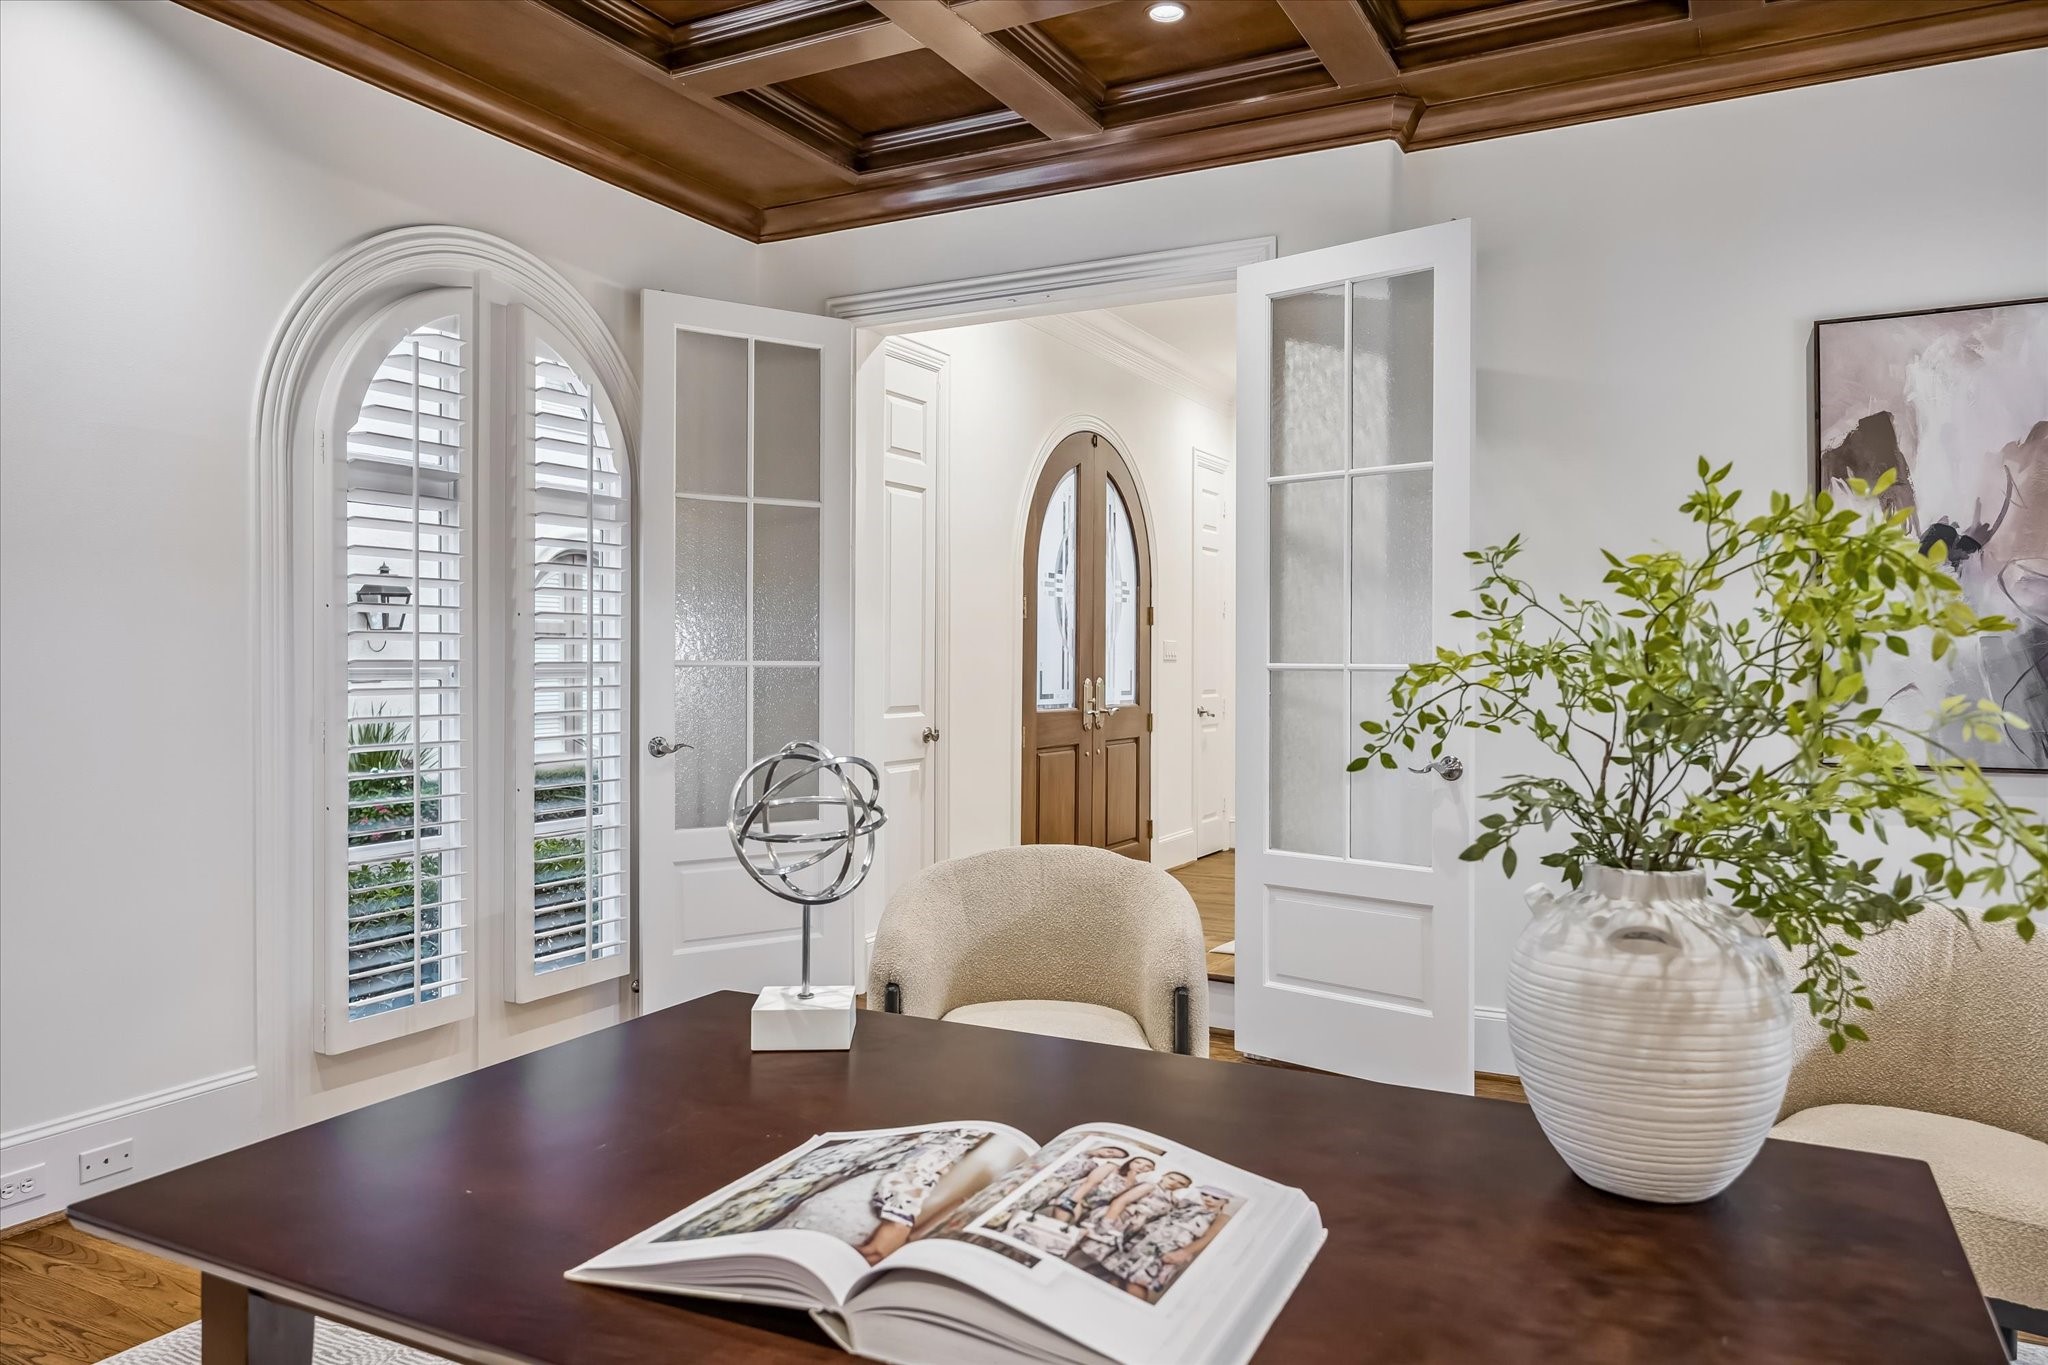
Purpose-built details elevate the room further, including a custom credenza topped in oyster-bed stone and an integrated coffee bar finished with a Taj Mahal stone surface. Double glass doors connect the room back to the entry, while updated electrical improved its functionality as a study.
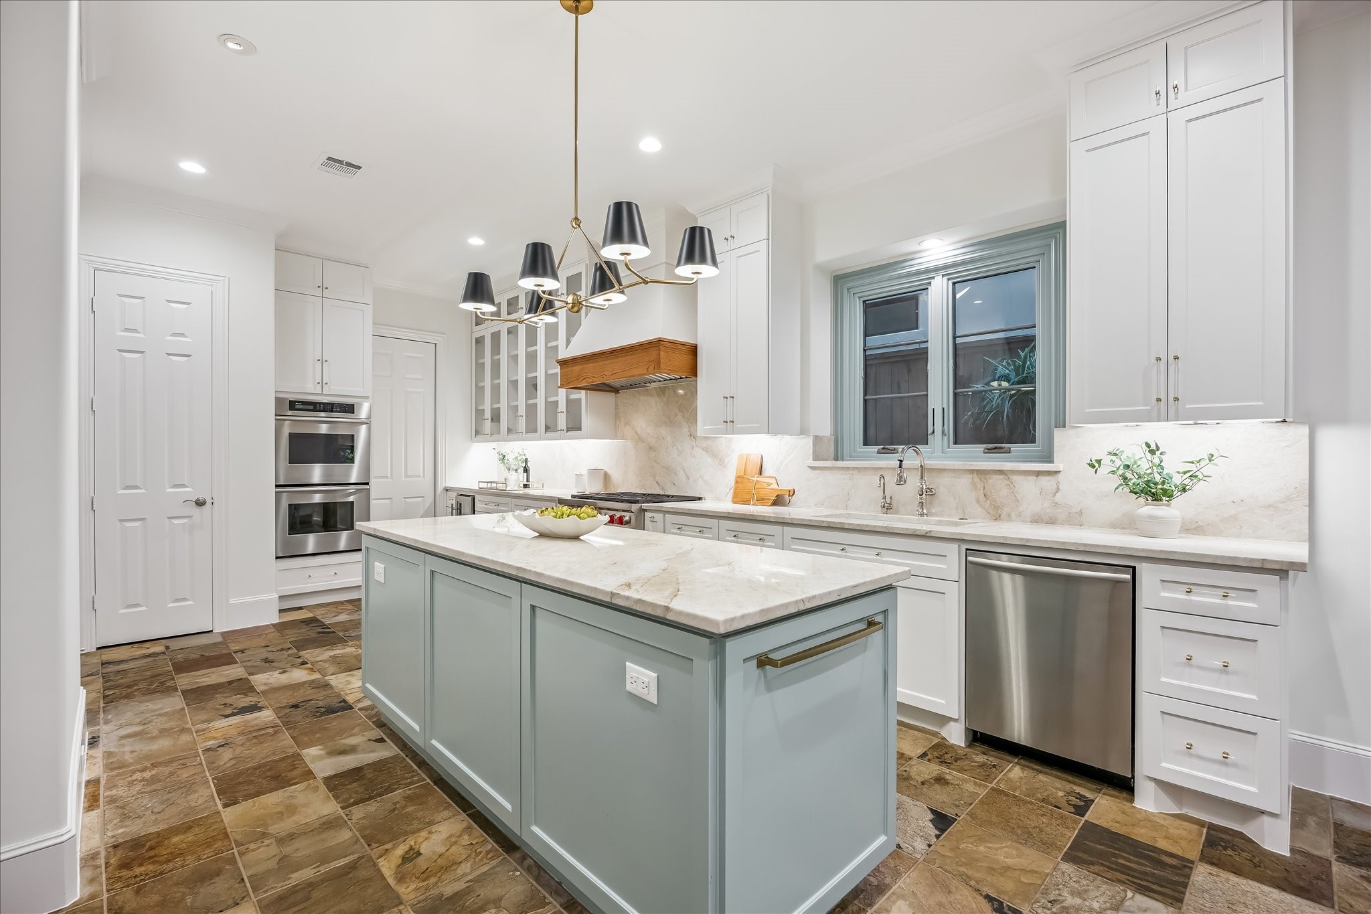
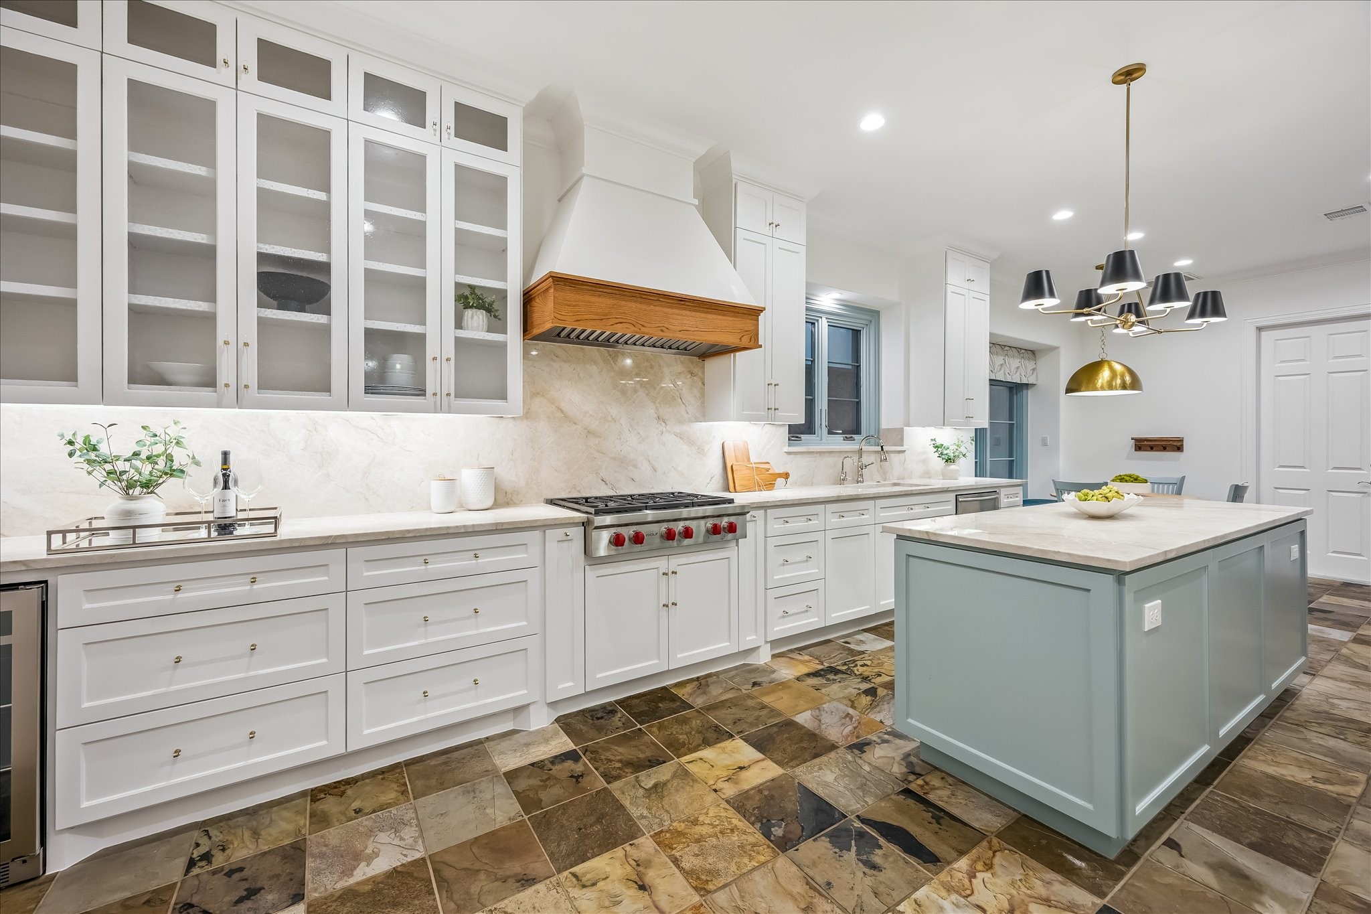
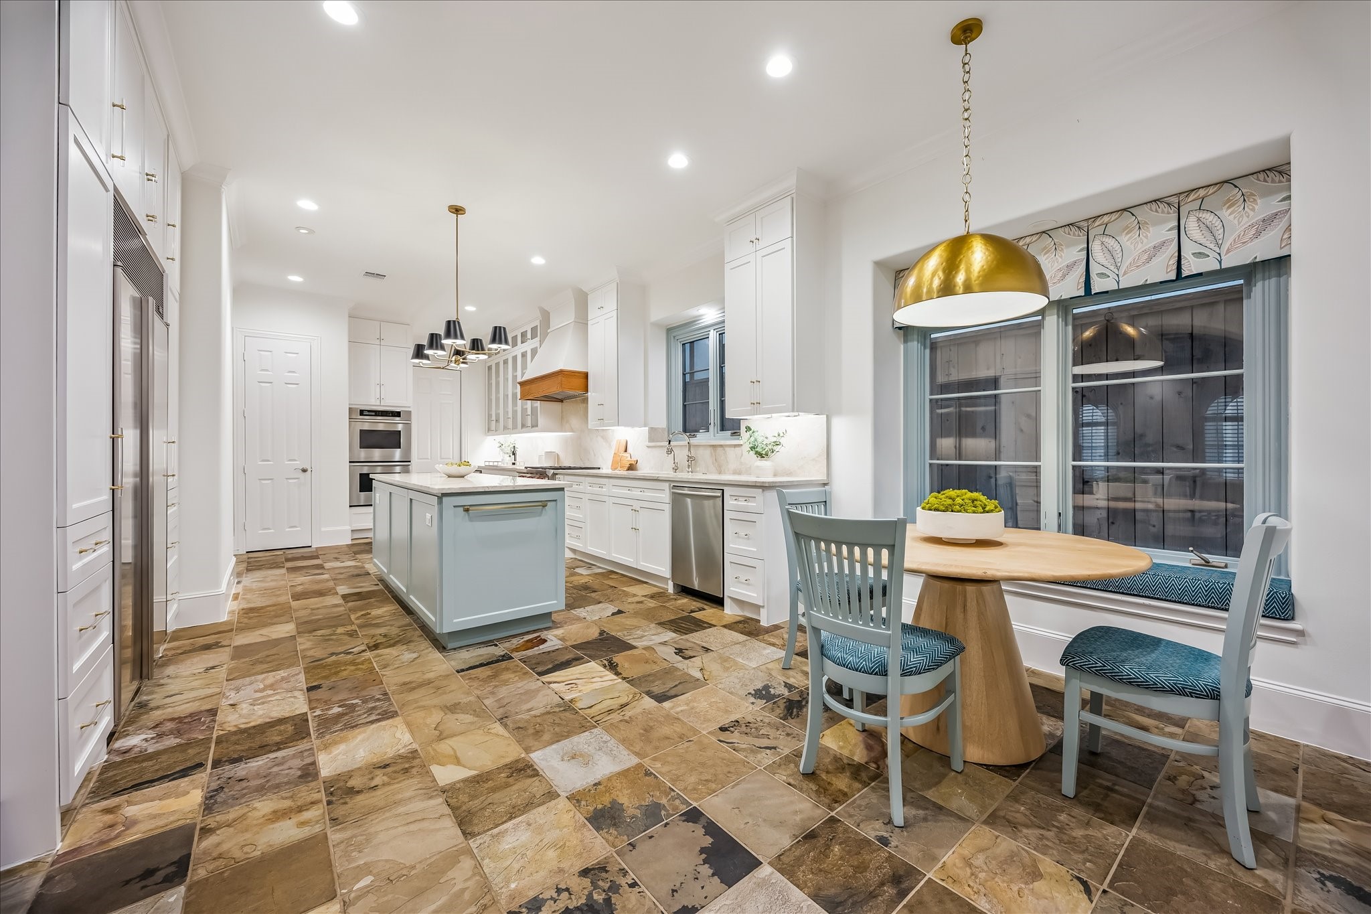
KITCHEN. COMPLETELY remodelled with all new cabinetry, countertops, lighting and tile. Featuring an expanded contrasting island is topped in Taj Mahal quartz and provides generous preparation, serving and gathering space, complemented by extensive custom cabinetry and layered lighting.
The cooking wall features a Wolf gas cooktop, relocated from the island, which now sits under a custom wood Wolf vent hood, while the Sub-Zero refrigeration was repositioned and surrounded with newly built cabinetry for a more integrated design.
The adjoining breakfast area extends the kitchen into an inviting everyday gathering space, with a built-in upholstered window seat, abundant natural light and convenient proximity to the kitchen’s extensive storage and work areas.
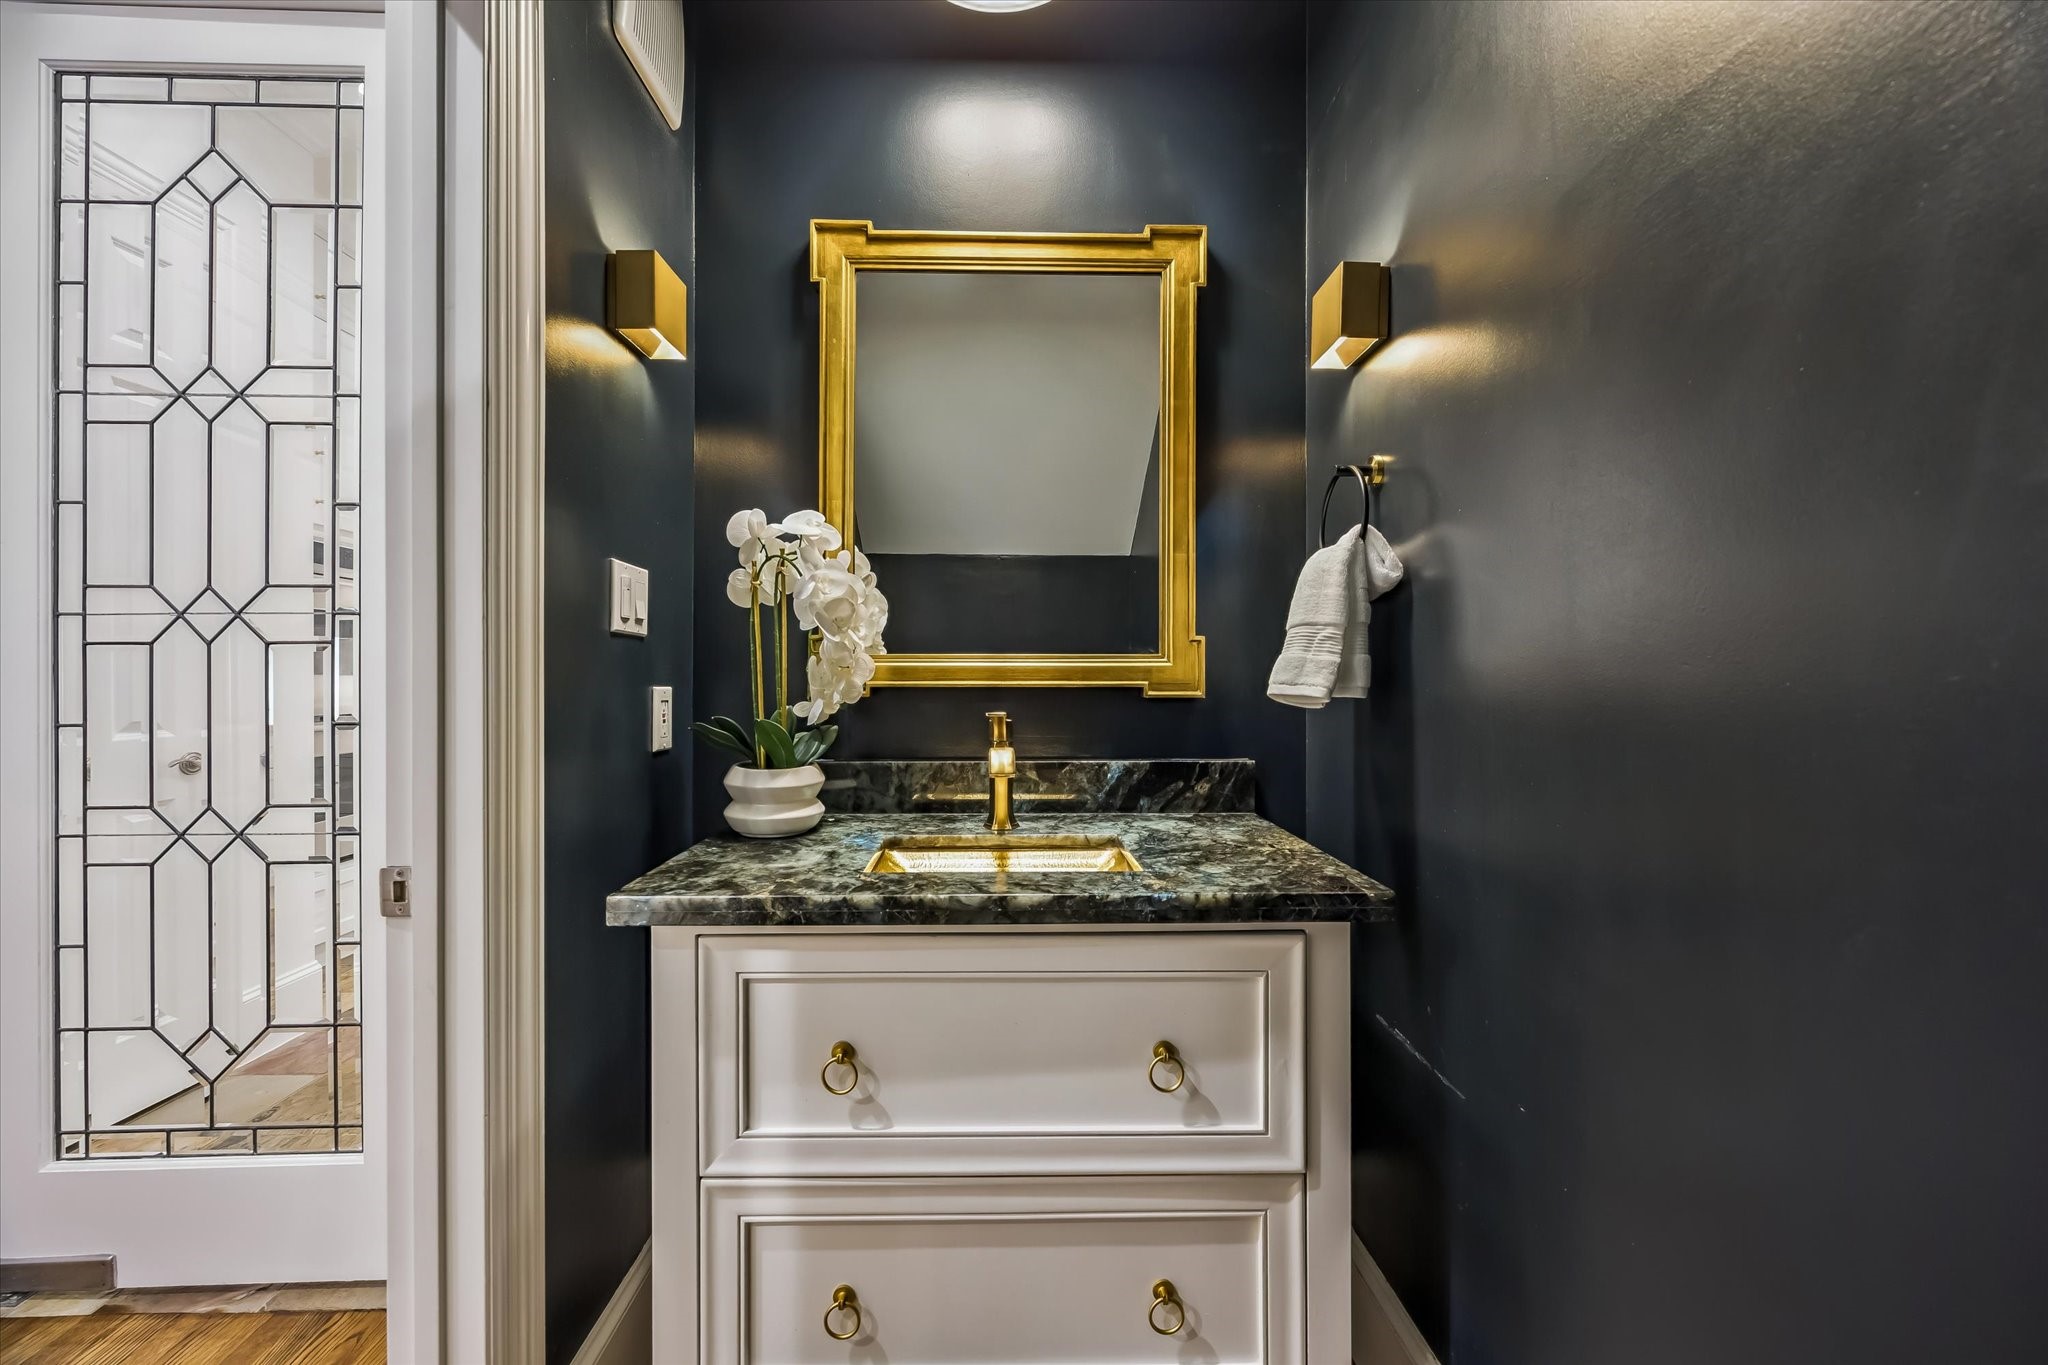
POWDER. The remodeled vanity is topped in luminous Onyx stone with integrated underlighting, complemented by a distinctive basin and updated fixtures.
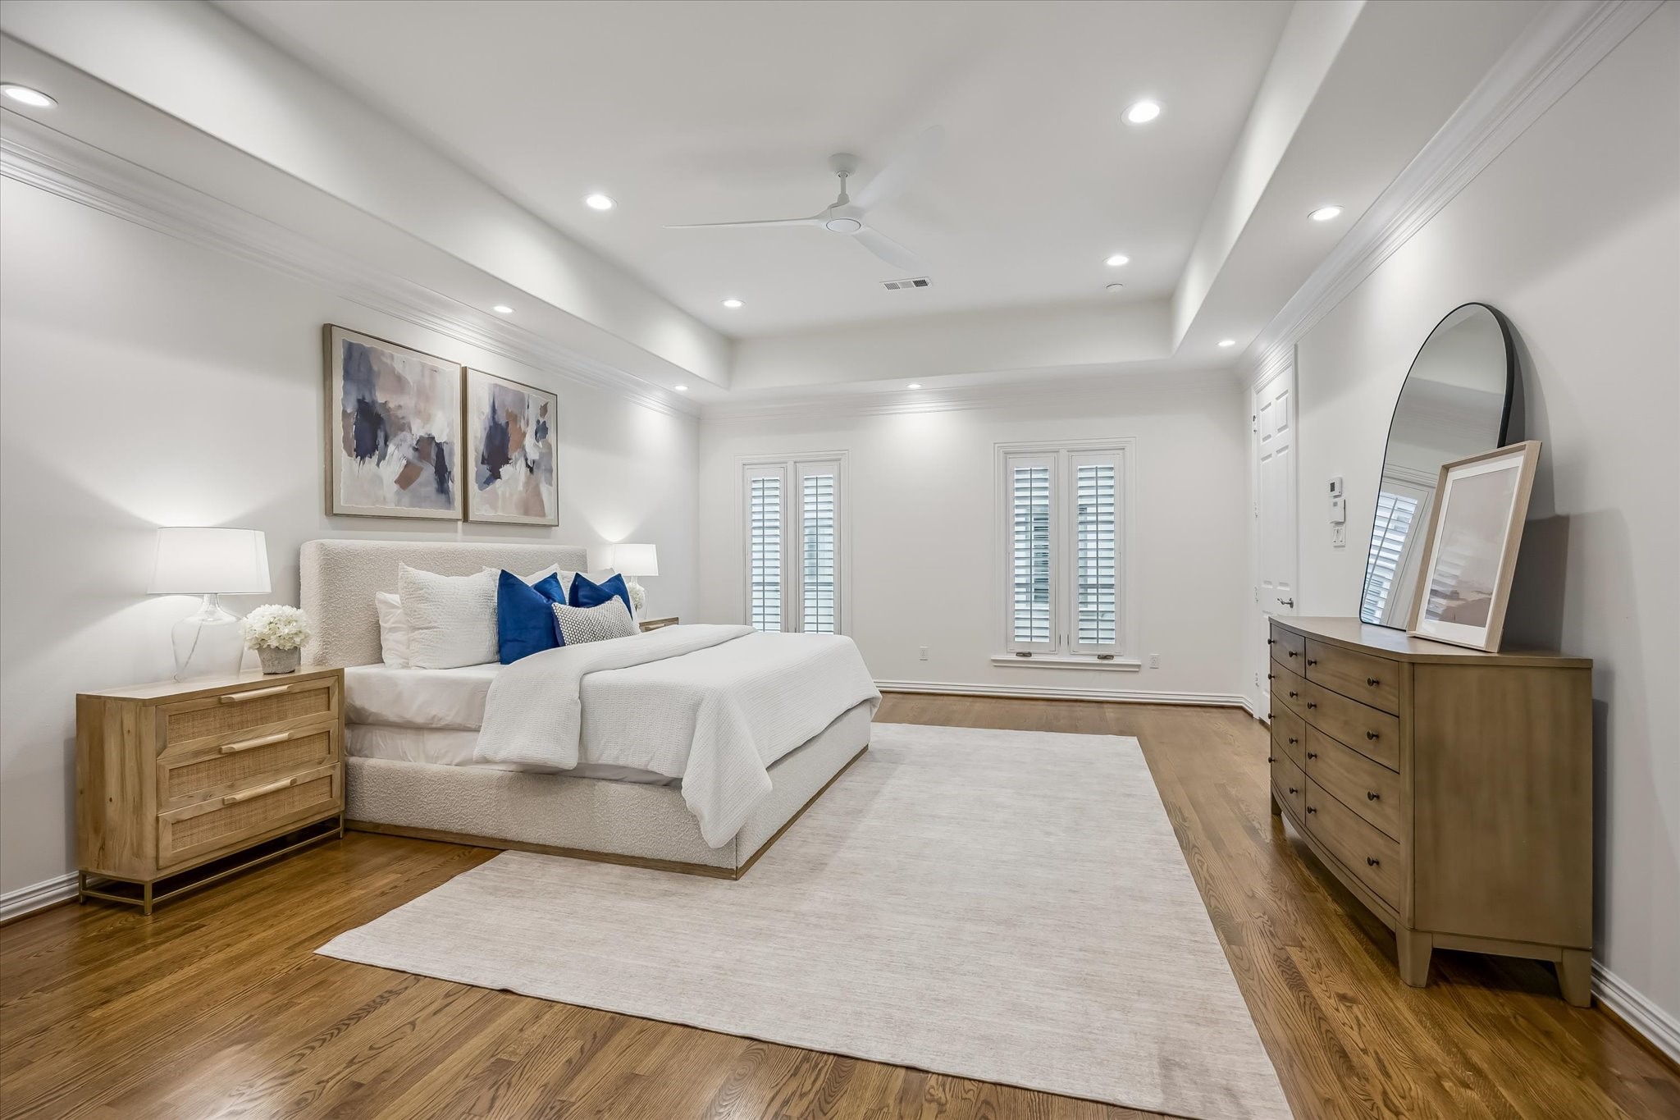
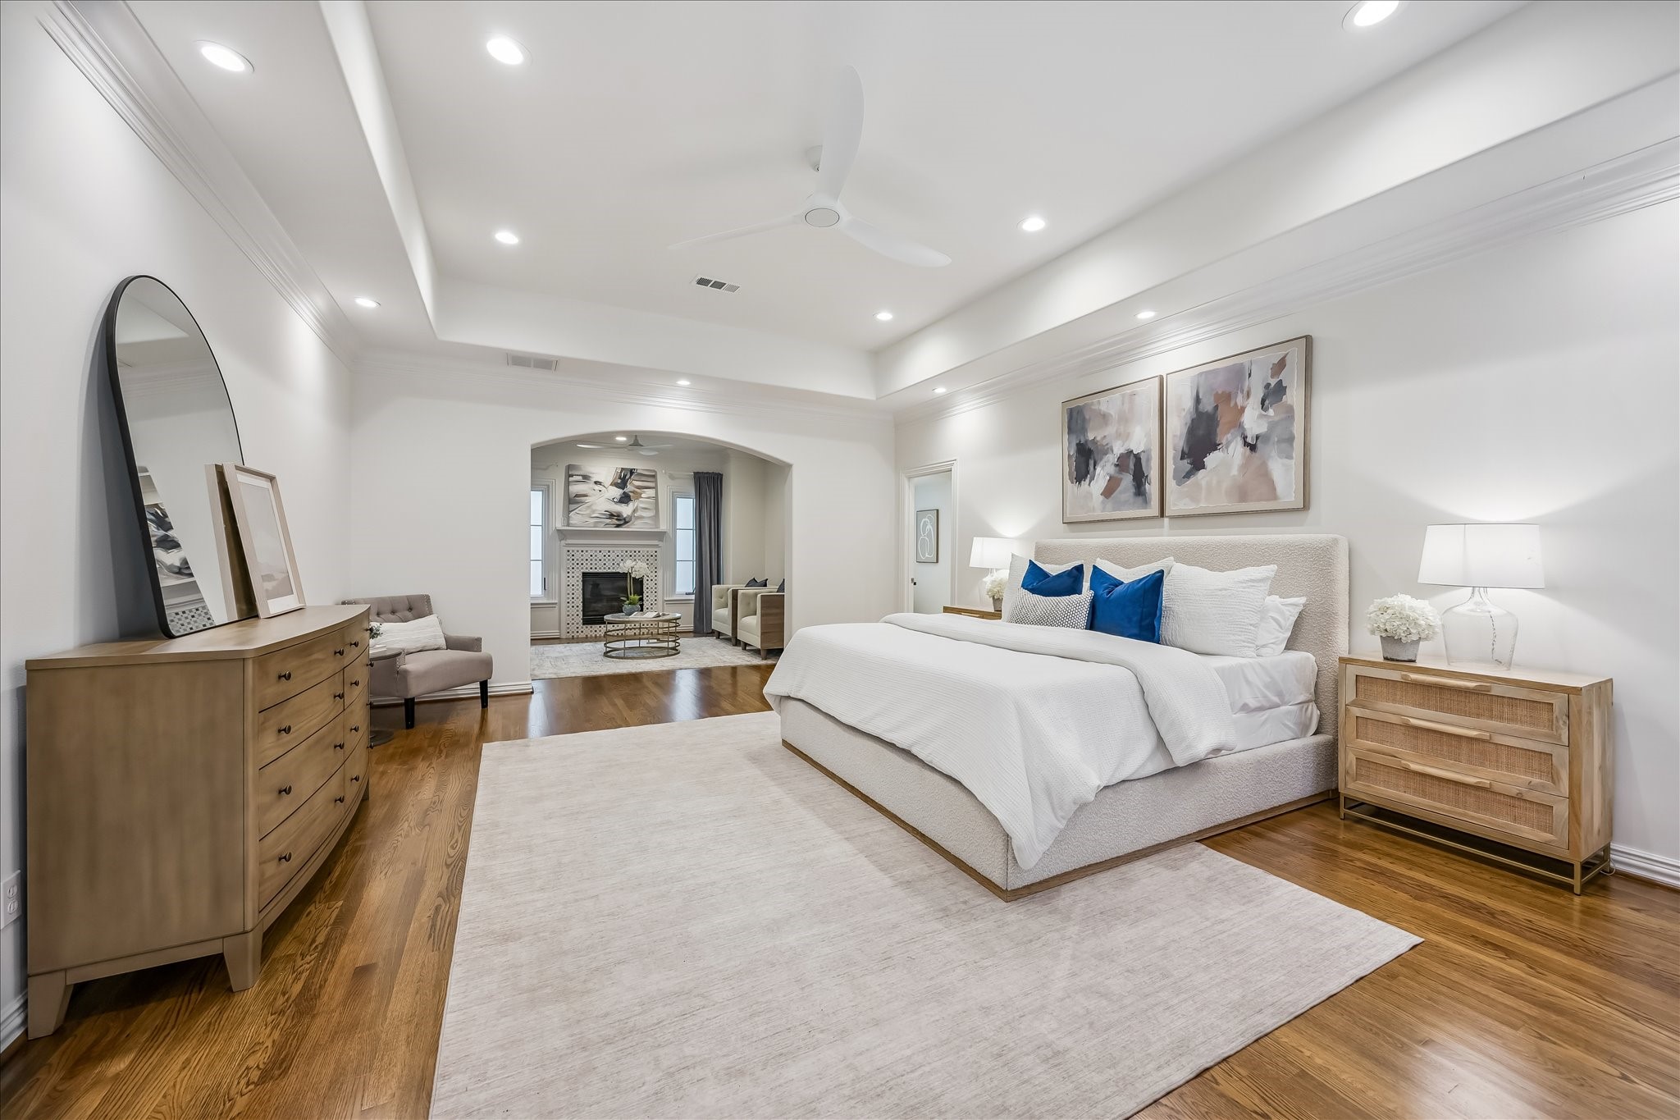
PRIMARY SUITE. Generously scaled and beautifully finished, the second-floor primary bedroom features rcently added hardwood flooring, substantial millwork and plantation-shuttered windows, creating a serene private retreat with abundant natural light.
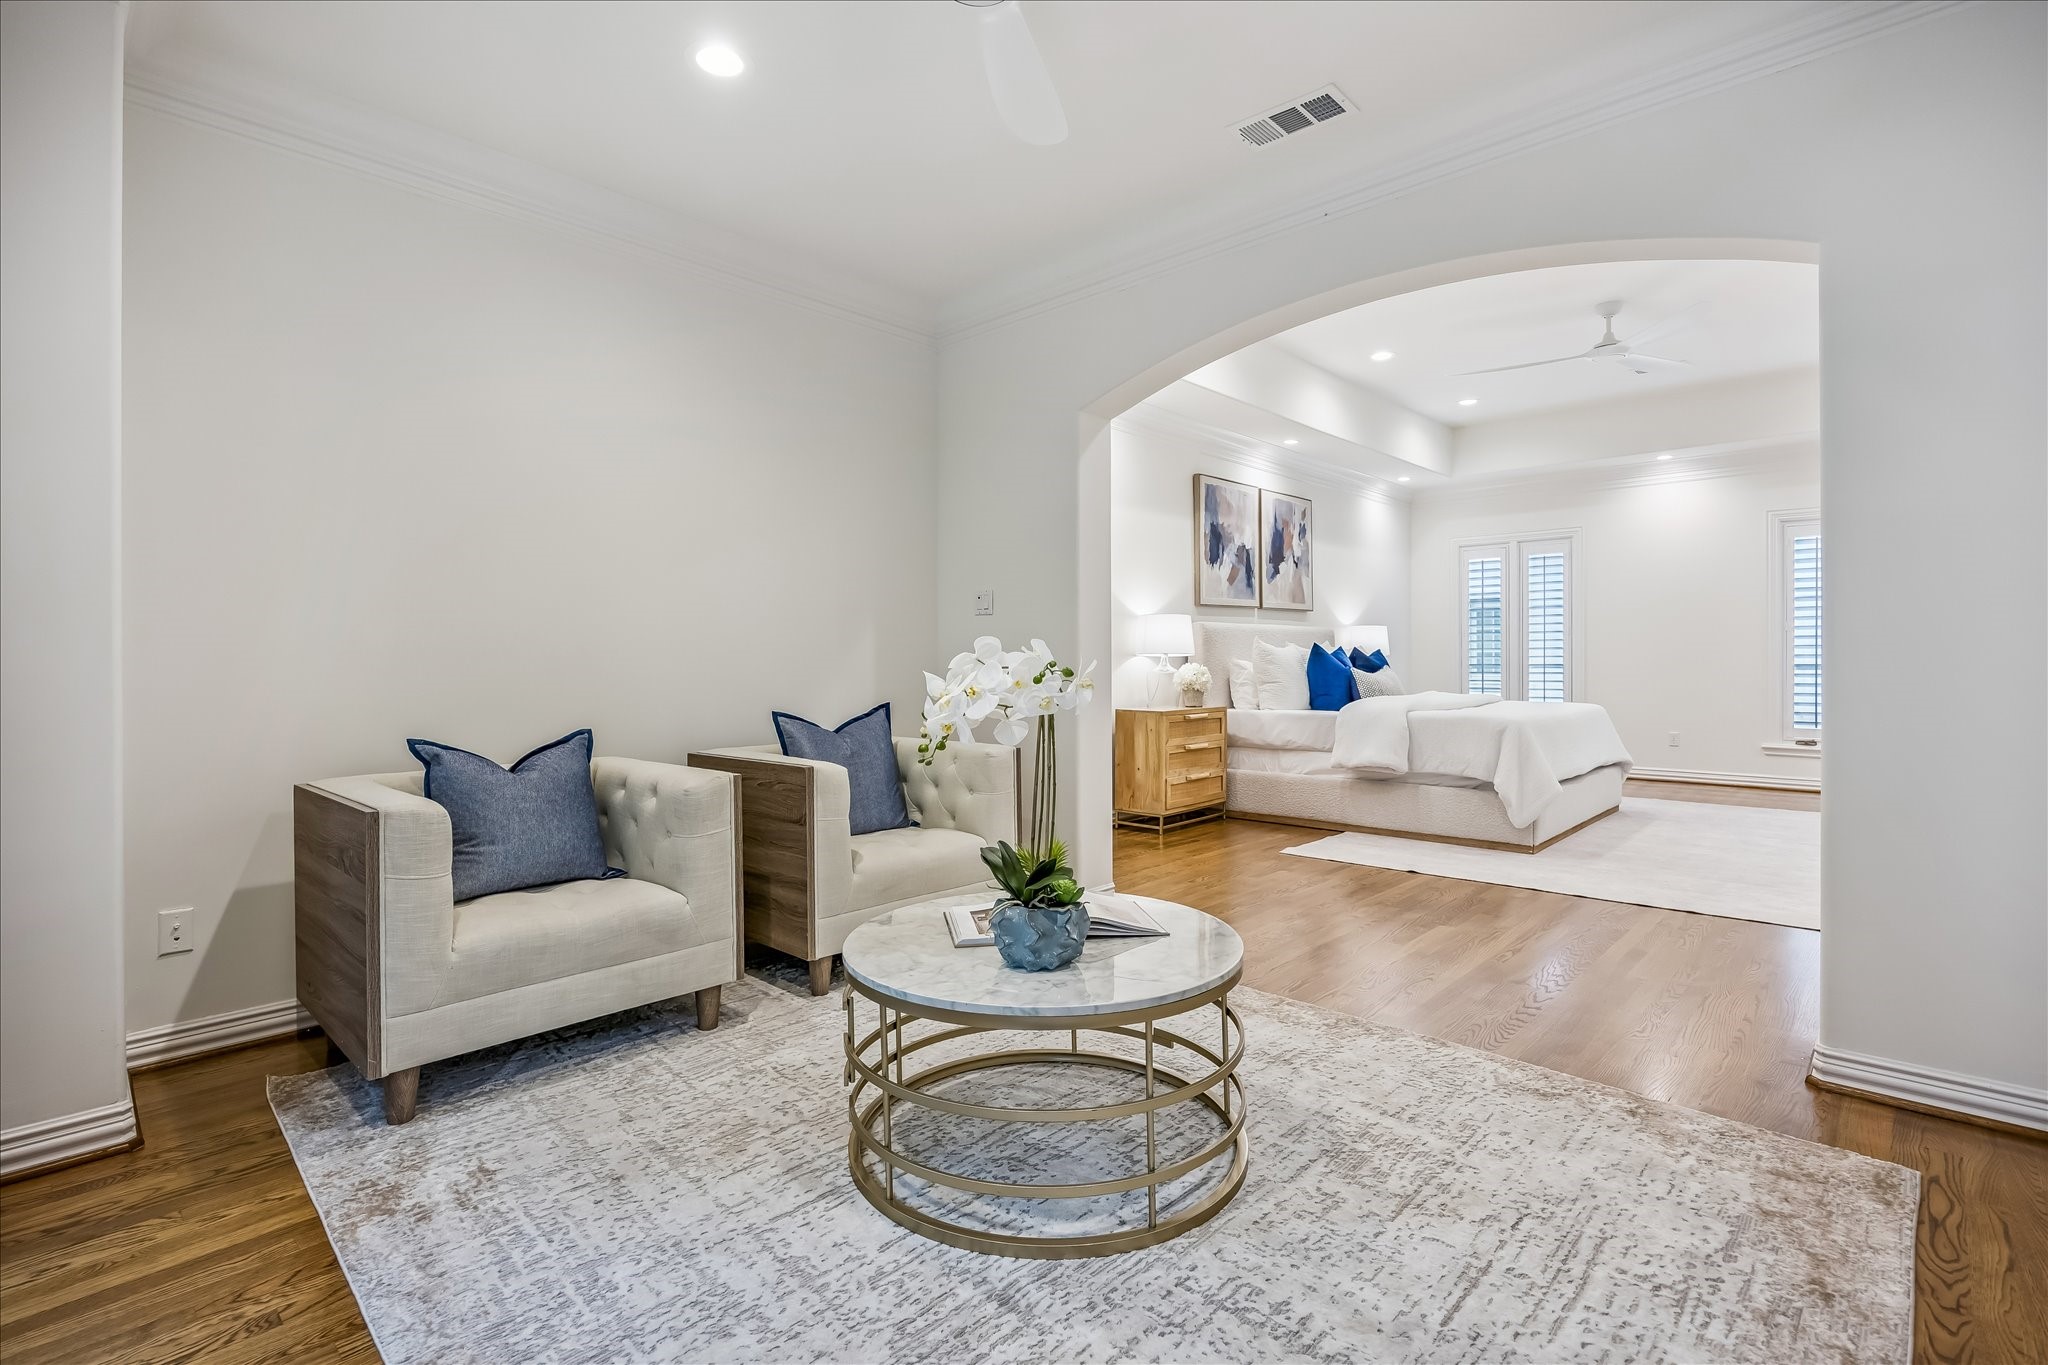
More than simply a bedroom, the expansive primary retreat incorporates a separate fireside sitting room/private study, comprehensively remodeled bath and two individual custom dressing rooms, creating an unusually complete private suite.
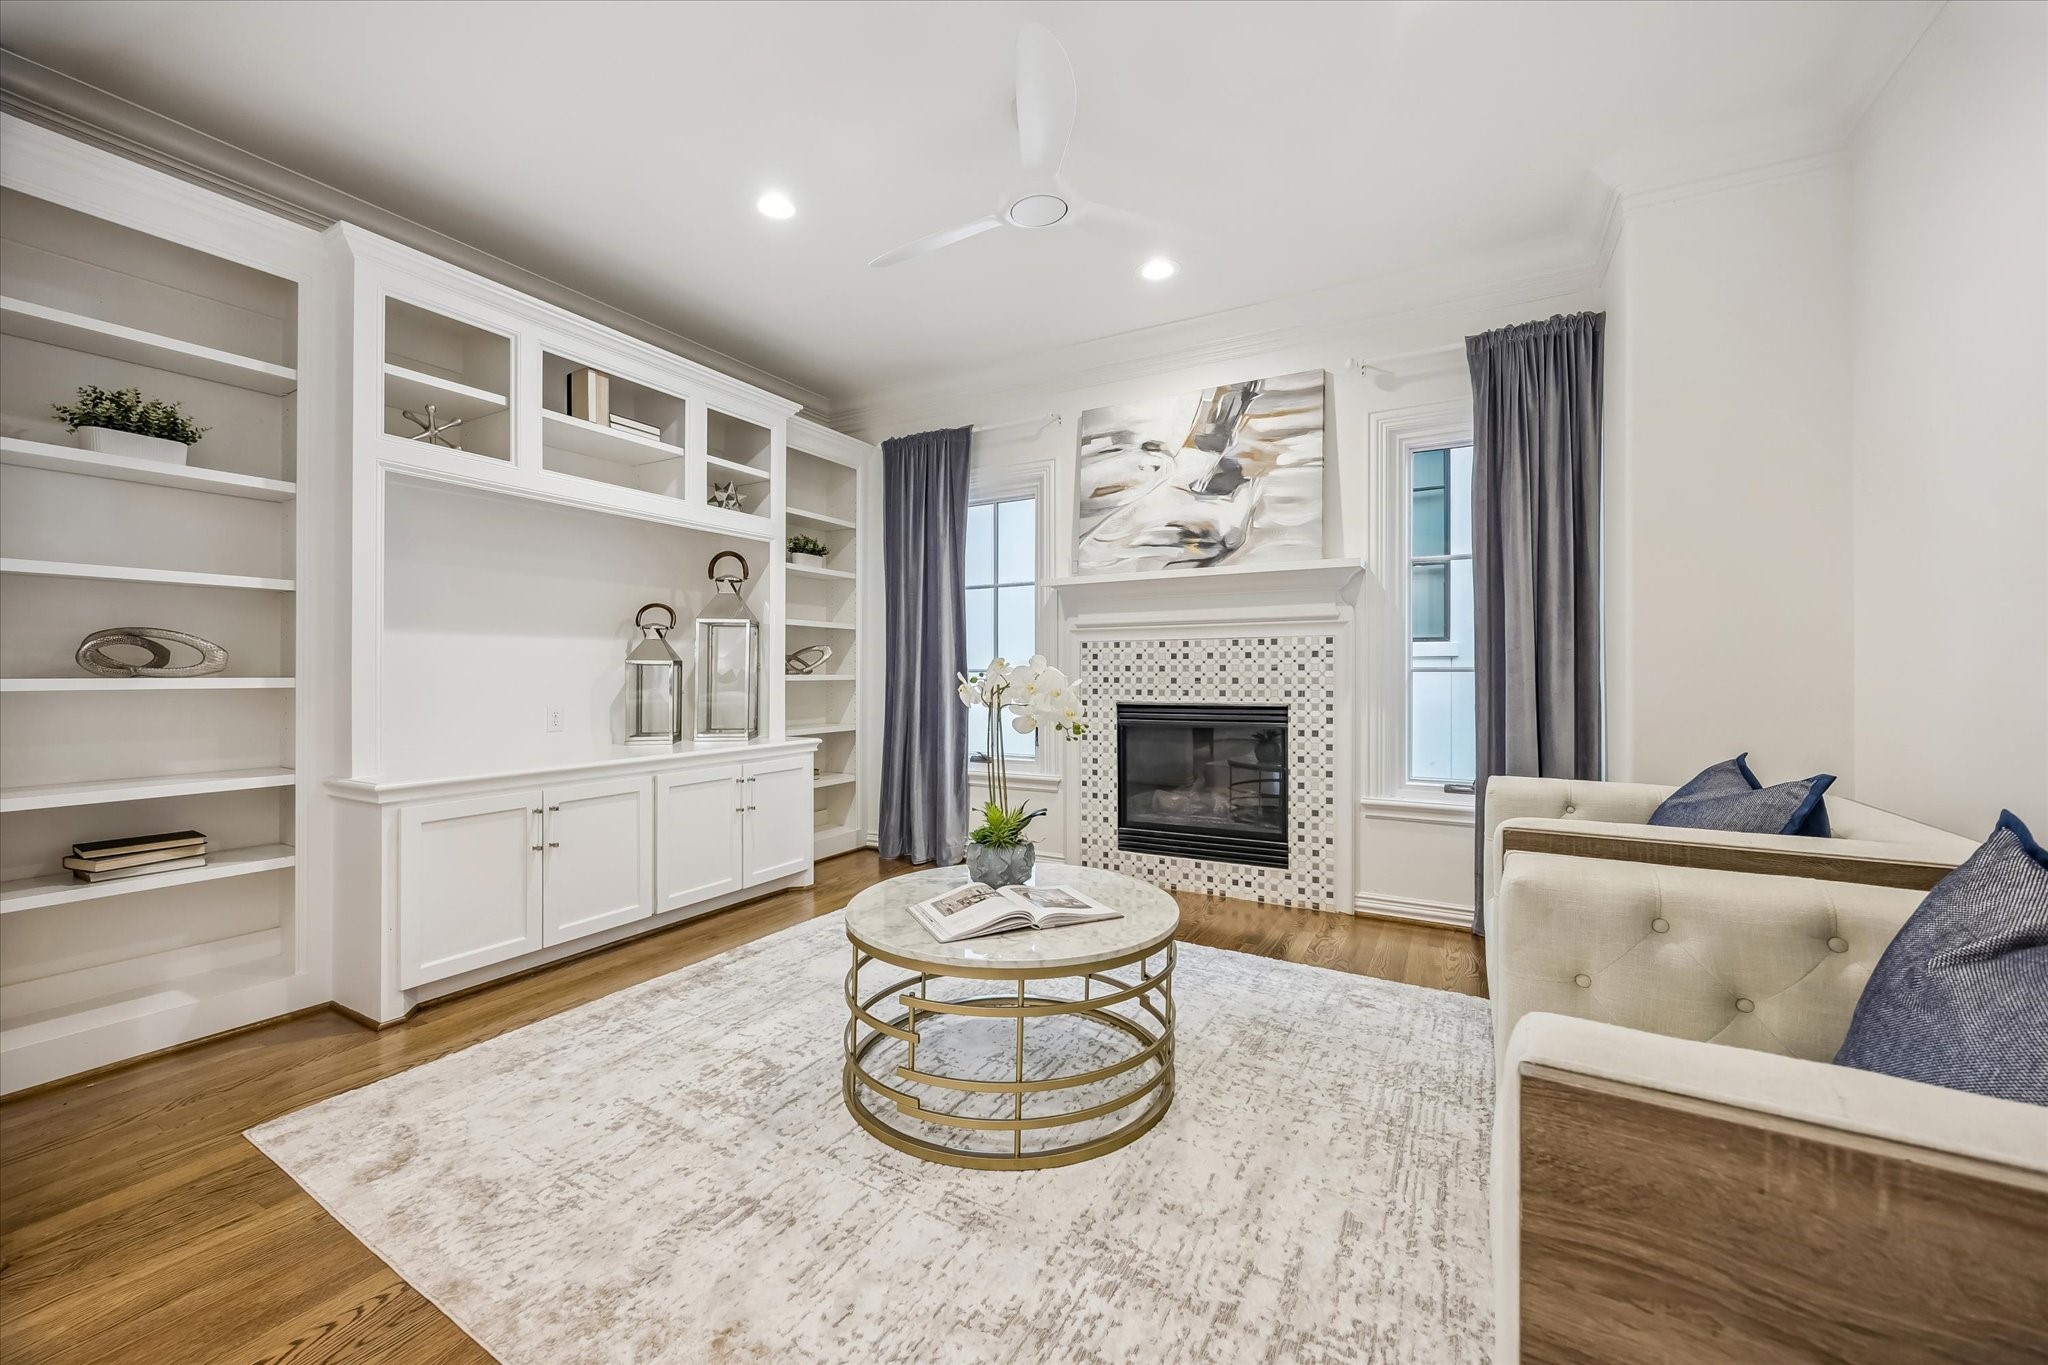
The separate sitting room/private study extends the primary suite with its own gas fireplace, creating a comfortable fireside retreat distinct from the sleeping area. This ended up being the current owner's favorite place to huddle down and watch TV.
Custom built-in cabinetry was specifically modified during the renovation to accommodate a large television, with integrated pull-out storage adding concealed functionality to the room.
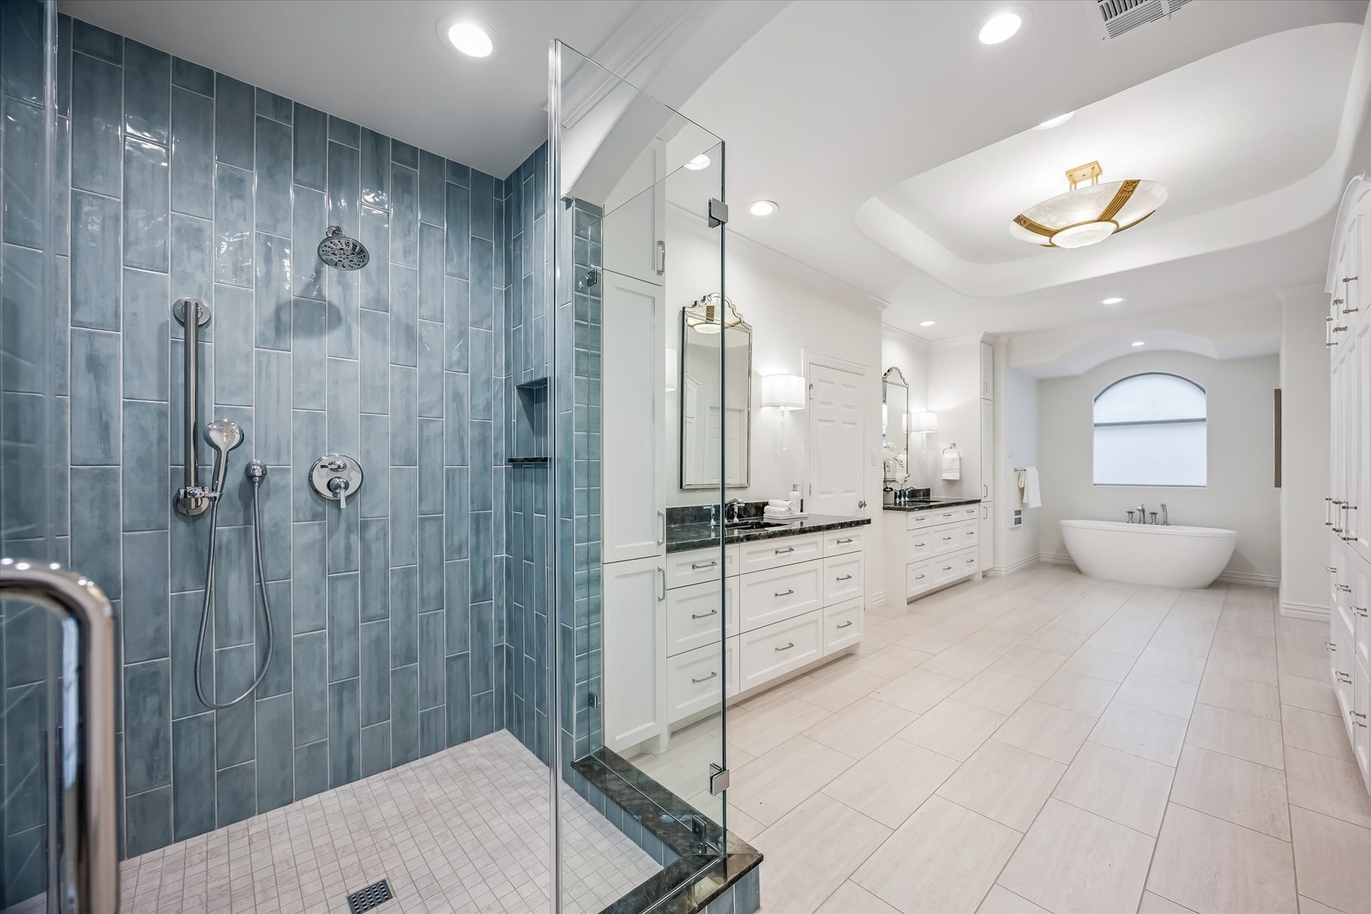
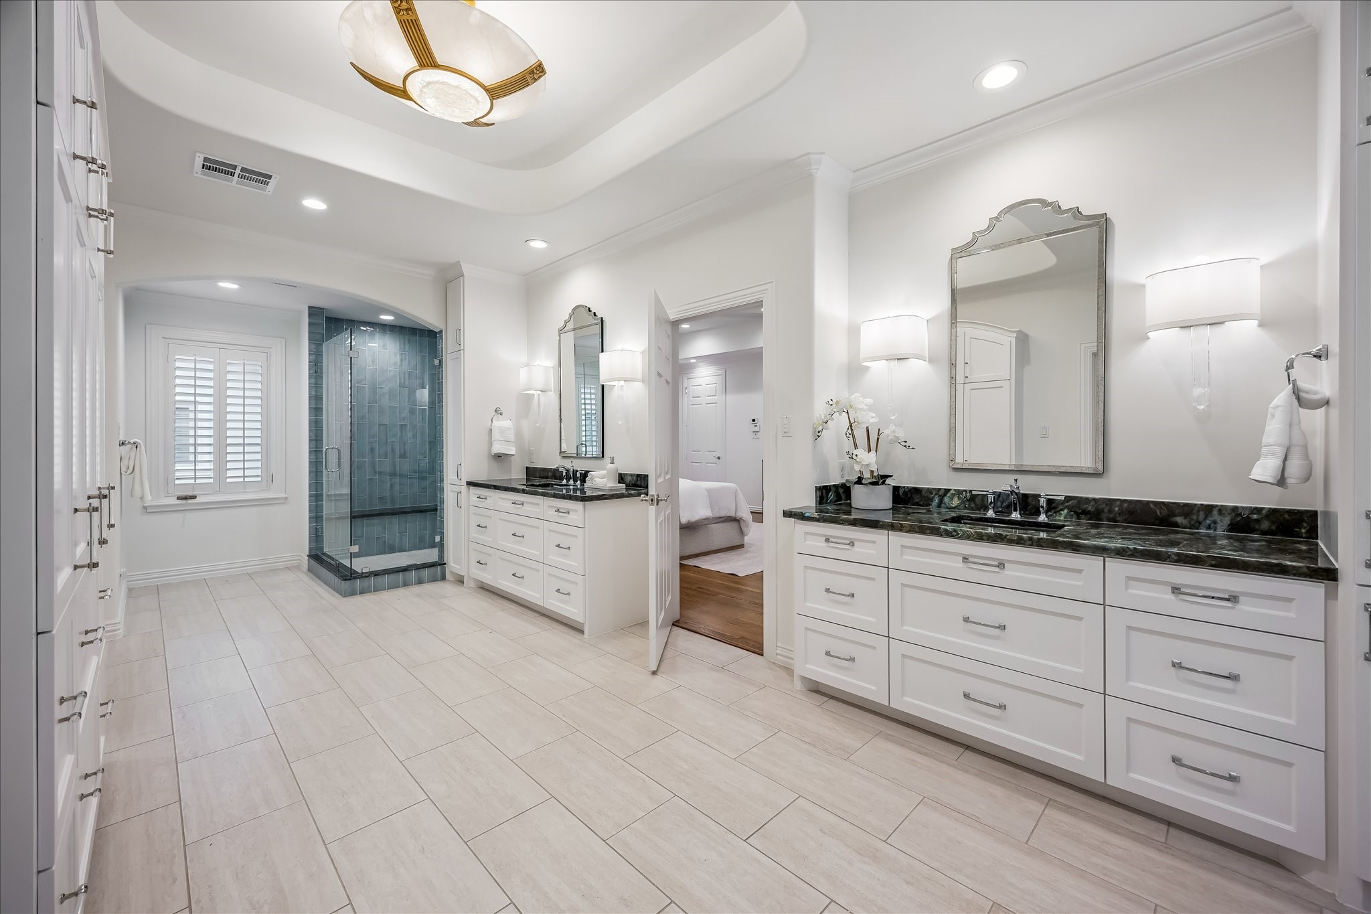
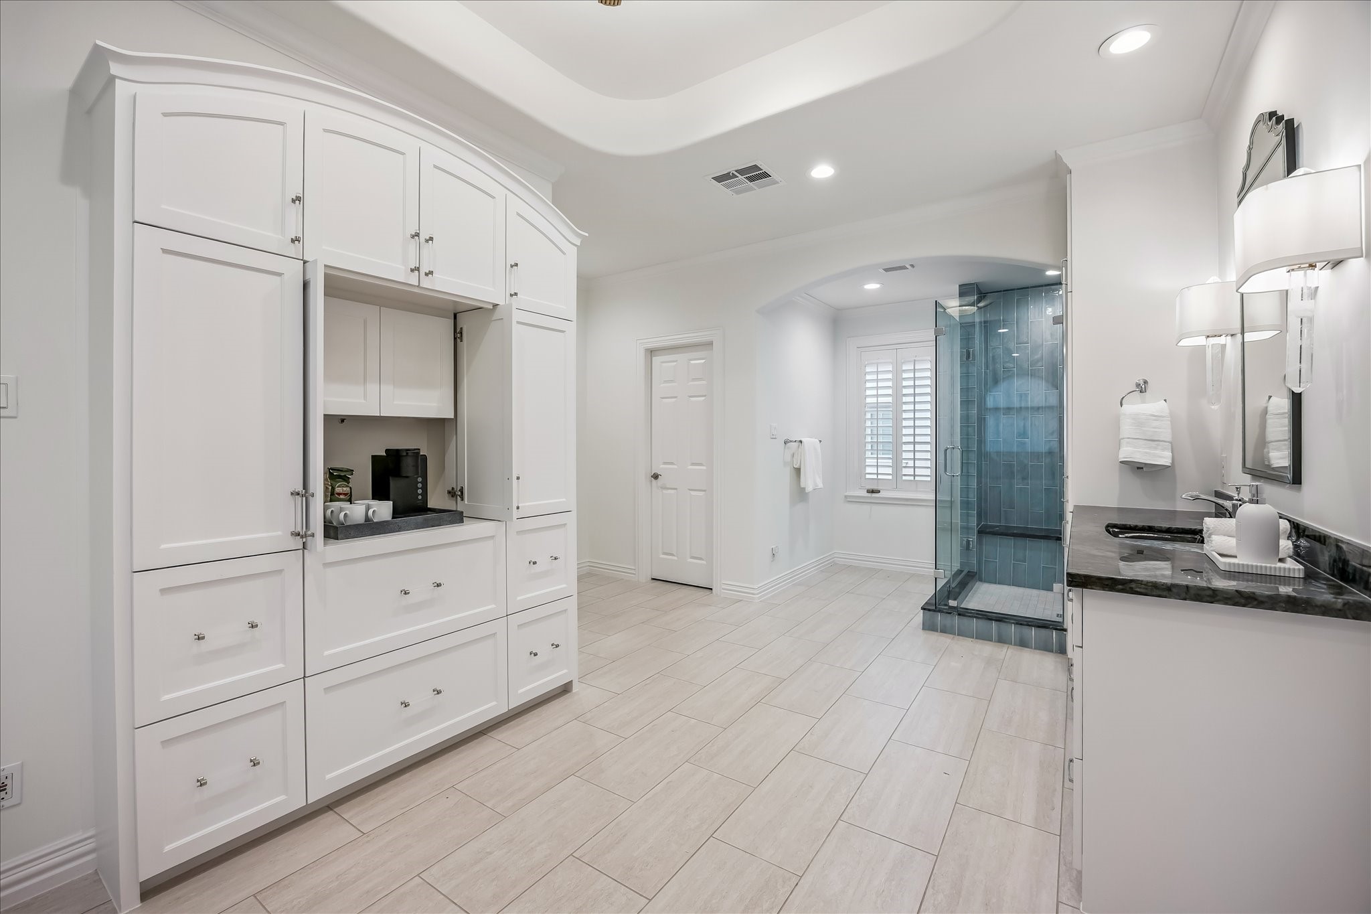
PRIMARY BATHROOM. COMPLETELY REDESIGNED AND REMODELLED. A dedicated soaking tub creates a striking focal point within the generously proportioned bath, offering a quieter counterpoint to the separate shower and extensive vanity areas.The separate shower is finished with detailed tilework and a glass enclosure.
Comprehensively remodeled from flooring and cabinetry to tile, fixtures, lighting and electrical, the primary bath was redesigned as an exceptionally well-appointed extension of the suite.
Extensive custom cabinetry including a coffee/tea making station and generous vanity space provide both beautiful presentation and substantial everyday storage, with layered finishes and thoughtfully selected fixtures carrying the renovation through every detail.
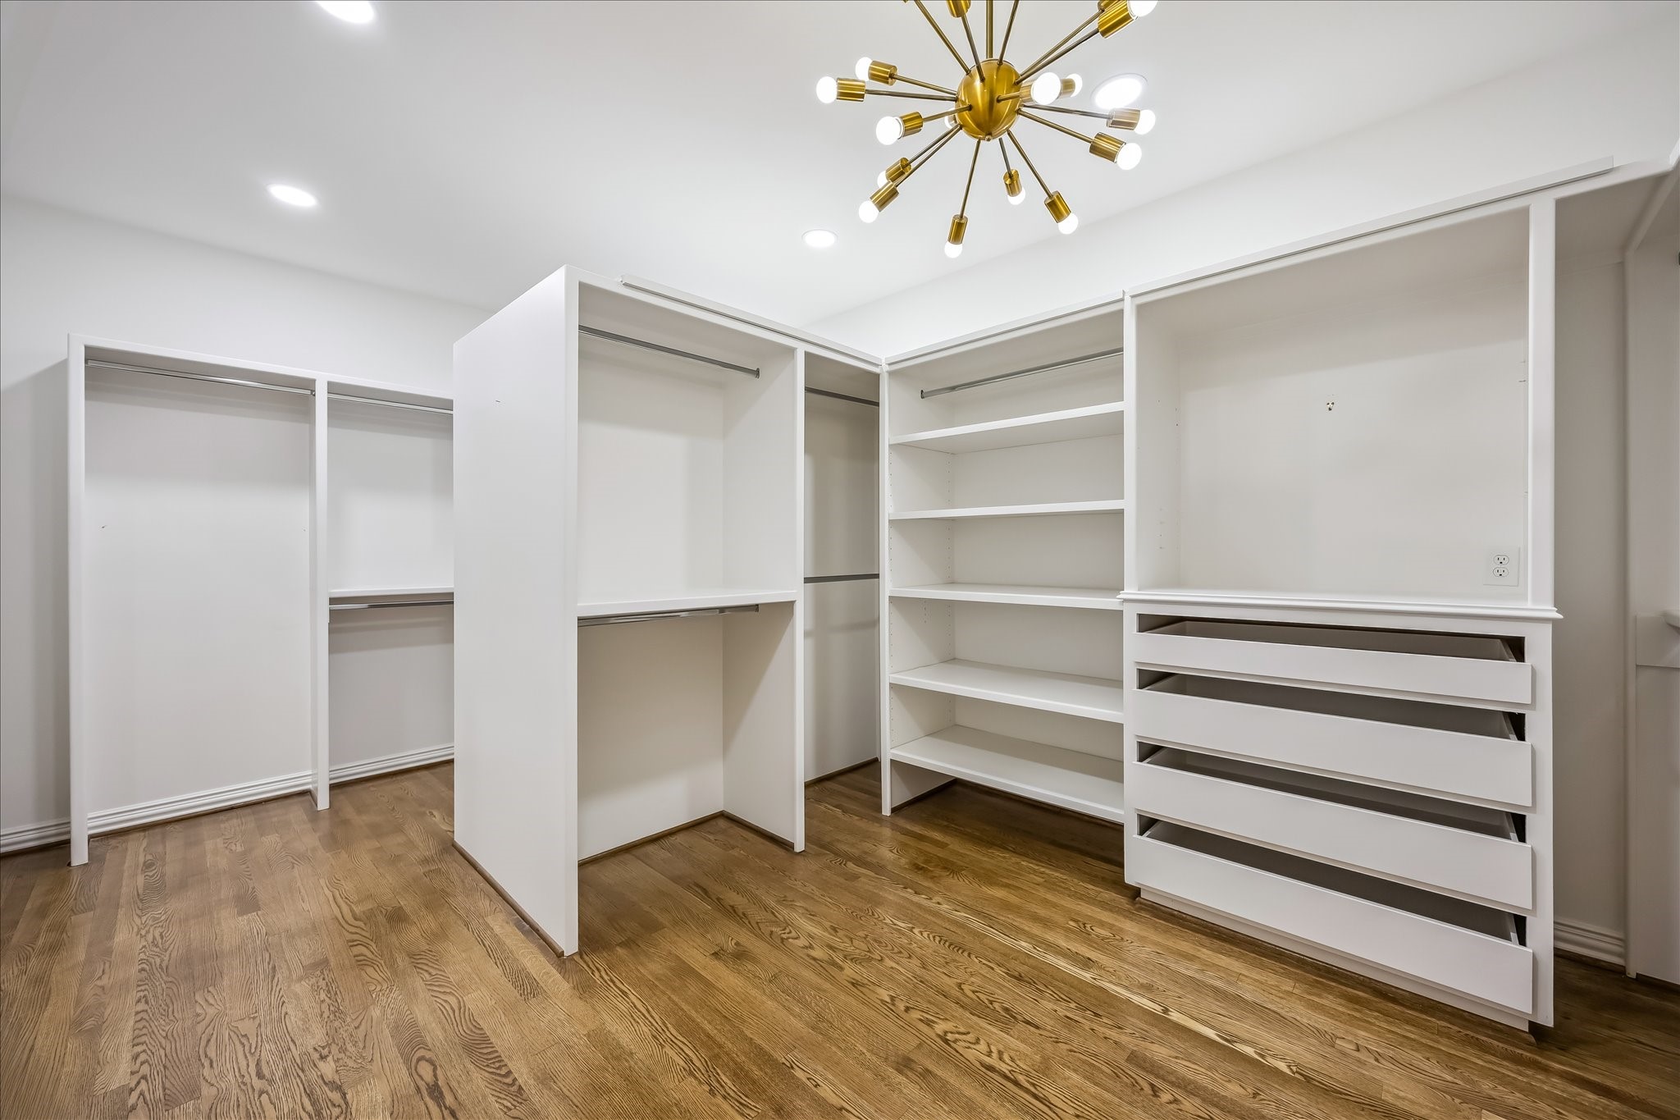
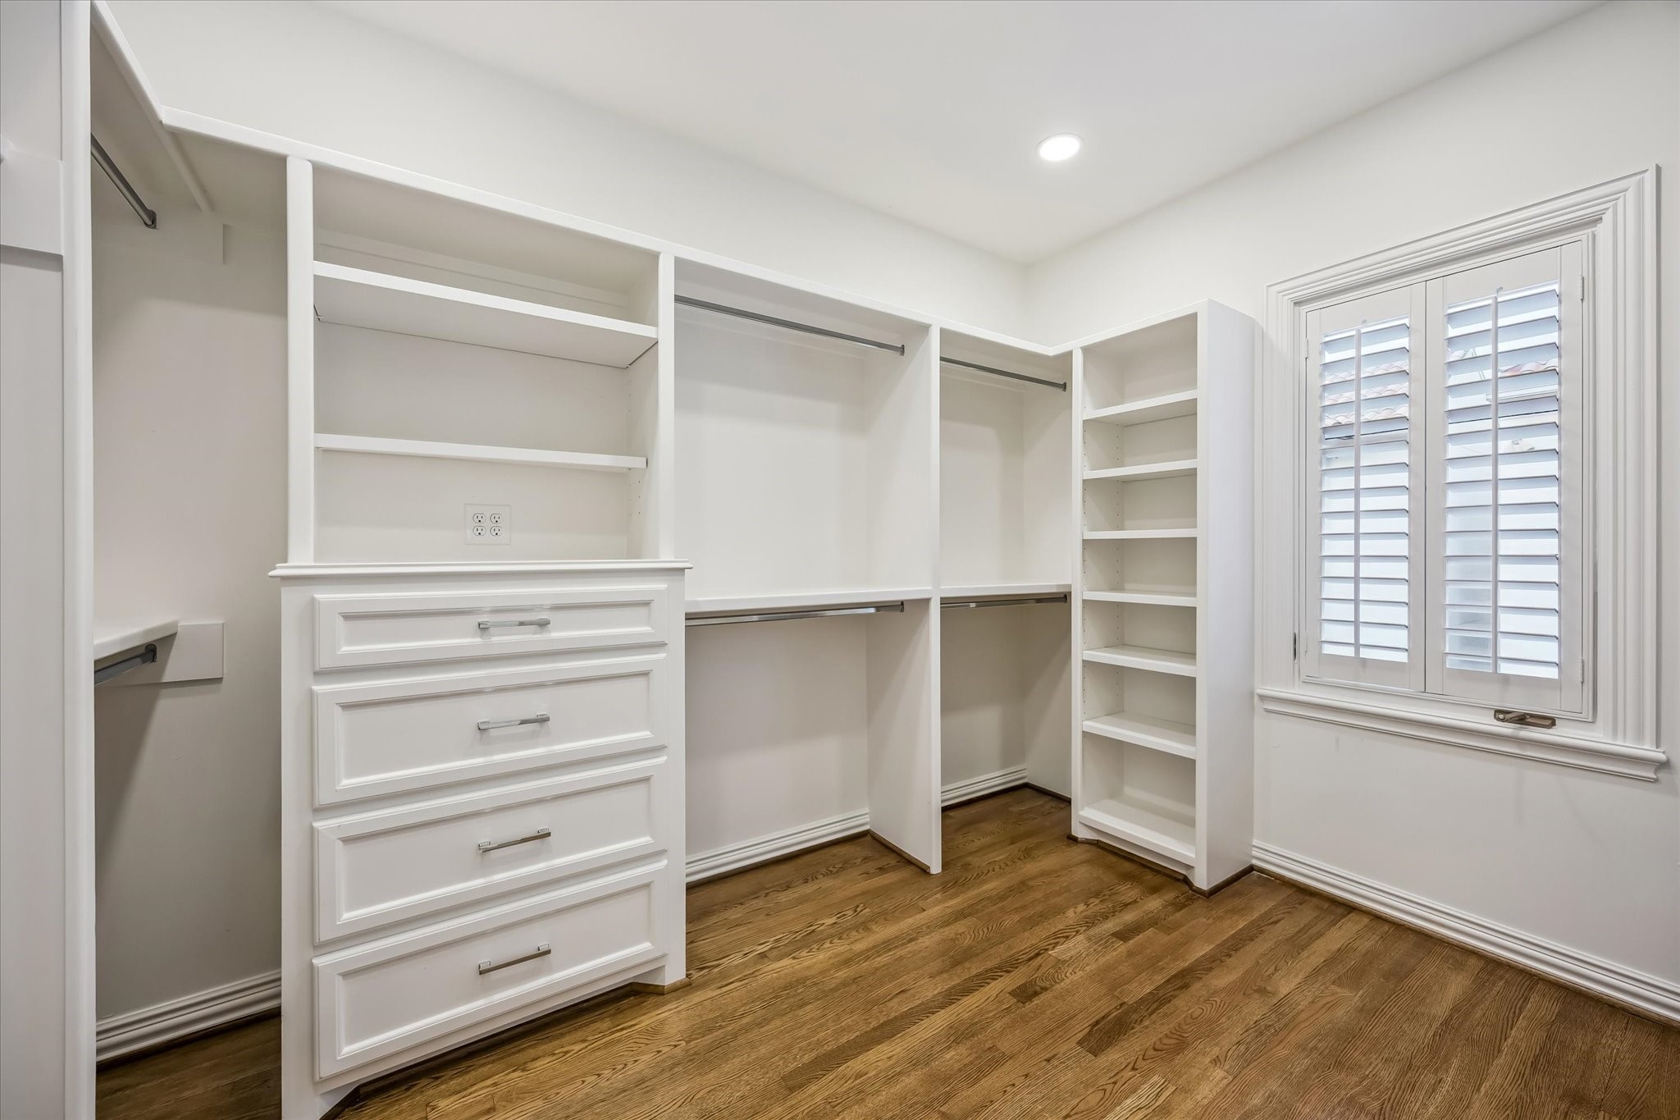
The primary suite includes two separate, generously scaled dressing rooms, each extensively customized with built-in wardrobe storage to provide exceptional organization without sacrificing the clean, tailored appearance of the space.
The second dedicated dressing room provides another substantial complement of custom cabinetry, hanging space, shelving and integrated storage—giving each side of the primary suite its own beautifully organized wardrobe???????????????????????????????? space.
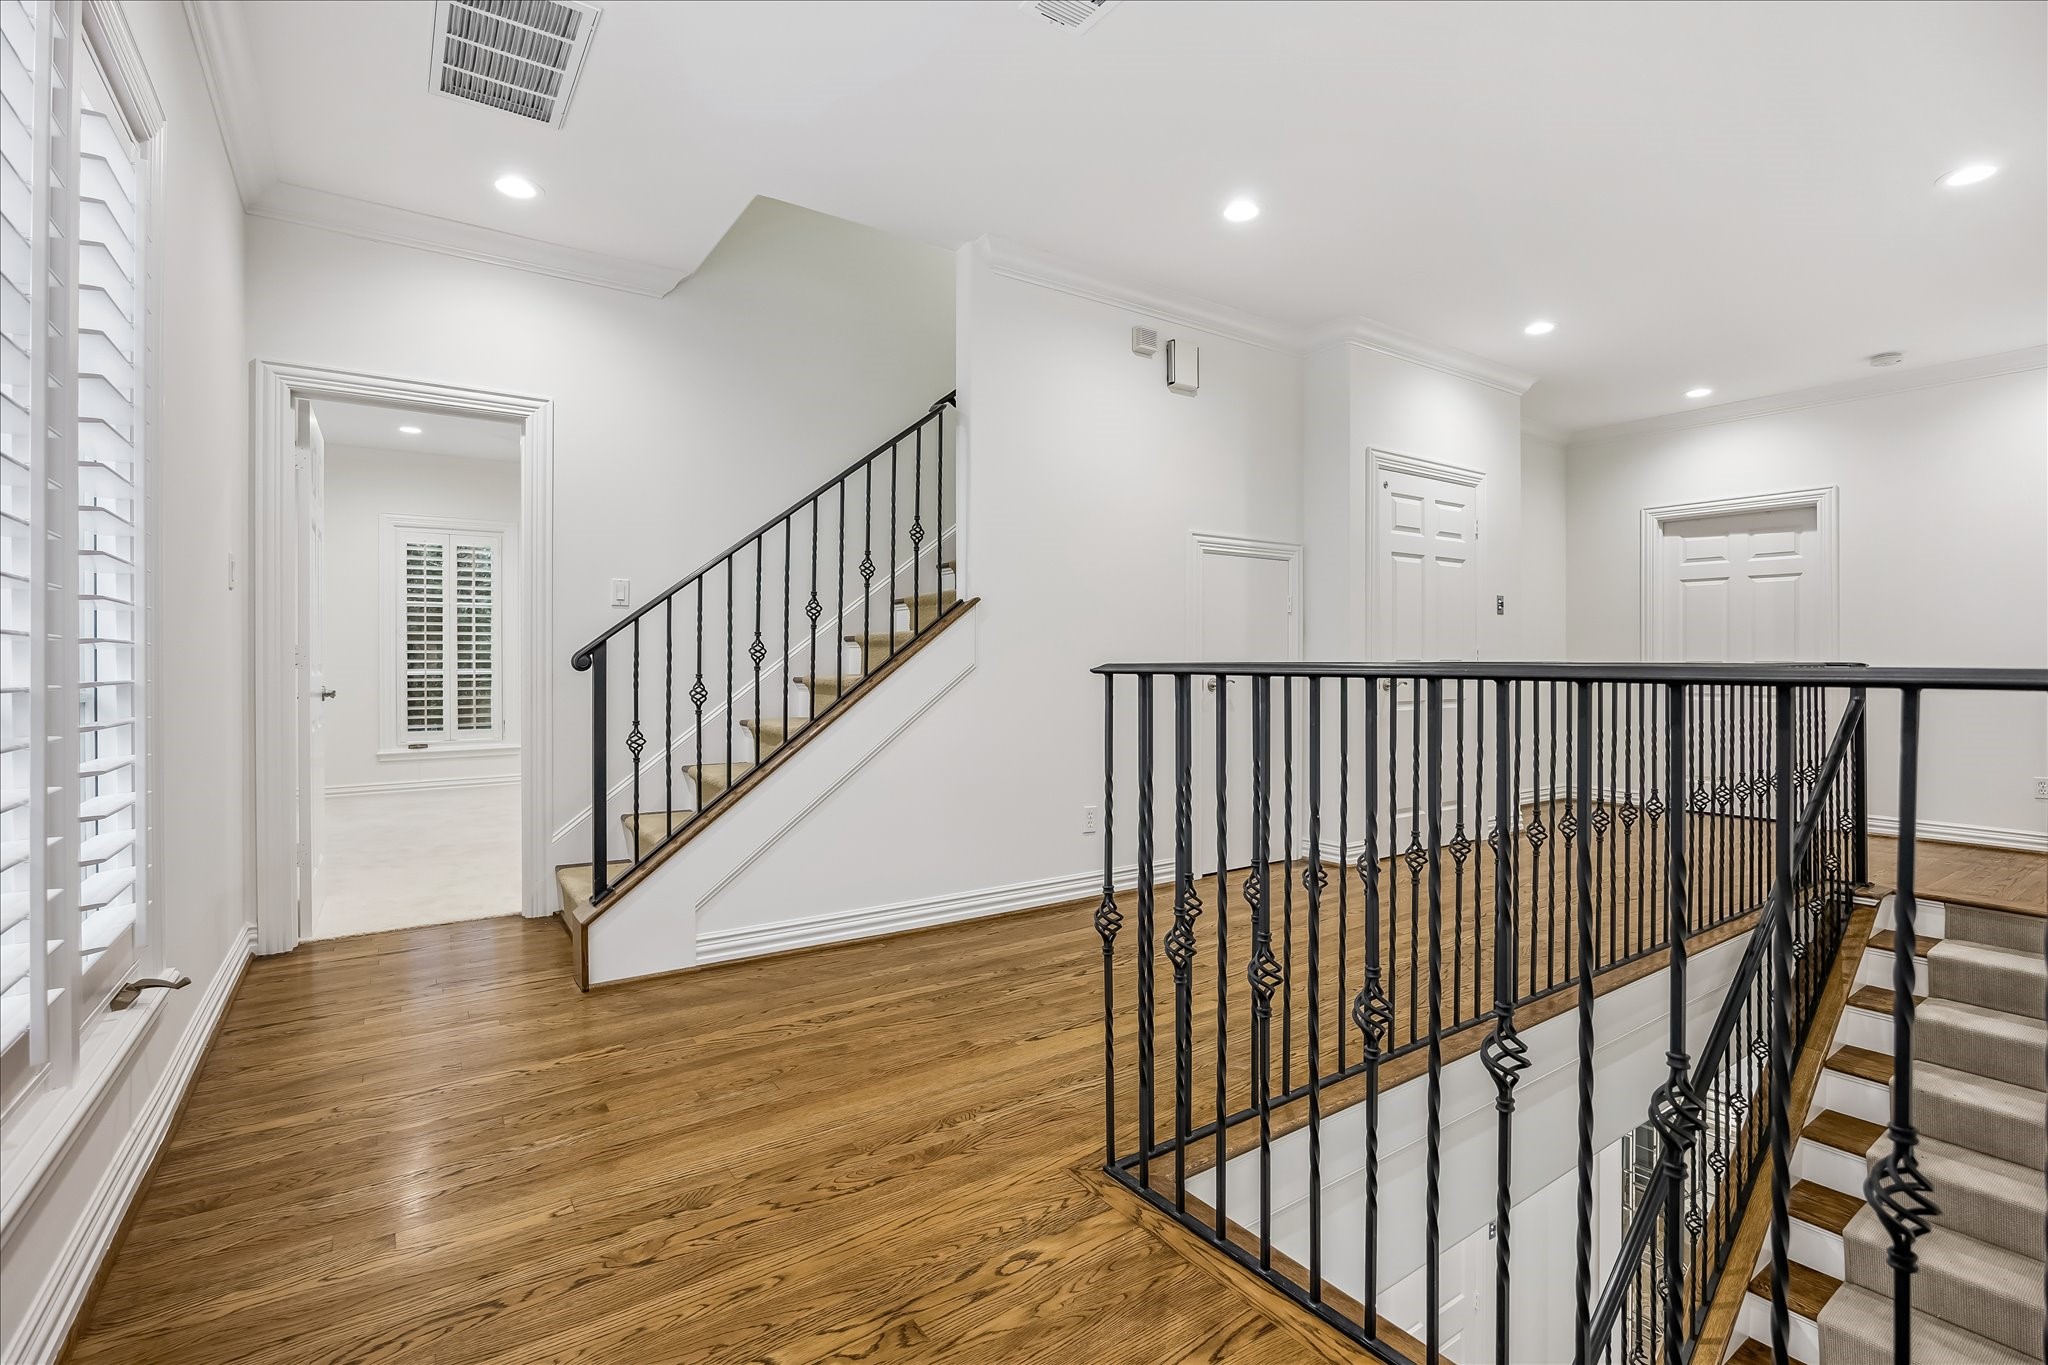
The central staircase creates a polished transition between levels, complemented by substantial millwork, hardwood flooring and the traditional architectural detailing carried throughout the residence.
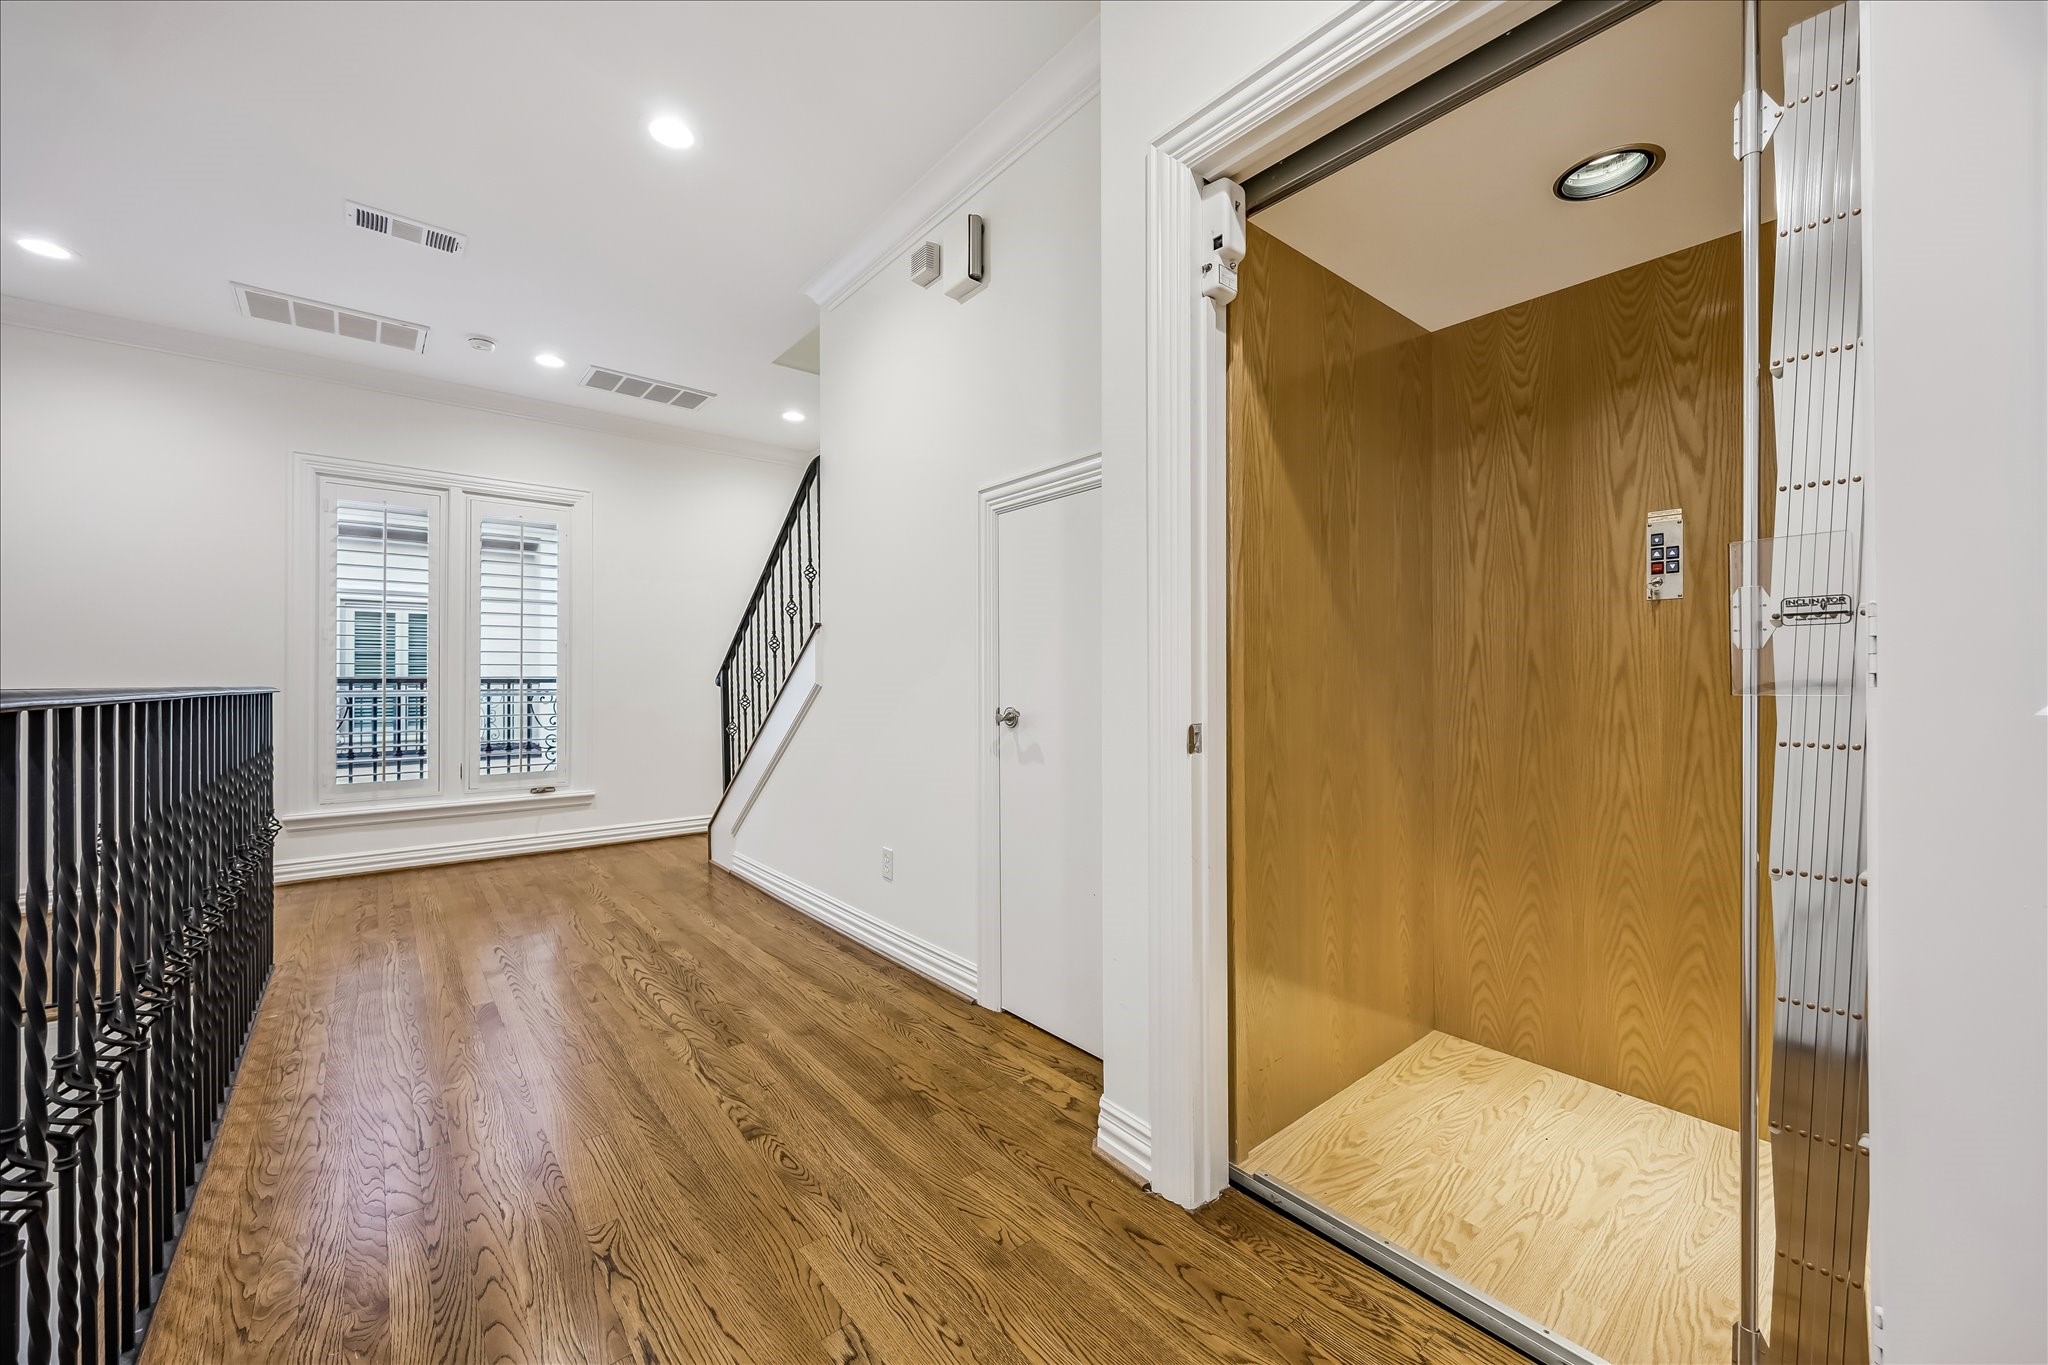
ELEVATOR. A private residential elevator serves the first and second floors, adding everyday convenience while providing direct access to the home’s primary bedroom level.
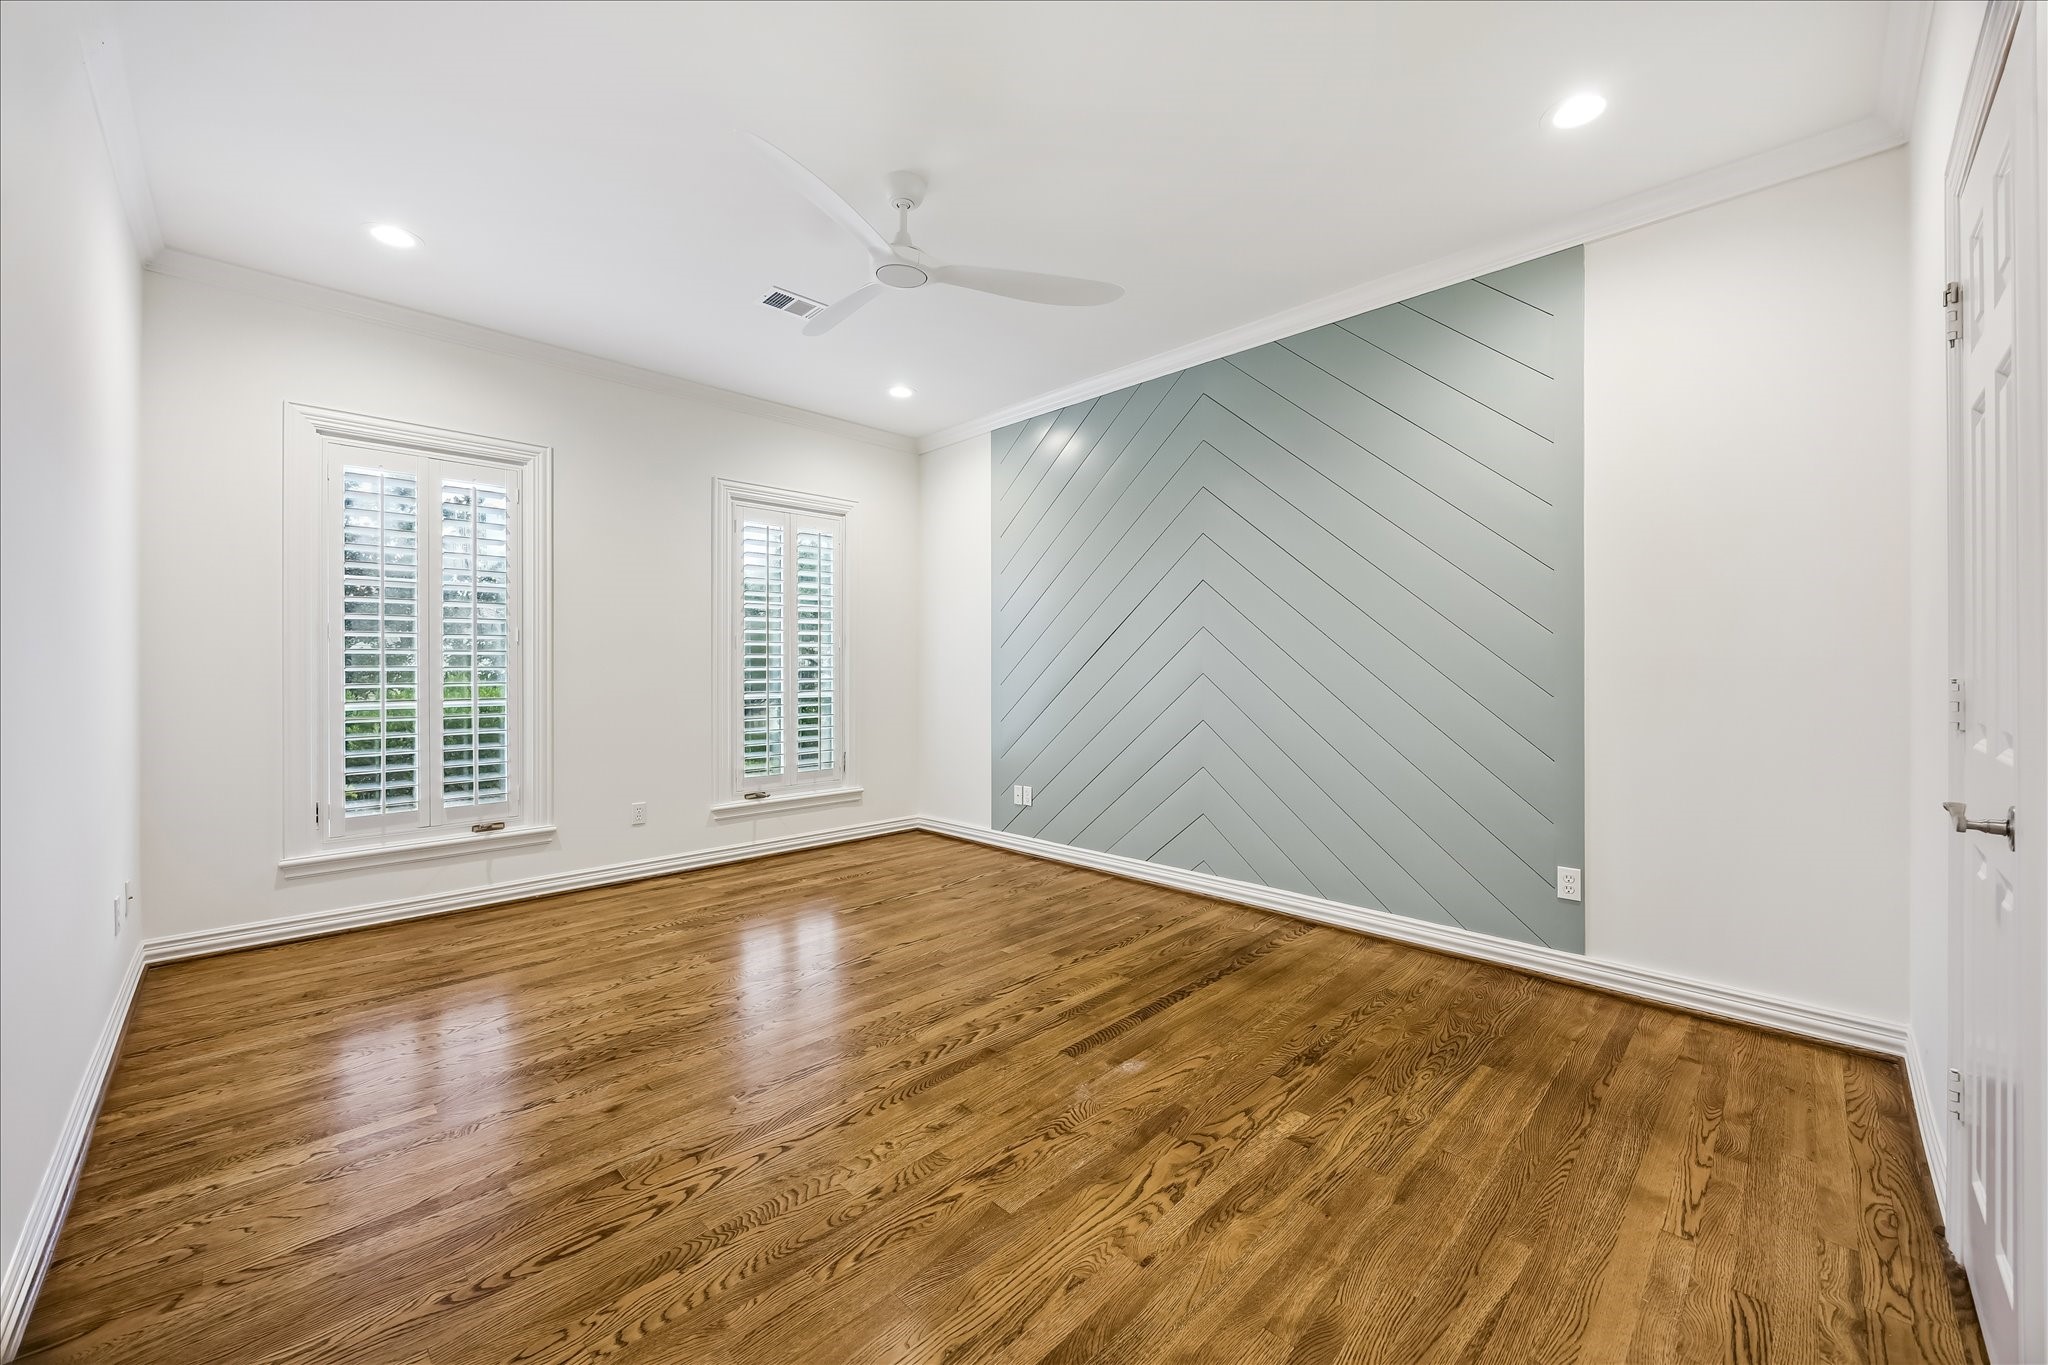
BEDROOM TWO. A beautifully appointed secondary bedroom features hardwood flooring, a distinctive chevron-patterned paneled accent wall, crown molding, recessed lighting and plantation-shuttered windows that fill the room with natural light.
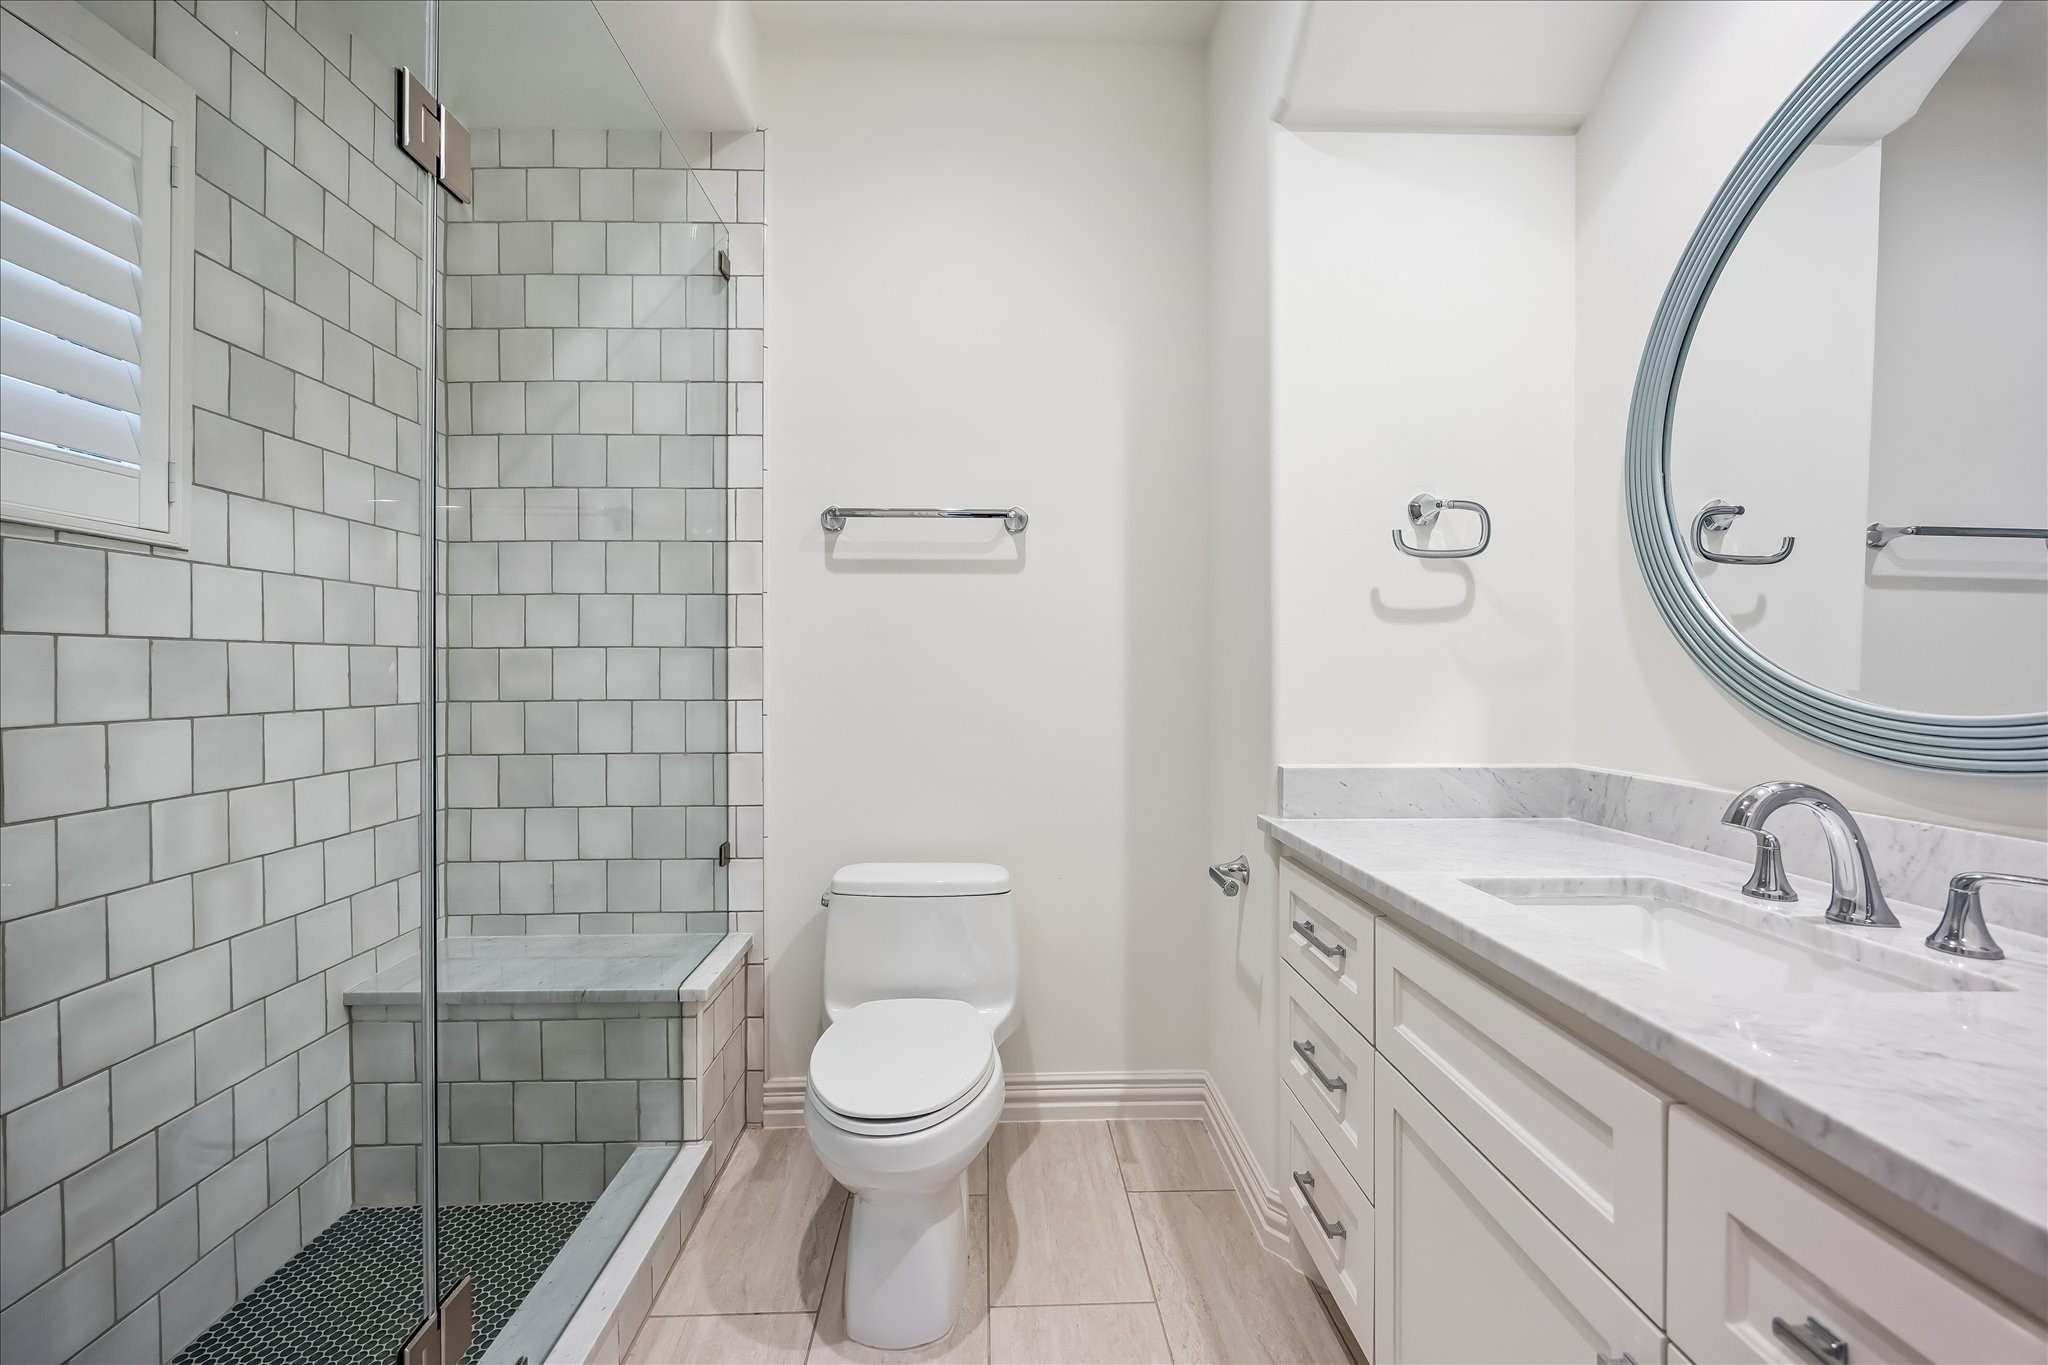
BATHROOM TWO. COMPLETELY REMODELLED. The private ensuite bath is generously appointed with an extended vanity offering abundant new cabinetry, quartz counter tops, a dedicated makeup area, and a all new glass-enclosed shower accented by detailed new tilework.
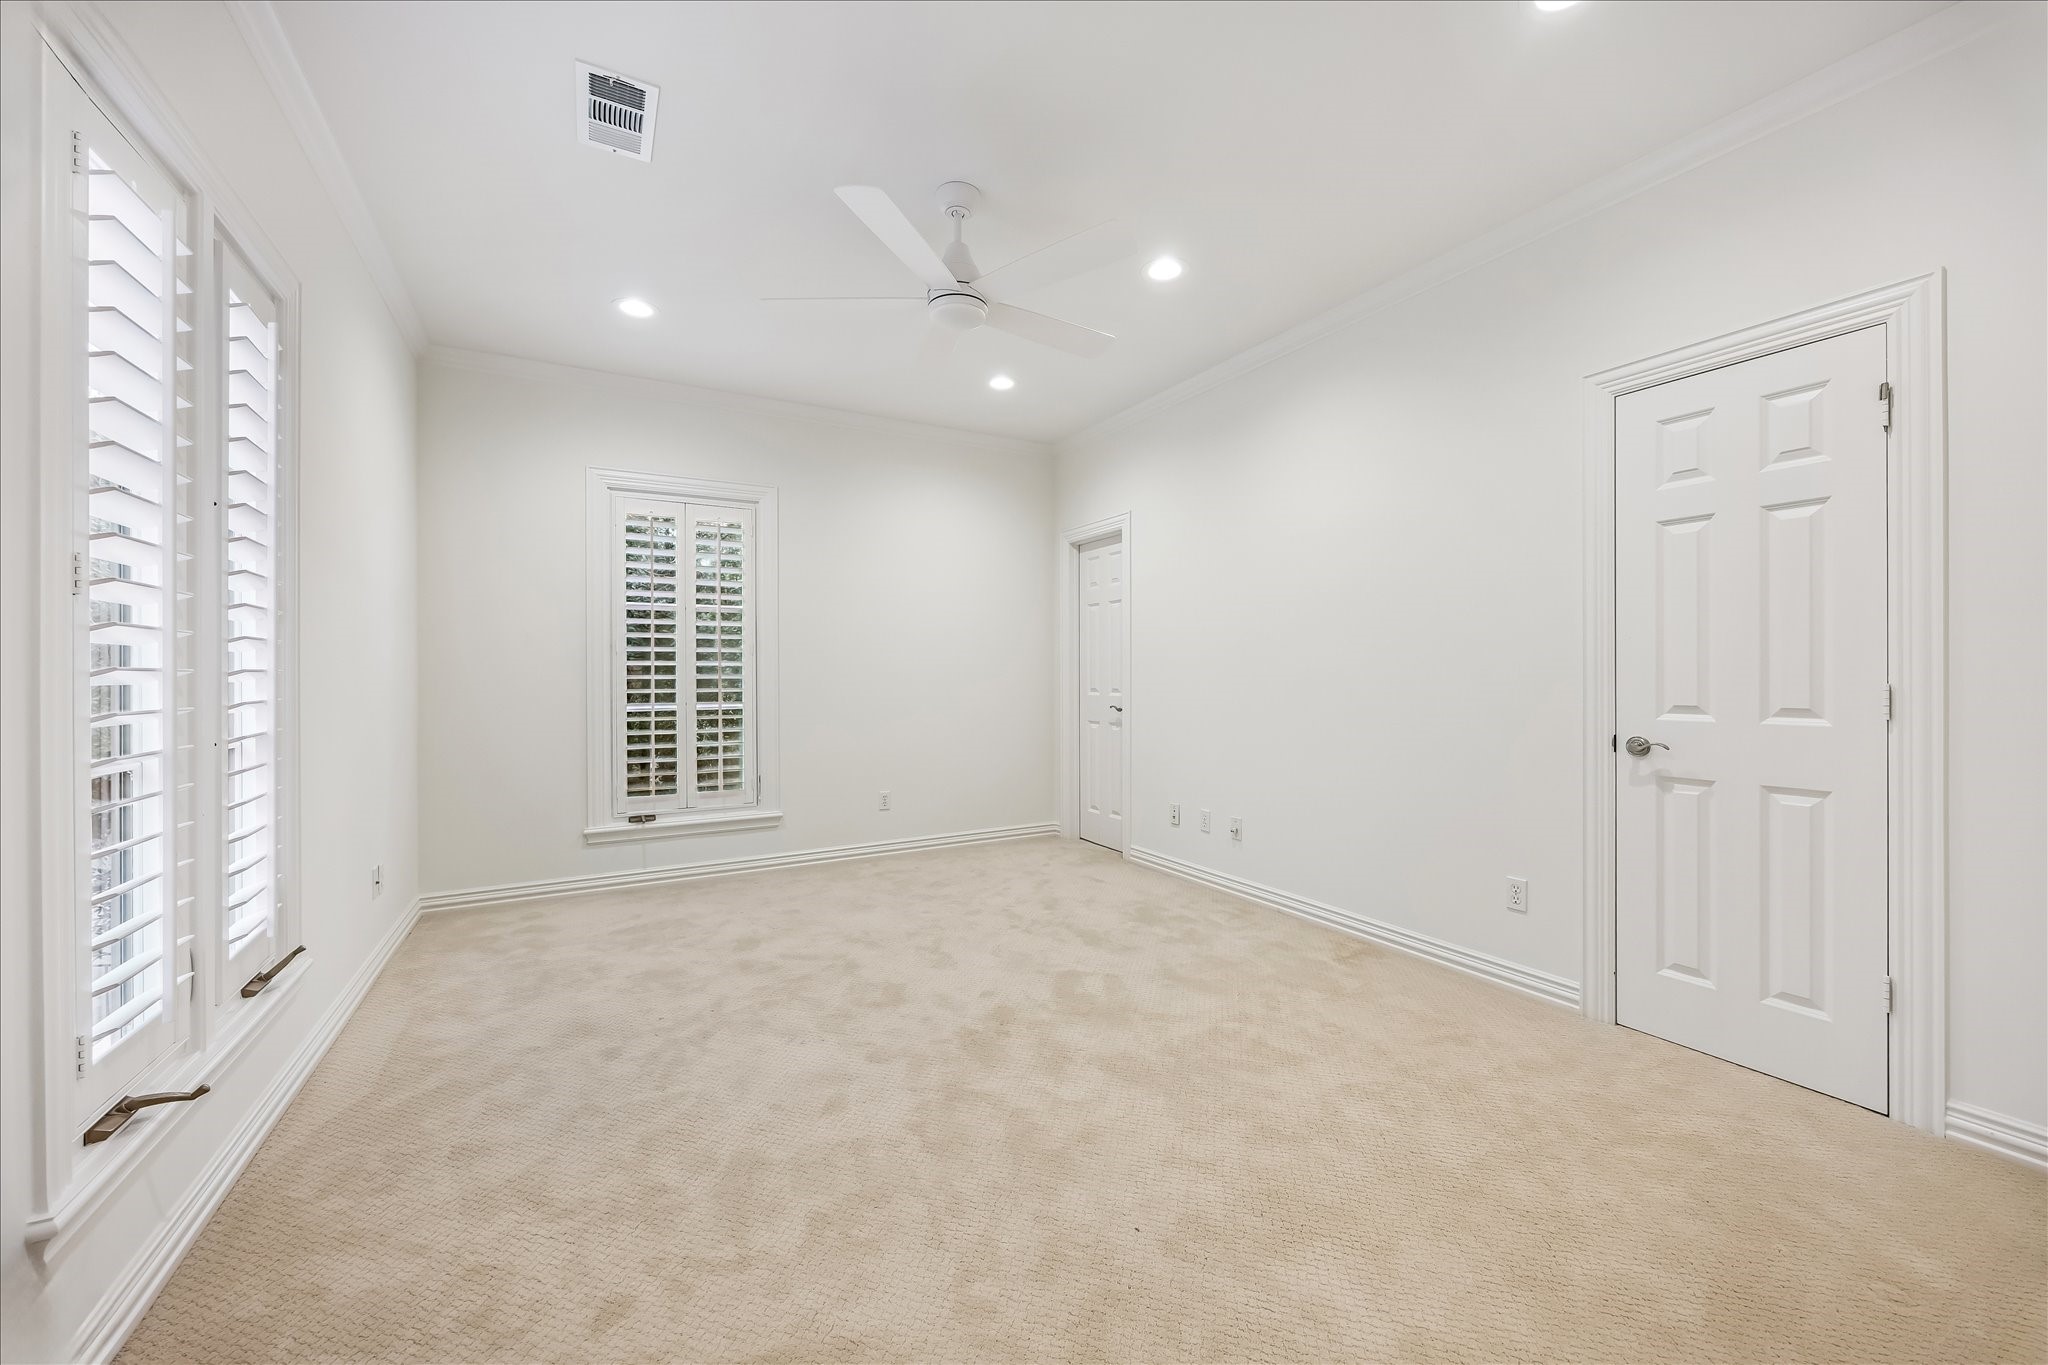
BEDROOM THREE. Offers generous proportions with soft neutral carpeting added in 2023, crown molding, recessed lighting, plantation-shuttered windows and substantial closet storage.
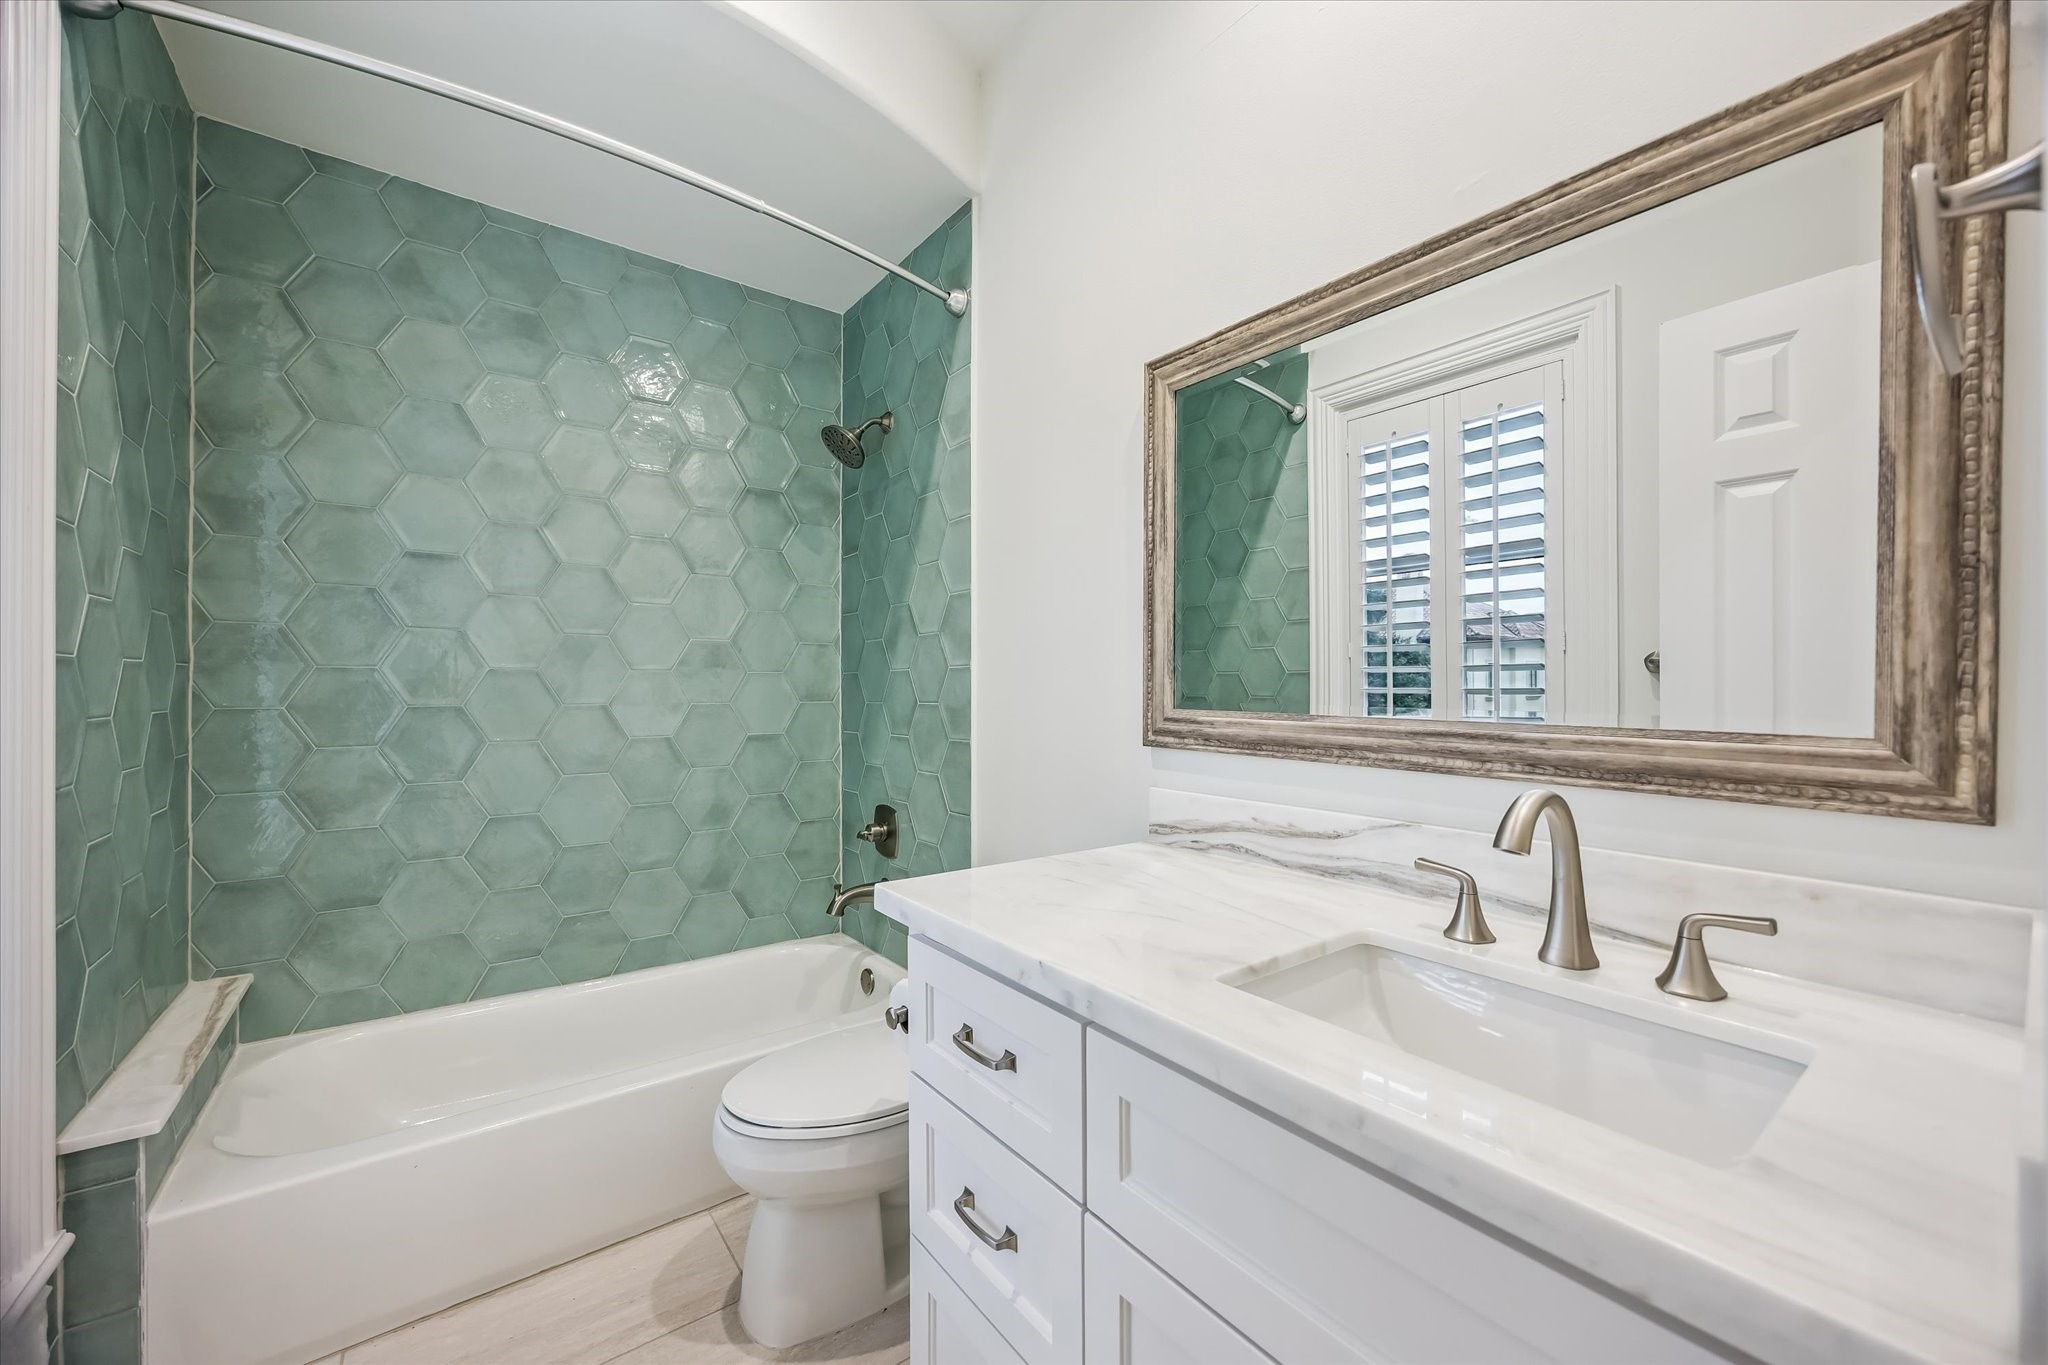
BATHROOM THREE. COMPLETELY REMODELLED with new tile, cabinetry, tub, shower, hardware and quartz countertops.
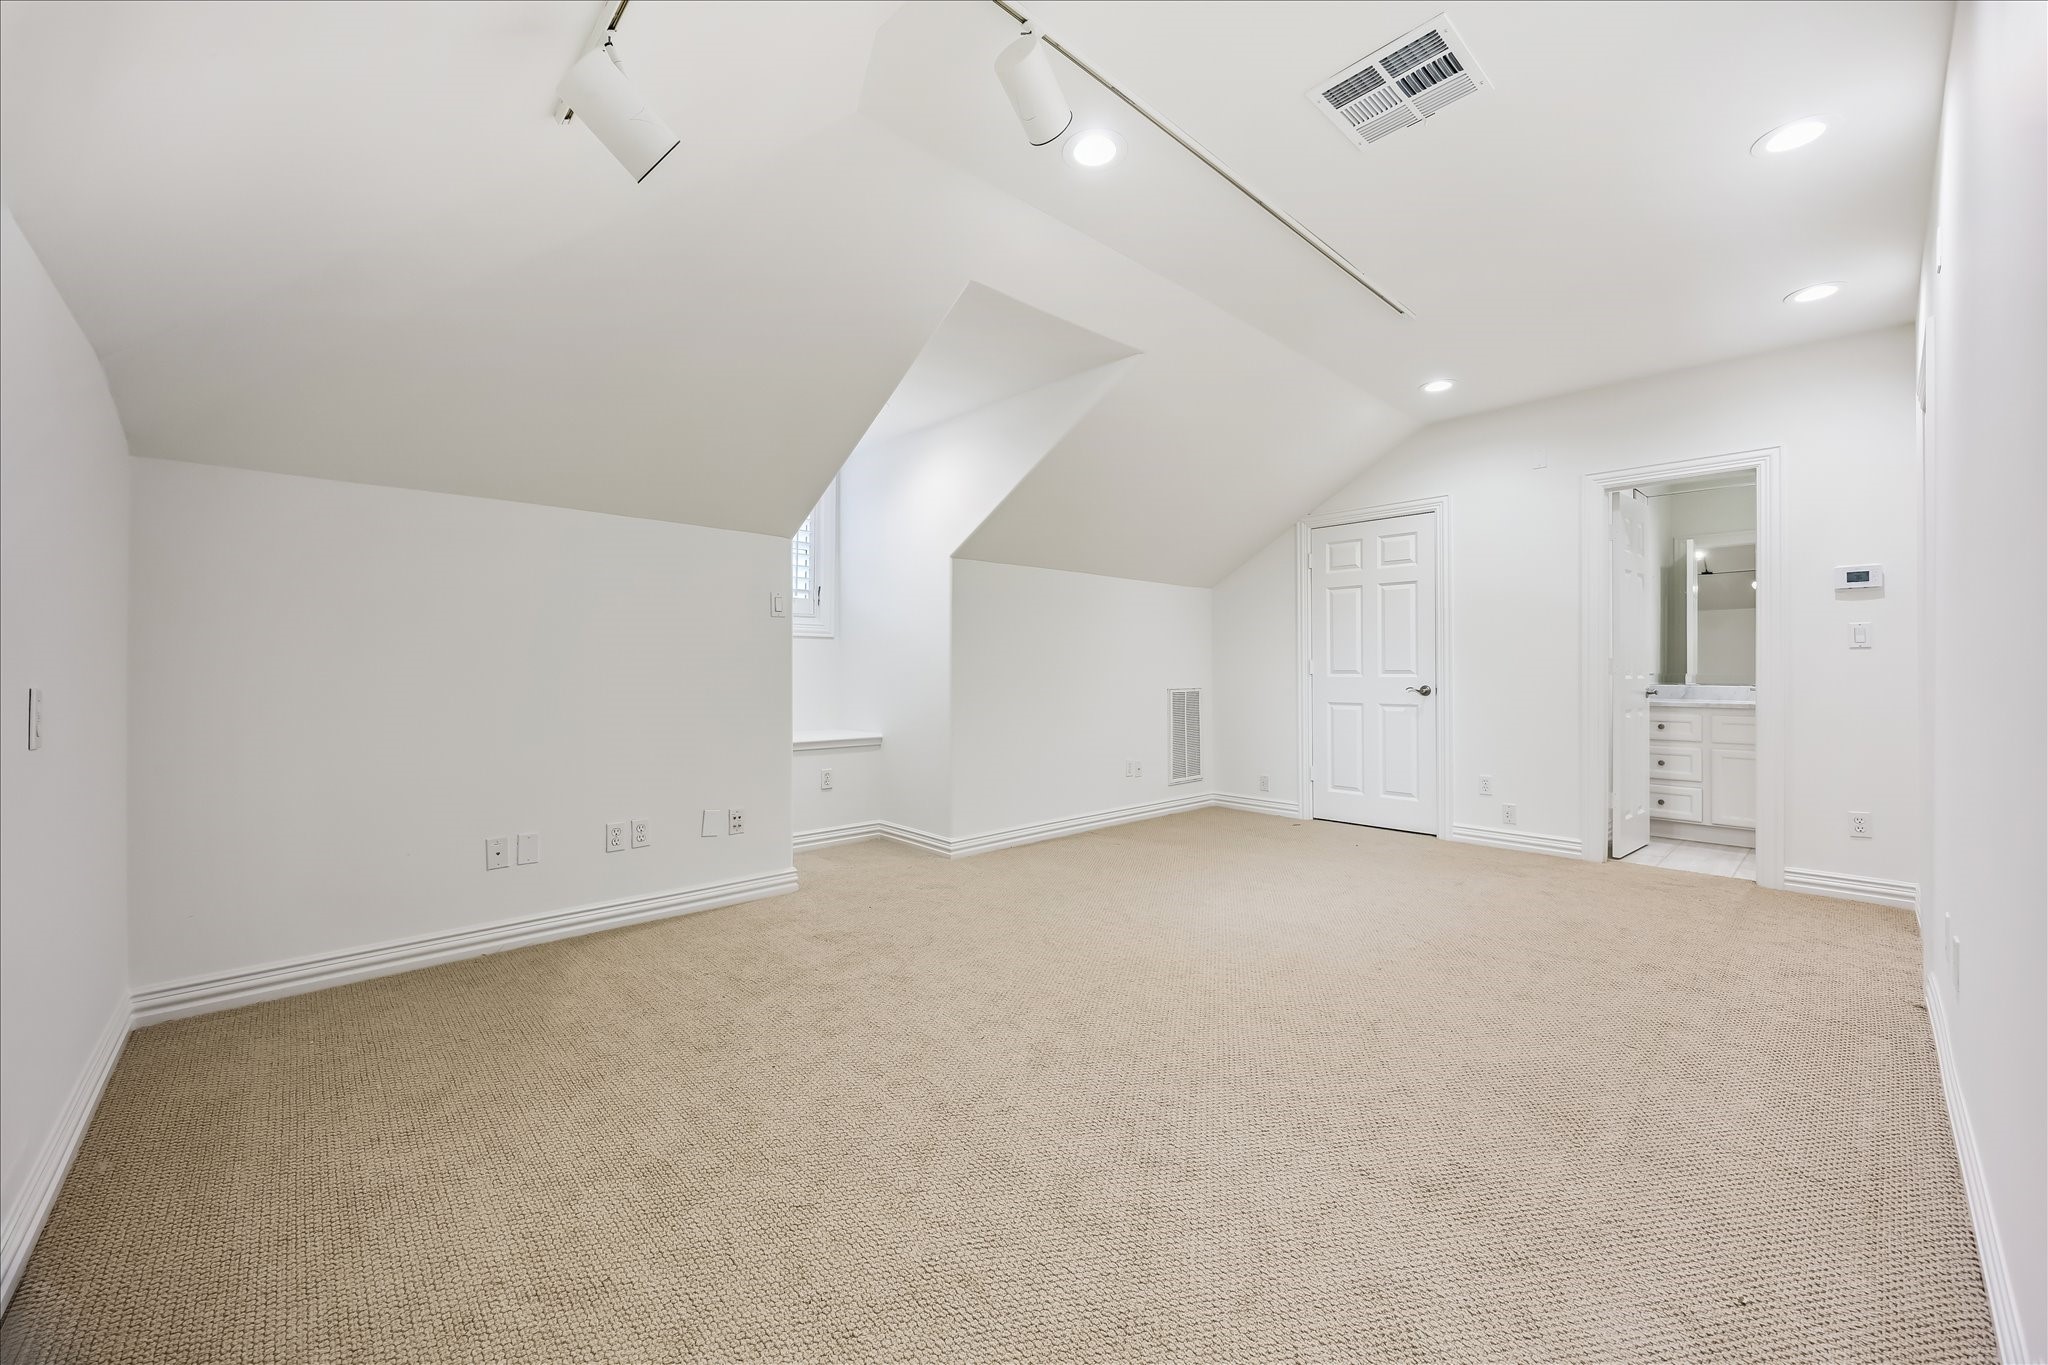
BEDROOM FOUR/GAMEROOM. The spacious third-floor retreat offers exceptional flexibility as a fourth bedroom, game room, guest suite or additional living space, with generous storage and its own full bath creating a truly self-contained upper level.
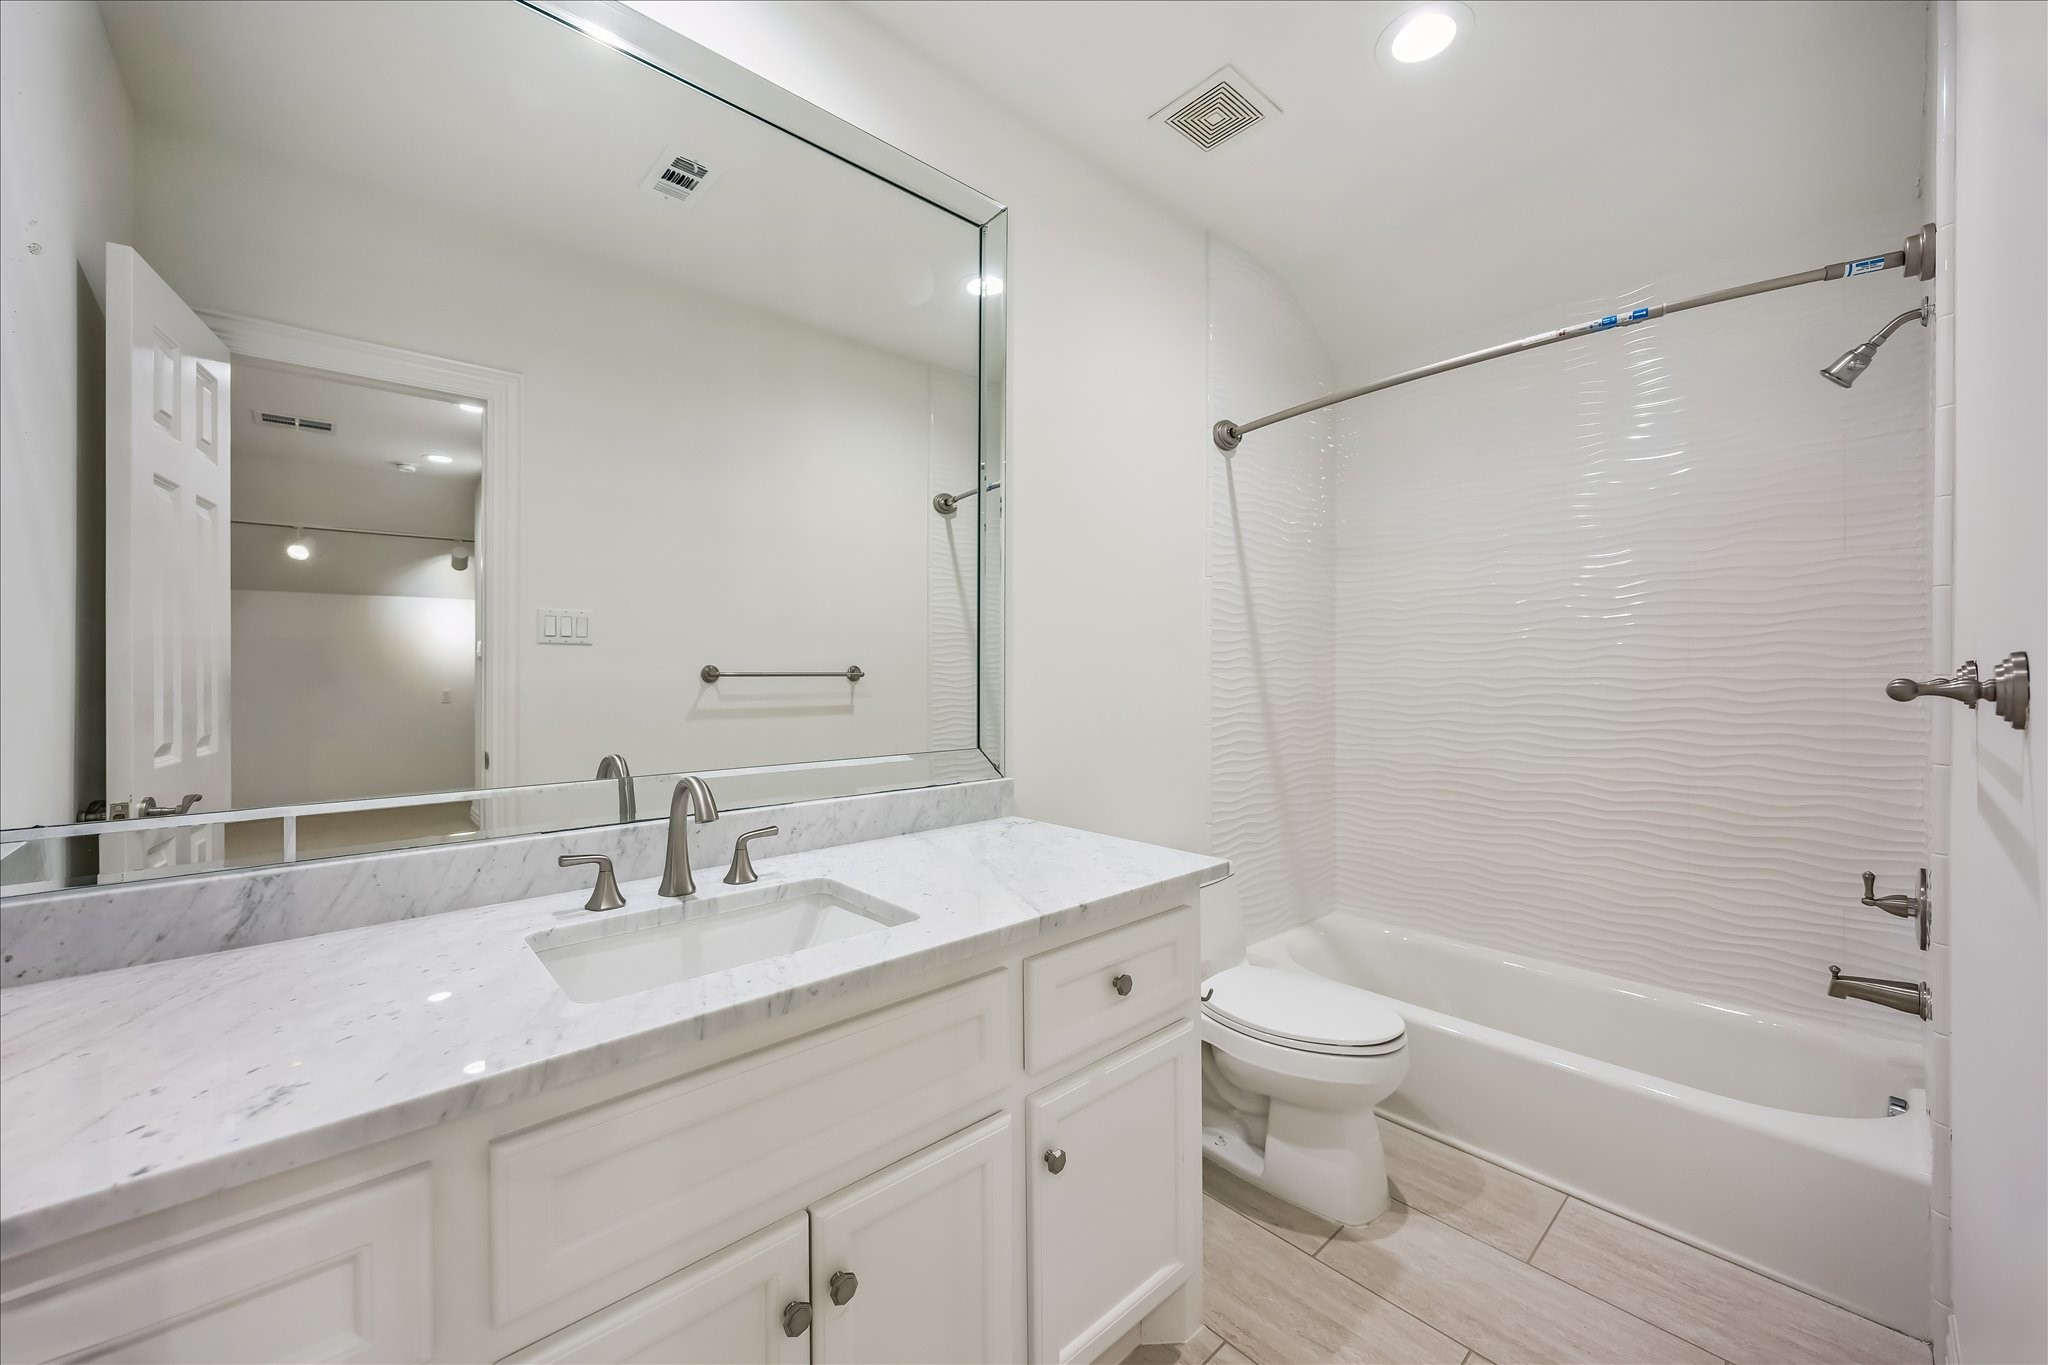
BATHROOM FOUR. A private full bath makes the third floor particularly well suited for overnight guests or use as Bedroom #4. The bath was remodeled as part of the whole-home renovation, including updated tile and countertops.
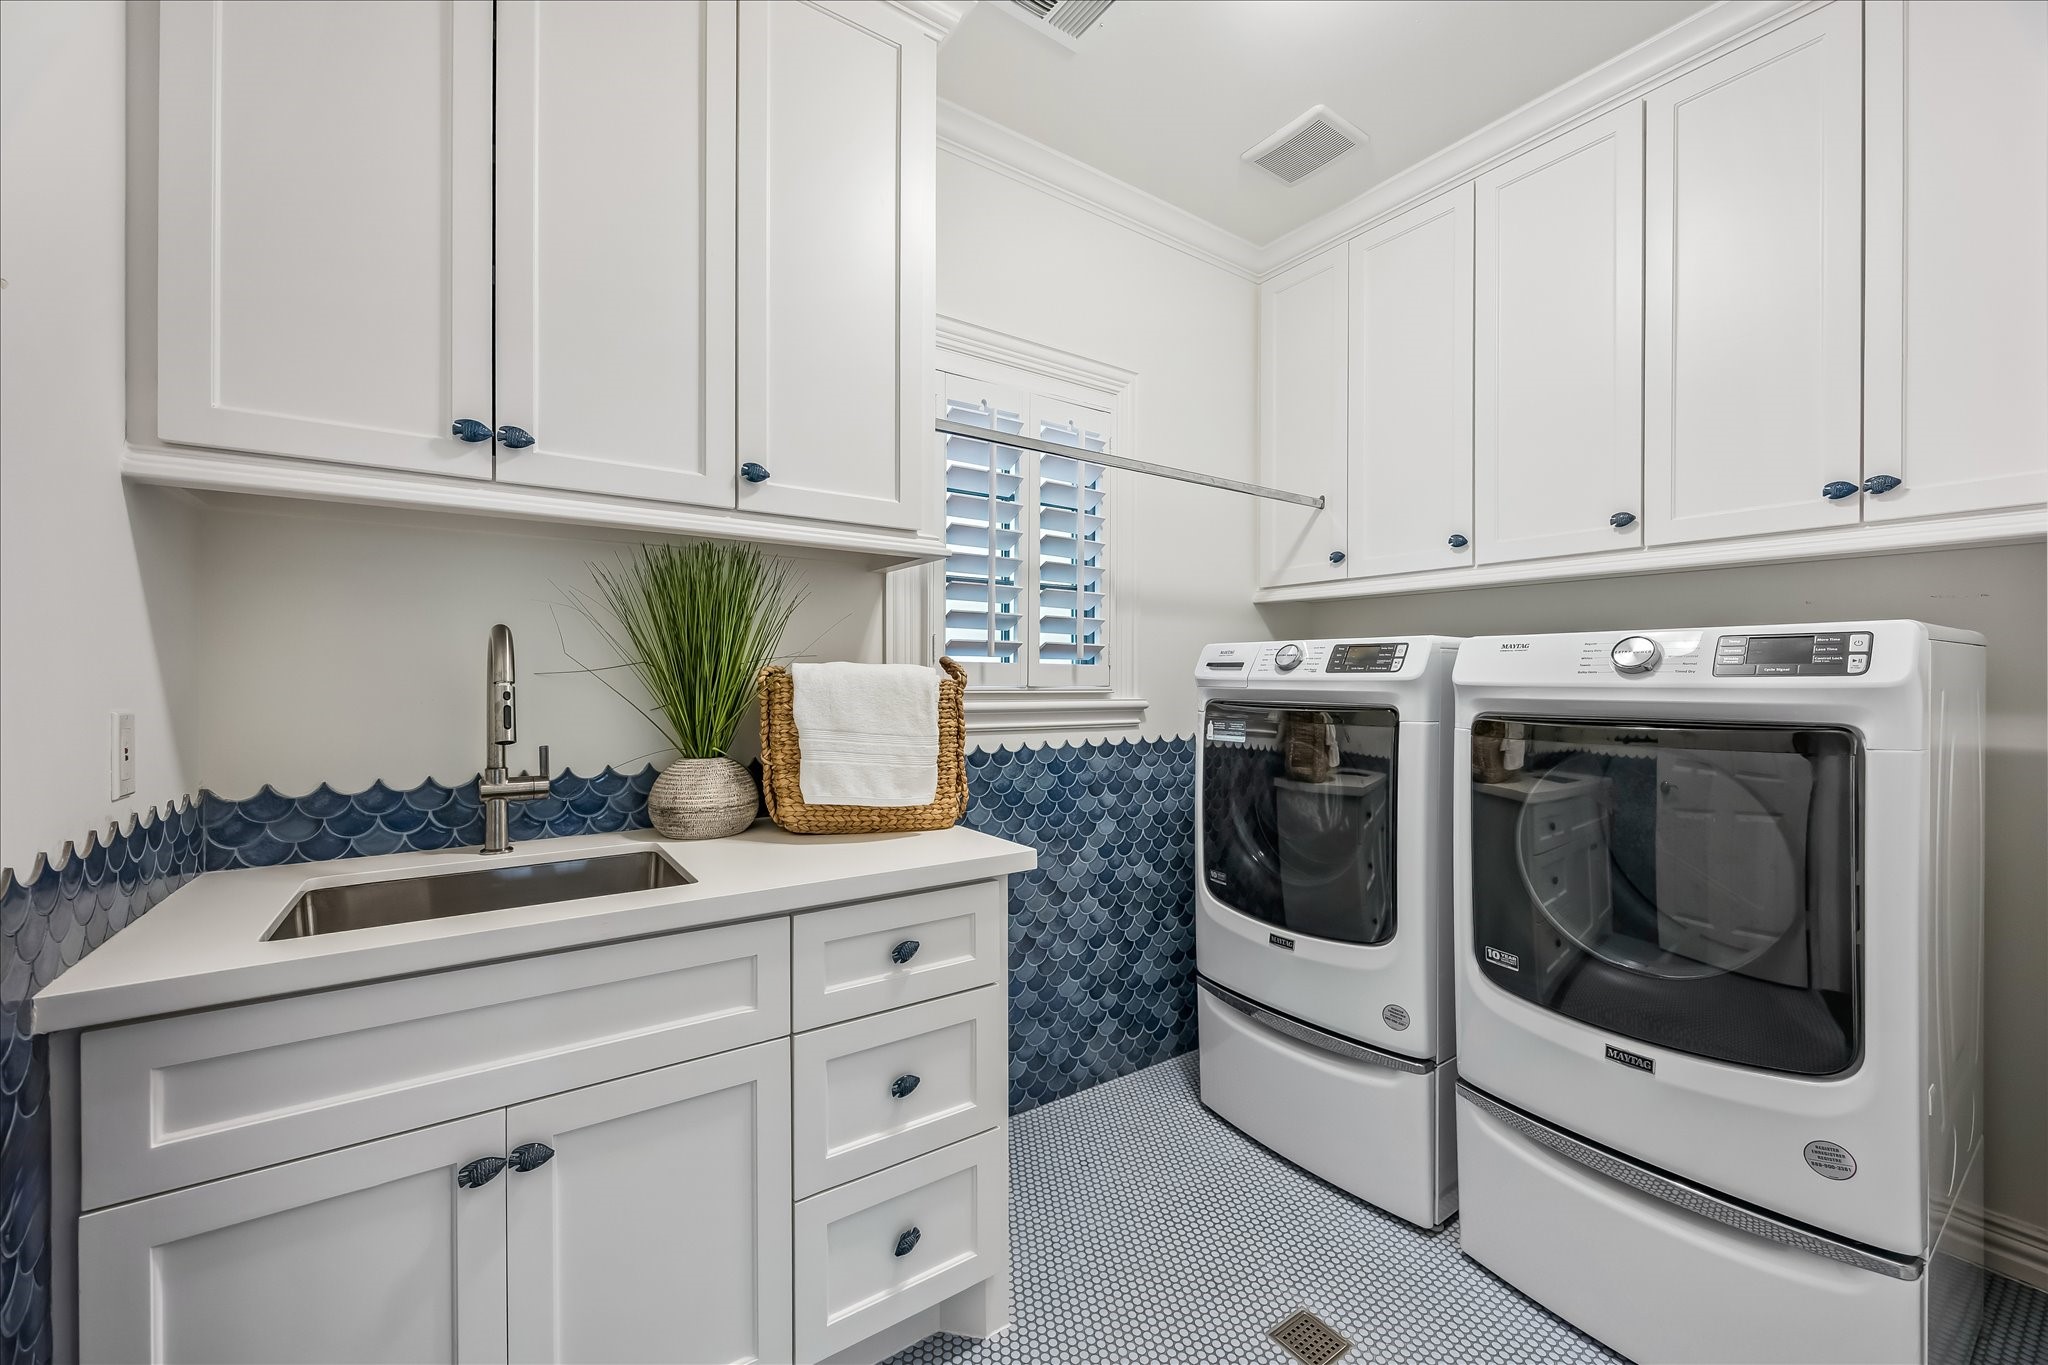
LAUNDRY. COMPLETELY REMODELLED. The beautifully appointed second-floor utility room reflects the same attention to detail found throughout the residence, with extensive custom cabinetry, generous counter space, a dedicated sink and built-in hanging area. Its oversized proportions provide exceptional functionality while maintaining the polished aesthetic of the surrounding bedroom level. Al
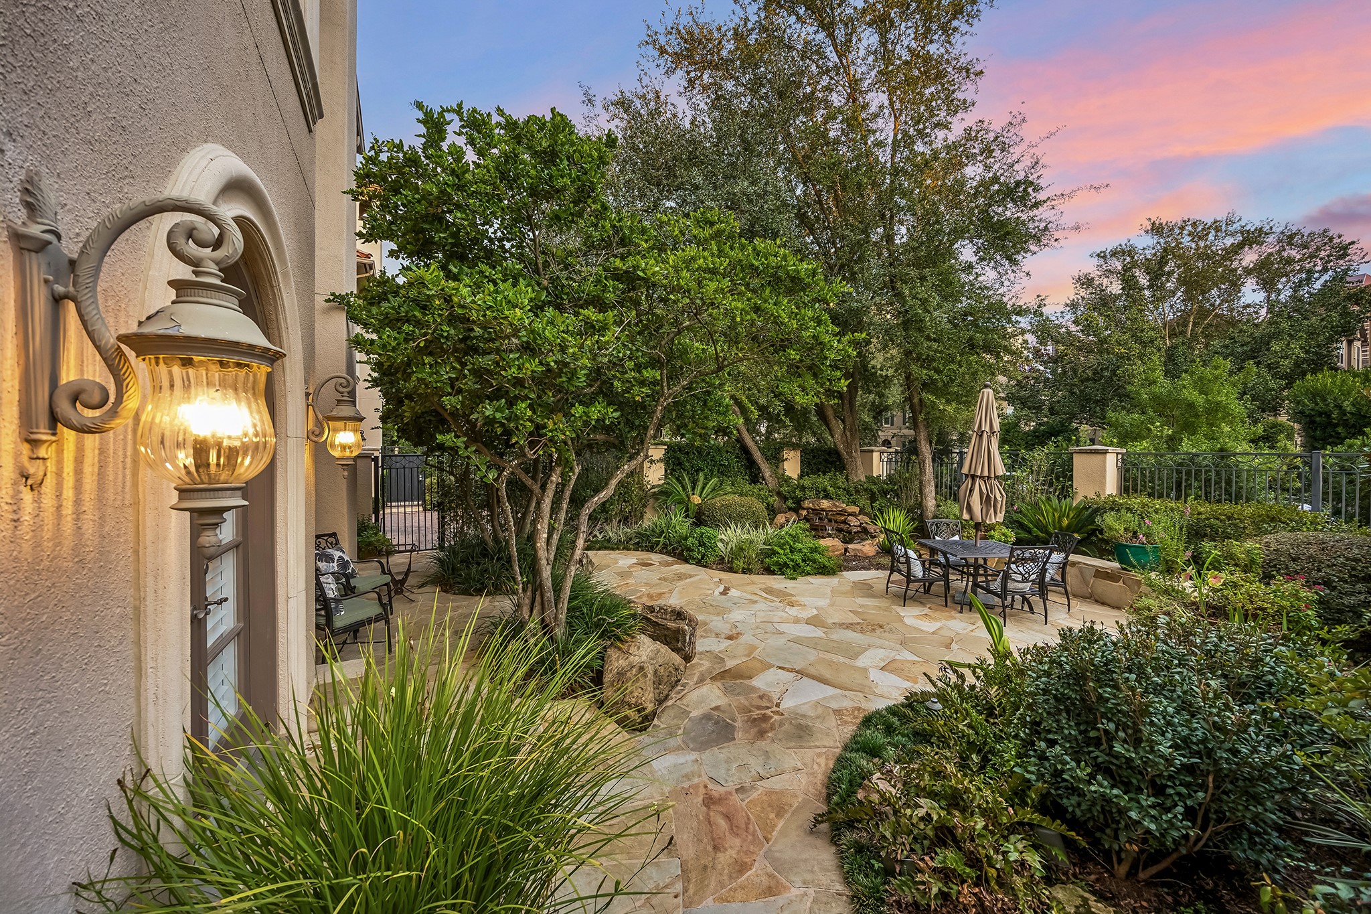
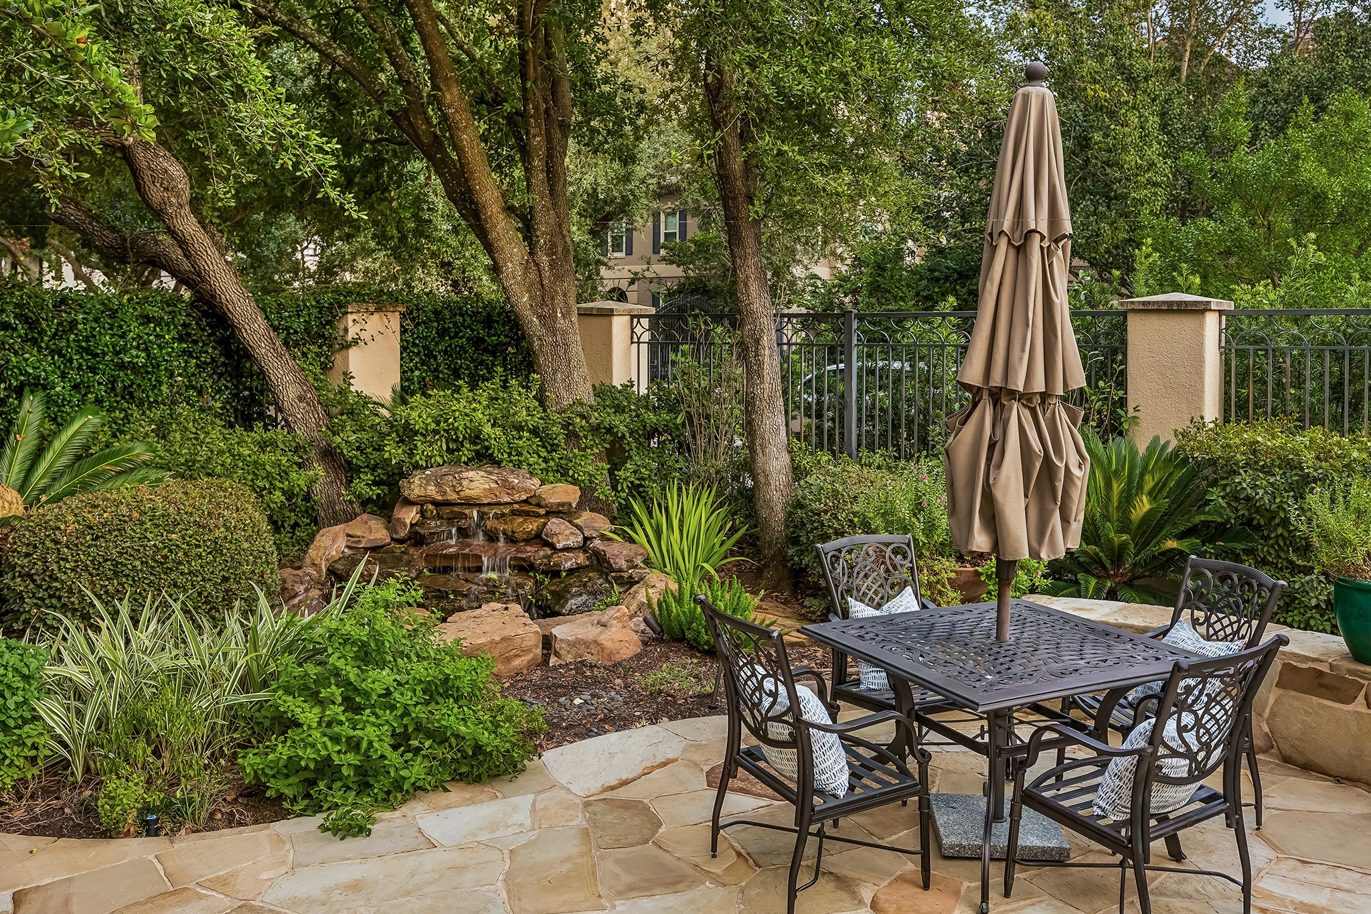
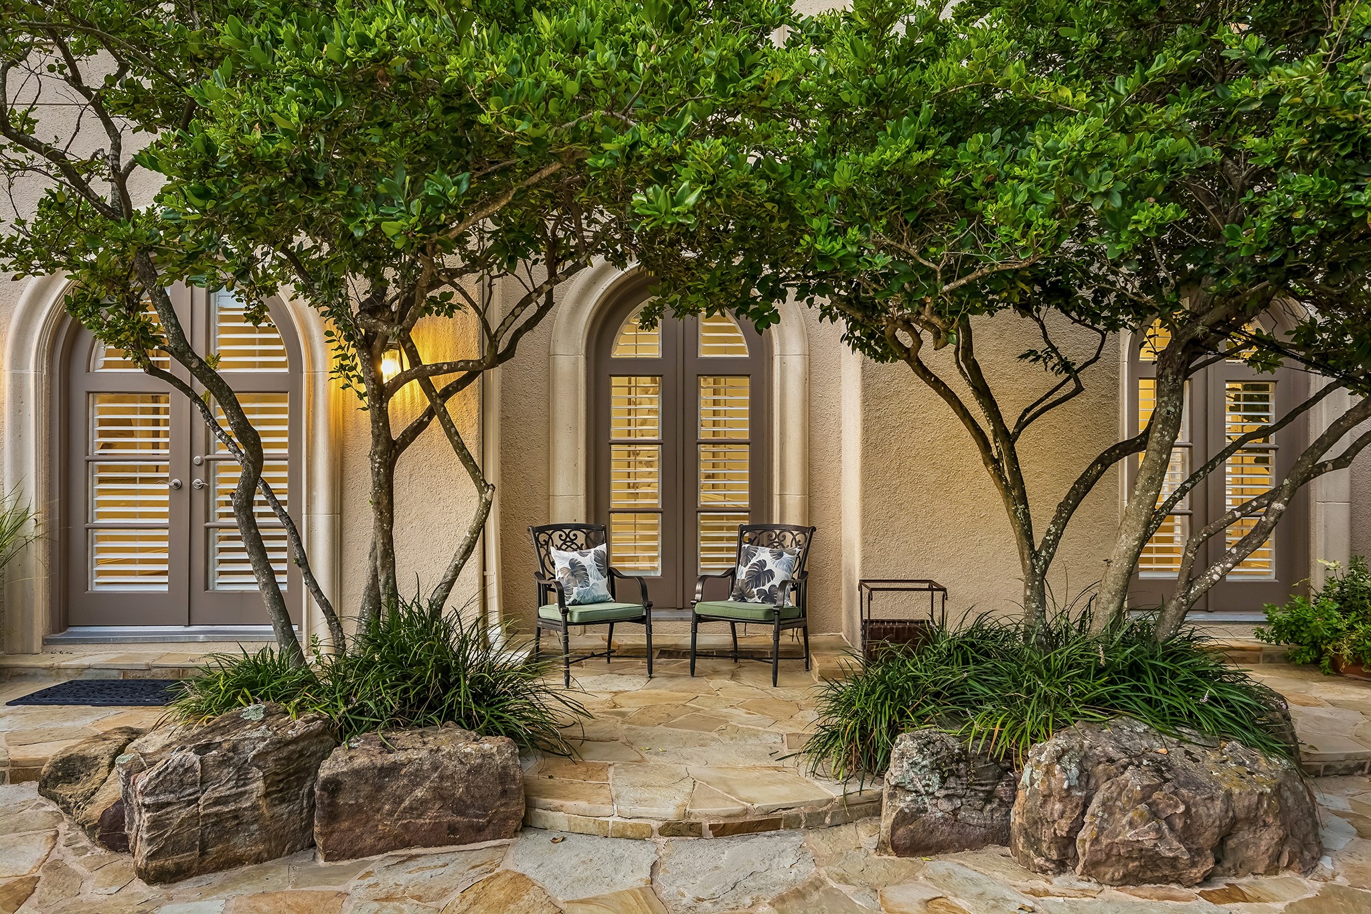
YARD. Layered mature landscaping provides texture, greenery and privacy, giving the outdoor spaces the established character that only develops over time.
Mature greenery softens the architecture while arched windows and doors frame garden views from within, making the landscaping an integral part of the home's interior experience.
Arched French doors extend the formal interiors toward the gardens, creating a beautiful visual connection between the home's entertaining spaces and outdoor setting.
An aerial perspective highlights the residence's private setting, substantial garden areas and the remarkable amount of greenery surrounding the home. Note the clay tile roof which has a life as long as the home itself. A major cost saving for any owner.
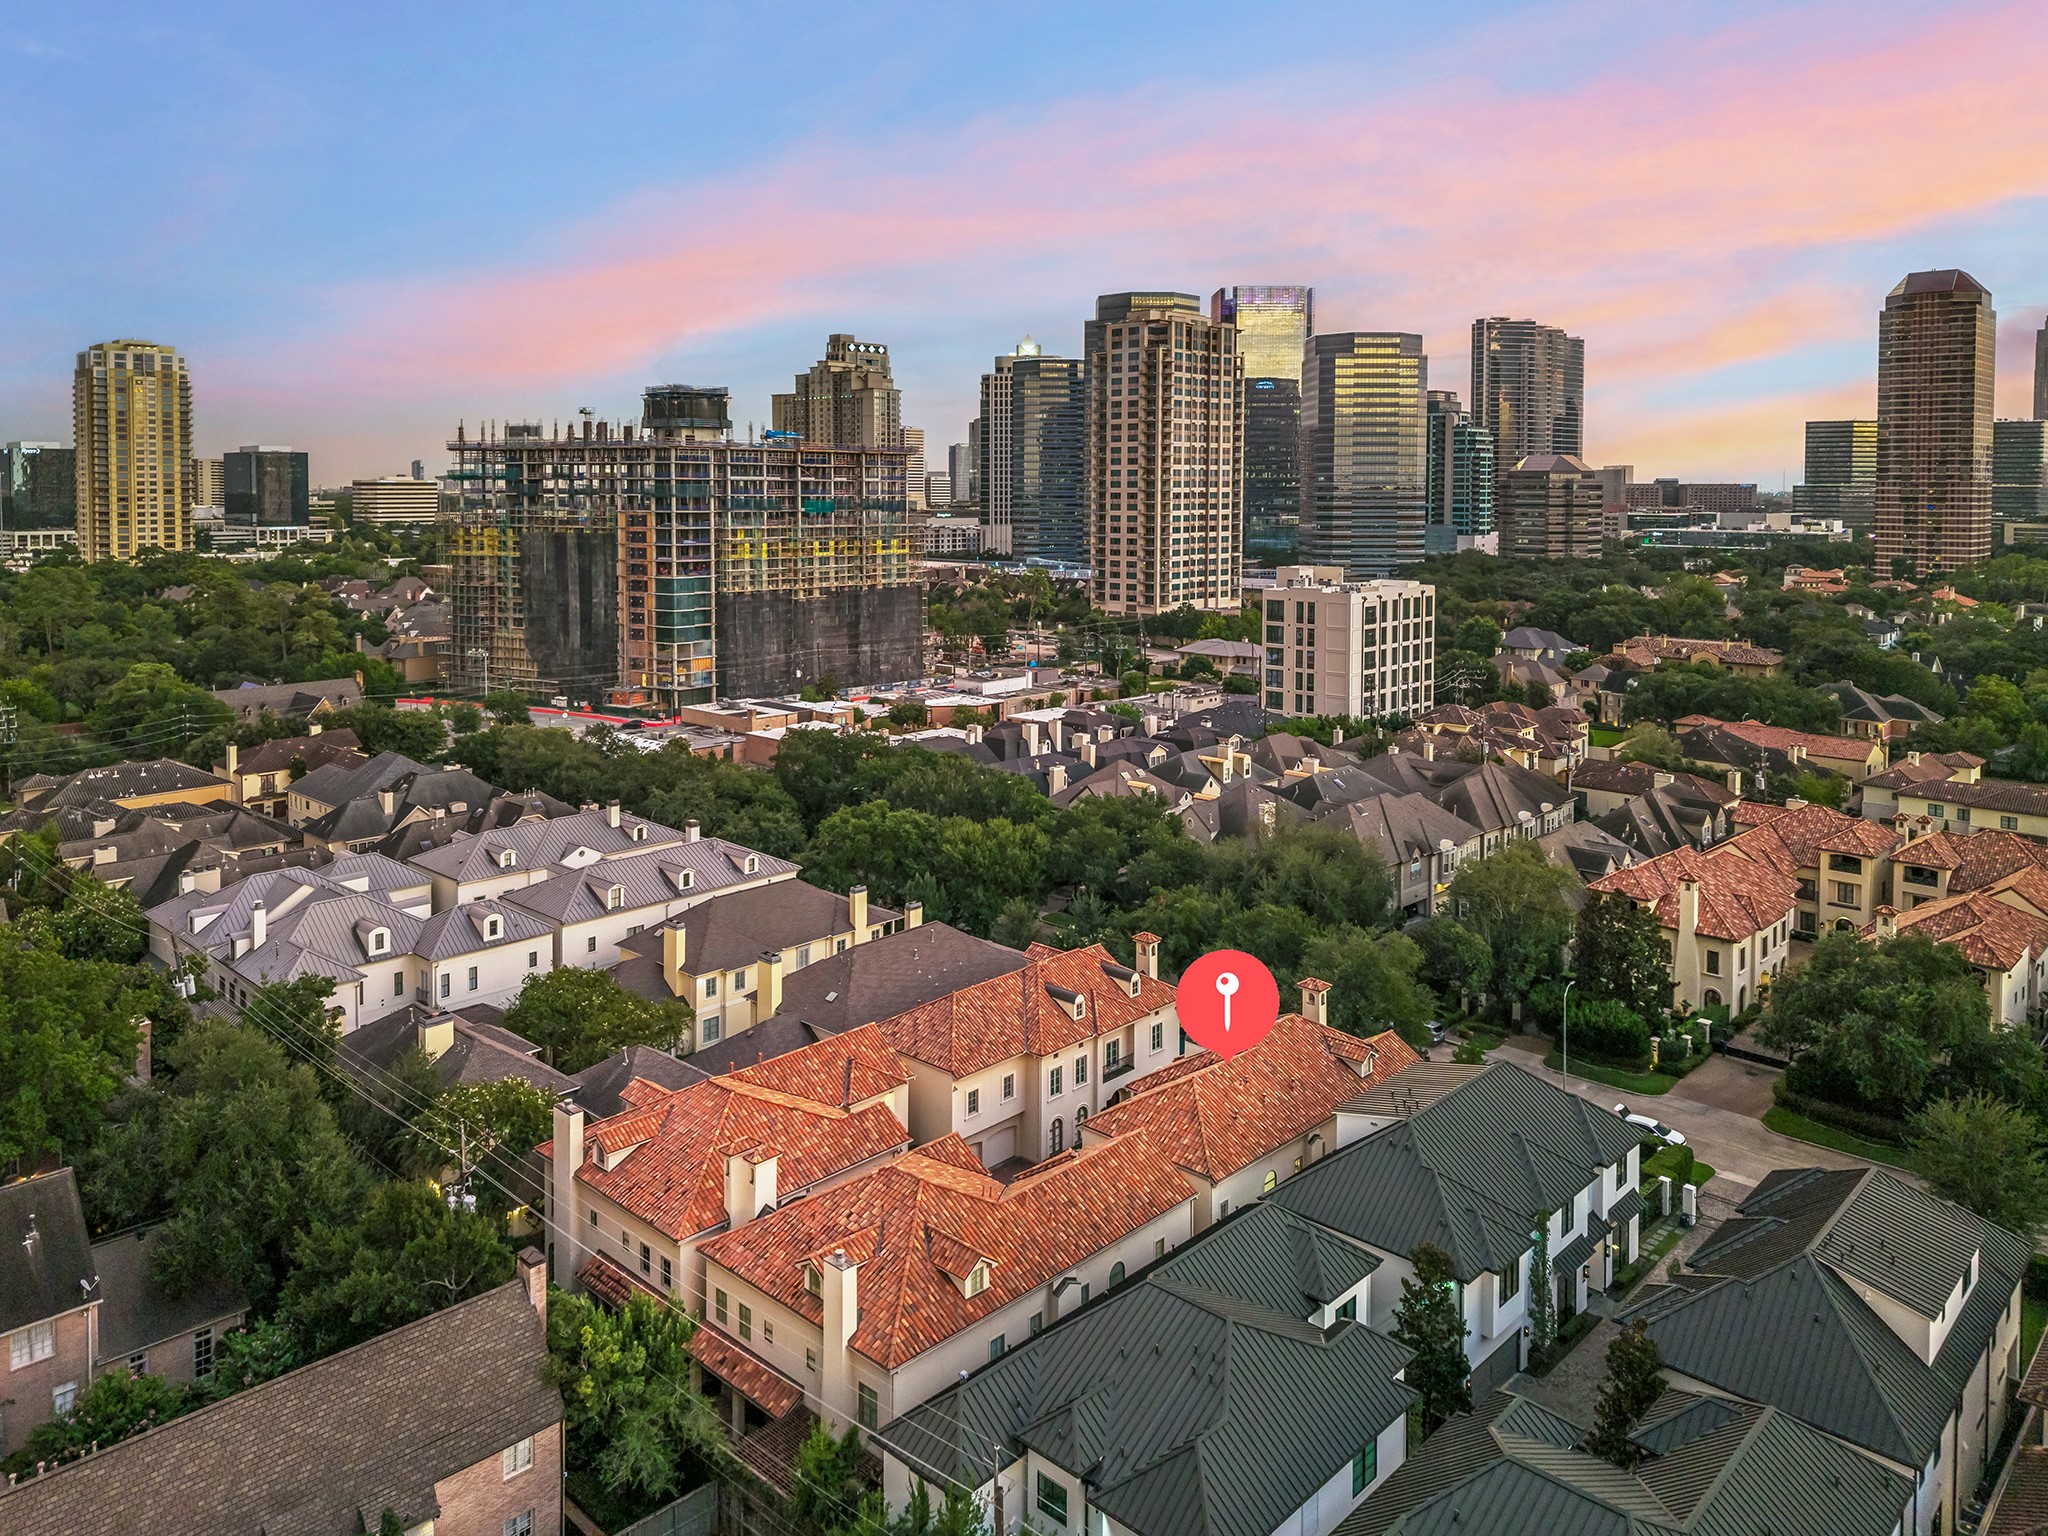
Set within one of Houston's most distinguished residential neighborhoods, 5034 Tangle Lane enjoys the serenity and established character of Tanglewood while remaining remarkably close to Uptown, The Galleria and Memorial Park.
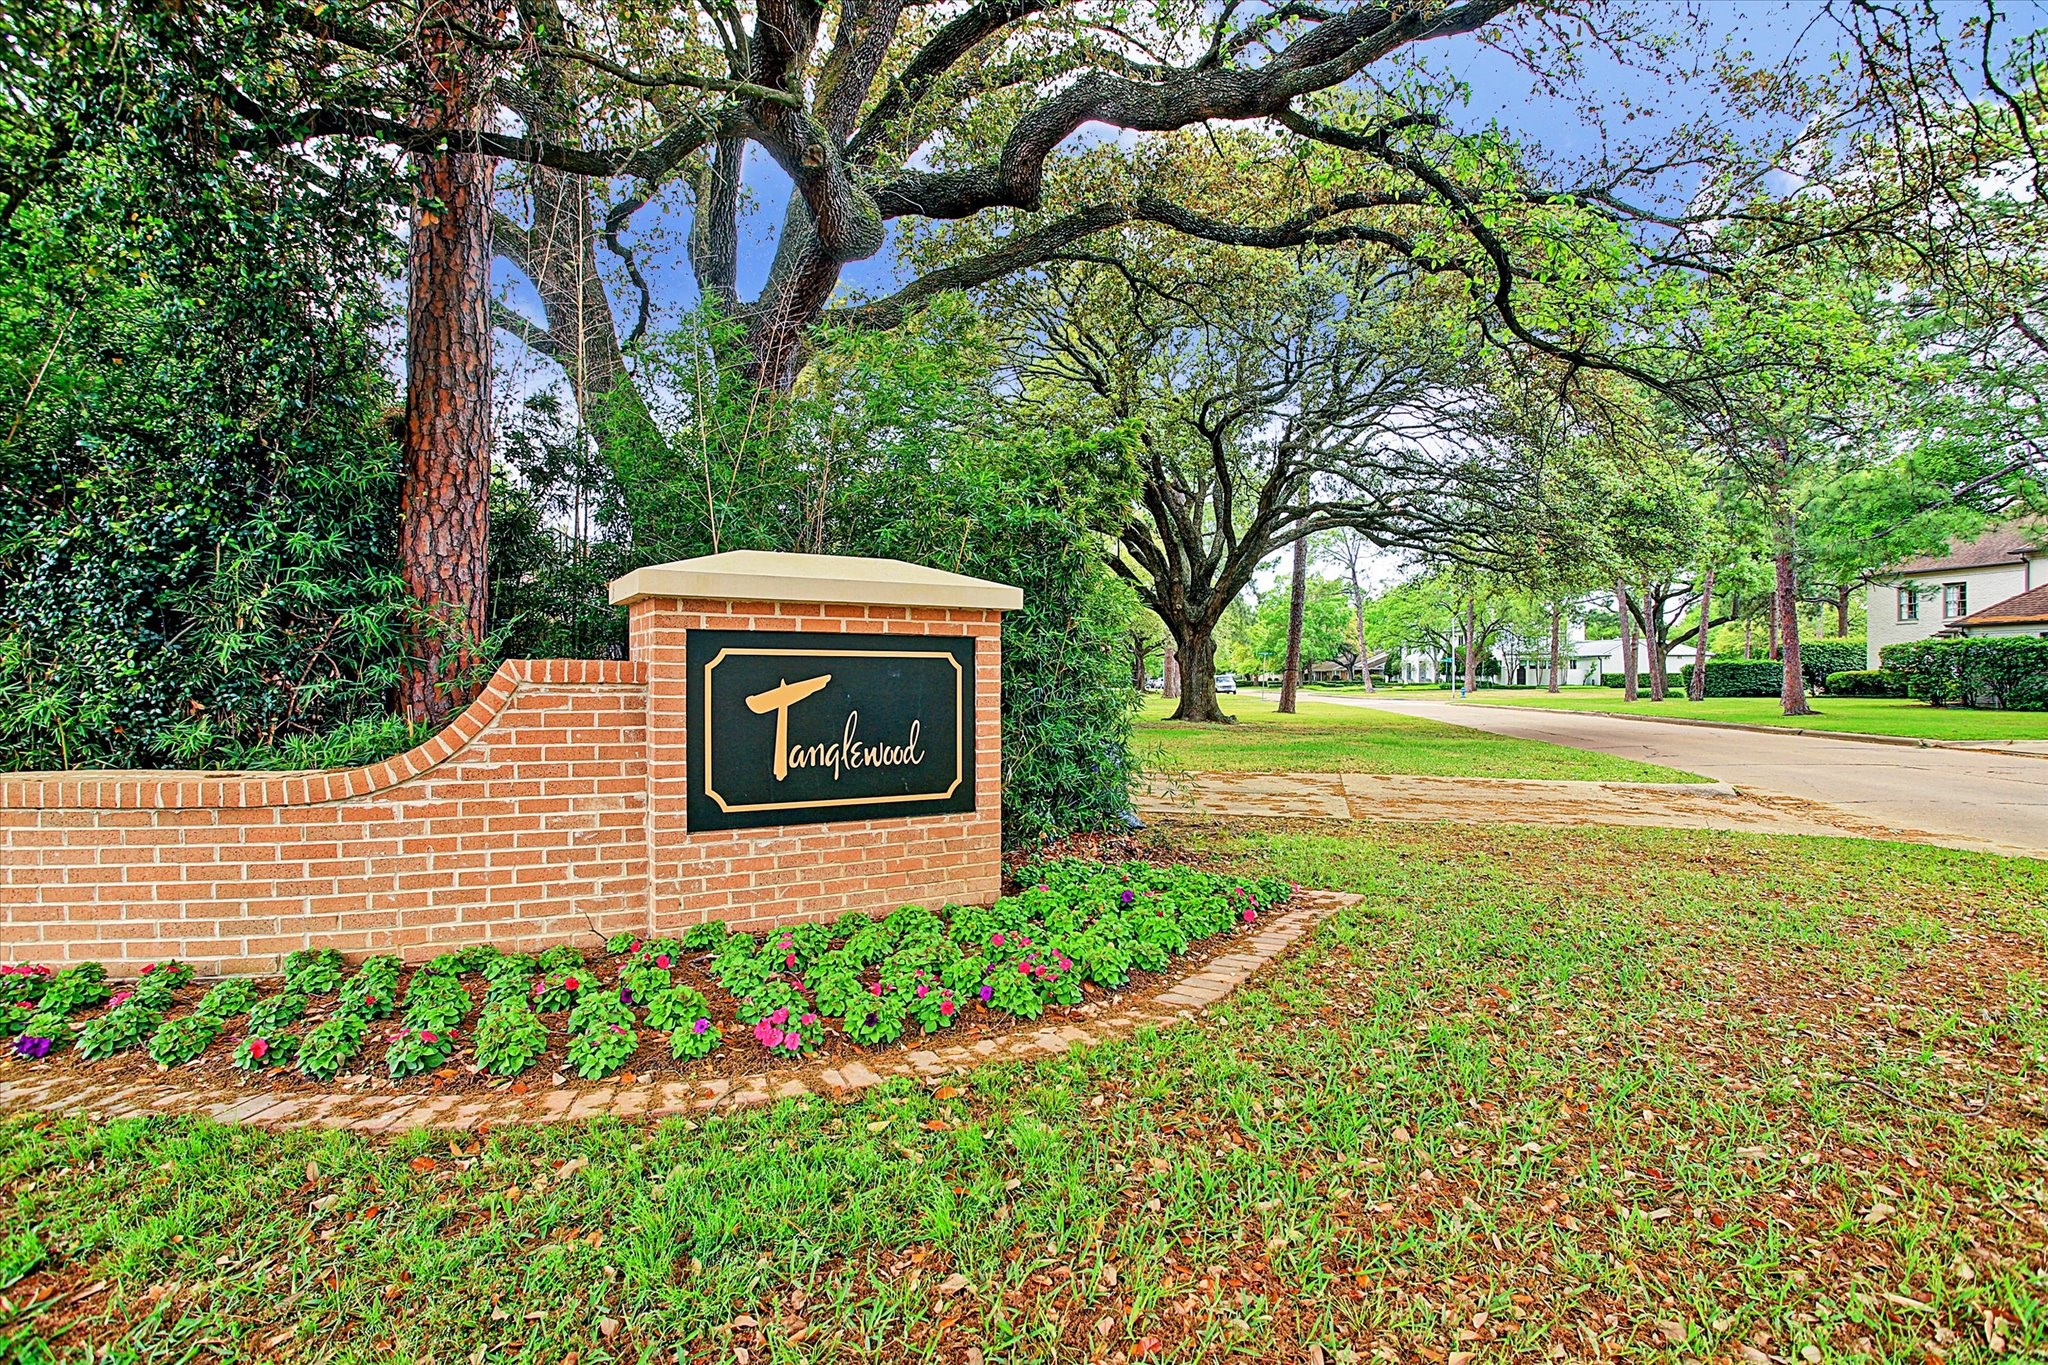
One of Houston’s most established and sought-after neighborhoods, Tanglewood is known for its beautiful streetscapes, stately homes, and exceptional location close to the Galleria and Memorial Park.
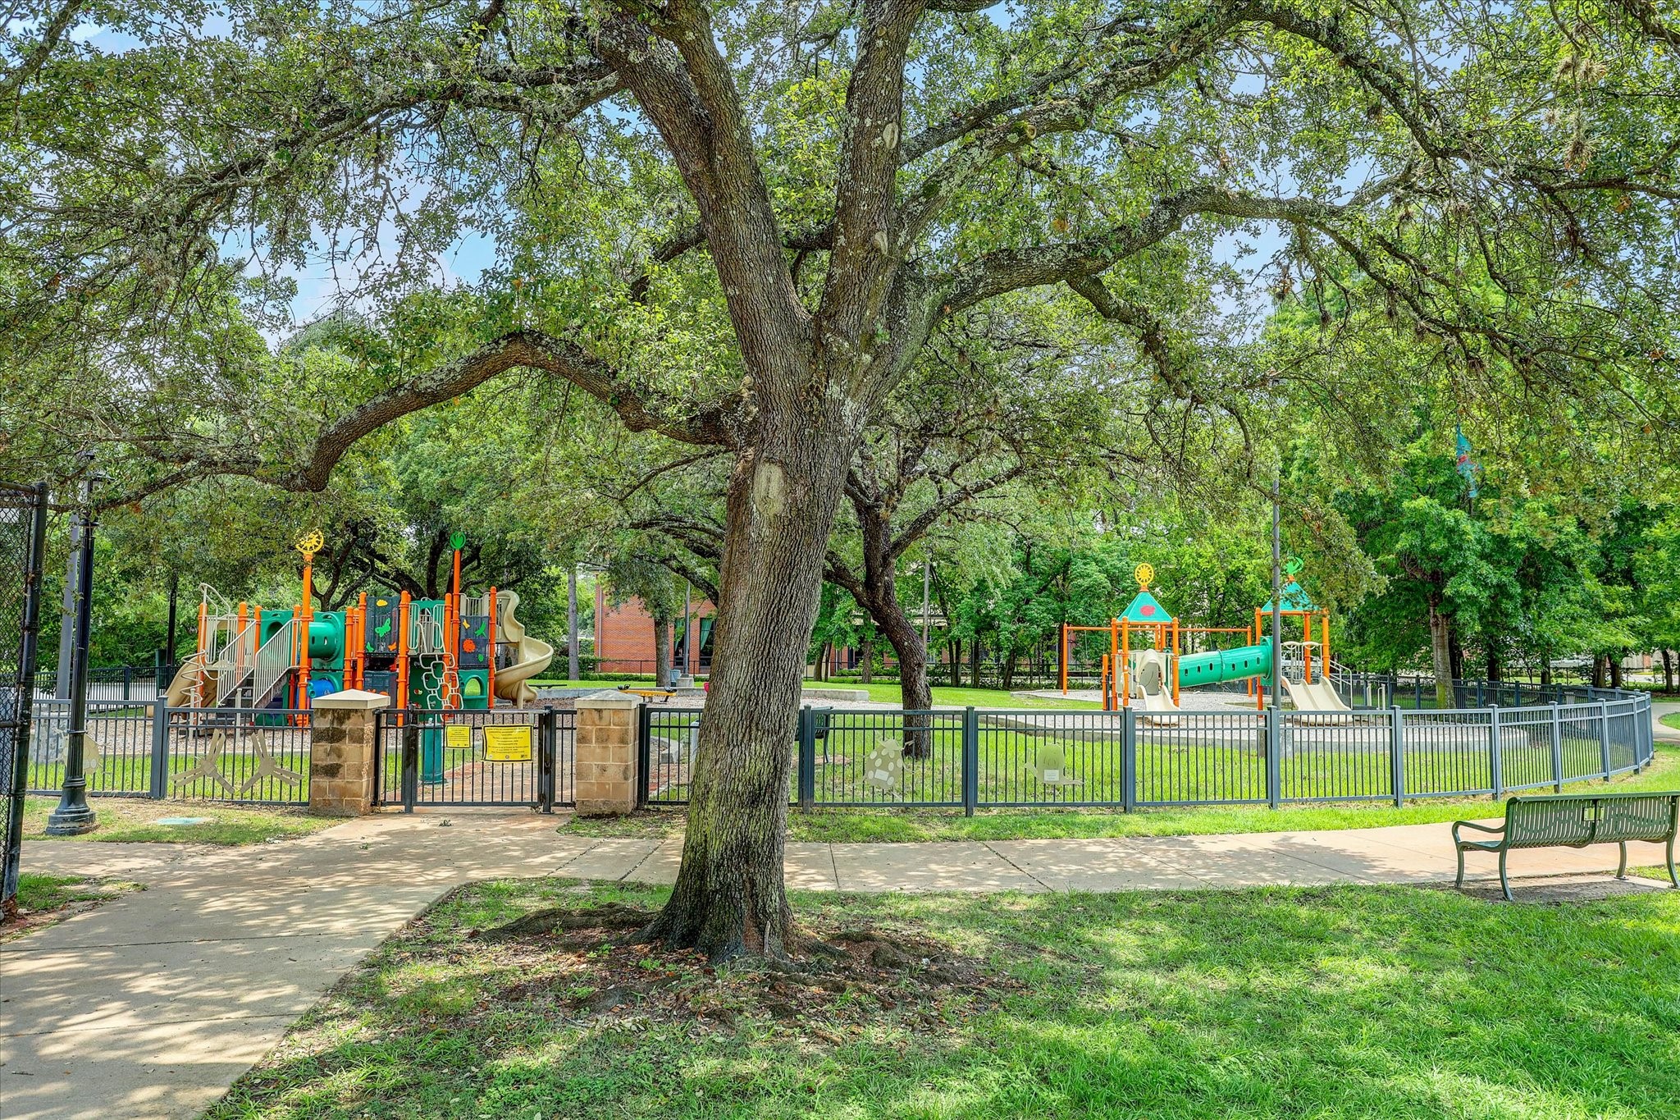
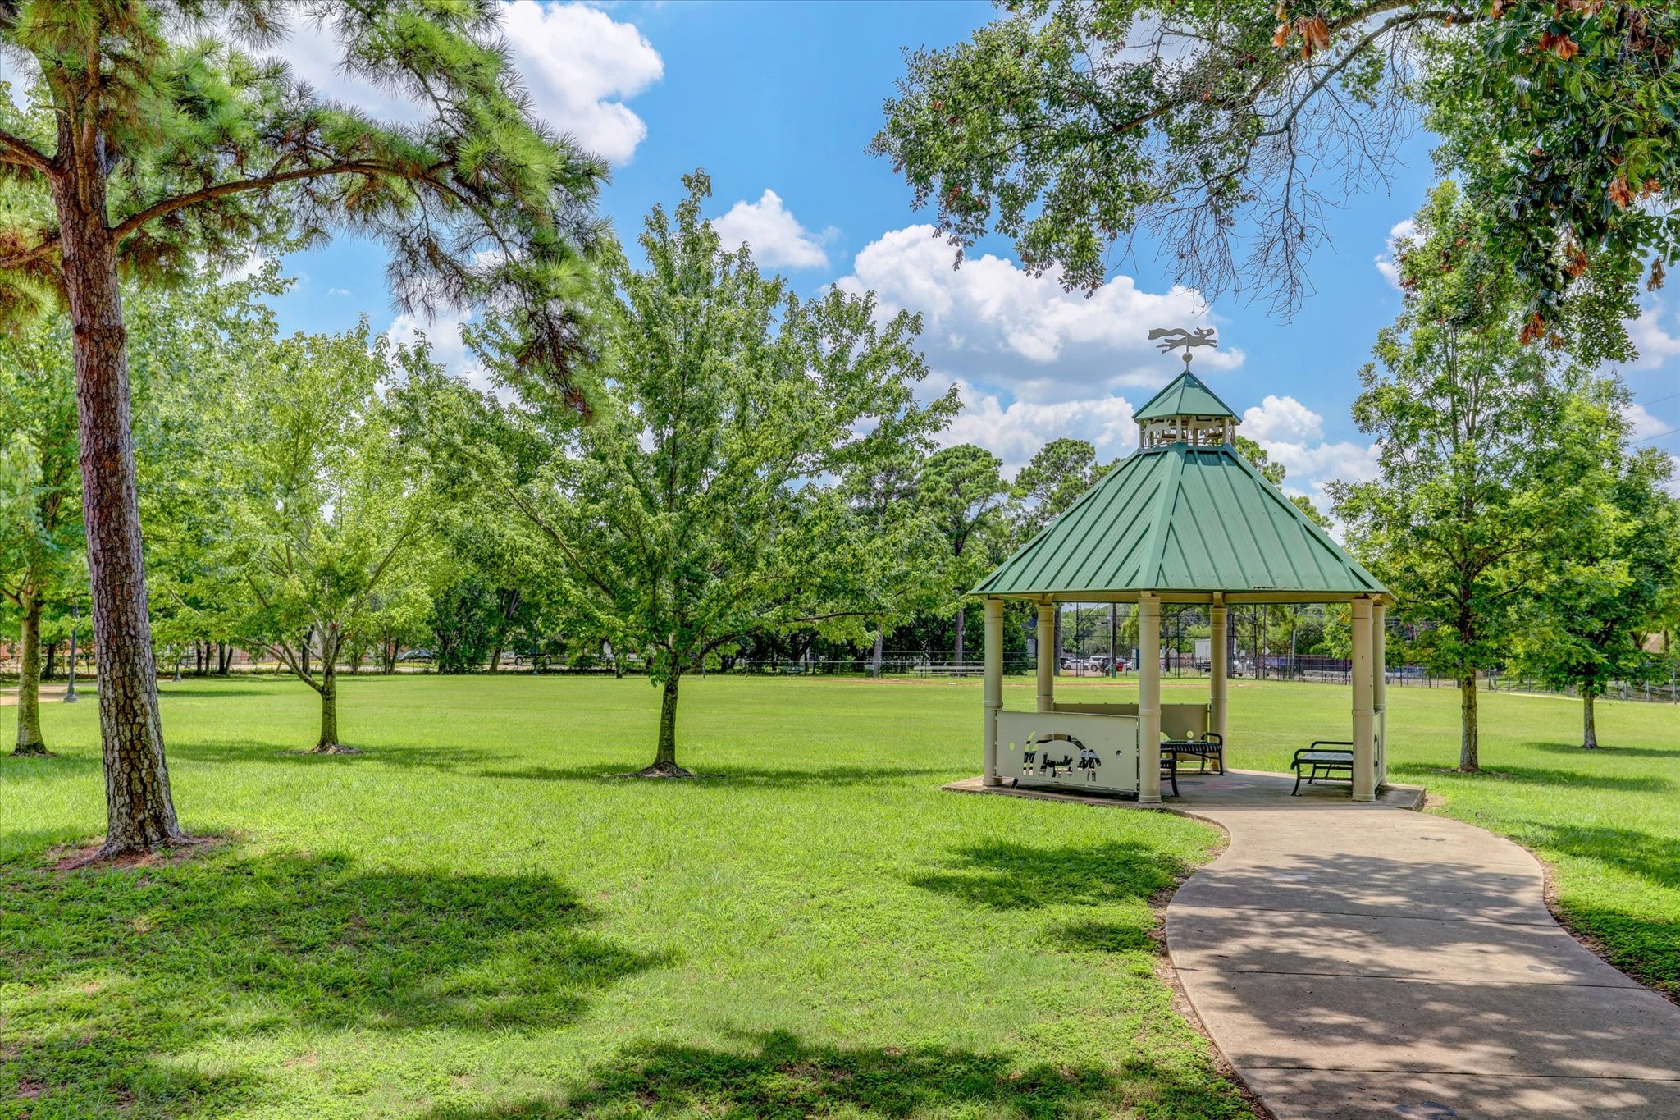
LOCAL PARKS AND GREENSPACE. Tree-lined green spaces and inviting neighborhood gathering areas add to Tanglewood’s distinctive residential character and sense of community.
LOCAL AMENITIES. The Galleria is a massive hub of shopping and dining, only a few minutes drive from the home. Even walkable for those who prefer a stroll.
LOCAL DINING. Tanglewood’s central location places an impressive collection of dining destinations close at hand, from neighborhood favorites to popular spots like North Italia.
WHOLE FOODS is less than a 5 min drive way.
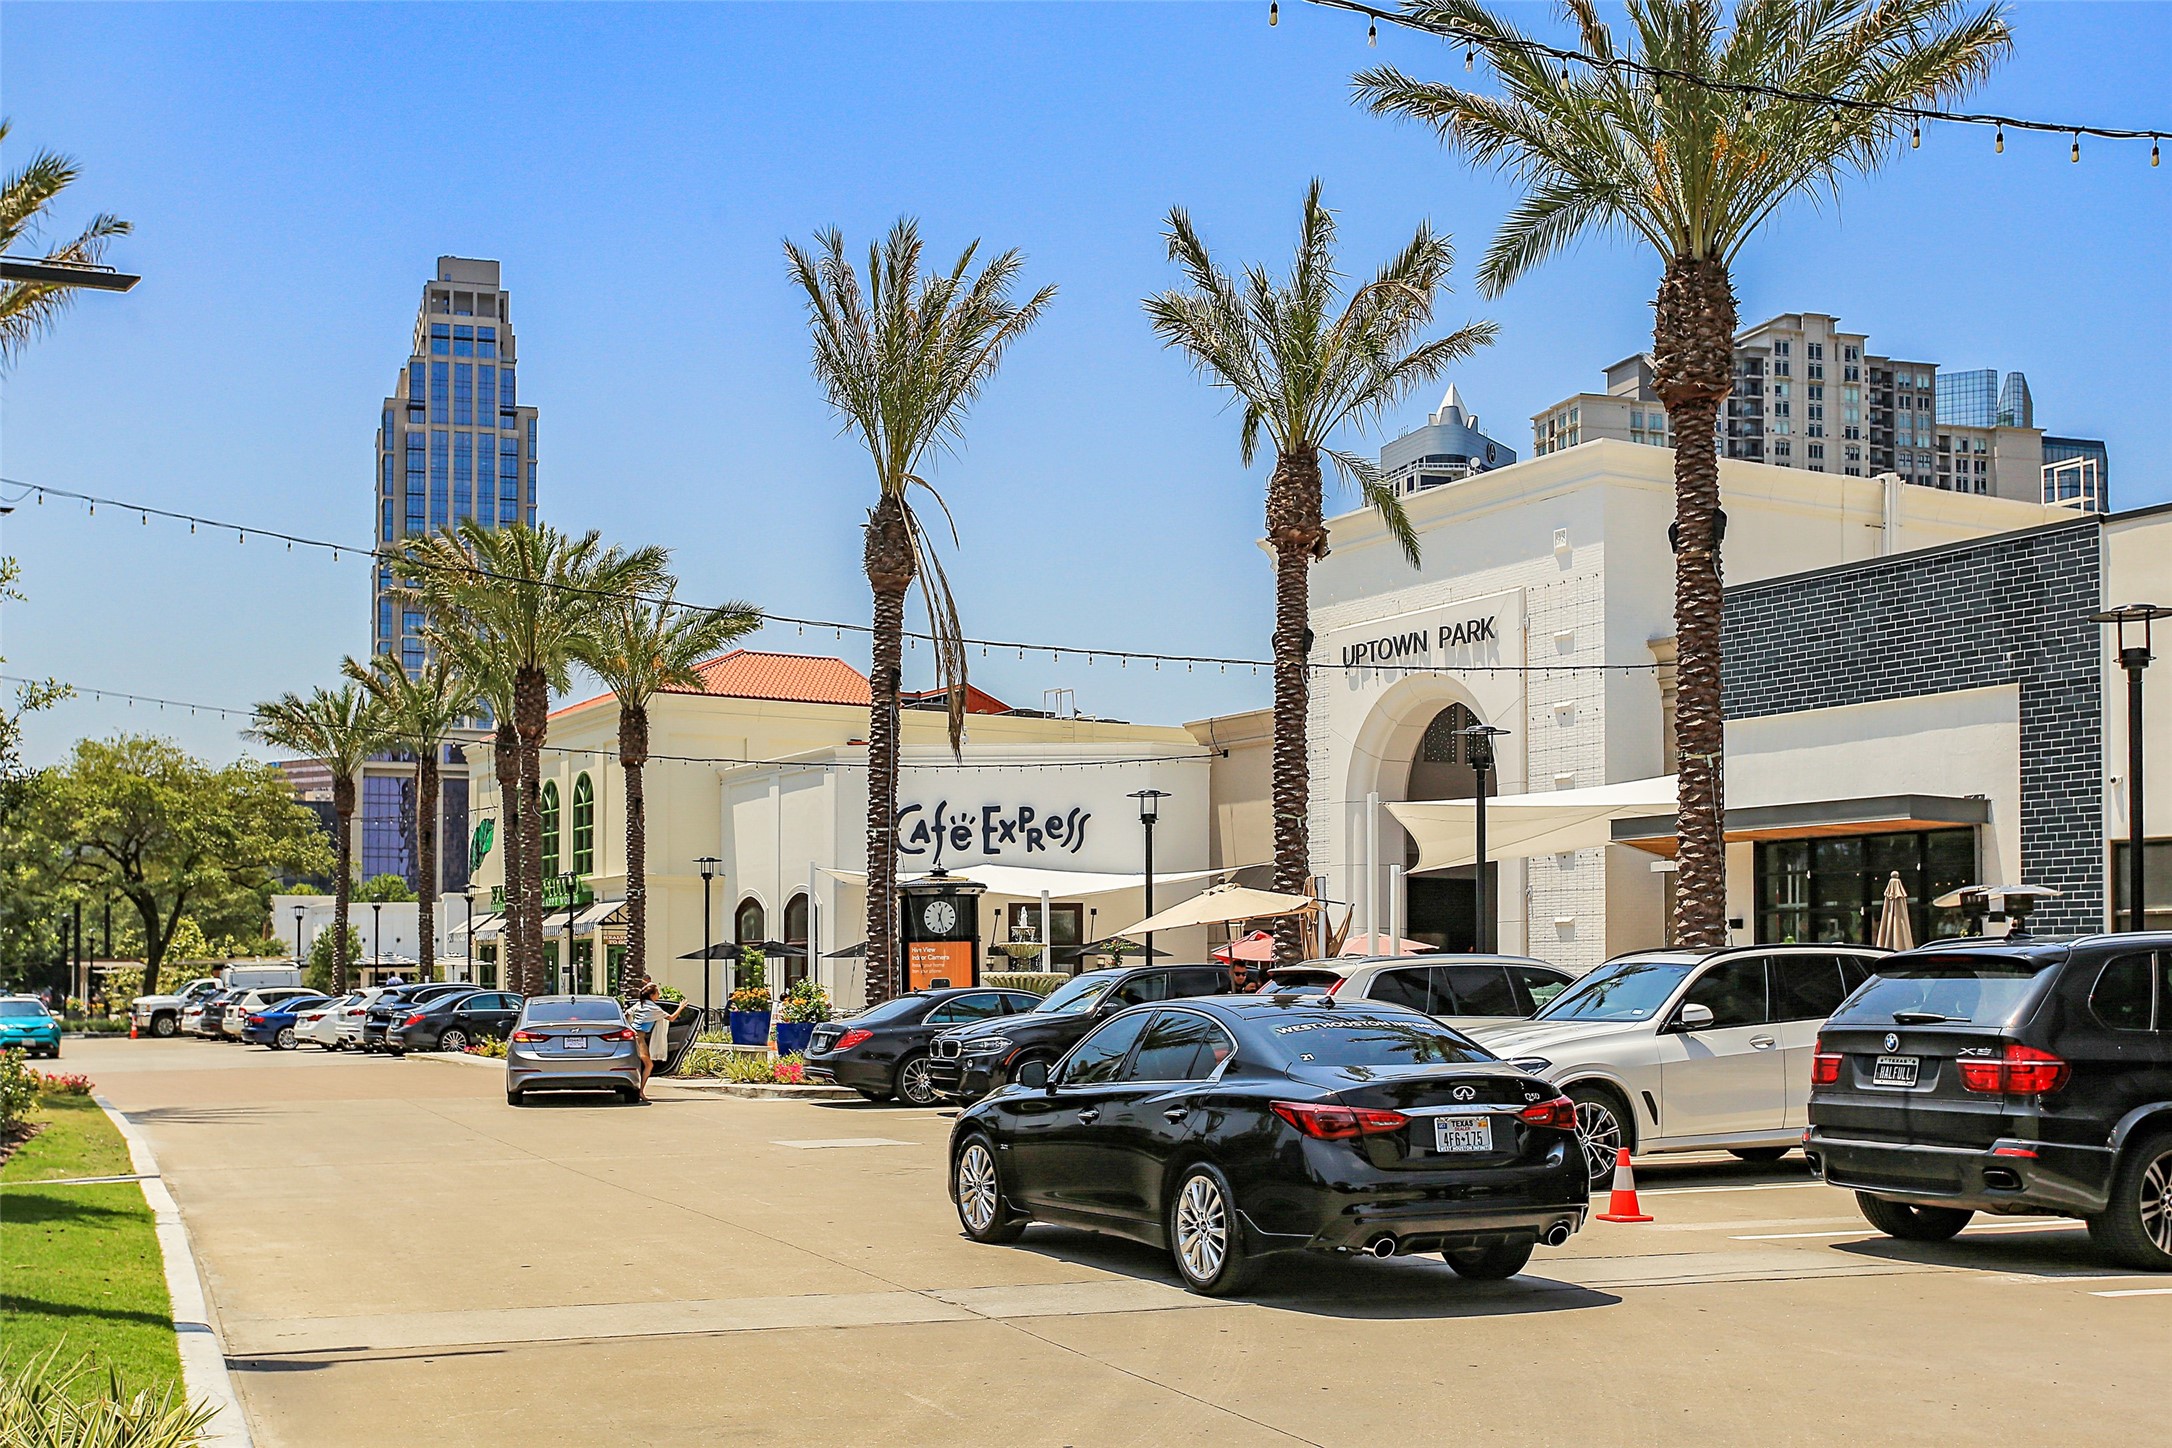
UPTOWN PARK. Is another very close hub of stores and restaurants.