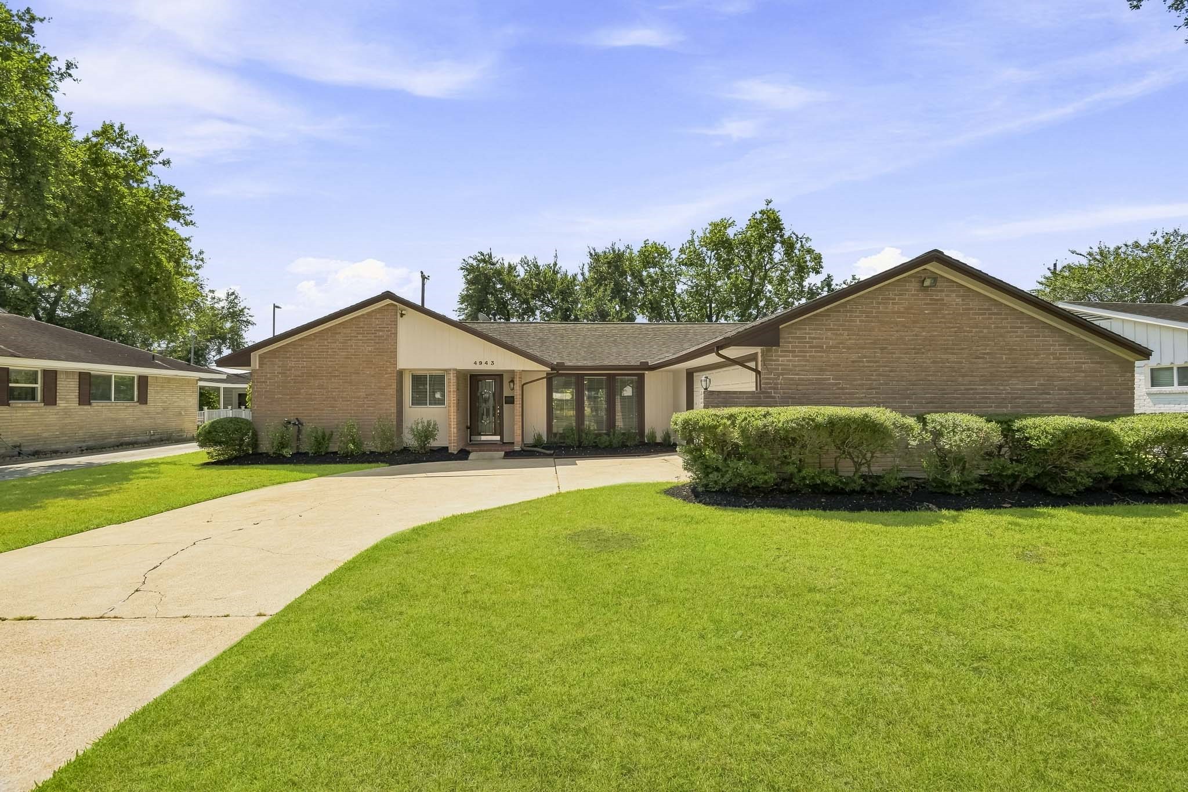
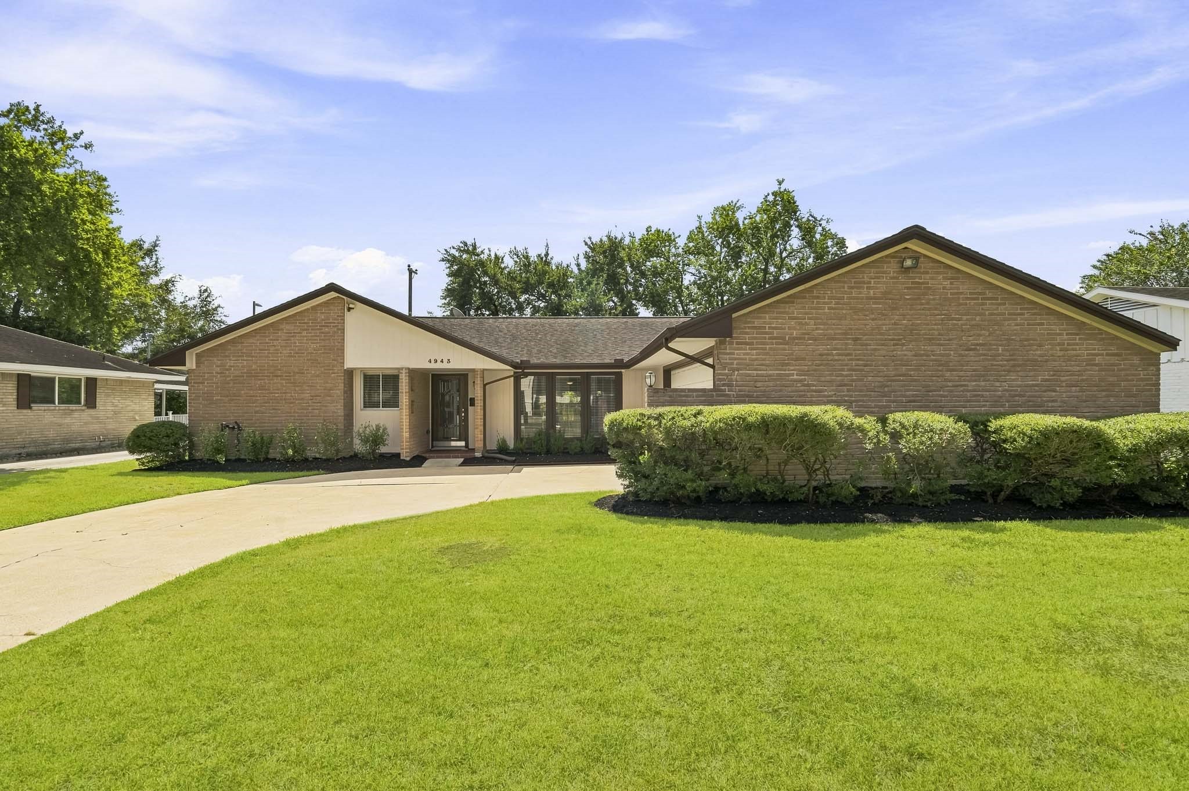
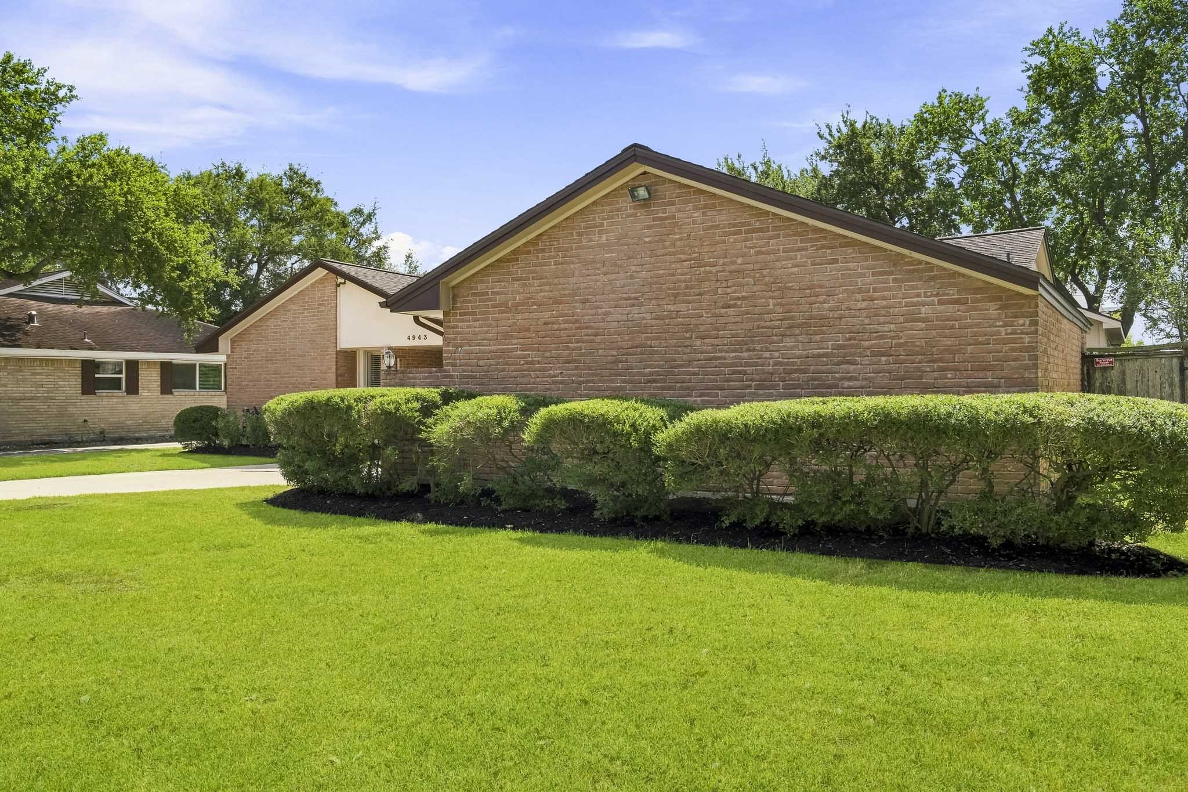
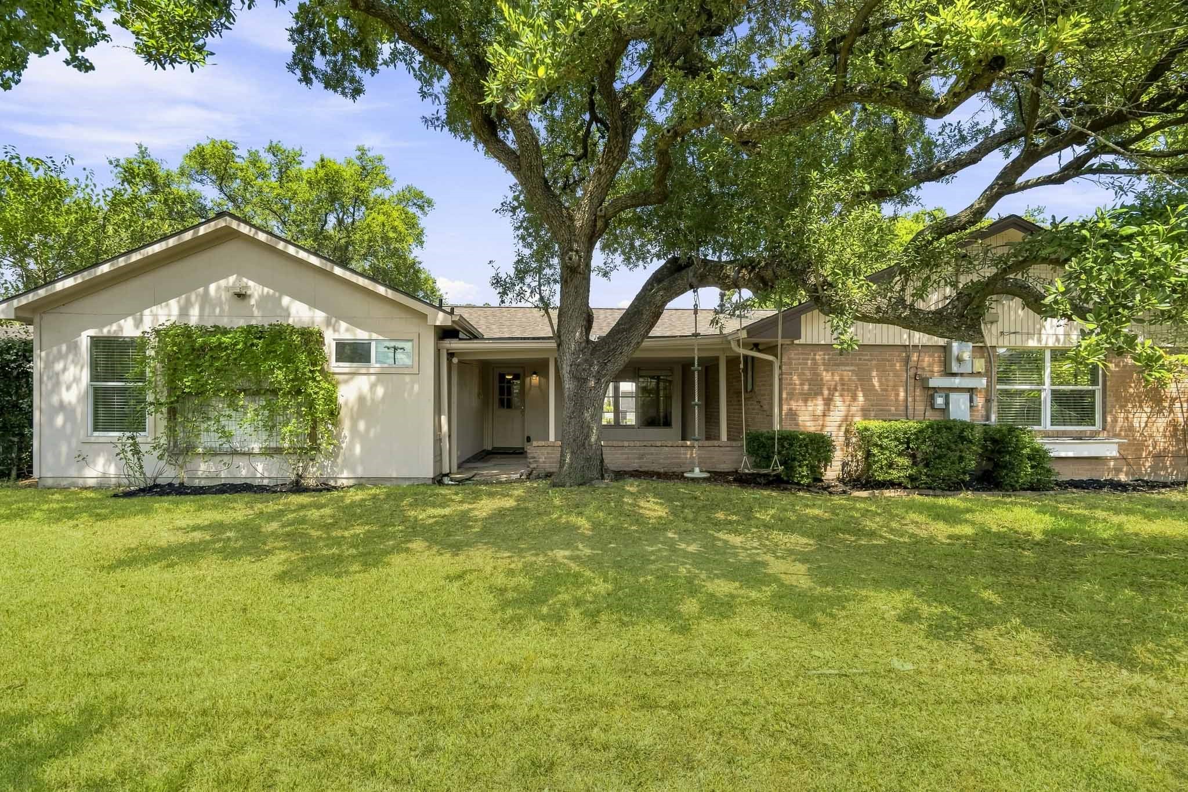
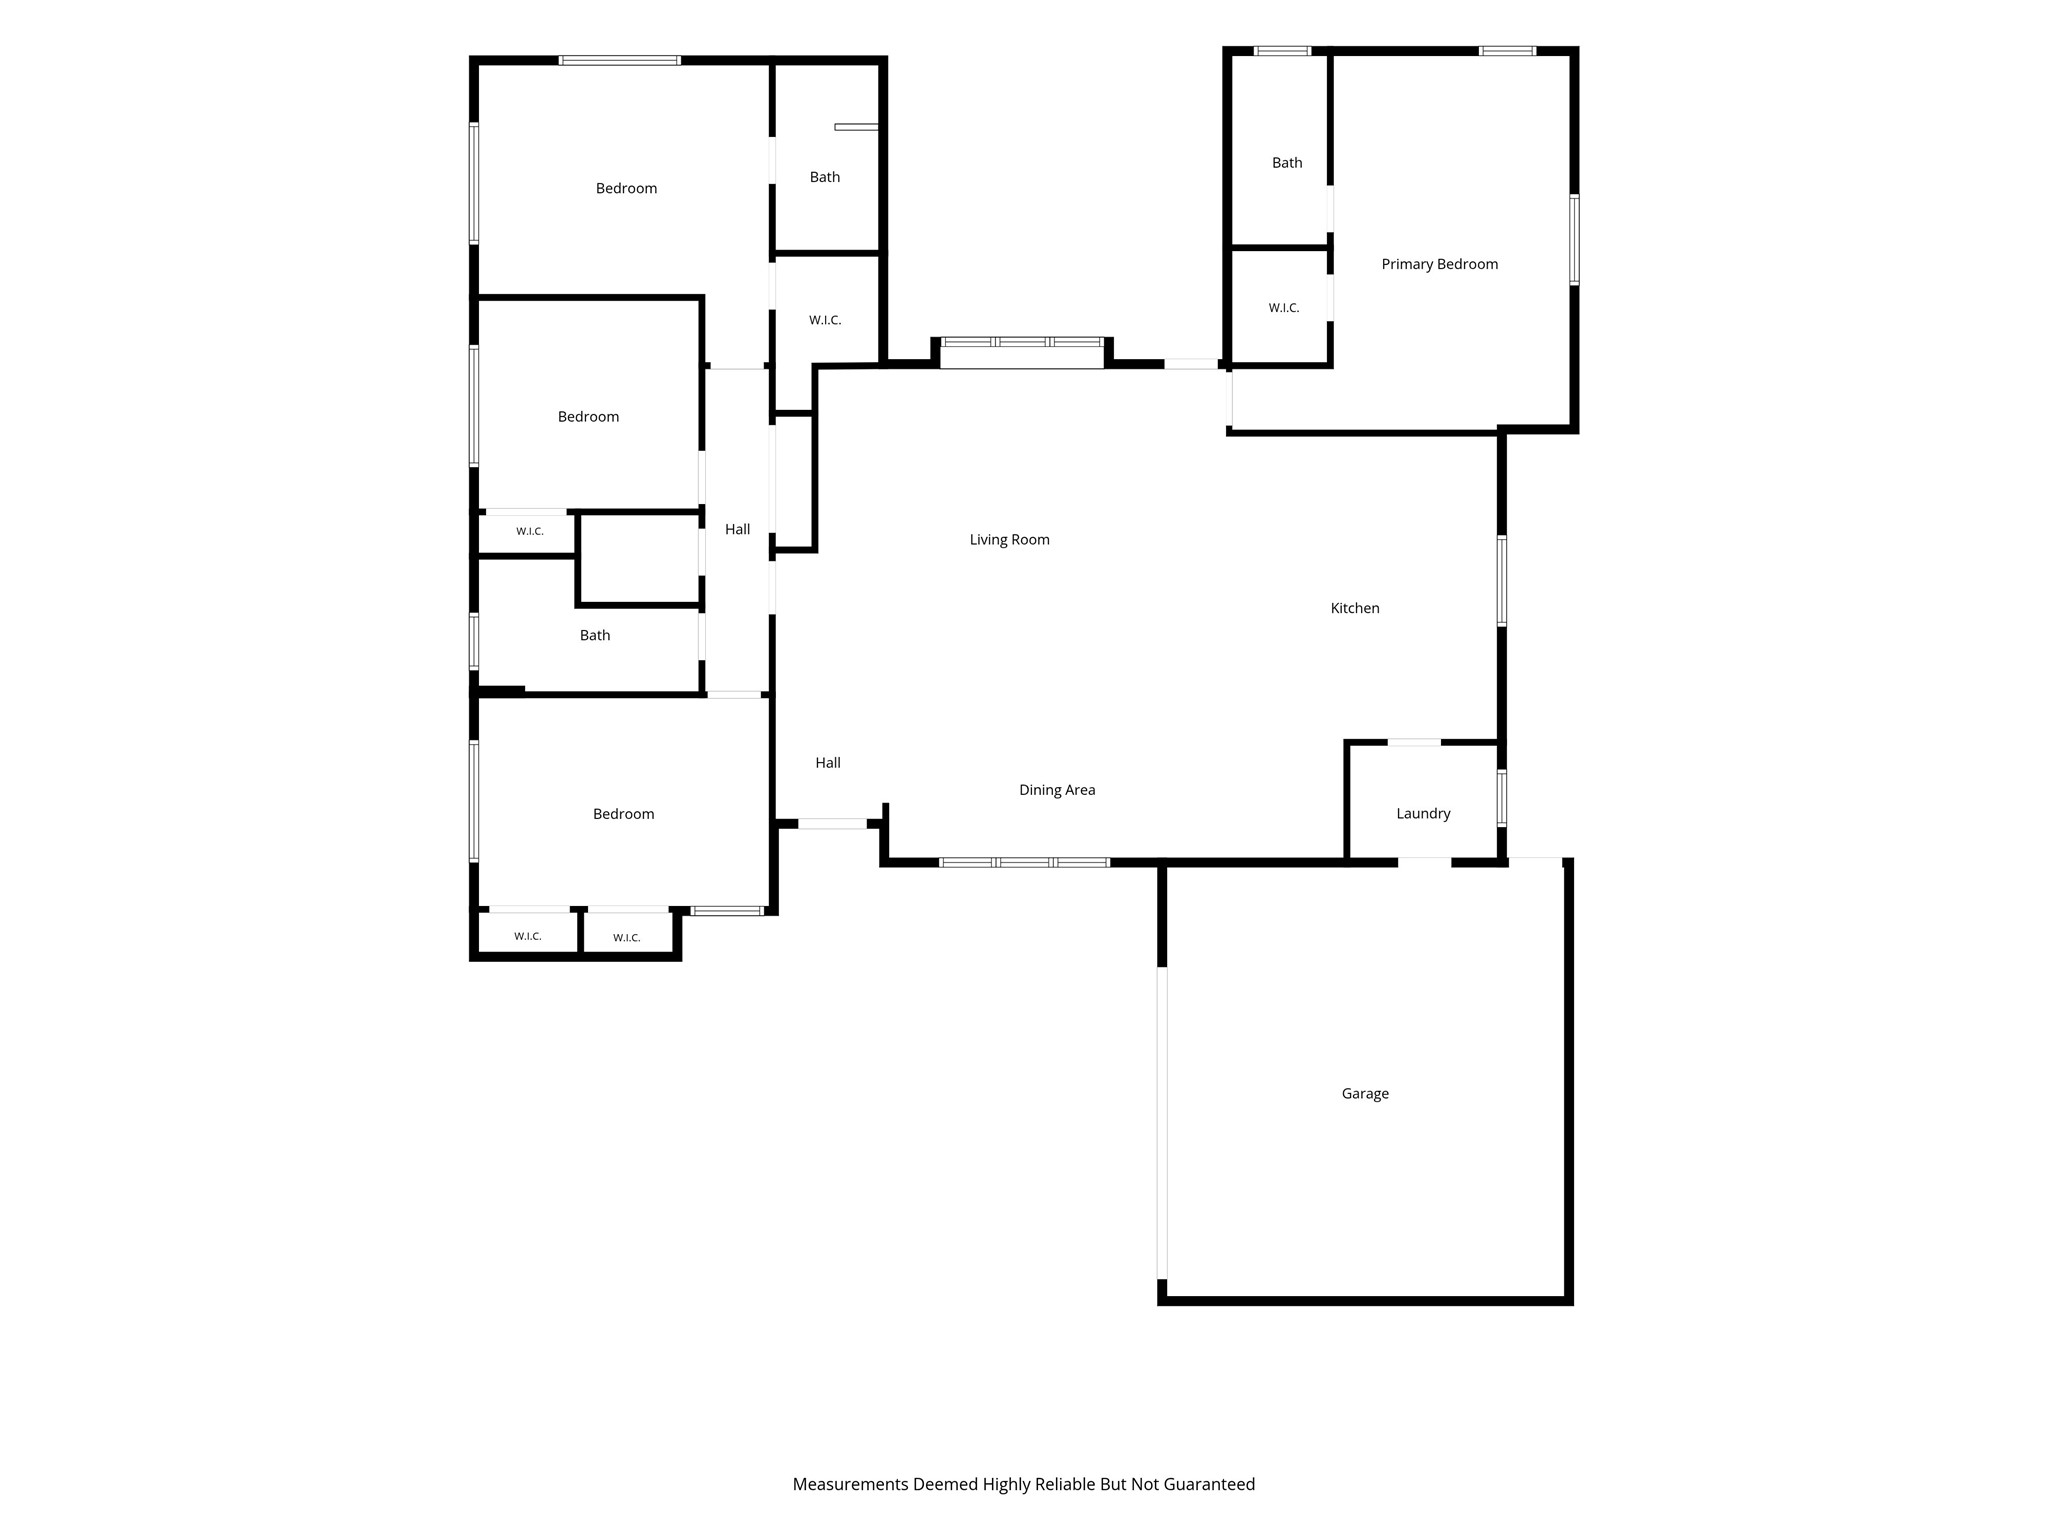
Welcome to this Beautifully Remodeled Meyerland Home which boasts 4 Bedrooms (featuring 2 Primary Suites), 3 Full Baths, and a 2 Car Garage. The Open Flowing Floorplan of this Spacious (2288 Square Feet/HCAD) Contemporary Style Home is Positioned on a Good Sized Lot (9375 Square Feet/HCAD) replete with Professionally Landscaped Garden Beds which includes Newly Planted Shrubbery along side the Attractive Mature Shrubbery - Such a Good Look creating Wonderful Drive Up Appeal.
This Pristine Property is zoned to Highly Sought After Schools----Kolter Elementary School ( Recently Rebuilt Kolter Elementary is located within Walking Distance of 4943 Cheena) , Meyerland Middle School (Magnet School for Performing and Visual Arts) , and Newly Rebuilt Bellaire High School (Magnet School for World Languages) - How Great is That!
Enjoy the Close-in Location of this Wonderful Home which offers Easy Access to the Texas Medical Center Complex, Downtown Houston, Greenway Plaza, and the Galleria Area - Perfect!
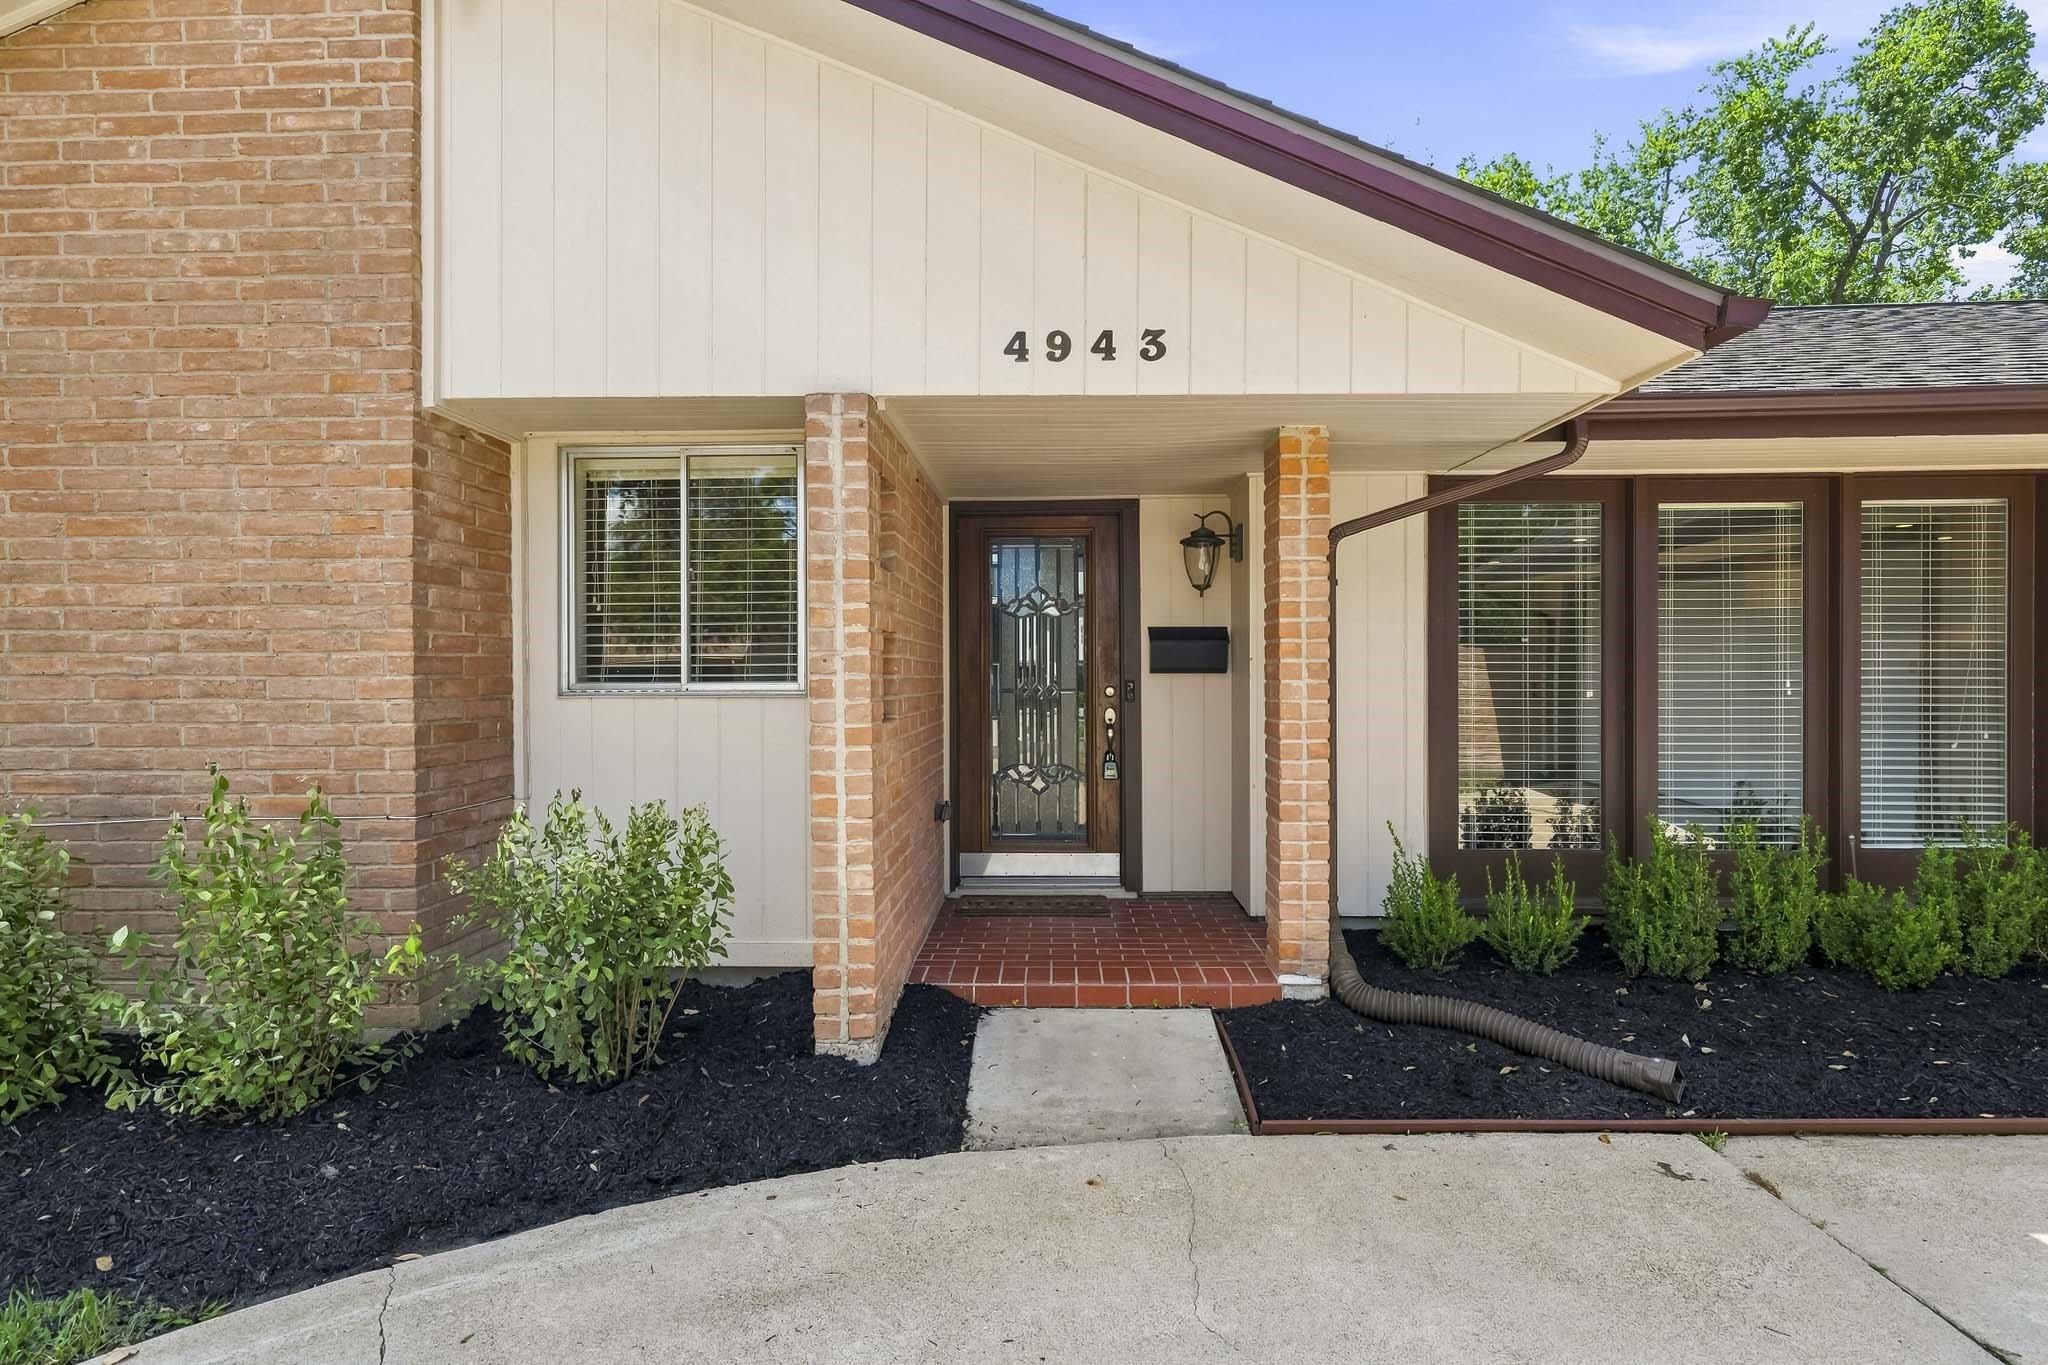
Close-Up View of the Attractive Front Porch which features a Brick Tile Floor, Treated Metal Coach Light, Ring Camera Doorbell, and a Solid Wood Front Door, with Leaded Glass Inset. Guests are also greeted by a Decorative Brick Wall with Dual Architecturally Inspired Openings and a Solid Wood Front Door with Leaded Glass Inset. Notice the Fresh Mulch in the Garden Beds - Nice!
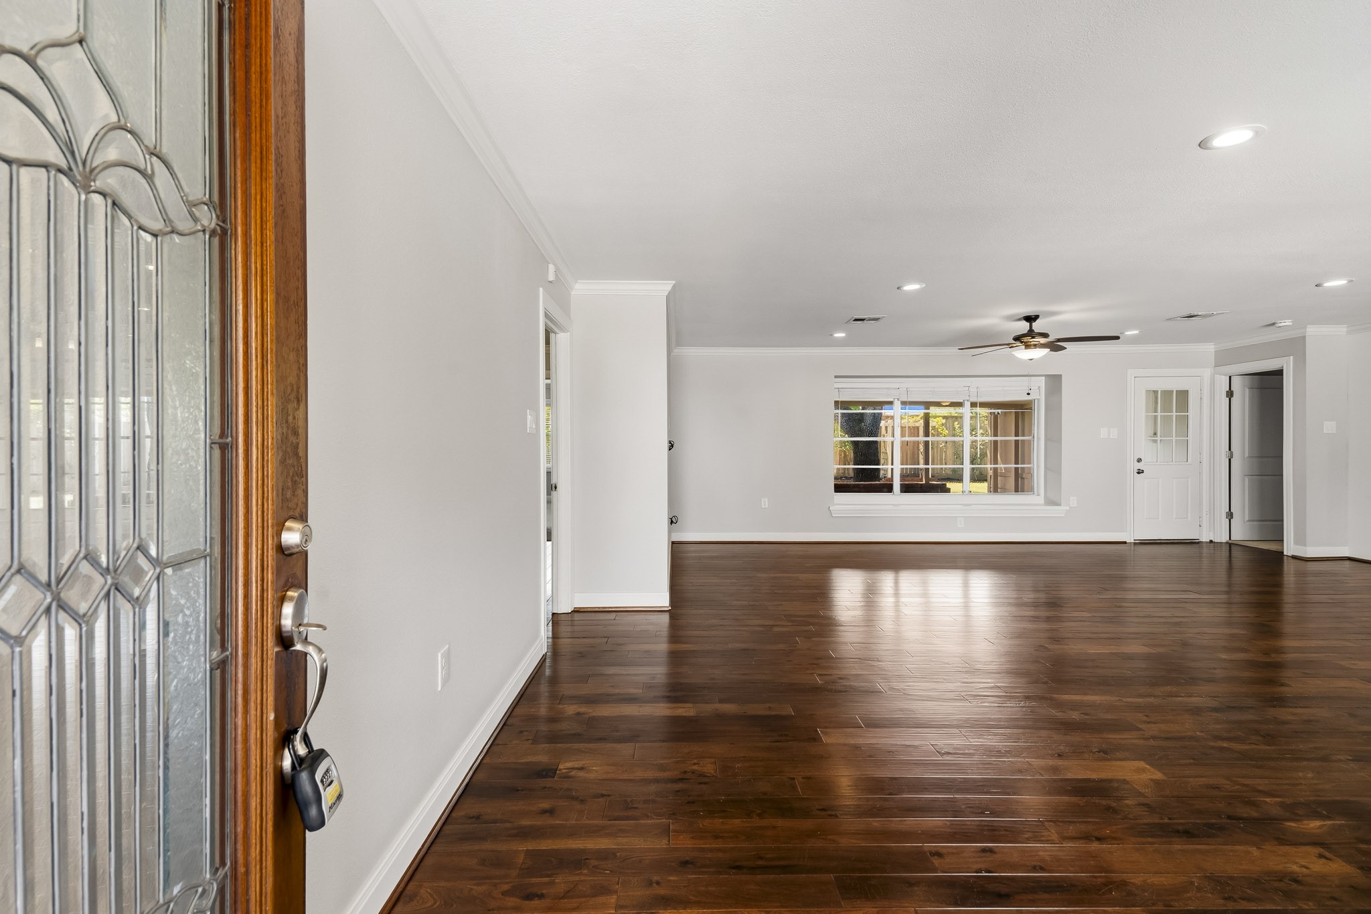
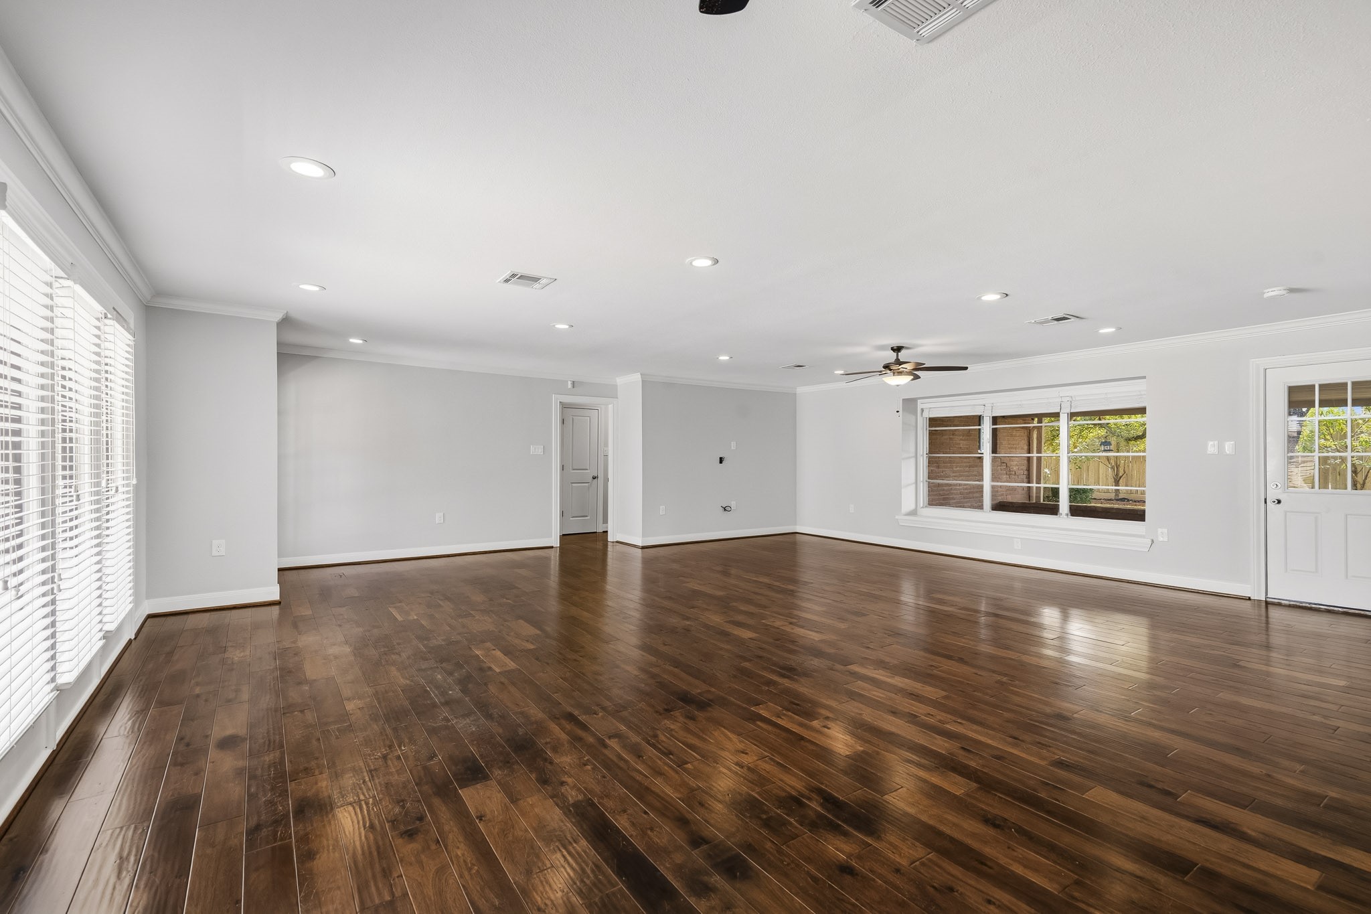
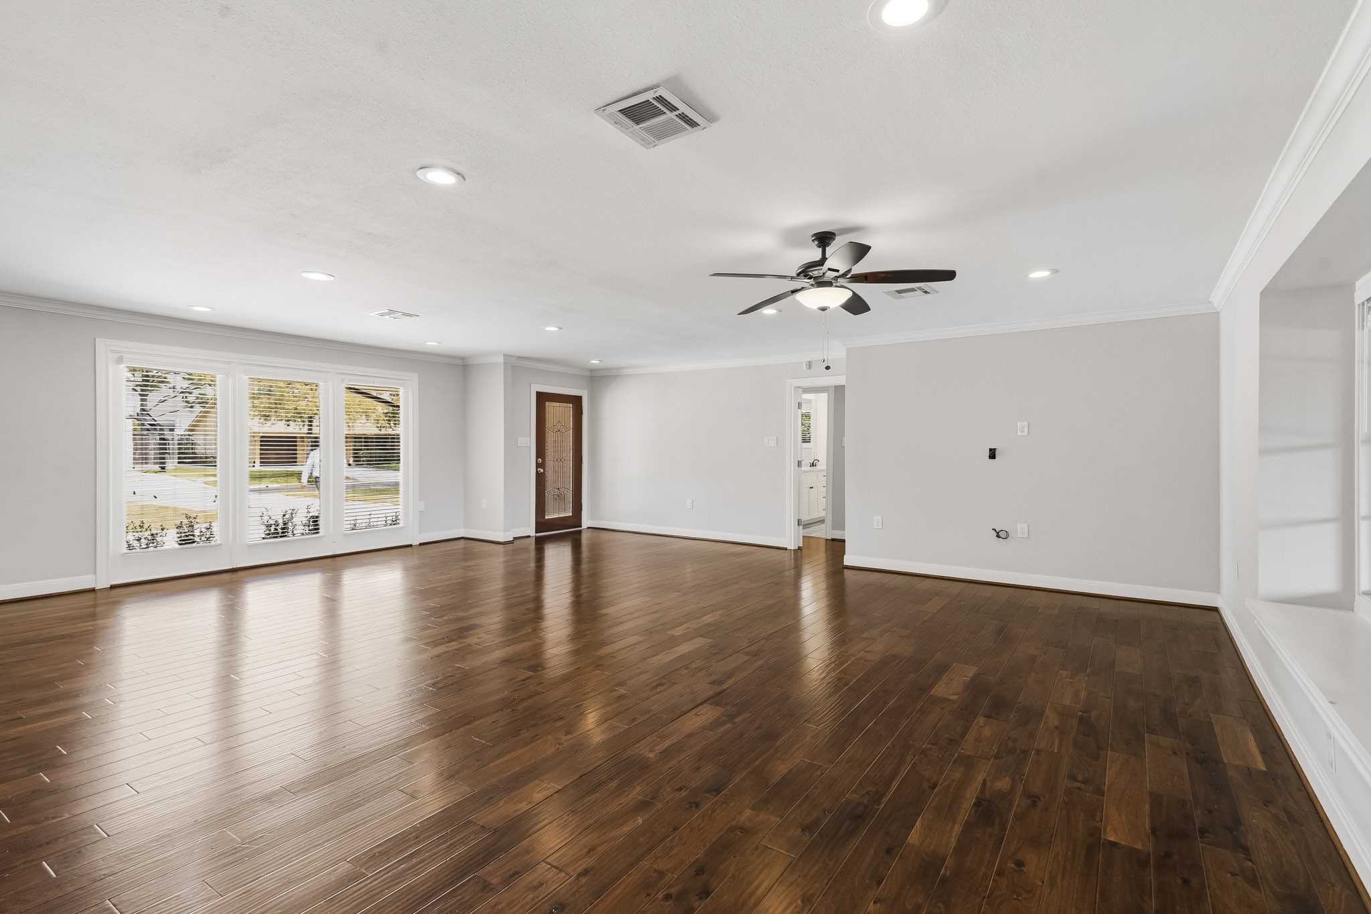
Upon Entry through the Leaded Glass Front Door, you are Greeted by Gleaming Hardwood Floors, Crown Molding, and LED Recessed Lighting. This Wonderful Open Concept Floorplan features the Living Area (in the Foreground) flowing seamlessly into the Family Room (in the Background) - Such a Great Open Flow!
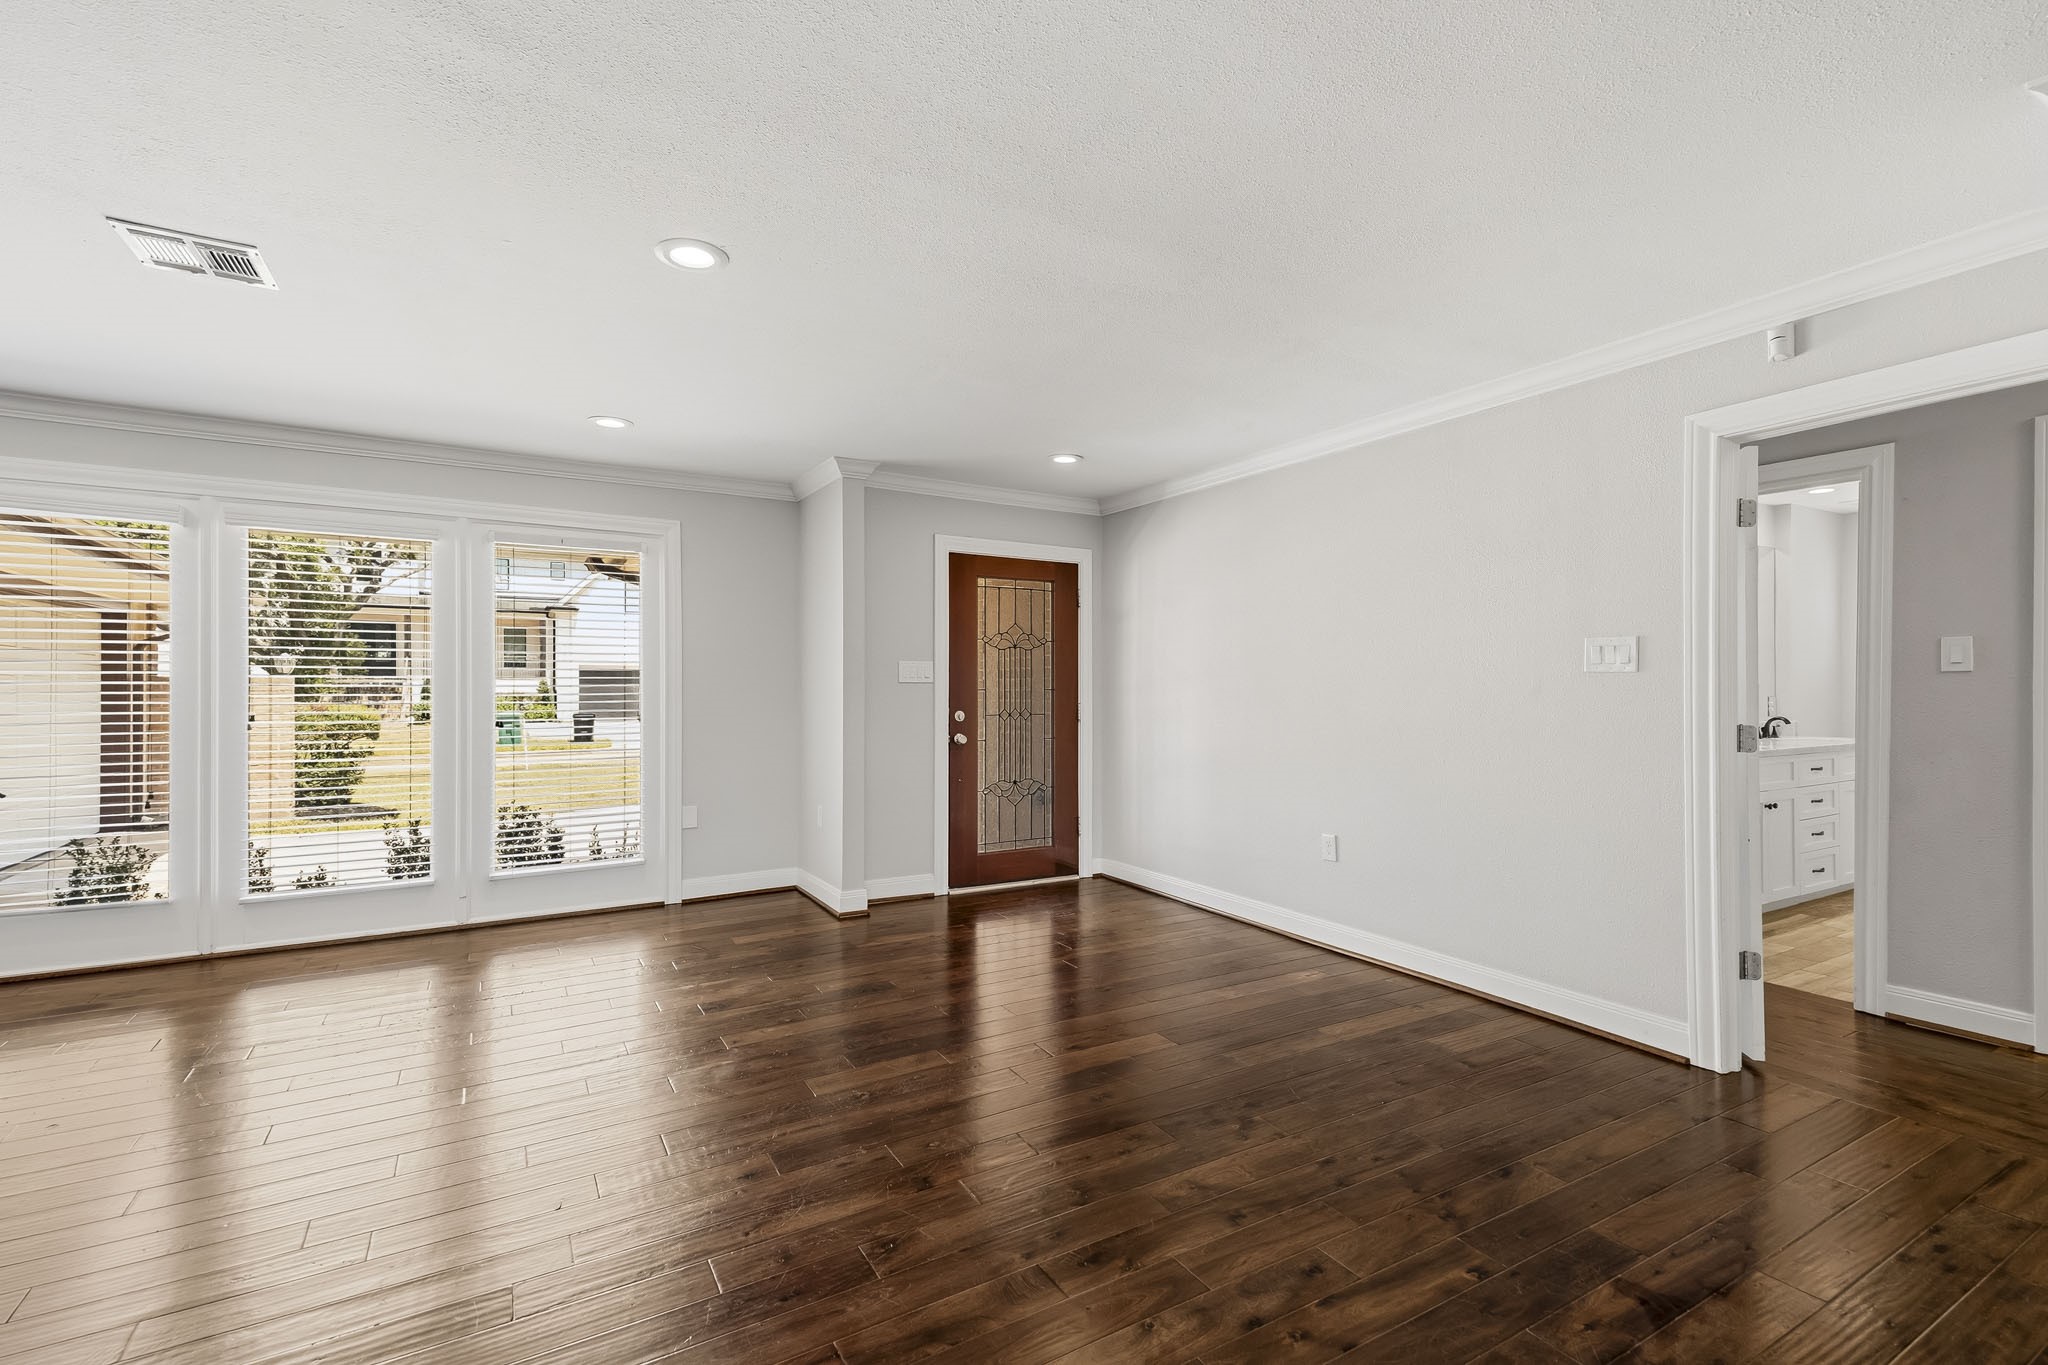
A view of the Spacious and Inviting Living Area which Showcases Triple Stationary French Style Door/Windows that view the Landscaped Front Yard. Take Note of the Attractive Features which include Hardwood Floors, Faux Wood Blinds, Crown Molding, and LED Recessed Lighting - Such a Light and Bright Atmosphere for All to Enjoy!
Furniture Placement will be a Breeze in this Open Concept Floorplan - Imagine a Comfortable Sectional Sofa complemented by End Tables and Modern Chairs, for Additional Seating, if Desired. The Open Space is so Easy to Work with - Have Fun!
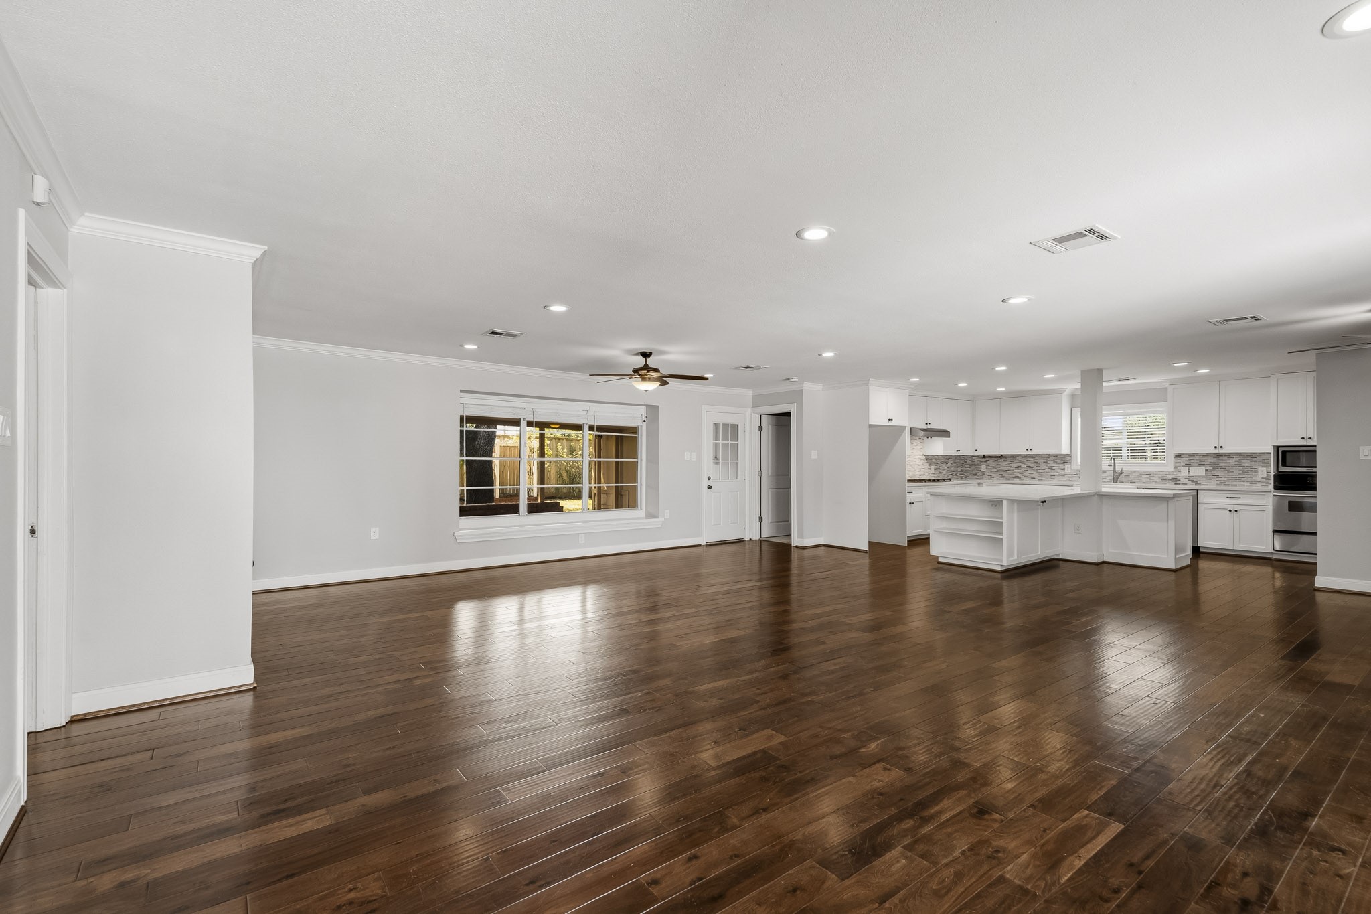
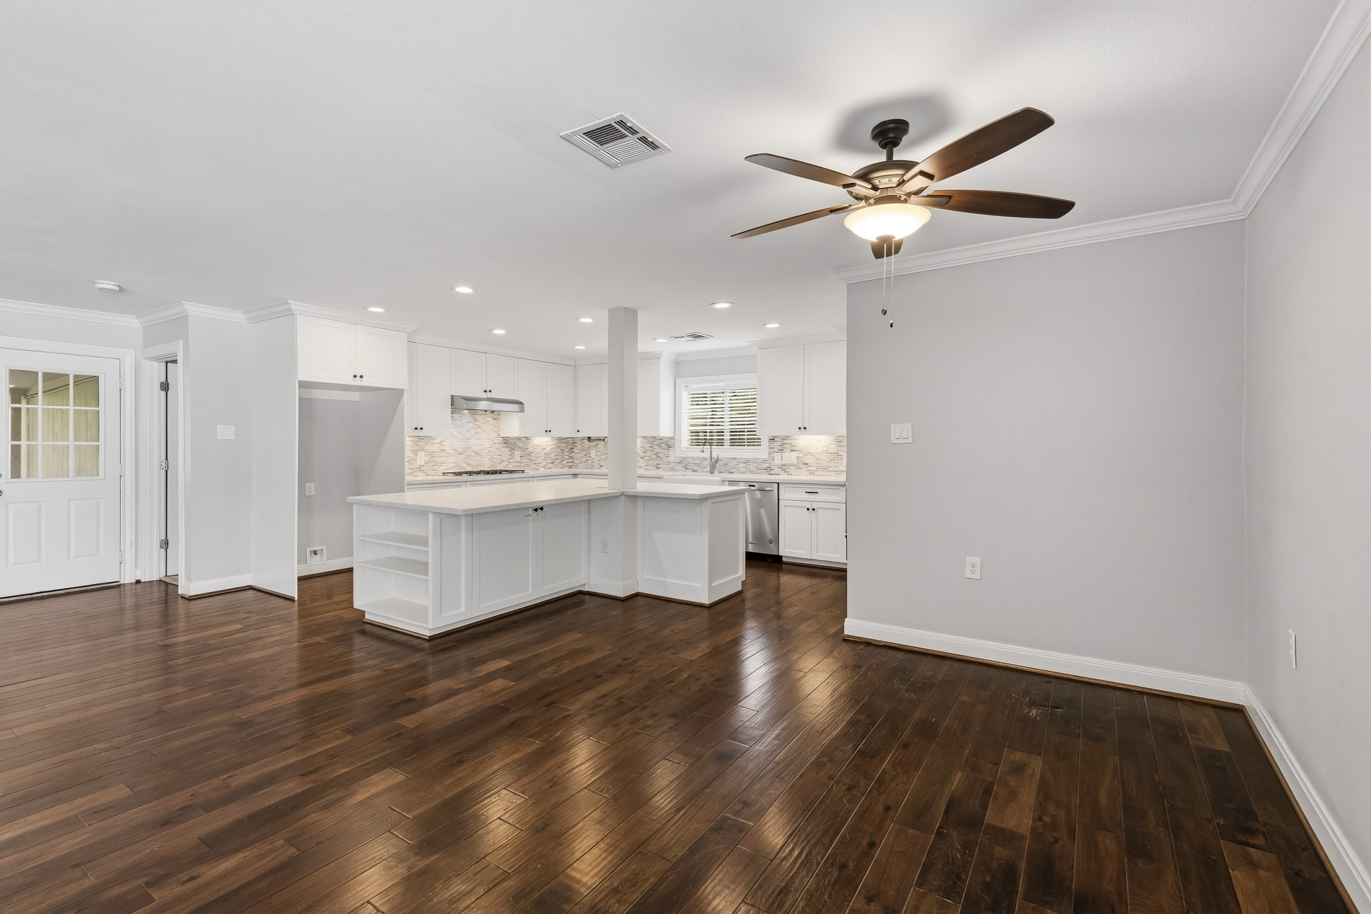
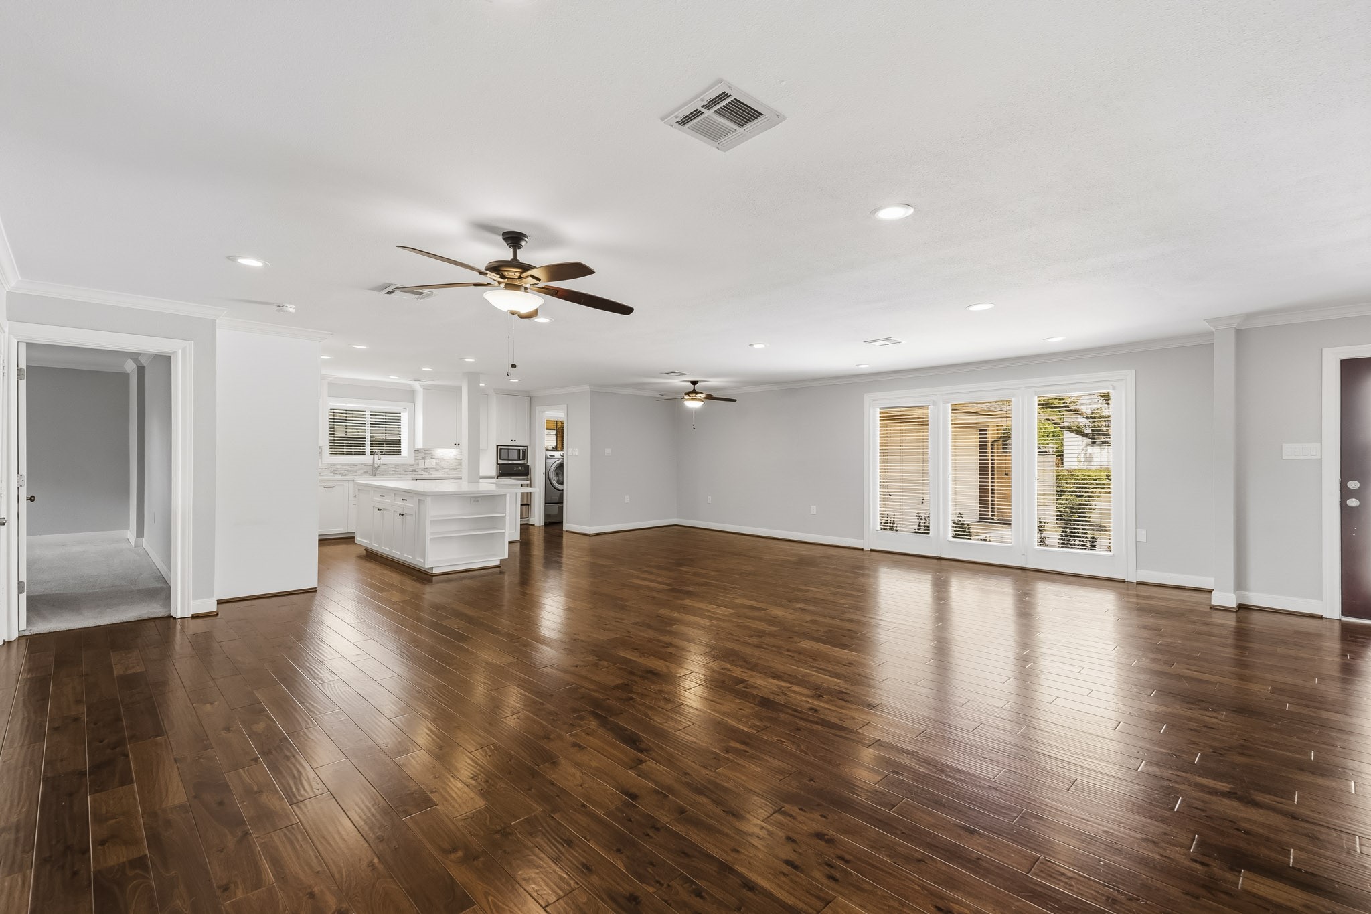
View of the Living Area (in the Foreground on the Right), the Family Room (in the Foreground on the Left), the Dining Area (in the Background on the Right), and the Gorgeous Gourmet Kitchen. In the Background (on the Extreme Left) is the Entrance to the 4th Bedroom (Second Primary Suite) - this Bedroom is Separate from the other Bedrooms - this is Great for Multi-Generational Living or for those who Enjoy Privacy.
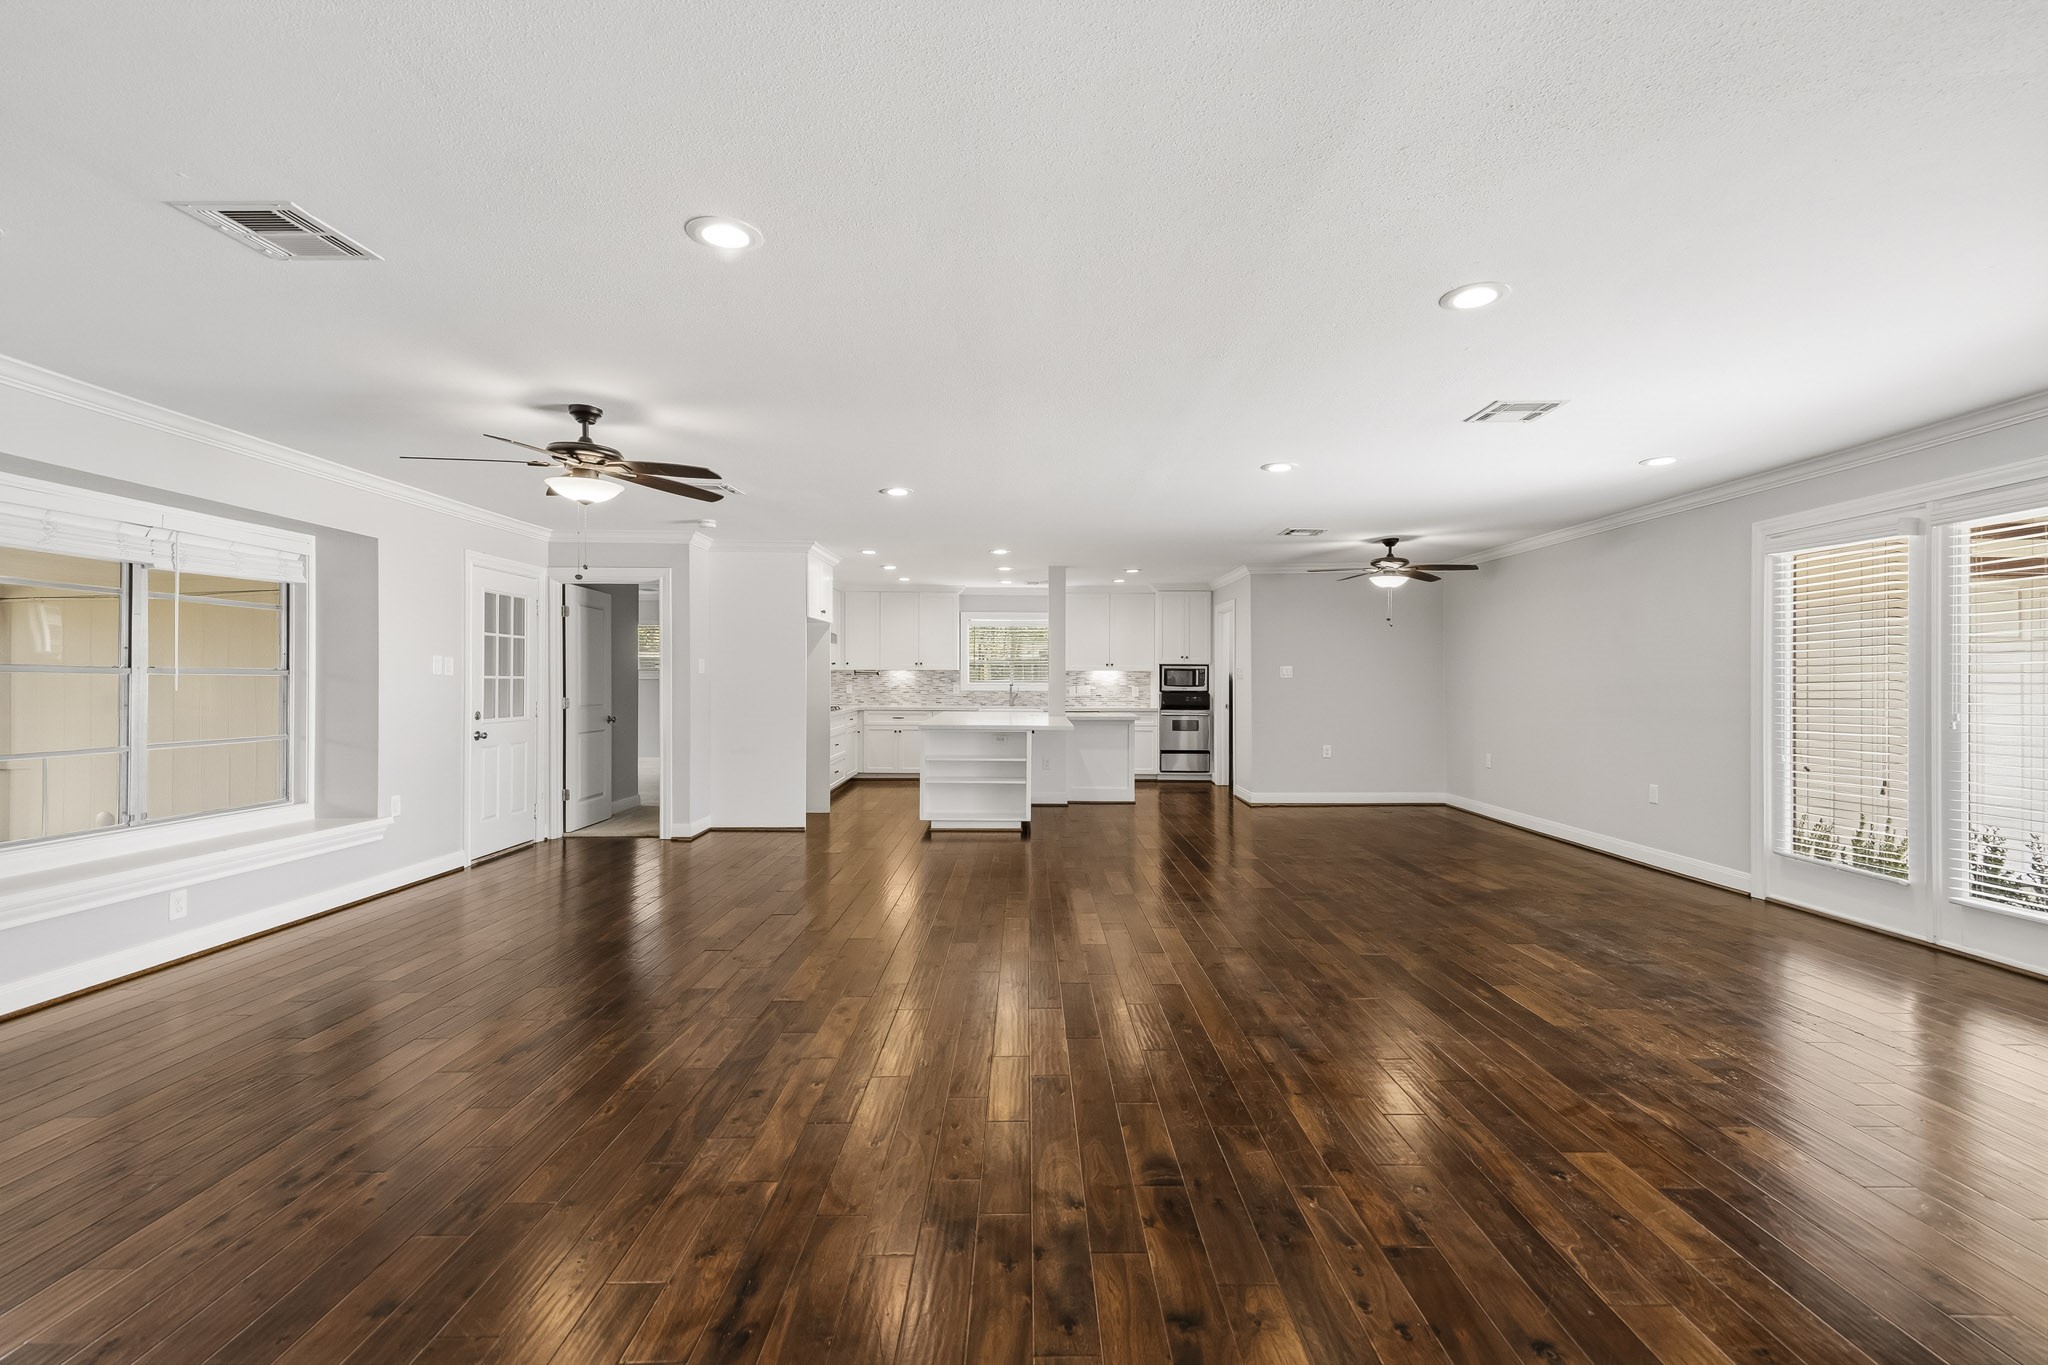
A View from the Kitchen looking to the Dining Area and the Family Room---Imagine all of the Wonderful Social Gatherings that you will Enjoy with Family and Friends - Such a Great Open Floorplan!
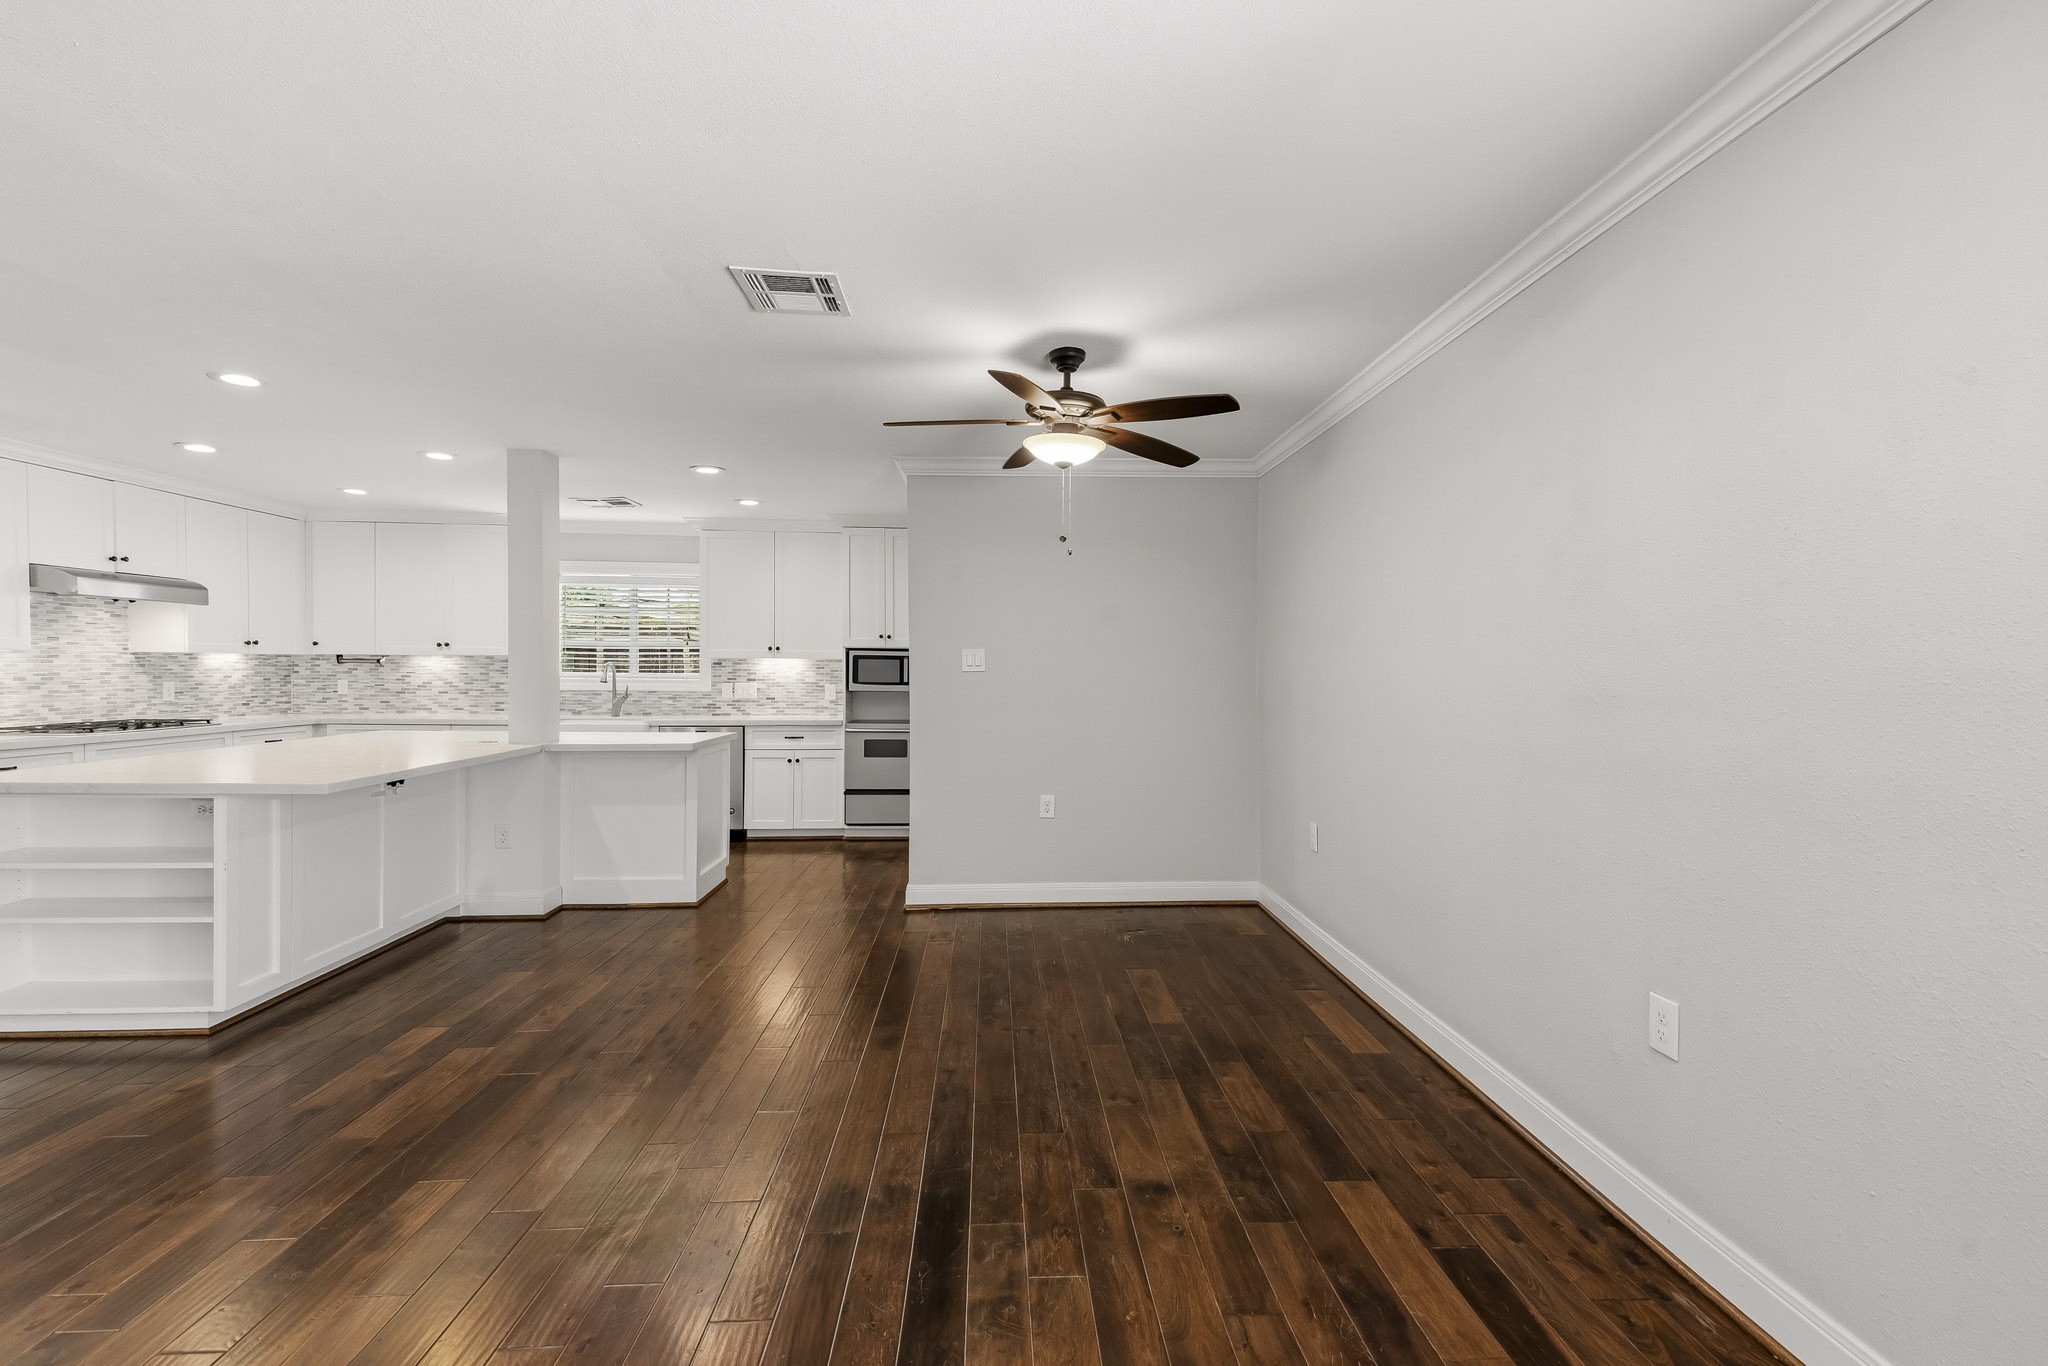
The Dining Area is adjacent to the Quartz Topped Kitchen for Ease in serving Meals---How Convenient is That! Amenities of the Dining Area include Hardwood Floors, Crown Molding, and an Updated Ceiling Fan - Wonderful!
The Dining Area can Easily Accommodate a Large Dining Room Table and Chairs along with a Buffet Table/China Cabinet - How Great is That!
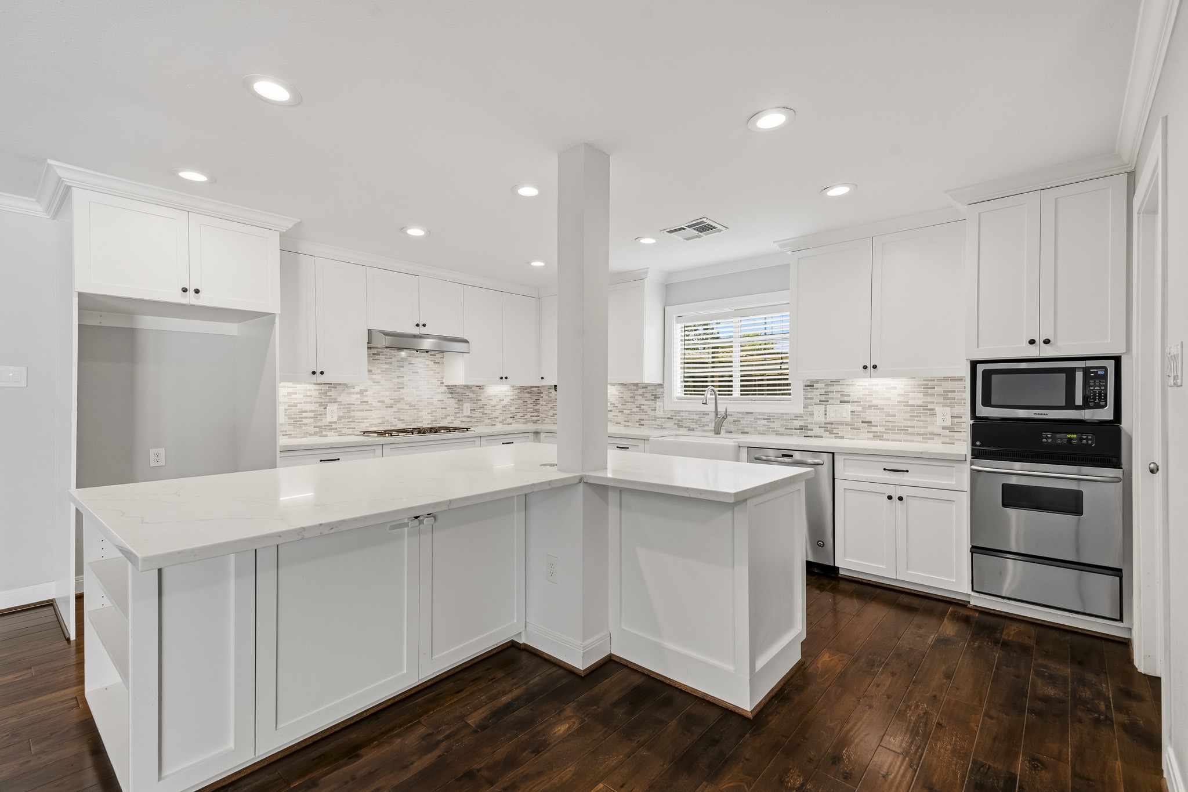
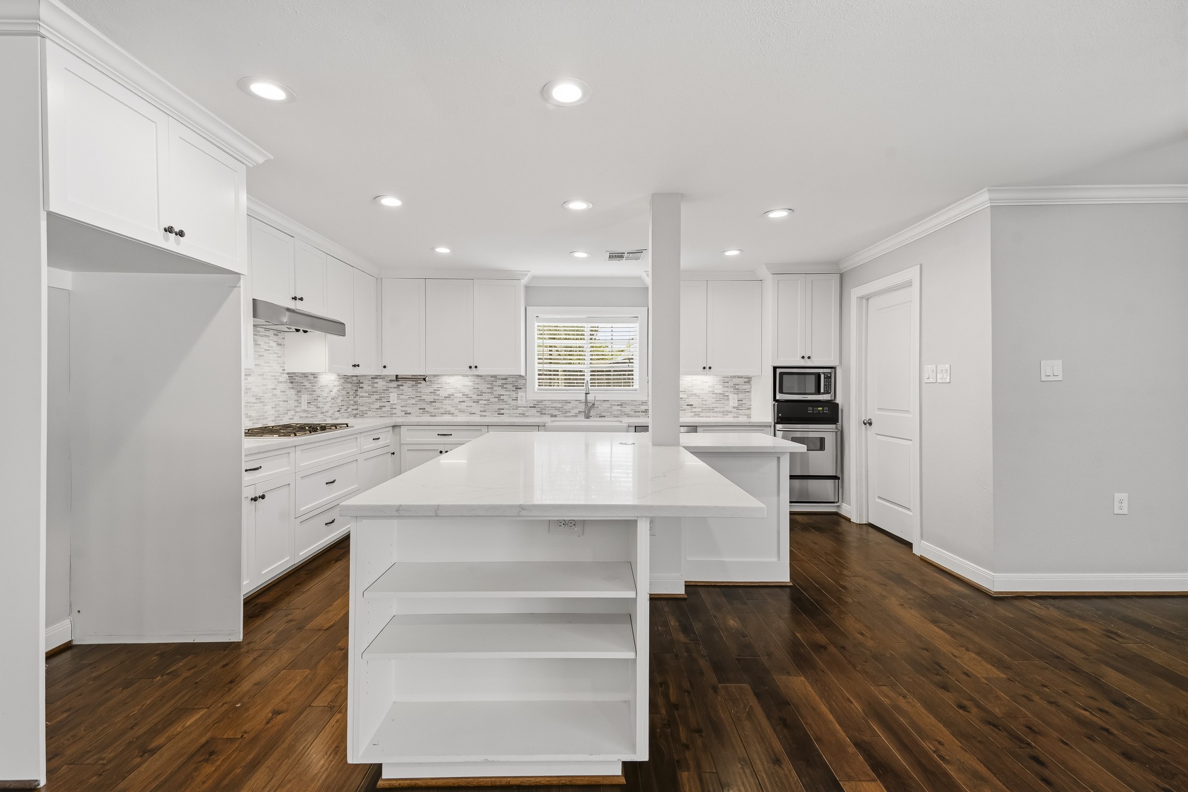
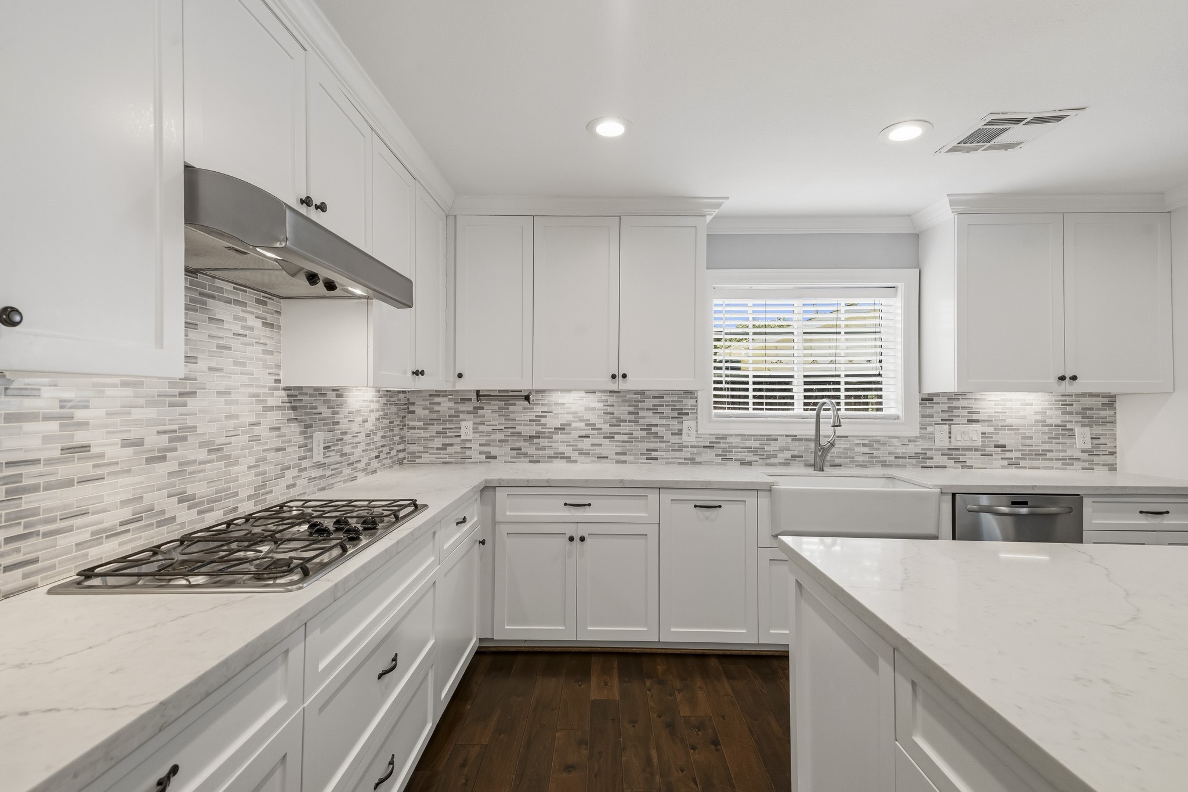
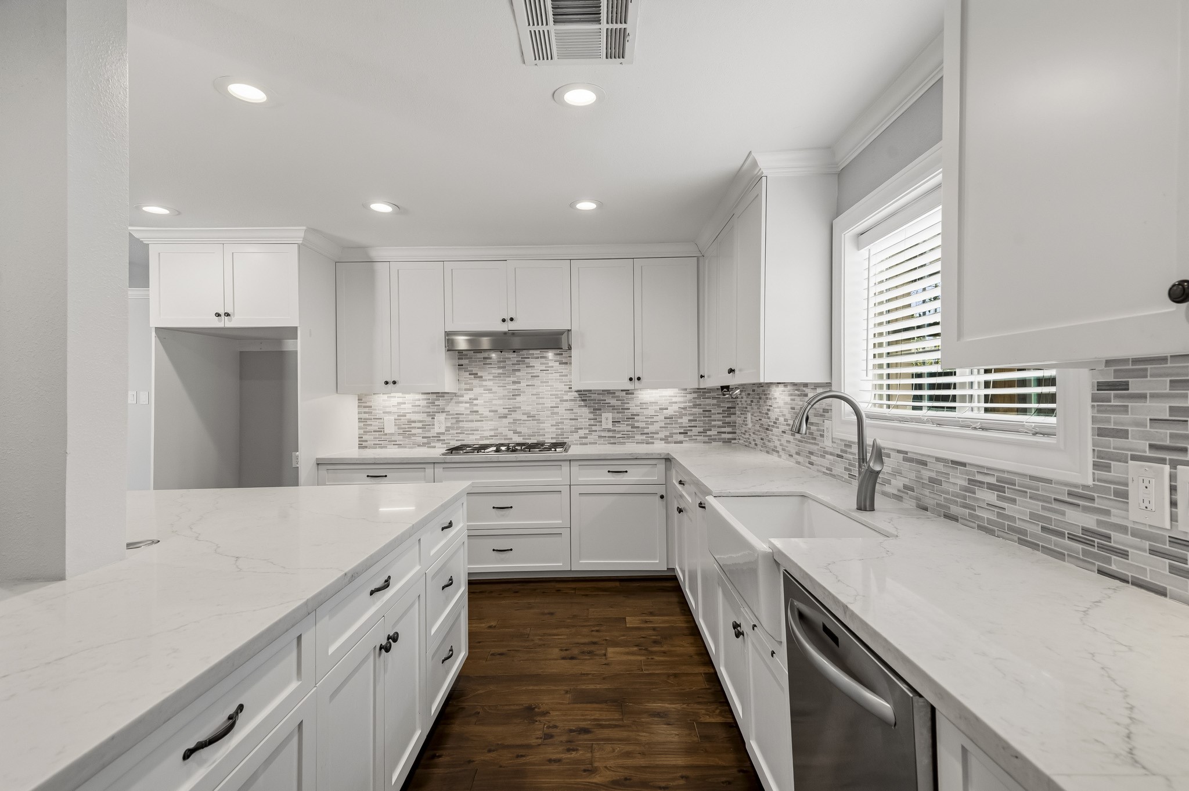
This Beautifully Remodeled Chef's Kitchen touts Quartz Countertops complemented by Polished Marble Subway Tile Backsplash. Notice the Abundance of Shaker Style Cabinetry for Storage of China, Stemware, etc. - There are also plenty of Shaker Style Drawers for storing Silverware, Kitchen Utensils, etc. - Make yourself at Home!
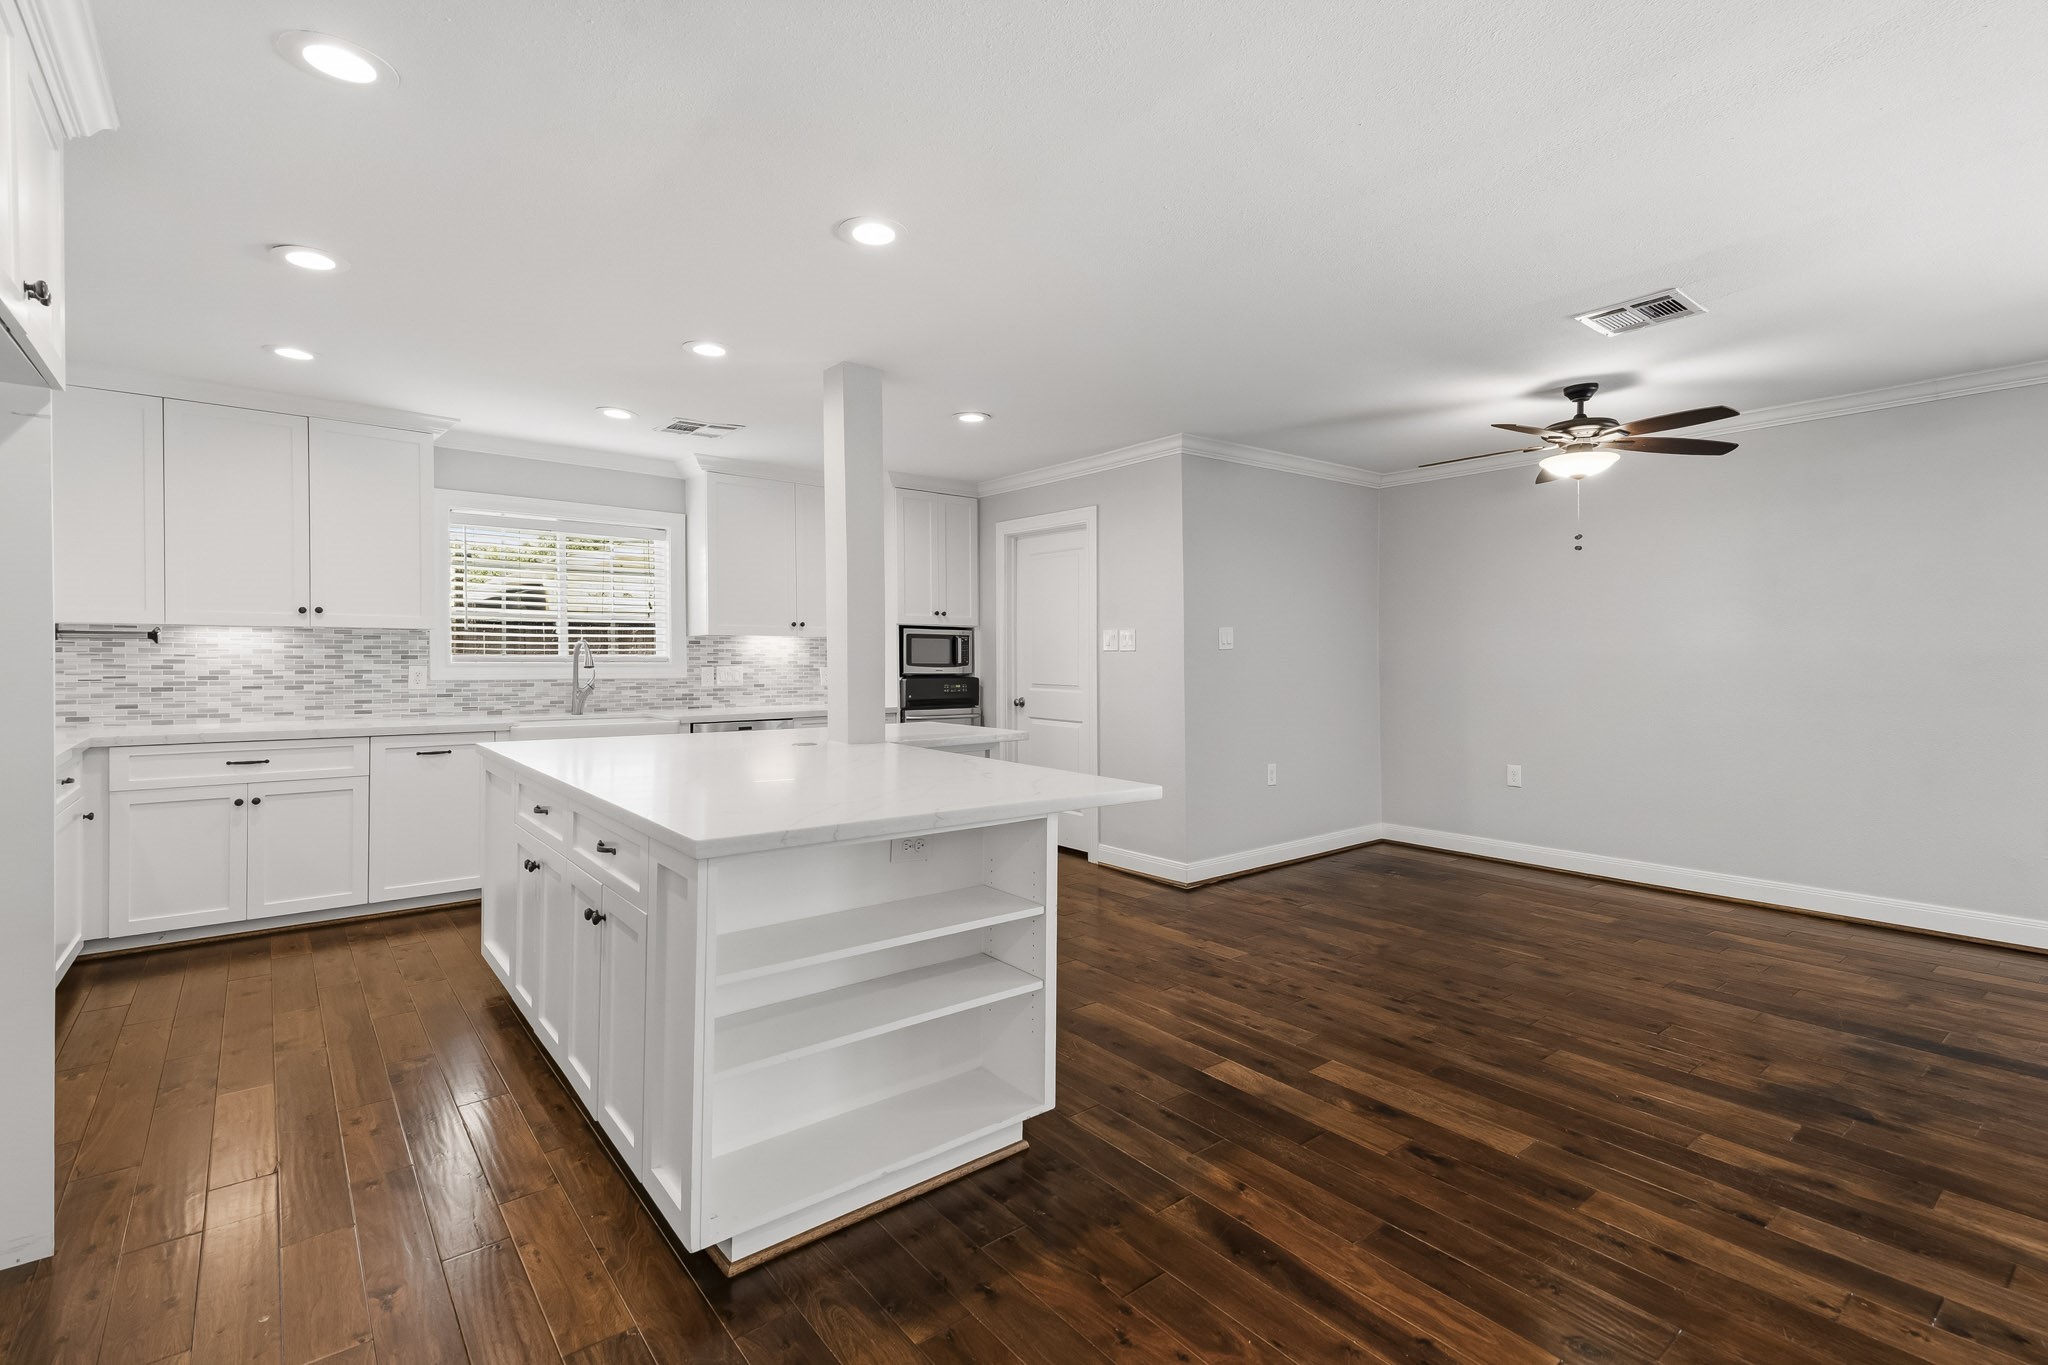
The L-Shaped Quartz Topped Island/Breakfast Bar (Approx. 7'10" x 6'10") features Shaker Style Cabinets and Drawers - How Great is That! Notice the Open Shelves at the End of the Island/Breakfast Bar - Display your Favorite Cookbooks and/or Decorative Items - Such a Great Feature!
Close Up View of the abundant Cabinets and Drawers for all of your Kitchen Essentials, when Preparing your Favorite Meals. The Gorgeous Quartz Countertops and Polished Marble Subway Tile Backsplash, truly seem to Shine and Sparkle - You will love spending time in the Kitchen! Notice all of the Countertop Space for Meal Preparation - you will be able to easily prepare Multiple Dishes all at the Same Time! The LED Lighting is such a Great Selection - Bright Clean Light! Enjoy!!!!
The Stainless Steel Appliance Package is comprised of a Kitchen Aid Dishwasher, G.E. 5 Burner Gas Cooktop, G.E. Range Hood, G.E. Oven and Microwave - Perfect! The Design and Functionality of the Kitchen makes Cooking a Breeze - Prepare your favorite meals for All to Enjoy!
The Open Concept Floorplan allows Meals to be served directly from the Gourmet Kitchen to the Dining Room - How Great is That!
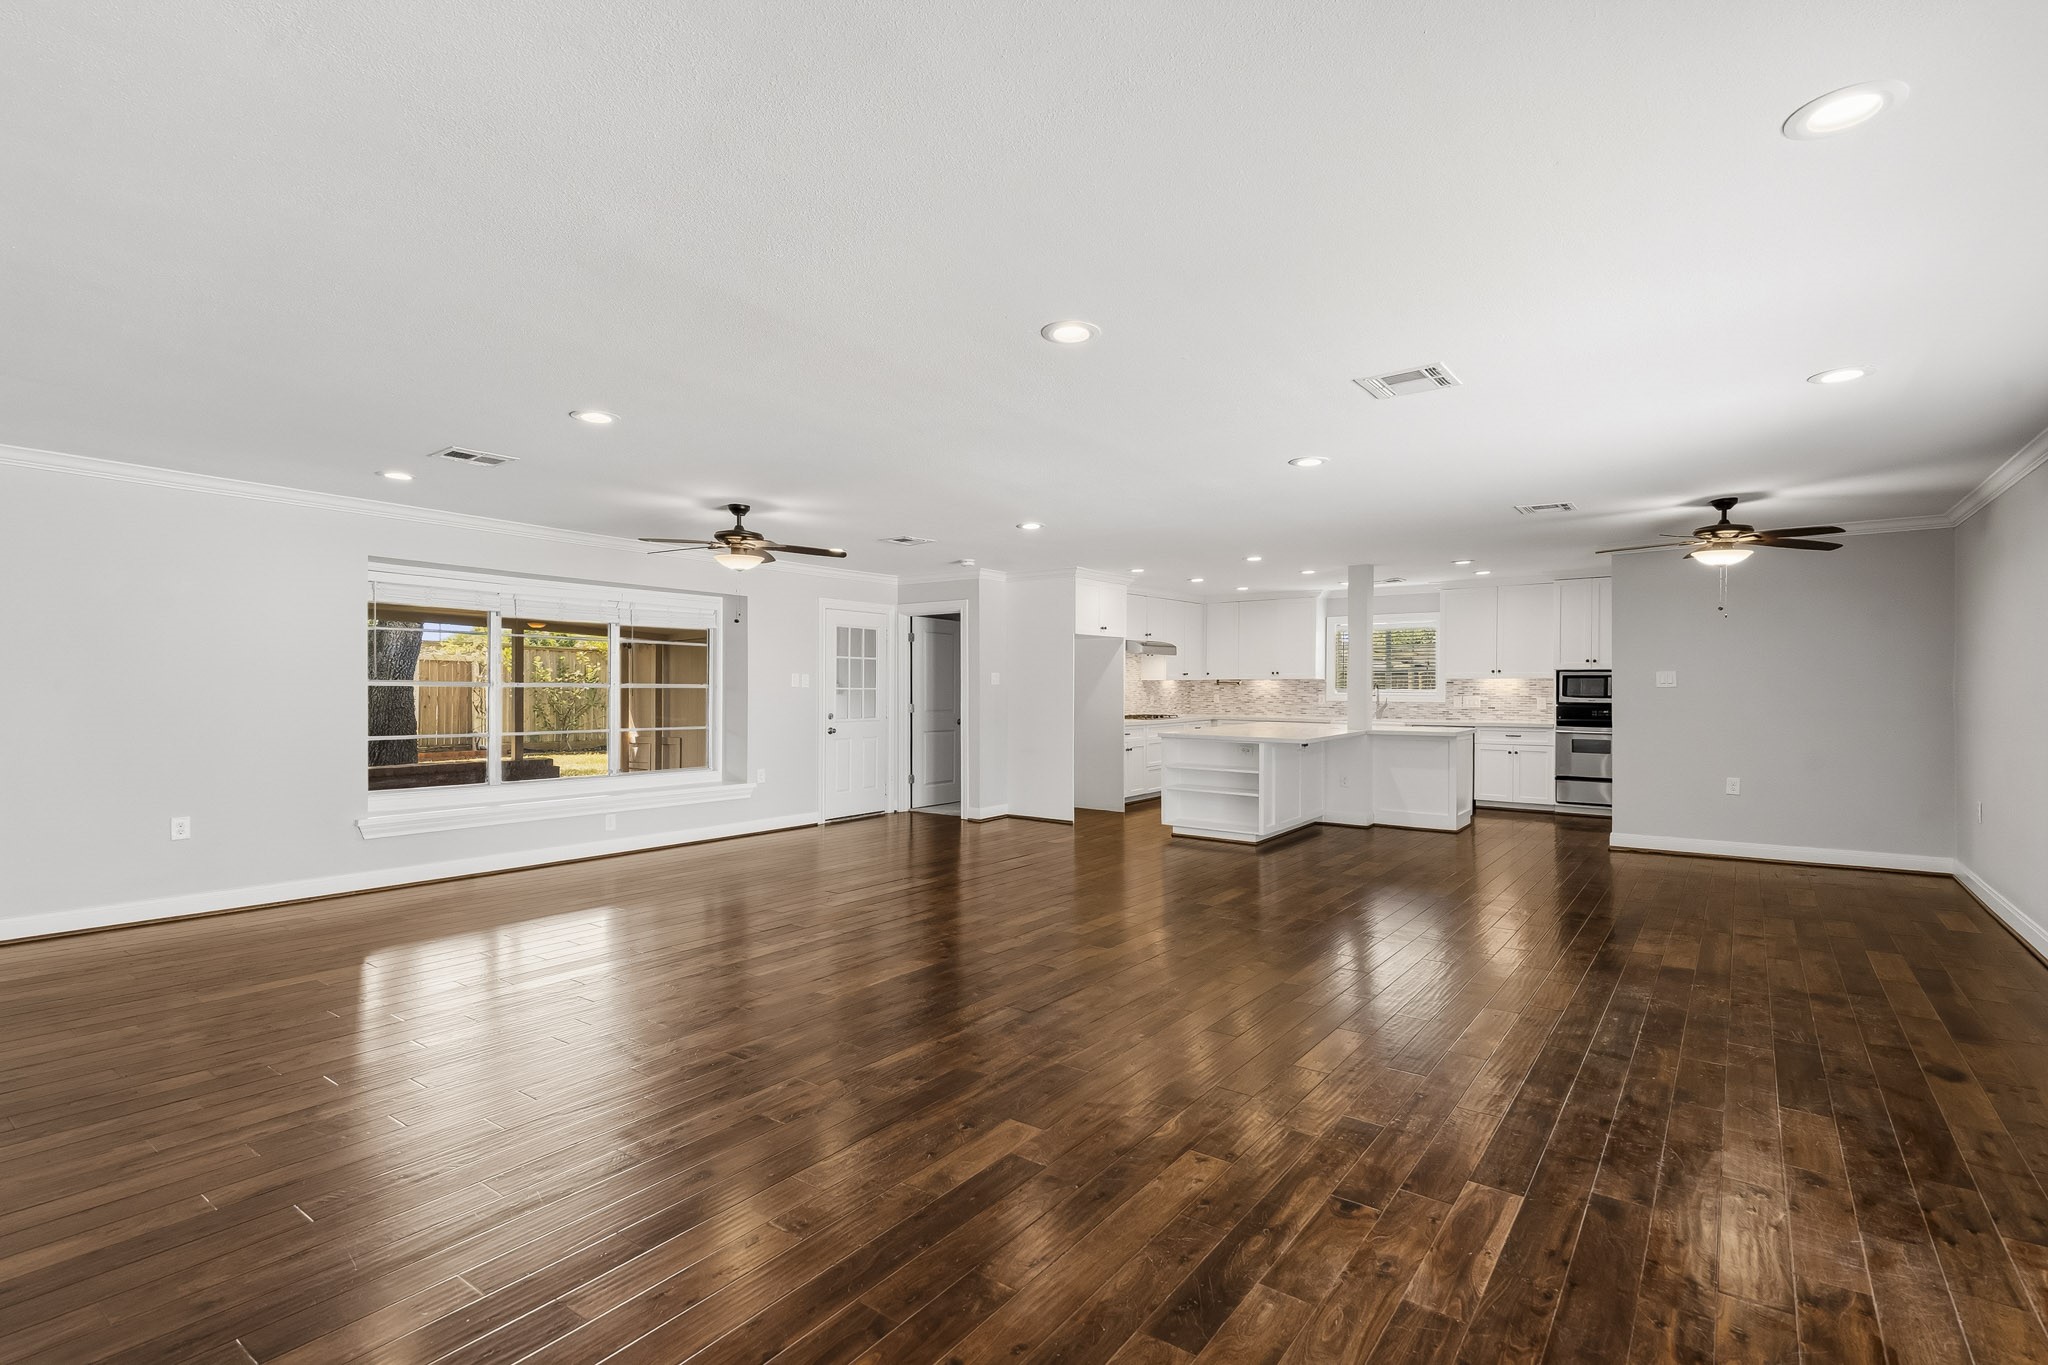
Look at this Wonderfully Open Floorplan! Your Choice of Furniture Placement will almost be Limitless - Enjoy!
This Wonderfully Open Concept Floorplan allows a Free Flow when Entertaining or merely relaxing with Friends and Family - Enjoy!
Light and Bright truly describes the Soft Streams of Natural Light which enter this Beautifully Remodeled Home!
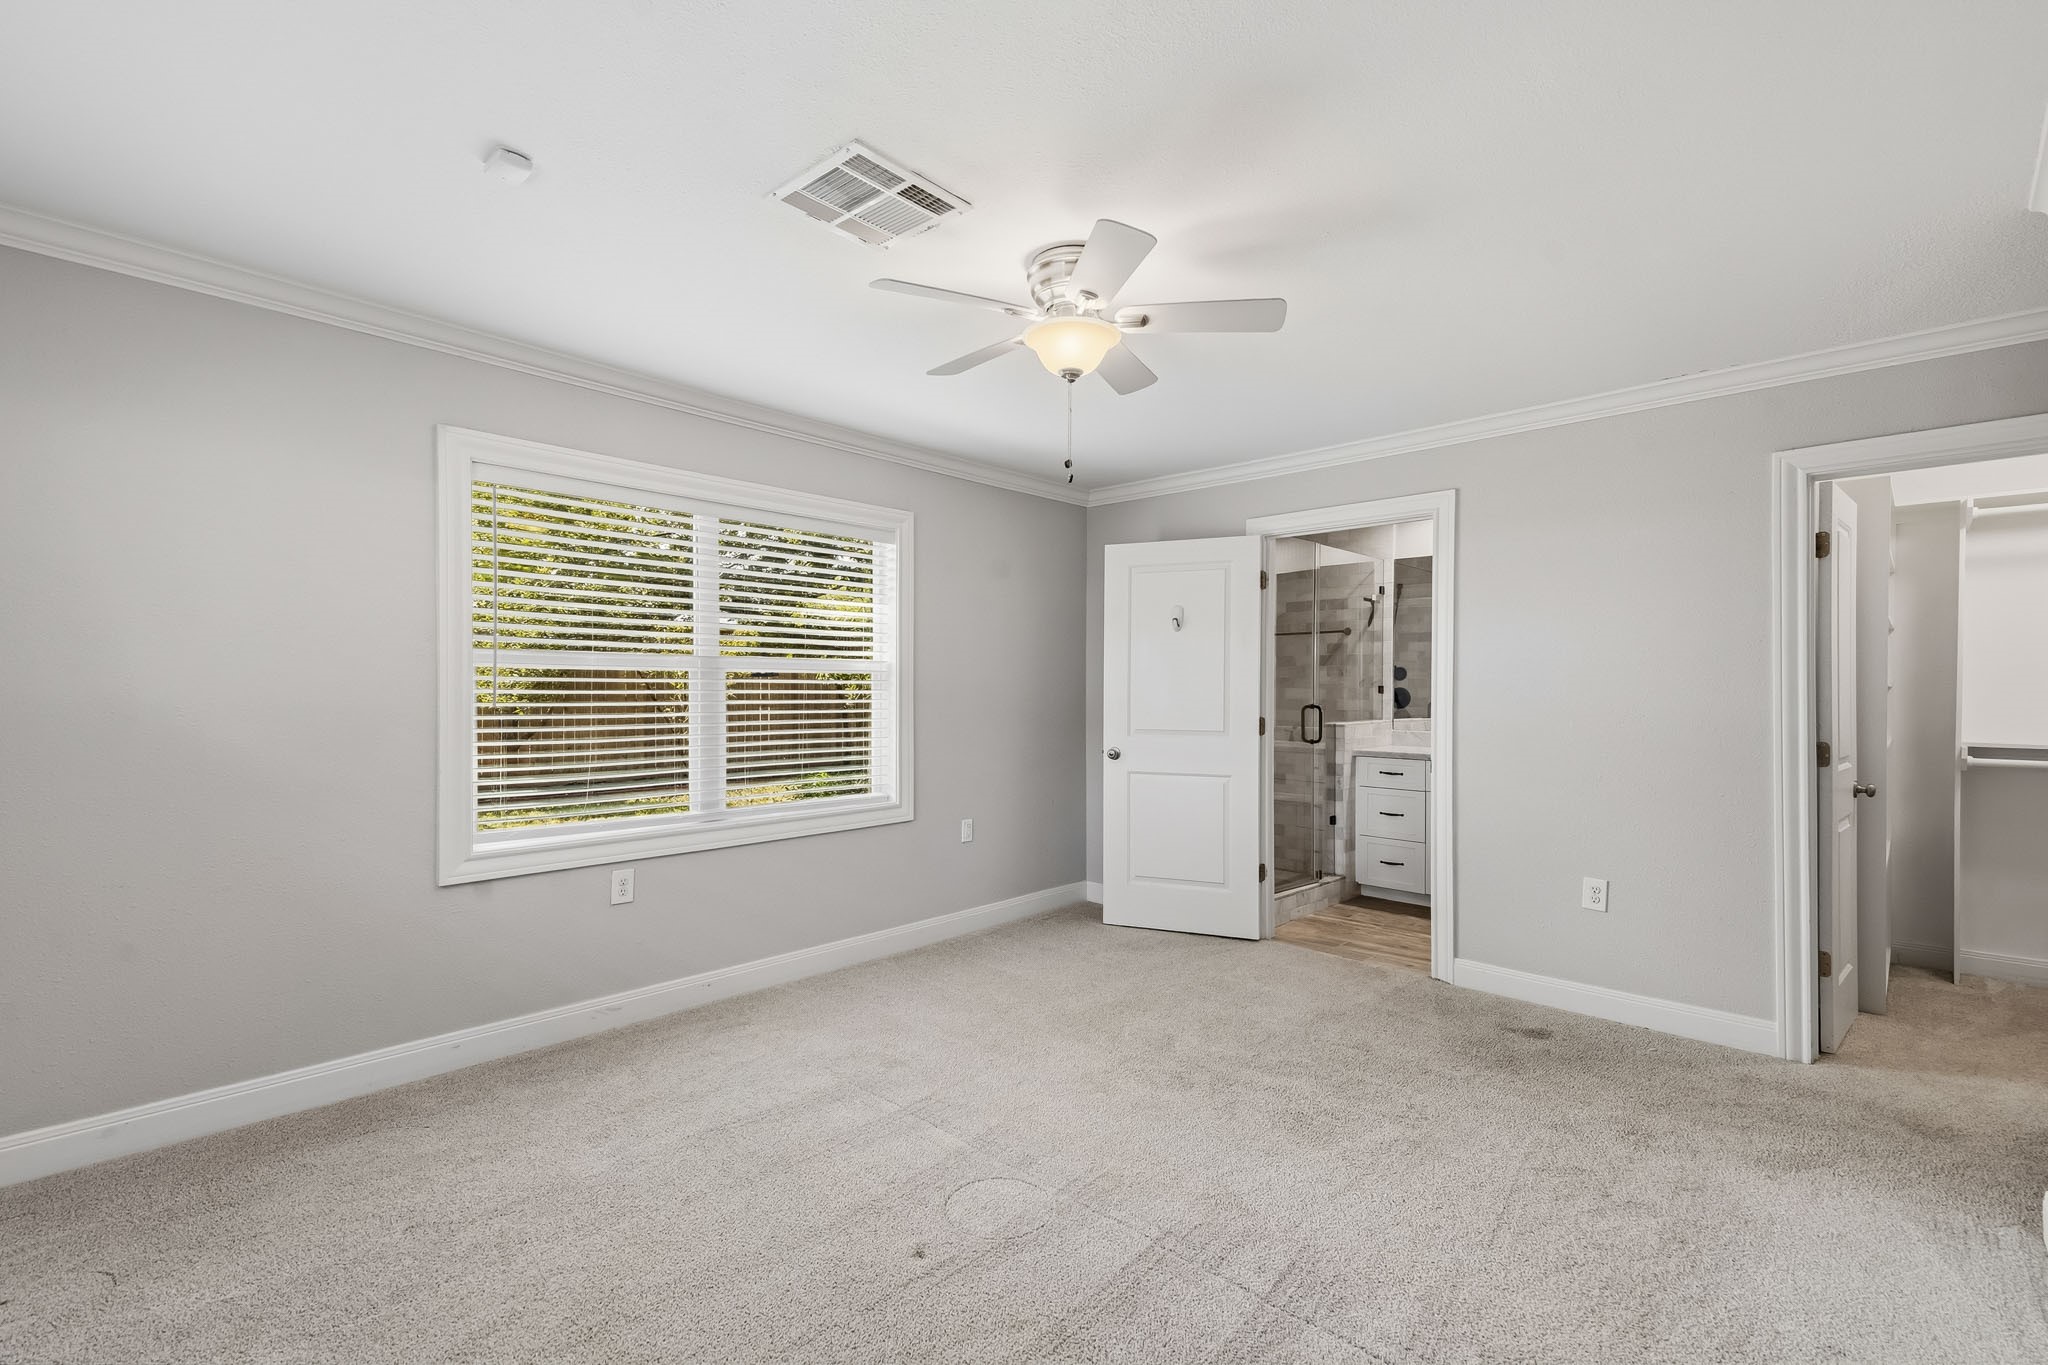
The Serene Primary Suite offers a Neutral Palette, Crown Molding, and a Walk-in Closet with Built-in Shelves and Multiple Hanging Rods. The Spa Like Primary Bath touts a Marble Topped Vanity and a Walk-in Frameless Glass Shower. Relax and Unwind in this most Wonderful Primary Suite.
Another View of the Primary Suite - the Customized Walk-in Closet provides Multiple Built-in Shelves for Storage of Shoes, Sweaters, Purses, etc,. - in Addition, the Multiple Hanging Rods are Perfect for Dress Shirts, Causal Wear, Exercise Clothes, etc,. - How Great is That!
The Calm Neutral Palette of the Primary Bedroom will Relax you when you Enter the Primary Suite - How Great is that!
The Exquisitely Remodeled Primary Bath touts a Marble Topped Vanity, Kohler Undermount White Porcelain Sink, Oil Rubbed Bronze Faucet, Shaker Style Cabinets/Drawers (Soft Close), & LED Recessed Lighting. Notice the Double Door Linen Cabinet - Great for Storing Towels, Blankets, Pillow Cases, etc,. - So Covenient!
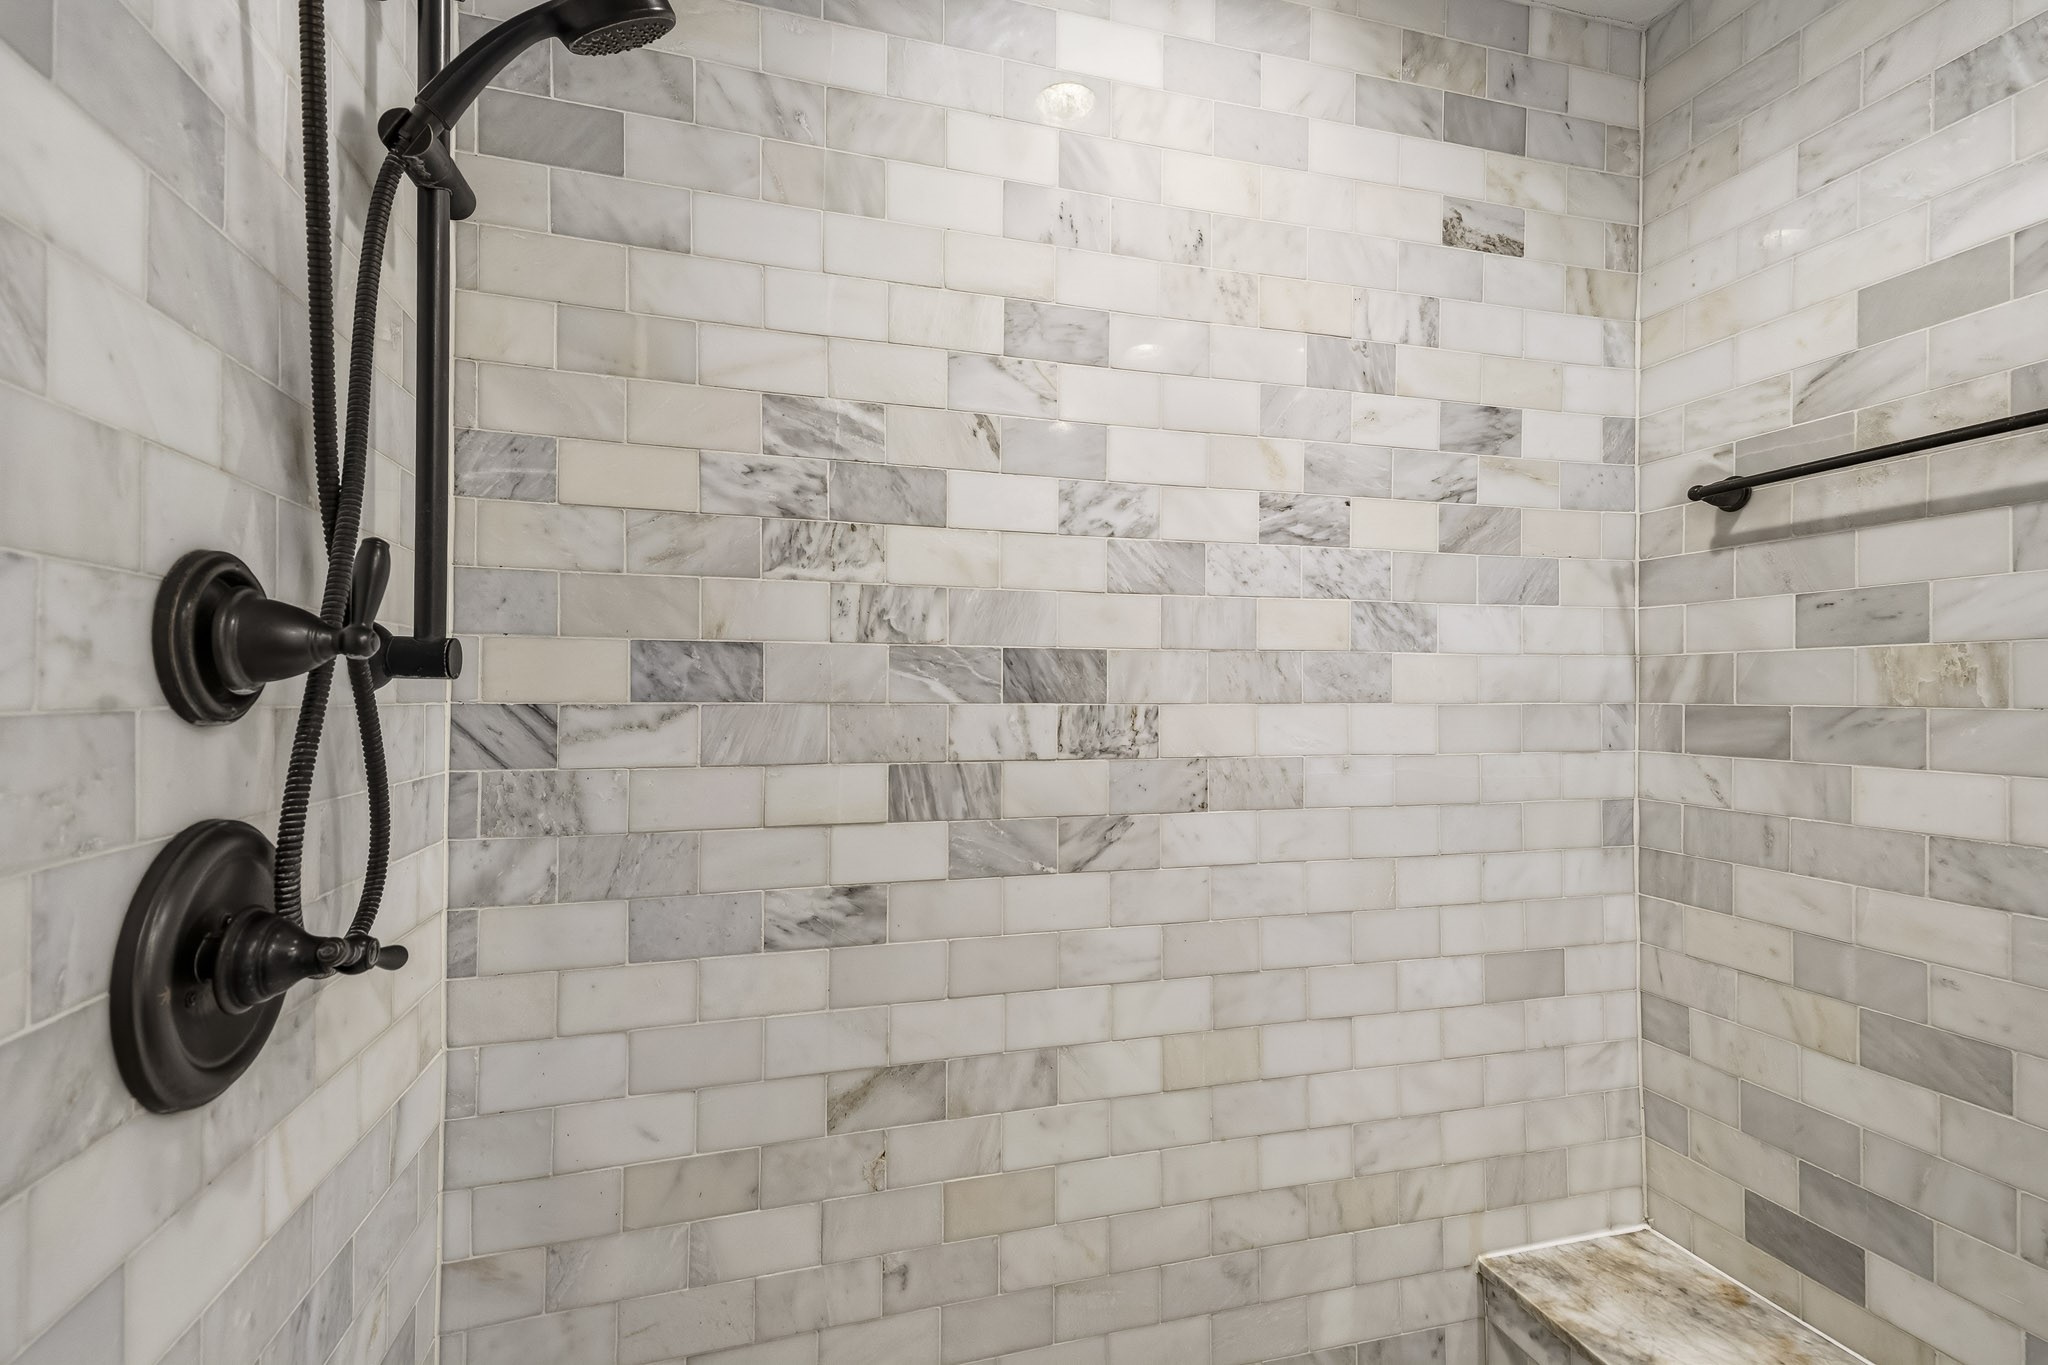
The Spa-Like Primary Bath showcases this Gorgeous Walk-in Frameless Glass Shower with Polished Marble Subway Tile Surround, Ceiling Mounted Rain Shower Head, Hand Held Shower Wand, Built-in Shampoo Shelf, Built-in Marble Topped Bench, and Marble Tile Floor - Such a Beauty!
Close Up View of the Large (Approx. 5'6" x 3'3") Walk-in Frameless Glass Shower. Notice the Marble-Topped Built-in Bench - Such a Great Feature!
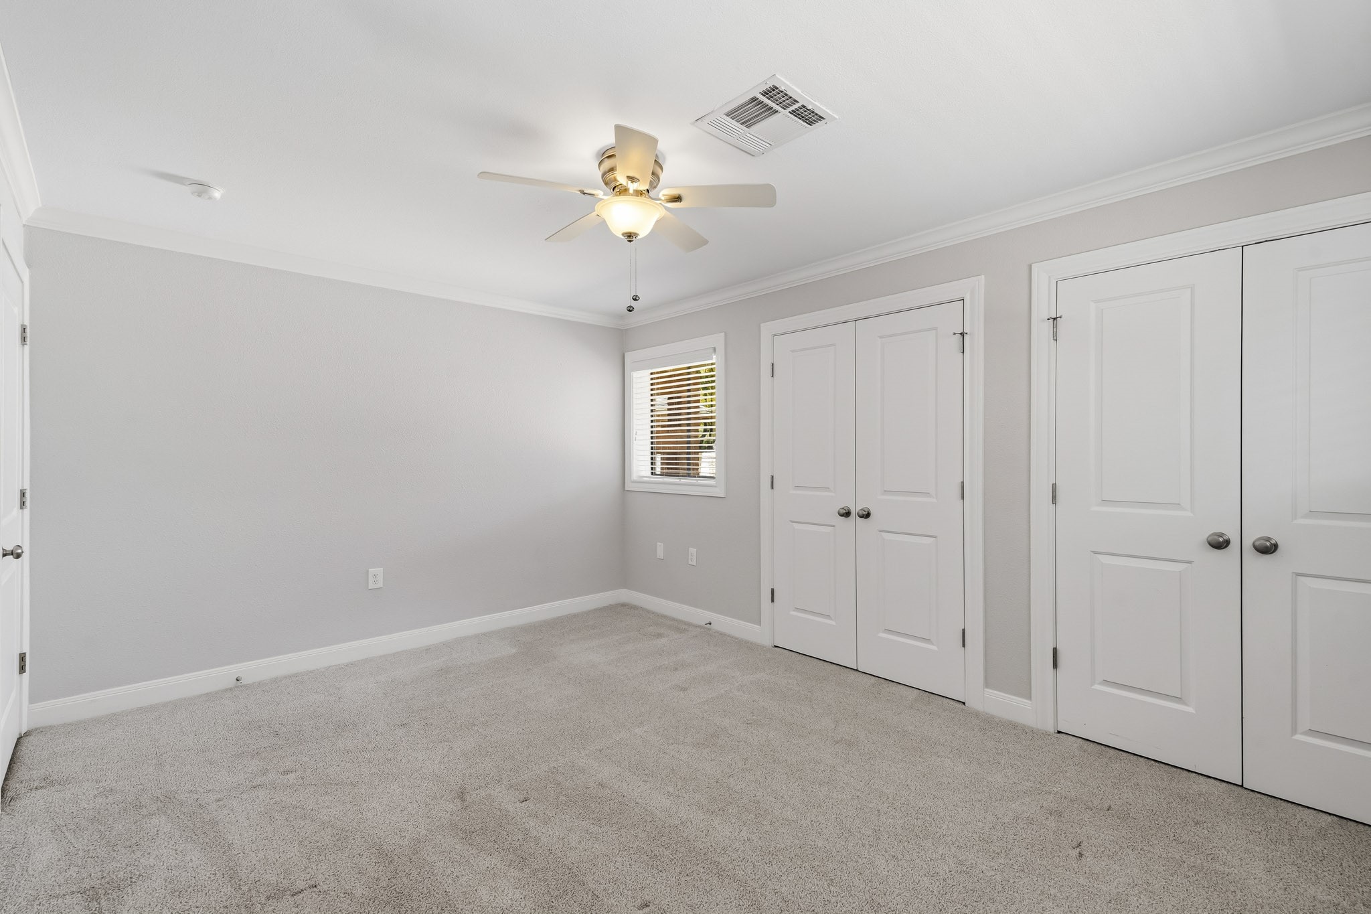
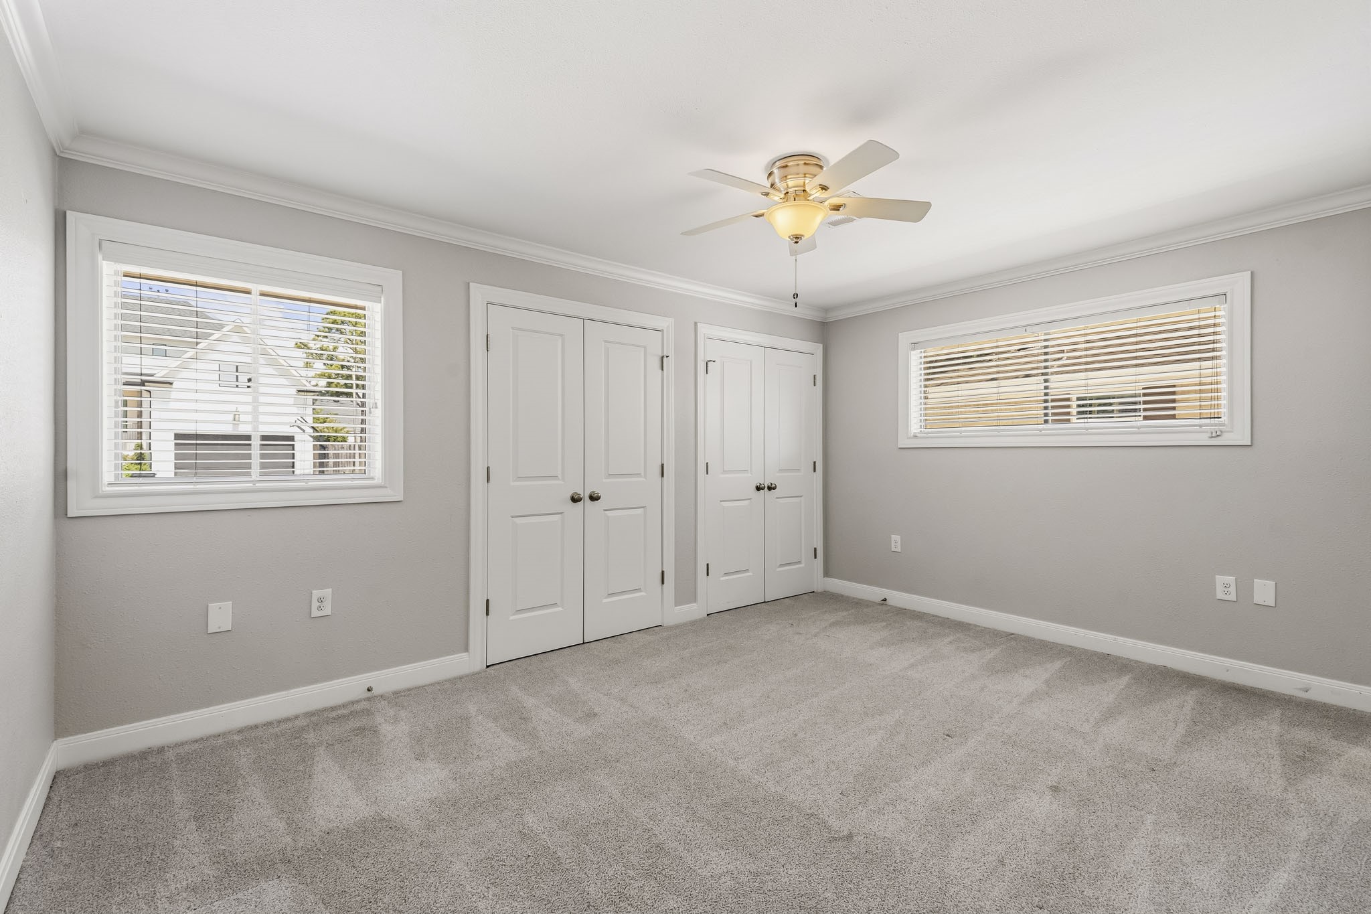
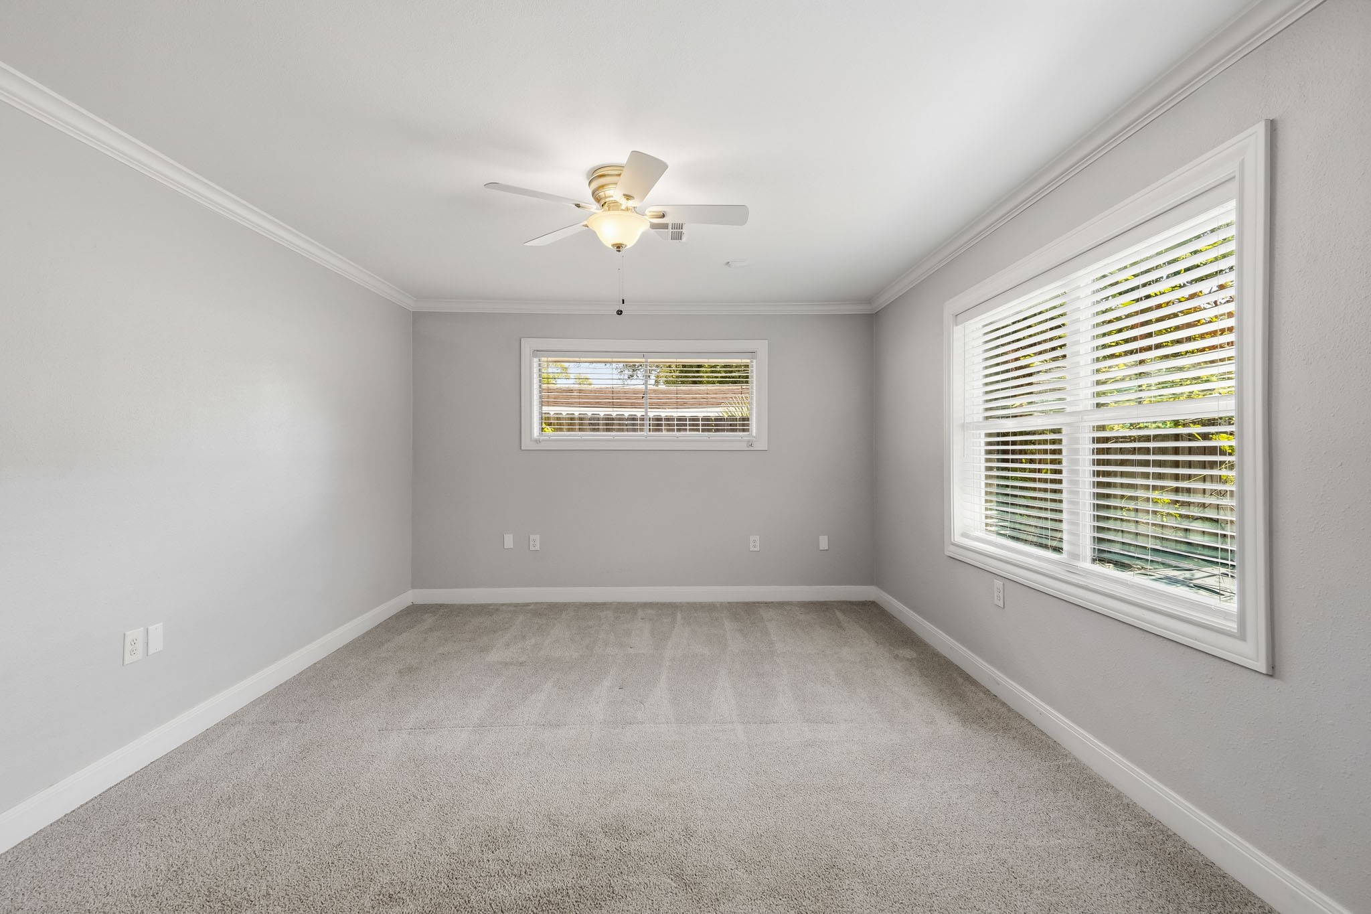
Second Bedroom features Crown Molding, Updated Polished Nickel Ceiling Fan, and 2 Closets with Double Door Enclosures - One Closet features a Hanging Rod & Built-in Shelf; the Other Closet features Built-in Shelves - Such Great Storage!
Another View of the Second Bedroom - Notice the Detailed Millwork around the Windows and the Attractive Faux Wood Blinds.
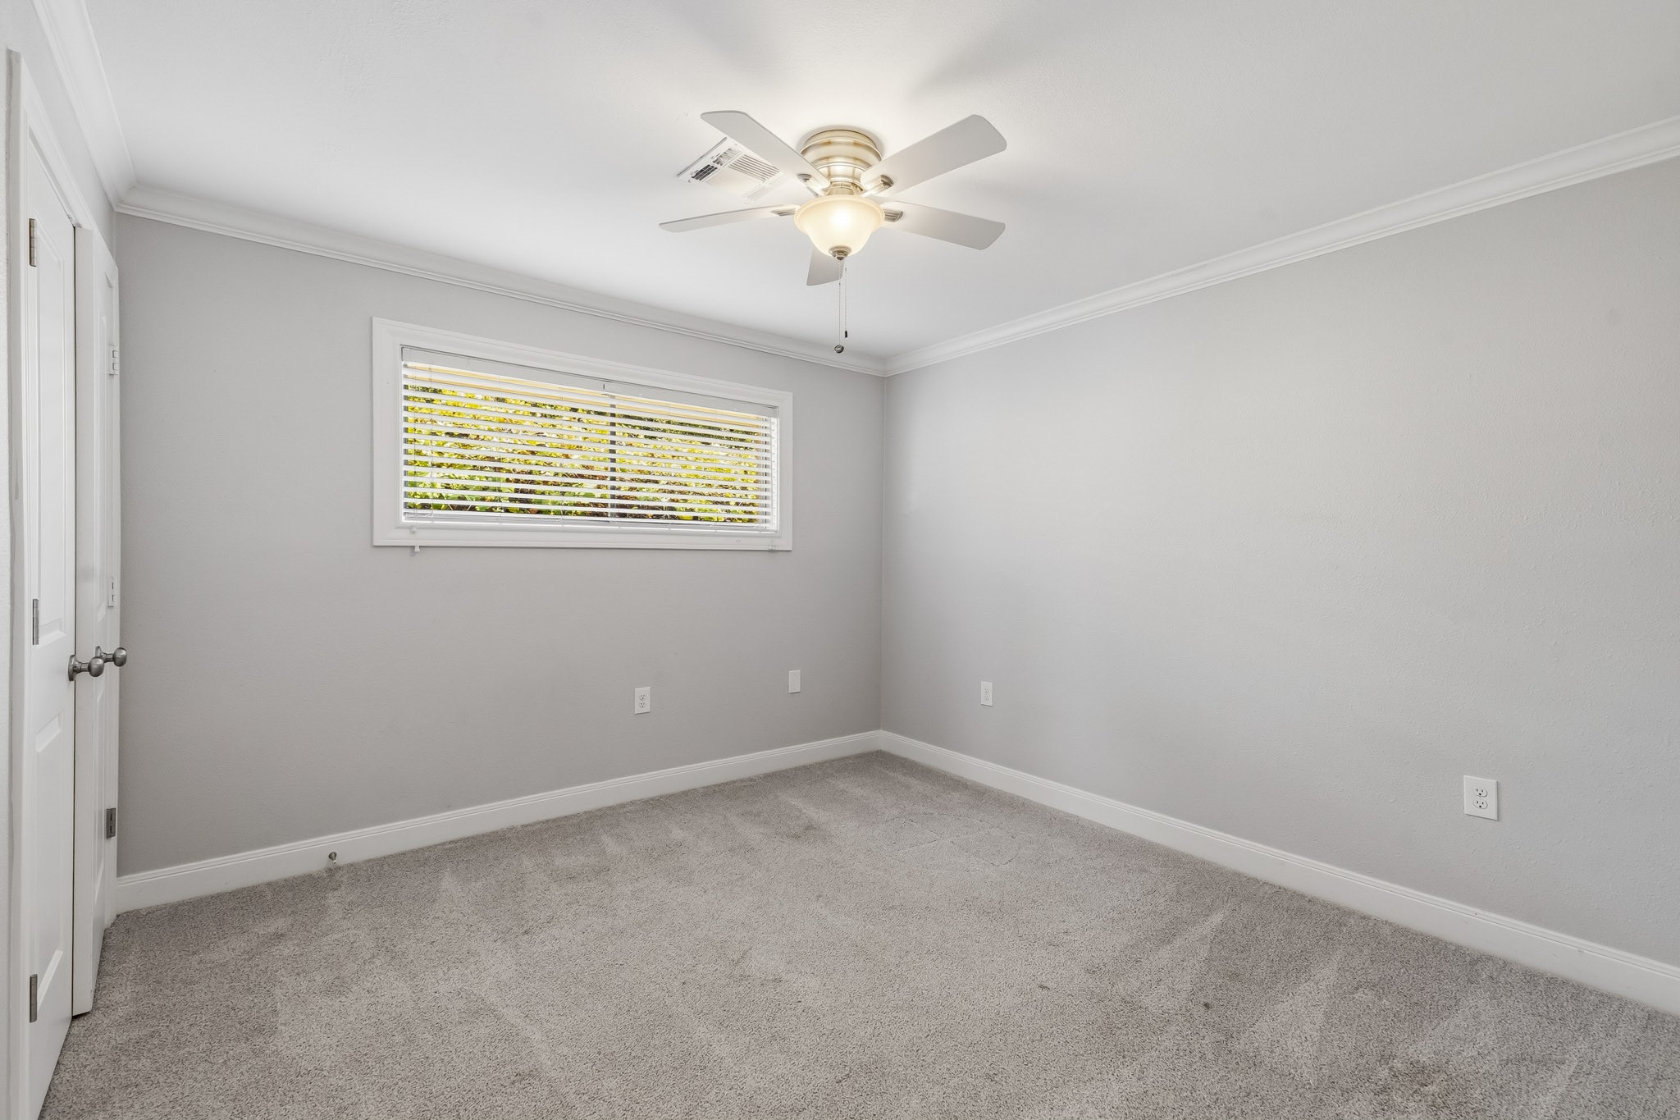
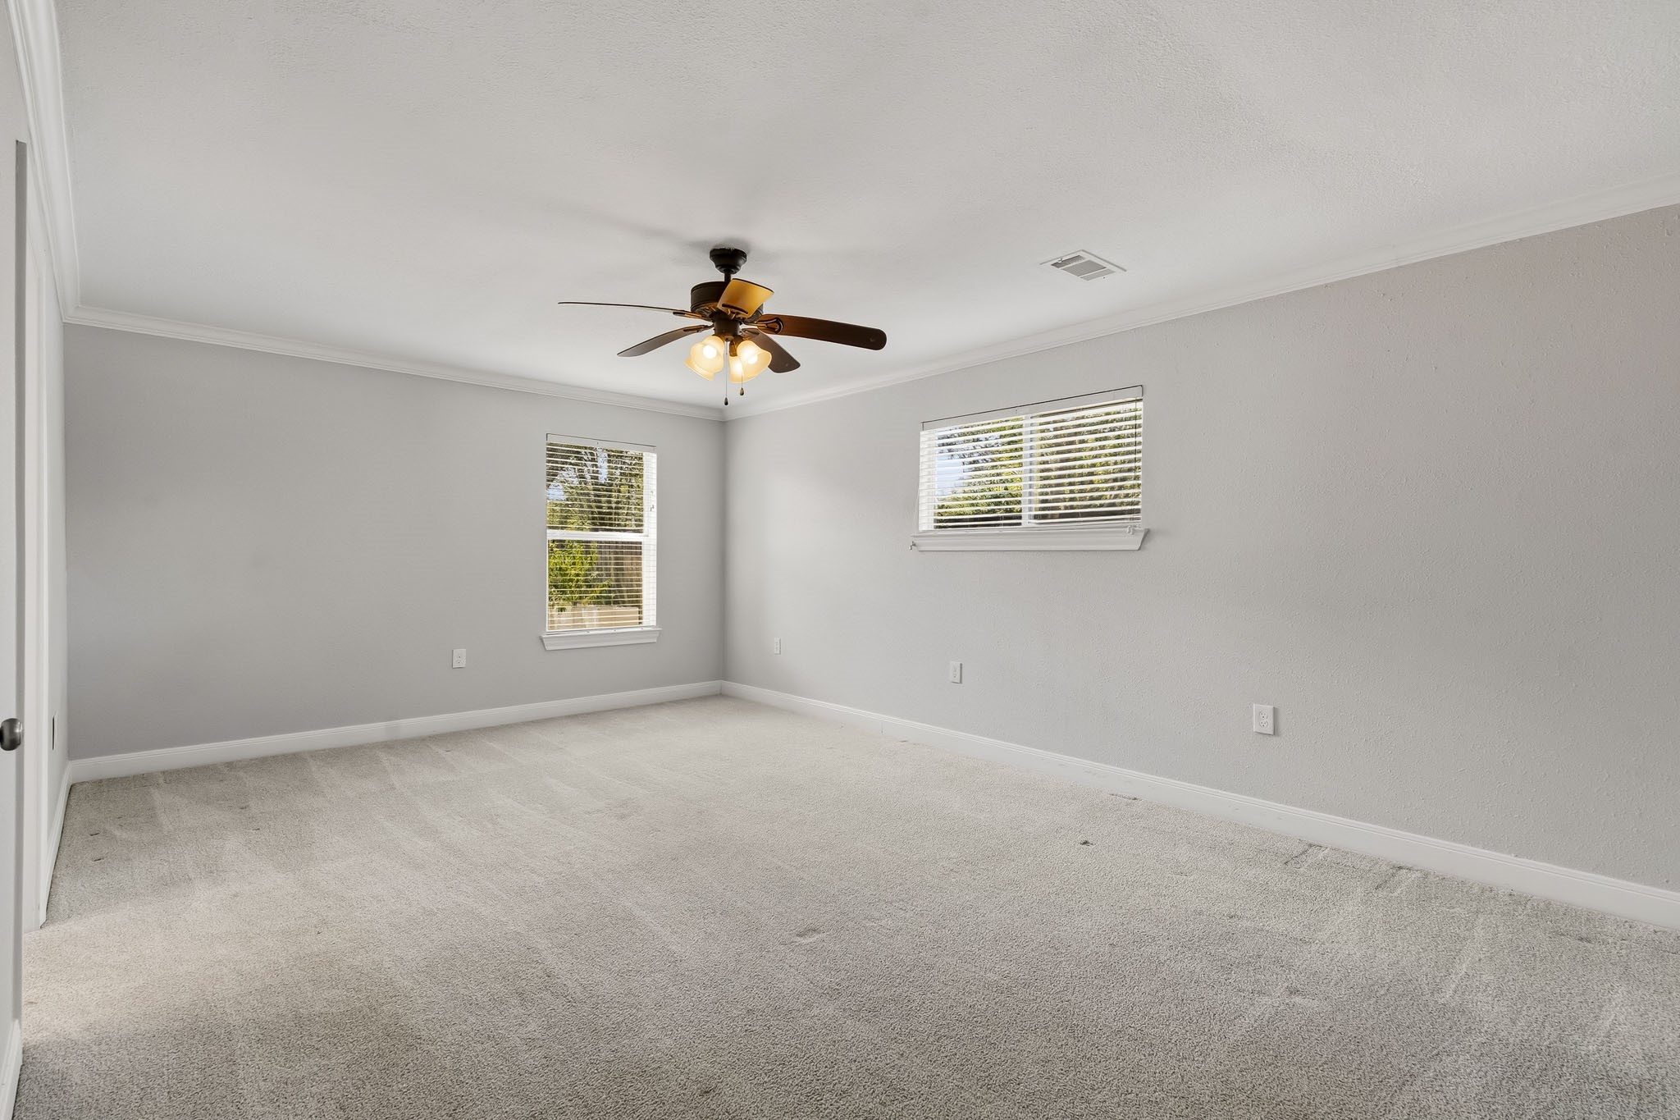
The Third Bedroom offers a Neutral Palette along with an Updated Polished Nickel Ceiling Fan, Crown Molding, and a Clothes Closet with a Built-in Shelf and Hanging Rod - Perfect!
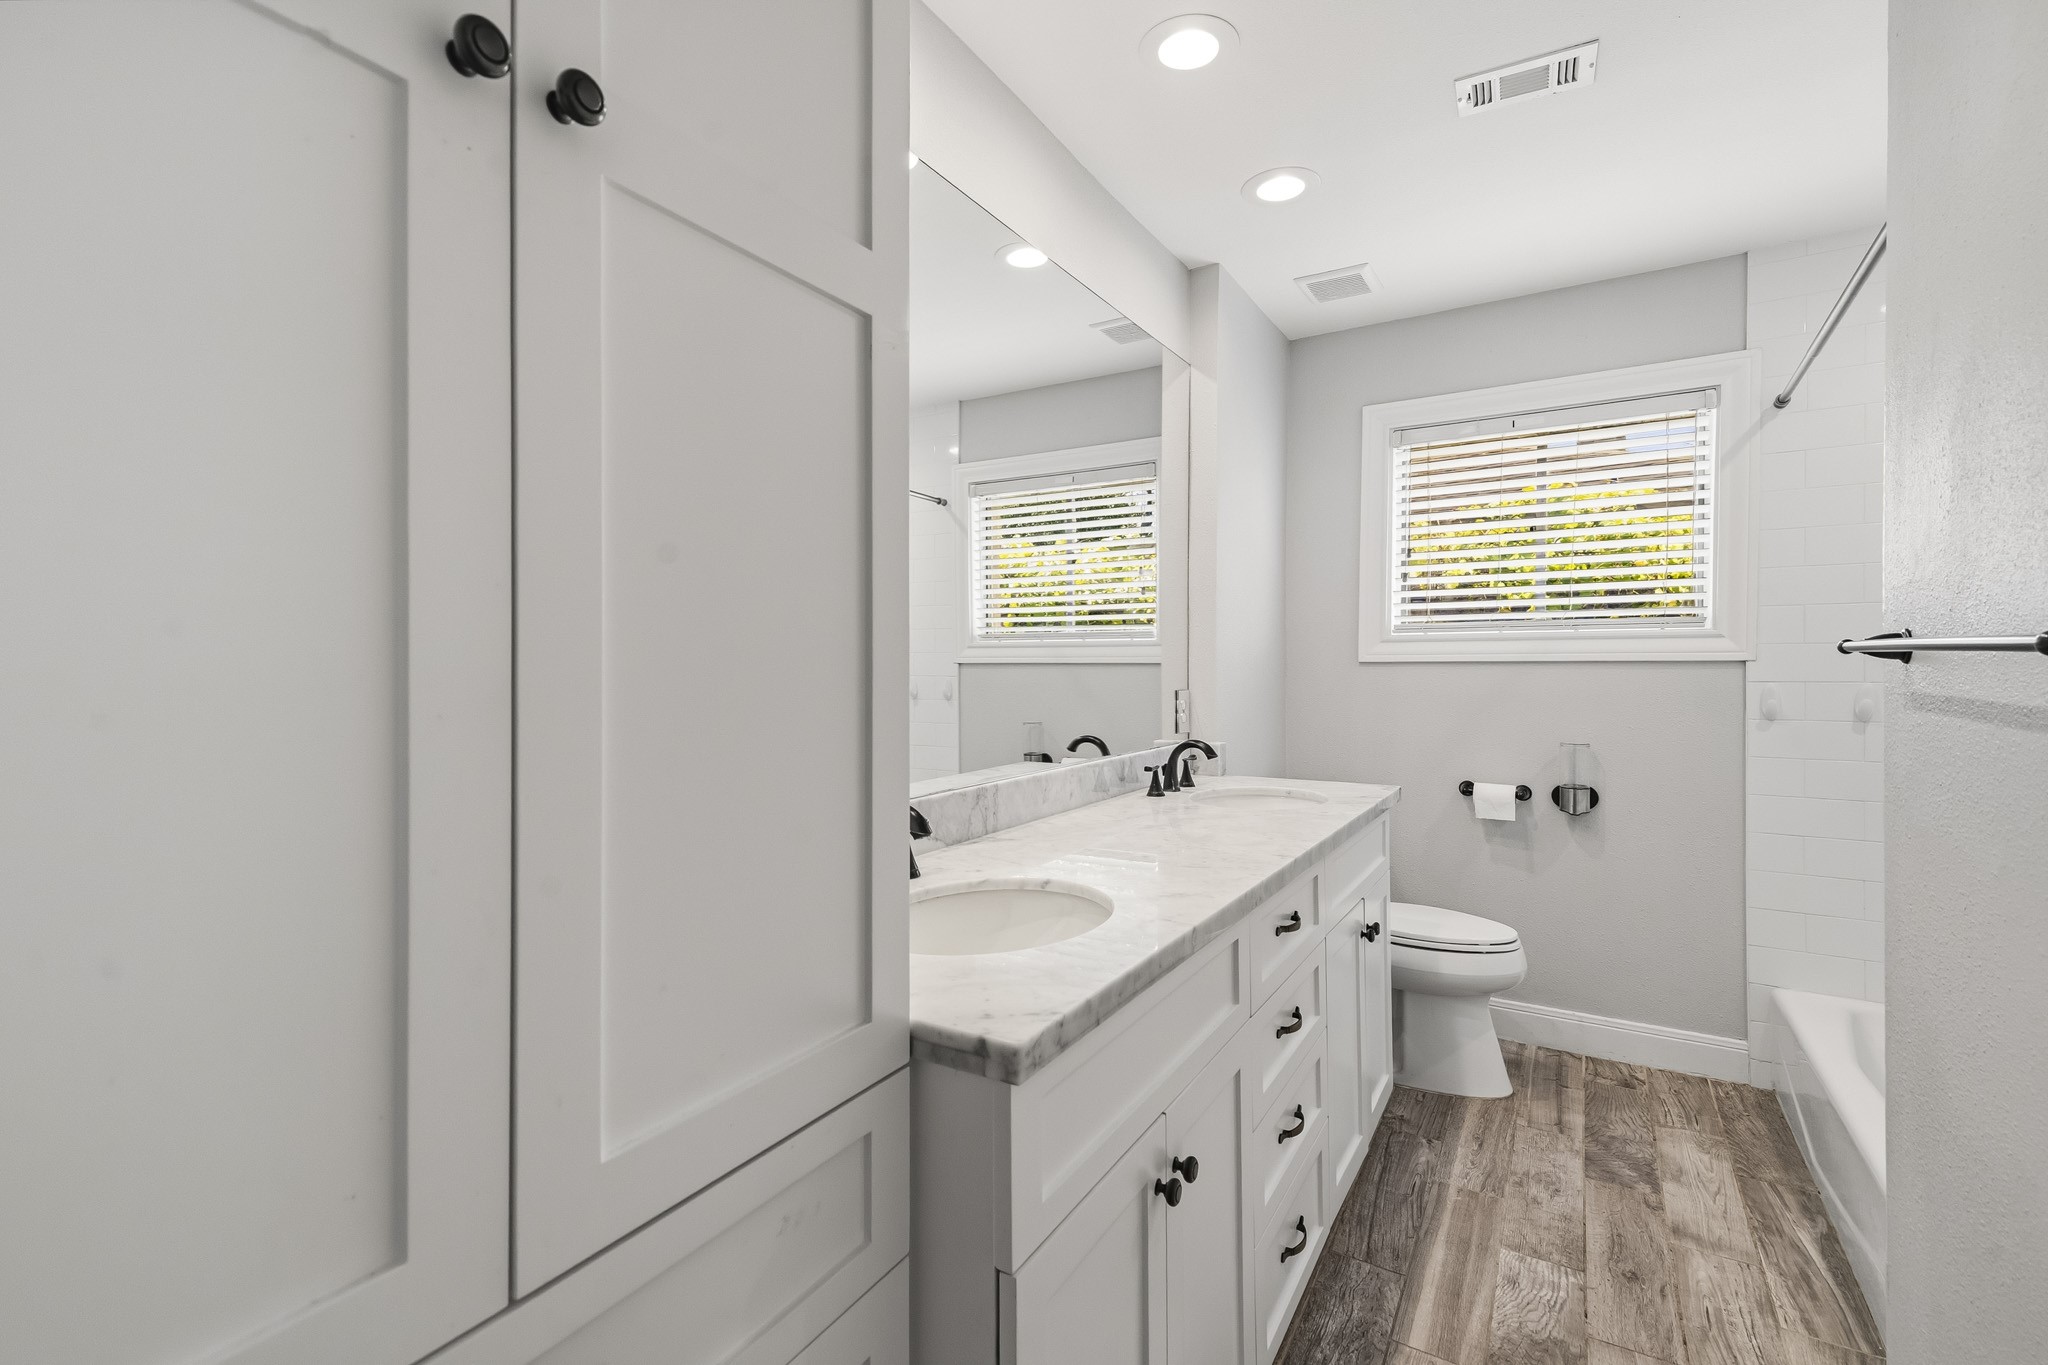
The Hall/Guest Bath, which services the 2nd Bedroom and the 3rd Bedroom features a Marble Topped Vanity, Dual Undermount White Porcelain Sinks, & Shaker Style Cabinets & Drawers - Notice the Double Door Linen Cabinet which is Perfect for Storing a Myriad of Bathroom Essentials! The Wood Plank Porcelain Tile Floors are so???????????????????????????????? Attractive!
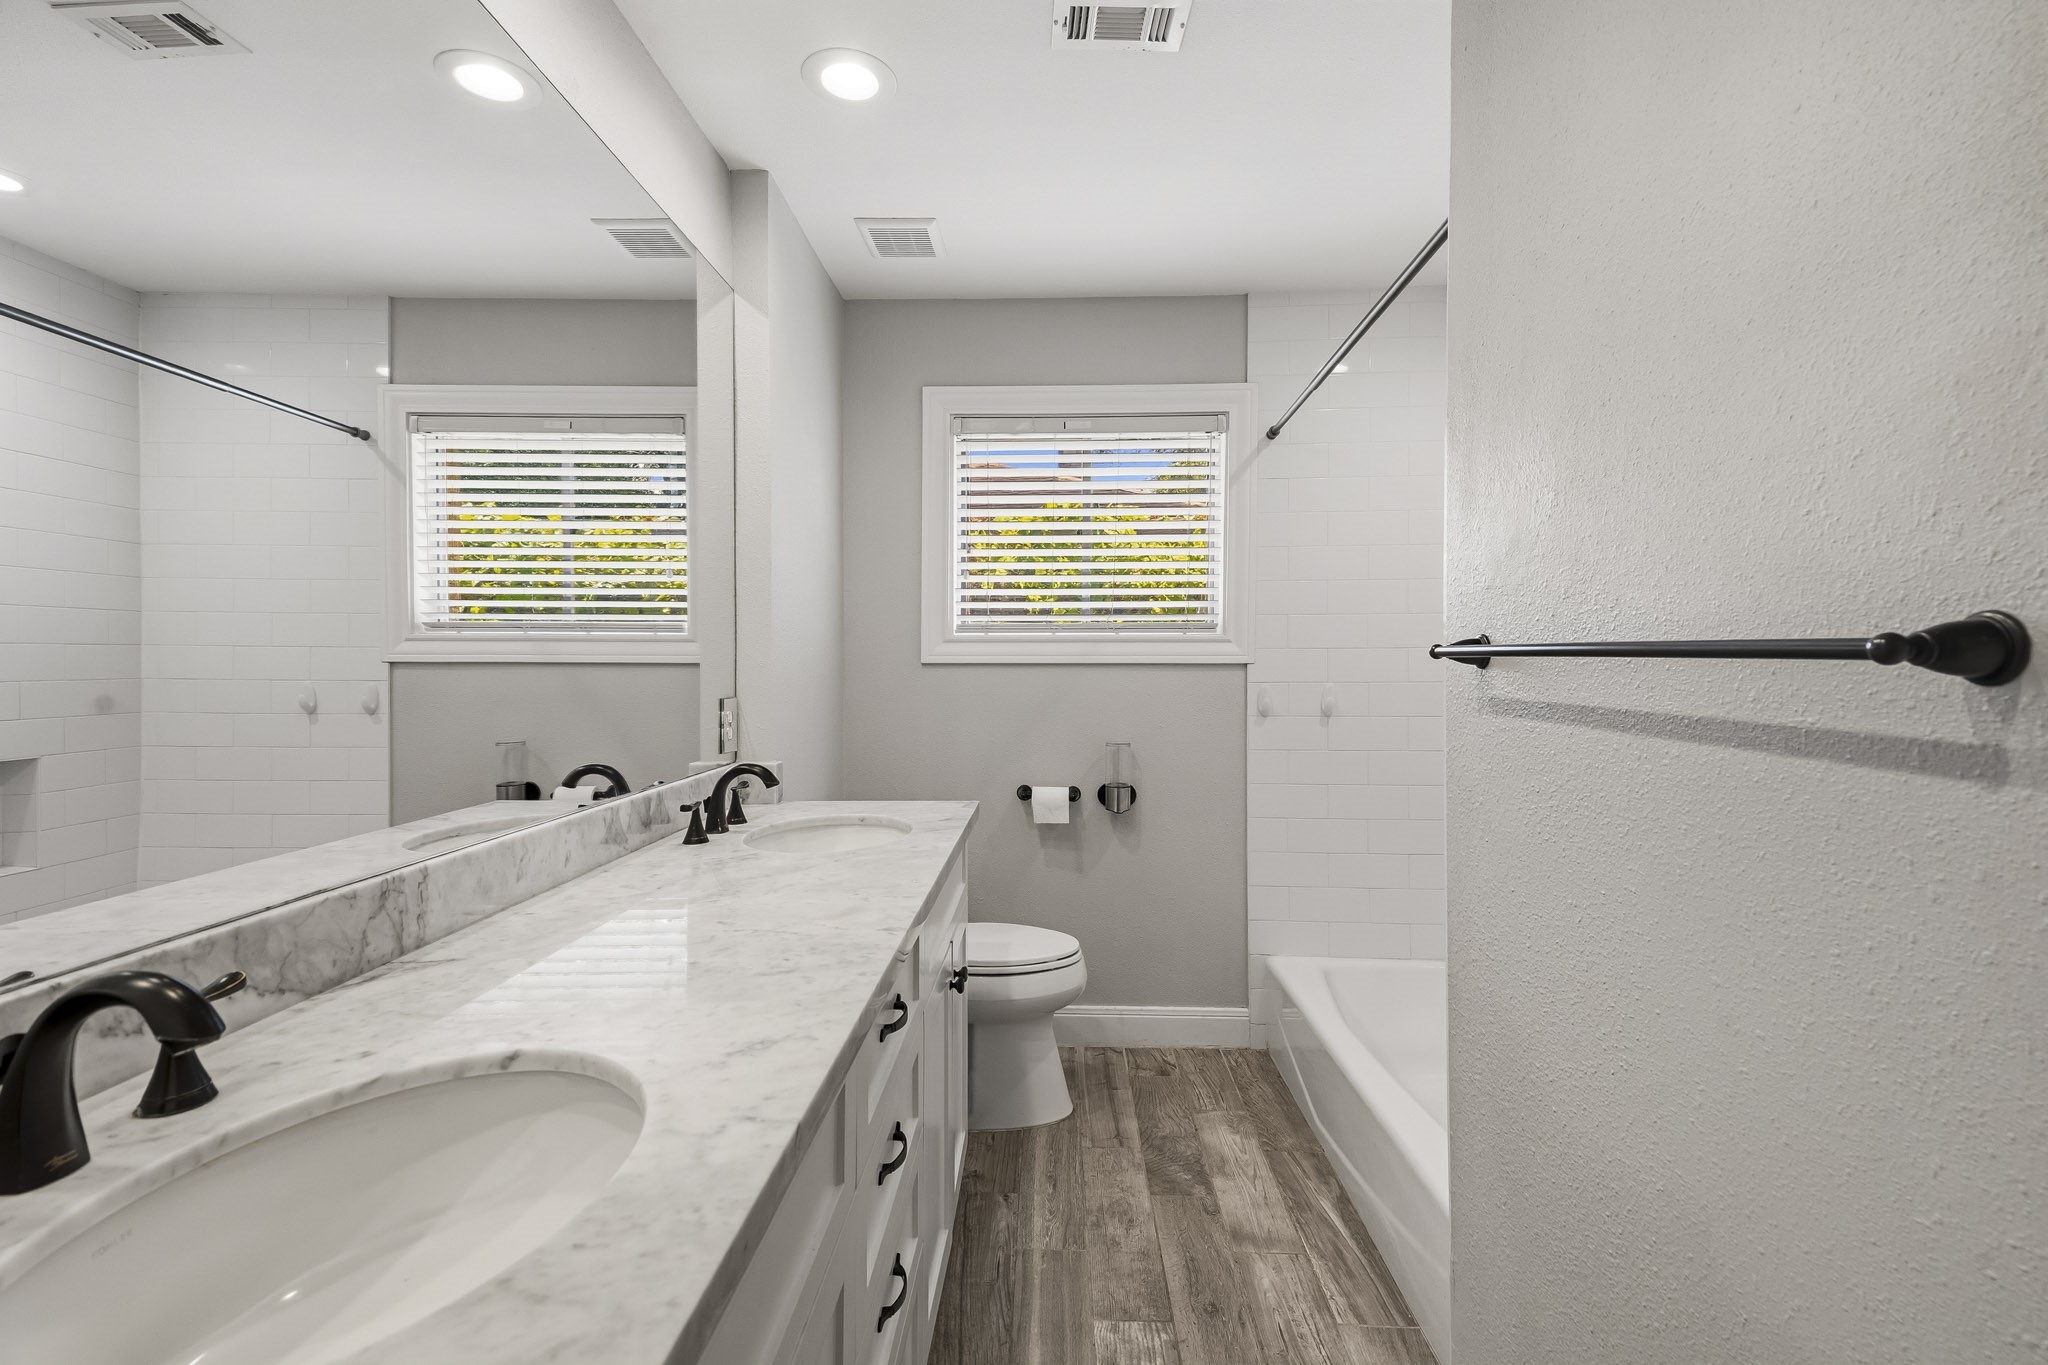
Close-Up View of the Marble Topped Vanity, Undermount White Porcelain Sinks, and the Oil Rubbed Bronze Faucets - Such a Good Look! You will Love the Kohler Full Tub/Shower with White Subway Tile Surround, Oil Rubbed Bronze Plumbing Fixtures, Built-in Shampoo Shelf, & Rain Shower Head.
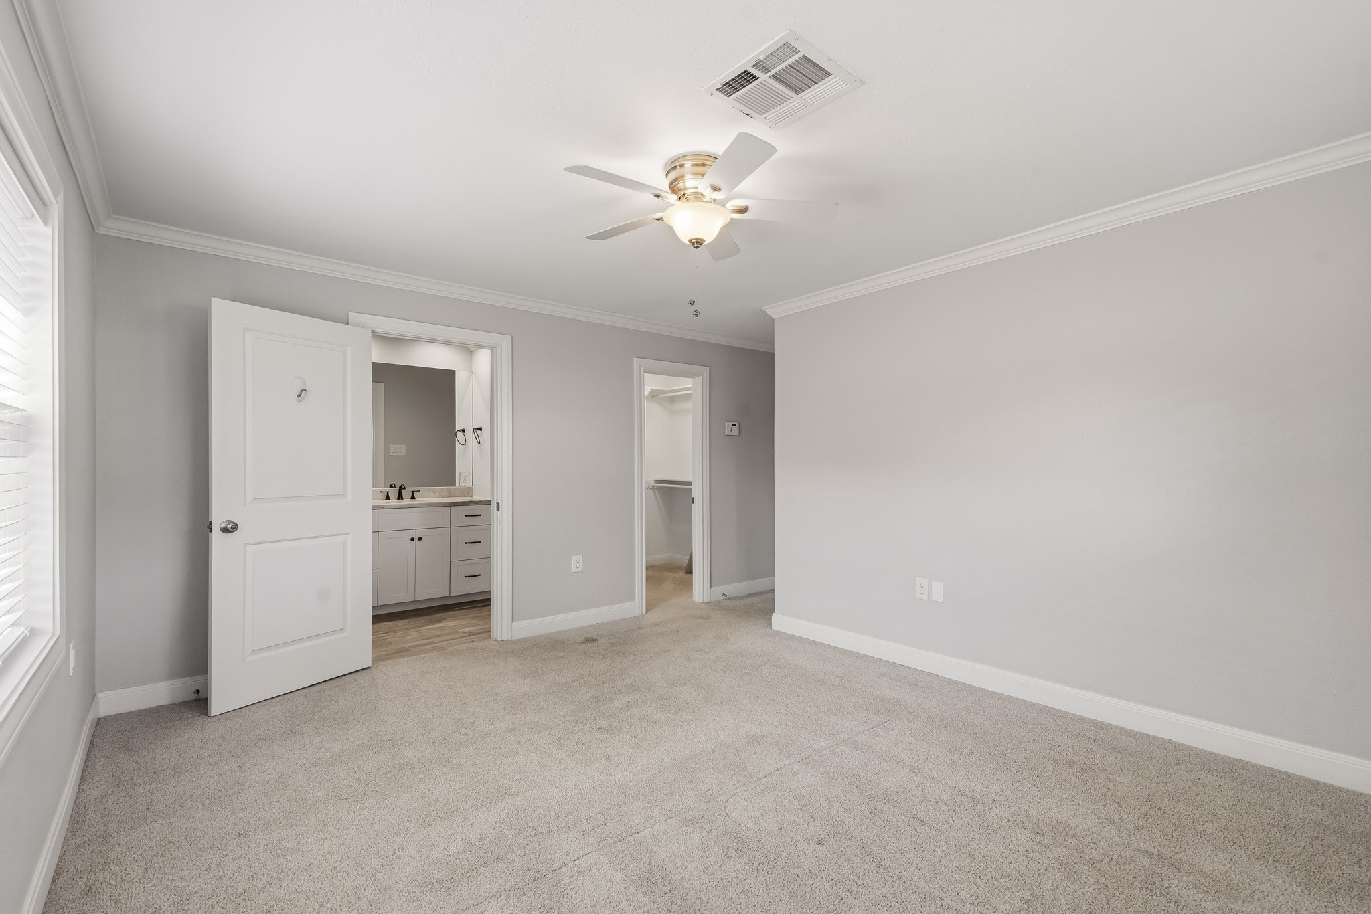
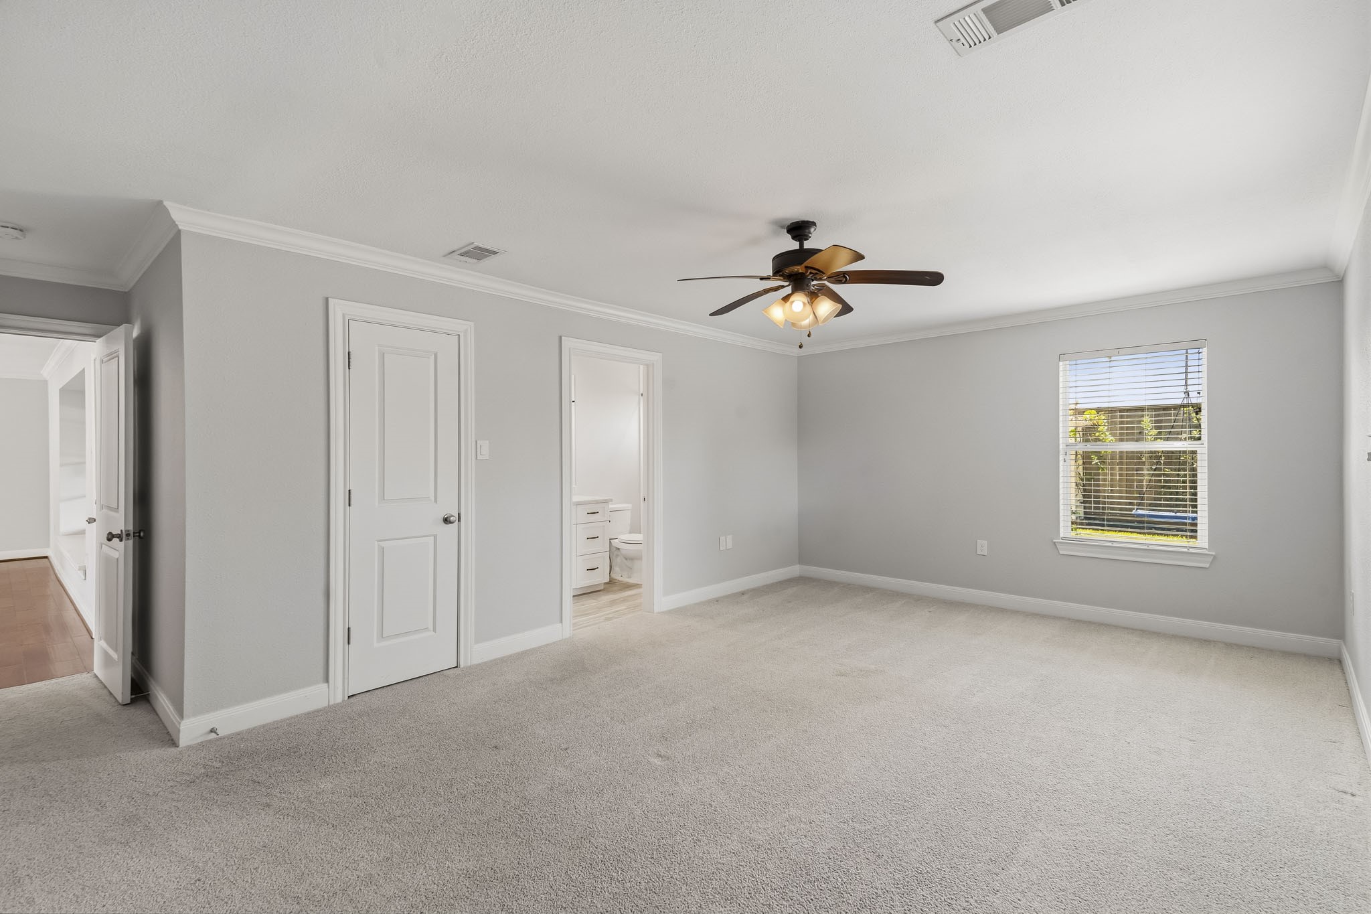
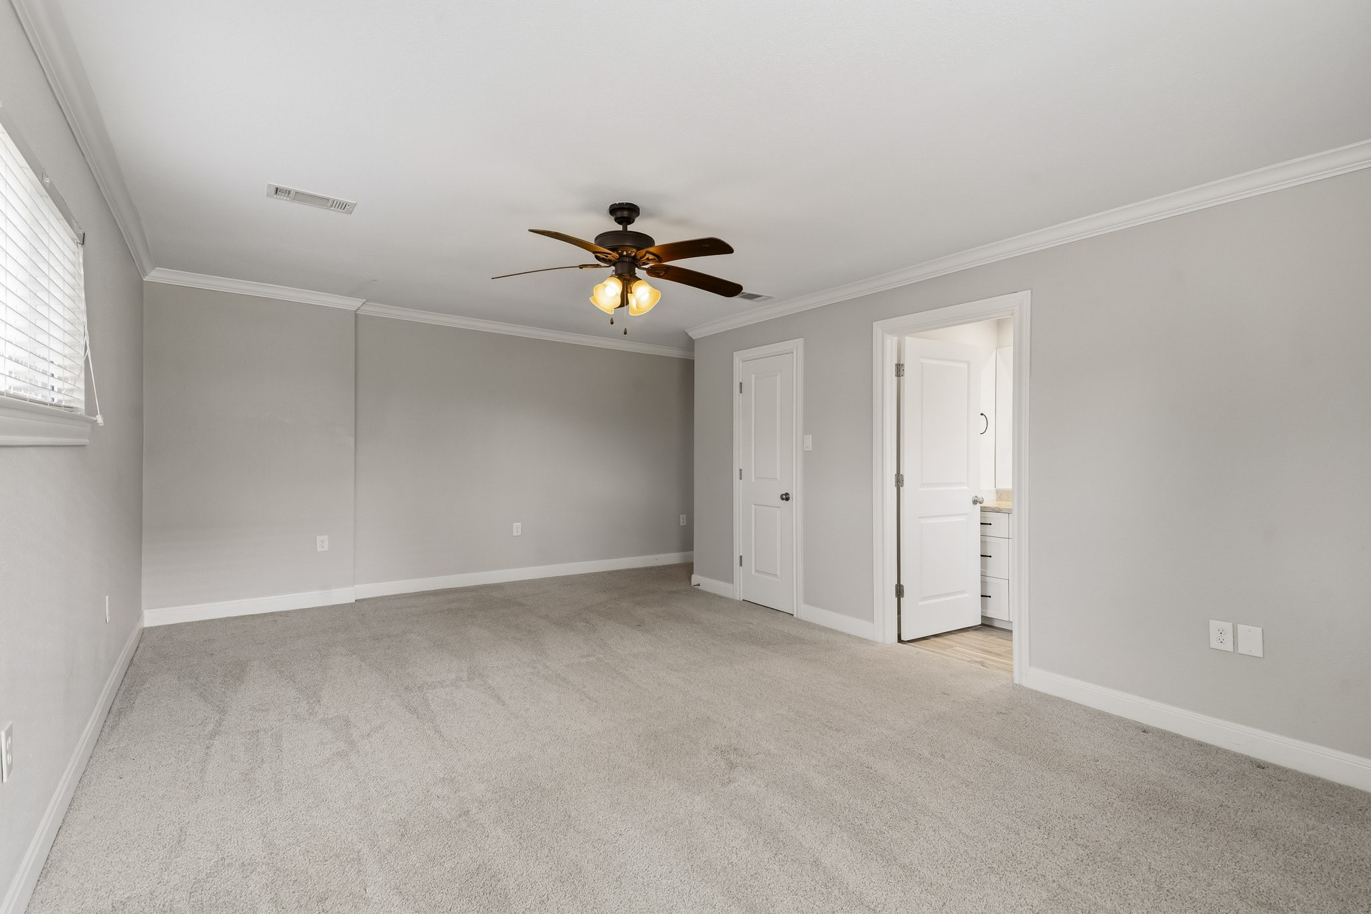
The 4th Bedroom (2nd Primary Suite) is Wonderfully Spacious (Approximately 22"11" x 20'1"). Enjoy the Fabulous Walk-in Closet which features Built-in Shelves and Multiple Hanging Rods - How Great is That! An En-Suite Bath adjoins the 4th Bedroom - Perfect for Multigenerational Families or for those who prefer Privacy - the 4th Bedroom is located separately from the other 3 Bedrooms - Nice Split Floorplan.
Another View of the Spacious 4th Bedroom (2nd Primary Suite) with an Adjoining En-Suite Bath - It's so Wonderful to have a 2nd Primary Suite - Enjoy!
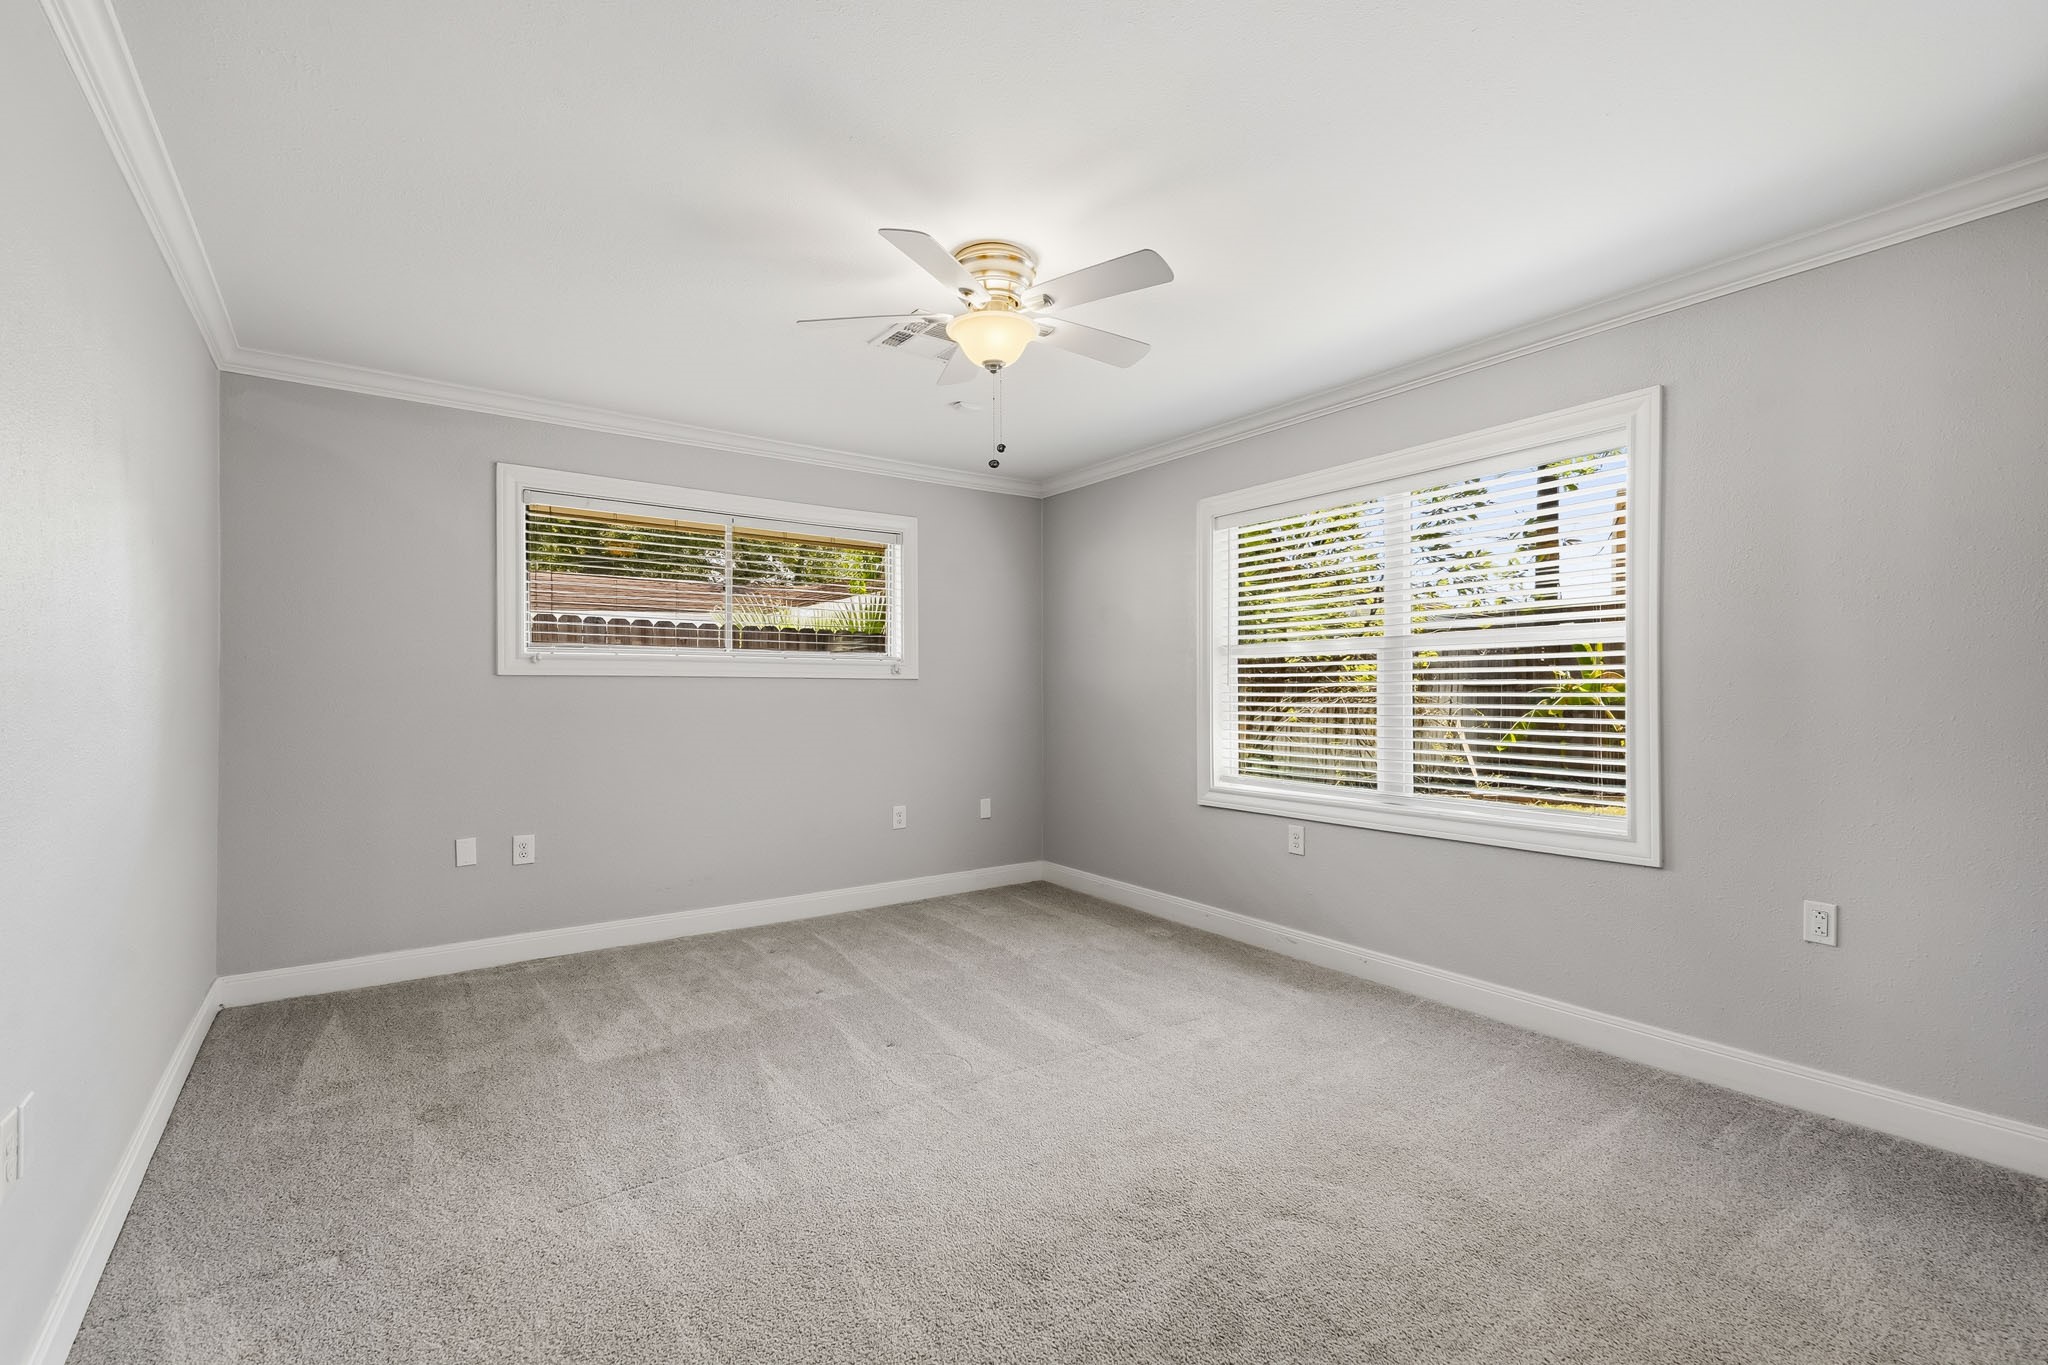
Another View of the 4th Bedroom (2nd Primary Suite). Notice the Updated Low-E Windows which view the Backyard - Lovely!
Another Angle/View of the 4th Bedroom (2nd Primary Suite) - Wonderfully Spacious!
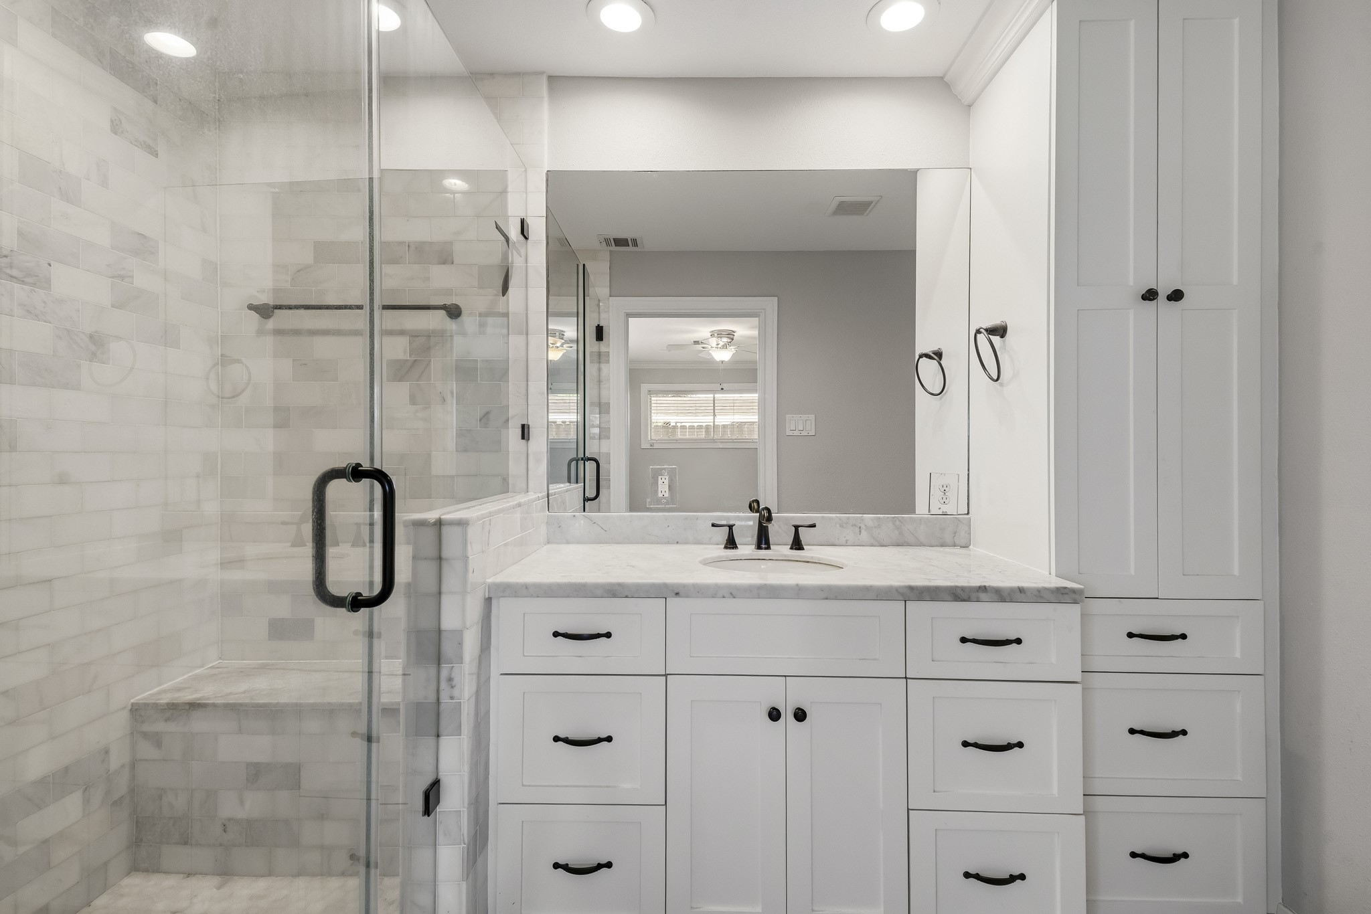
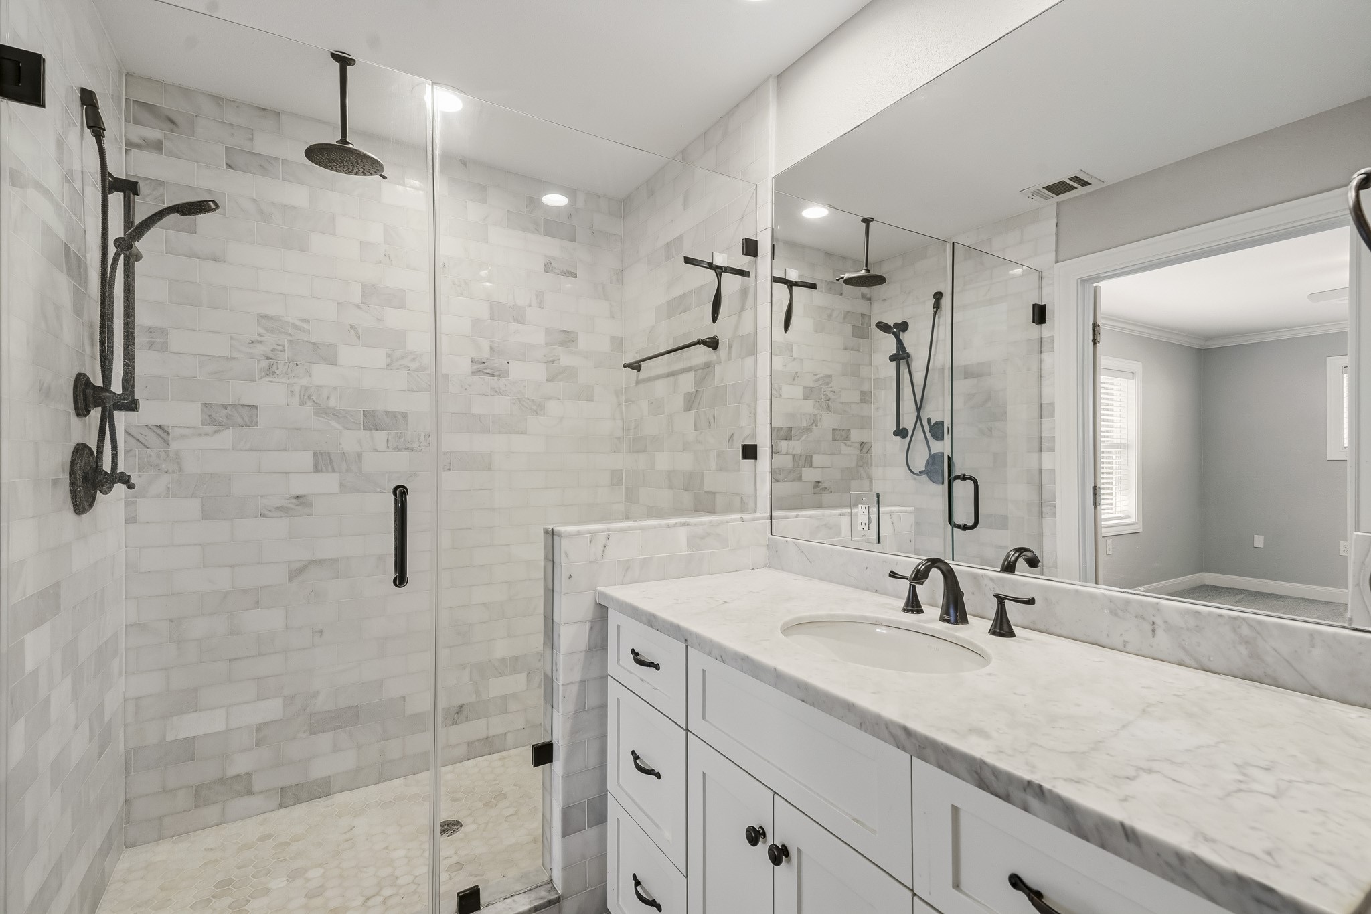
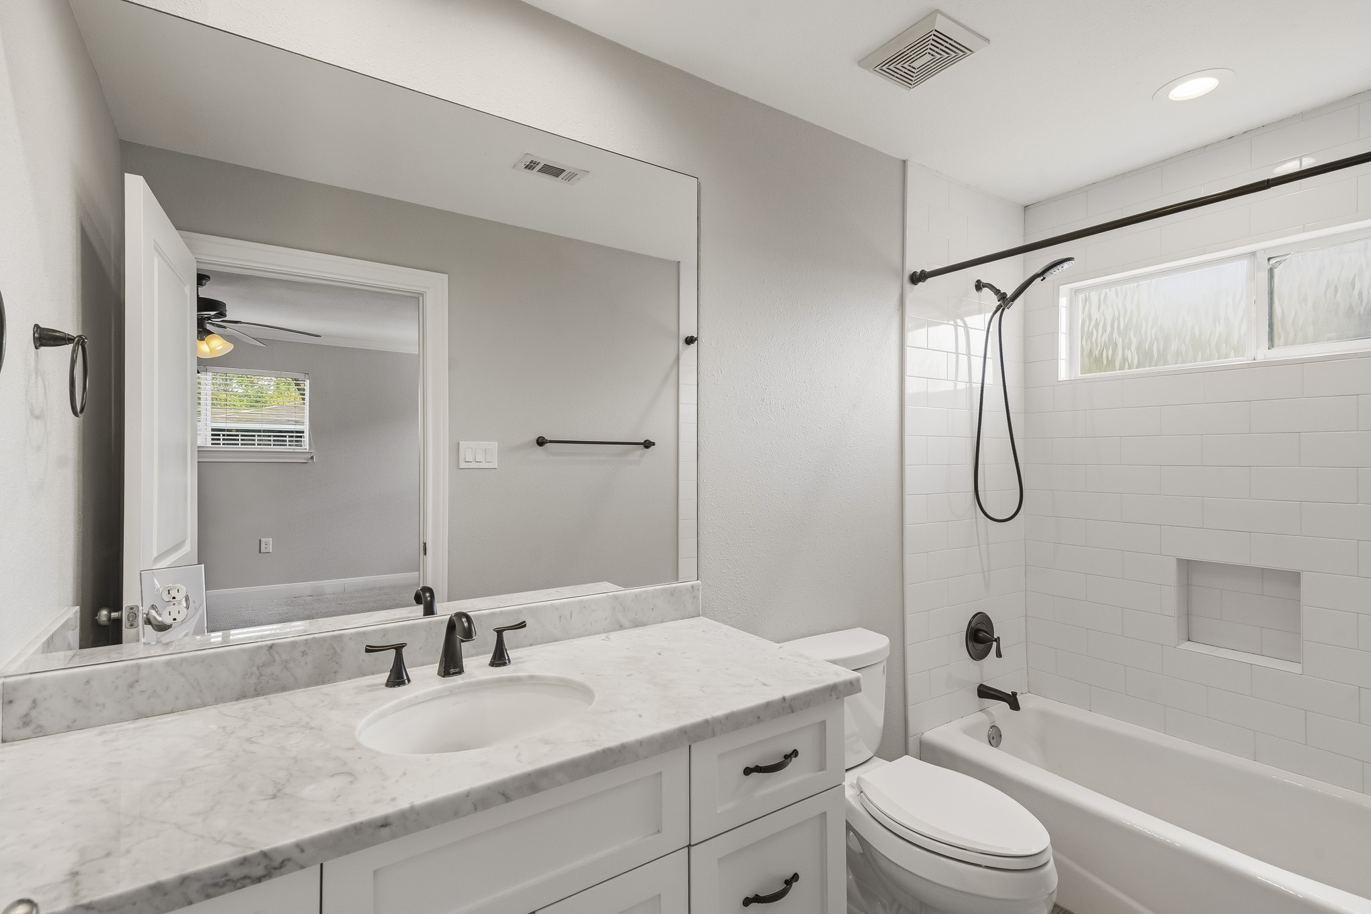
The En-Suite Bath for the 4th Bedroom (2nd Primary Suite) touts a Marble Topped Vanity, Undermount White Porcelain Sink, Oil Rubbed Bronze Faucet, and Shaker Style Cabinets/Drawers - How Great is That! Notice the Kohler Full Tub/Shower with White Subway Tile Surround, Built in Shampoo Shlef, and Oil Rubbed Bronze Plumbing Fixtures.
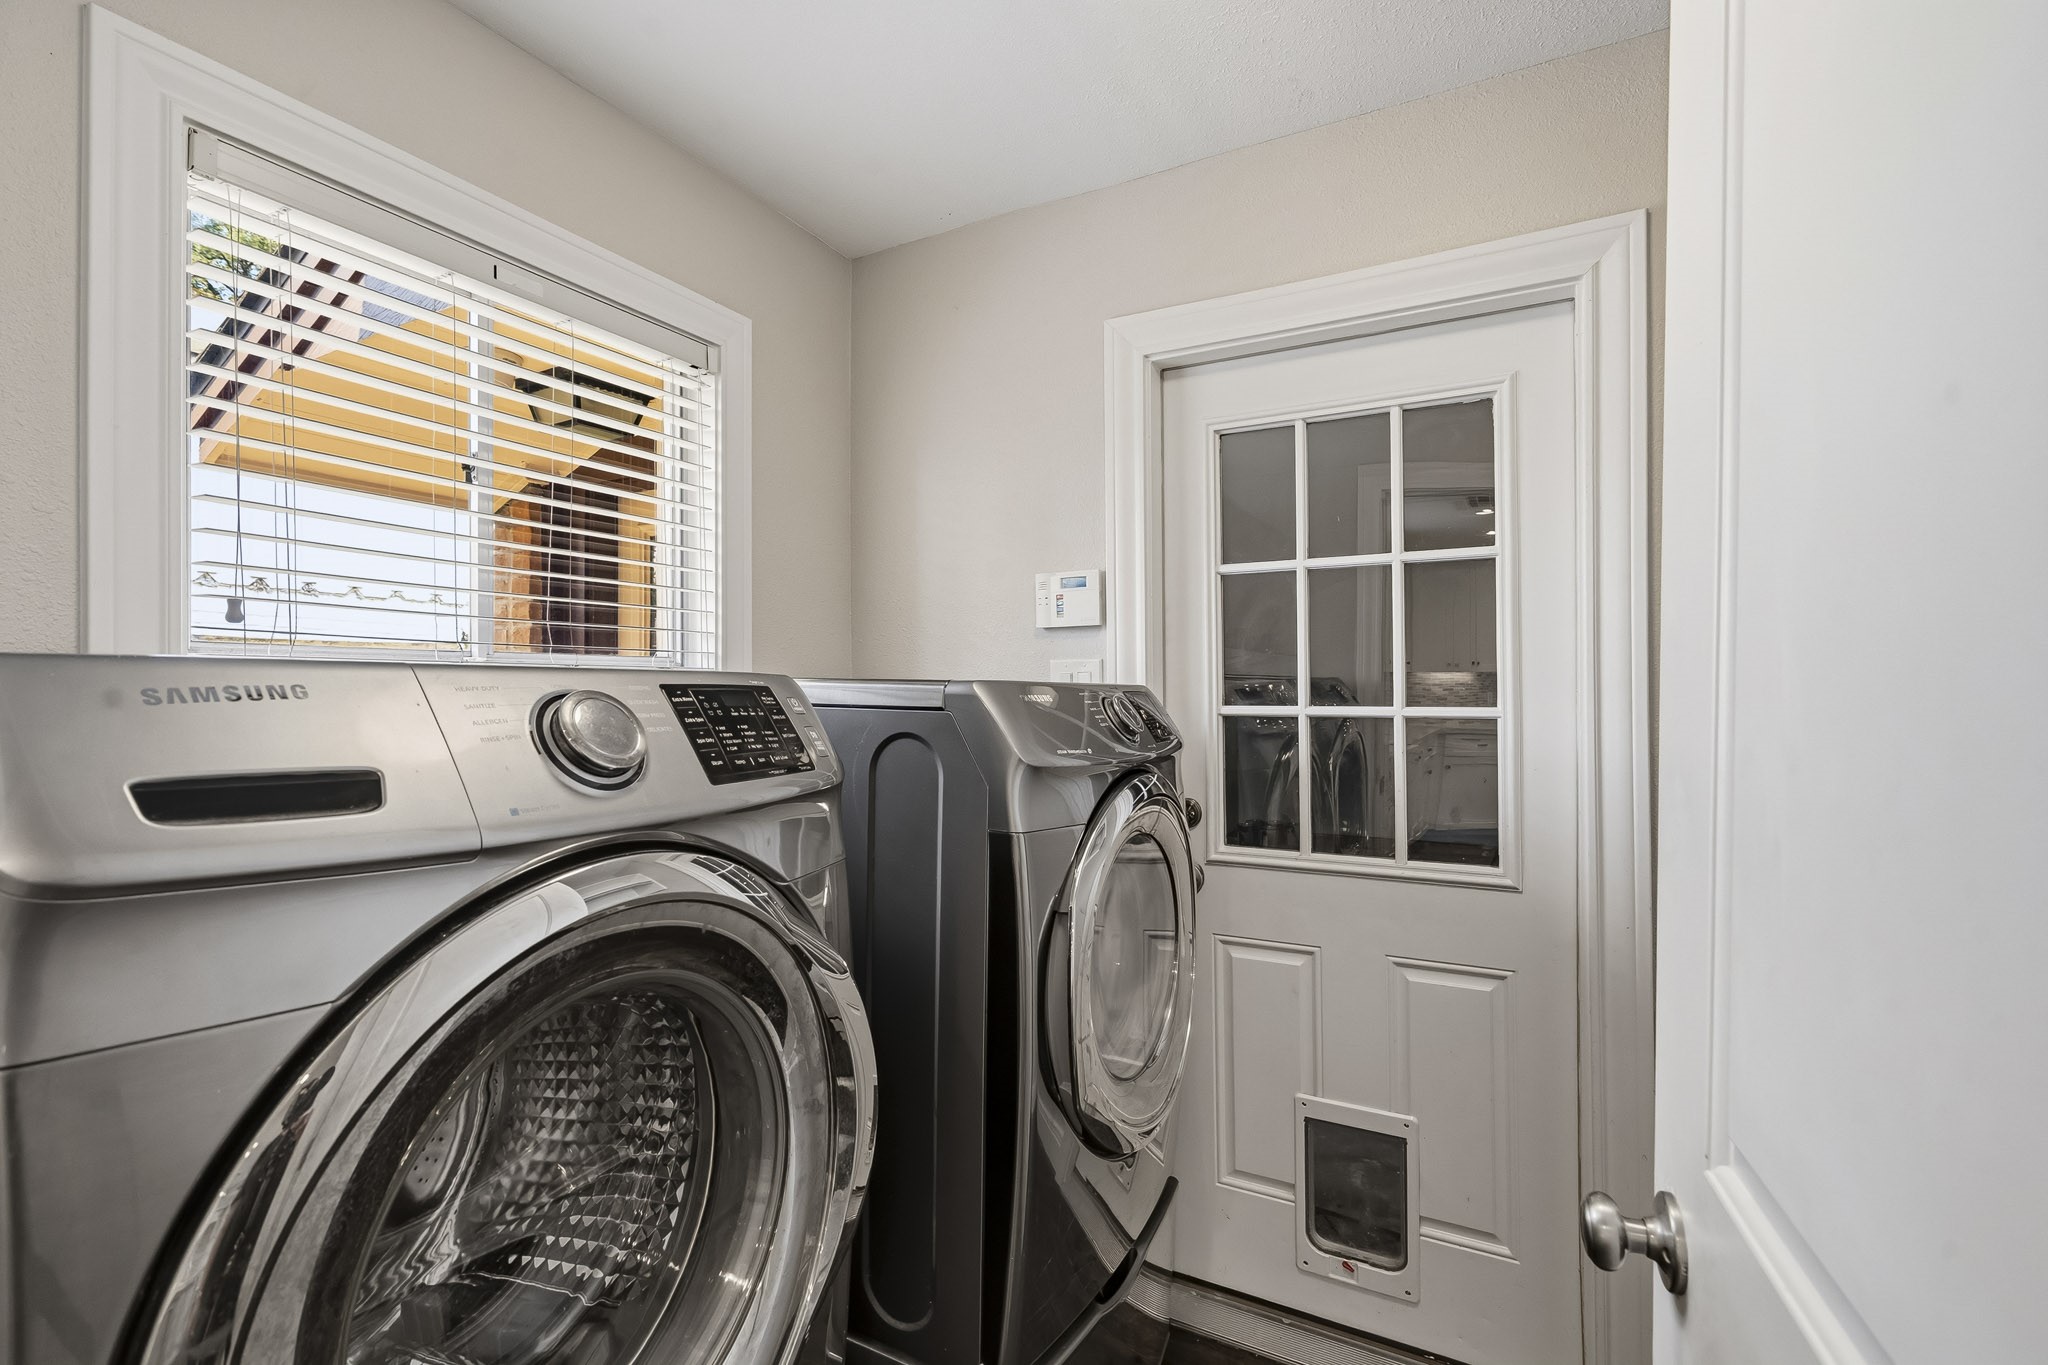
The Laundry Room features Hardwood Floors, Samsung Full Size Front Loading Washer and Dryer (on Pedestals with Drawer Storage), Wall Mounted Shelf, and a Hanging Rod. The Water Heater is Raised (on a Platform) - Replaced 2018.
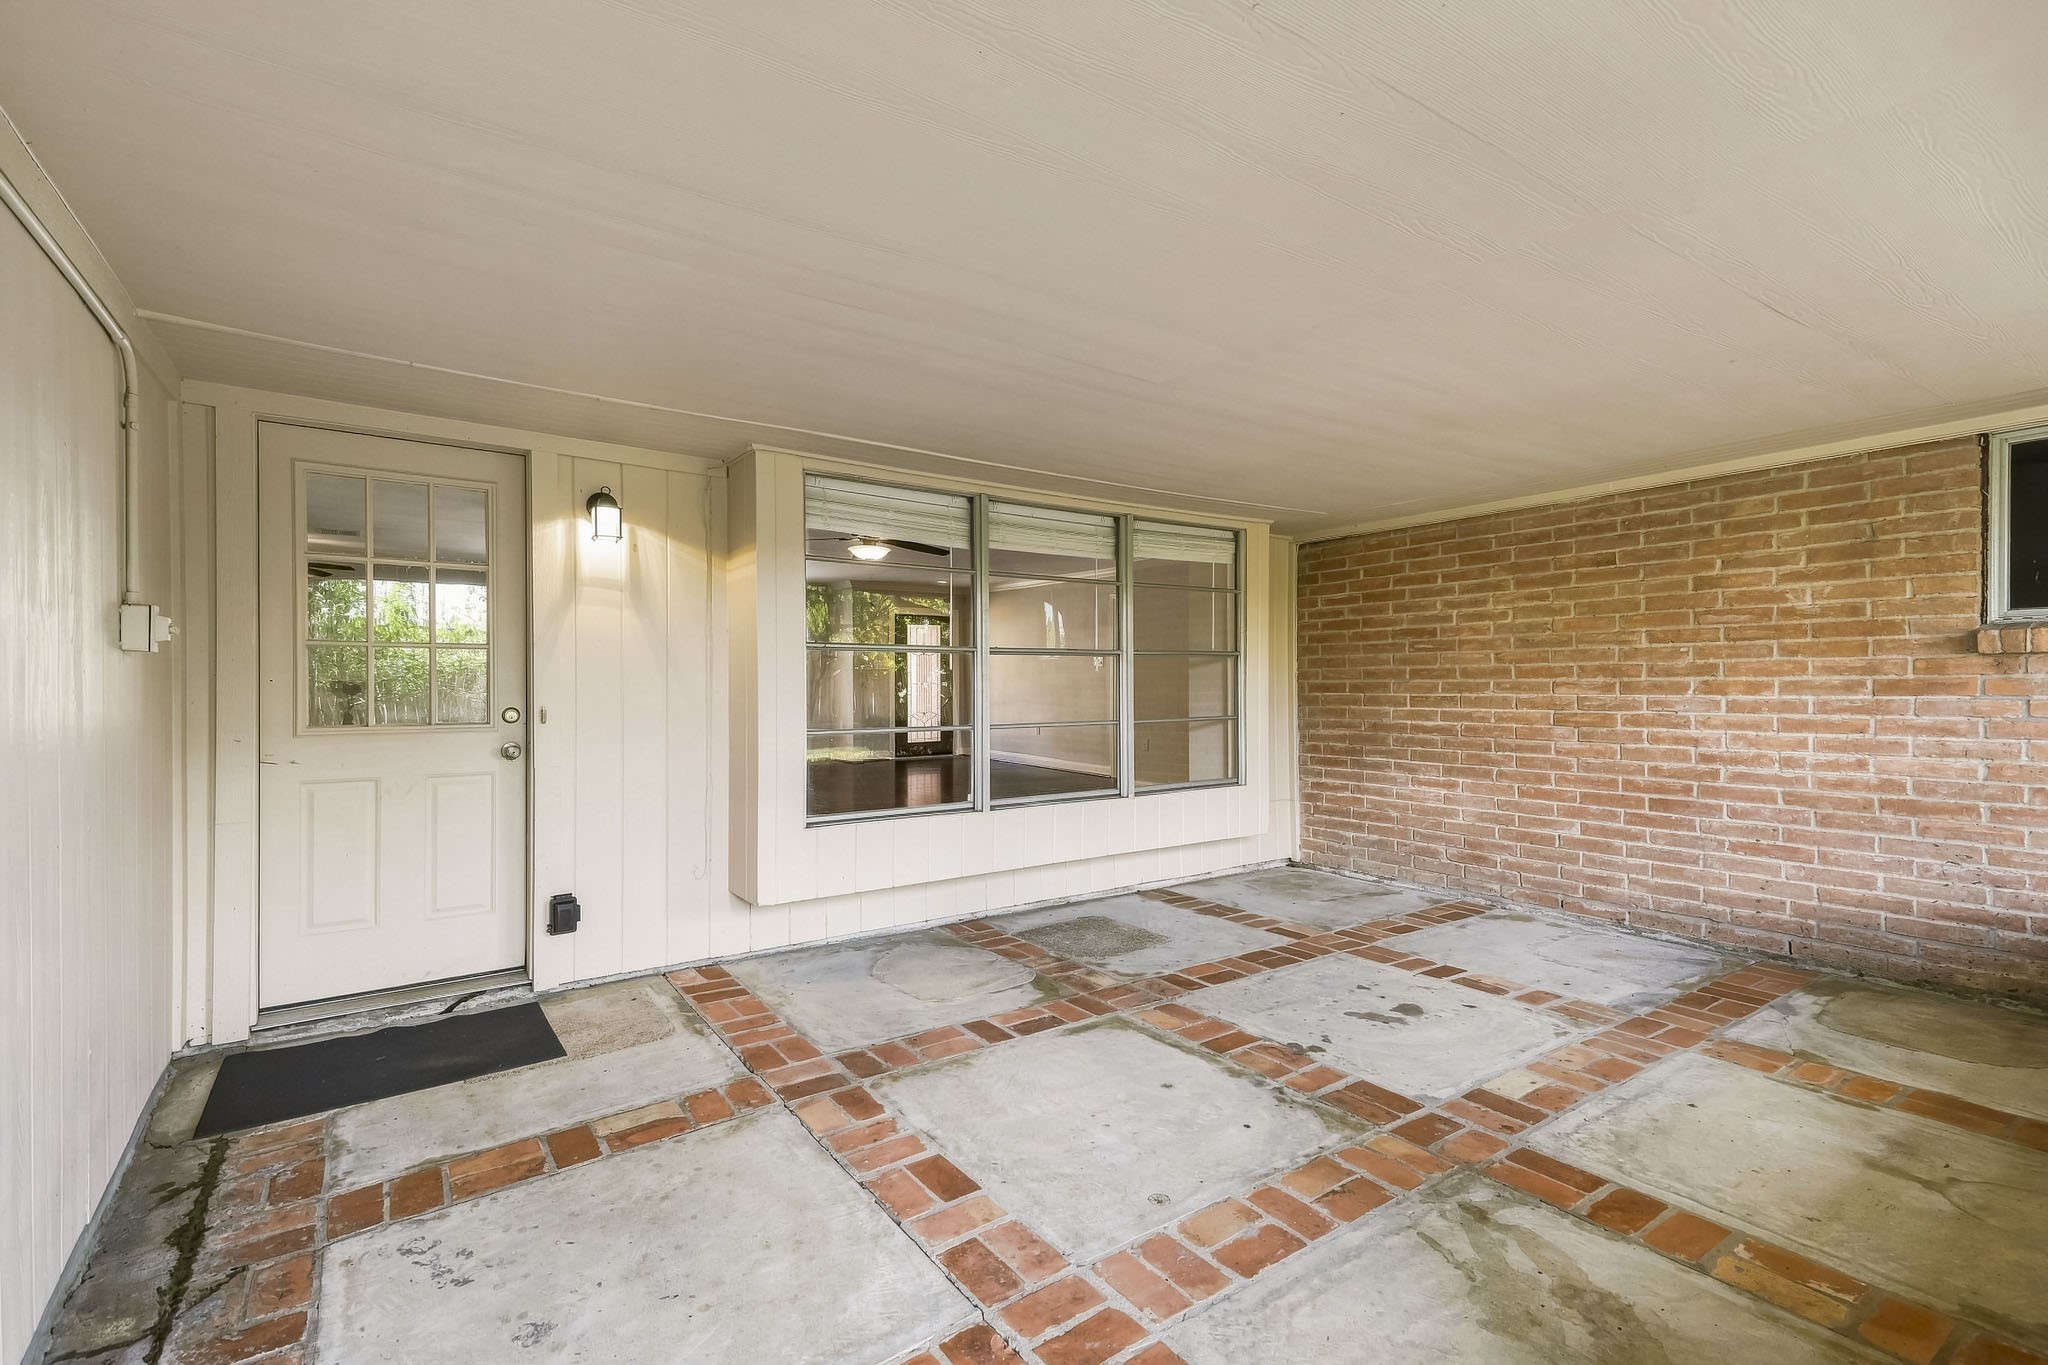
Enjoy the Ambiance of the Shady, Landscaped Backyard from this Covered Concrete Patio (Approximately 17'11" x 12'8") that features an Attractive Brick Inlay Design, and a Brick Accent Wall (Approximately (1.9' Height). This Decorative Wall could be used as an Additional Seating Area, Display of Potted Plants, etc.
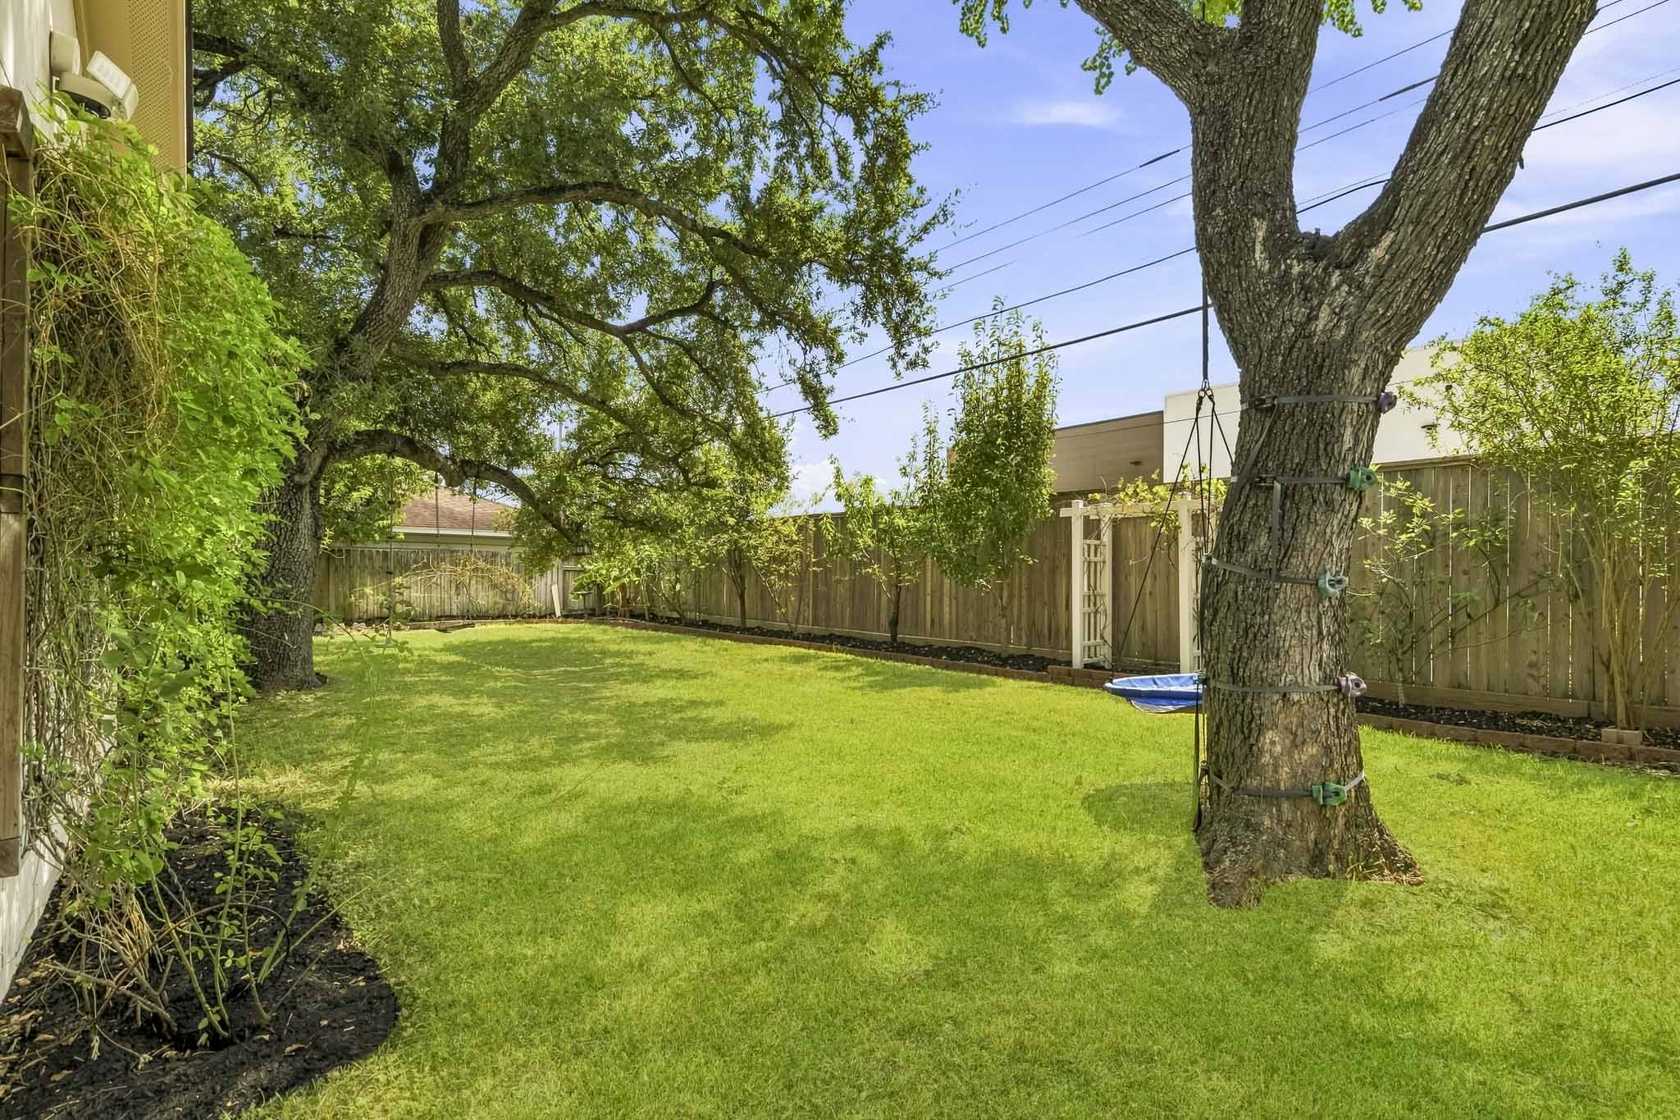
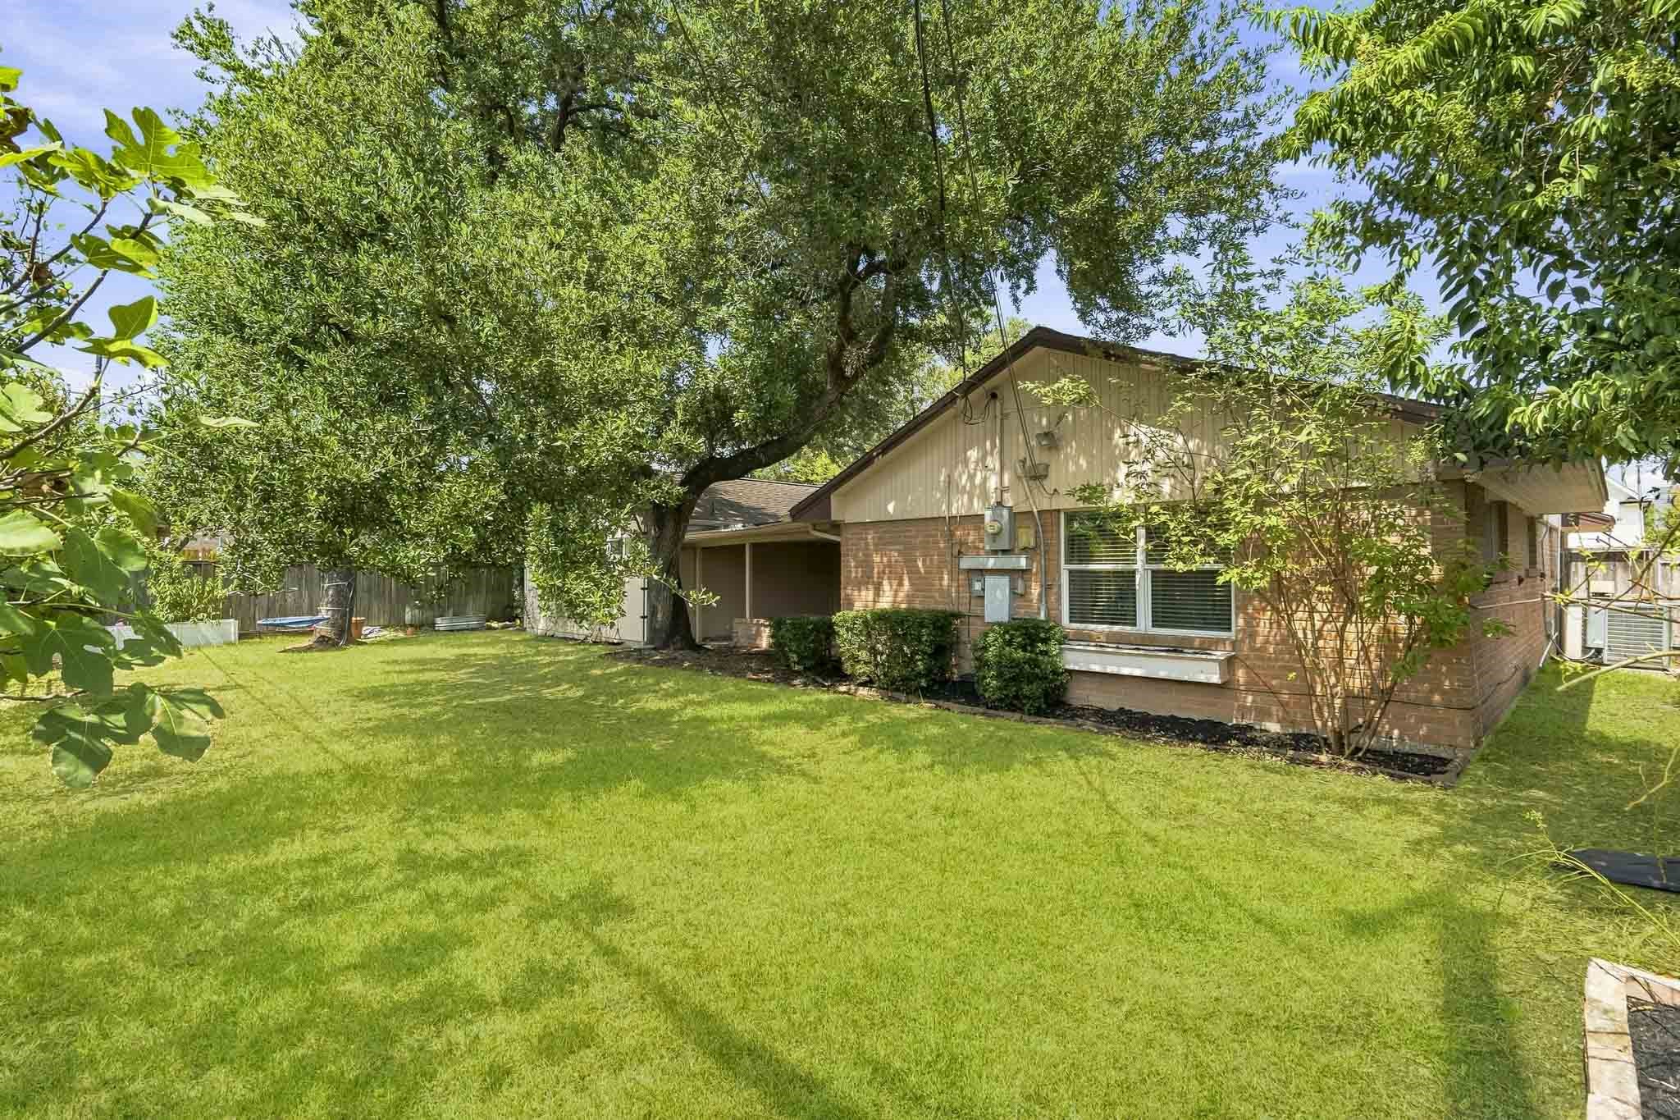
Plenty of Space for Kids and Pets to Play in the Shady Backyard that features an 8' Wood Privacy Fence along the Rear of the Property.
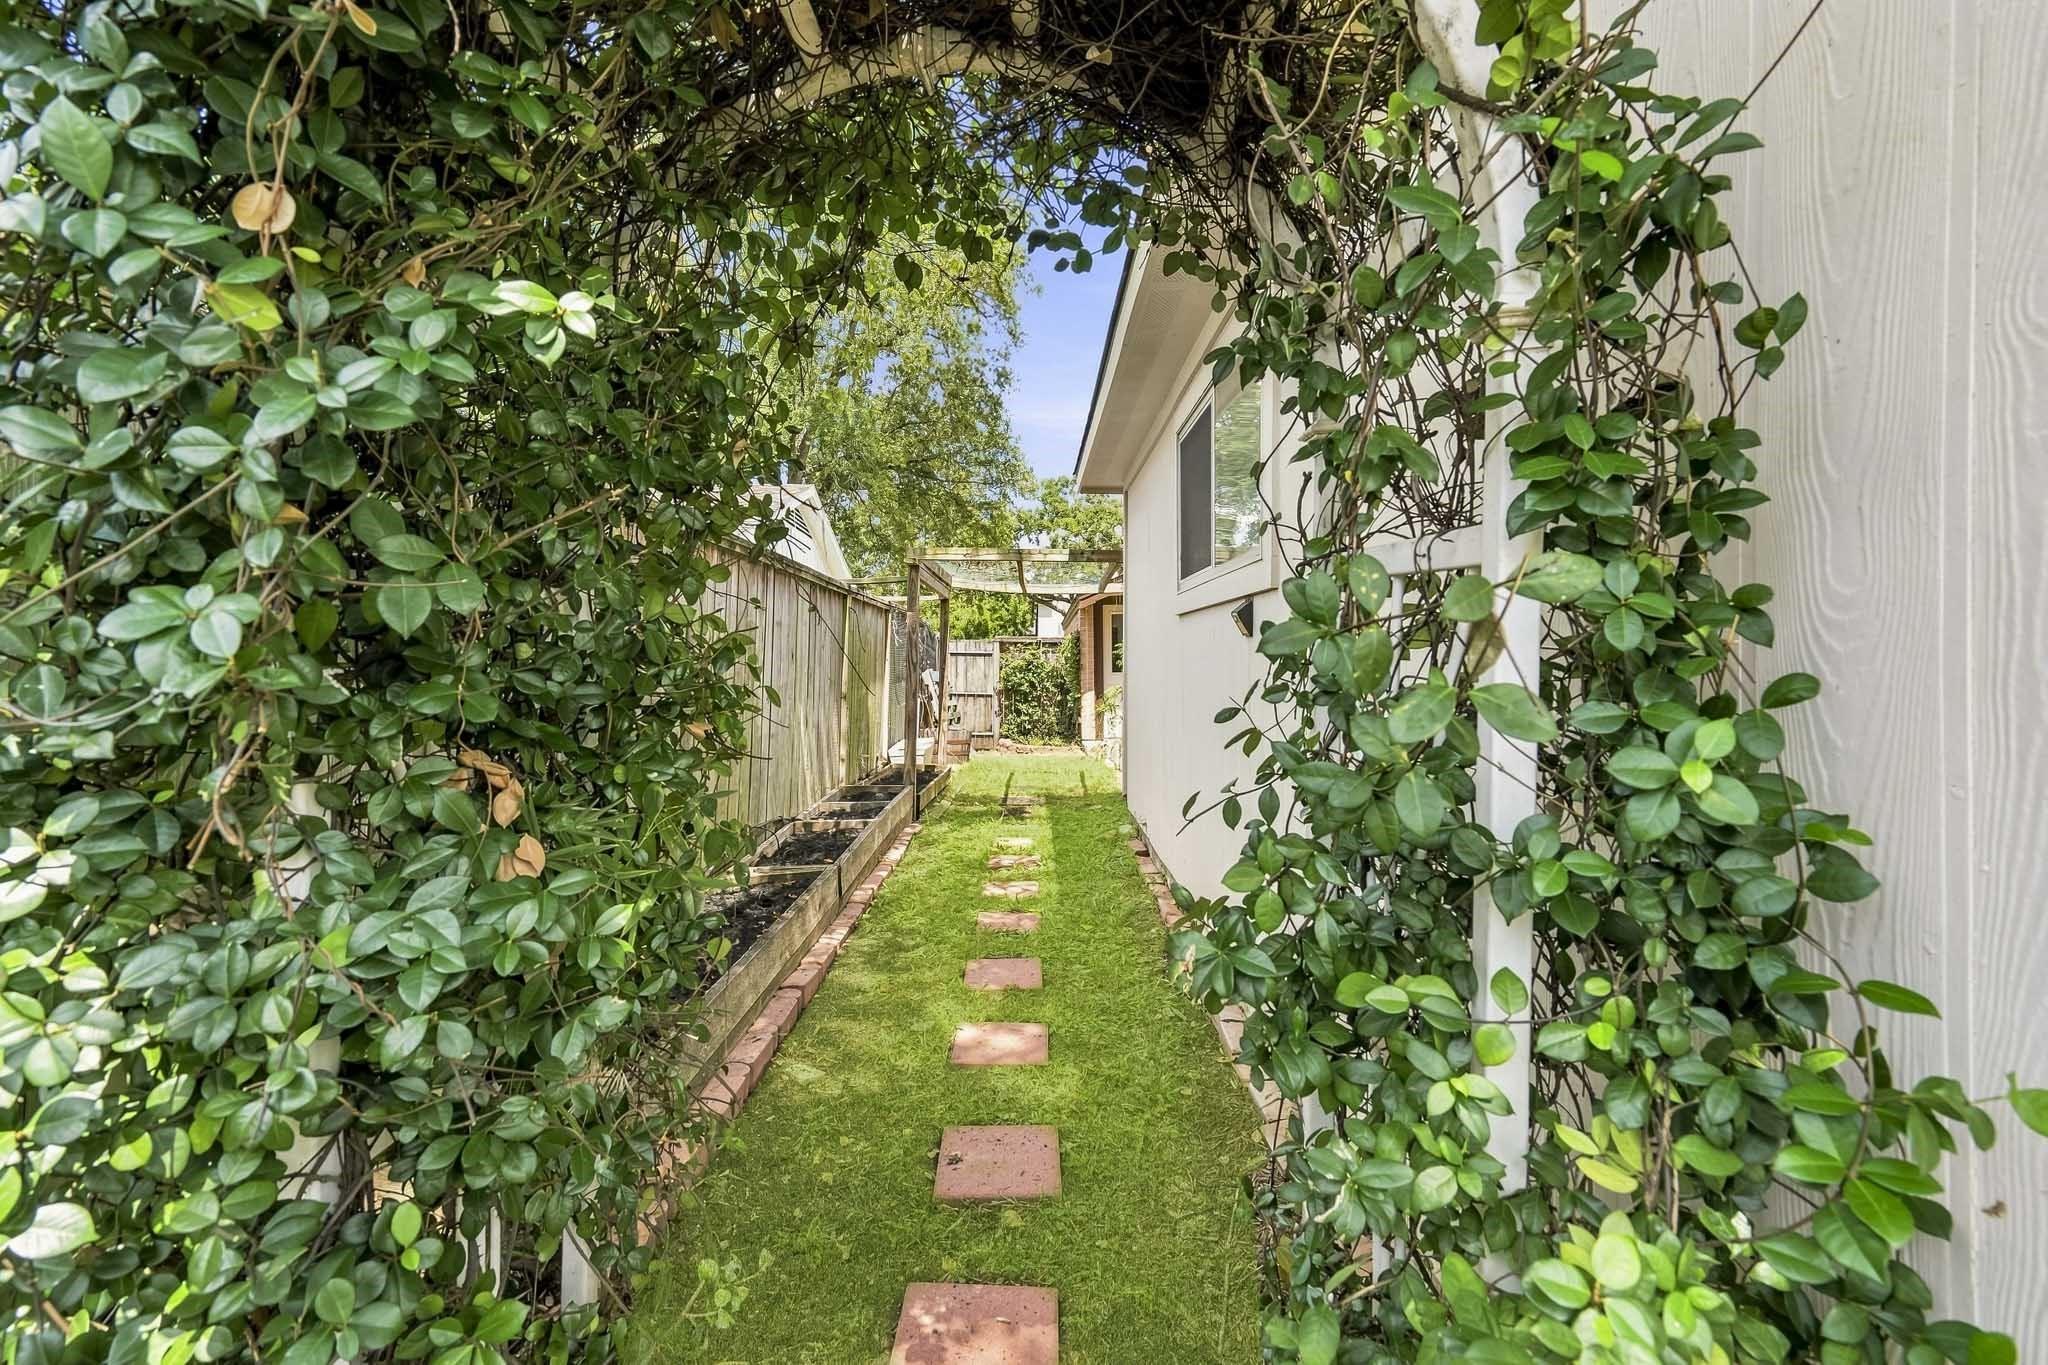
Look at this Attractive Ivy Covered Arbor on the West Side of the House! Try your Green Thumb with Flowers or Vegetables in the Raised Garden Beds.
The Backyard features a Majestic Oak Tree and Mature Fruit Trees. Toss the Football or Set up a Game of Croquet in this Spacious Backyard.
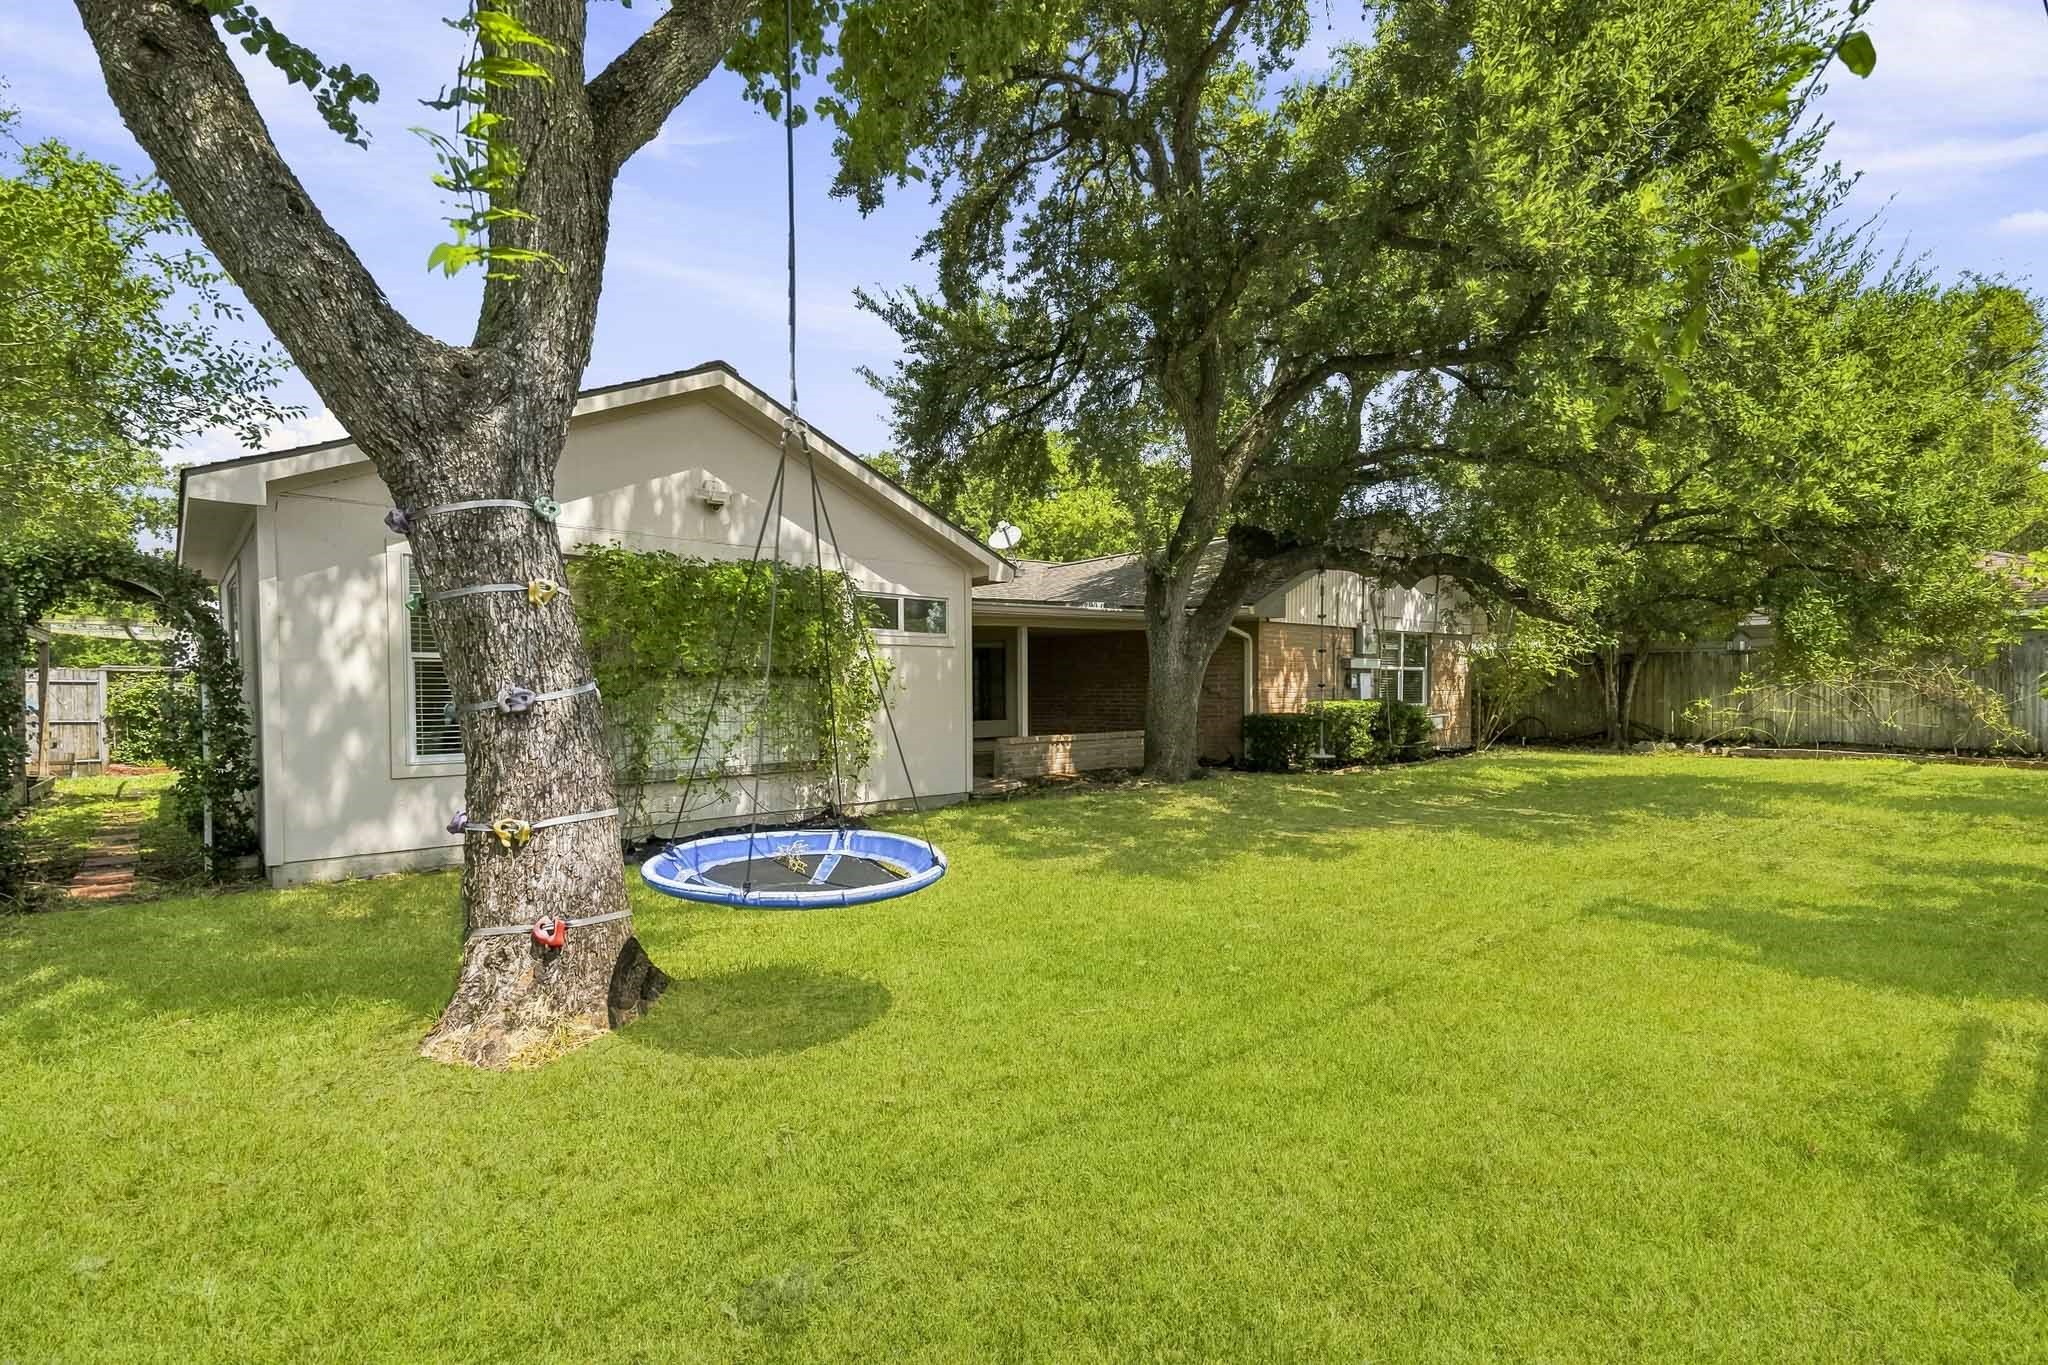
A View of the Rear of the House showing the Majestic Oak Tree and the Covered Outdoor Living Area (with Decorative Brick Accent Wall) which is accessed through a Glass Inset Door from the Family Room.
What Could be Better than an Outdoor Get Together with Friends in this Shady Backyard?
The Property is Zoned to the Highly Sought After Bellaire High School. The School Website states: "Bellaire High School will serve the needs of a multicultural student body by promoting academic excellence while continuing to educate the total person in a safe and supportive environment. The School prepares students for post-secondary education and a competitive global workforce through rigorous academic instruction, an array of quality fine arts programs, and comprehensive career and technology education."
The Convenient, Close-in Neighborhood of Meyerland is a Deed Restricted Community with an Active Homeowners Association---Meyerland Civic Improvement Association. The Community offers 24 Hour Constable Security Patrol. 4943 Cheena is within Walking Distance of Godwin Park where Residents can enjoy Modern Play Structures, Sports Fields, Basketball Courts, and Paved Walking Trails. Meyerland is located within Close Proximity to the Texas Medical Center, Downtown, Greenway Plaza, and the Galleria Area.

 New Listing
 In-Person: 09/20 2:00 PM - 4:00 PM