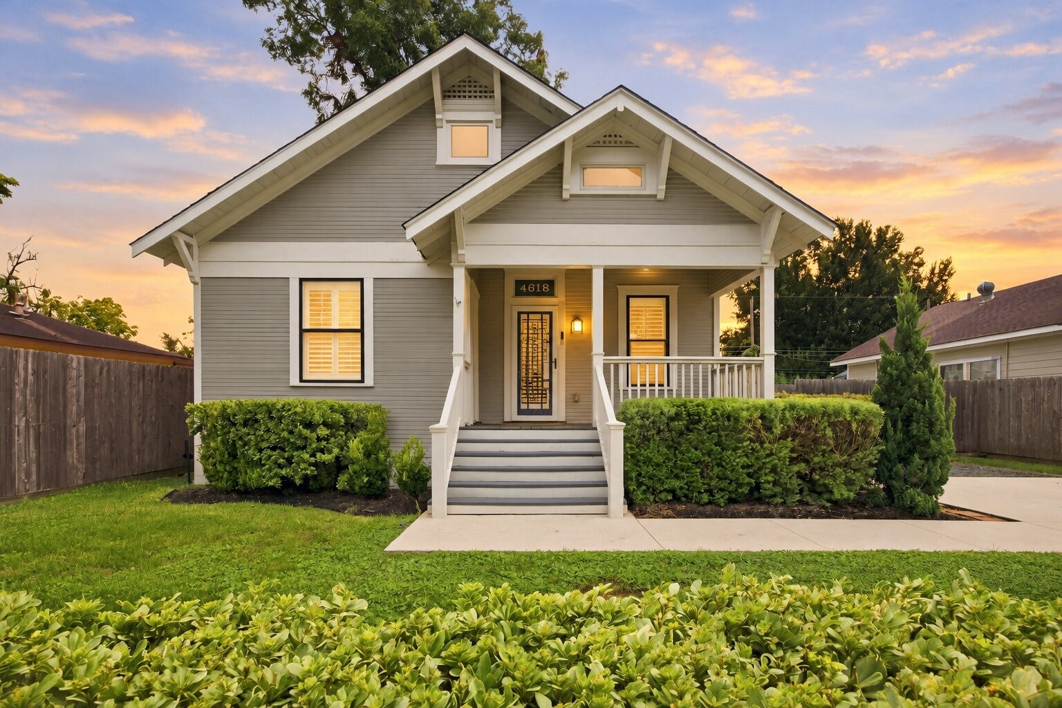
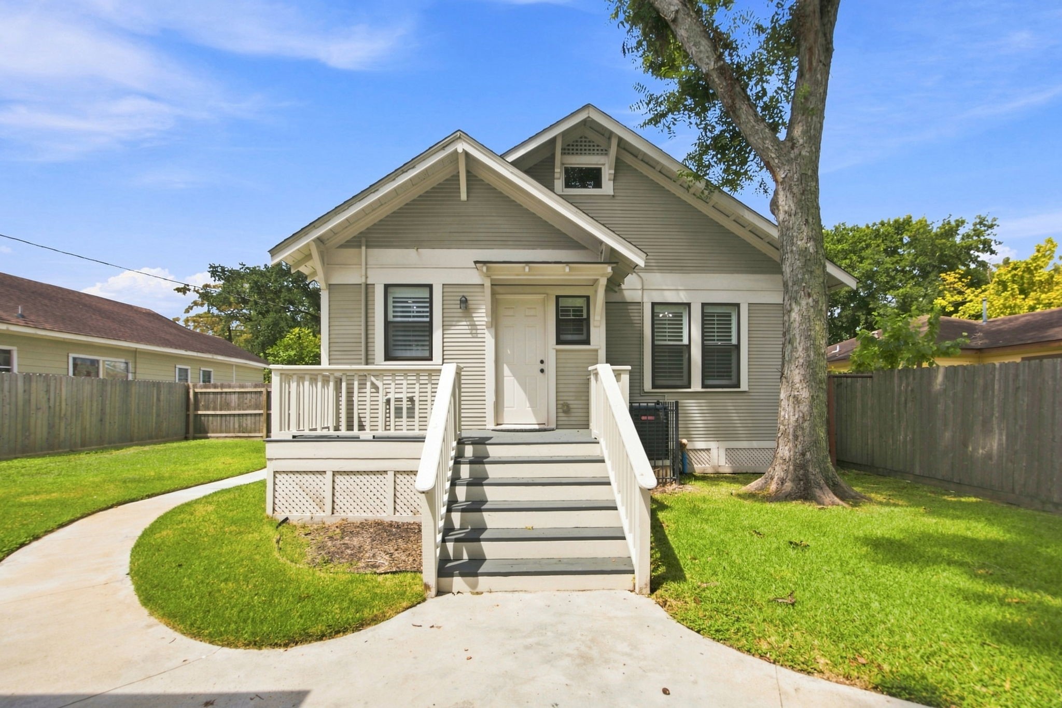
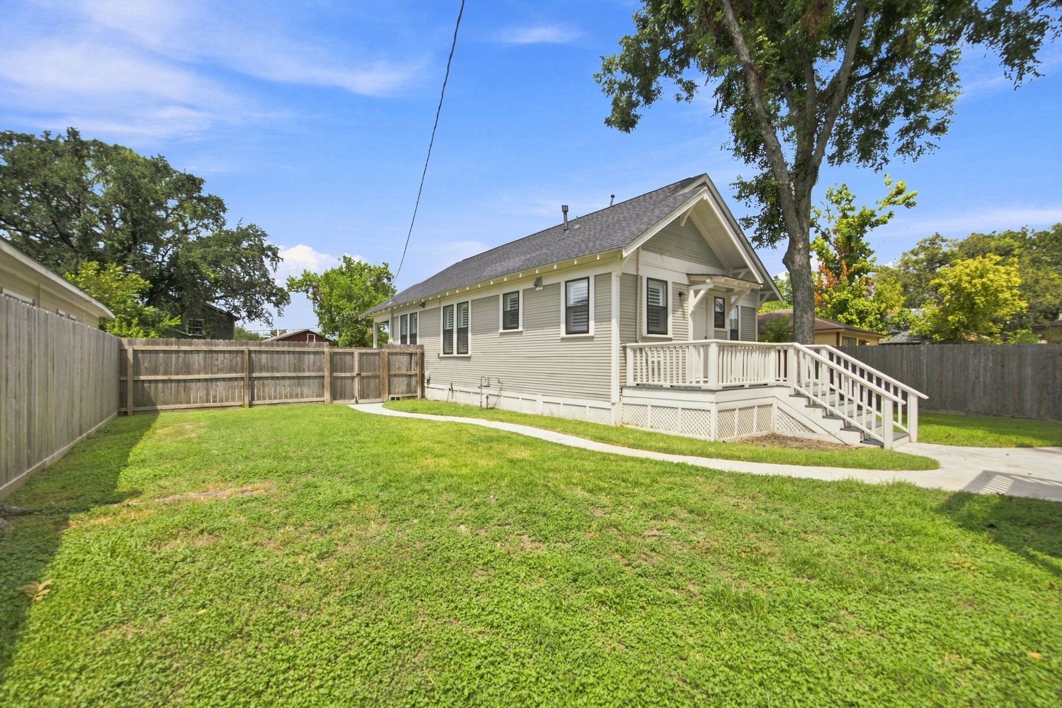
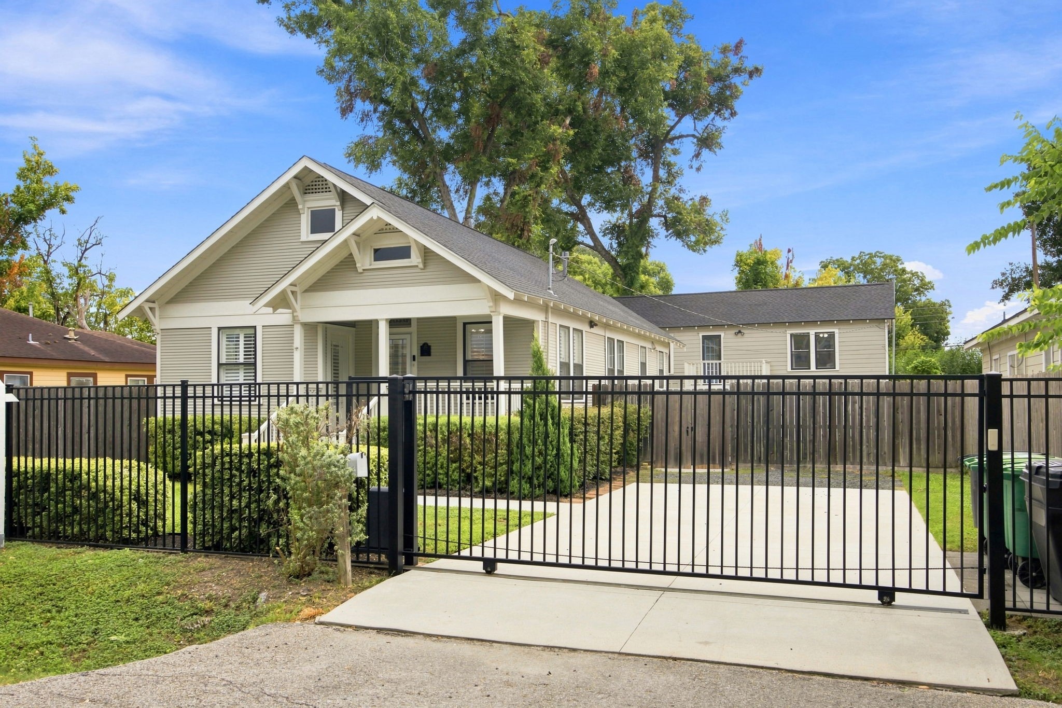
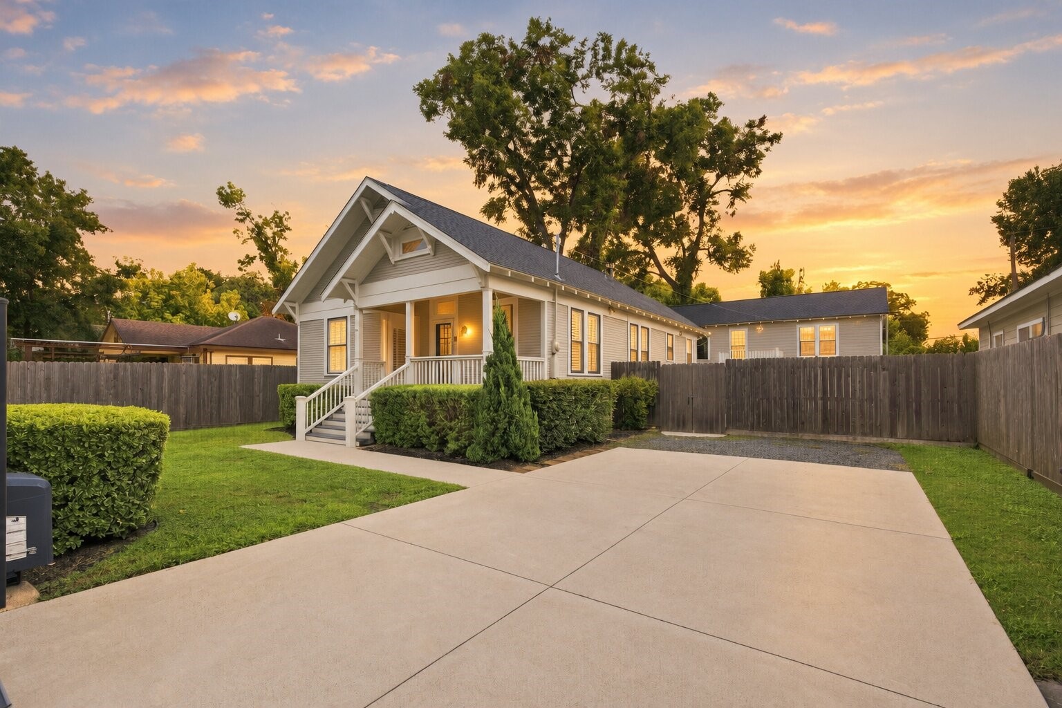
Welcome to this fully renovated Craftsman Bungalow located inside the 610 Loop. Classic charm, modern updates with absolutely perfect curb appeal!
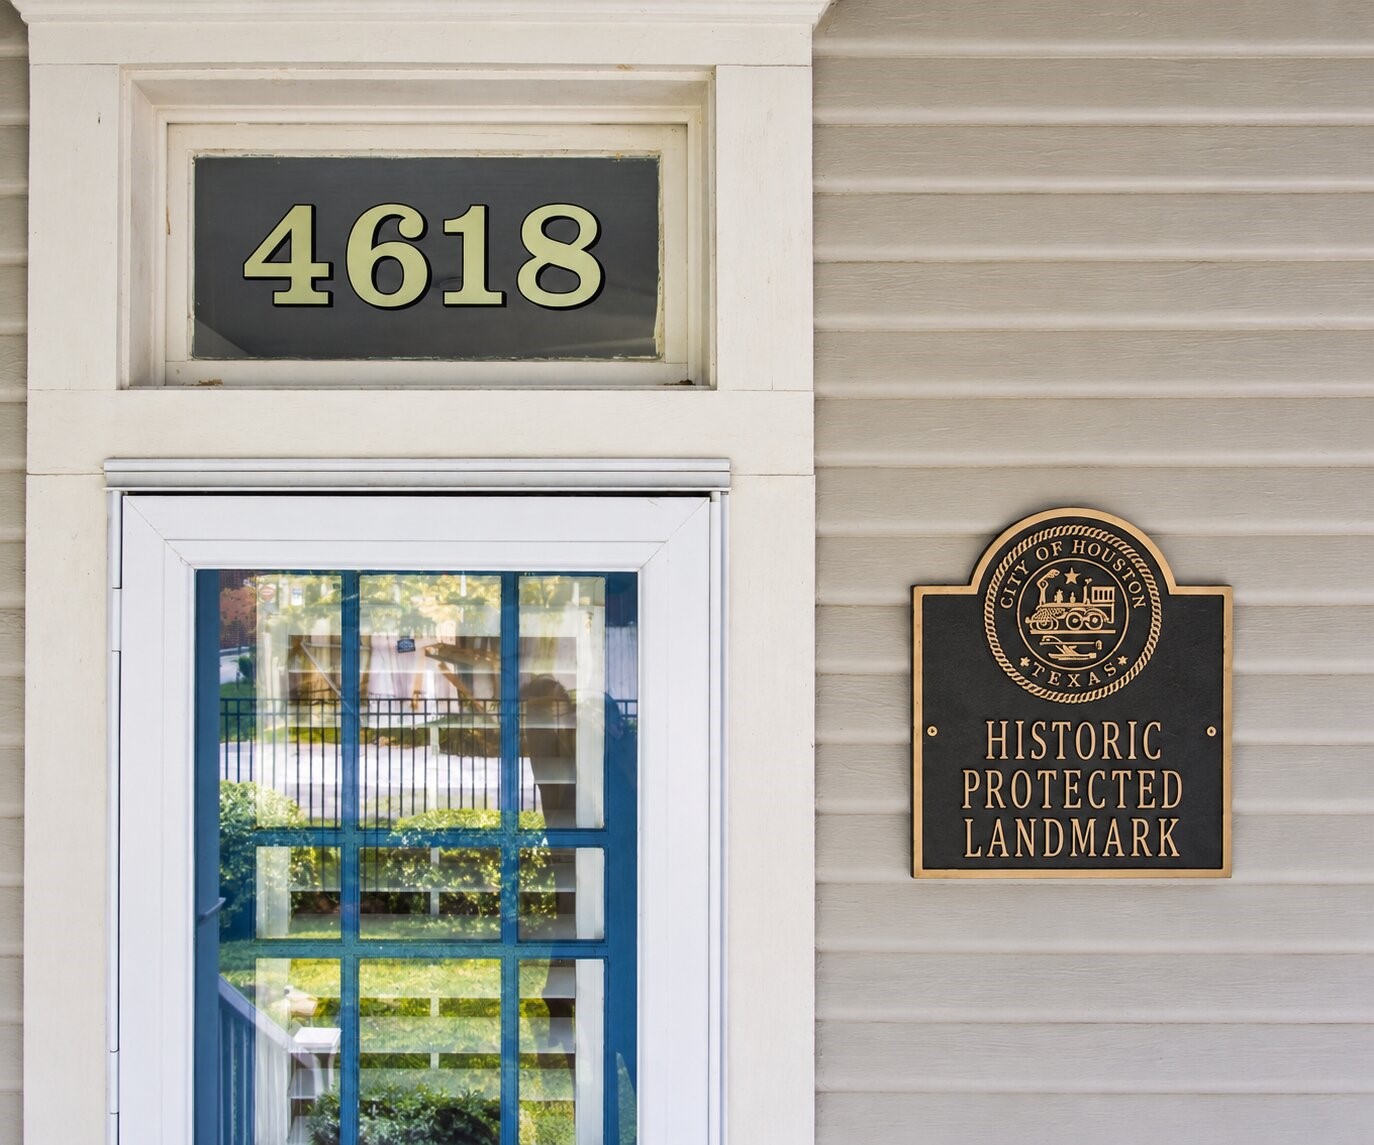
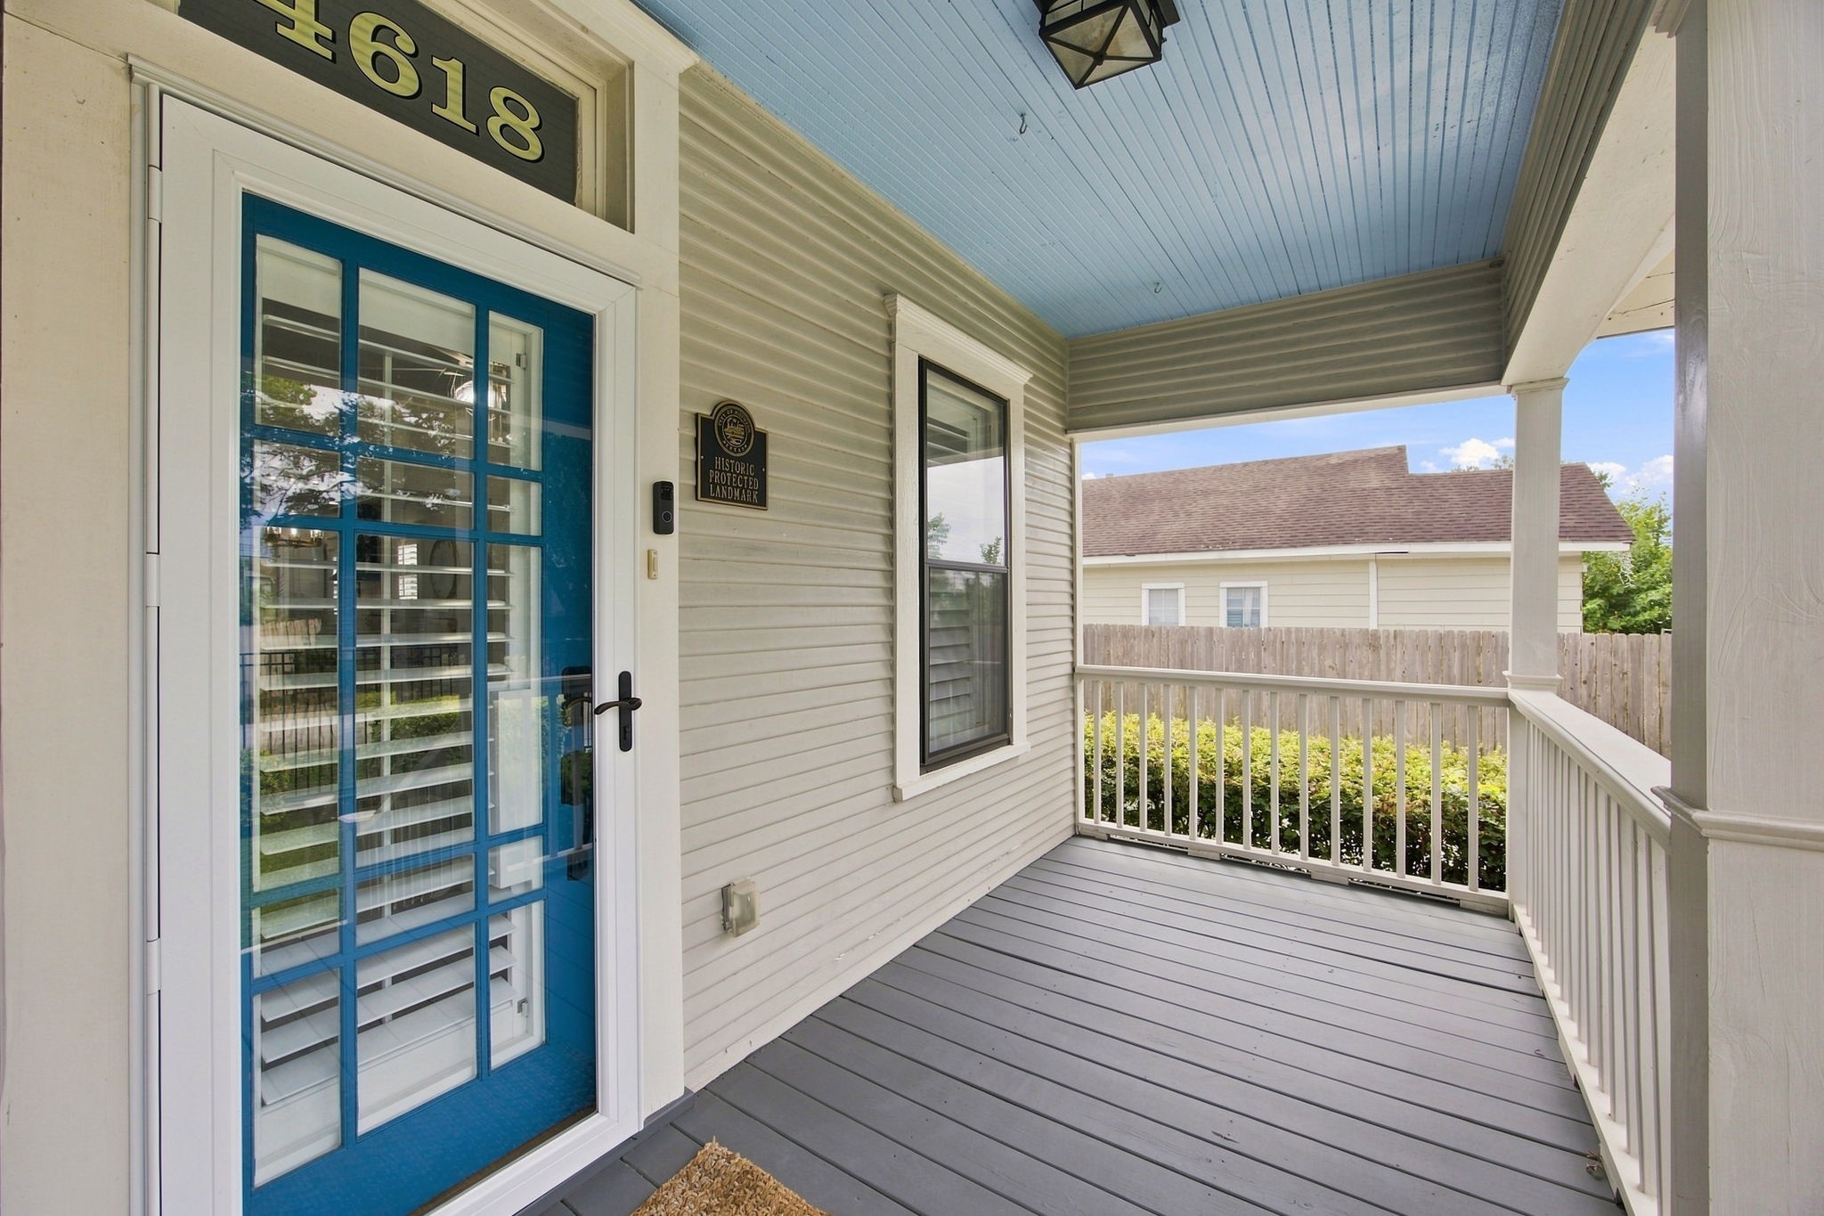
Live in your very own slice of Houston History! In 2019, the main home was awarded it's Historic Protected Landmark designation by the City of Houston. Be sure to ask about the rich almost 100 year history of this traditional craftsman bungalow.
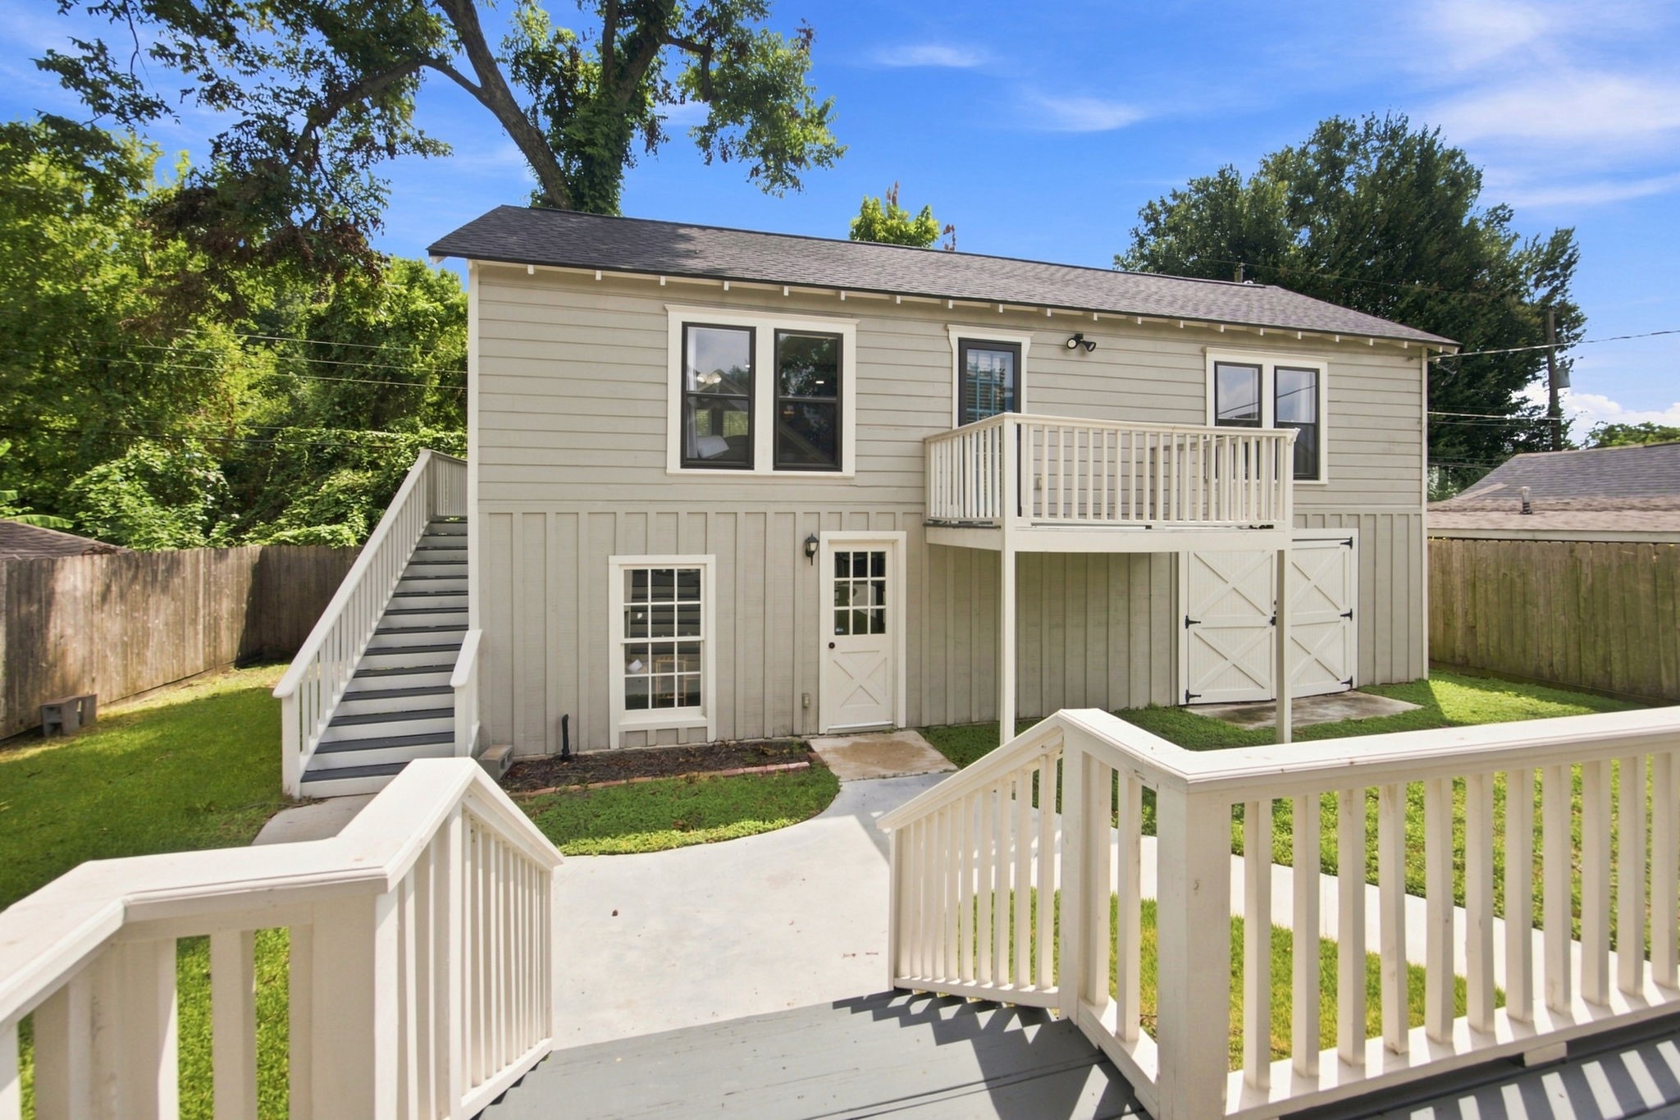
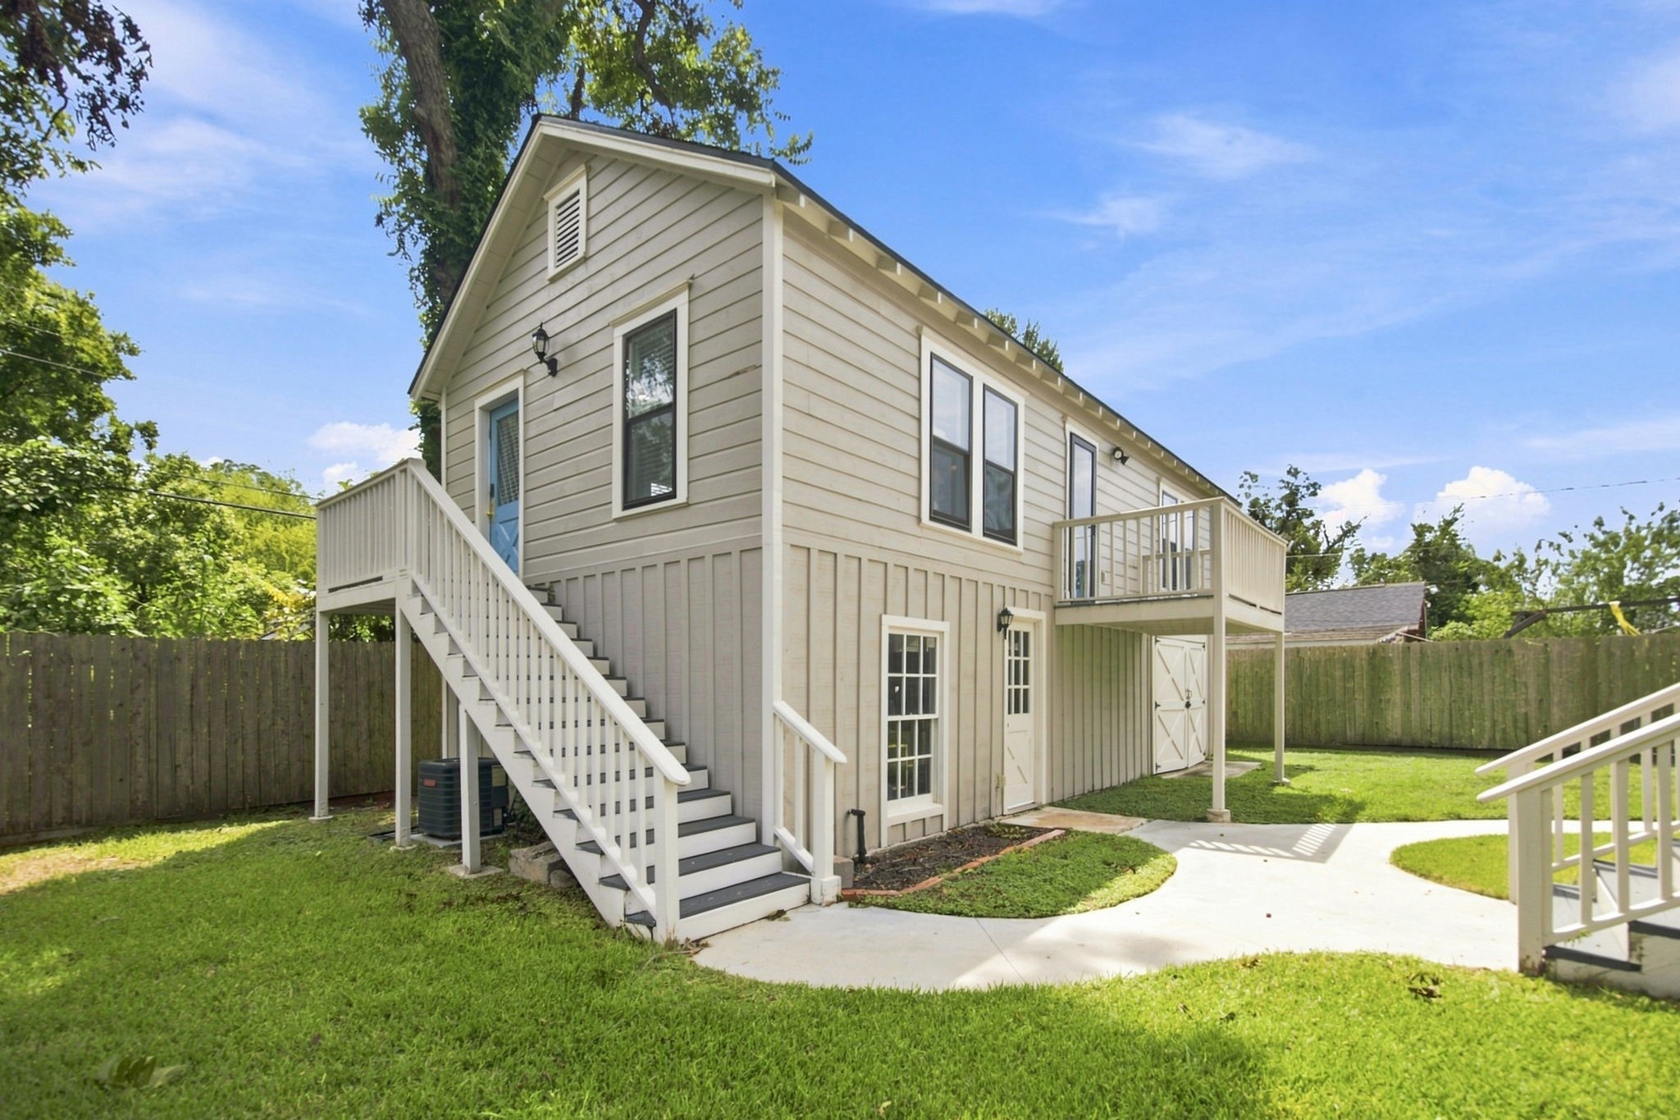
The almost 6600 SF lot includes BOTH a 3 bed/2 bath main home, as well as this 800 SF garage apartment located at the back of the property with additional flex/storage space underneath.
The covered front porch is perfect for morning coffee, or an evening glass of wine.
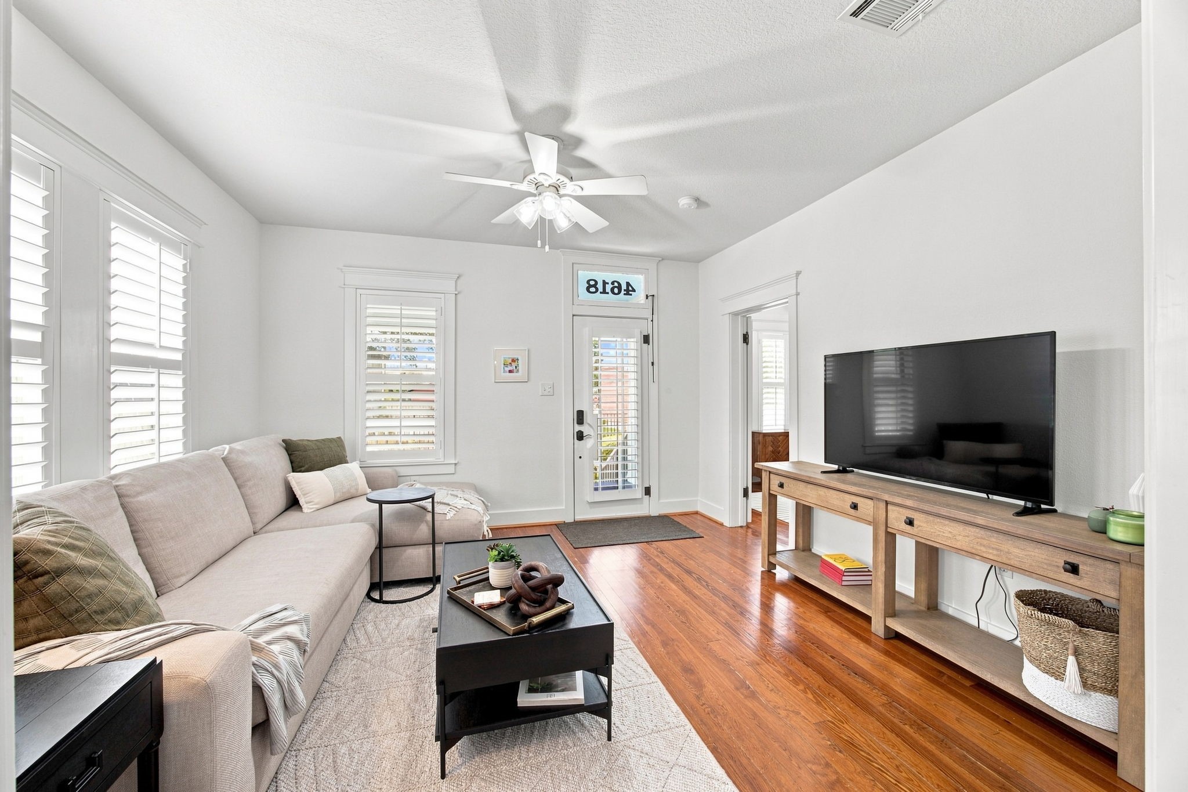
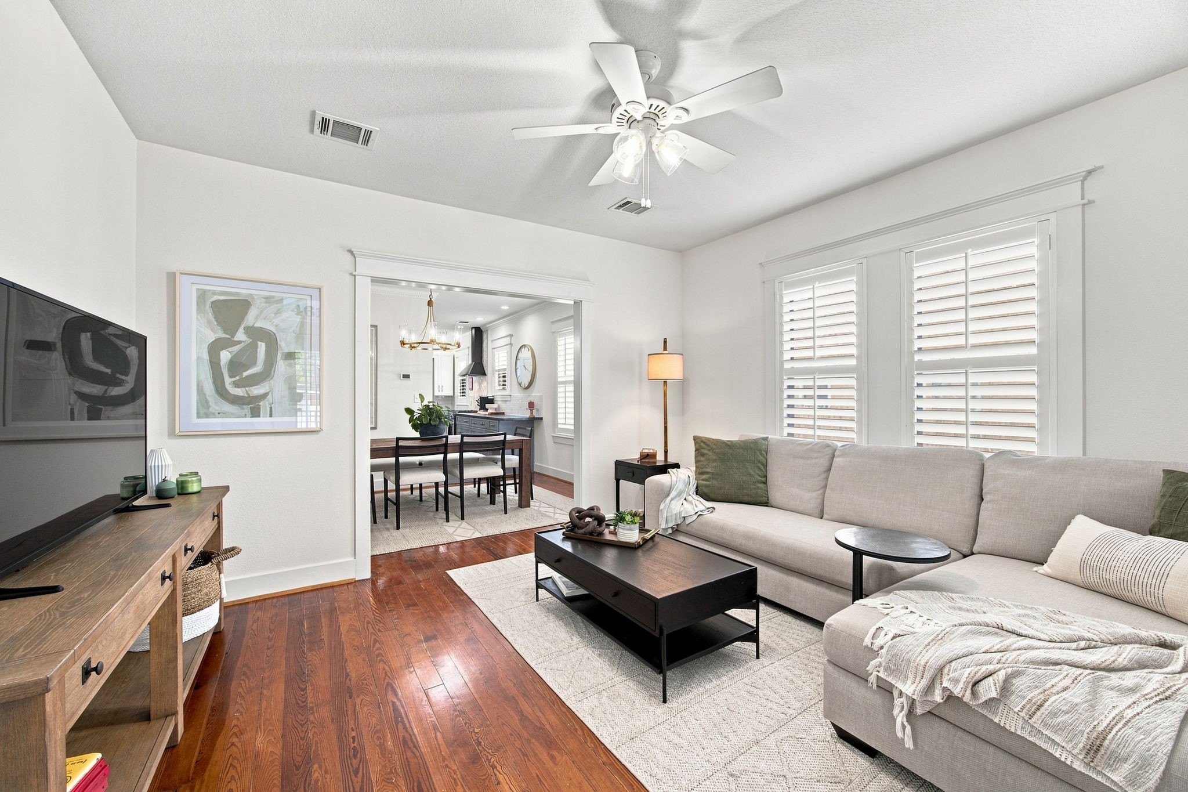
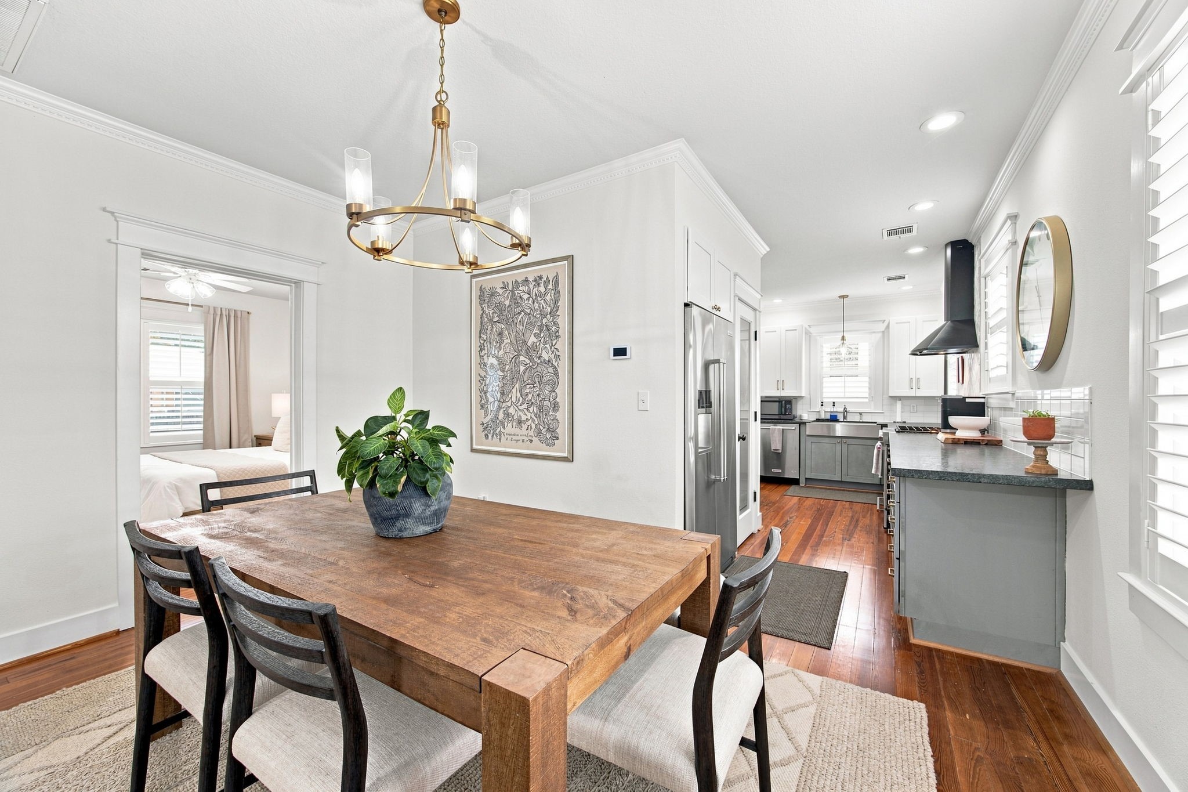
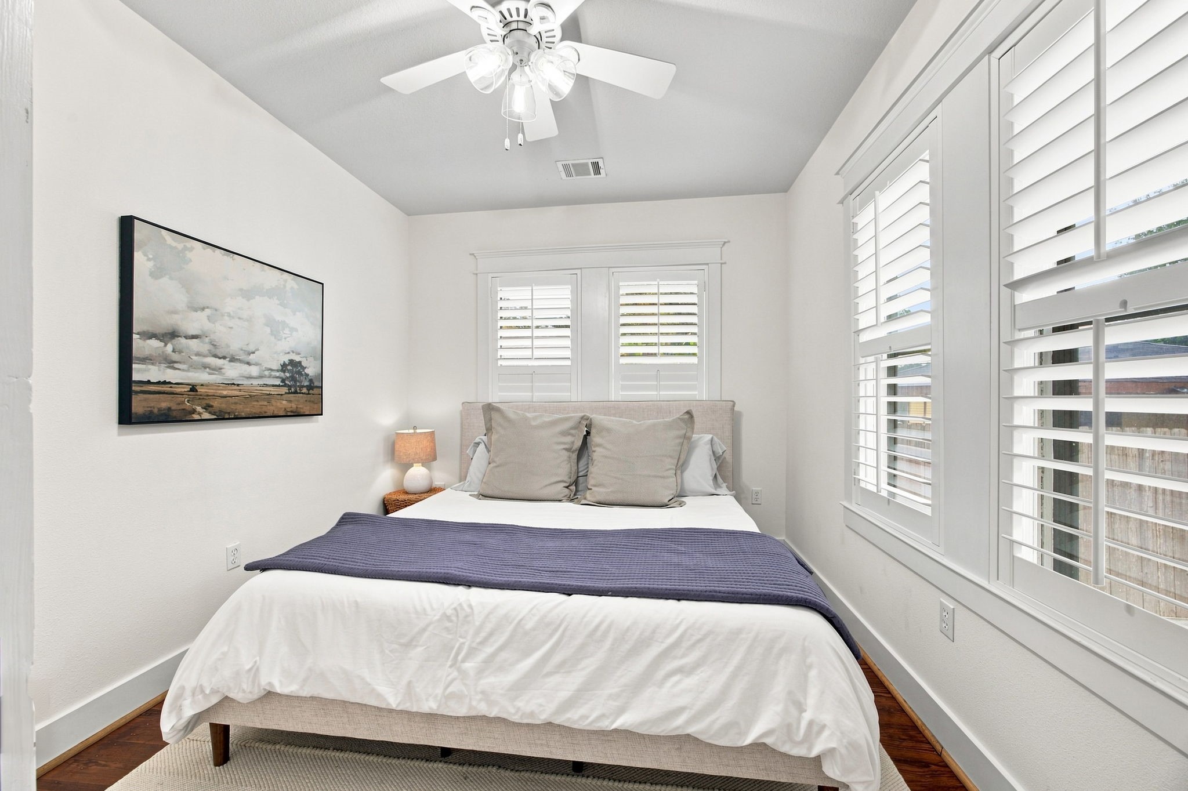
The generous number of windows fill this home with natural light! Reclaimed hardwood floors, custom trim work around all windows and doors and plantation shutters throughout are just a few of the features you will appreciate at McEwen.
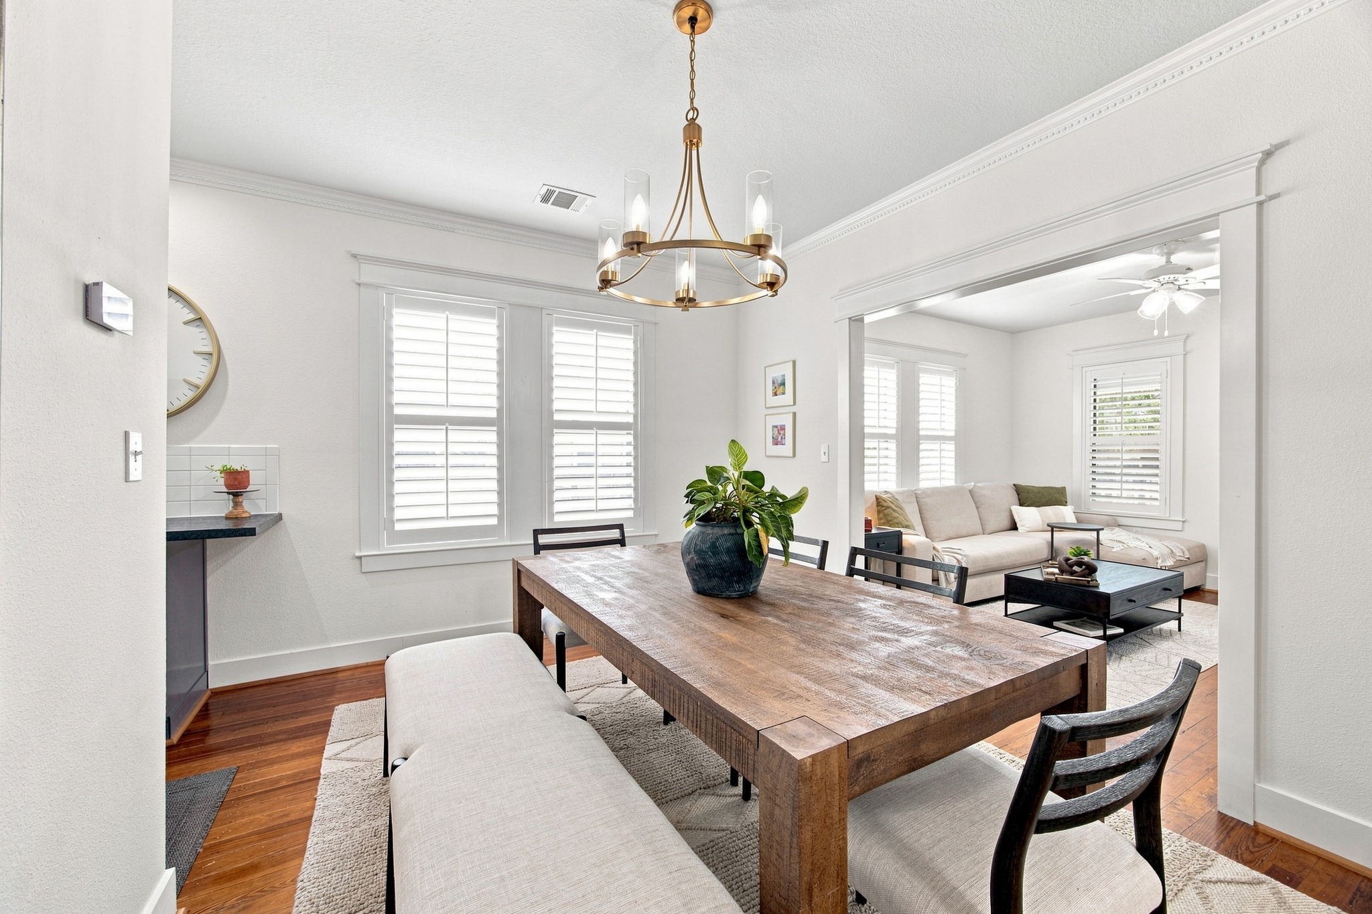
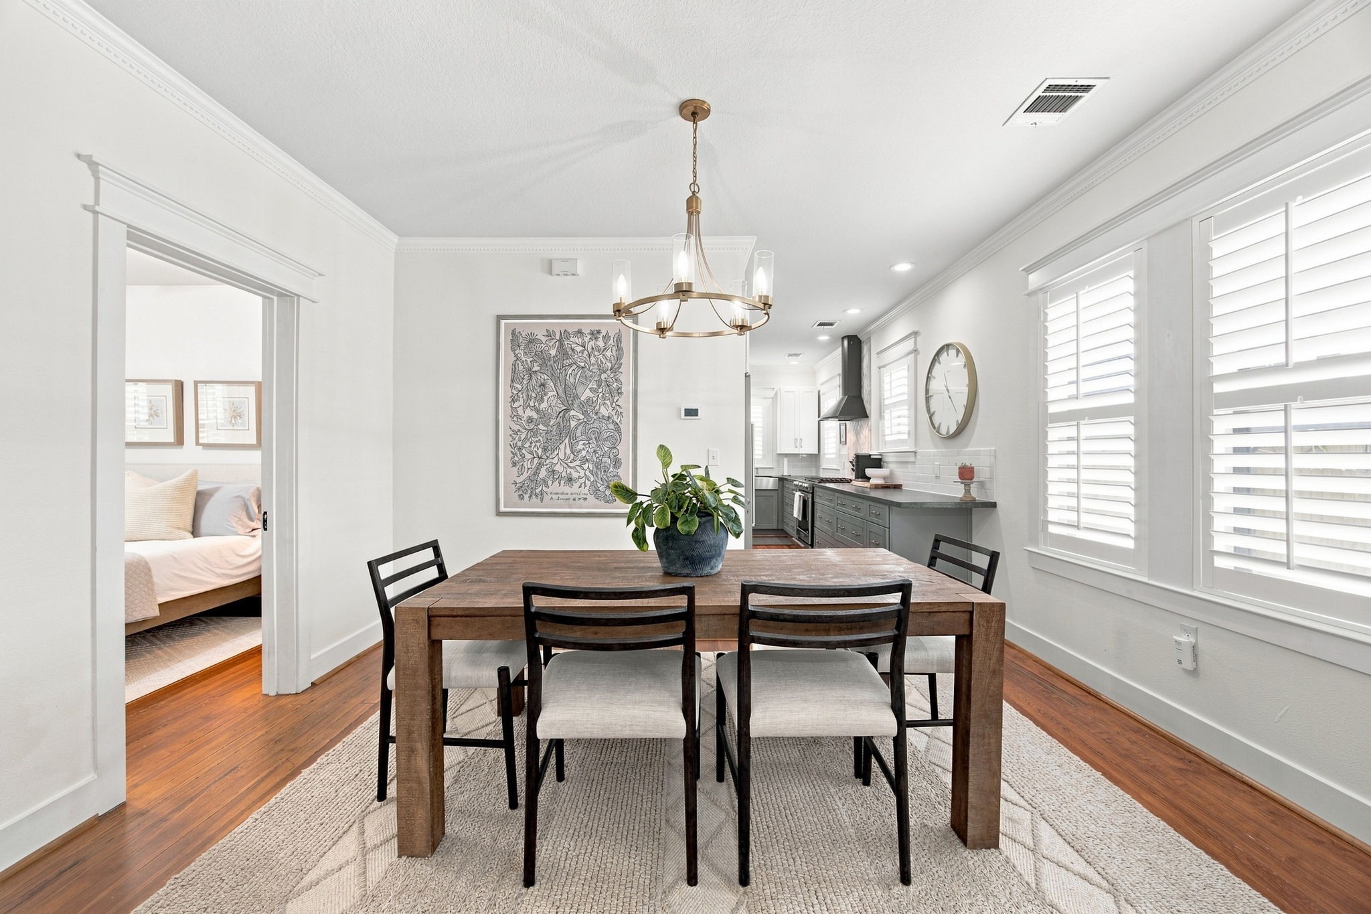
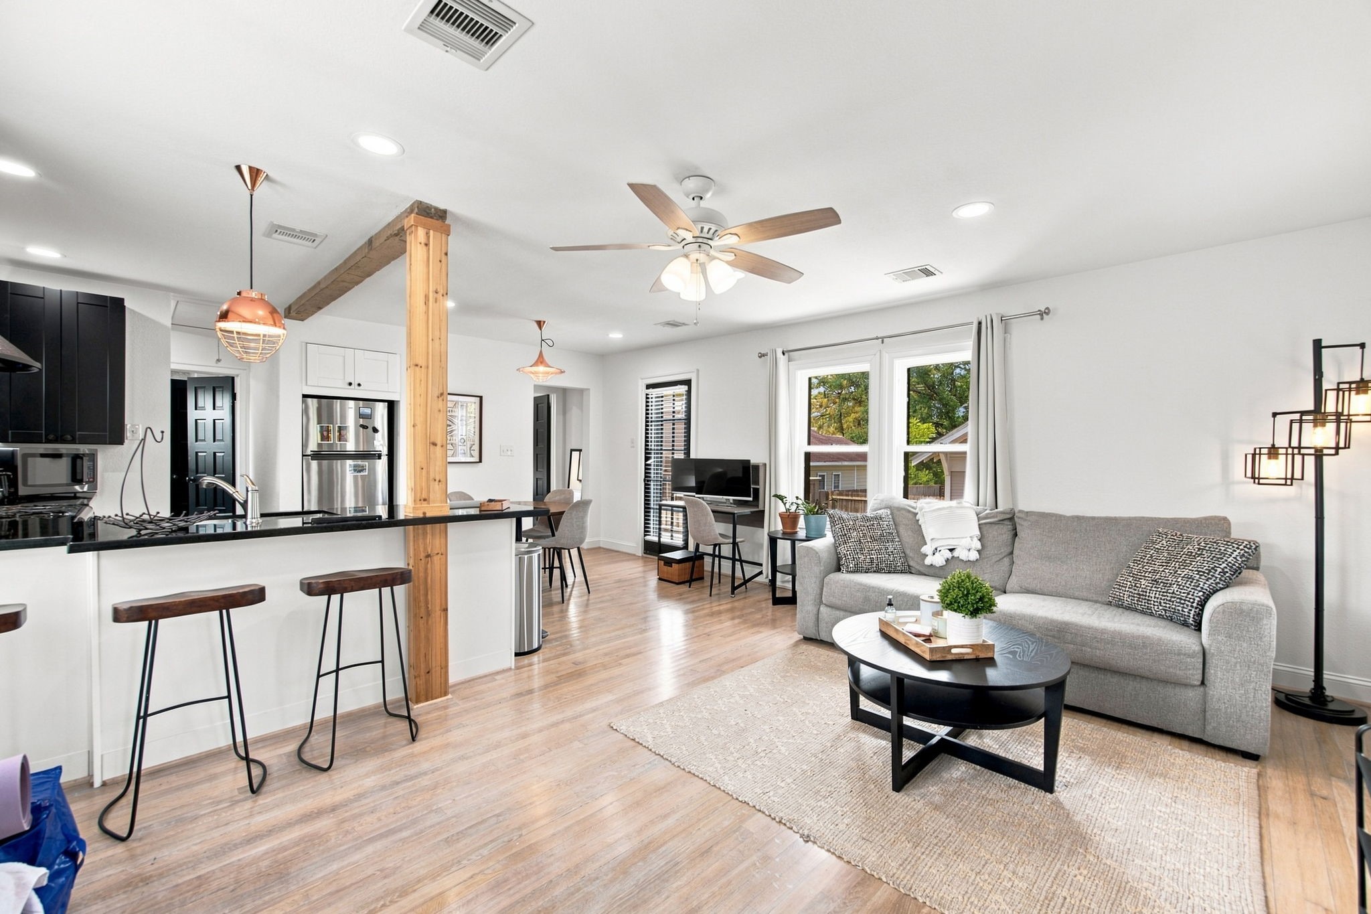
The dining area marries the living and kitchen spaces - defined, but open for easy flow throughout the home.
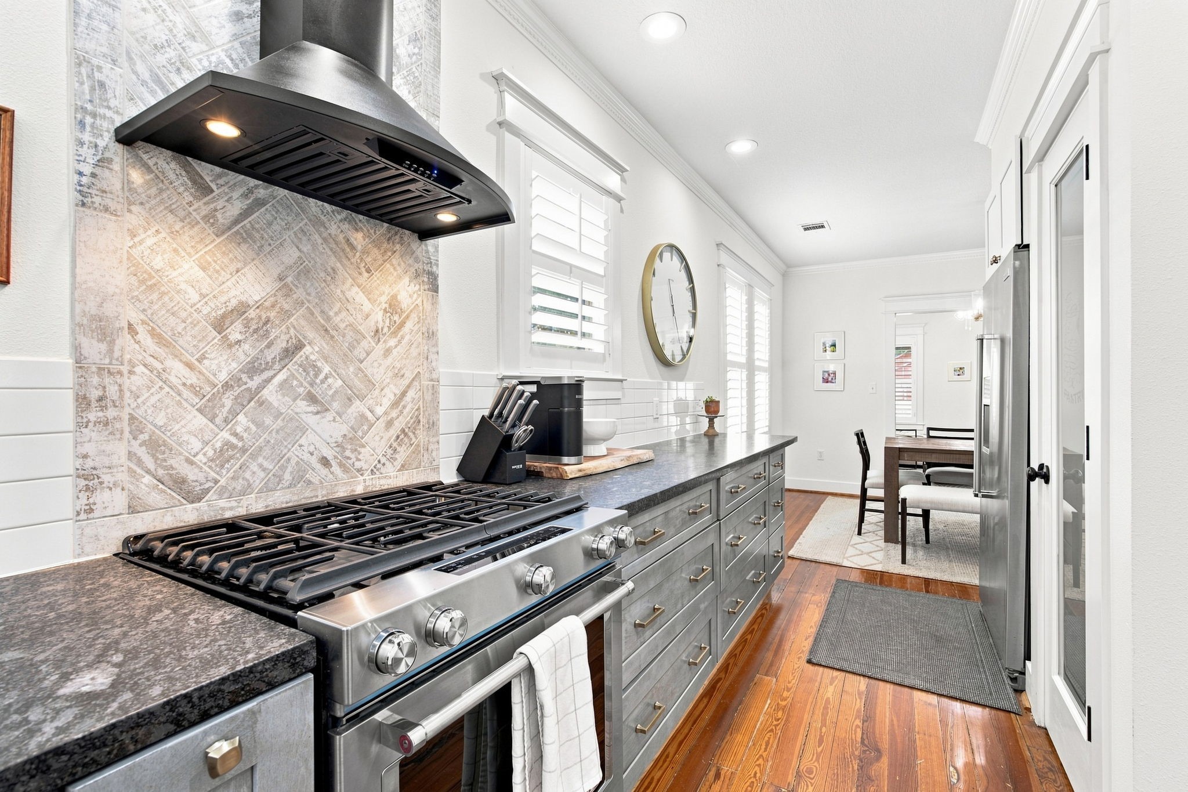
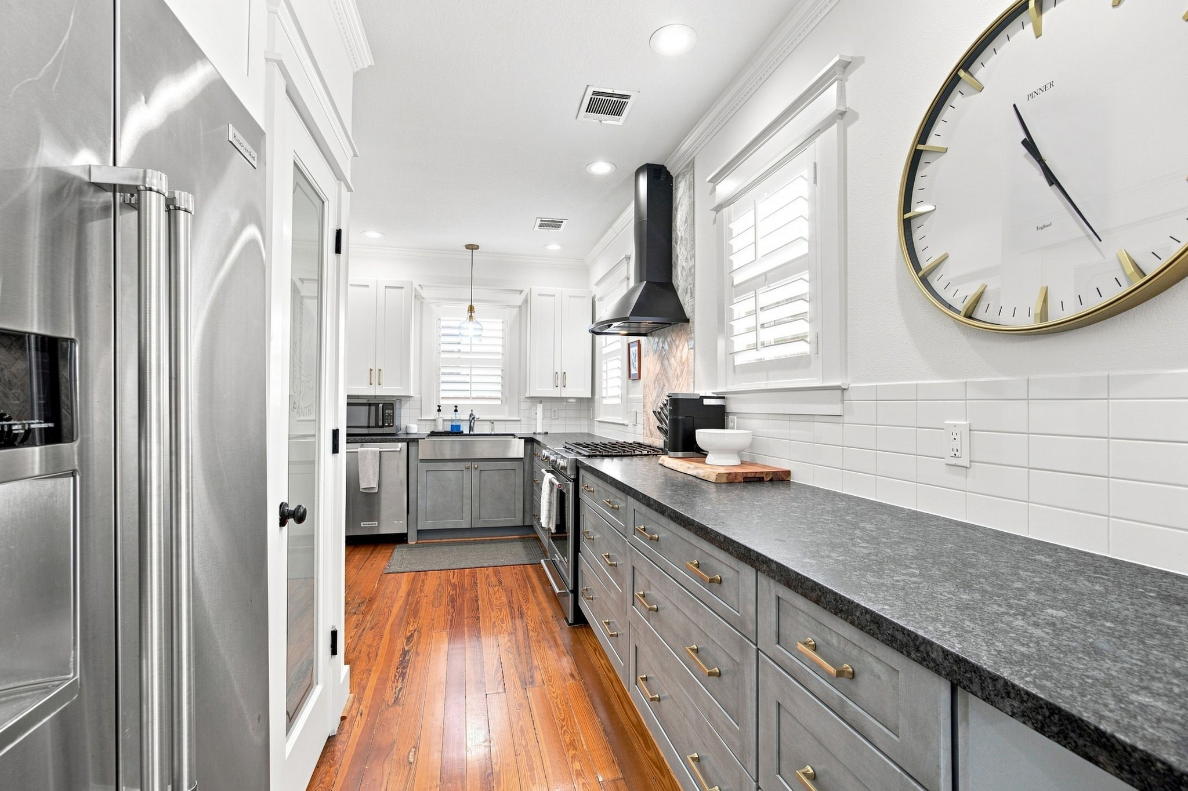
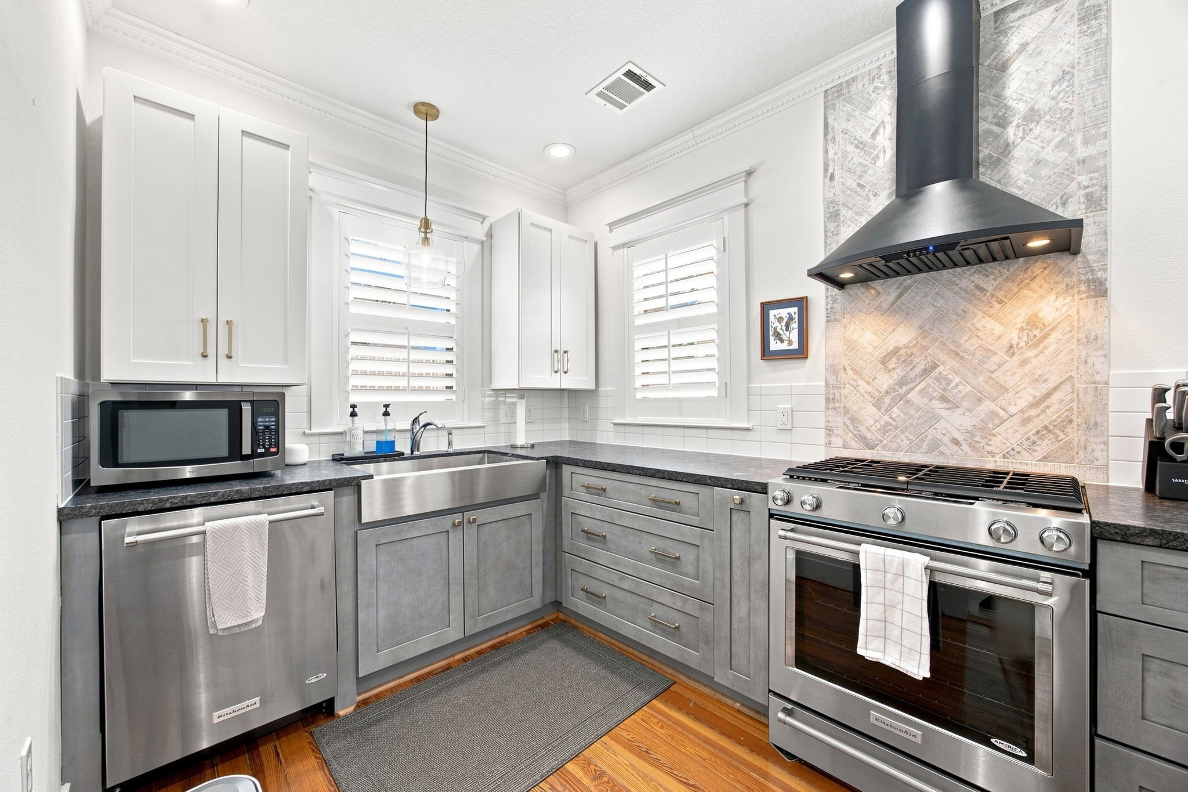
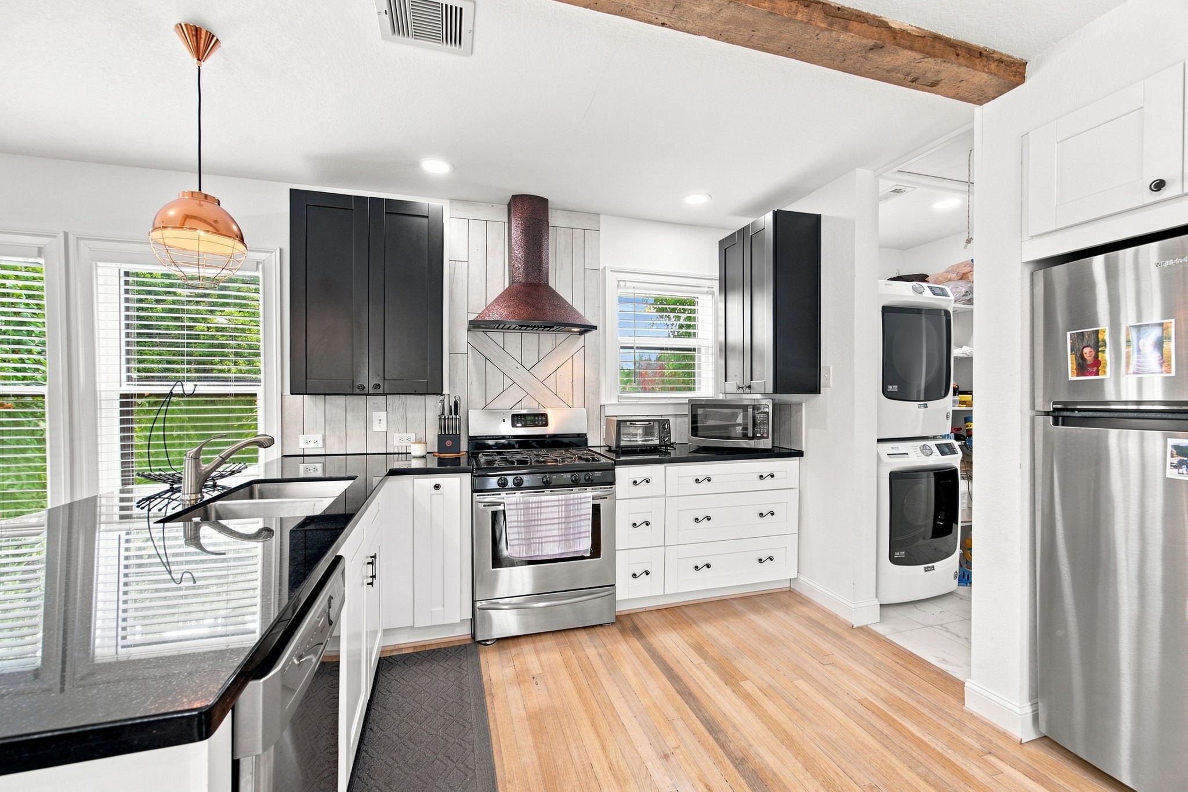
The fully upgraded kitchen offers Leathered Granite Countertops, custom cabinetry, tile backsplash and gas cooking.
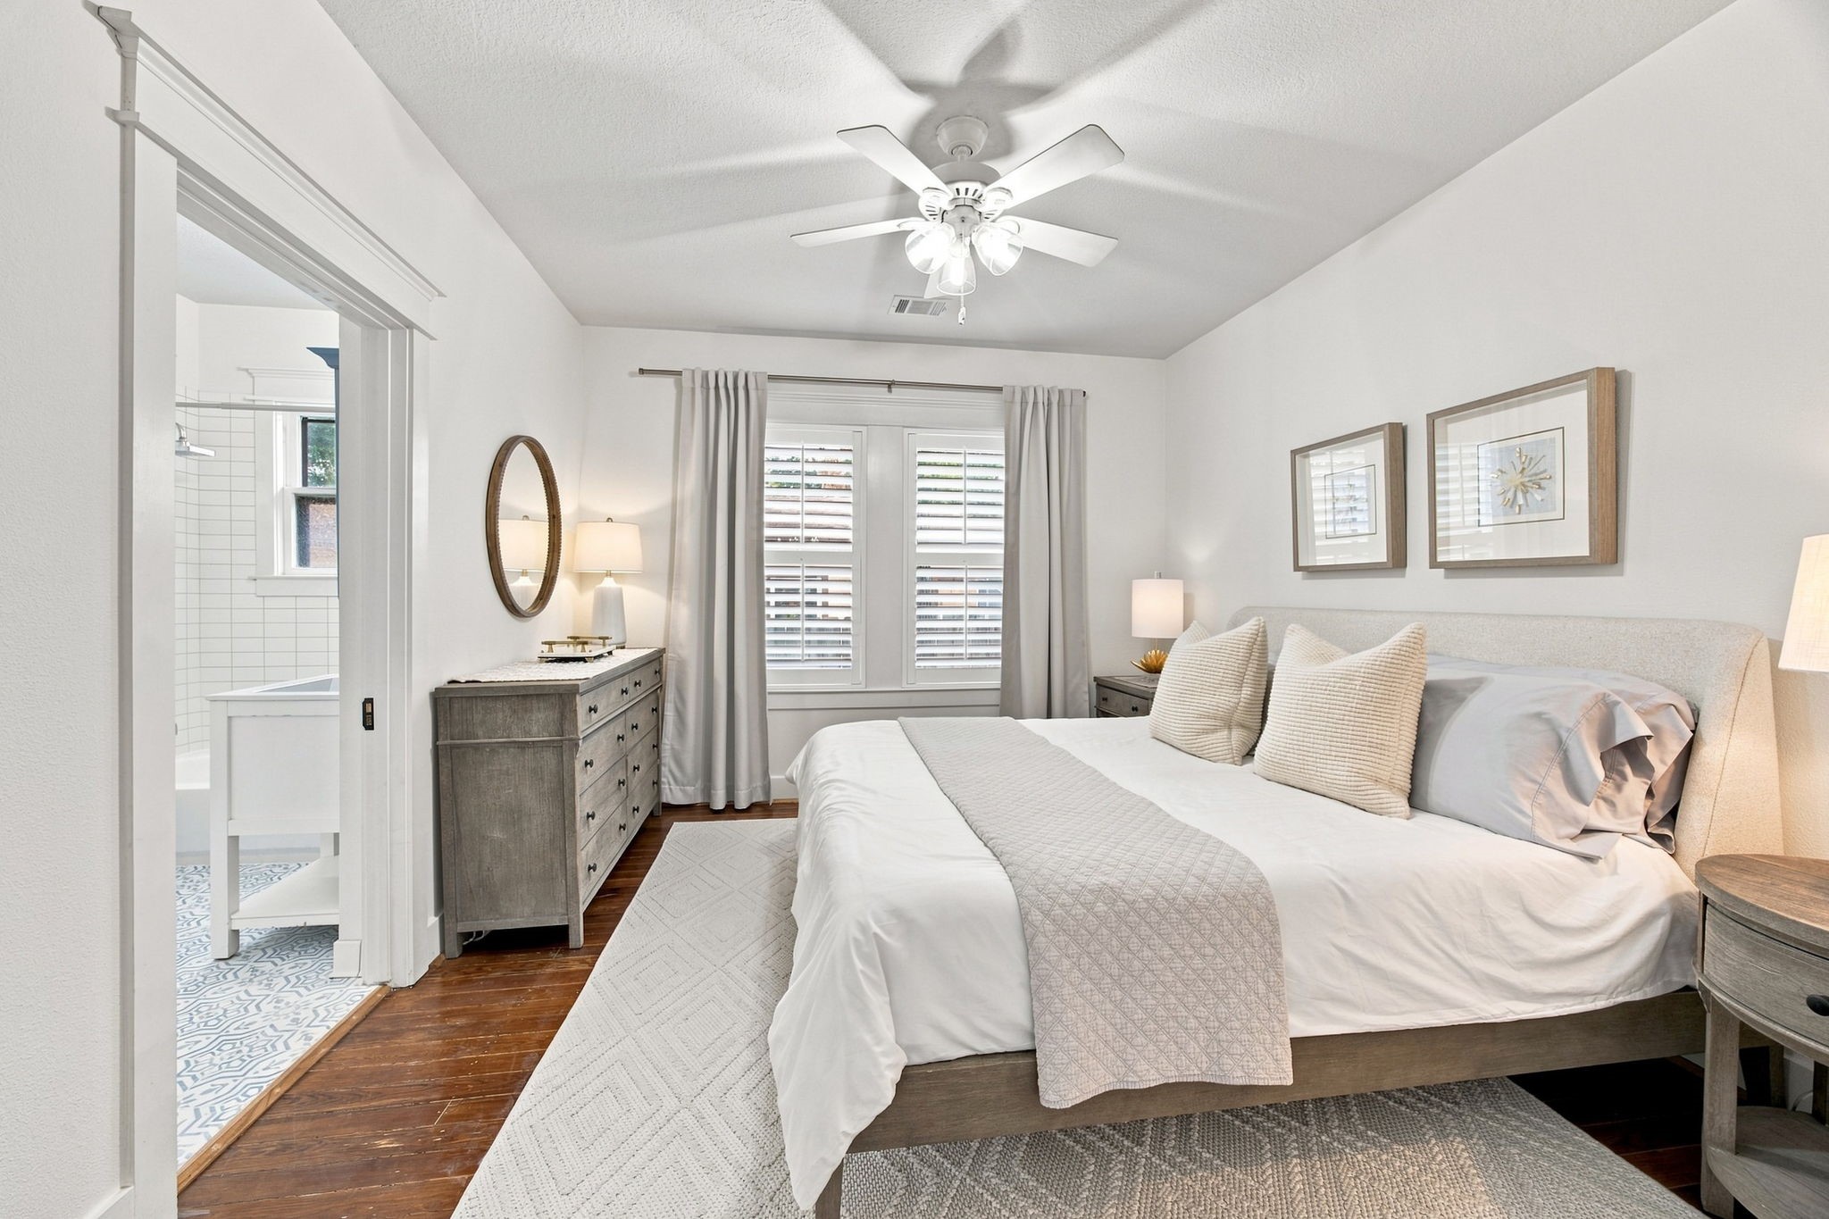
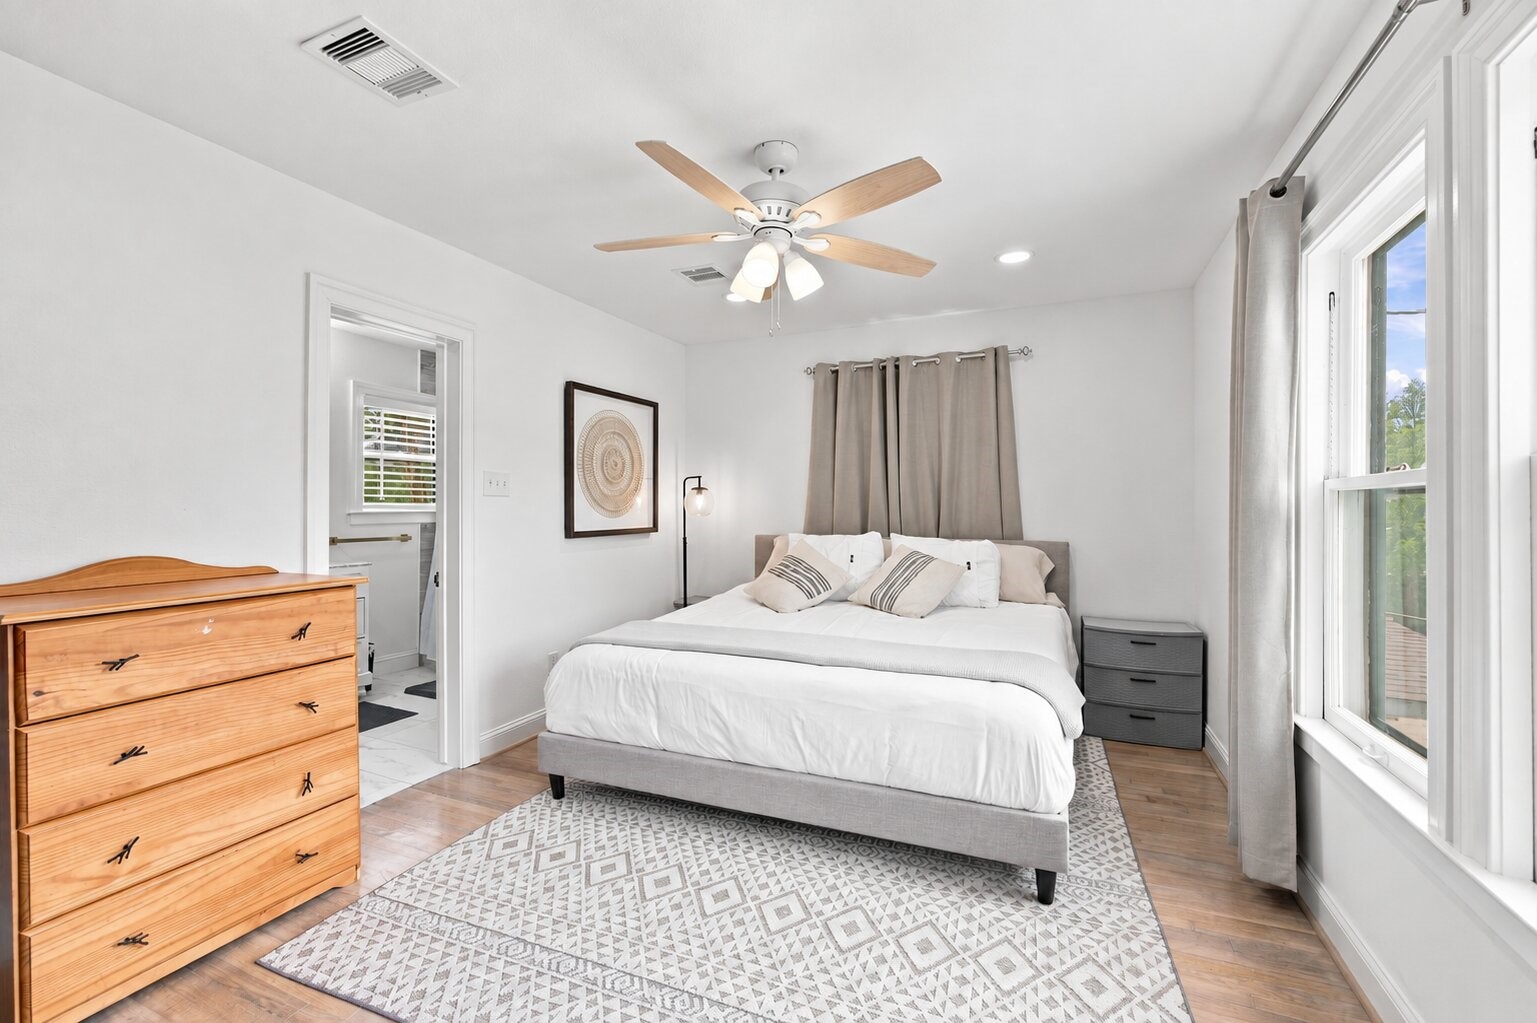
Welcome to the luxurious primary bedroom. Hardwoods continue from living areas into all bedrooms, with the en-suite primary bathroom accessible from the doorway to the left.
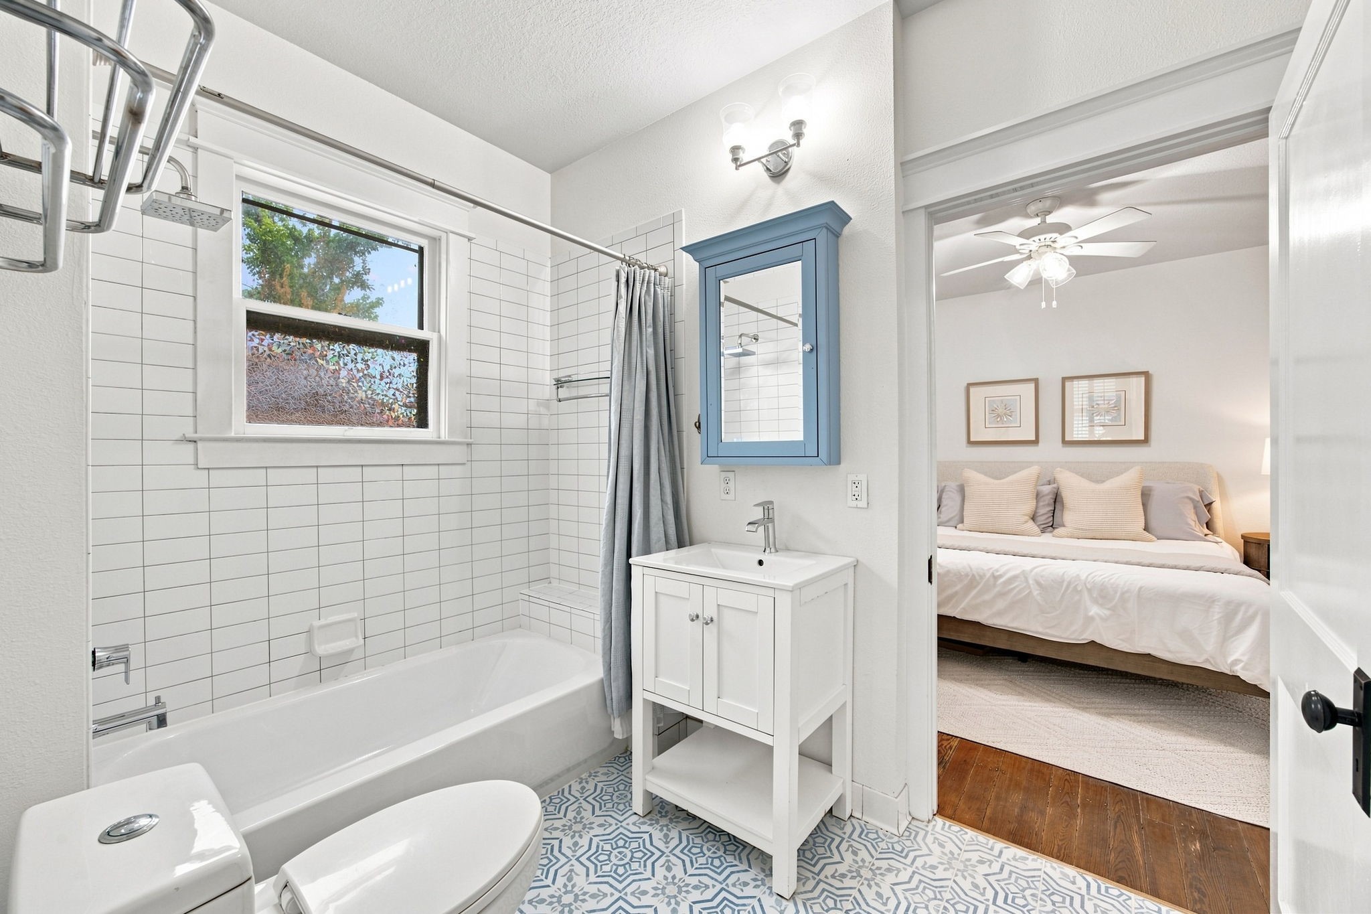
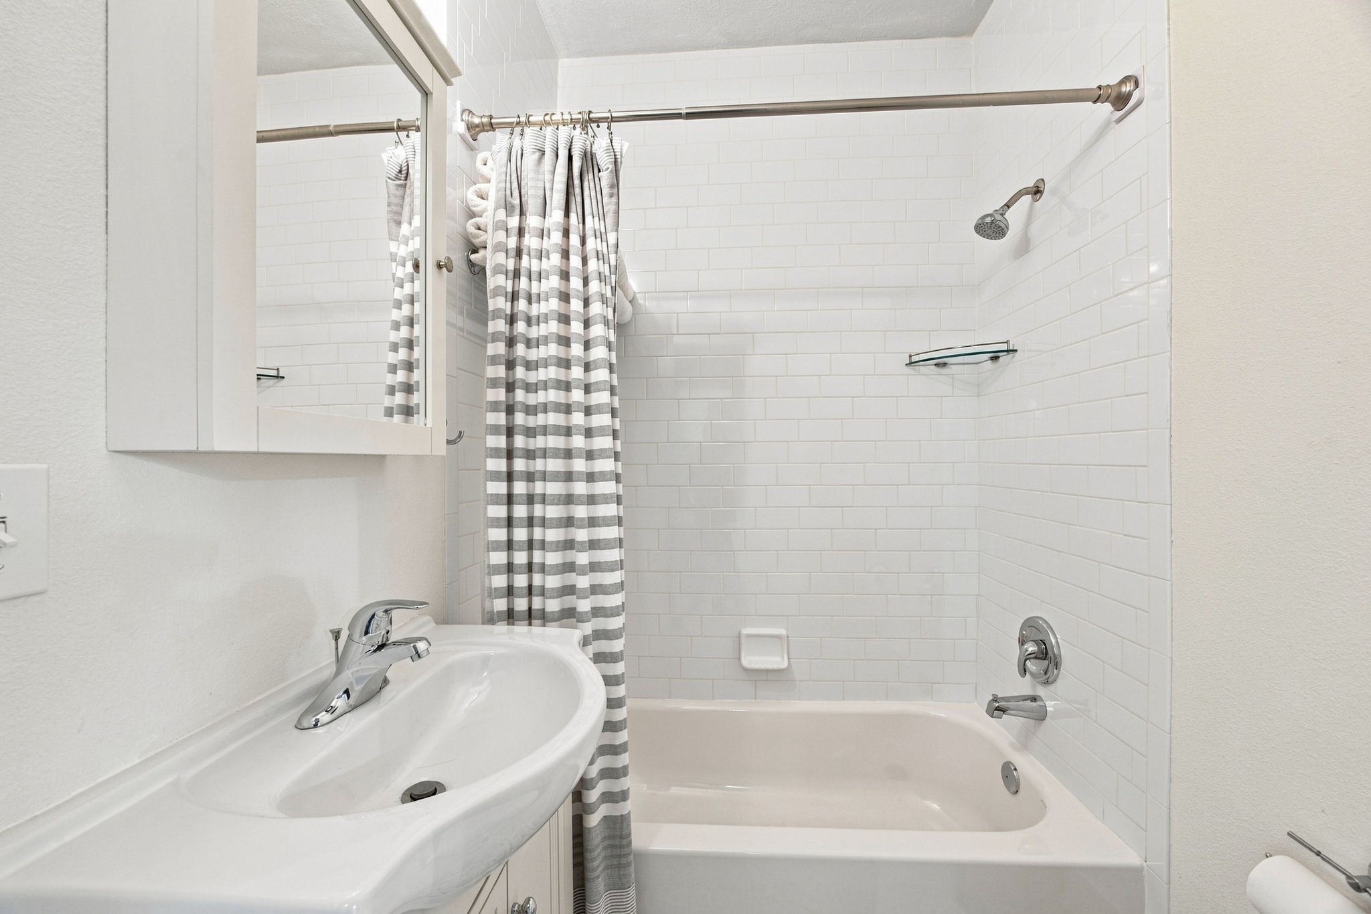
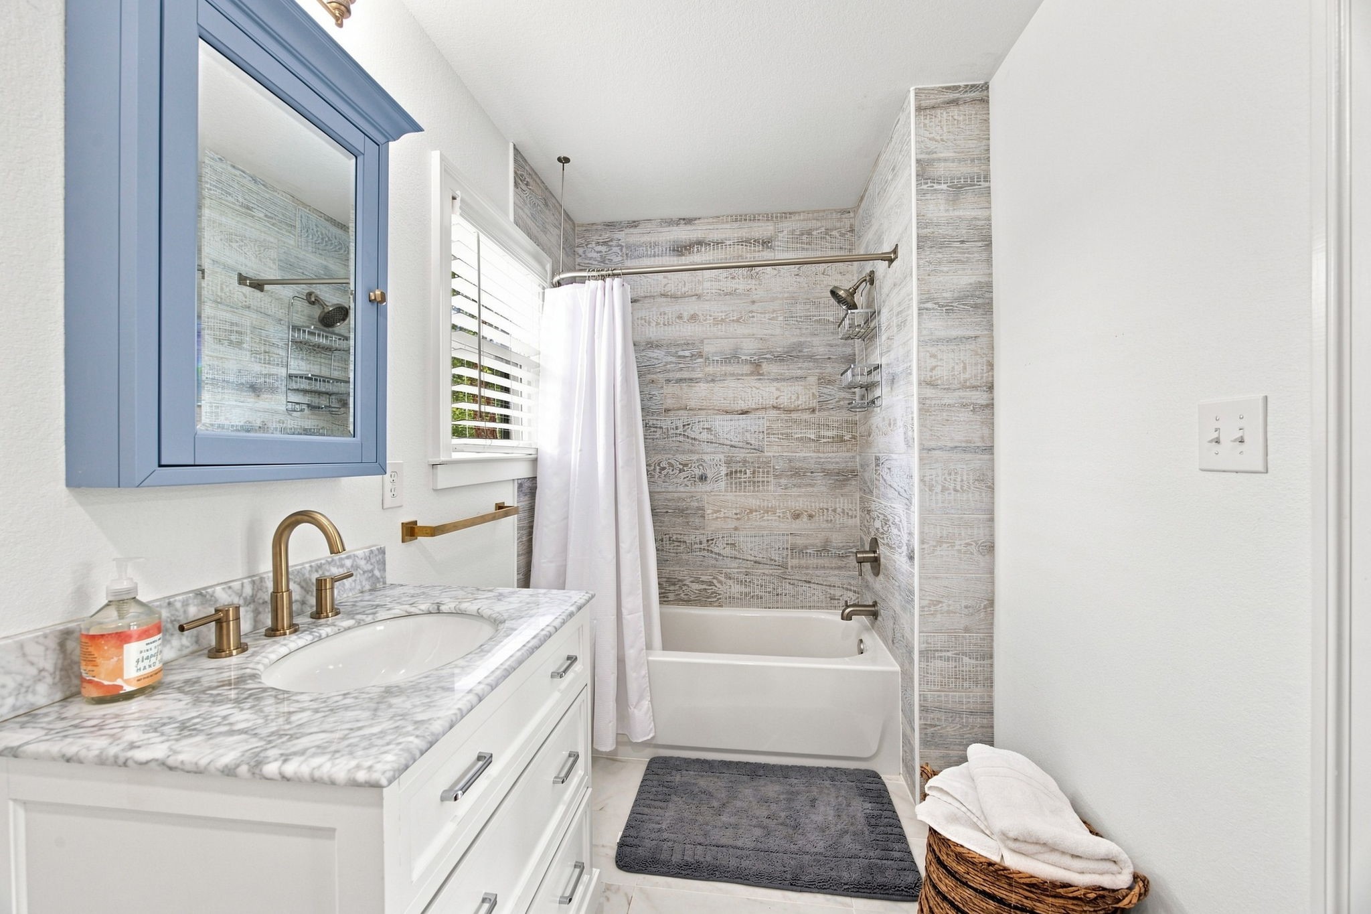
The primary bathroom is the epitome of historic accents in a fully updated space. Notice the classic tile choices, as well as the tub/shower combo, and generous storage behind the door to the right.
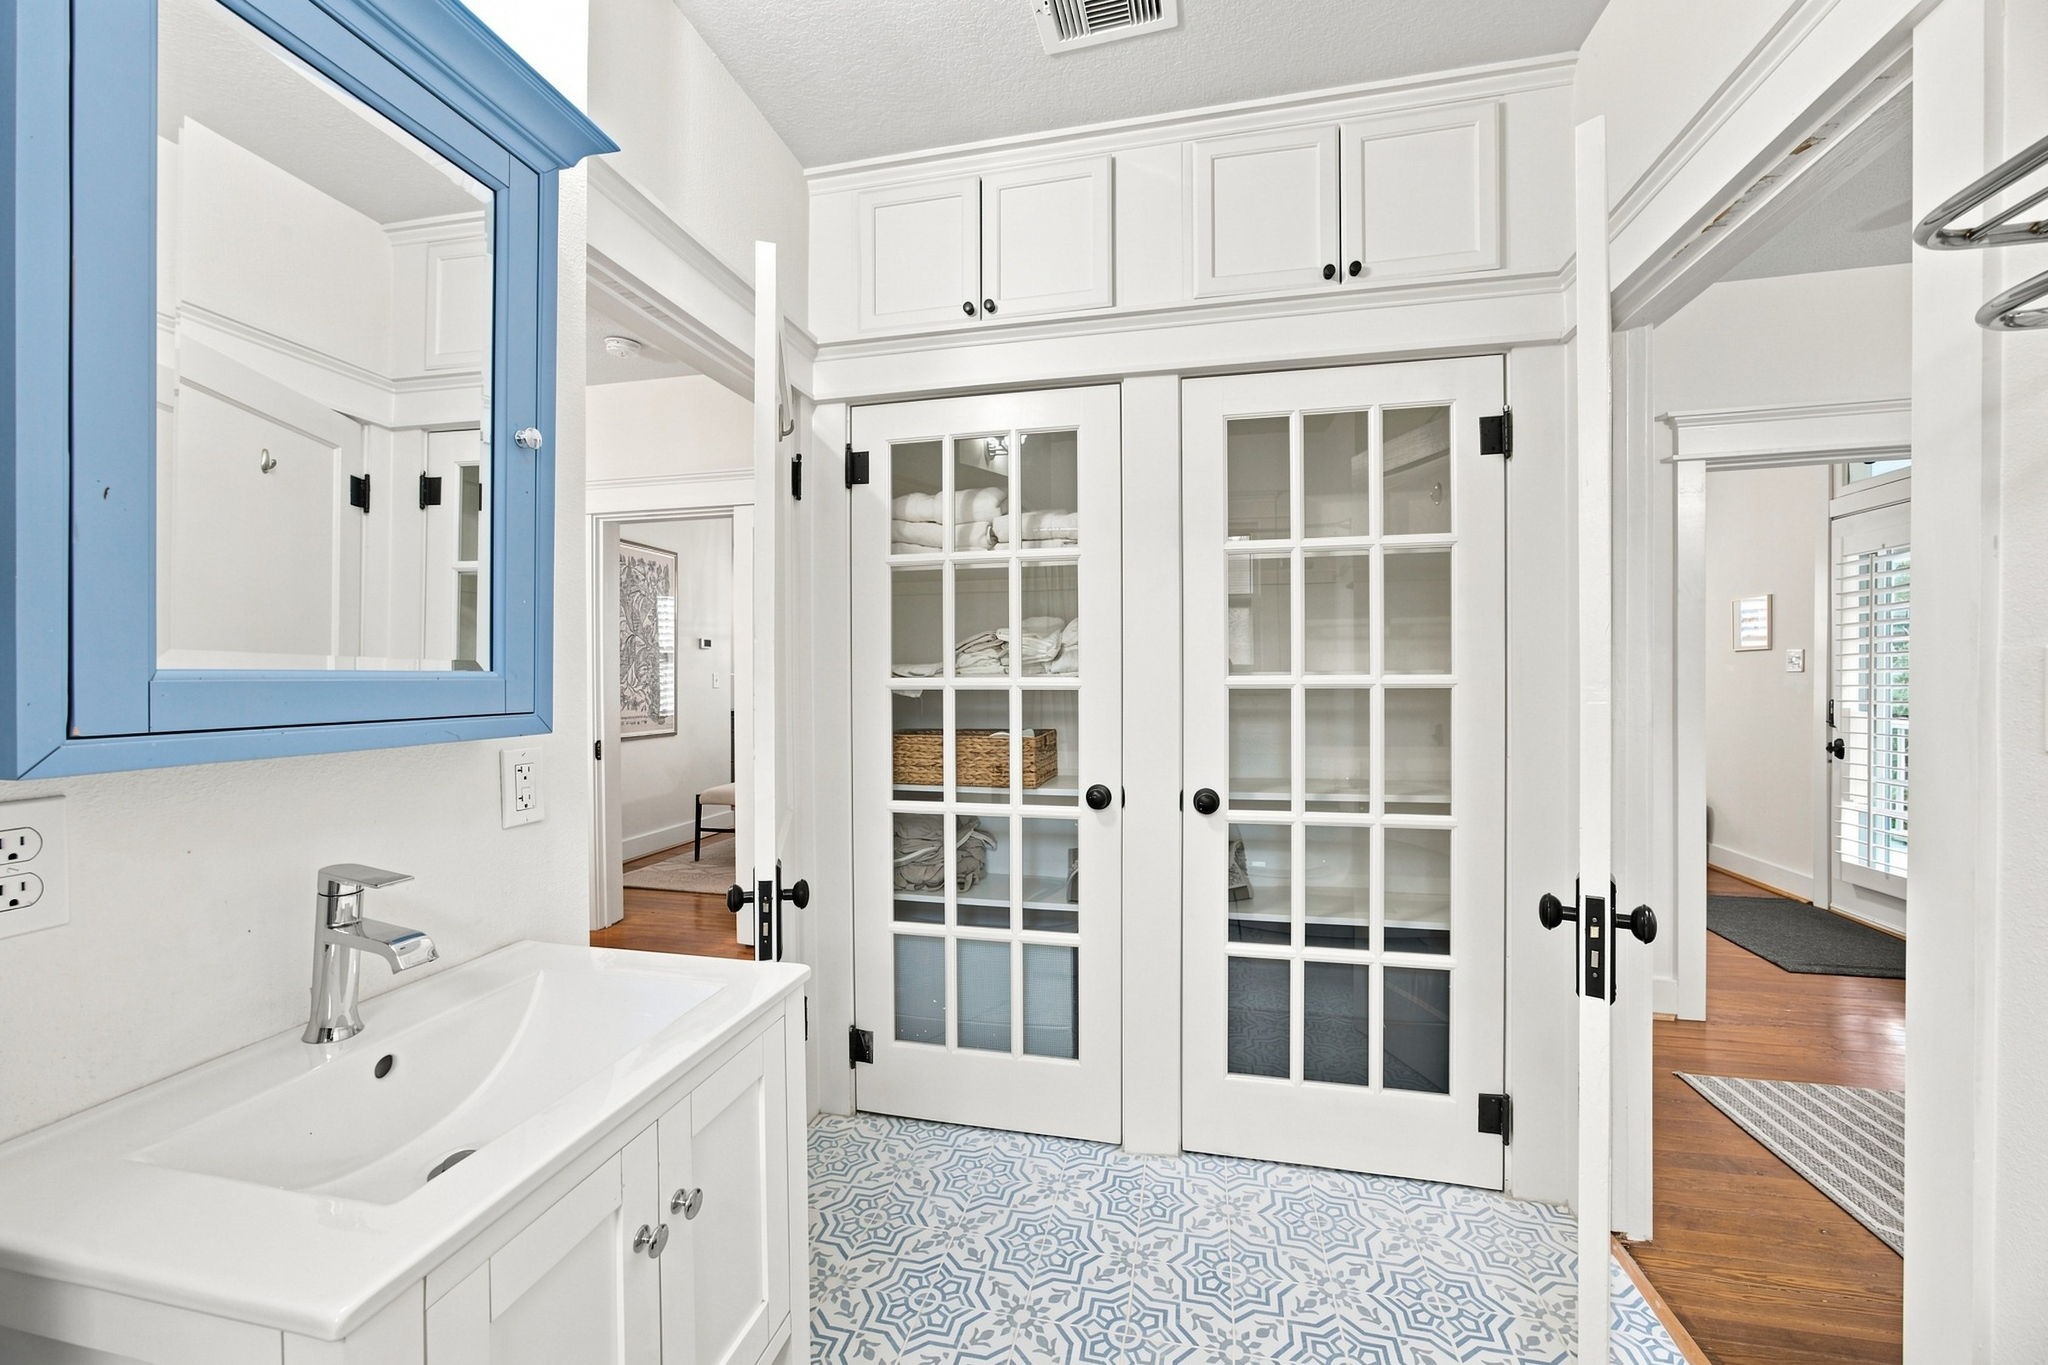
Plenty of storage behind the french doors as well as additional upper storage in the primary batrhoom.
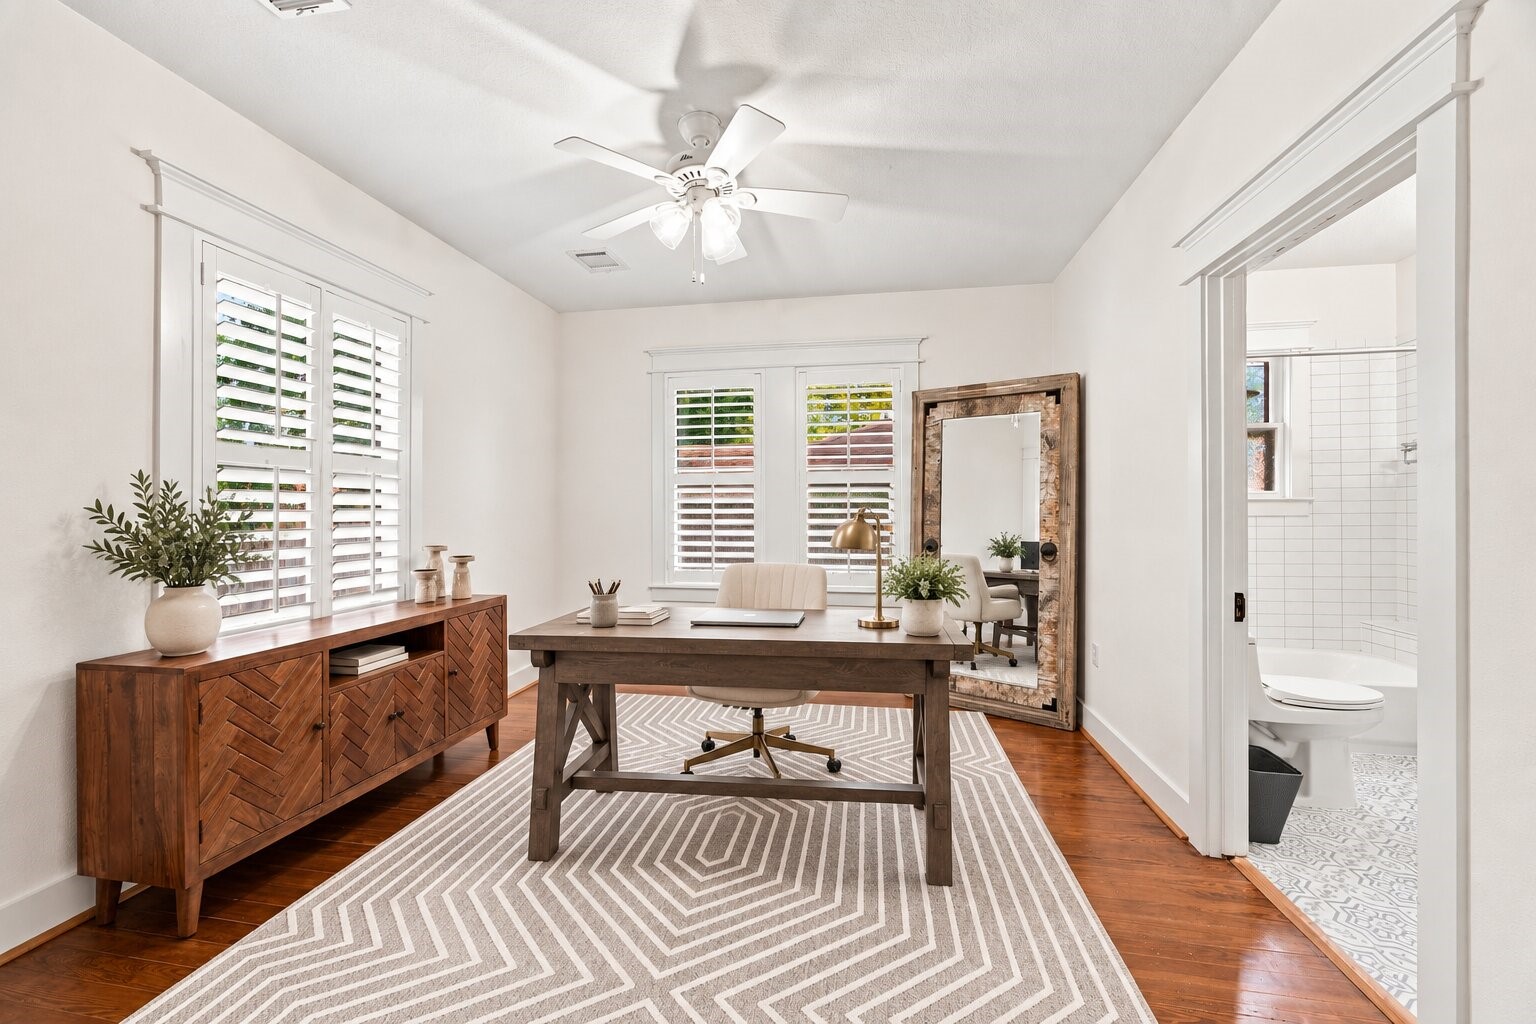
The front secondary bedroom is currently used as a home office, but could easily work as a 3rd sleeping area.
Secondary bedroom, located in the back of the home.
[Main Home] The secondary full bathroom offers a tub/shower combo with subway tile suround.
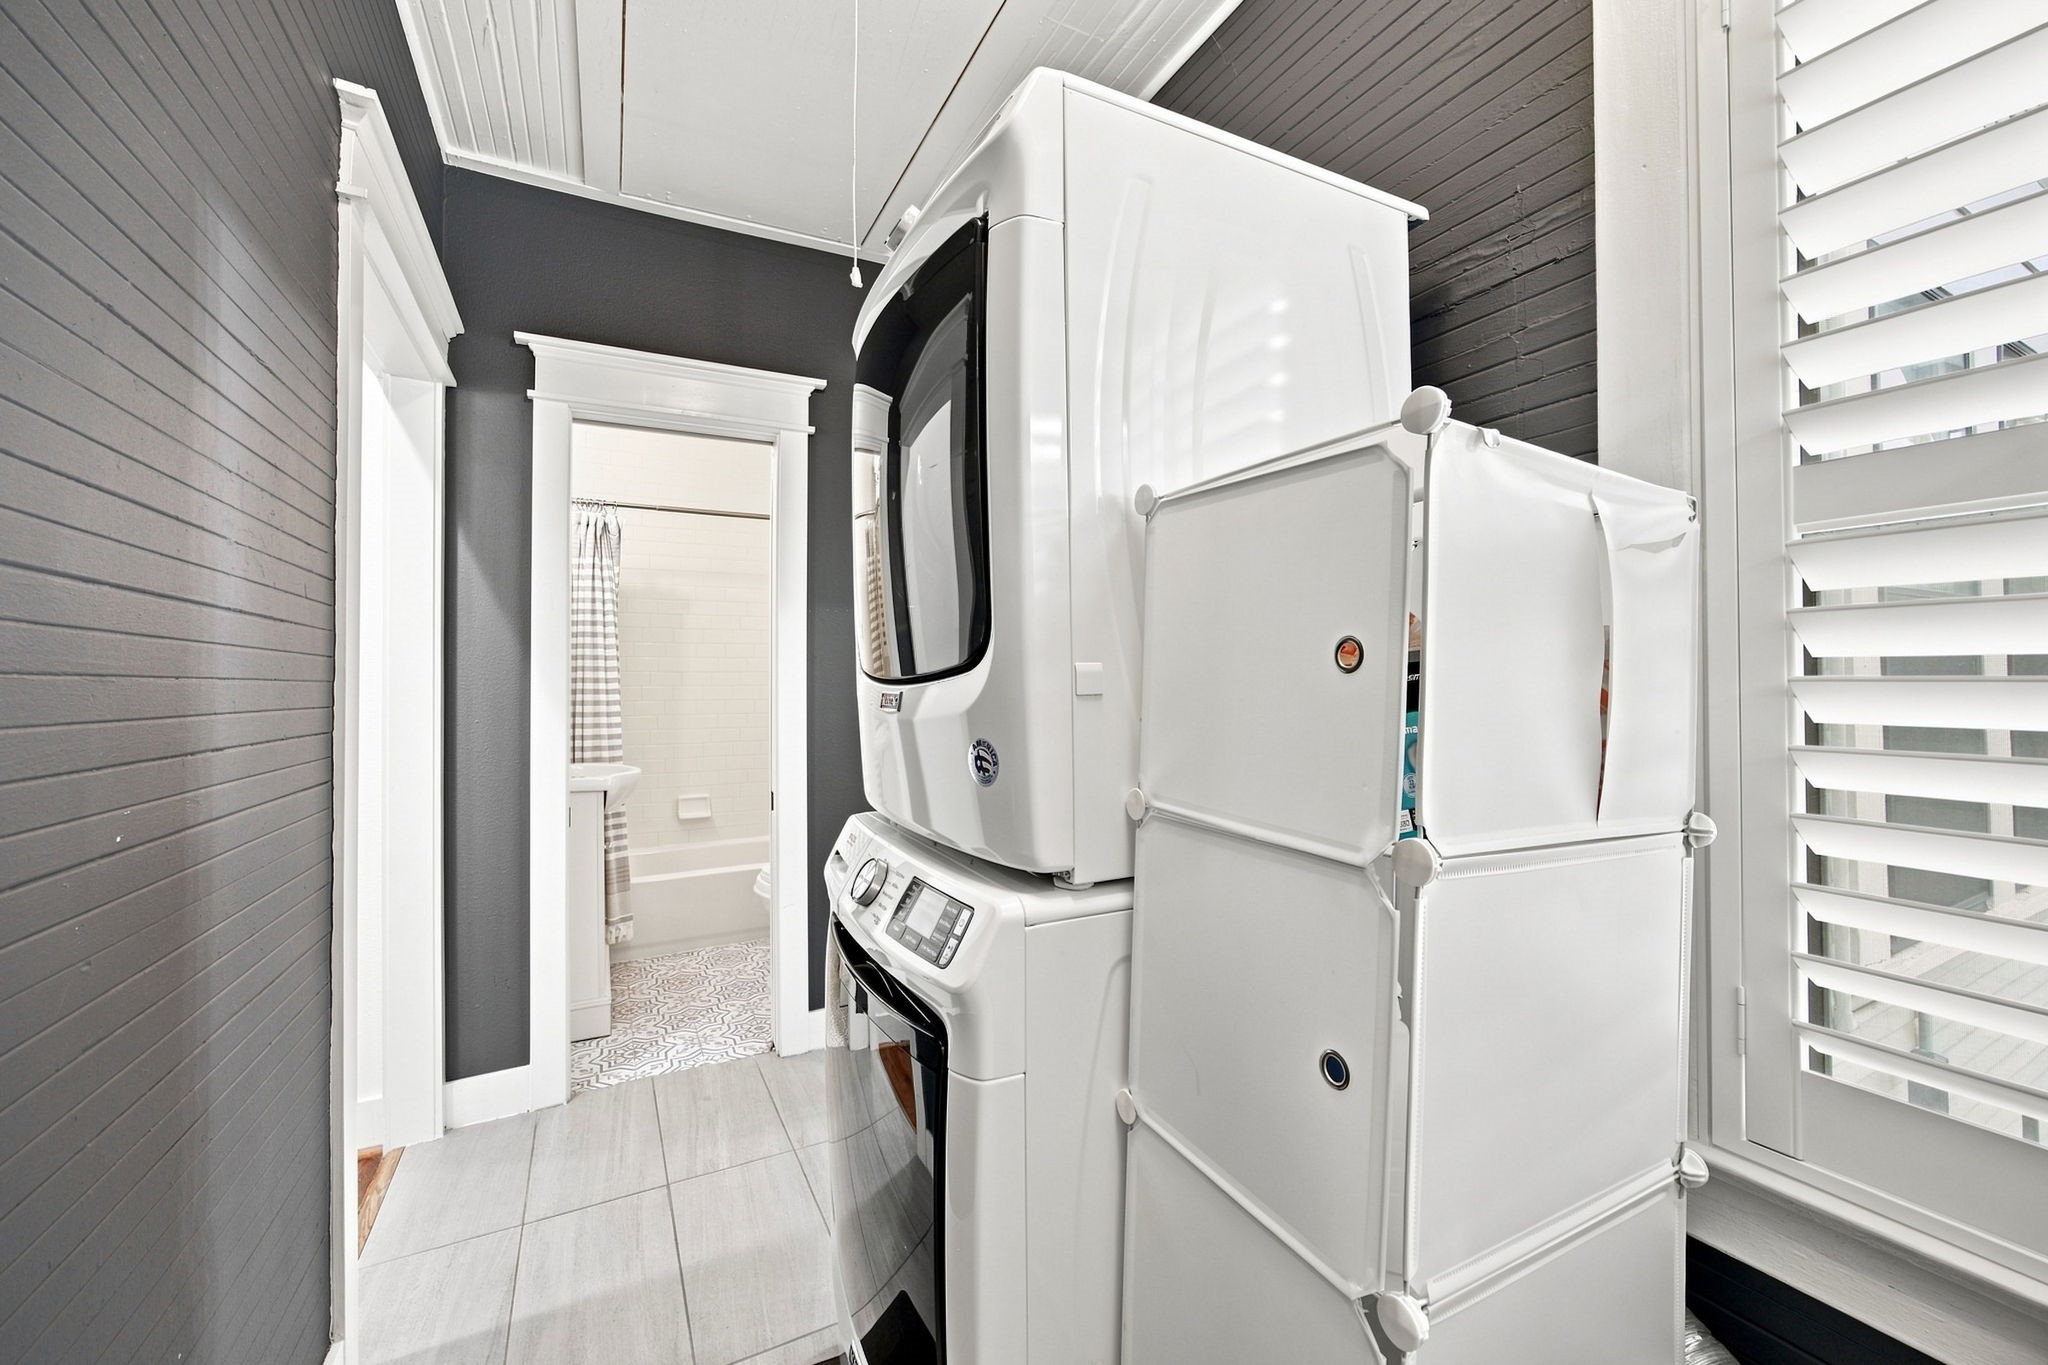
The previous rear patio has been enclosed and now functions as a MUD area, as well as laundry. The full size washer/dryer can convey with the sale.
On the back of the home, enjoy this lovely patio as well as mature Oak Tree. Notice PLENTY of green space!
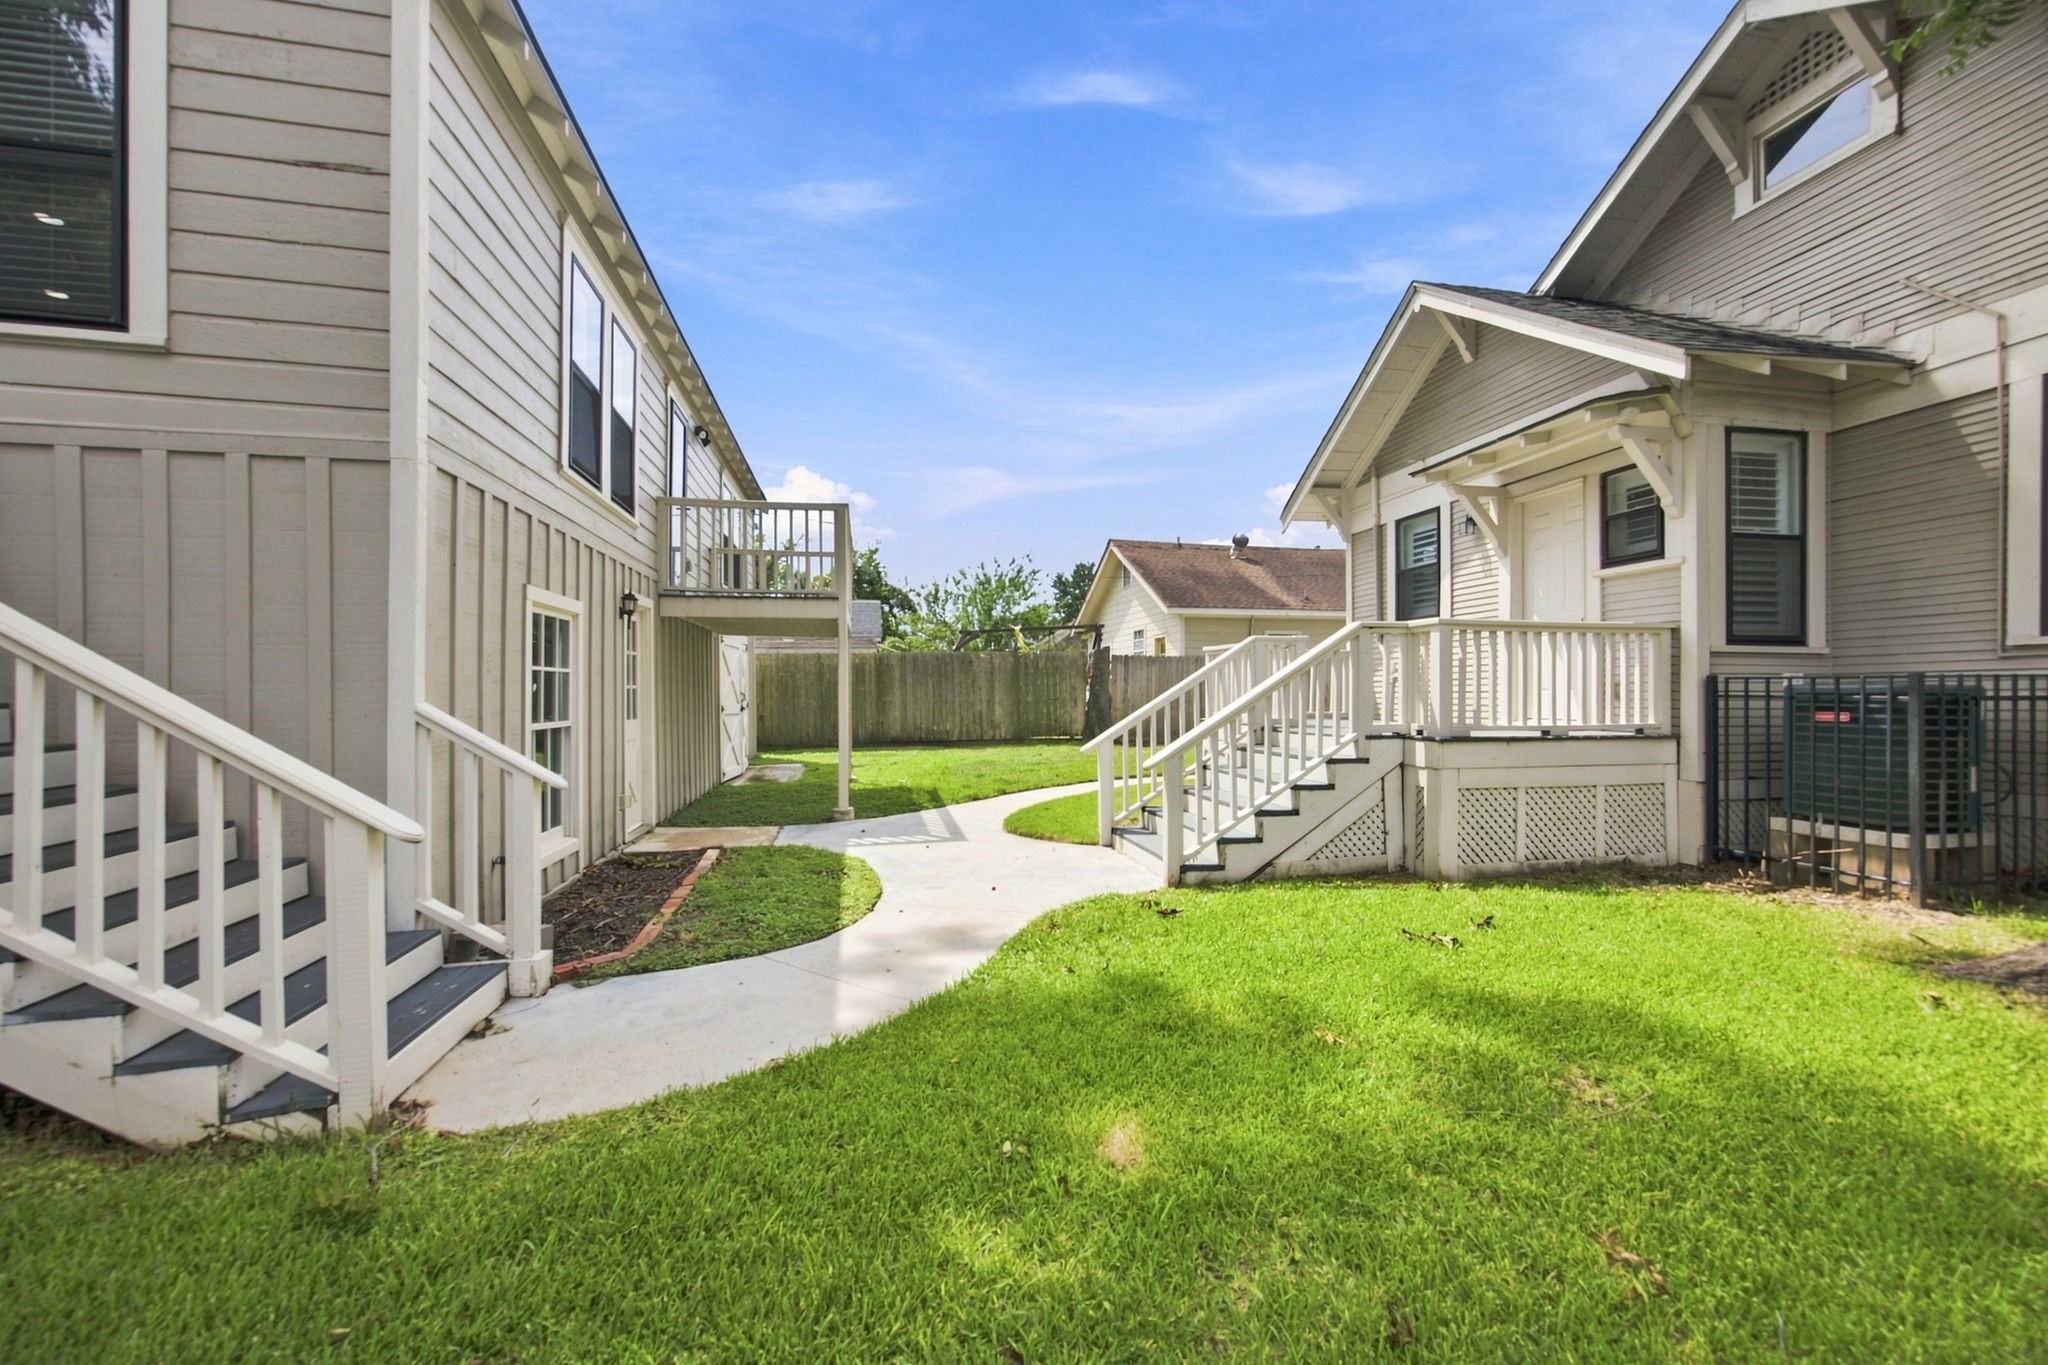
Generous yard space in the fenced backyard area - perfect for entertaining, pool or even an additional ADU.
Welcome to the garage apartment! Private entrance, as well as private patio. Underneath the garage apartment, you will find plenty of space for storage, or even a future conversion to office/workout/game room space.
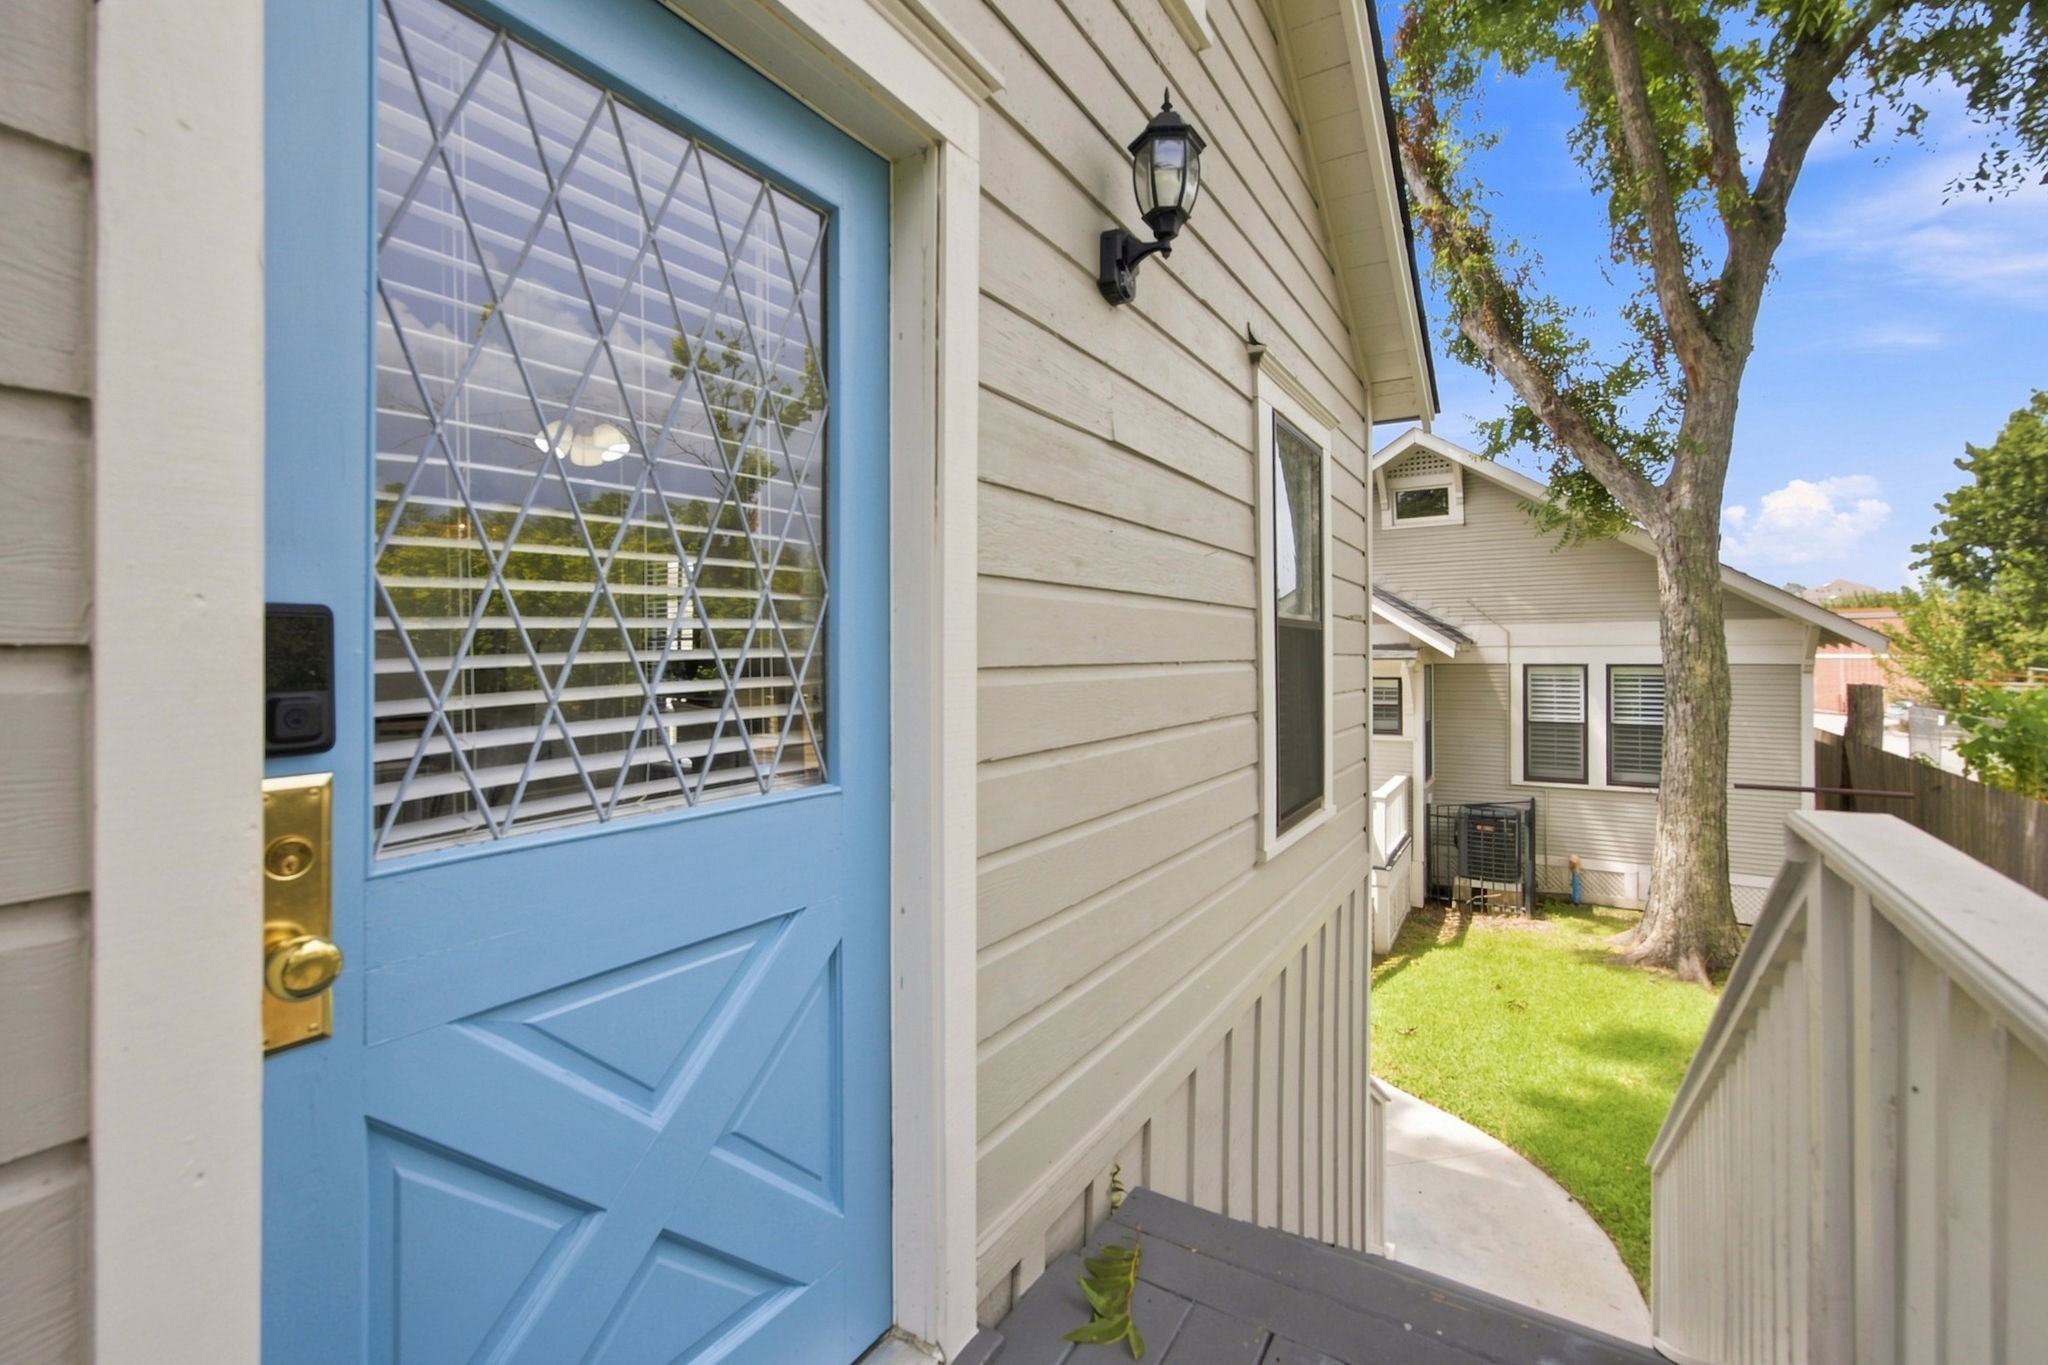
Check out the charm of the reclaimed door that welcomes you to the garage apartment.
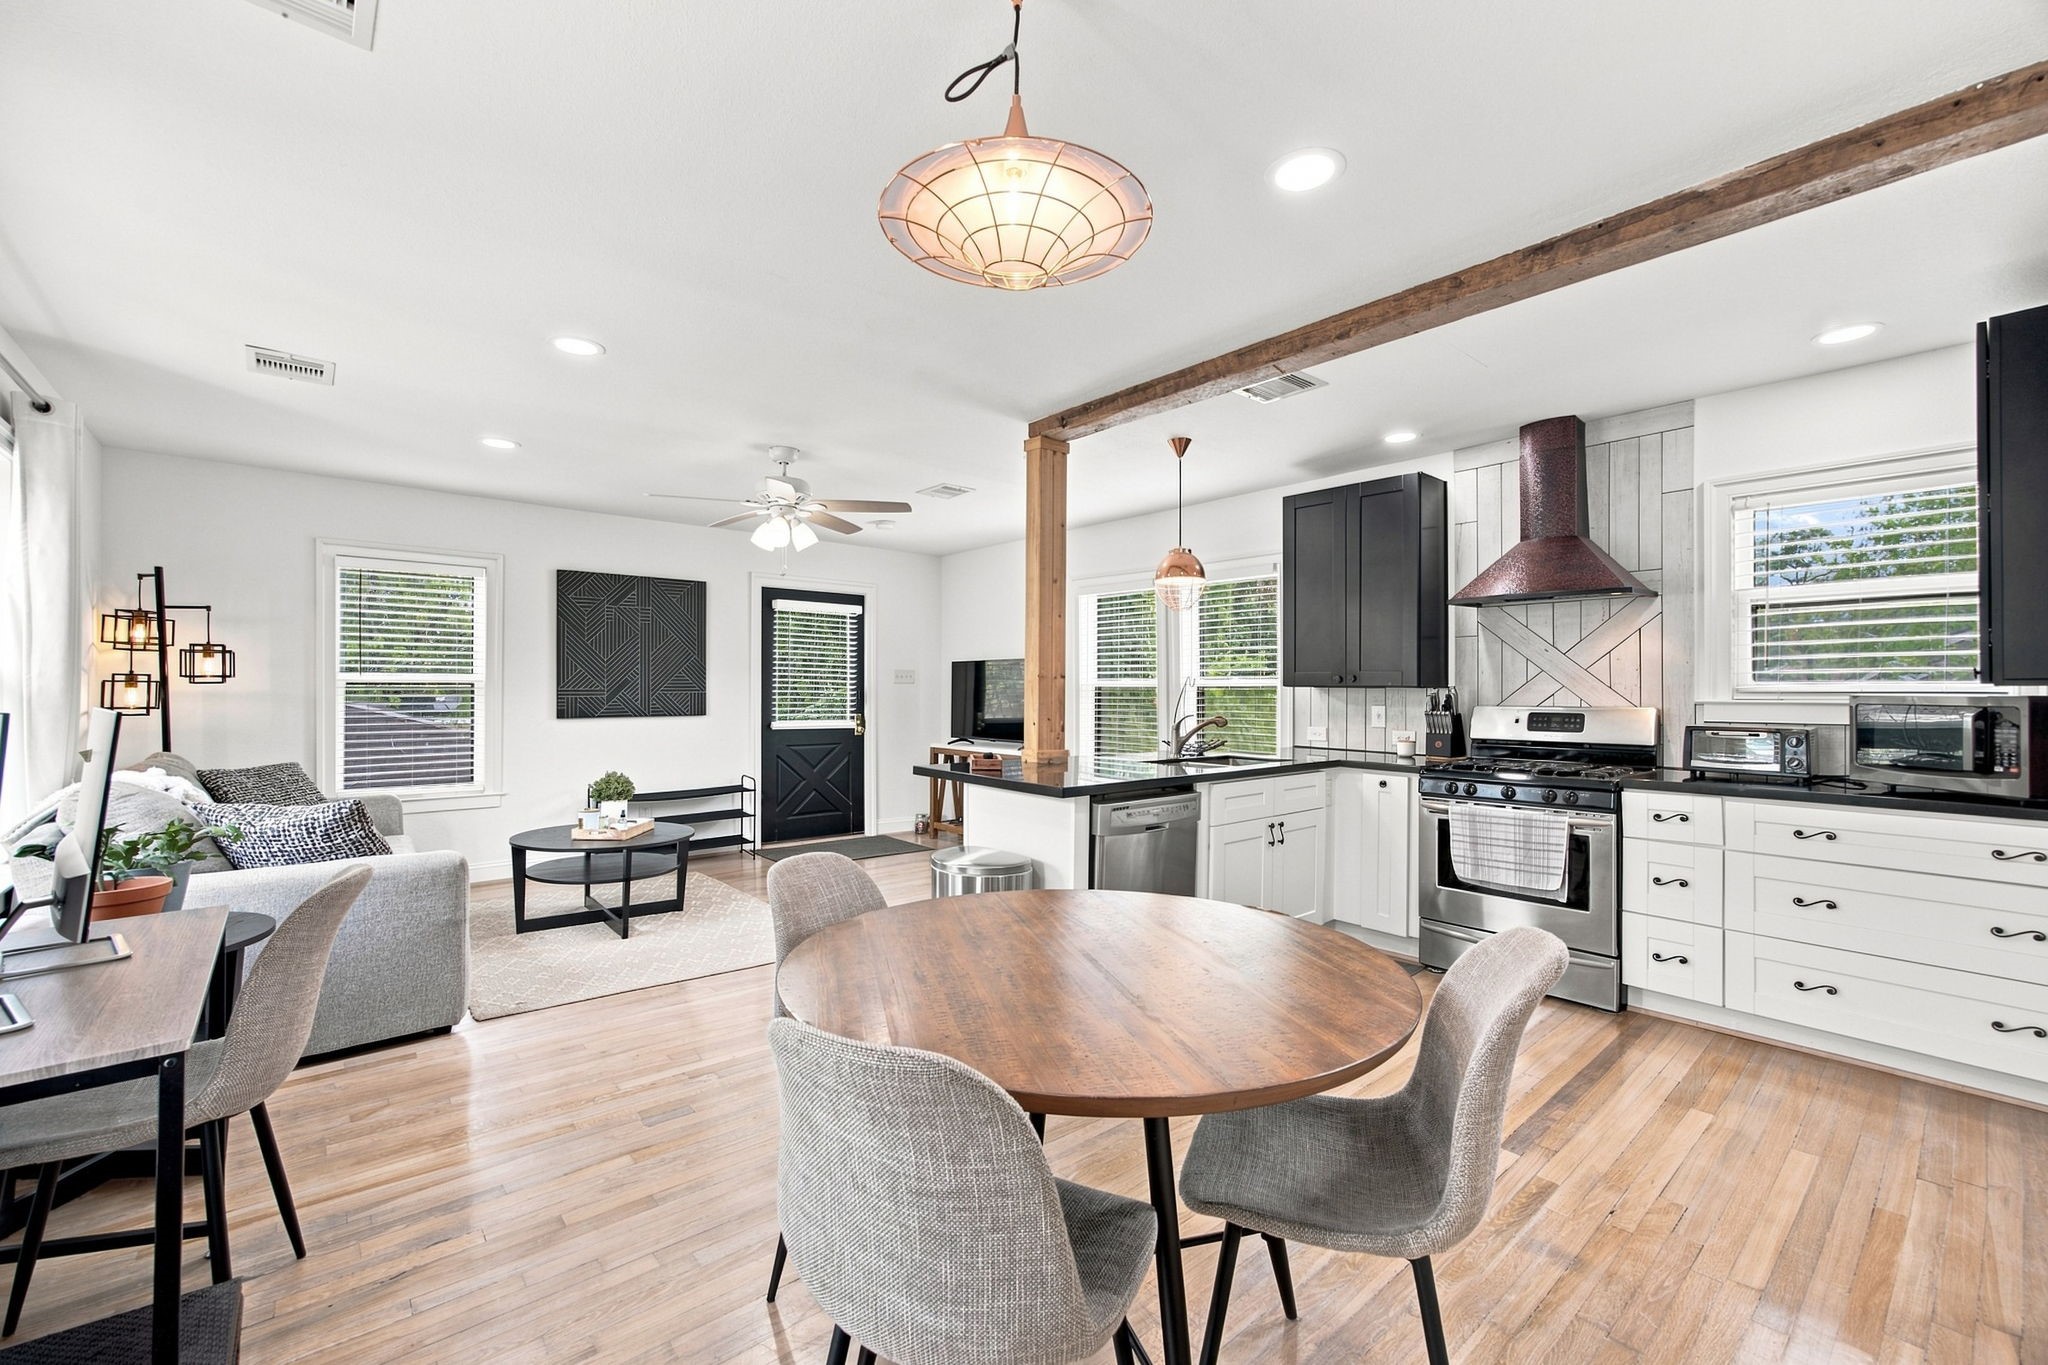
[Garage Apartment] The 800 SF apartment lives very open and spacious. A previous owner actually lived in the garage apartment, and rented out the house to offset a large portion of monthly living costs.
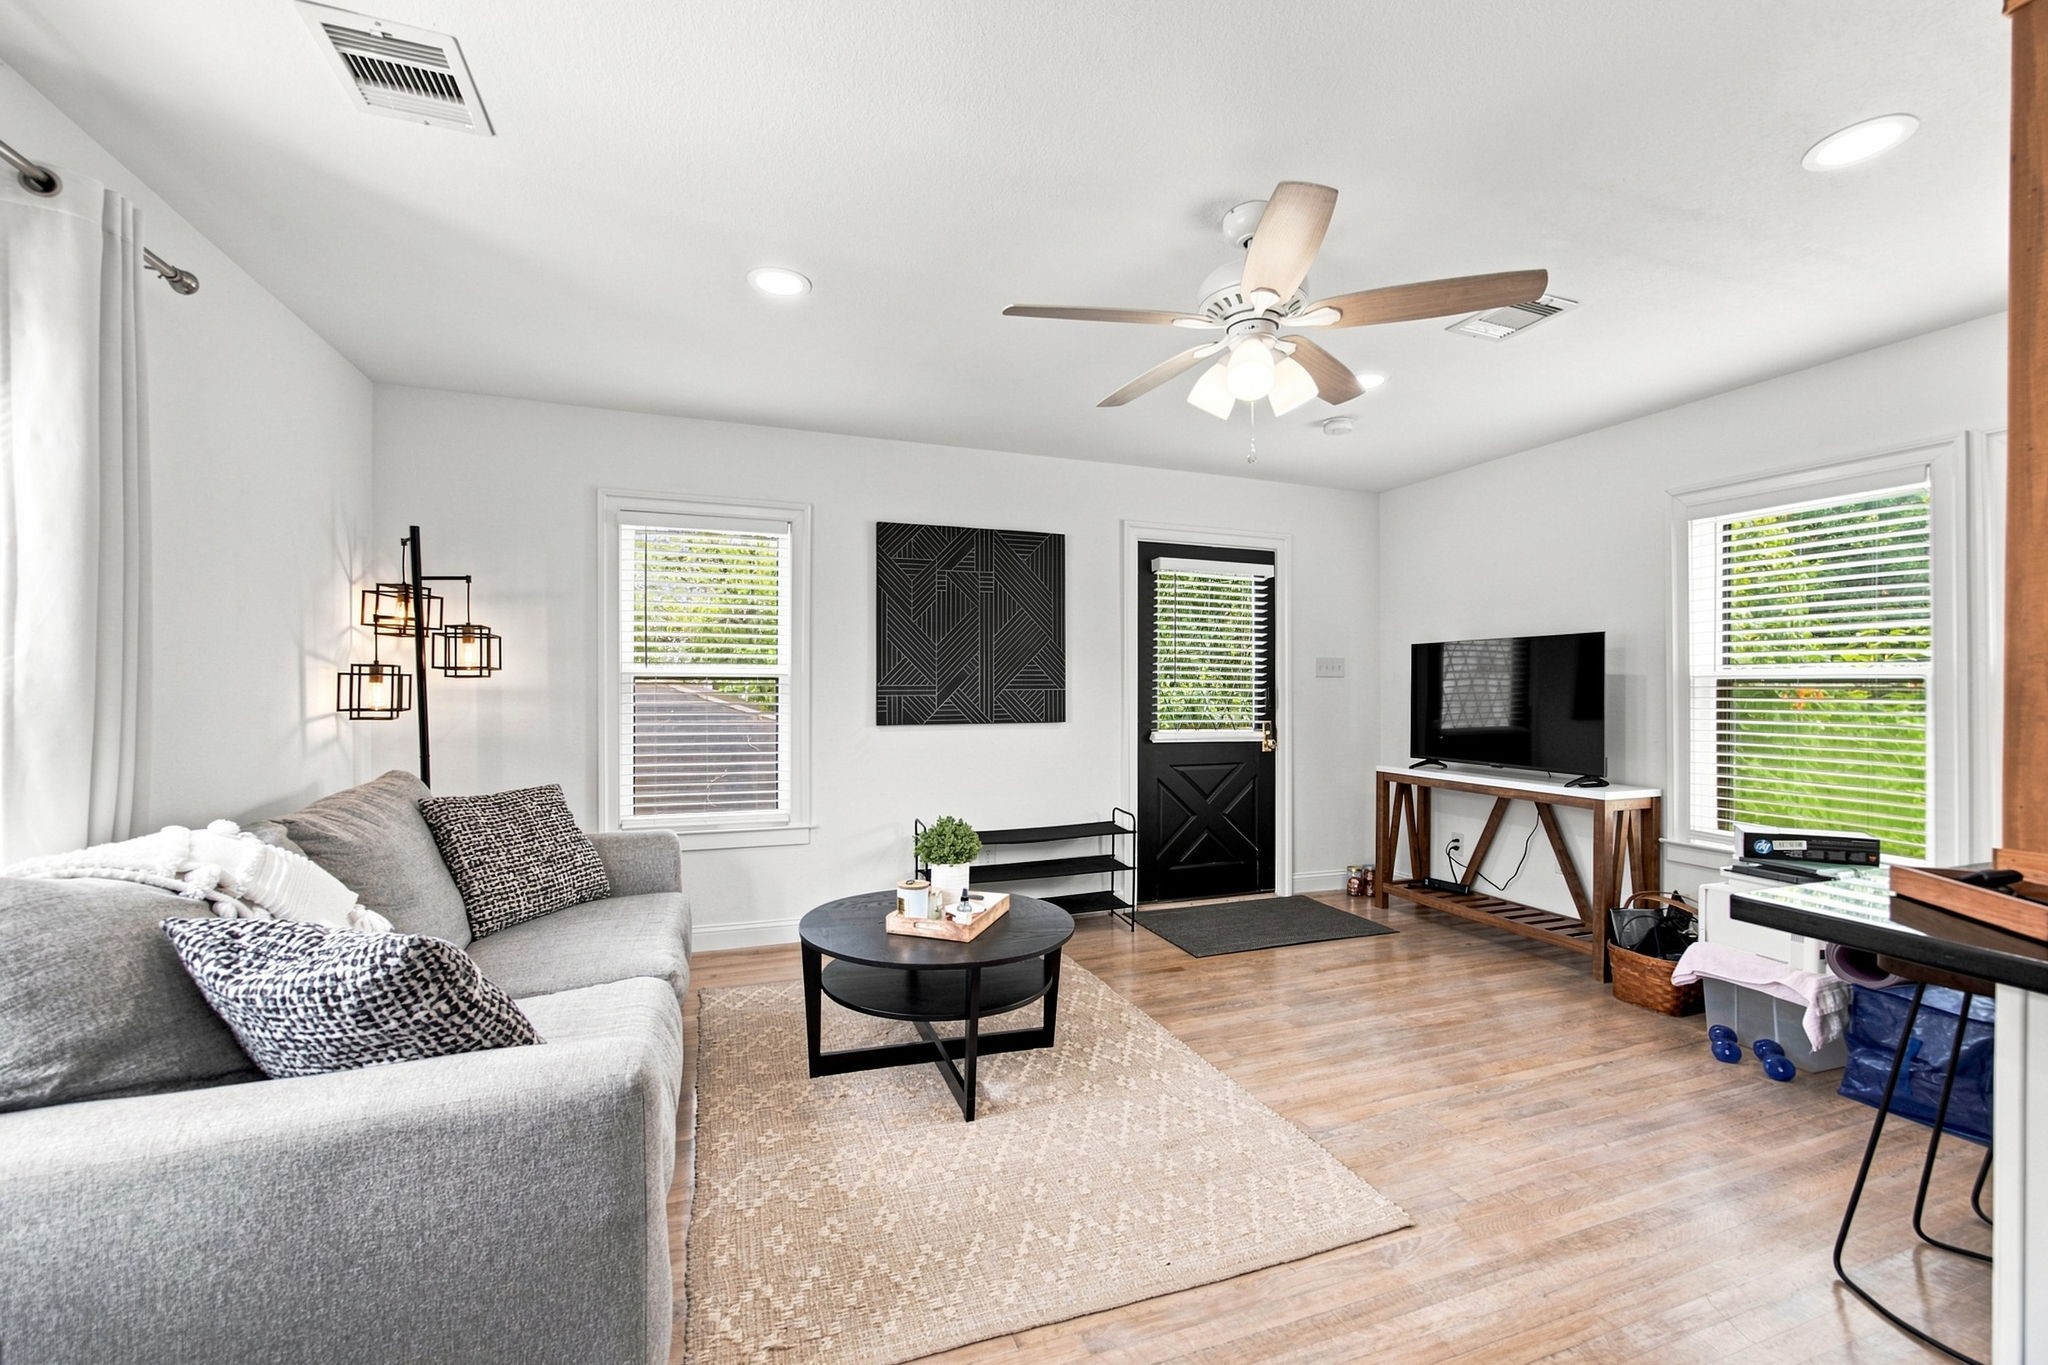
[Garage Apartment] The living room is light and bright. Hardwood floors throughout the entire unit.
[Garage Apartment] Alternate view from bedroom entry looking towards the main entry door, with views of the dining, kitchen and living areas.
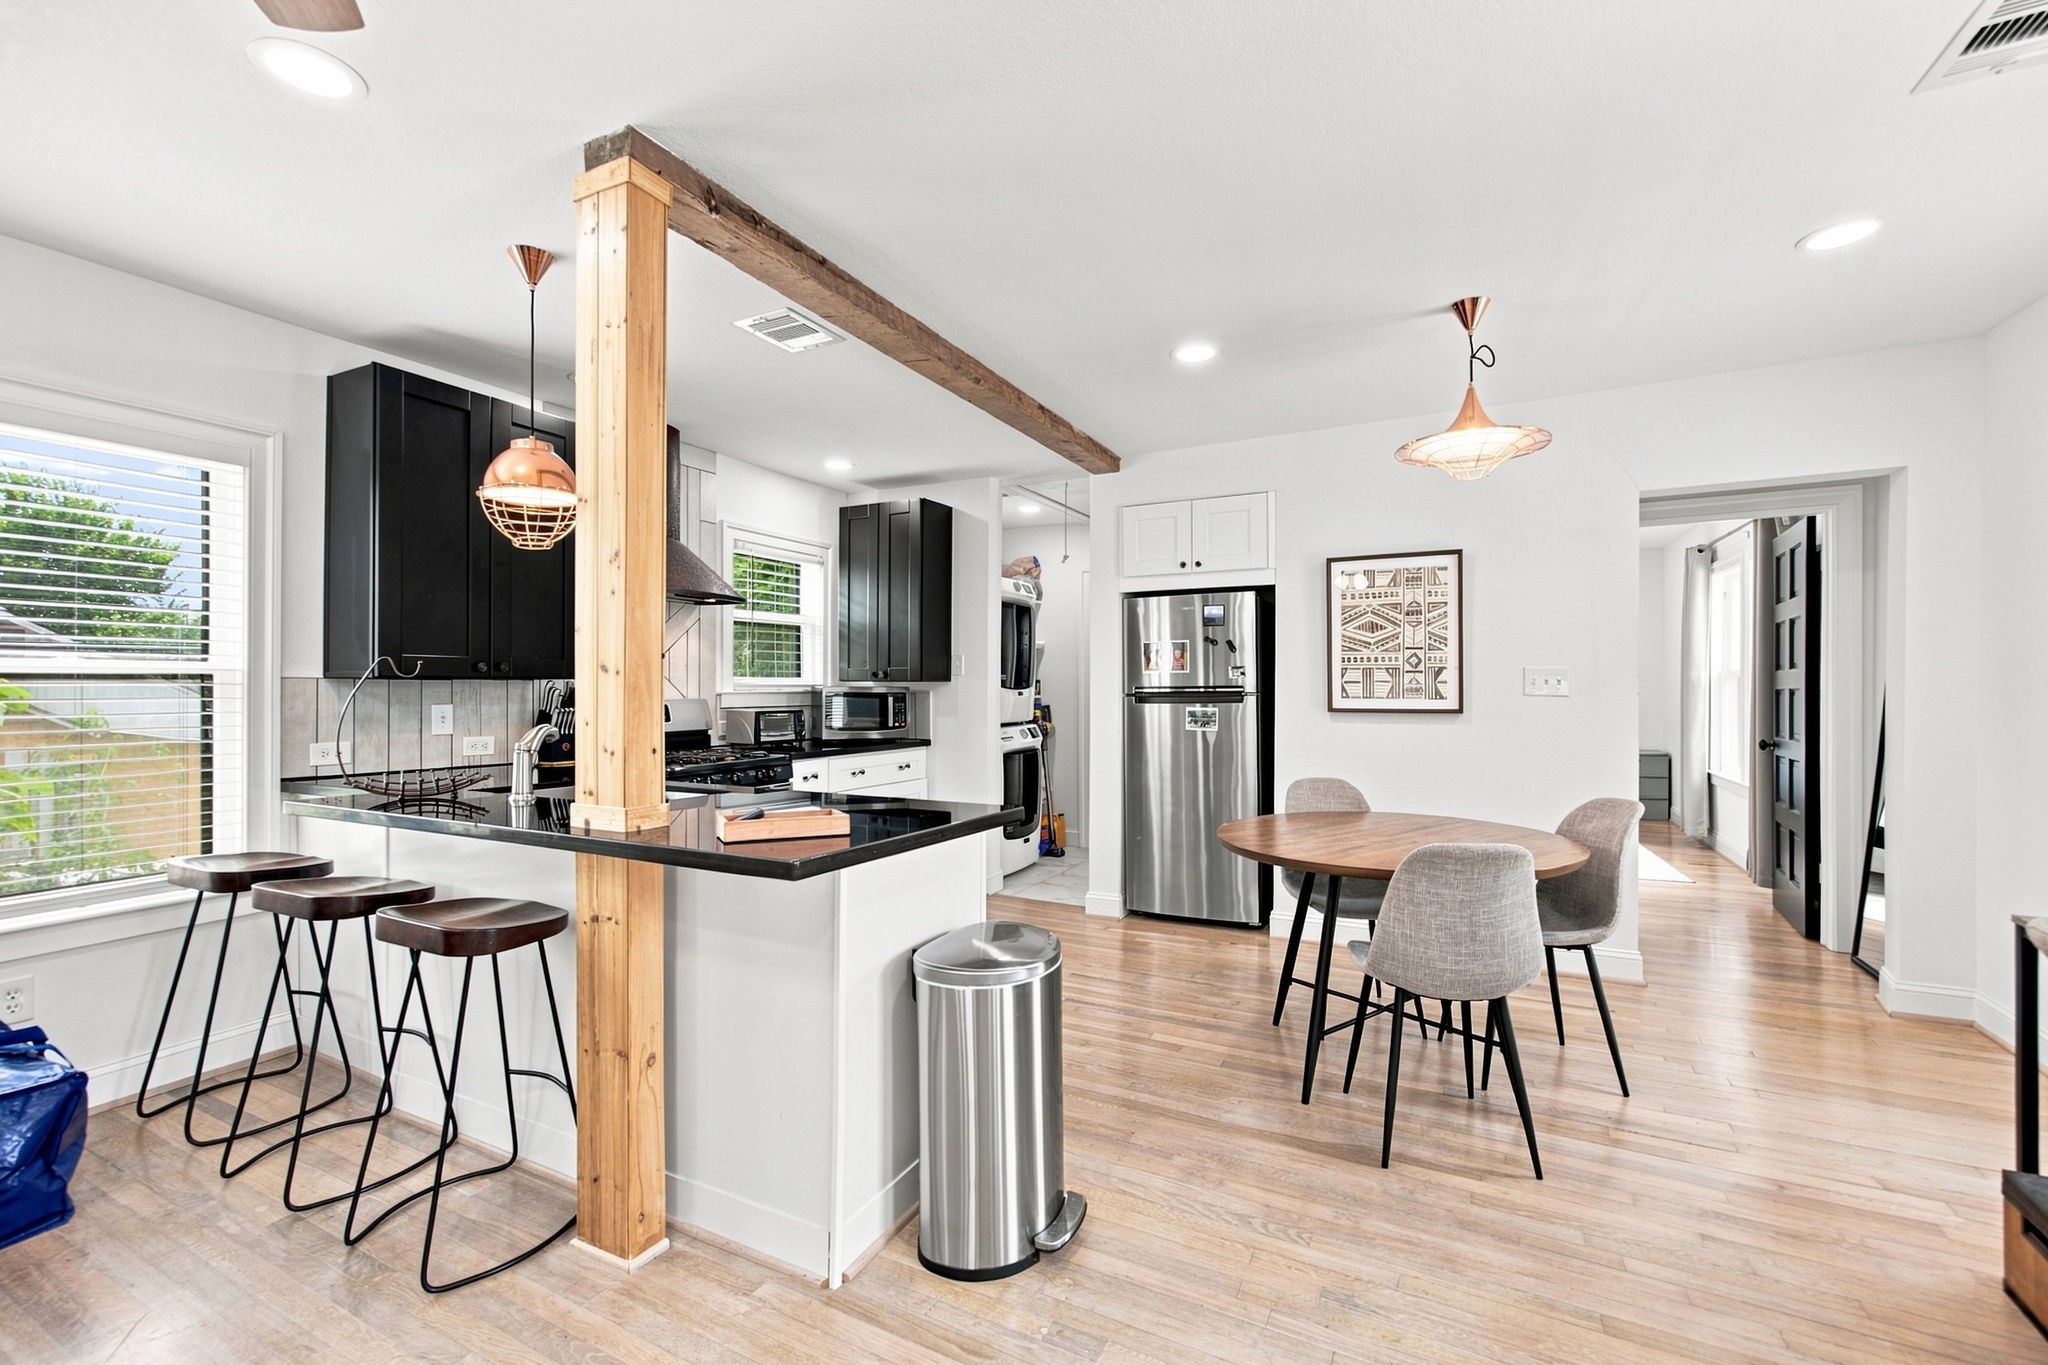
[Garage Apartment] Spacious enough to entertain in! Notice the hallway to the left leads to the laundry area with a FULL SIZE washer dryer (home and garage apartment each have their own units) as well as a 2nd entrance to the bathroom so guests don't have to go through the bedroom to access the bathroom.
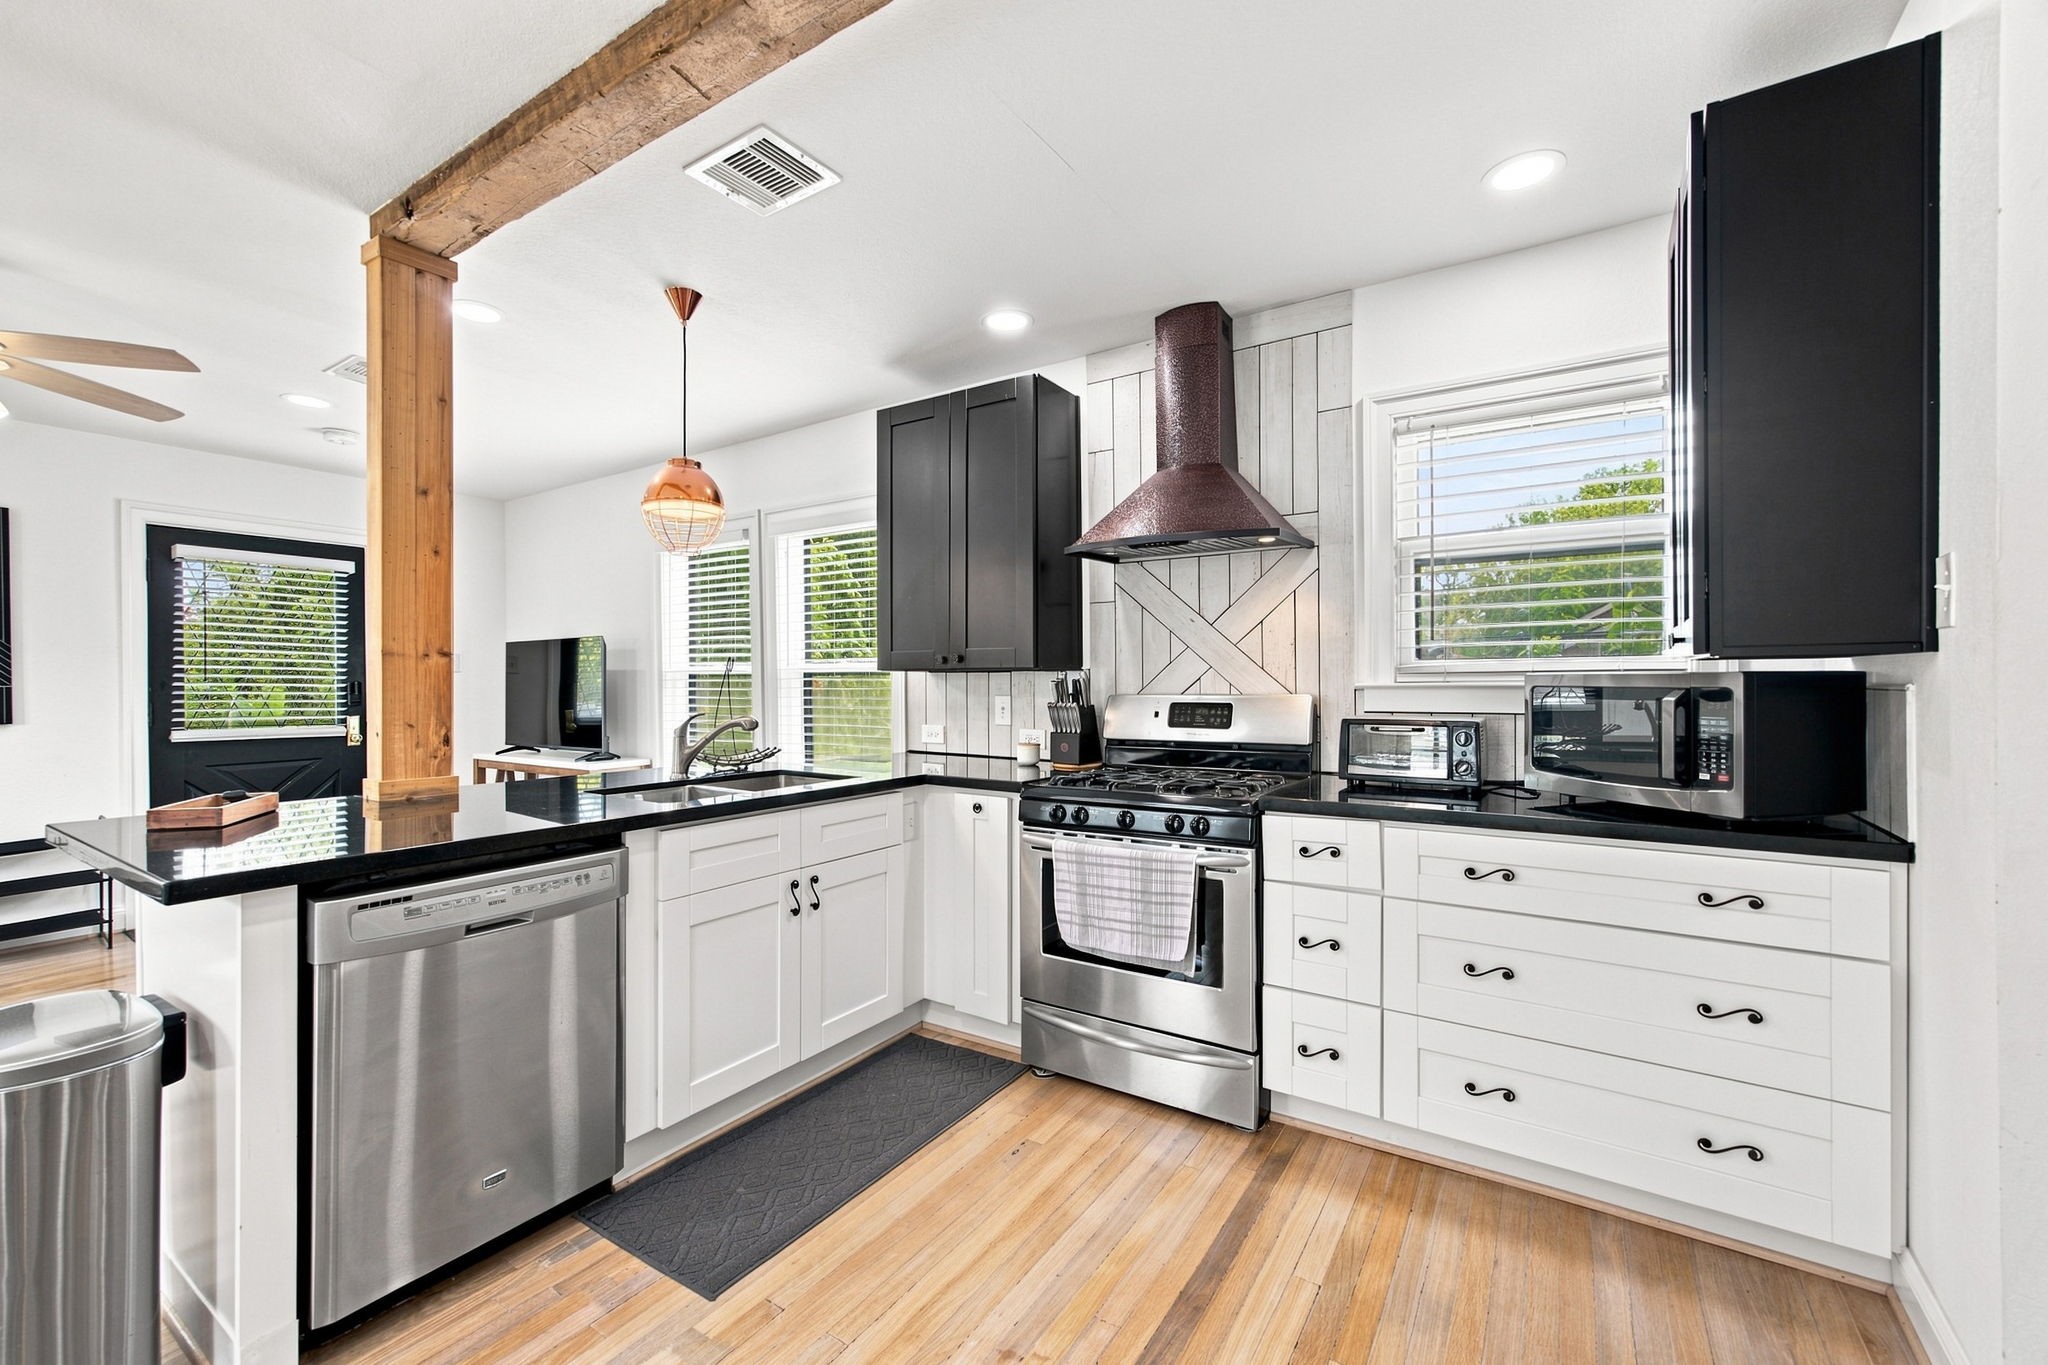
[Garage Apartment] The kitchen offers stainless steel appliances with gas cooking, granite countertops, tile backsplash and a generous amount of cabinetry/drawers for a 1 bedroom apartment!
[Garage apartment] View from the kitchen looking towards the adjacent laundry/flex space, which also provides another way to access the bathroom without having to go through the bedroom.
[Garage Apartment] The full bathroom offers marble countertops, tub/shower combo with tub to ceiling tile surround and access from both the bedroom and kitchen/living area.
[Garage Apartment] Bedroom with en-suite bathroom access.
The 6600 SF lot allows for plenty of green space for both the main home and garage apartment.
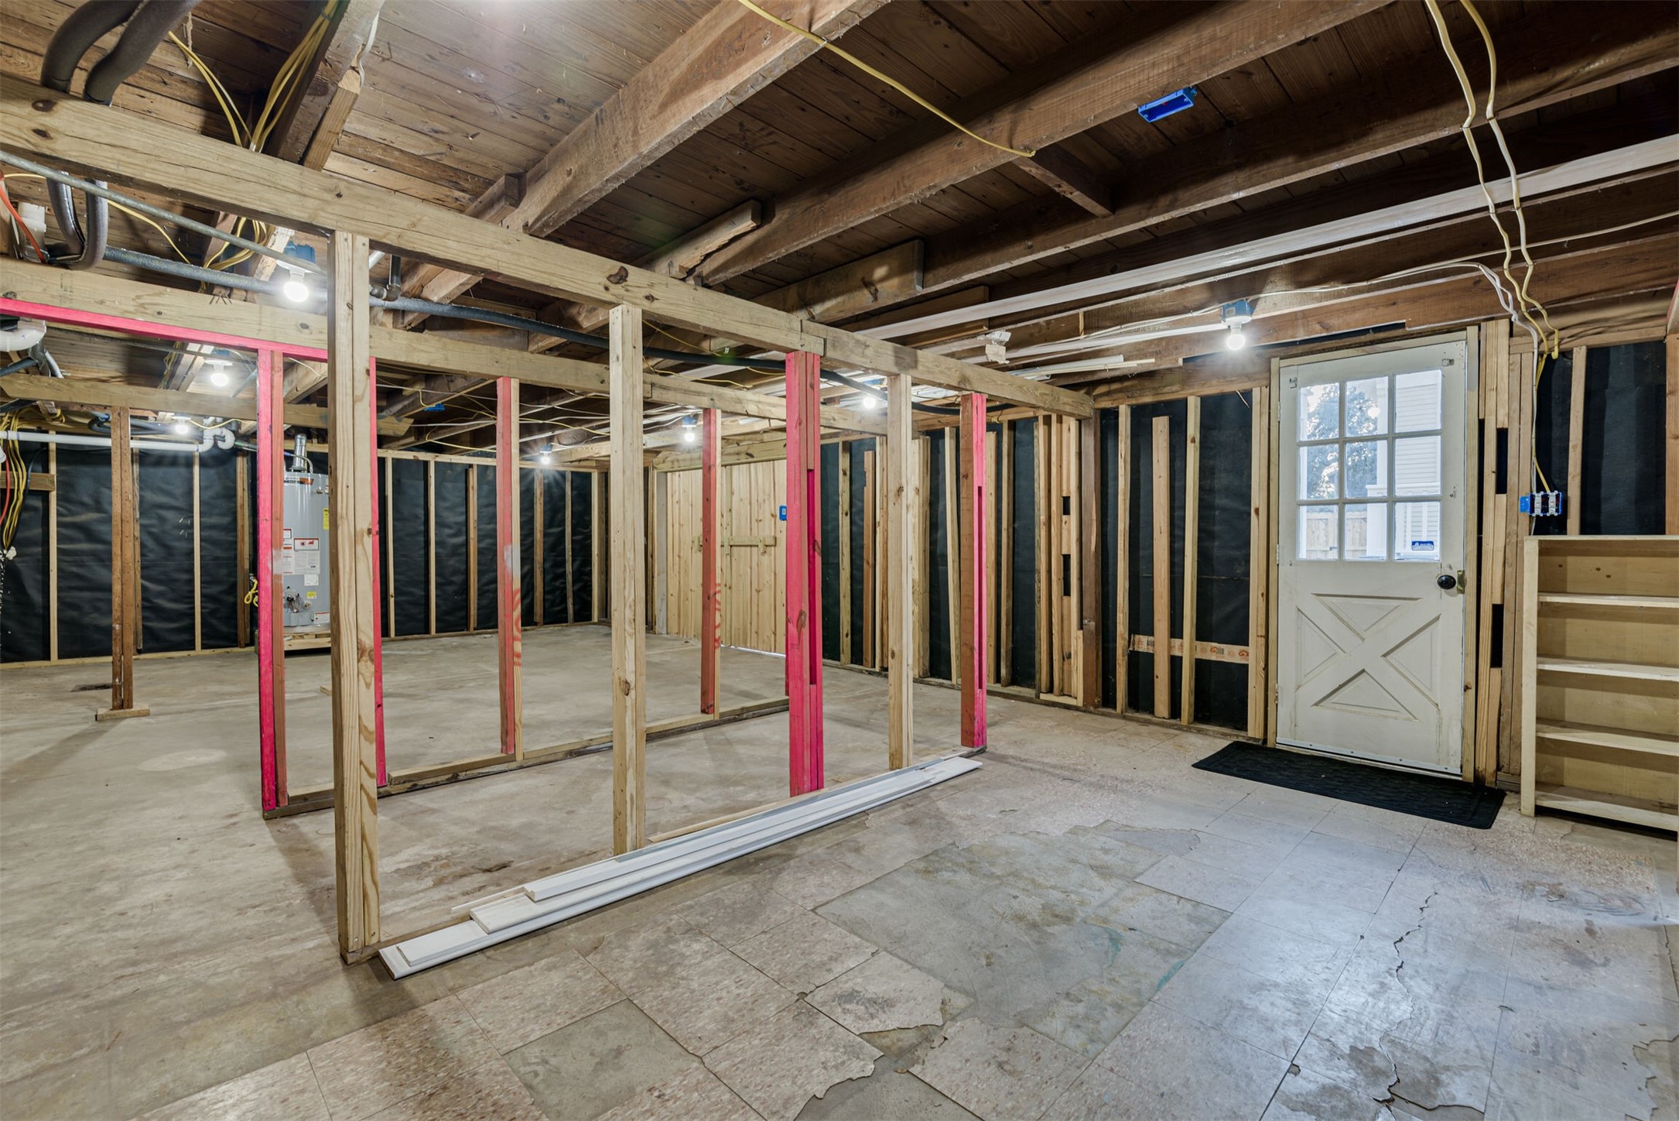
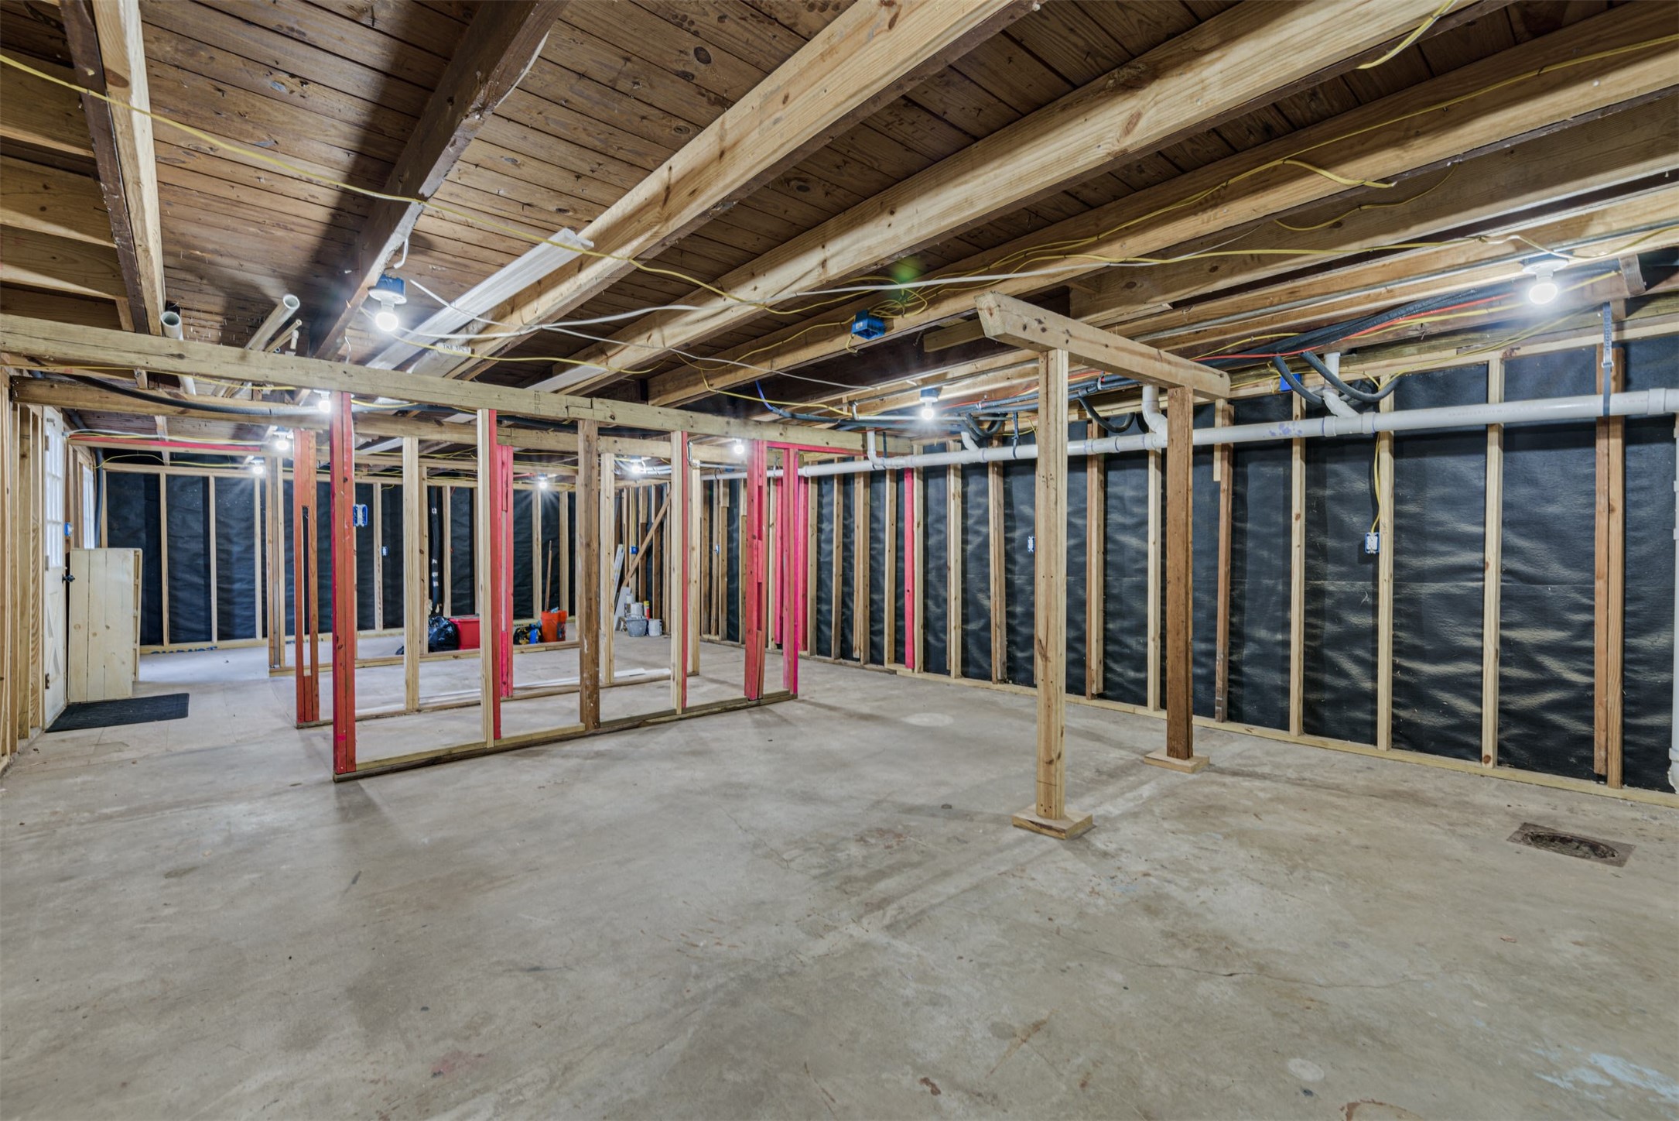
Located underneath the garage apartment, you will find approx. 800 SF of additional framed out space. This area can be used for storage as-is, or easily finished out for additional conditioned space.
Lots of possibilities if you decide to finish this out! Think multiple office spaces, workshop, gym, hobby room, pet area...the opportunities are truly endless.
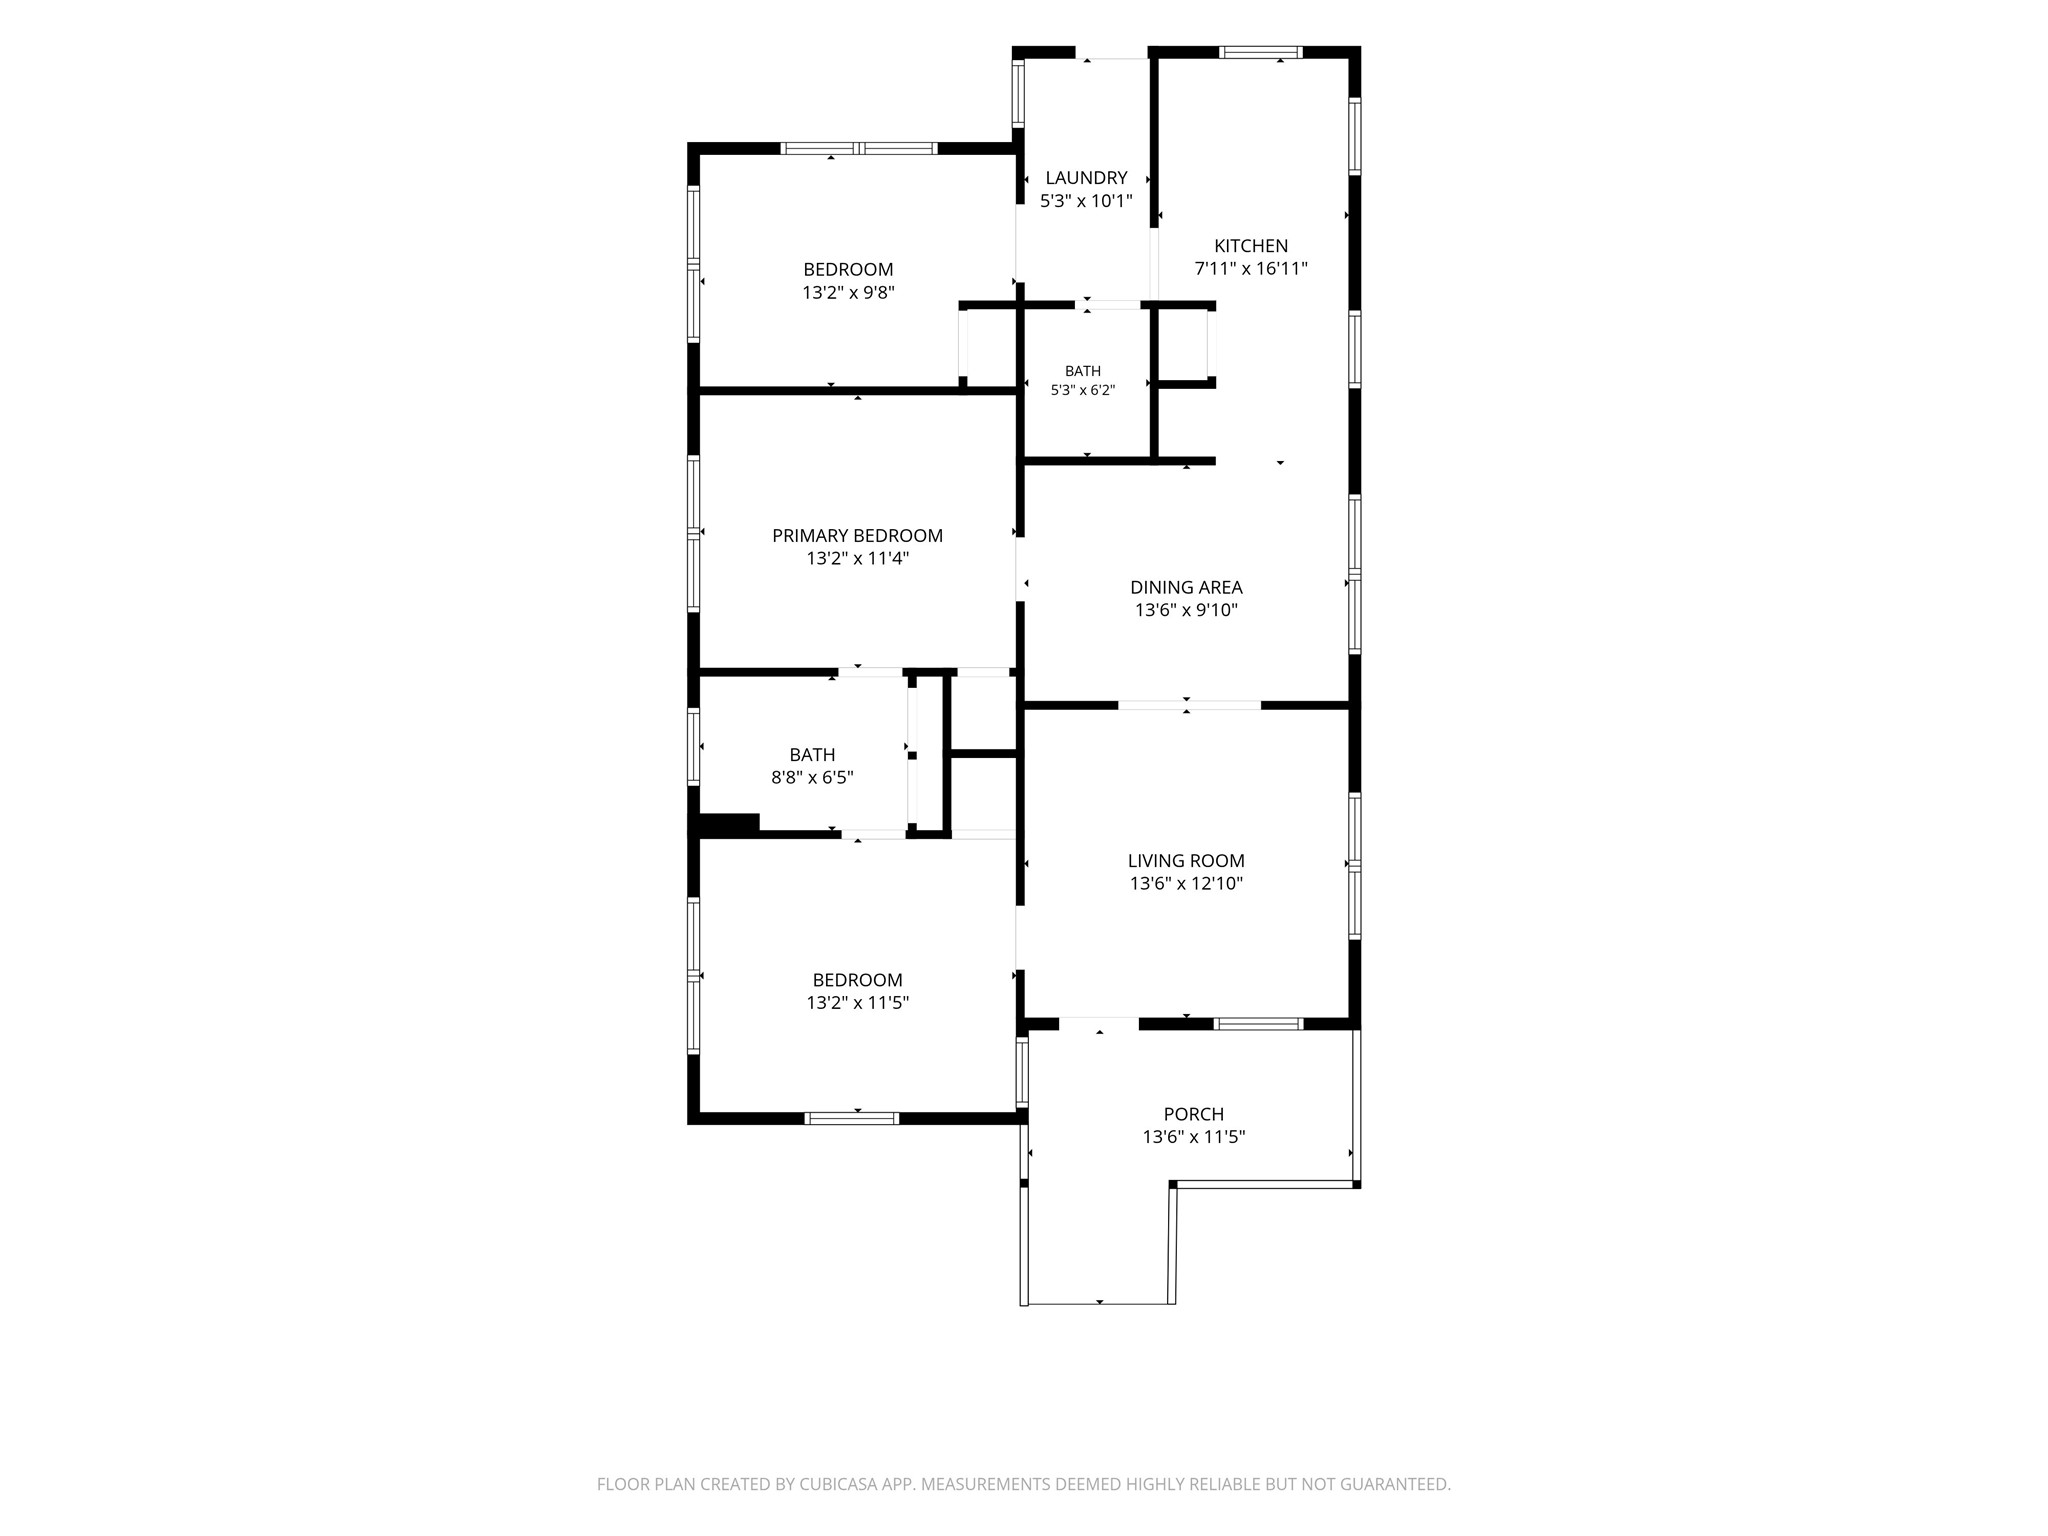
Floor plan - garage apartment.
The MetroRail Moody Park stop is a 2 minute walk from your front door. This gives you the option to take public transportation (and avoid paid parking!) to destinations such as Texas Medical Center, Rice University, Downtown Houston and Reliant Stadium.
Gated, off-street parking for 4 vehicles.
Welcome home! Reach out today to schedule your showing of this one of a kind historic bungalow + garage apartment minutes from downtown.

 New Listing
 In-Person: 09/13 2:00 PM - 4:00 PM