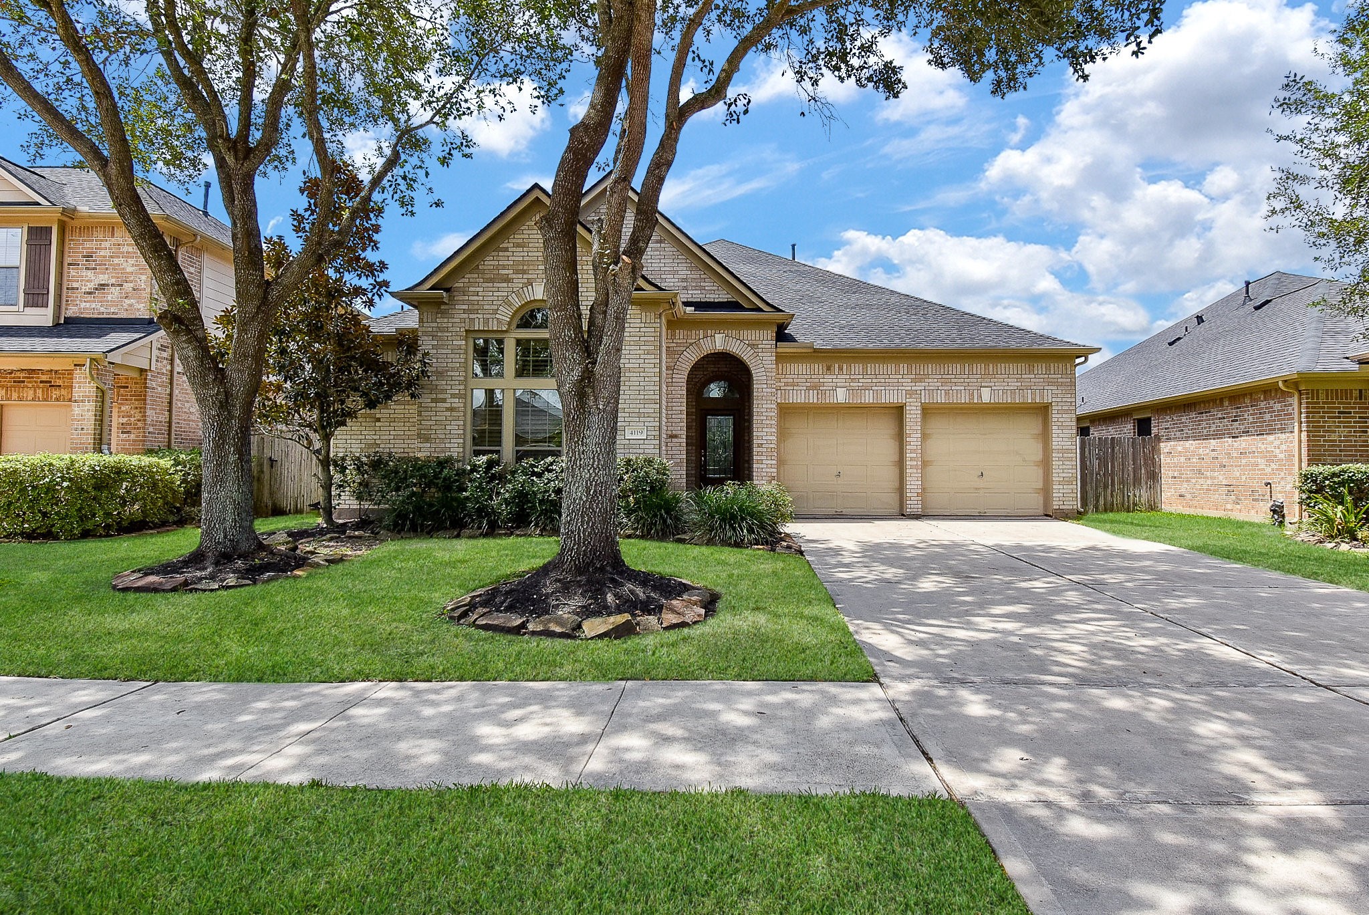
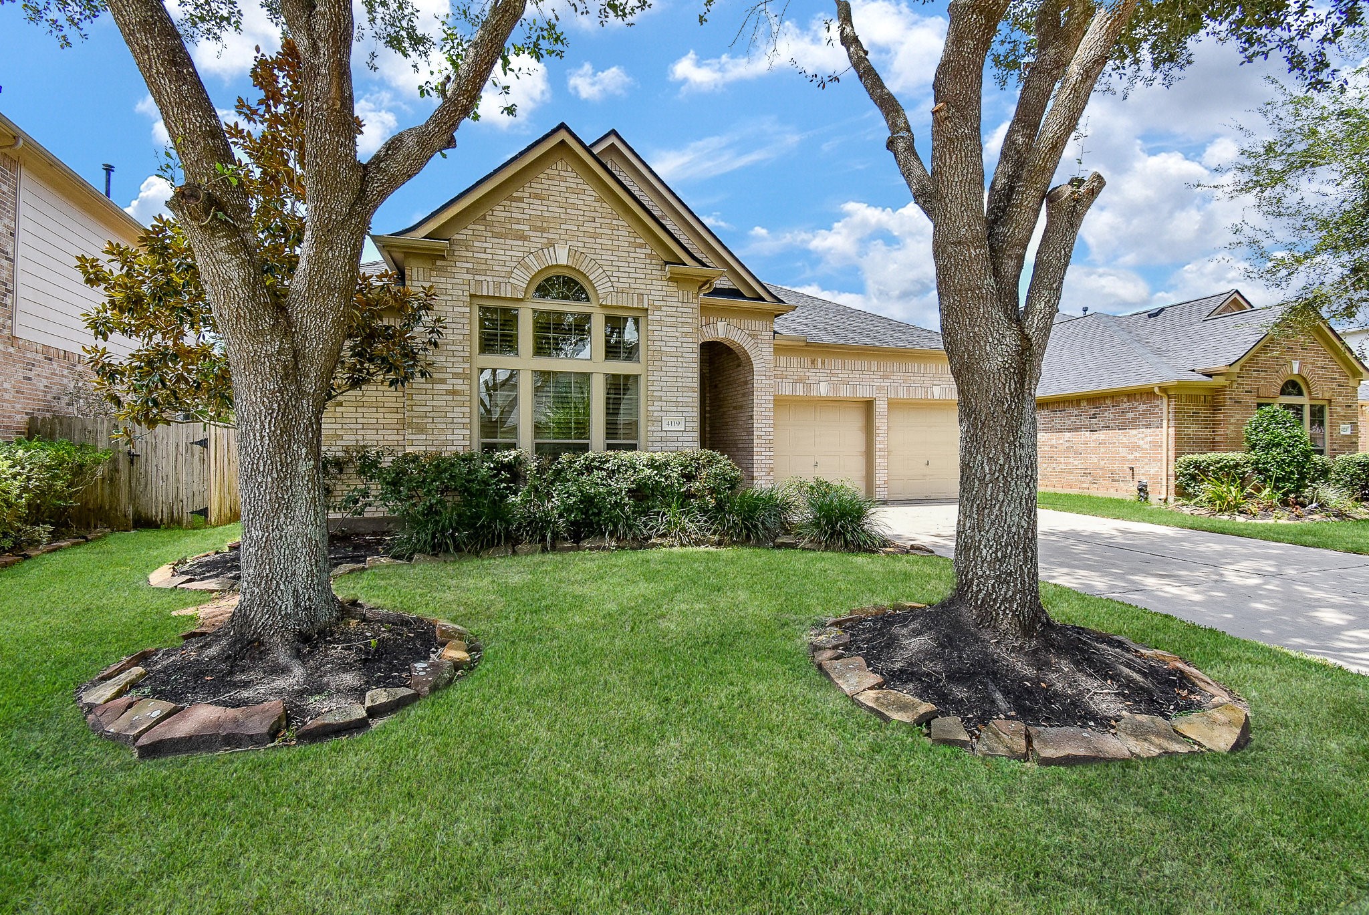
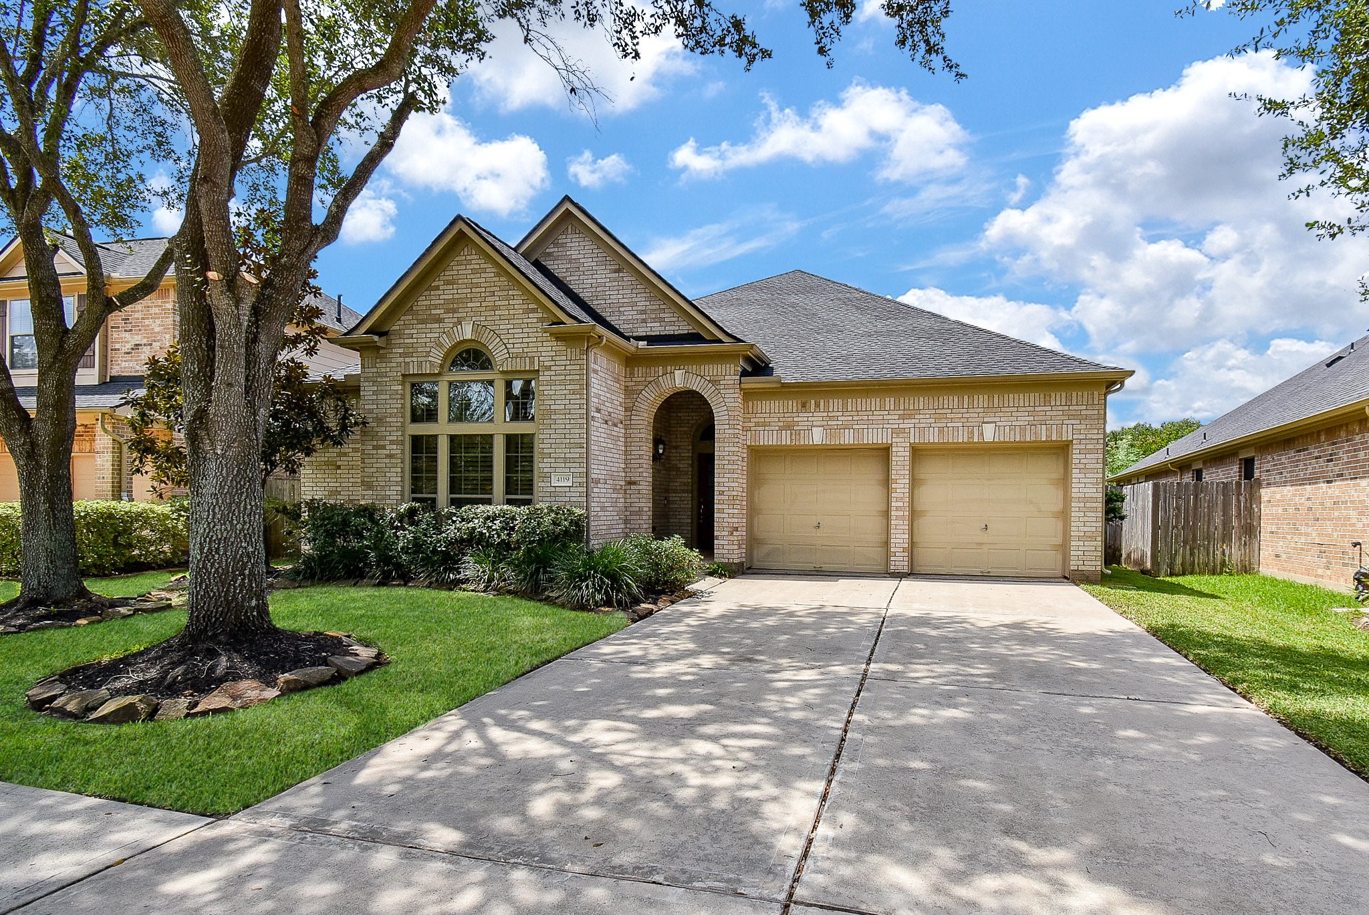
This is a beautiful one-story brickhome with a well-maintained frontyard featuring mature trees. Theproperty exudes a welcoming curbappeal in a suburban setting.
This beautiful one-story brickhome has a well-maintained frontyard featuring mature trees. Theproperty exudes a welcoming curbappeal in a suburban setting.
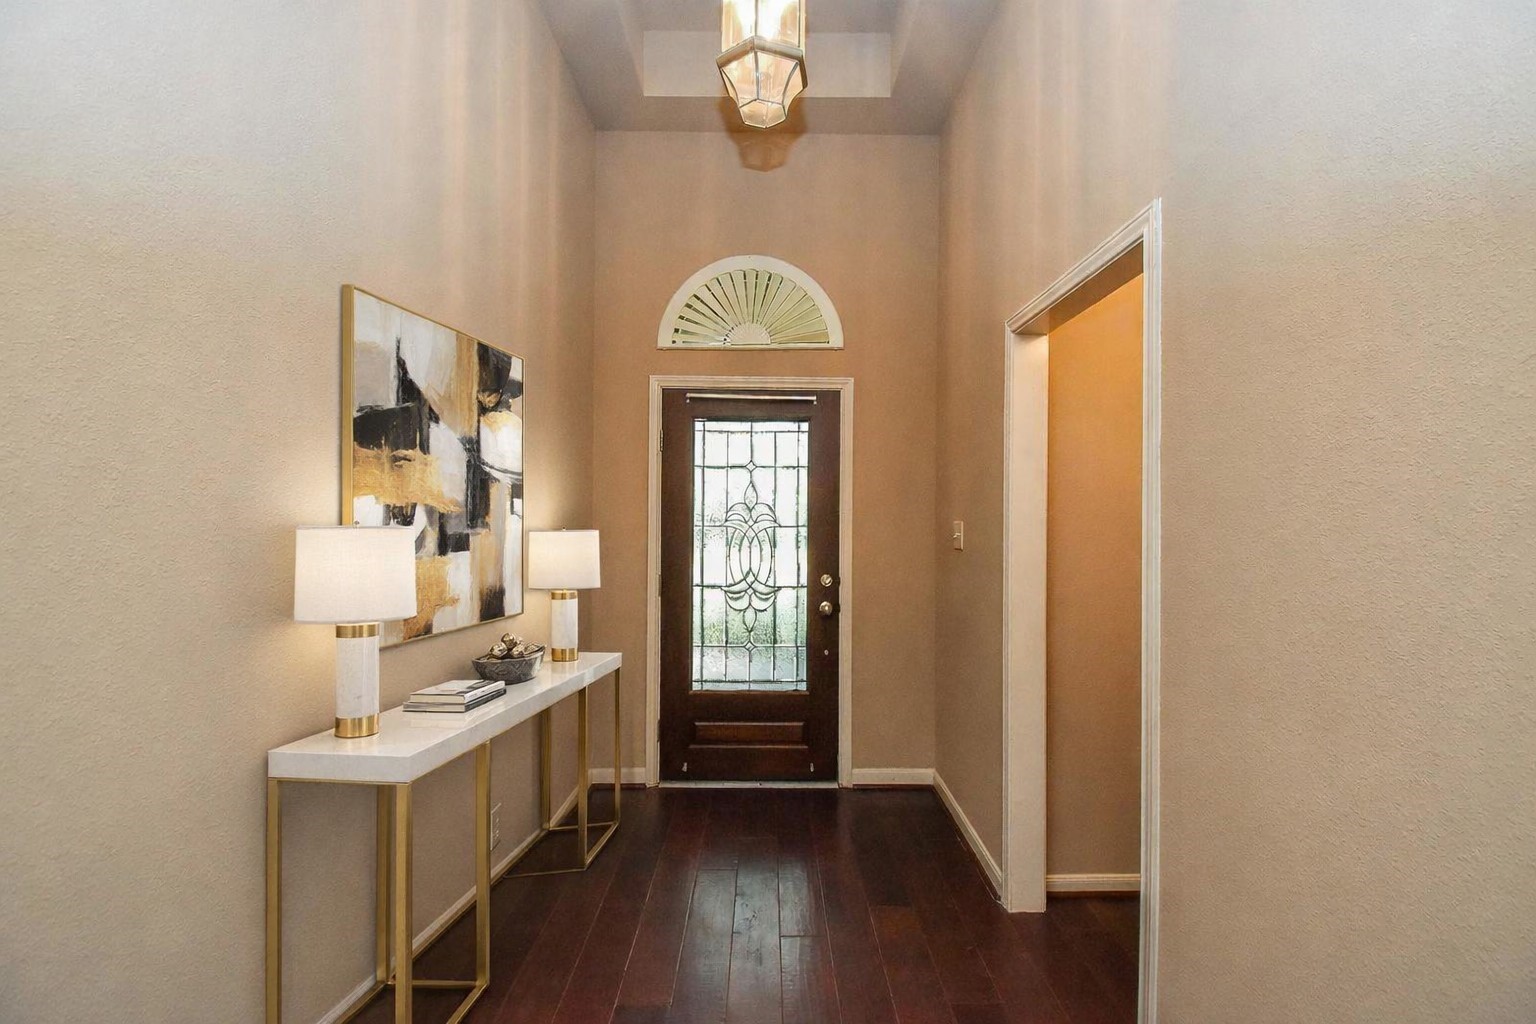
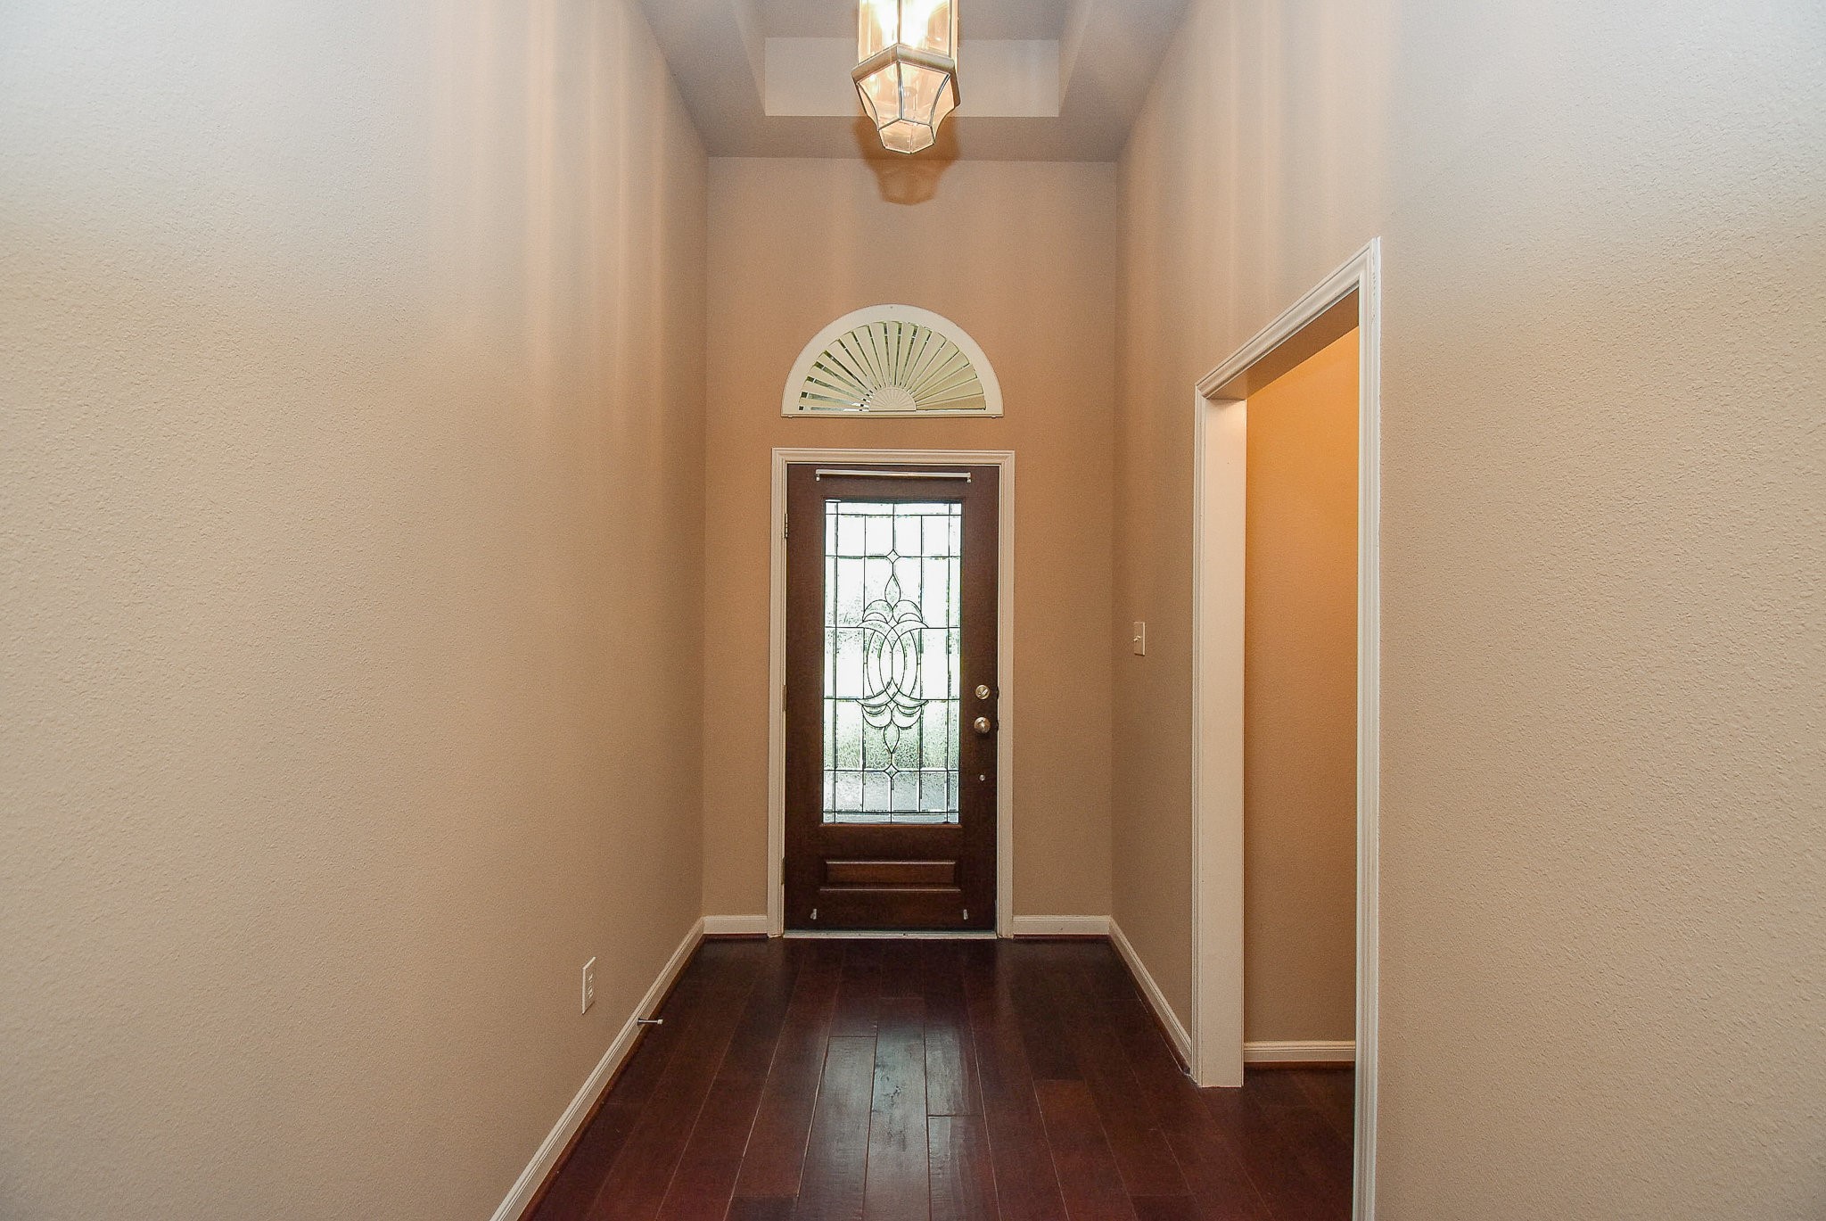
This photo showcases a welcomingentryway with warm-toned walls,dark wood flooring, and adecorative glass front door toppedwith an arched window. A stylishpendant light enhances the space.
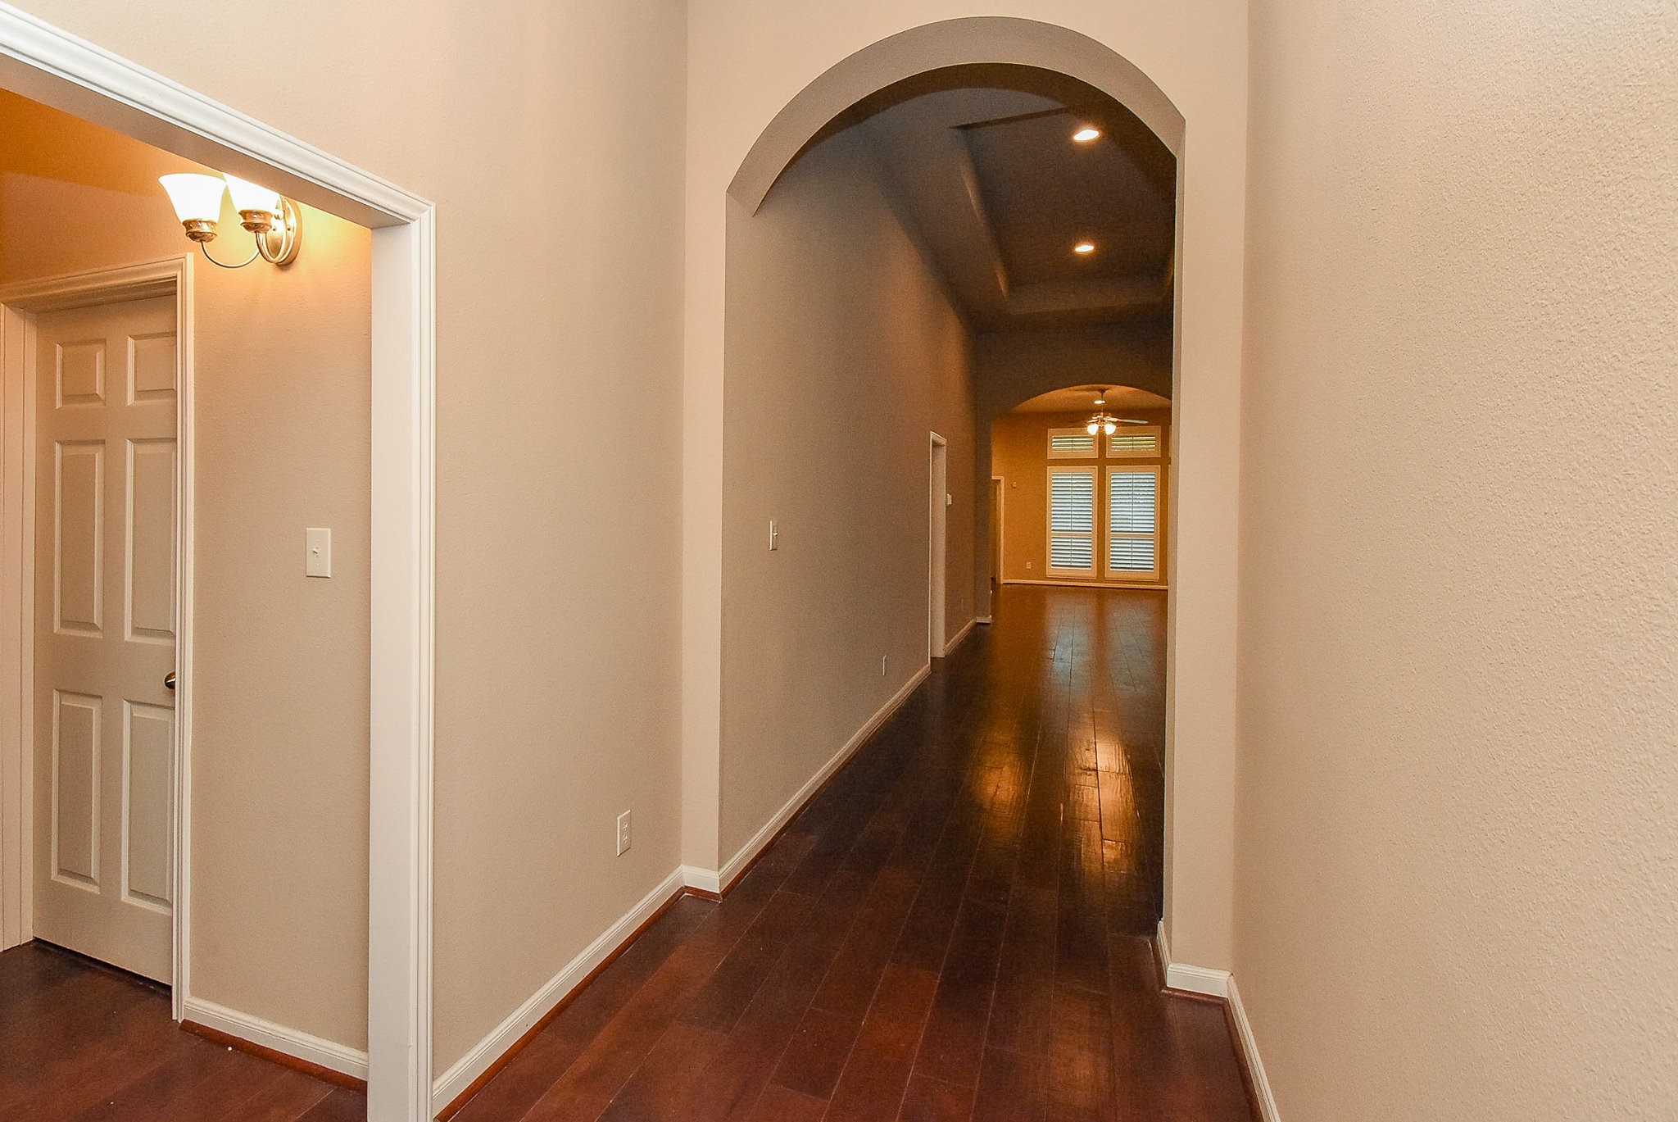
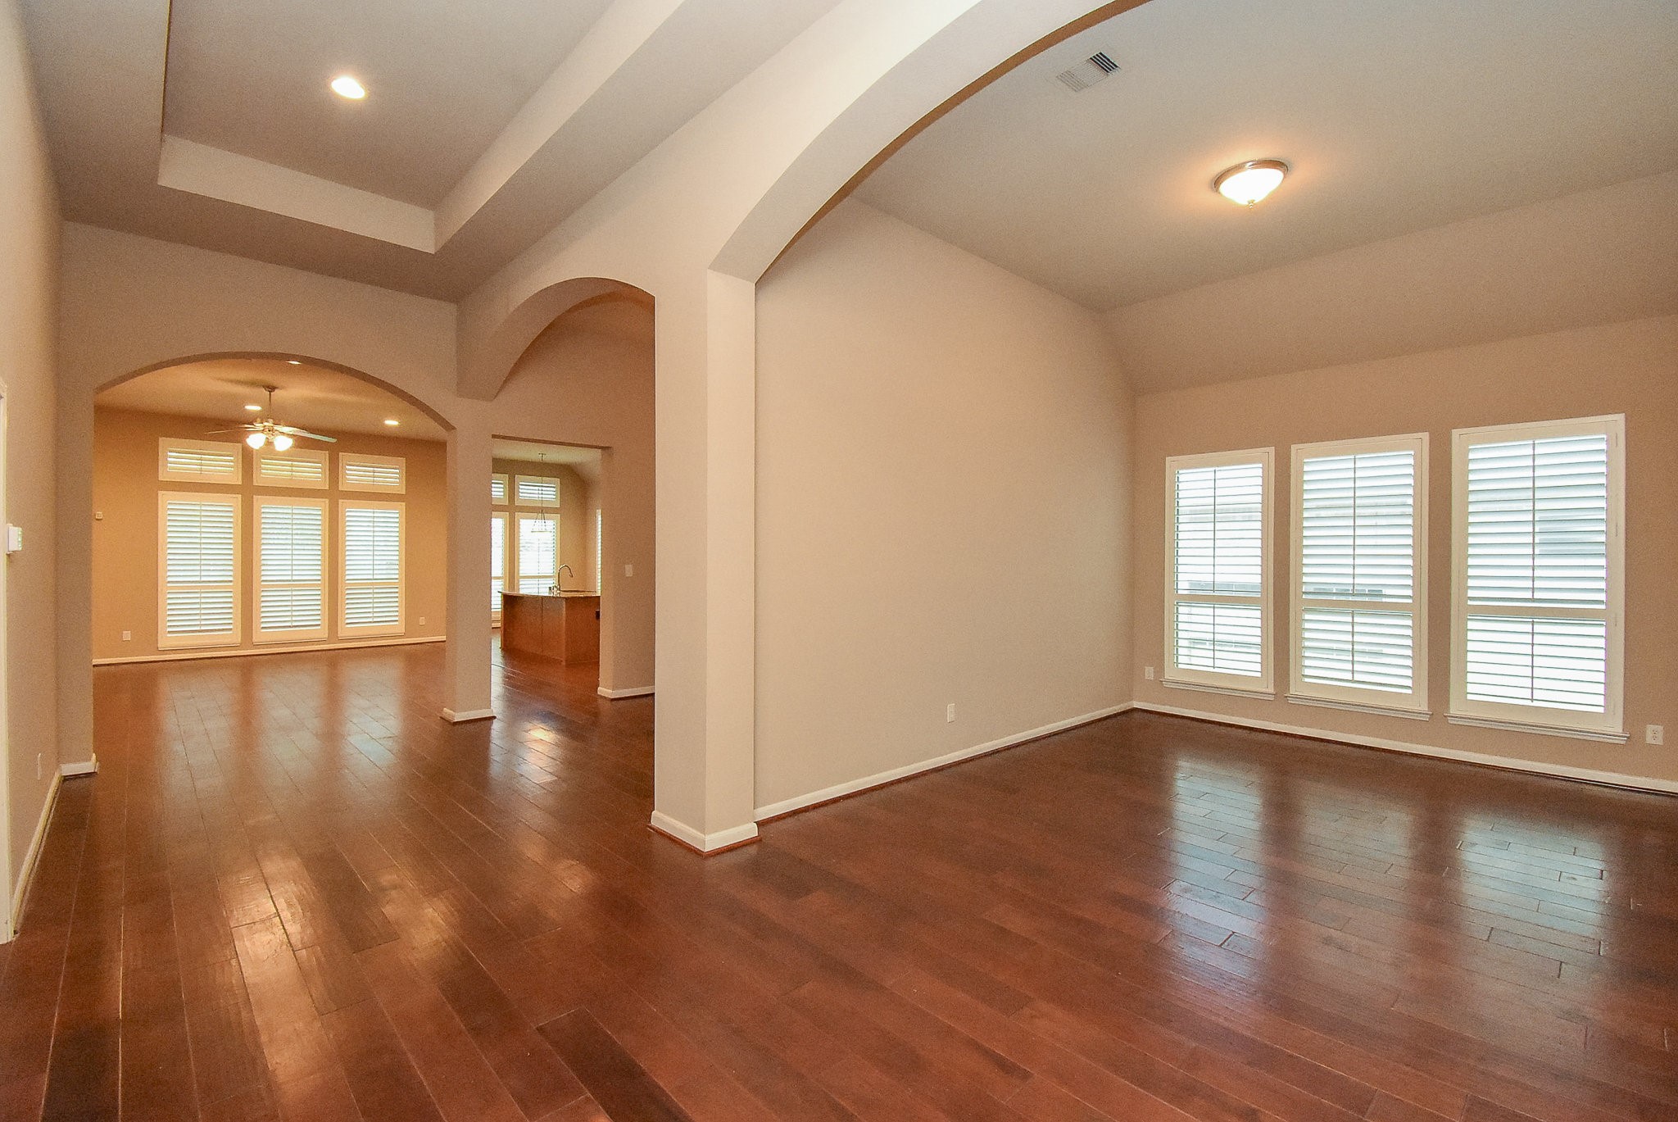
The spacious hallway with warm-toned hardwood floors and softbeige walls welcome you. Itfeatures recessed lighting, anarched ceiling detail.
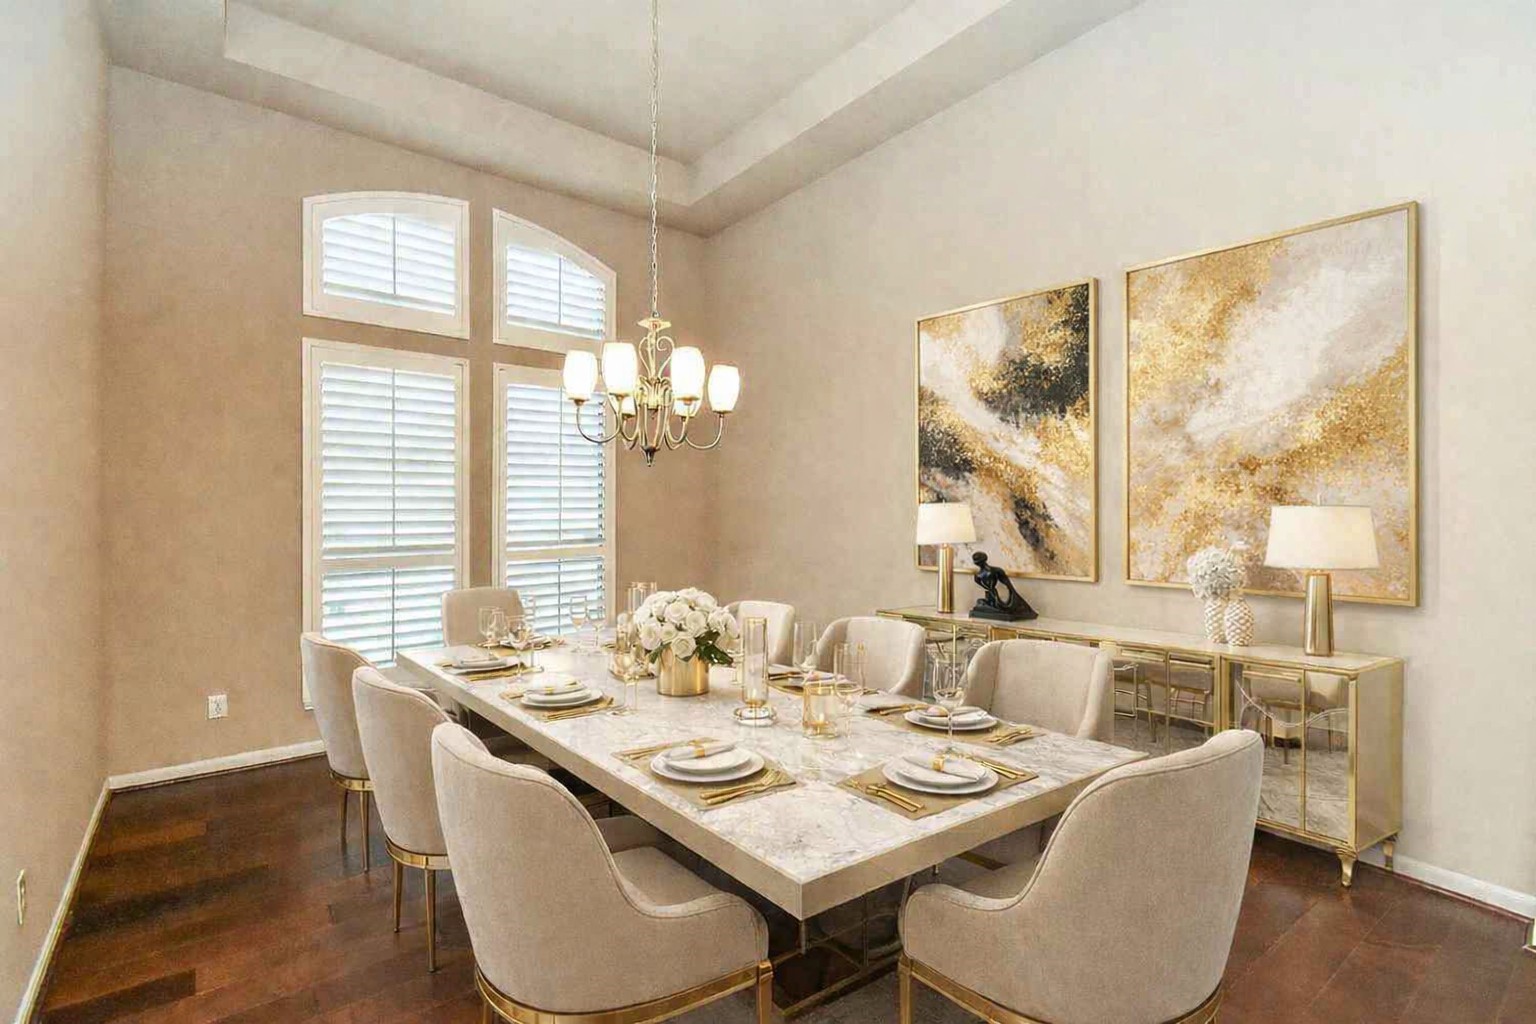
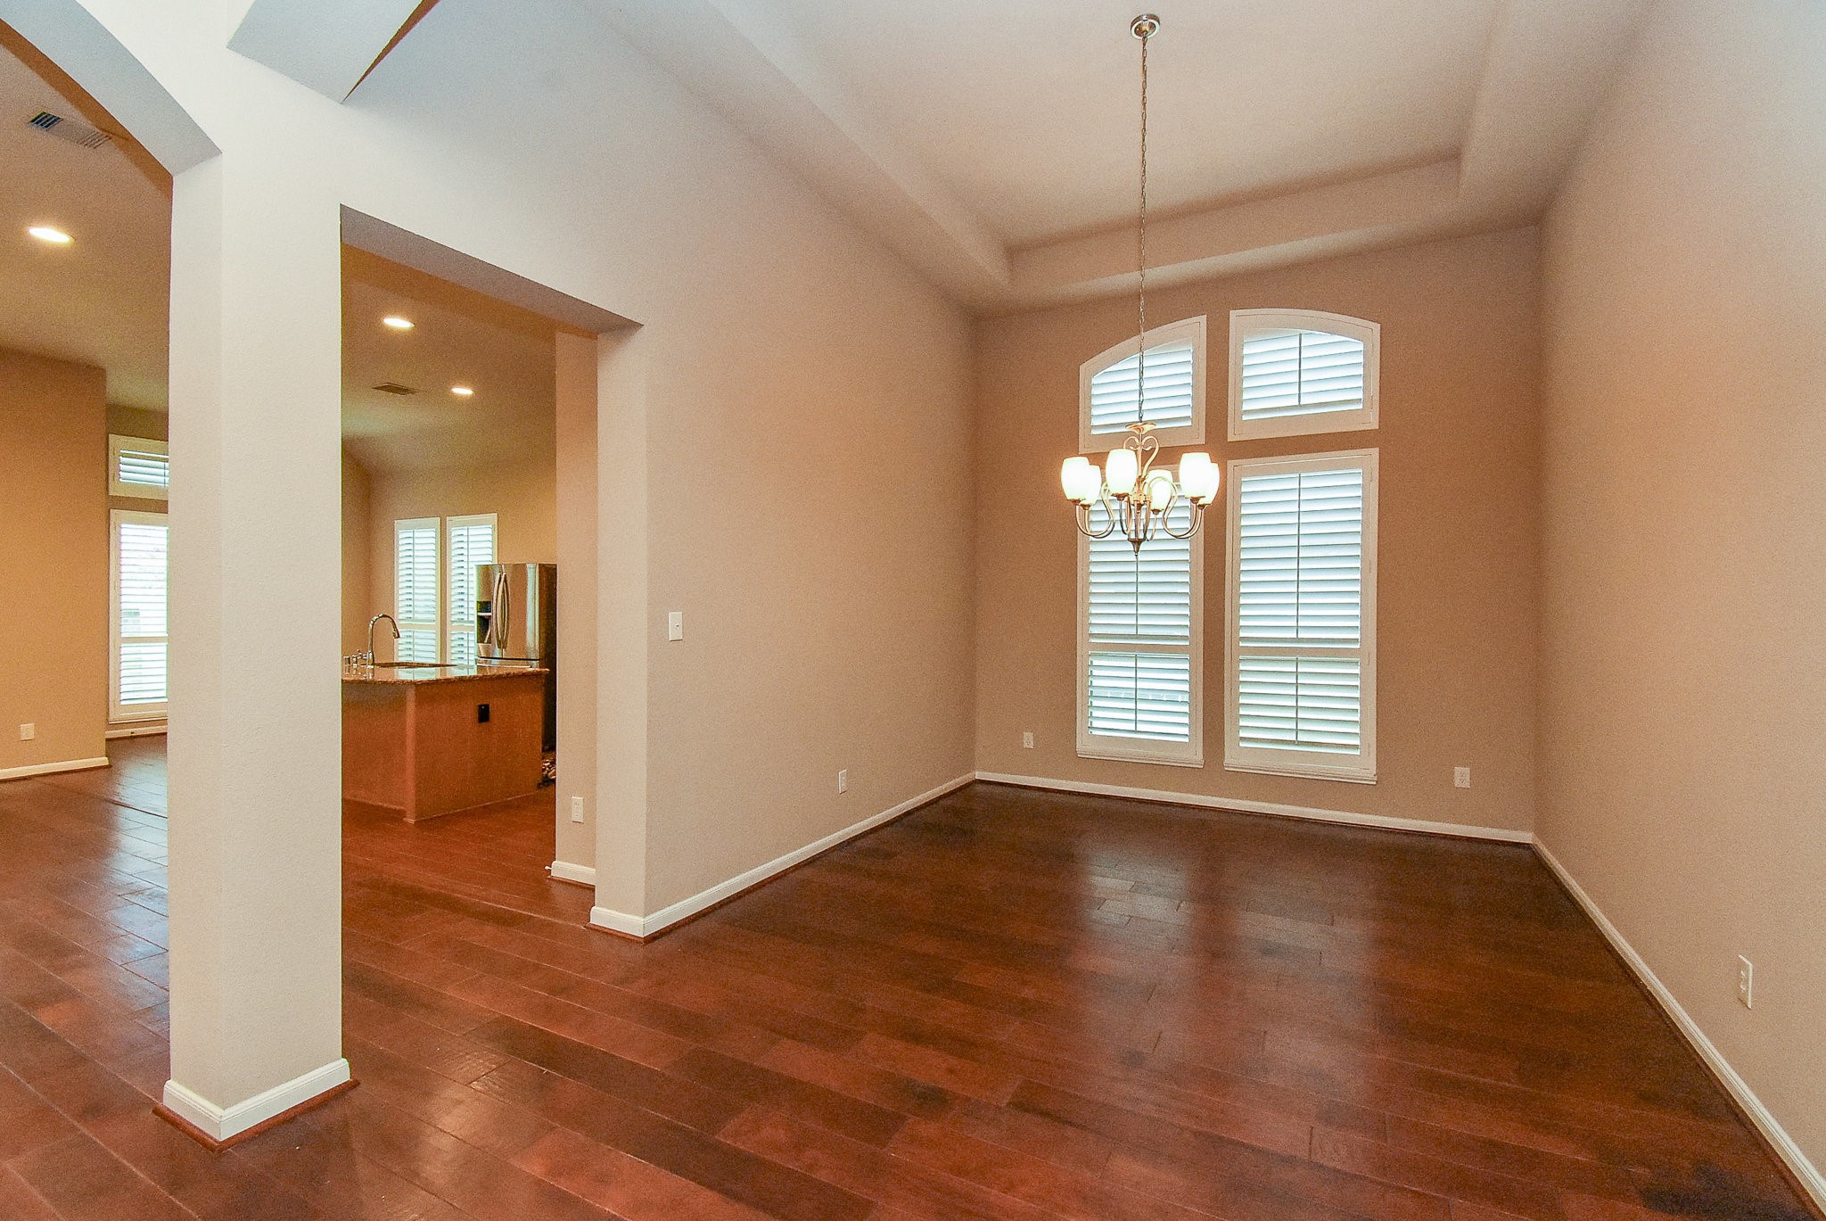
The dining room is very spacious and is Perfect for family dinners or elegant dinner parties. Virtually staged.
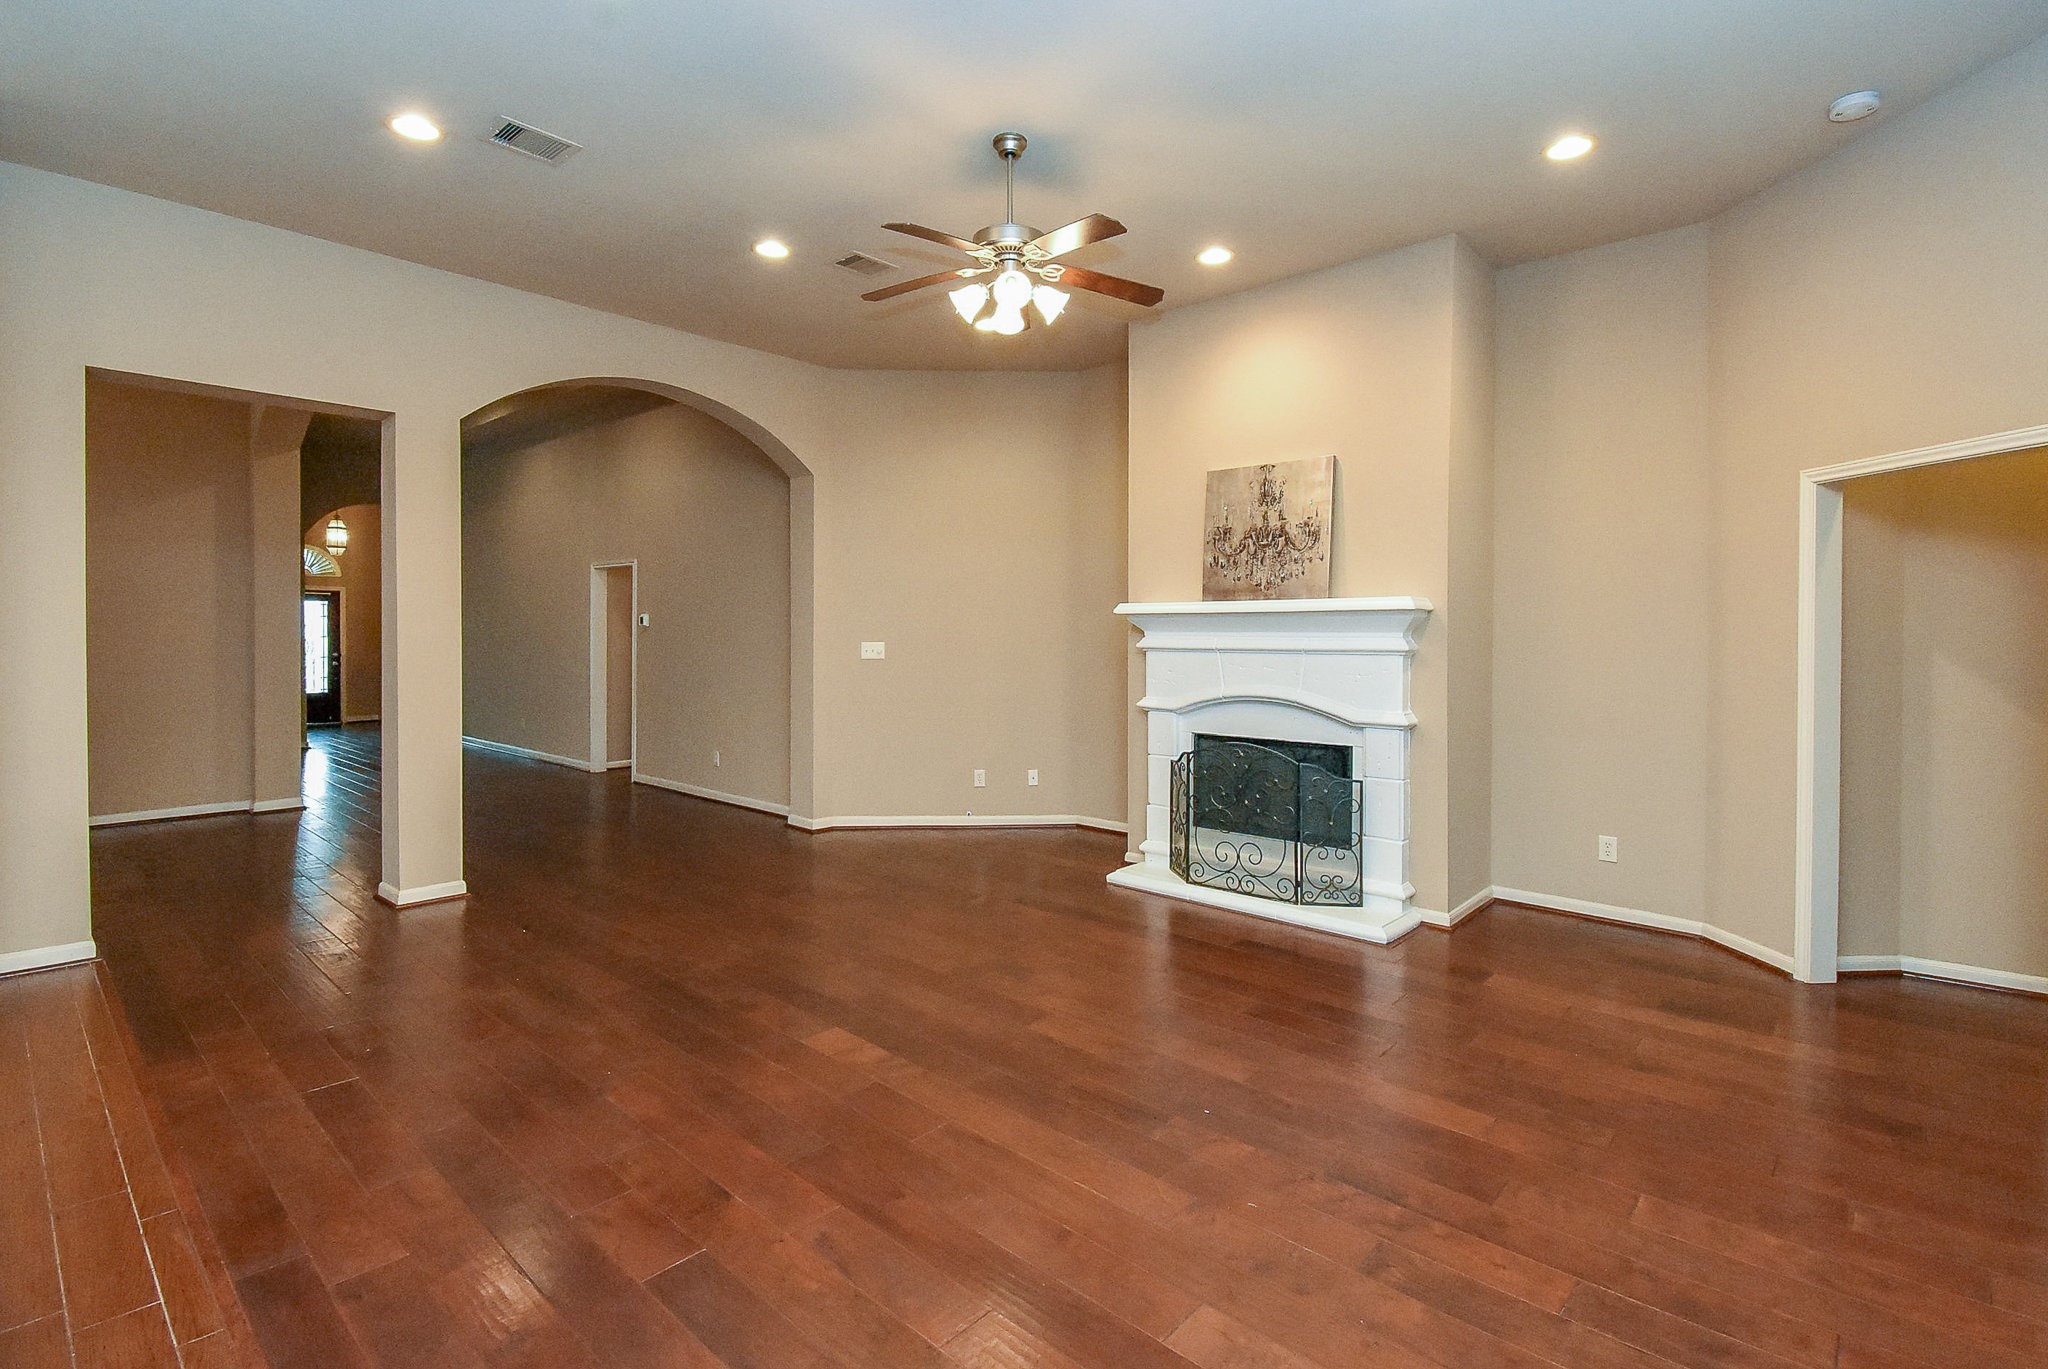
The spacious, open concept livingarea features rich hardwood floorsand large windows with shutters.The high ceilings with recessedlighting and arched doorways,leading to a dining area andkitchen.
Help me draft an email. Ask follow-up questions one at a time to clarify my goals, audience, and key points, then draft a new email that matches the tone I want.
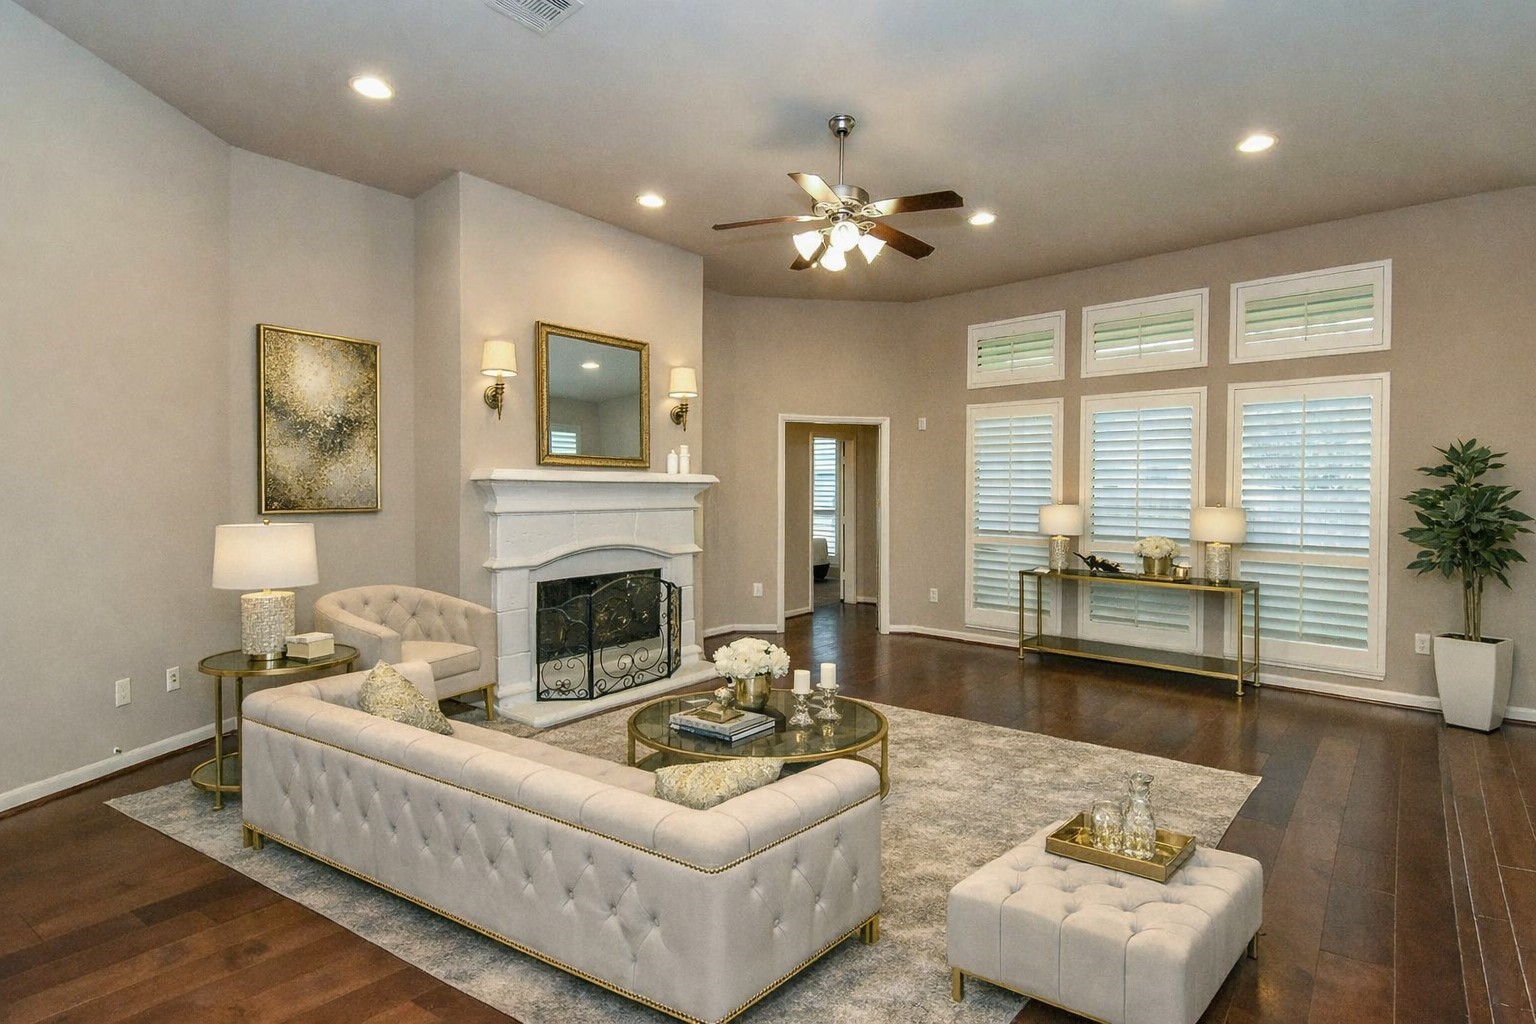
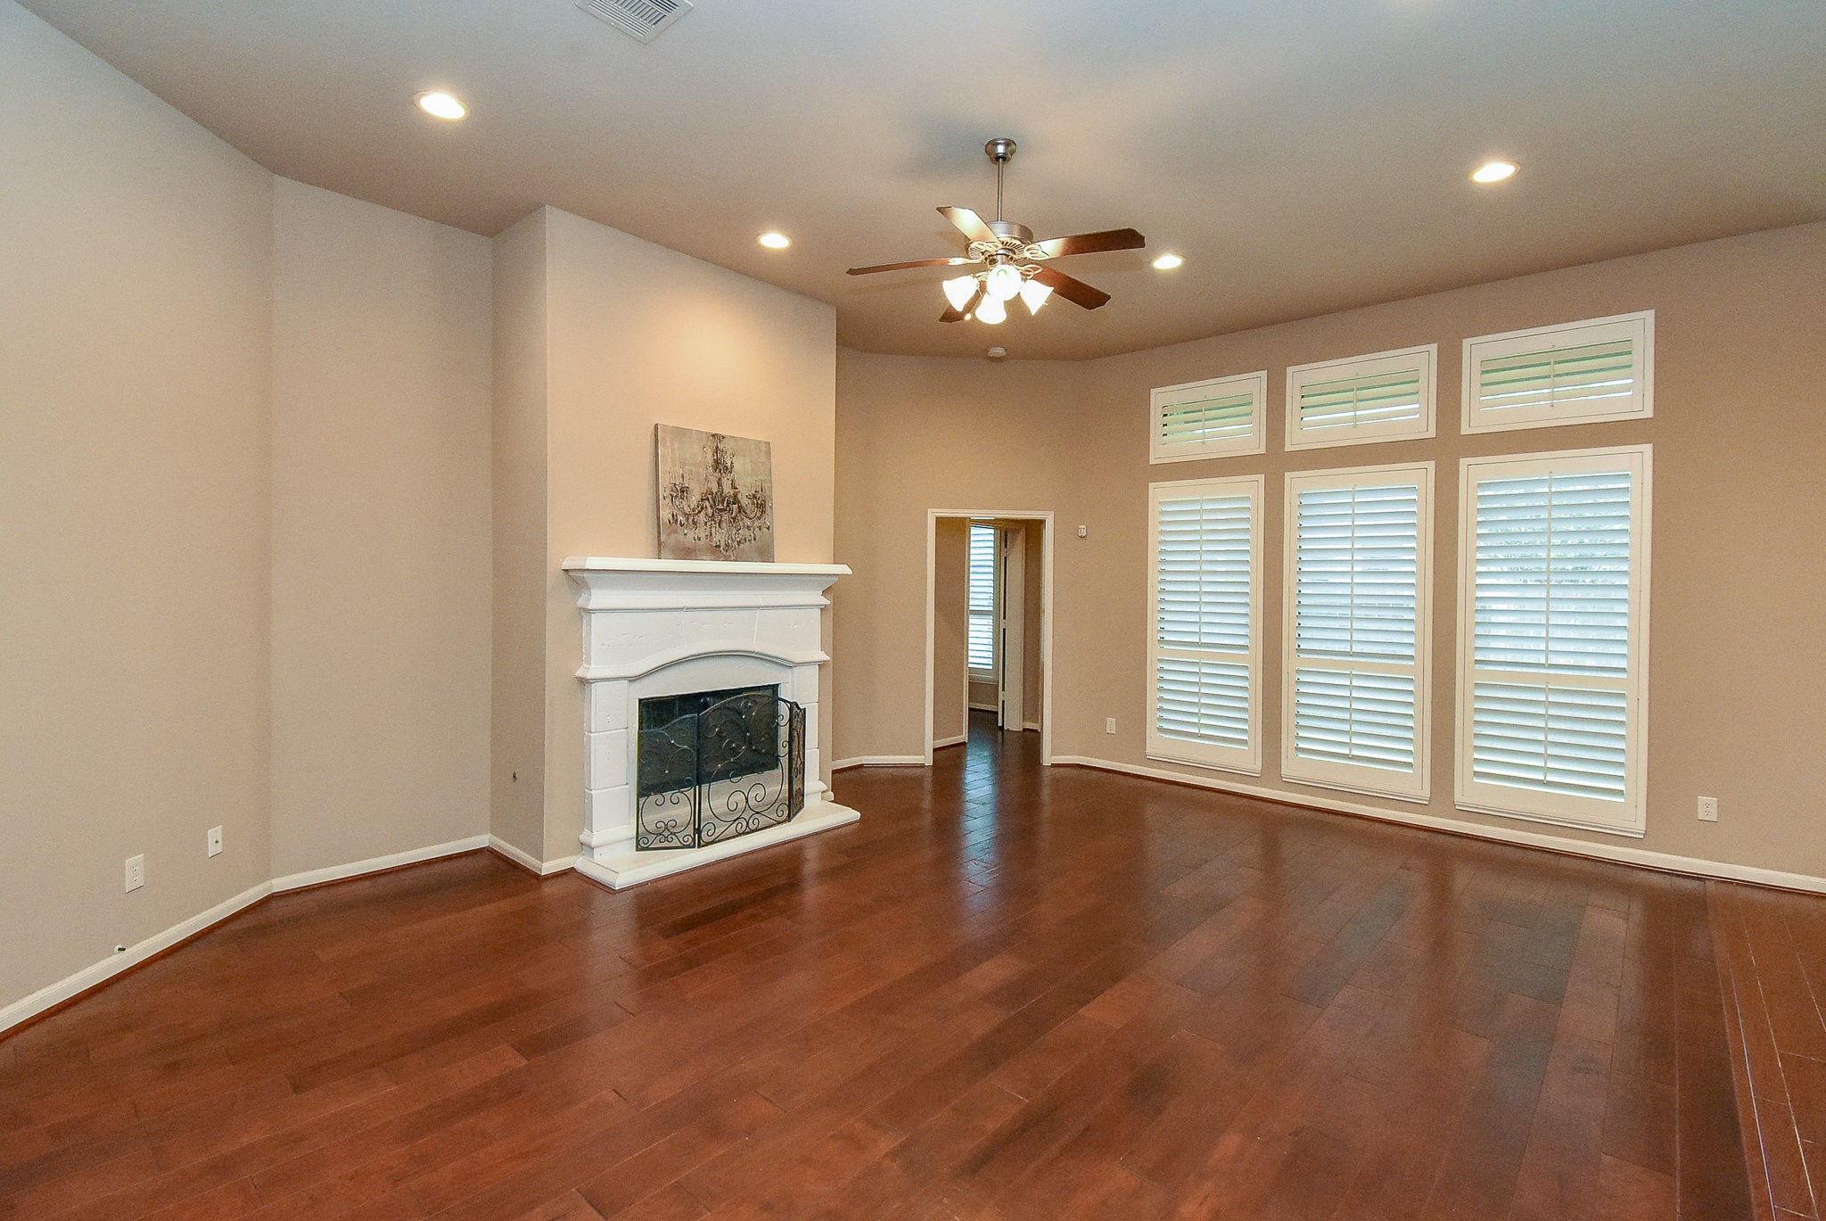
Virtually staged family room.
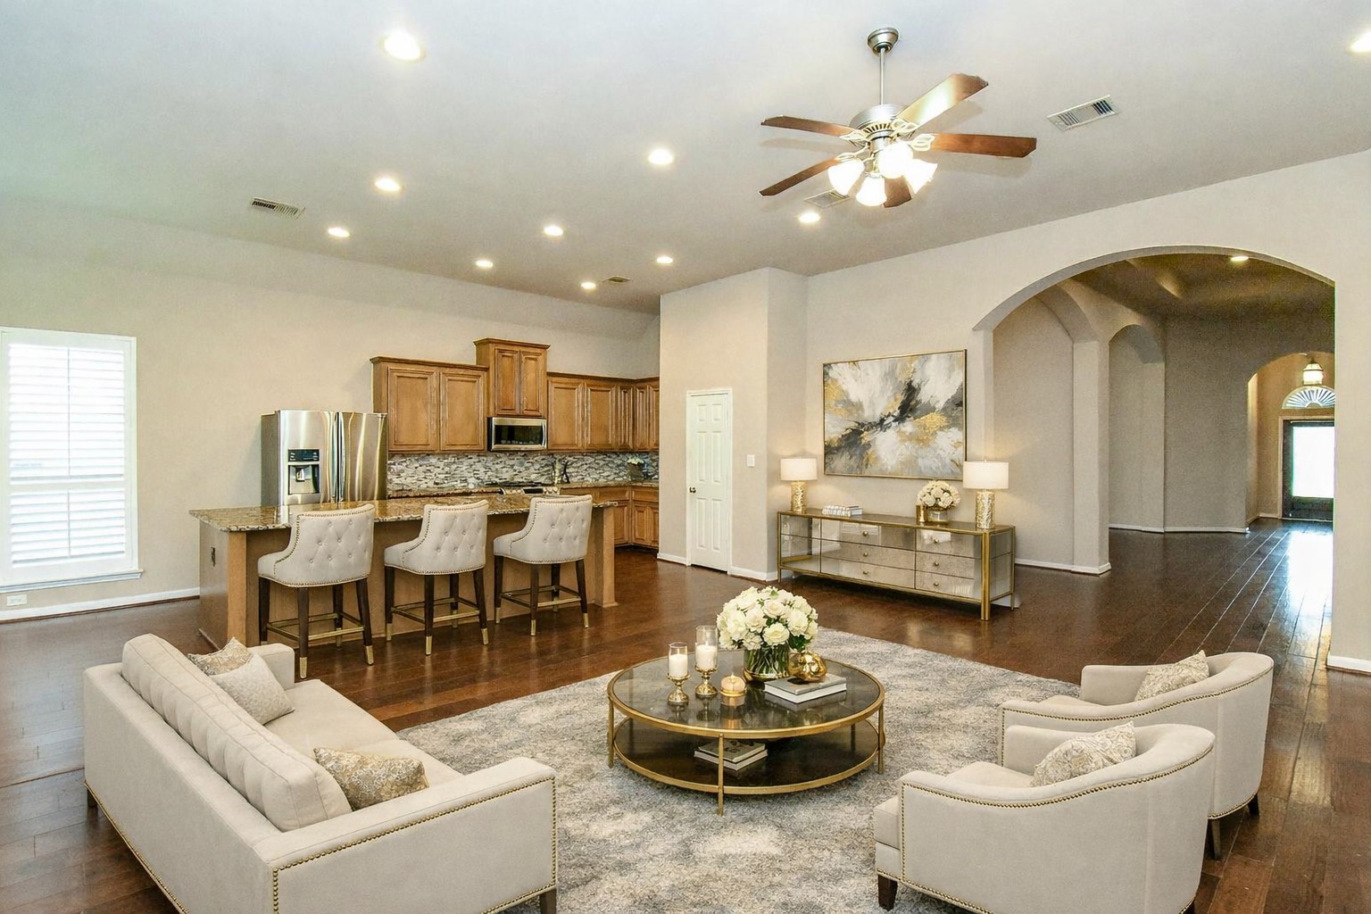
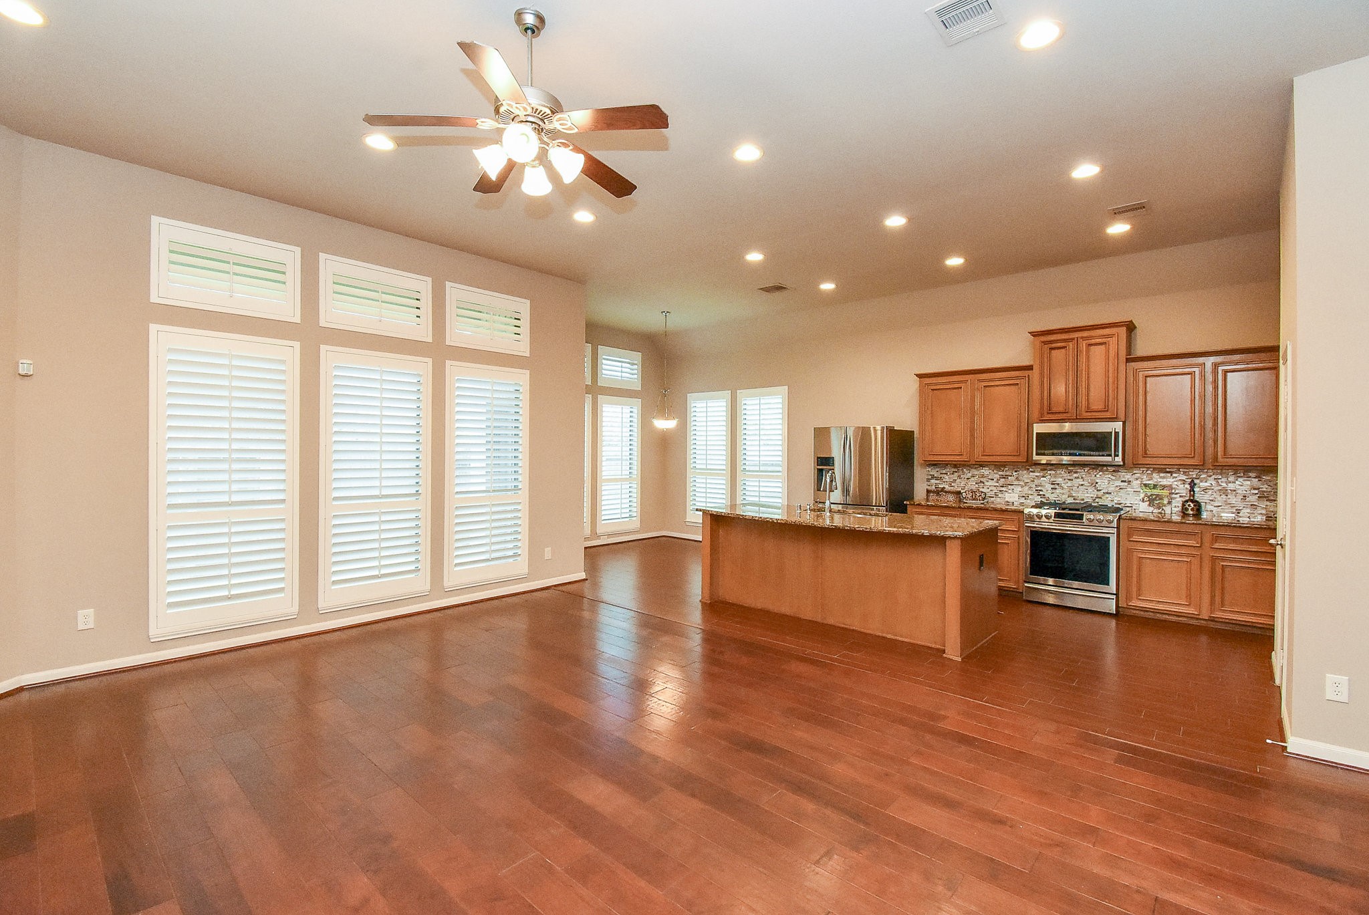
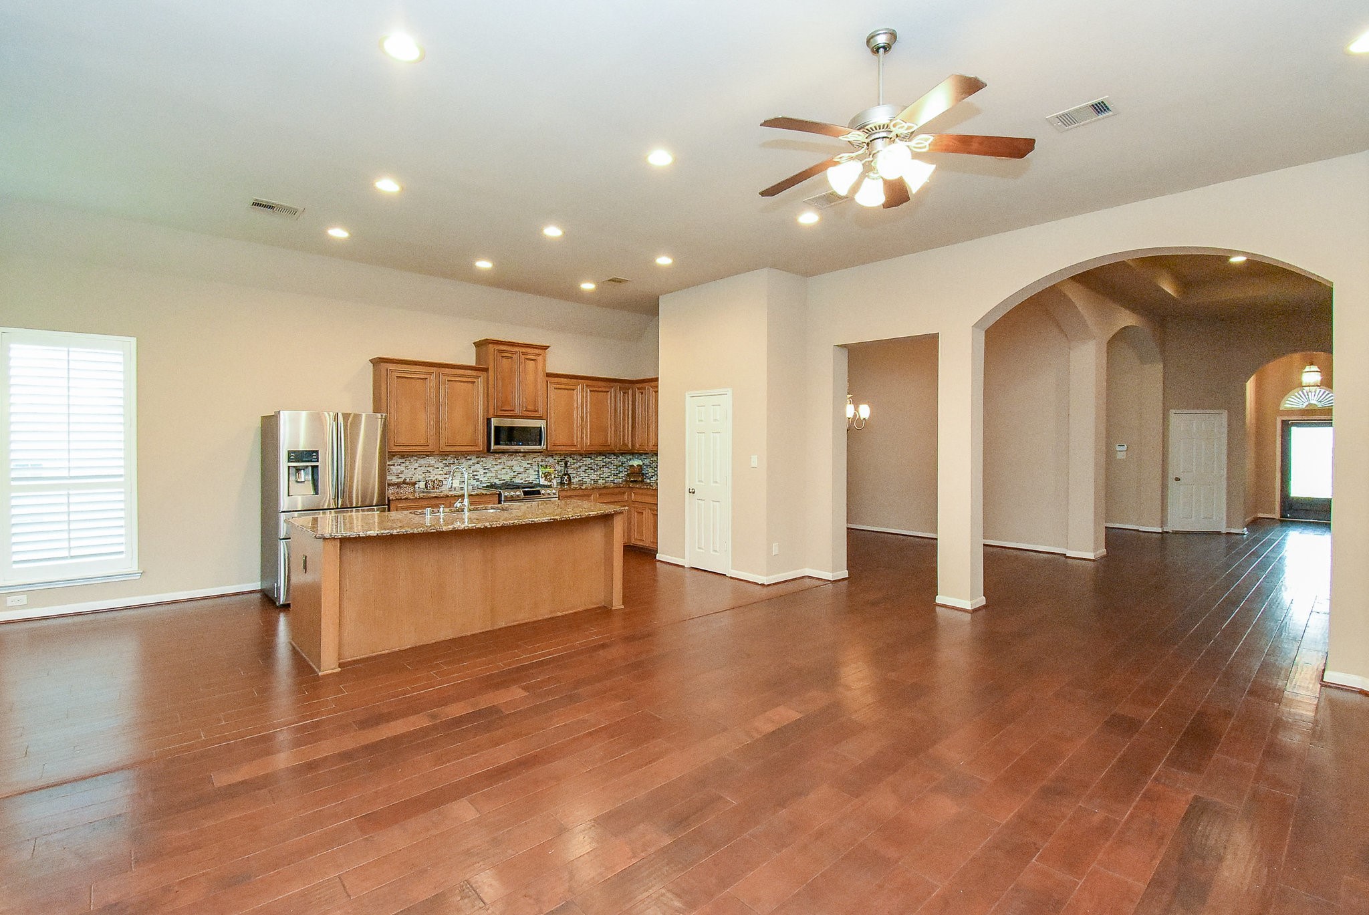
This spacious open-concept familyarea features elegant hardwoodfloors, large windows withshutters, and a modern kitchenwith stainless steel appliances,granite countertops, and a largeisland with an eat bar.
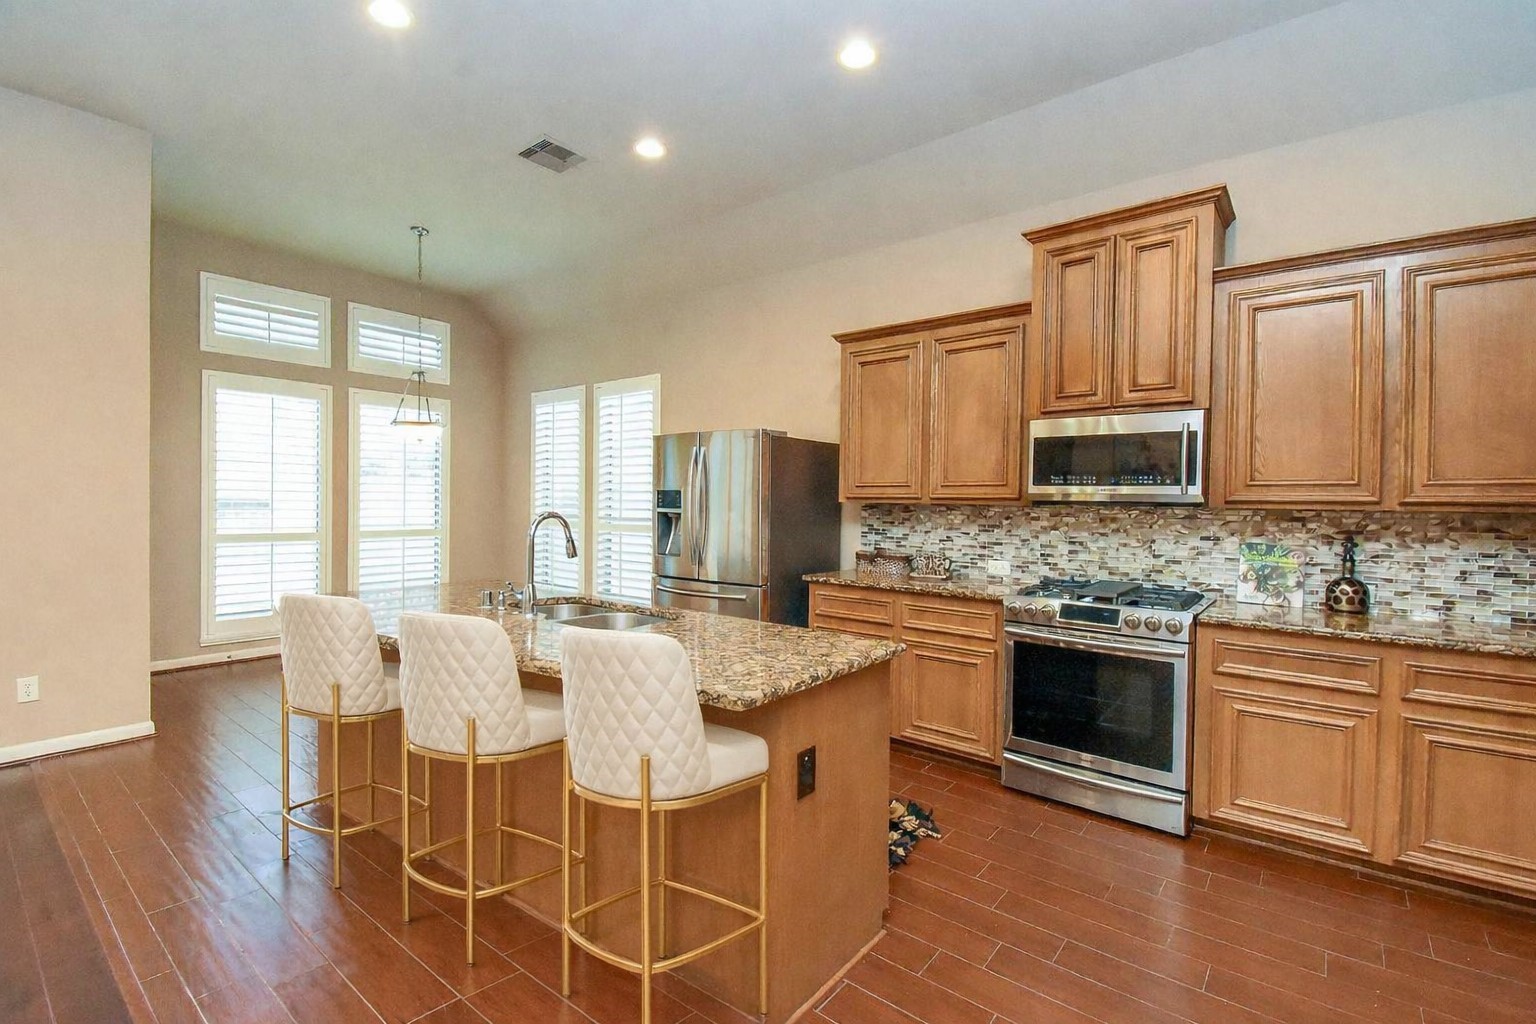
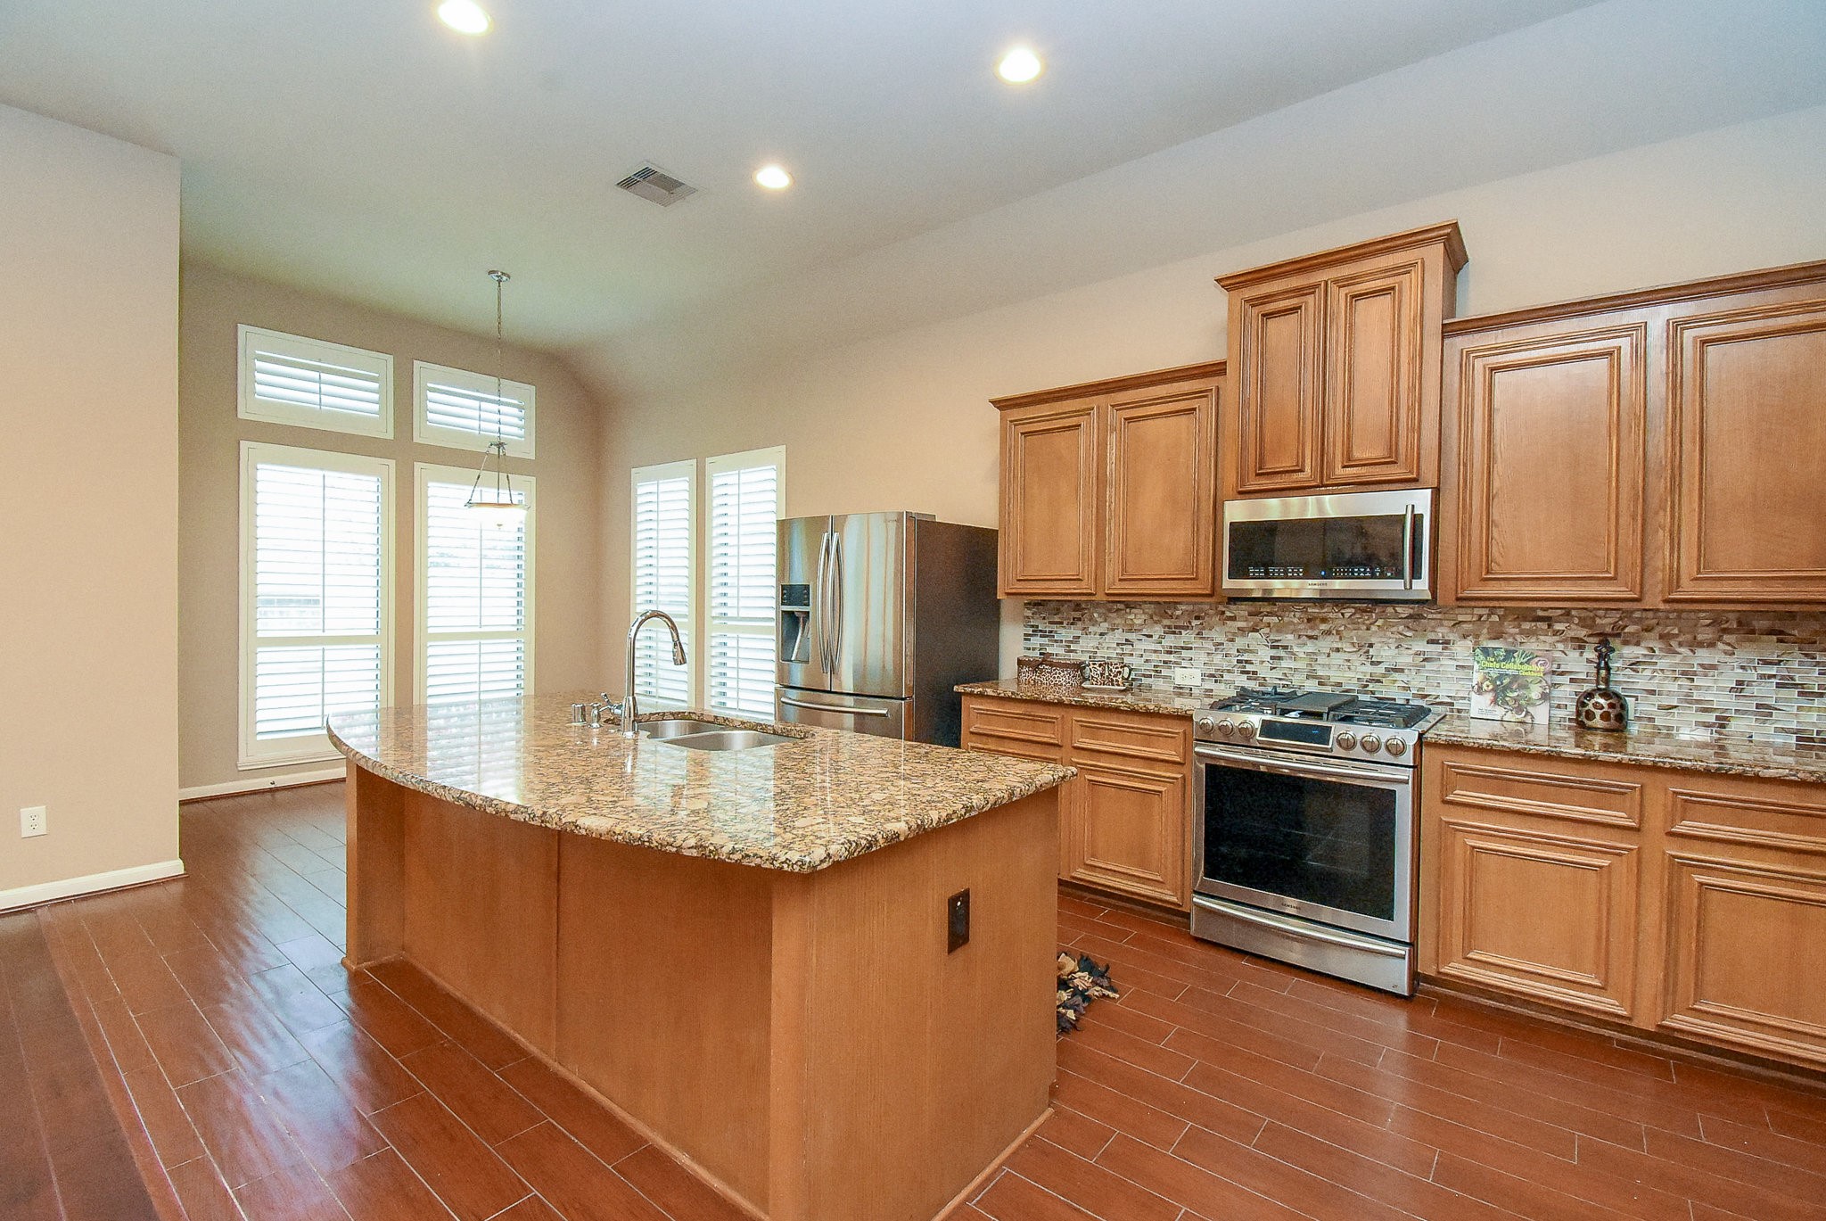
This modern kitchen featuresgranite countertops, stainless steelappliances, including a gas stoveand a refrigerator. The open layoutincludes a large island with a sink. Virtually staged
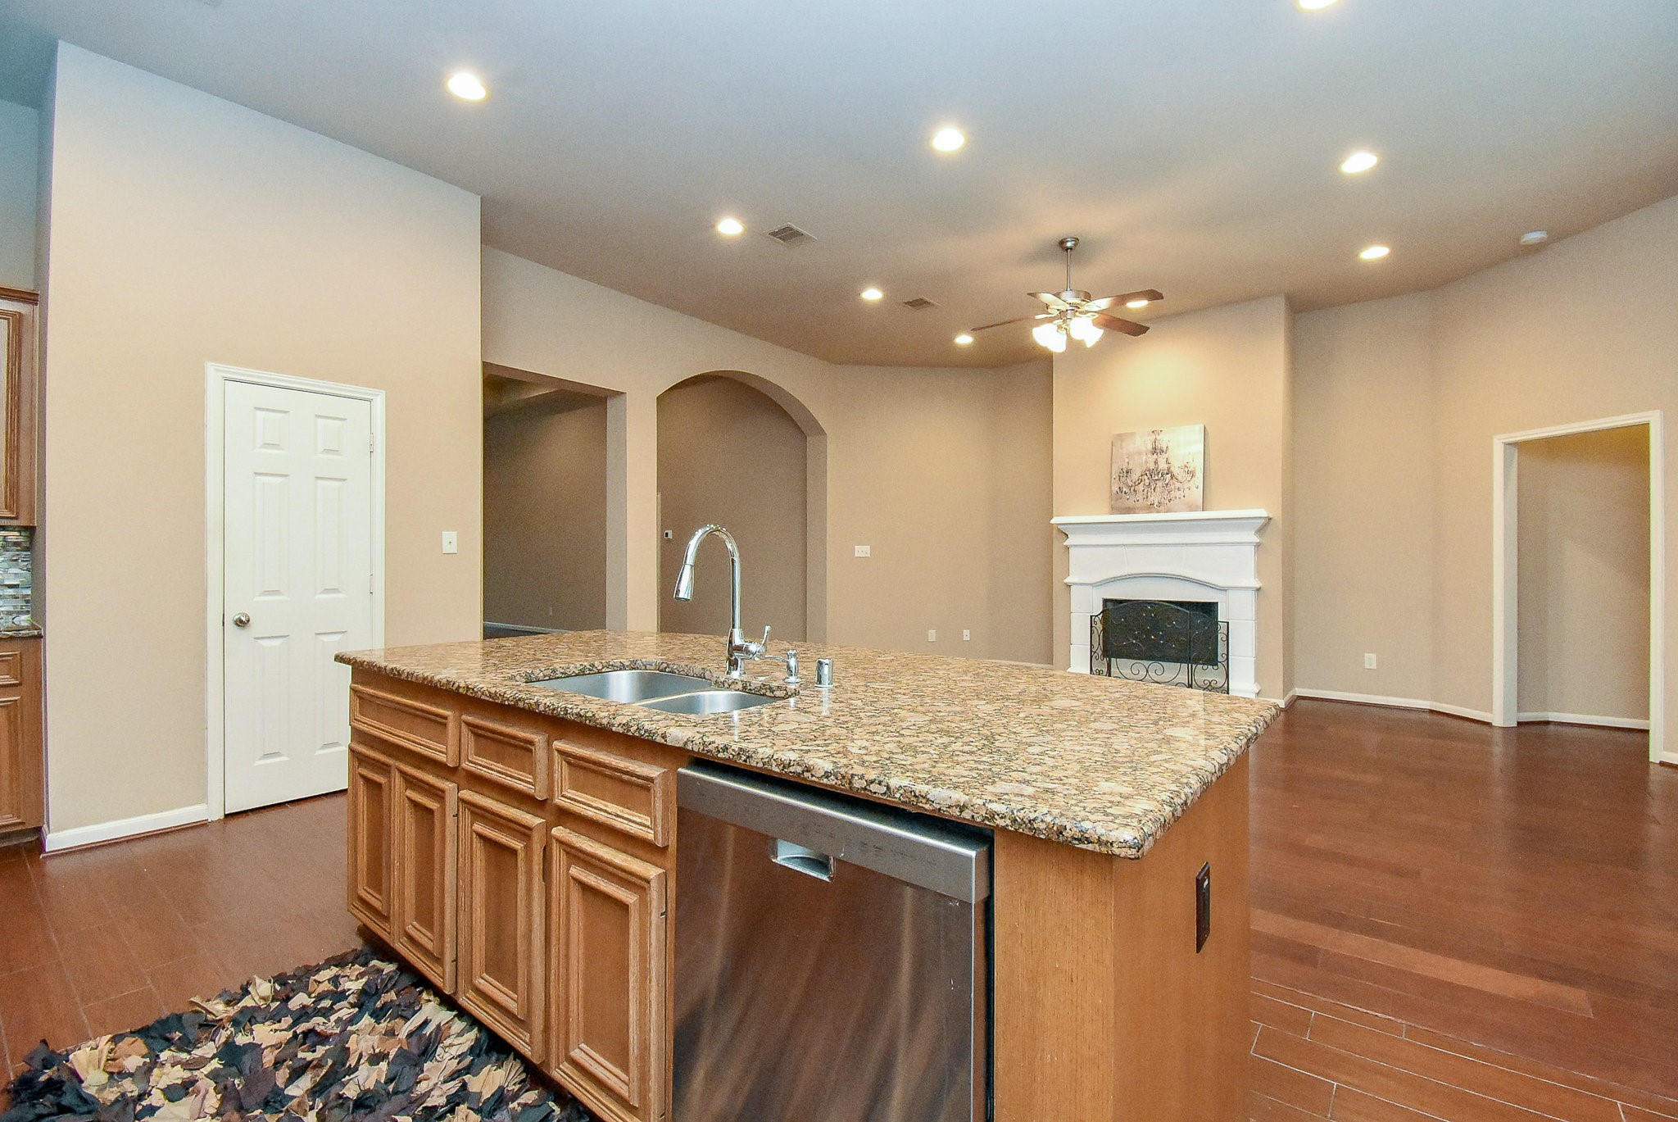
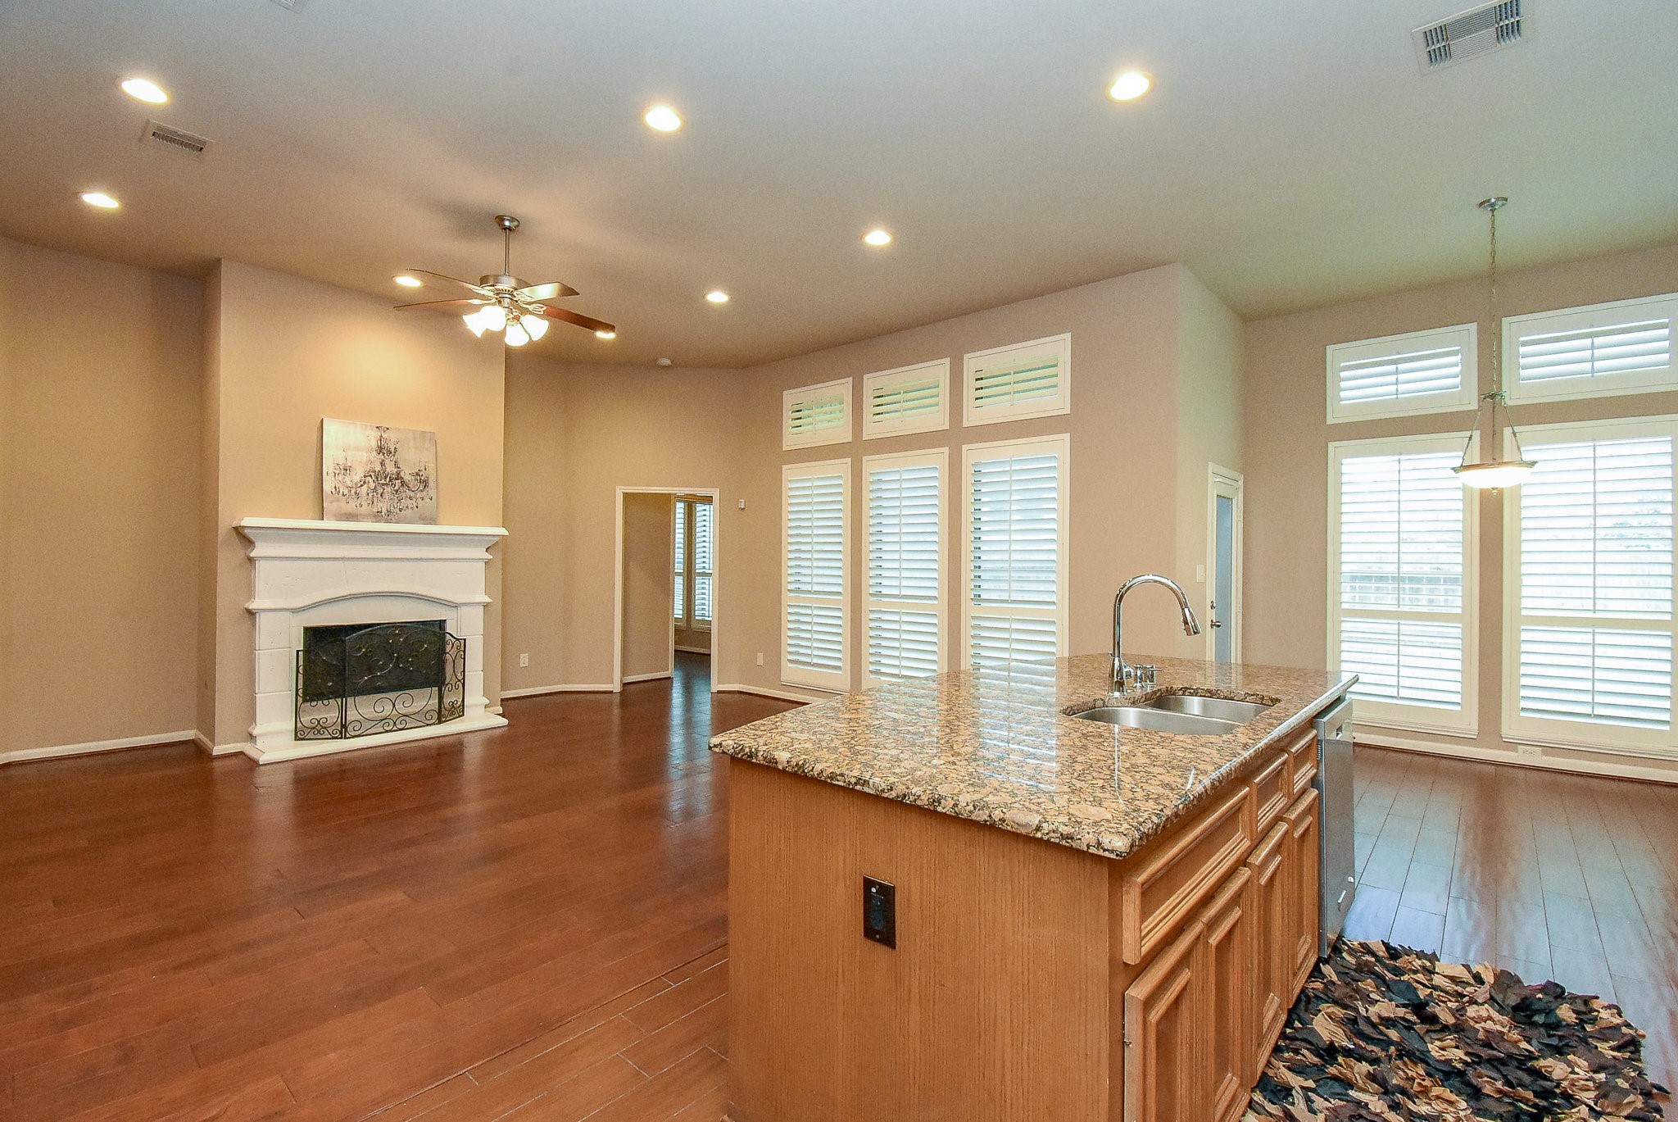
This open-concept kitchen featuresa spacious kitchen with a largegranite island and sink, woodencabinetry, and a built-indishwasher. The adjoining familyroom includes hardwood floors, amodern ceiling fan, and a cozyfireplace, creating a warm andinviting atmosphere.
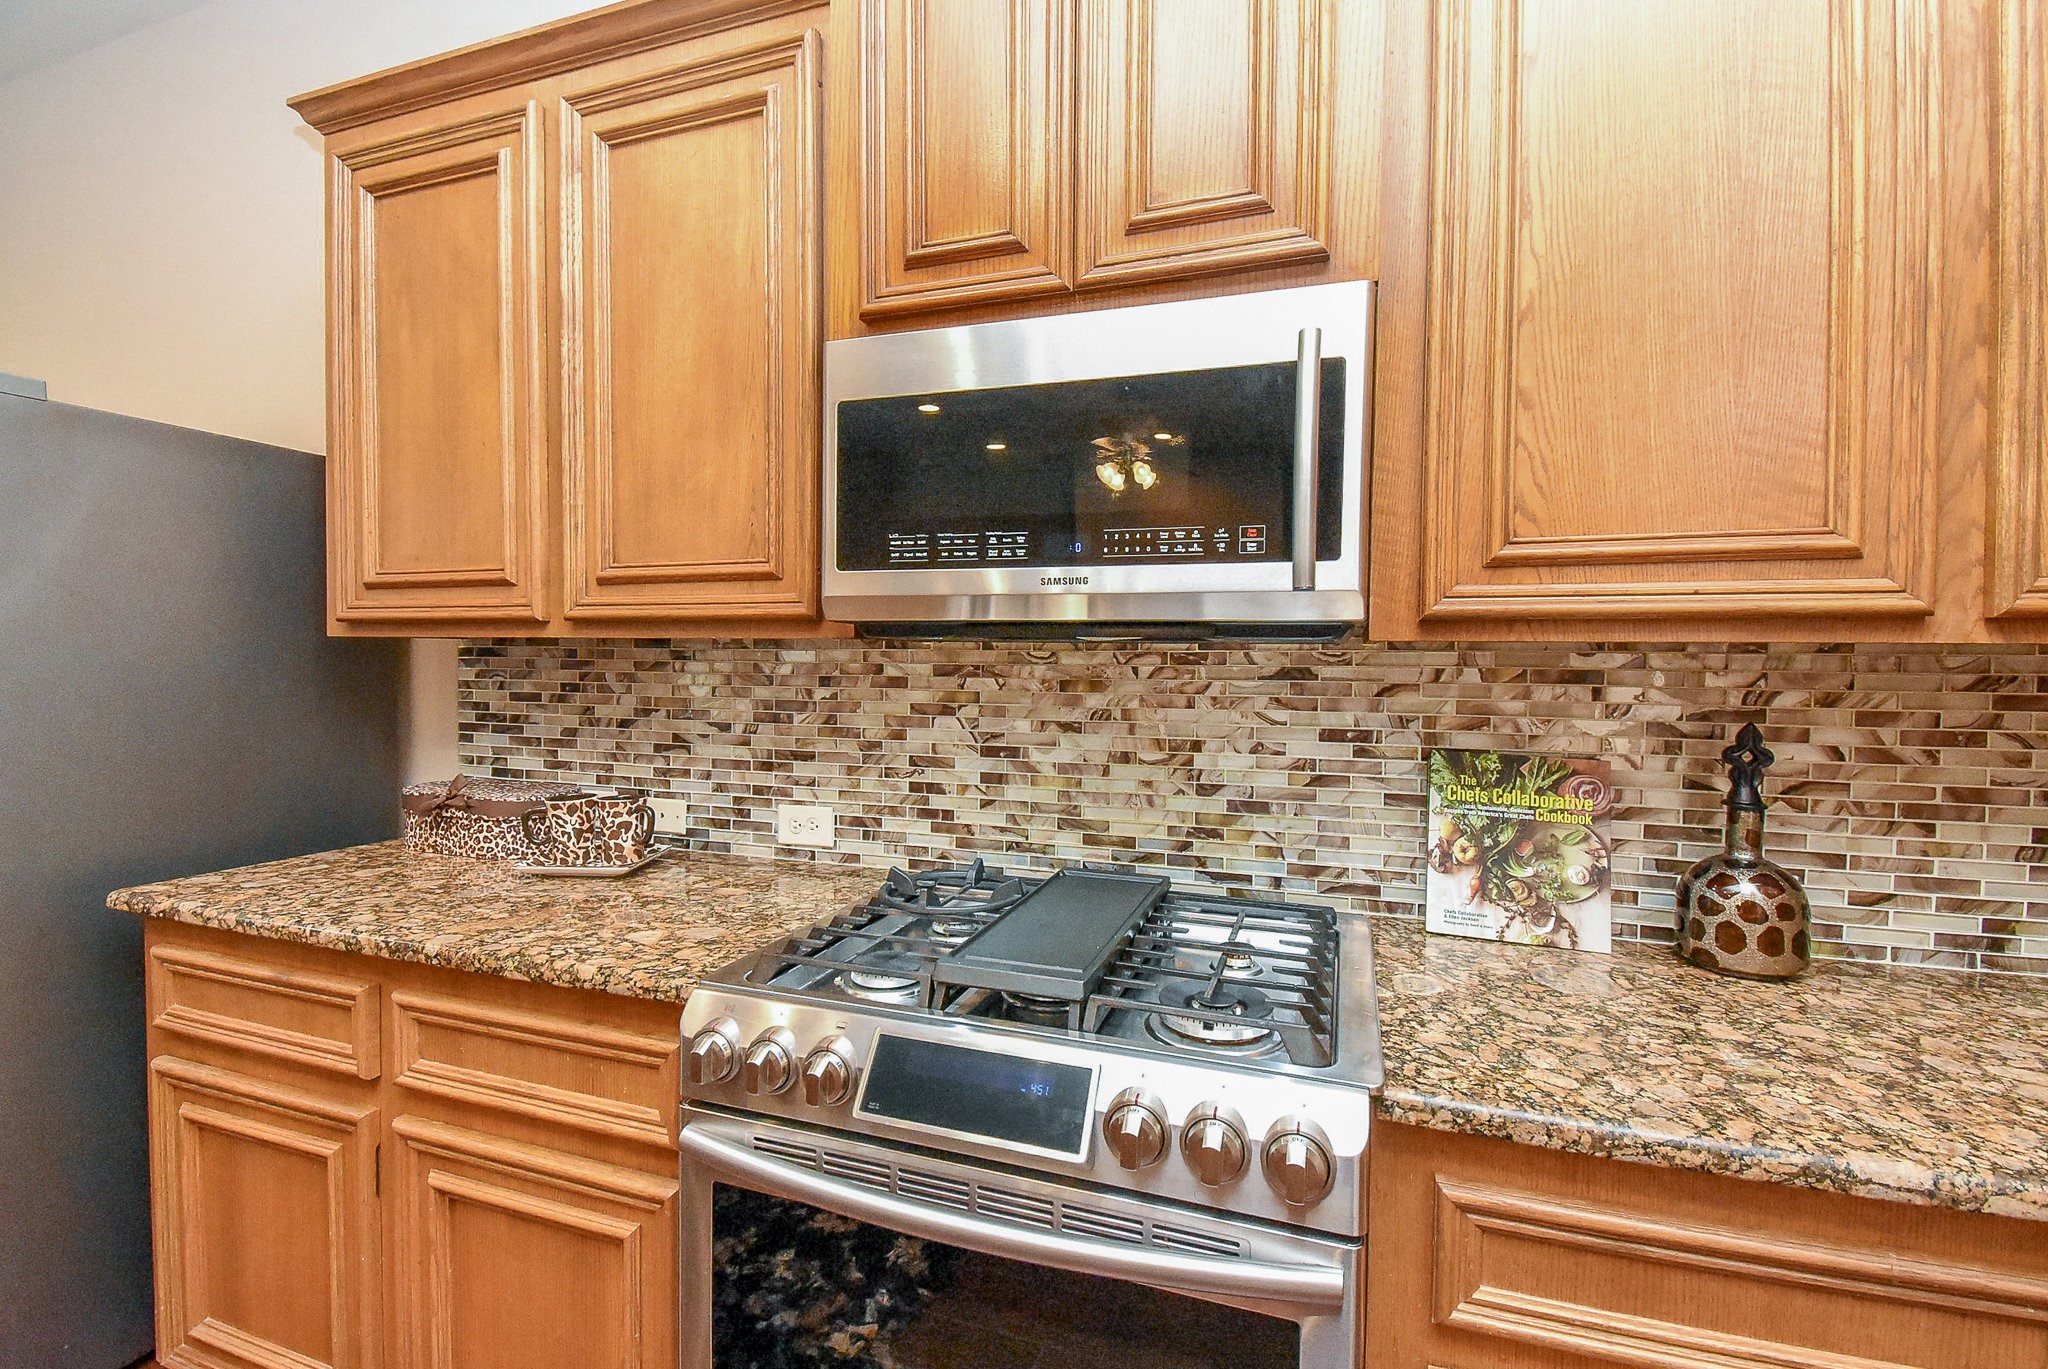
The kitchen features warm woodencabinetry, a modern stainless-steelmicrowave, and a sleek gas stove.The granite countertops anddesigner tile backsplash add atouch of elegance andfunctionality.
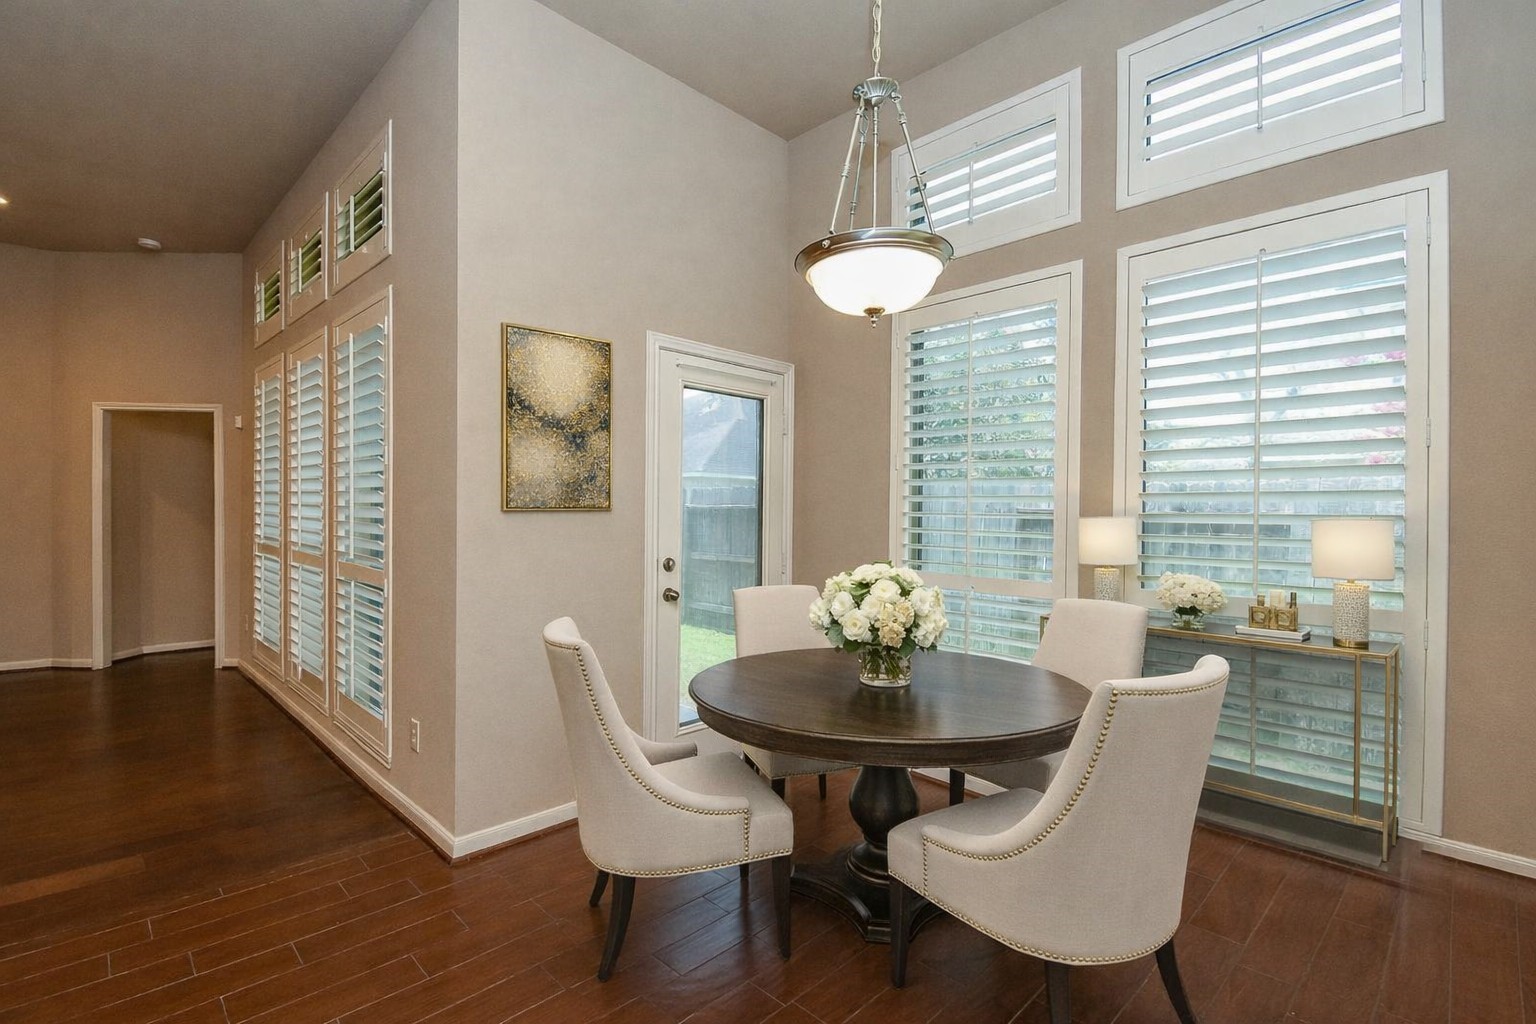
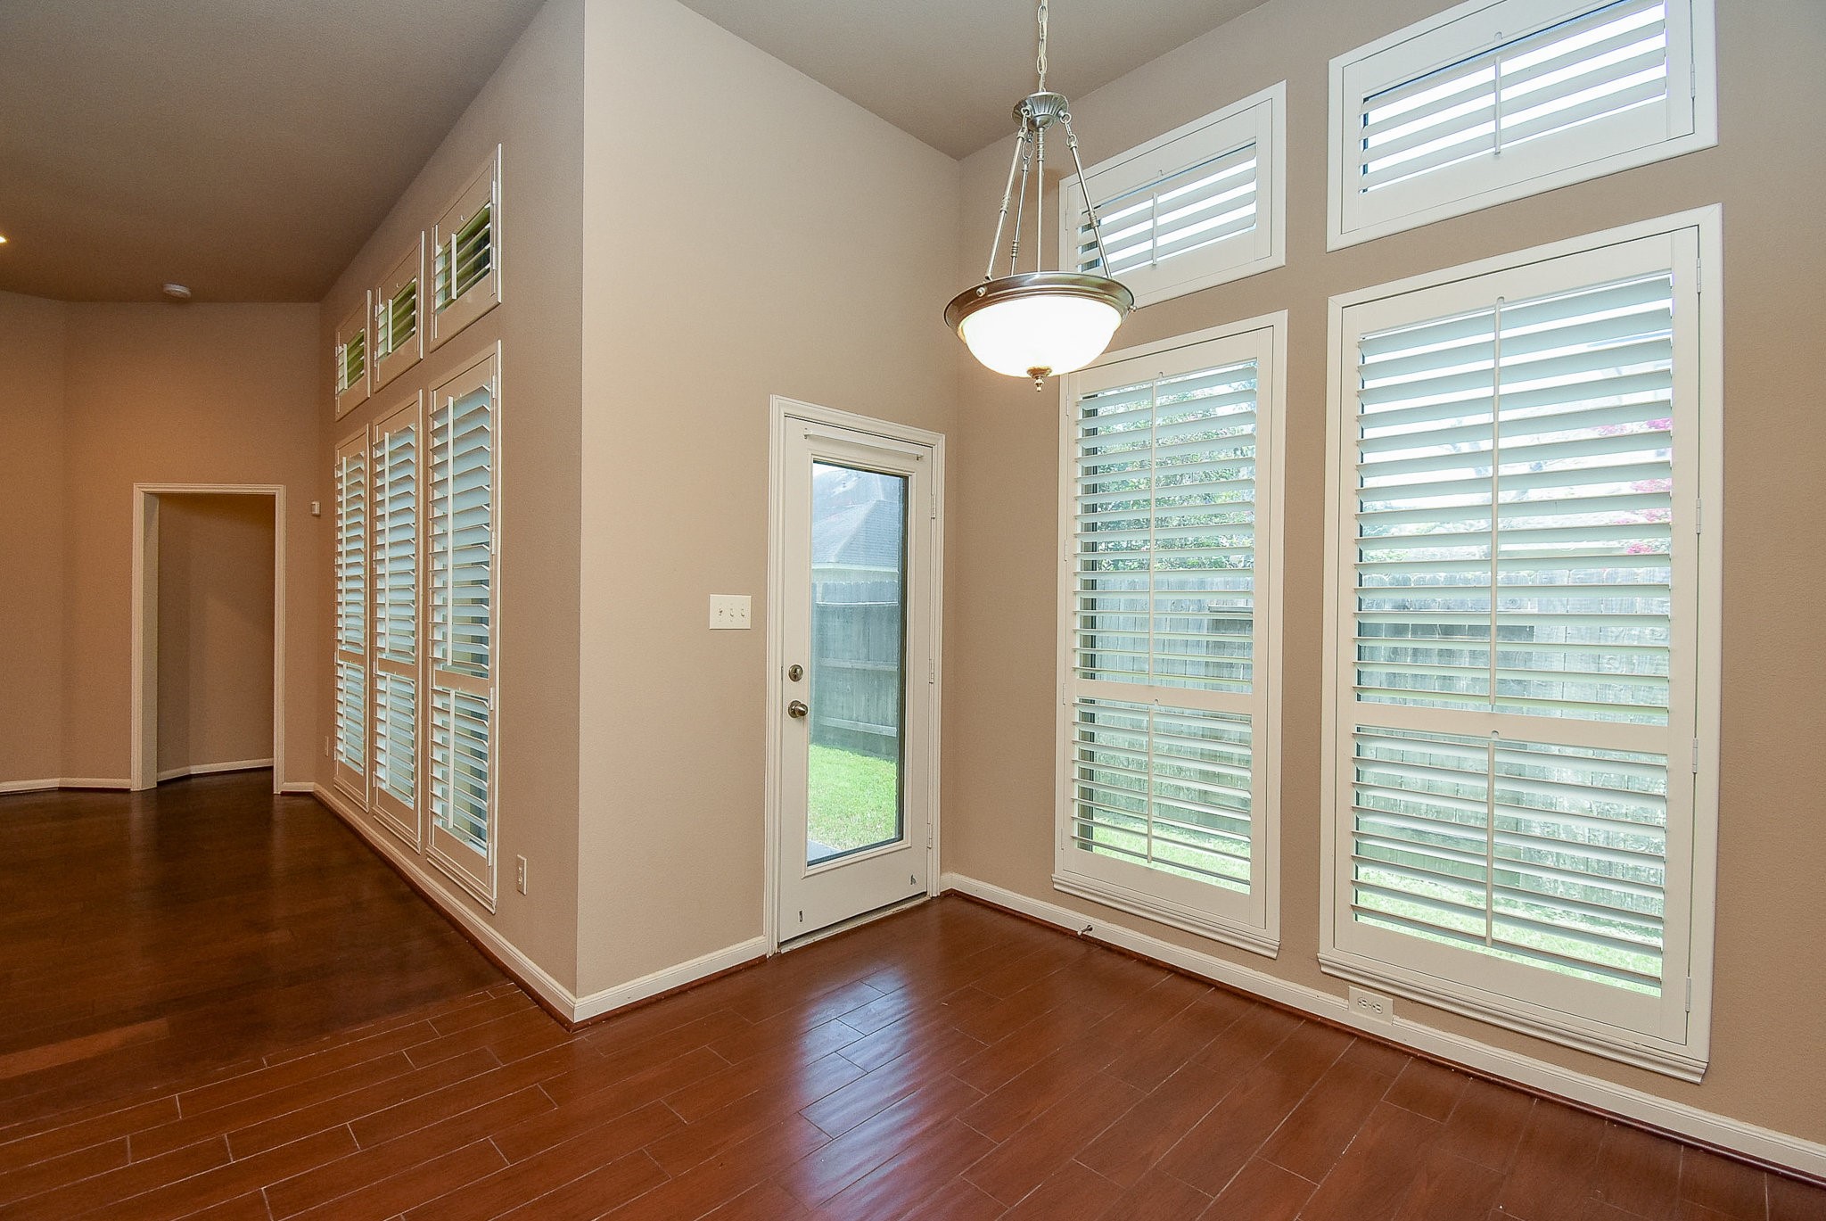
Virtually staged breakfast room.
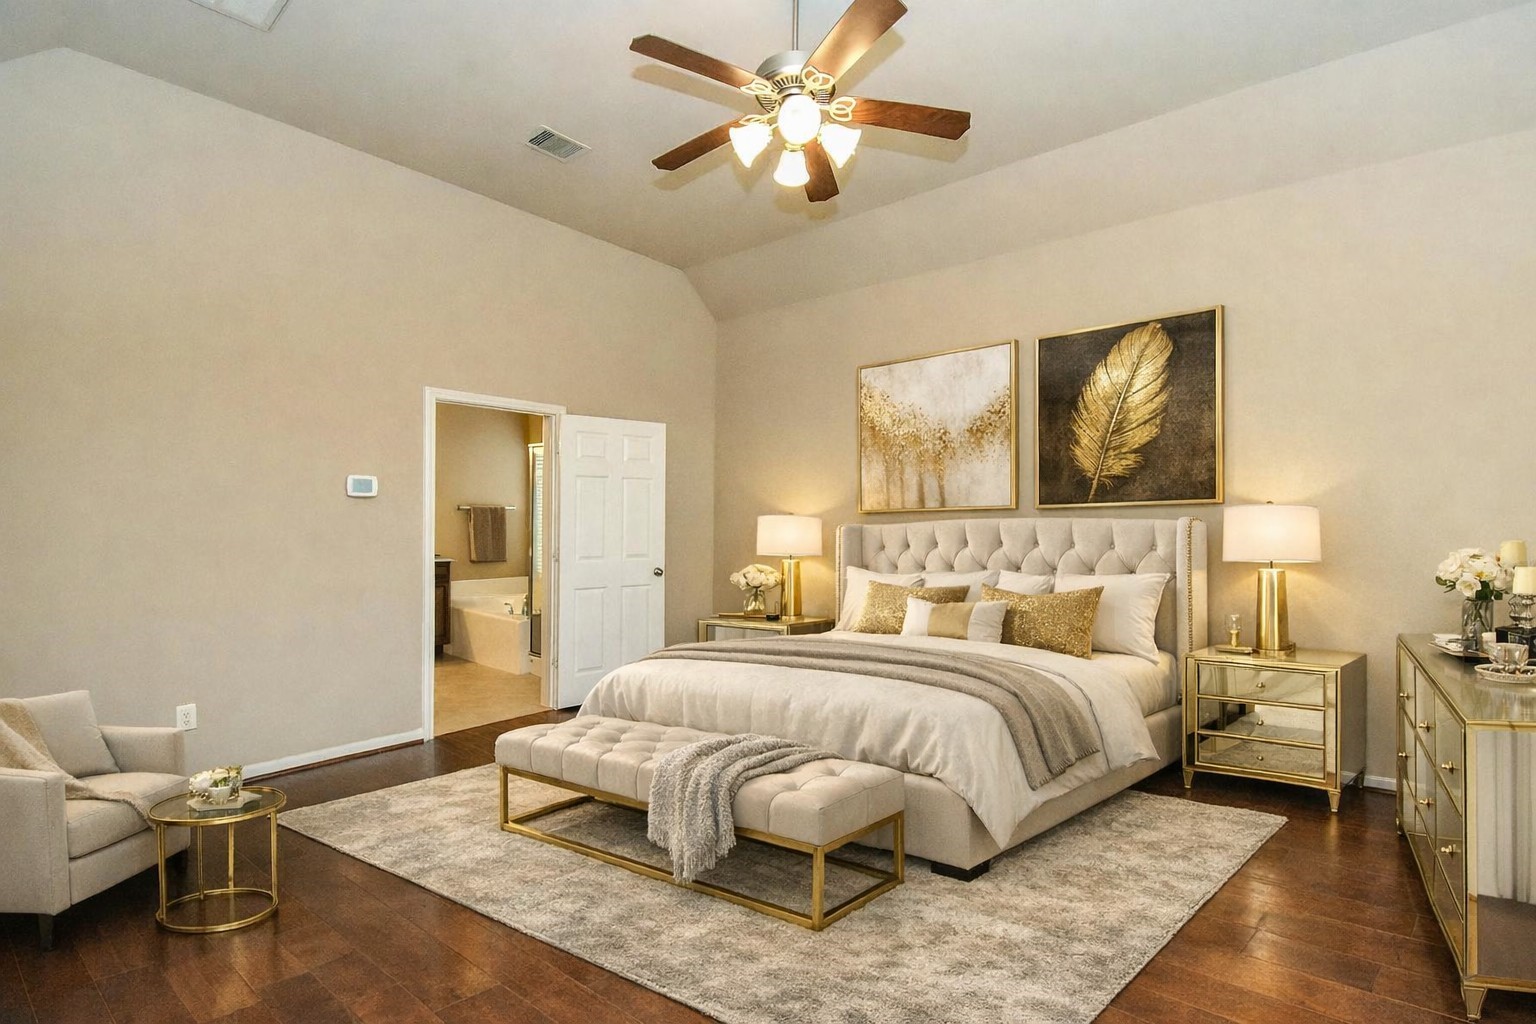
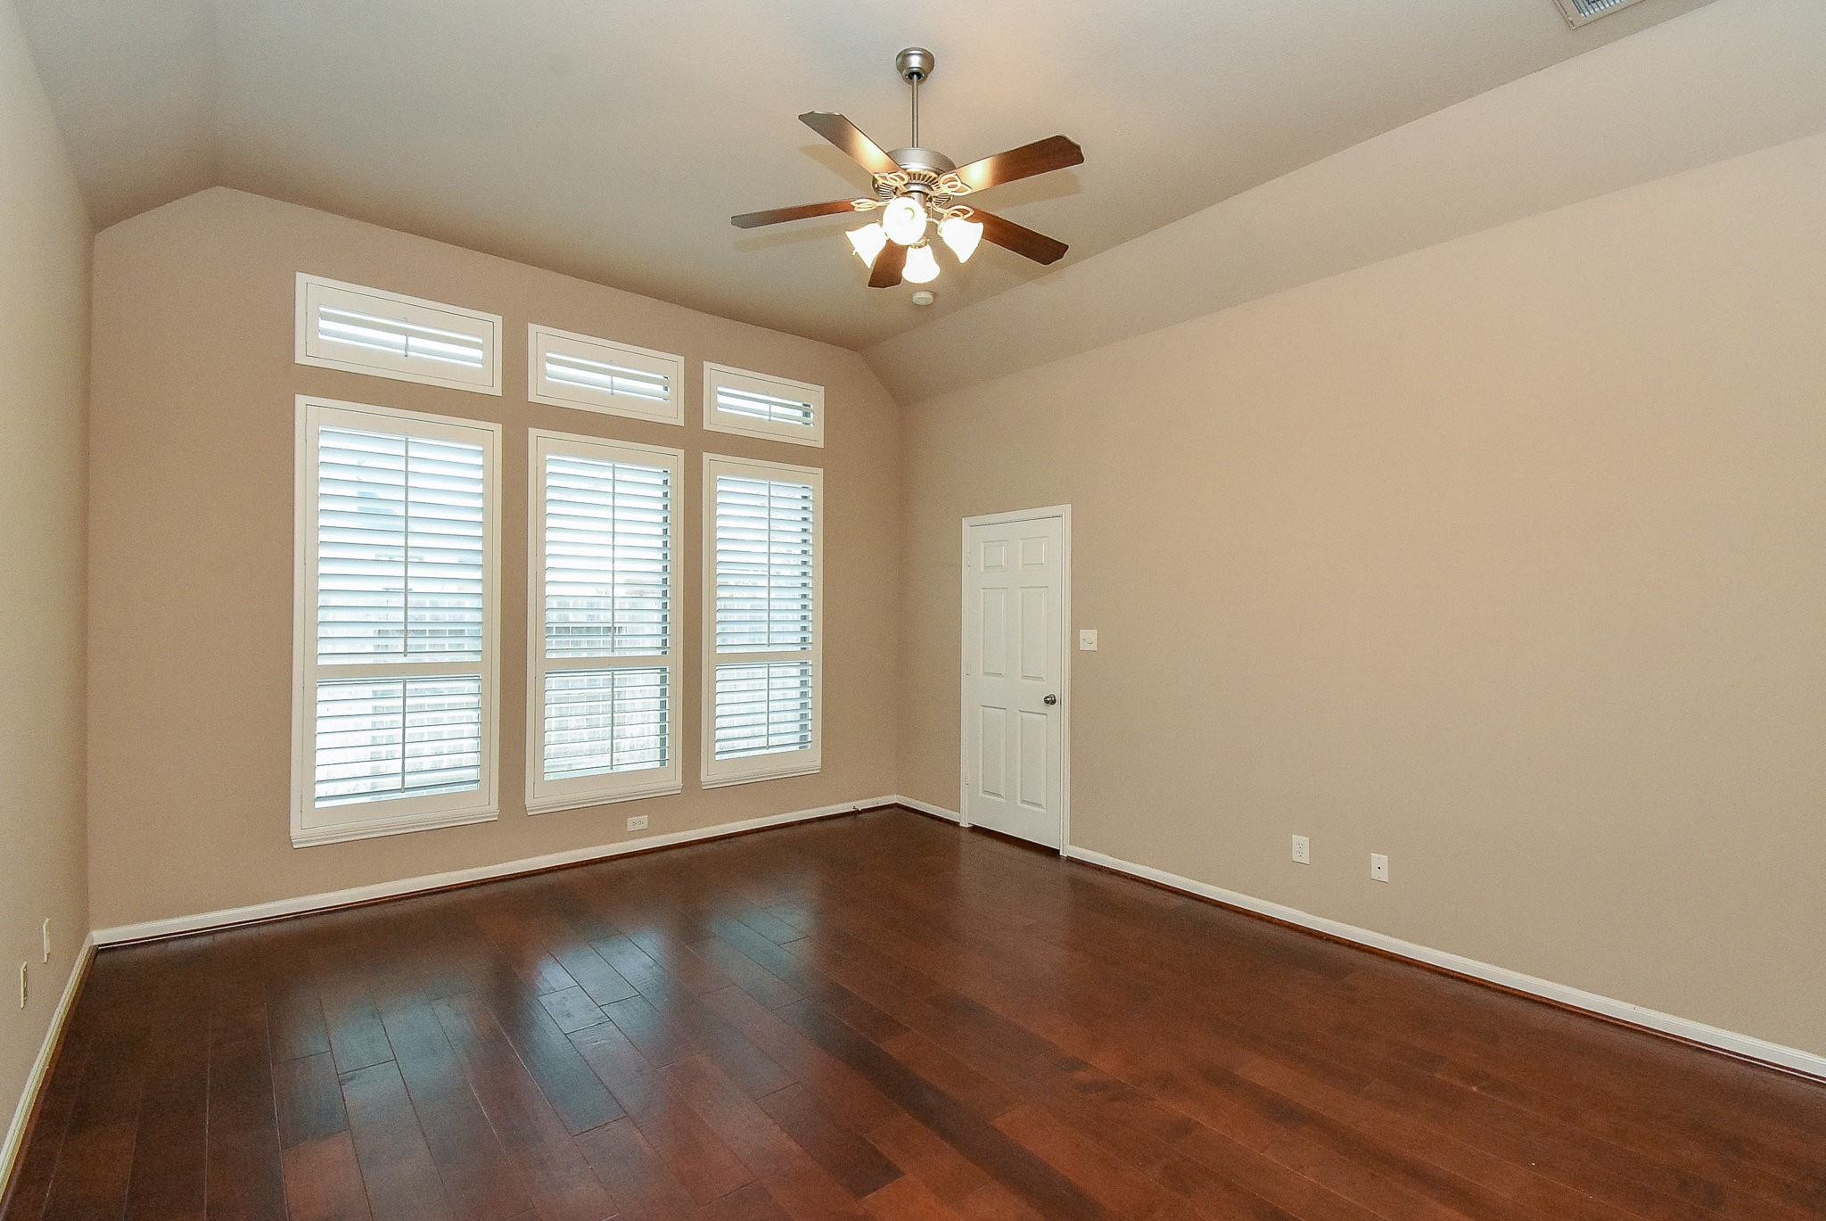
Virtually staged primary bedroom.
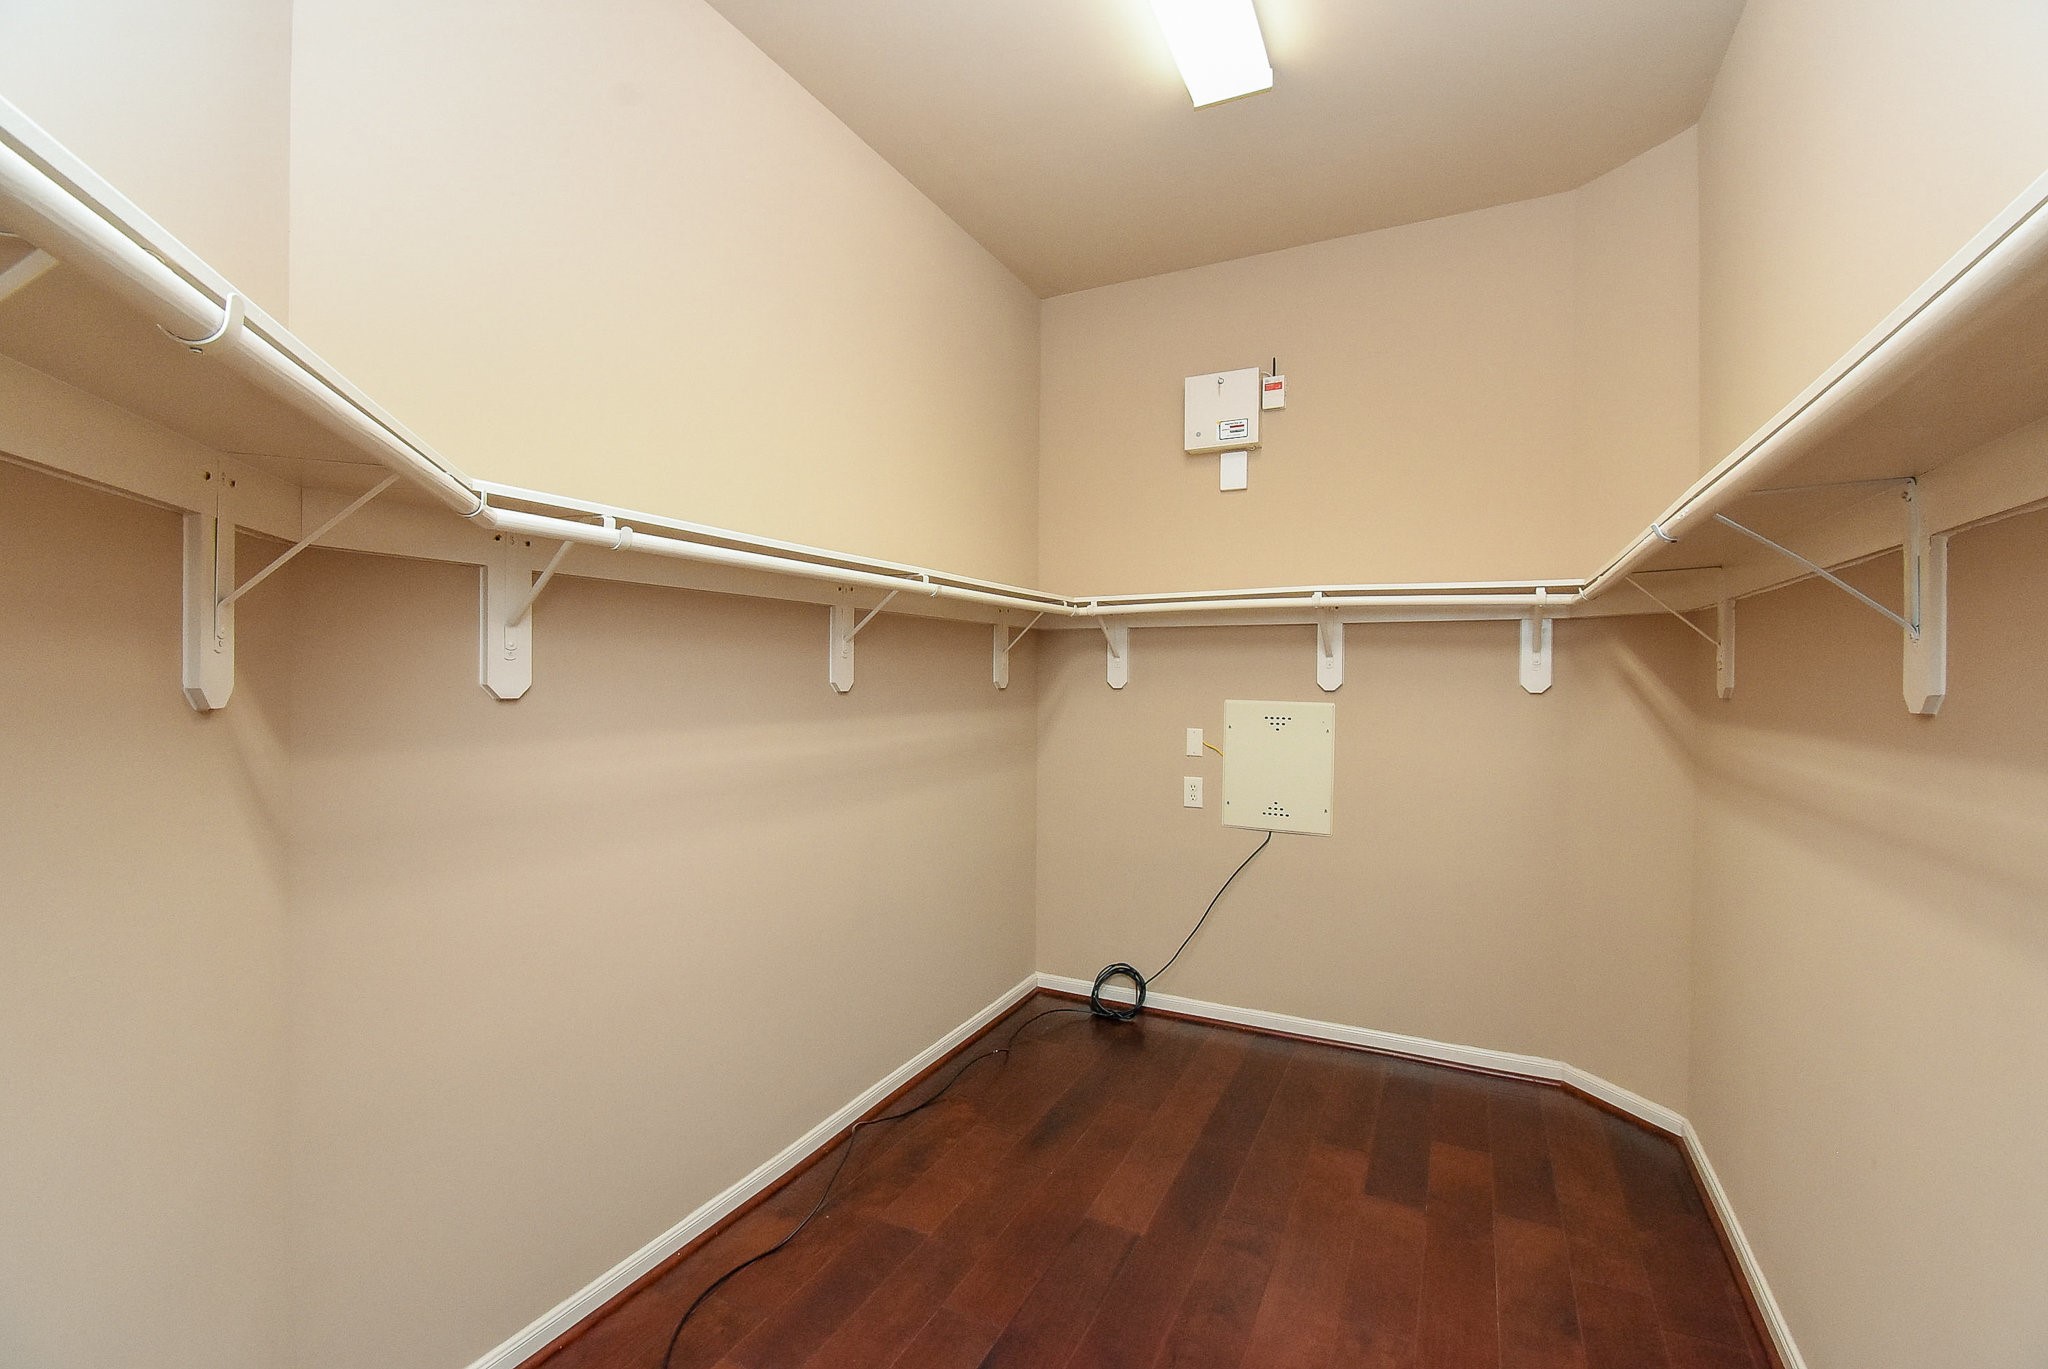
Spacious walk-in closet withhardwood floors, ample shelving,and neutral walls, perfect fororganized storage.
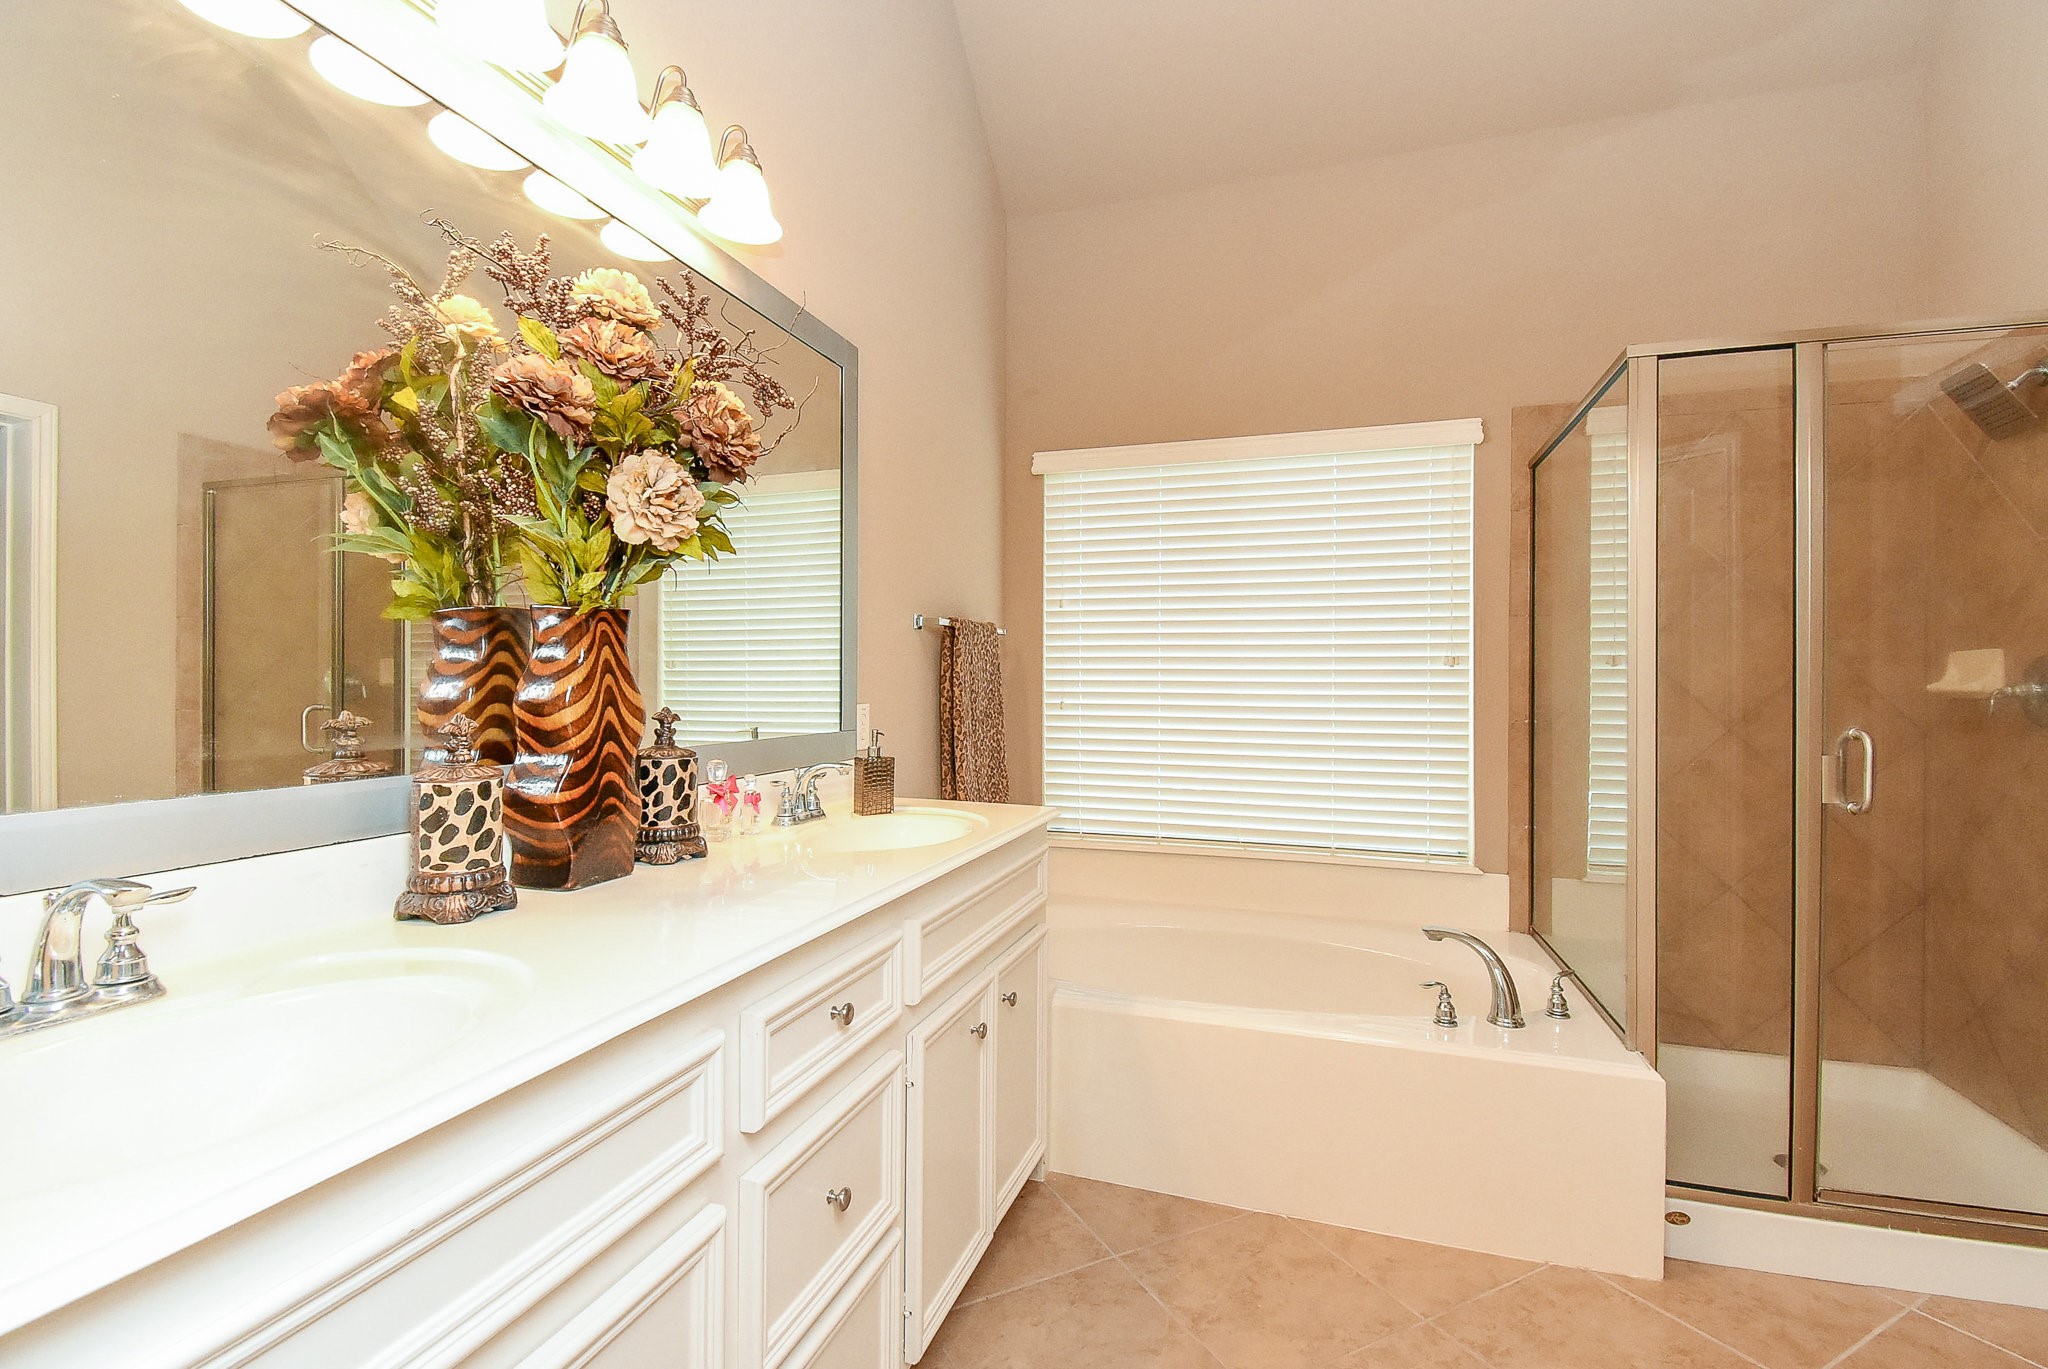
This primary bathroom features adouble sinks, a large mirror,elegant lighting, a soaking tub,and a glass-enclosed shower. Thedecor is modern with neutraltones.
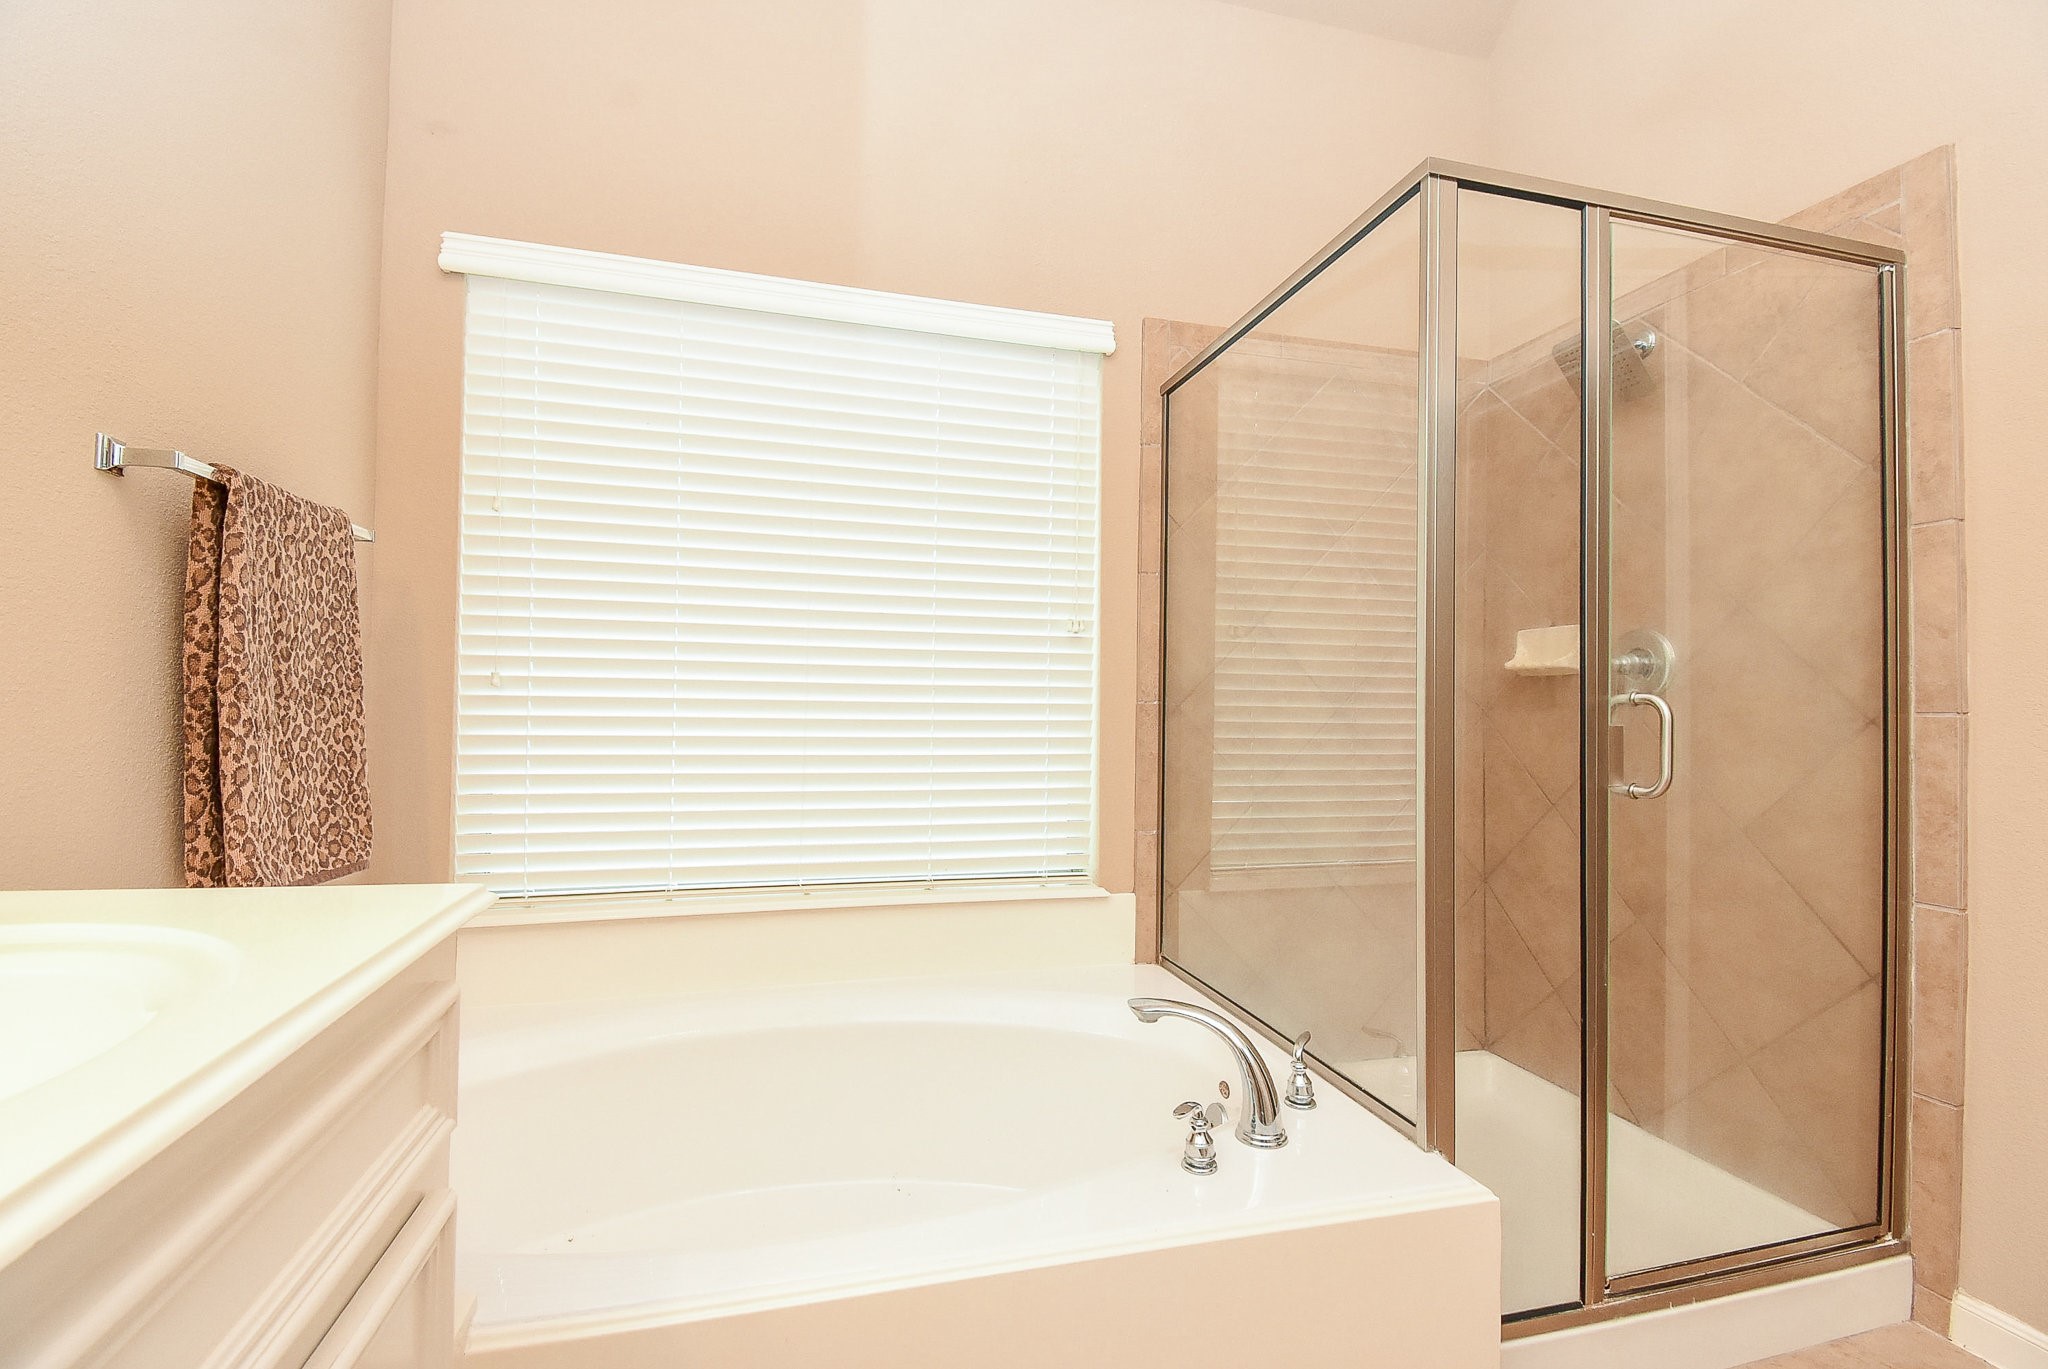
The primary bathroom features aspacious corner bathtub next to aglass-enclosed shower. Neutraltiles and a large window withblinds provide a bright and invitingatmosphere.
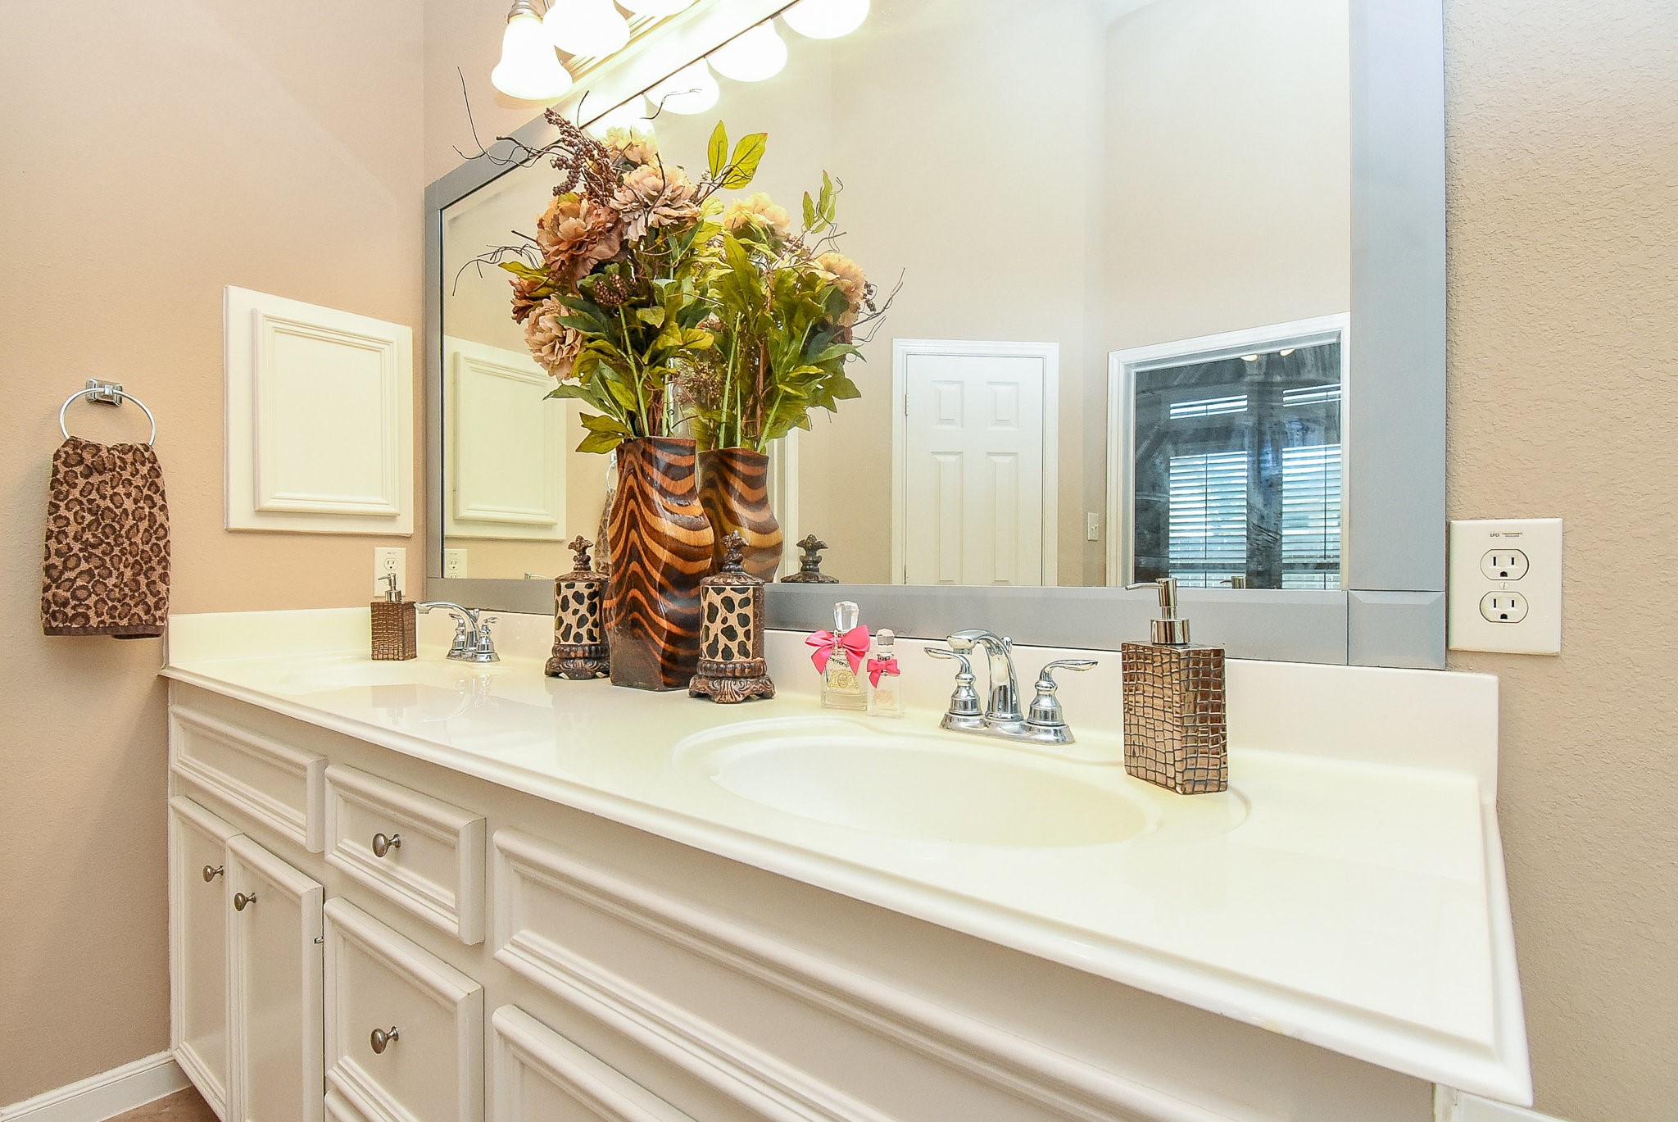
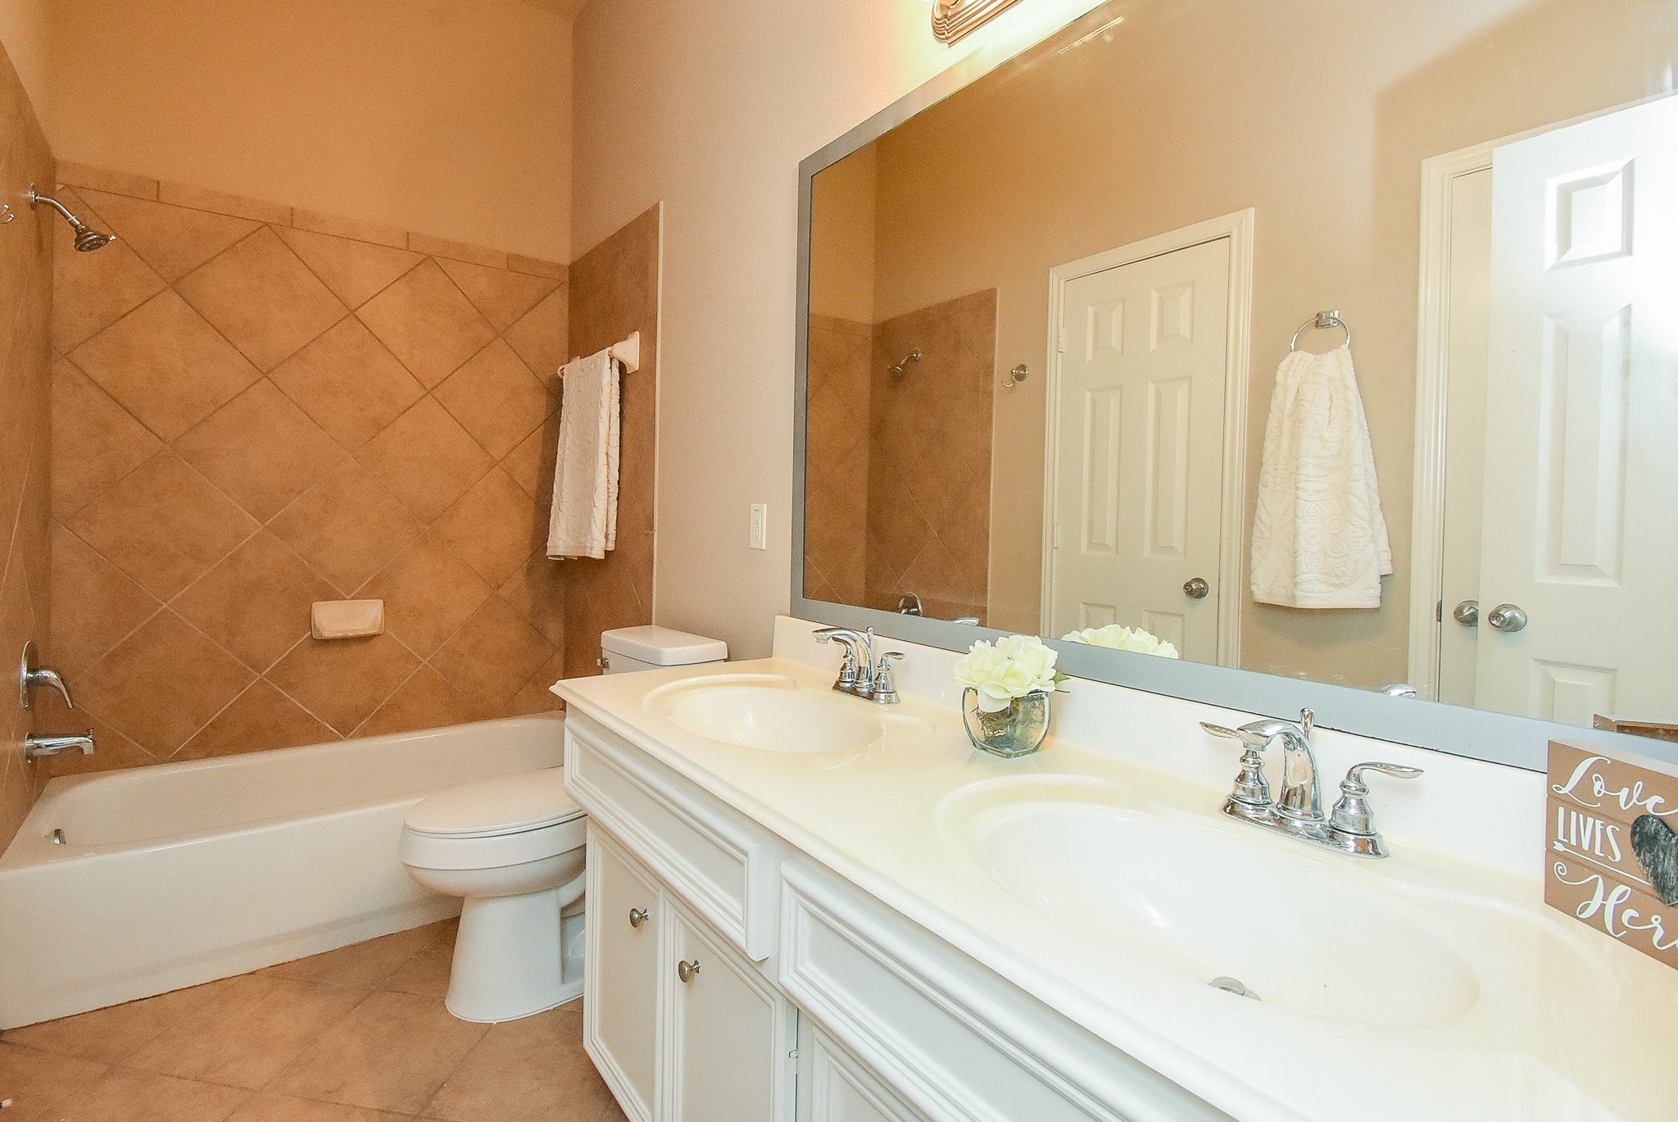
This bathroom features a spaciousdual-sink vanity with elegantfixtures. The large mirror enhancesthe room's stylish decor and awarm color palette.
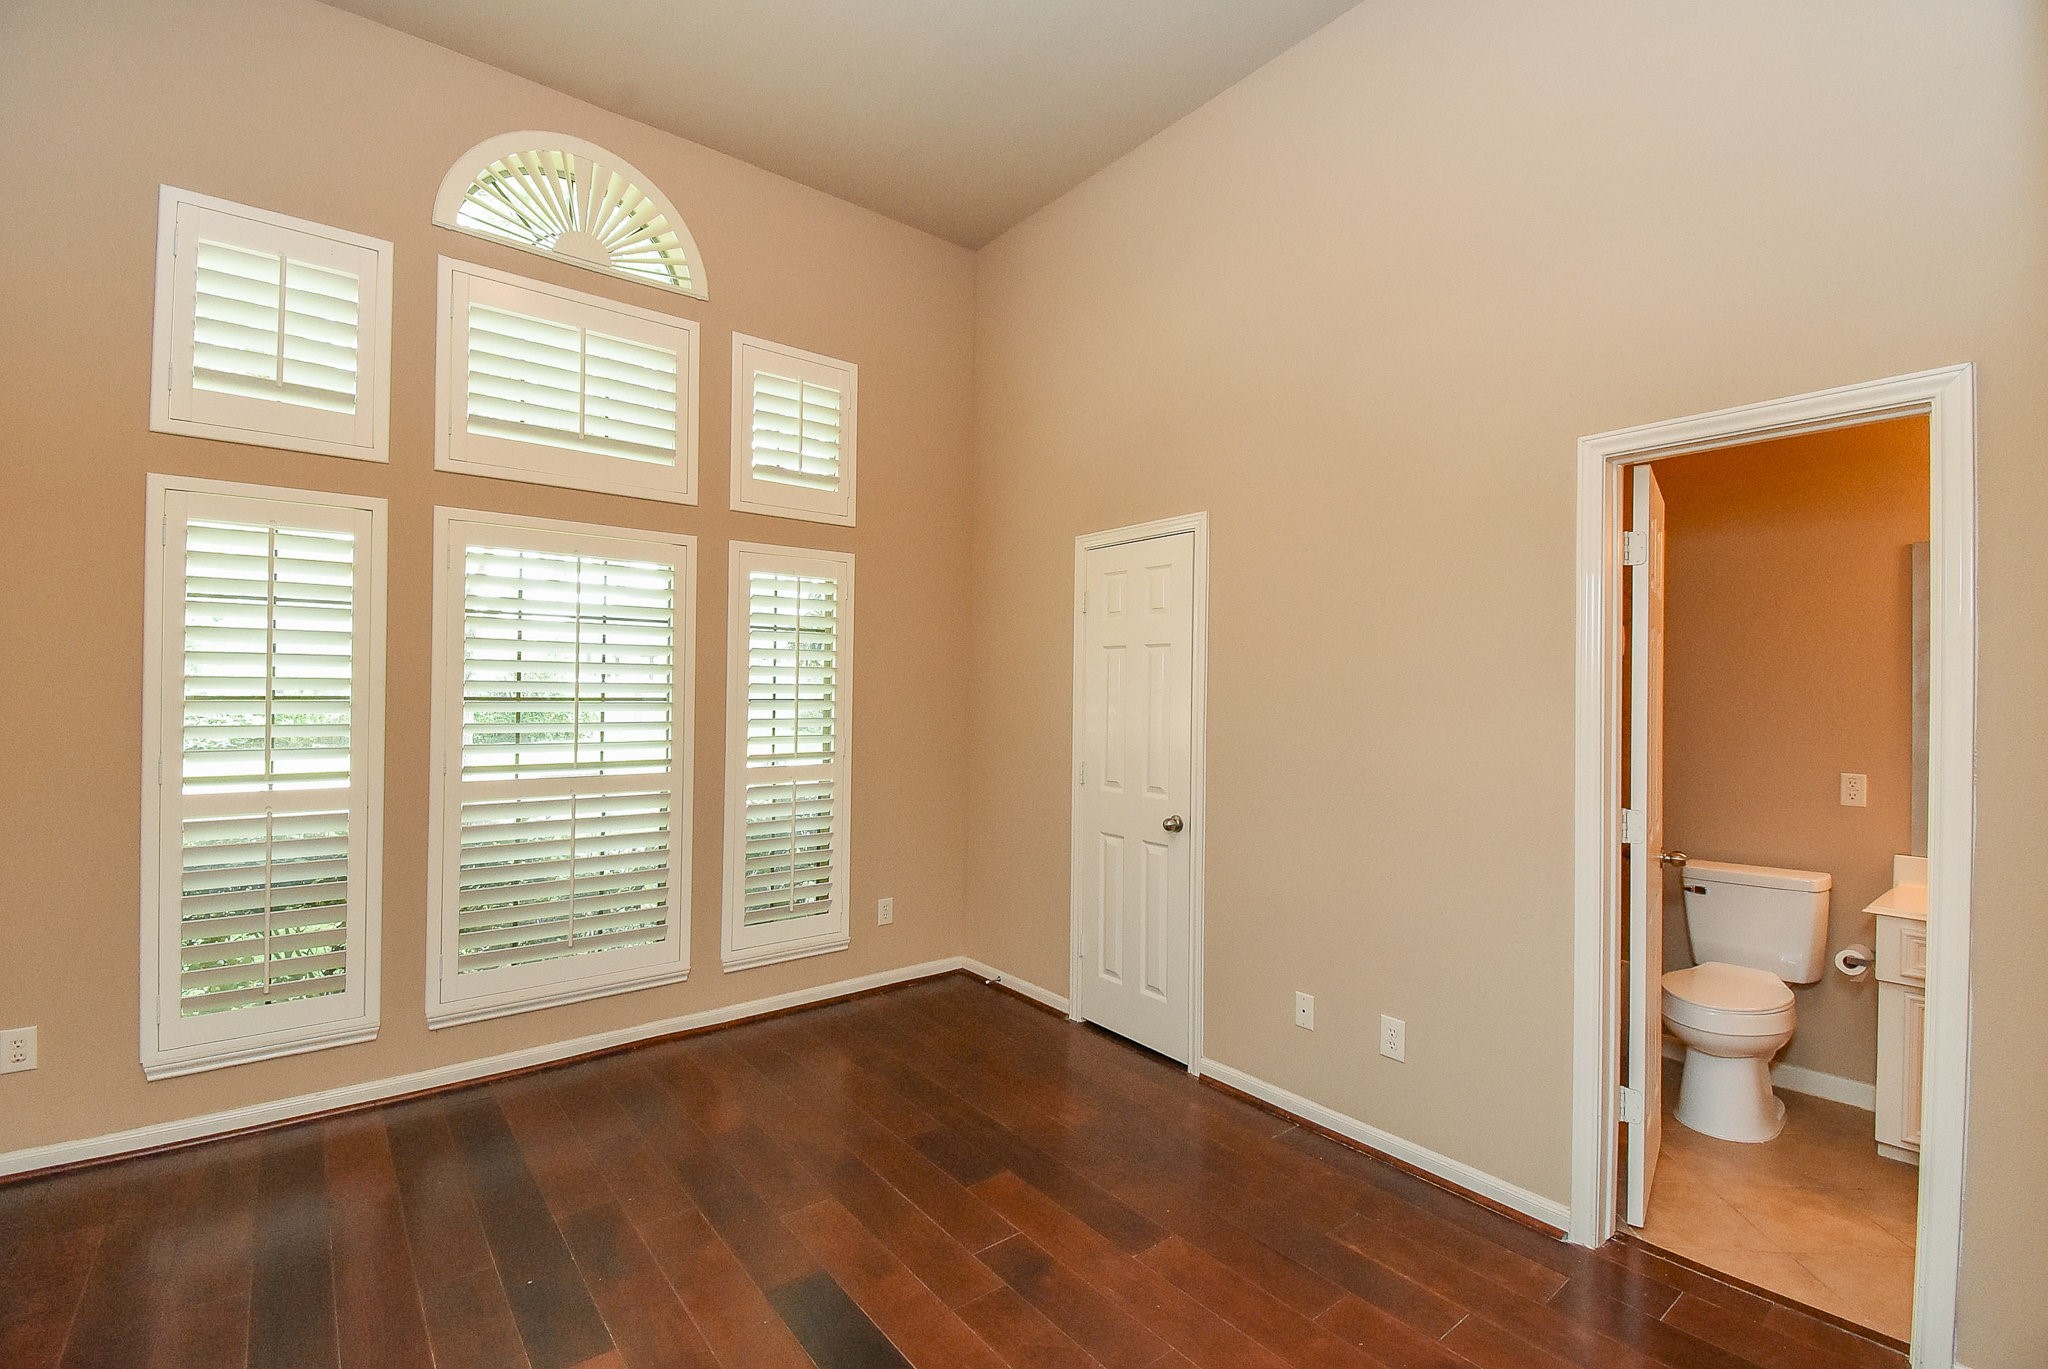
This bedroom features highceilings, rich wood flooring, andlarge windows with plantationshutters. It includes an en-suitebathroom with a tiled floor.
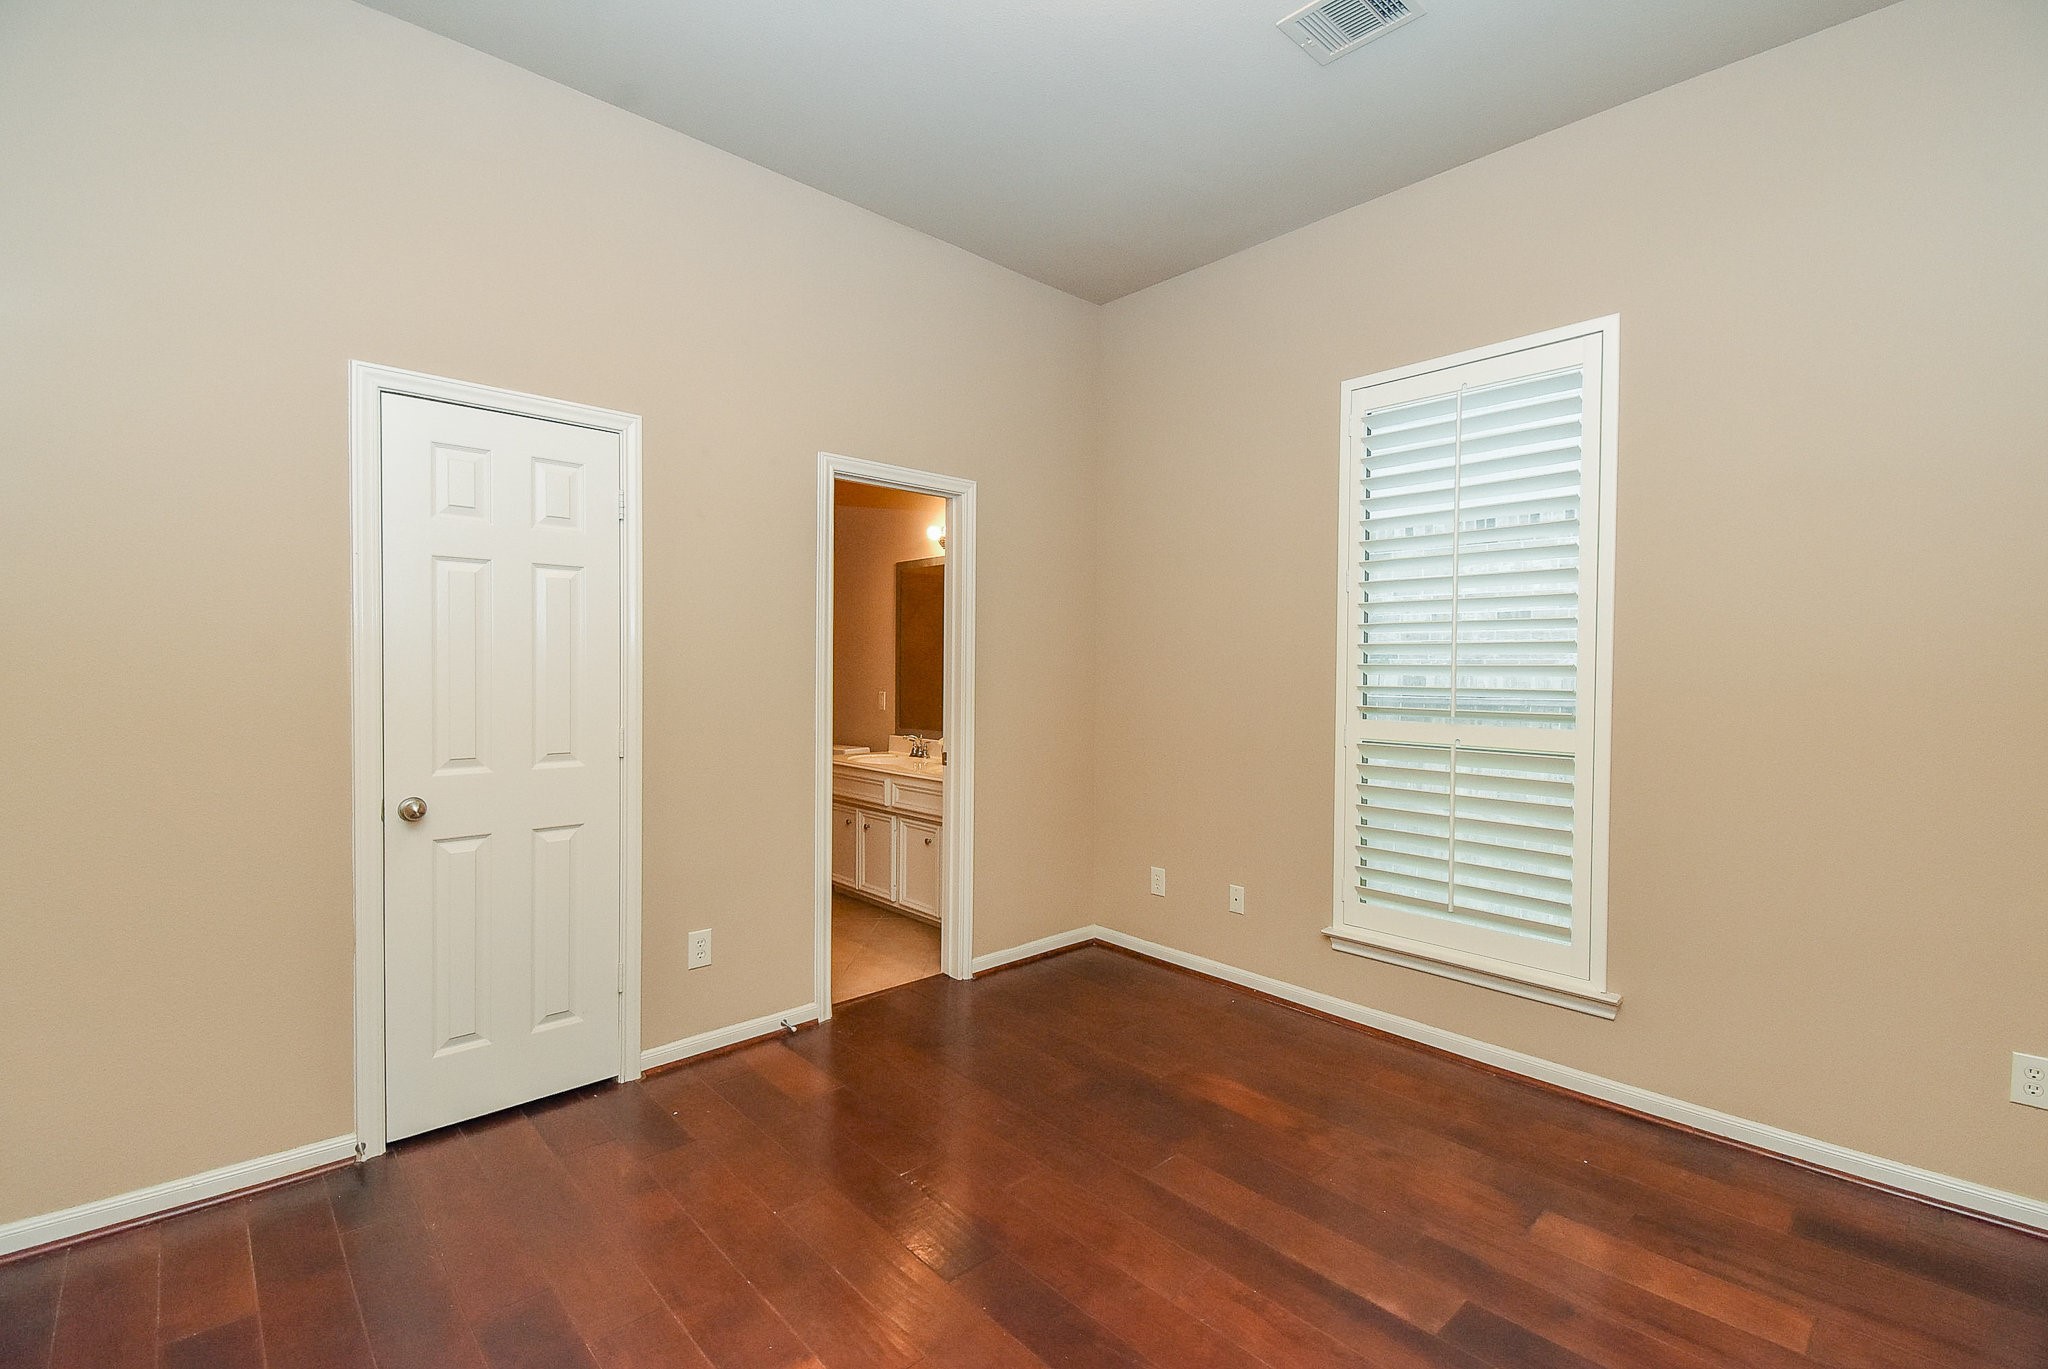
This bedroom features warm woodflooring, neutral walls, and a largewindow with plantation shutters.
This bathroom features a doublevanity with ample counter space, alarge mirror, and a cozy bathtubshower combo with tiled walls. Thelight color scheme and elegantfixtures create a welcoming andfunctional space.
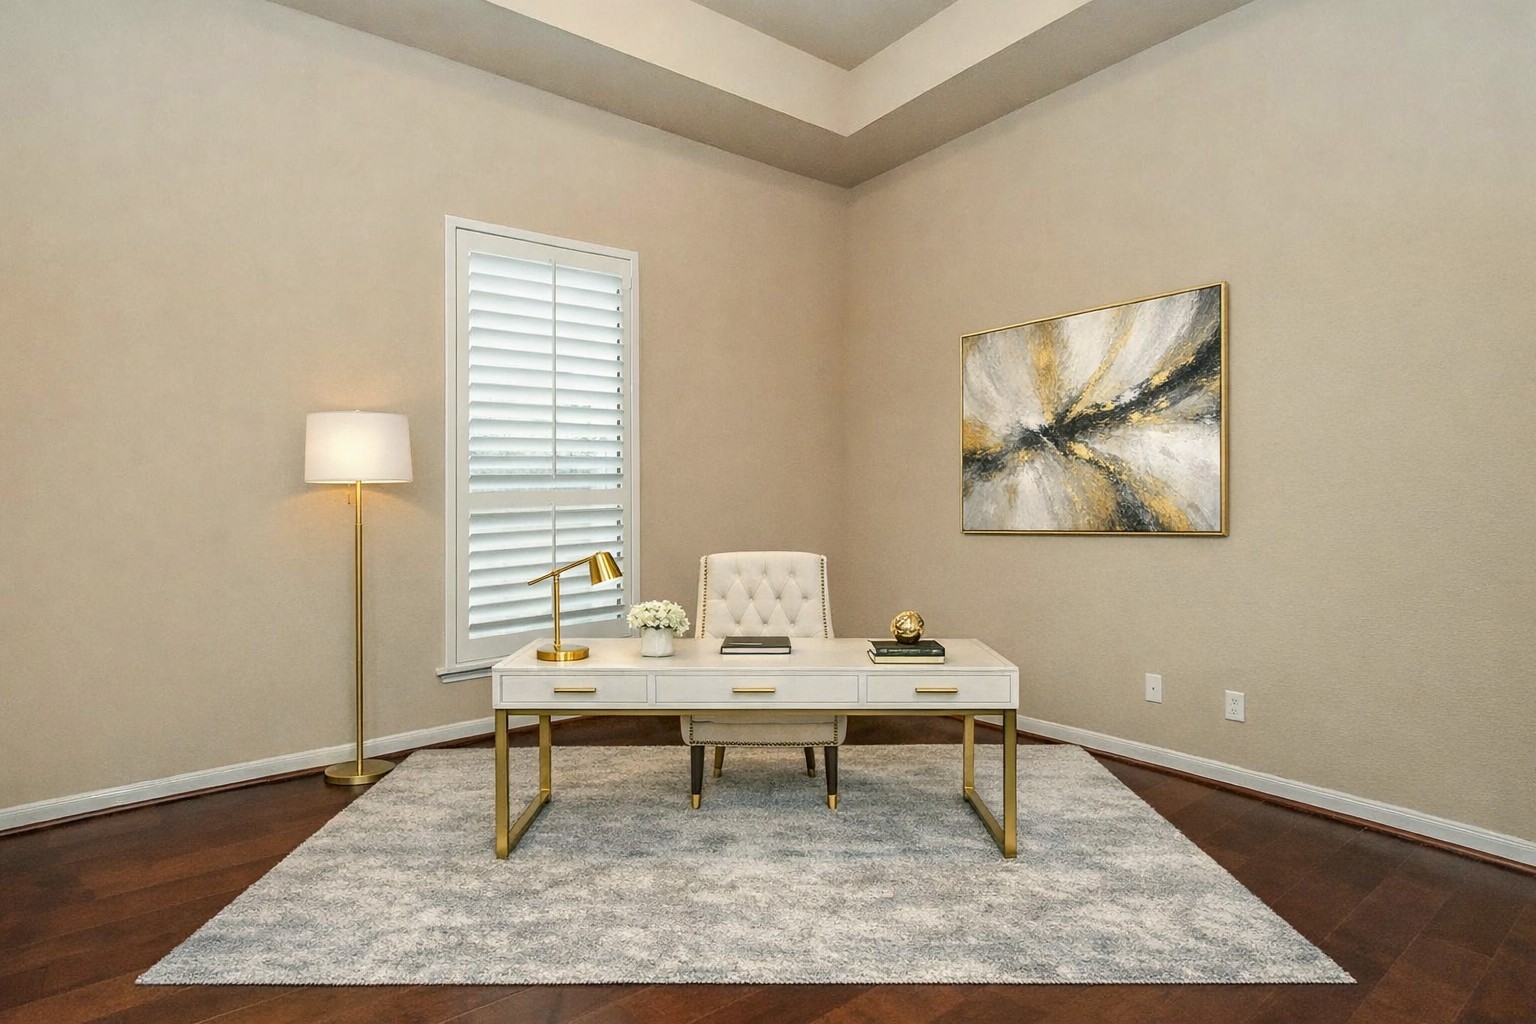
This room features warm woodflooring, neutral beige walls, and awindow with white plantationshutters, offering a cozy andversatile space that could be ahome office or media room. Virtually staged.
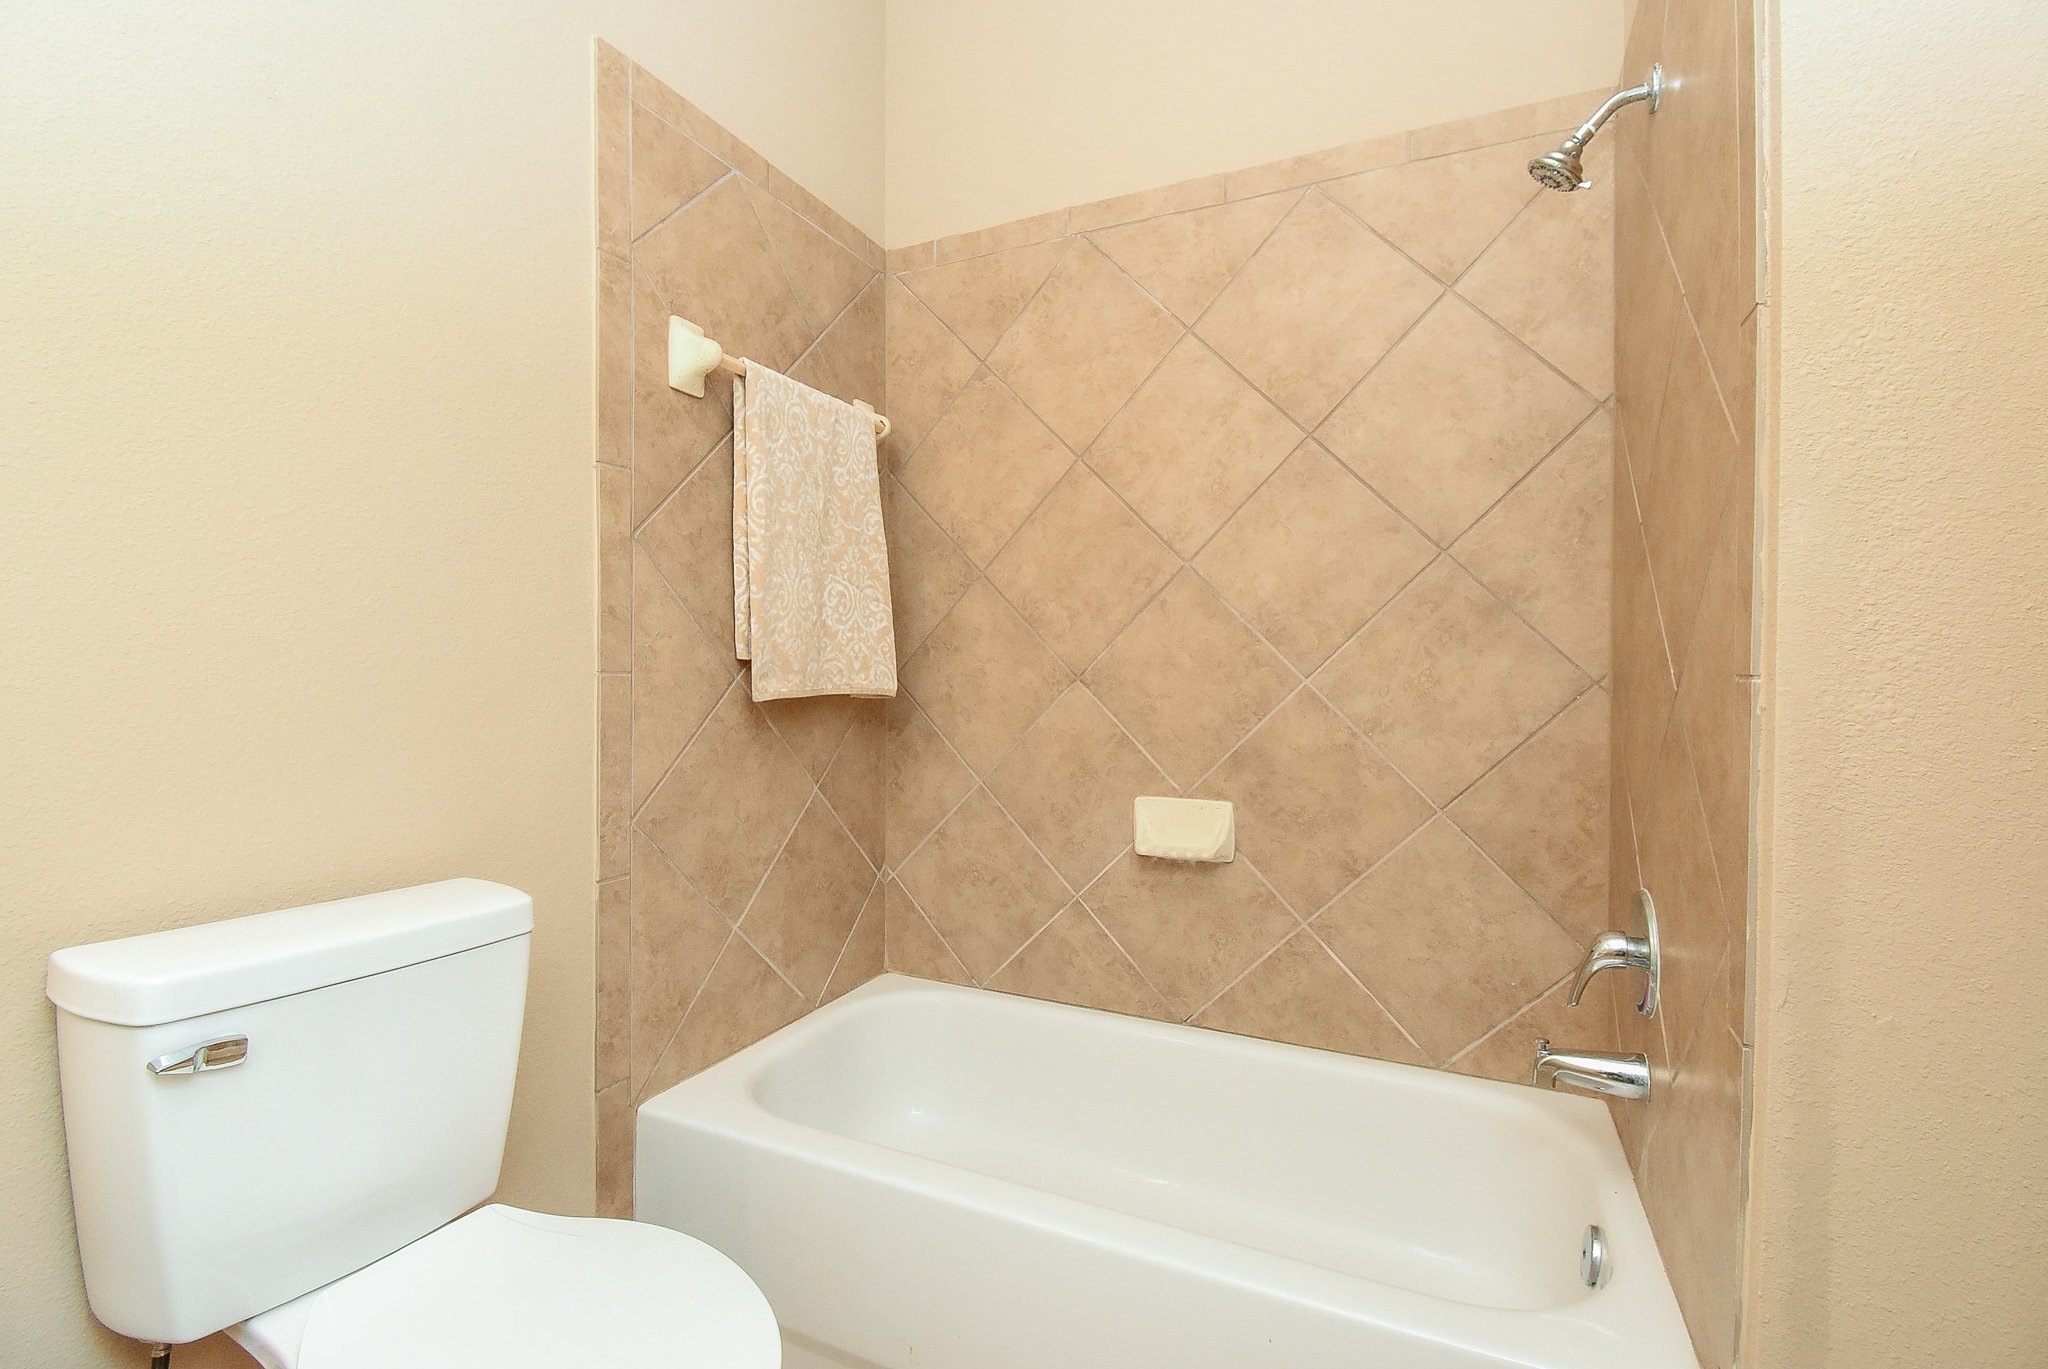
This bathroom features a bathtubshower combination. The showerarea is accented by beige tiles,providing a warm, neutral tone.
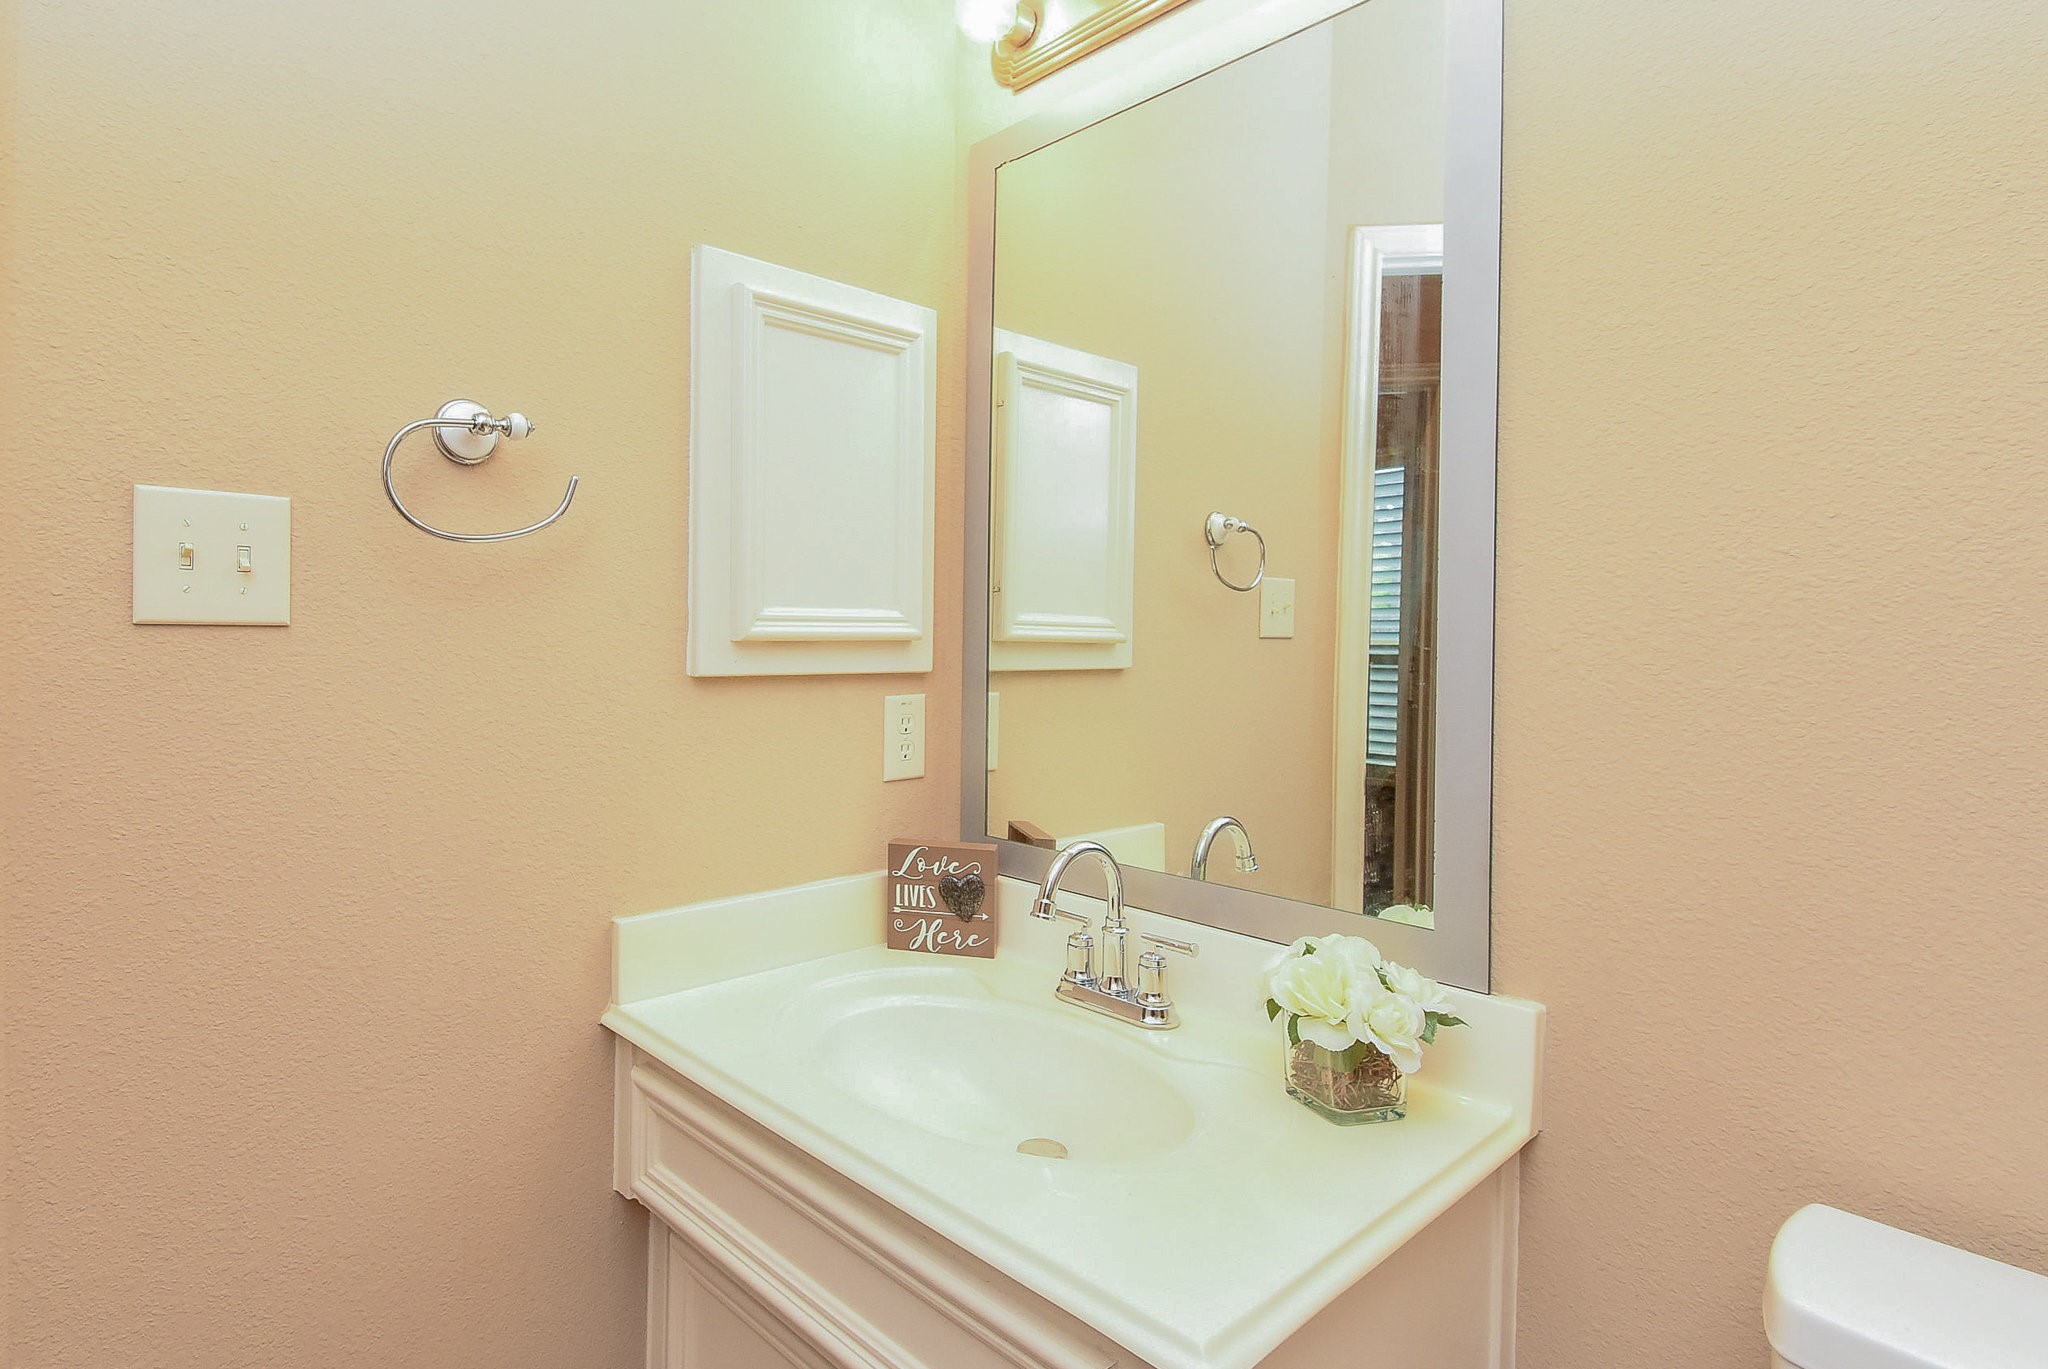
This bathroom features a largemirror, modern faucet, and a lightbeige color scheme.
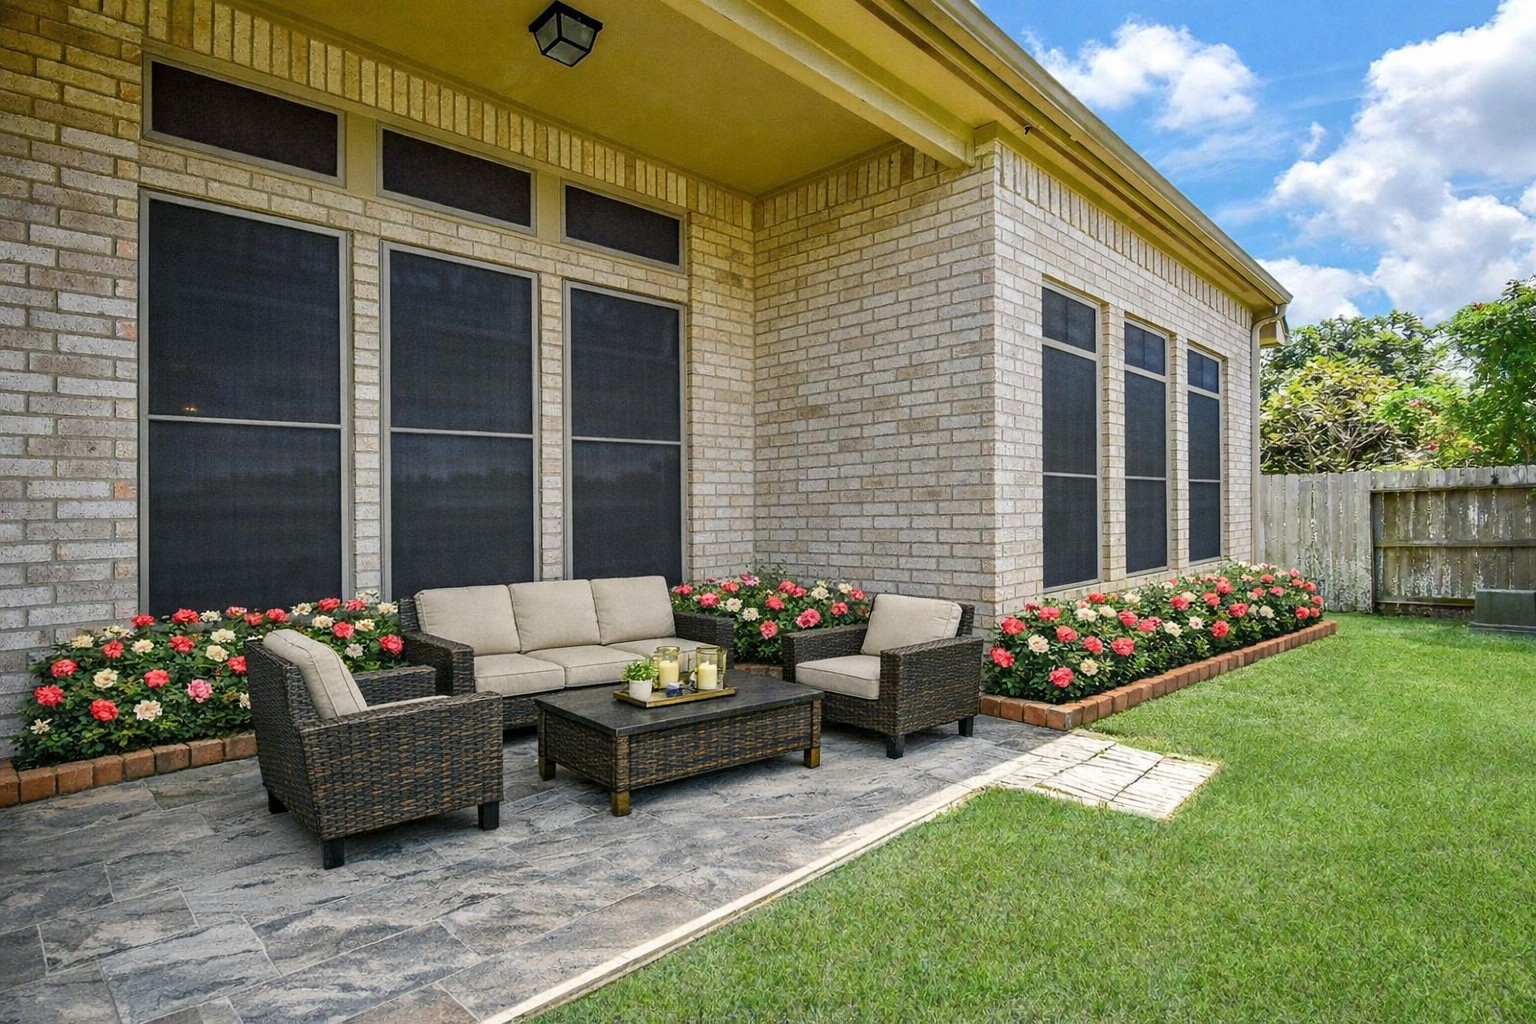
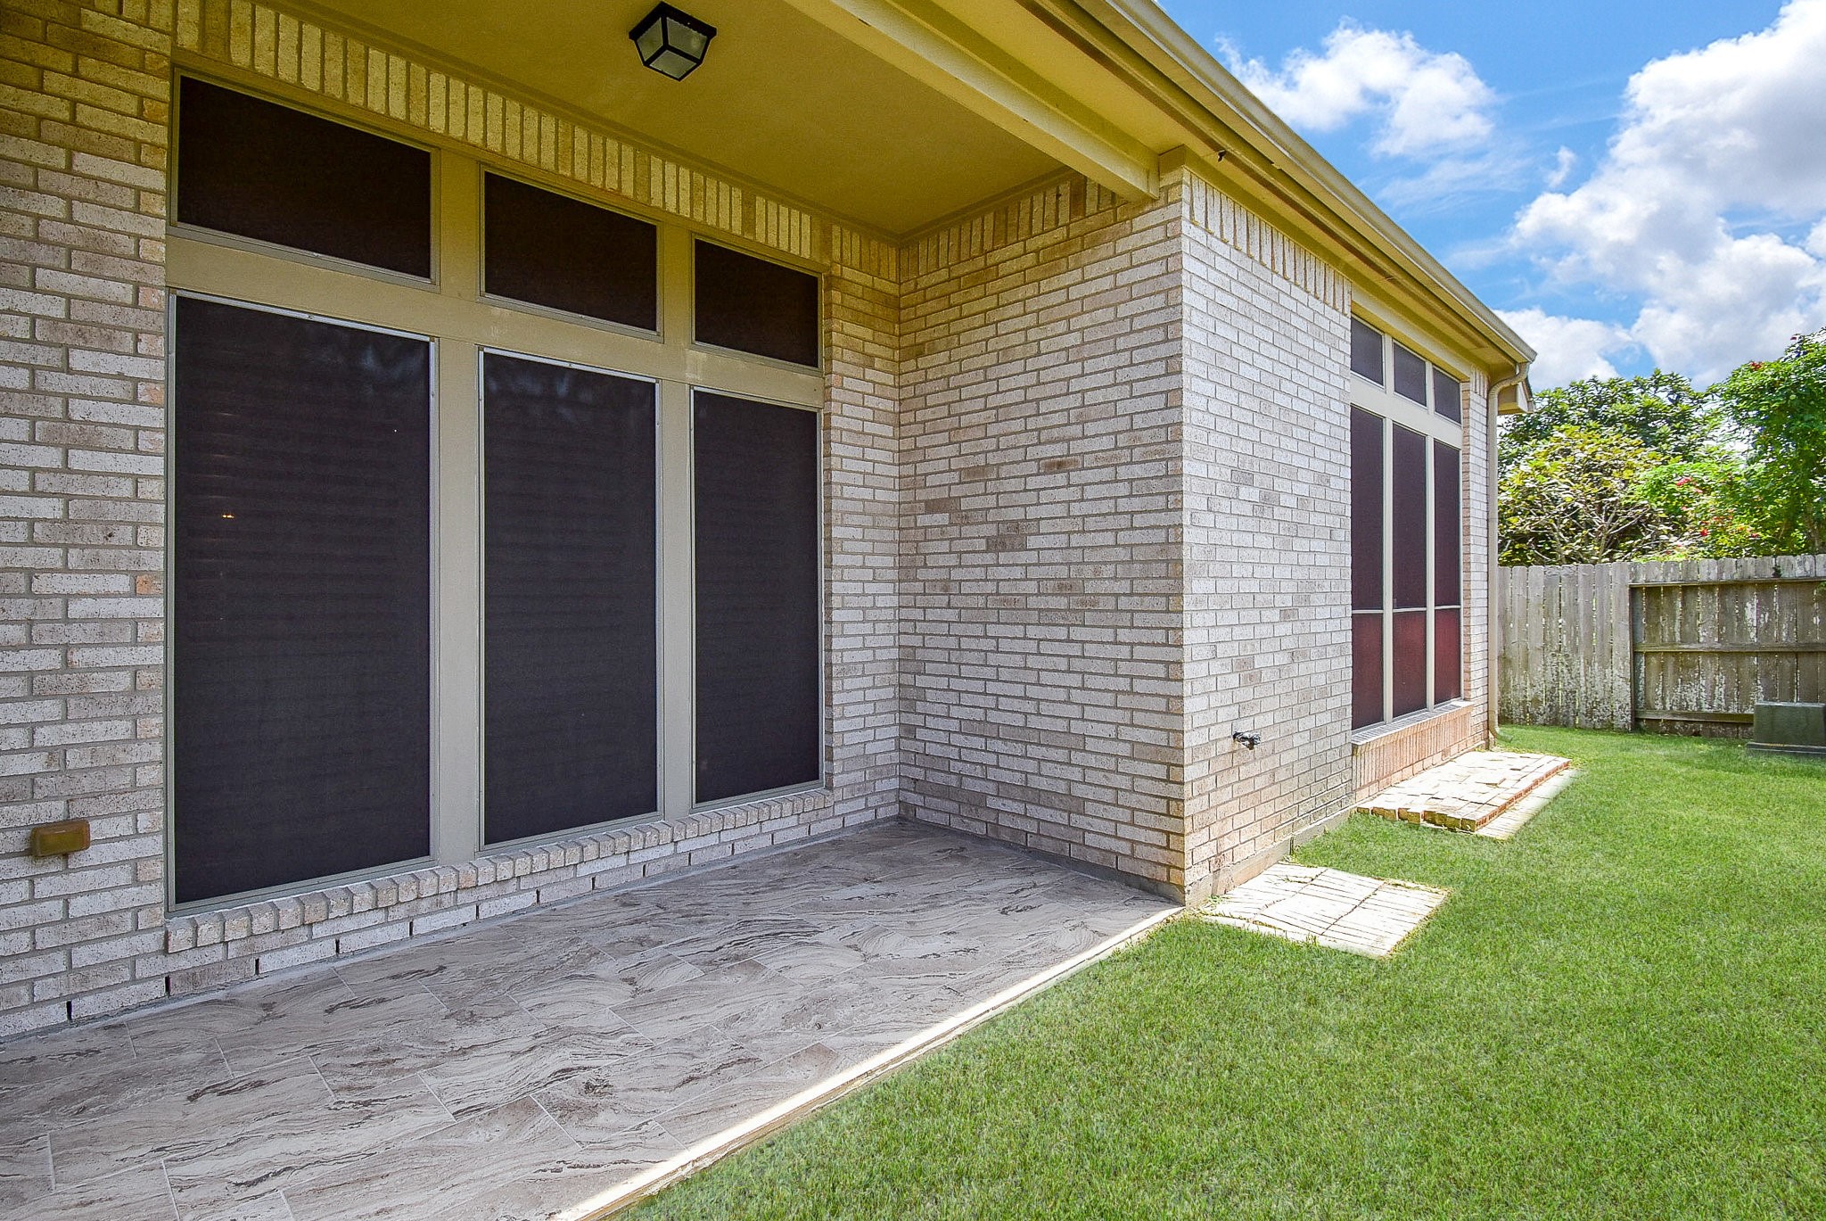
The charming low maintenancebackyard features a tiled coveredpatio with a brick exterior andlarge windows. The wellmaintained lawn provides a perfectoutdoor space for relaxation.
This Beautiful one-story brickhome has a well-maintained frontyard has lush landscaping.
This photo showcases a welcomingentryway with warm-toned walls,dark wood flooring, and adecorative glass front door toppedwith an arched window. A stylishpendant light enhances the space.
The dining area has large windowsand modern light fixture, adjacentto the kitchen.
This spacious open-concept areafeatures a modern kitchen withgranite countertops, stainless steelappliances, and plenty of cabinetspace. The living area hashardwood floors, recessed lighting,and a ceiling fan, with an archedentryway leading to the rest of thehome.
This modern kitchen featuresgranite countertops, stainless steelappliances, including a gas stoveand a refrigerator. The open layoutincludes a large island with a sink.
This spacious living area featureshardwood floors, a modern kitchenisland with granite countertops,large windows with plantationshutters. A cozy fireplace addswarmth, complemented byrecessed lighting and a ceiling fan.
This spacious family room featuresrich hardwood flooring and a cozyfireplace. Large windows withshutters create an invitingatmosphere.
This spacious family room featureselegant hardwood floors, a cozyfireplace with a decorative mantel,and recessed lighting. The roomhas high ceilings and an openlayout, creating a warm andinviting atmosphere.
The breakfast room features largewindows and plantation shutters.It has tile floors and a stylishhanging light fixture, leading to adoorway that opens to a fencedbackyard.
The primary bedroom featureshigh ceilings, elegant hardwoodfloors, and large windows withshutters. A ceiling fan addsfunctionality and comfort.