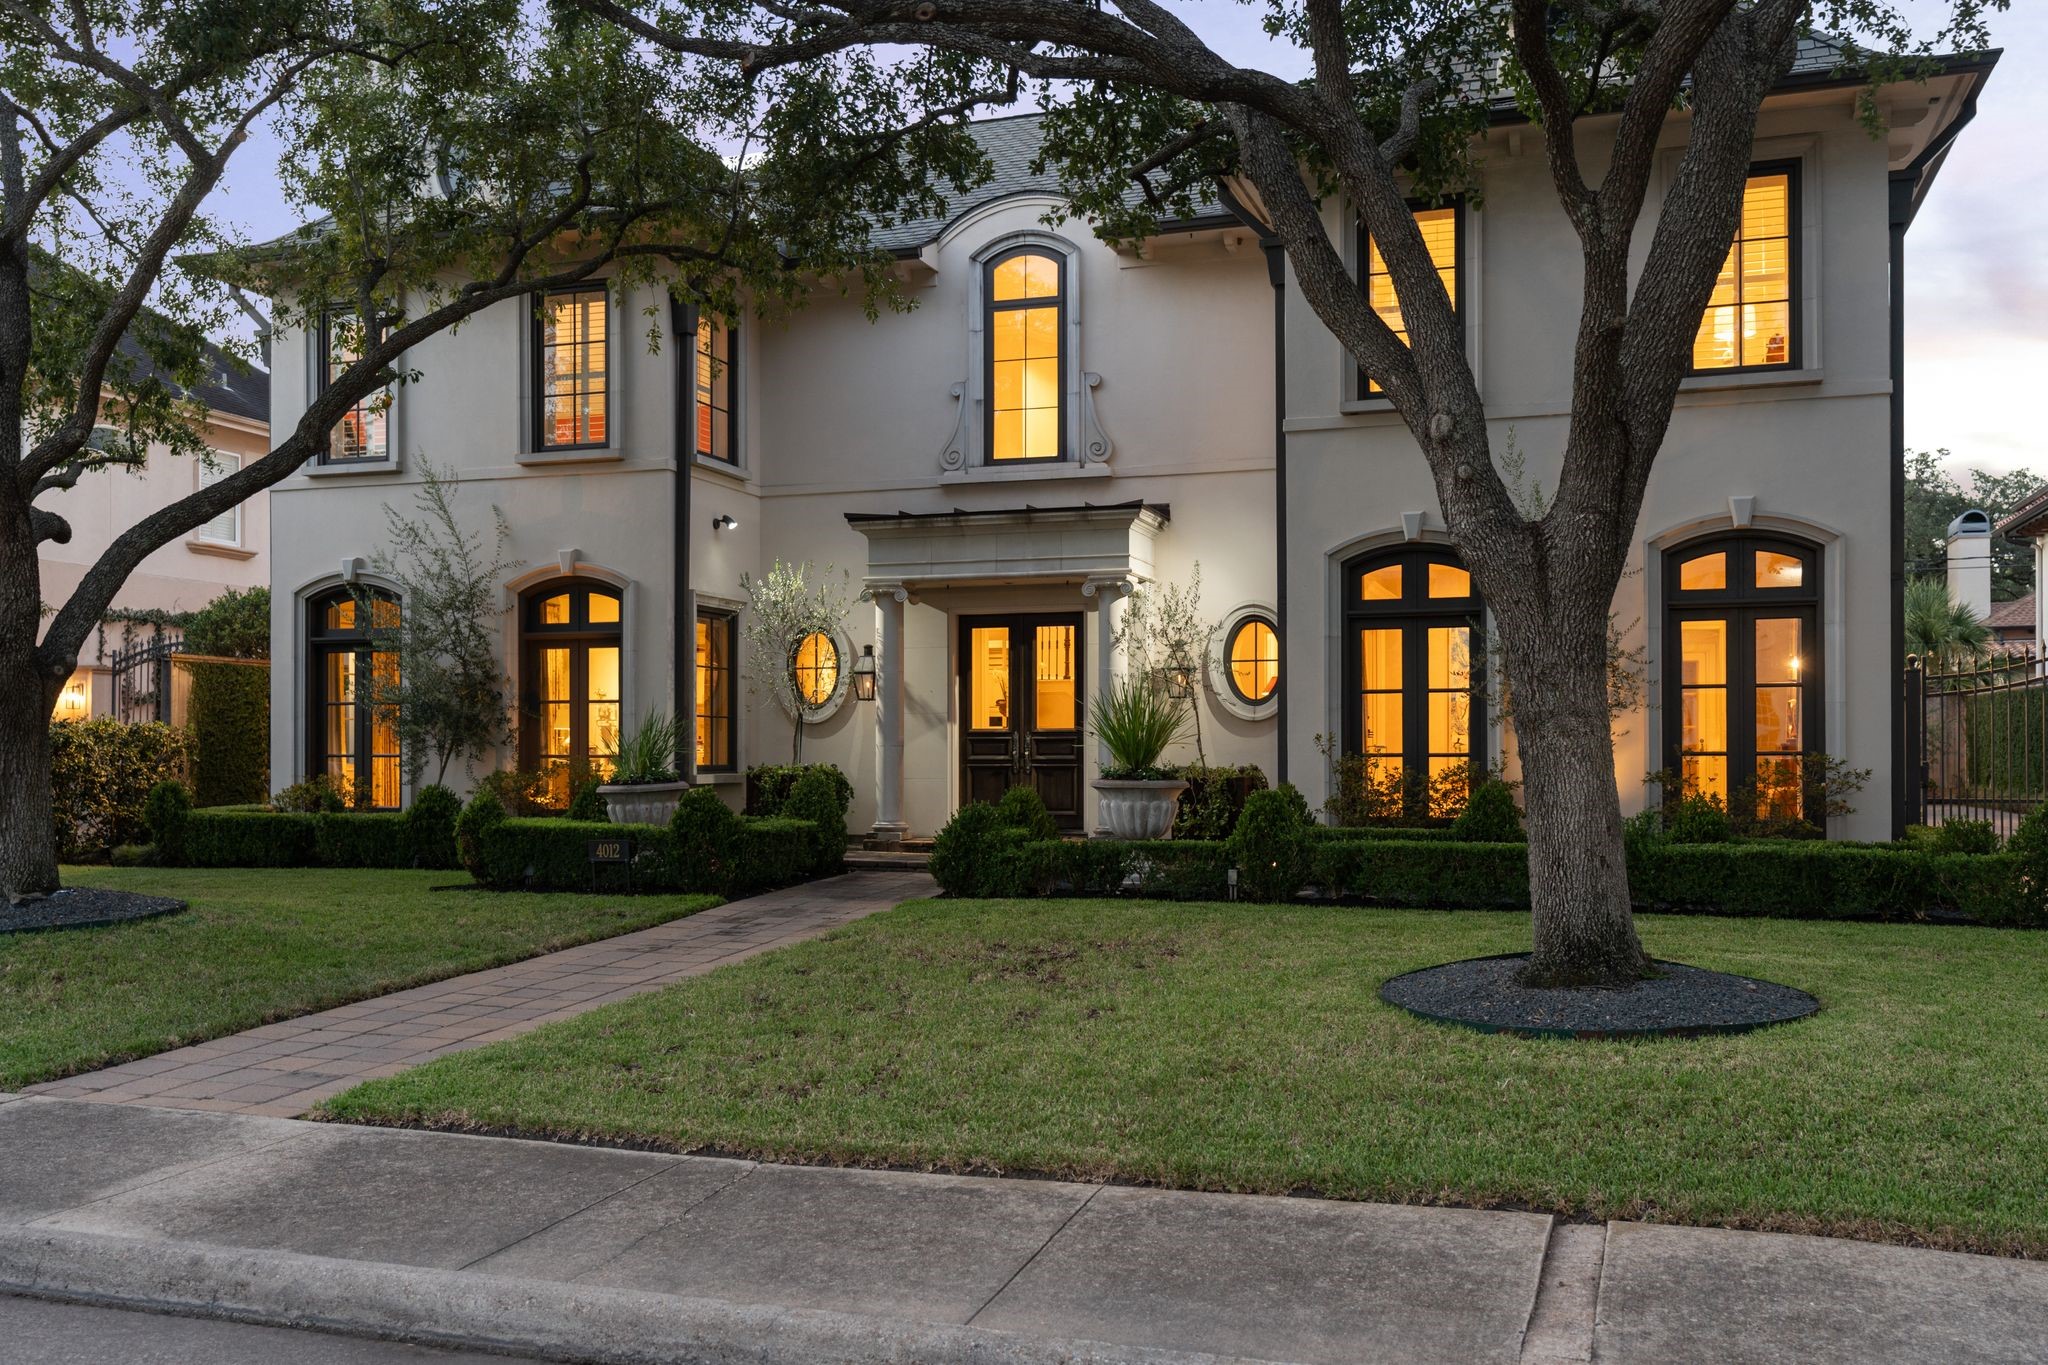
[Front Elevation]Stunning, French-inspired, classic home beautifully enhanced by the sellers with lavish upgrades.
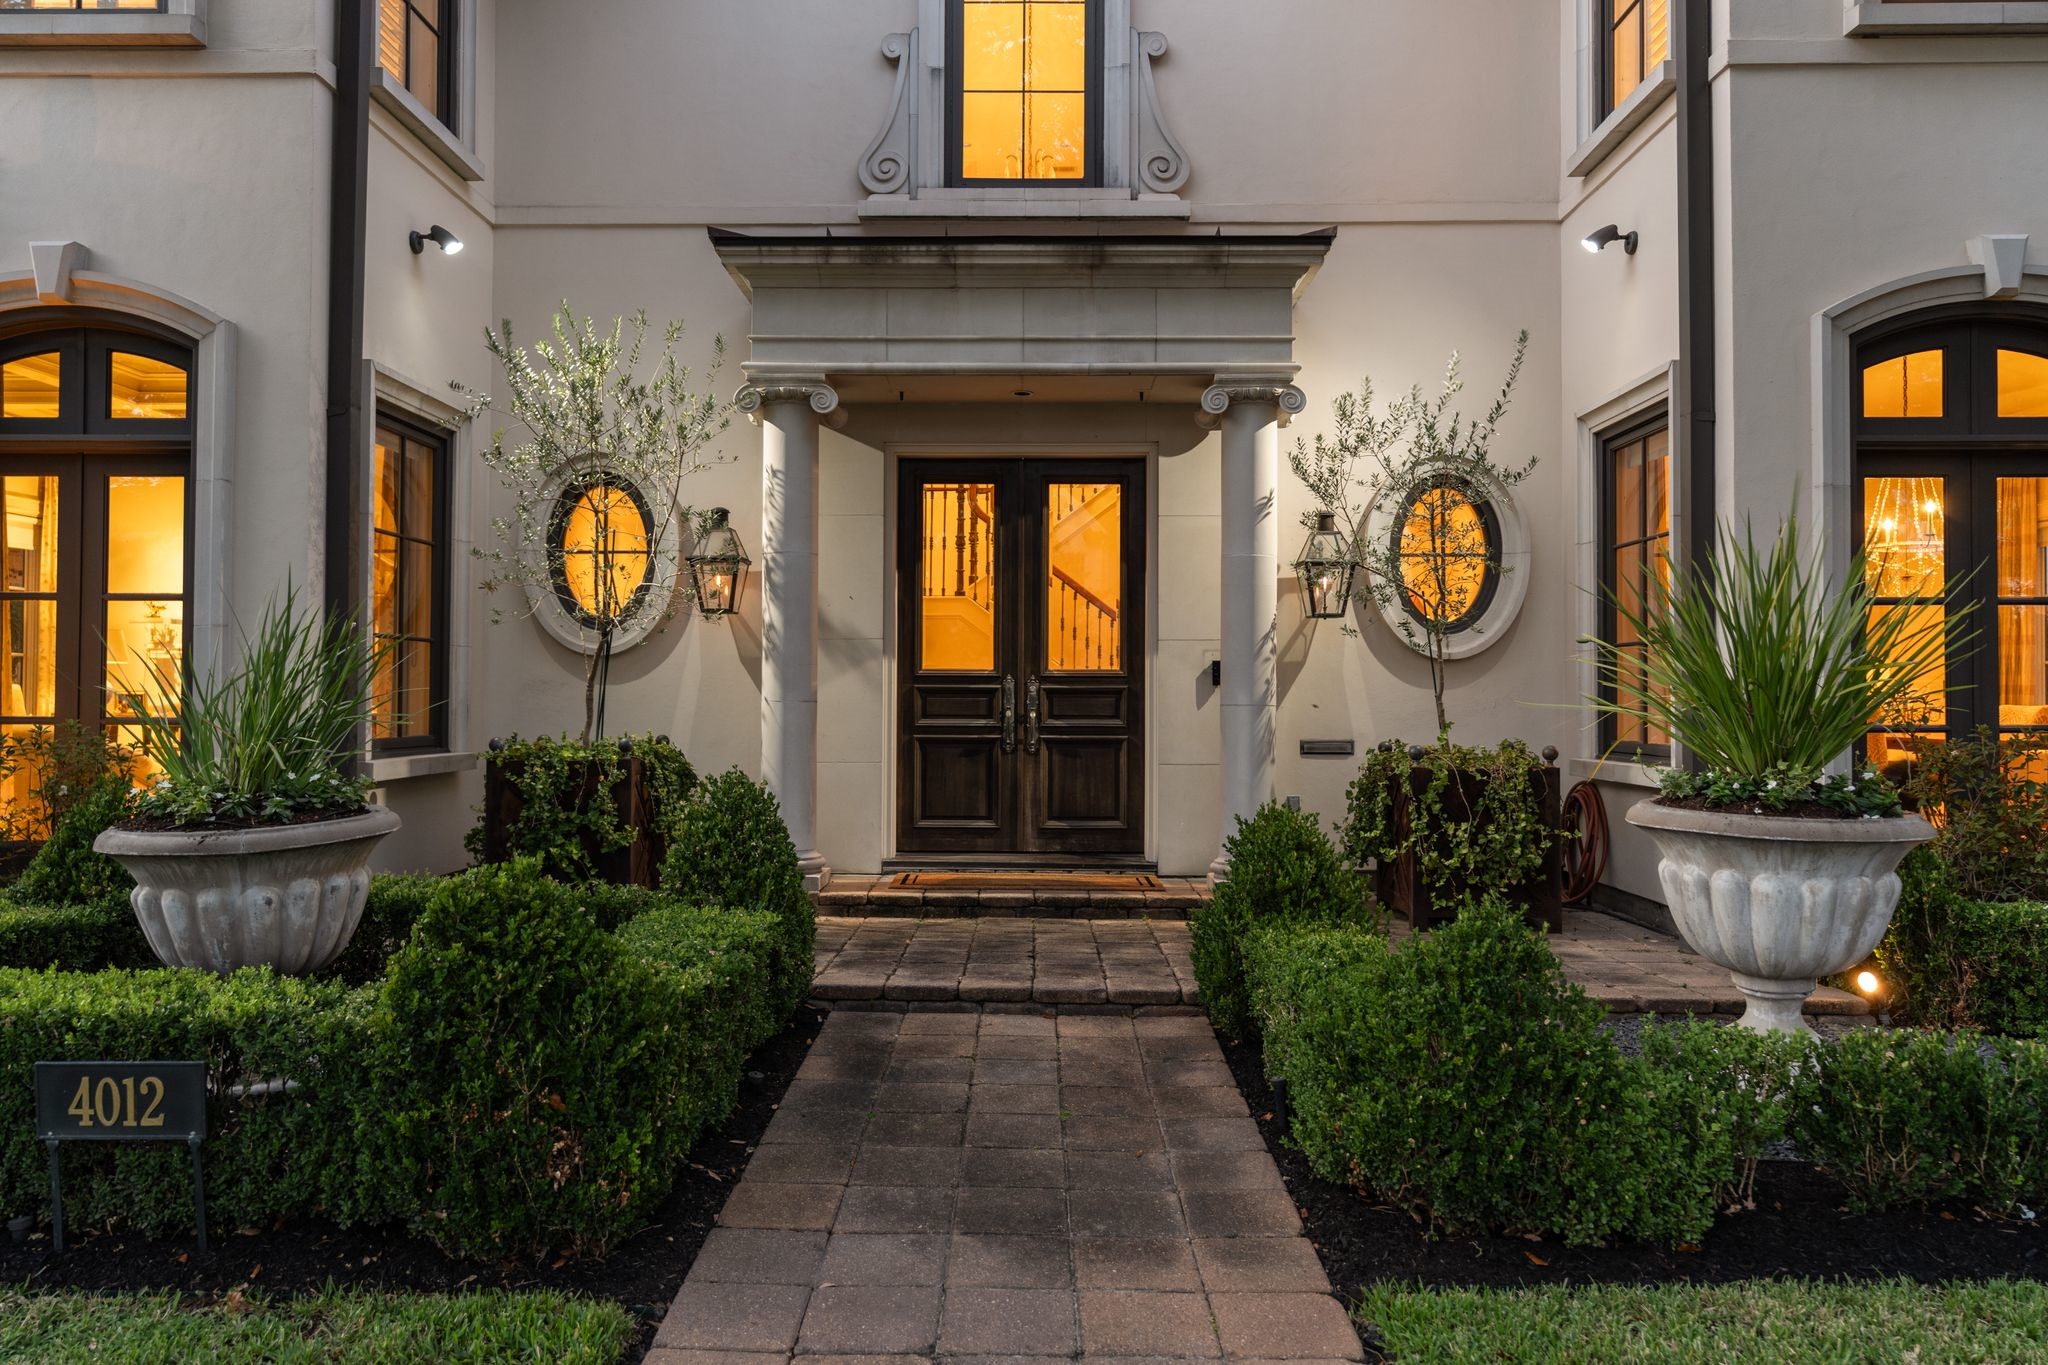
[Front Portico]A classic portico with ionic columns shelters the front doors.
[Front Elevation]Heirloom trees shade the front walk.
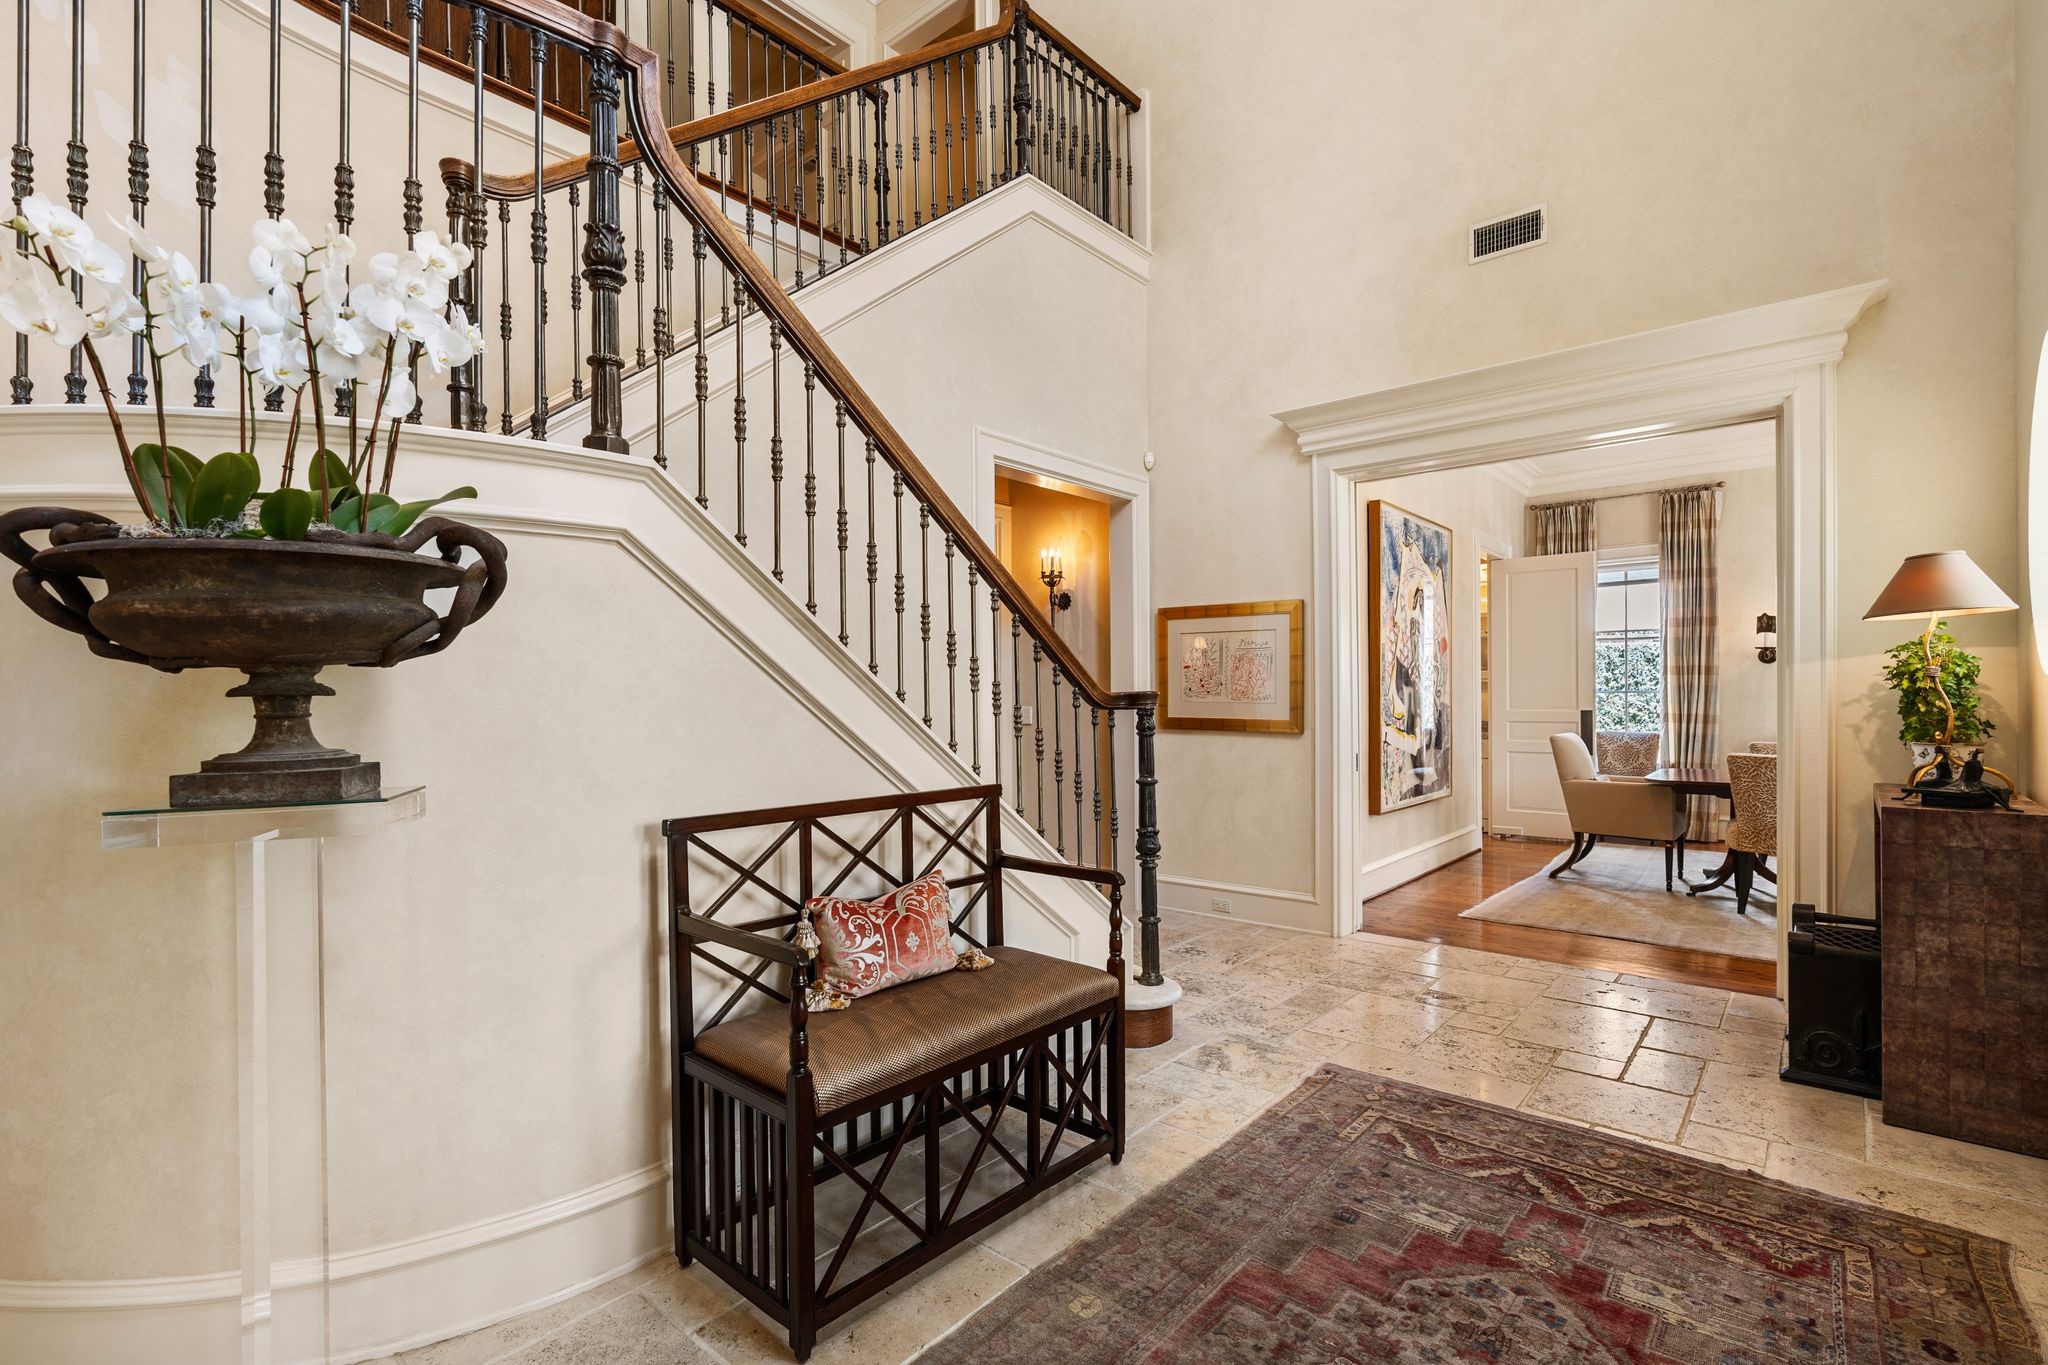
[Foyer]The double-height foyer has a honed travertine floor, plaster wall finish by Segreto Finishes, staircase with custom iron balustrade, and a clerestory window above the front doors. Note cased opening to dining room (right).
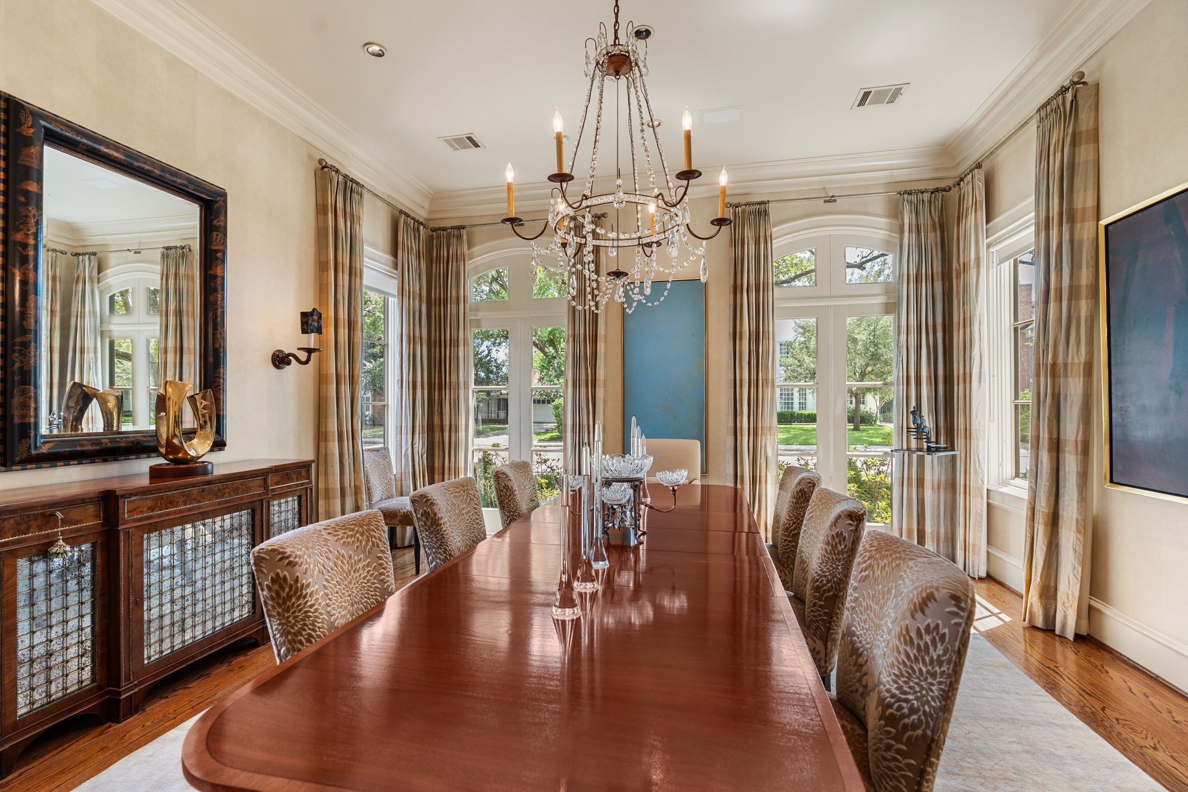
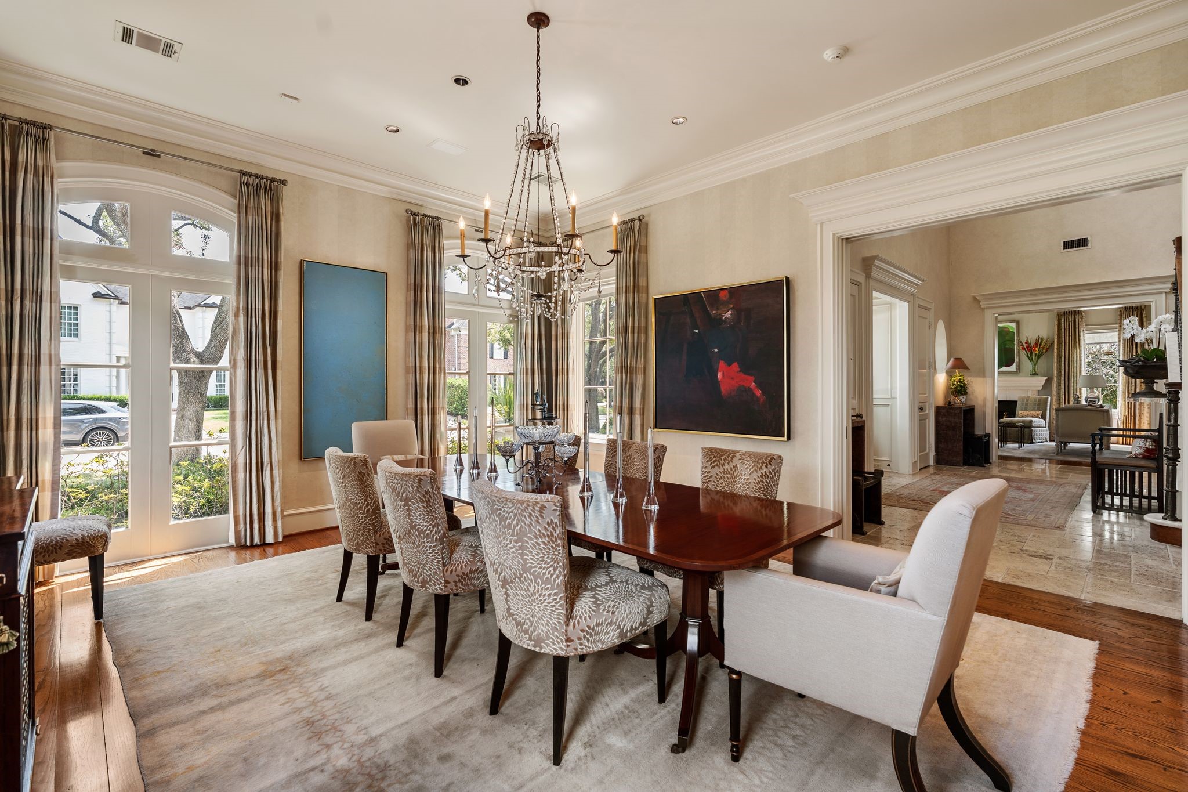
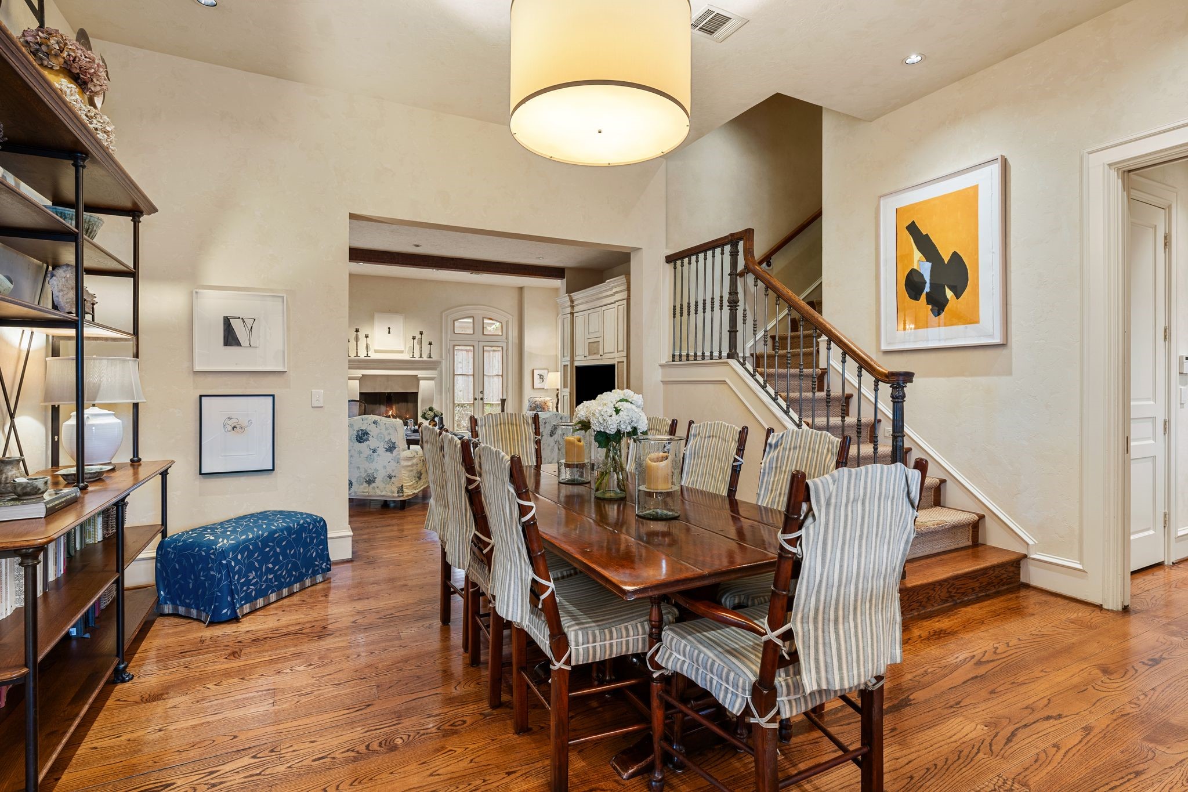
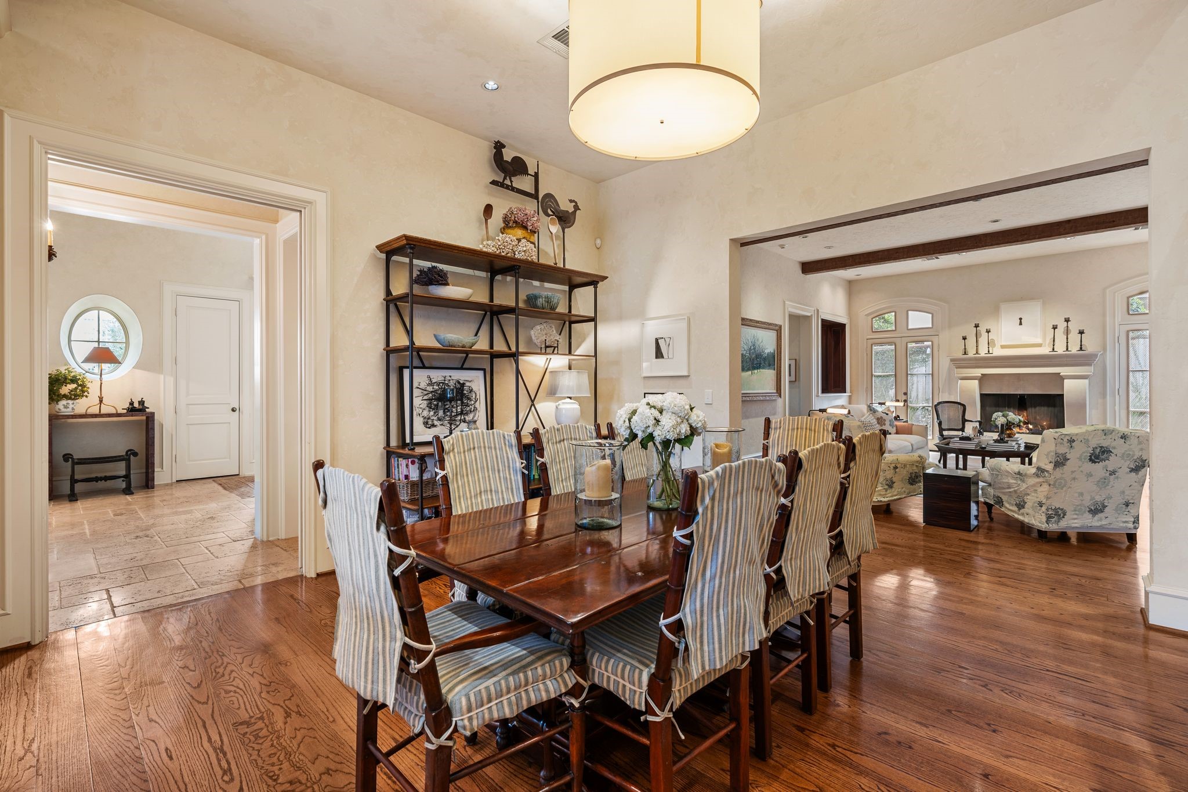
[Dining Room]Light-filled dining room has a hardwood floor, full-length arched windows, and a pivot door into the butler's pantry.
[Dining Room]An alternate view of the dining room travels across the foyer into the living room.
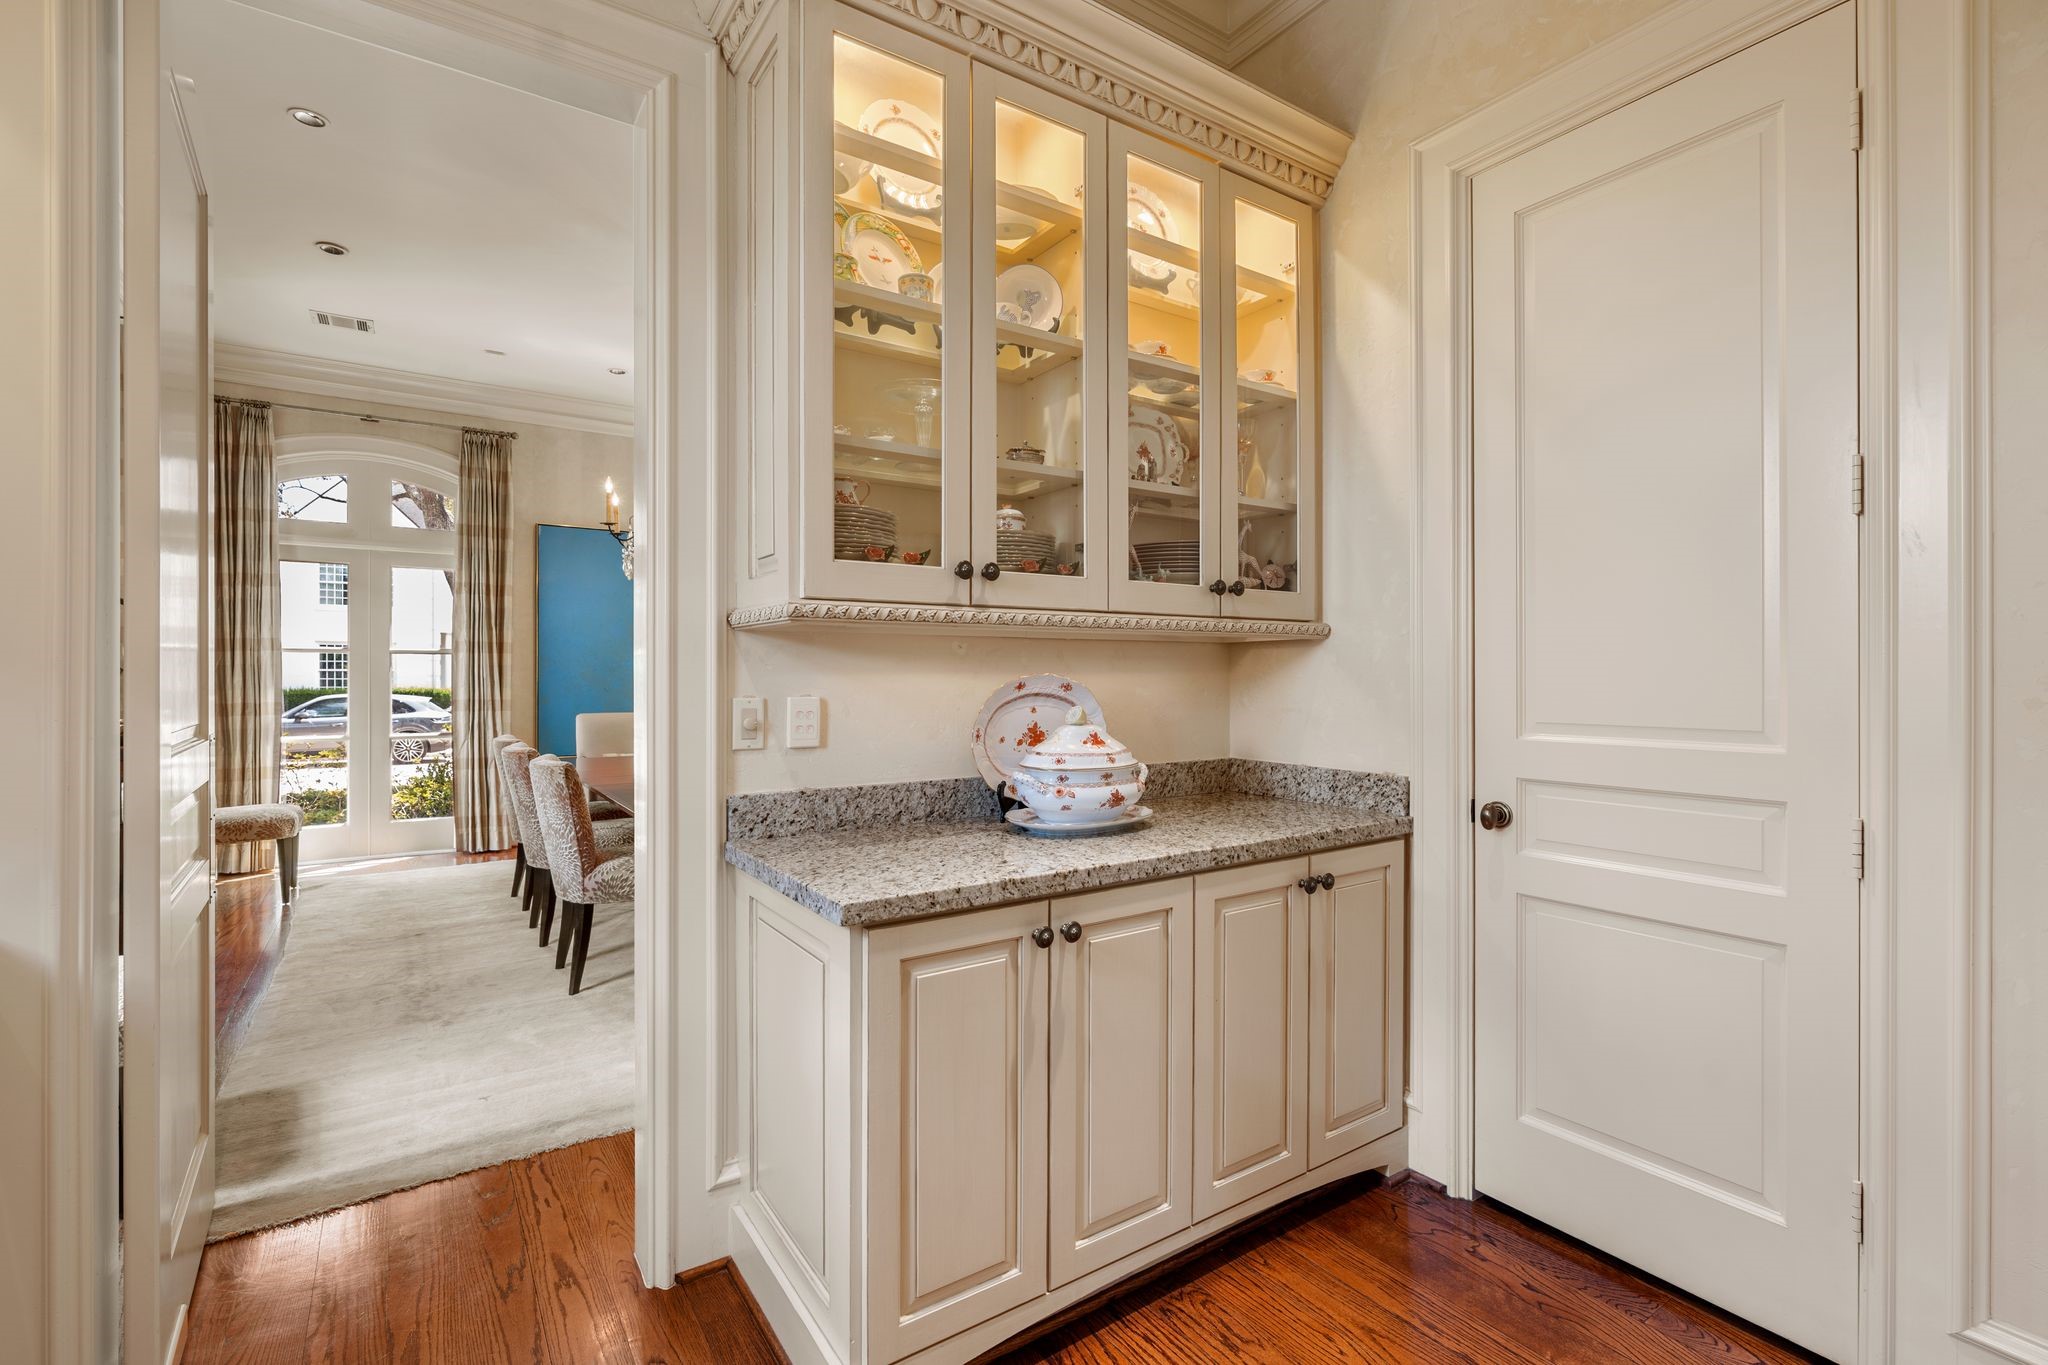
[Butler's Pantry]Butler's pantry offers superb cabinet and countertop storage. Note illuminated jumper cabinet. Door at right opens into the pantry with deep open shelving.
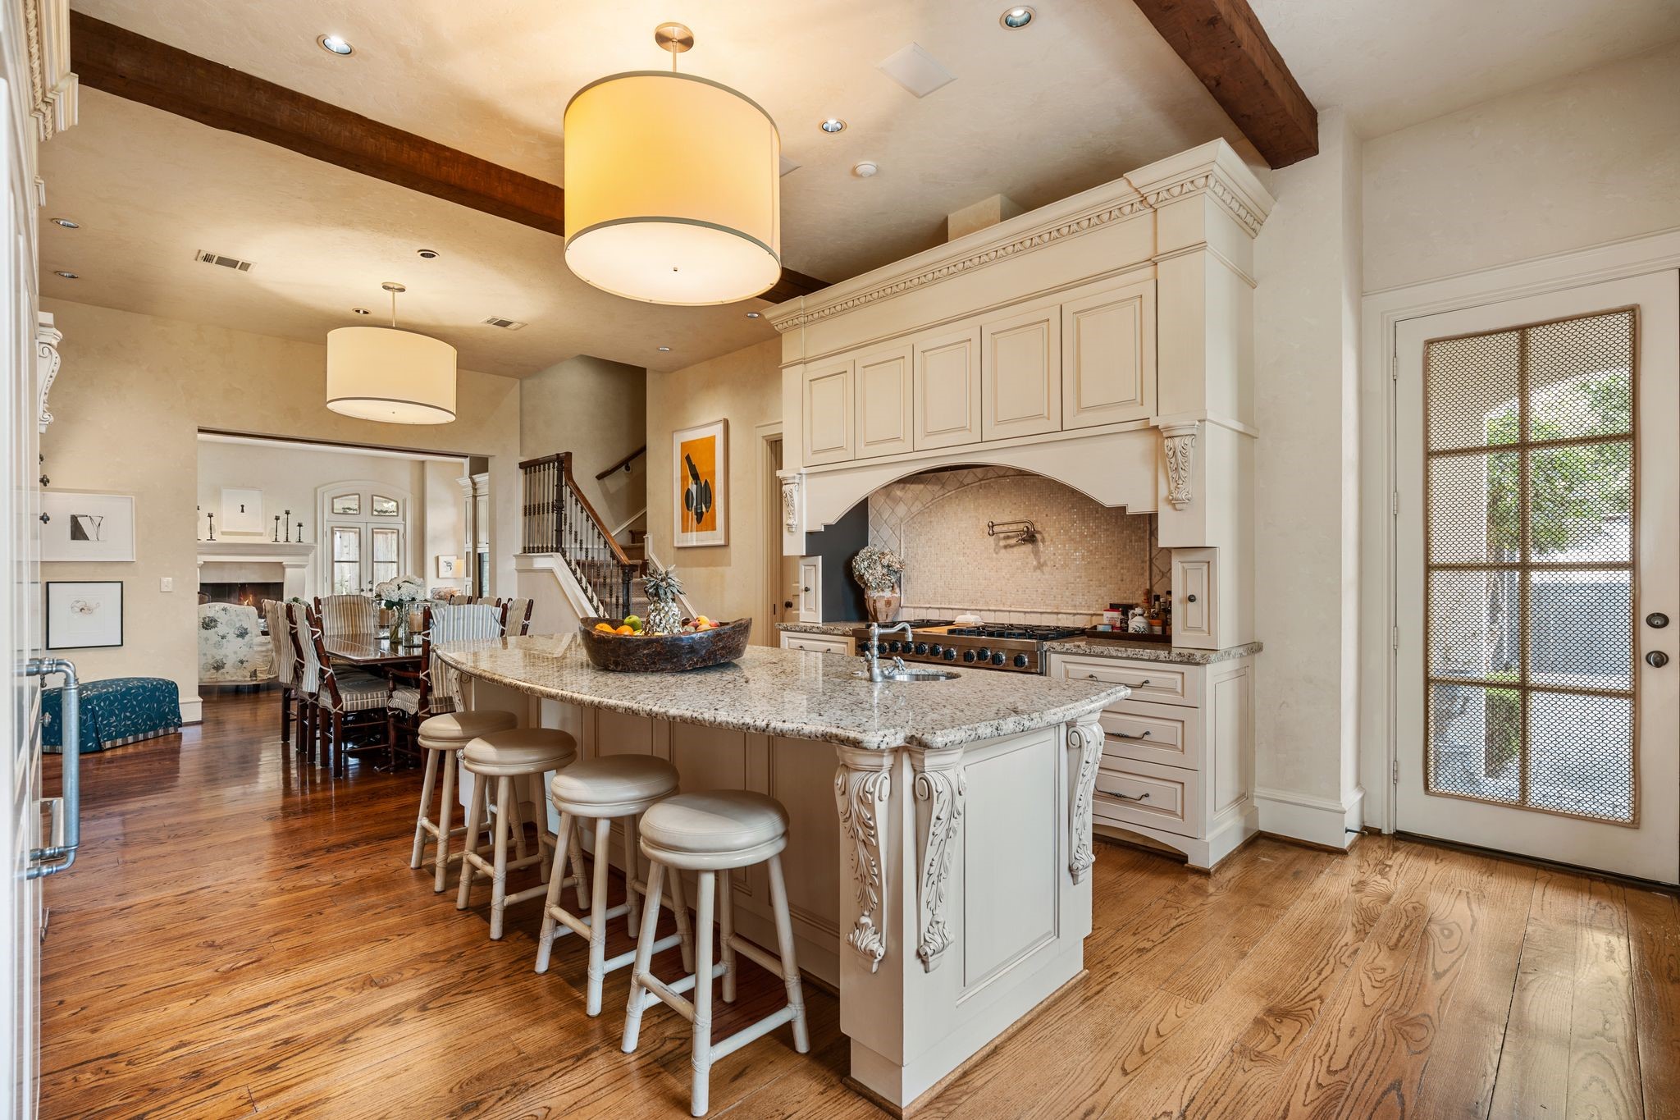
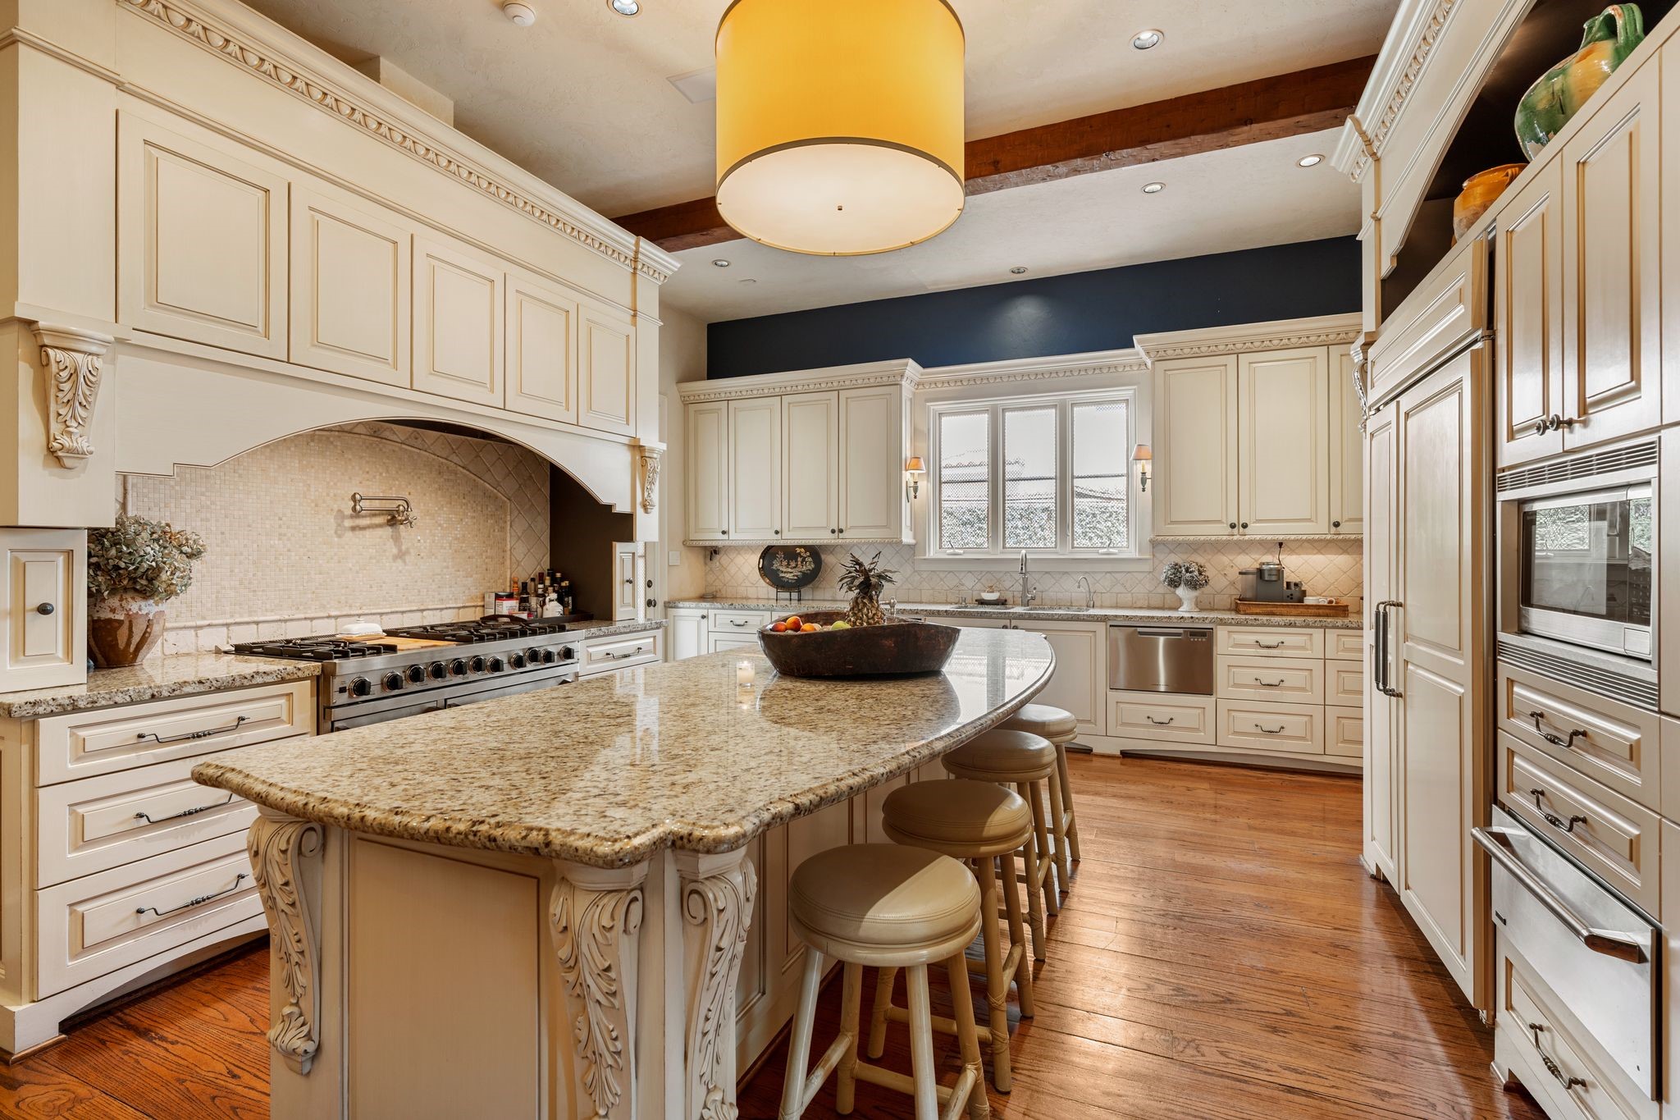
[Gathering Kitchen]This elegant kitchen provides an excellent venue for casual gatherings. Appointments include gilt-edged paneled cabinets; an island with scalloped countertop, dining ledge, and prep sink; a breakfront-style cabinet enclosing a Viking 9-burner range with griddle, two ovens, and a potfiller. Note pendant lighting above the island.
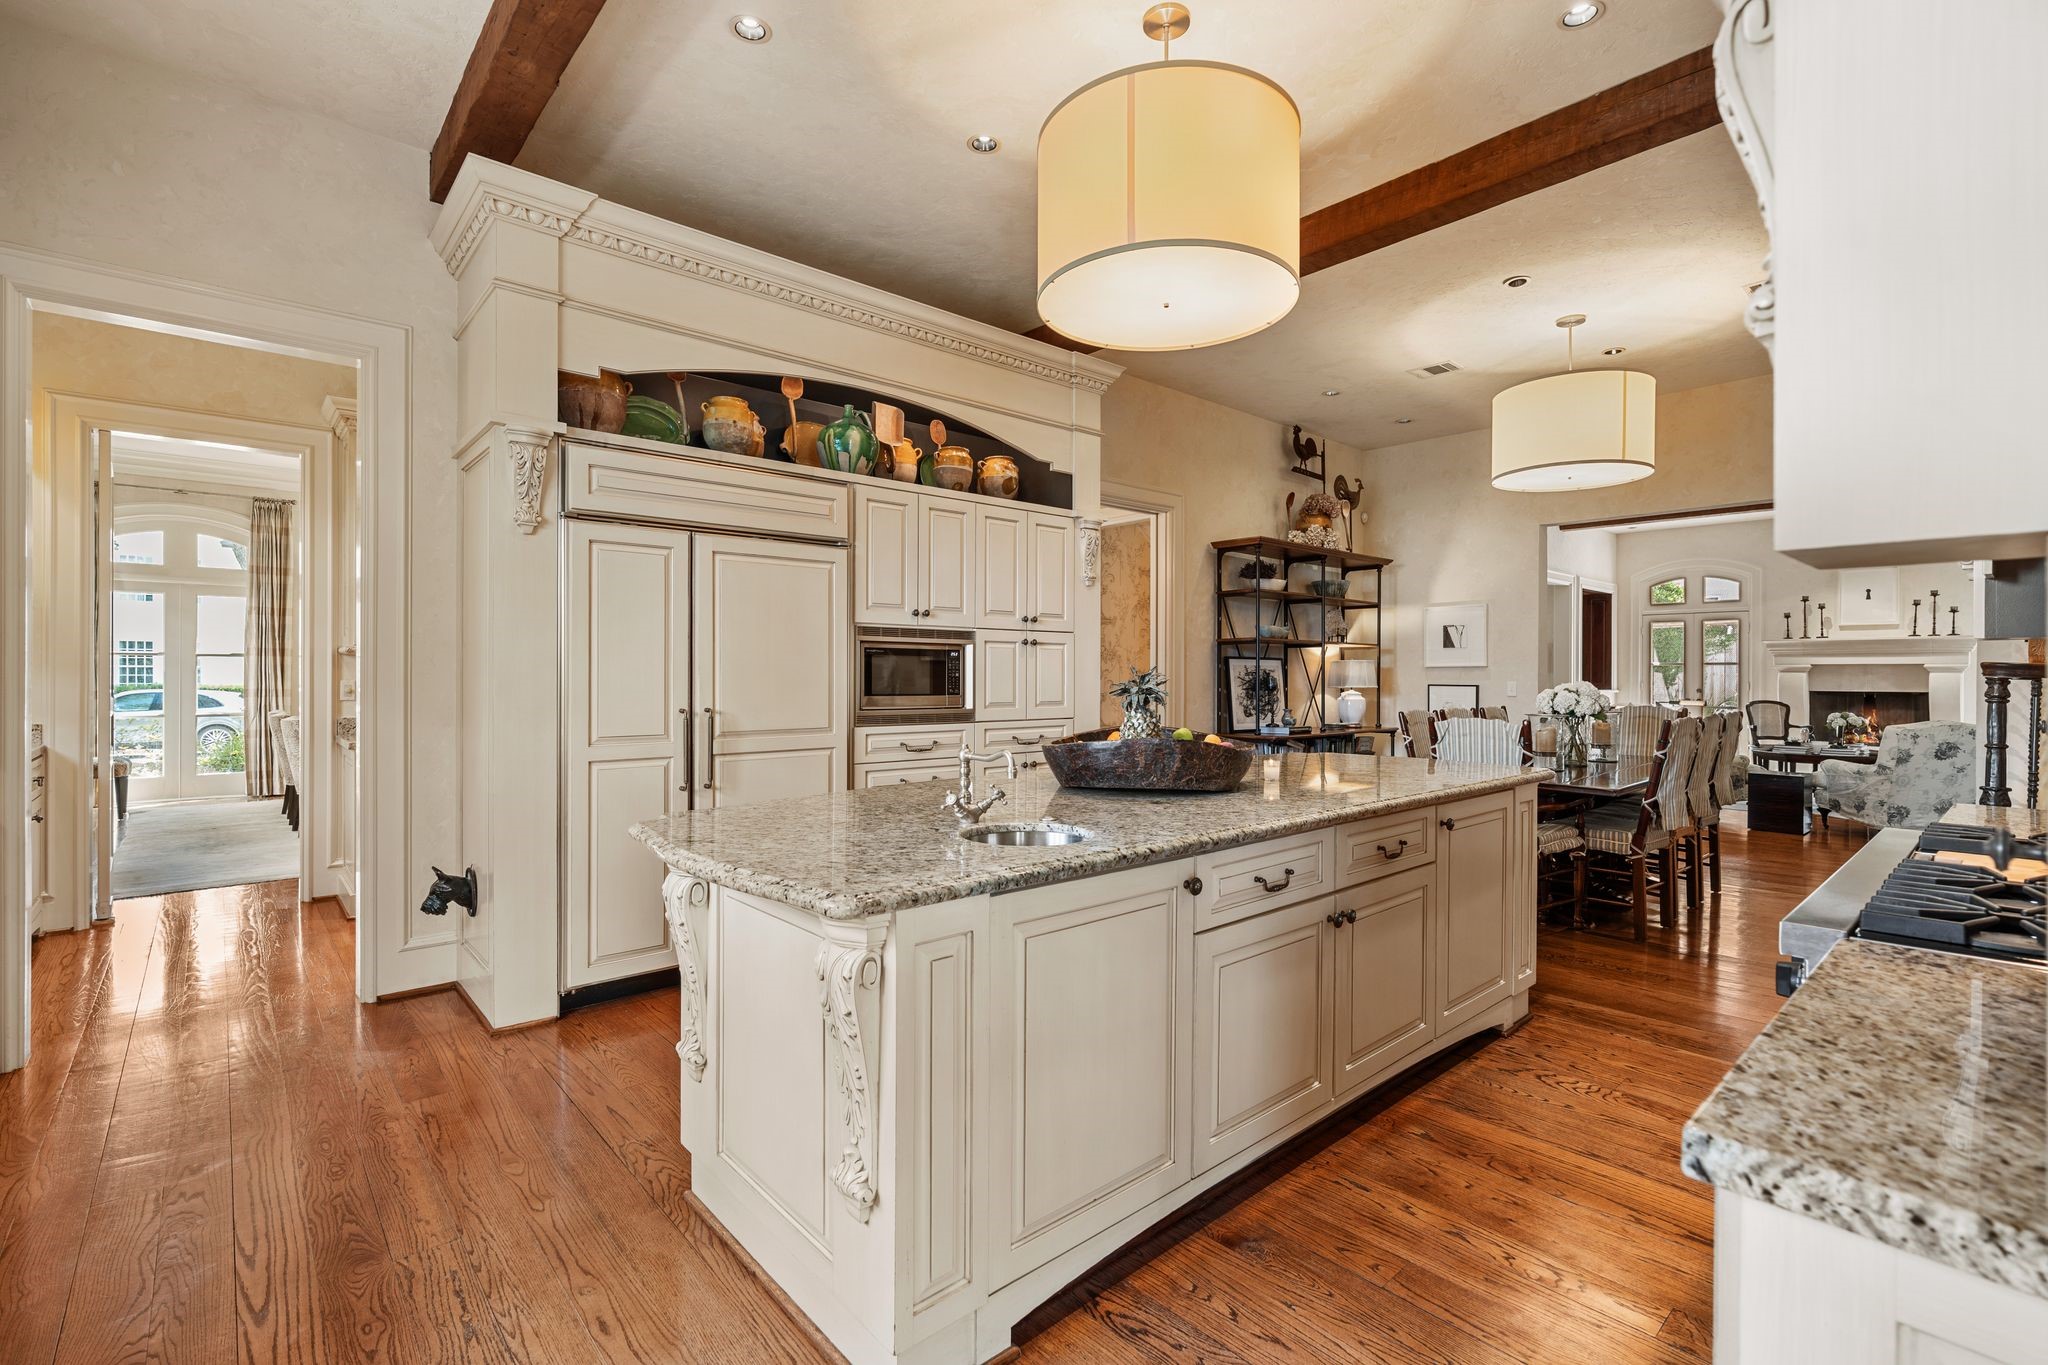
[Gathering Kitchen]An alternate view of the kitchen reveals the beamed ceiling, and the display shelf above the cabinet-front SubZero refrigerator / freezer, microwave, and warming drawer.
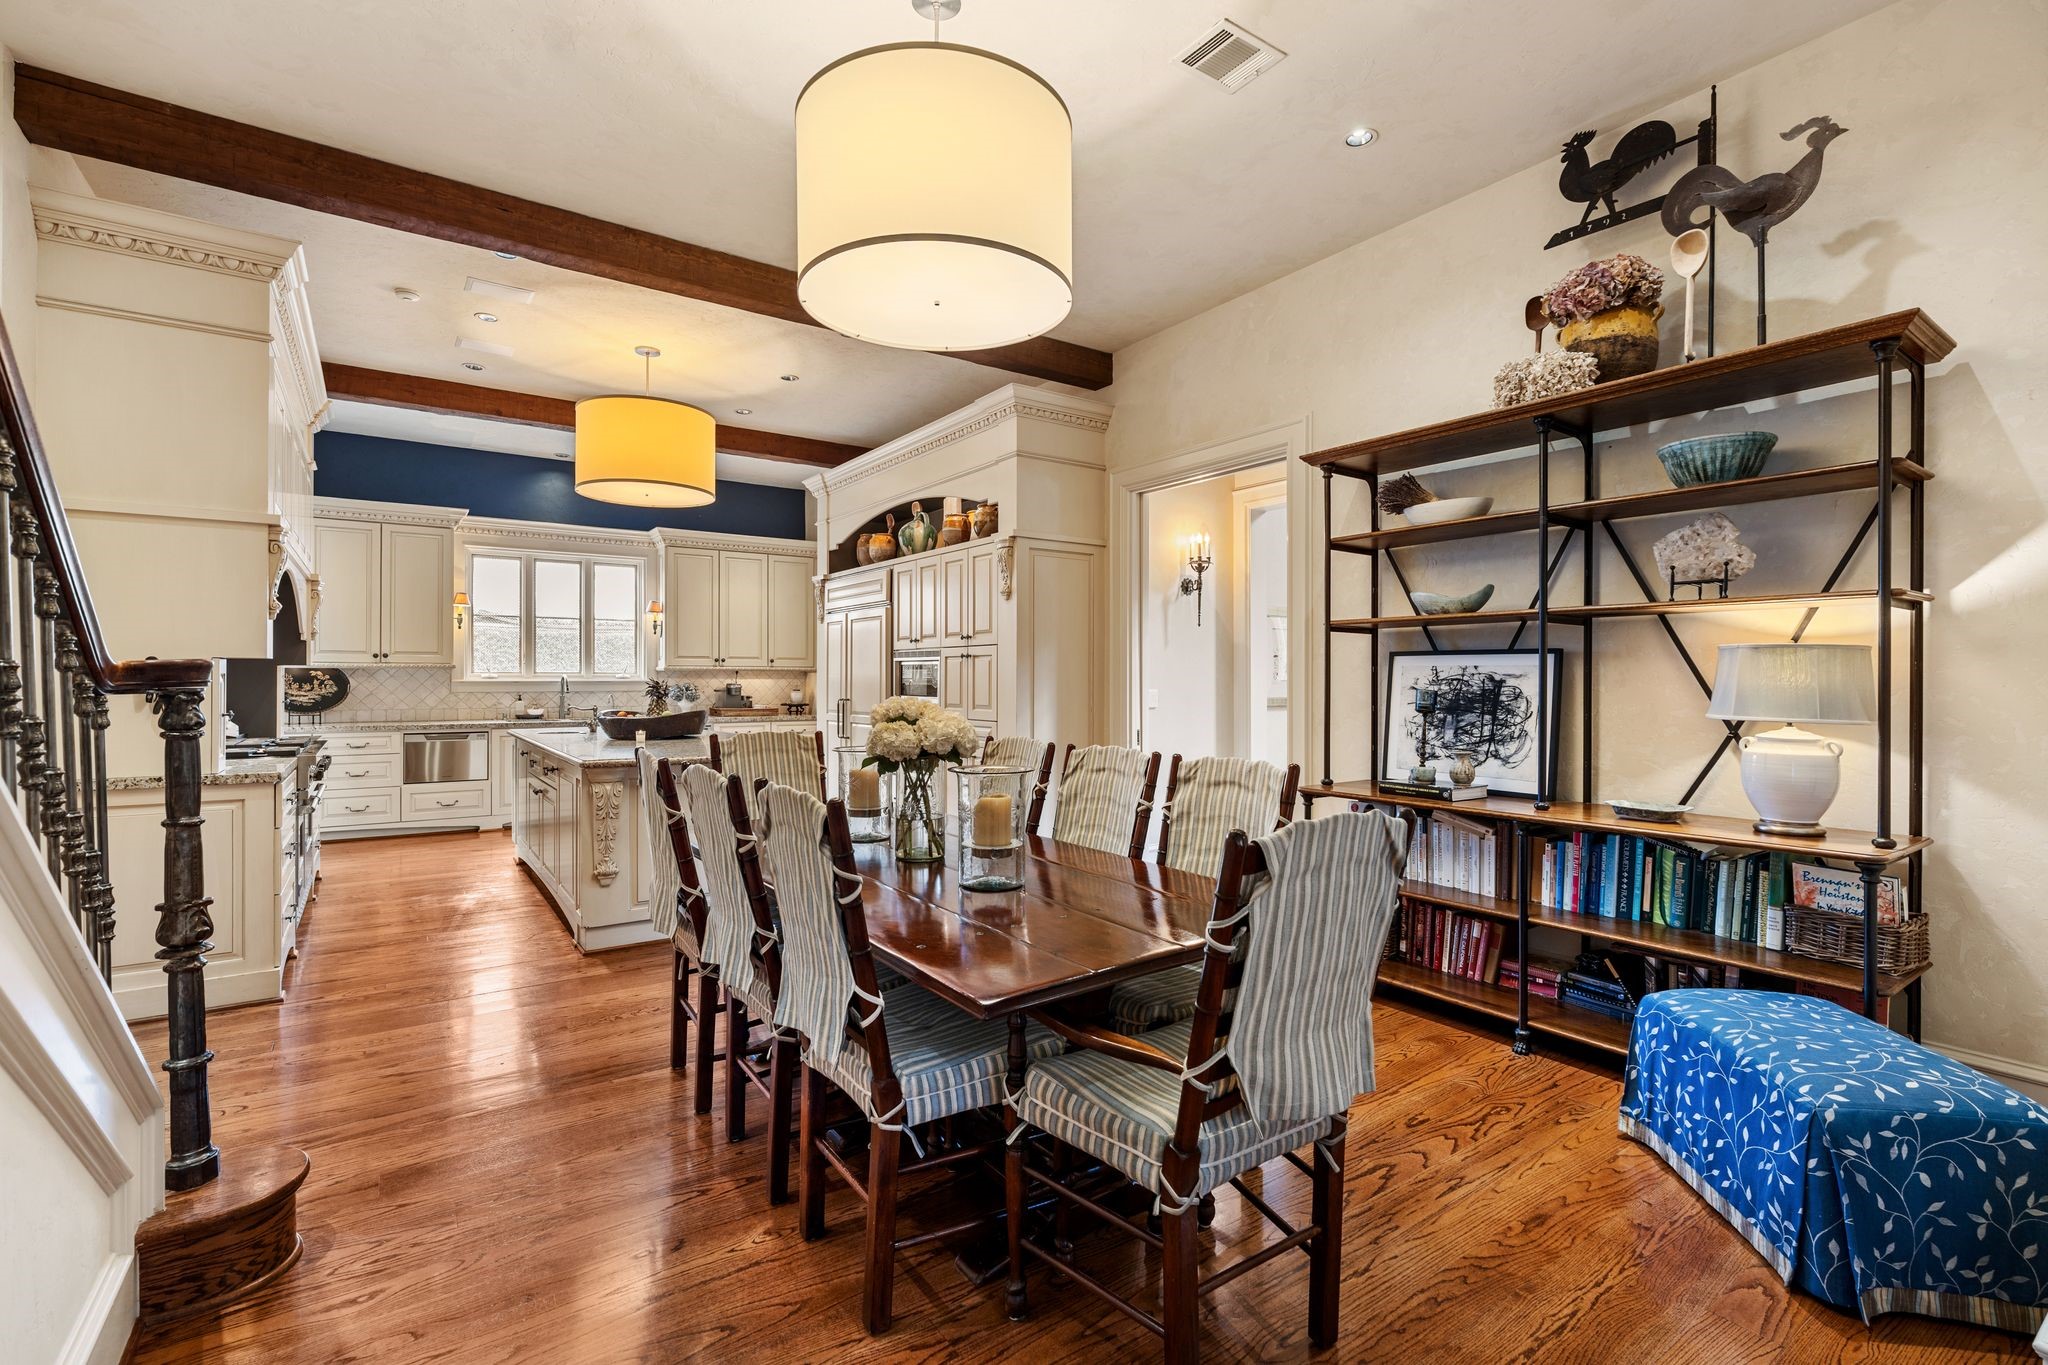
[Breakfast Room]The breakfast room opens to the kitchen and family room. Return staircase is at right, and pocket-door opening leads to the home office.
[Breakfast Room]Wide cased opening at left reveals the foyer.
[Breakfast Room]This view travels across the breakfast room into the kitchen.
[Kitchen]A closer view of the island and dining ledge.
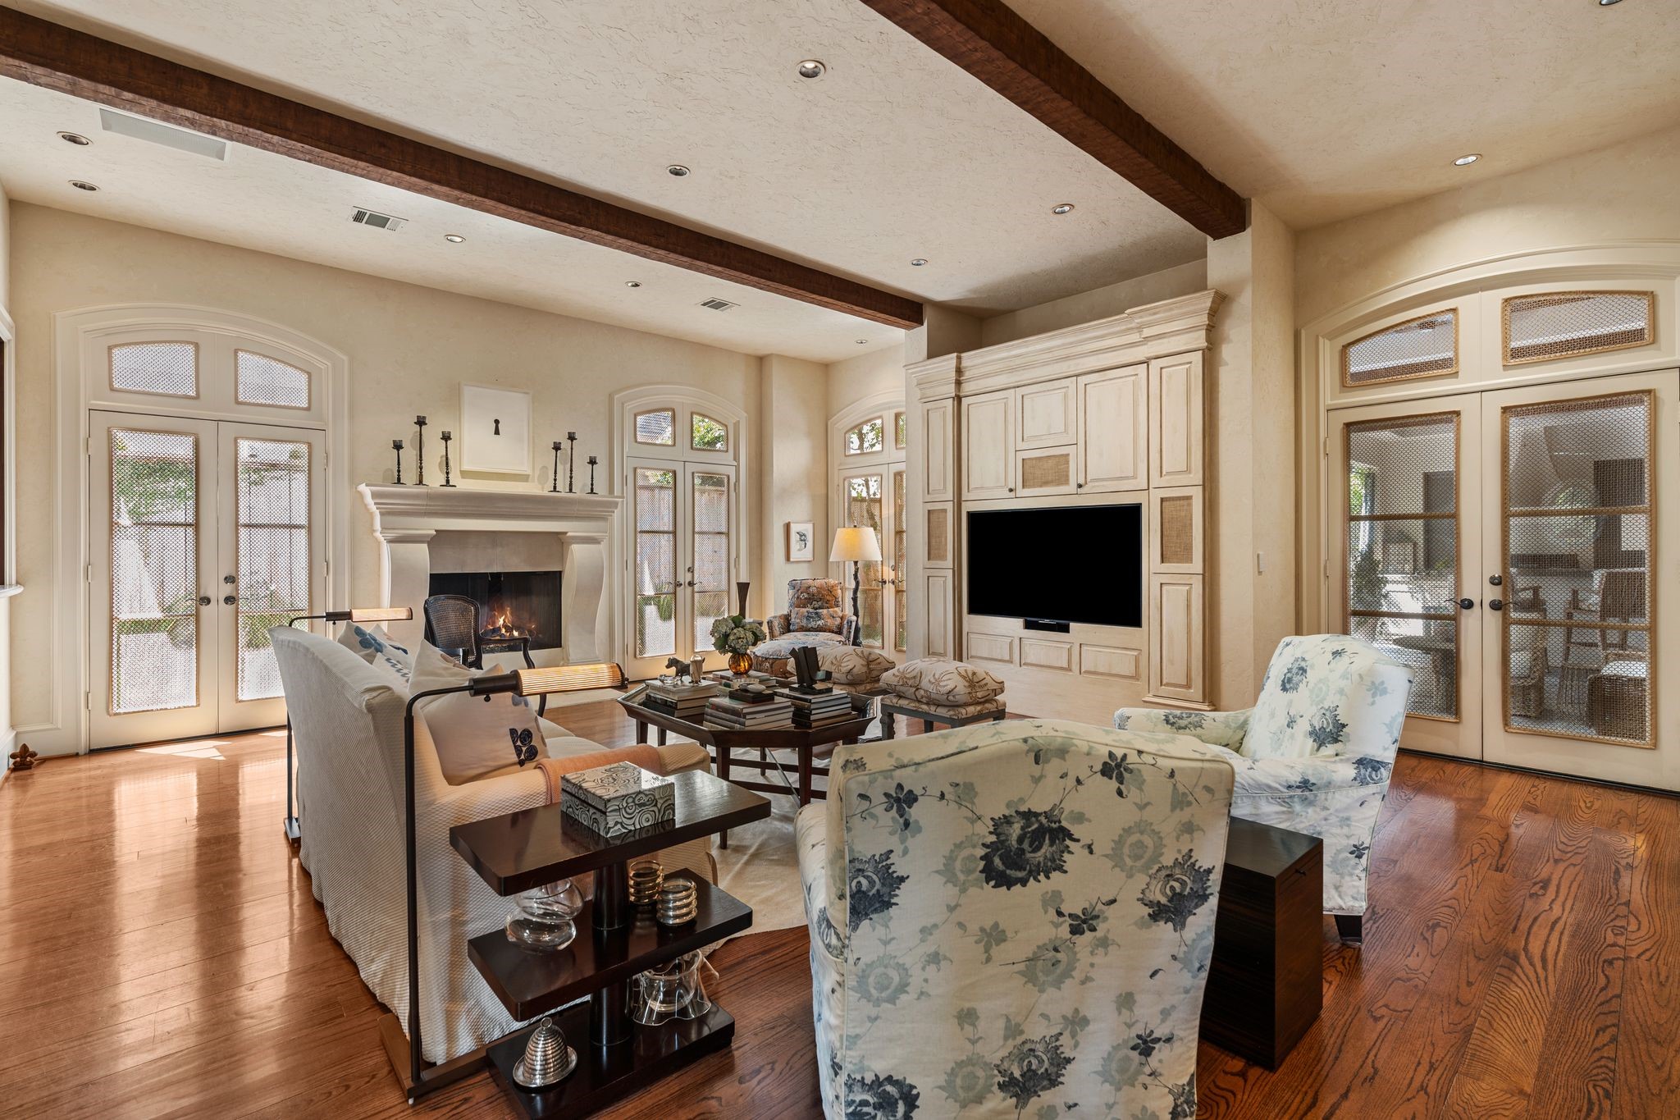
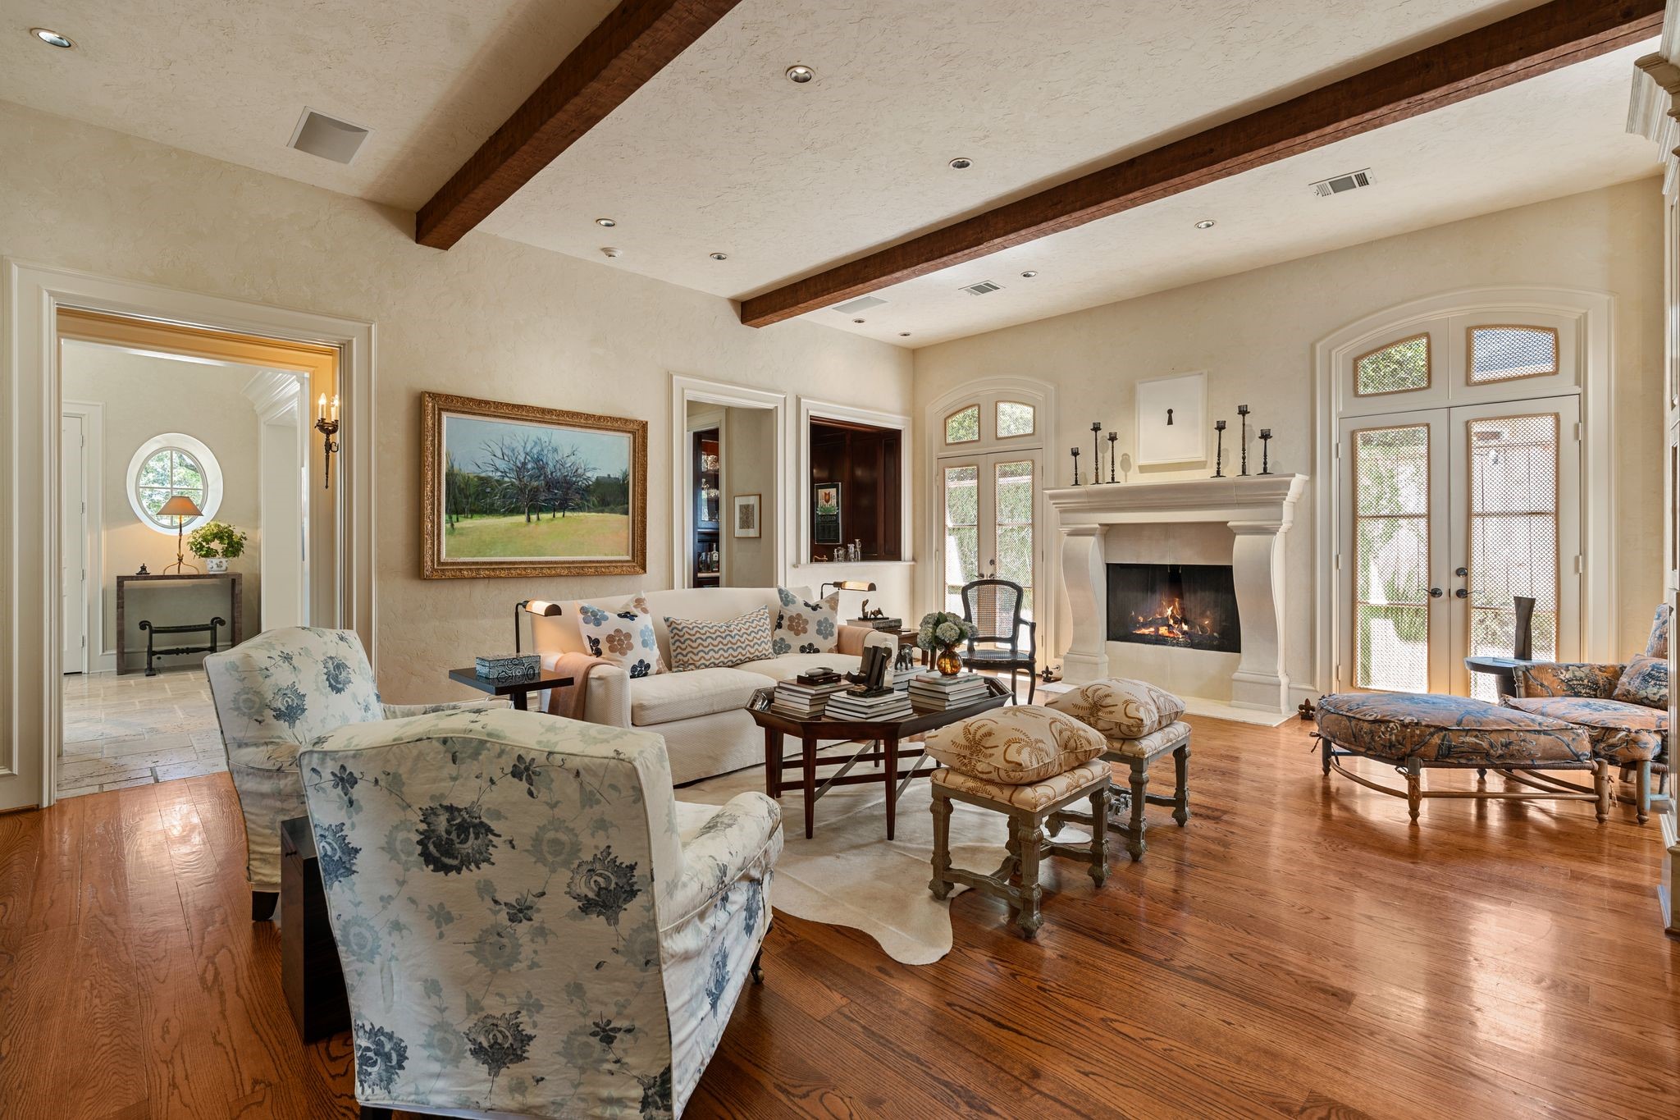
[Family Room]Beneath a beamed ceiling, the family room offers a cabinet with large-screen TV niche, storage cabinets, and speaker vents; French doors to the loggia and summer kitchen; and a stone fireplace flanked by French doors that open to a side garden and patio.
[Family Room]An alternate view of the family room reveals the walk-in full bar and wine room (right rear).
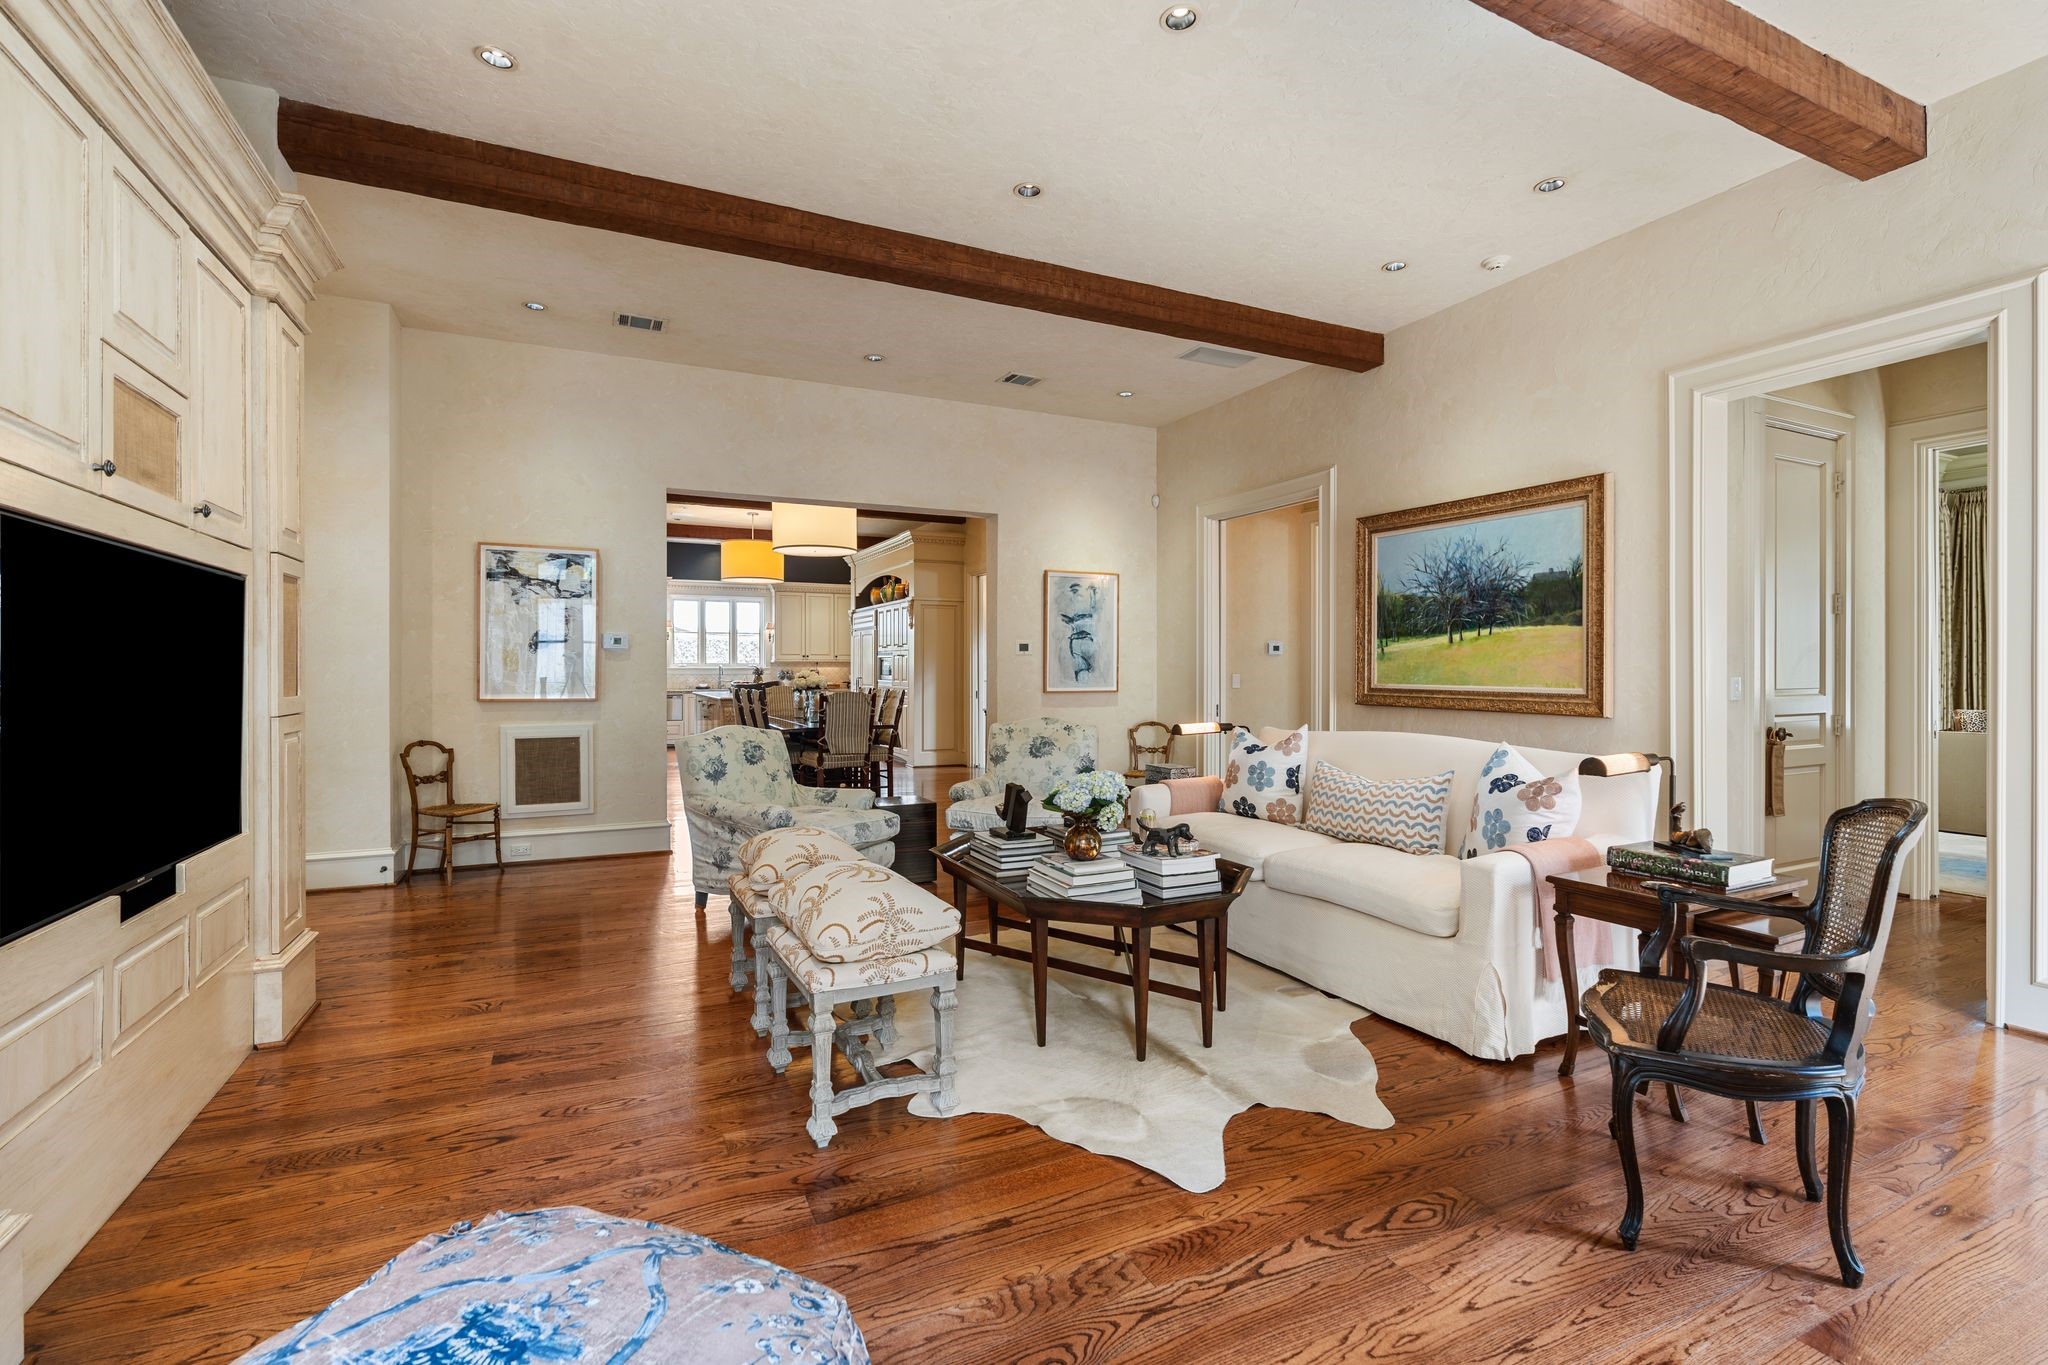
[Family Room]A reverse view of the family room travels into the breakfast room and kitchen.
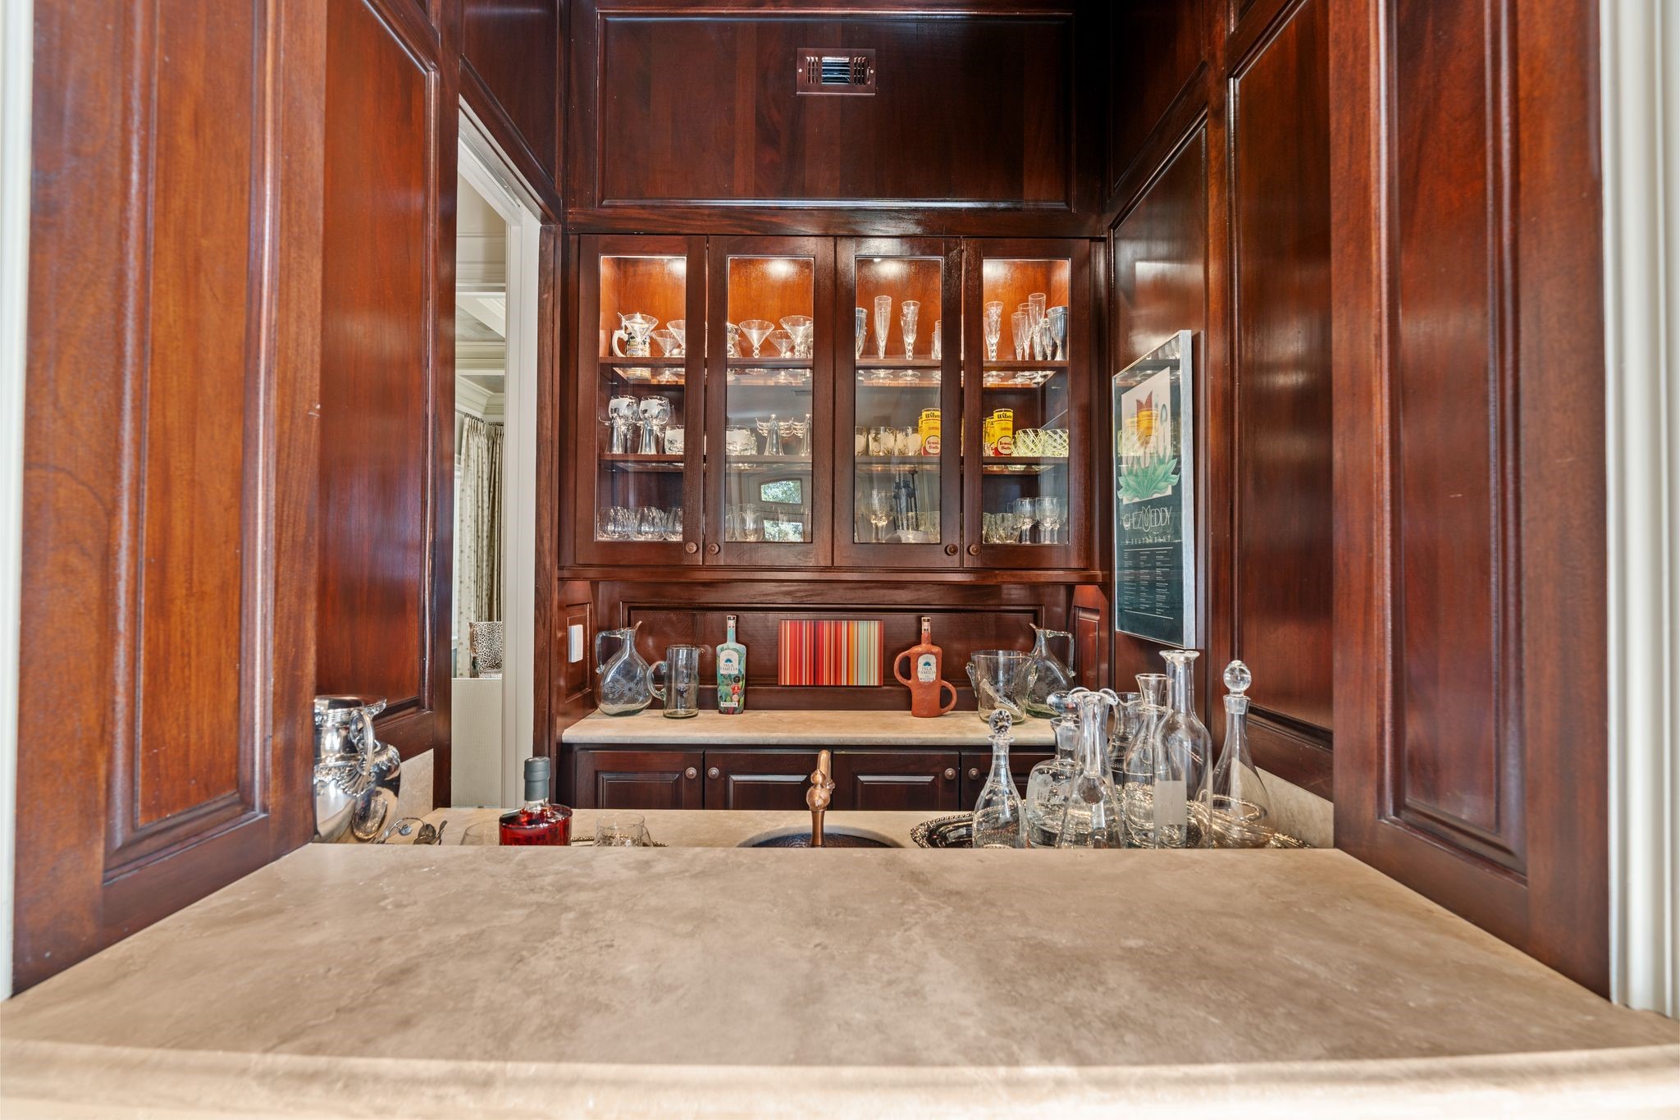
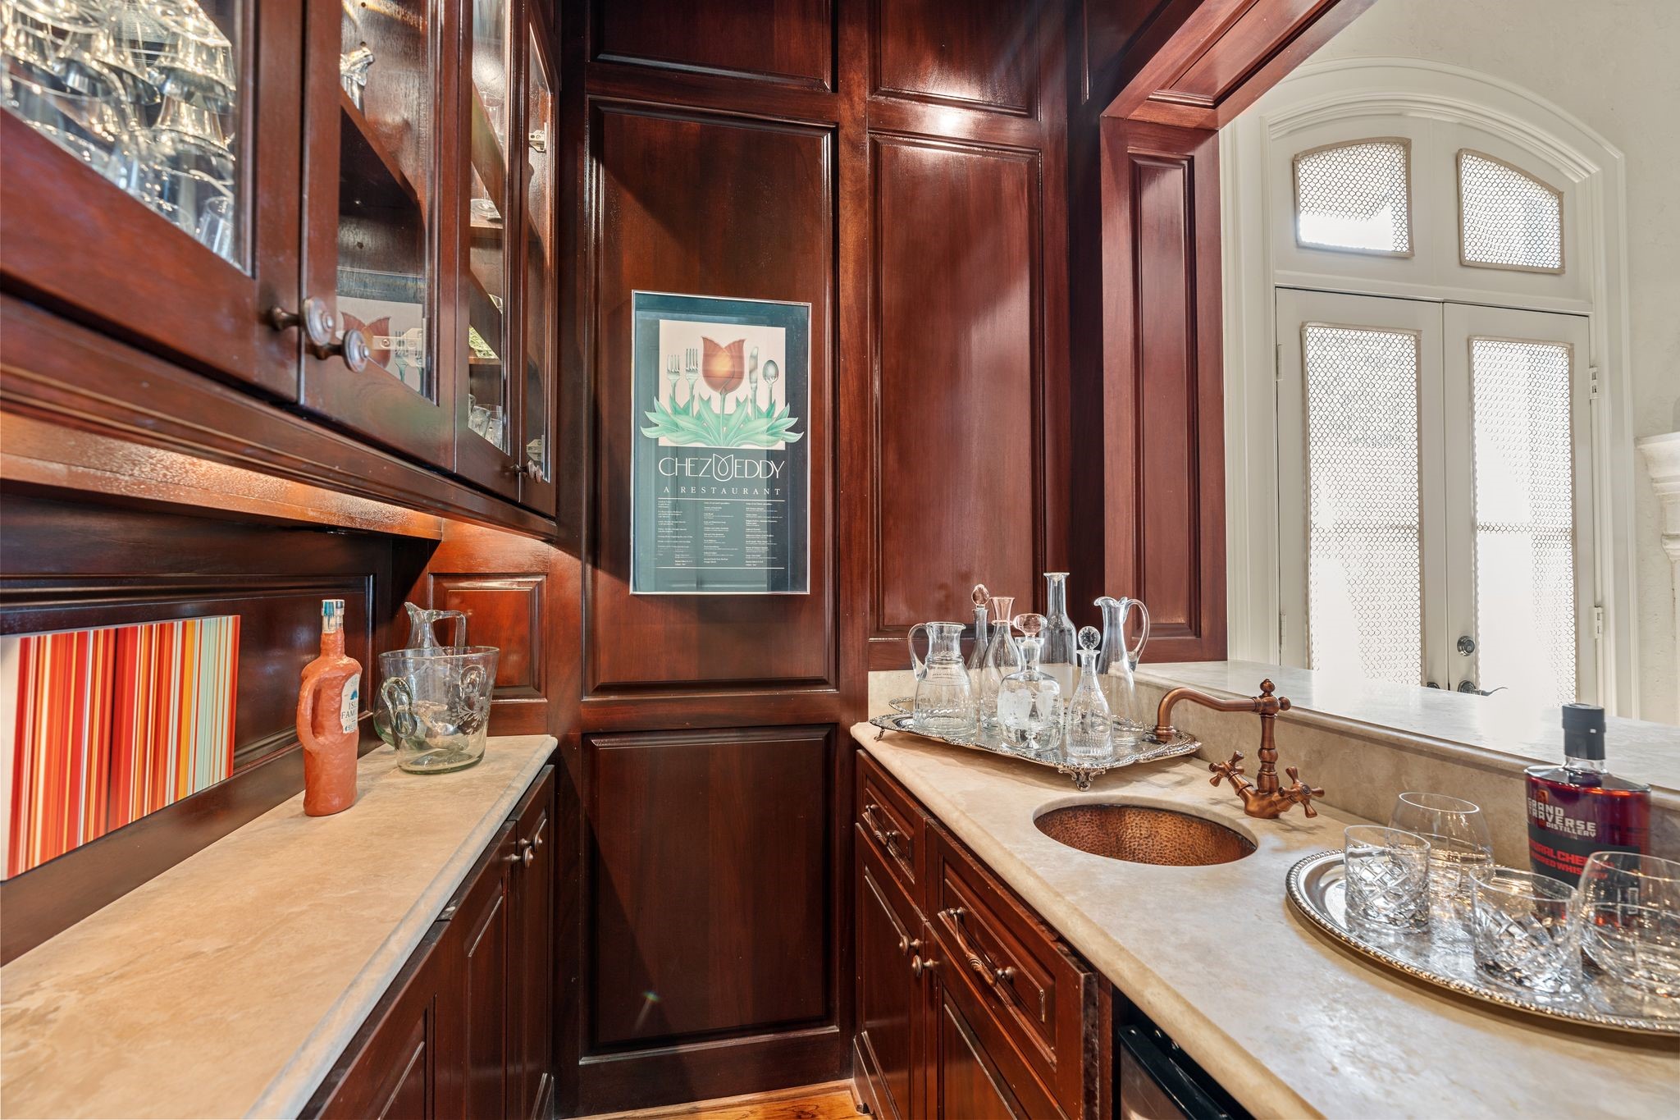
[Full Bar]Tucked into a corner of the family room, the full bar serves the formal and informal spaces. A stone serving shelf faces the family room. Appointments include a hammered-copper bar sink; copper faucet; stone counteryops and sink deck; illuminated jumper cabinet; and block-paneled walls and ceiling.
[Full Bar]A closer view into the full bar focuses on the rich paneling.
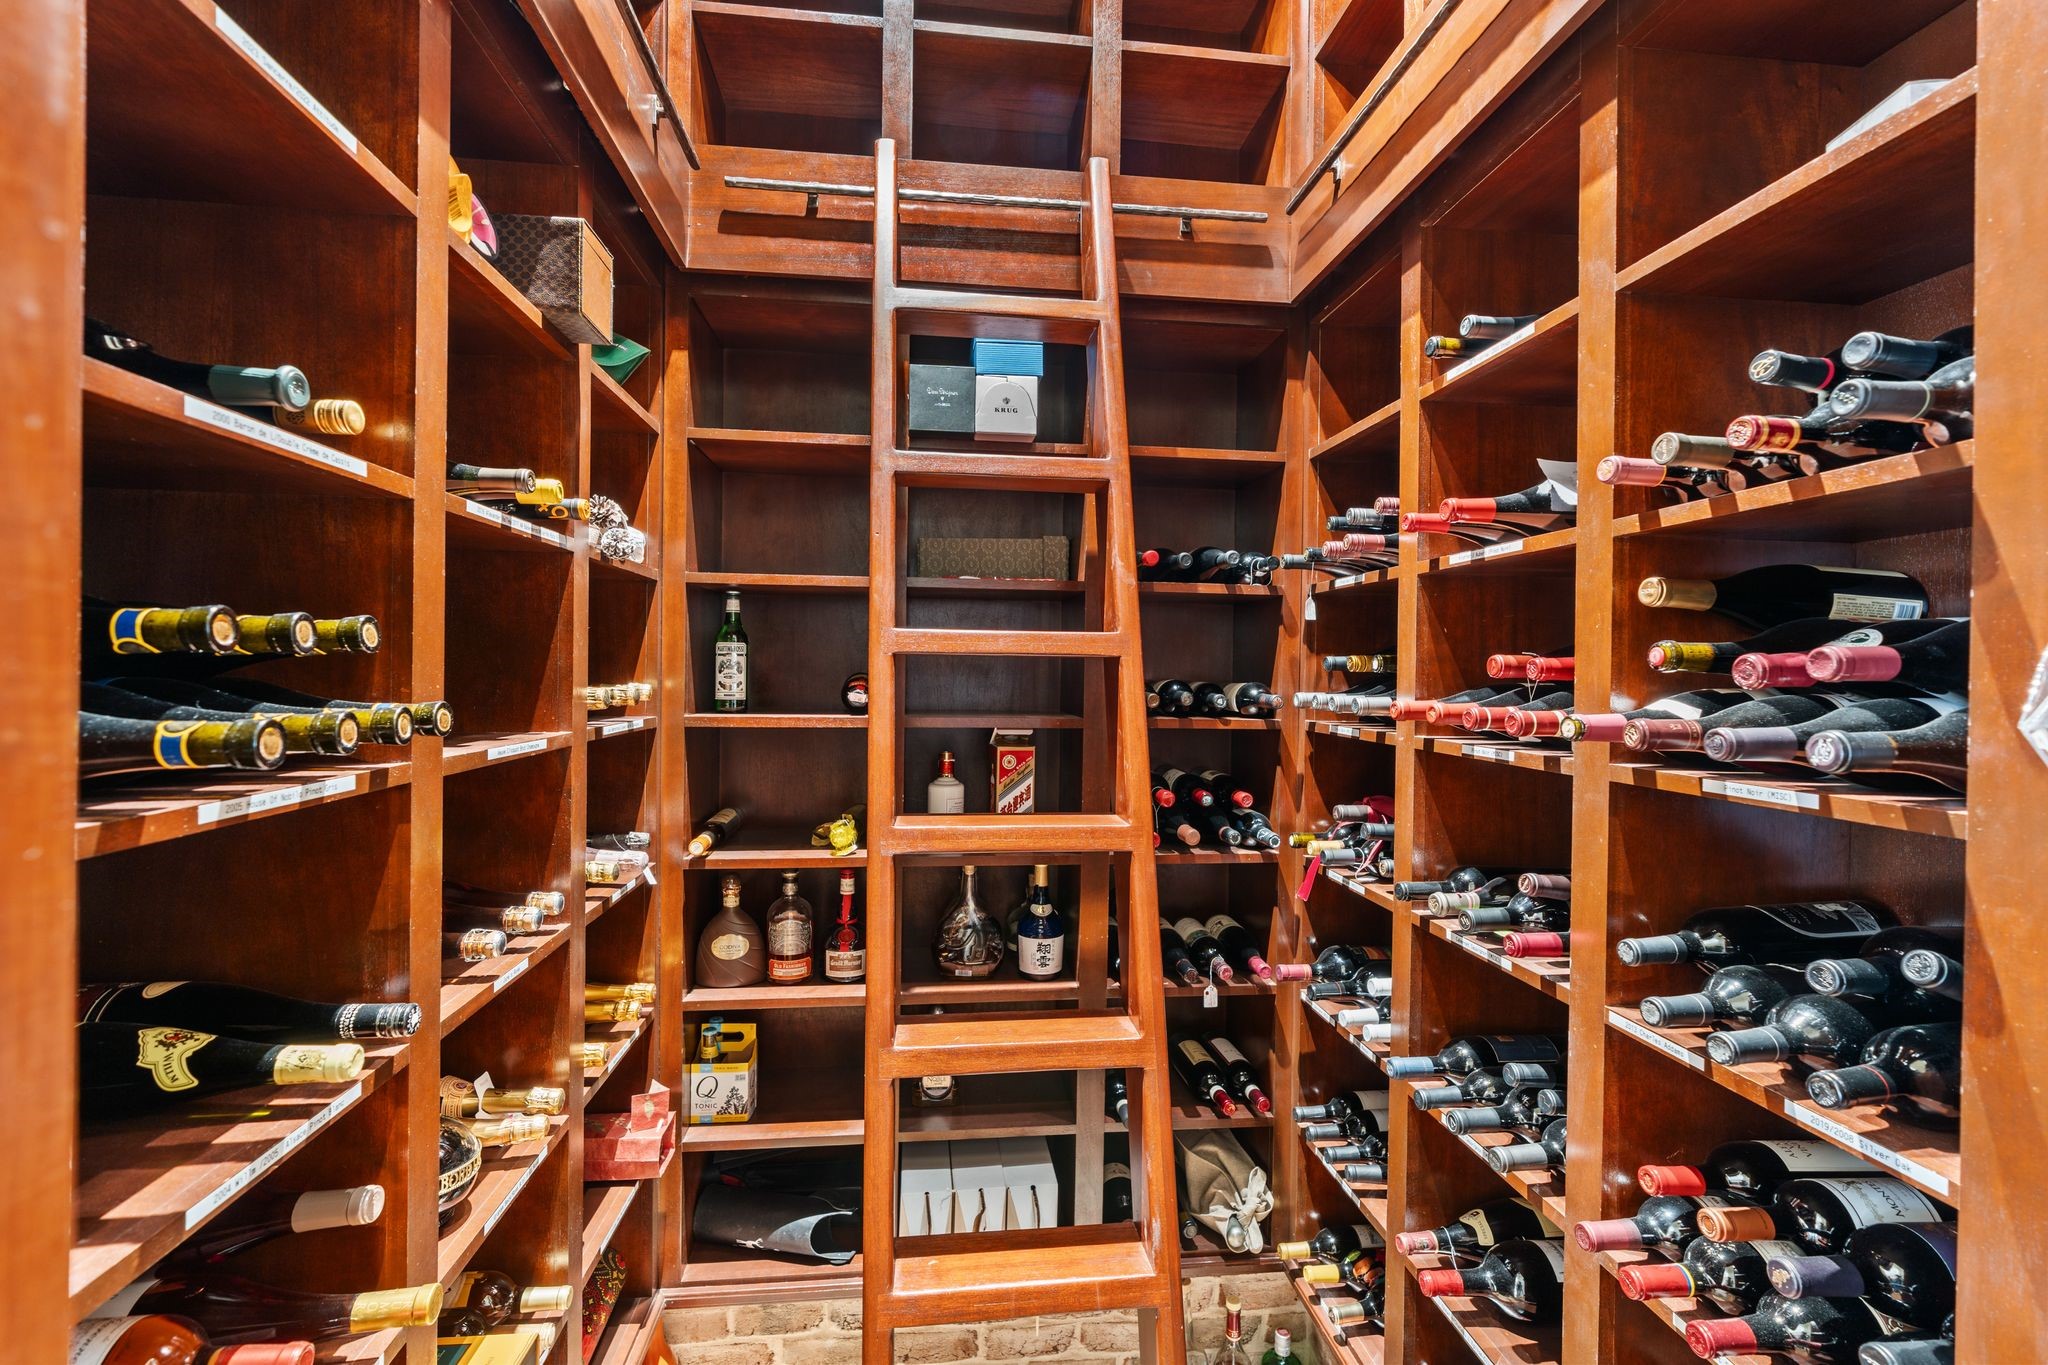
[Wine Room]The exceptional wine room with a brick floor provides floor-to-ceiling wine storage and a library ladder for easy access to upper shelves.
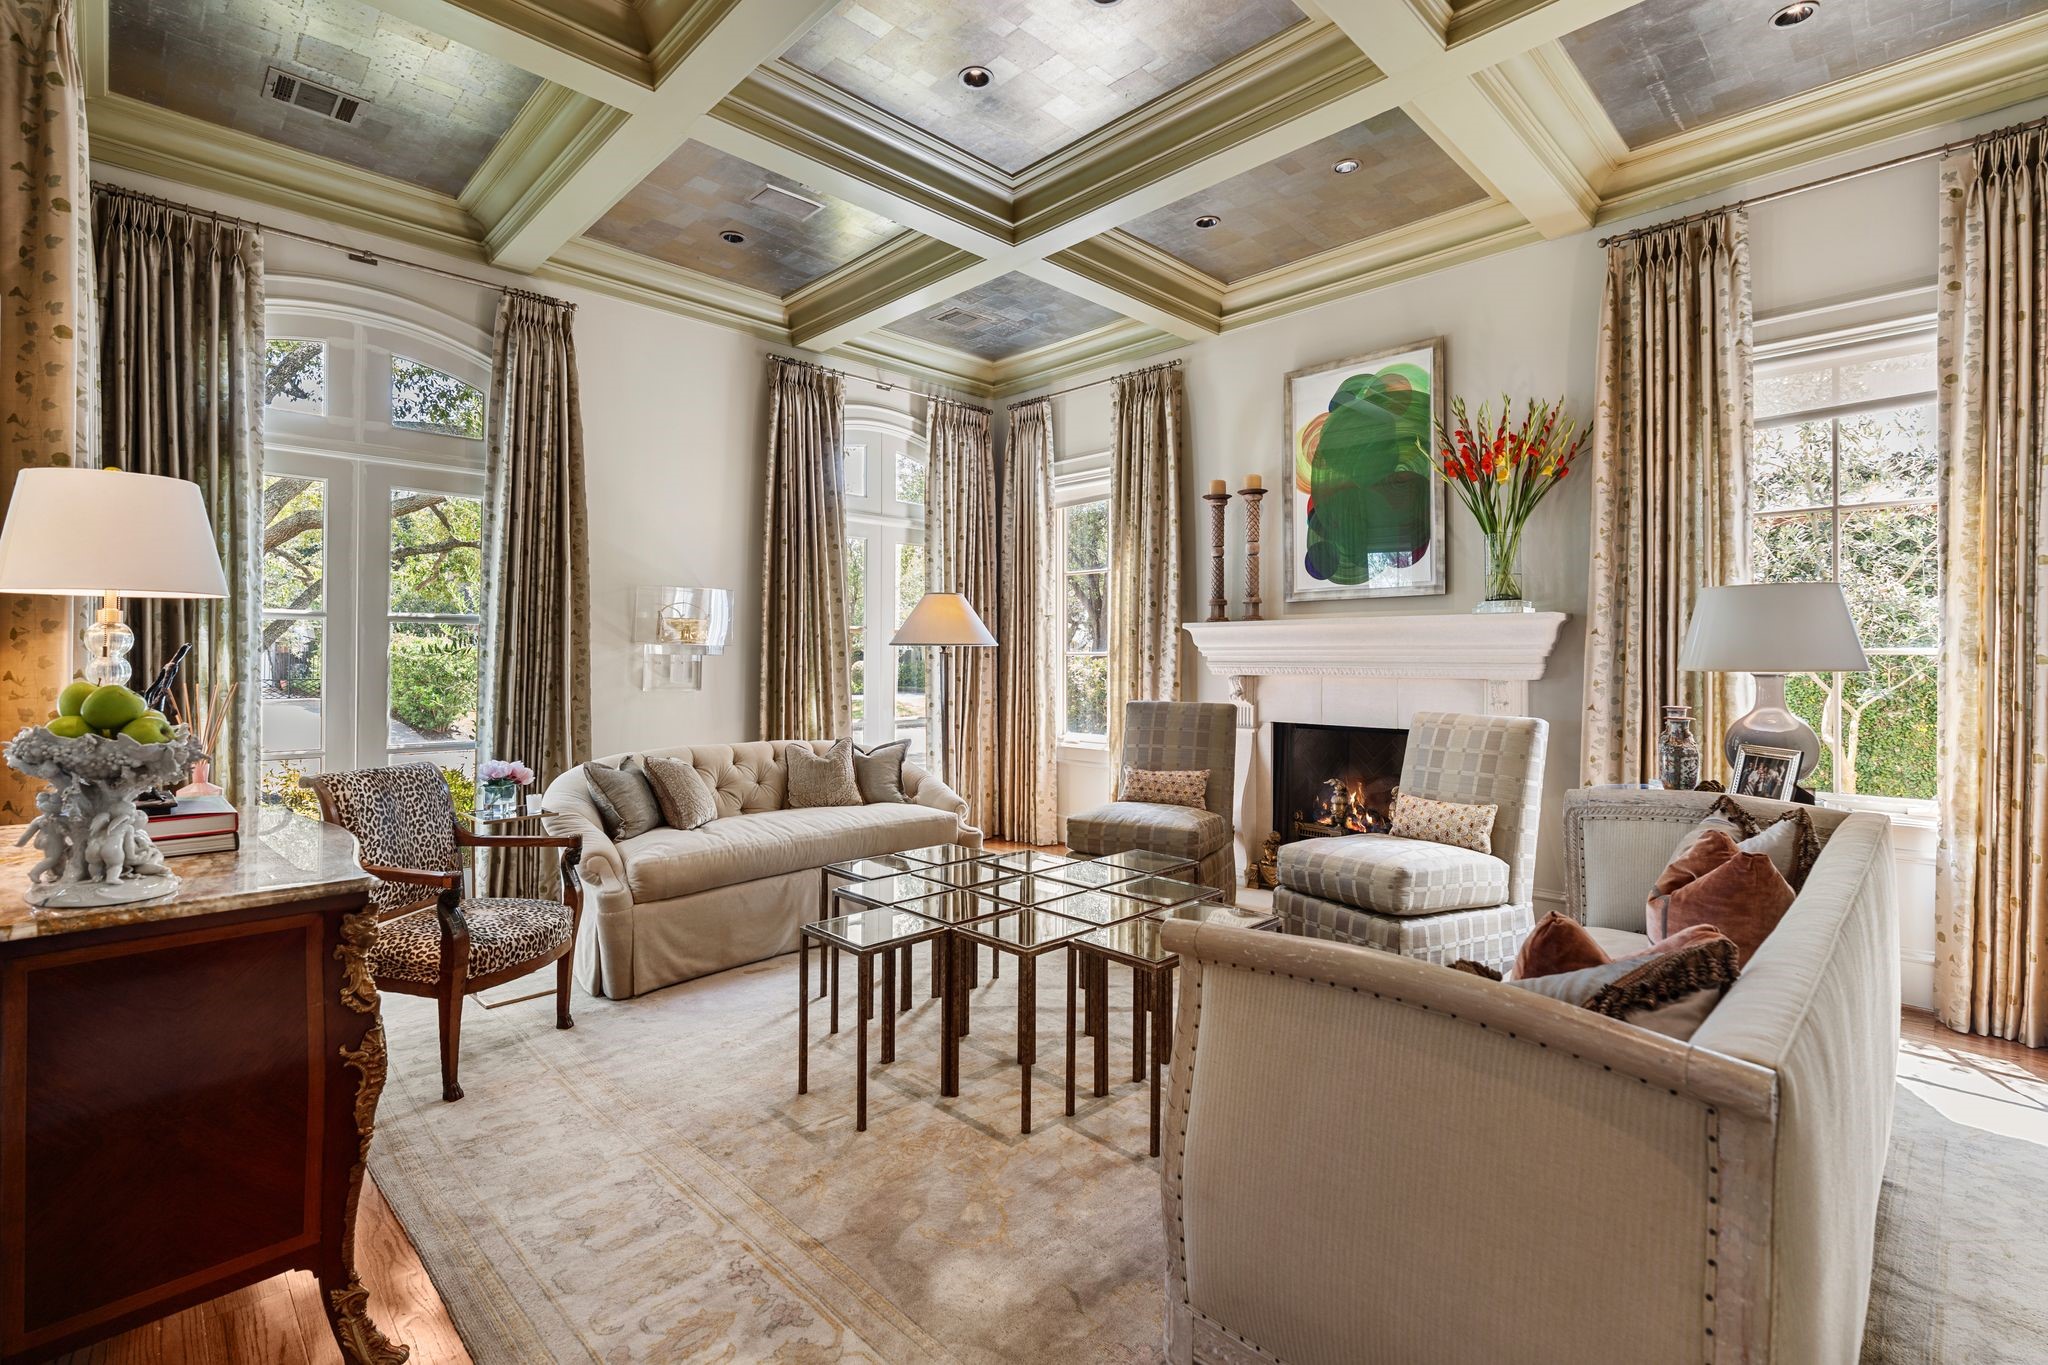
[Formal Living Room]The superbly-appointed living room, positioned across the foyer from the dining room, has a carved stone fireplace and is surrounded by full-length windows. Faux gilt enhances the stunning coffered ceiling.
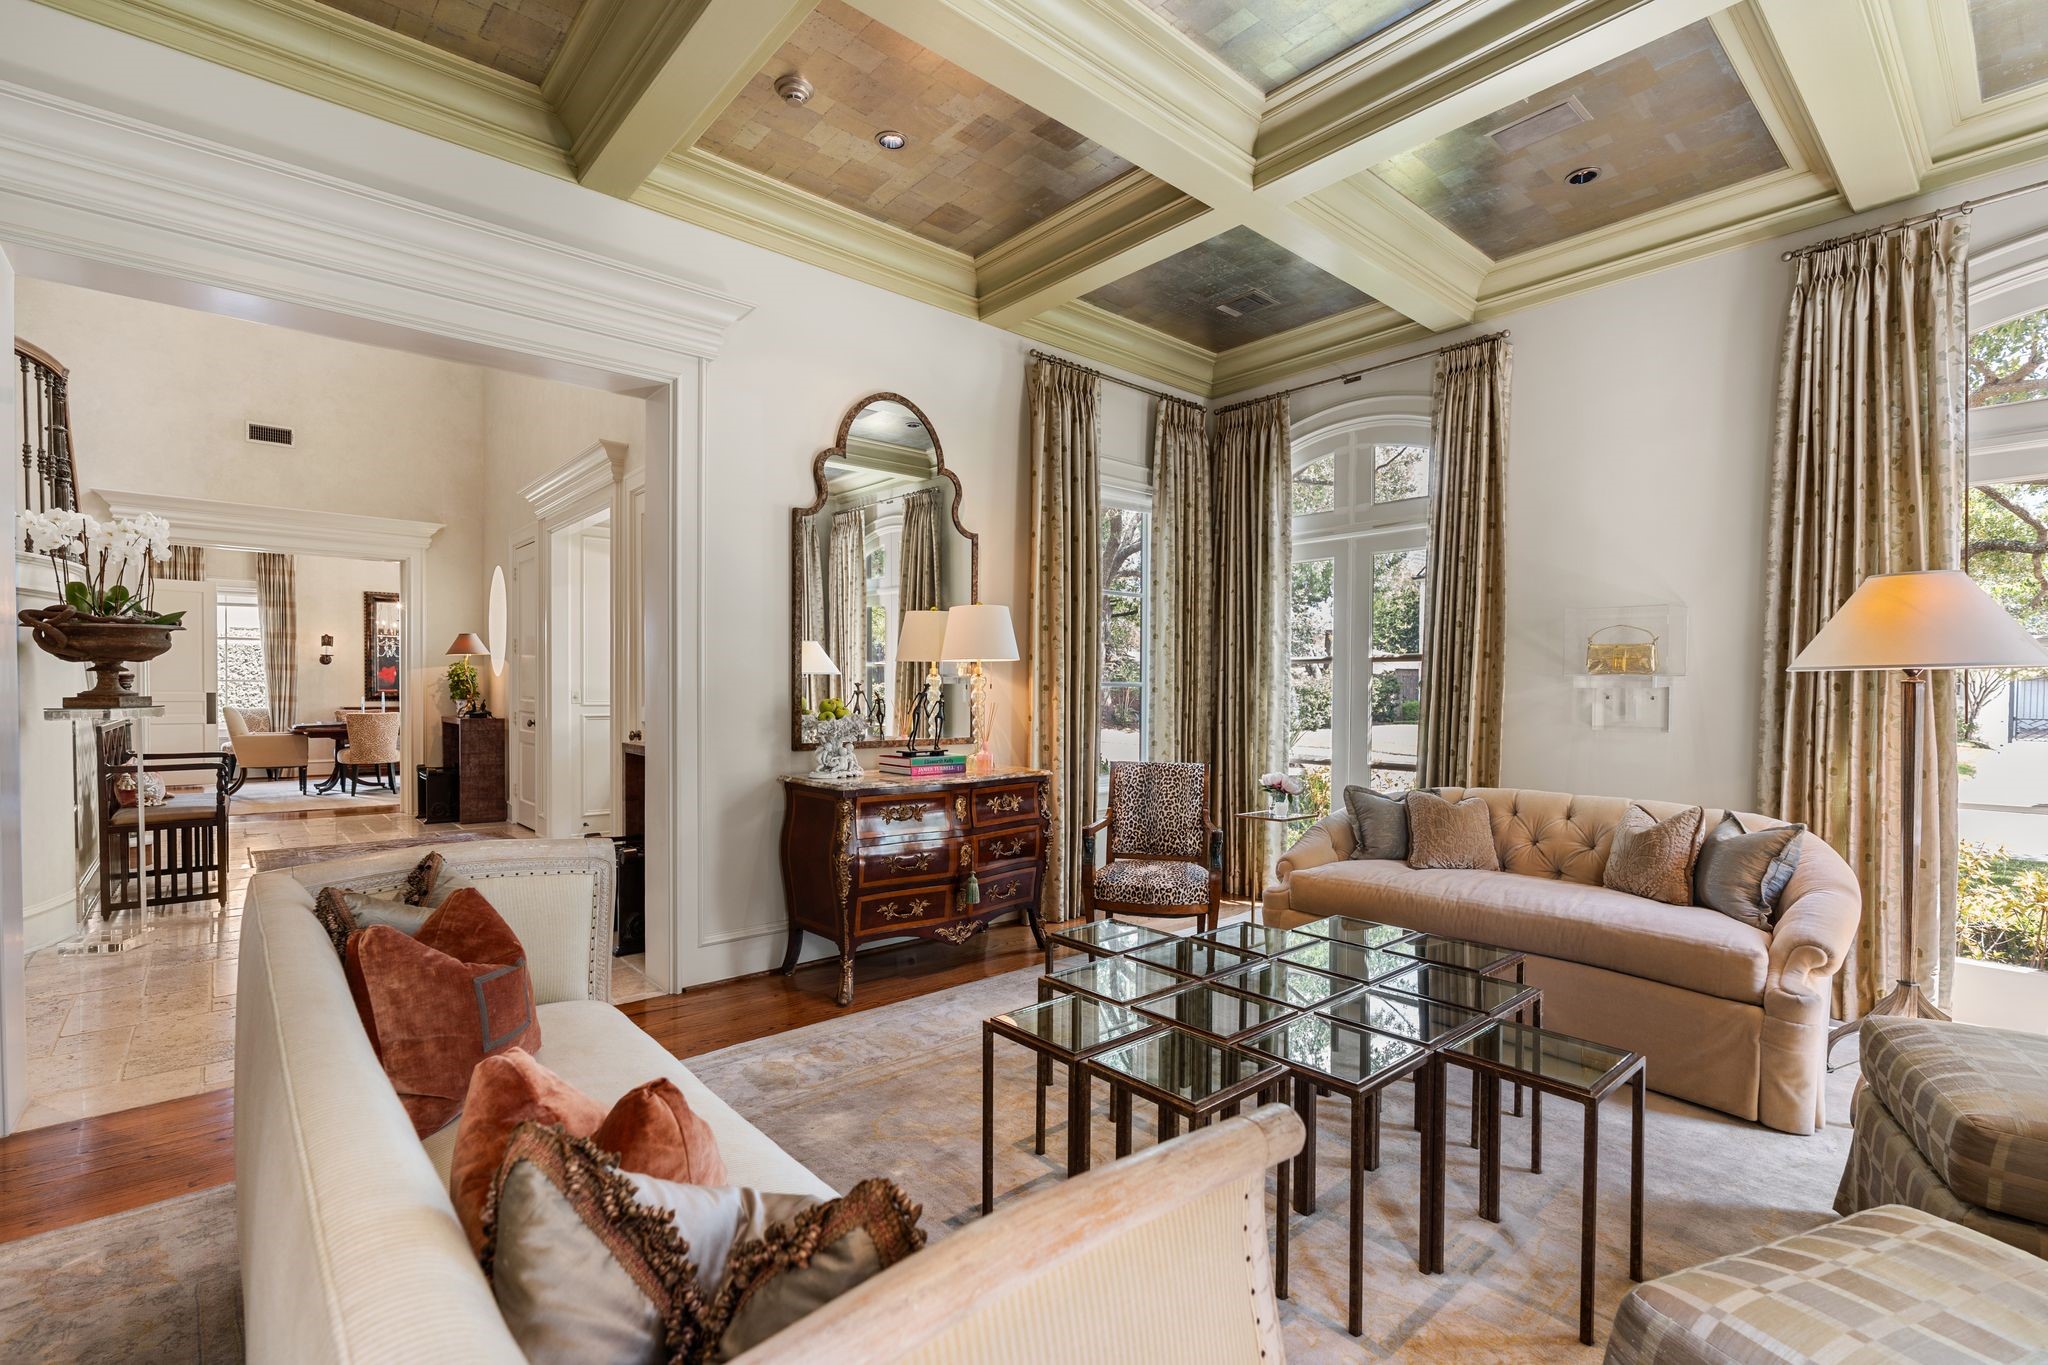
[Living Room]A reverse view of the living room travels across the foyer into the dining room.
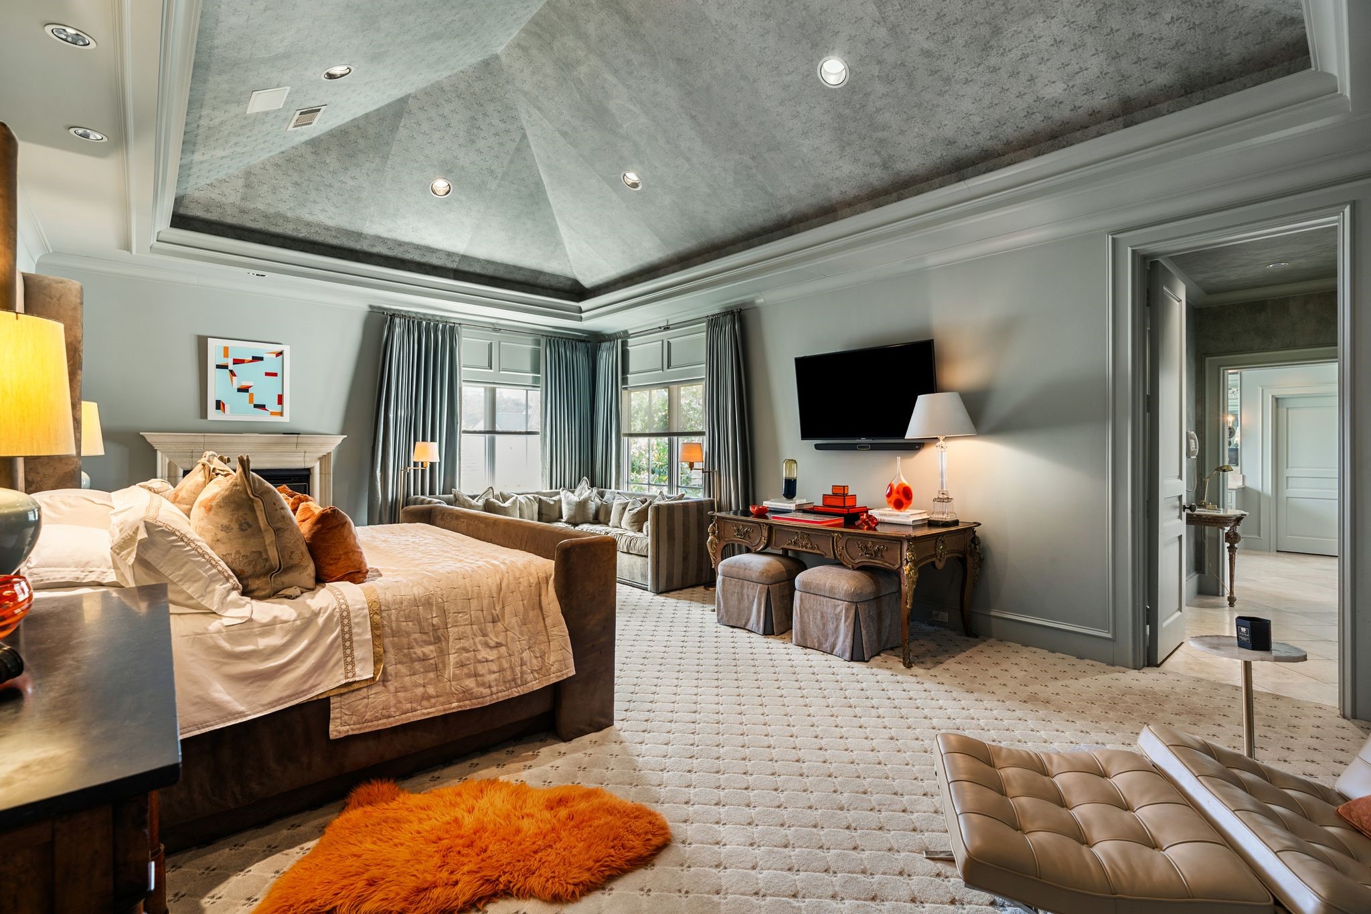
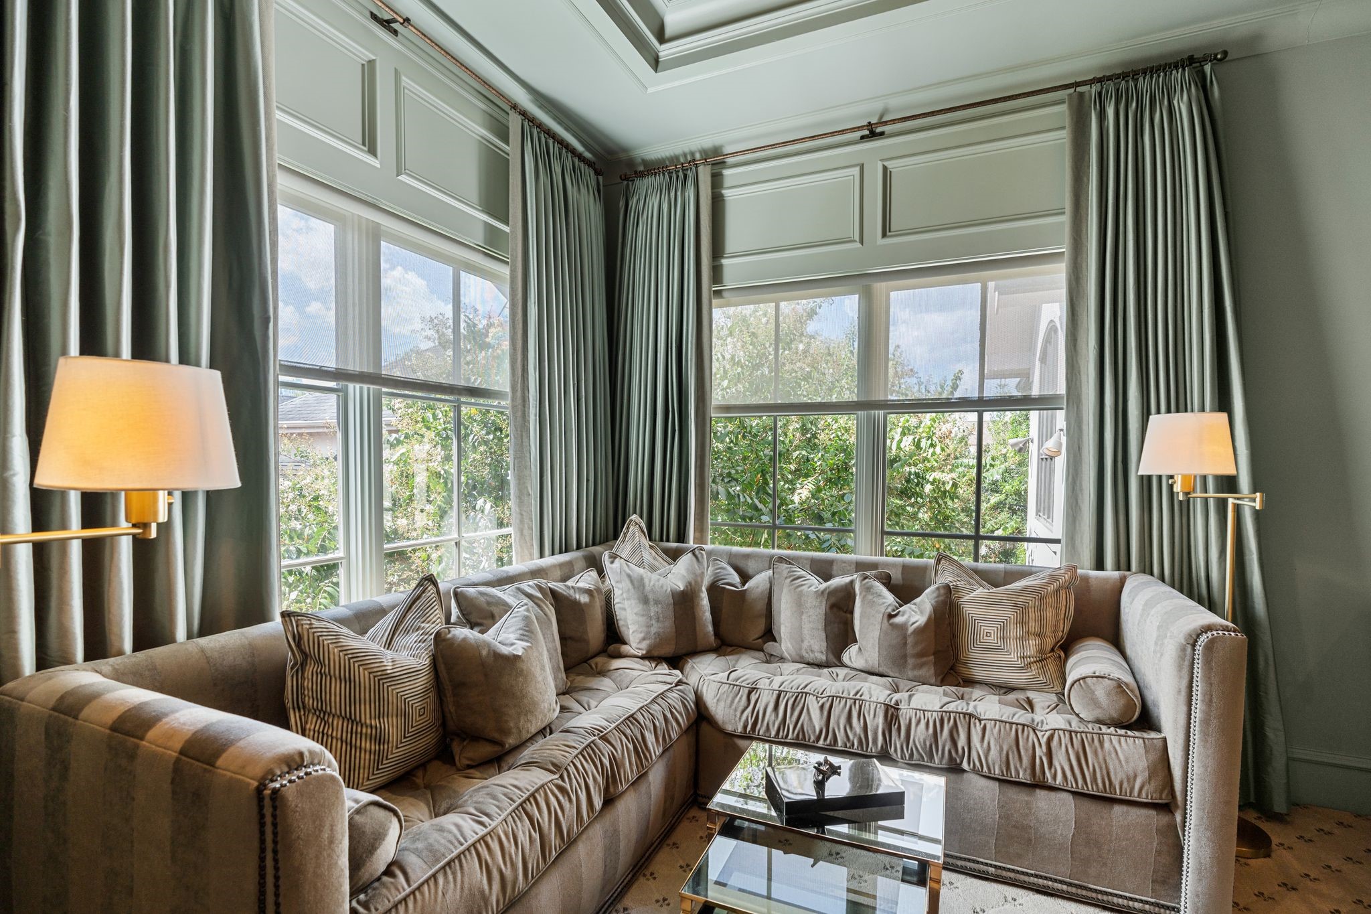
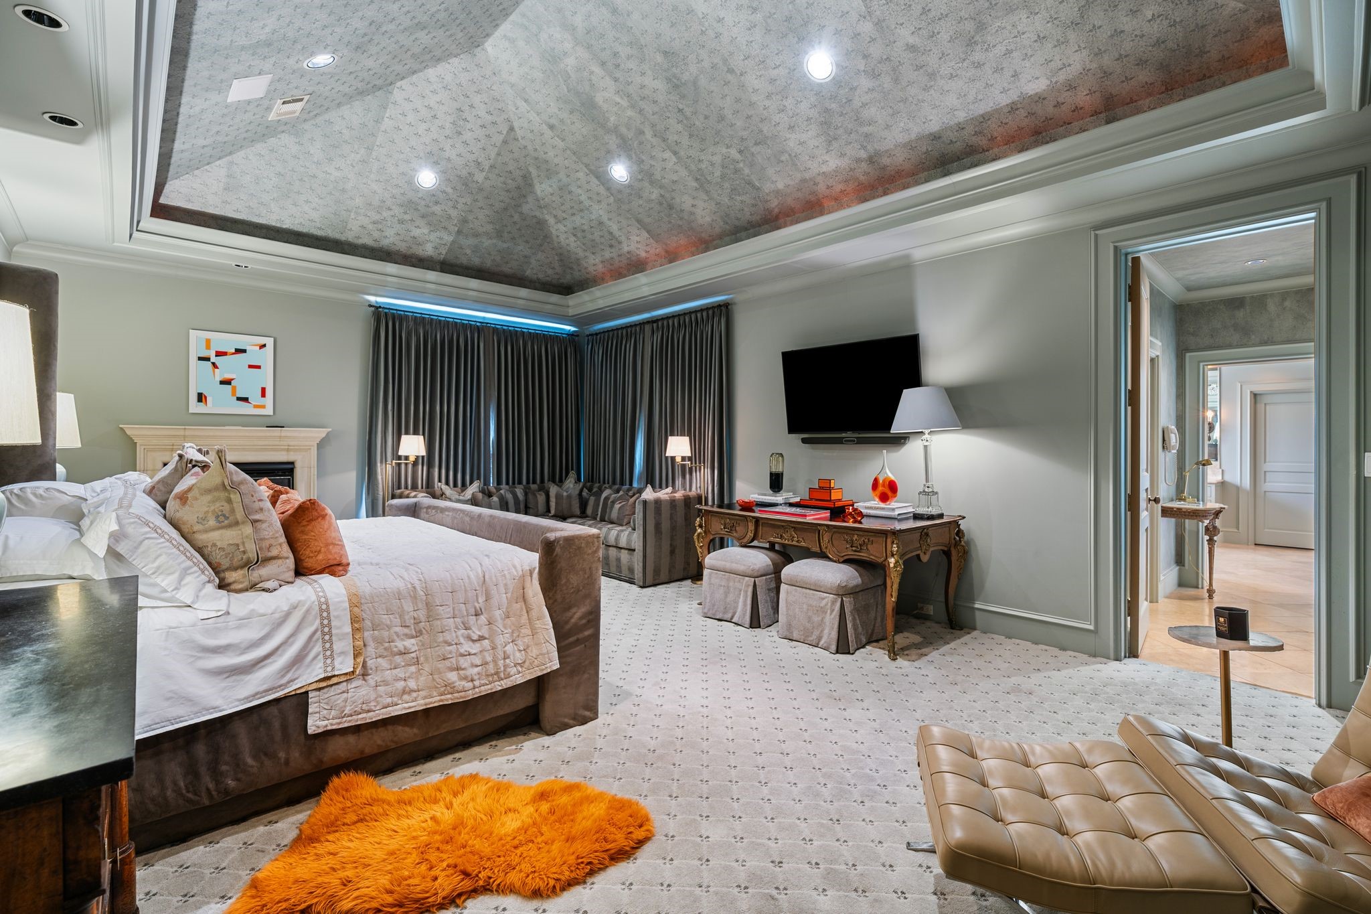
[Primary Suite]The sumptuous primary bedroom has a fireplace, a sitting area surrounded by windows, thick designer carpet, and a raised ceiling. Open doors at right reveal the passage into the primary bath.
[Primary Bedroom Sitting Area]
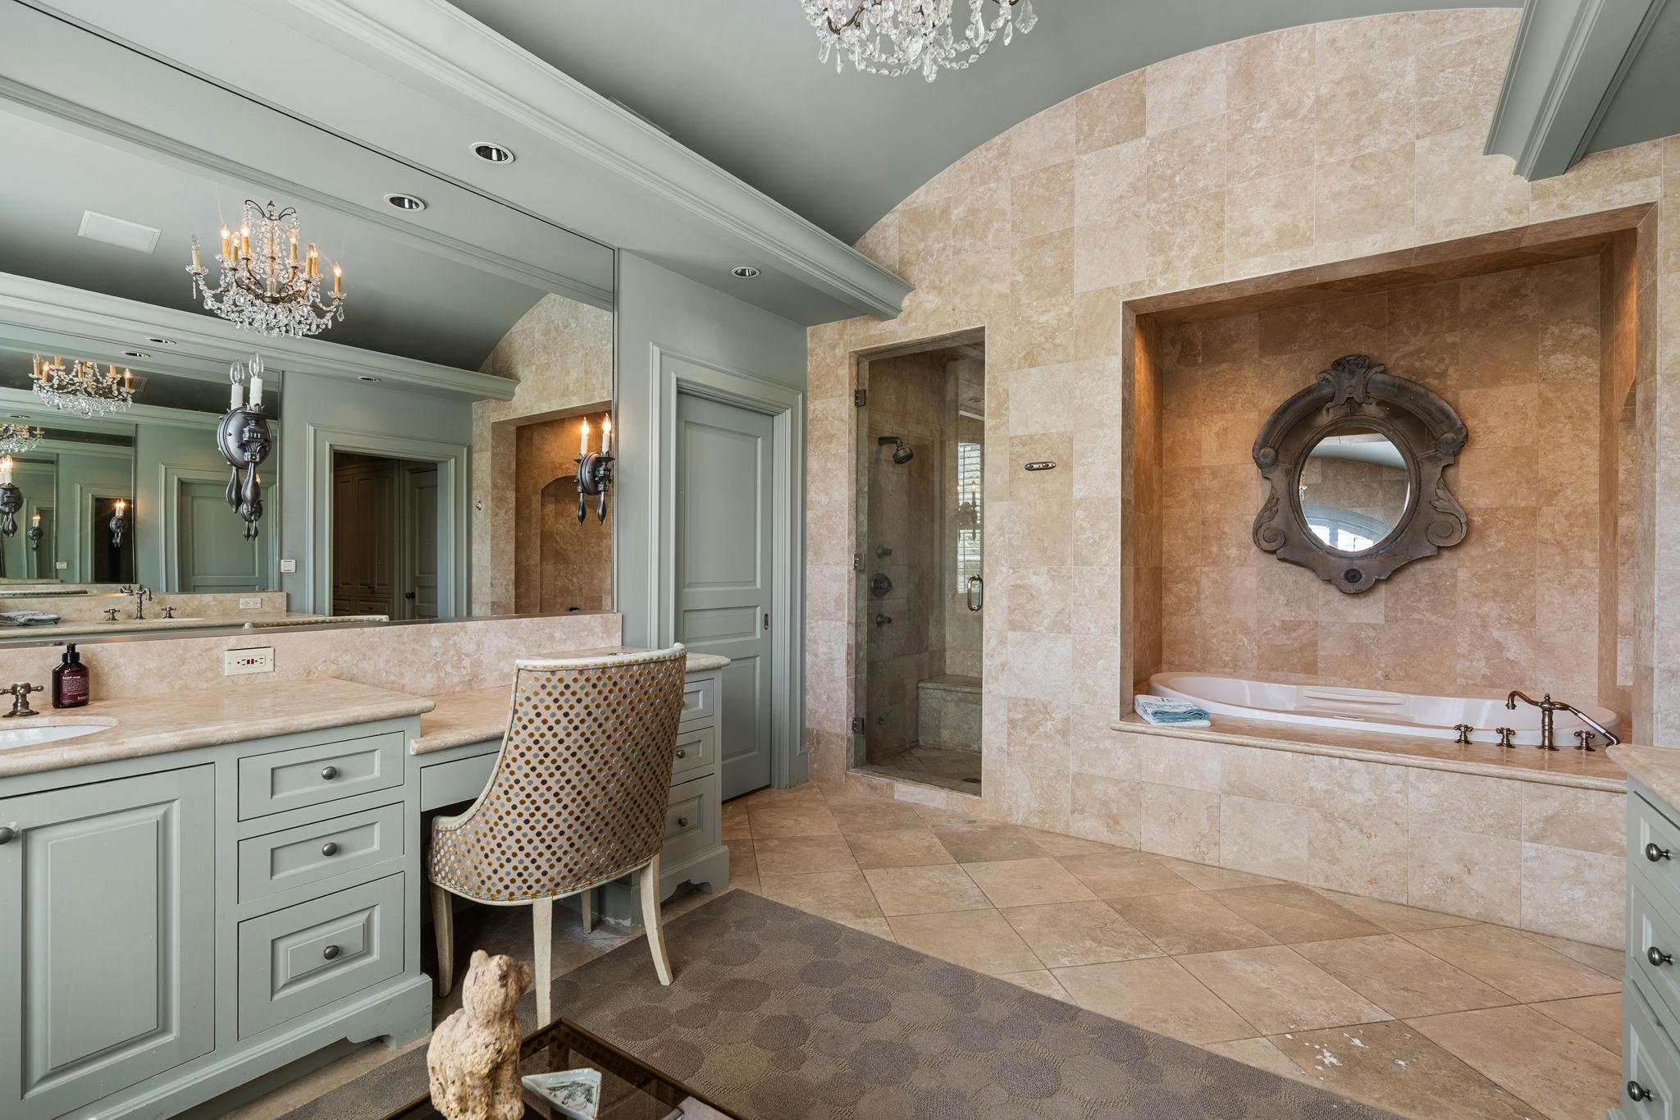
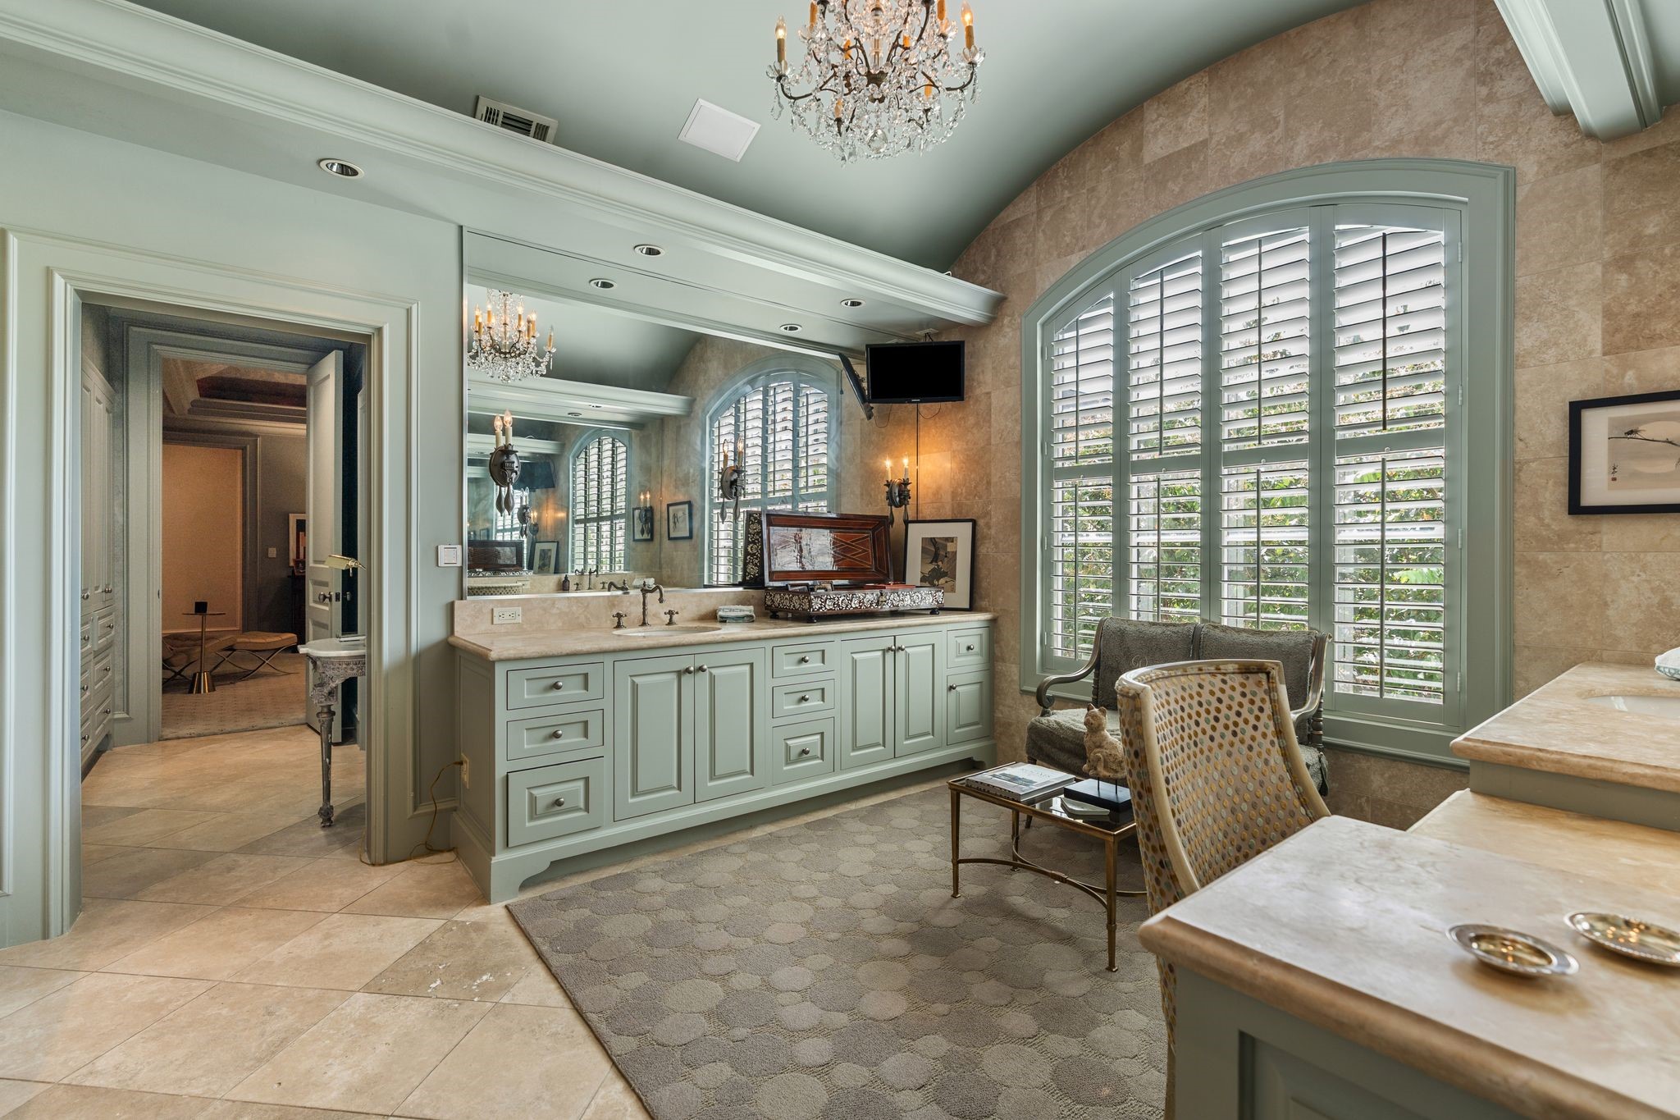
[Primary Bath]A striking barrel ceiling enhances the primary bath. Note marble tile wall, and opposing sink cabinets and vanity with marble decks and abundant storage.
[Primary Bath]This view shows the Ulta Air Tub in a marble-tile alcove and the glass-entry marble-tile steam shower. Pocket door conceals a water closet.
[Primary Bath]This view travels from the bath past a wall of storage cabinets into the primary bedroom.
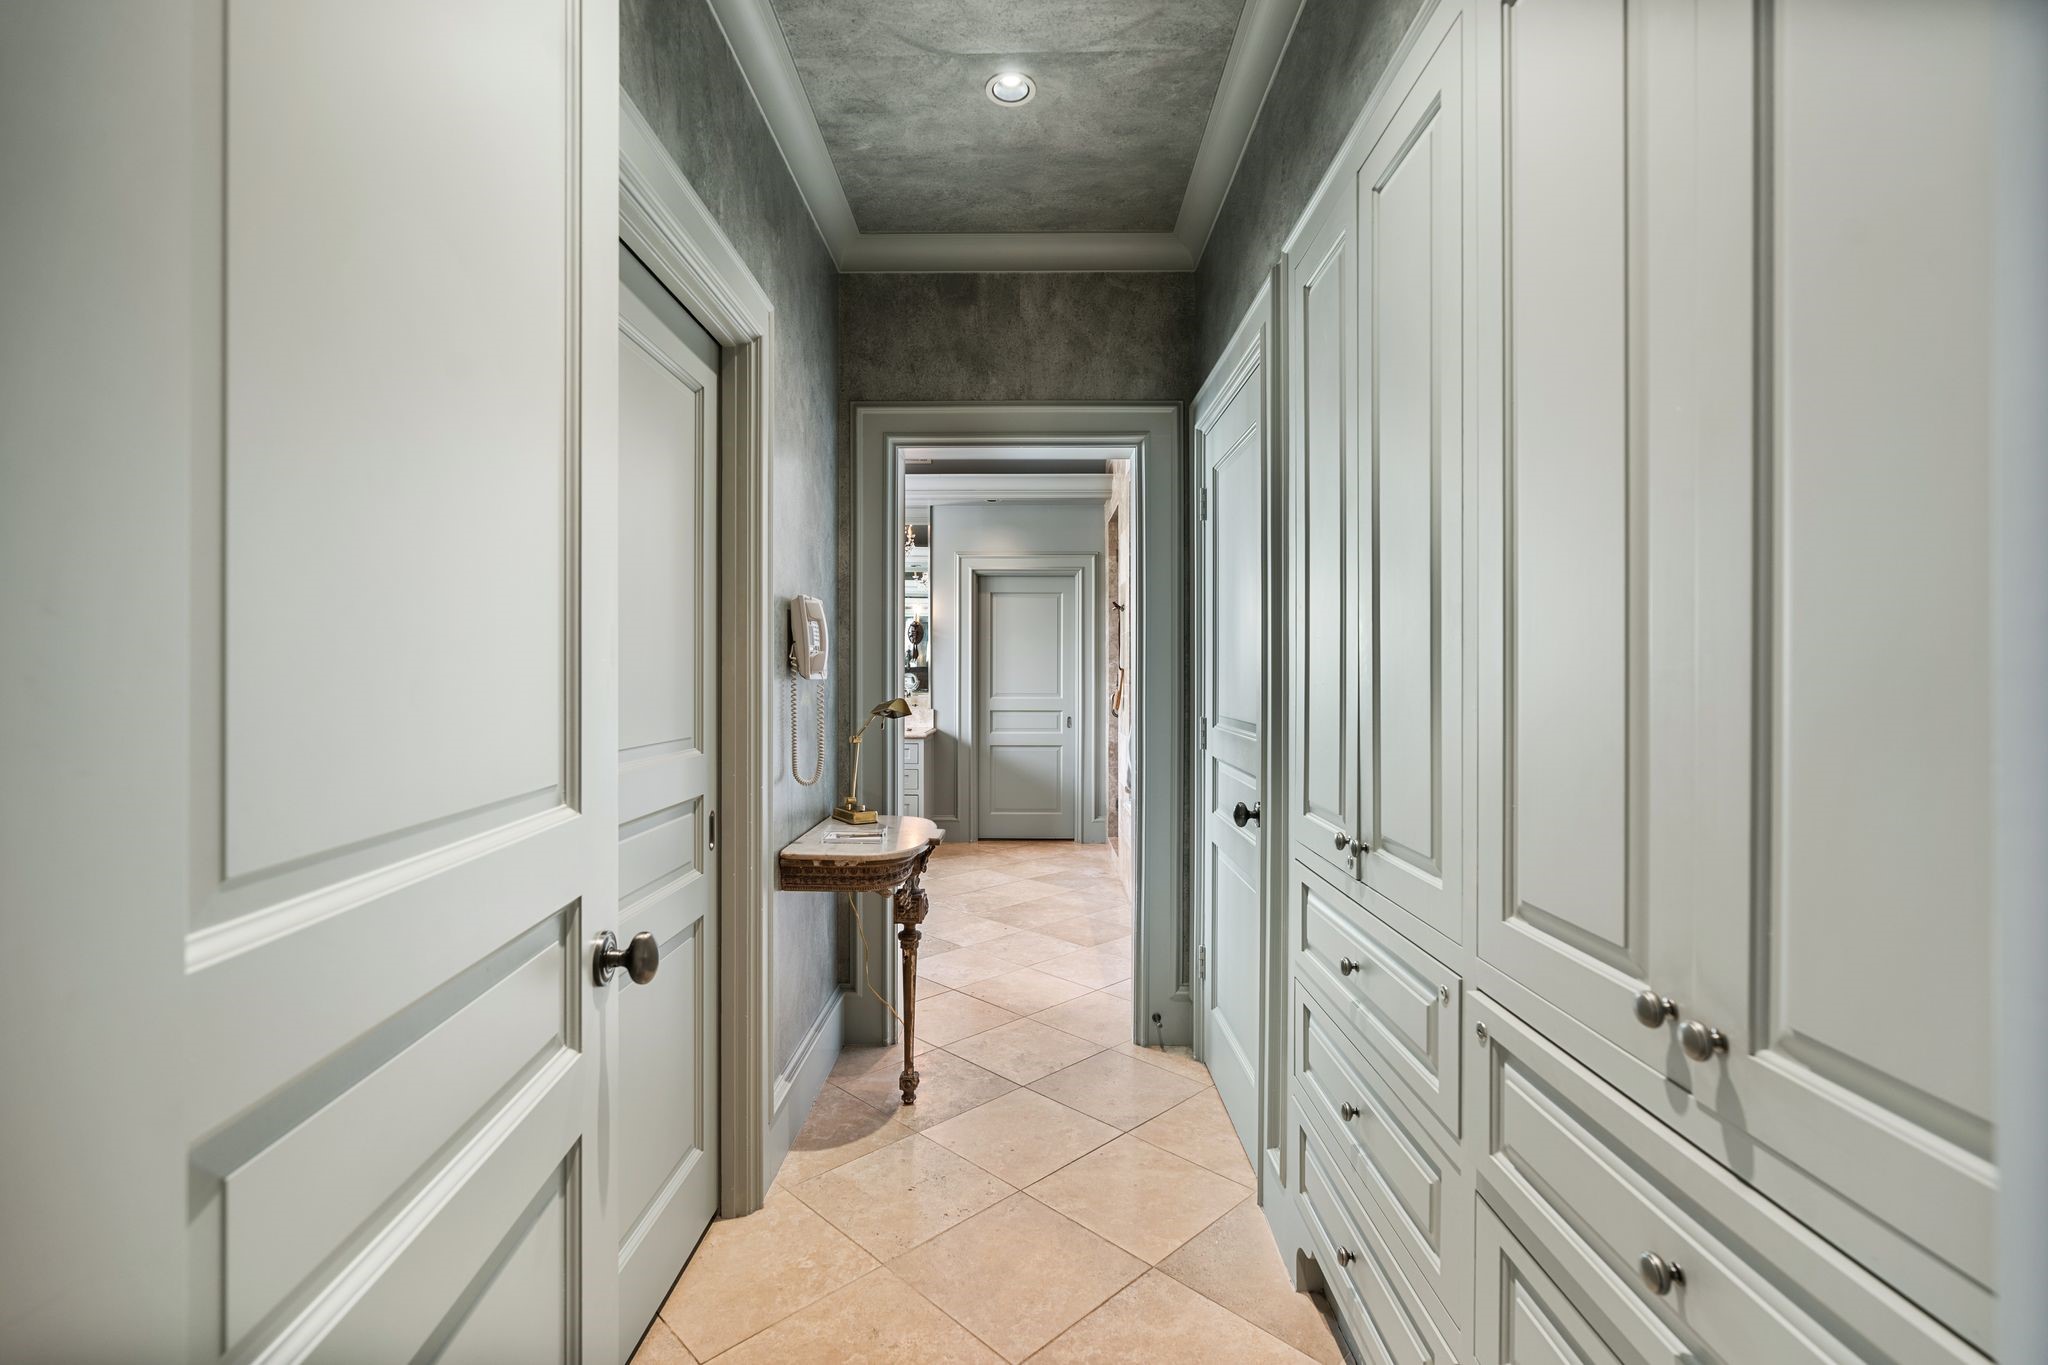
[Primary Bedroom / Bath Storage Cabinets]This passage, lined with storage cabinets, travels from the bedroom into the bath. Pocket door (left) opens to the water closet.
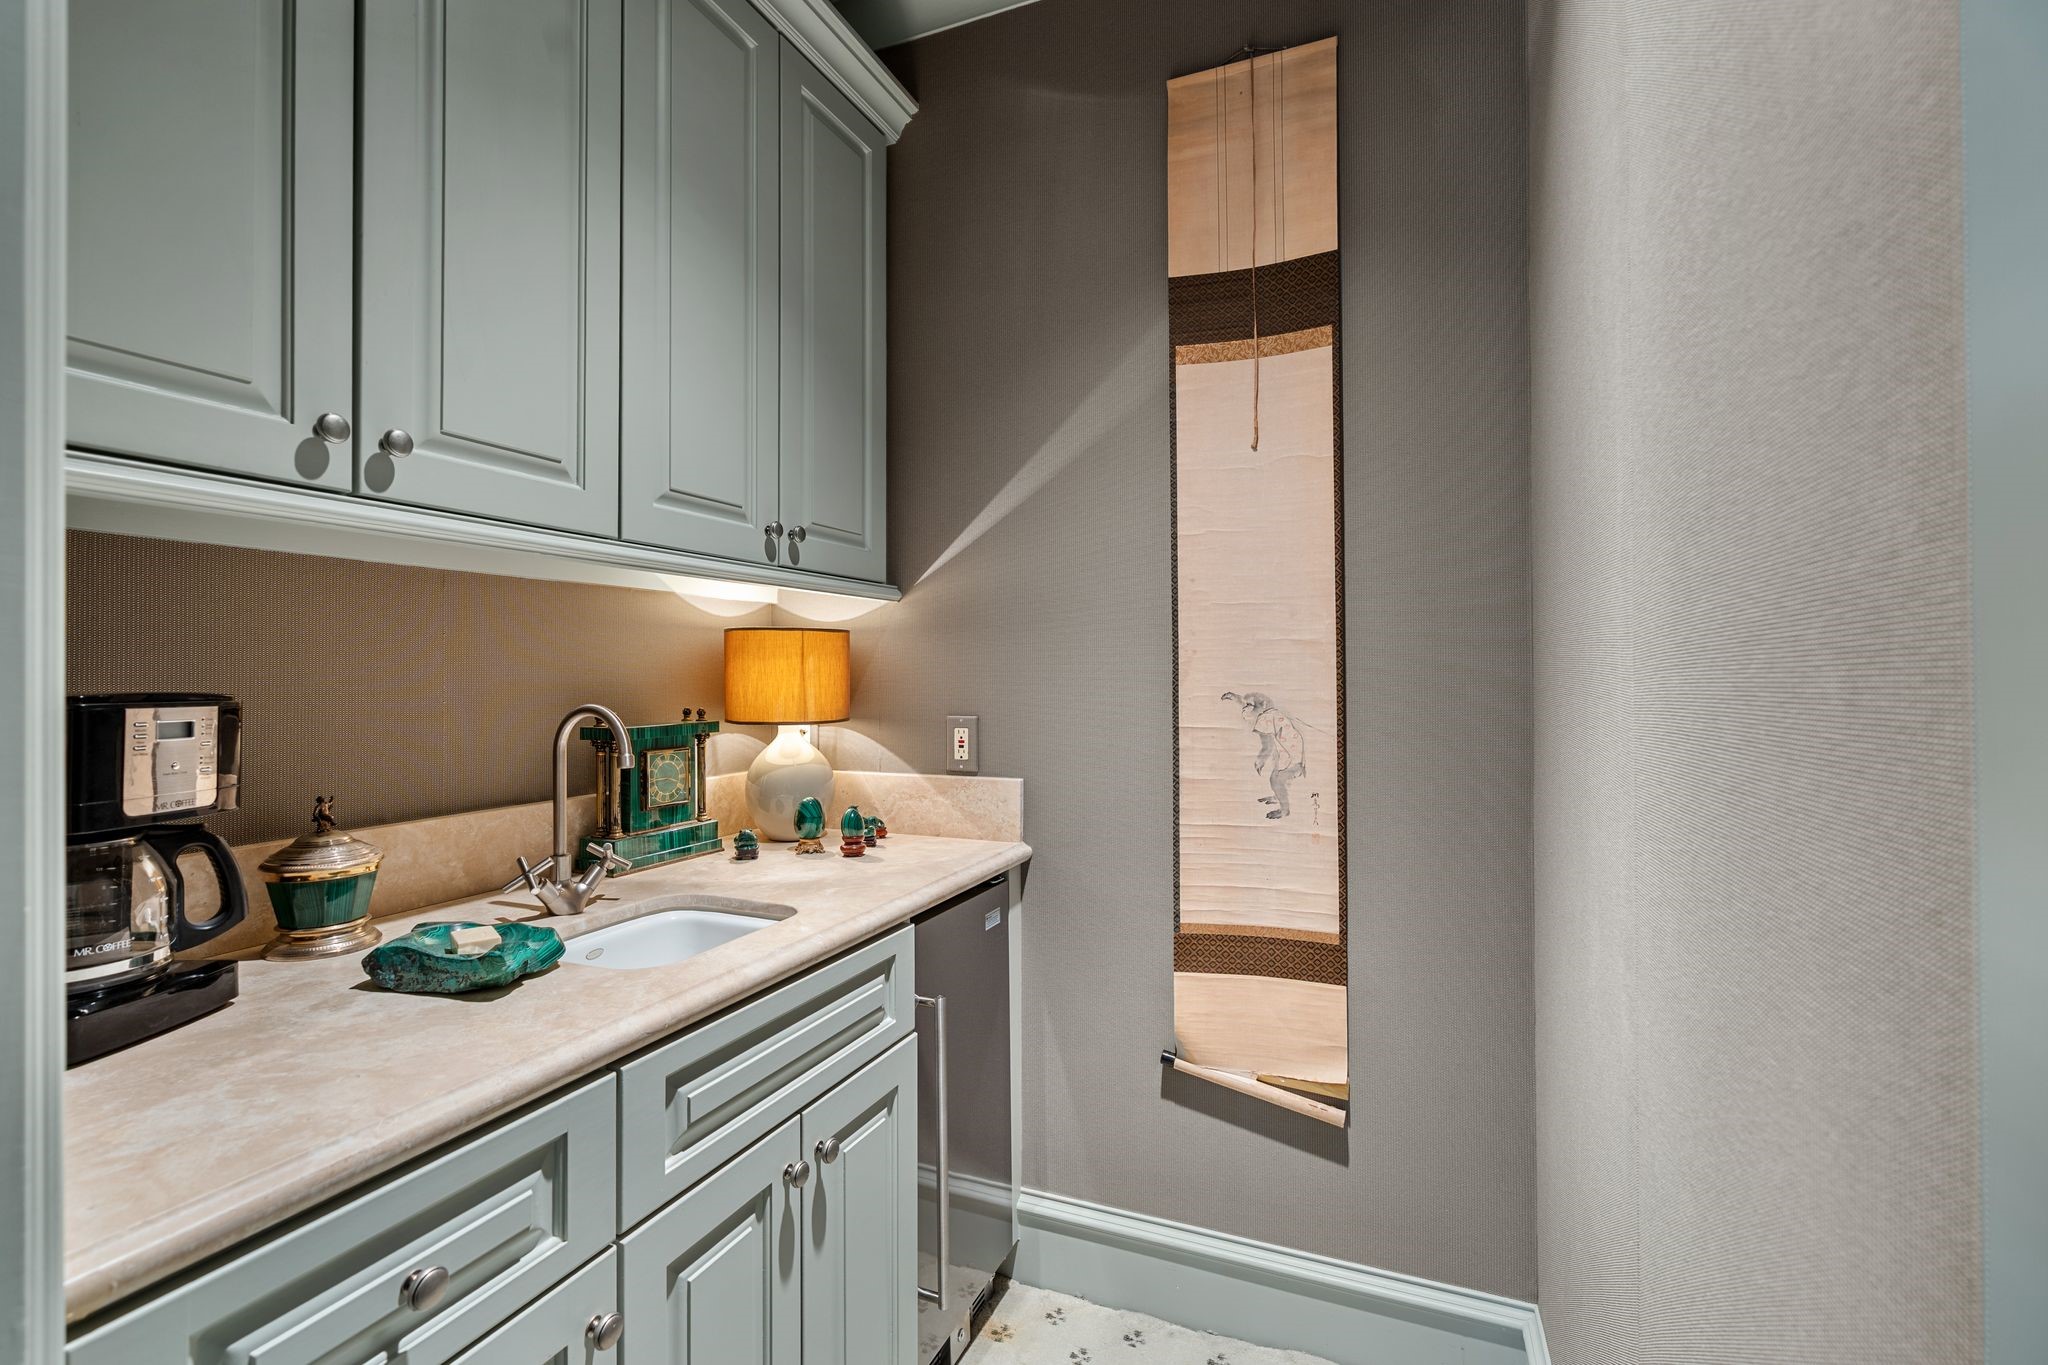
[Primary Bedroom Juice Bar]The juice bar has a marble countertop, a sink, and under-counter refrigerator.
[En Suite Secondary Bedroom]This airy bedroom offers deep carpet, a sitting or study area, and a deep step-in closet. Entry to en suite bath is shown at left.
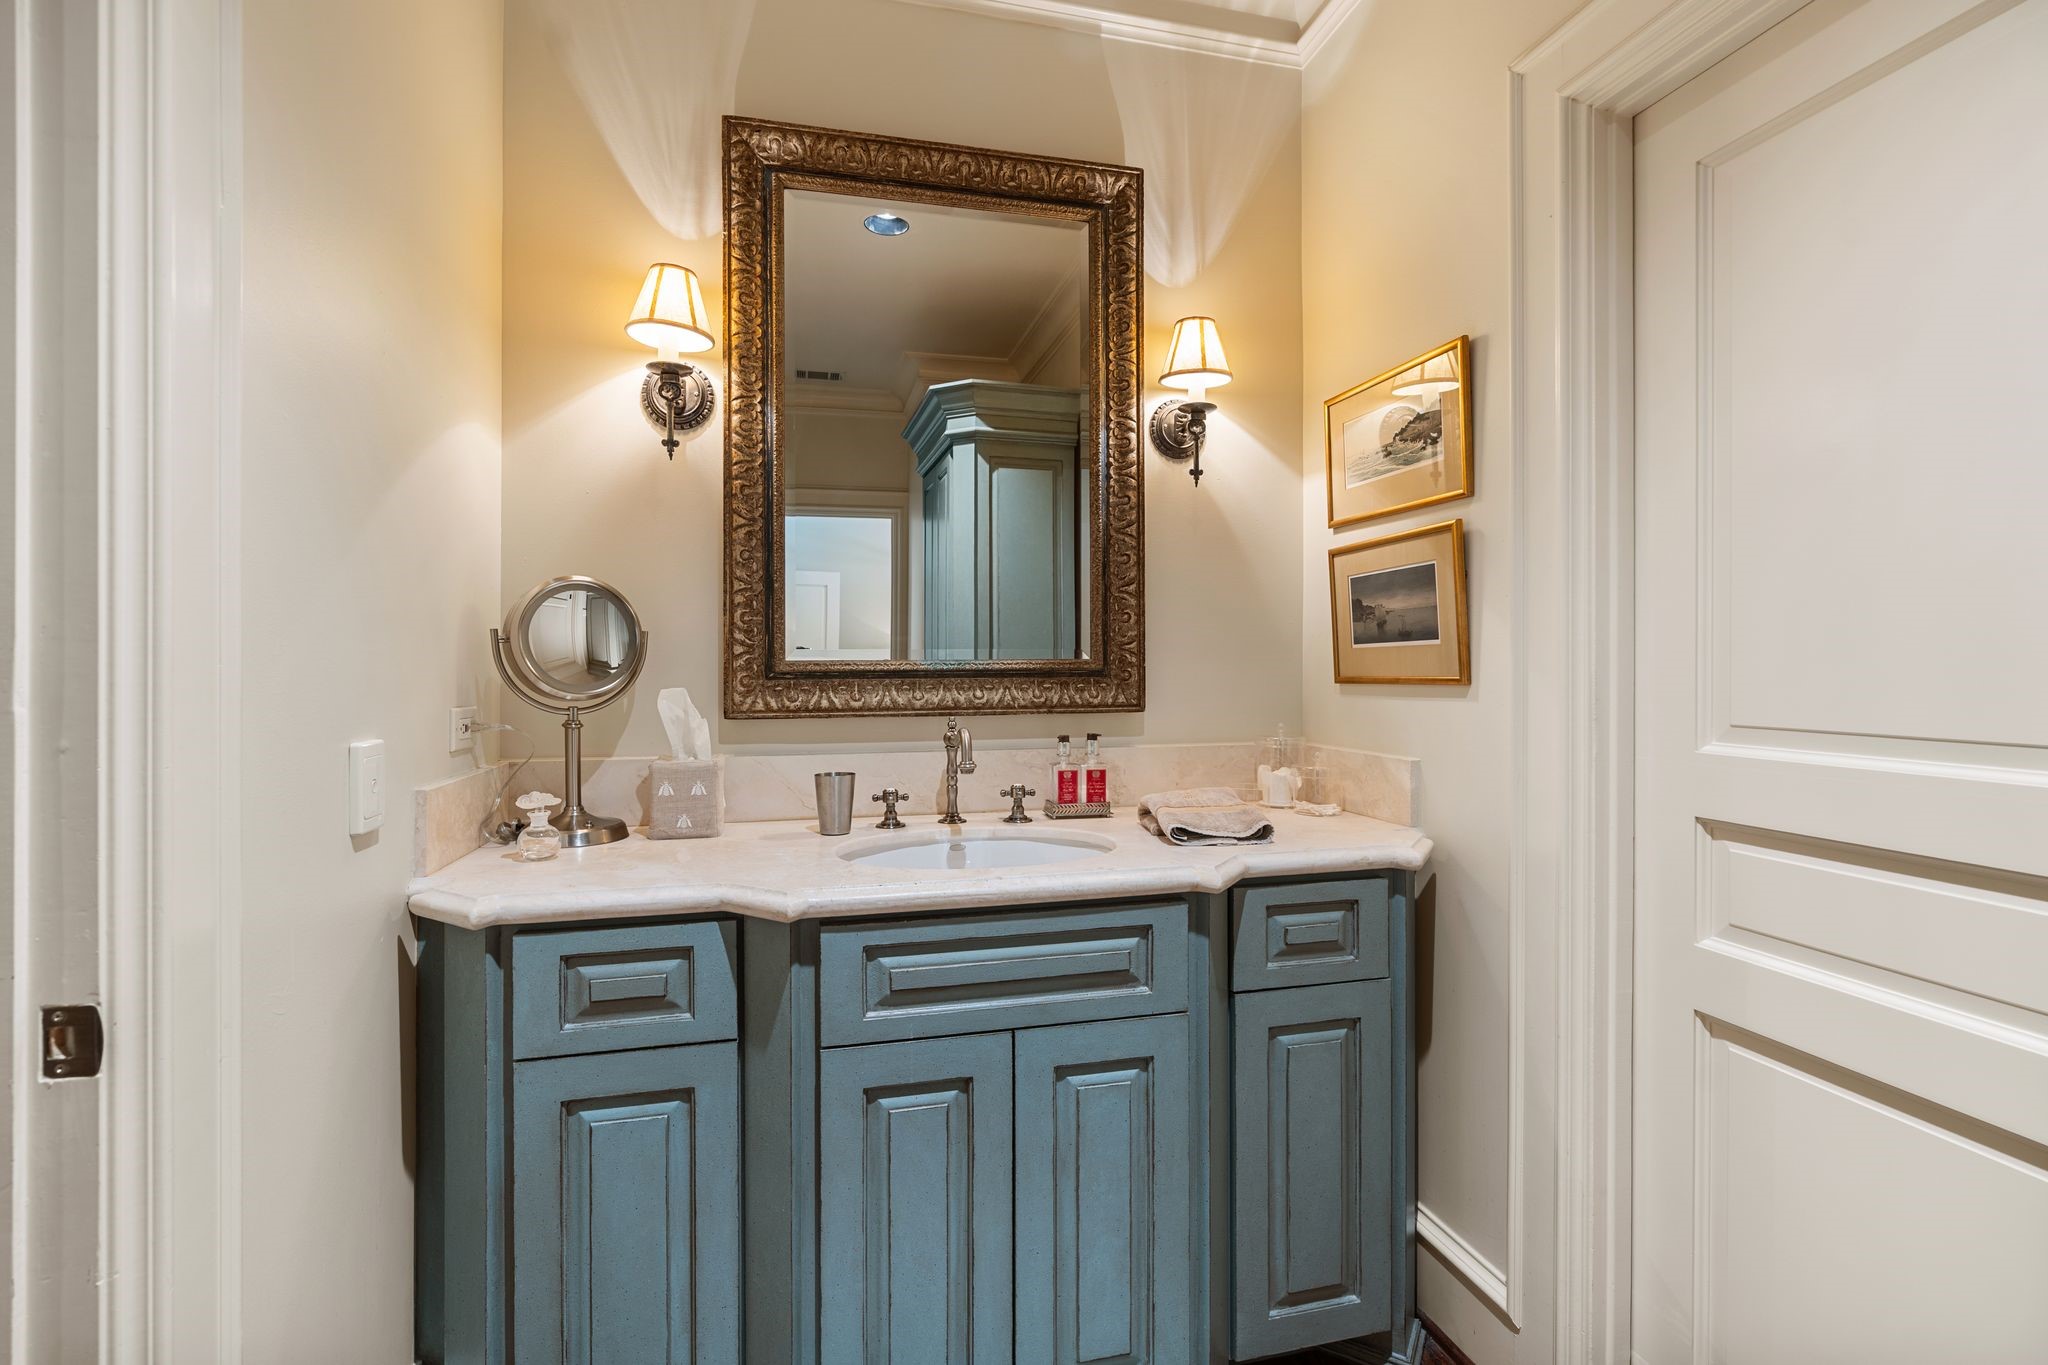
[En Suite Bath]Custom sink cabinet has a marble deck.
[En Suite Secondary Bedroom]This secondary bedroom has a deep tray ceiling and full-length windows.
[En Suite Bath for a Secondary Bedroom]
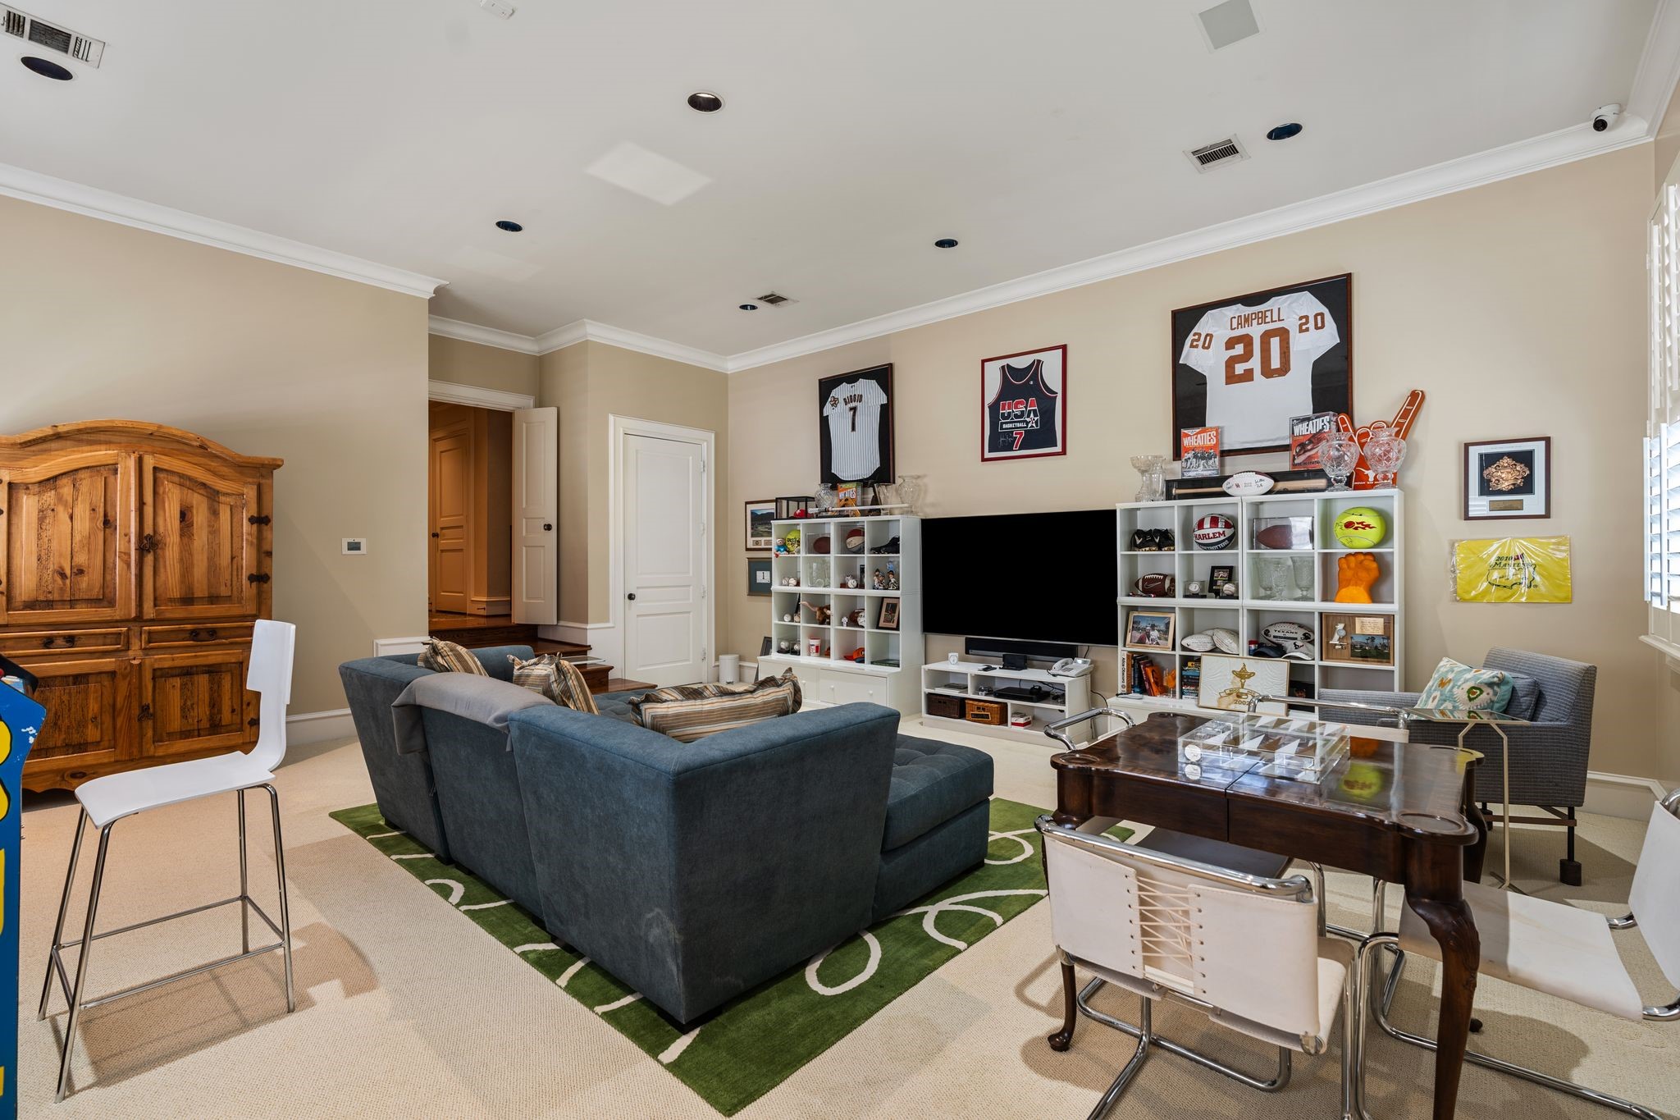
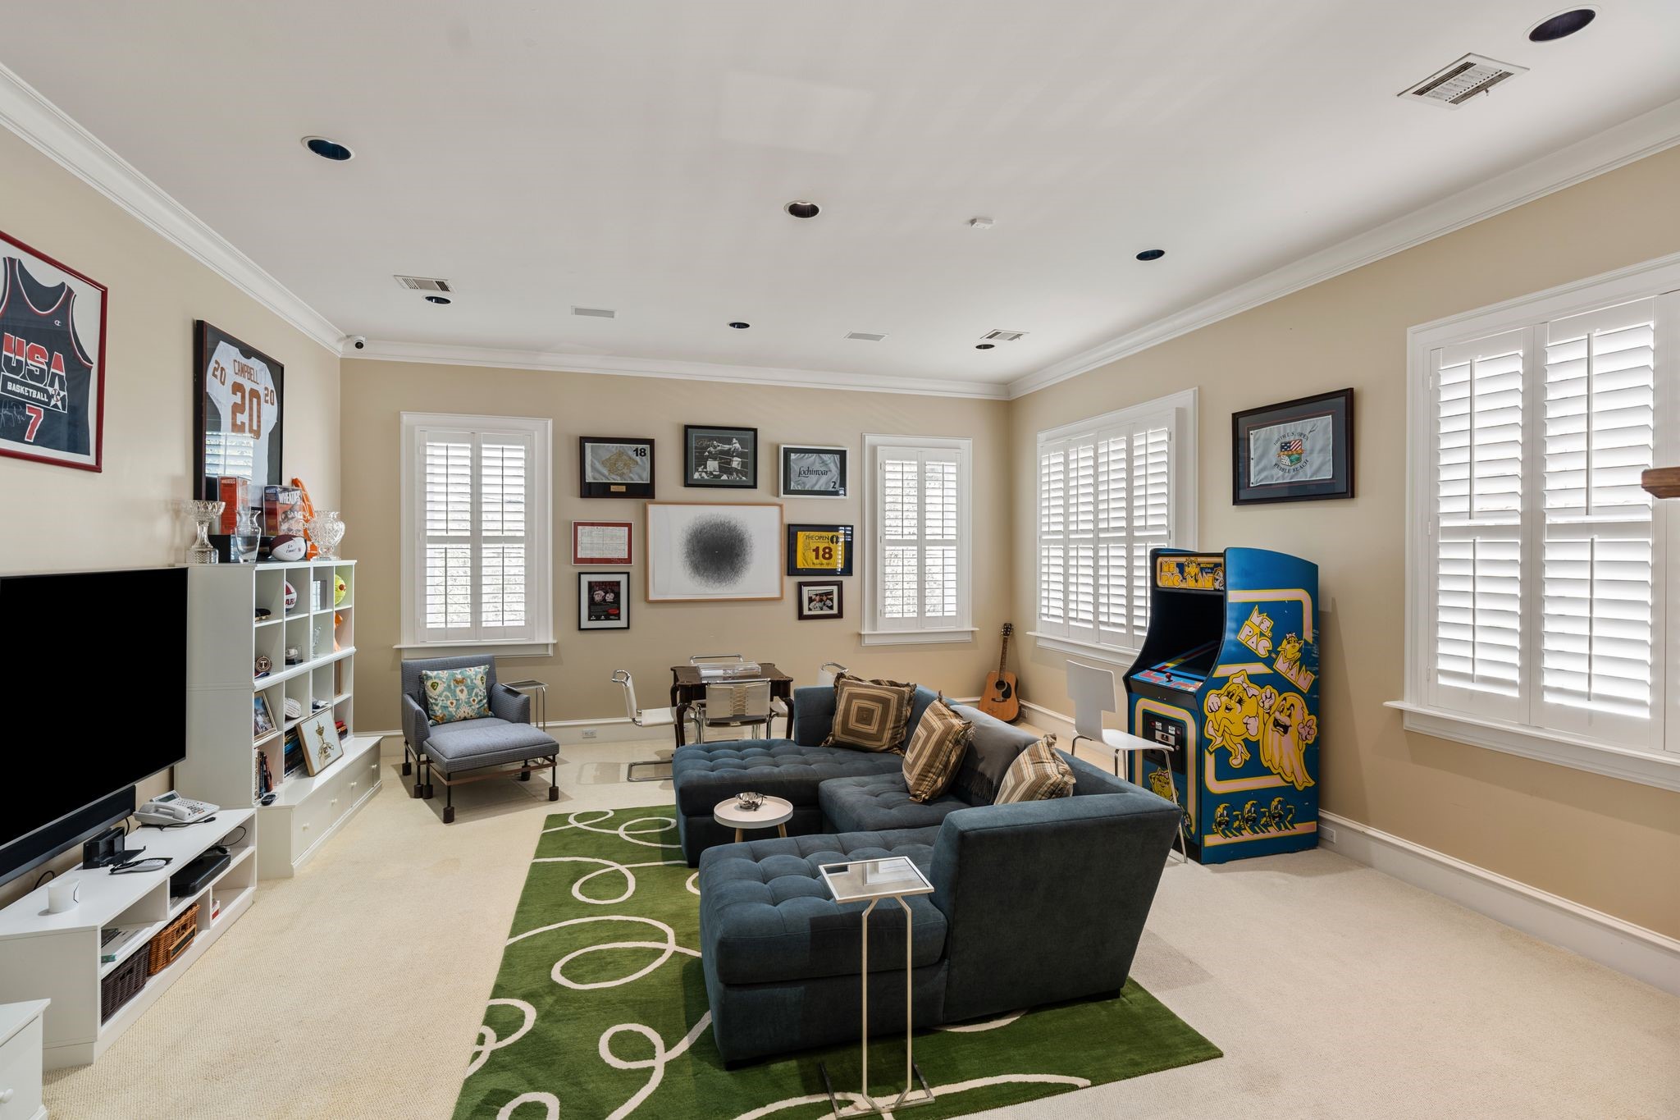
[Gameroom]Double doors open to the gameroom near the return staircase landing.
[En Suite Secondary Bedroom]This airy bedroom has a custom walk-in closet.
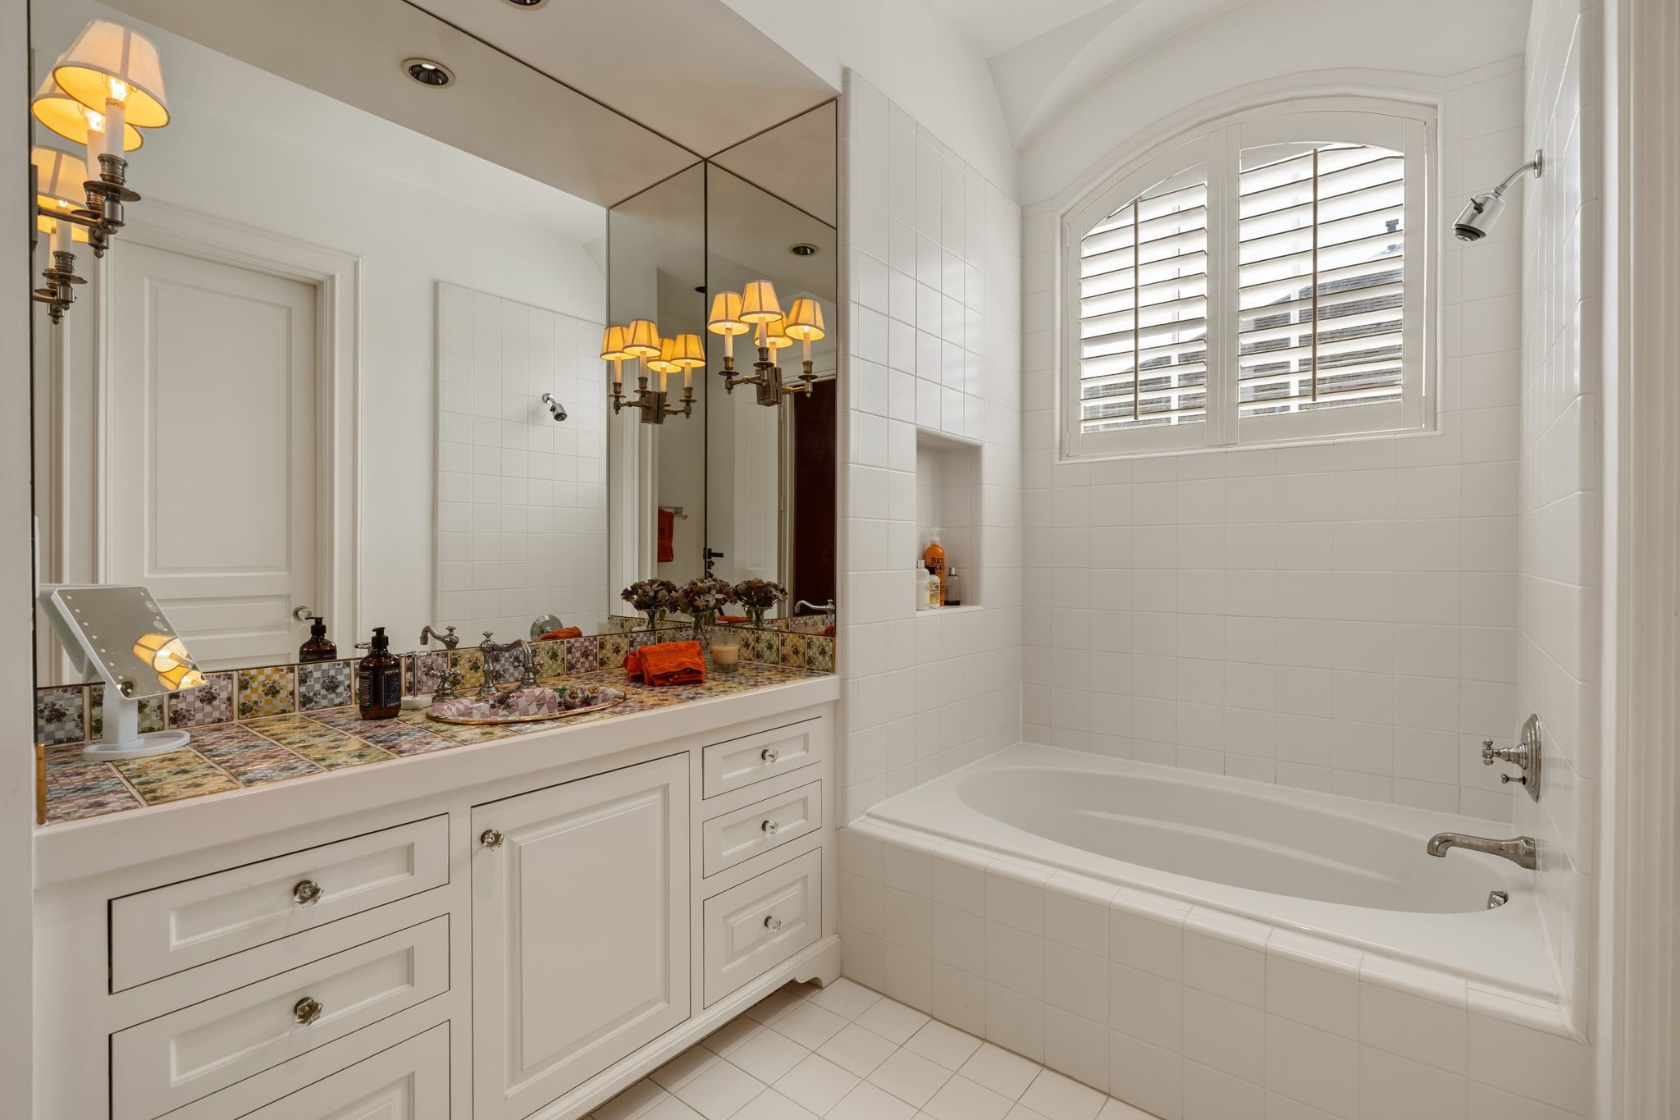
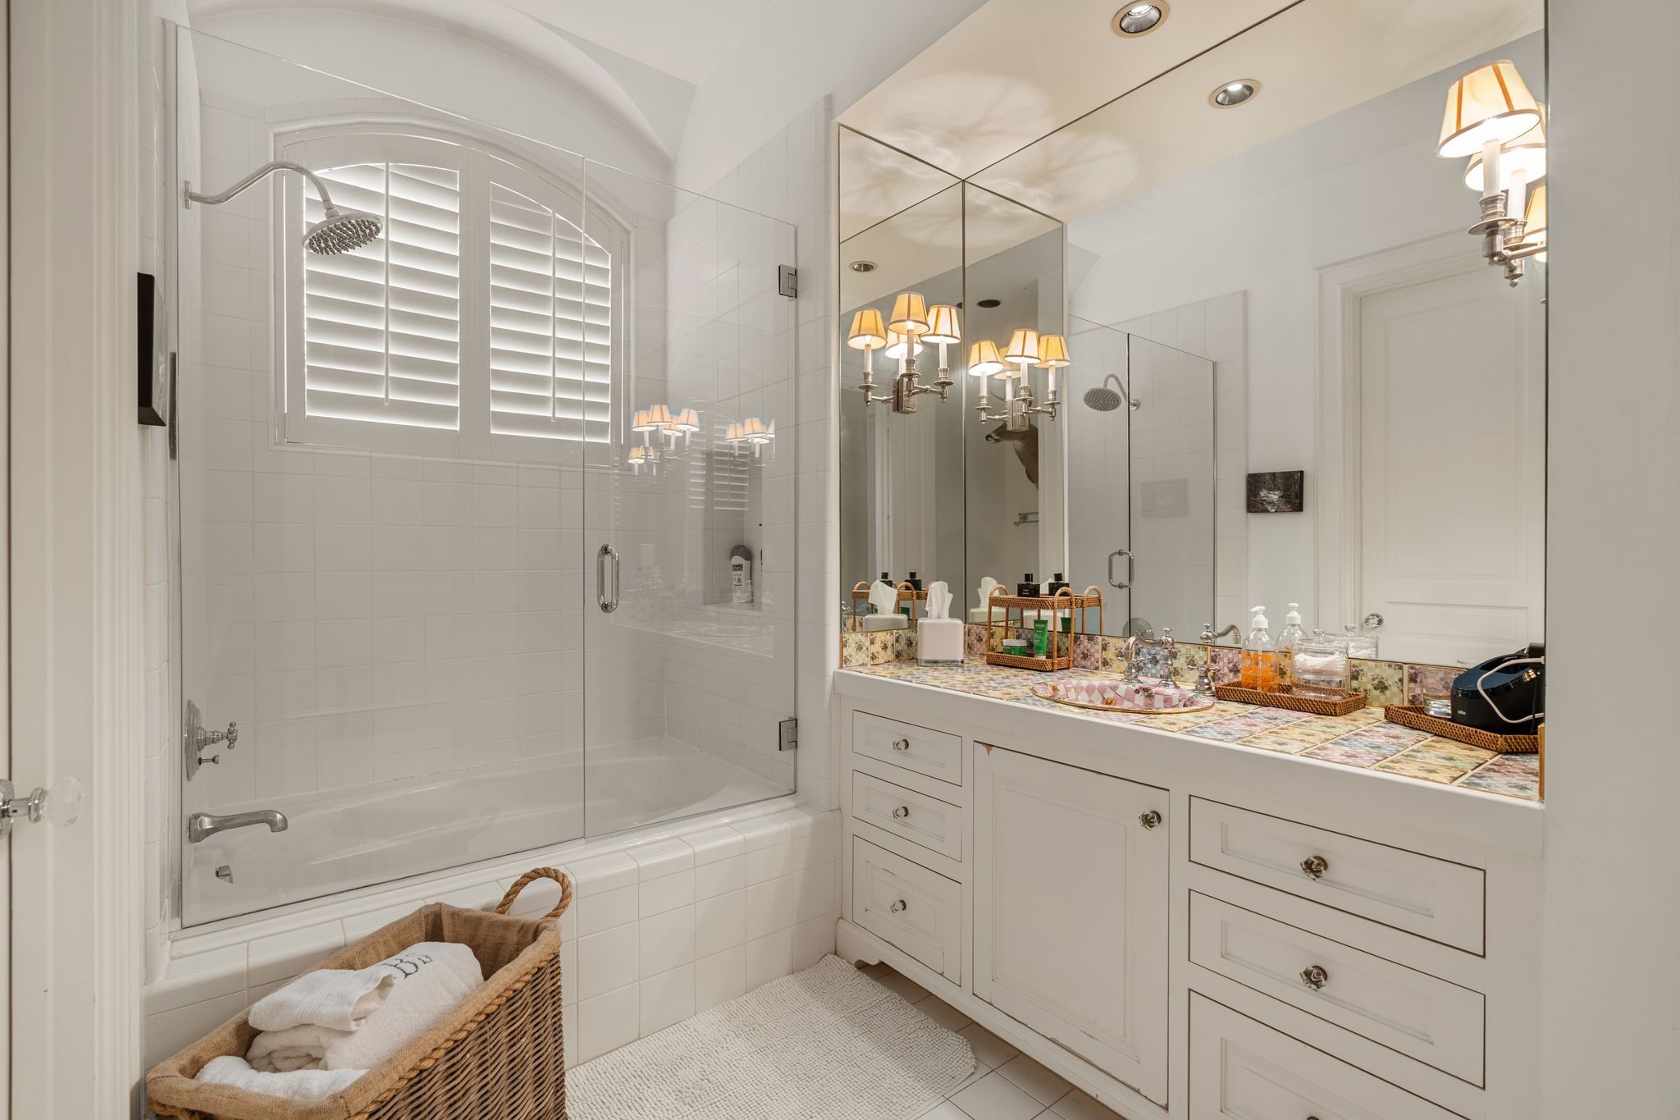
[En Suite Bath]This en suite bath has a glass enclosed tub/shower with colorful tile countertop and sink.
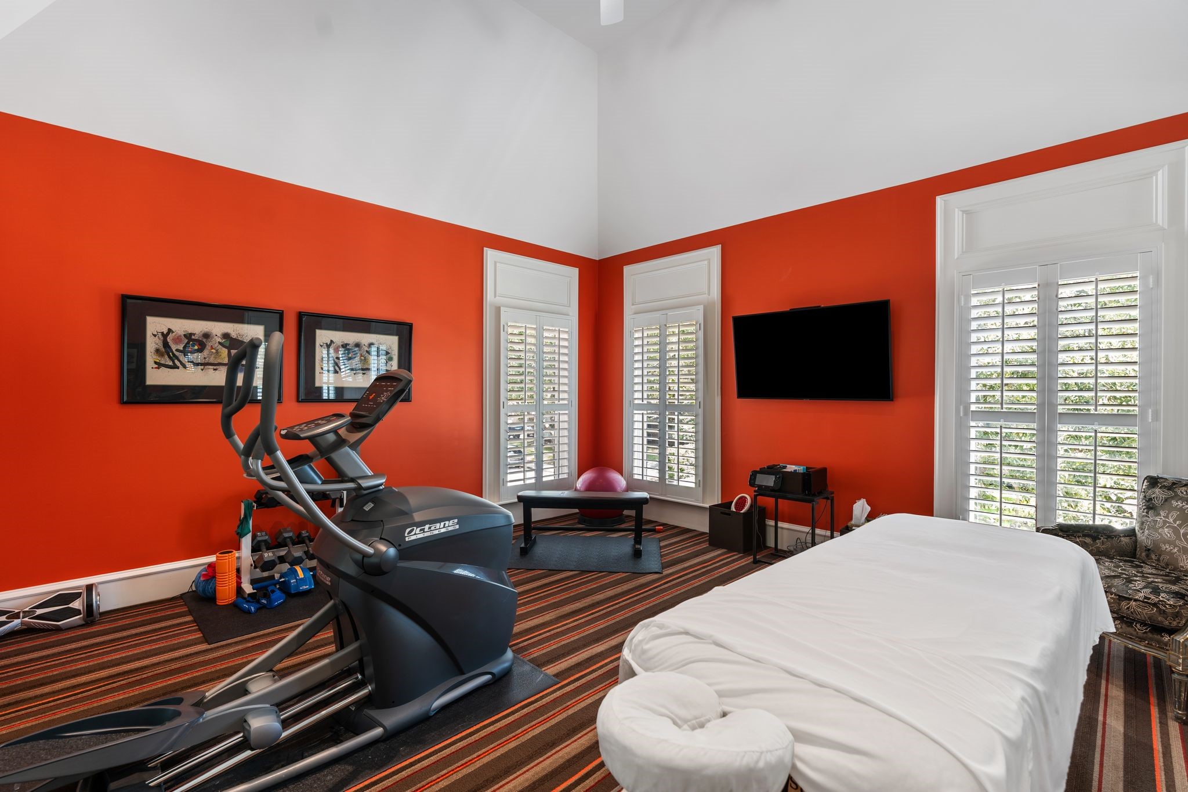
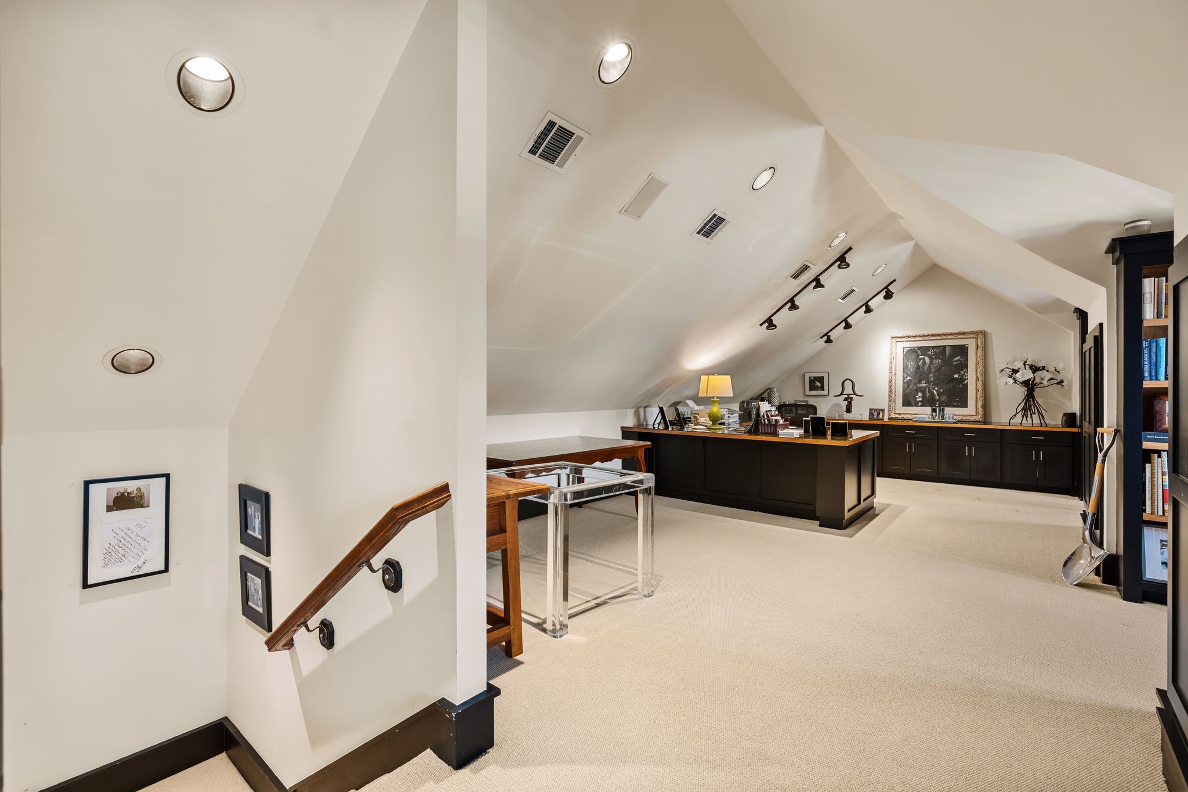
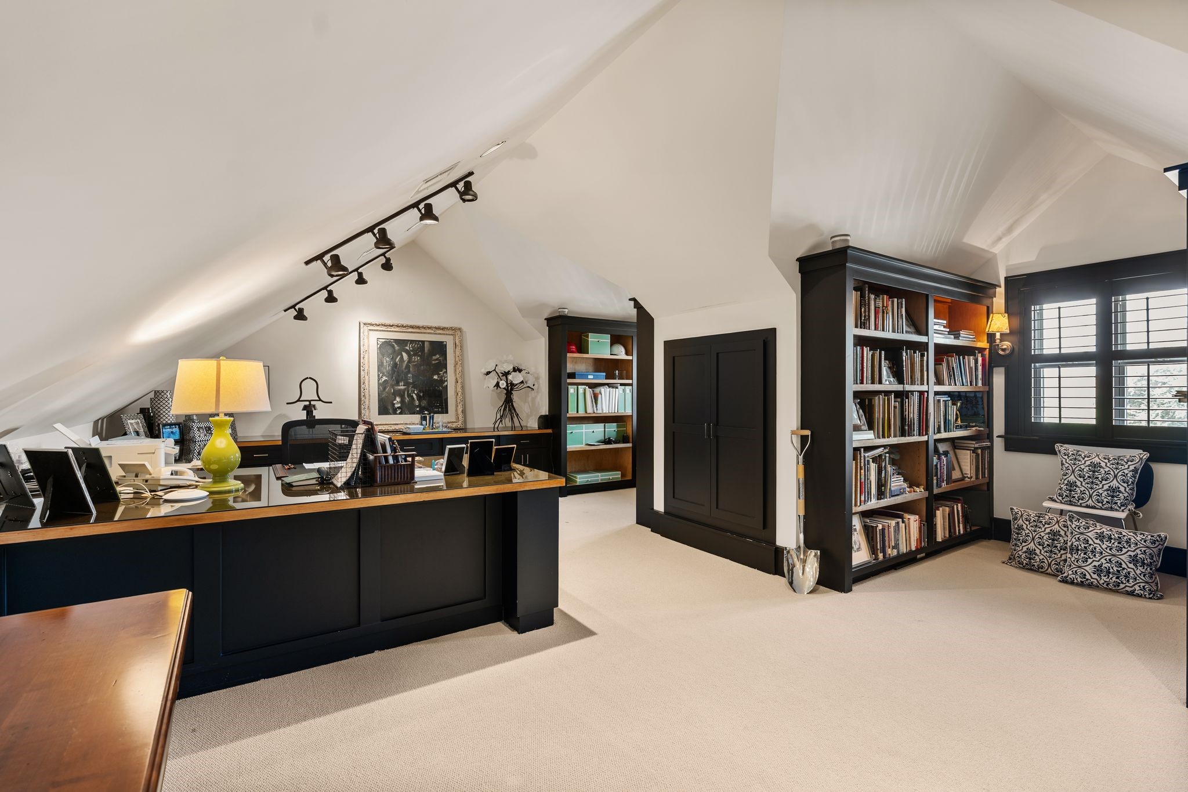
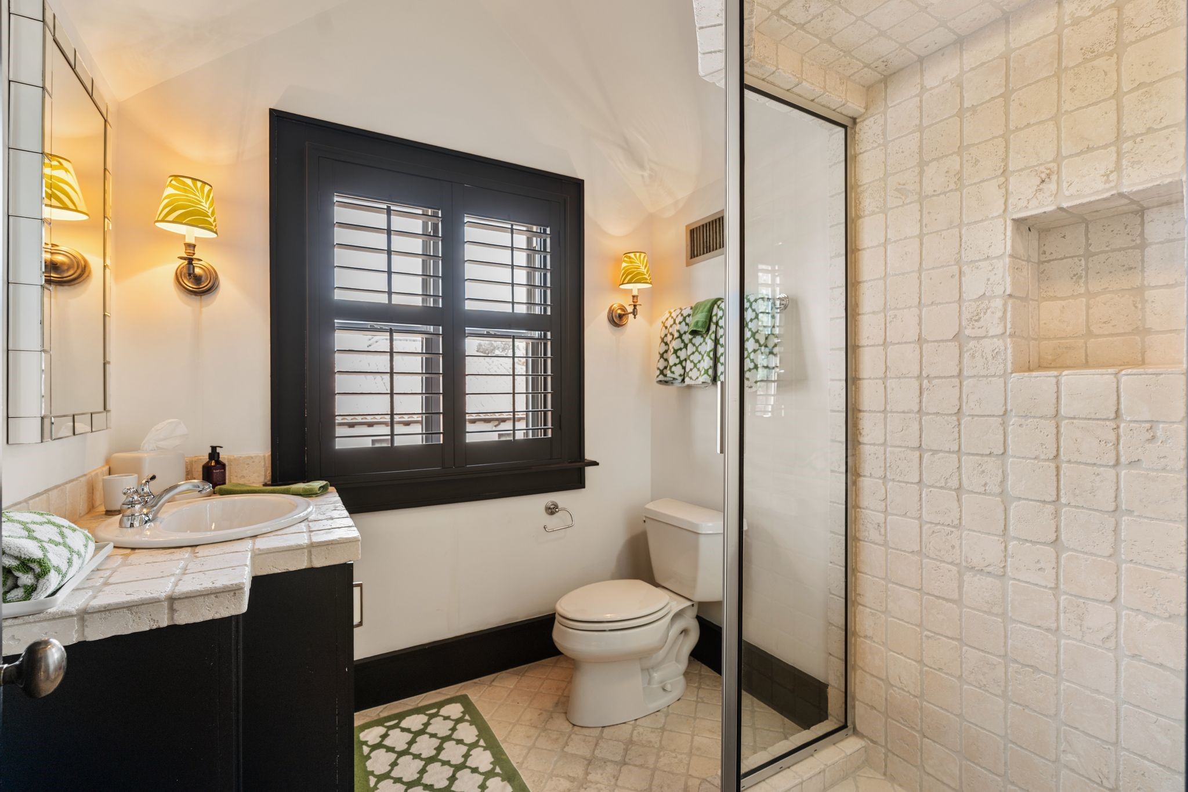
[Third Floor]The finished third floor has a full bath, and provides flexible space for an office (as shown), playroom, home gym, or a bedroom, as desired. Note built-in office desk and credenza, raised ceiling with track lighting and built-in book shelves (right).
[Third Floor] This view reveals the dormer windows and bookshelves.
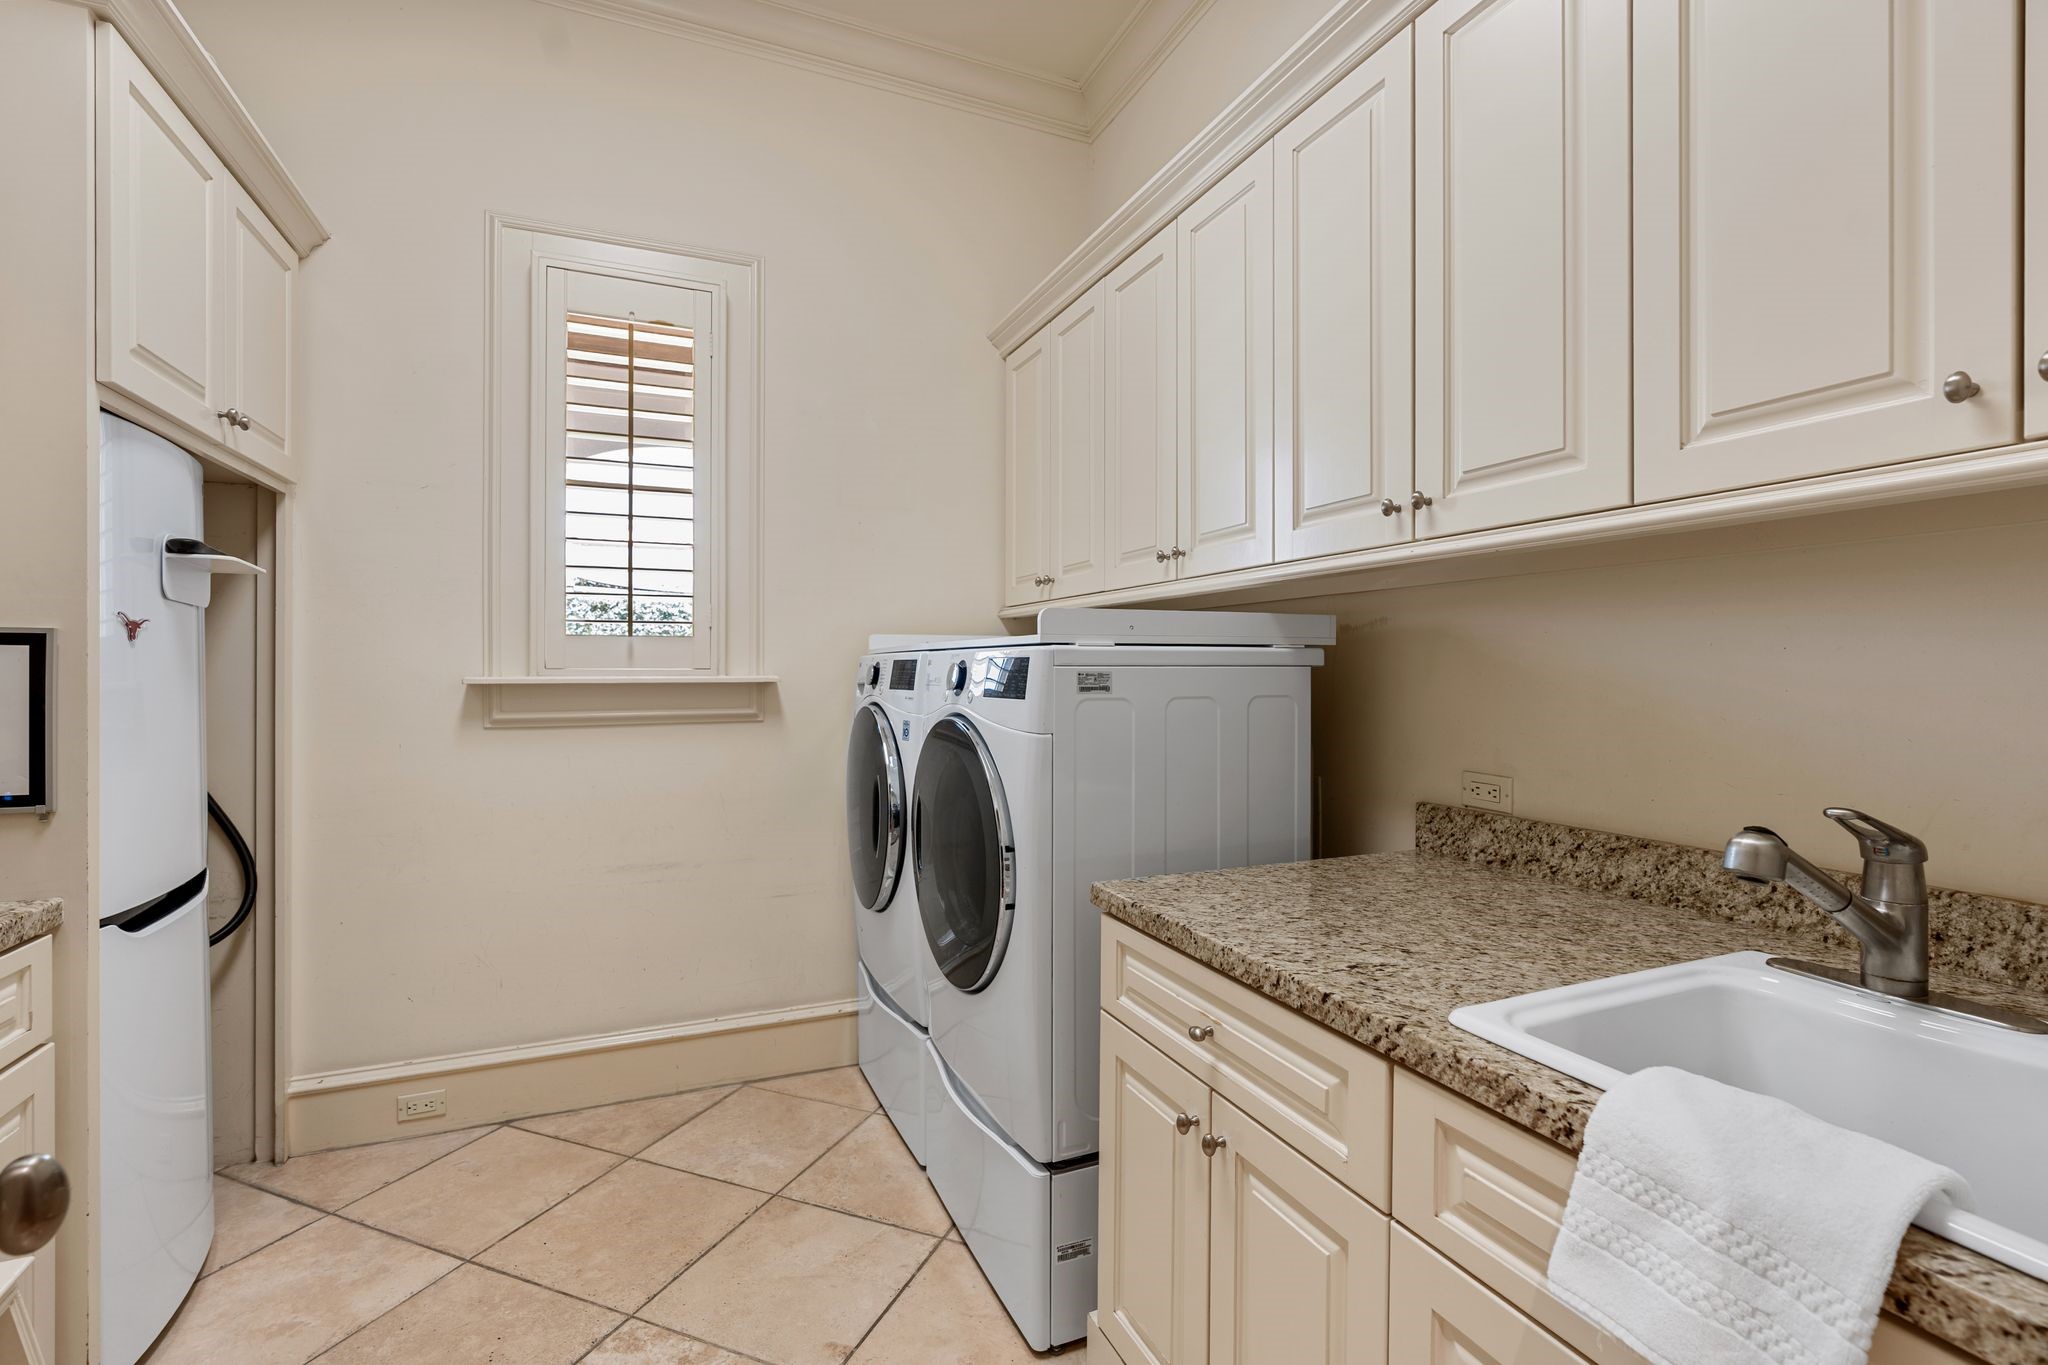
[Laundry / Utility Room]Laundry home has abundant storage, a sink, and an alcove for a refrigerator.
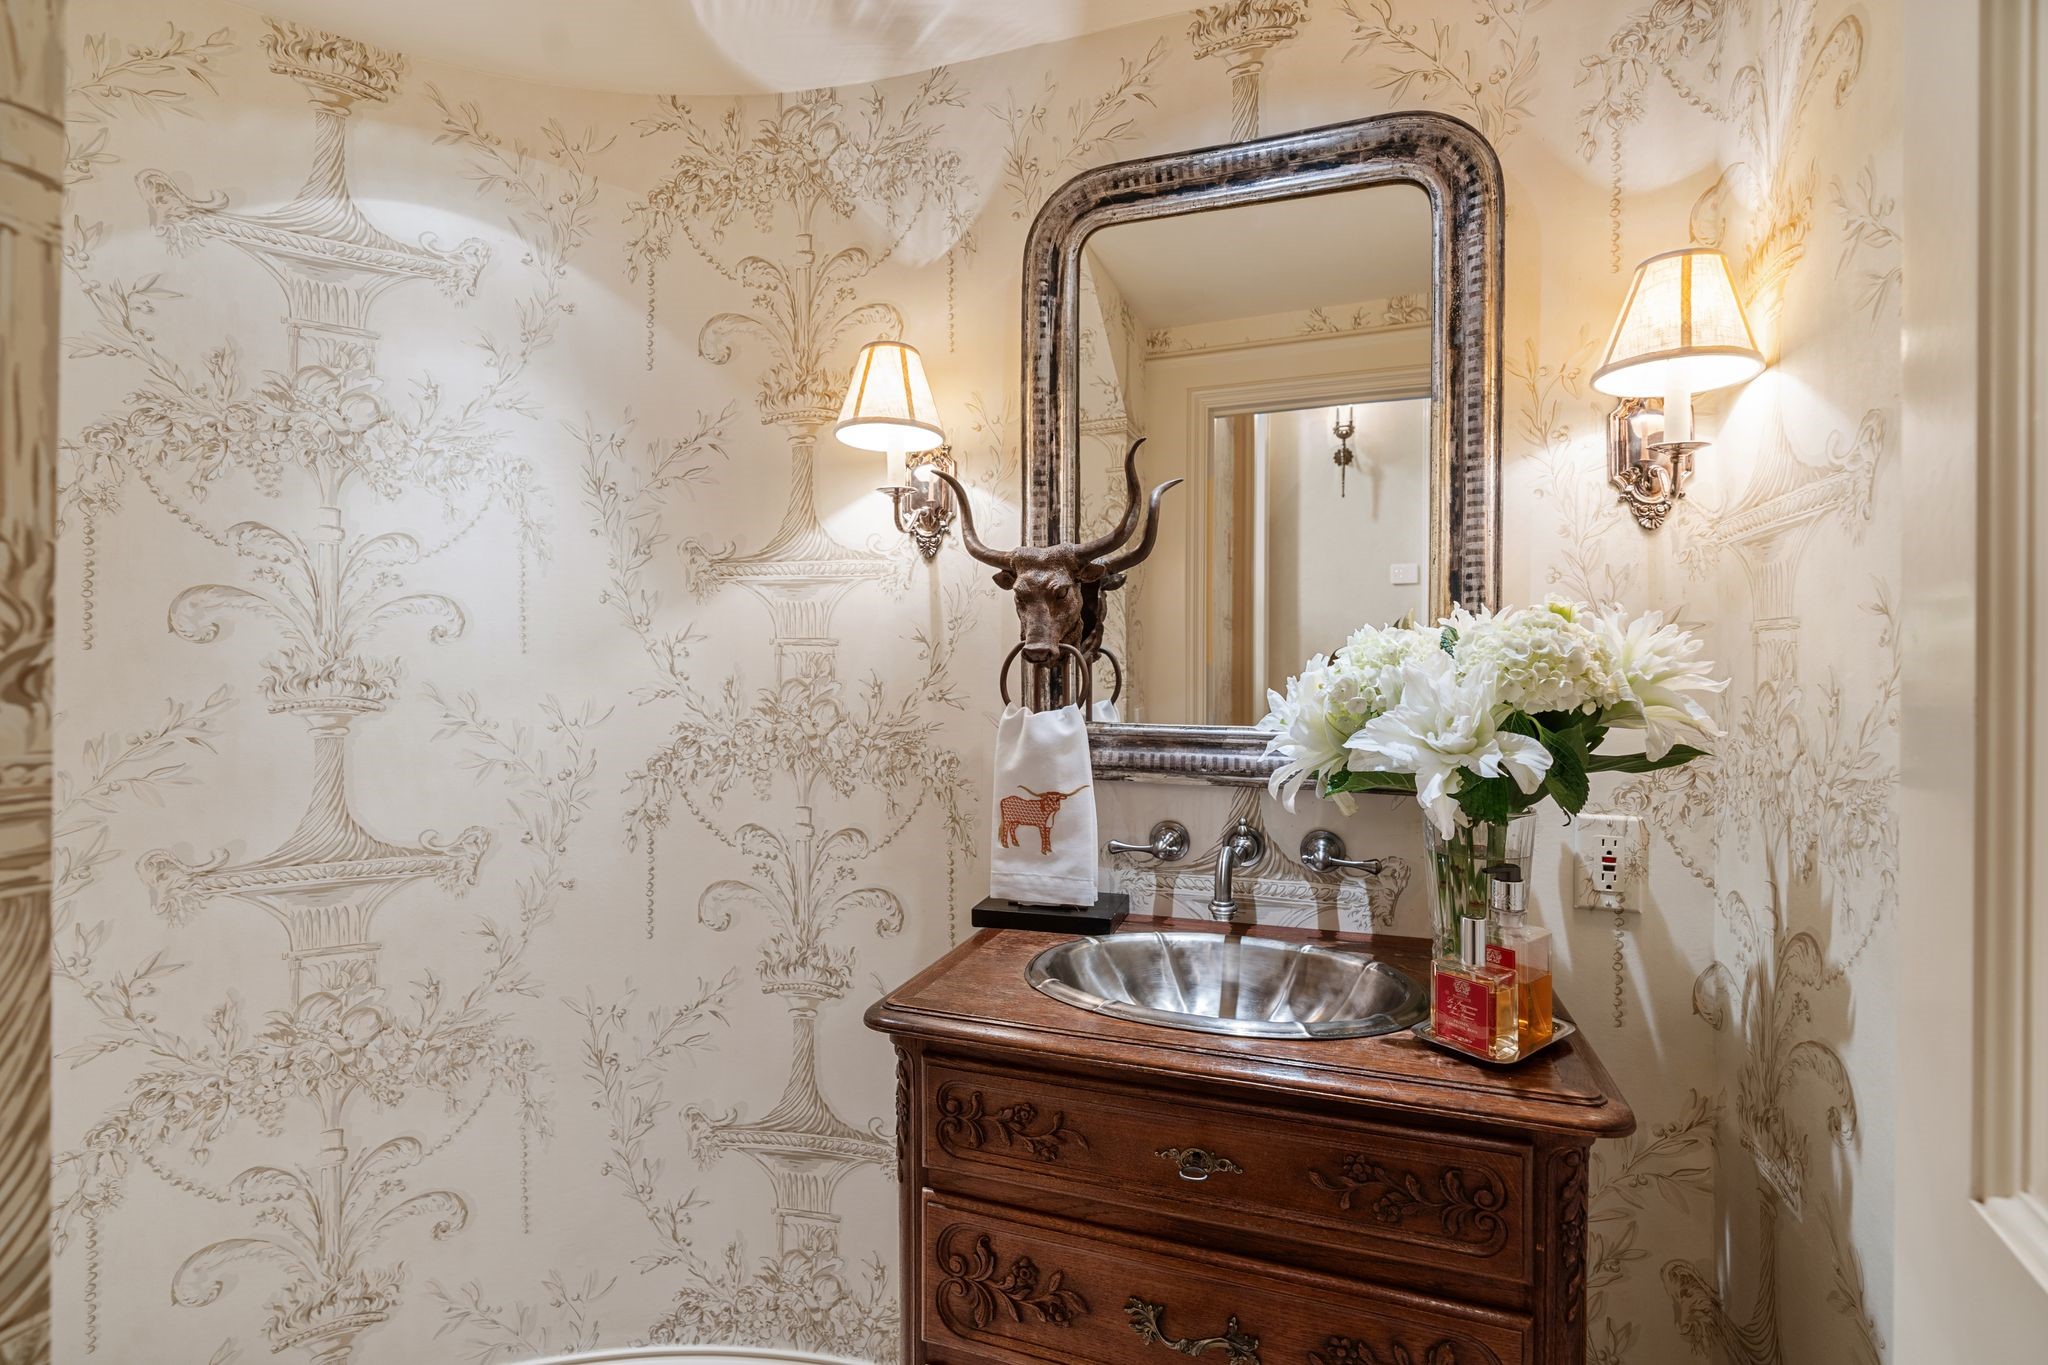
[Formal Powder Room]Charming semi-rotunda powder room located near the foyer and living room. Delicate wallpaper surrounds a vintage sink cabinet with marble deck and fluted sink.
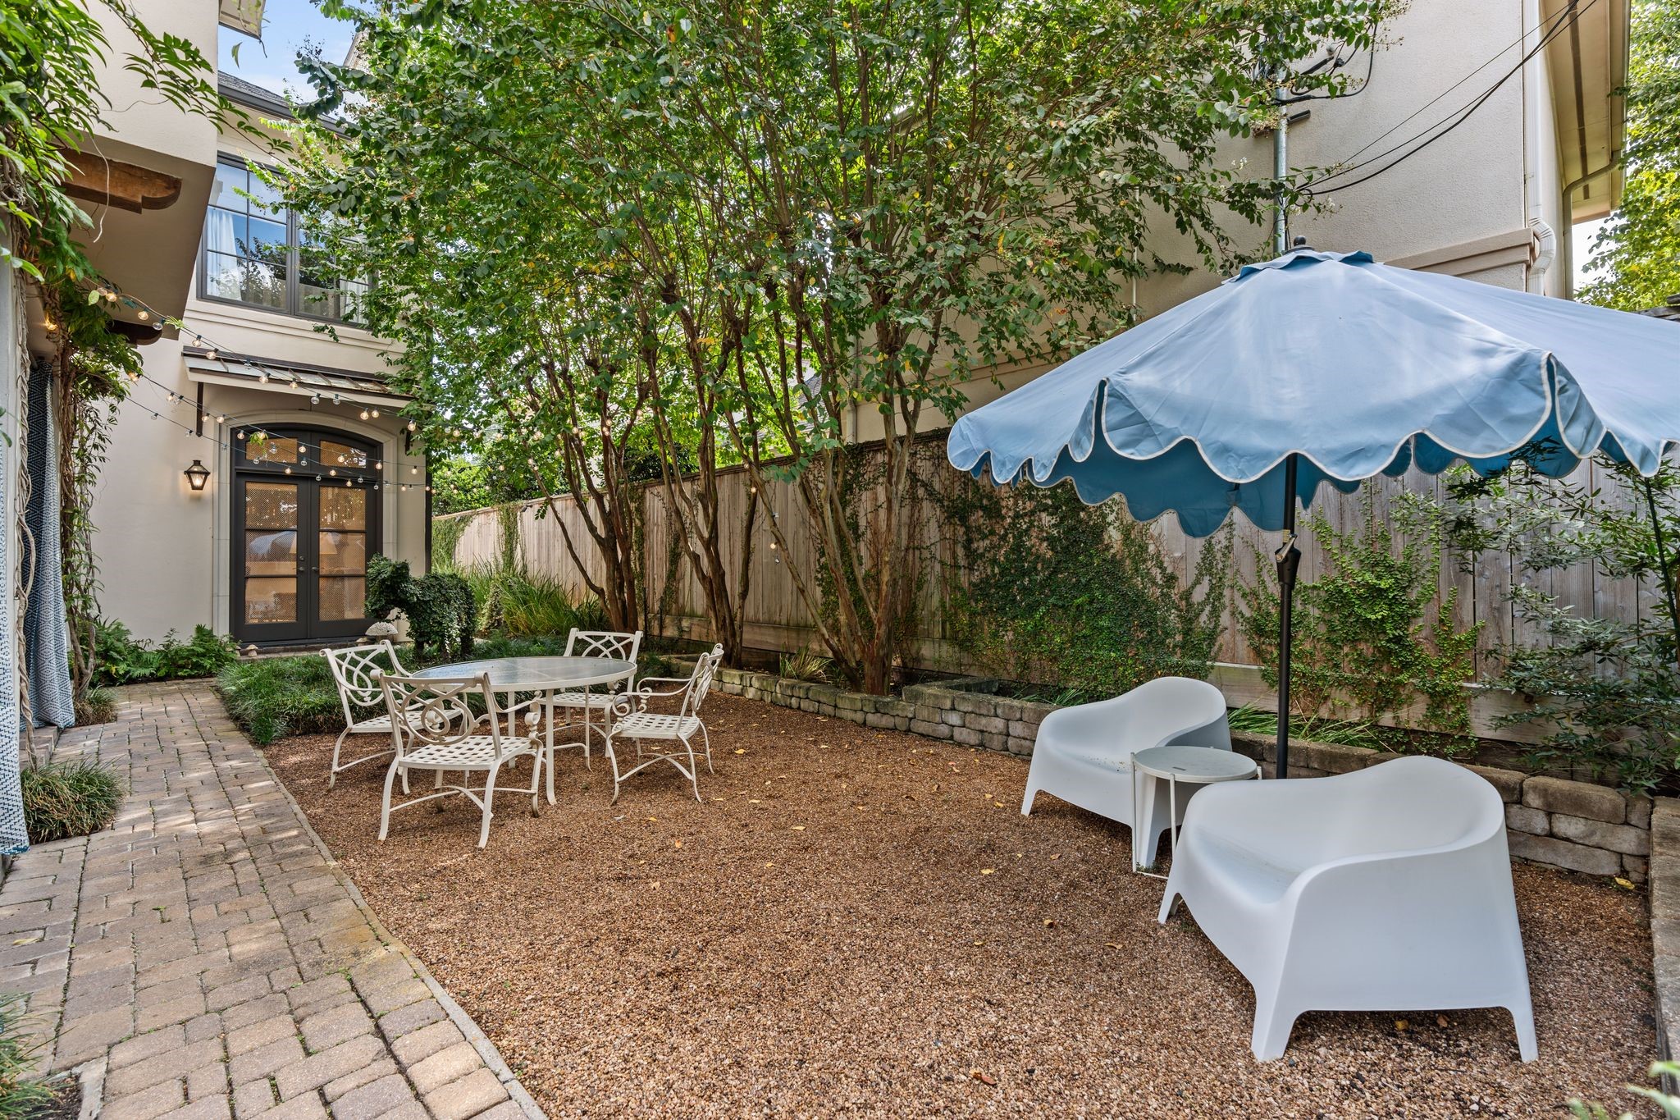
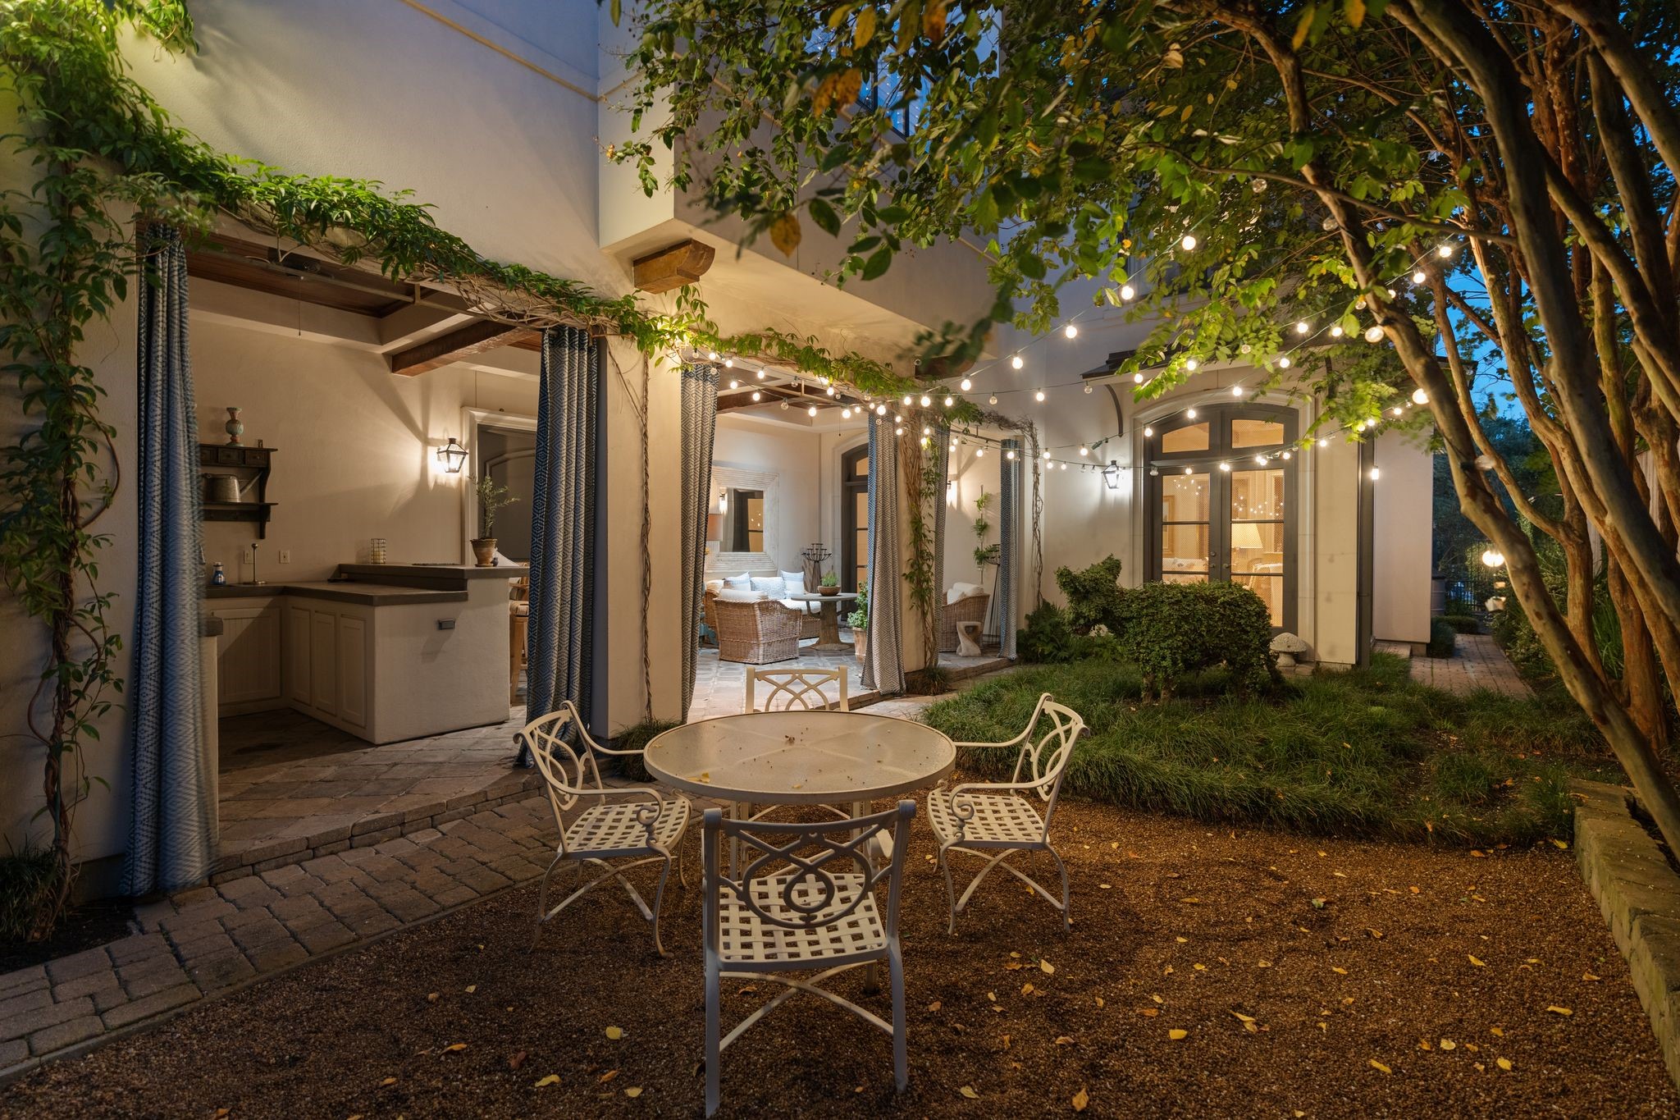
[Patio]This open-air space adjoins a loggia with summer kitchen.
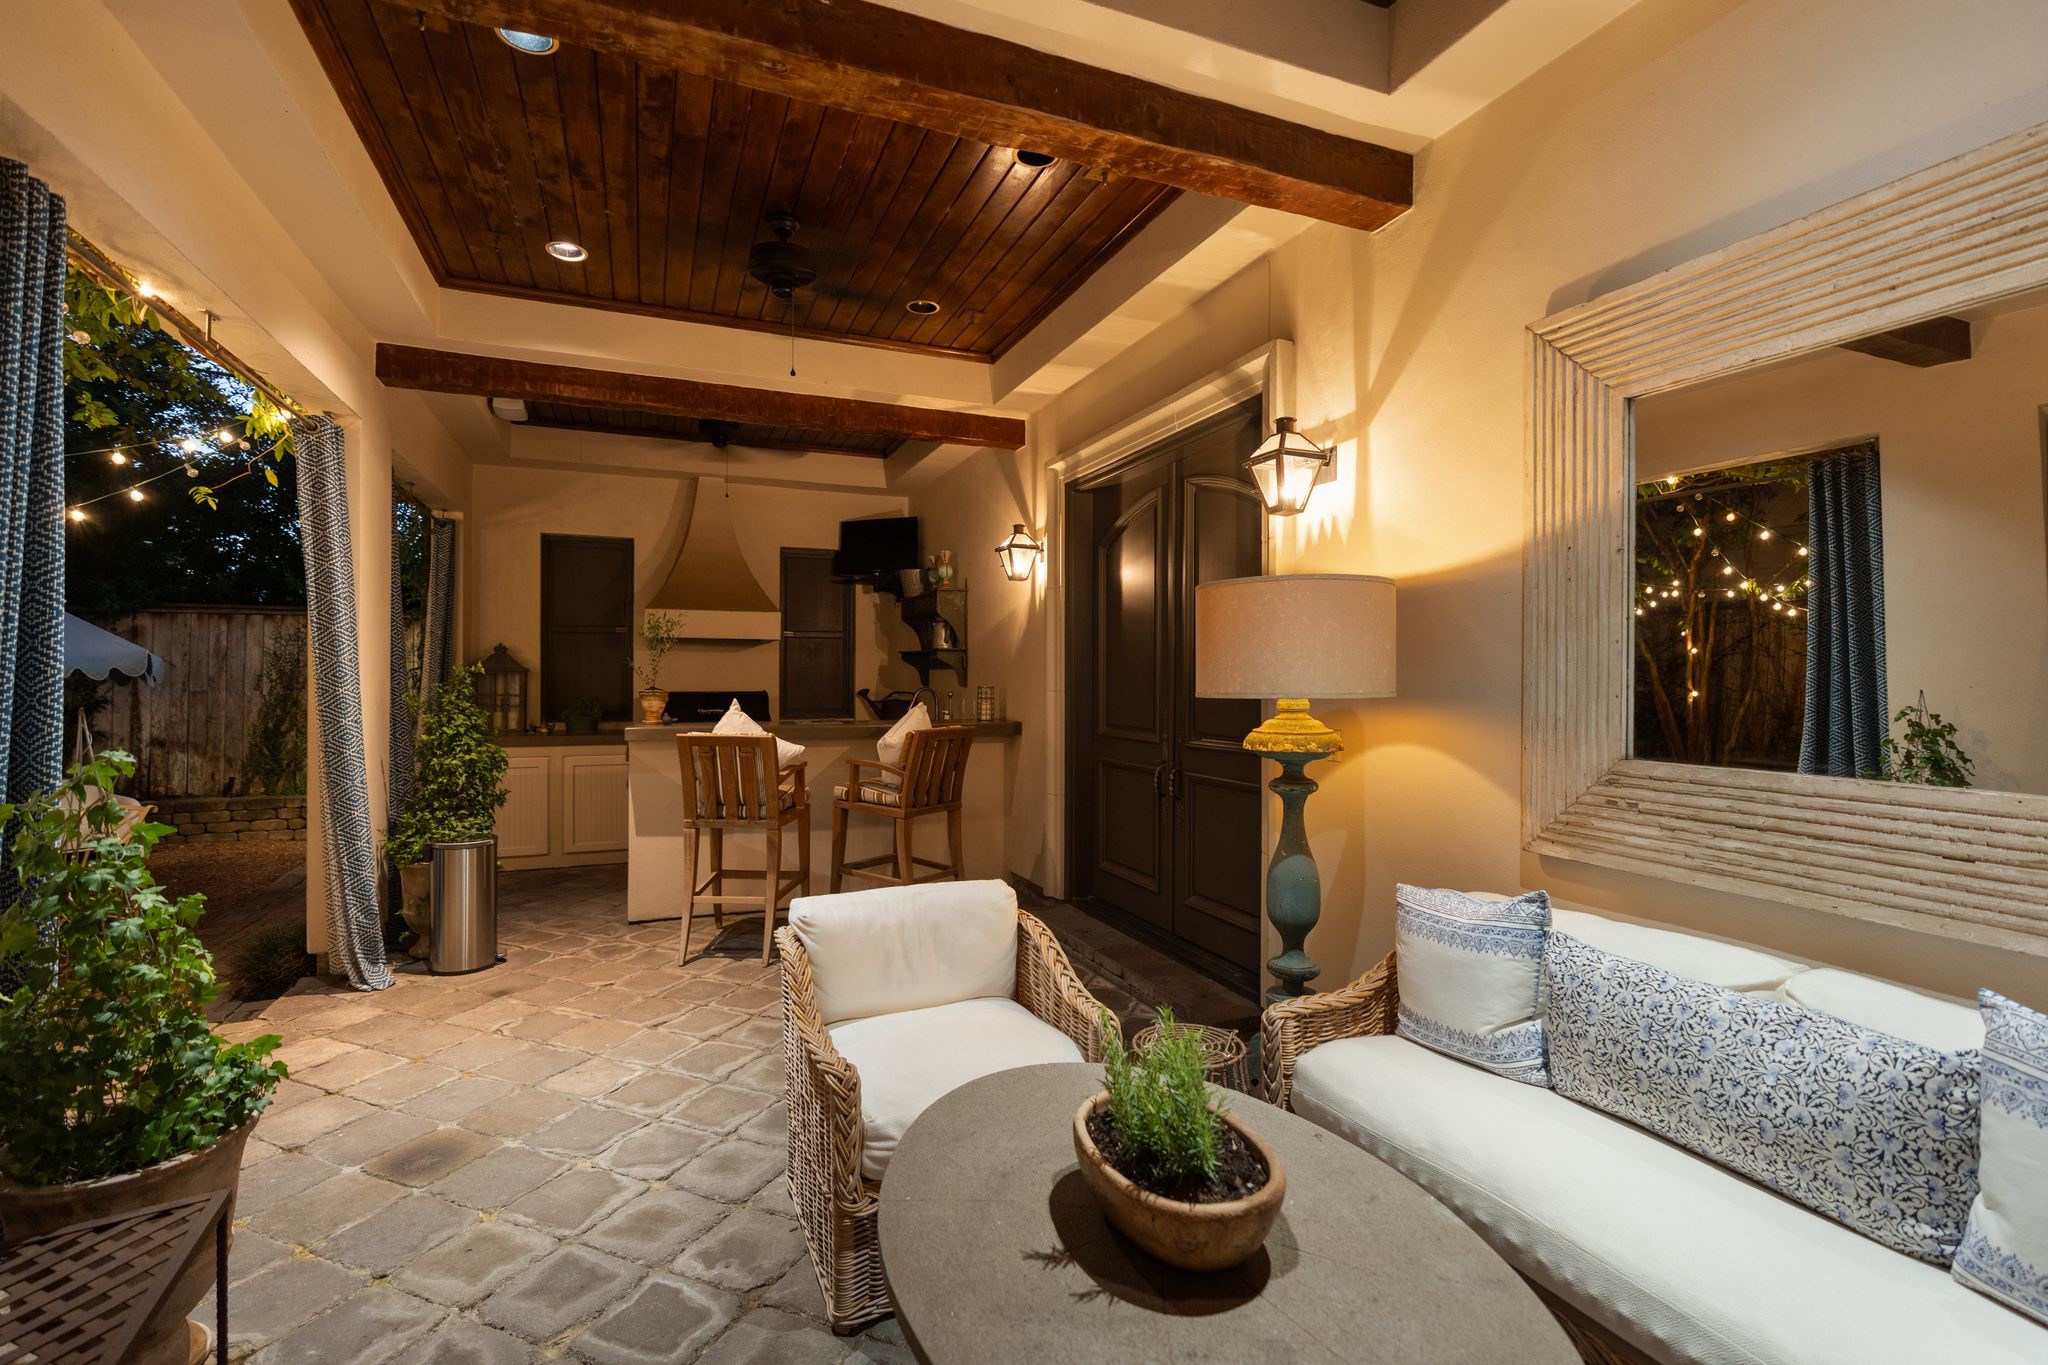
[Loggia]This outdoor room has a summer kitchen / bar, and seating / dining area. Note cabana drapes.
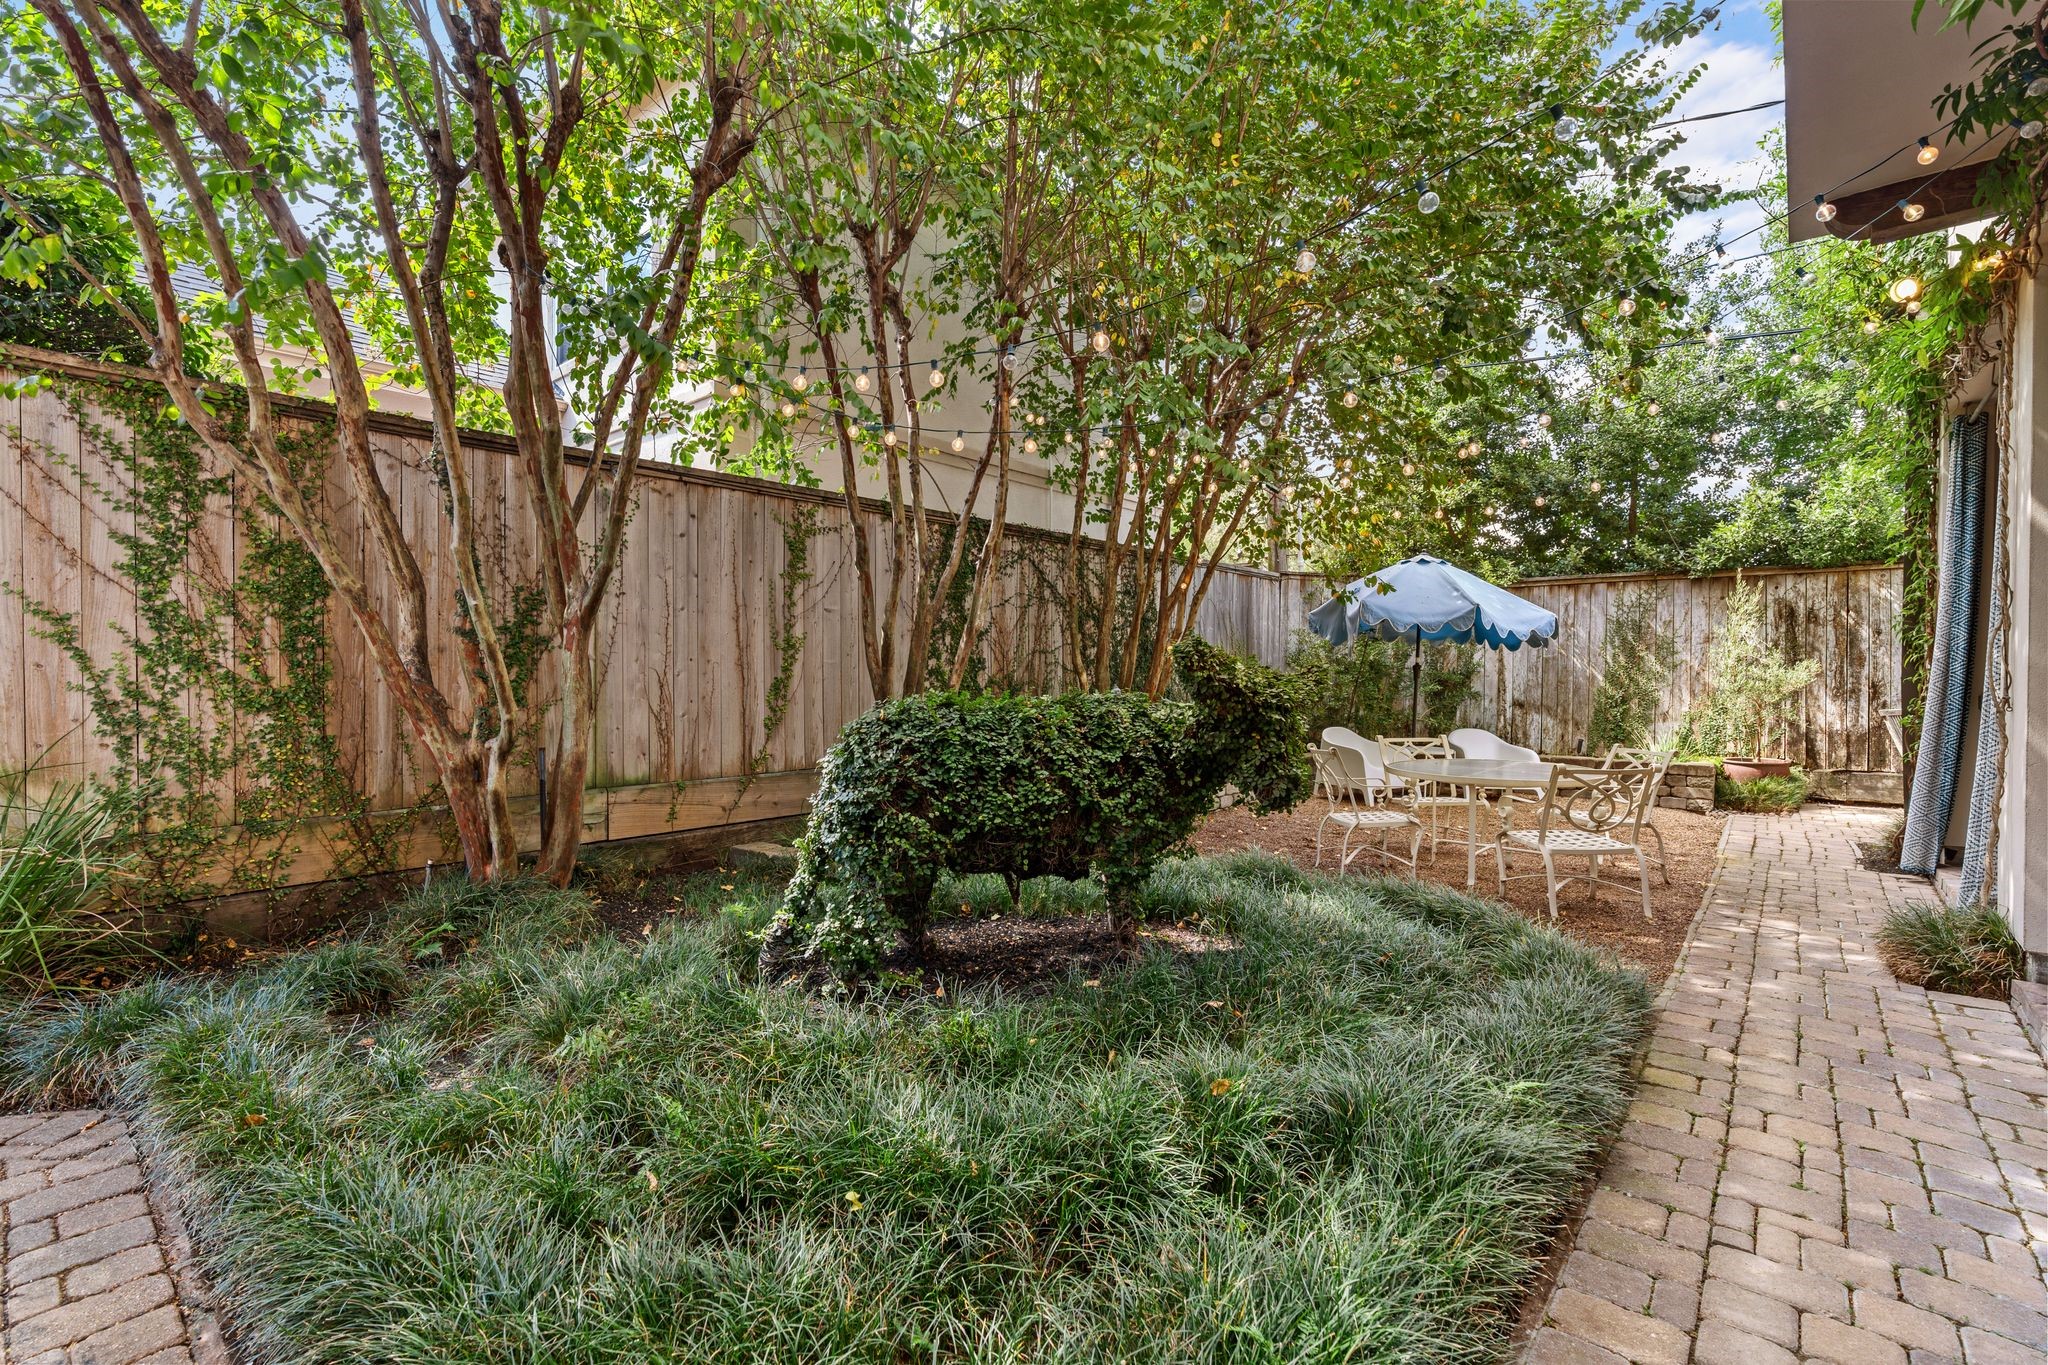
[Garden]This topiary garden is located near the family room and loggia.
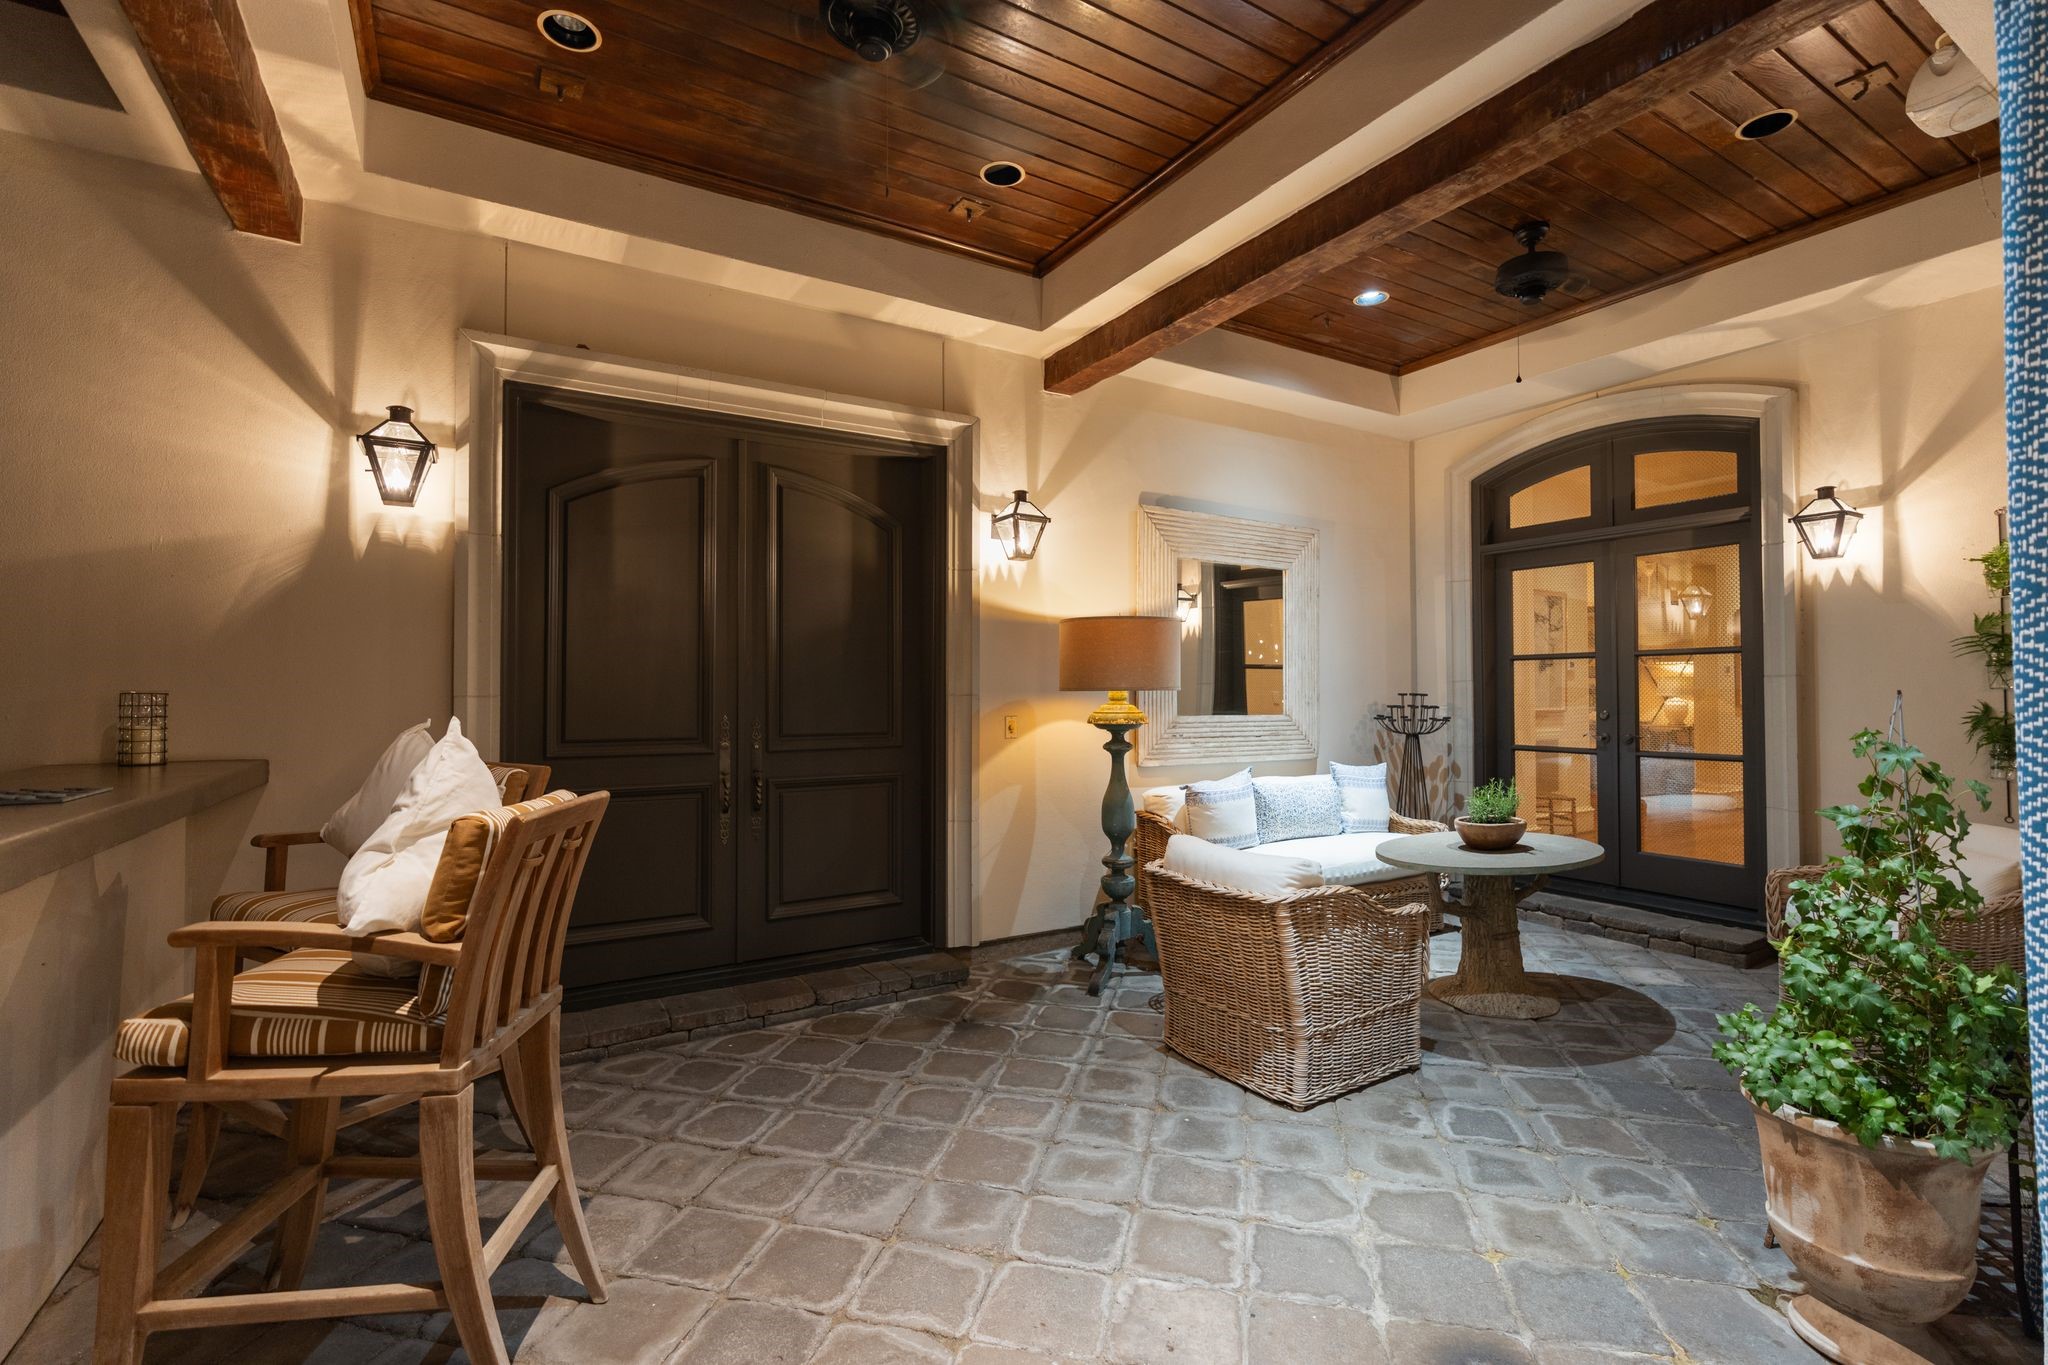
[Loggia]Seating area in the loggia.
[Loggia]Note beamed tongue-and-groove ceiling and rustic stone hardscape. French doors at right open from family room.