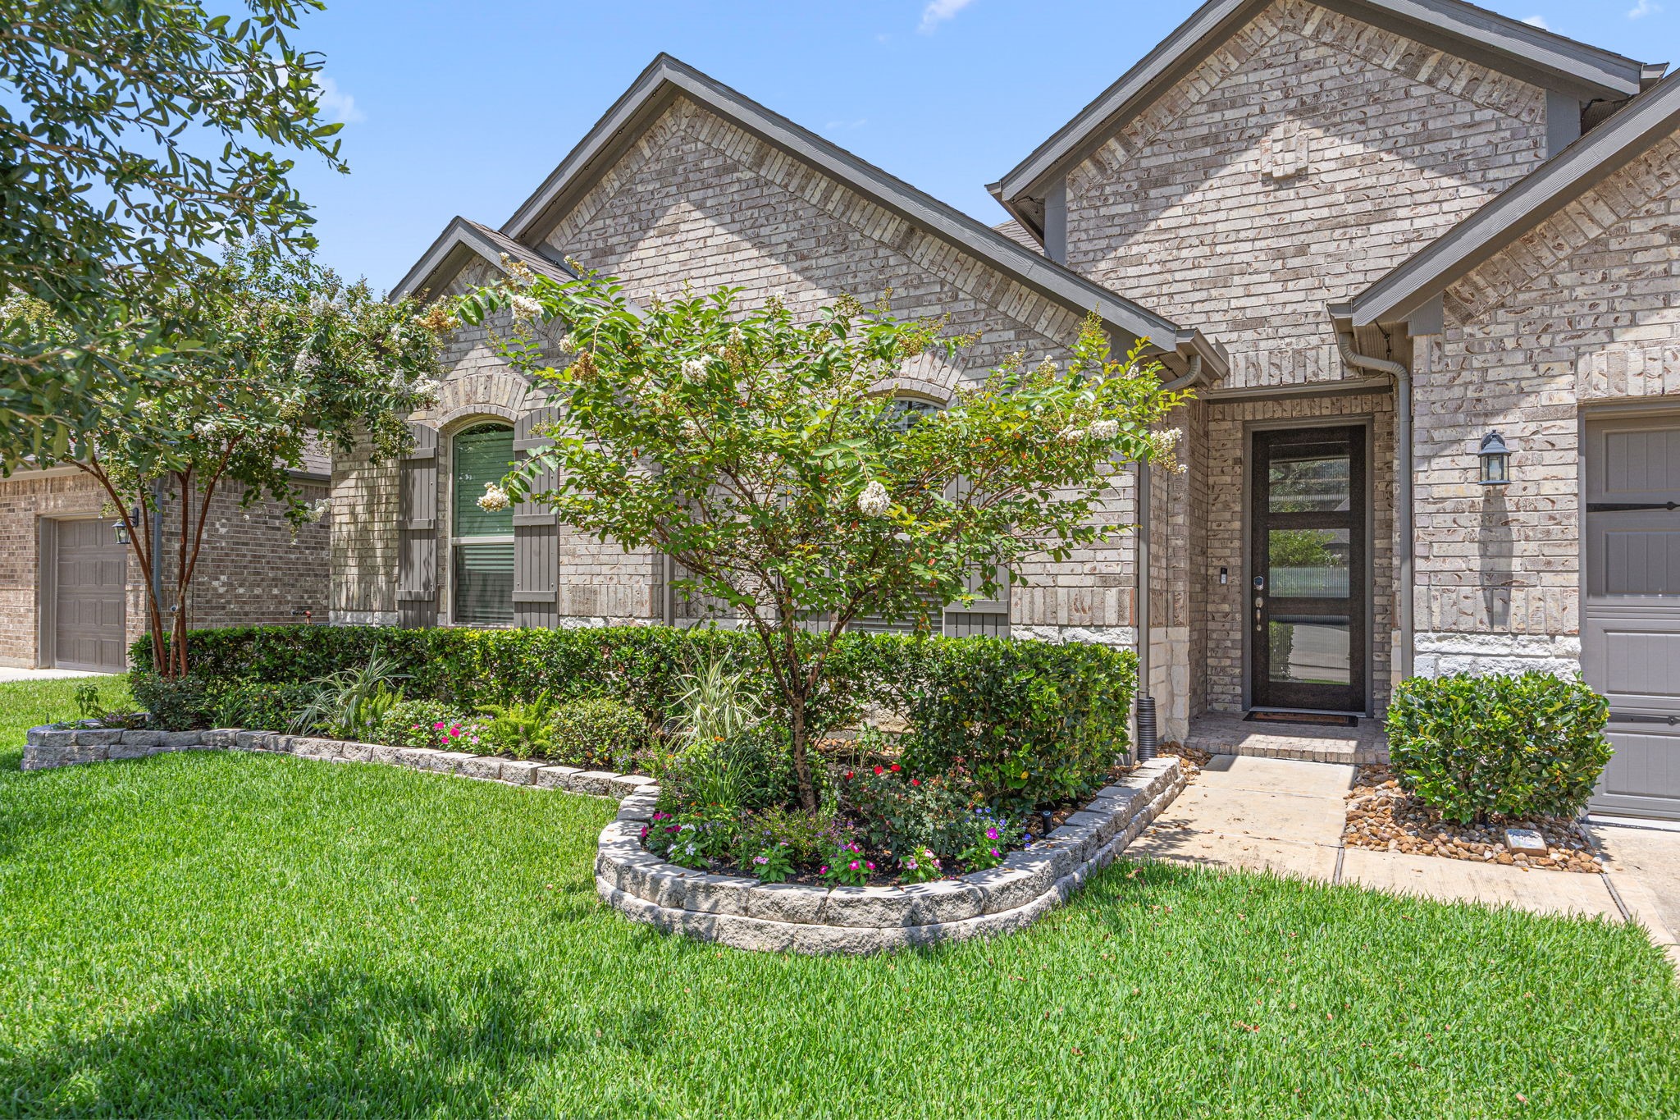
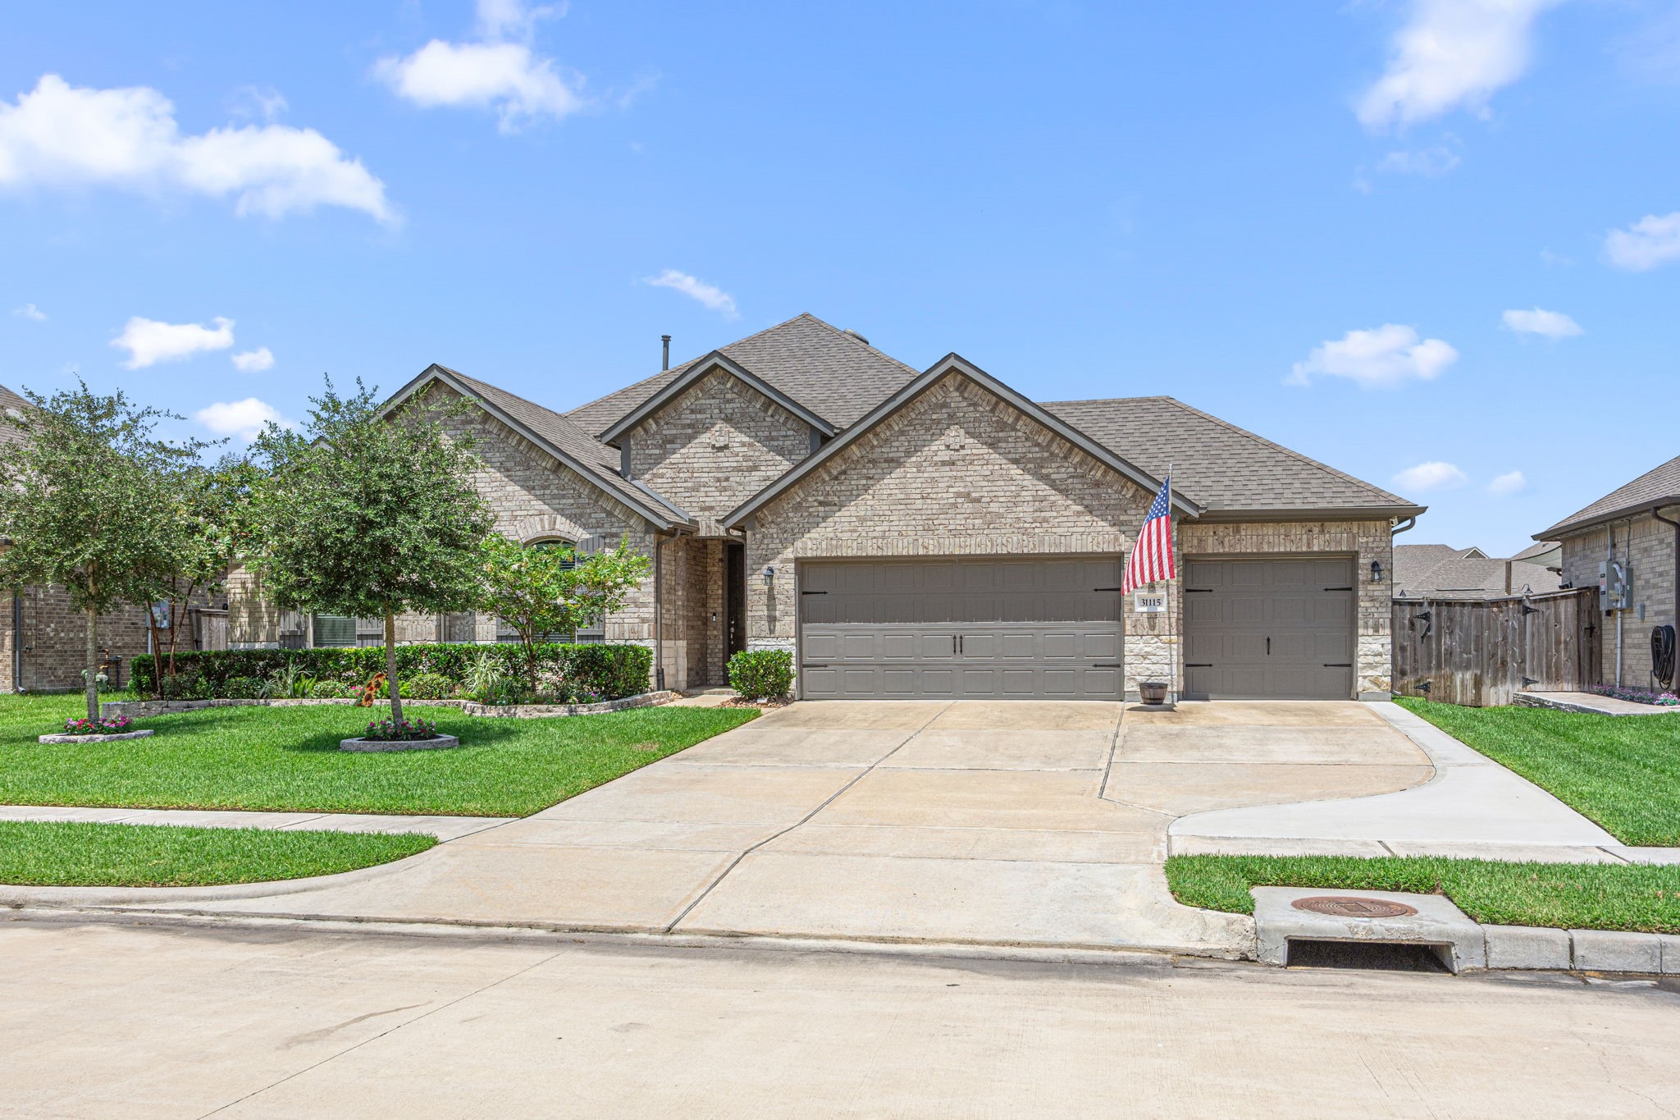
Digitally Enhanced Image. Beautiful curb appeal welcomes you home with a classic brick exterior, manicured landscaping, and an extended driveway leading to a spacious 3-car garage—offering plenty of room for vehicles, storage, and everyday convenience.
A welcoming front entry framed by beautifully maintained landscaping, mature trees, colorful plantings, and manicured lawn creates an inviting first impression and highlights the home’s attractive brick exterior.
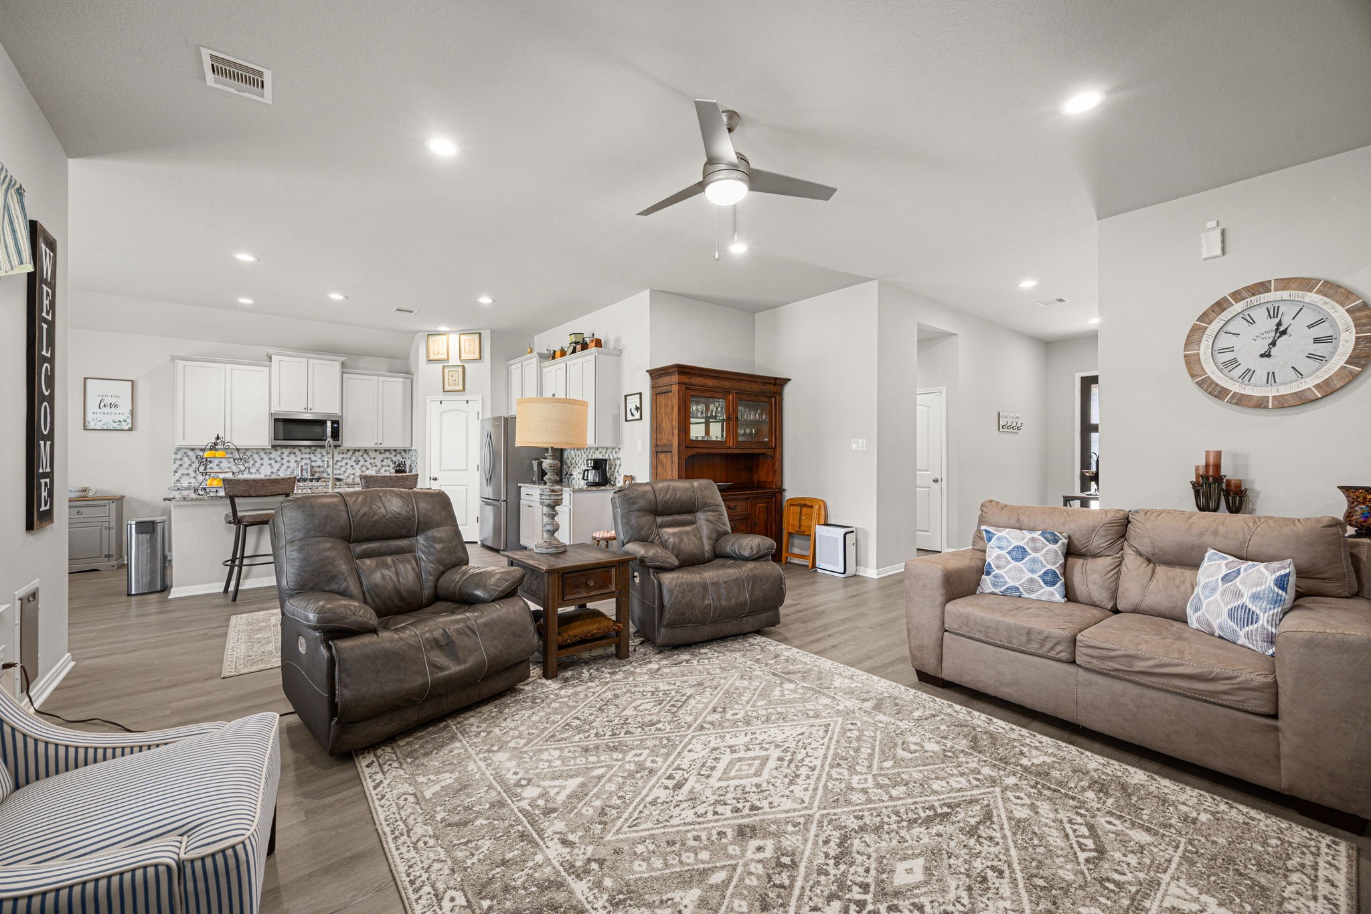
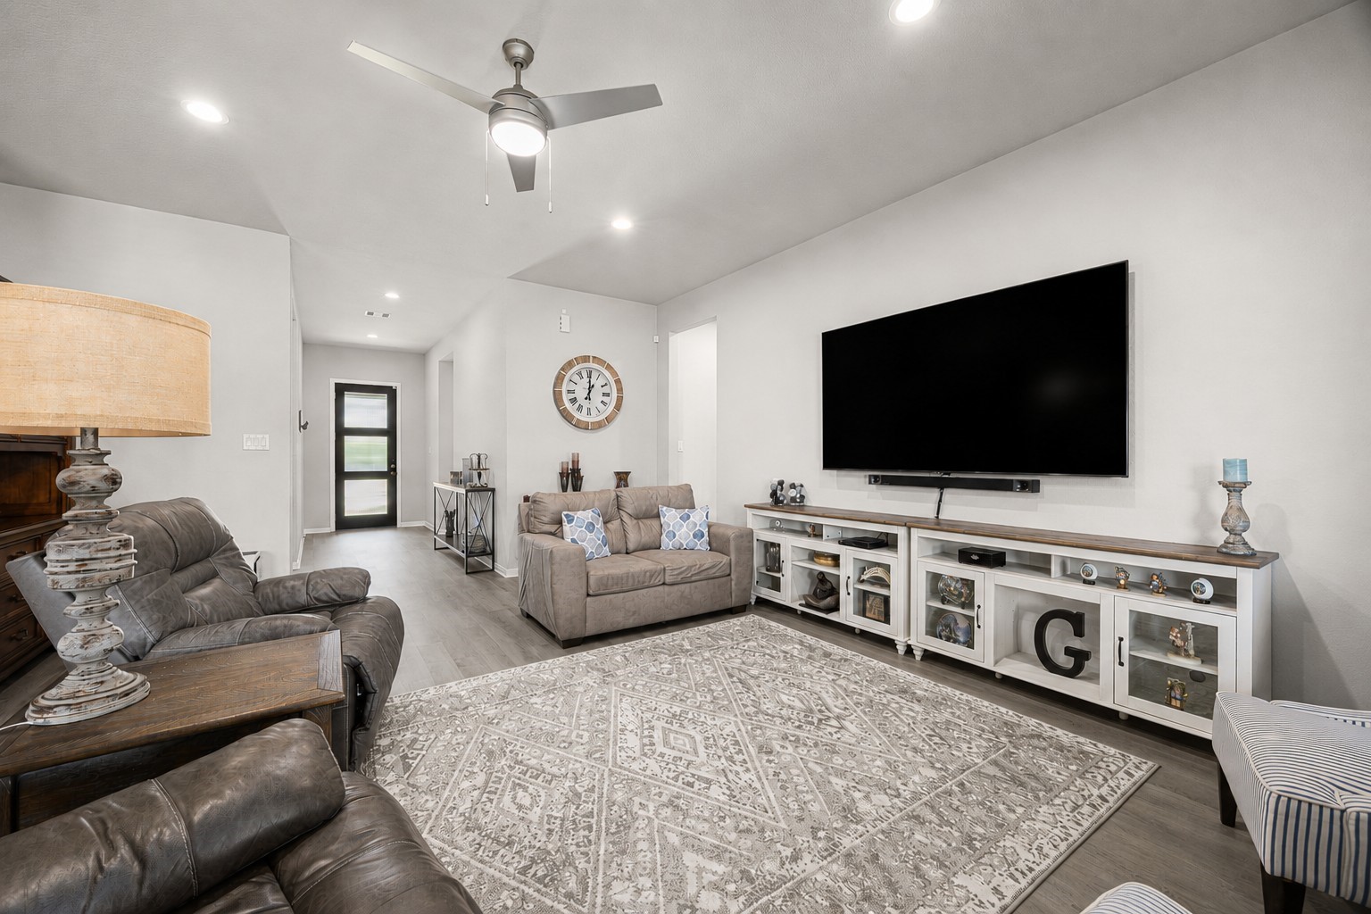
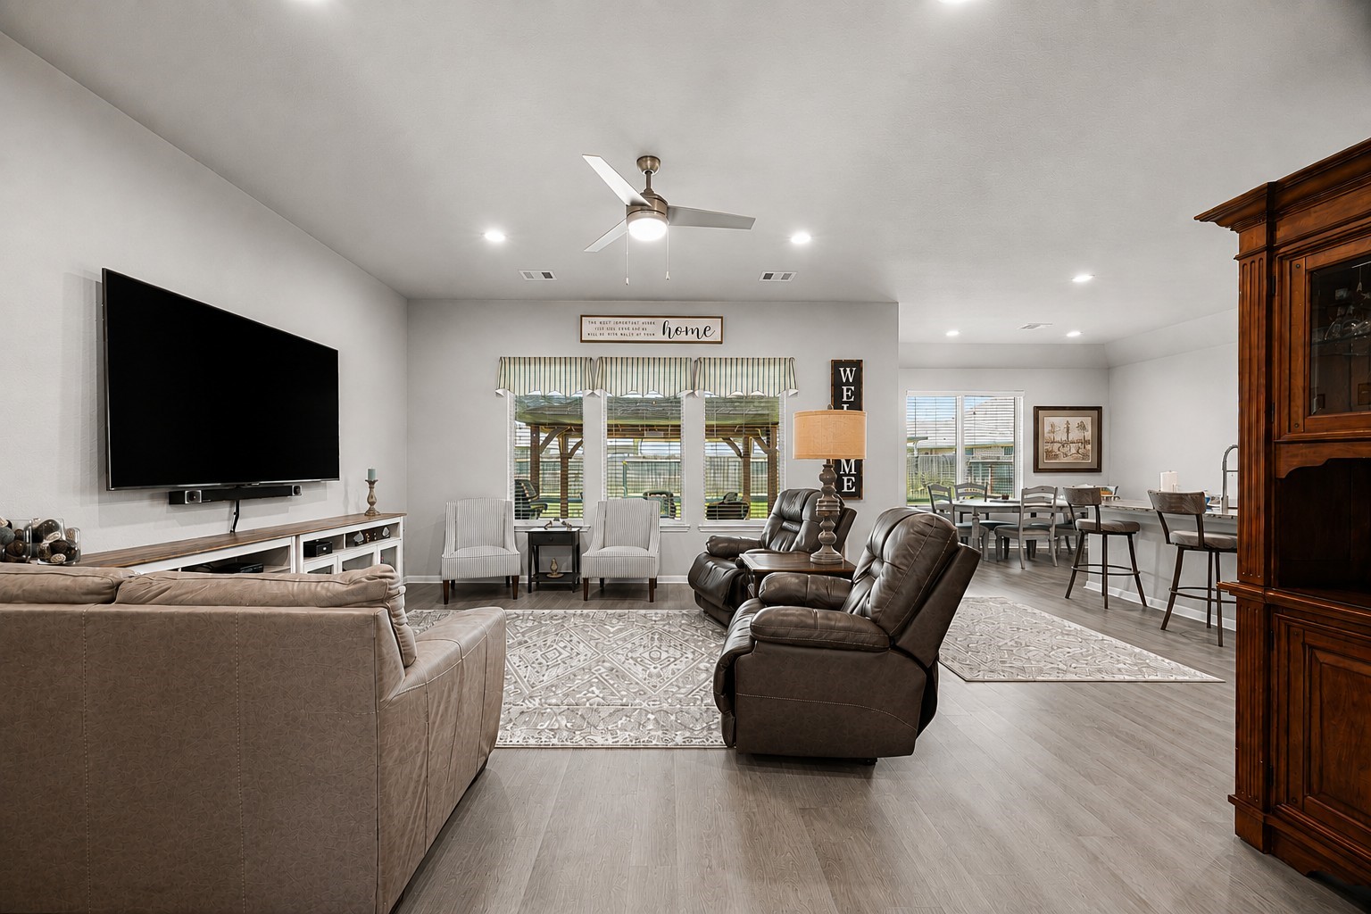
Spacious, light-filled living area features vaulted ceilings, recessed lighting, updated LVP flooring, and an open-concept design that flows seamlessly into the kitchen—perfect for everyday living and entertaining.
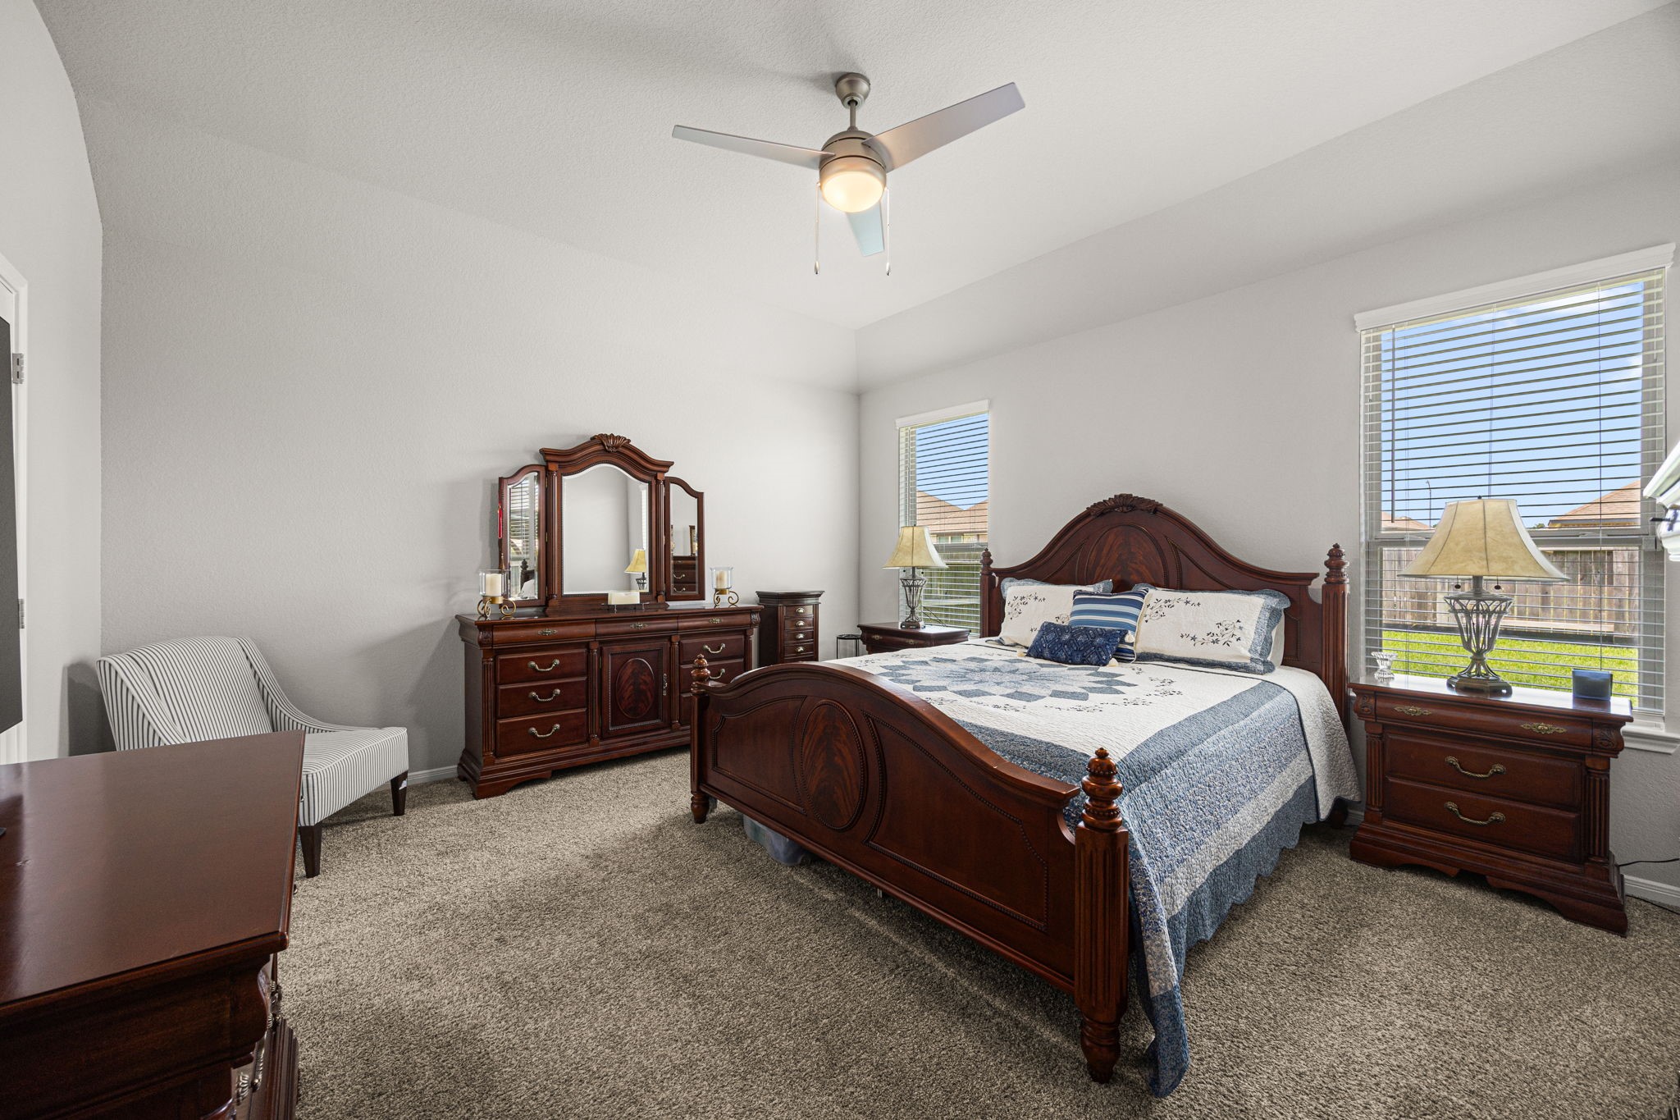
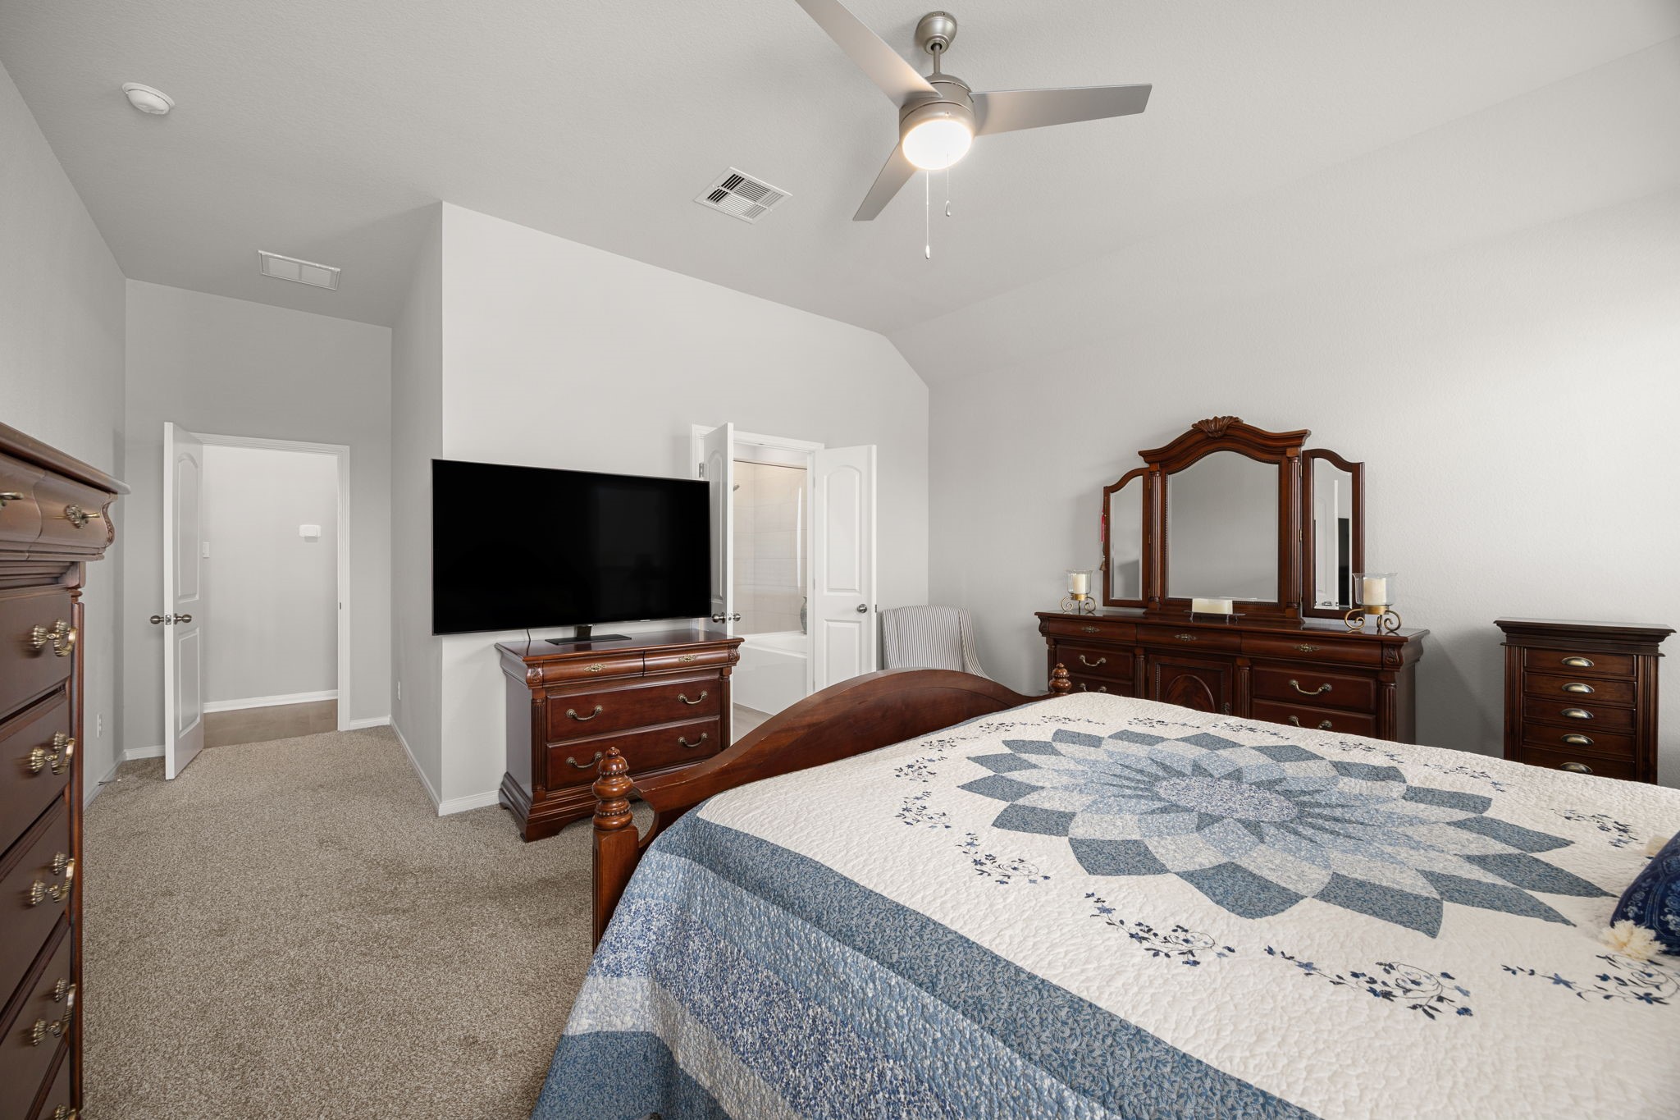
Spacious primary suite features a high ceiling, ceiling fan, soft neutral finishes, and multiple windows providing abundant natural light, with plenty of room for a complete bedroom set and additional seating.
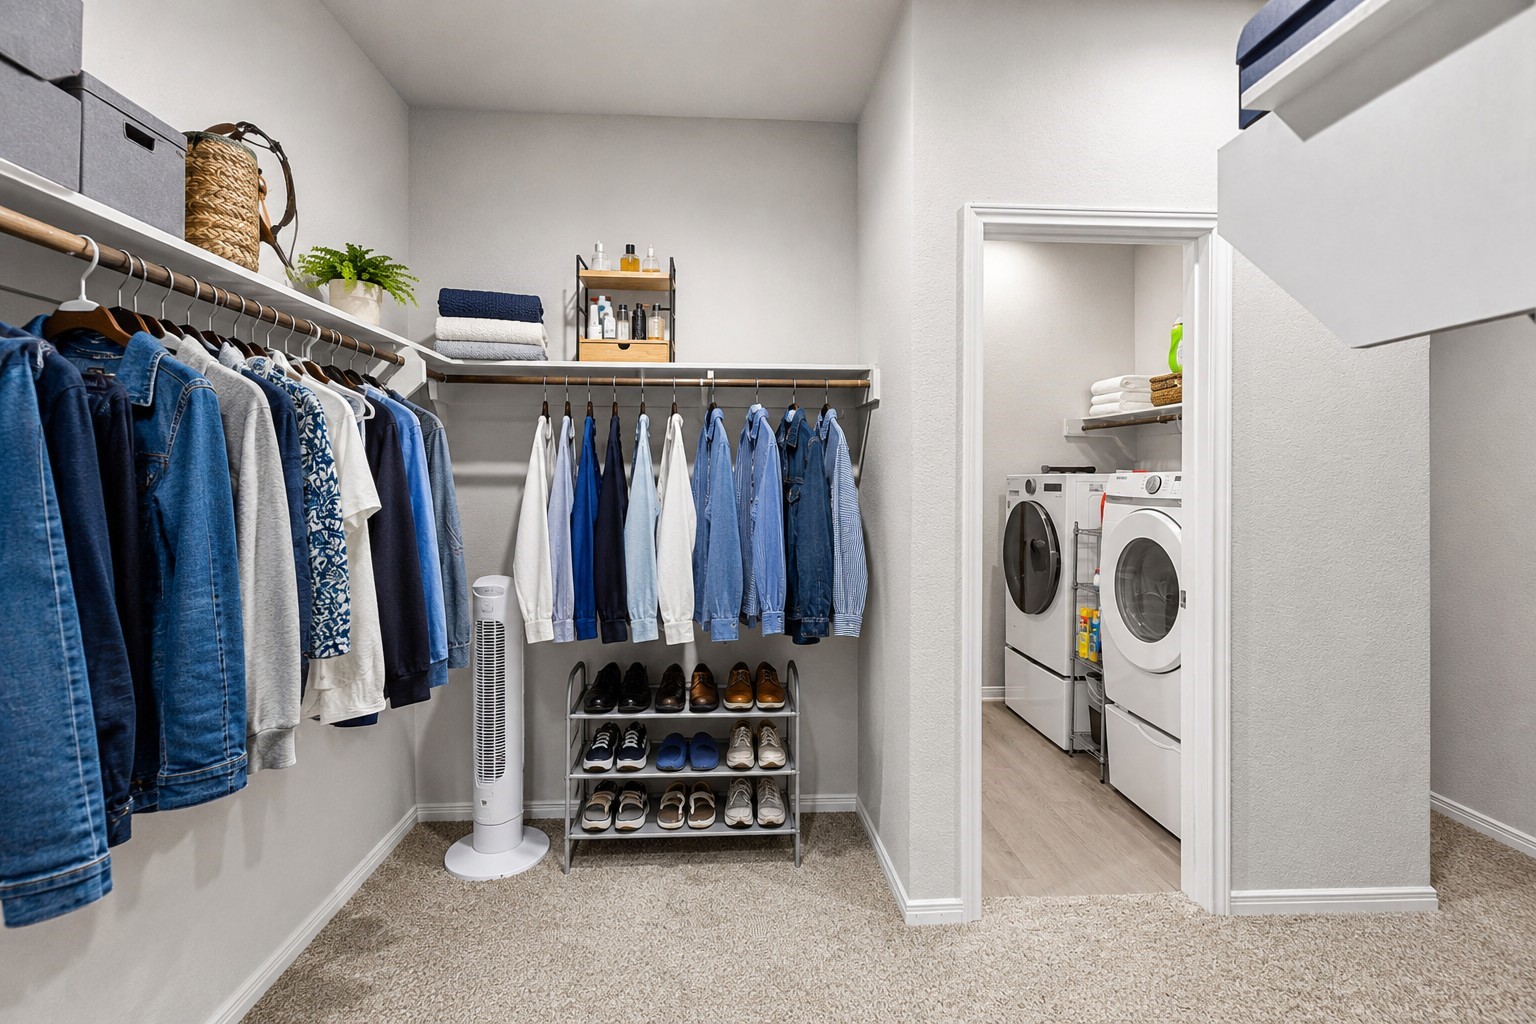
Generous primary walk-in closet offers abundant hanging and storage space, with the added convenience of direct access to the laundry room located just off the closet—a thoughtful layout that makes everyday routines easier.
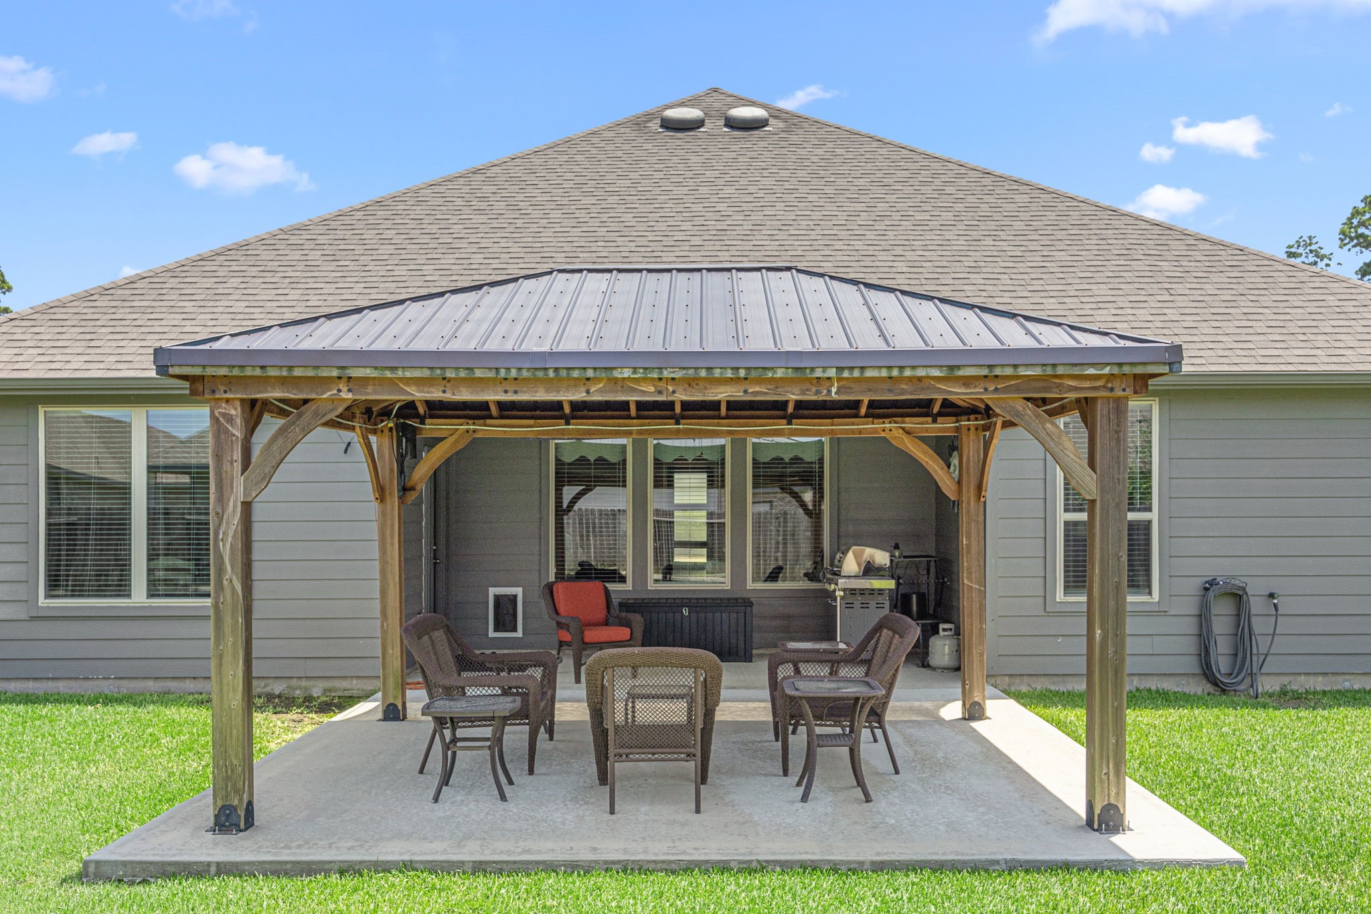
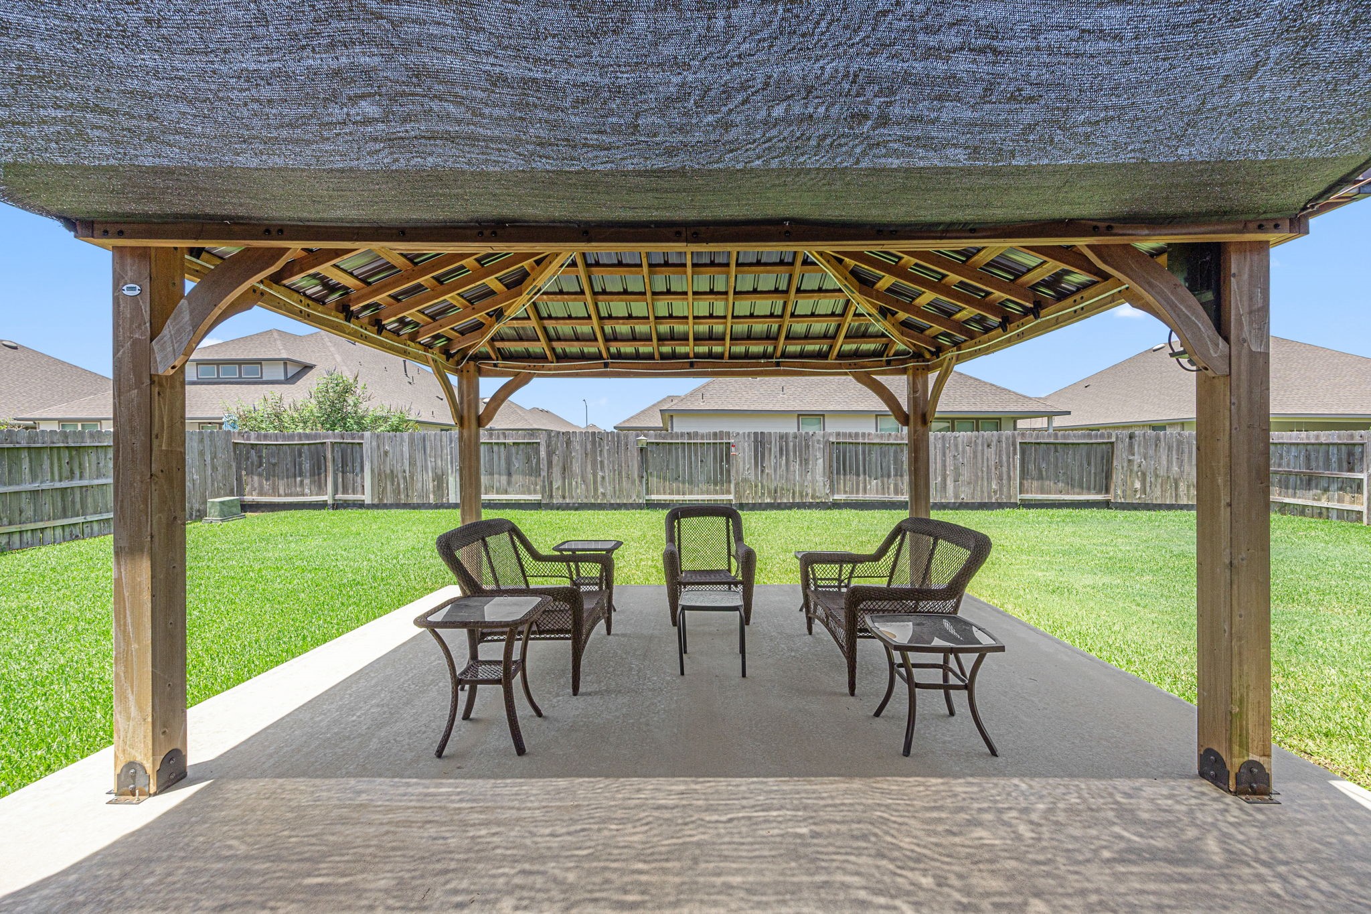
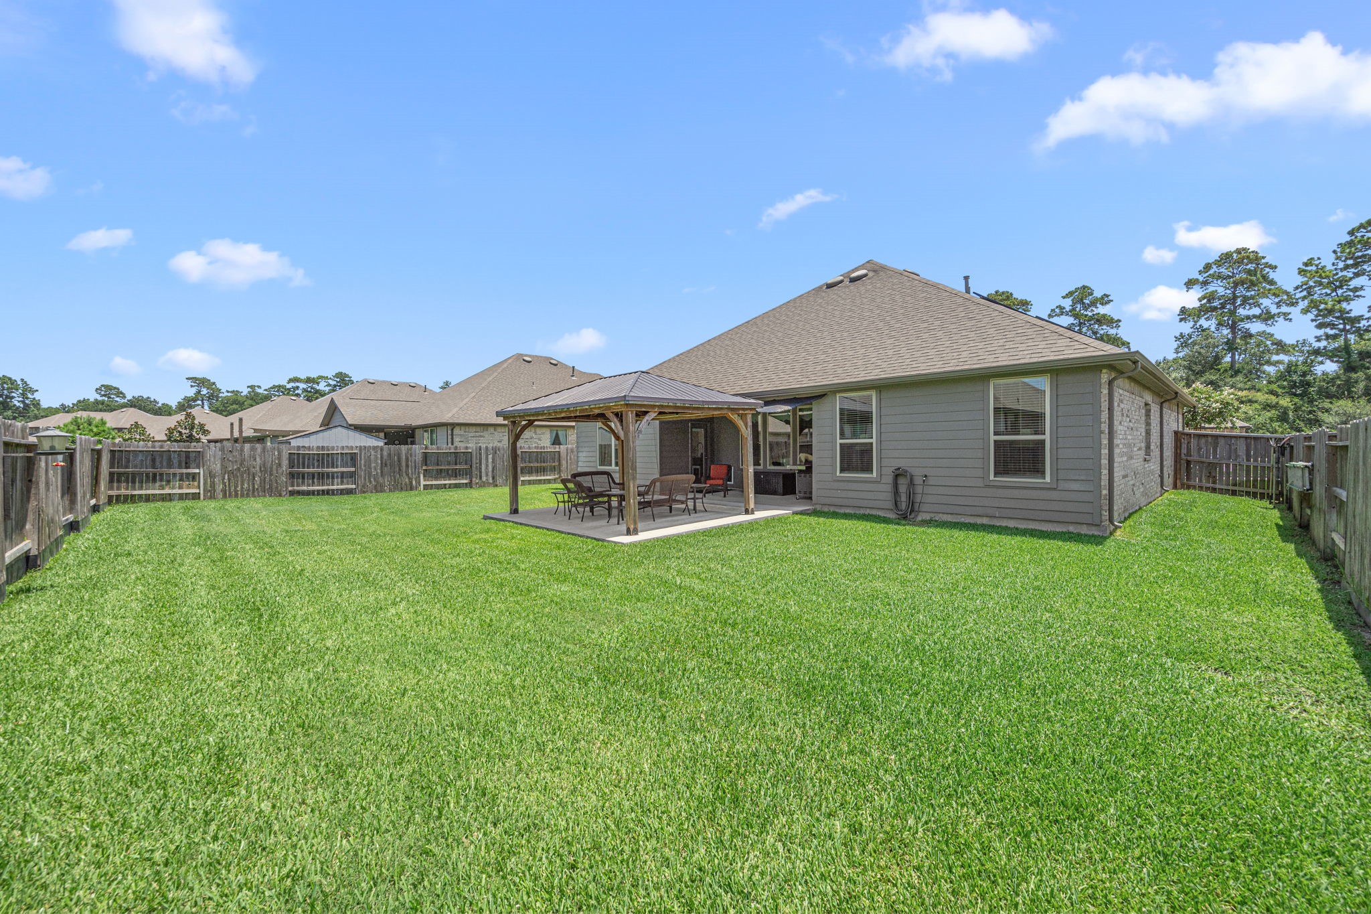
Enjoy outdoor living beneath the 12' x 16' gazebo with metal roof, set over an expansive patio with plenty of room for seating, dining, and entertaining while overlooking the spacious backyard.
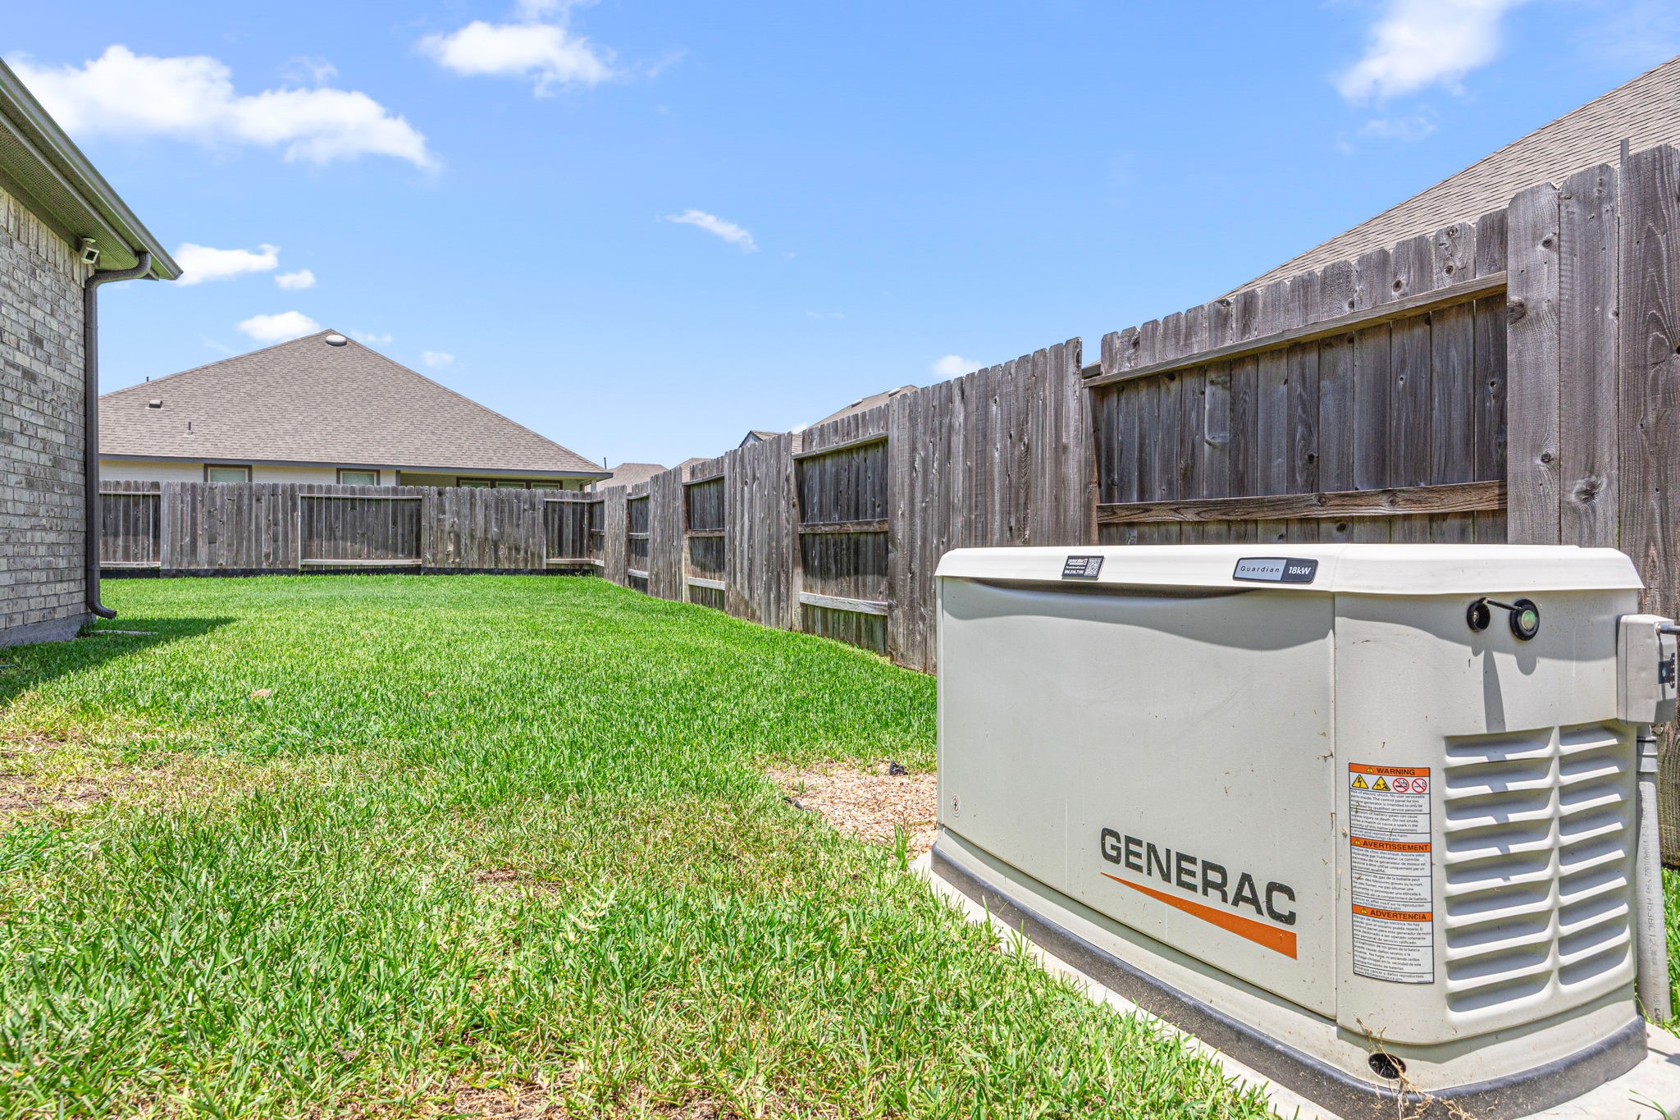
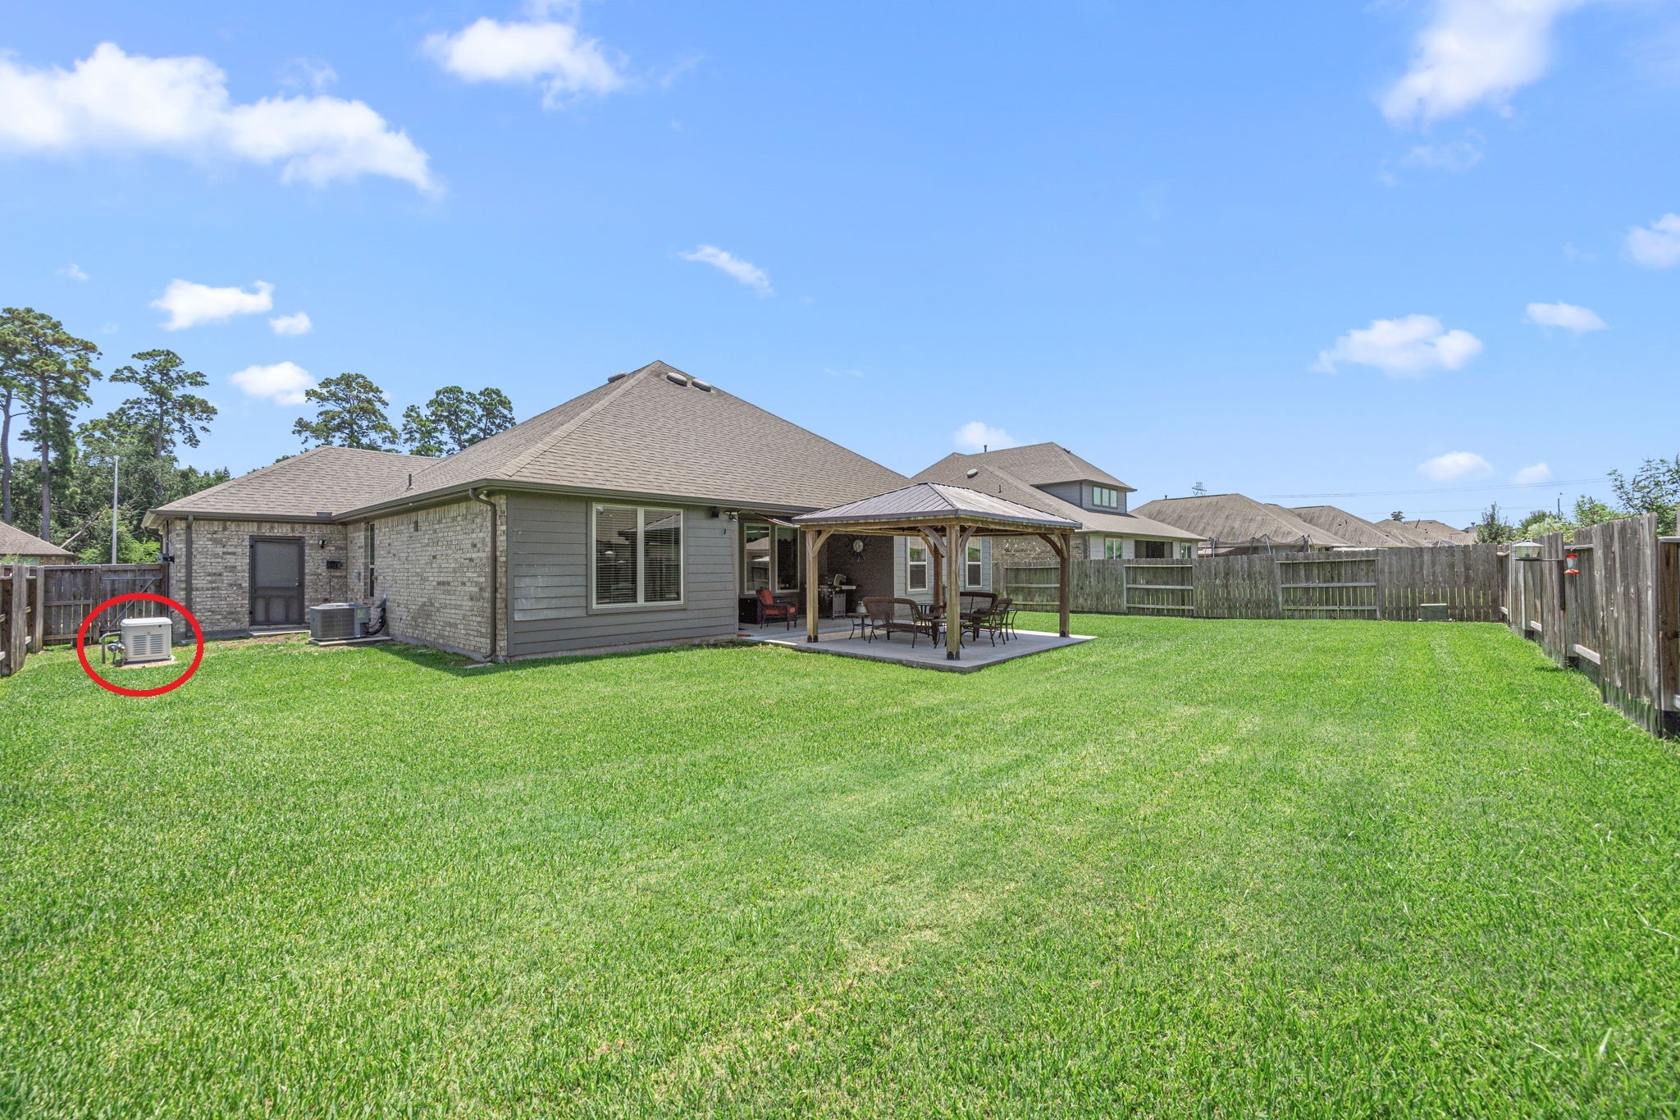
VALUE ADD - Generac 18kW Whole Home Generator.
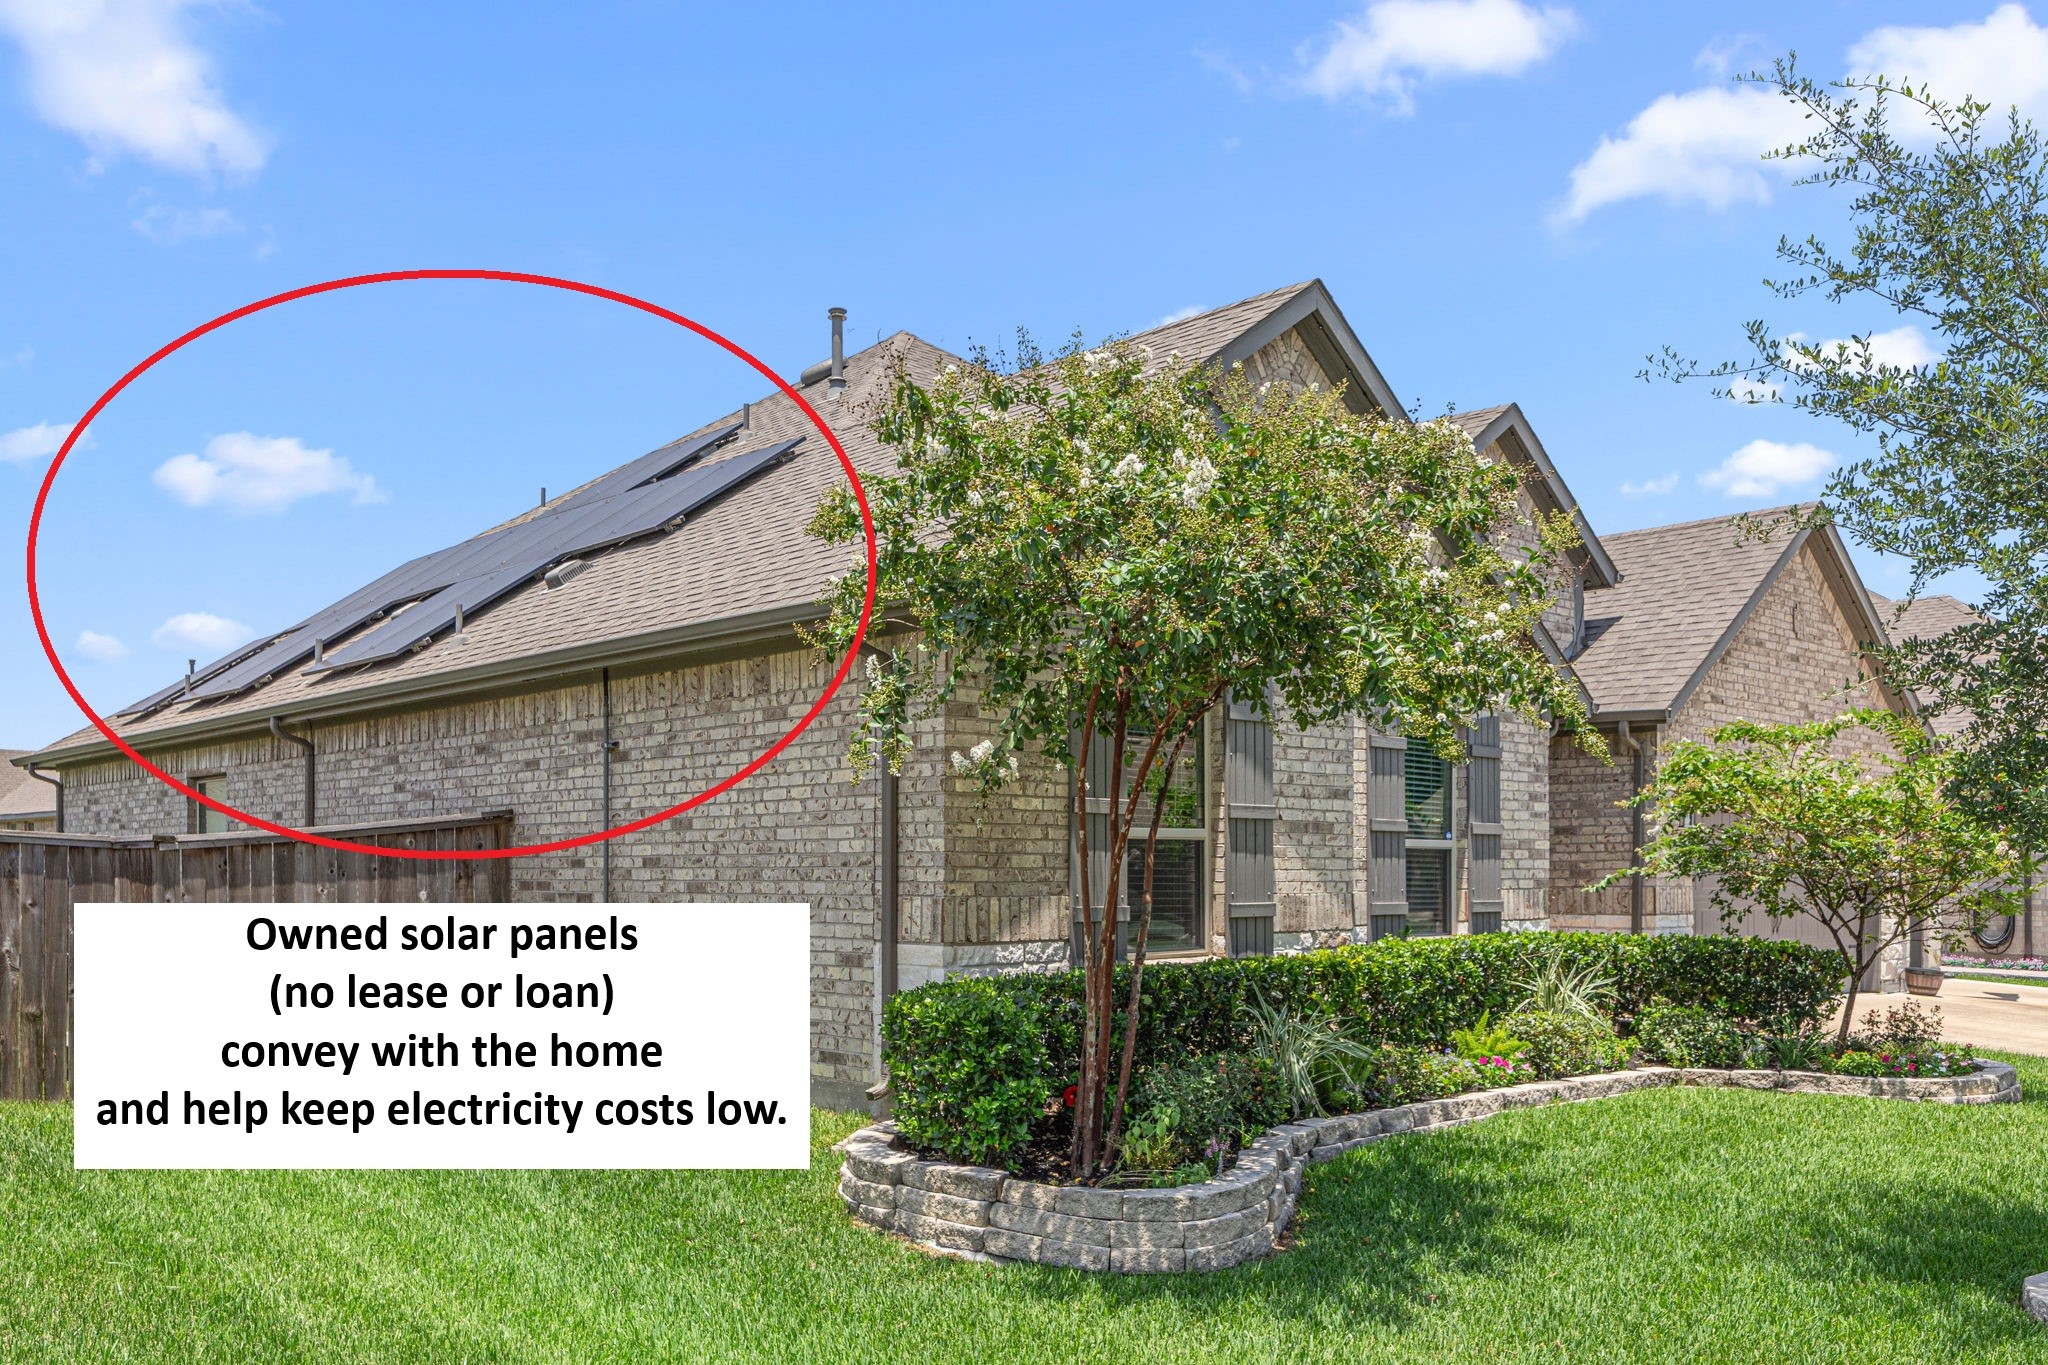
VALUE ADD - Solar Panels will convey to buyer with no additional cost or lease requirements. Home is highly efficient with a low monthly cost of ownership. NOTE MONTHLY UTILITY SUMMARY - located in document section in attachments.
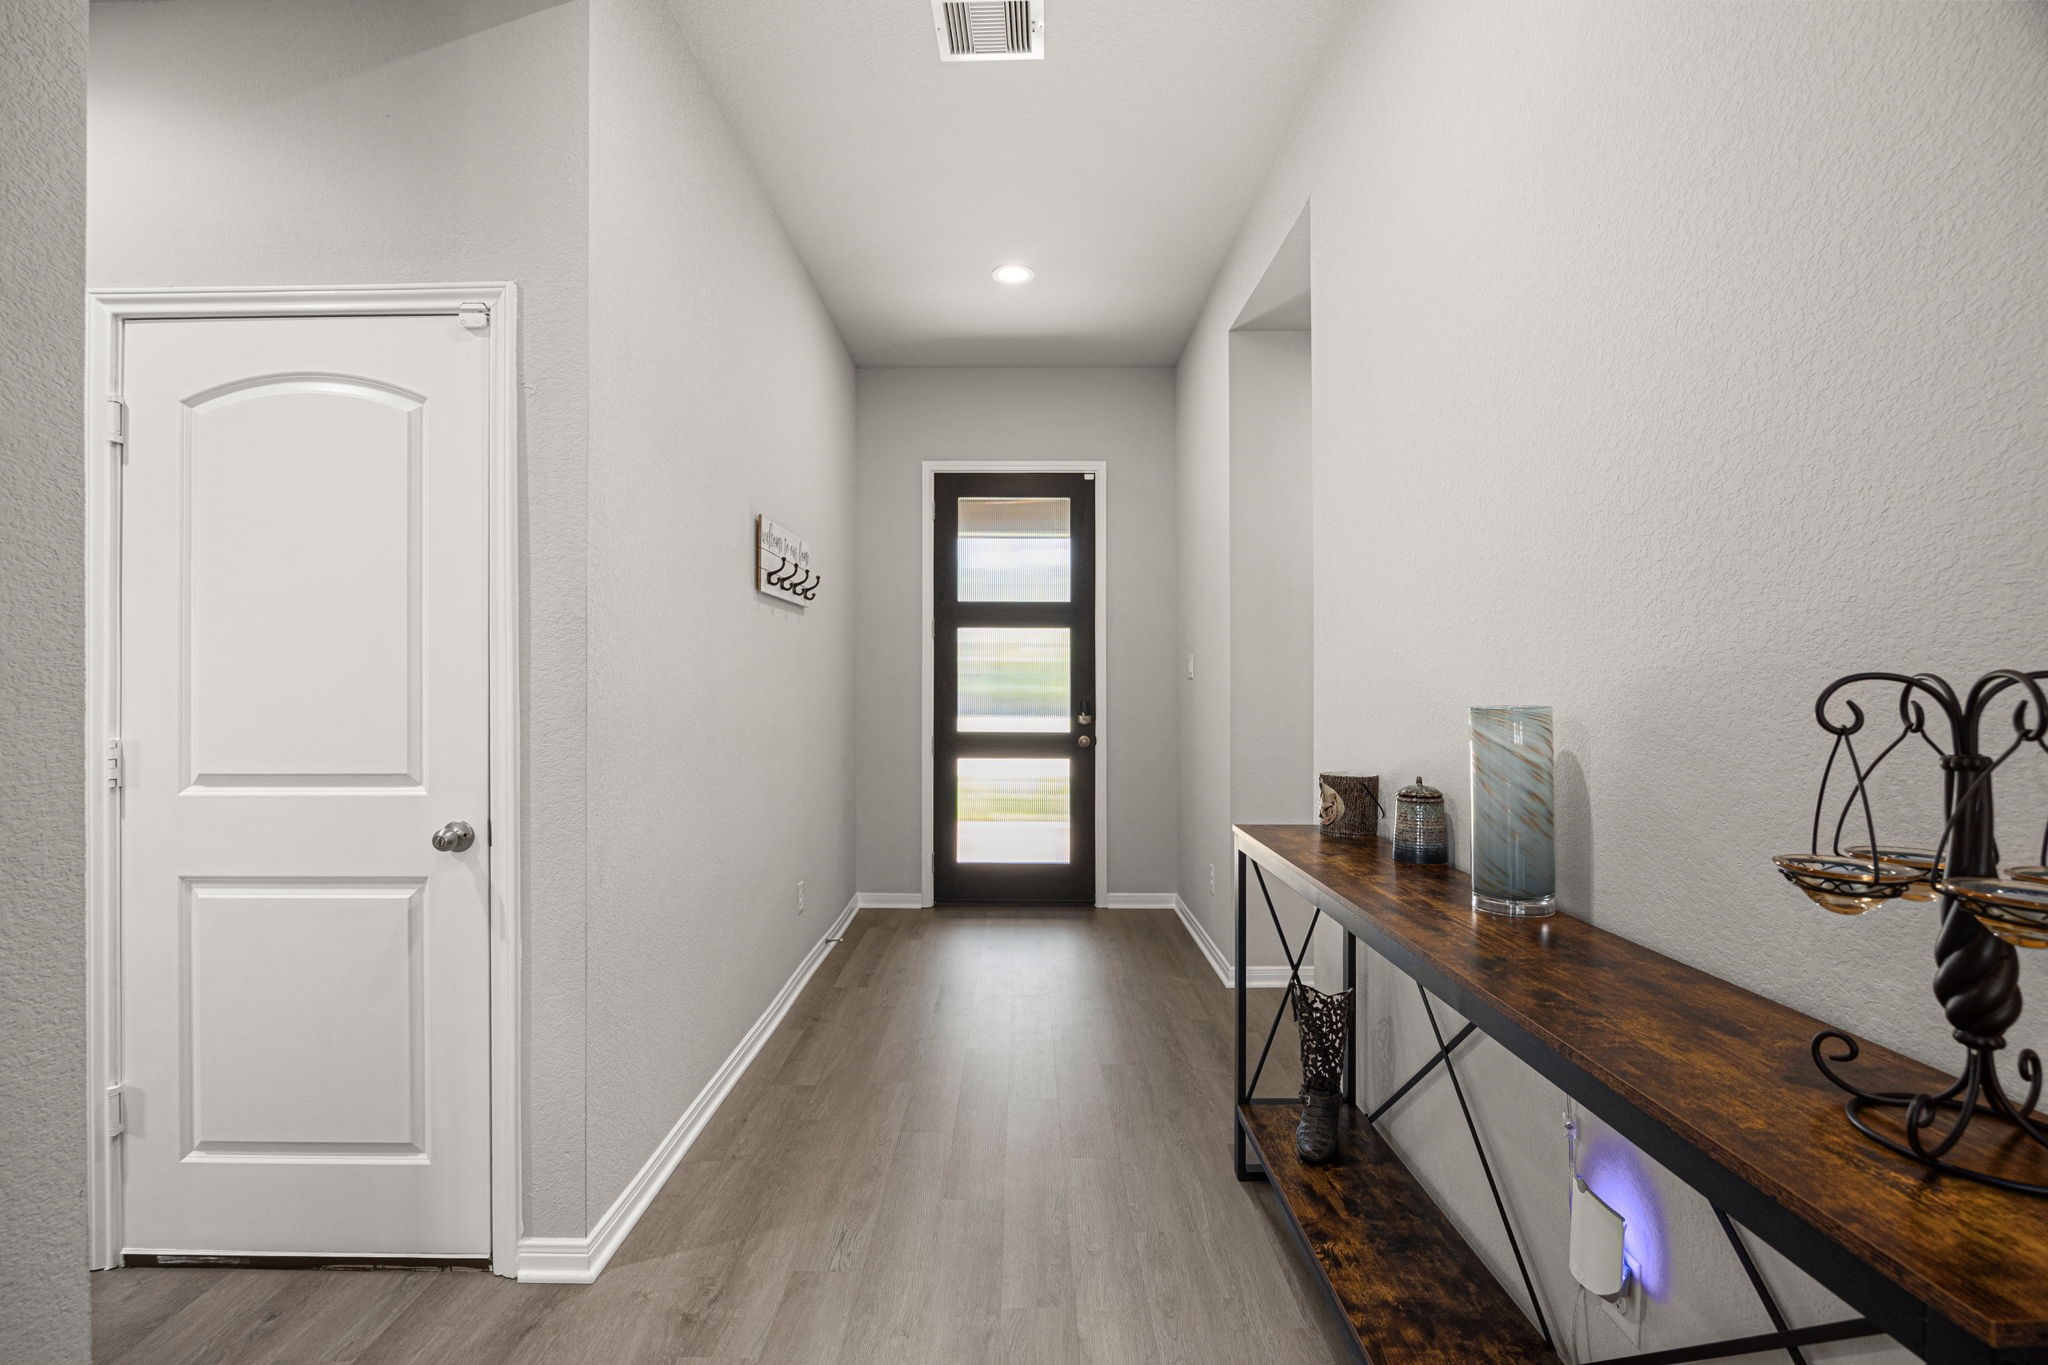
A bright, welcoming entryway introduces the home with updated luxury vinyl plank flooring, neutral finishes, recessed lighting, and a contemporary front door, setting the tone for the stylish and well-maintained interior.
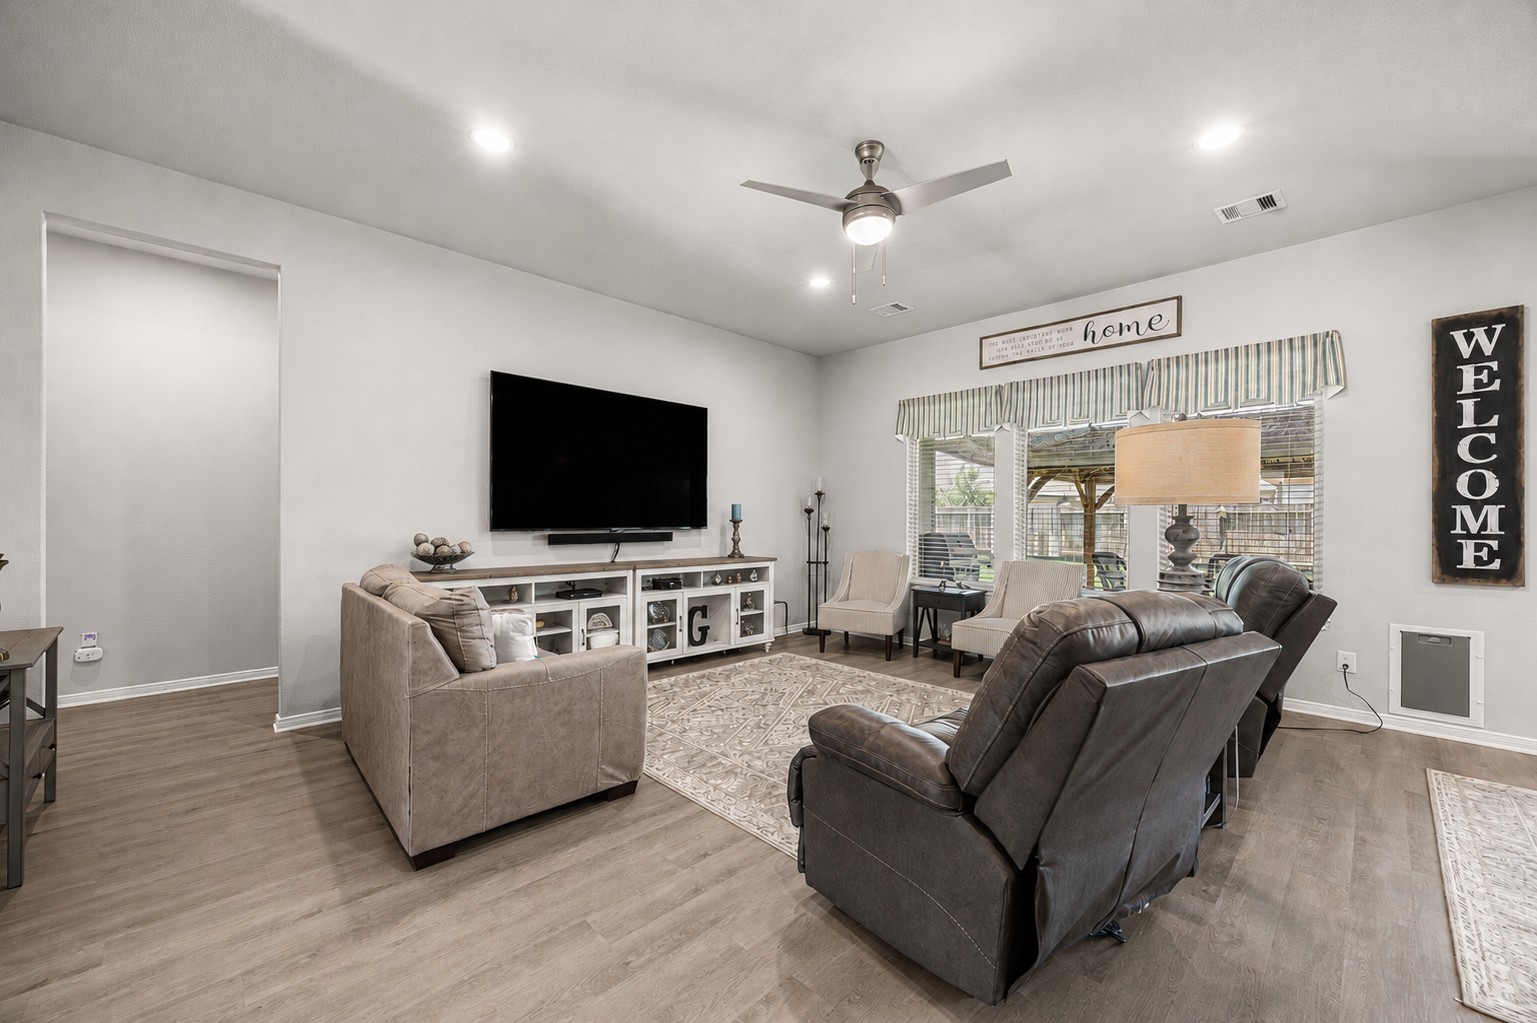
Another view of the spacious family room showcases the vaulted ceiling, recessed lighting, ceiling fan, and updated LVP flooring, with plenty of wall space for a large entertainment center and comfortable everyday living.
The open-concept design creates an easy flow between the spacious family room, dining area, and kitchen, while large windows bring in abundant natural light and offer views of the covered outdoor living space.
Bright and inviting family room with updated LVP flooring, vaulted ceiling, recessed lighting, and abundant natural light. The spacious layout provides plenty of flexibility for comfortable seating and entertaining.
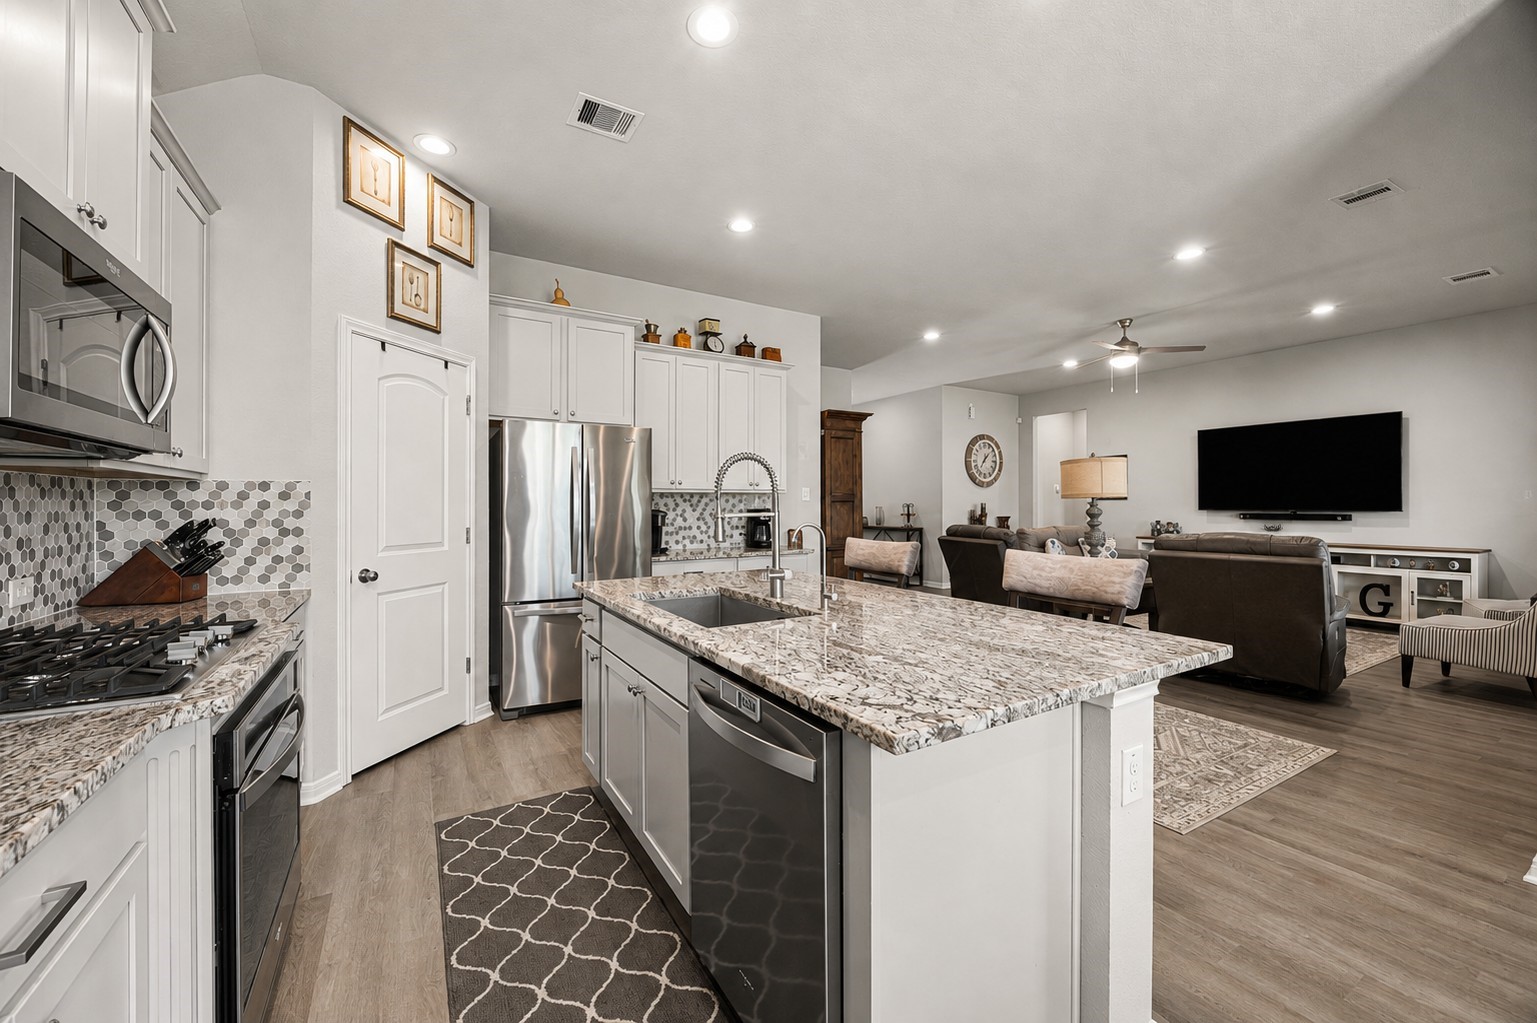
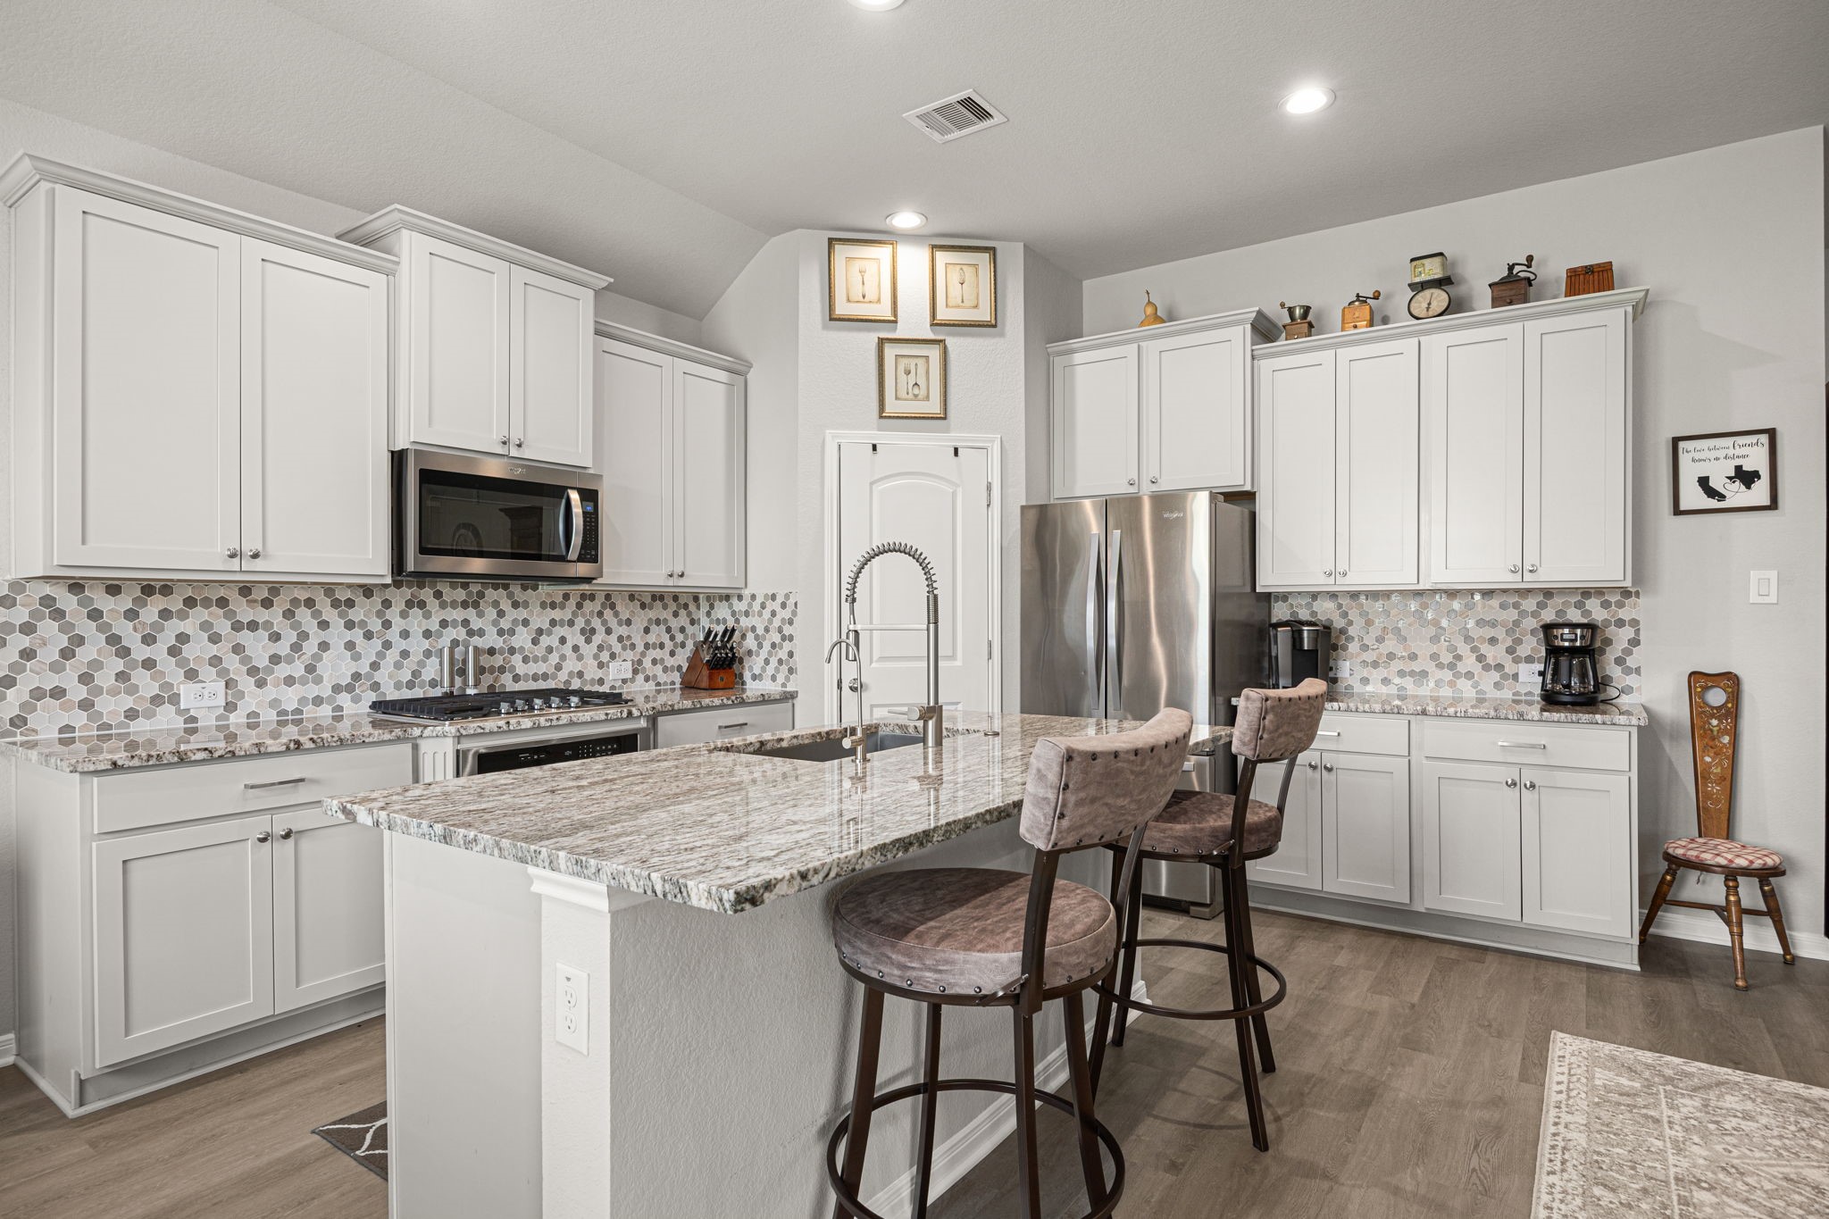
The open kitchen is designed for both everyday living and entertaining, featuring a large granite island with seating, stainless steel appliances, gas cooktop, abundant cabinetry, and stylish tile backsplash, all opening seamlessly to the spacious family room.
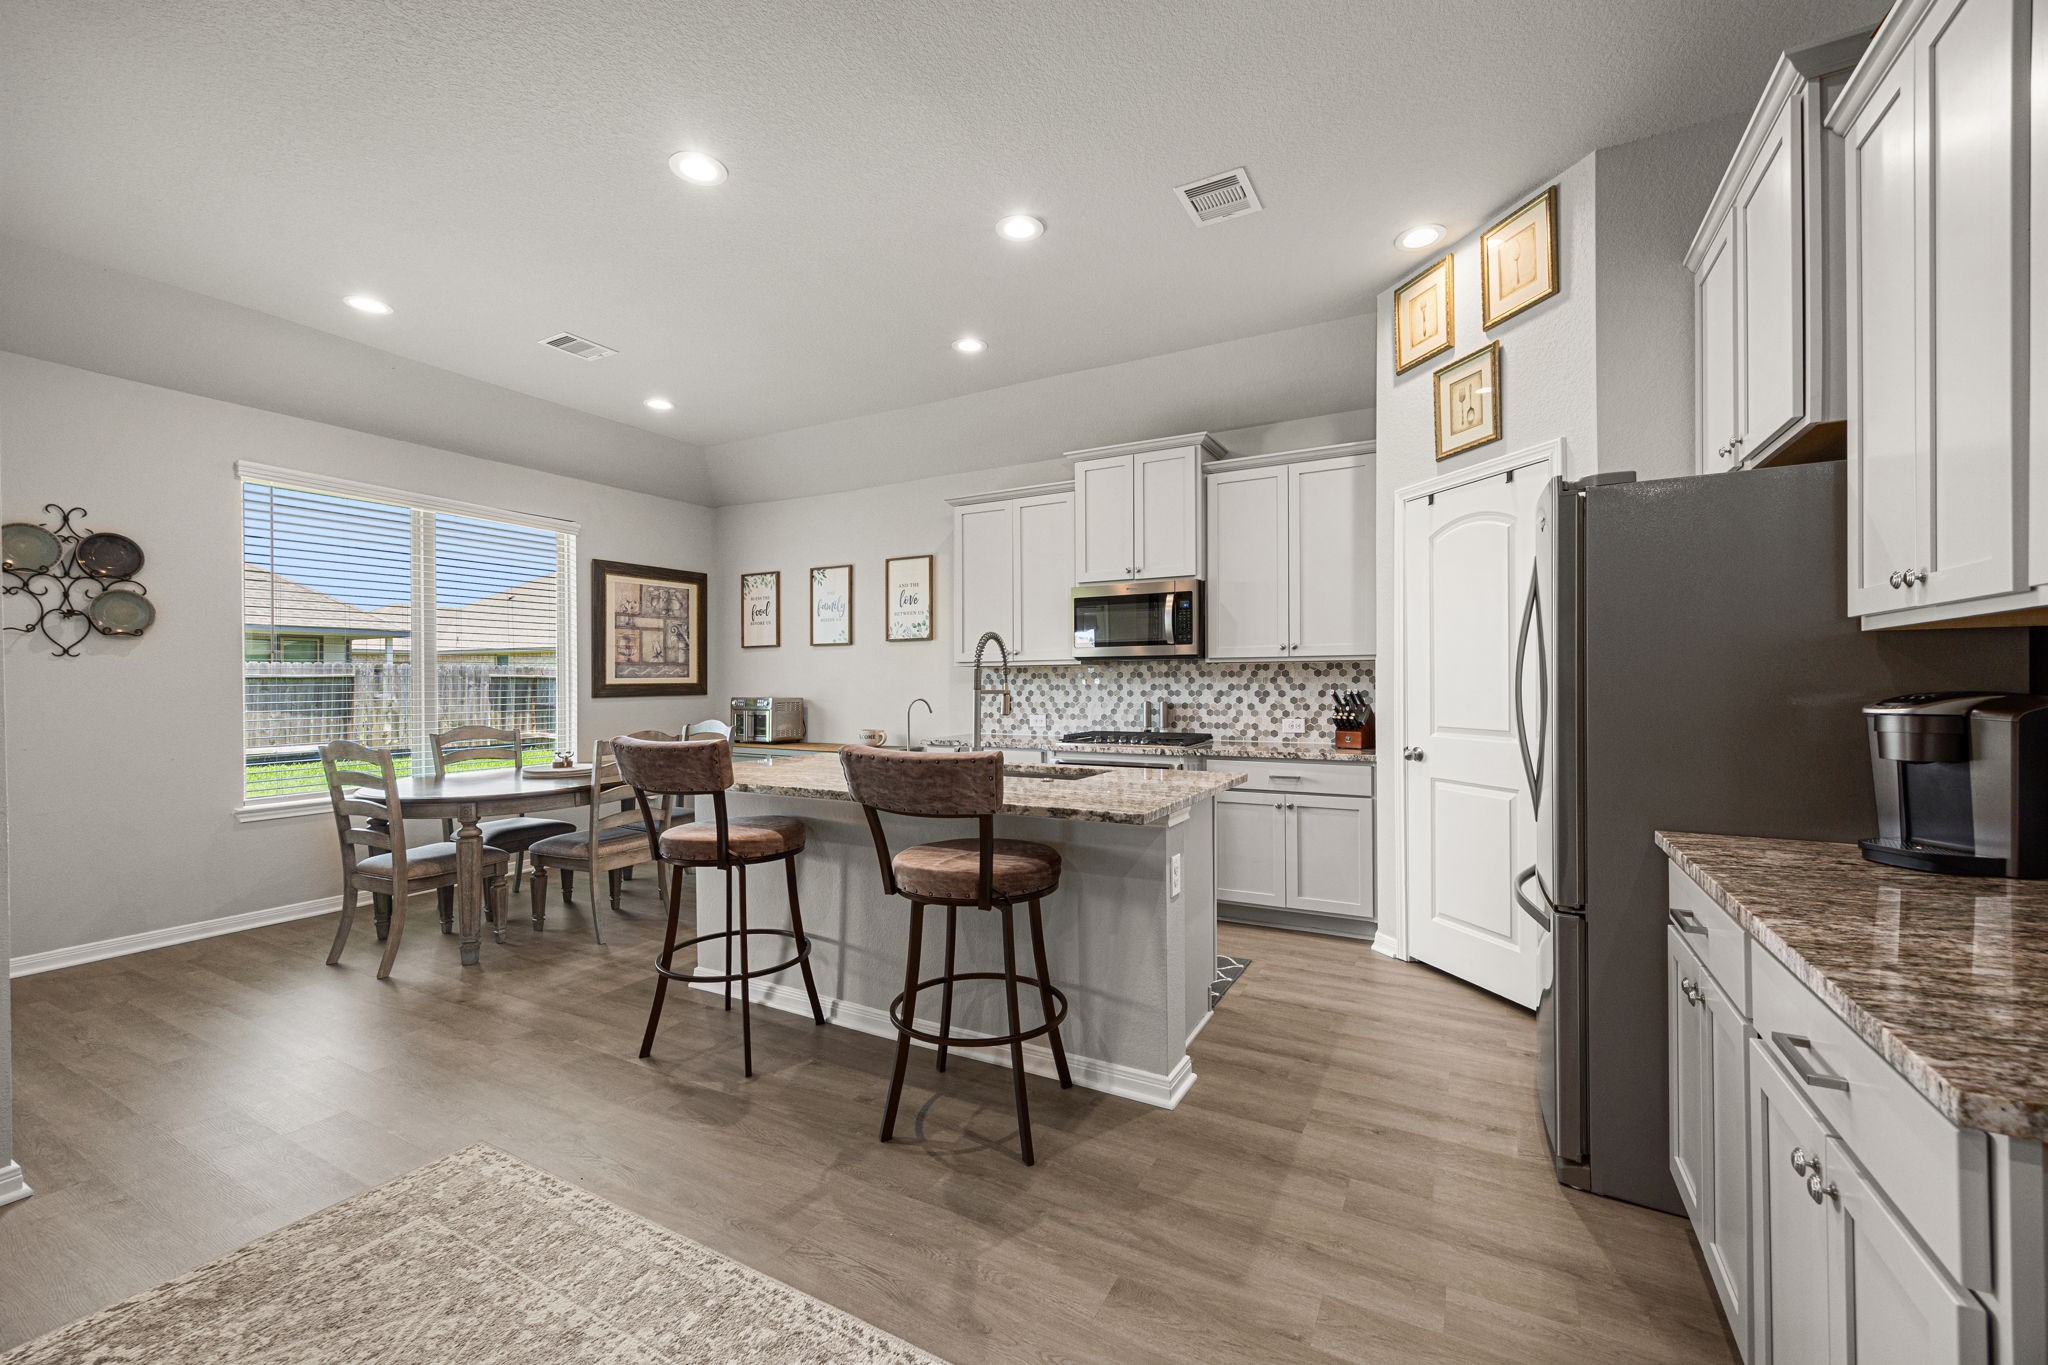
Well-appointed kitchen features a large granite island with breakfast seating, stainless steel appliances, gas cooktop, decorative tile backsplash, and abundant cabinetry with soft-close doors—combining style, storage, and functionality.
The spacious kitchen and adjoining dining area offer plenty of room to gather, with granite countertops, generous cabinet storage, island seating, stainless steel appliances, recessed lighting, and updated LVP flooring throughout.
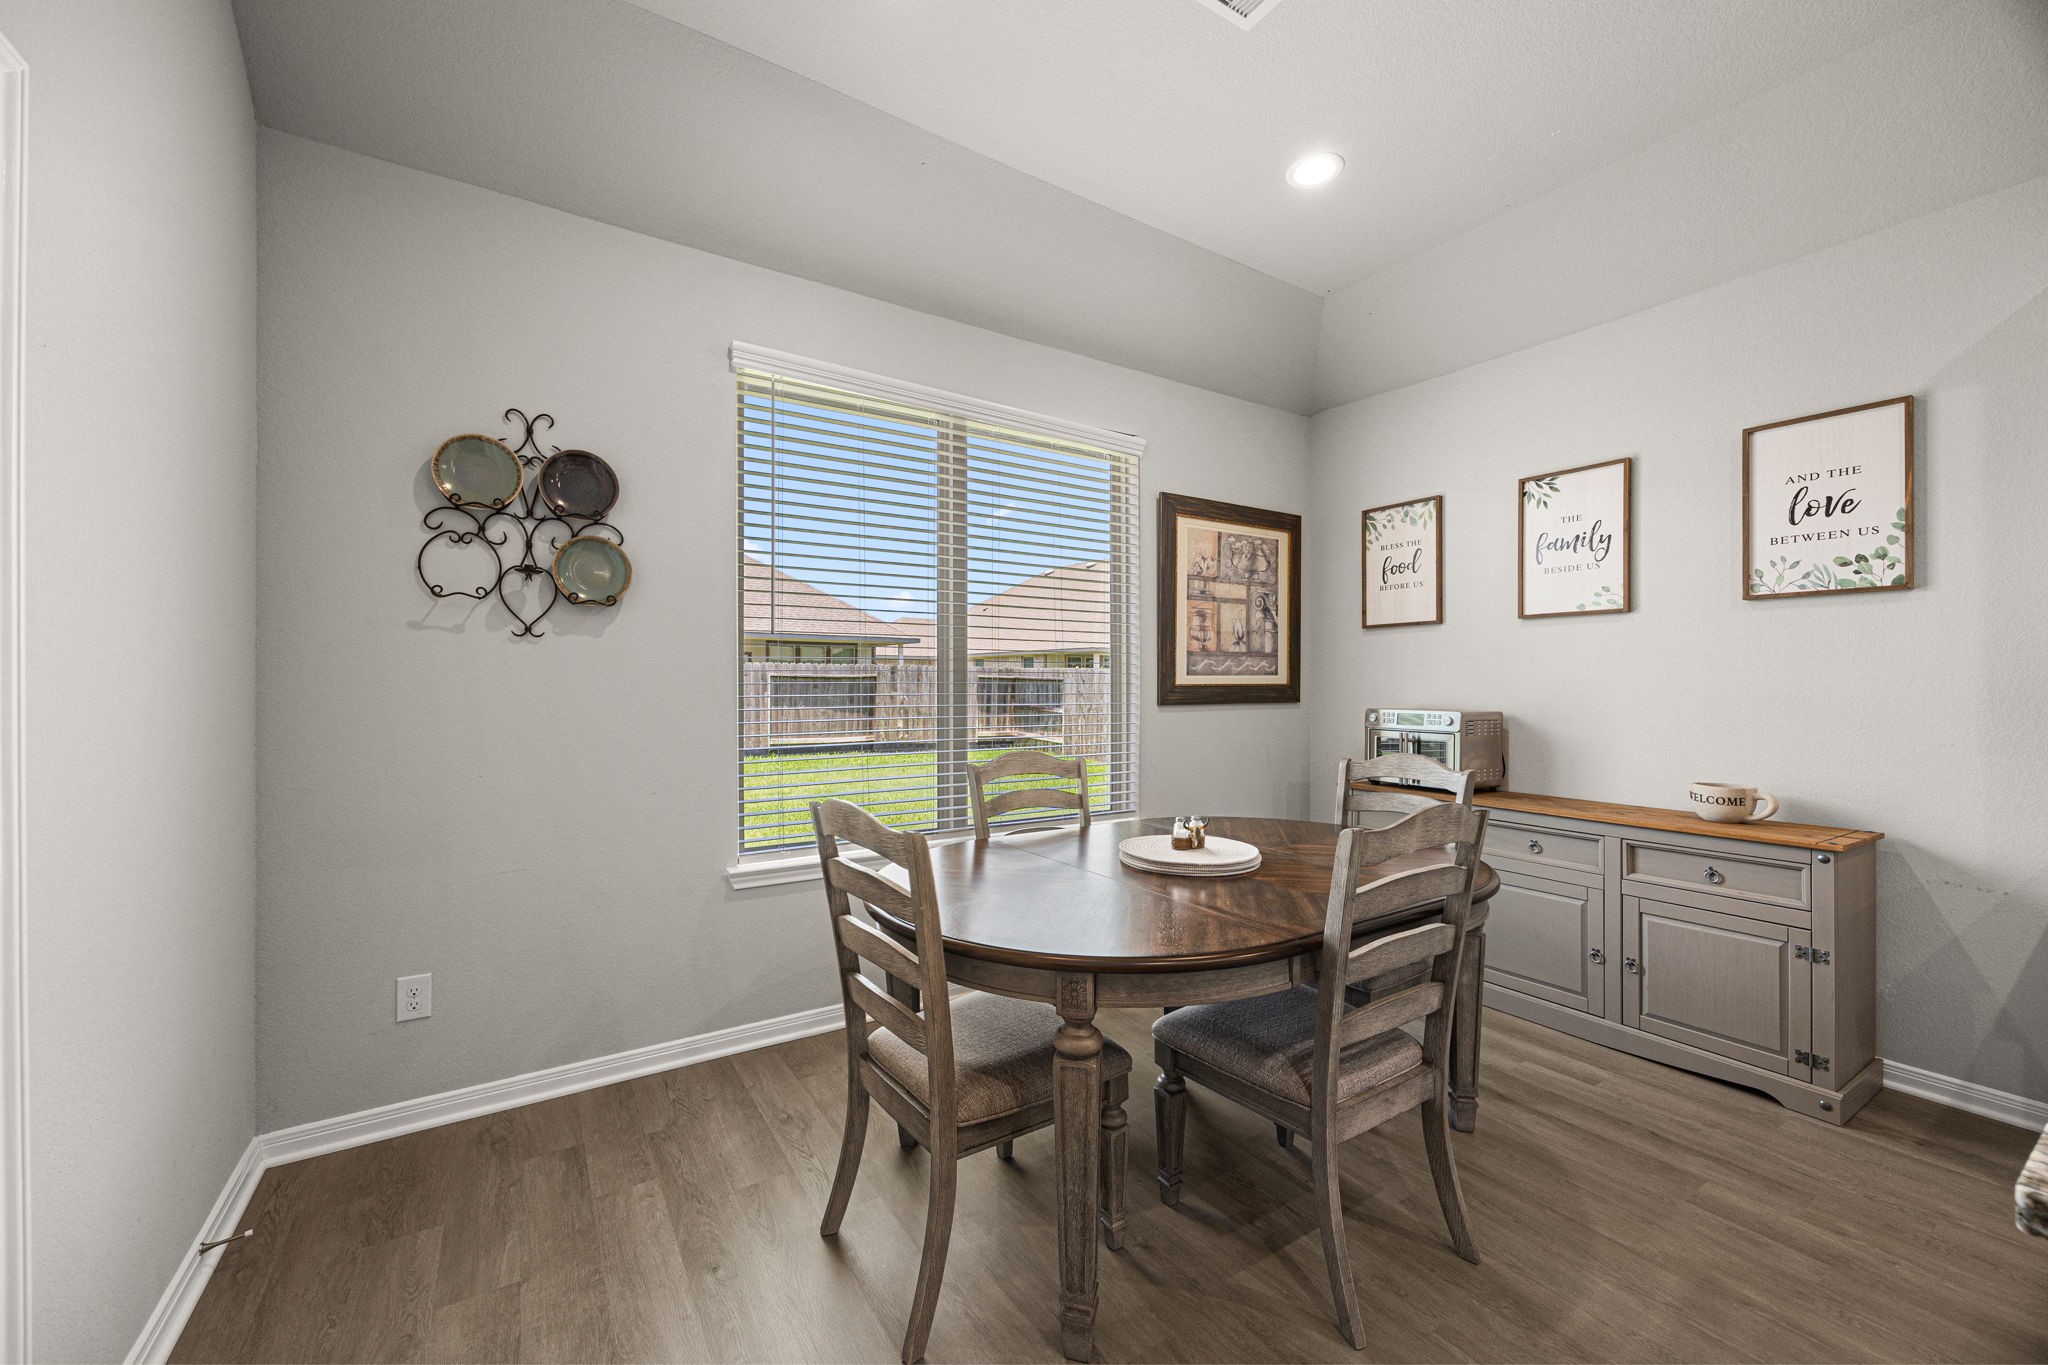
Bright dining area located just off the kitchen features updated LVP flooring, a high ceiling, and a large window overlooking the backyard, creating an inviting space for casual meals or family gatherings.
Another view of the spacious primary suite highlights the high ceiling, ceiling fan, generous room dimensions, and convenient direct access to the private ensuite bath.
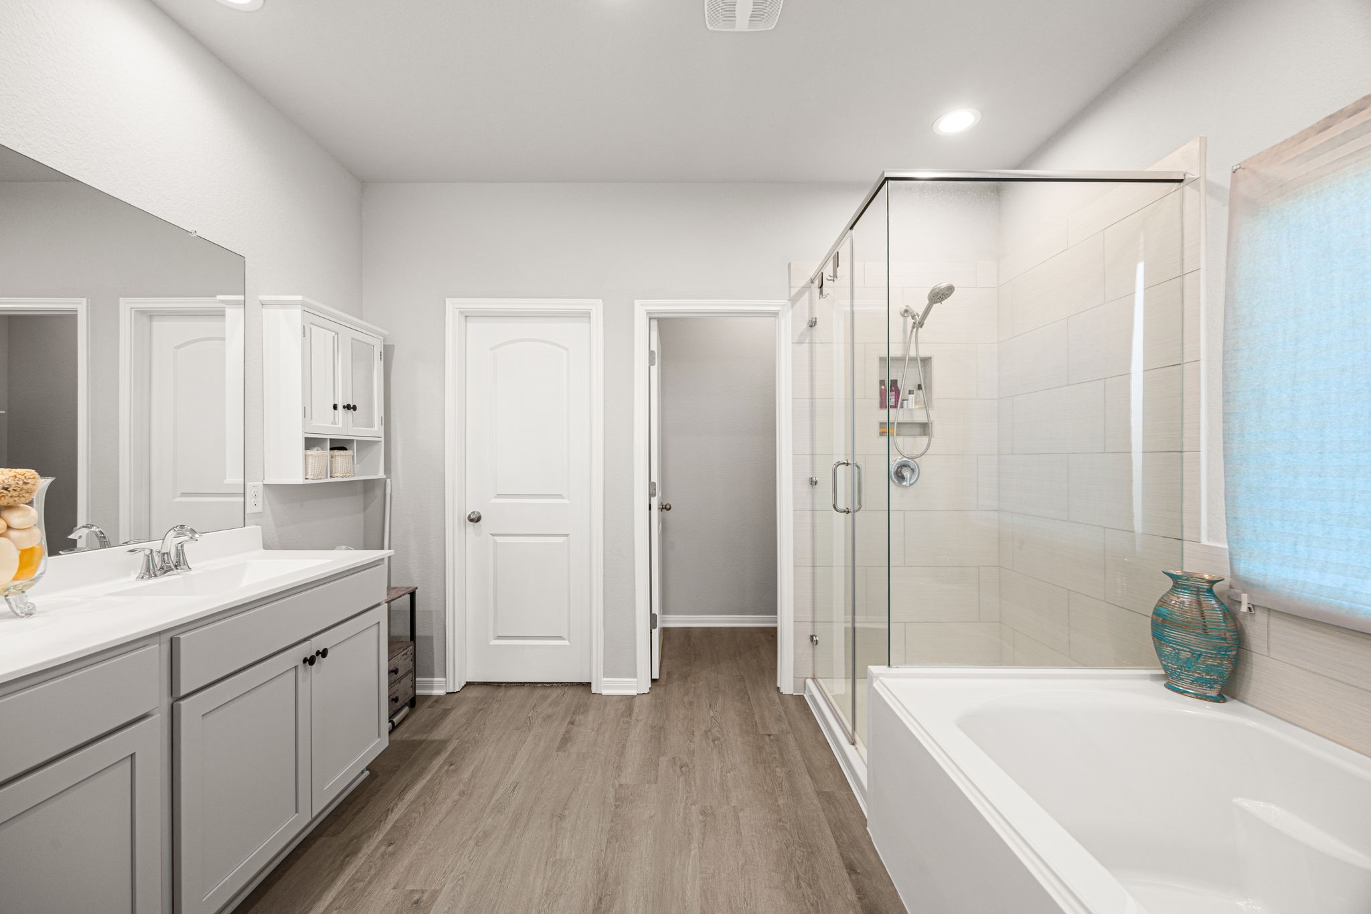
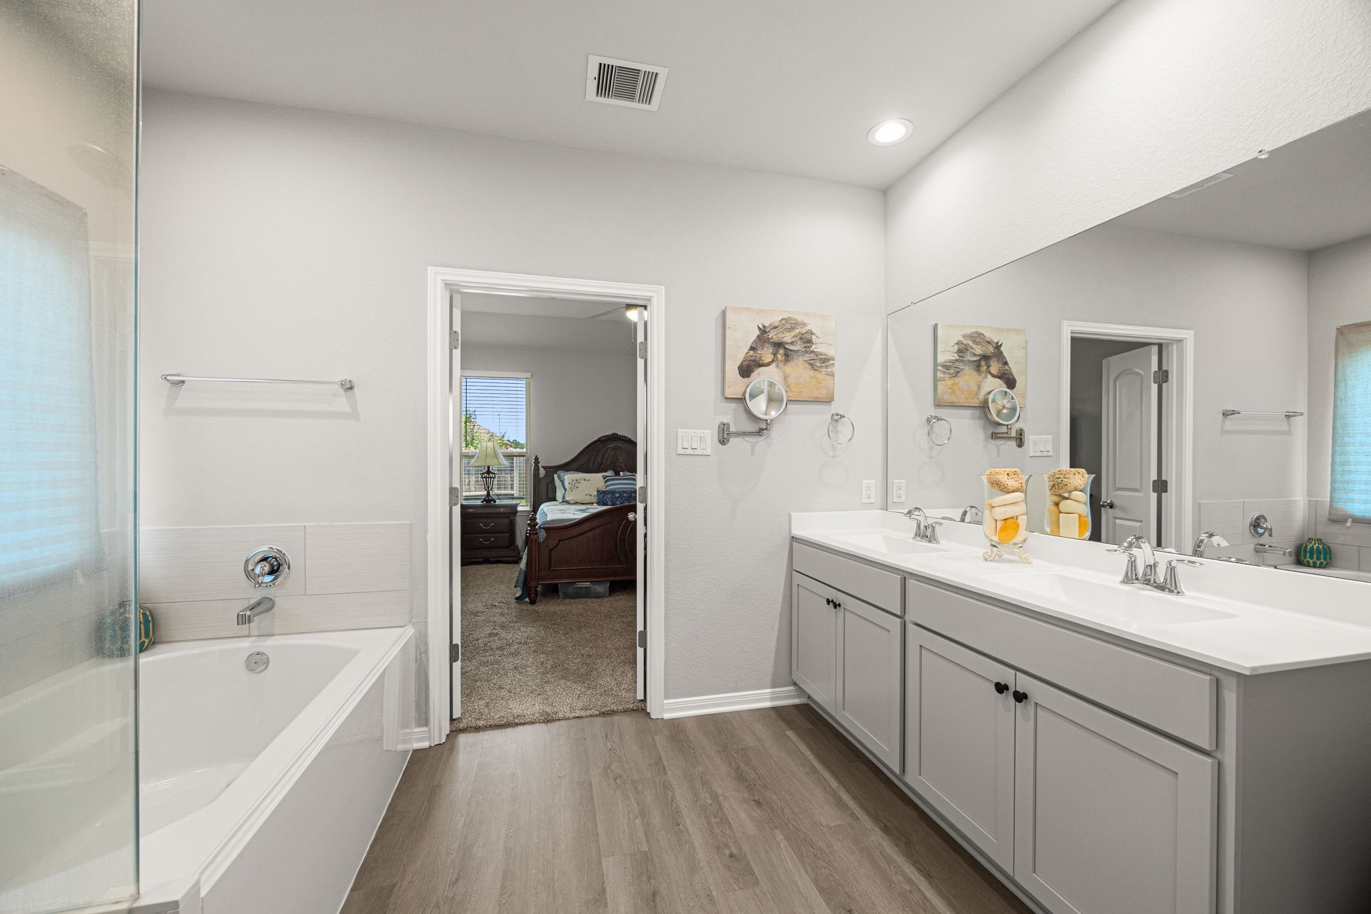
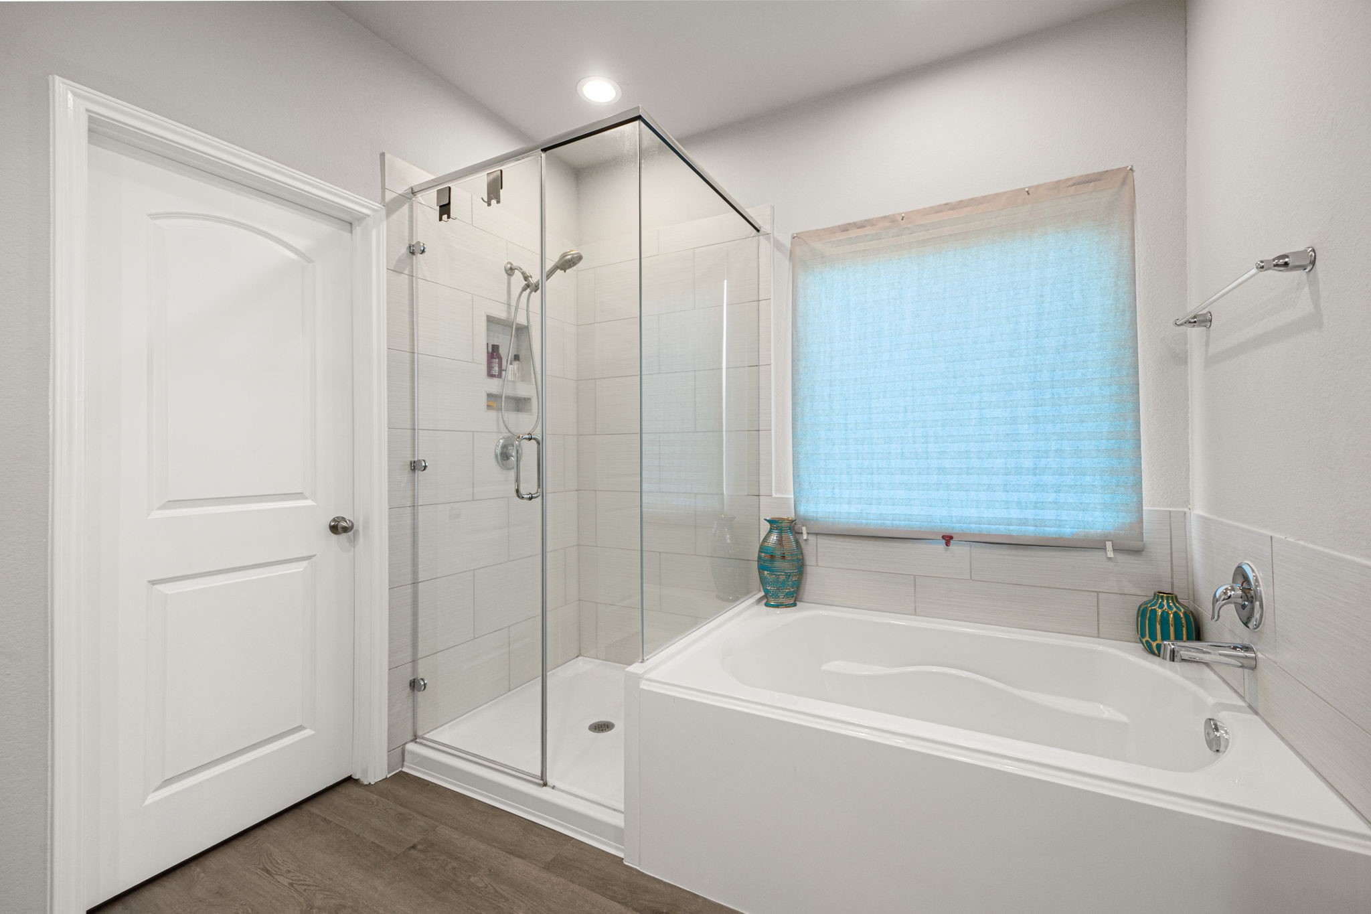
Spacious primary bath features a large soaking tub, separate glass-enclosed walk-in shower, generous vanity, recessed lighting, and updated LVP flooring, creating a bright and comfortable private retreat.
The spacious primary bath features a dual-sink vanity with abundant storage, oversized mirror, soaking tub, separate glass-enclosed shower, and recessed lighting—a bright and functional ensuite designed for everyday comfort.
The primary bath offers a separate glass-enclosed walk-in shower and large soaking tub with contemporary tile surround, providing two distinct spaces to refresh and unwind.
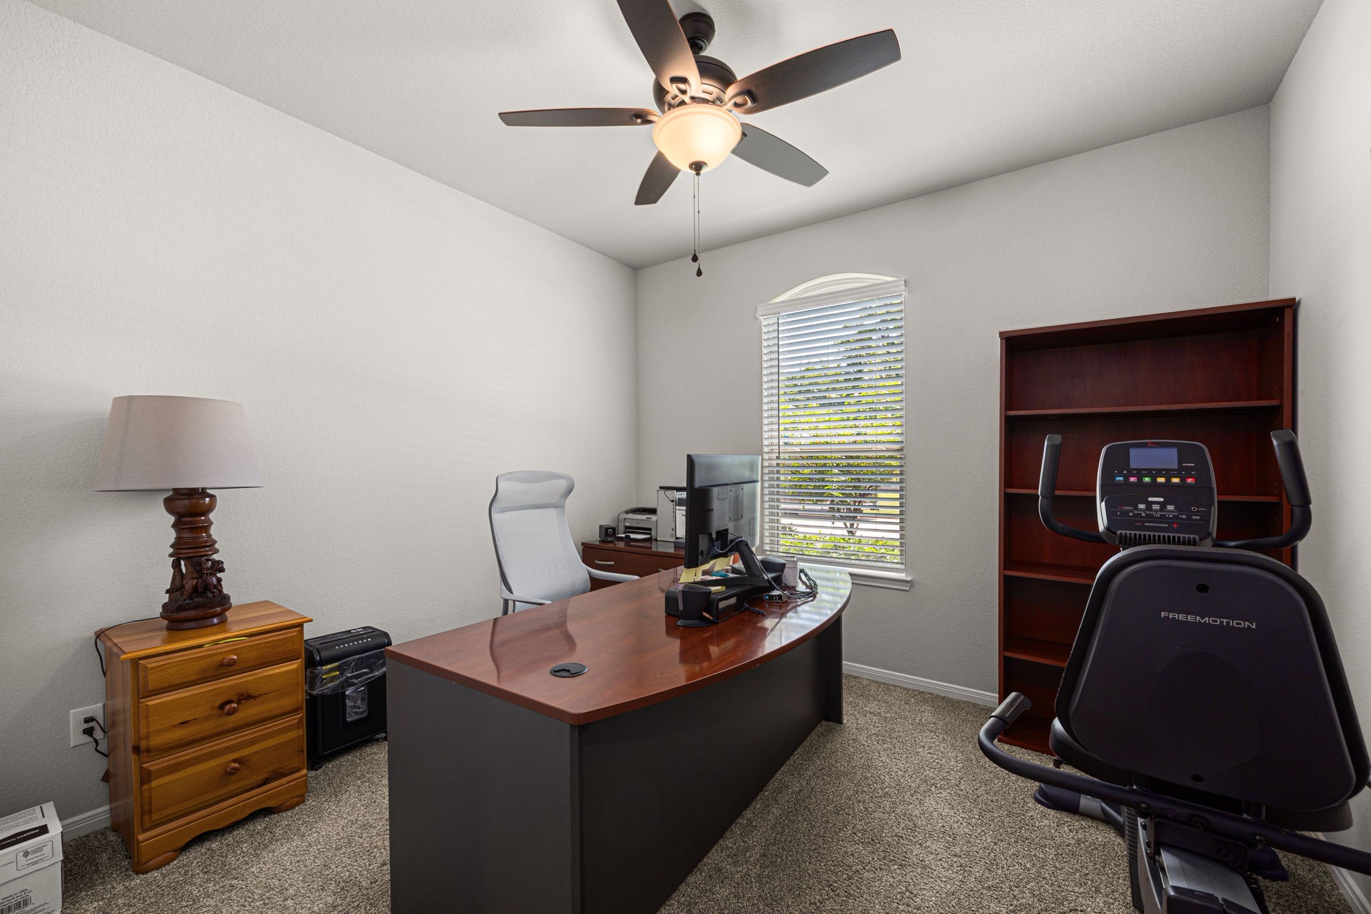
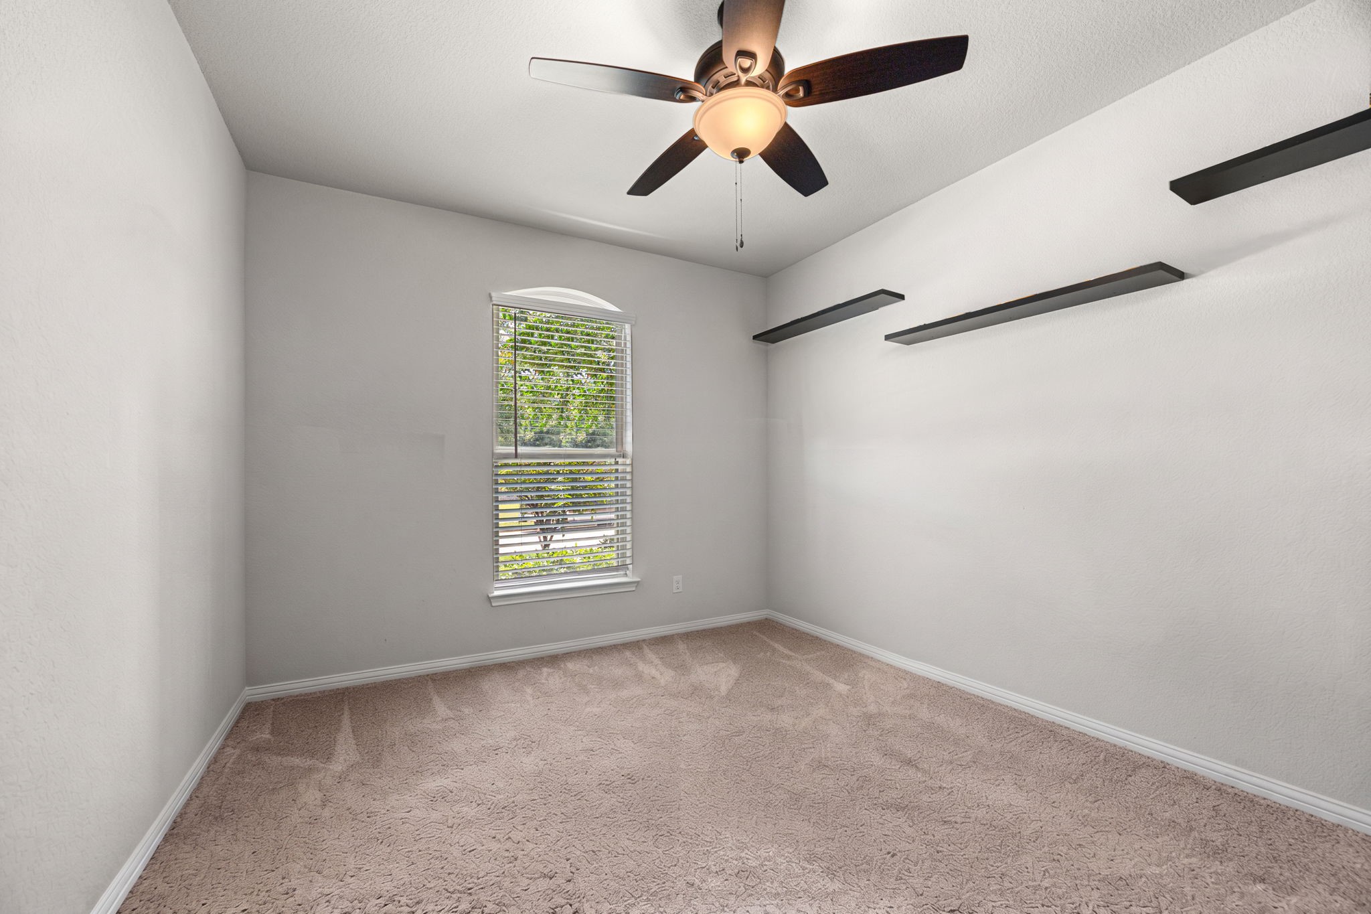
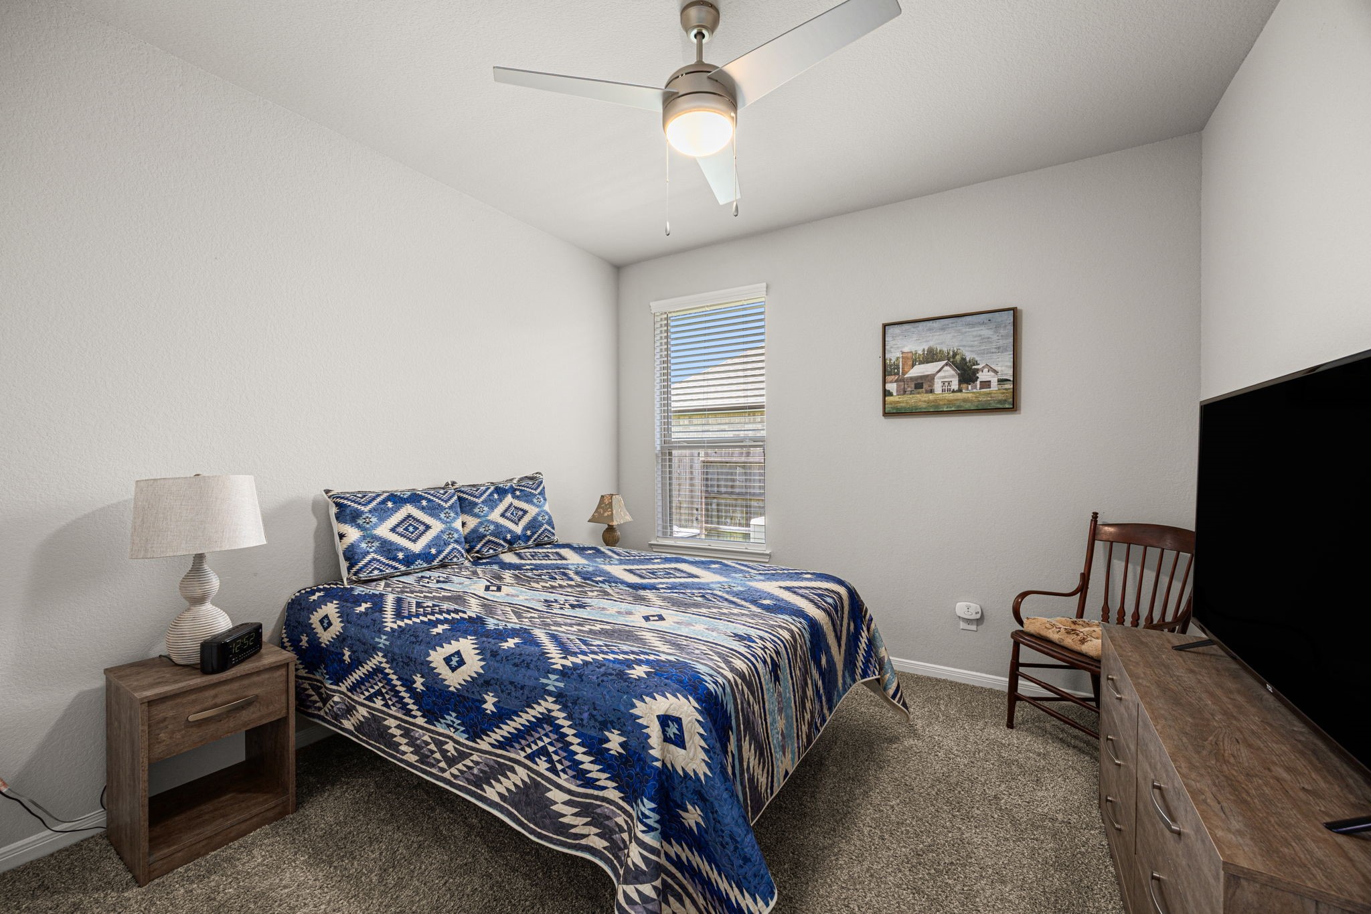
Bedroom 2: Versatile bedroom offers plenty of space for a home office, fitness area, guest room, or traditional bedroom, with a ceiling fan, natural light, and neutral finishes ready to suit a variety of needs.
Bedroom 3: Comfortable bedroom features neutral finishes, plush carpeting, ceiling fan, and natural light, offering a flexible space for family, guests, or a home office.
Bedroom 4: Inviting bedroom features neutral finishes, comfortable carpeting, ceiling fan, and natural light, providing a welcoming space for family or overnight guests.
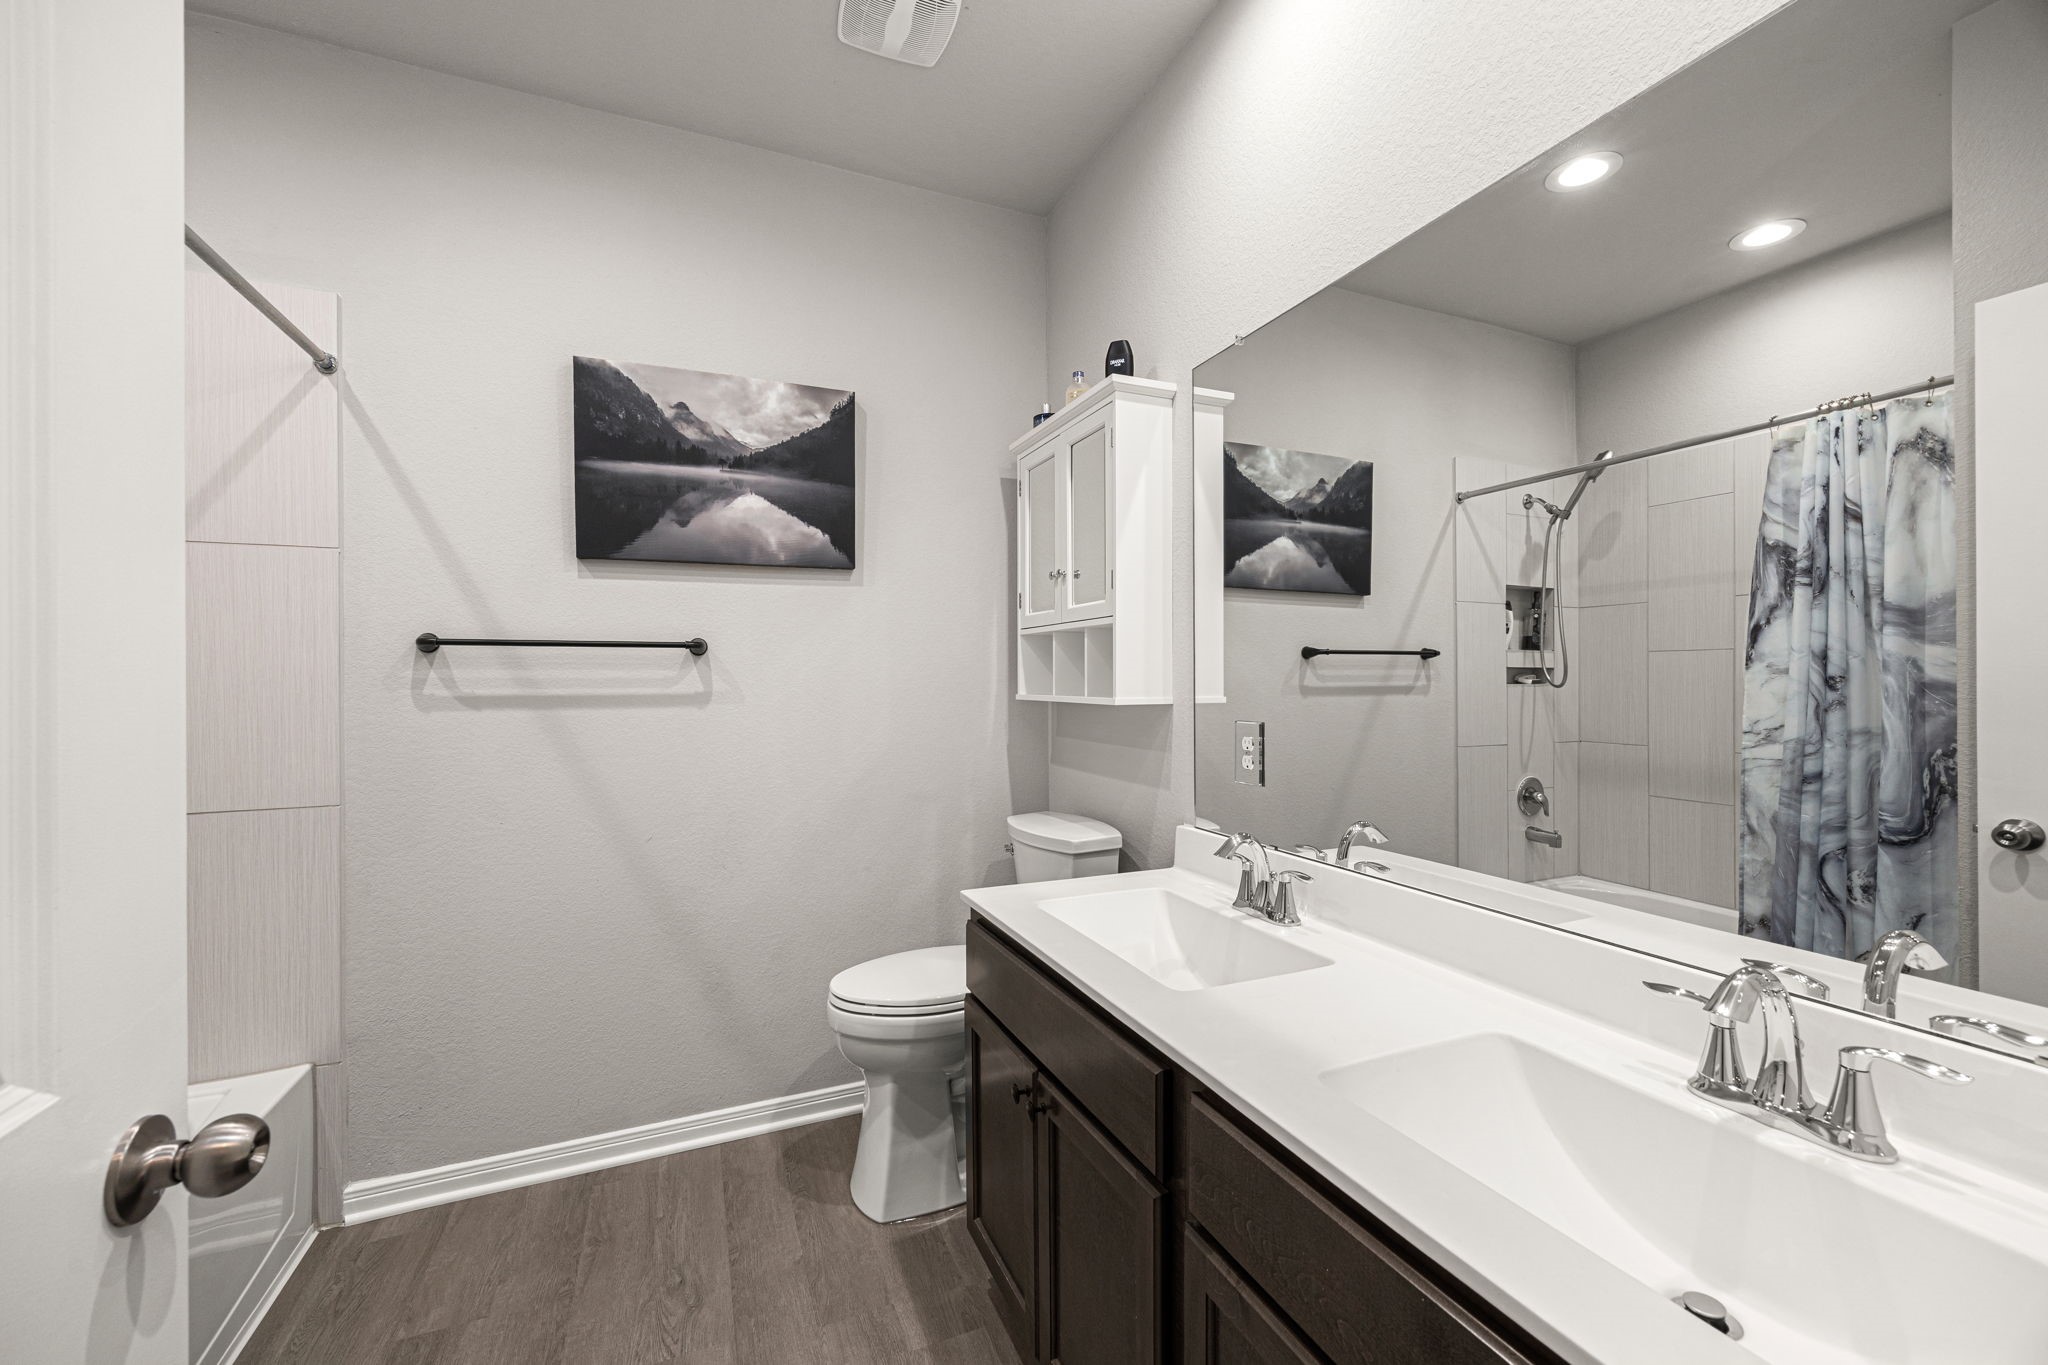
Well-appointed secondary bath features a dual-sink vanity, oversized mirror, generous storage, recessed lighting, and a tub/shower combination with contemporary tile surround—ideal for family members or guests.
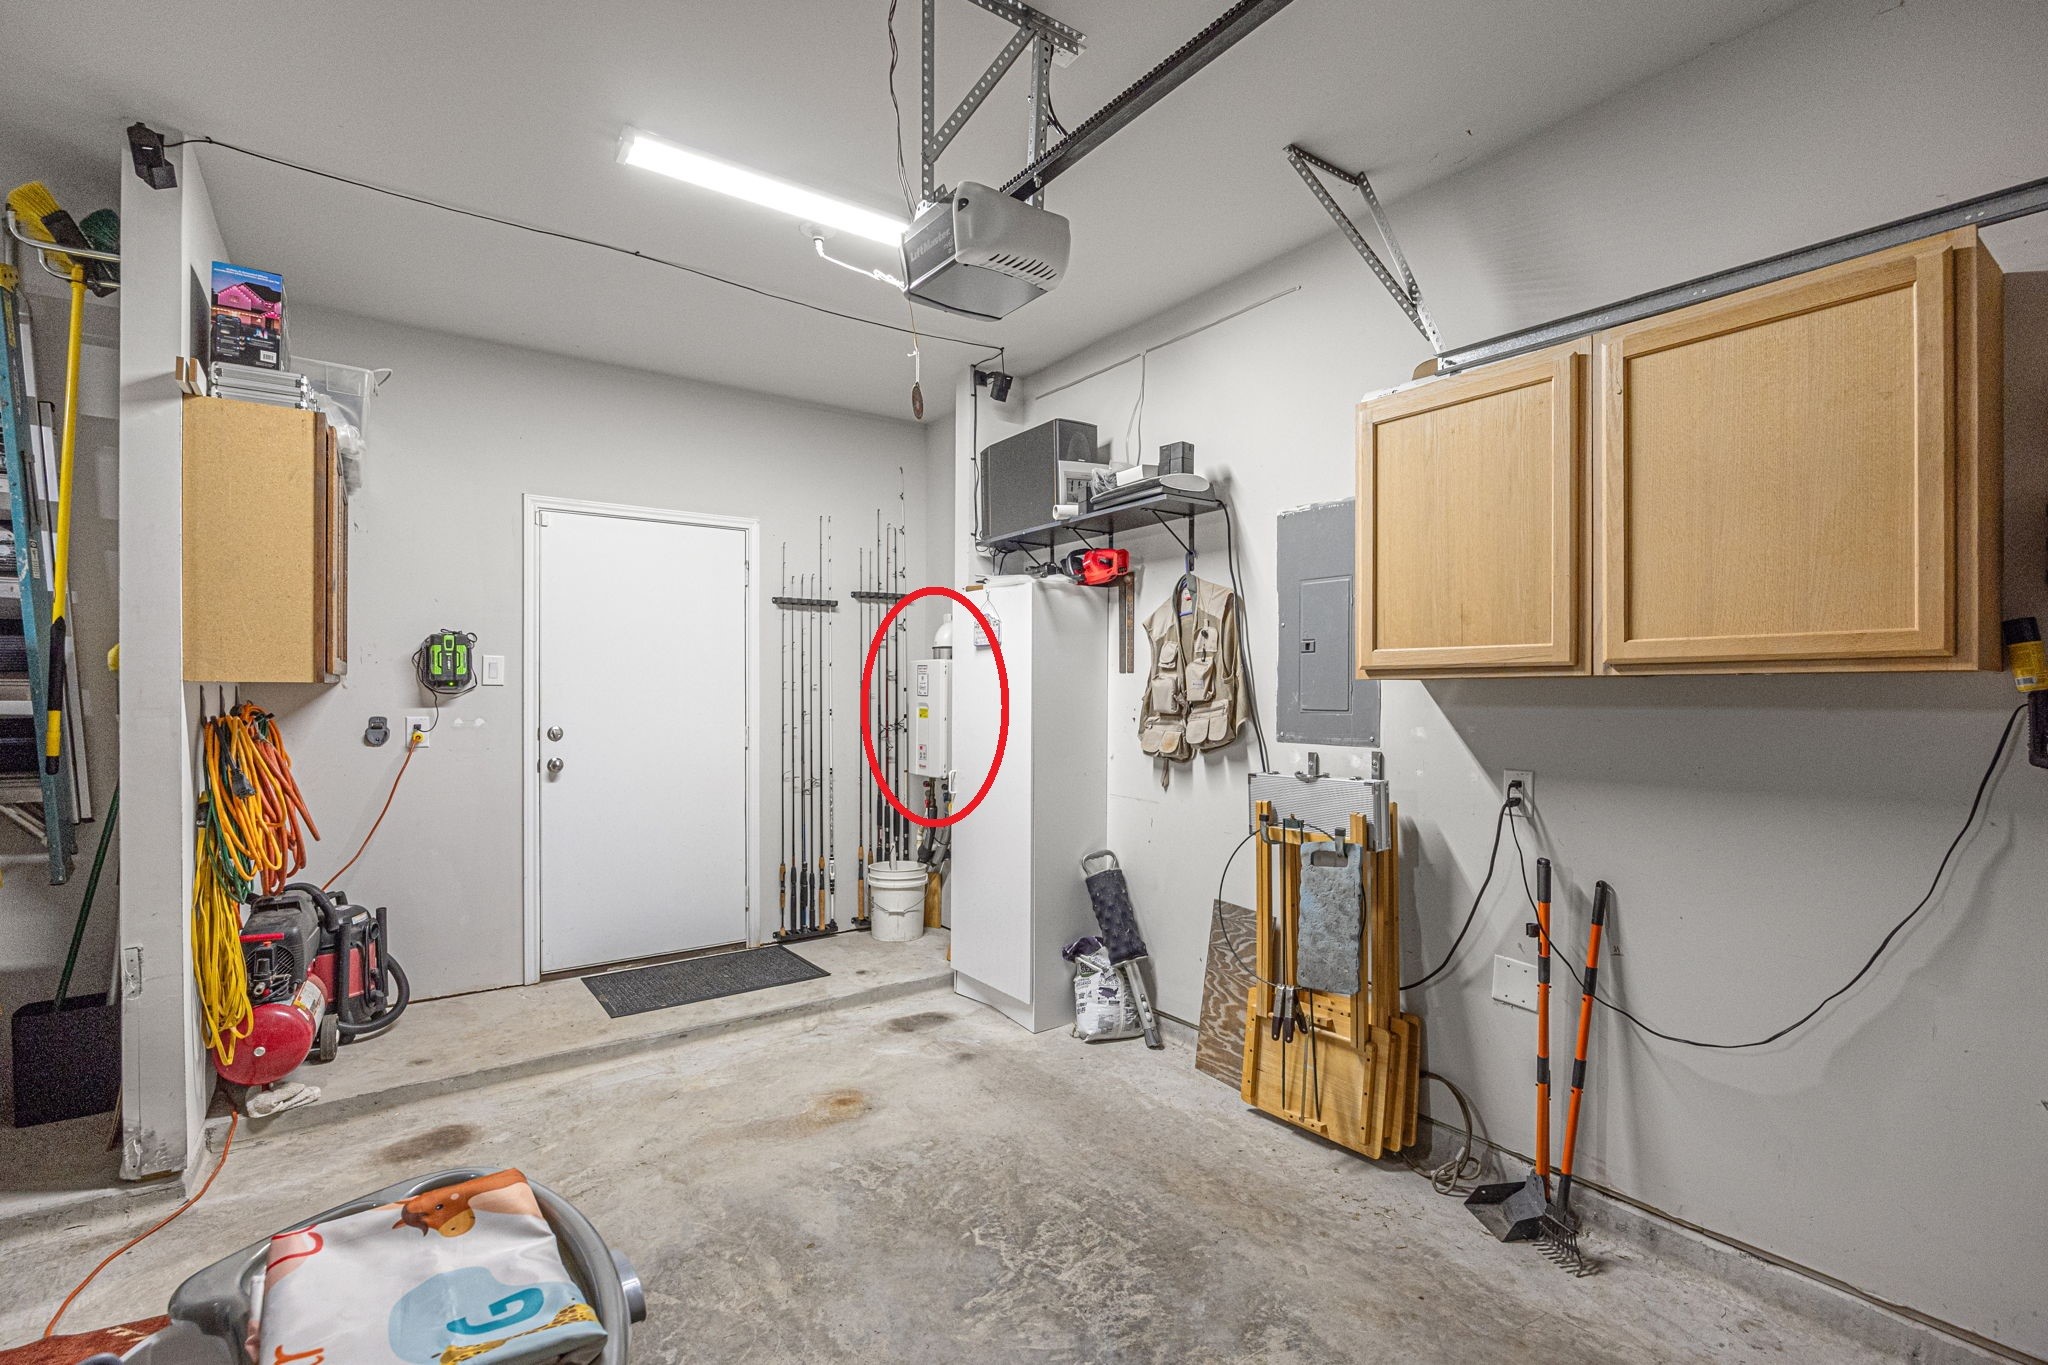
VALUE ADD - Tankless Water Heater in center of photo. 3-car garage with door giving convenient access to back yard. Plenty of added storage space throughout the garage.
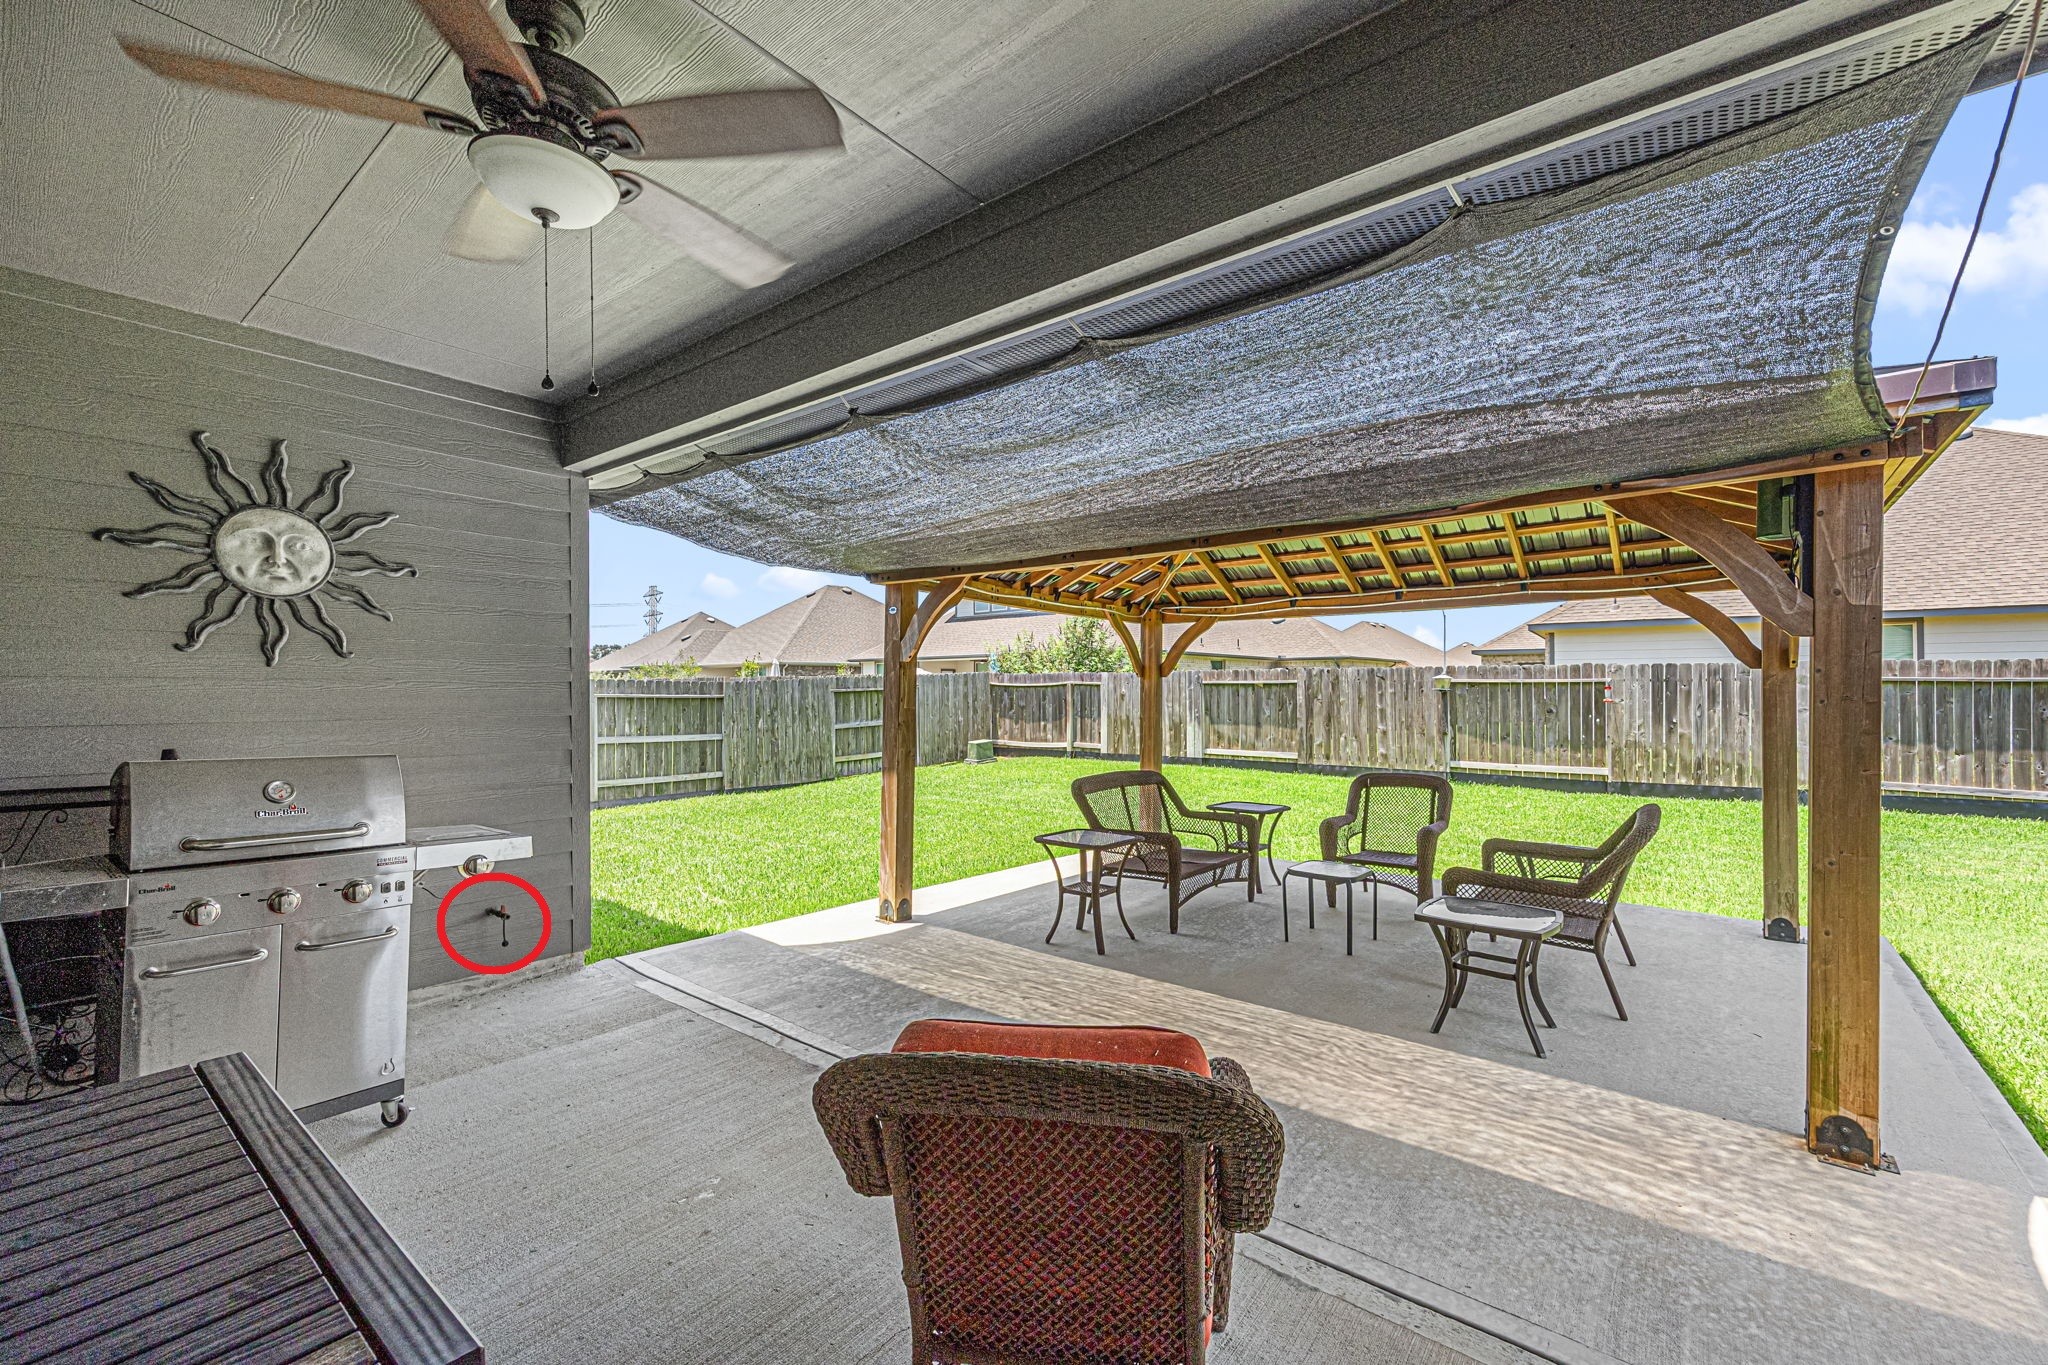
Expanded outdoor living area features a covered patio and spacious gazebo, creating an ideal setting for relaxing and entertaining. A natural gas line (red circle) is conveniently stubbed to the patio area, ready for a gas grill or future outdoor kitchen setup.
The 12' x 16' covered gazebo extends the home’s outdoor living space, offering a shaded retreat for relaxing or entertaining while overlooking the large, fully fenced backyard with plenty of open lawn.
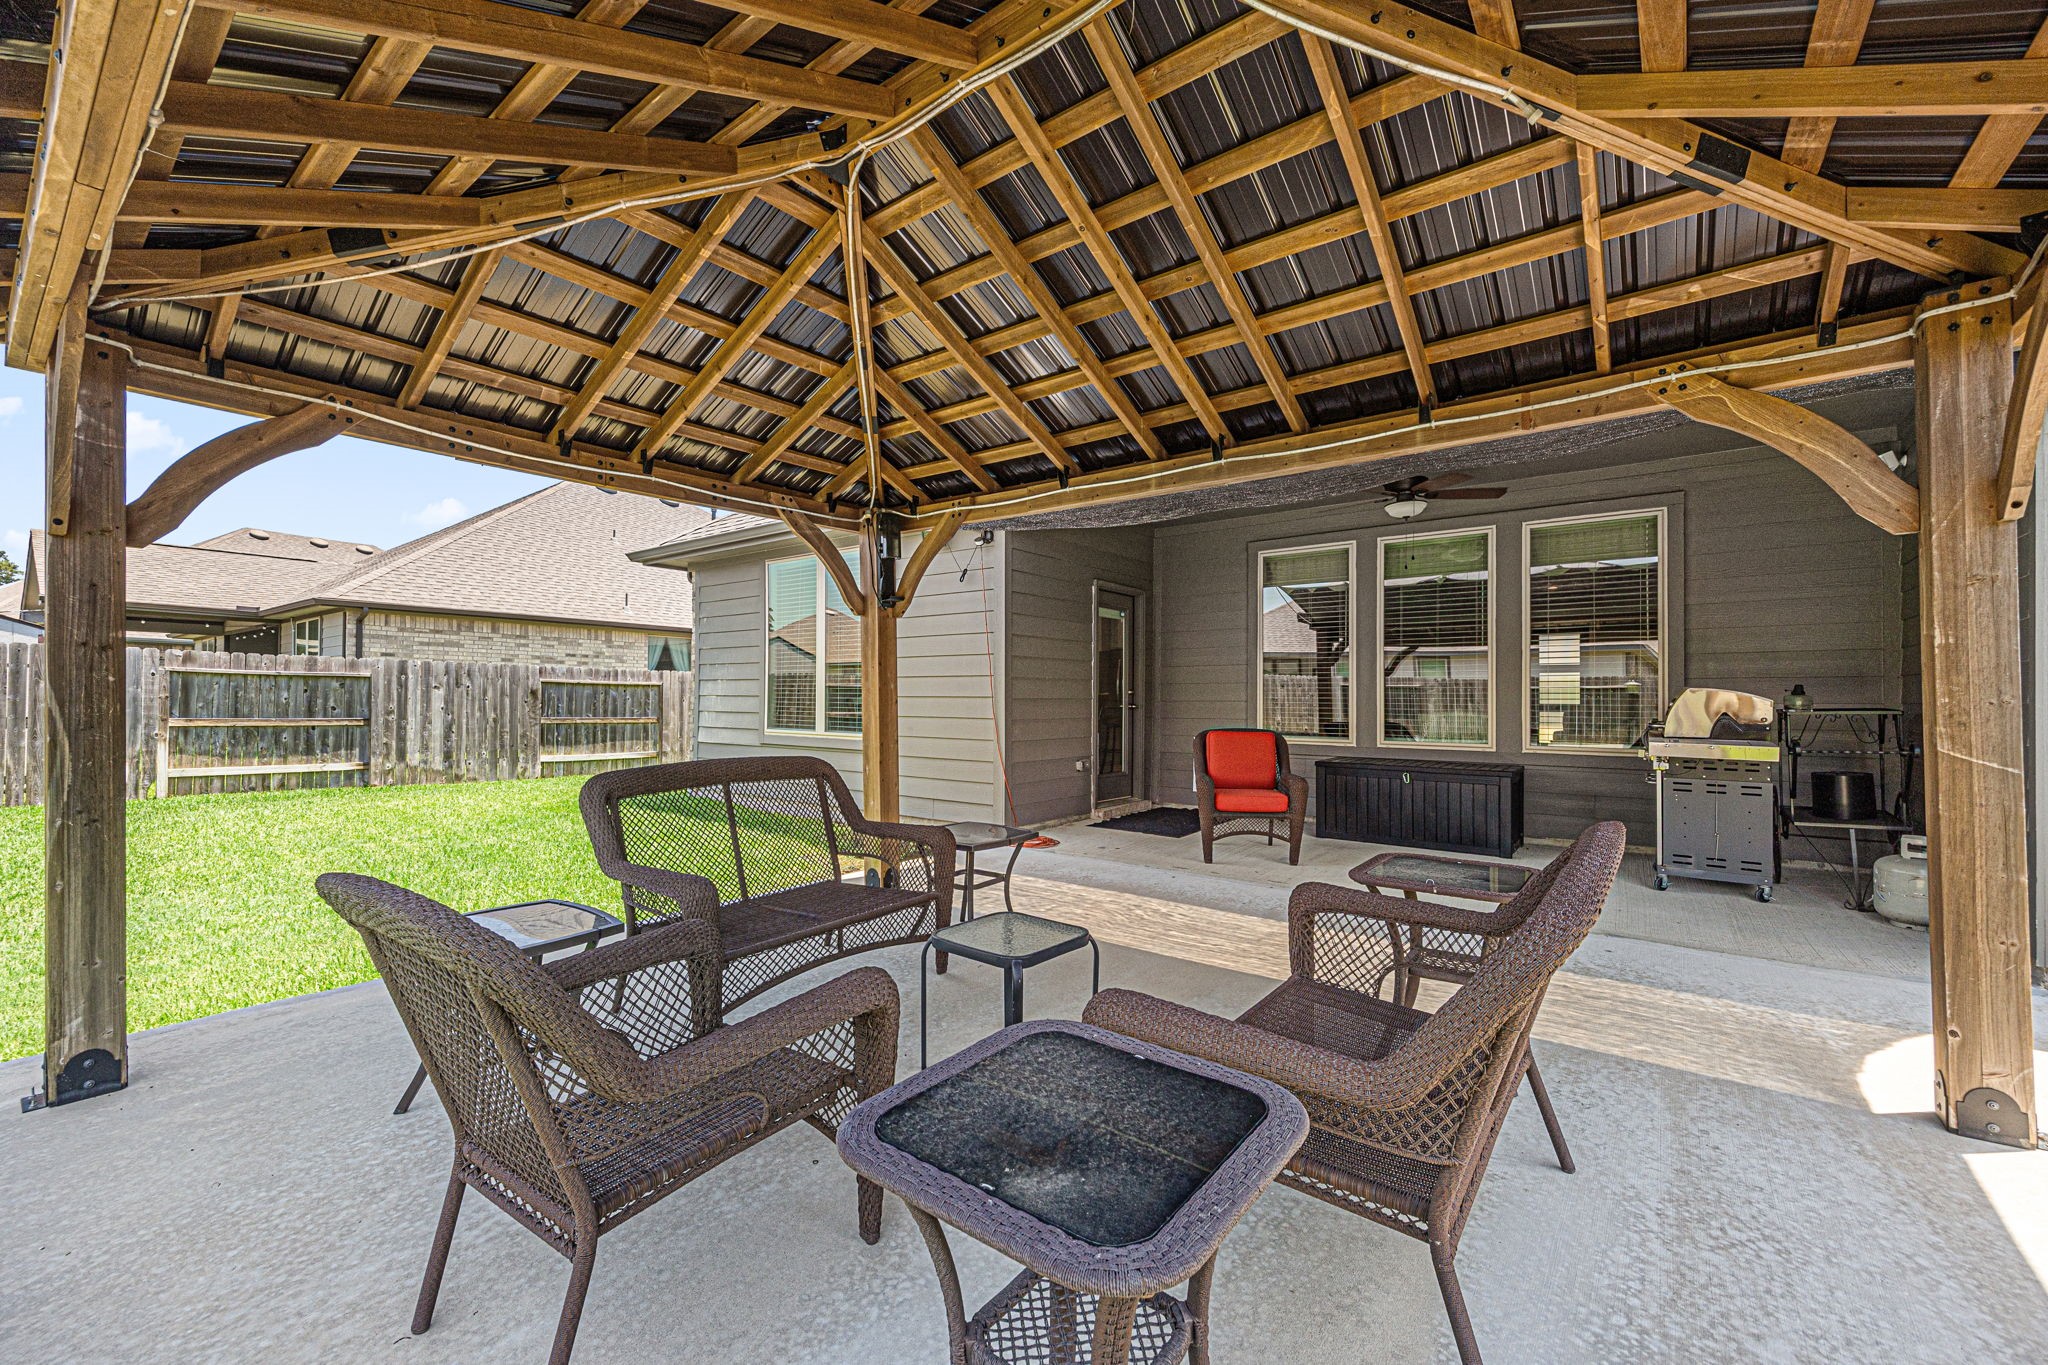
A closer look at the expansive covered outdoor living area, combining the extended patio and 12' x 16' gazebo to create an impressive space for relaxing, grilling, and entertaining with family and friends.
Spacious, fully fenced backyard features a Generac 18kW whole-home generator, providing valuable backup power and peace of mind (red circle).
Expansive, fully fenced backyard offers plenty of room for play, pets and entertaining, complemented by a large covered patio and gazebo that create an inviting outdoor living space.
Beautiful curb appeal welcomes you home with a classic brick exterior, manicured landscaping, and an extended driveway leading to a spacious 3-car garage—offering plenty of room for vehicles, storage, and everyday convenience.