
 In-Person: 09/20 12:00 PM - 1:30 PM
3110 Amesbury Court,Sugar Land, TX 77478
Sugar Land, TX 77478

Description
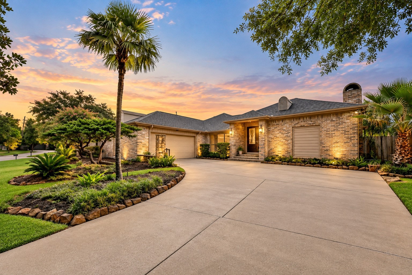
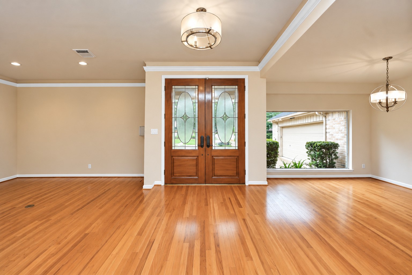
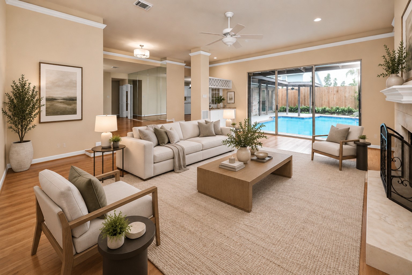
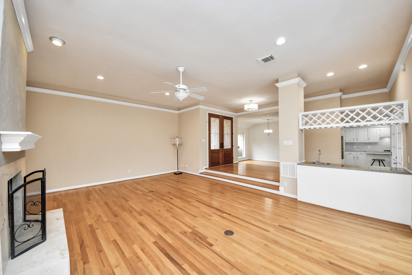
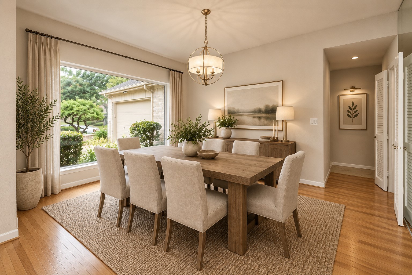
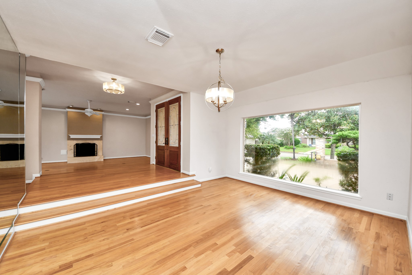
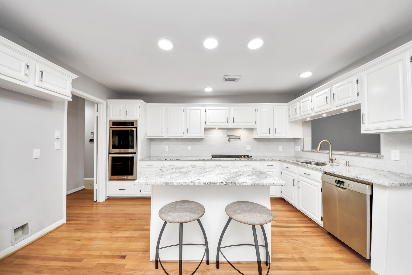
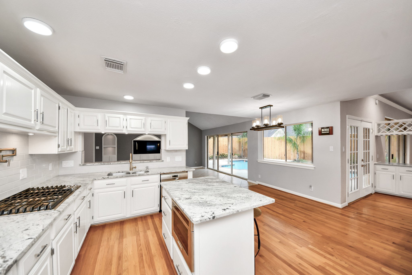
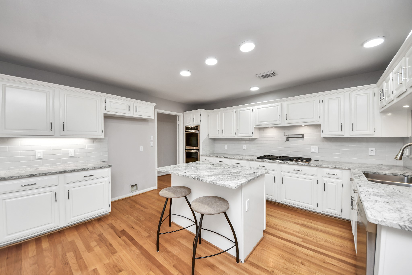
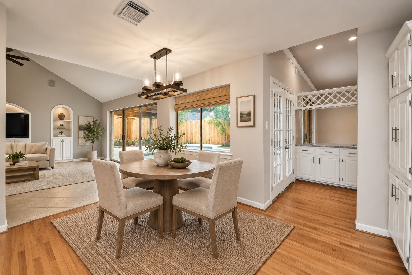
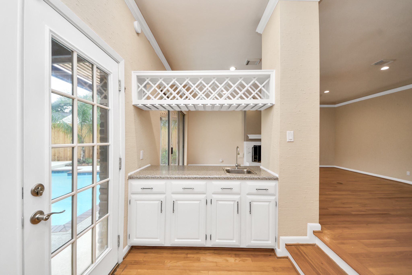
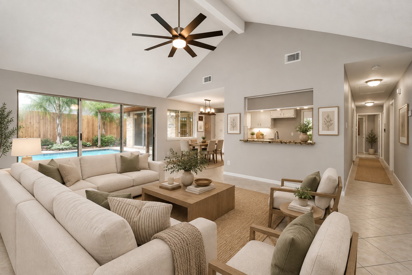
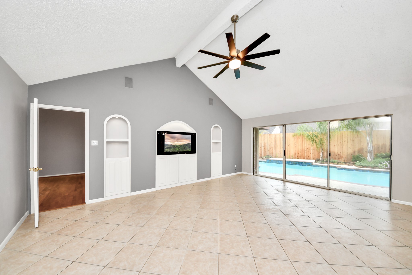
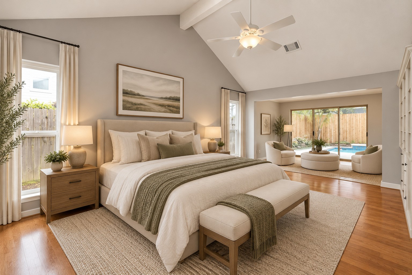
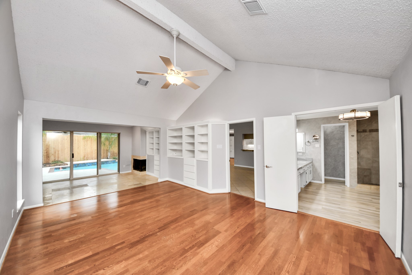
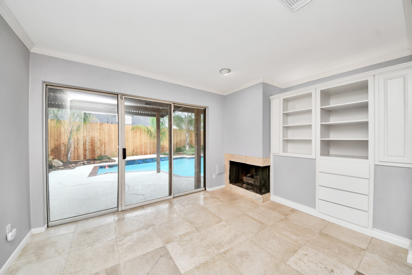
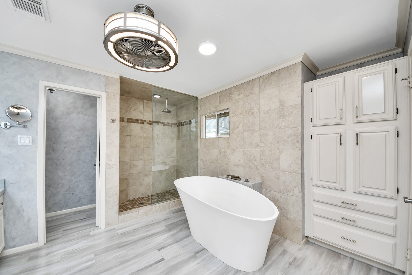
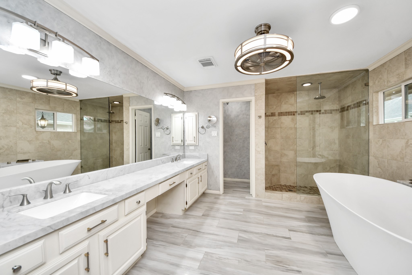
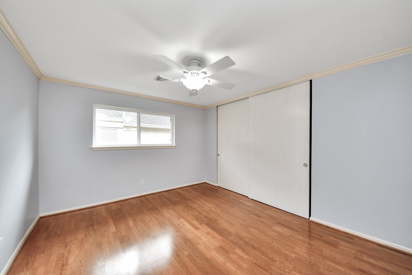
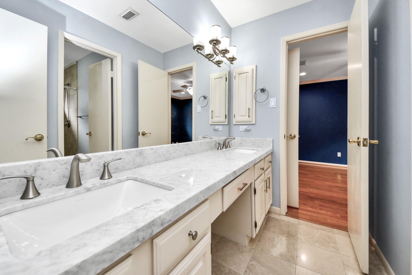
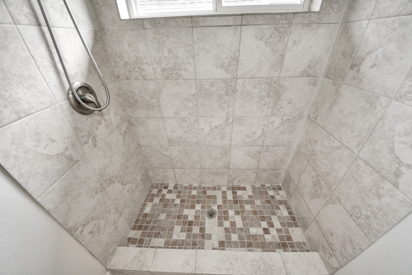
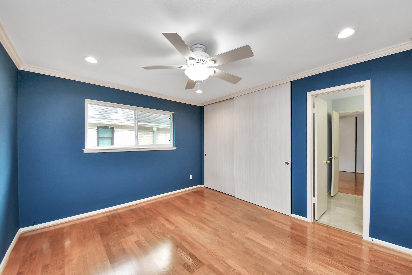
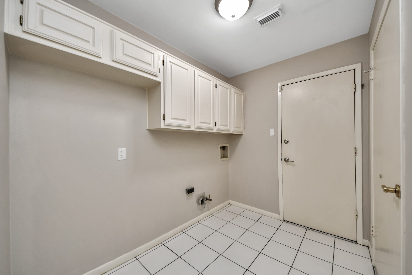
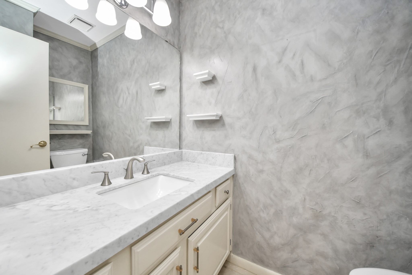
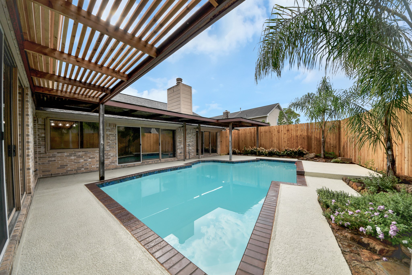
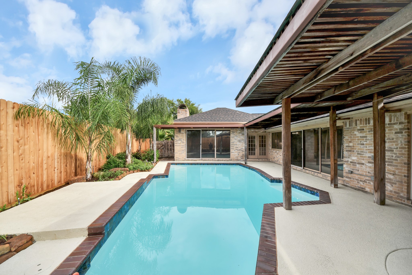
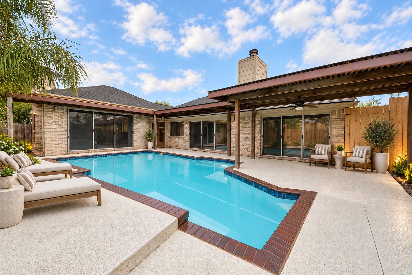
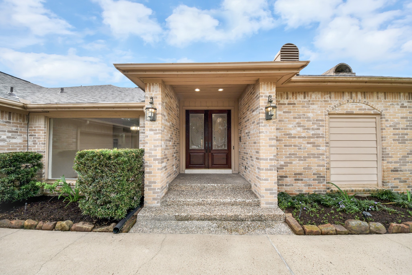
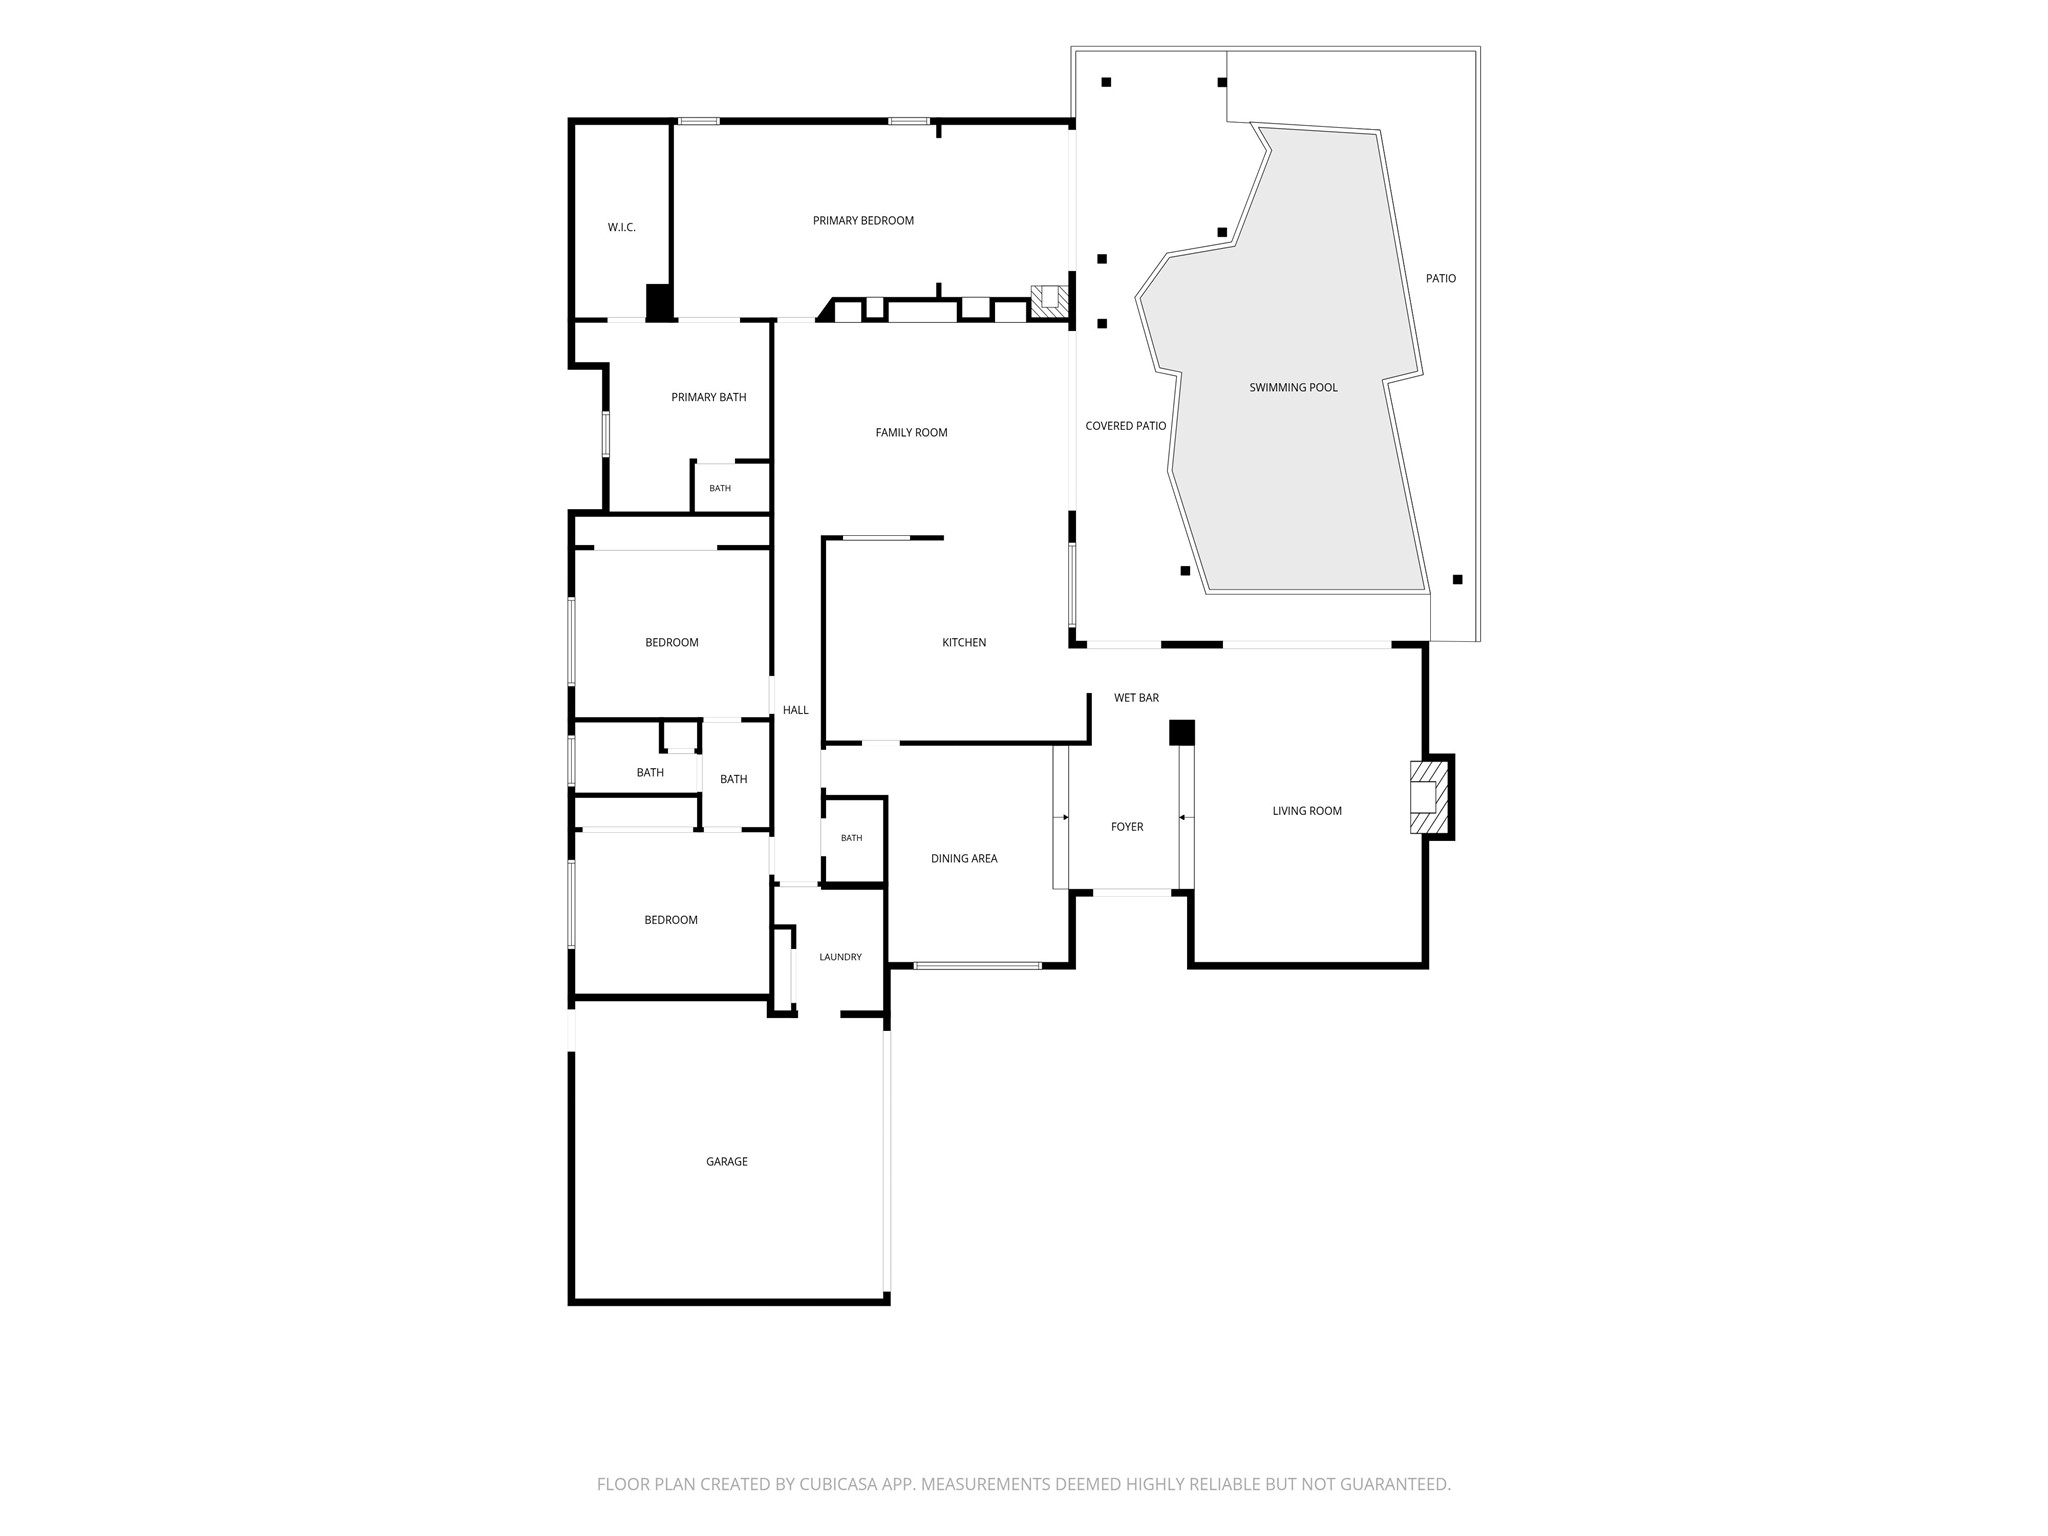
A home designed around light, space and a private poolside setting. This sprawling one-story welcomes you w/beautiful wood floors, oversized windows & a floor plan that feels open, connected & remarkably spacious. A stunning, updated kitchen sits at the heart of the home, flowing into the breakfast room & vaulted family room, while walls of glass keep the pool & courtyard-like backyard in view. Generous primary suite offers something special-an adjoining flex space w/fireplace + pool views that create a private retreat all its own. Beautifully remodeled primary bath, multiple living areas & abundant storage add to the home's versatility. Outside, covered patios, rear wood deck w/dog run & fresh landscaping surround the pool w/plenty of room to gather, dine or unwind. Curved drive, established trees, 2026 roof & extensive updates complete this home that offers space, privacy & a layout that simply works.
Details
| MLS # | 33514053 |
|---|---|
| Listing Type | For Sale |
| Style | House |
| HOA Dues | $650 |
| Sub-Type | Resale |
| Status | Active |
| Year | 1981 |
| Days On Site | 10 |
| Listing Provided By | Compass RE Texas, LLC - Houston | Kelly Stewart |
Features
| Bed(s) | 3 |
|---|---|
| Bath(s) | 3 Total |
| SQ Feet | 2,812 |
| Garage | 2 |
| Pool | Yes |
| Story(s) | 1 |
| Acreage | 0.24 |
| Golf Course | Yes |
Exterior
| Lot Features | Near Golf Course, Subdivision |
|---|
Parking
| Garage Yes / No | Yes |
|---|---|
| Parking Features | Attached, Garage |
Taxes
| Tax Annual Amount | 5953 |
|---|
Location
| Community Features | Community Pool, Master Planned Community, Curbs, Golf, Gutters |
|---|
Area Information
| State | TX |
|---|---|
| County | Fort Bend |
| City | Sugar Land |
| Zip Code | 77478 |
| Area | 29 |
| Subarea | Sugar Land East |
| Community Name | Sugar Creek |
| Listing VS Median (in Sugar Creek) | |
Price: $540,000 low | high Med: $0 On site: 10 low | high Med: | |
Request a showing
Request a showing
Contact
Learn More About This Property

| Open House |
|---|
| In-Person 09/20 12:00 PM - 1:30 PM |
| State | TX |
|---|---|
| County | Fort Bend |
| City | Sugar Land |
| Zip Code | 77478 |
| Area | 29 |
| Subarea | Sugar Land East |
| Community Name | Sugar Creek |
| Listing VS Median (in Sugar Creek) | |
Price: $540,000 low | high Med: $0 On site: 10 low | high Med: | |