This image has been digitally enhanced and may not be an exact depiction of the actual space. A dusk-inspired rendering highlights the exterior of this Cherryhurst townhome, showcasing its inviting curb appeal, gated entry, and walkable Montrose location near parks, dining, and shopping.
This image has been virtually staged and may not be an exact depiction of the actual space. The living room is reimagined with a layout centered around the fireplace, illustrating an alternative furniture arrangement and the flexibility of this open Montrose townhome living space.
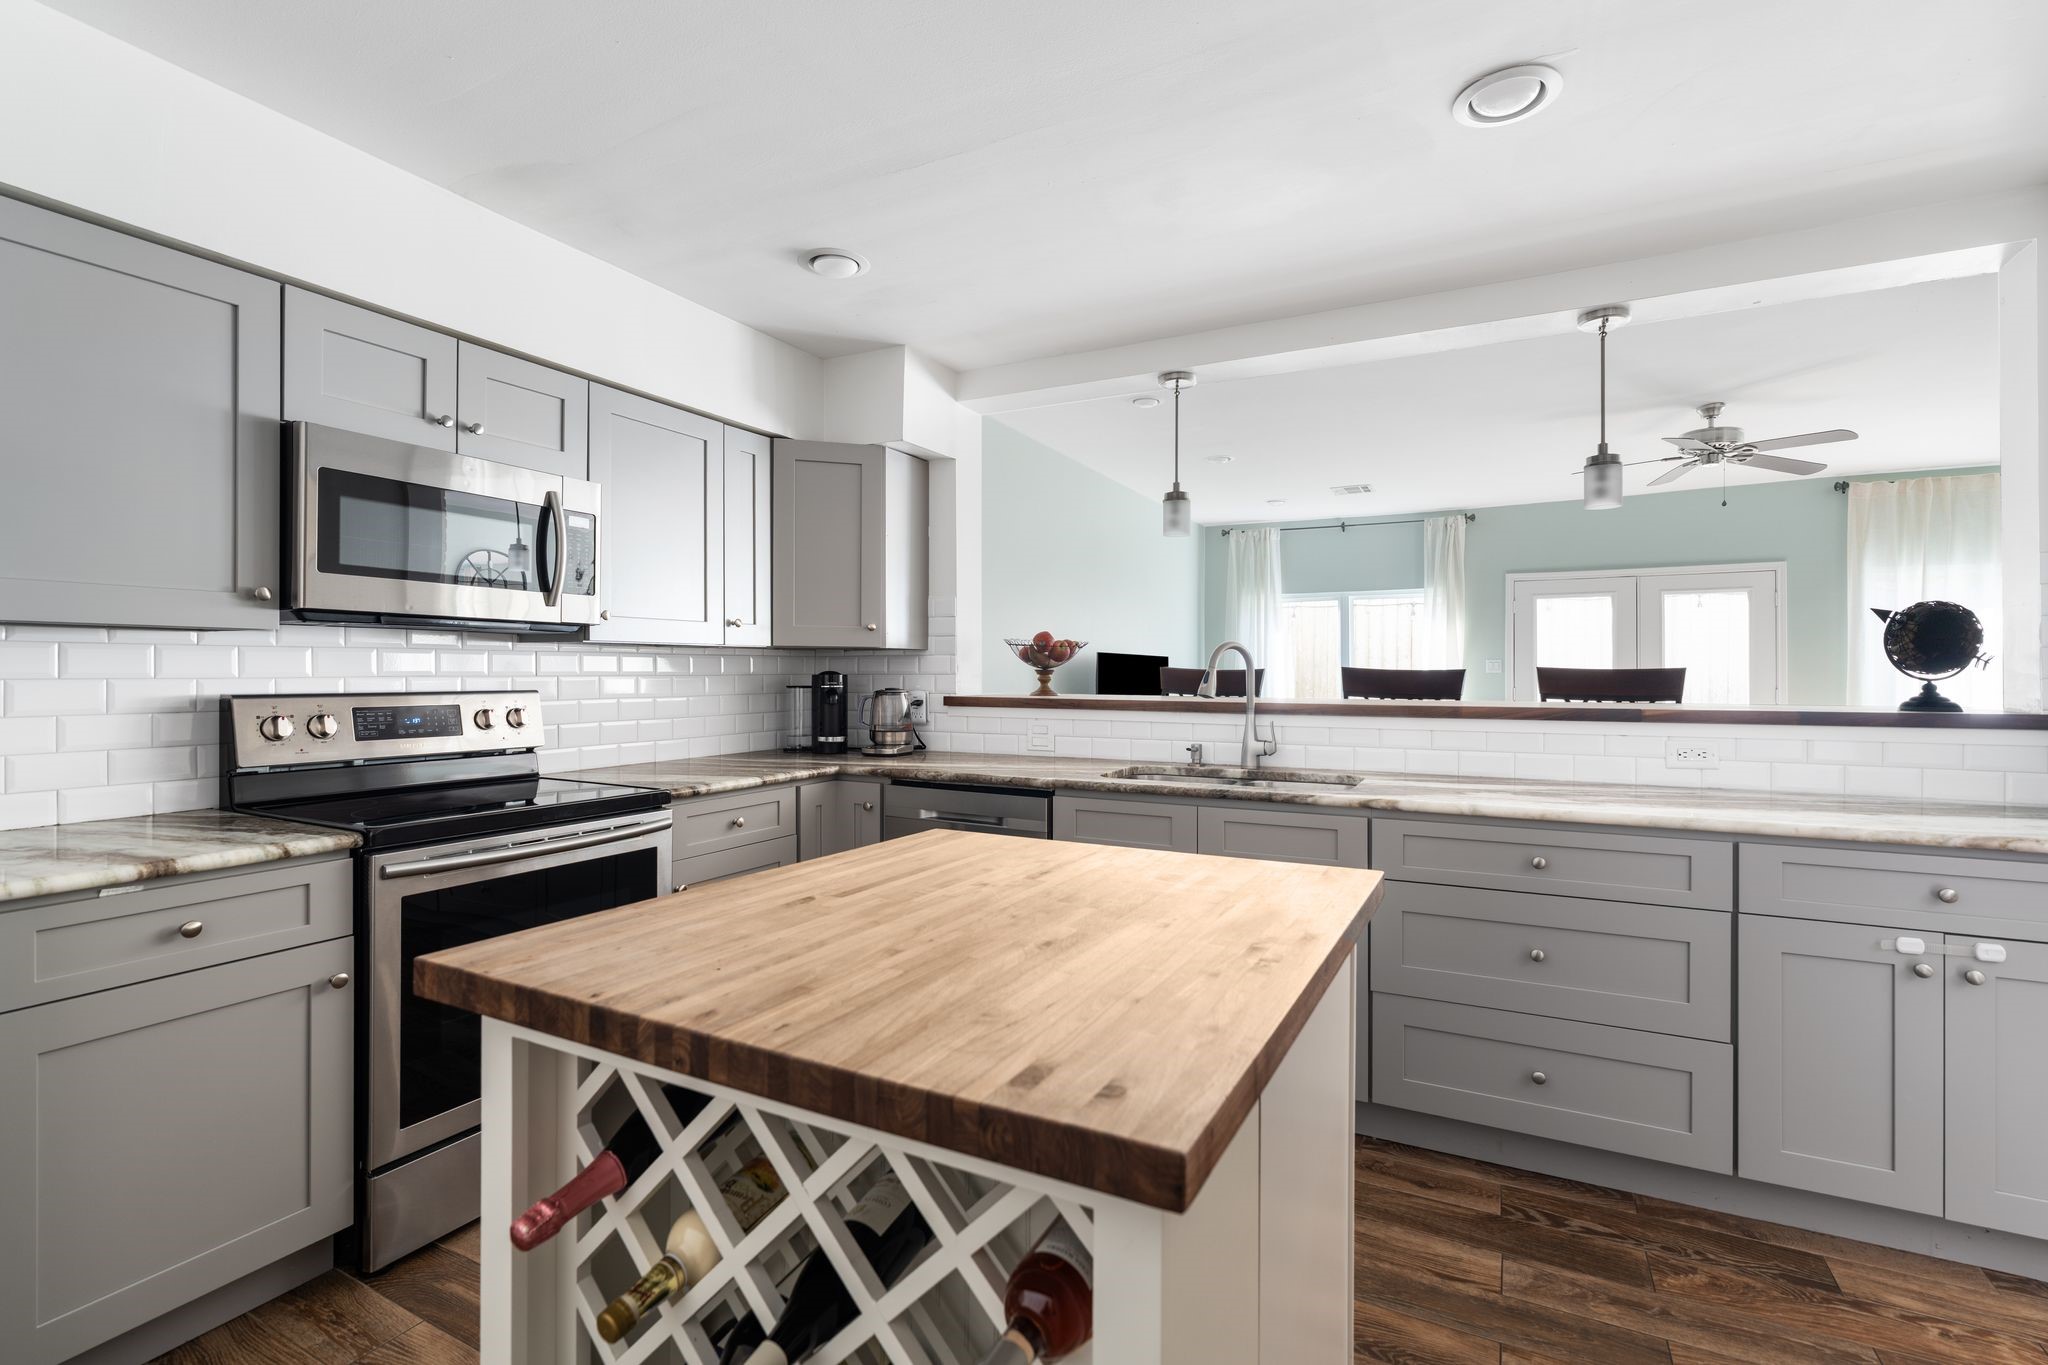
Open concept kitchen design created by removing the original wall, allowing seamless flow into the living area with gray cabinetry, granite countertops, stainless steel appliances, and a wood topped island for added warmth and function.
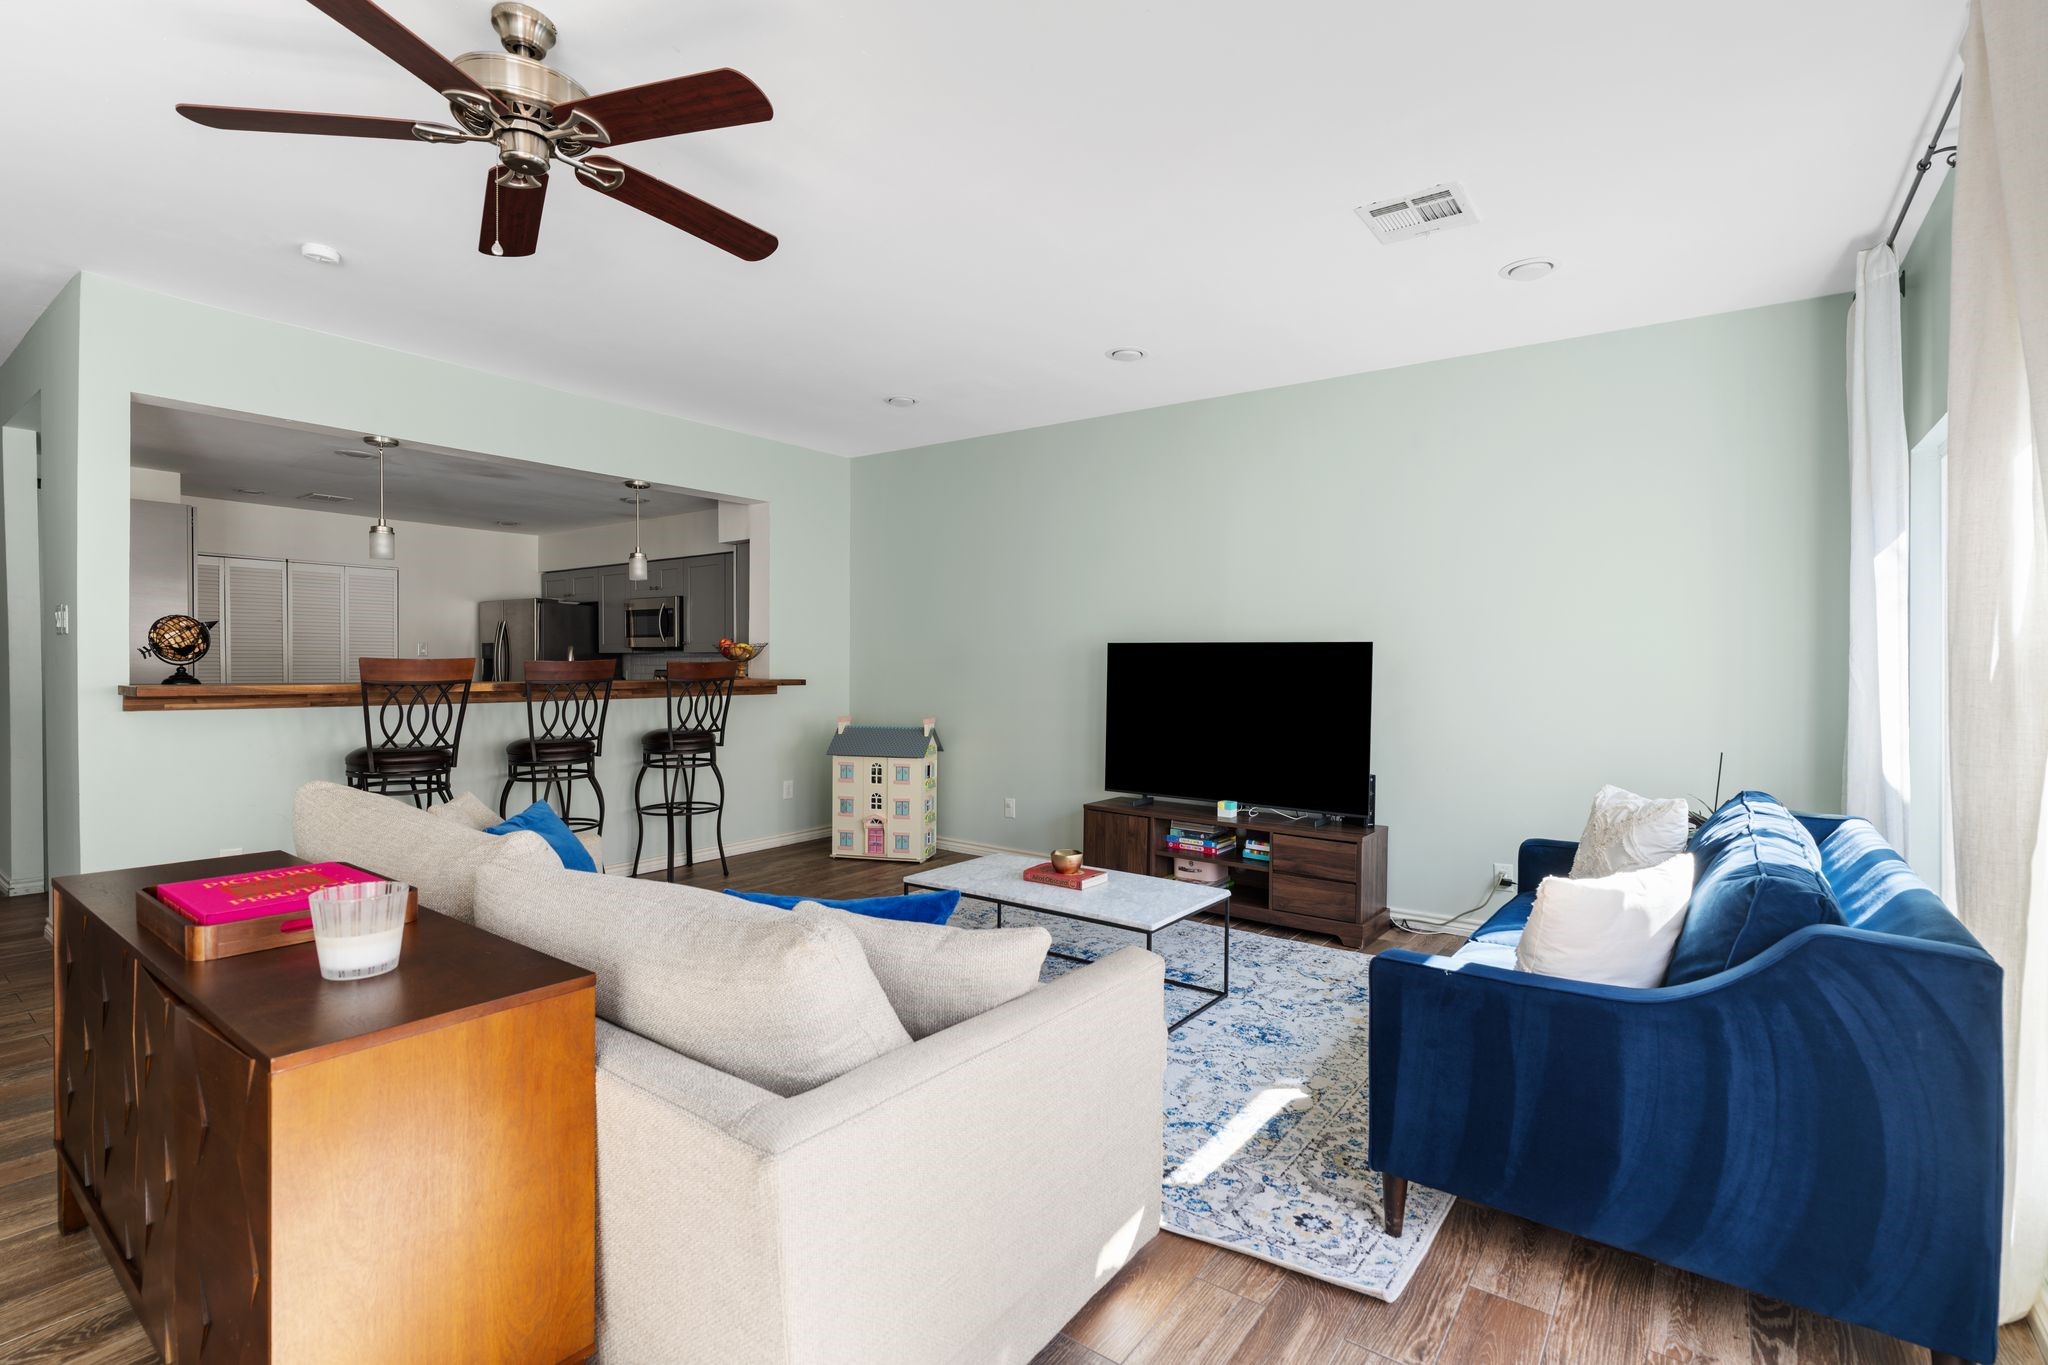
Open sightlines from the kitchen to the living room highlight the electric range, stainless steel appliances, wine storage, and generous drawer space for cookware and everyday essentials.
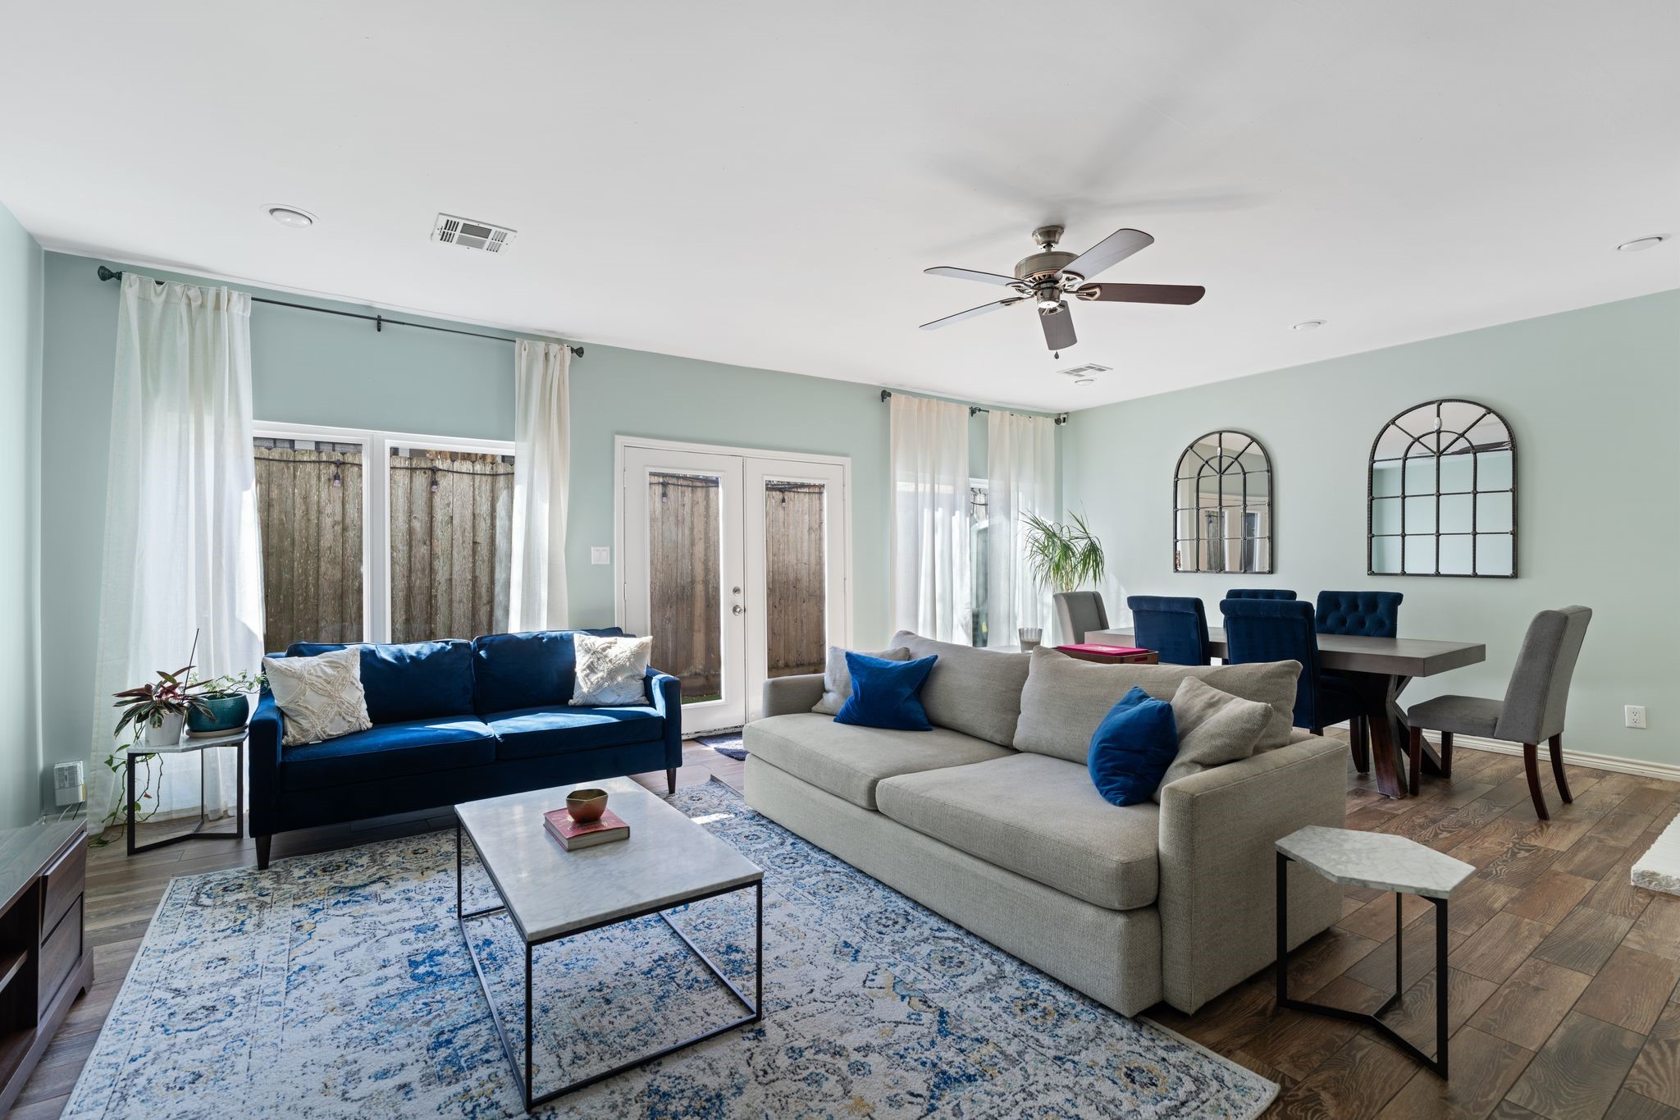
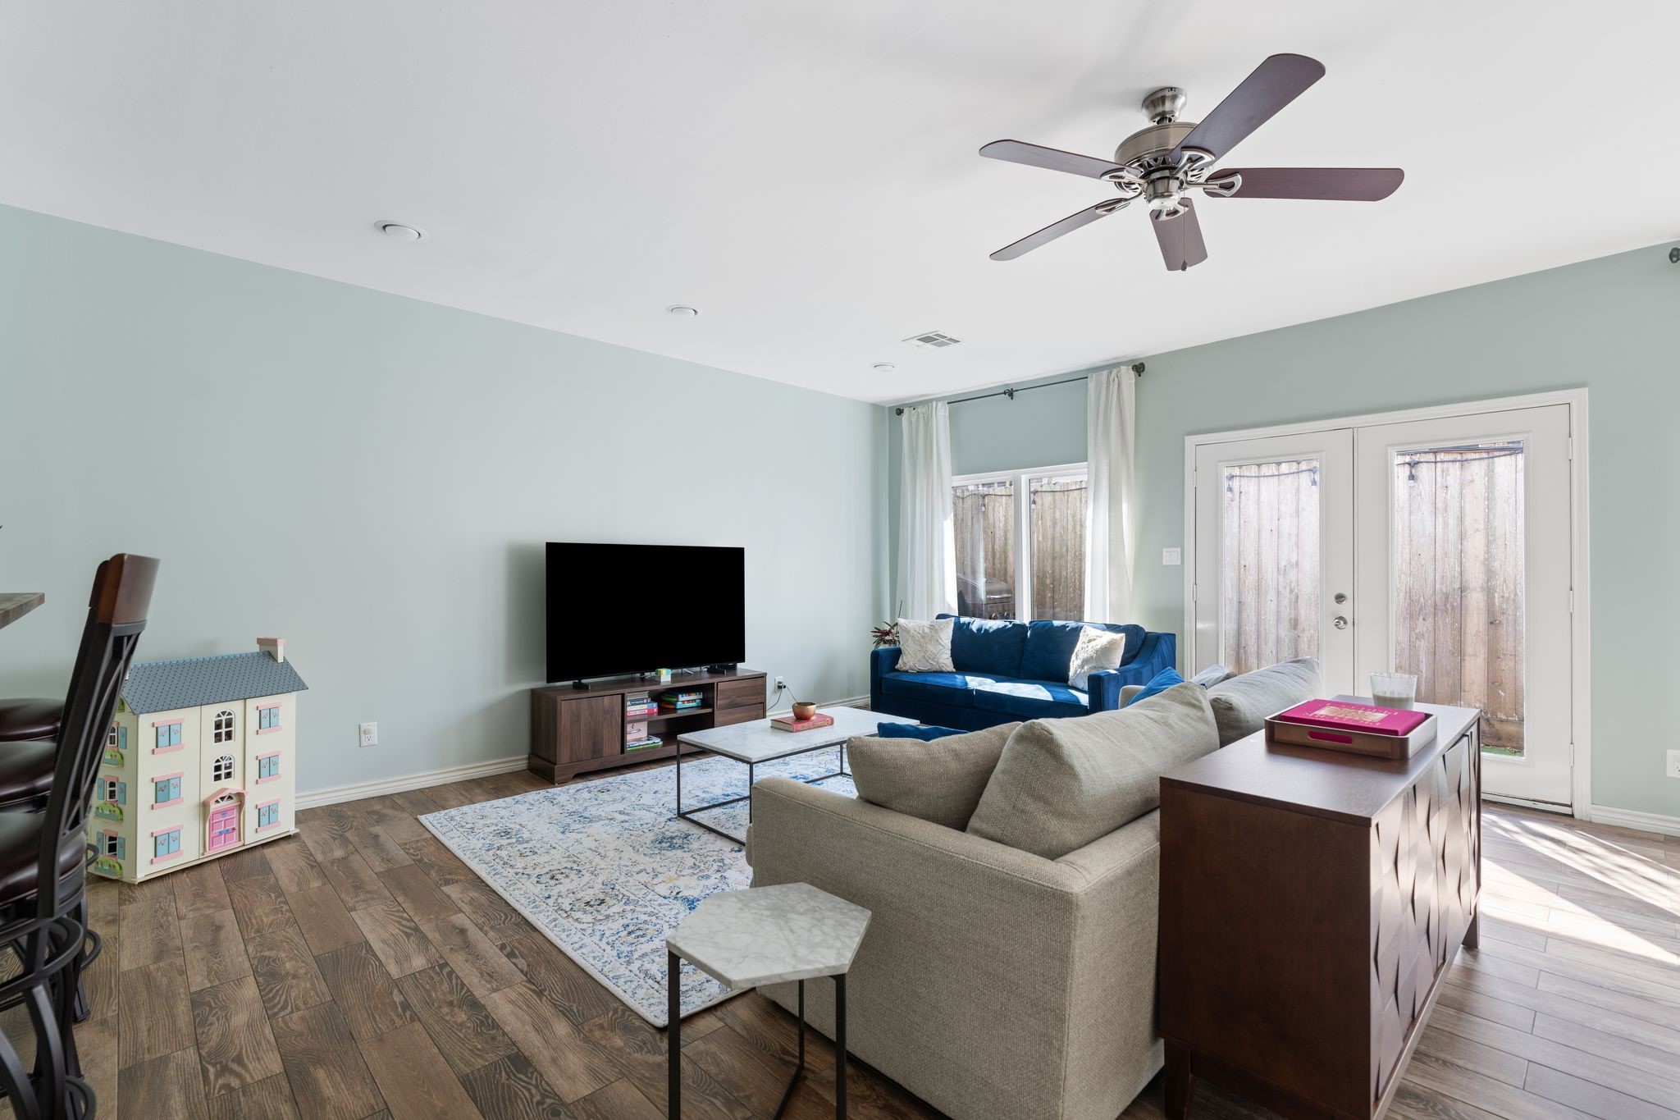
Spacious open concept living and dining area with backyard views creates a flexible layout that flows easily for everyday living and hosting.
Wood burning brick fireplace adds warmth and character while anchoring the open living and dining layout.
Private turfed backyard provides low maintenance outdoor space ideal for entertaining, pets, or relaxing in the heart of Montrose.
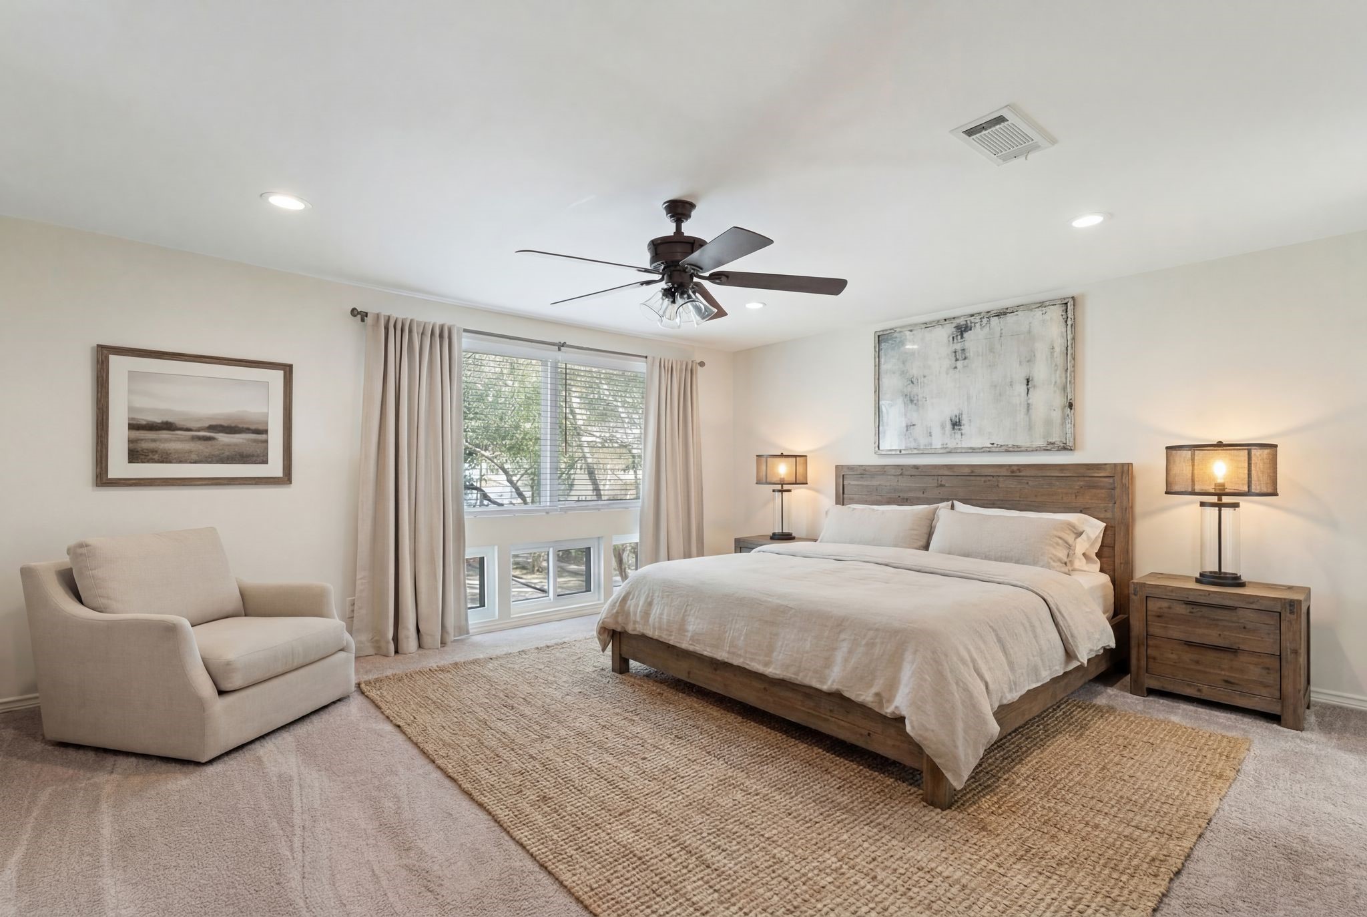
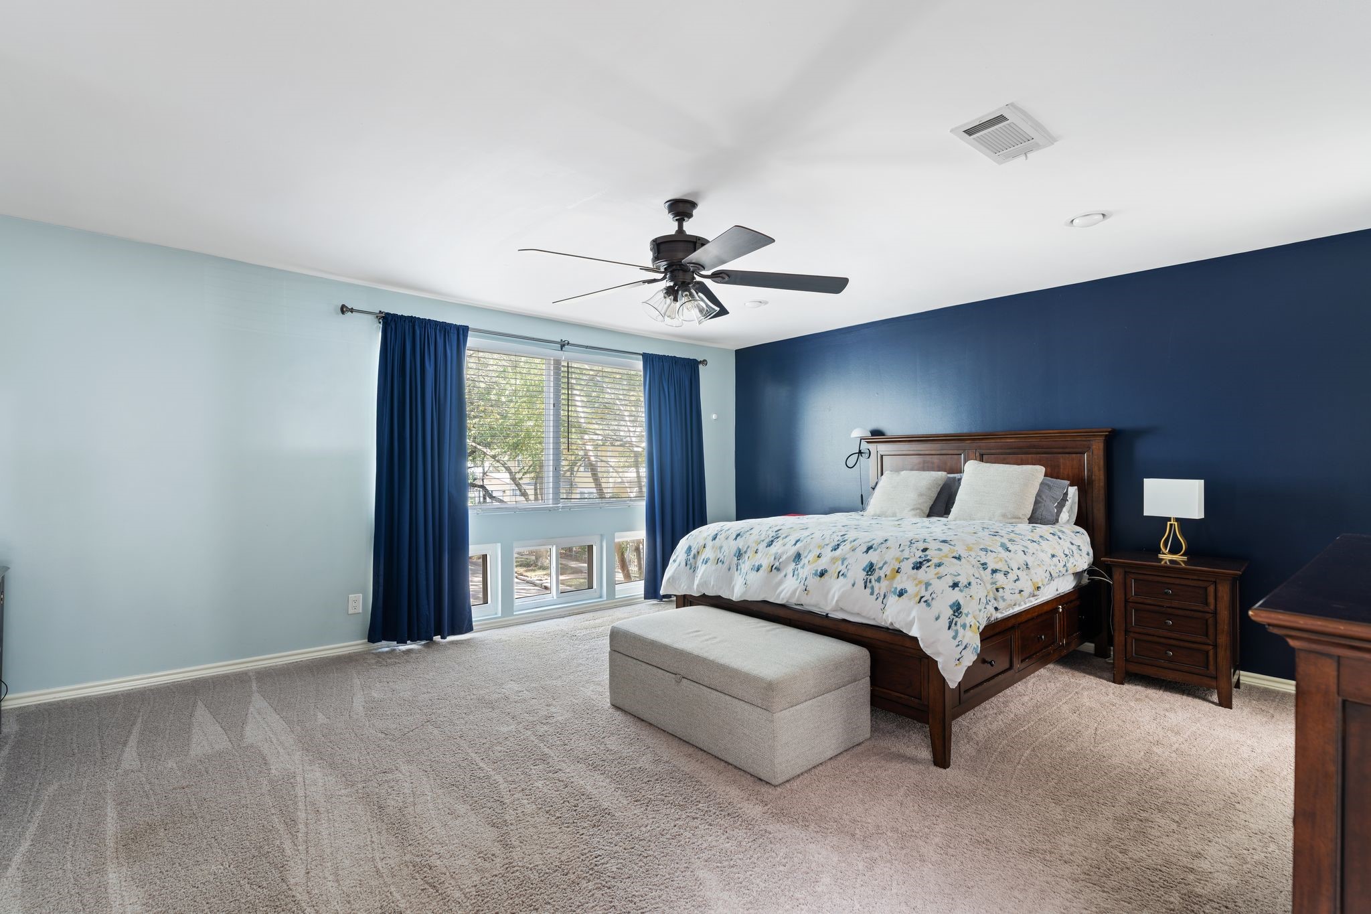
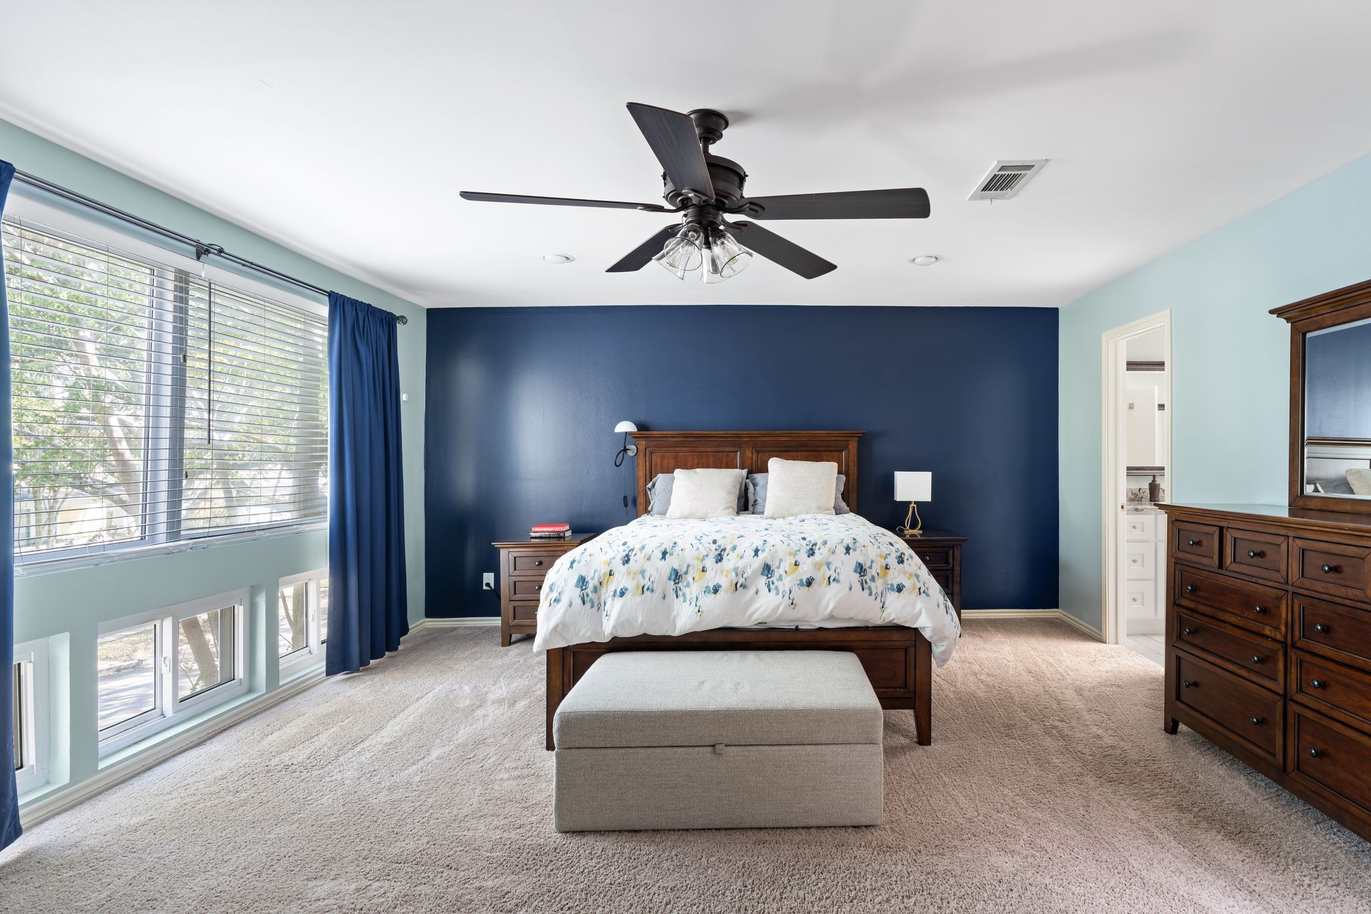
Spacious primary suite with east facing windows is shown virtually staged to illustrate potential layout and design possibilities. This image has been virtually staged and may not be an exact depiction of the actual space.
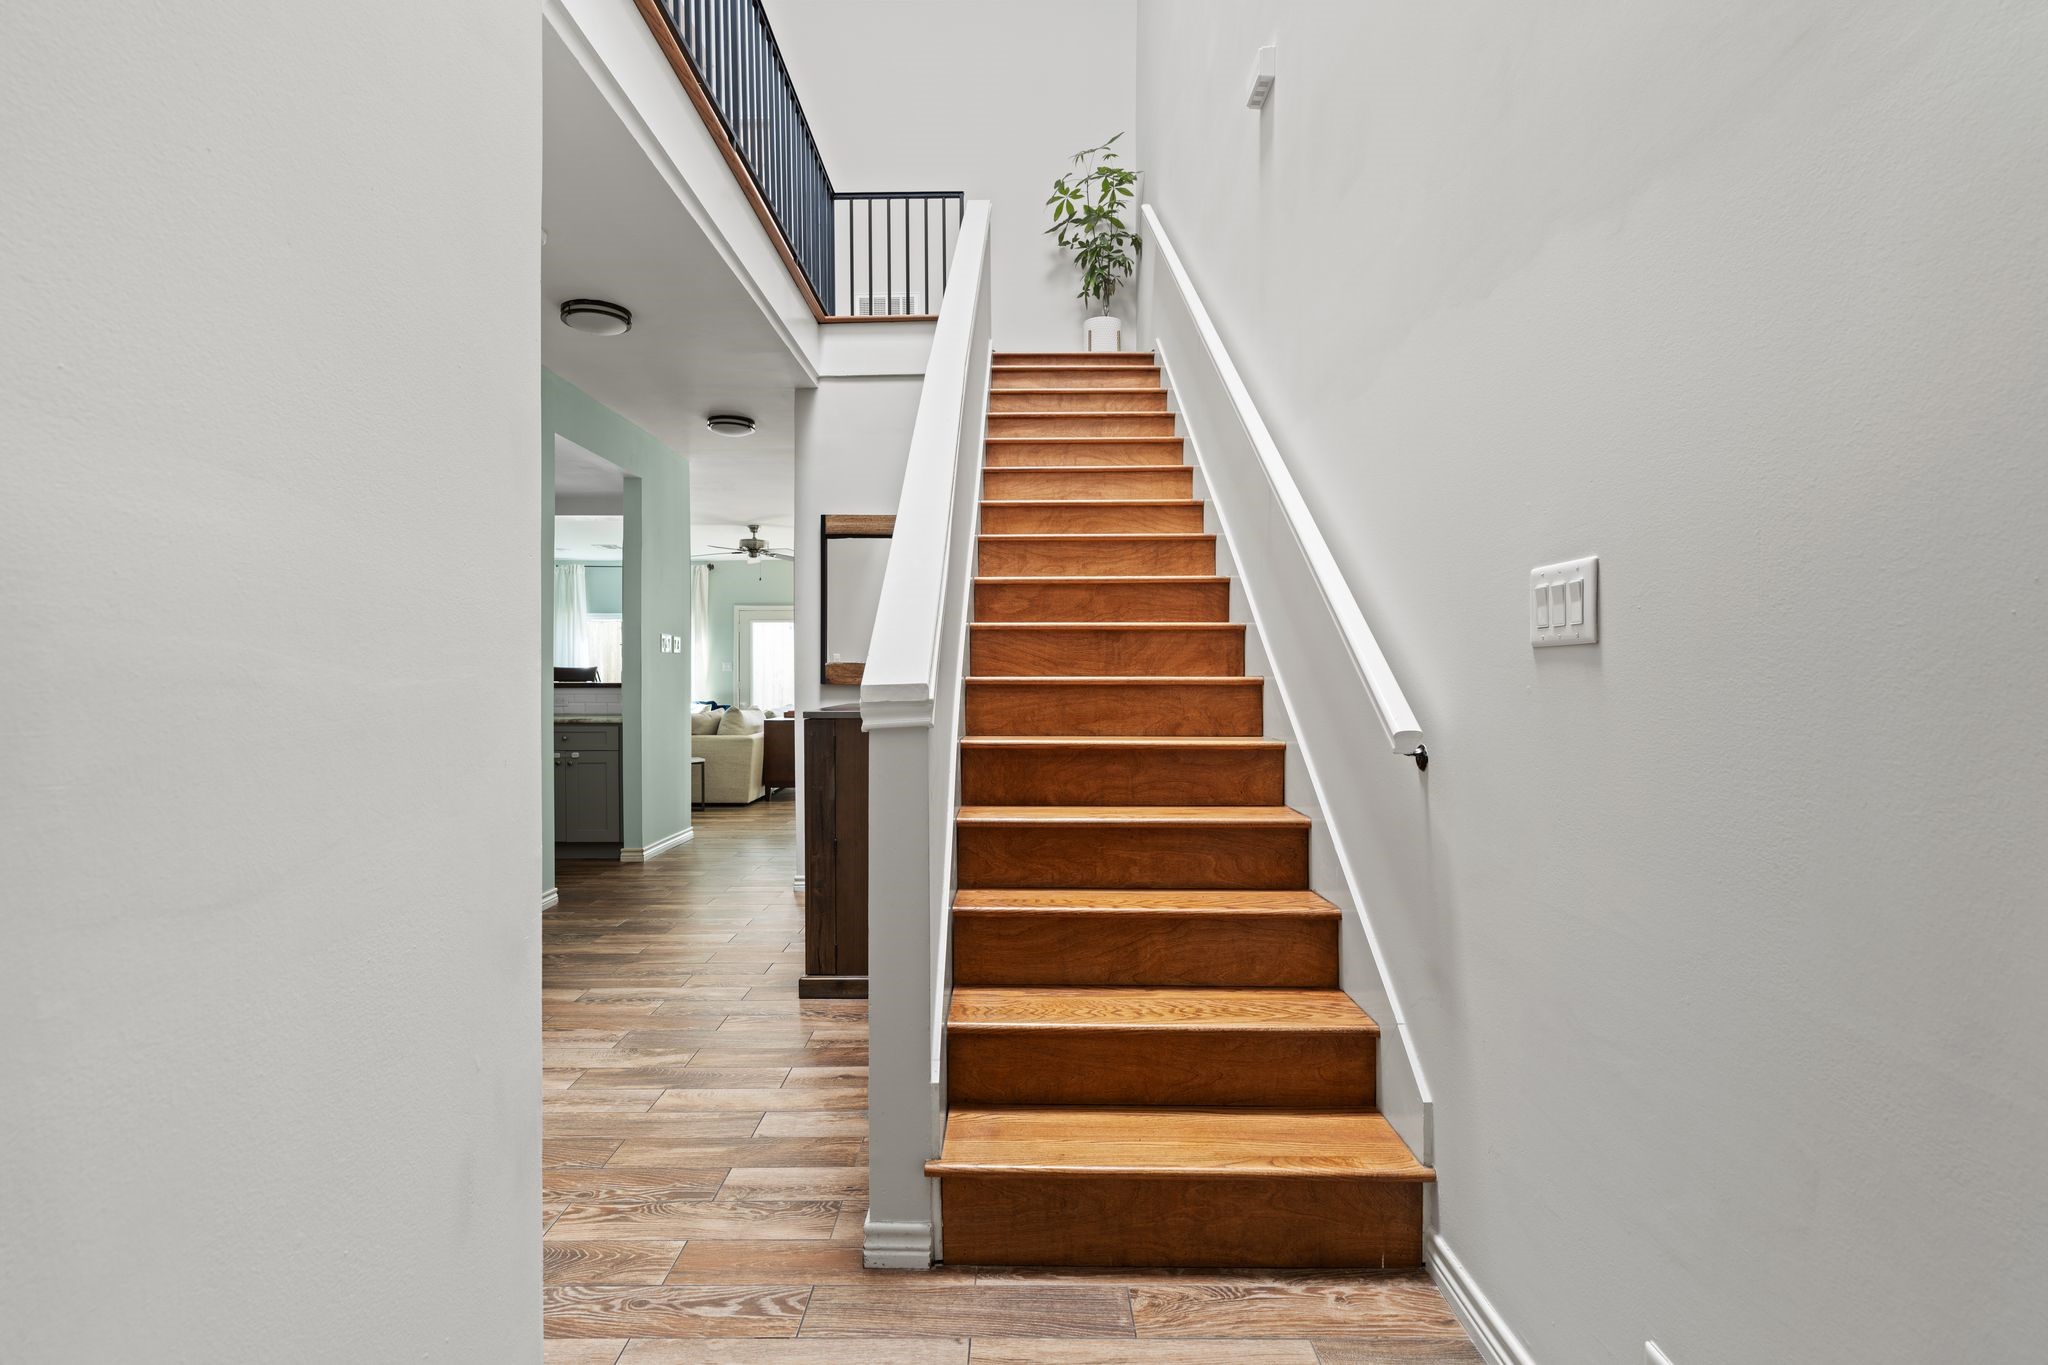
Double height entry with staircase and skylight fills the home with natural light while creating a bright and welcoming arrival experience.
Stainless steel French door refrigerator, expansive island with wood countertops, hidden laundry doors, and abundant cabinetry create a kitchen that blends style and practicality.
Full size washer and dryer with matching cabinetry are discreetly tucked into the kitchen, offering smart storage solutions without sacrificing valuable living space.
Island with built in wine storage anchor the kitchen while maintaining sightlines into the living room, pantry access, and stainless steel dishwasher for everyday convenience.
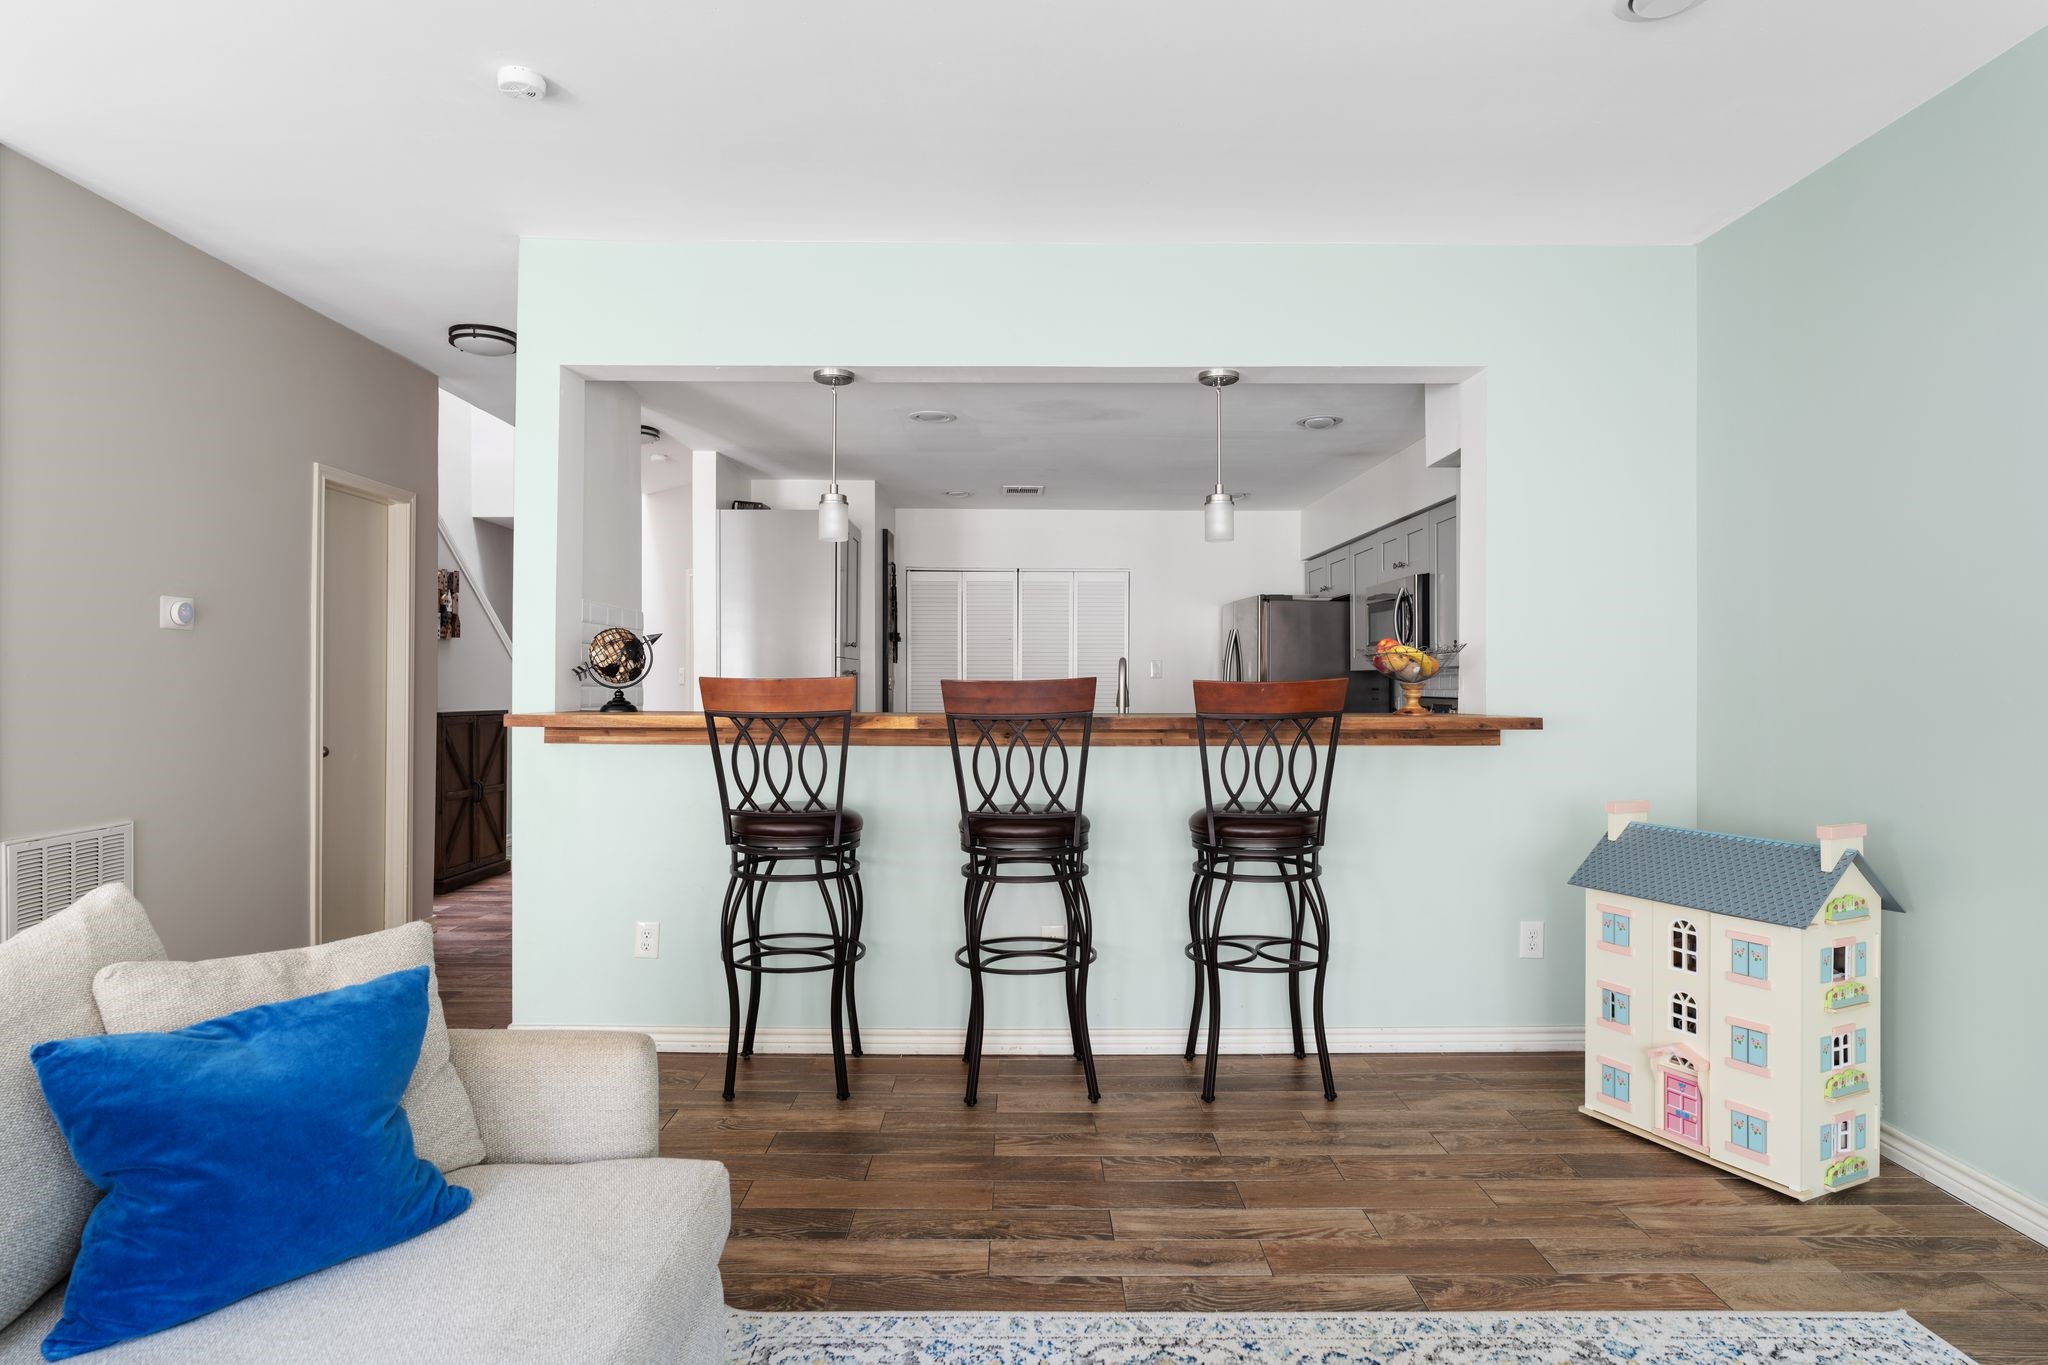
Bar height counter seating connects the kitchen and living area, creating a natural gathering space ideal for entertaining and casual dining.
Entertaining made easy with bar height seating that keeps conversations flowing between the kitchen and living room.
Fresh interior paint, large windows, and bar seating overlook bring natural light and connection between spaces into this inviting first floor living area.
Doors open to the turf backyard, a rare private outdoor feature in Montrose townhome living.
Large open dining area offers flexible furniture placement options with direct connection to both the living room and kitchen.
Another perspective of the open living space showcases clean finishes, bright walls, and easy access to the private backyard retreat.
Another view of the backyard highlights the rare private outdoor setting for townhome living in Cherryhurst.
Downstairs powder bath features granite countertops, fresh paint, and convenient access for guests.
Large primary bedroom features abundant natural light from multiple windows and generous space for flexible furniture arrangements.
Expansive primary bedroom includes a flexible sitting area currently used as a home gym, offering space for a lounge, office nook, or reading corner.
Another view of the primary suite highlights the private entrance to the ensuite bathroom and bright eastern exposure.
Primary bathroom features double sink vanity, skylight for natural light, dedicated vanity area, and access to the spacious walk in closet.
Private vanity area provides additional prep space with direct access to the large walk in closet for everyday convenience.
Primary bathroom includes a standing shower, private water closet, and nearby linen storage for added organization.
Second floor landing is filled with natural light from the overhead skylight and offers an open connection between bedrooms.
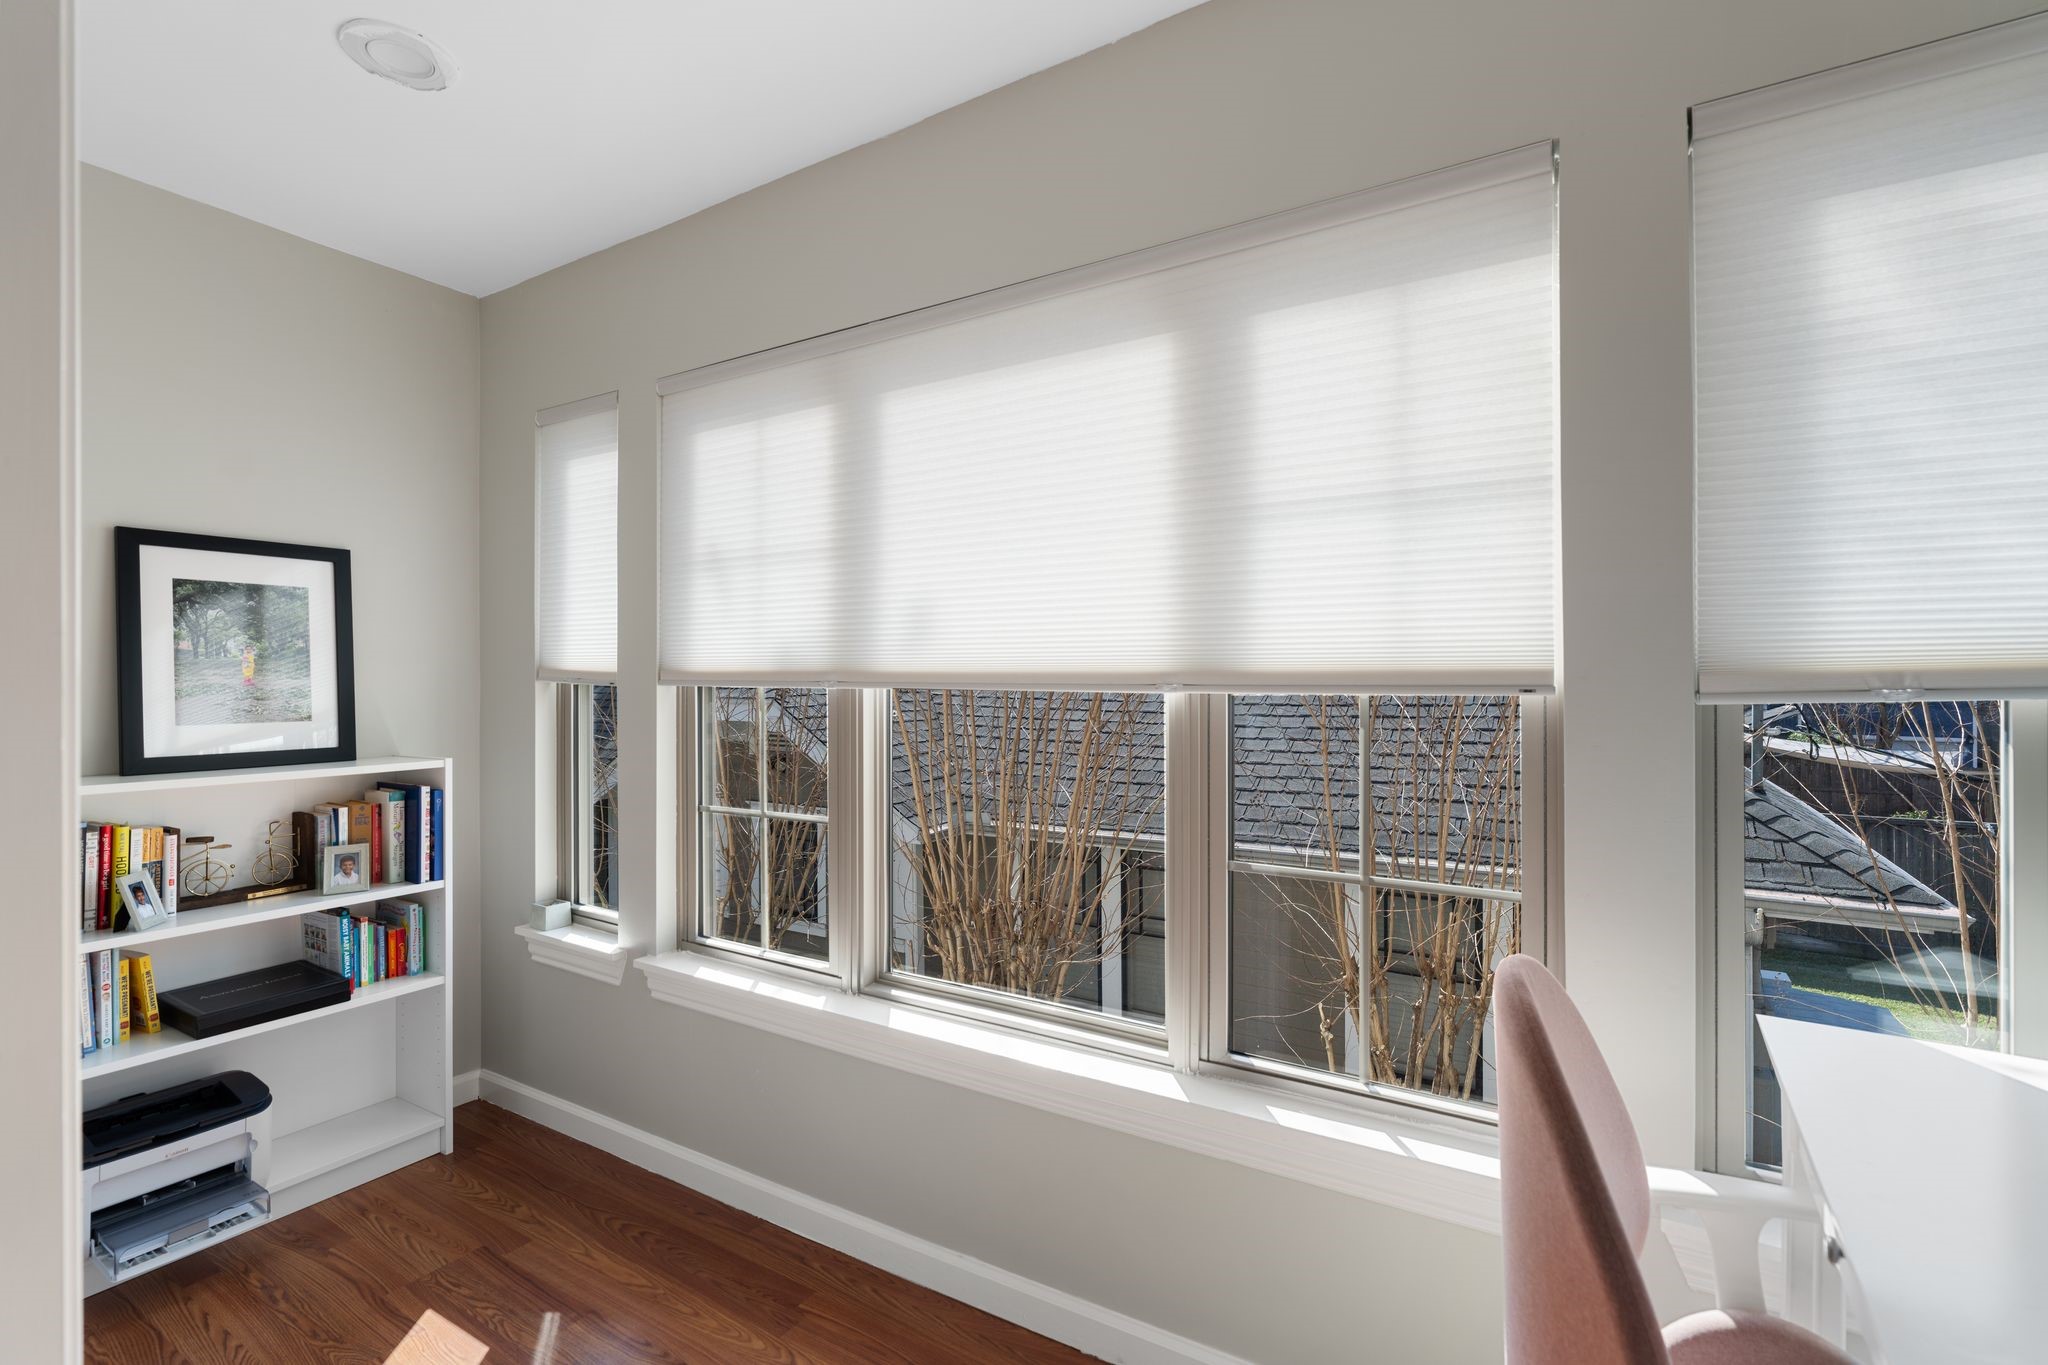
This image has been virtually staged and may not reflect the property’s current furnishings or layout. It has been enhanced to help envision the potential of the space.
Private flex space offers endless possibilities including home office, reading room, fitness studio, or creative workspace with sliding doors for separation and privacy.
Another view of the flex space highlights its adaptable footprint and connection to the secondary bedrooms.
Western facing windows bring in beautiful afternoon light, creating a bright and inviting setting ideal for work, wellness, or relaxation.
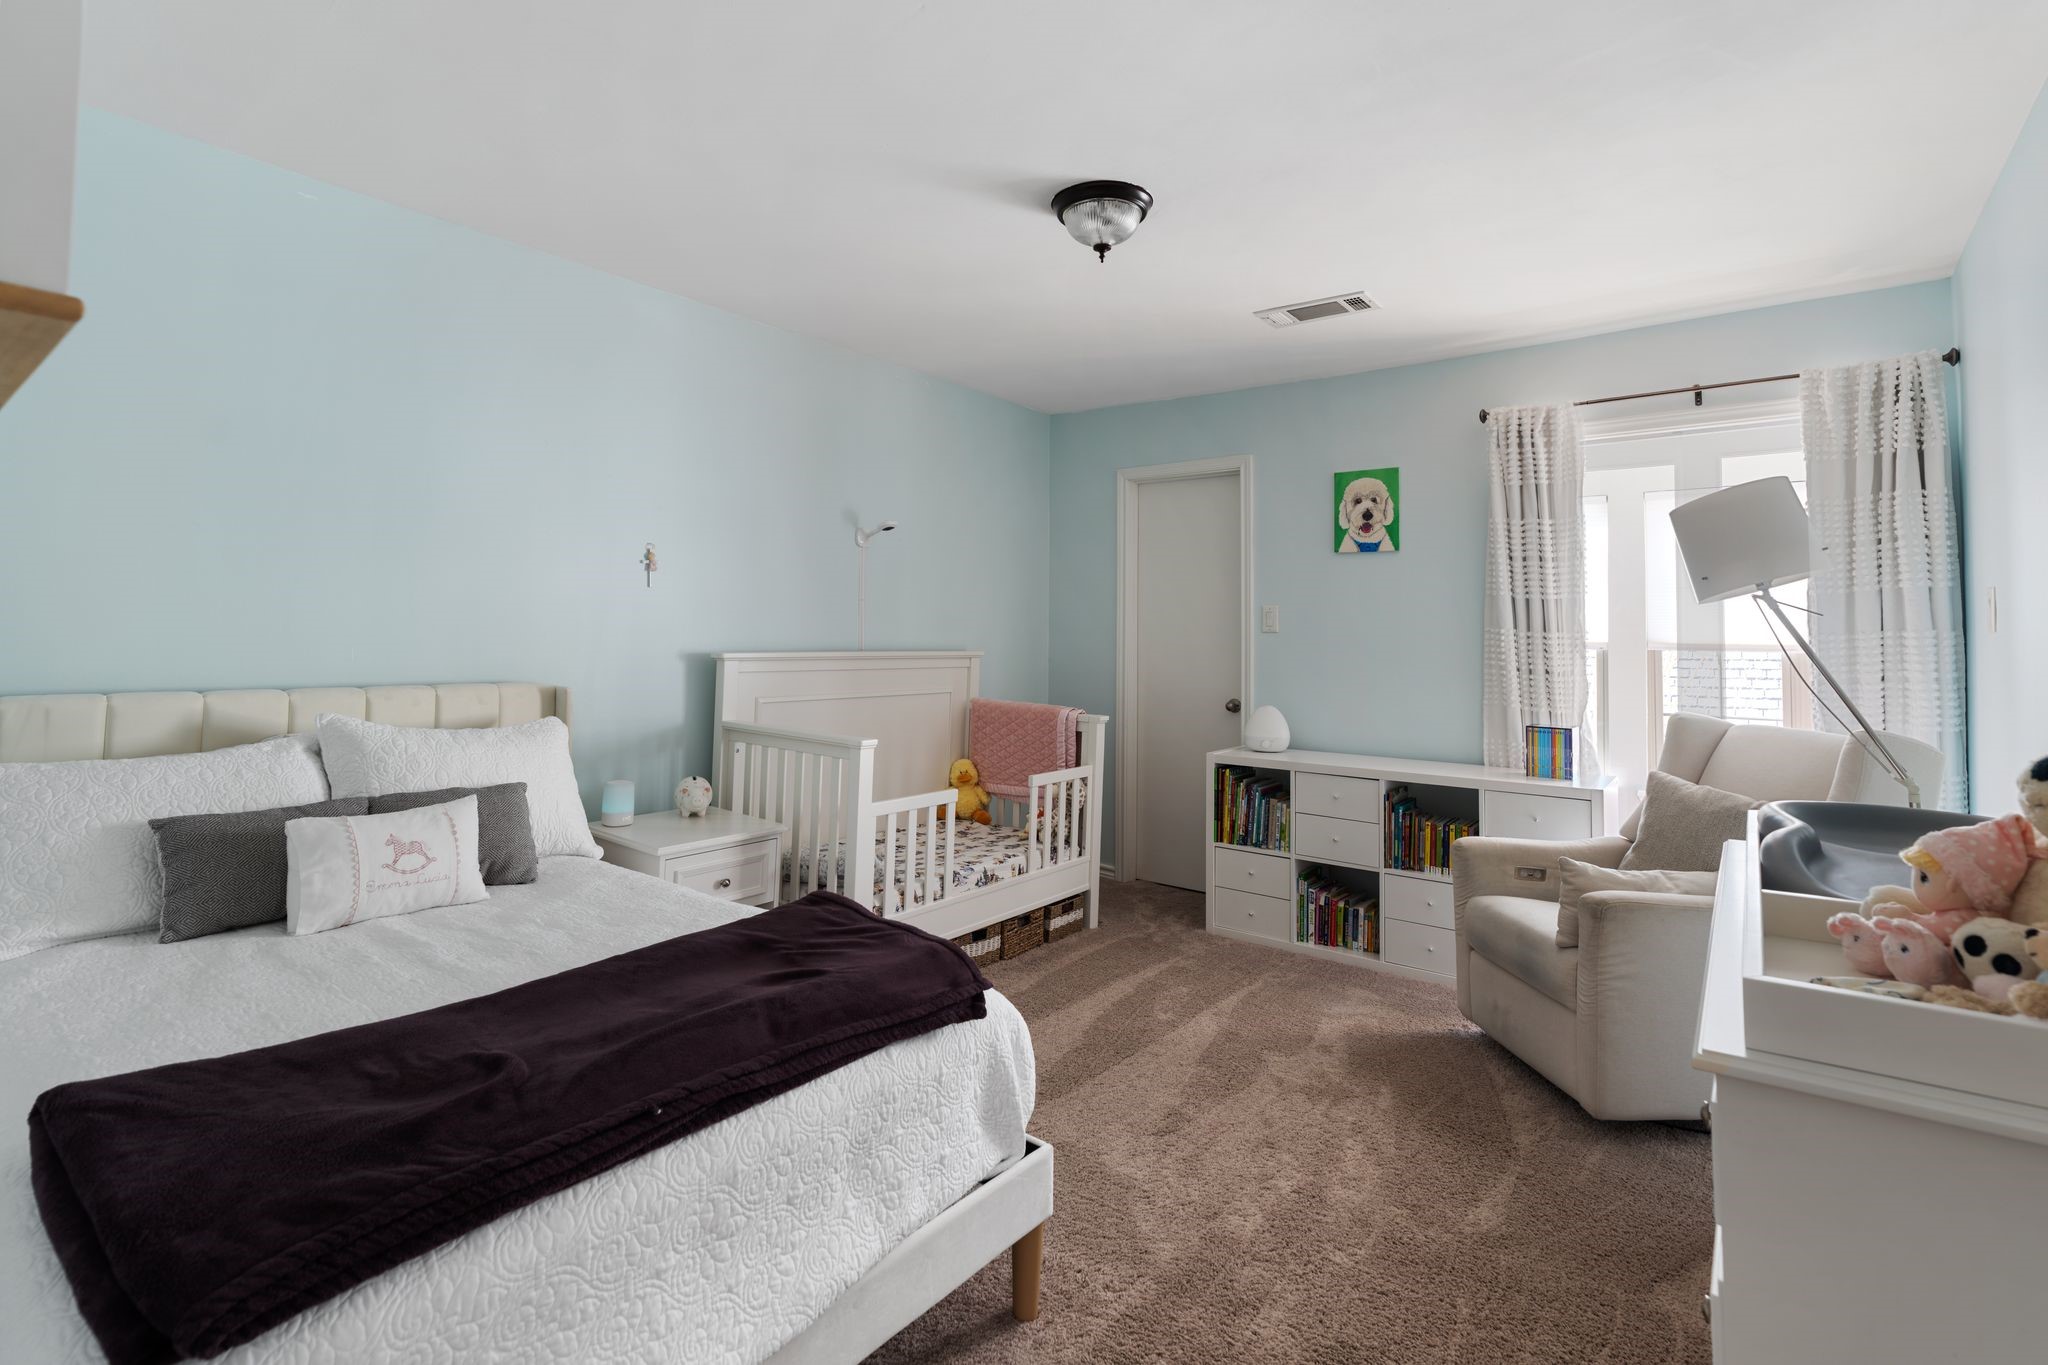
Third upstairs bedroom features a walk in closet and sliding pocket doors that allow the flex space to function as an extension of the room if desired.
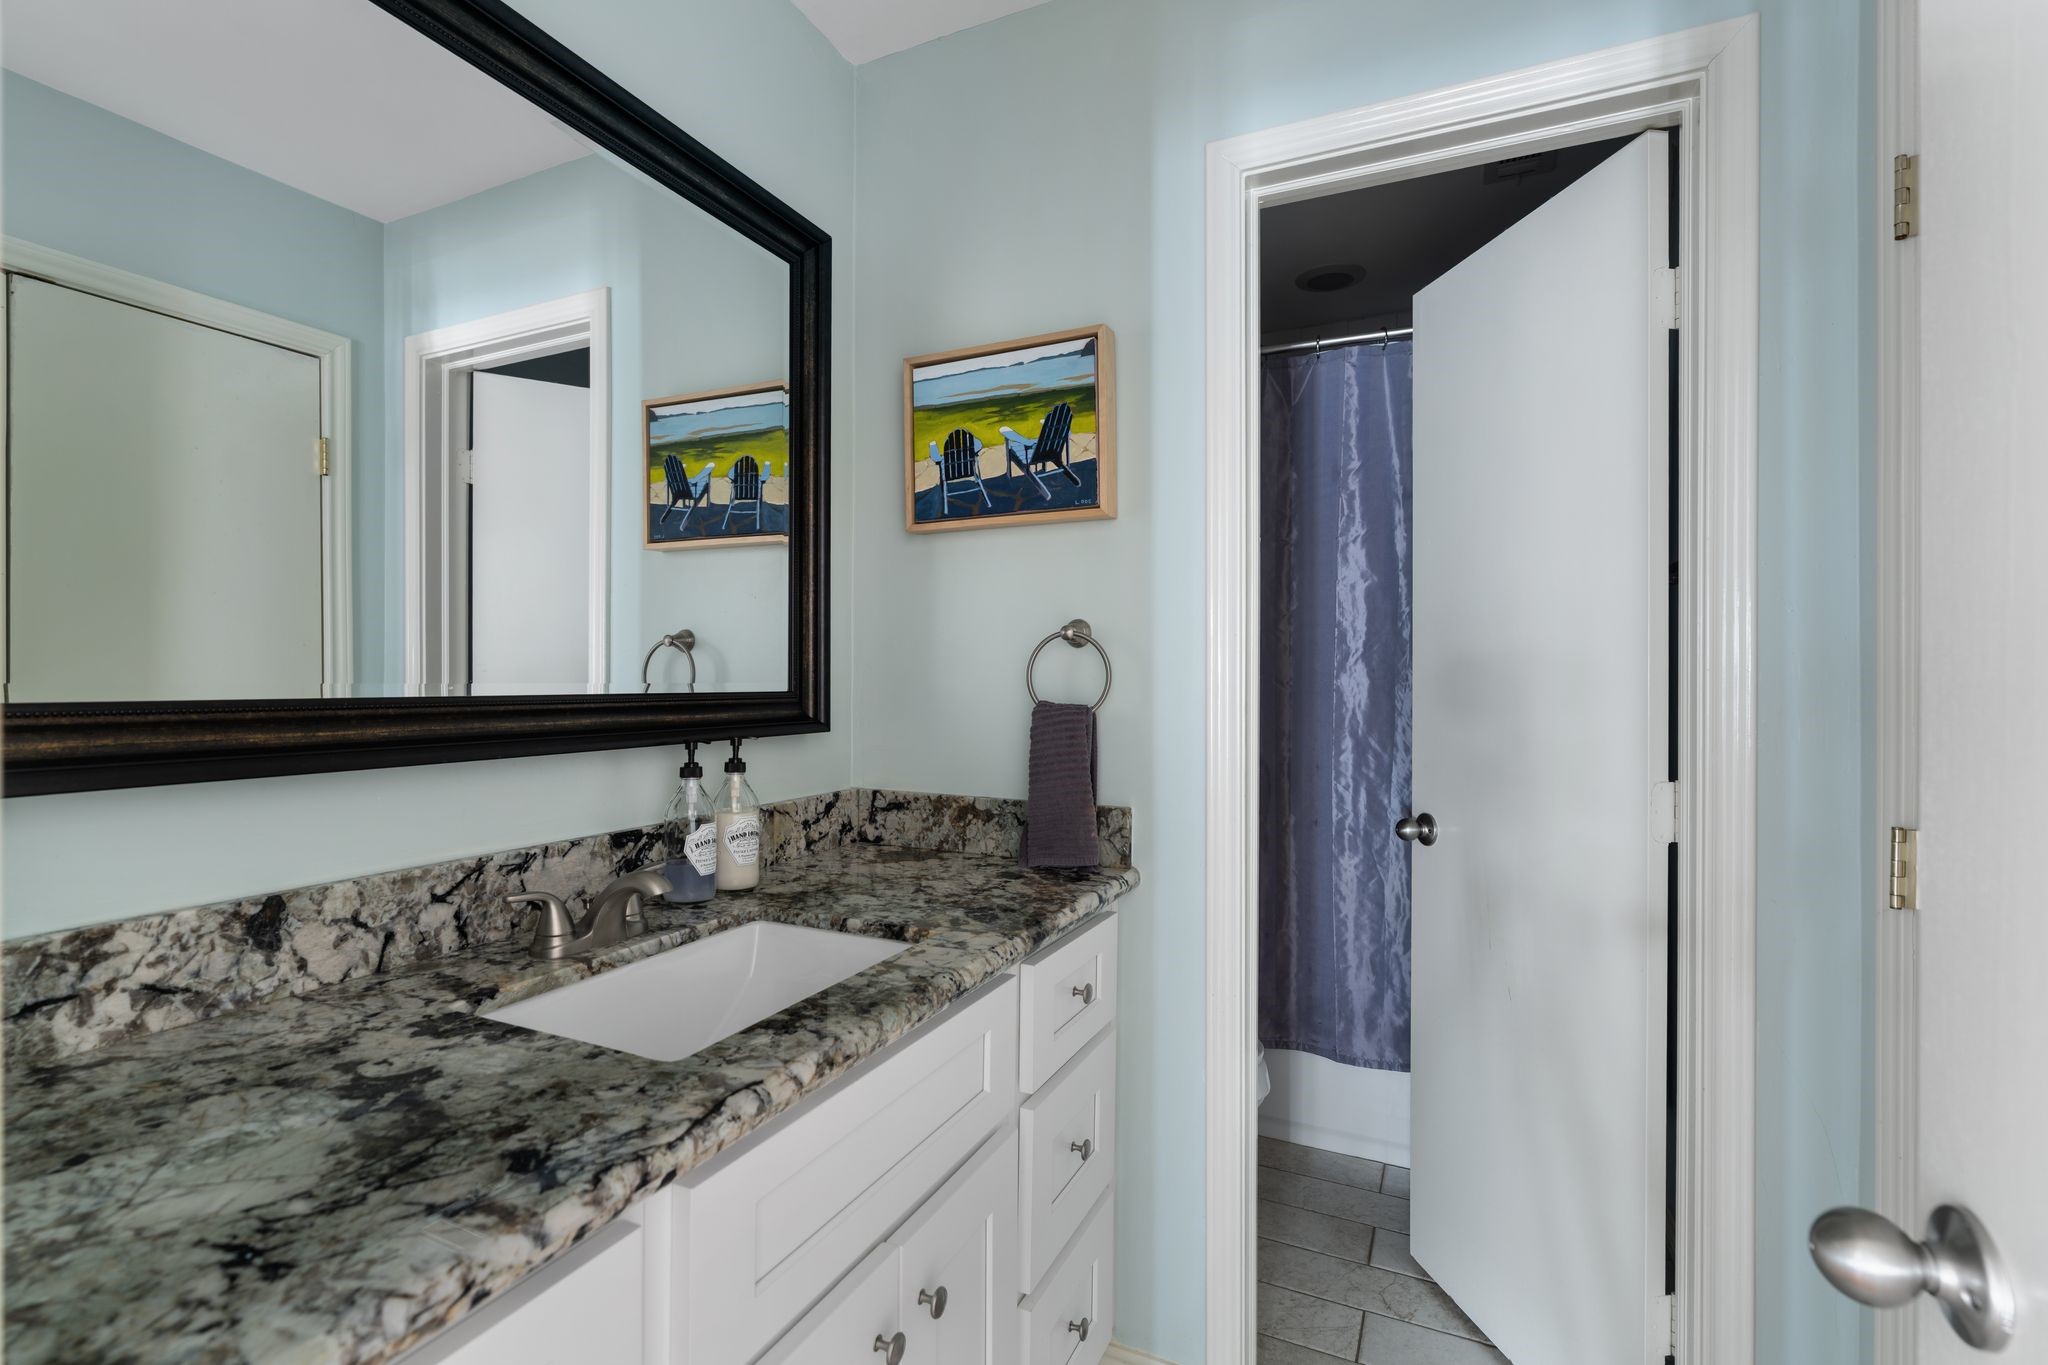
Secondary bathroom includes granite countertops, ample storage, linen closet, and a tub shower combination serving the upstairs bedrooms.
View down the staircase showcases the open second floor landing, skylight, and welcoming sightline to the front entry below.
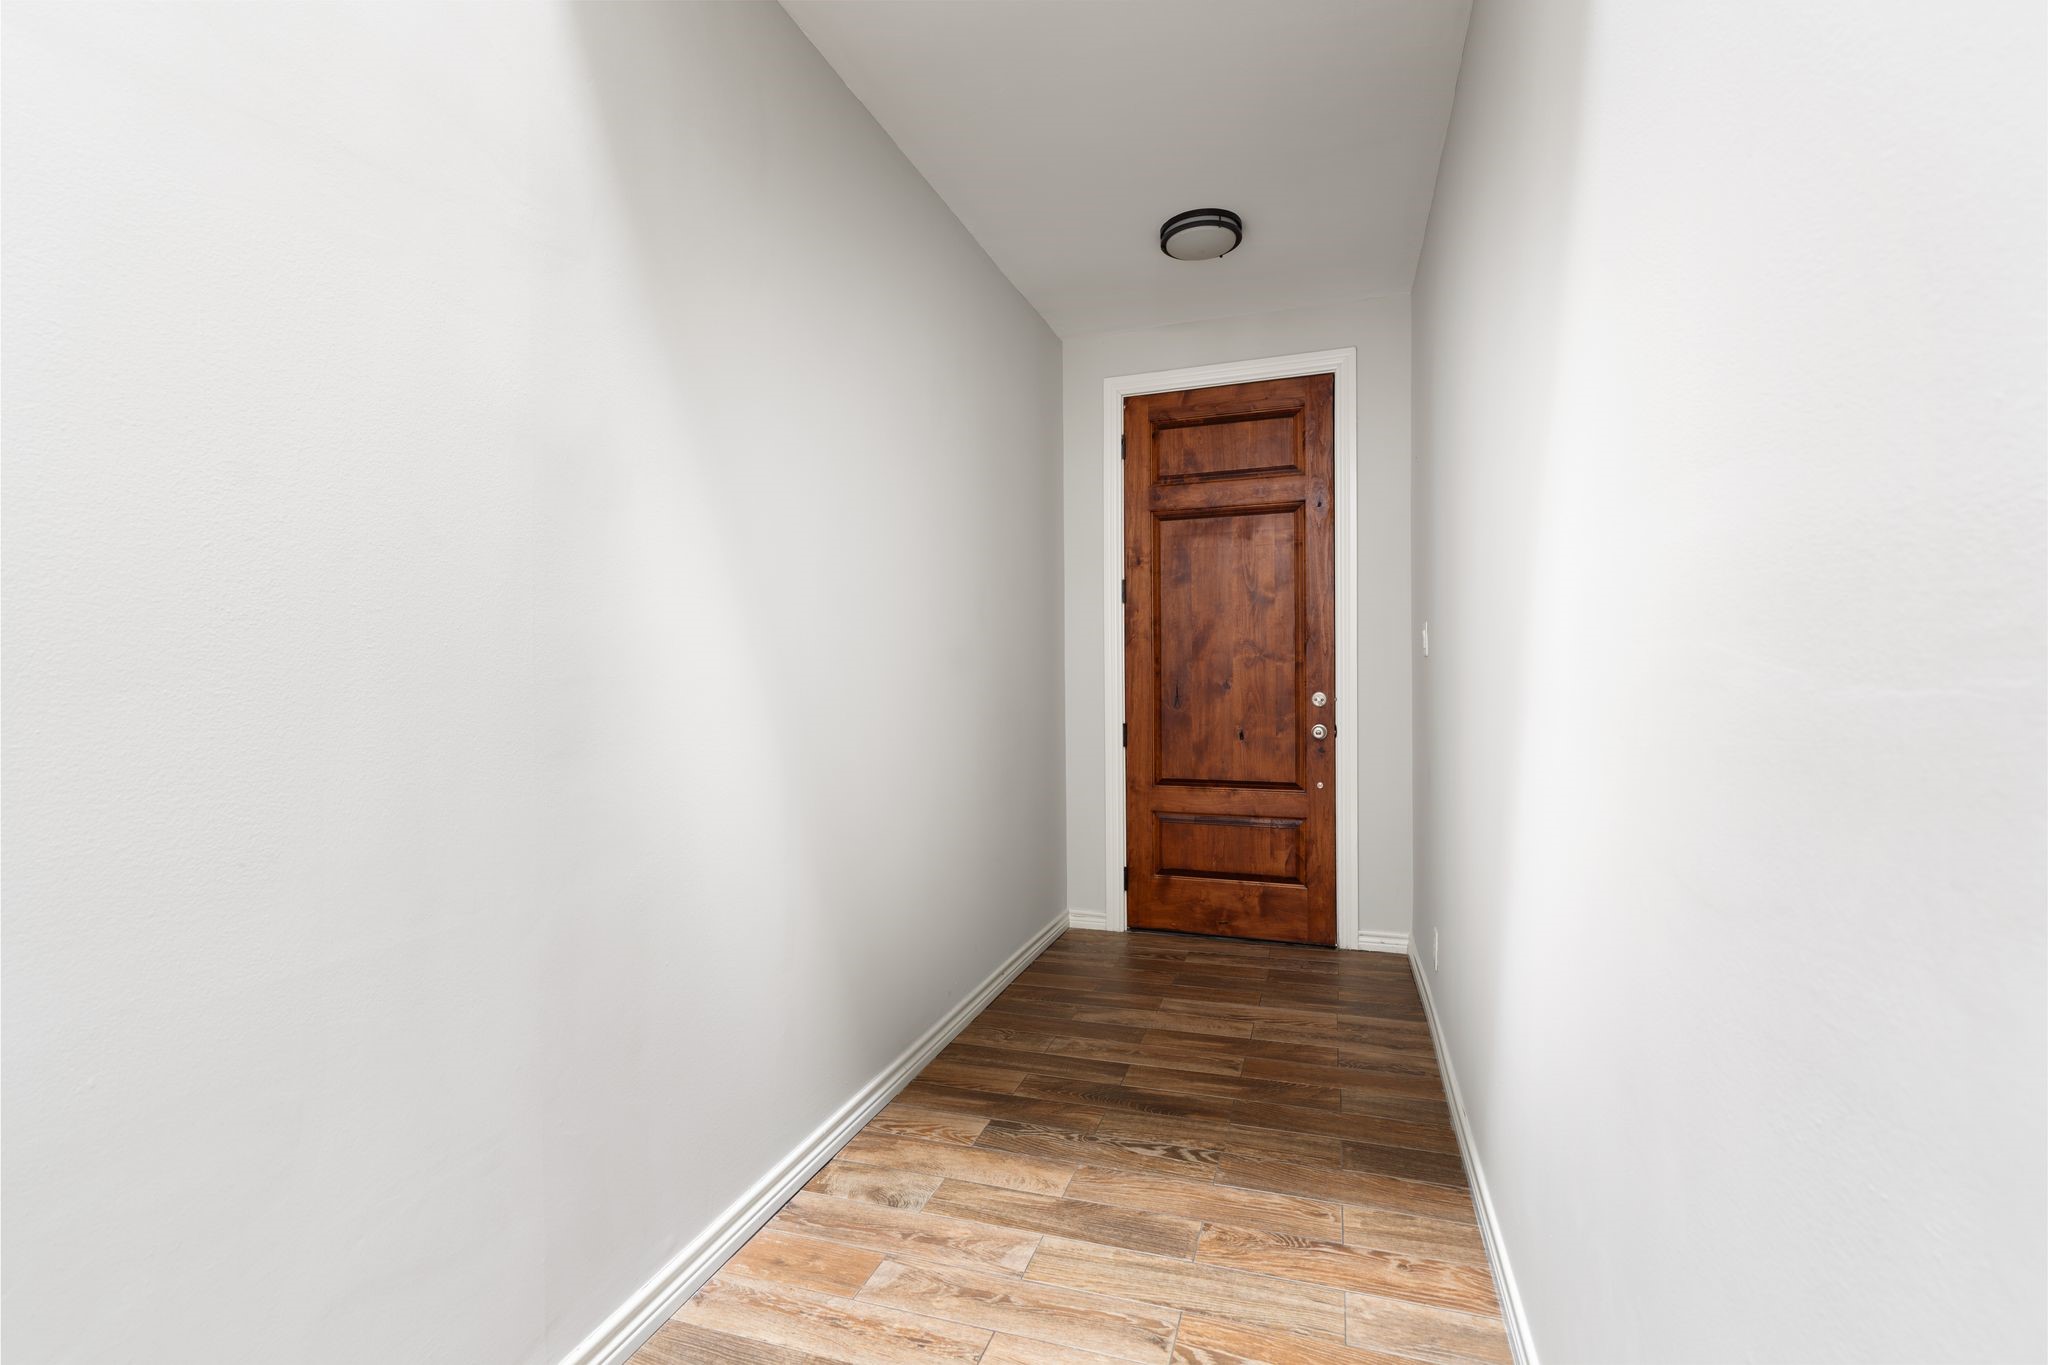
Bright front entry with fresh interior paint creates a clean and inviting arrival experience.
Bright white exterior paint, gated entry, and generous driveway create strong curb appeal in this Cherryhurst location. This image has been digitally enhanced and landscaping may not be an exact depiction of the actual property.
Fresh alabaster white exterior paint, black planter boxes, mature crepe myrtles, sidewalks, and double wide driveway enhance curb appeal and walkability.
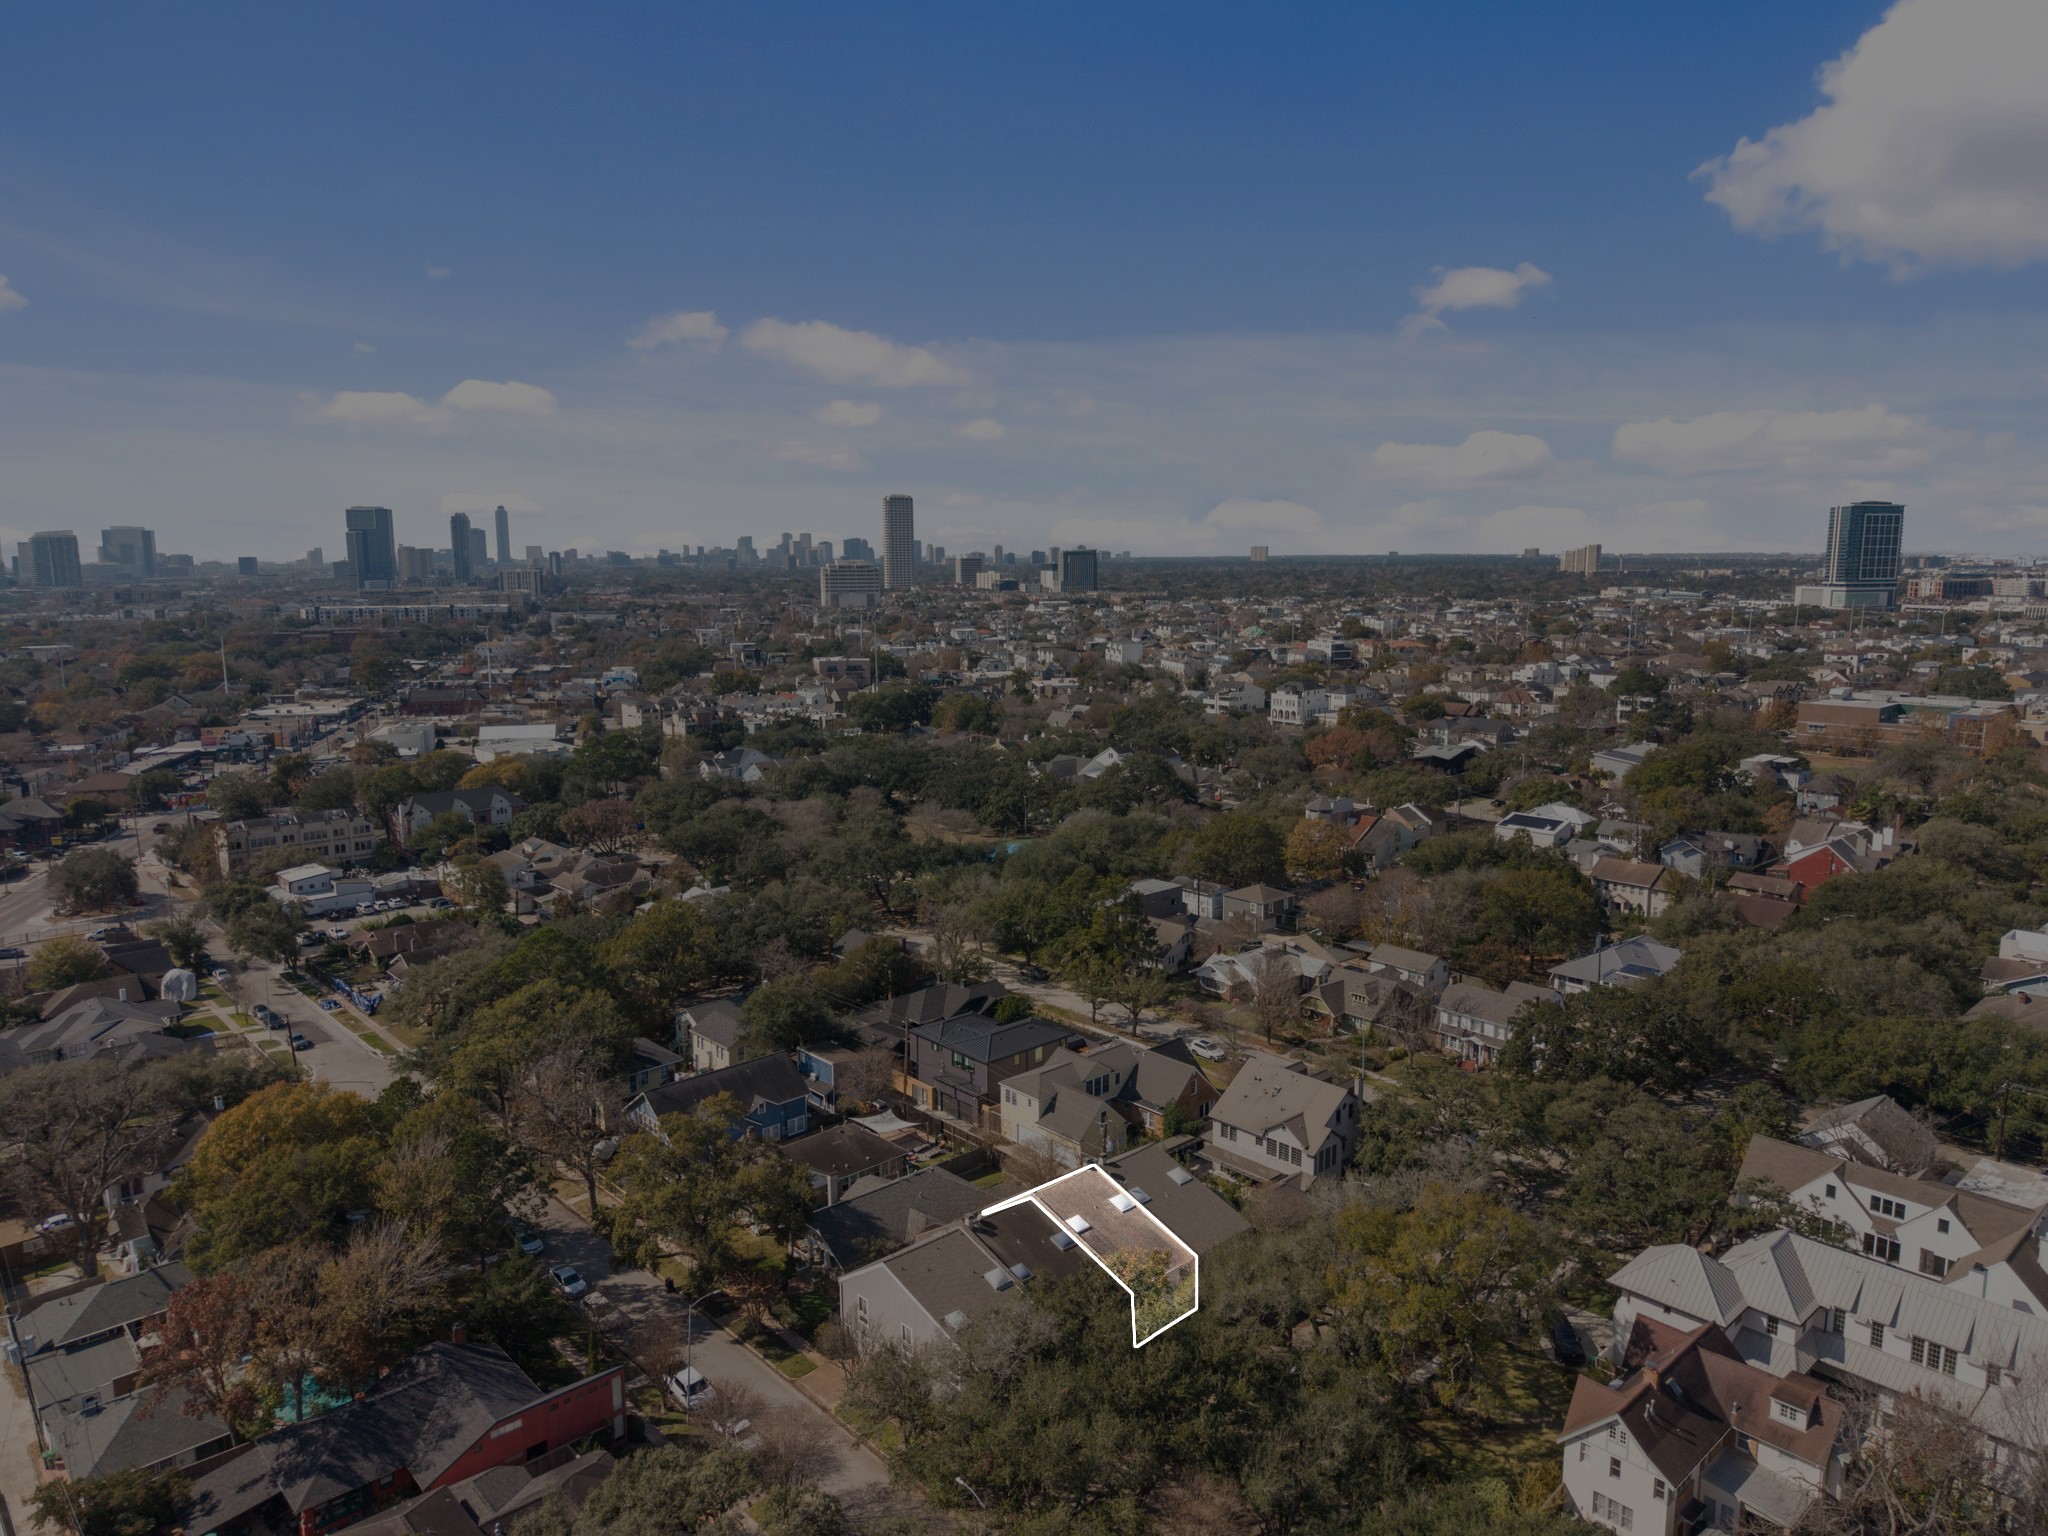
Drone perspective captures the surrounding Montrose and Cherryhurst neighborhood, emphasizing central location and connectivity.
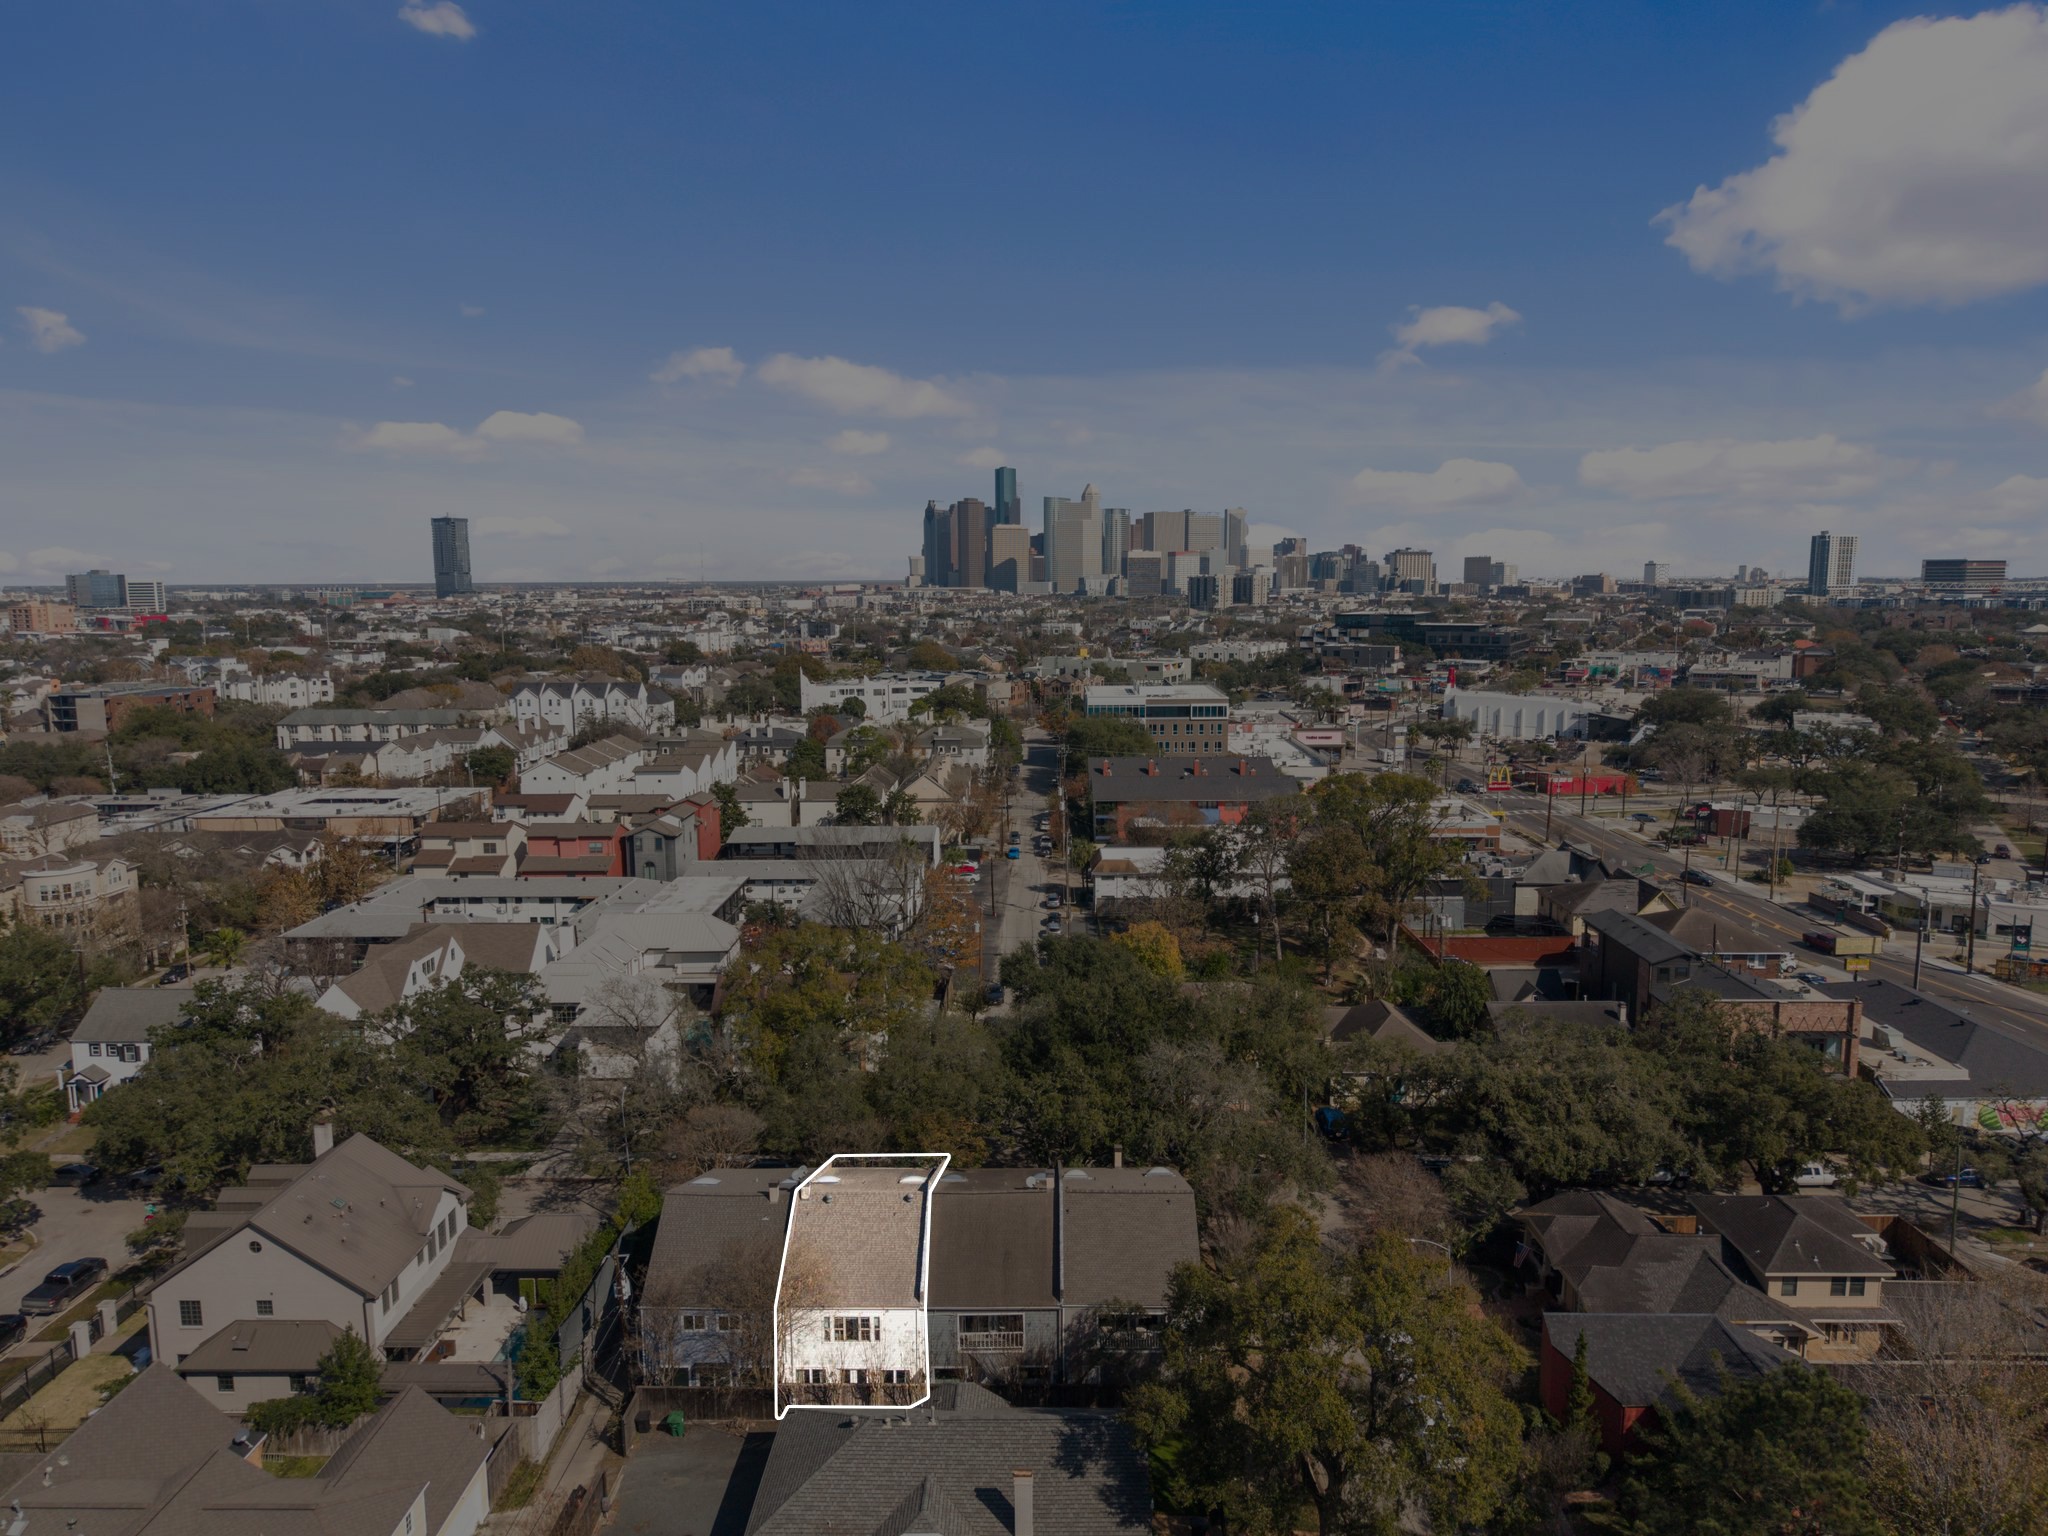
Aerial view showcases close proximity to Downtown Houston with the home located second from the left among the townhomes at the bottom of the image.
Southern facing aerial view highlights convenient access to the Texas Medical Center and central Houston destinations.
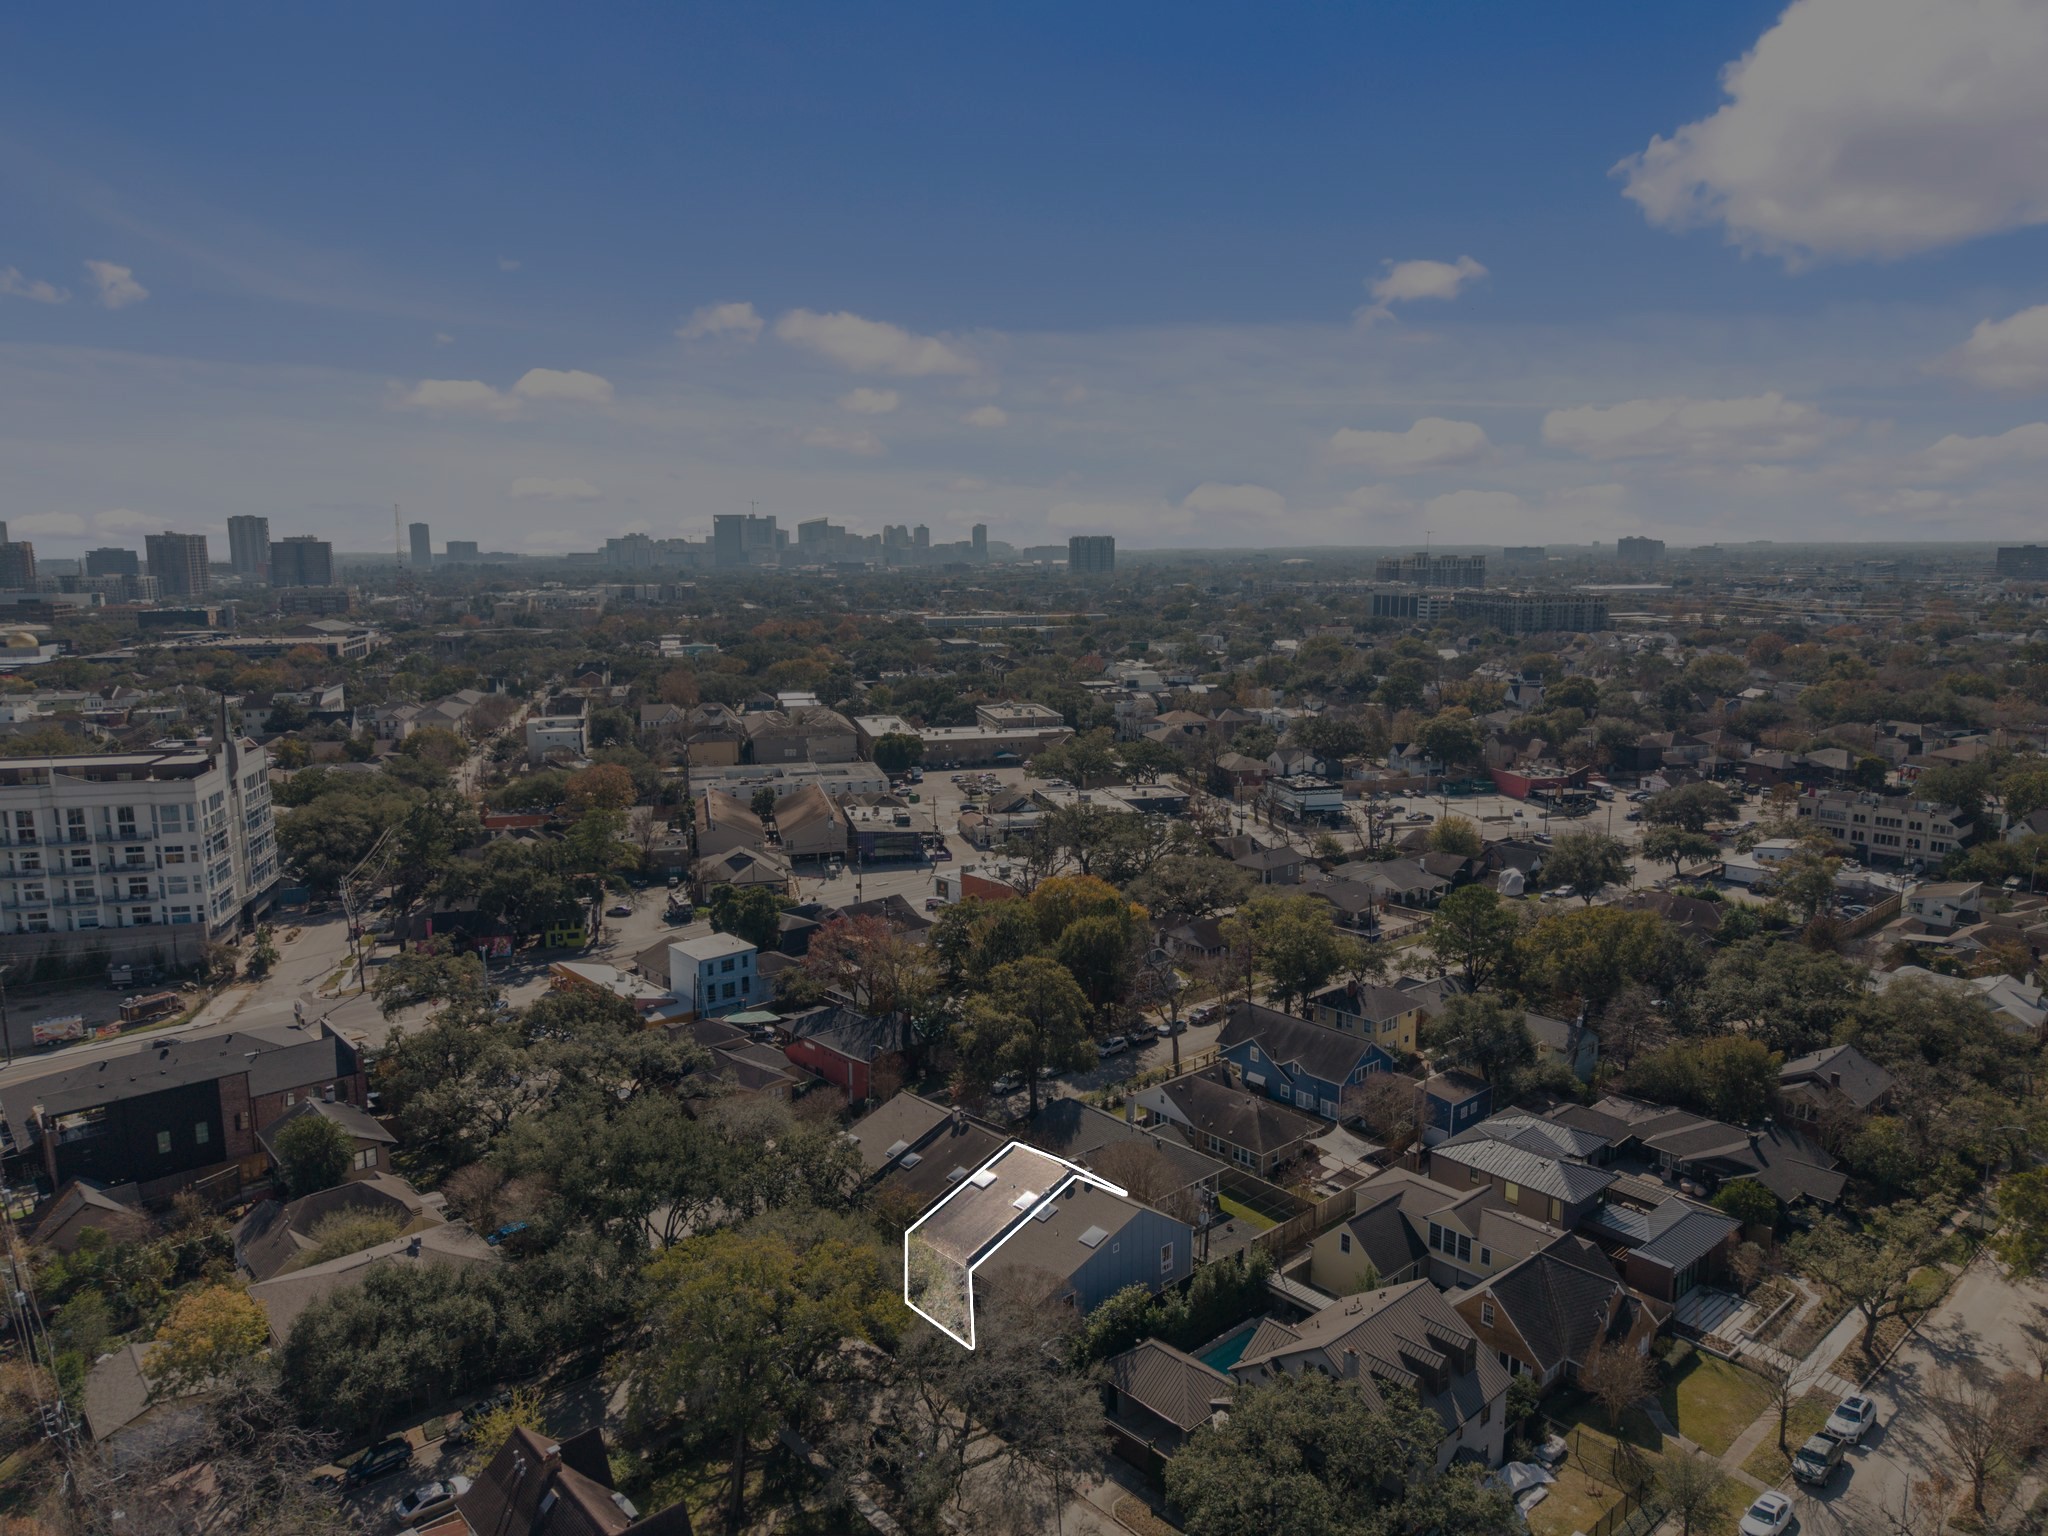
Western facing aerial view illustrates proximity to Uptown and the Galleria area, offering easy access to shopping, dining, and major business districts.