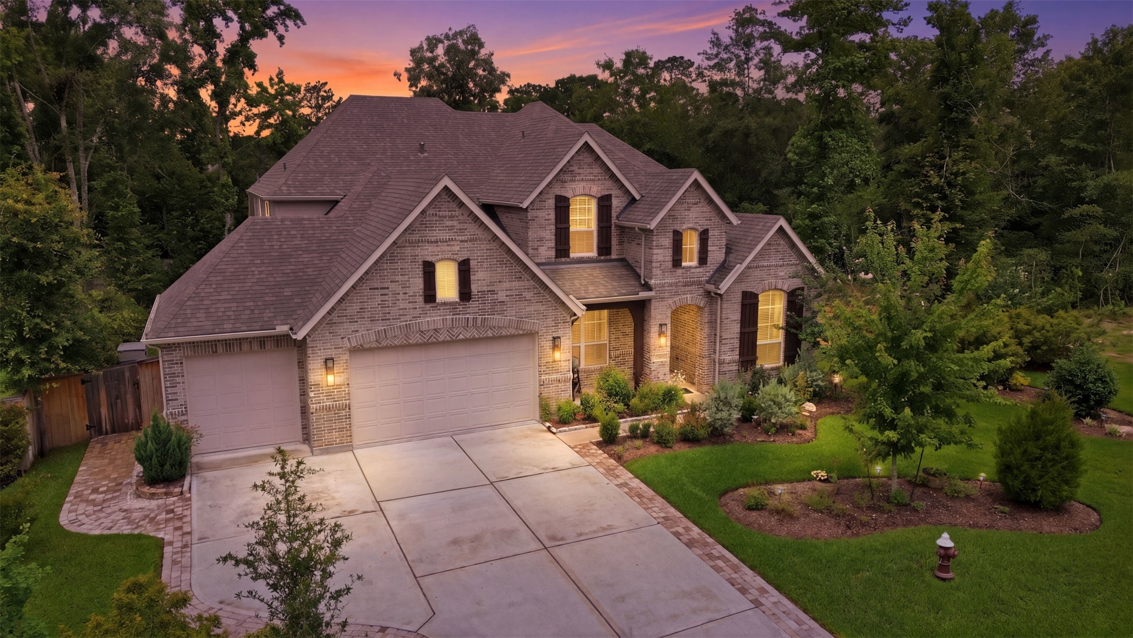
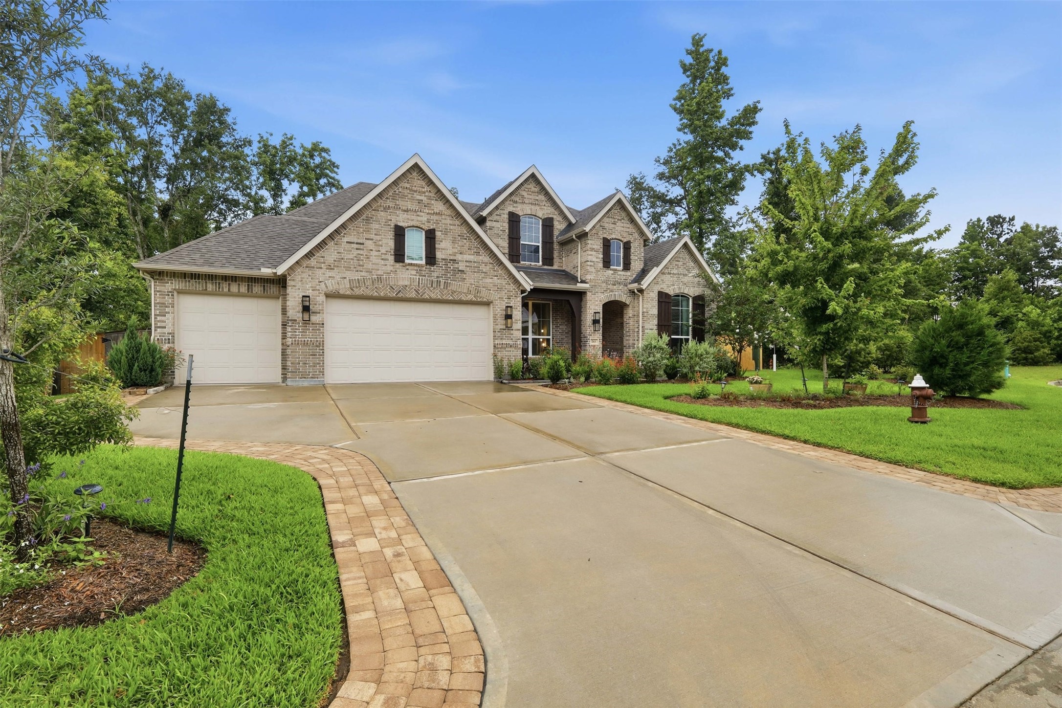
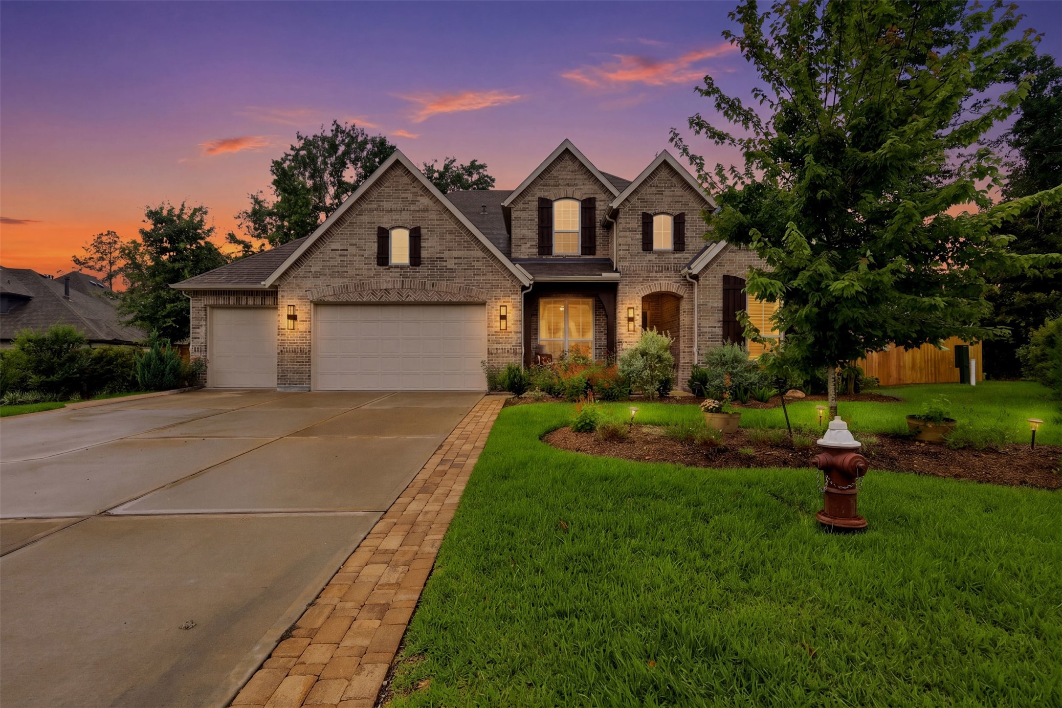
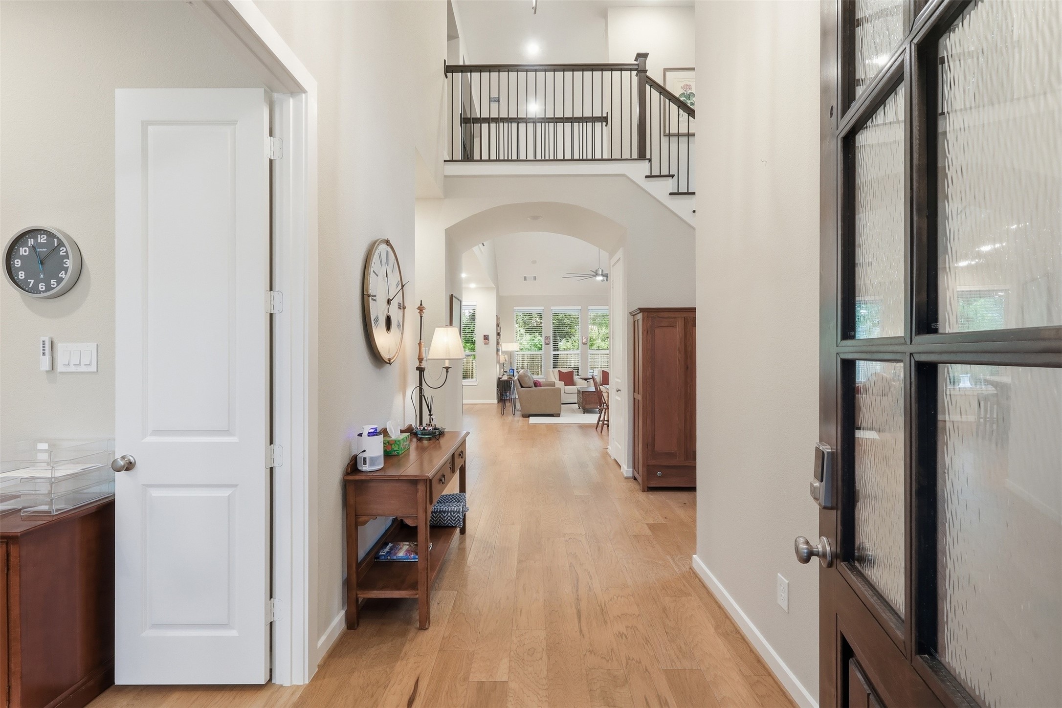
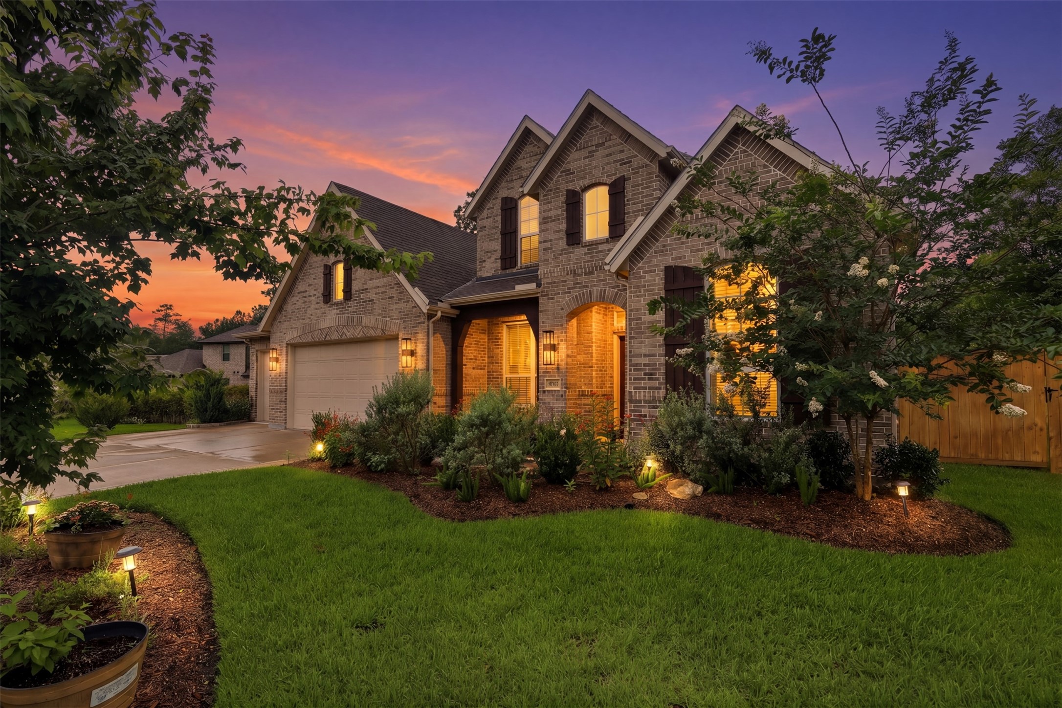
Welcome Home to 261 Monte Carlo Lane, Montgomery, TX 77316. Step through the grand entry into a bright, open foyer featuring soaring ceilings, elegant finishes, and a stunning staircase that sets the tone for this exceptional home.
Another inviting view of 261 Monte Carlo!
From the moment you walk in, you'll appreciate the spacious design and warm, inviting atmosphere.
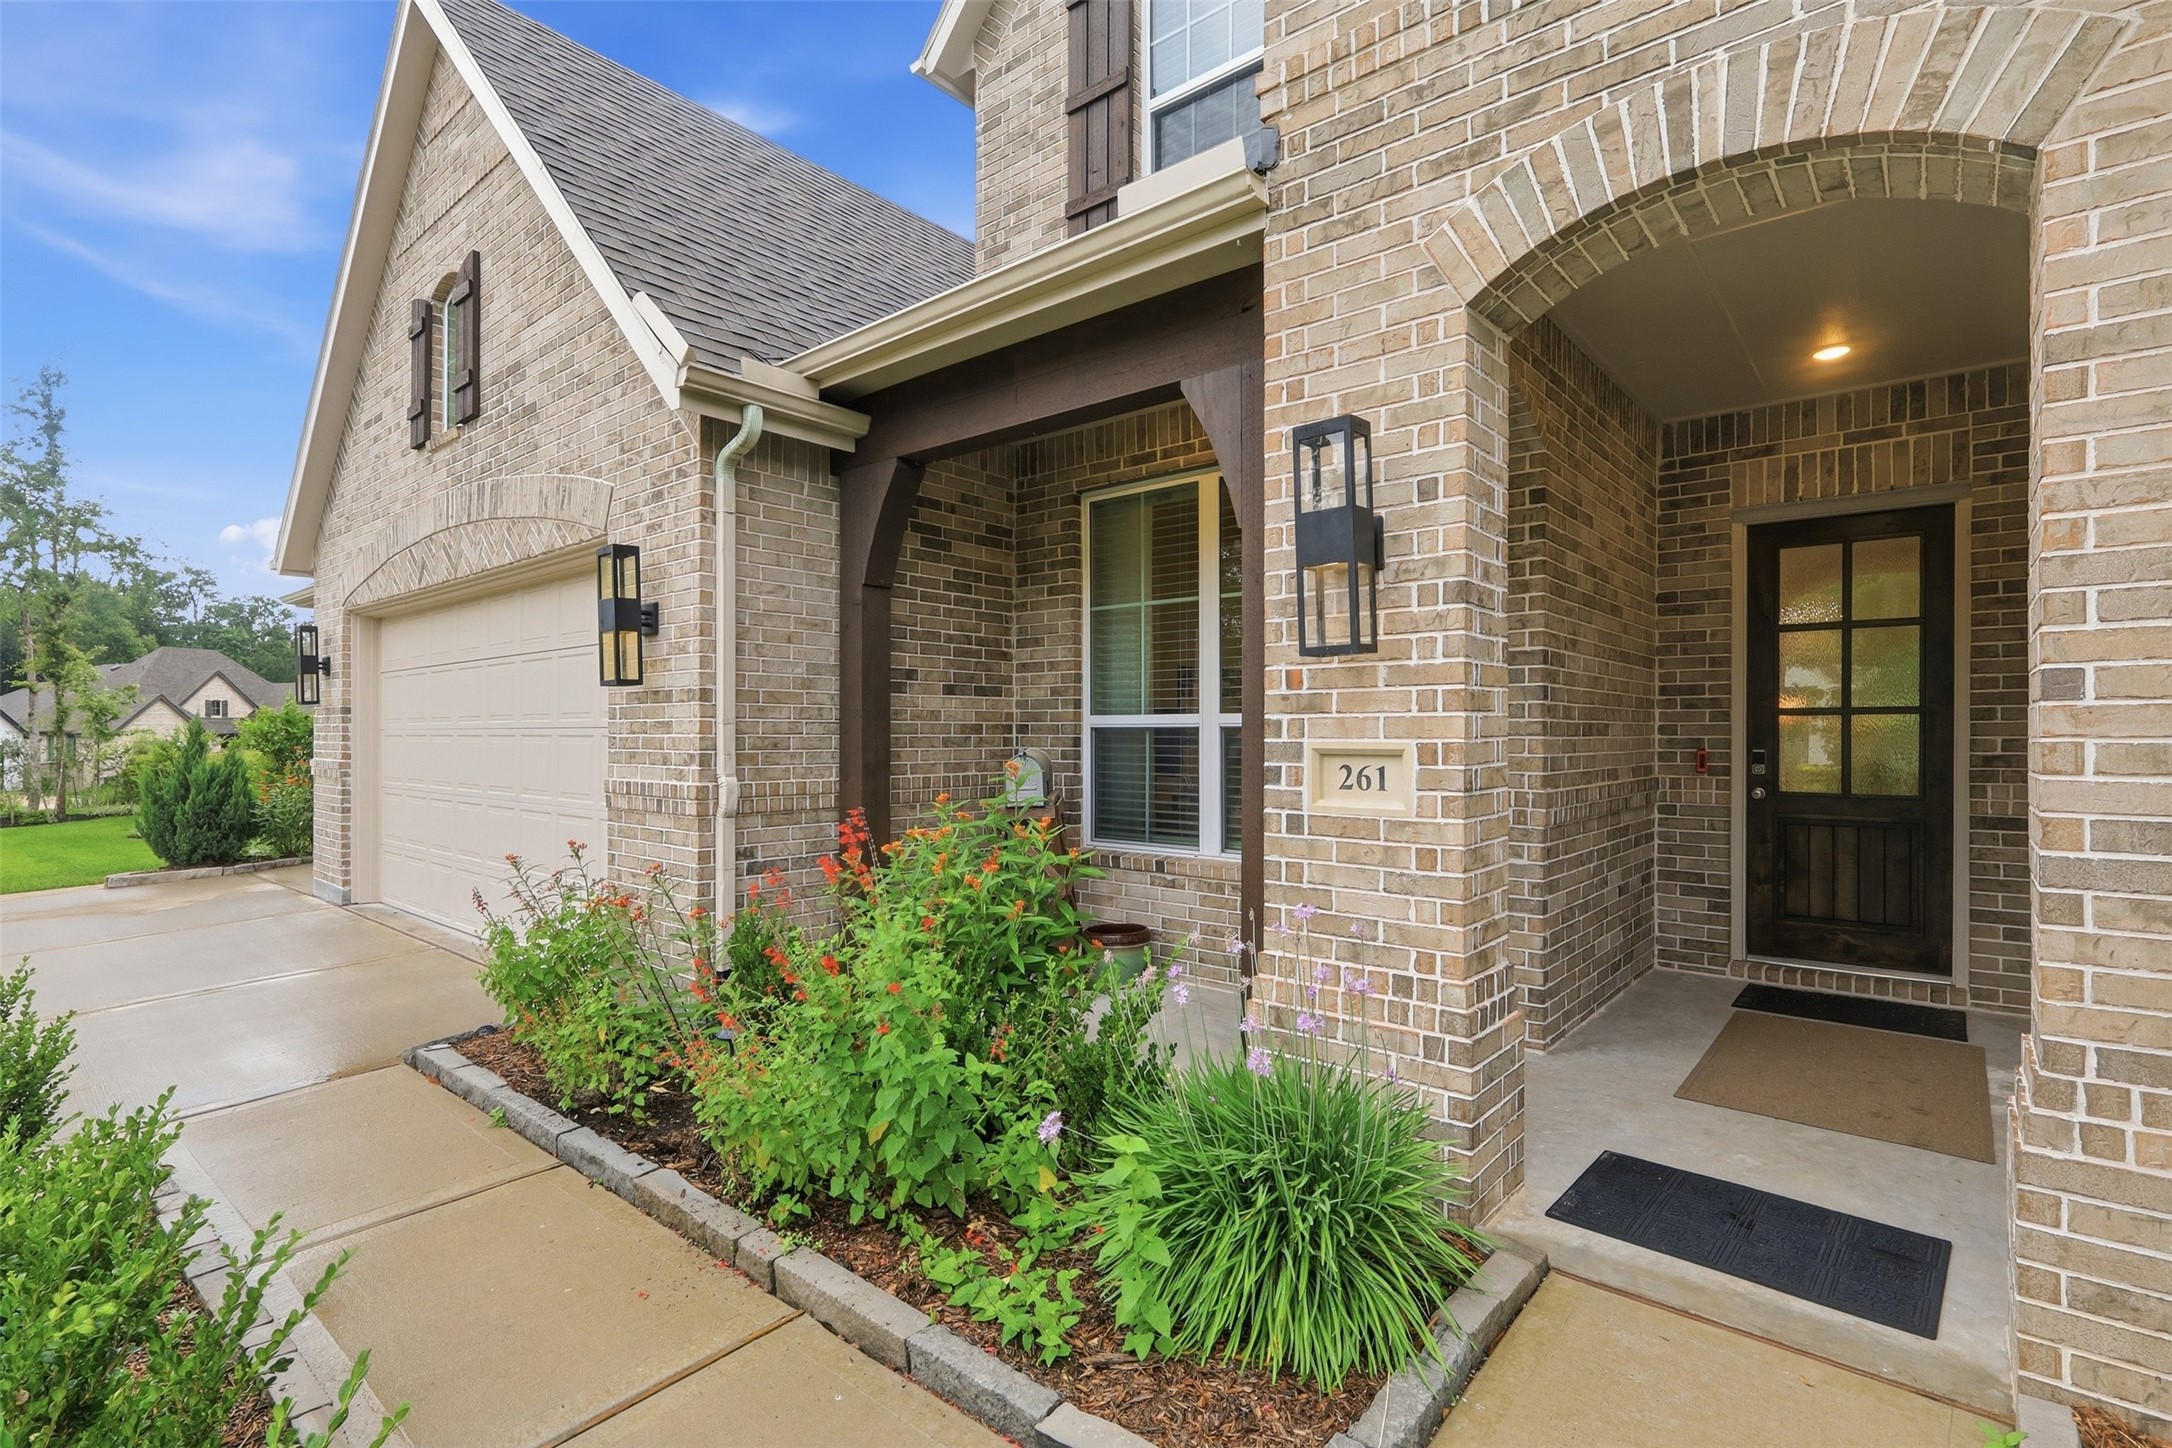
A charming covered front porch creates a warm and inviting first impression while offering the perfect place to relax. Step through the front door into a grand foyer with soaring ceilings that immediately welcomes you home.
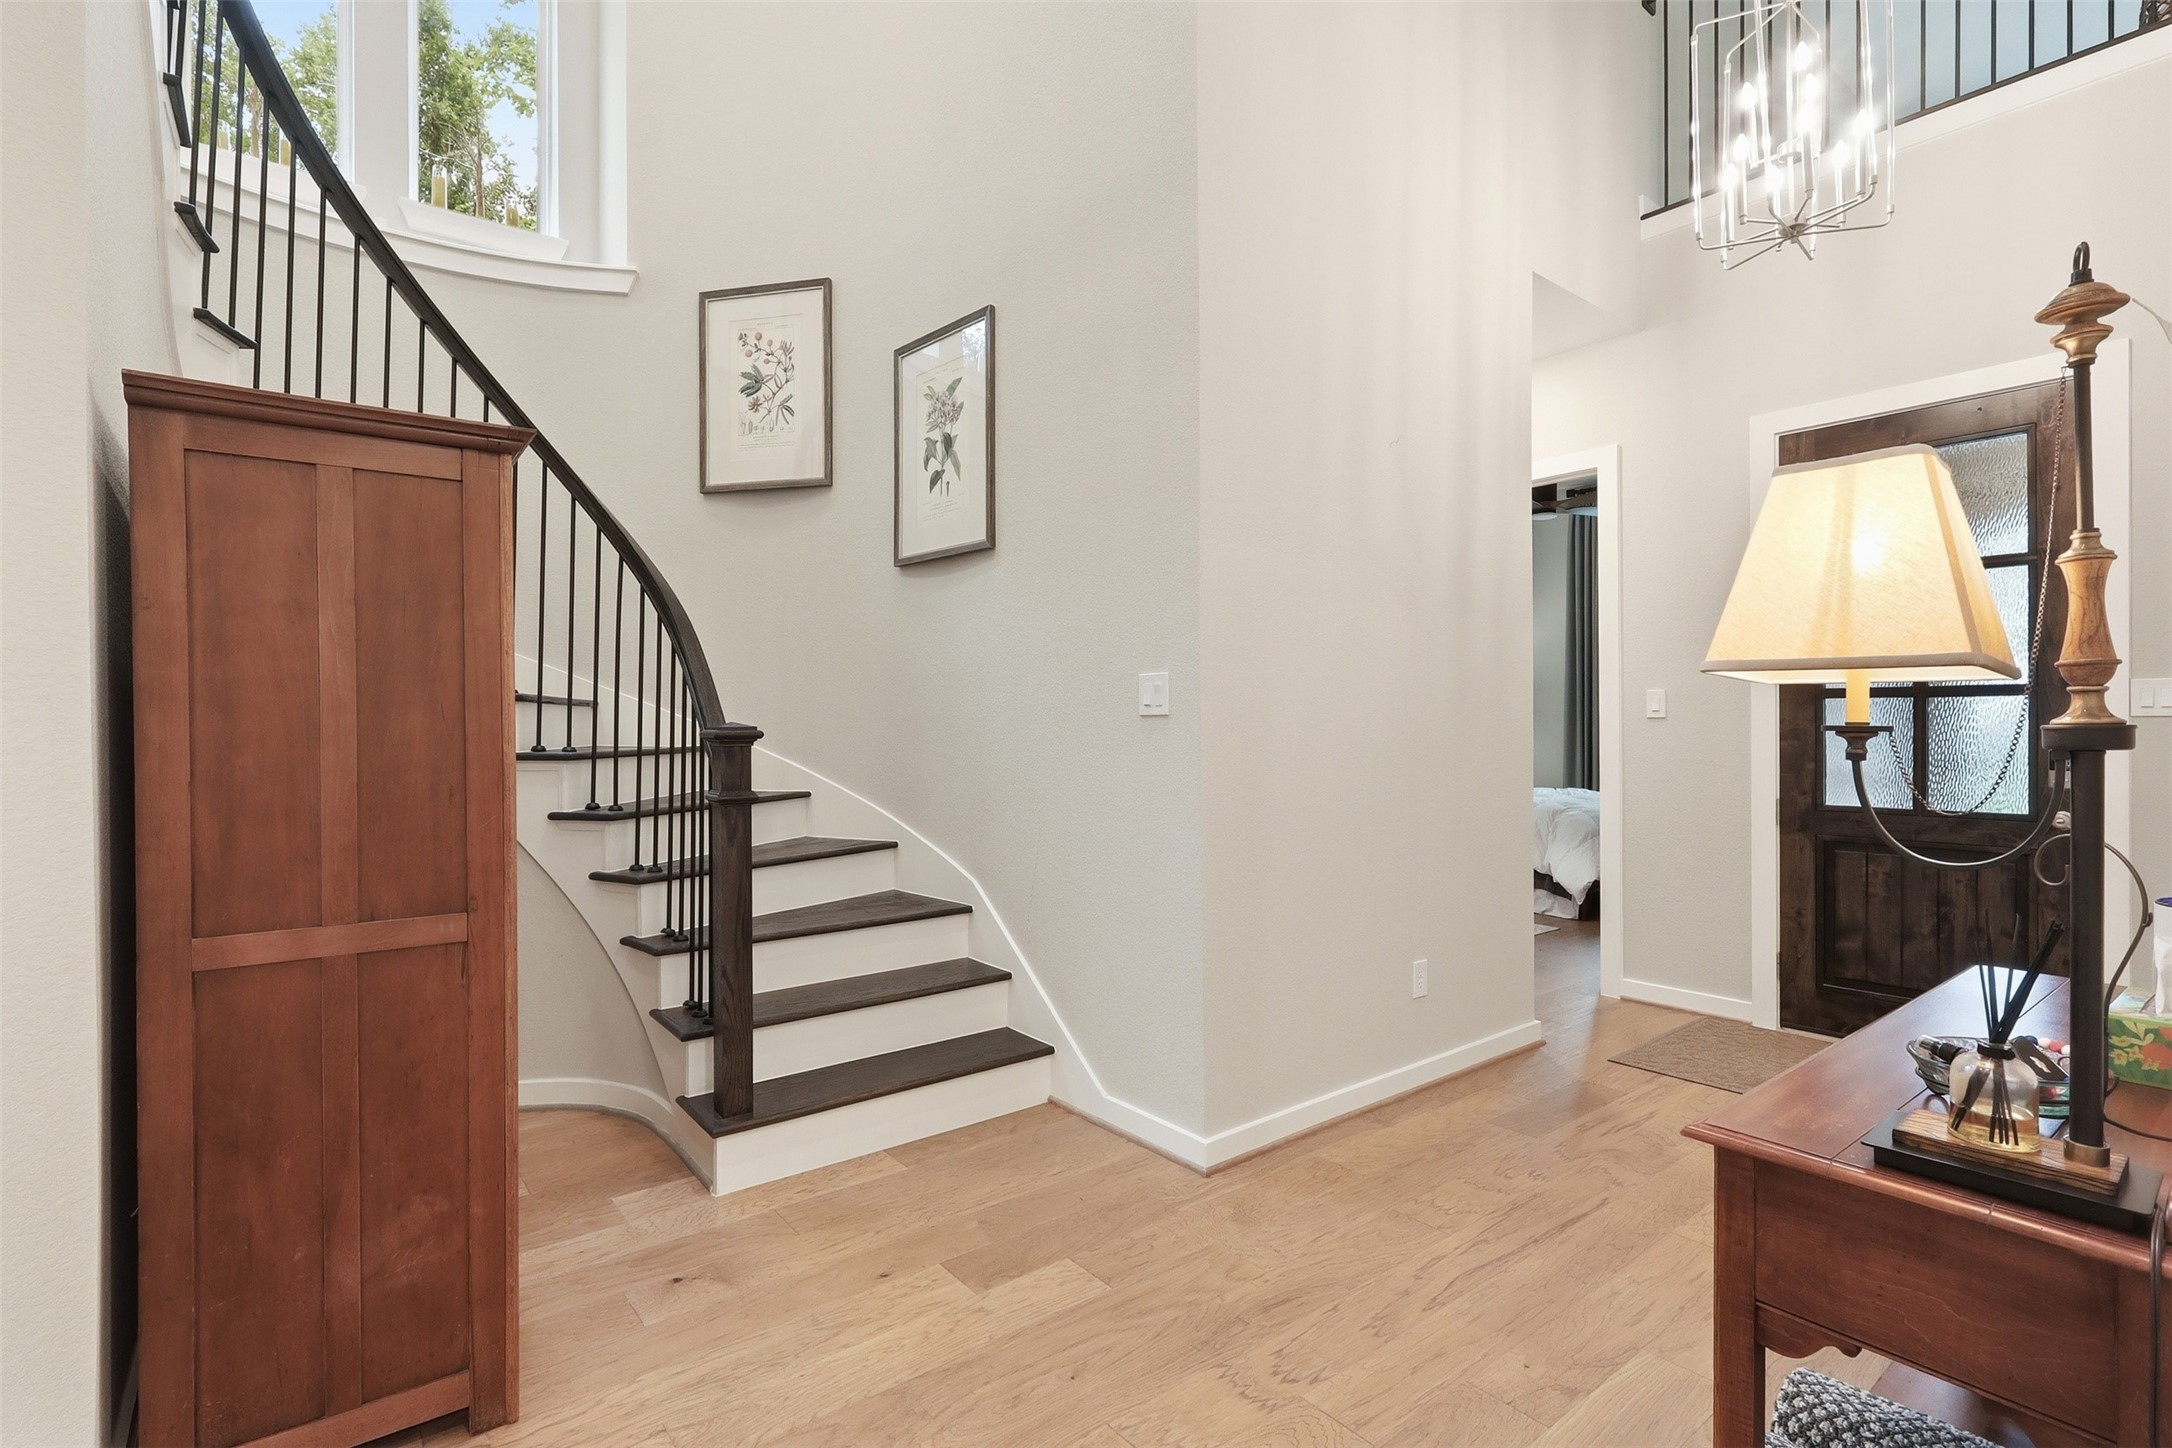
As you enter through the front door, you are greeted by a spacious foyer featuring soaring ceilings, an elegant staircase, and an open, welcoming design that sets the tone for the beauty throughout the home.
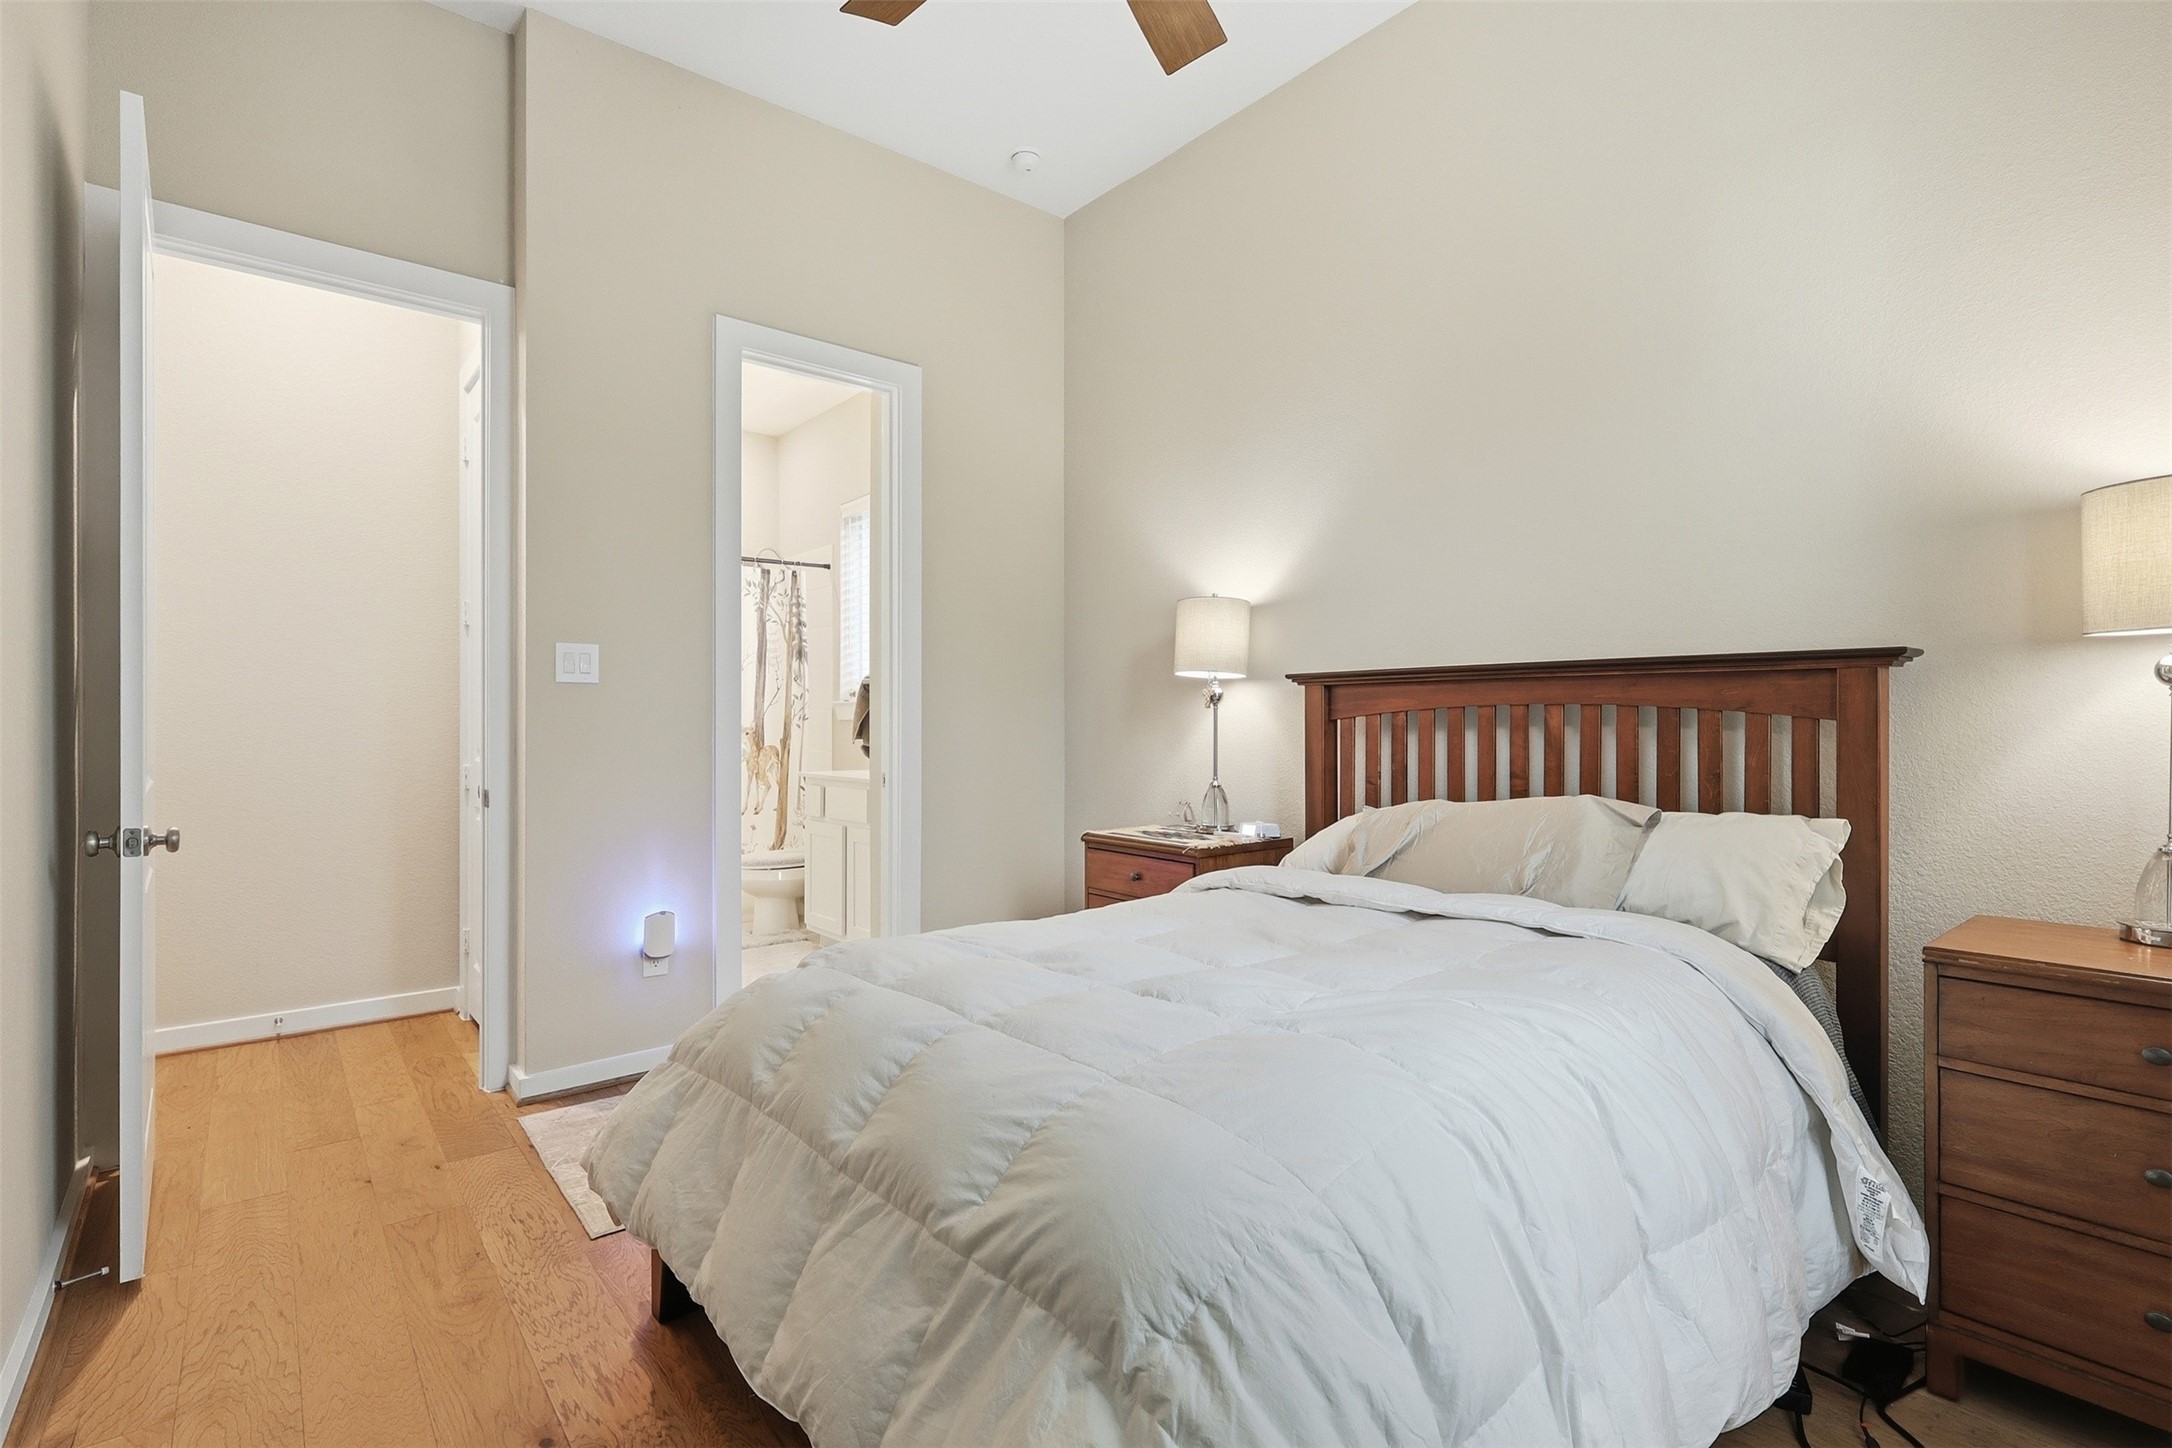
Located just off the foyer, the private guest suite offers an ideal retreat for family or visitors. Complete with its own en-suite bathroom, soaring ceilings, engineered wood flooring, a ceiling fan, and picturesque views of the front of the home, this thoughtfully designed space provides both comfort and privacy.
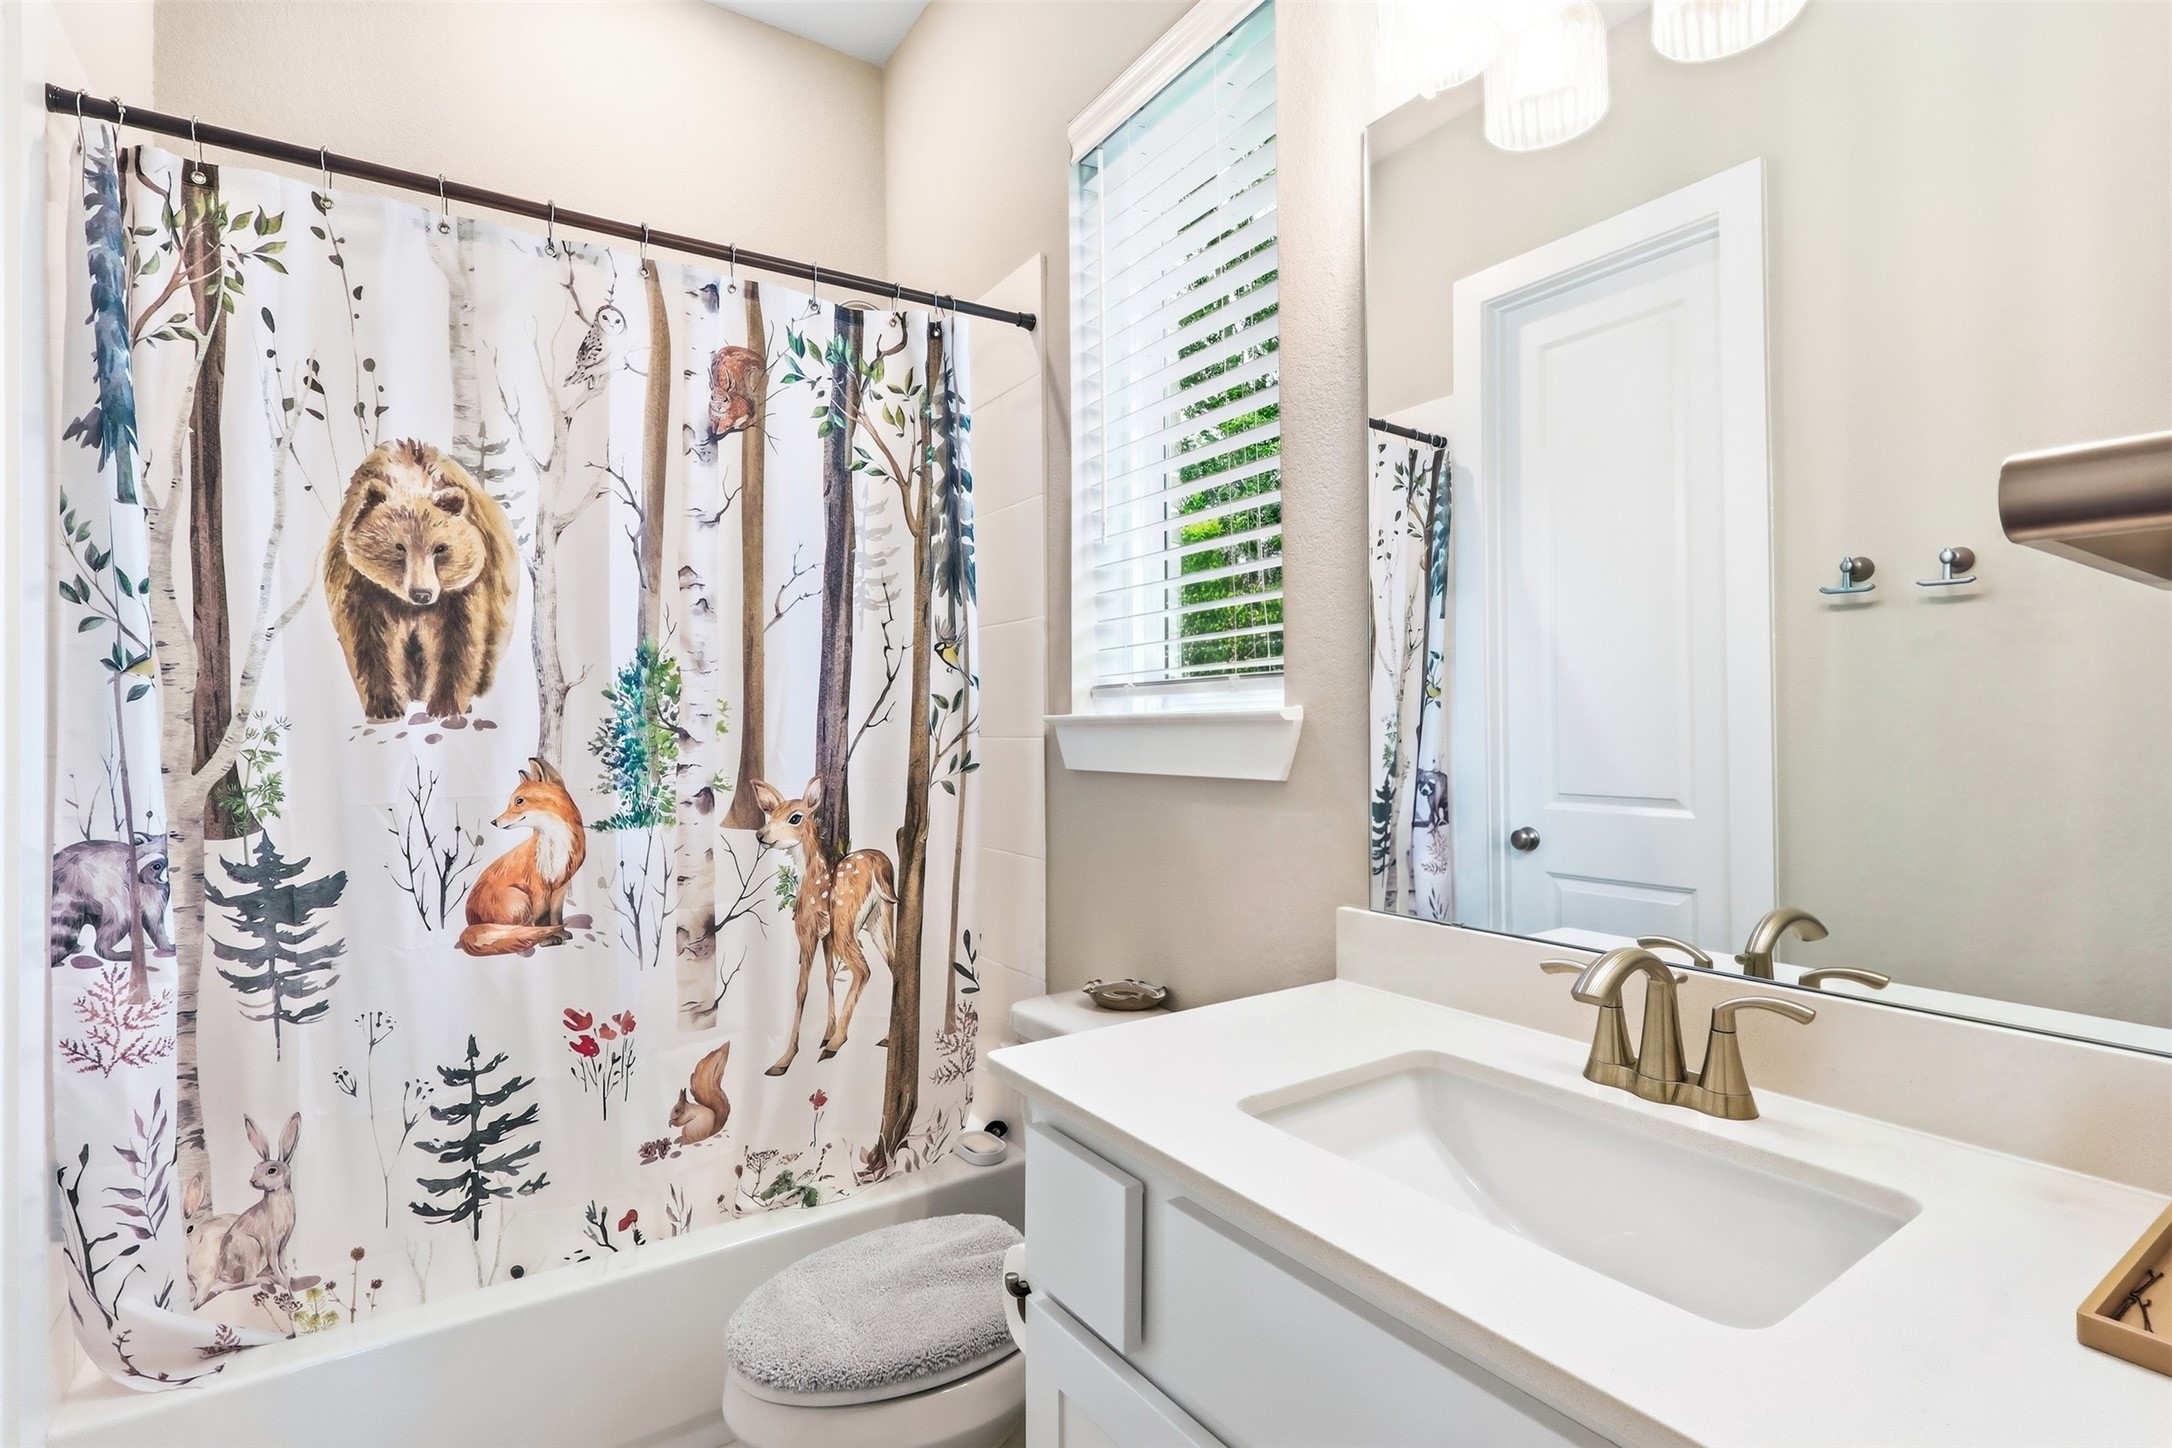
The private en-suite bathroom is thoughtfully appointed with a spacious walk-in closet featuring custom ELFA shelving, providing exceptional organization and ample storage while adding both style and functionality.
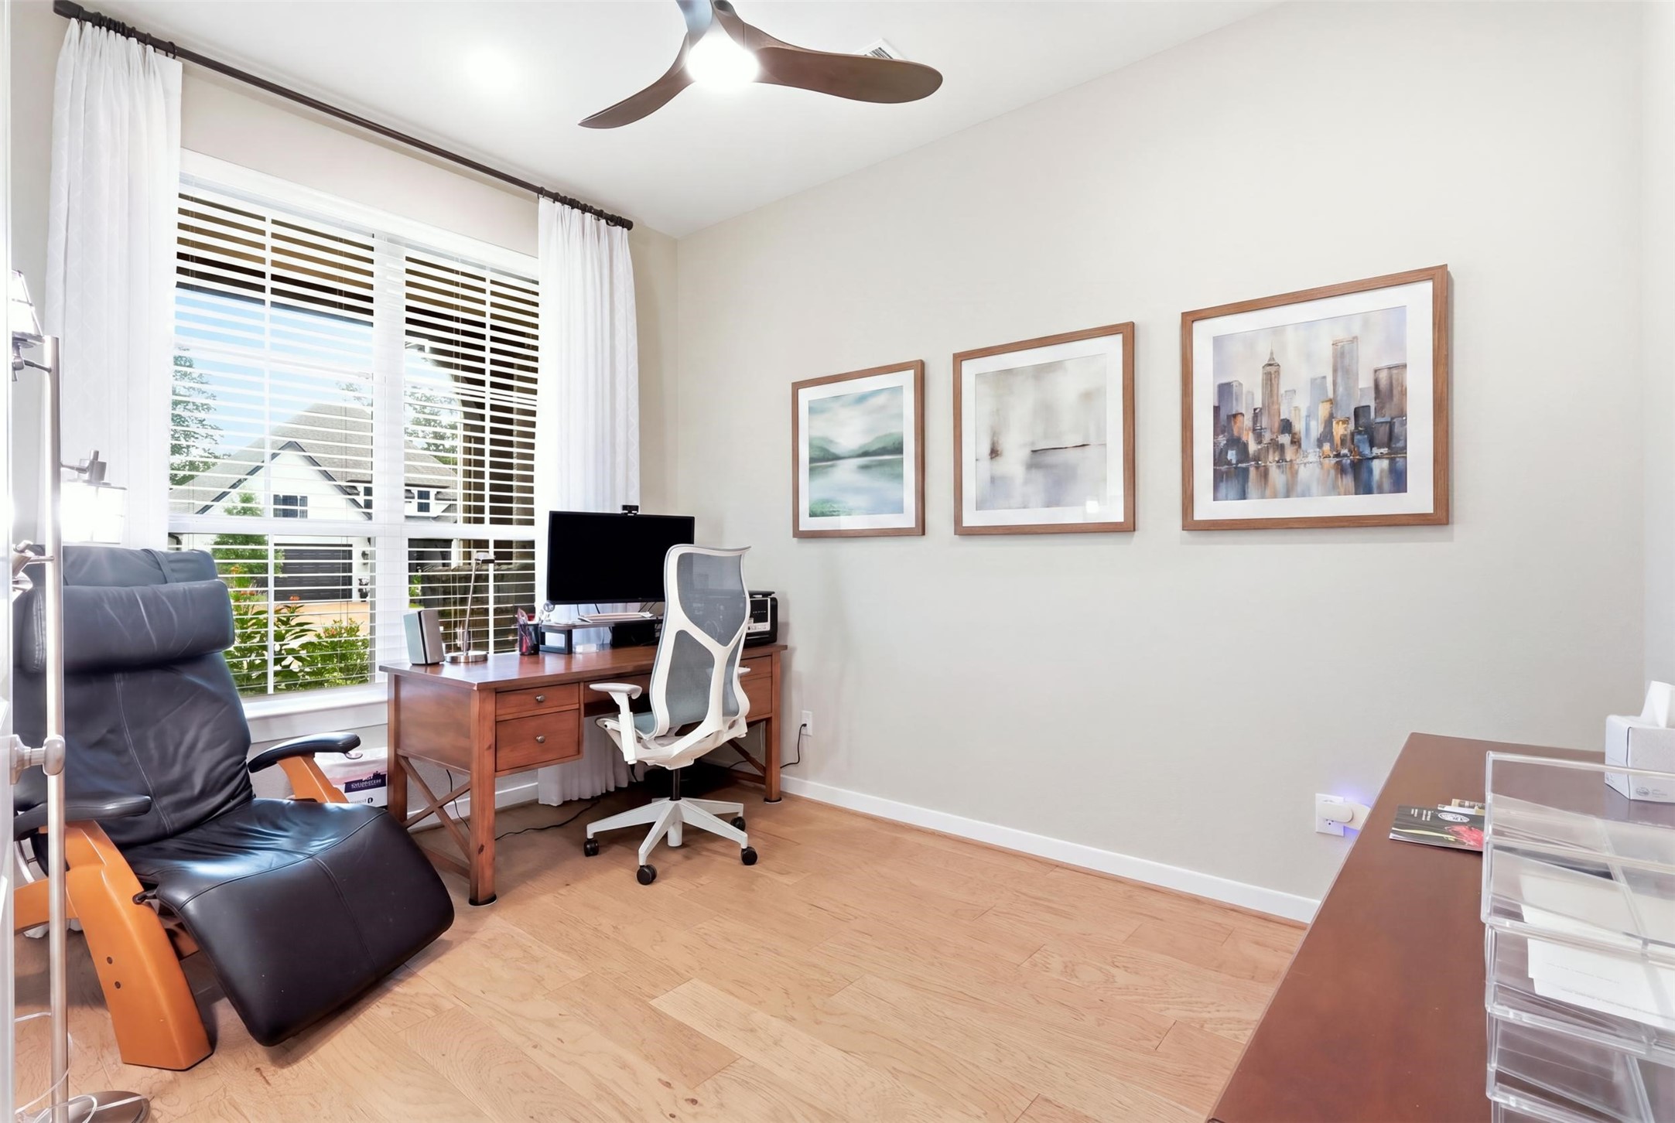
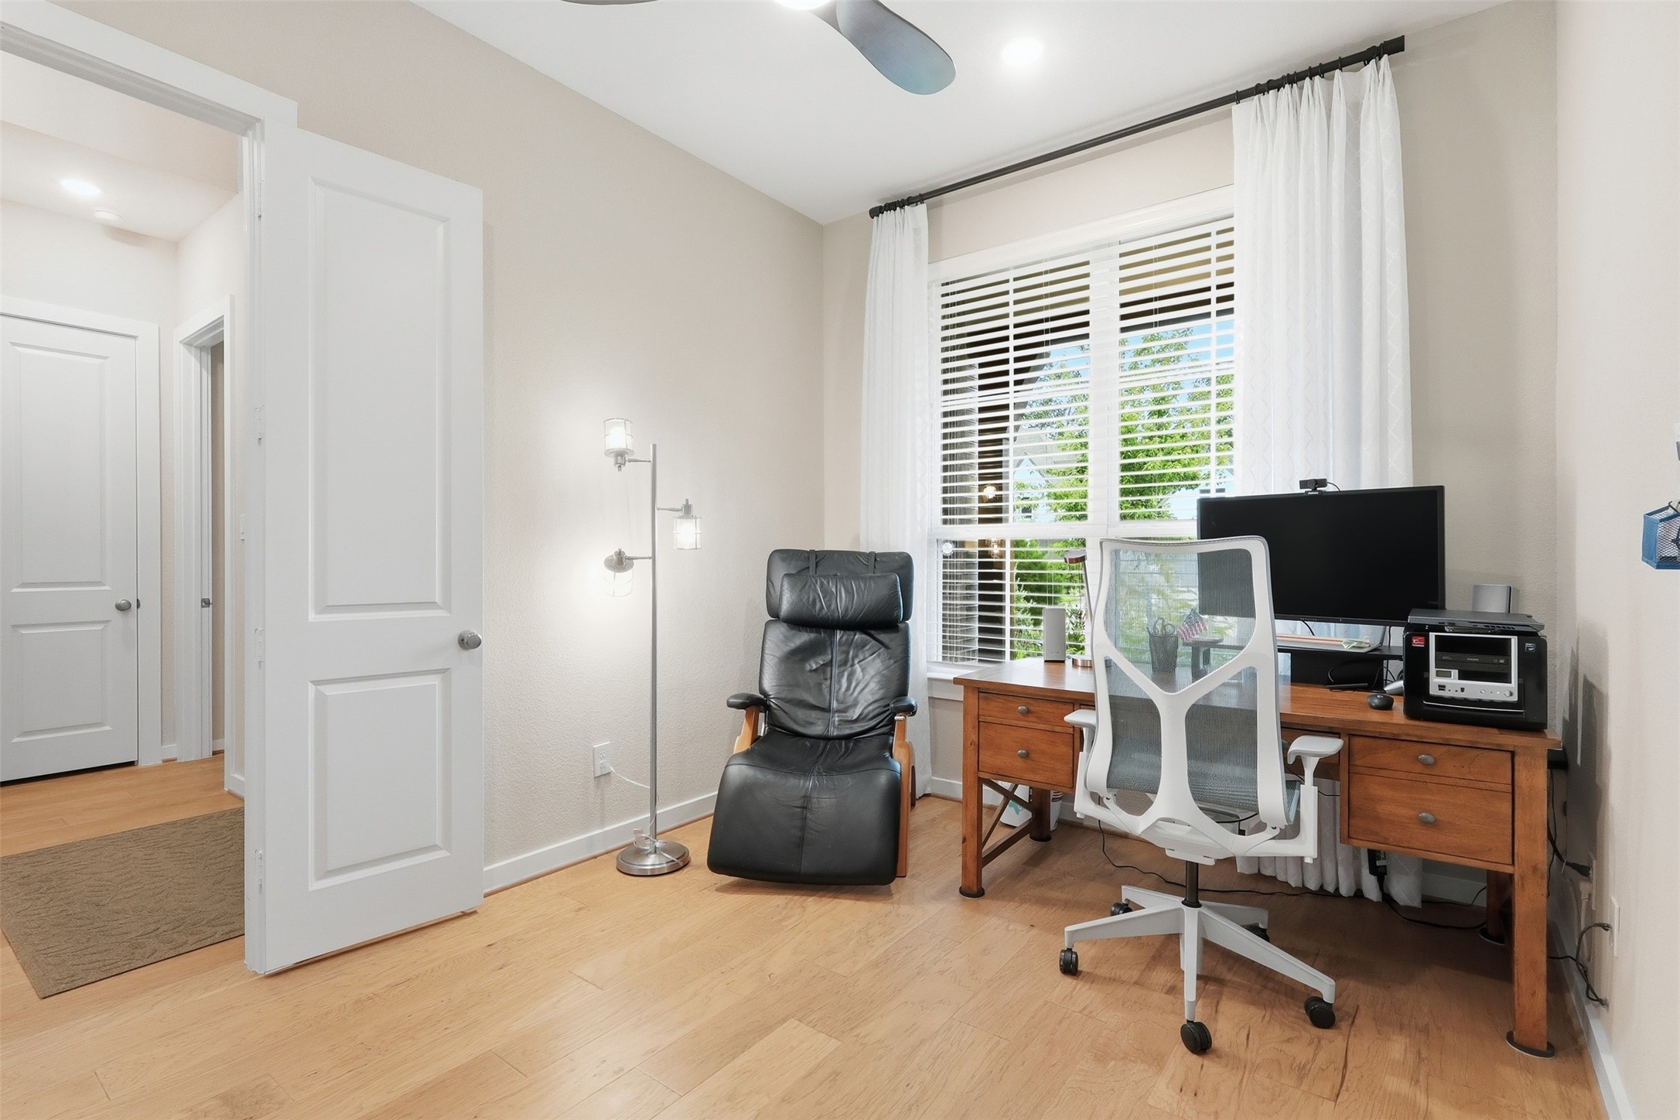
Also located just off the foyer, the private home office offers a quiet and inviting workspace with beautiful views of the front of the home. Featuring soaring ceilings, engineered wood flooring, and a ceiling fan, this versatile room is perfect for working from home, studying, or creating a peaceful retreat.
Bright and versatile, this private office offers the perfect space to work from home, study, or enjoy a quiet retreat—all with beautiful natural light and an inviting atmosphere.
The grand staircase serves as a stunning focal point, enhancing the home's open and spacious design. Its elegant architecture and soaring ceilings create a breathtaking first impression while seamlessly connecting the home's beautiful living spaces.
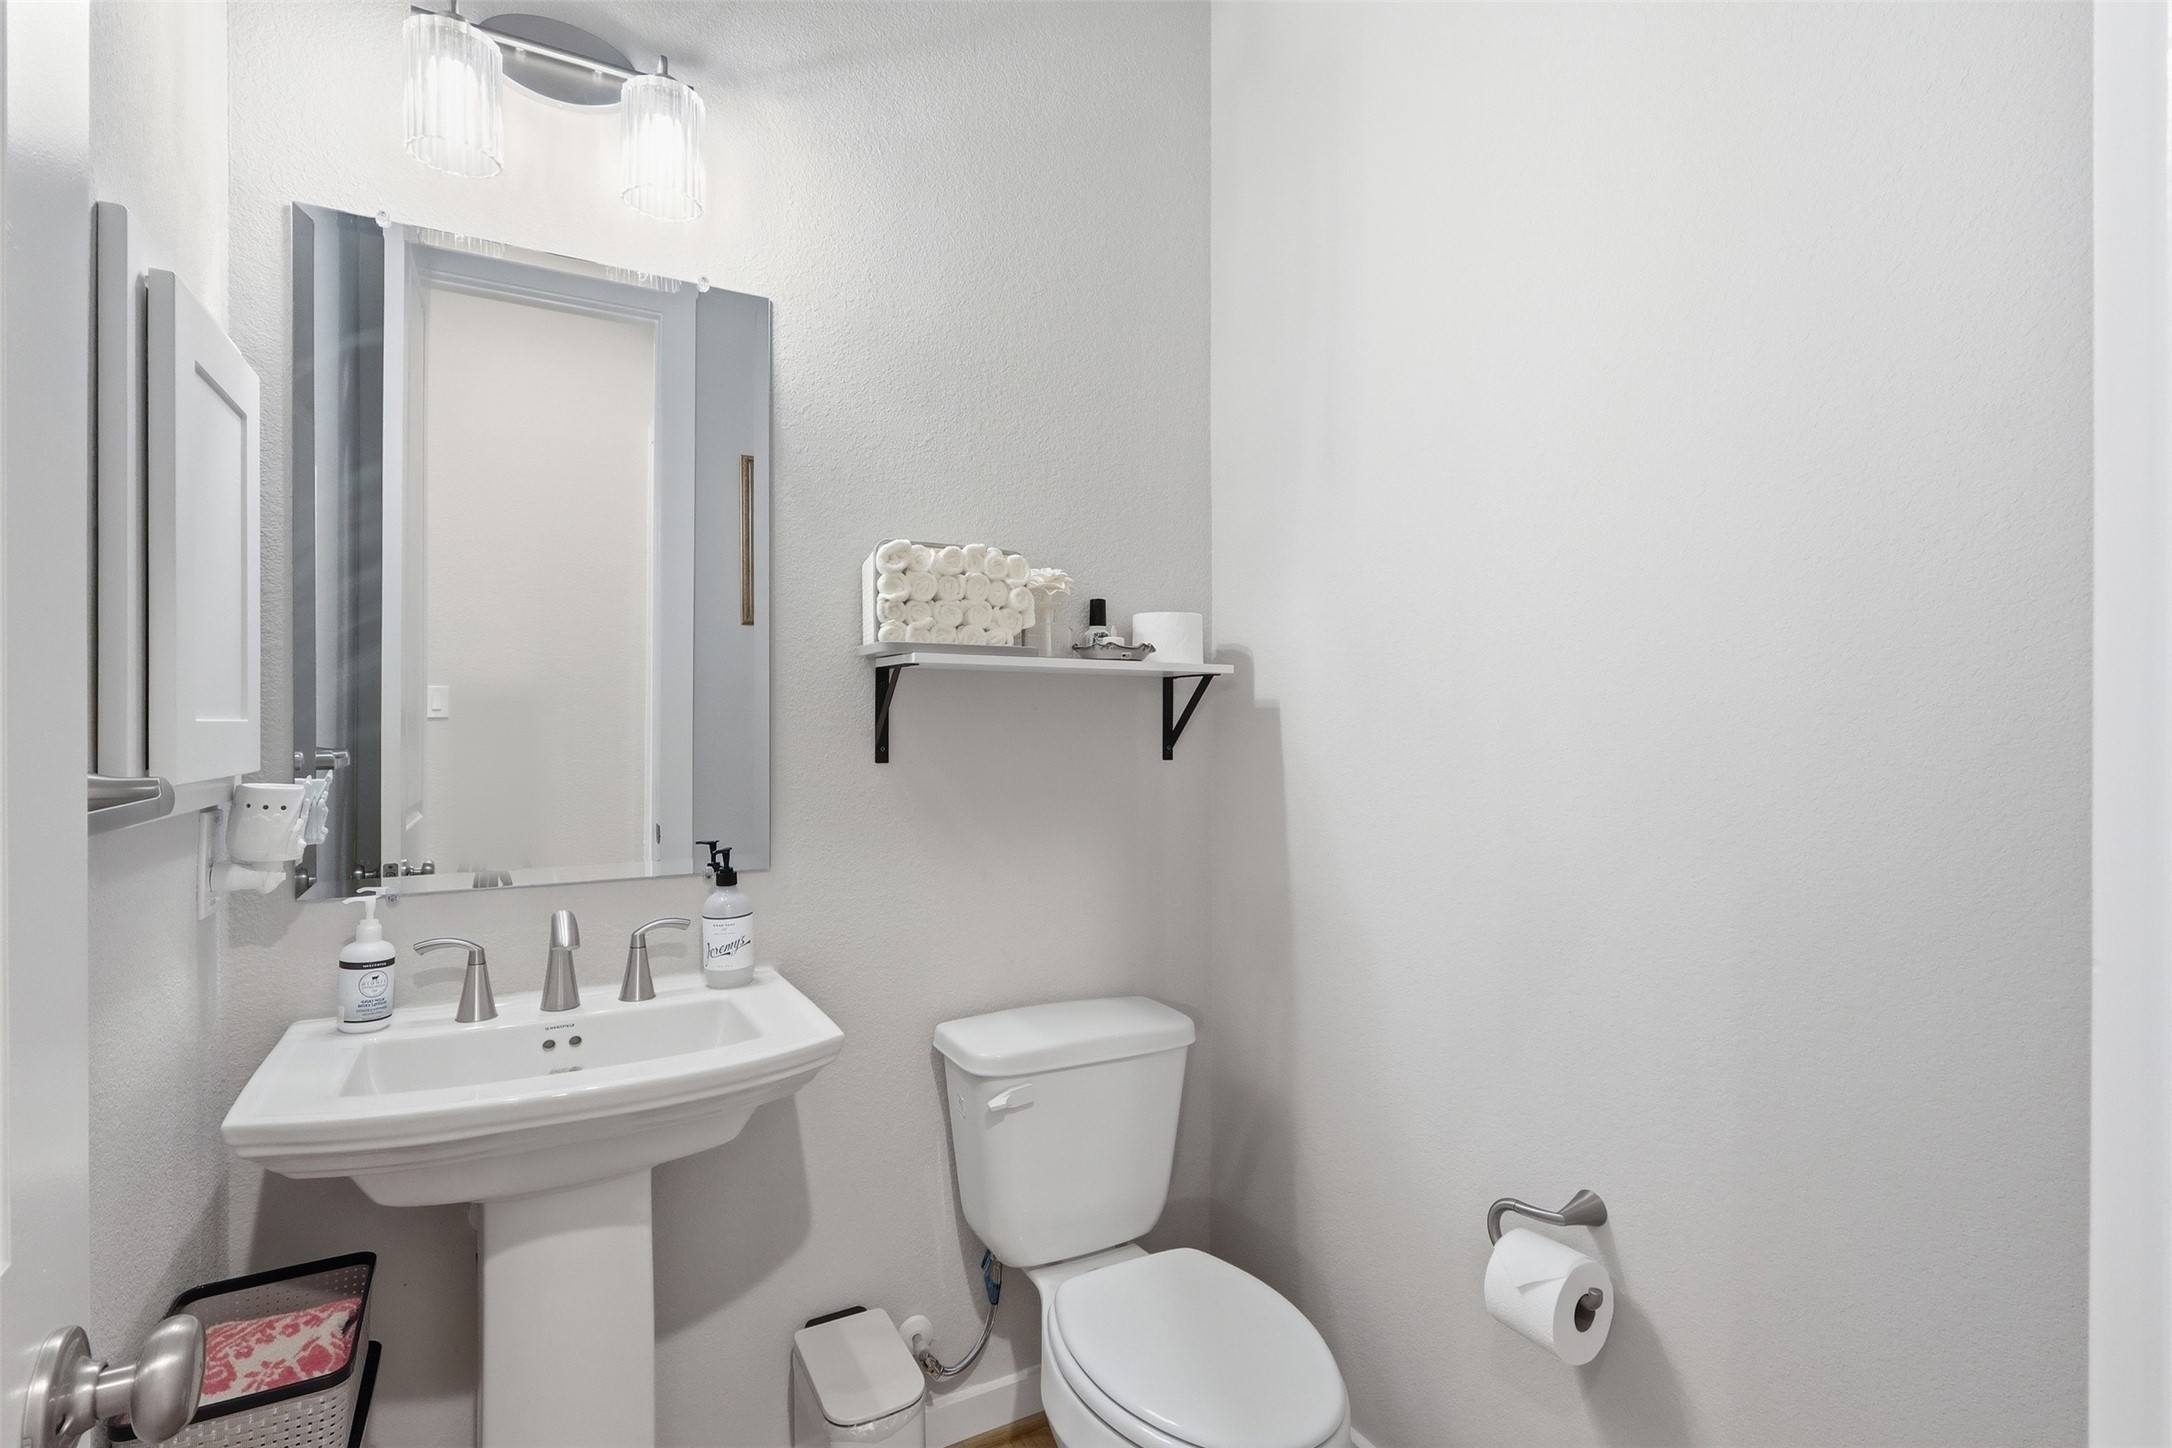
Conveniently located just off the foyer, the centrally positioned half bathroom offers easy access for family and guests while maintaining privacy from the main living areas.
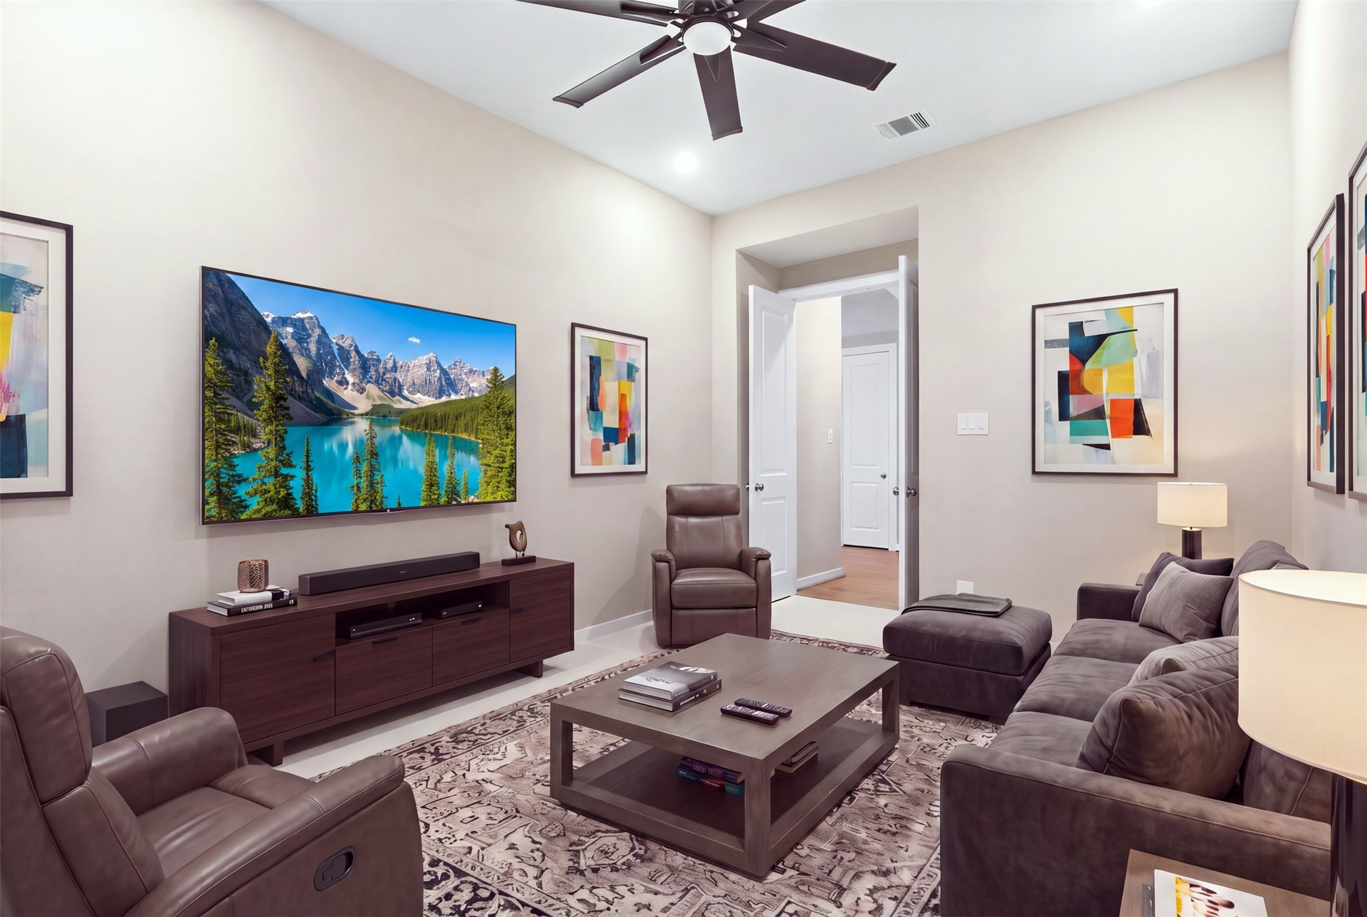
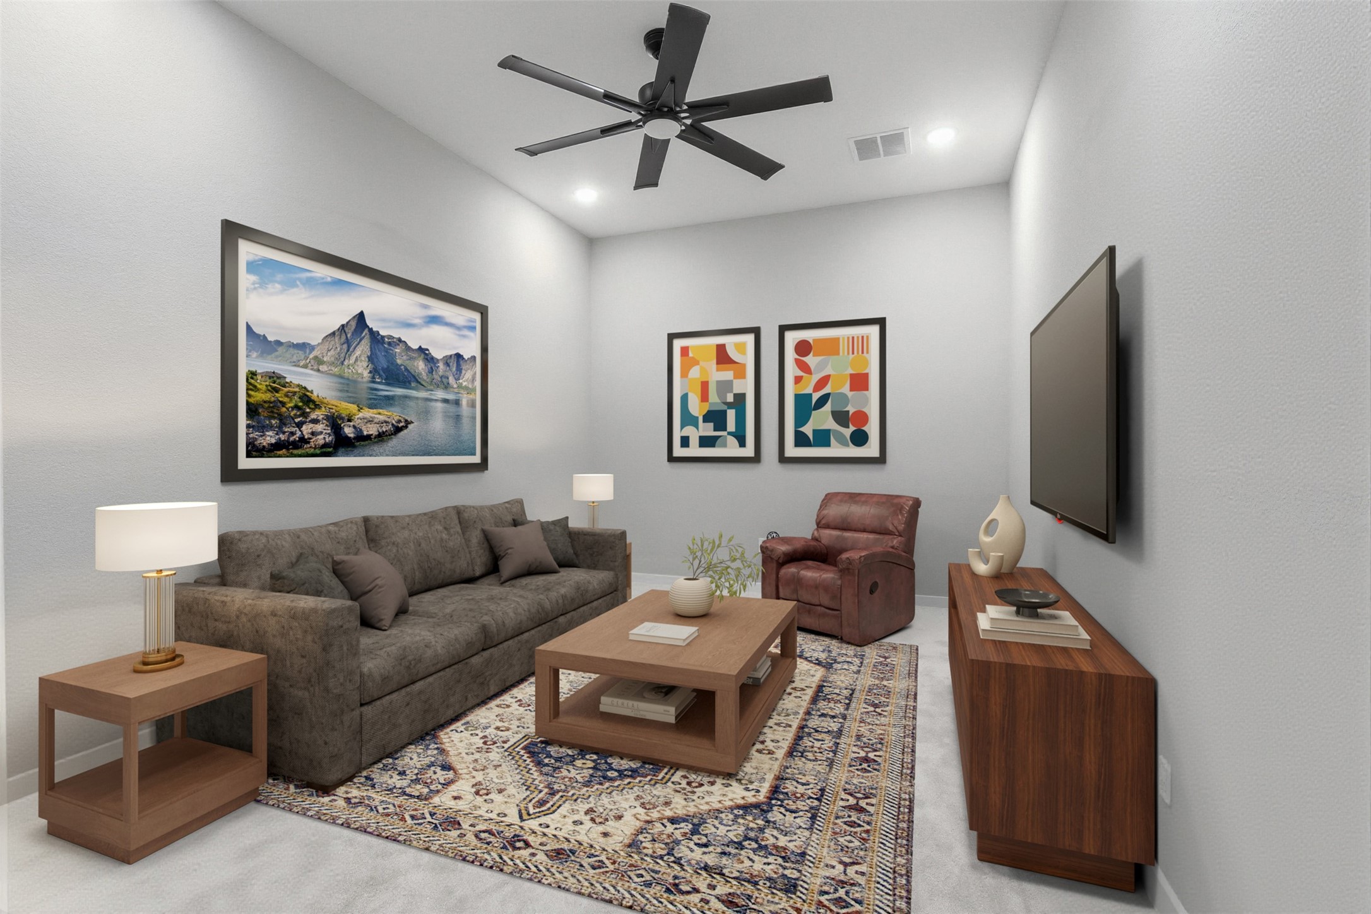
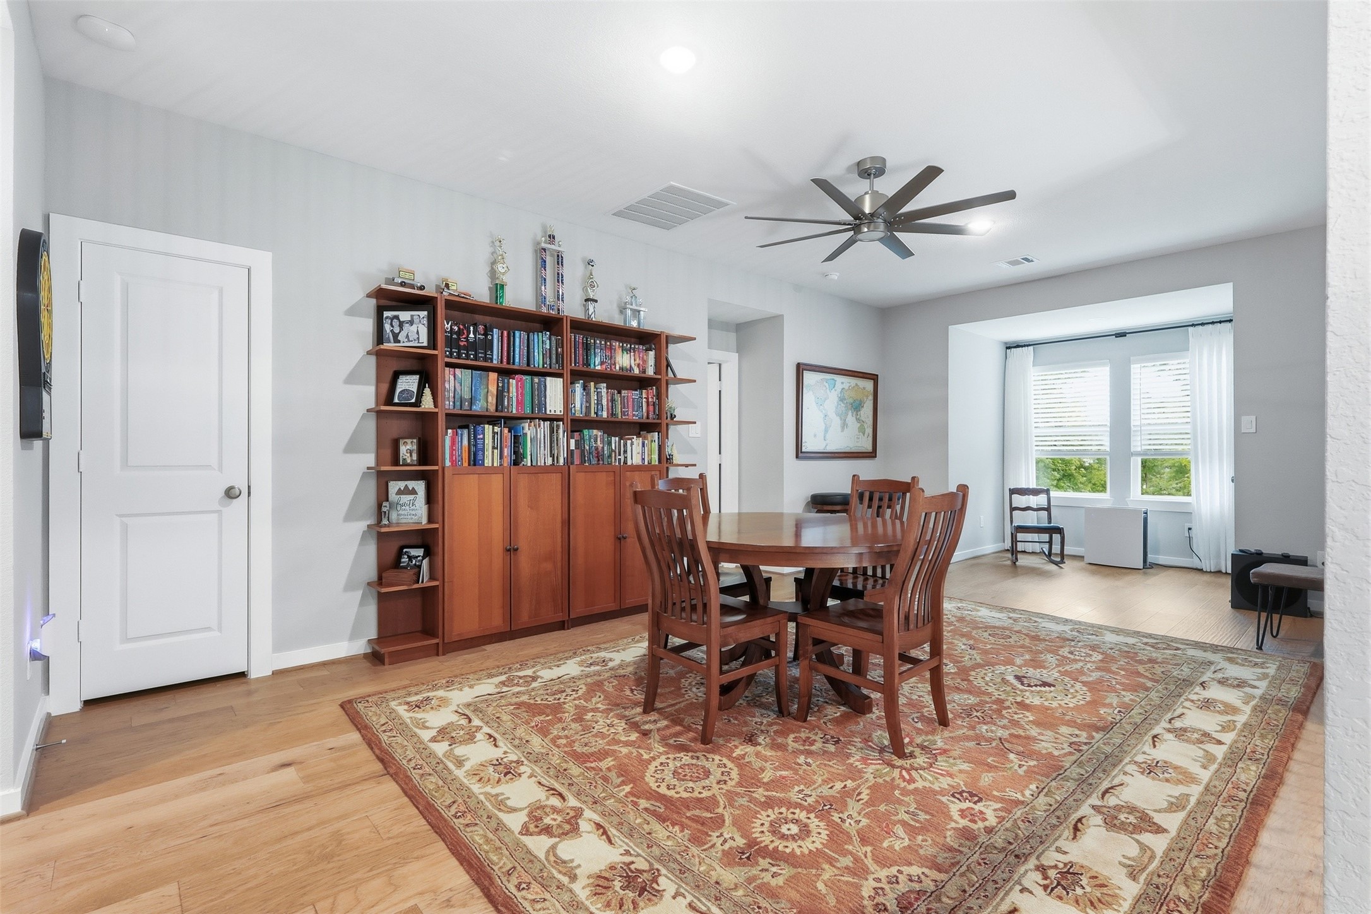
This versatile flex space offers endless possibilities—ideal as a media room, game room, playroom, fitness area, or a private retreat to fit your lifestyle.
This versatile flex space offers endless possibilities—ideal as a media room, game room, playroom, fitness area, or a private retreat to fit your lifestyle.
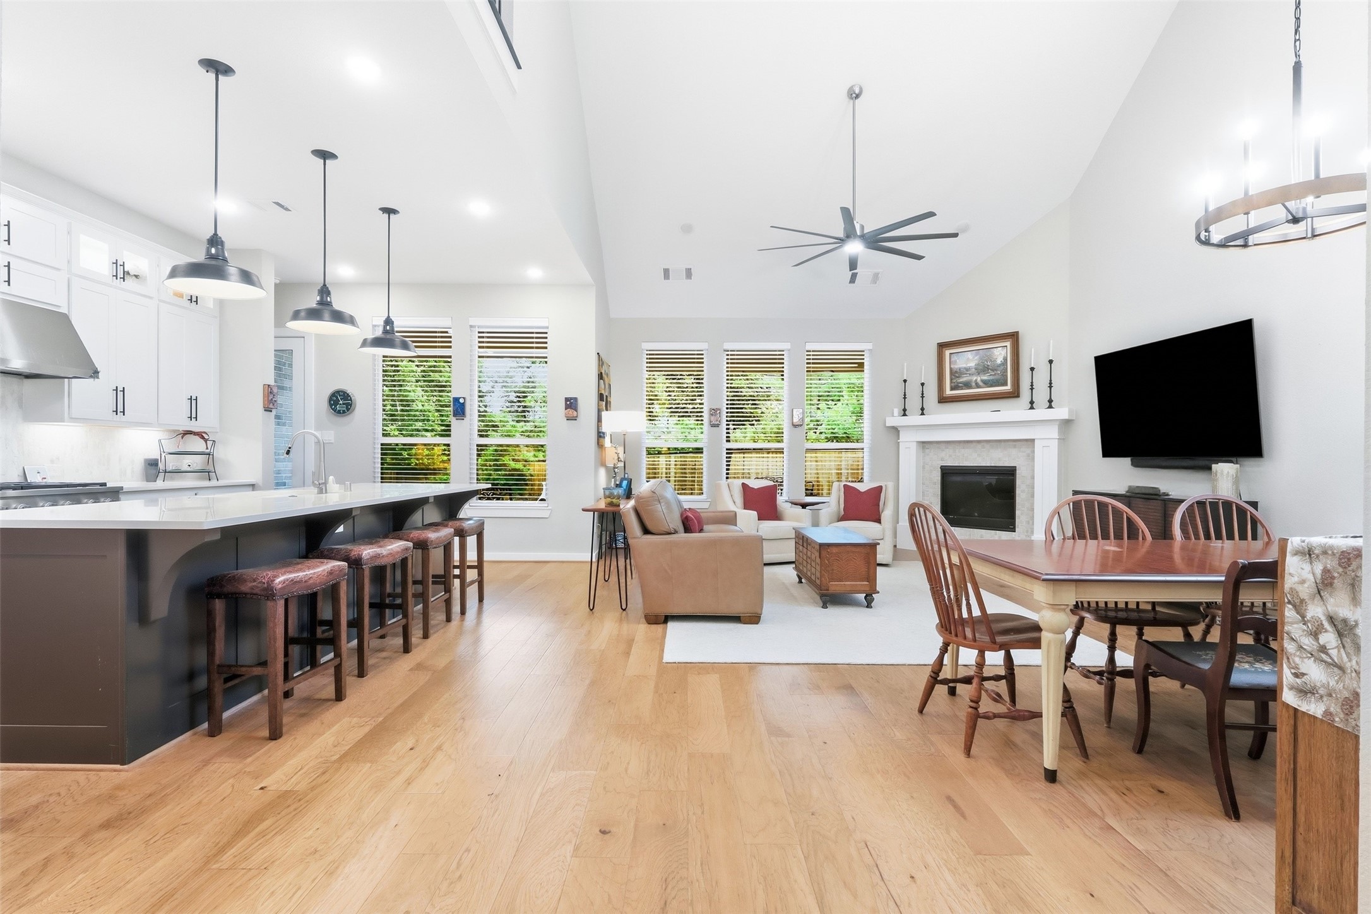
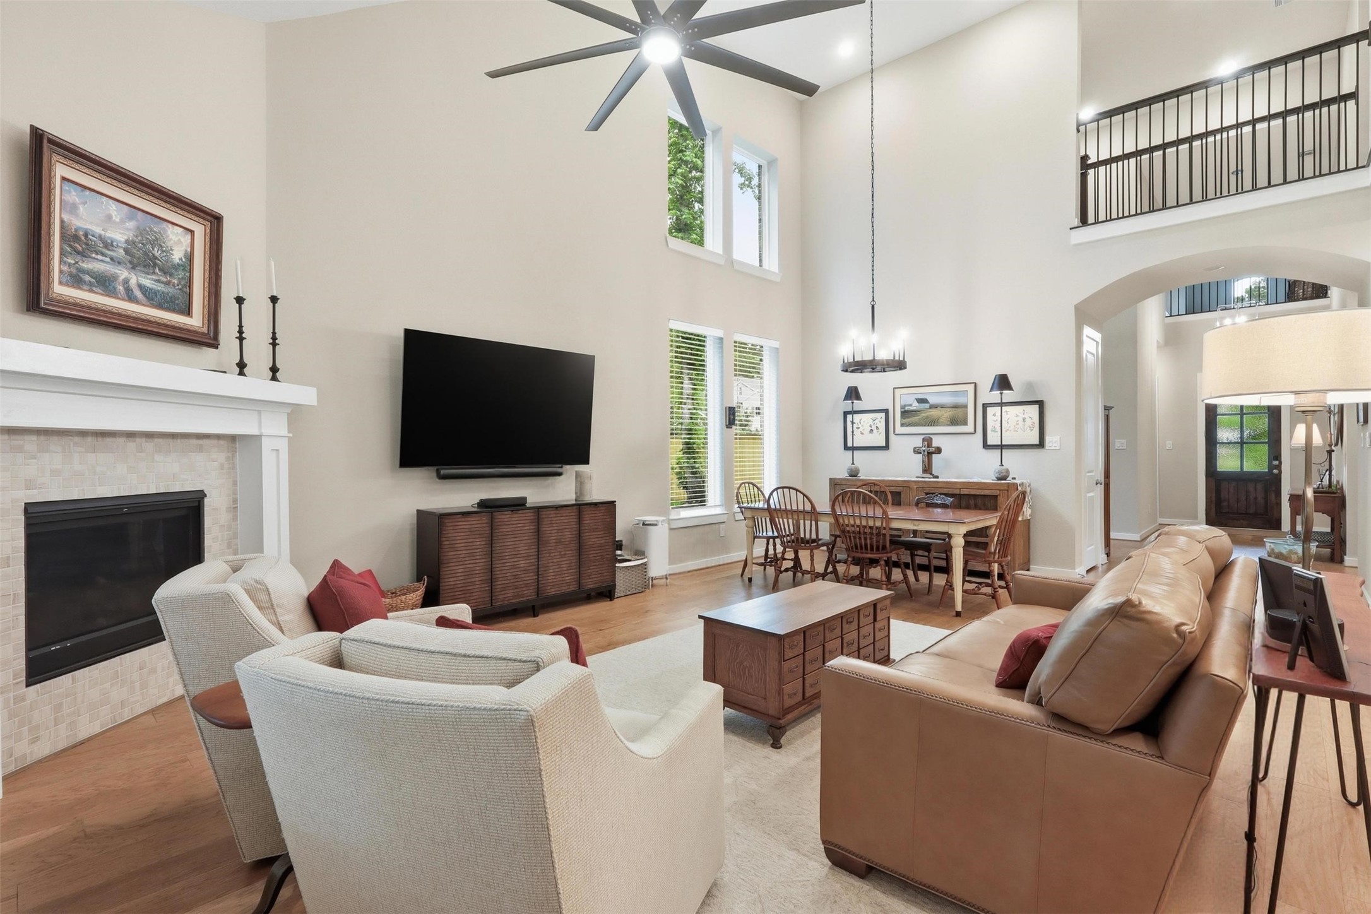
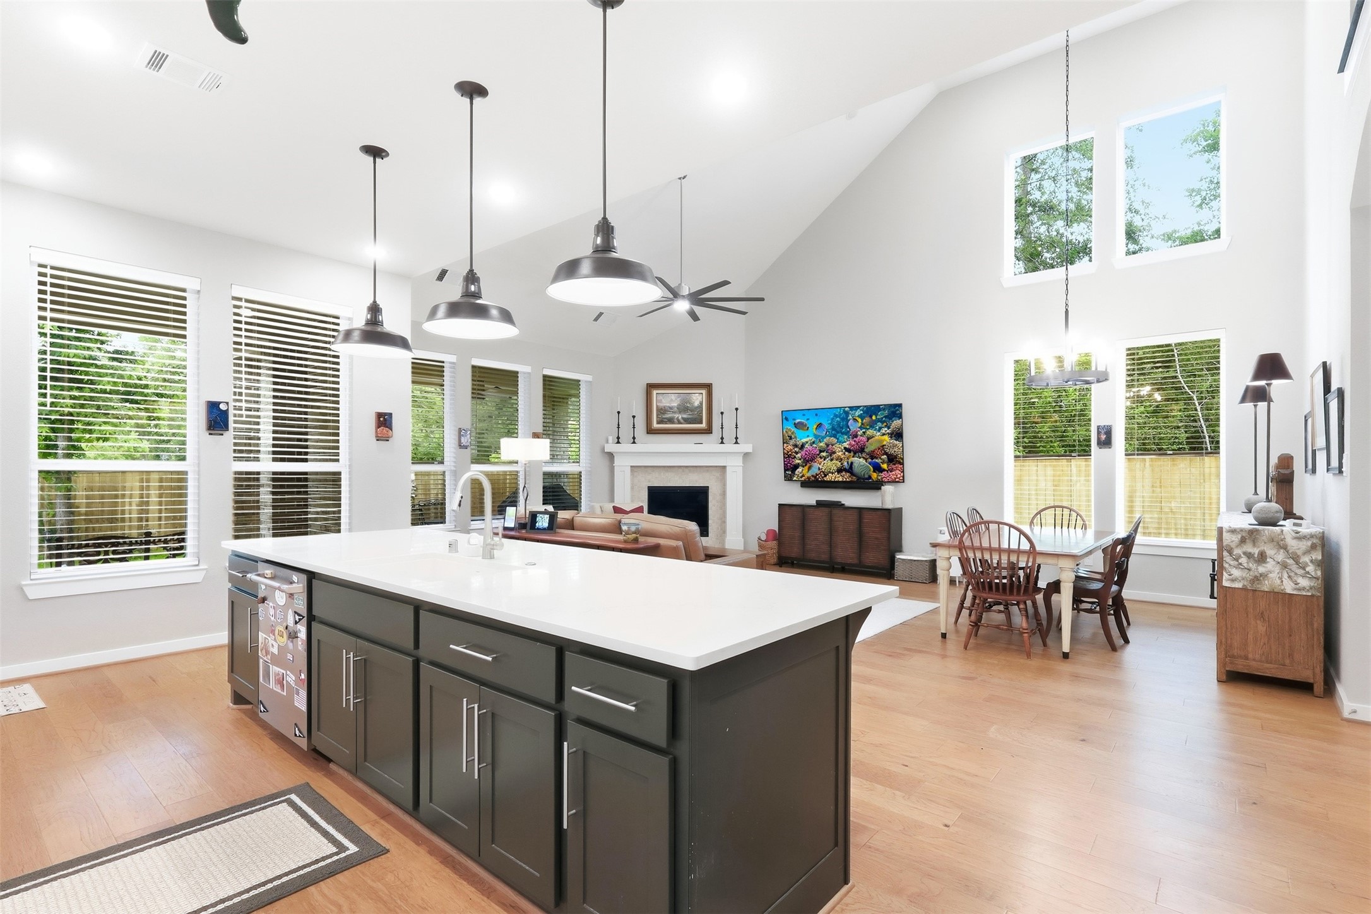
The heart of the home showcases a seamless open-concept design, where the kitchen, dining area, and family room come together to create the perfect space for everyday living and effortless entertaining.
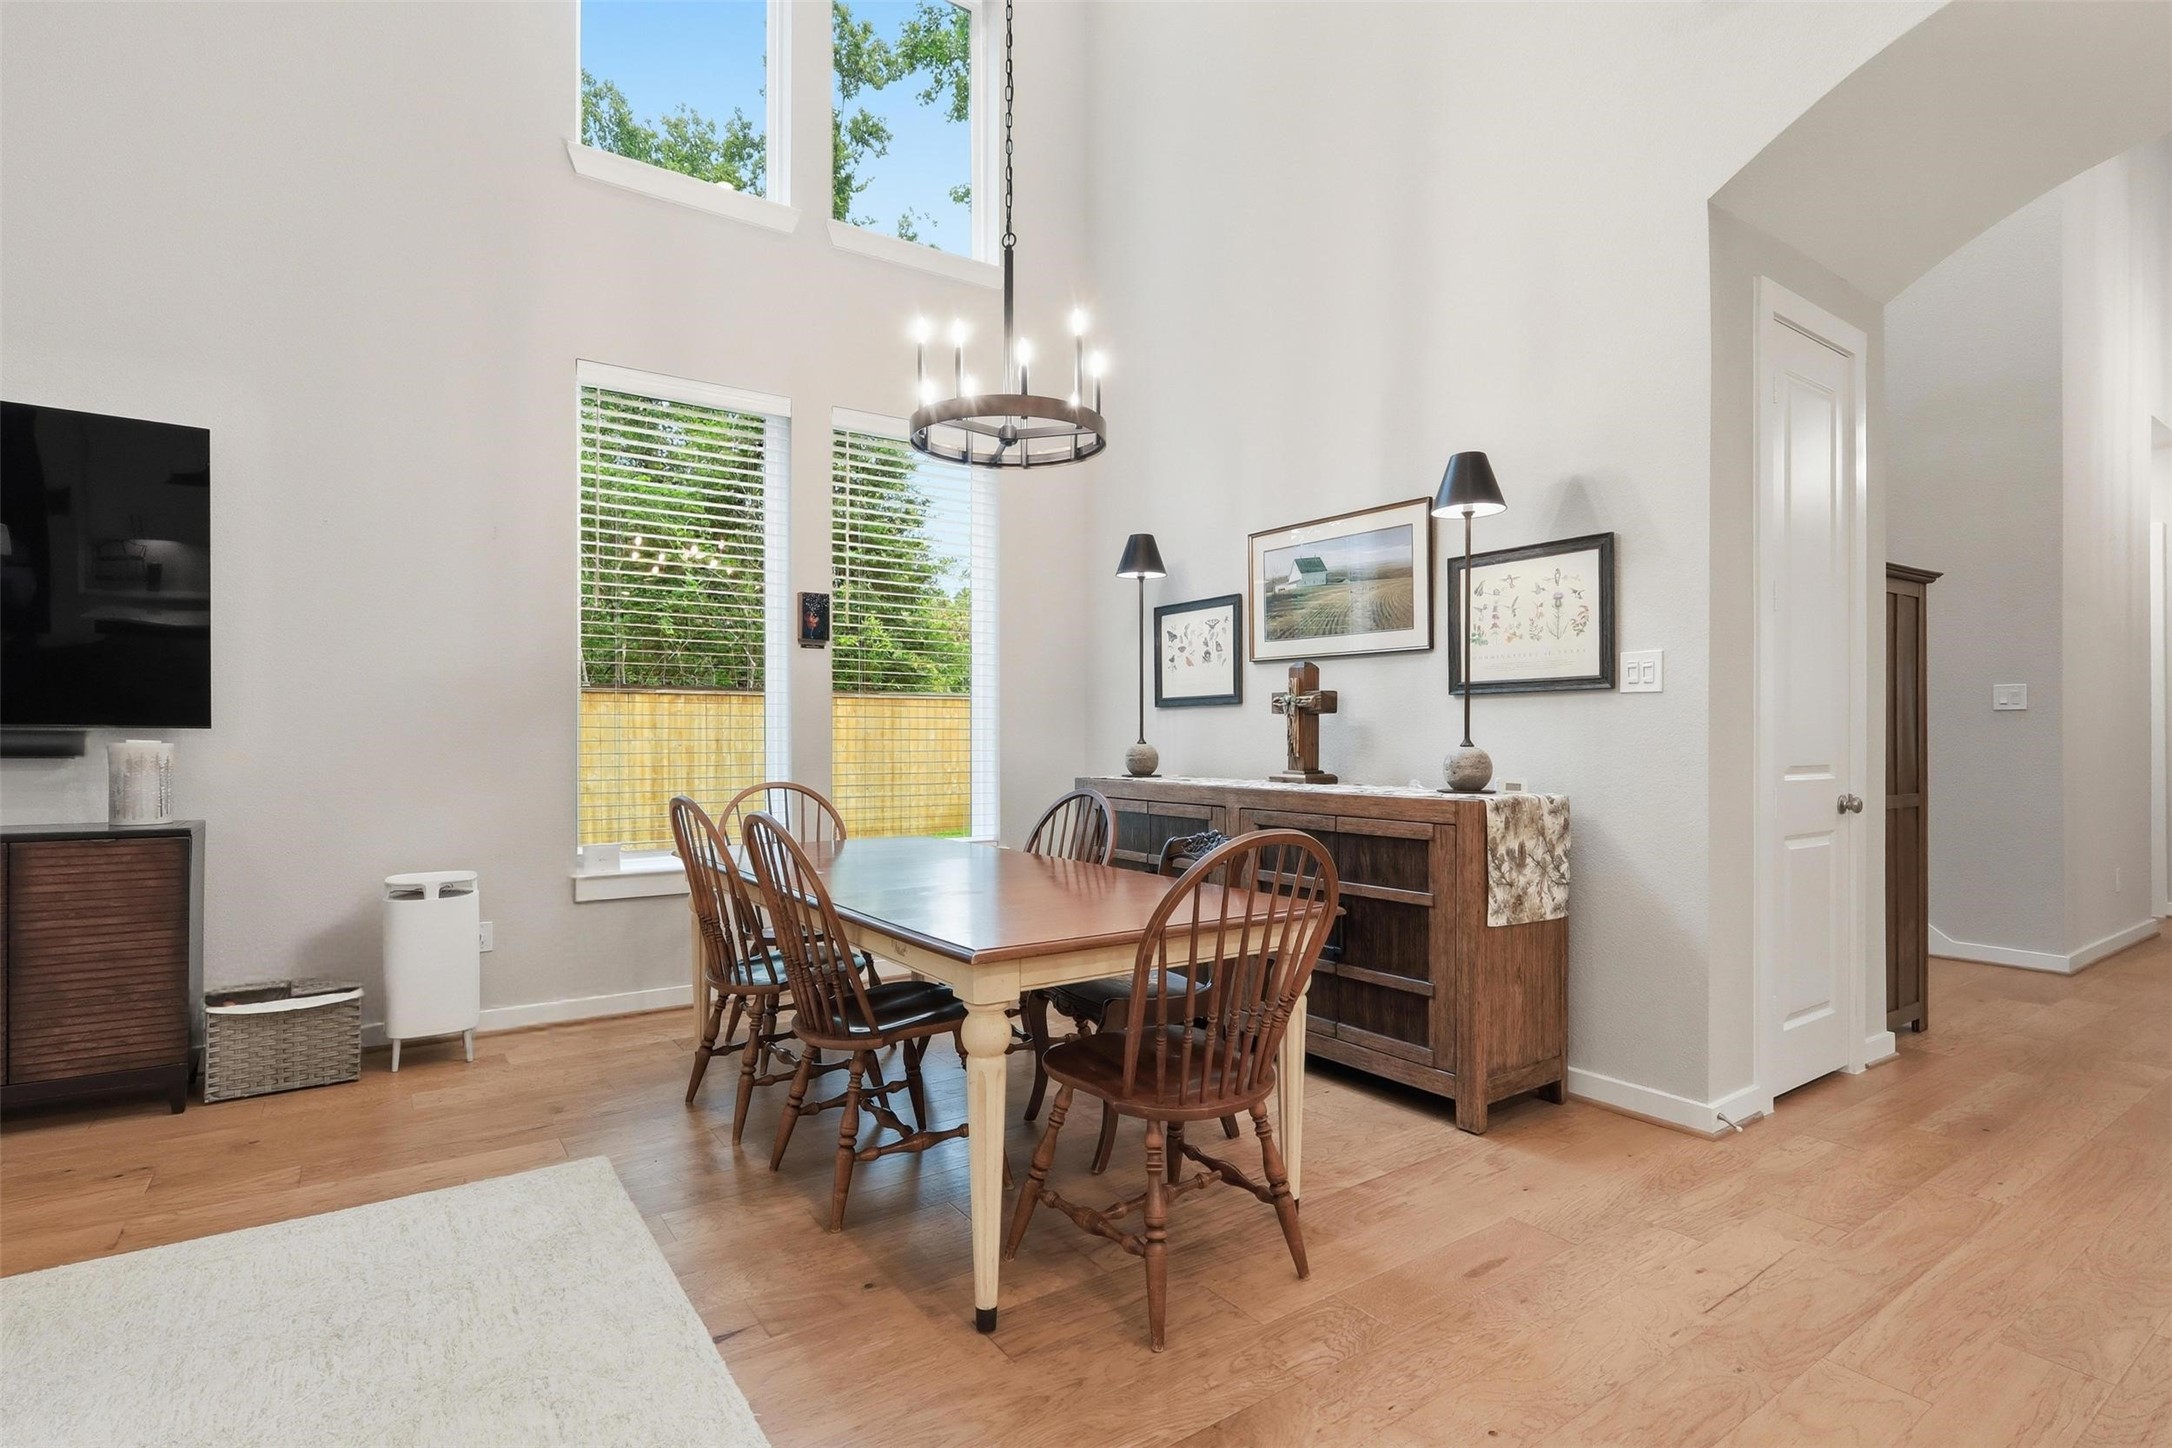
The elegant dining area makes a stunning impression with soaring two-story windows that fill the space with natural light, complemented by a beautiful chandelier, recessed lighting, and the home's signature high-end ceiling fan with remote control.
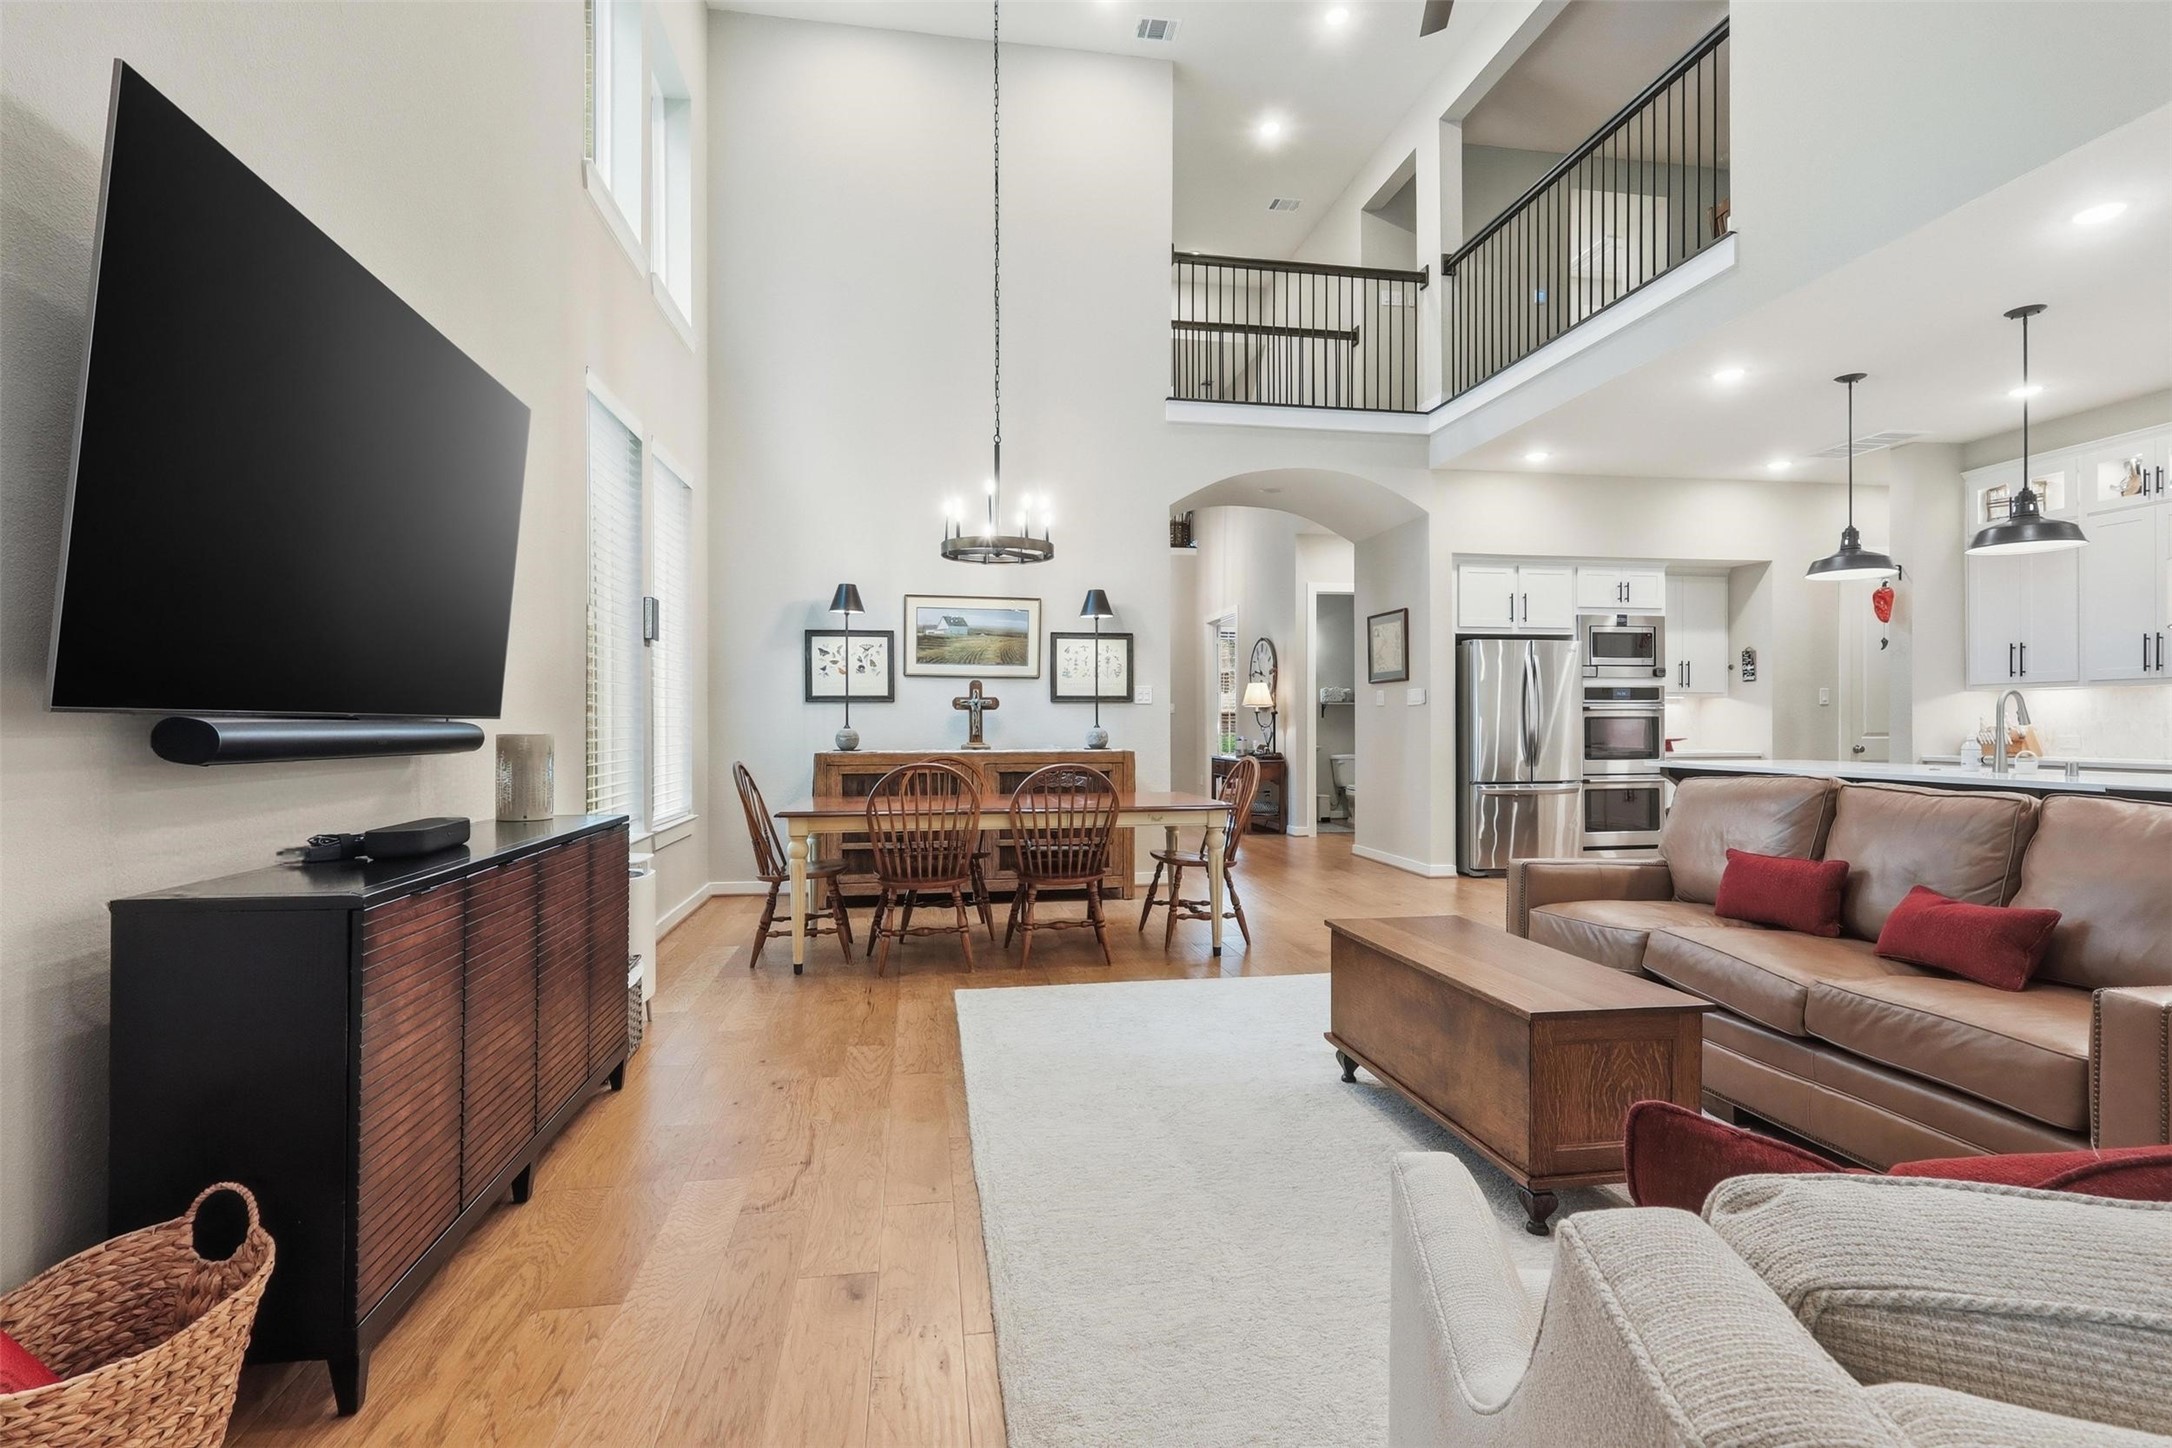
Great view of the spacious family room featuring soaring two-story ceilings, a large ceiling fan, and a beautiful gas fireplace—the perfect space for relaxing or gathering with family and friends.
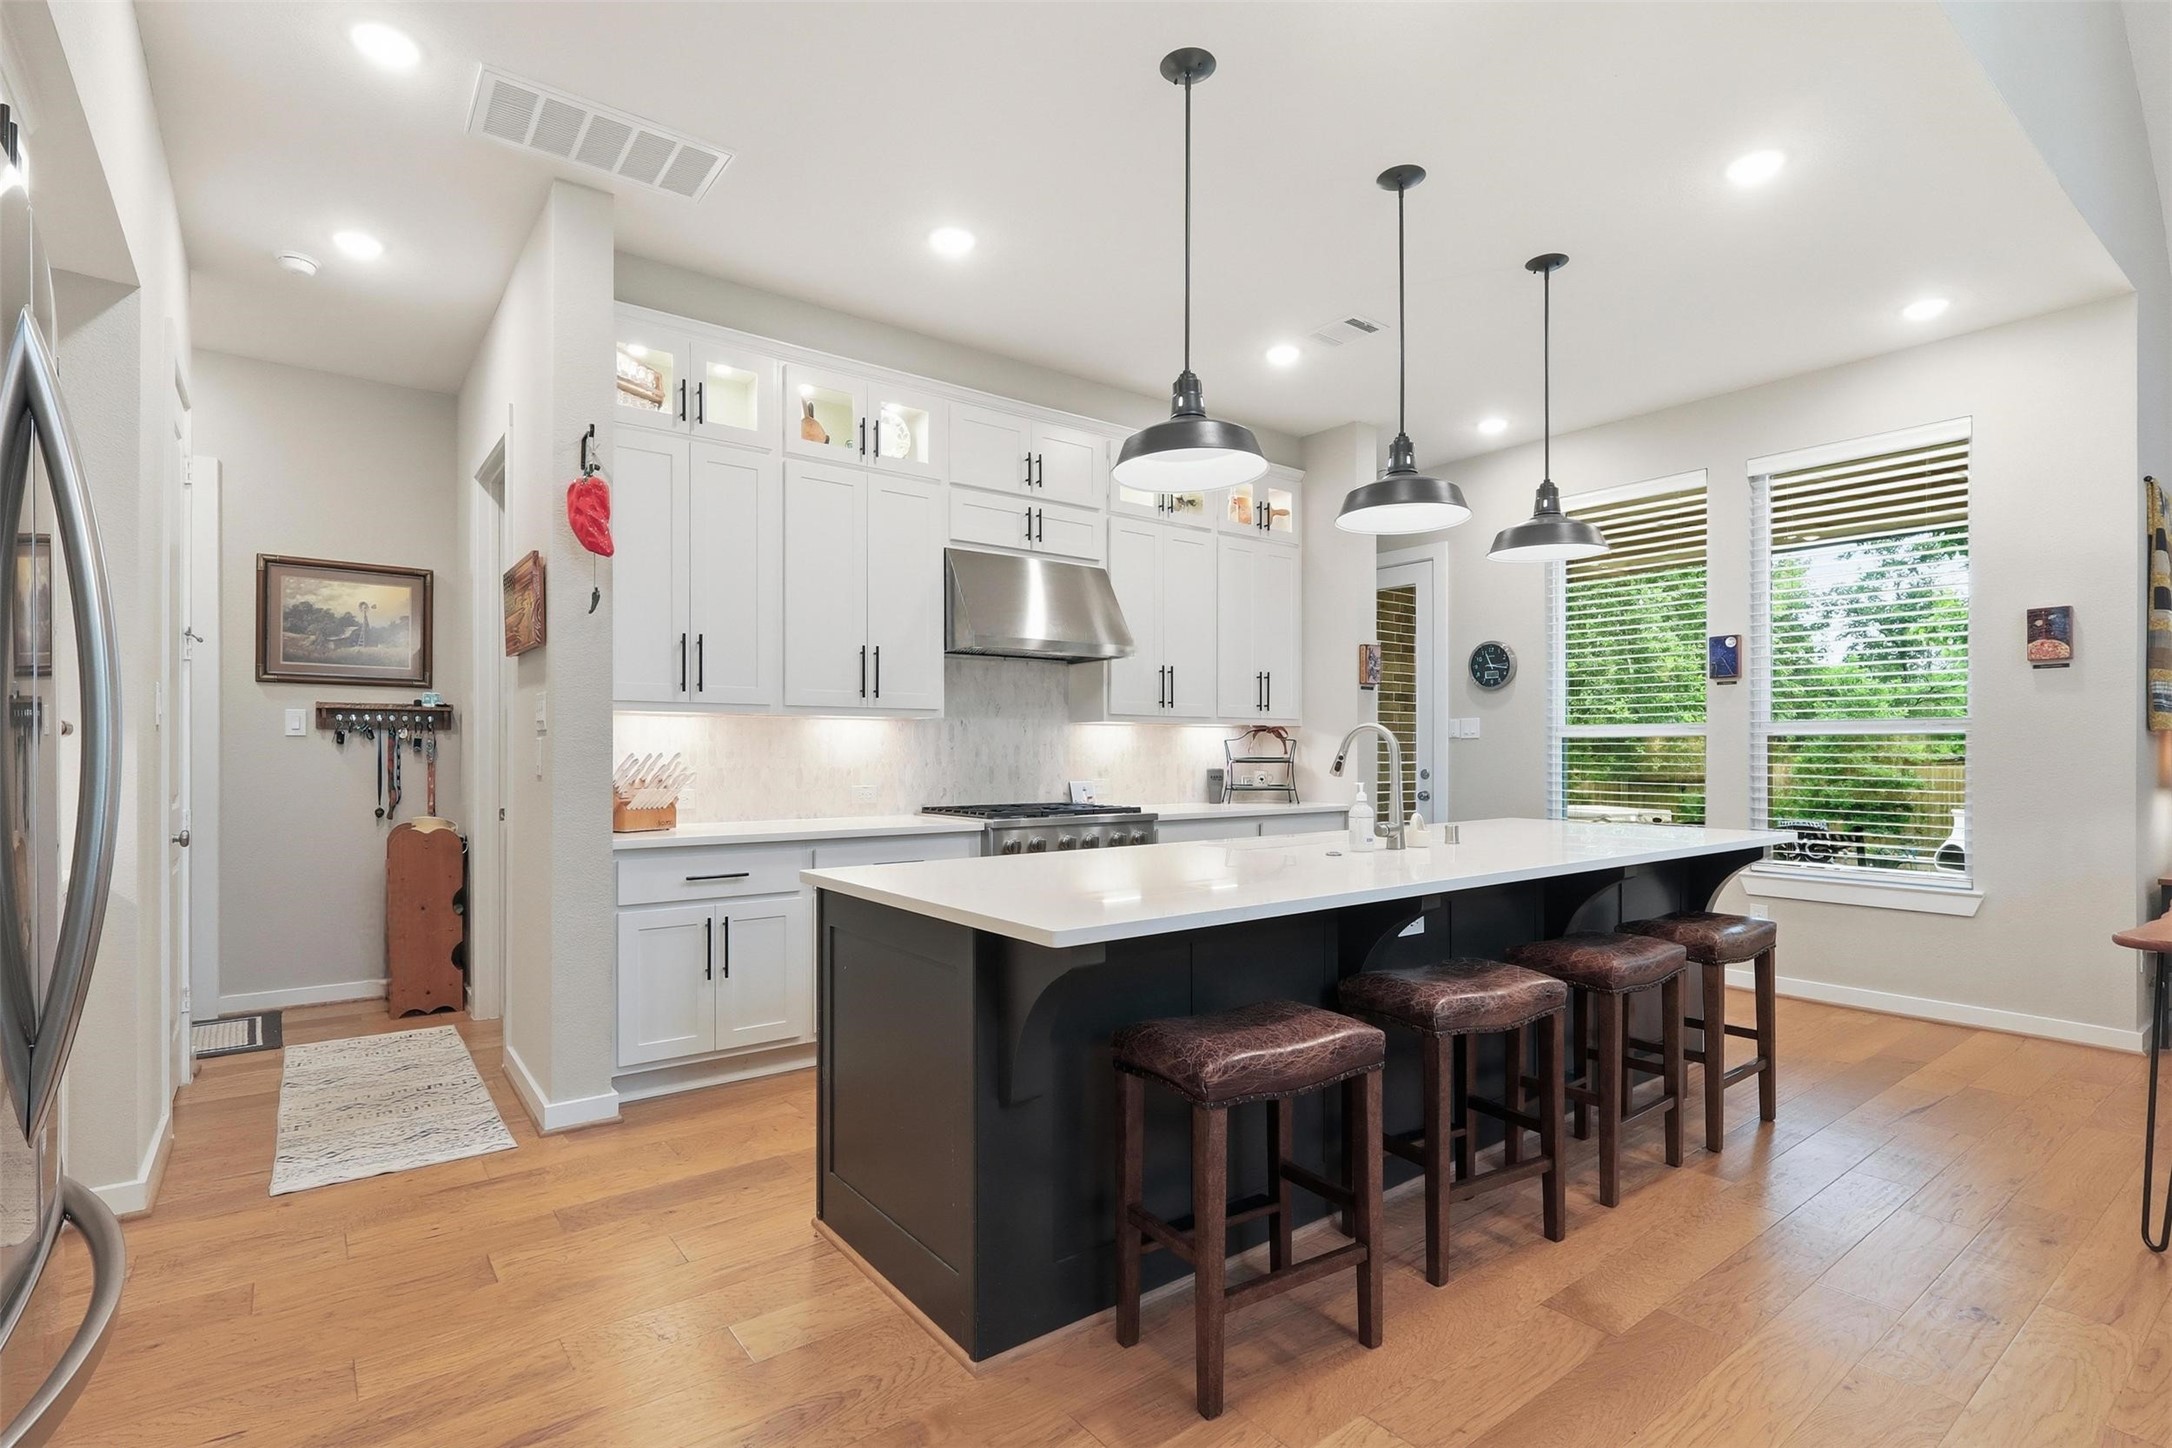
The beautifully designed kitchen flows seamlessly into a convenient hallway leading to the spacious laundry room featuring custom ELFA shelving and direct access to the rare climate-controlled 4-car tandem garage—offering exceptional organization, storage, and functionality.
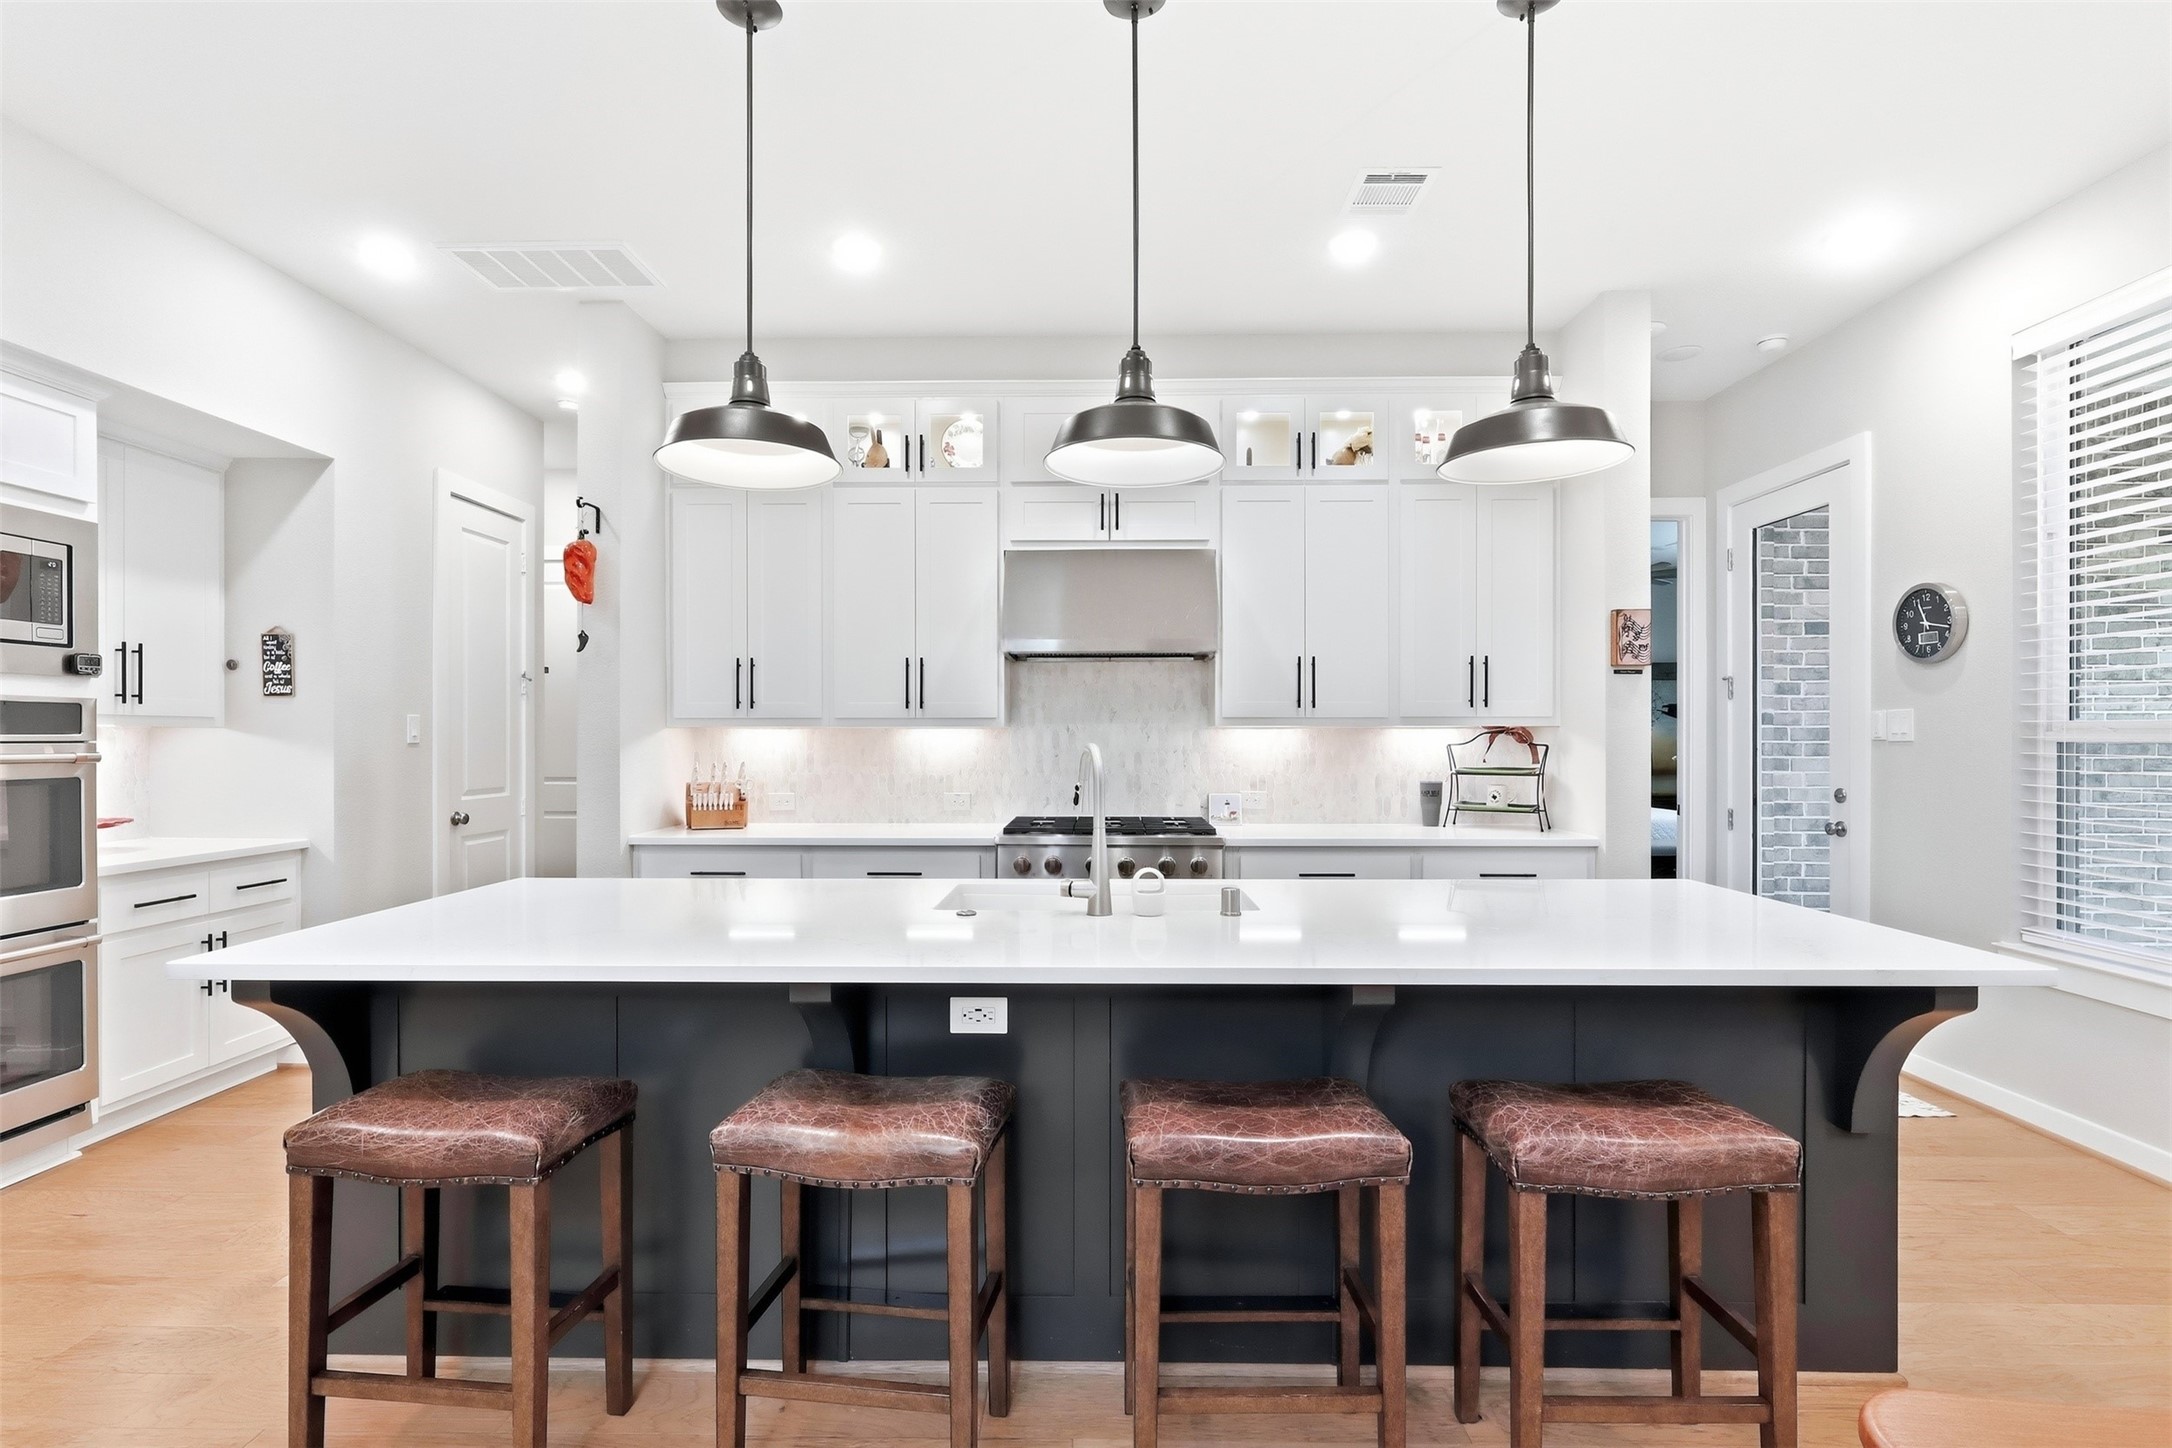
The grand kitchen island serves as the centerpiece of the home, offering a spacious breakfast bar with seating for four, complemented by stylish pendant lighting, recessed lighting, and a perfect blend of functionality and elegance for everyday living and entertaining. The gourmet kitchen features stainless steel double ovens, microwave, a 5-burner gas cooktop, dishwasher, gorgeous stone backsplash, under-cabinet lighting, and beautiful glass-front cabinetry with soft-close doors and drawers—
This view from the kitchen into the living area highlights the stunning island kitchen featuring a large sink, elegant quartz countertops, soft-close cabinetry, and a stainless steel dishwasher—creating a beautiful and functional space designed for everyday living and entertaining.
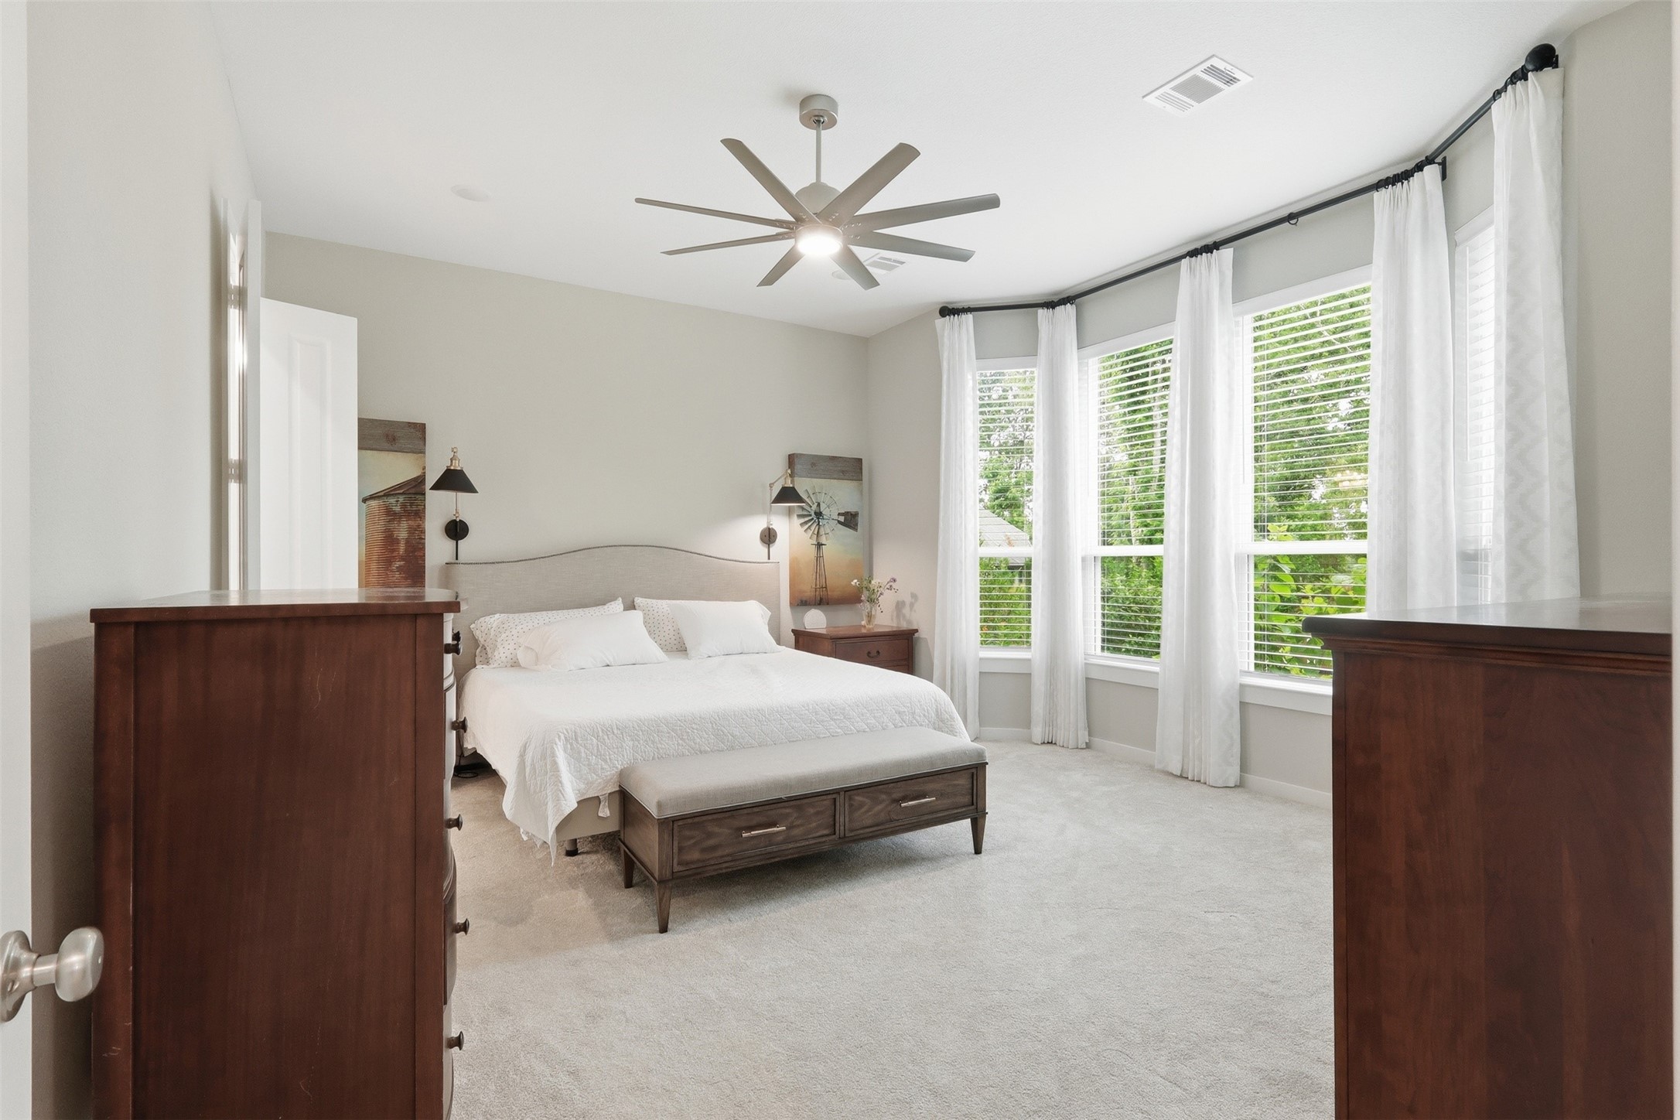
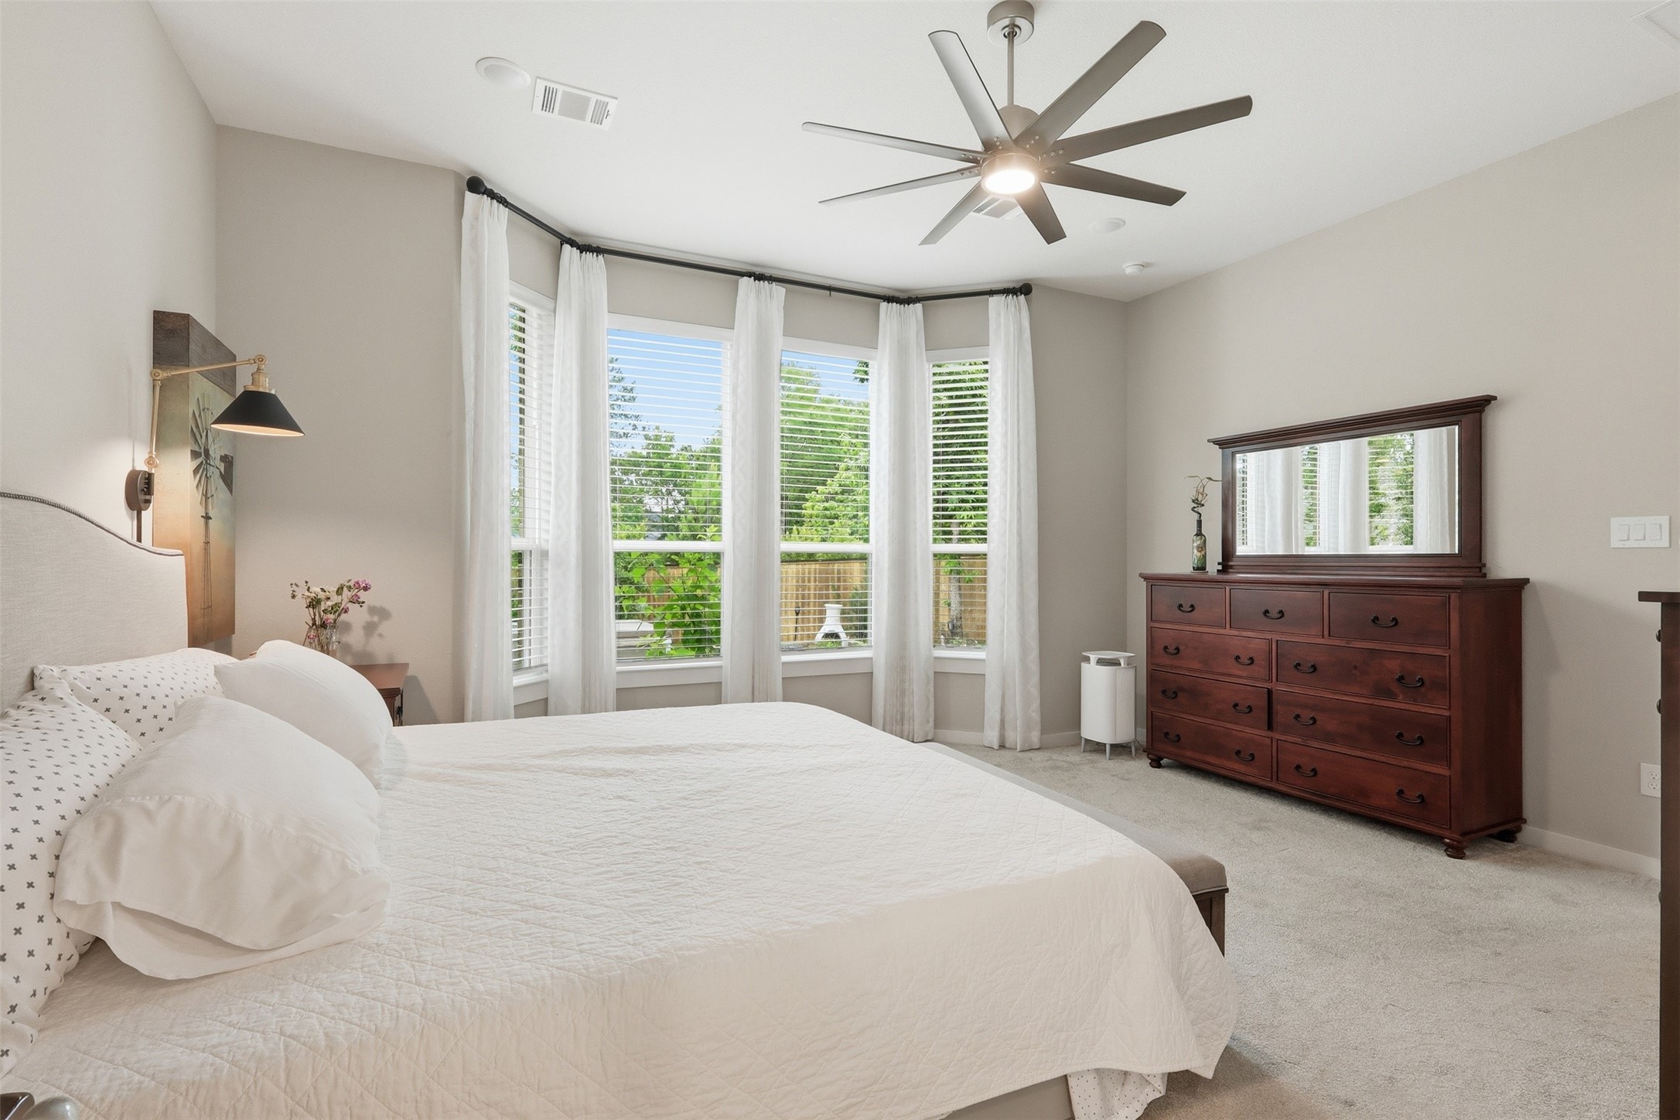
The private and cozy primary suite offers a peaceful retreat with soaring ceilings, an upgraded carpet, and a luxurious 8-blade ceiling fan with remote control. Thoughtfully designed for comfort and relaxation, this inviting space provides the perfect escape at the end of the day.
Large windows fill the primary suite with natural light while offering beautiful views of the private backyard and greenbelt setting, creating a serene and relaxing atmosphere.
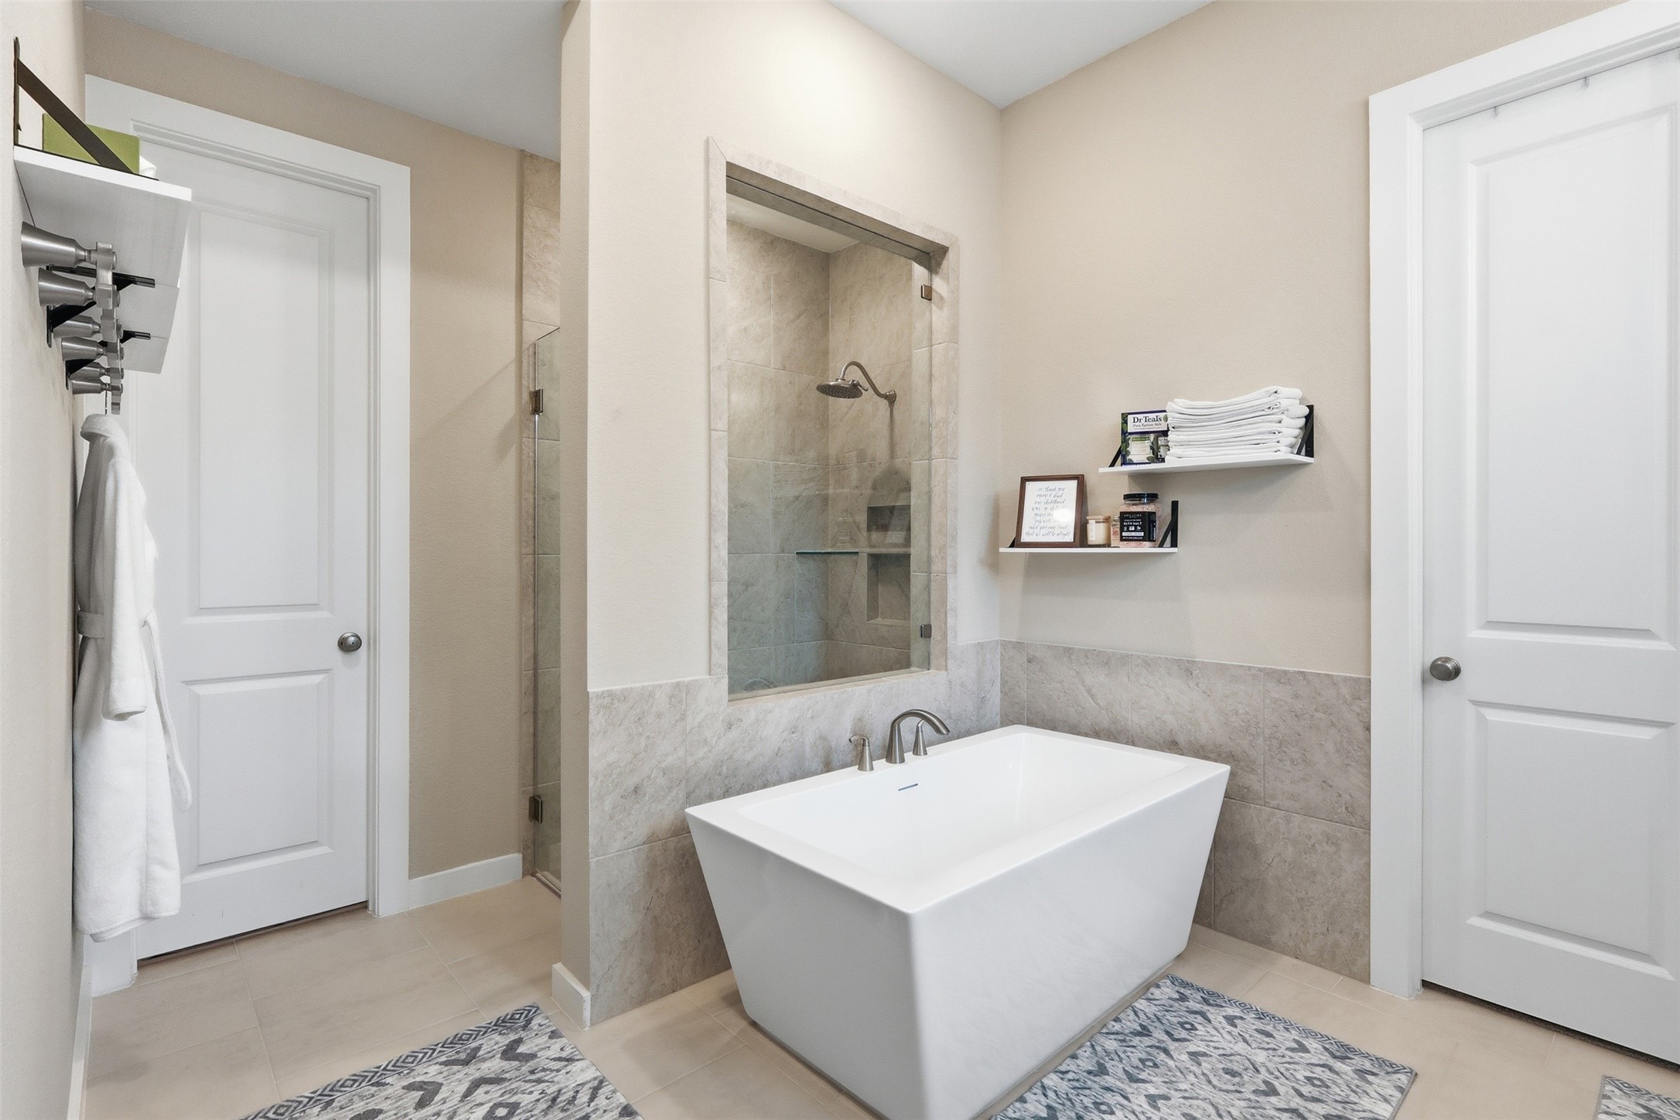
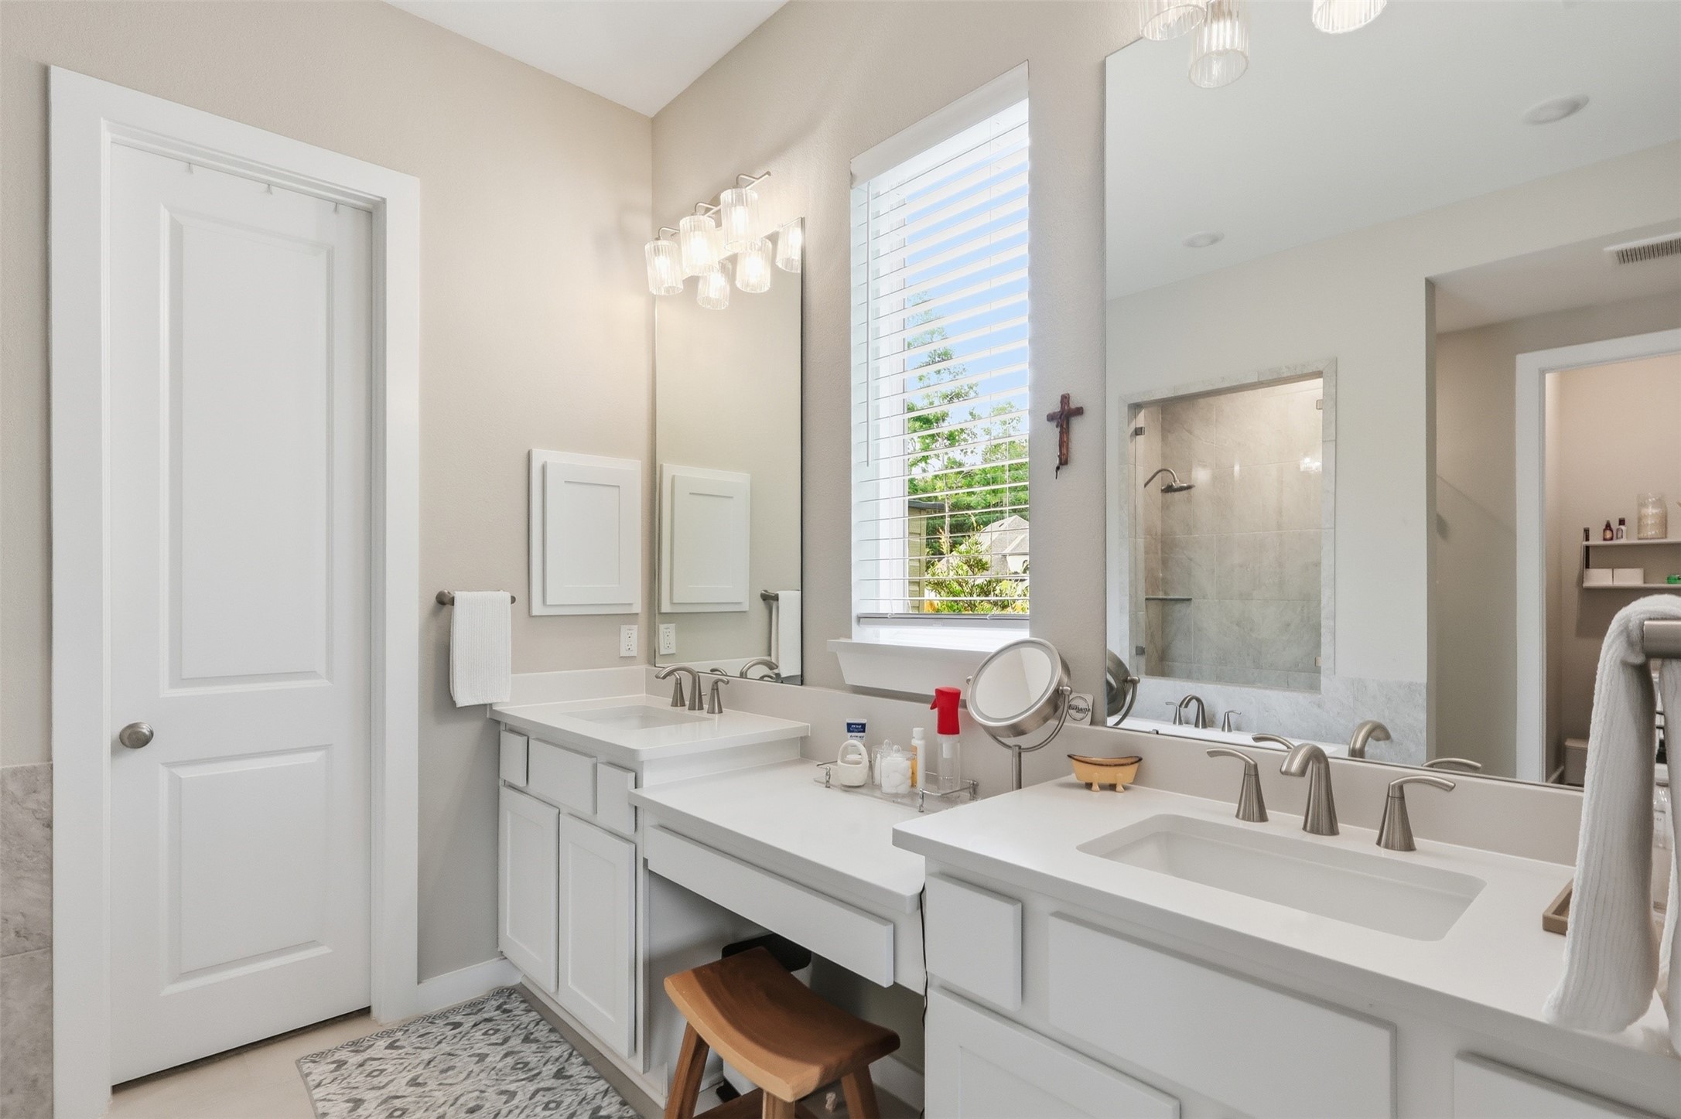
The luxurious primary bathroom offers a spa-like retreat featuring a spacious walk-in shower, relaxing soaking tub, private water closet, and an expansive walk-in closet designed for comfort, convenience, and organization.
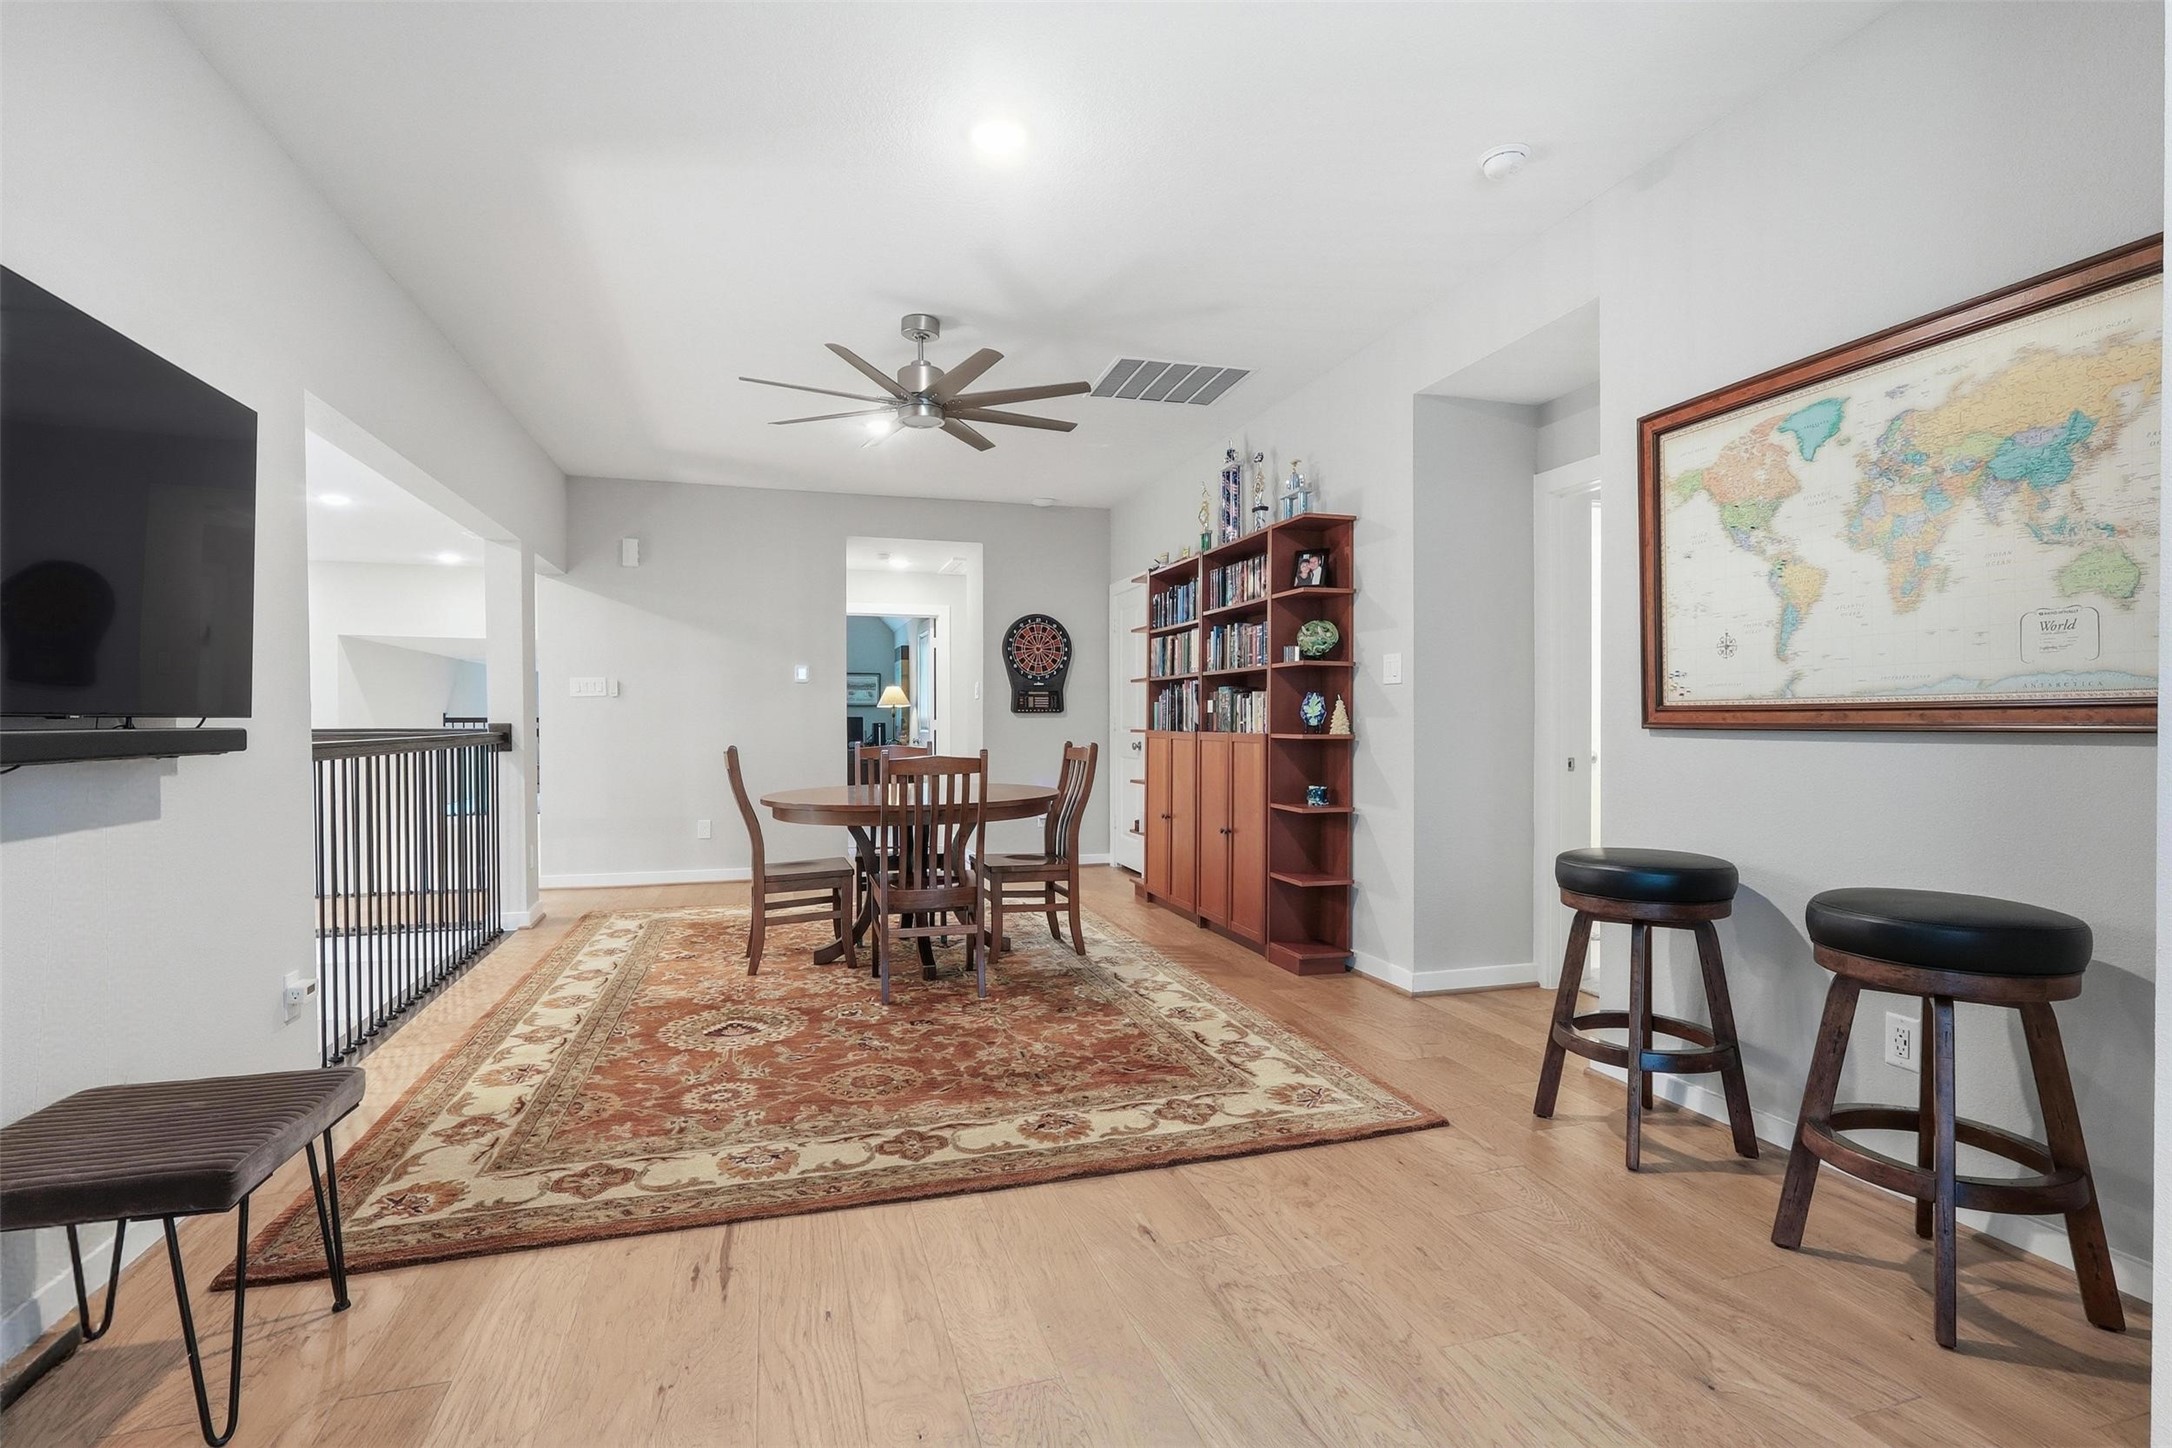
Upstairs, the spacious wood-floored game room offers the perfect gathering space and features two generous linen closets for added storage. A private bedroom with its own en-suite bathroom is conveniently located nearby, while the hallway leads to two additional bedrooms, a full bathroom, and a linen closet for exceptional functionality and organization.
The expansive upstairs game room provides a versatile space for entertaining, relaxing, or creating the perfect family retreat, with beautiful wood flooring and plenty of room to make it your own.
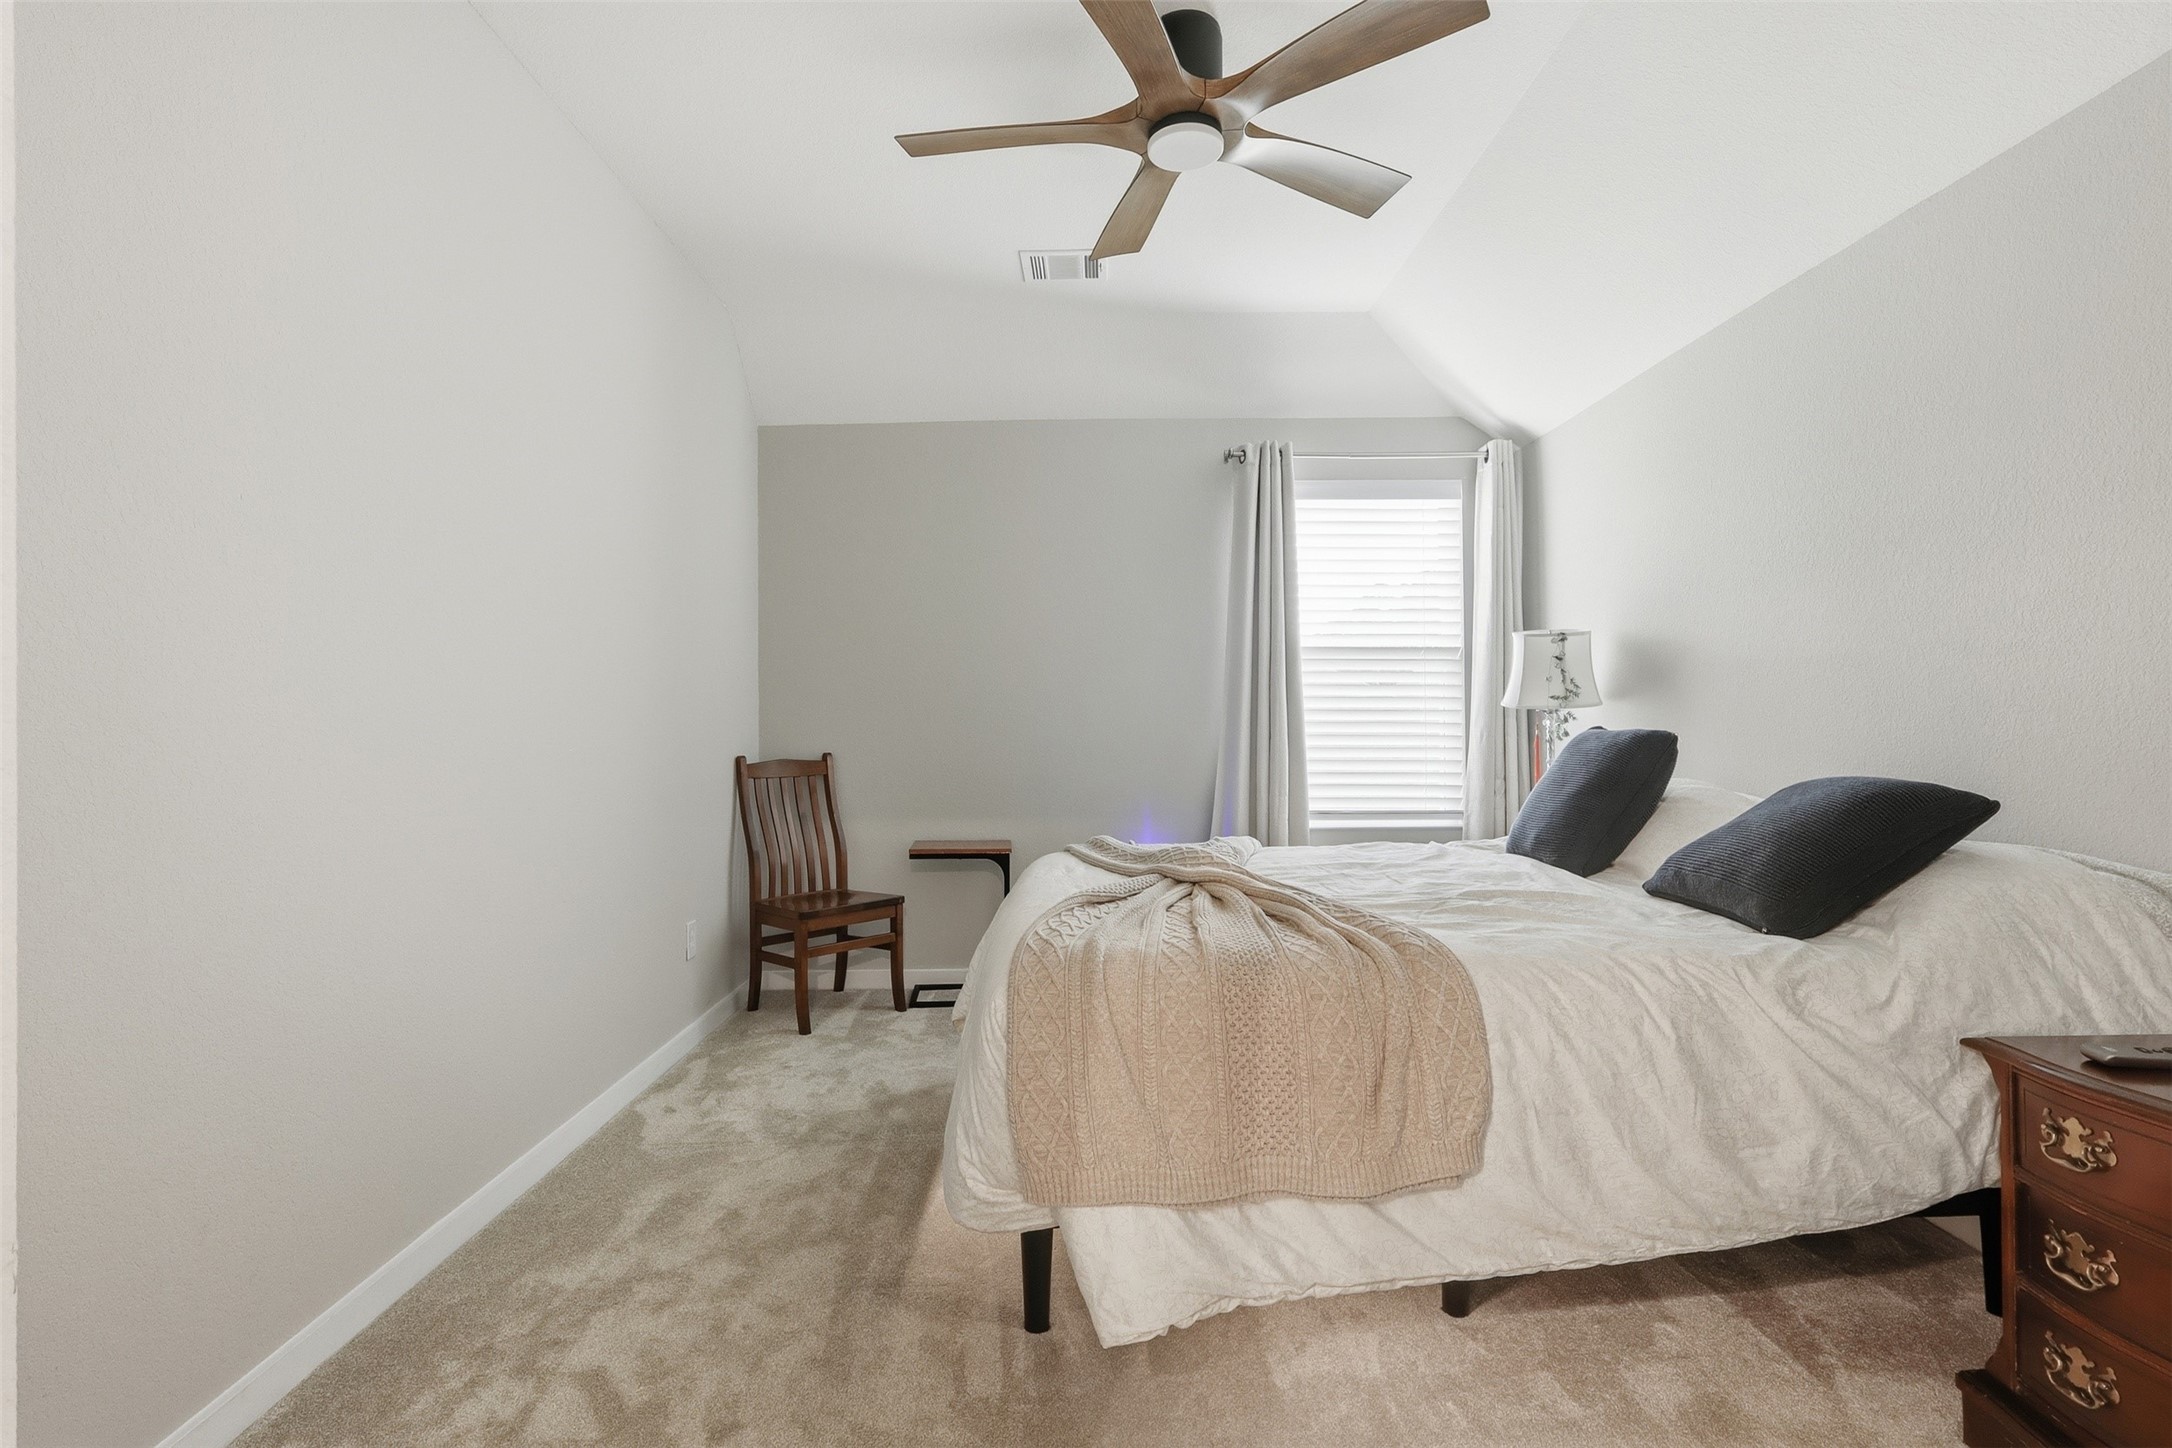
This private secondary bedroom offers comfort and convenience with an upgraded carpet, stylish ceiling fan, and its own en-suite bathroom—creating a welcoming retreat for family members or guests.
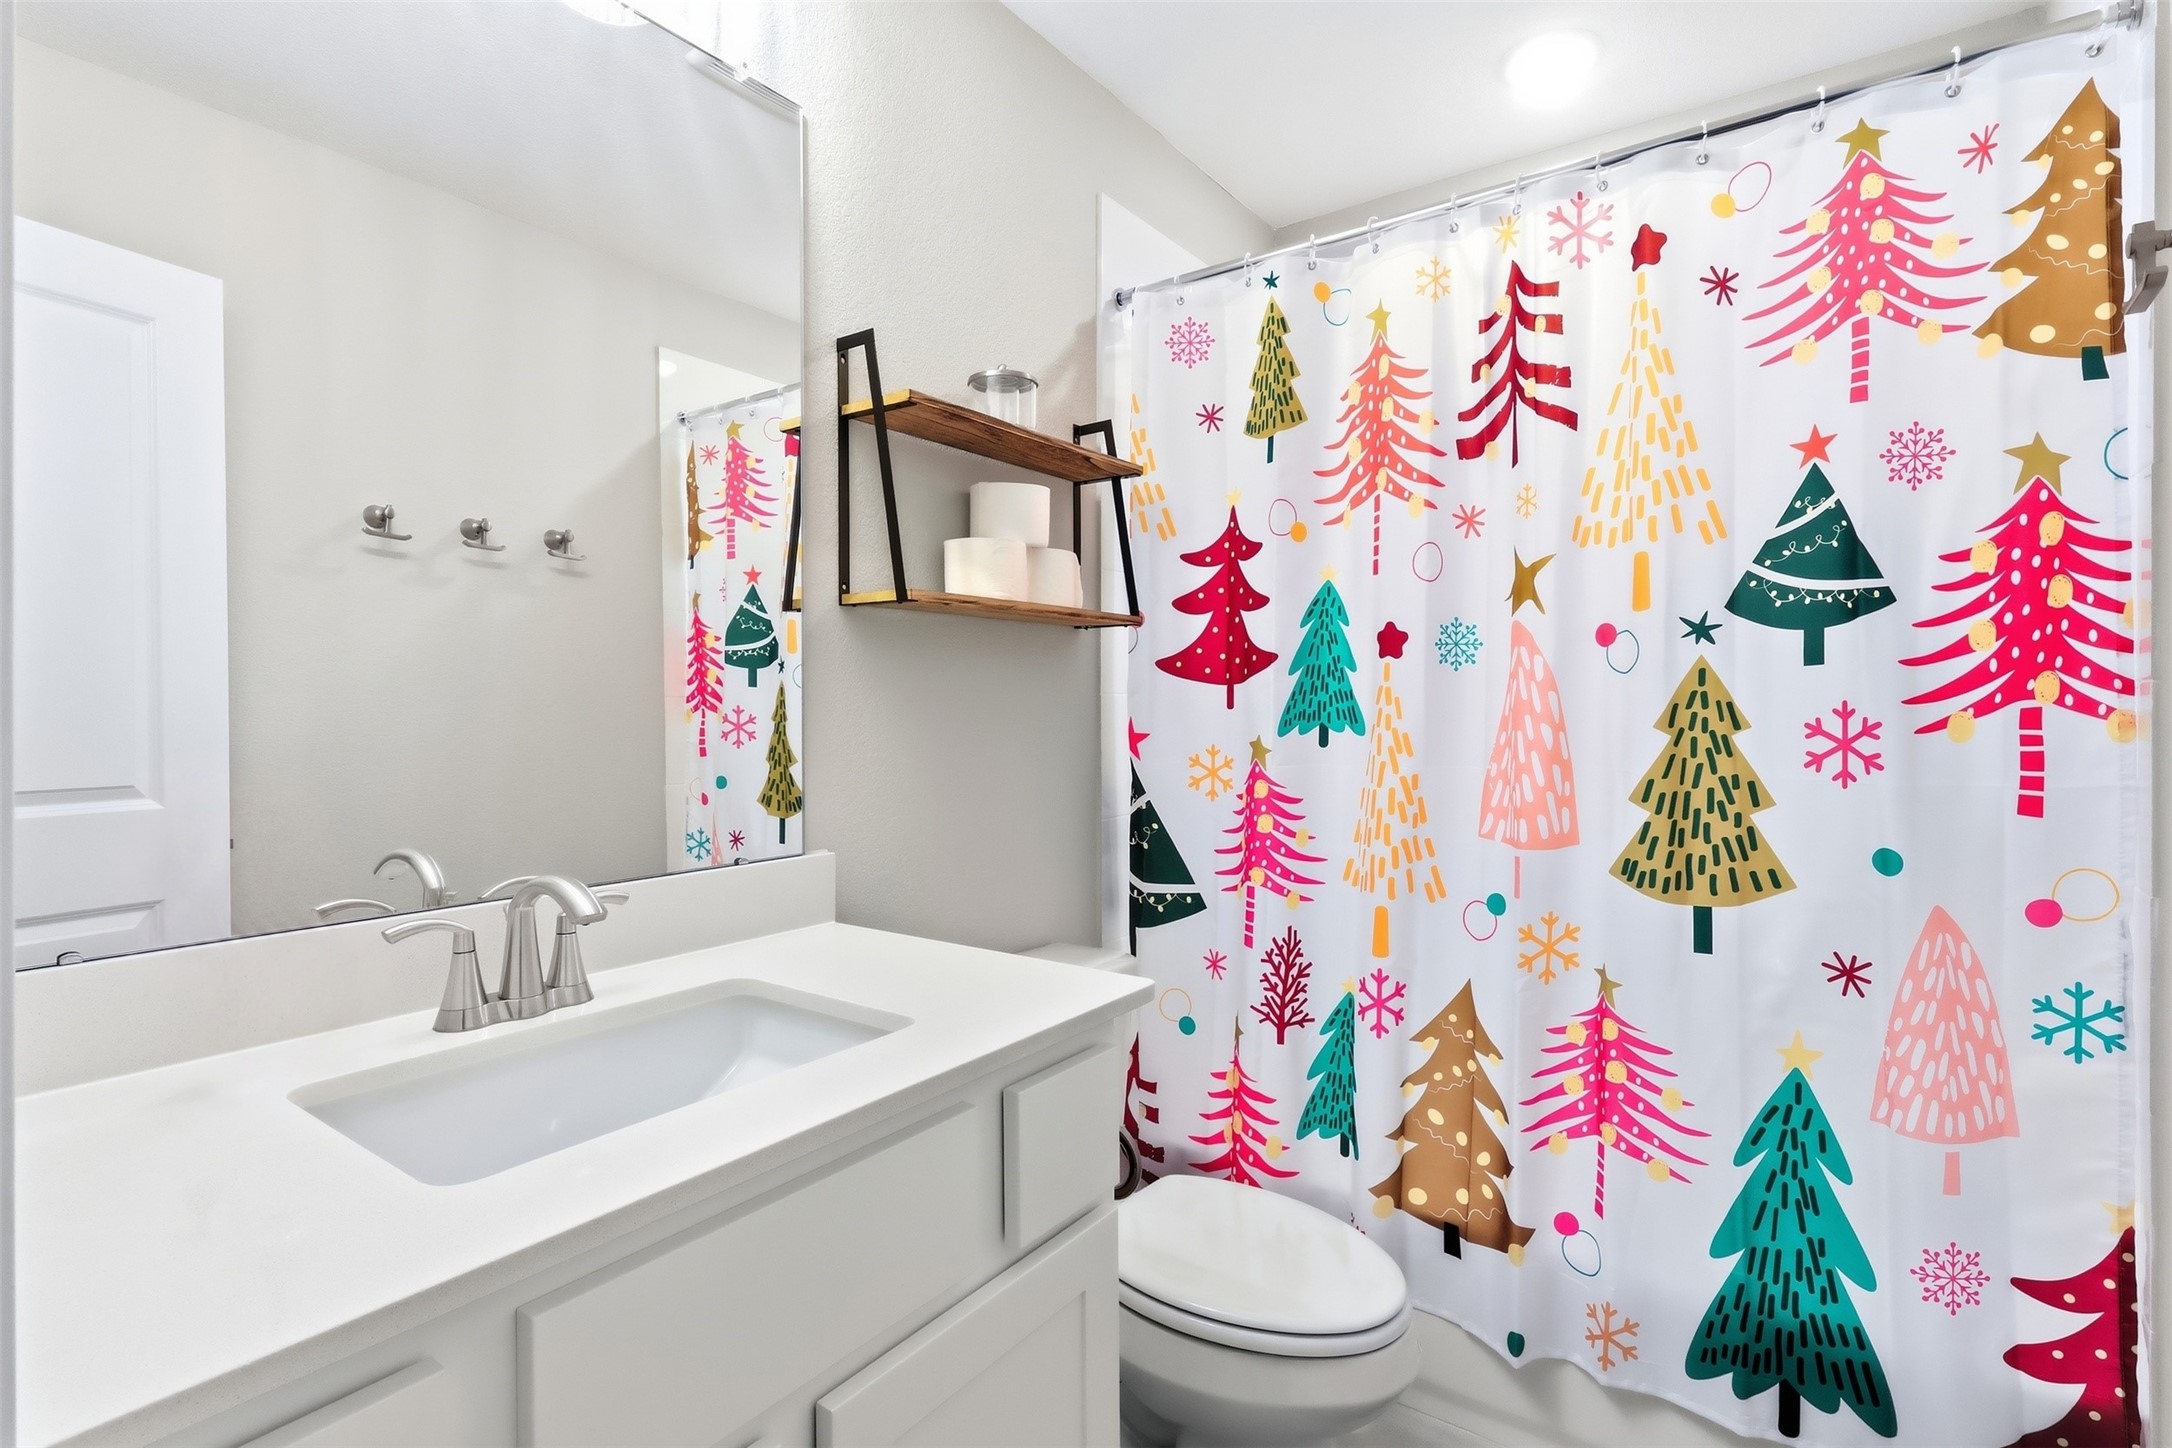
This secondary bedroom offers exceptional privacy with its own en-suite bathroom and a spacious walk-in closet featuring custom ELFA shelving for effortless organization and storage.
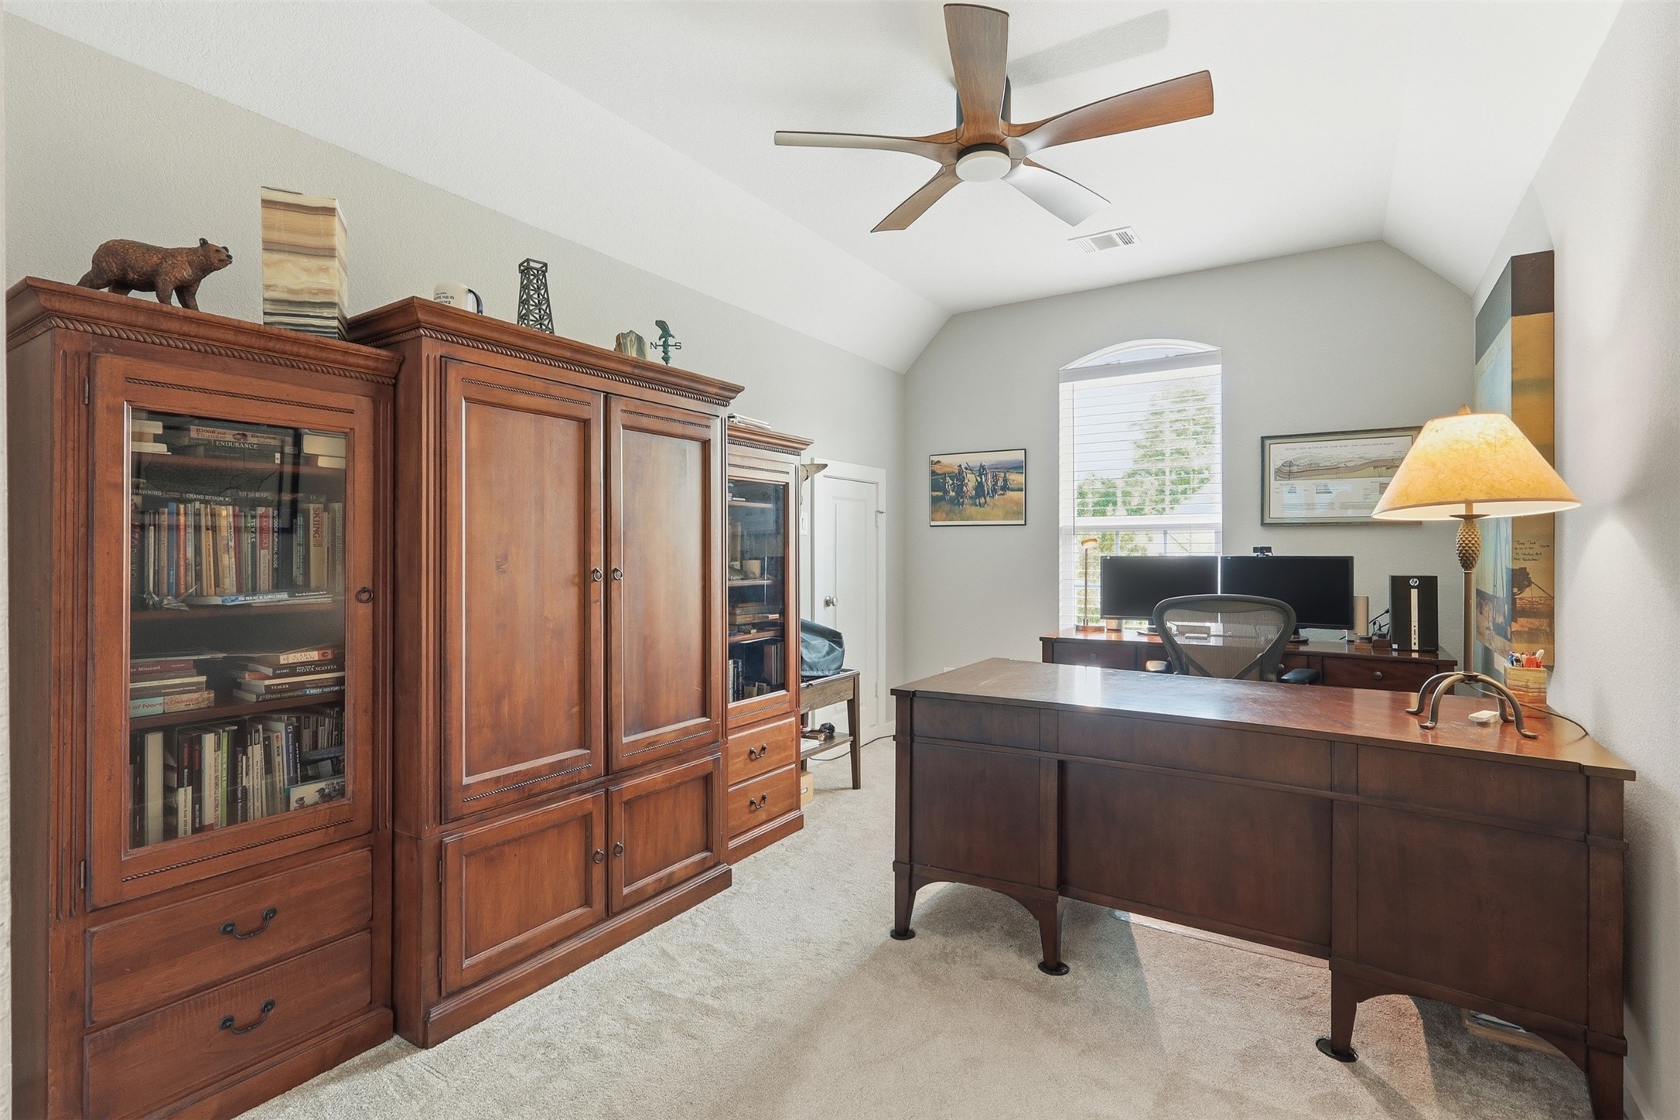
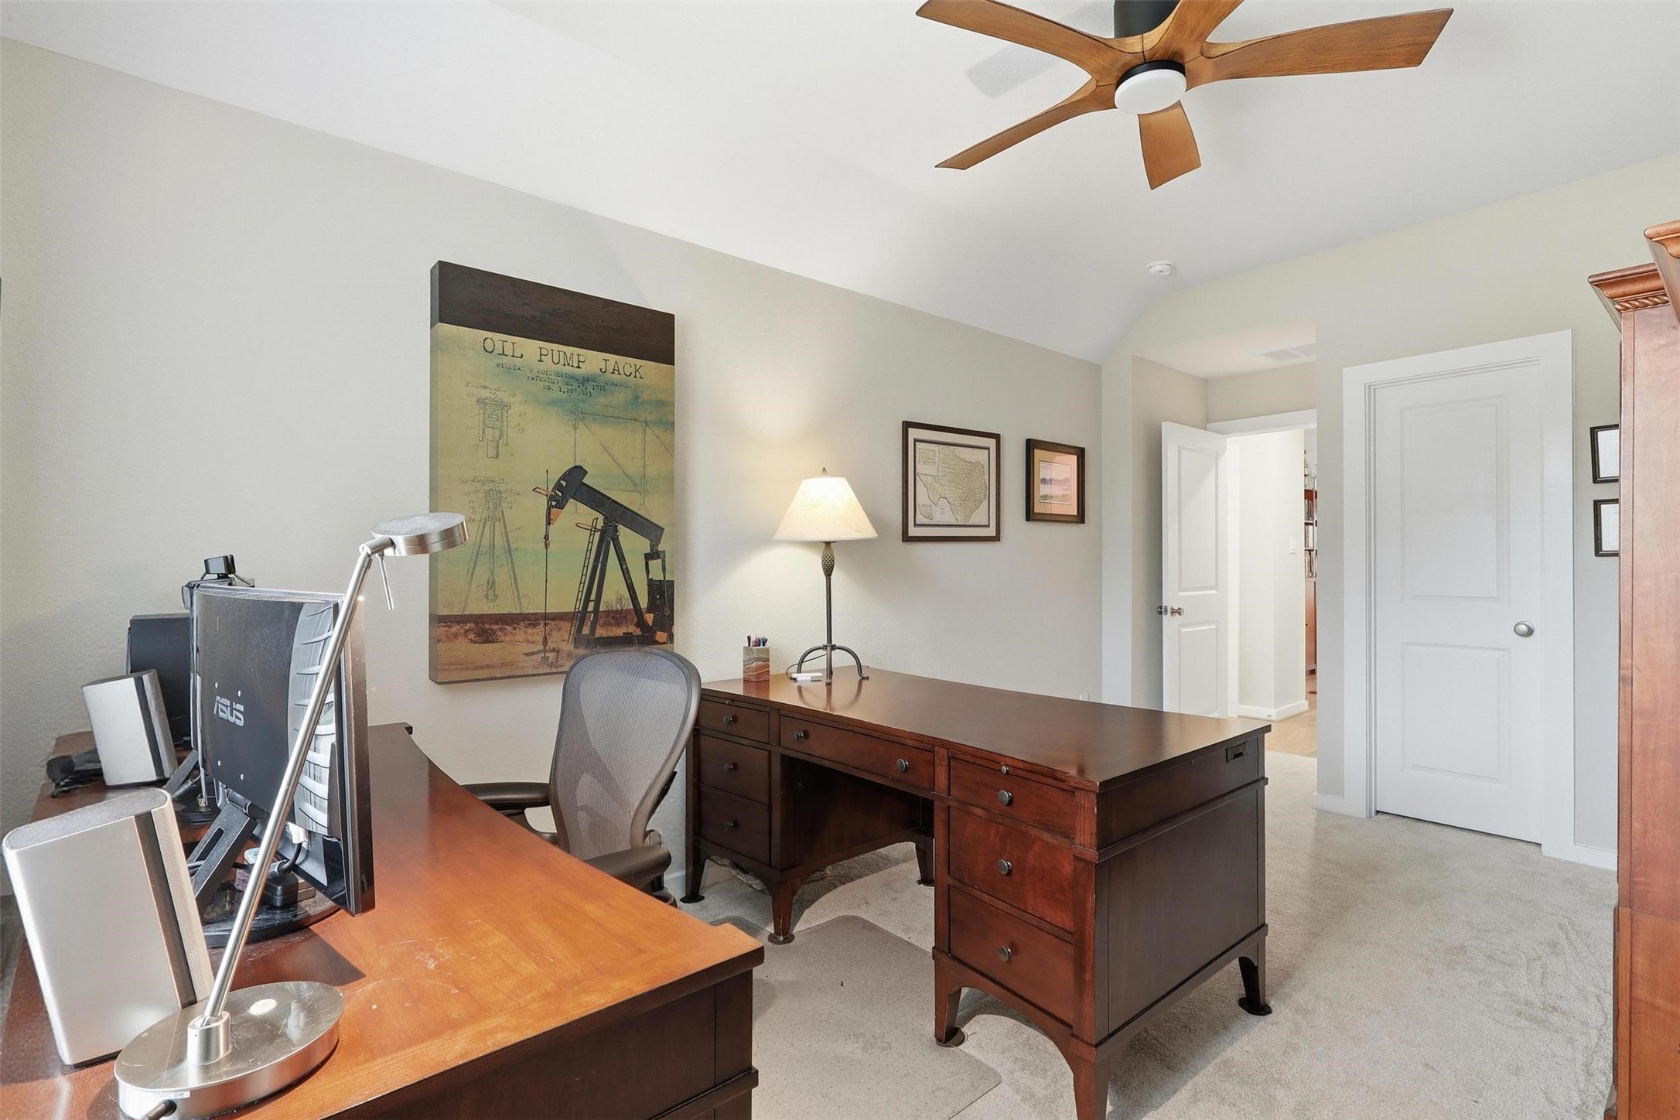
Currently utilized as a private office, this versatile secondary bedroom offers beautiful views of the front of the home, upgraded carpet, and a spacious walk-in closet featuring custom ELFA shelving for exceptional organization and storage.
This spacious and versatile room offers endless possibilities, providing the perfect space for a home office, guest retreat, study, or flex space to accommodate your lifestyle.
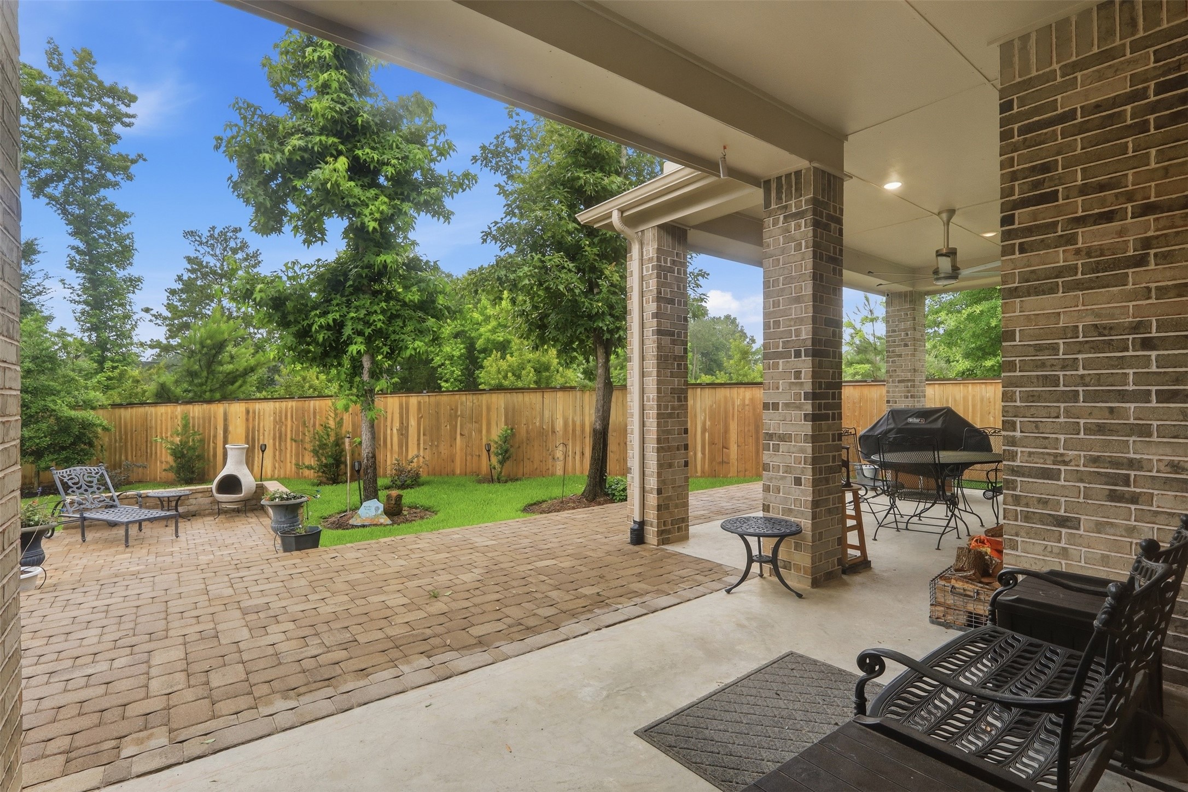
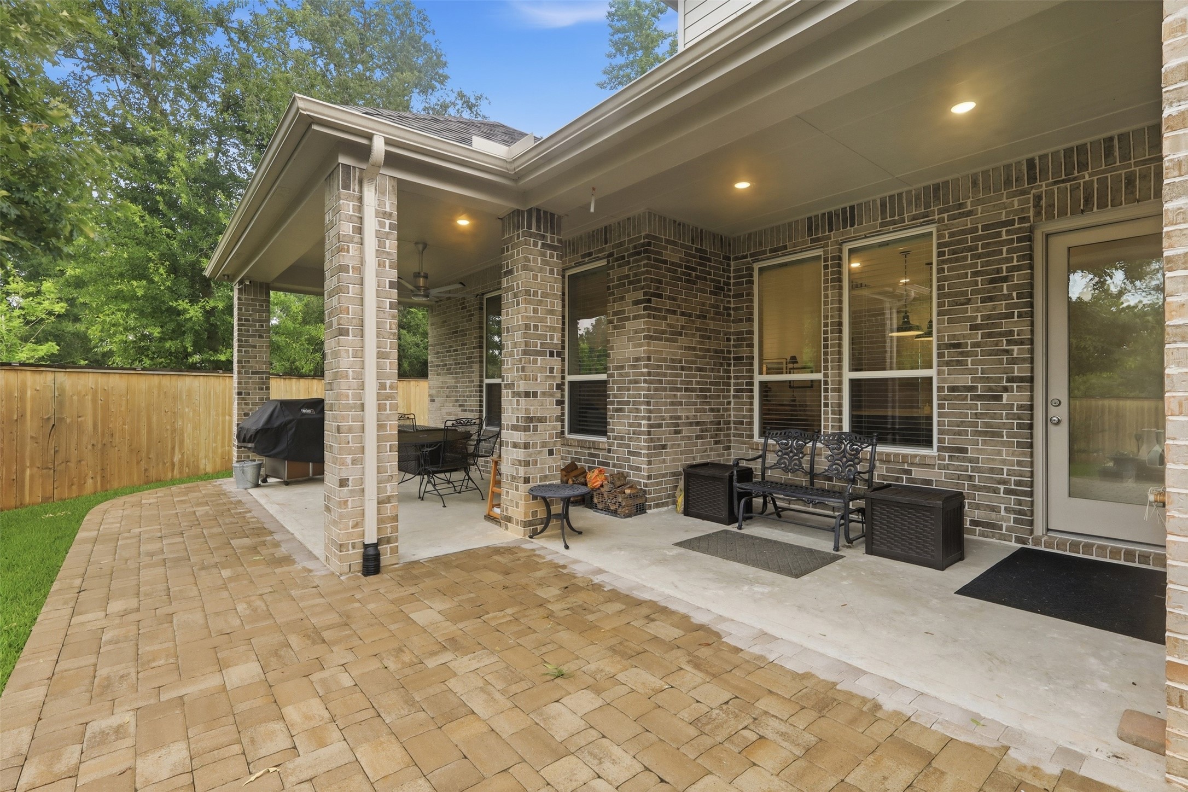
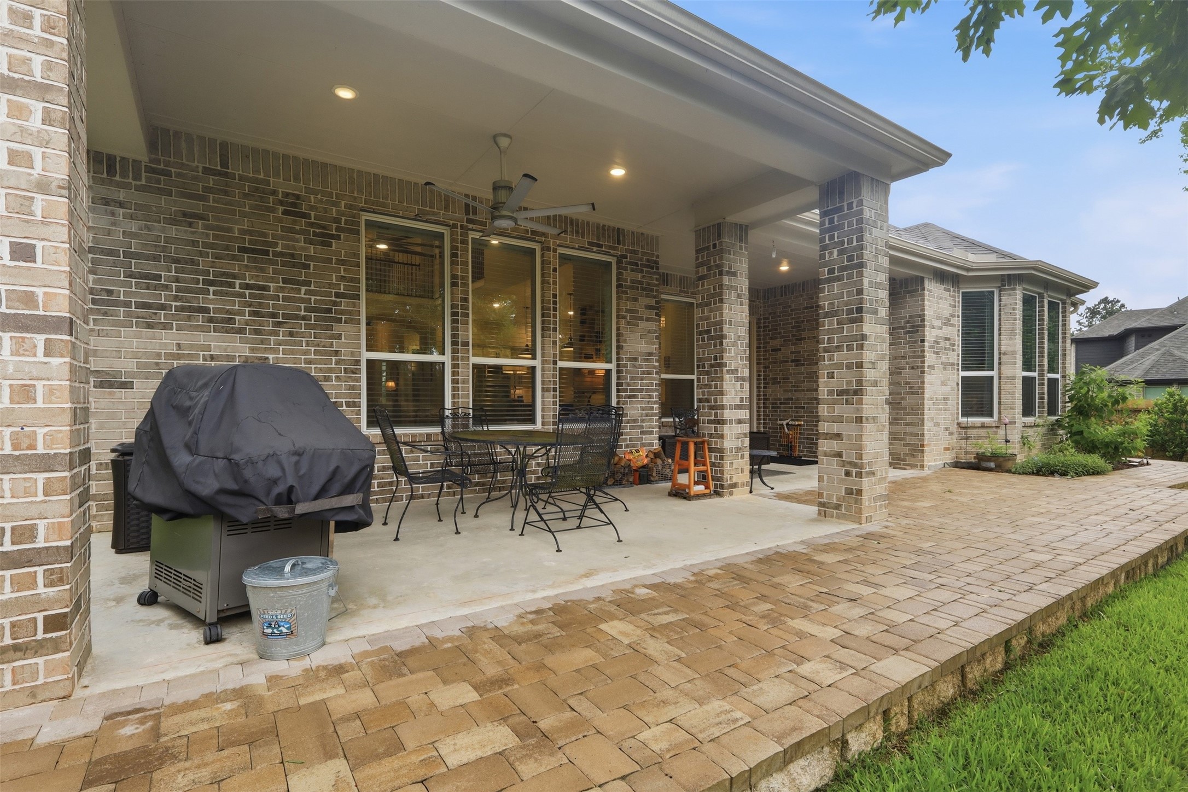
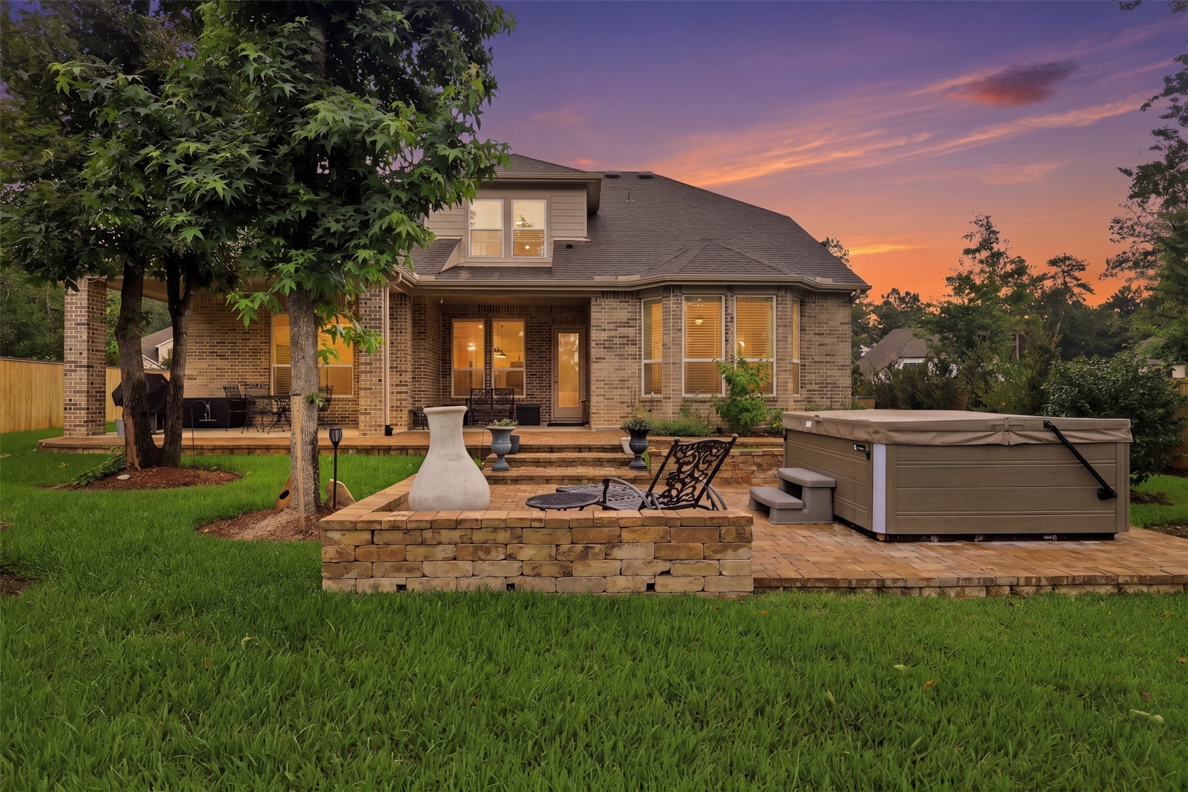
This beautiful outdoor retreat features a covered back porch with additional paved patio space, creating the perfect extension of the home for relaxing, entertaining, and enjoying the peaceful greenbelt setting.
The extended outdoor living area features a spacious covered back porch with additional paved patio space, providing the perfect setting for gatherings, outdoor dining, or simply relaxing while enjoying the peaceful backyard and greenbelt views.
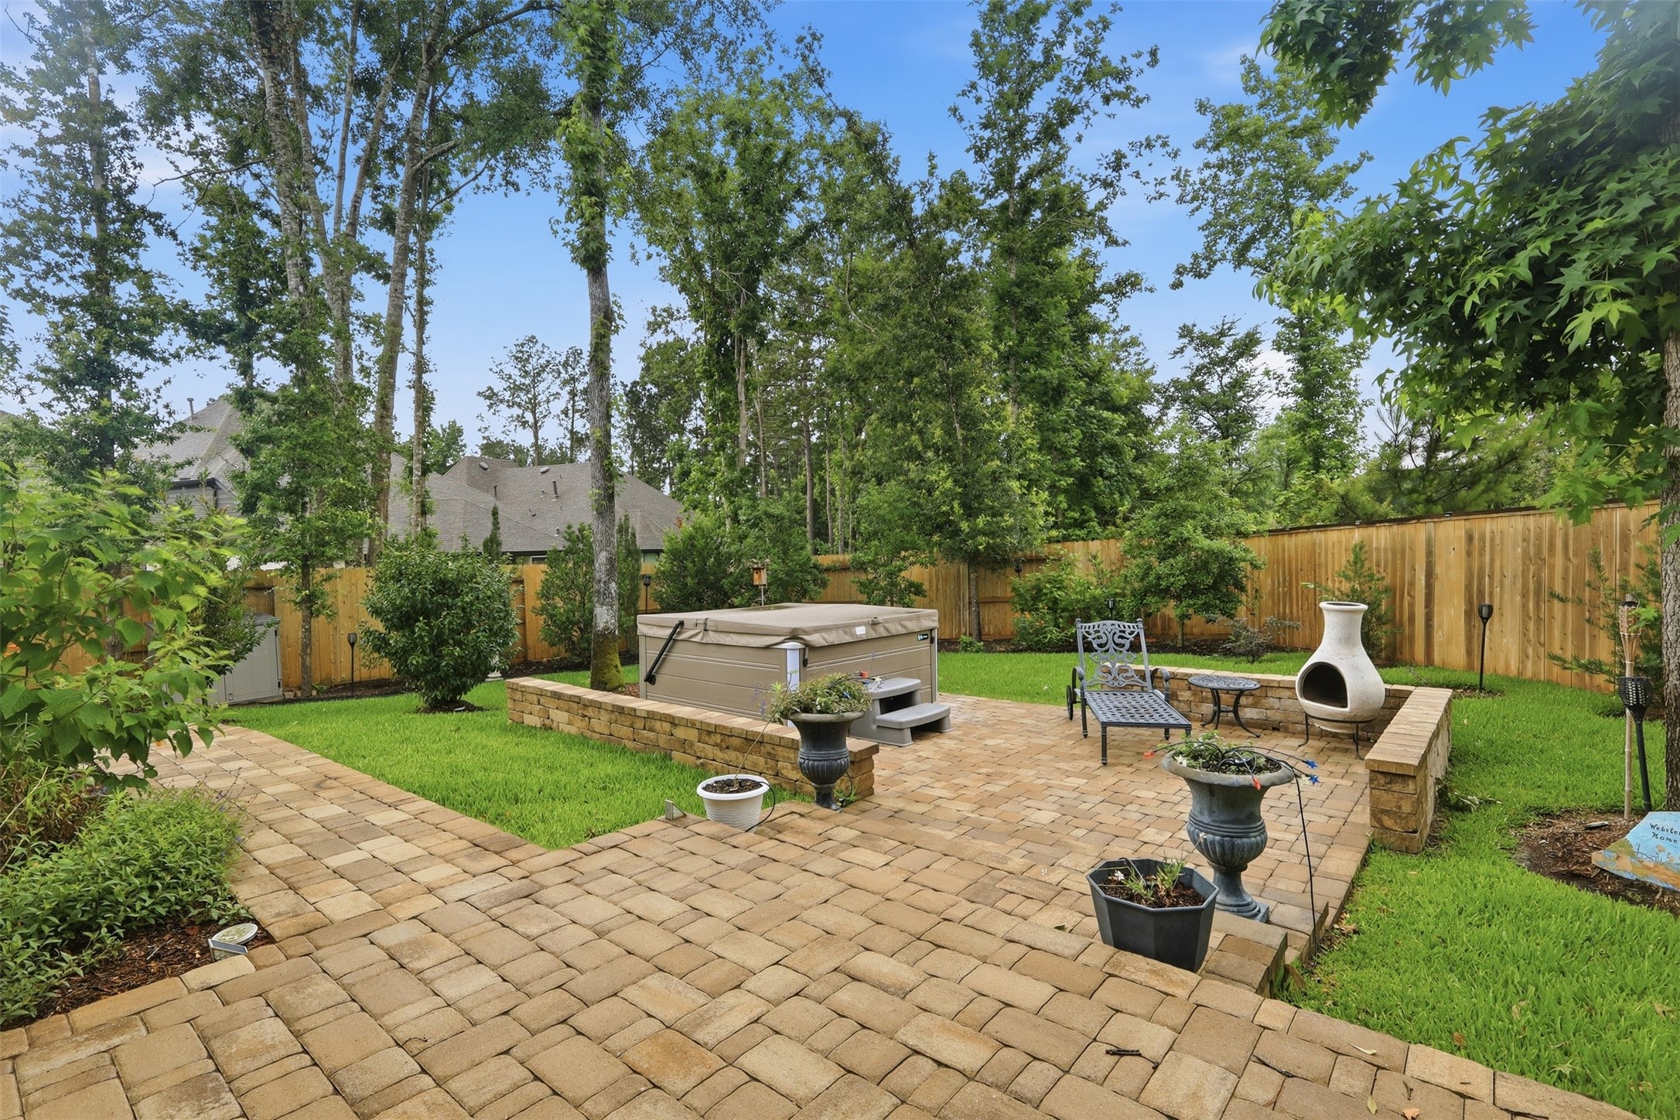
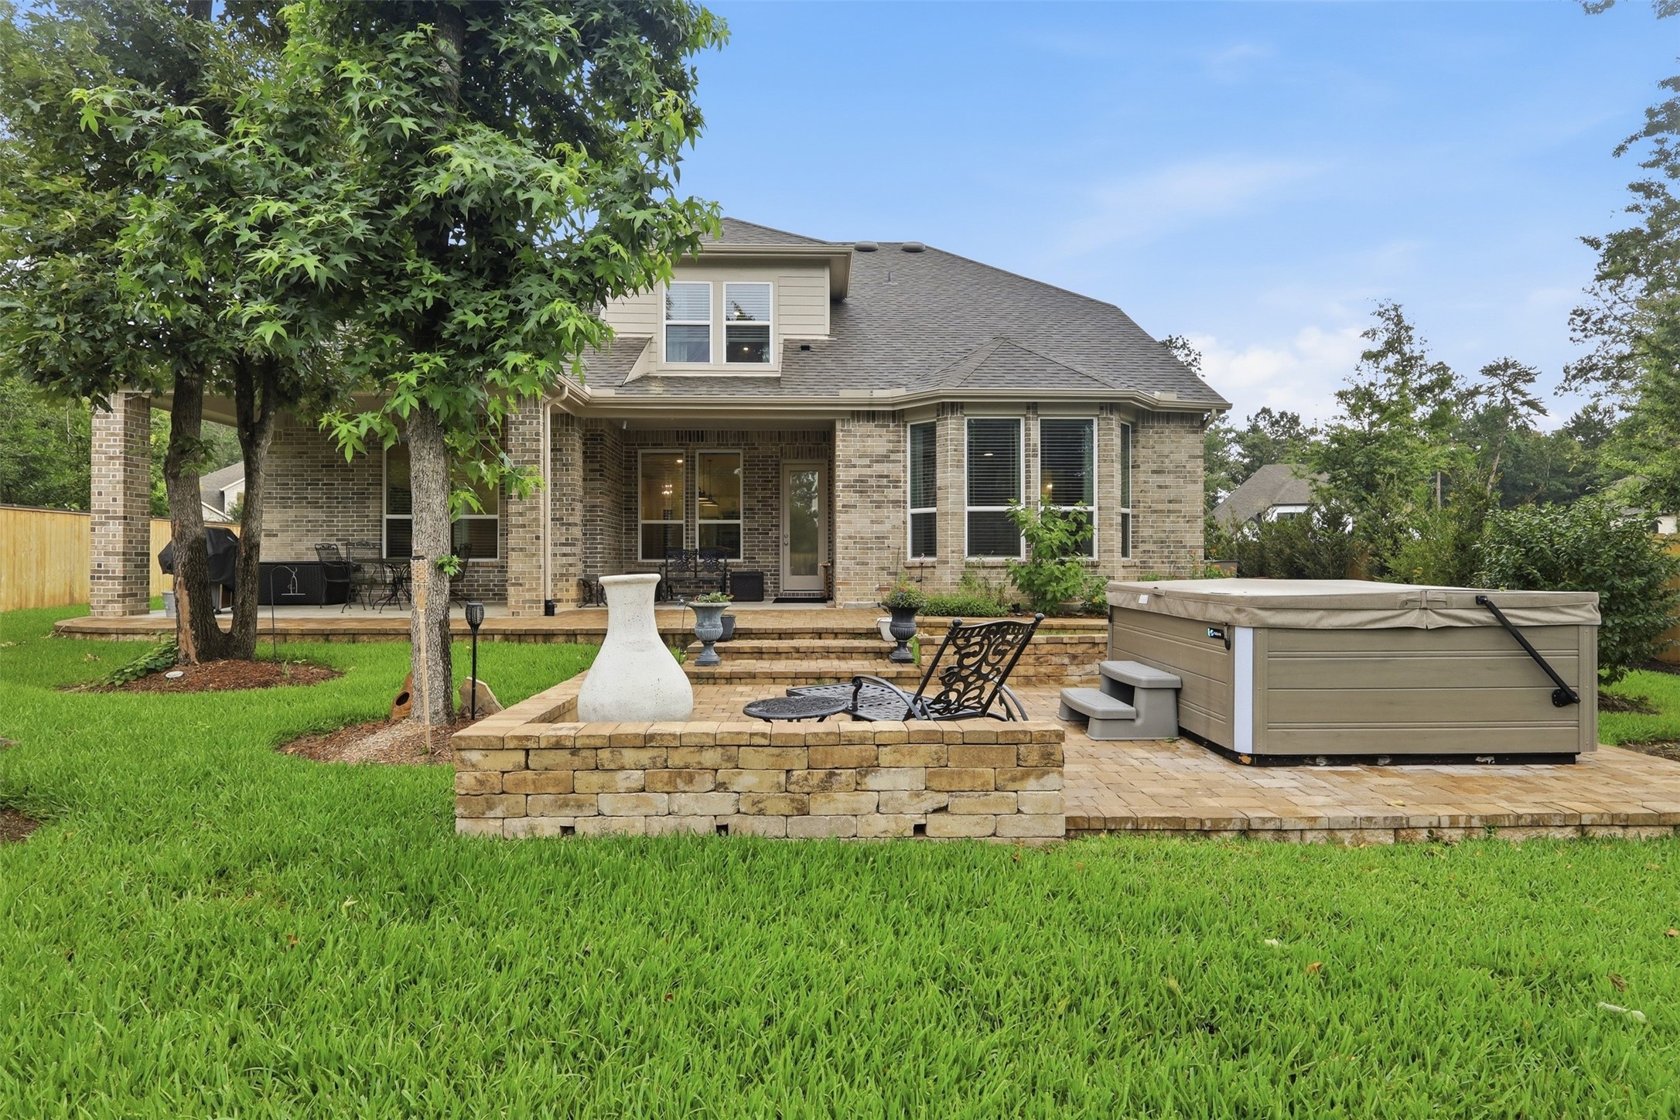
The extended outdoor retreat continues into a private courtyard featuring a luxurious jetted Jacuzzi, creating a serene space to unwind, entertain, and enjoy the beauty of your own backyard oasis.
This beautiful backyard view showcases the relaxing jetted Jacuzzi and the elegant exterior of the home, creating a private outdoor oasis perfect for unwinding and enjoying the peaceful surroundings.
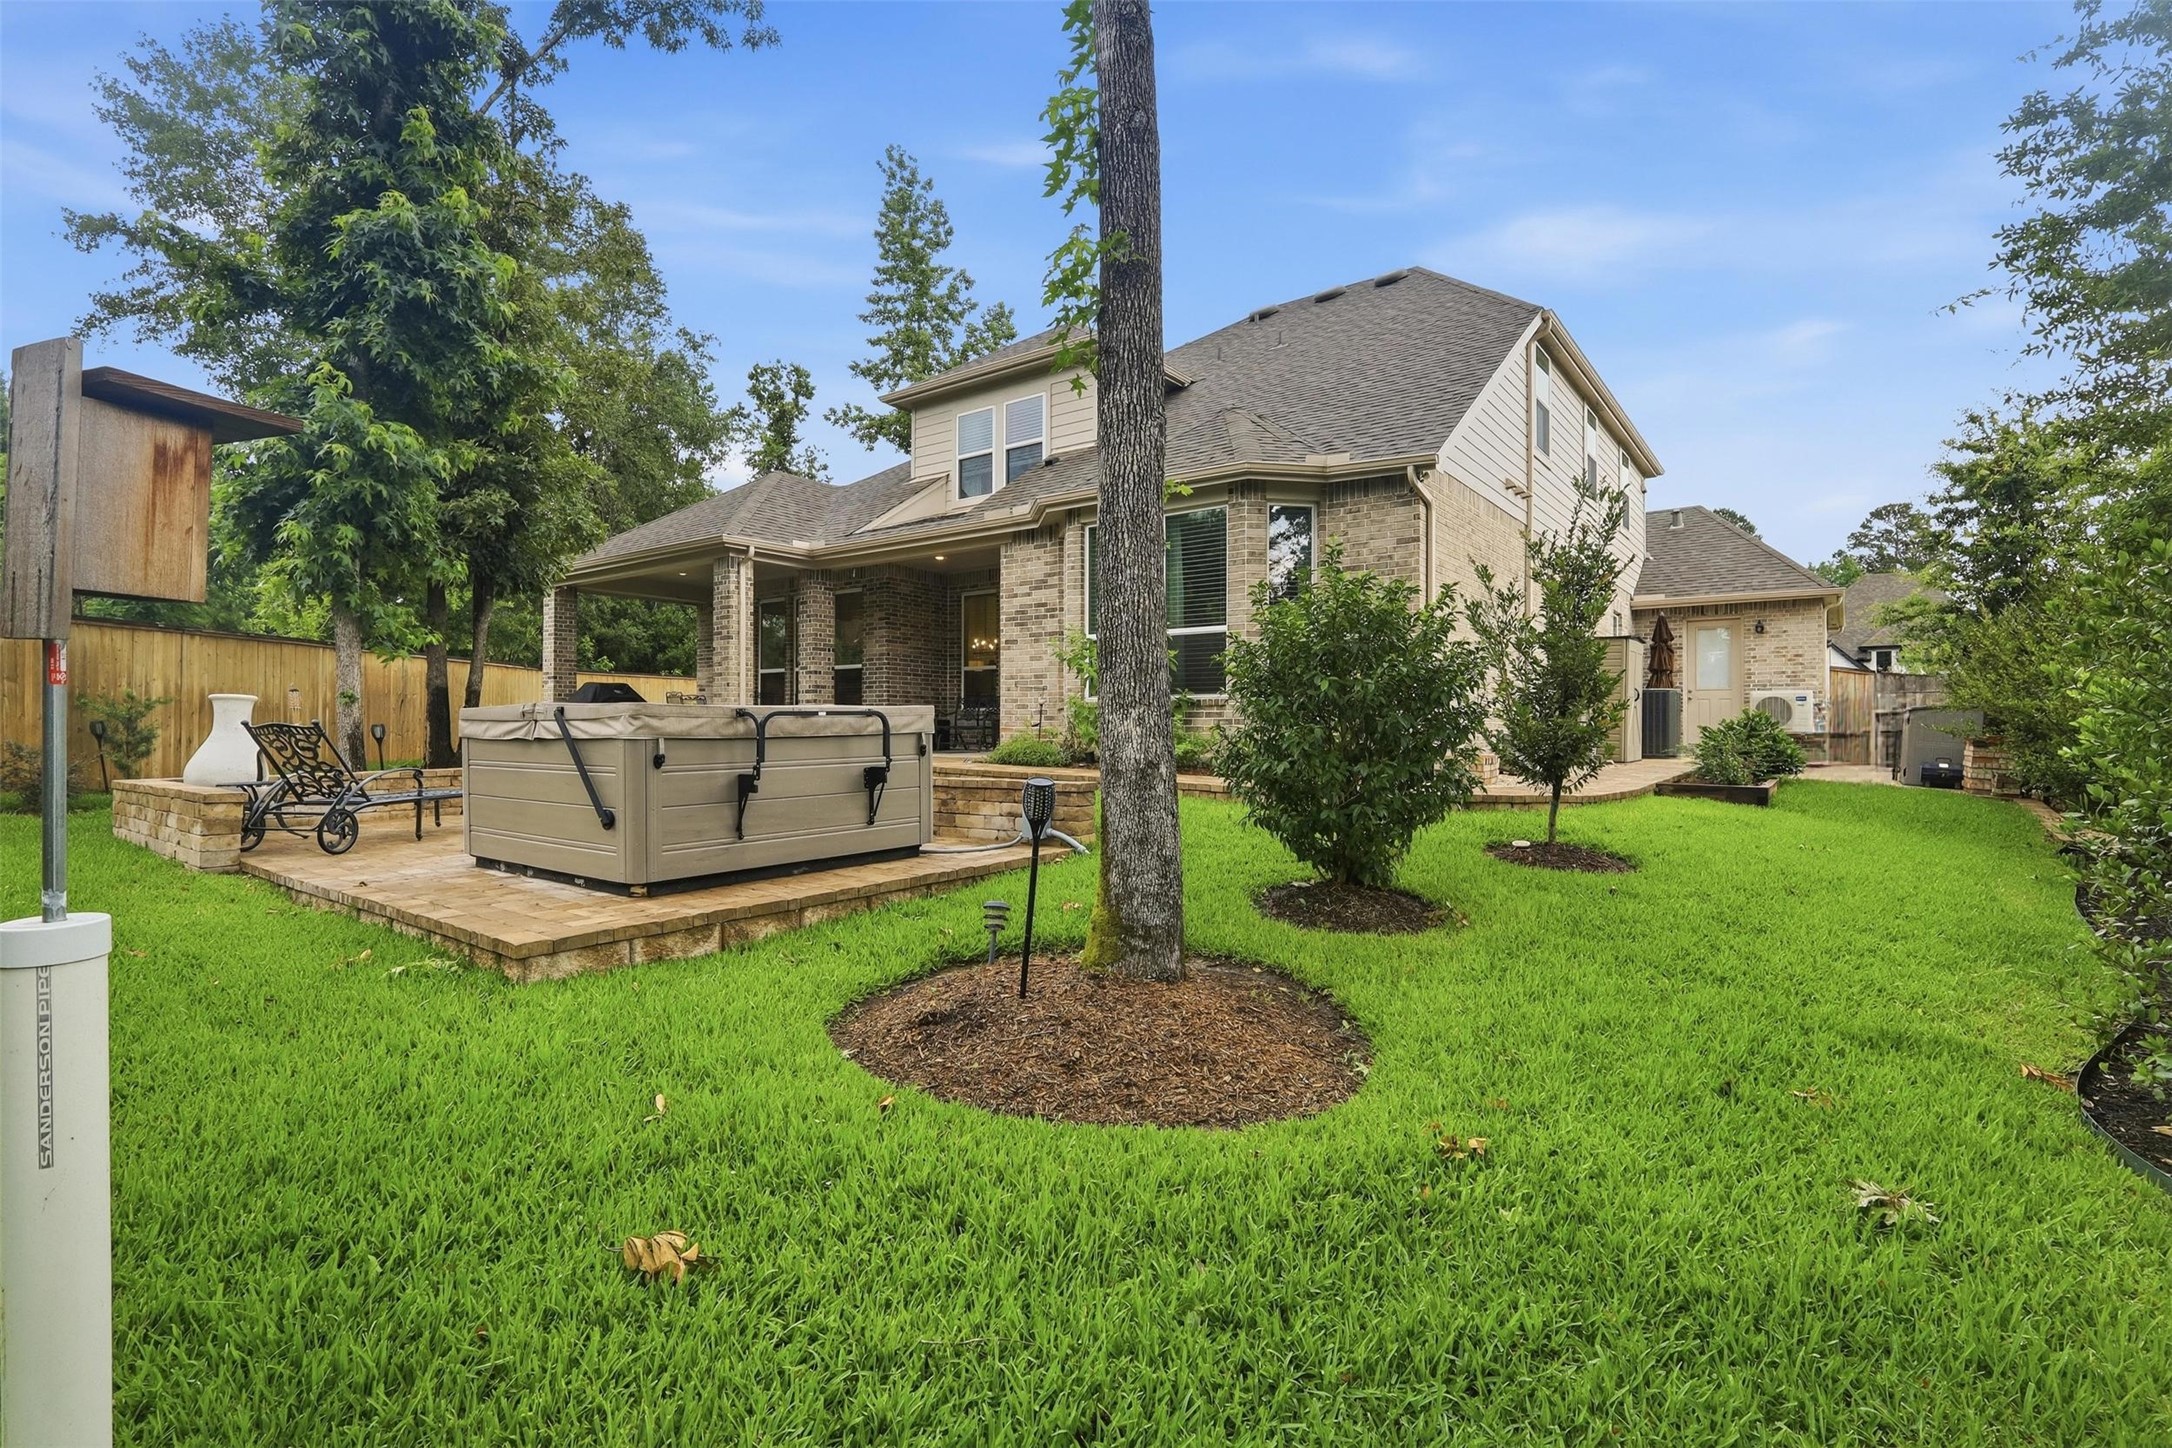
This inviting side yard retreat highlights the private jetted Jacuzzi surrounded by thoughtfully designed outdoor space, offering the perfect place to relax, entertain, and enjoy the tranquility of your backyard oasis.
This additional side yard view showcases the spacious outdoor area, providing endless possibilities to personalize and enjoy the space to fit your lifestyle.
The spacious covered back porch is designed for year-round enjoyment, featuring recessed lighting and an upgraded Bibig A** Fan® with remote control to create the perfect outdoor living space for relaxing and entertaining.
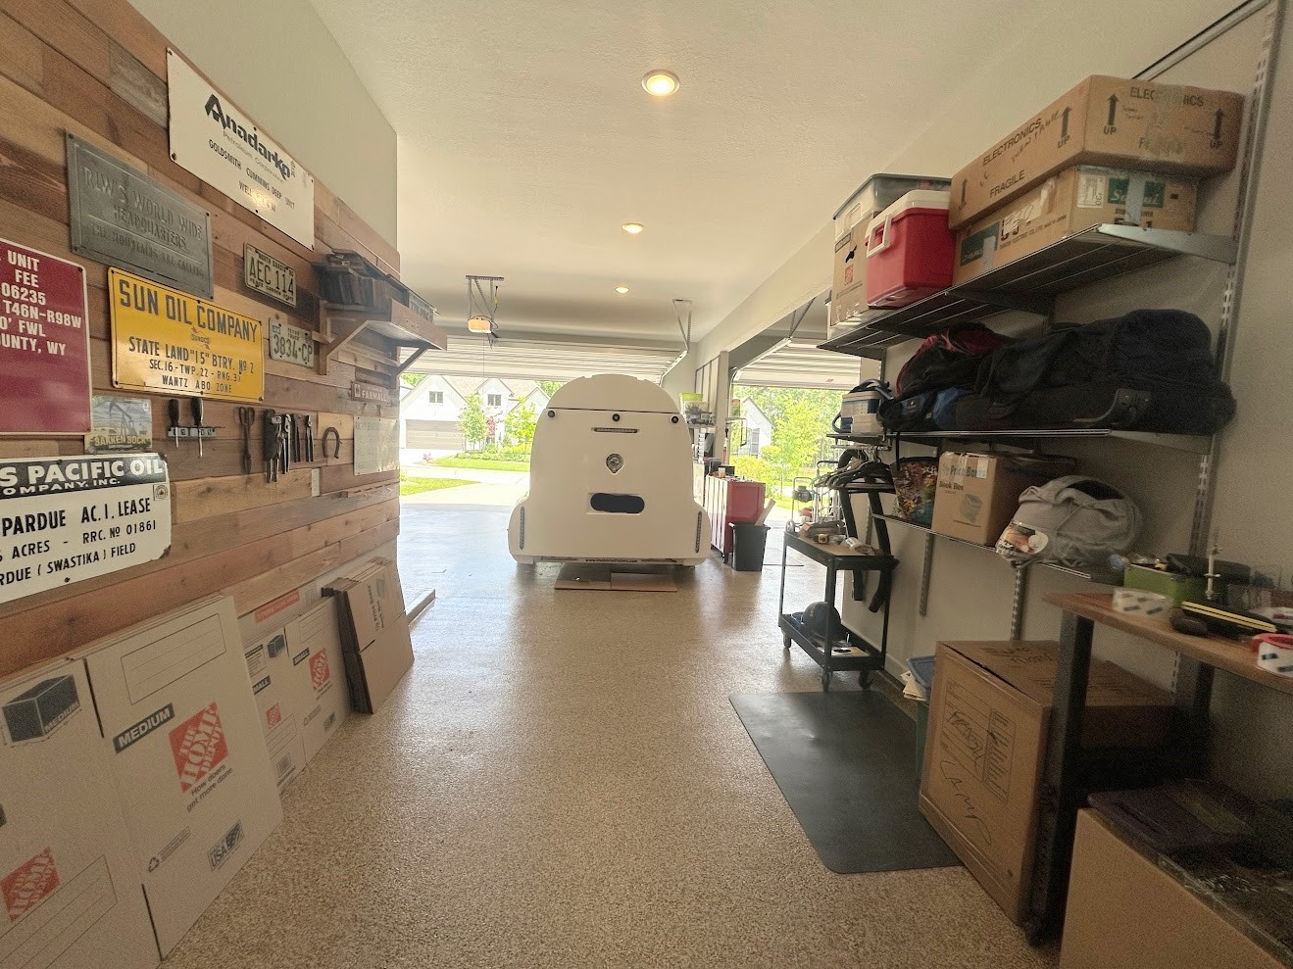
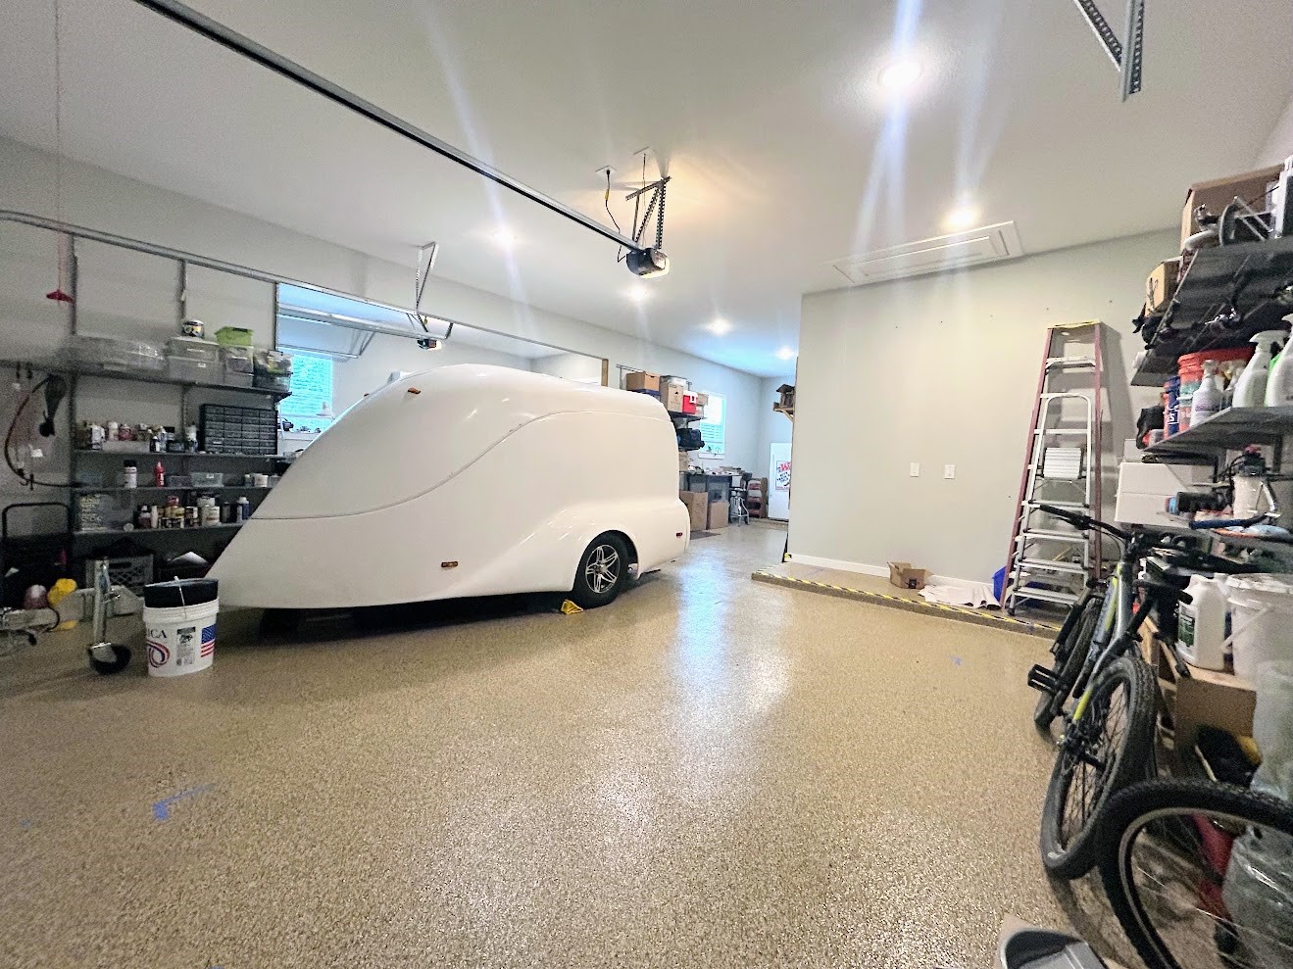
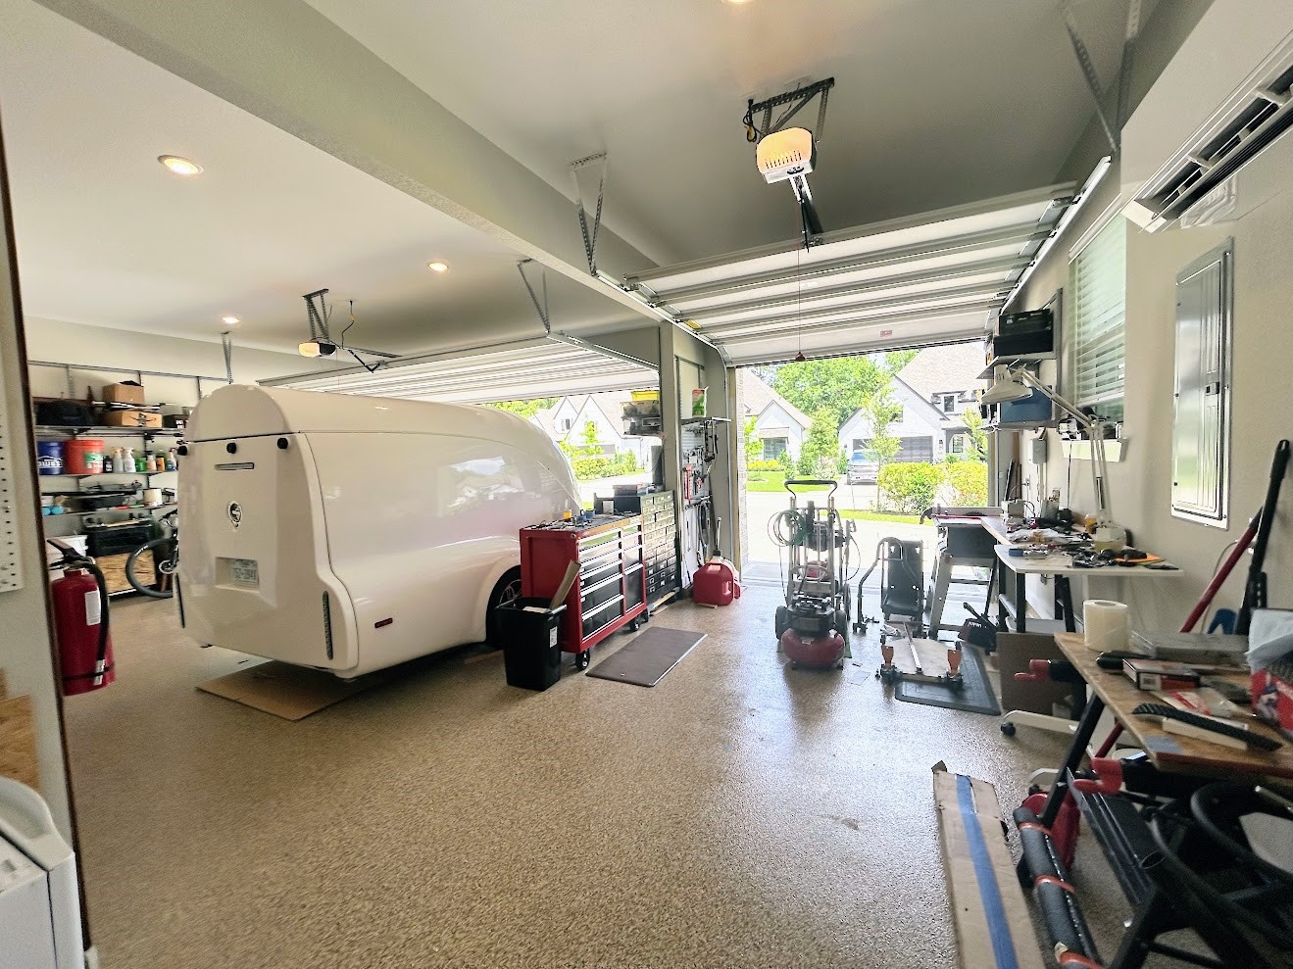
The spacious climate-controlled 4-car tandem garage offers incredible versatility with ample room for vehicles, storage, hobbies, or a workshop, making it a rare and impressive feature of this exceptional home.
The exterior back door provides convenient access to the backyard, creating a seamless connection between the garage, outdoor living spaces, and the beautiful surroundings of the home.
This incredible climate-controlled 4-car tandem garage offers exceptional space and functionality, featuring durable epoxy flooring, a double garage door, and an additional single garage door.
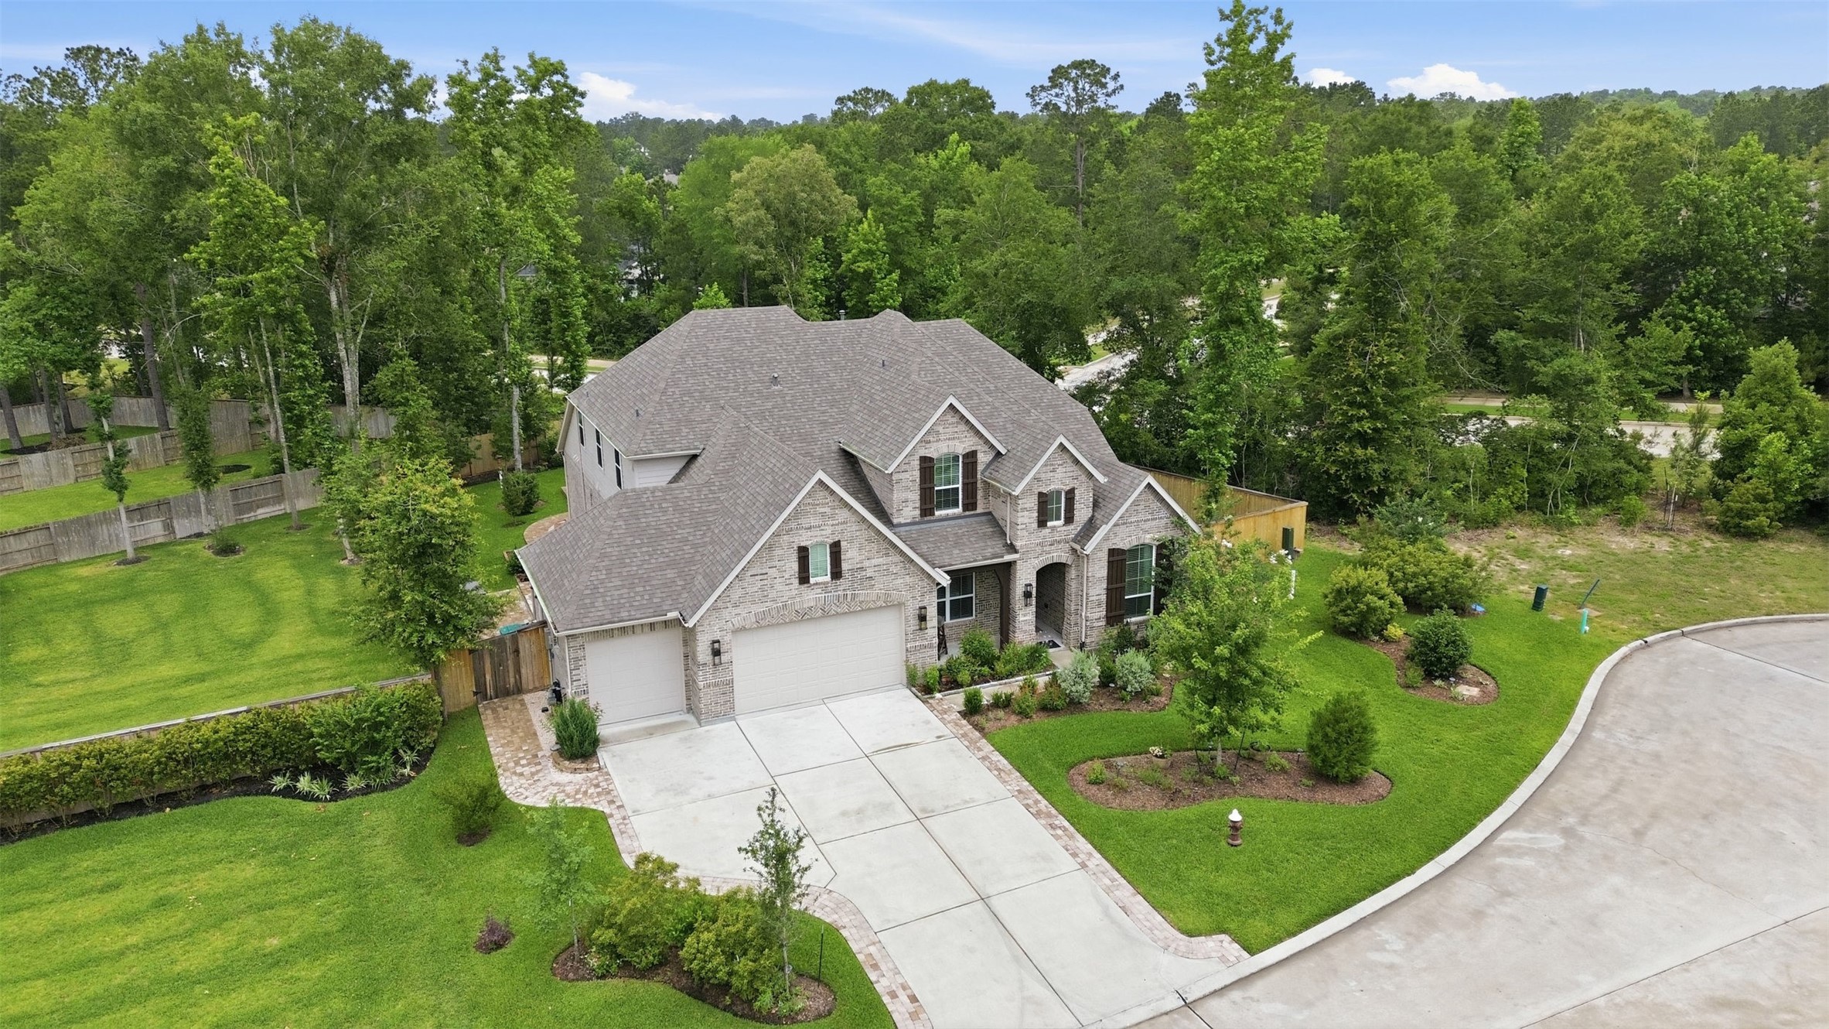
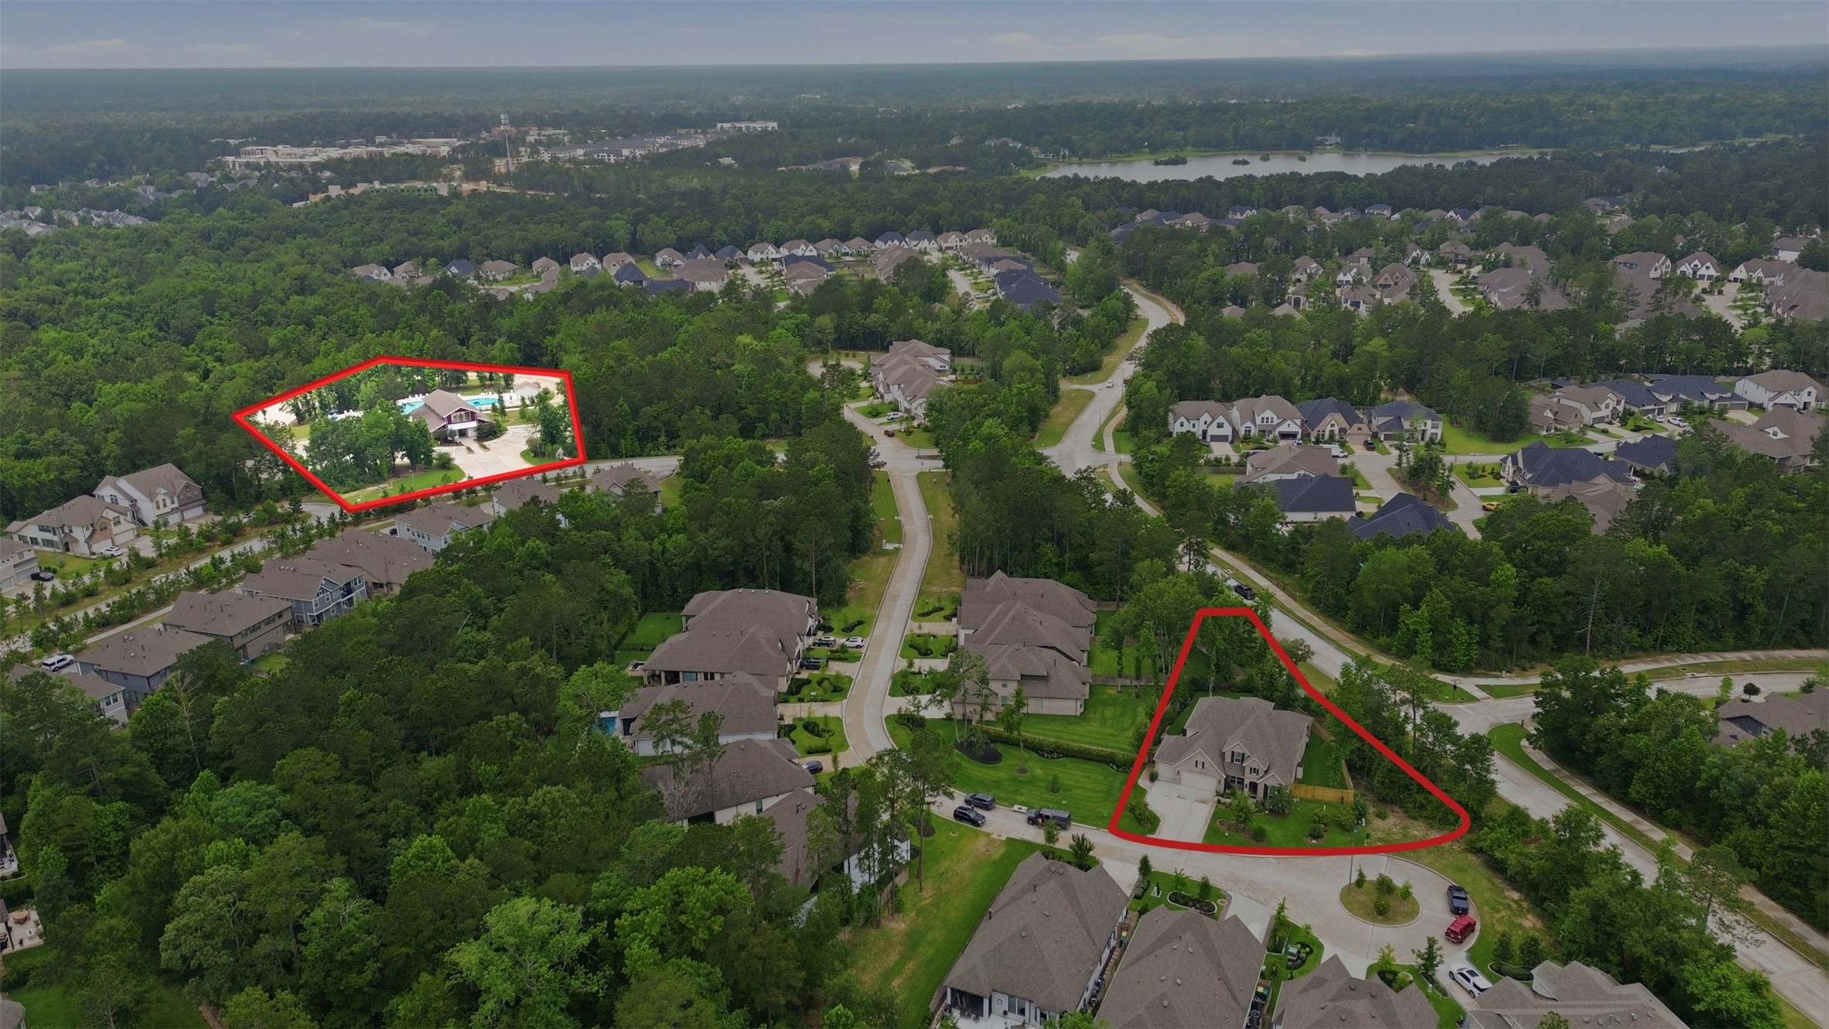
This incredible aerial view showcases the exceptional 5-bedroom, 4.5-bath home with a rare 4-car tandem garage, beautifully manicured landscaping, and a full-yard sprinkler system. The thoughtfully designed outdoor spaces and impressive curb appeal highlight the quality and attention to detail throughout this remarkable Woodforest property.
LOCATION, LOCATION! 261 Monte Carlo is ideally situated just around the corner from the beautiful Vue at The Crest Park. Enjoy convenient access to one of Woodforest’s wonderful community amenities—see photo for location!
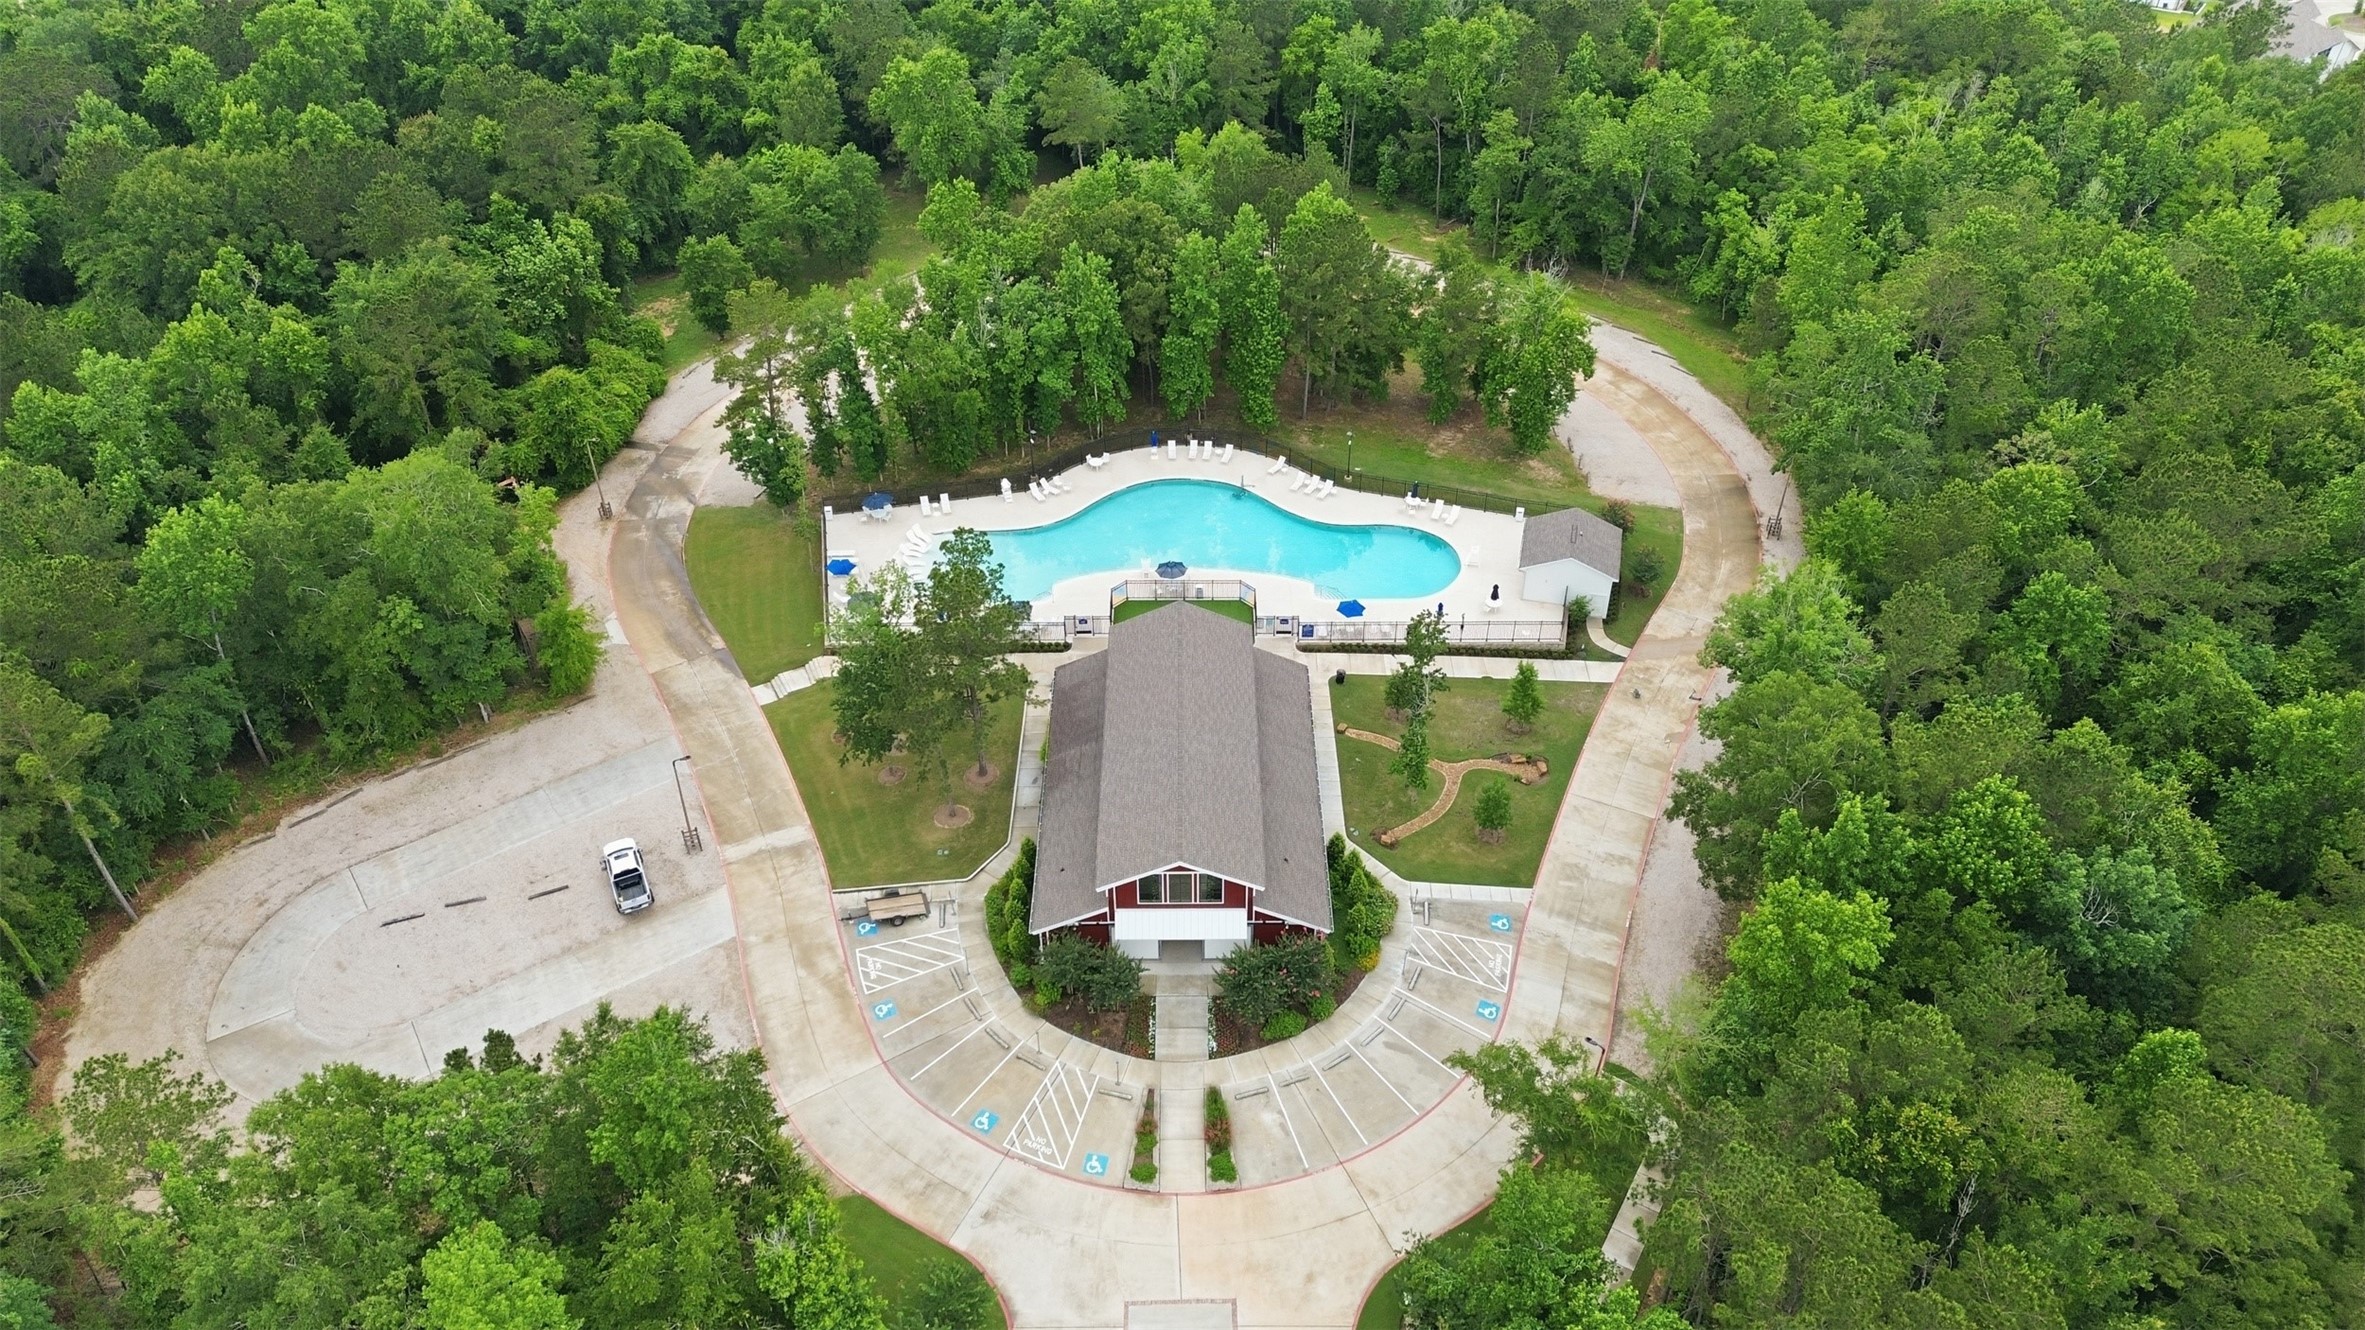
Enjoy access to Woodforest’s newest resort-style pool, The Vue at The Crest Park, just around the corner from 261 Monte Carlo. This beautiful amenity is one of many pools throughout Woodforest, offering residents multiple options for relaxation and recreation. Featuring a resort-style pool, expansive pavilion, and scenic gathering spaces, it’s perfect for enjoying the community lifestyle.

 Price Reduced Listing