
2323 W Main Street 305,Houston, TX 77098
Houston, TX 77098




Description
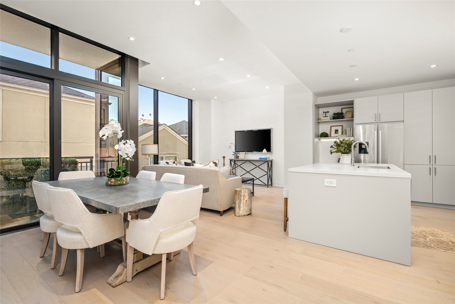
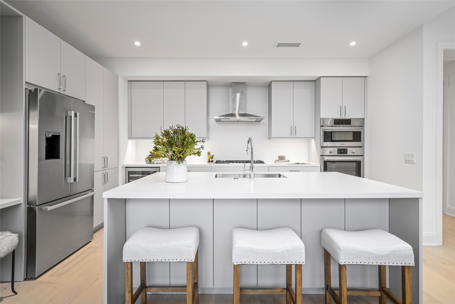
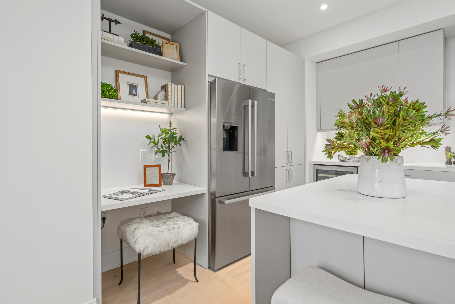
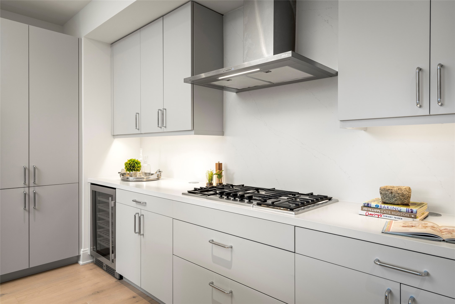
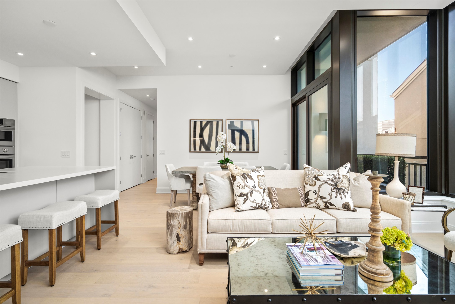
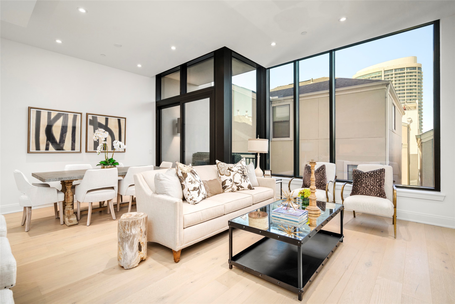
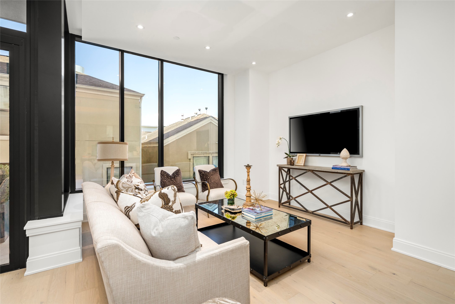
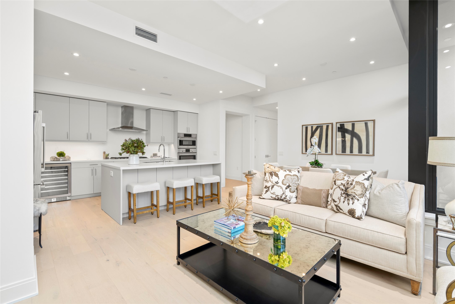
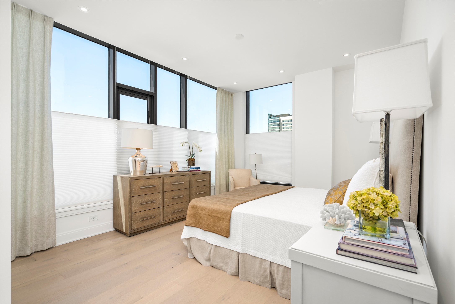
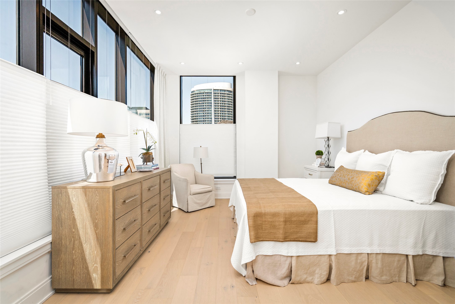
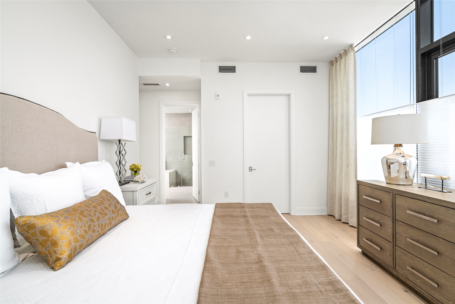
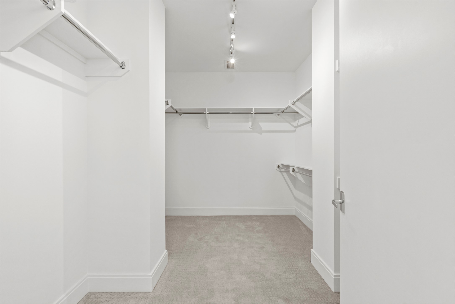
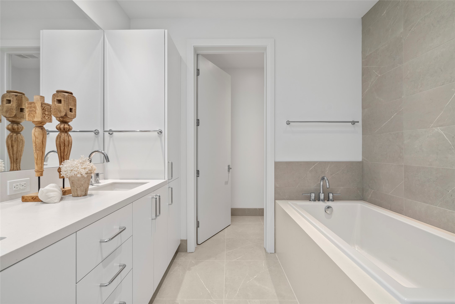
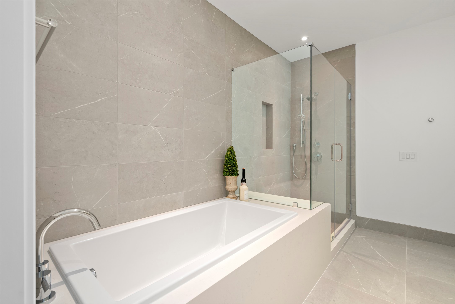
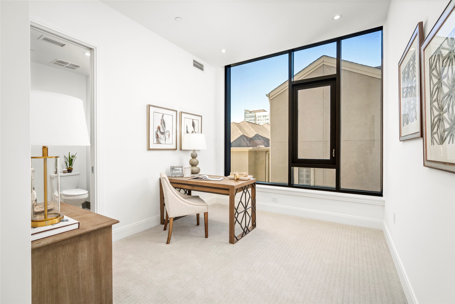
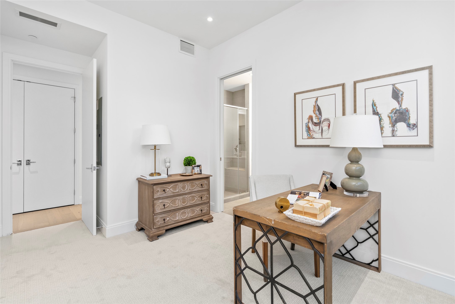
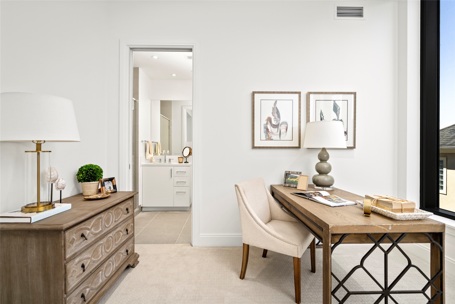
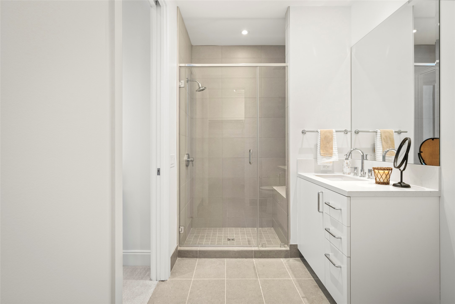
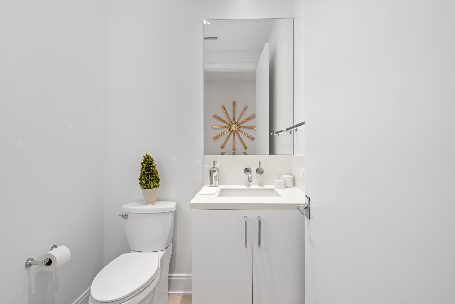
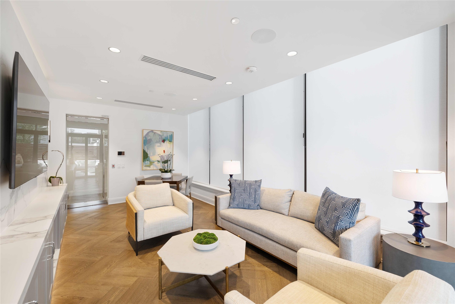
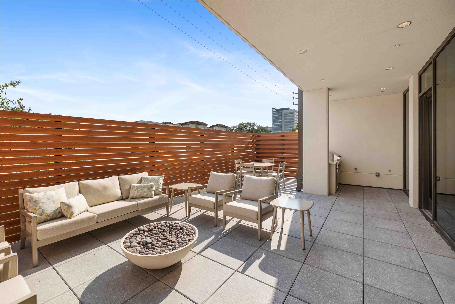
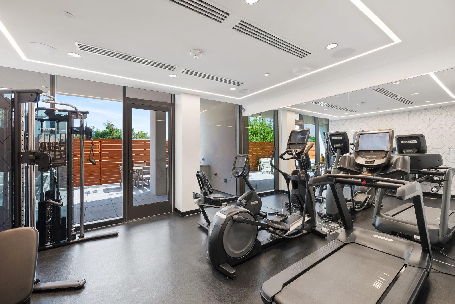
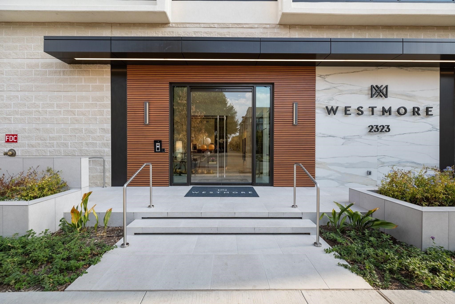
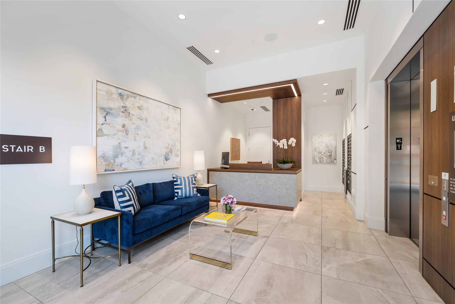
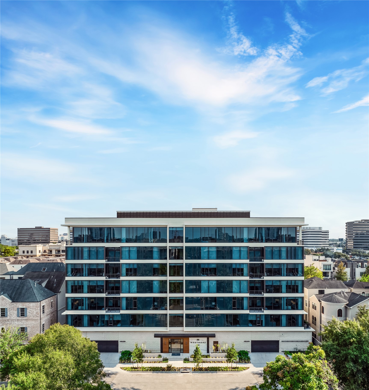
The Westmore offers luxury and comfort in a premier Upper Kirby location. Compromised of only 33 homes, privacy and convenience are paramount. Residence 305 is light and bright with west and south views. The primary bedroom comes with shades and drapery ready to go! Sleep in comfort and style from the first night in your new home. Enjoy a top-of-the-line suite of Bosch stainless steel appliances, including refrigerator, wine fridge, washer/dryer plus quartz countertops. Each unit offers windows throughout, ample closets and storage spaces, modern finishes, and hardwood floors creating a bright and airy ambiance. Two reserved parking spaces, same floor climate-controlled storage, a 24-hour concierge, a fitness room, and lounge with terrace, grill and fire pit. Schedule a tour to see the elevated world of The Westmore's quiet sophistication! Only 3 units remaining!
Details
| MLS # | 31582845 |
|---|---|
| Listing Type | For Sale |
| Style | Condominium |
| Building Name | WESTMORE |
| HOA Dues | $1,154 |
| Sub-Type | New Construction |
| Status | Active |
| Year | 2023 |
| Days On Site | 12 |
| Listing Provided By | Douglas Elliman Real Estate | Stephanie Aron-Weiss |
Features
| Bed(s) | 2 |
|---|---|
| Bath(s) | 3 Total |
| SQ Feet | 1,577 |
| Property View | East |
Parking
| Garage Yes / No | Yes |
|---|---|
| Parking Features | Additional Parking, Assigned, Controlled Entrance, Electric Vehicle Charging Stations, Garage, Garage Door Opener |
Location
| Community Features | Clubhouse, Curbs, Gutters, Trash Chute |
|---|
Area Information
| State | TX |
|---|---|
| County | Harris |
| City | Houston |
| Zip Code | 77098 |
| Area | 16 |
| Subarea | Upper Kirby |
| Community Name | Upper Kirby |
| Listing VS Median (in Upper Kirby) | |
Price: $795,000 low | high Med: $0 On site: 12 low | high Med: | |
Request a showing
Request a showing
Contact
Learn More About This Property

| State | TX |
|---|---|
| County | Harris |
| City | Houston |
| Zip Code | 77098 |
| Area | 16 |
| Subarea | Upper Kirby |
| Community Name | Upper Kirby |
| Listing VS Median (in Upper Kirby) | |
Price: $795,000 low | high Med: $0 On site: 12 low | high Med: | |