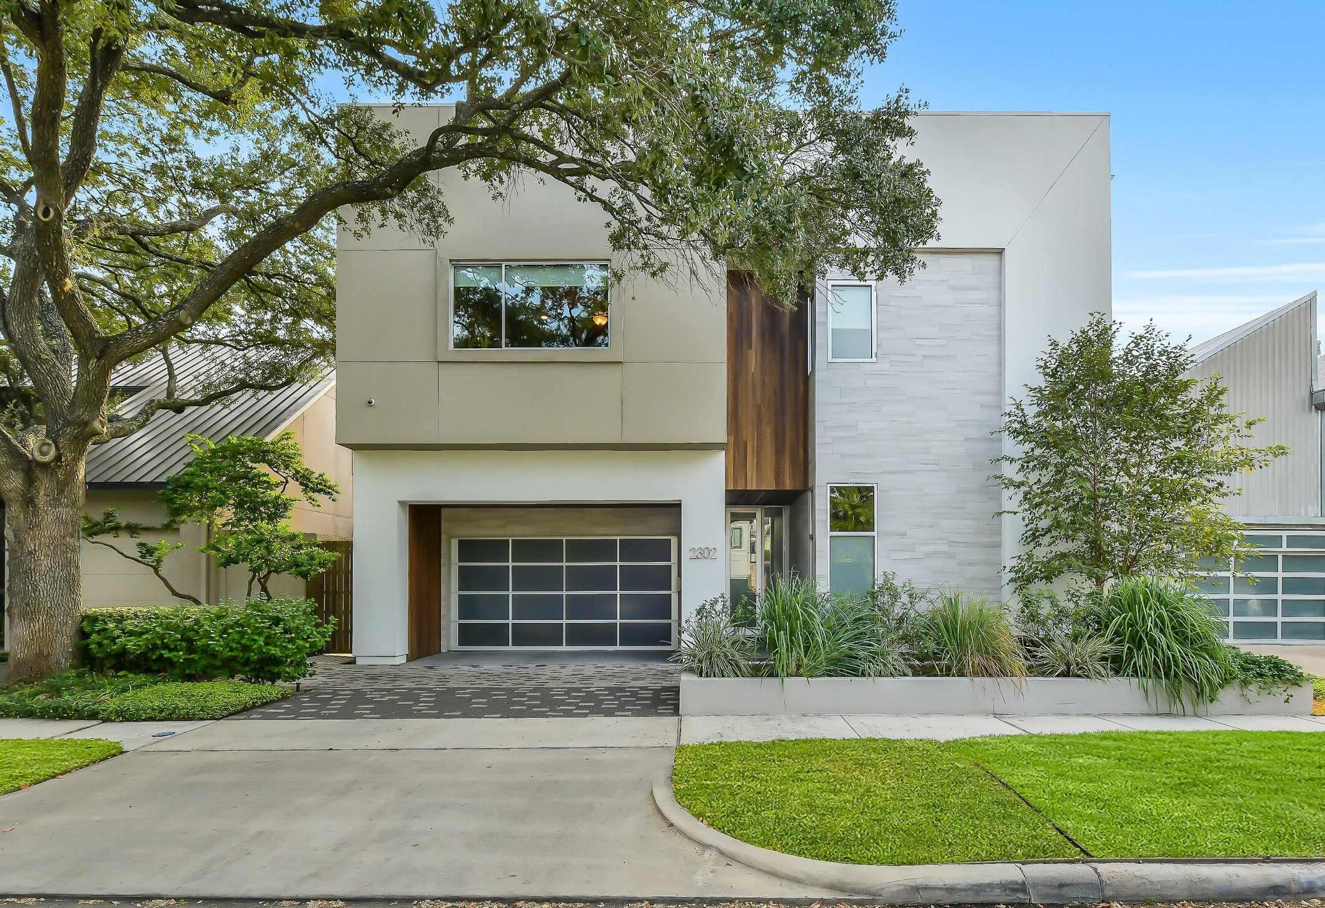
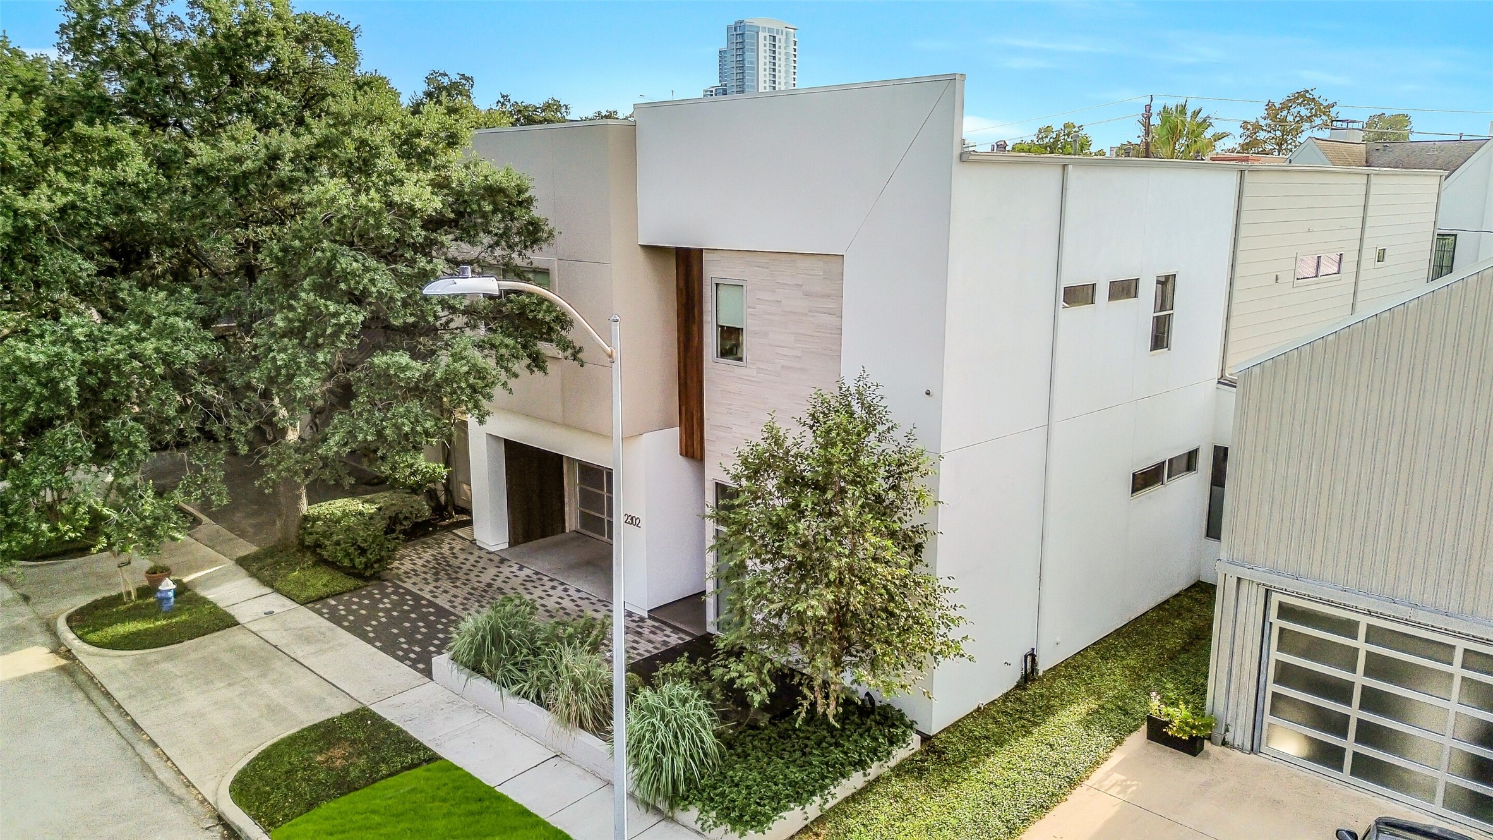
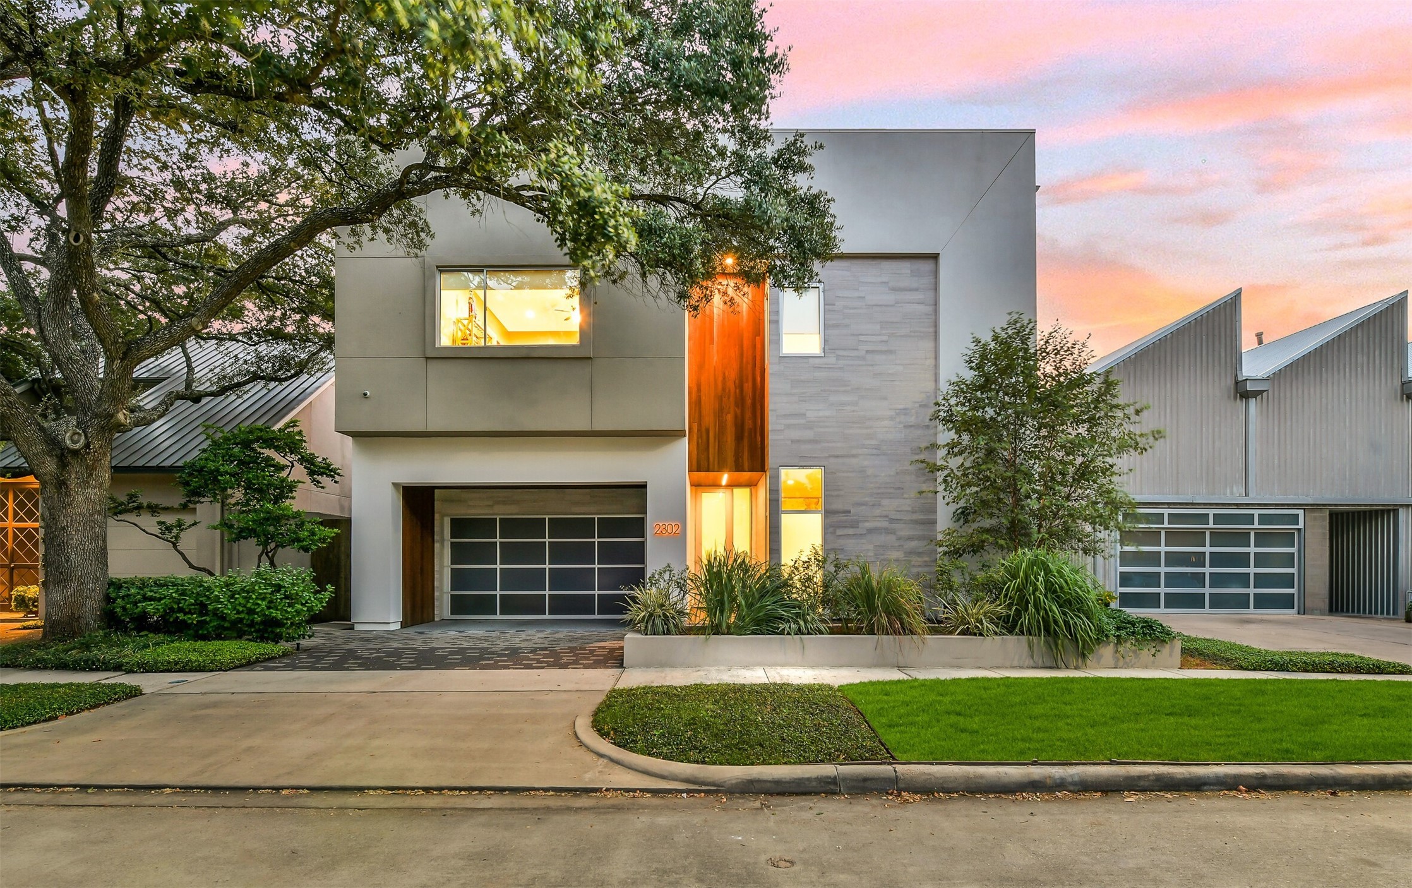
This striking modern home captures immediate attention with its bold geometric facade, seamlessly blending sleek stucco, porcelain accents, and warm wooden paneling. Framed by a classic mature oak tree, the exterior creates a captivating balance between contemporary architecture and natural warmth.
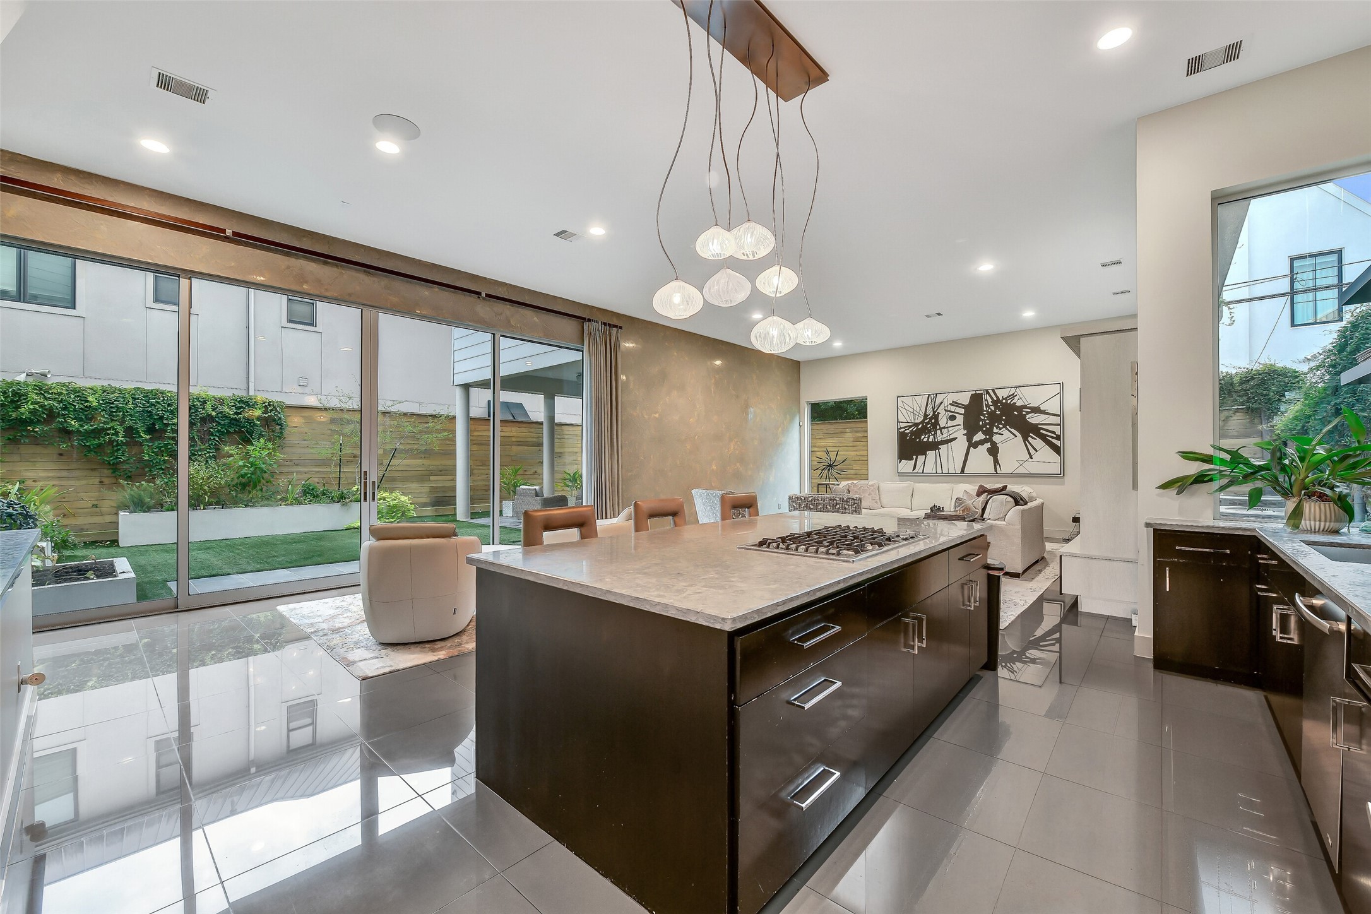
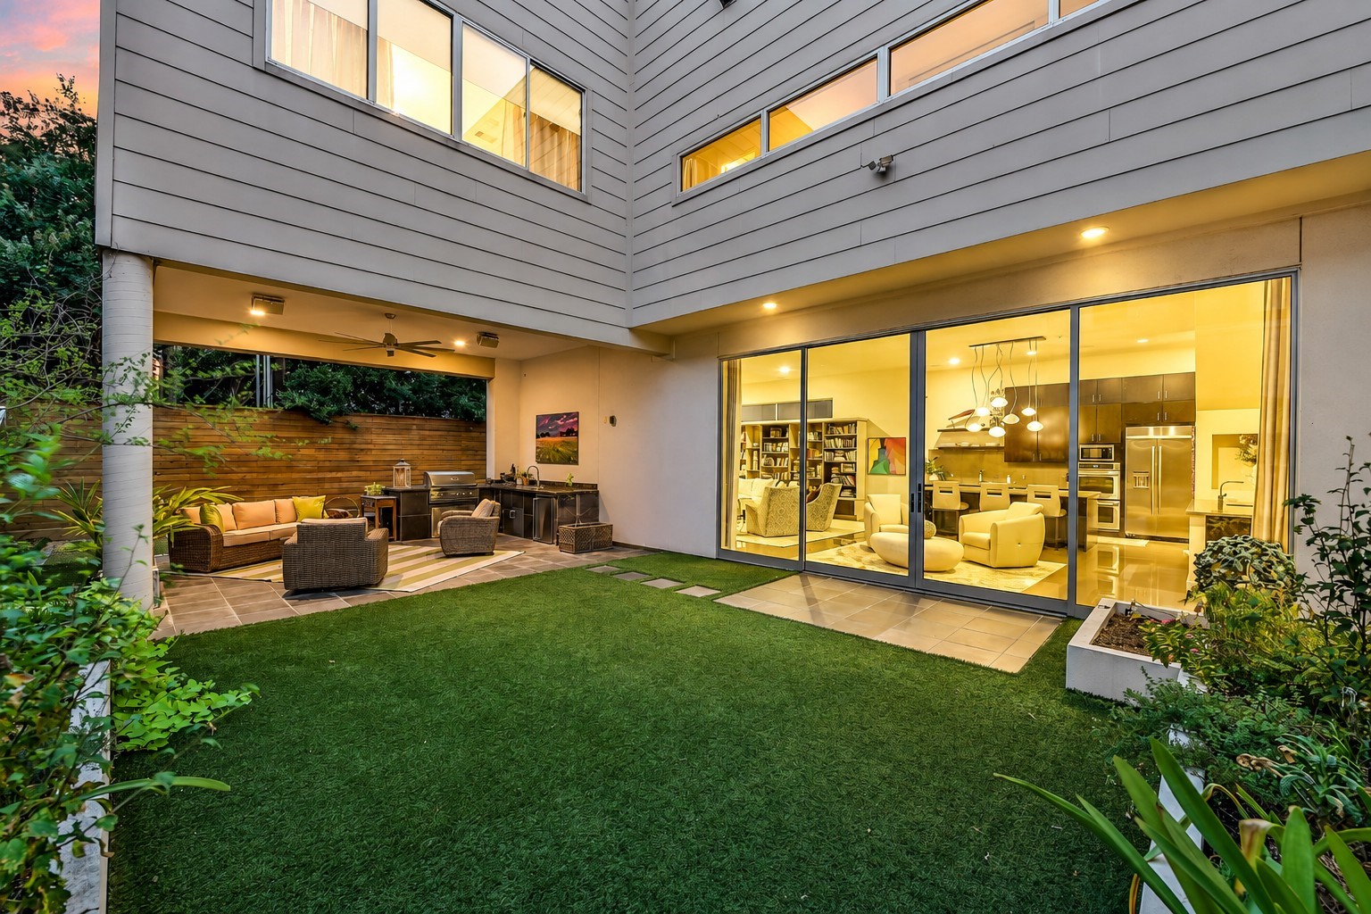
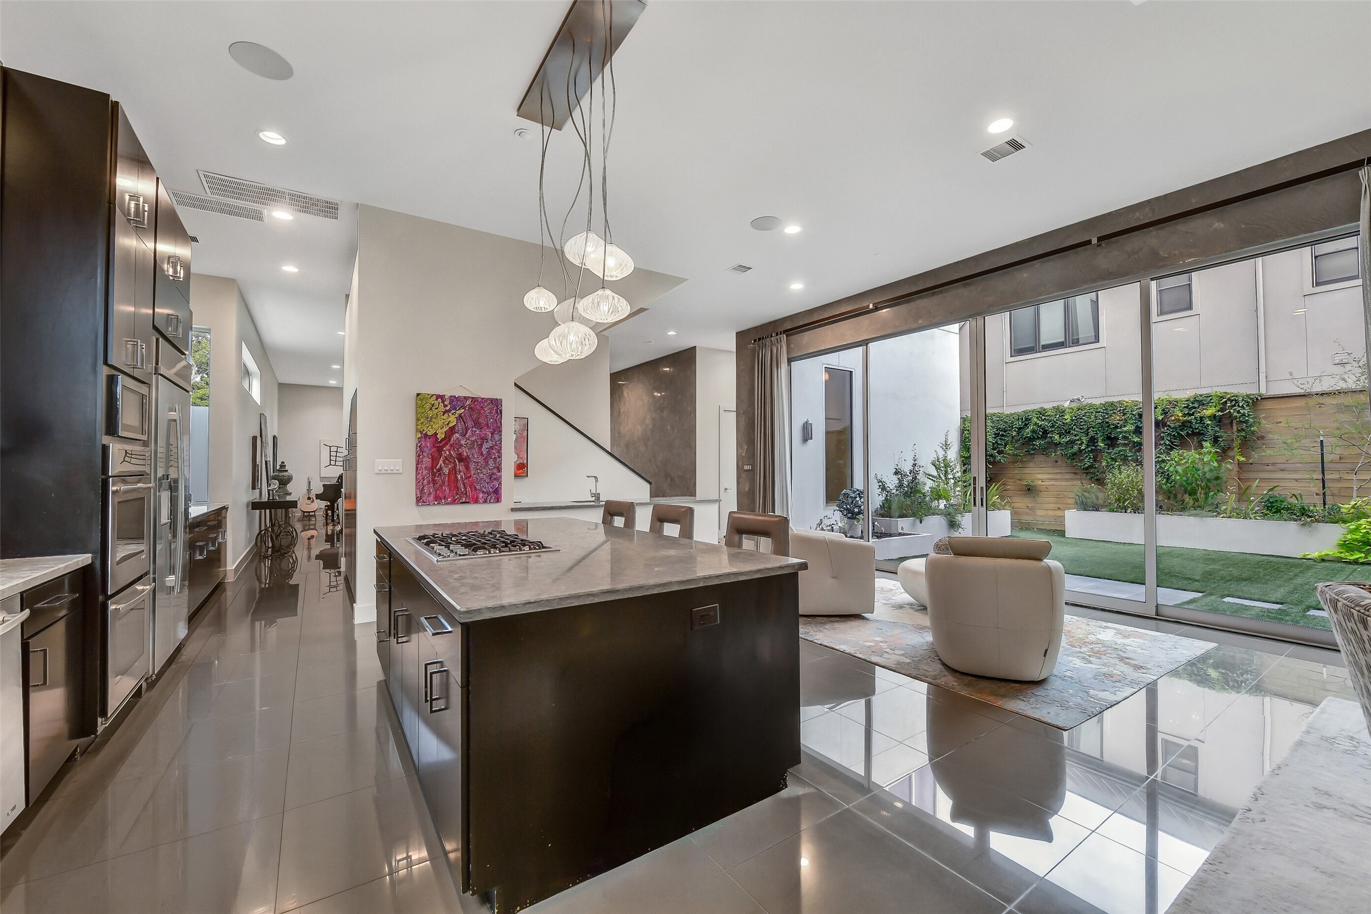
The expansive views highlight the home's open concept design, effortlessly connecting the gourmet kitchen, casual dining, and main family living areas into one light-filled sanctuary. Massive glass sliding doors open directly onto the private side patio and outdoor living areas create the perfect setting for family gatherings or entertaining.
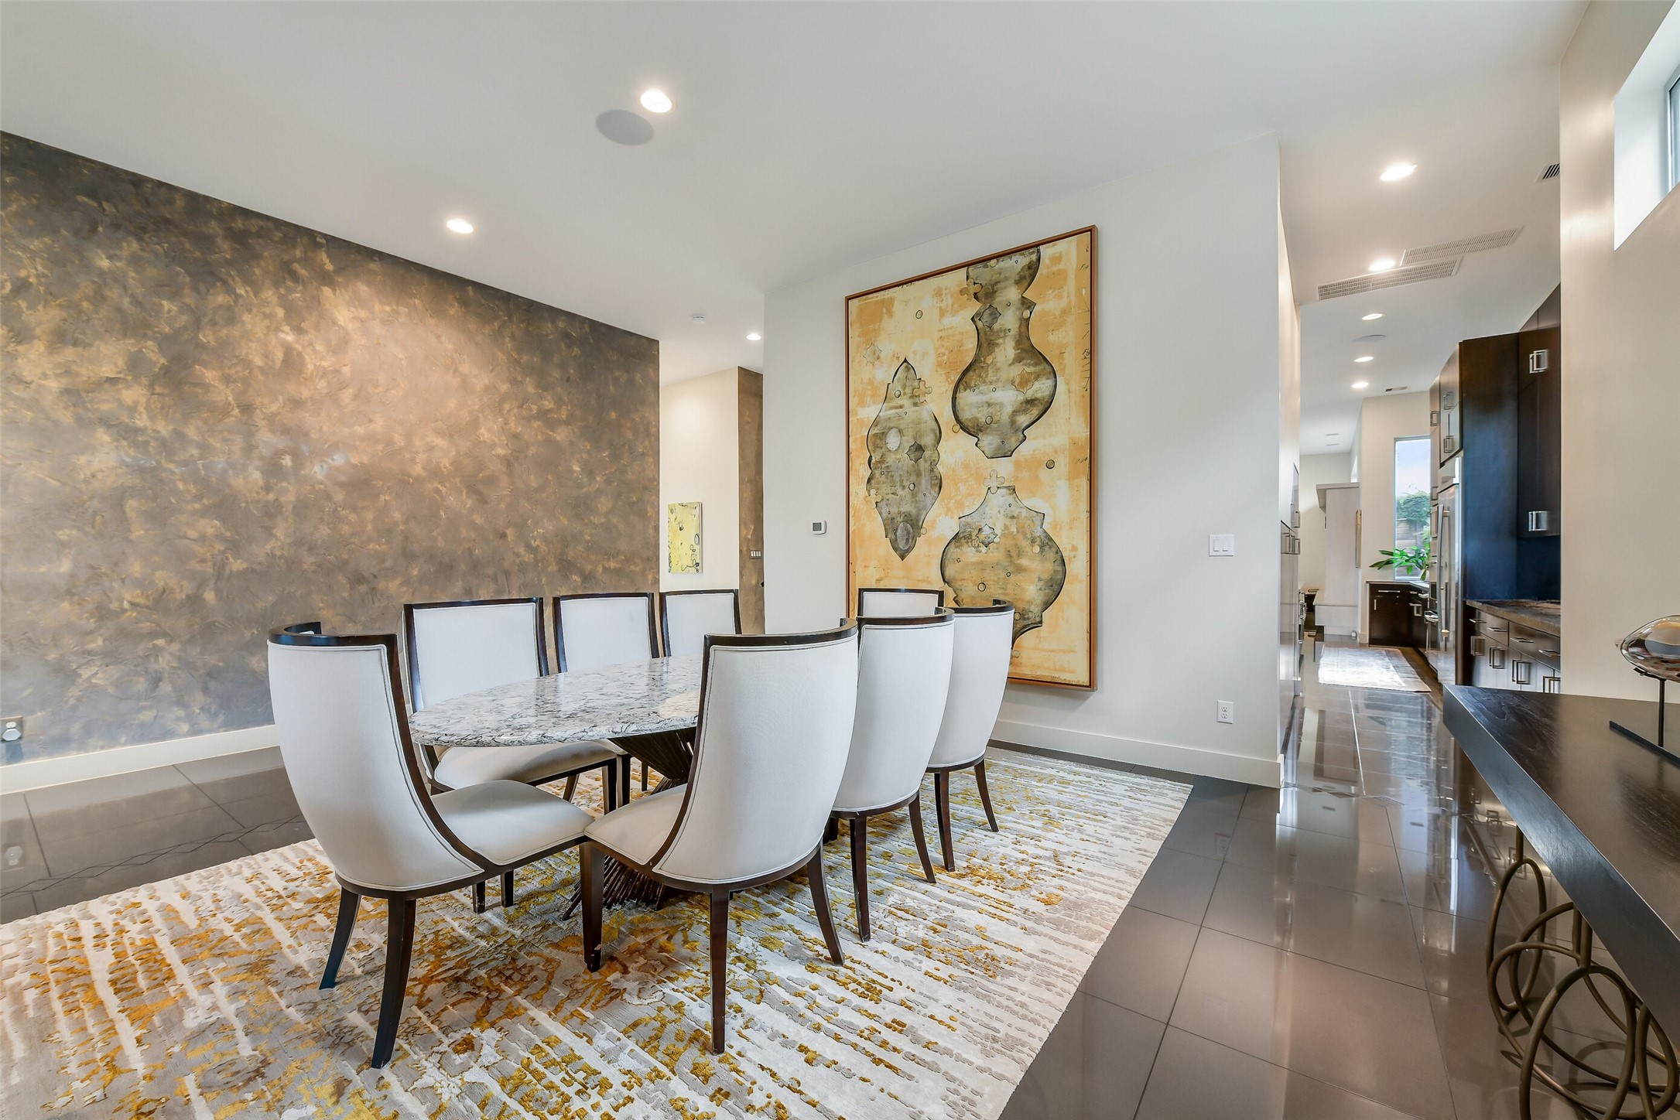
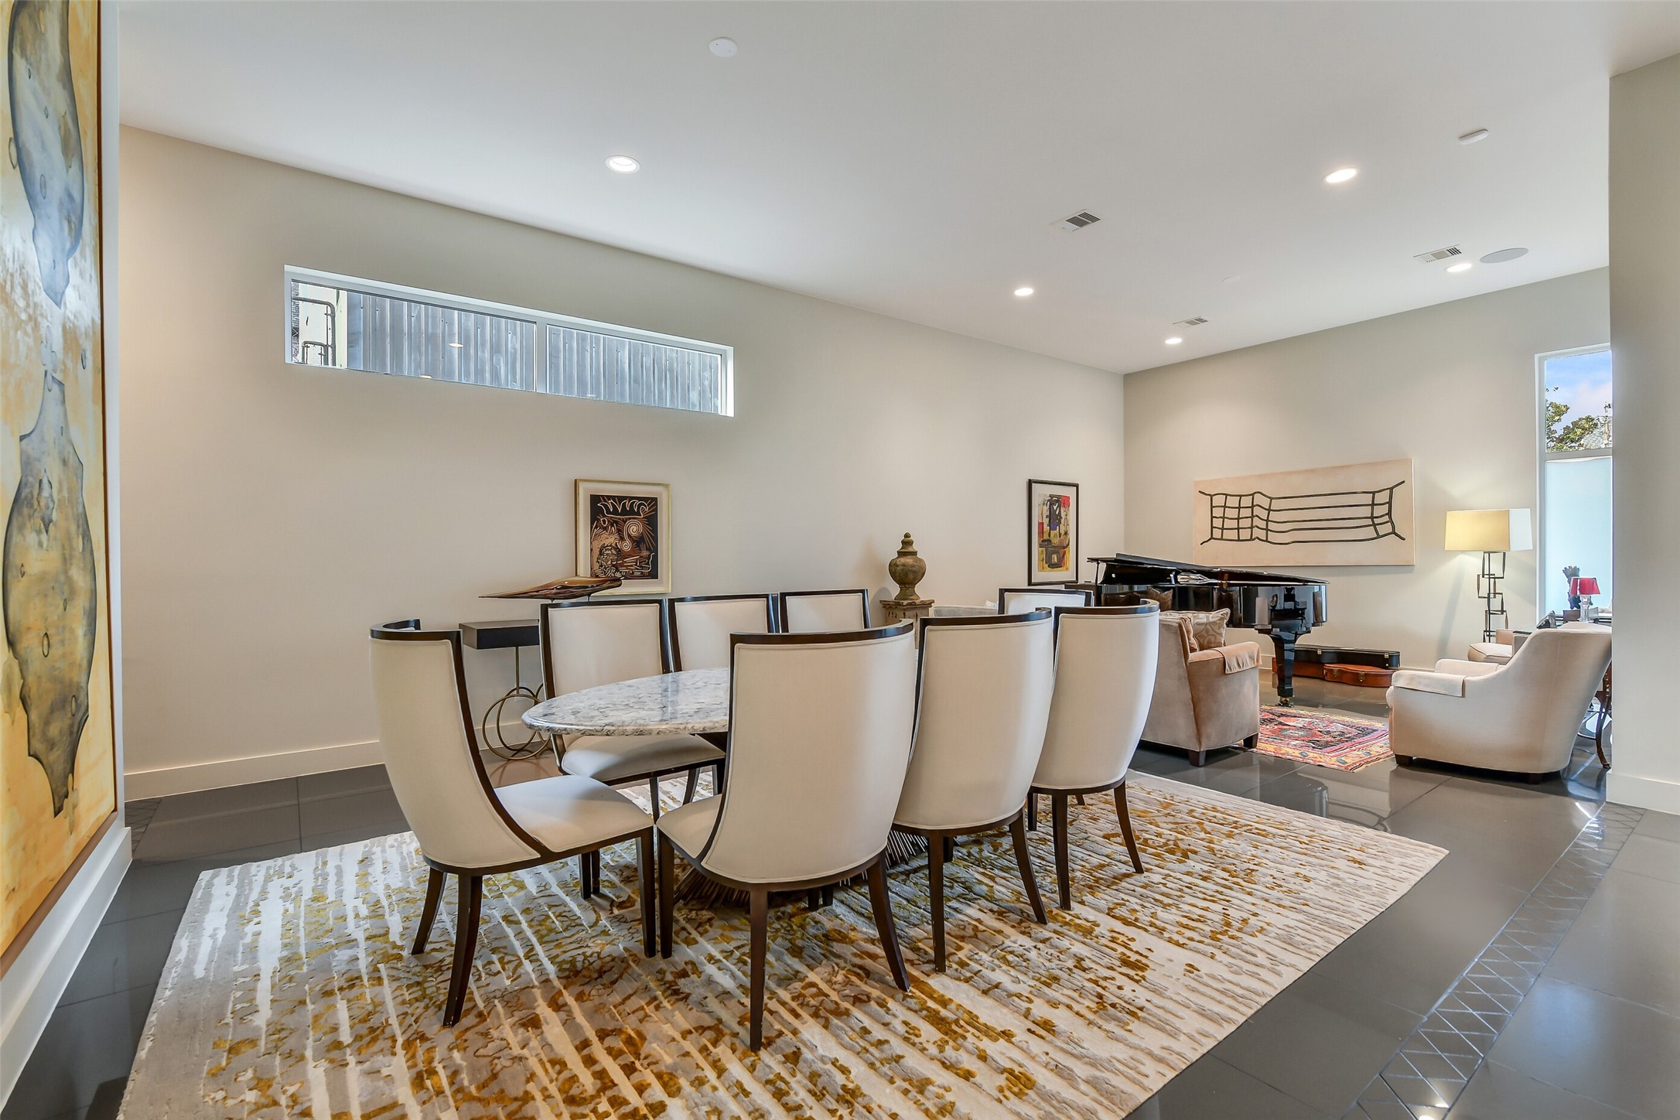
This elegant formal dining room features high ceilings with a high-set transom window which allows soft natural light into the space while maintaining privacy. Seamless entertaining as the room connects directly to a stylish butler’s pantry leading into the gourmet kitchen.
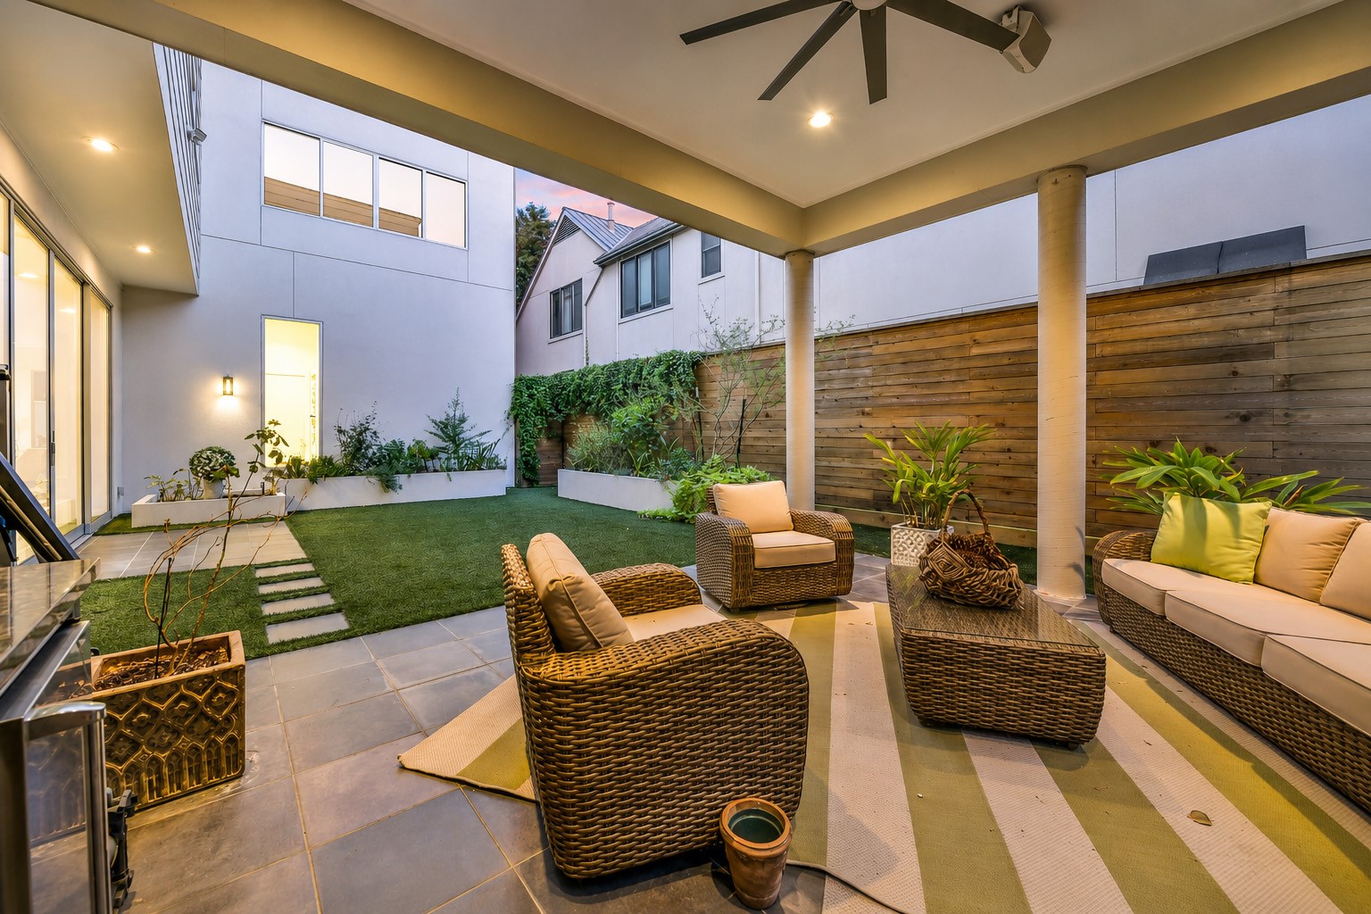
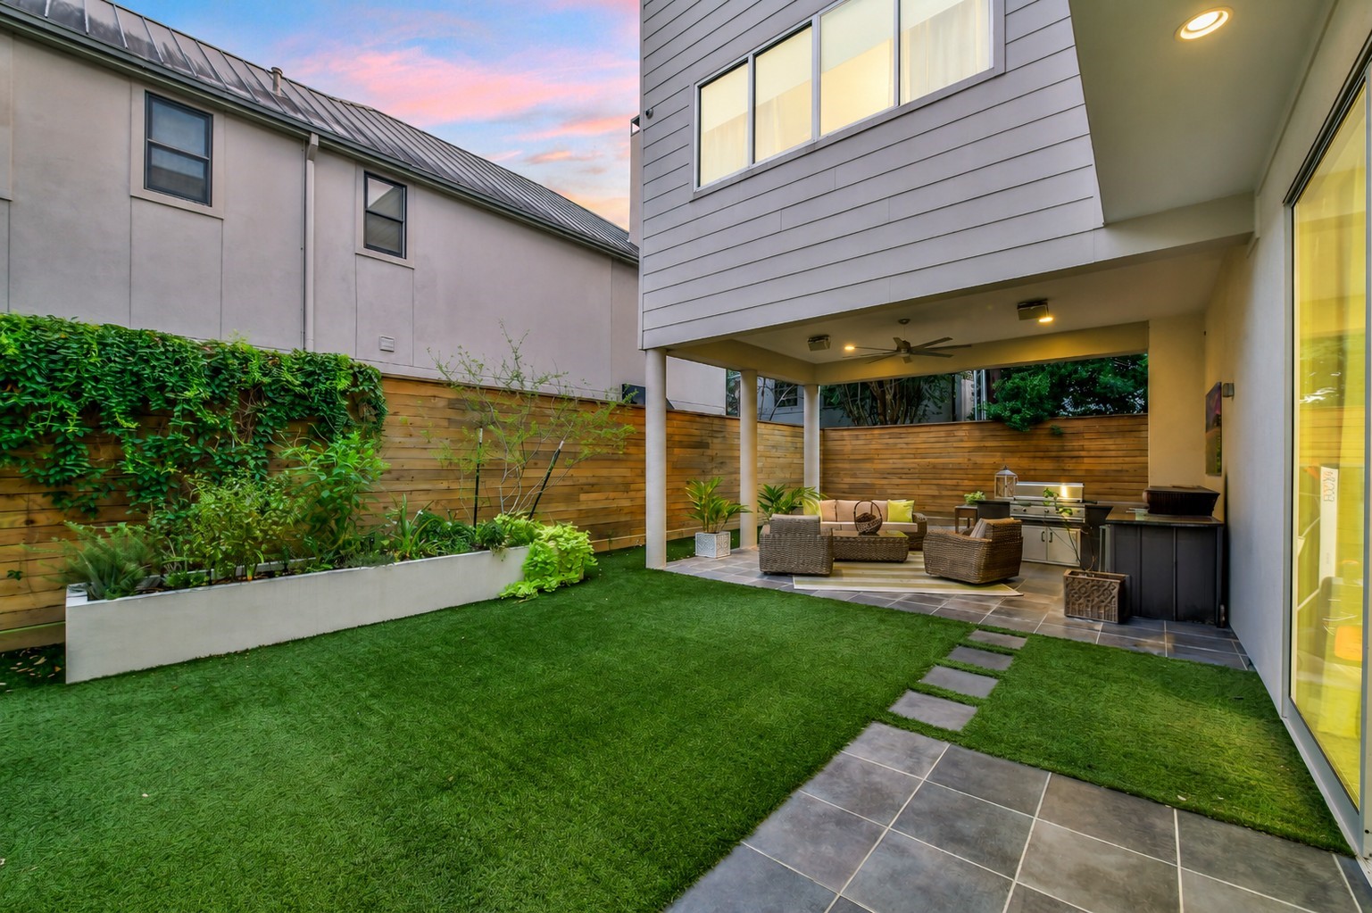
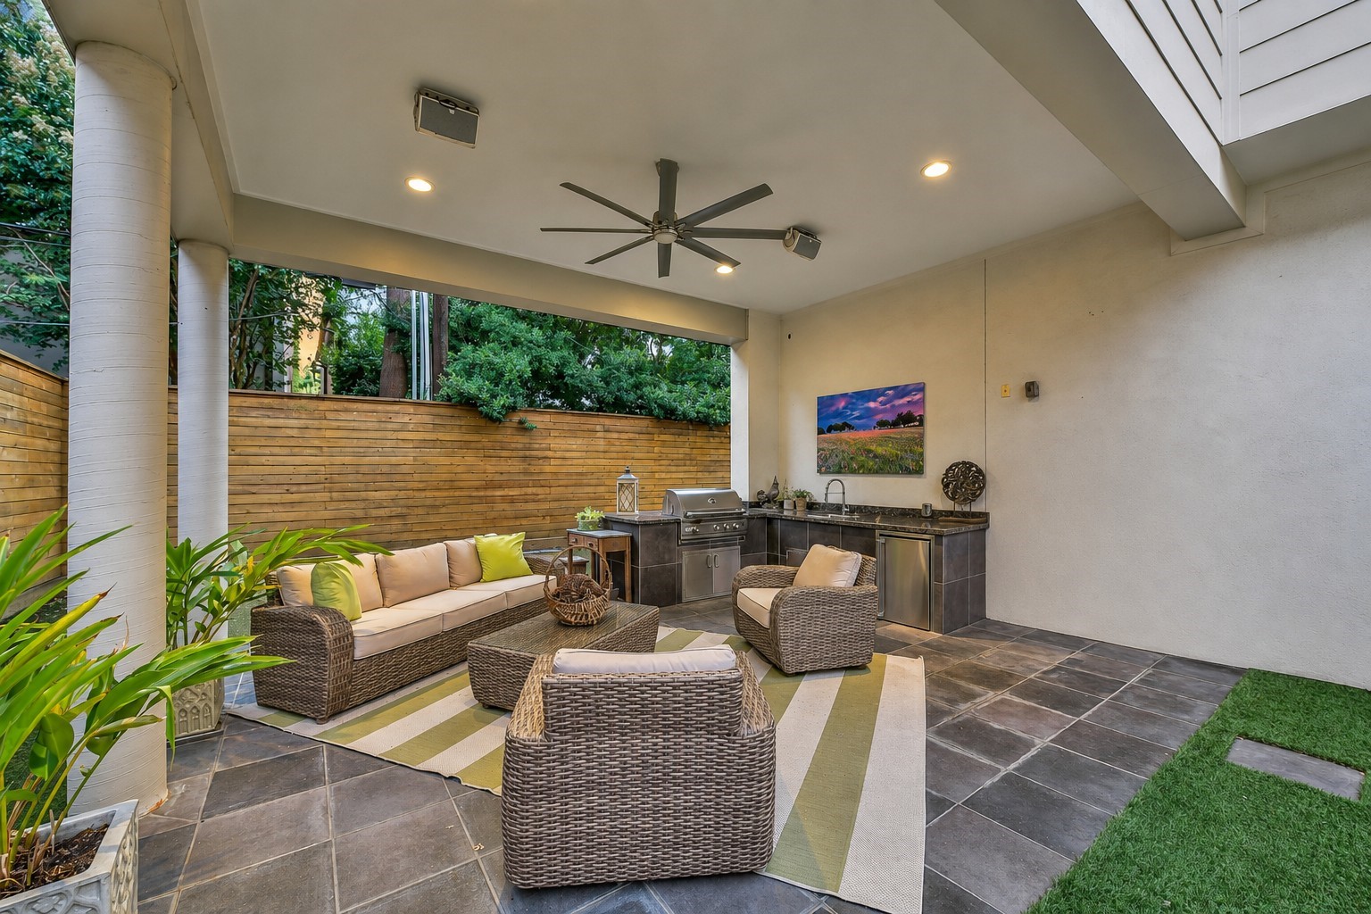
The private outdoor retreat pairs comfort and sophistication, highlighted by an oversized covered patio with recessed lighting, outdoor kitchen and ceiling fan. The spaces creates an inviting setting for seemless indoor and outdoor living.
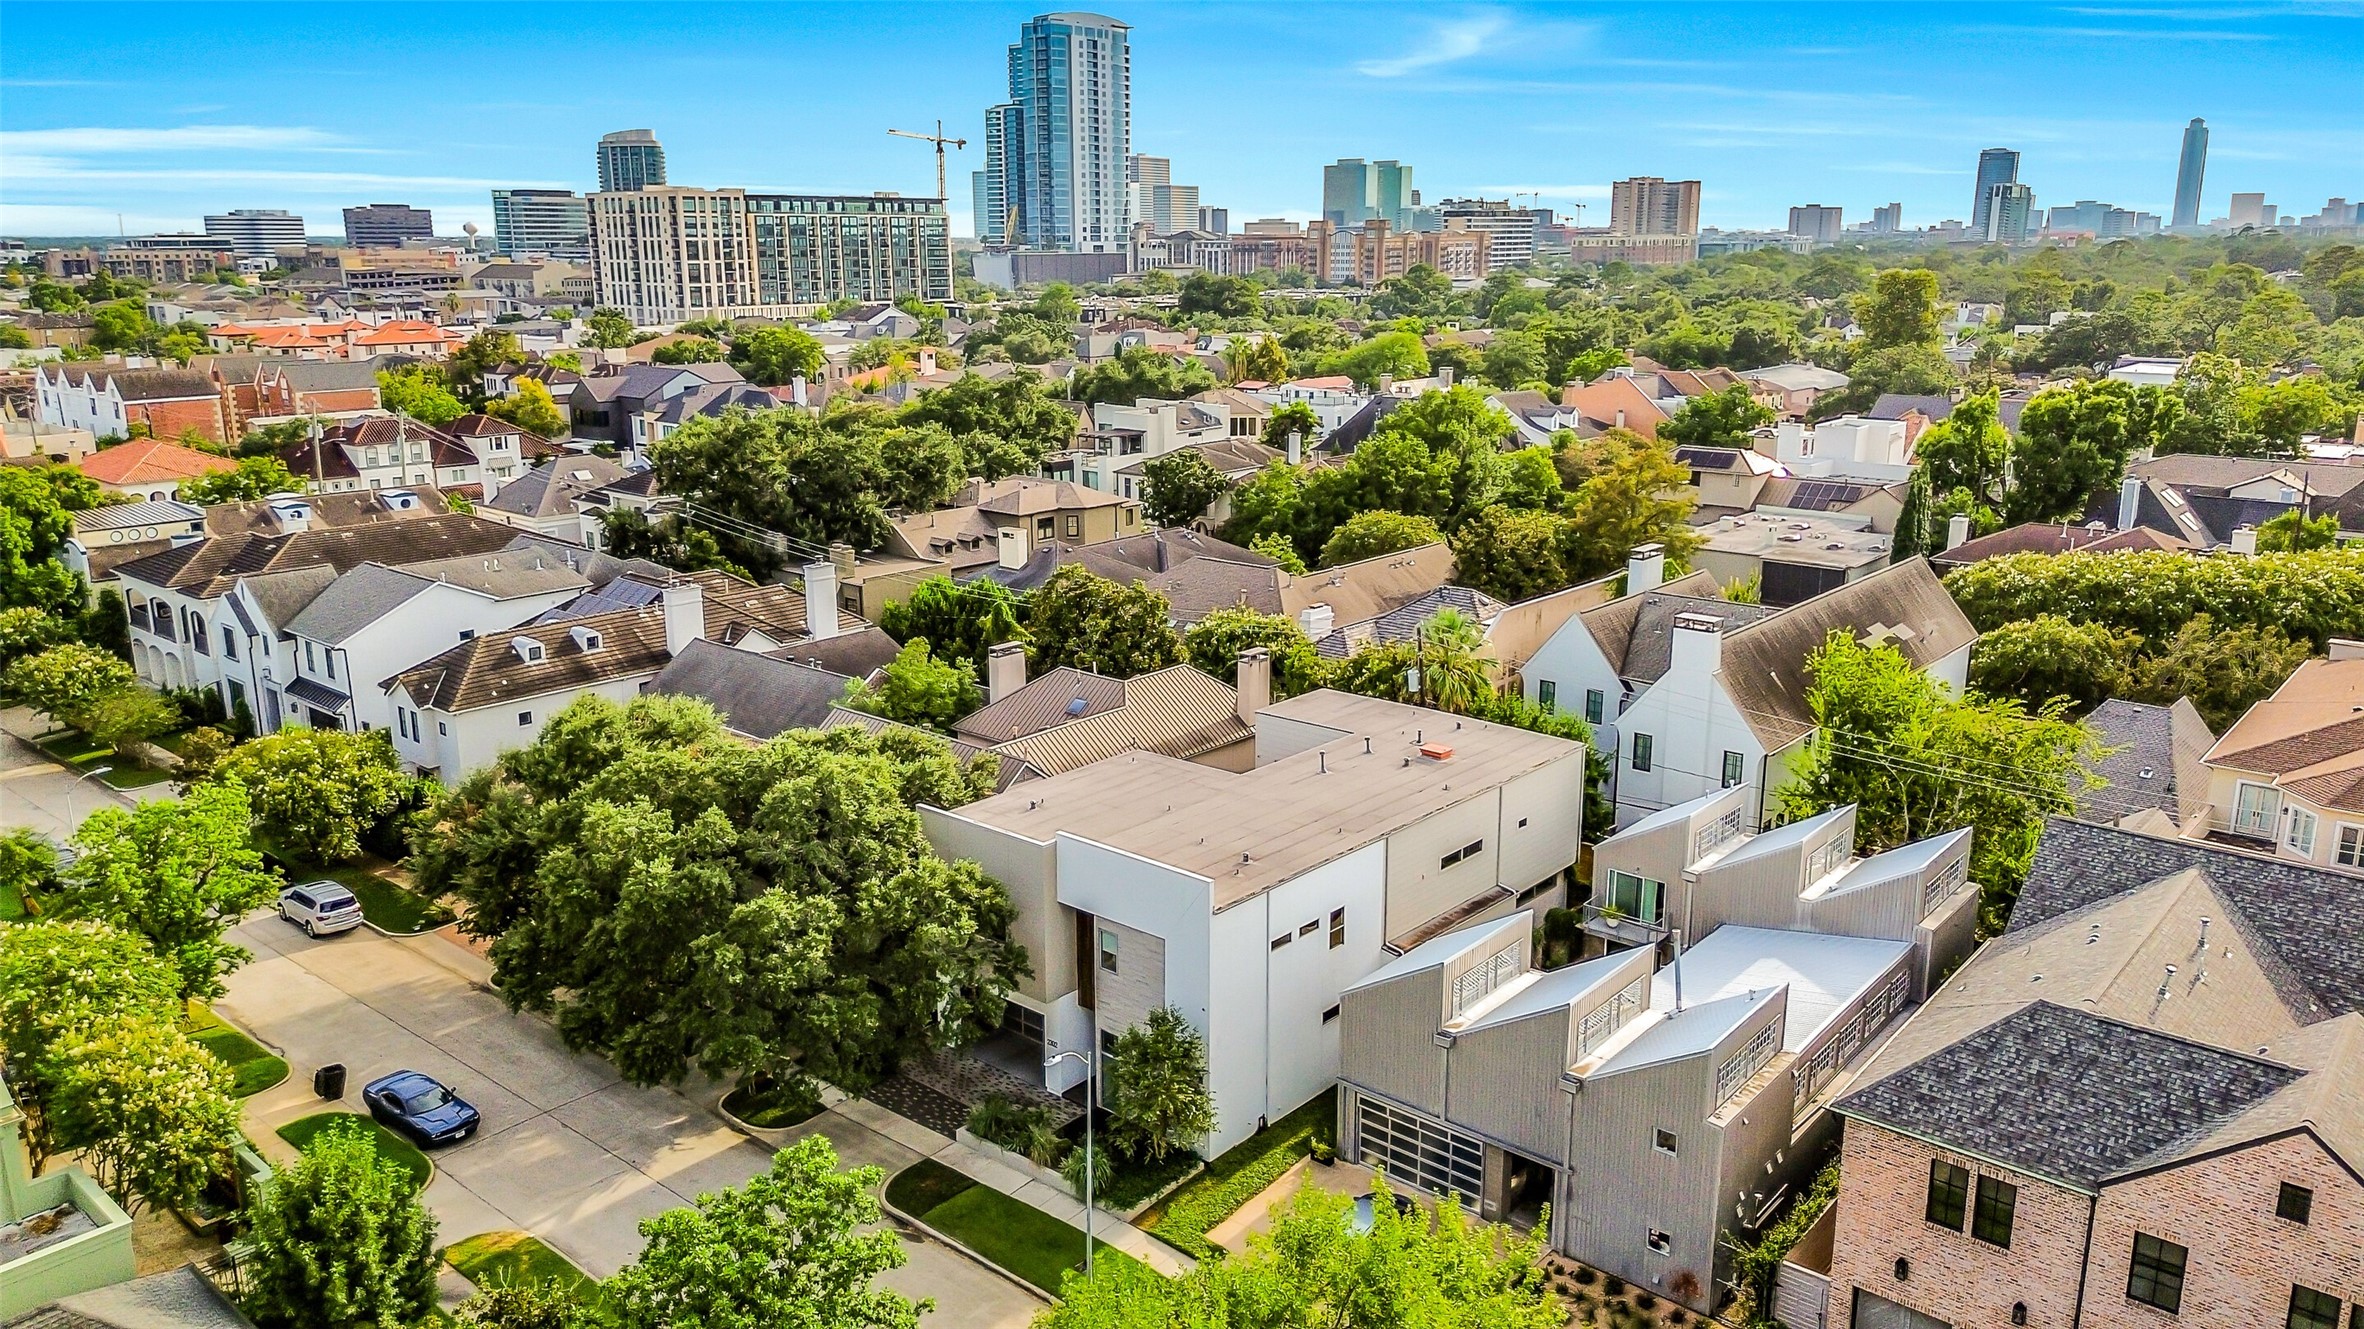
This aerial view highlights the striking modern two-story residence nestled among established homes, mature trees, and nearby urban high-rises. The view emphasizes the property's unique contemporary design, private side courtyard, and prime locatin within a vibrant city neighborhod.
Defined by sharp geometric lines, smooth stucco, and rich natural wood accents, this contemporary two-story home makes an immediate architectural statement, beautifully framed by a sprawling mature live oak tree.
The private sanctuary features vibrant synthetic turf bordered by modern, sophisticated planters for sleek, high-end landscaping. Complete with a covered patio area, recessed ceiling lights, and outdoor kitchen.
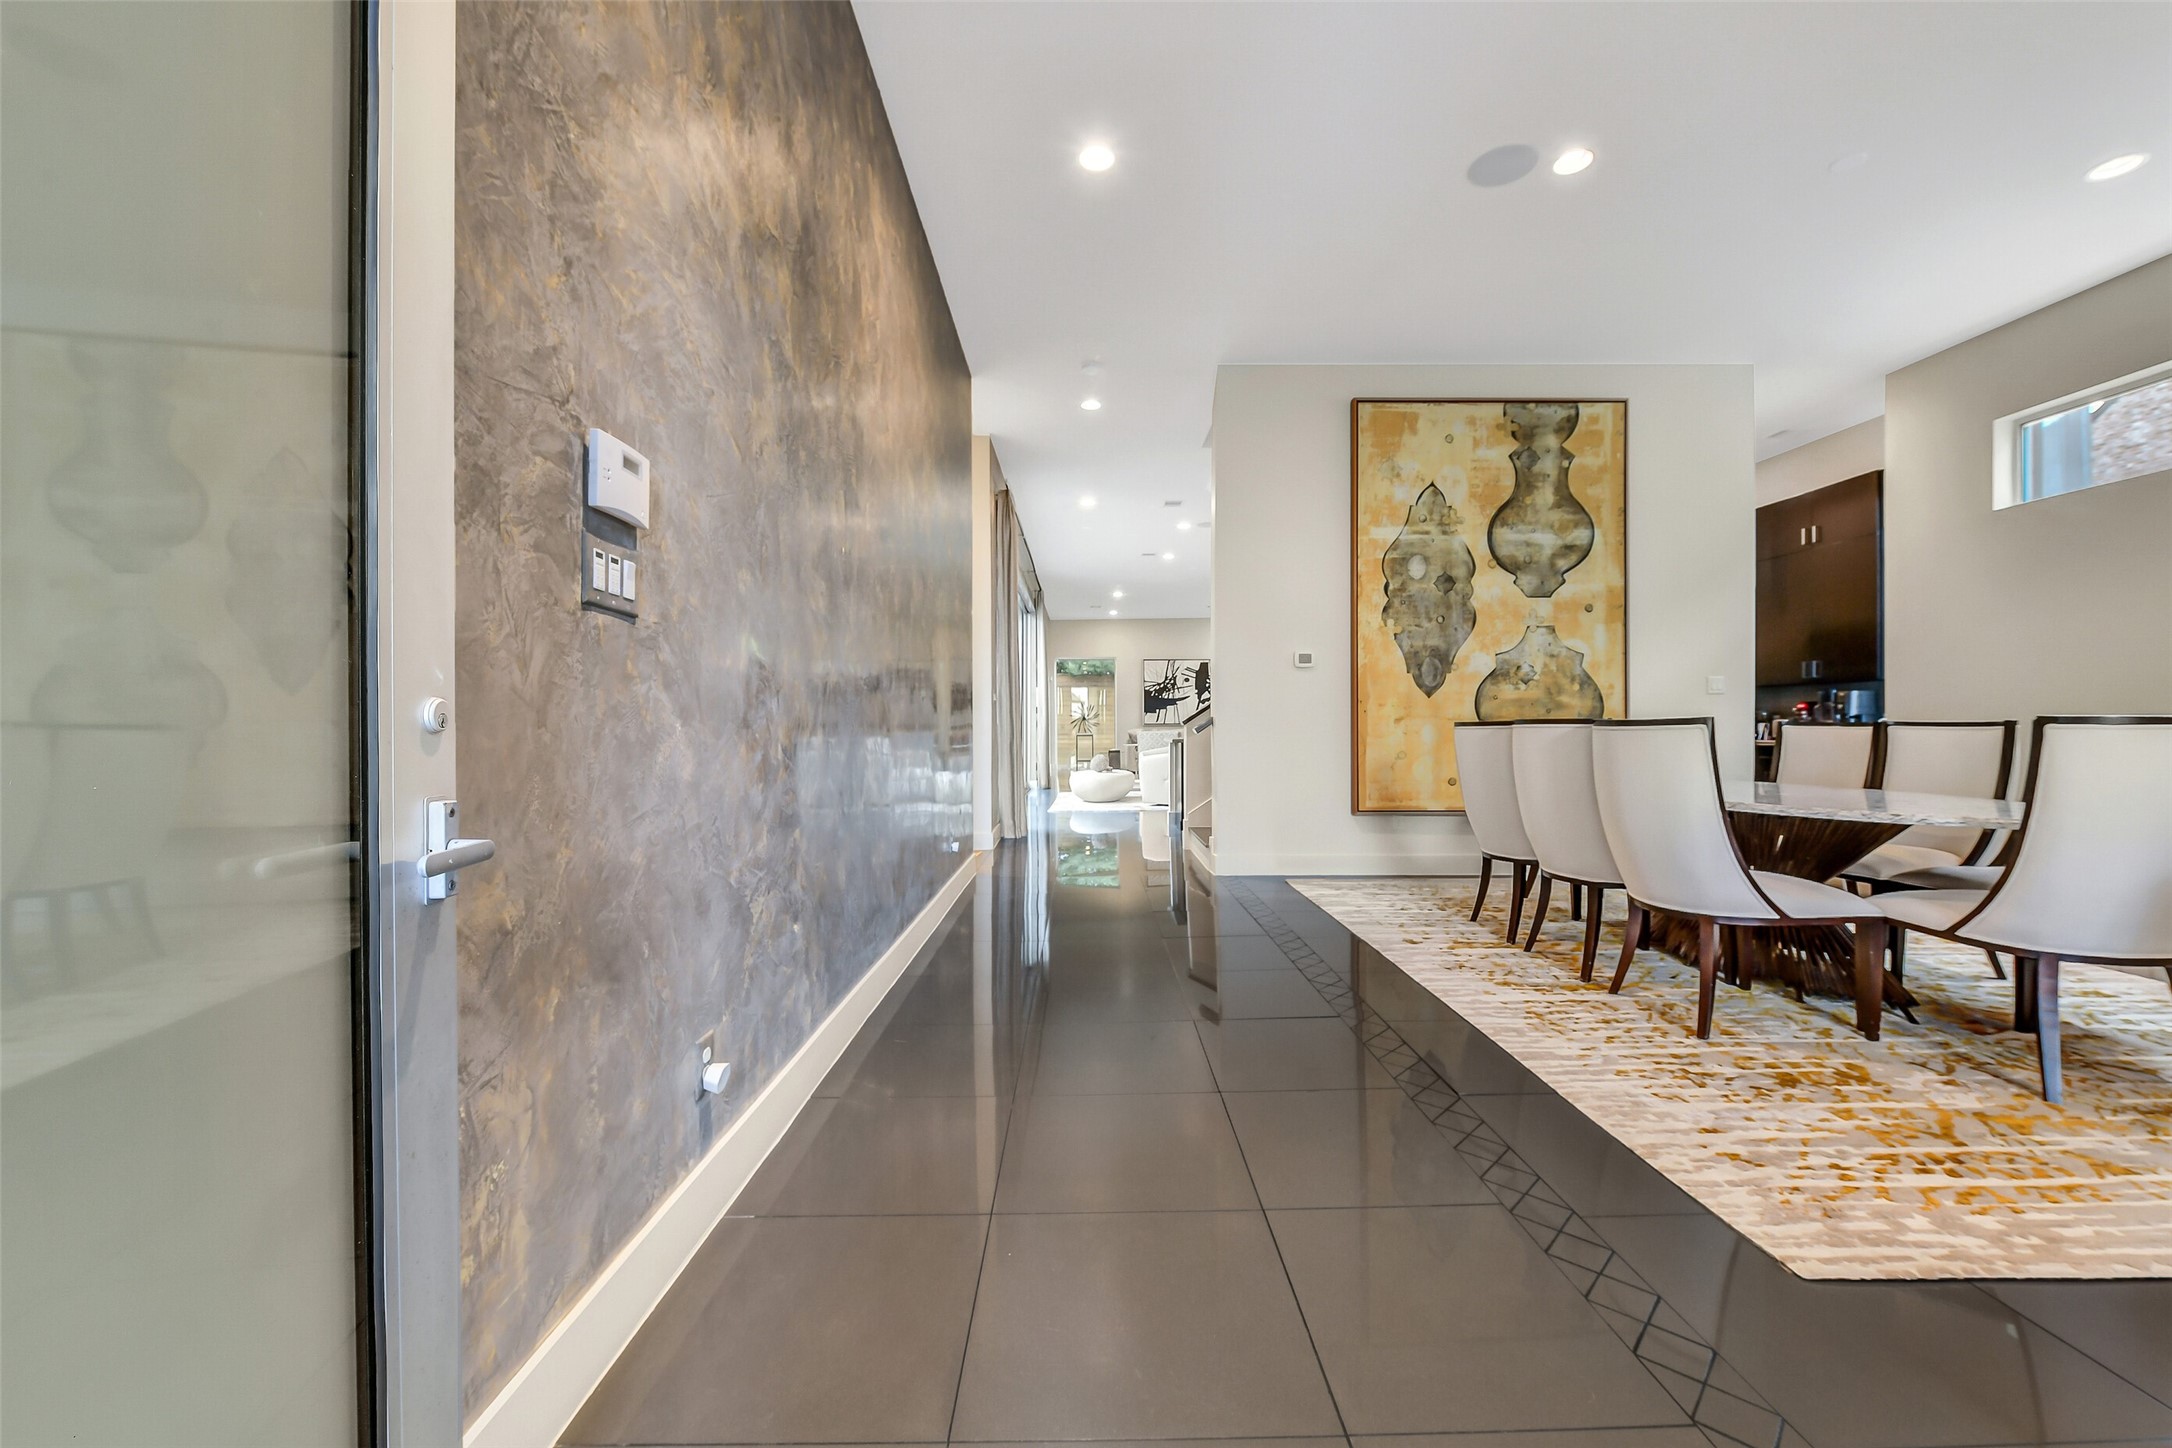
This view captures the main enterance gallery, defined by sophisticated architectural textures and an open, light-filled progression into the formal living and dining spaces.
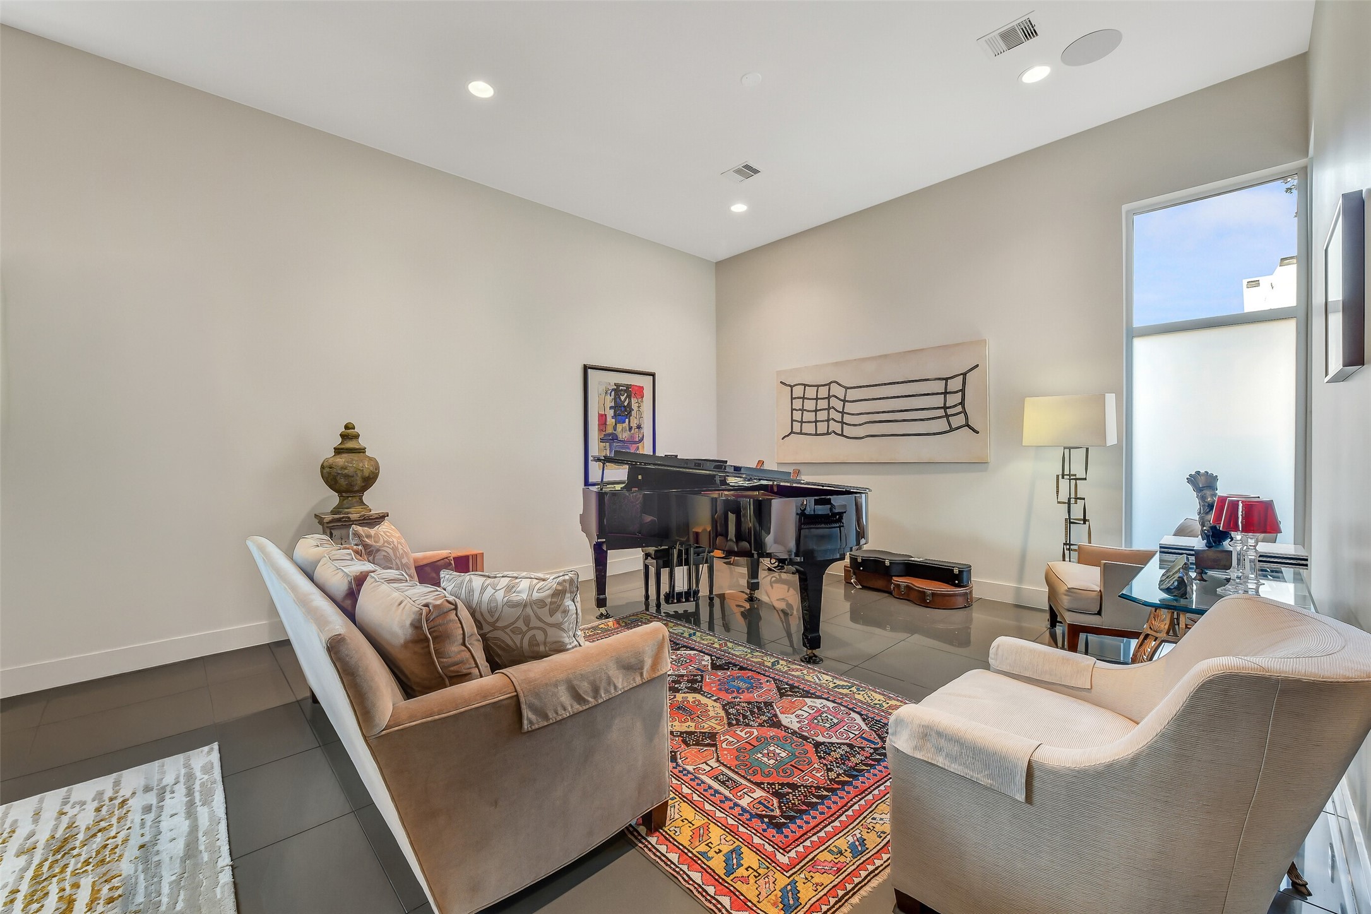
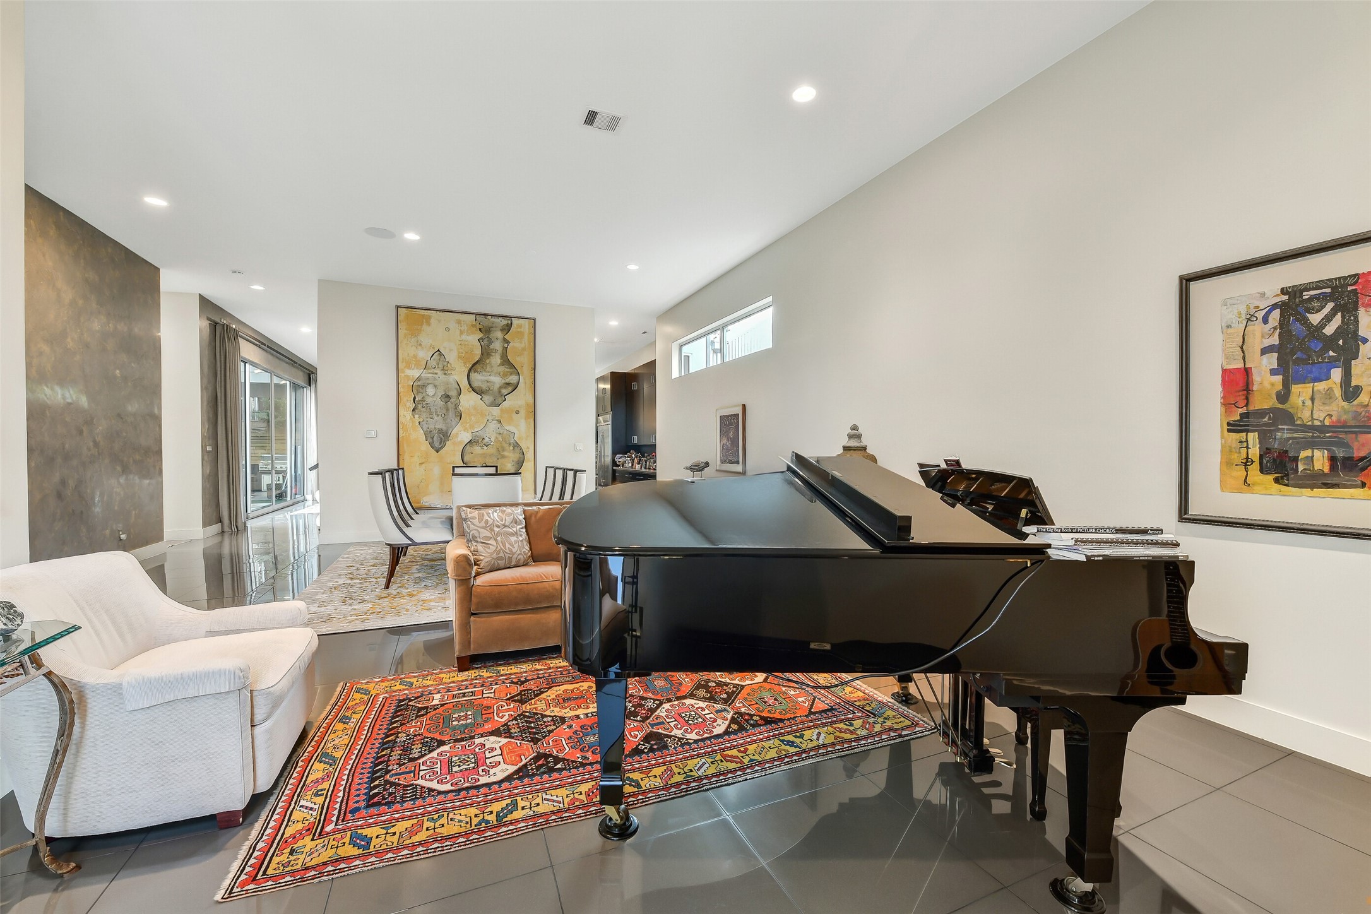
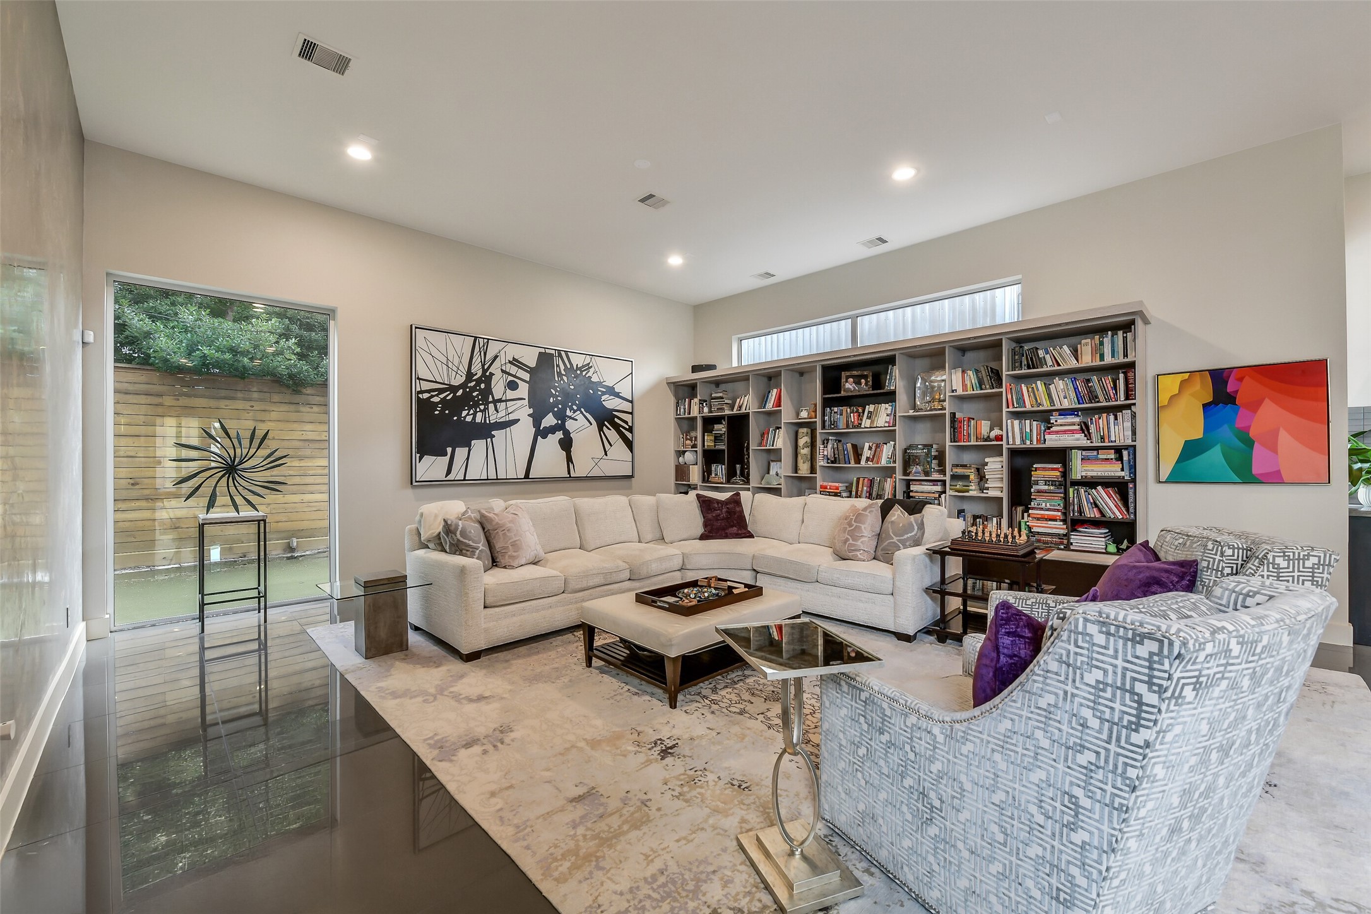
The impressive formal living room features high ceilings and abundance of natural light flowing through expansive windows. Accentuated by clean walls and modern architectural details, it is perfect for entertaining.
Combining modern design elements with classic luxury, this spacious formal living area is perfect for relaxing or effortless social gatherings.
Gorgeous formal dining with high-set window to establish a sophisticated, uncluttered backdrop for fine dining and formal entertaining.
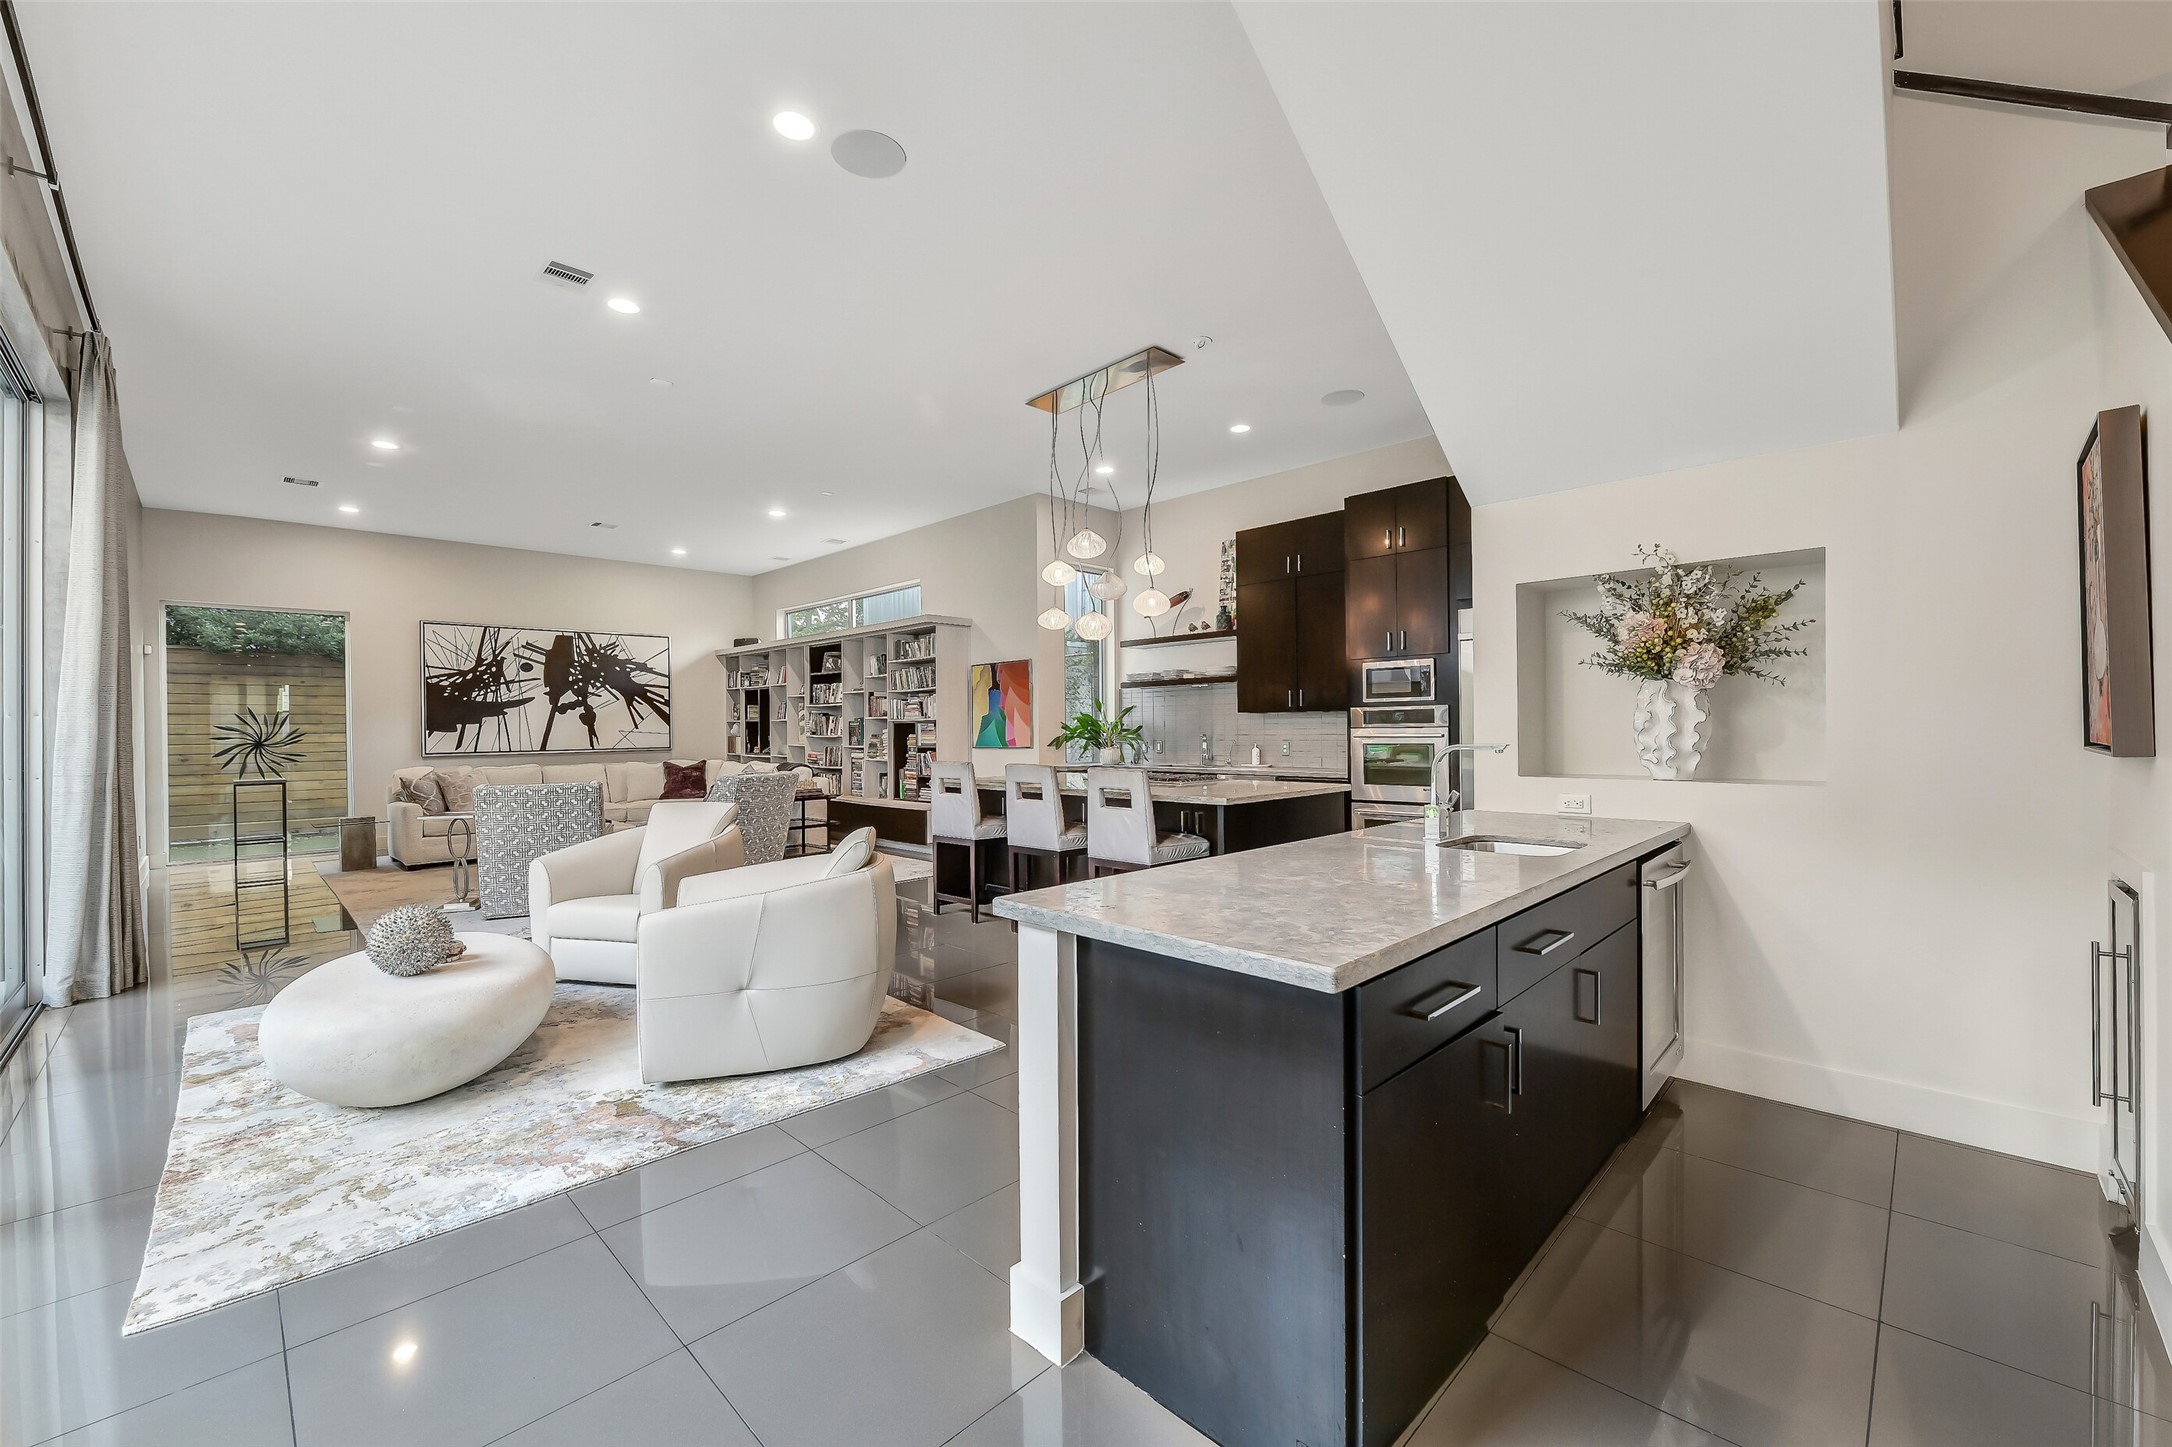
Polished flooring and vaulted architectural angles set the stage for hospitility and entertaining in mind. A bar area or serving island, offering clear sightlines across the entire family area and out toward the private courtyard.
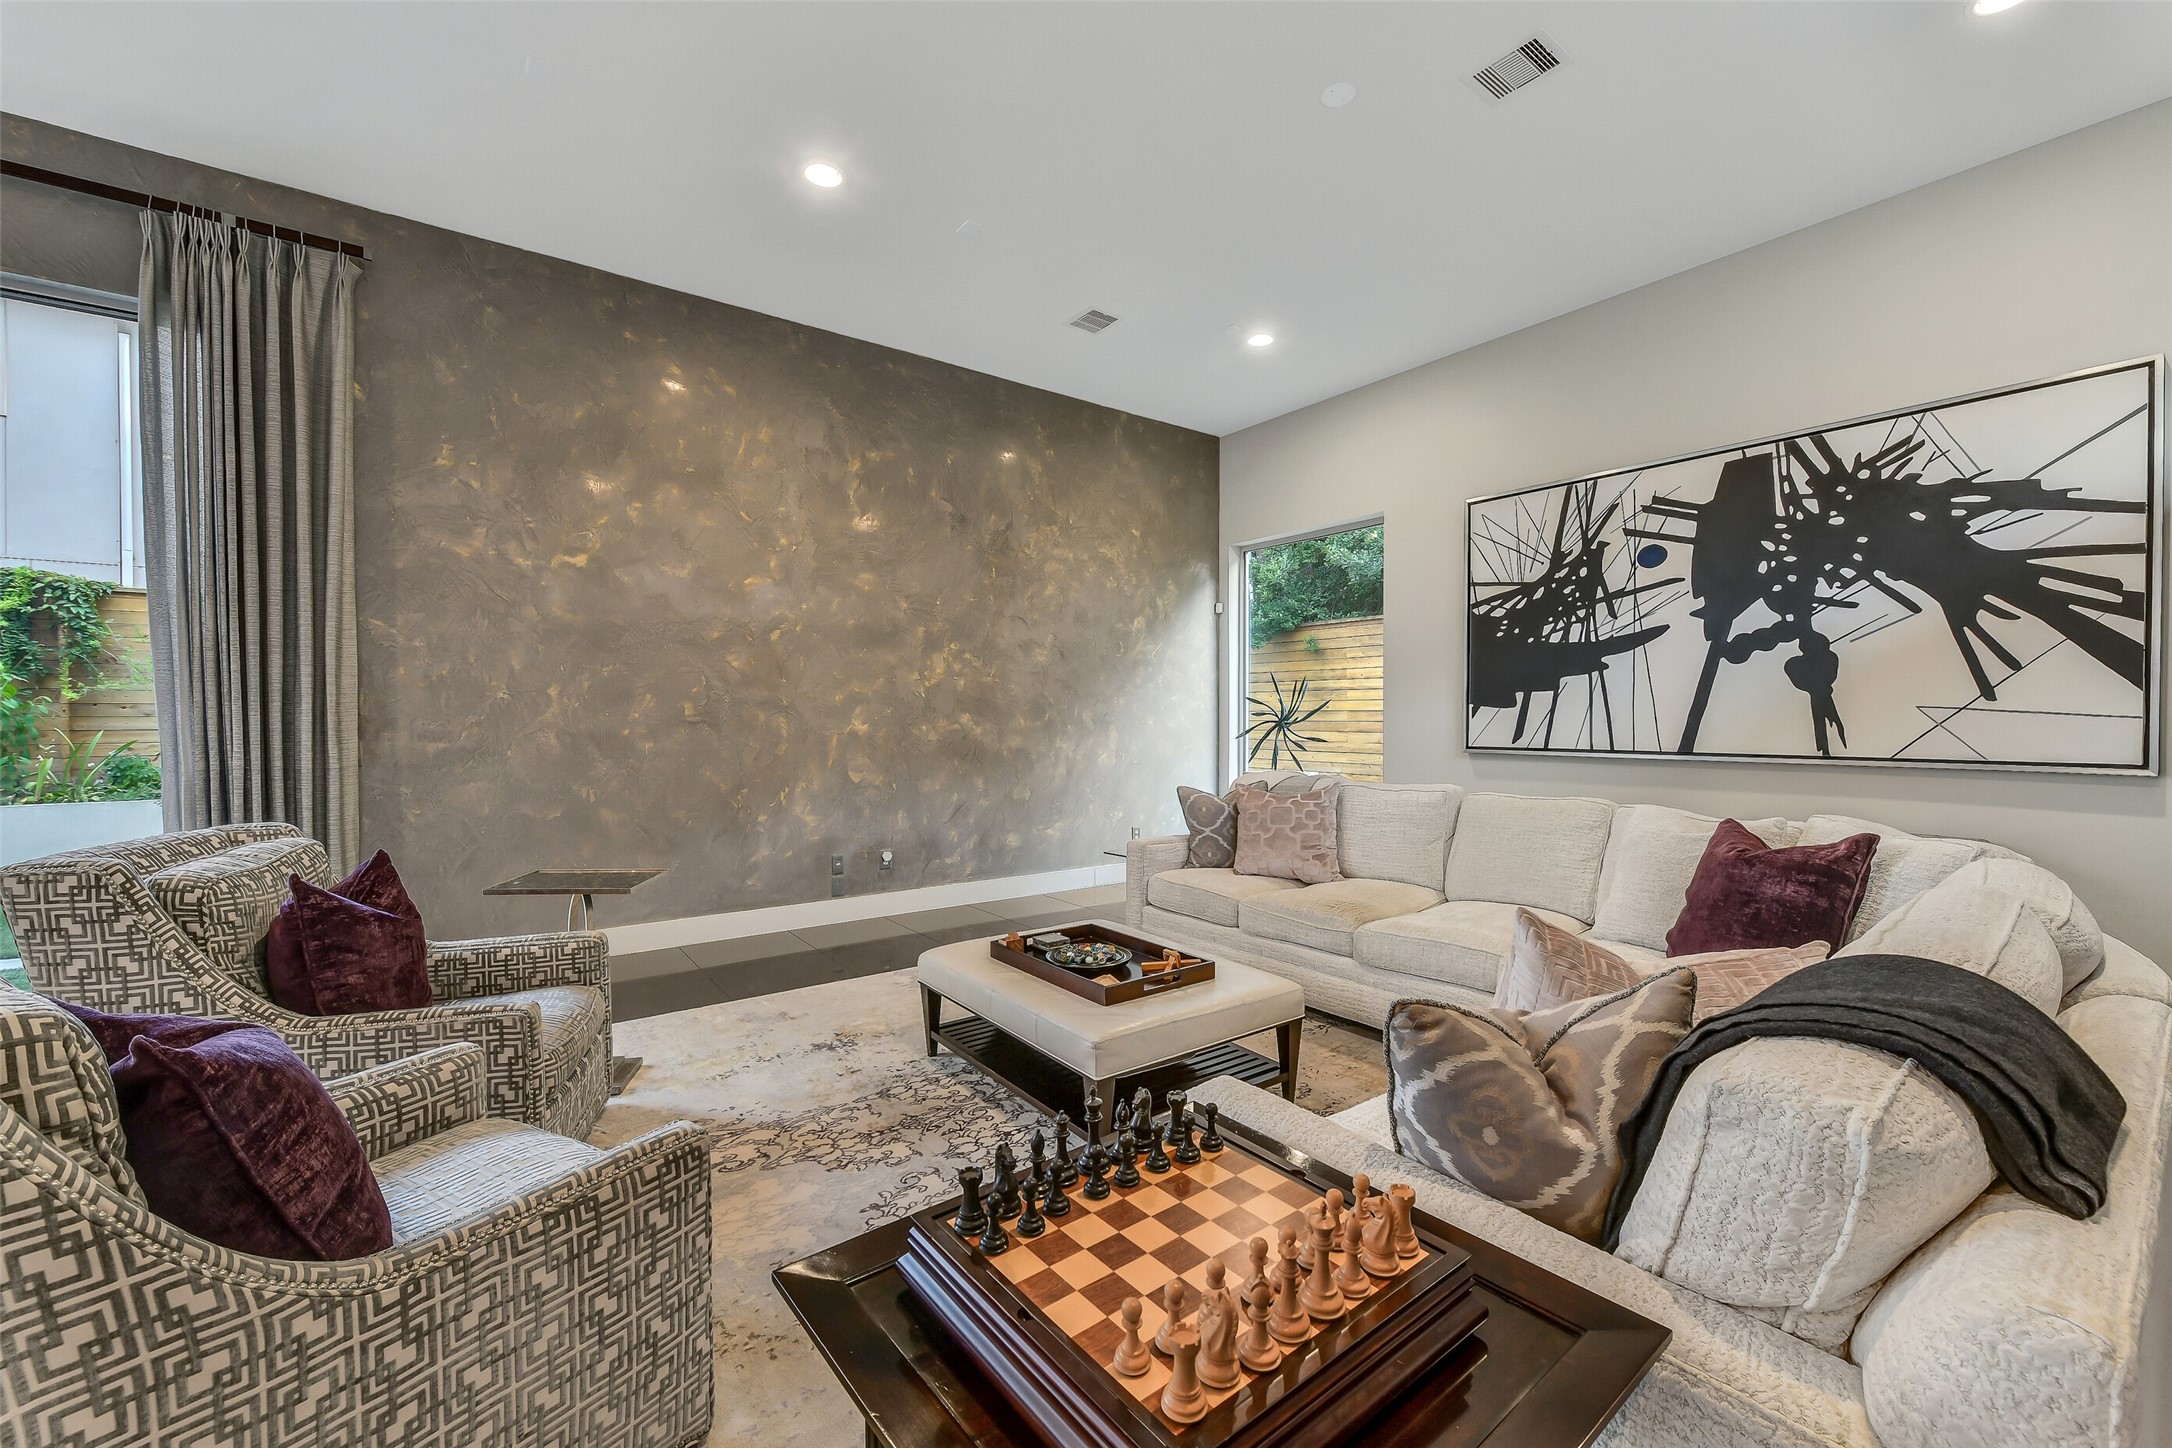
The spacious, light-filled family room features a stunning full-length built-in bookshelf that serves as both a dramatic focal point and functional display. Expansive windows and glass doors fill the space with natural light while offering views of the private outdoor courtyard, creating an inviting atmosphere ideal for relaxation and entertaining.
With recessed lighting and dramatic faux-finish plastered wall, this light-filled living area offers an elegant setting for relaxing and entertaining.
This dynamic outdoor space turns the backyard into an exclusive recreation and entertainment hub, with custom-built bocce ball court. Designed for easy outdoor leisure and friendly competition.
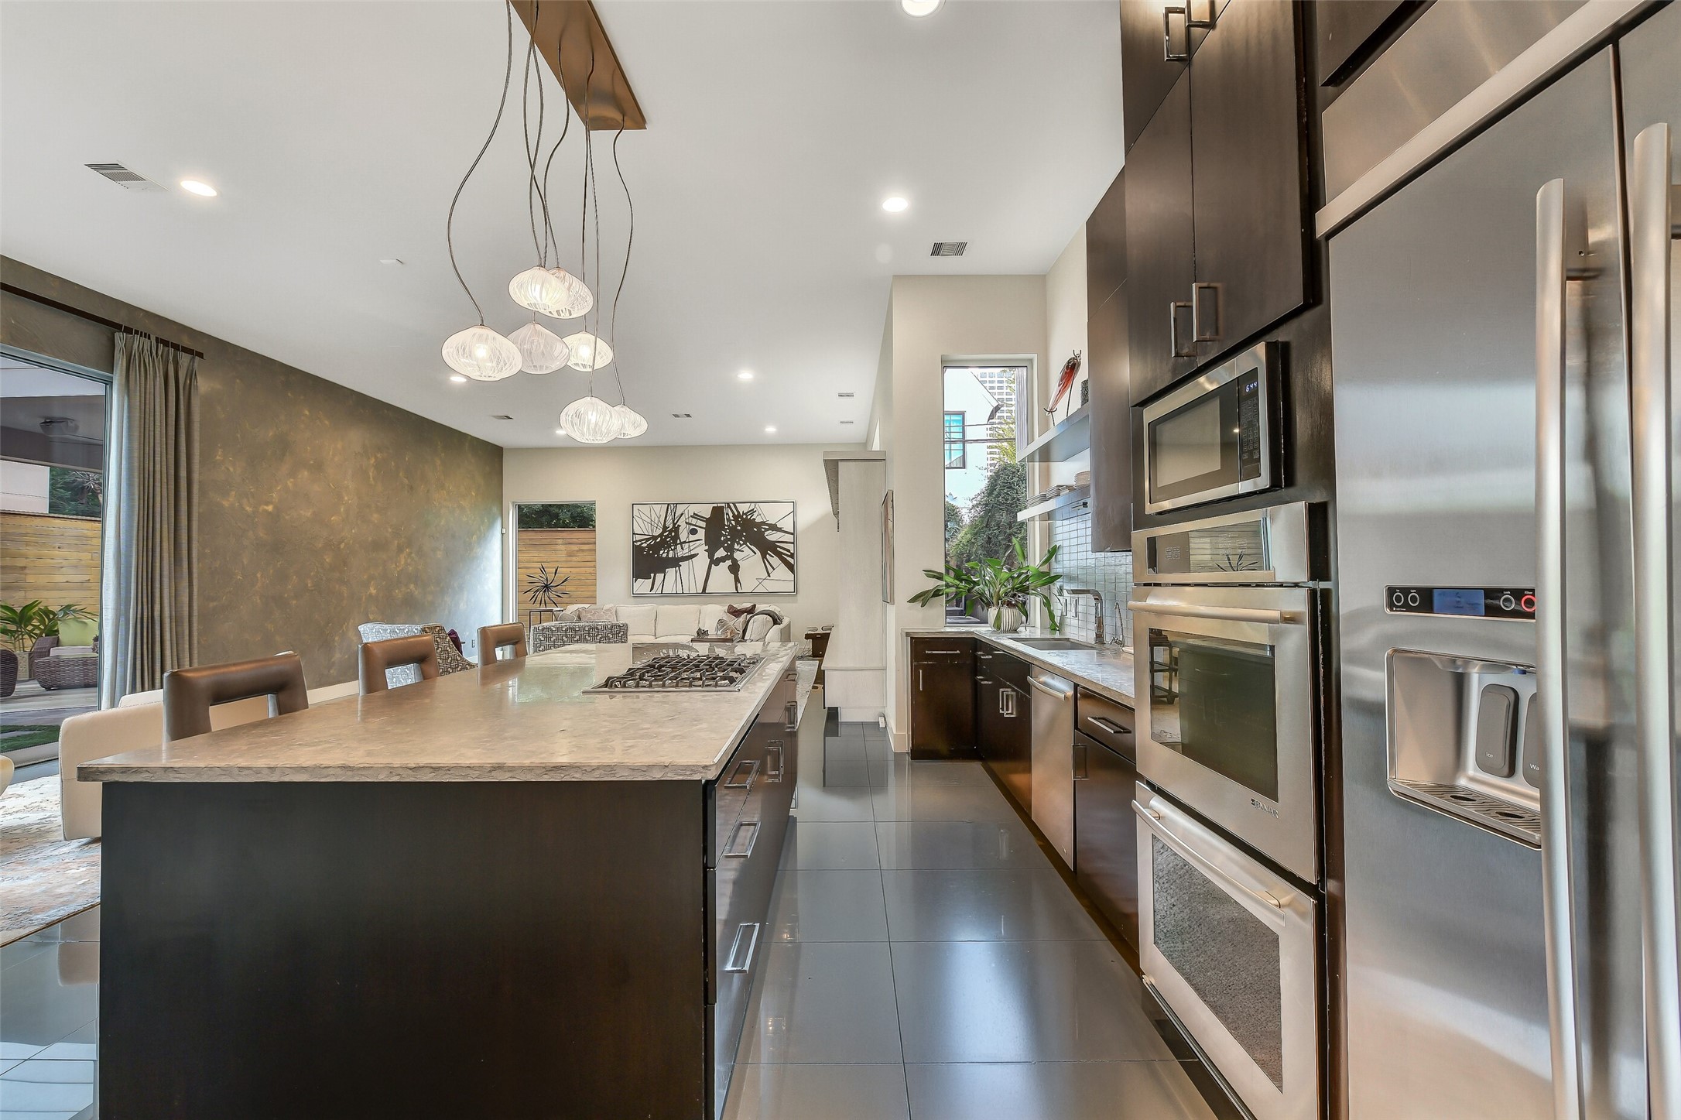
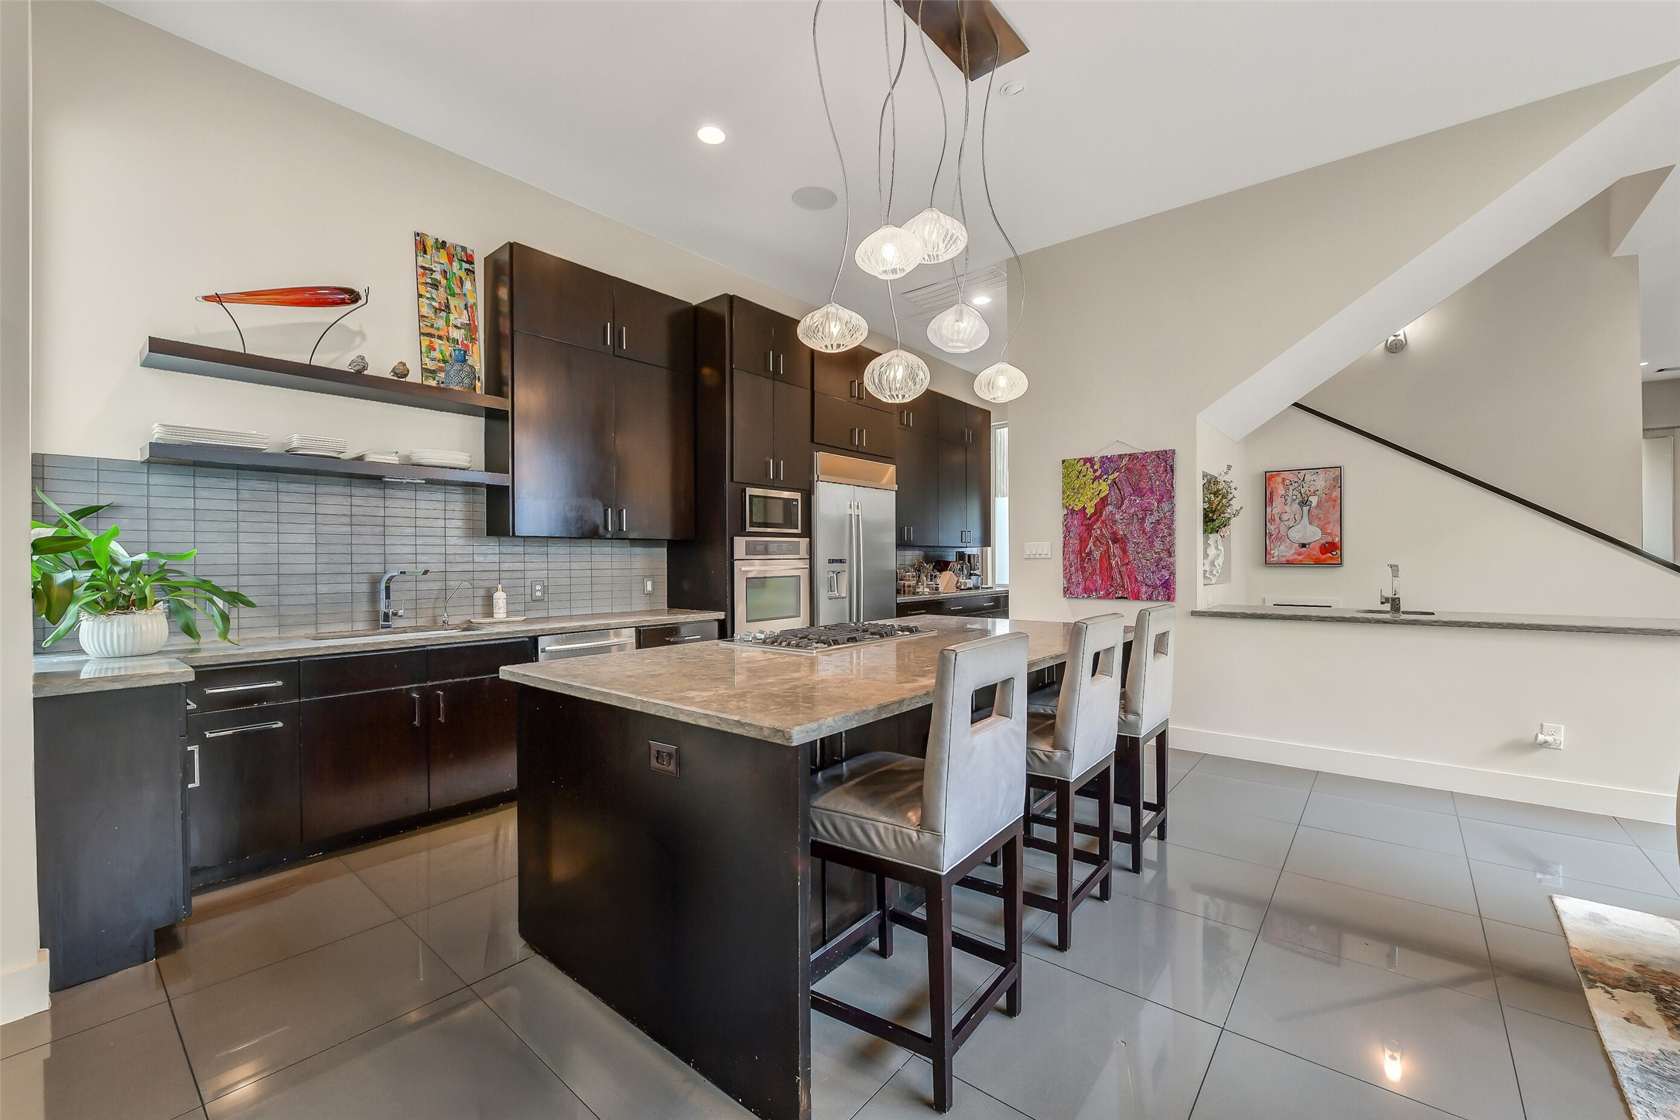
Anchored by an expansive center island with sleek dark cabinetry and polished stone countertops, this gourmet kitchen blends high-end stainless steel appliances with clean architectural lines for a sophisticated design.
This is another view of the chef-inspired kitchen featuring a large island, sleek dark cabinetry, polished floors, and custom pendant lighting. Home features a wet bar that is perfect for entertaining.
Designed for effortless hosting, this light-filled kitchen features premium metallic finishes, a full-length breakfast bar, and direct visual connections to adjacent living and outdoor courtyard spaces.
Another view of the covered outdoor space perfect for entertaining, complete with outdoor kitchen.
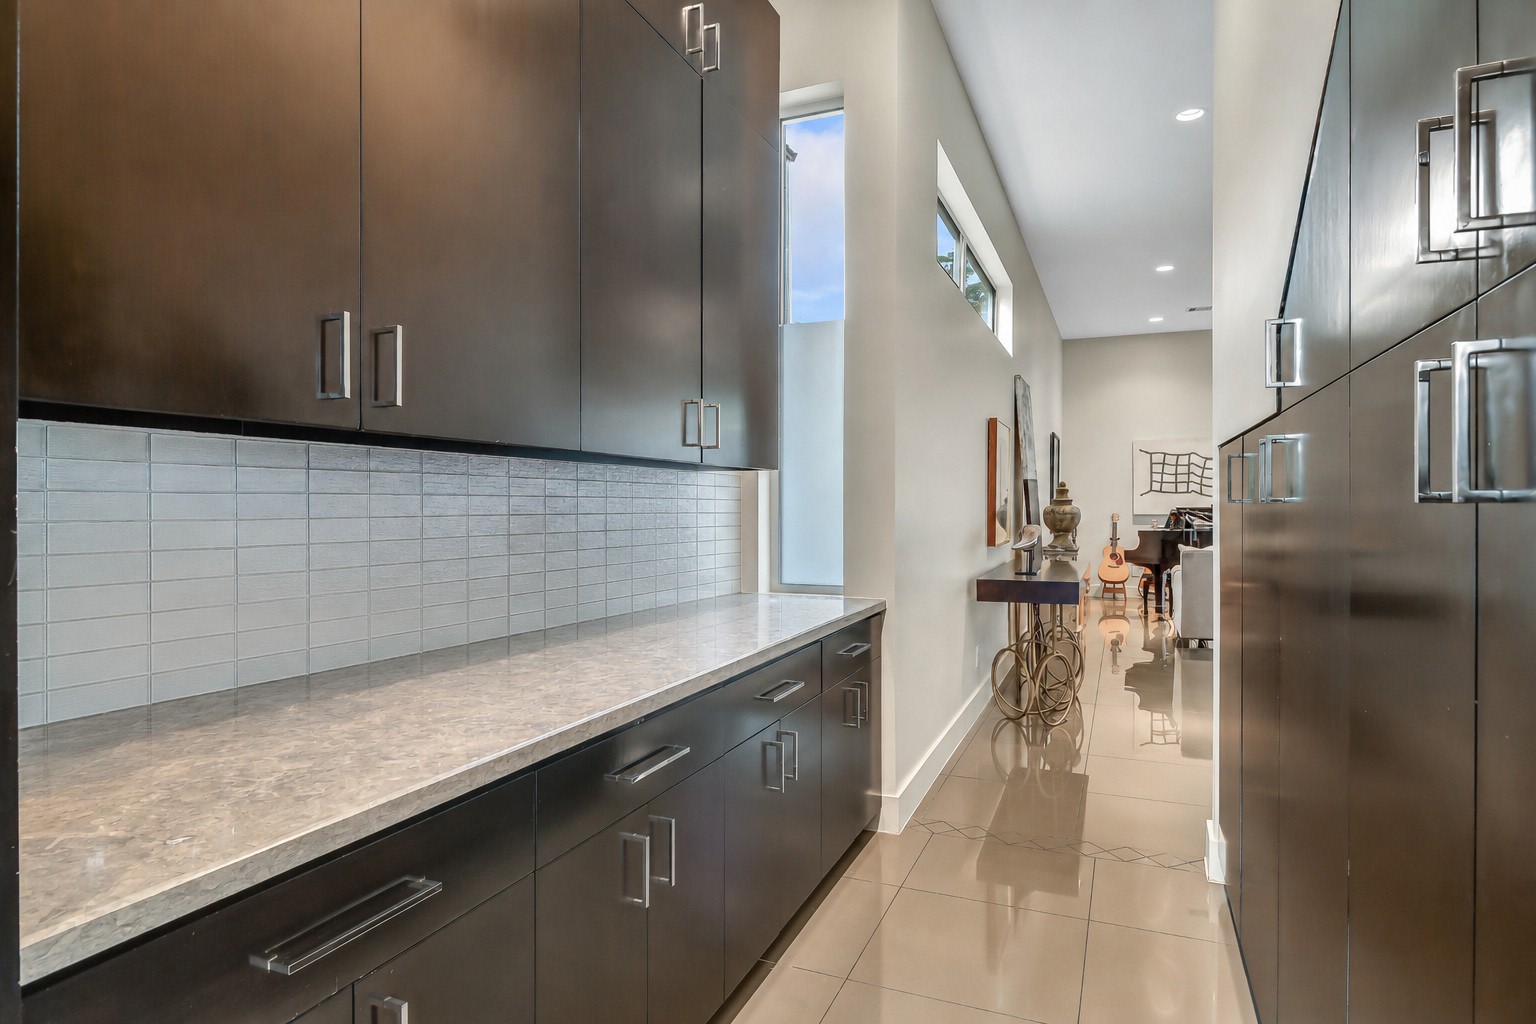
The sophisticated butler’s pantry creates an elegant bridge between the formal living and dining areas to the gourmet kitchen, serving as both a functional prep zone and a stylish design feature. Perfect for entertaining and provides ample storage for fine serveware.
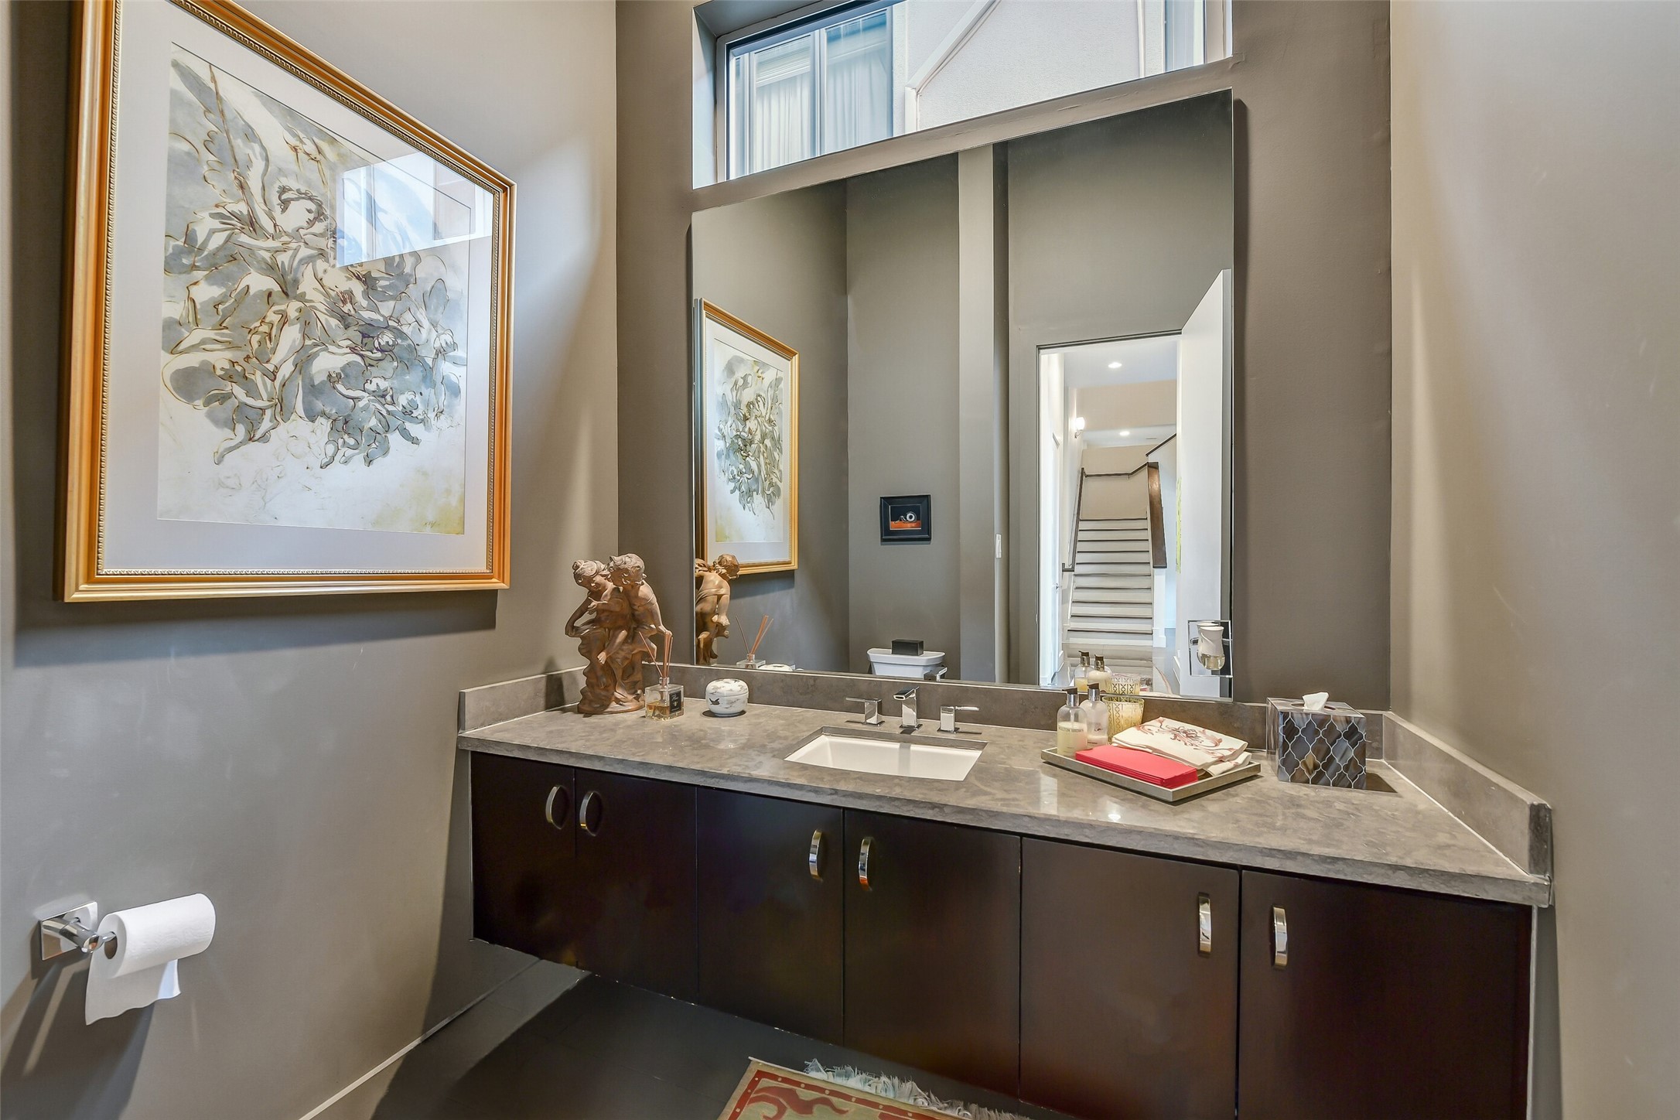
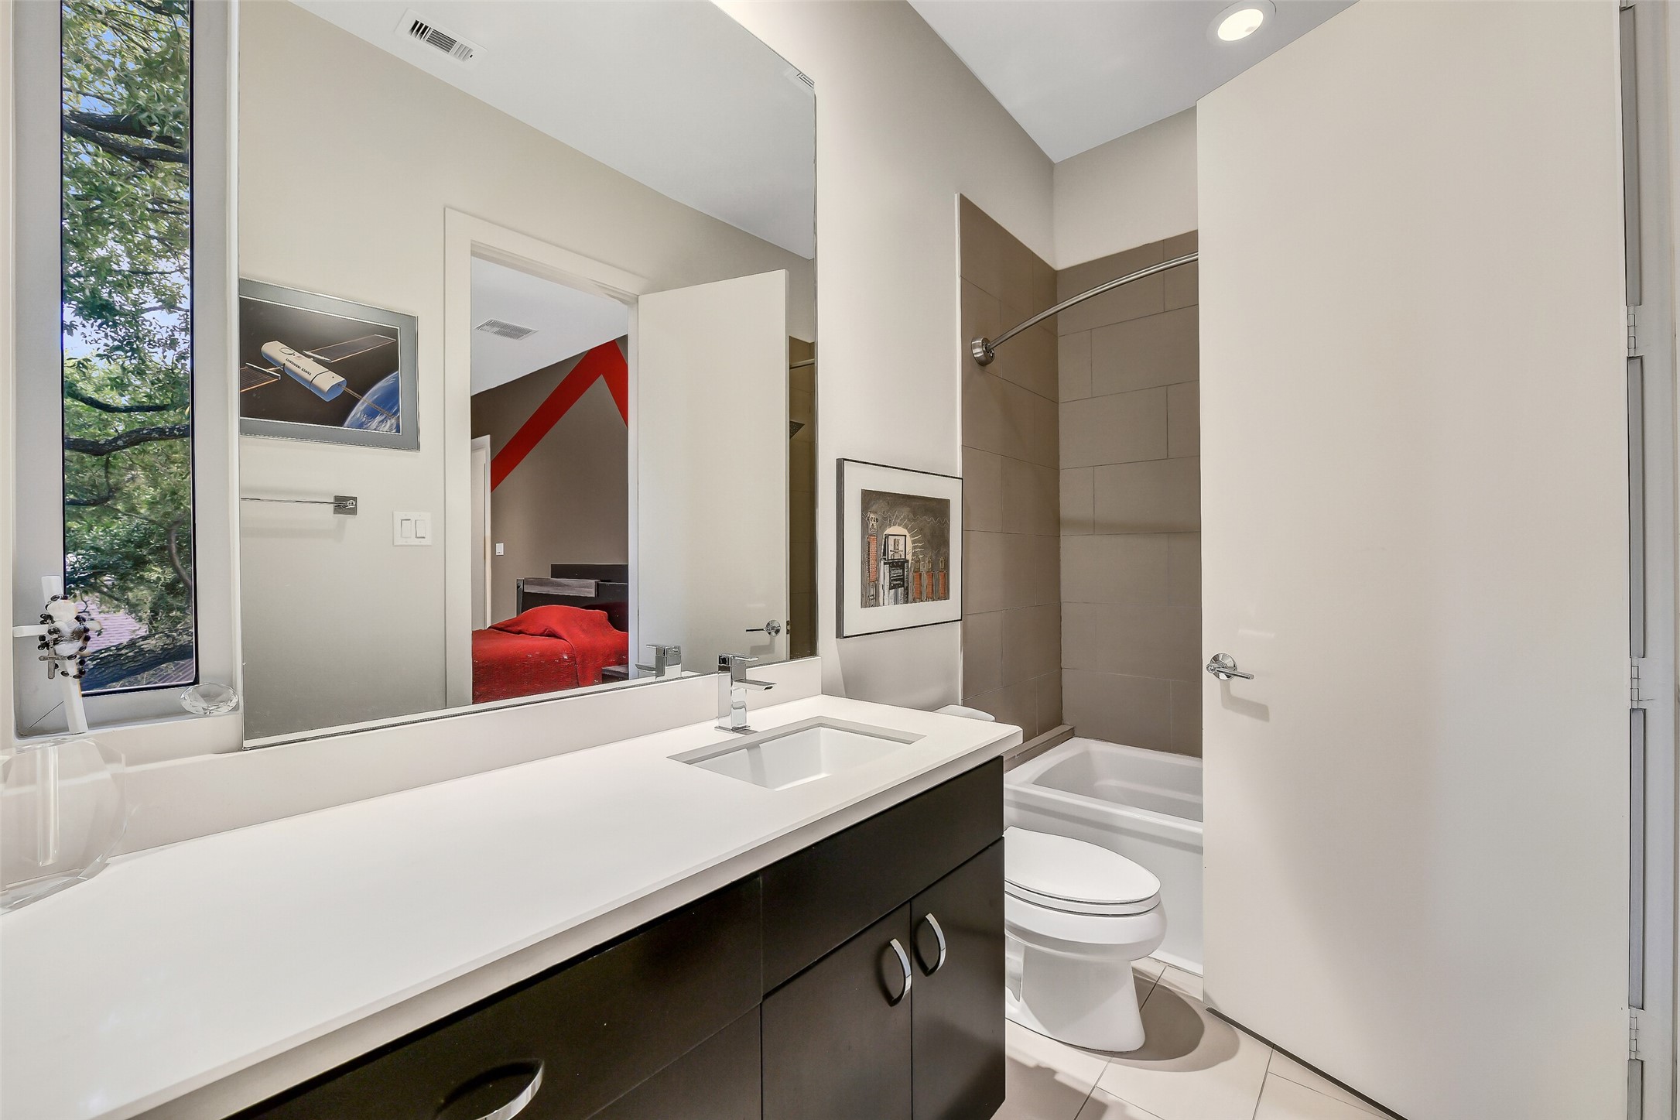
This half bathroom features a floating dark-wood vanity topped with a stone countertop, a sleek undermount sink, and modern chrome fixtures. A tall, frameless mirror accentuates the room's height, while warm gray walls create a refined, contemporary powder room layout.
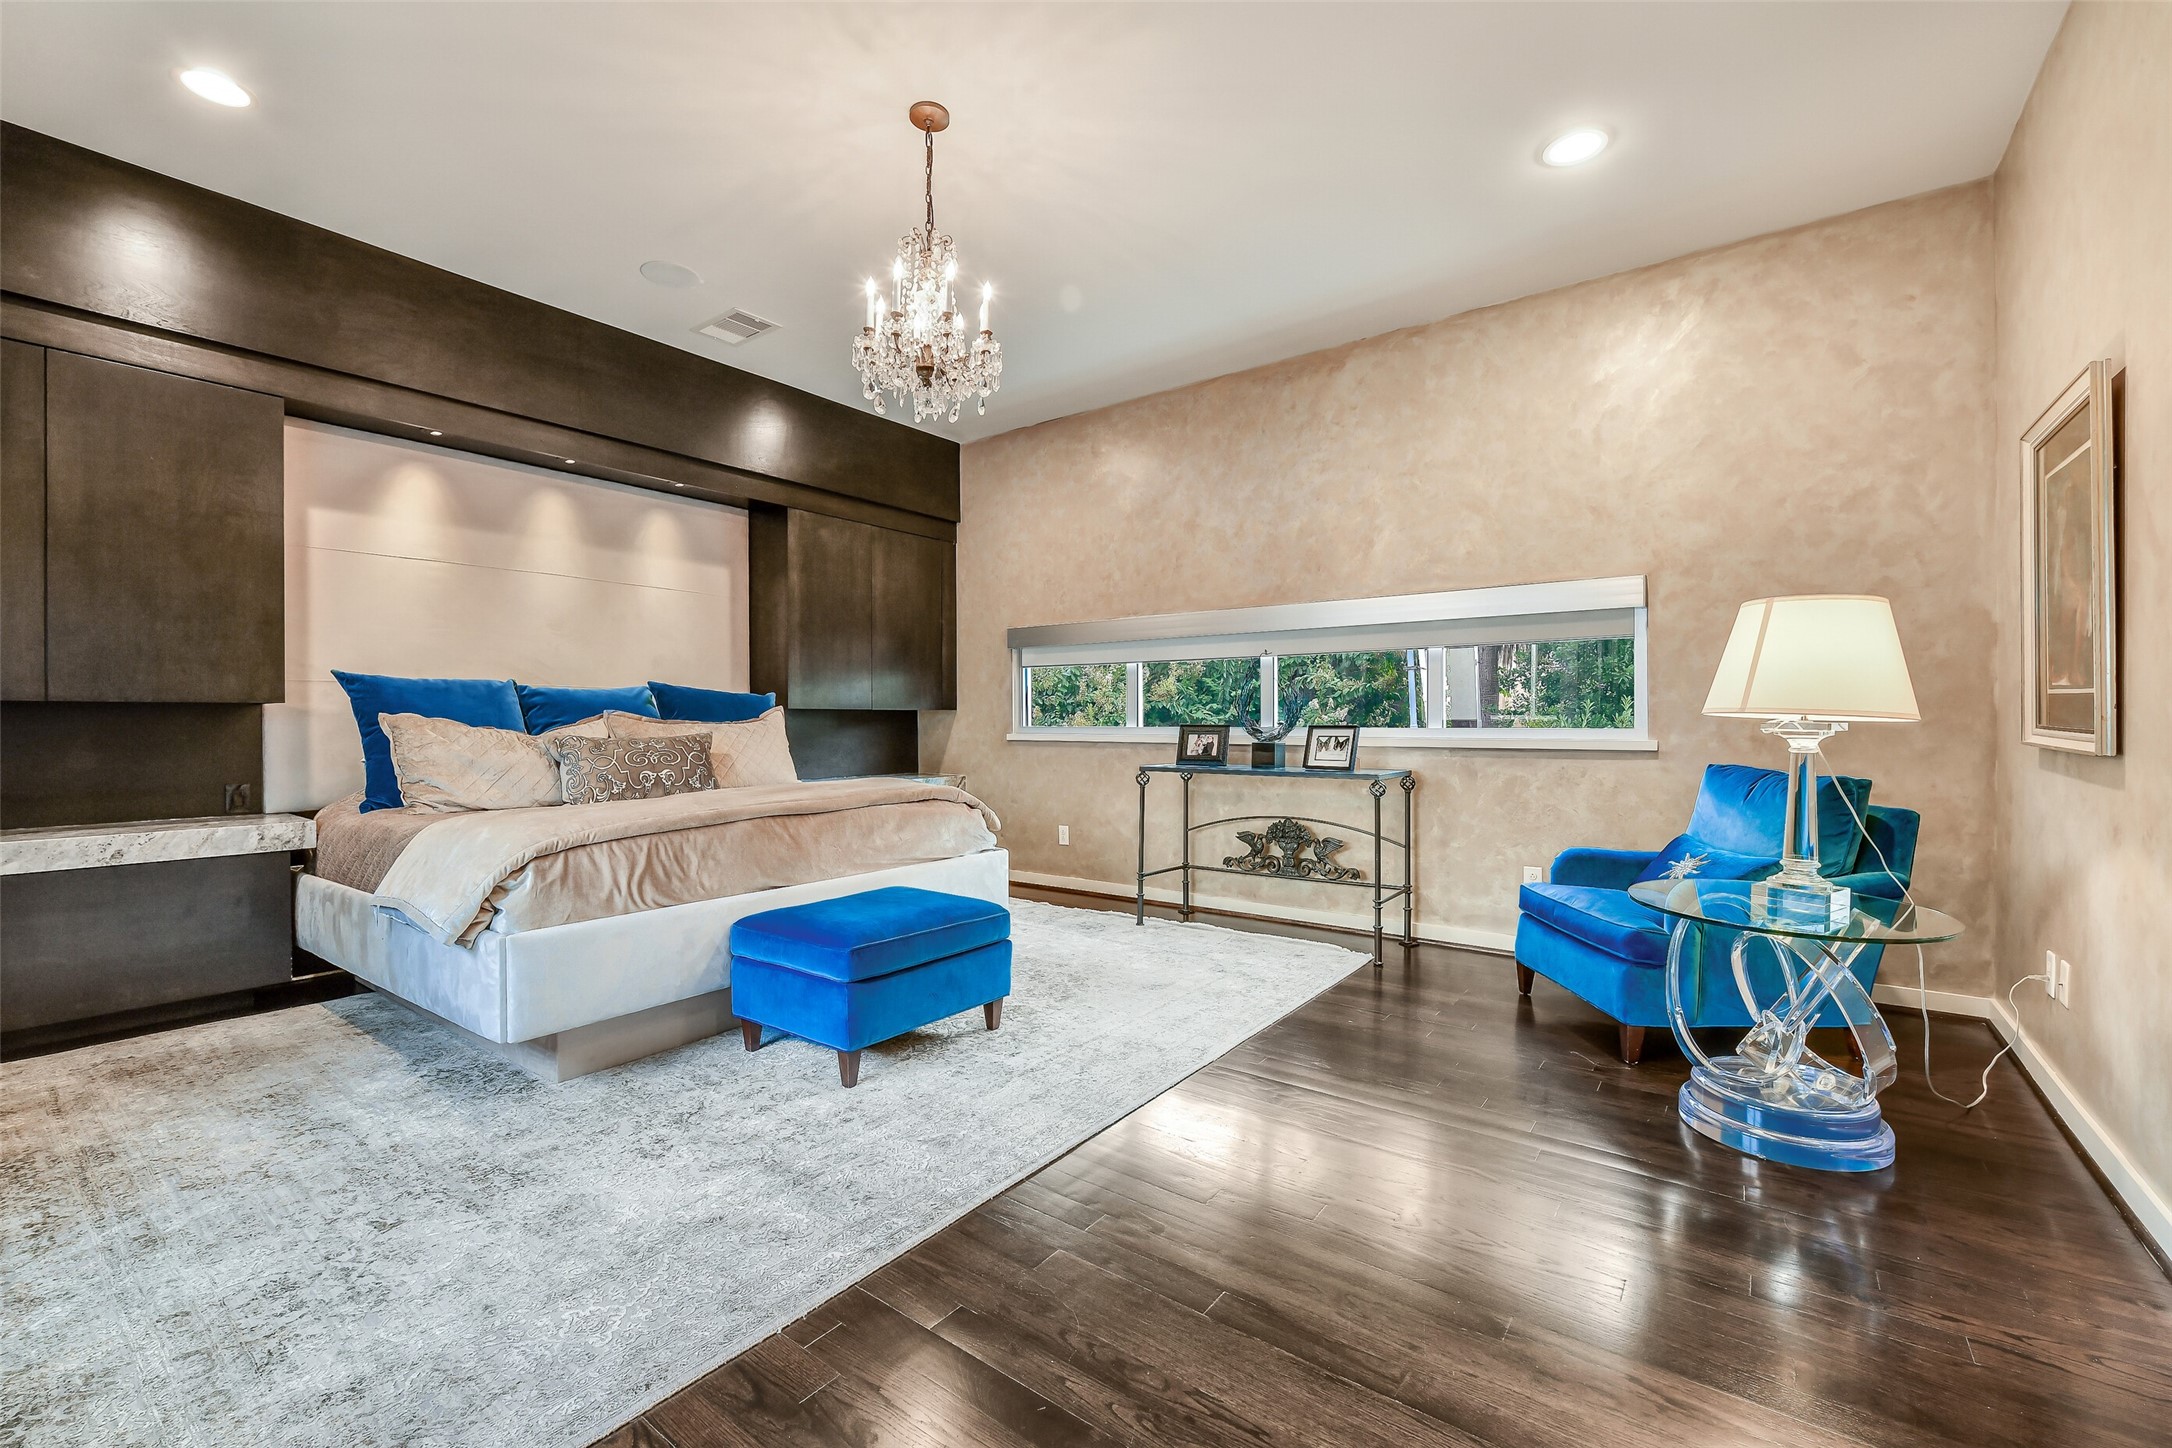
The luxurious primary retreat pairs soft neutral tones with rich dark hardwoods and elegant modern lighting to create a serene sanctuary. A sophisticated dark-wood built-in accent wall frames the bed, featuring integrated overhead lighting and sleek cabinetry.
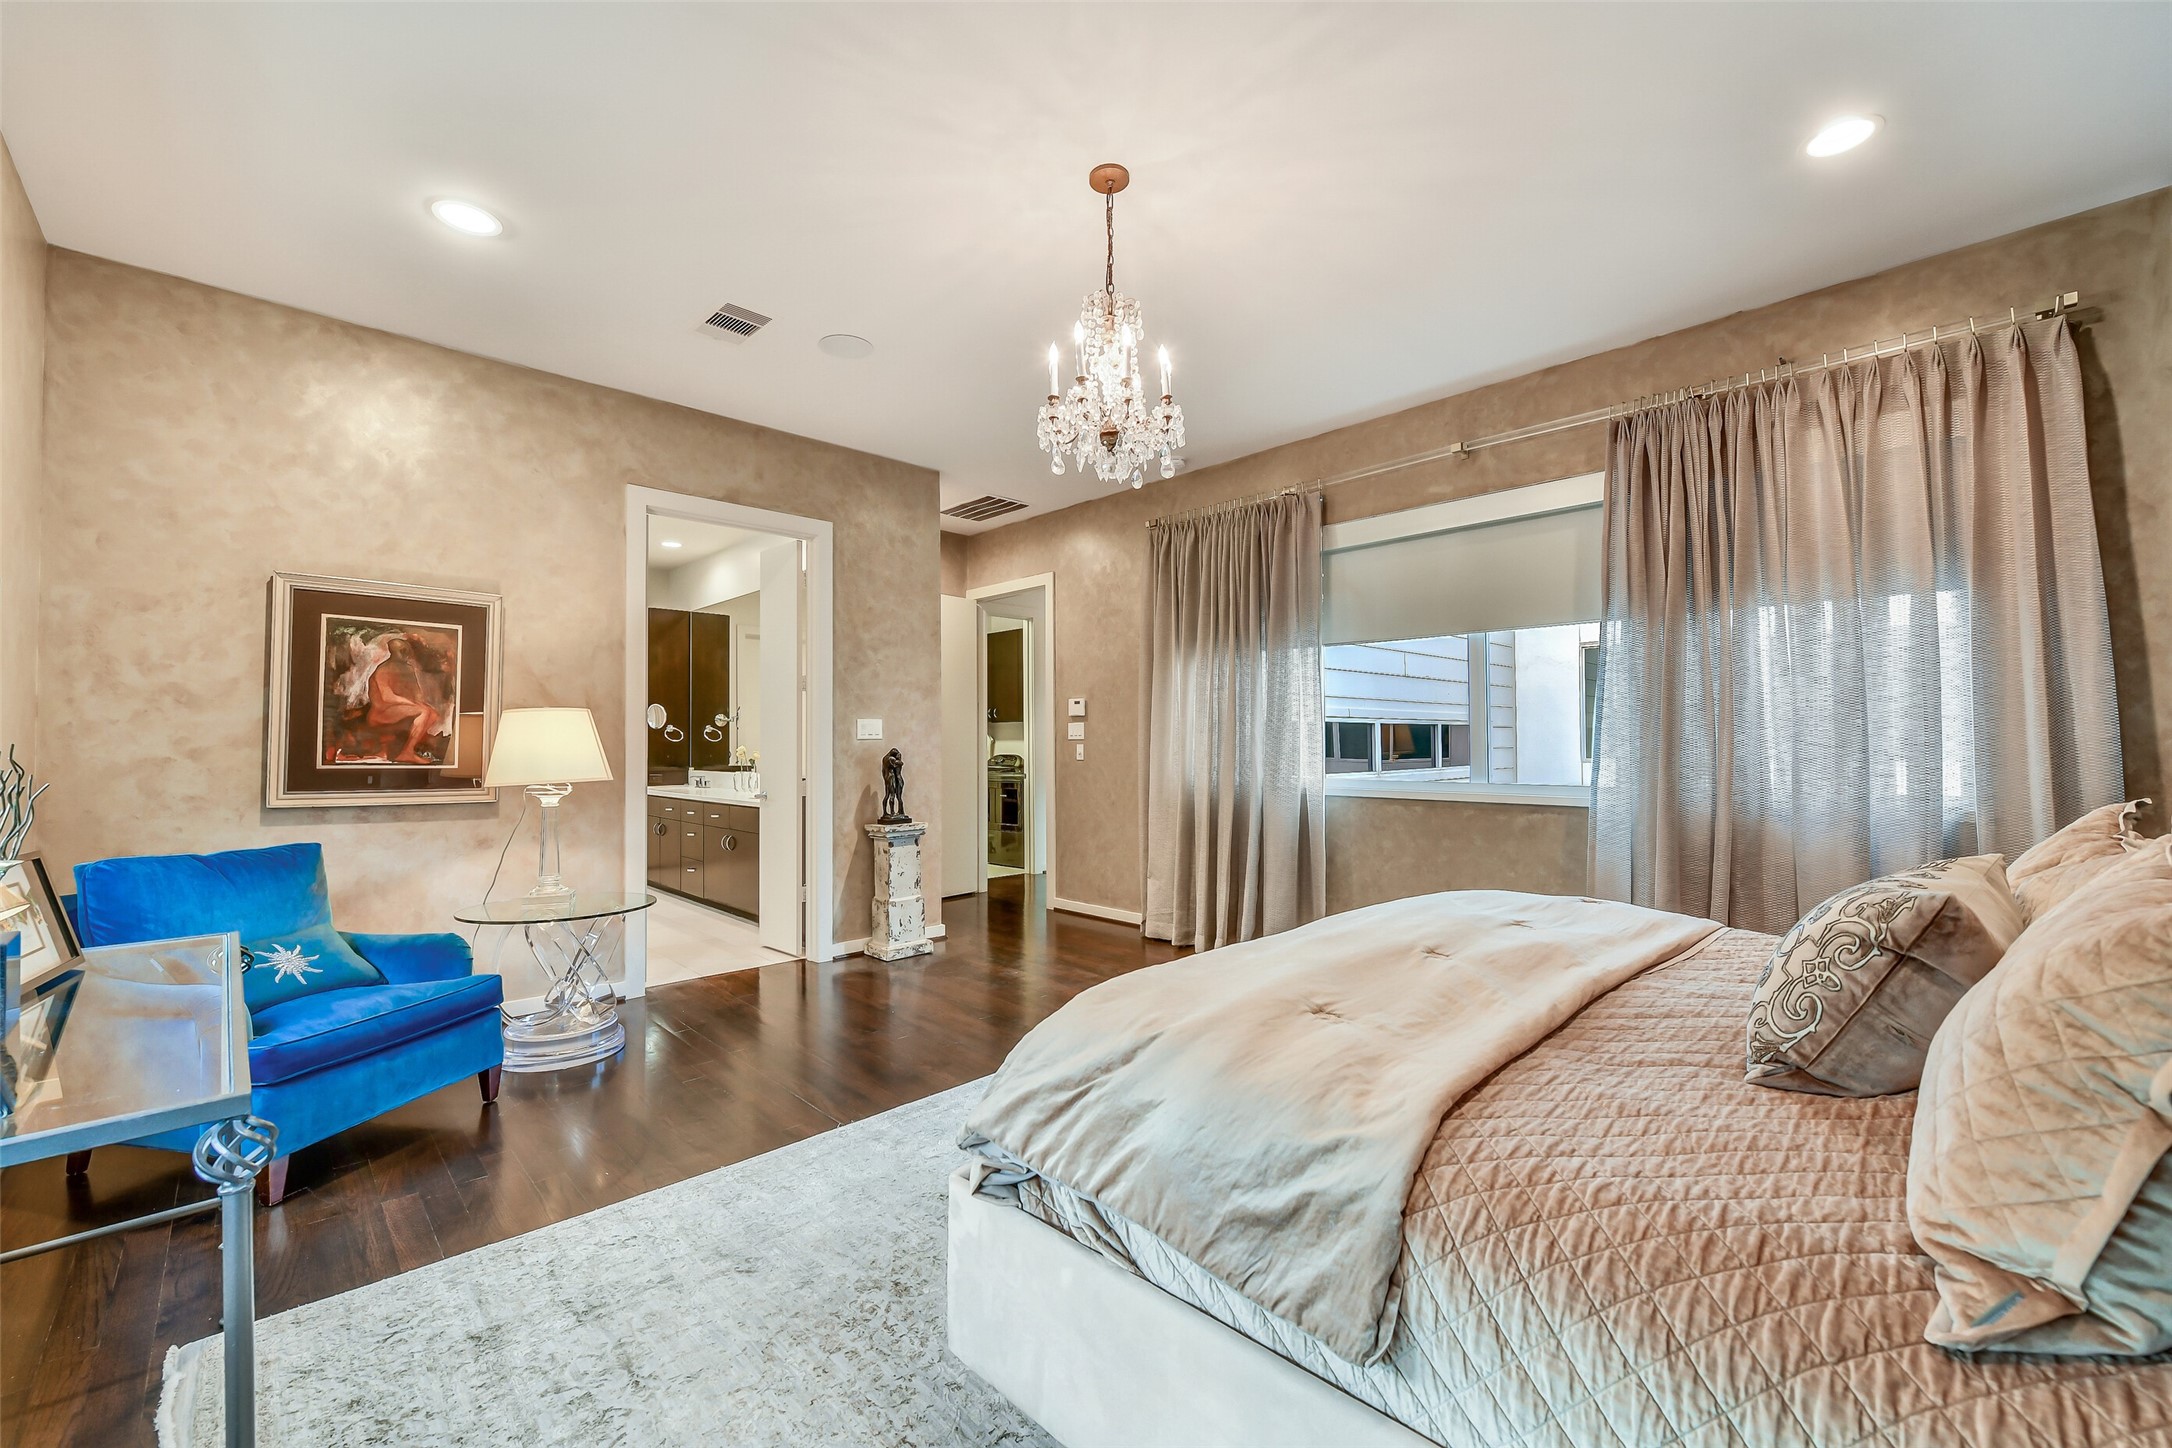
Designed for ultimate comfort, this primary suite features warm neutral walls, rich hardwood flooring, and expansive windows framed by custom drapery and integrated shades.
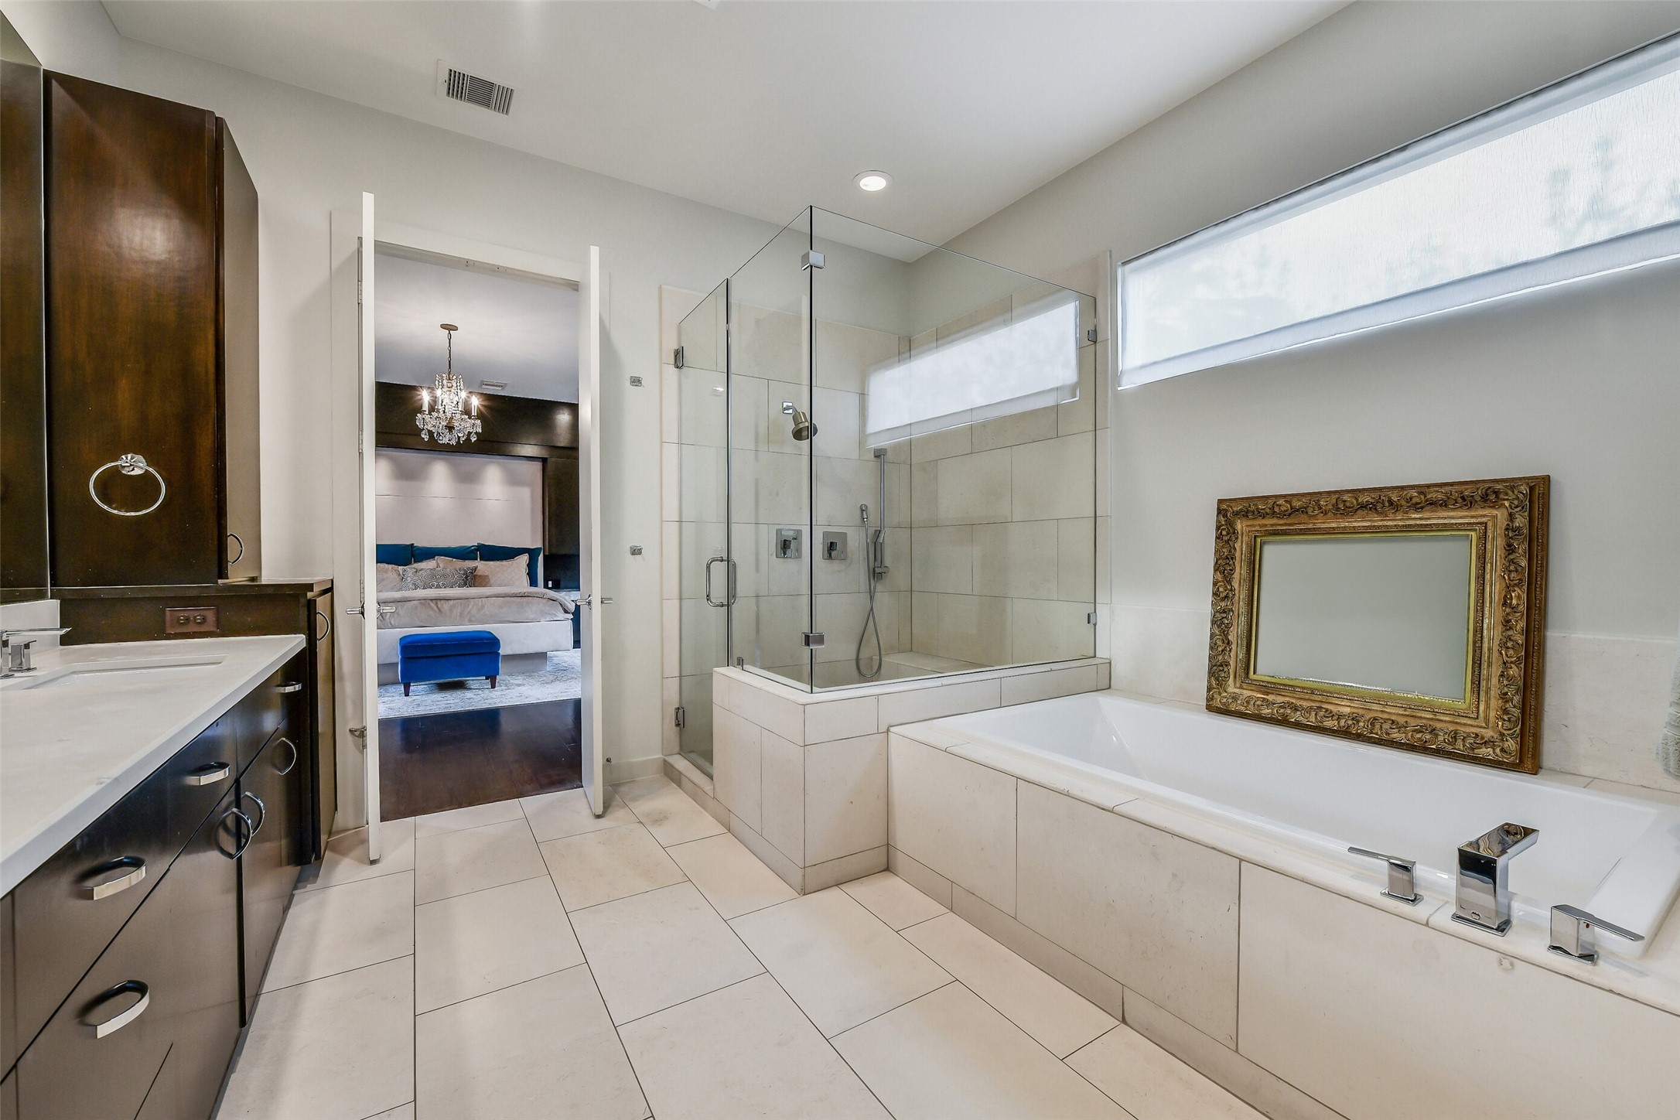
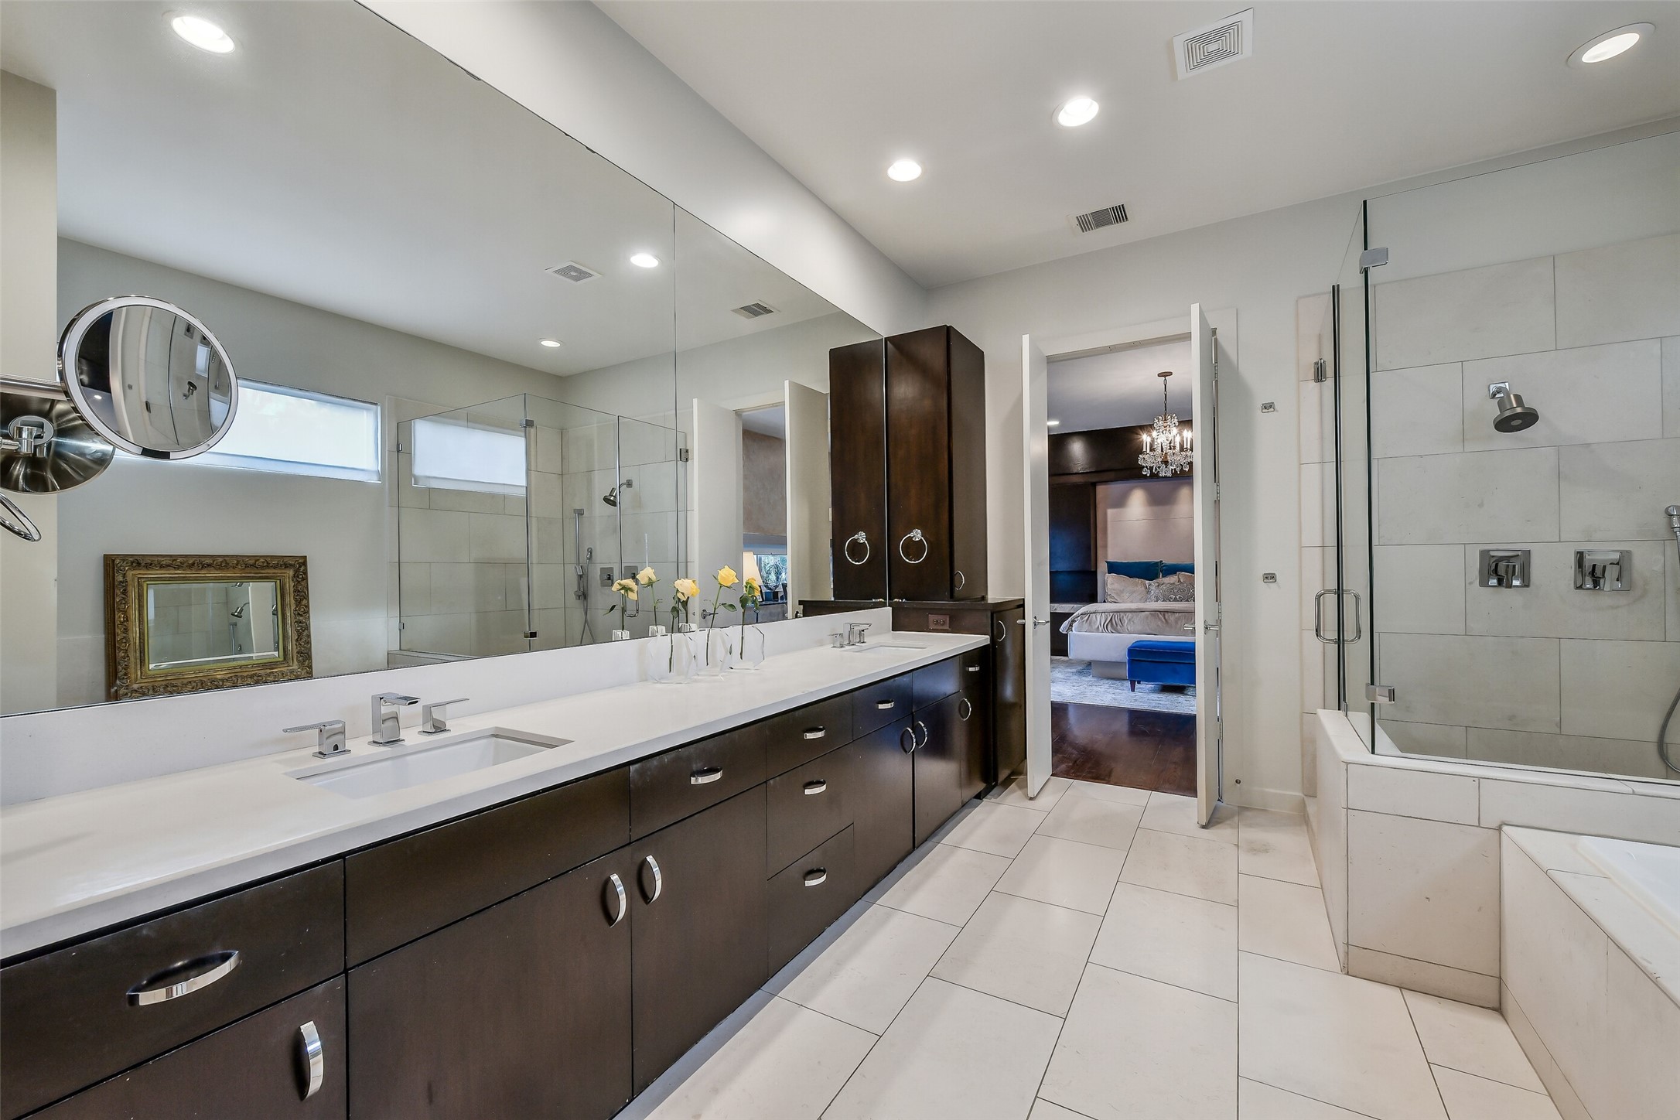
Designed as a private oasis, this primary bathroom features a deep drop-in soaking tub, a frameless glass-enclosed shower, dual dark-wood vanities, and high transom windows that let in soft natural light while maintaining complete privacy.
This luxurious primary bath features dual dark-wood vanities, a deep soaking tub, and a frameless glass shower illuminated by soft natural light.
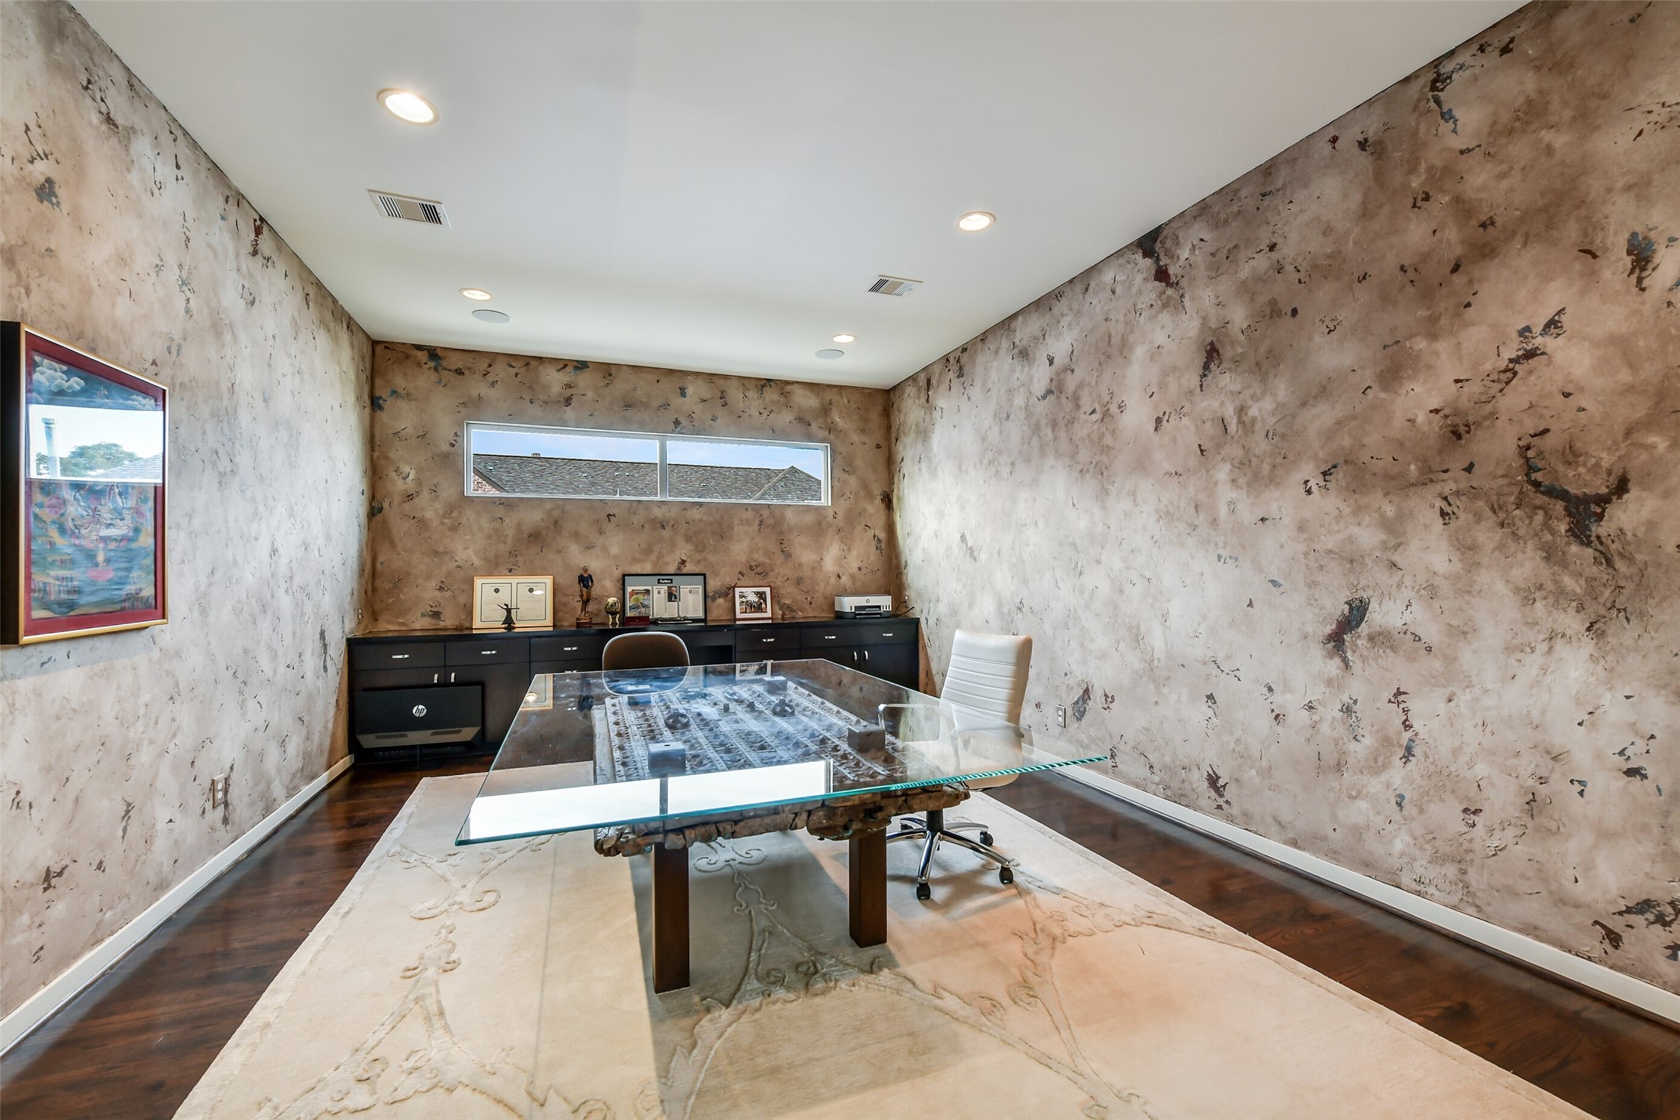
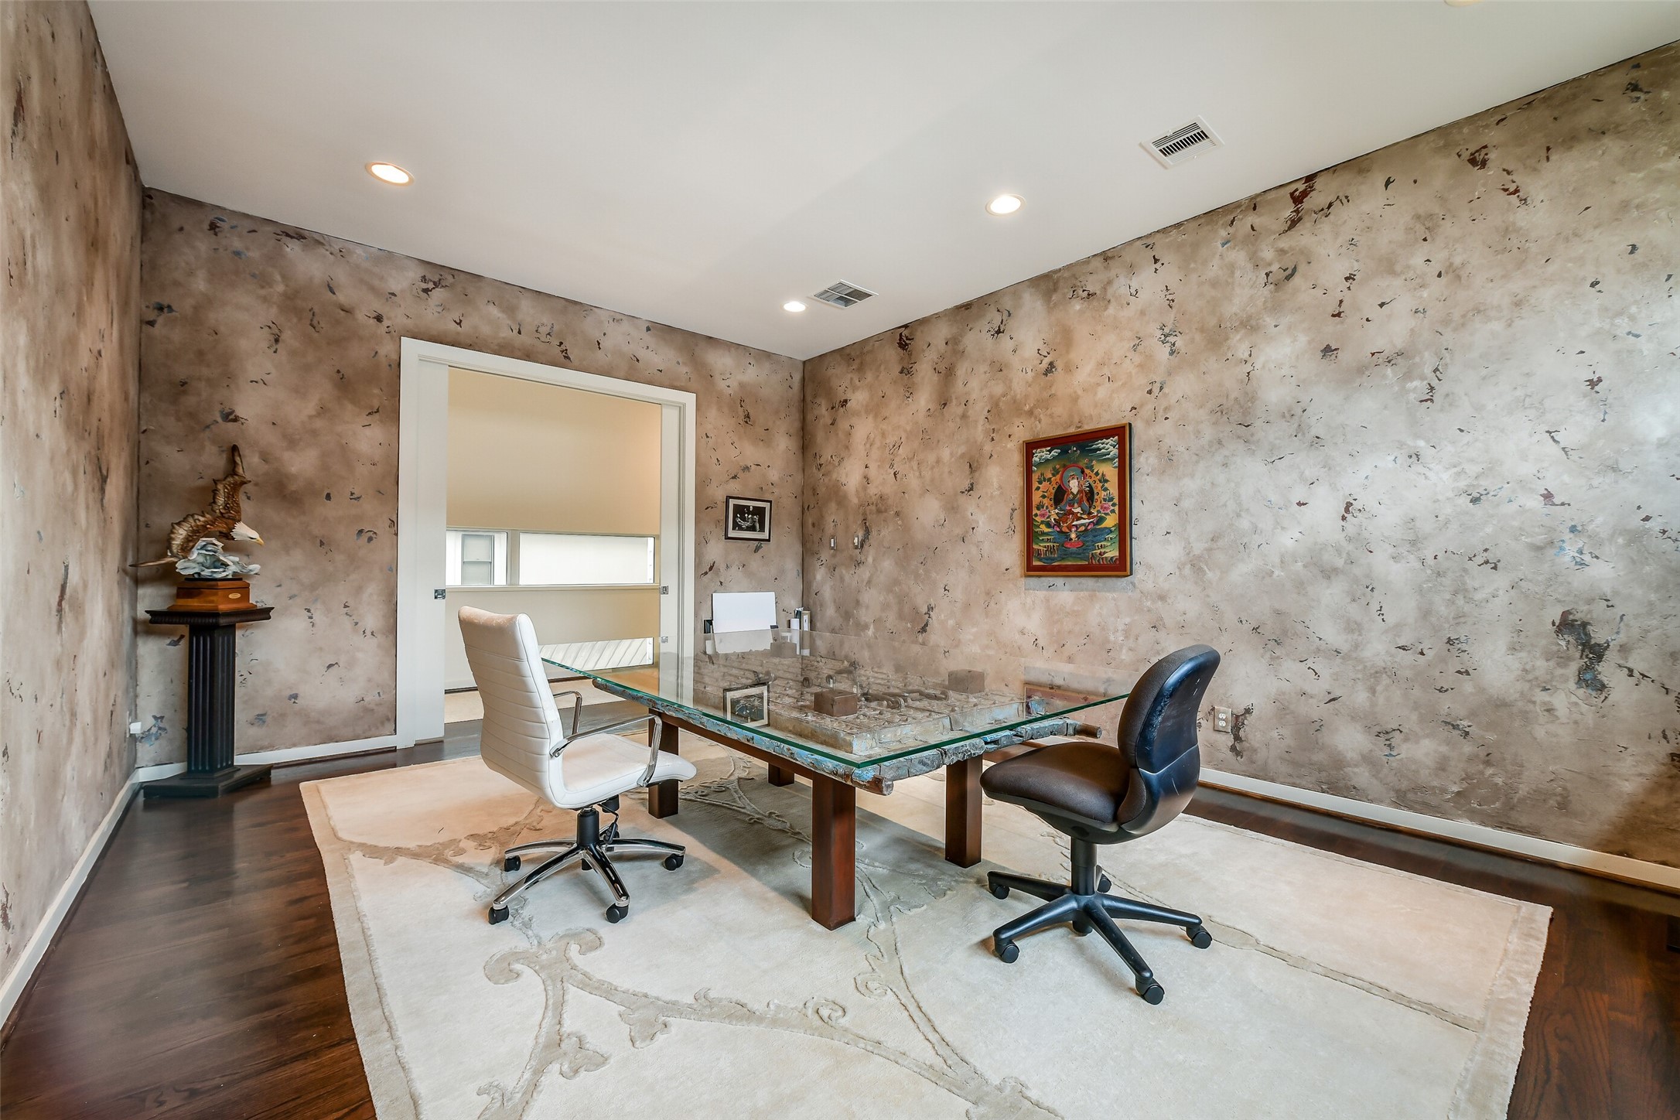
This sophisticated multi-purpose space offers flexible living as a dedicated office, study, or flex room. Pocket doors provide sleek privacy, highlighting an expansive layout detailed with dark hardwood floors, dramatic faux-finish walls, recessed lighting, and built-in dark cabinetry for convenient storage.
Tucked behind sleek pocket doors, this spacious room features dark wood floors, distinctive textured walls, and flexible potential as an office or study.
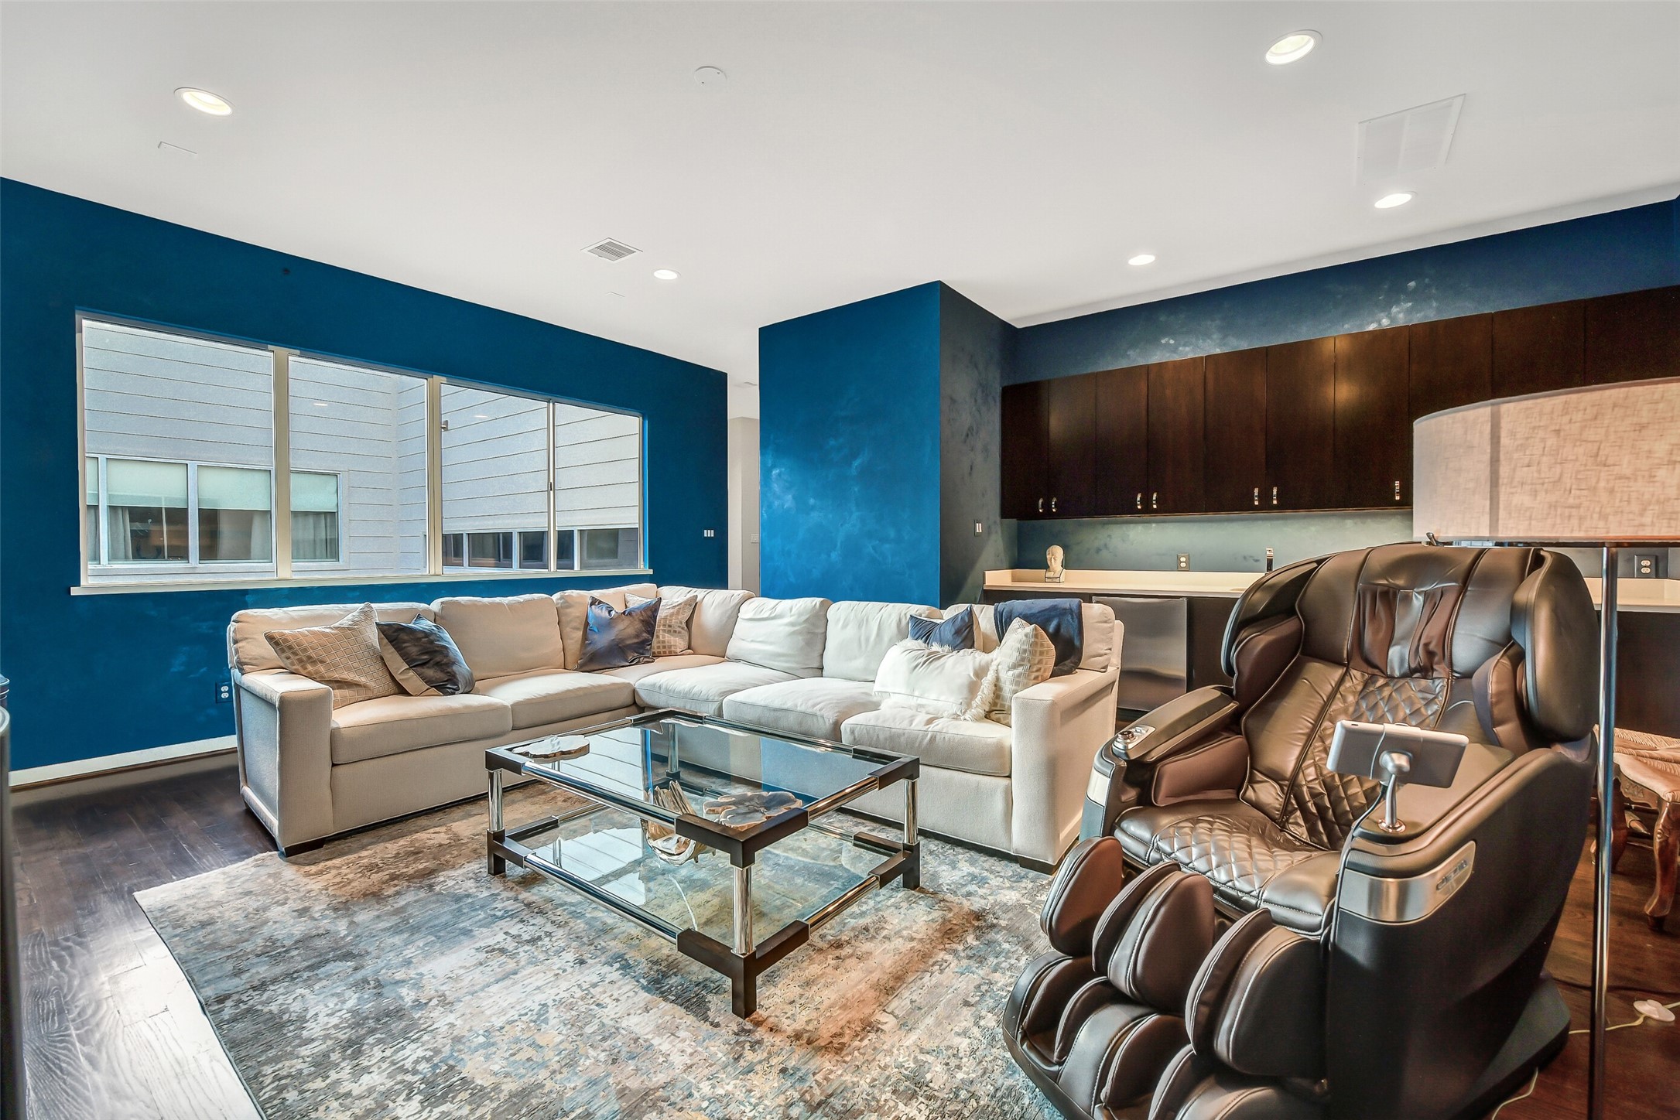
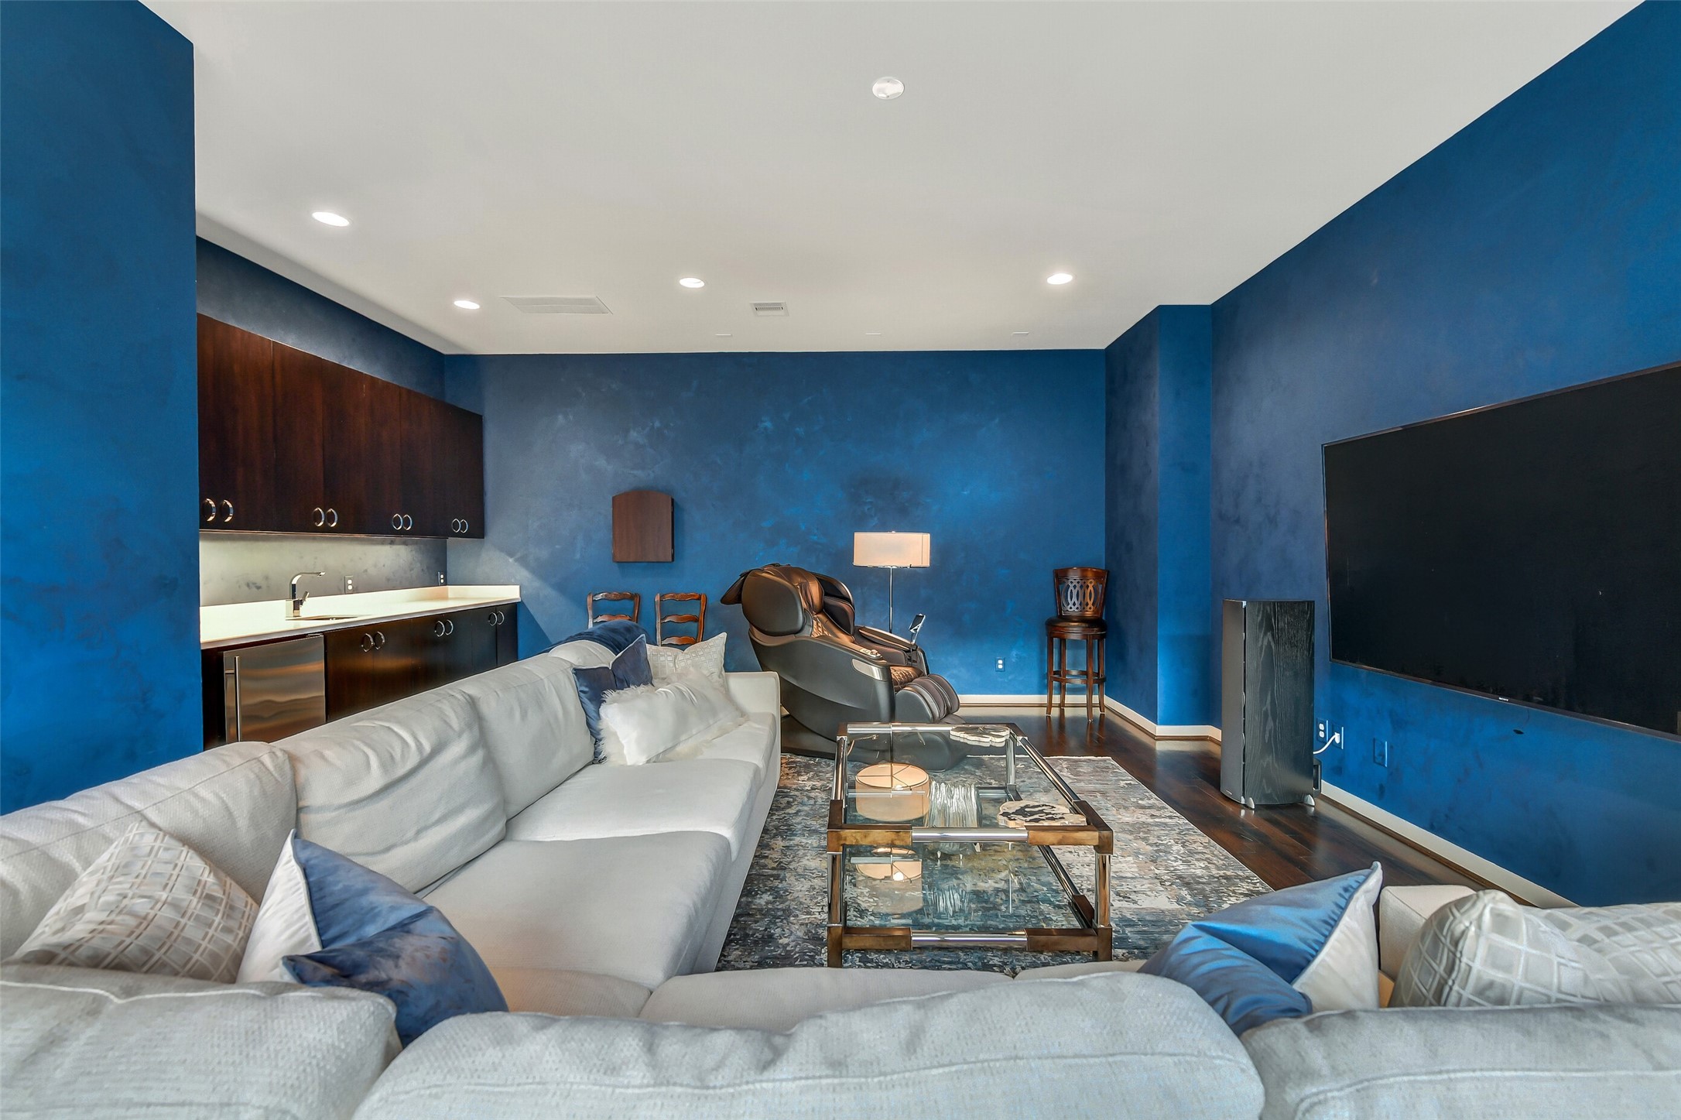
The vibrant game room and entertainment space combines cozy relaxation with stylish, modern design, and thoughtful layout. Equipped with a sleek dark-wood wet bar featuring counter space, an under-mount sink, beverage refrigeration, and extensive upper cabinetry for easy hosting.
Designed with incredible scale, this spacious game room offers a versatile multi-zone layout crafted for both grand entertainment and everyday comfort.
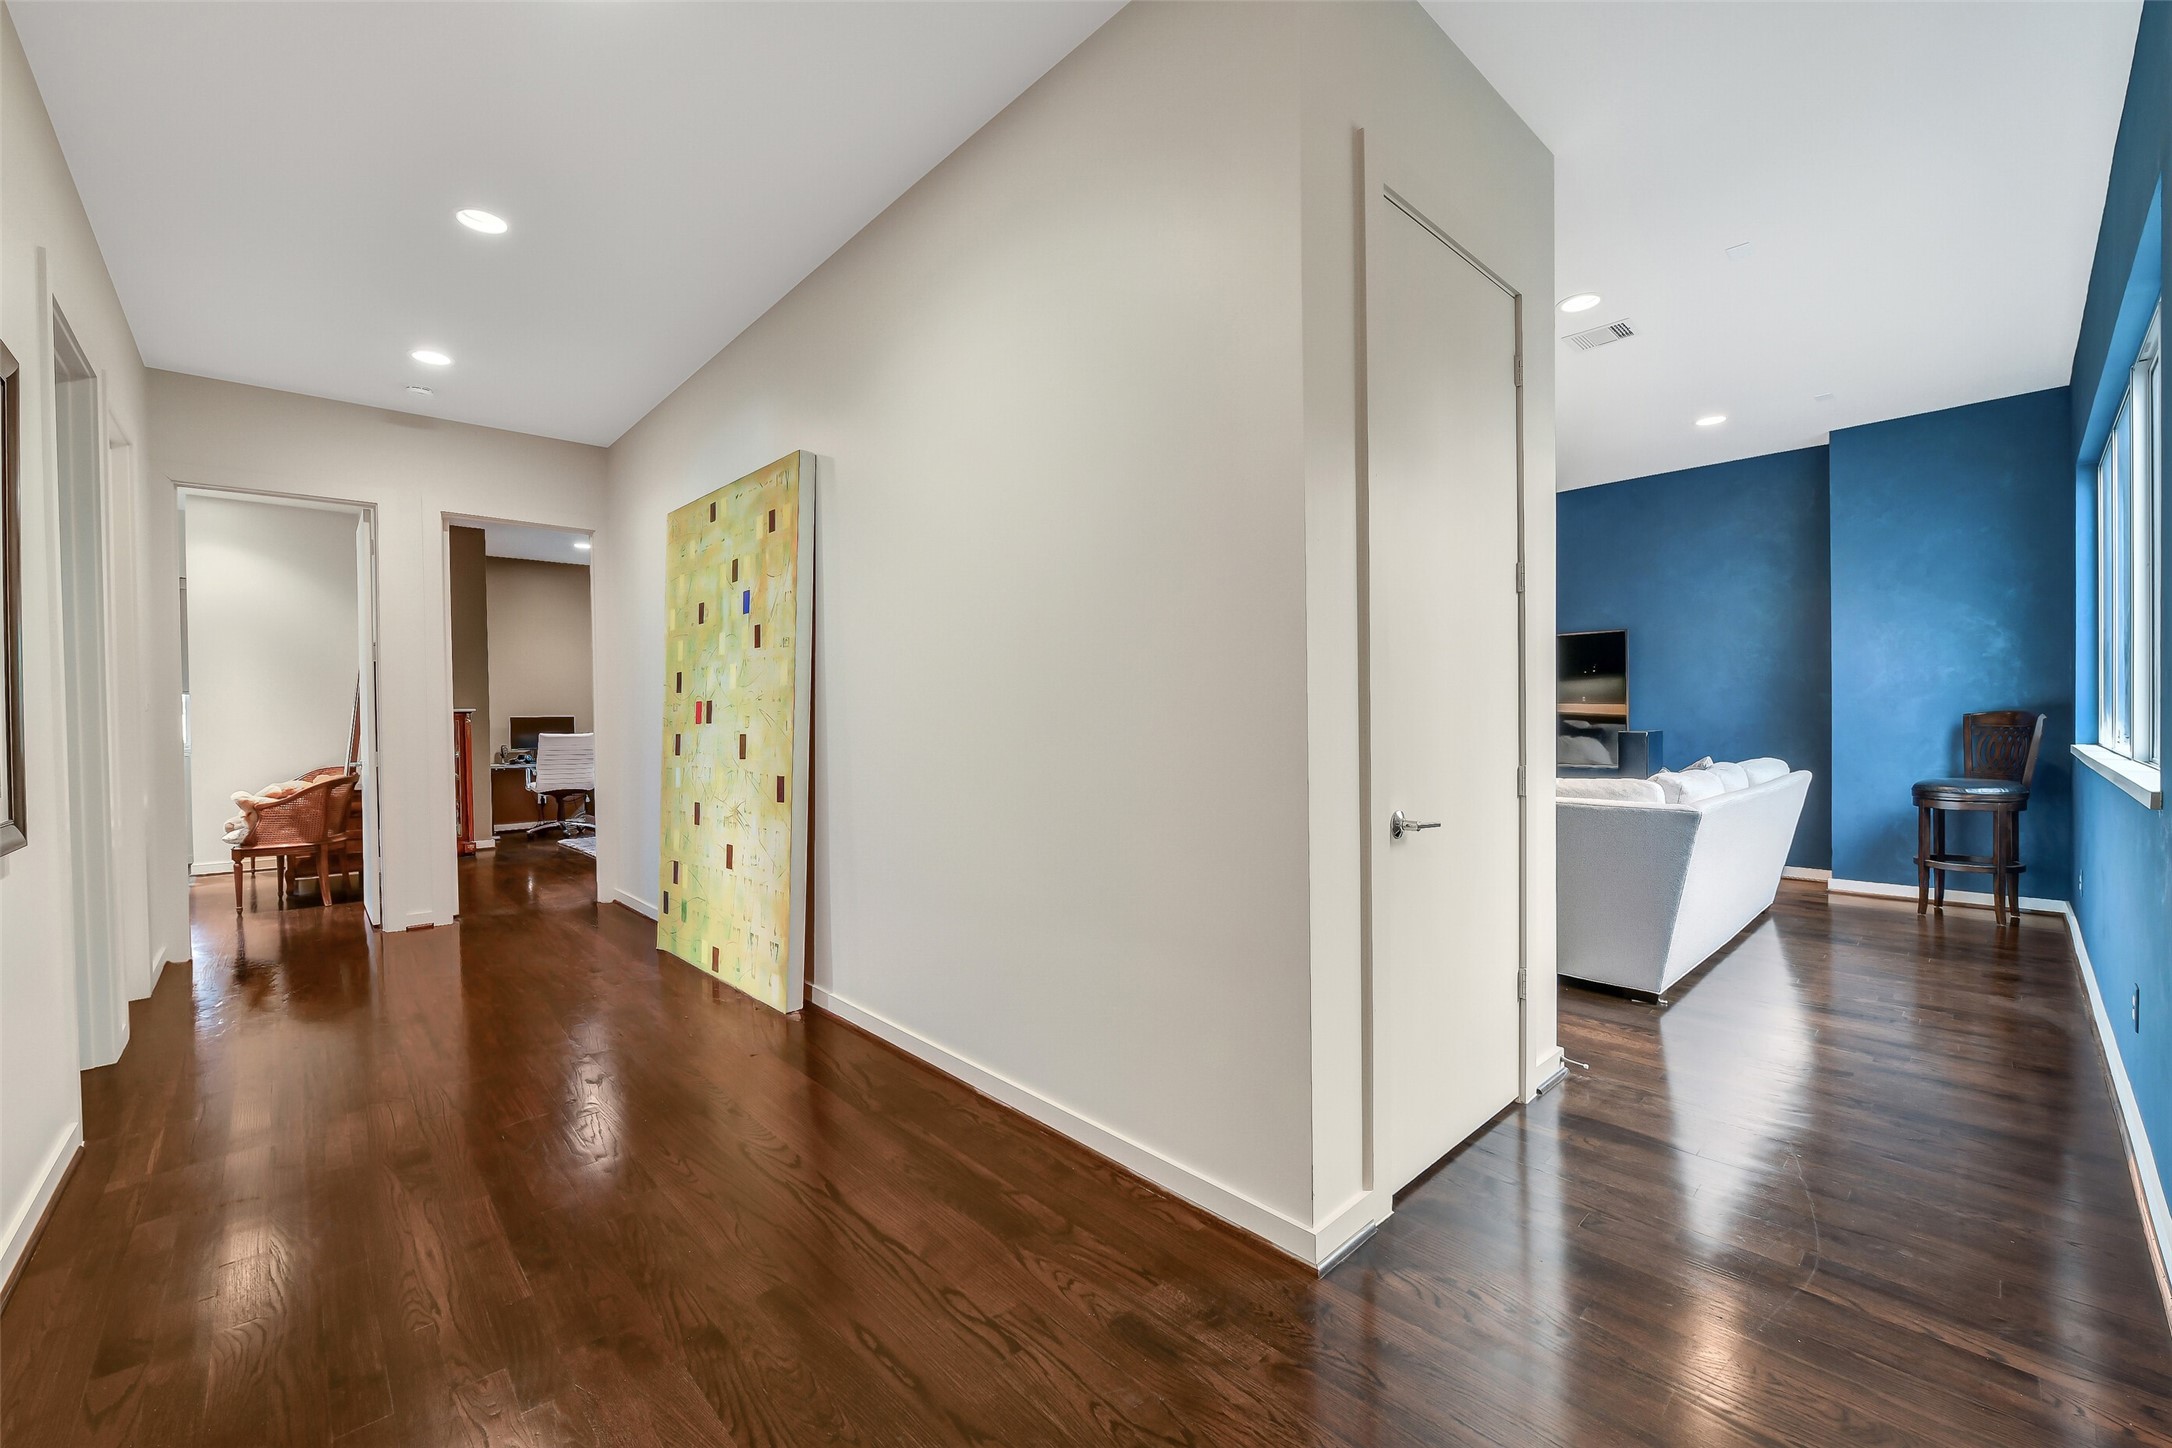
Centered around clean lines and art-ready gallery walls, this spacious landing provides a bright, open flow leading directly into the upper-level entertainment space and secondary suites.
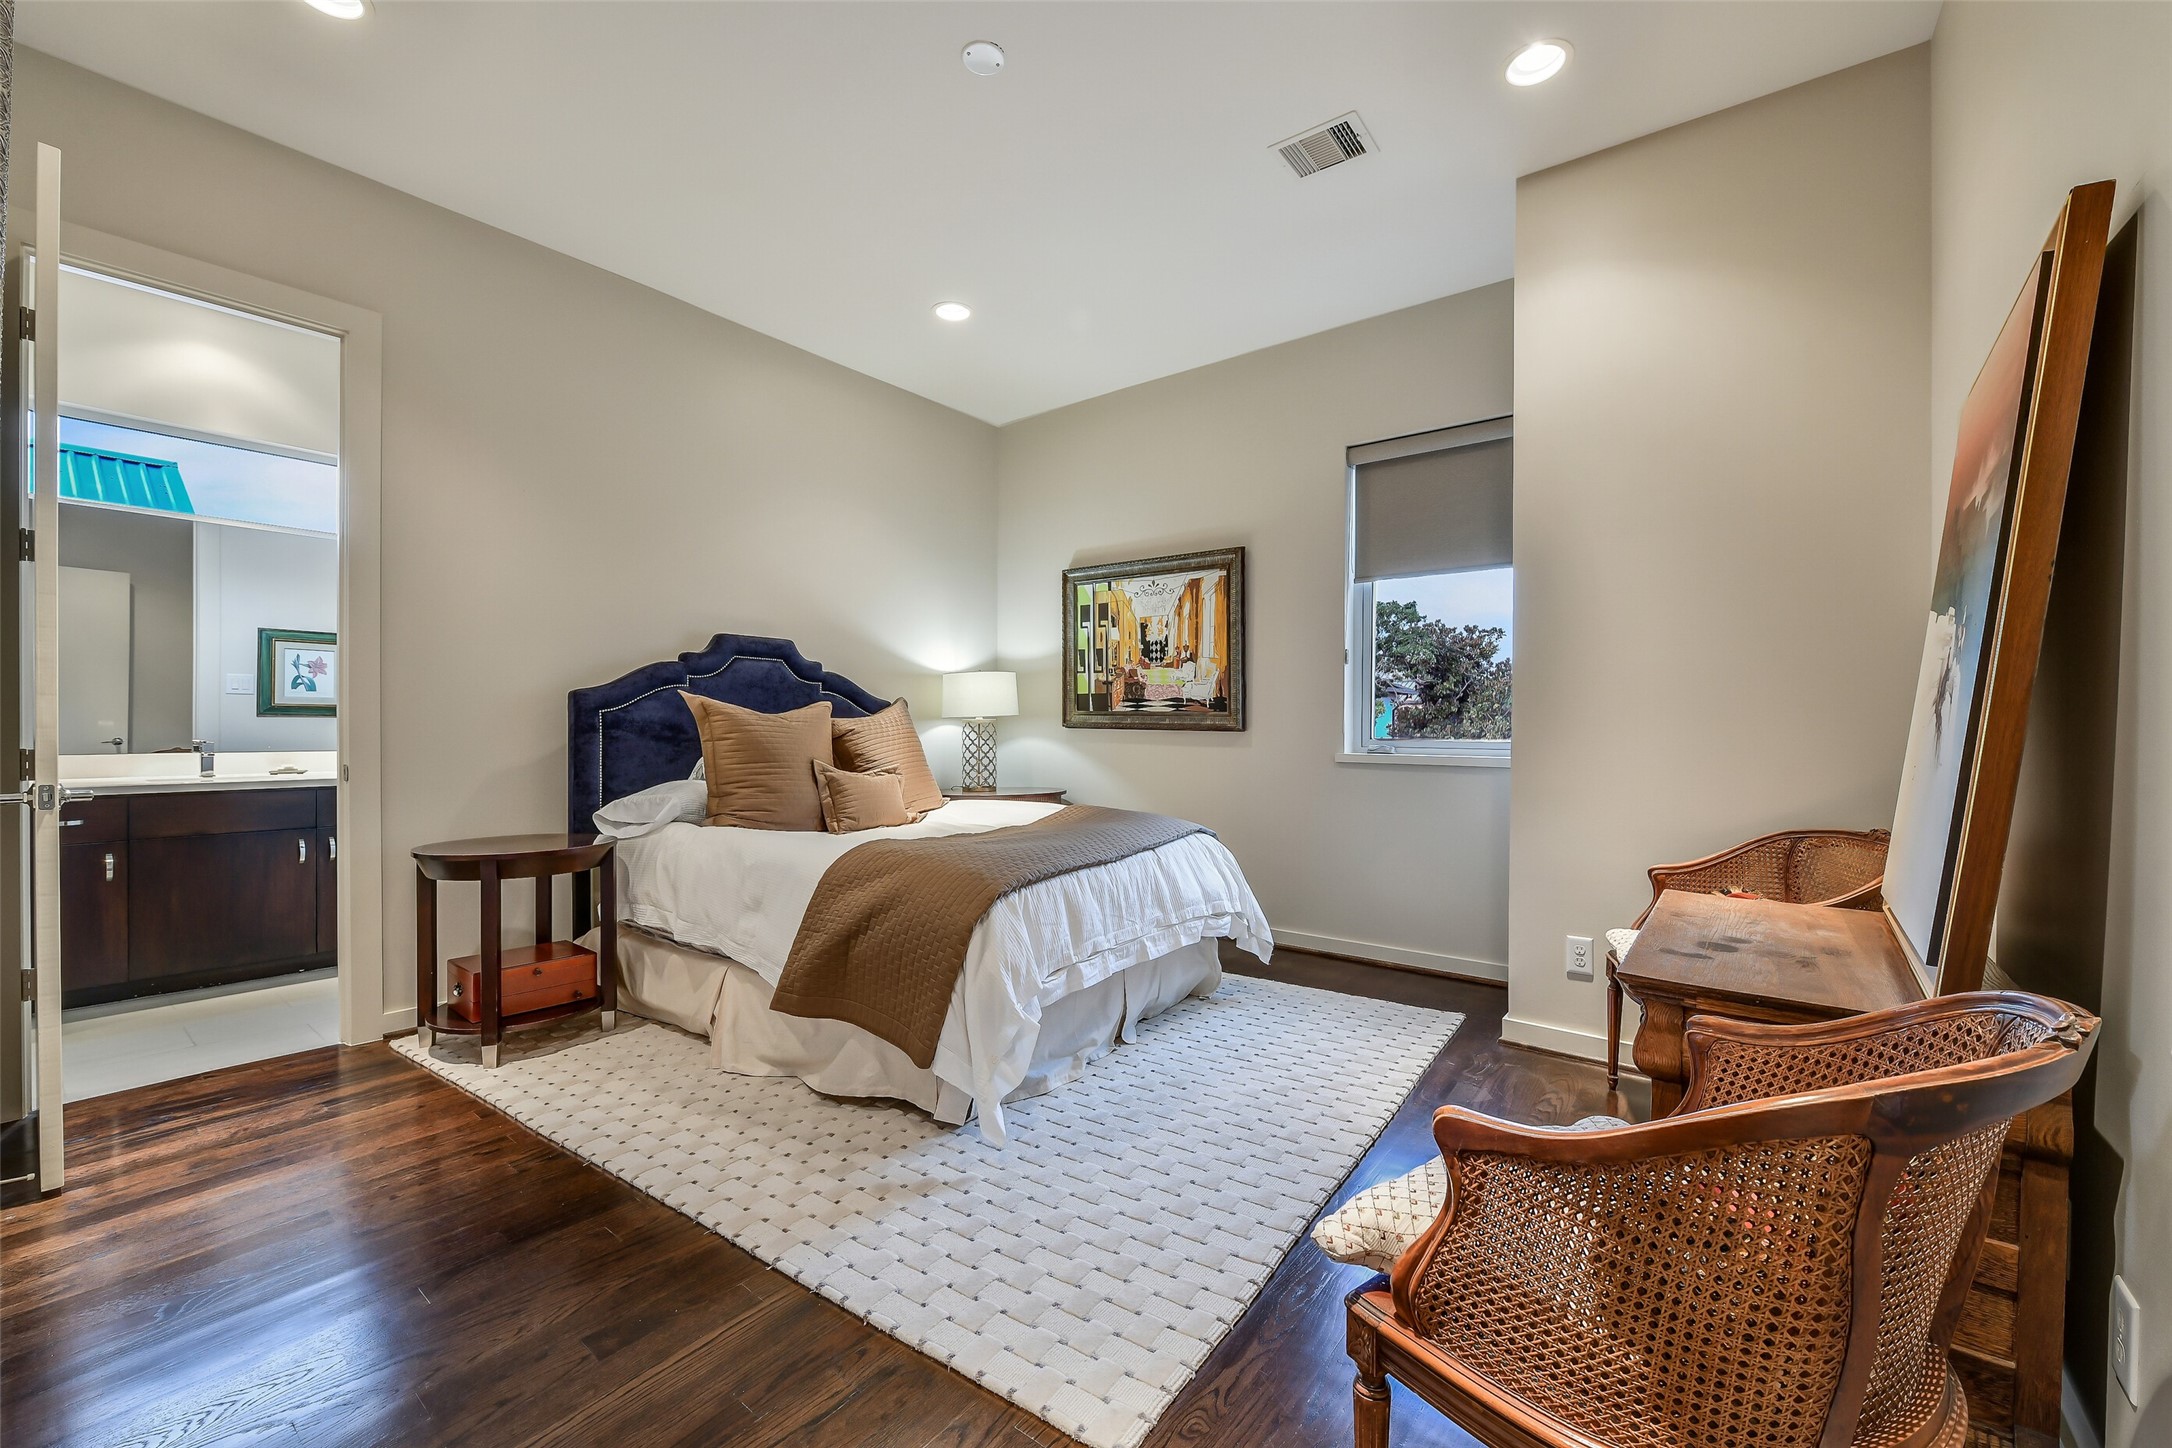
This light-filled secondary bedroom features rich dark hardwood floors, crisp neutral walls, and comfortable proportions.
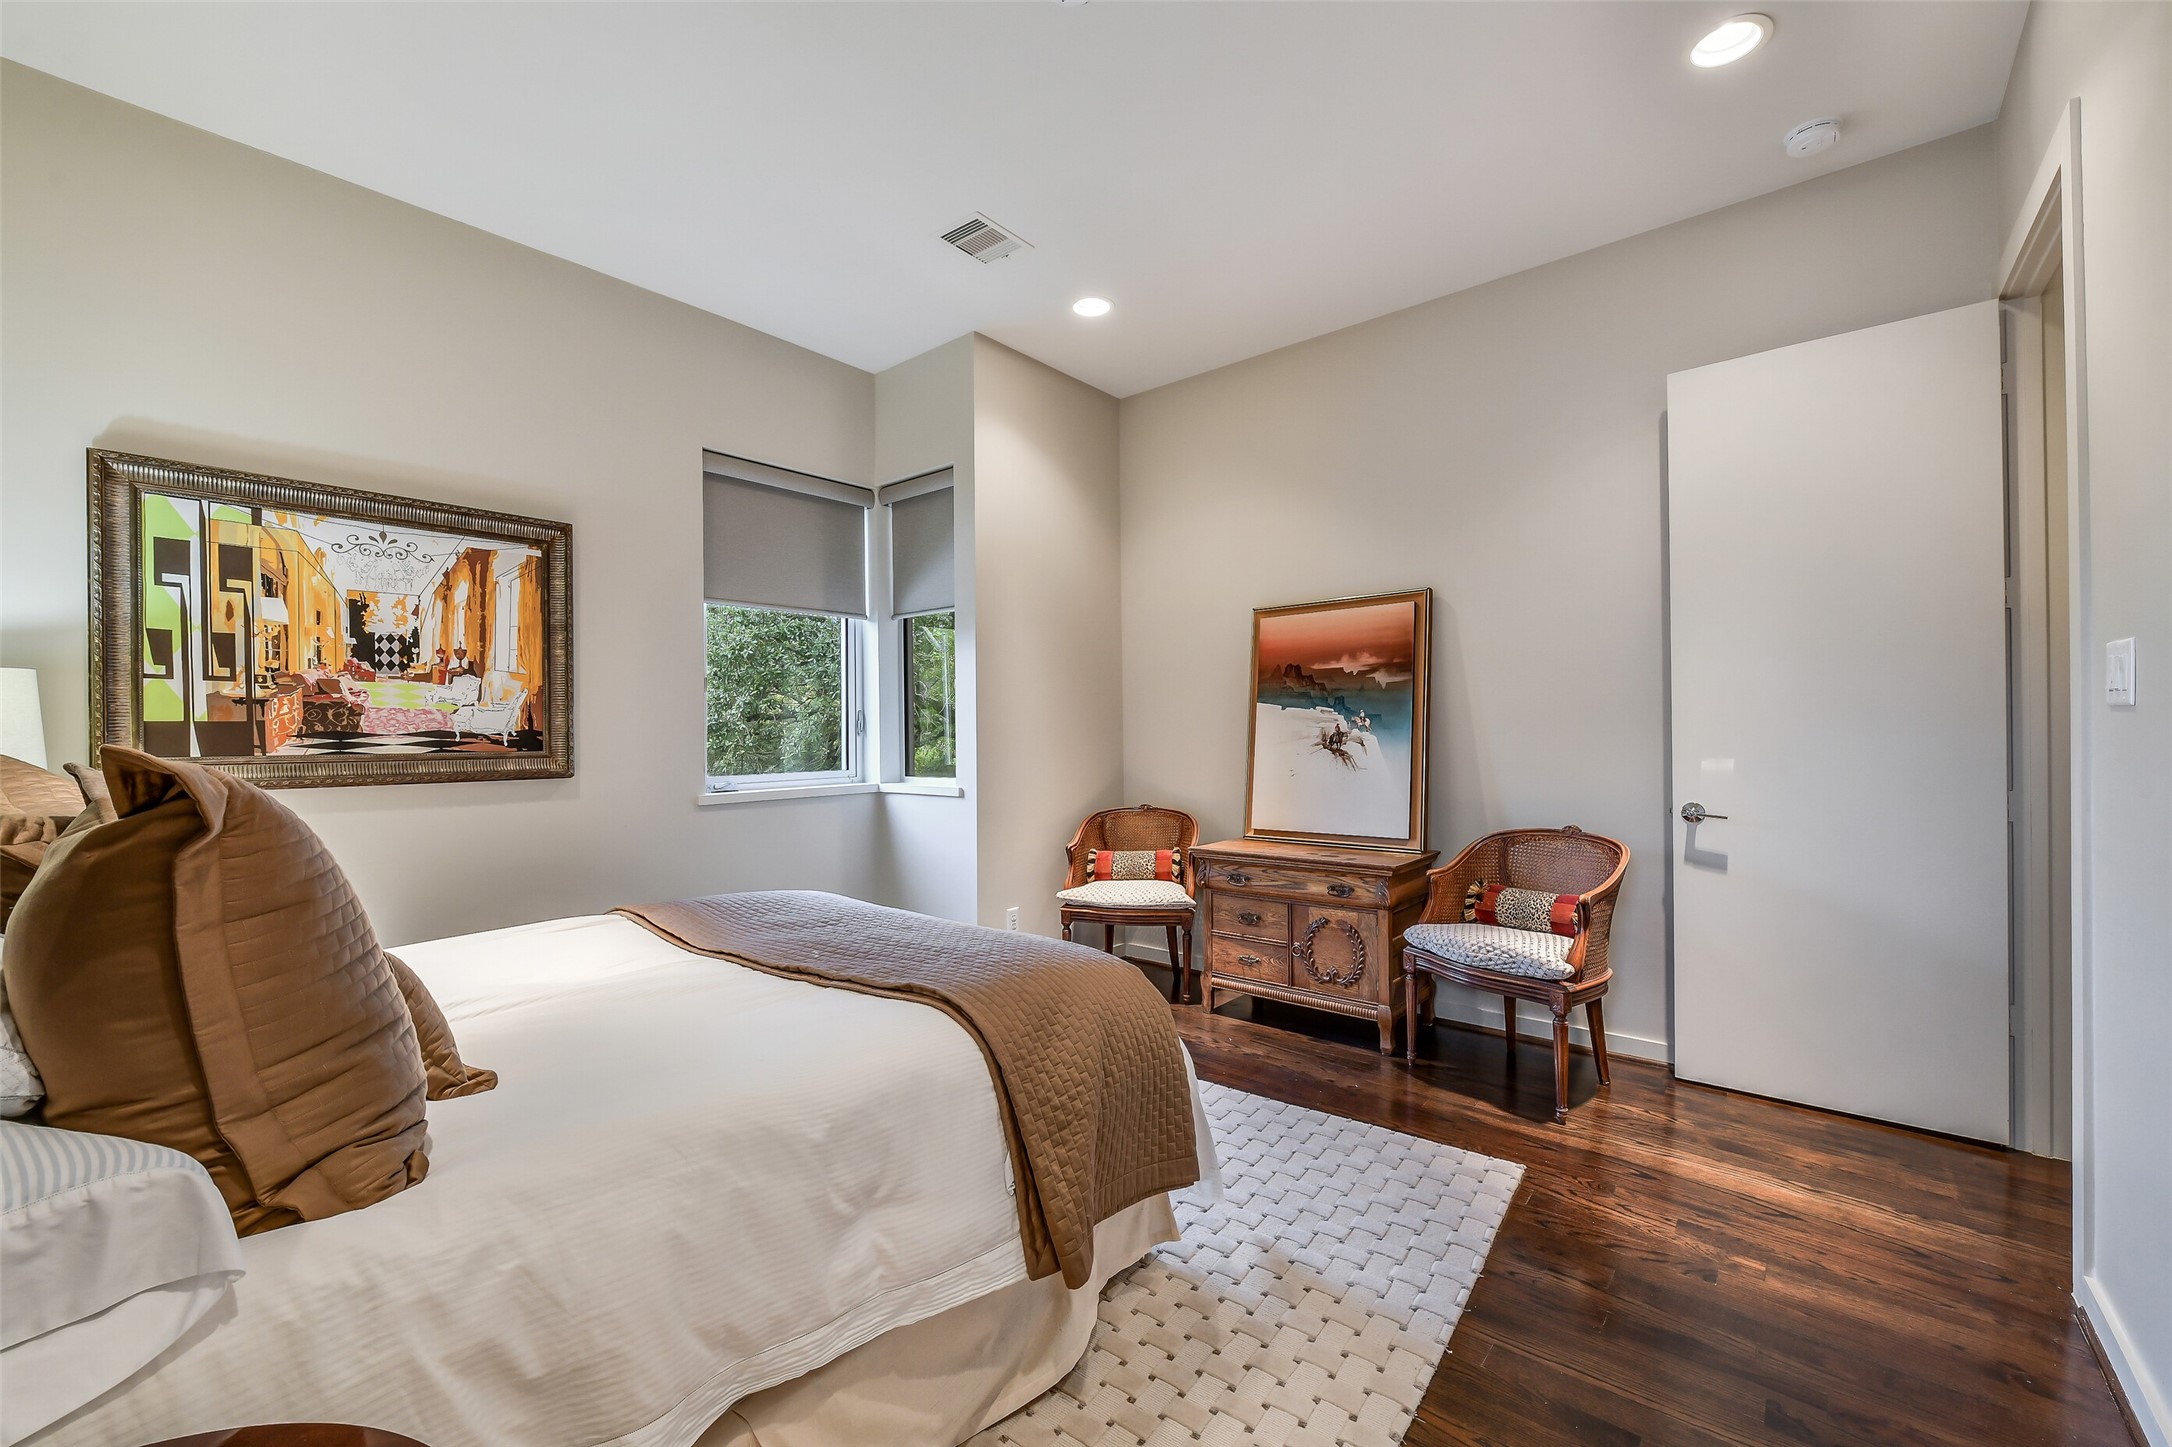
Combining classic hardwood flooring with a serene color palette and double windows, this comfortable bedroom provides a functional and spacious design.
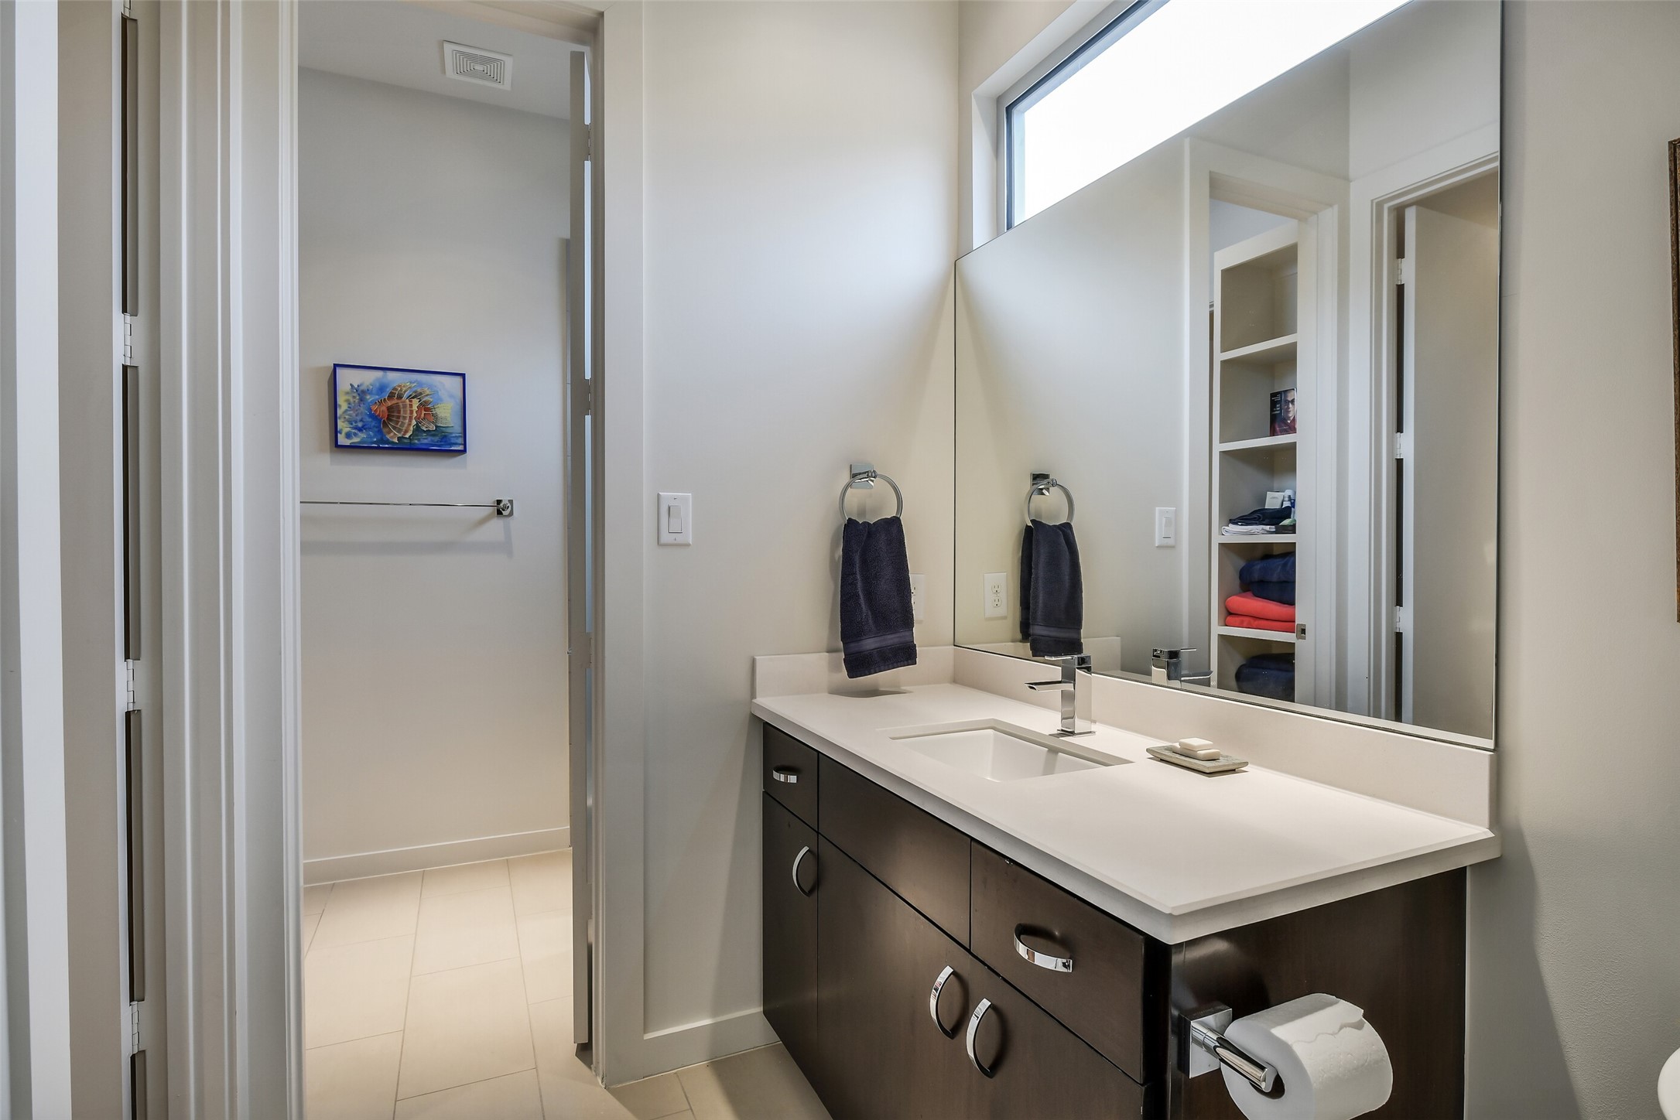
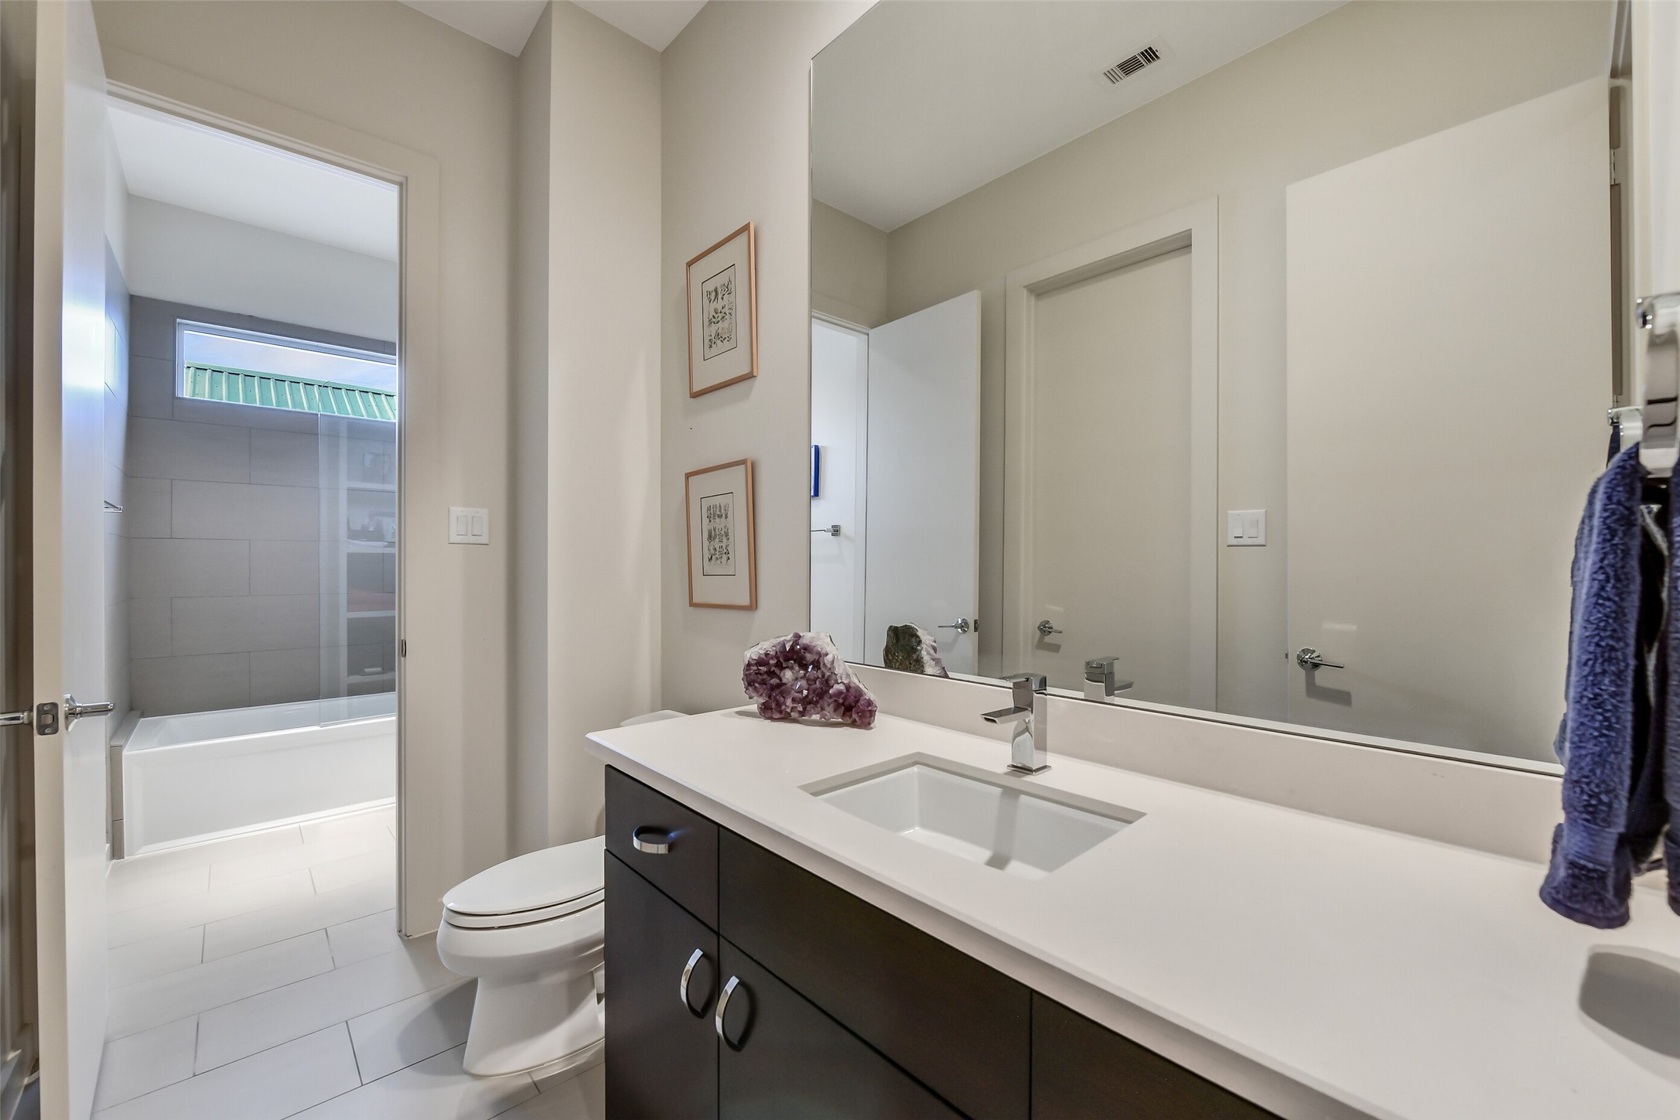
Designed for functionality and style, this shared bath highlights sleek chrome fixtures, extensive vanity storage, and an open layout connecting smoothly to the adjoining bedroom areas.
Contemporary dark cabinetry contrasts beautifully with bright white quartz counter space and warm neutral walls
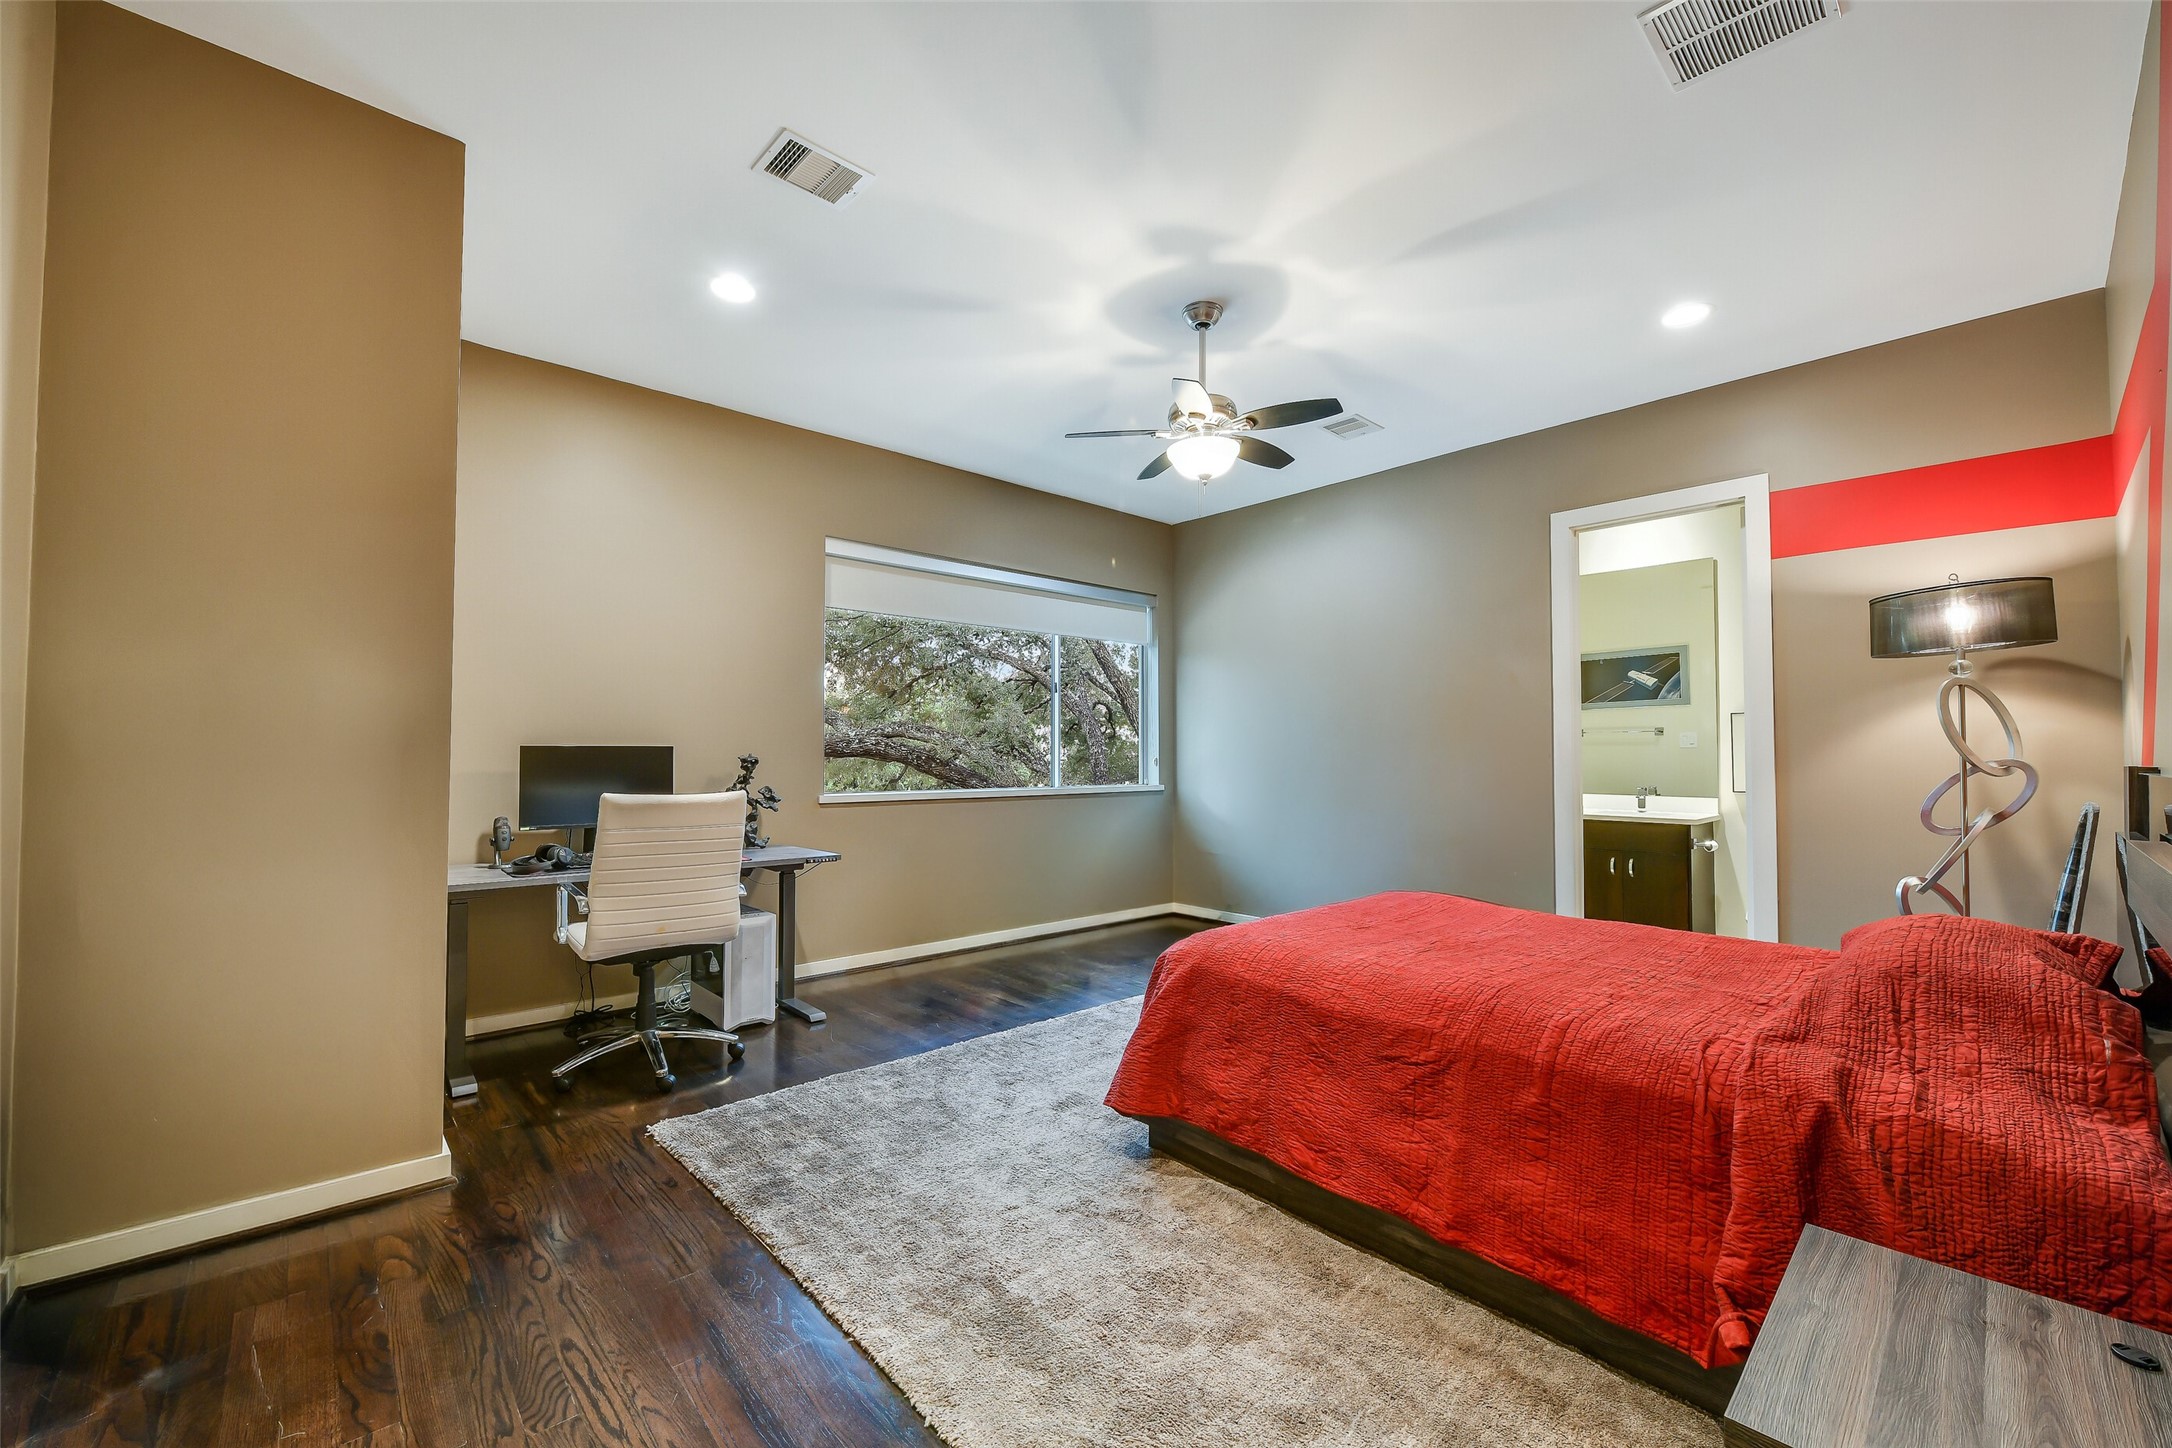
An oversized window frames lush views of a mature live oak tree while filling this spacious secondary suite with abundant natural light.
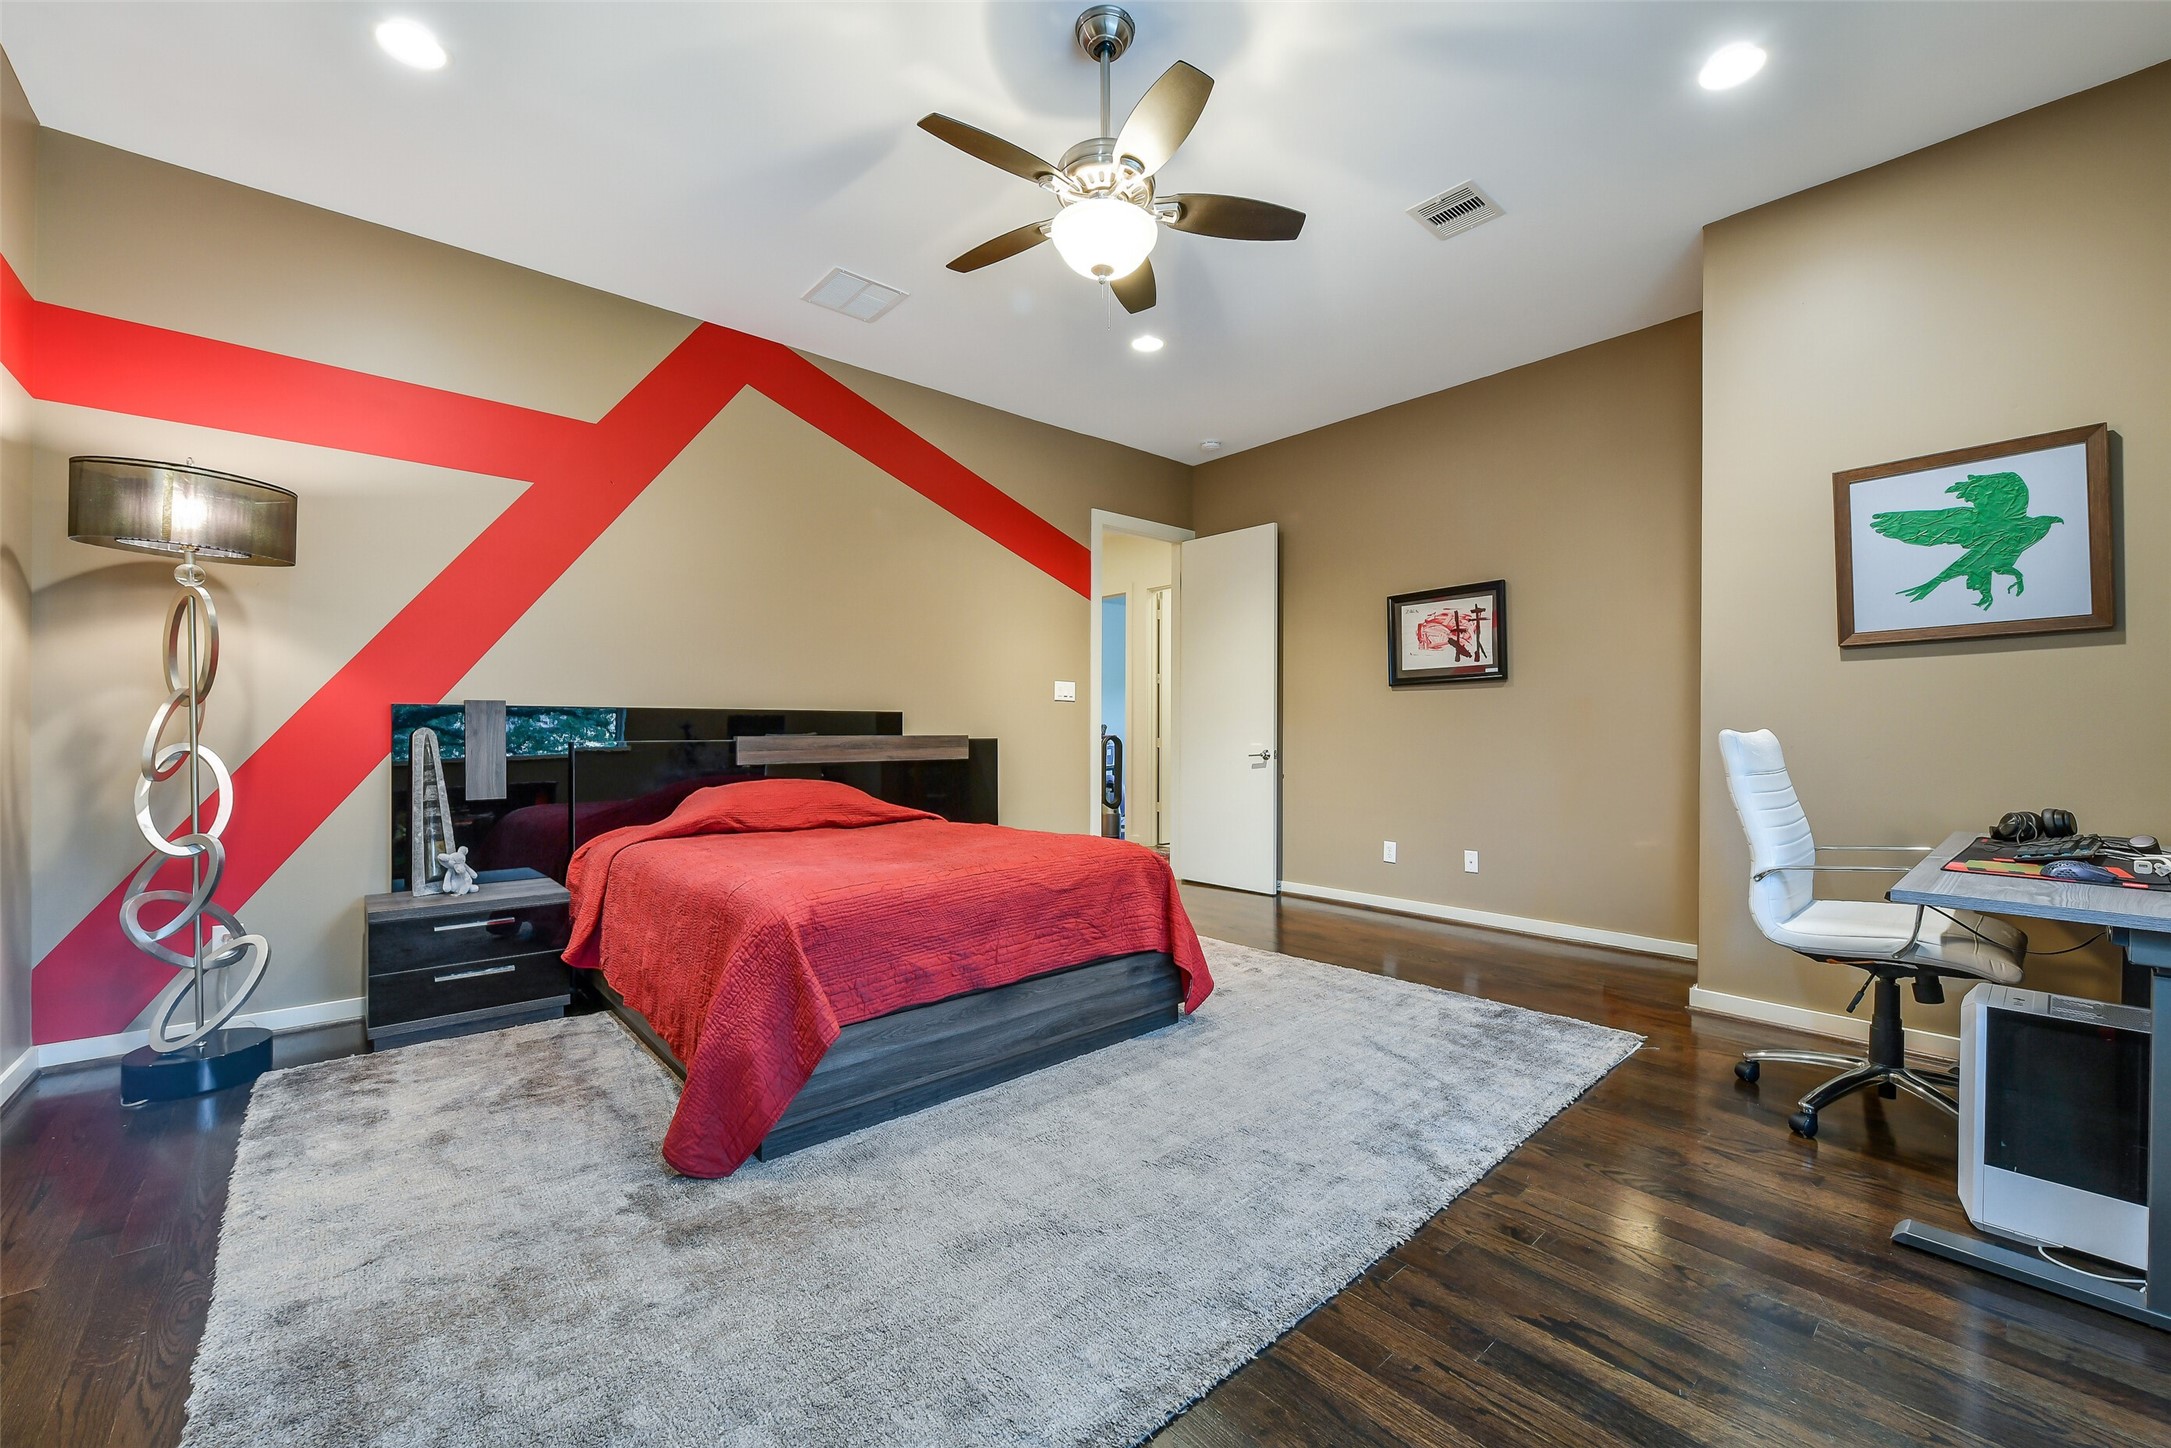
The spacious secondary suite offers a generous layout featuring rich hardwood floors, neutral walls with bold accent geometric detailing, and direct access to its own private ensuite bathroom.
This sleek ensuite bathroom features a long white countertop vanity with dark cabinetry, modern chrome fixtures with direct access to a dedicated walk-in closet.
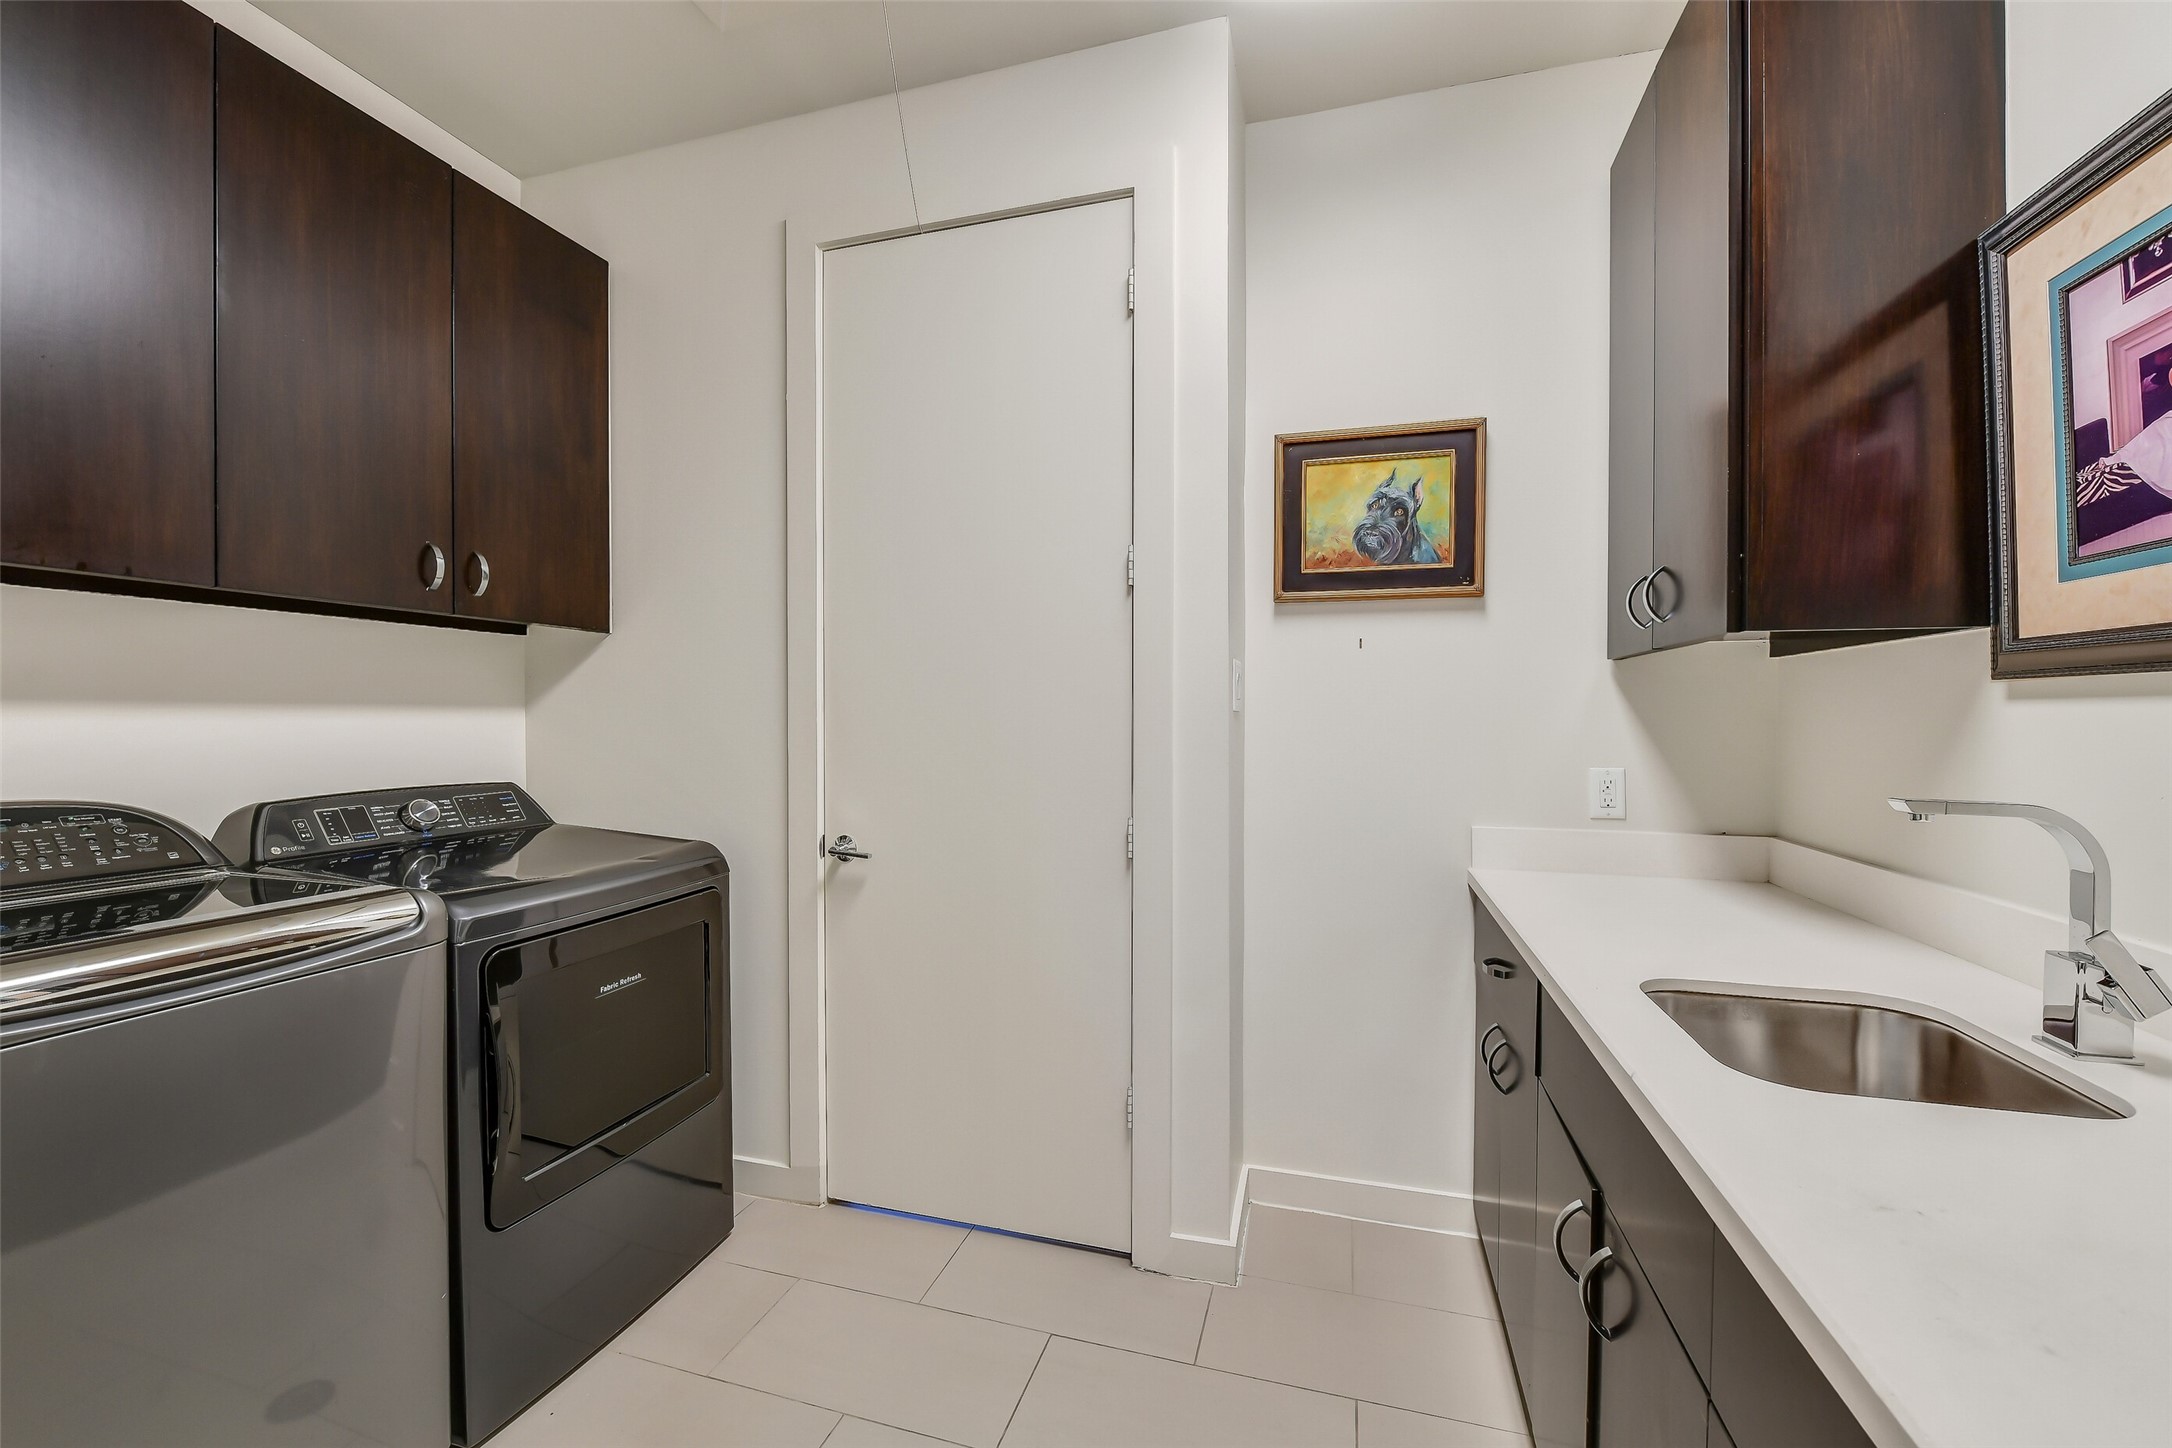
This photo showcases a well-appointed laundry room designed with convenience, efficiency, and contemporary style in mind.
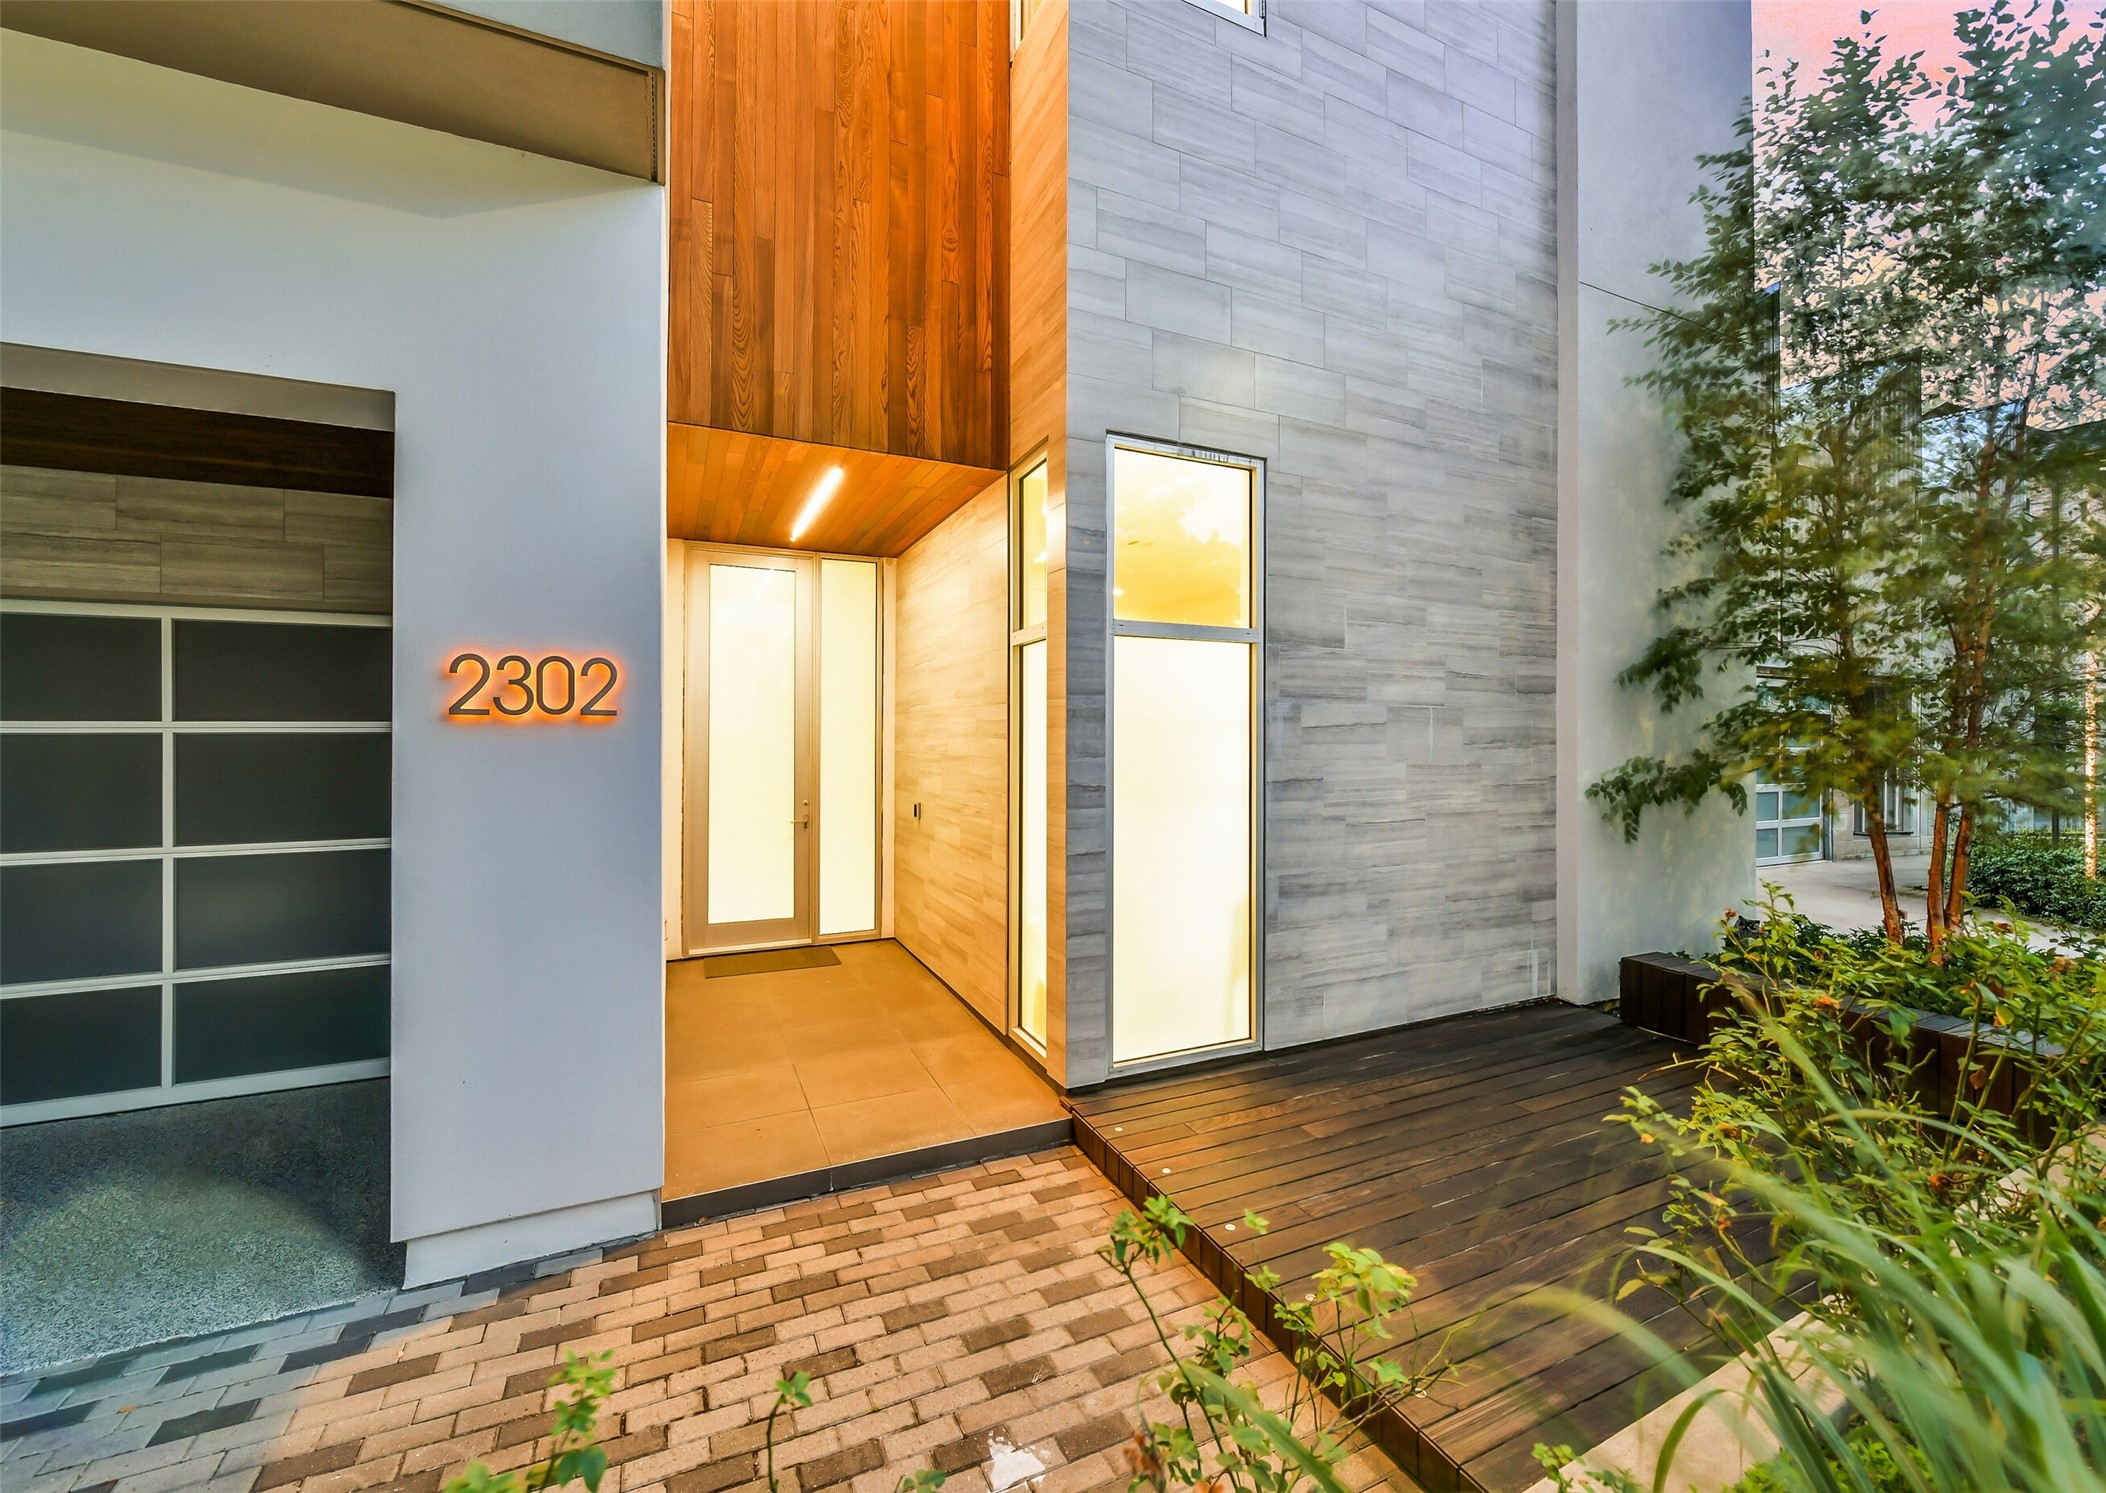
The stunning architectural details highlight the front entrance, defined by rich textures and dramatic illumination. A sleek Italian marble facade seamlessly pairs with warm wood accents and oversized glass panels to create an unforgettable first impression.
A sleek glass-panel garage door, paved drive, and integrated raised planters complement the home’s striking multi-textured exterior, creating an inviting, sophisticated approach to the residence.

 In-Person: 09/15 12:00 PM - 2:00 PM