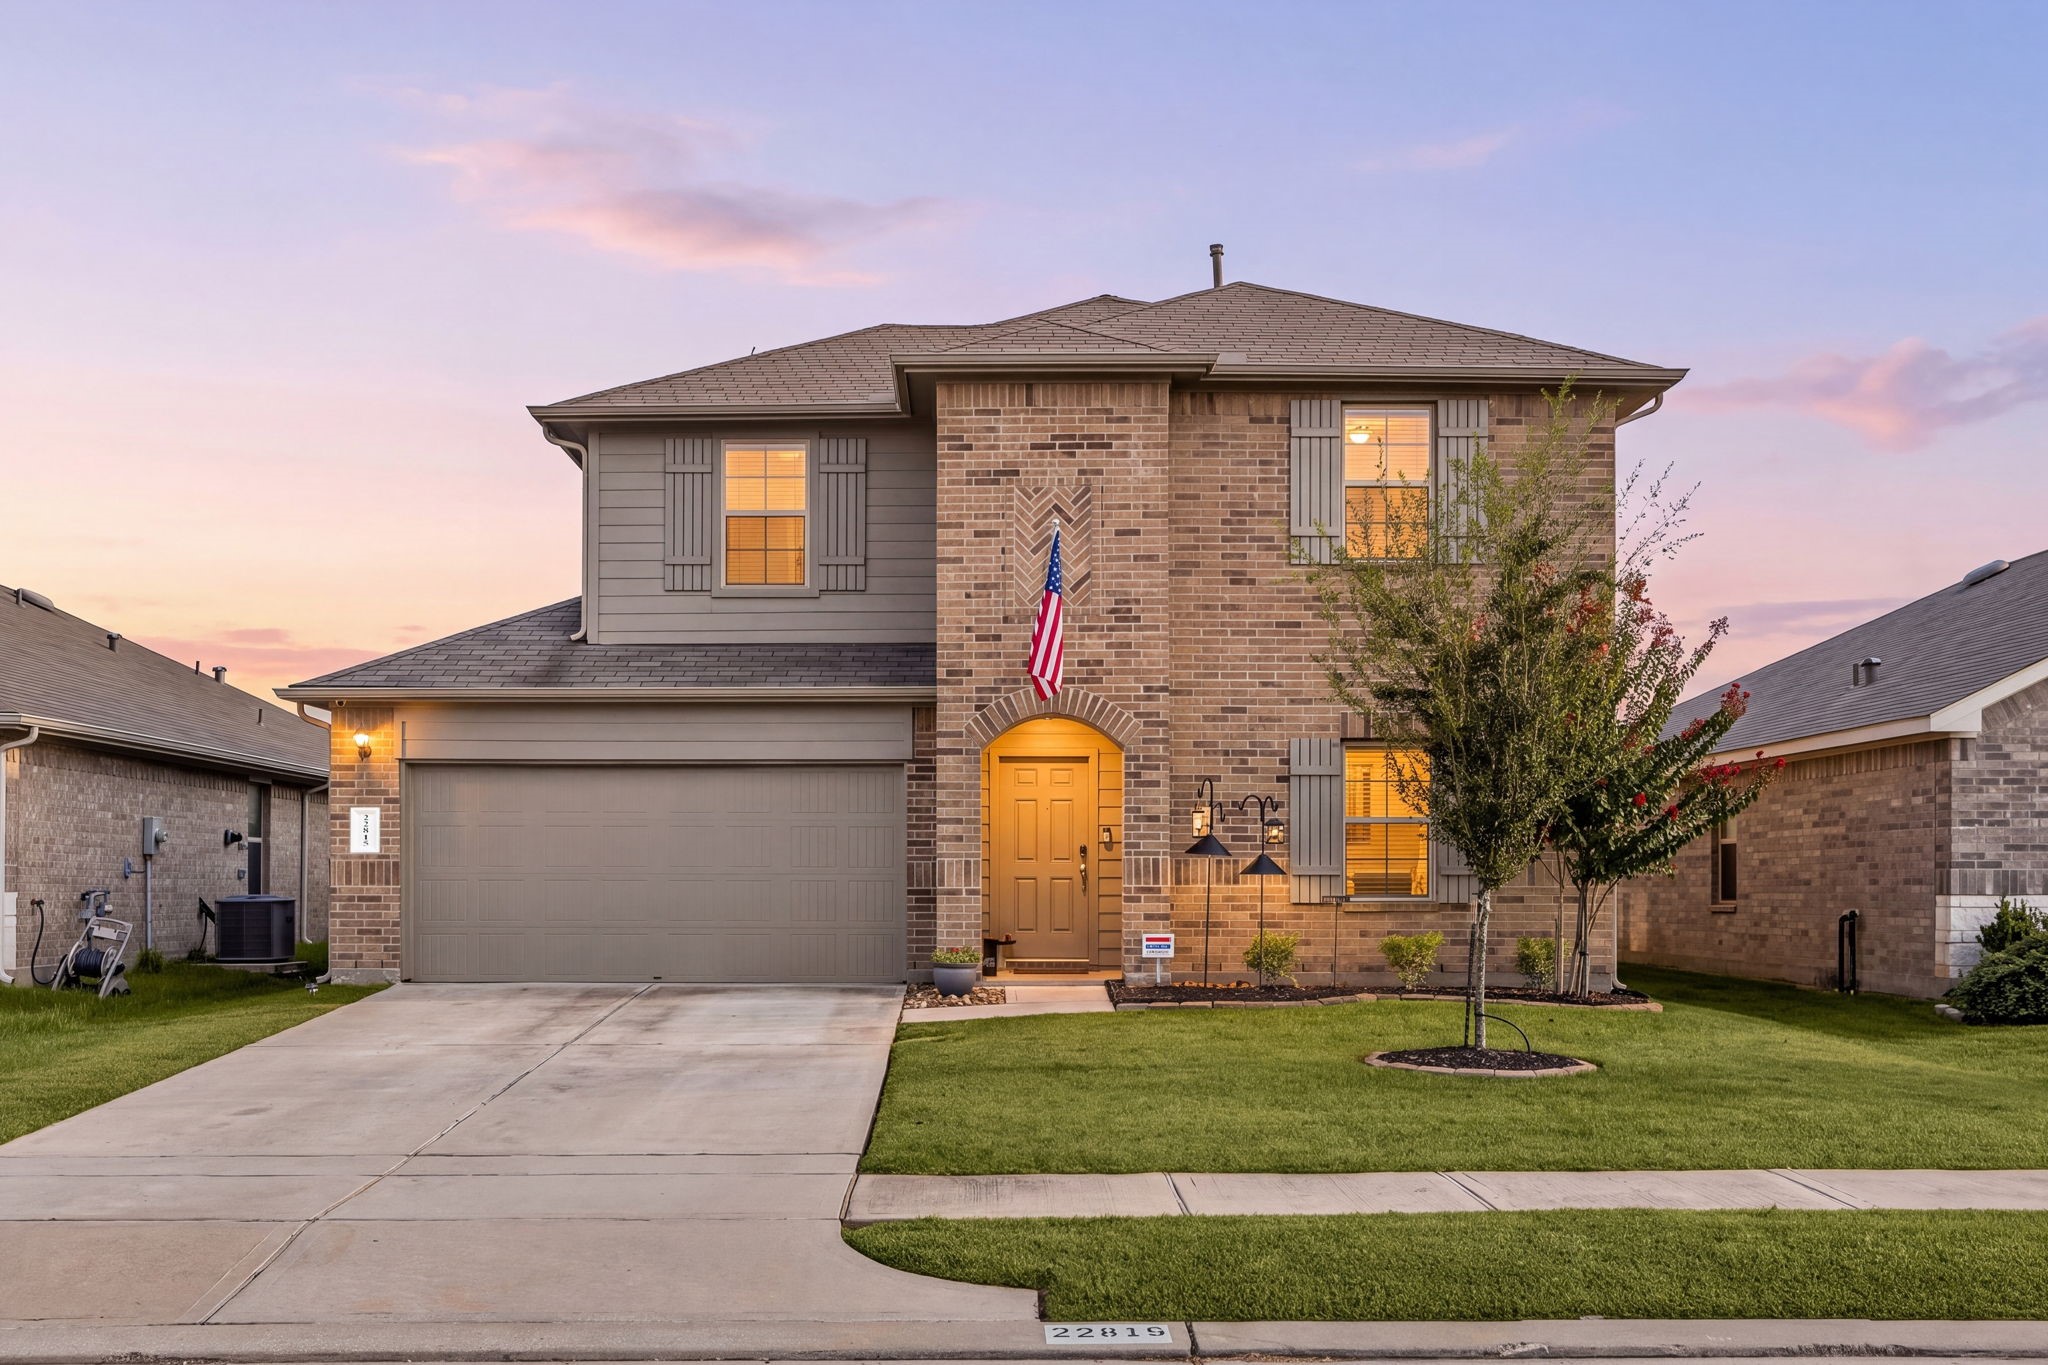
Welcome home to 22815 Tuscany Ridge Lane, located in the highly desirable master-planned community of Ventana Lakes and zoned to the award-winning Katy Independent School District. The home features a striking, modern brick elevation, custom shutters, and a welcoming arched entryway. The spacious double wide driveway leads to an attached 2-car garage while the front yard is professionally landscaped, accented by manicured shade trees and tasteful landscaping.
This home sits on a large lot with ample yard space in front and the back, lush landscaping and well-maintained yard!
An aerial perspective of 22815 Tuscany Ridge Lane, showcasing its excellent placement within the Ventana Lakes community and its exceptionally close proximity to neighborhood schools, parks, and walking trails.
You can tour this absolutely incredible home from the comfort of your own computer in 3D! Do not forget to click the link to thevirtual tour and see all this home has to offer!
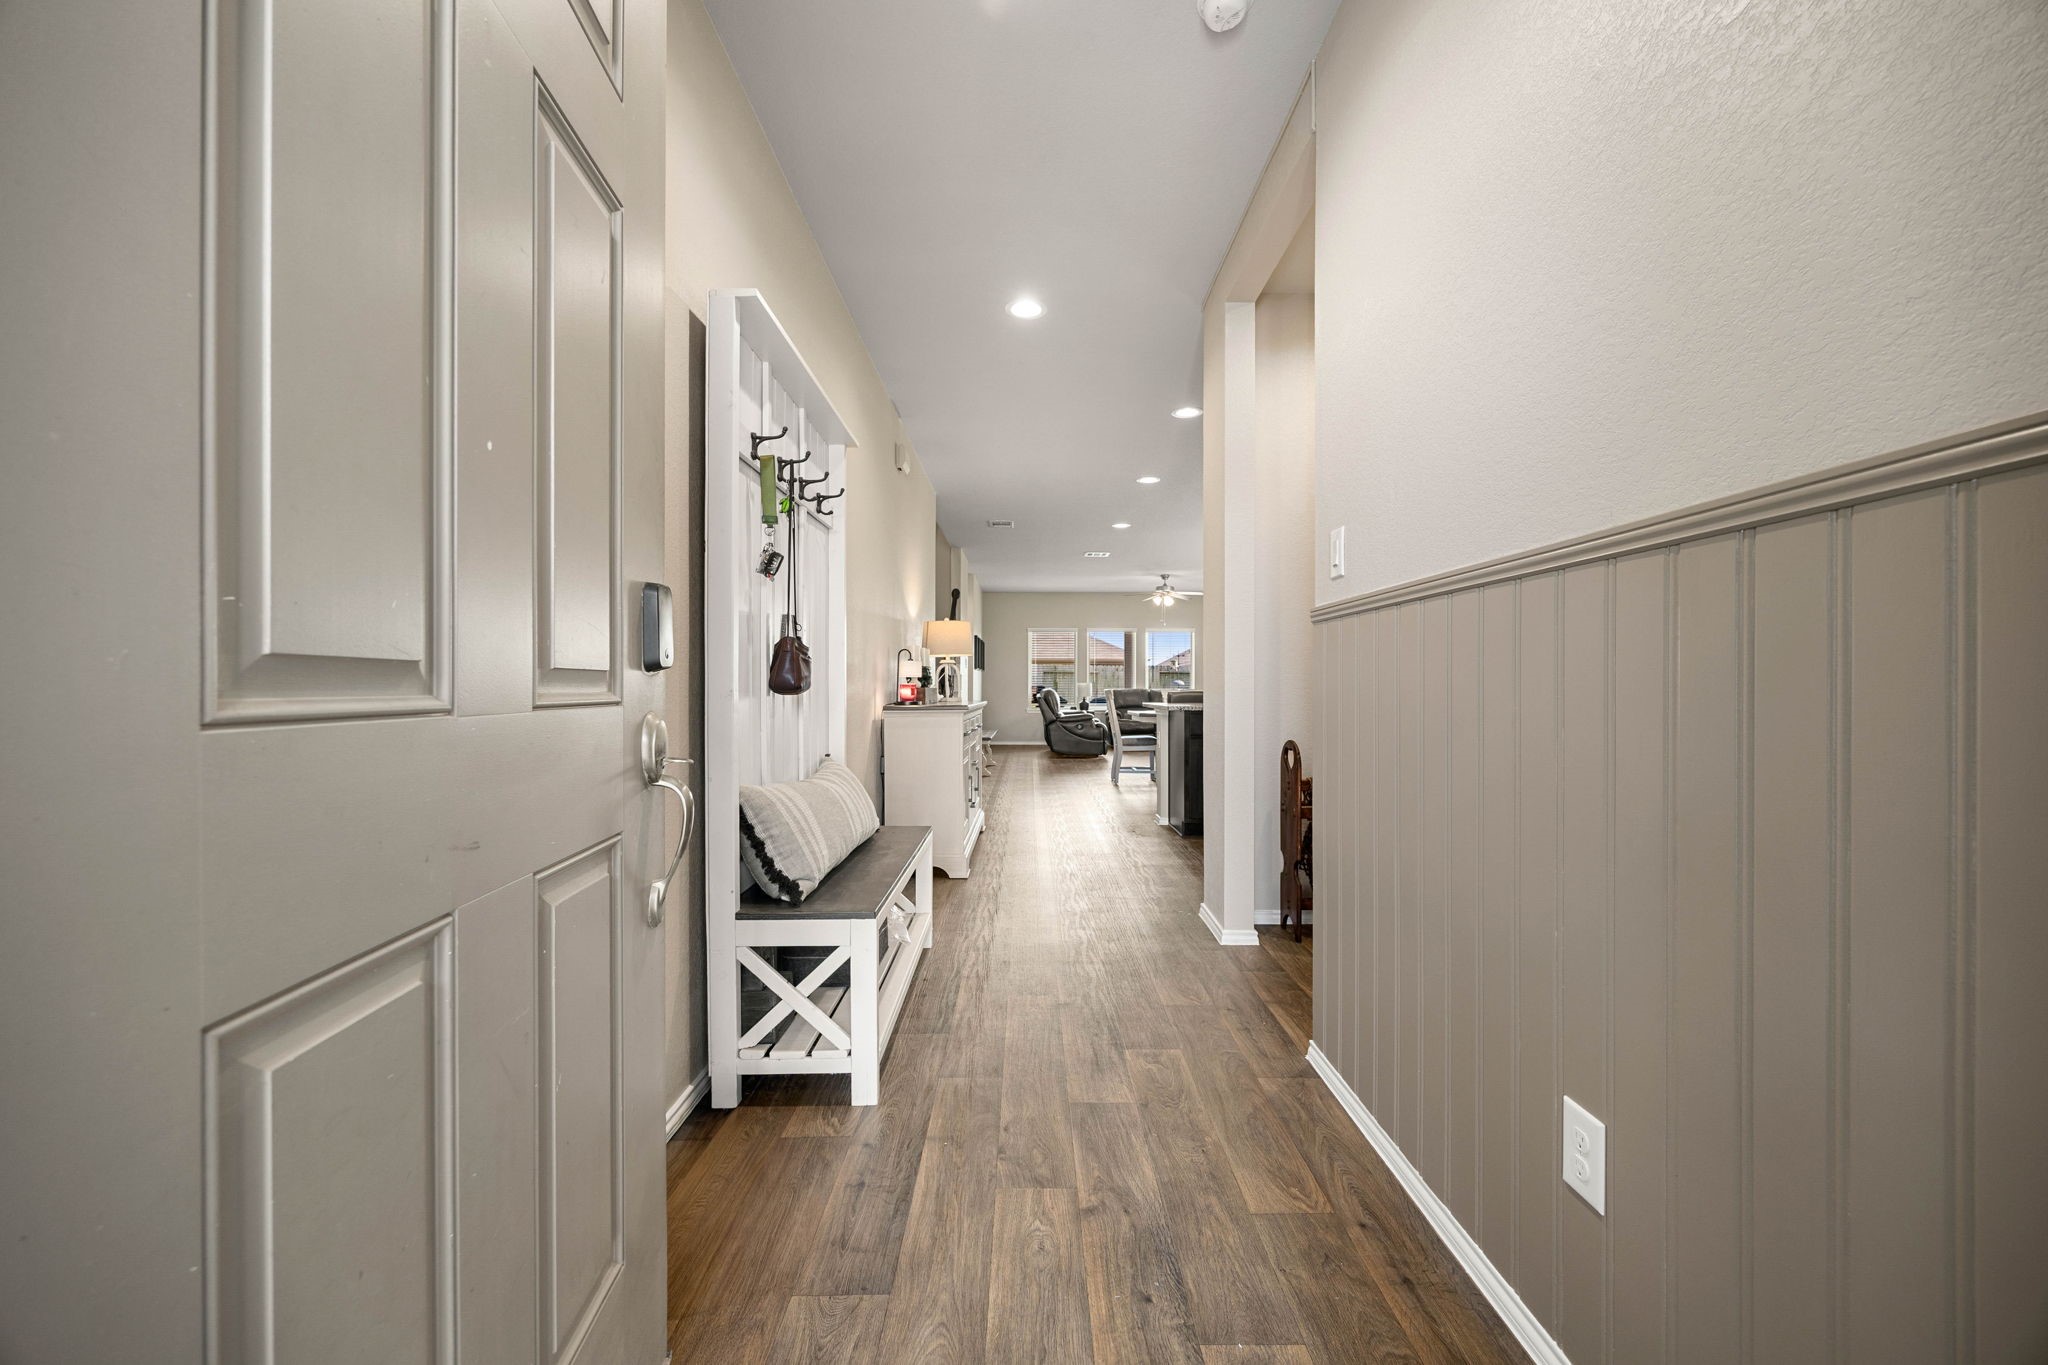
Step inside a welcoming, extended foyer featuring beautiful wood-look flooring and sophisticated beadboard wainscoting that immediately sets an elegant tone. The elongated hallway provides a functional space for a custom mudroom bench while offering an inviting, direct sightline into the home's open-concept living area.
A versatile first-floor flex space, currently configured as a home office, features a large window for natural light, a ceiling fan, and seamless wood-look flooring. *Virtually Staged
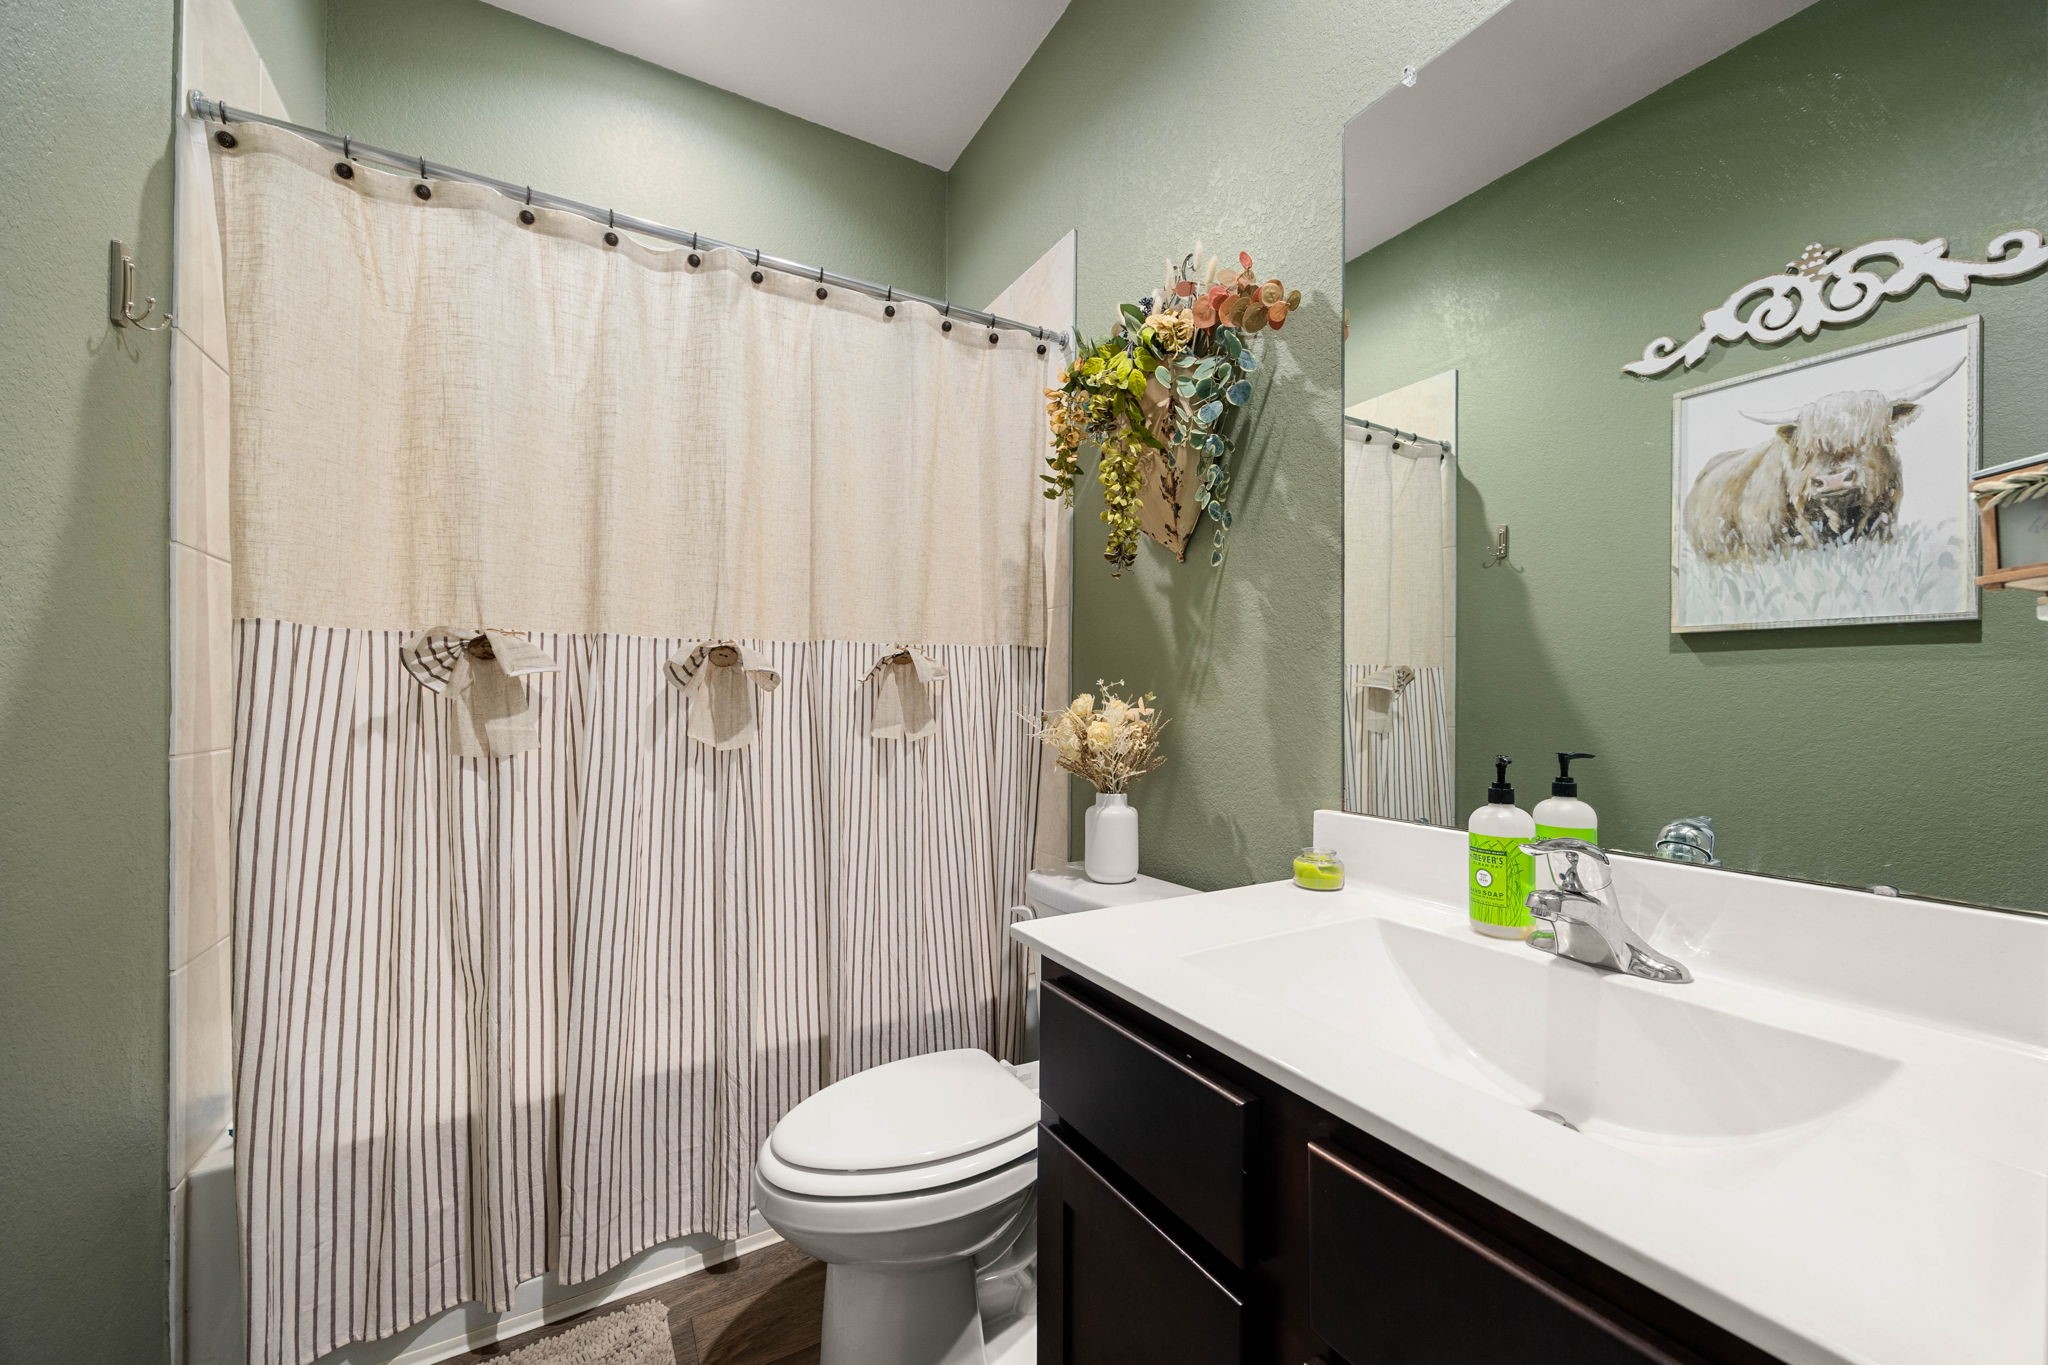
Serving as the main-level guest bath in place of a traditional powder room, this full bathroom provides excellent added utility with its spacious single-sink vanity and tiled tub-to-ceiling shower combo. It beautifully extends the home’s cohesive design, utilizing the same wood-look flooring found throughout the home.
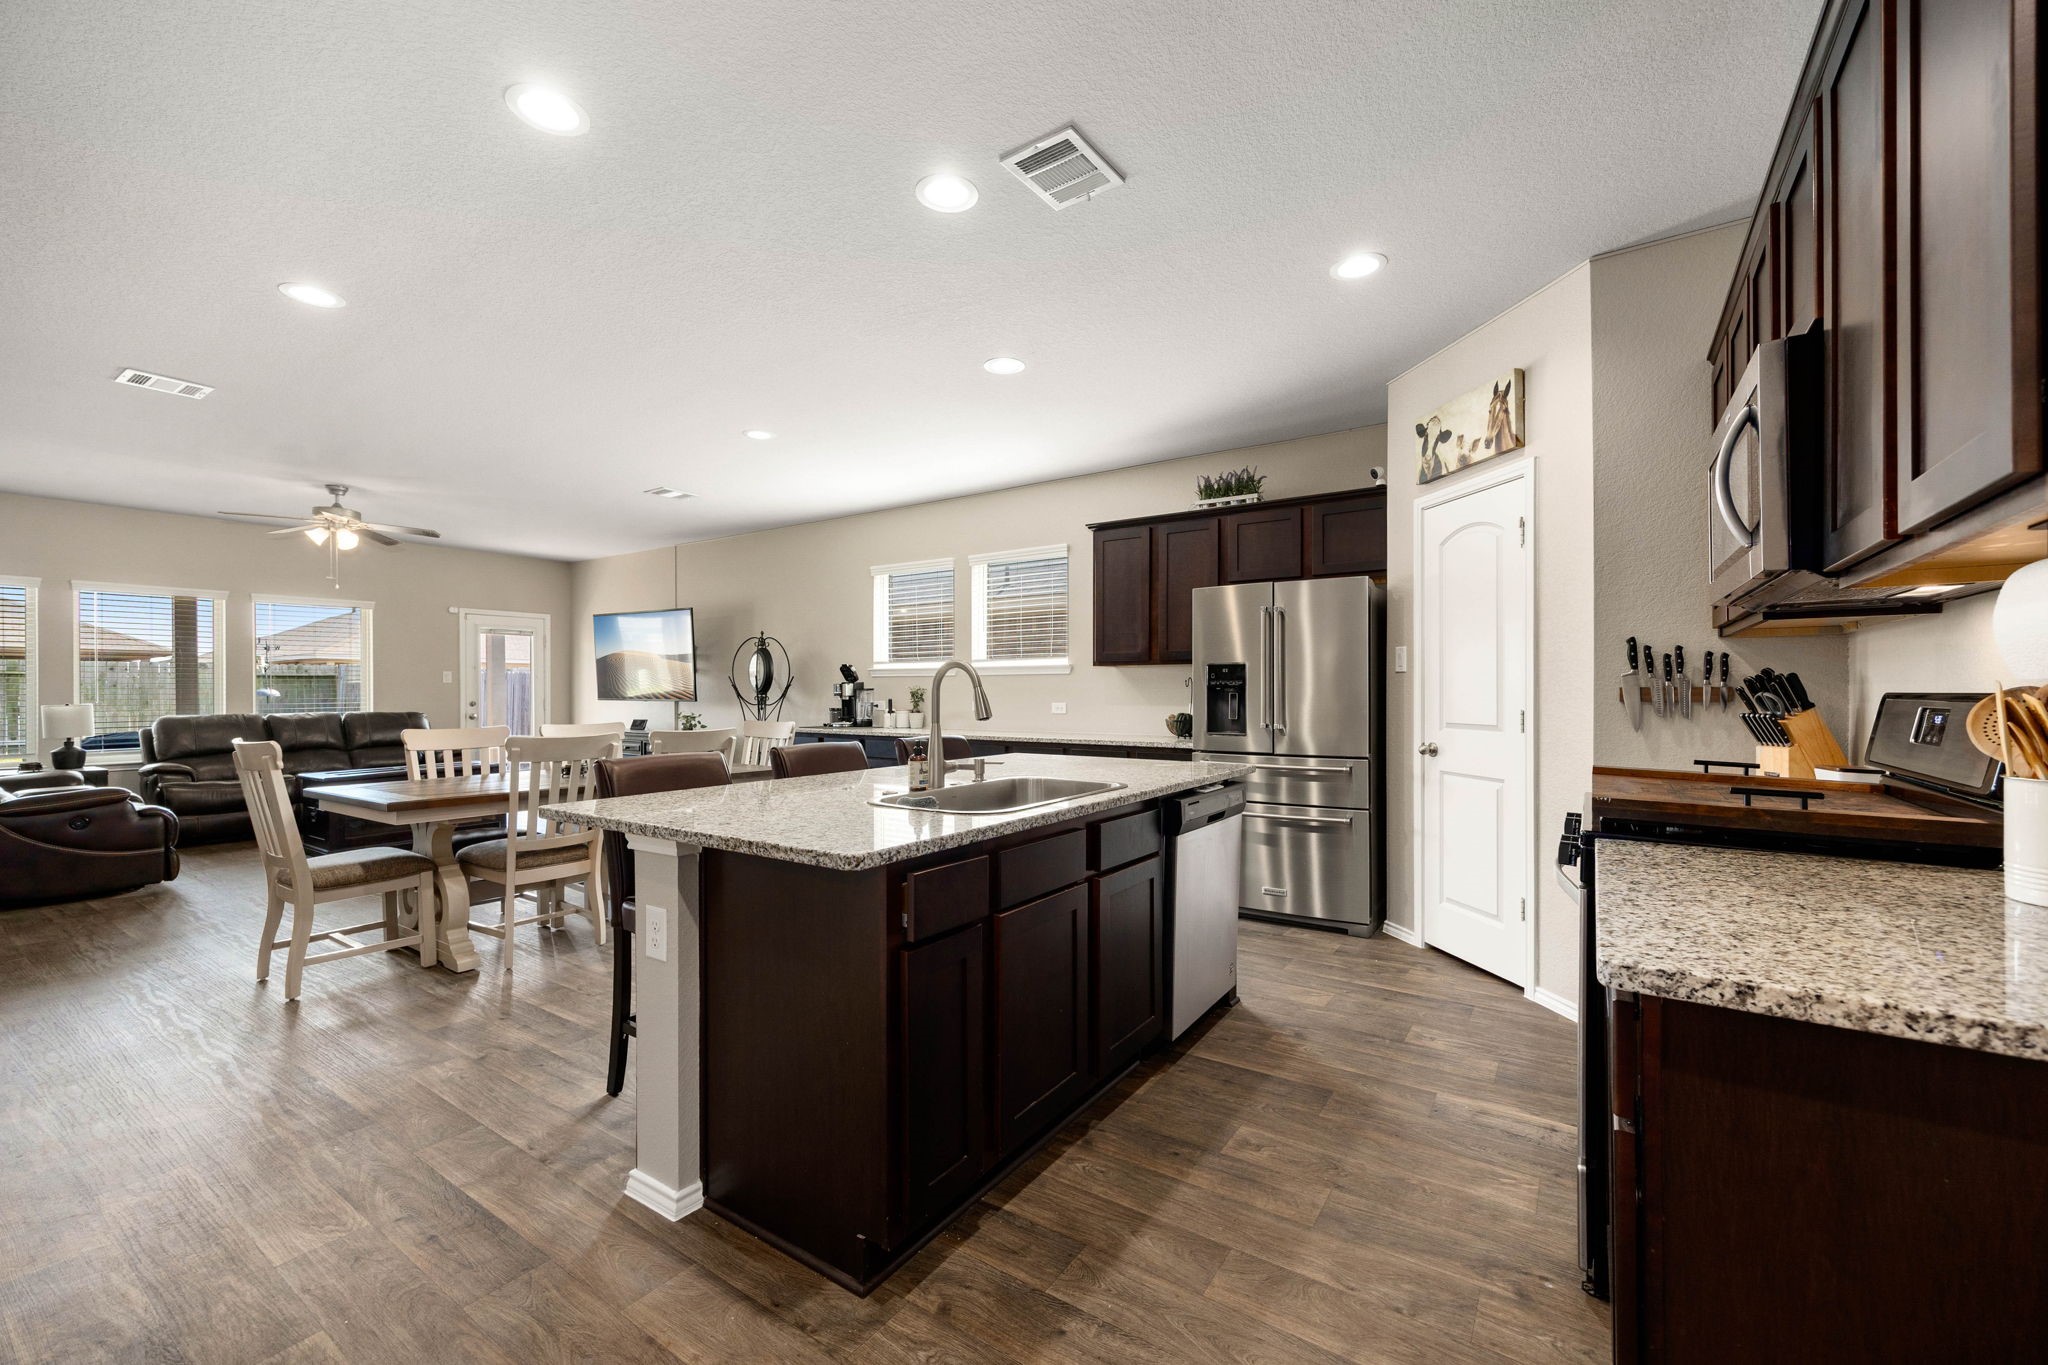
This breathtaking open-concept view greets you upon entering the main living space, instantly showcasing the seamless integration between the kitchen, dining, and family areas. The expansive layout emphasizes a grand, airy feel anchored by the massive granite island and rich cabinetry, perfect for keeping everyone connected.
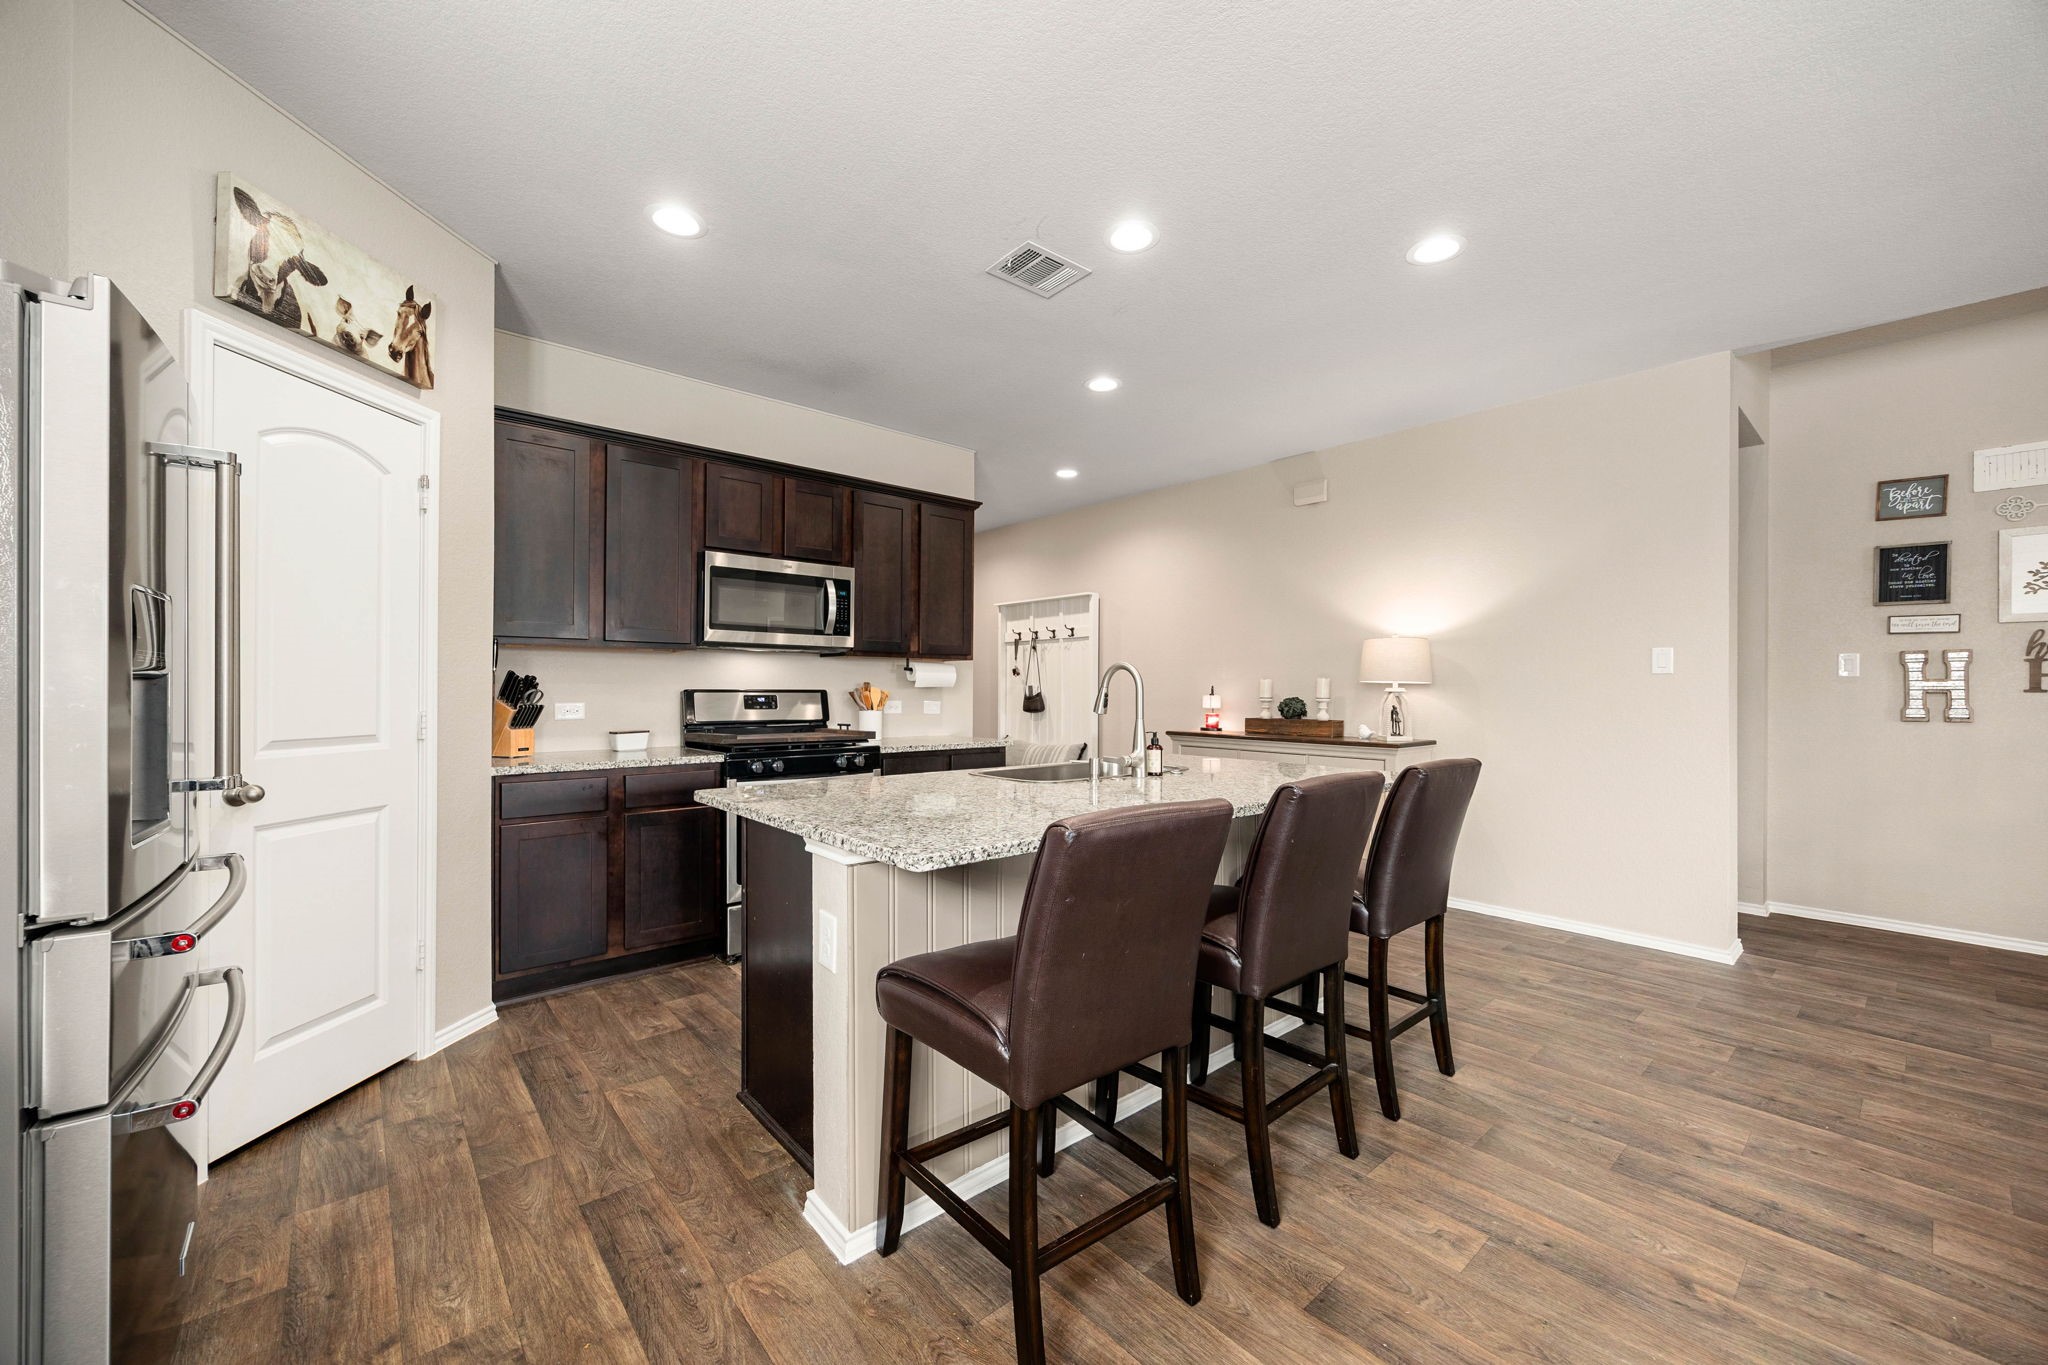
The chef-inspired kitchen centers around a massive granite island with breakfast bar seating and an integrated undermount sink, making it the ultimate hub for meal prep and entertaining. Rich, dark espresso cabinetry beautifully contrasts with the sleek stainless steel appliances, premium countertops, and continuous wood-look flooring to create a highly sophisticated workspace.
The functional cooking zone highlights a premium stainless steel over-the-range microwave and a matching gas range, perfectly suited for the home chef. Ample granite counter space flanking the stove ensures plenty of room for food preparation, while the deep espresso cabinetry provides extensive upper and lower storage.
This alternative angle captures the true scale of the kitchen, revealing a massive bank of additional lower cabinets and granite countertops that extend along the left wall for unparalleled storage and buffet space. The wide perspective shows the direct relationship between the culinary hub and the front entry hallway, proving that this layout is as functional for day-to-day life as it is for grand entertaining.
Standing at the integrated island sink offers a commanding view across the entire open-concept main floor, keeping the chef perfectly connected to the dining space and family room. This perspective also reveals the adjacent staircase leading to the upper level, highlighting a seamlessly designed layout that maximizes visibility and flow.
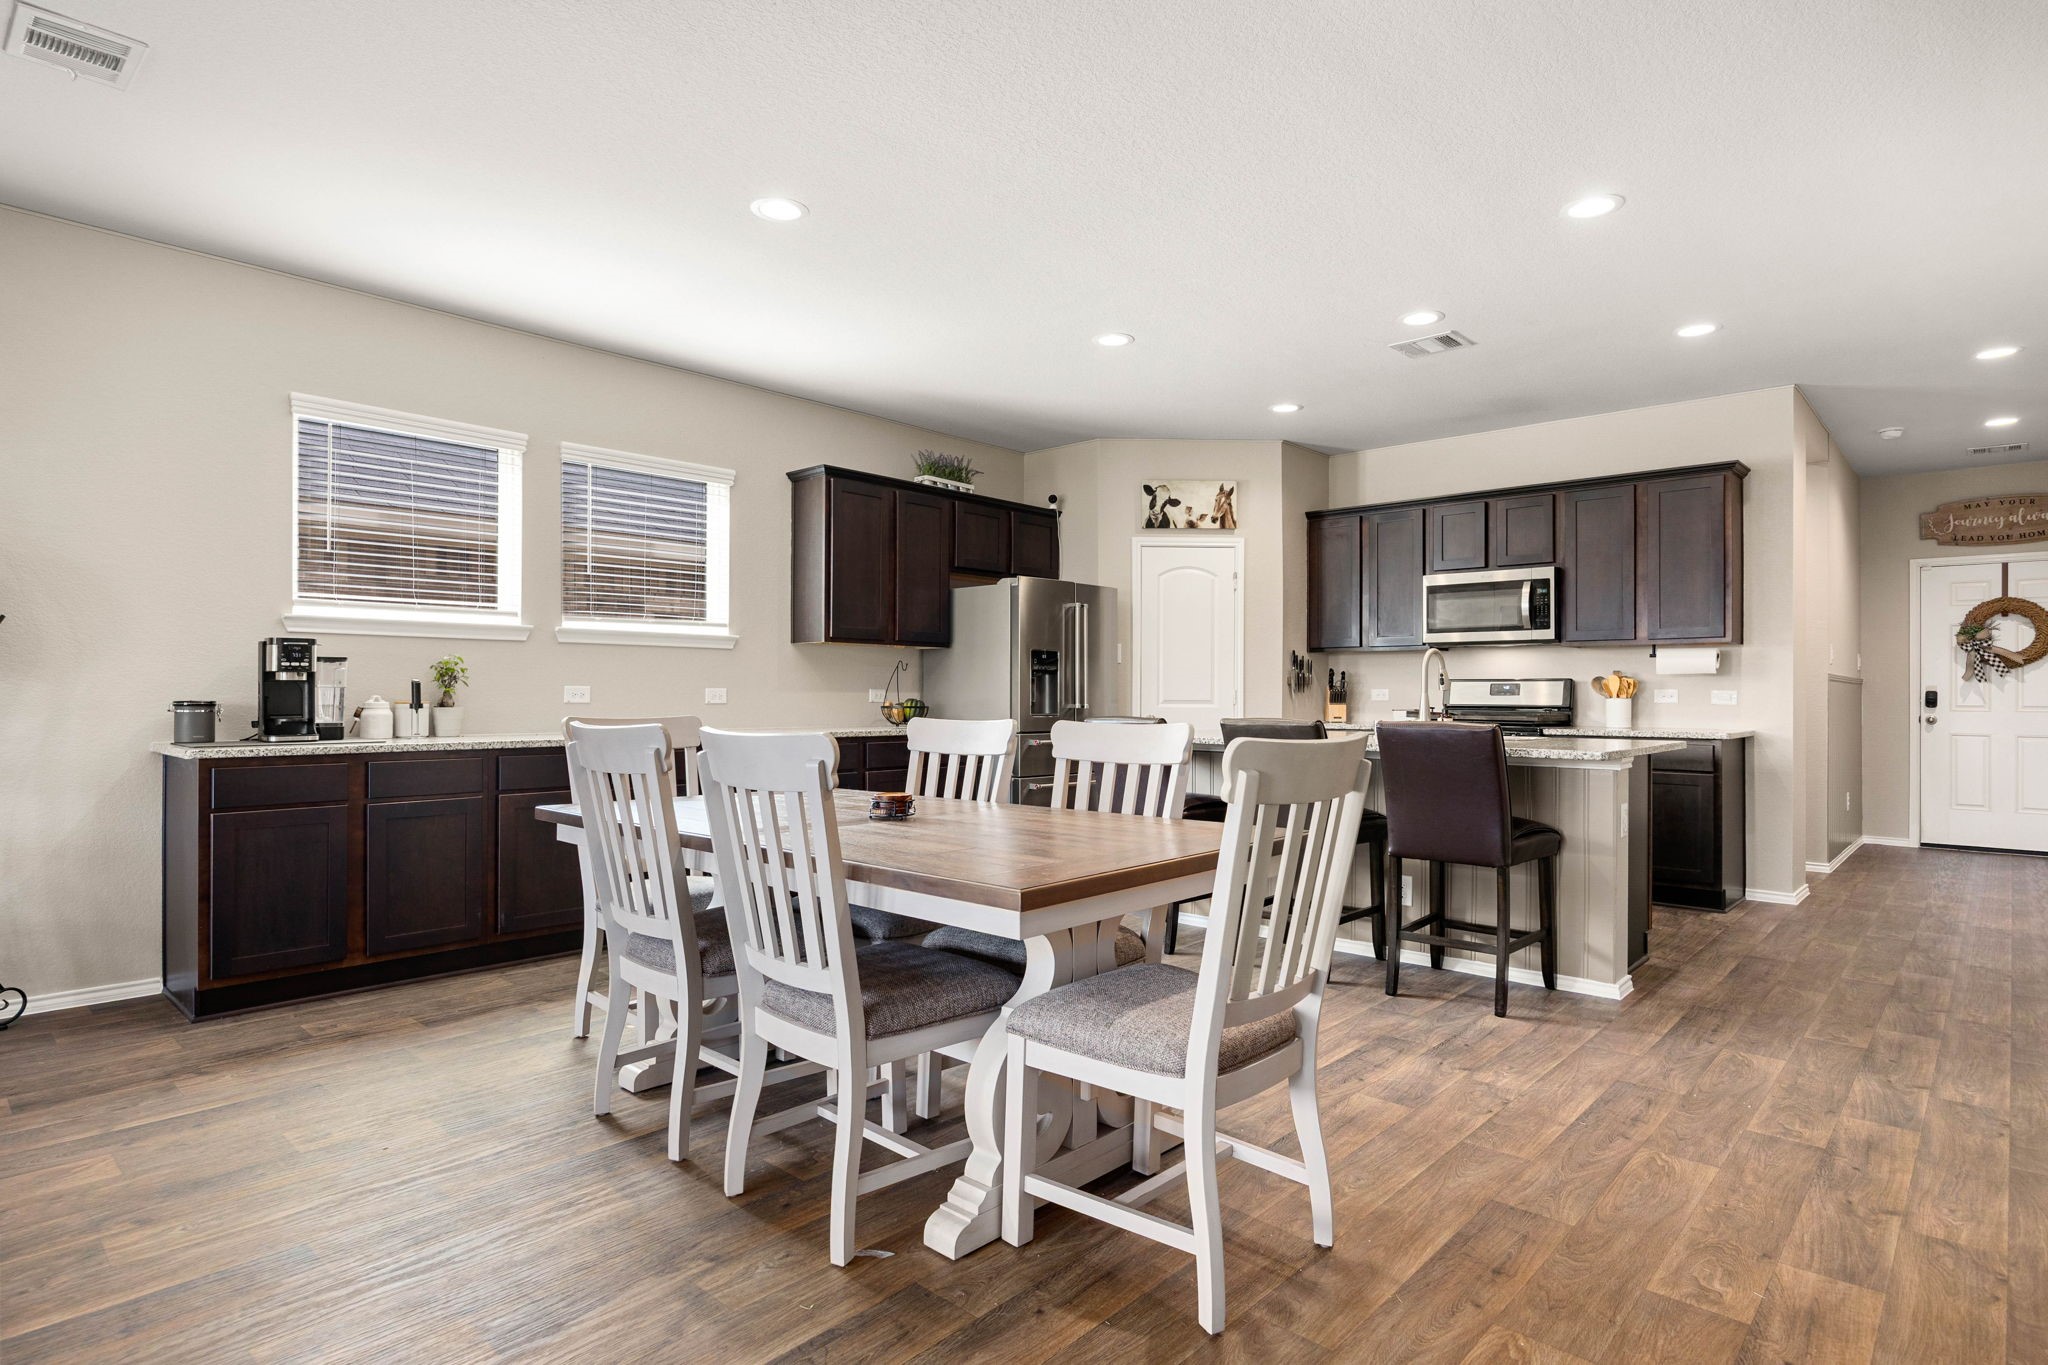
The spacious dining area transitions smoothly between the kitchen and the family room, comfortably accommodating a large table for memorable family meals or casual weeknight dinners. Positioned beneath bright transom windows, this inviting space features beautiful wood-look flooring and easy access to the adjacent coffee bar or buffet station.
This alternative view of the dining space highlights its central location within the home, showing the effortless flow toward both the upstairs staircase and the main family room. The open arrangement makes it a breeze to transition from dinner to relaxing by the TV, all while keeping a bright view of the backyard just steps away.
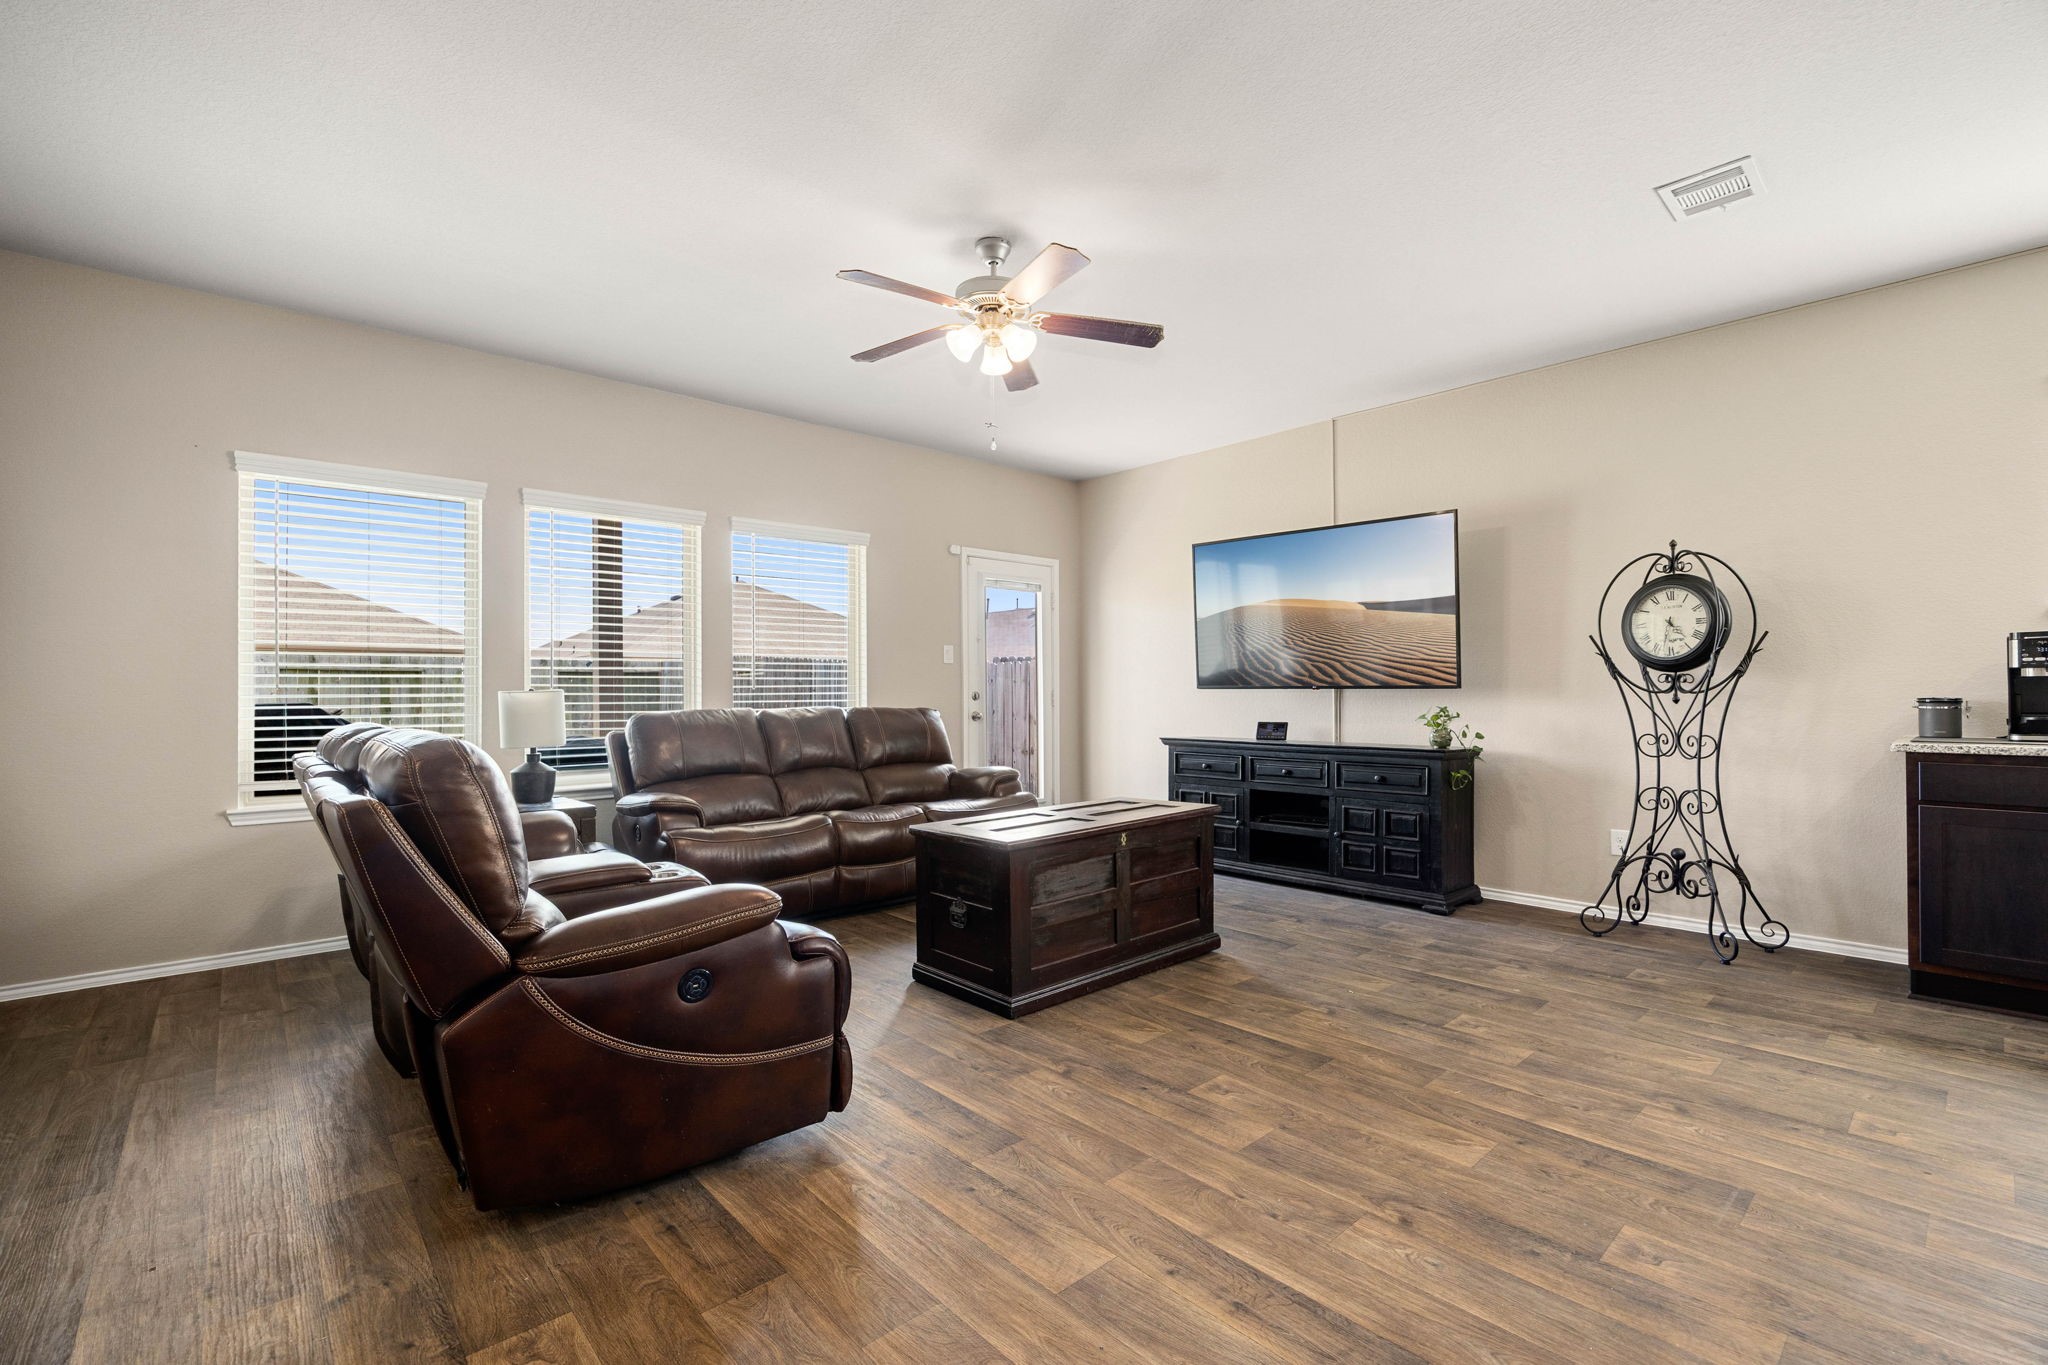
The expansive, open-concept family room features a wall of bright windows and gorgeous wood-look flooring. With high ceilings, an integrated ceiling fan, and direct backyard access, this inviting space forms the perfect central hub for everyday living and entertaining.
This alternative perspective highlights the seamless flow of the open-concept layout, illustrating how the spacious family room connects directly with the kitchen and breakfast areas. The wide-angle view showcases the generous floor space, elegant continuous flooring, and perfect positioning for a large media setup.
This final broad perspective from the family room captures the ultimate open-concept layout, beautifully demonstrating how the kitchen, dining, and living areas integrate into one massive great room. It highlights an incredibly cohesive and social floor plan designed to keep family and guests effortlessly connected across all three spaces.
The serene first-floor primary suite serves as a peaceful sanctuary, boasting an expansive layout that easily accommodates king-size furniture and a cozy reading nook. Painted in a soft, modern accent tone, this inviting retreat features a classic ceiling fan, beautiful wood-look flooring, and multiple windows that provide a lovely view of the backyard. *Virtually Staged
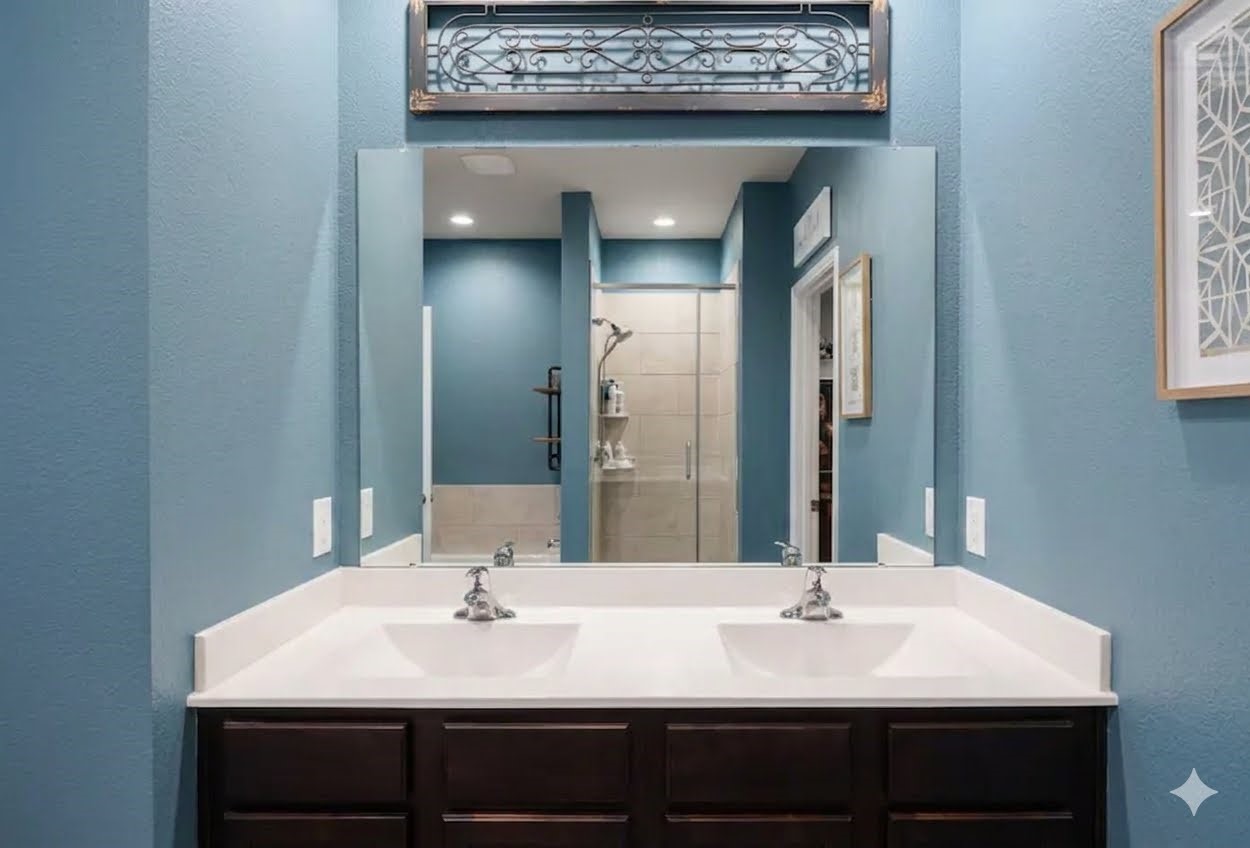
The serene primary en-suite bathroom boasts a beautifully styled double-sink vanity featuring deep cabinetry and an expansive mirror. This spa-like retreat includes dual under-mount sinks, premium plumbing fixtures, and a clear reflection of the separate glass-enclosed shower and soaking tub layout. *Virtually Decluttered
The luxurious primary en-suite is a true spa-like escape, highlighting a separate glass-enclosed shower stall and a deep, dedicated soaking tub with tile surround. Accented by beautiful continuous flooring, this private layout provides the ultimate daily retreat right off the main bedroom. *Virtually Decluttered.
The elegant staircase features classic wrought iron spindles and a stained wood handrail, adding an architectural focal point to the main living space. Leading up to the spacious second-floor game room and secondary bedrooms, this inviting transition area perfectly complements the home’s rich flooring and modern neutral palette.
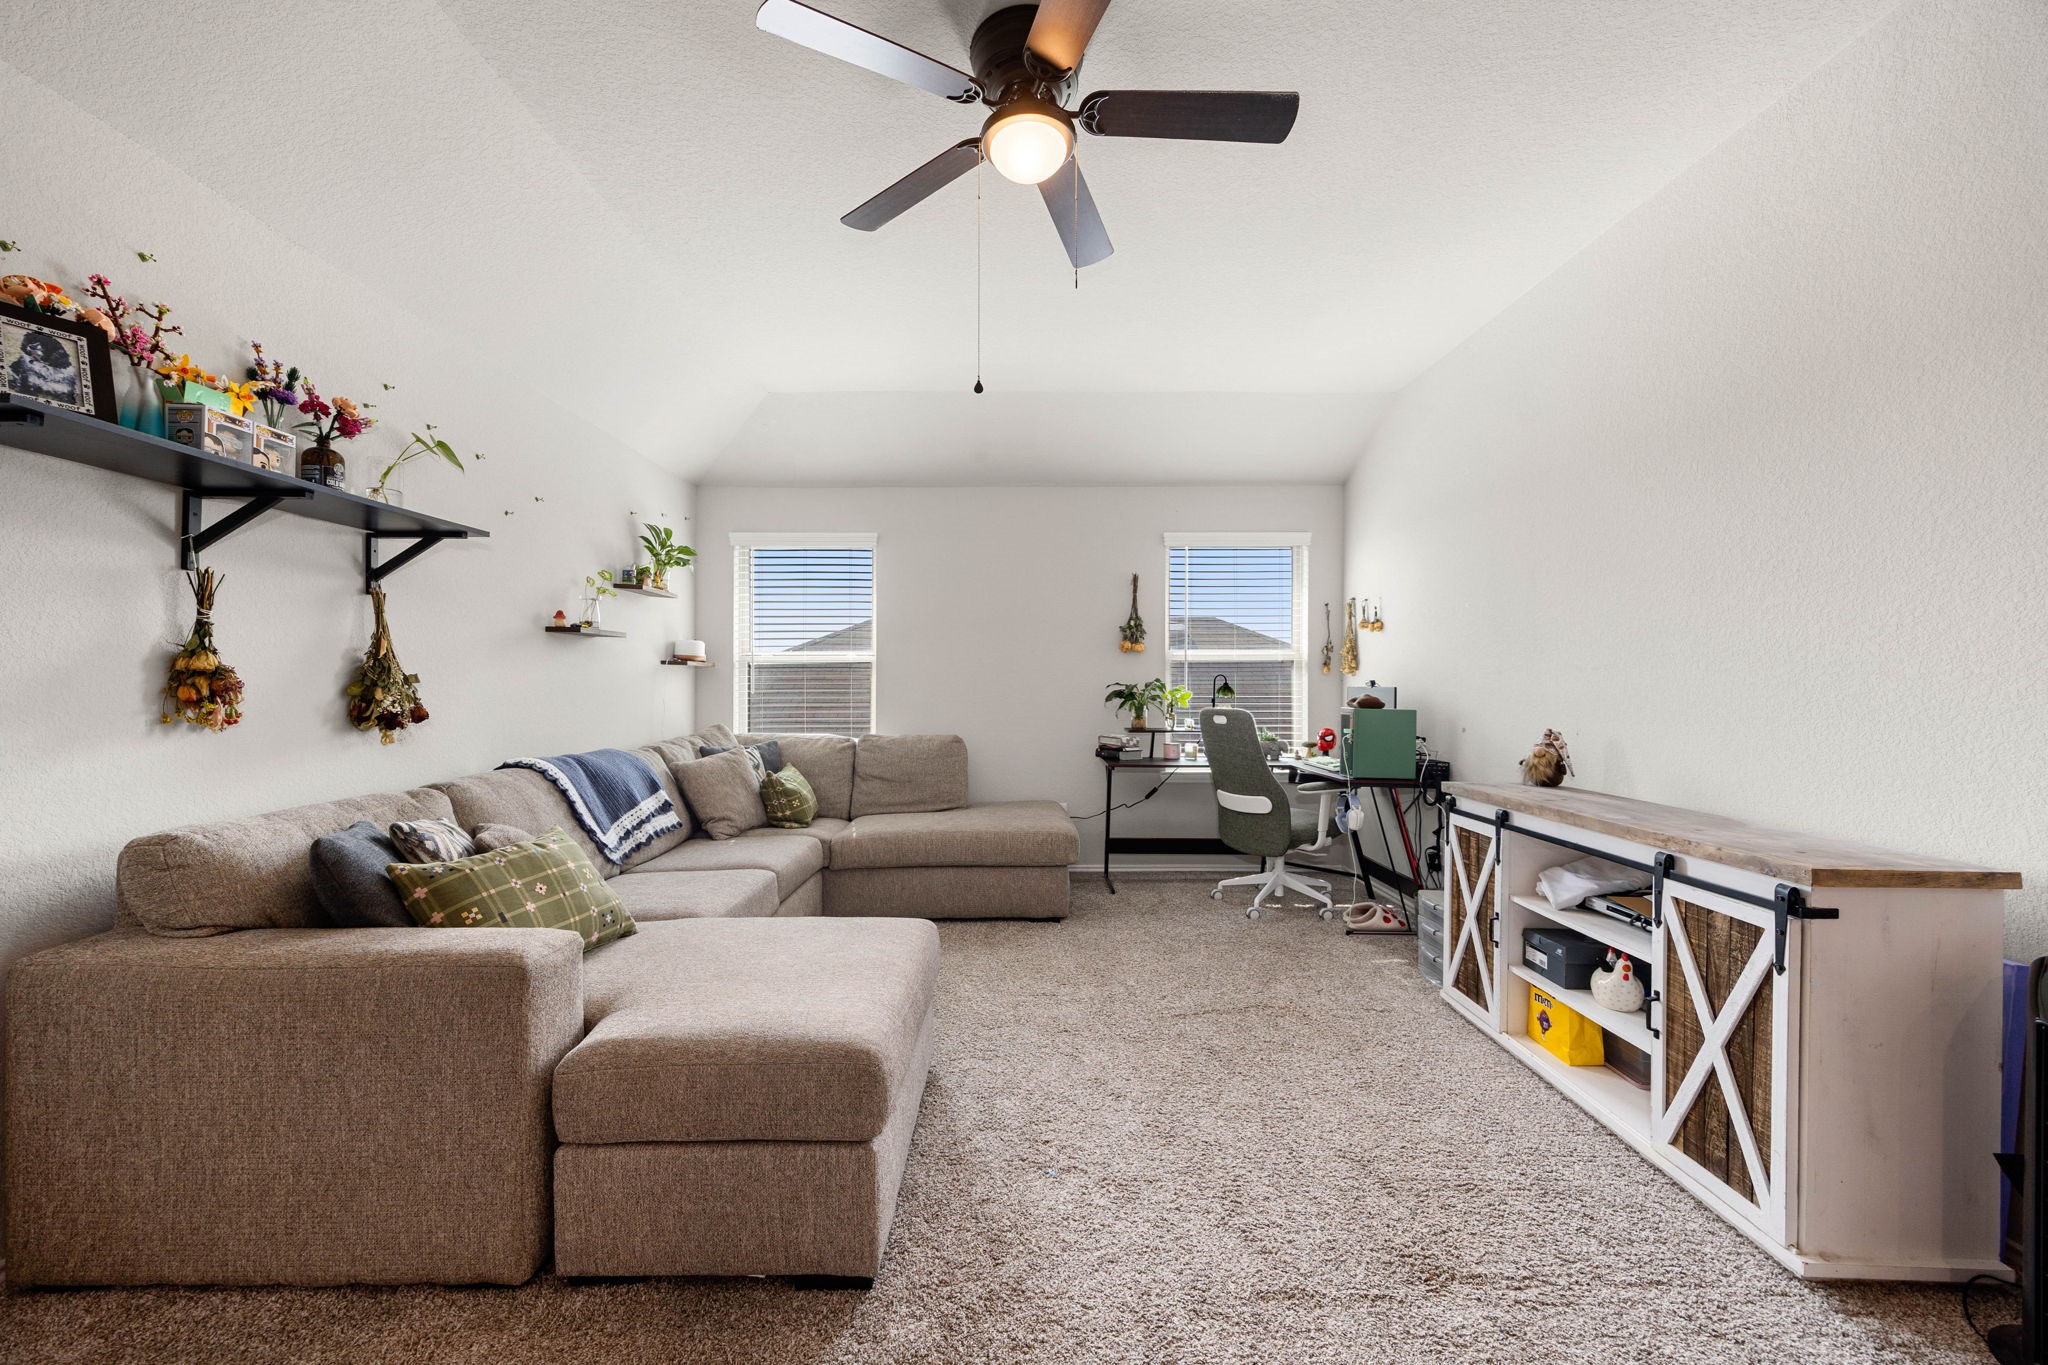
The massive second-floor game room serves as an incredible secondary living space. Complete with plush carpeting, a central ceiling fan, and dual windows for natural light, this highly versatile room forms the ultimate upstairs hangout for kids and guests.
This beautifully appointed upstairs secondary bedroom boasts a generously sized layout featuring plush neutral carpeting, modern neutral paint, and a large window that keeps the room feeling bright and open. It offers a comfortable and private retreat for family members or overnight guests. *Virtually Staged
Another impressively sized upstairs secondary bedroom showcases excellent space flexibility. Brightened by a large window, this neutral-toned bedroom features plush carpeting, plenty of wall space for custom furniture arrangements, and a large closet. *Virtually Staged
The final upstairs secondary bedroom provides a bright and private retreat, featuring plush neutral carpeting and a fresh, clean color palette. A large window floods the space with wonderful natural light, making this versatile room perfect as a bedroom, a quiet study space, or a dedicated hobbies room. *Virtually Staged
The shared second-floor bathroom features a highly functional layout with a massive wall-to-wall mirror and an expansive vanity offering generous counter space. Perfect for a busy household, this full bath includes deep cabinetry for storage and a separate, private doorway leading to the tub-to-ceiling tiled shower/tub combination.
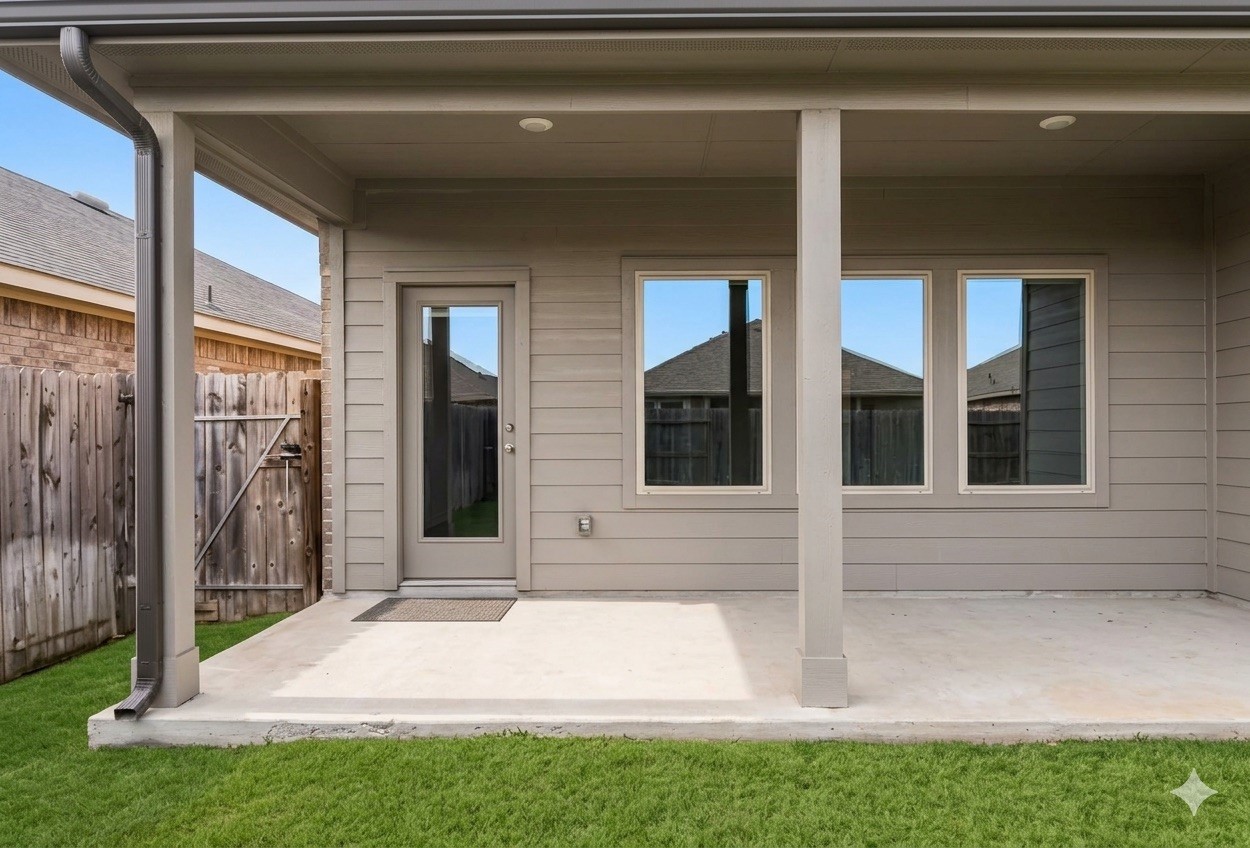
Step outside to a fantastic covered backyard patio that provides the perfect shaded setting for outdoor dining, grilling, and weekend relaxation. Looking out over a beautifully maintained green lawn enclosed by privacy fencing, this functional outdoor space expands your entertainment footprint. *Virtually Decluttered
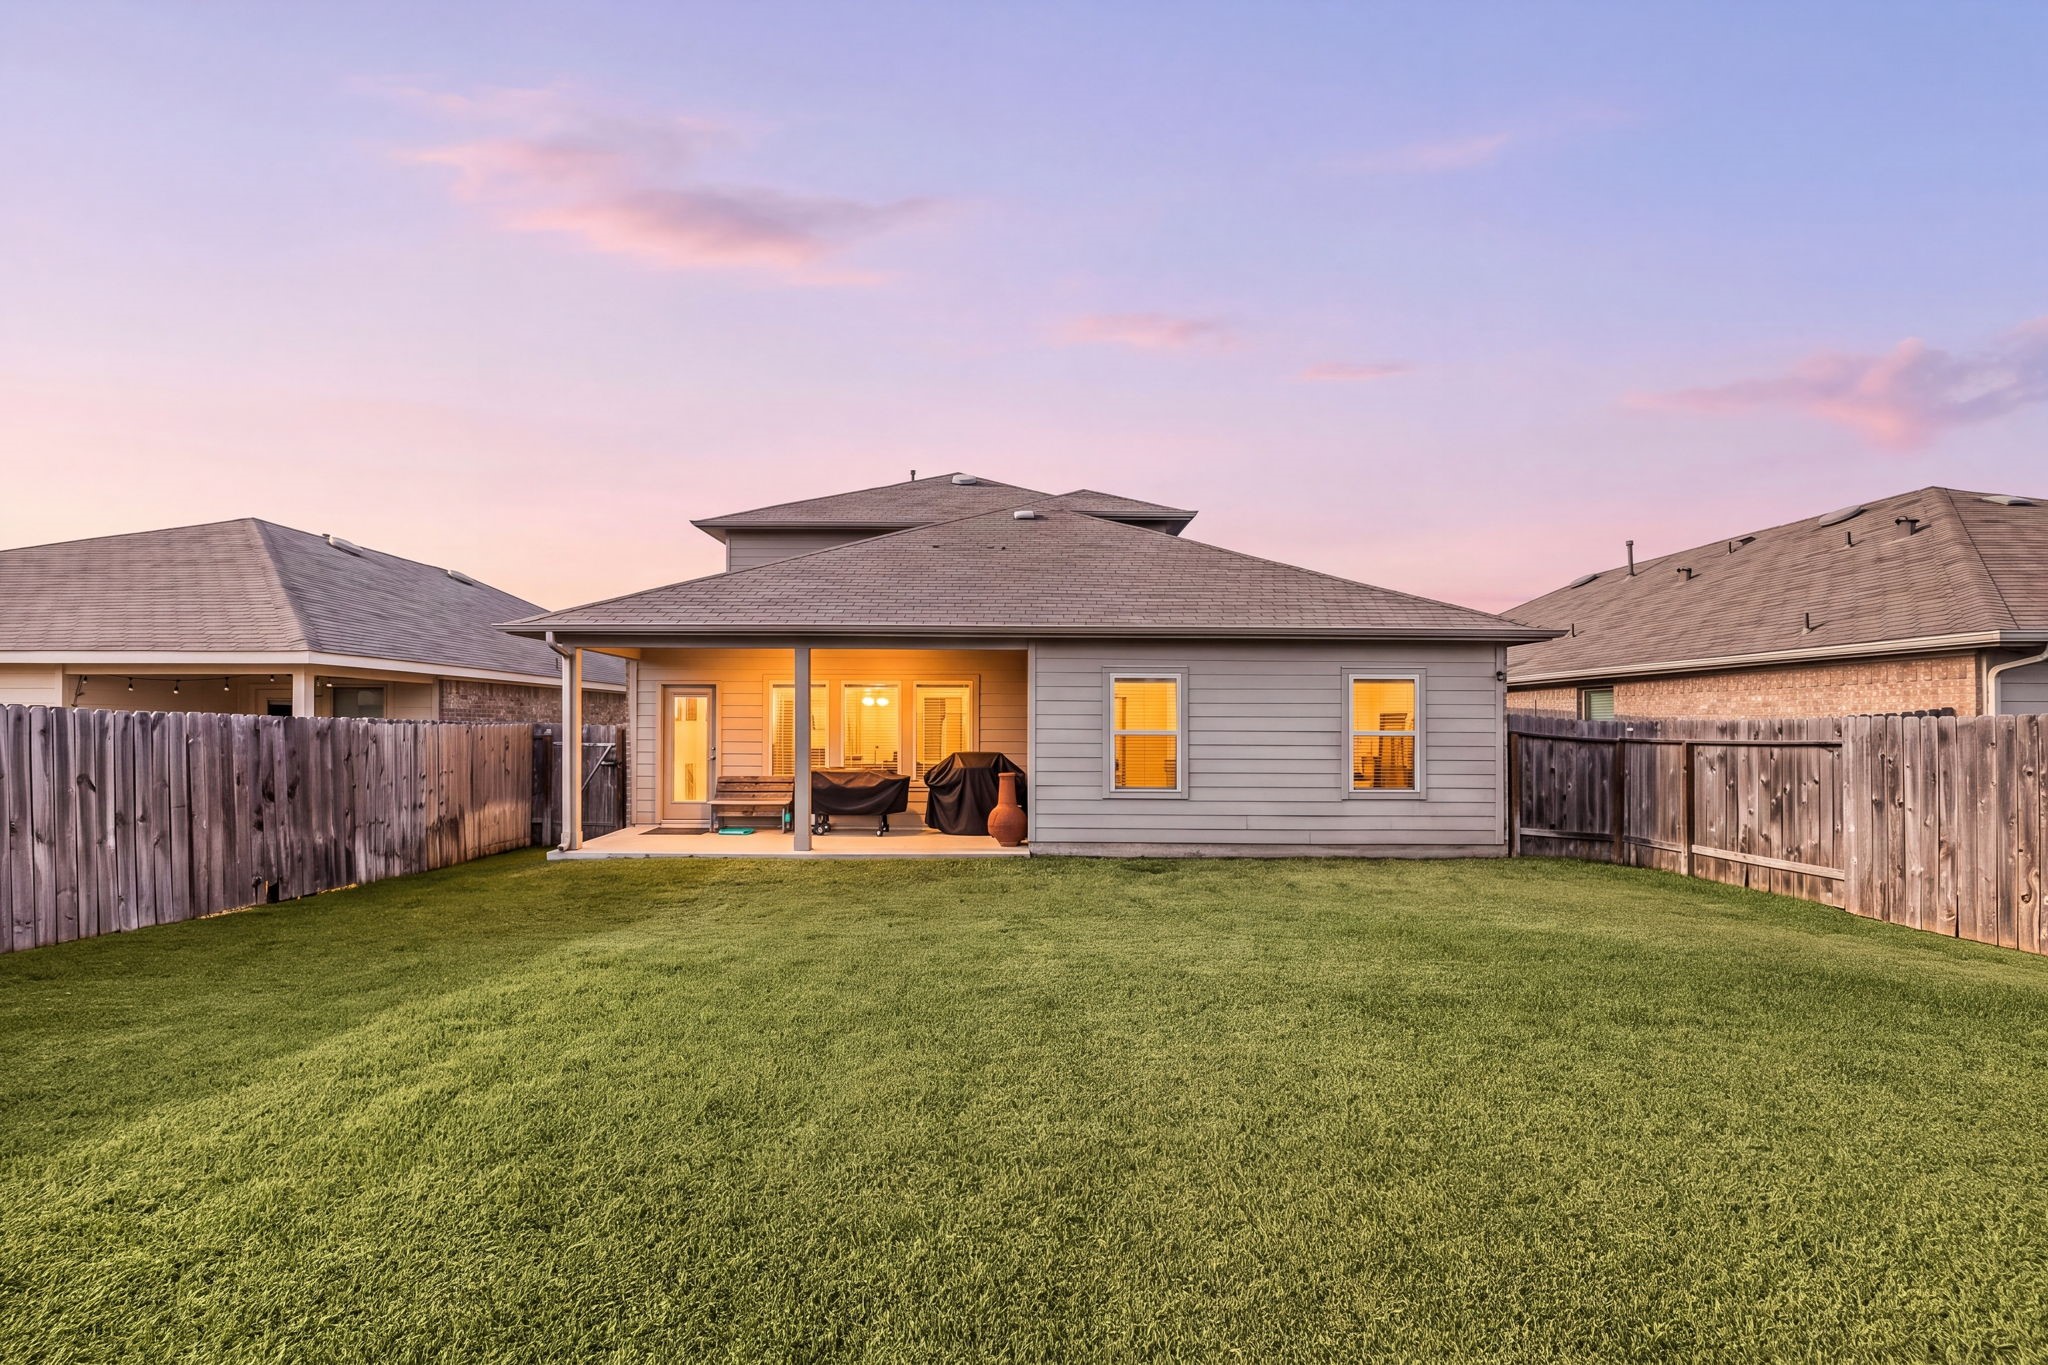
The expansive, fully fenced backyard offers a massive green lawn with plenty of open space for kids, pets, and a future custom swimming pool or play structure. This wide perspective highlights the full rear exterior of the home.
This commanding front aerial view showcases the beautiful brick and stone elevation of the property, emphasizing its prominent curb appeal within a highly structured master-planned streetscape. The expansive shot highlights the clean concrete driveway, manicured lawn space, and a thoughtful layout that balances structural presence with generous backyard privacy.