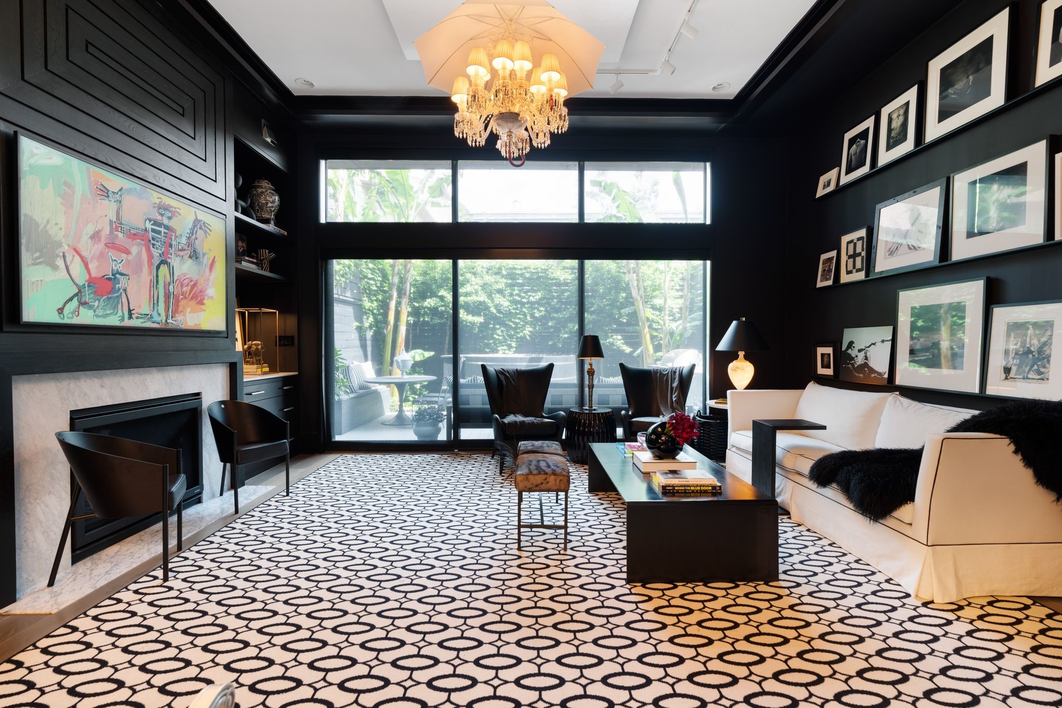
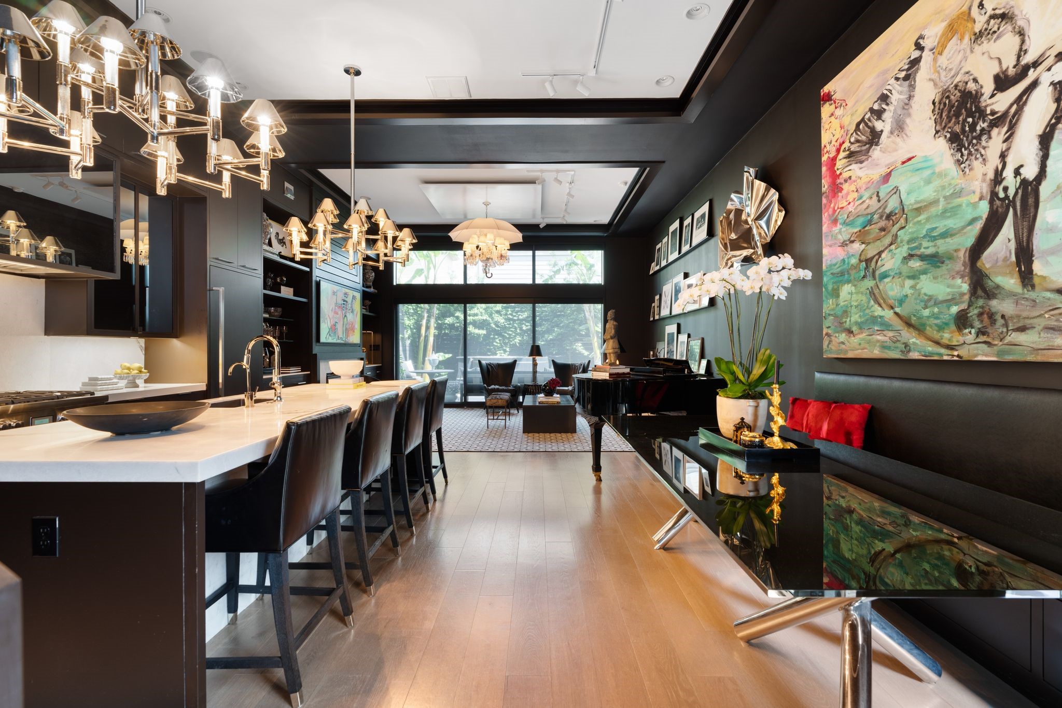
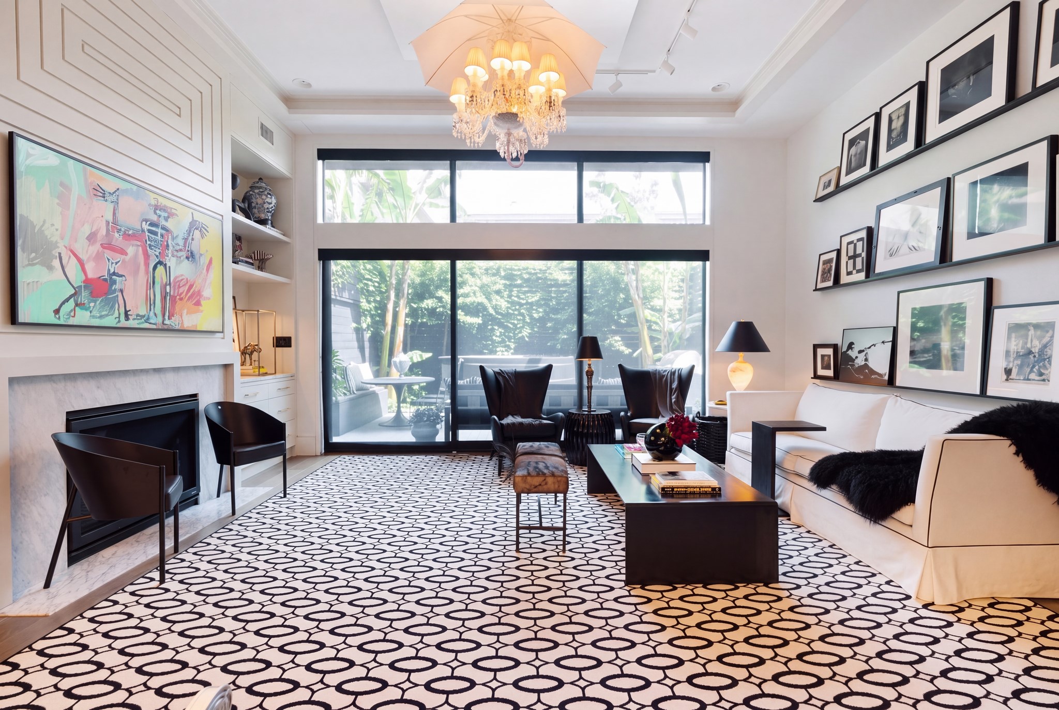
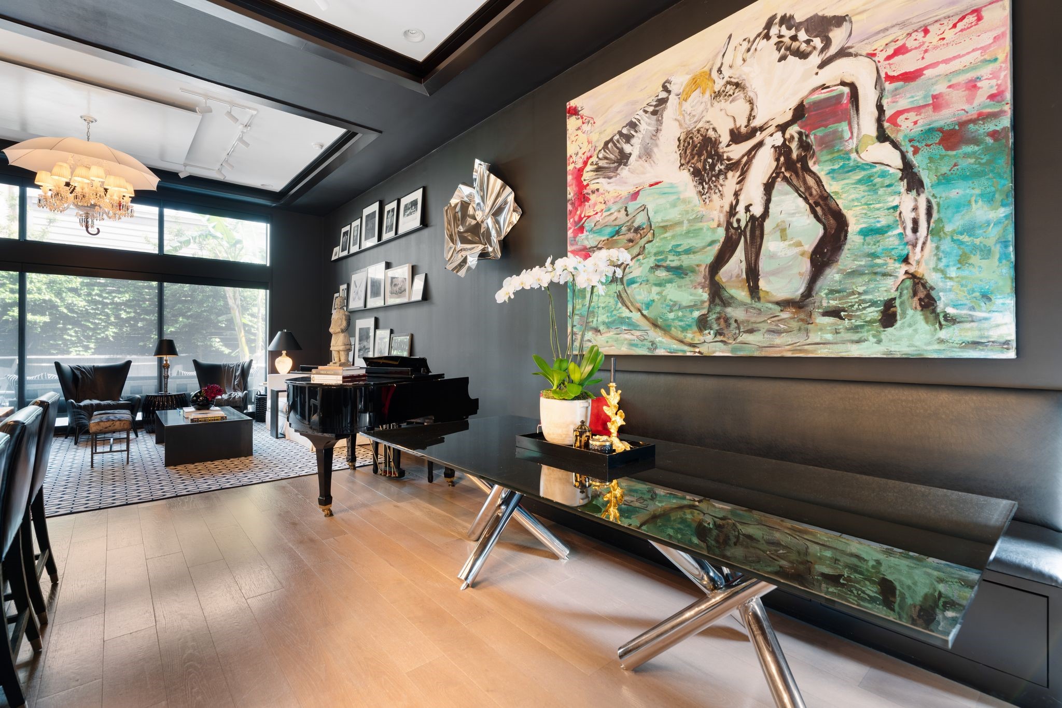
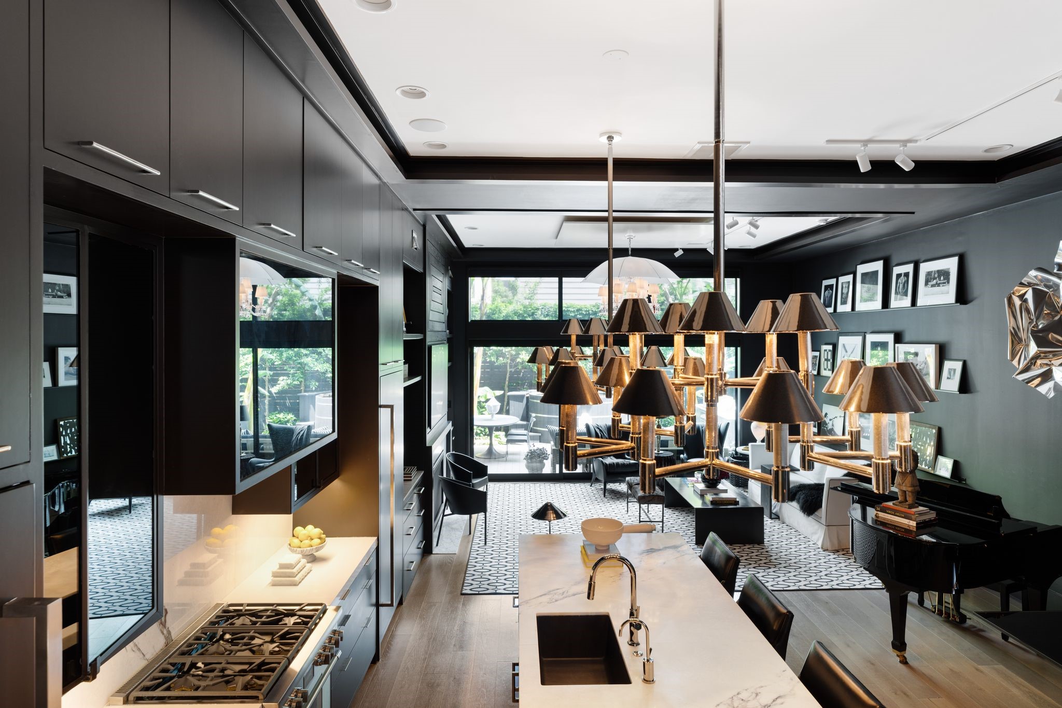
A wall of windows frames the landscaped backyard while elevated ceilings, built-ins, and a fireplace bring scale and warmth to the main living space.
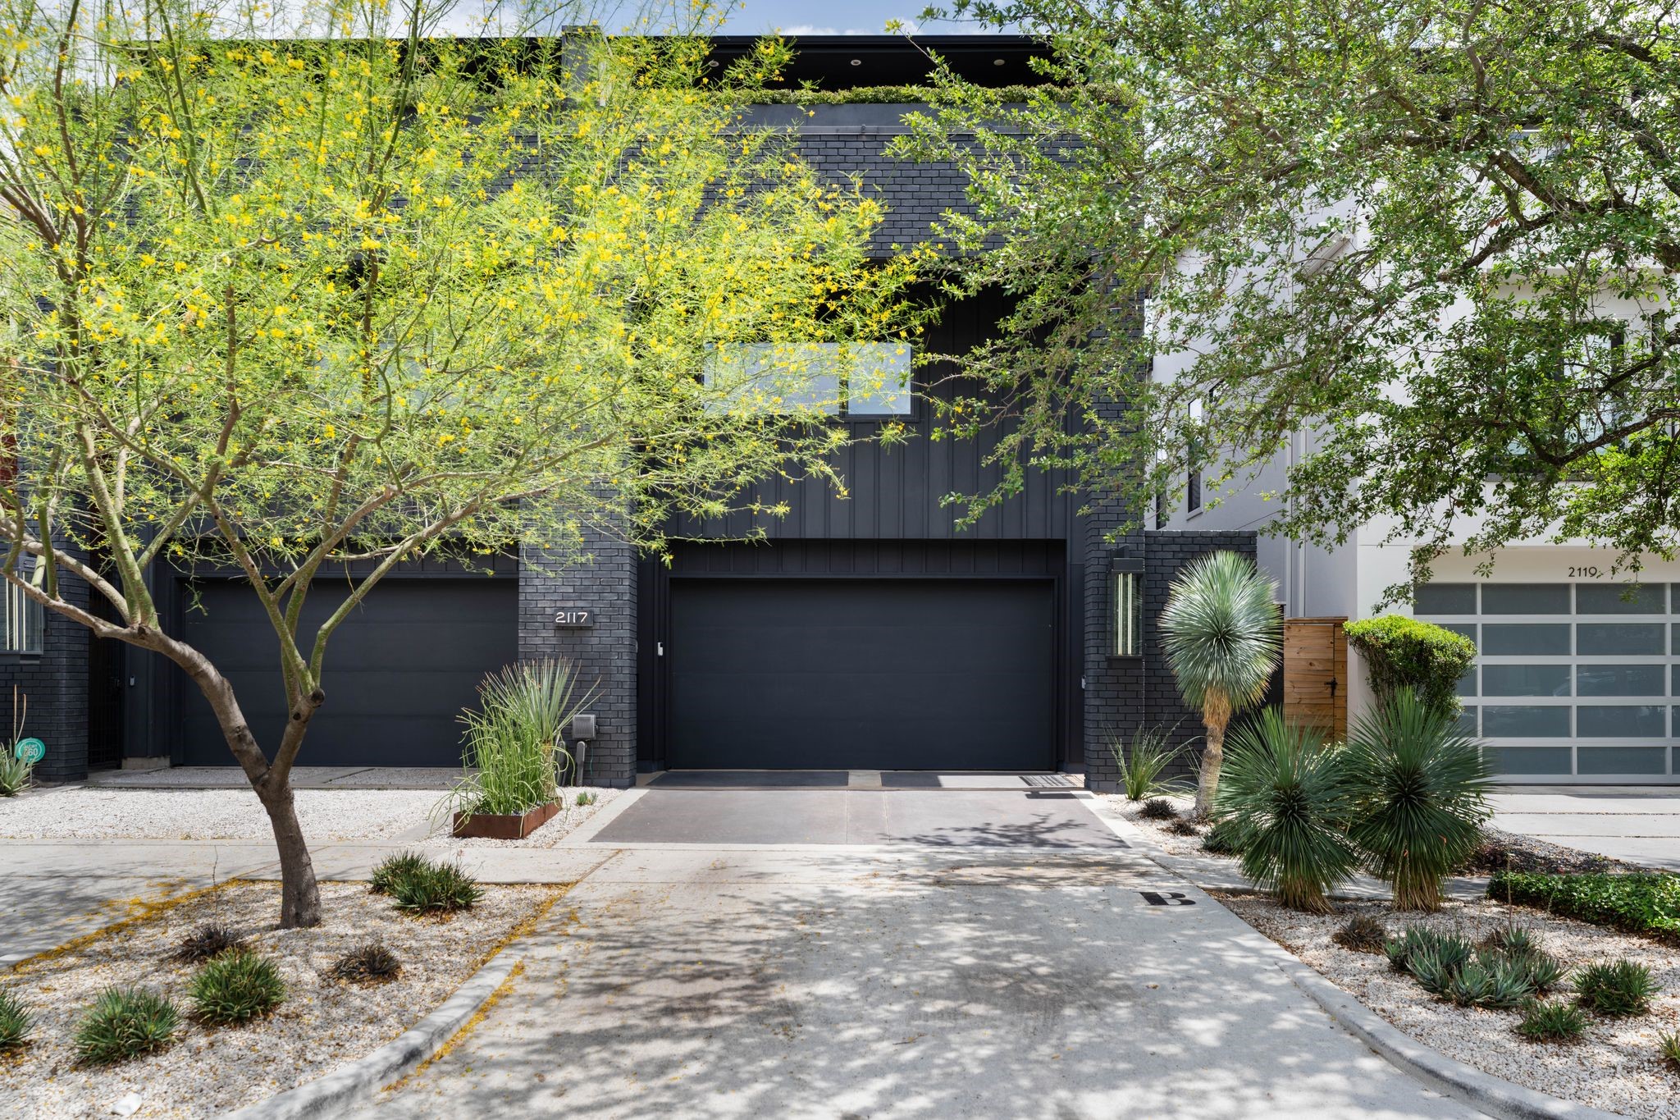
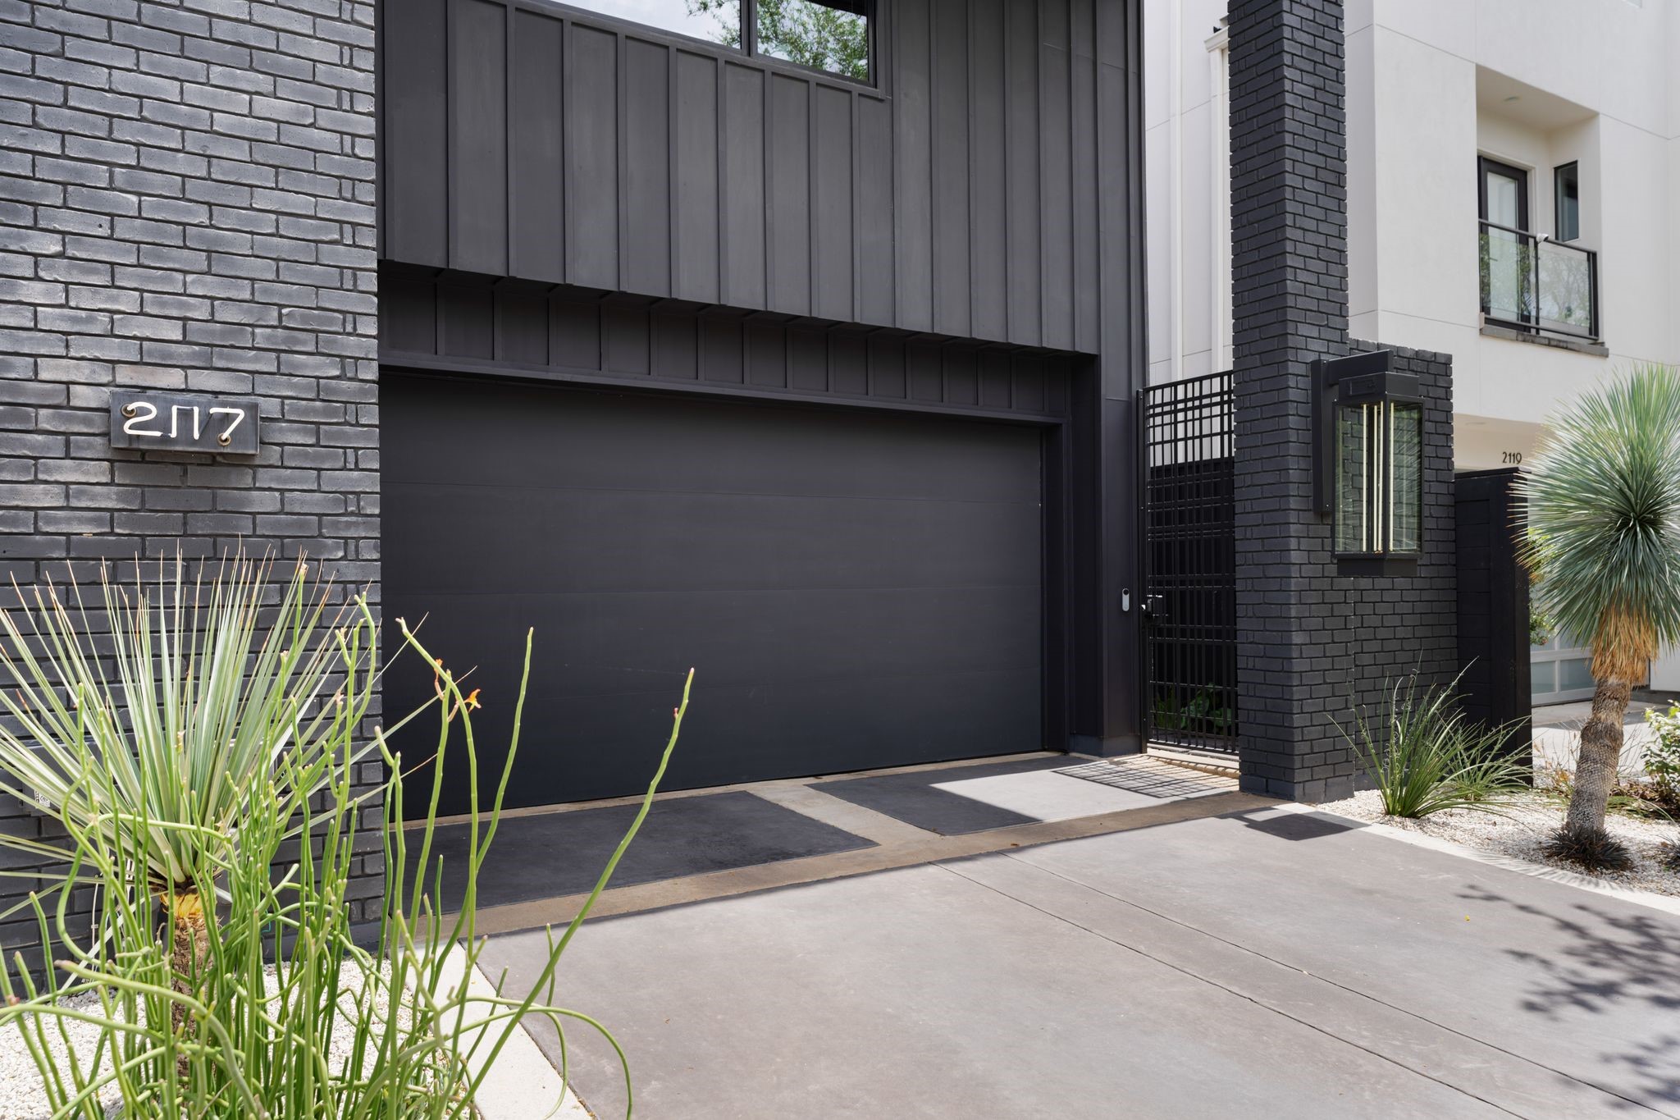
A striking first impression in River Oaks Shopping Area/Montrose, this modern soft contemporary residence pairs a private double-wide driveway with tailored landscaping and a distinct architectural presence.
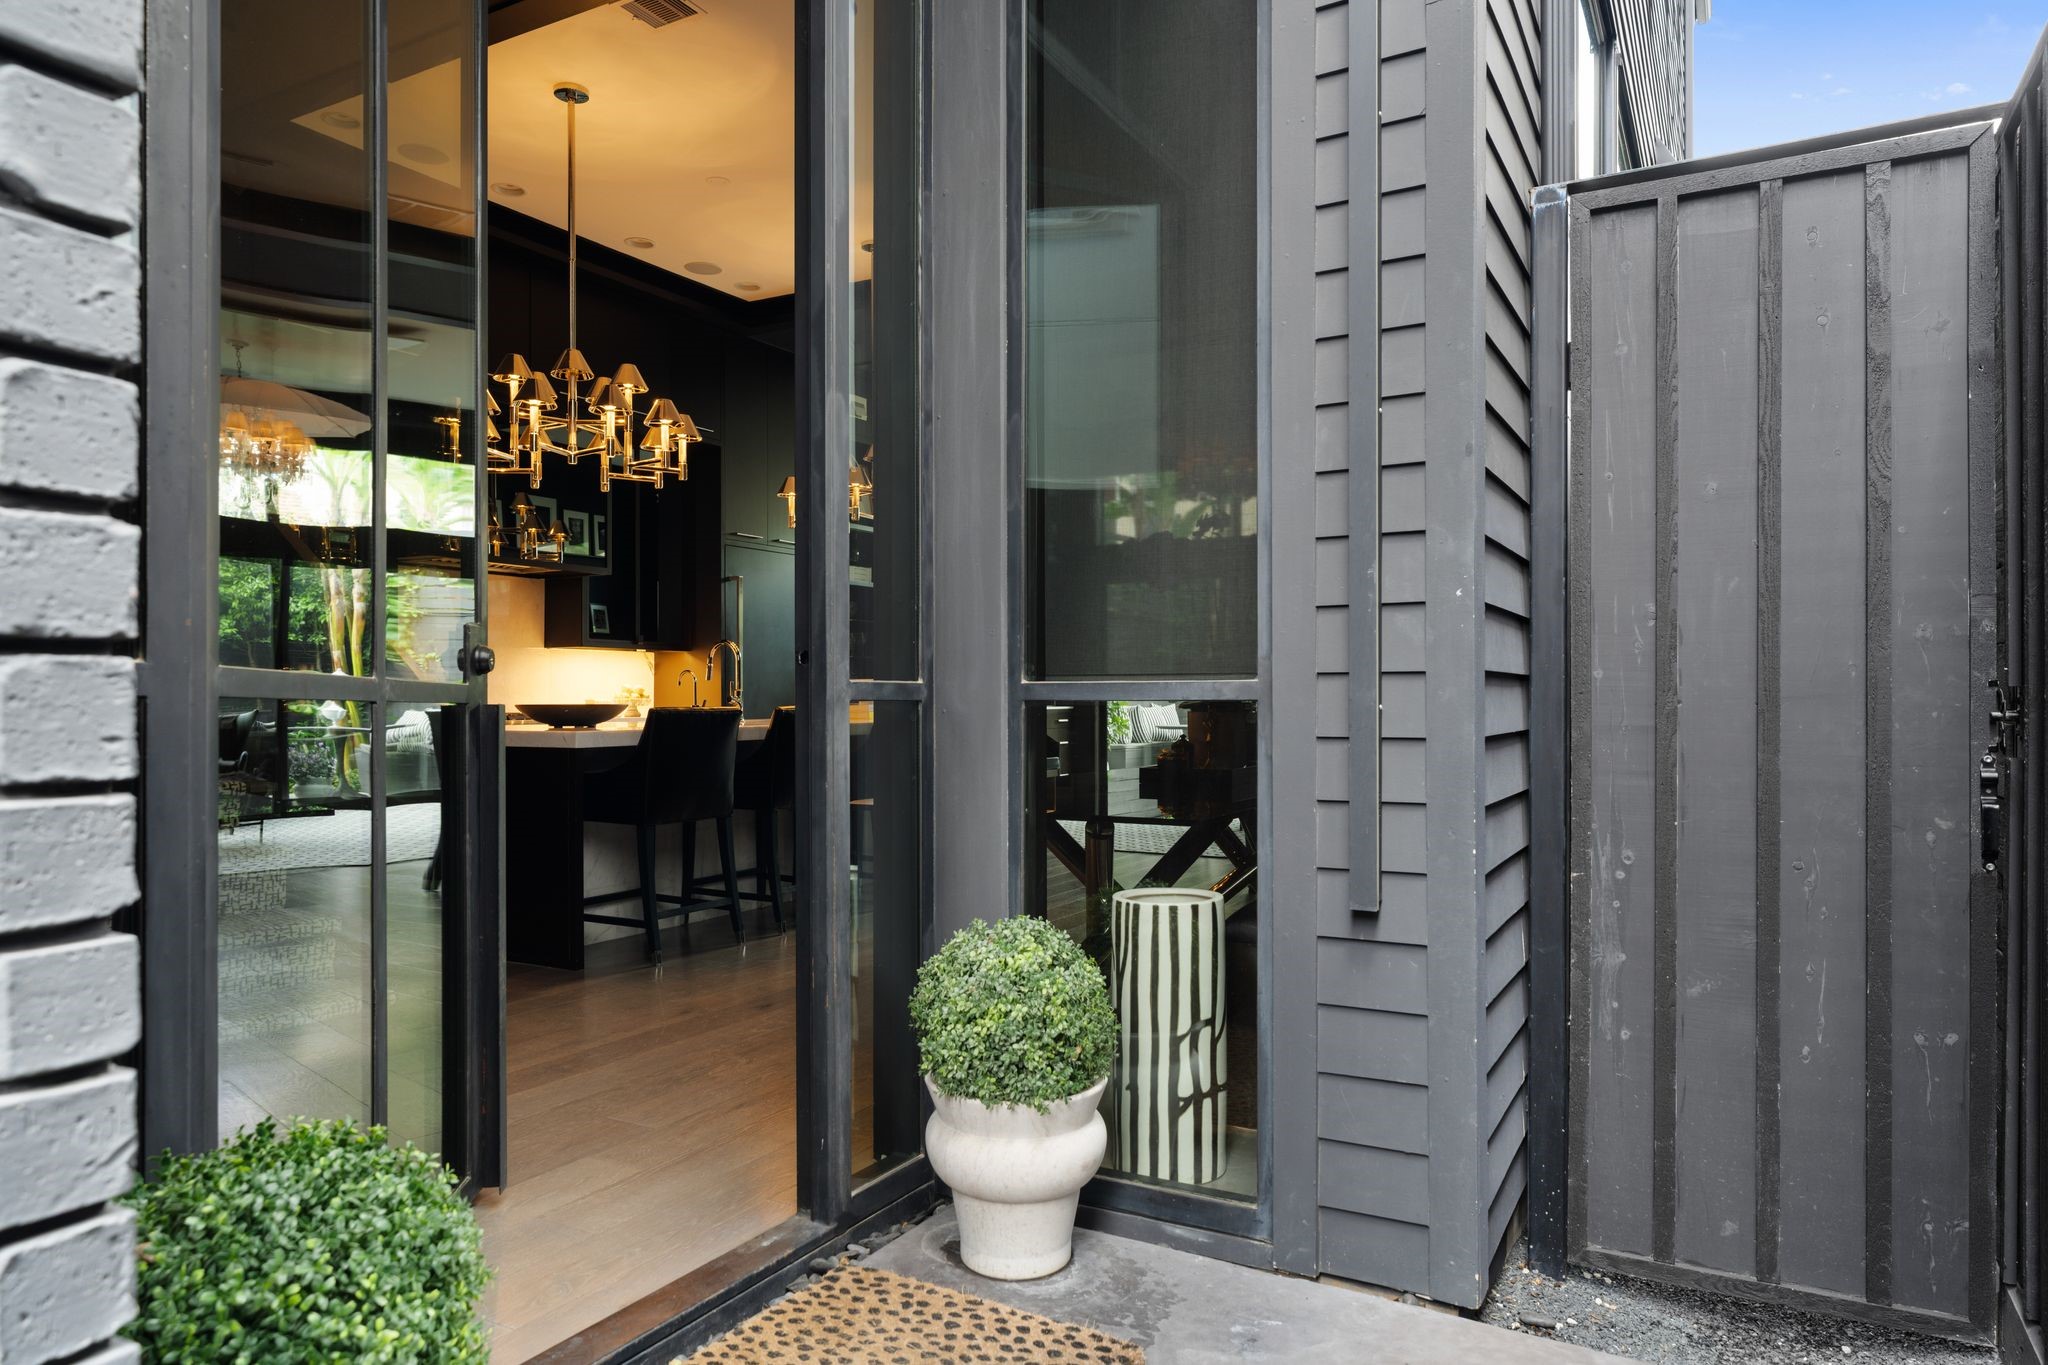
Steel-framed doors open into a dramatic main living space where elevated ceiling heights and natural light immediately set the tone for this design-forward Houston residence.
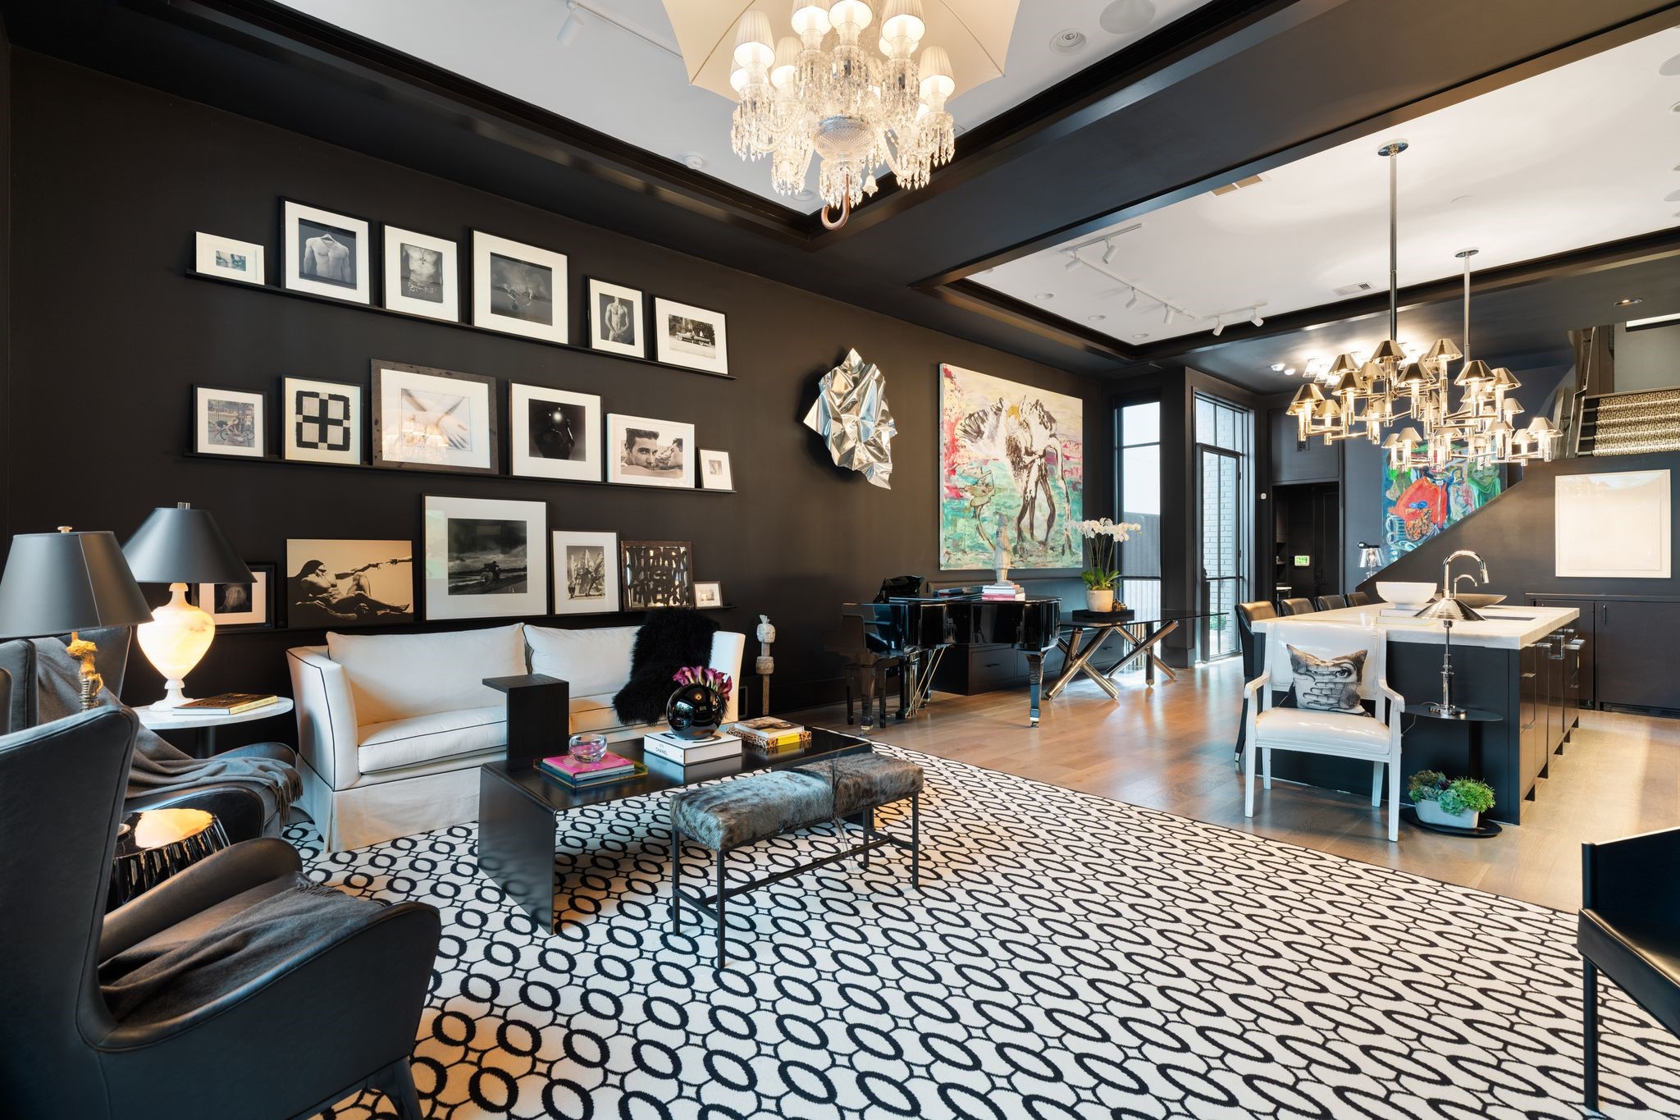
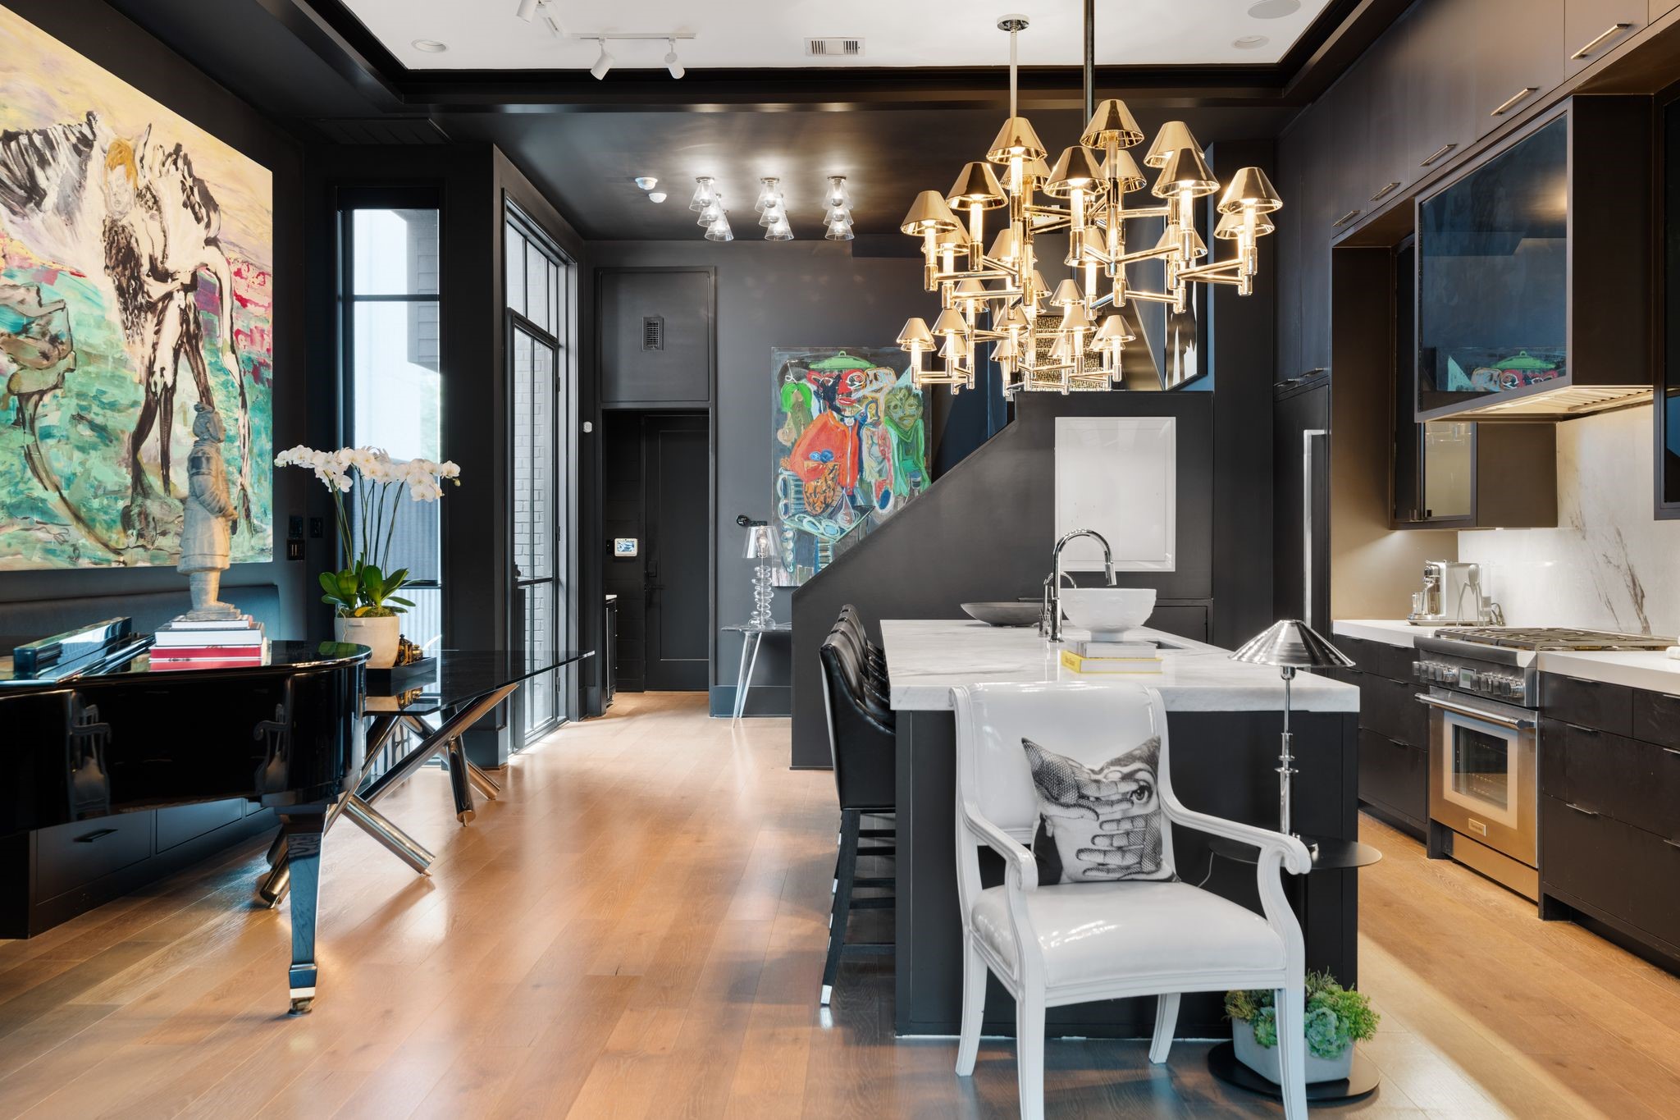
From the entry, sightlines extend across the open-concept layout, where architectural stairs, a generous island with counter seating, and expansive volume define the heart of the home.
A seamless progression from entry to backyard creates a true indoor-outdoor lifestyle, with the kitchen, living, and dining spaces unfolding in one continuous, light-filled experience.
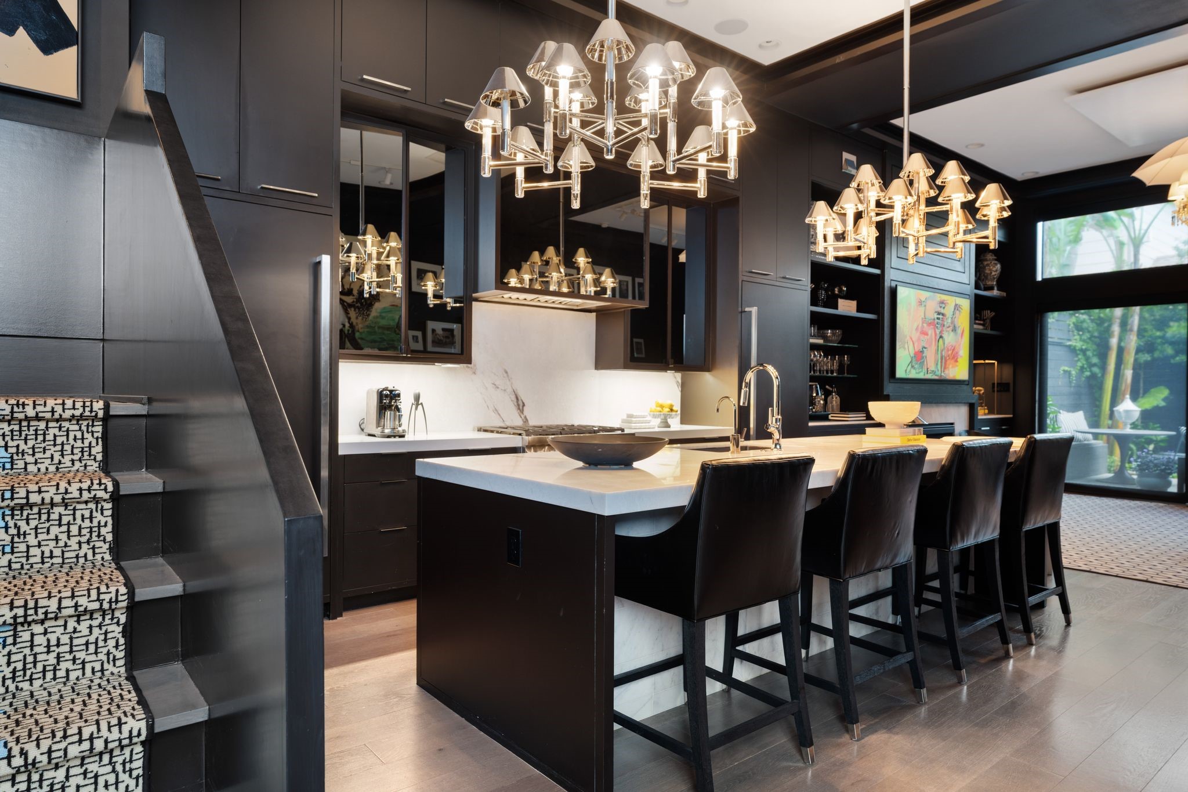
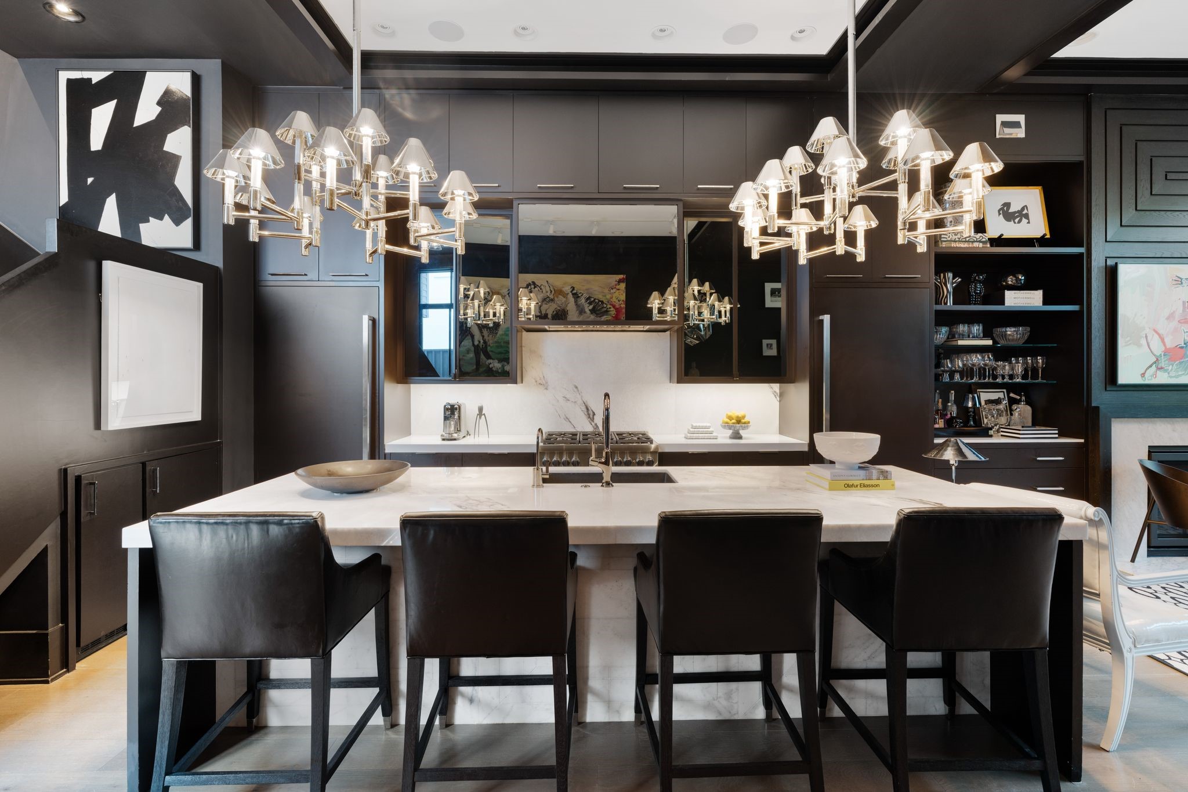
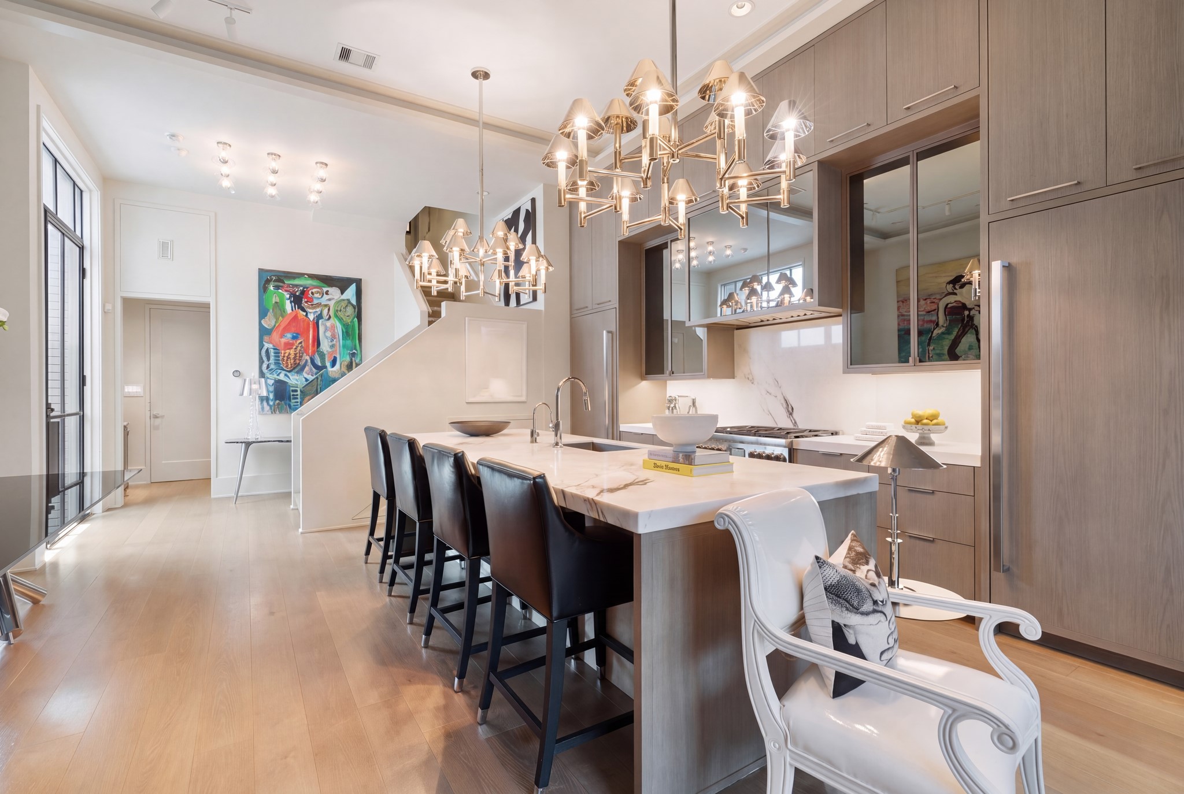
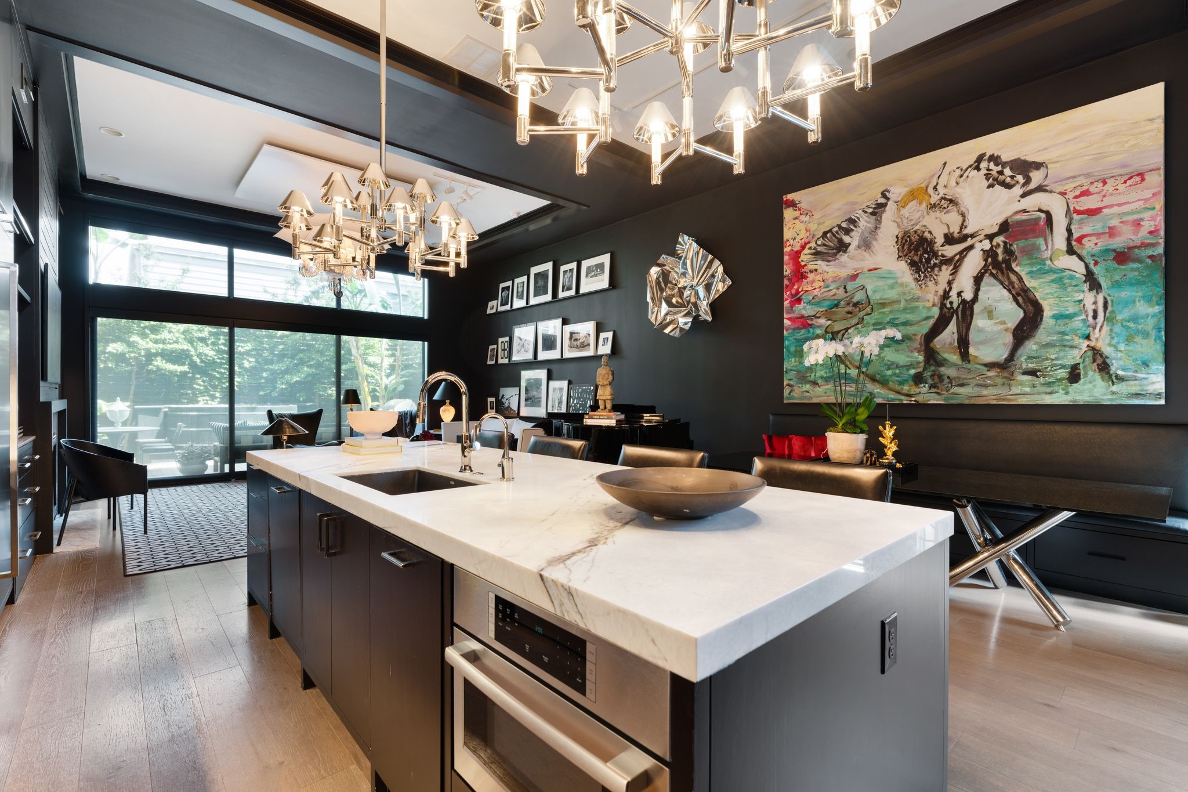
The kitchen is anchored by a substantial island with counter seating, gas cooking, and designer pendant lighting, offering both function and a refined focal point for entertaining.
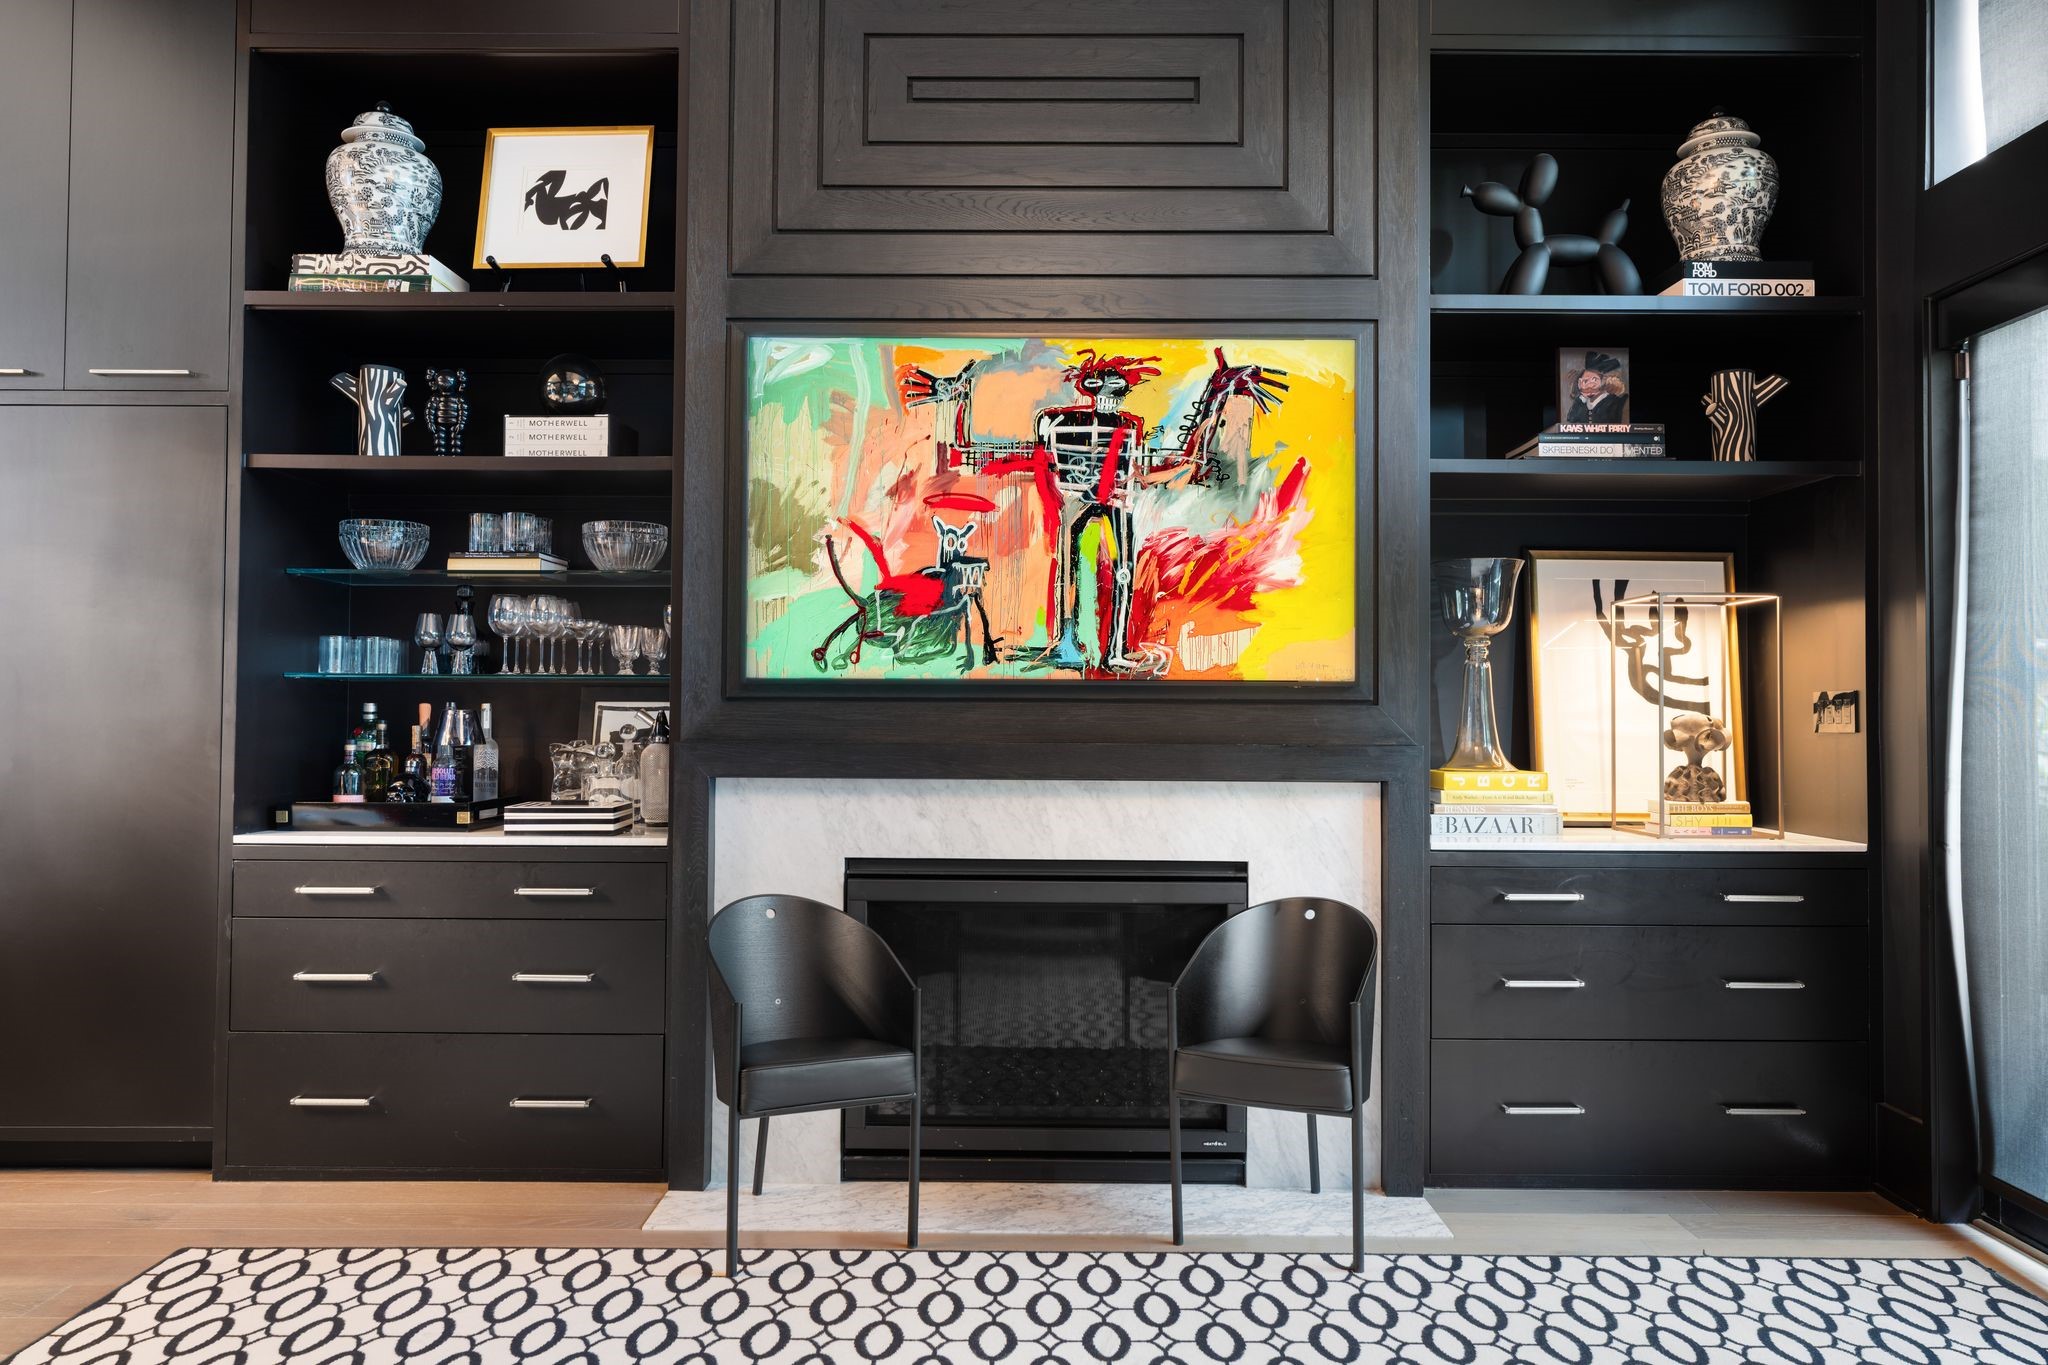
Custom millwork surrounds the fireplace with integrated storage and display, creating a tailored focal point that balances design and practicality.
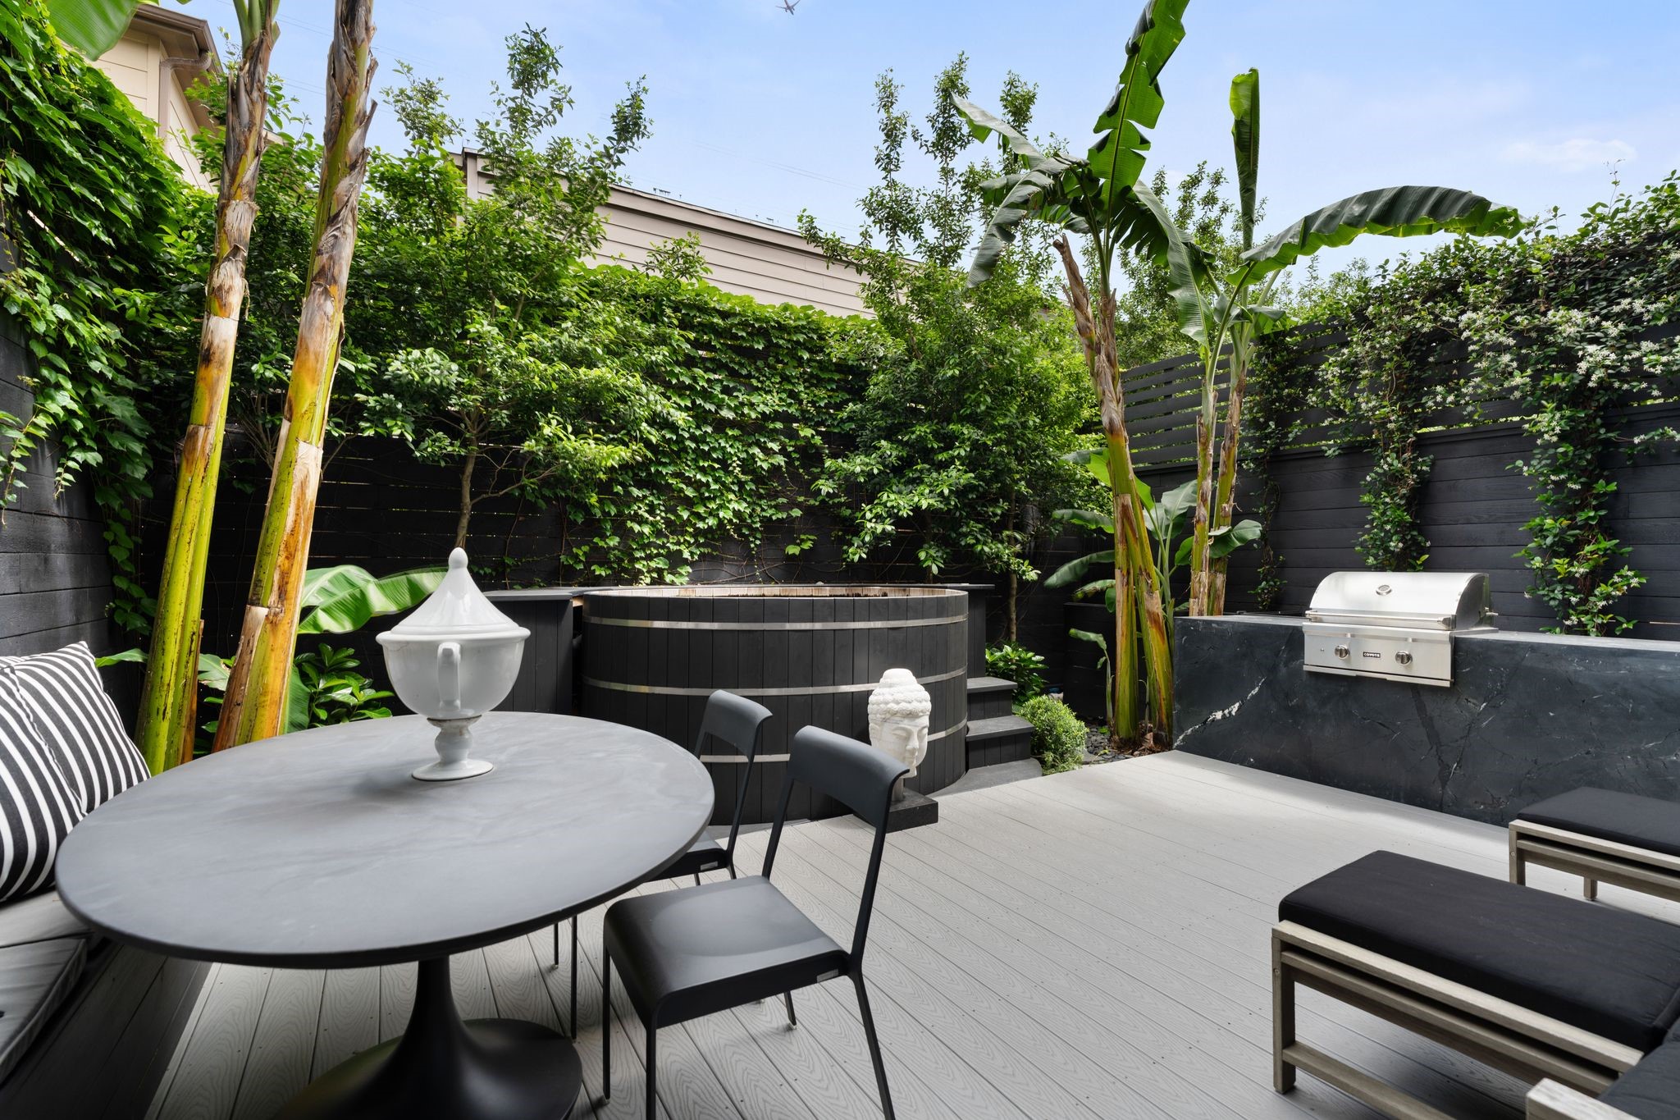
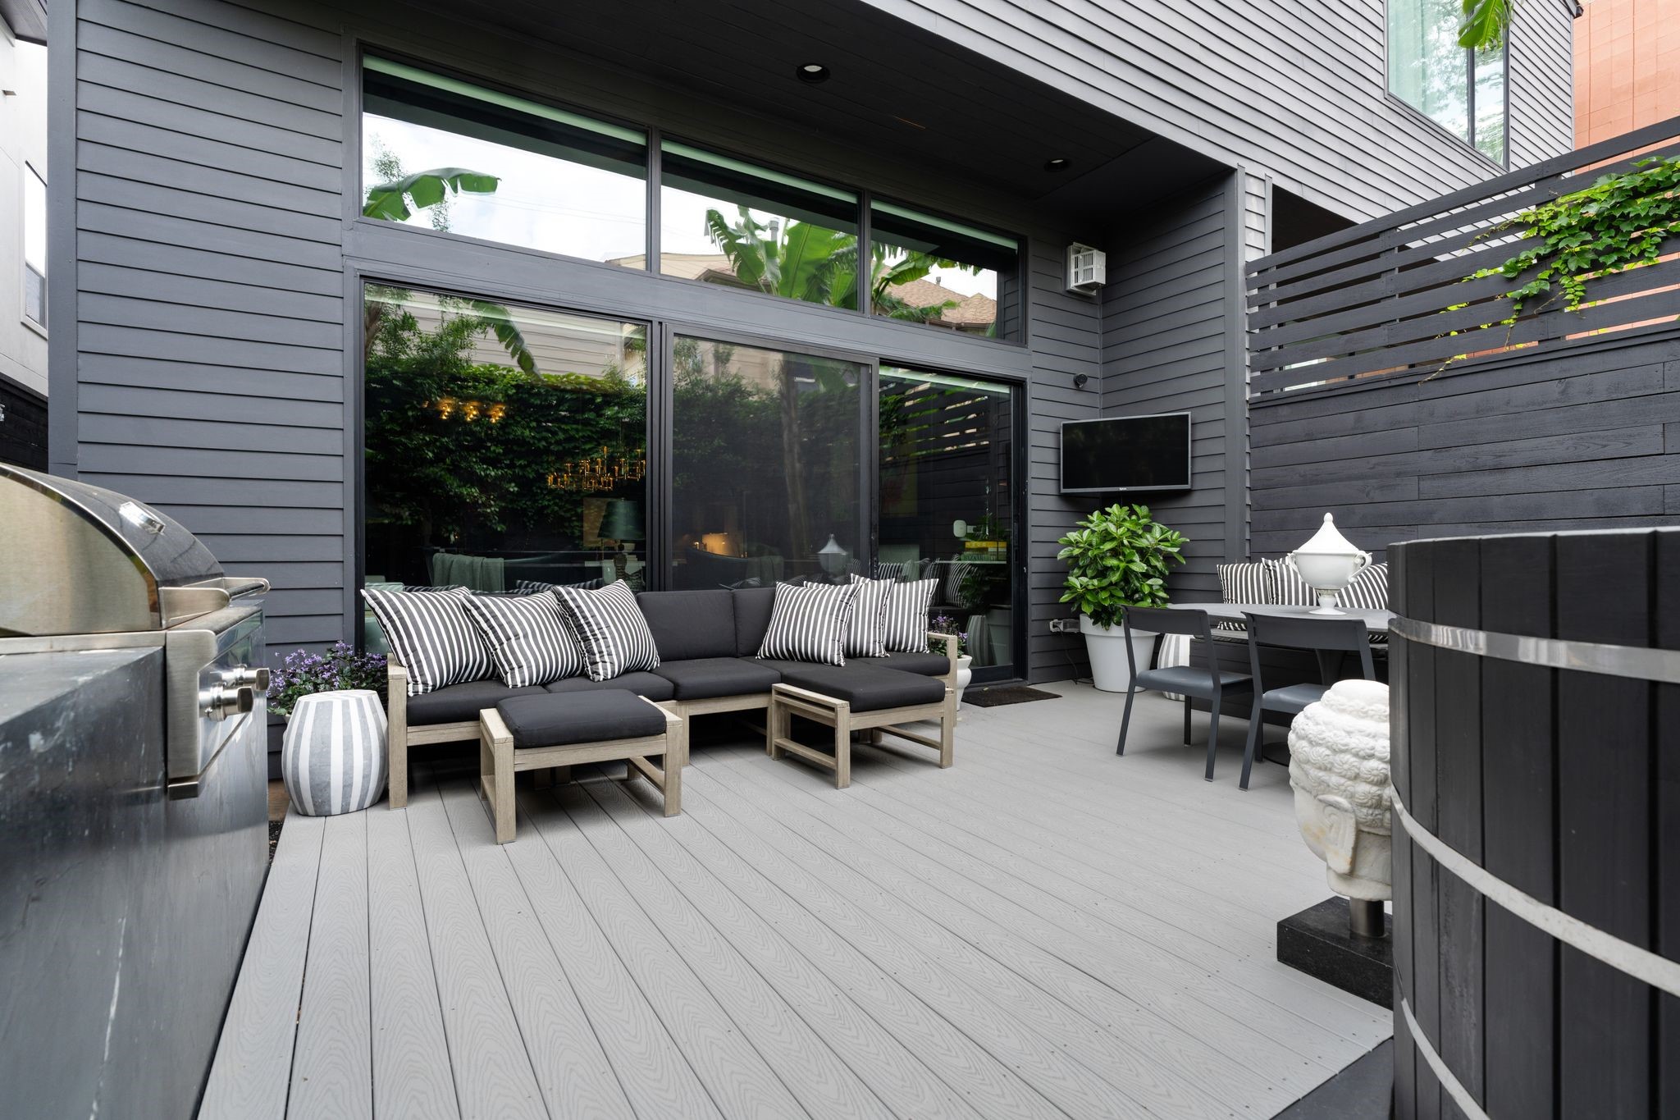
Sliding doors open to a curated outdoor setting with multiple seating areas, a gas grill, and lush landscaping designed for both entertaining and everyday enjoyment.
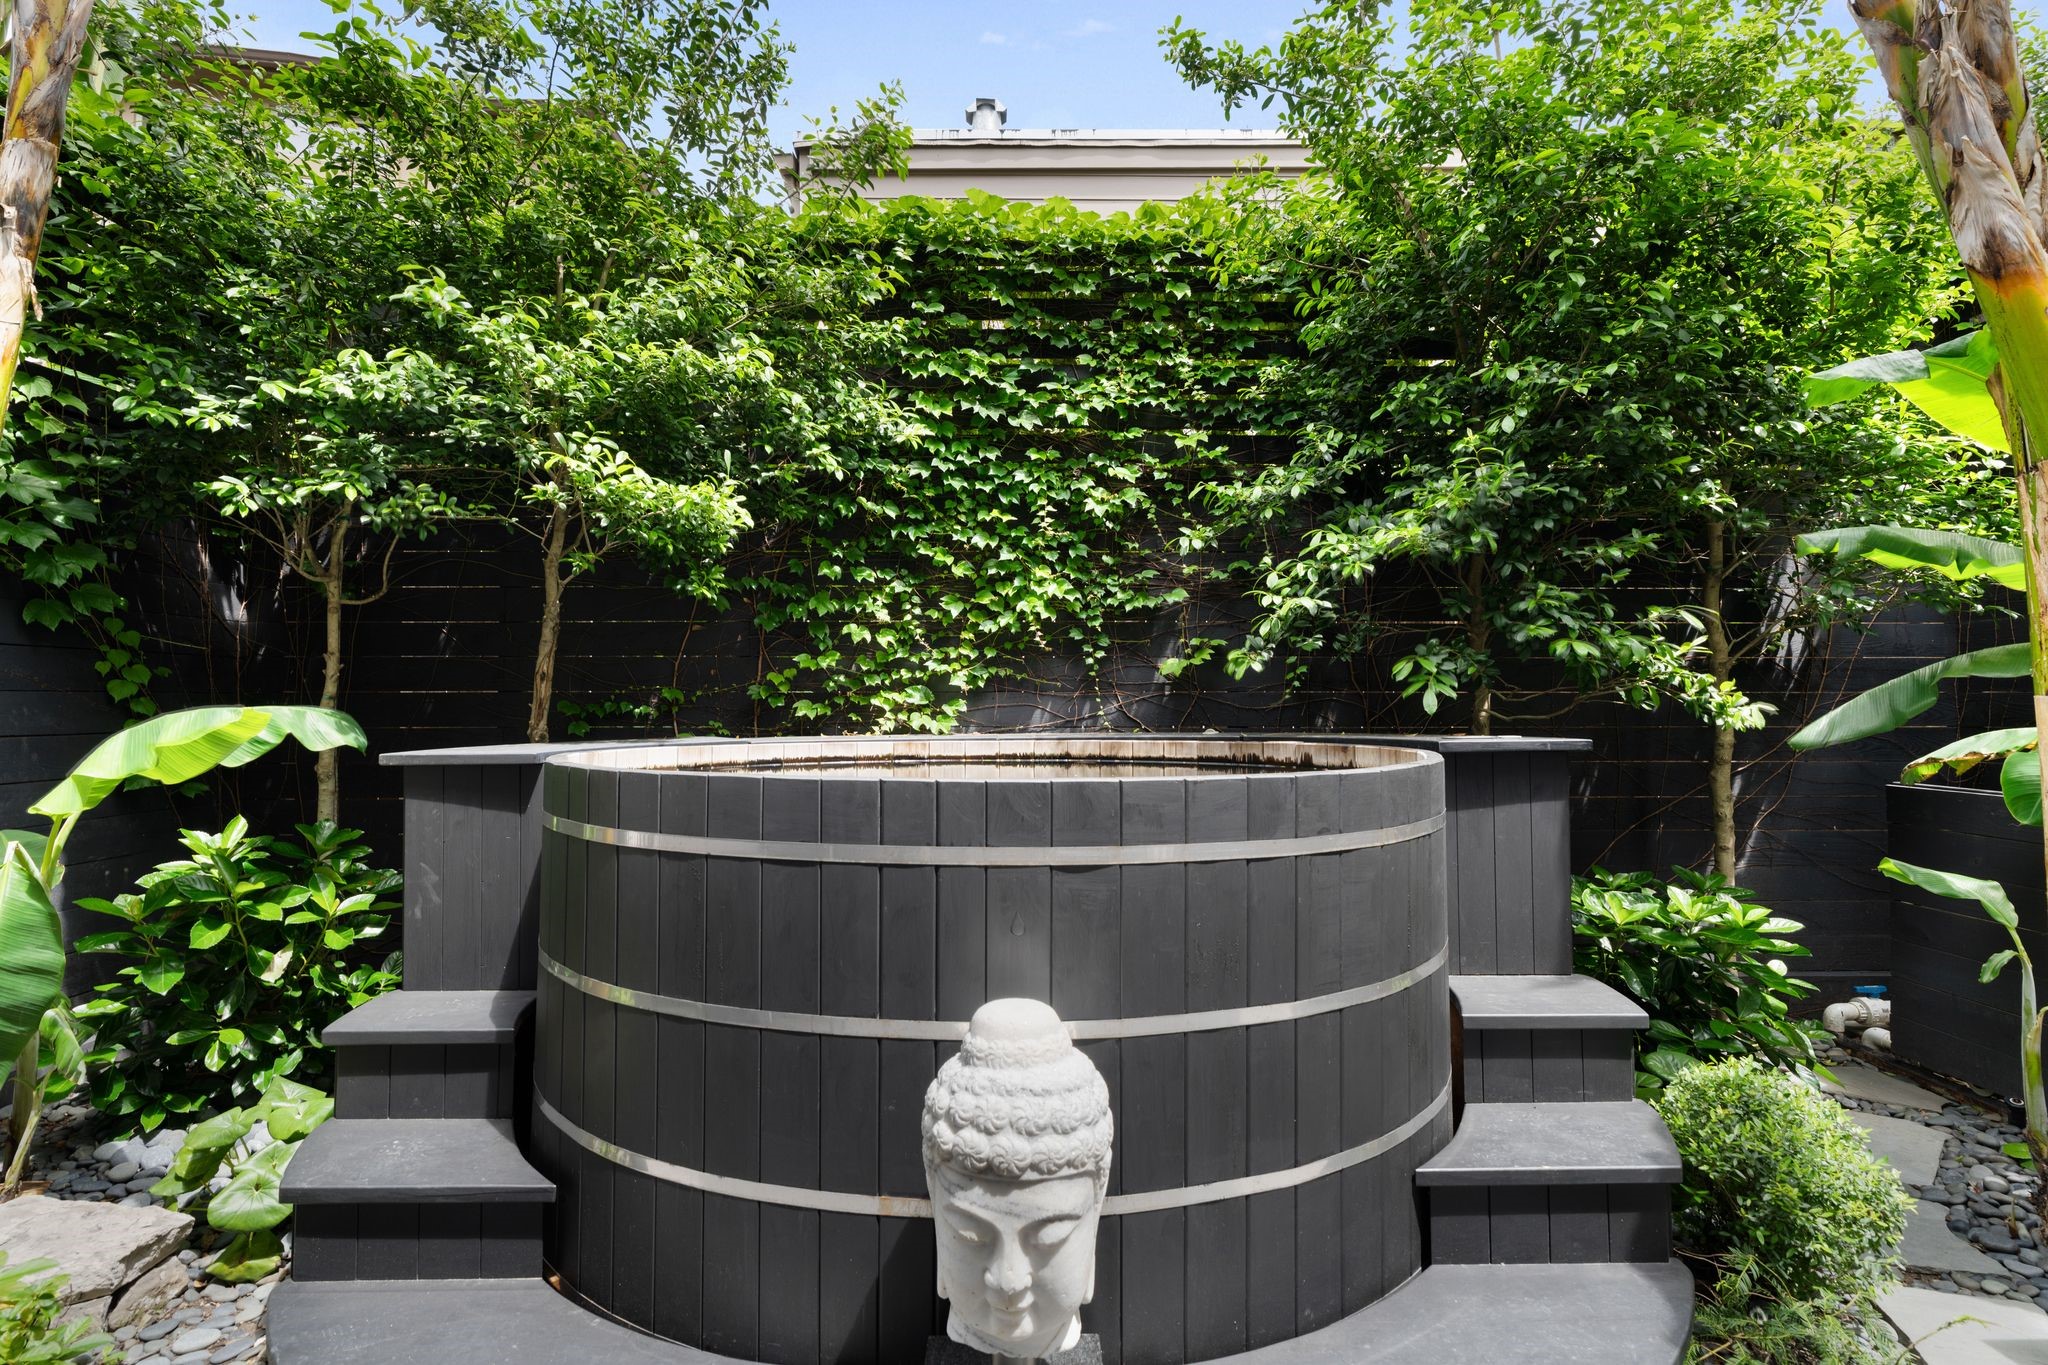
A private retreat within the city, the Japanese soaking tub is surrounded by layered greenery and professionally designed landscaping, offering a spa-like outdoor experience.
Looking back toward the home, the connection between indoor and outdoor living becomes effortless, with open sightlines from the backyard through the living and kitchen spaces.
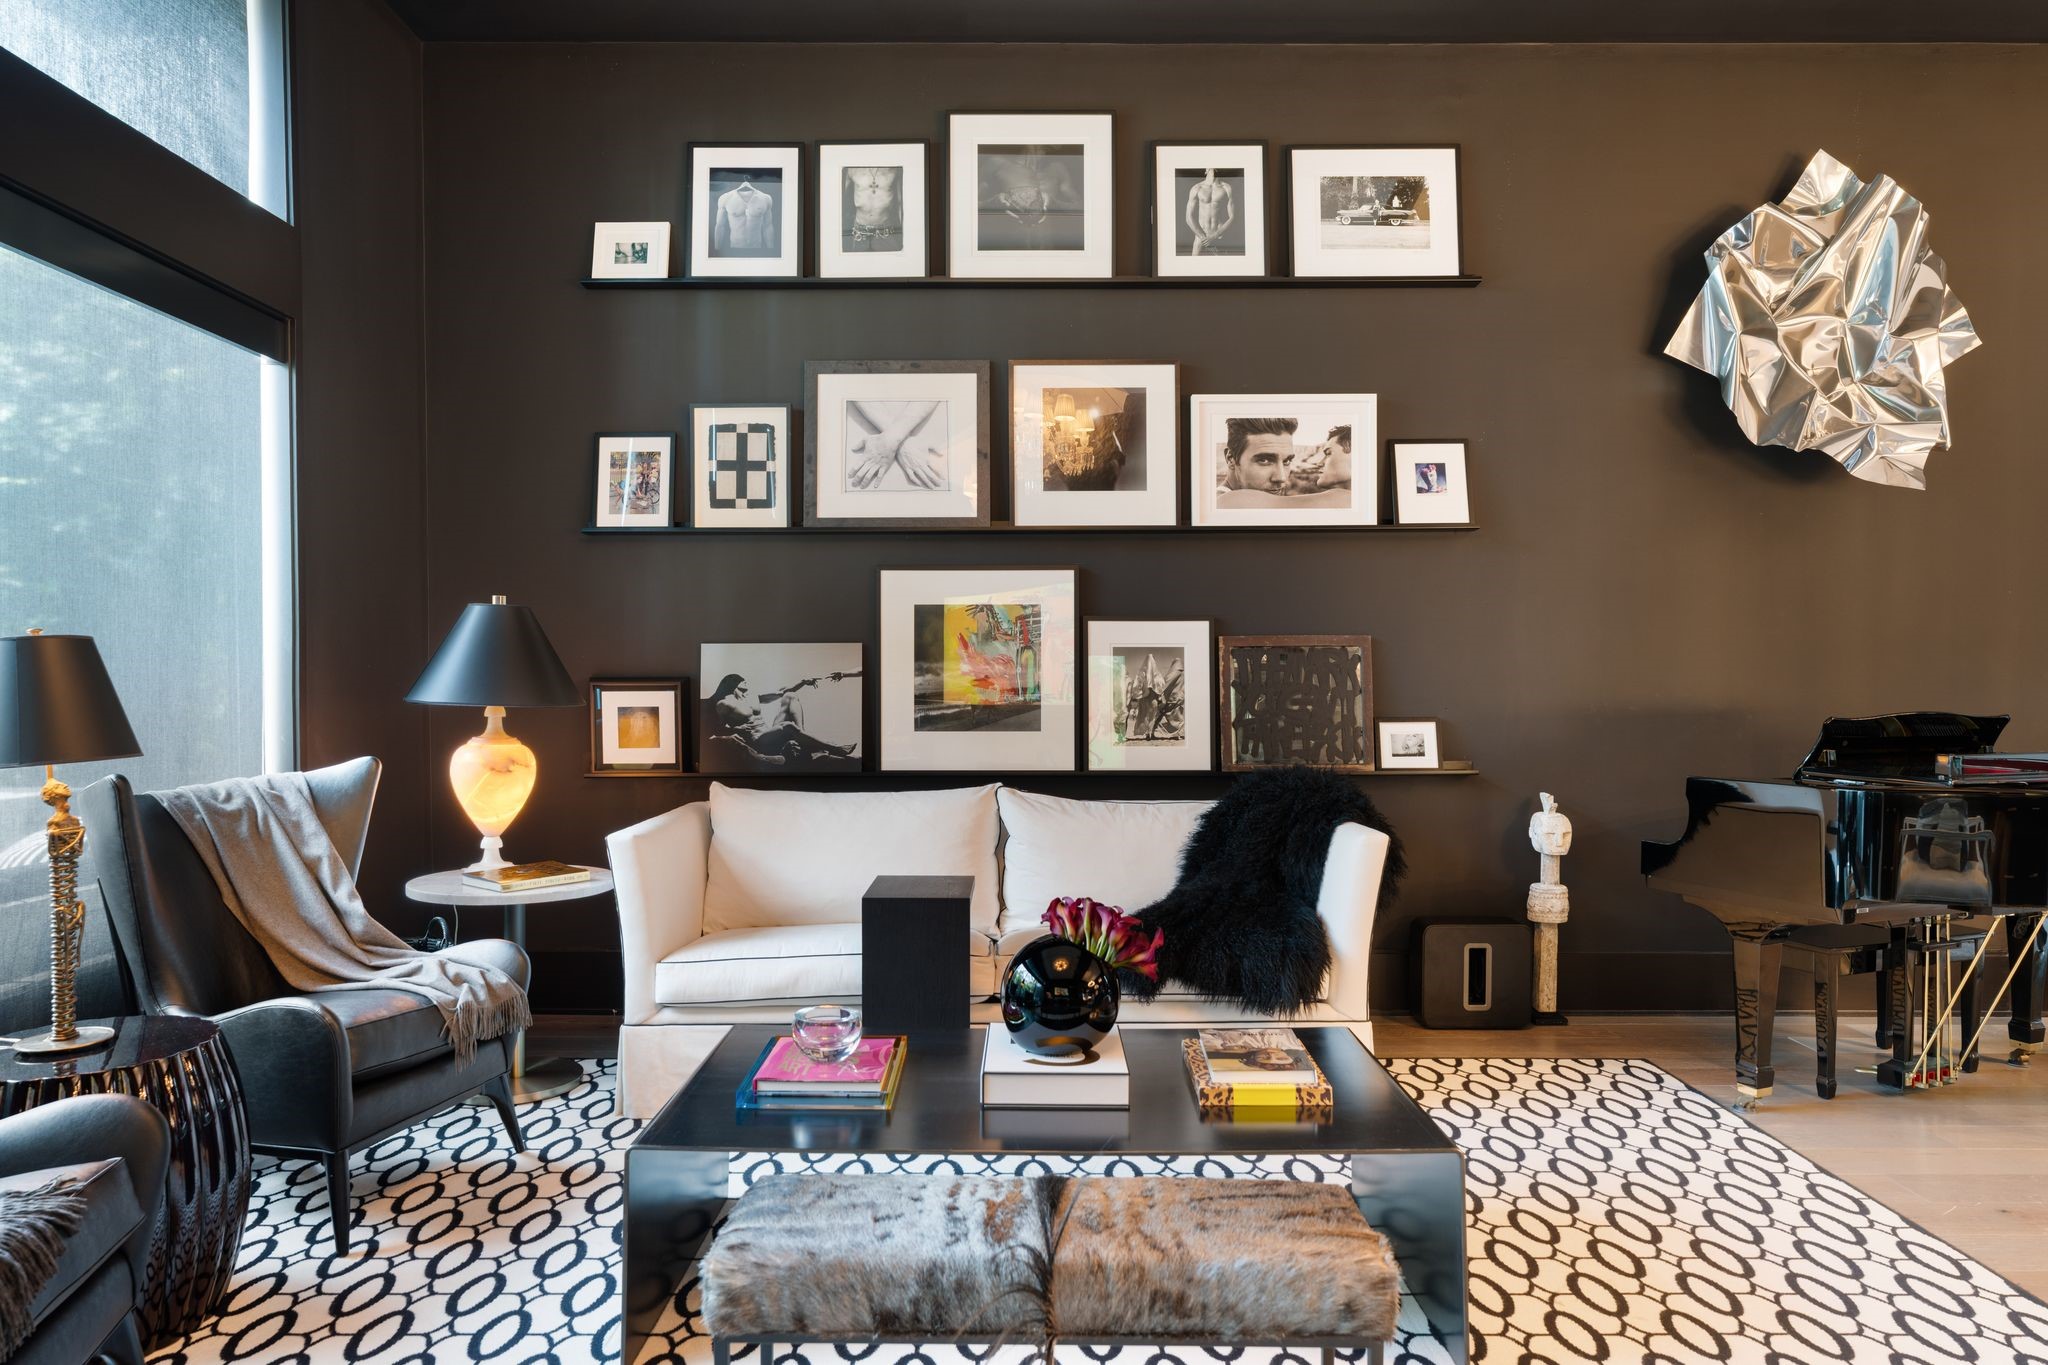
Thoughtfully designed wall space throughout the home allows for curated art displays, creating a gallery-like environment that reflects a collected and intentional lifestyle.
Wall colors and finishes have been virtually modified to illustrate a lighter, brighter design concept. No physical changes to the property are represented.
A layout designed for gathering, where the kitchen, dining, and living spaces flow seamlessly together, offering flexibility for entertaining at any scale.
Wall colors and finishes have been virtually modified to illustrate a lighter, brighter design concept. No physical changes to the property are represented.
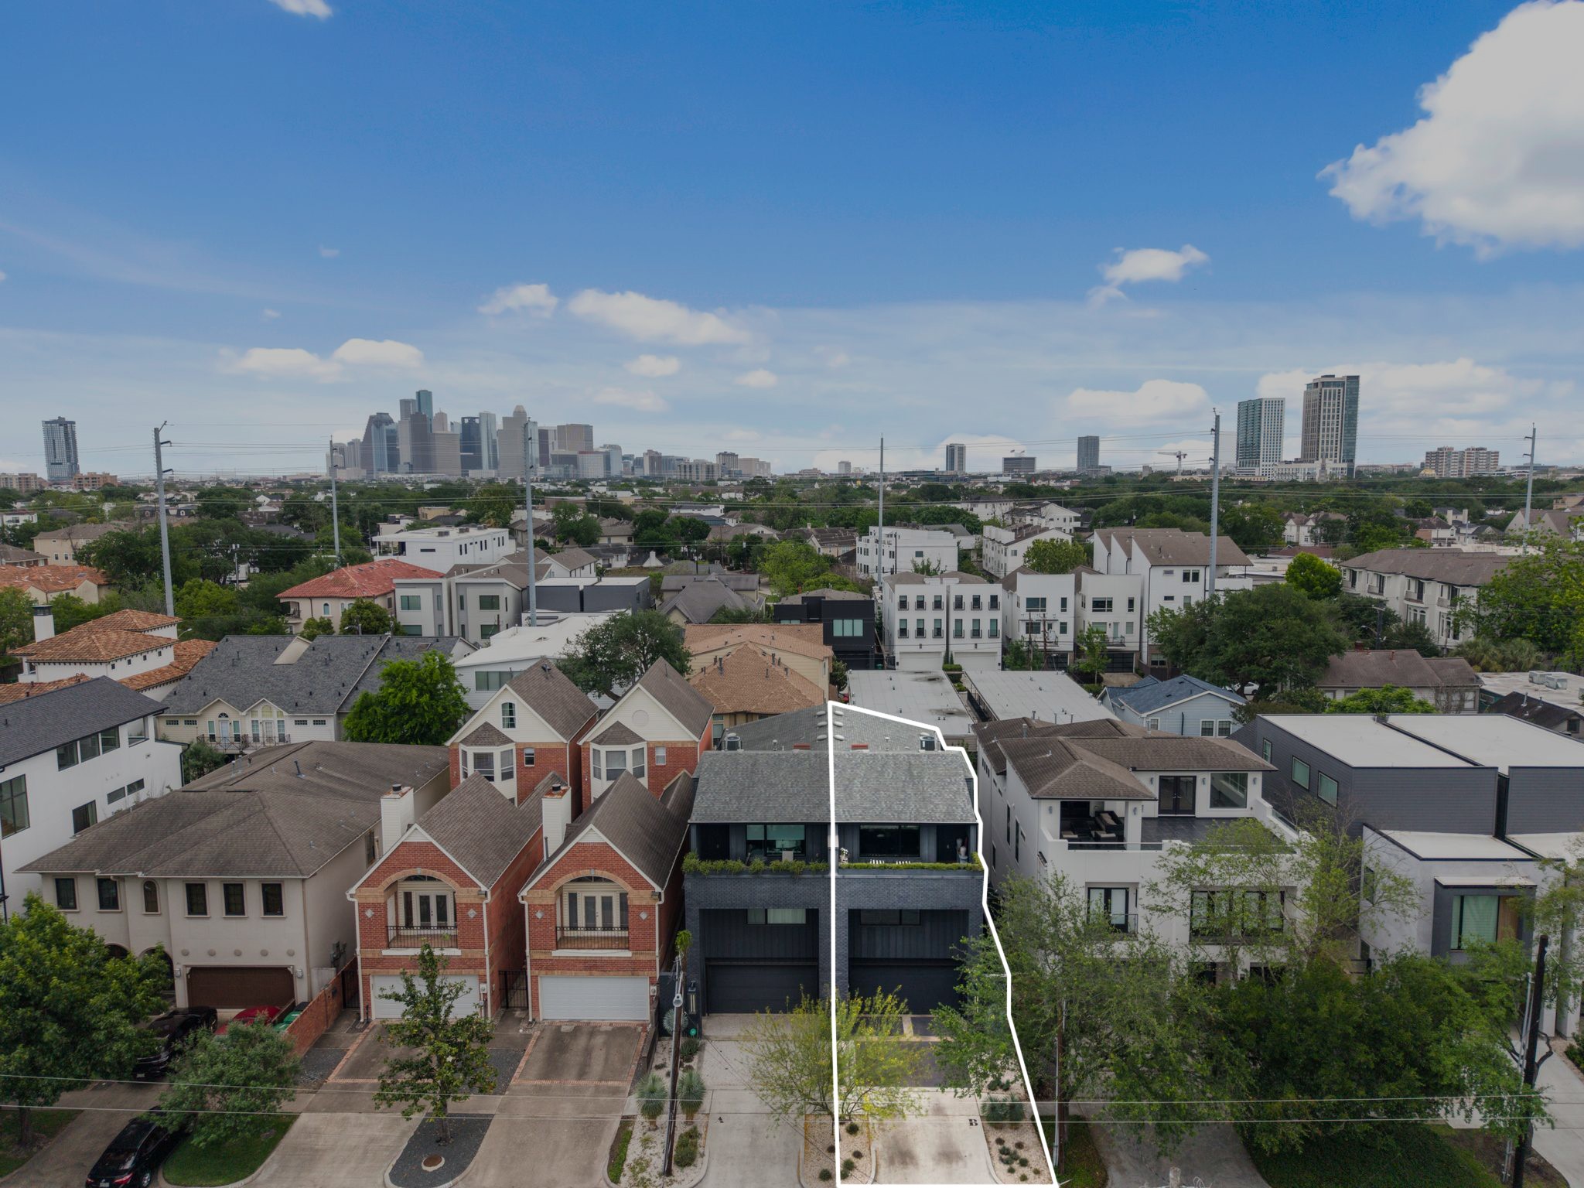
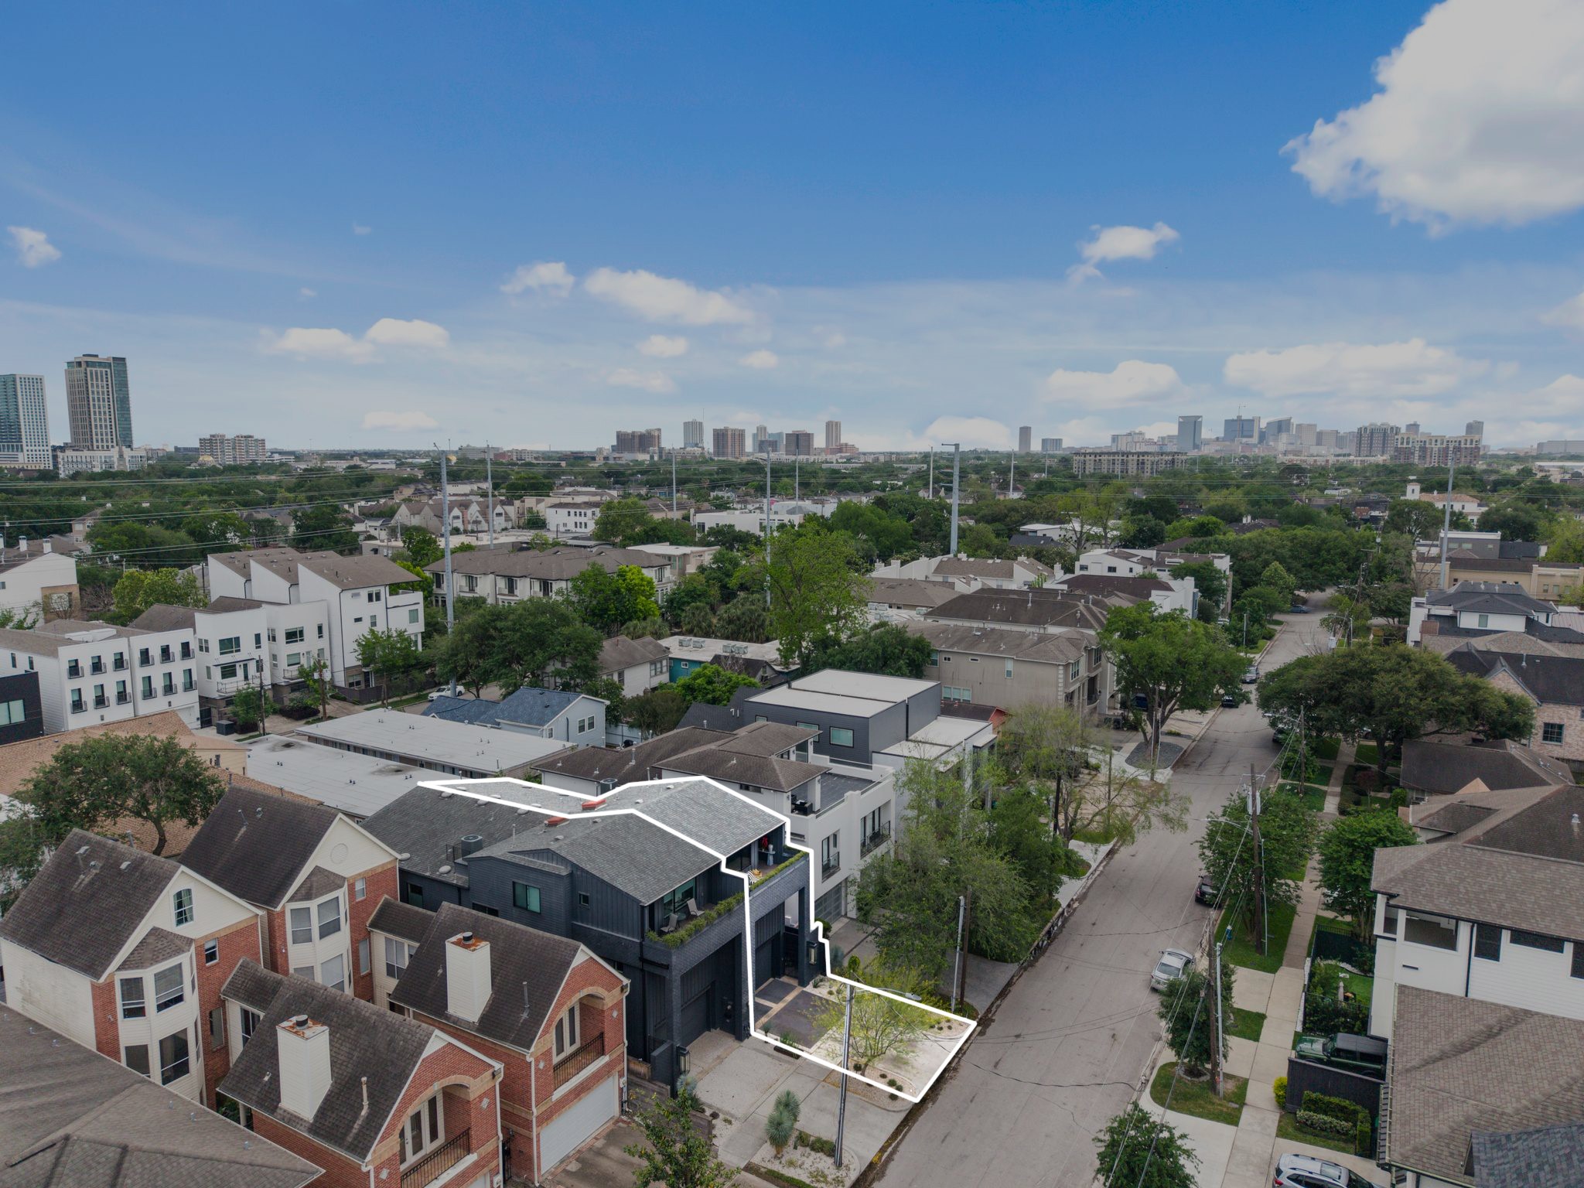
While the home faces west, this eastern aerial view captures its close proximity to Downtown Houston, with the skyline visible just beyond the neighborhood. Located in Hyde Park near the River Oaks Shopping Area, offering a highly accessible and central Houston lifestyle.
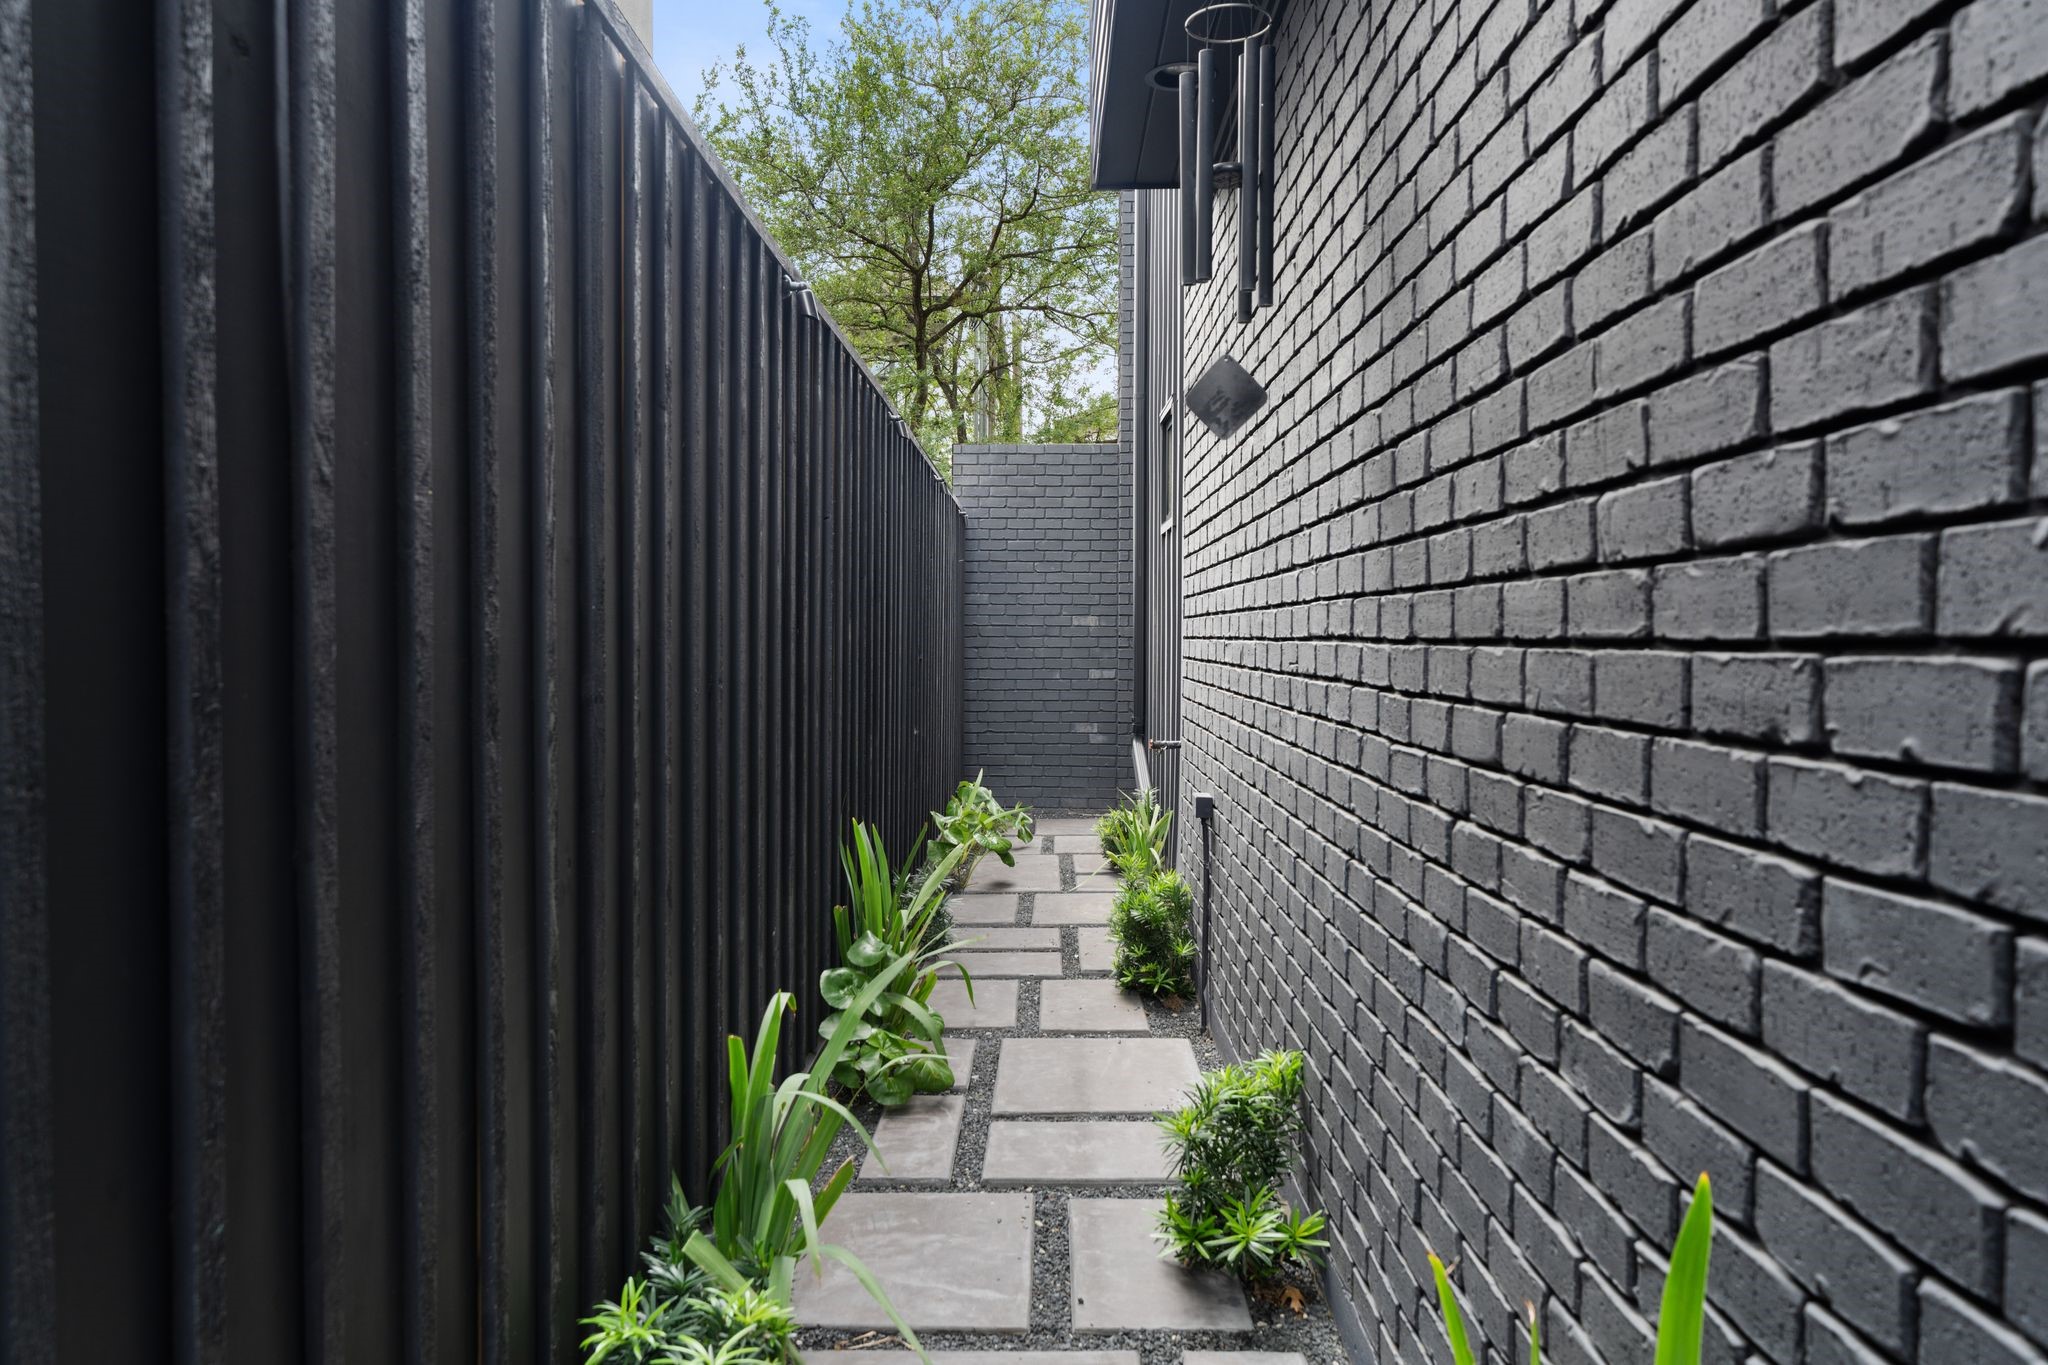
A bold exterior palette is complemented by custom lighting and modern detailing, giving the home a distinct presence in the Hyde Park and Montrose area.
A landscaped pathway leads to the front entrance, creating a layered arrival experience that feels both private and welcoming.
The built-in banquette anchors the dining area, offering both function and architectural interest, with flexibility to reintroduce additional windows for more natural light if desired.
Clean lines and thoughtful material selections define the kitchen, where the island, integrated appliances, and open flow connect effortlessly to the dining space.
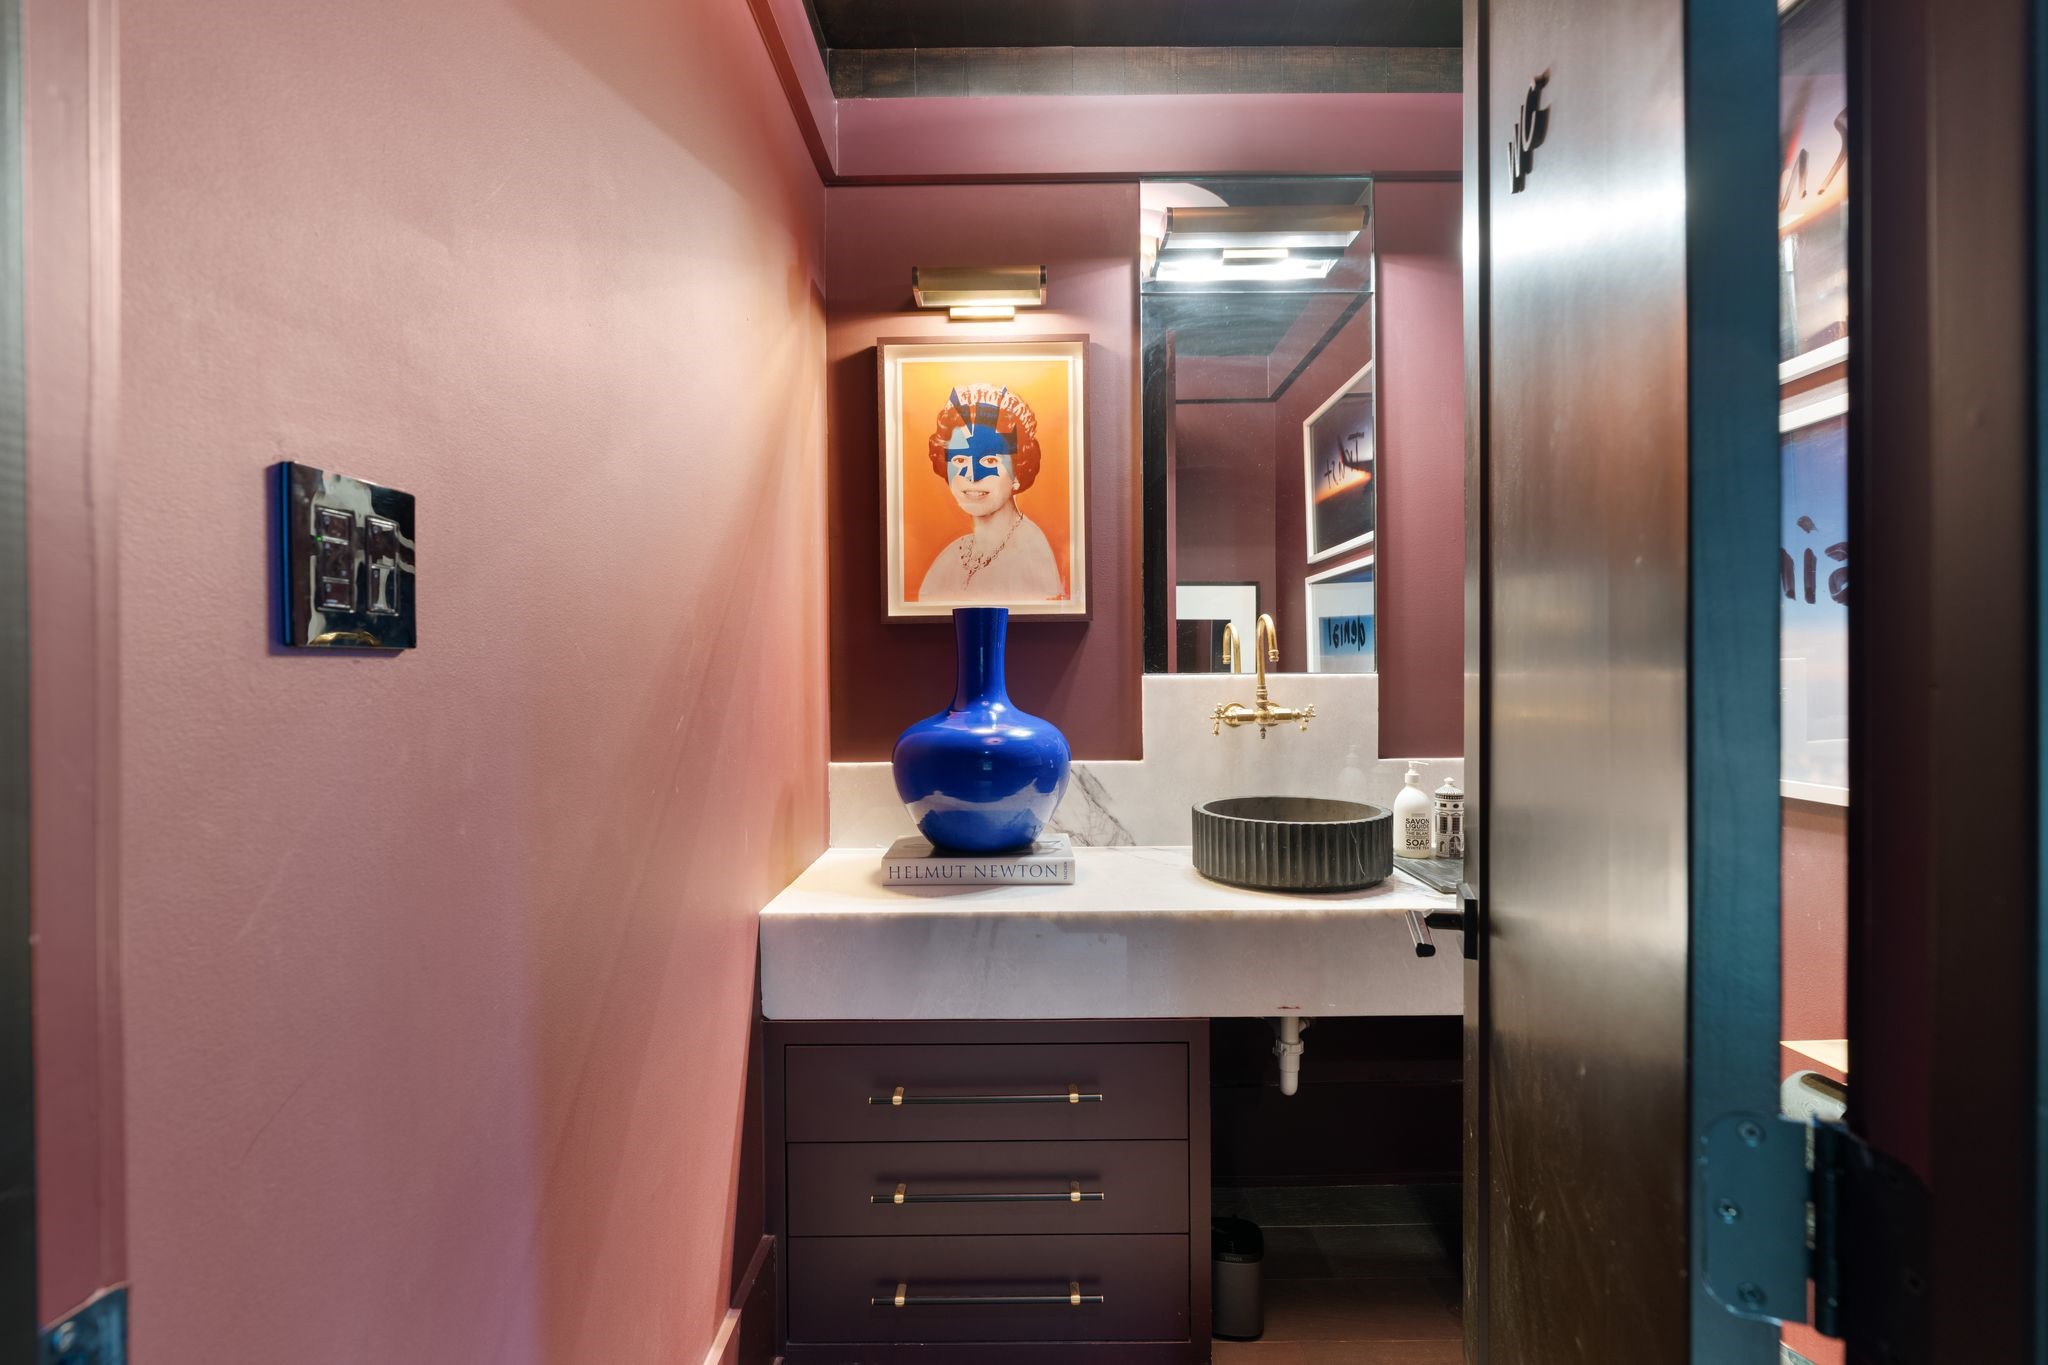
The powder bath continues the home’s elevated design language with refined finishes, custom cabinetry, and a cohesive material palette.
From the half-level landing, the full scale of the home is revealed, offering a unique vantage point across the main living area and out to the backyard.
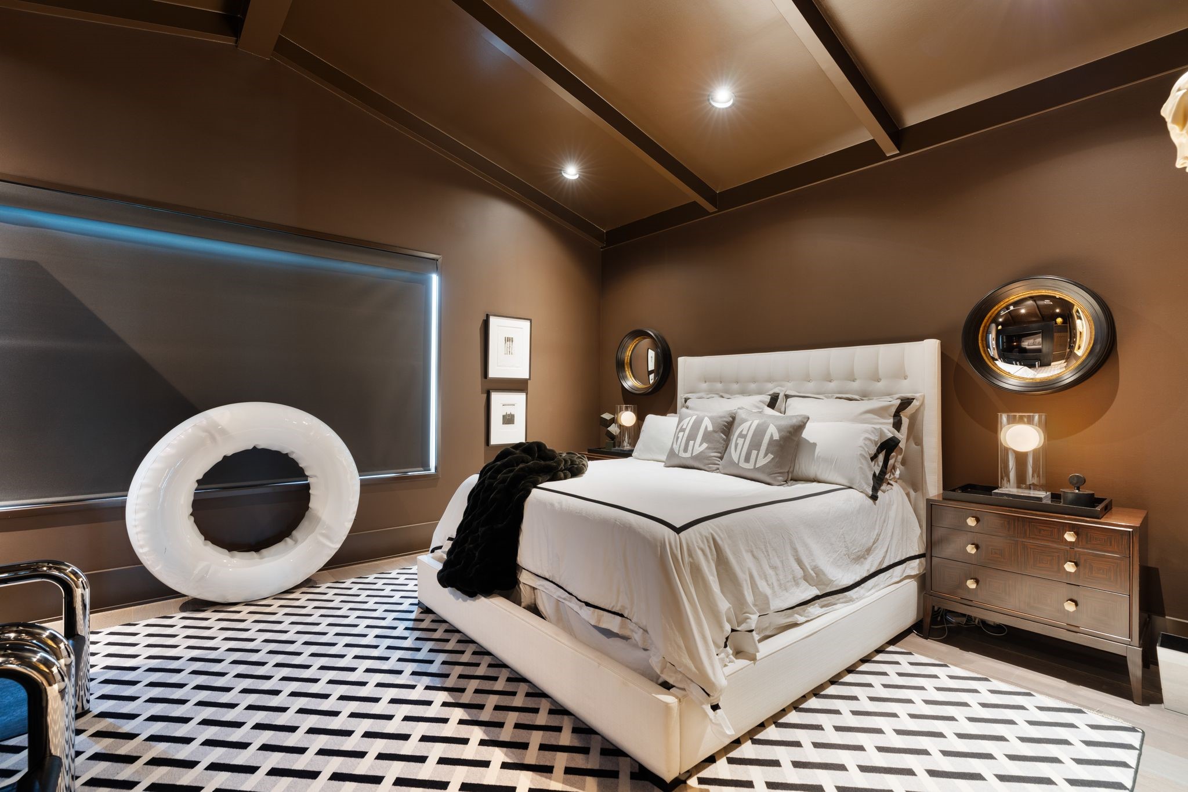
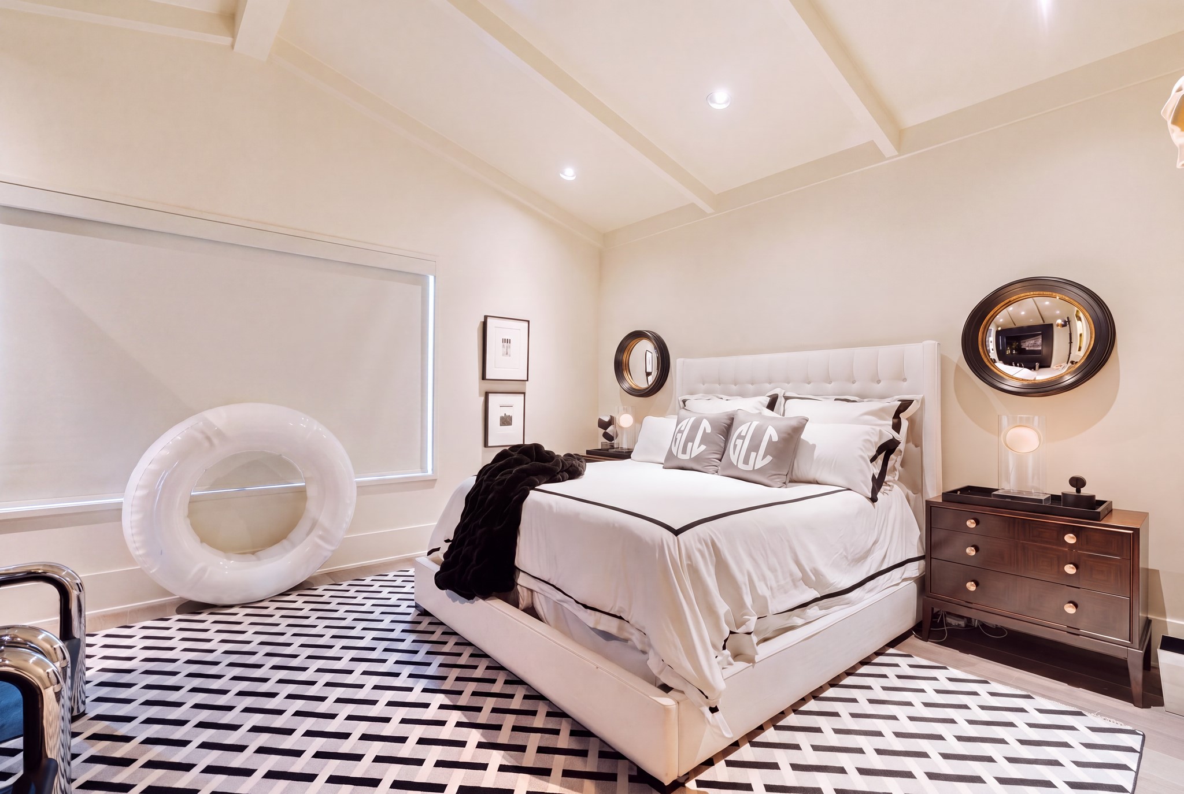
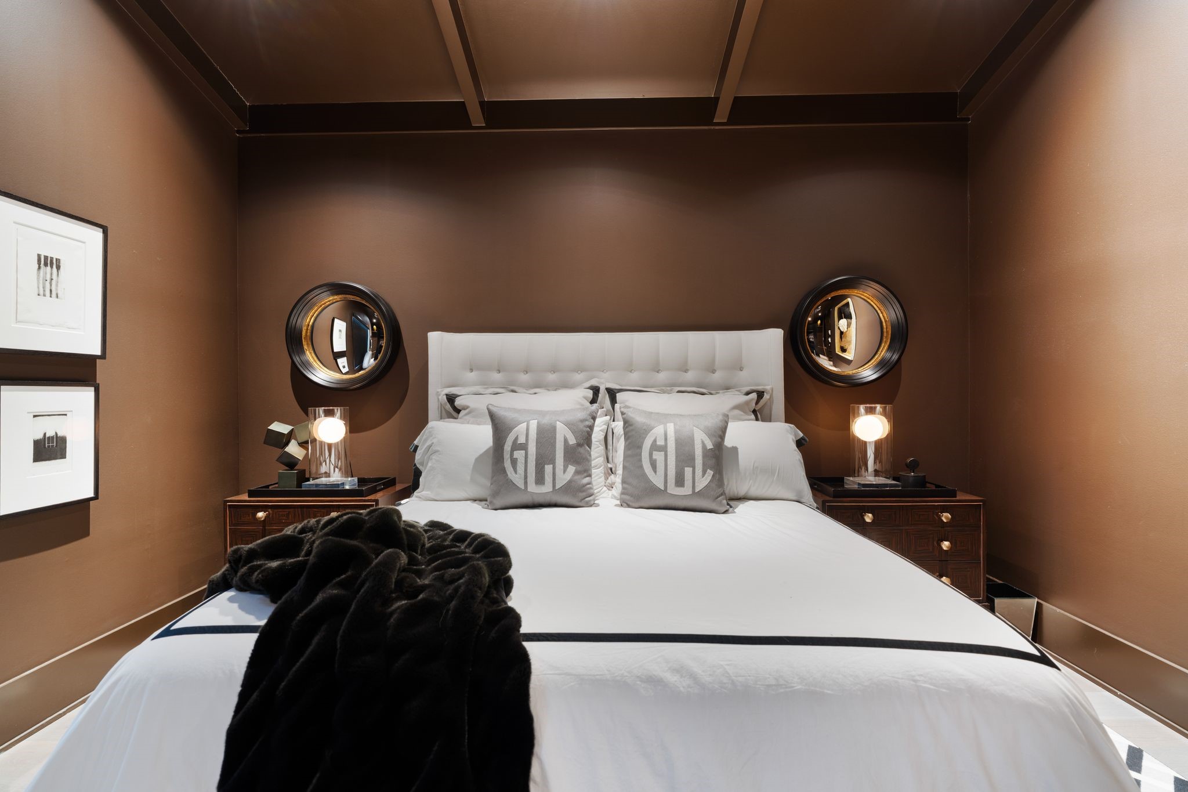
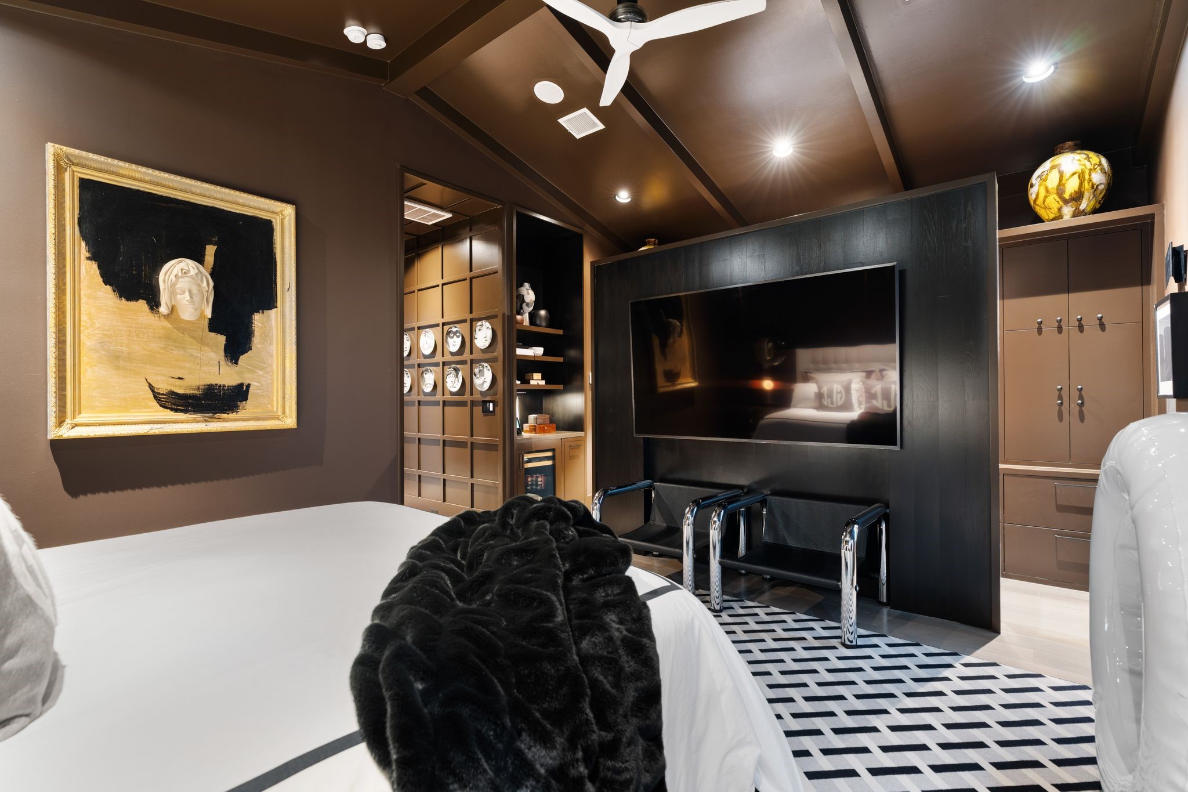
The primary suite is defined by a vaulted ceiling, morning light, and a rich, color-drenched palette that creates a sense of depth and retreat.
Wall colors and finishes have been virtually modified to illustrate a lighter, brighter design concept. No physical changes to the property are represented.
A thoughtfully composed wall for the bed anchors the space, balancing scale, symmetry, and the overall architectural rhythm of the room.
Layered design elements, including a partitioned layout and integrated media, create a flexible and highly functional primary retreat.
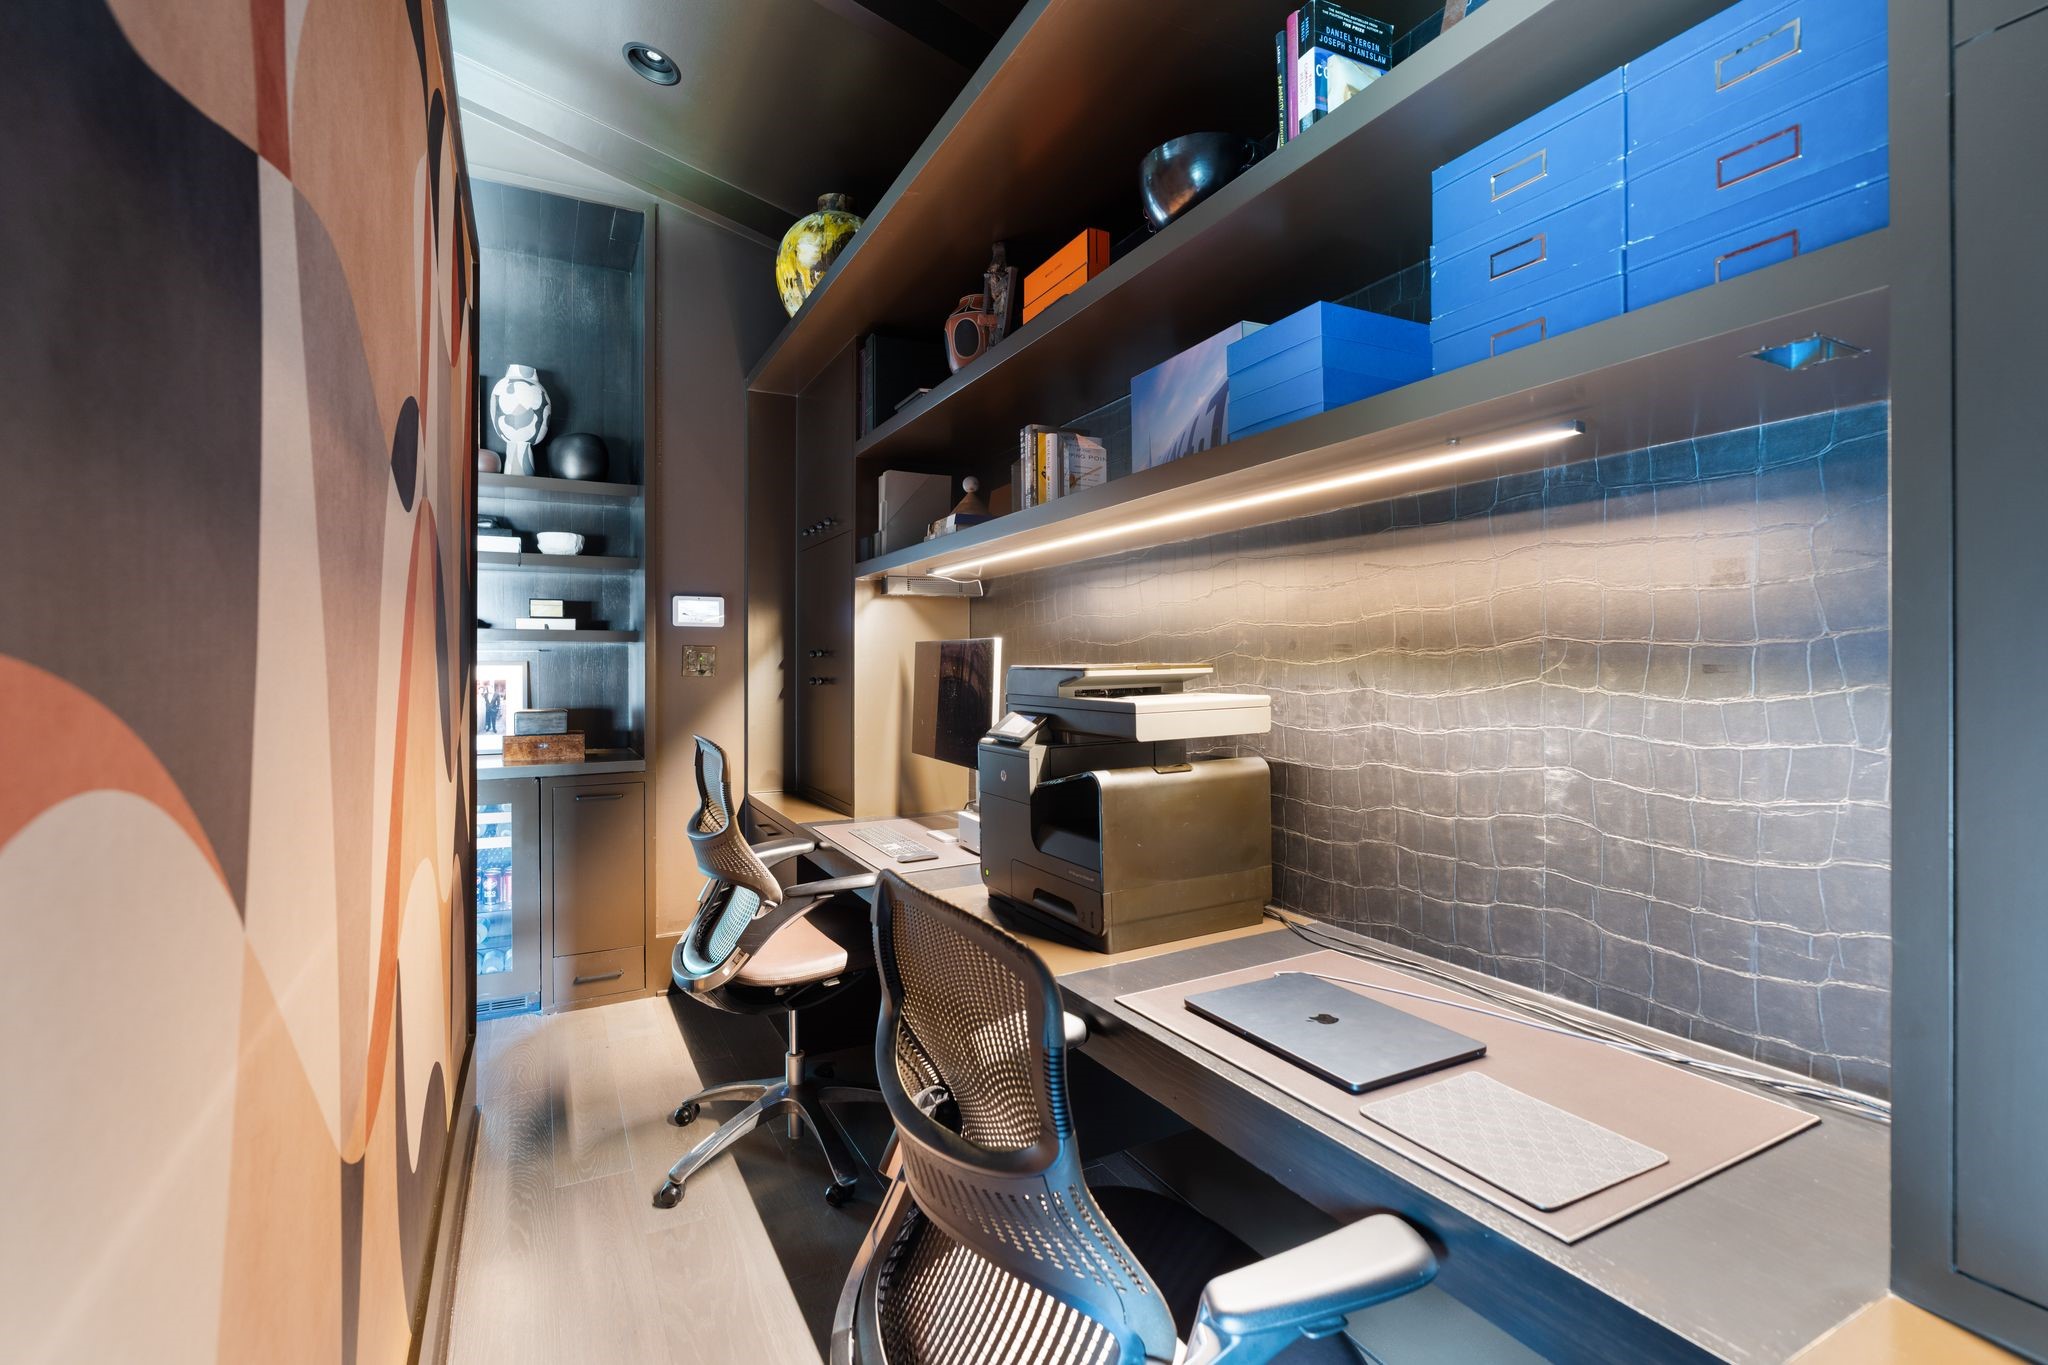
A dedicated workspace within the primary suite on the second floor features dual desk areas, custom shelving, and extensive cabinetry, offering a highly functional and beautifully integrated home office with exceptional storage.
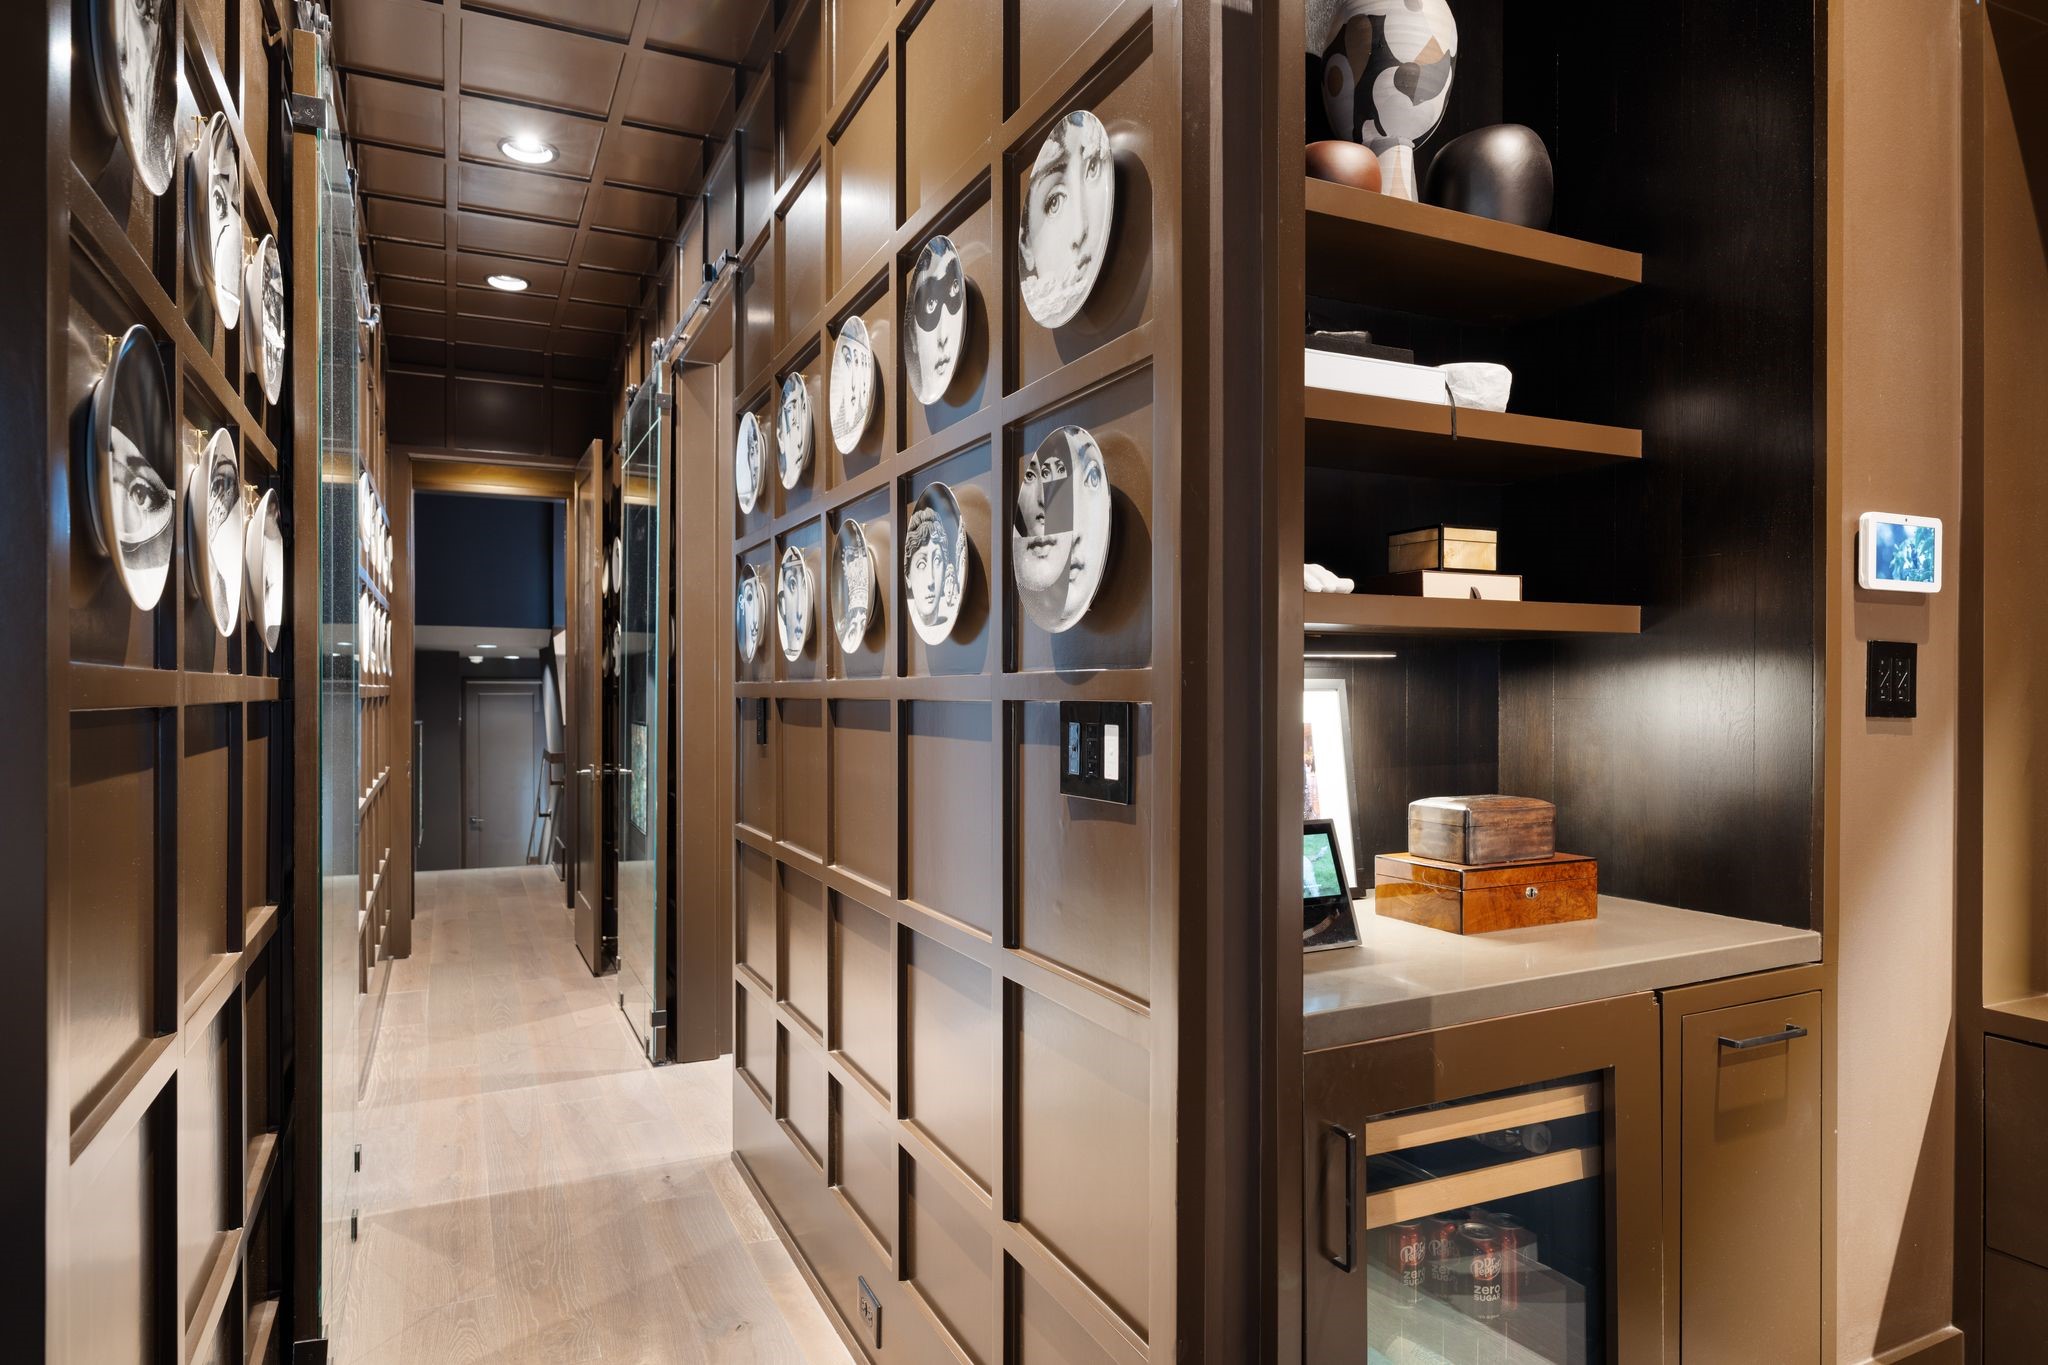
A thoughtfully designed corridor within the primary suite includes a built-in beverage refrigerator and shelving, creating an ideal coffee bar or morning station, while refined millwork leads to the closet and bath.
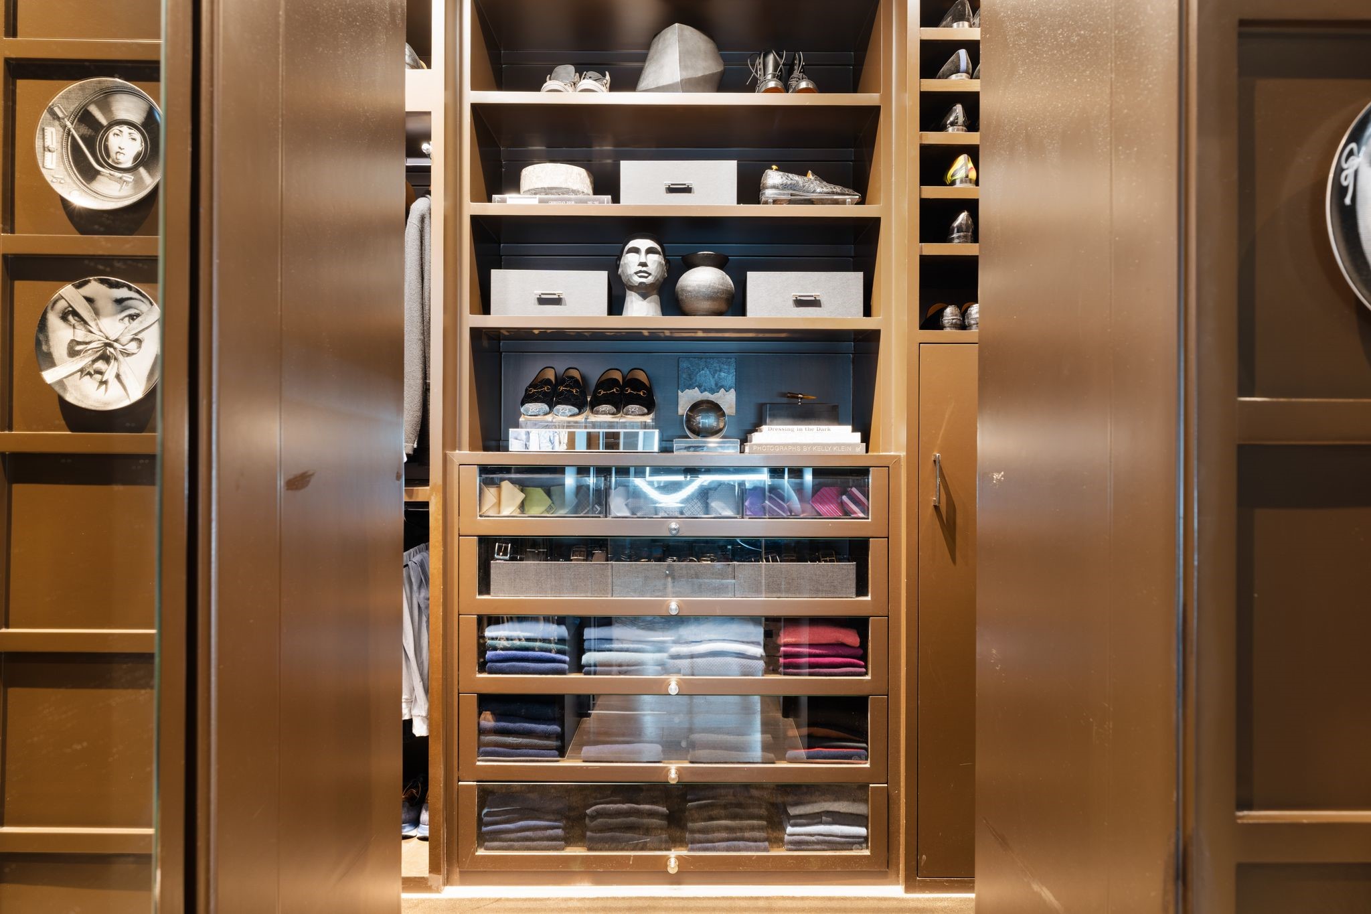
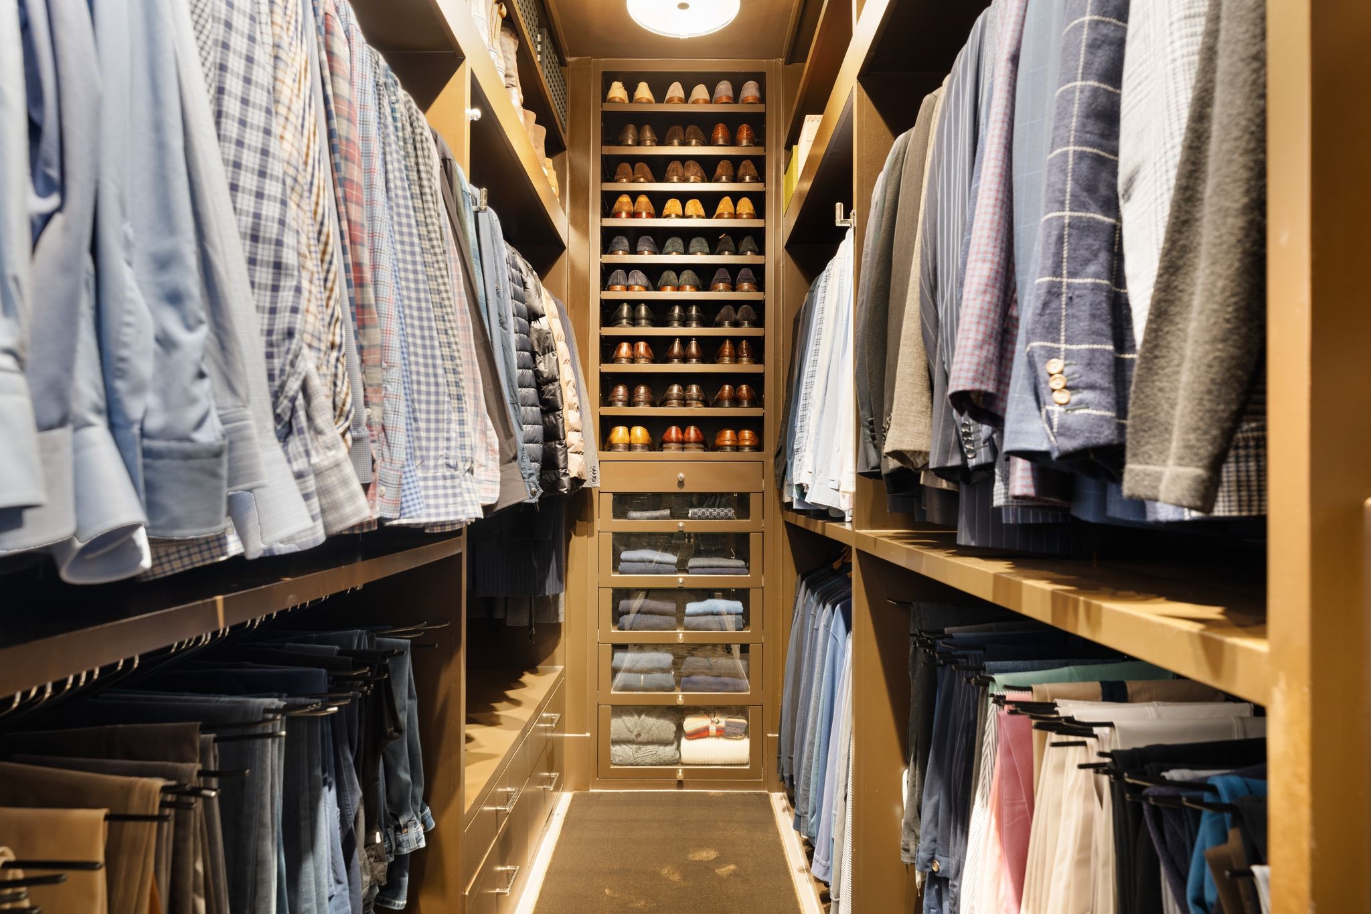
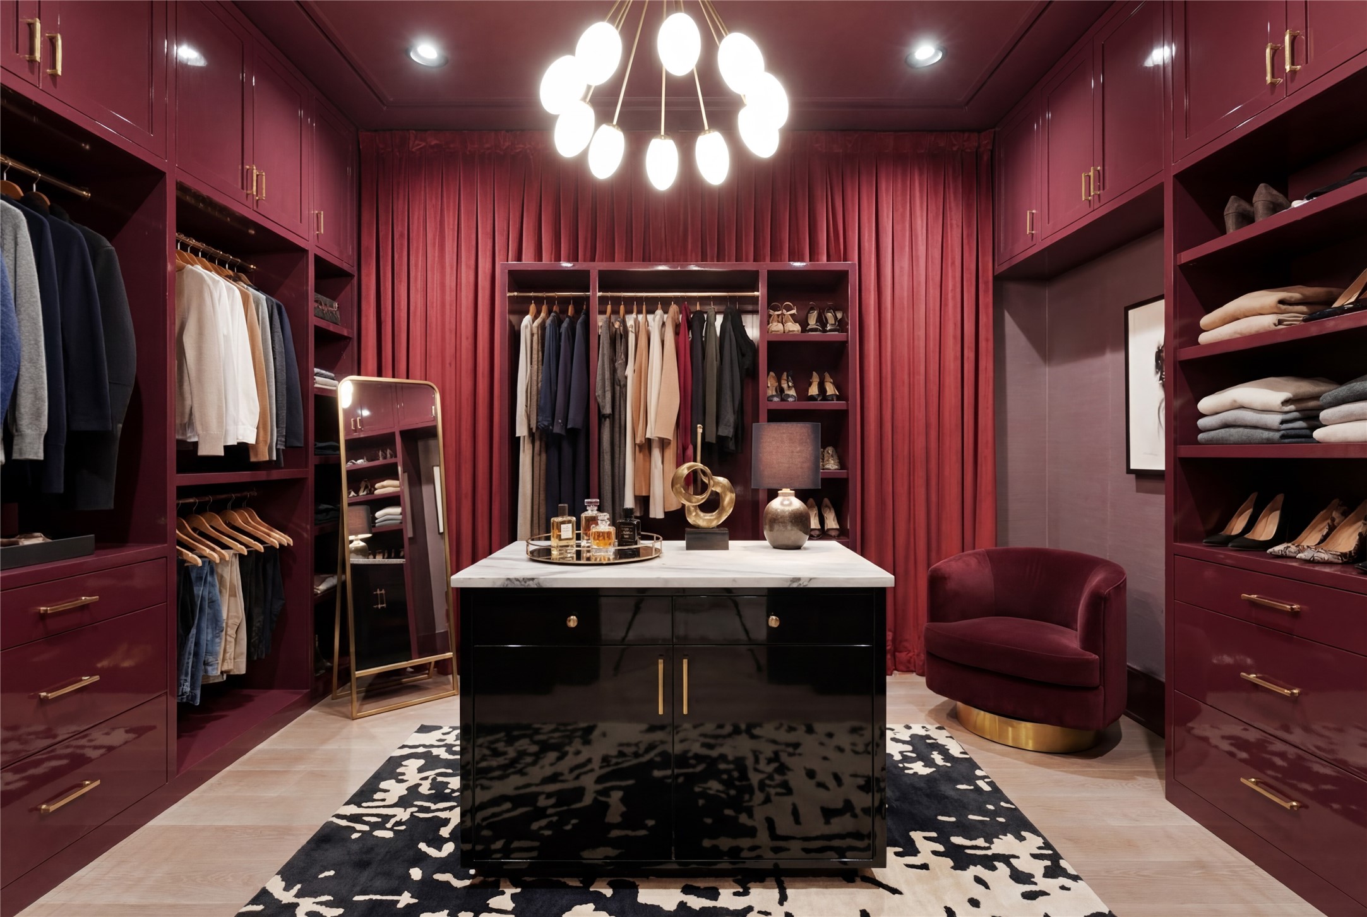
The primary closet is introduced as a true design moment, where scale, organization, and materiality come together in a space that feels more like a luxury dressing room than a traditional closet.
Glass-front drawers, custom shelving, dedicated shoe storage, and a full-length mirror define this showpiece closet, offering exceptional organization, display, and secure storage within the primary suite.
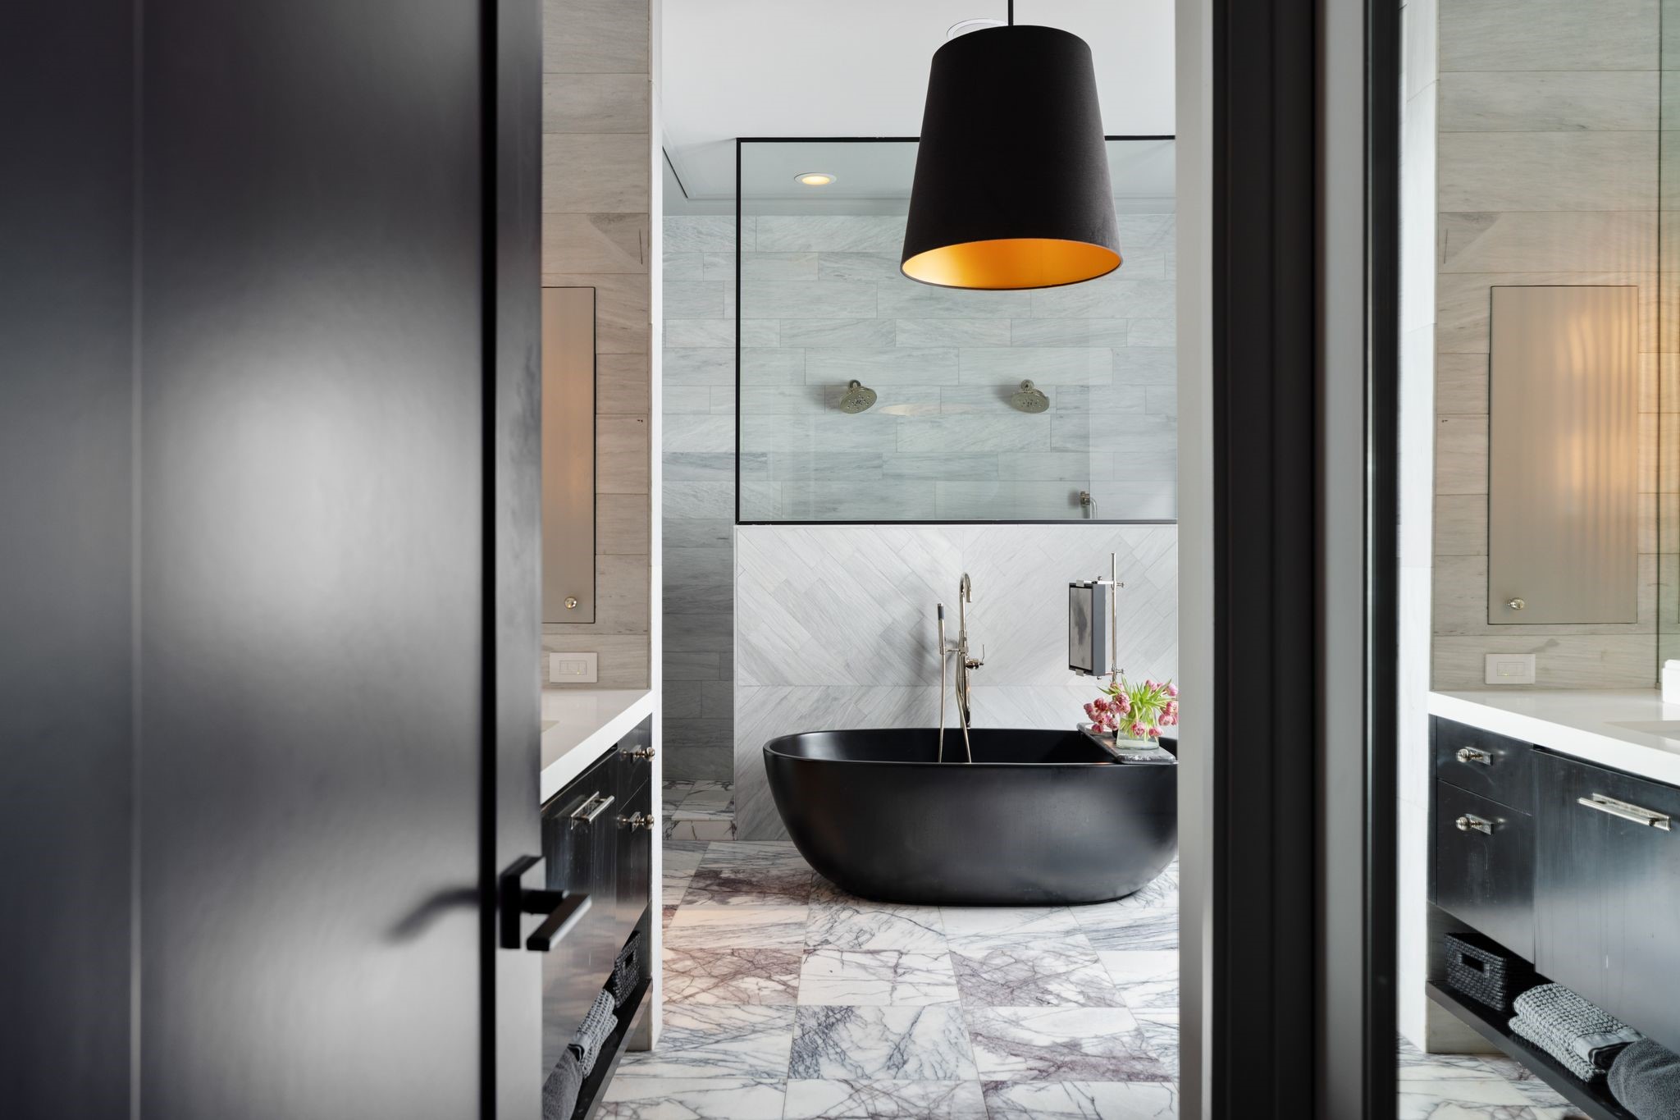
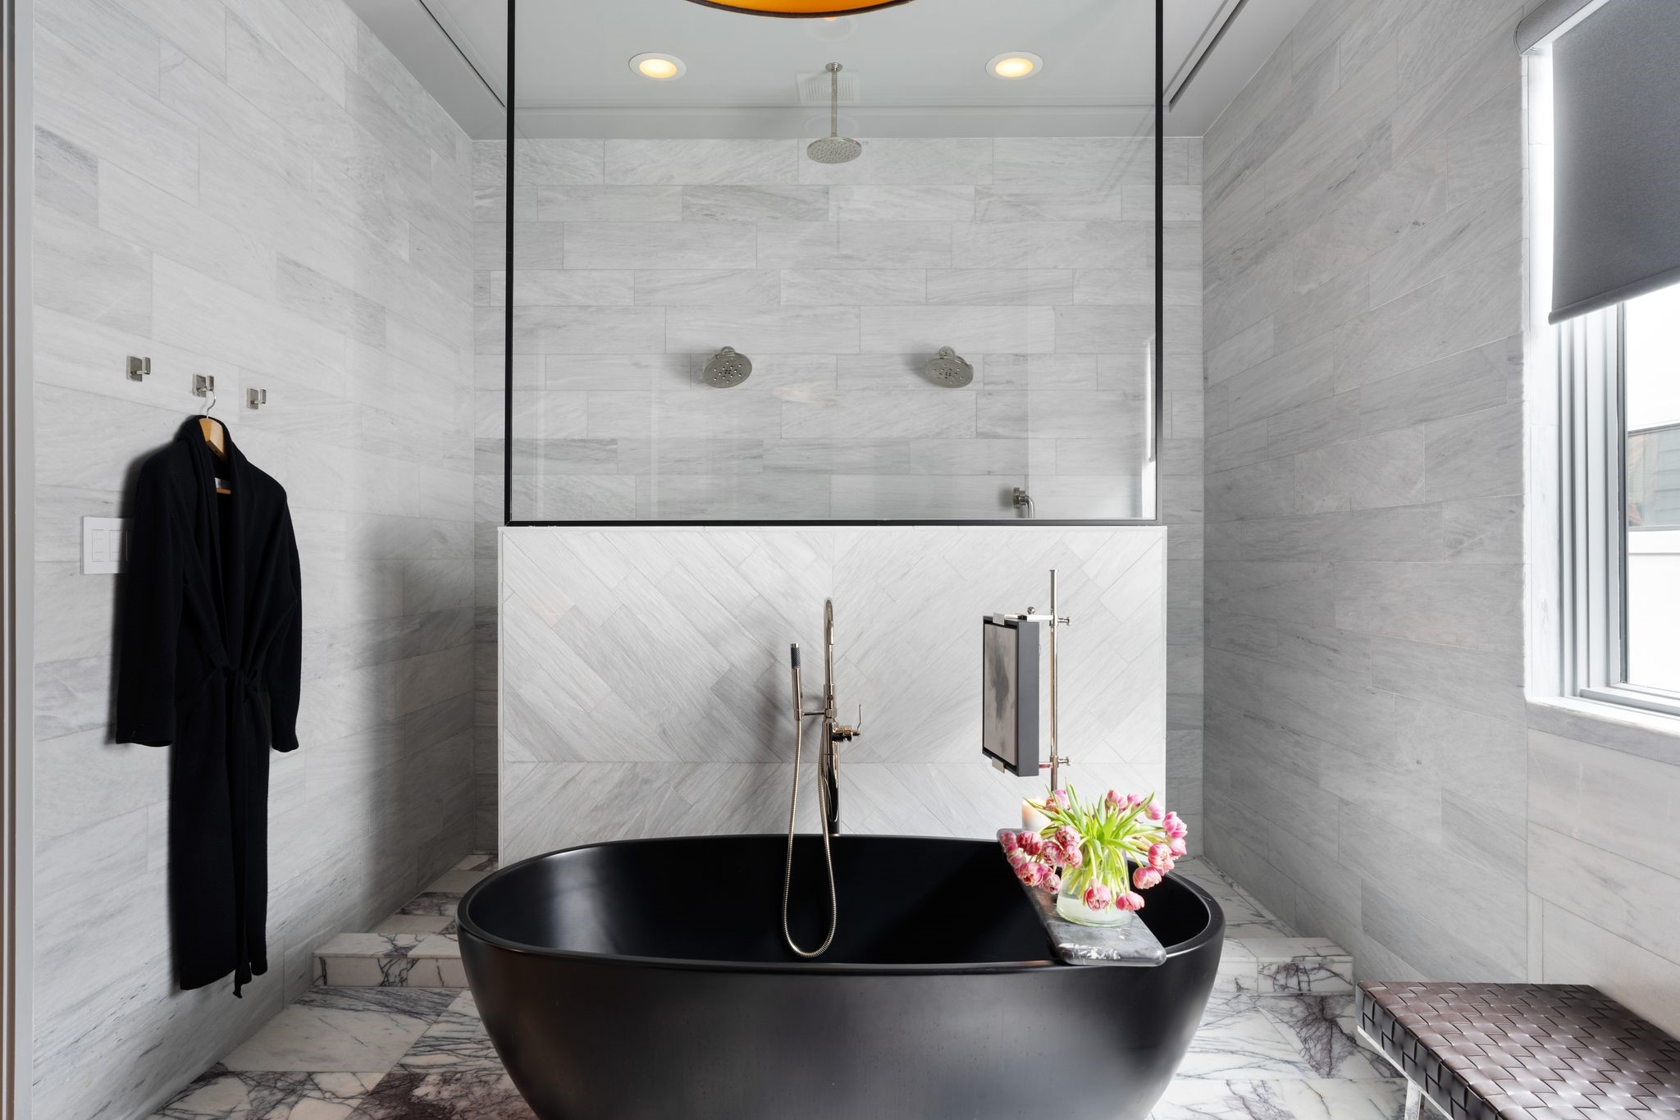
The primary bath unfolds with a sculptural soaking tub, expansive walk-in shower, and dual vanities, all framed by a refined palette of stone and tailored finishes.
A freestanding tub anchors the space, set against Violetta marble, while the oversized walk-in shower with multiple shower heads offers a spa-level experience within this Houston primary suite.
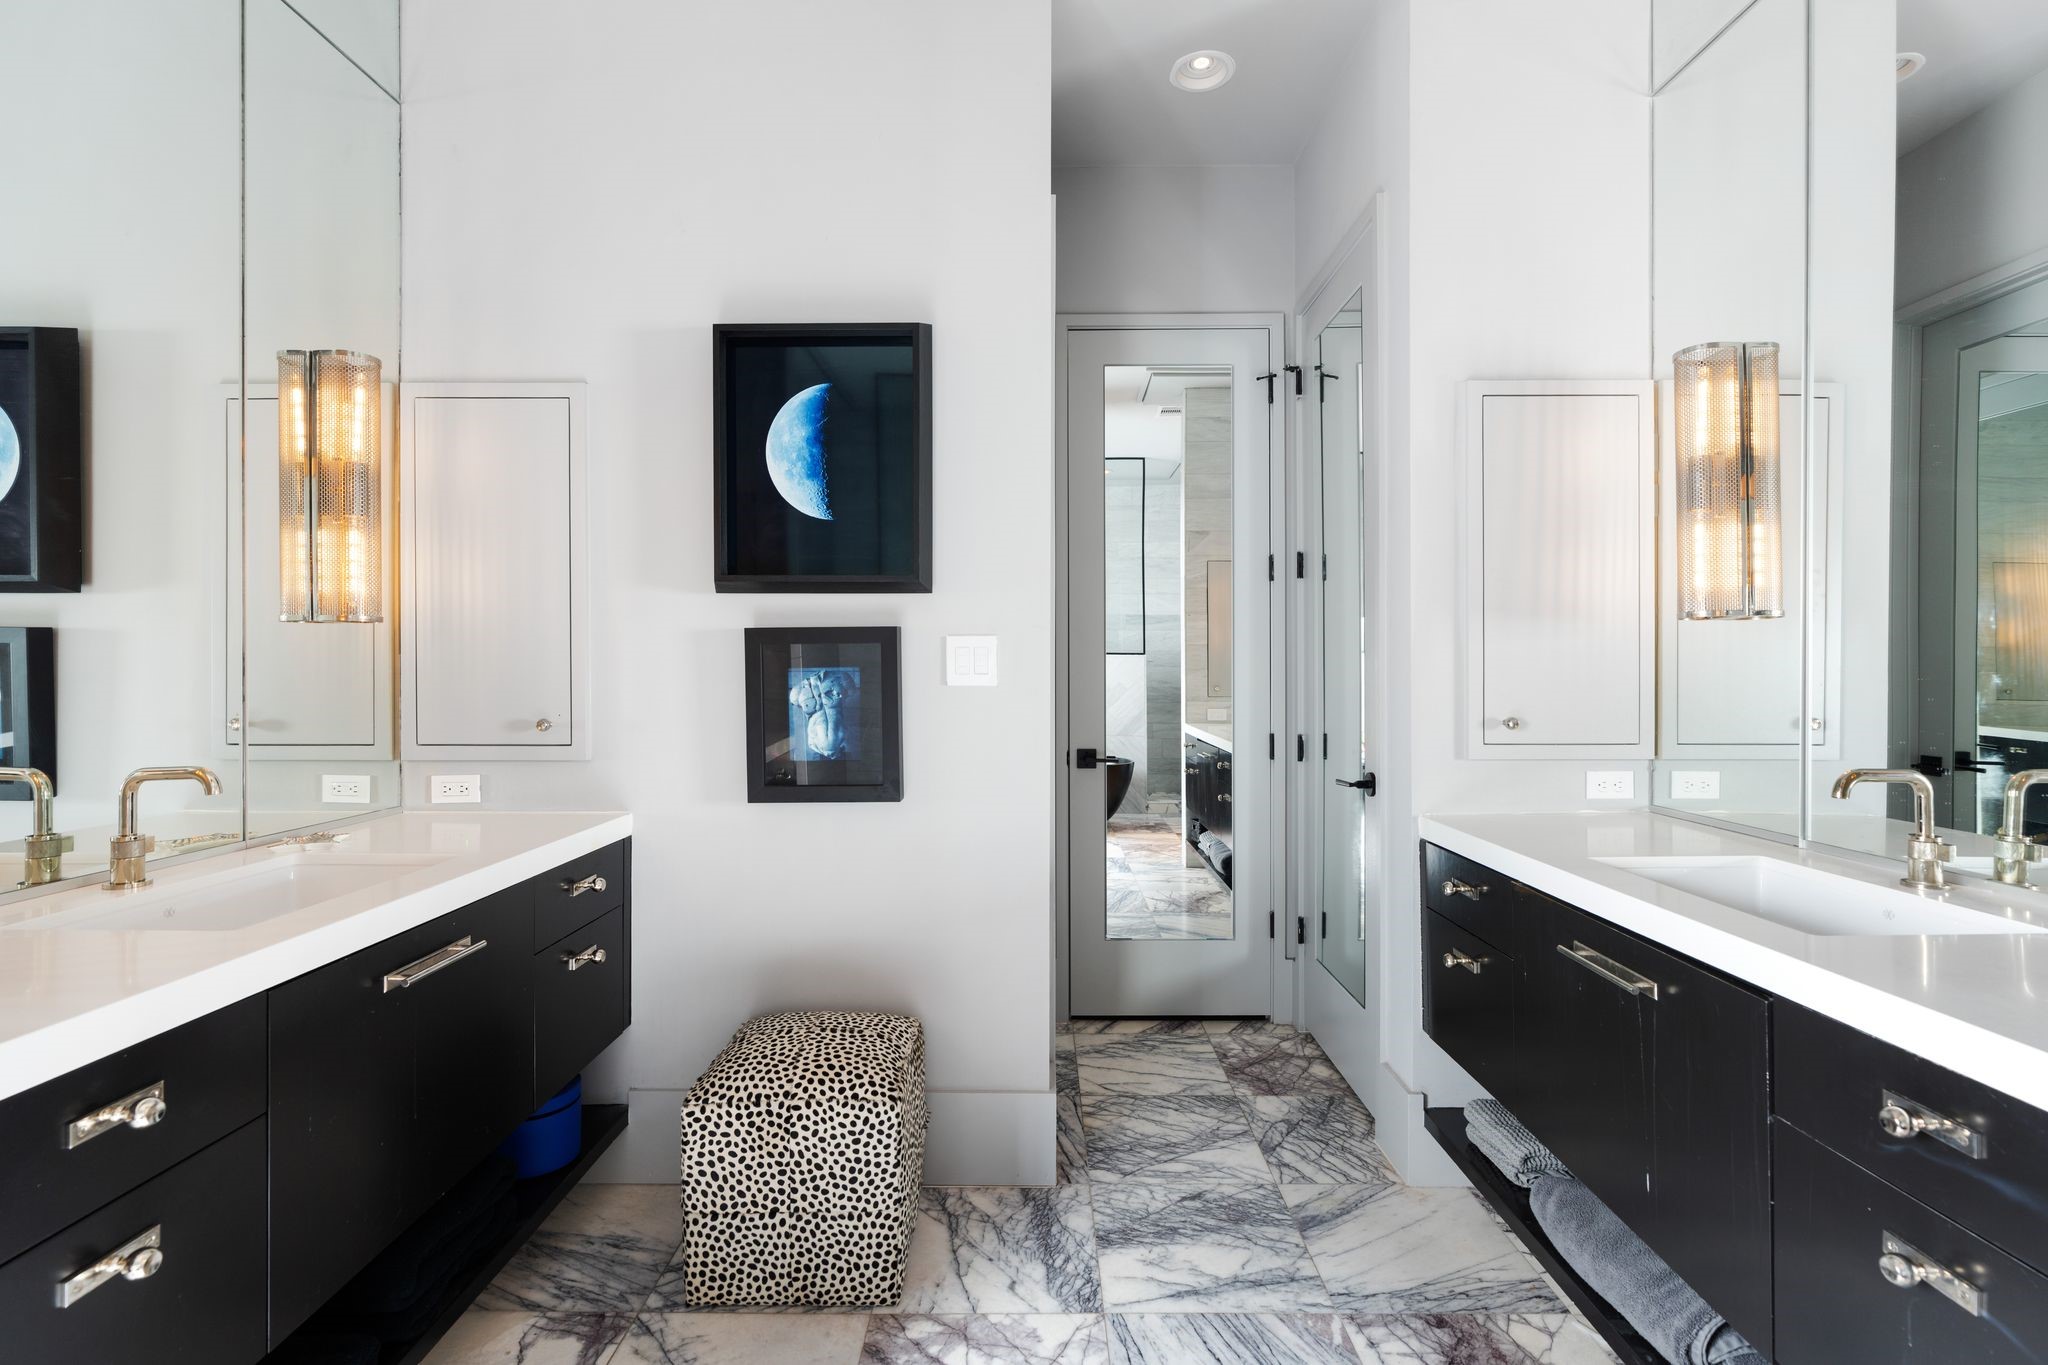
Dual vanities, a generous linen closet, and a separate water closet create a highly functional layout, balancing privacy, storage, and everyday ease.
Connected to the primary suite on the second floor, this flexible space functions as a nursery, fitness room, or private office, with a concealed window behind floor-to-ceiling drapery for added versatility.
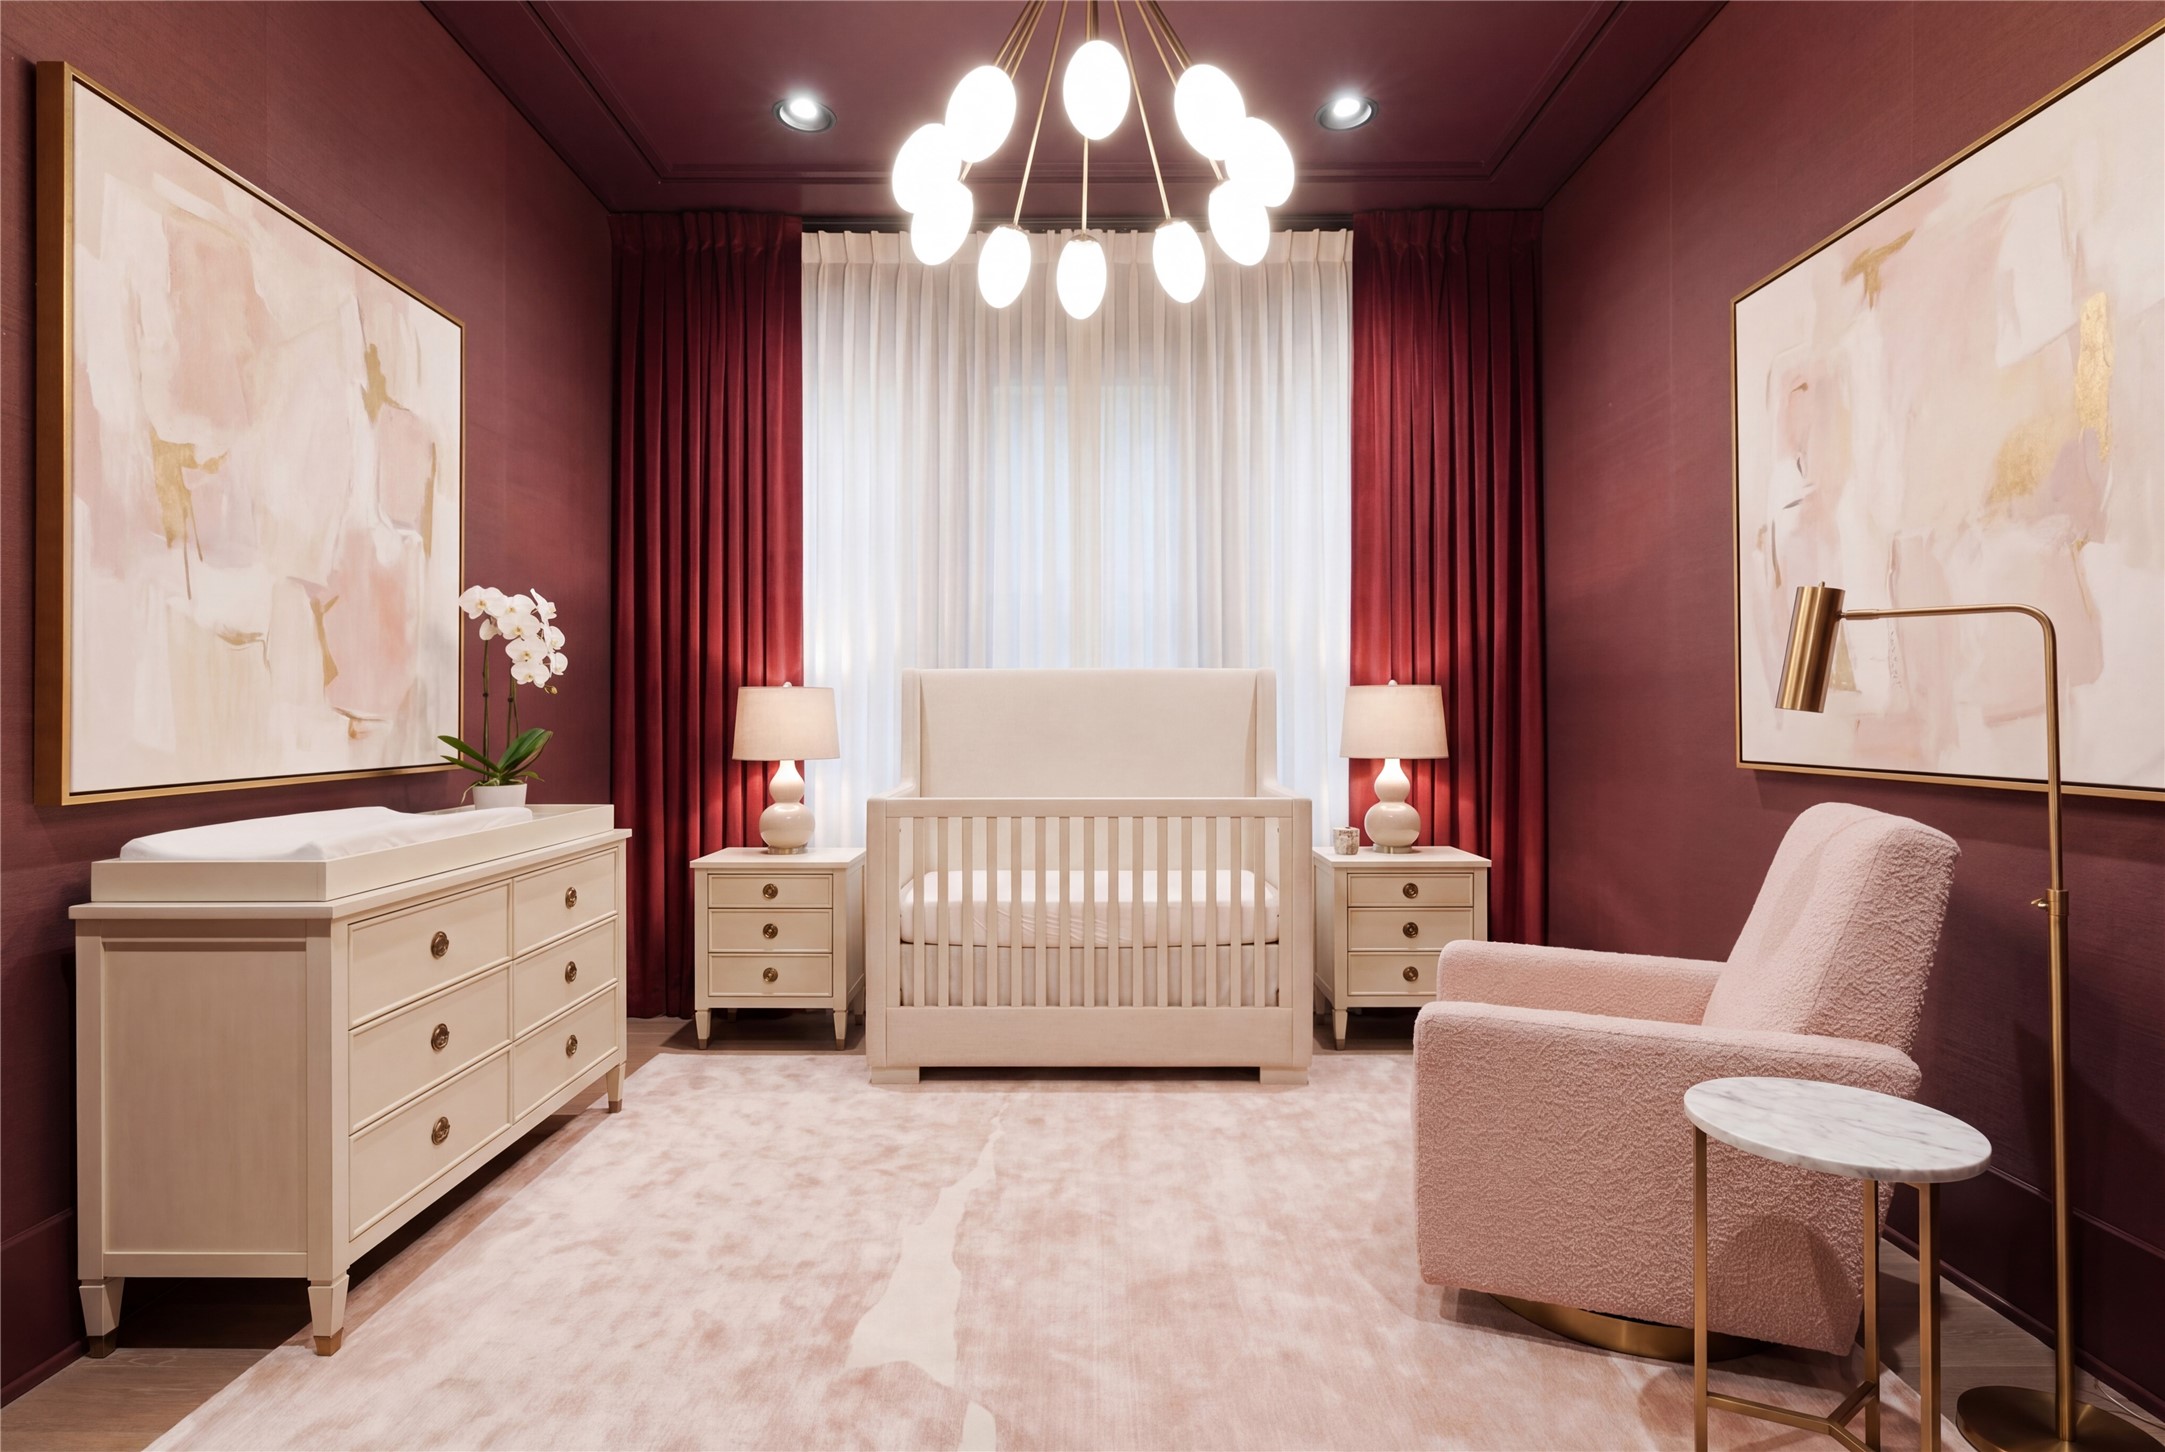
This image has been virtually staged and may not be an exact depiction of the actual space.Positioned within the primary suite on the second floor, this space transitions effortlessly into a private nursery, offering proximity, comfort, and a quiet retreat.
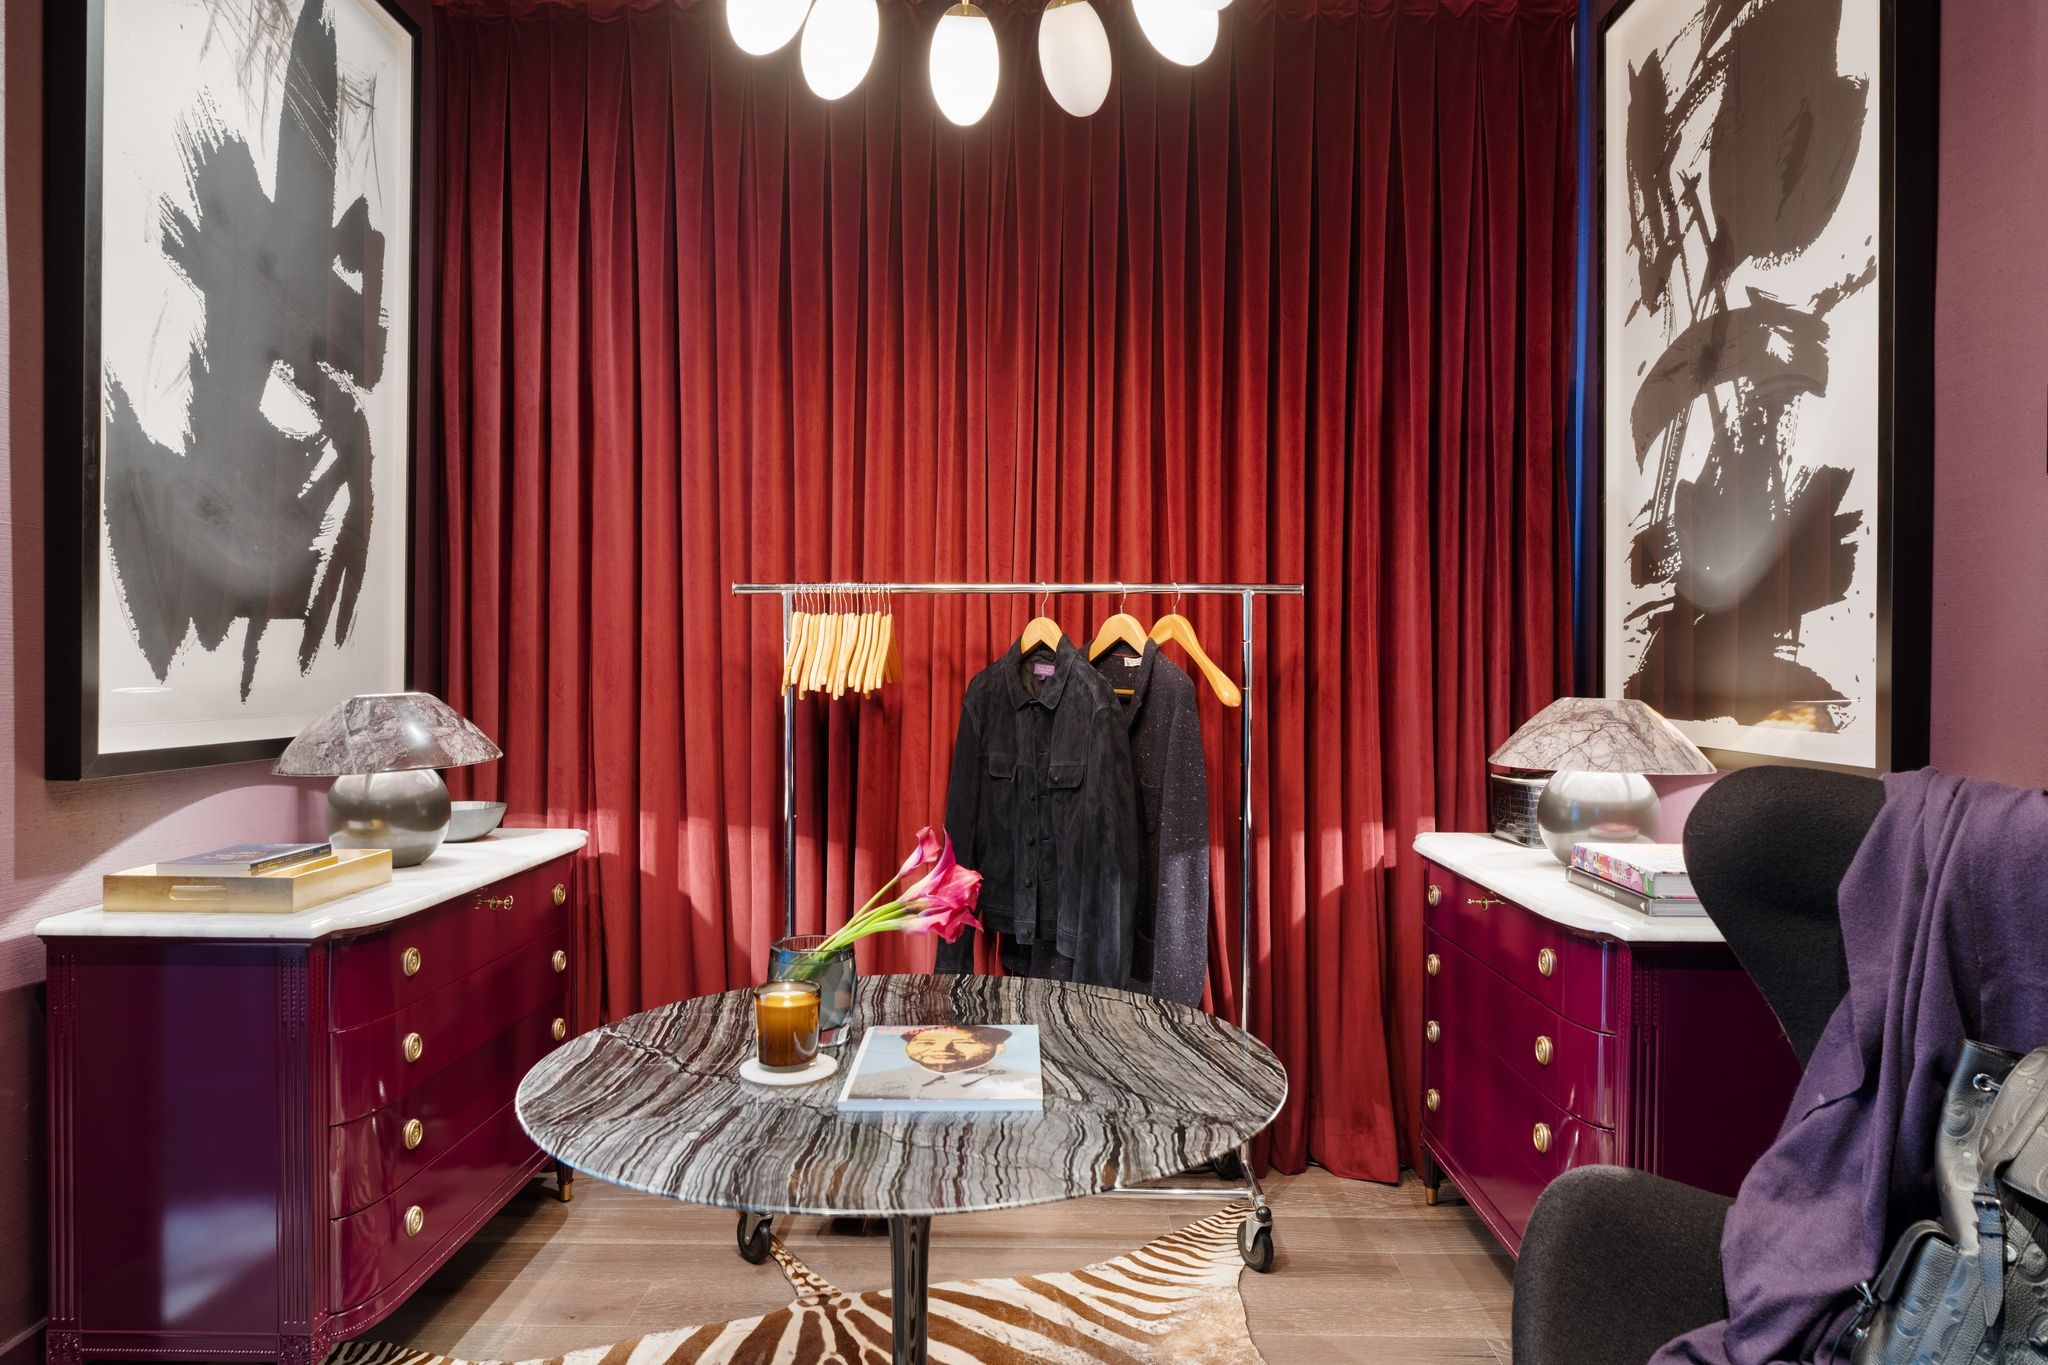
This image has been virtually staged and may not be an exact depiction of the actual space.Reimagined as an extension of the primary suite, this flexible space can function as a secondary dressing room with custom storage, offering a boutique-style closet experience just off the primary bedroom.
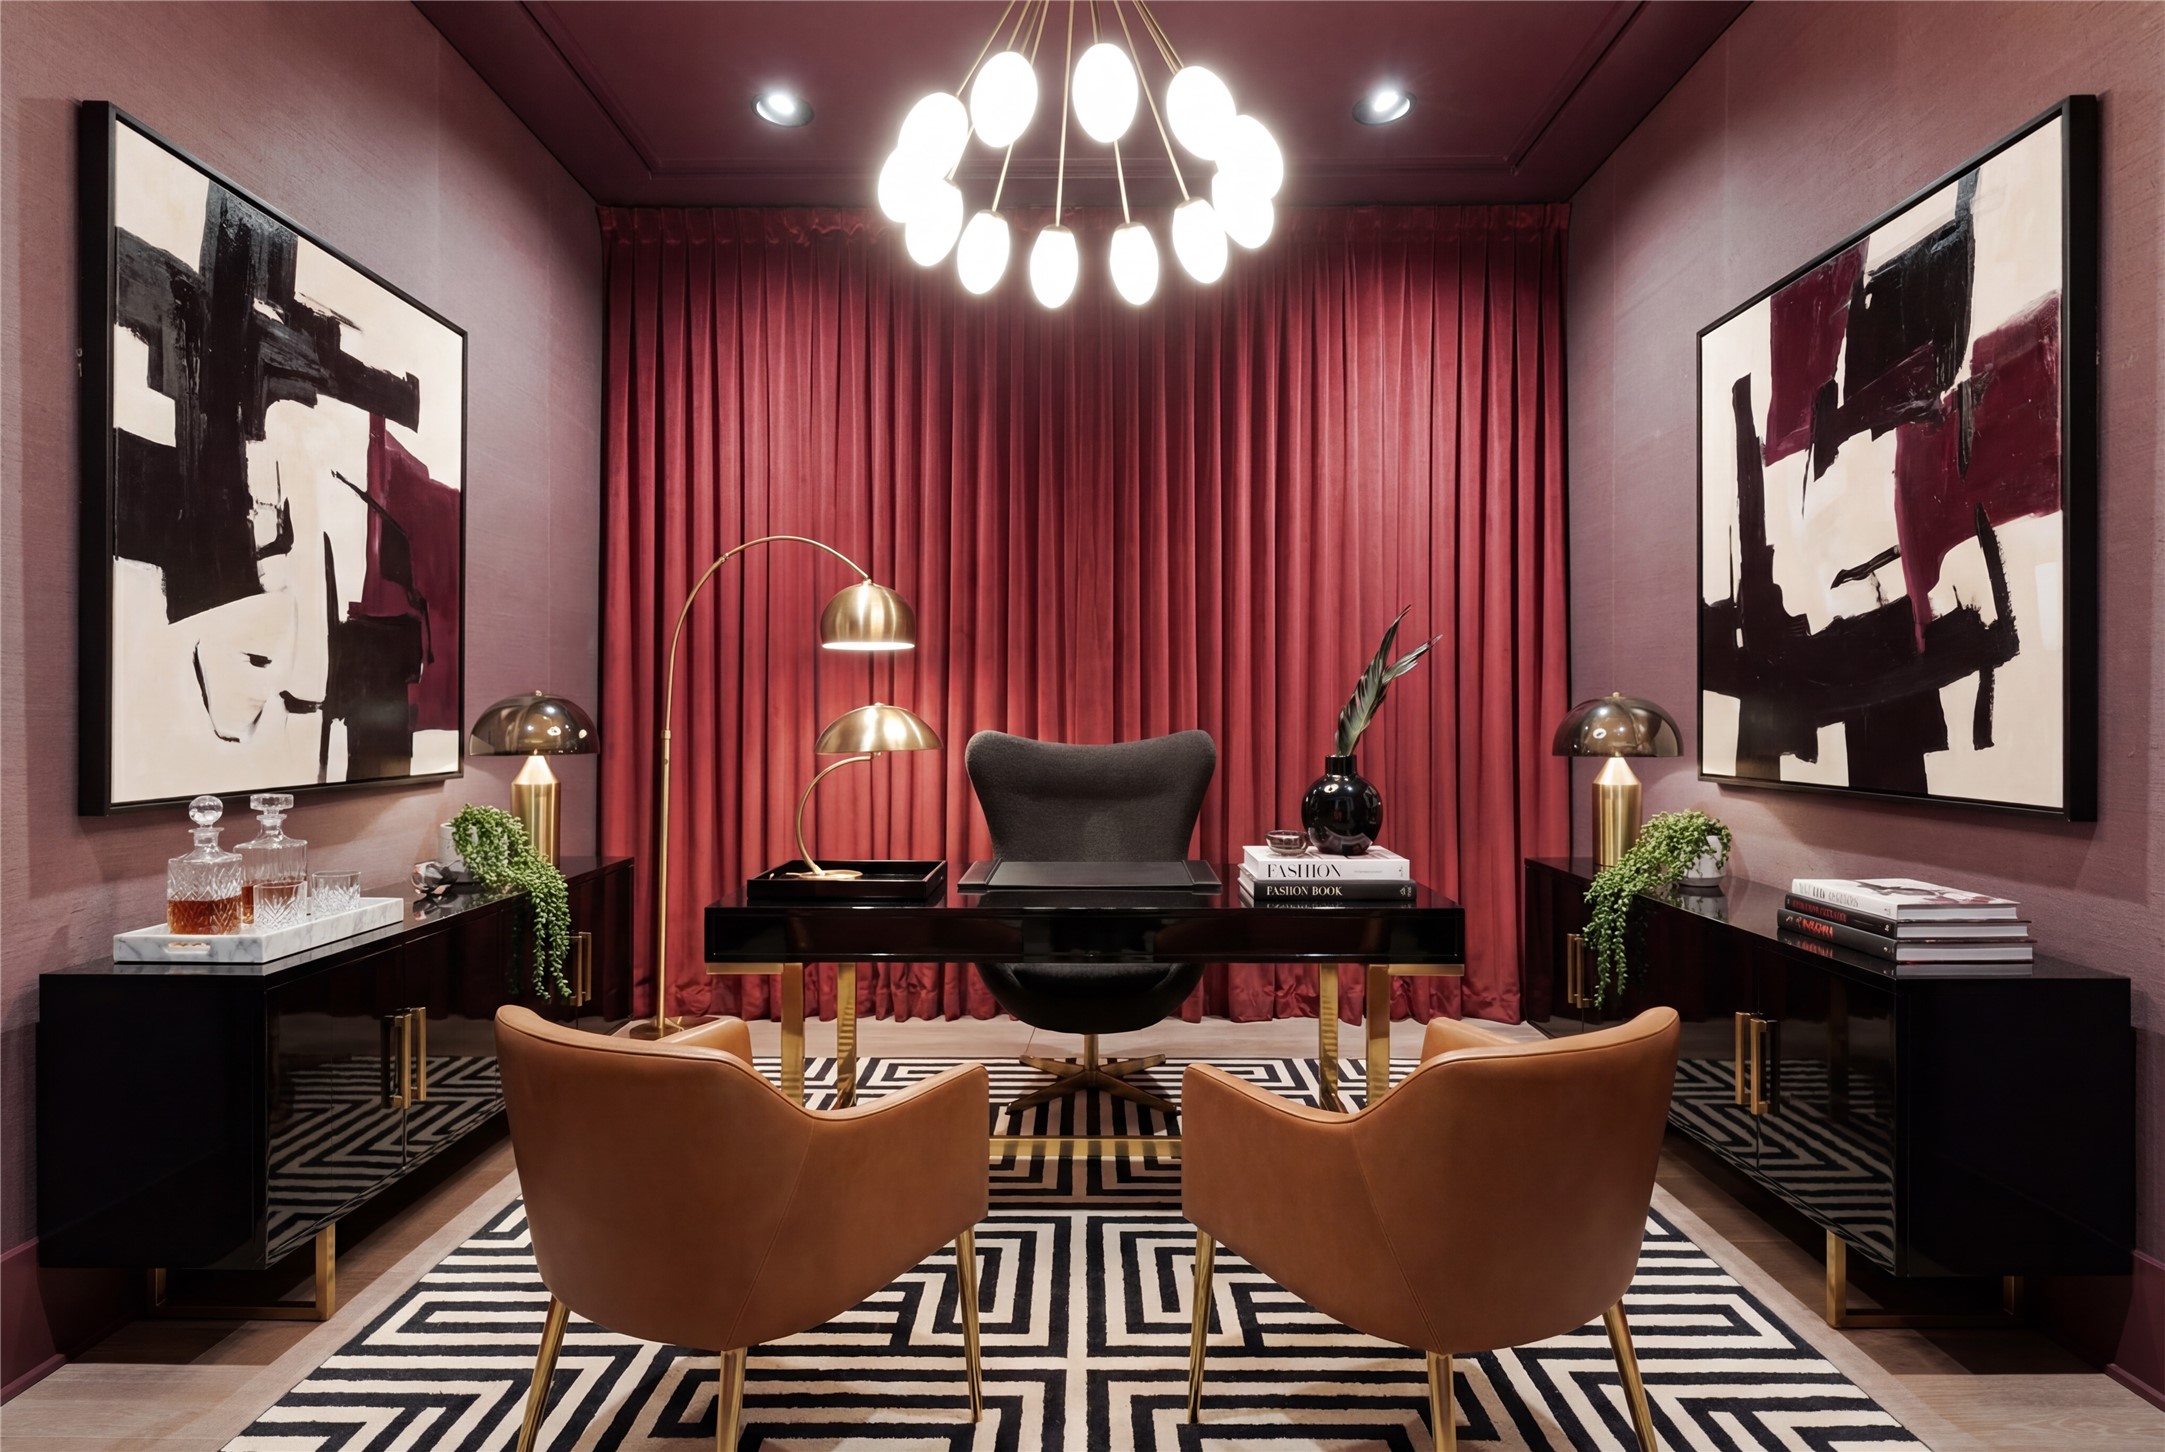
This image has been virtually staged and may not be an exact depiction of the actual space.A refined work-from-home environment just off the primary suite, this space lends itself to a private office with natural light and separation from the main living areas.
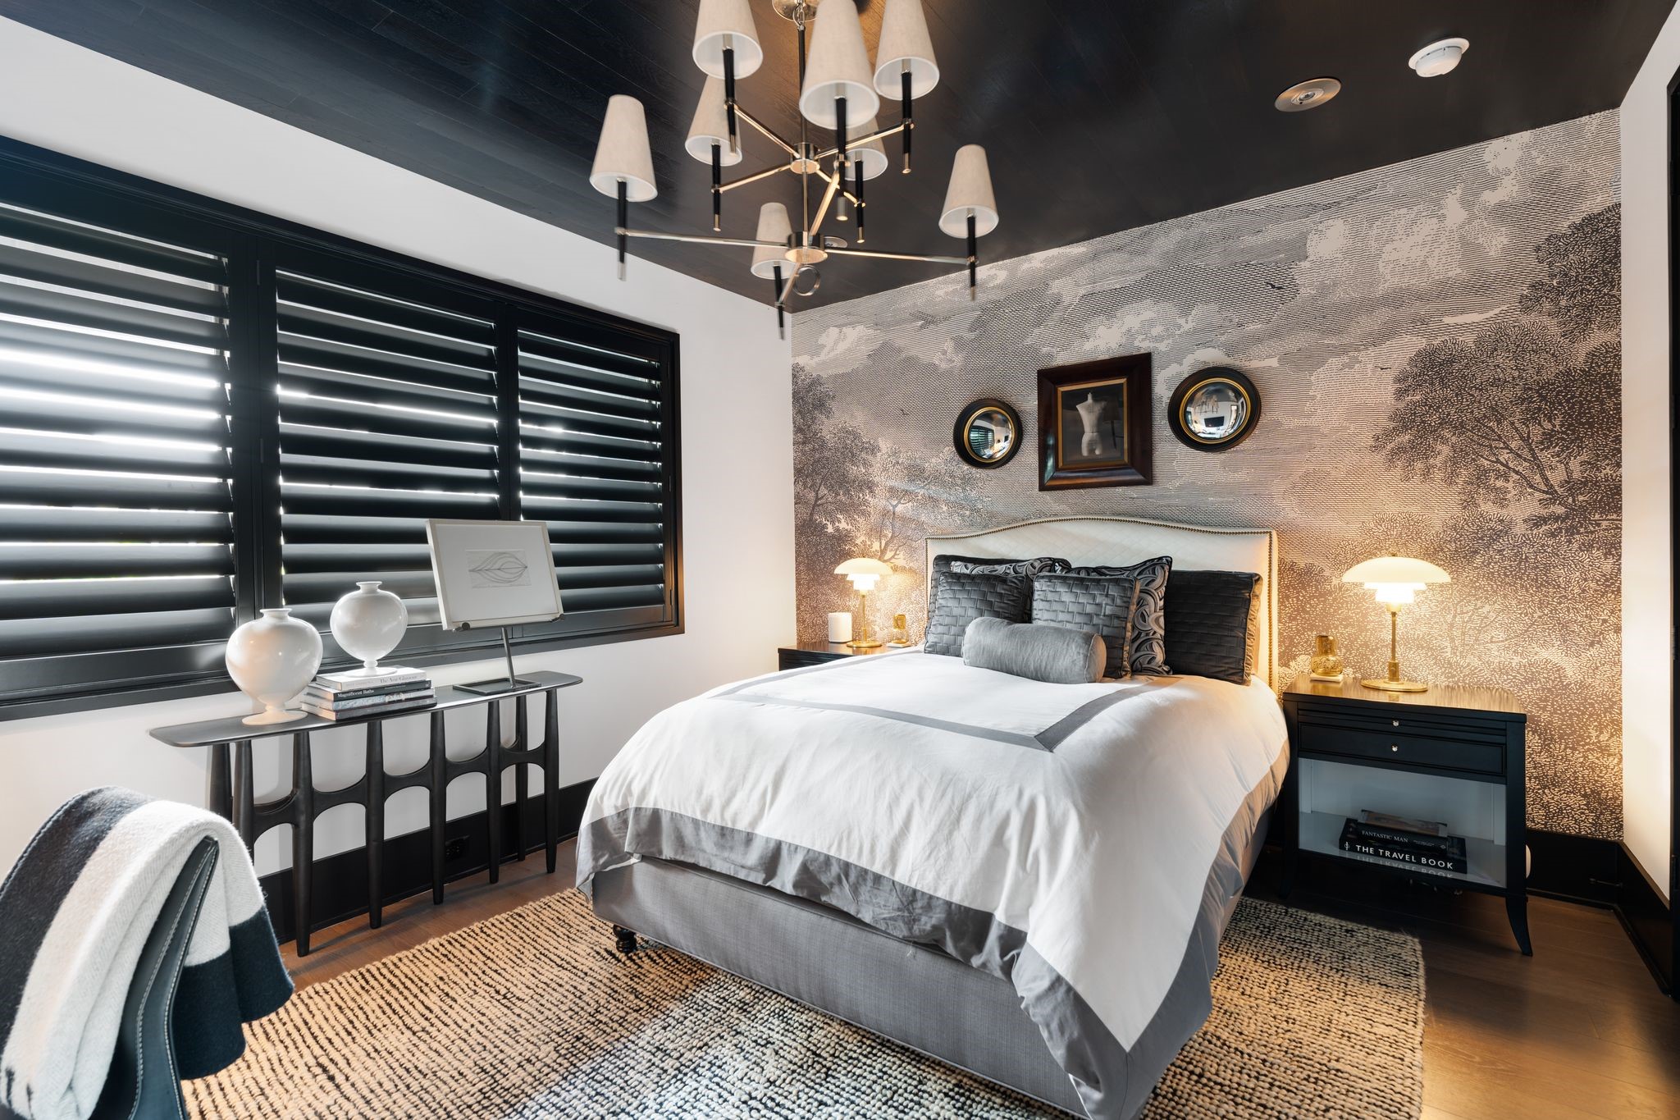
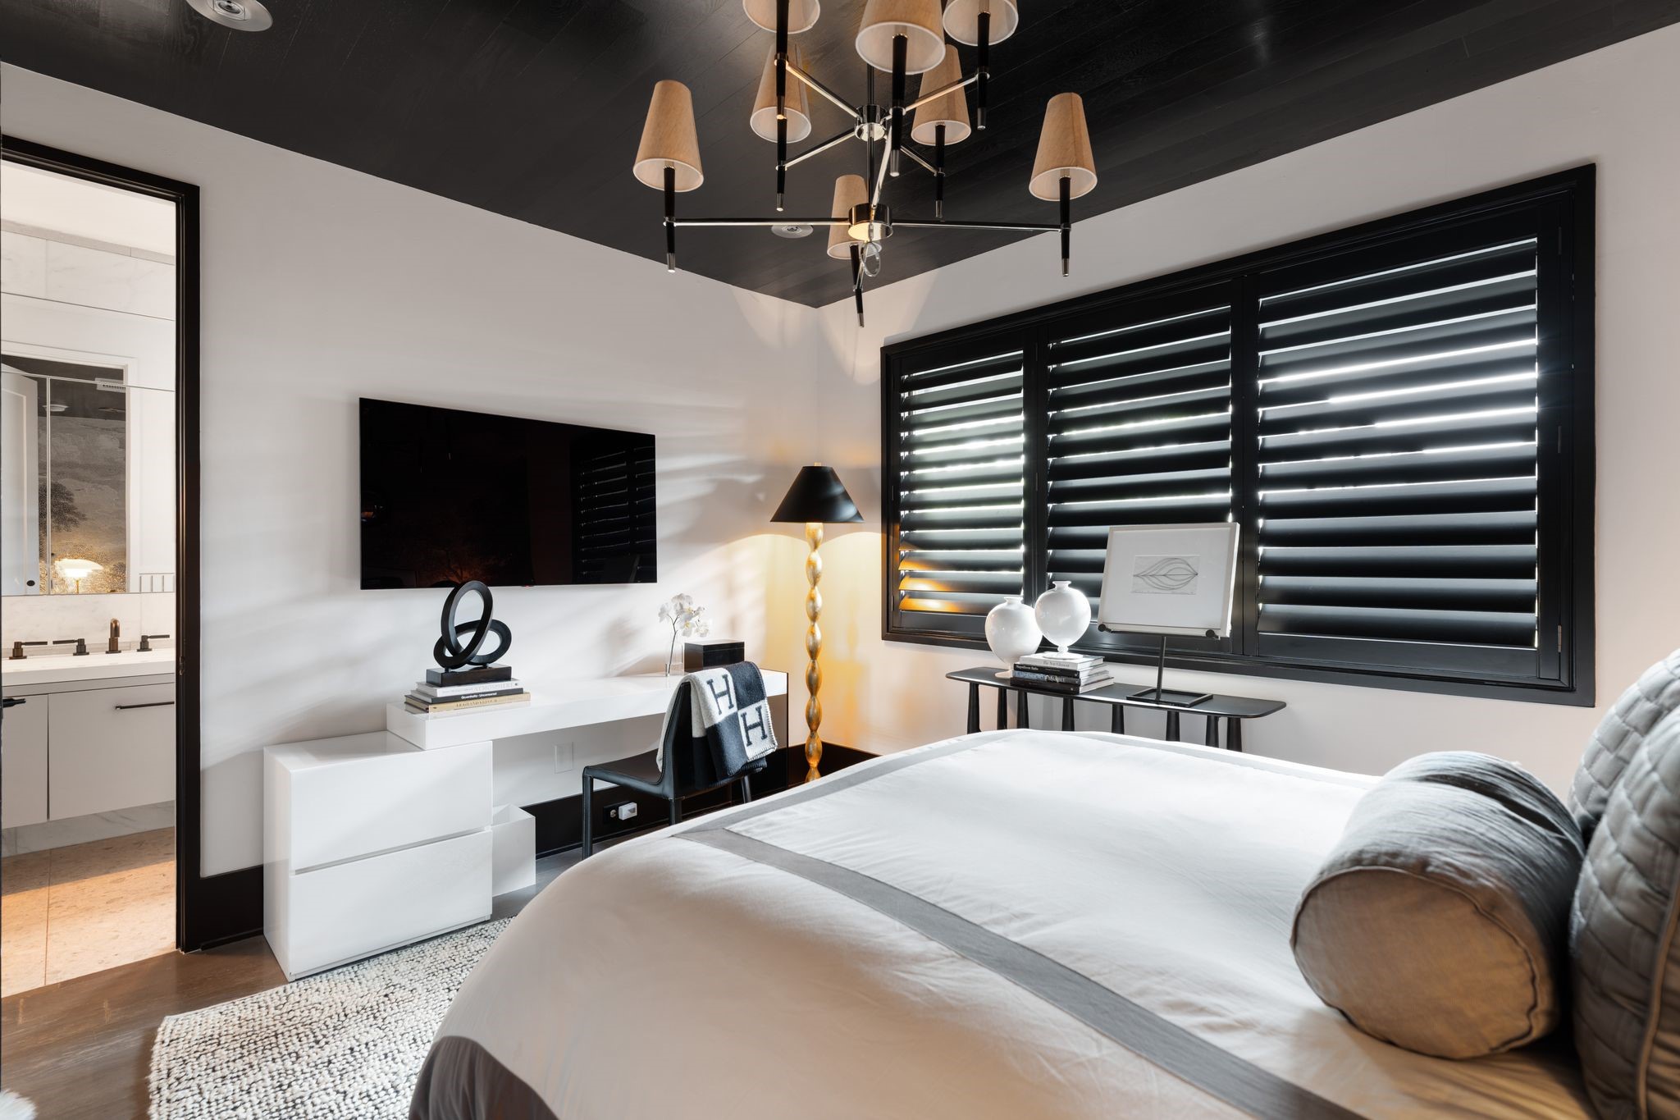
A secondary bedroom on the second floor features western exposure, designer finishes, and a walk-in closet, offering both comfort and natural light.
This bedroom connects seamlessly to an en suite bath with an extended vanity and dual faucets, creating a well-appointed and functional private space.
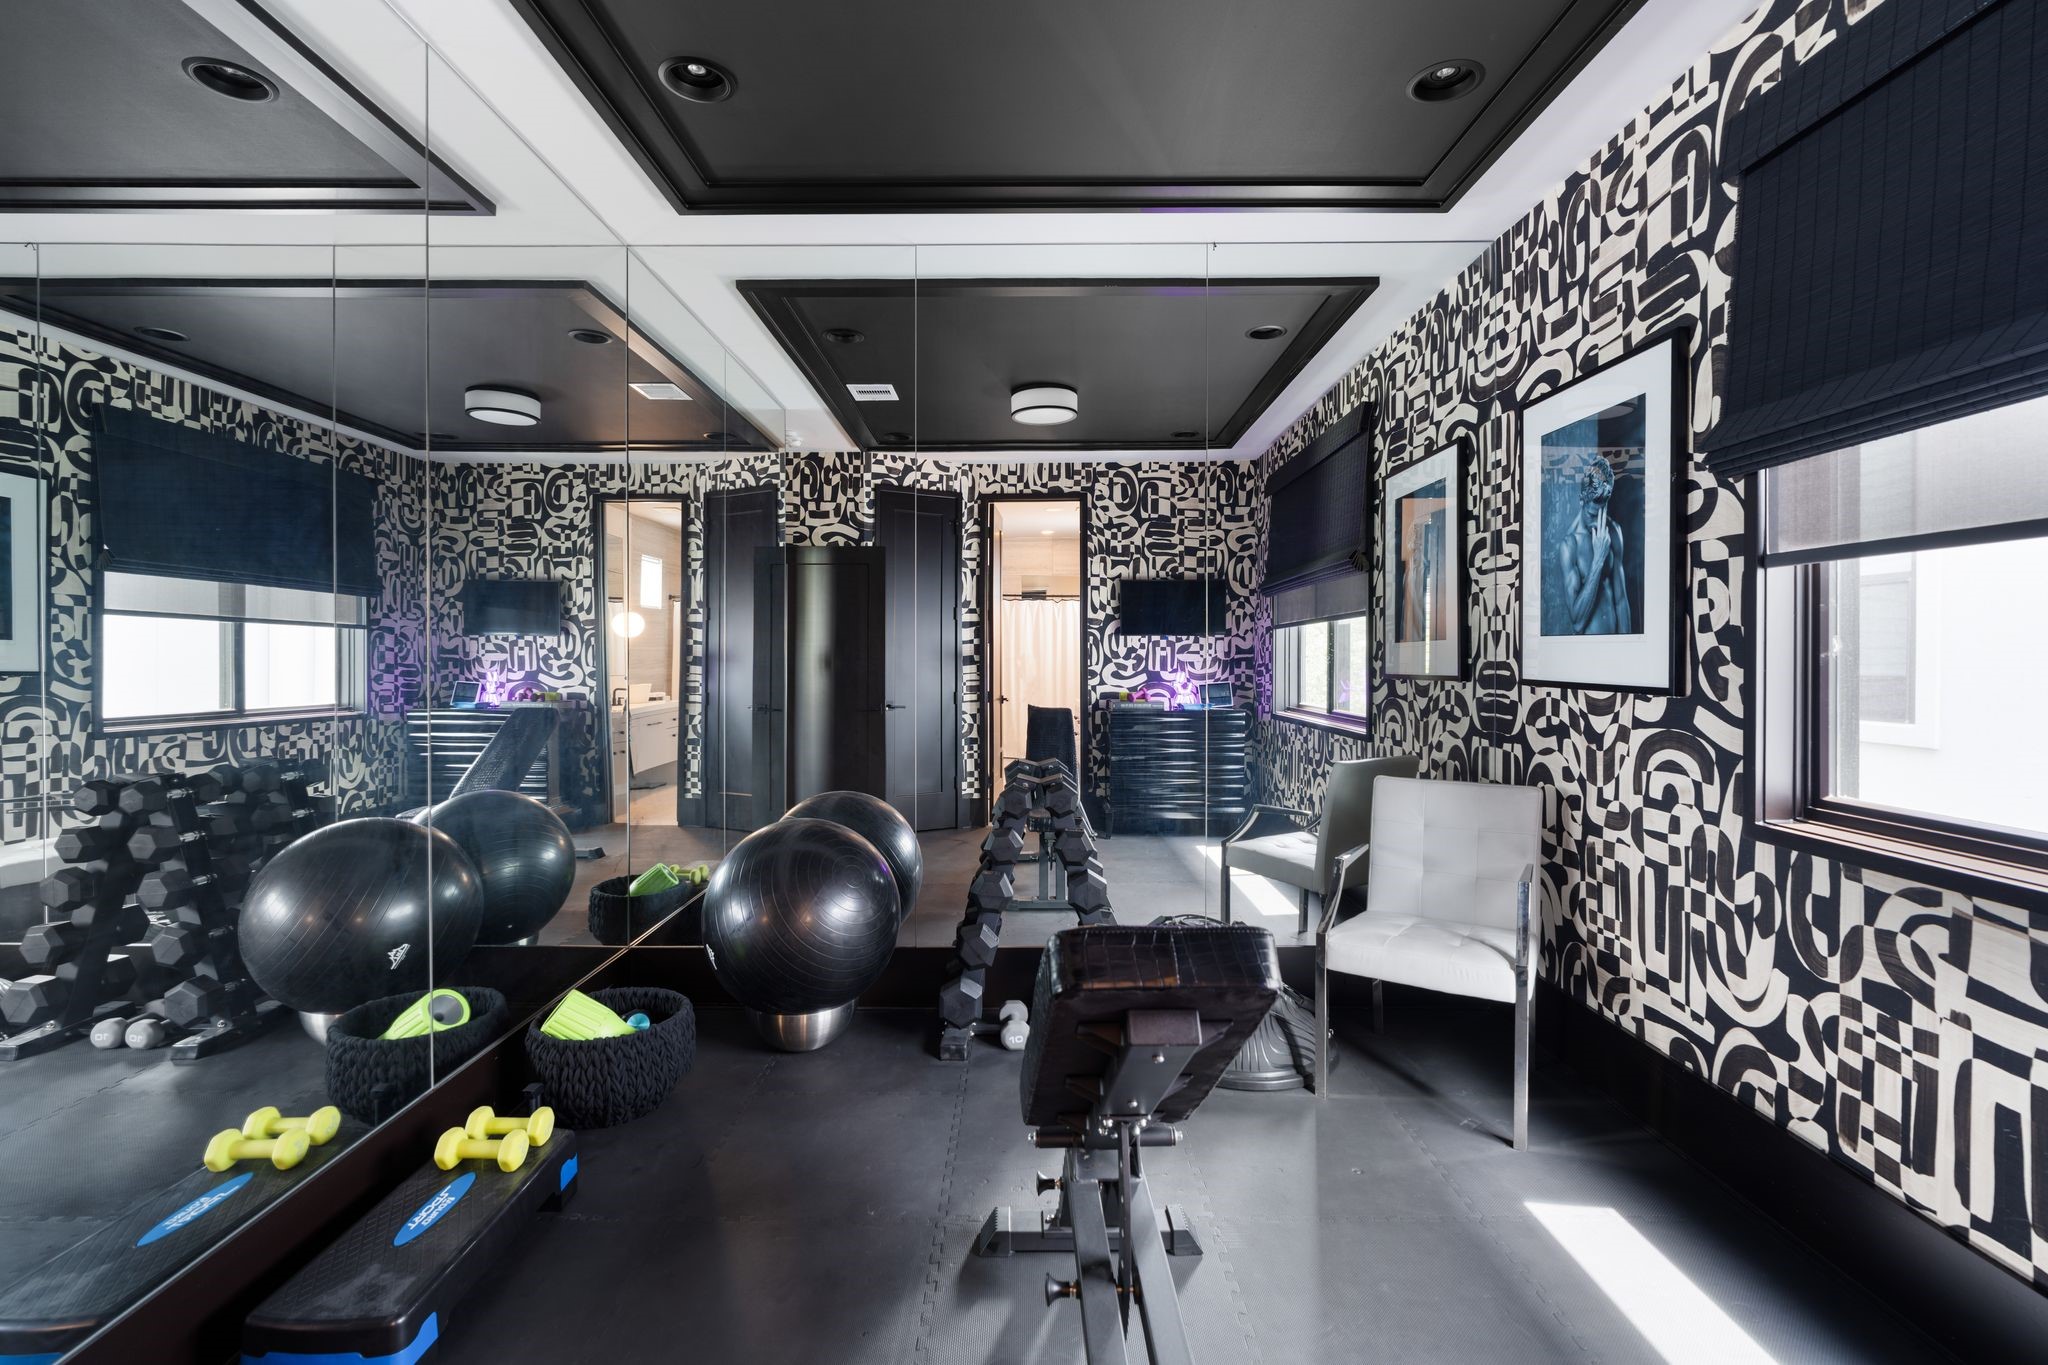
Currently styled as a gym, this second-floor room easily transitions into a bedroom or office, offering flexibility to adapt to a range of lifestyle needs.
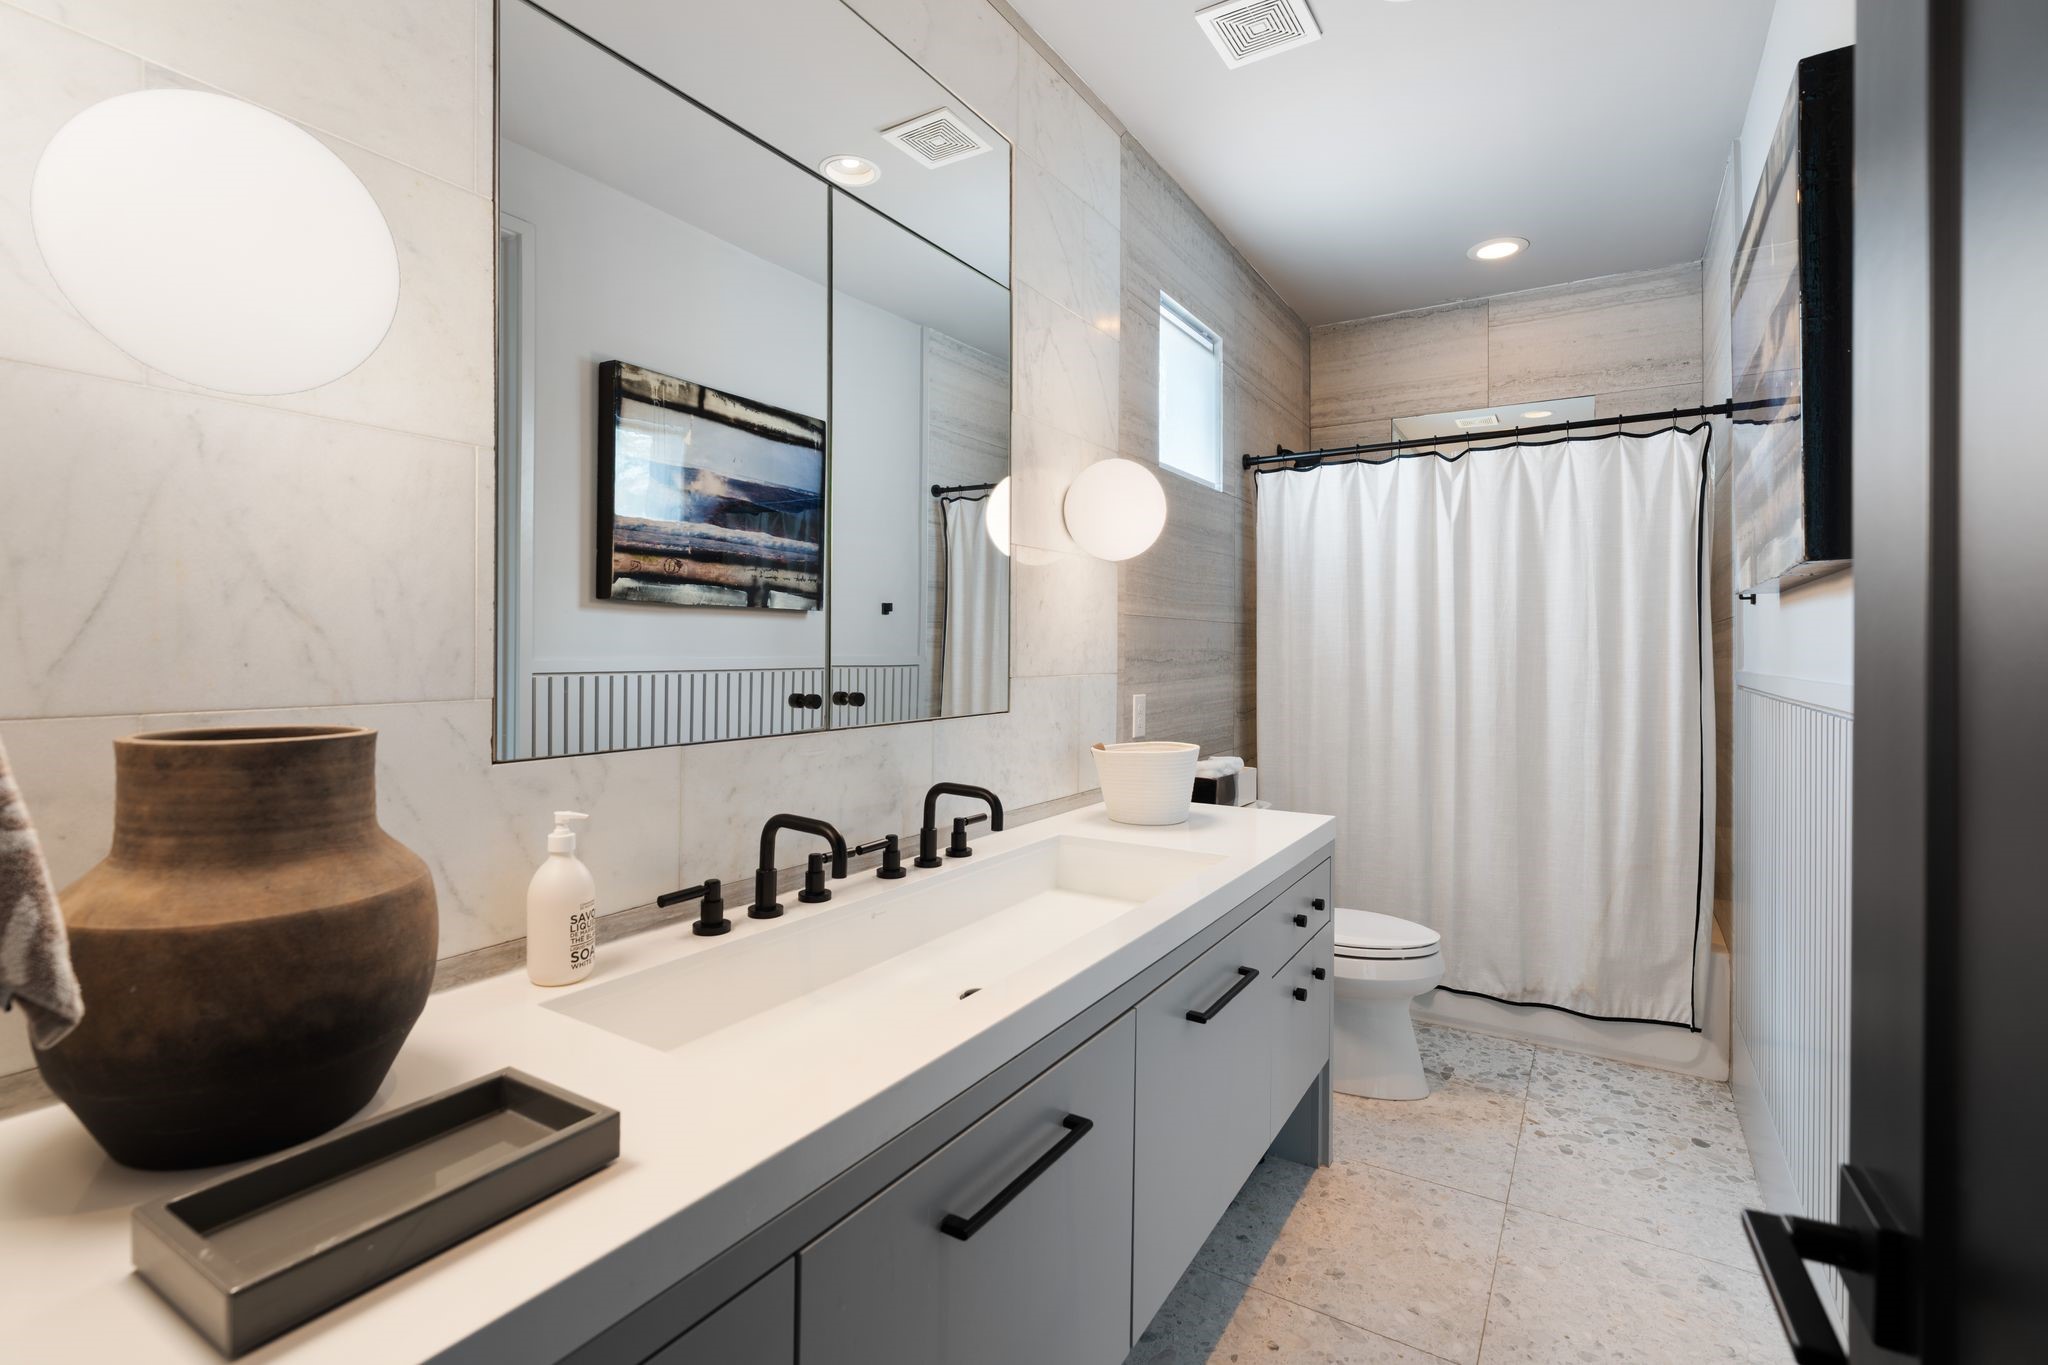
A thoughtfully designed shared bath features a long double vanity, integrated storage, and a flush-mounted medicine cabinet, serving the secondary bedrooms with both style and efficiency.
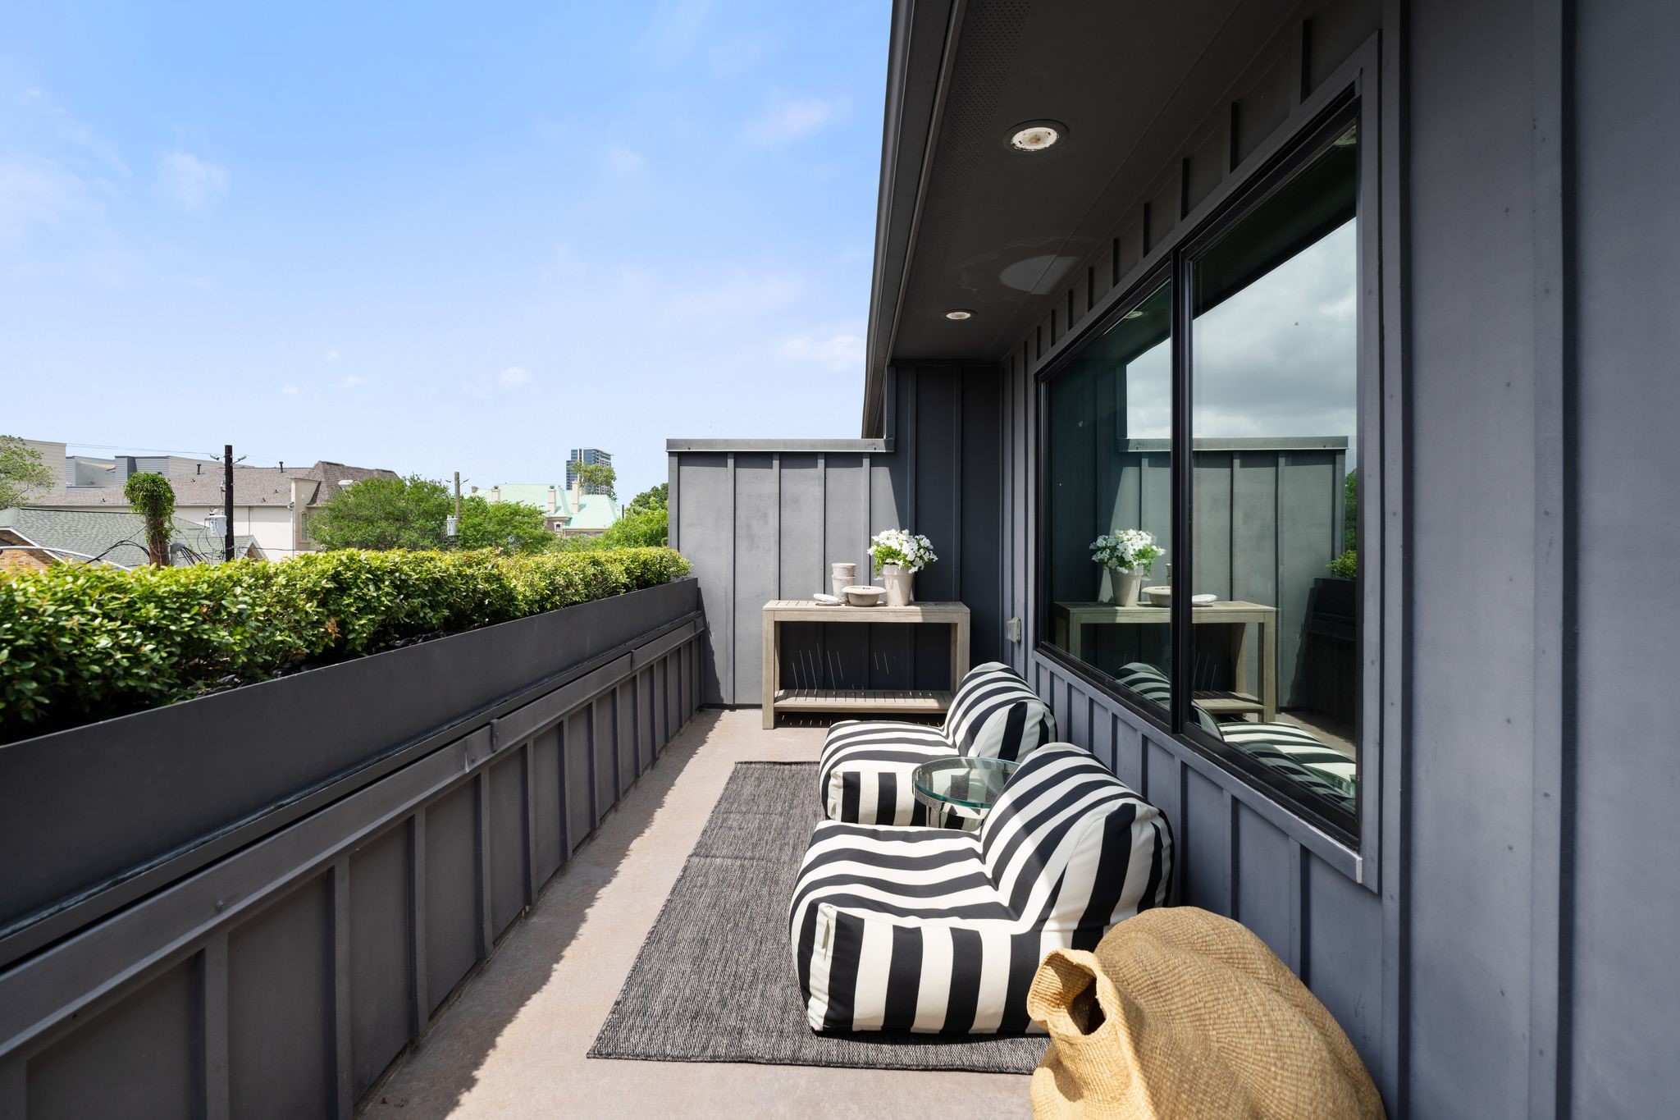
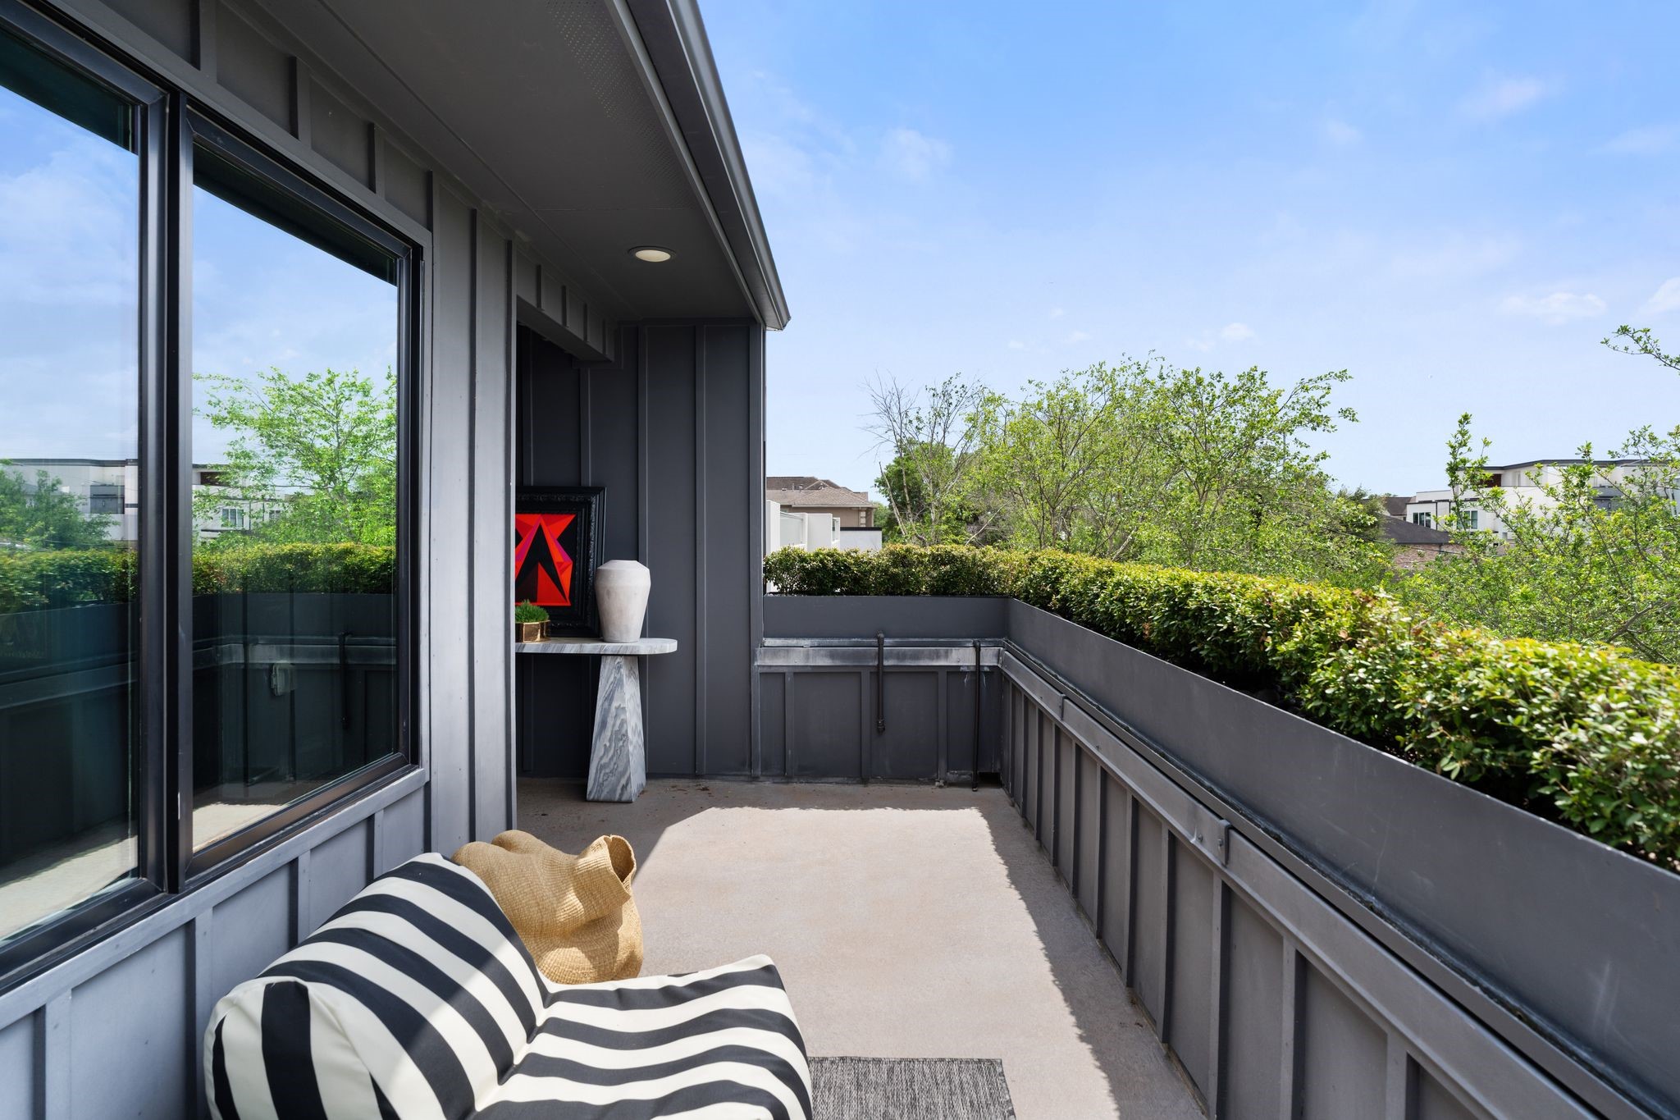
A rooftop terrace with western exposure offers an elevated outdoor experience, ideal for entertaining or enjoying sunset views over the River Oaks Shopping Area???????????????????????????????? neighborhood.
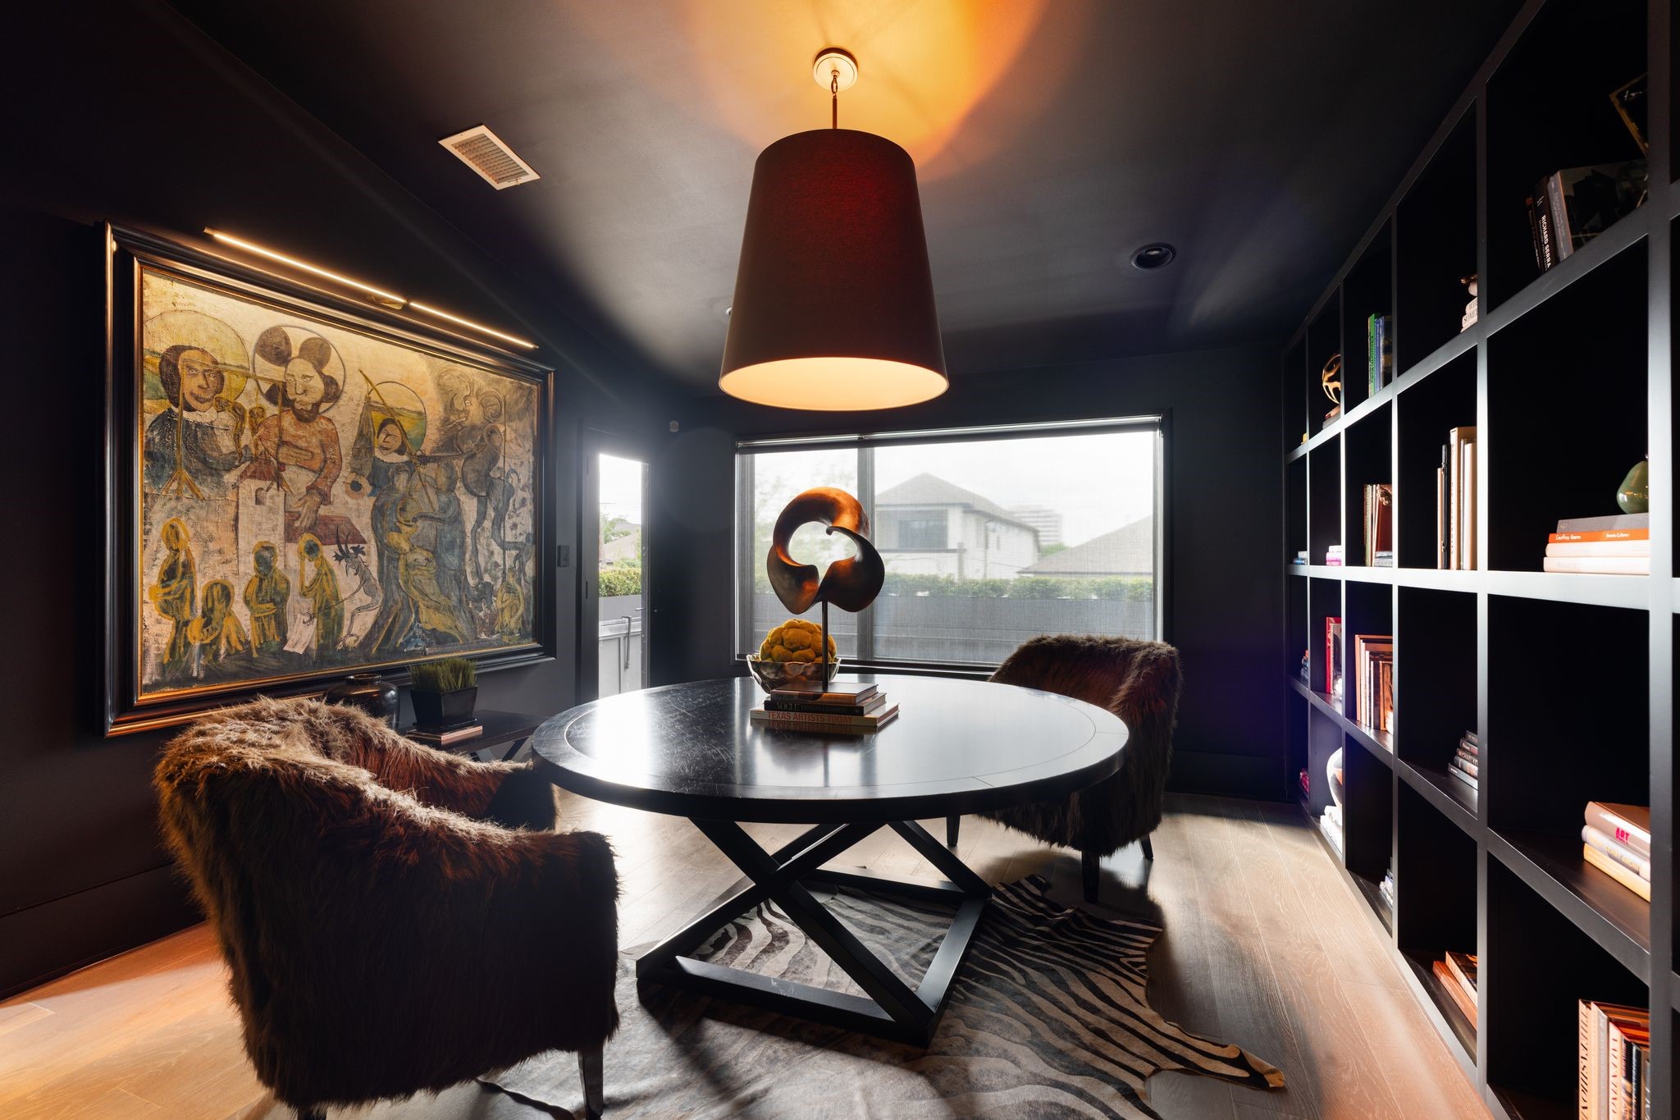
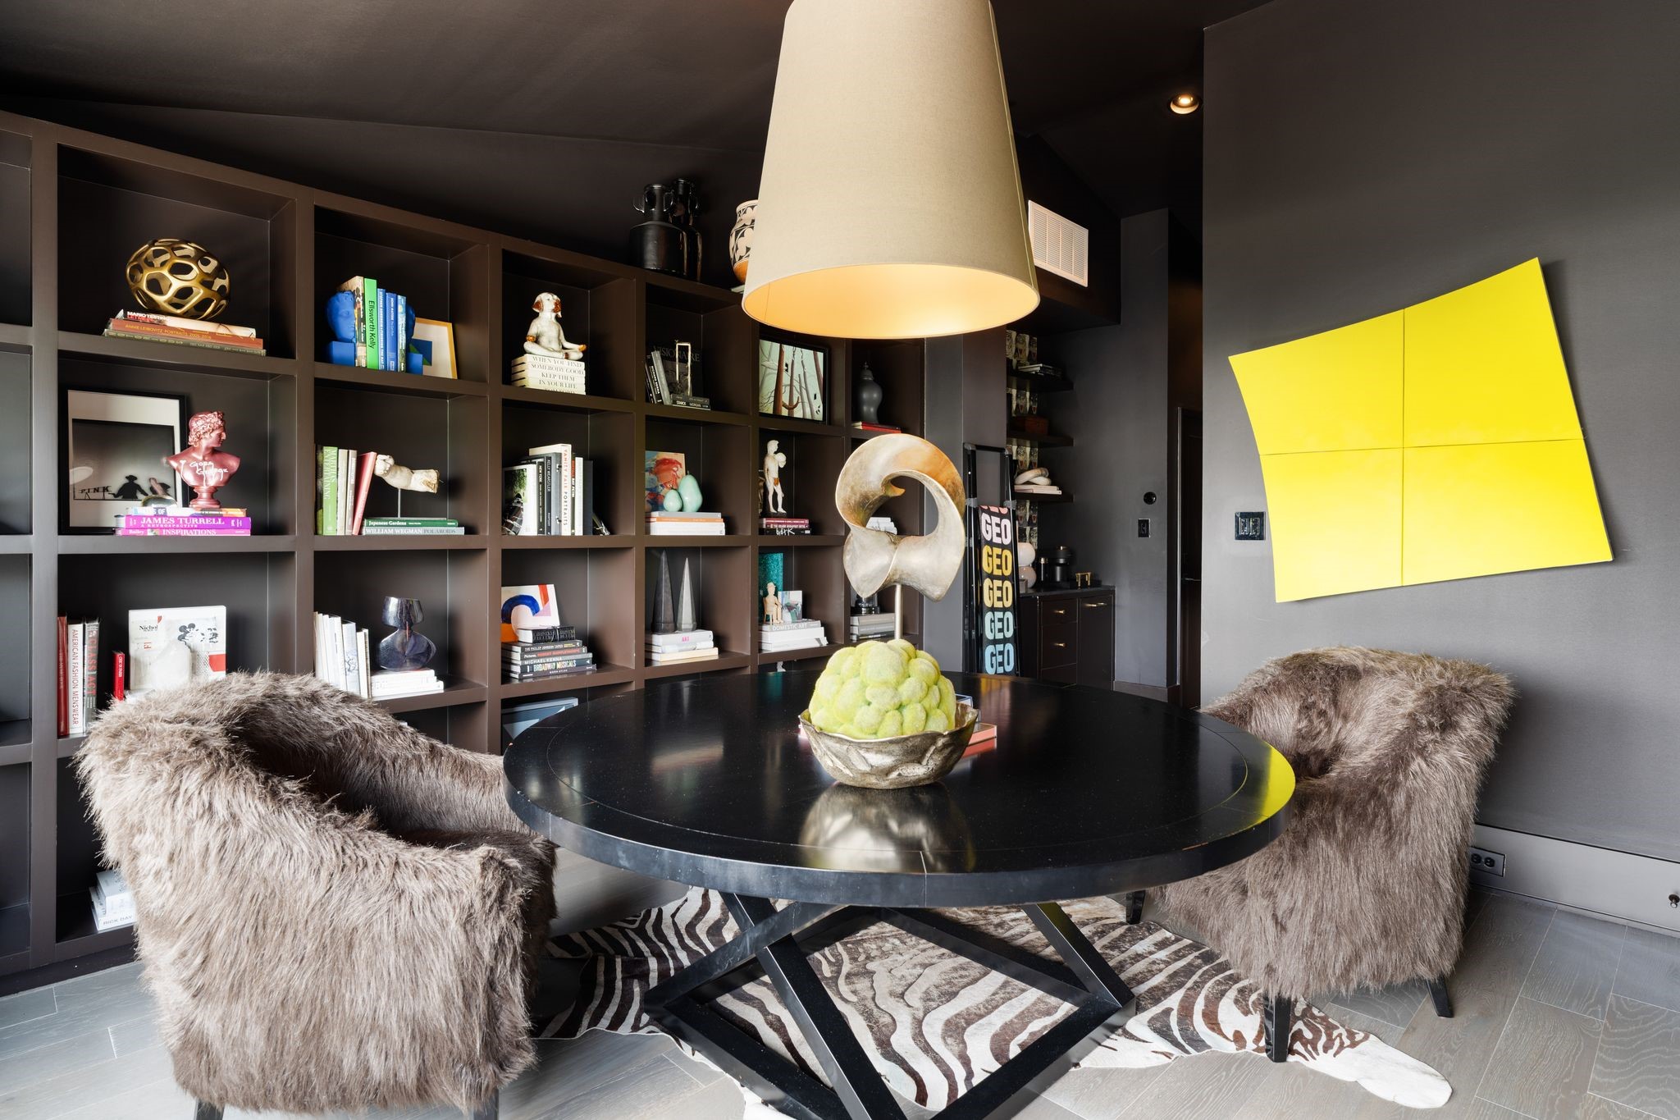
Custom built-ins define this third-floor living space, currently styled as a library, with flexibility to function as a game room, lounge, or additional entertaining area.
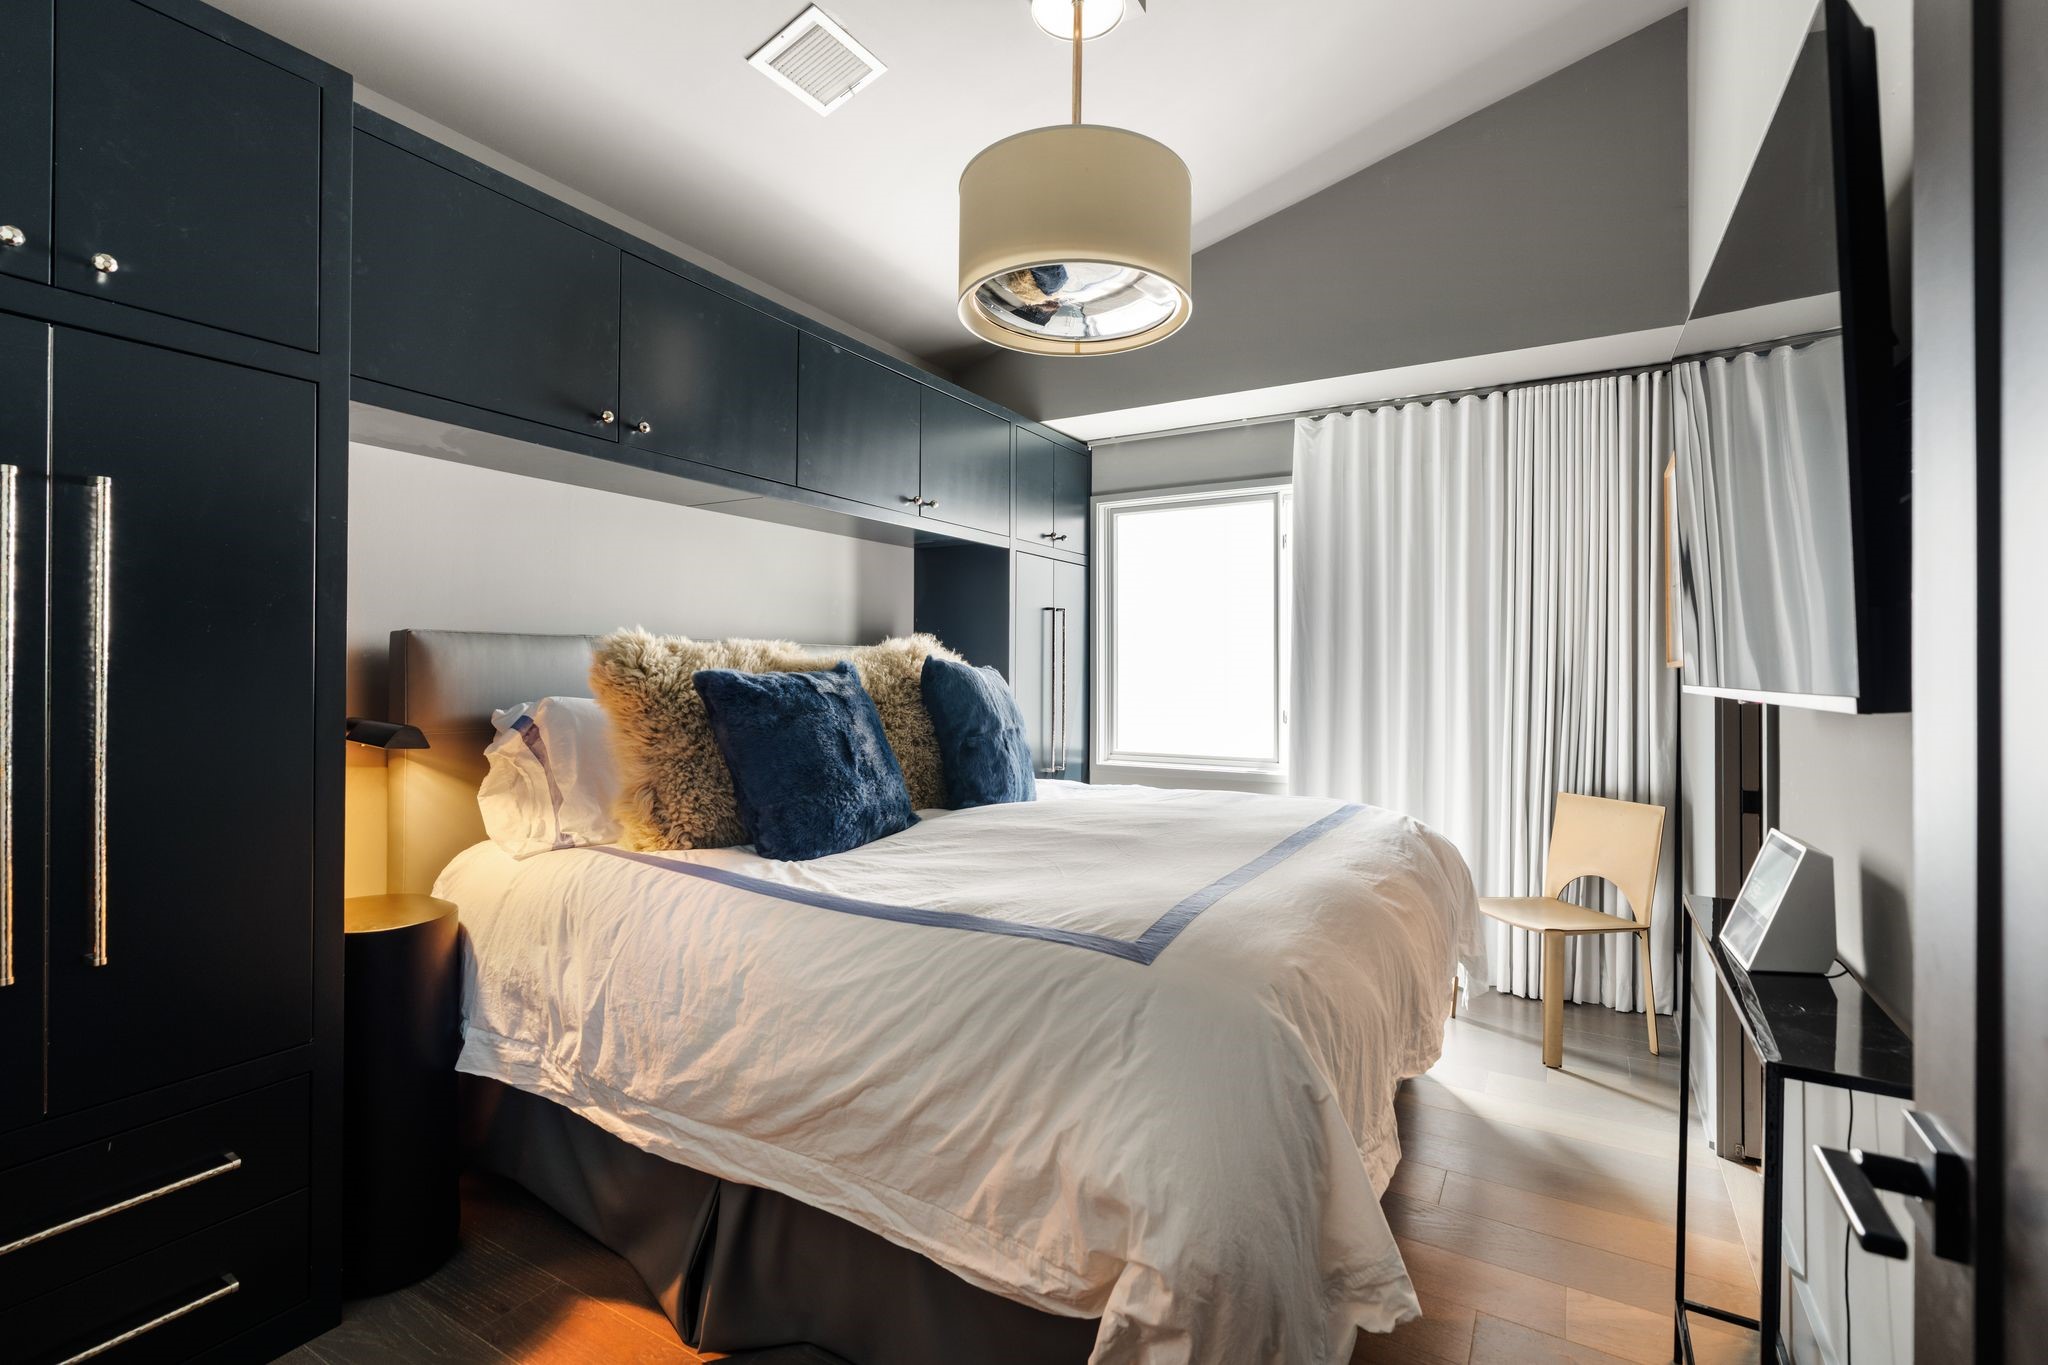
The fourth bedroom features integrated storage, a clean architectural layout, and access to a private en suite bath, creating a comfortable and self-contained retreat.
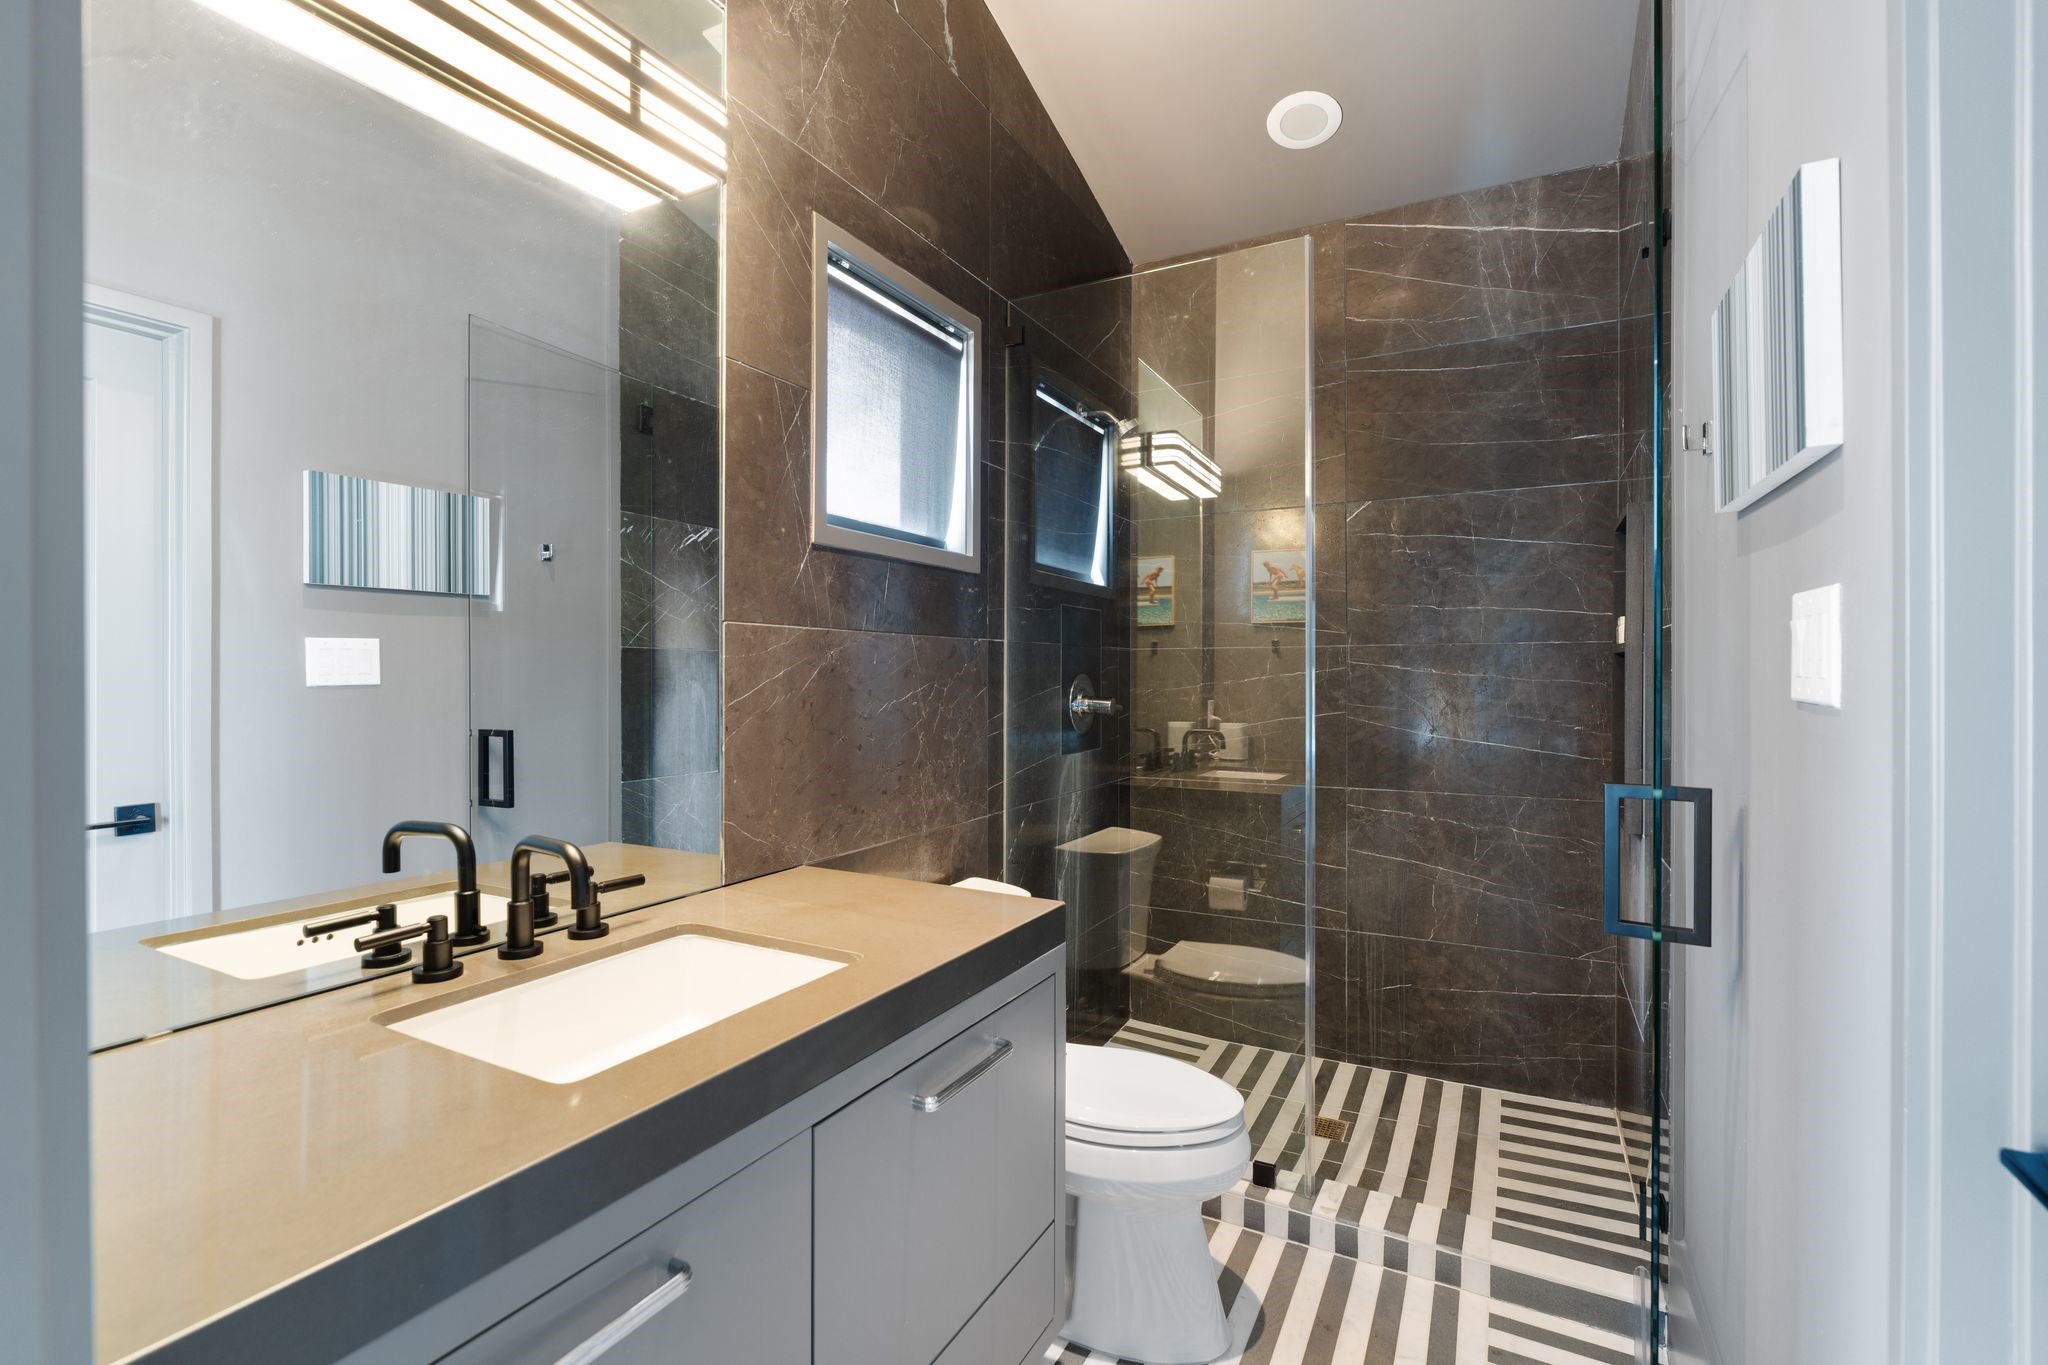
A well-appointed bath with a walk-in shower serves the third-floor suite and adjacent living space, maintaining continuity in finish and design.
Professionally designed planters with structured greenery soften the rooftop terrace, creating a curated outdoor setting that complements the home’s modern exterior.
The third-floor living space opens directly to the rooftop terrace, creating a seamless indoor-outdoor connection ideal for entertaining or everyday living.
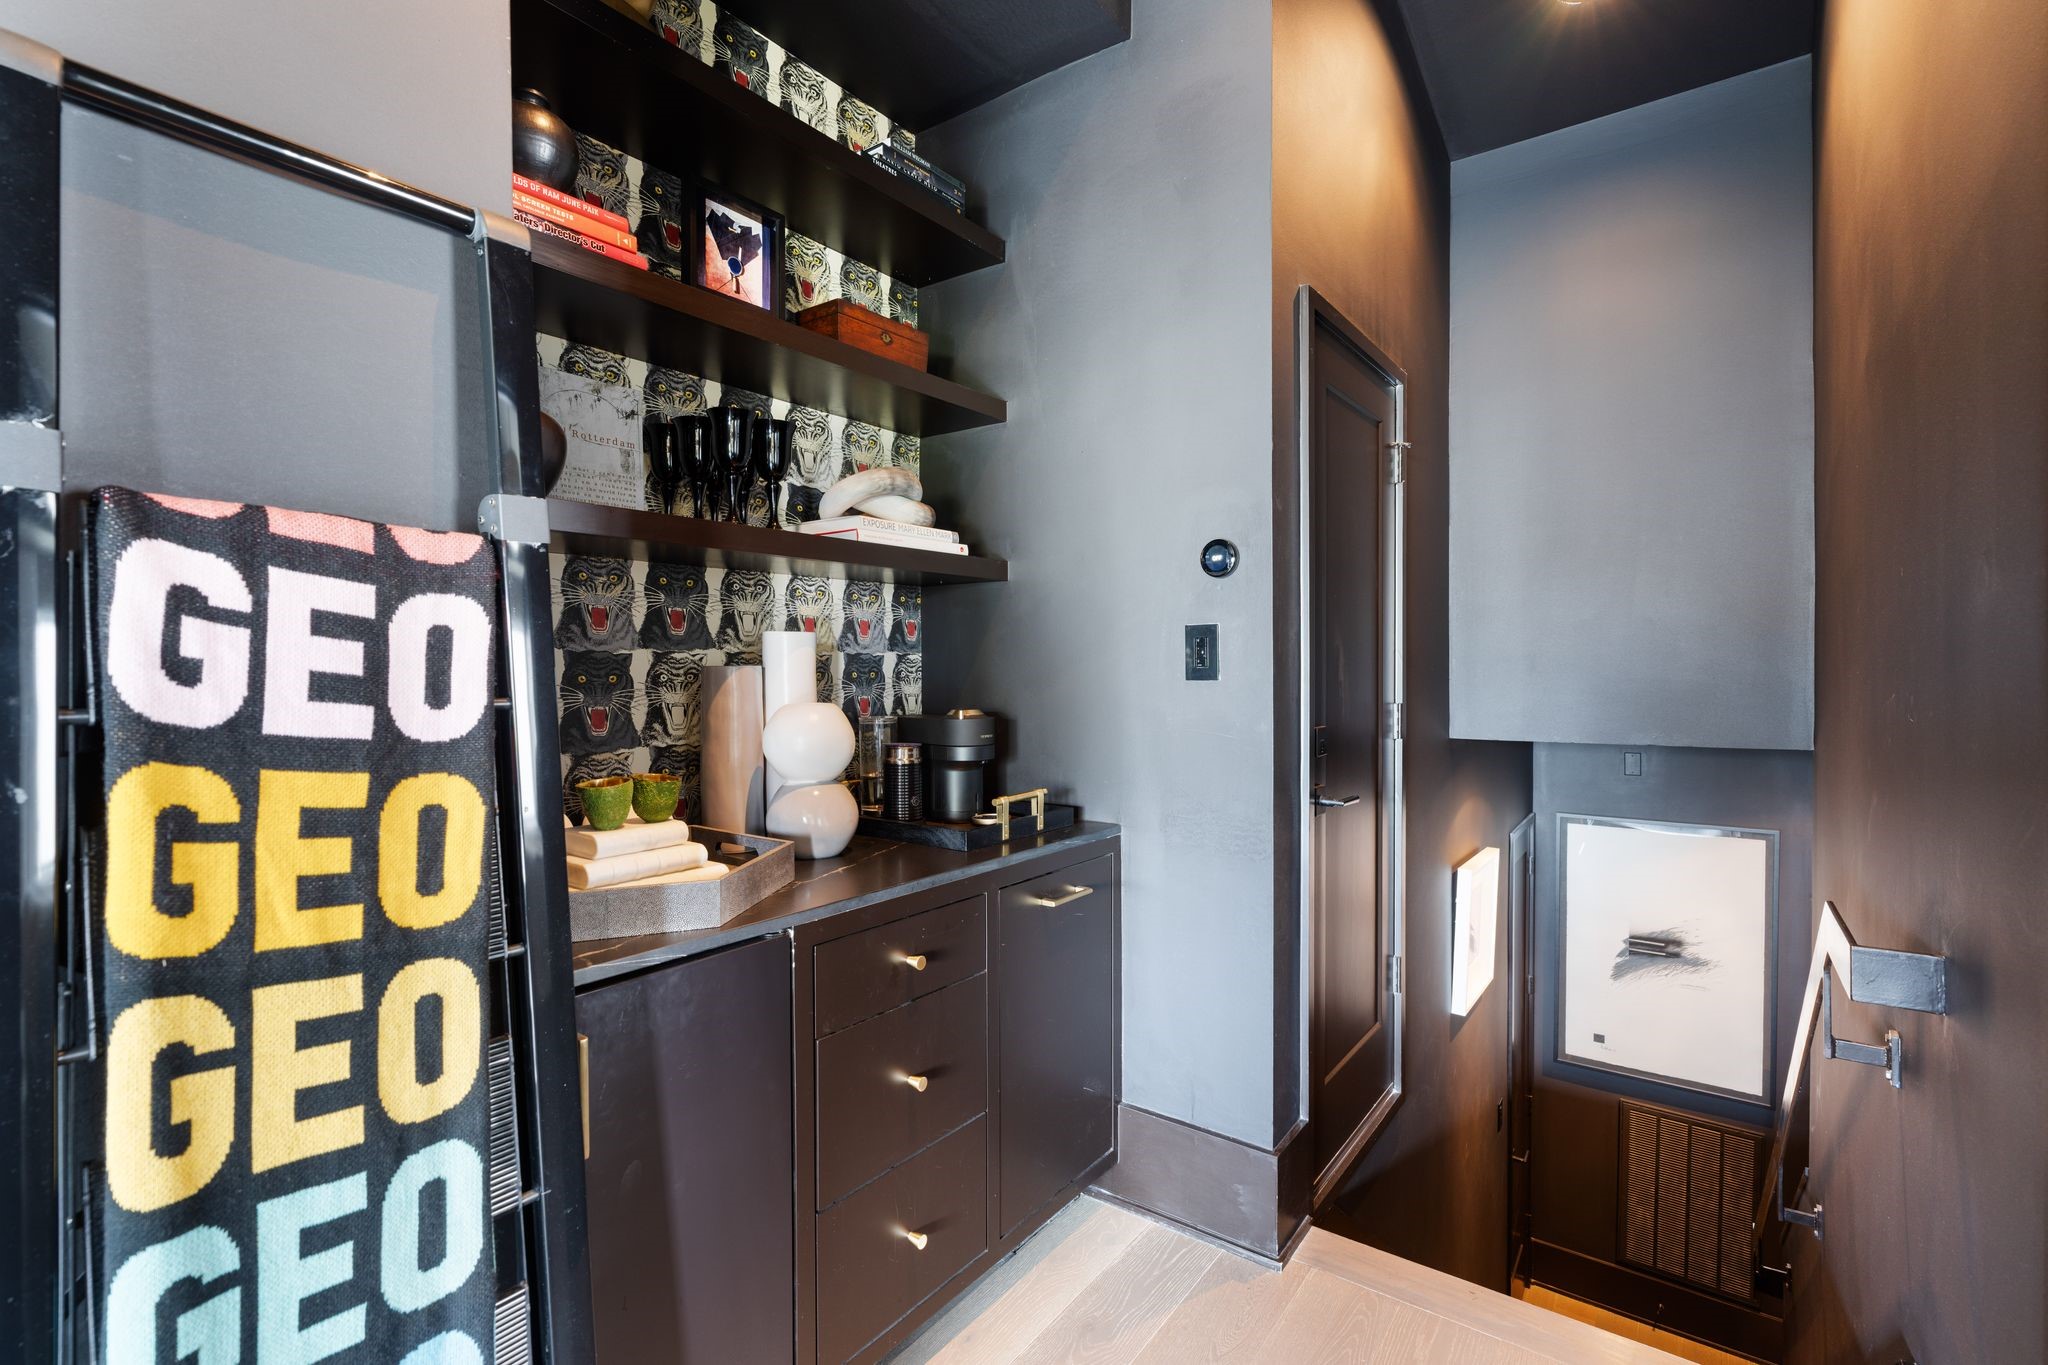
An additional beverage station with panel-front refrigerator, built-in cabinetry, and access to a walk-in attic provides both convenience and valuable extra storage.
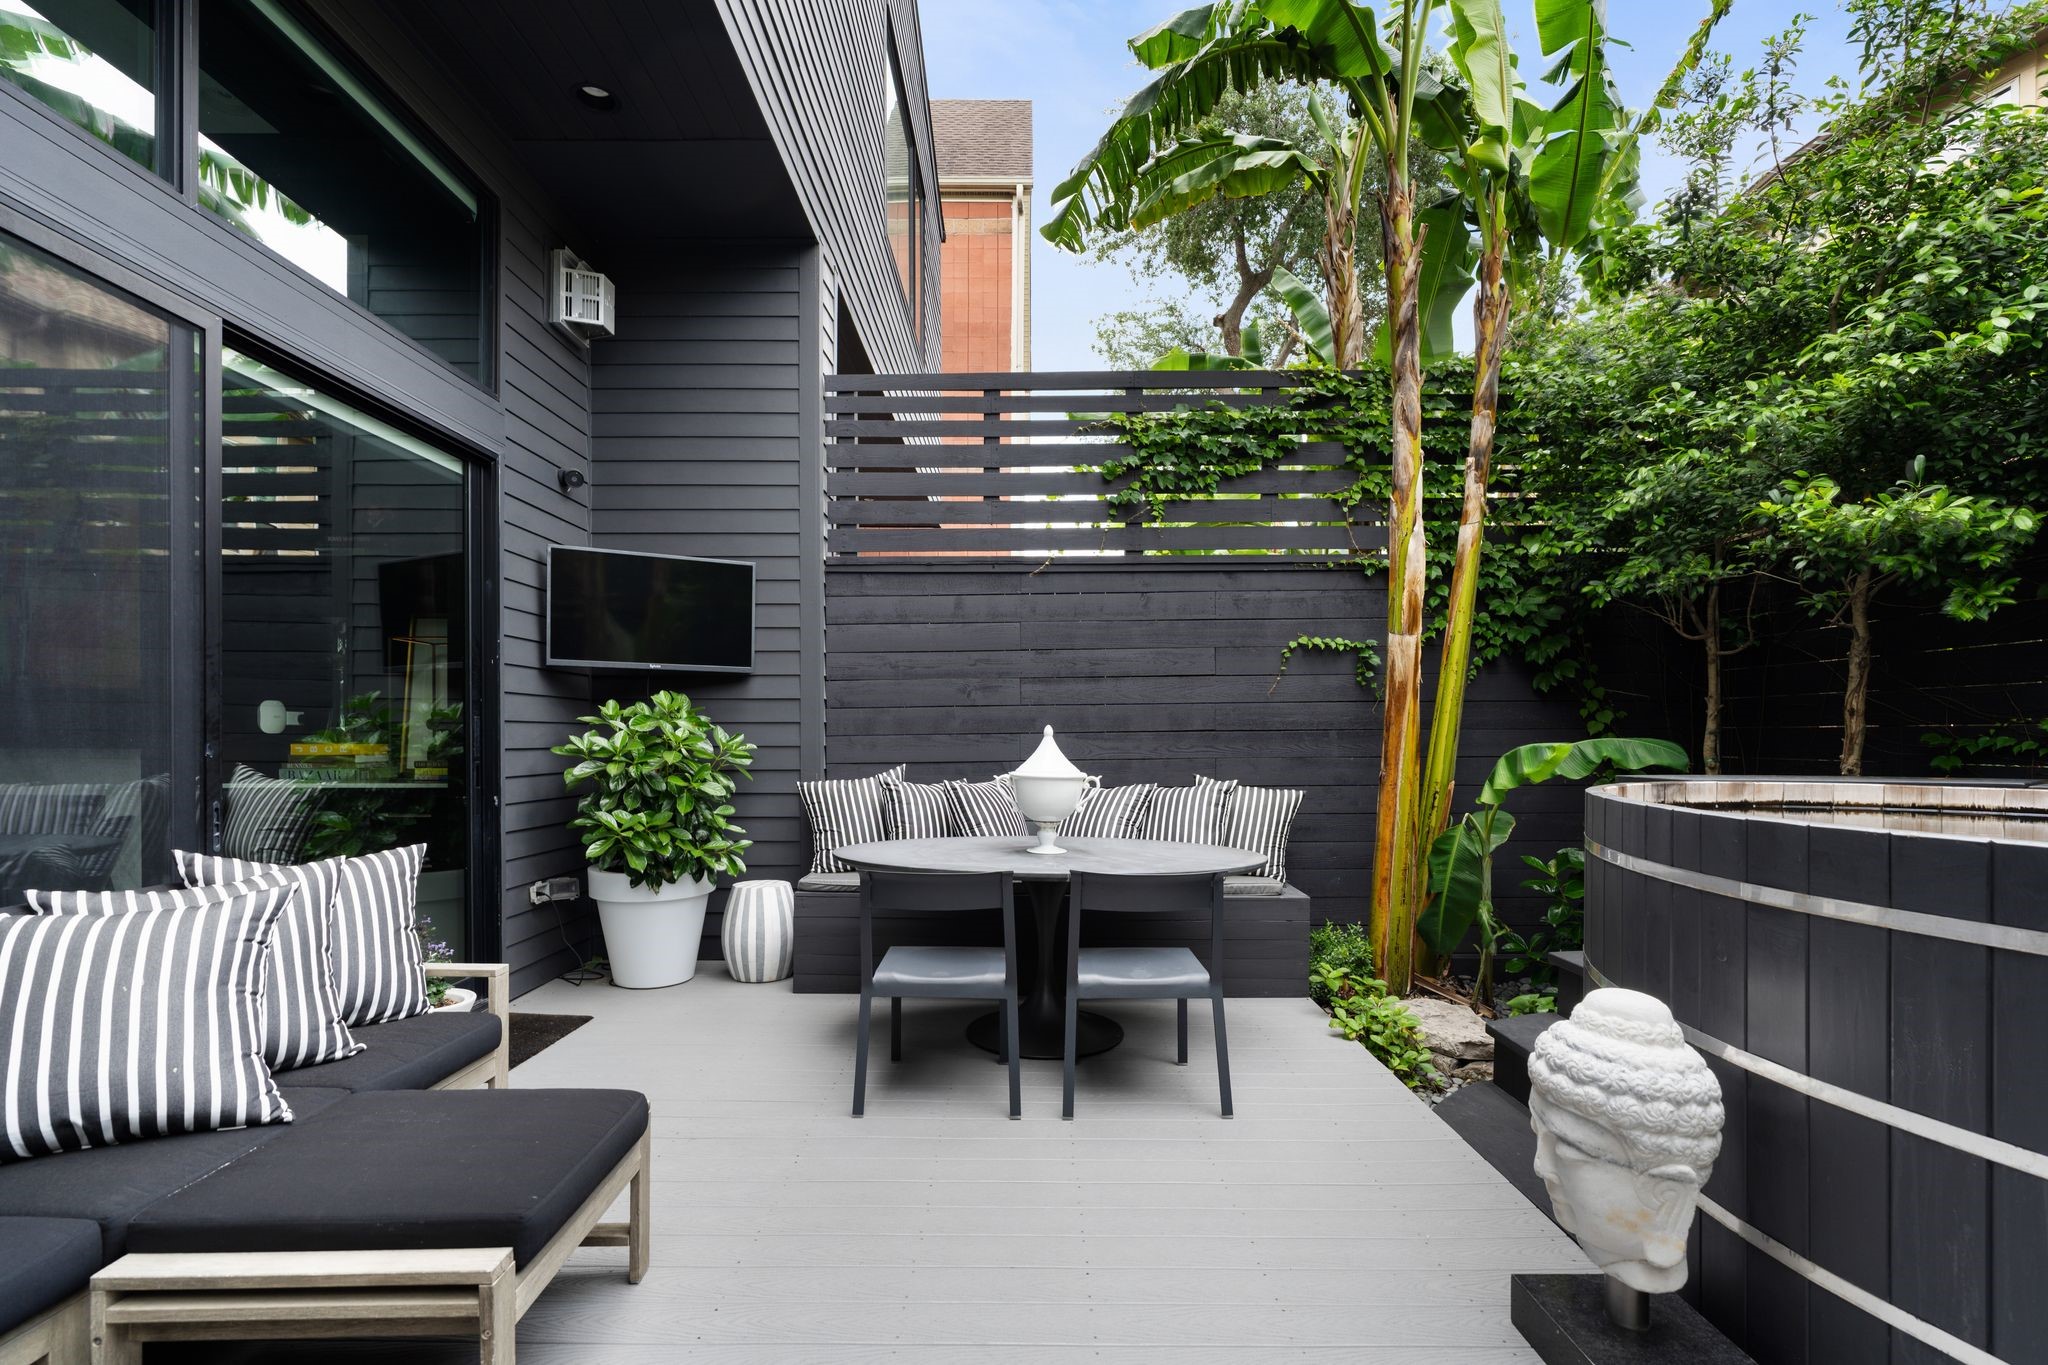
The backyard is designed for gathering, featuring a dining area with built-in seating, a deck for lounging, and a seamless connection to the interior through full-height sliding doors.
Expansive windows and elevated ceiling heights frame the backyard, reinforcing the home’s strong indoor-outdoor connection and bringing natural light deep into the living spaces.
A southern aerial perspective highlights the home’s position within Montrose, with clear proximity to the Texas Medical Center and key Houston destinations. Centrally located in Hyde Park, this residence offers seamless access to major employment hubs, dining, and everyday conveniences.

 New Listing