
 New Listing
$295,000 $1,584 est/mo Sourced by Back At You
20819 Westfield Grove Place,Katy, TX 77449
Katy, TX 77449
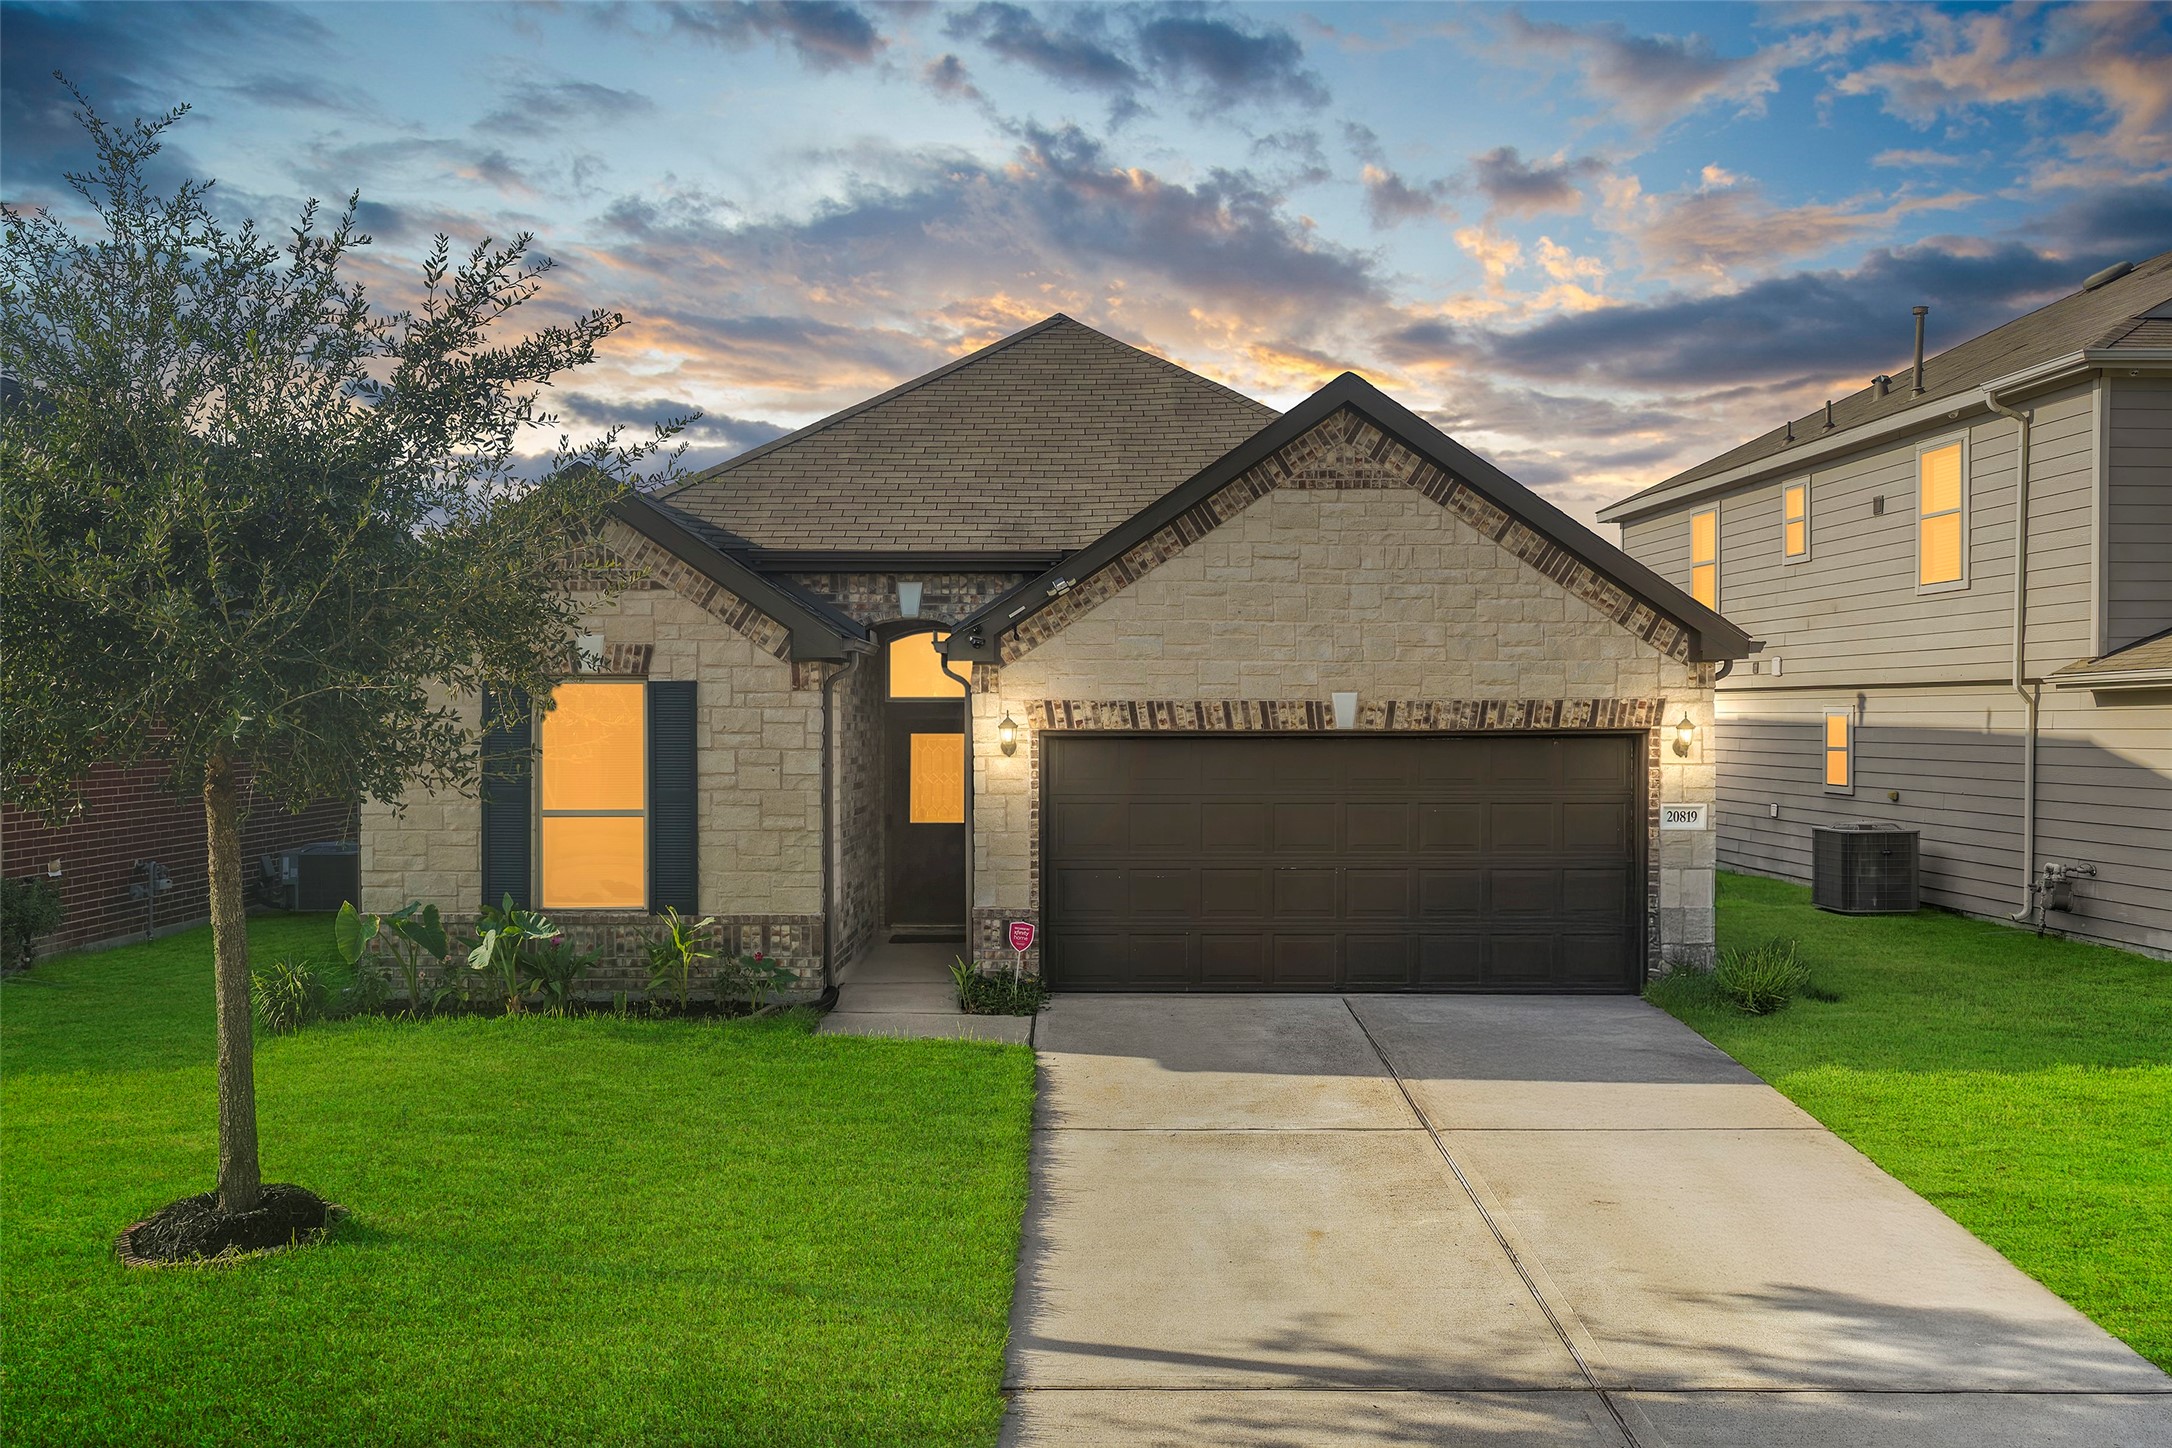
Charming single-story home featuring a classic brick façade and spacious two-car garage. The manicured lawn and welcoming front porch create a warm first impression as you arrive at this well-maintained residence.

Welcome to 20819 Westfield Grove Pl, an incredible opportunity to call Katy, TX home.

Located in The Meadows at Westfield Village, a beautifully landscaped community with lush greenery and contemporary brickwork, offering a serene living environment.
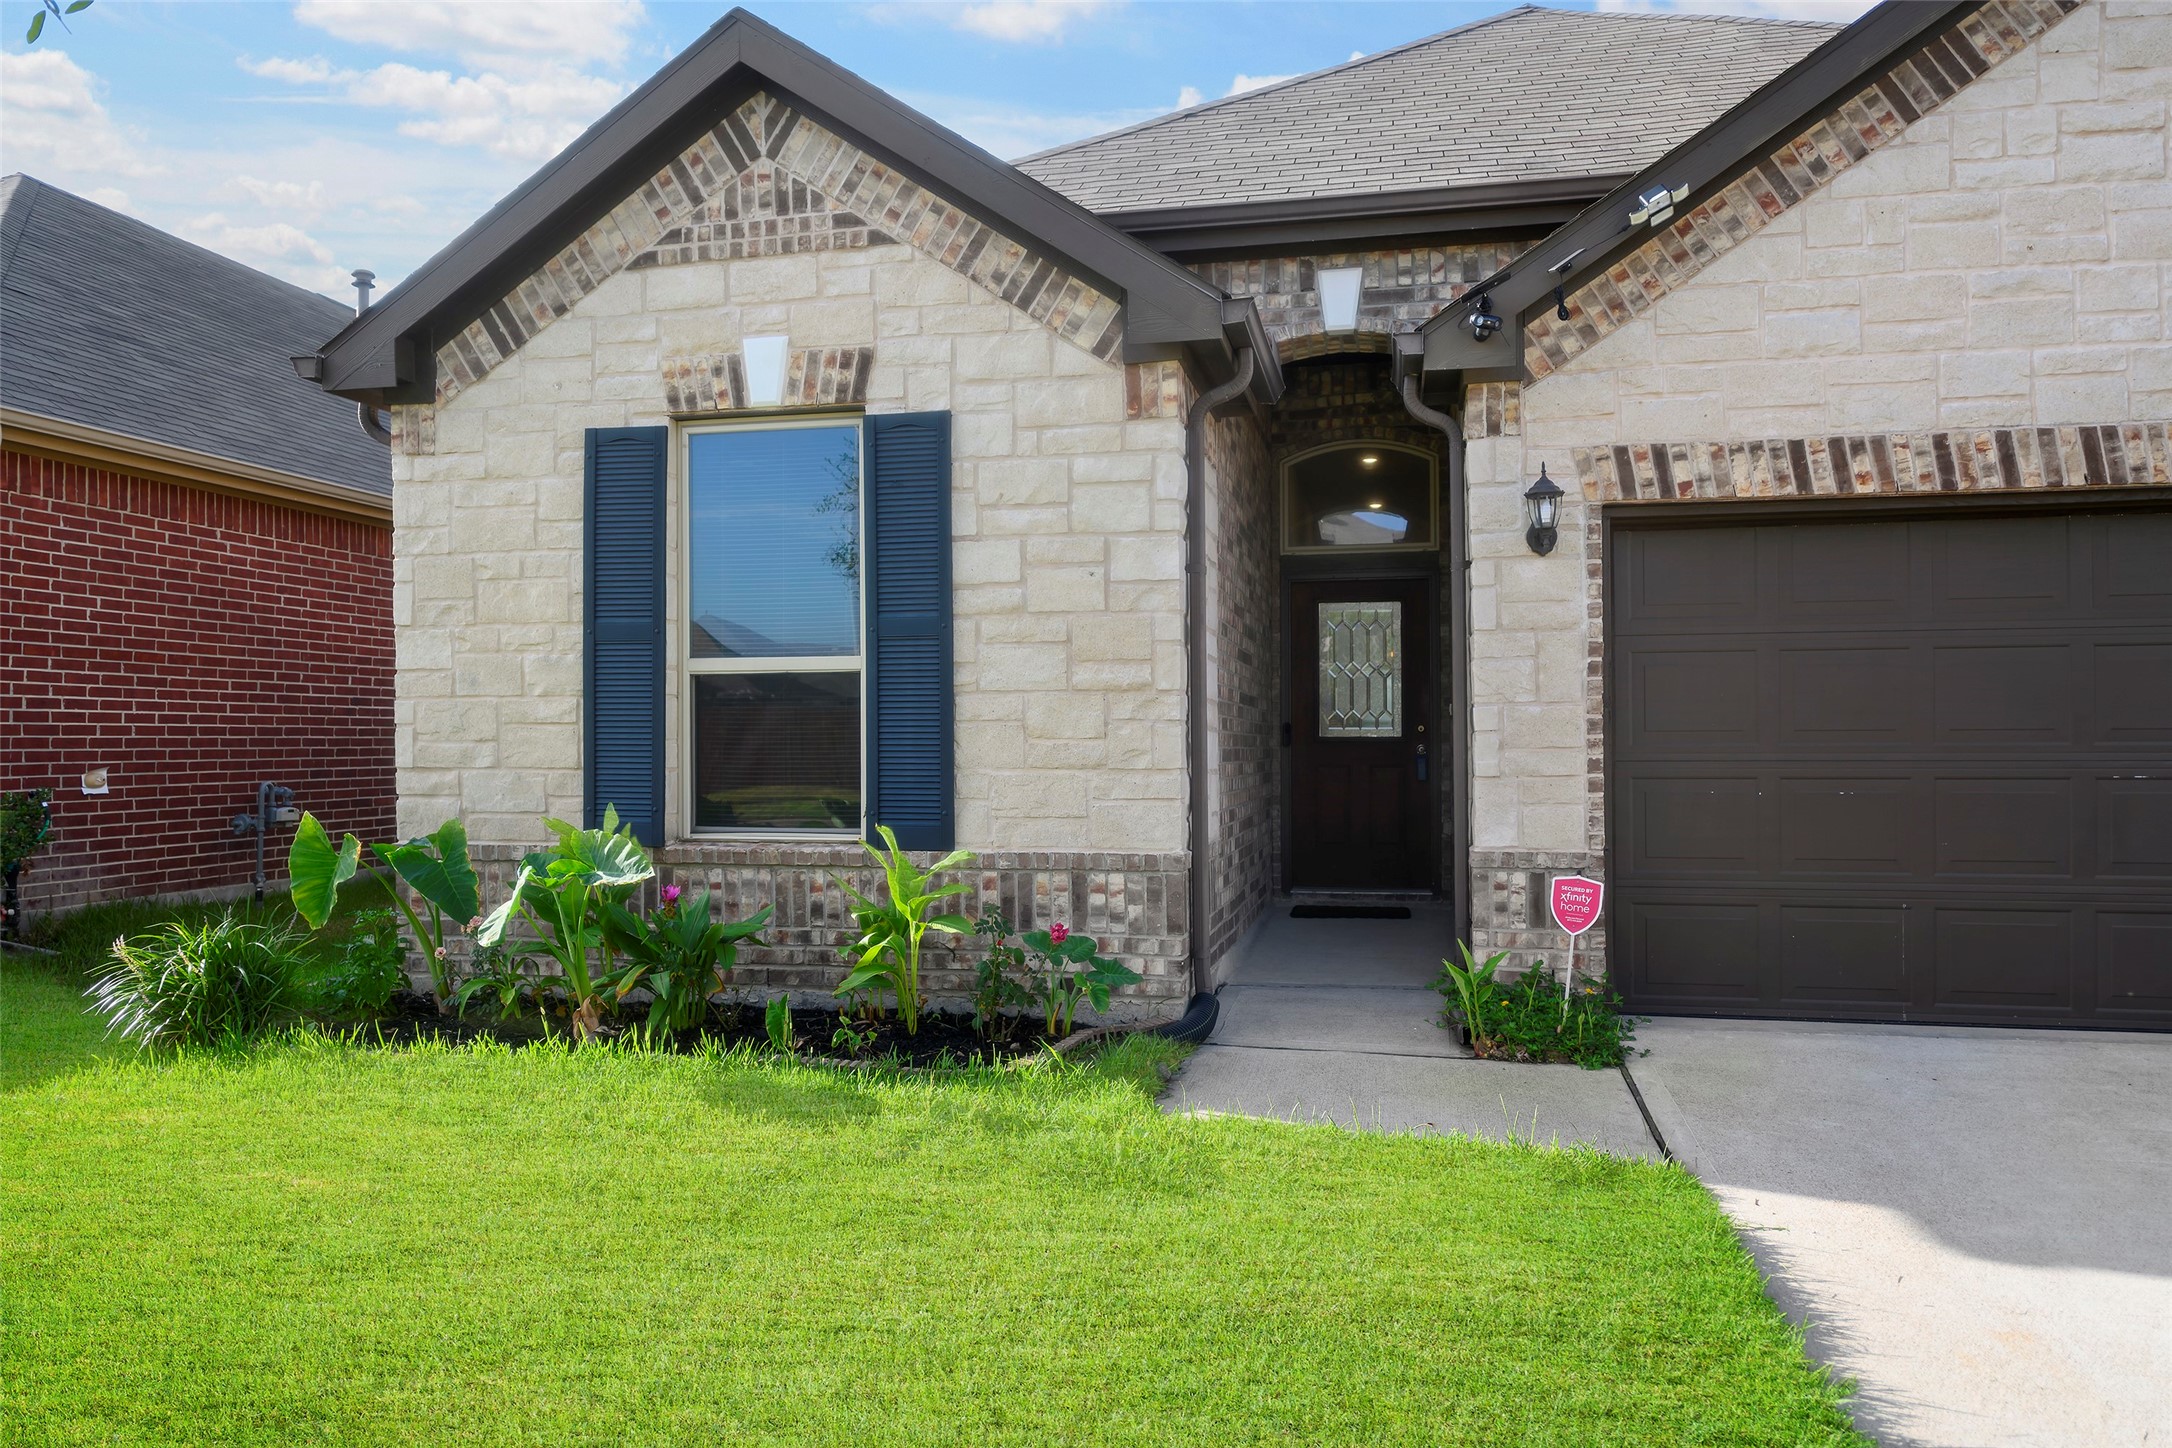
A closer look at this charming brick exterior, showcasing the home's inviting entry, well-maintained landscaping, and classic curb appeal.
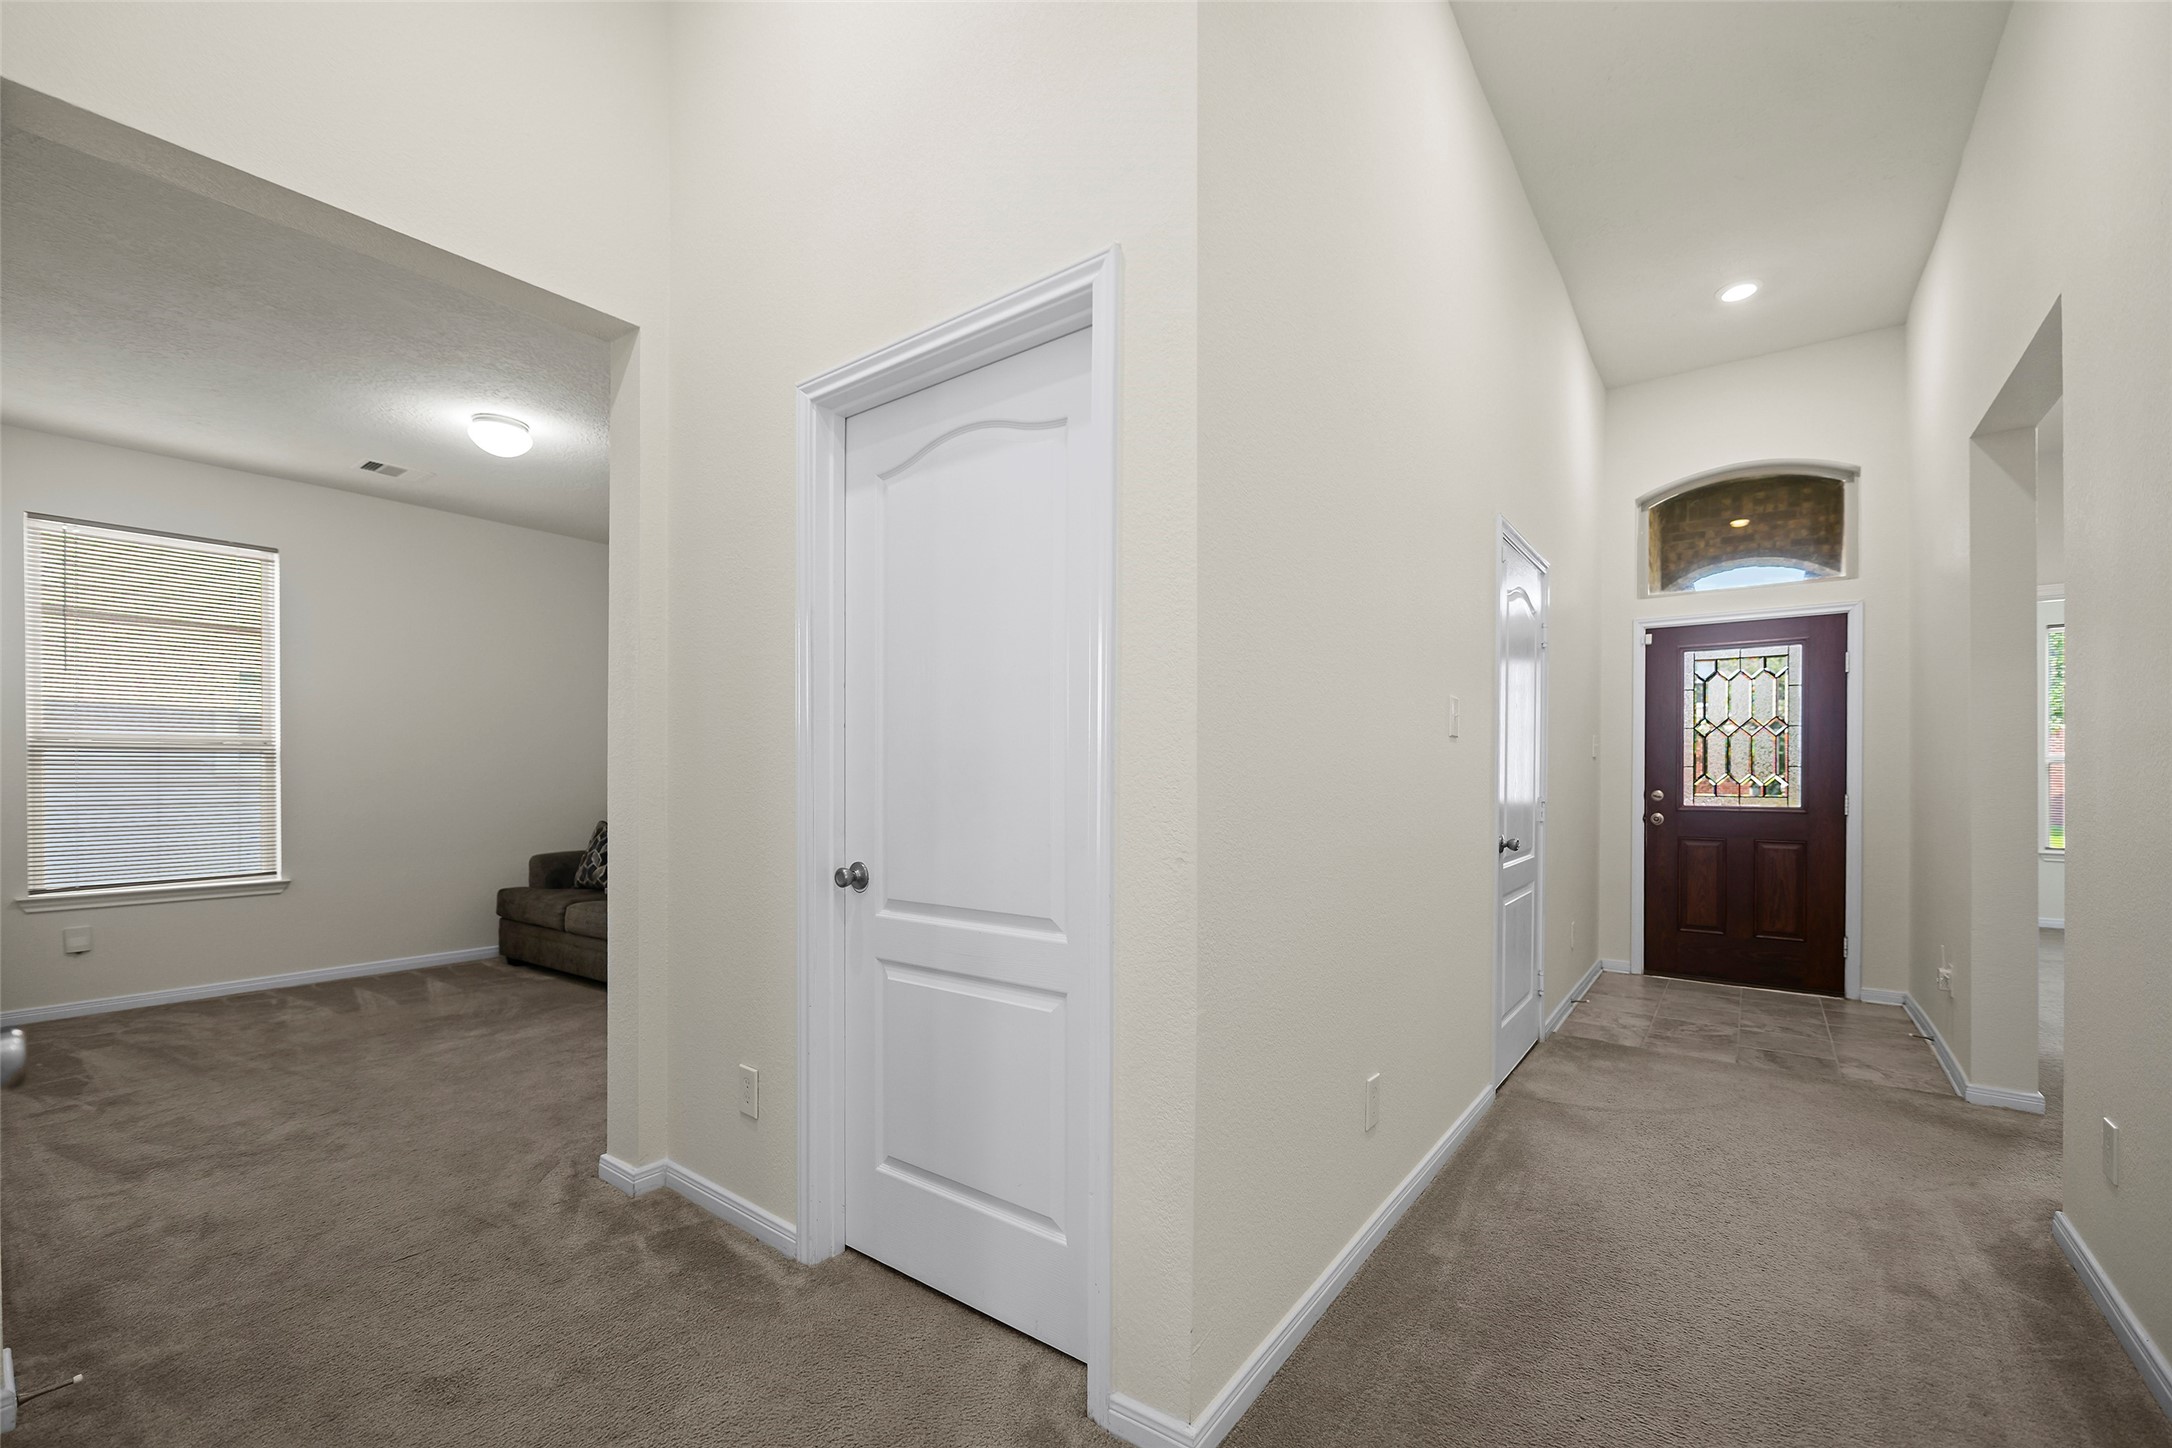
Inviting entryway leading into a welcoming living area with ample natural light, creating a bright and comfortable space for everyday living.

*Virtually Staged* rendering of the home office space.
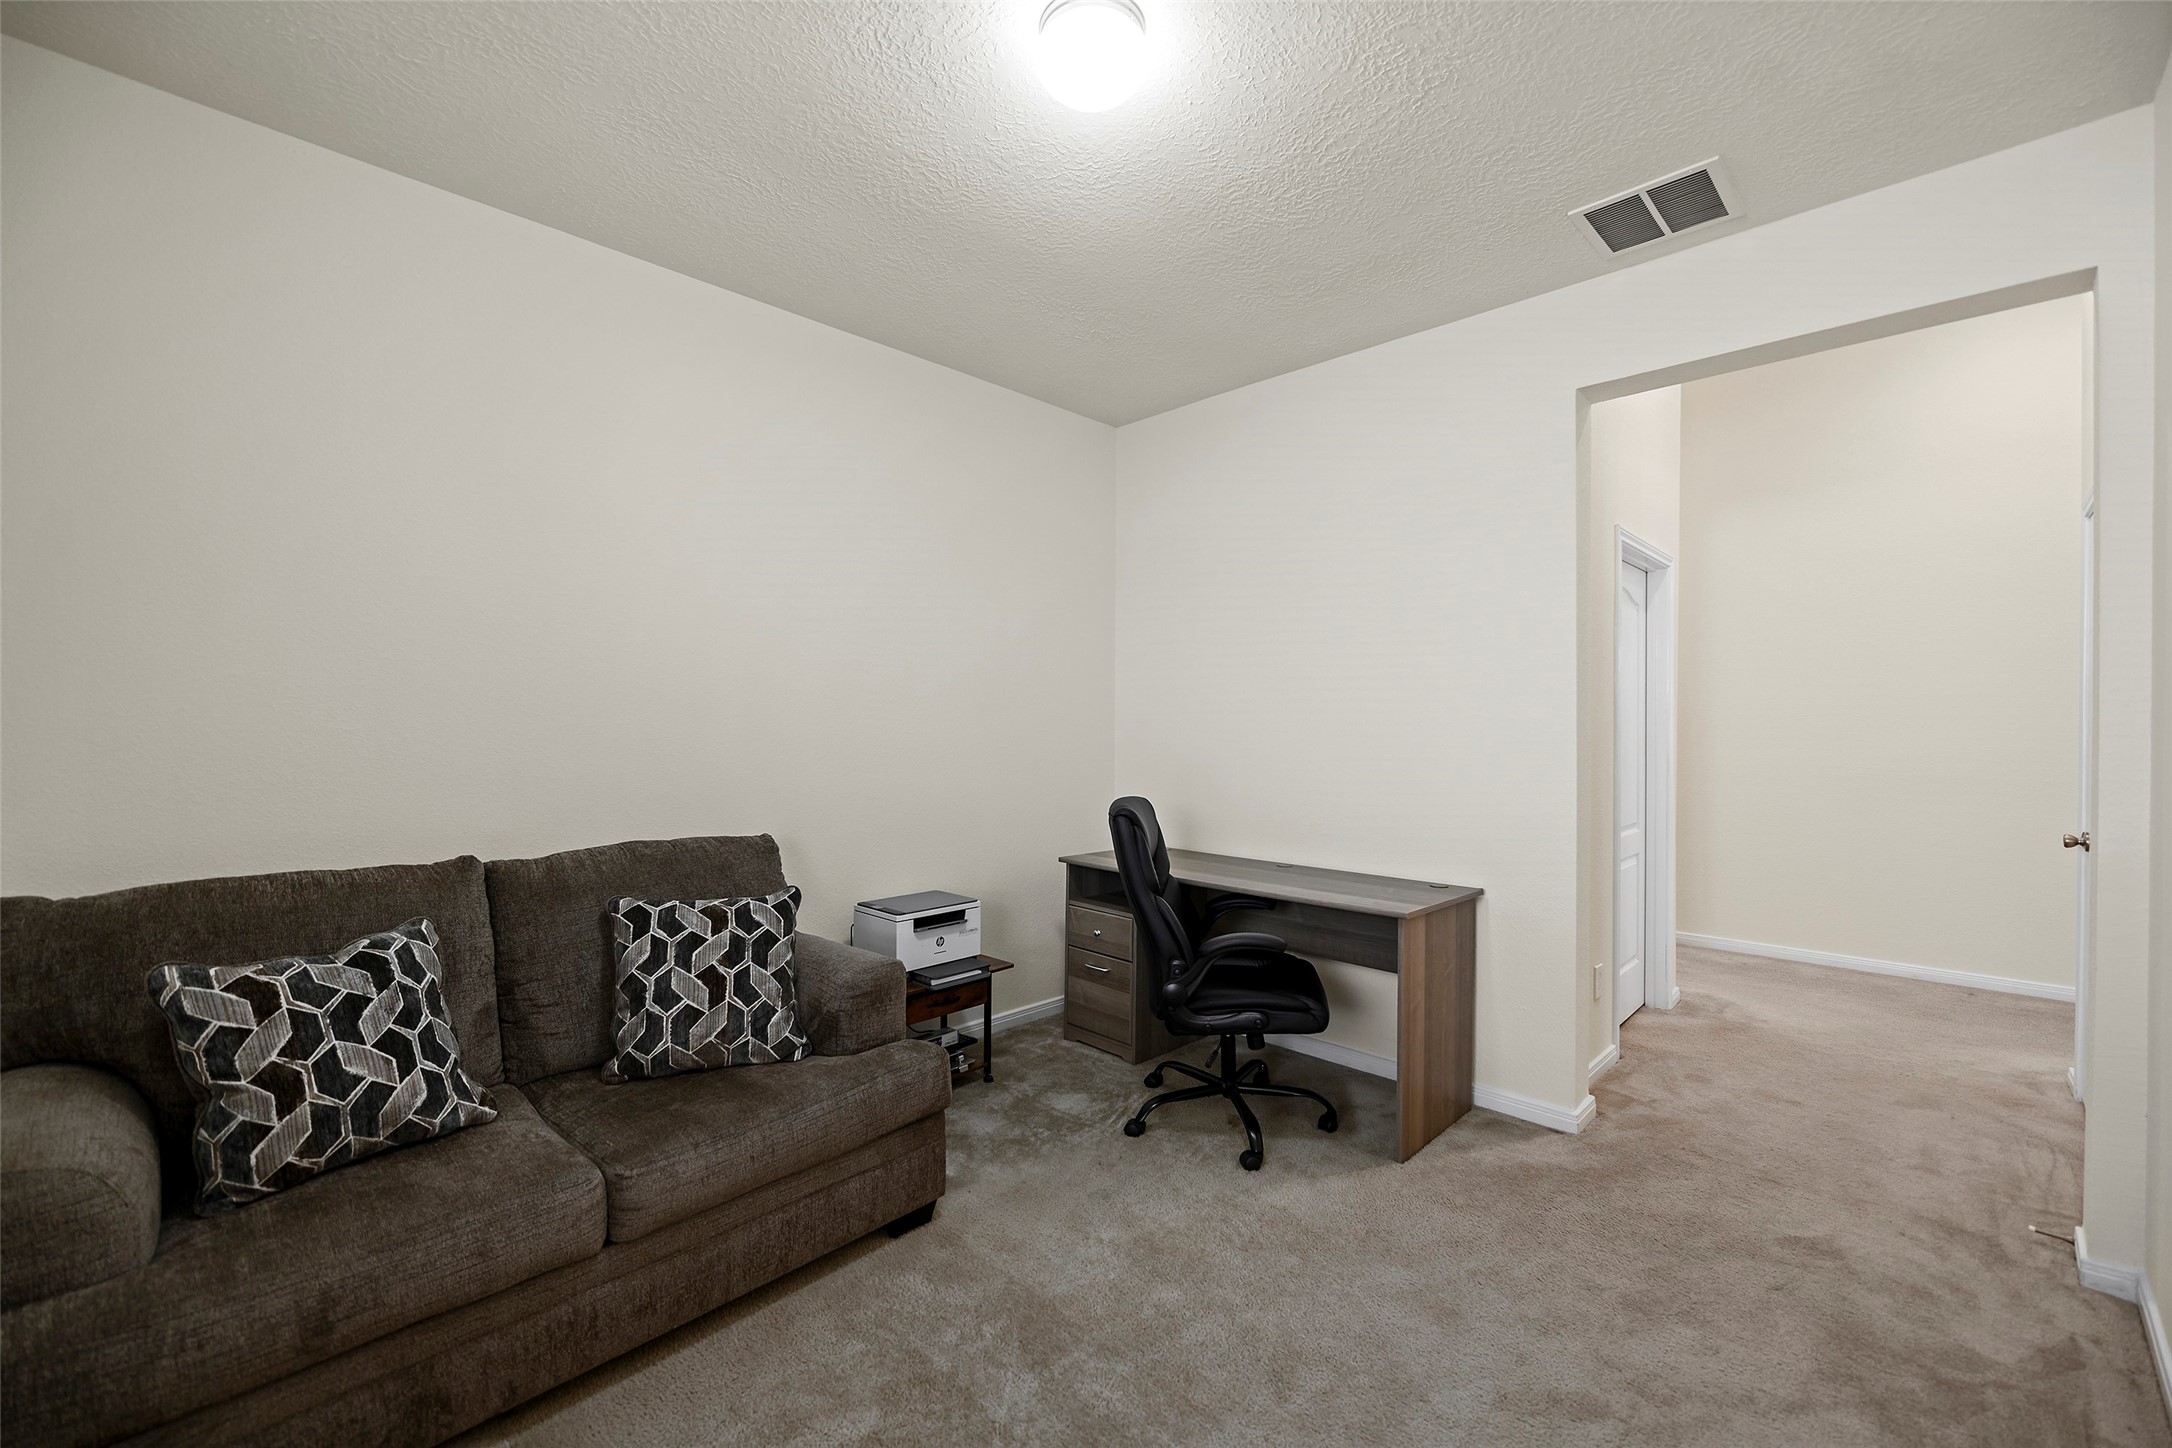
Versatile home office space featuring a modern desk, comfortable seating, and ample natural light. This flexible room could also serve as a playroom, study, or additional space to fit your lifestyle.

Located in its own section of the home, this dedicated office space offers added privacy and separation, making it ideal for working from home, studying, or handling everyday tasks.
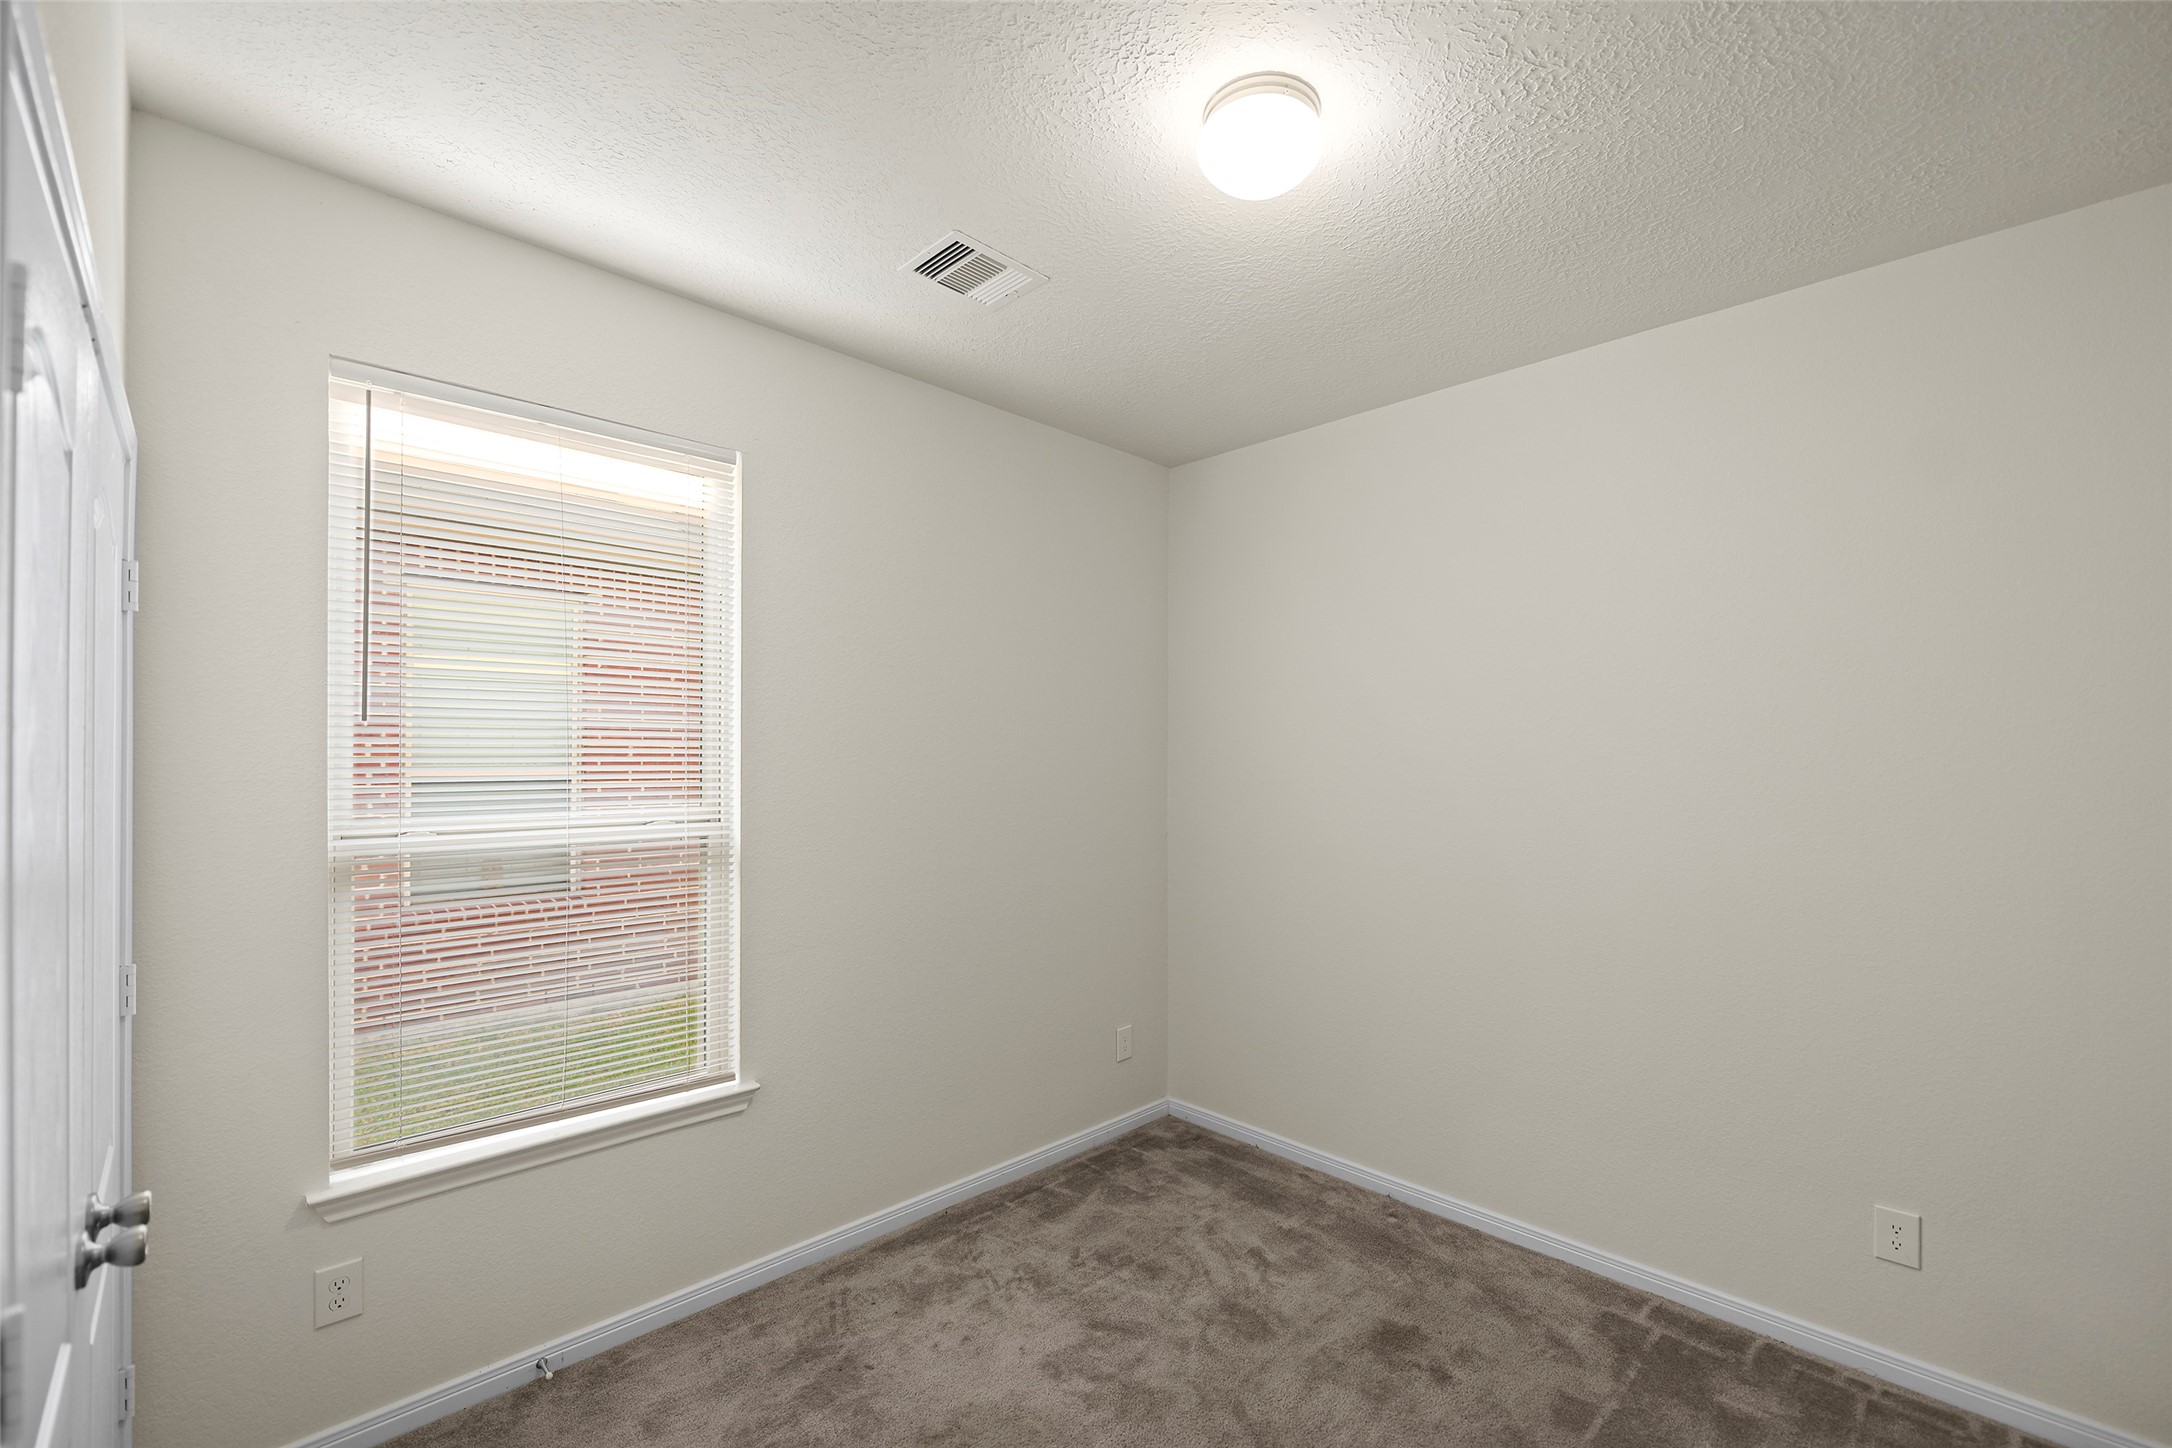
Bright and welcoming secondary bedroom filled with natural light and generous space, offering a comfortable retreat for family members, guests, or a variety of personal uses.

Spacious bathroom featuring generous countertop space and plenty of room for everyday essentials, creating a practical and comfortable space.

Spacious secondary bedroom offering a blank canvas for furniture, décor, and your own personal style.

As you enter the main living spaces of the home, discover a welcoming kitchen featuring beautiful wood cabinetry and a functional layout that seamlessly connects to the surrounding living areas.

The kitchen makes a statement with rich wood cabinetry, a modern backsplash, and plenty of space for preparing meals and gathering with family and friends.

The spacious kitchen peninsula provides the perfect spot for casual dining, morning coffee, or gathering with family and friends.
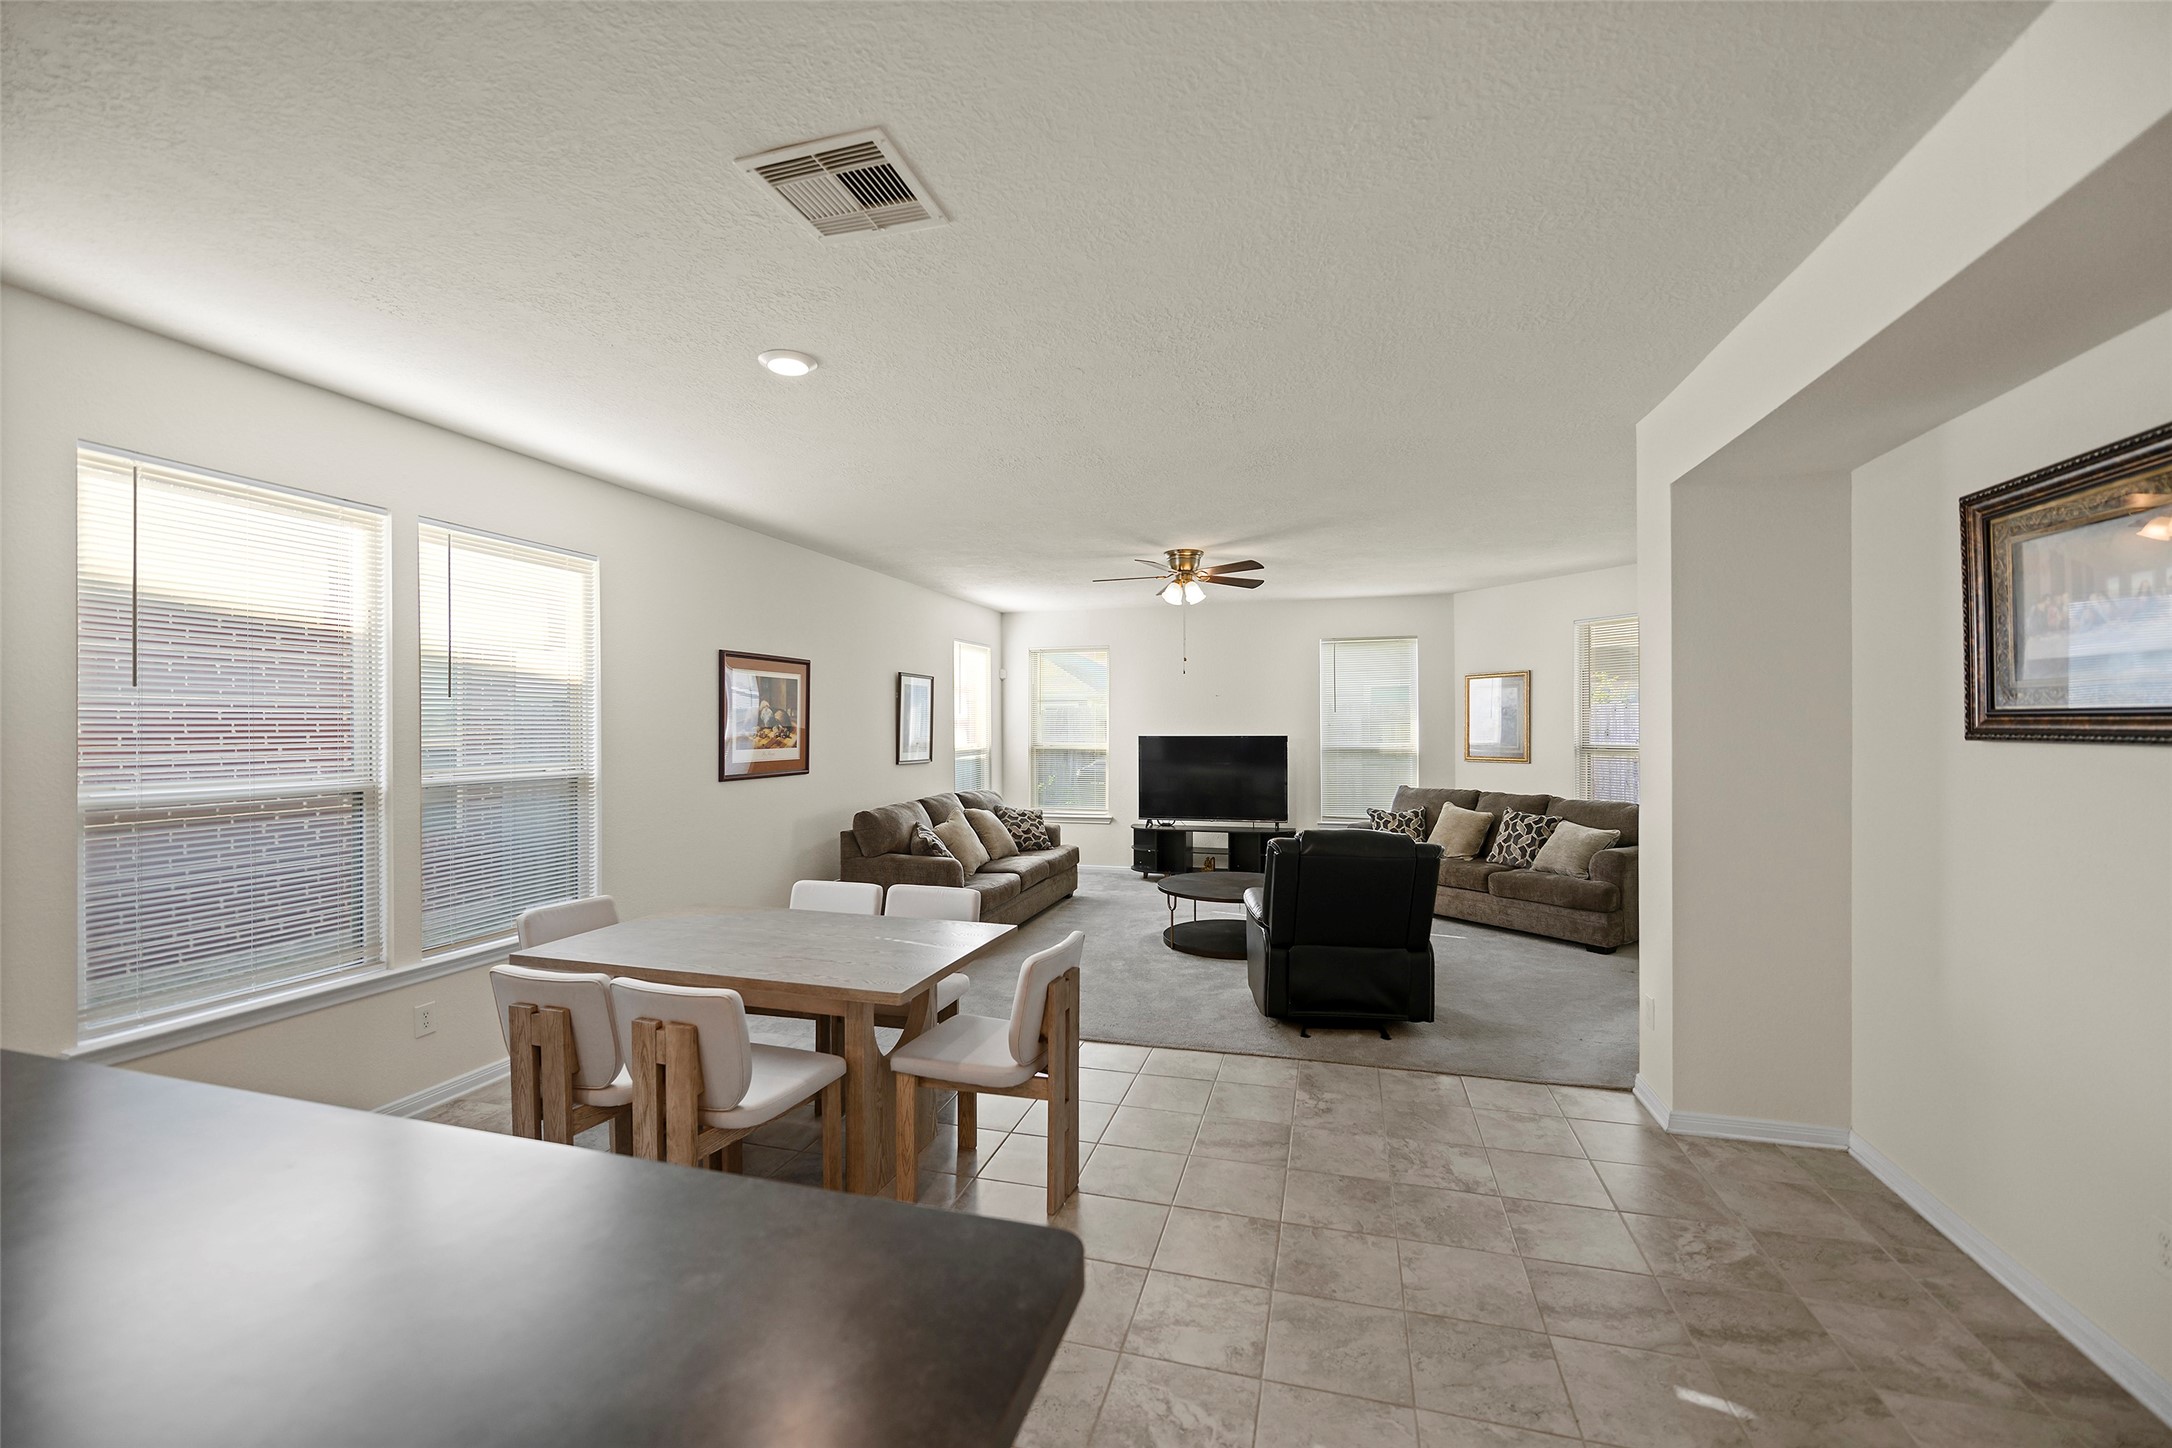
This dining area creates an opportunity for gatherings made easy, with plenty of room to enjoy meals, host friends, and spend time together.
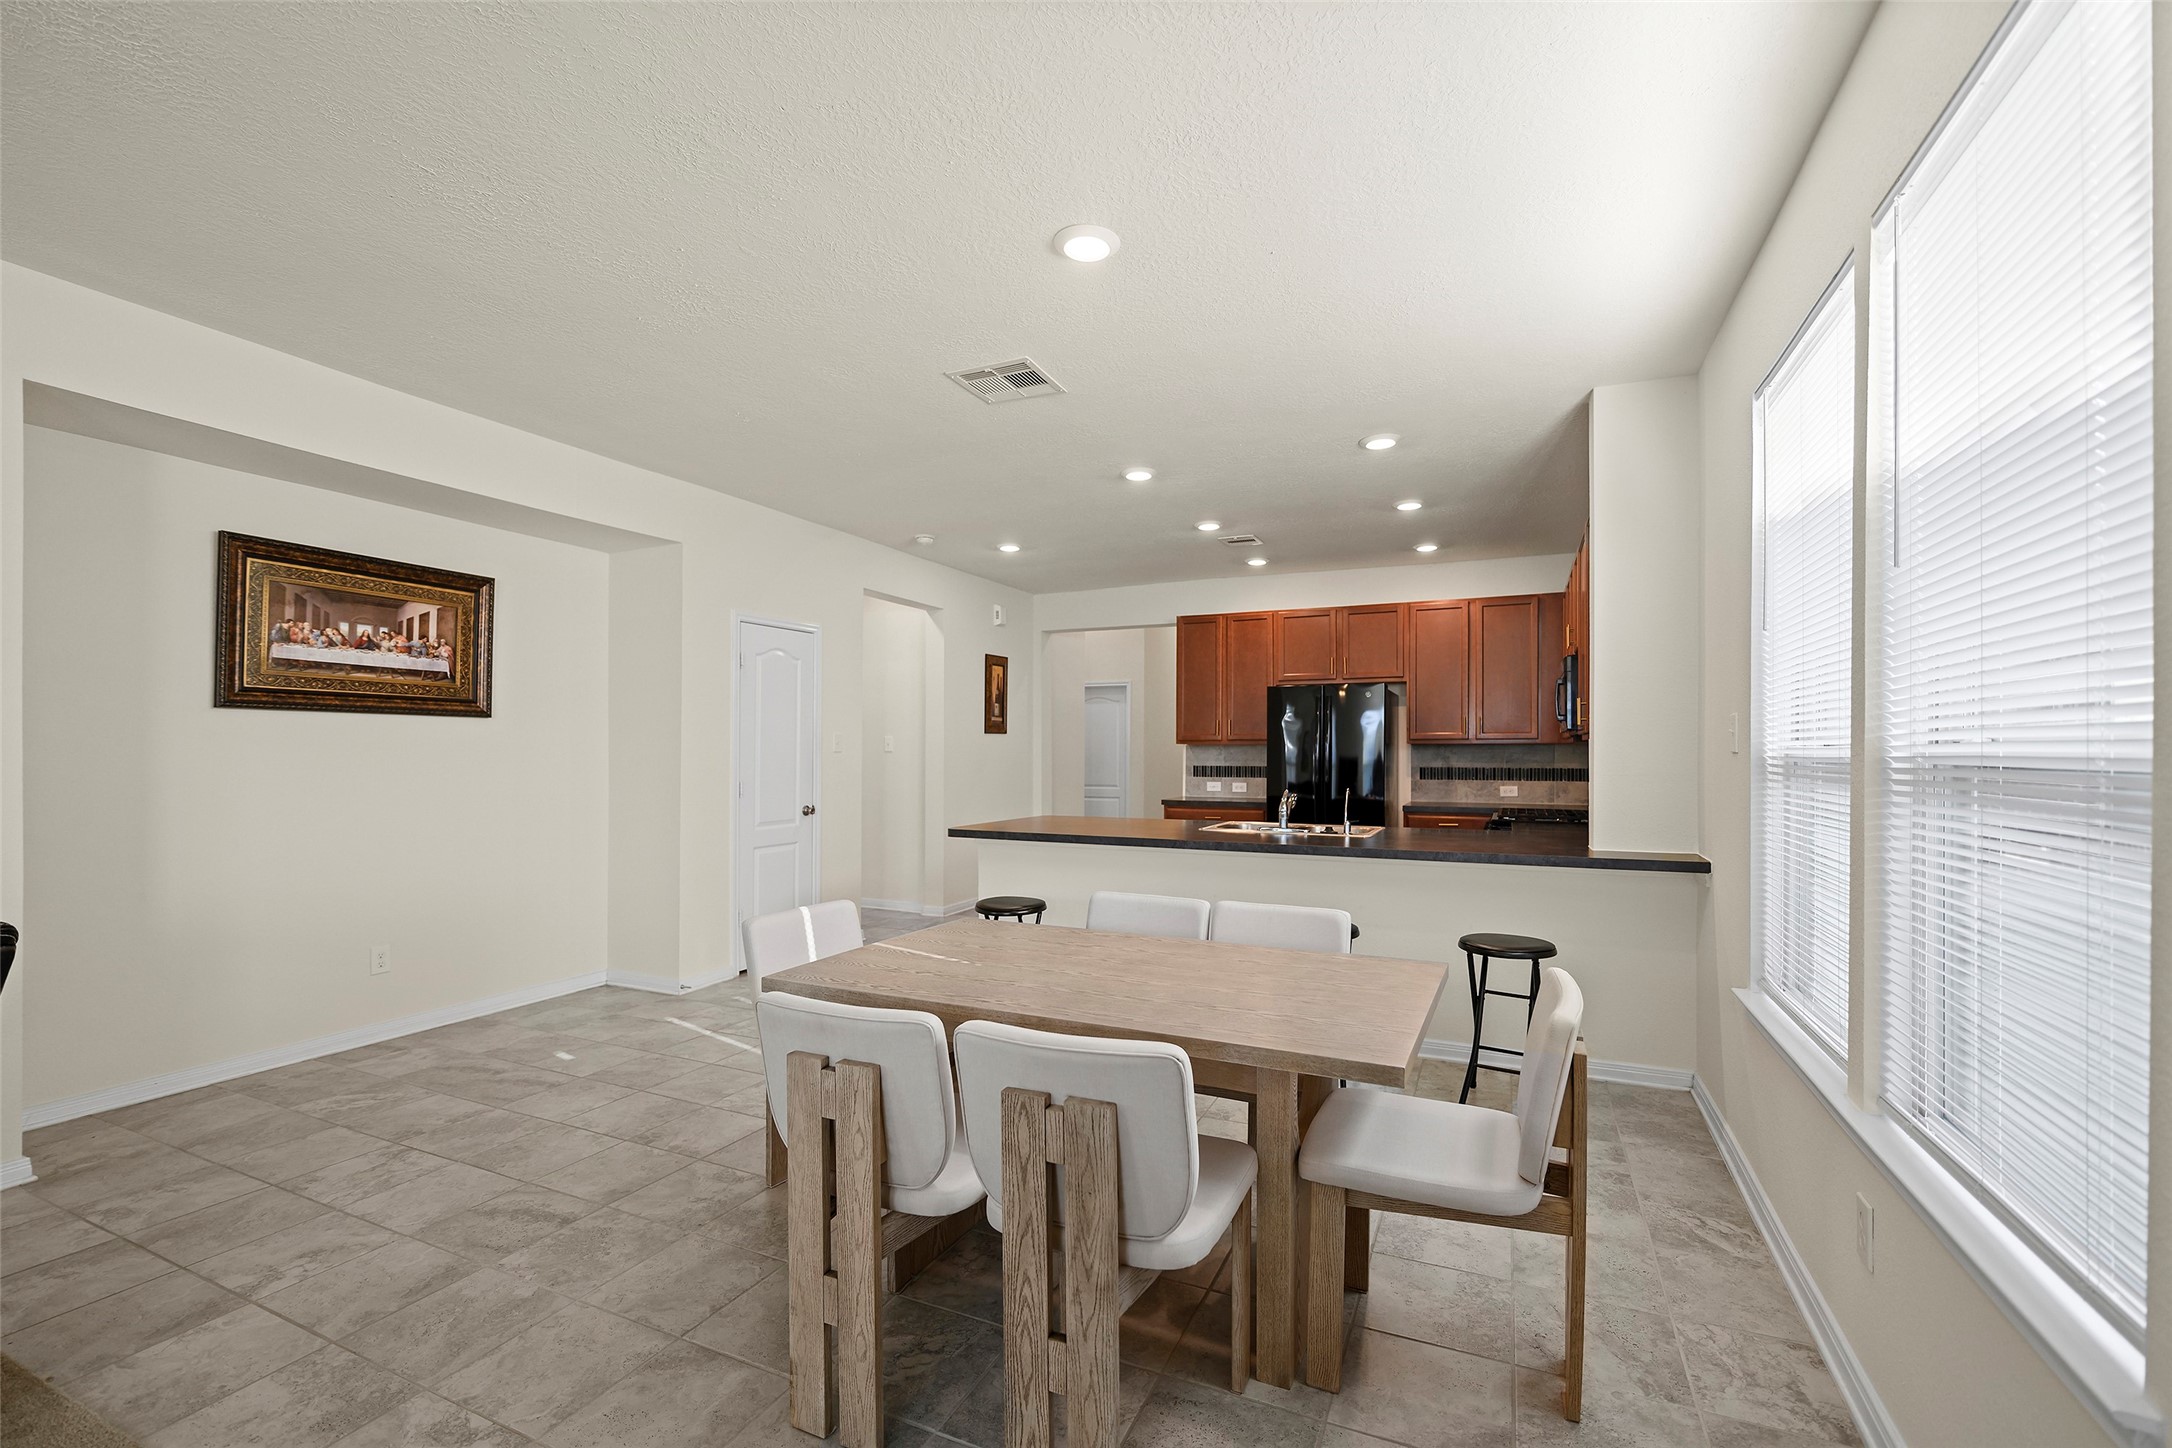
Natural light beams into the dining space, highlighting a built-in nook with room for shelving, artwork, or decorative touches.
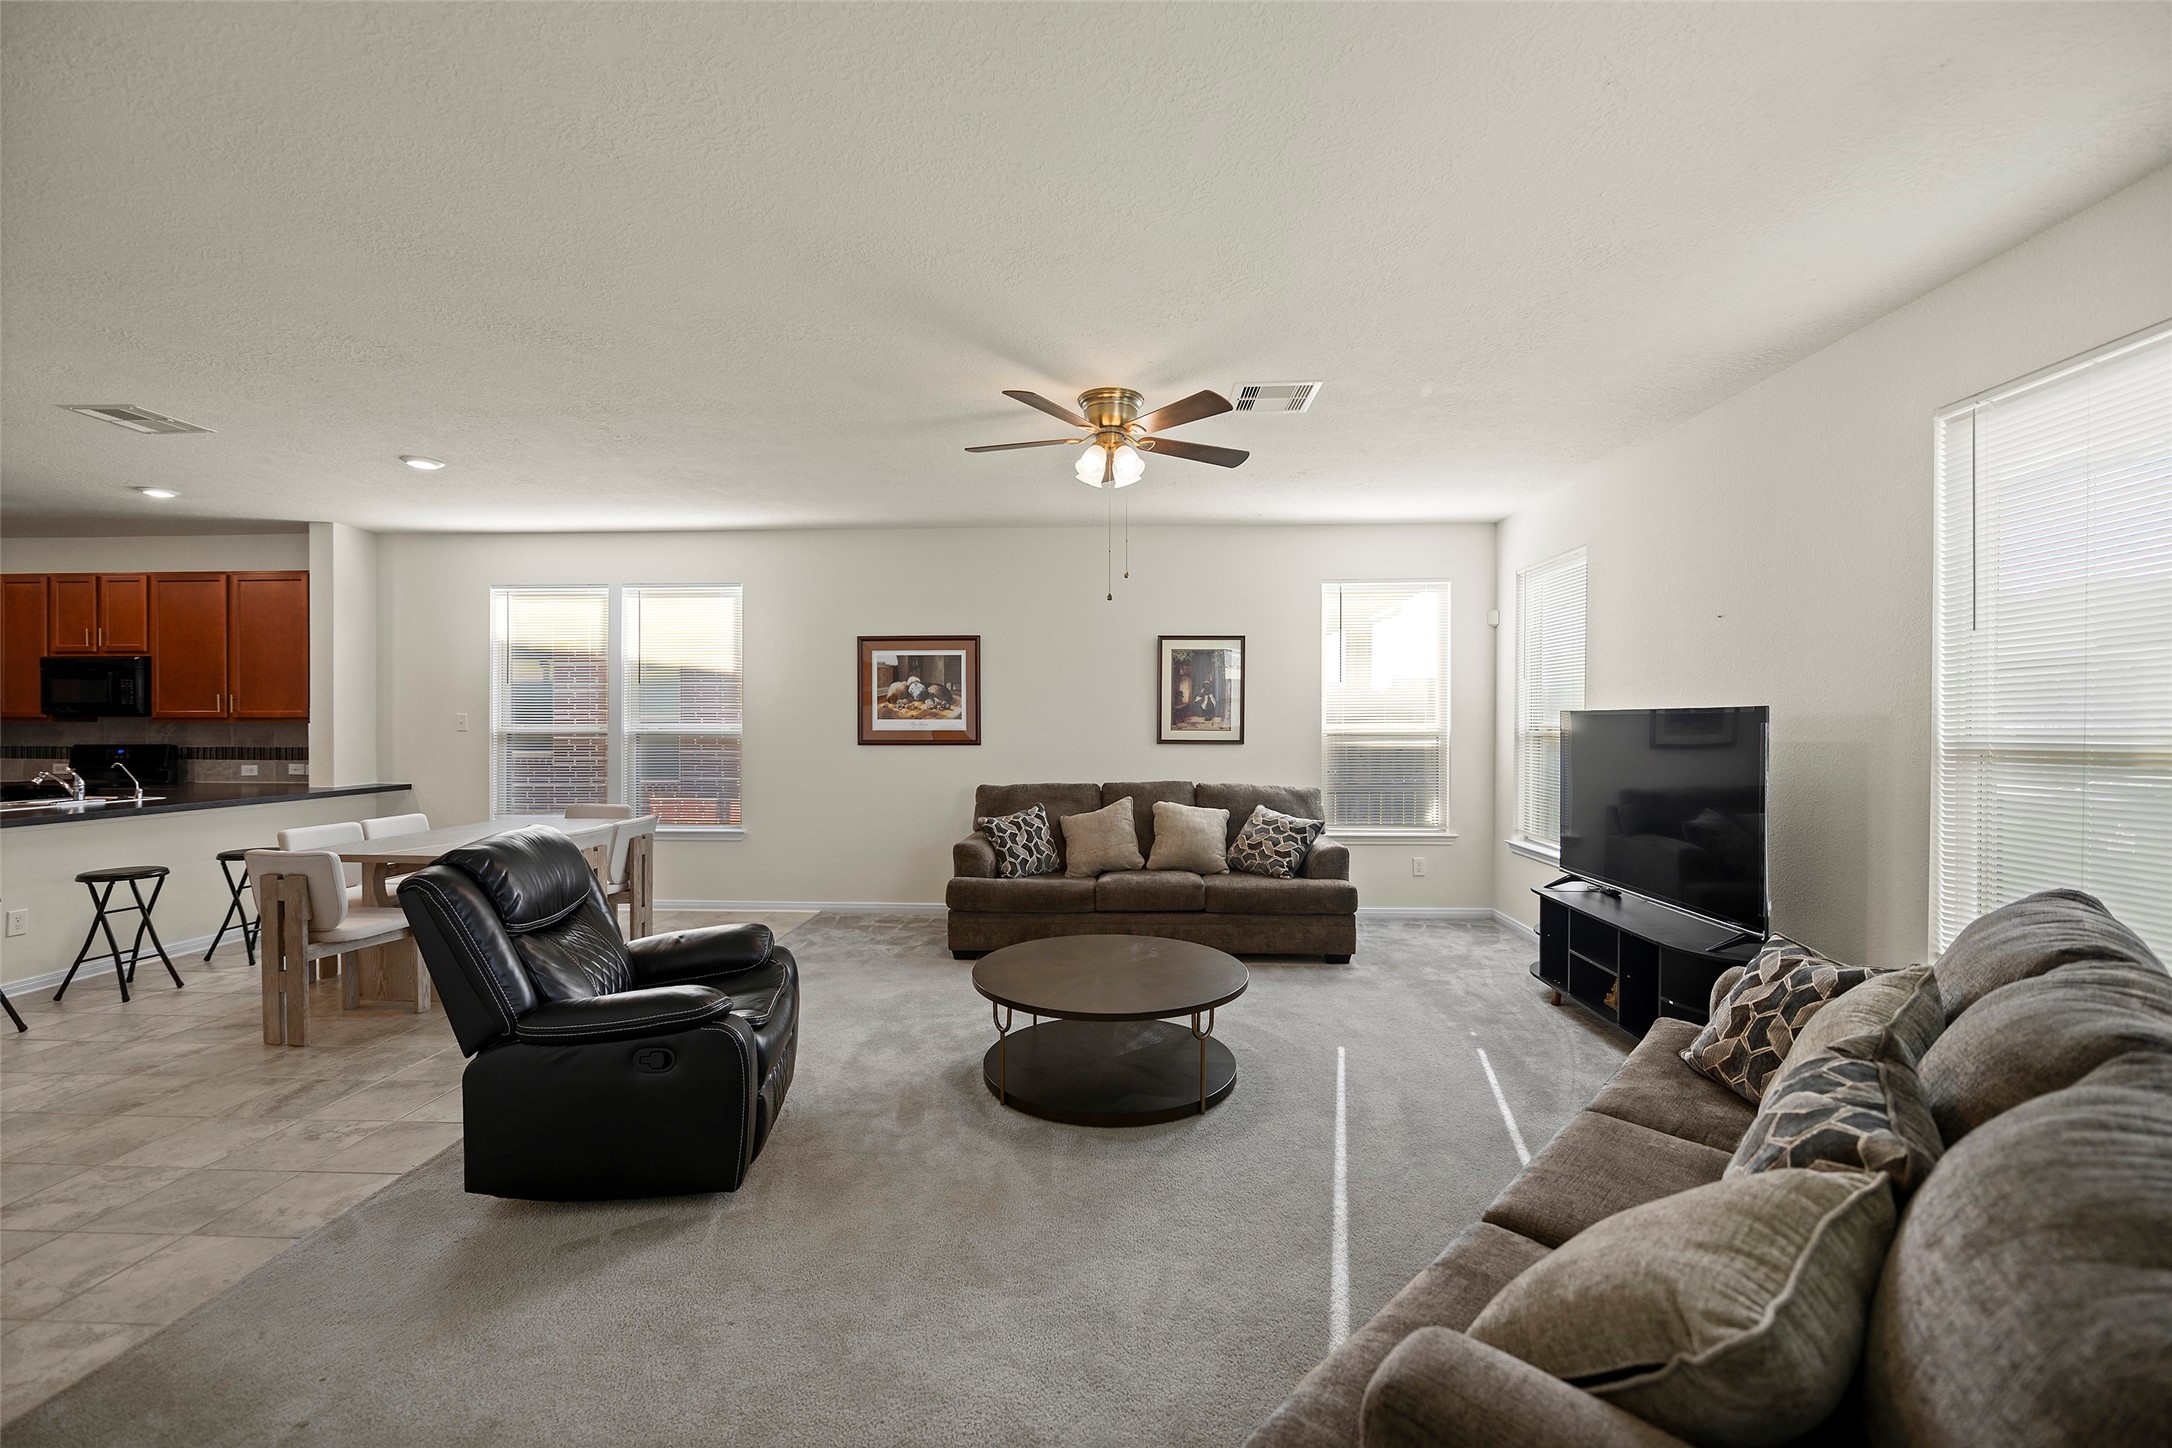
Designed with everyday living in mind, this living room provides a comfortable gathering space with room to arrange furniture to suit your lifestyle.
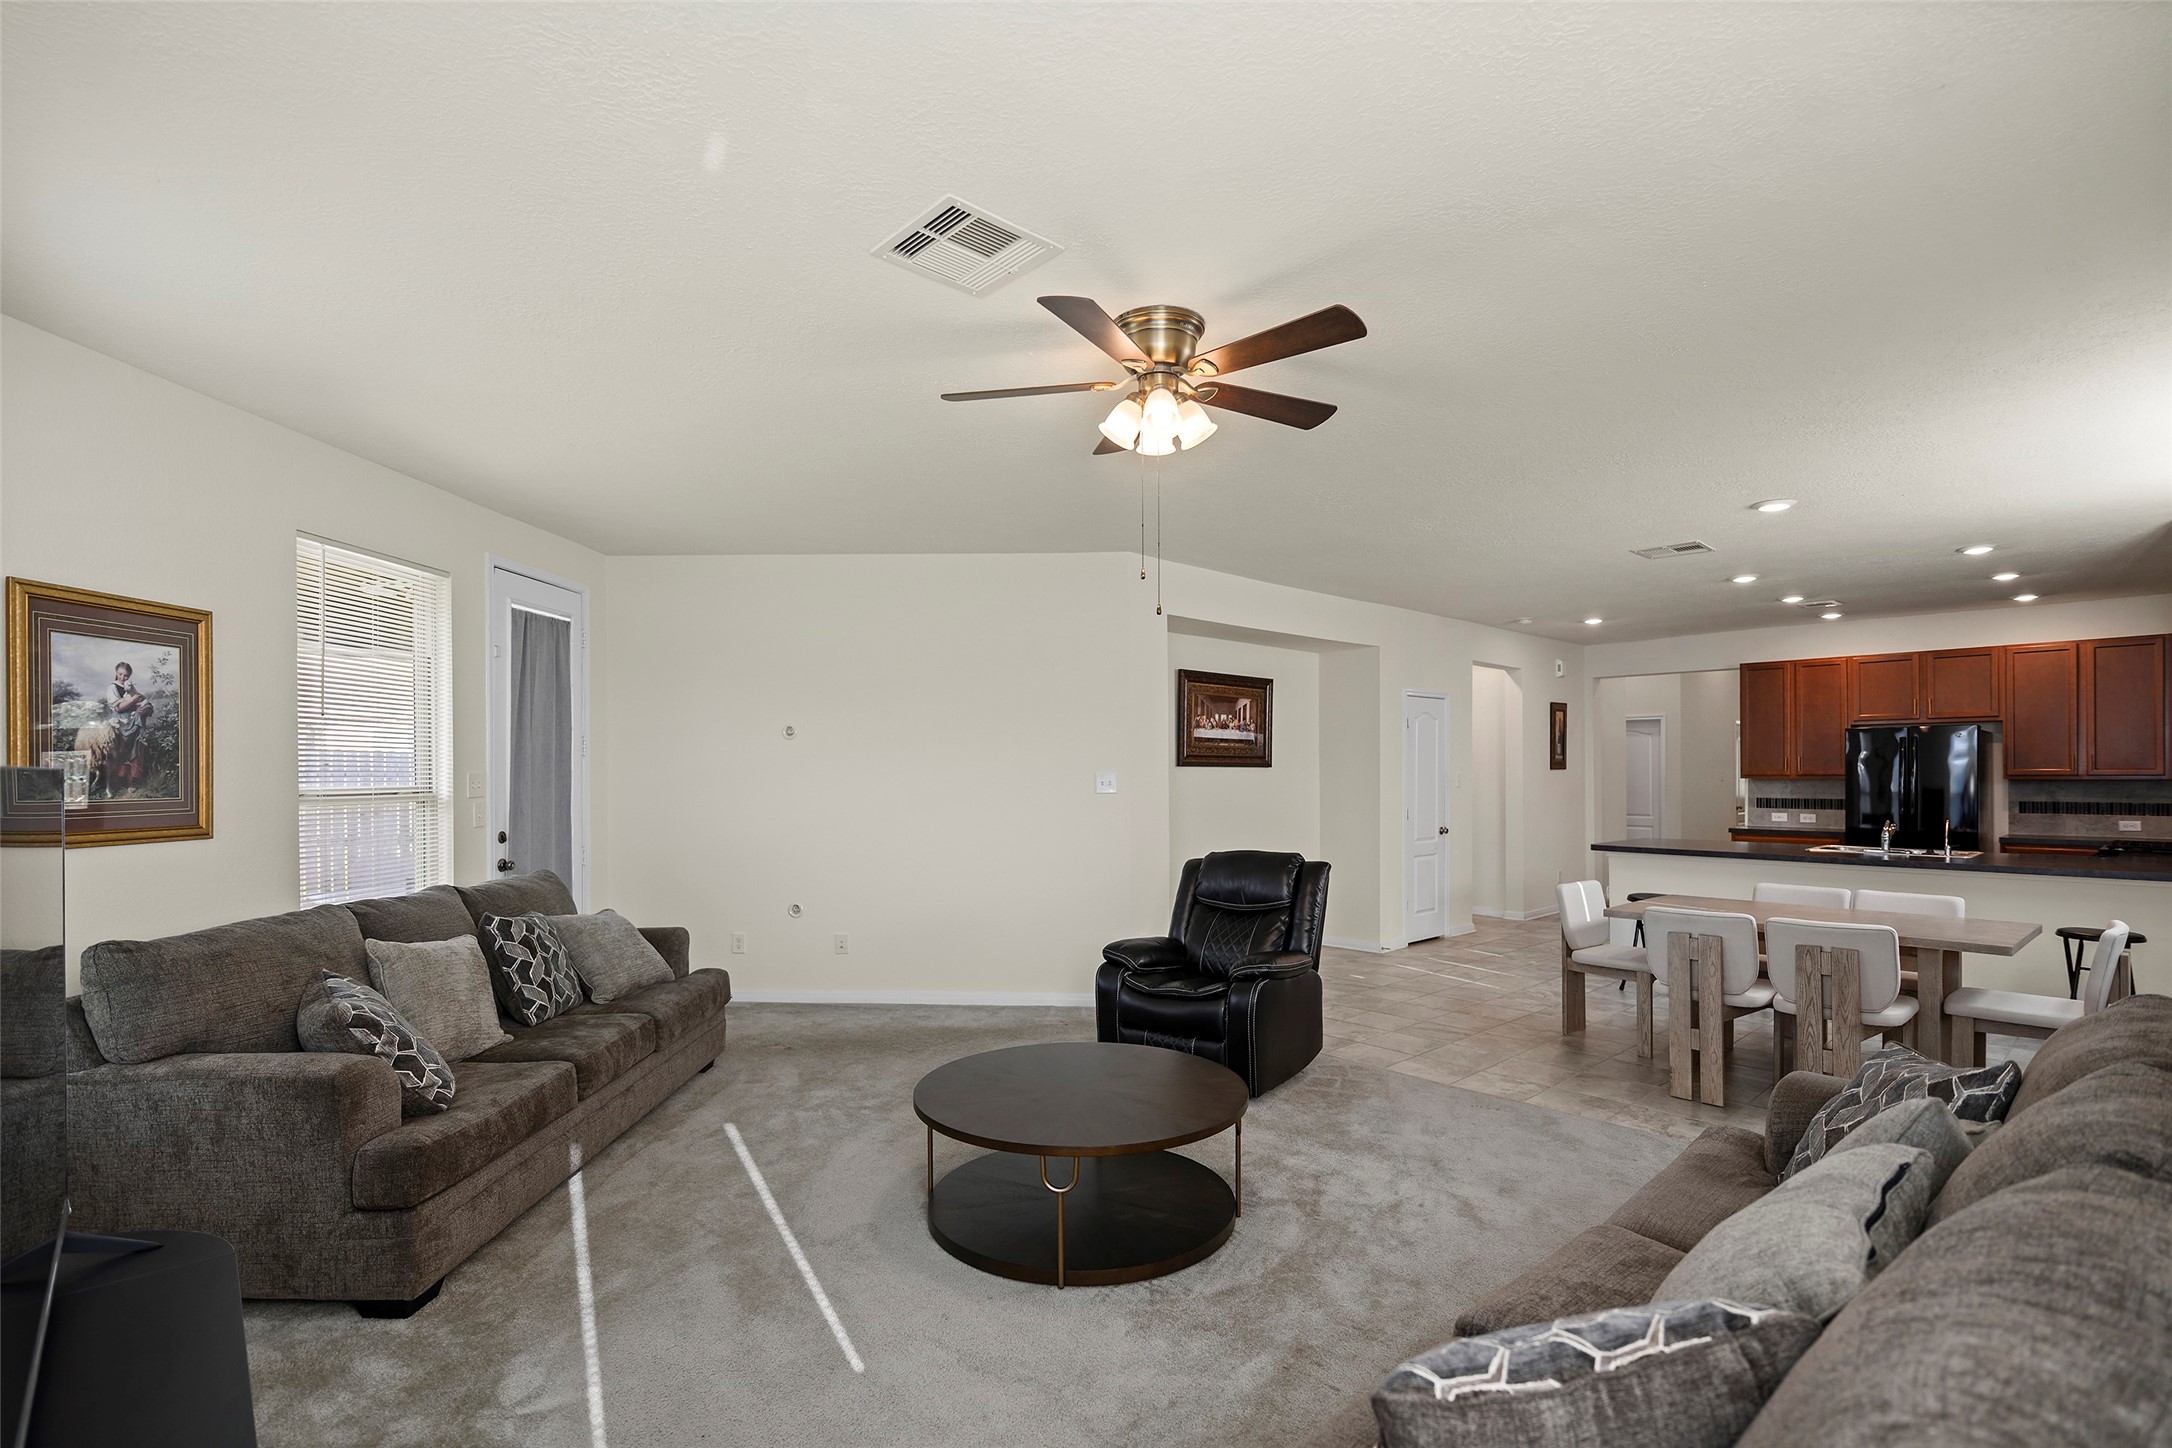
The living area offers a flexible space for everyday living, with an easy connection to the kitchen and dining areas.

*Virtually Staged* rendering of the living room.
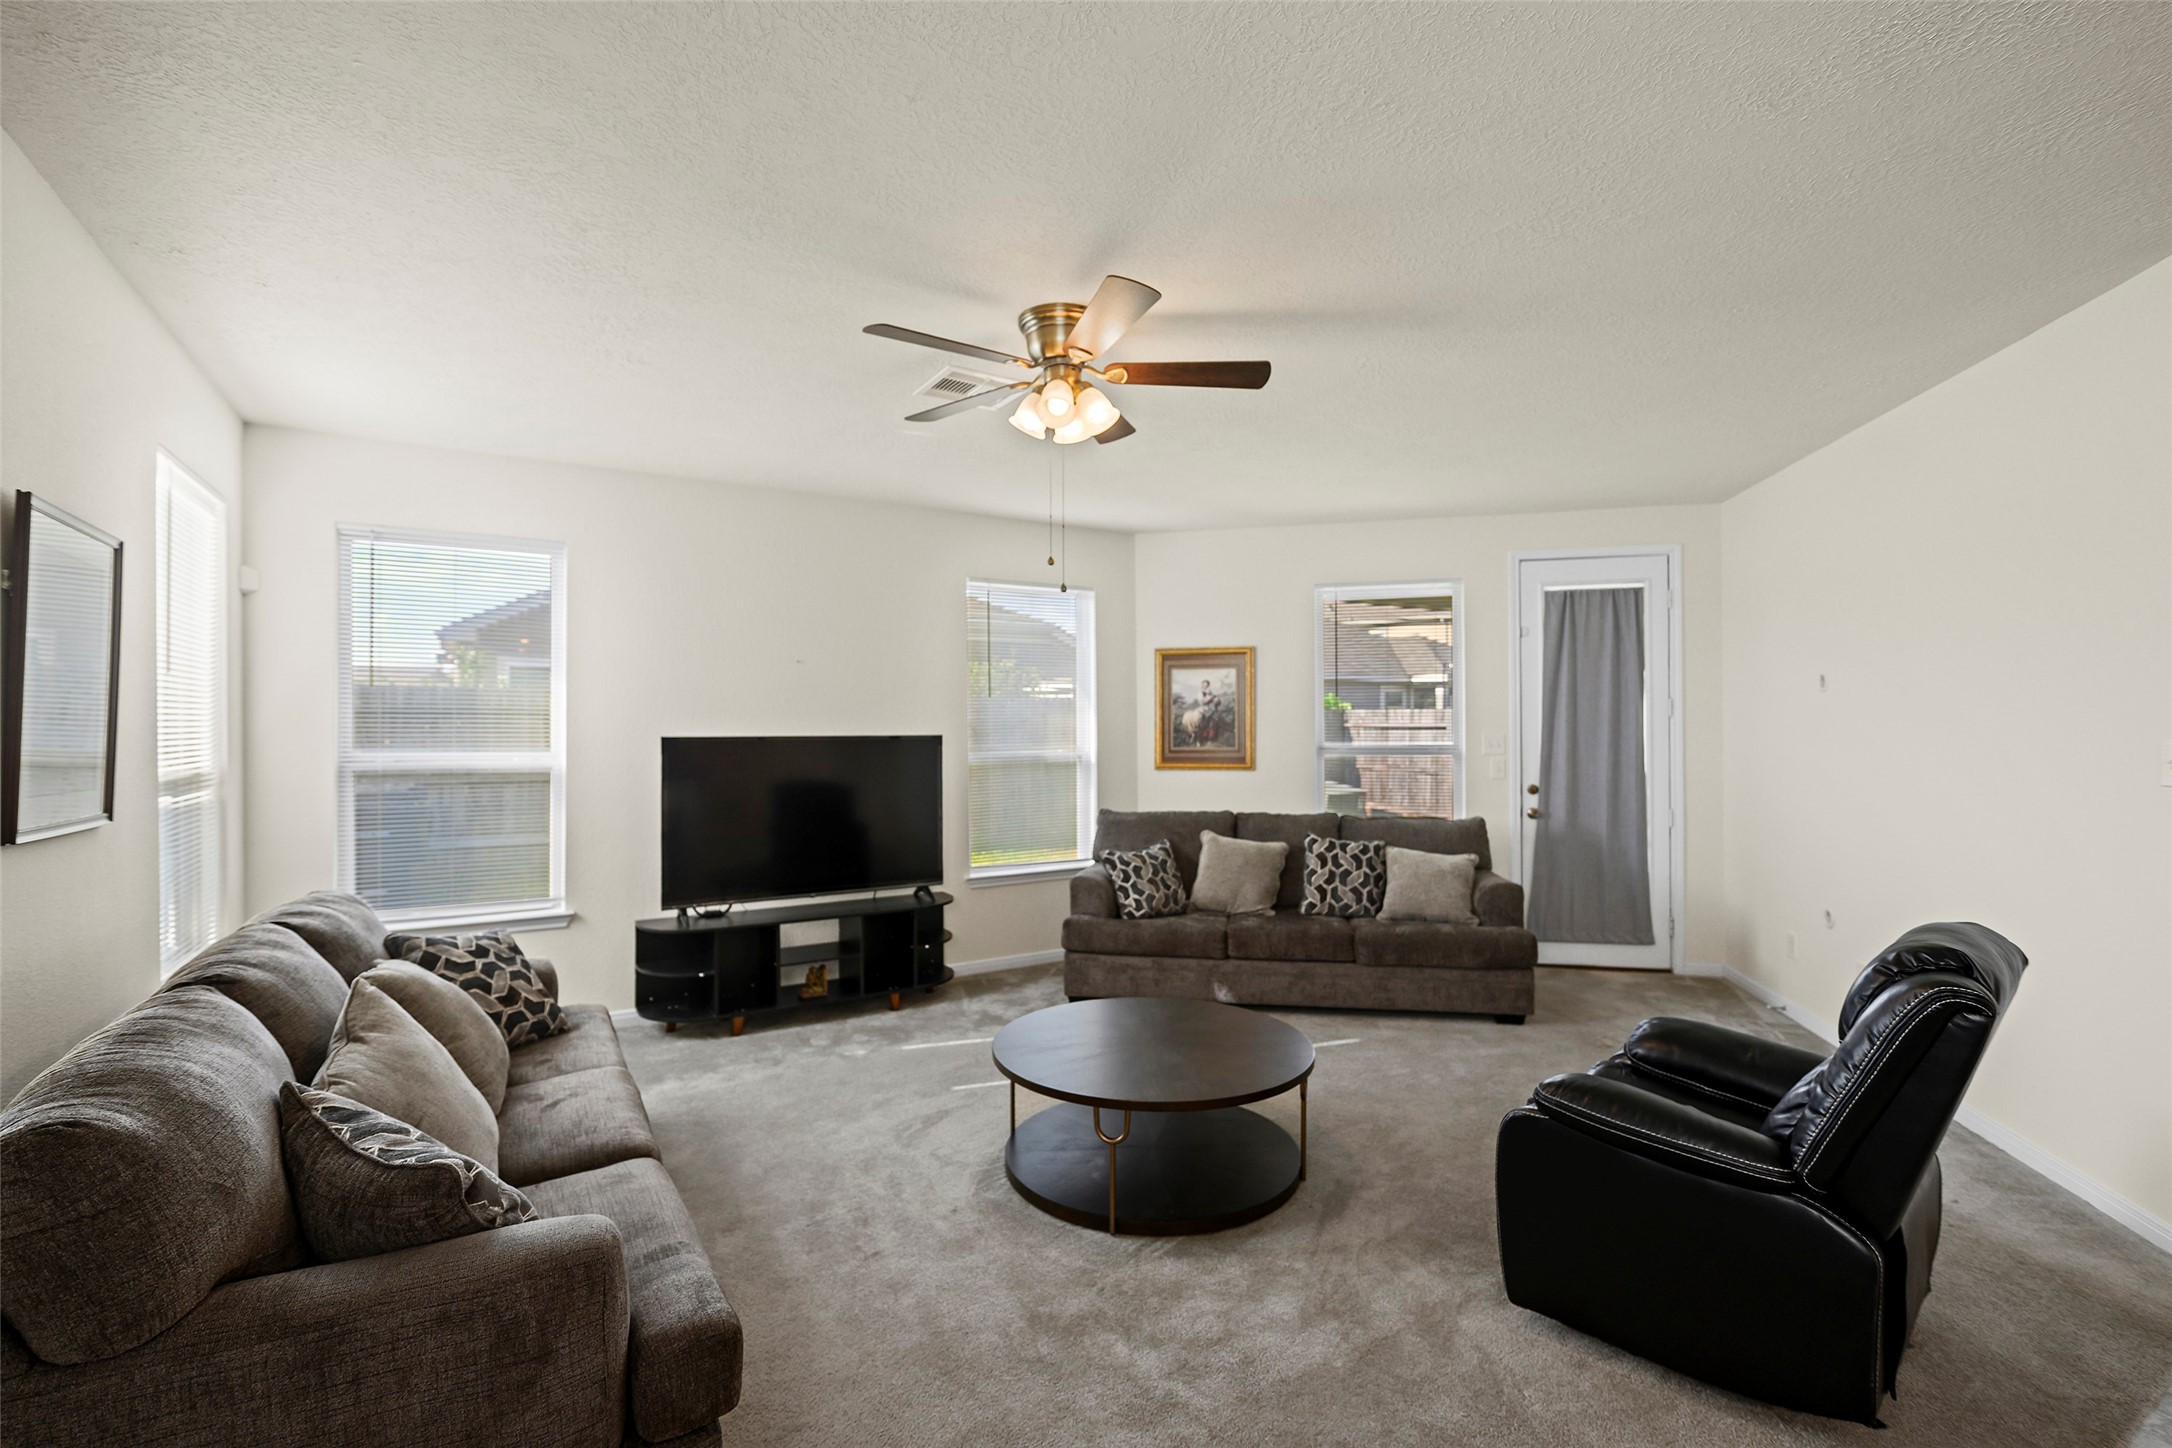
Light pours into this room, accentuating its spaciousness and creating an open, airy feel throughout the living area.

*Virtually Staged* rendering of the primary bedroom.
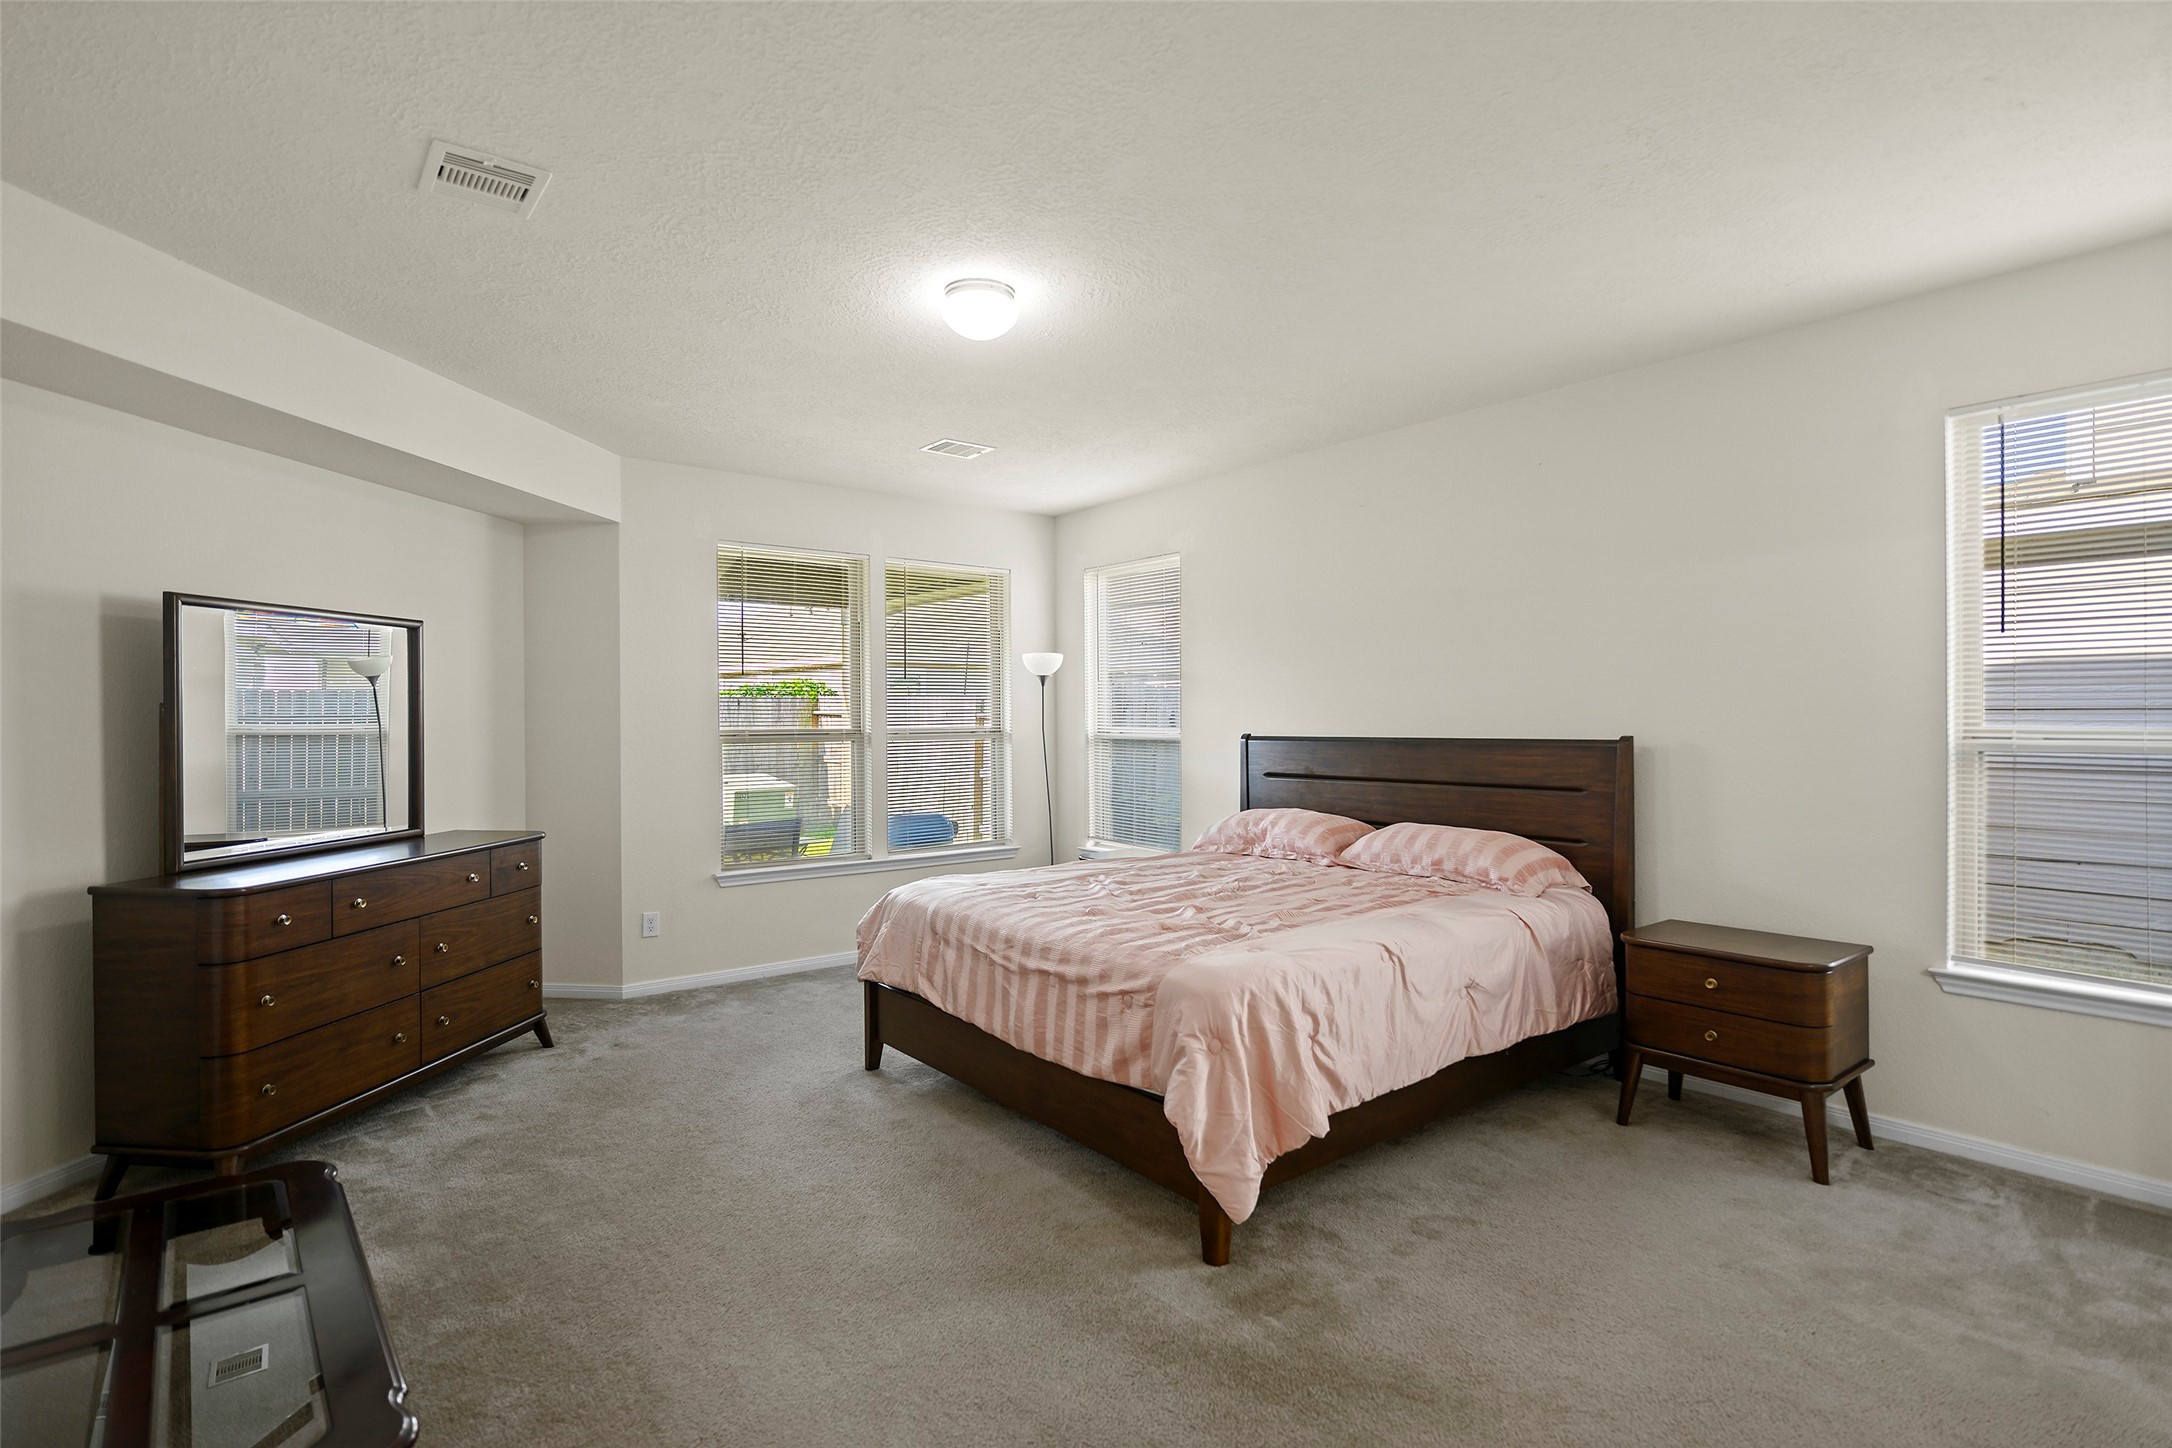
Ample primary bedroom offering plenty of room for a spacious bedroom setup, creating a comfortable space to unwind and recharge.
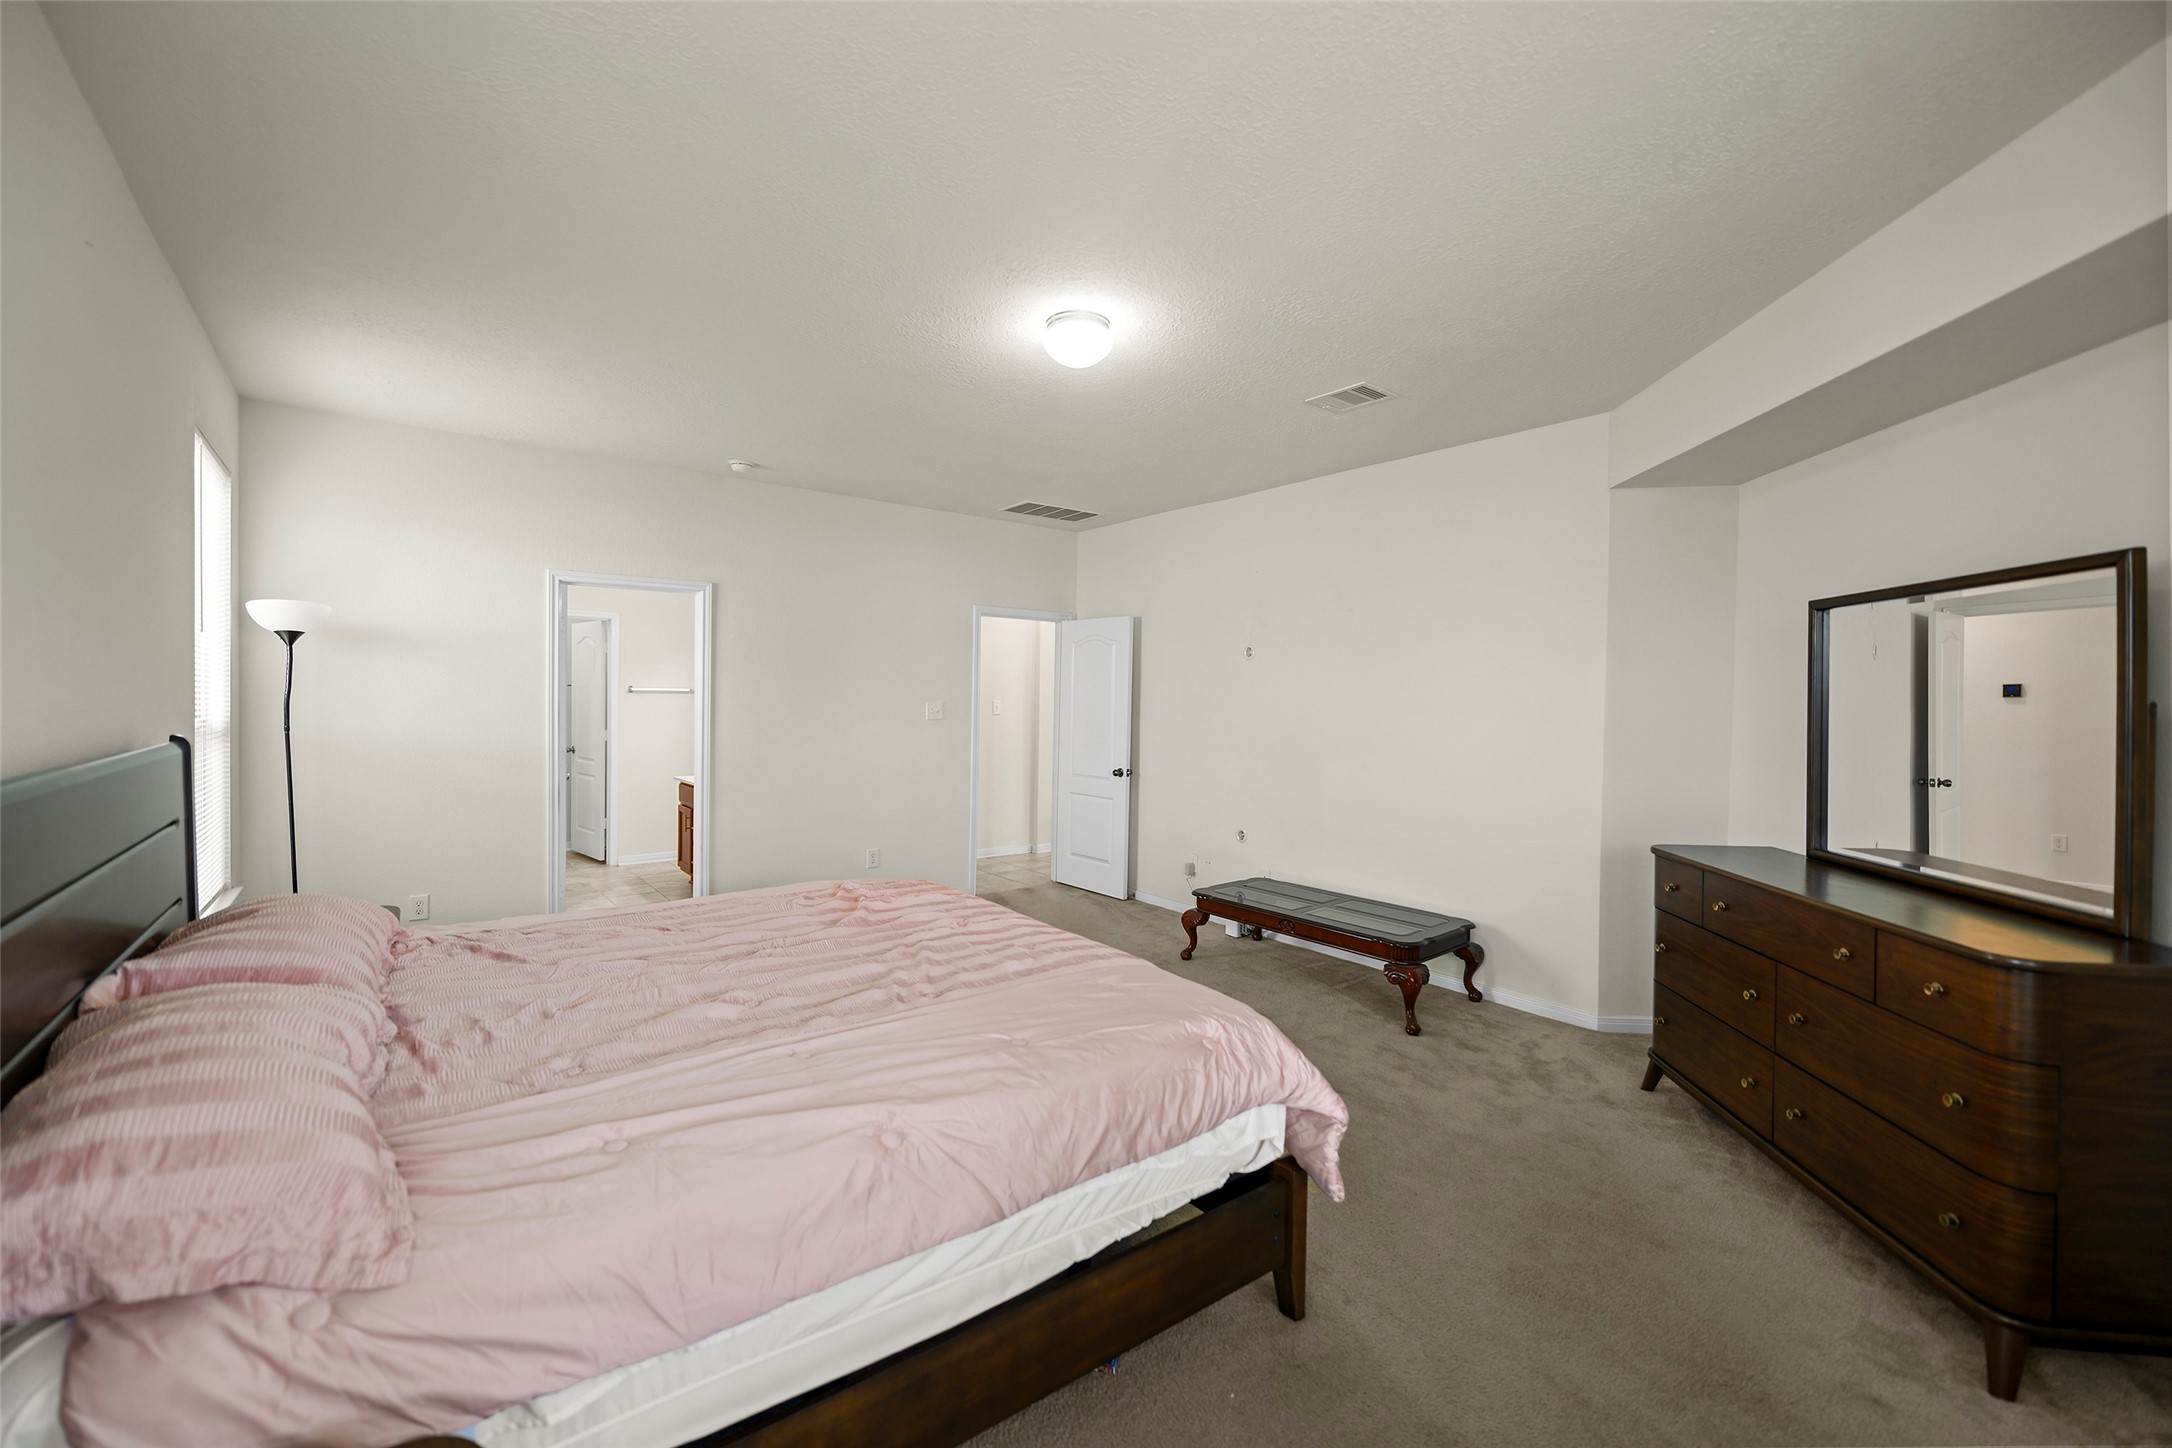
This spacious primary suite includes an en-suite bathroom and a large walk-in closet, offering added convenience and functionality.

Double sinks make busy mornings a breeze, while the separate water closet provides added privacy and convenient access to the spacious walk-in closet.
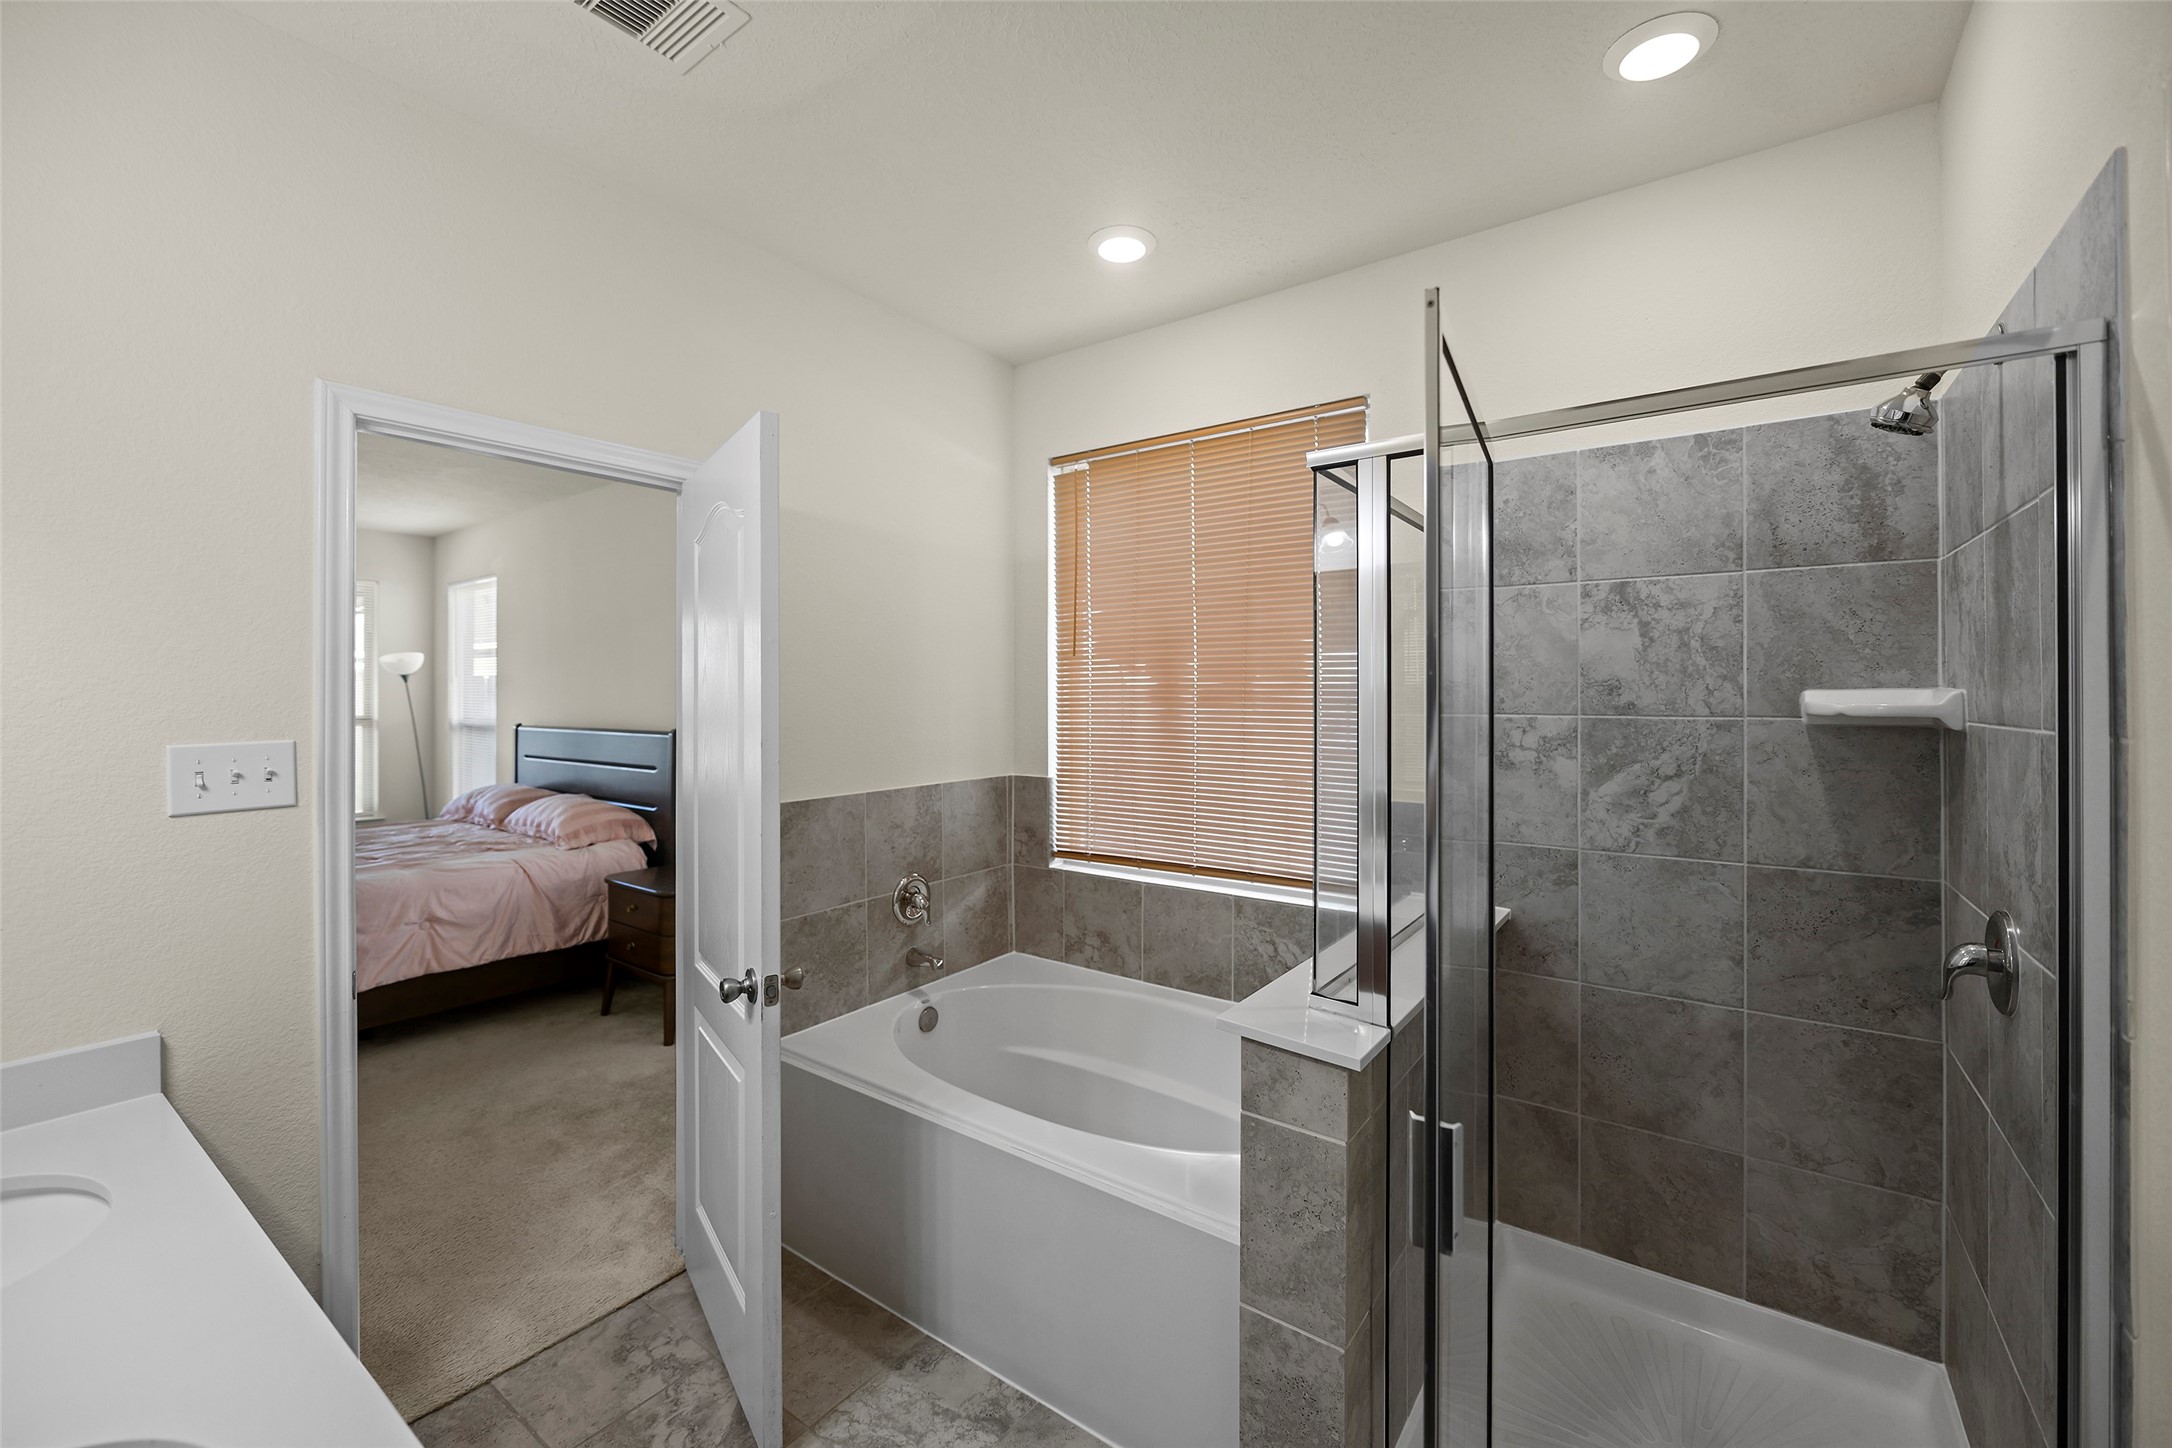
A separate soaking tub and walk-in shower create the perfect setting for peaceful unwinding and relaxation.
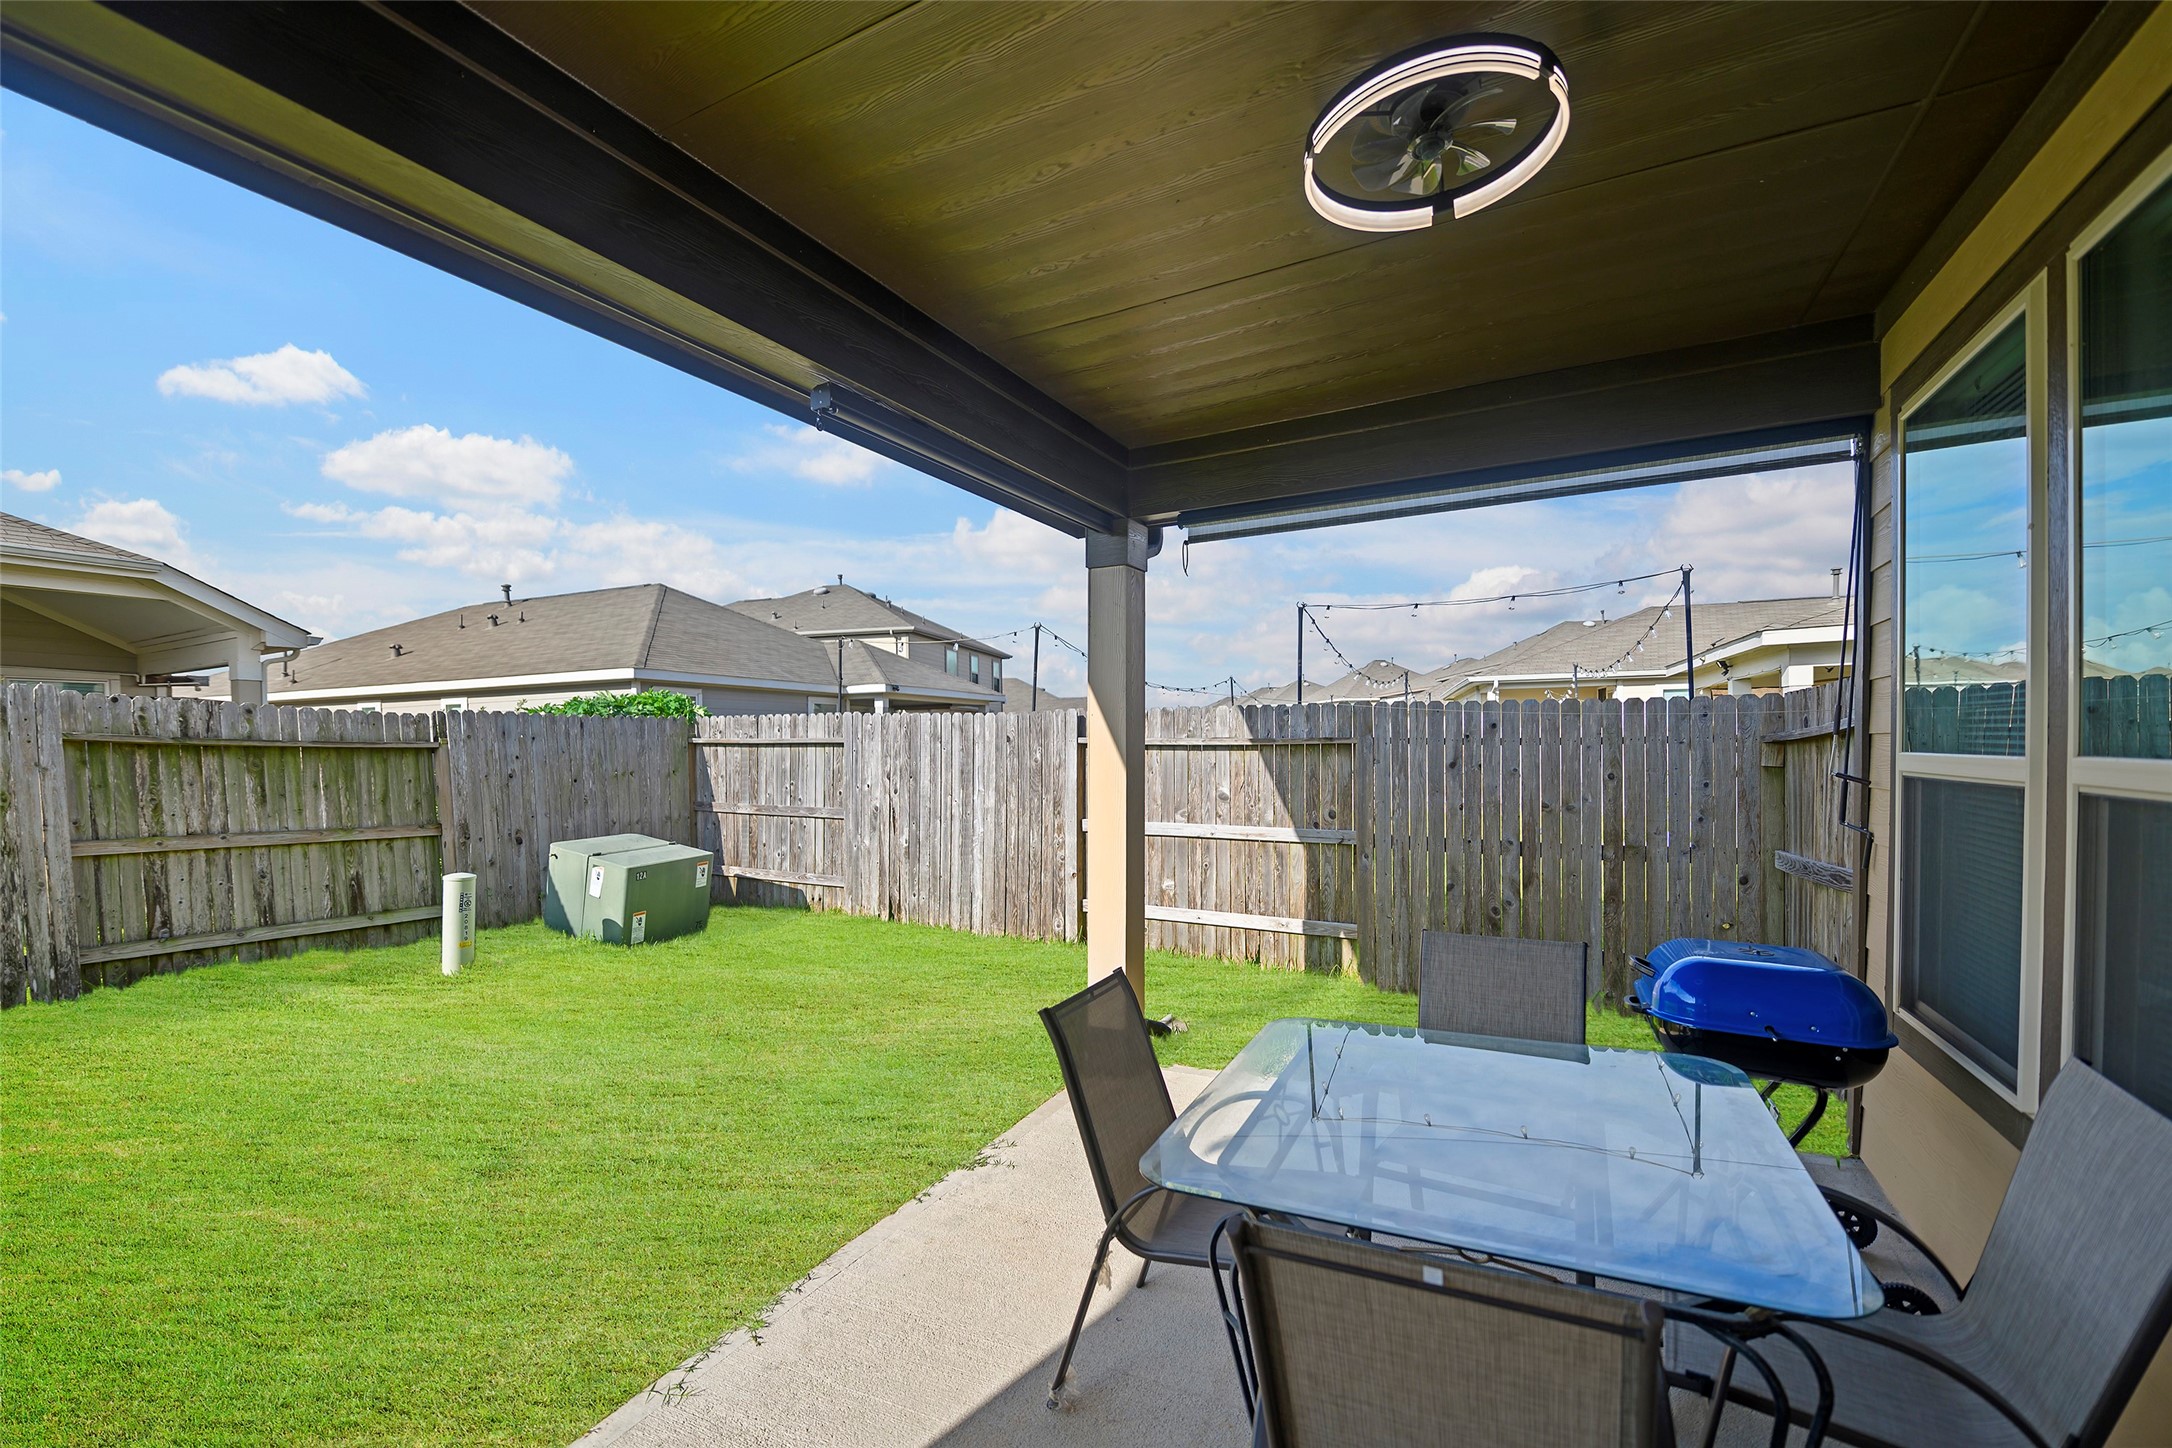
Enjoy this dedicated outdoor covered patio for the utmost enjoyment throughout the various seasons, offering a thoughtful space to relax and spend time outdoors.
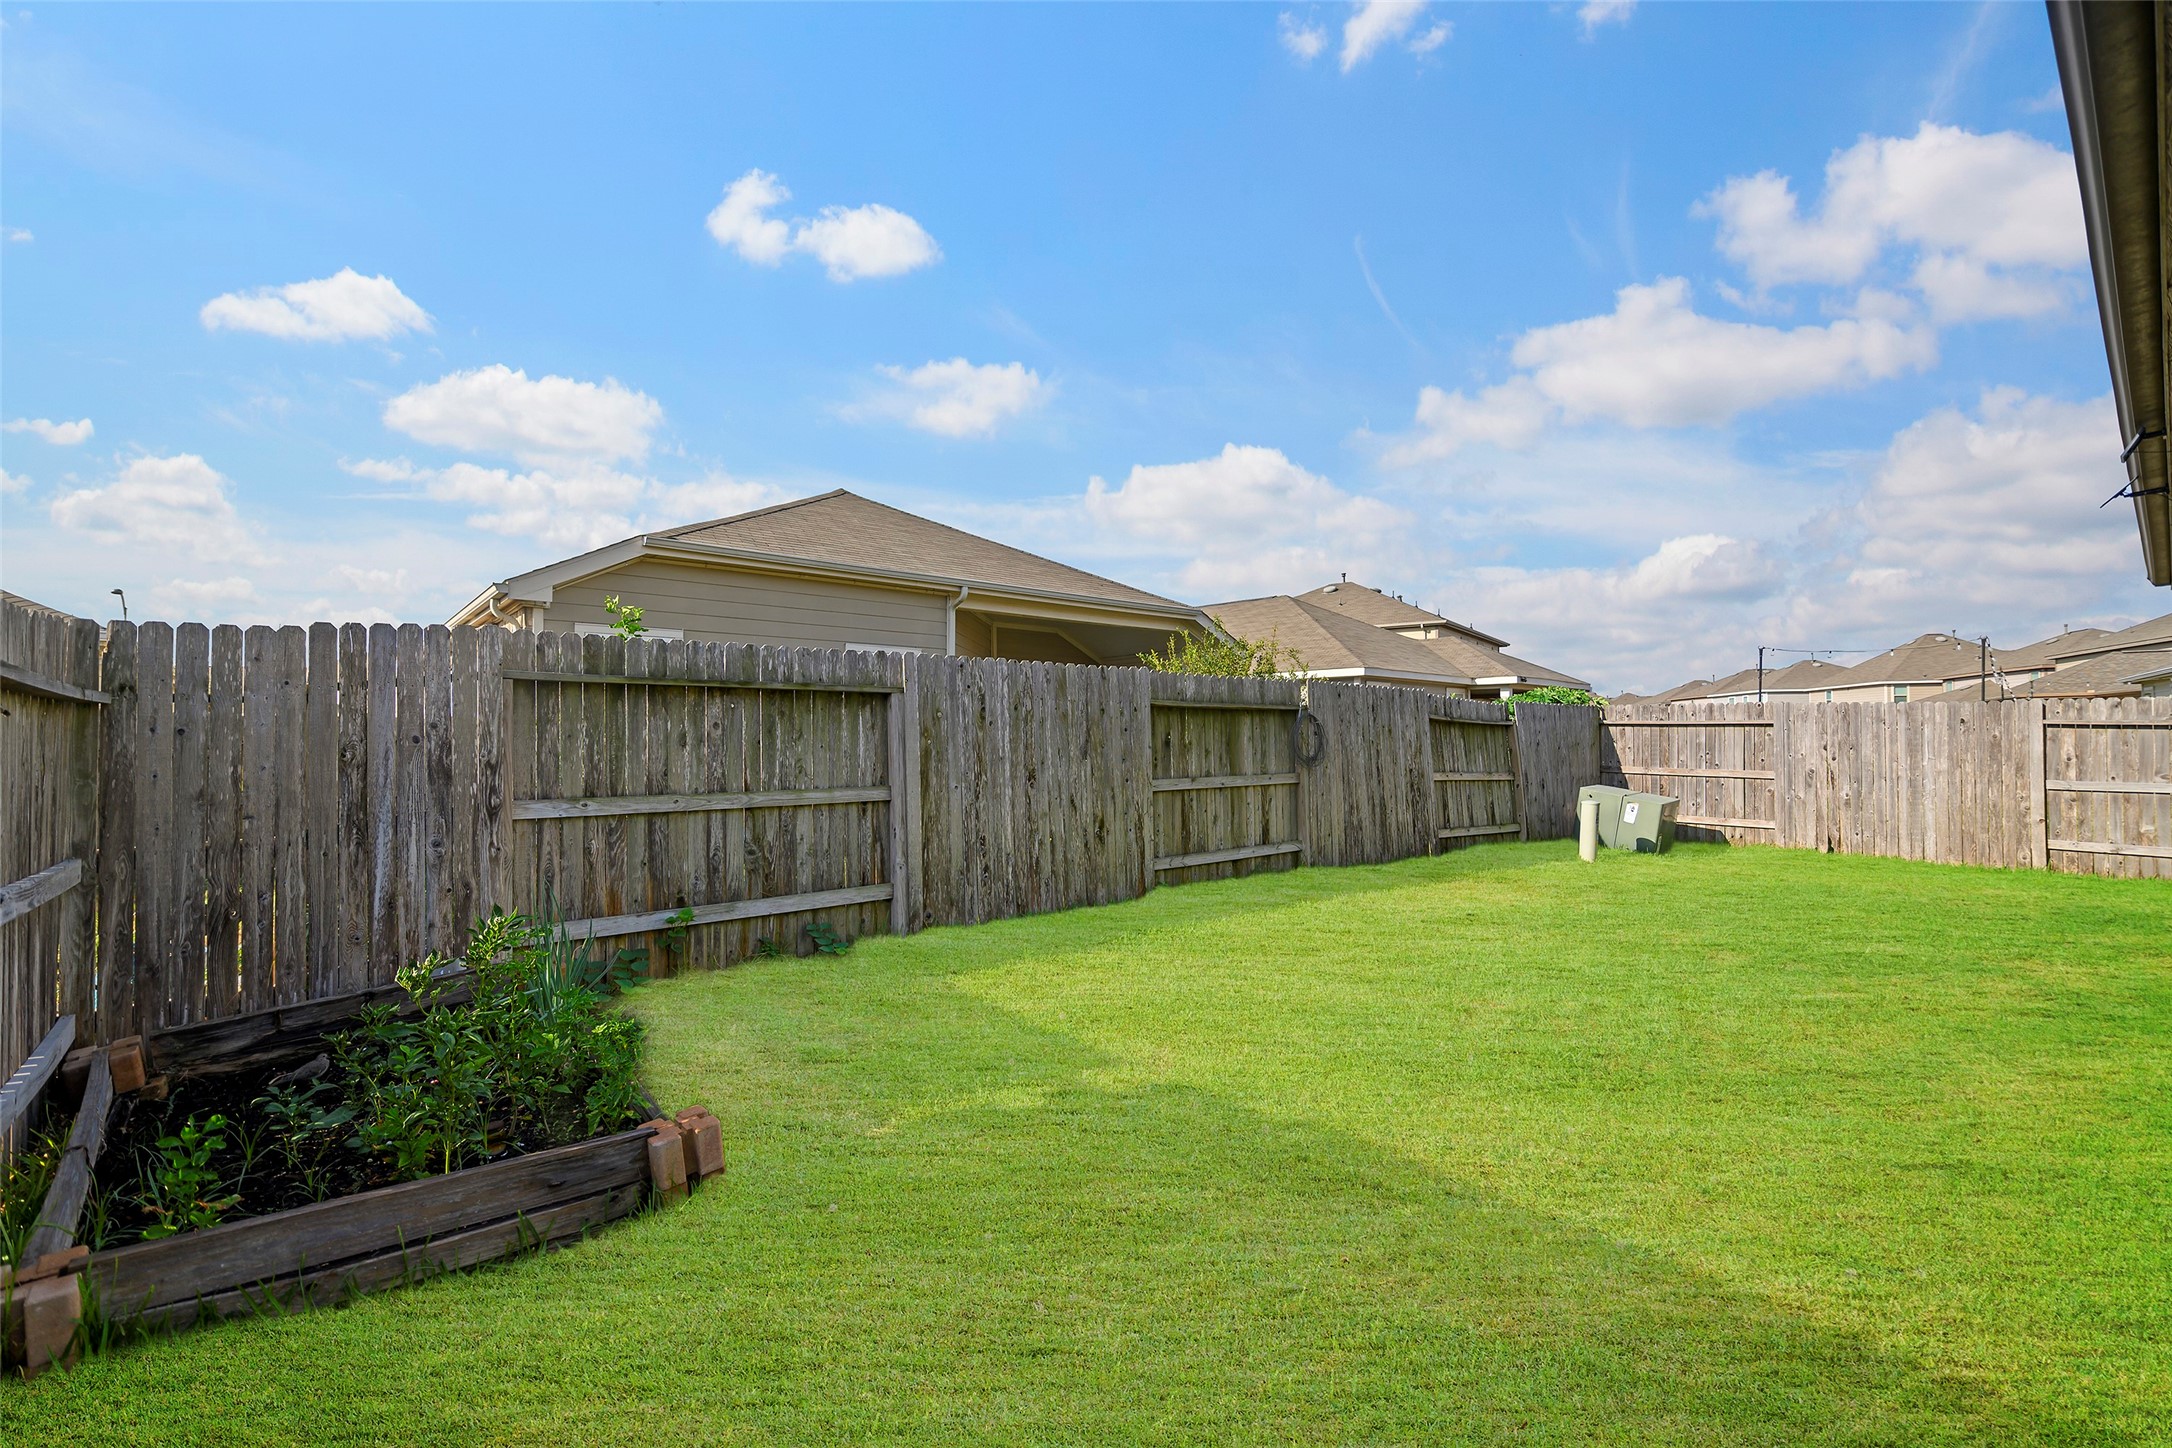
Beautiful, low-maintenance yard offering an easy-to-care-for outdoor space to enjoy year-round.
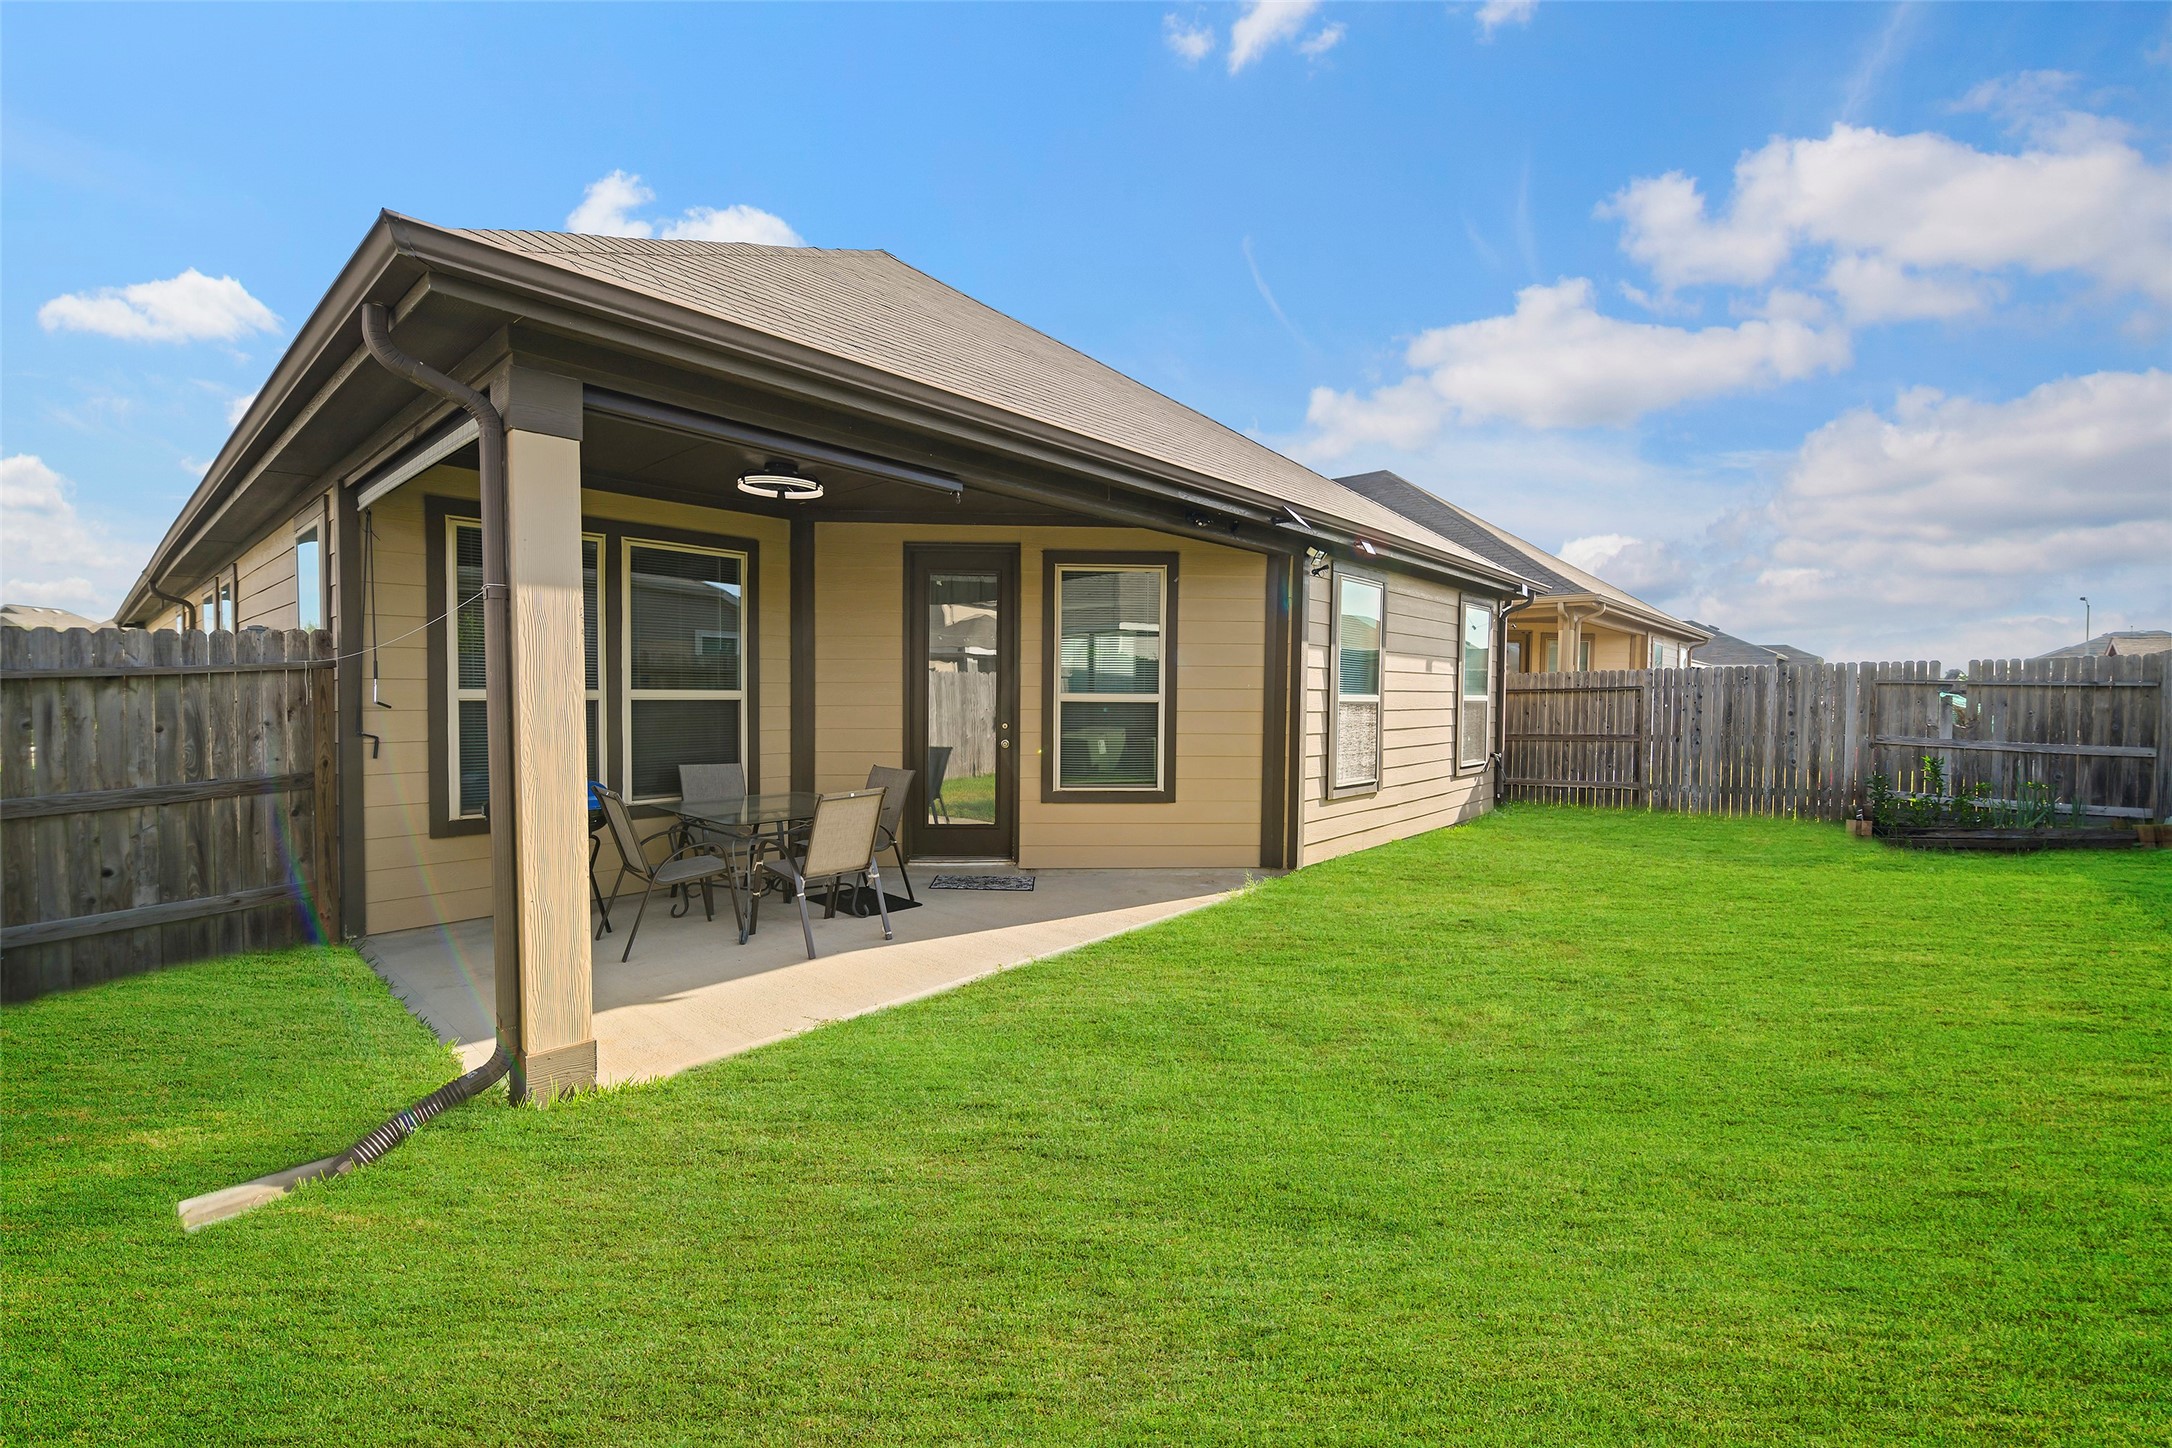
A well-maintained outdoor space offering room to enjoy fresh air, unwind, and make the most of the backyard.
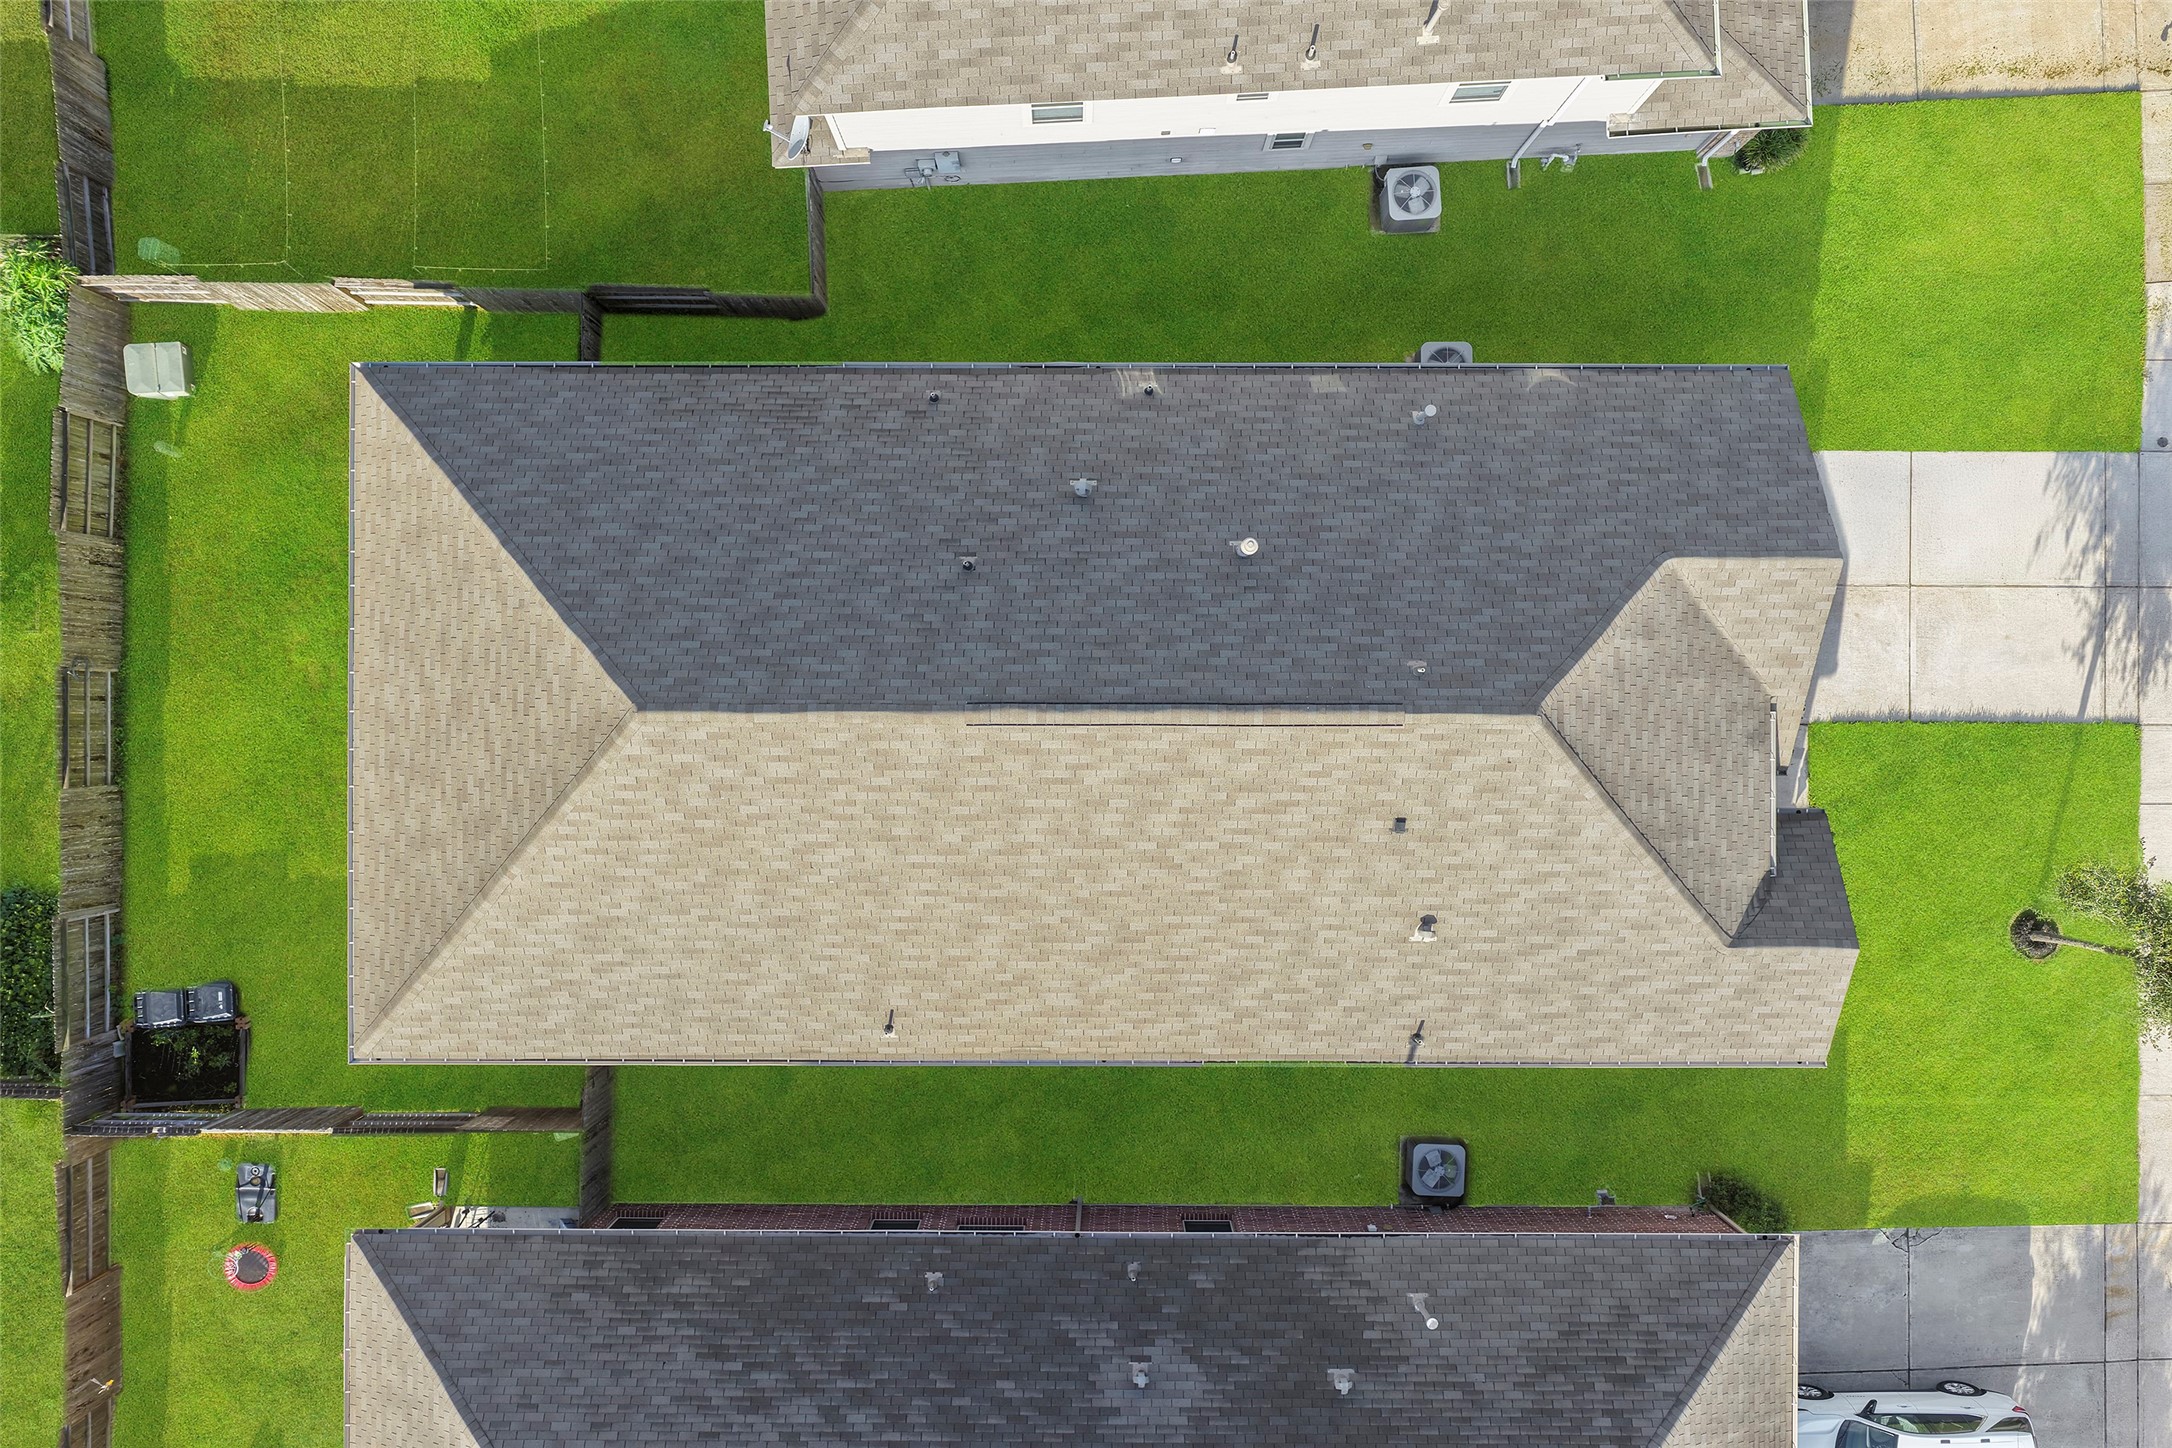
Aerial view showcasing the home, its well-maintained yard, and surrounding neighborhood.

Description
Discover this home located in Westfield Village! This inviting one-story home offers 3 bedrooms plus a dedicated home office, providing the perfect blend of comfort and functionality. The spacious kitchen flows into the open-concept living area, creating a warm and connected space for everyday living and entertaining. The private primary suite features an en-suite bathroom, while the covered patio offers an ideal spot to enjoy the outdoors. With a thoughtful layout and versatile spaces throughout, this home is zoned to Cypress-Fairbanks ISD and offers an excellent opportunity to make it your own.
Details
| MLS # | 93406659 |
|---|---|
| Listing Type | For Sale |
| Style | House |
| HOA Dues | $545 |
| Sub-Type | Resale |
| Status | Active |
| Year | 2018 |
| Days On Site | 6 |
| Listing Provided By | Blair Realty Group | Emily Molina |
Features
| Bed(s) | 3 |
|---|---|
| Bath(s) | 2 Total |
| SQ Feet | 2,431 |
| Garage | 2 |
| Story(s) | 1 |
| Acreage | 0.12 |
Exterior
| Lot Features | Cleared, Subdivision |
|---|
Parking
| Garage Yes / No | Yes |
|---|---|
| Parking Features | Attached, Driveway, Garage |
Taxes
| Tax Annual Amount | 8068 |
|---|
Location
| Community Features | Curbs, Gutters |
|---|
Area Information
| State | TX |
|---|---|
| County | Harris |
| City | Katy |
| Zip Code | 77449 |
| Area | 25 |
| Subarea | Bear Creek South |
| Community Name | Meadows/Westfield Village Sec 2 |
| Listing VS Median (in Meadows/Westfield Village Sec 2) | |
Price: $295,000 low | high Med: $0 On site: 6 low | high Med: | |
Request a showing
Request a showing
Contact
Learn More About This Property

| State | TX |
|---|---|
| County | Harris |
| City | Katy |
| Zip Code | 77449 |
| Area | 25 |
| Subarea | Bear Creek South |
| Community Name | Meadows/Westfield Village Sec 2 |
| Listing VS Median (in Meadows/Westfield Village Sec 2) | |
Price: $295,000 low | high Med: $0 On site: 6 low | high Med: | |
Listing Updated: September 13, 2026 at 1:10:01 AM PDT