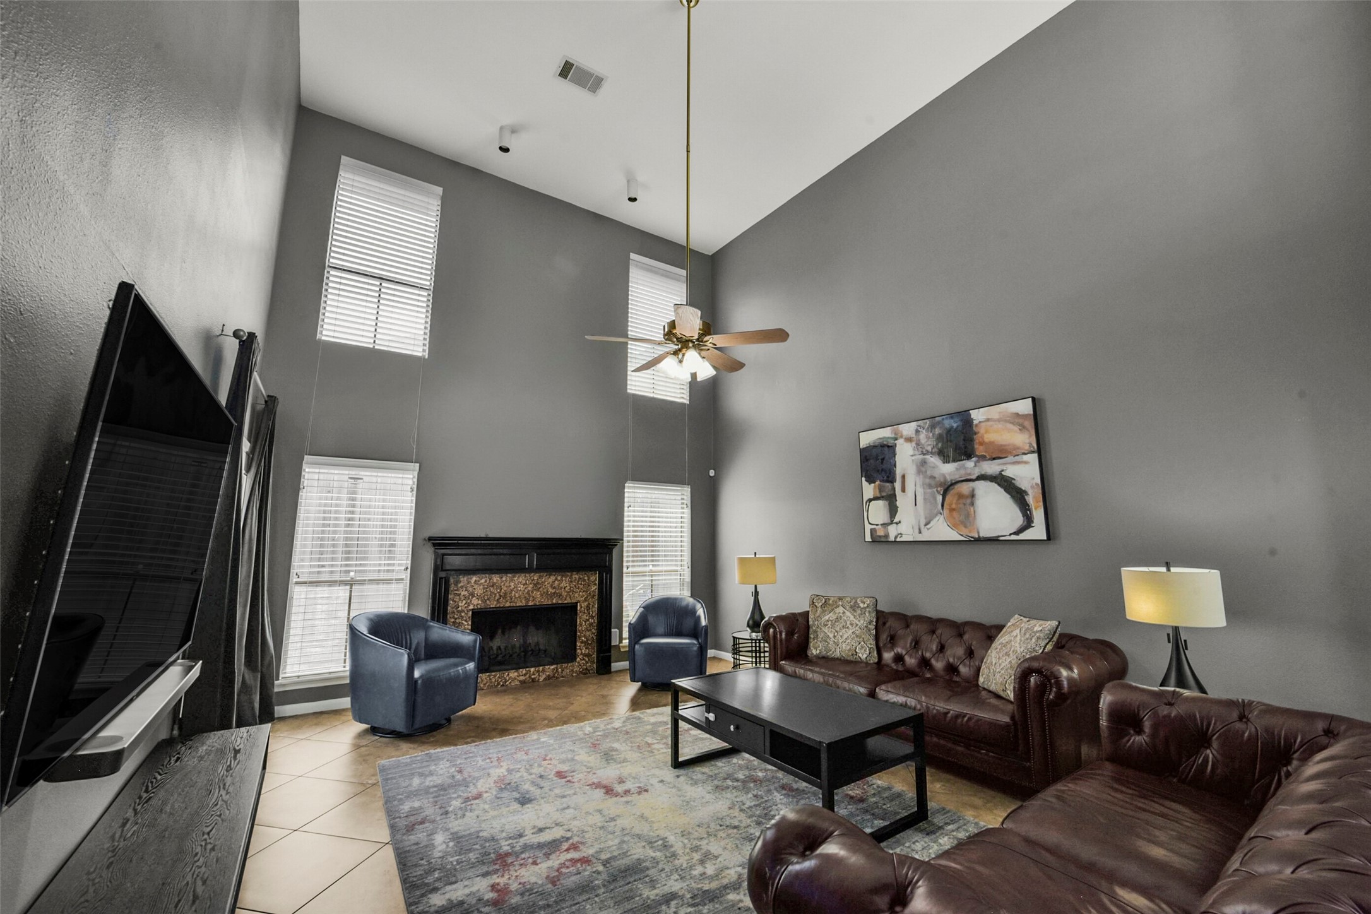
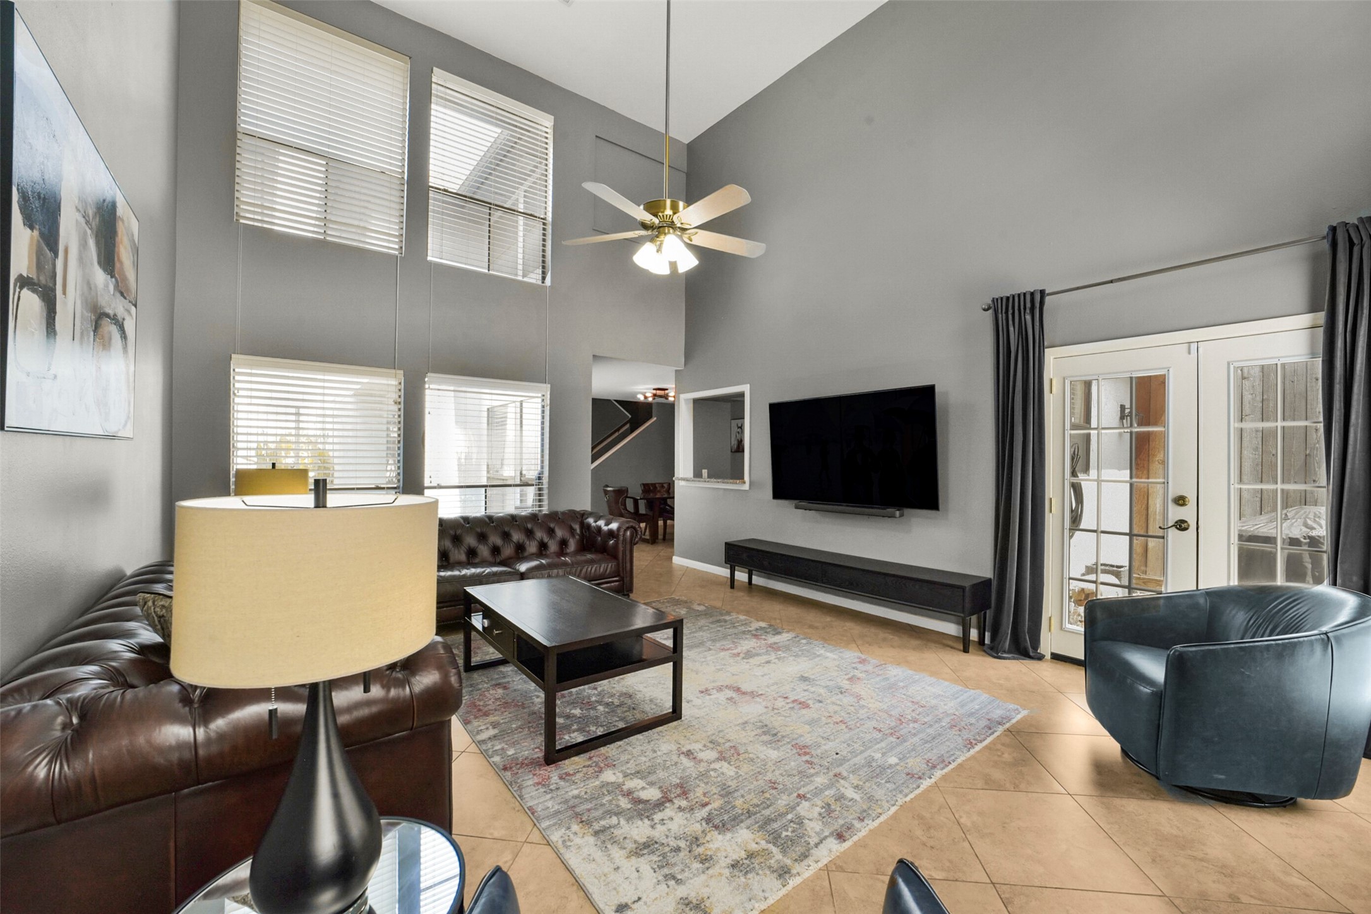
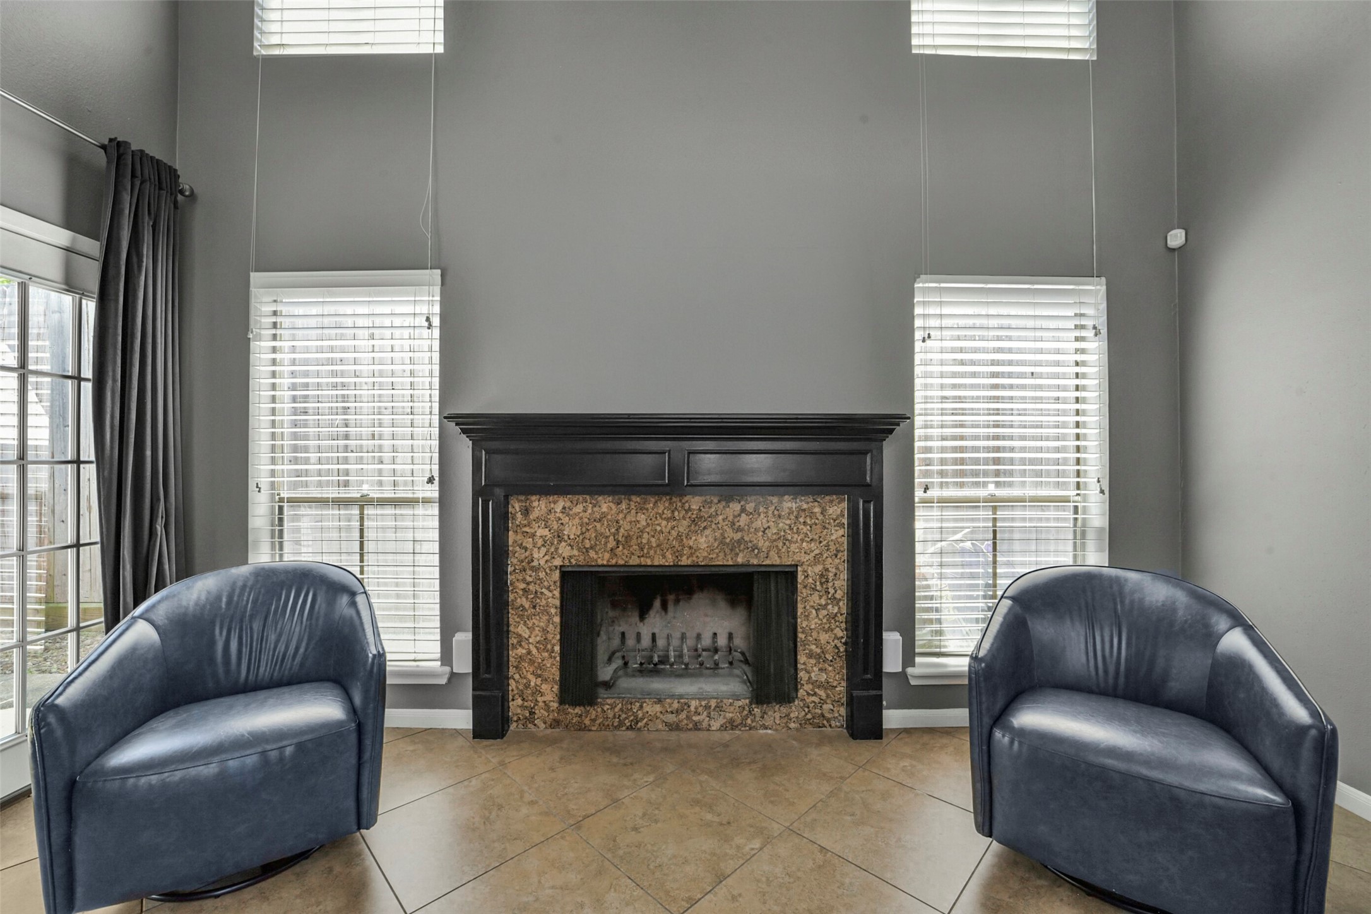
You will feel like royalty in this living room with its high ceilings and grand windows. Abundant light shines into this room that's equally cool in the summer as it is cozy in the winter. Notice the wood-burning fireplace with carved mantle shelf and granite surround facing.
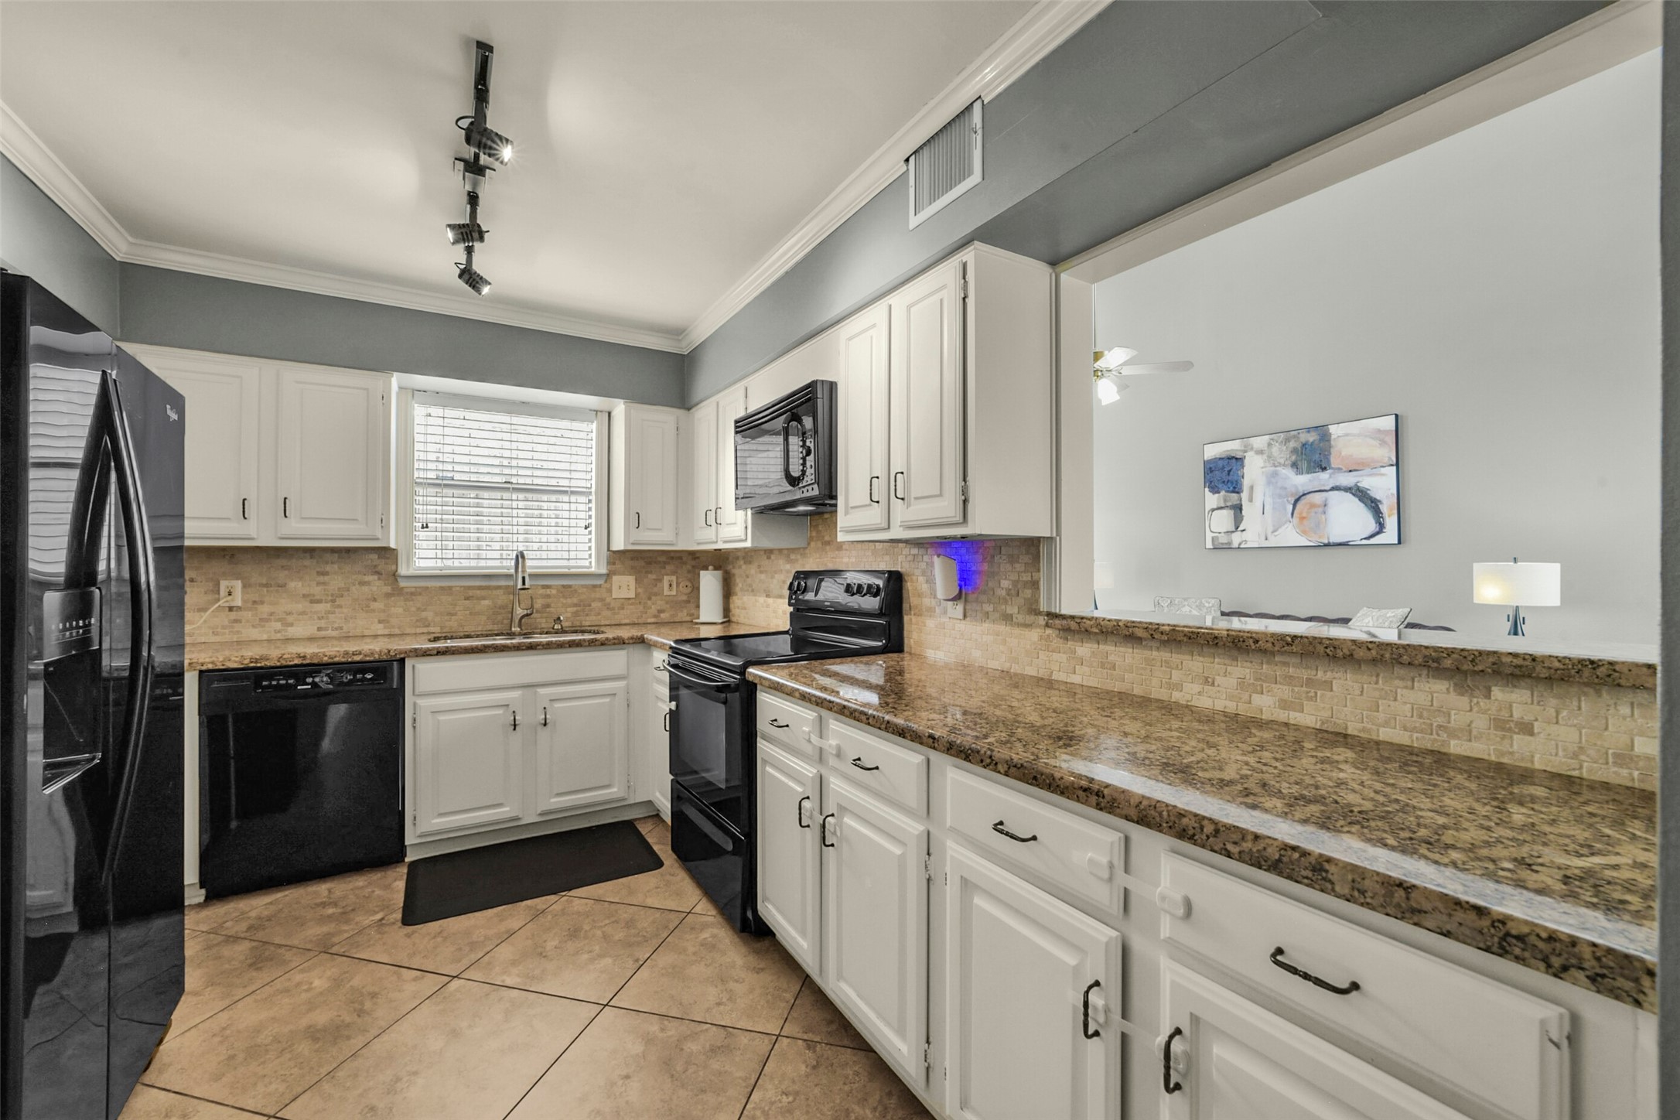
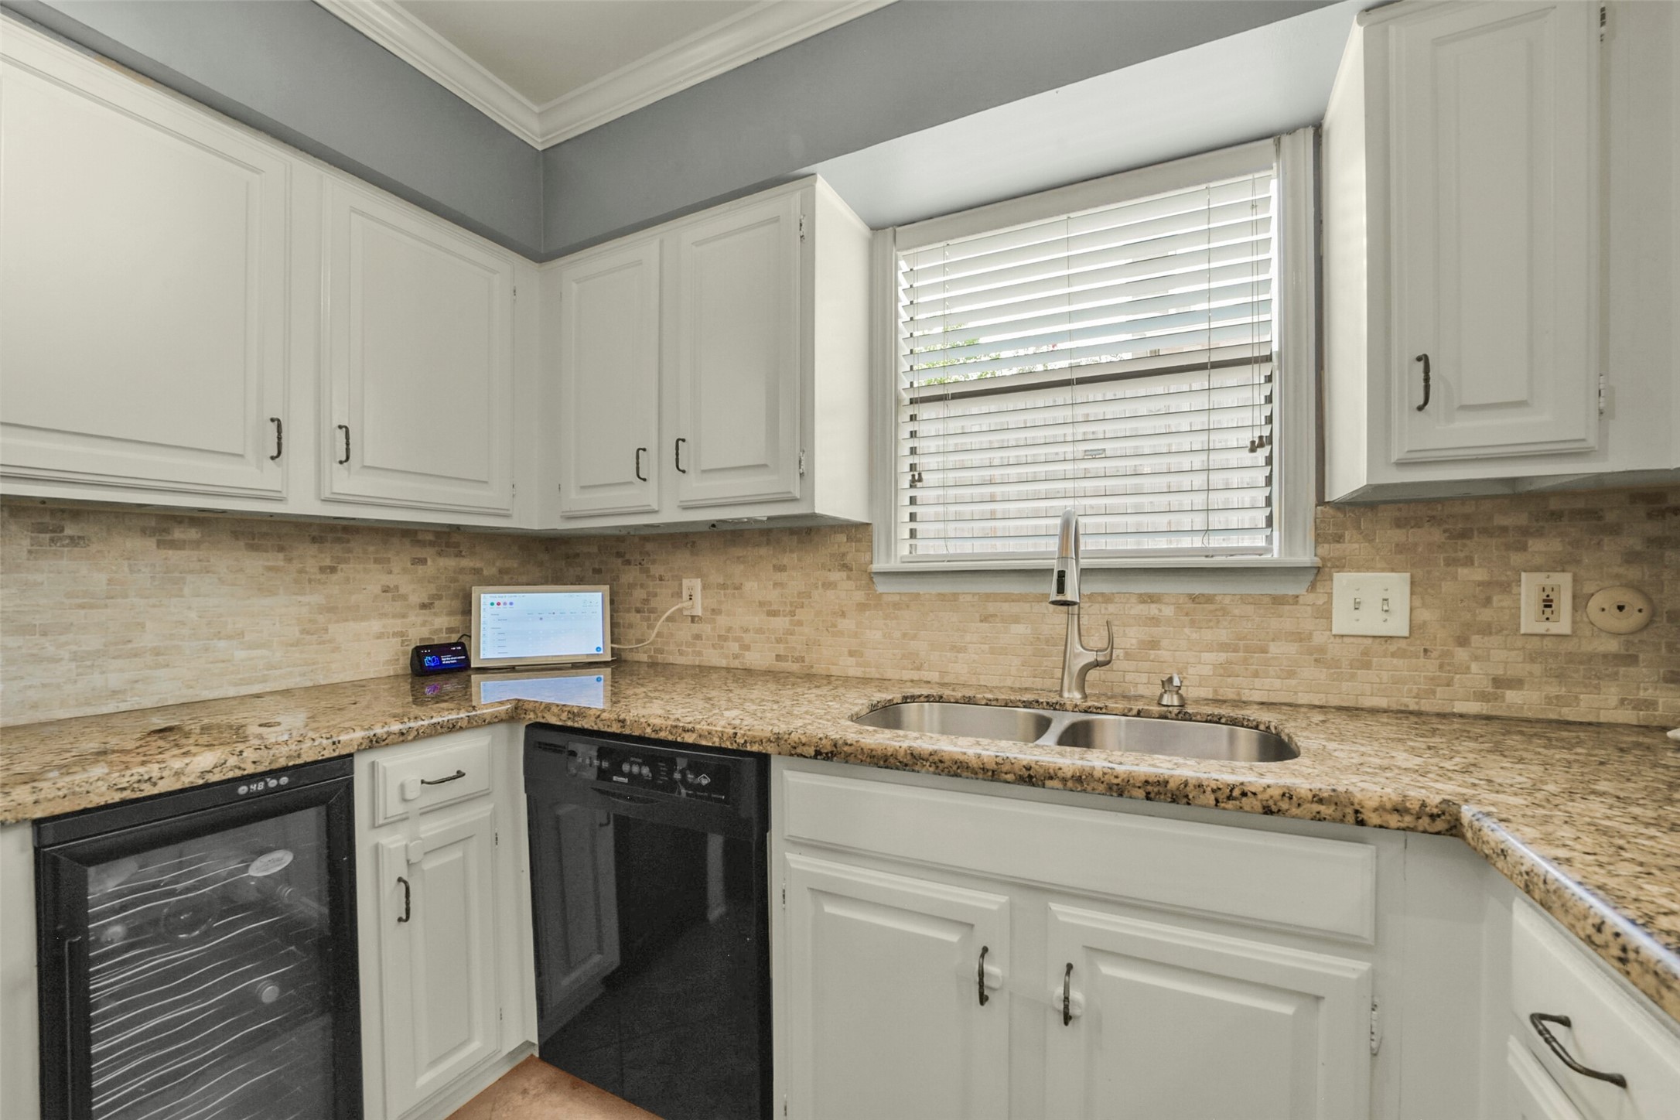
The kitchen has a large pass-though to the living room for easy, open-concept living. Notice the elevated limestone backsplash, built-in microwave, stainless steel sink, and kitchen window, which illuminates the whole kitchen along with track lighting. There is also a wine refrigerator (not shown in this picture) for convenient, anytime access to cold drinks.
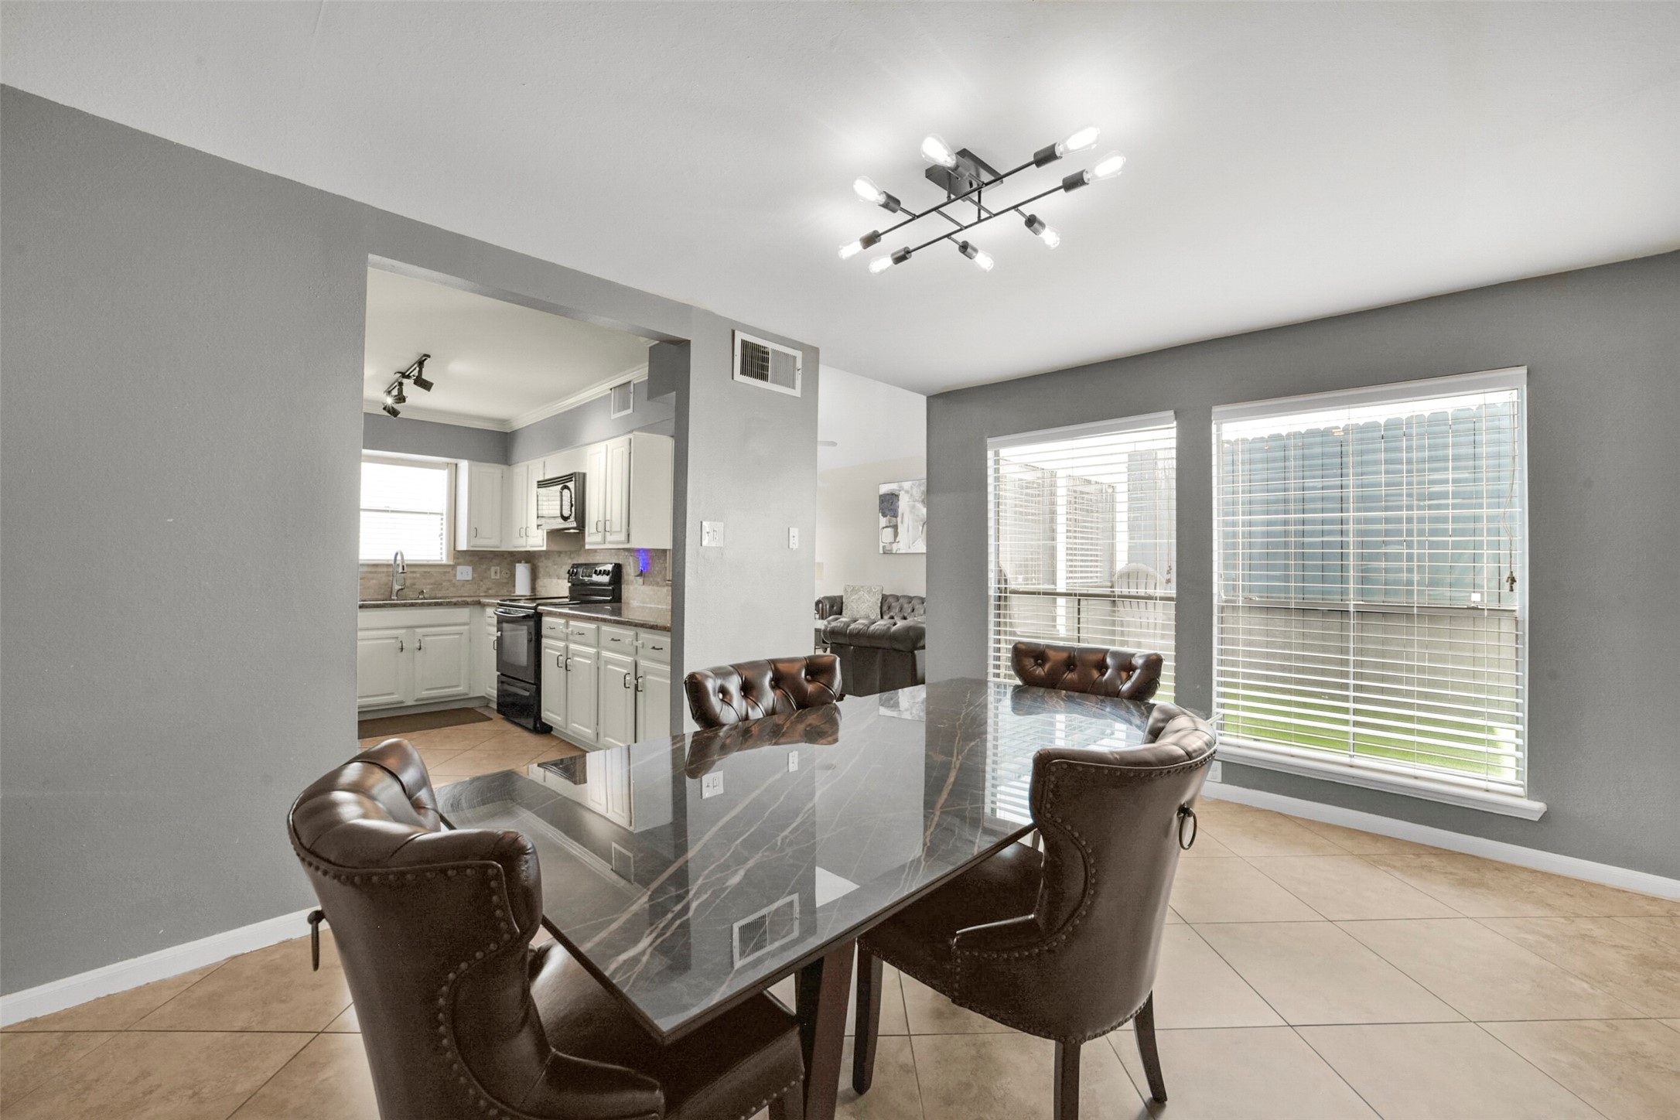
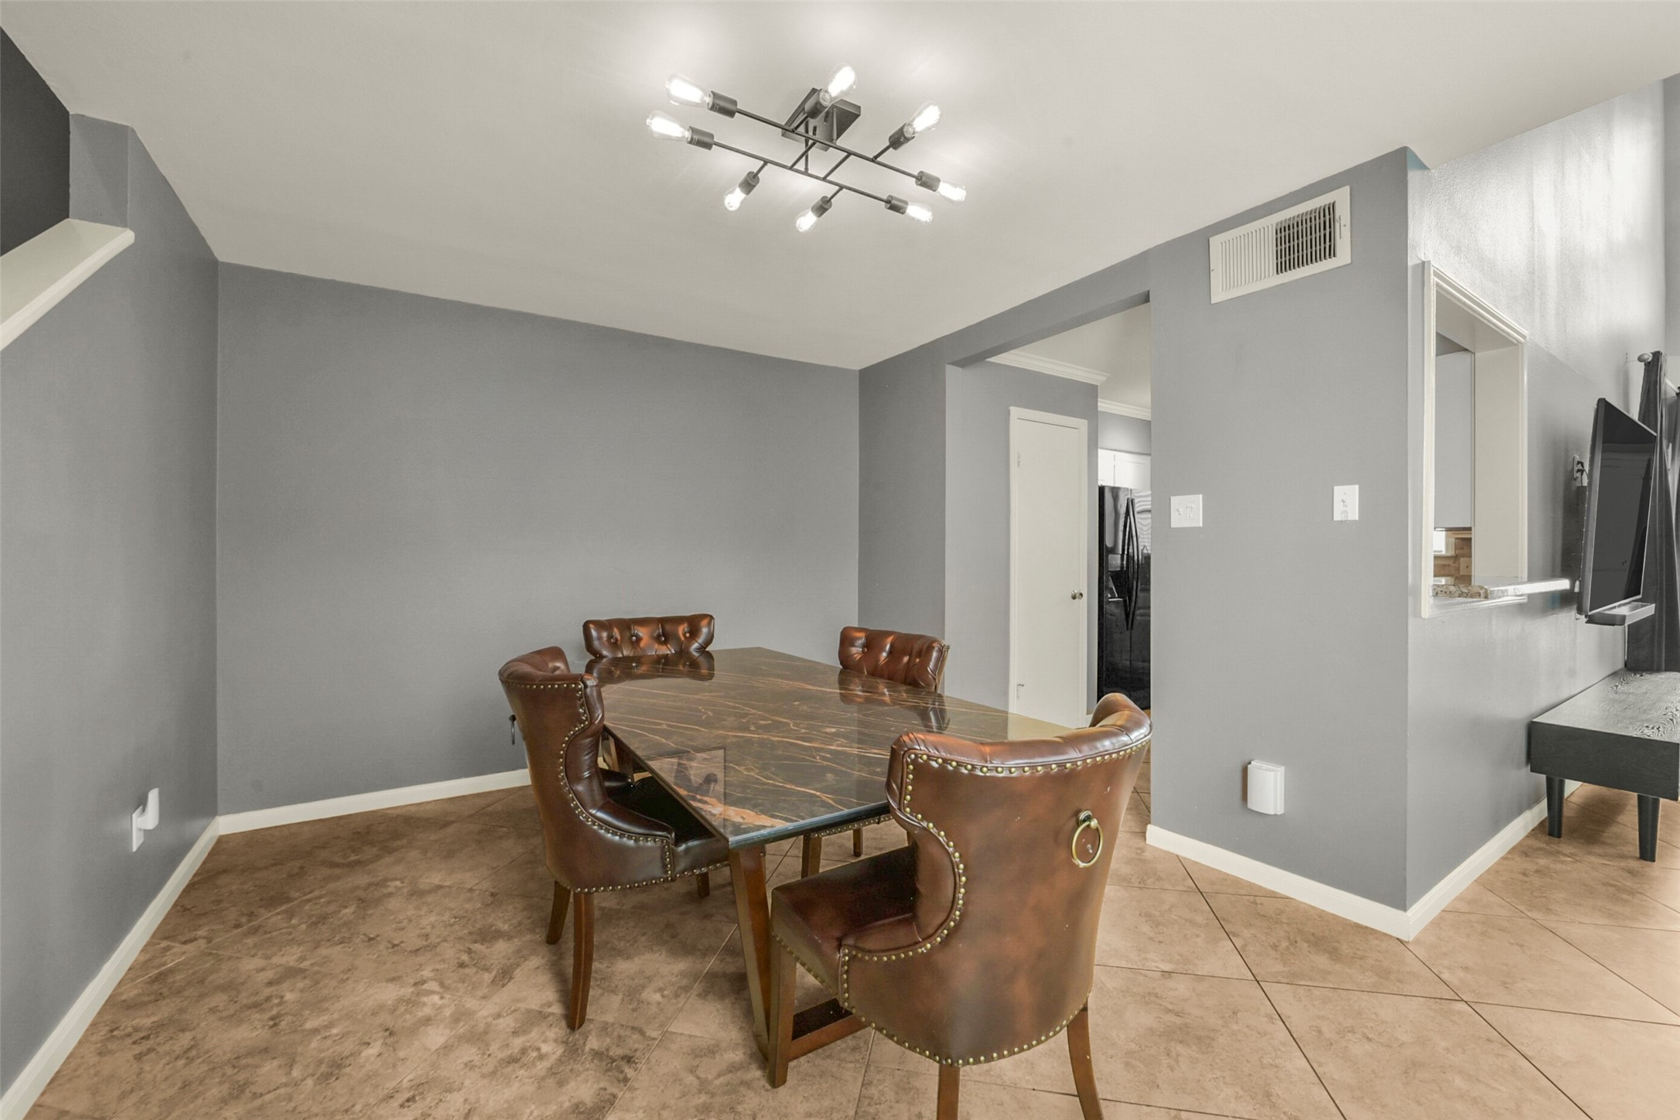
The spacious dining room can easily fit a large round, square or rectangular table. It has a fantastic view of the courtyard with always-green artificial turf. Notice the modern light fixture above with elevated bulbs.
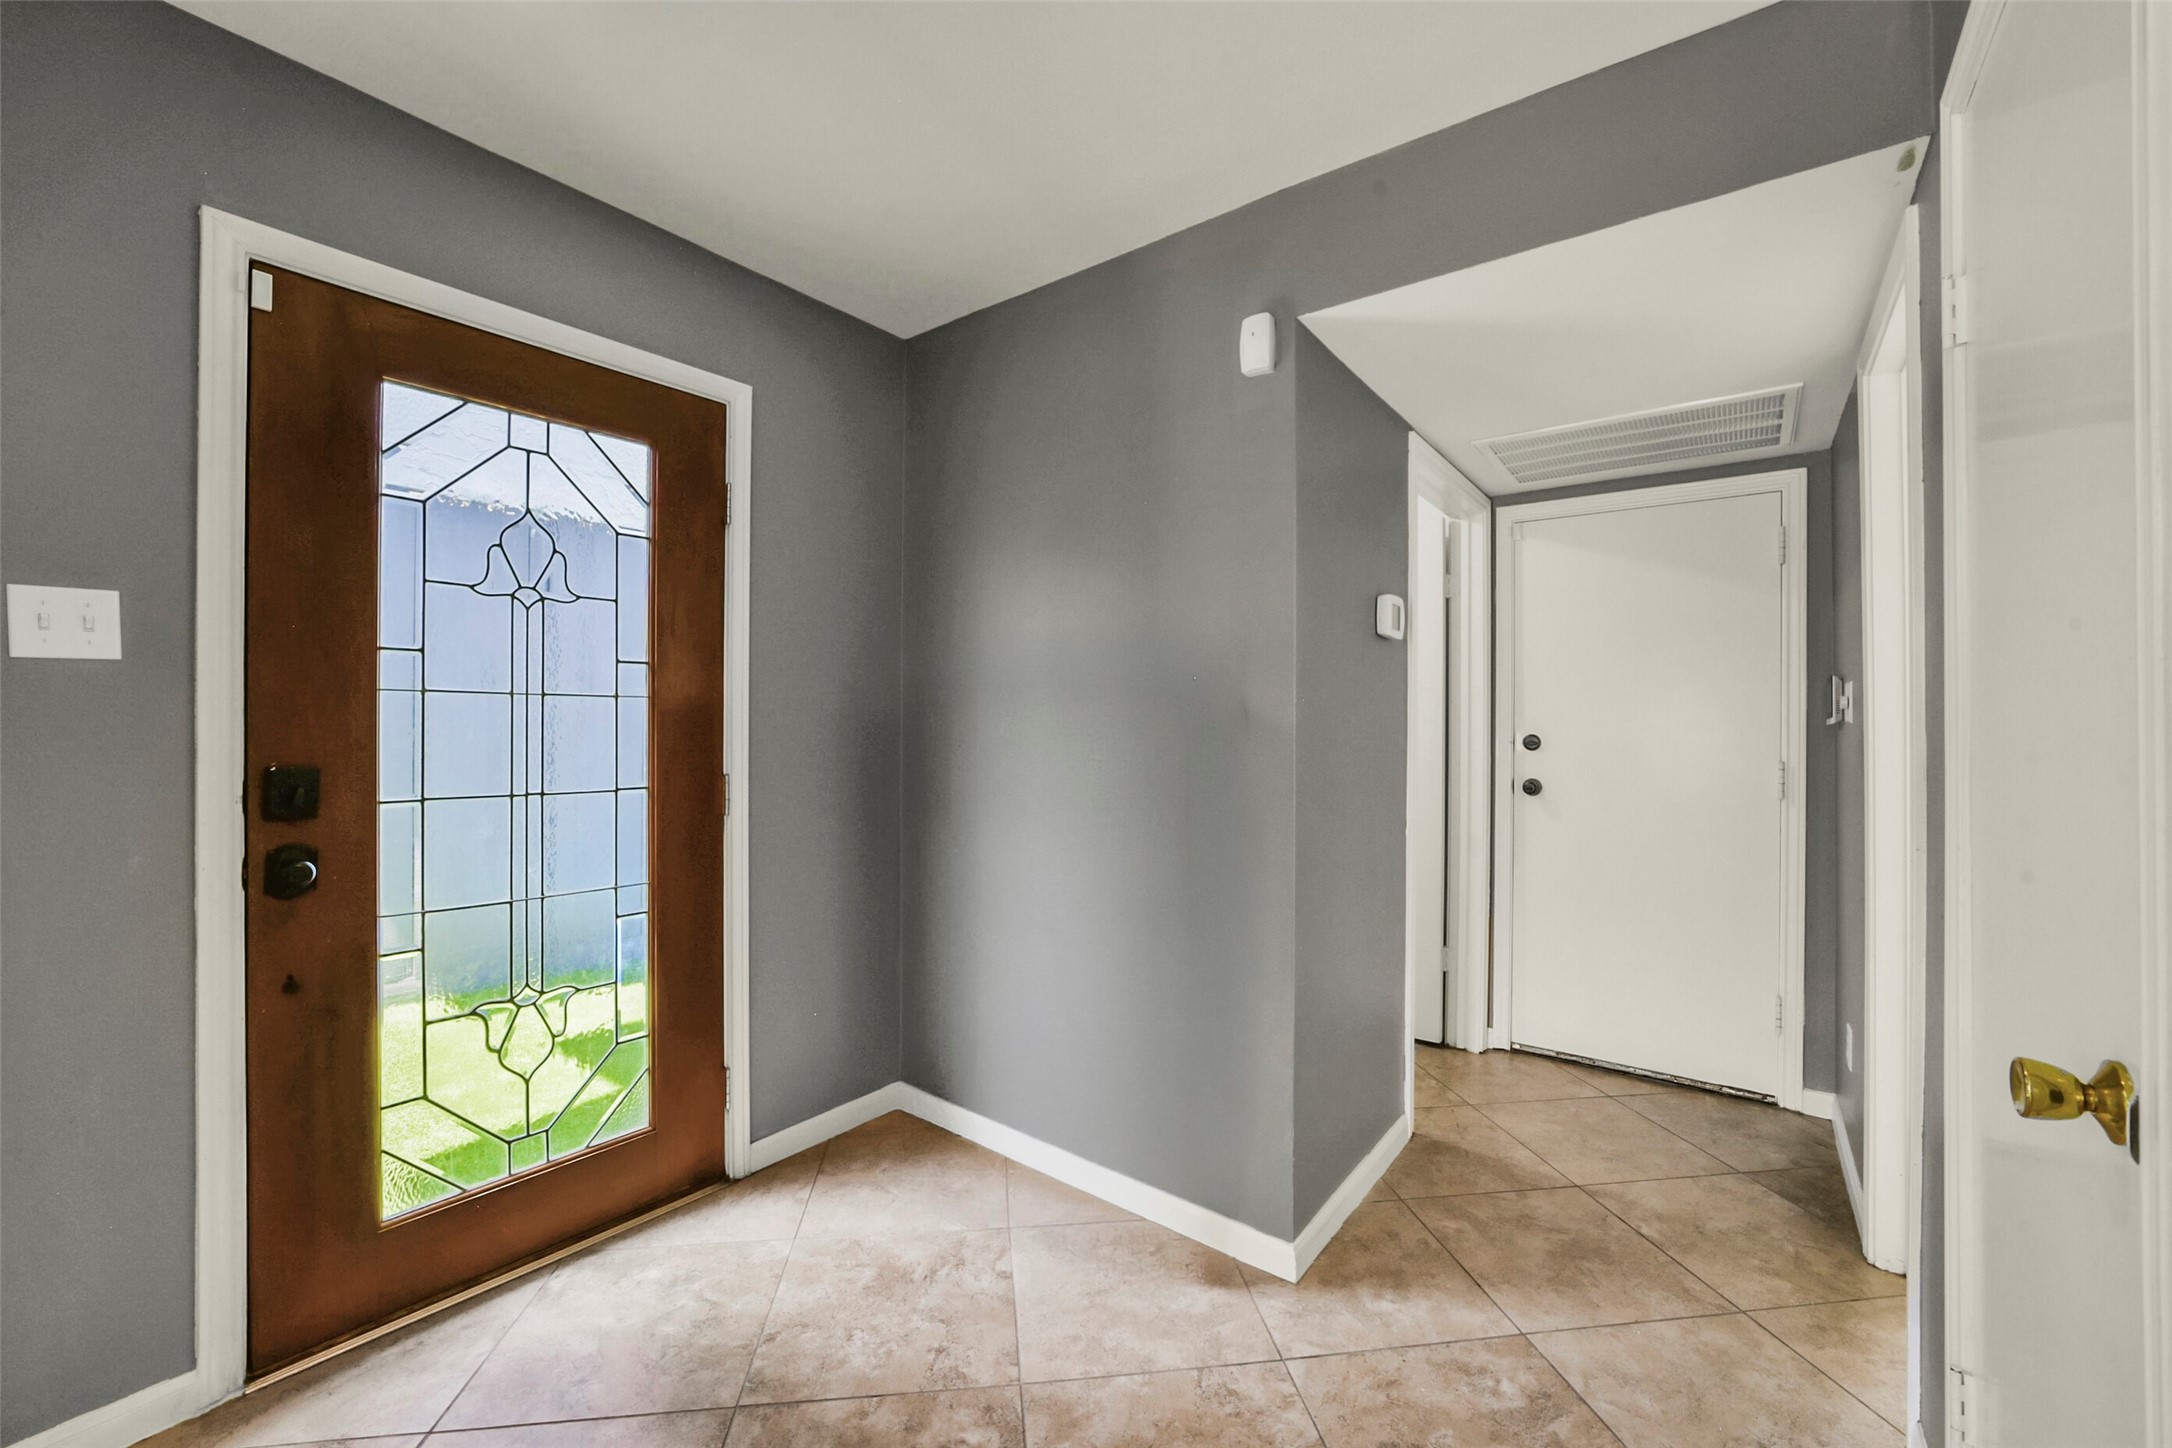
Leaded glass front door opens to entry area with utility room on the left. Ceramic tile and modern colors on the first floor of this well-maintained townhome.
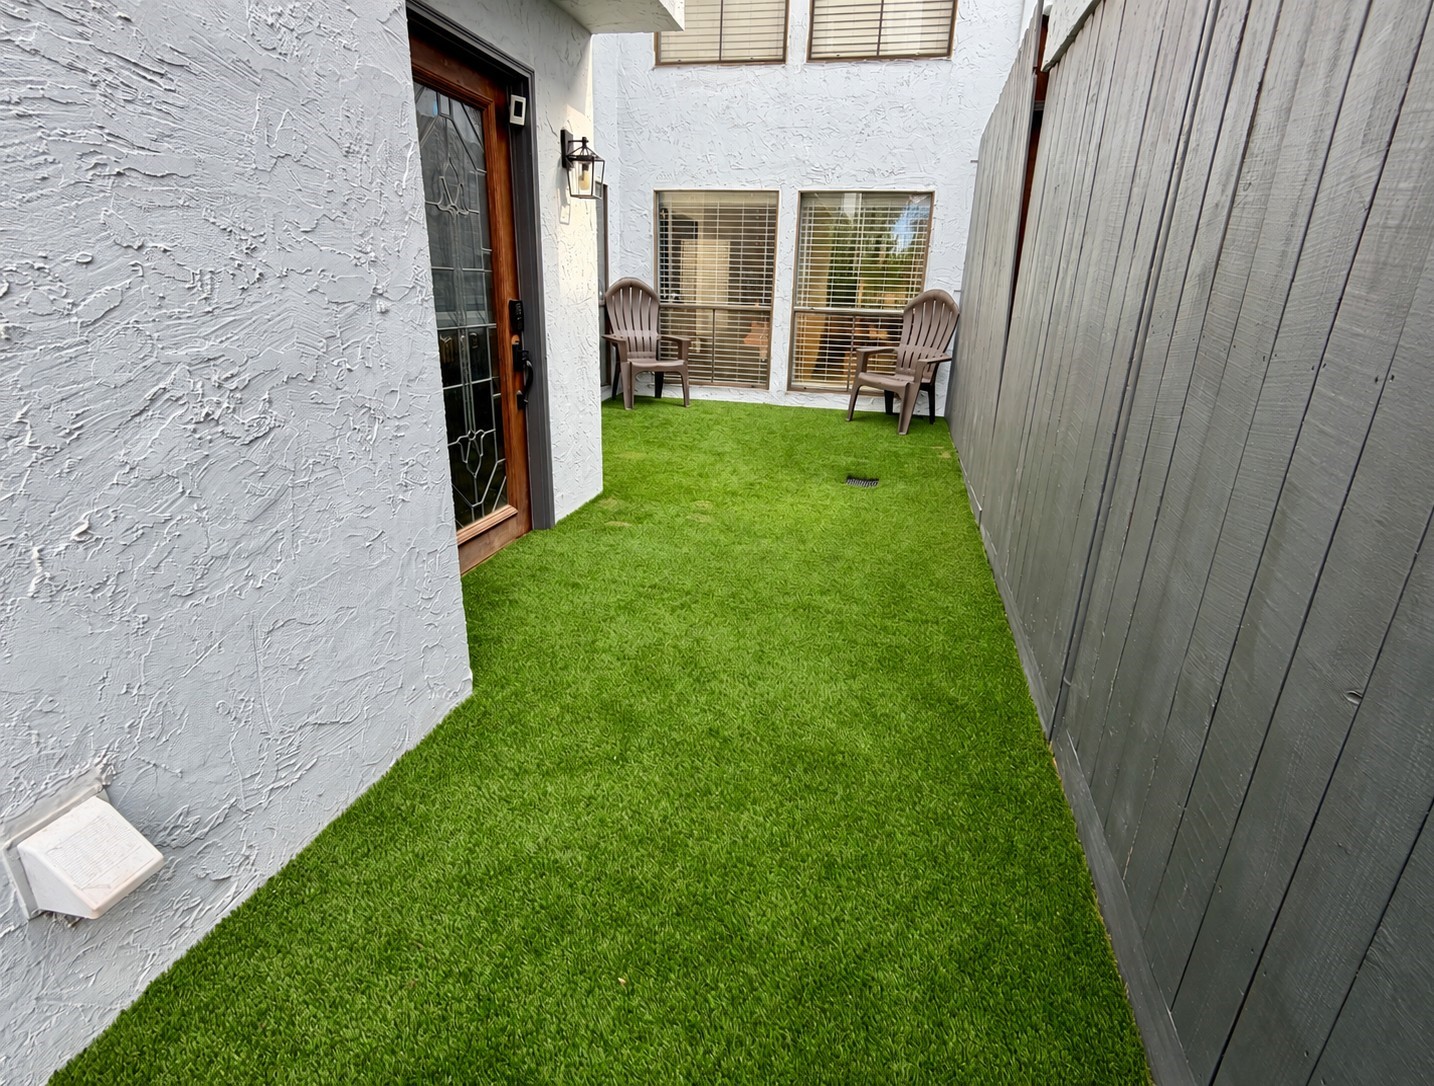
Inside the private, rod-iron gated courtyard with extra tall, painted cedar fencing is a large expanse of clean, professionally installed artificial turf, perfect for kids and/or dogs. Notice the beautiful leaded glass front door. This is one of two private outdoor areas!
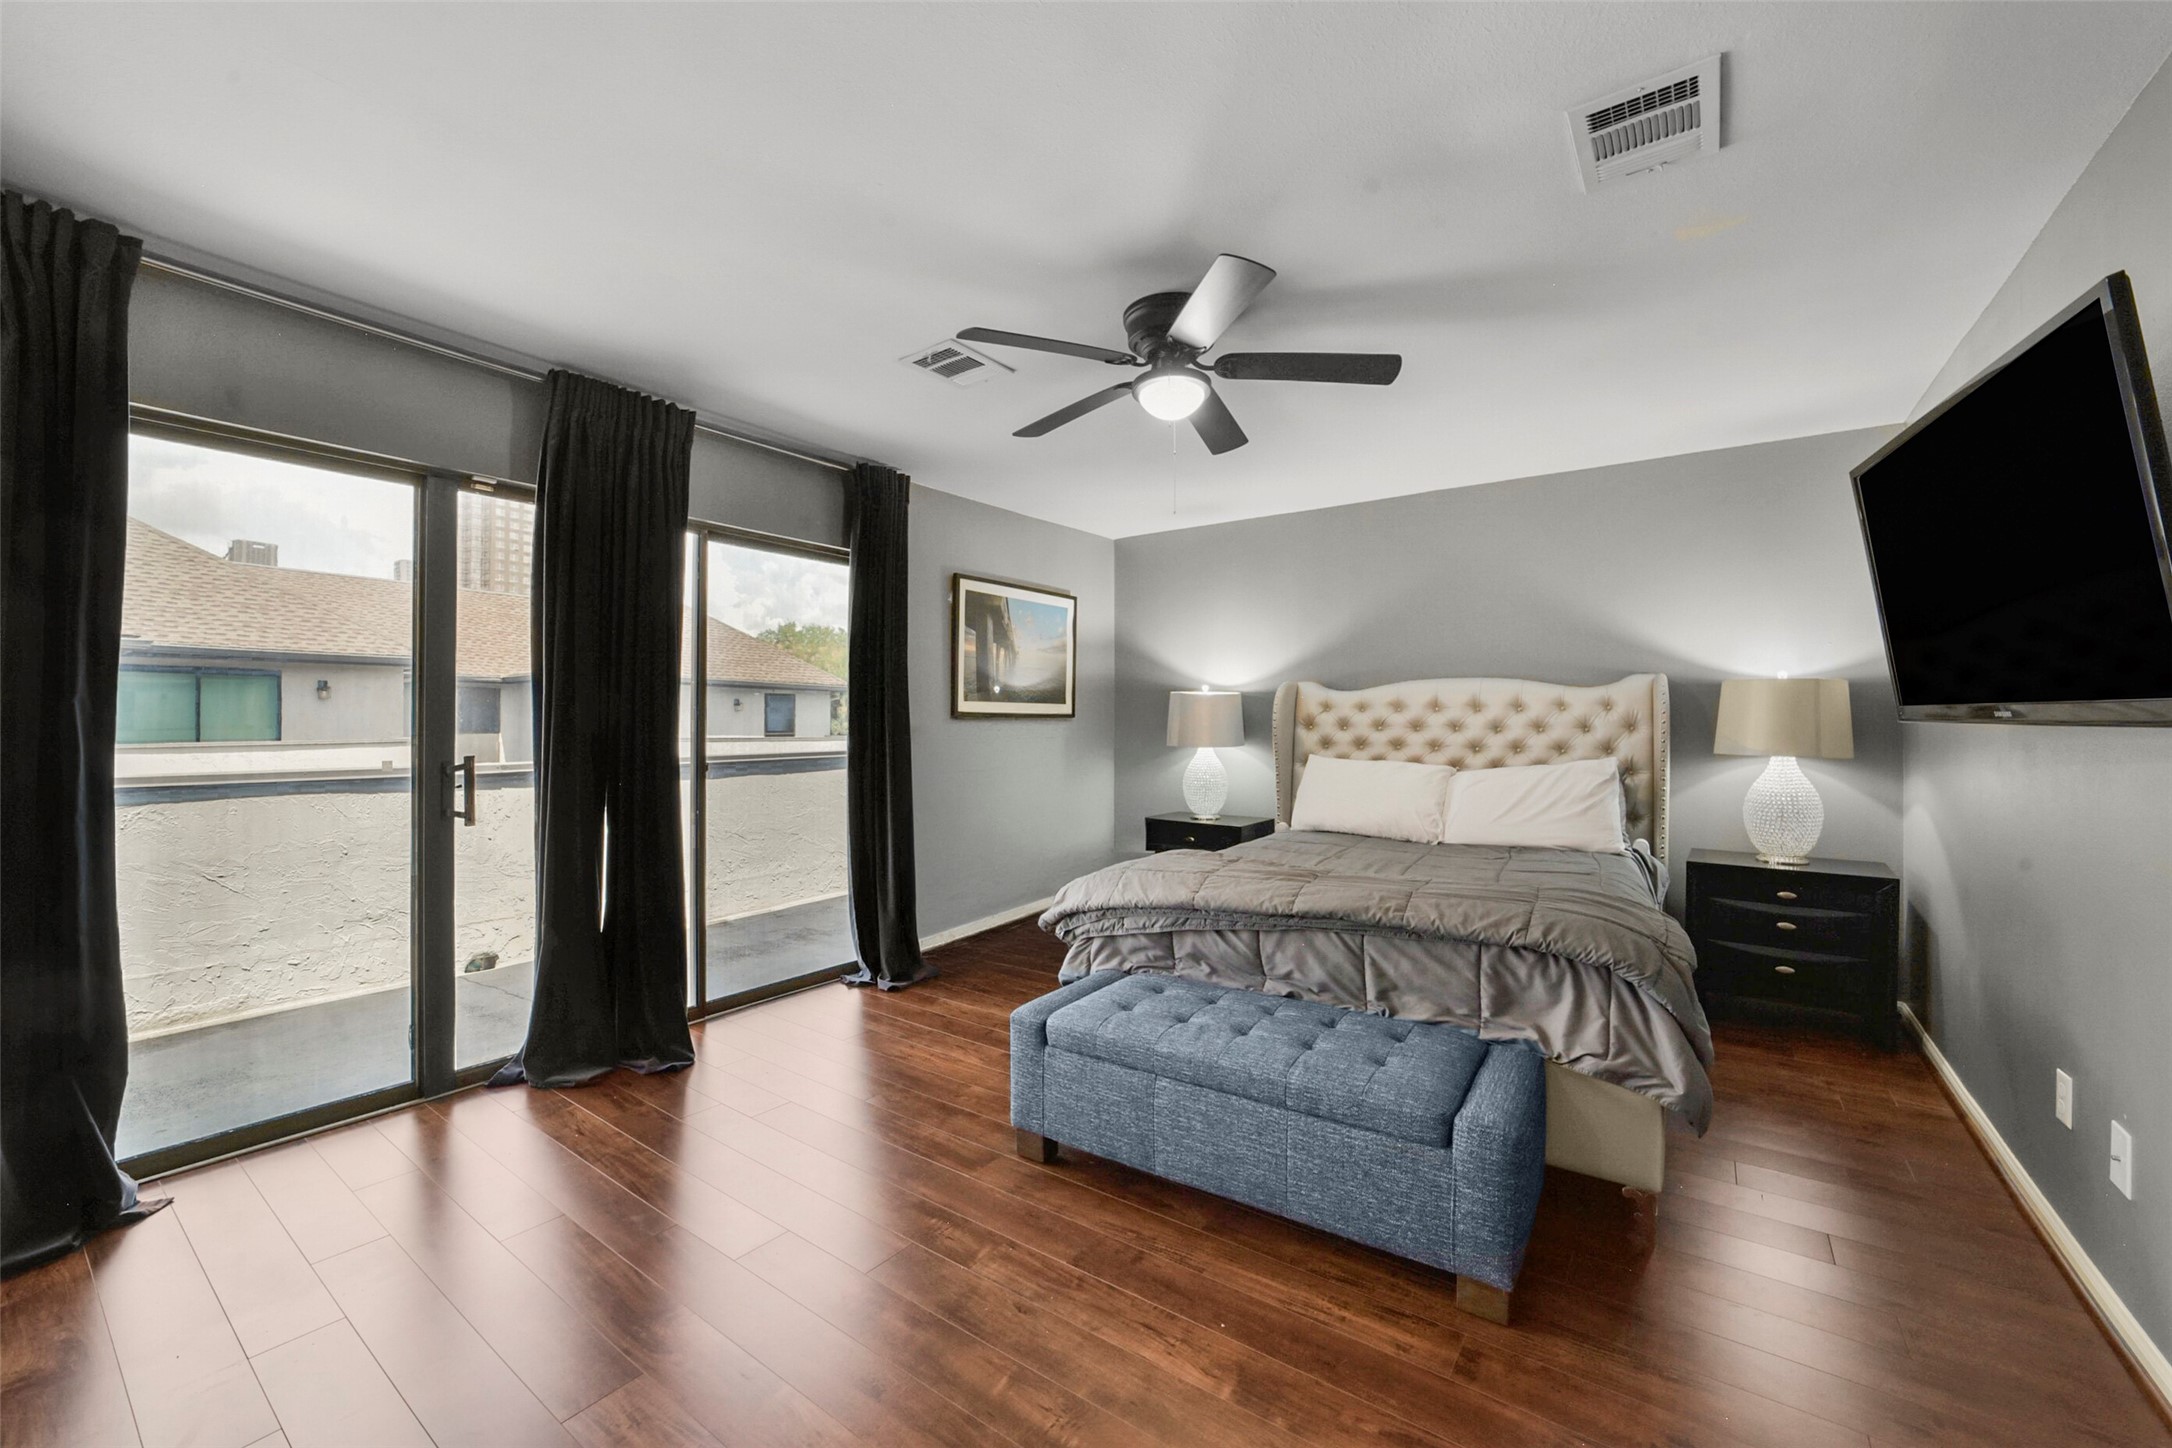
Imagine coming home to this generously-sized primary bedroom every day with large adjacent balcony. Abundant light from the northern facing windows provide year-round pleasant light without harsh sun. There's also a wall of closets on the other side (not shown in this picture).
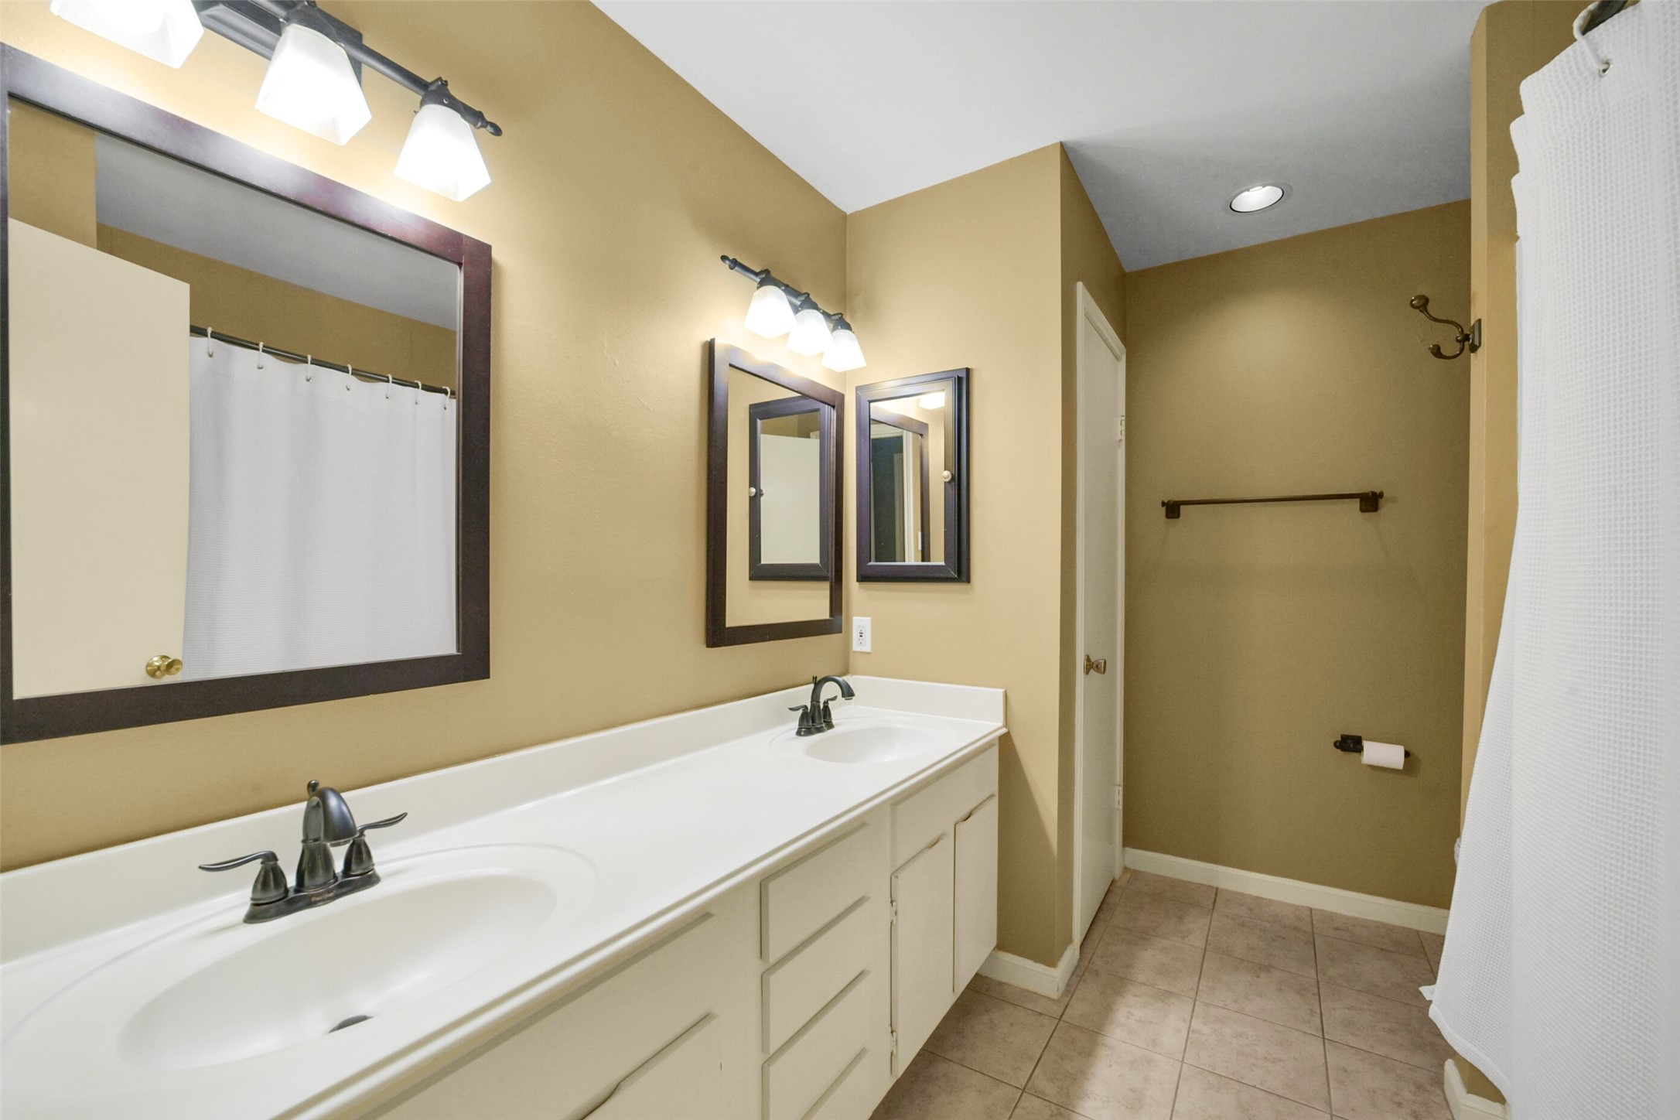
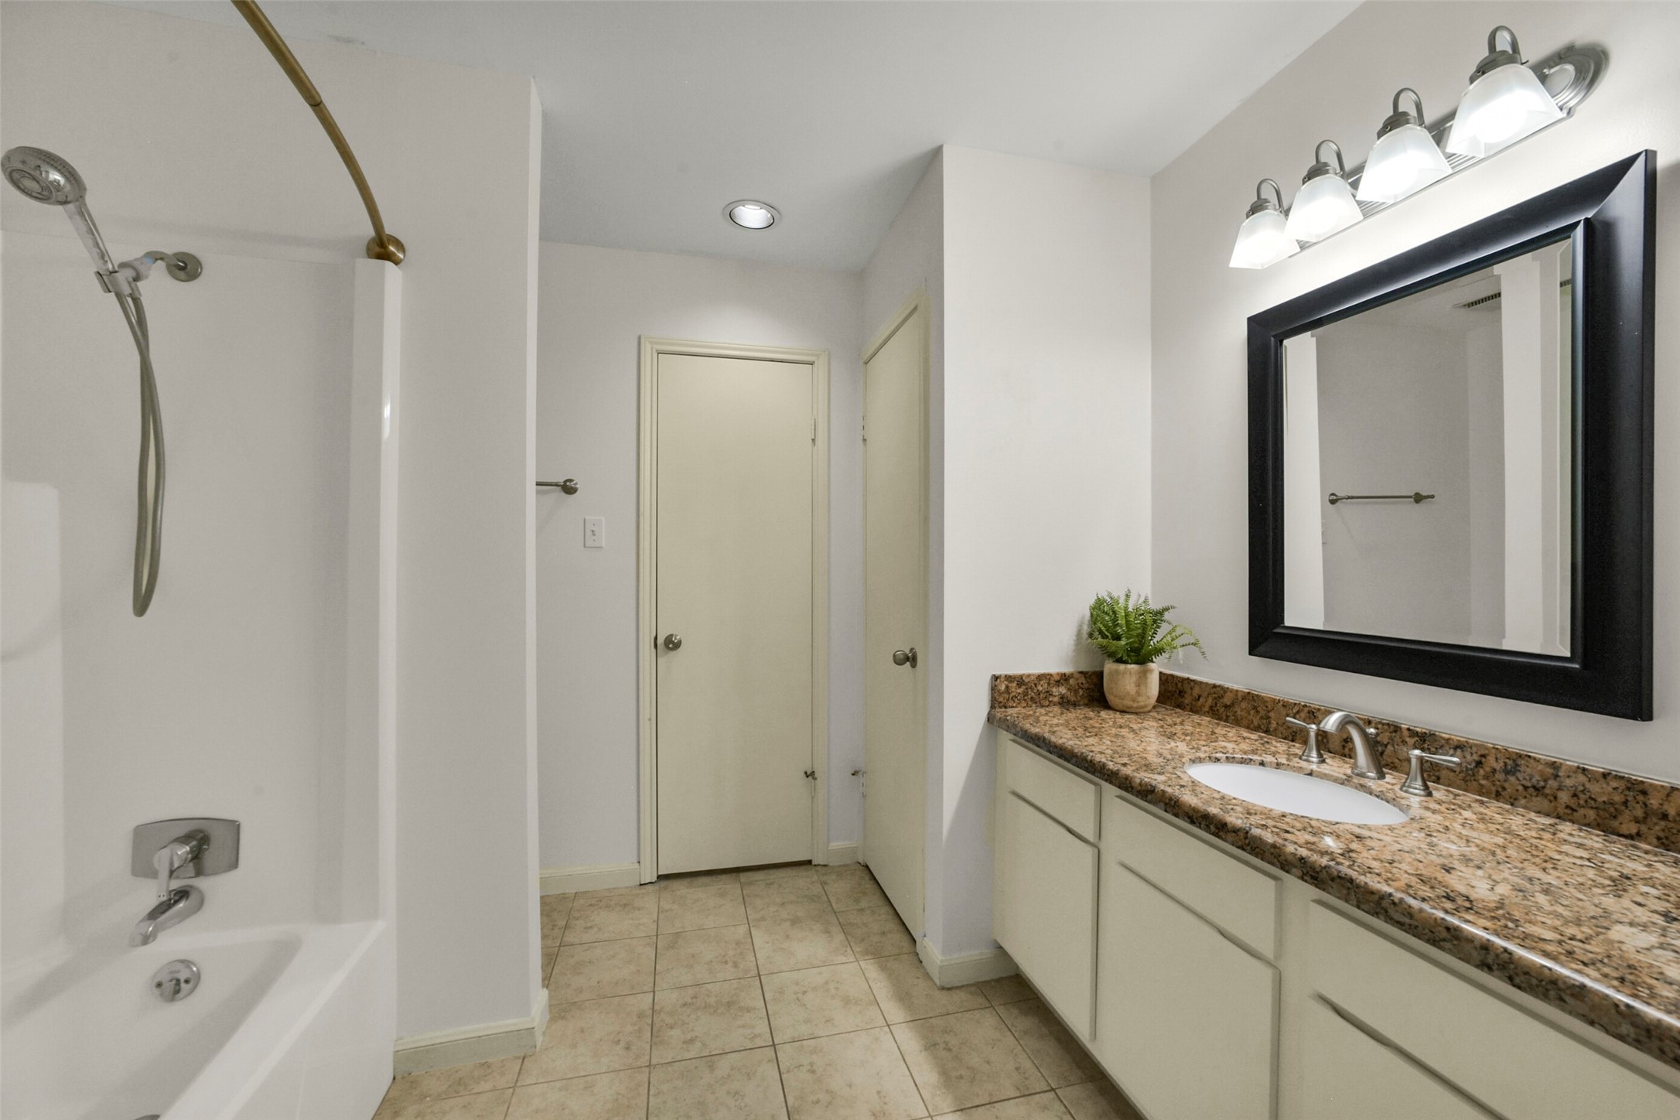
In the primary bathroom, there's plenty of room for two with double sinks, a hidden commode and shower/tub combo. The door shown is to a generous linen closet. This is a well-maintained, lovely home.
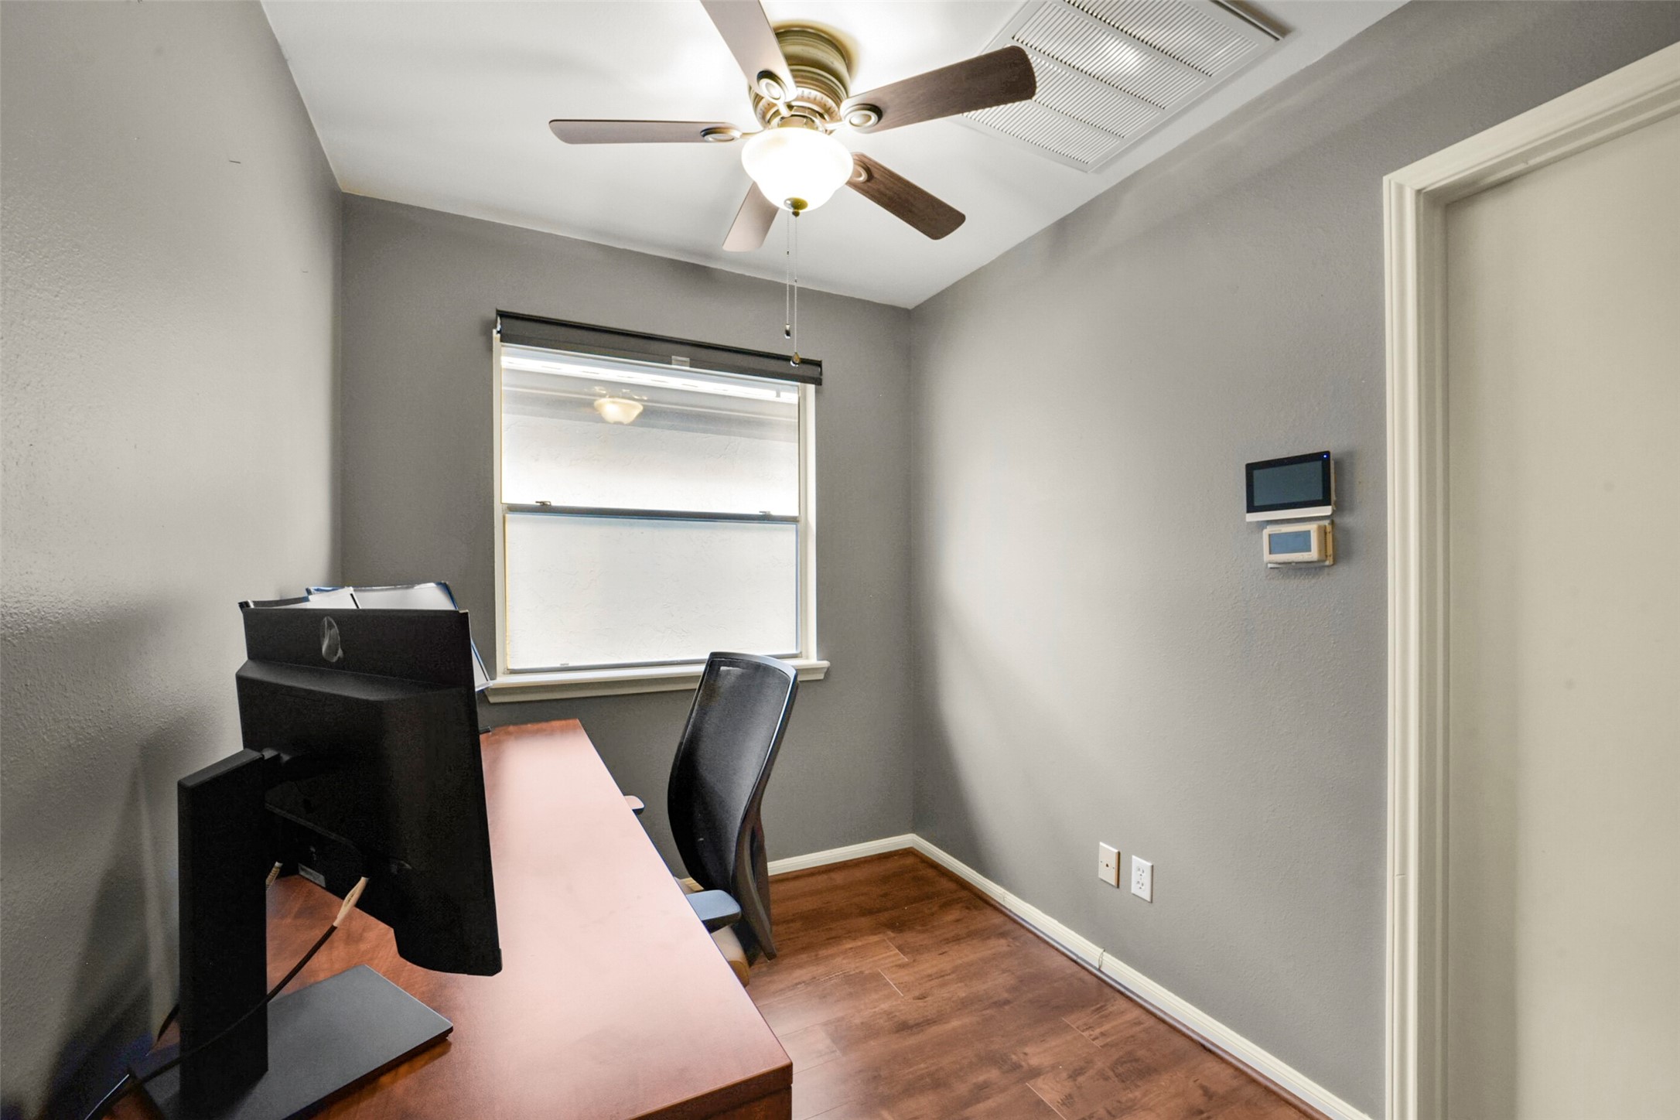
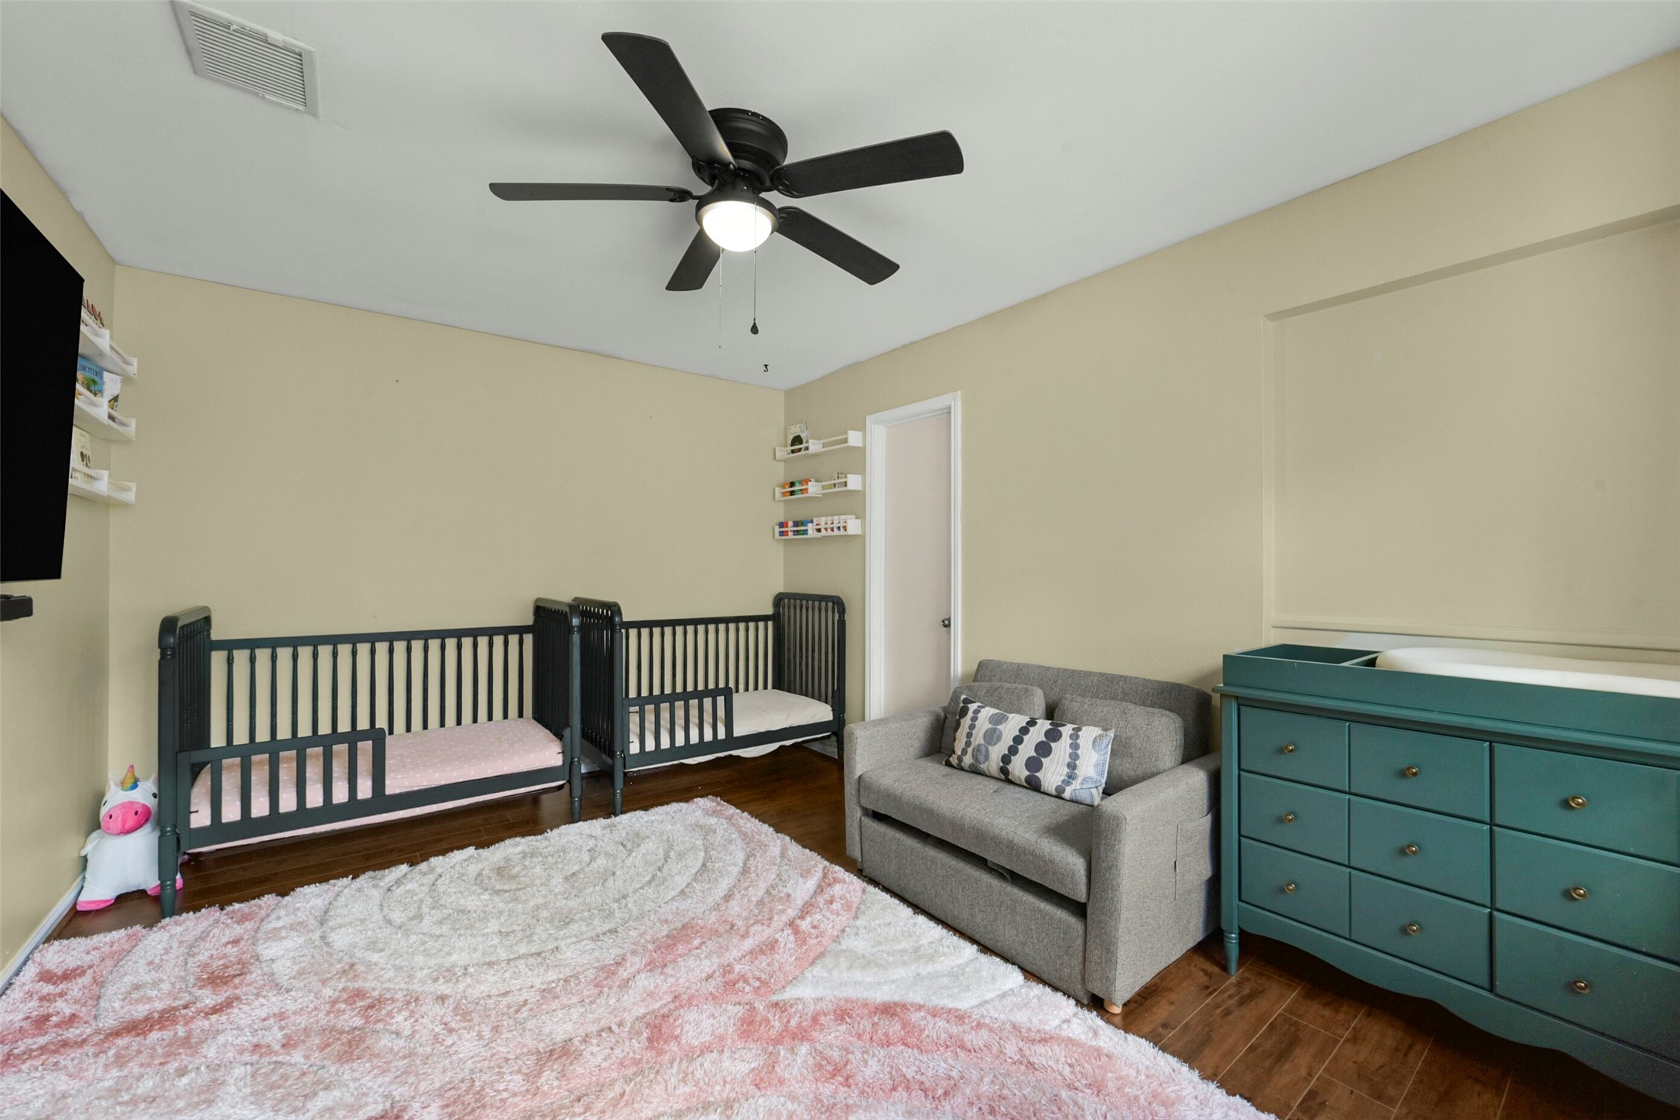
The office/study with ceiling fan and natural light provides a place to work from home. It's conveniently placed between the two upstairs bedrooms.
Second bedroom with ensuite bath and walk-in closet. Windows on the opposite side of the room (not shown here) provide light any time of day.
Second bedroom's ensuite full bath has a walk-in closet straight ahead, linen closet on the right, and private commode area to the back. Notice the granite countertops, beautiful faucet, large mirror and modern light fixture.
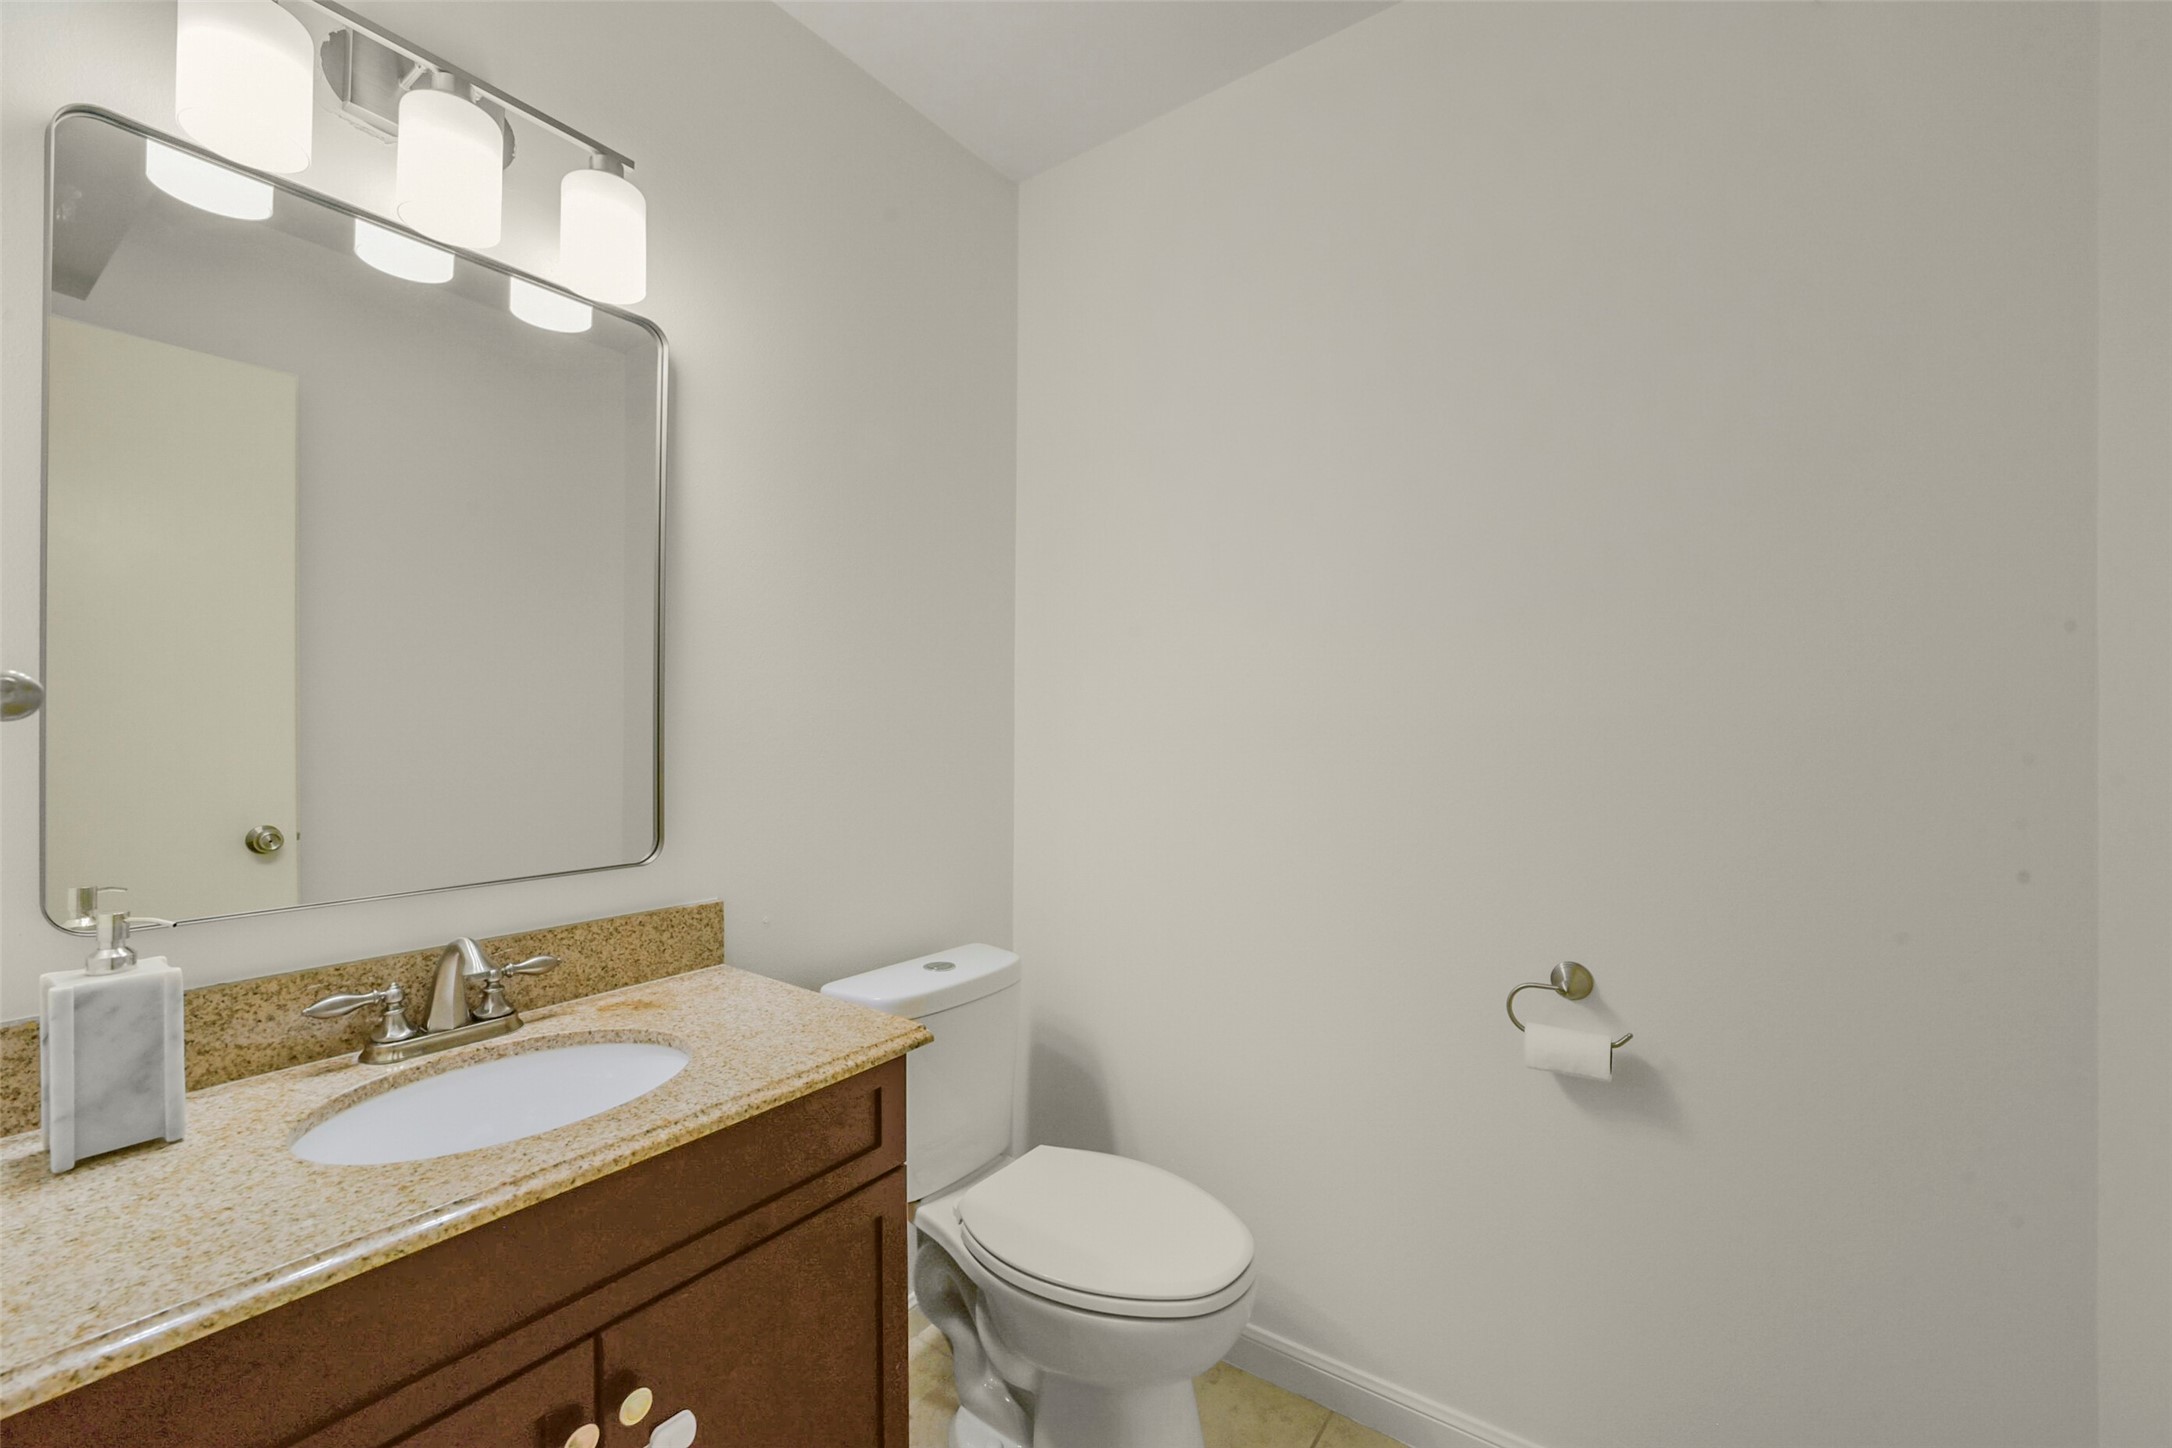
Downstairs powder room with updated mirror, light fixture and European commode.
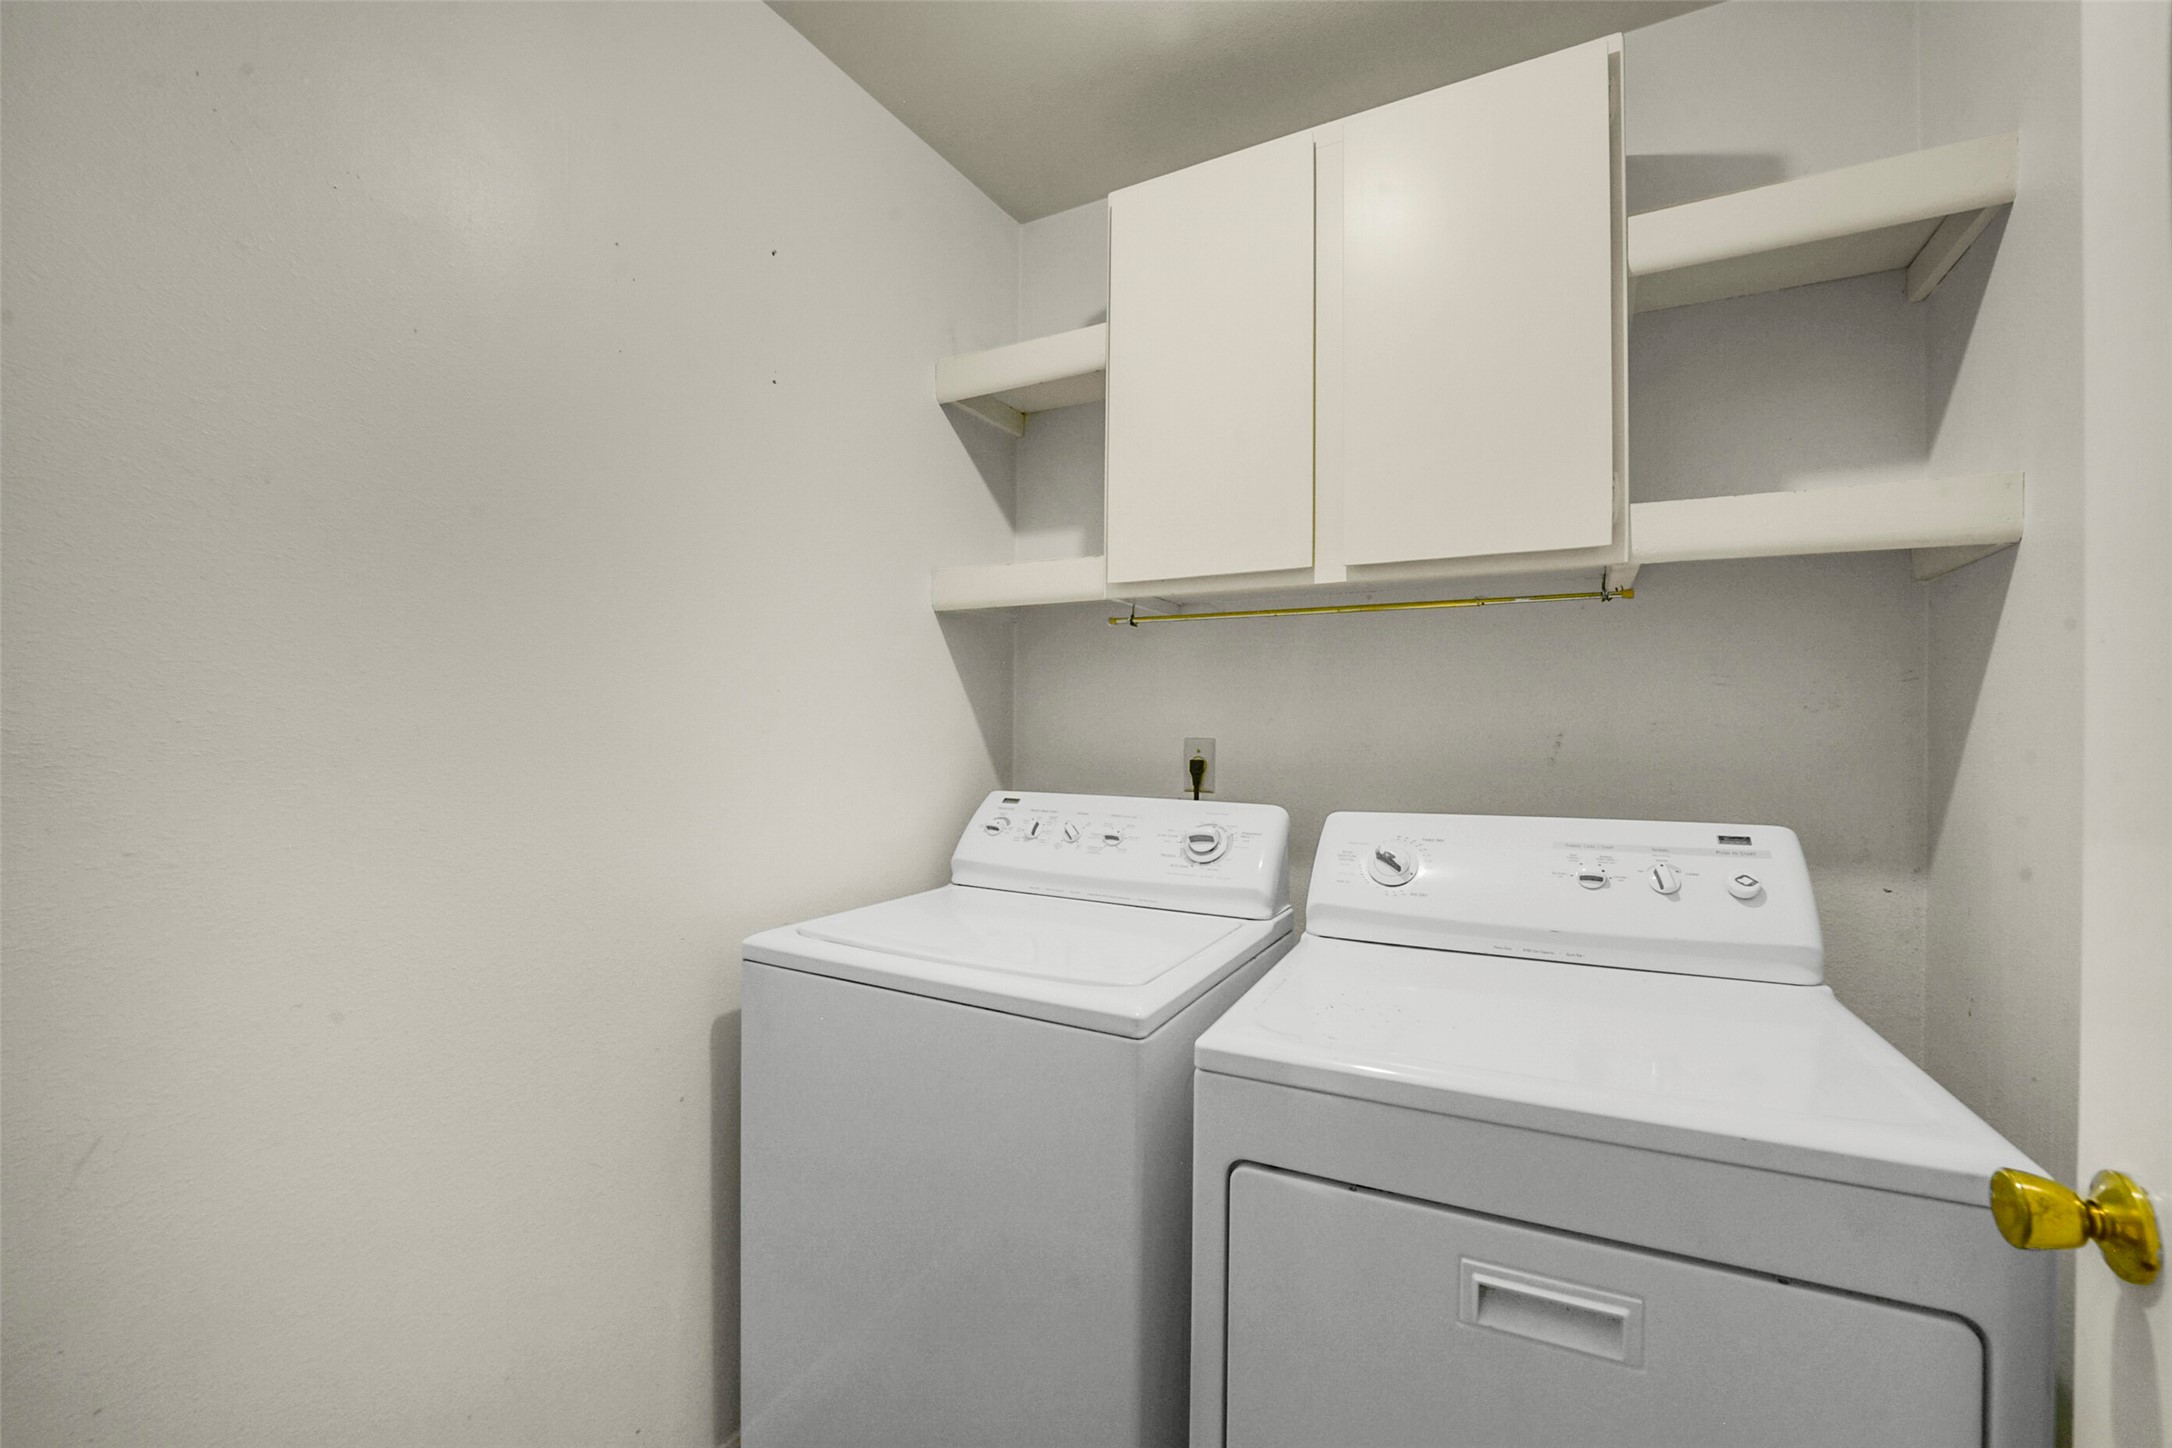
Separate utility room with functional shelves on the first floor.
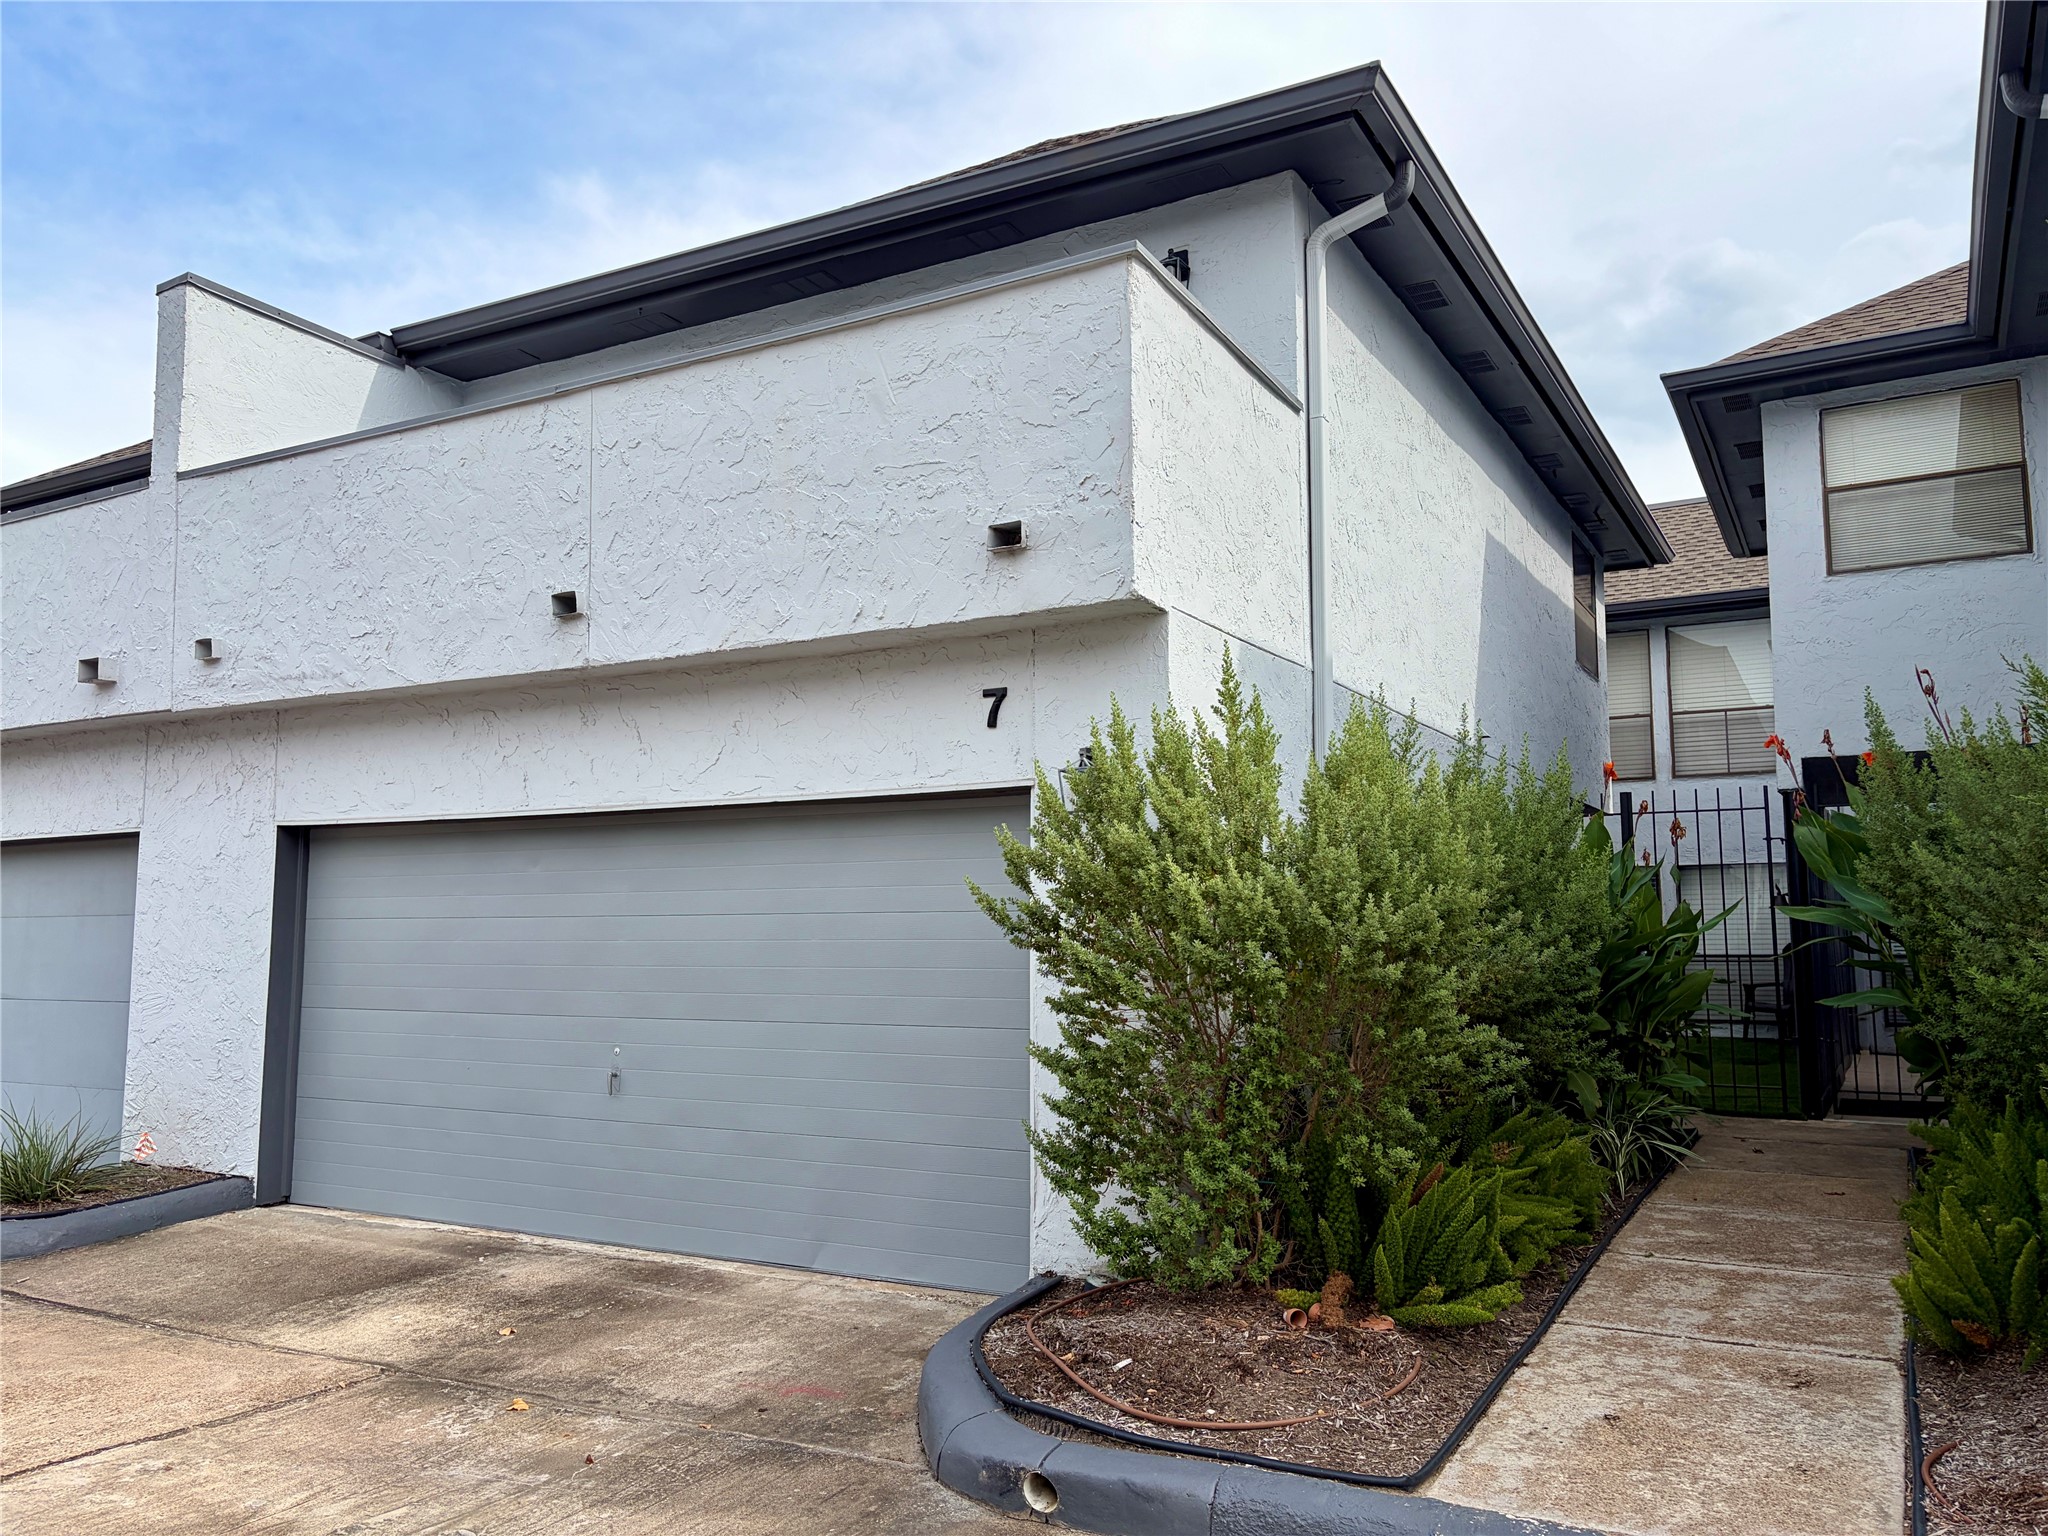
Recent paint, refreshed stucco and recent roof make for attractive long-term ownership. Notice the private rod-iron gated courtyard entrance and lush greenery. Welcome home!
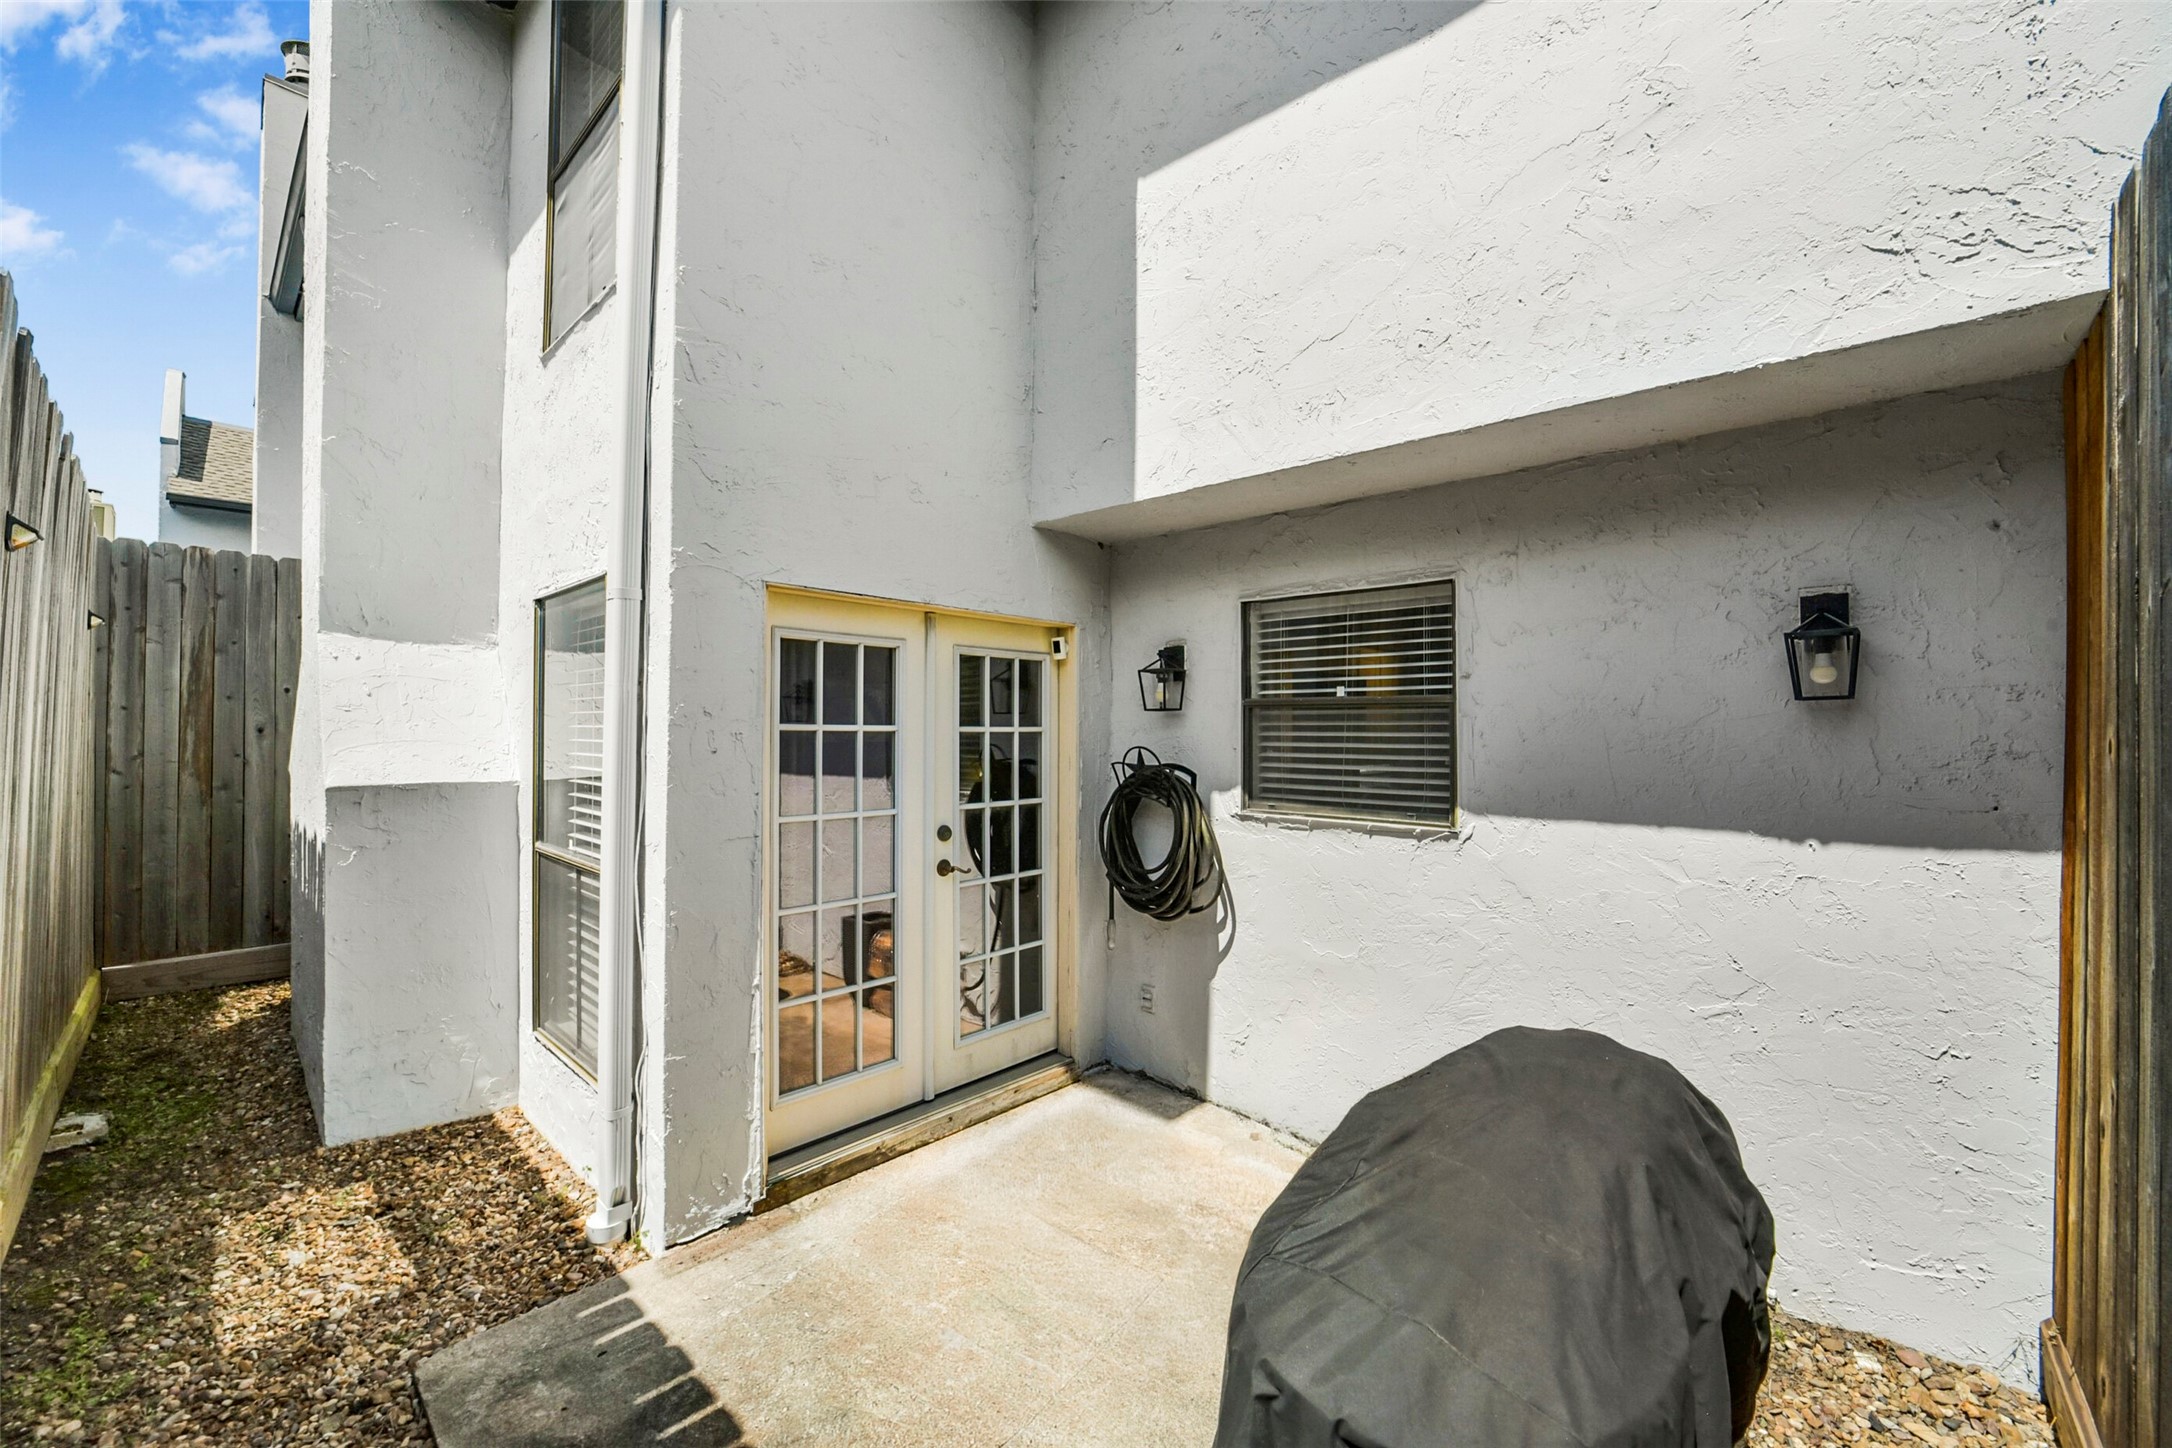
There's plenty of room for a table and chairs in the backyard area; currently there is a large grill which could be repositioned to the bull rock area to allow for more seating space. Also notice the outdoor lighting which provides pleasant evening light year-round.
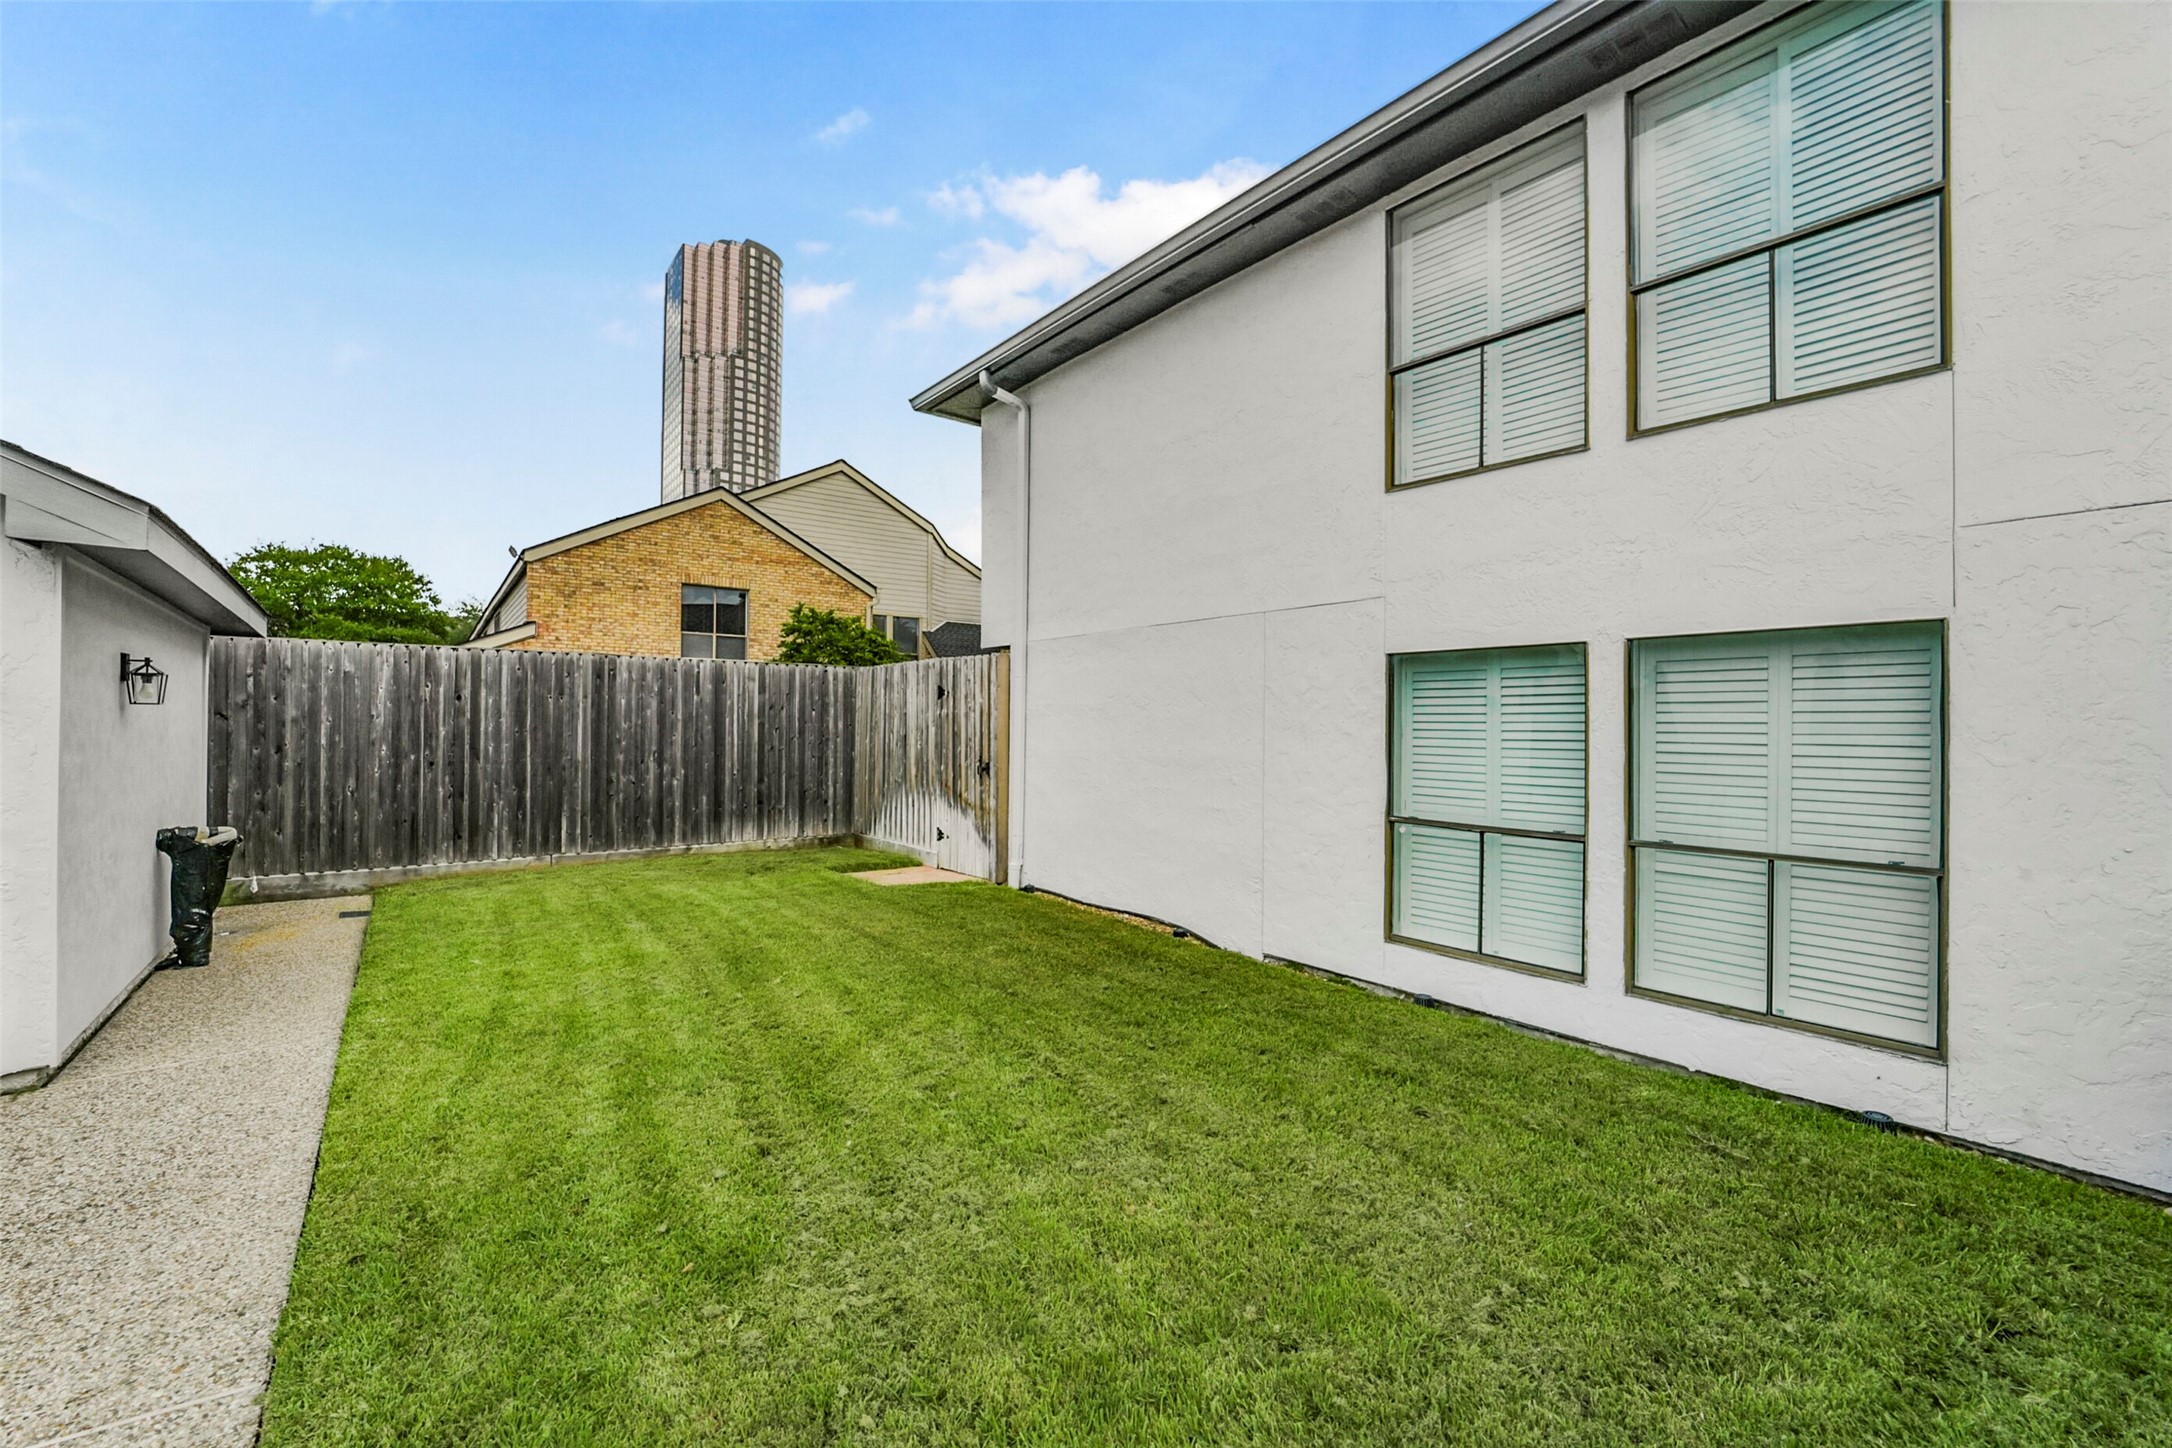
Lucky dogs at Augusta Green share a large expanse of natural grass for their private canine needs.
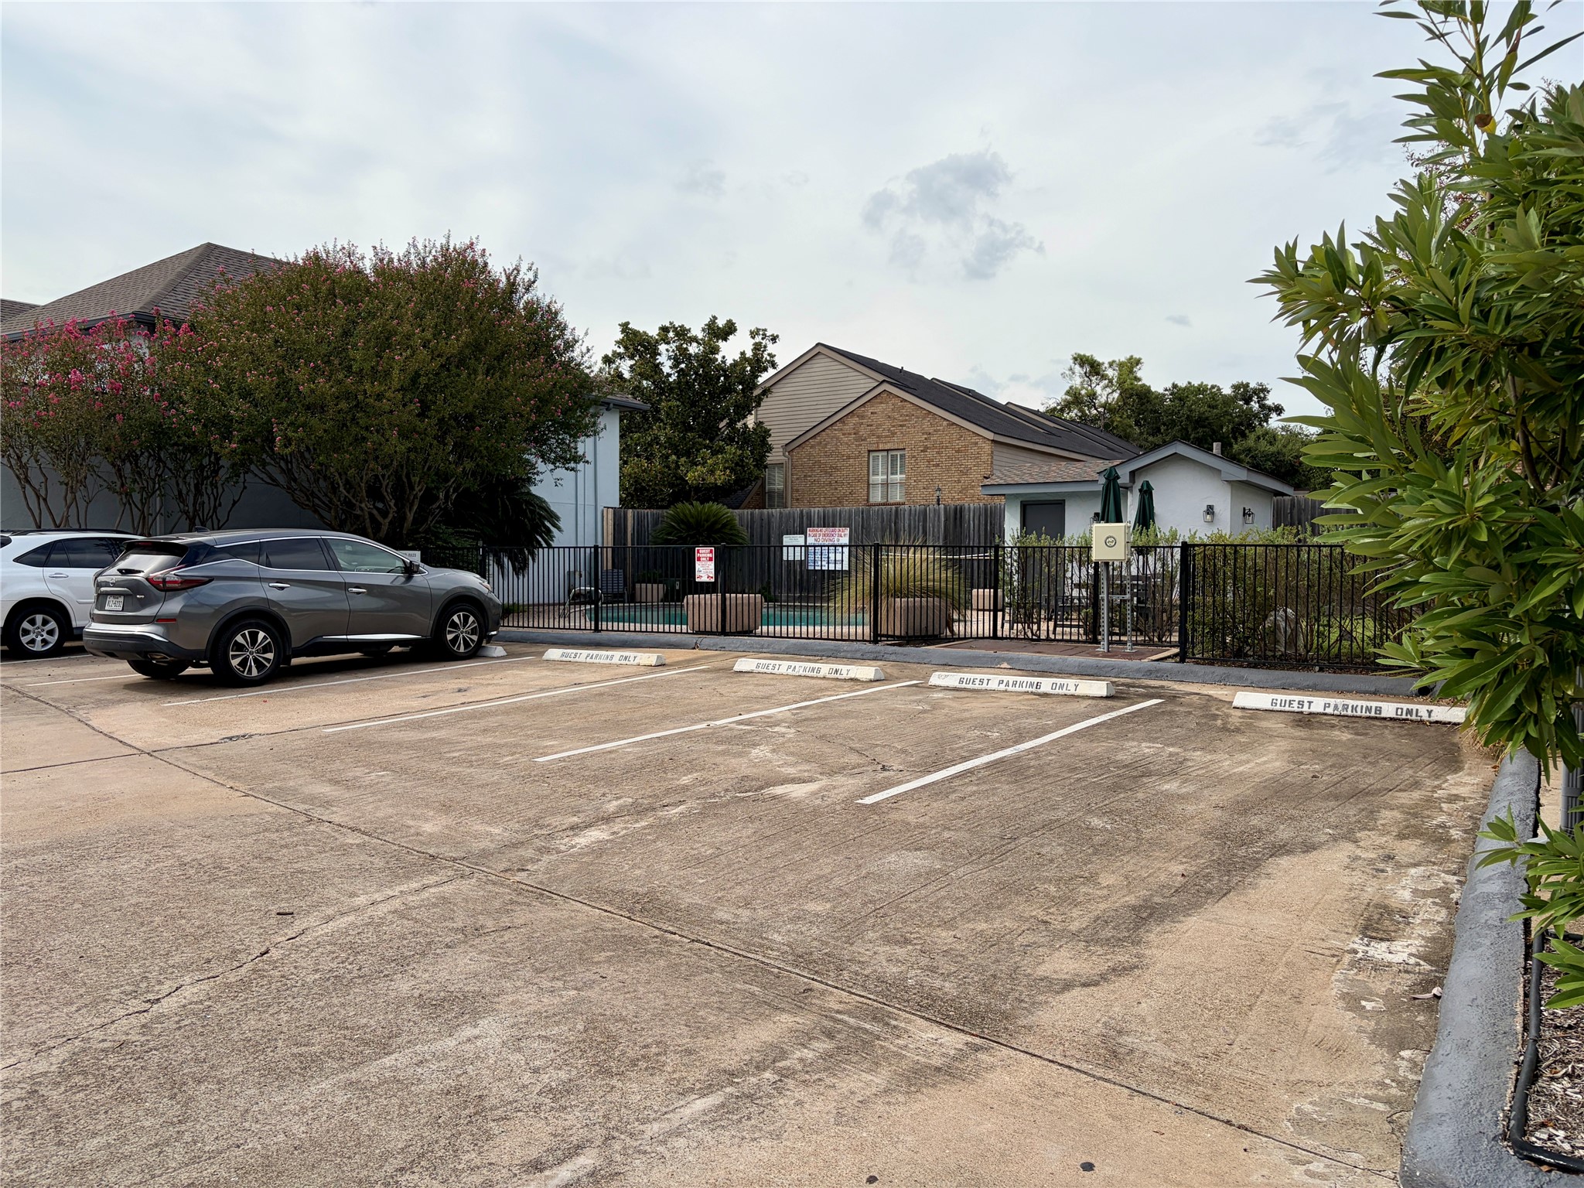
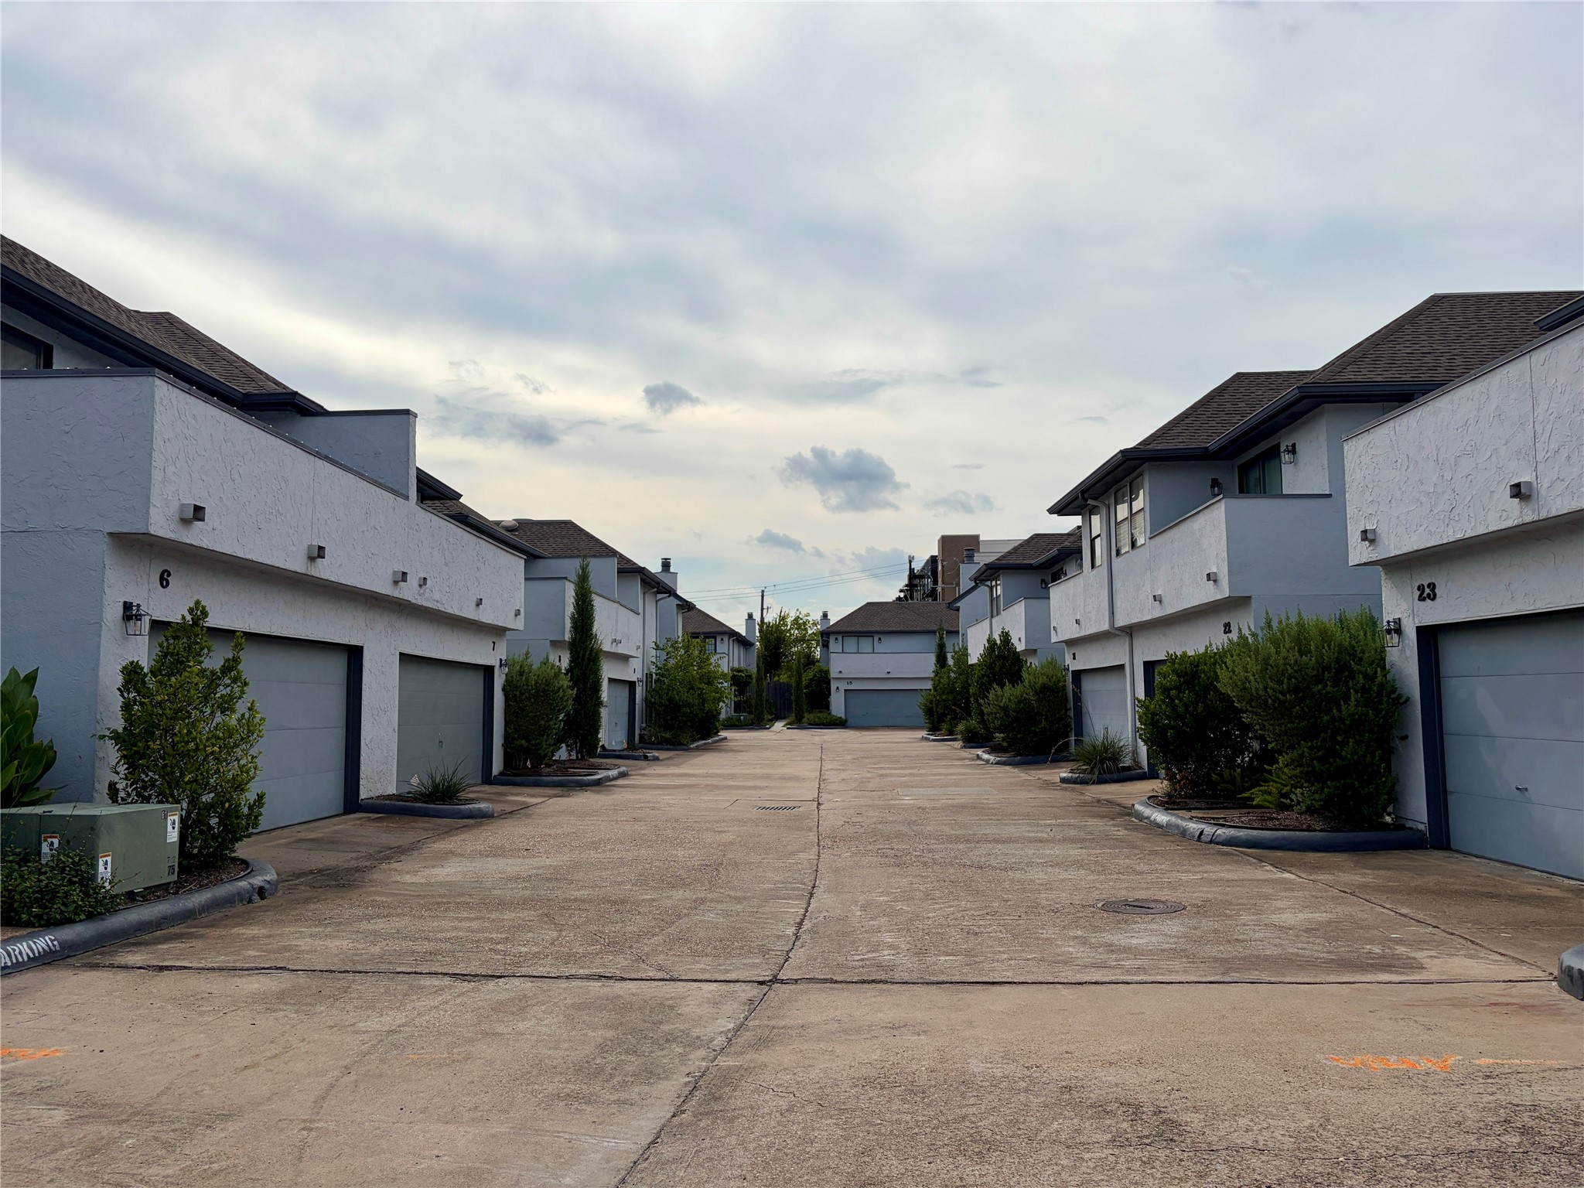
Plentiful guest parking spots are near Unit 7 for friends and family!
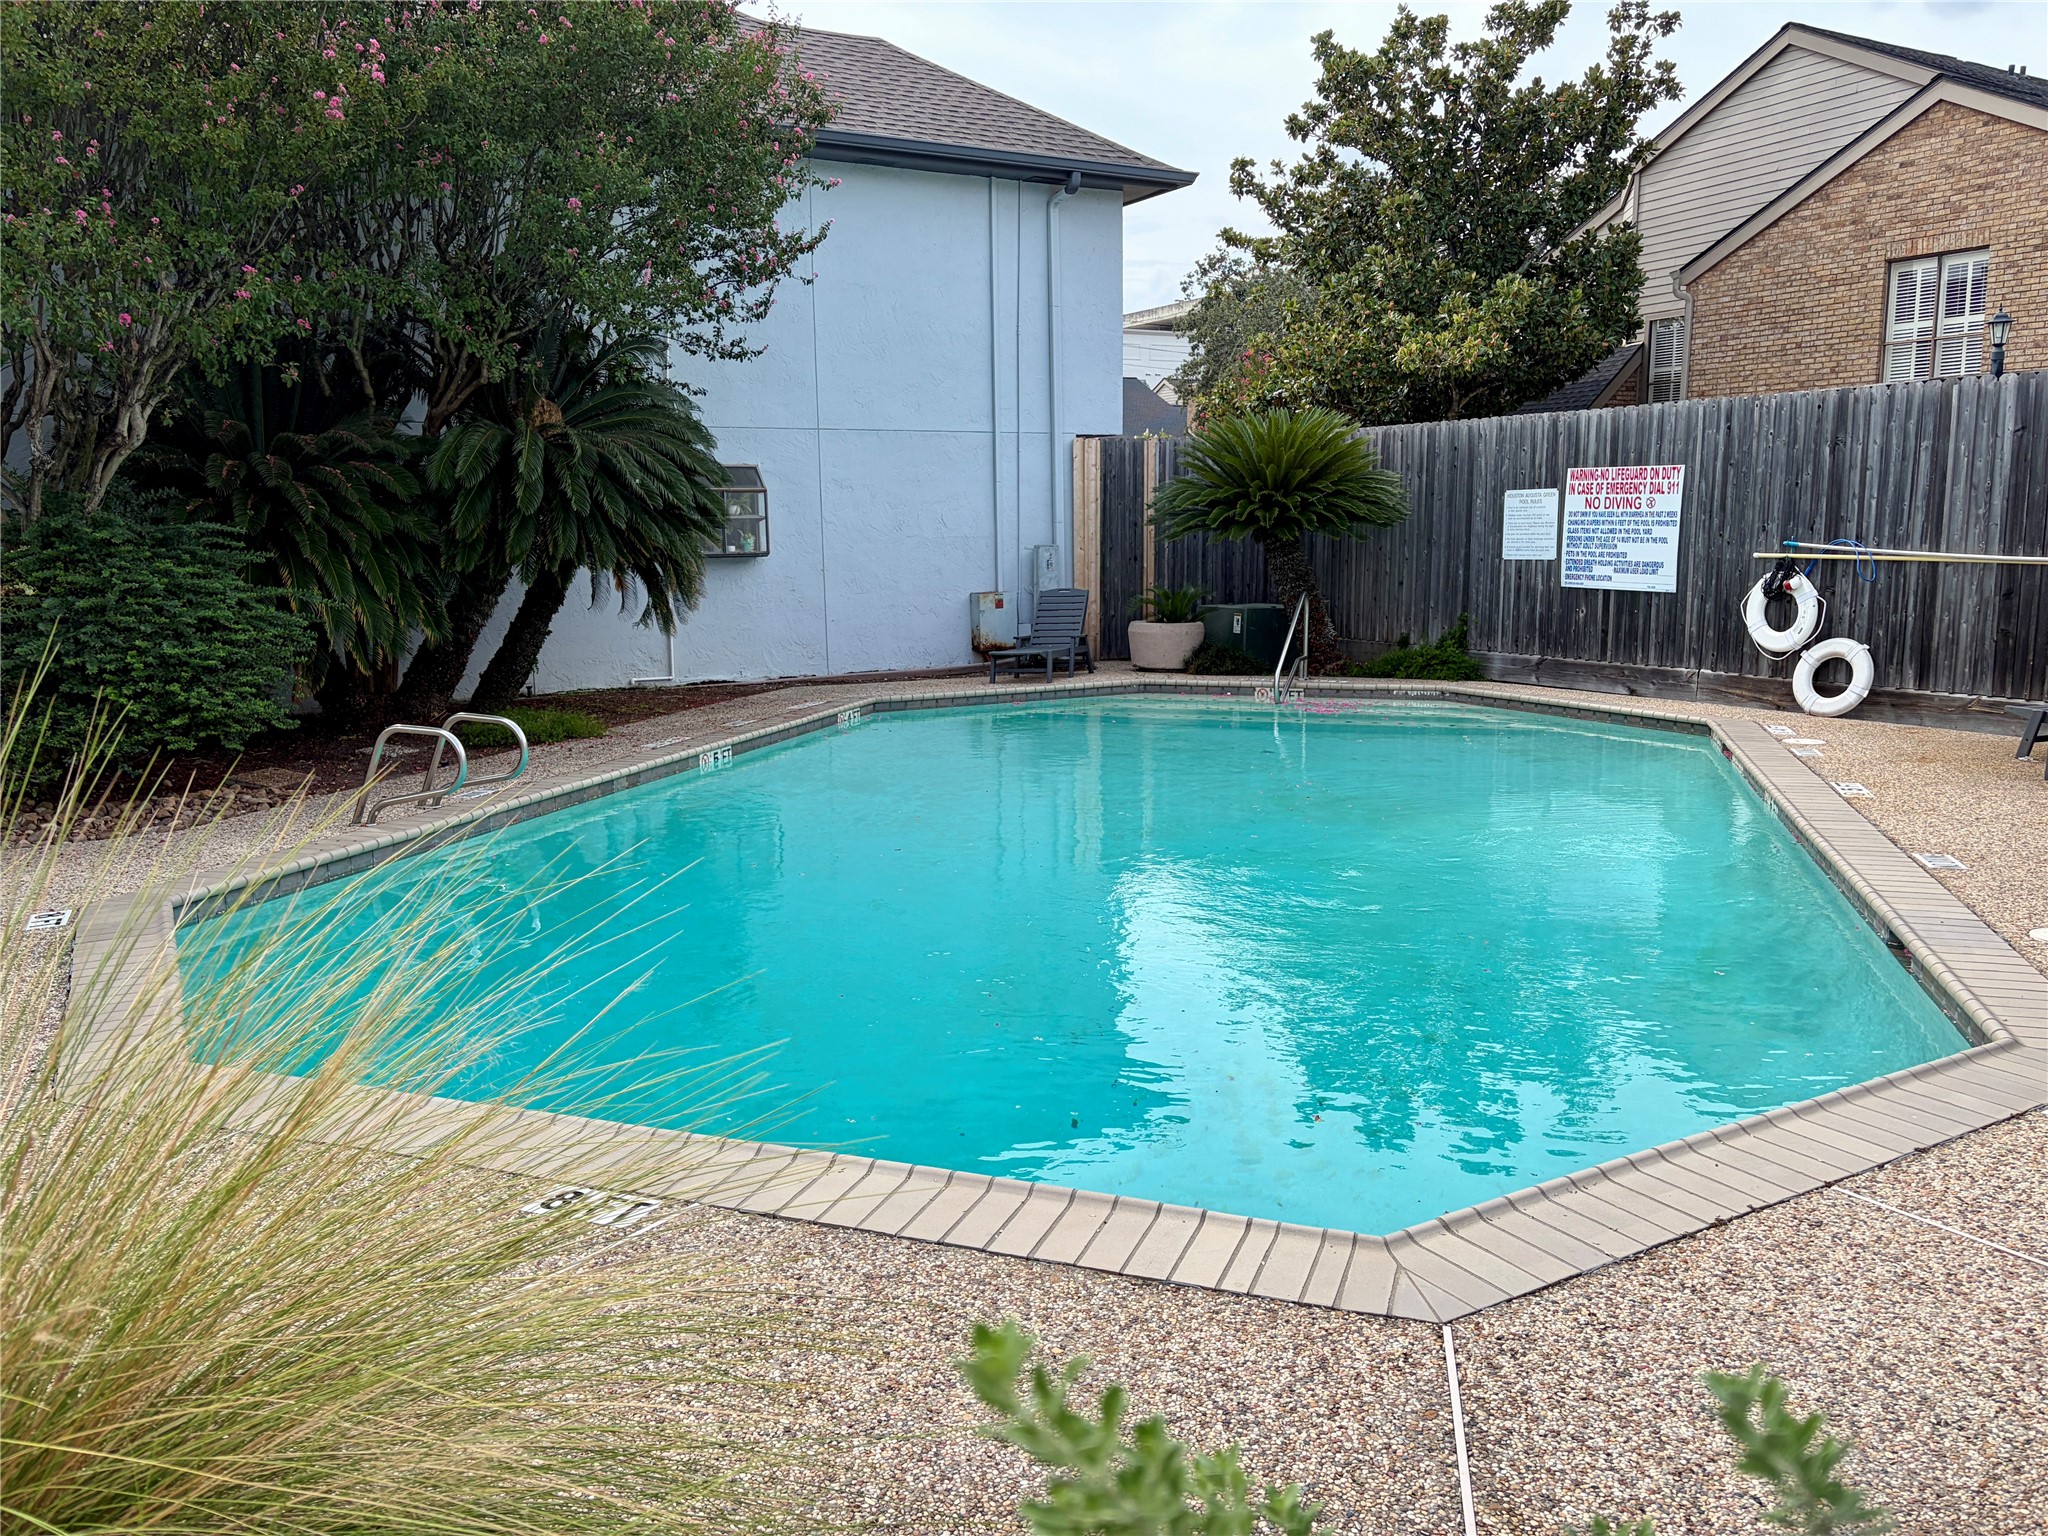
Take a dip when the weather is hot! Relaxing community pool is well-maintained, easy to enjoy, and serves as a gathering area for residents.
Another view of the living room with French doors leading out to the backyard patio area, with enough room for a seating and a grill.
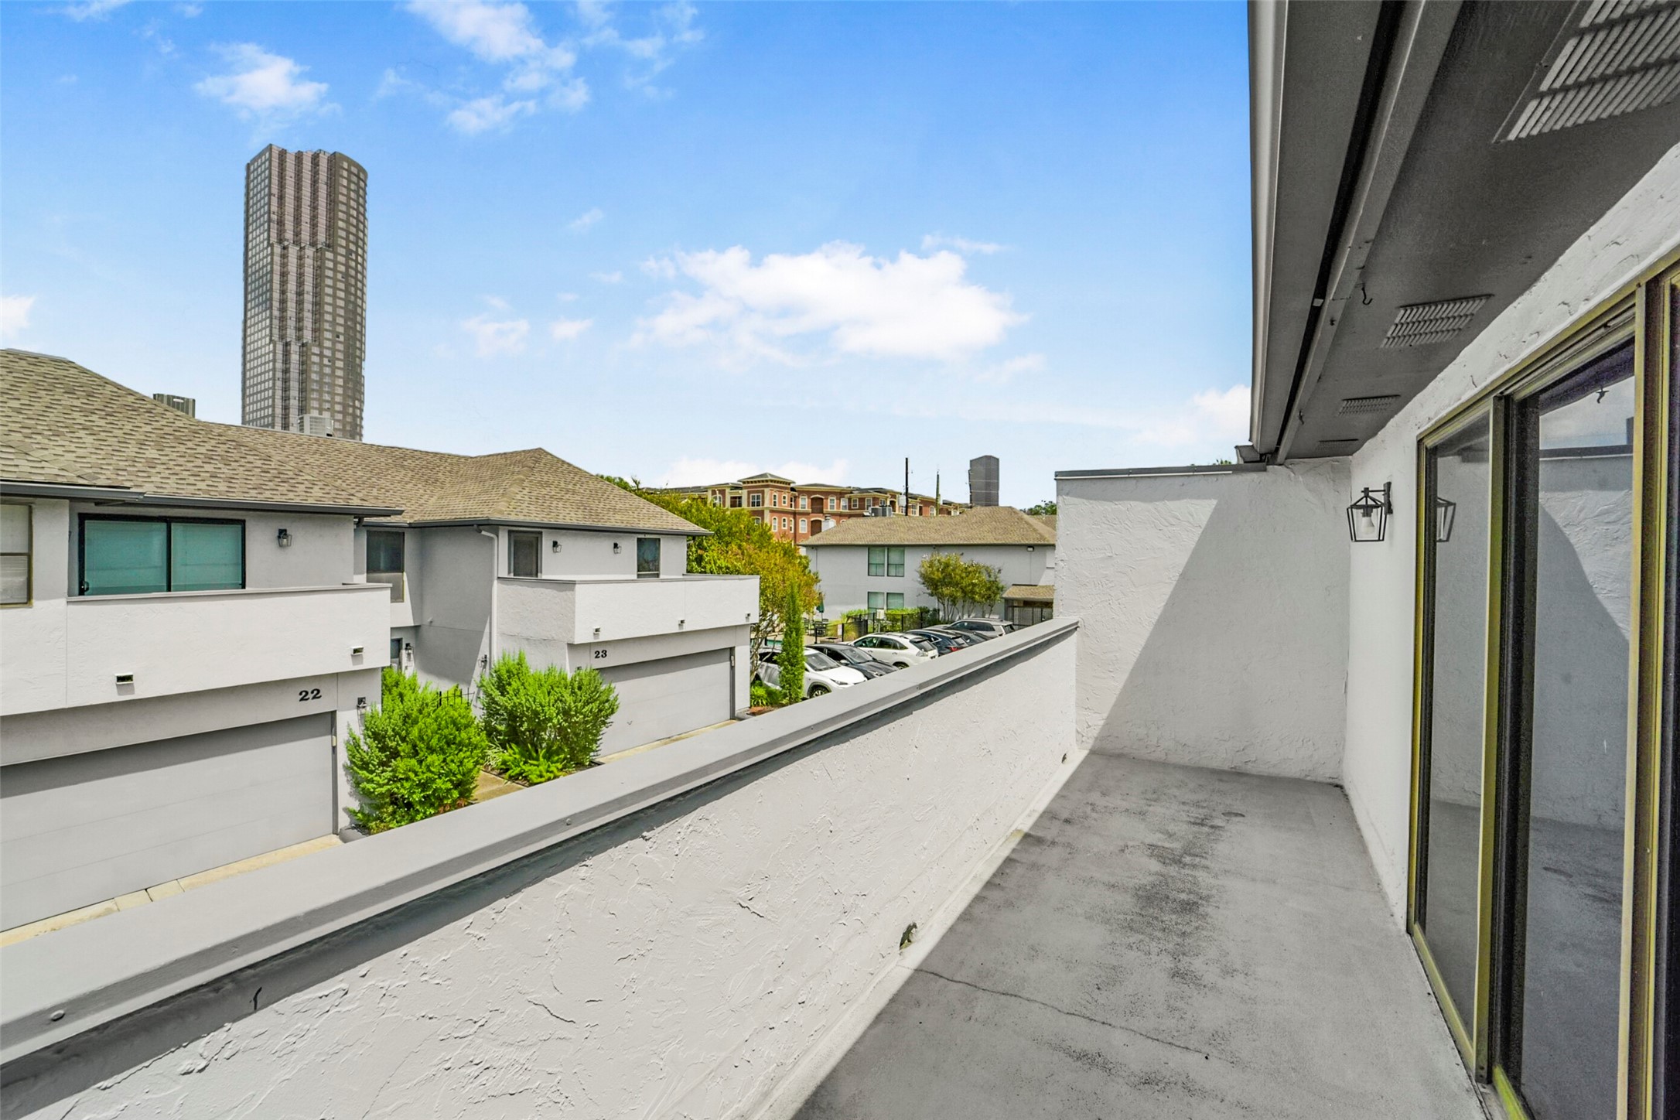
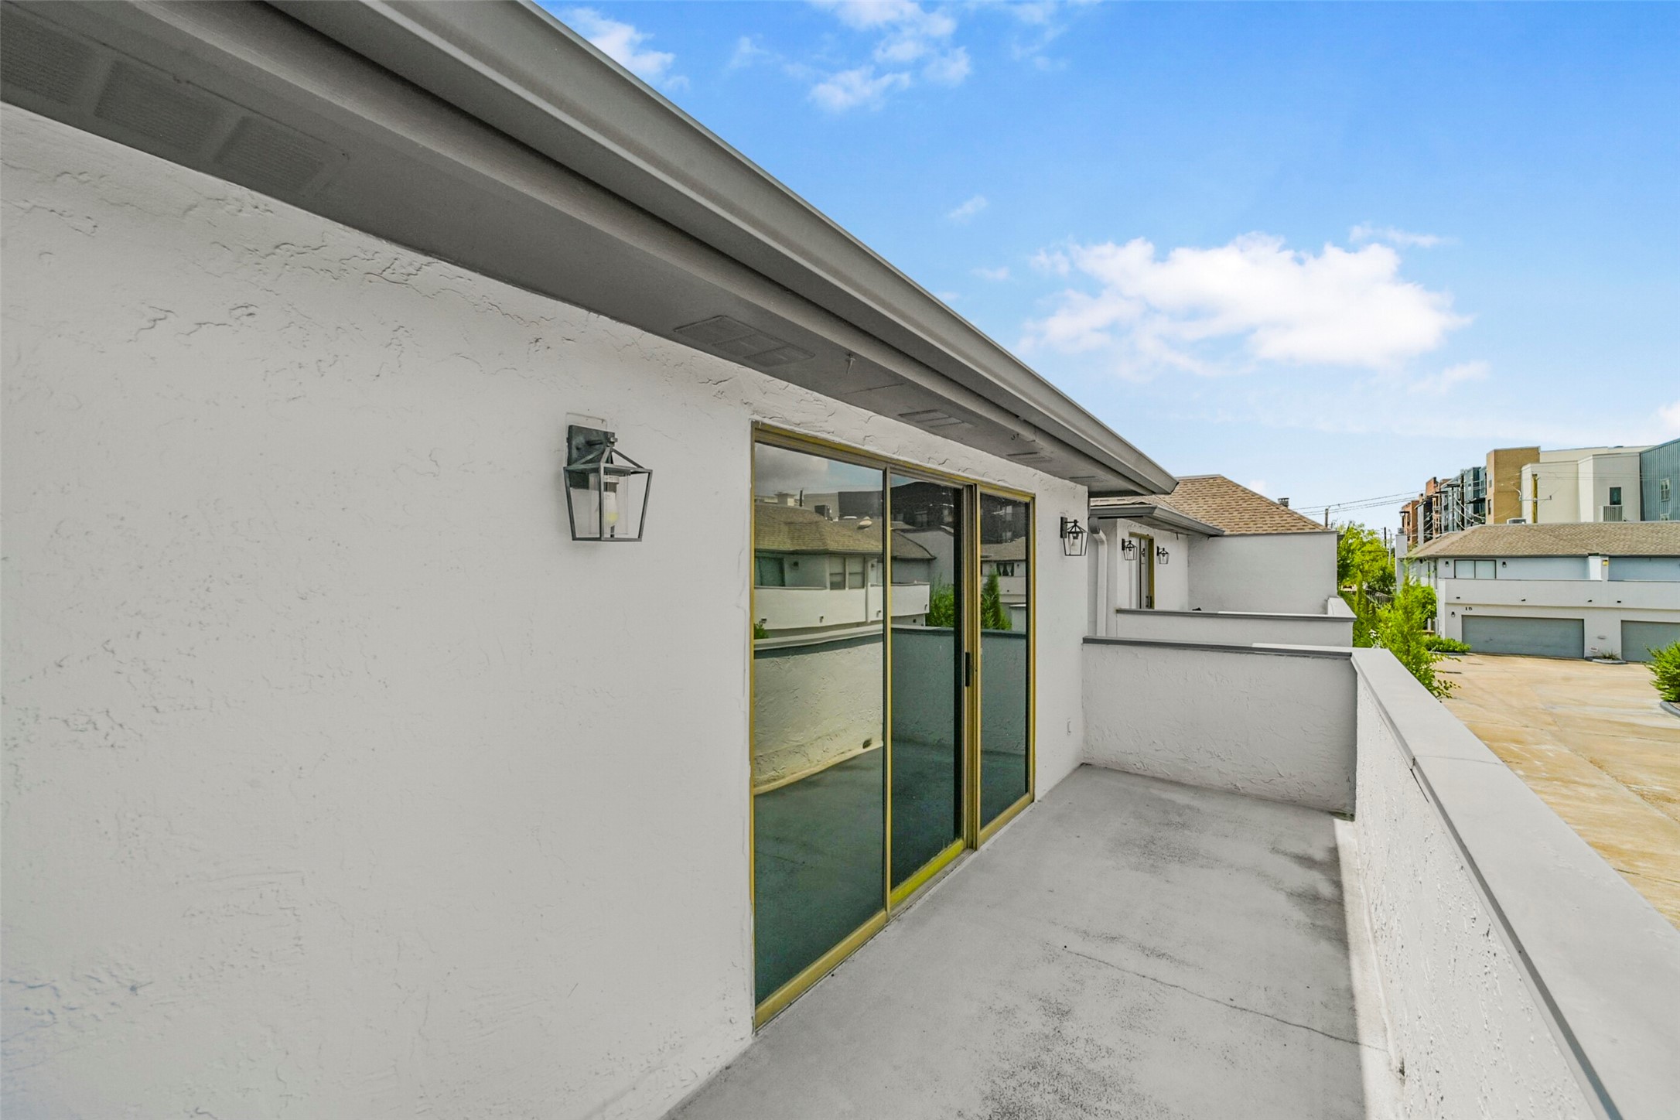
This is the spacious balcony off of the primary bedroom. There's plenty of room for a peaceful get-away.
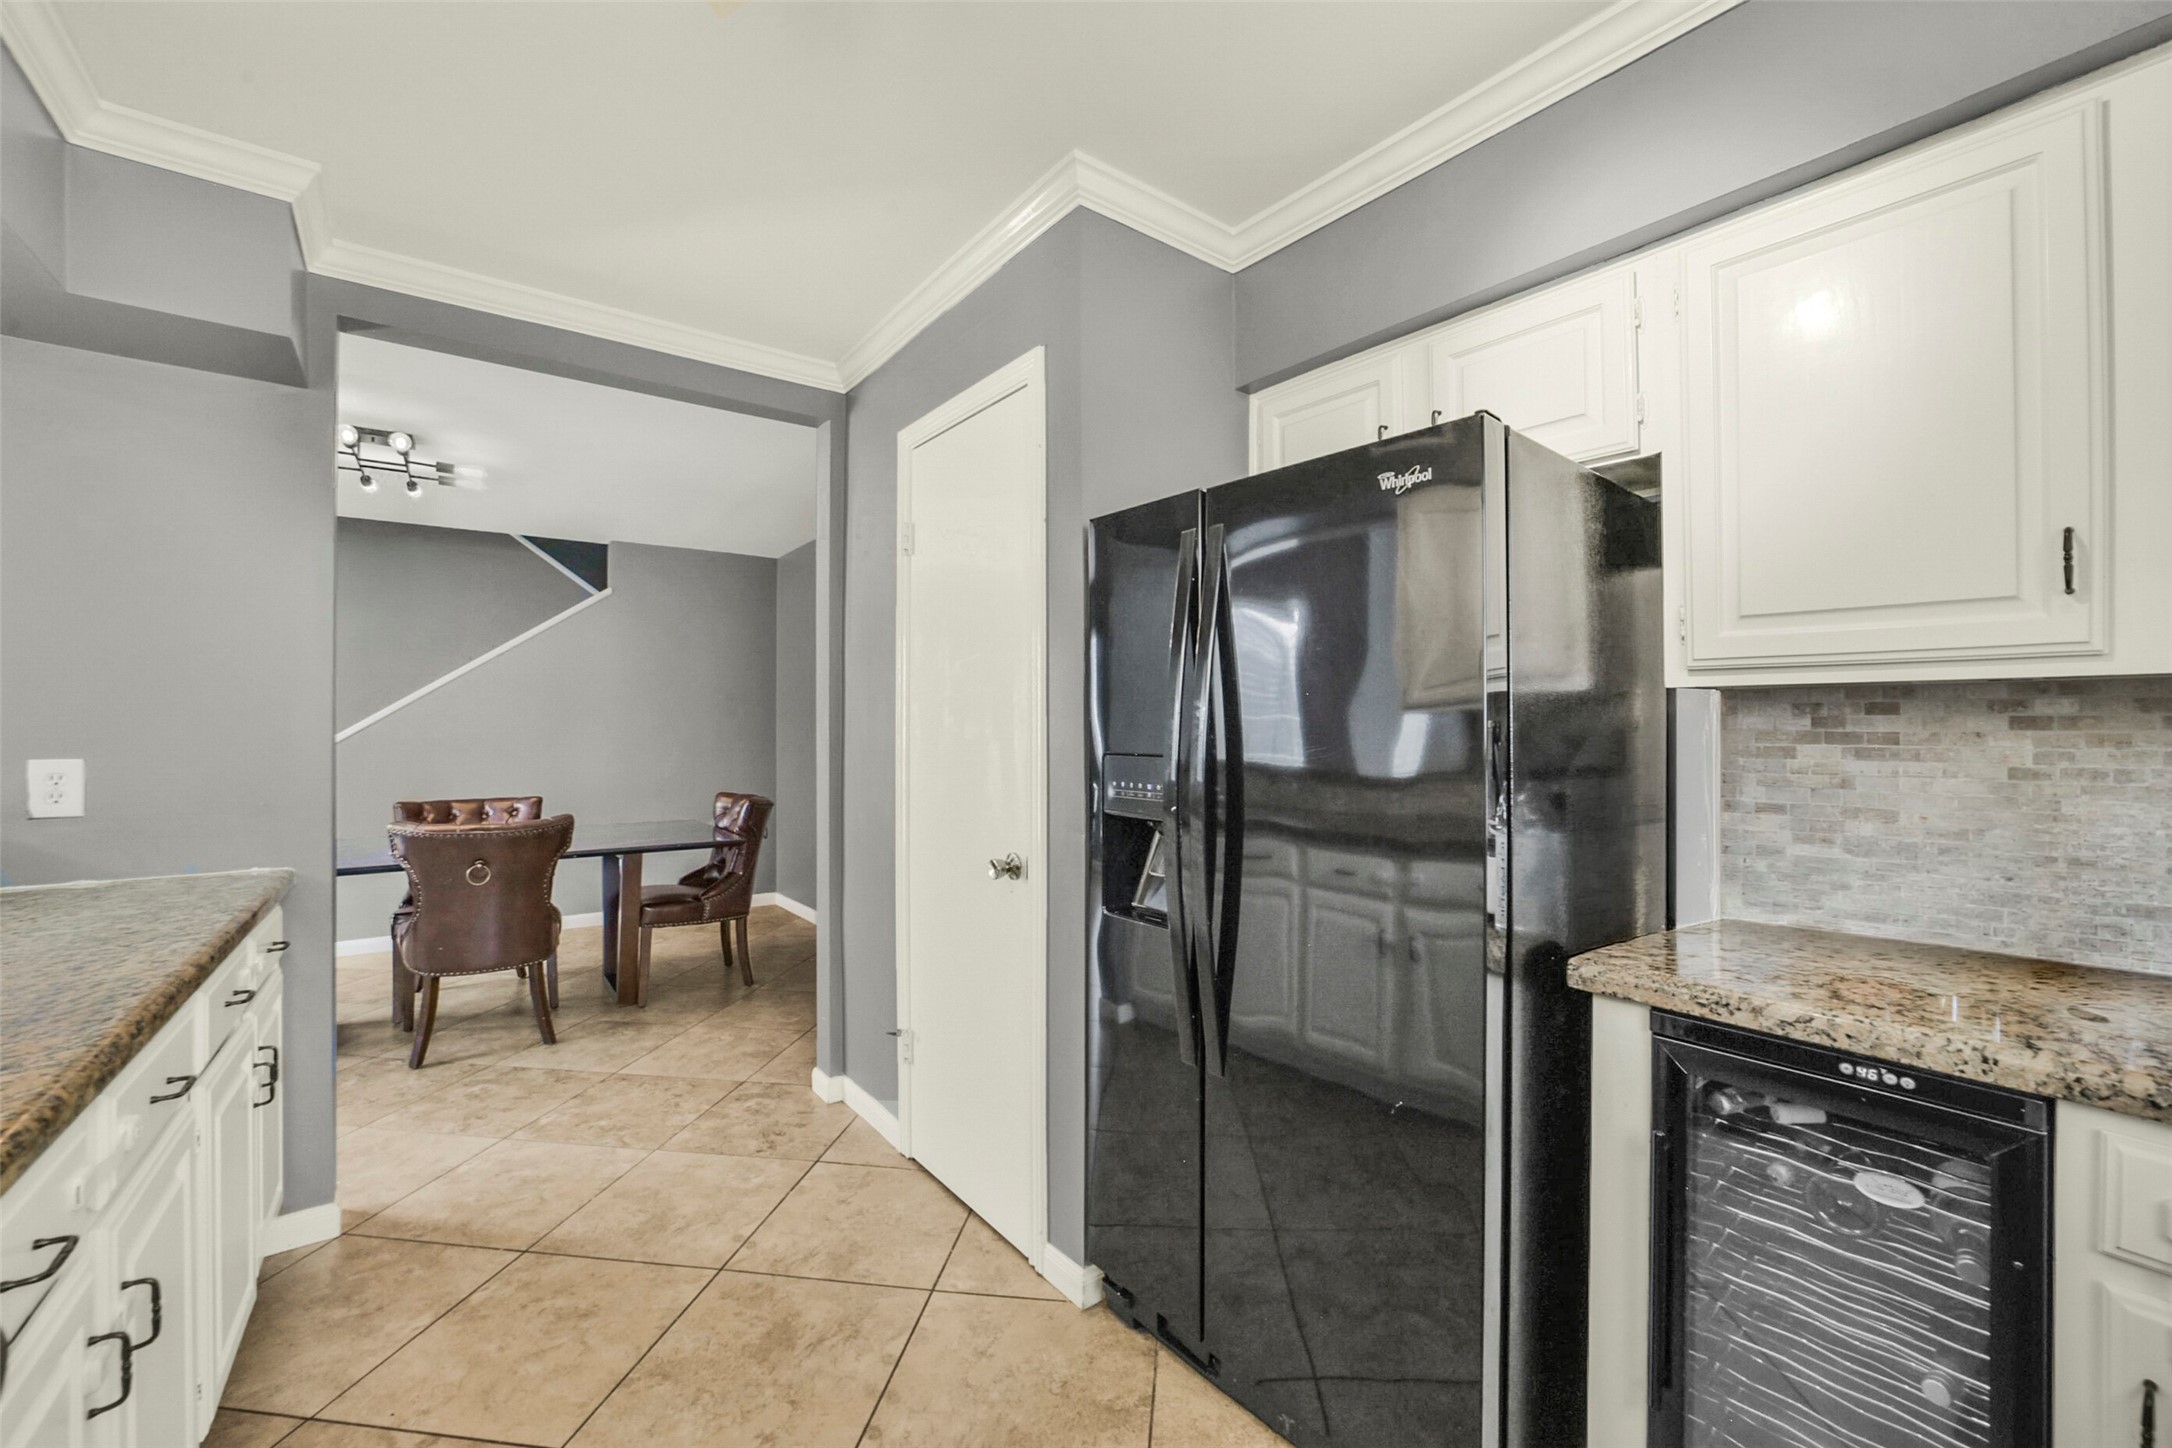
The flow in this home is superior. This is another view of the kitchen with pantry door on the right.
This tastefully designed kitchen has a limestone backsplash, durable granite countertop, stainless steel double sink, dishwasher, microwave, stove, and wine refrigerator for cold drinks. The kitchen window provides abundant southern light.
The spacious dining room can fit a square, rectangular or circular table, along with a buffet and/or china cabinet.
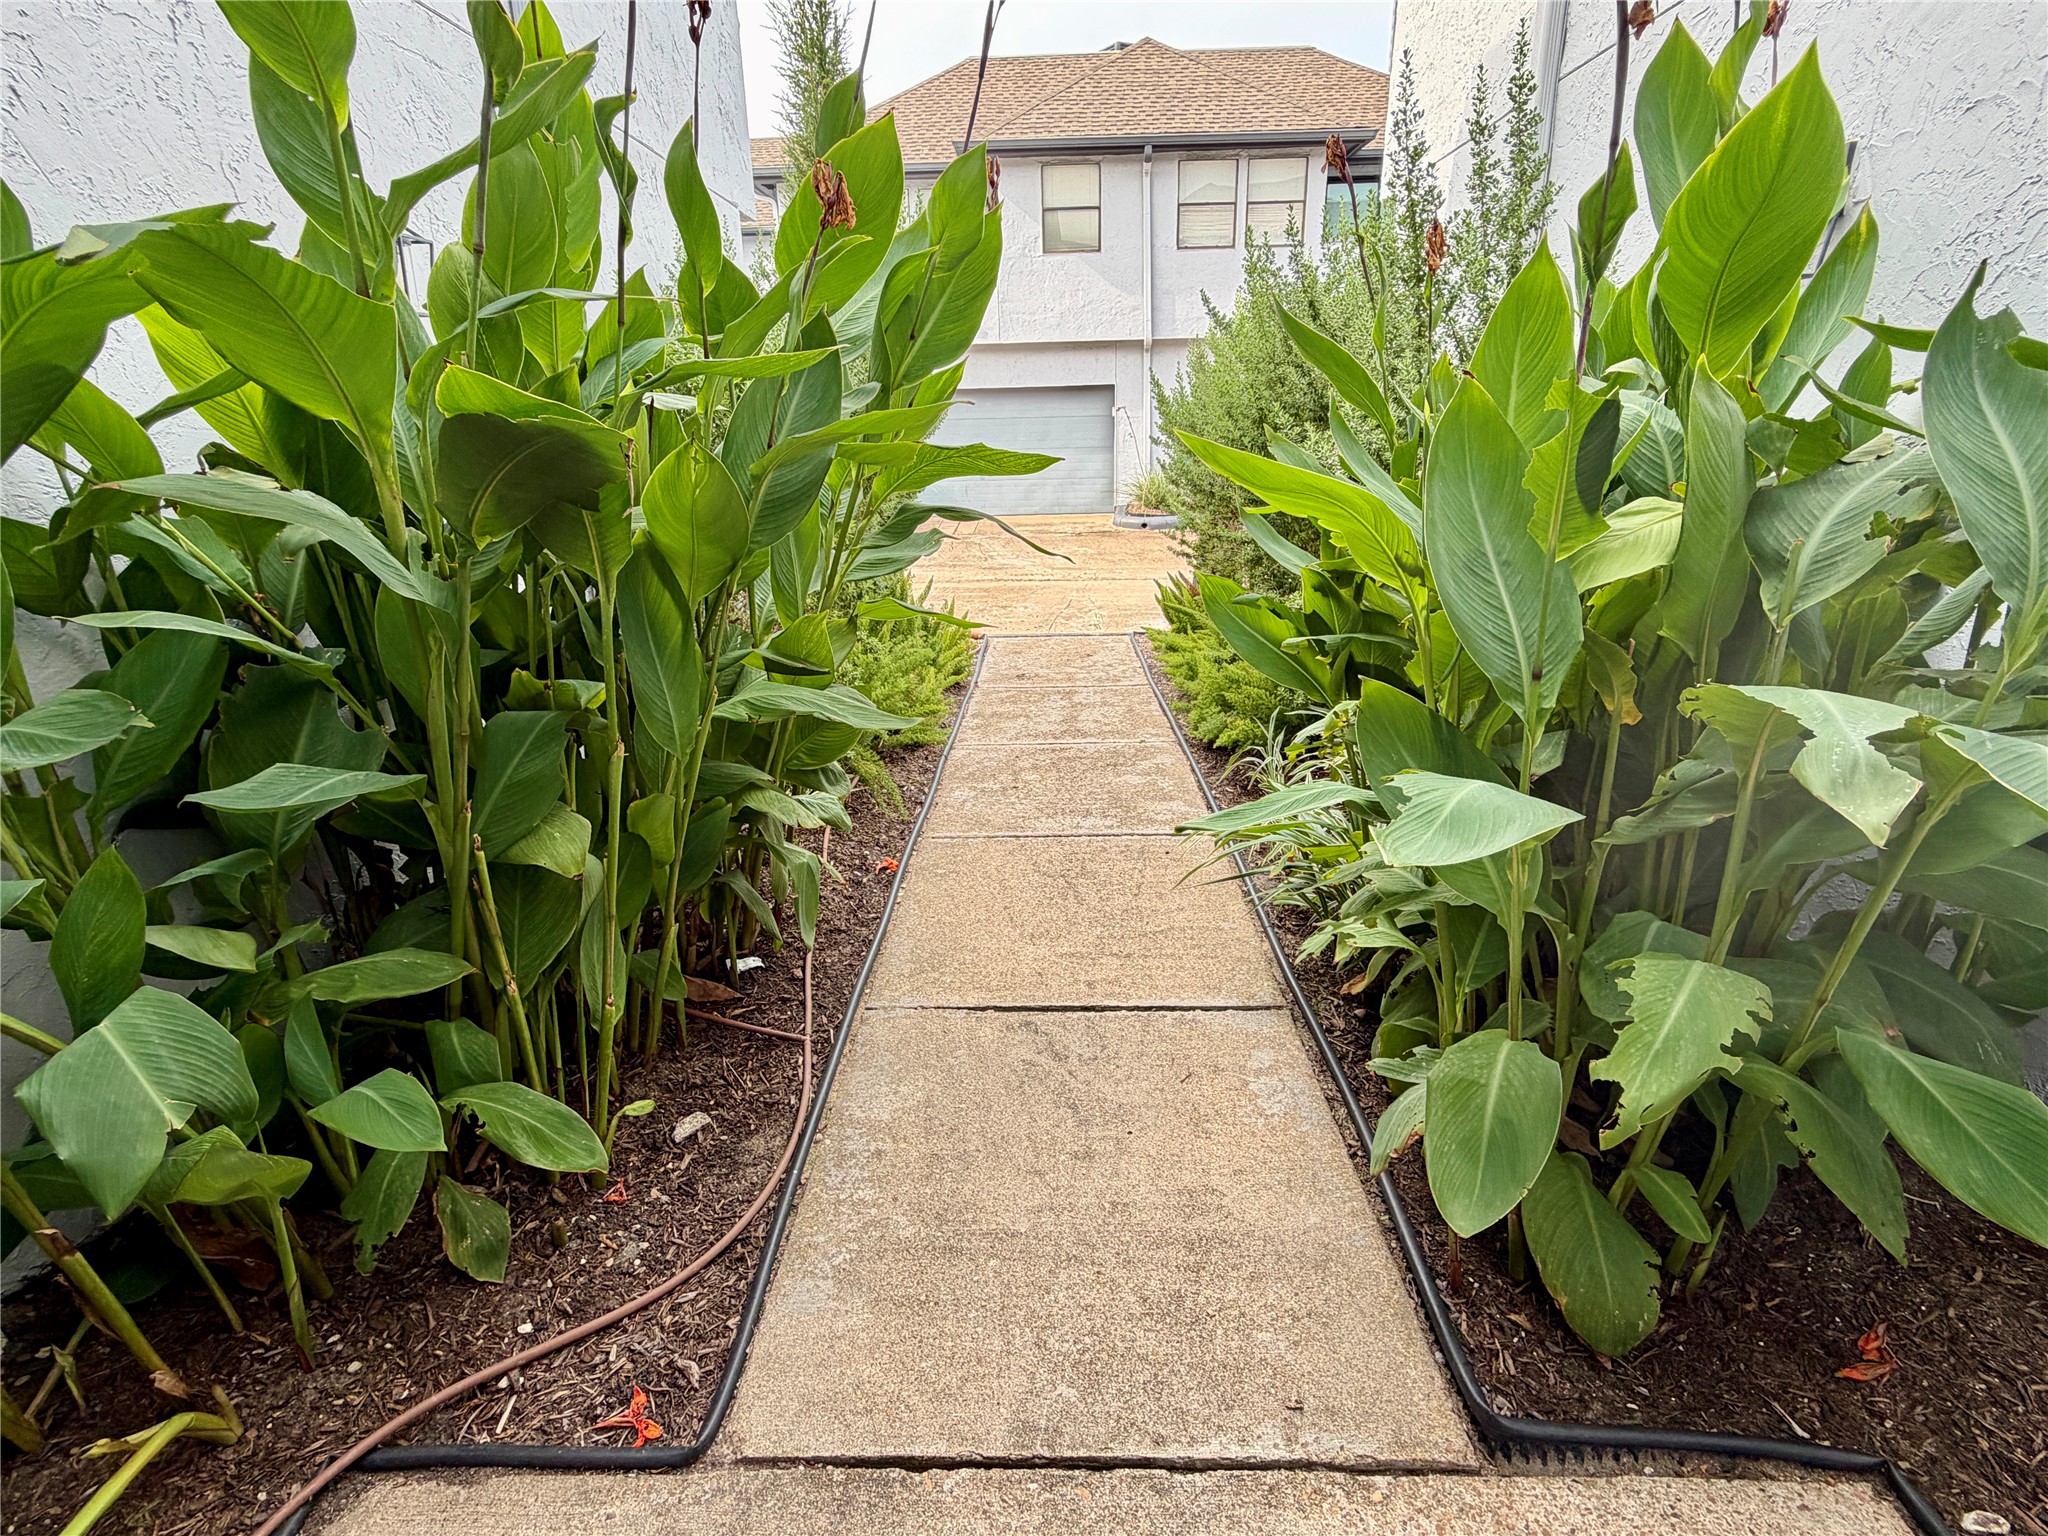
Verdant foliage on either side of Unit 7's shared walkway make for a relaxing stroll to and from the rest of the community.
Meticulously maintained Augusta Green Townhomes boast an extra-wide drive isle, recent roofs, recent paint and stucco refresh. Unit 7 faces north. These are solidly built homes in an excellent location close to San Felipe and within walking distance to HEB, restaurants and shops.
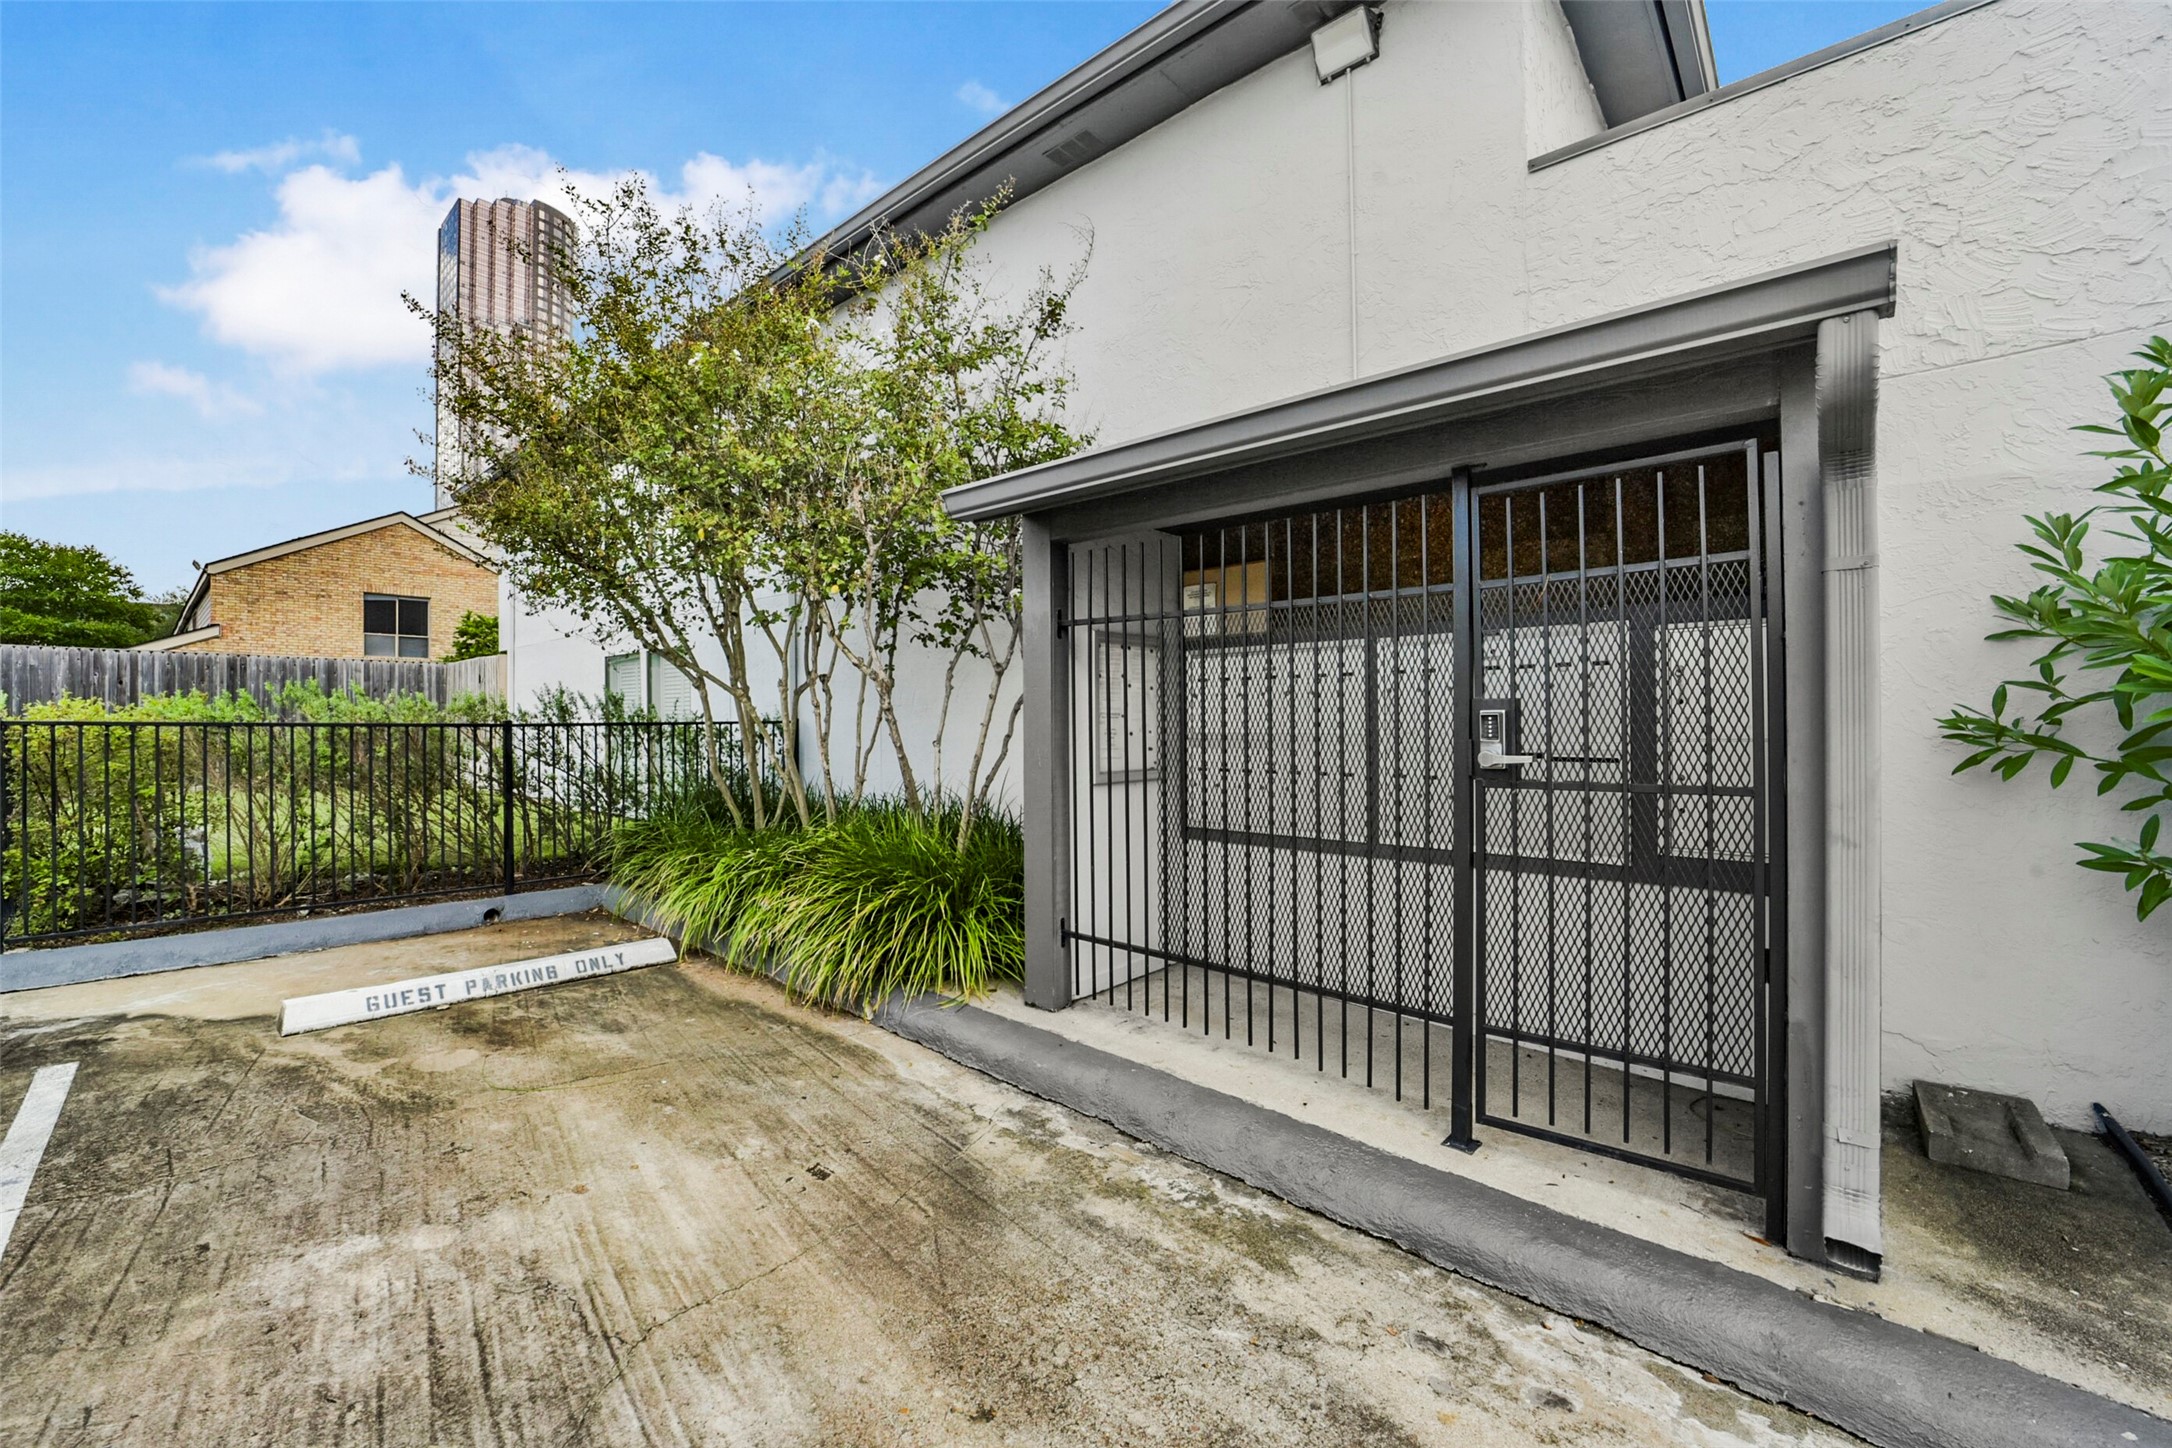
Covered and secure mail box is adjacent to plentiful extra parking spots.
Close-up of the fireplace's beautiful mantle and French doors leading to the back patio on the left. This is a thoughtfully designed and well-maintained townhome.
Another view of the upstairs balcony.