
$345,990 $1,857 est/mo Sourced by Back At You
18554 Athena Flower Drive,Fresno, TX 77545
Fresno, TX 77545

Welcome home to 18554 Athena Flower Drive locaed in the community of Olympia Fields.
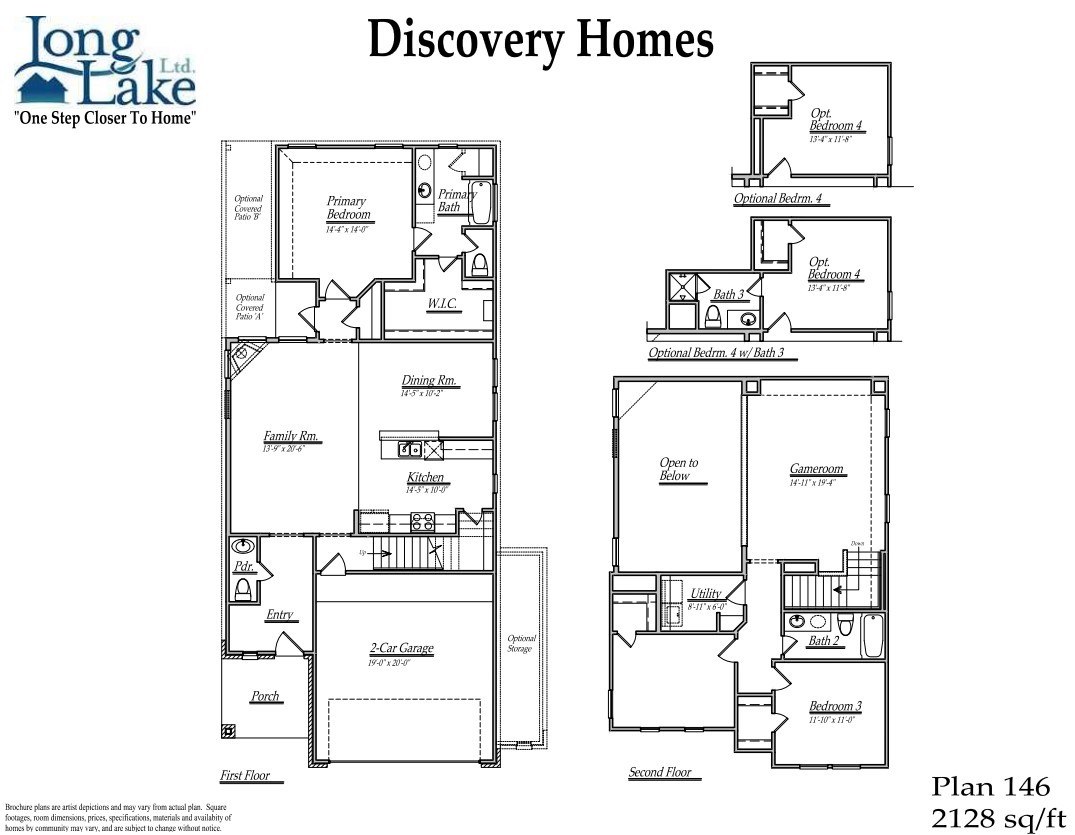
Plan 146 features 4 bedrooms, 3 full baths, 1 half bath and over 2,100 square feet of living space.
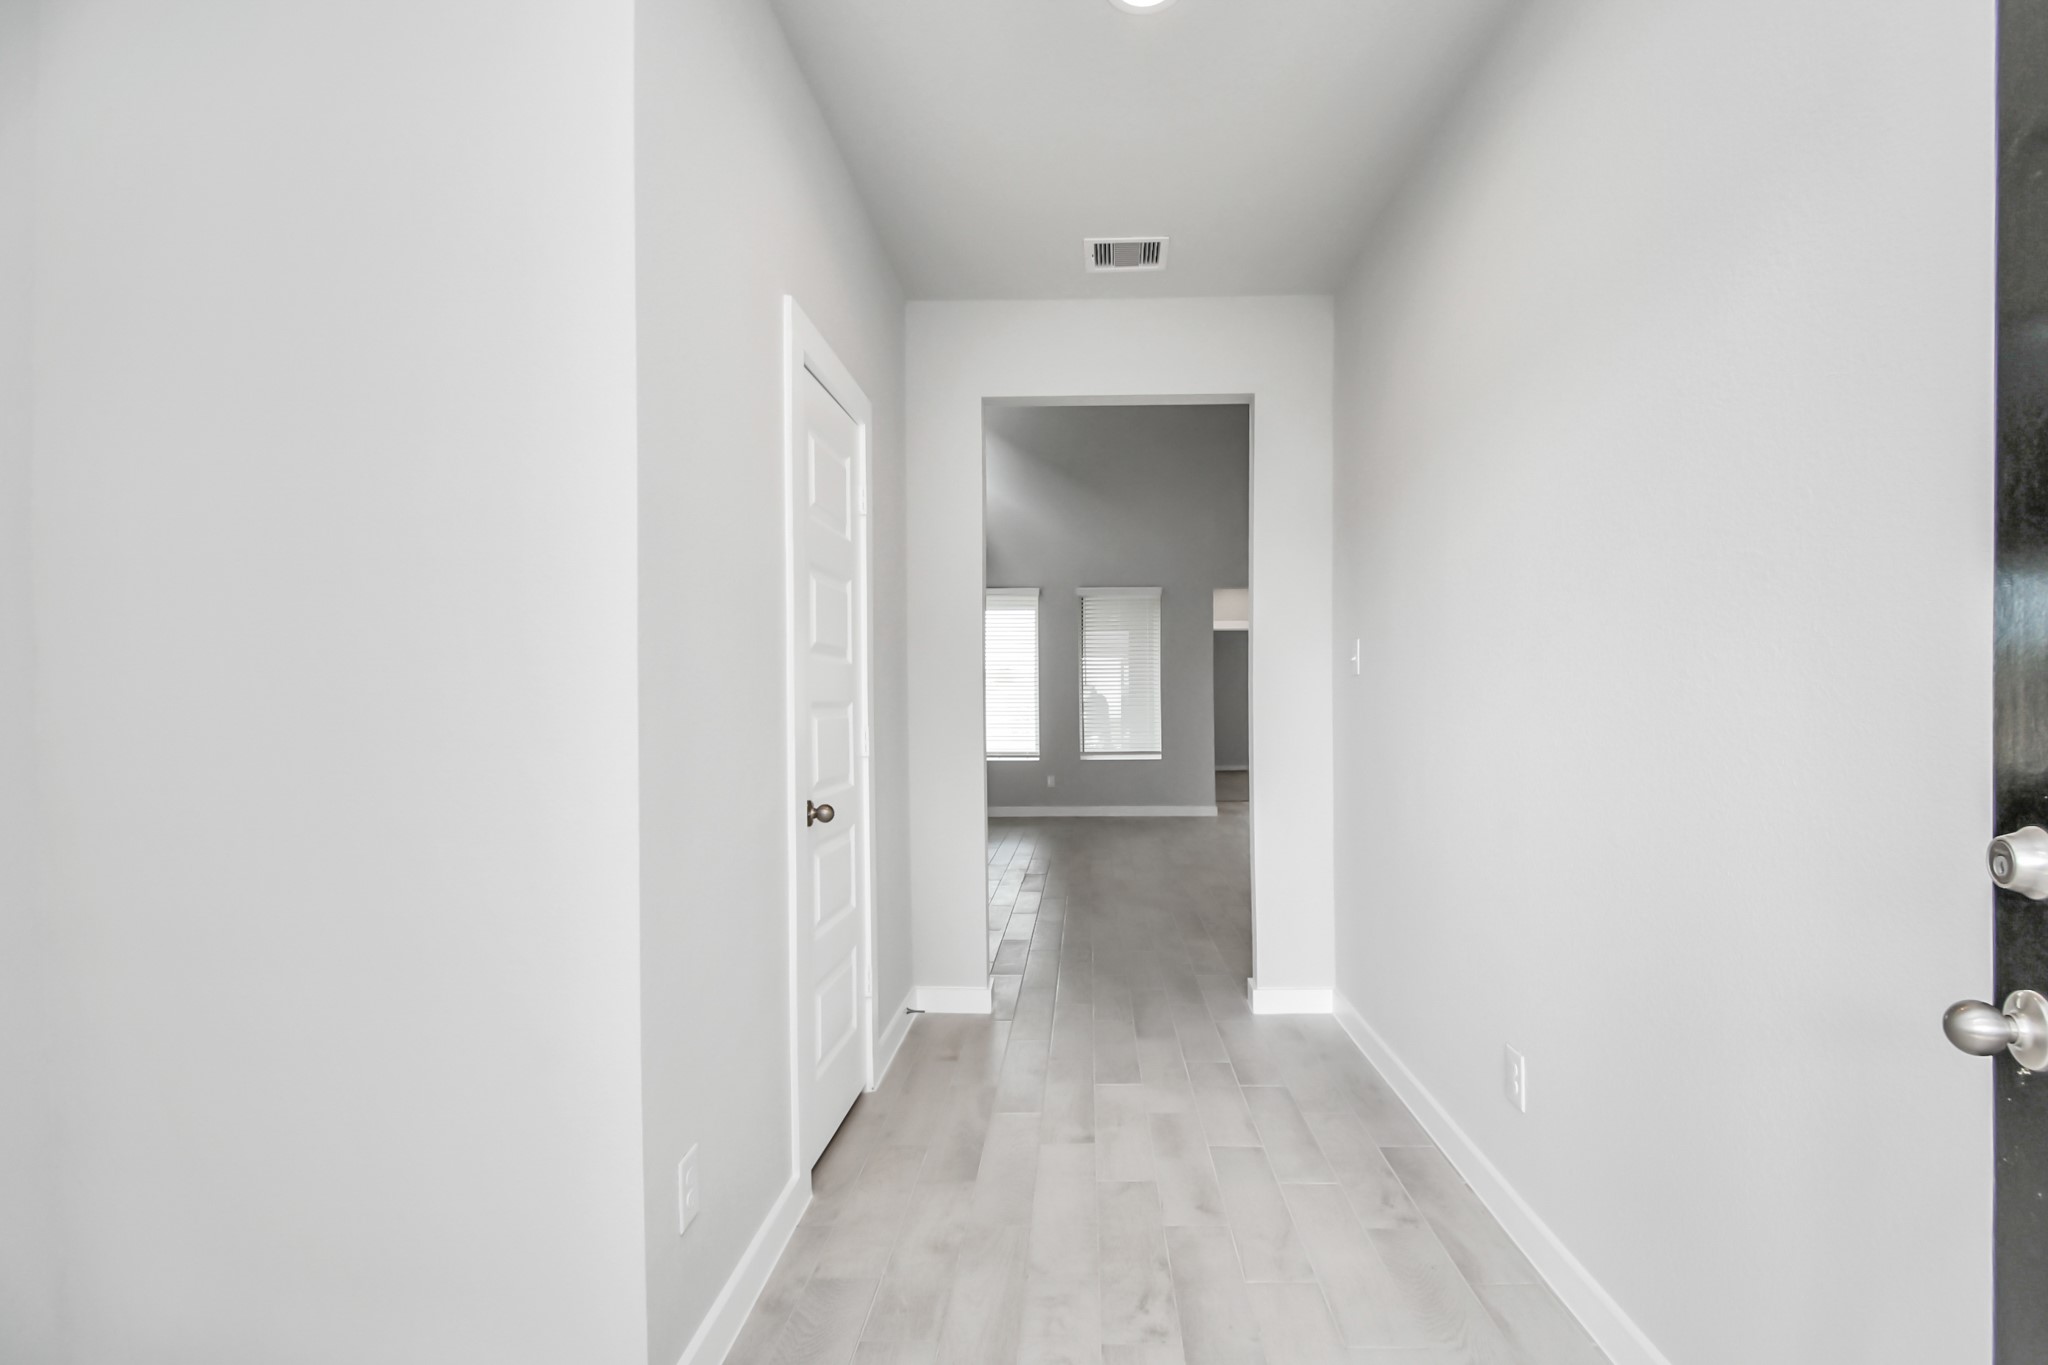
The grand entrance beckons with high ceilings, adorned with elegant wood-look tile flooring and oversized baseboards. Sample photo of completed home with similar floor plan. Actual colors and selections may???????????????????????????????? vary.
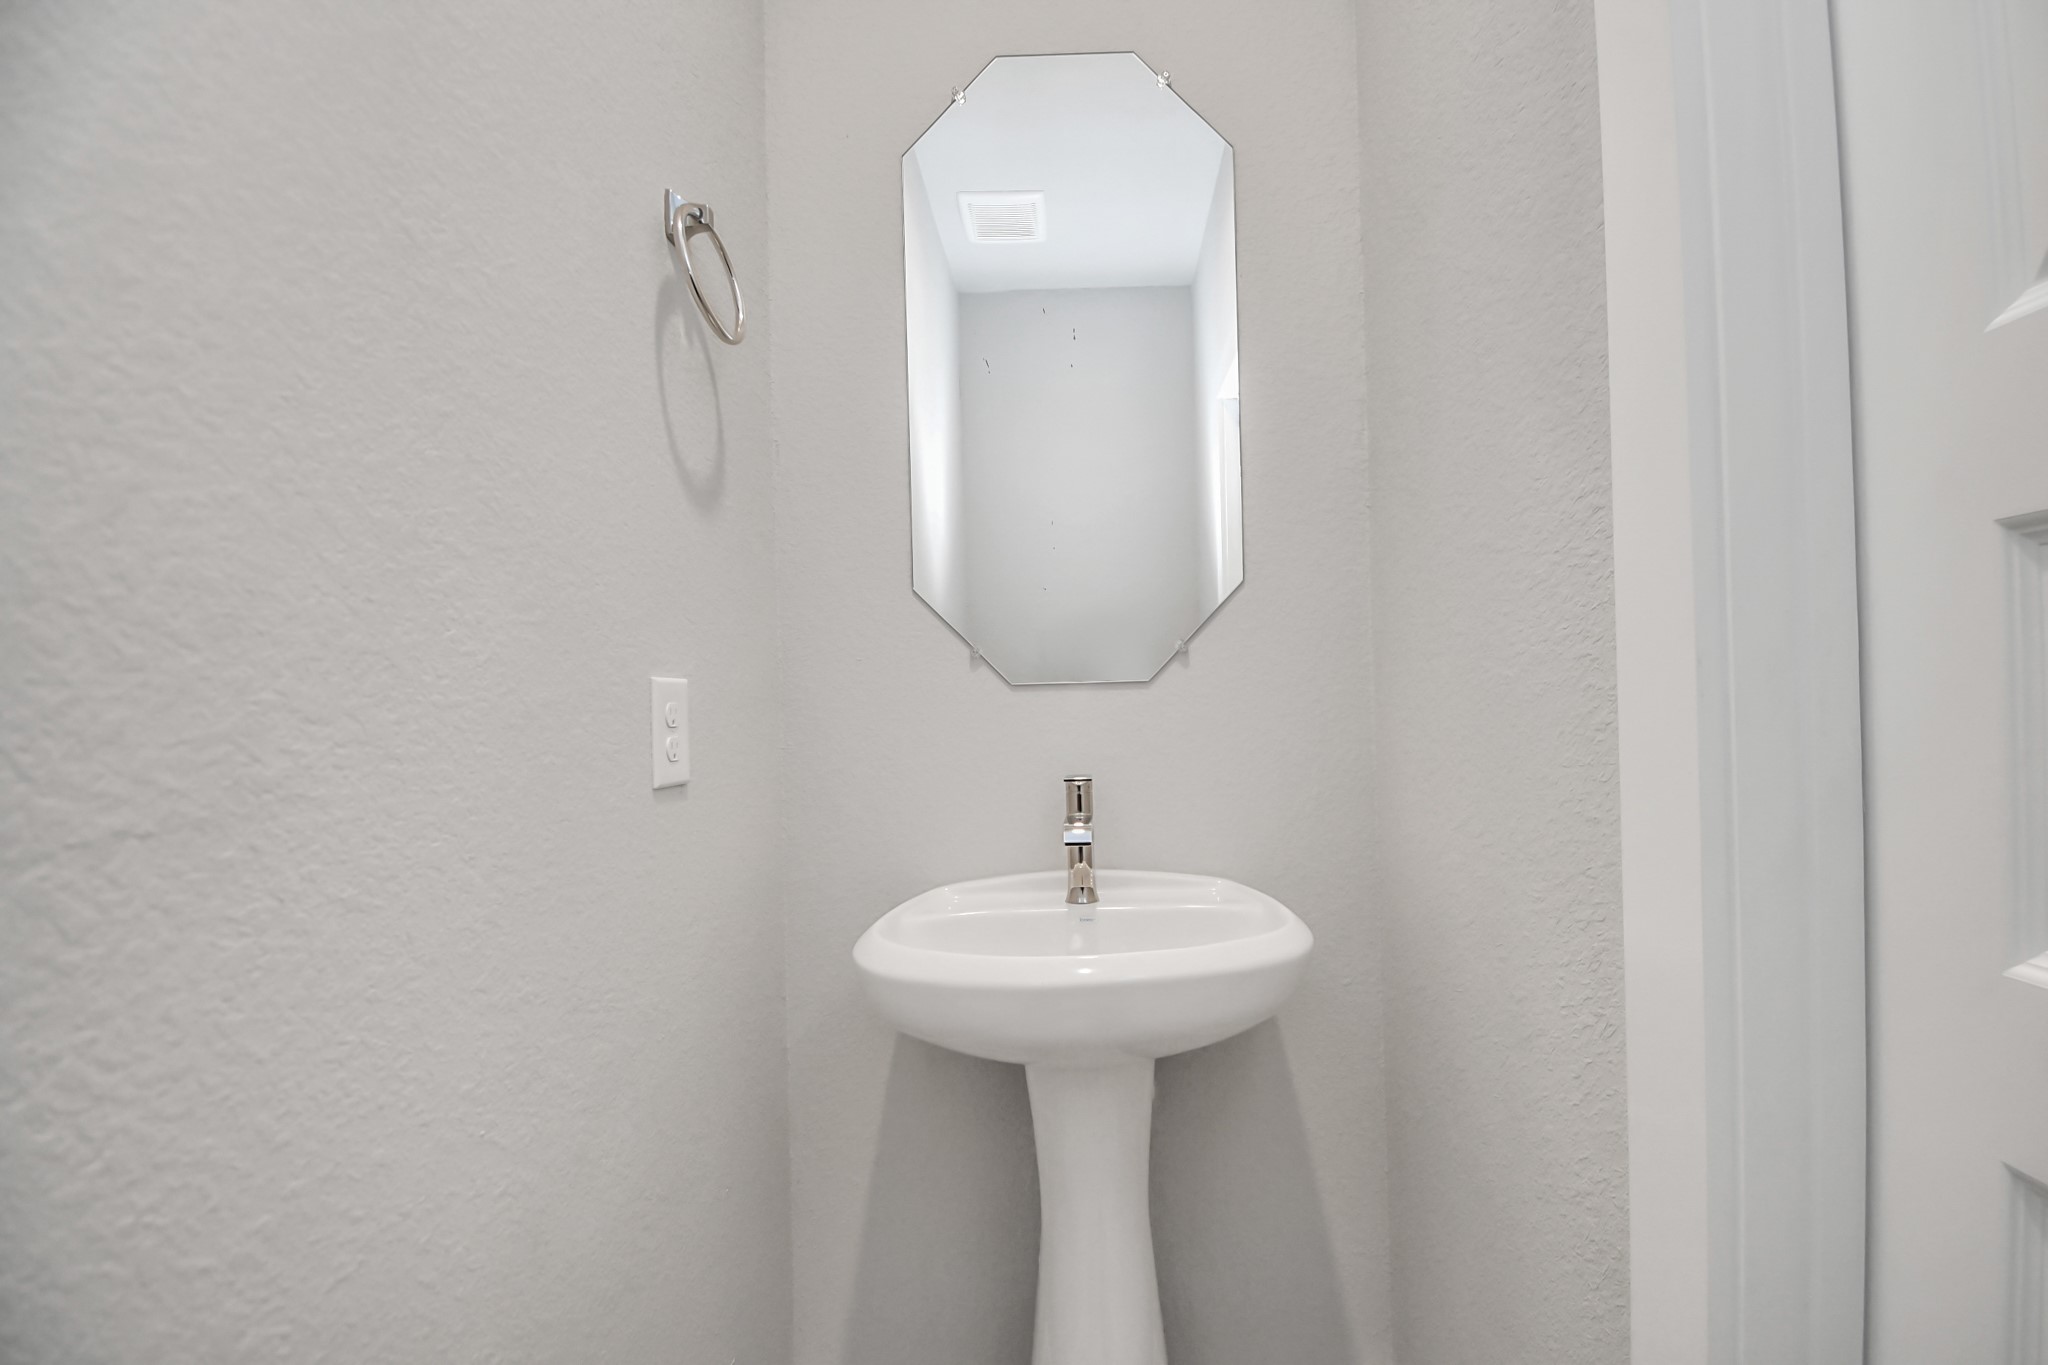
Sophisticated half bathroom adorned with contemporary finishes. The elegant 5-panel door welcomes you to a space where style meets functionality. Notice the sleek hardware accents that add a touch of modern charm. Sample photo of completed home with similar floor plan. Actual colors and selections may vary.
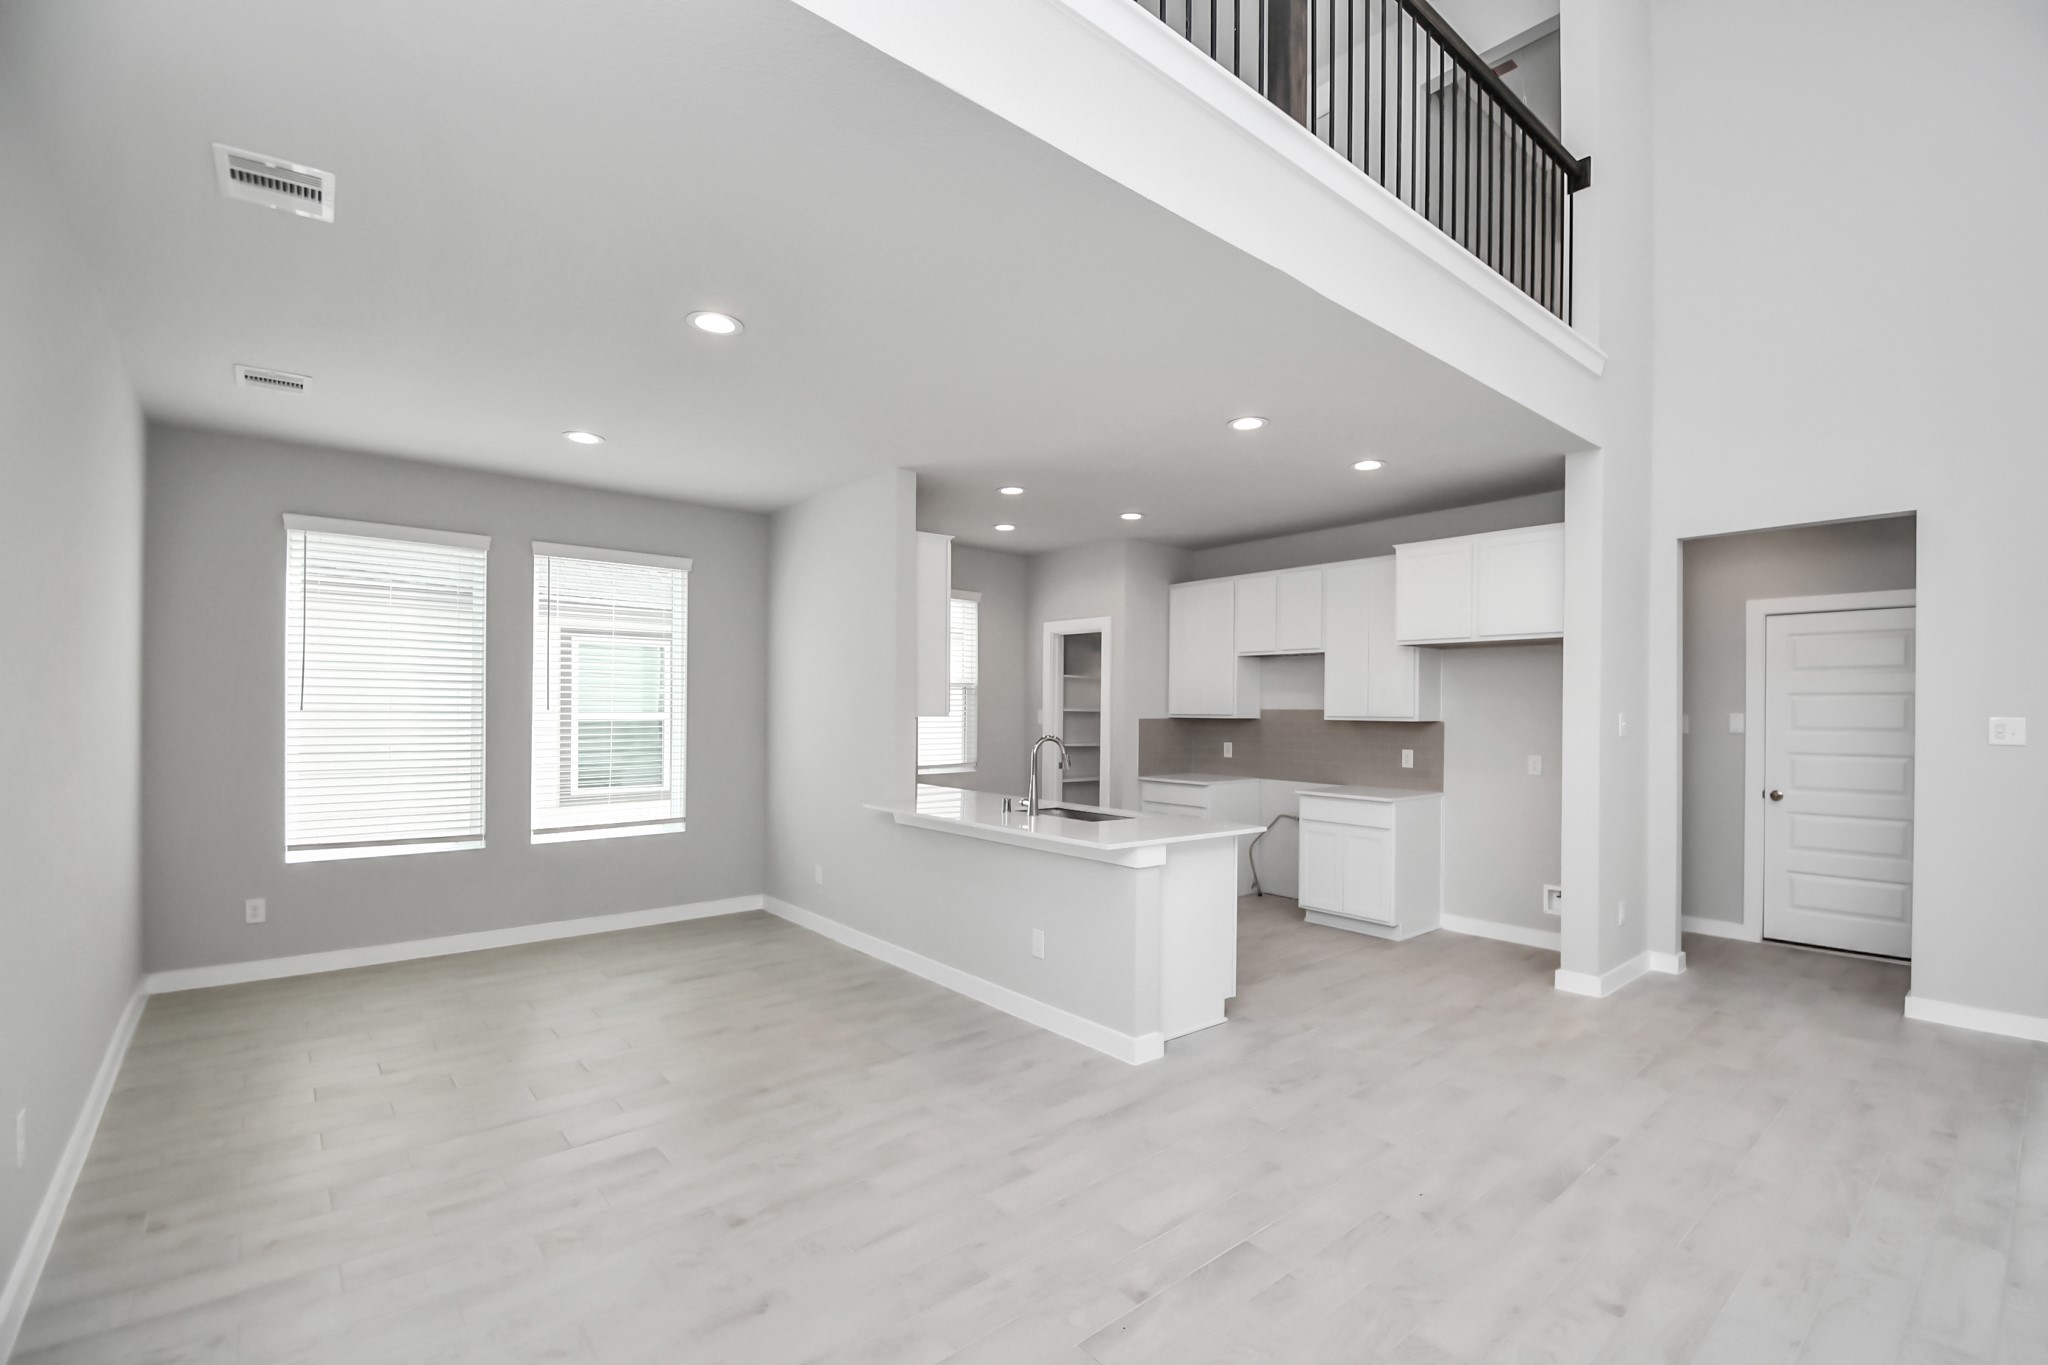
Craft enduring memories with loved ones around the table in this roomy dining area. It features stylish flooring, personalized paint, and is conveniently situated next to the family room and kitchen, fostering an open and inclusive ambiance. Sample photo of completed home with similar floor plan. Actual colors and selections may vary.
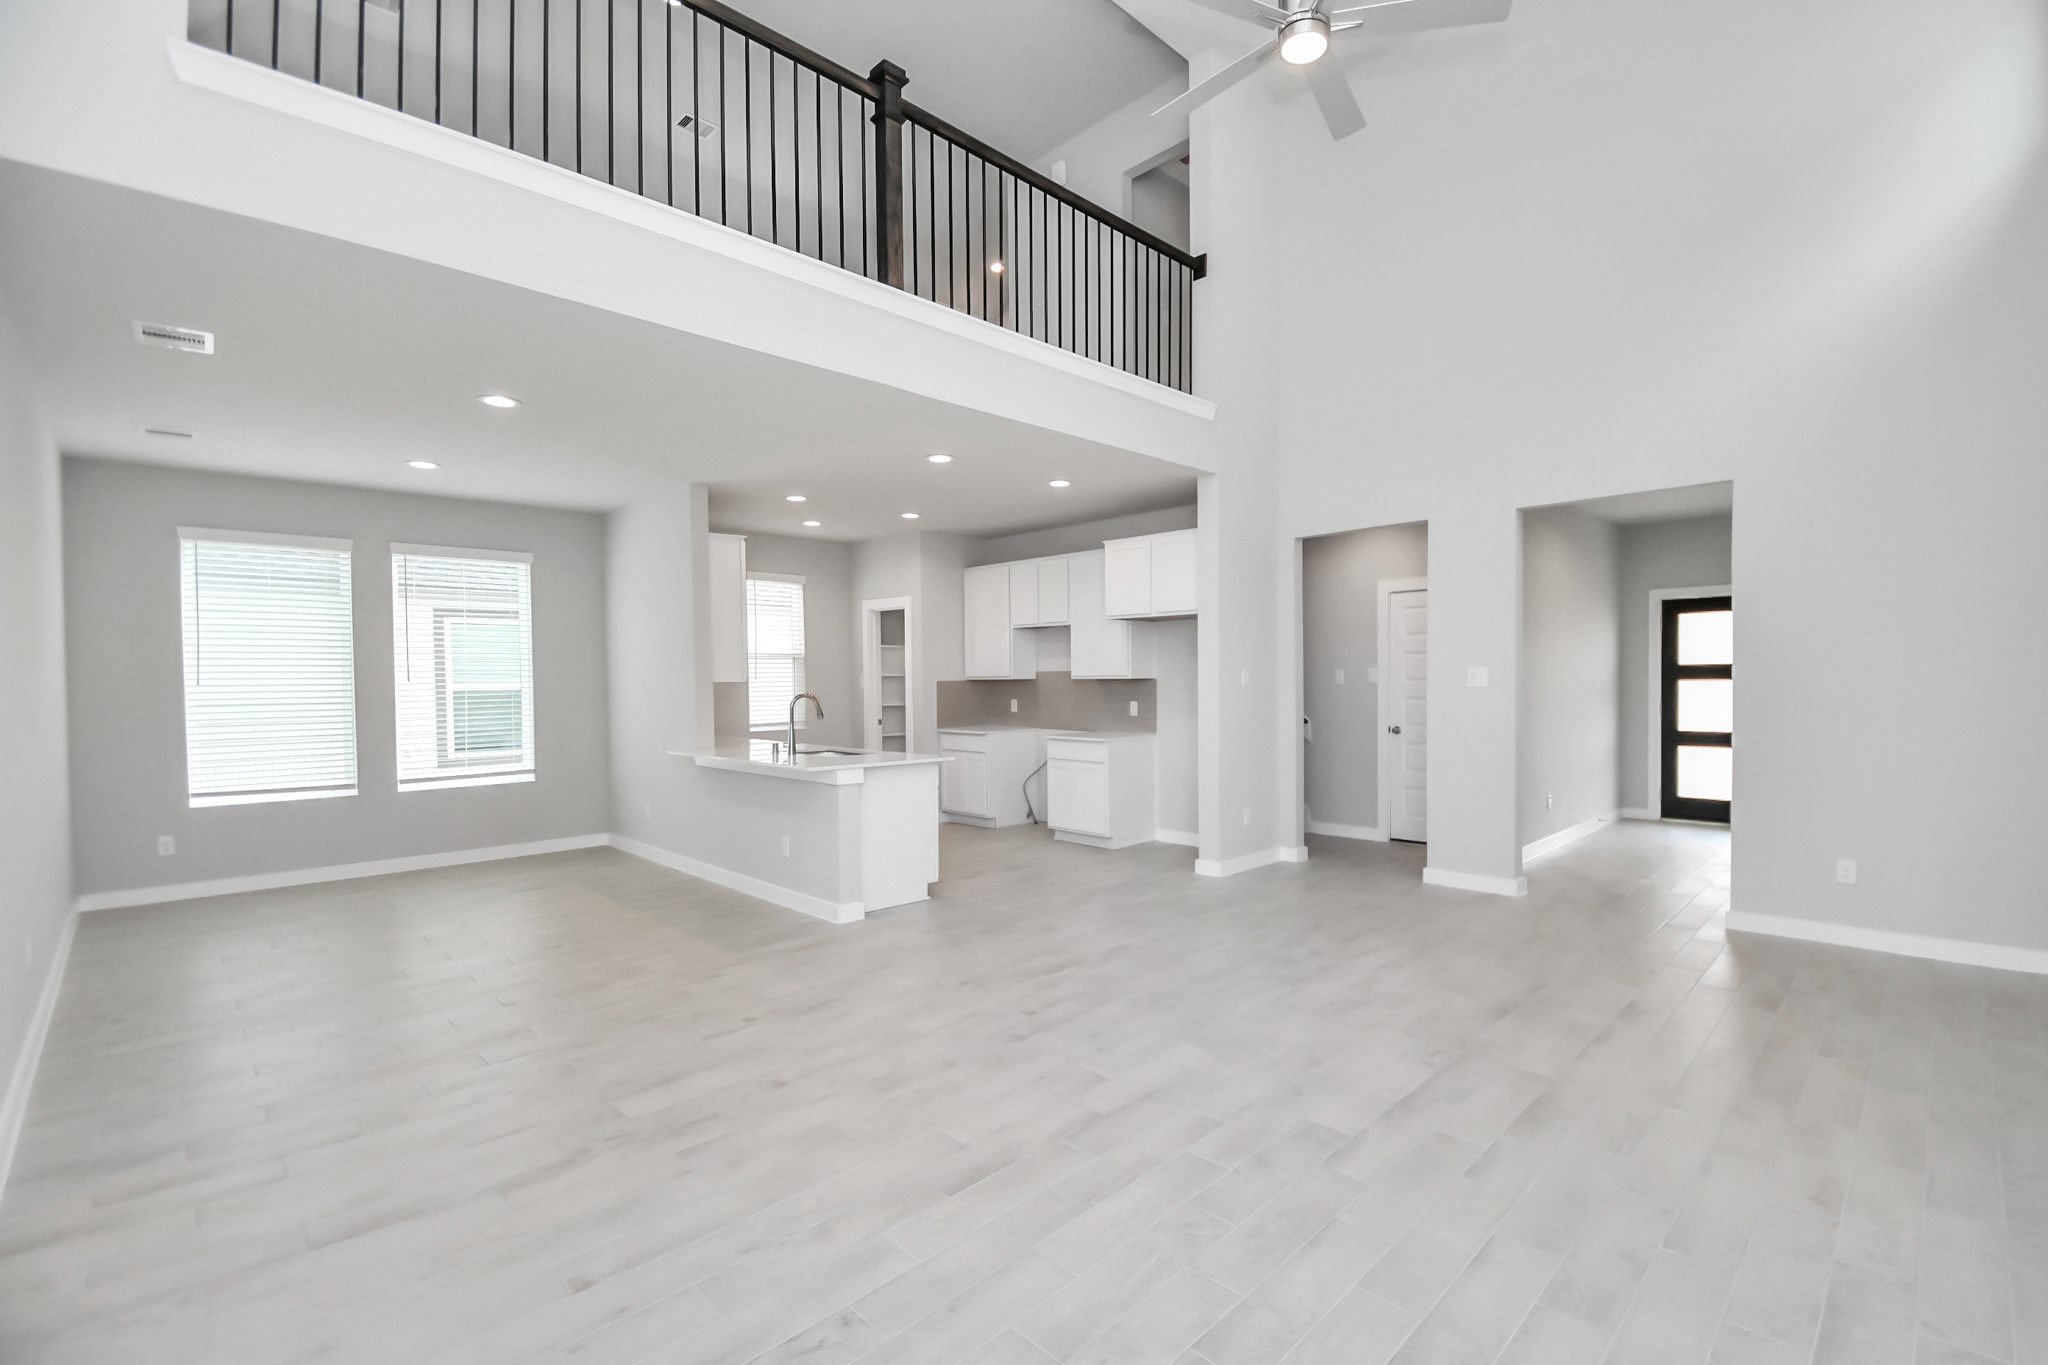
Make memories gathered around the table with your family and friends! This spacious dining room features elegant flooring, custom paint, and adjacent to family room and kitchen for open concept feel. Sample photo of completed home with similar floor plan. Actual colors and selections may vary.
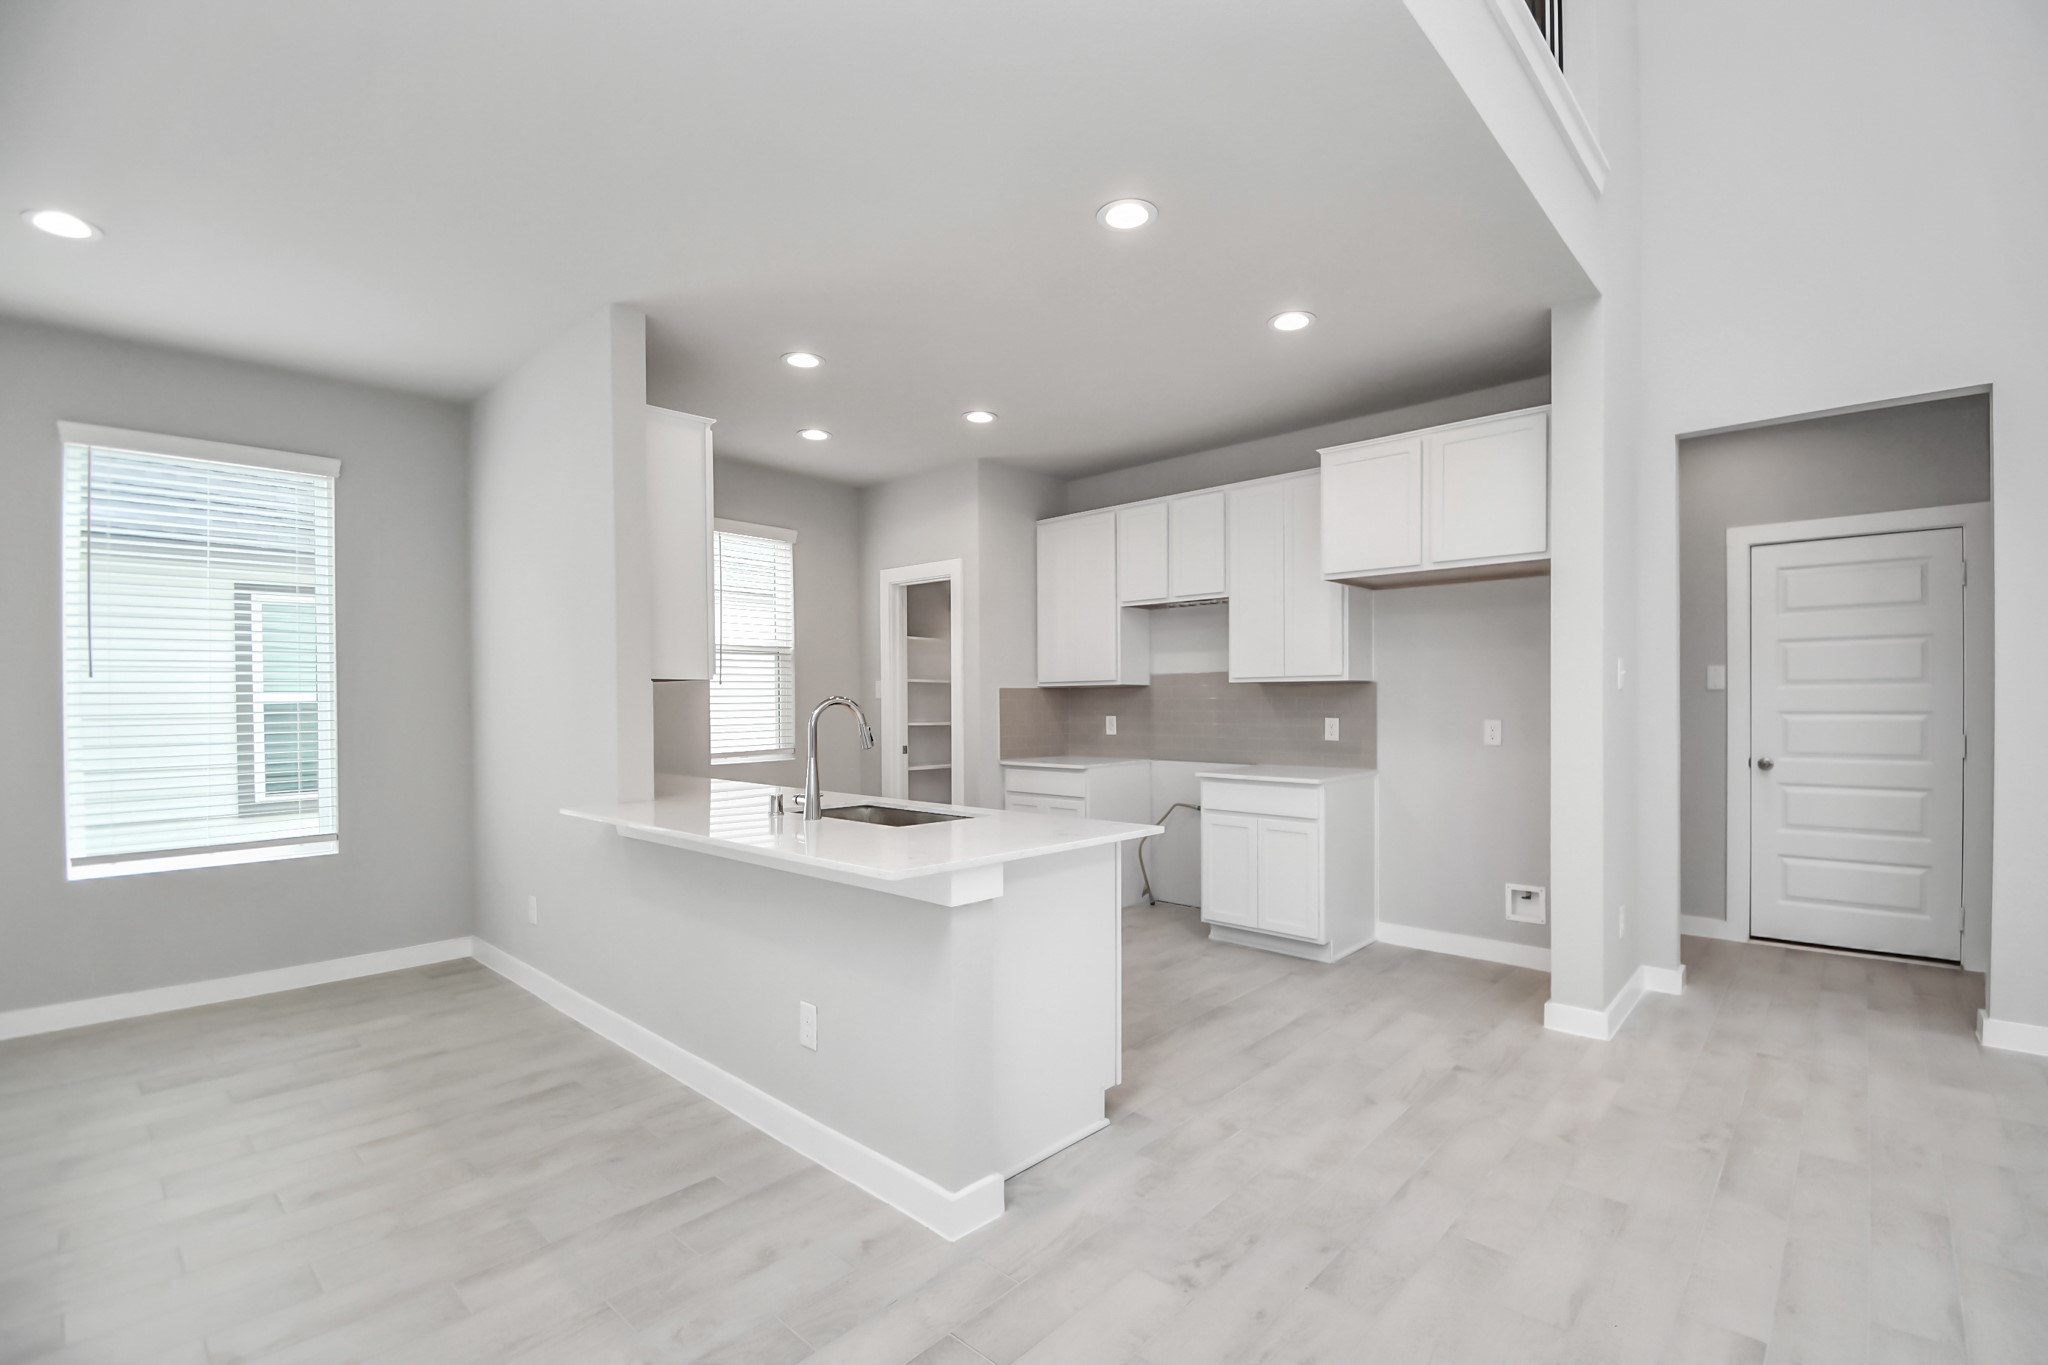
Welcome to a dream kitchen that exceeds expectations! Sample photo of completed home with similar floor plan. Actual colors and selections may vary.
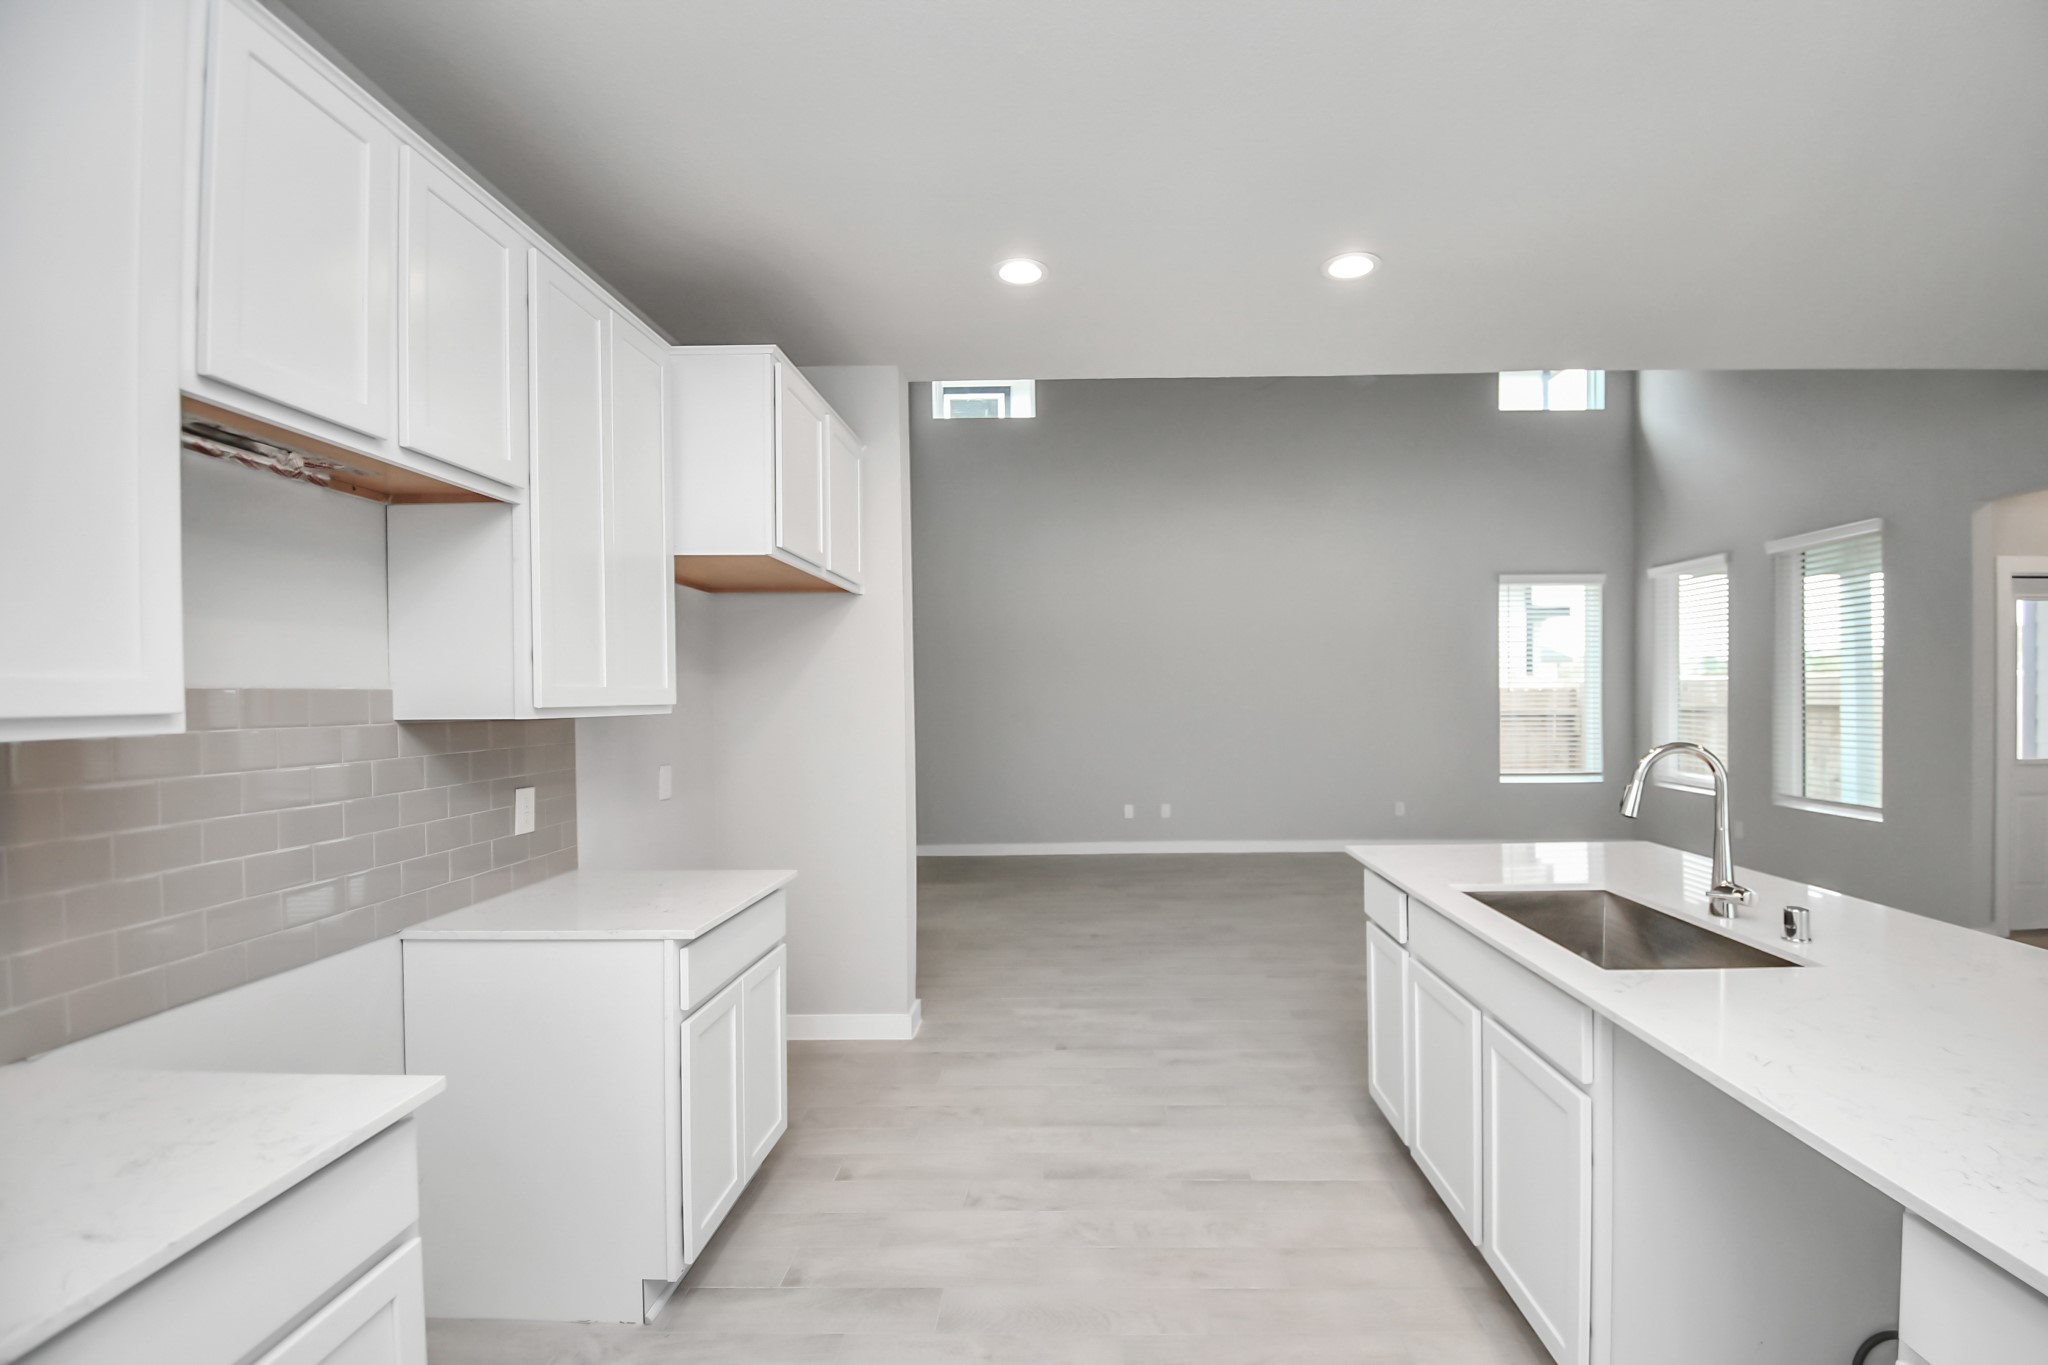
This generously spacious layout boasts high ceilings, soft-close cabinets, granite countertops, stainless steel appliances (to be installed), a sleek tile backsplash, and recessed lighting. An extended counter area adds an extra layer of functionality. Sample photo of completed home with similar floor plan. Actual colors and selections may vary.
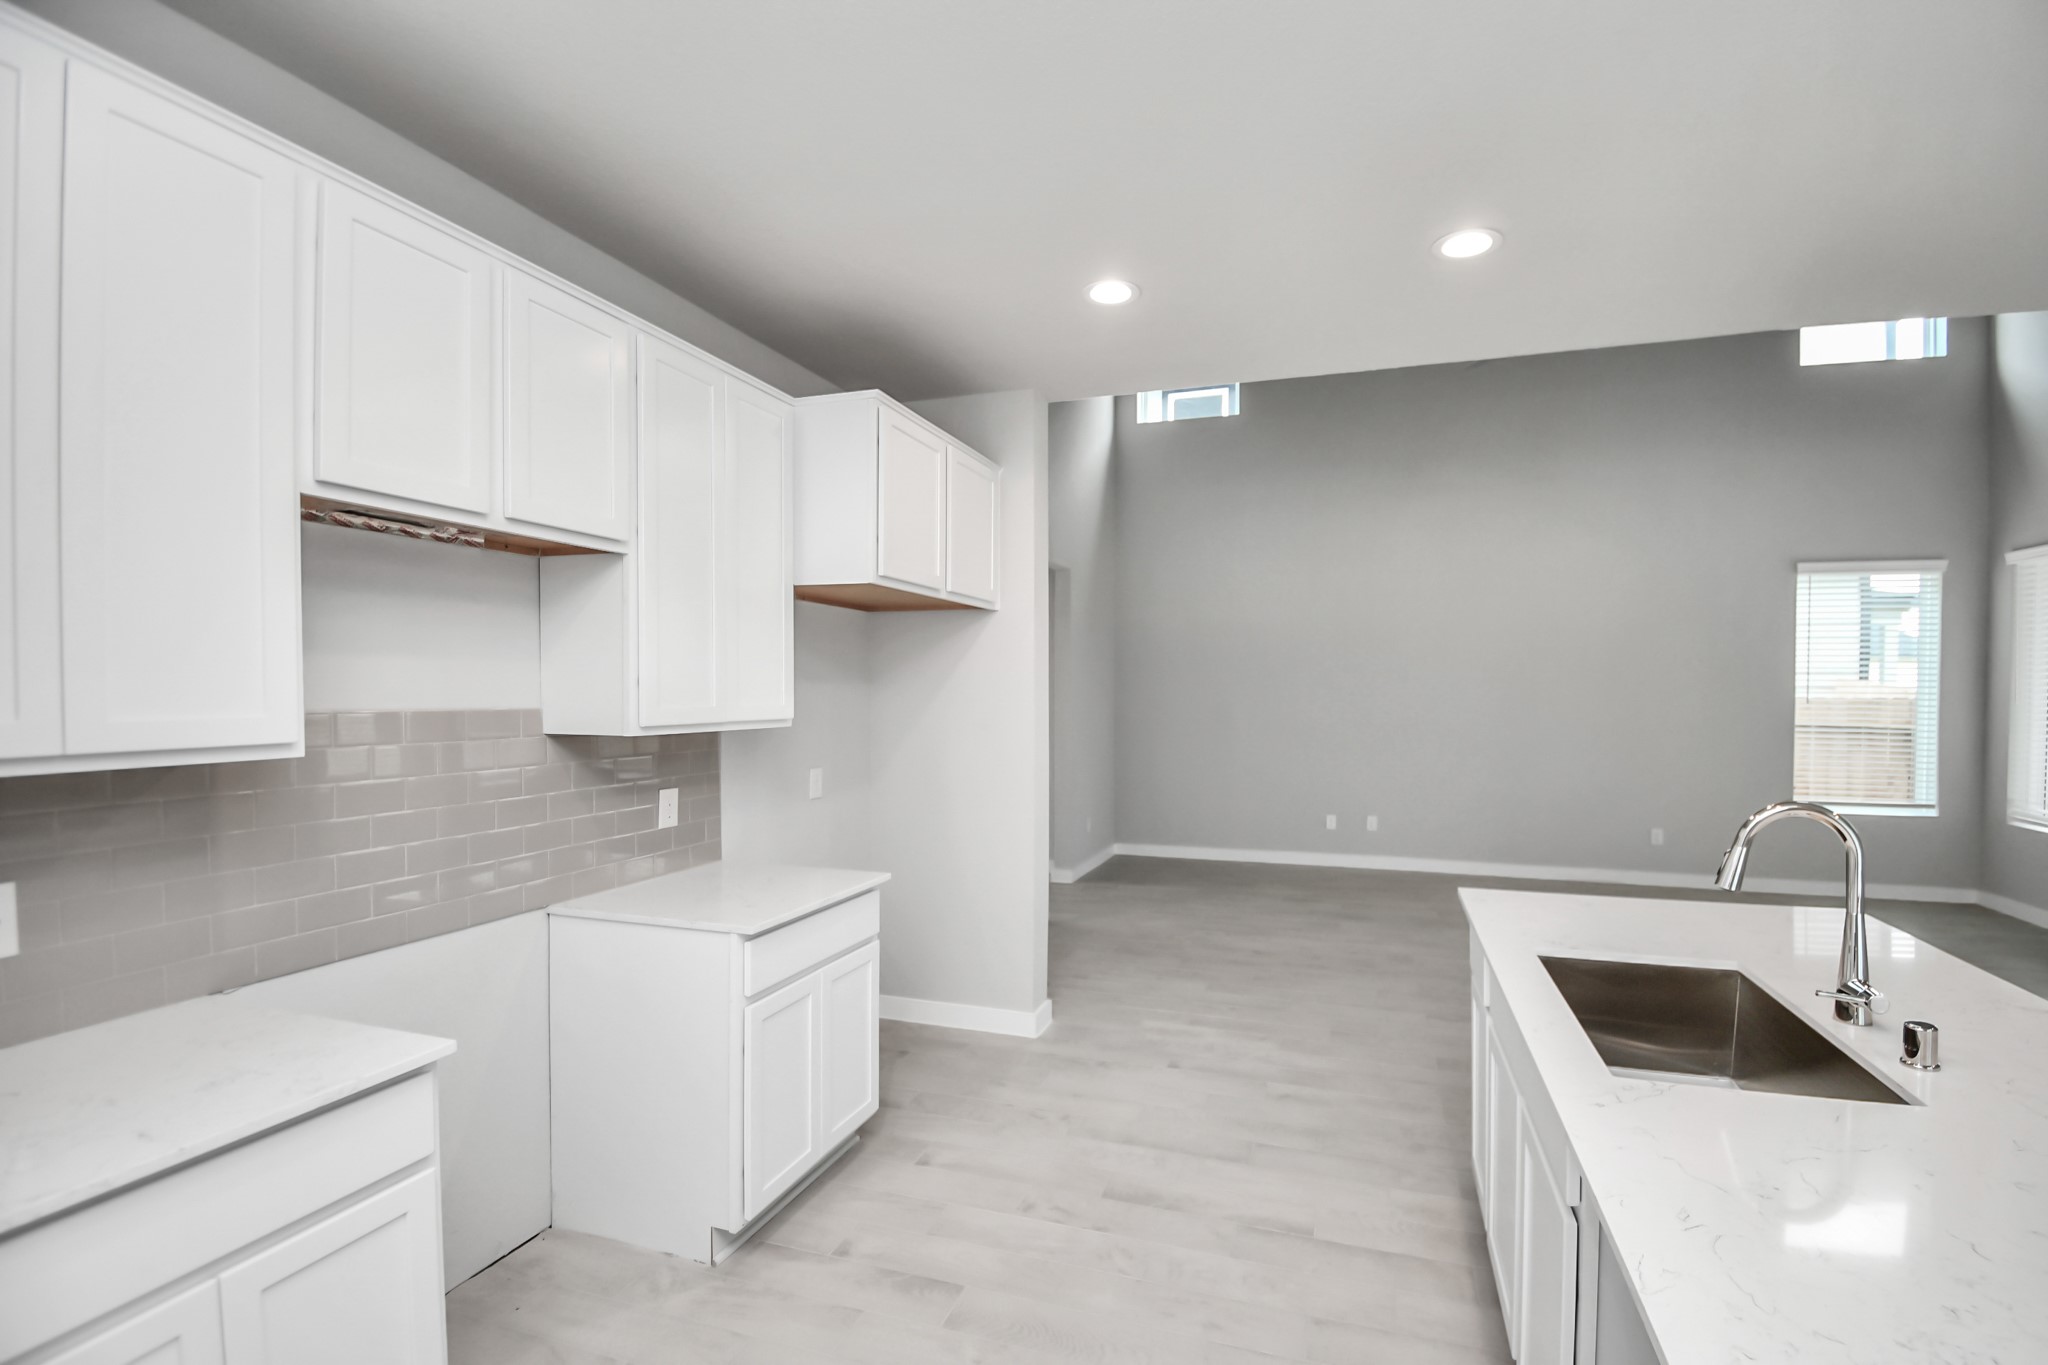
Discover another perspective of this stunning kitchen, generously appointed with an abundance of counter space. Sample photo of completed home with similar floor plan. Actual colors and selections may vary.
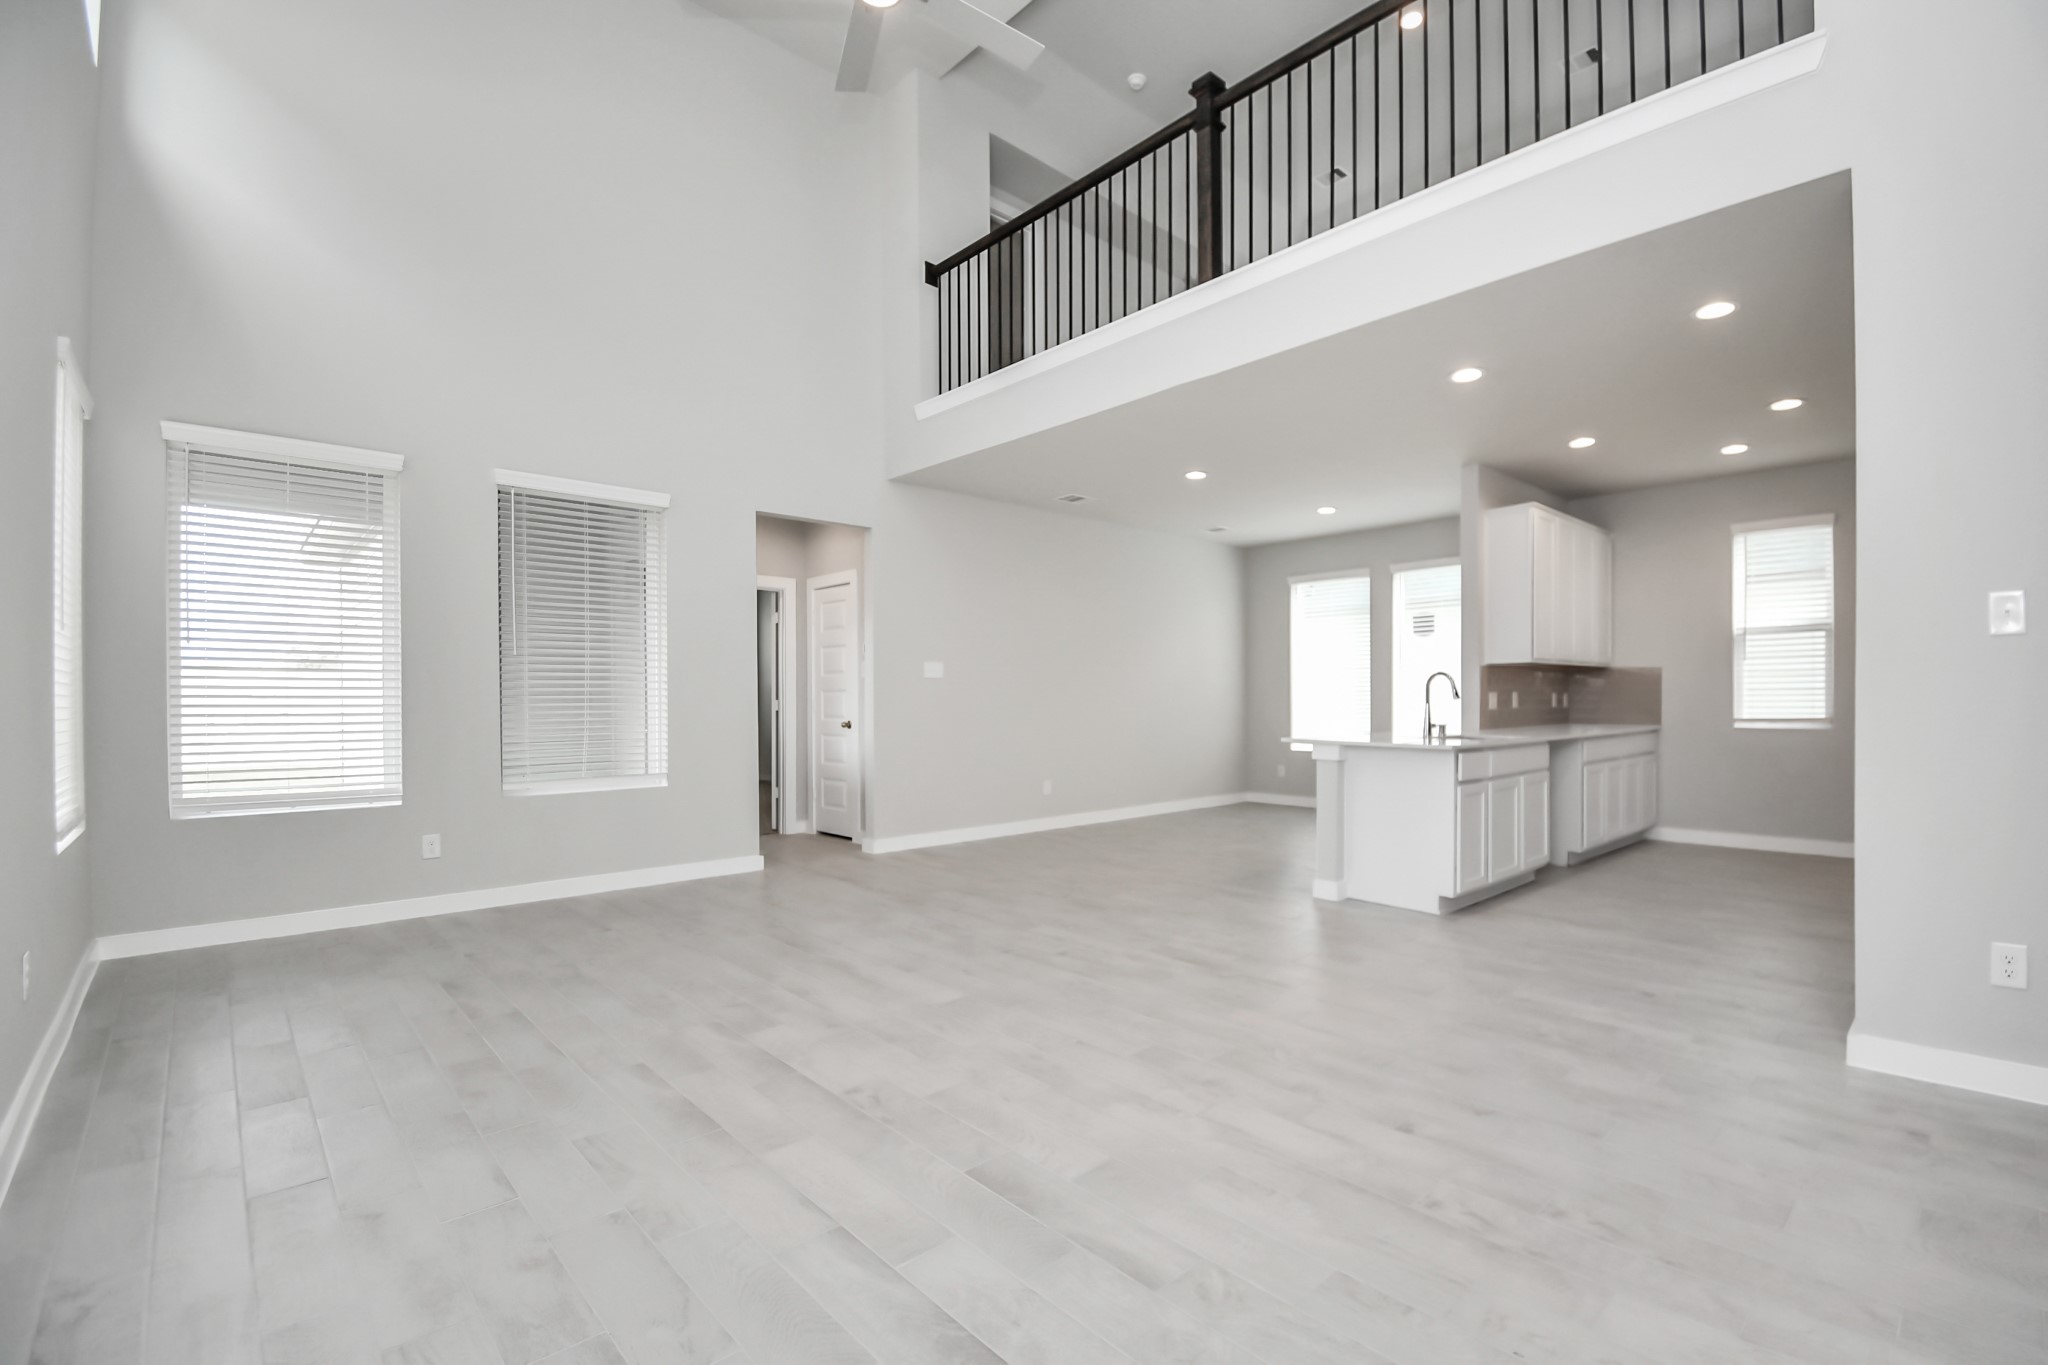
Welcome family and guests to your charming living room! With its high ceilings, recessed lighting, ceiling fan, custom paint, beautiful flooring, and large windows that let in abundant natural light, this room is perfect for gatherings. Sample photo of completed home with similar floor plan. Actual colors and selections may vary.
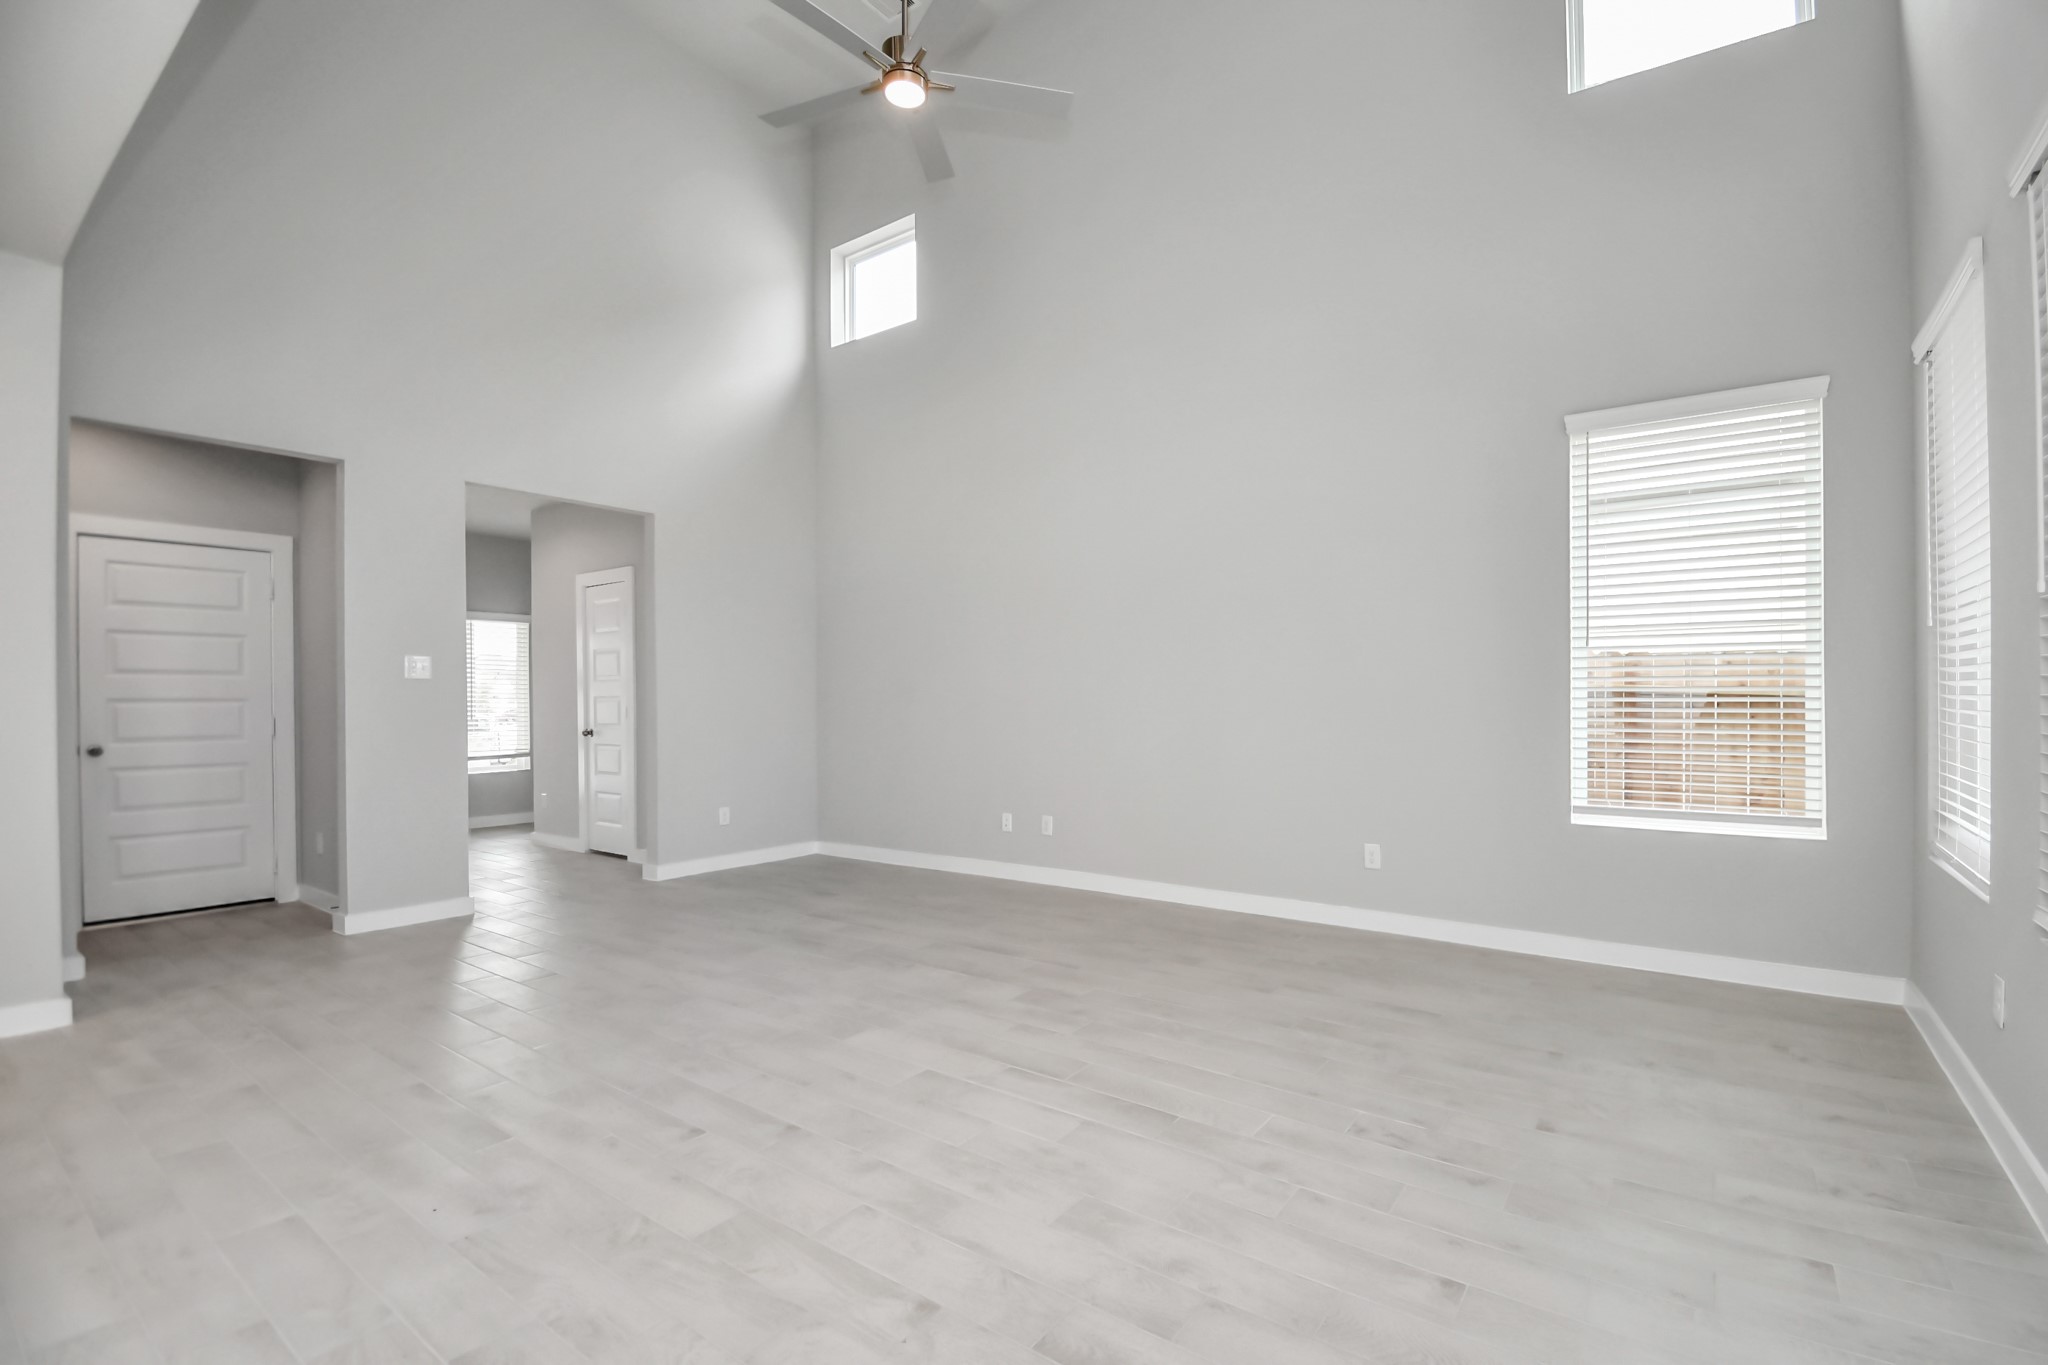
Gather the family and guests together in your lovely living room! Featuring soaring high ceilings, recessed lighting, ceiling fan, custom paint, gorgeous floors, and large windows that provide plenty of natural lighting throughout the day. Sample photo of completed home with similar floor plan. Actual colors and selections may vary.

Retreat to the luxurious primary suite, your perfect escape for unwinding after a long day. Located on the first floor, this spacious room features plush carpeting, calming paint tones, high ceilings, and large windows with privacy blinds. Sample photo of completed home with similar floor plan. Actual colors and selections may vary.
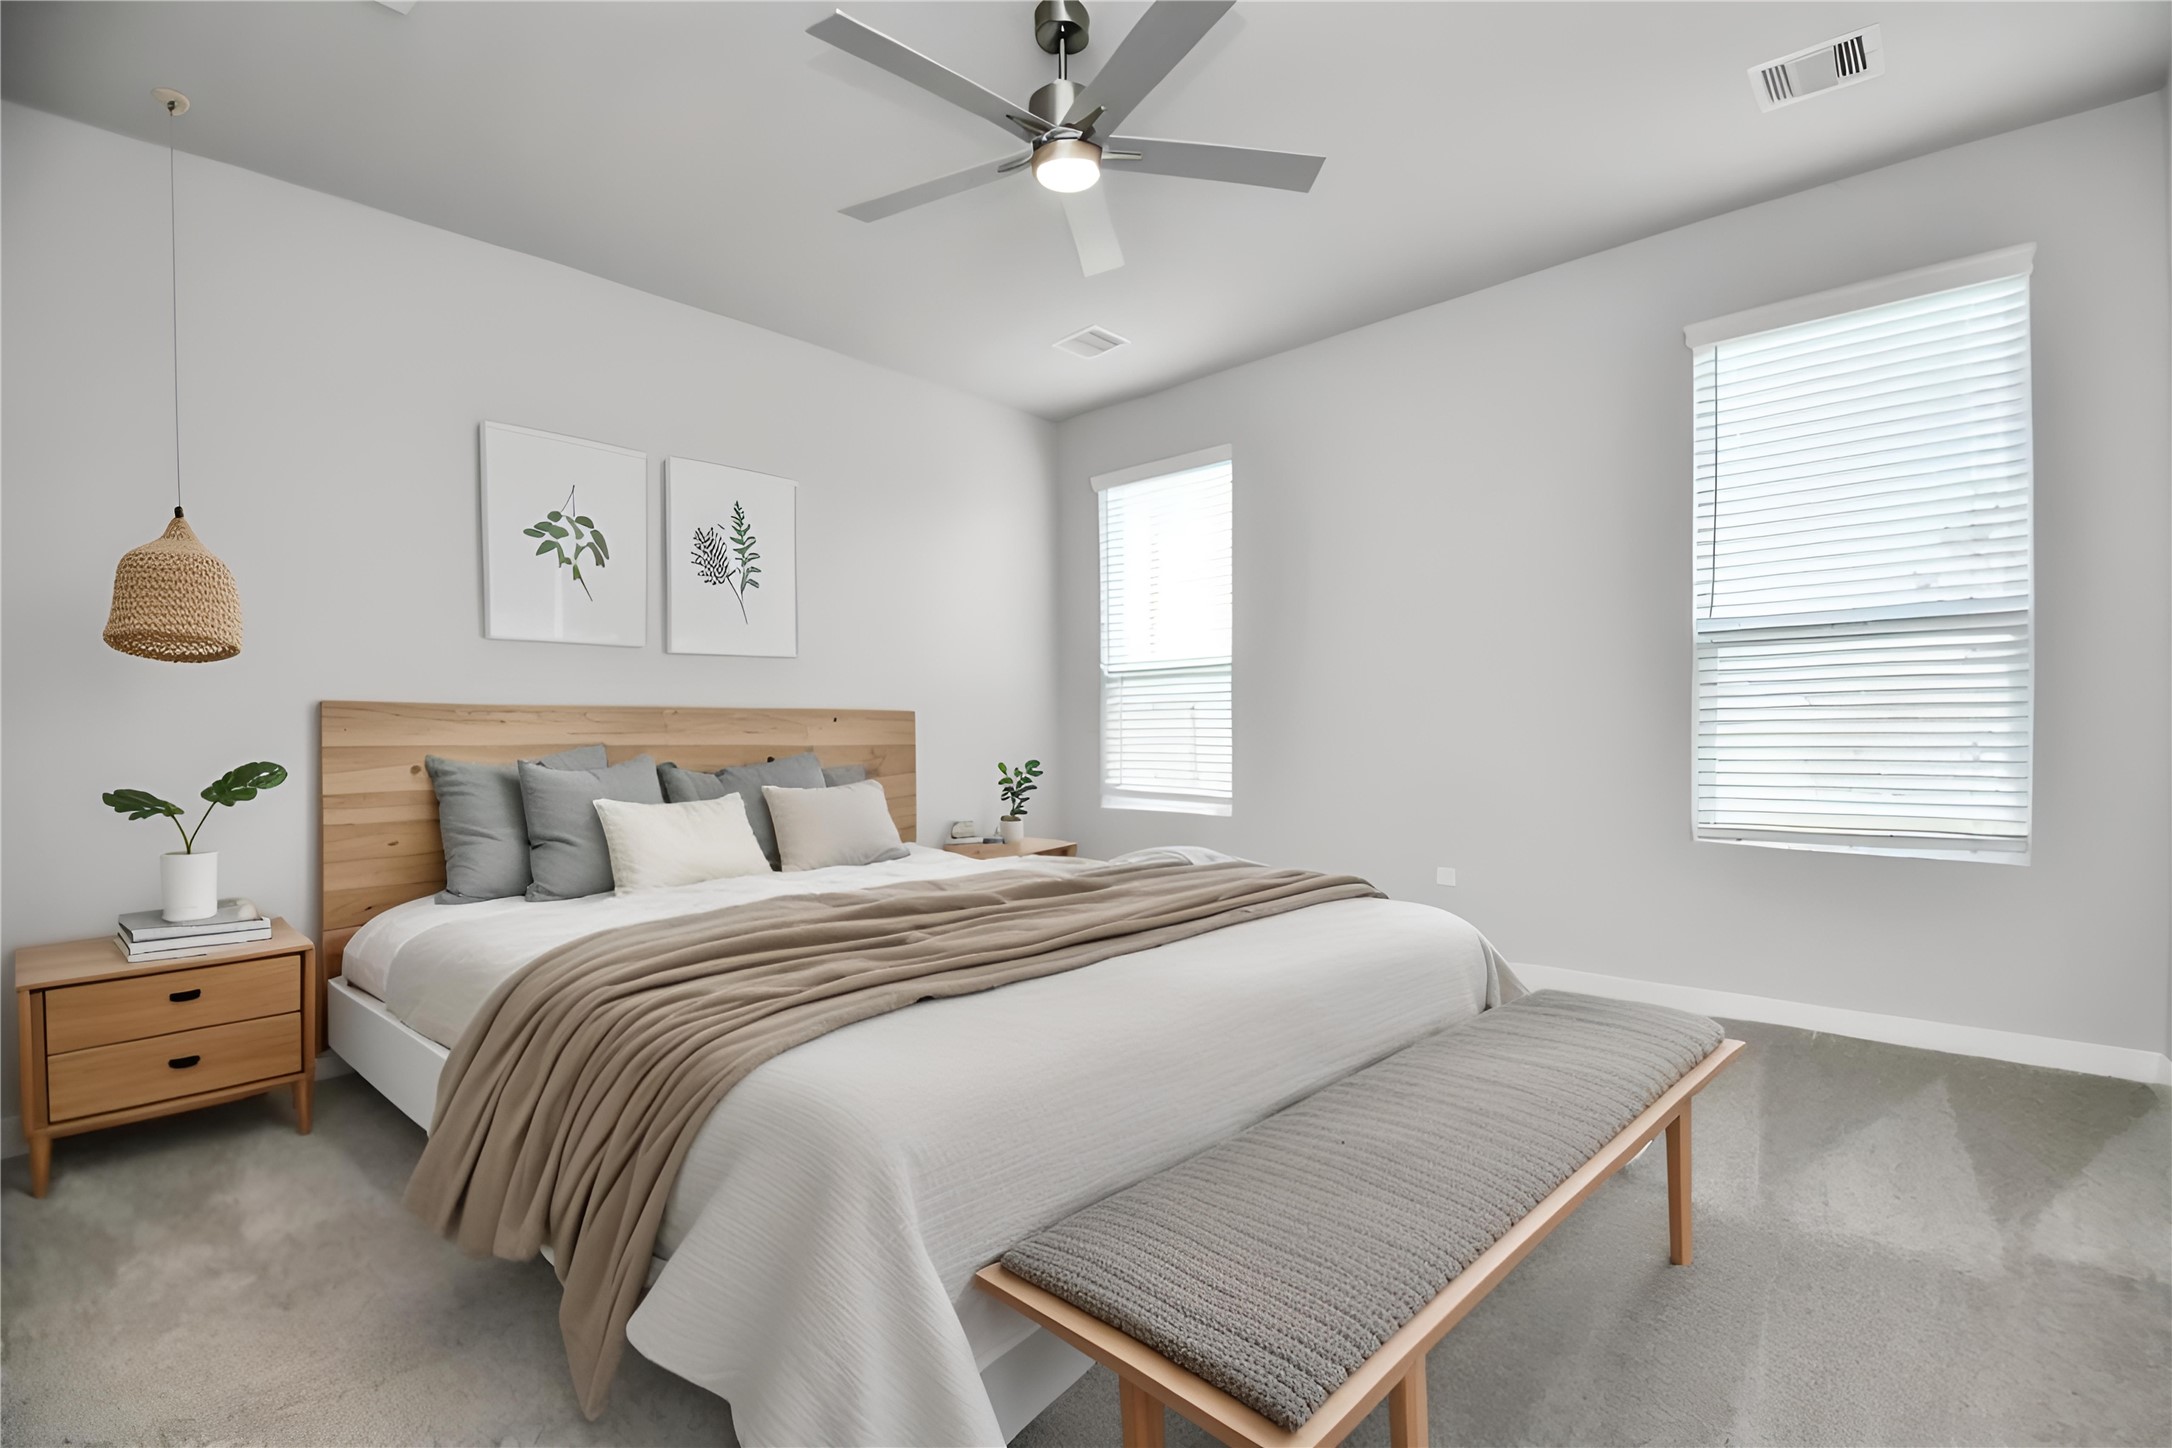
*Virtually Staged* Primary Bedroom. Sample photo of completed home with similar floor plan. Actual colors and selections may vary.
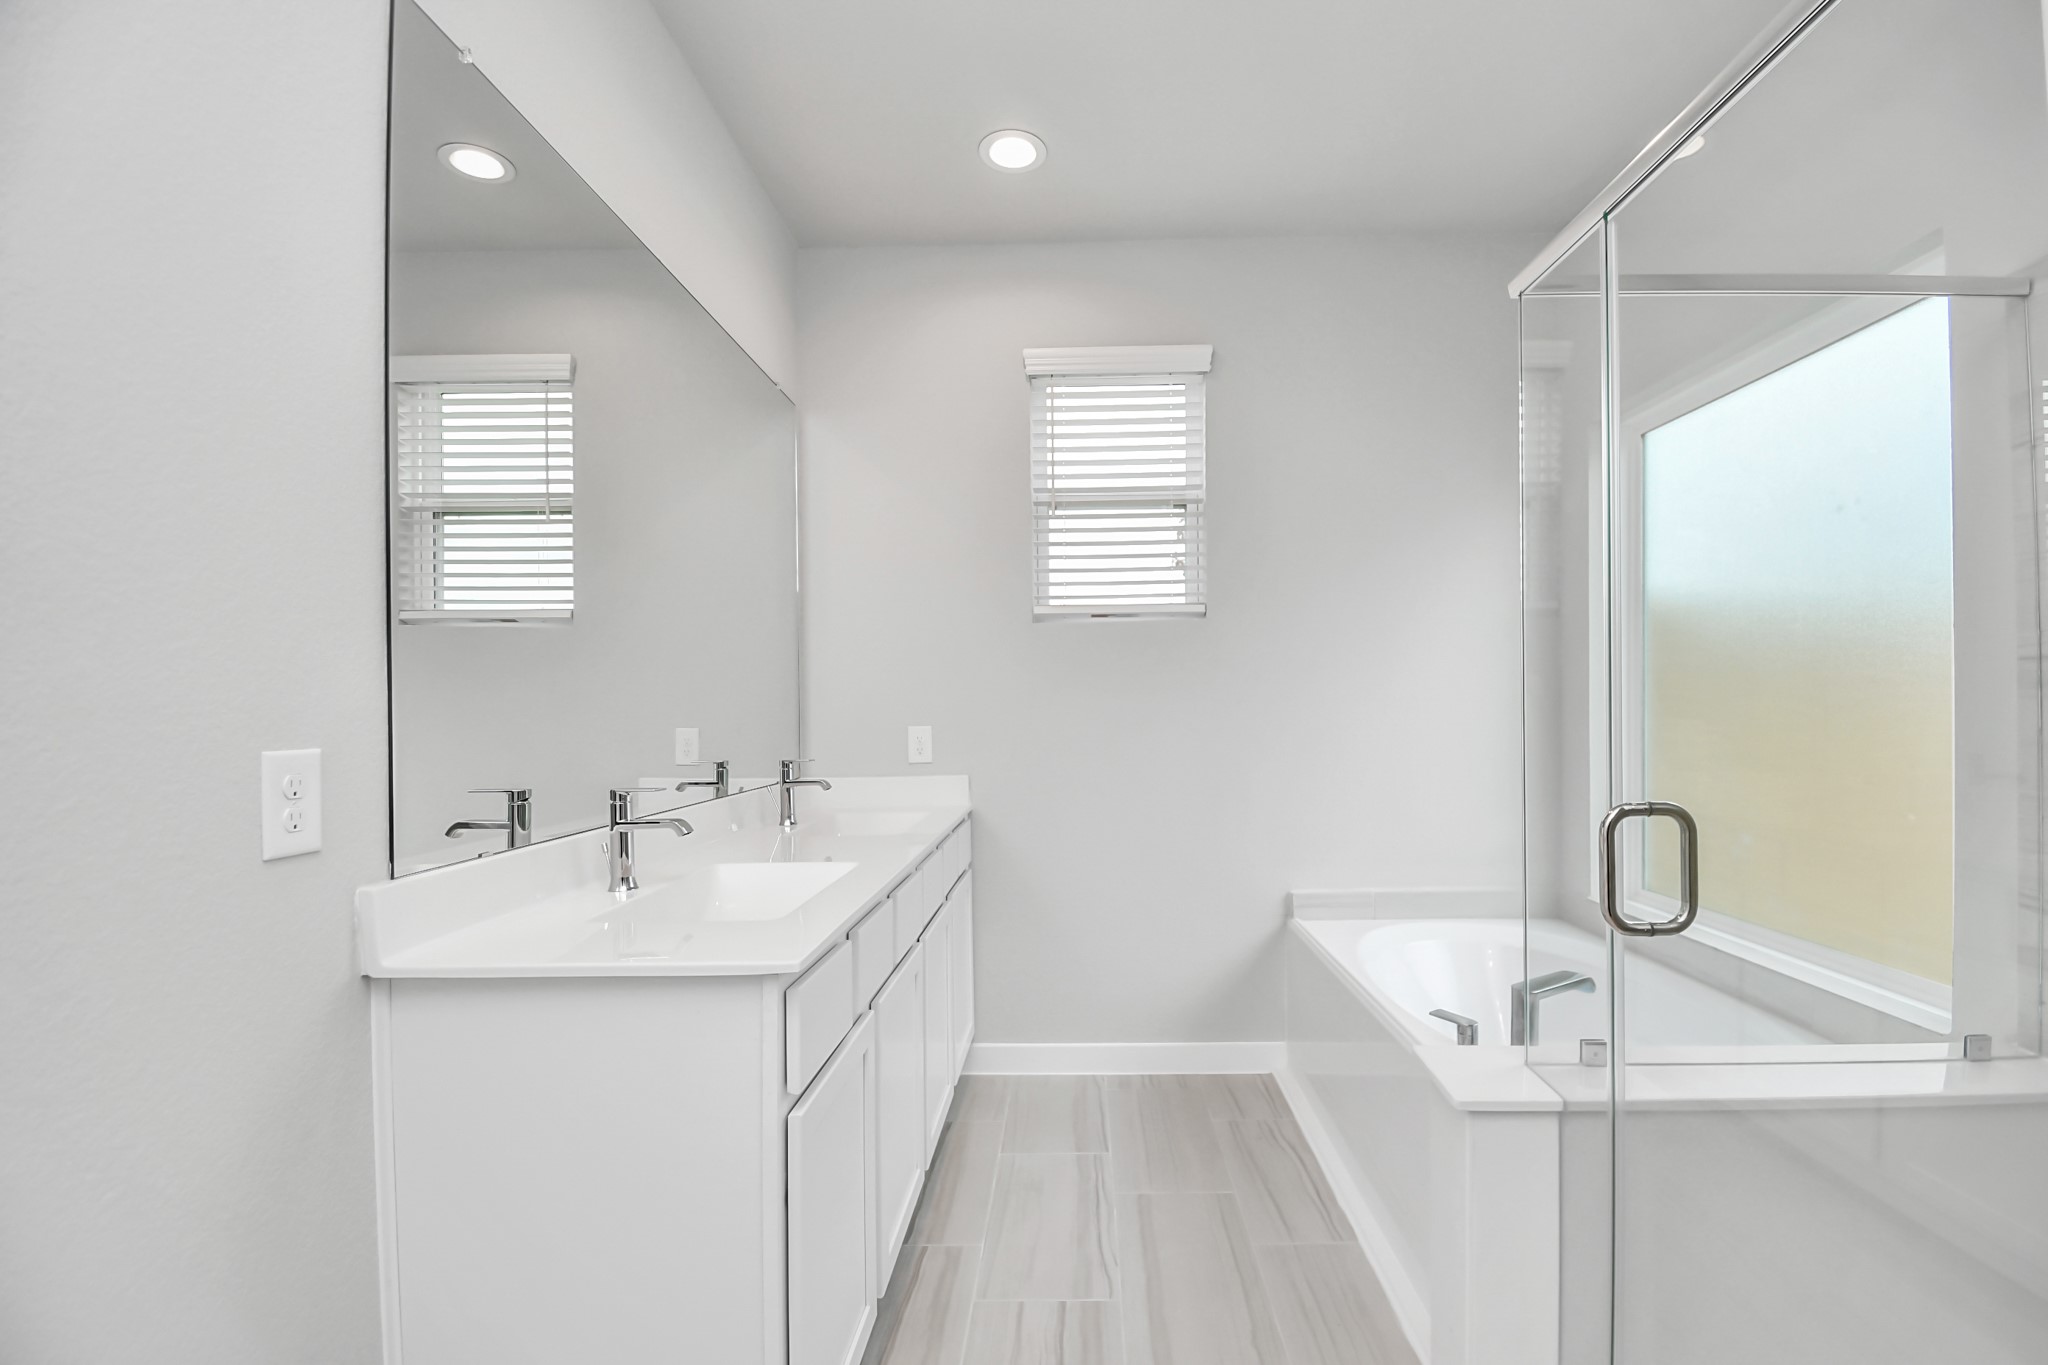
Indulge in a spa-like retreat within the confines of this primary bathroom. Delight in a spacious walk-in shower enveloped in stylish tile surround, unwind in a separate garden tub adorned with custom detailing, and elevate your daily routine at the elegant vanity, now equipped with double sinks, light countertops, modern hardware, and beautiful recessed lights. Sample photo of completed home with similar floor plan. Actual colors and selections may vary.
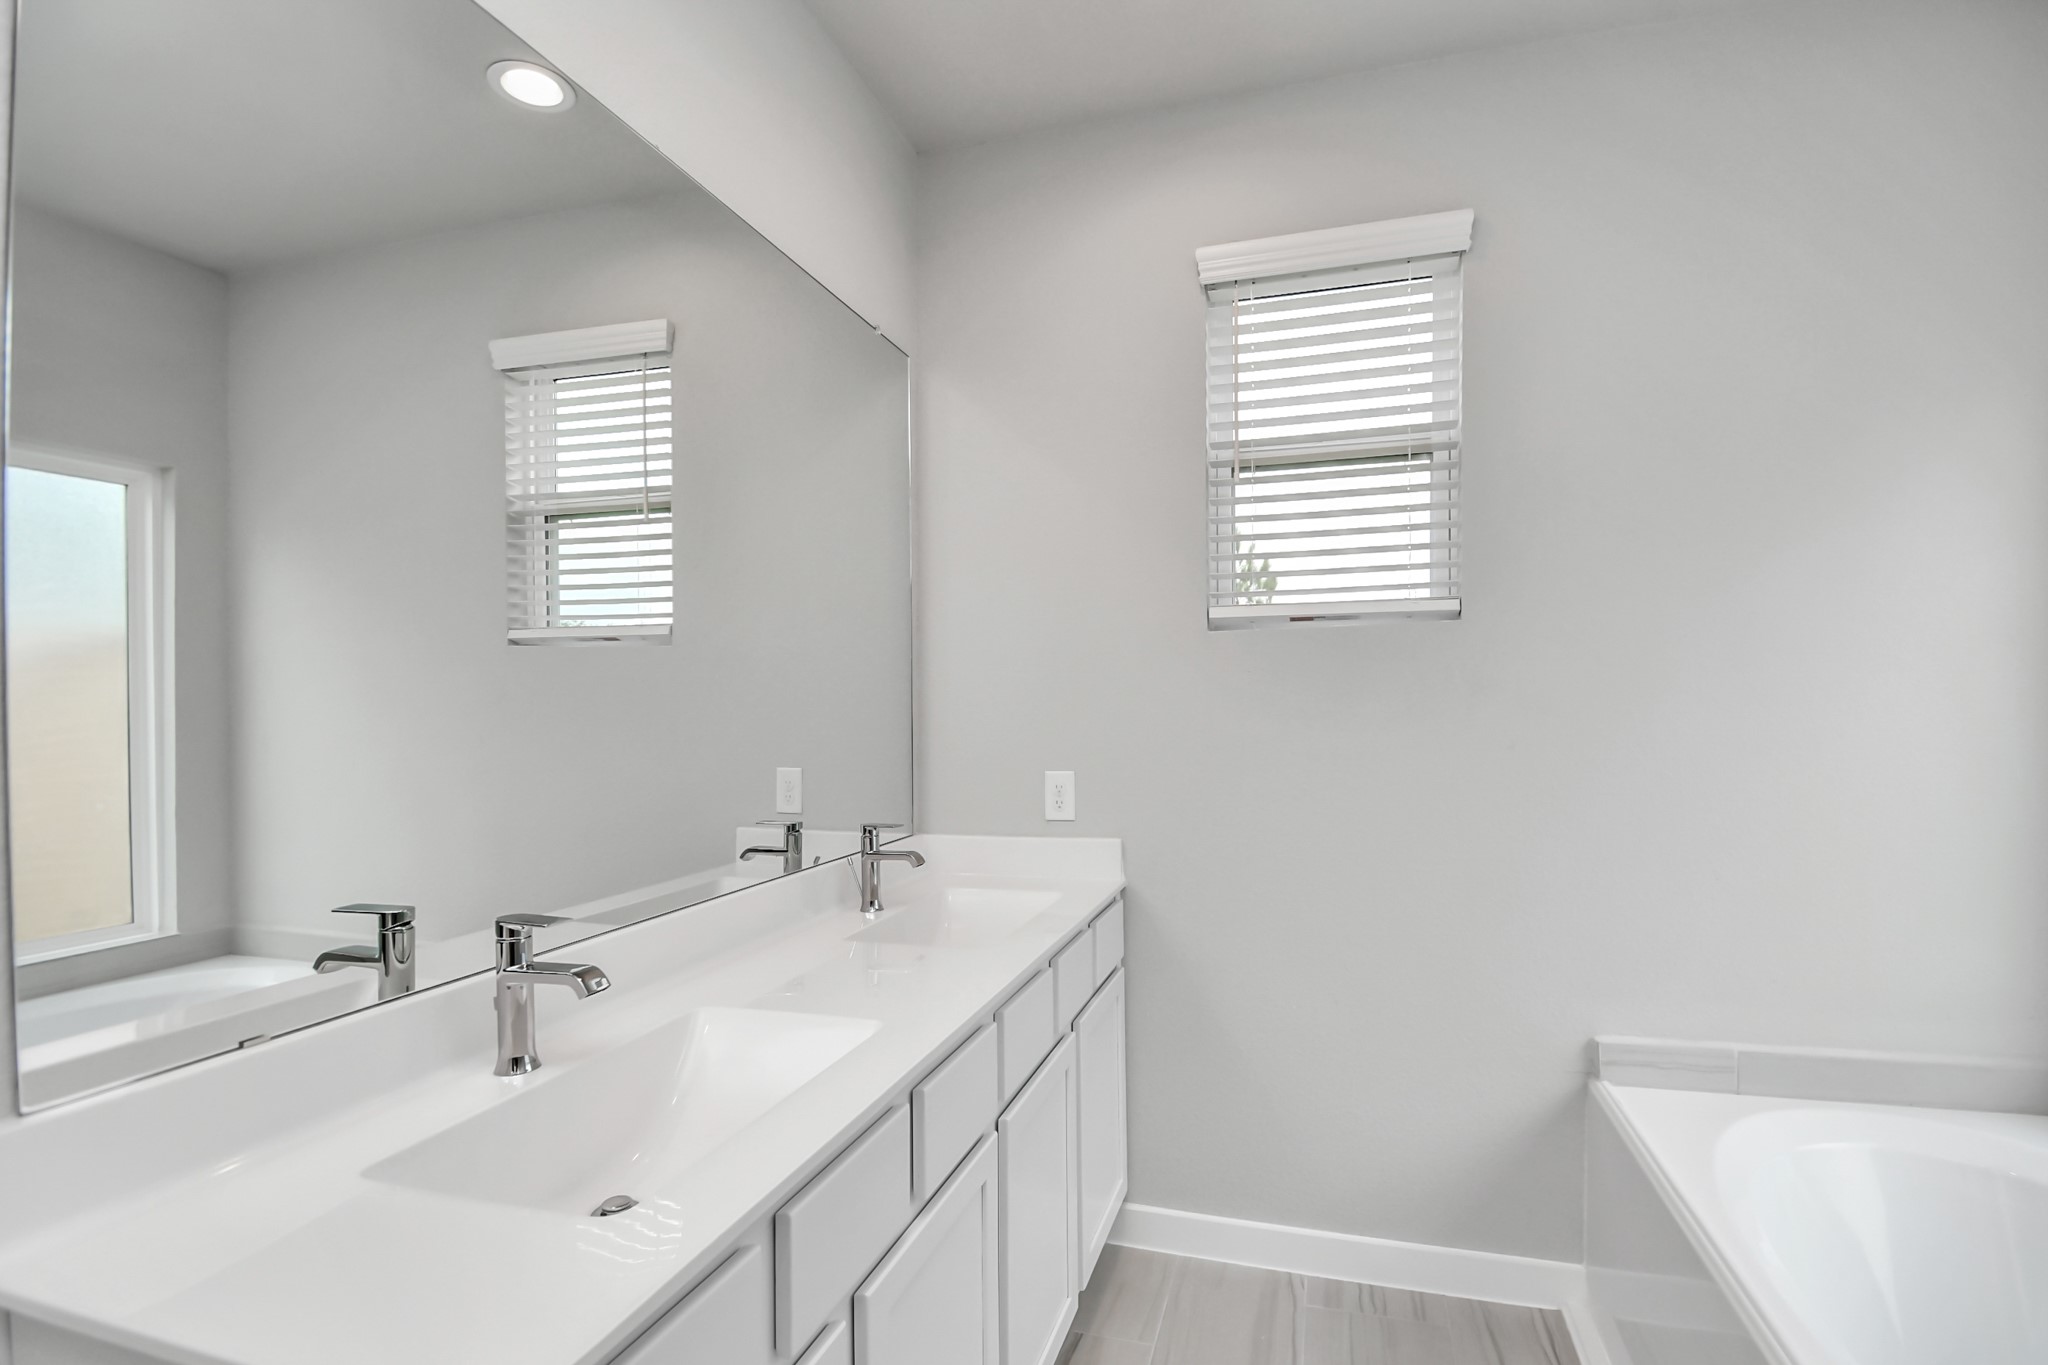
Elevate your daily routine at the refined vanity, now boasting double sinks, light-toned countertops, modern hardware, and bright recessed lights. Sample photo of completed home with similar floor plan. Actual colors and selections may vary.
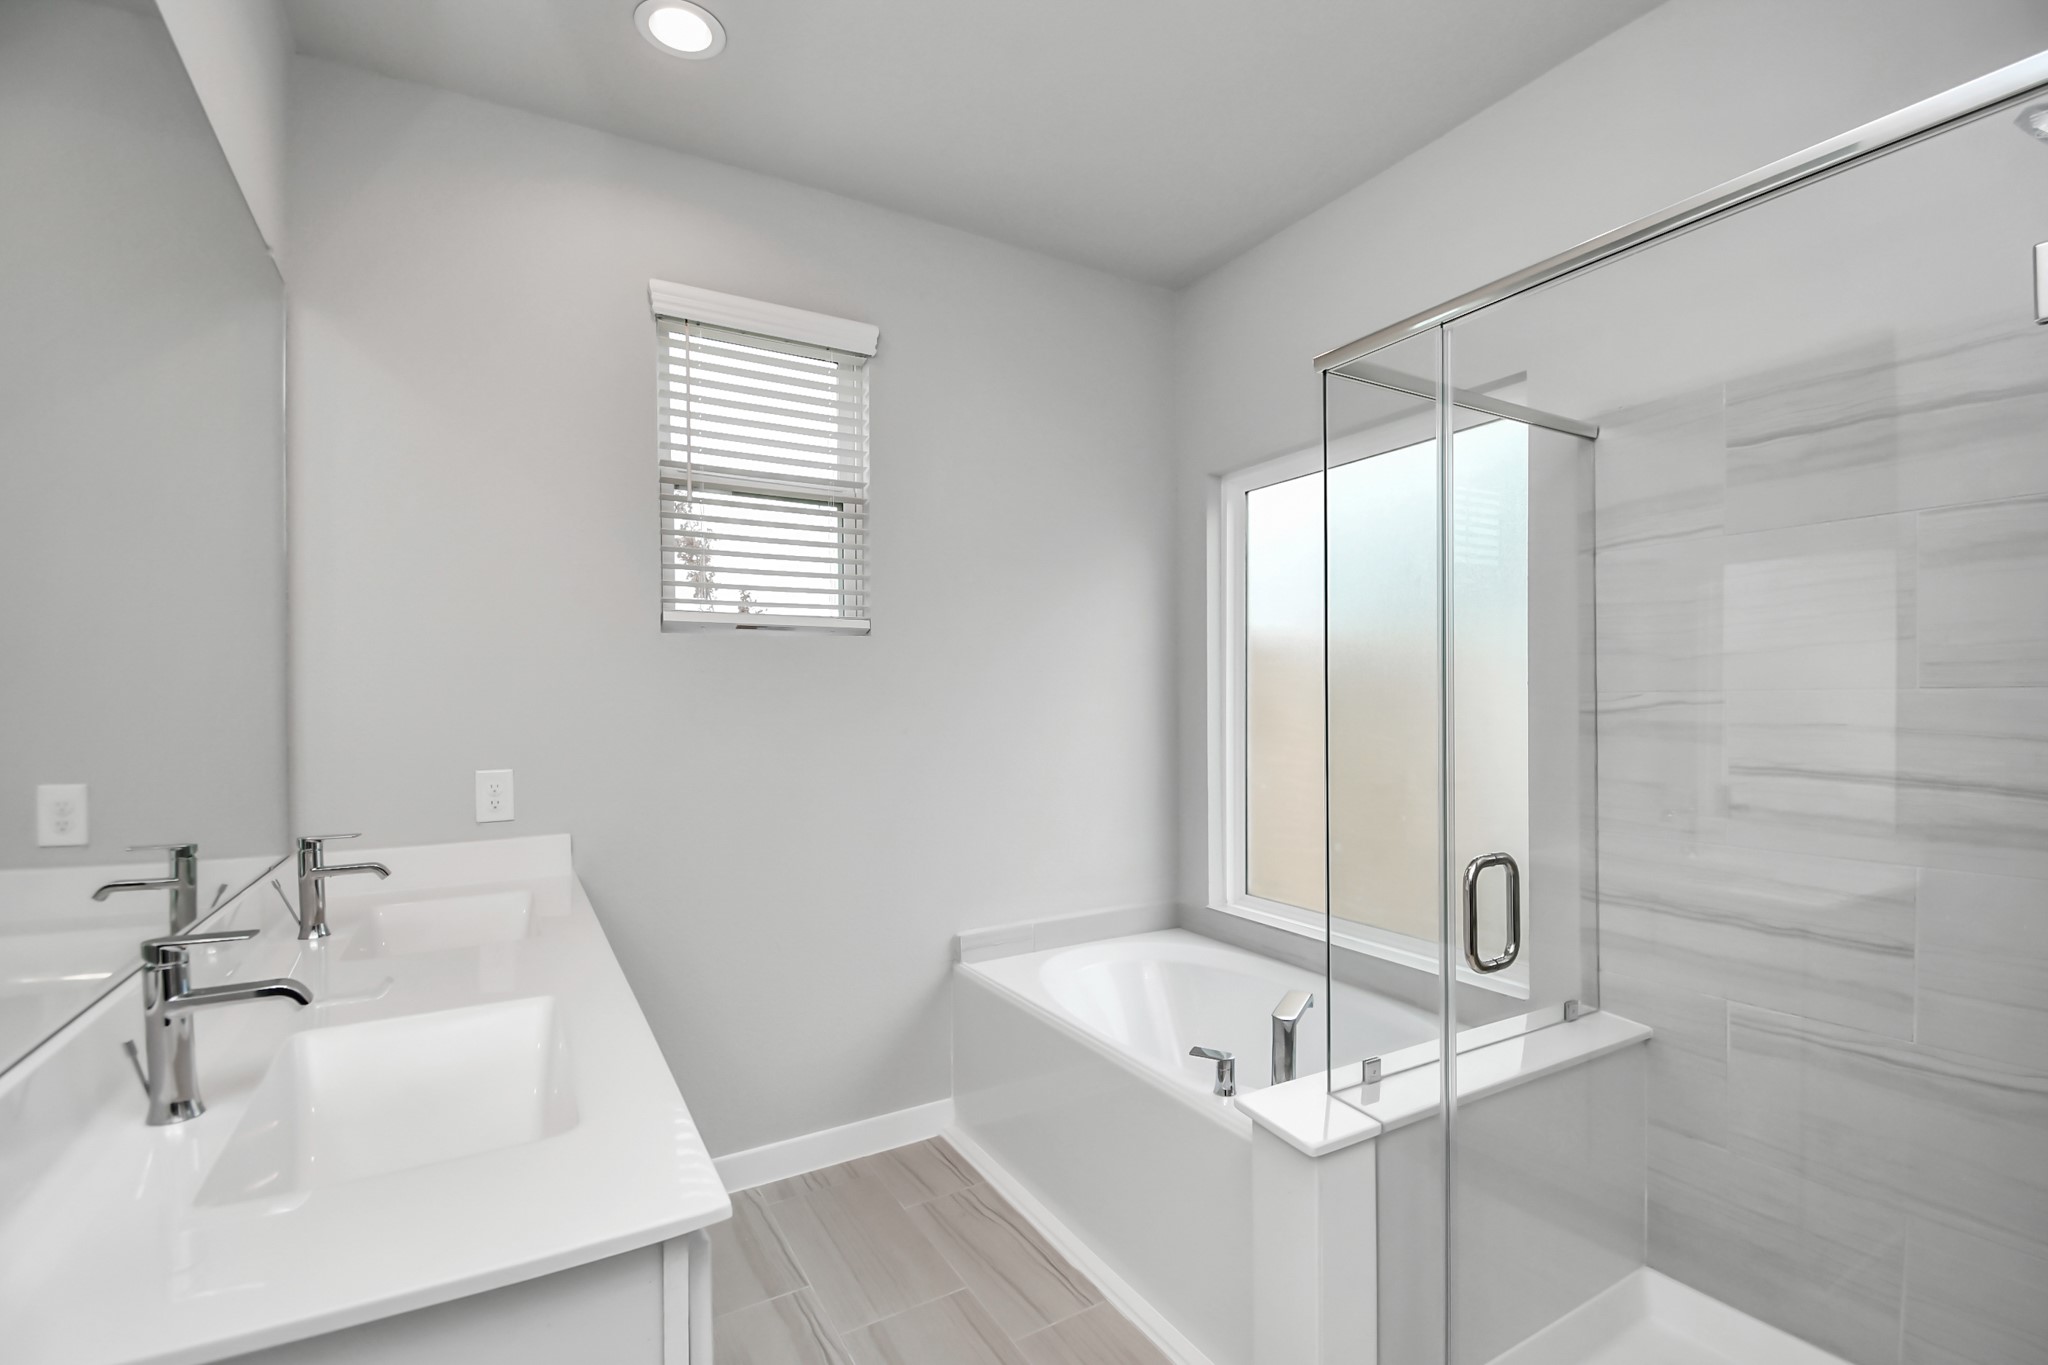
Indulge in a spa-like retreat within the confines of this primary bathroom. Delight in a spacious walk-in shower enveloped in stylish tile surround, unwind in a separate garden tub adorned with custom detailing. Sample photo of completed home with similar floor plan. Actual colors and selections may vary.
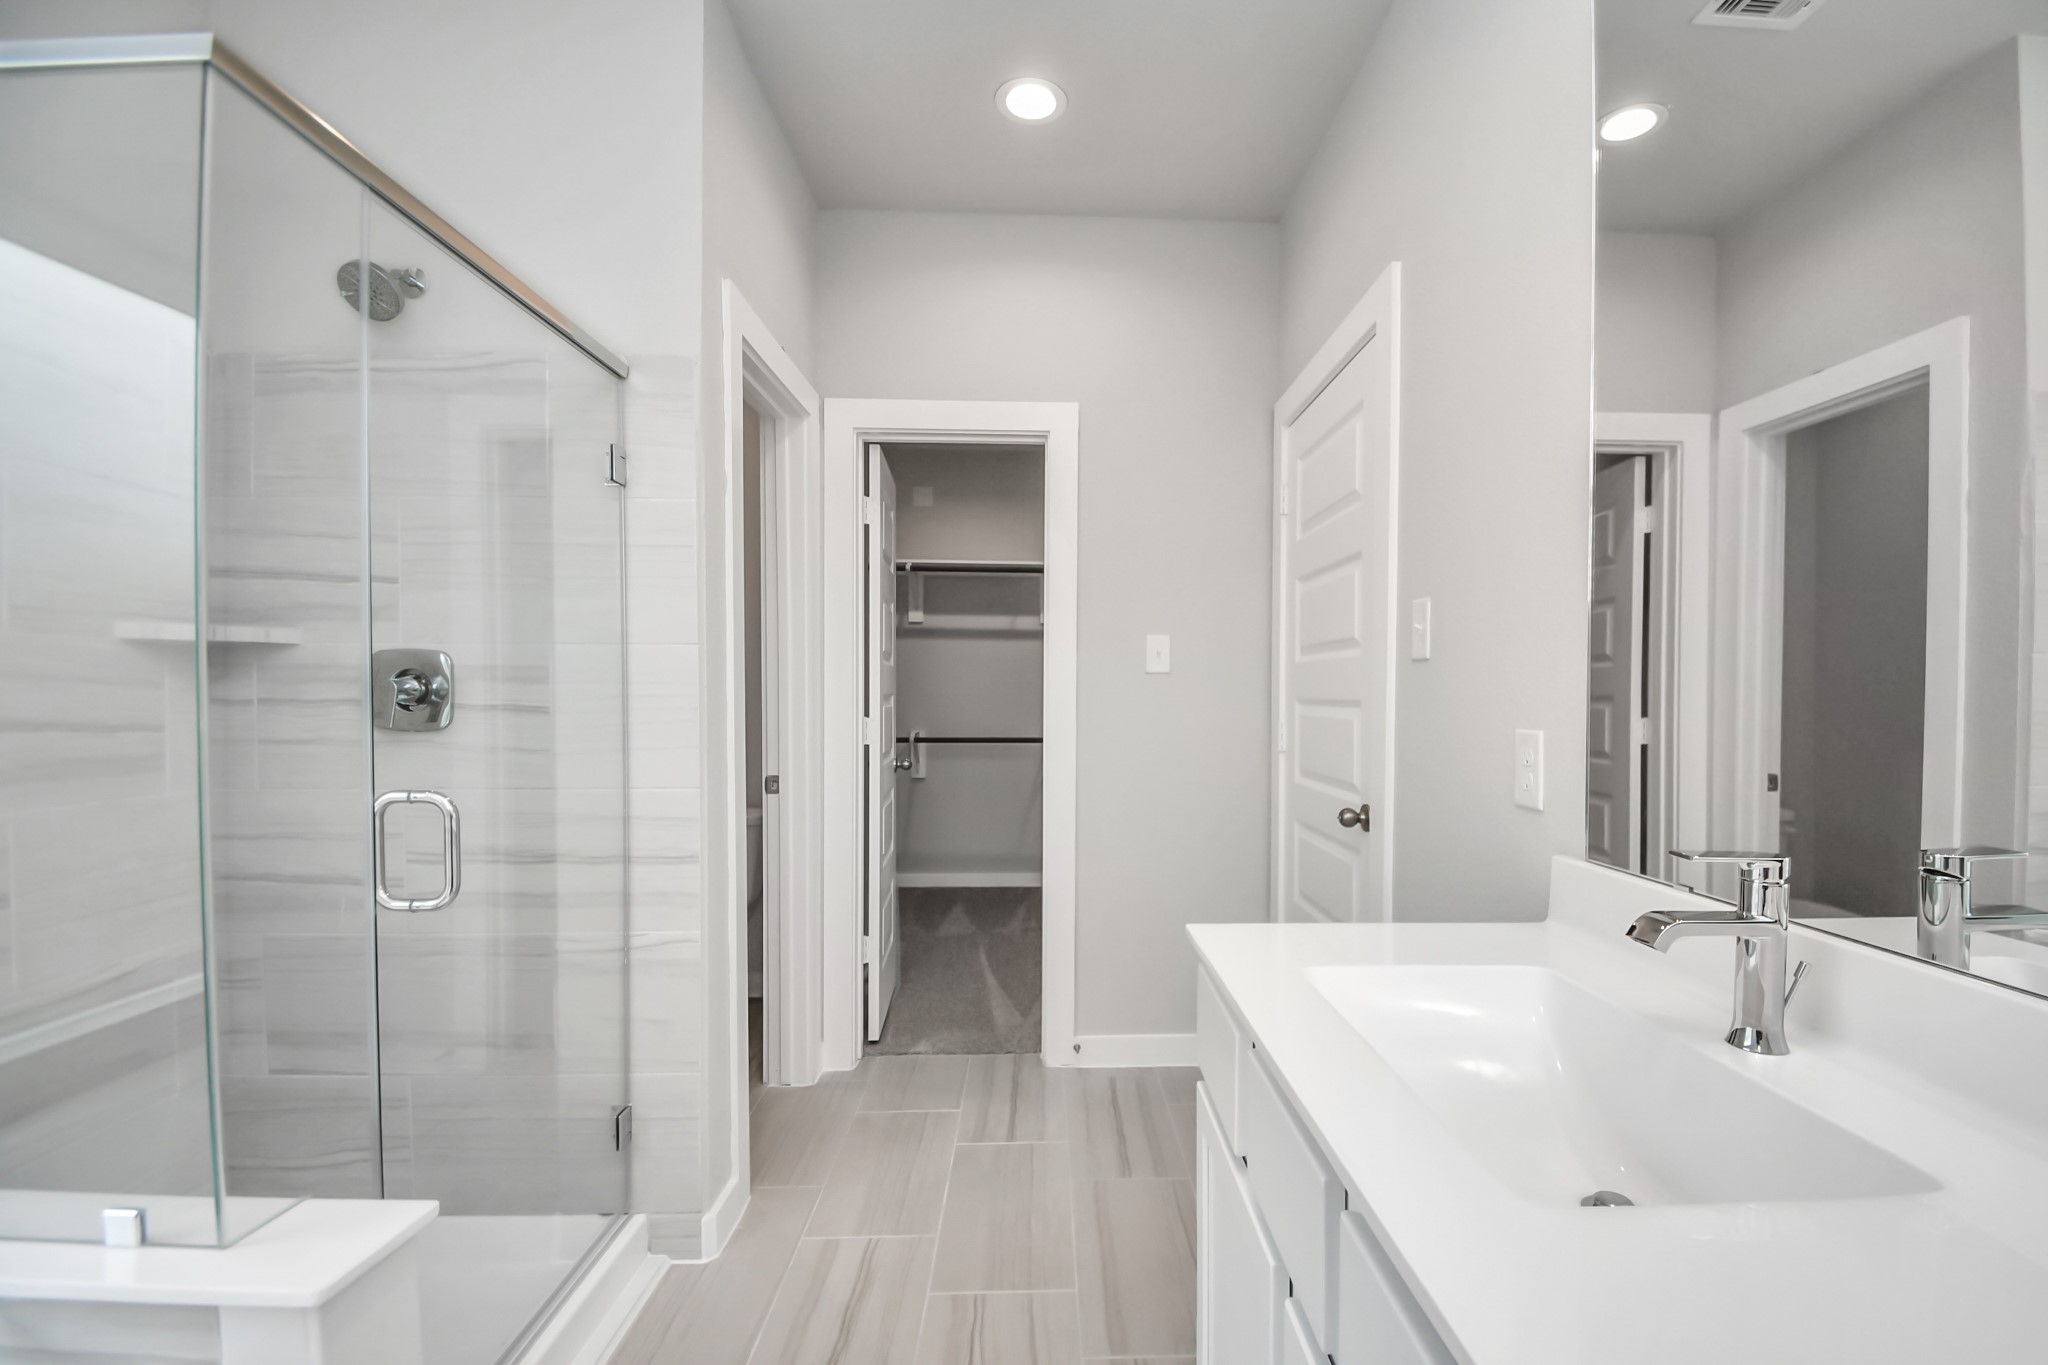
Discover another perspective of the luxurious primary bathroom. Sample photo of completed home with similar floor plan. Actual colors and selections may vary.

This additional view of the primary bath features a walk-in shower with the tile surround and separate garden tub perfect for soaking after a long day. Sample photo of completed home with similar floor plan. Actual colors and selections may vary.
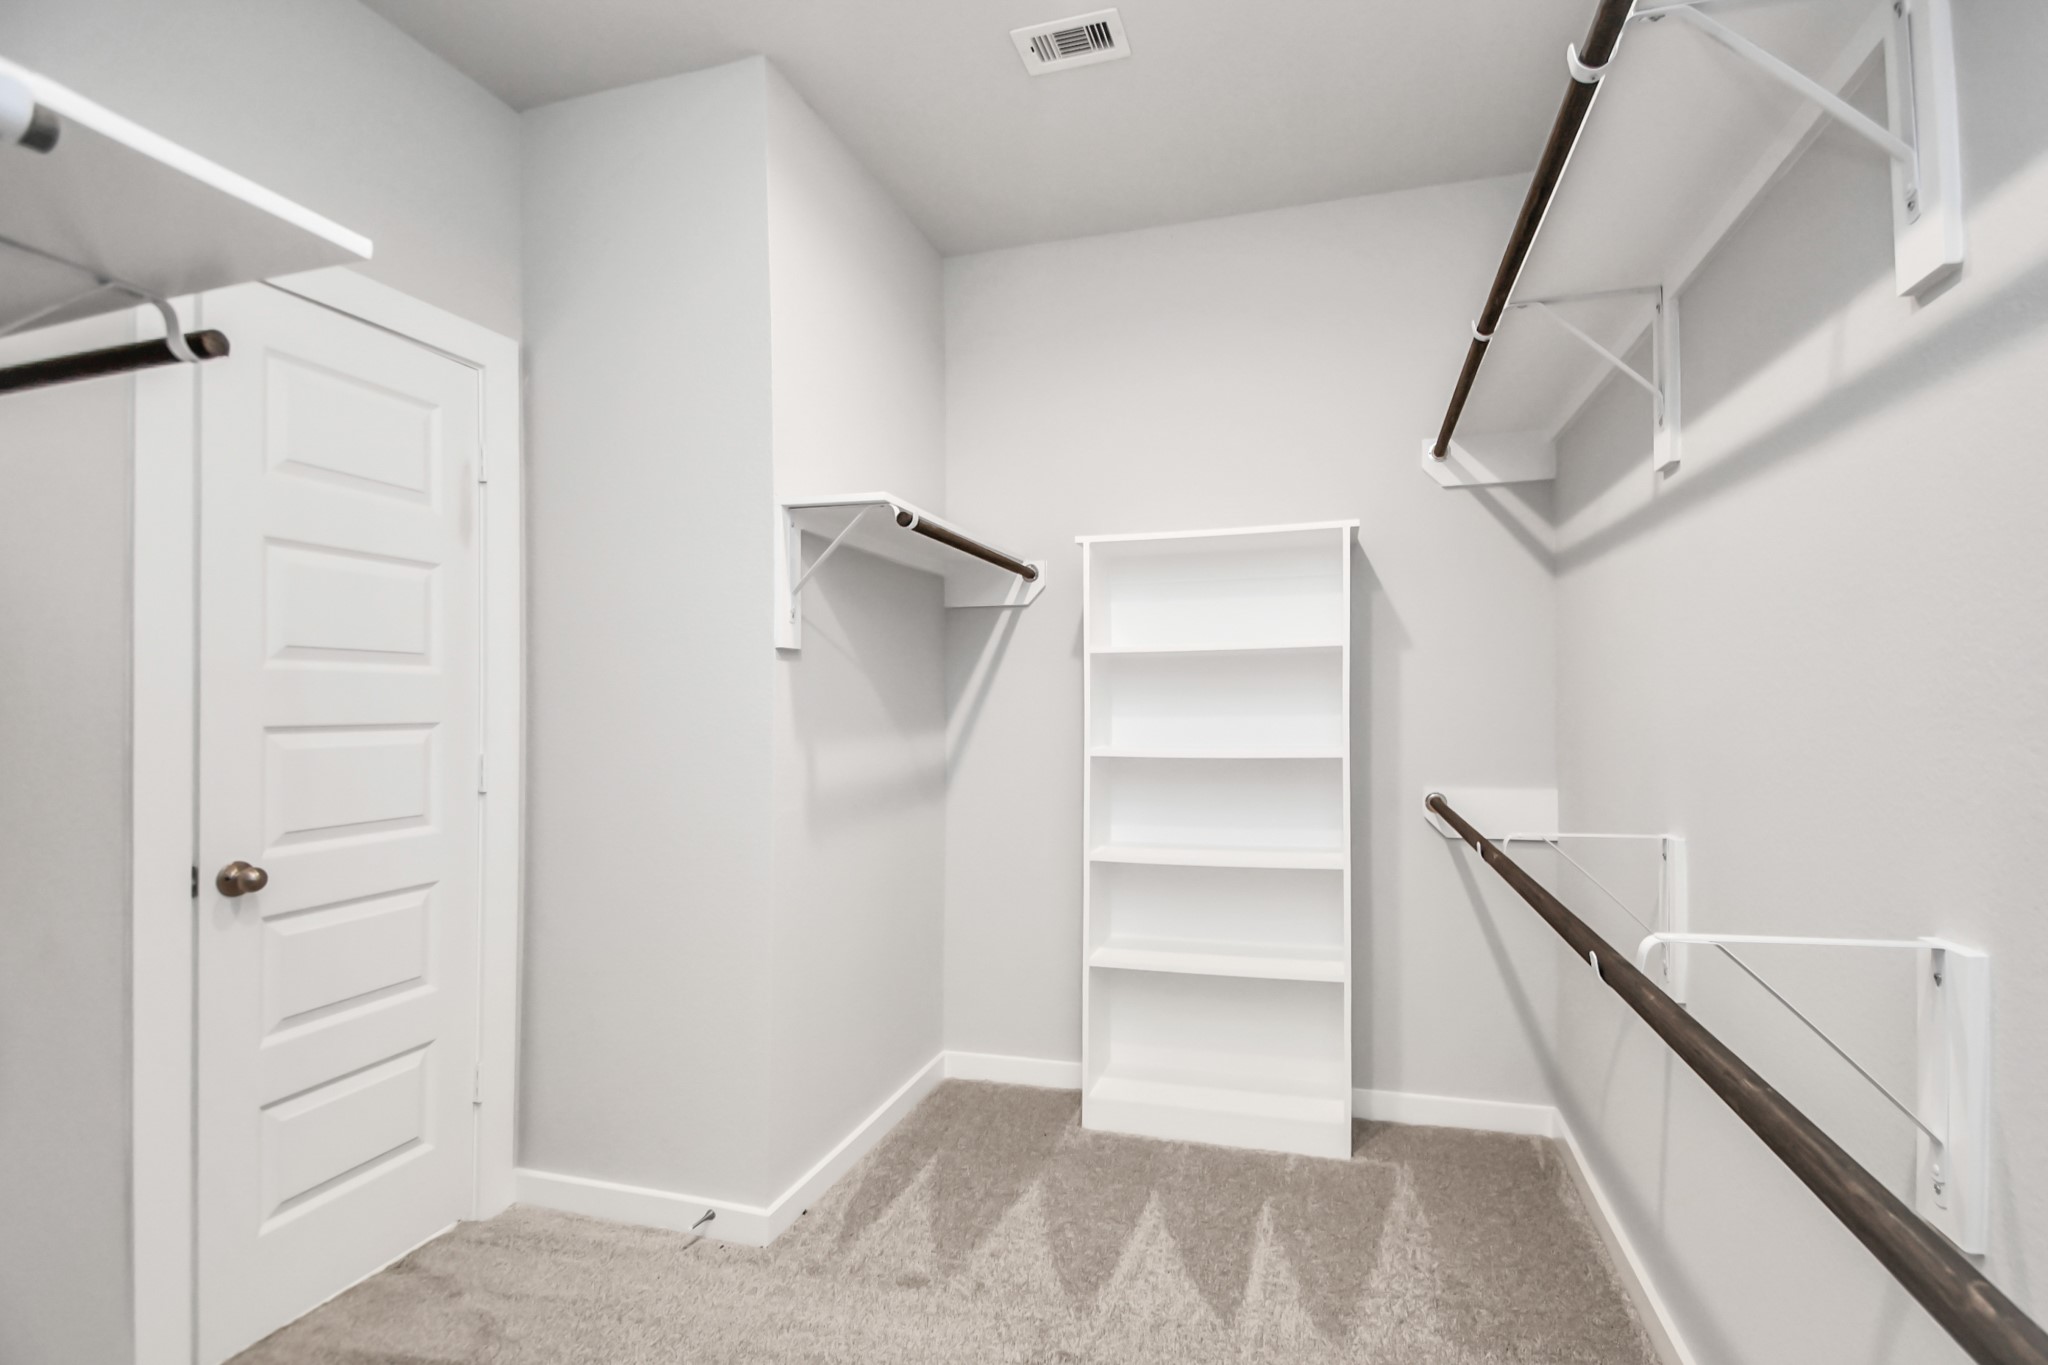
Step into a walk-in closet that defines luxury and functionality. This generously sized space boasts built-in shelving, providing ample room for organization. With high ceilings and recessed lighting, the ambiance is both bright and welcoming. Plush carpeting underfoot enhances the comfort, while warm paint tones add a touch of coziness. Sample photo of completed home with similar floor plan. Actual colors and selections may vary.
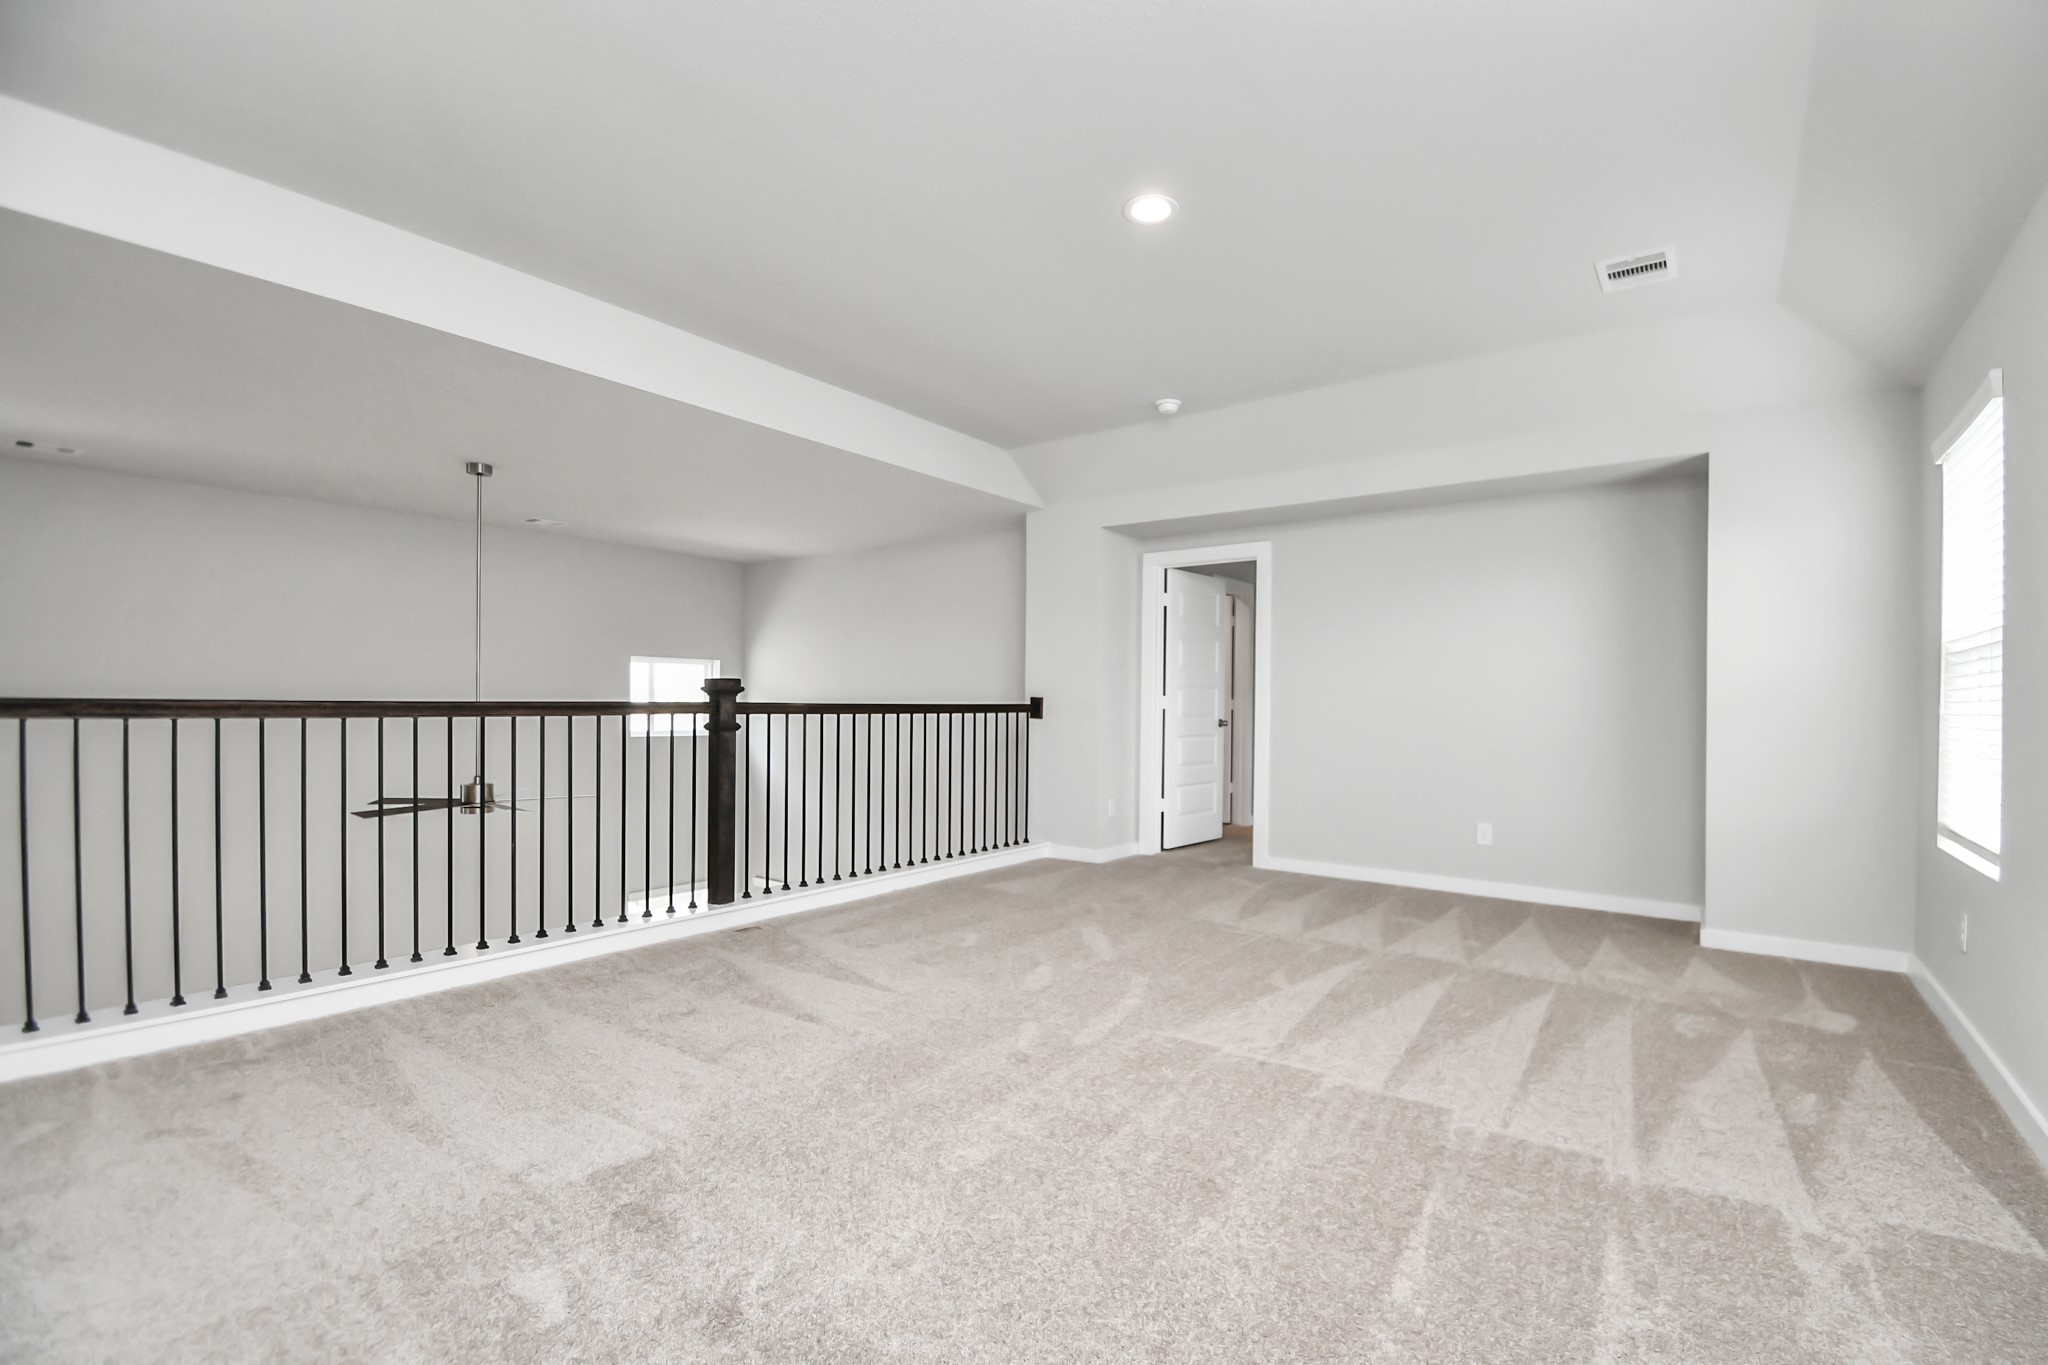
Ascend to relaxation in this fantastic game room! Ideal for both casual gatherings and adult gaming, it boasts plush carpet, lofty ceilings, custom paint, and ample windows for abundant natural light. Sample photo of completed home with similar floor plan. Actual colors and selections may vary.
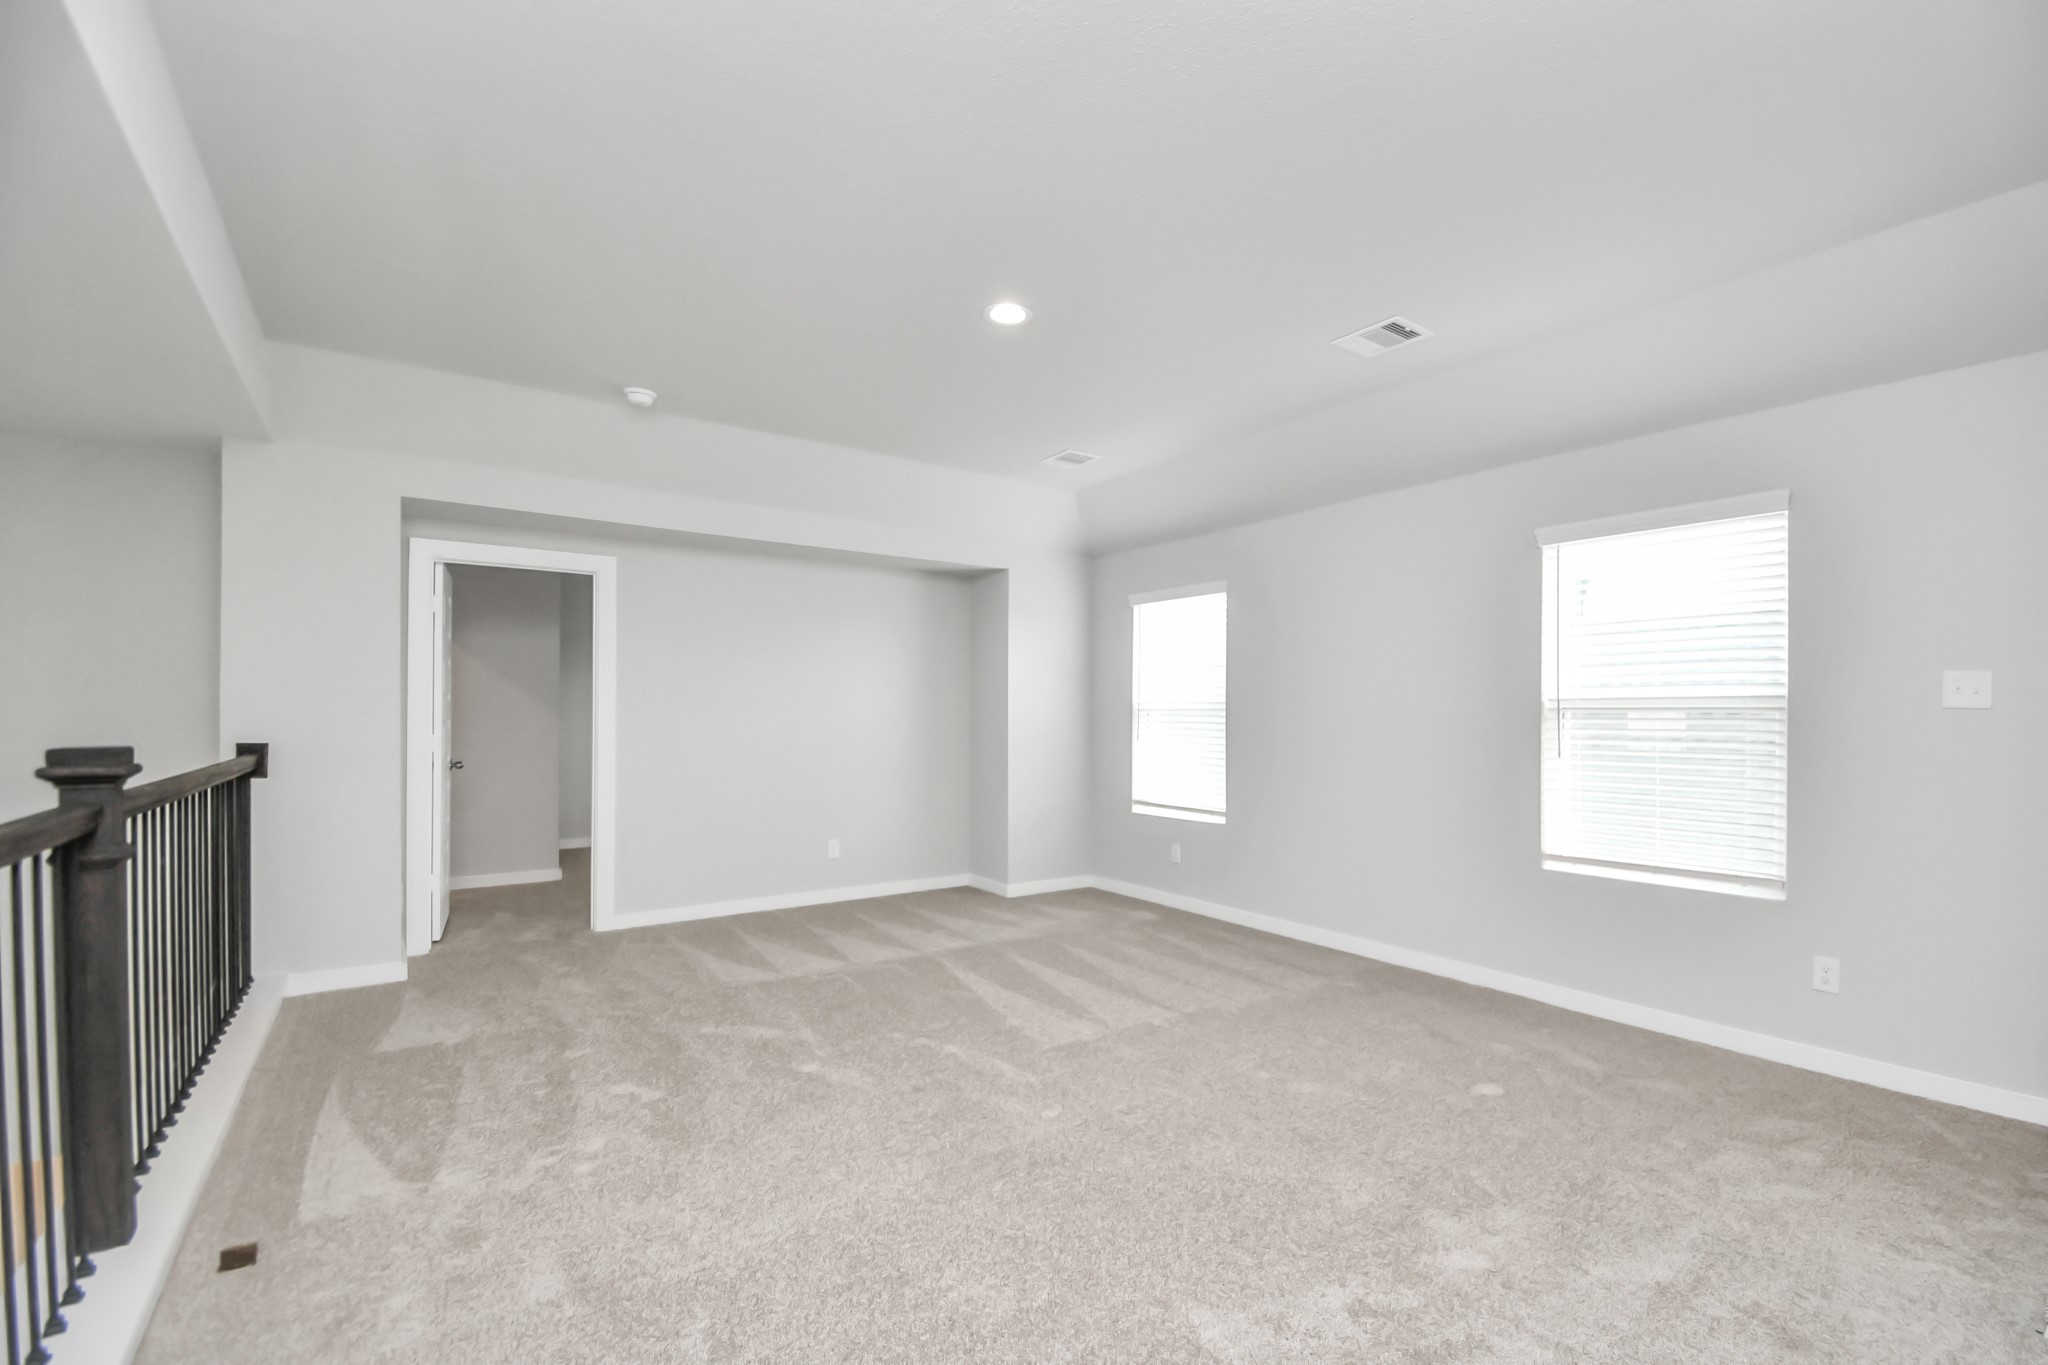
Take another look at the spacious game room! Sample photo of completed home with similar floor plan. Actual colors and selections may vary.

Inviting guest suite adorned with modern charm. The room features elegant 5-panel doors with sleek, contemporary hardware that adds a touch of sophistication. Sink your feet into the plush, fluffy carpet that invites comfort and warmth. Sample photo of completed home with similar floor plan. Actual colors and selections may vary.
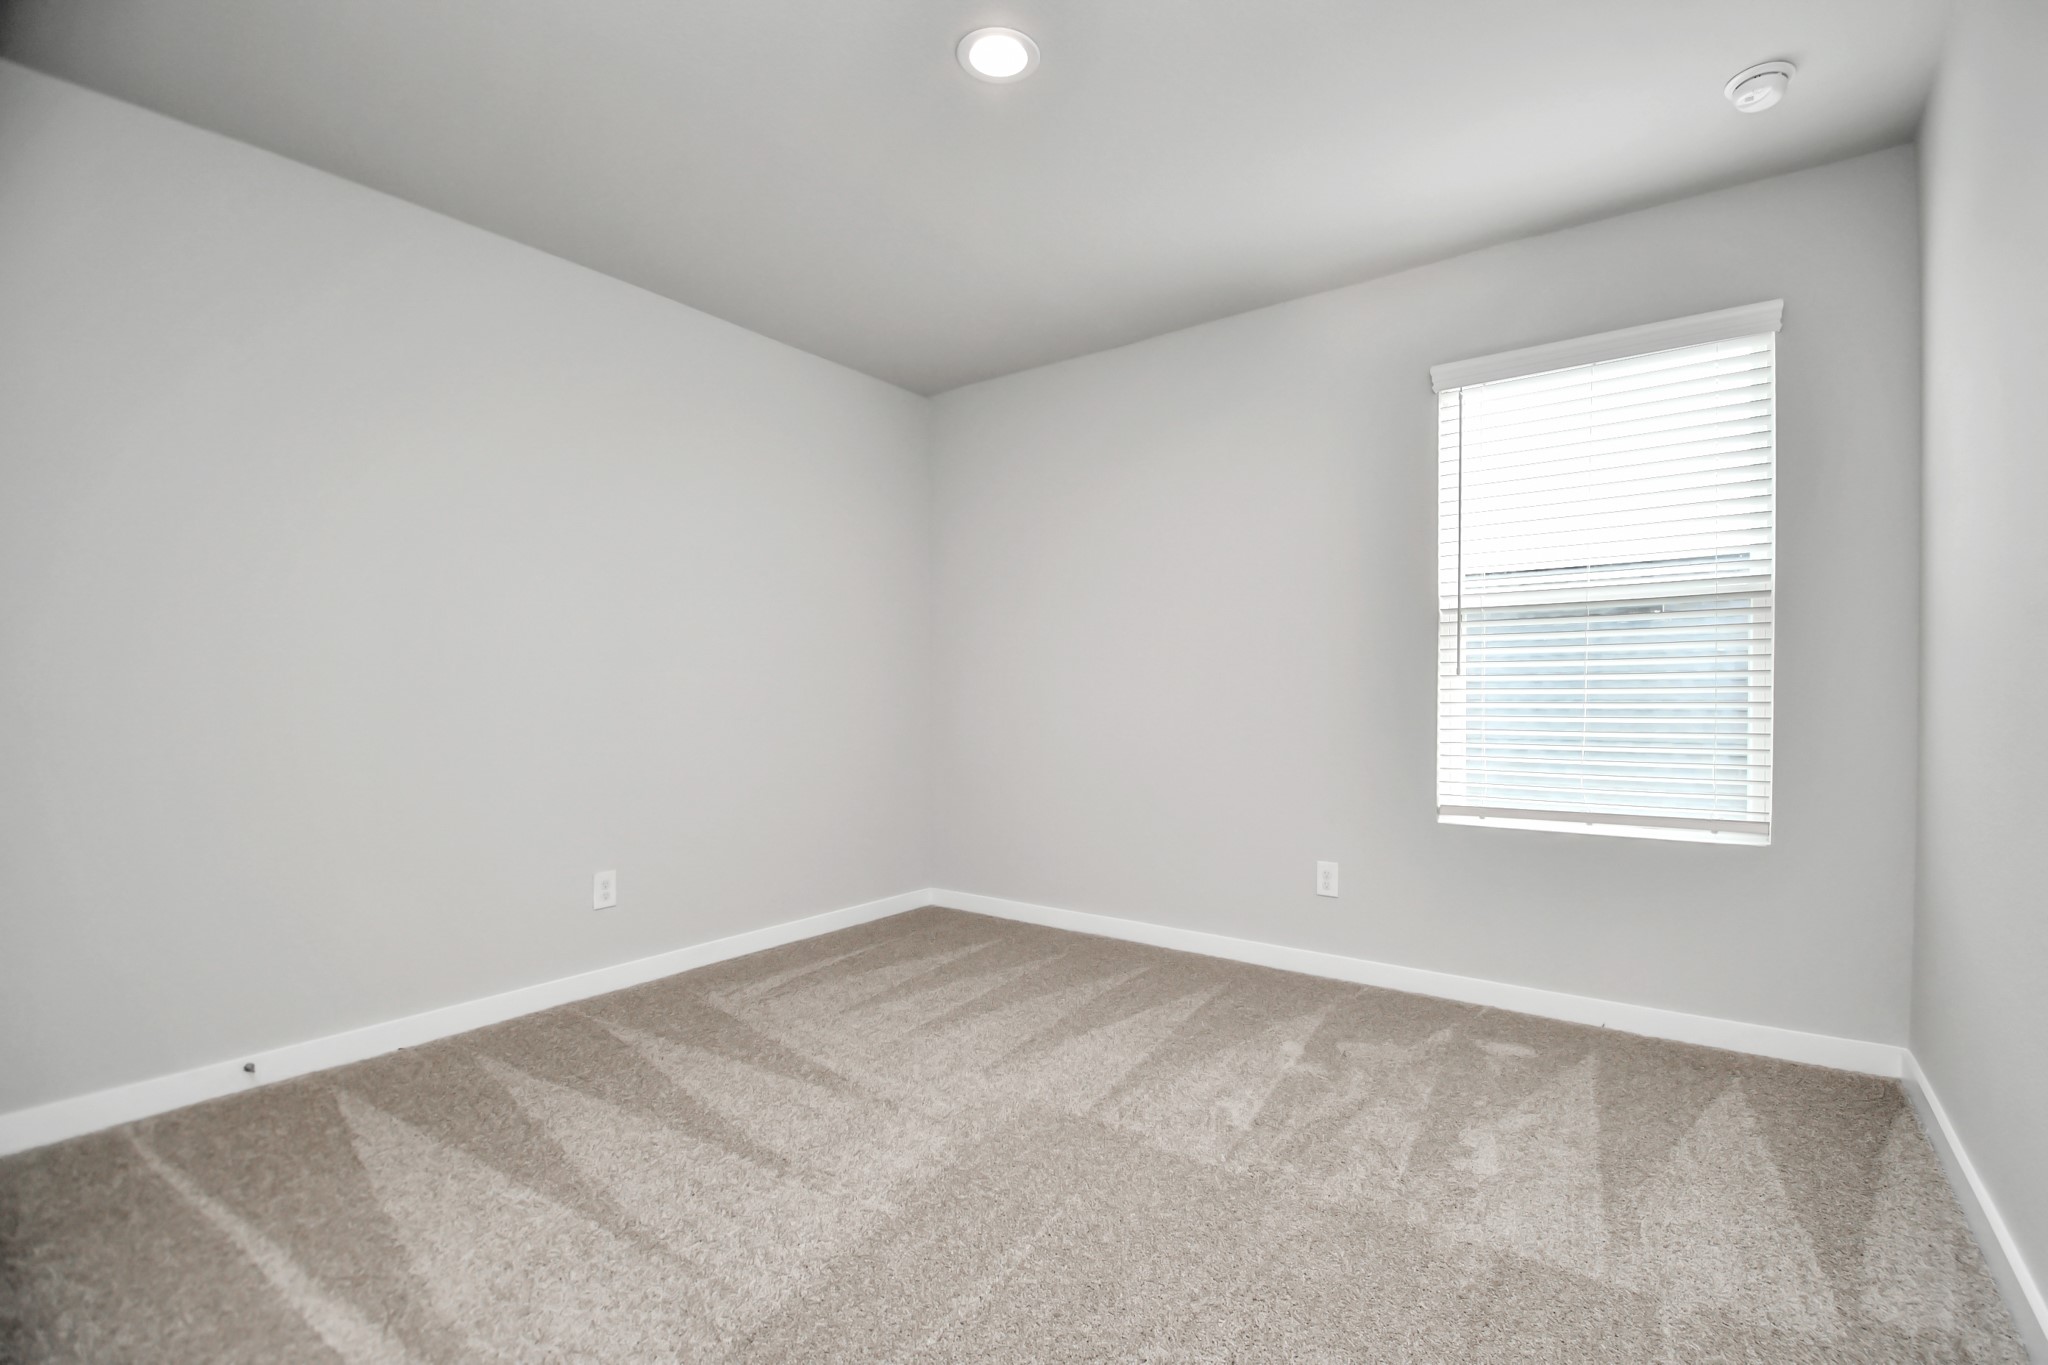
Take another look at this bright guest bedroom. Sample photo of completed home with similar floor plan. Actual colors and selections may vary.

Guest Bathroom with walk-in shower. Sample photo of completed home with similar floor plan. Actual colors and selections may vary.
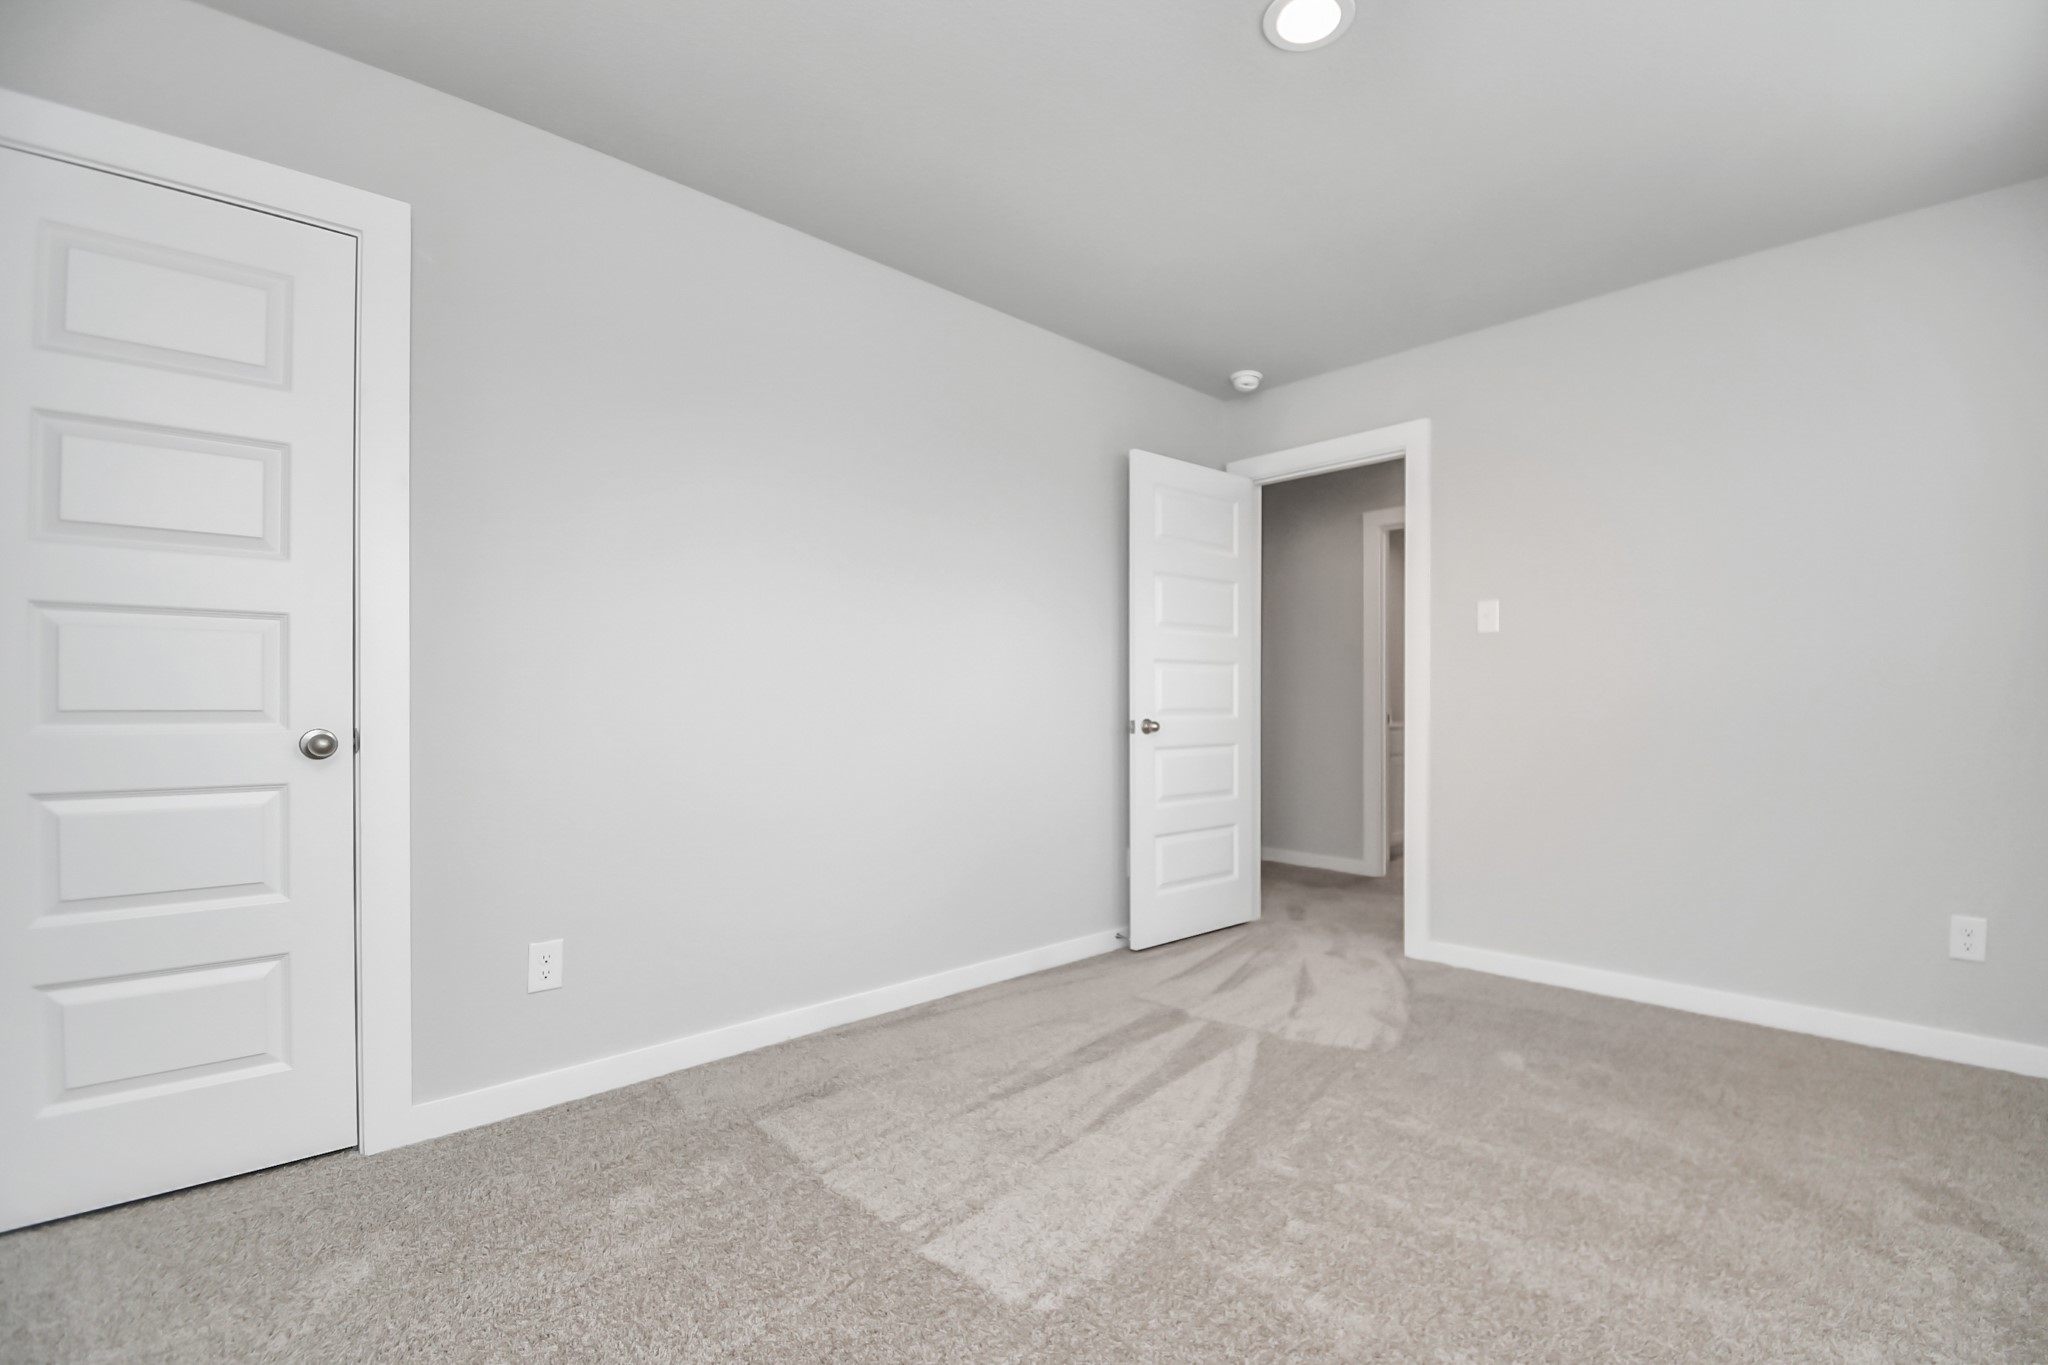
Generously sized secondary bedrooms featuring spacious closets, soft and inviting carpeting underfoot, large windows allowing plenty of natural light, and the added touch of privacy blinds for your personal retreat. Sample photo of completed home with similar floor plan. Actual colors and selections may vary.

Discover another perspective of the secondary bedroom. Sample photo of completed home with similar floor plan. Actual colors and selections may vary.
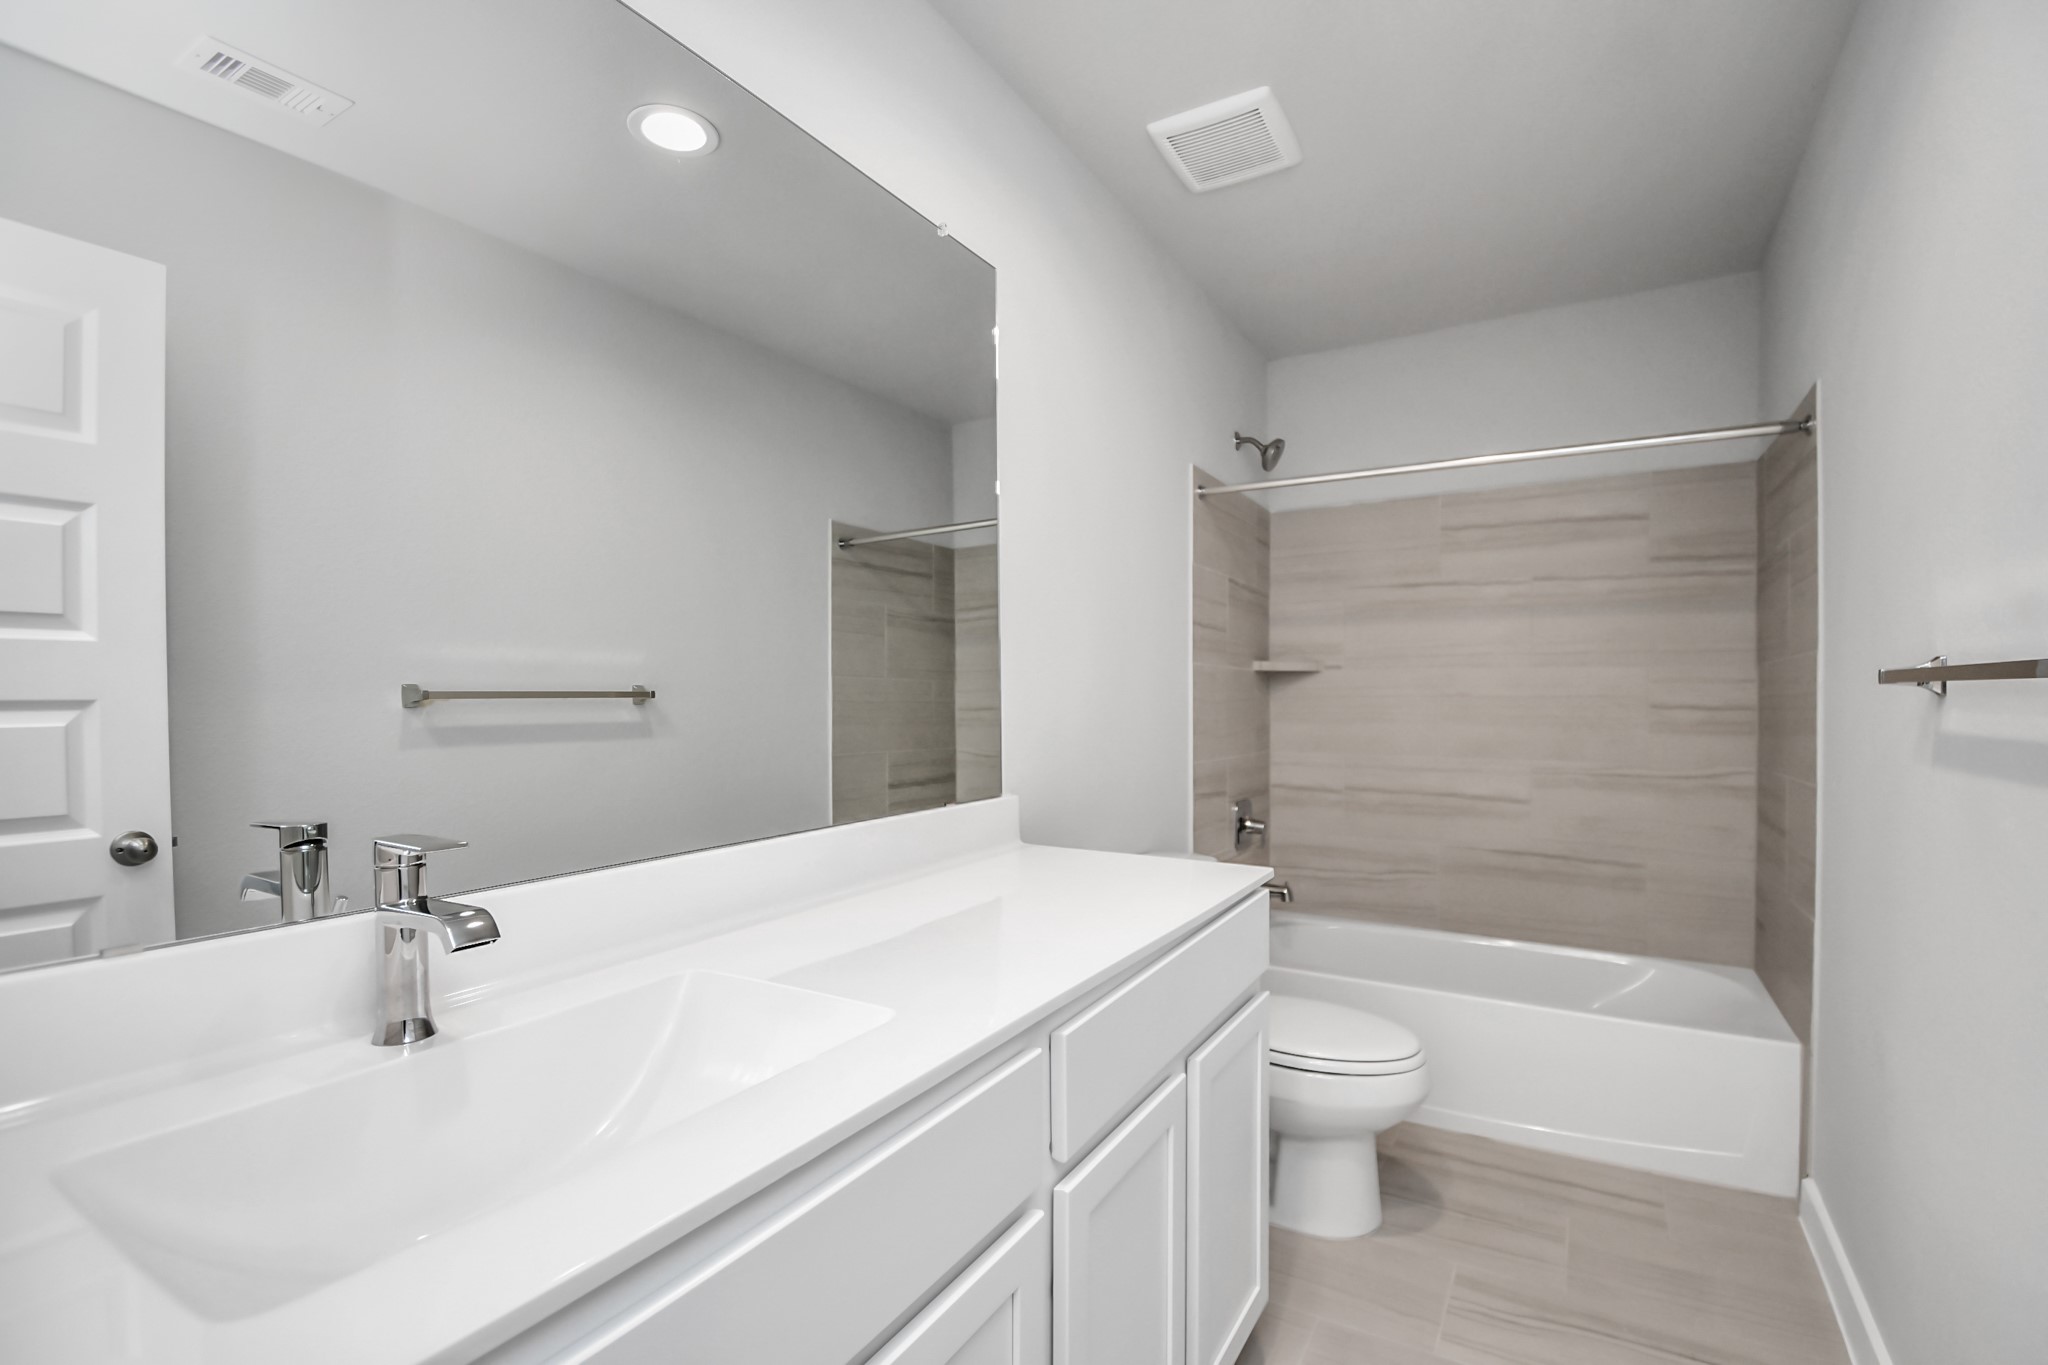
The secondary bath boasts stylish tile flooring, a bath/shower combo with a sleek tile surround, light wood cabinets, and a stunning light countertop. Sample photo of completed home with similar floor plan. Actual colors and selections may vary.

Generously sized secondary bedrooms featuring spacious closets, soft and inviting carpeting underfoot, large windows allowing plenty of natural light, and the added touch of privacy blinds for your personal retreat. Sample photo of completed home with similar floor plan. Actual colors and selections may vary.
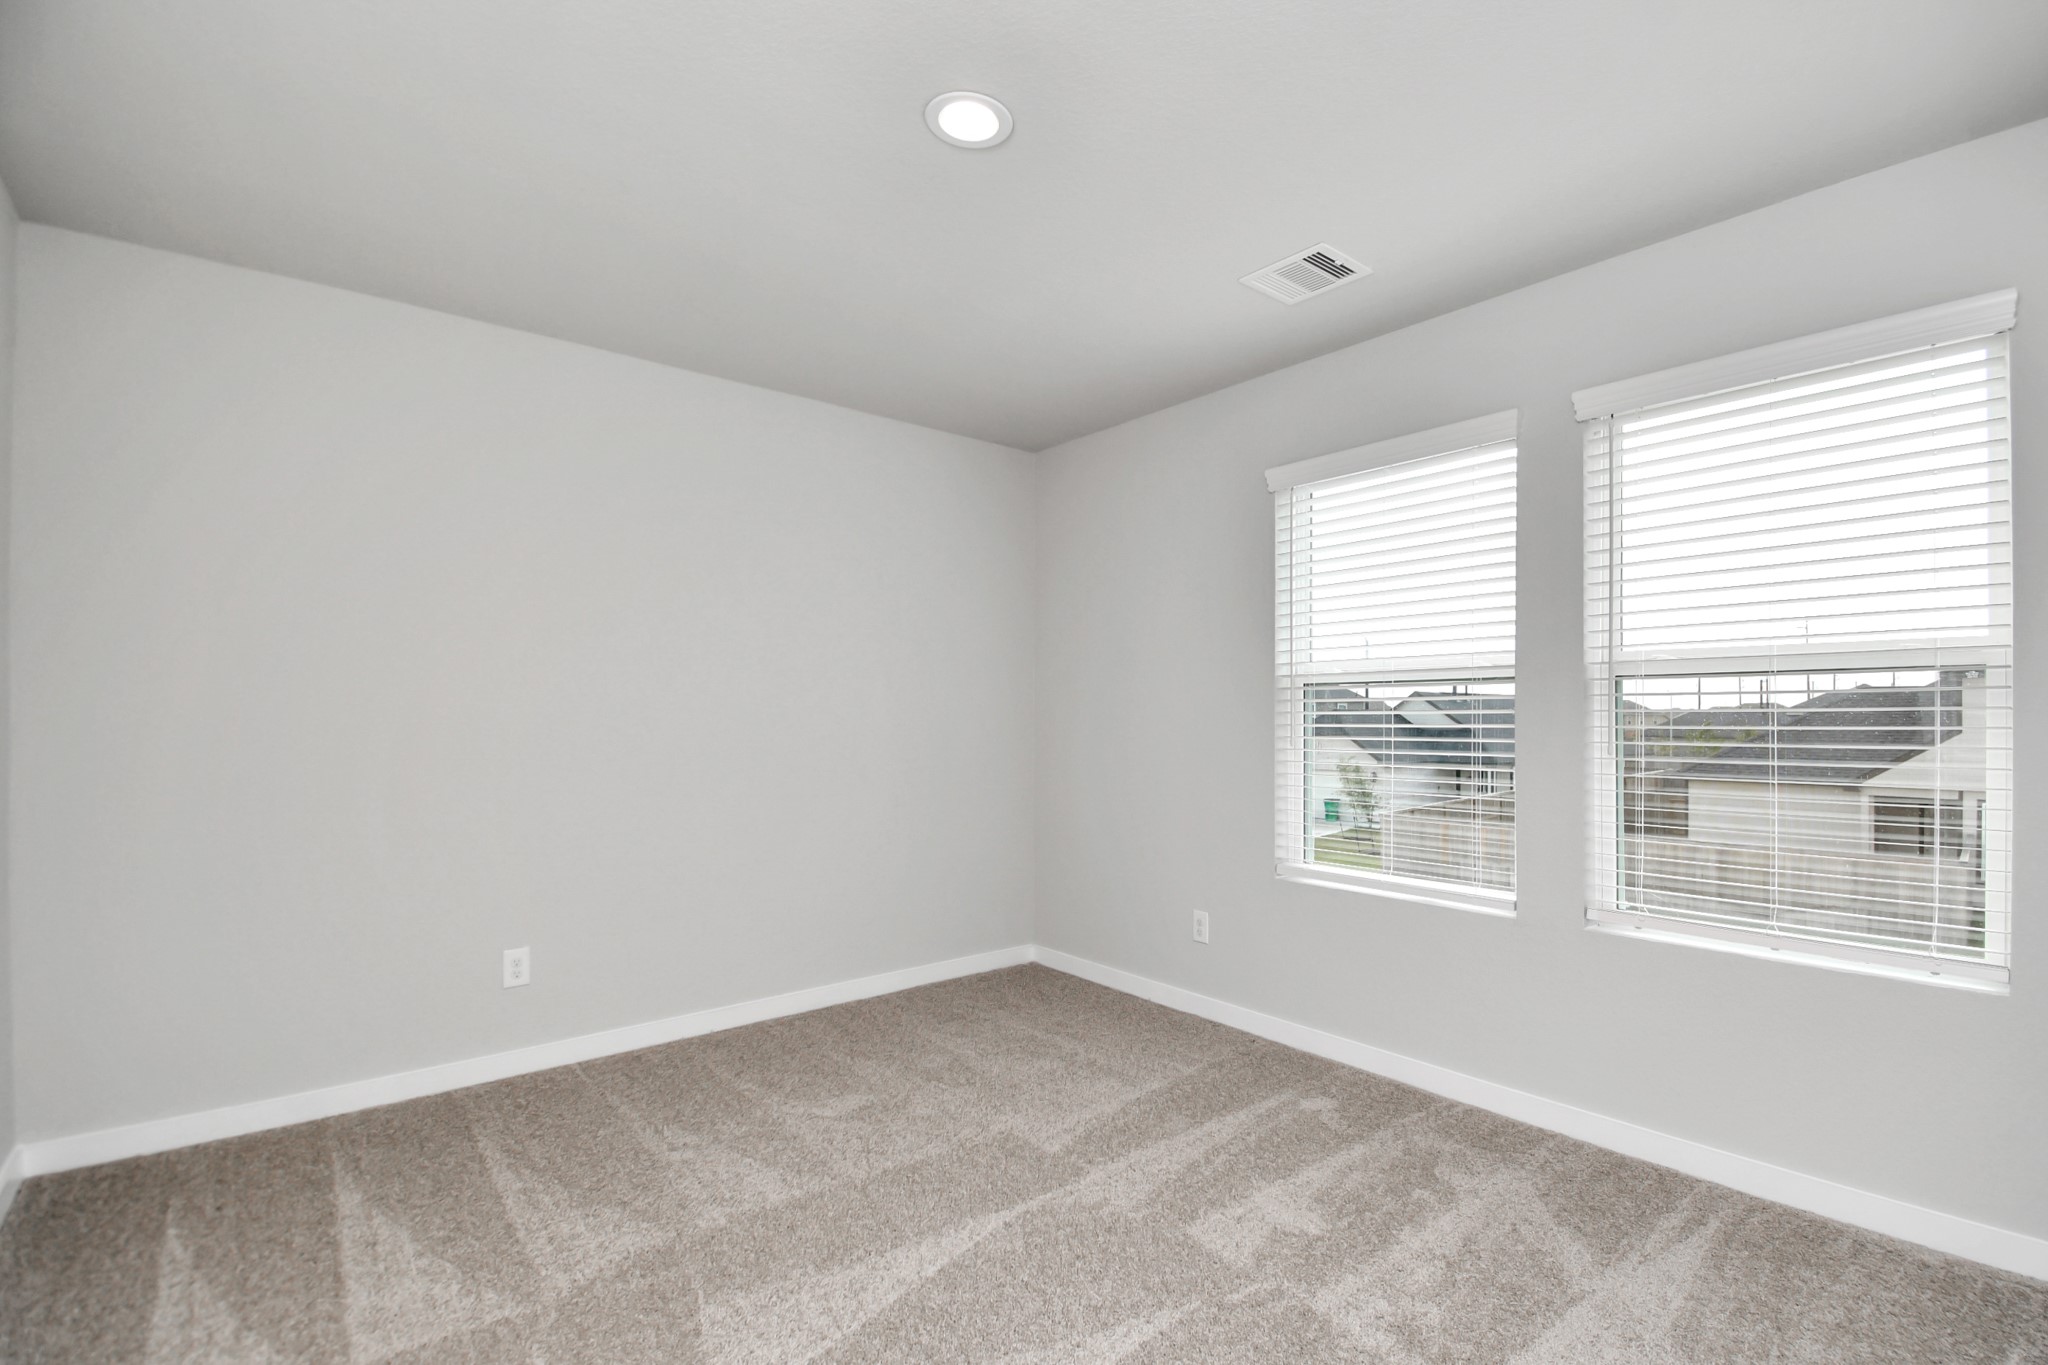
Discover another perspective of the secondary bedroom. Sample photo of completed home with similar floor plan. Actual colors and selections may vary.

A perfect blend of functionality and comfort. Laundry room, thoughtfully equipped with shelving for effortless organization. Both gas and electric connections available. Sample photo of completed home with similar floor plan. Actual colors and selections may vary.
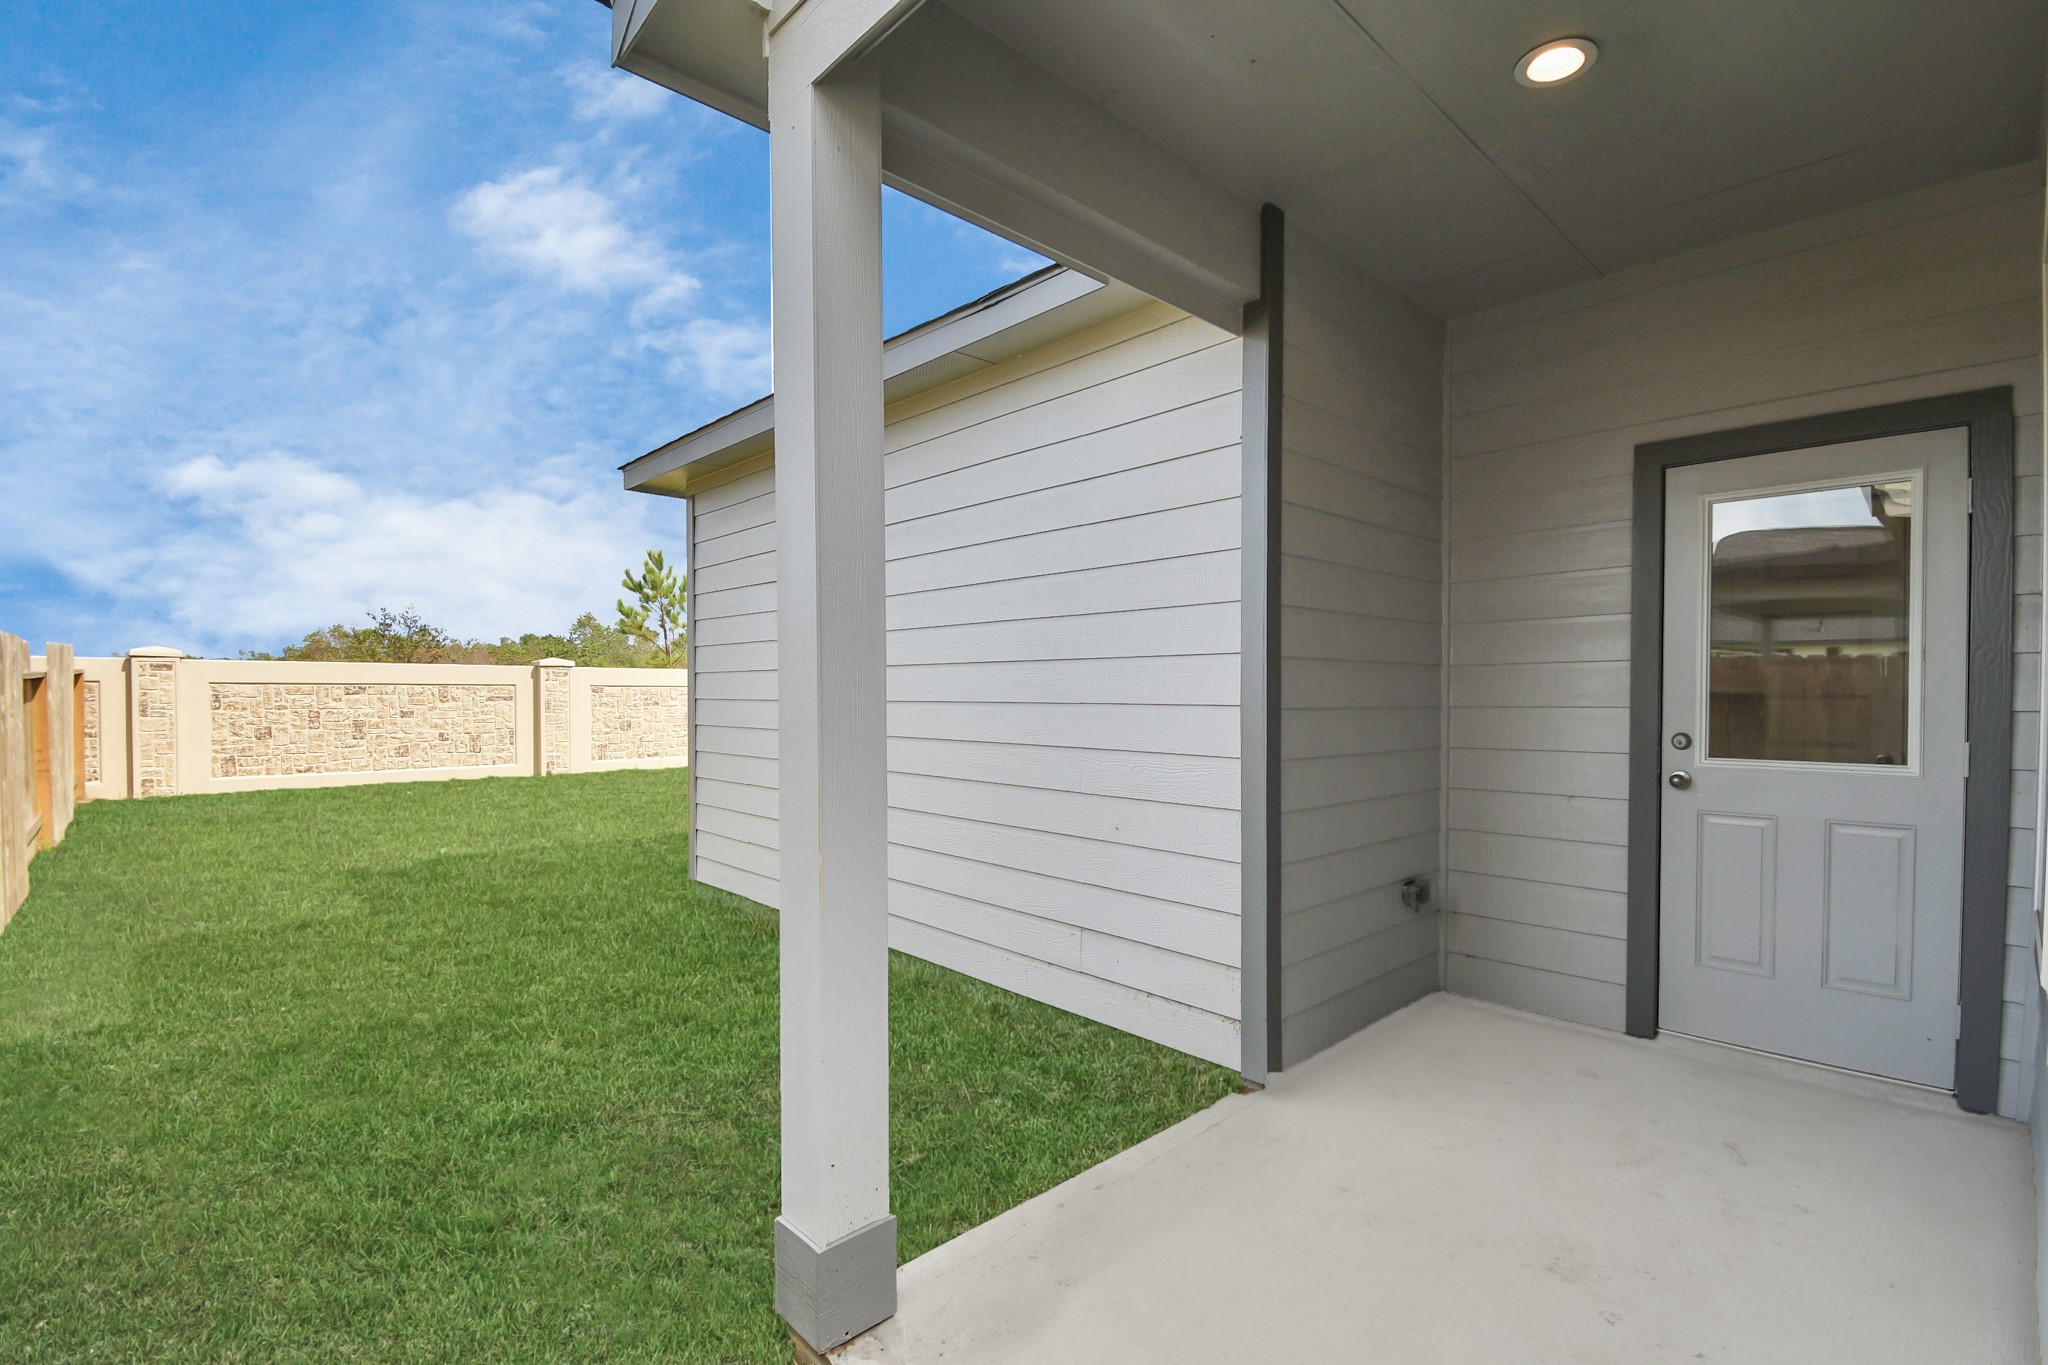
Step into a world of outdoor possibilities with this remarkable backyard and its charming covered patio. From playtime for the kids to relaxation for the adults, this space offers the best of both worlds. Customize it with patio furniture, a BBQ pit, and more, turning it into the ultimate outdoor retreat that suits your lifestyle. Sample photo of completed home with similar floor plan. Actual colors and selections may vary.

Description
LONG LAKE NEW CONSTRUCTION - Welcome home to 18554 Athena Flower Drive located in the New Community of Olympia Fields and zoned to Fort Bend ISD. This floor plan features 4 bedrooms, 3 full baths, home office, game room, an expansive covered patio, and a spacious 2-car garage. Get ready to be enchanted by the breathtaking features that await you. Don't miss this opportunity. Call now to discover more details about this exceptional plan.
Details
| MLS # | 89184212 |
|---|---|
| Listing Type | For Sale |
| Style | House |
| HOA Dues | $650 |
| Sub-Type | New Construction |
| Status | Pending |
| Year | 2026 |
| Days On Site | 200 |
| Listing Provided By | Nan & Company Properties - Corporate Office (Heights) | Olga M. Garza |
Features
| Bed(s) | 4 |
|---|---|
| Bath(s) | 4 Total |
| SQ Feet | 2,214 |
| Garage | 2 |
| Story(s) | 2 |
Exterior
| Lot Features | Subdivision |
|---|
Parking
| Garage Yes / No | Yes |
|---|---|
| Parking Features | Attached, Garage |
Location
| Community Features | Gutters |
|---|
Area Information
| State | TX |
|---|---|
| County | Fort Bend |
| City | Fresno |
| Zip Code | 77545 |
| Area | 38 |
| Subarea | Missouri City Area |
| Community Name | Olympia Fields |
| Listing VS Median (in Olympia Fields) | |
Price: $345,990 low | high Med: $0 On site: 200 low | high Med: | |
Request a showing
Request a showing
Contact
Learn More About This Property

| State | TX |
|---|---|
| County | Fort Bend |
| City | Fresno |
| Zip Code | 77545 |
| Area | 38 |
| Subarea | Missouri City Area |
| Community Name | Olympia Fields |
| Listing VS Median (in Olympia Fields) | |
Price: $345,990 low | high Med: $0 On site: 200 low | high Med: | |
Listing Updated: May 14, 2026 at 7:42:09 AM PDT