
 New Listing
17907 Shady Canyon Lane,Tomball, TX 77377
Tomball, TX 77377




Description
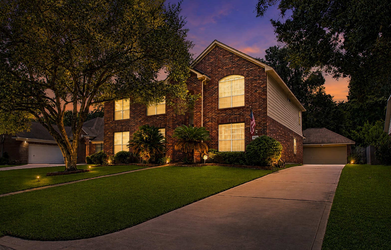
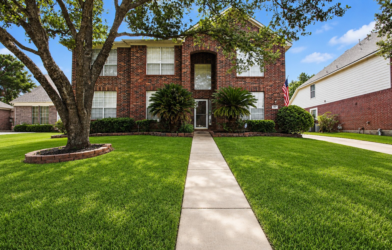
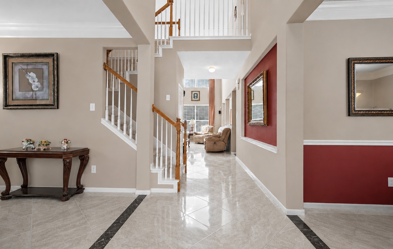
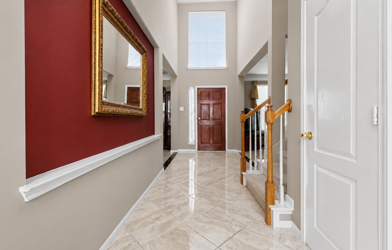
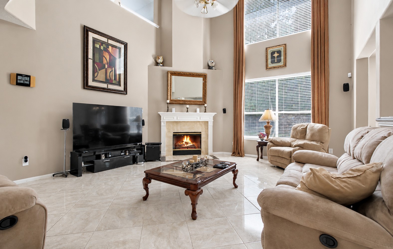
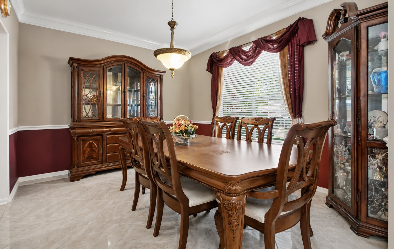
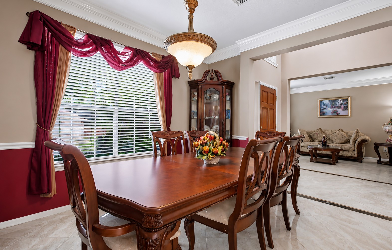
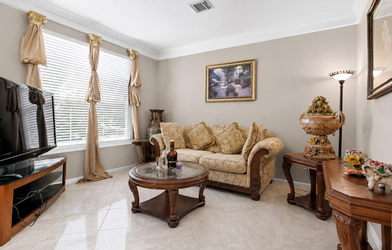
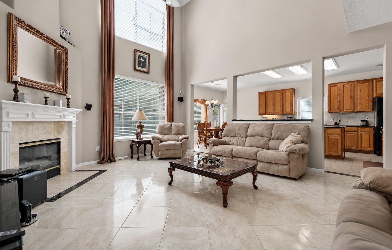
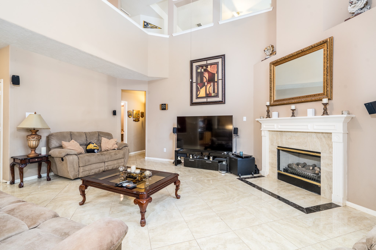
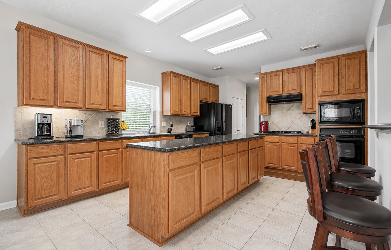
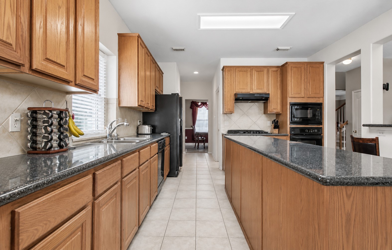
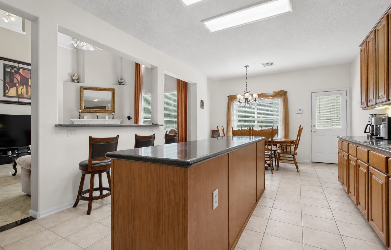
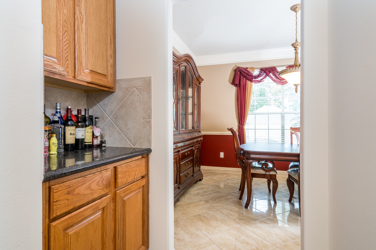
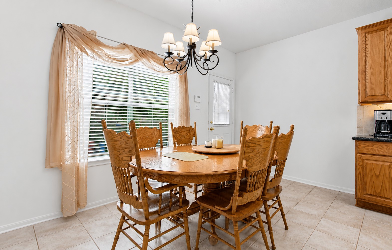
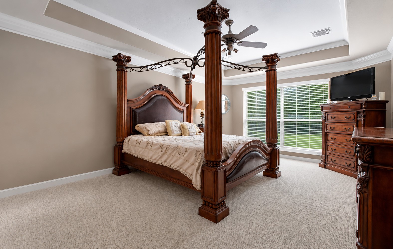
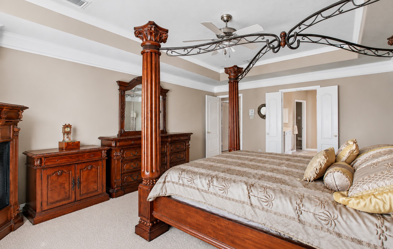
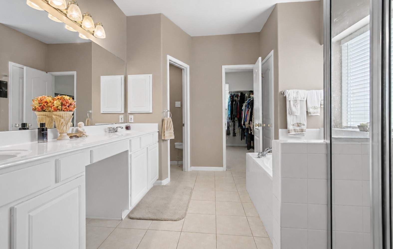
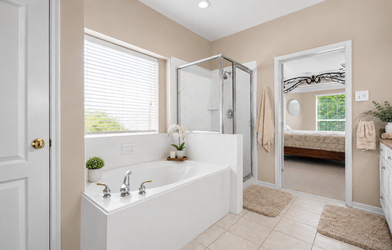
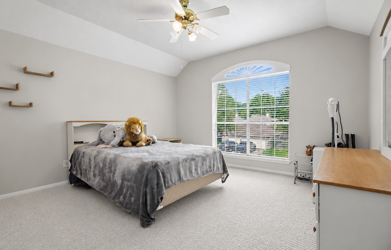
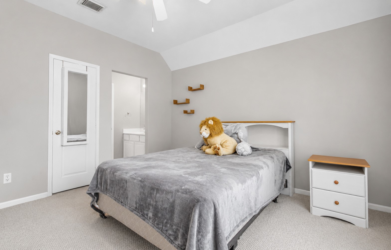
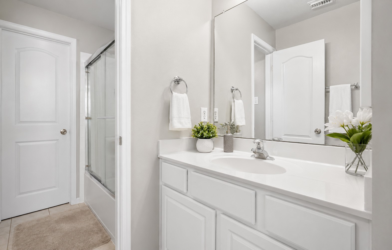
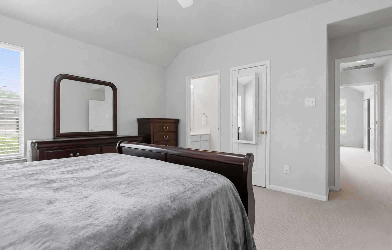
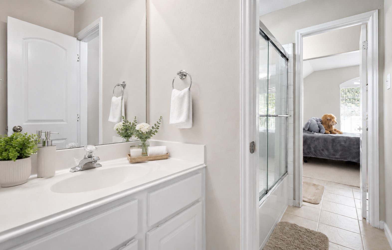
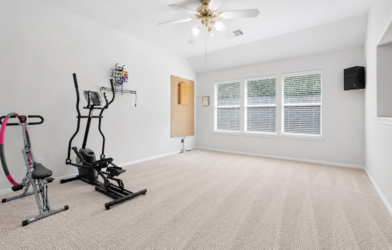
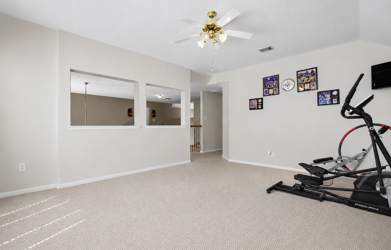
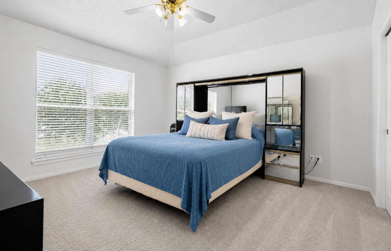
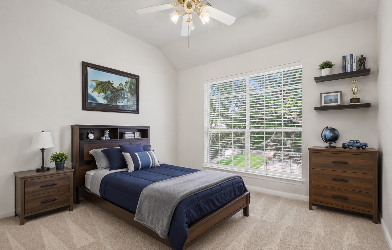
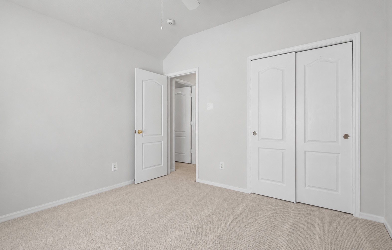
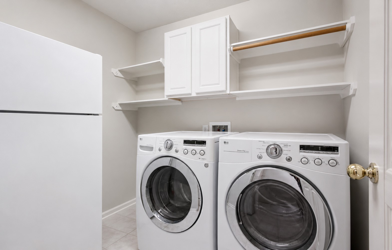
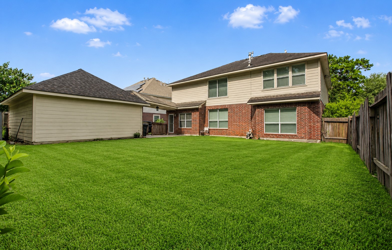
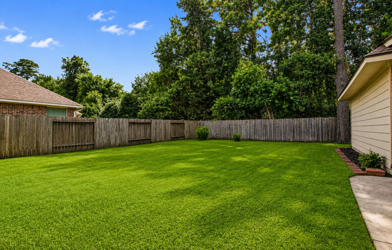
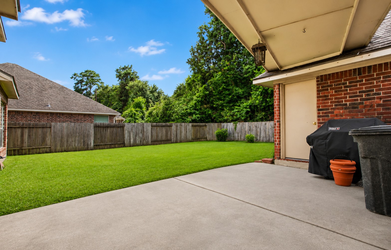
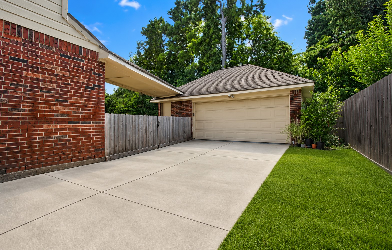
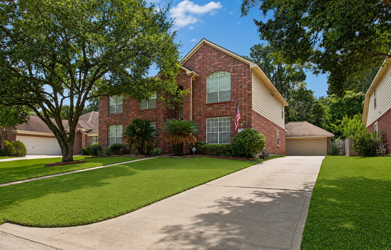
Welcome to this spacious 5-bedroom, 3.5-bath two-story home in the desirable Park at Glen Arbor. Offering 3,579 sqft, this home features a functional layout with soaring ceilings, a bright living room, and a central fireplace. The open-concept kitchen includes a large island, abundant cabinetry, and a breakfast area, flowing seamlessly into the main living space. A formal dining room with crown molding and a two-tone wall design, plus a dedicated dry bar, make entertaining easy. Additional flexible spaces include a formal living area or office and a large game room ideal for a media room, playroom, or home gym. The primary suite offers dual vanities, a soaking tub, and separate shower. Enjoy a spacious backyard with patio, storage shed, and no back neighbors. Conveniently located near The Woodlands, Cypress, and with easy access to Hwy 249, and zoned to the highly sought after Tomball ISD.
Details
| MLS # | 22612502 |
|---|---|
| Listing Type | For Sale |
| Style | House |
| HOA Dues | $1,150 |
| Sub-Type | Resale |
| Status | Active |
| Year | 2001 |
| Days On Site | 5 |
| Listing Provided By | Lazo Realty | Daniel Lazo |
Features
| Bed(s) | 5 |
|---|---|
| Bath(s) | 4 Total |
| SQ Feet | 3,579 |
| Garage | 2 |
| Pool | Yes |
| Story(s) | 2 |
| Acreage | 0.20 |
Exterior
| Lot Features | Subdivision |
|---|
Parking
| Garage Yes / No | Yes |
|---|---|
| Parking Features | Driveway, Detached, Garage, Oversized |
Taxes
| Tax Annual Amount | 10221 |
|---|
Location
| Community Features | Community Pool |
|---|
Area Information
| State | TX |
|---|---|
| County | Harris |
| City | Tomball |
| Zip Code | 77377 |
| Area | 35 |
| Subarea | Tomball South | Lakewood |
| Community Name | Park At Glen Arbor |
| Listing VS Median (in Park At Glen Arbor) | |
Price: $450,000 low | high Med: $0 On site: 5 low | high Med: | |
Request a showing
Request a showing
Contact
Learn More About This Property

| State | TX |
|---|---|
| County | Harris |
| City | Tomball |
| Zip Code | 77377 |
| Area | 35 |
| Subarea | Tomball South | Lakewood |
| Community Name | Park At Glen Arbor |
| Listing VS Median (in Park At Glen Arbor) | |
Price: $450,000 low | high Med: $0 On site: 5 low | high Med: | |