


Description
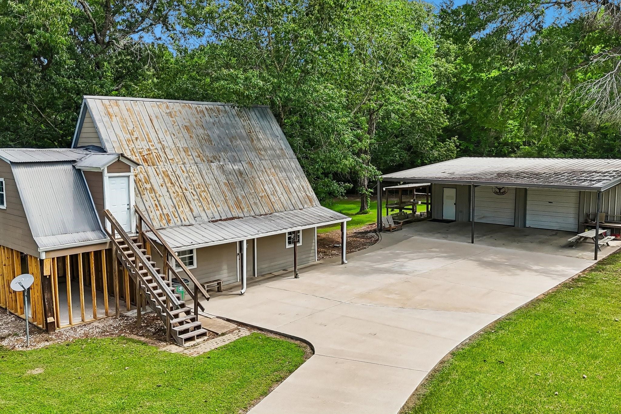
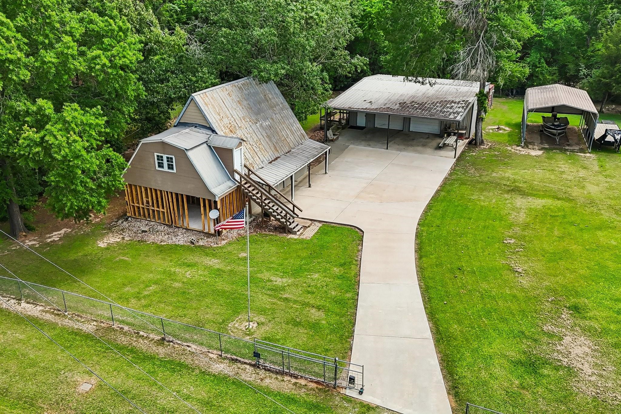
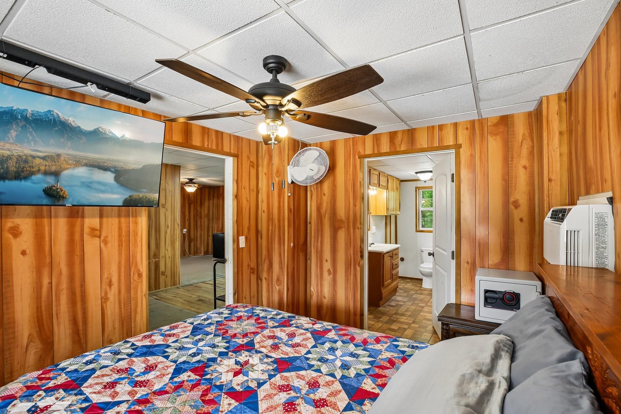
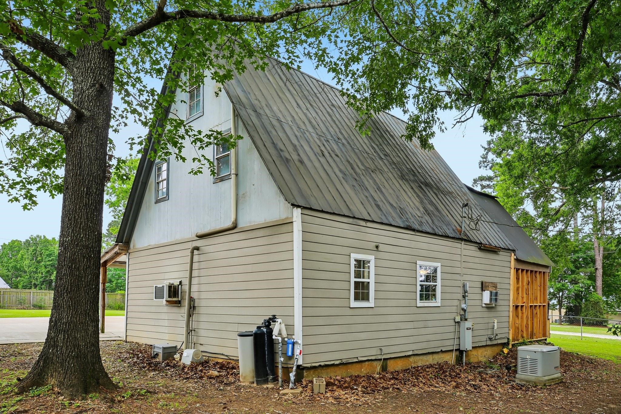
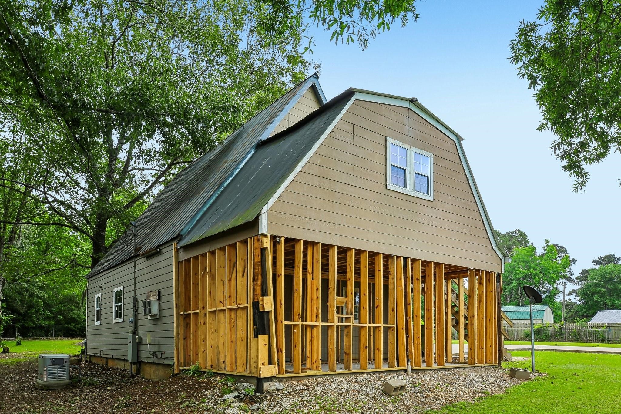
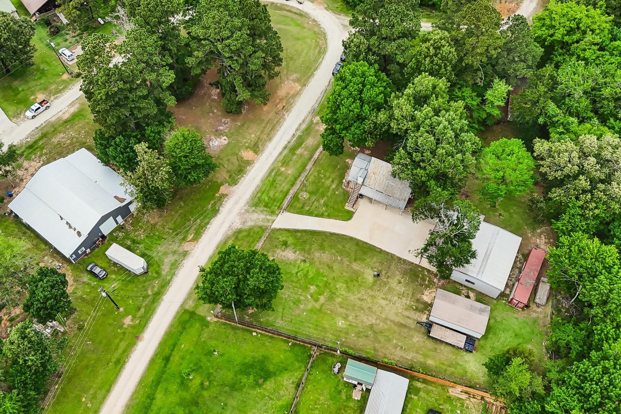
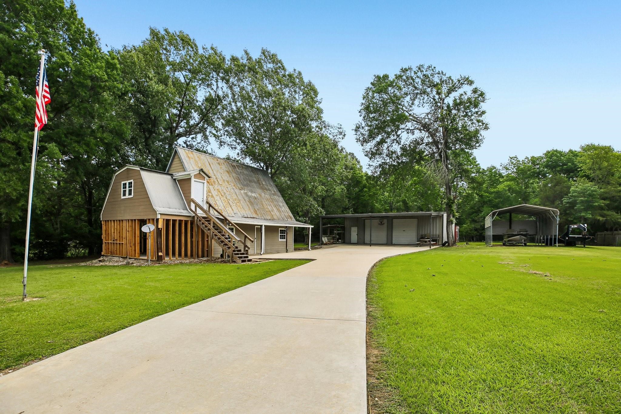
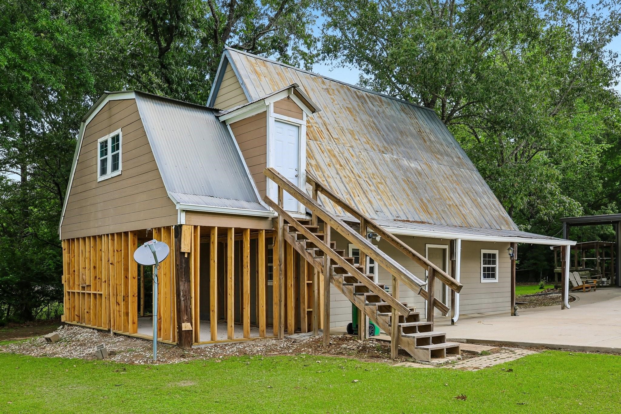
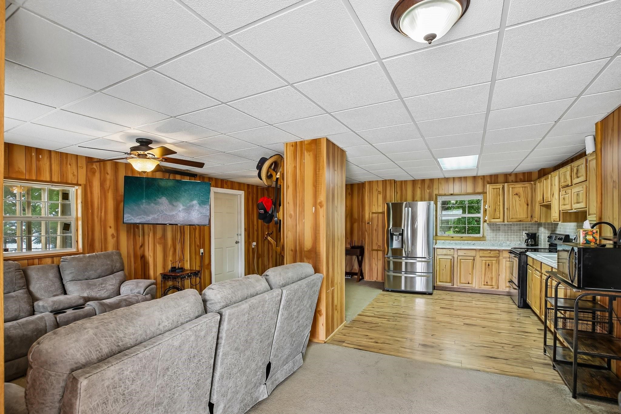
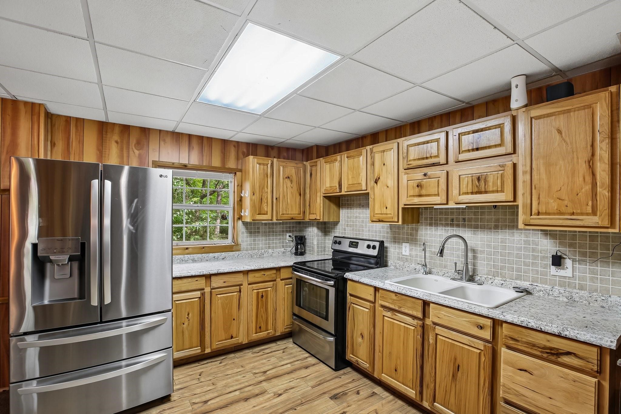
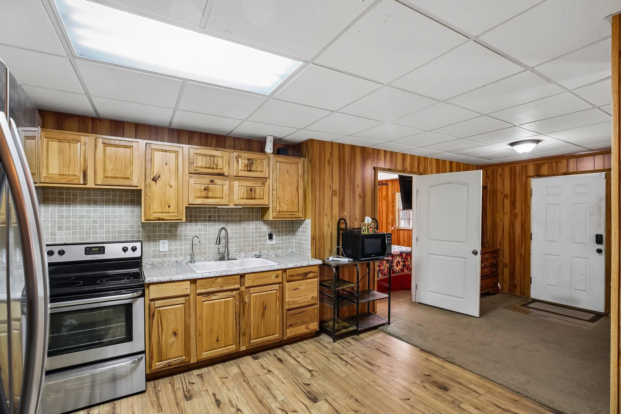
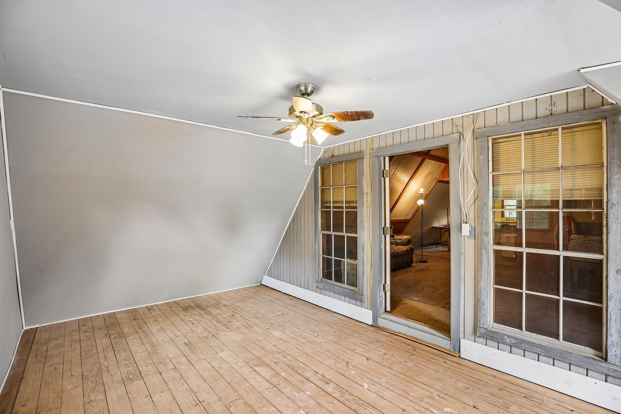
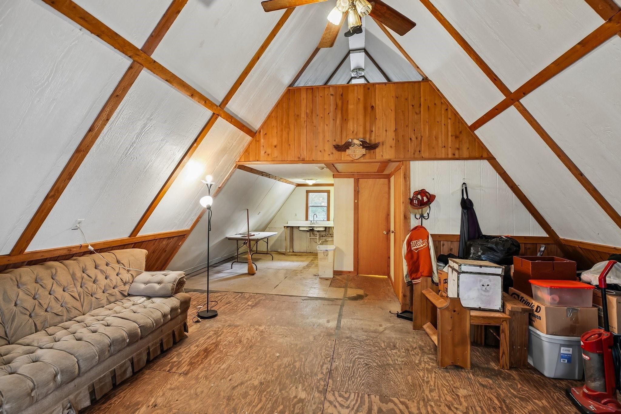
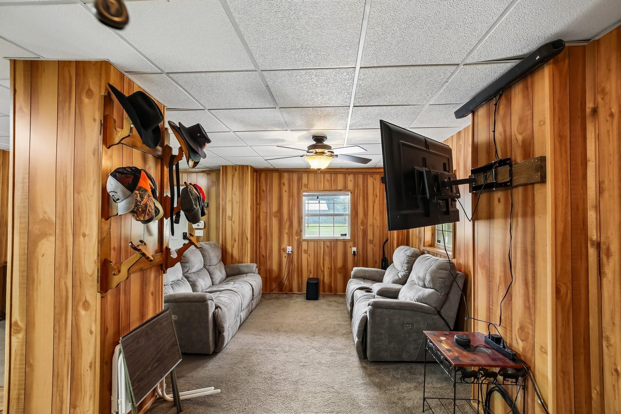
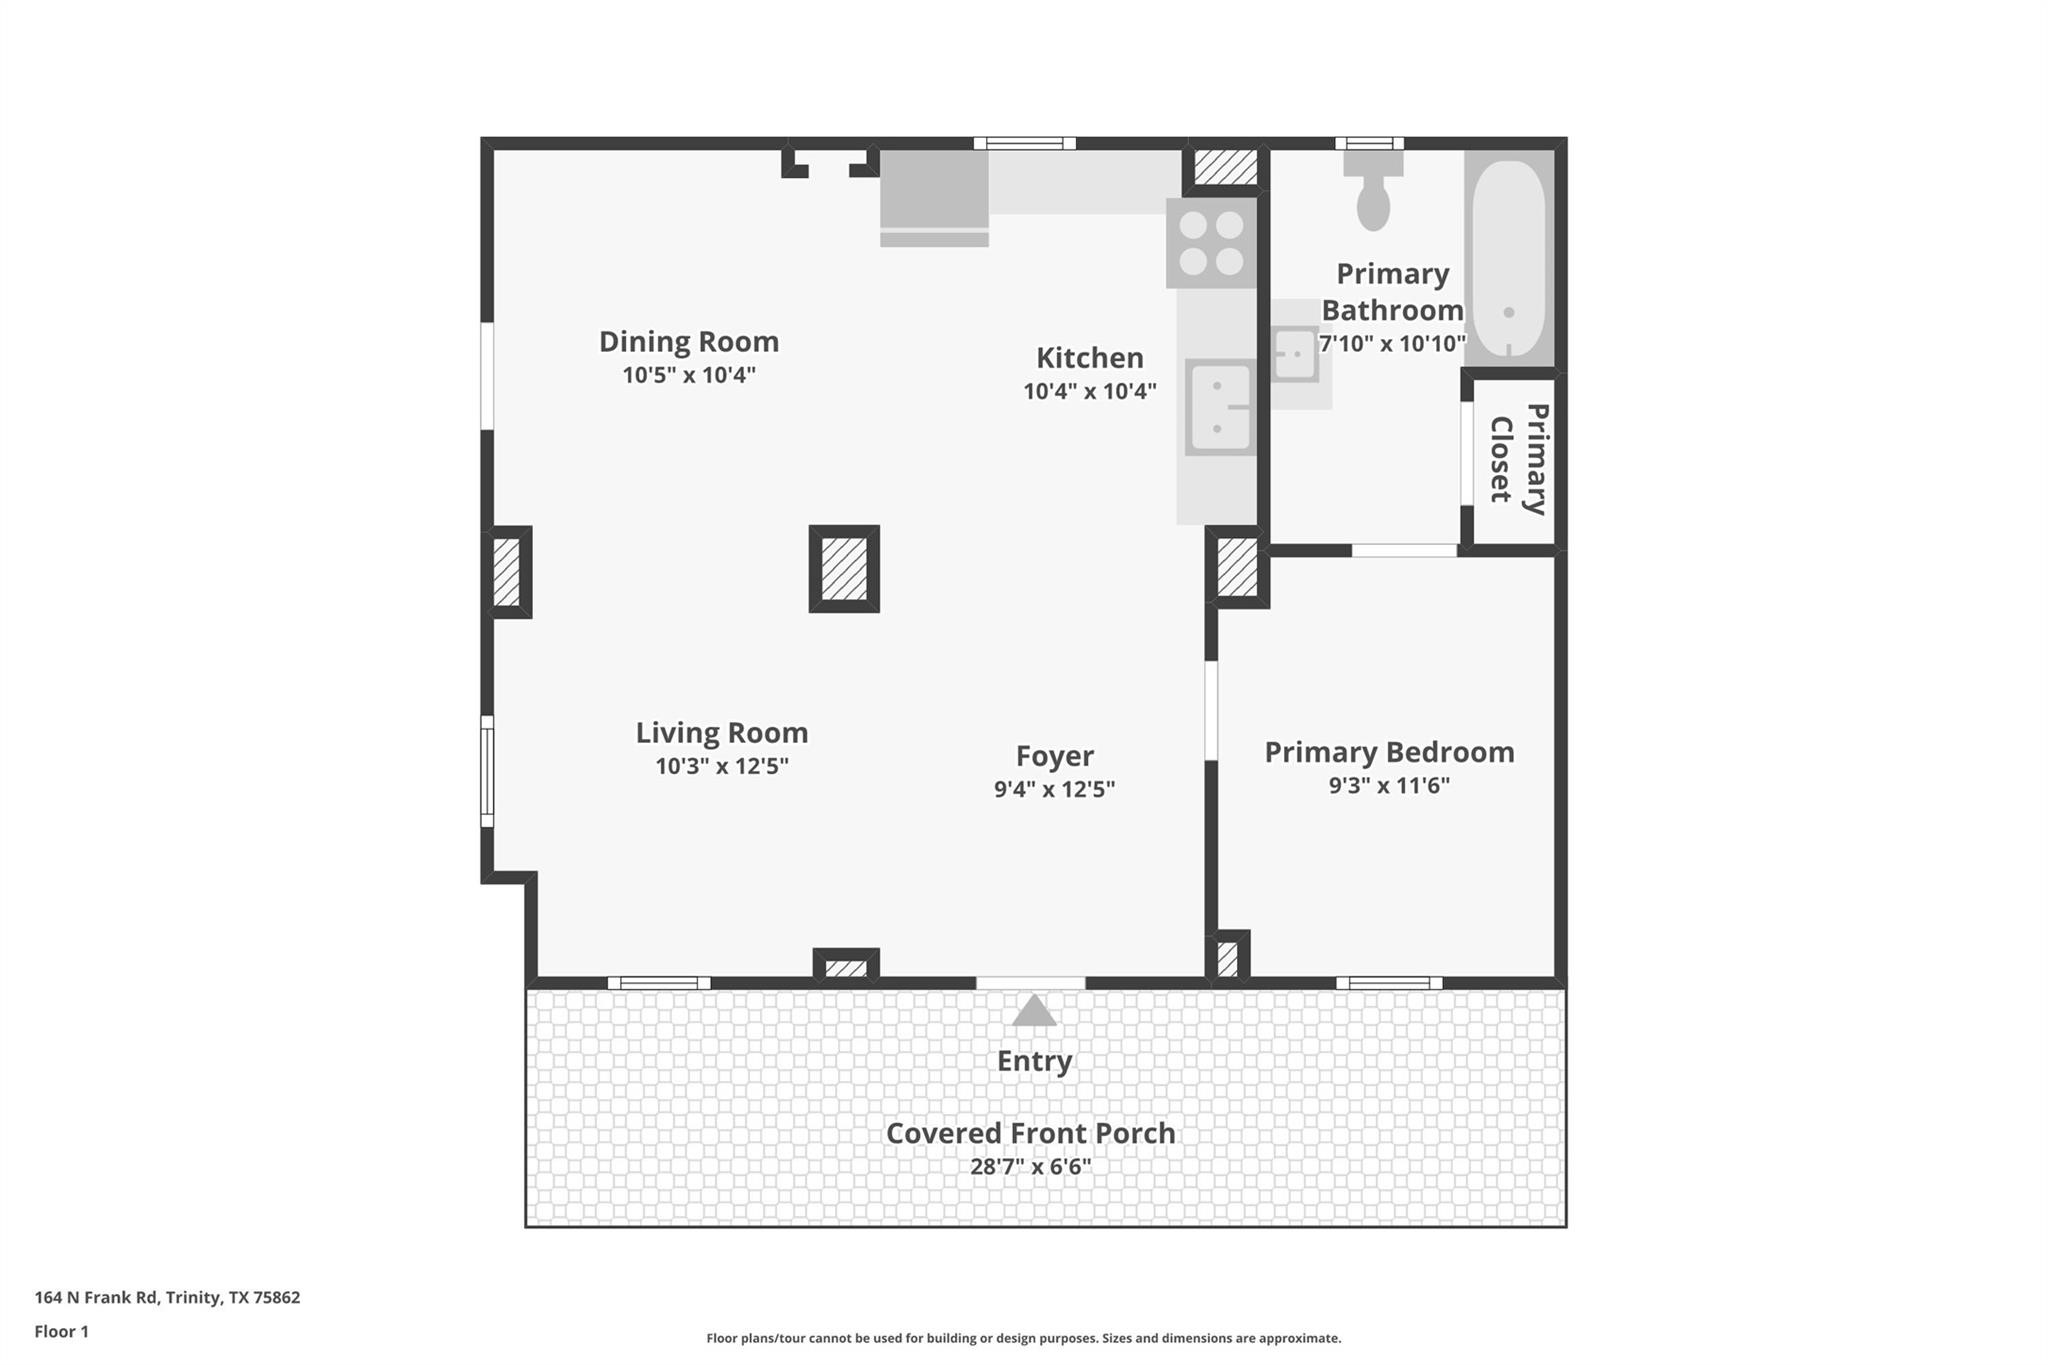
Escape to the serene beauty of Lake Livingston with this charming 1,680 sq. ft. retreat, perfectly situated on over an acre of land in the peaceful Barrett's Landing community. Spanning three spacious lots (44, 46, & 47), this property offers a rare combination of privacy and breathtaking water views. The home features an open-concept layout designed for comfort and natural light. Recent upgrades enhance the space, leading out to a generous deck-the perfect spot for morning coffee while watching the sun glisten off the lake. The expansive, tree-shaded grounds provide ample room for outdoor recreation, gardening, or adding a workshop. Located just steps from the community boat ramp, you'll enjoy immediate access to premier fishing and boating. Whether you're looking for a full-time residence or a weekend getaway, this property offers the best of lake-area living with towering pines and cool breezes. Don't miss this opportunity for an affordable slice of Texas paradise!
Details
| MLS # | 76227999 |
|---|---|
| Listing Type | For Sale |
| Style | House |
| HOA Dues | $100 |
| Sub-Type | Resale |
| Status | Active |
| Year | 1985 |
| Days On Site | 8 |
| Listing Provided By | US Realty Associates | Herbert Anderson |
Features
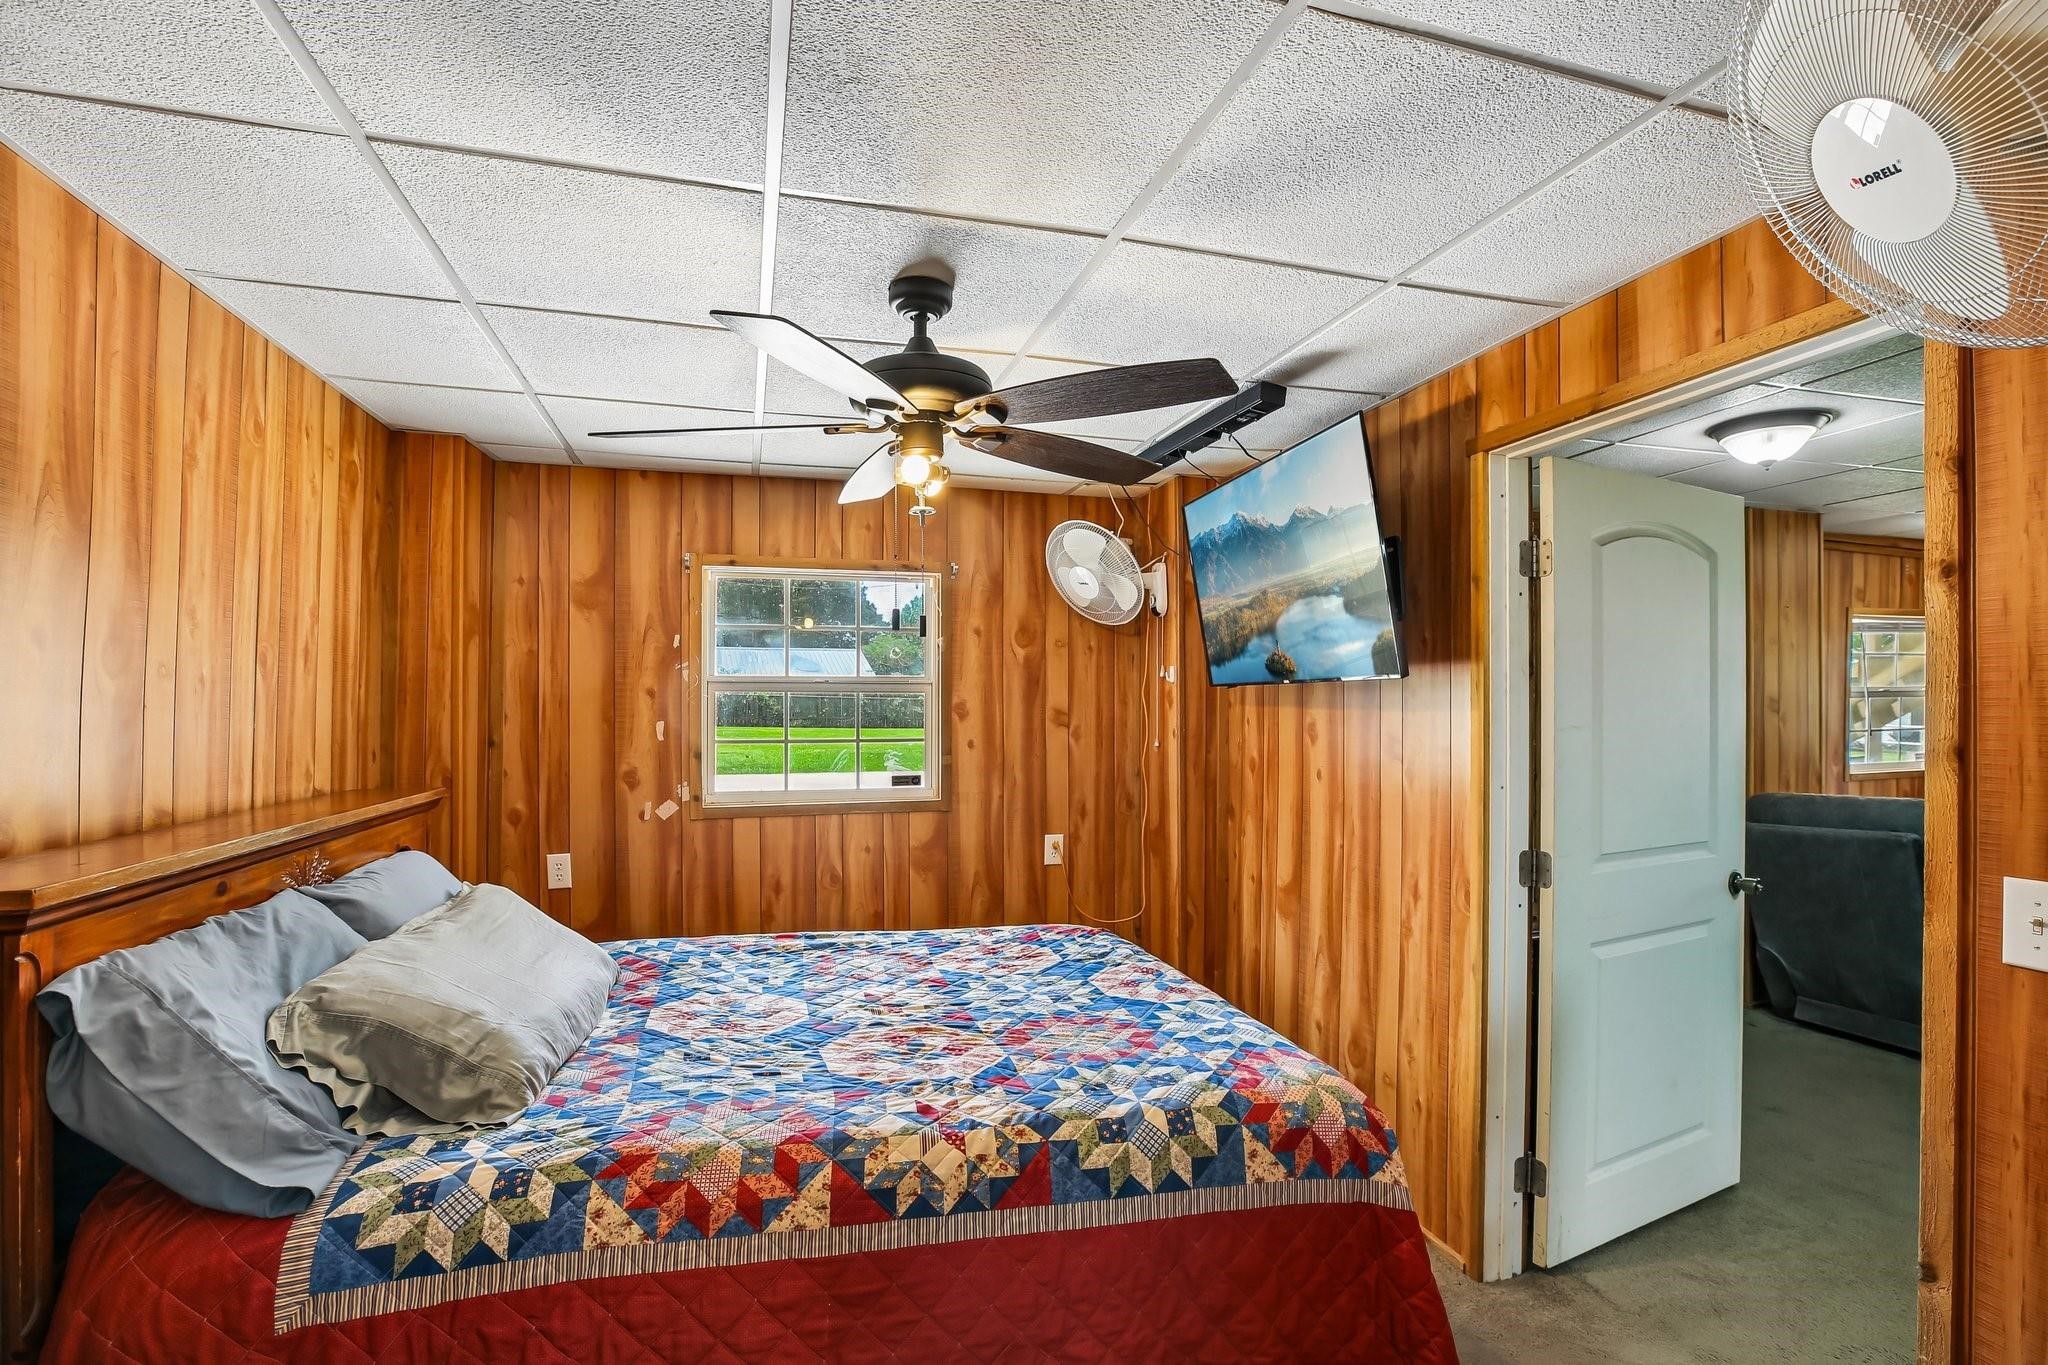
| Bed(s) | 2 |
|---|---|
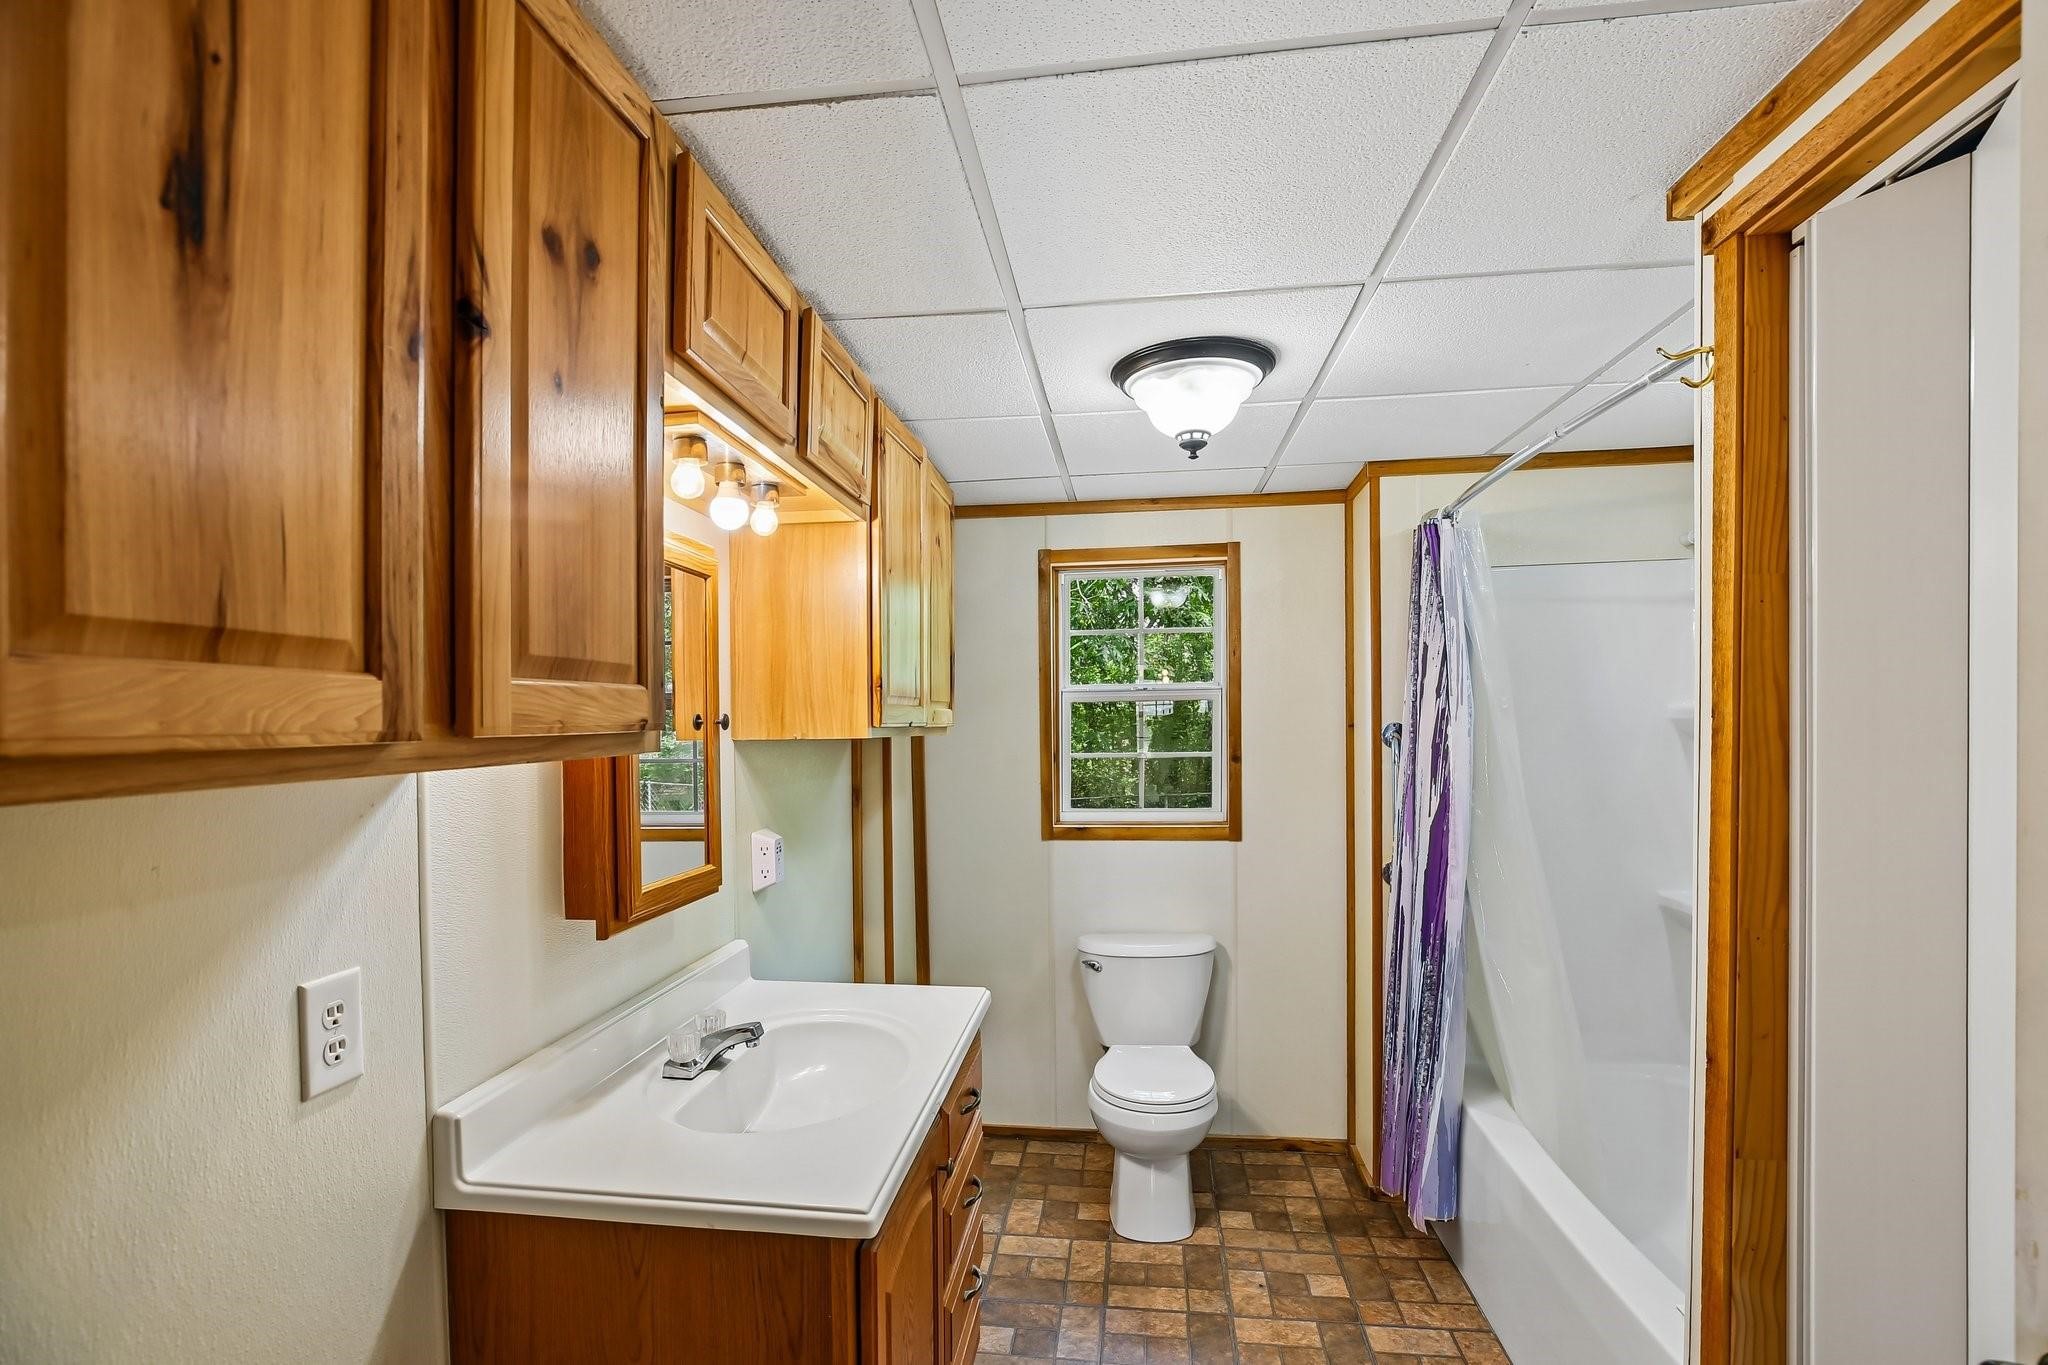
| Bath(s) | 2 Total |
| SQ Feet | 1,680 |
| Garage | 2 |
| Car Port | Yes |
| Story(s) | 2 |
| Acreage | 1.06 |
| Property View | Yes |
Exterior
| Lot Features | Cleared, Views, Wooded |
|---|
Parking
| Garage Yes / No | Yes |
|---|---|
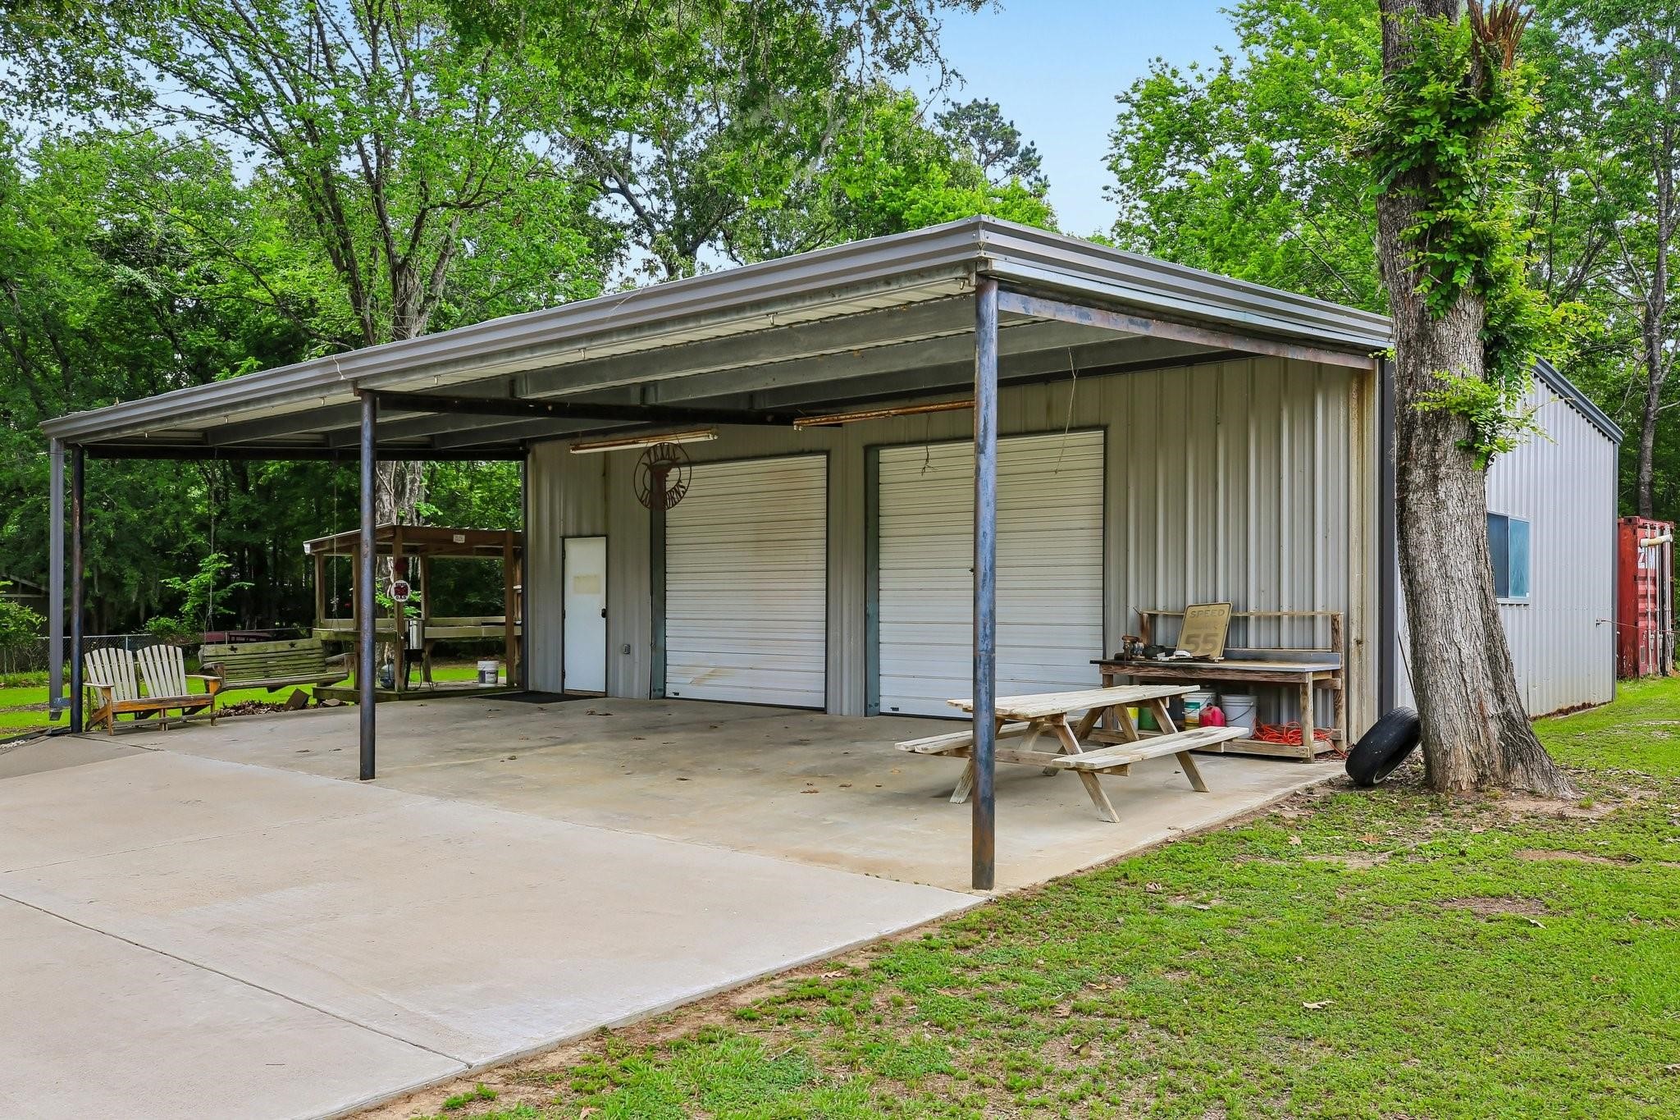
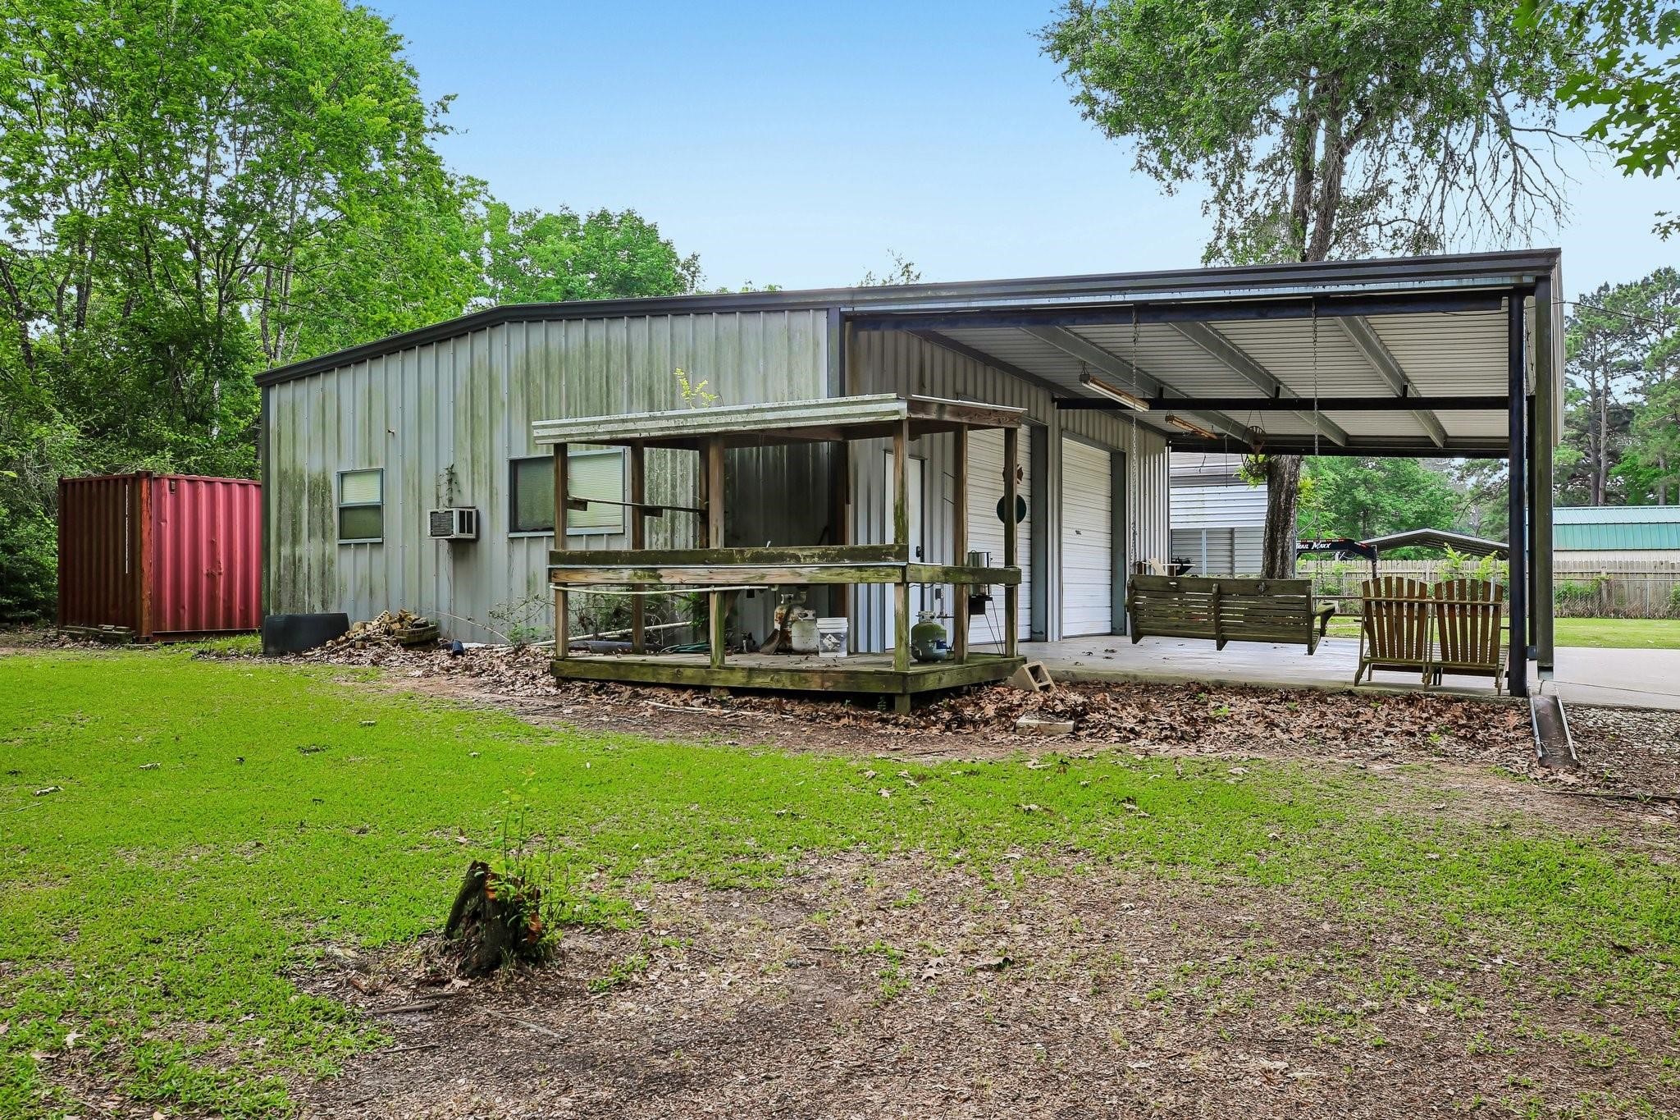
| Parking Features | Additional Parking, Detached Carport, Detached, Garage, Workshop In Garage |
Taxes
| Tax Annual Amount | 2635 |
|---|
Area Information
| State | TX |
|---|---|
| County | Trinity |
| City | Trinity |
| Zip Code | 75862 |
| Area | 42 |
| Subarea | Lake Livingston Area |
| Community Name | Barretts Landing |
| Listing VS Median (in Barretts Landing) | |
Price: $140,000 low | high Med: $0 On site: 8 low | high Med: | |
Request a showing
Request a showing
Contact
Learn More About This Property

| State | TX |
|---|---|
| County | Trinity |
| City | Trinity |
| Zip Code | 75862 |
| Area | 42 |
| Subarea | Lake Livingston Area |
| Community Name | Barretts Landing |
| Listing VS Median (in Barretts Landing) | |
Price: $140,000 low | high Med: $0 On site: 8 low | high Med: | |