Your next home is nestled in the corner of this gated 7-home complex in desirable Rice Military. Note the drain on the street in front to quickly remove rainwater. It must be working properly since this home has never flooded according to the original owner.
The 2 car attached garage with small porte-cochere allows you to drive in and close the door right behind you. There is an additional parking space straight across from your front door, up against the fence.
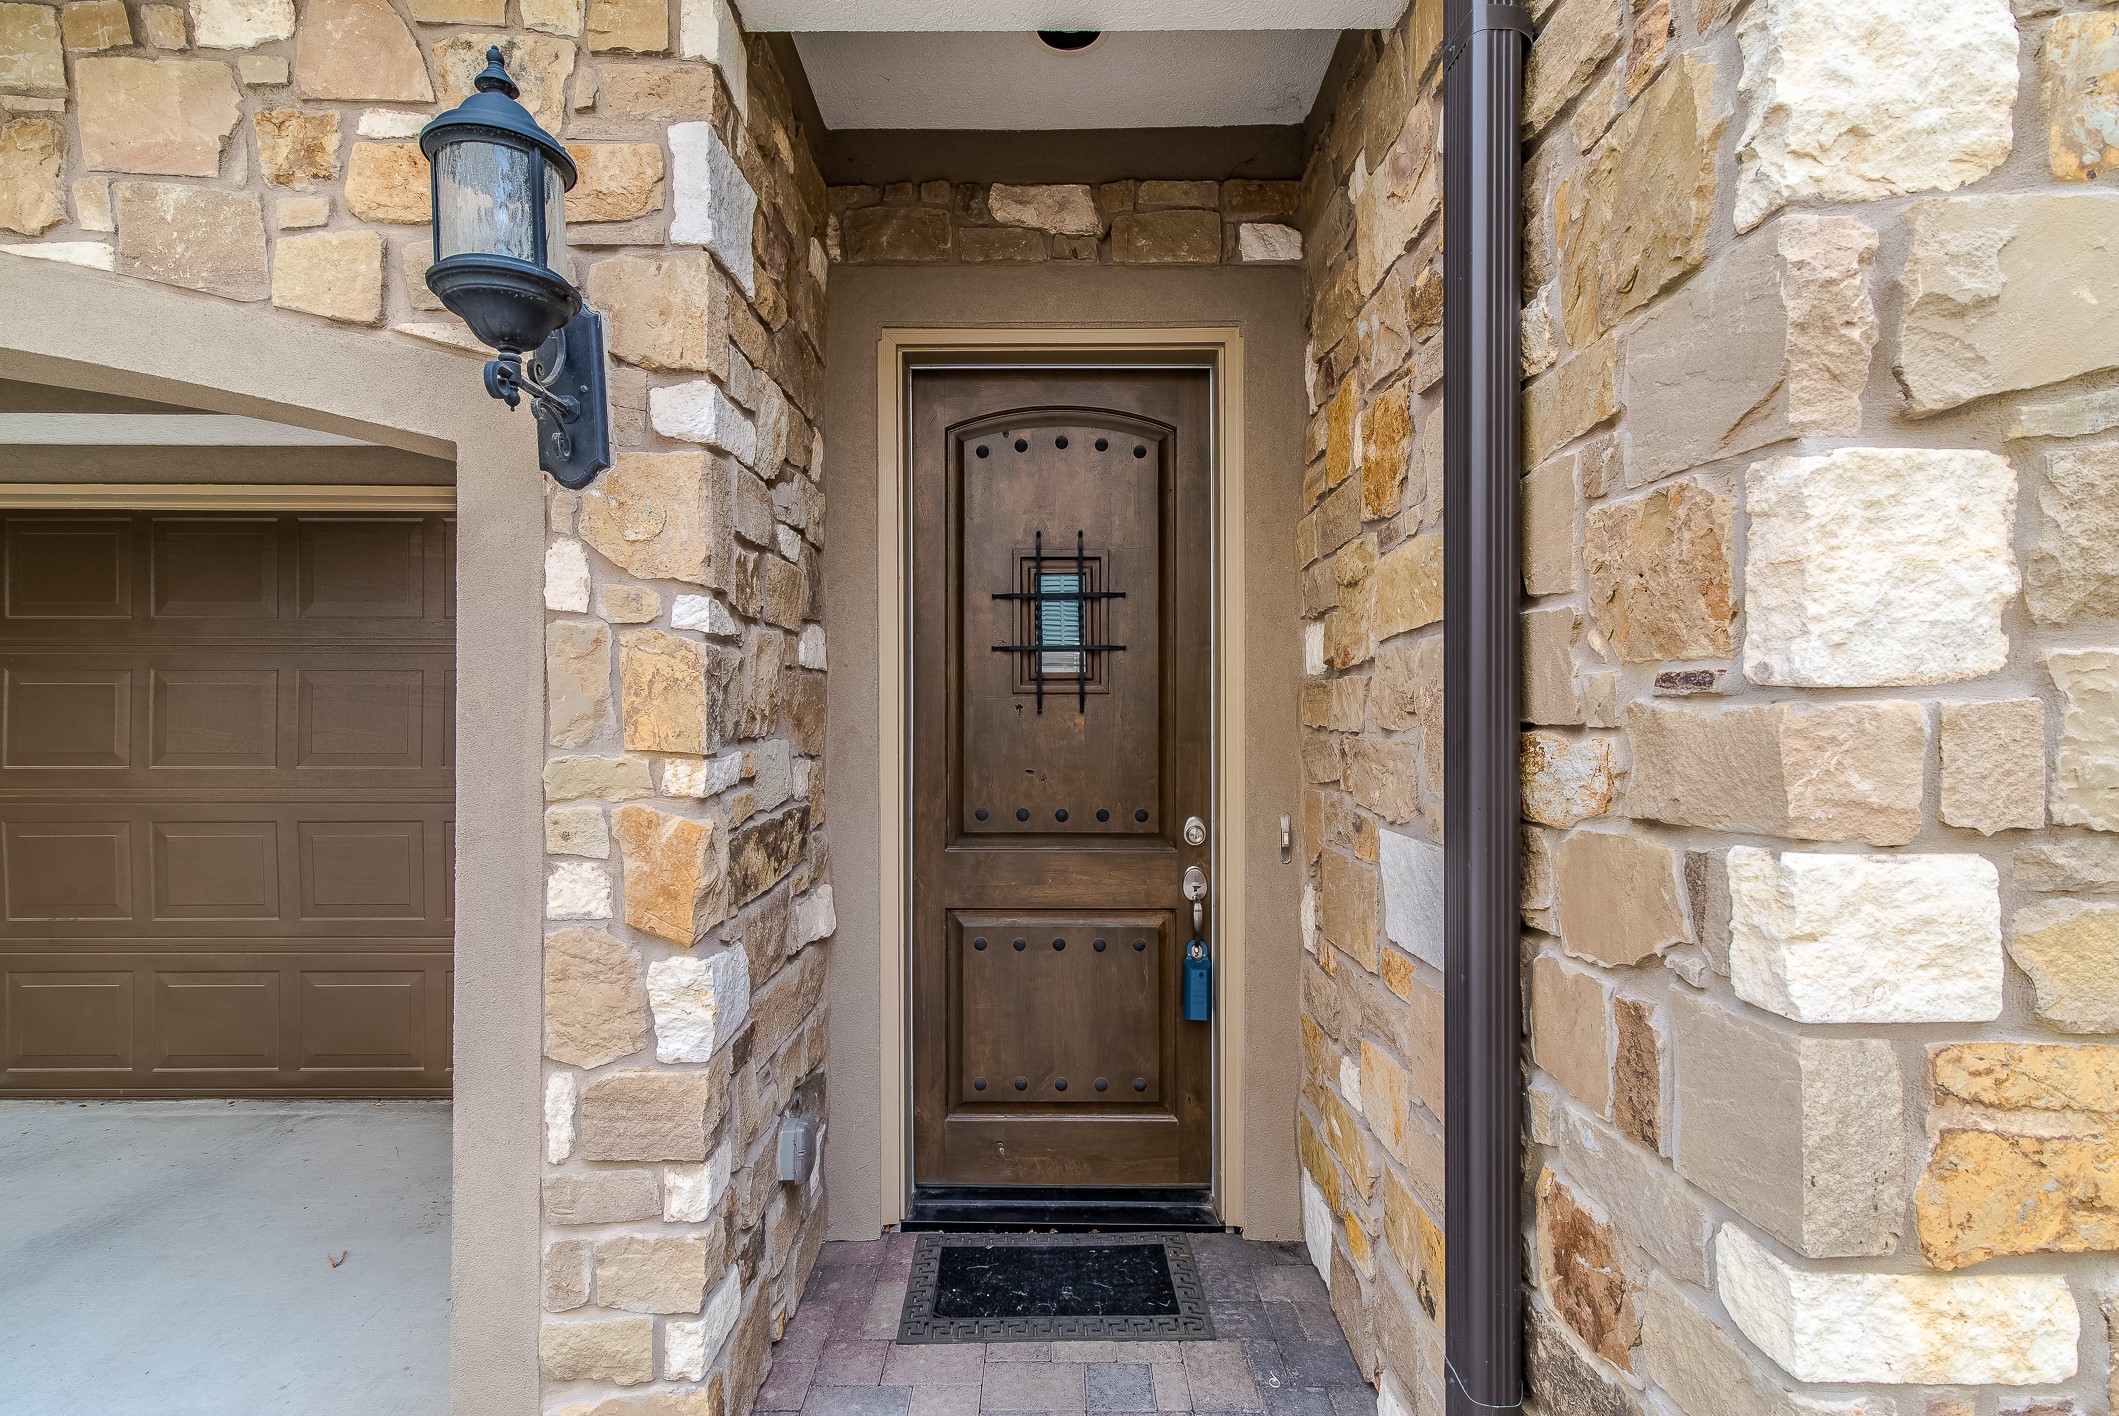
Stone and stucco exterior, coach lisghts, rain gutters and oversized distressed wood front door are some of the features you notice as you drive up.
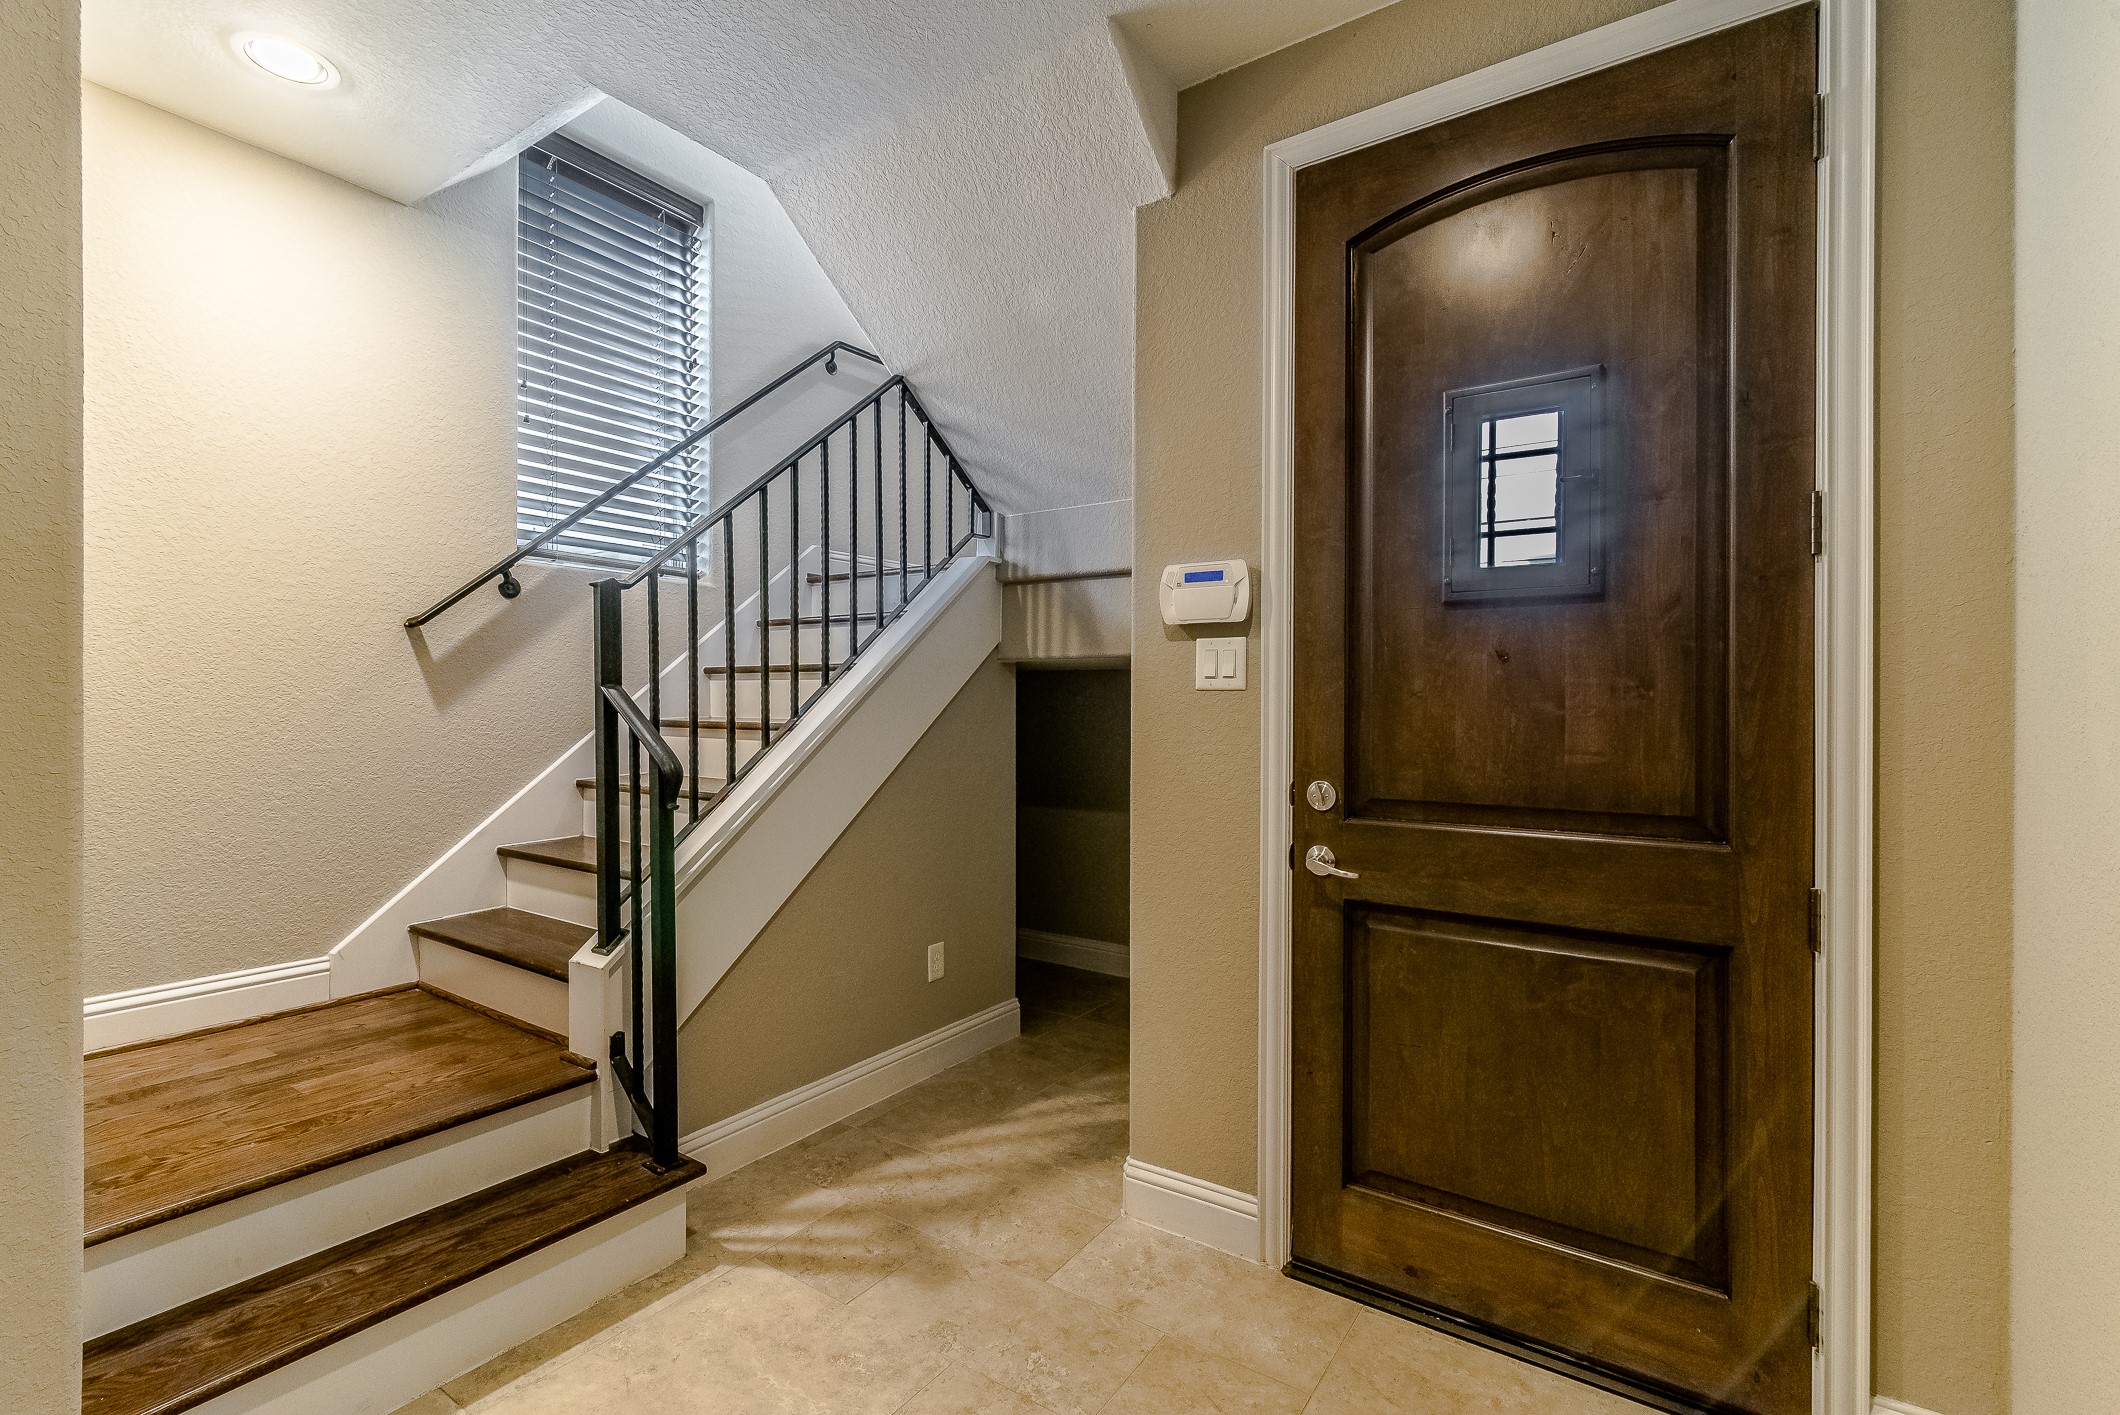
In the foyer of your next home you get an upclose view of your solid wood door with a working "speakeasy". Note the small storage area under the stairs to the side. Great place to stow your bike, a kennel, shoes, etc. Just behind me is the door into the garage.
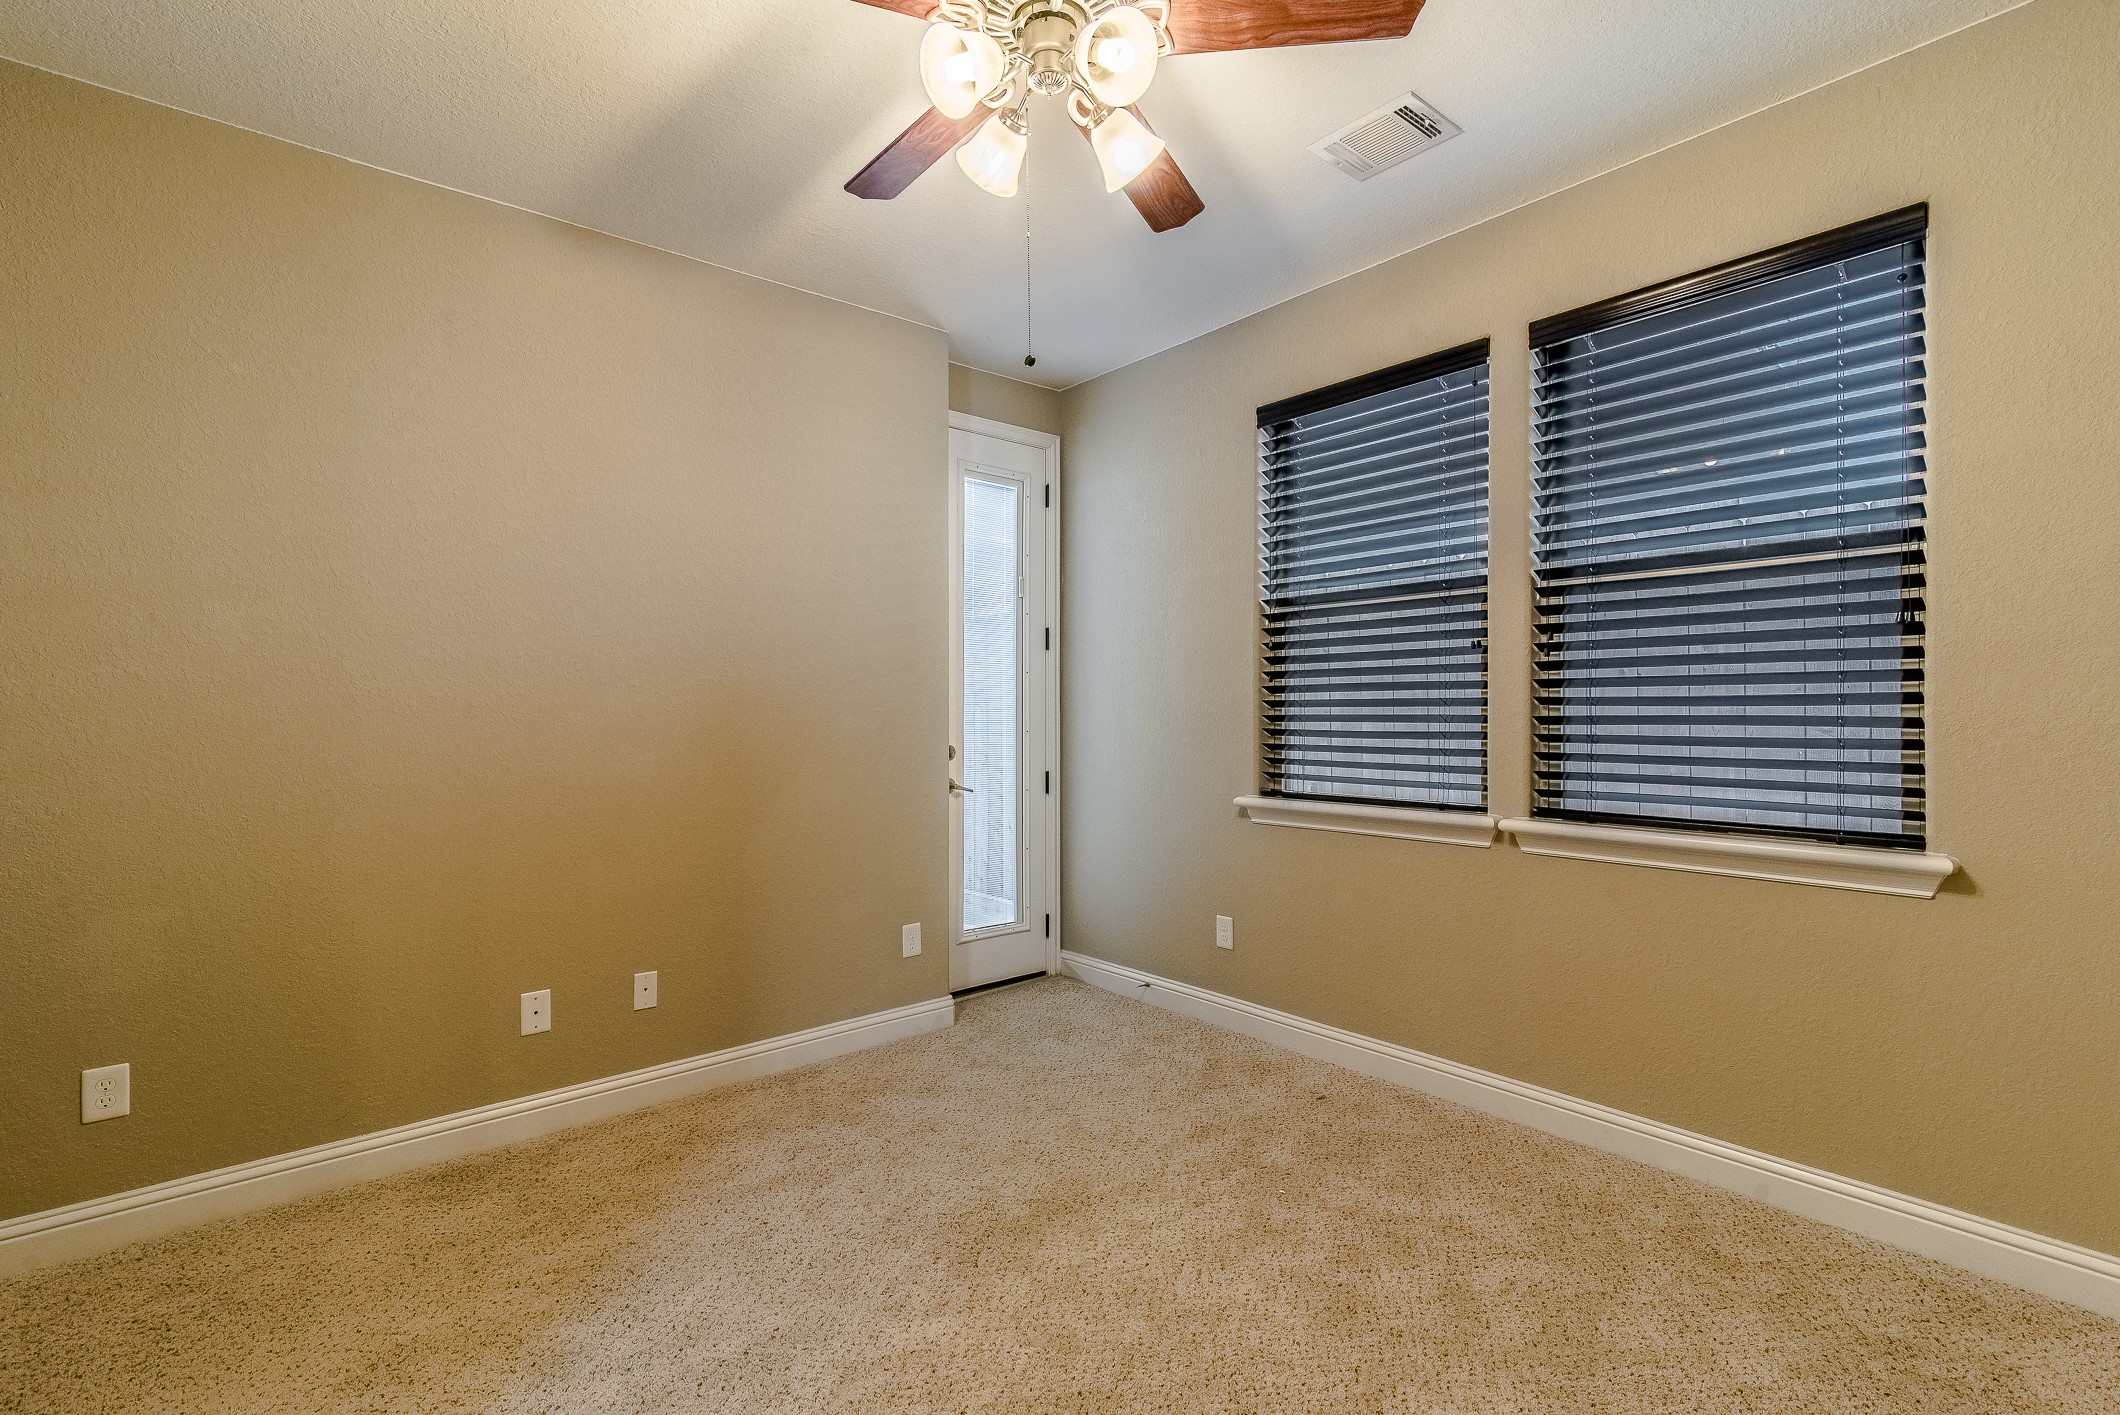
The downstairs bedroom would also make a great home office if needed. There is a patio door leading to the fenced yard at the back of the home (so convenient if you have a dog-approval required on a case by case basis, though)
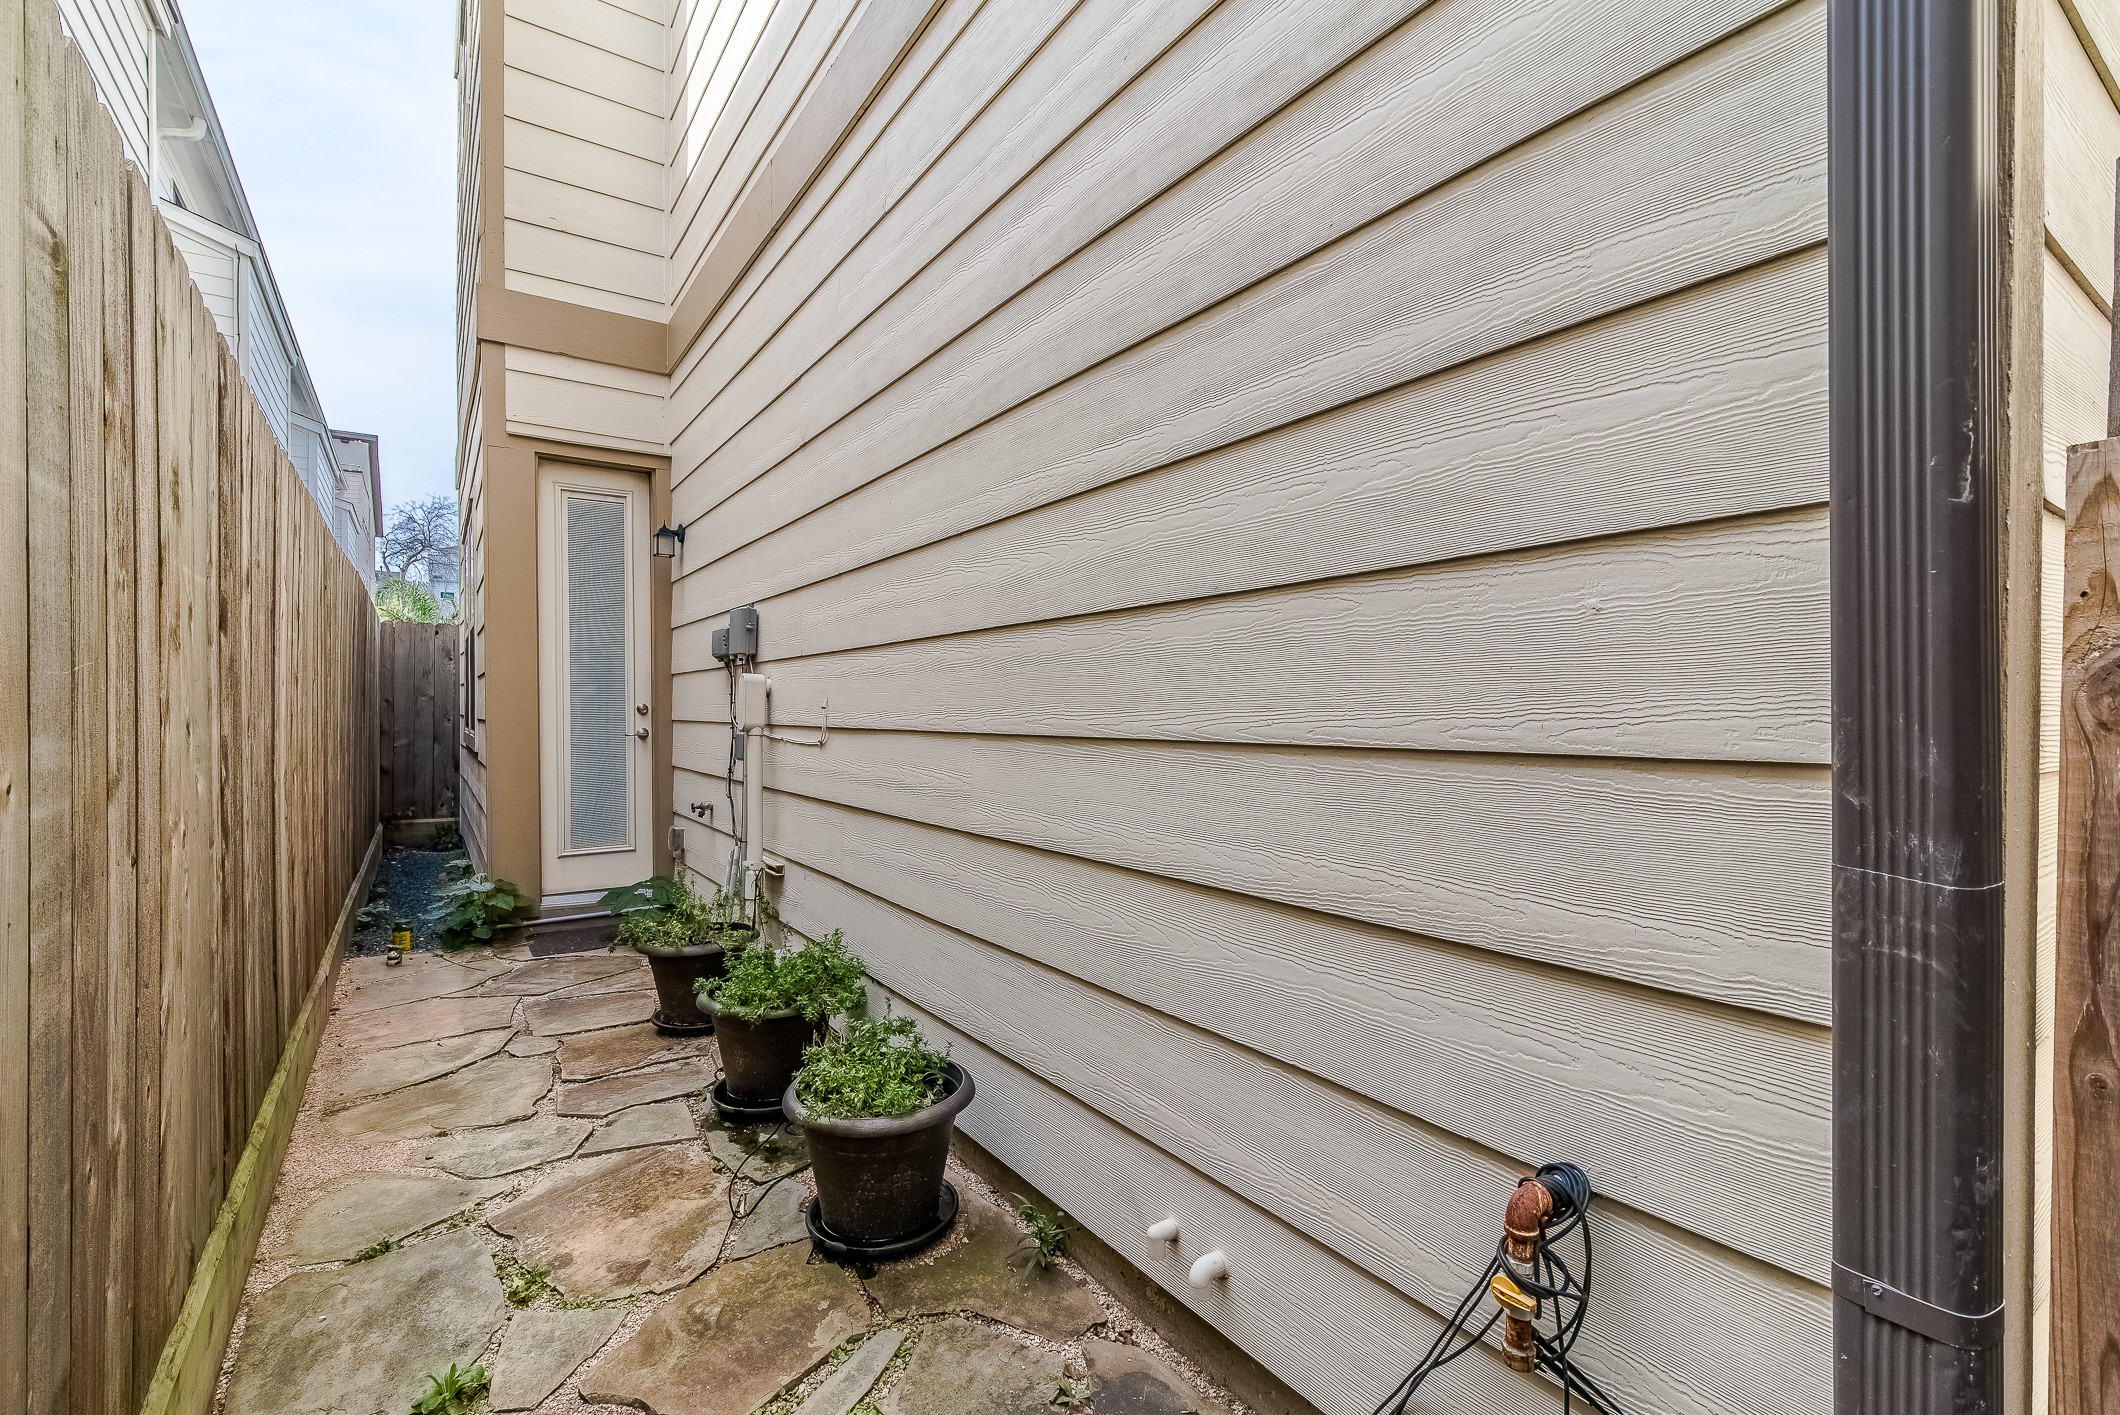
This is your "backyard". The door seen here is off the bedroom. By the way there is an automatic sprinkler system that is used mainly to keep the foundation and ground around it stable.
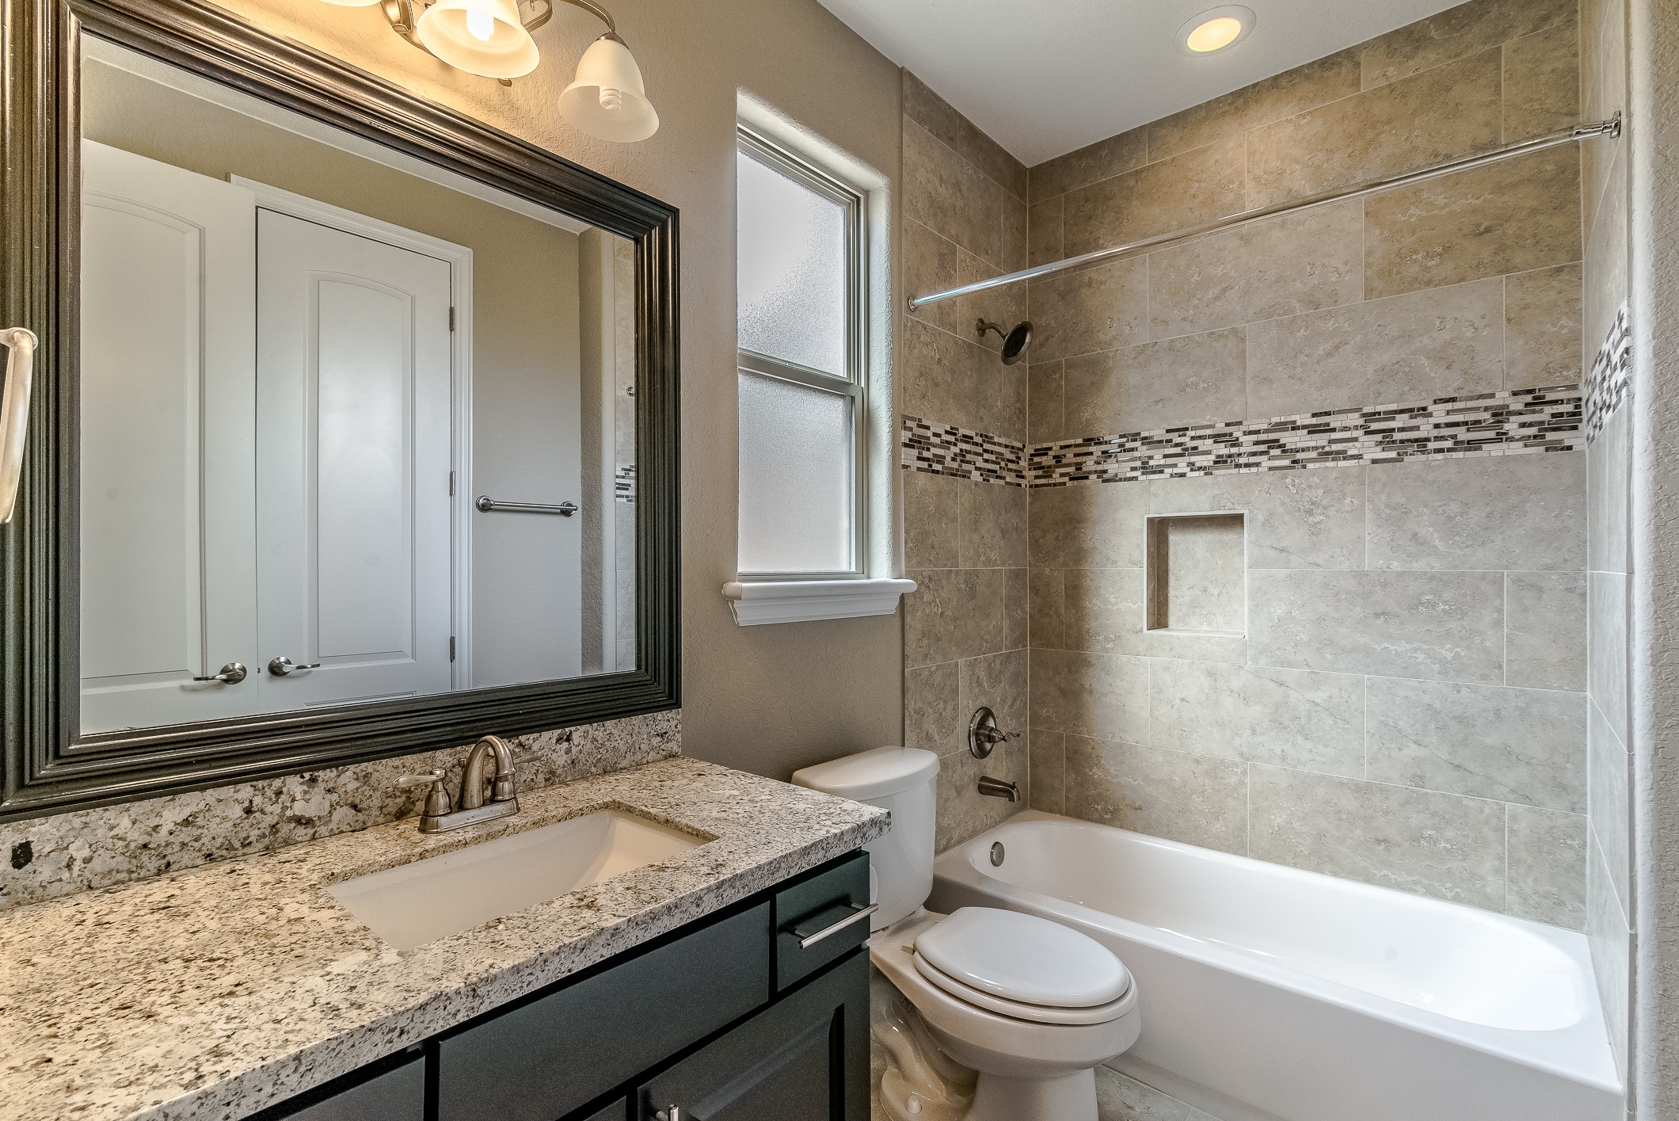
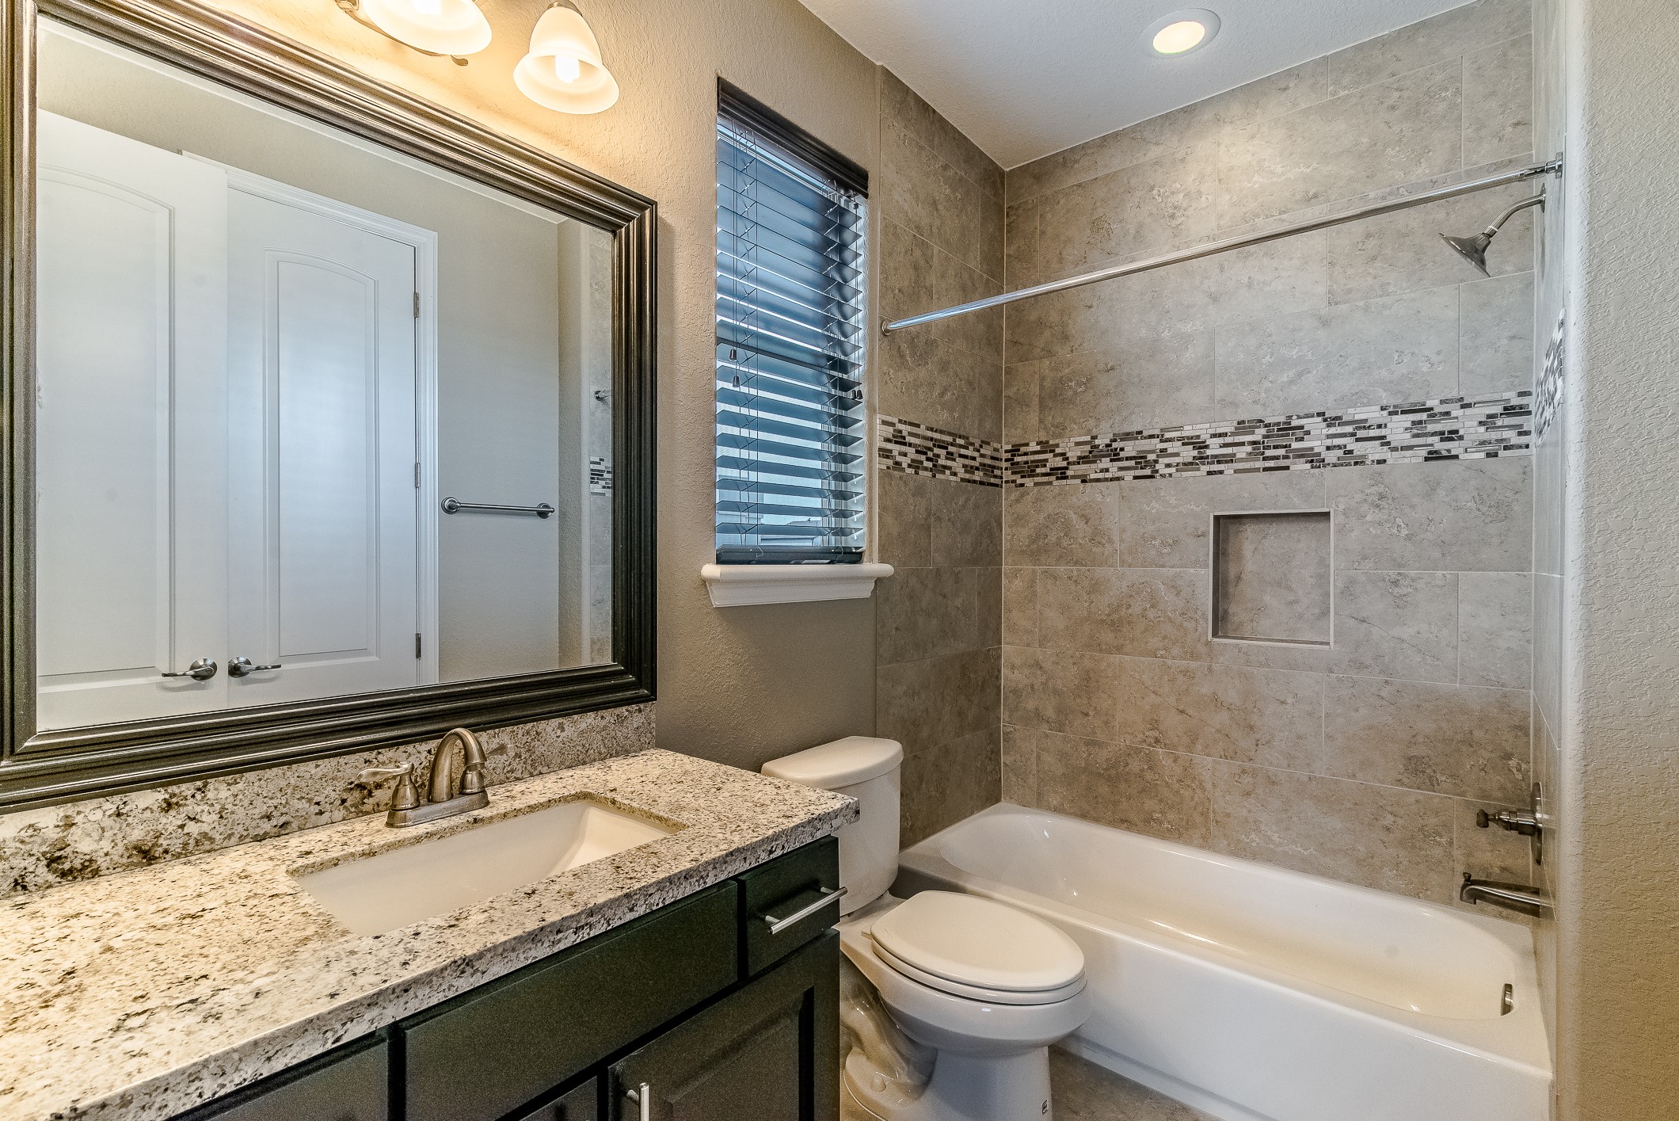
All the bedrooms in this home have its own full bathroom.
Another view of the second level. Half bath and coat closet are seen on the right near the stairs.
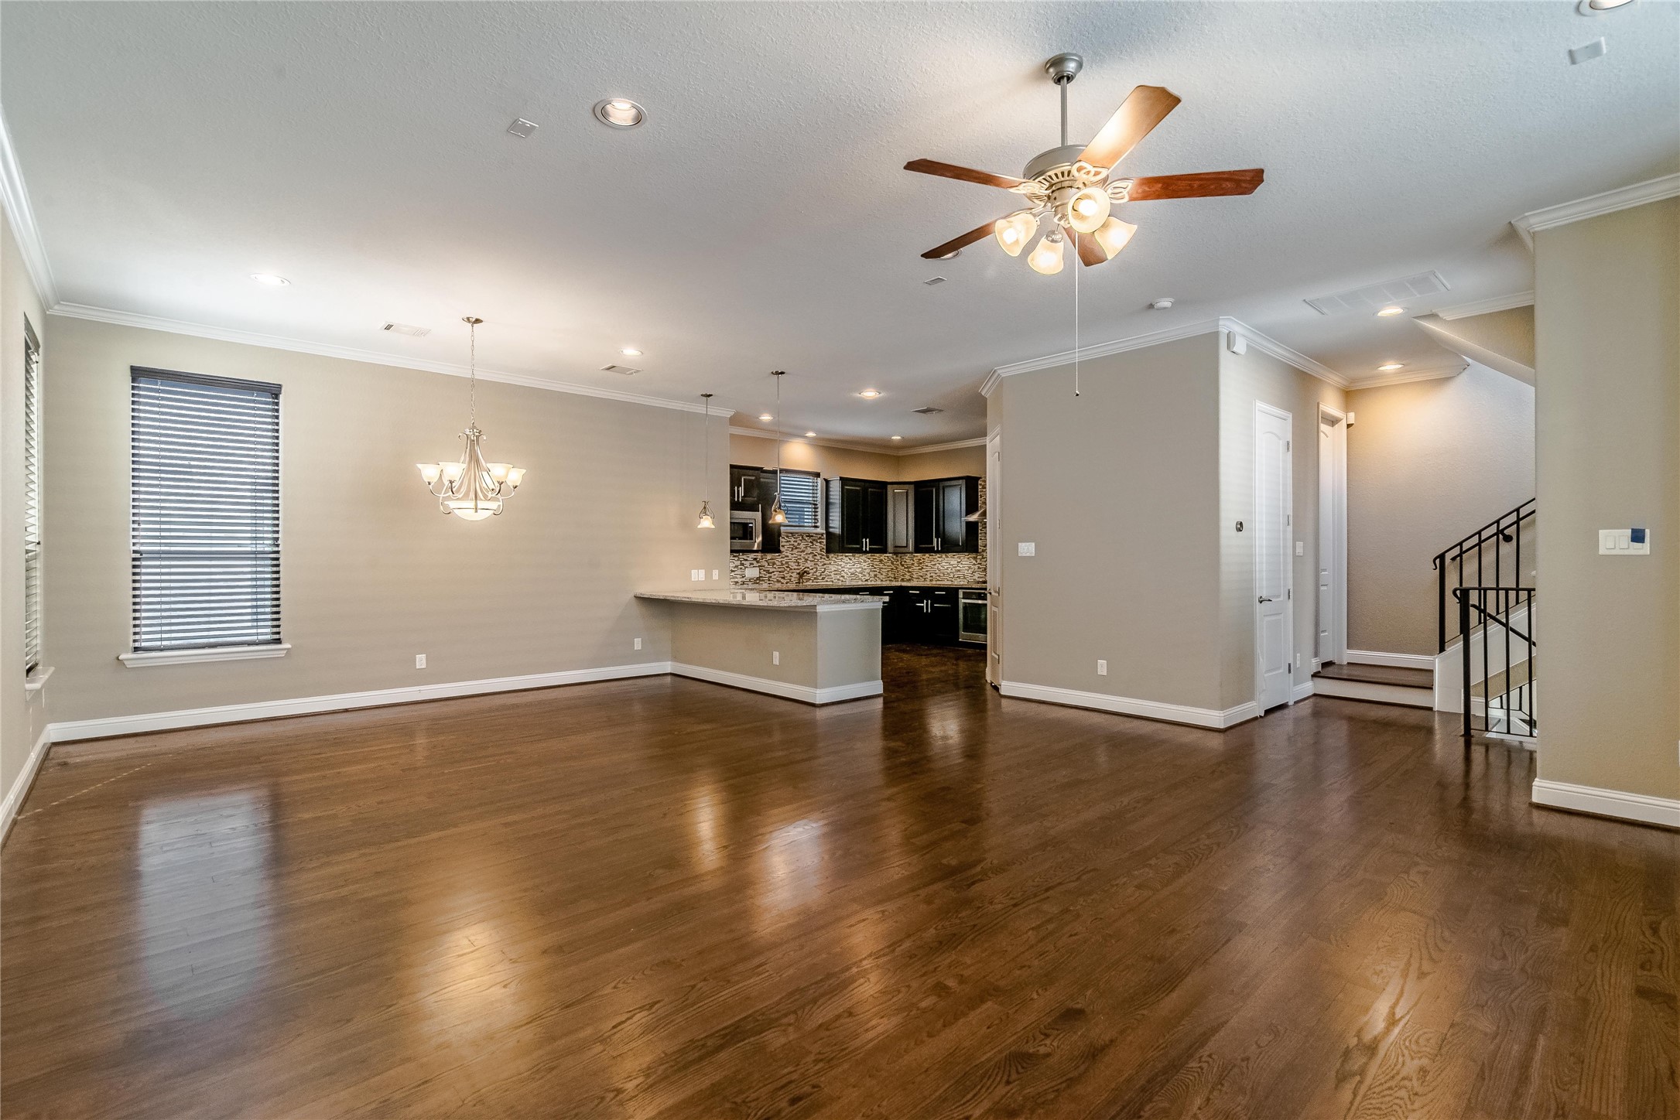
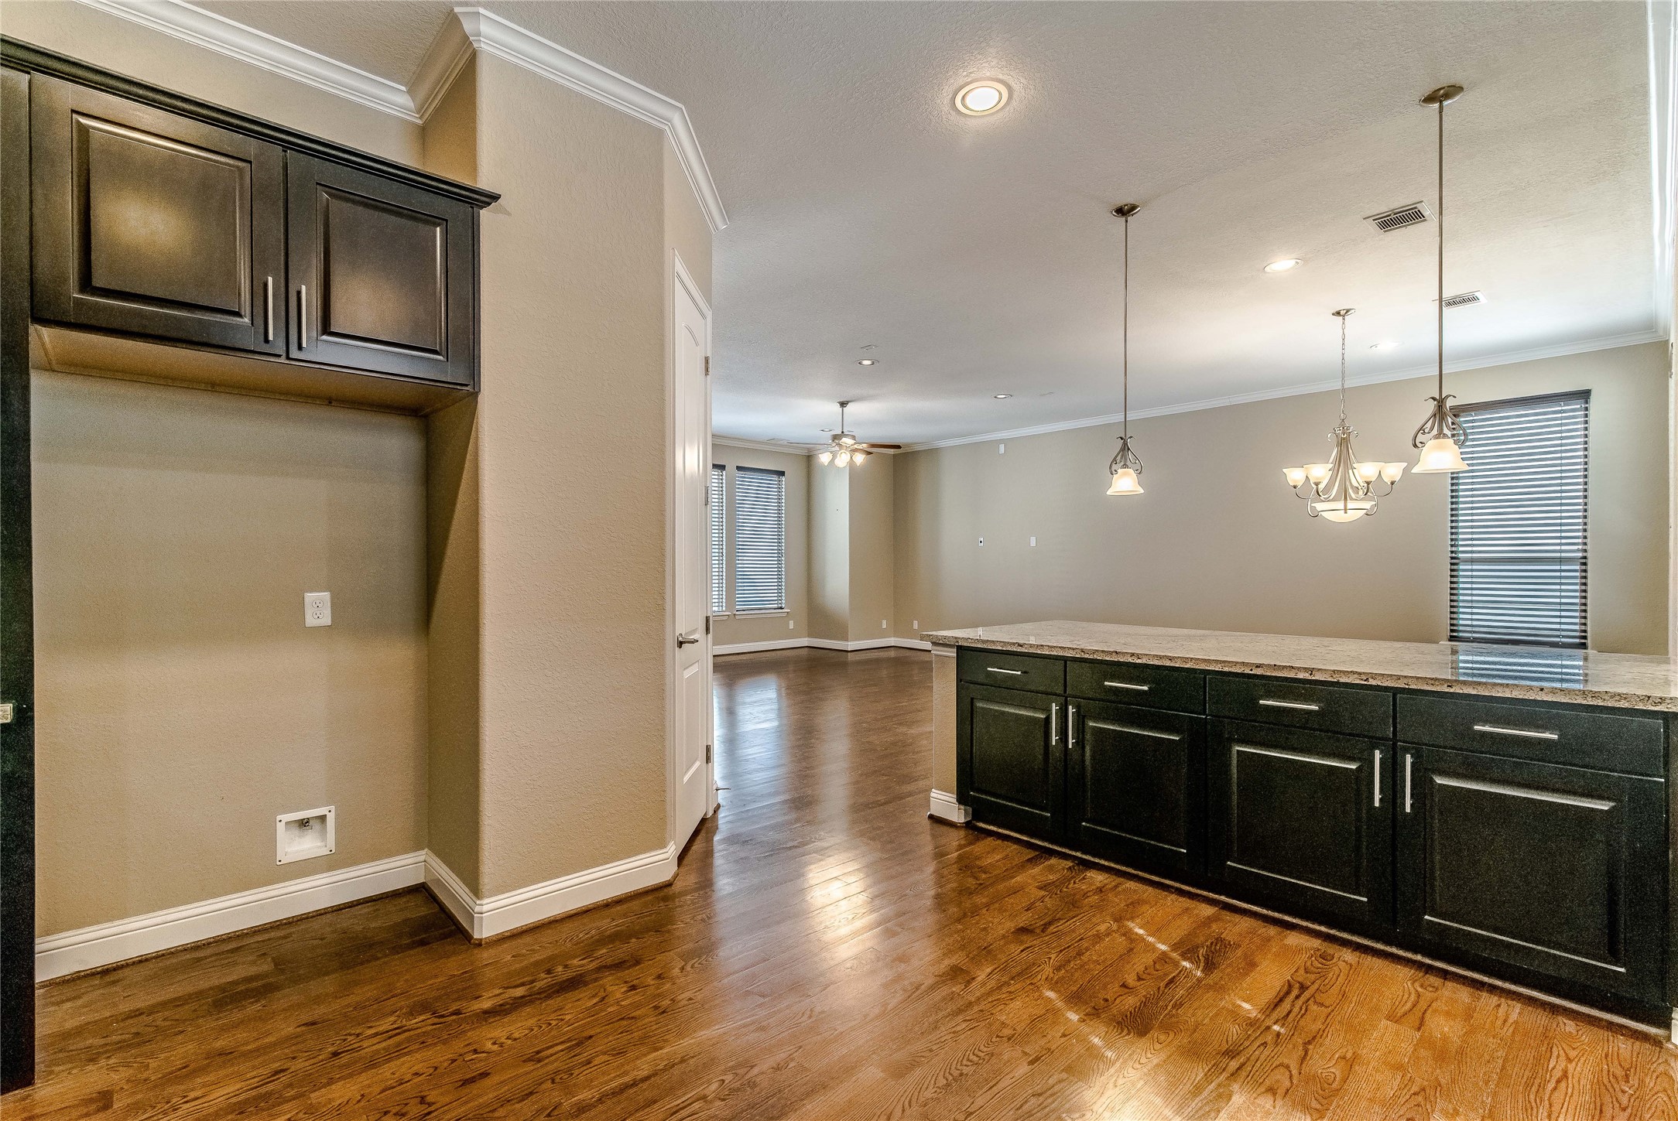
On the 2nd level you'll find the living and dining area with an open kitchen. The breakfast bar provides additional seating next to your table. Walk in pantry is seen next to the kitchen.
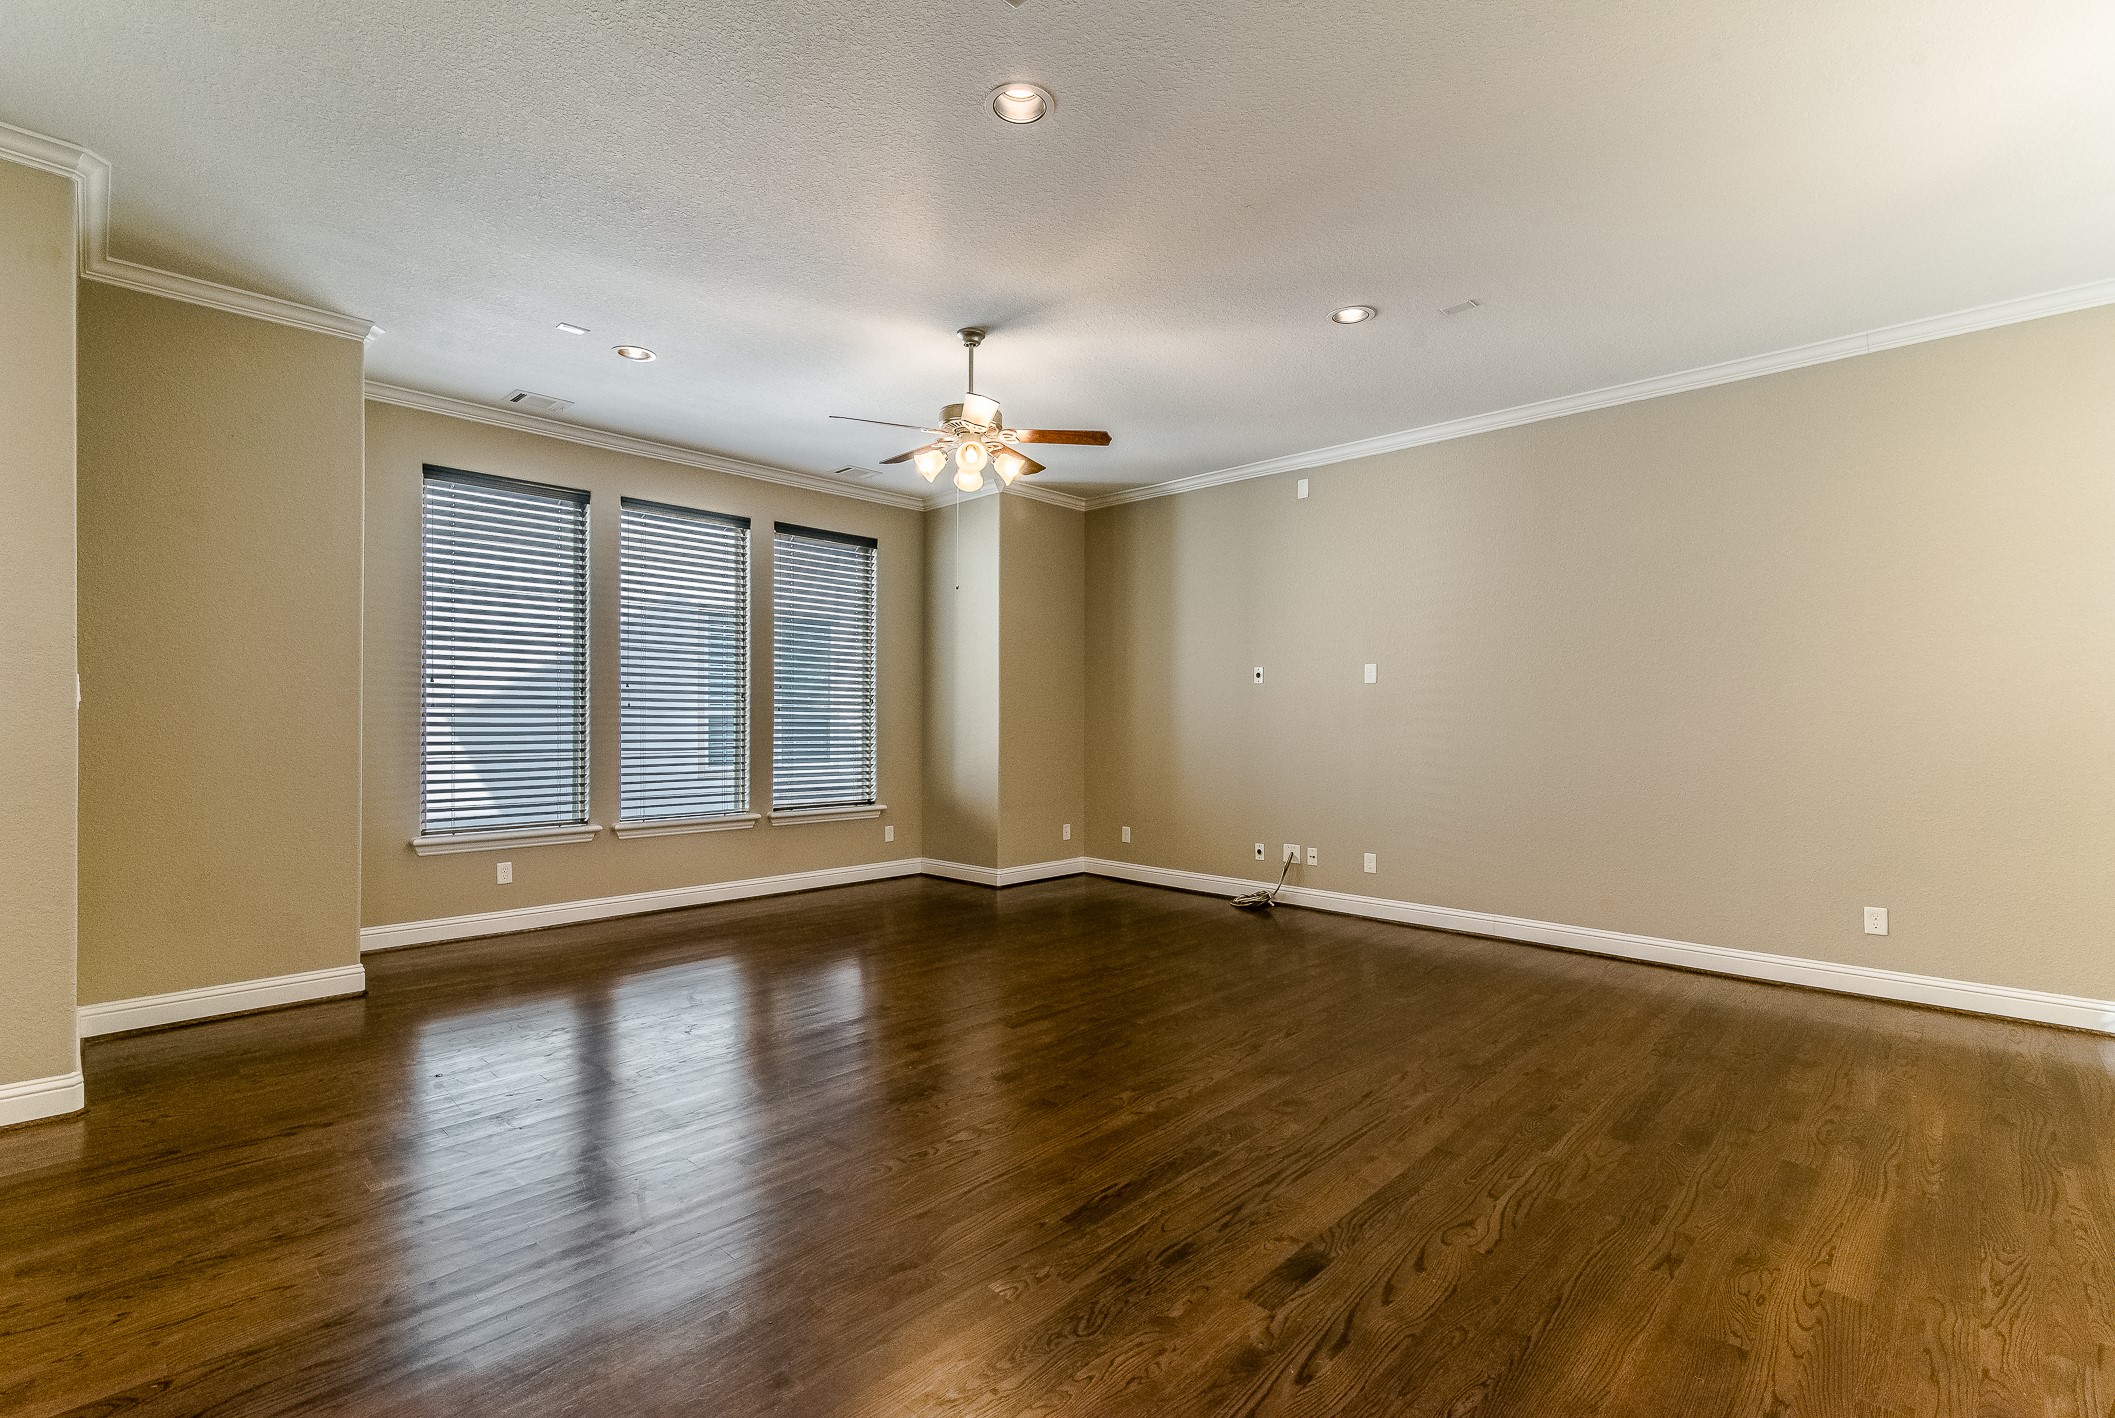
The living room has 3 tall windows offering a view of the street below. Hardwood floors gleam when you open the blinds. This room has recessed lights, crown molding, taller baseboards and surround sound wiring for your entertainment systems.
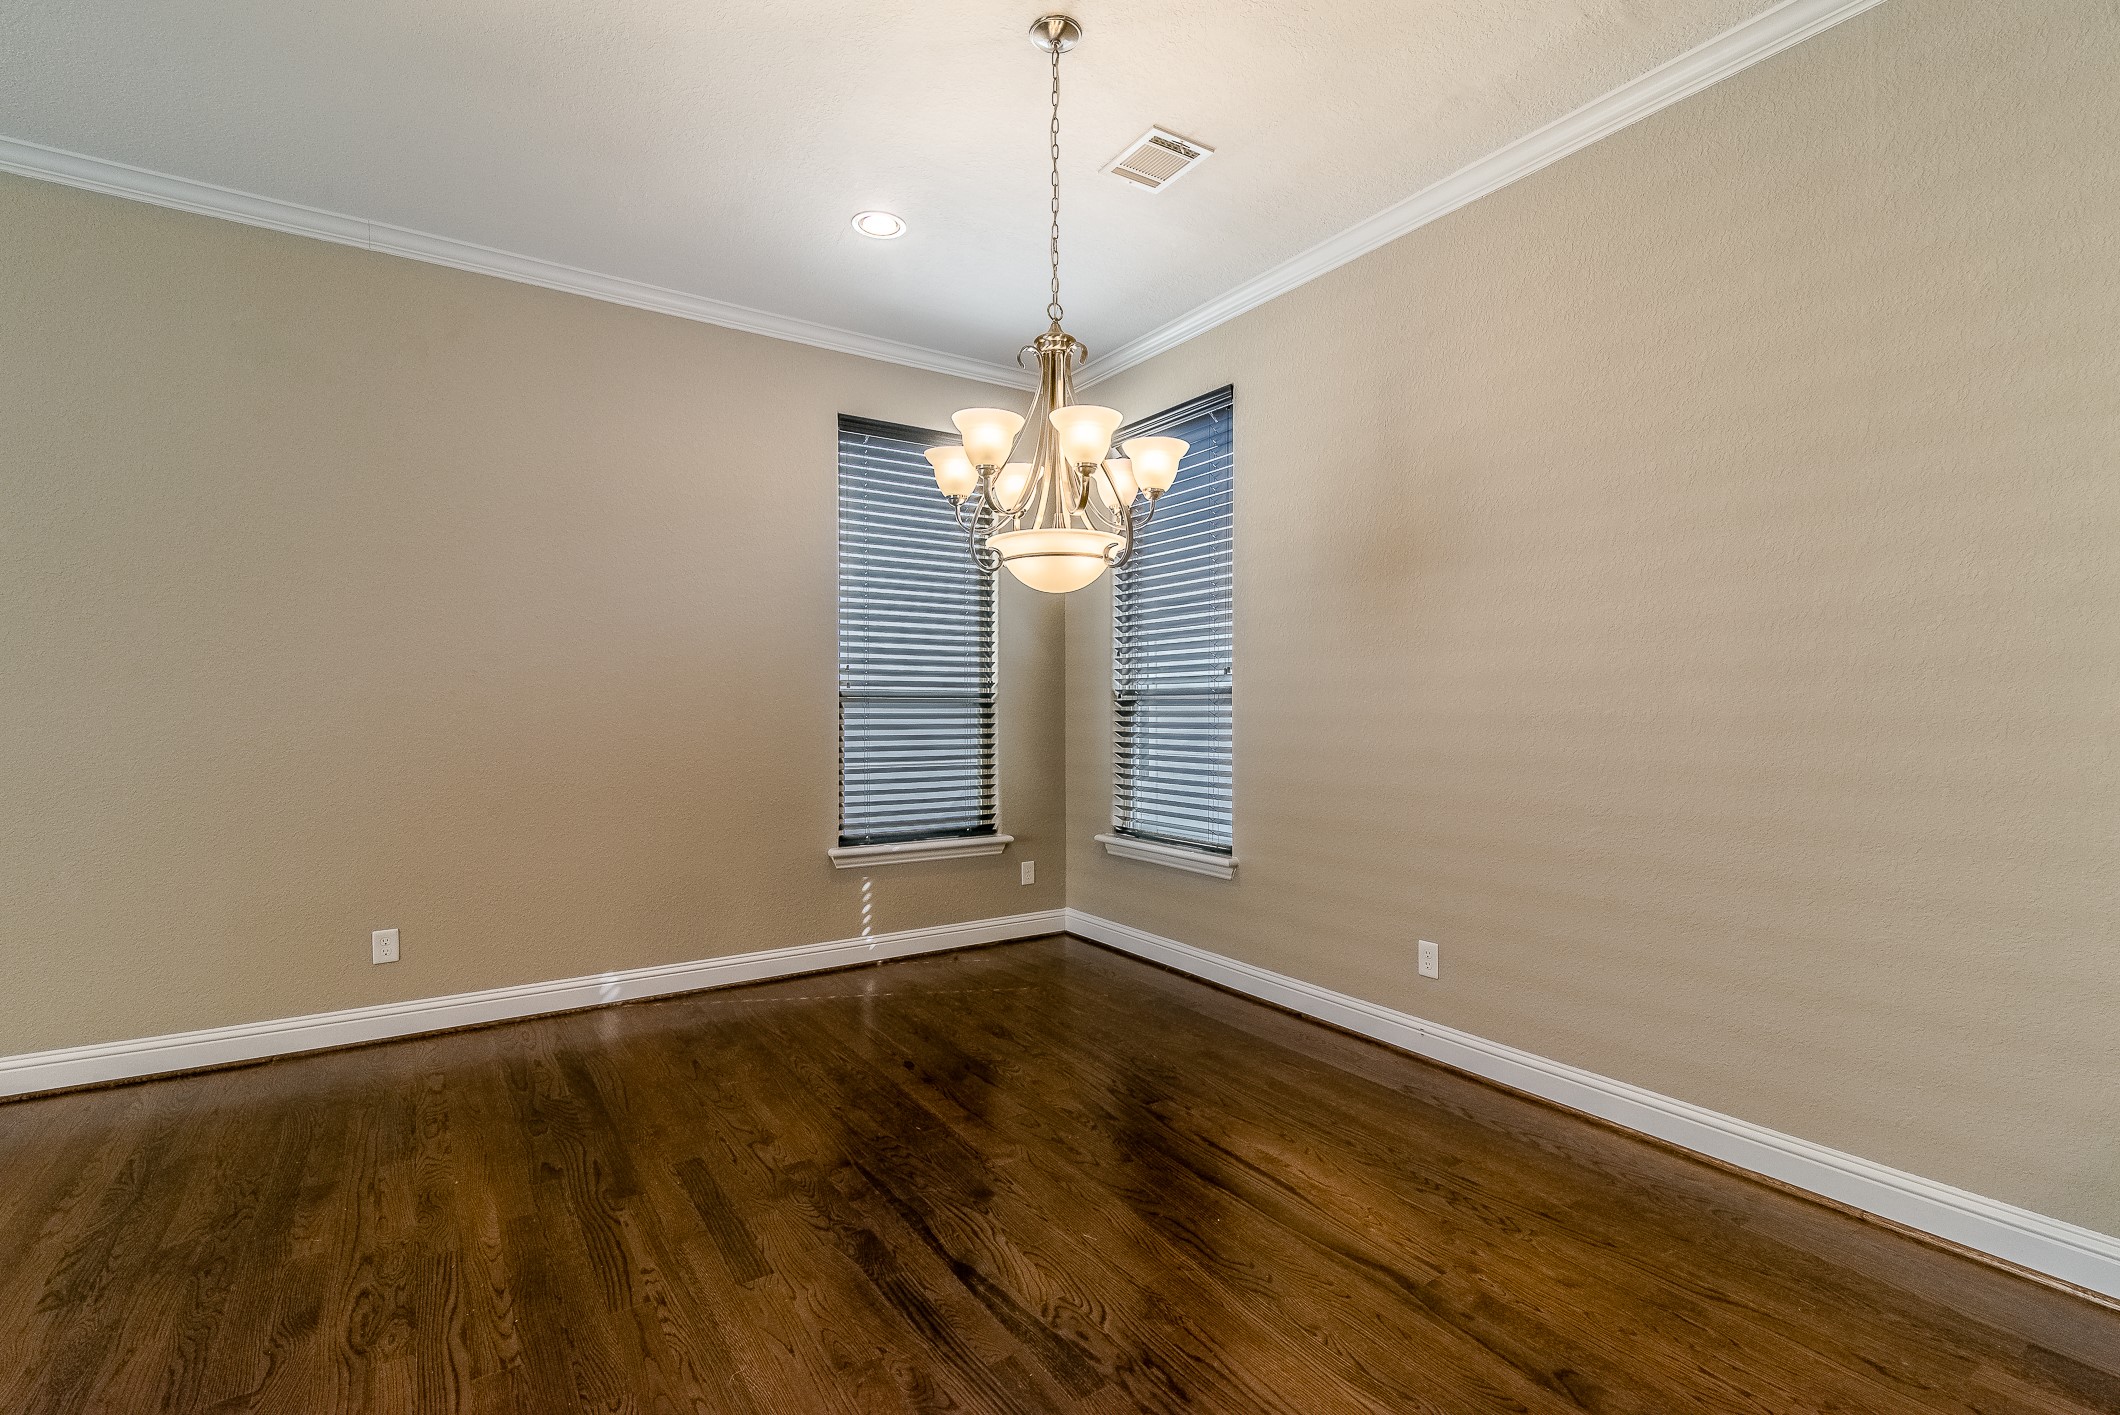
The dining room on the opposite end is right next to the kitchen. As this room is laid out you could use most of it as a living area and add a smaller table or just use the breakfast bar for eating. It's your home; you decide what furniture arrangement works best for your lifestyle.
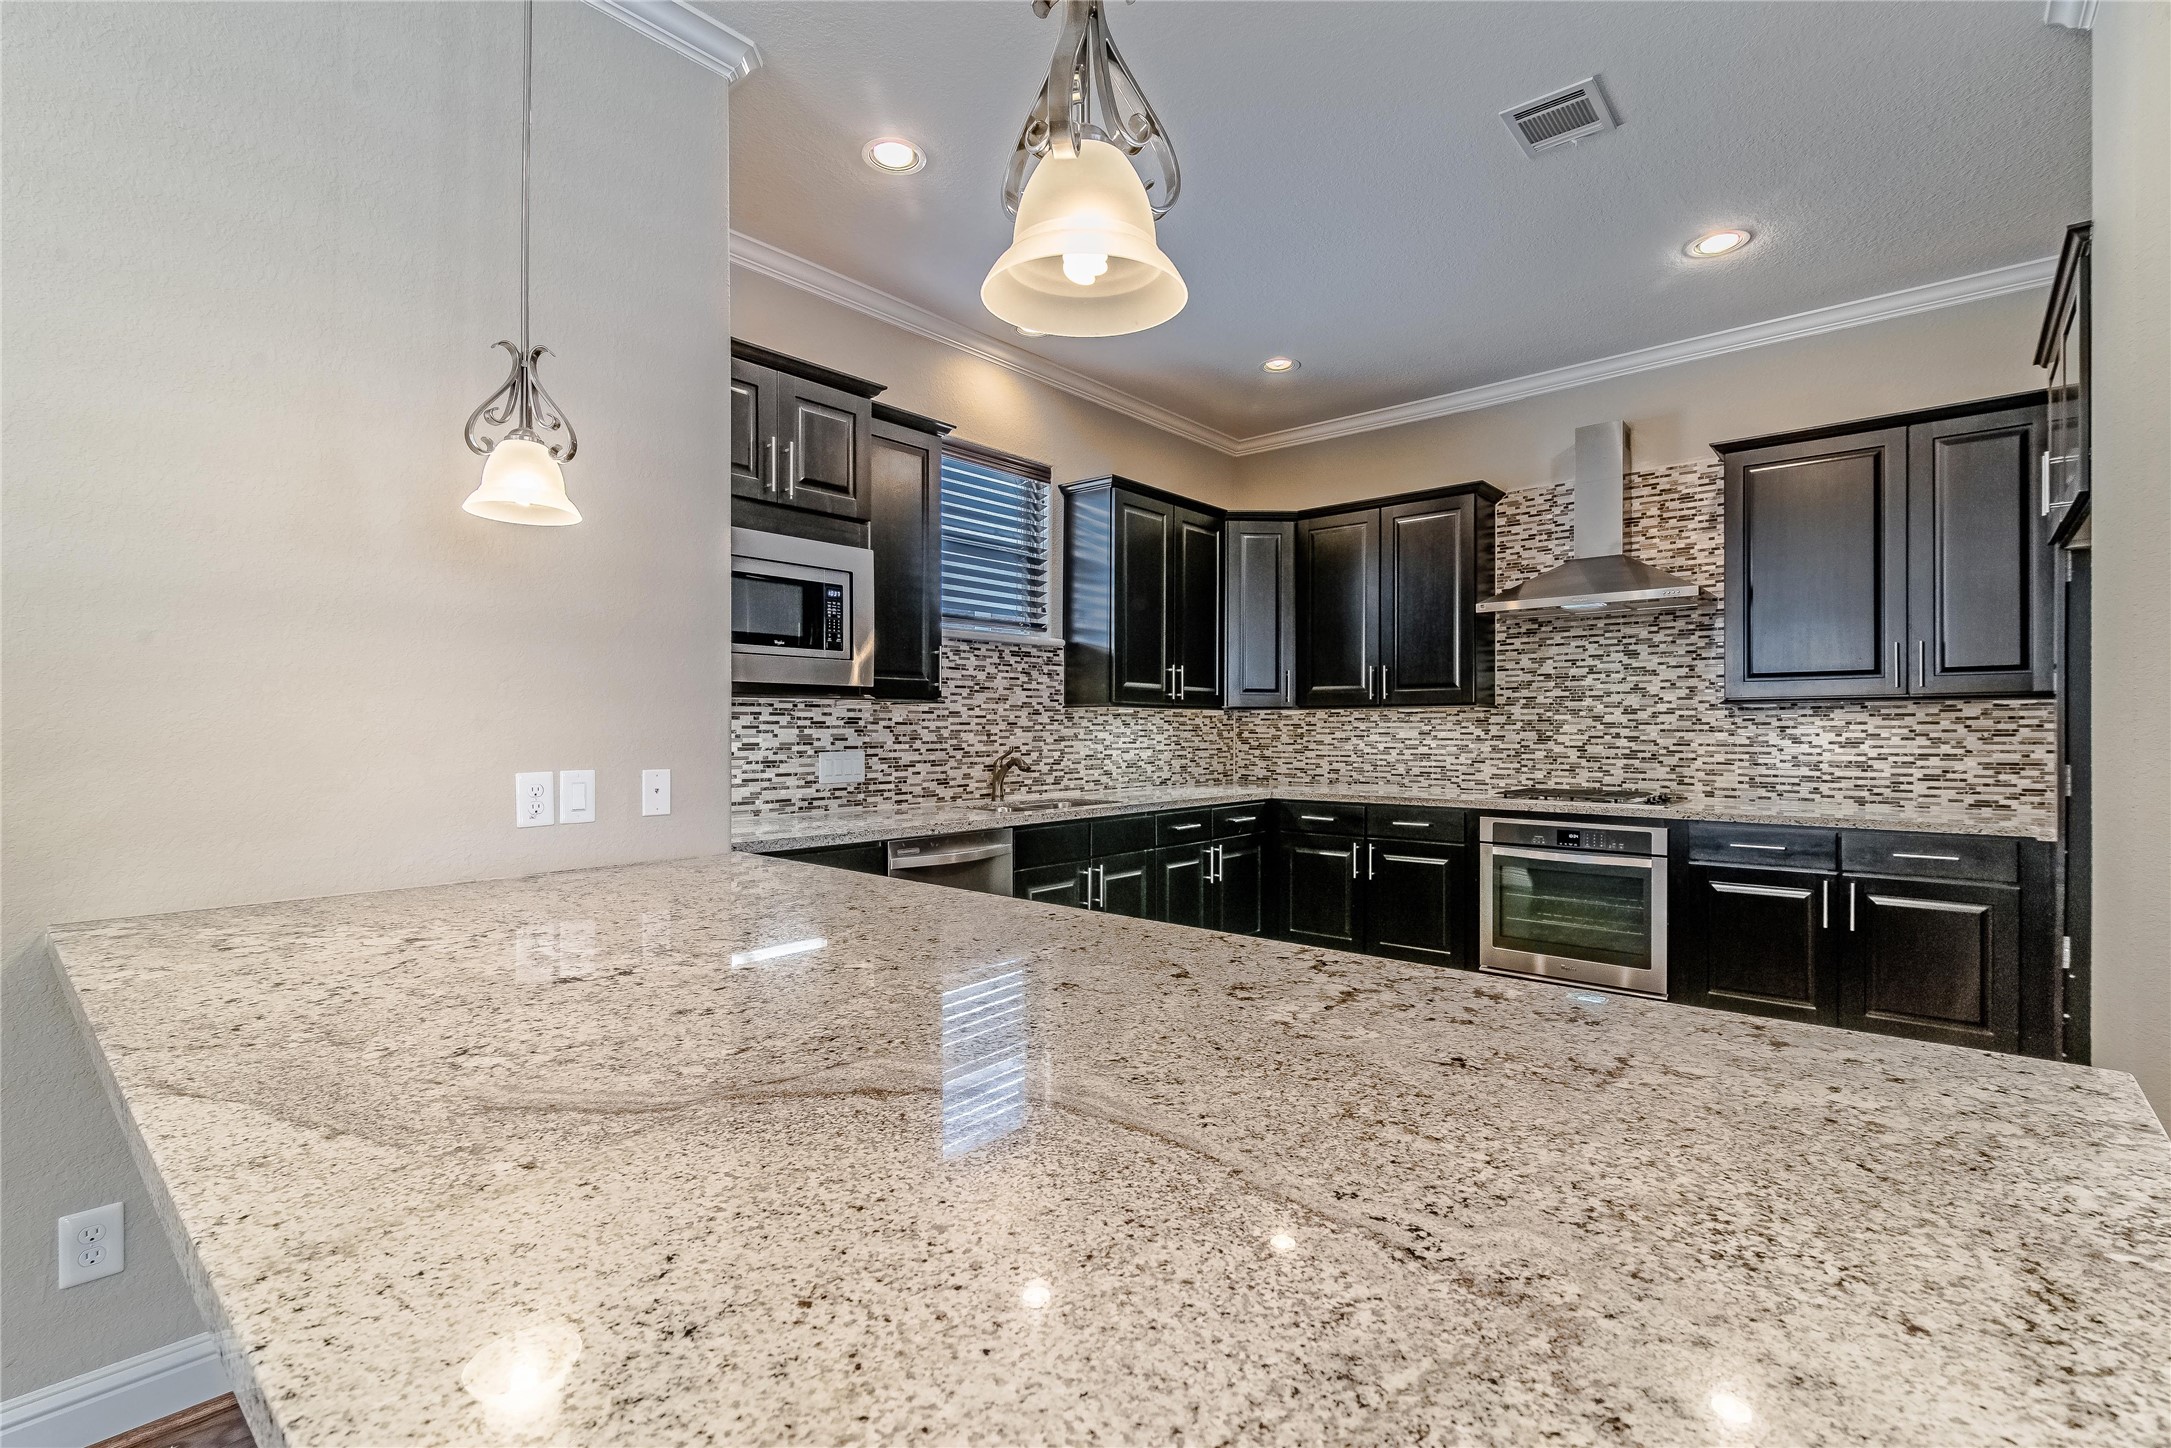
The oversized countertop and breakfast bar separates the dining area from the kitchen. Yet the openness of this layout provides the ideal set-up for buffets, additional seating or serving areas.
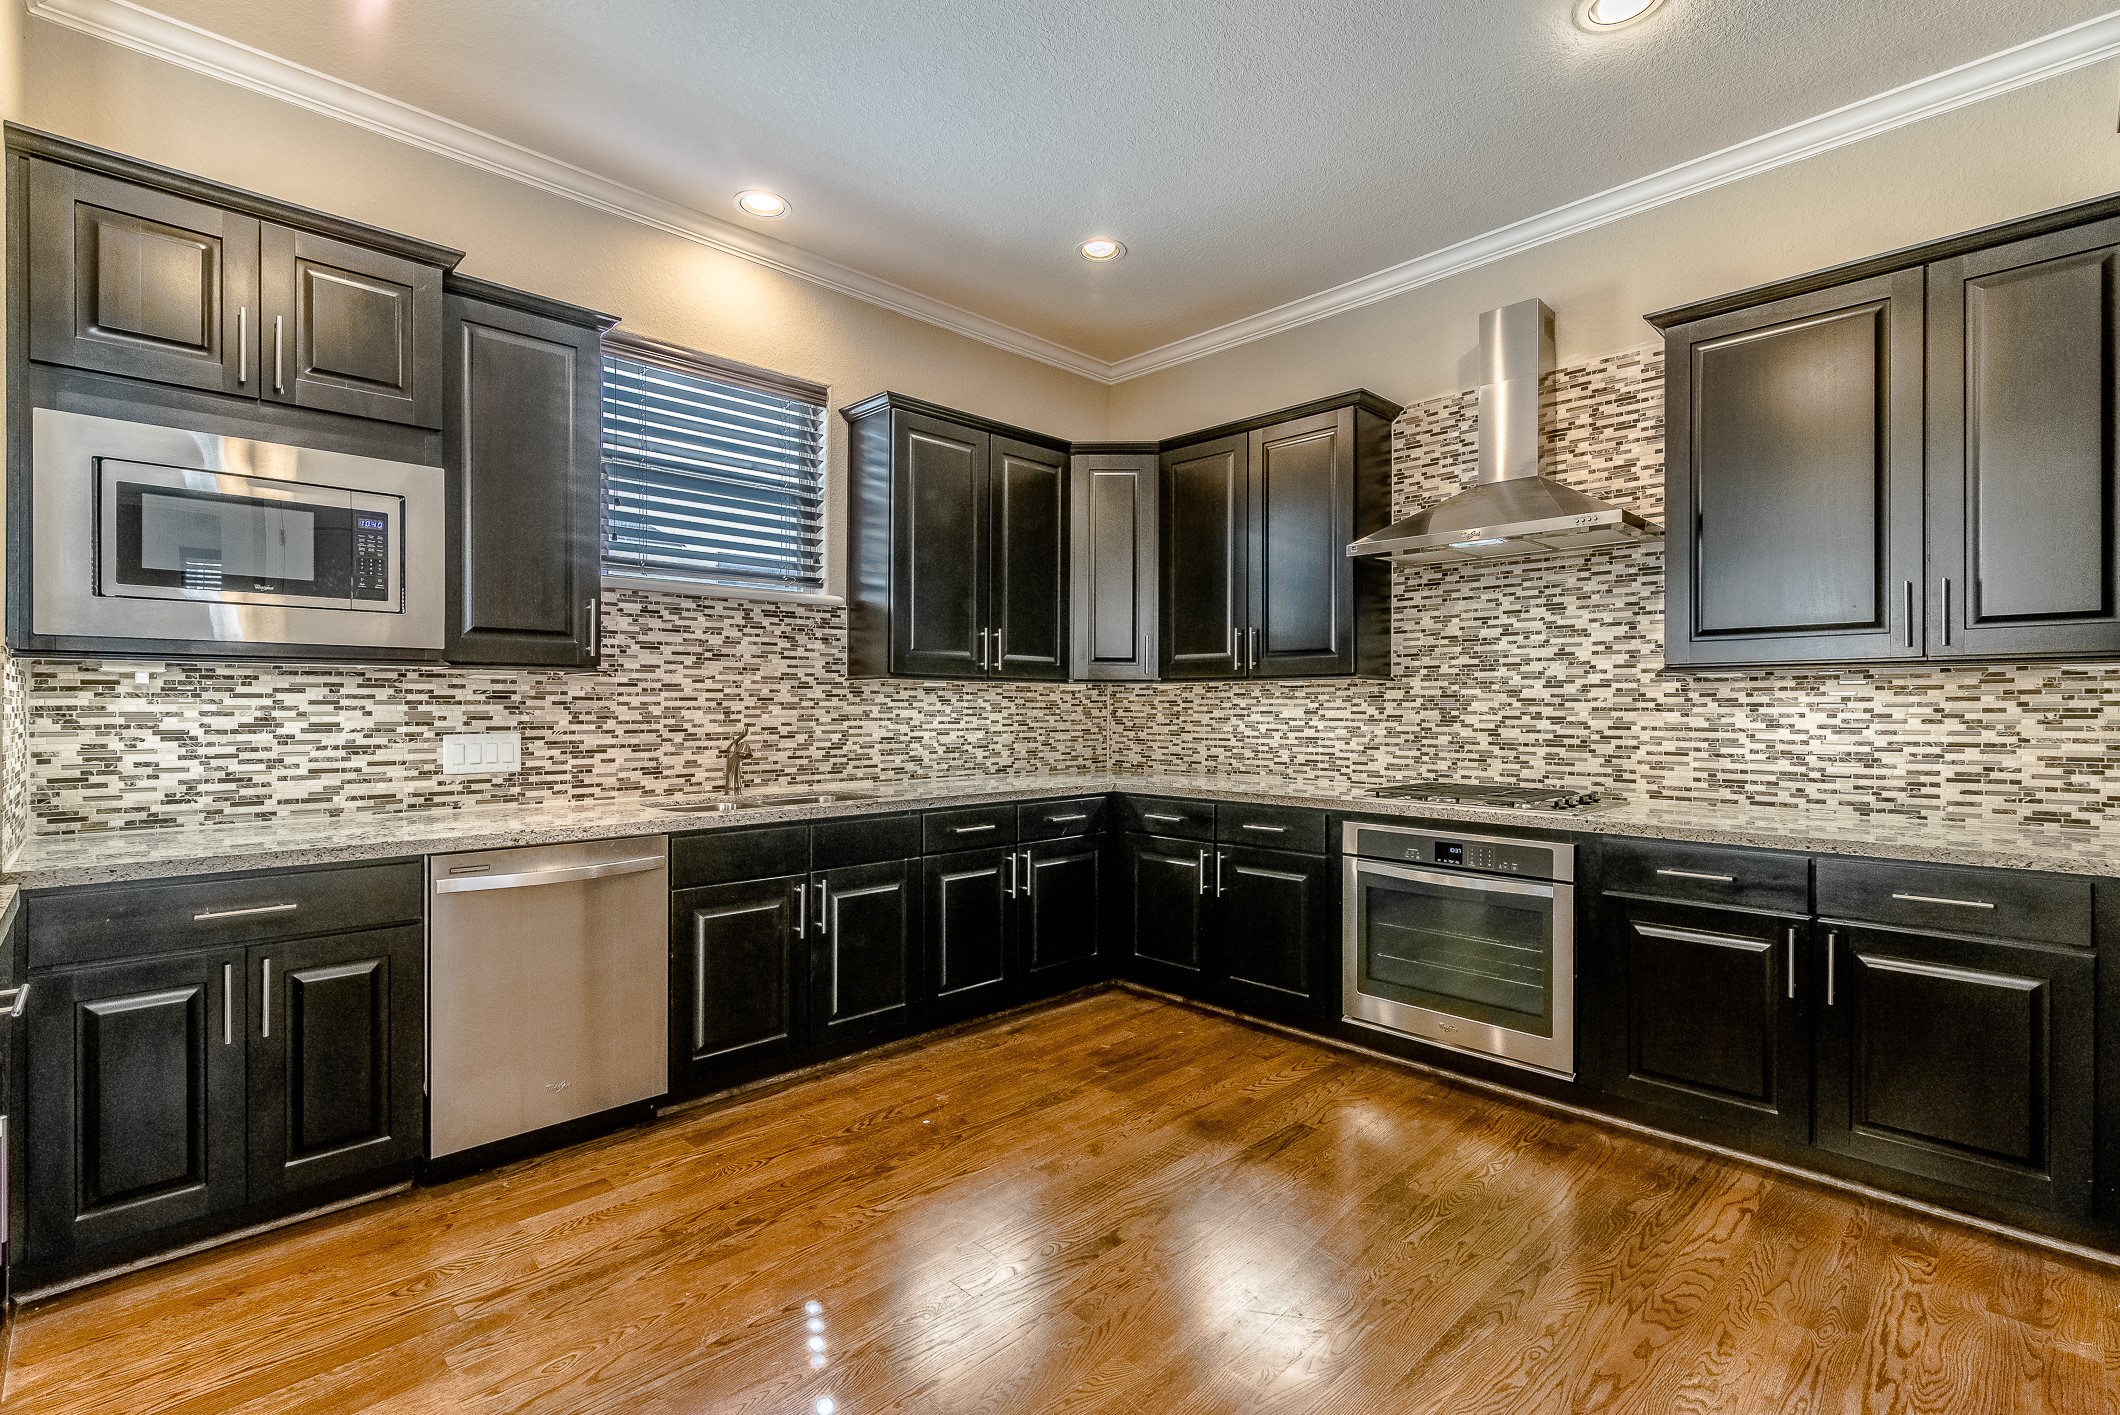
Upgrades stainless steel appliances include built in microwave, dishwasher, electric oven, gas cooktop and exhaust hood above. The plethora of cabinets on all 4 walls accompanies the expansive countertop space. Enjoy preparing the delicious meals with your "sous chef".
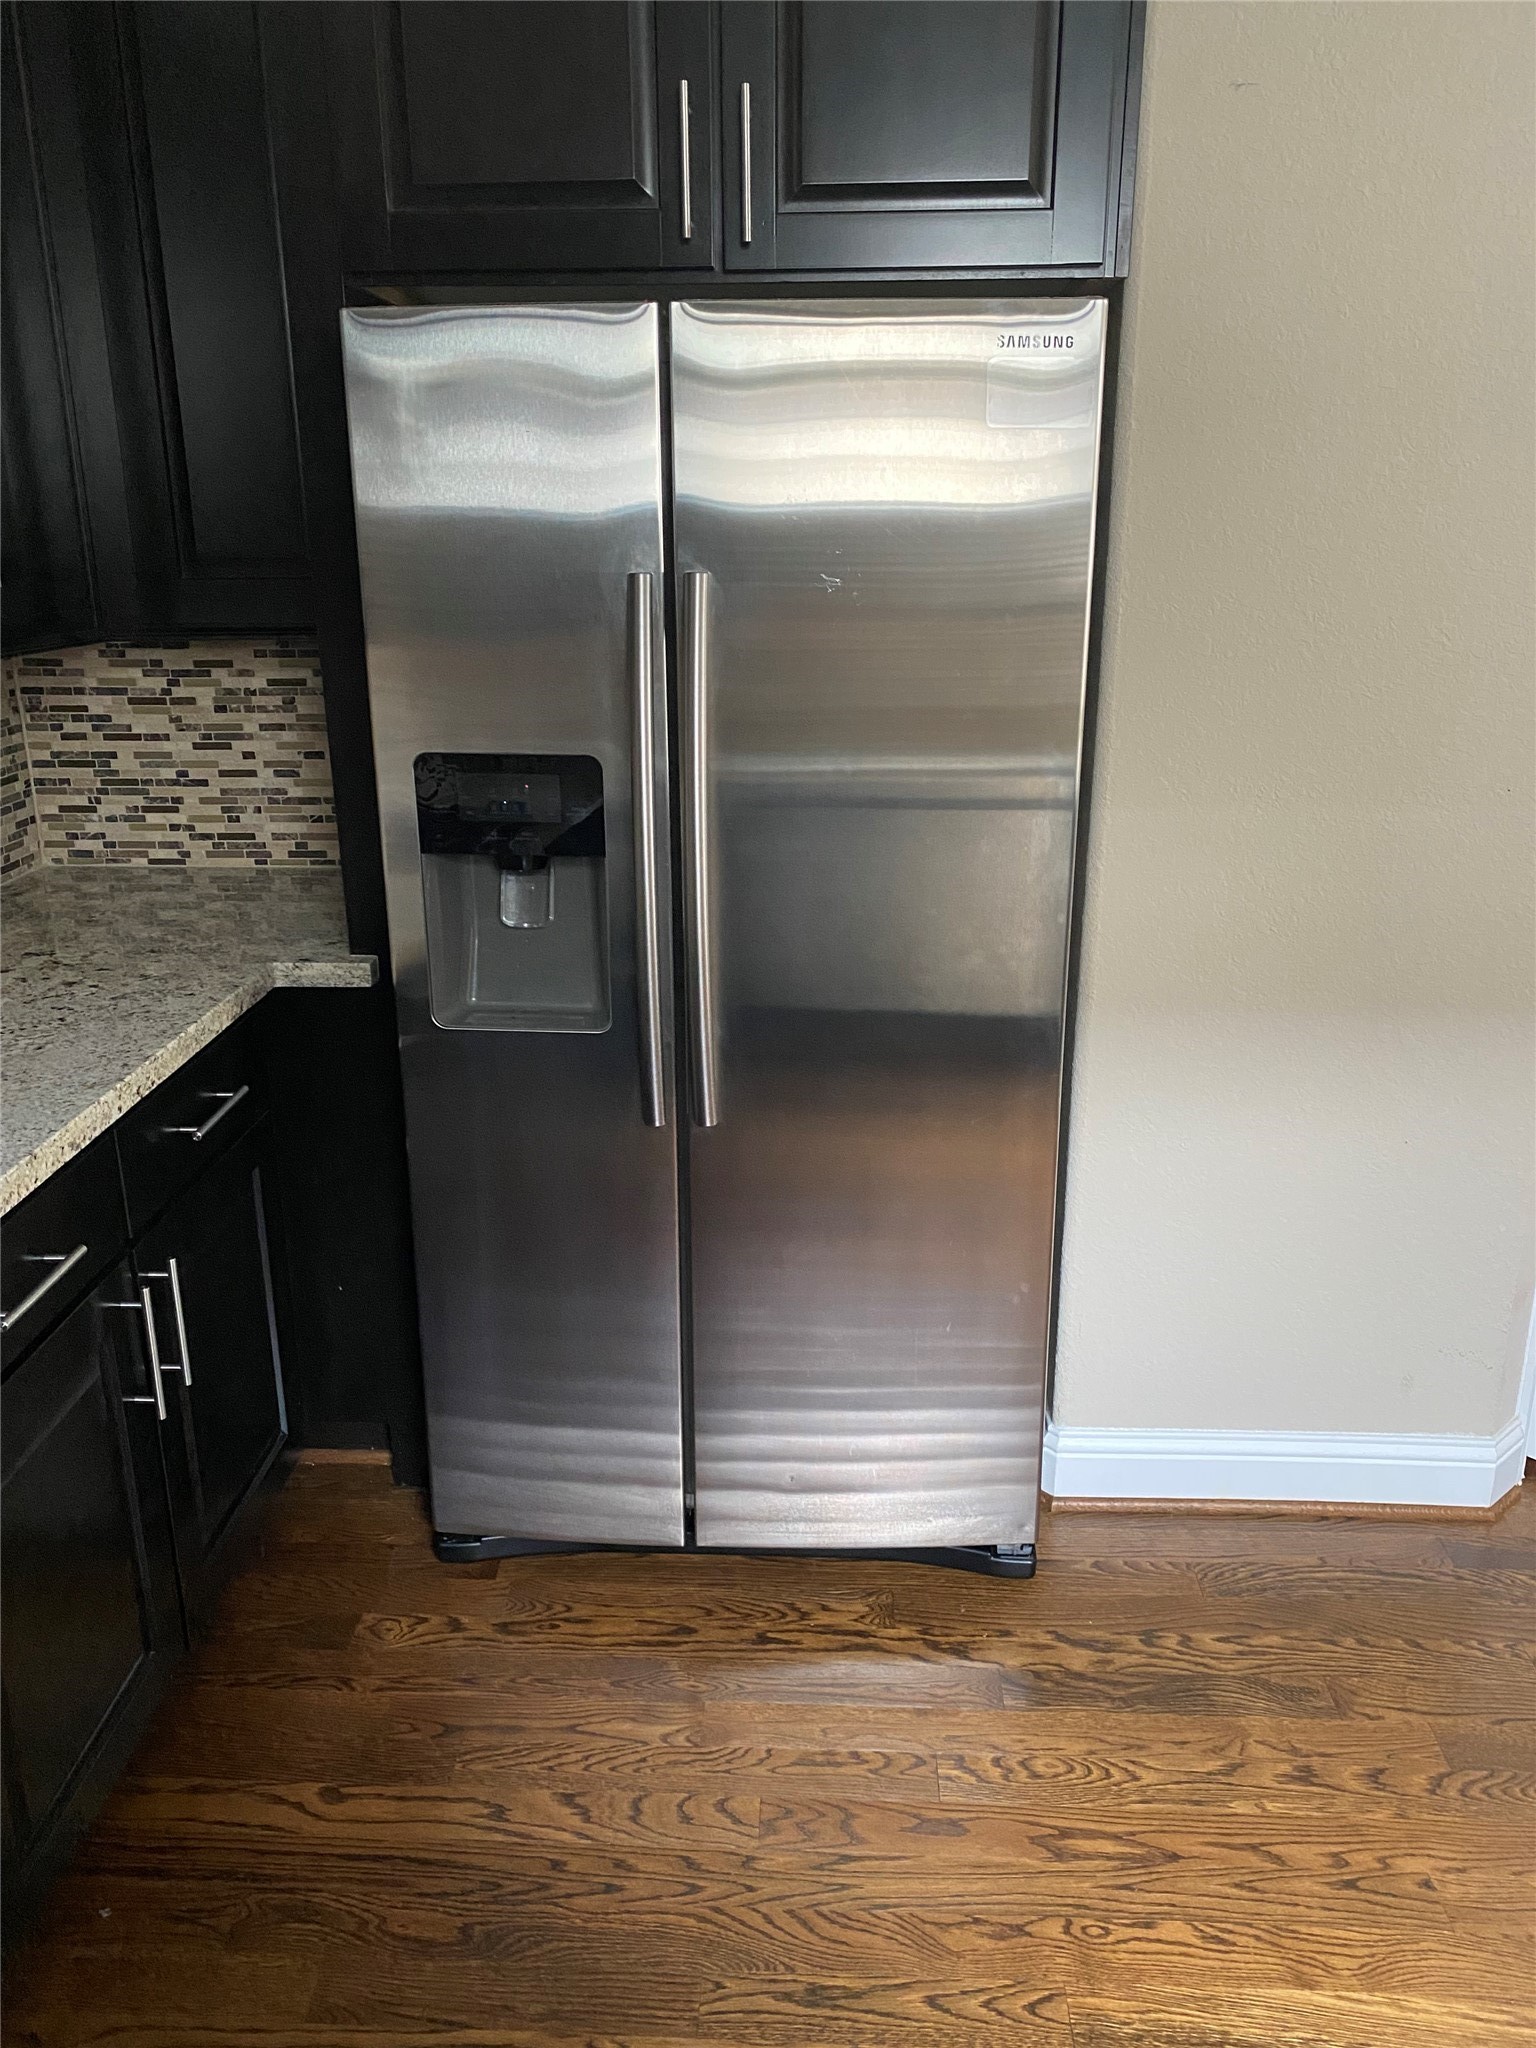
Although not shown in this photo your lease will include a Samsung stainless steel side by side refrigerator shown in the next photo.
Sorry about the quality of this photo but wanted to show you the fridge that is included in the lease.
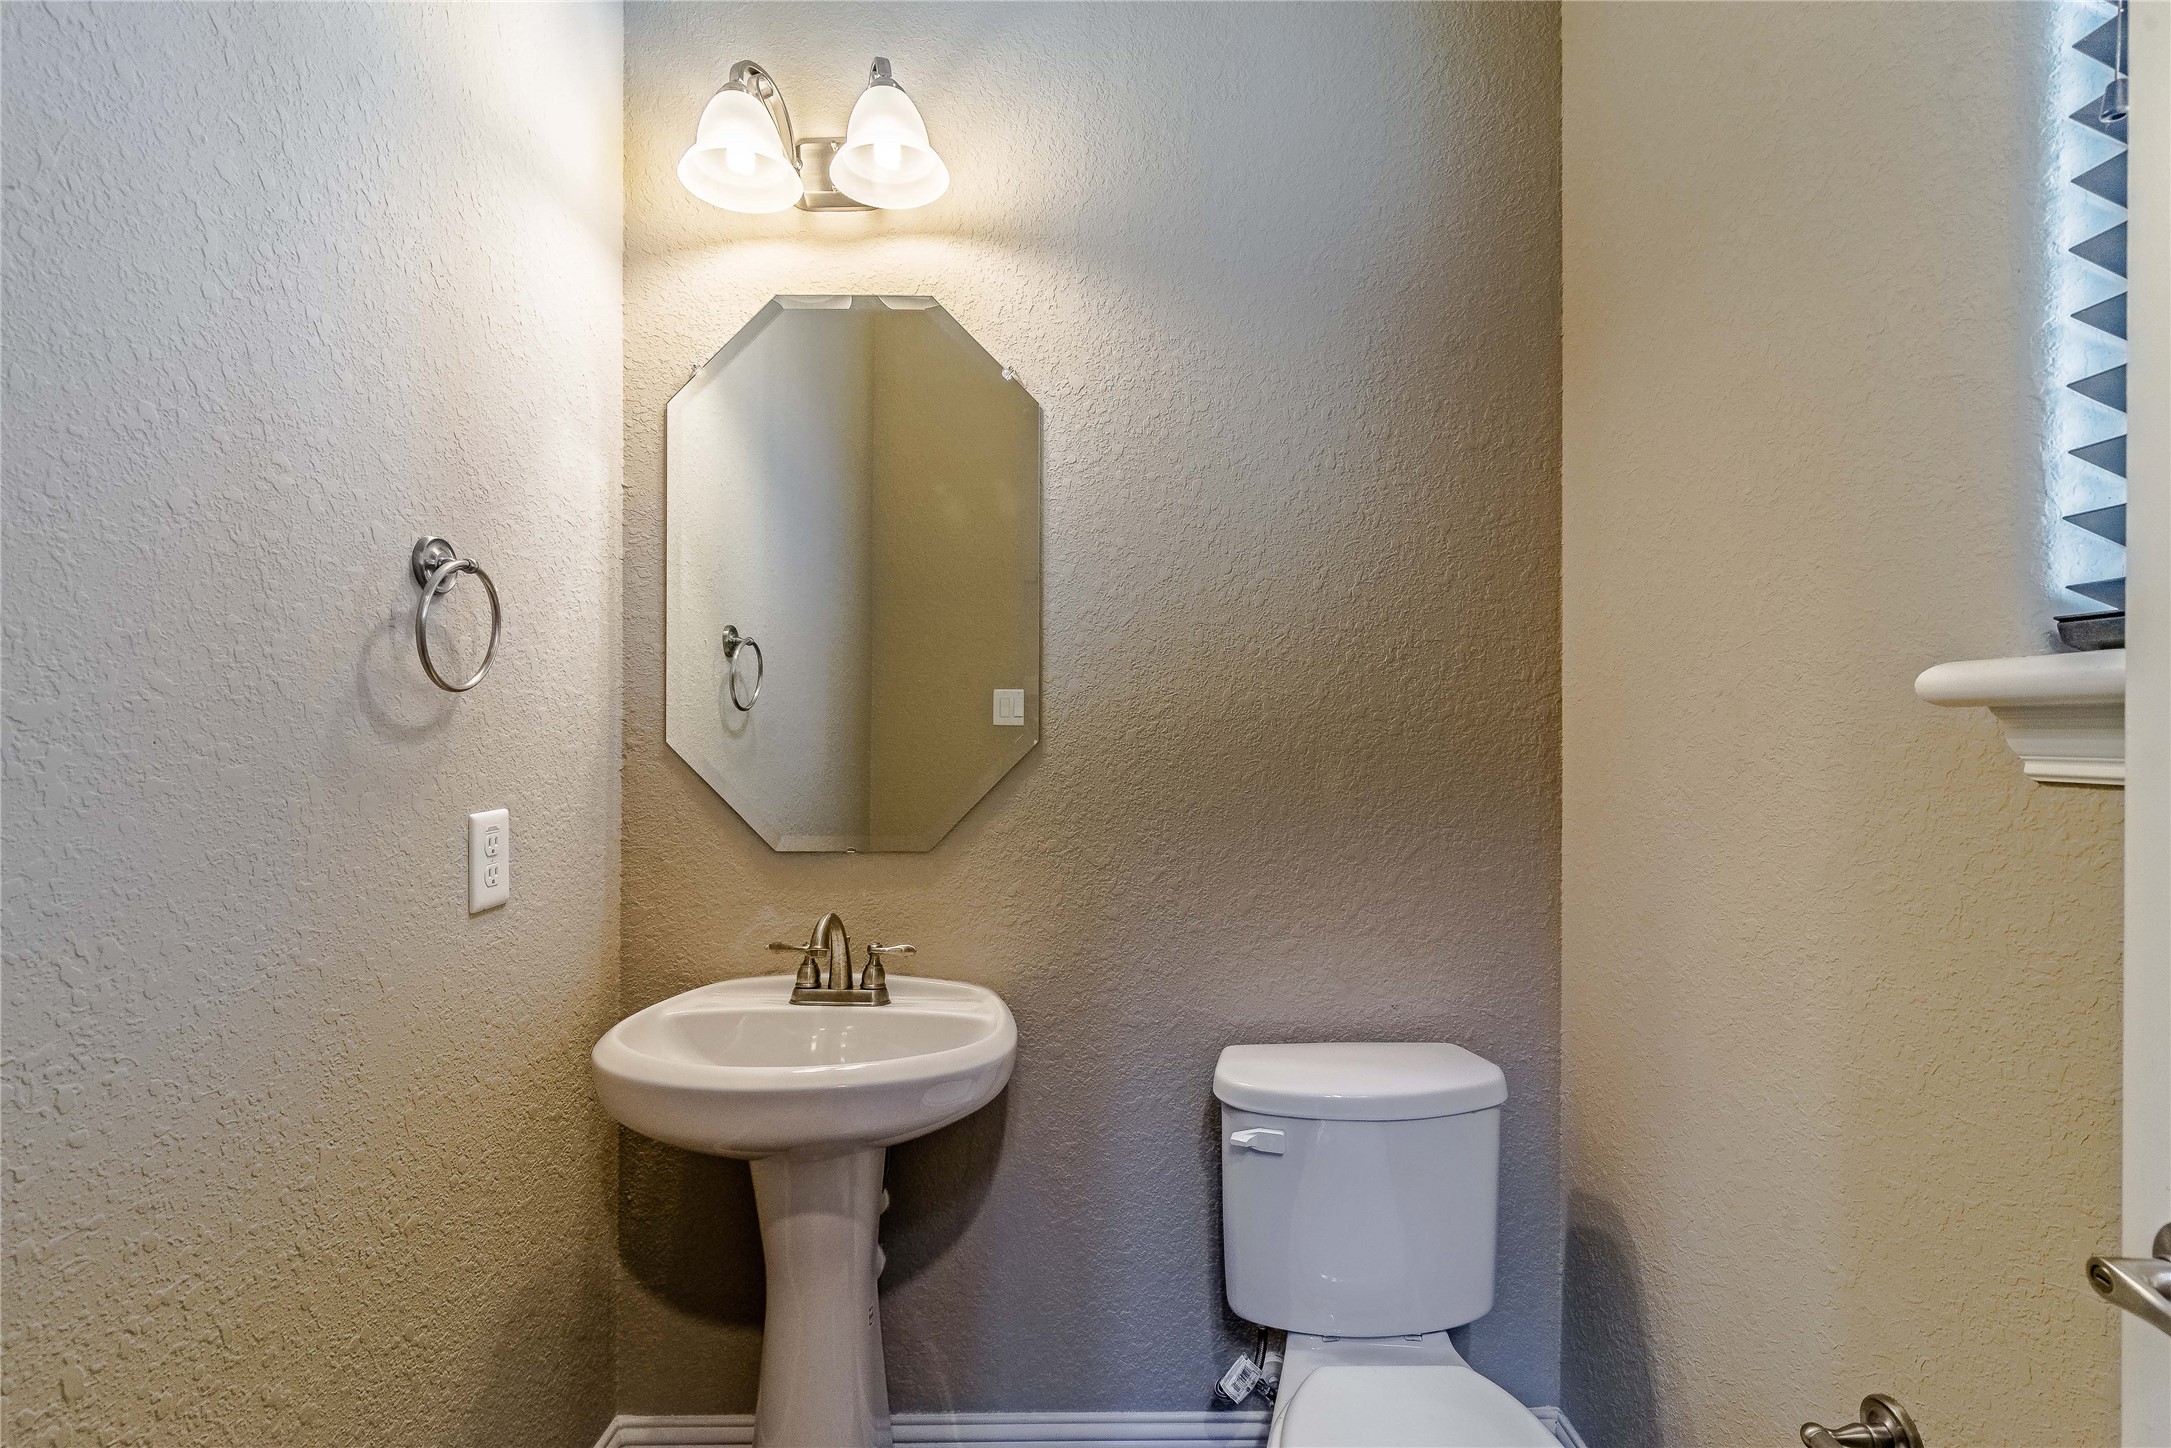
You'll find this half bathroom on the 2nd level, on the landing by the stairs.
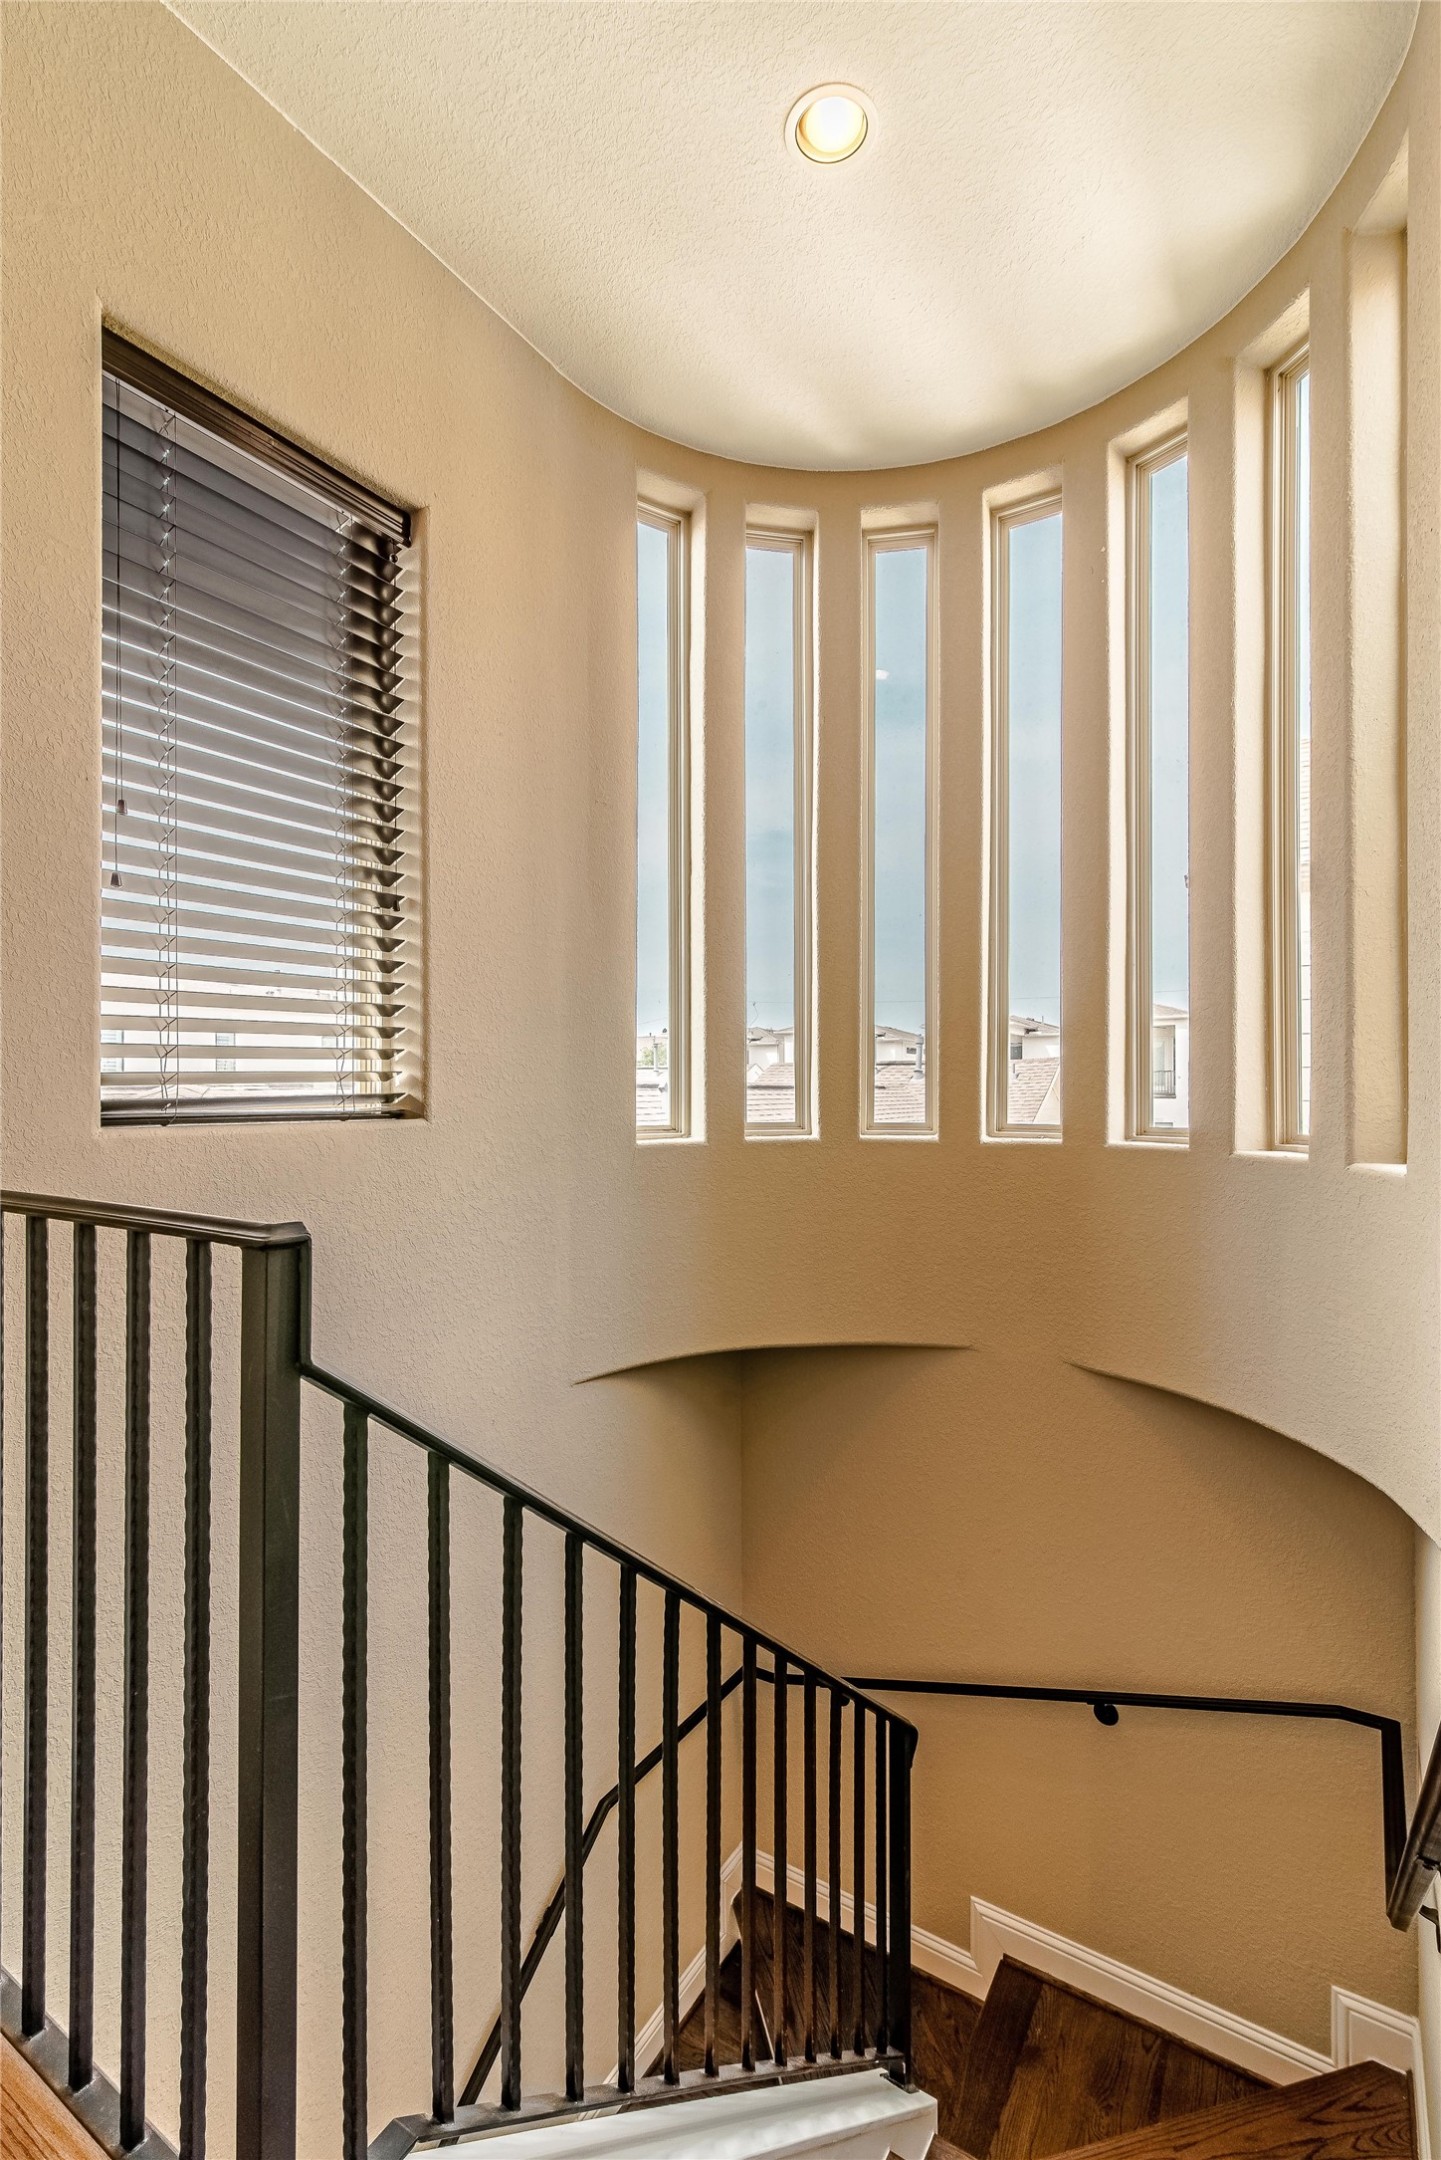
These narrow tall windows not only add a modern look to the home it brightens the entire 3 story stairwell with natural light.
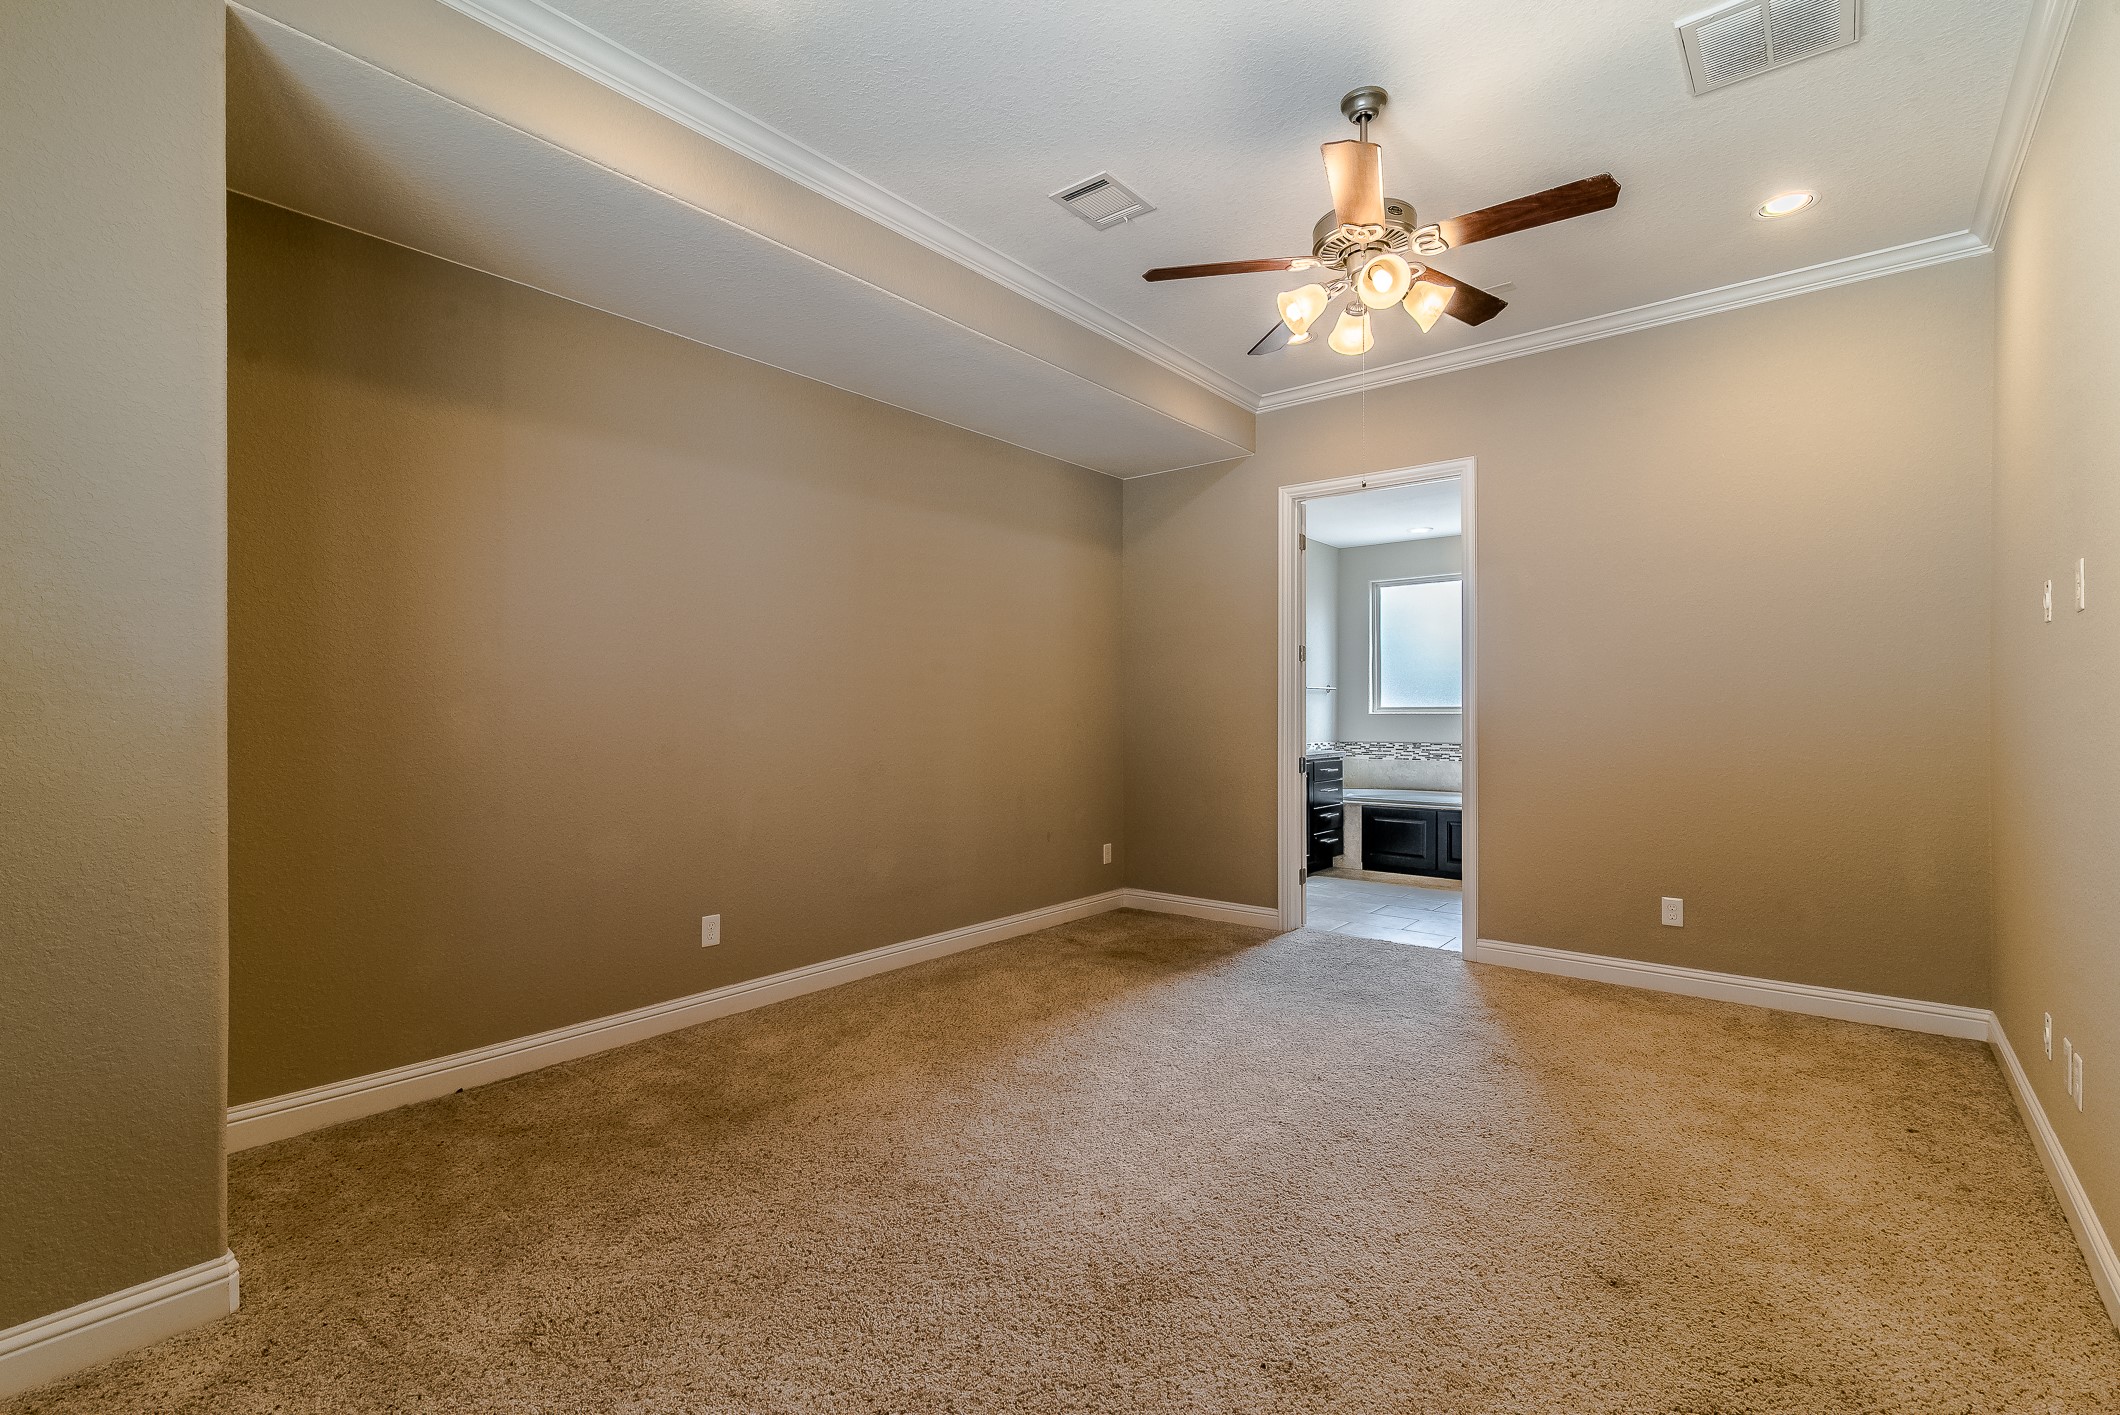
The top floor has 2 more bedrooms and 2 more full bathrooms. As you come up the stairs the hallway splits. This is the master bedroom.
All 3 bedrooms have a ceiling fan and BRAND NEW carpet installed on June 3rd.
The master bedroom has a whirlpool jetted tub, separate shower and 2 vanities. The longest vanity is seen here.
The oversized separate shower has a bench seat and a frameless glass wall and door. Down the hall next to the shower is the private toilet area and the walk in closet.
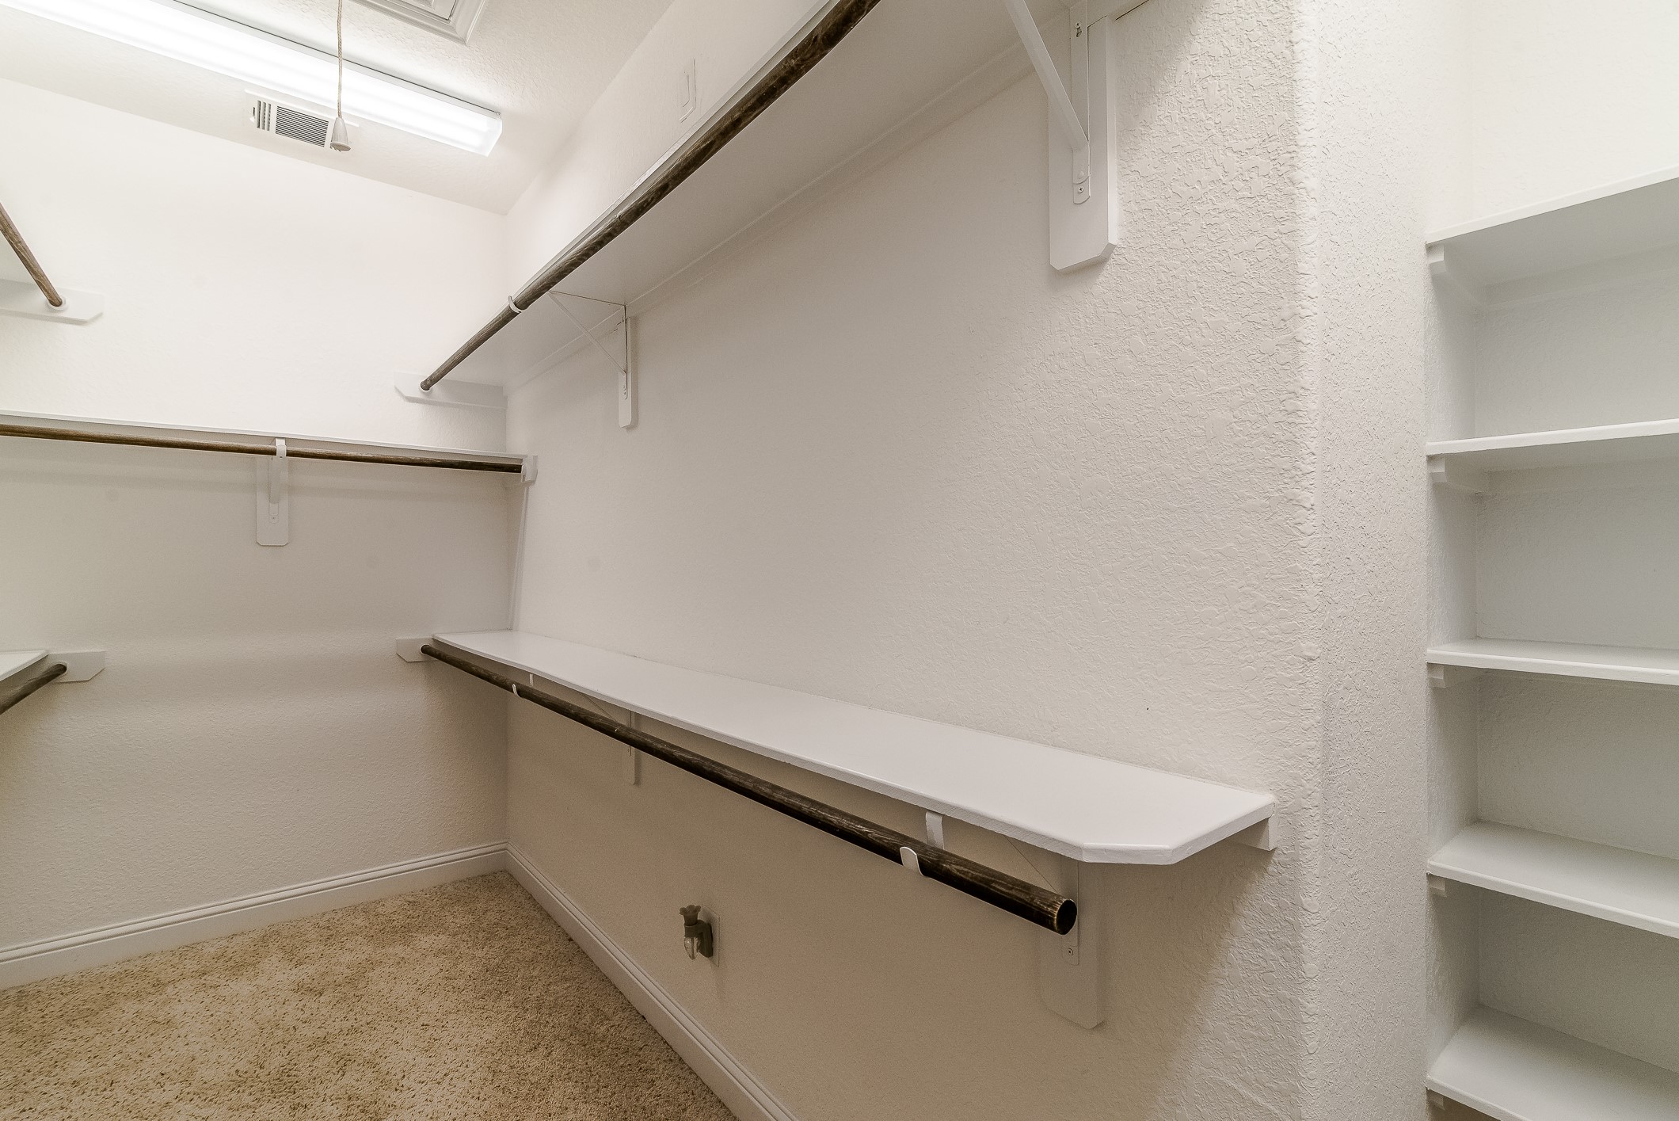
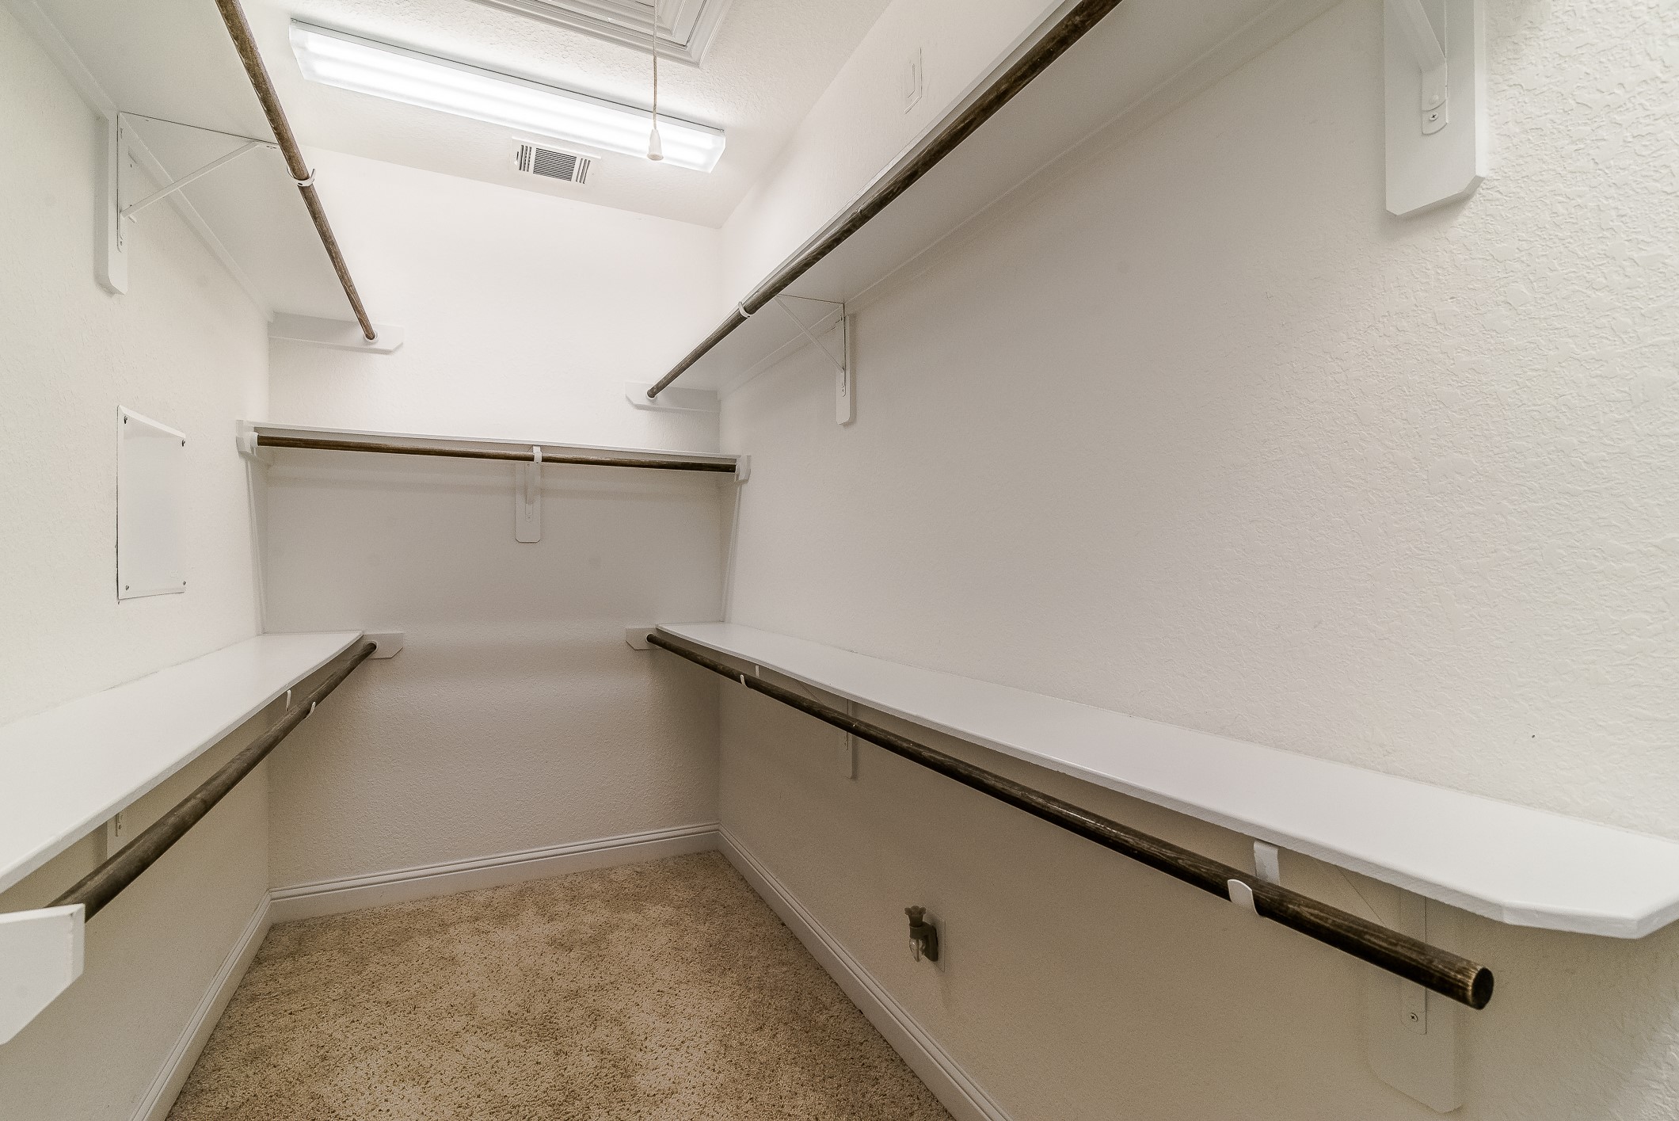
The walk in closet has 5 different clothes rods and shelves above each plus the shelves to the right for accessories or sweaters.
The attic door is located in the walk in closet. You can even walk around up there to store larger or out of season items, but be very careful, of course. By the way, when you are in the attic you will notice a couple of things. This home has a radiant barrier to keep your energy bills as low as possible. And your heater, water heater and air conditioner are there. Why is this important to know: your lease will require you to change the a/c filter to keep it running efficiently.
The master bedroom is to the left, and this bedroom is down the right side of the hallway.
The third bedroom also has a full bathroom with luxurious a granite vanity.
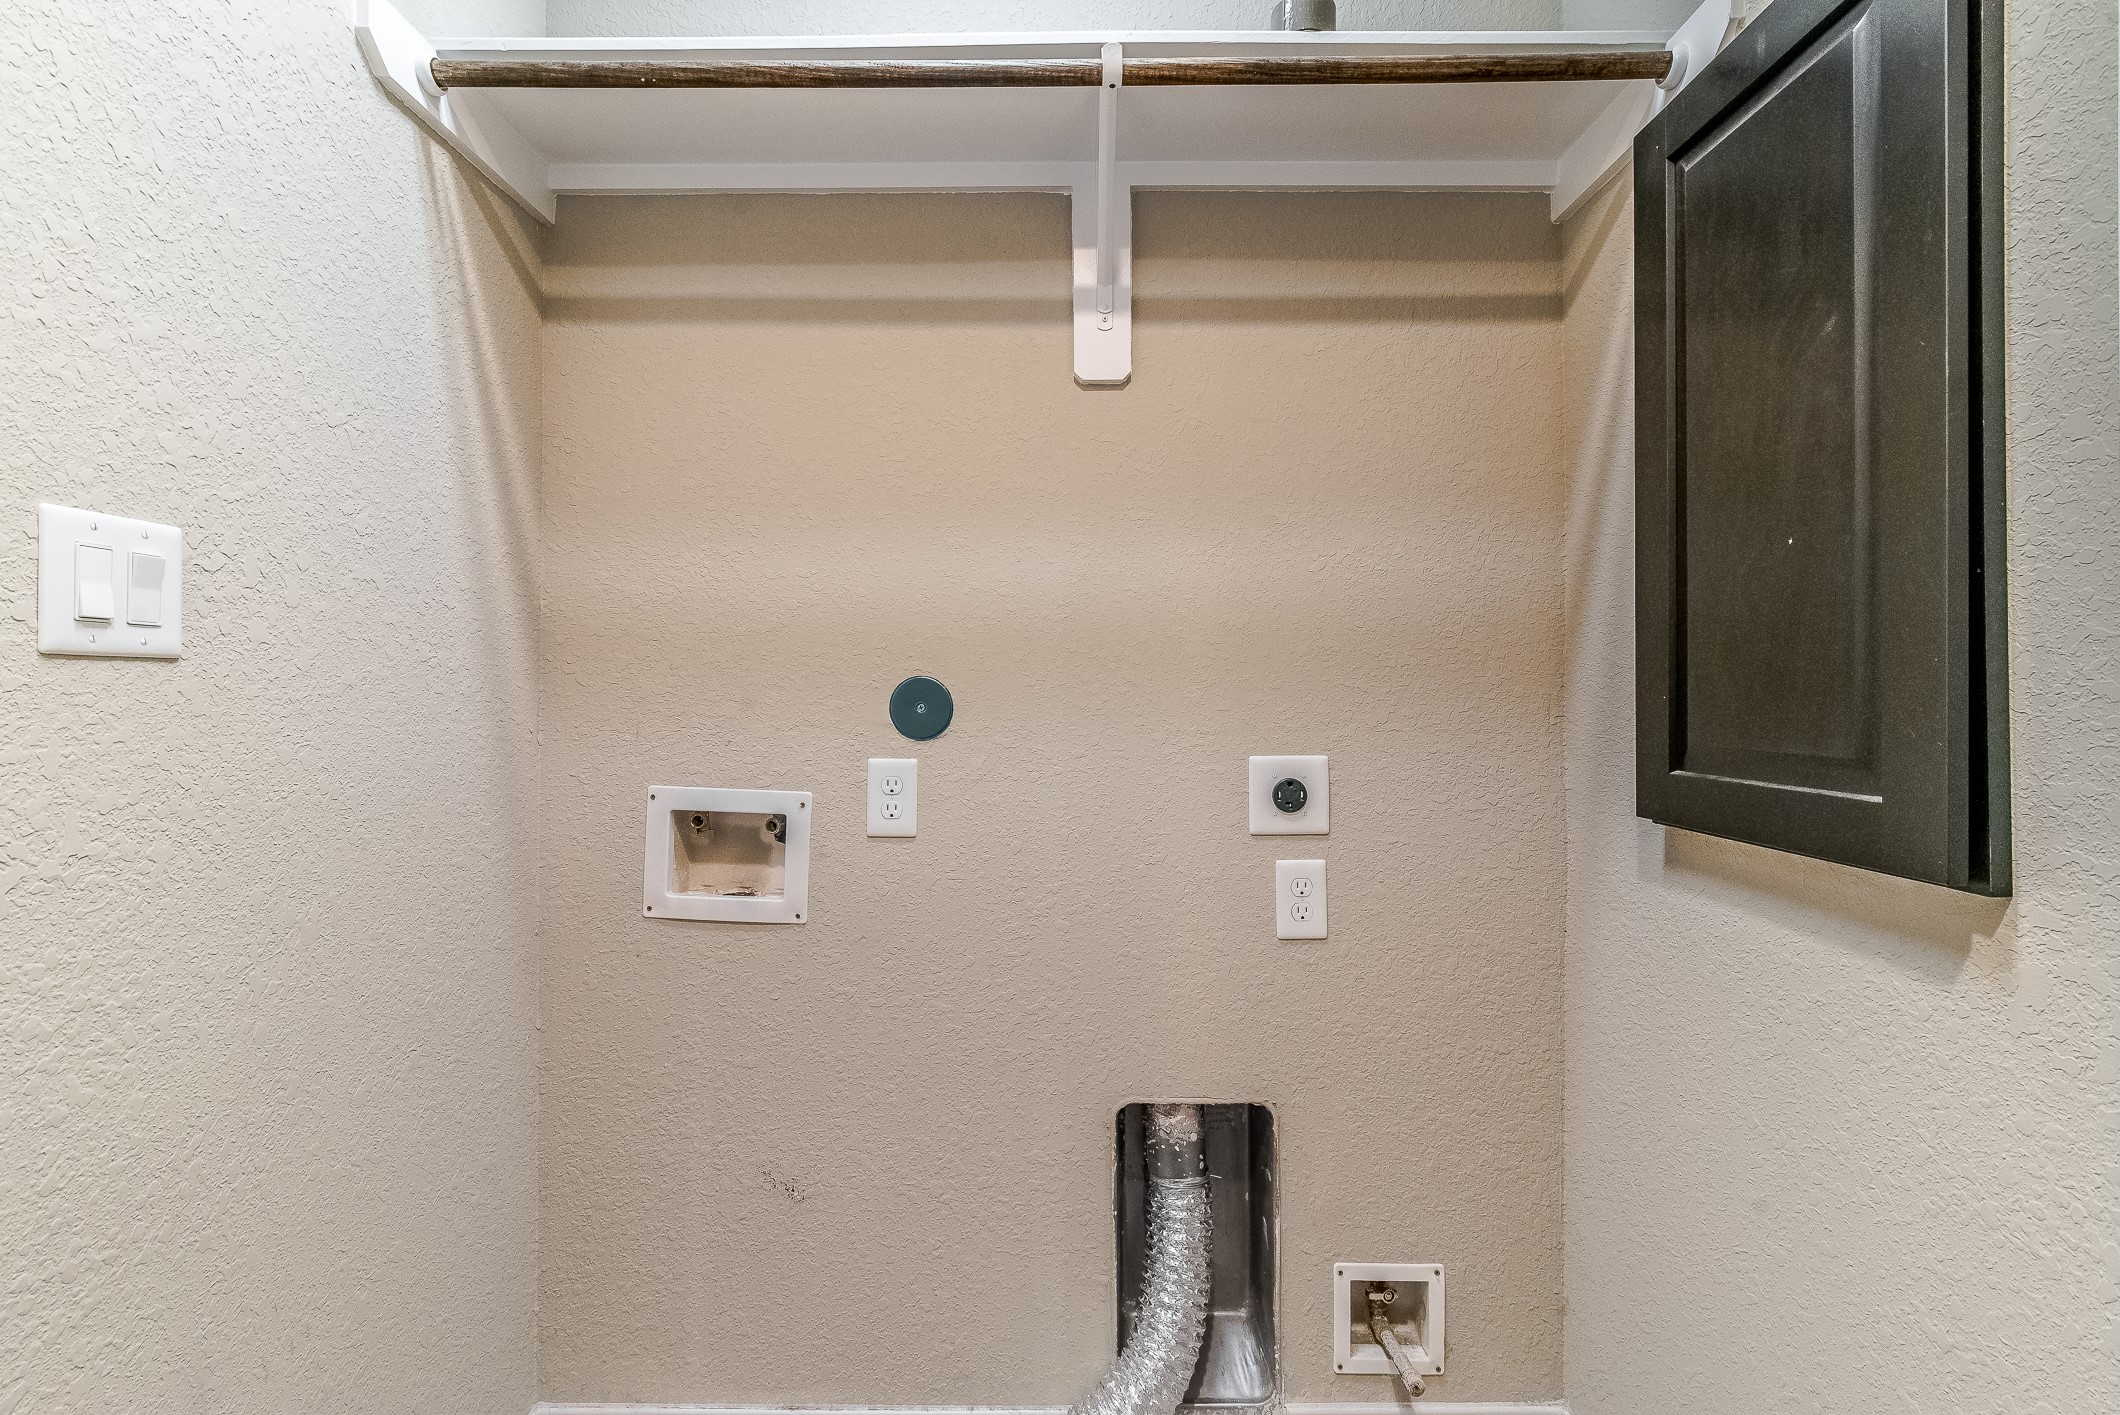
The utility room is located on the third floor in the hallway near the master bedroom. Although they are not shown here the lease includes an LG washer and electric dryer. On the wall to the right is a plumbing manifold in case you ever have a water leak and need to turn off the water to just one toilet, or one sink but still be able to use all the other plumbing fixtures and appliances.