
157 Peninsula Point Drive,Montgomery, TX 77356
Montgomery, TX 77356




Description
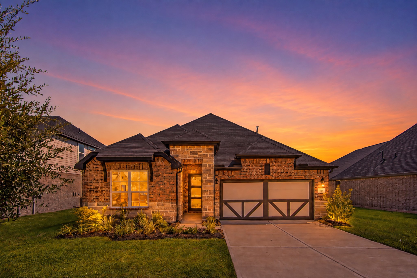
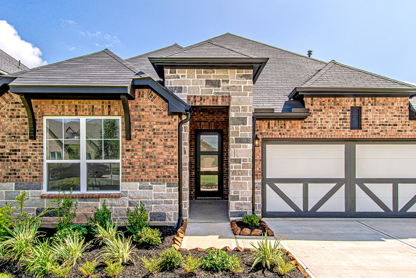
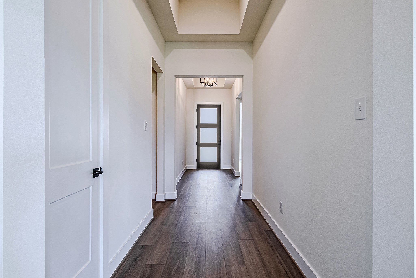
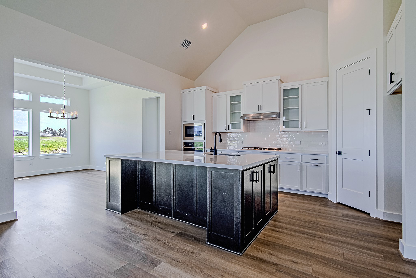
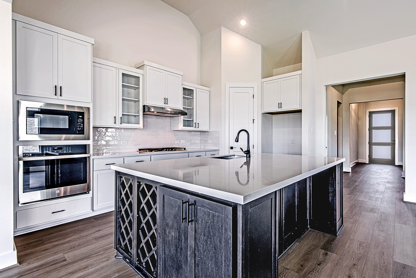
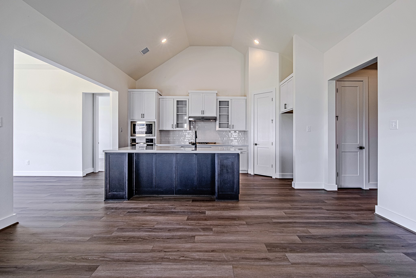
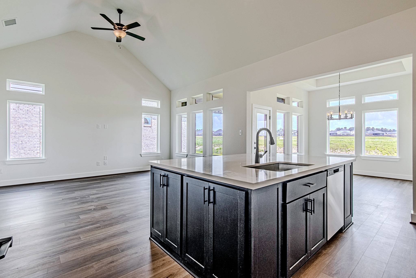
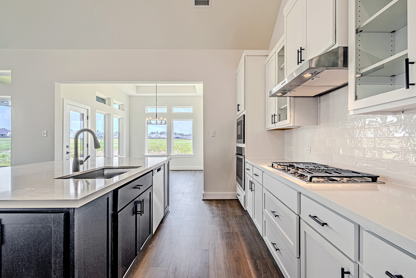
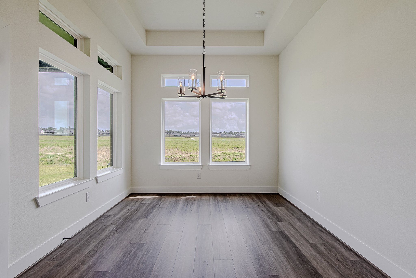
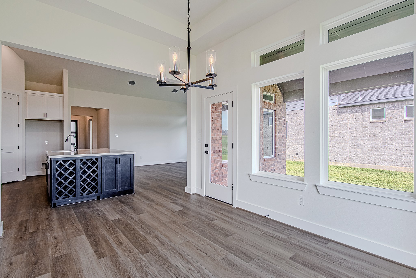
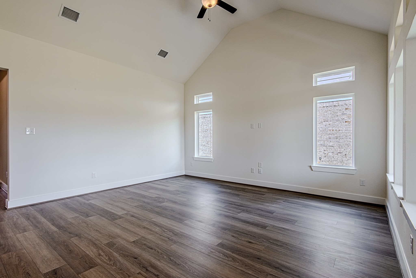
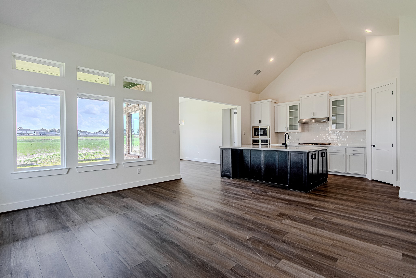
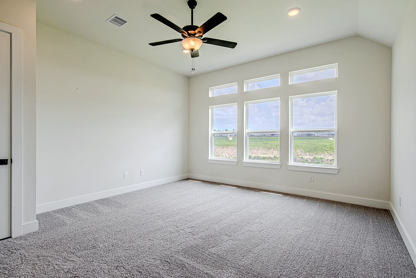
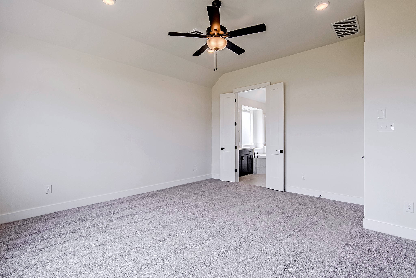
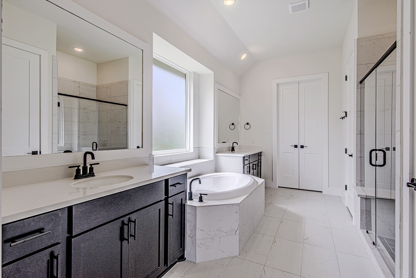
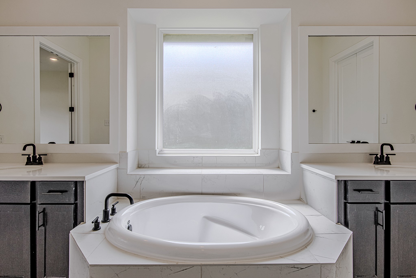
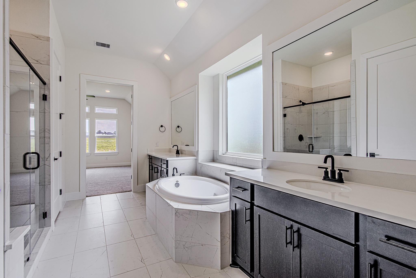
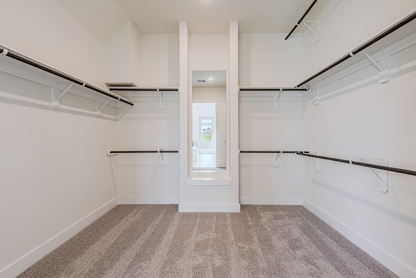
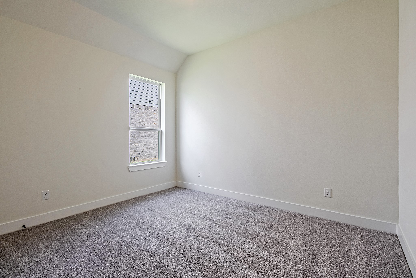
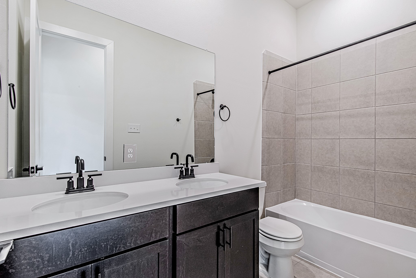
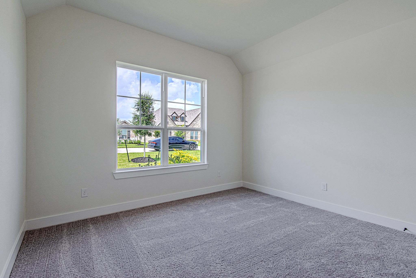
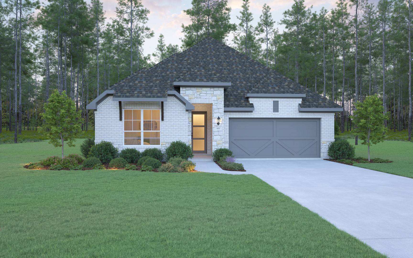
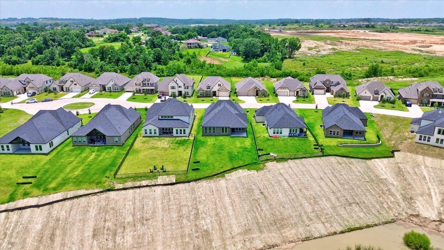
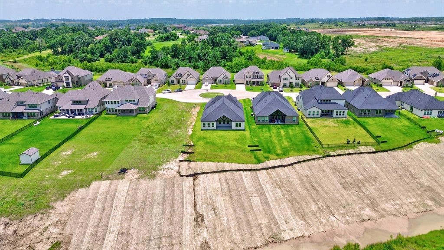
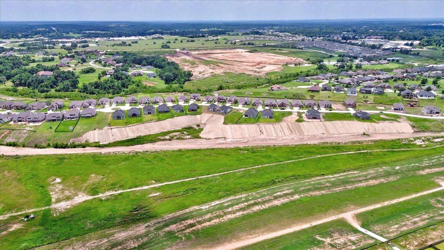
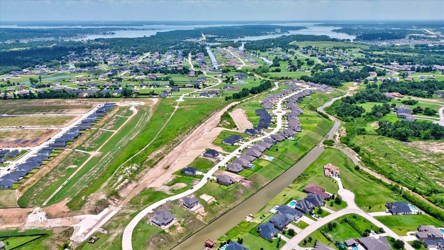
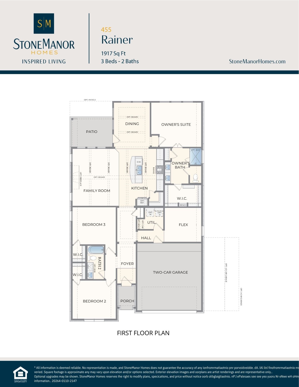
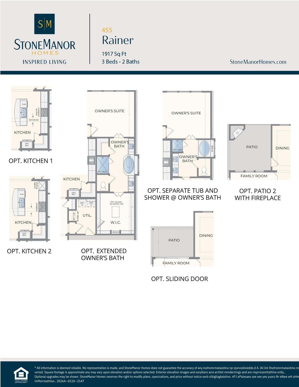
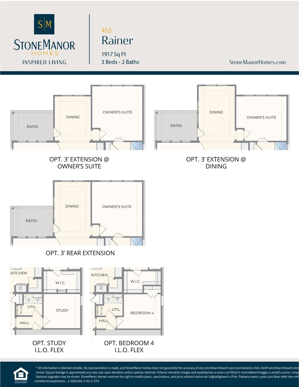
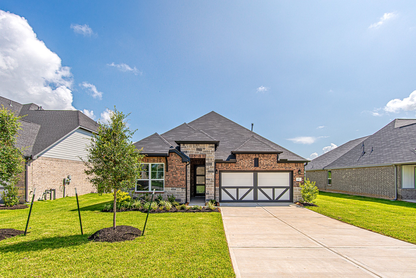
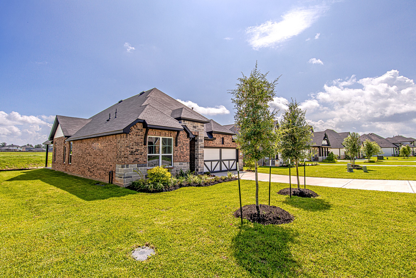
Welcome to 157 Peninsula Point Drive in Montgomery's desirable Waterstone community. Built by StoneManor Homes with elevated design, livability, and lasting quality in mind, this brand-new, never-lived-in home offers 3 bedrooms, 2 bathrooms, and a thoughtfully designed open-concept layout. The spacious family room flows seamlessly into the kitchen and dining area, creating a comfortable setting for everyday living and entertaining. The kitchen features a breakfast bar, island cooktop, walk-in pantry, and ample storage. The private primary suite includes an en-suite bath with a separate shower and walk-in closet, while the additional bedrooms offer flexibility for family, guests, or a home office. Enjoy the benefits of new construction and the opportunity to be the first owner of this beautiful home in a growing Montgomery community.
Details
| MLS # | 89836582 |
|---|---|
| Listing Type | For Sale |
| Style | House |
| Sub-Type | New Construction |
| Status | Active |
| Year | 2026 |
| Days On Site | 12 |
| Listing Provided By | Winhill Advisors - Kirby | Charlie Kriegel |
Features
| Bed(s) | 3 |
|---|---|
| Bath(s) | 2 Total |
| SQ Feet | 2,024 |
| Garage | 2 |
| Story(s) | 1 |
| Acreage | 15089.00 |
Exterior
| Lot Features | Subdivision |
|---|
Parking
| Garage Yes / No | Yes |
|---|---|
| Parking Features | Attached, Garage |
Area Information
| State | TX |
|---|---|
| County | Montgomery |
| City | Montgomery |
| Zip Code | 77356 |
| Area | 39 |
| Subarea | Montgomery County Northwest |
| Community Name | Waterstone on Lake Conroe |
| Listing VS Median (in Waterstone on Lake Conroe) | |
Price: $449,990 low | high Med: $0 On site: 12 low | high Med: | |
Request a showing
Request a showing
Contact
Learn More About This Property

| State | TX |
|---|---|
| County | Montgomery |
| City | Montgomery |
| Zip Code | 77356 |
| Area | 39 |
| Subarea | Montgomery County Northwest |
| Community Name | Waterstone on Lake Conroe |
| Listing VS Median (in Waterstone on Lake Conroe) | |
Price: $449,990 low | high Med: $0 On site: 12 low | high Med: | |