Welcome to this amazing Cottage, a charming, extensively reimagined retreat surrounded by magnificent trees, lush lawn and inviting outdoor spaces.
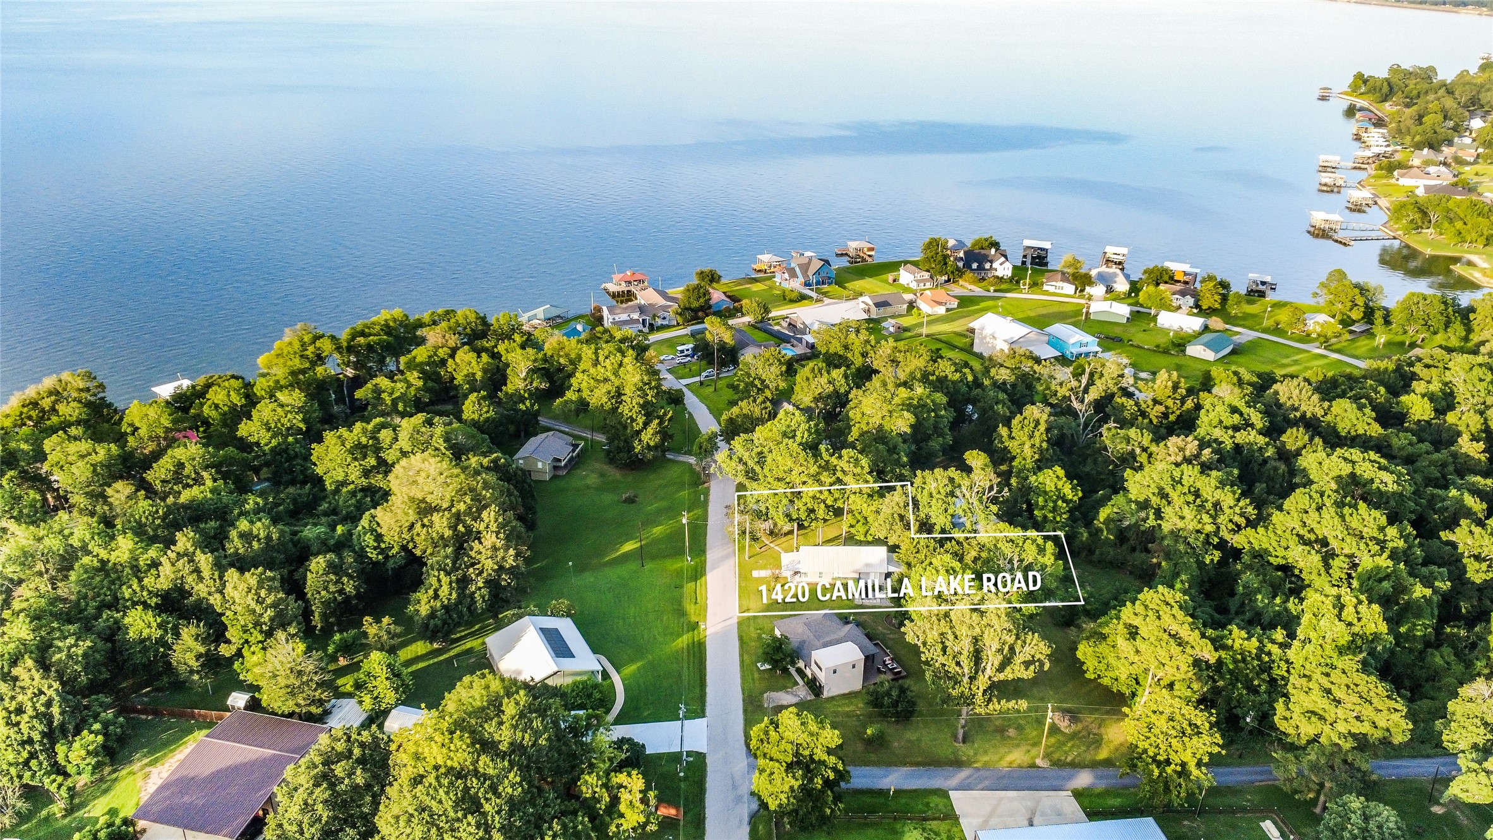
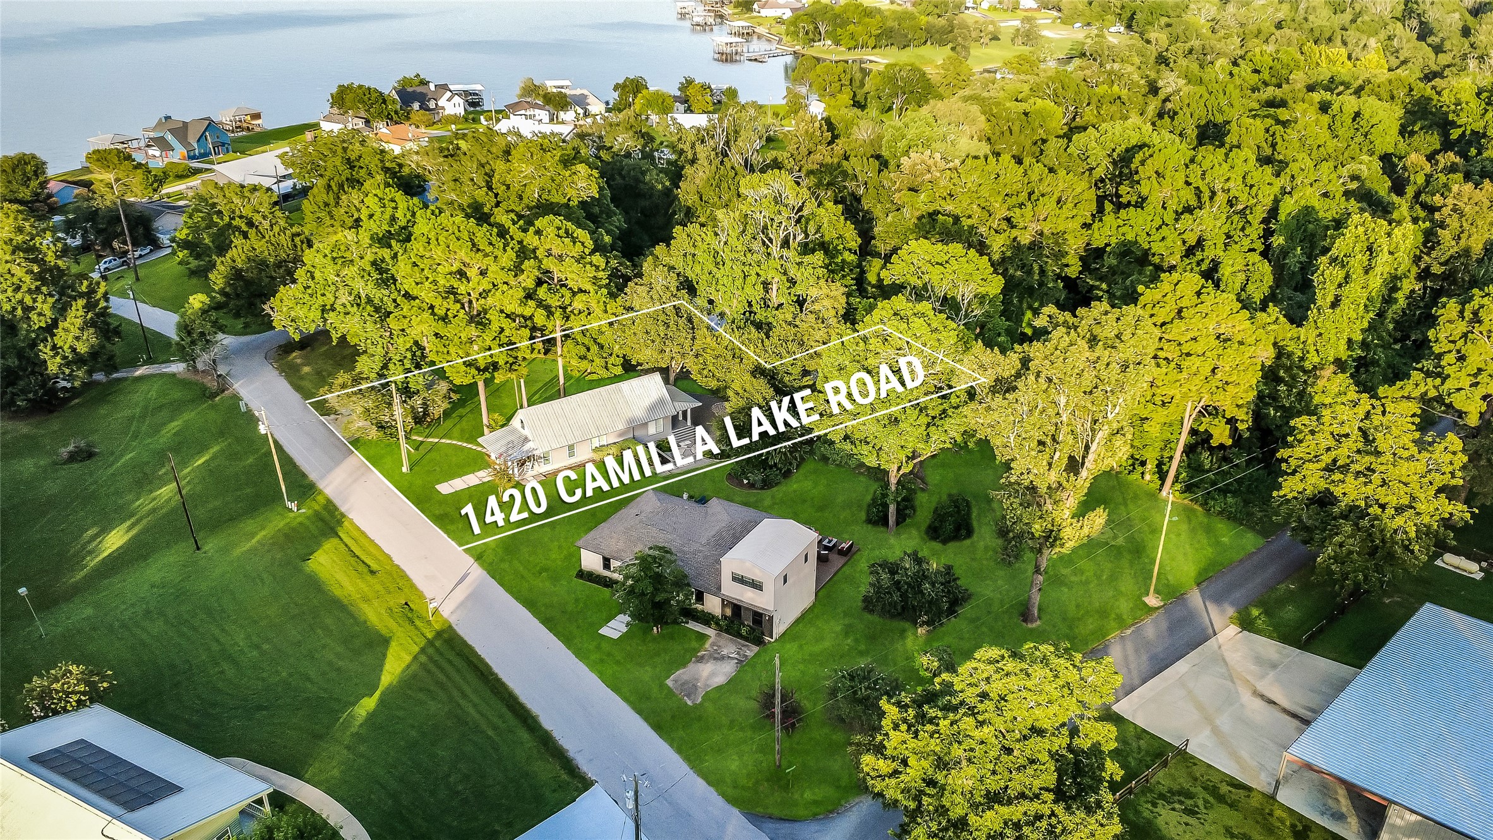
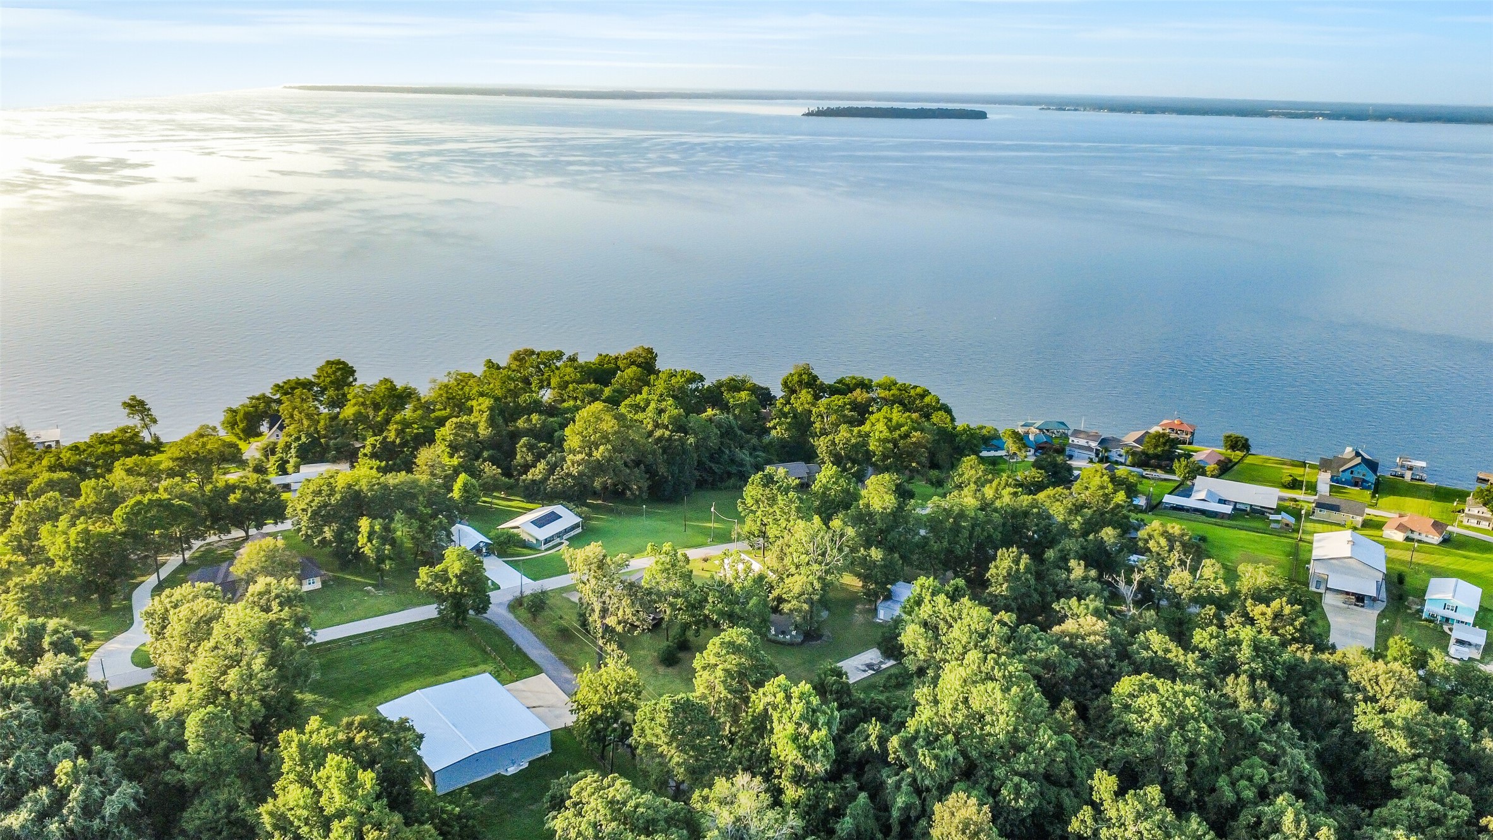
A bird's eye perspective highlights the property's desirable location near Lake Livingston, surrounded by established homes, mature trees and scenic shoreline.
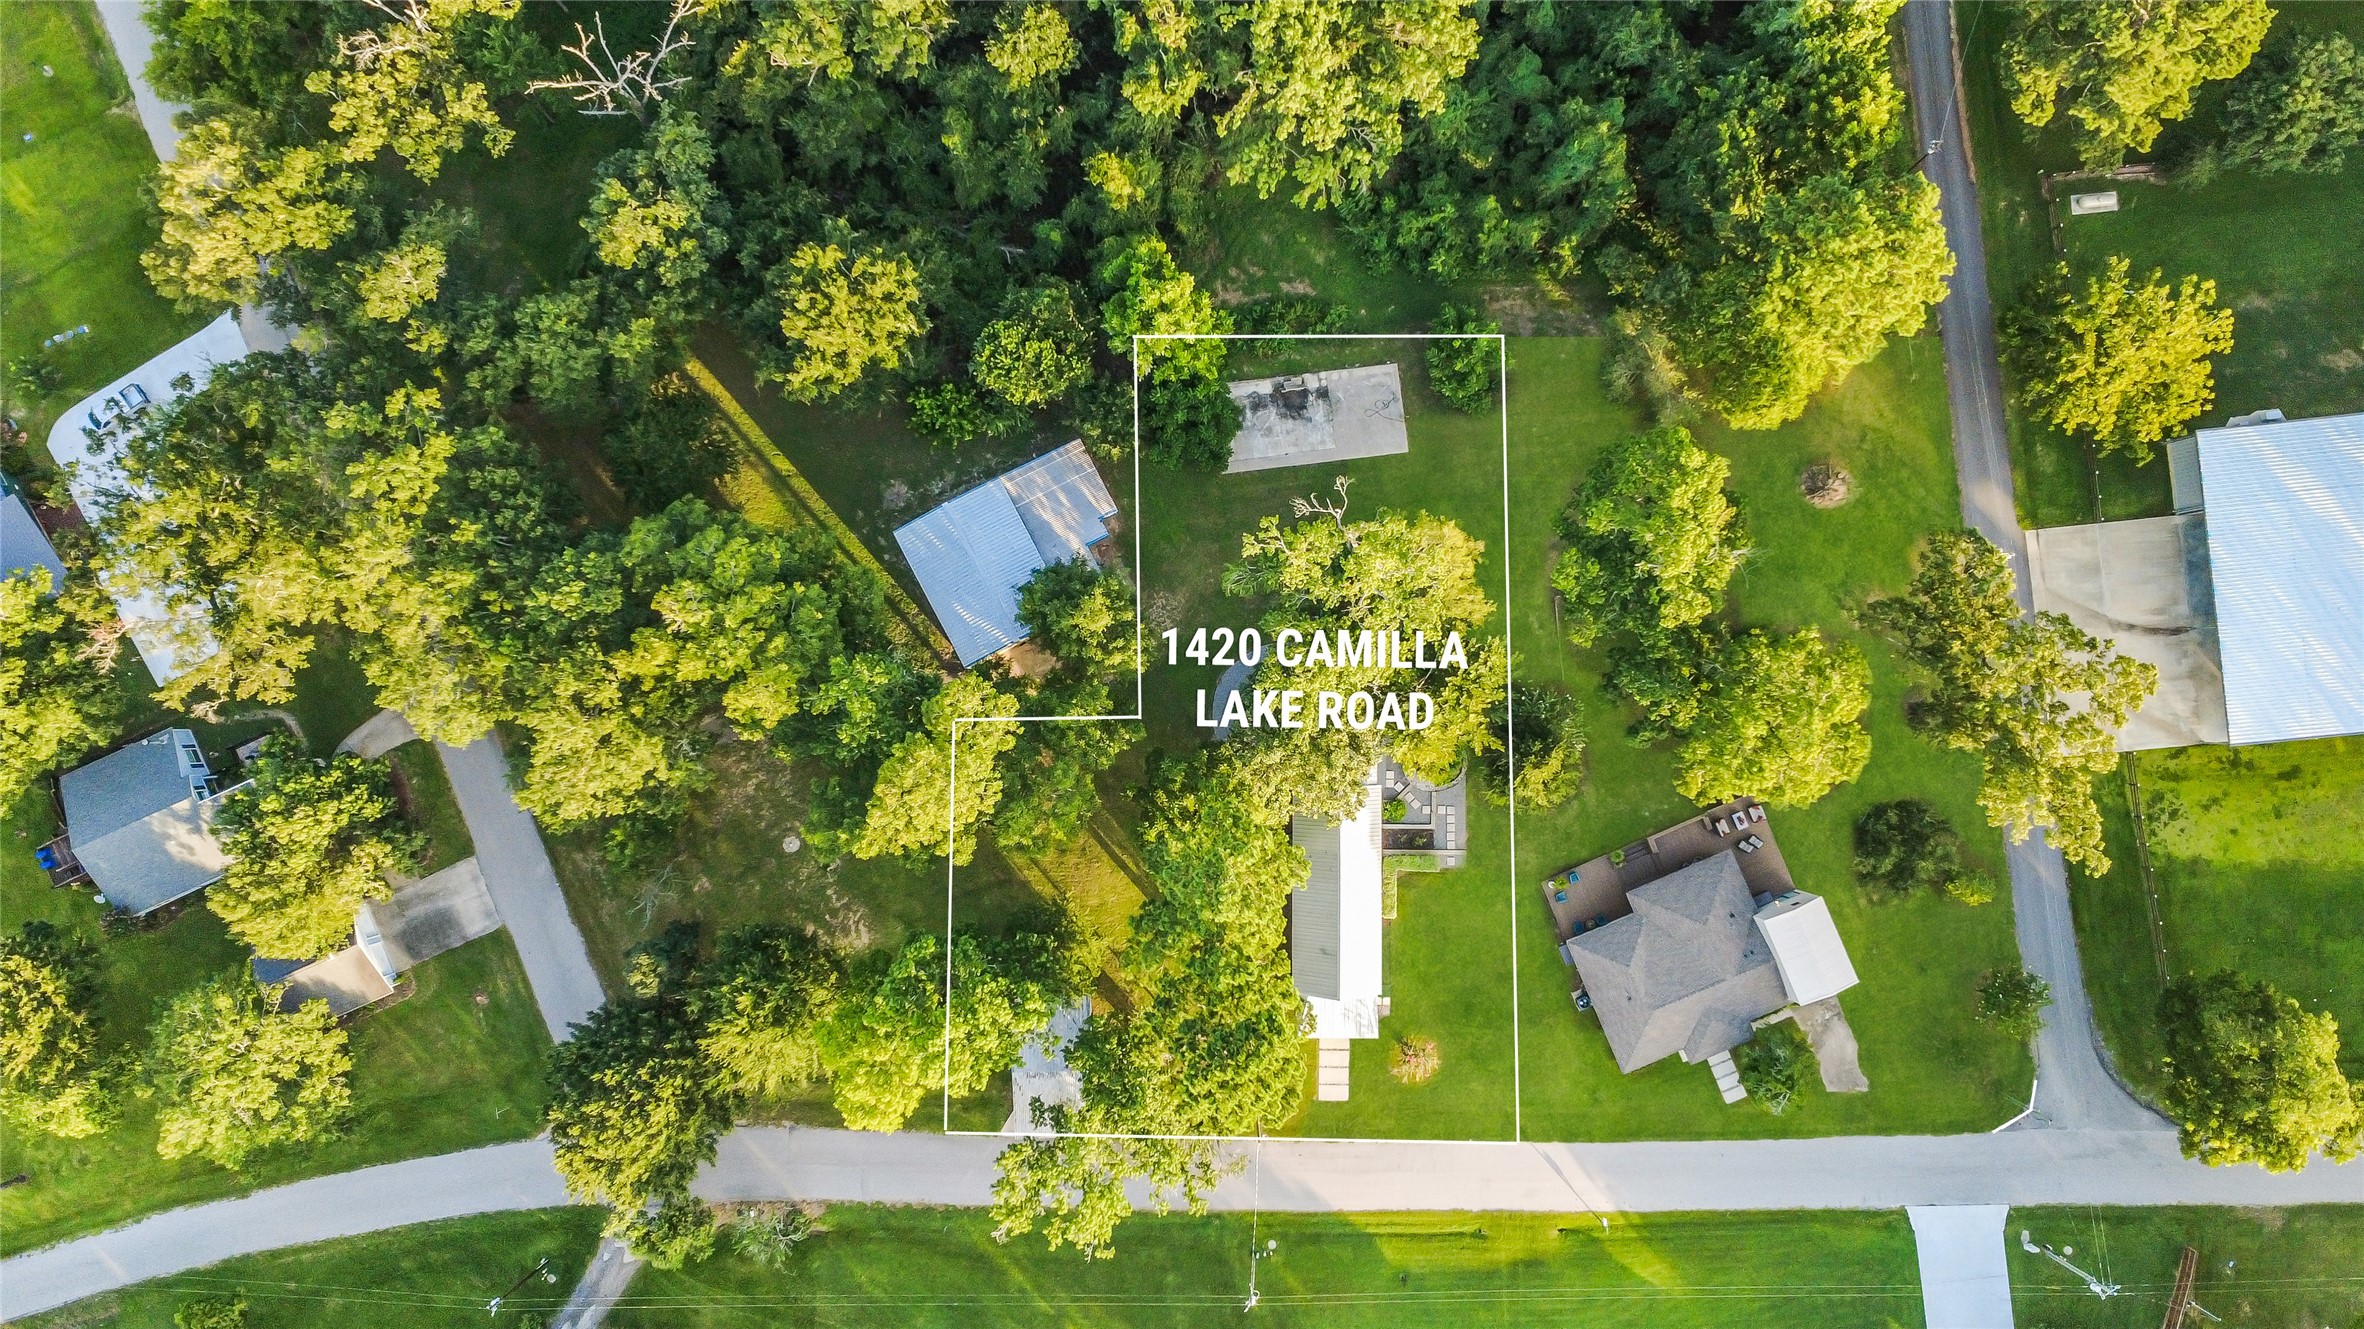
Overhead aerial illustrates the Cottage with the Adjacent Studio in a spacious, tree-filled setting and the relationship of the residence to the surrounding grounds.
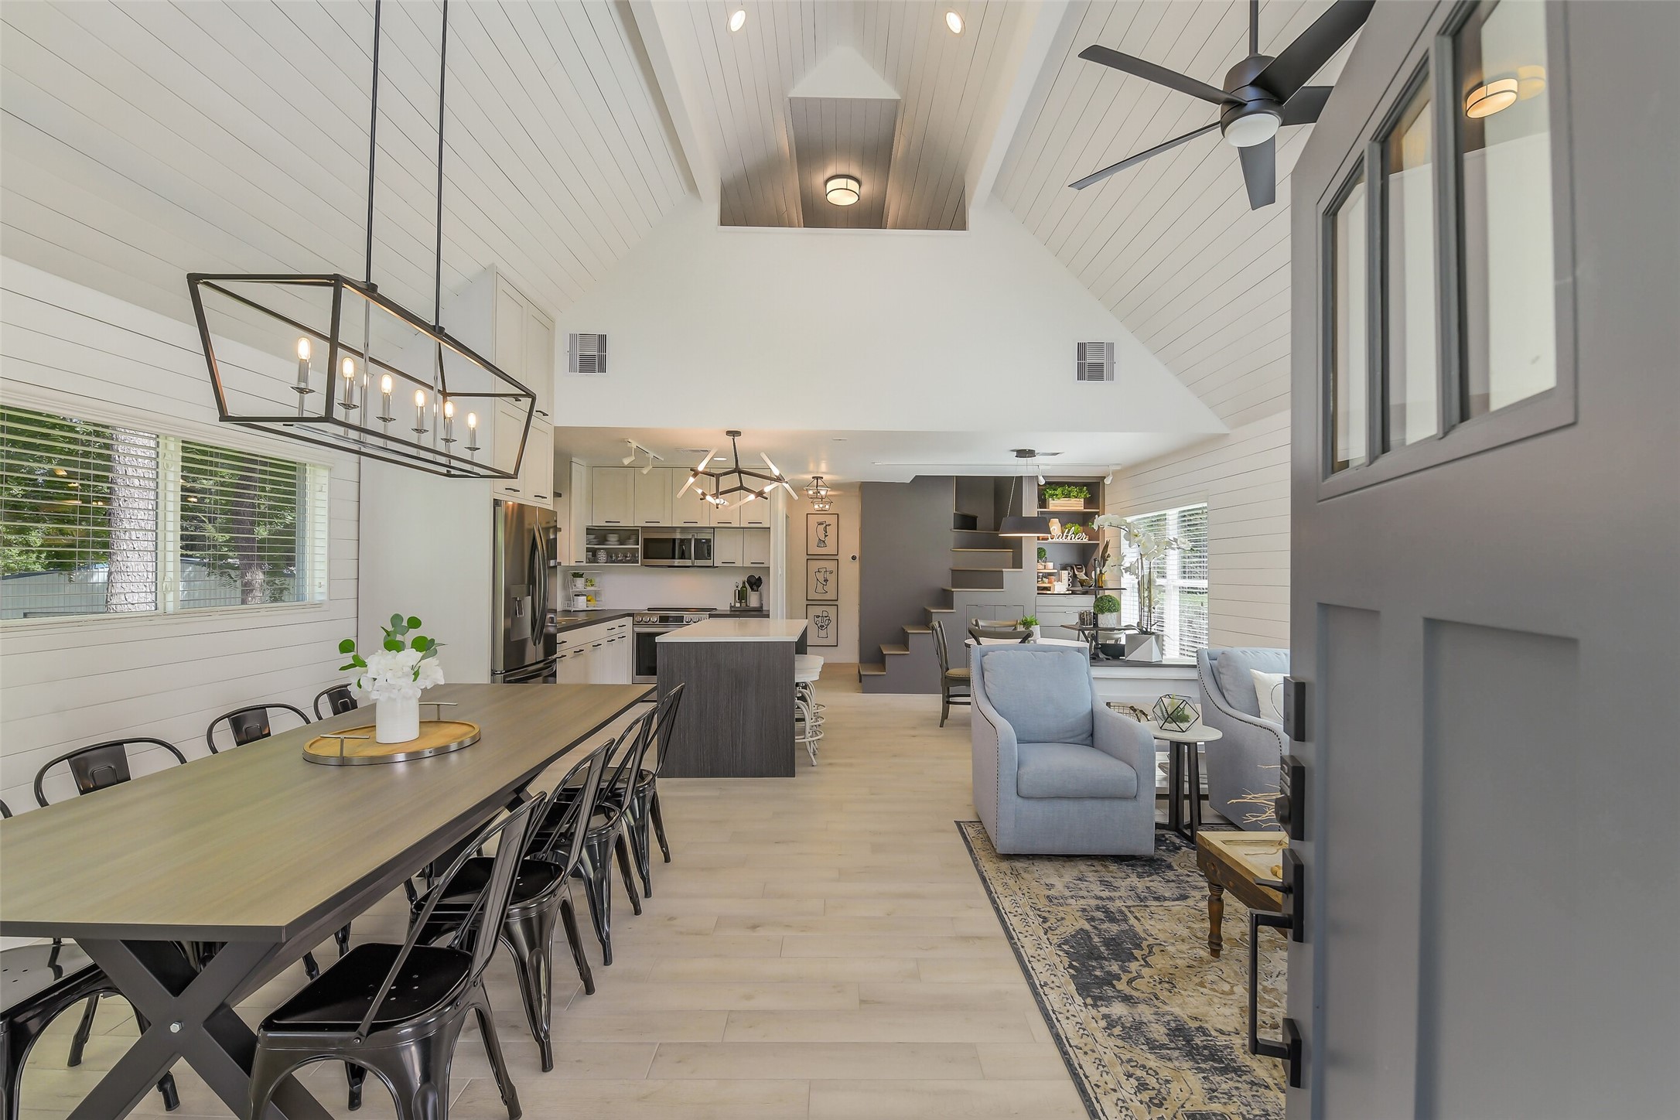
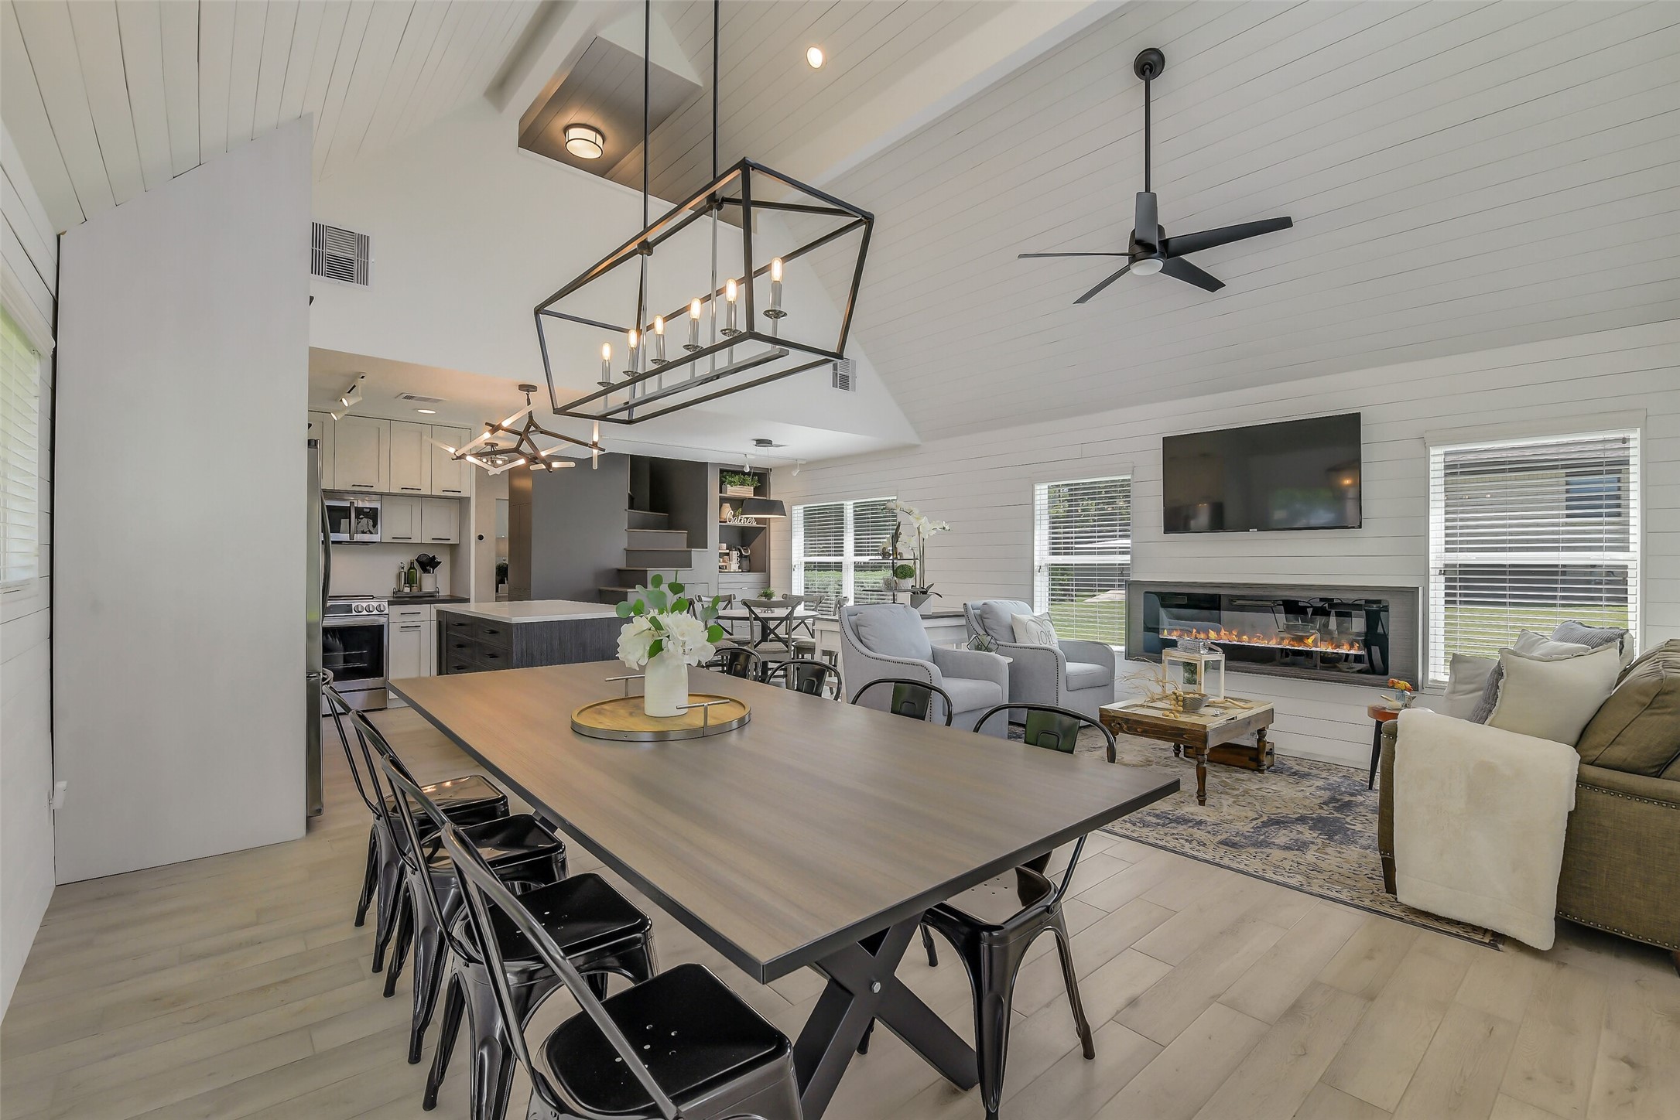
An inviting open-concept layout connects dining, living and kitchen spaces beneath the vaulted ceiling creating an easy flow for everyday living and entertaining!
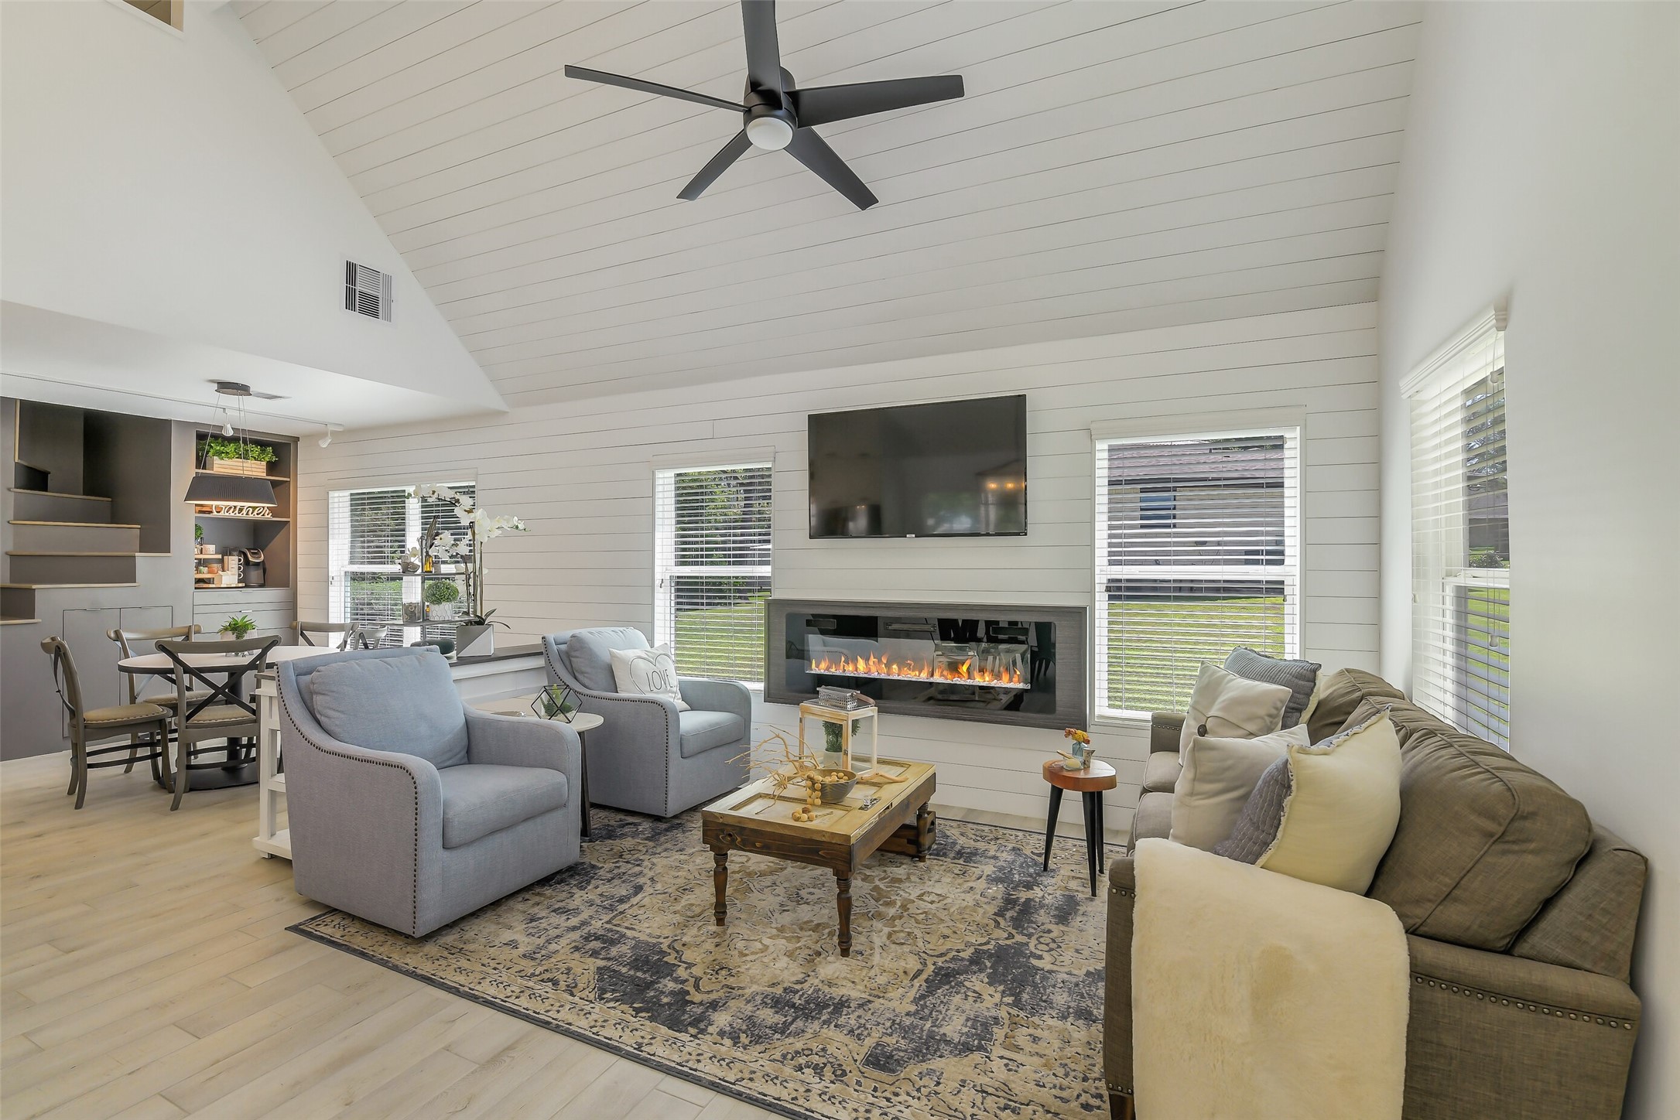
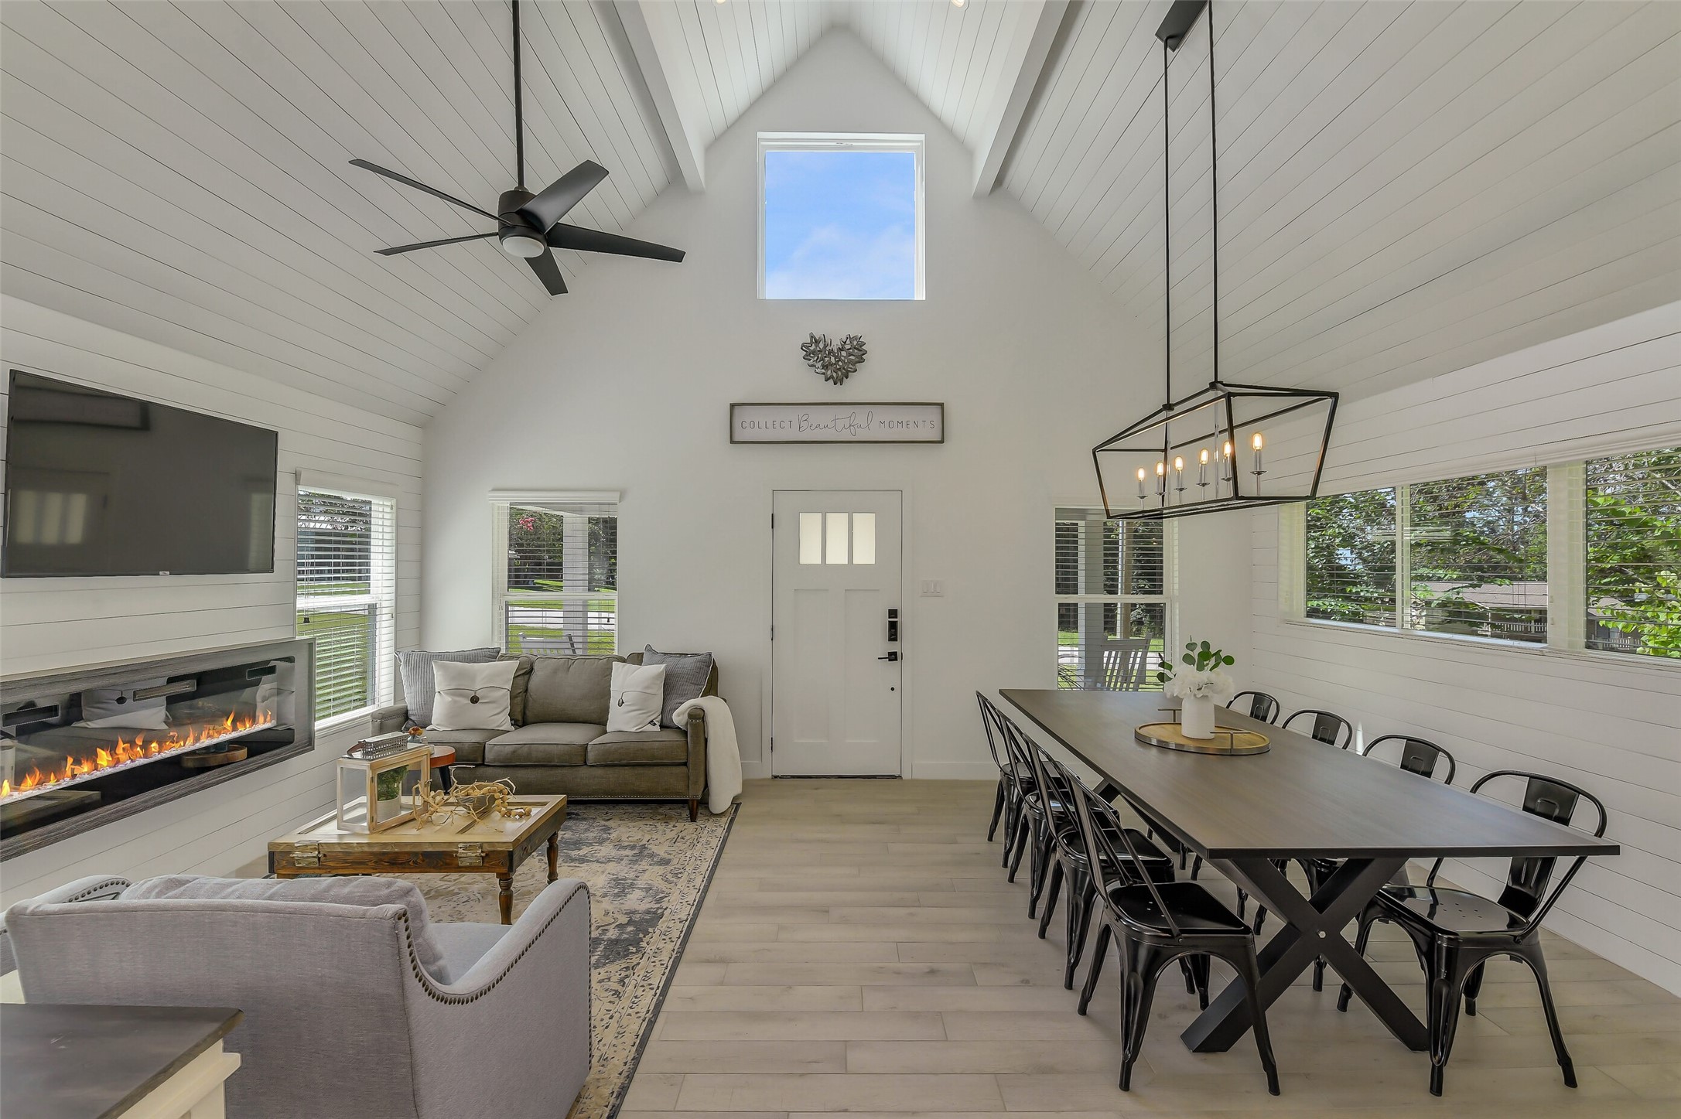
Cottage: The airy living space is anchored by a built-in electric fireplace beneath a soaring ceiling, creating a warm and sophisticated space.
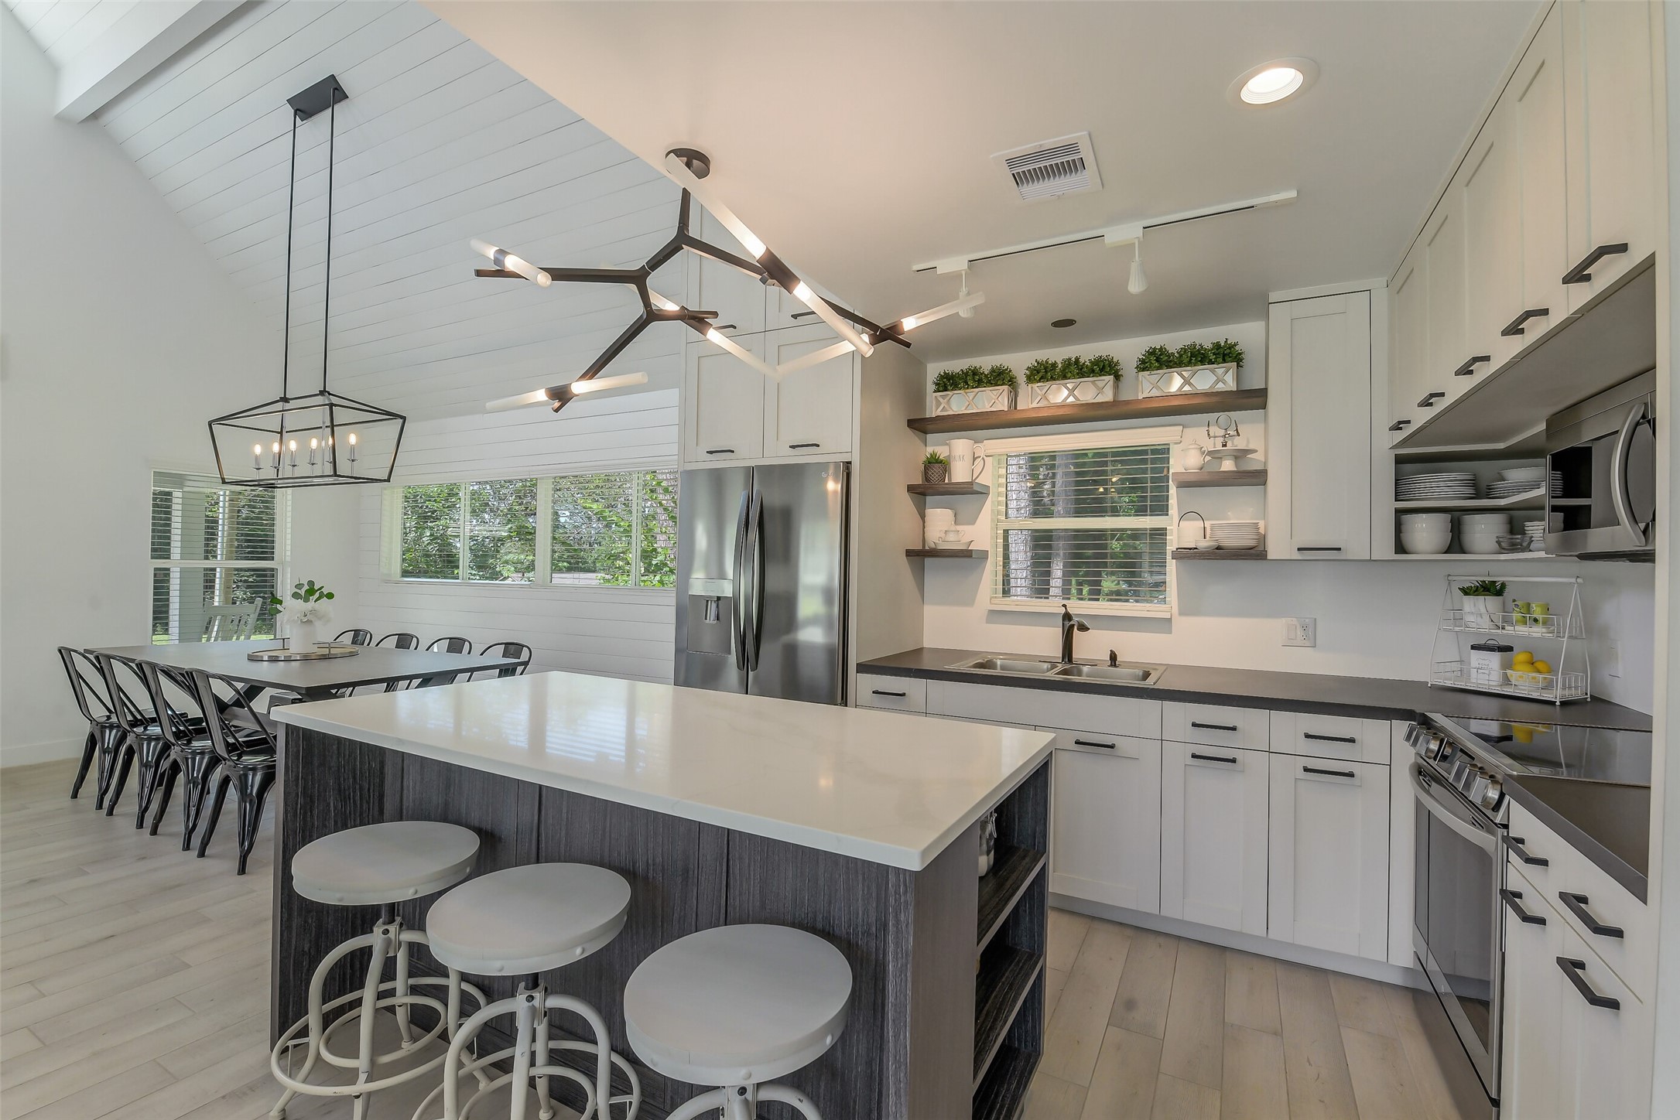
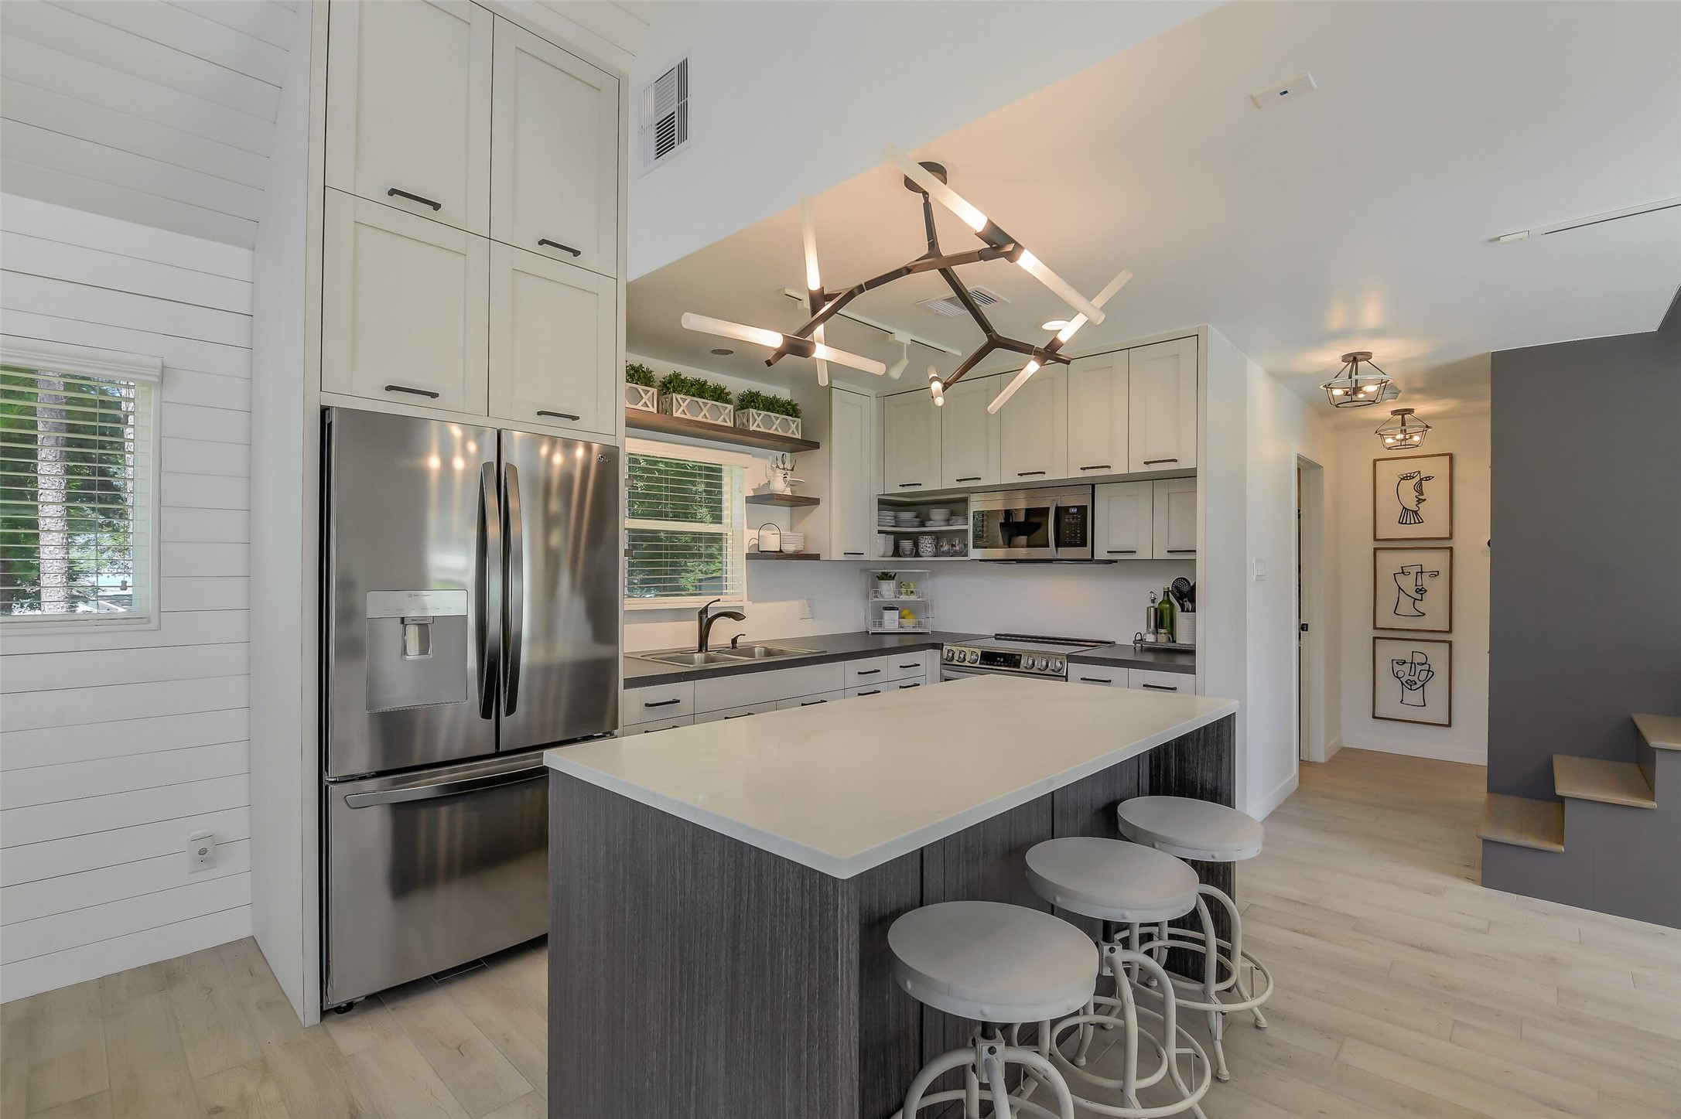
Cottage: Very functional kitchen has striking contemporary lighting over the island and an open connection to the dining area.
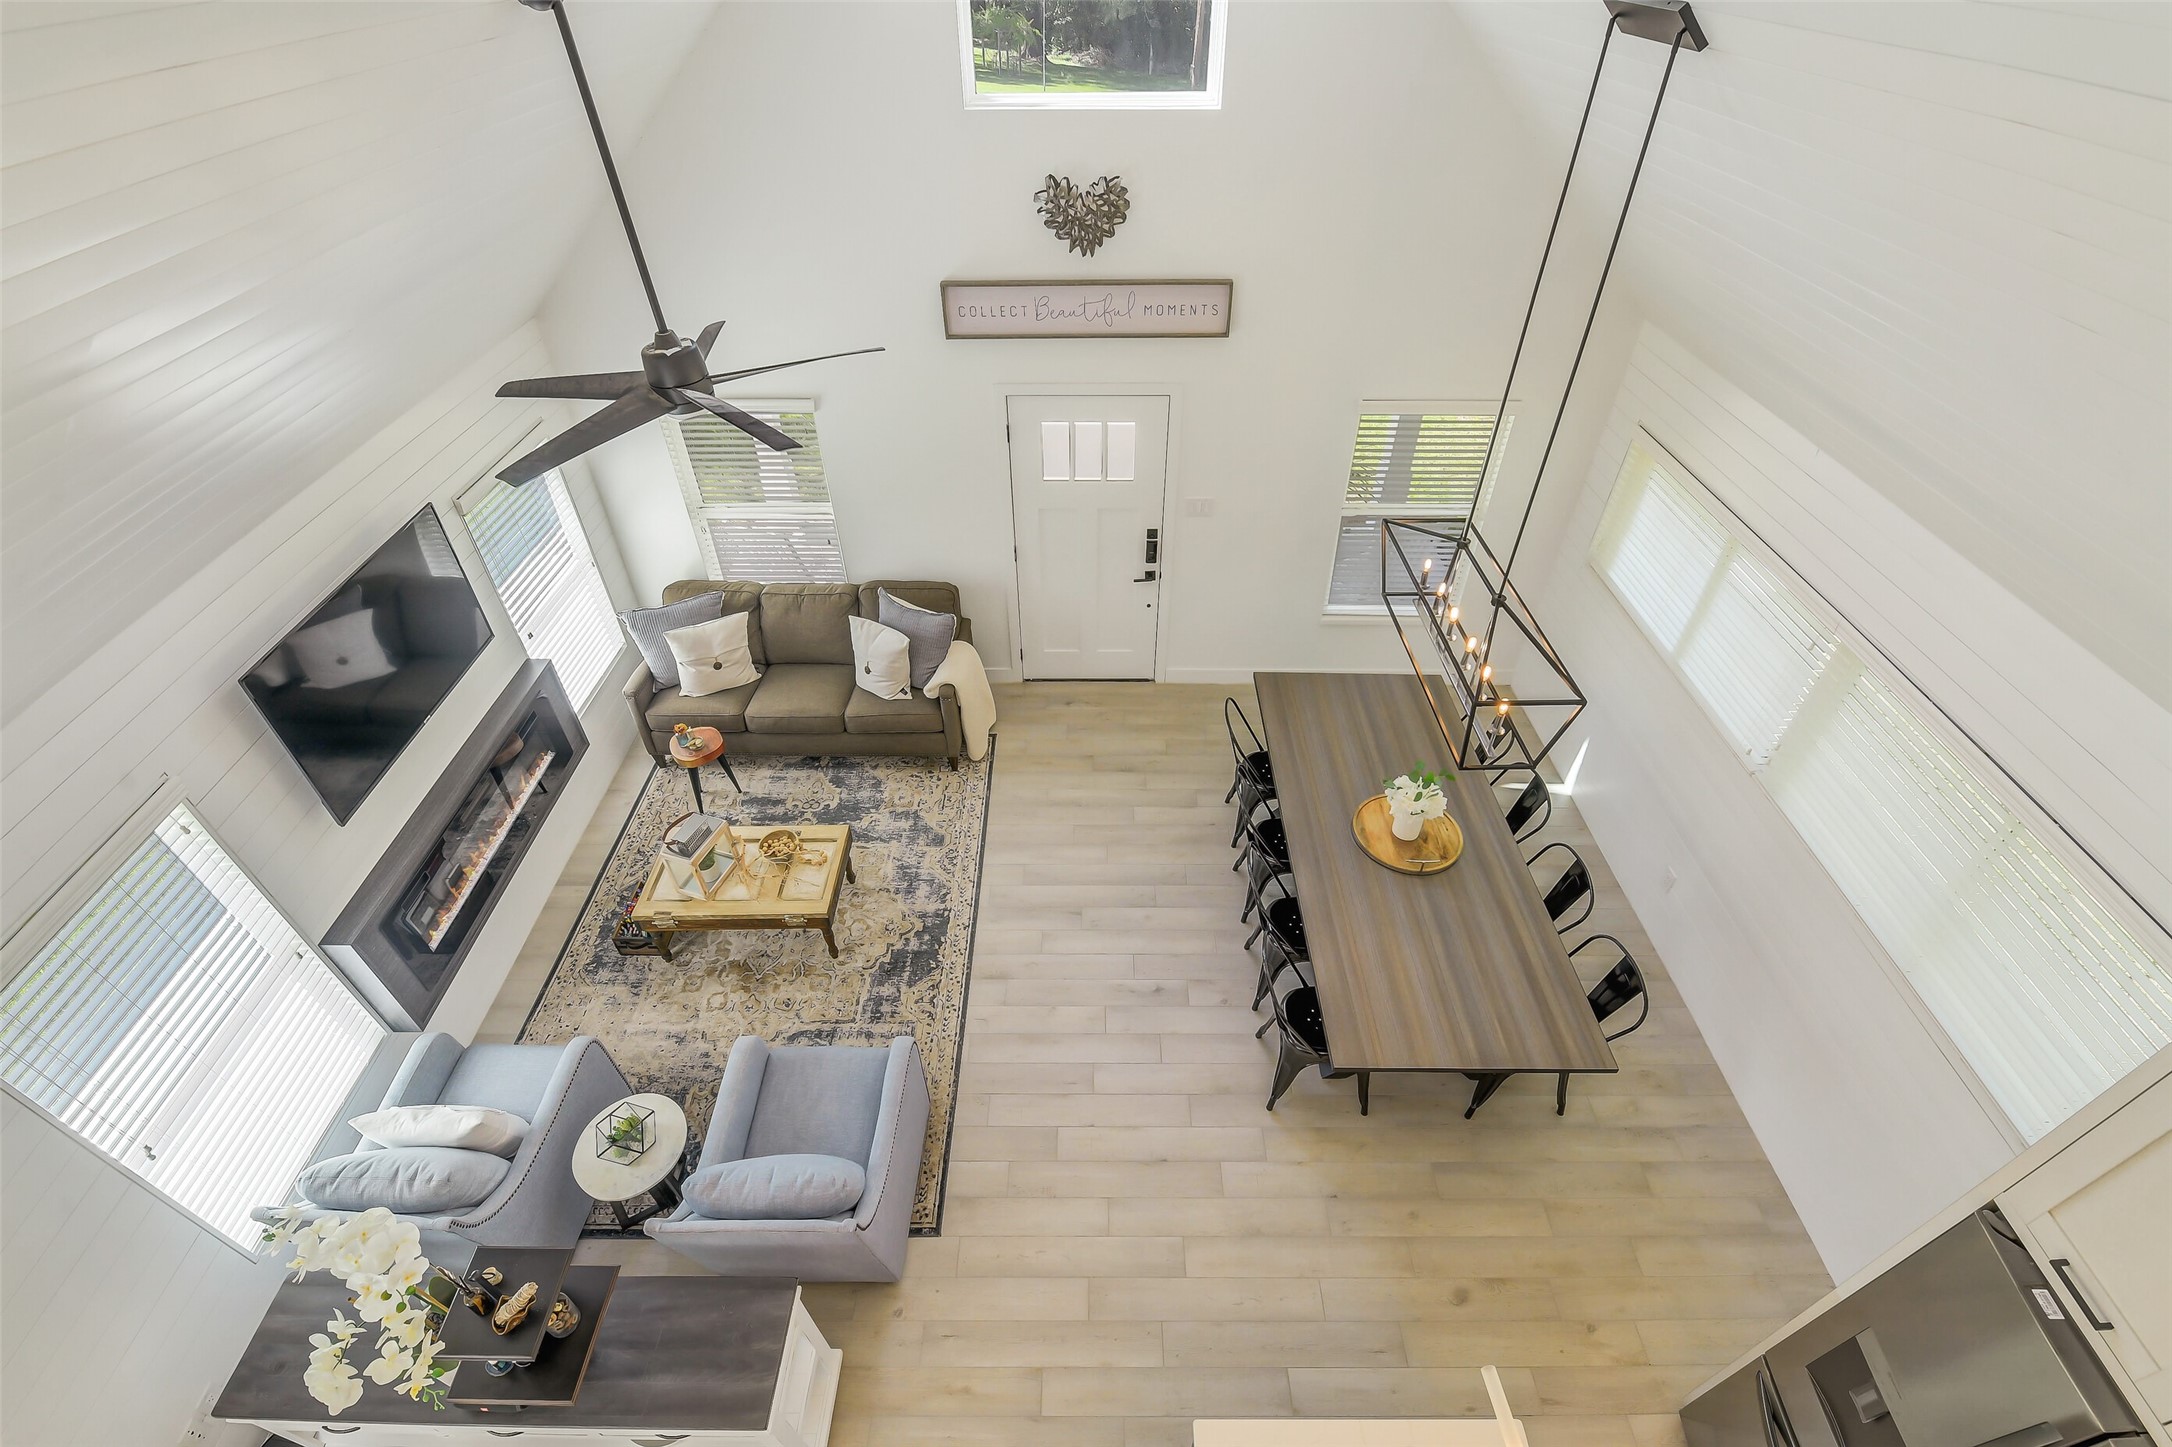
Cottage: View from the second level showcases the soaring ceiling and open living/dining plan below - an impressive sense of volume in this cleverly designed cottage.
Cottage: High ceilings and abundant windows give the main living area an unexpected sense of volume, while the built-in electric fireplace creates a warm focal point.
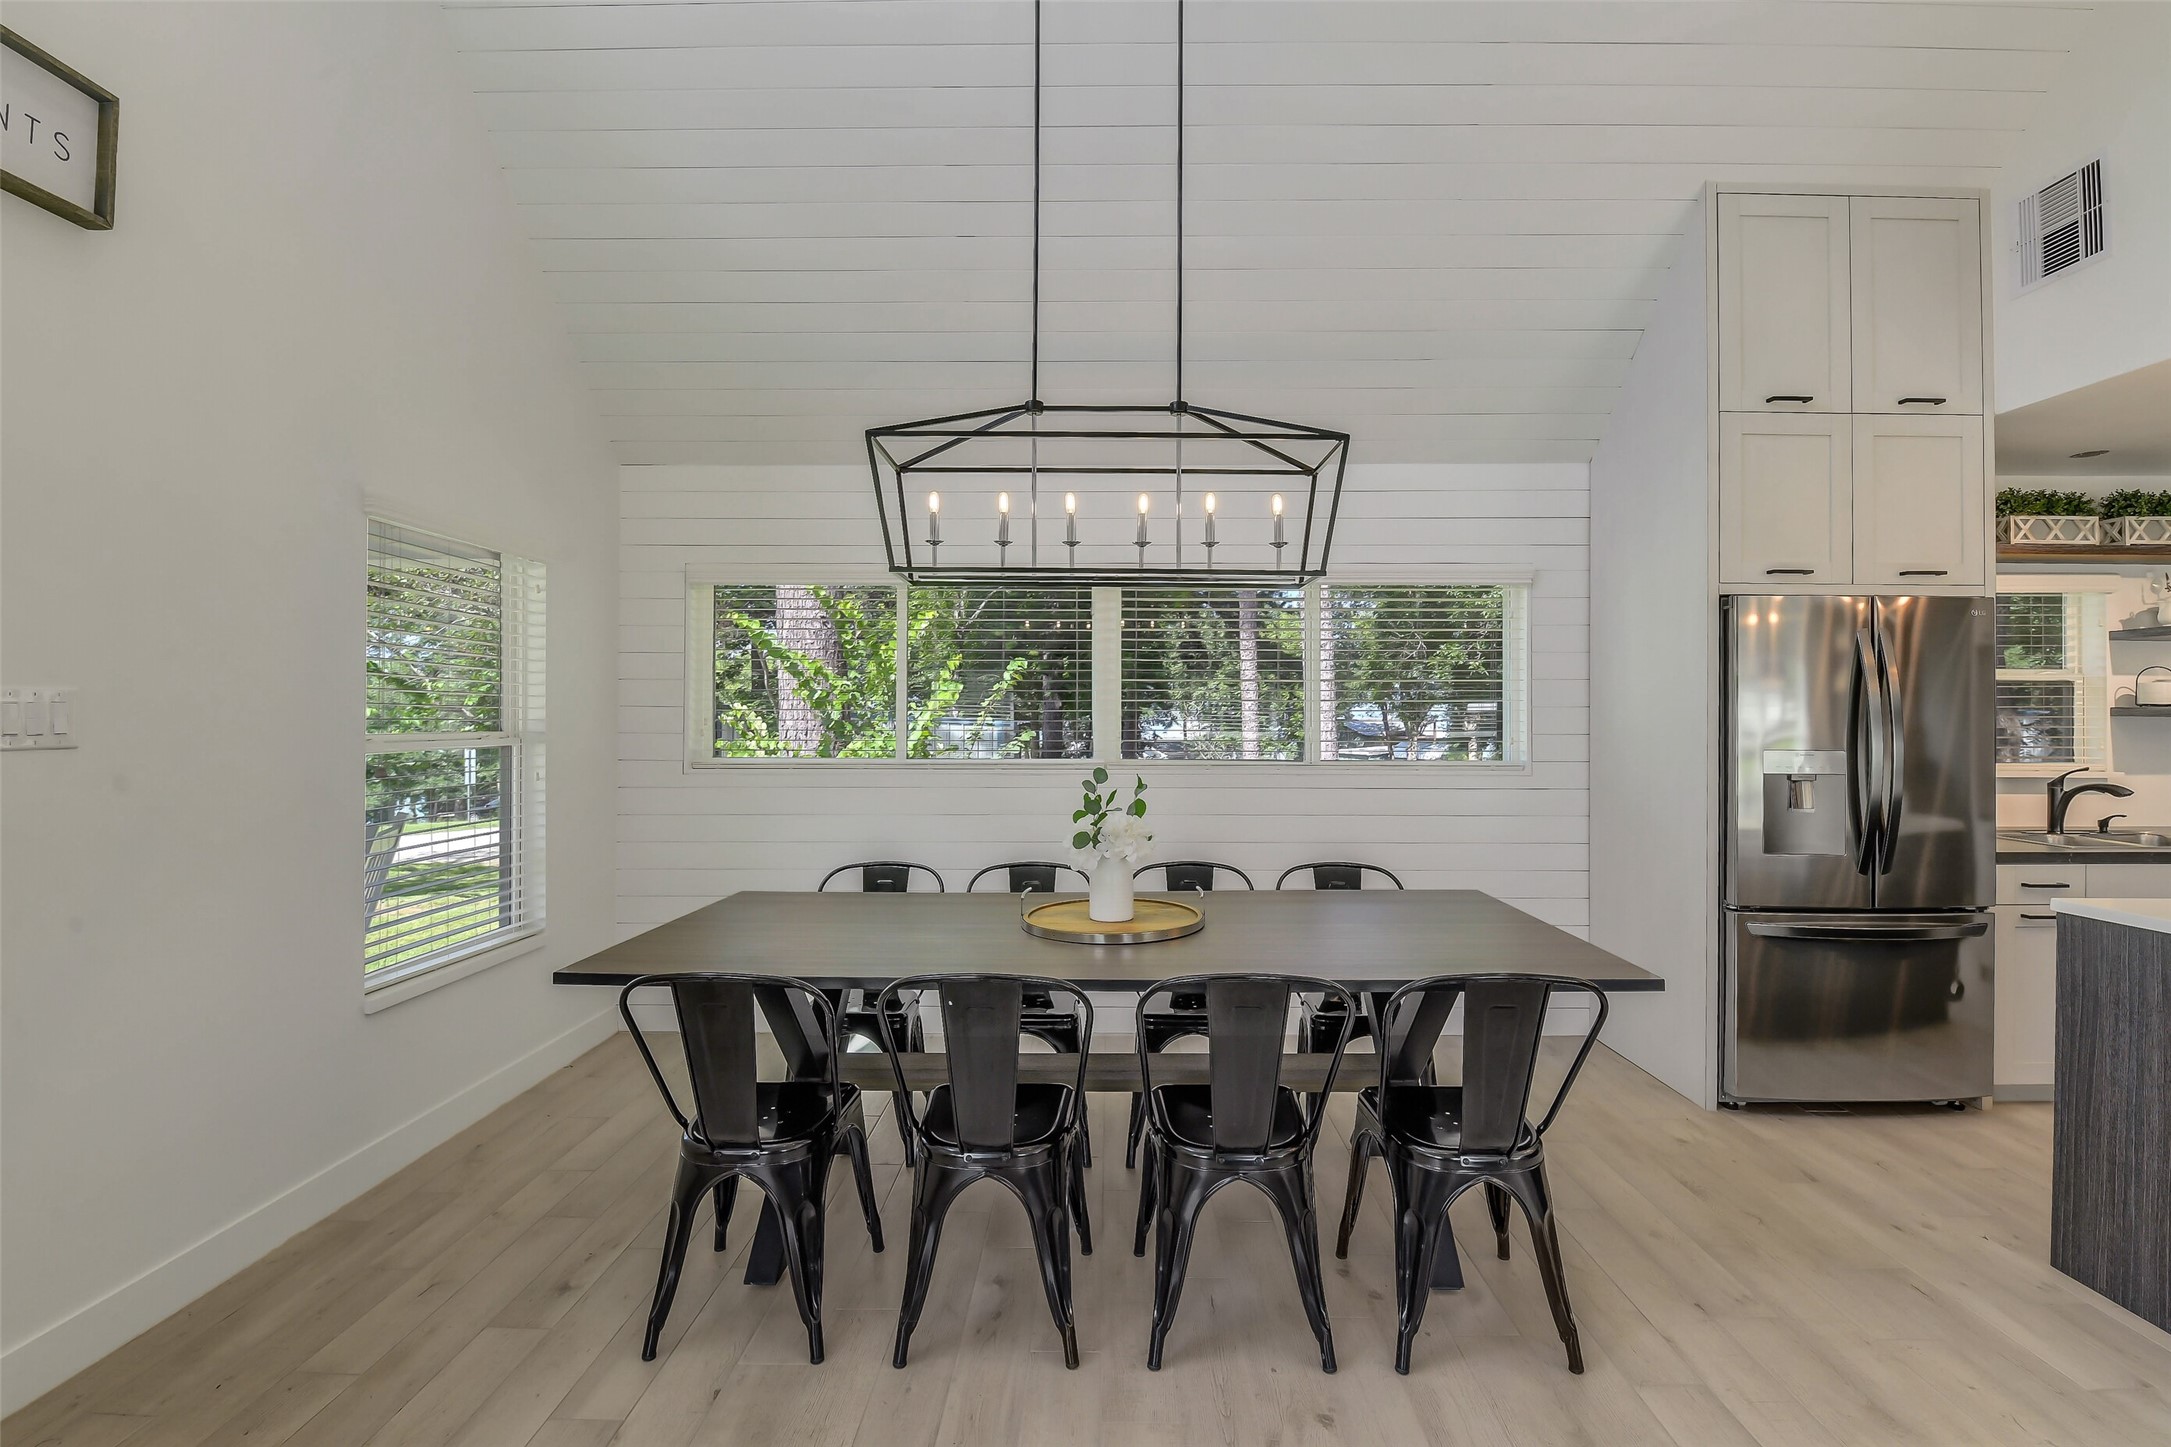
Cottage: Spacious dining area beneath a striking statement fixture offers generous seating for family and friends, with natural light and an easy connection to the kitchen.
Cottage: Open-concept living, dining and kitchen spaces flow beautifully beneath the soaring vaulted ceiling, designed for effortless everyday living and memorable gatherings.
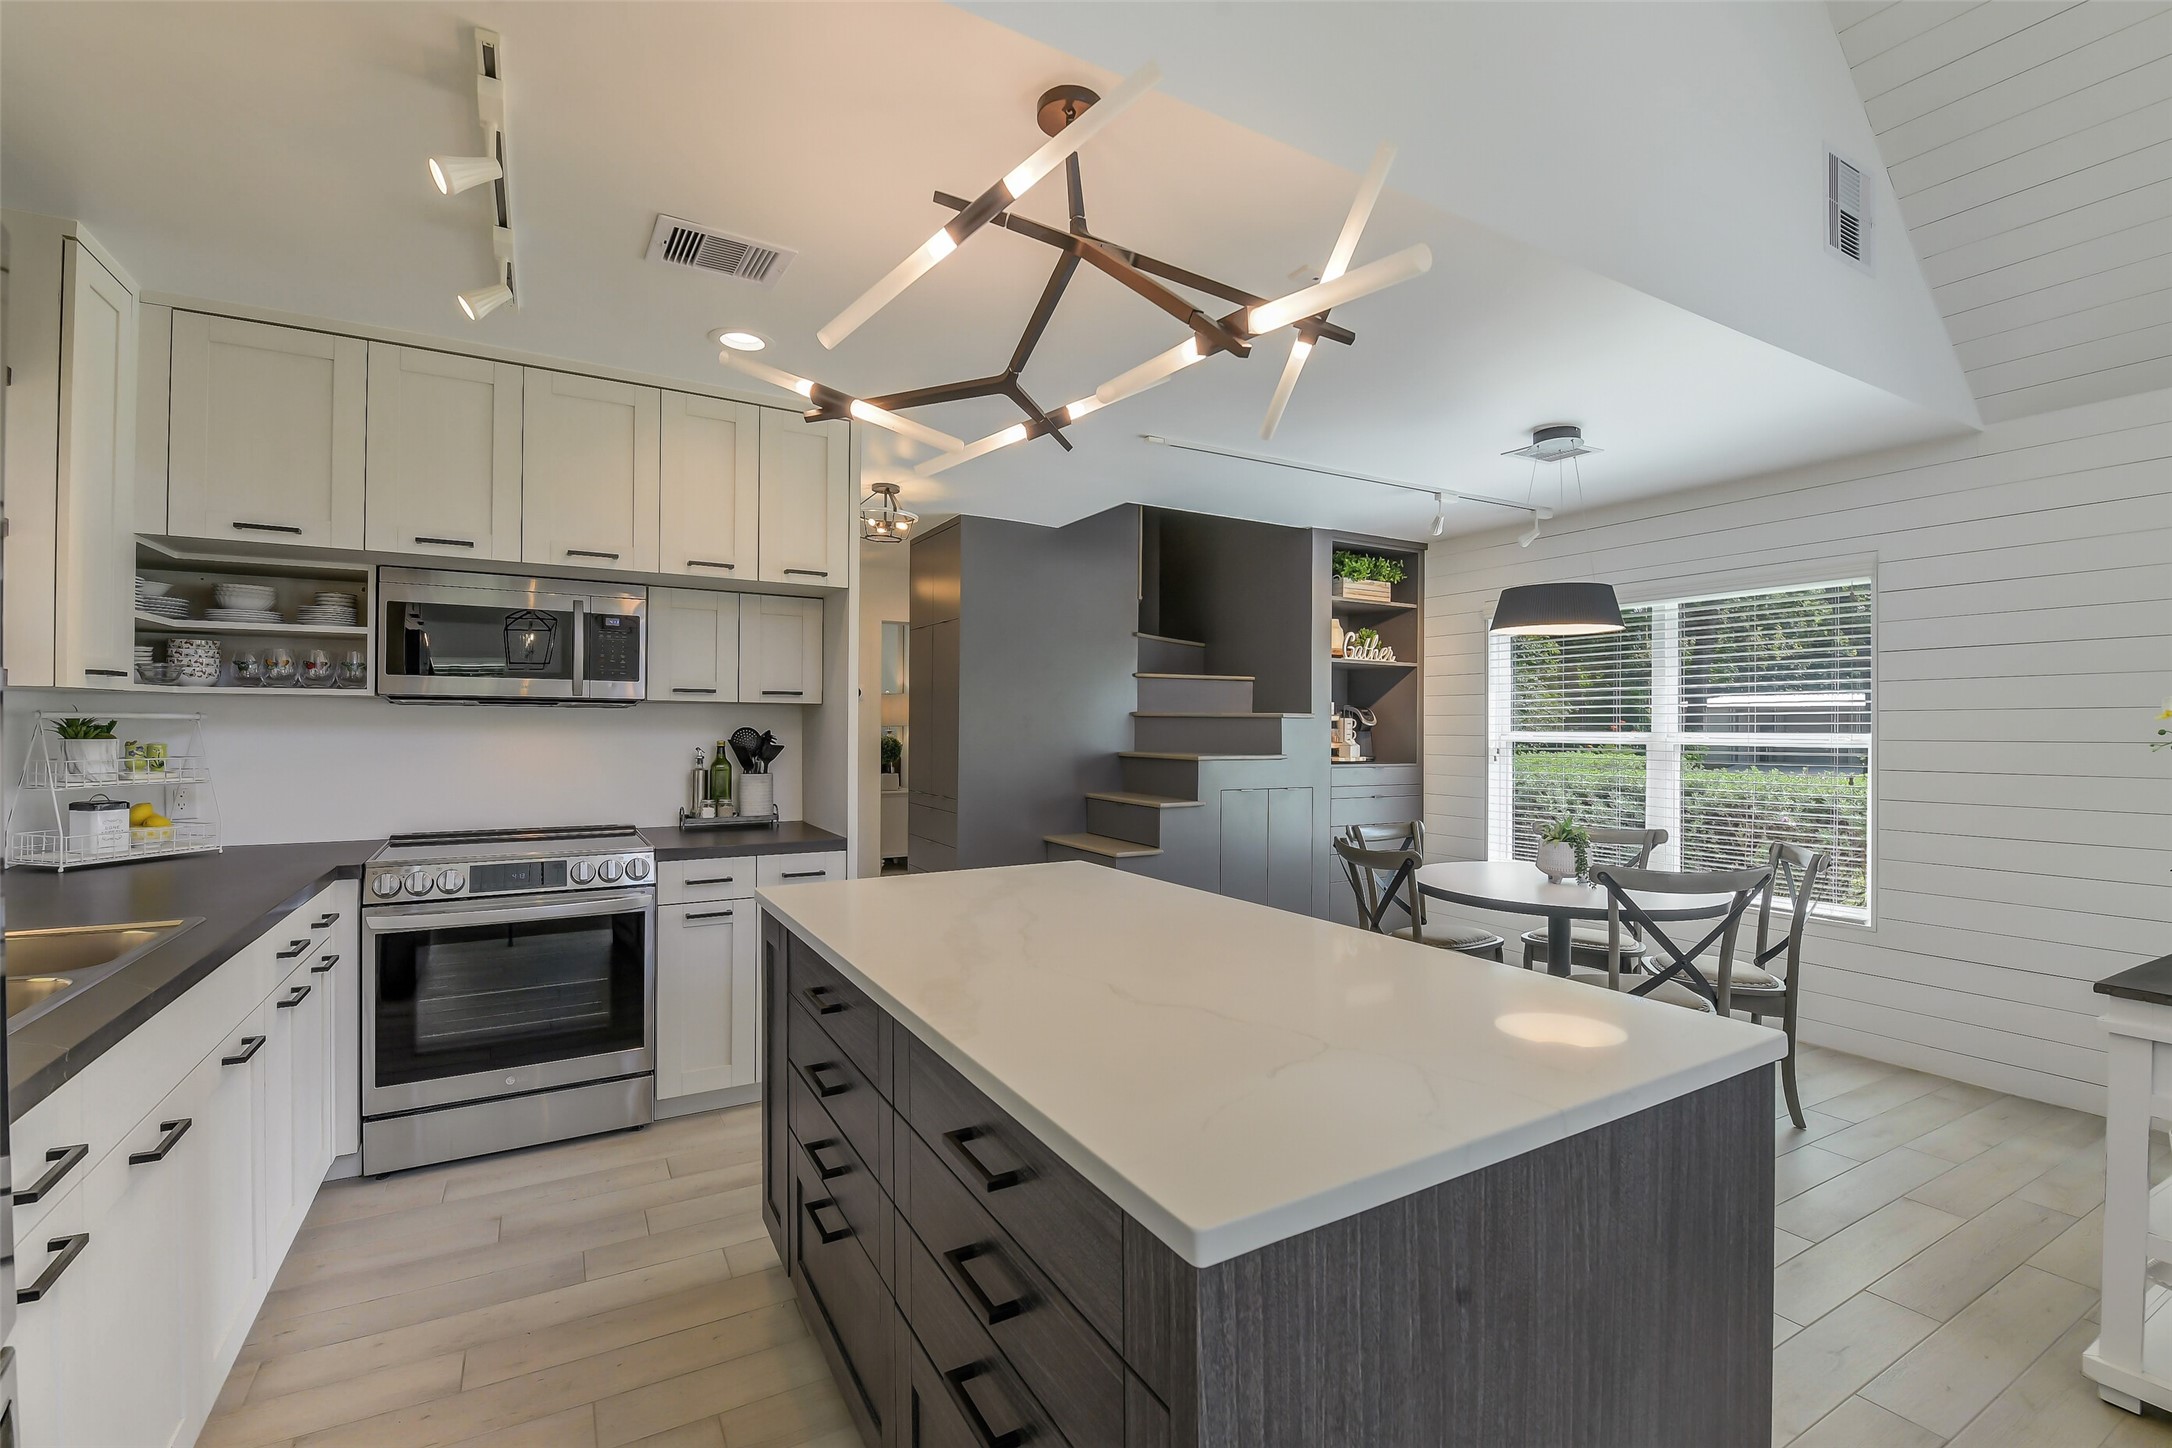
Cottage: The wonderfully designed kitchen pairs generous prep space with extensive custom storage and an inviting breakfast island.
Cottage: Beautifully reimagined kitchen features stone countertops, an island with stone countertop, custom cabinetry, full-height backsplash and distinctive contemporary lighting.
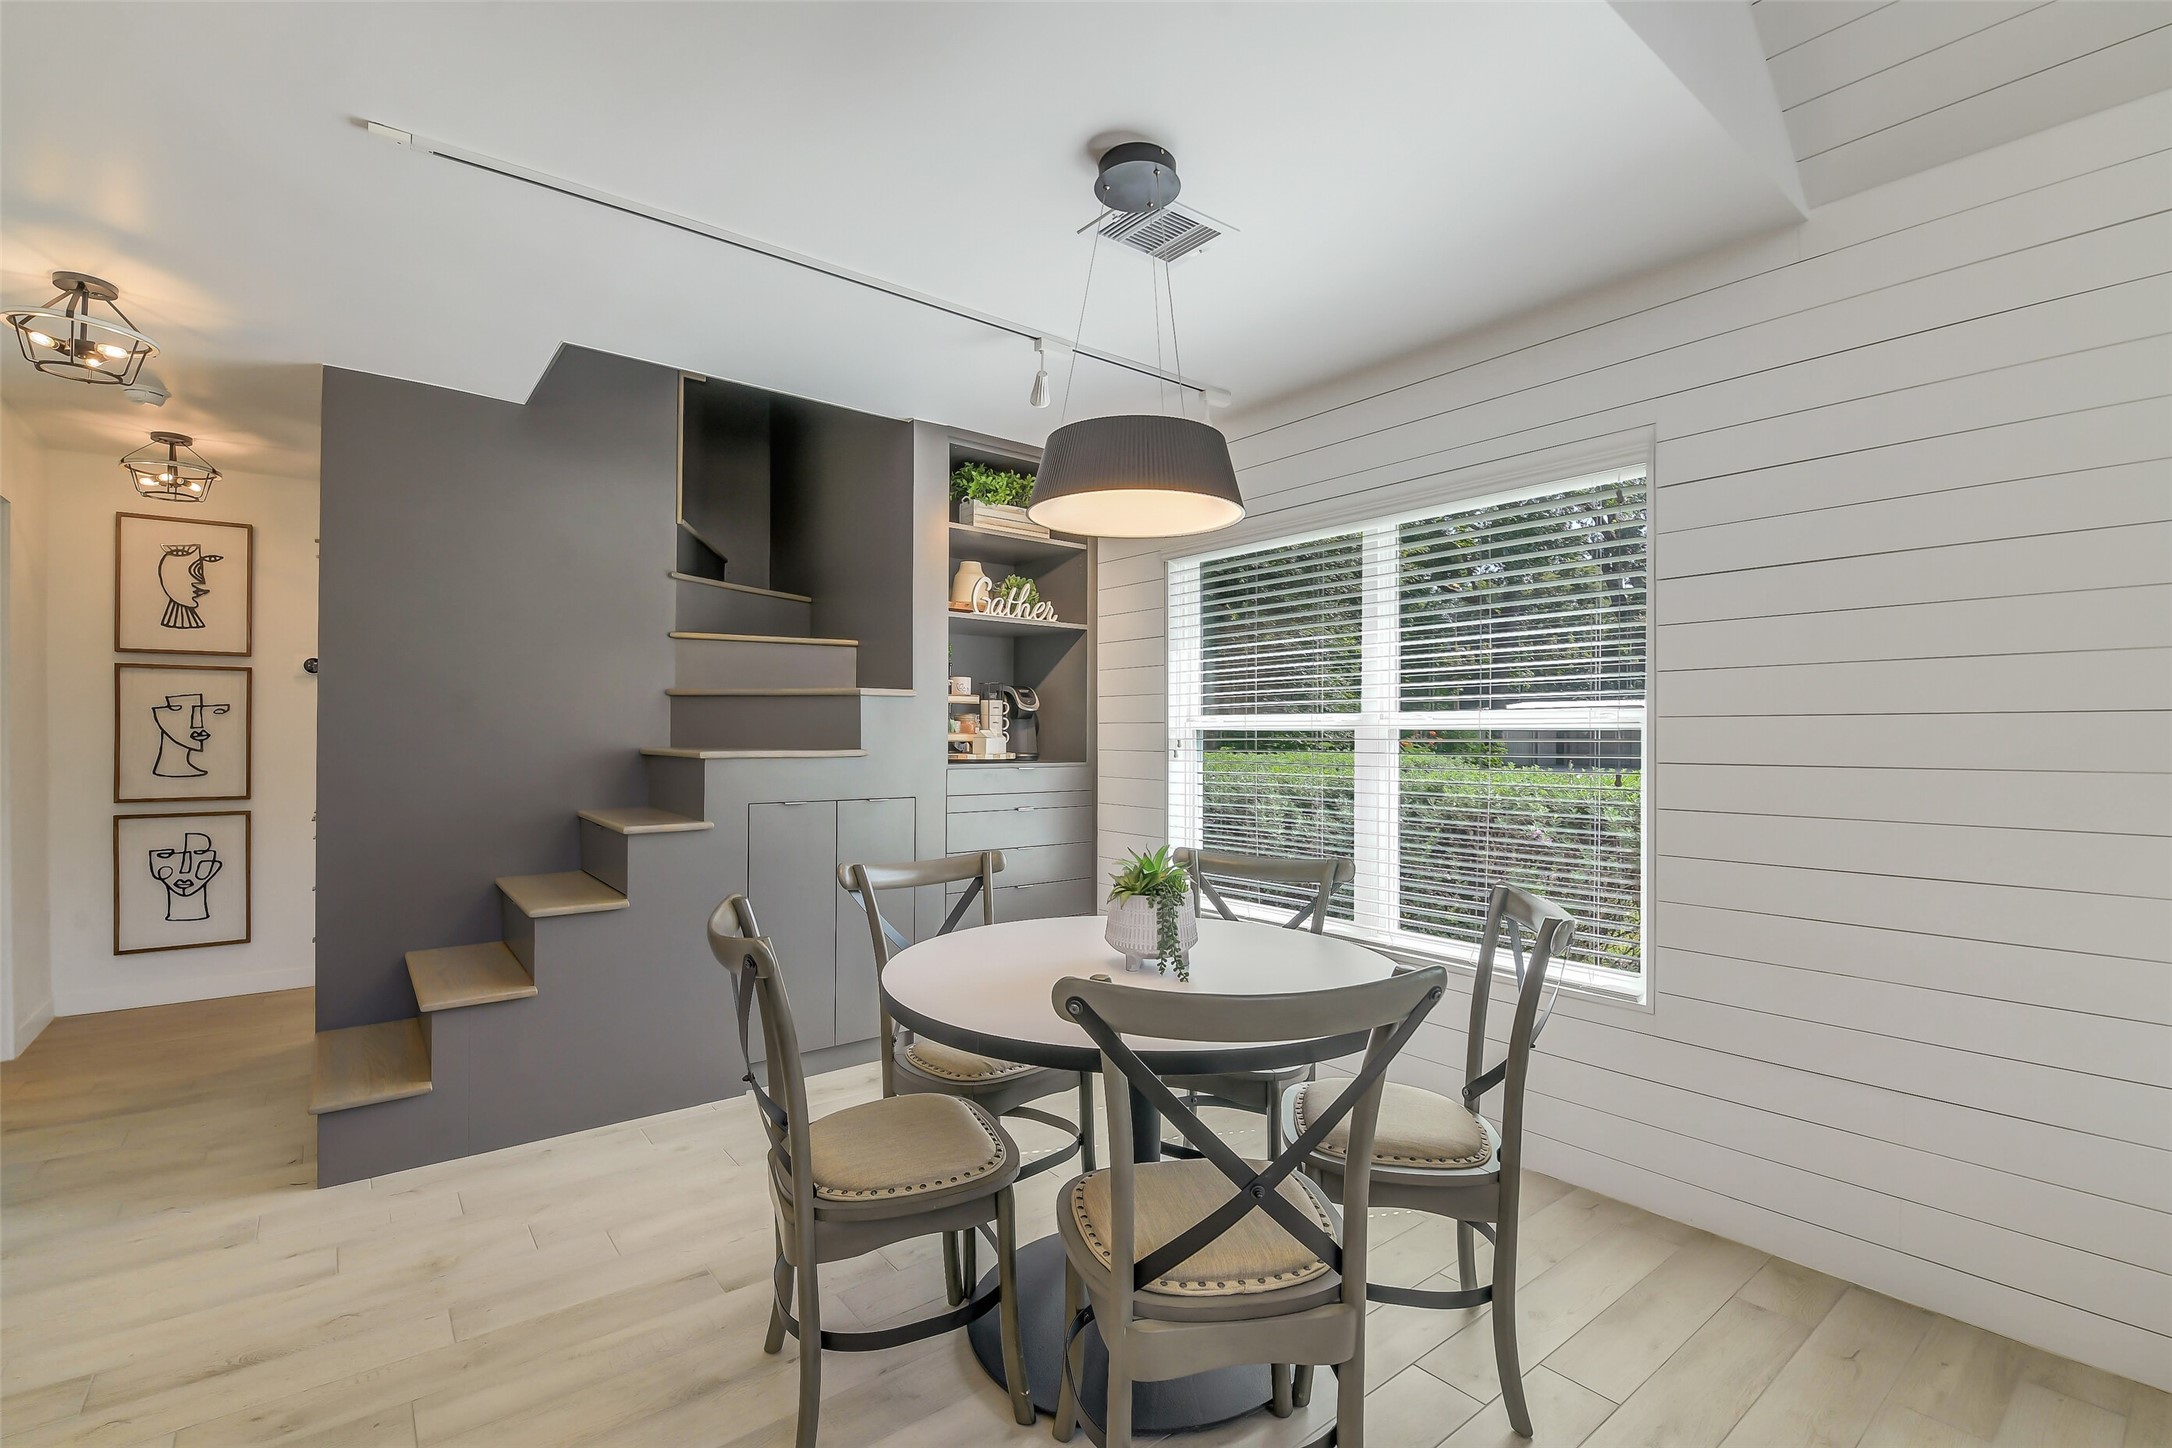
Cottage: Ingeniously designed staircase incorporates extensive built-in storage pull outs within each stair, extensive built-in cabinetry, shelving and storage, one of the home's signature space-saving features. Enjoy breakfast in this very beautiful area and enjoy the coffee/tea bar.
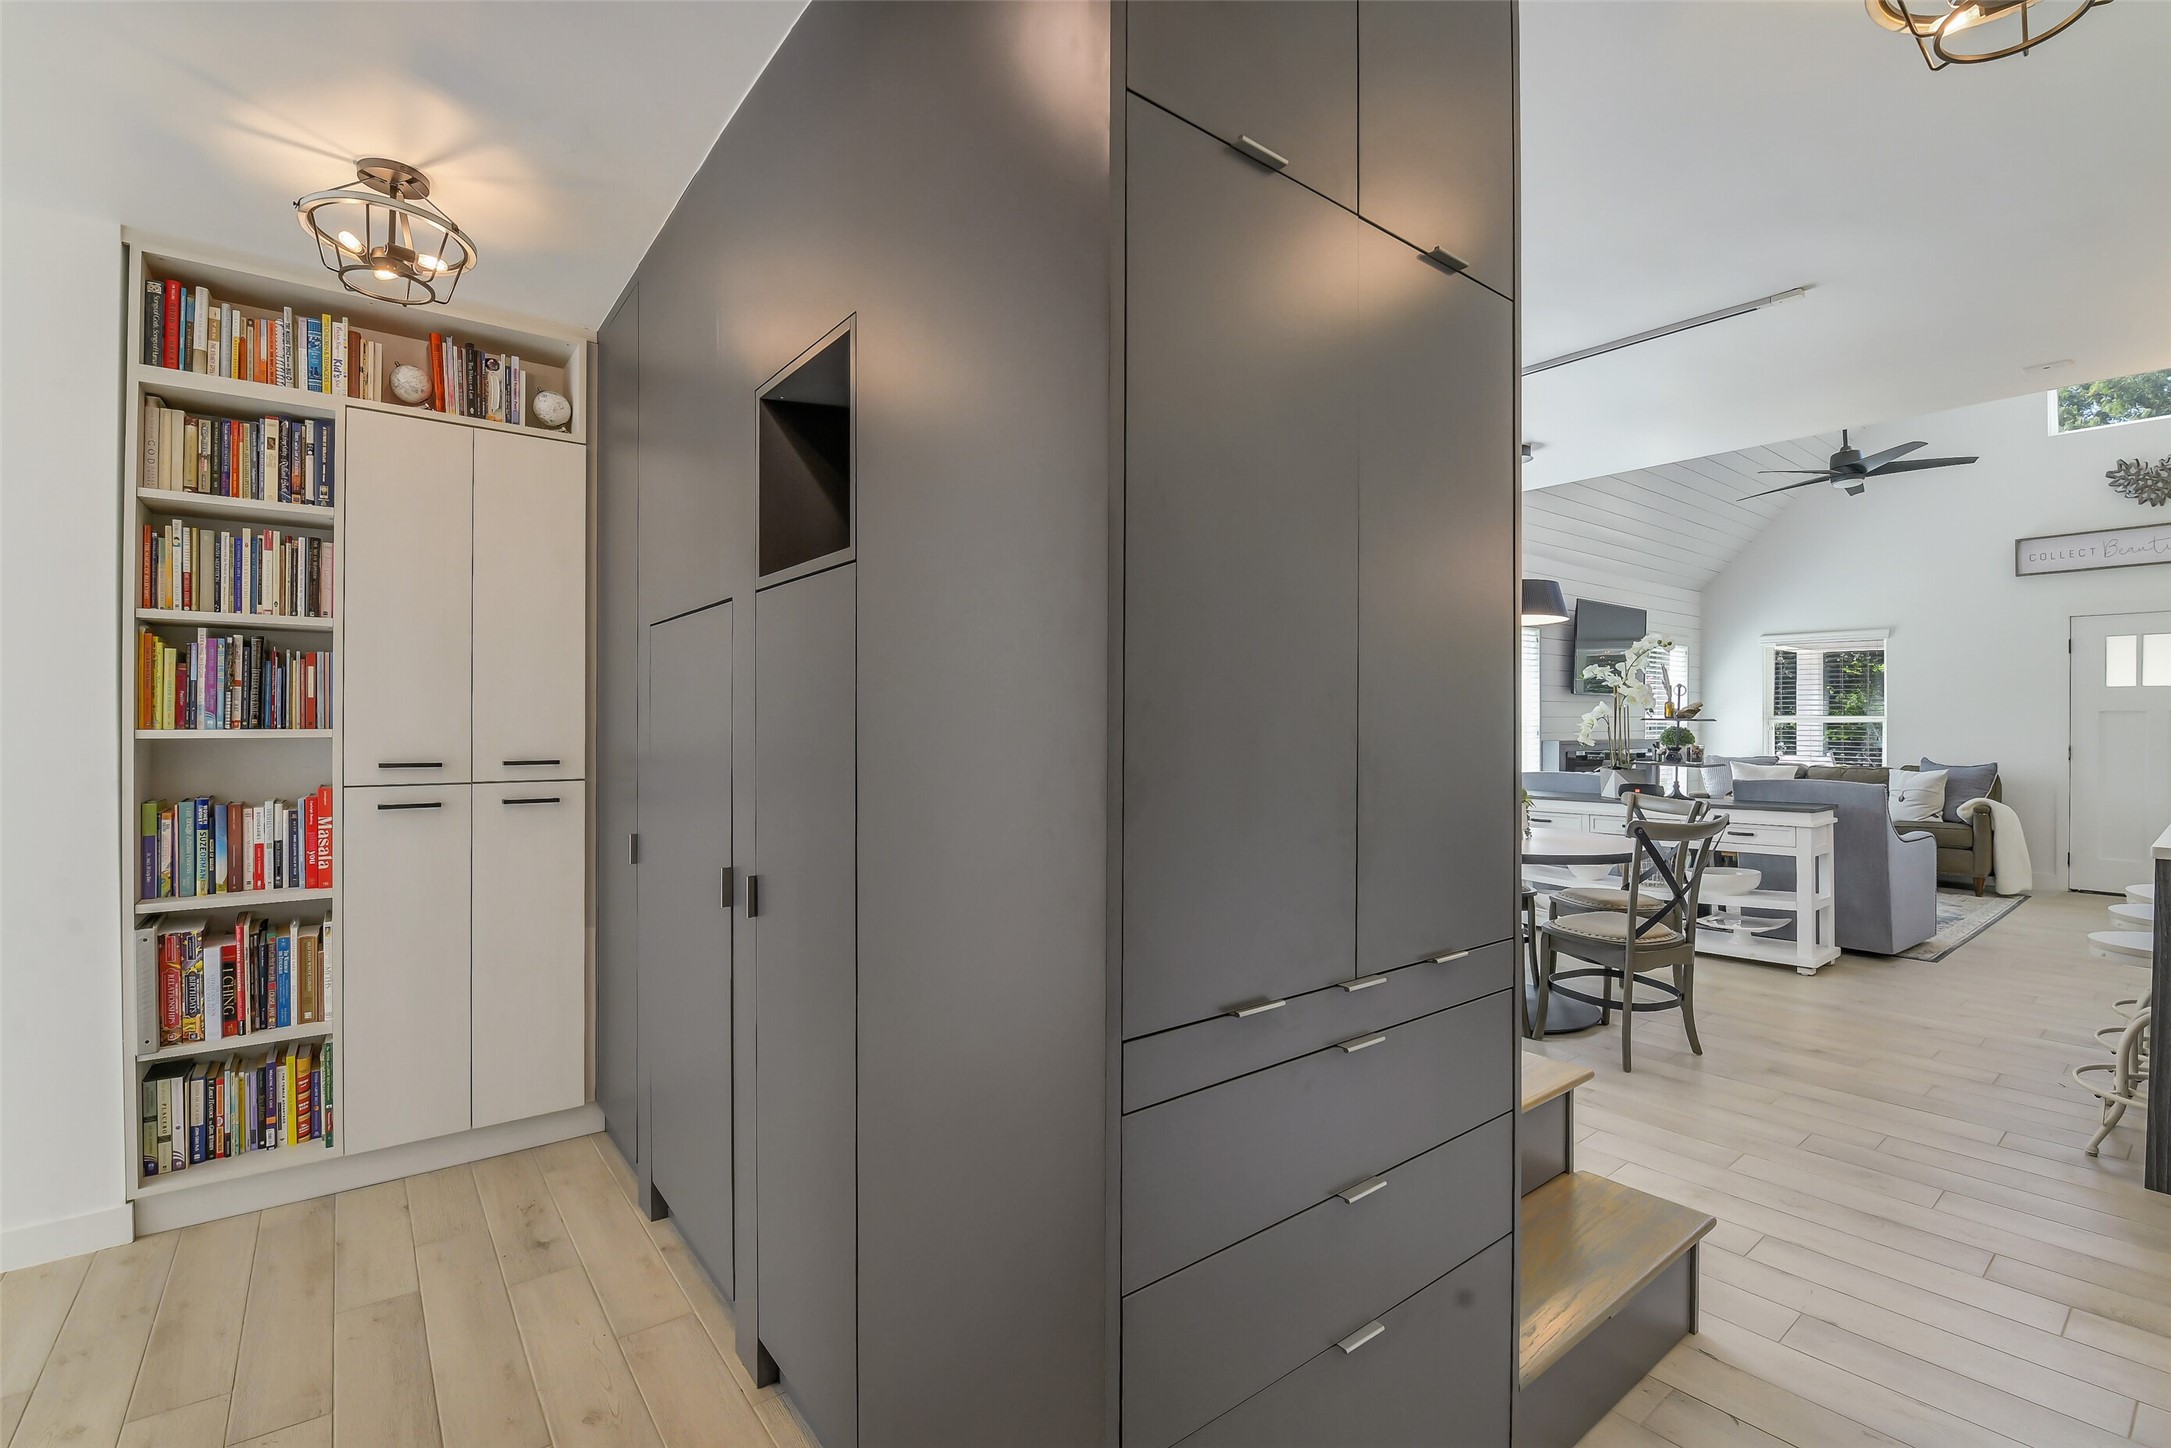
Cottage: This thoughtfully designed hallway near the primary bedroom offers an impressive wall of custom cabinetry, drawers and built-in shelving, adding abundant storage while keeping the space beautifully organized and uncluttered.
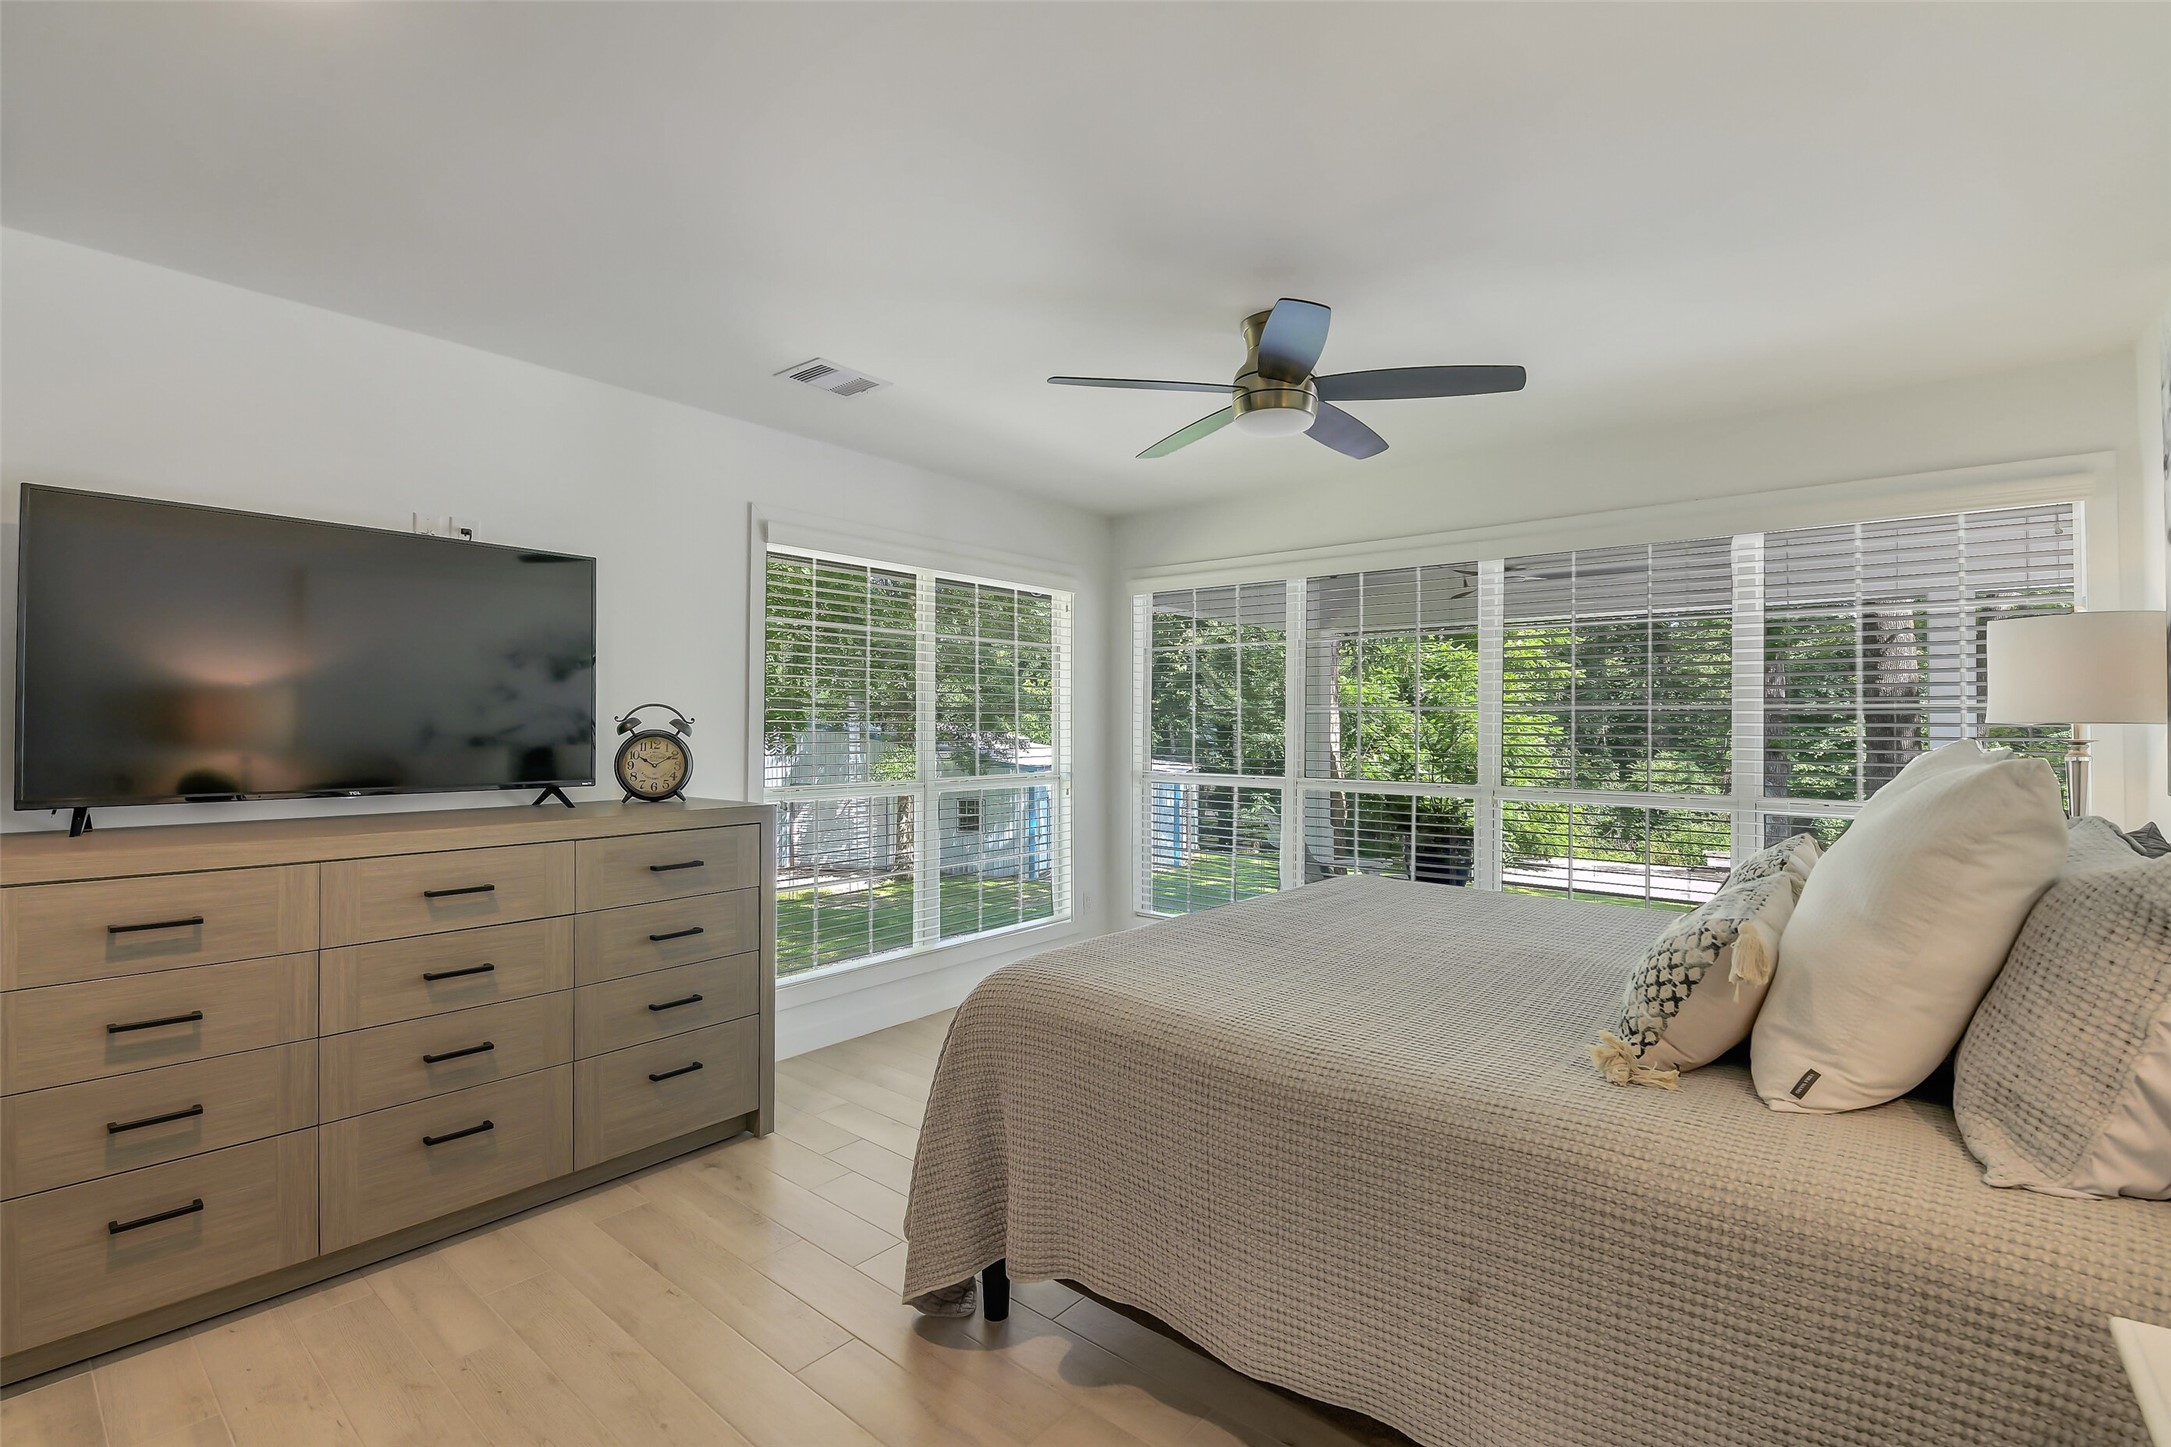
Cottage: Primary bedroom has abundant windows that surround this comfortable bedroom with natural light while generous built-in storage keeps the space beautifully uncluttered. Wake up to the gorgeous exterior views.
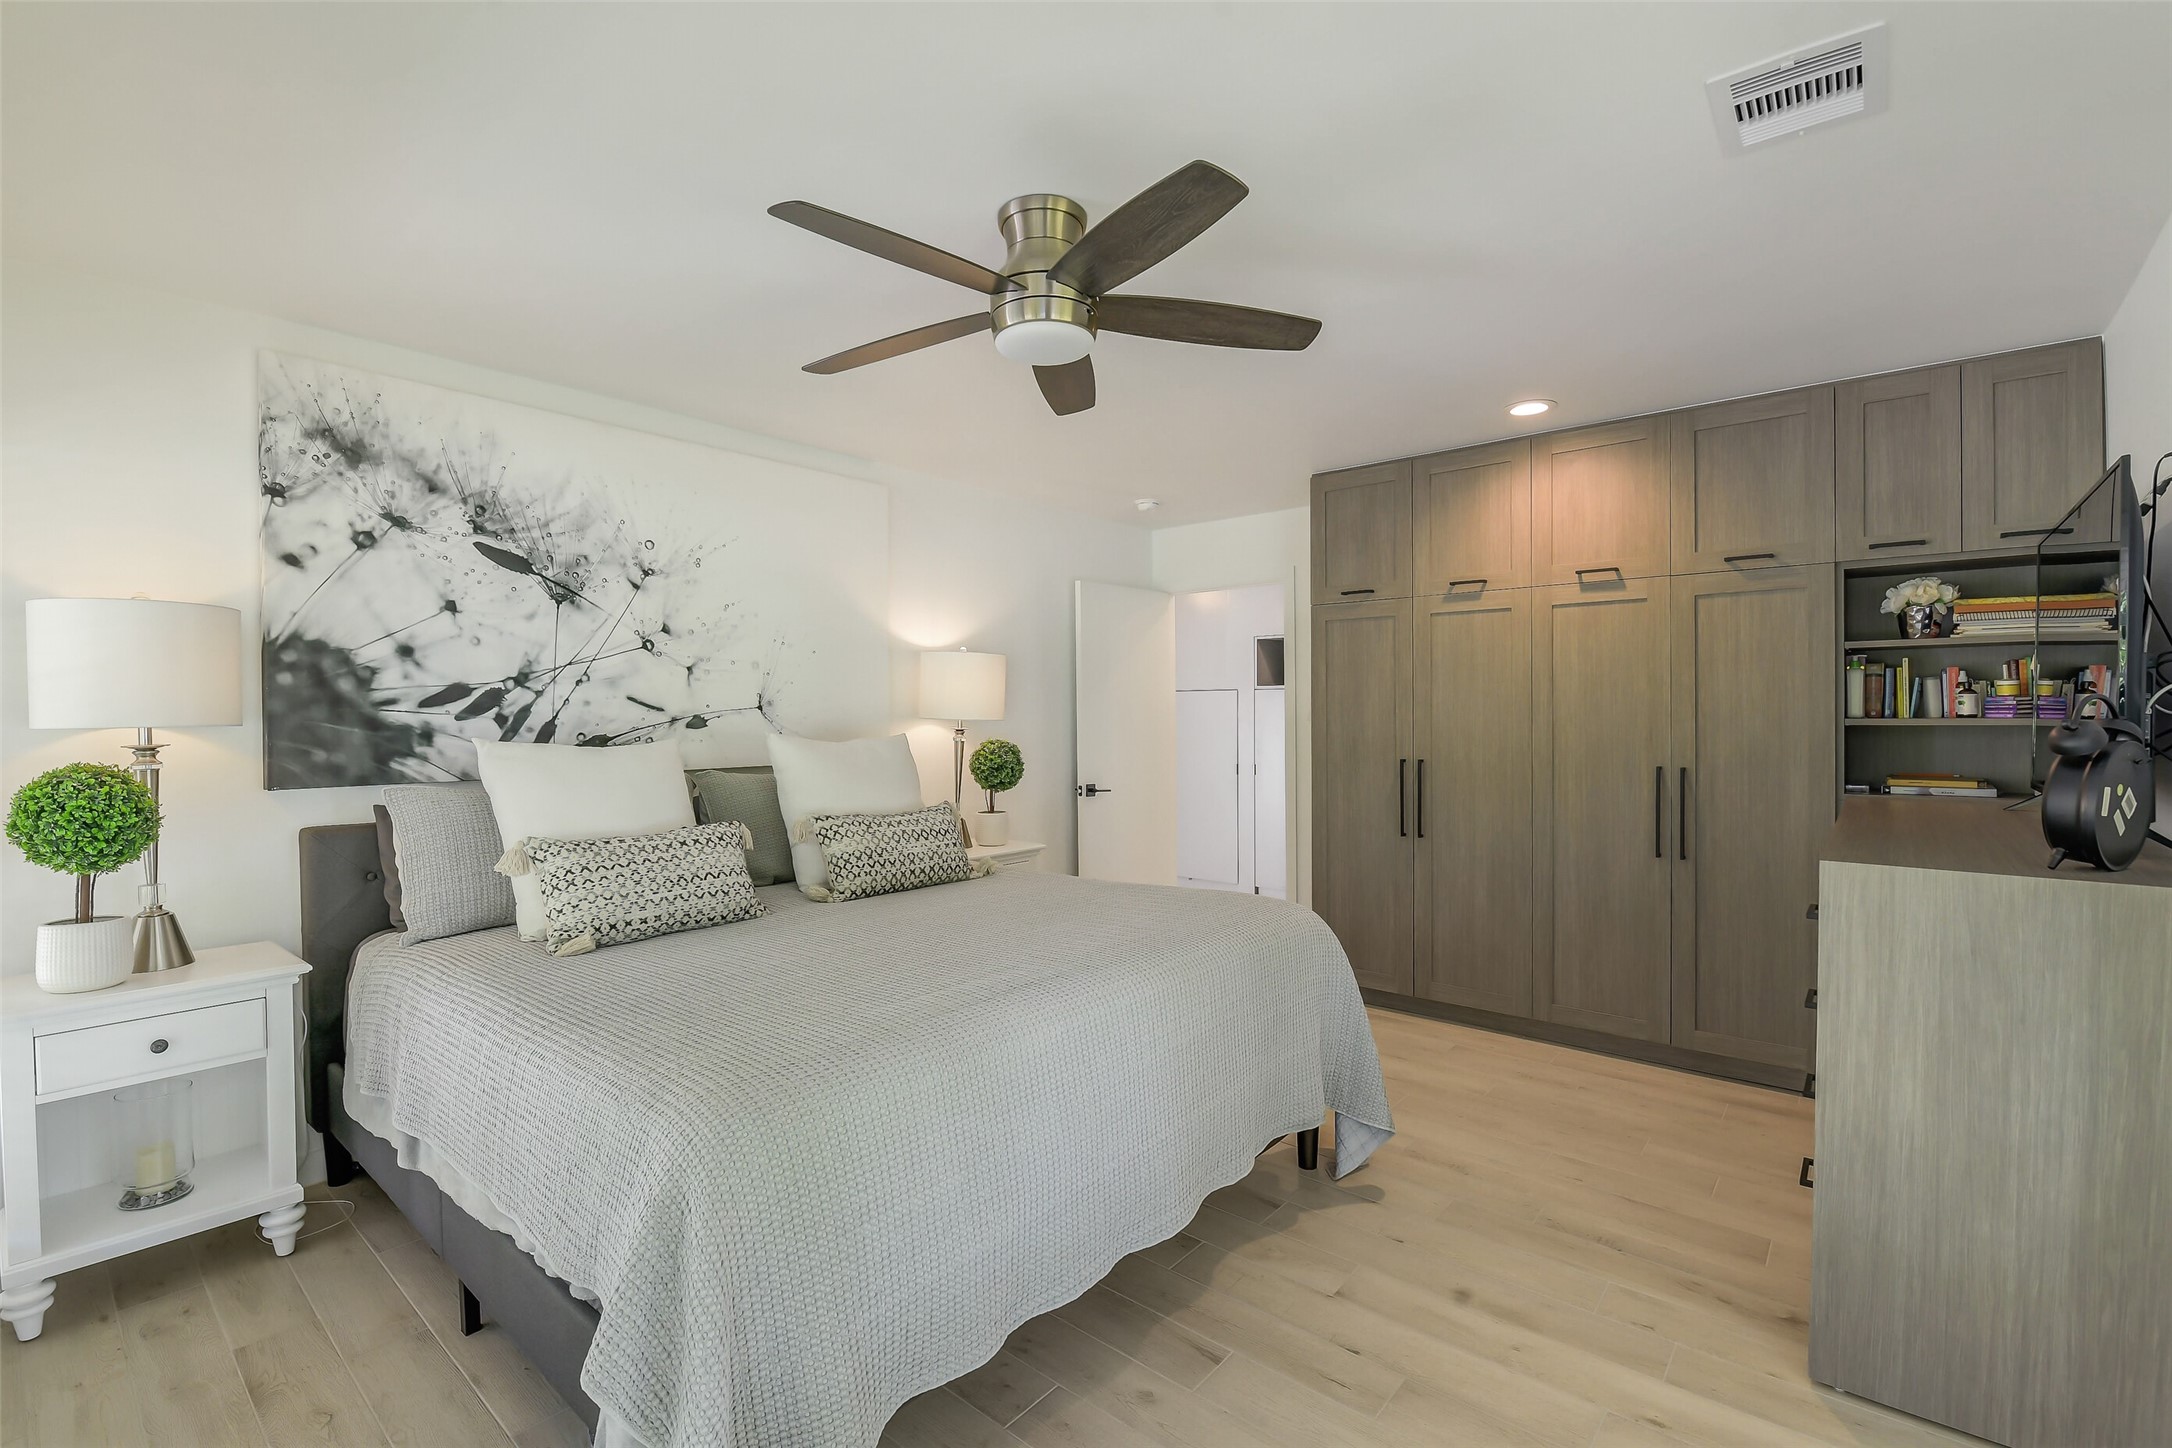
Cottage: The primary bedroom for the Cottage shows an impressive wall of custom-built cabinetry and storage, beautiful proof that this cottage lives much larger than expected!
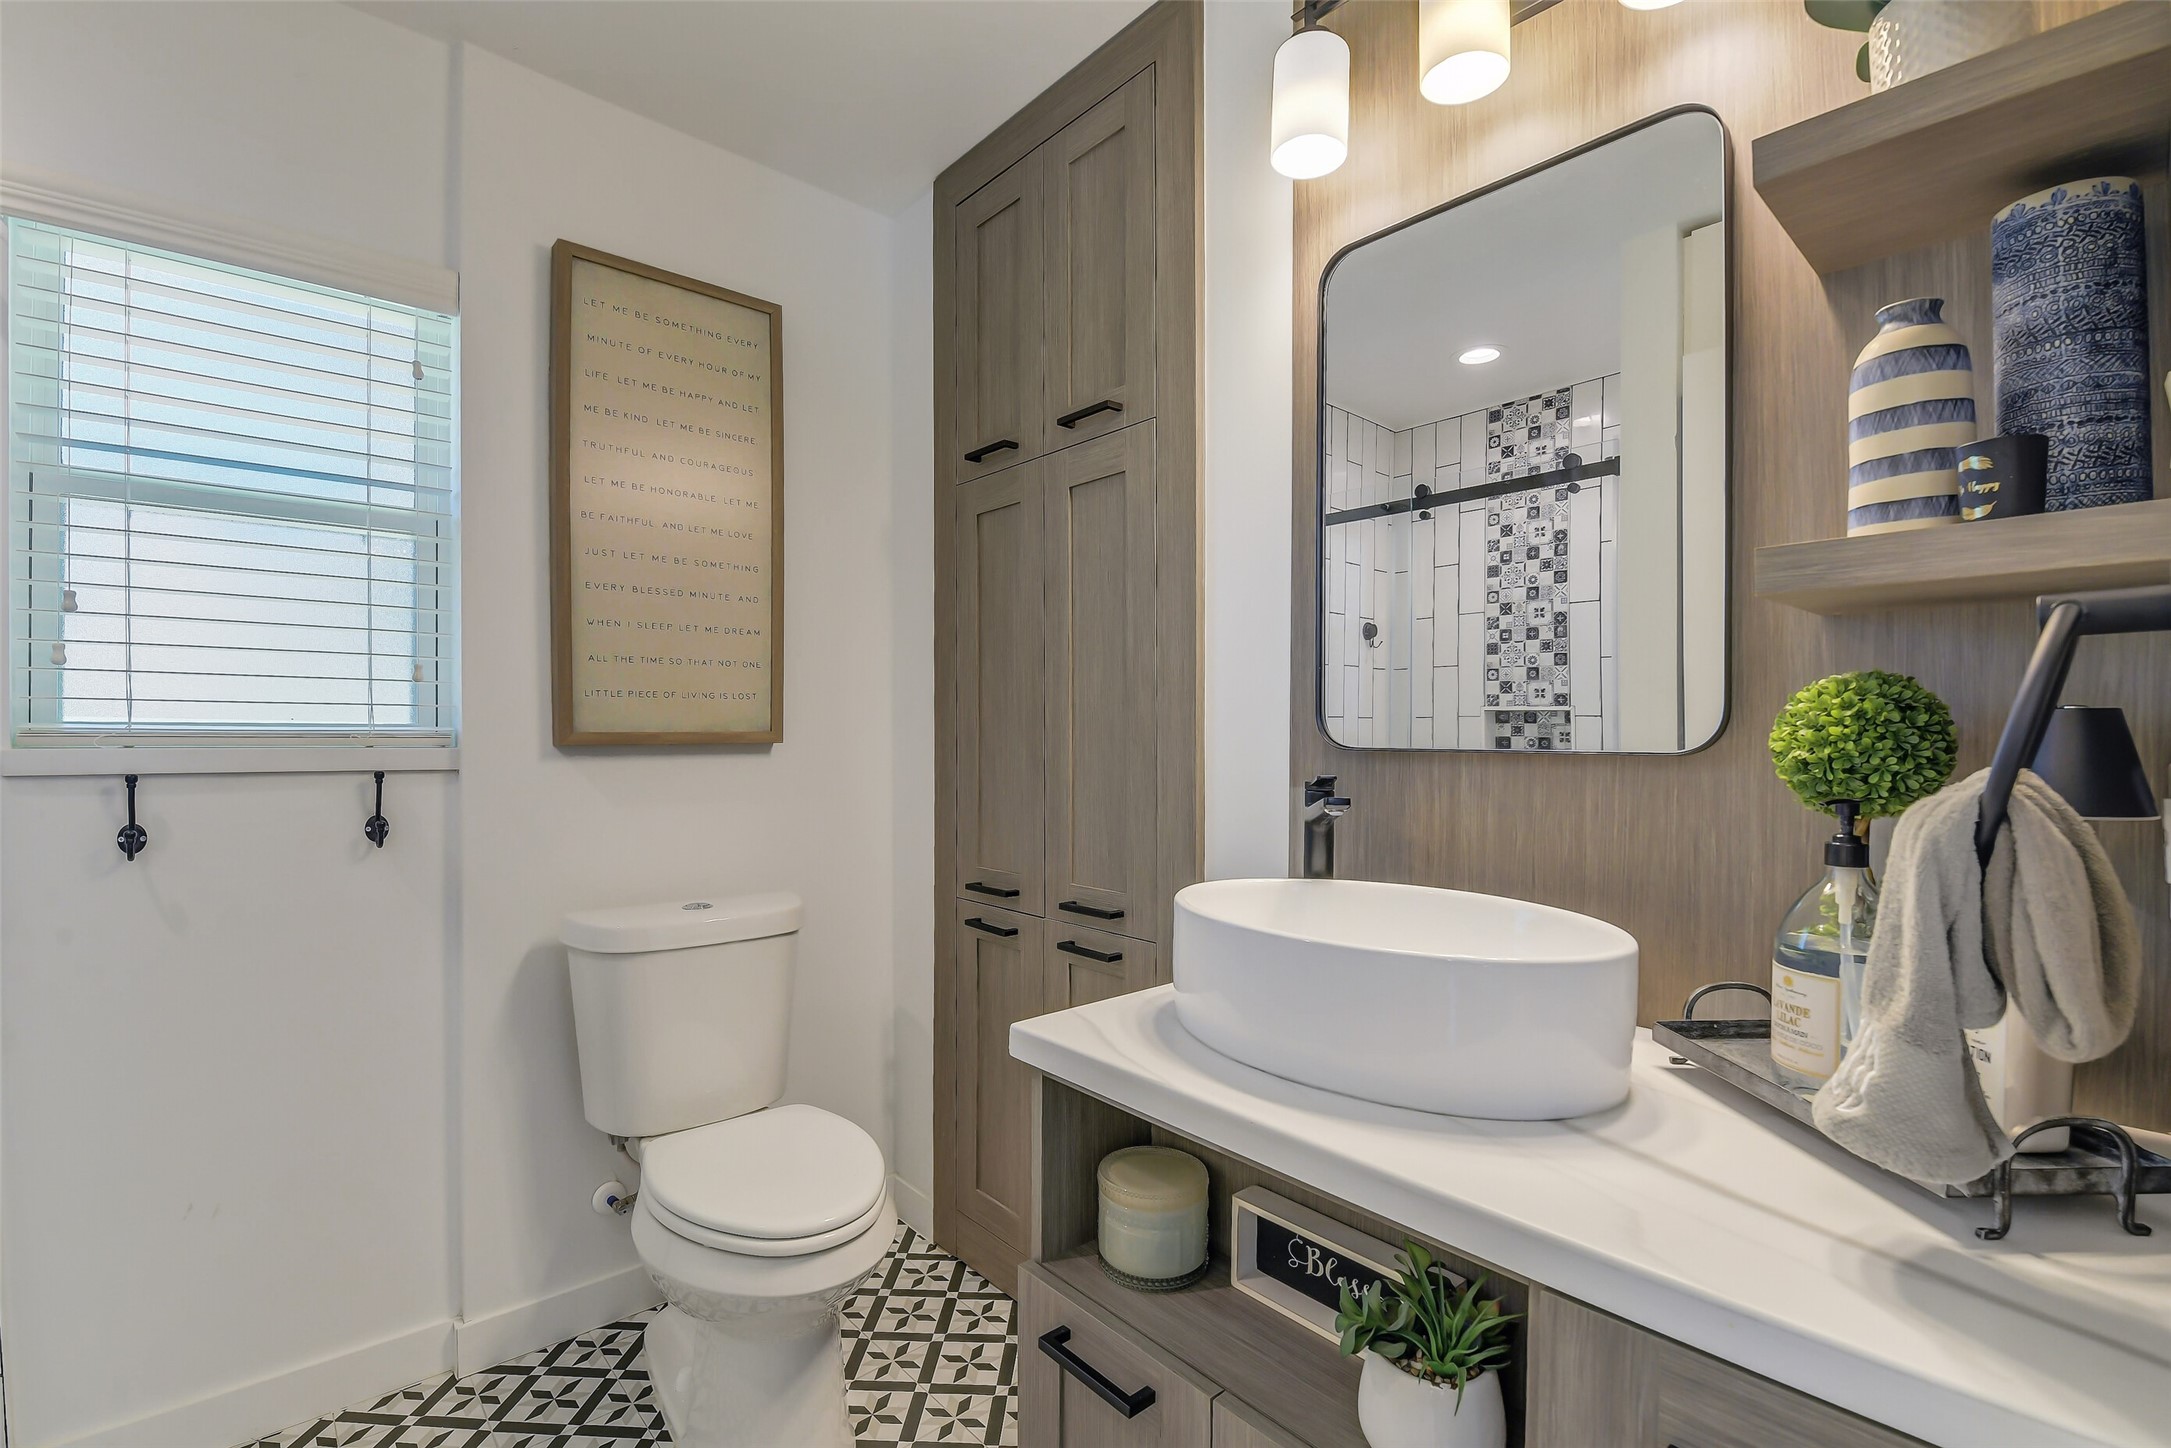
Cottage: First floor bath pairs a vessel sink as an artistic focal point with the custom millwork with great storage and beautiful tile flooring!
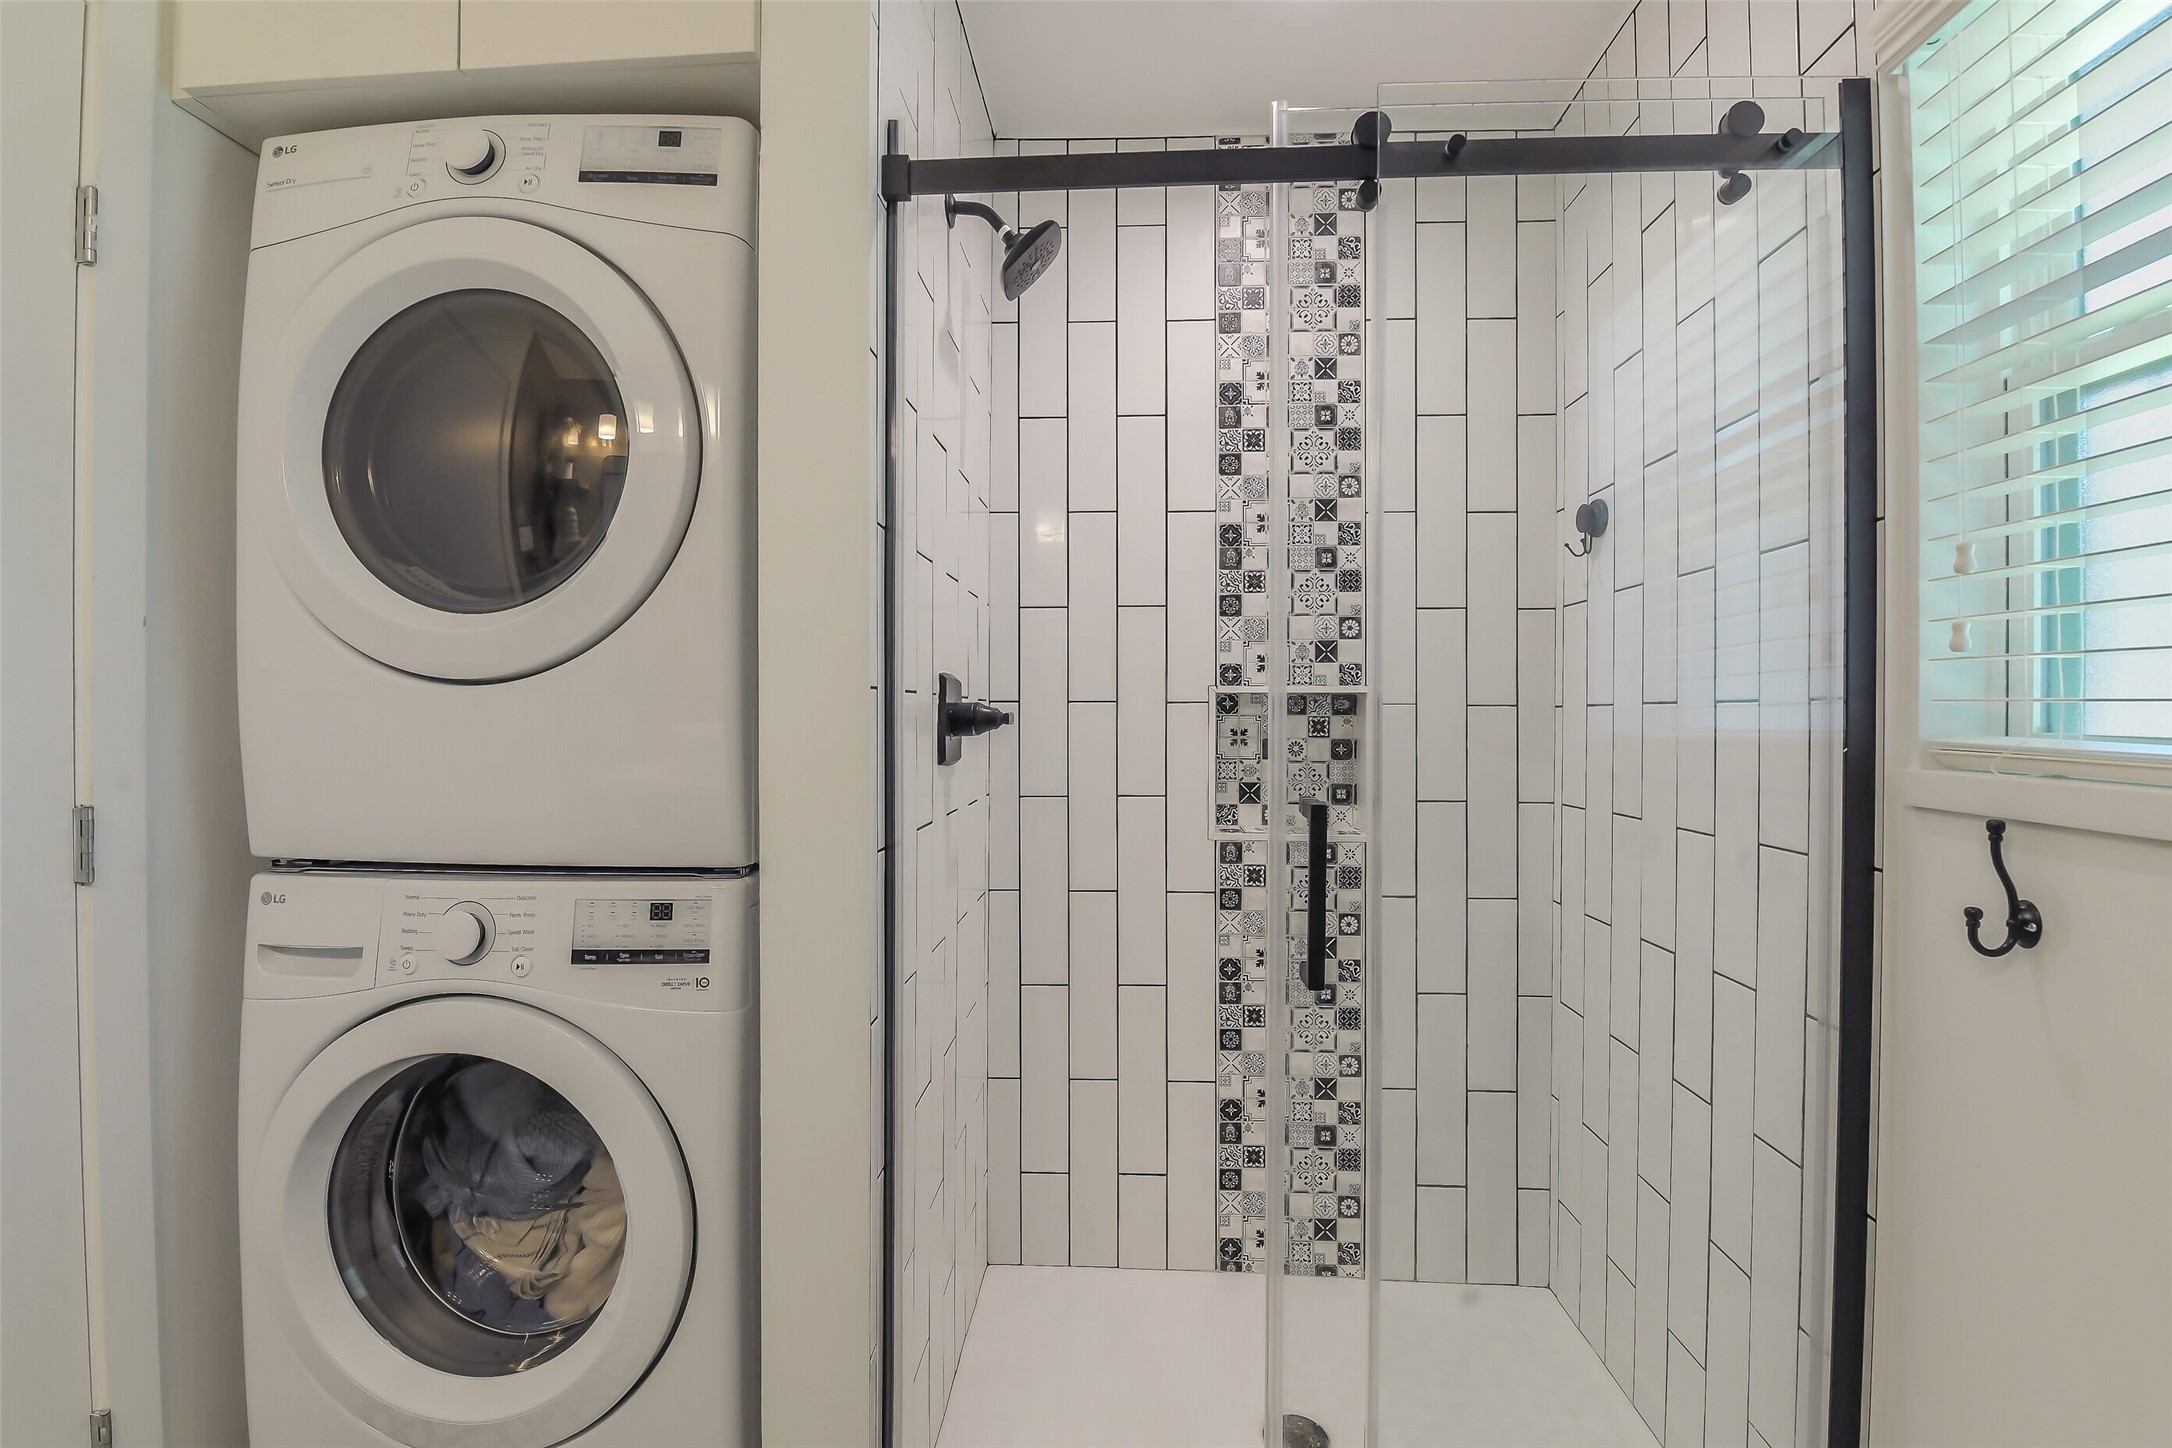
Cottage: Thoughtfully combined bath and laundry area maximizes functionality with a tiled walk-in shower and stacked washer and dryer.
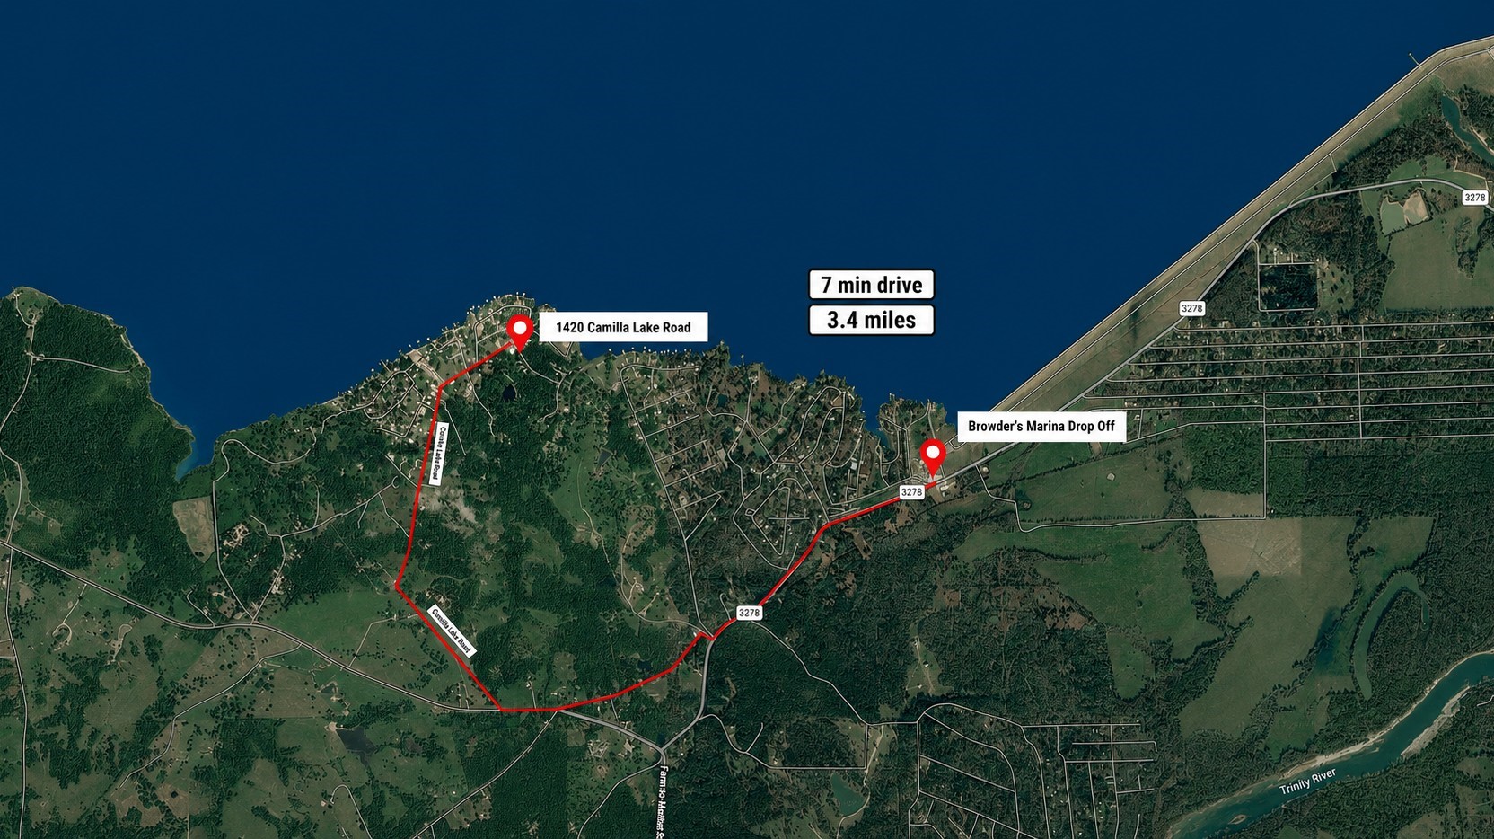
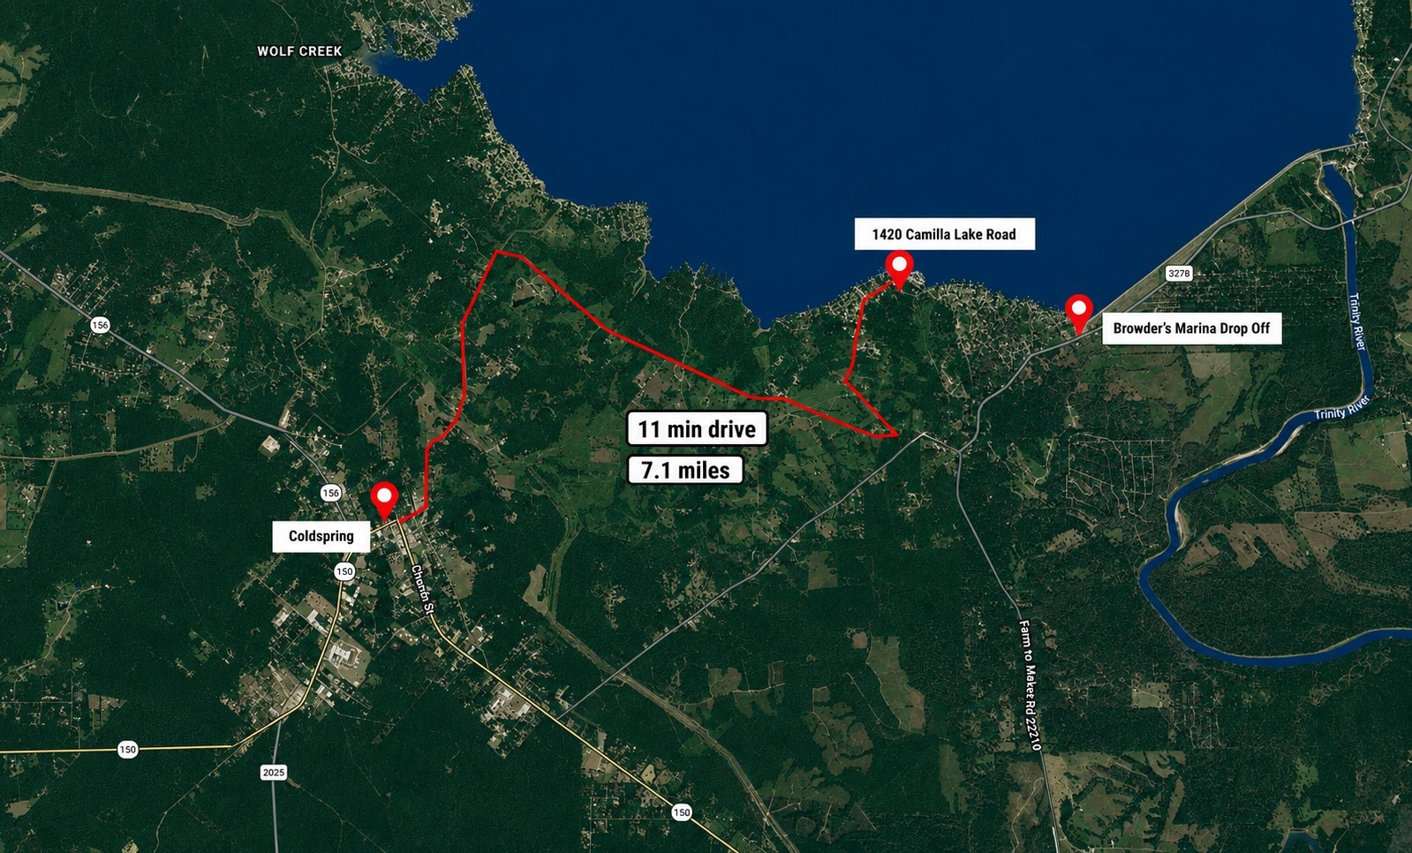
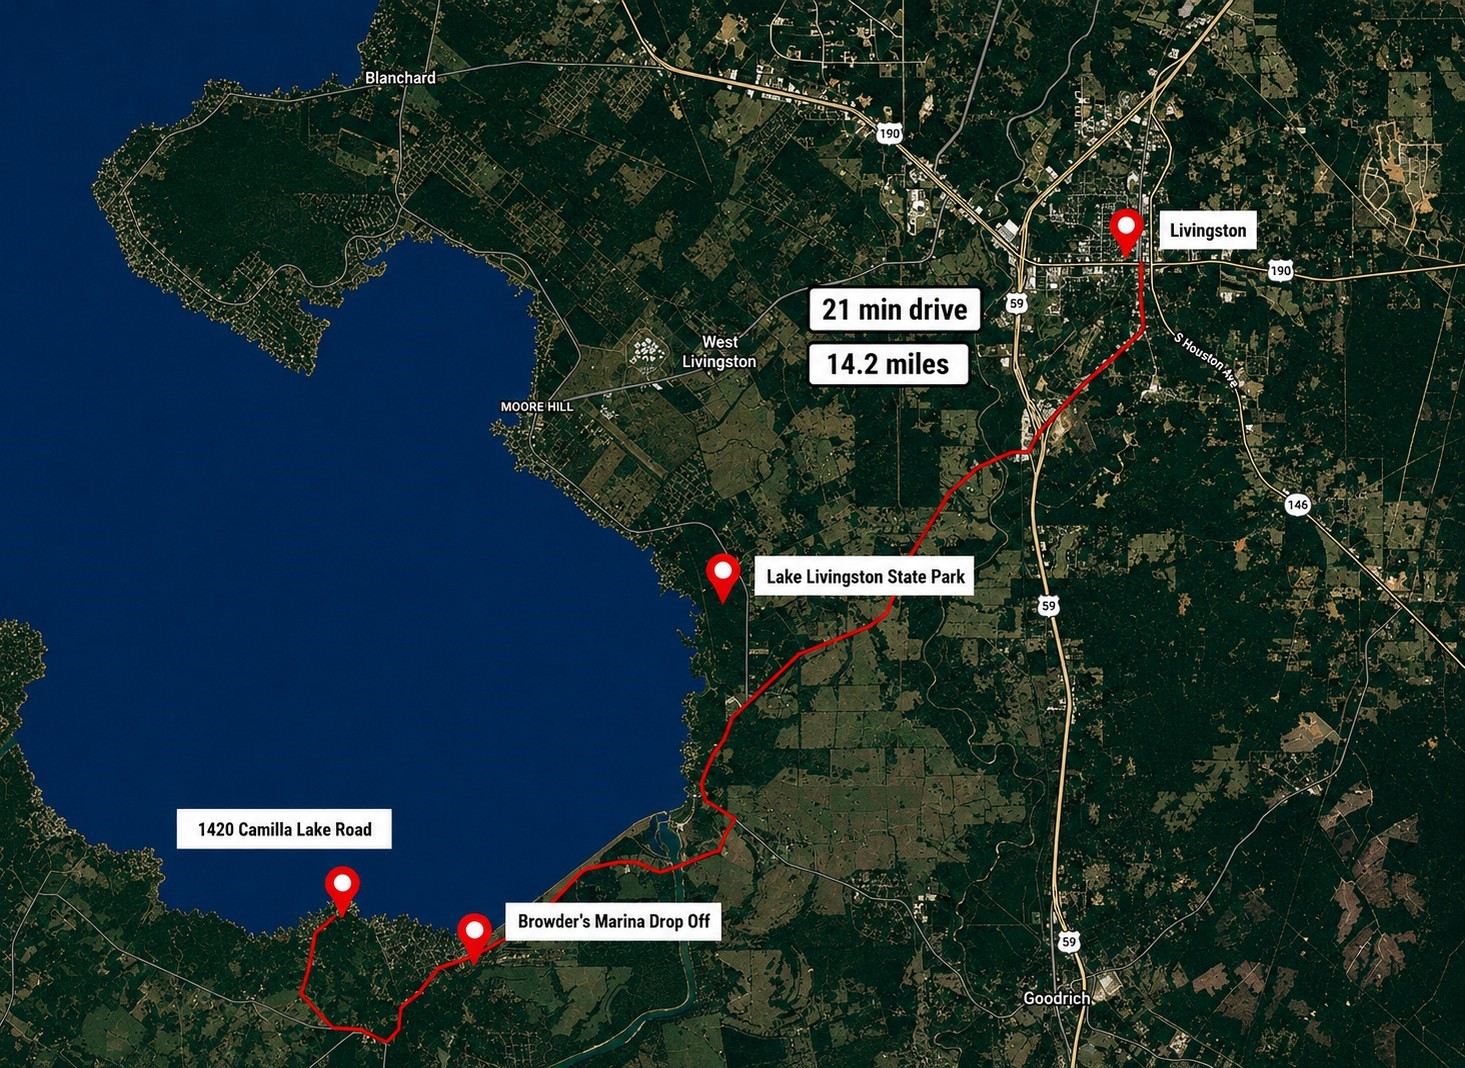
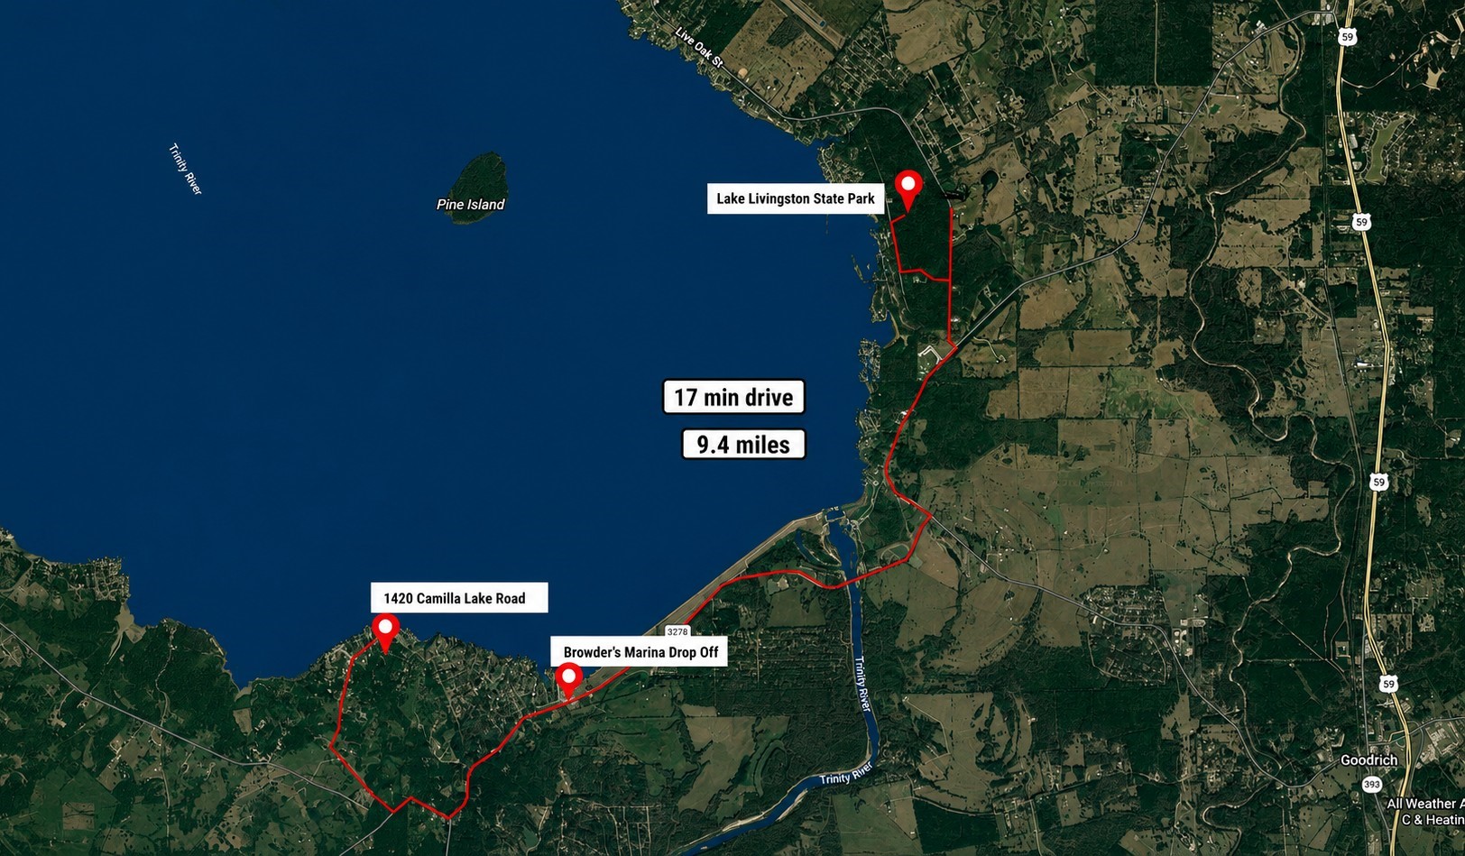
Minutes away from Browder's Marina for your boating needs.
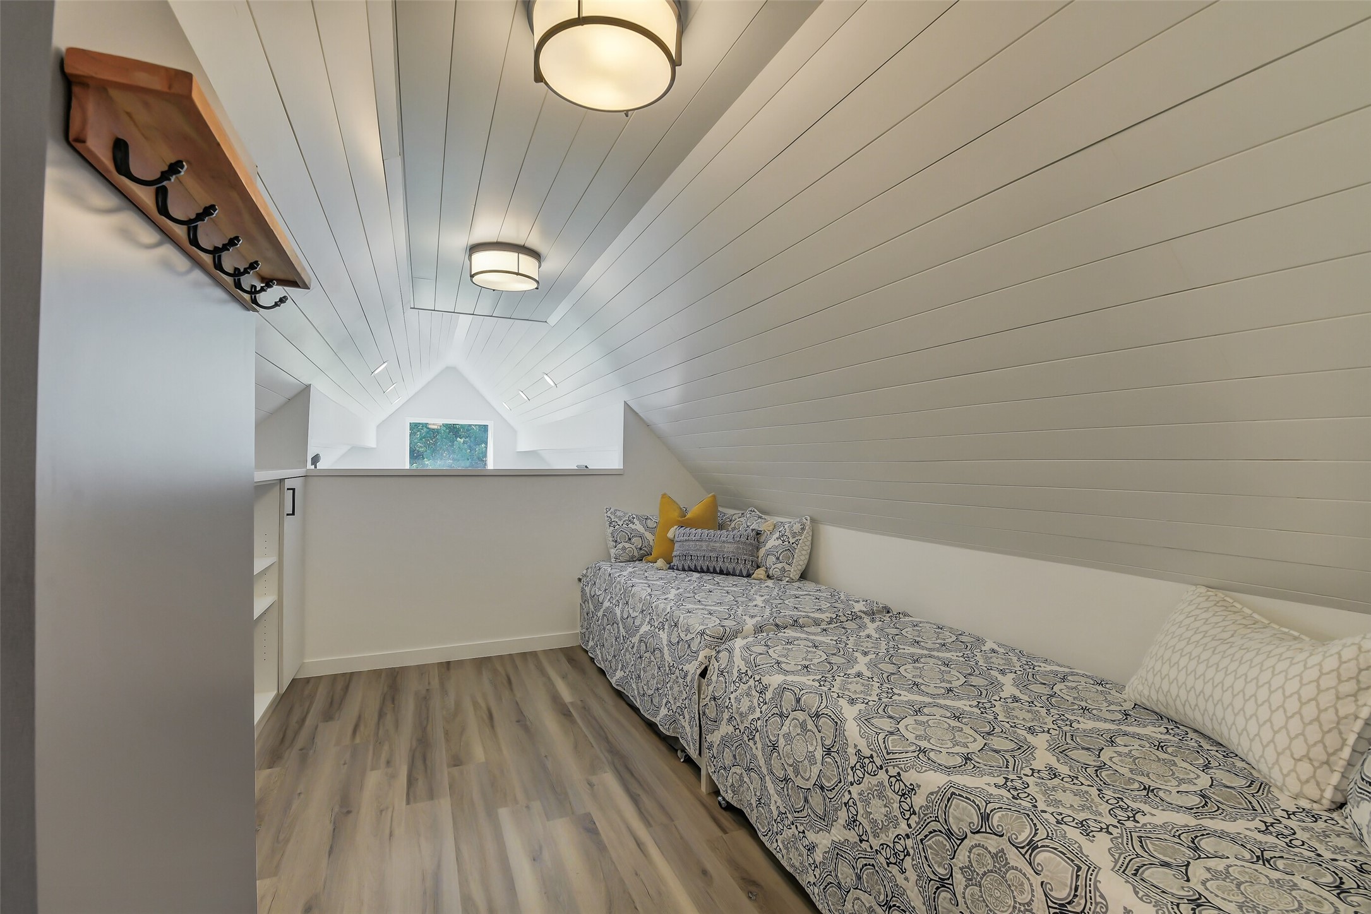
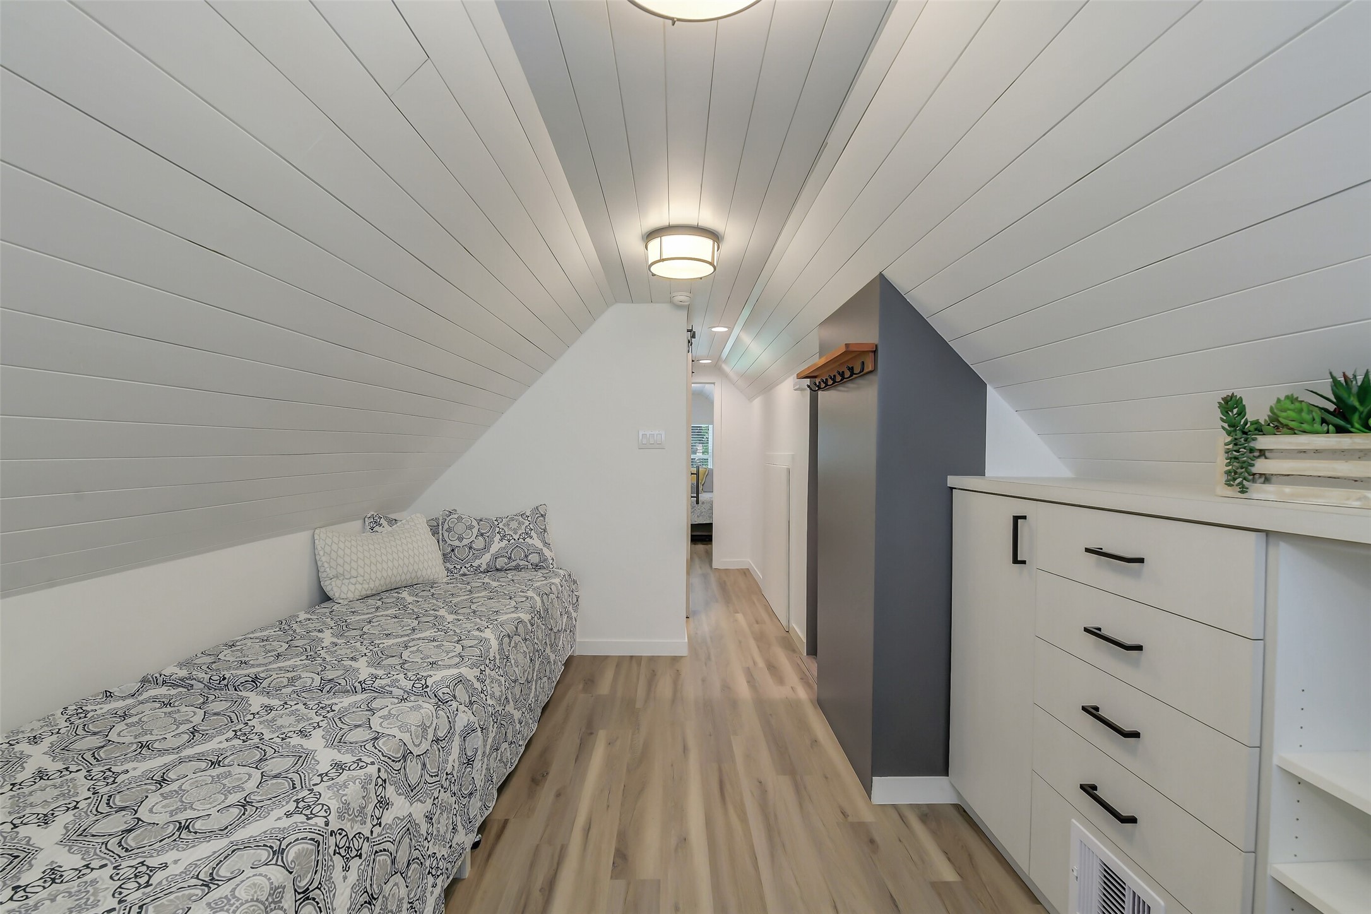
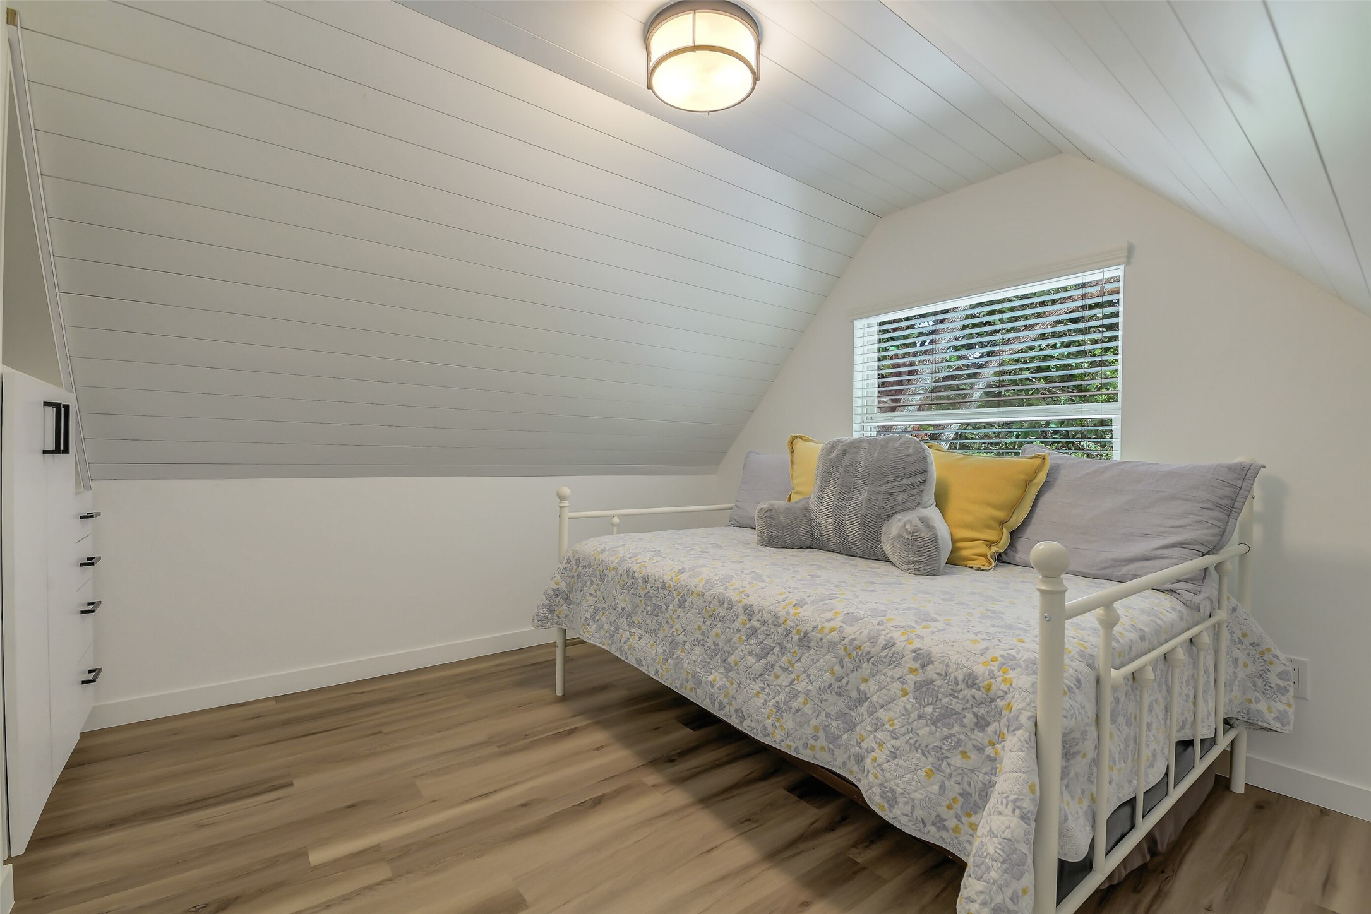
Cottage: Second-level loft adds room for guests.
Sooo nice! The cleverly designed seond-level loft adds flexible sleeping space with built-in storage that is part of the home's remarkably efficient use of every square foot.
Charming upstairs second bedroom with sloped ceilings, natural light & has thoughtfully incorporated built-in storage.
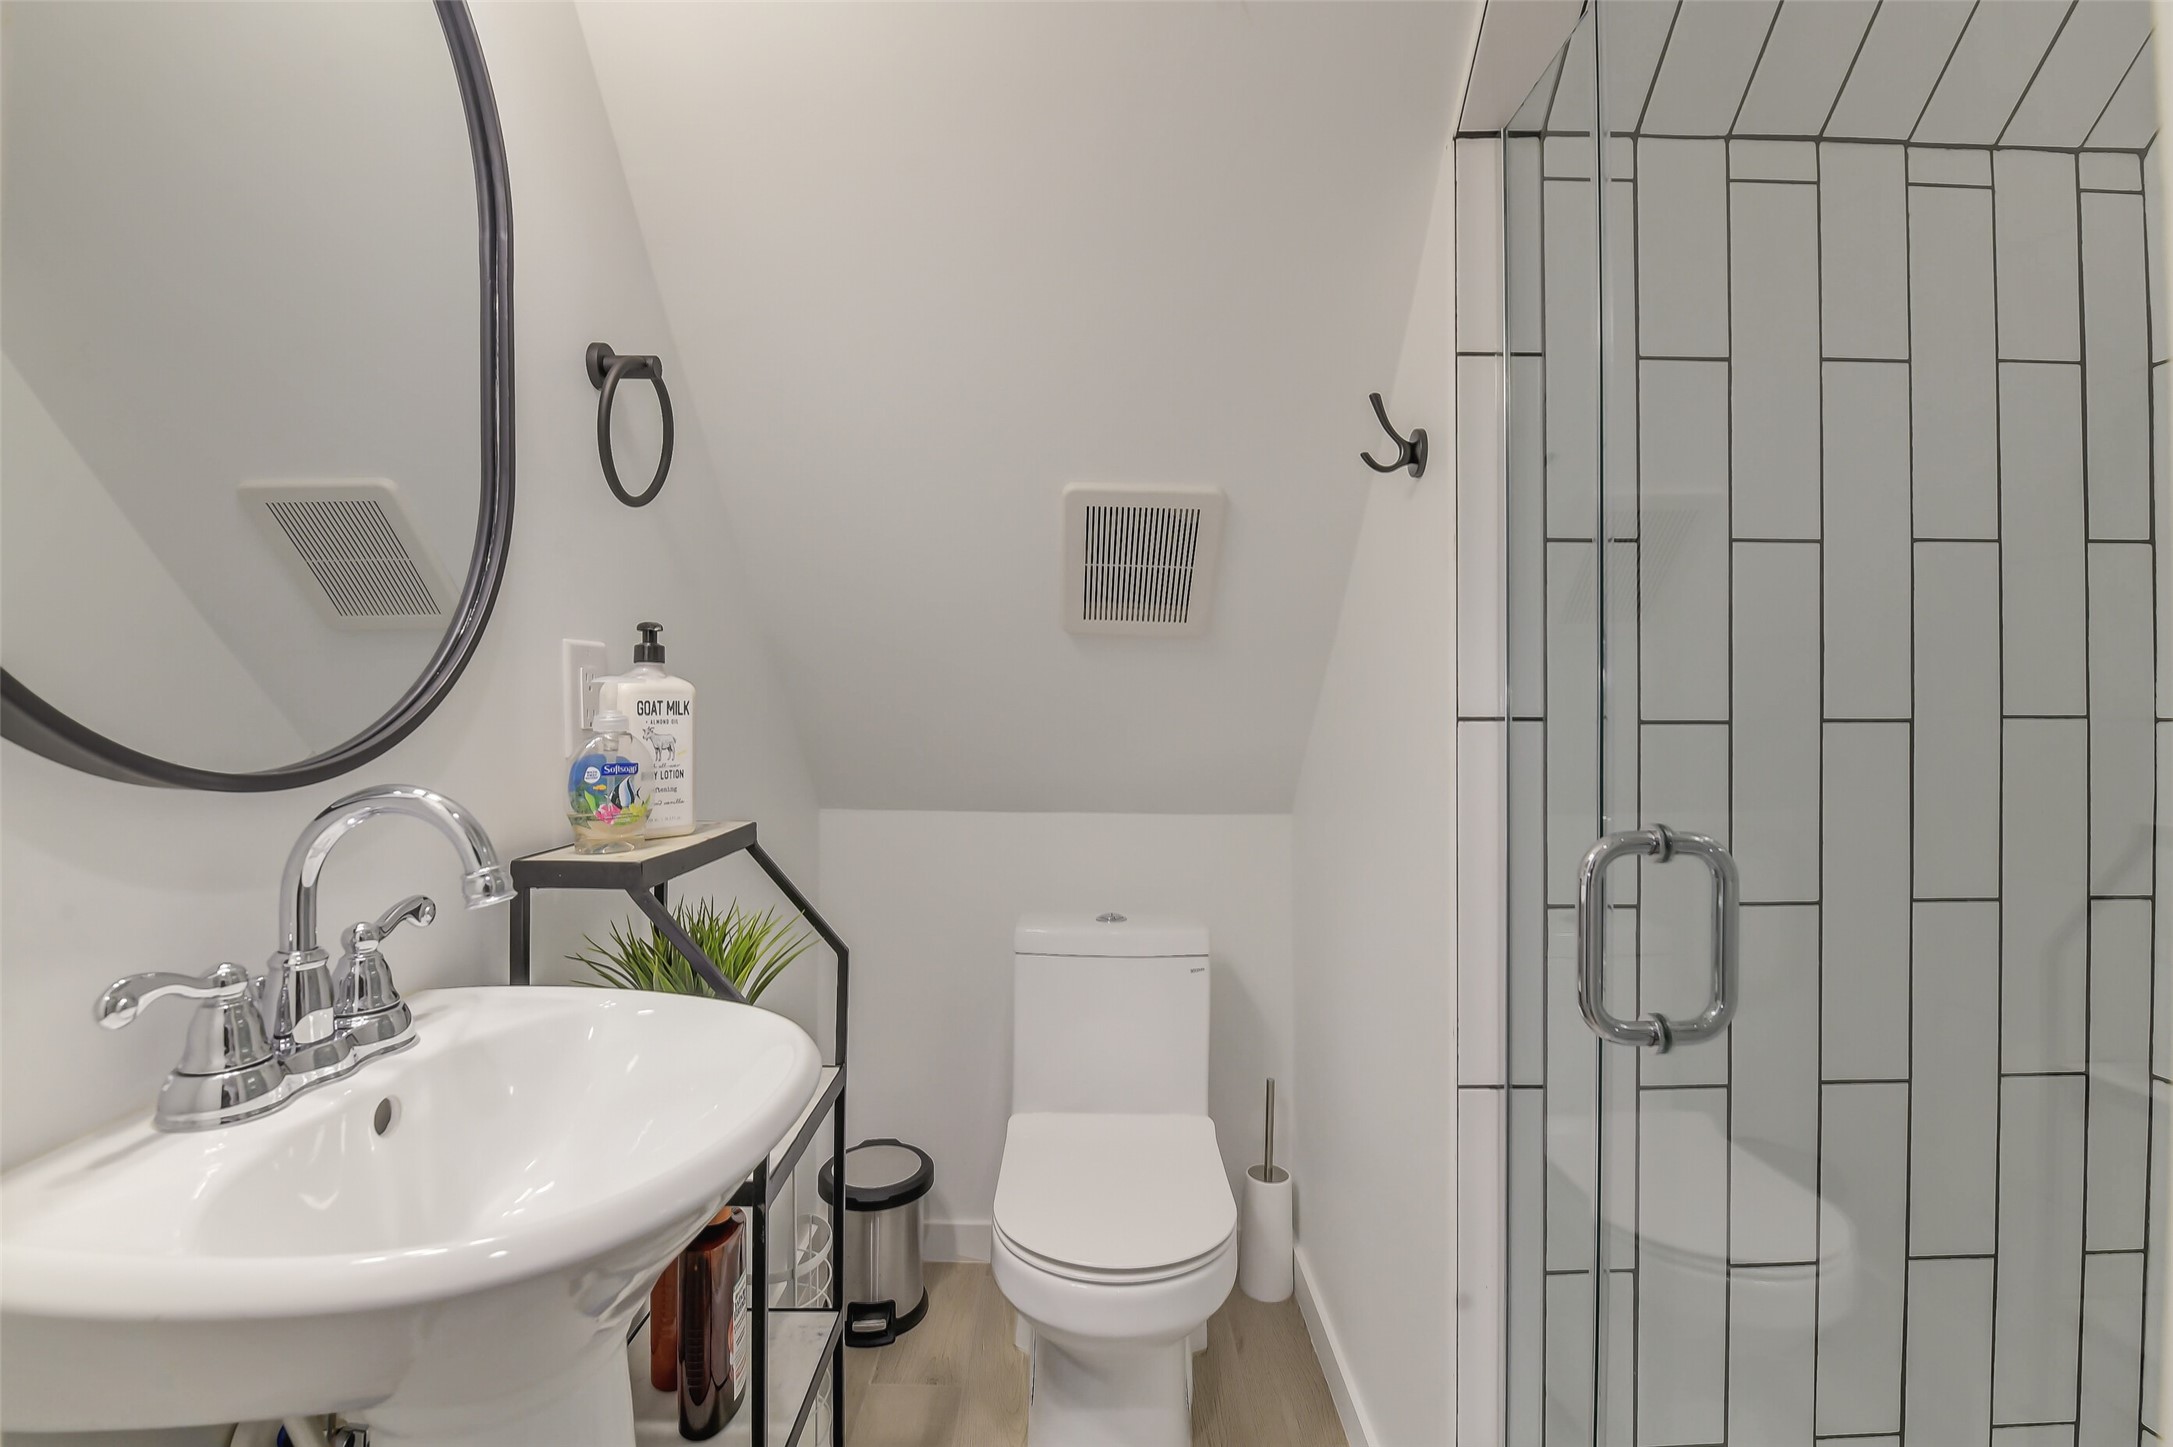
This second-level bath features a glass-enclosed tiled shower and pristine contemporary finishes.
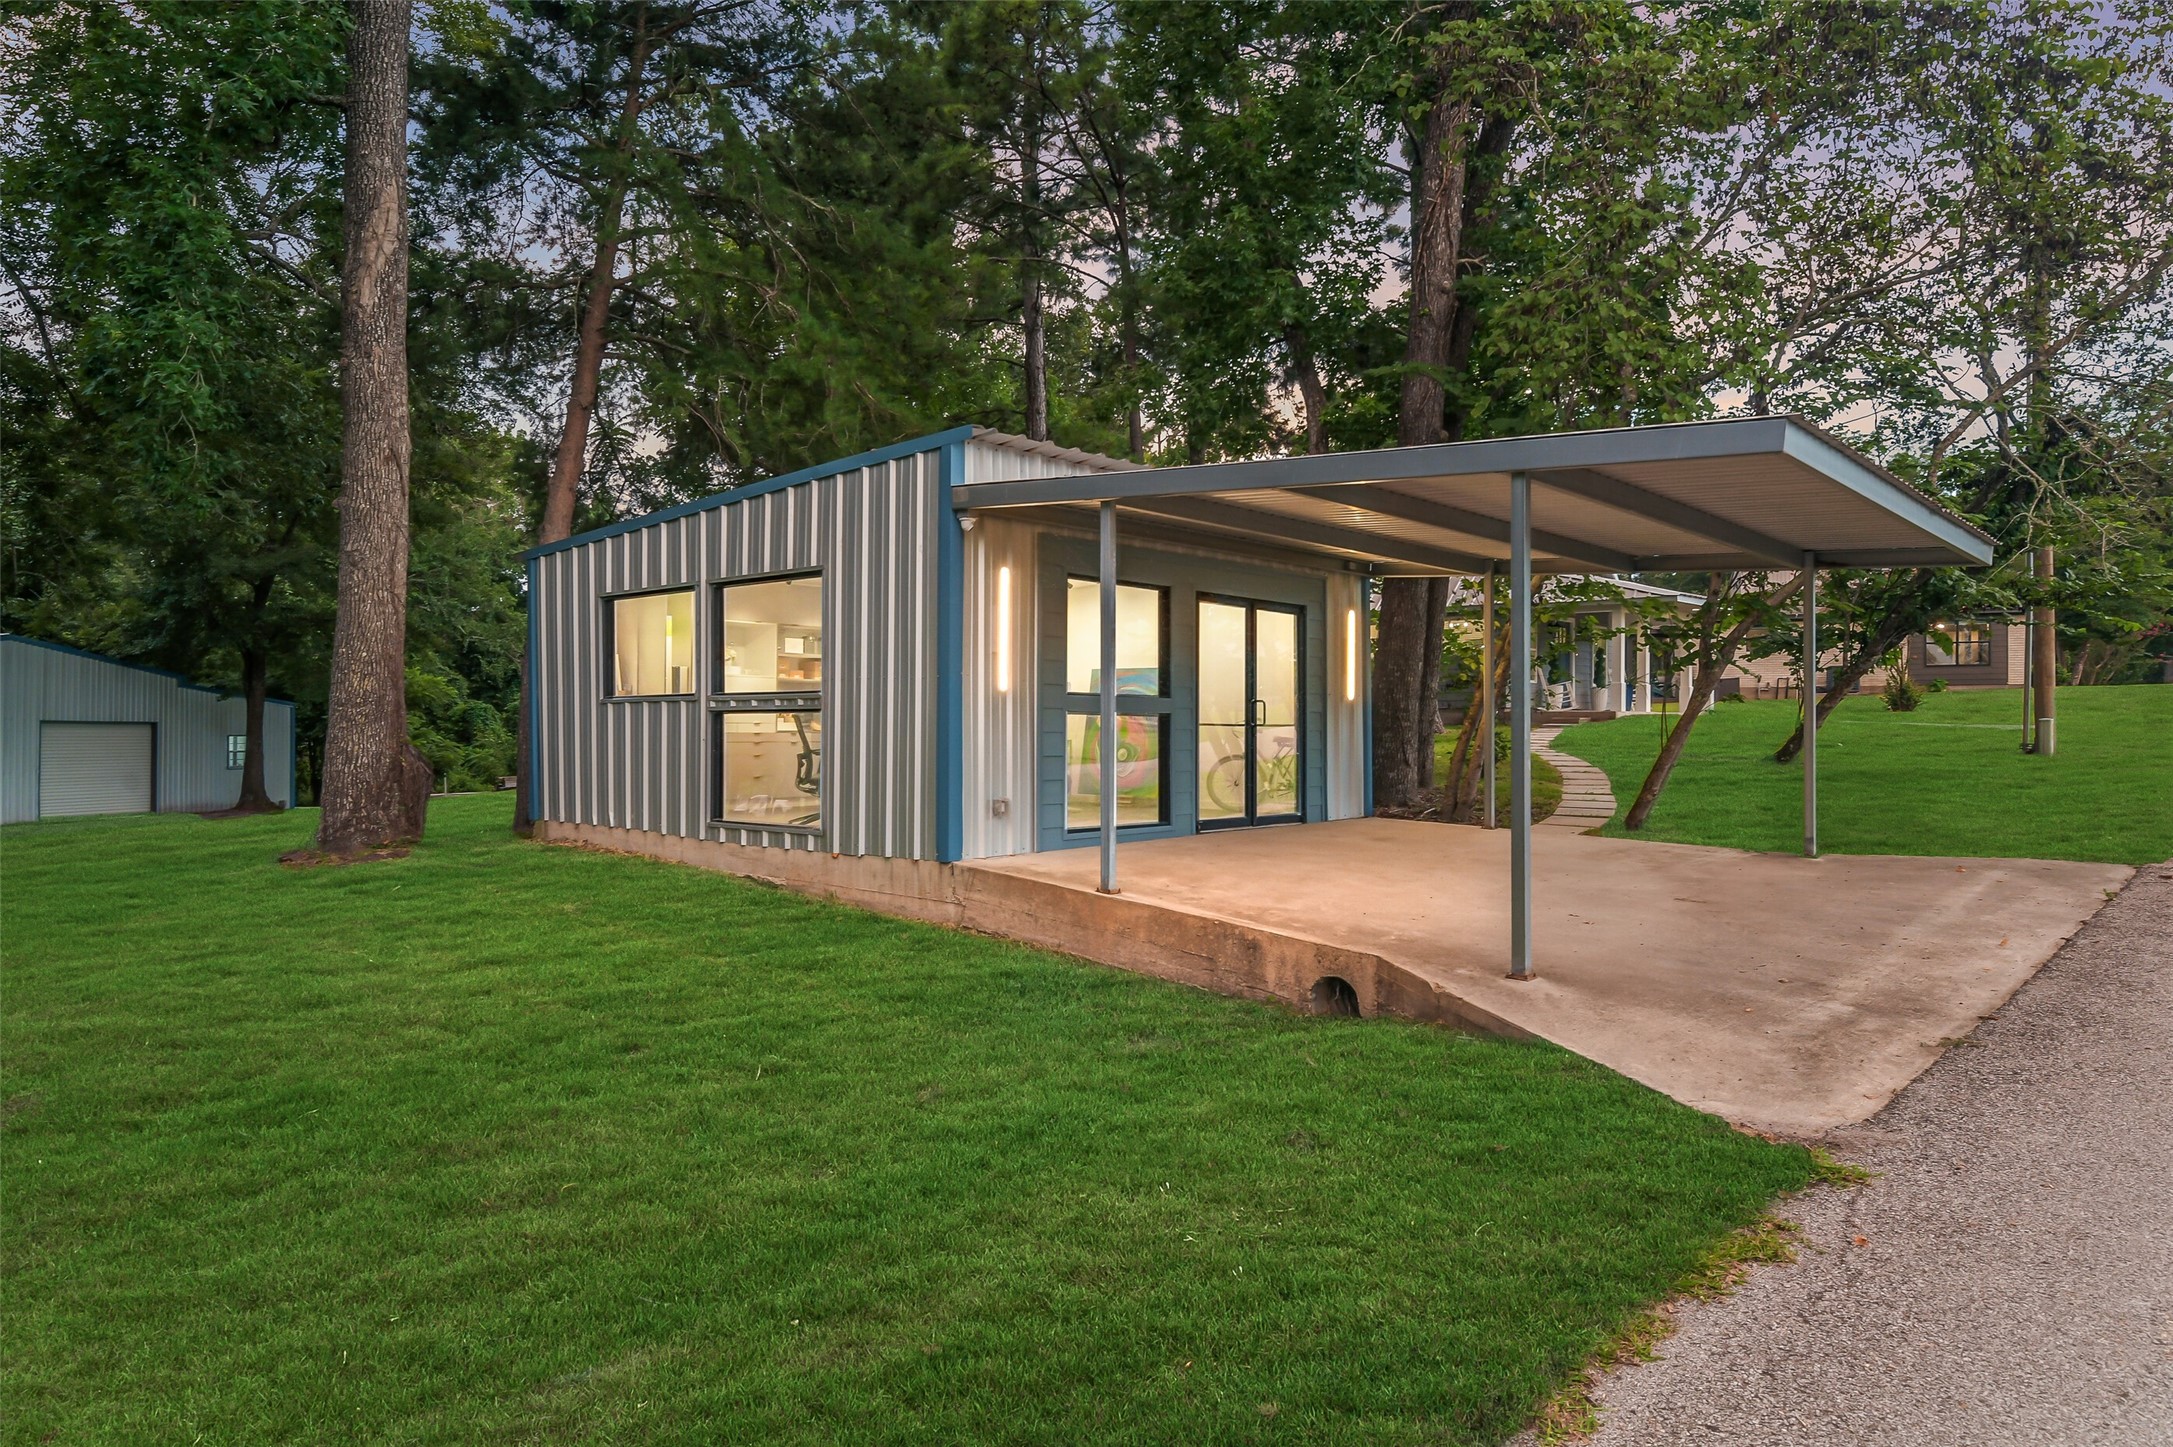
Studio, next to the Cottage, is a single story structure with a covered Carport and adds exceptional flexibility for creative, professional or hobby use.
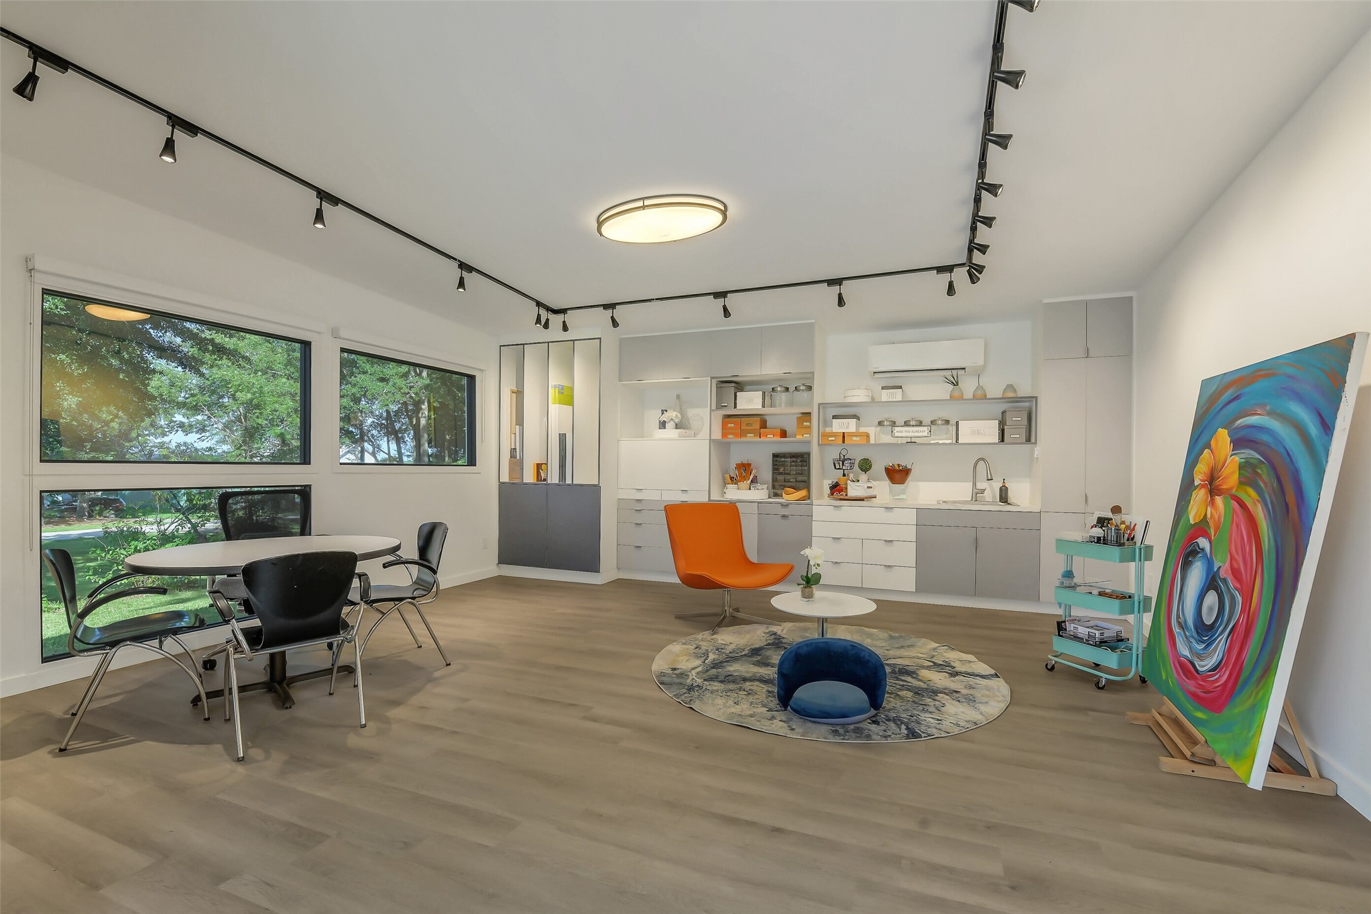
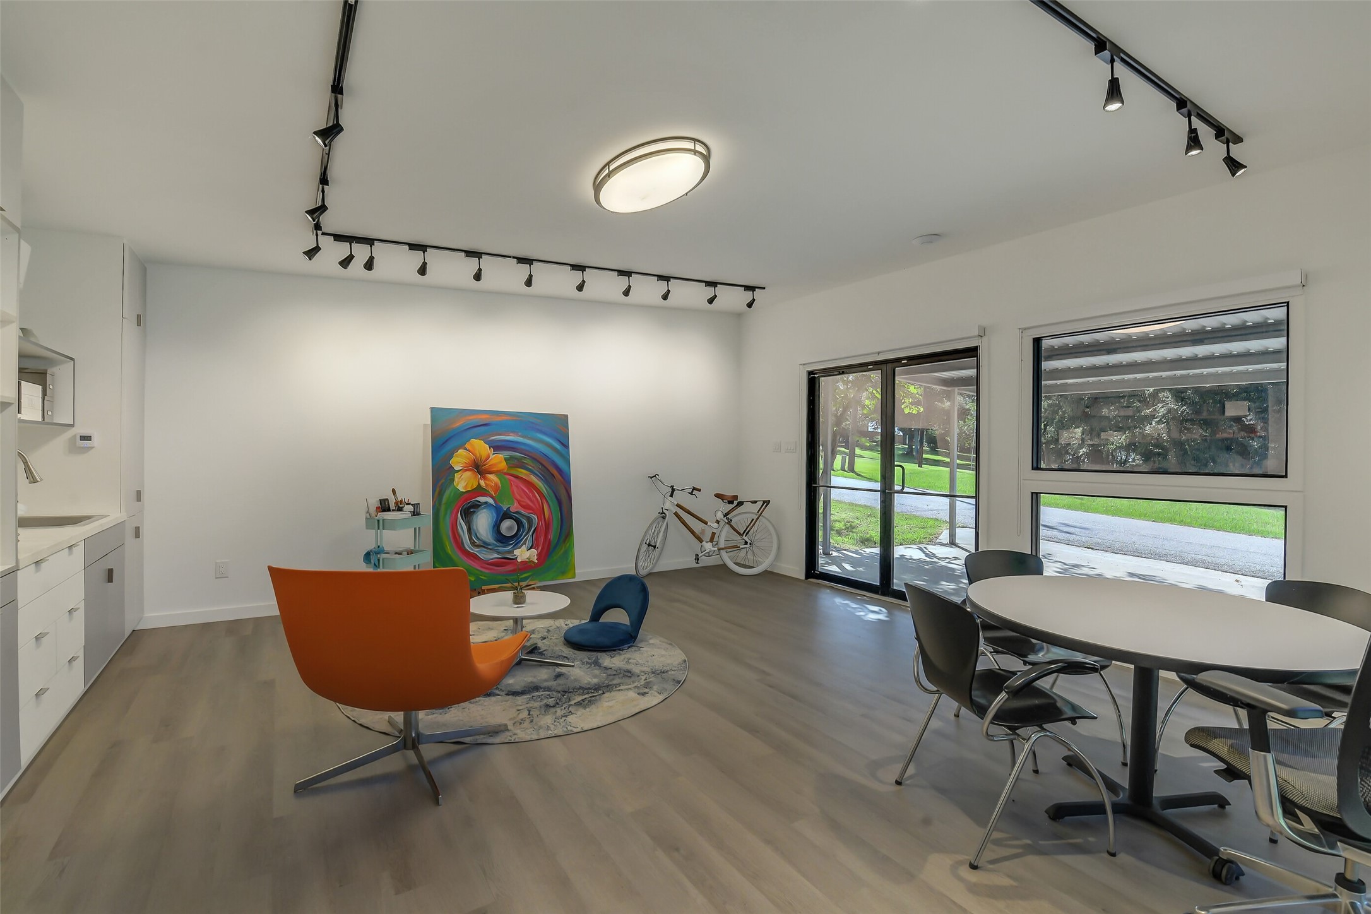
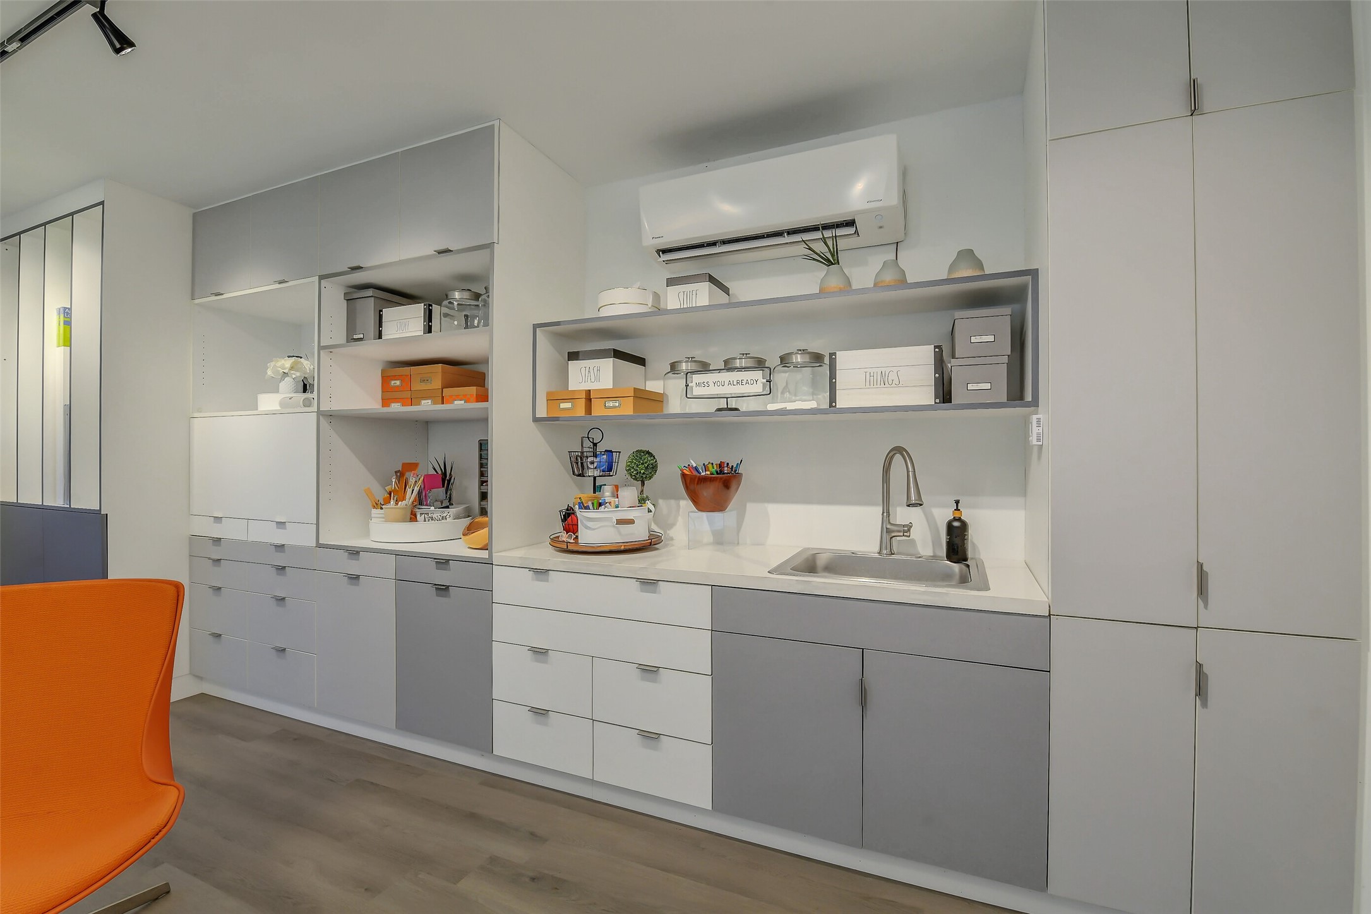
Studio: Very well designed studio features extensive built-in millwork, work surfaces, sink and abundant storage, ideal for creative, professional or flexible-use needs.
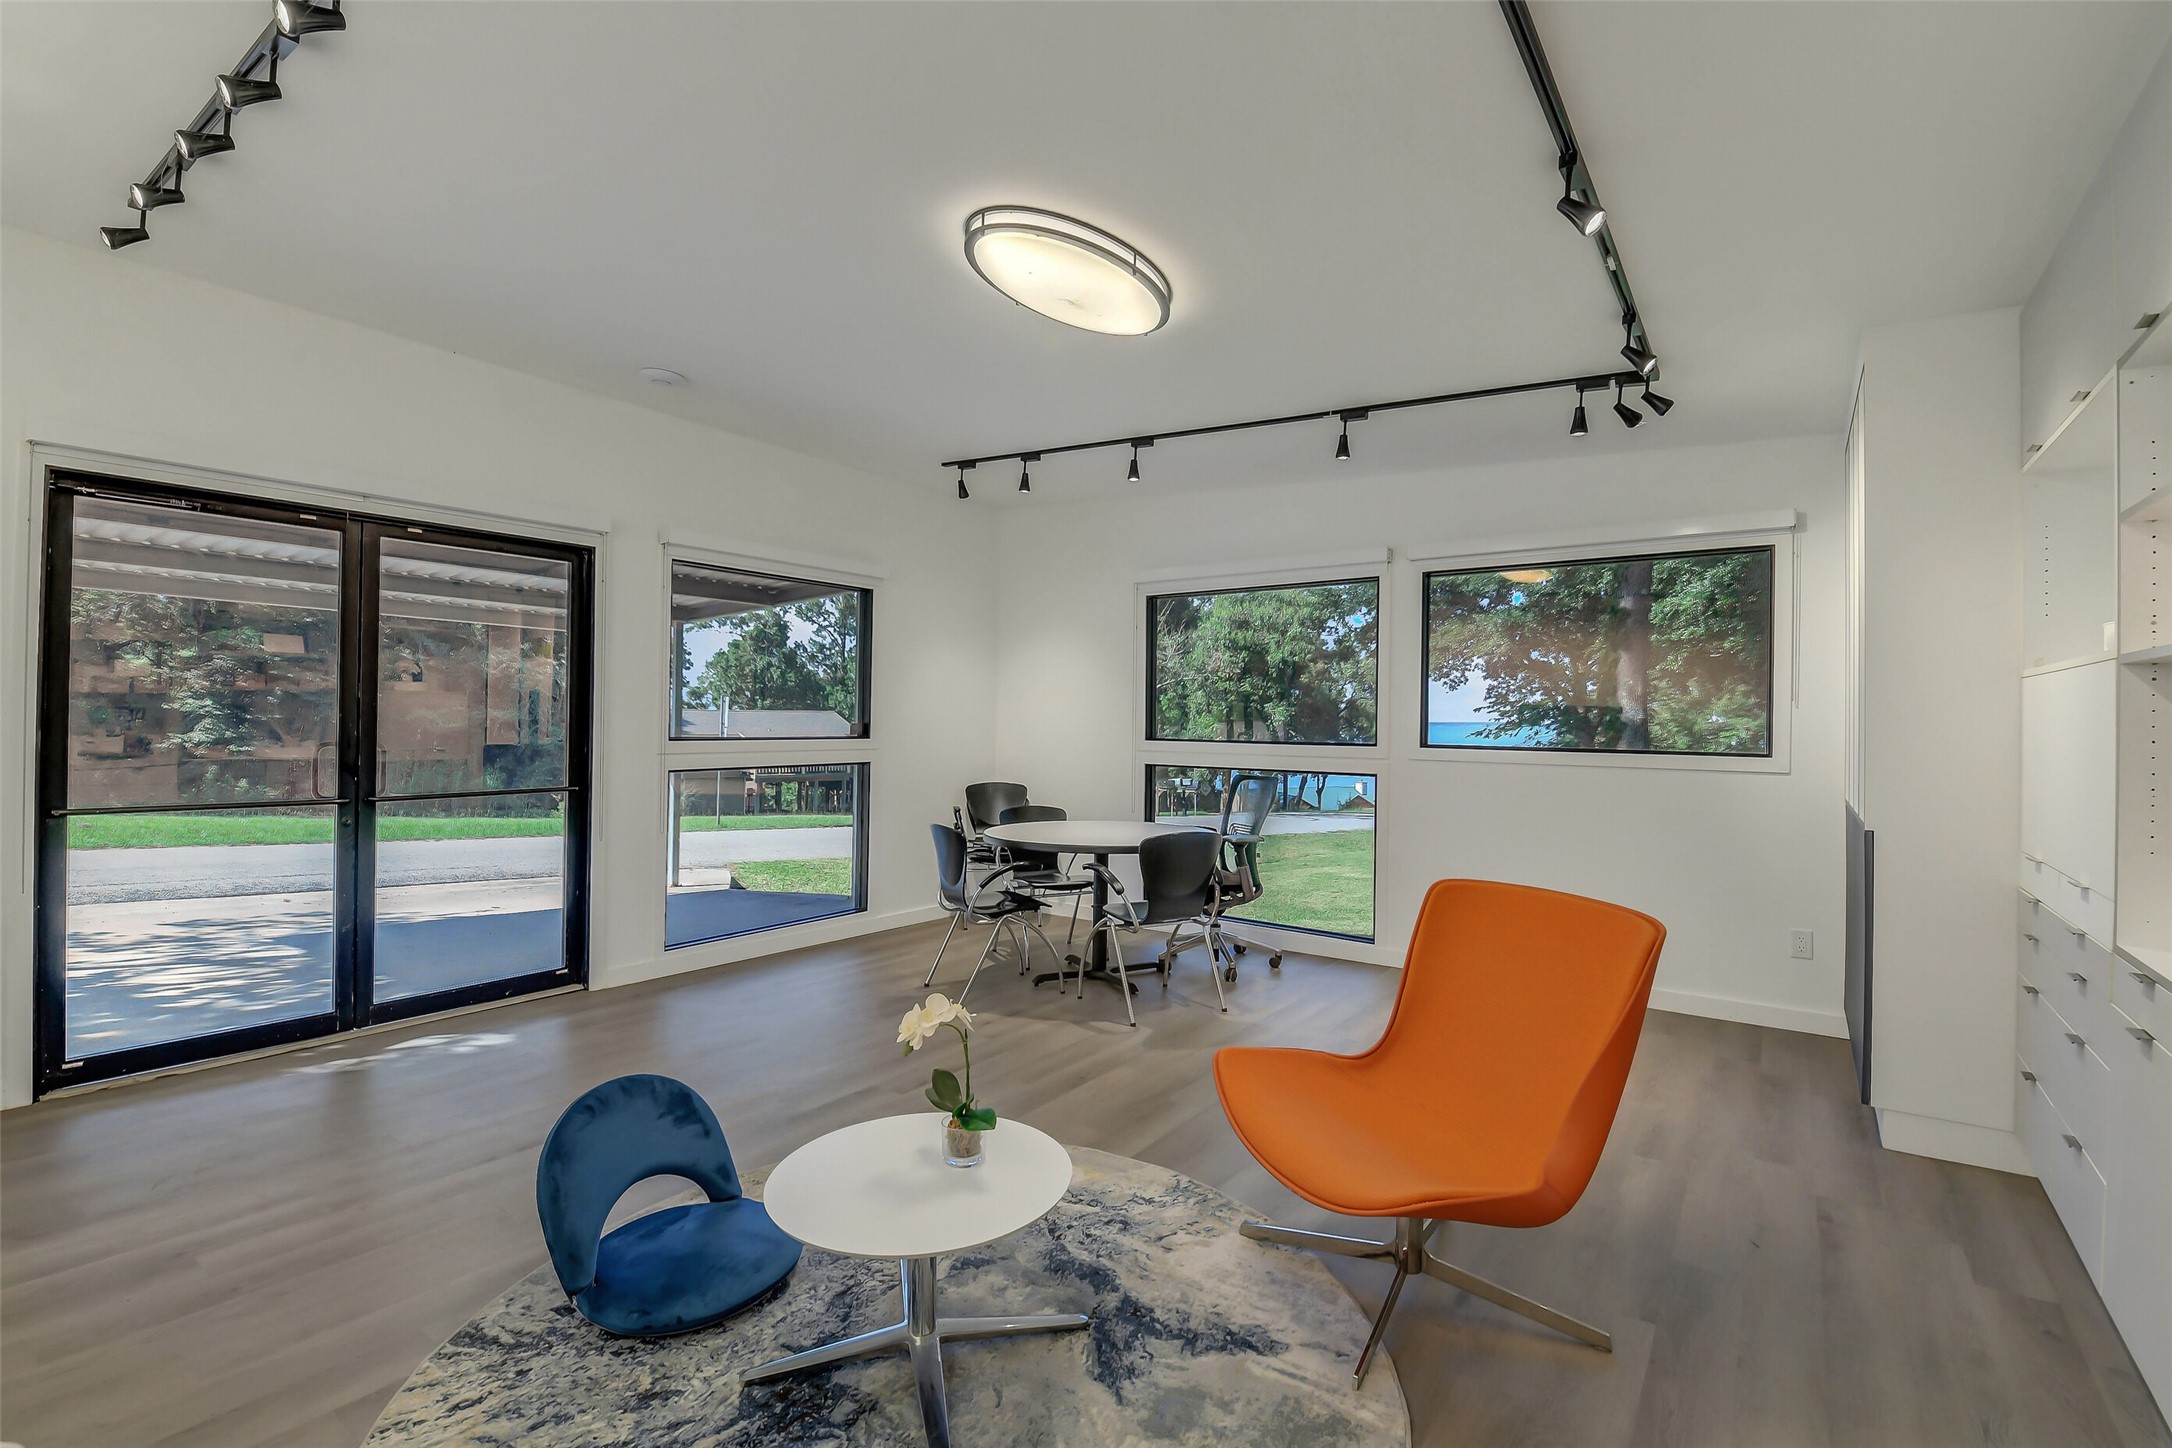
Studio Next to Cottage: Expansive windows and glass doors fill the studio with natural liight and has convenient covered parking!
Studio Next to Cottage: Bright, versatile studio offers an open layout with generous windows, contemporary track lighting and space for work, meetings, hobbies or creative pursuits. There is a view of the lake from the side windows.
Studio Next to Cottage:This is a remarkably flexible bonus space with built-in storage, sink, dedicated climate control and room to adapt to a variety of uses. A bathroom could be added if desired.
Nestled among gorgeous trees and beautifully maintained grounds, the Cottage offers the peaceful feel of a private country retreat.
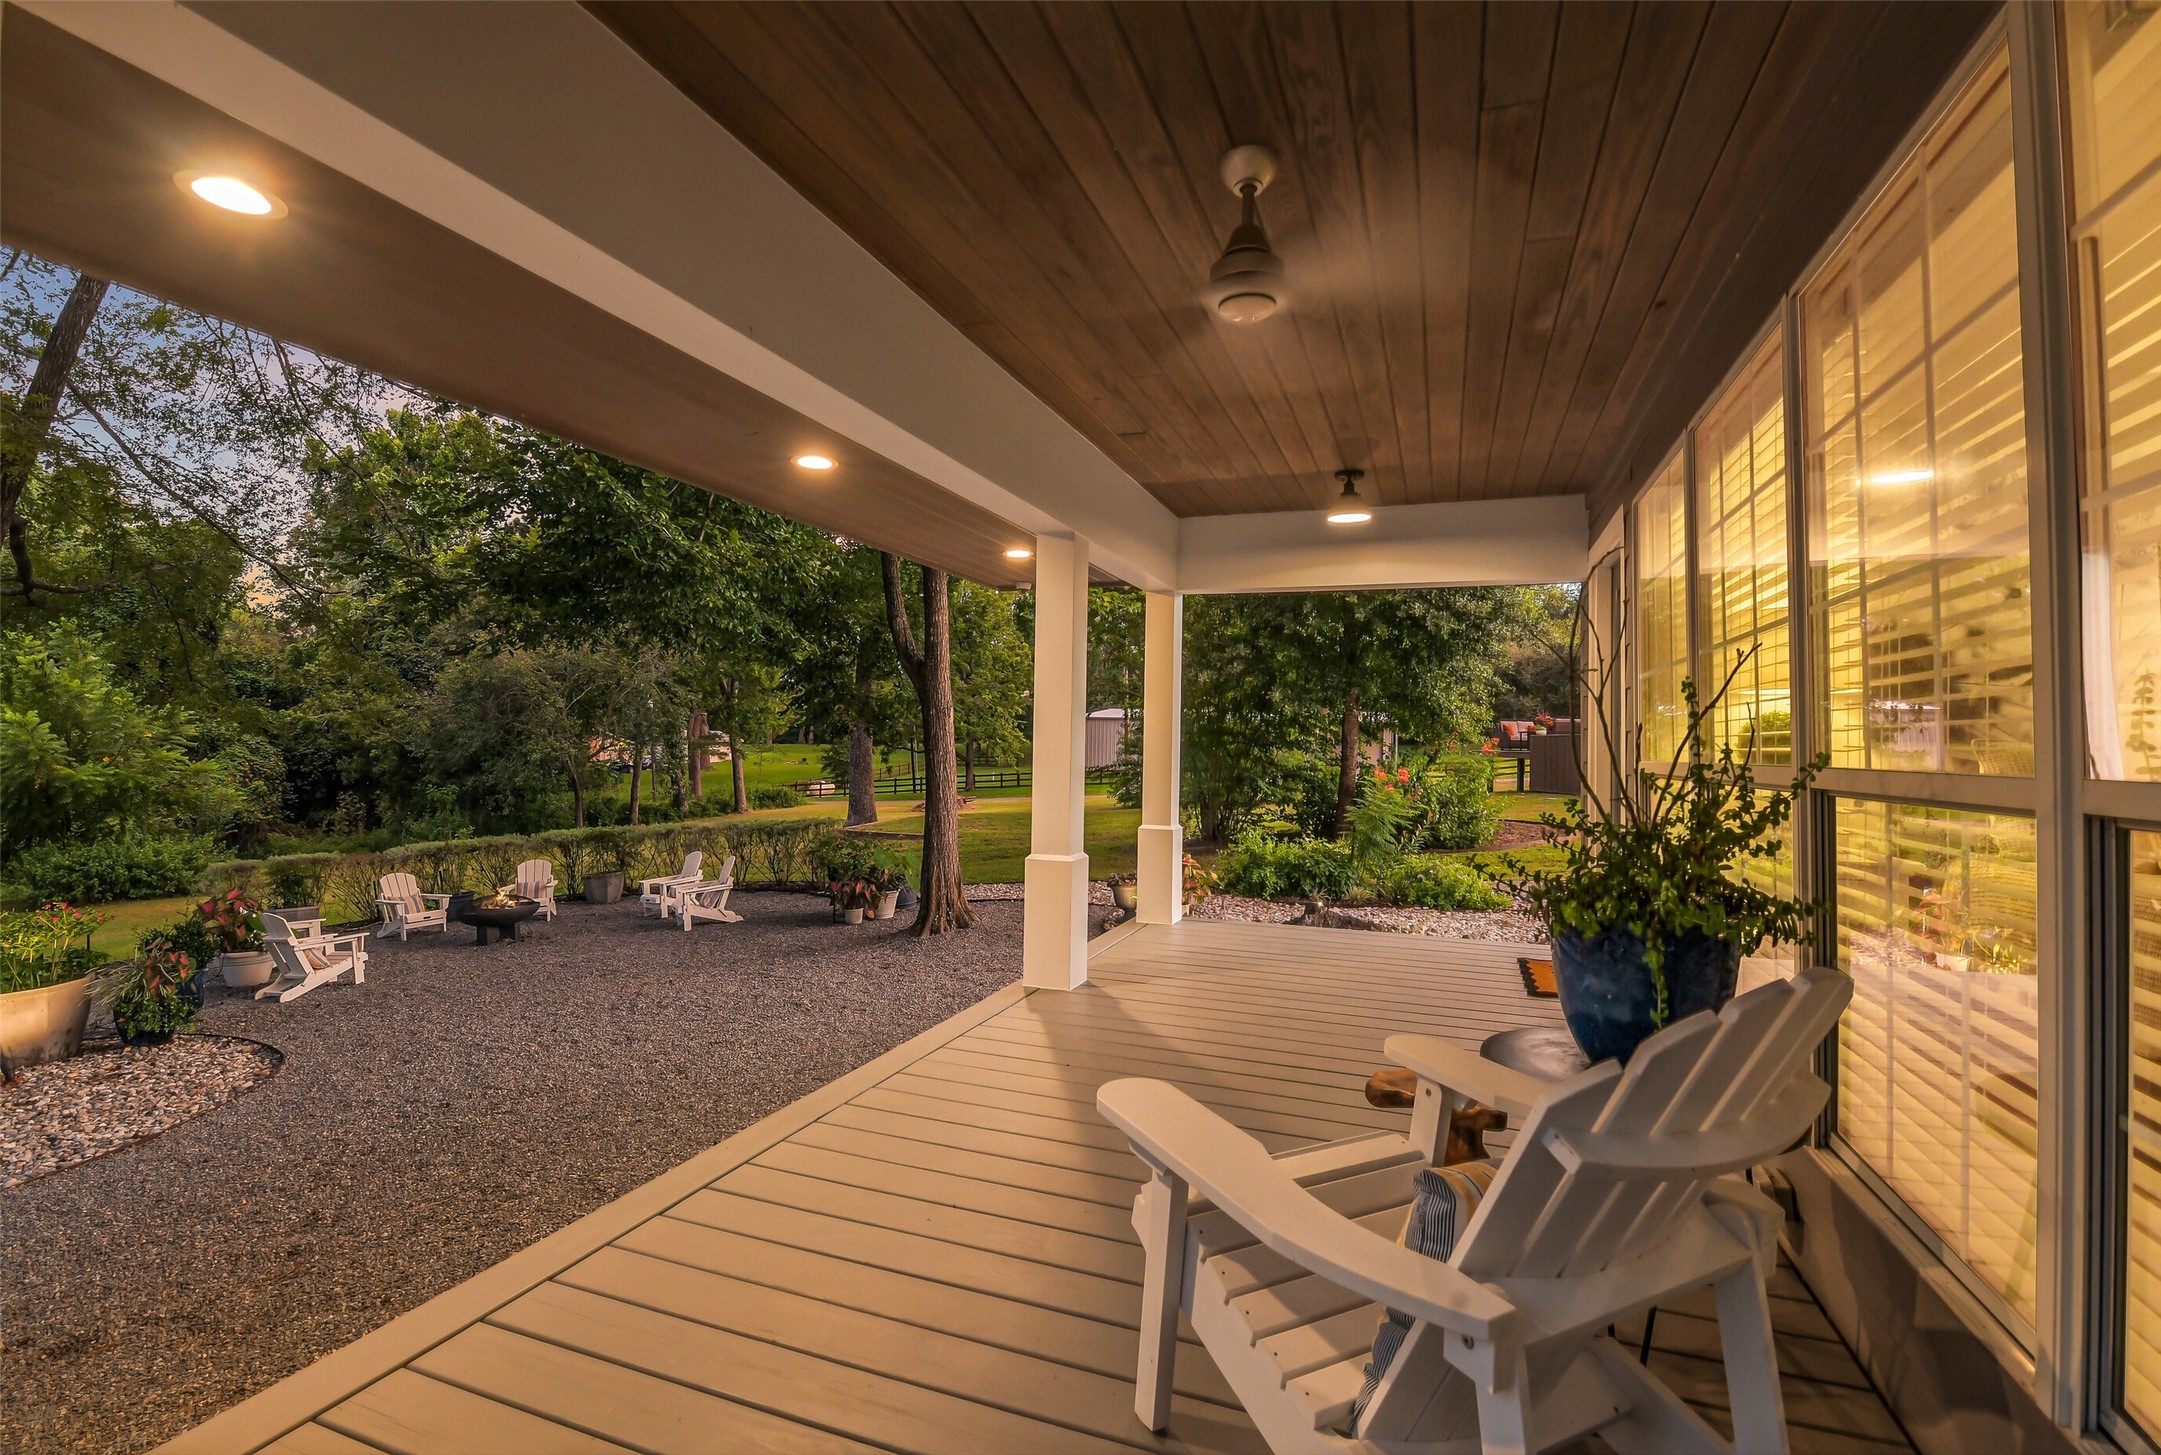
Covered back porch with ceiling fans and ambient lighting offers a peaceful place to relax while overlooking the landscaped outdoor gathering areas.
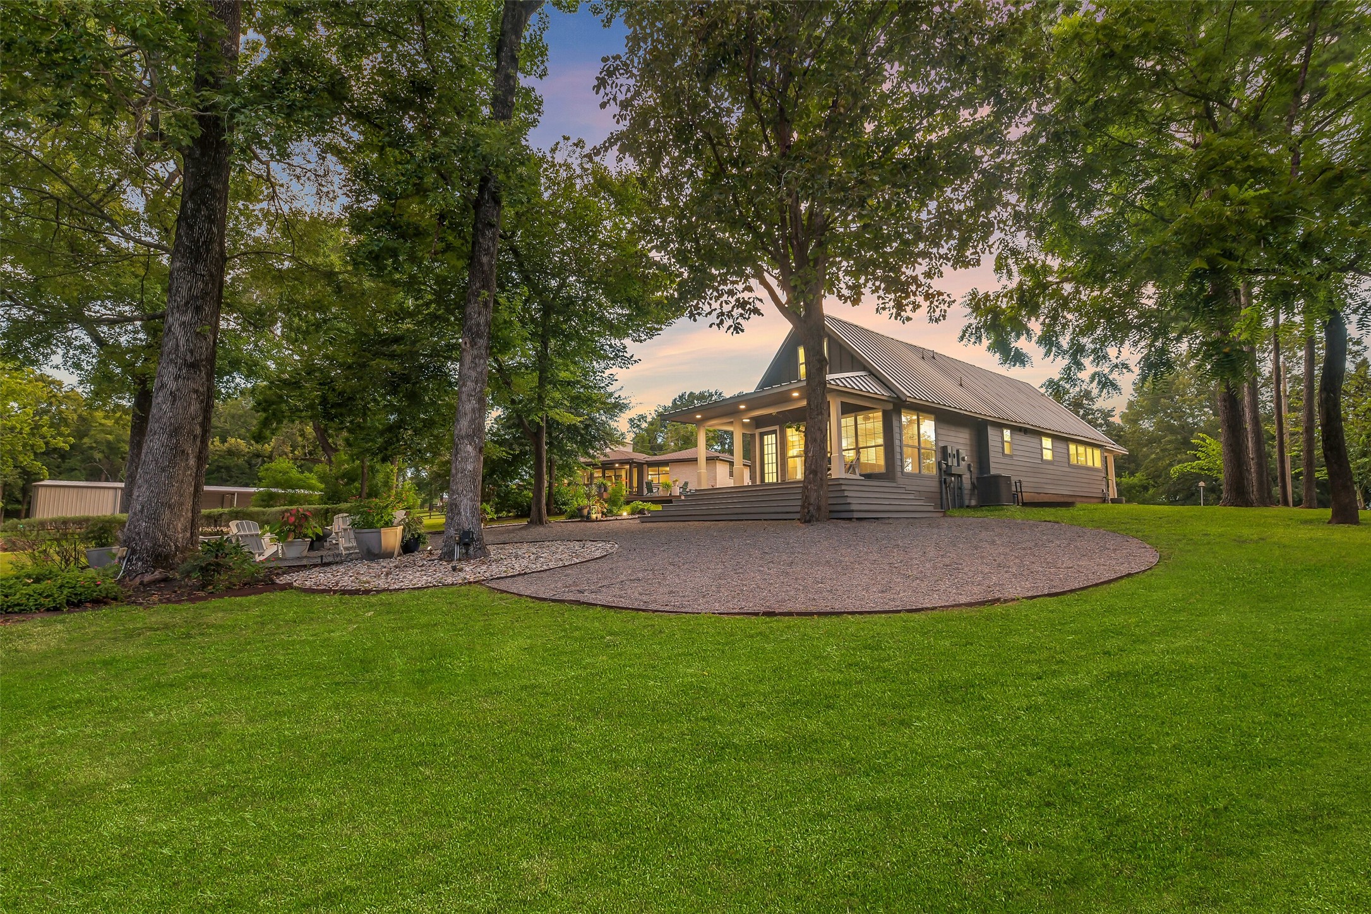
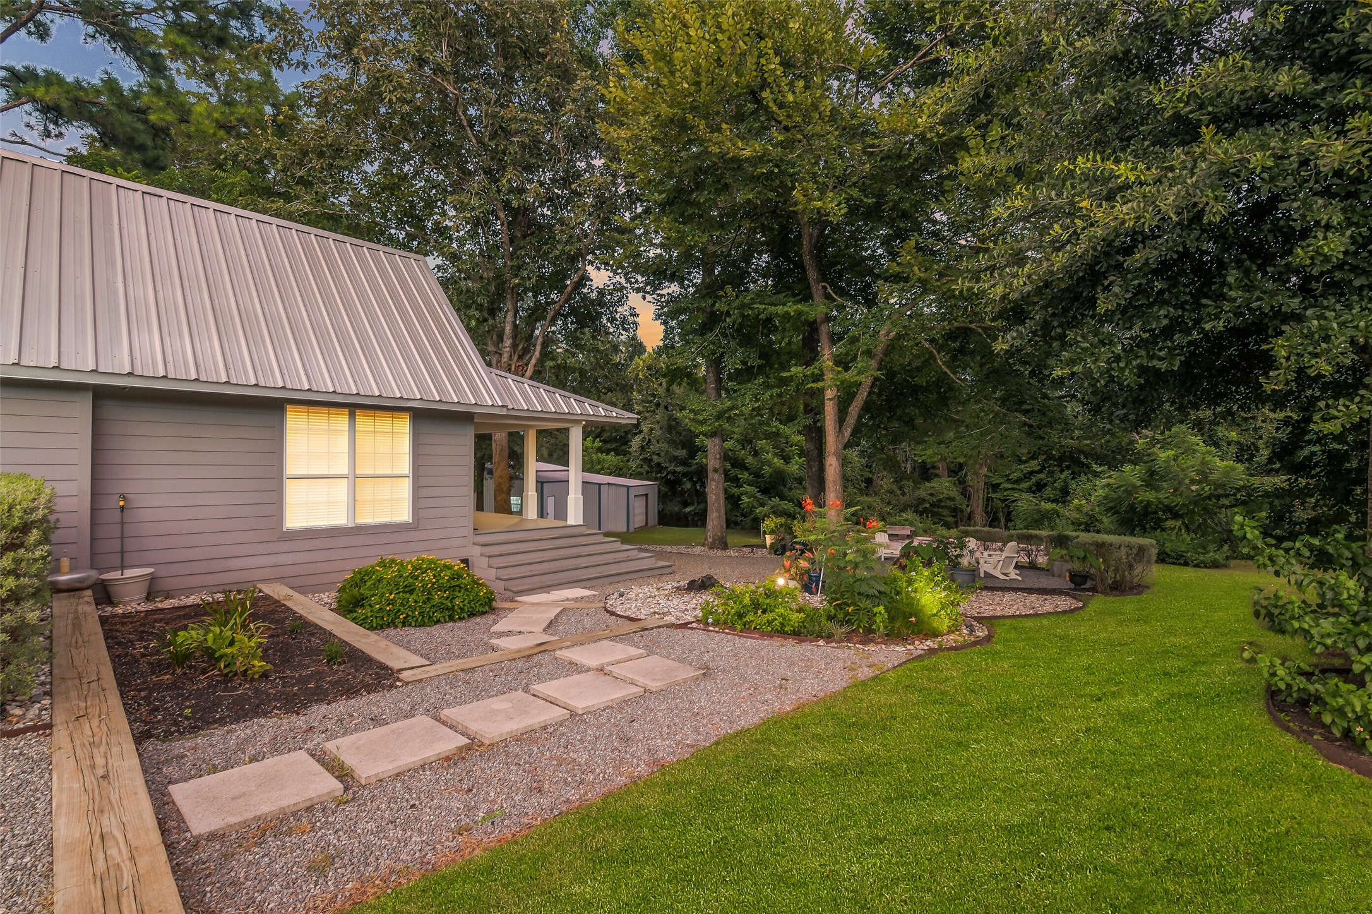
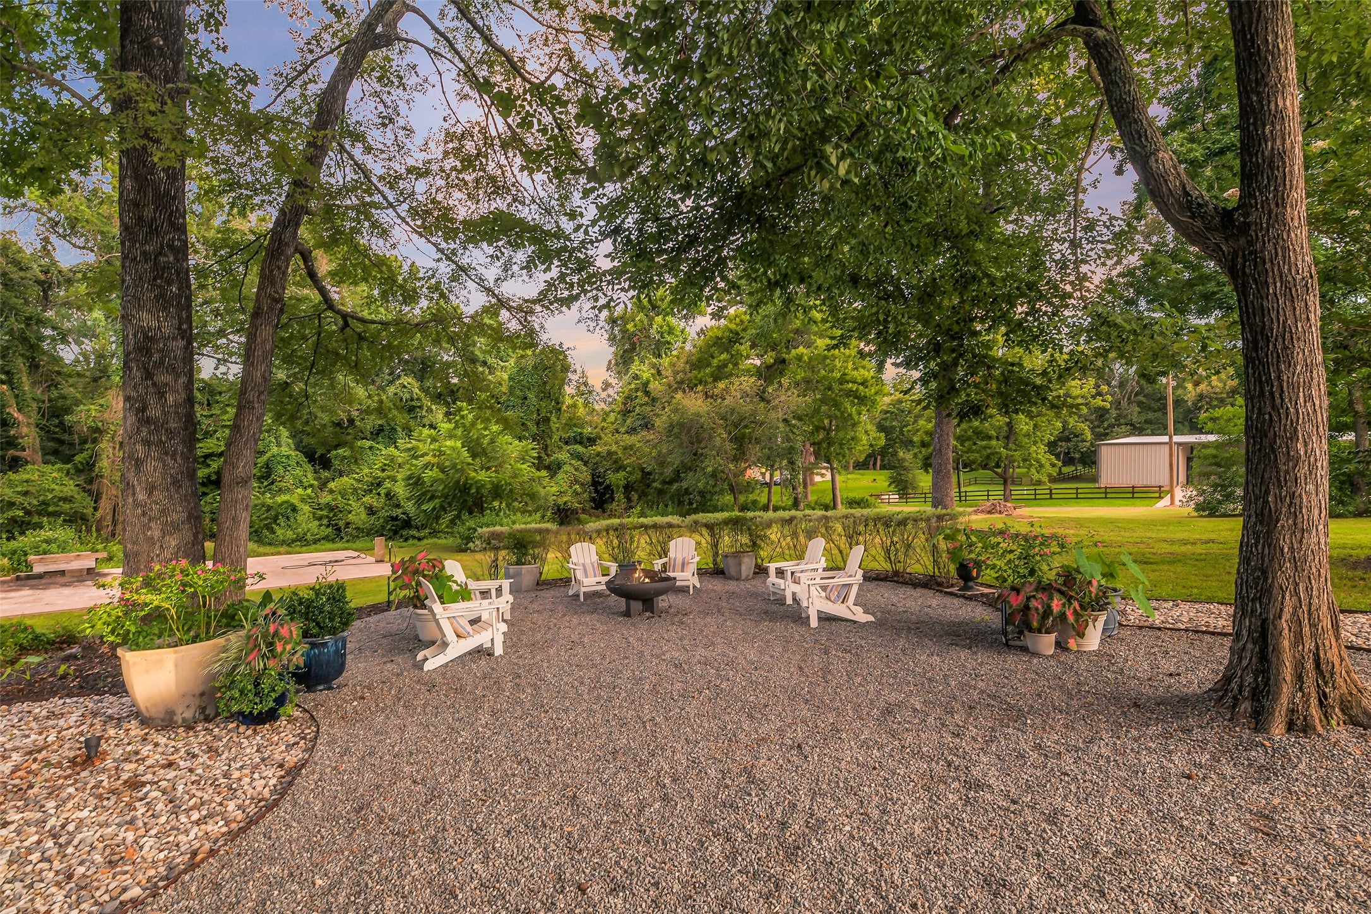
Beautifully designed grounds combine lush lawn, mature shade trees, and low maintenance gravel landscaping to create the feel of a private country retreat.
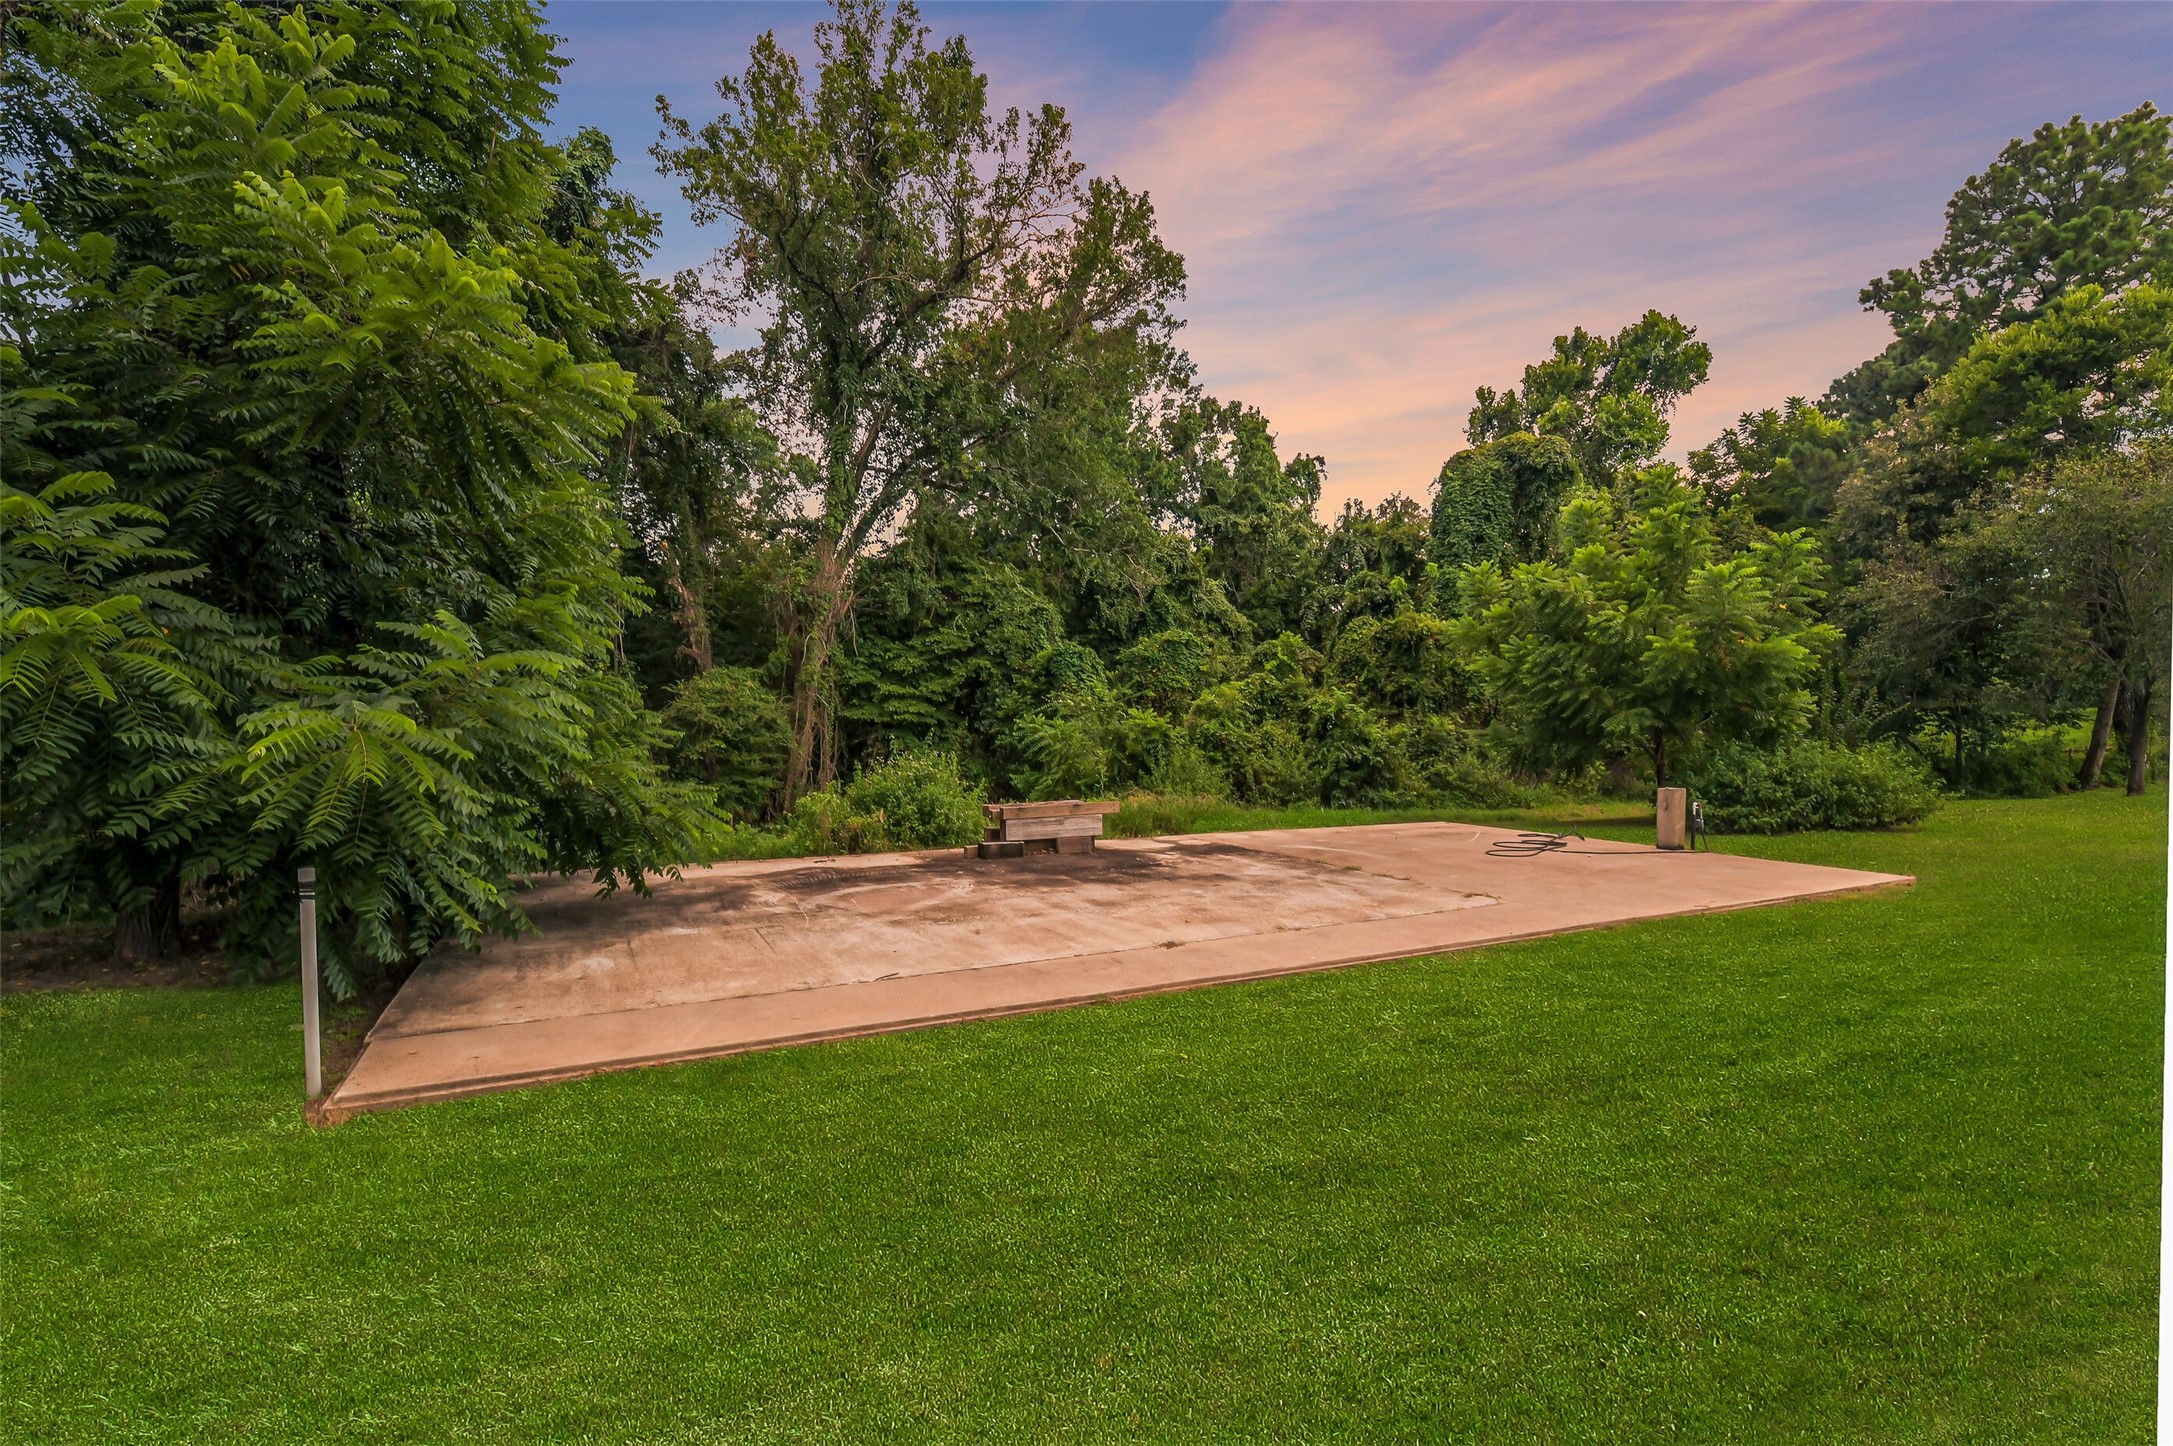
Large concrete pad offers additional flexible-use space with a water faucet on the right. The pole on the left has conduit for potential power connected to the cottage.
There is a short drive to Coldspring, Texas where you can experience the charming local shops.
Livingston, Texas is a short drive where you can leisurely shop and dine!
Beautiful view of the lake and area around the Cottage and Studio.
Lake Livingston provides a spectacular backdrop to this peaceful country setting, offering the atmosphere of lake-area living surrounded by a field of trees and open skies.
Drive to Lake Livingston State Park and enjoy a peaceful outdoor escape with boating, kayaking, swimming, hiking, biking, picnicking, camping, scenic trails and more!
A peaceful outdoor area in an inviting setting for evening conversations and relaxation.
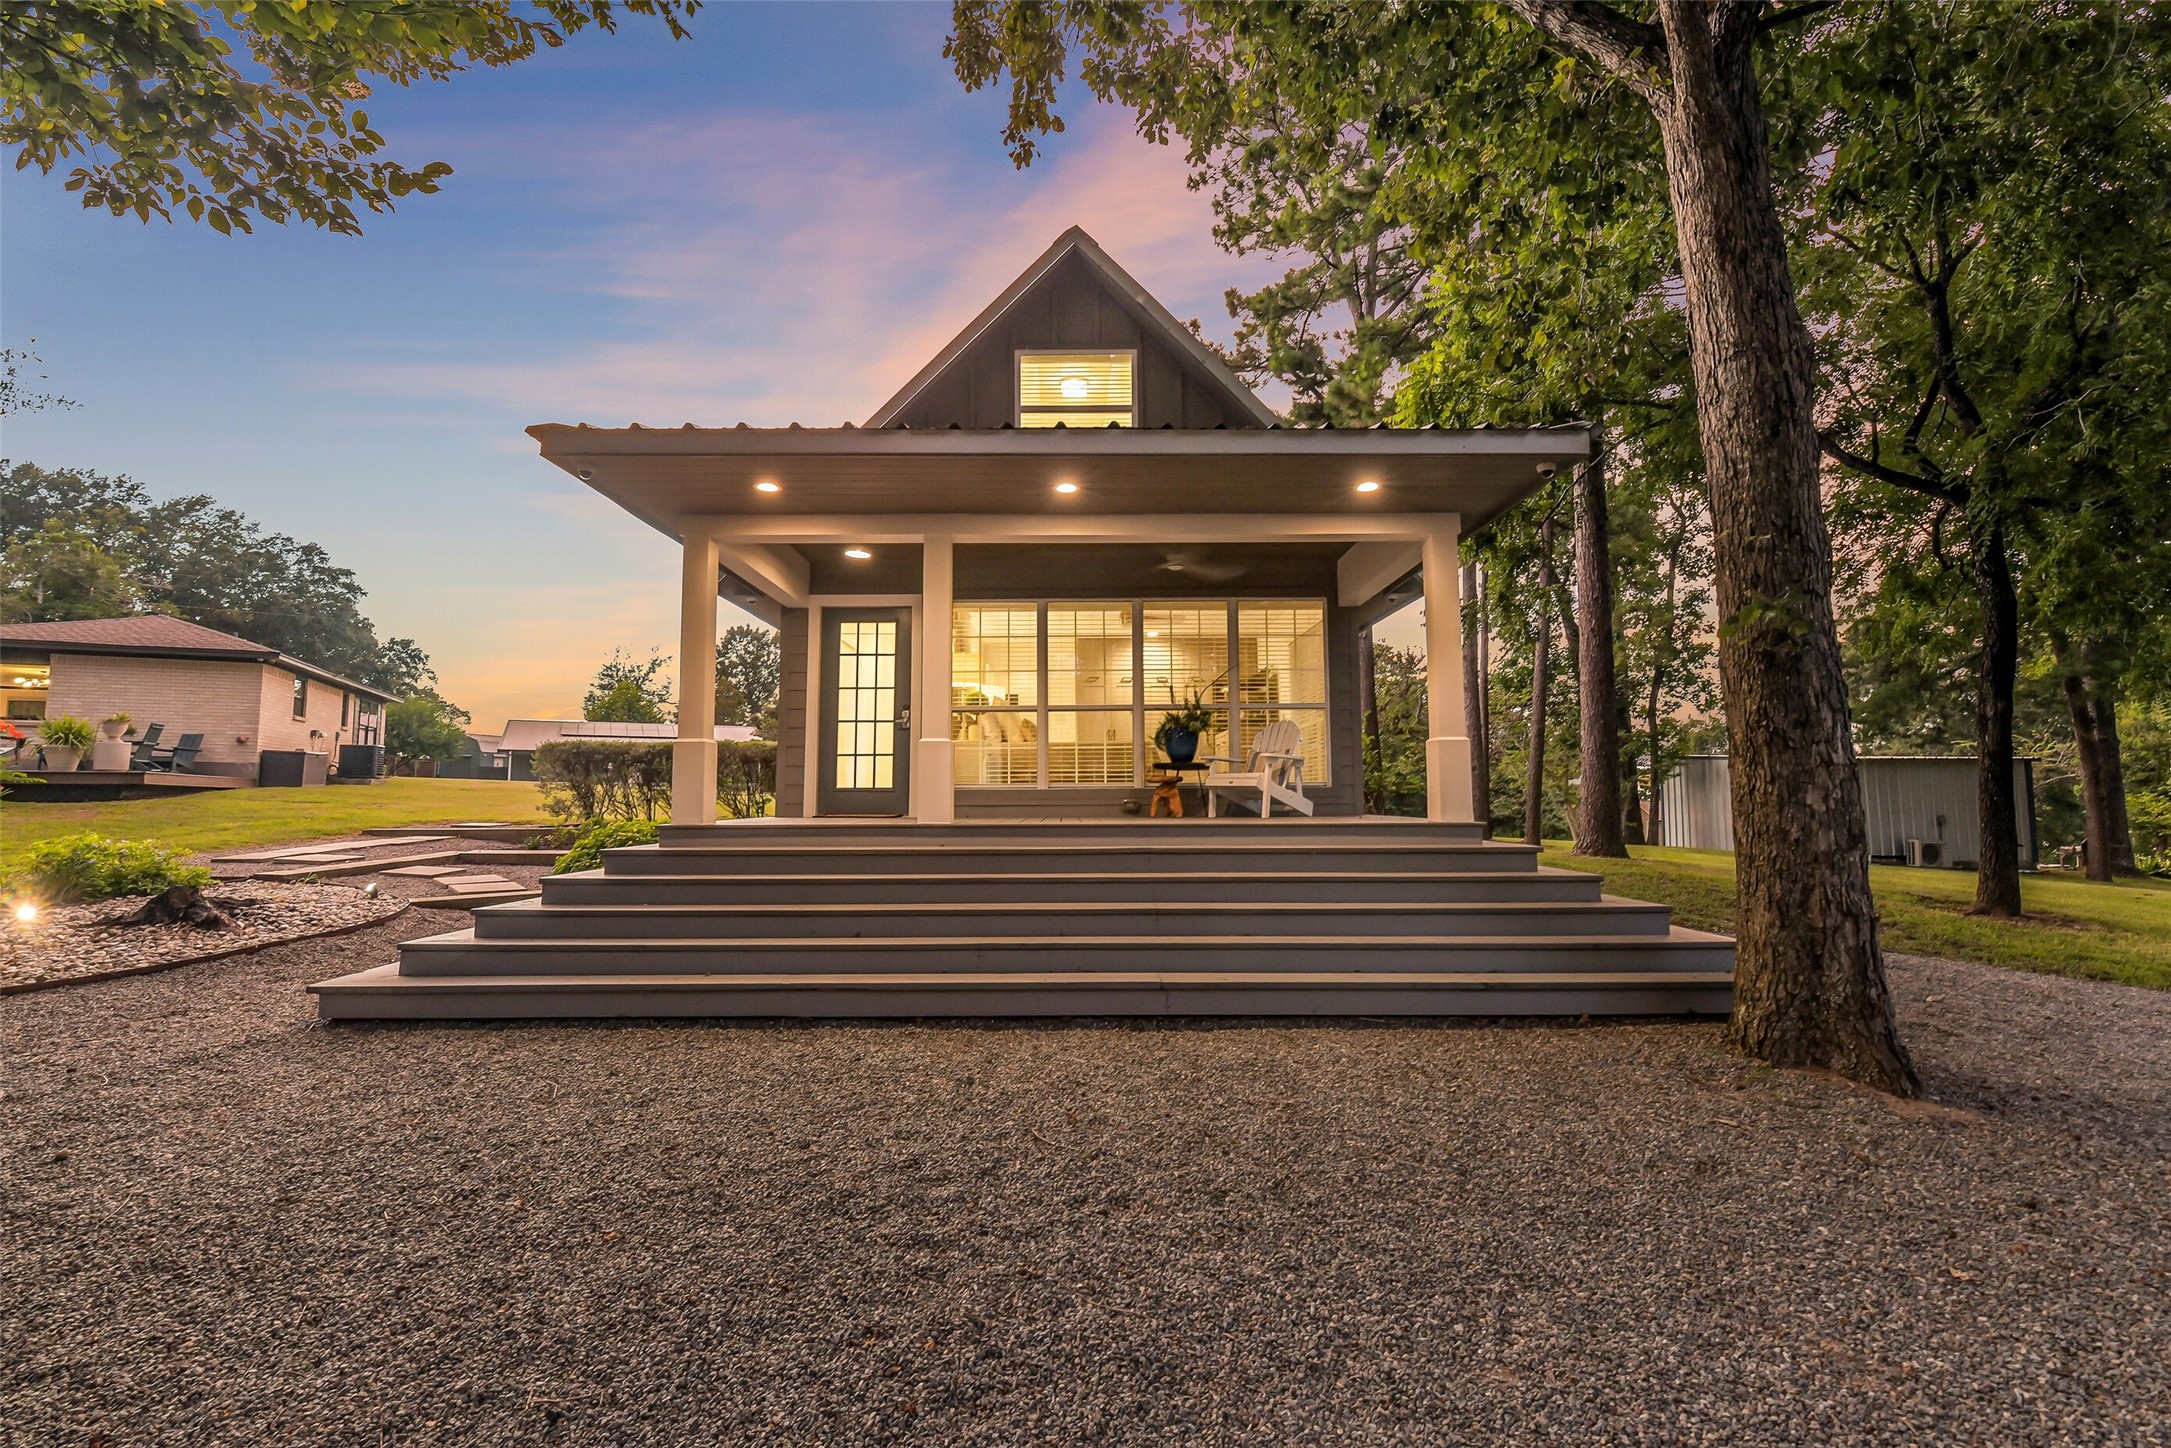
Warmly illuminated at dusk, the Cottage welcomes you with an expansive covered porch, broad steps and a charming tree-shaded setting.
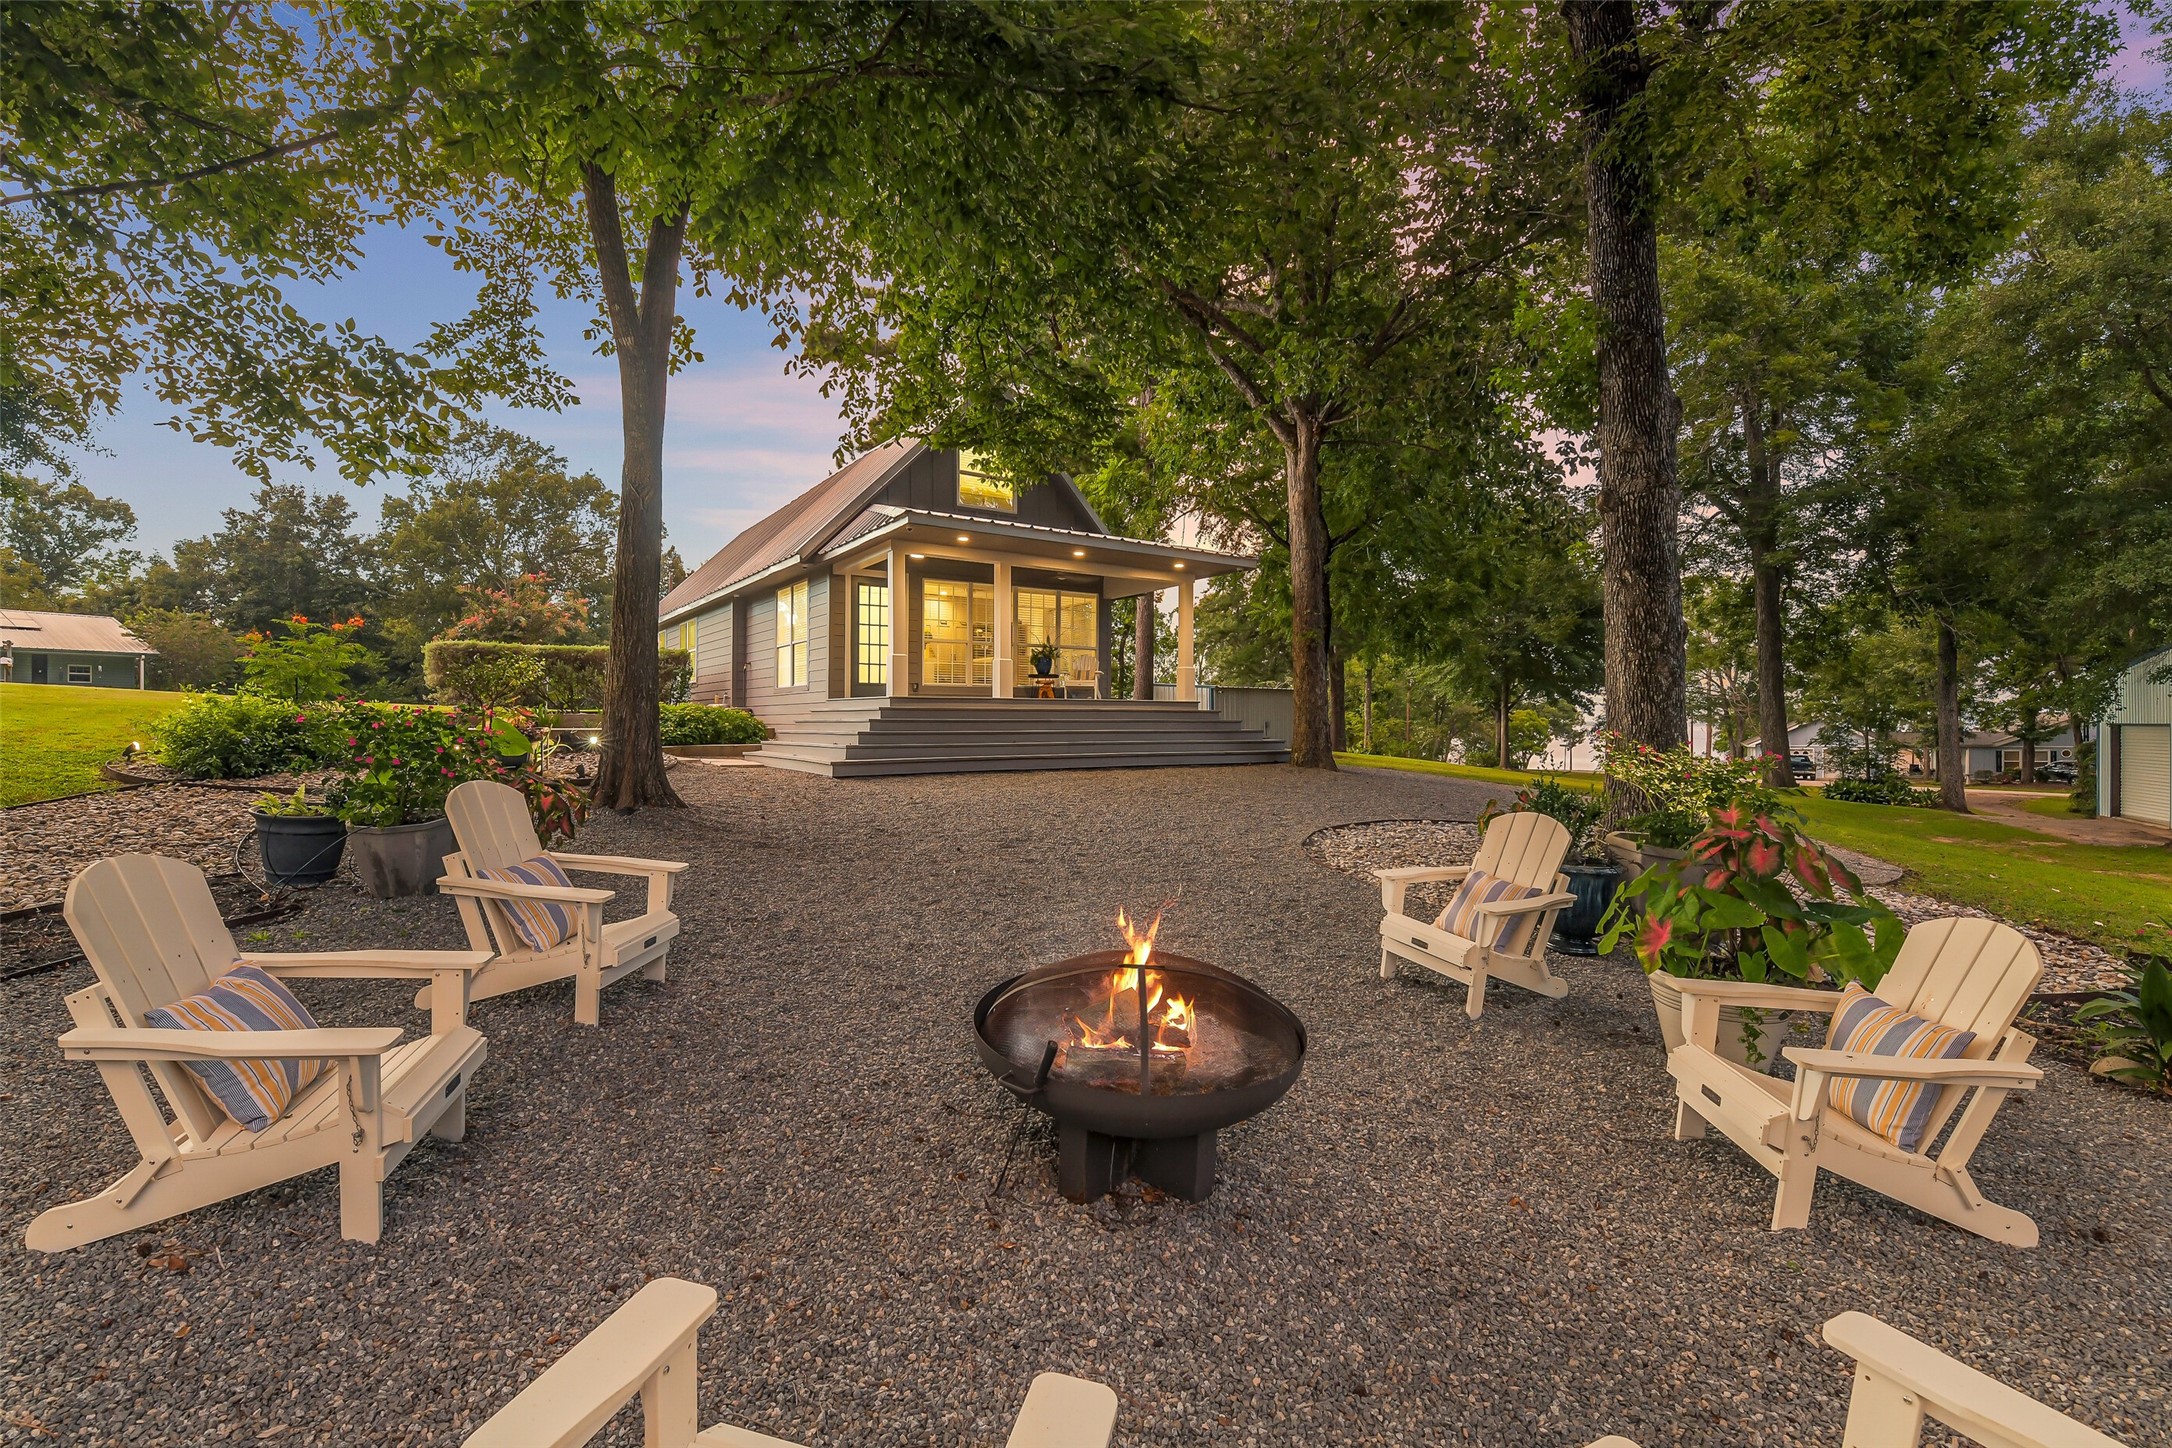
Gather your friends together around the inviting fire pit beneath the trees, an idyllic setting for conversation, cool evenings and memorable weekends in the country.