
 New Listing
123 Lexington Ave,San Antonio, TX 78205
San Antonio, TX 78205


Description
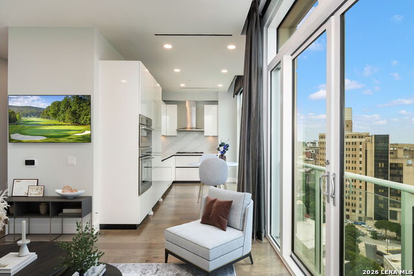
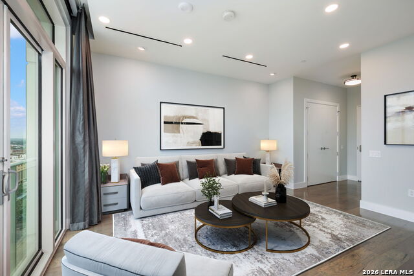
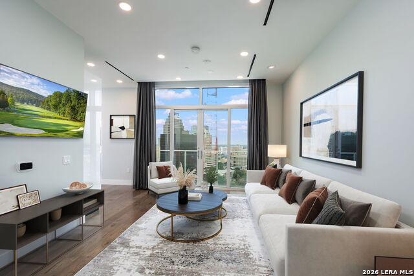
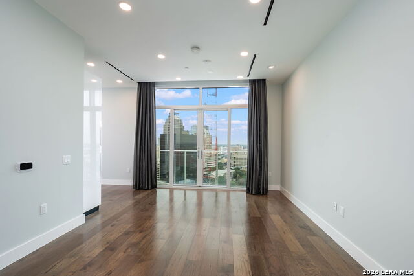
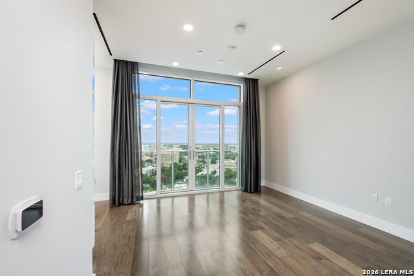
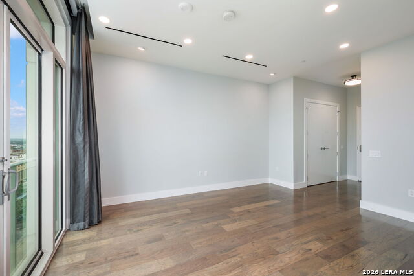
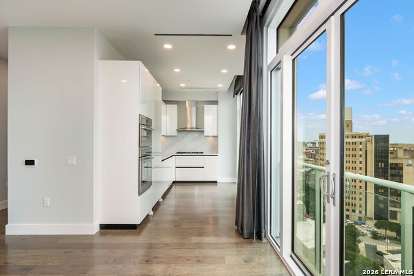
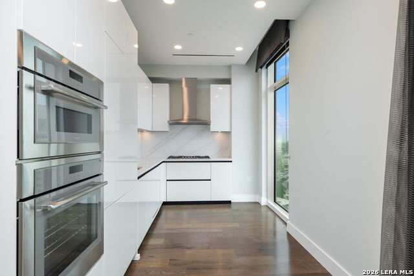
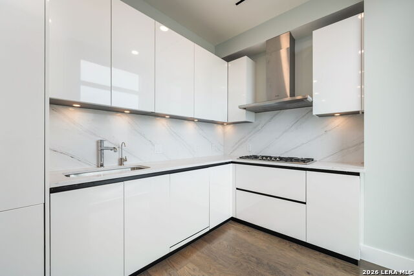
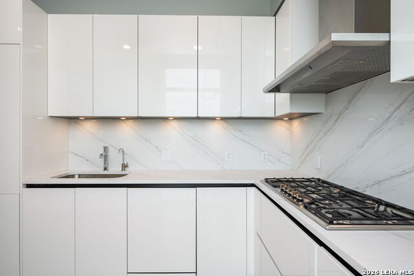
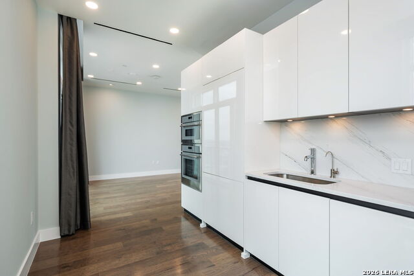
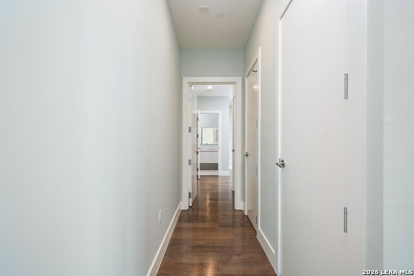
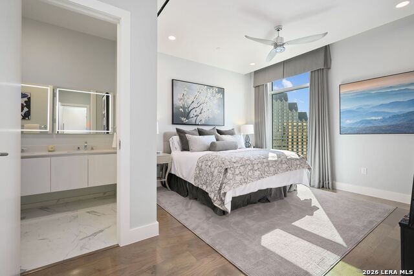
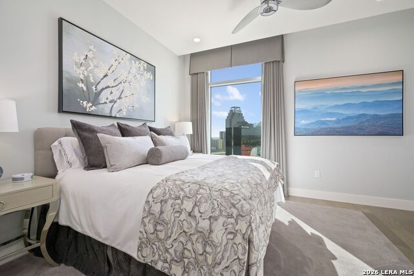
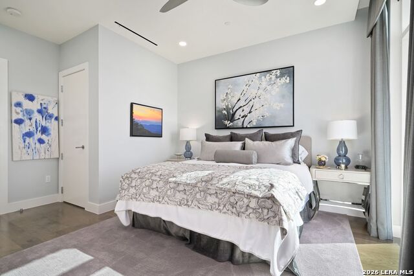
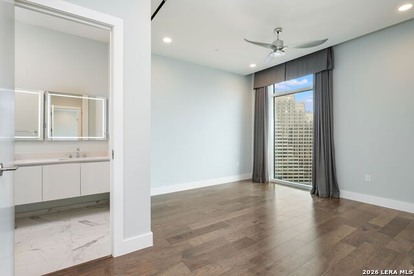
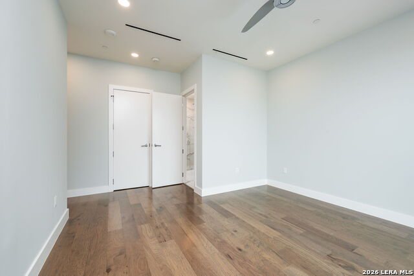
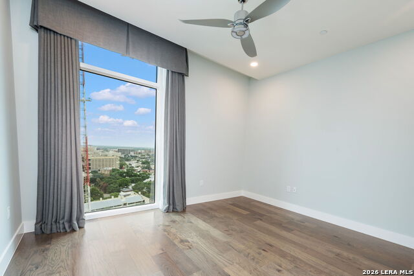
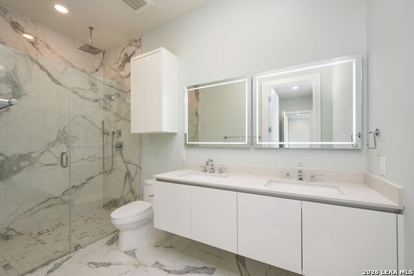
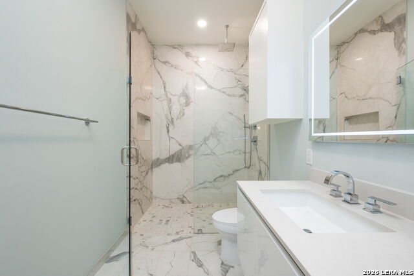
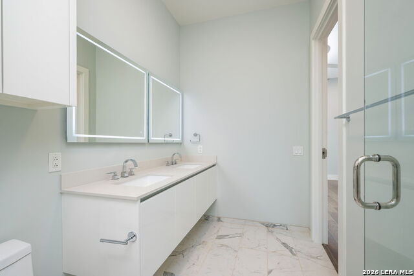
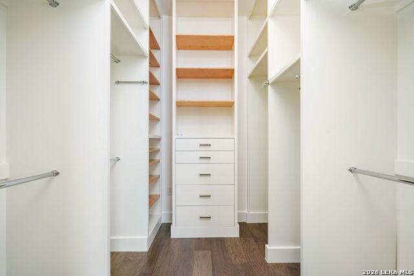
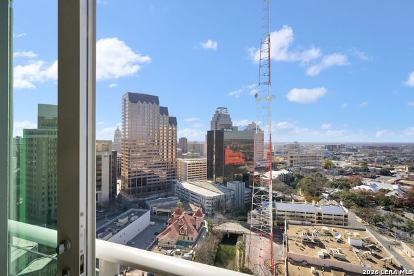
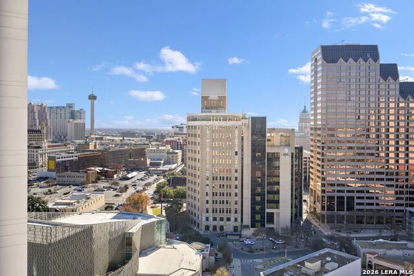
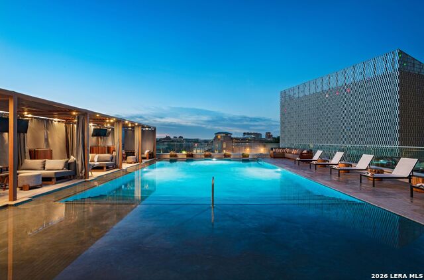
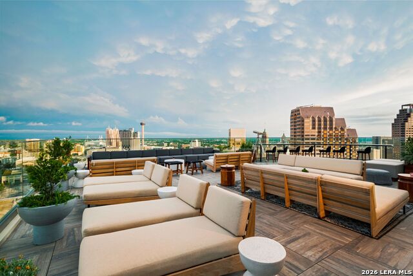
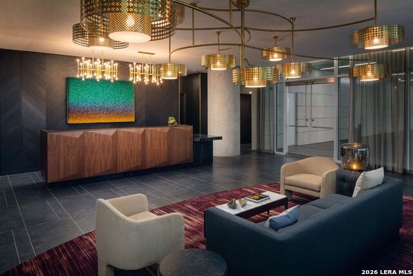
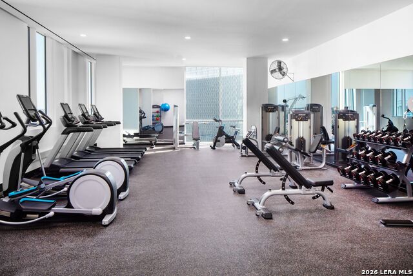
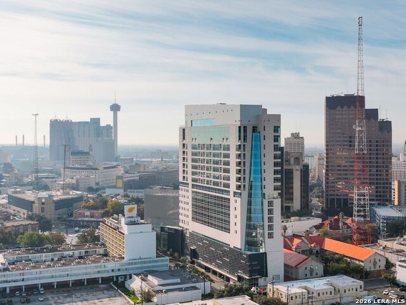
Experience elevated downtown living in the largest one-bedroom floor plan at The Arts Residences, offering exceptional space and the most storage of any one-bedroom residence in the building. Floor-to-ceiling glass fills the residence with natural light while showcasing impressive views of downtown San Antonio. The open-concept living, dining, and kitchen areas provide plenty of room to entertain, while thoughtful storage throughout makes this residence as functional as it is sophisticated. The sleek kitchen features Italian Pedini cabinetry, quartz countertops, and premium Thermador appliances. The spacious primary suite offers generous closet space and a spa-inspired bathroom with refined finishes. Additionally, this residence comes with two assigned parking spaces and a large storage unit. Located above the Thompson San Antonio Hotel along the River Walk, The Arts Residences offers a true lock-and-leave lifestyle with 24-hour concierge and valet parking. Residents enjoy access to the Thompson pool with cabanas, bar and Cenote cafe, along with the hotel spa featuring a sauna and steam room. Optional hotel services include housekeeping, linen service, dry cleaning, dog walking, car detailing, personal shopping, and in-home massage services. Dining is just an elevator ride away, with The Moon's Daughters rooftop restaurant and bar. Ideally situated on a quieter stretch of the San Antonio River Walk next to the Tobin Center, this spacious one-bedroom residence offers the convenience of downtown living with the service and amenities of a luxury hotel.
Details
| MLS # | 2015211 |
|---|---|
| Listing Type | For Sale |
| Style | Duplex |
| Status | New |
| Year | 2020 |
| Days On Site | 6 |
| Listing Provided By | Derive Development | Leonard Rastrelli |
Features
| Bed(s) | 1 |
|---|---|
| Bath(s) | 2 Total |
| SQ Feet | 950 |
| Garage | 2 |
| Story(s) | 20 |
| Units | 59 |
Interior
| Interior Features | One Living Area, Eat-In Kitchen, 1st Floort Level/No Steps, High Ceilings, Walk In Closets |
|---|---|
| Heating | Heat Pump |
| Heating Fuel | Other |
| Fireplace | Not Applicable |
Exterior
| Exterior | Stone/Rock, Stucco, Steel Frame |
|---|
Parking
| Garage Parking | Two Car Garage |
|---|
Taxes
| Tax Property Id | 008021001508 |
|---|---|
| Taxed By Mltpl Counties | No |
| Total Tax | 14067 |
Area Information
| State | TX |
|---|---|
| County | Bexar |
| City | San Antonio |
| Zip Code | 78205 |
| Area | Bexar |
| School District | San Antonio I.S.D. |
| Elementary School | Call District |
| High School | Call District |
| Listing VS Median (in 78205) | |
Price: $485,000 low | high Med: $1,750,000 sqft: 950 low | high Med: 5,230 $ / sqft: $511 low | high Med: $344 On site: 6 low | high Med: 133 | |
Request a showing
Request a showing
Contact
Learn More About This Property

| State | TX |
|---|---|
| County | Bexar |
| City | San Antonio |
| Zip Code | 78205 |
| Area | Bexar |
| School District | San Antonio I.S.D. |
| Elementary School | Call District |
| High School | Call District |
| Listing VS Median (in 78205) | |
Price: $485,000 low | high Med: $1,750,000 sqft: 950 low | high Med: 5,230 $ / sqft: $511 low | high Med: $344 On site: 6 low | high Med: 133 | |