Welcome home to this spacious two-story brick residence in the heart of Shadow Creek Ranch. Mature shade trees, fresh mulch, manicured landscaping, and a welcoming covered entry create outstanding curb appeal, while the three-car tandem garage offers exceptional parking and storage.
The spacious family room is designed to bring everyone together, offering plenty of room for large furniture while maintaining an open connection to the kitchen and breakfast area. Crown molding, recessed lighting, engineered wood flooring, and one side of the double-sided fireplace add warmth and character. Virtually staged**
The galley-style kitchen is designed for both function and convenience, offering abundant cabinetry, expansive counter space, a gas cooktop, built-in electric oven, newer dishwasher, walk-in pantry, and a breakfast bar that keeps everyone connected while meals are prepared.
Another view showcases the generous scale of the primary bedroom, where the elevated ceiling enhances the sense of space. Conveniently located on the main level, the suite offers both privacy and easy access while remaining separated from the upstairs bedrooms. Virtually staged**
A closer look highlights the home's timeless brick exterior, inviting front porch, and thoughtfully designed elevation. With major updates including a new roof and HVAC systems already completed, you can focus on making this spacious home your own while enjoying peace of mind.
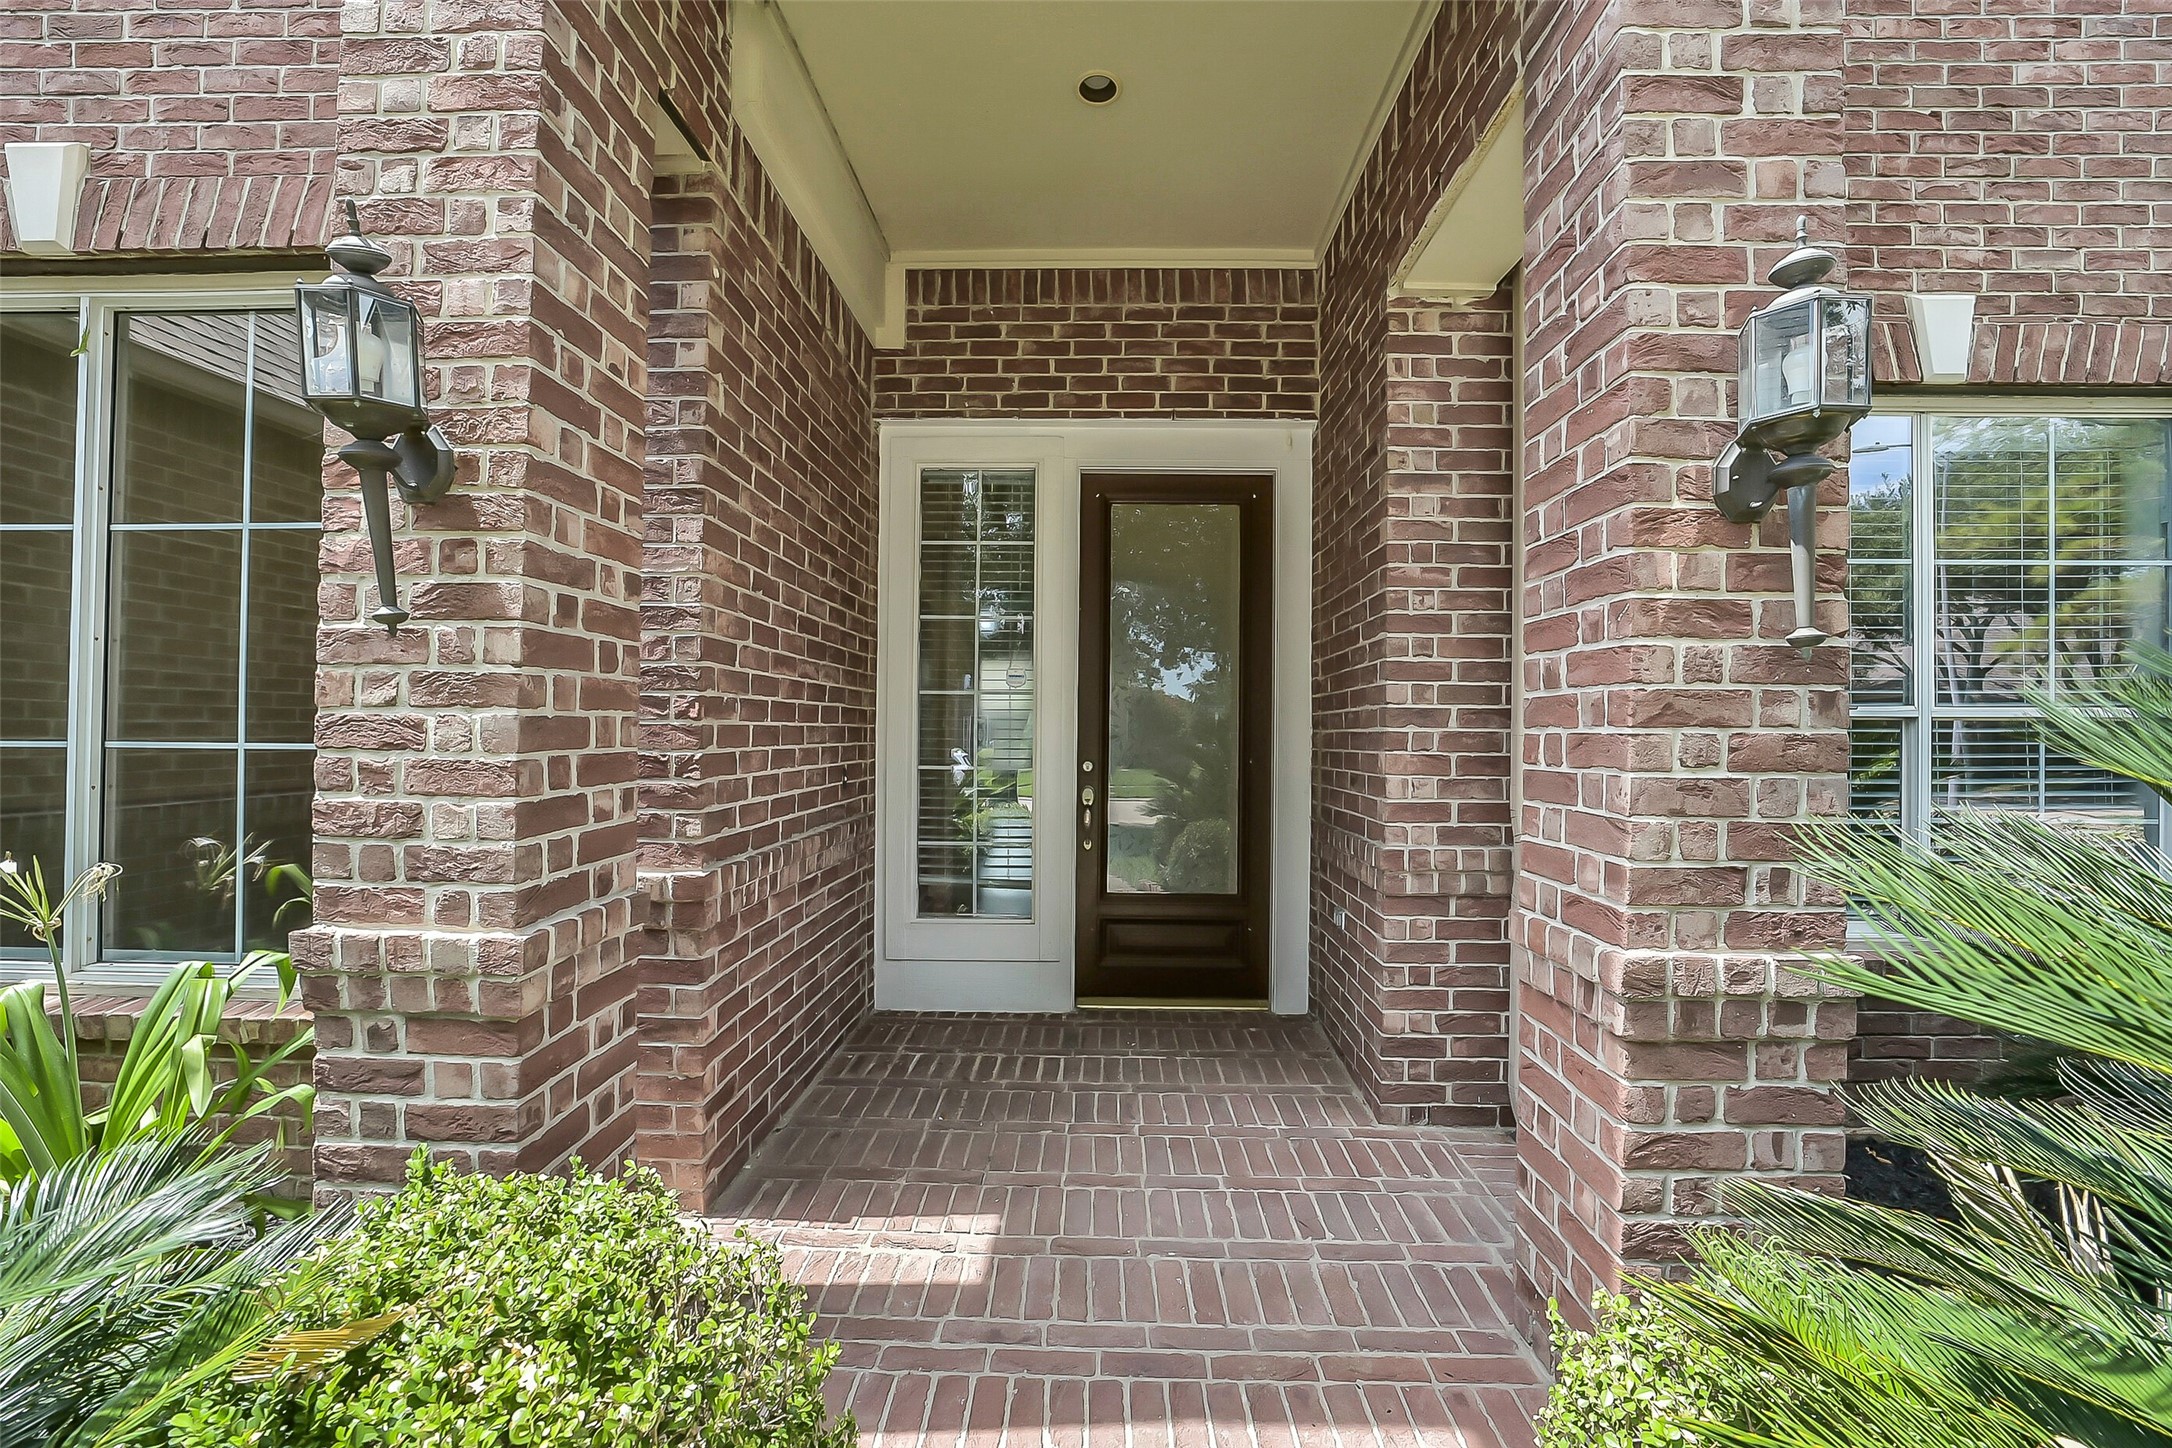
Follow the curved walkway to the covered front porch, where brick accents, decorative lighting, and a glass-paneled front door create a warm first impression. The sheltered entry provides a welcoming transition into the flexible floor plan waiting just inside.
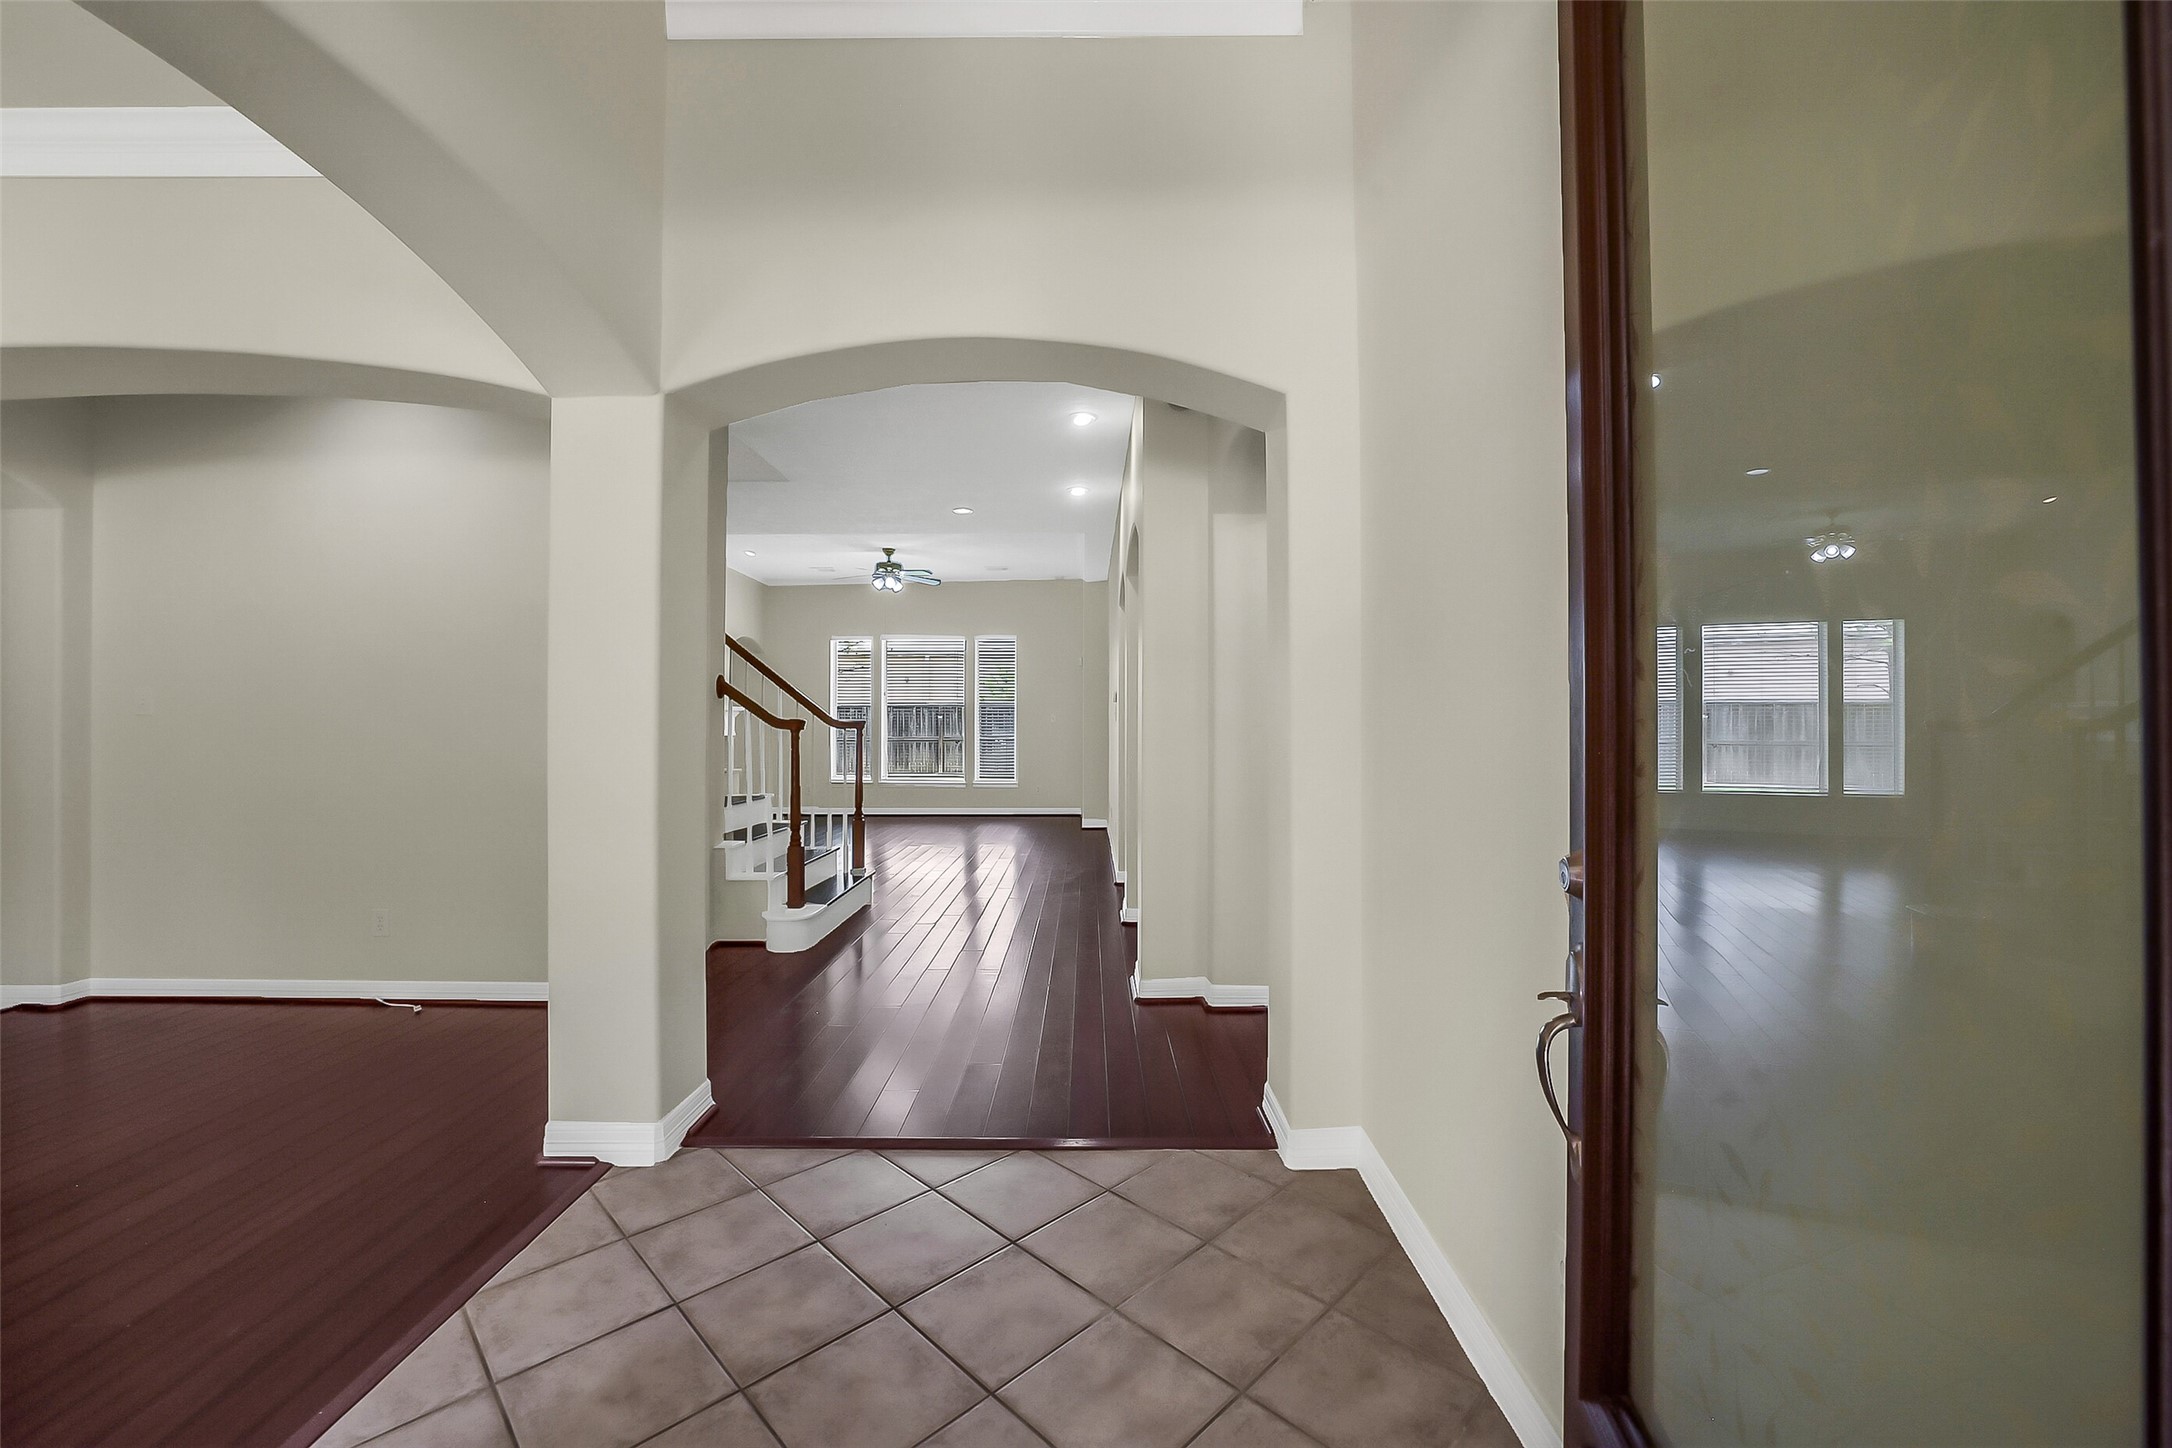
Step inside to a bright, welcoming foyer where soaring ceilings, arched openings, and rich flooring create an inviting first impression. The open sightline draws your eye through the home, while the graceful staircase hints at the spacious layout that unfolds beyond.
Located just off the entry, the formal dining room offers an elegant setting for holiday gatherings and special occasions. Crown molding, chair rail detailing, engineered wood flooring, and abundant natural light give the space timeless appeal while remaining versatile for today's lifestyle. Virtually staged**
From this angle, the generous proportions of the dining room become even more apparent. Whether hosting dinner parties or reimagining the space as a second living area or home office, the open layout provides flexibility to fit your needs.
The heart of the home begins here, where the staircase anchors the main level and connects the formal spaces with the living areas beyond. Recessed lighting, neutral finishes, and an open floor plan create a comfortable flow from room to room.
A wall of windows fills the family room with natural light while offering peaceful views of the backyard with no rear neighbors. The open layout keeps conversations flowing between the family room, kitchen, and breakfast area, making this a comfortable gathering place for family and friends.
From this perspective, the family room's thoughtful design comes into focus. The fireplace serves as a beautiful focal point while pass-through openings keep the kitchen connected to the living space, creating an open feel without sacrificing definition between the rooms.
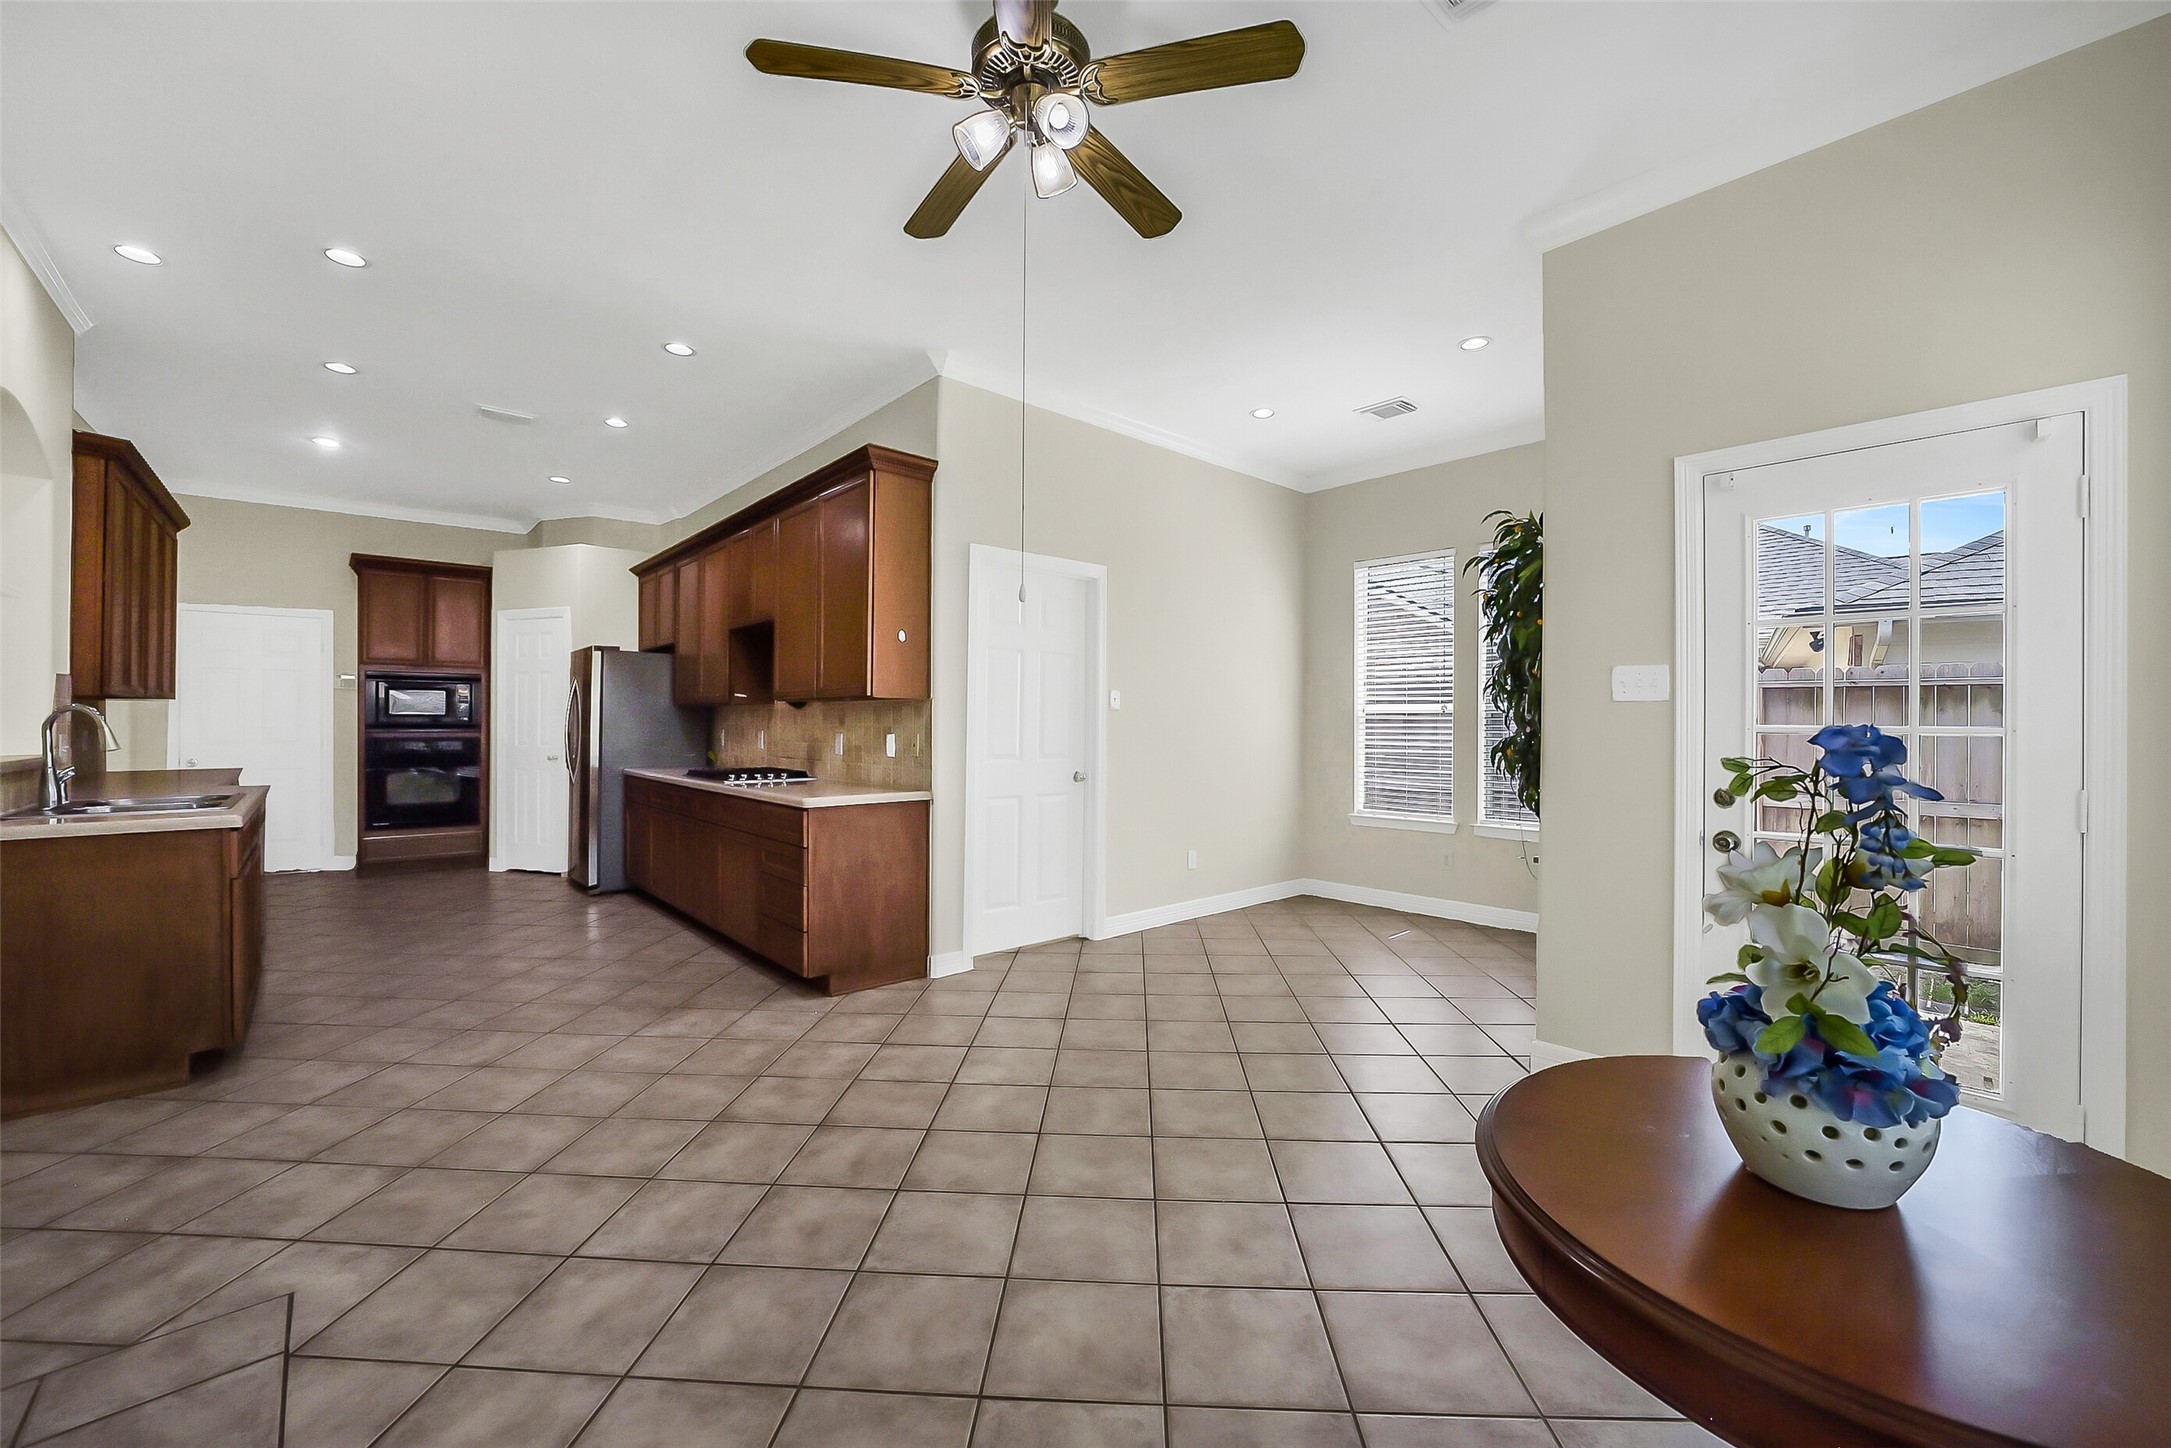
A second view highlights the kitchen's impressive workspace, featuring generous cabinetry, extensive counters, tile flooring, recessed lighting, and an efficient layout that makes cooking and serving effortless while remaining open to the adjoining living areas.
This reverse angle showcases the abundance of cabinetry and prep space, along with the stainless refrigerator, gas cooktop, built-in oven, and convenient pass-through to the family room. The walk-in pantry provides even more storage just beyond.
The spacious breakfast area easily accommodates a large dining table while opening to a versatile flex space that can adapt to your lifestyle. French doors provide easy backyard access, and the double-sided fireplace adds warmth and character to both adjoining spaces.
Positioned just beyond the breakfast area, this flexible bonus space is perfect for a cozy sitting room, children's play area, homework station, or home office. The second side of the double-sided fireplace creates an inviting atmosphere while walls of windows fill the room with natural light.
Conveniently located just off the kitchen, the utility room offers tile flooring, built-in shelving, and space for a full-size washer and dryer. Additional gas, electric, and water connections provide the option for a second refrigerator or freezer, adding valuable everyday functionality.
Privately situated on the first floor, the spacious primary suite offers a peaceful retreat at the end of the day. A tray ceiling with crown molding, rich laminate flooring, and a wall of windows create an airy atmosphere while providing plenty of room for a full bedroom suite.
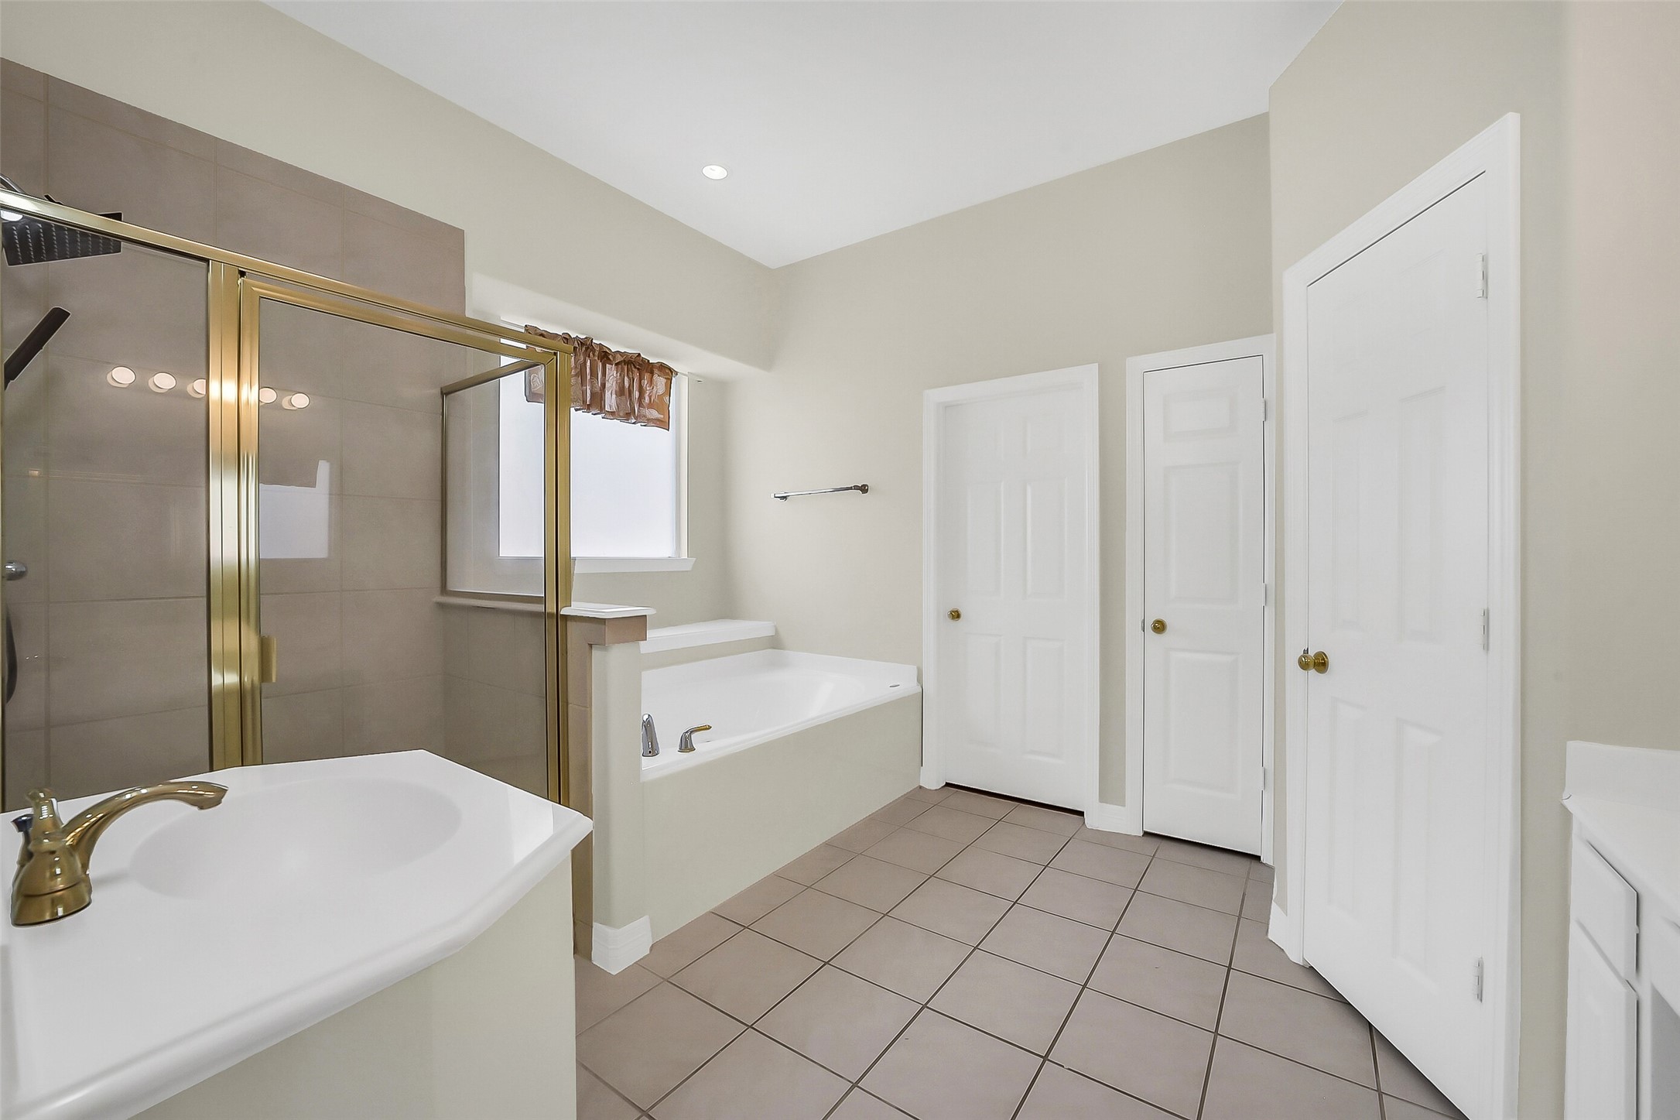
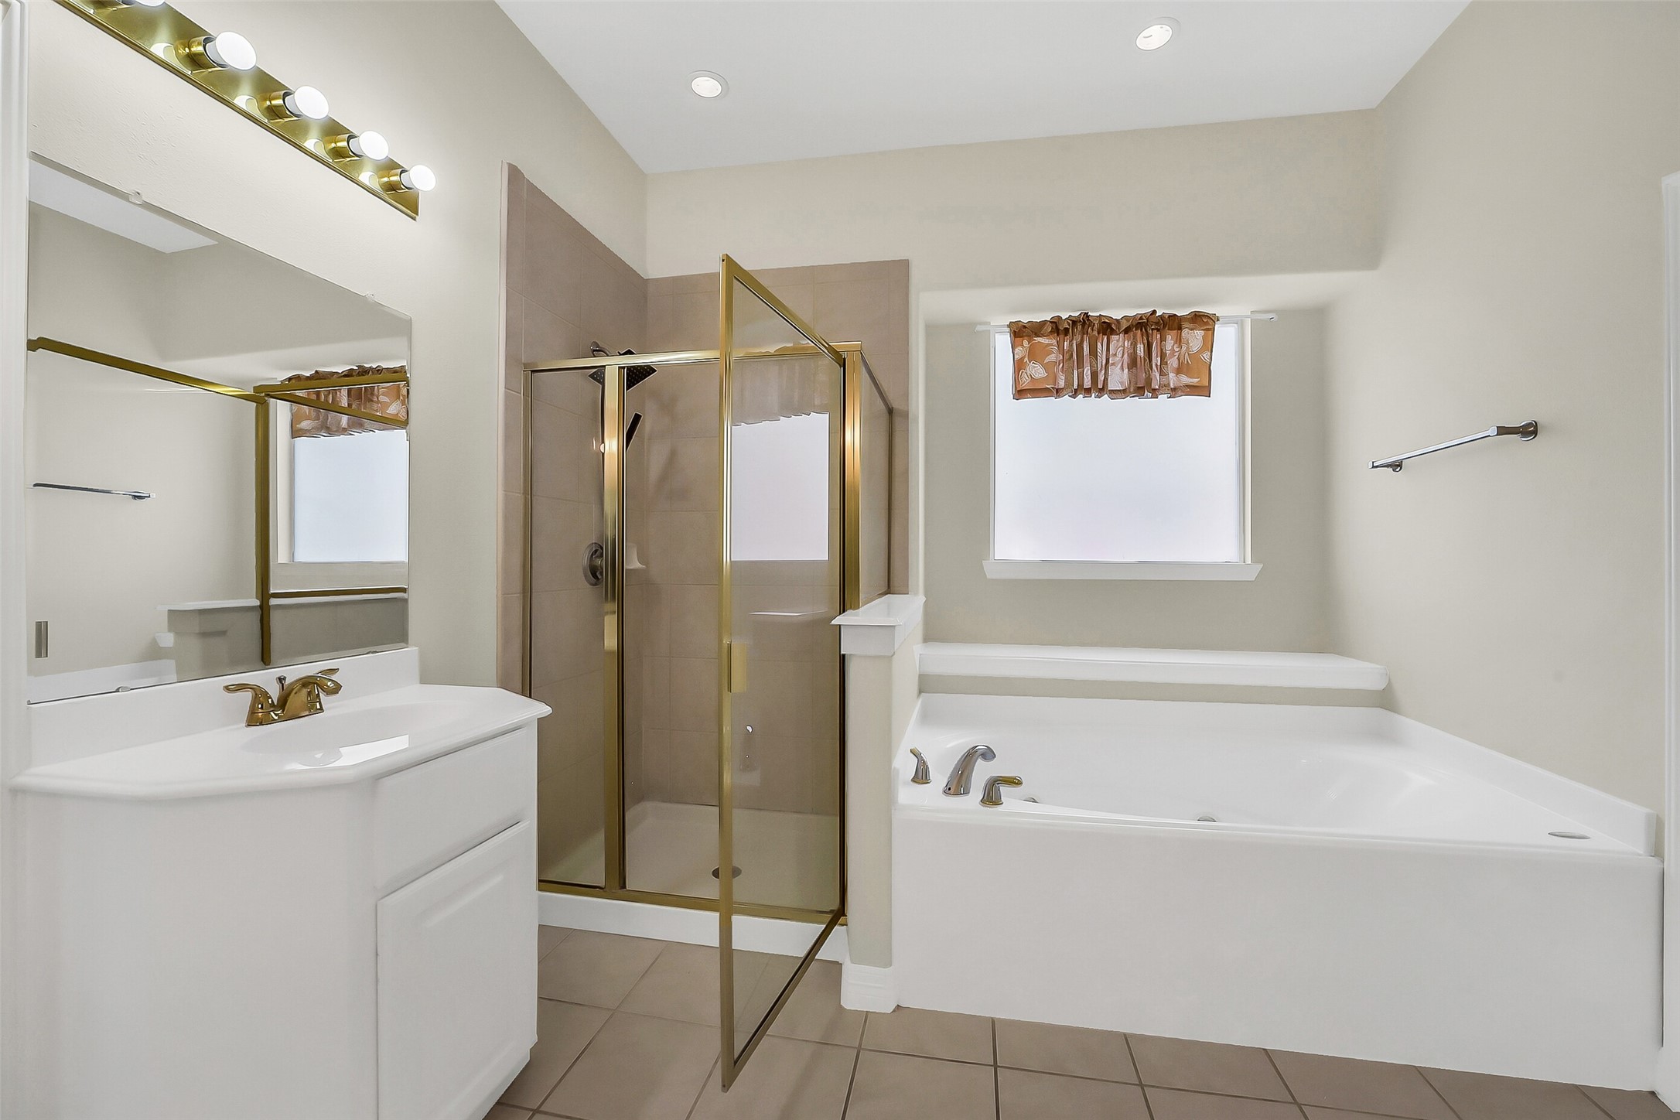
The spacious ensuite bath is designed for comfort with dual vanities, a relaxing jetted soaking tub, a separate glass-enclosed shower, and abundant natural light. The open layout makes busy mornings easy while offering plenty of space to unwind.
From this angle, you'll appreciate the thoughtful layout featuring a large soaking tub, separate shower, and generous floor space that allows for easy movement. Neutral finishes provide the perfect canvas to personalize the space to your own style.
A closer look highlights the oversized jetted tub alongside the separate shower, creating a true owner's retreat. Dual vanity areas provide added convenience, while the spacious design offers functionality for everyday living.
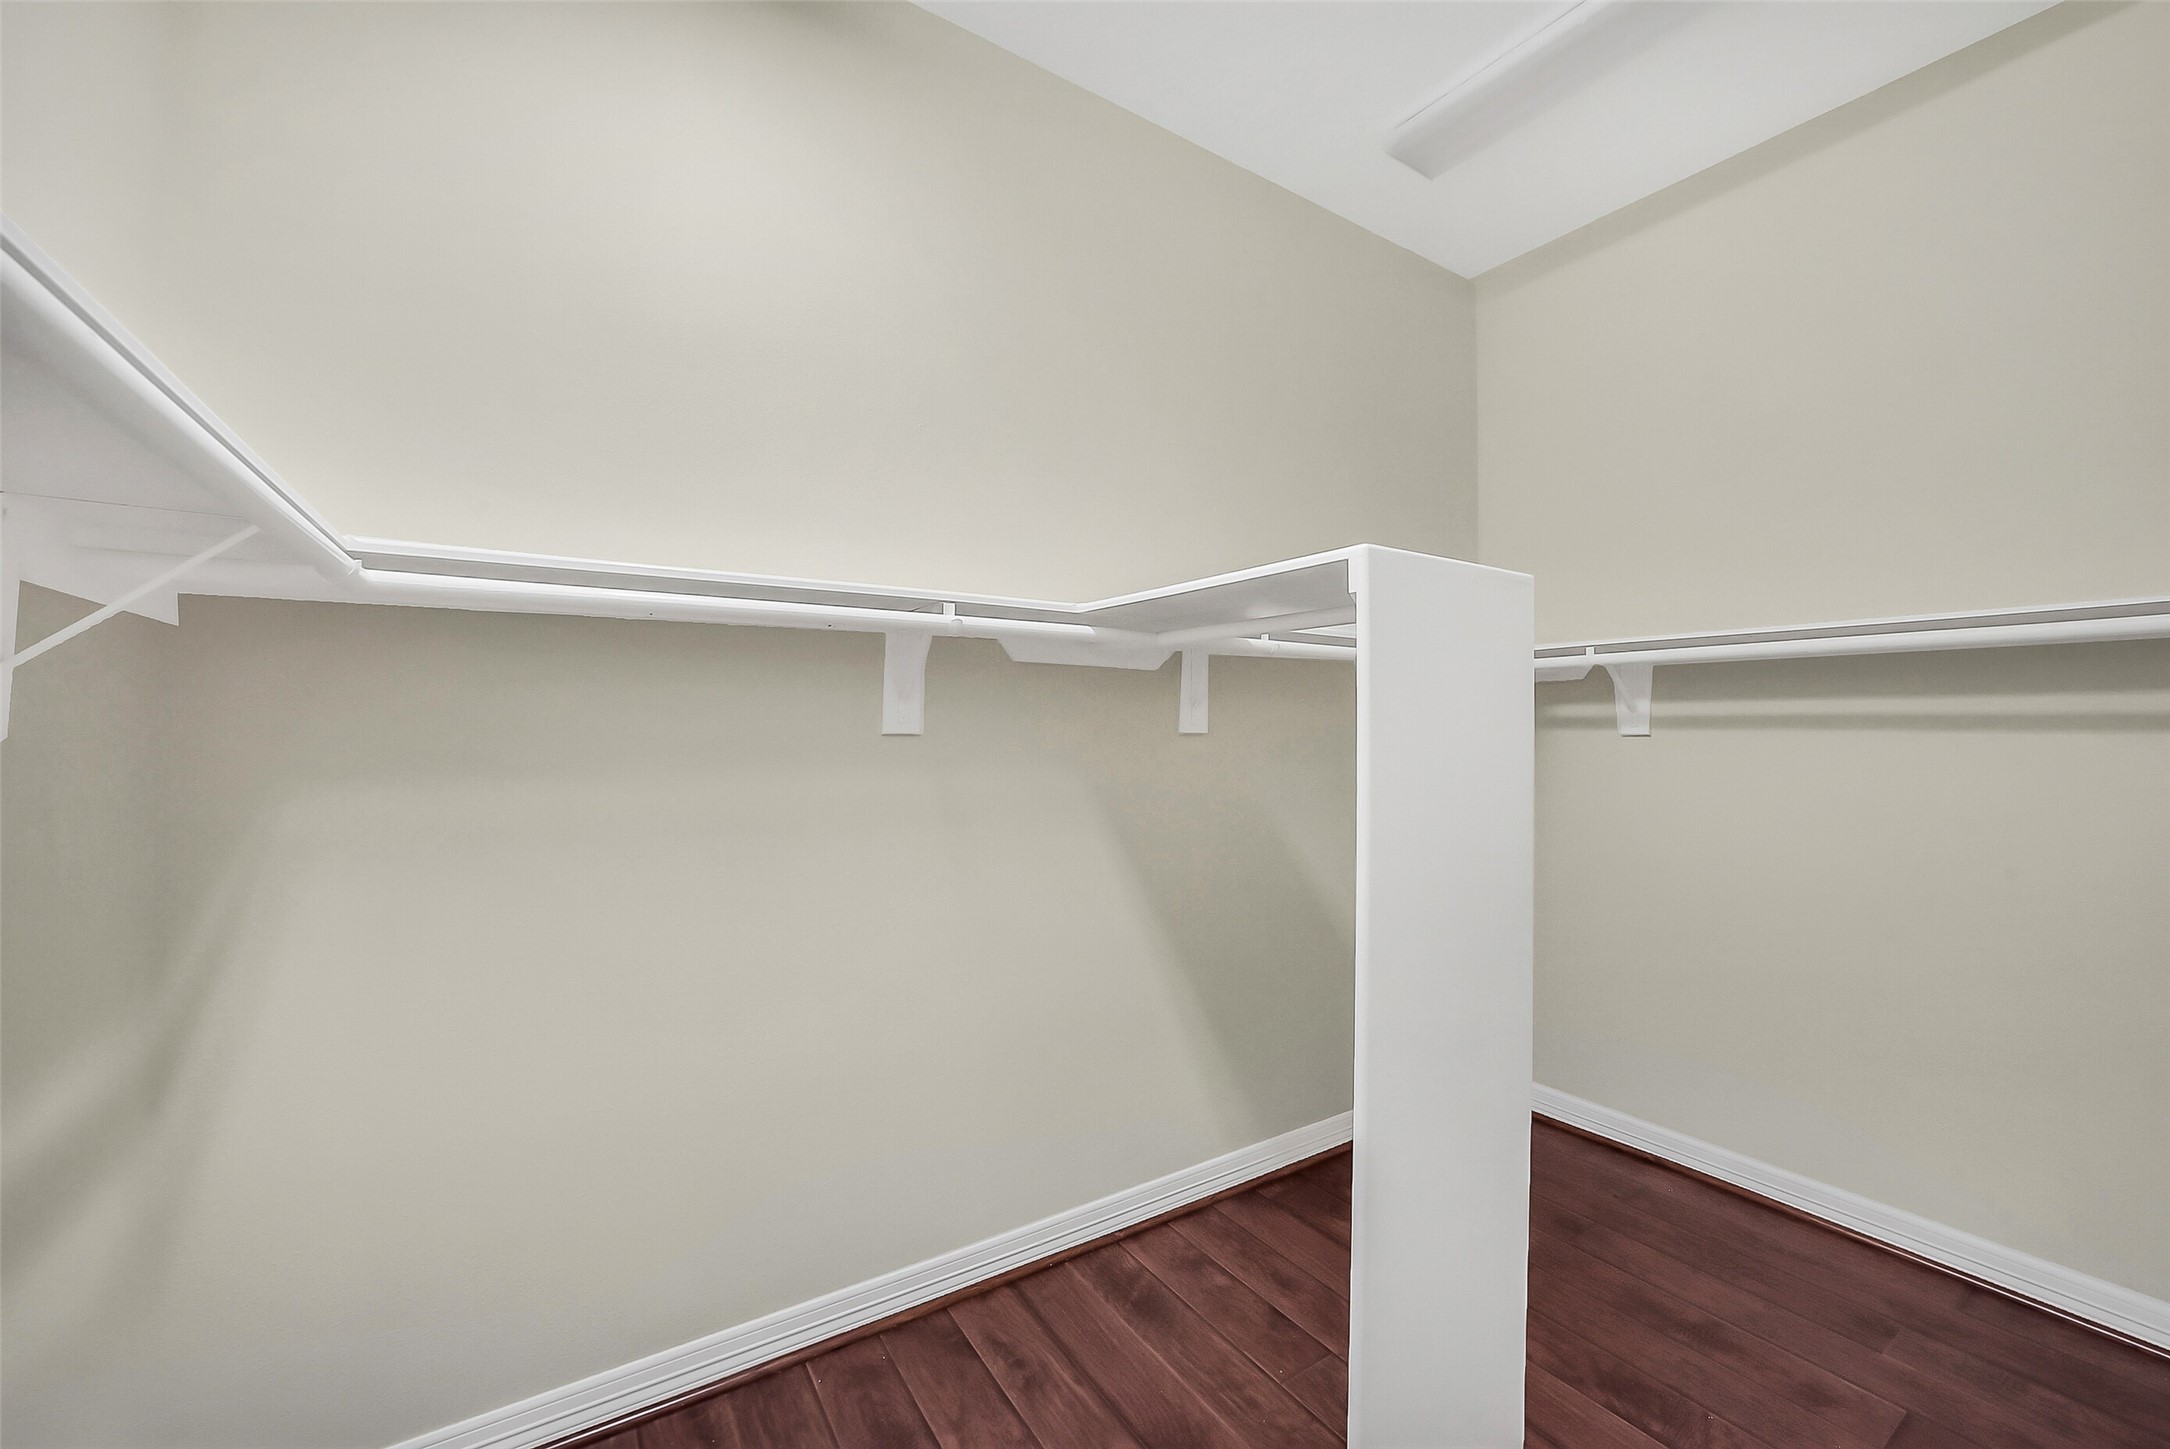
An oversized walk-in closet provides exceptional storage with wraparound hanging space and plenty of room to organize everything from everyday essentials to seasonal wardrobes. Its generous size complements the spacious primary suite and adds to the home's thoughtful functionality.
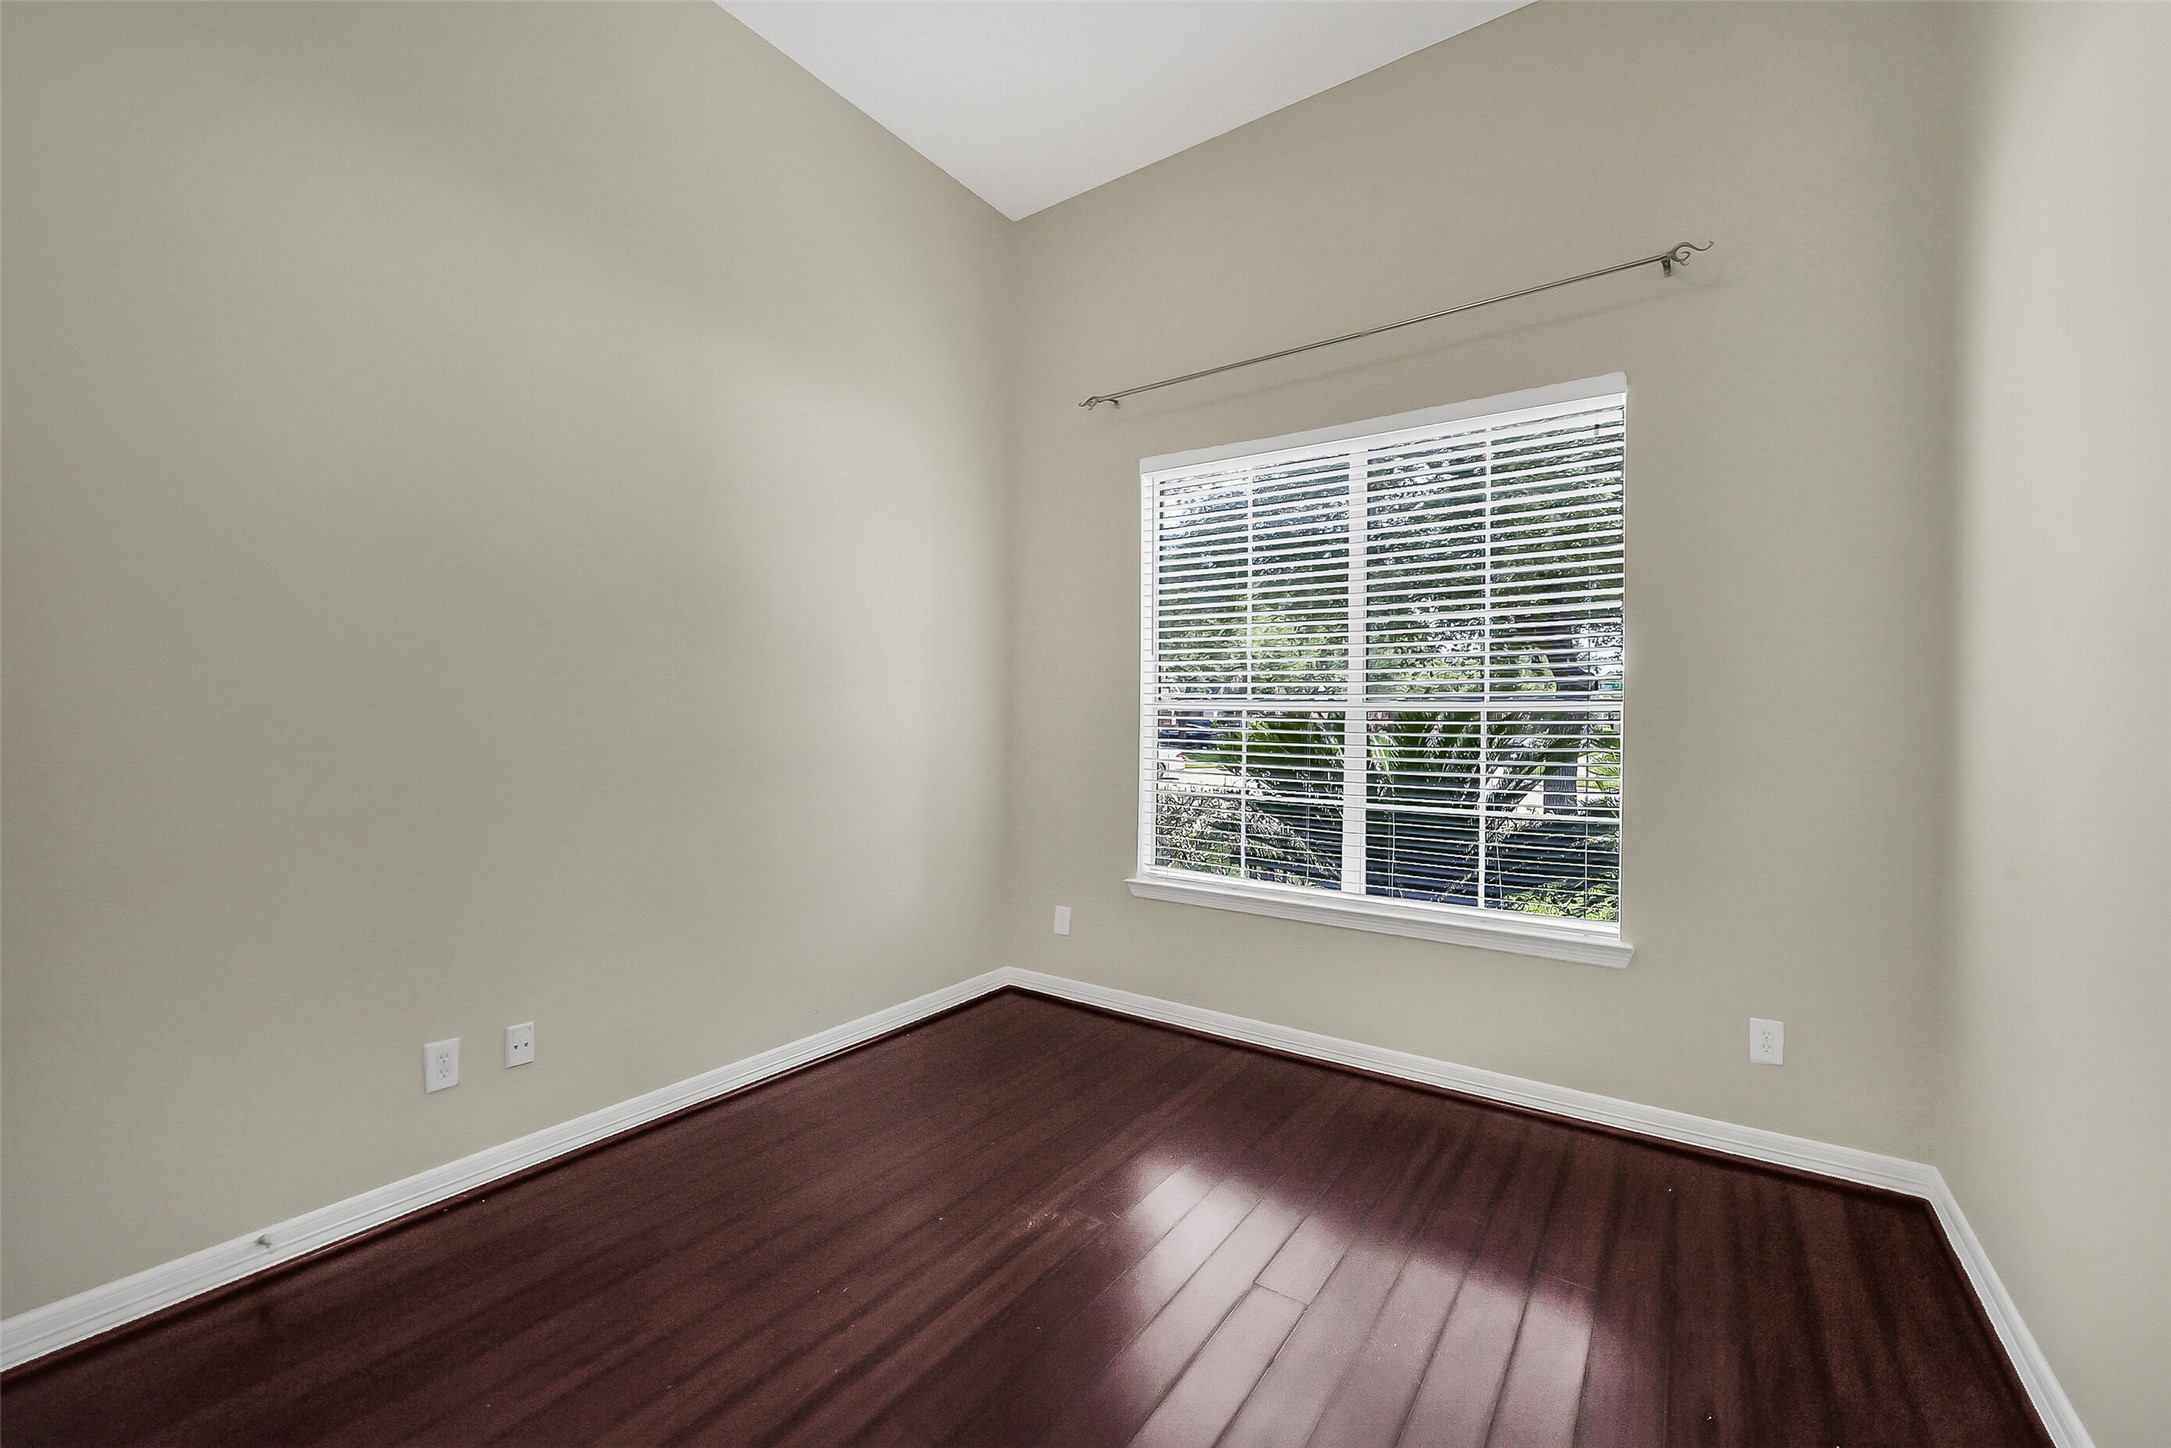
Just off the entry, this first-floor secondary bedroom offers exceptional flexibility as a guest suite, private home office, or multigenerational living space. Elevated ceilings, rich wood-look laminate flooring, and a large front-facing window create a bright, comfortable retreat.
Conveniently located just outside the first-floor guest bedroom, the adjacent full bath features an oversized vanity and a tub/shower combination. Its location makes it ideal for overnight guests while also serving visitors without intruding on the private primary suite.
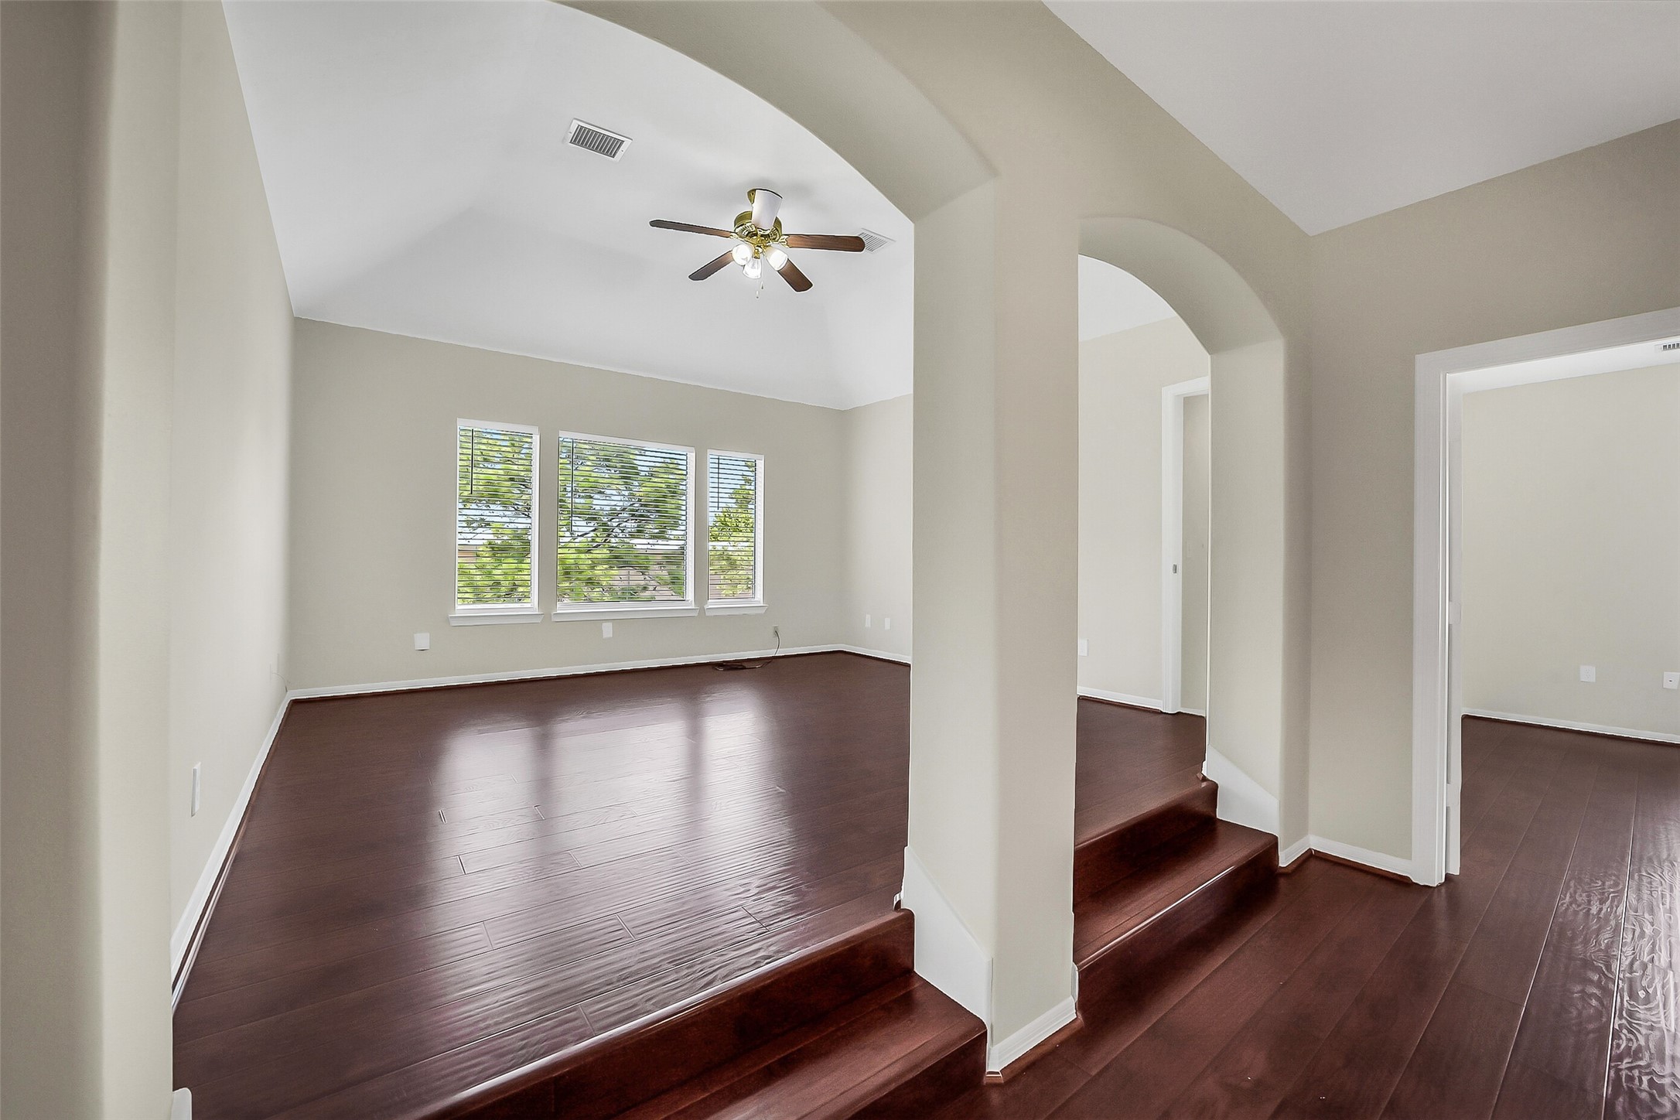
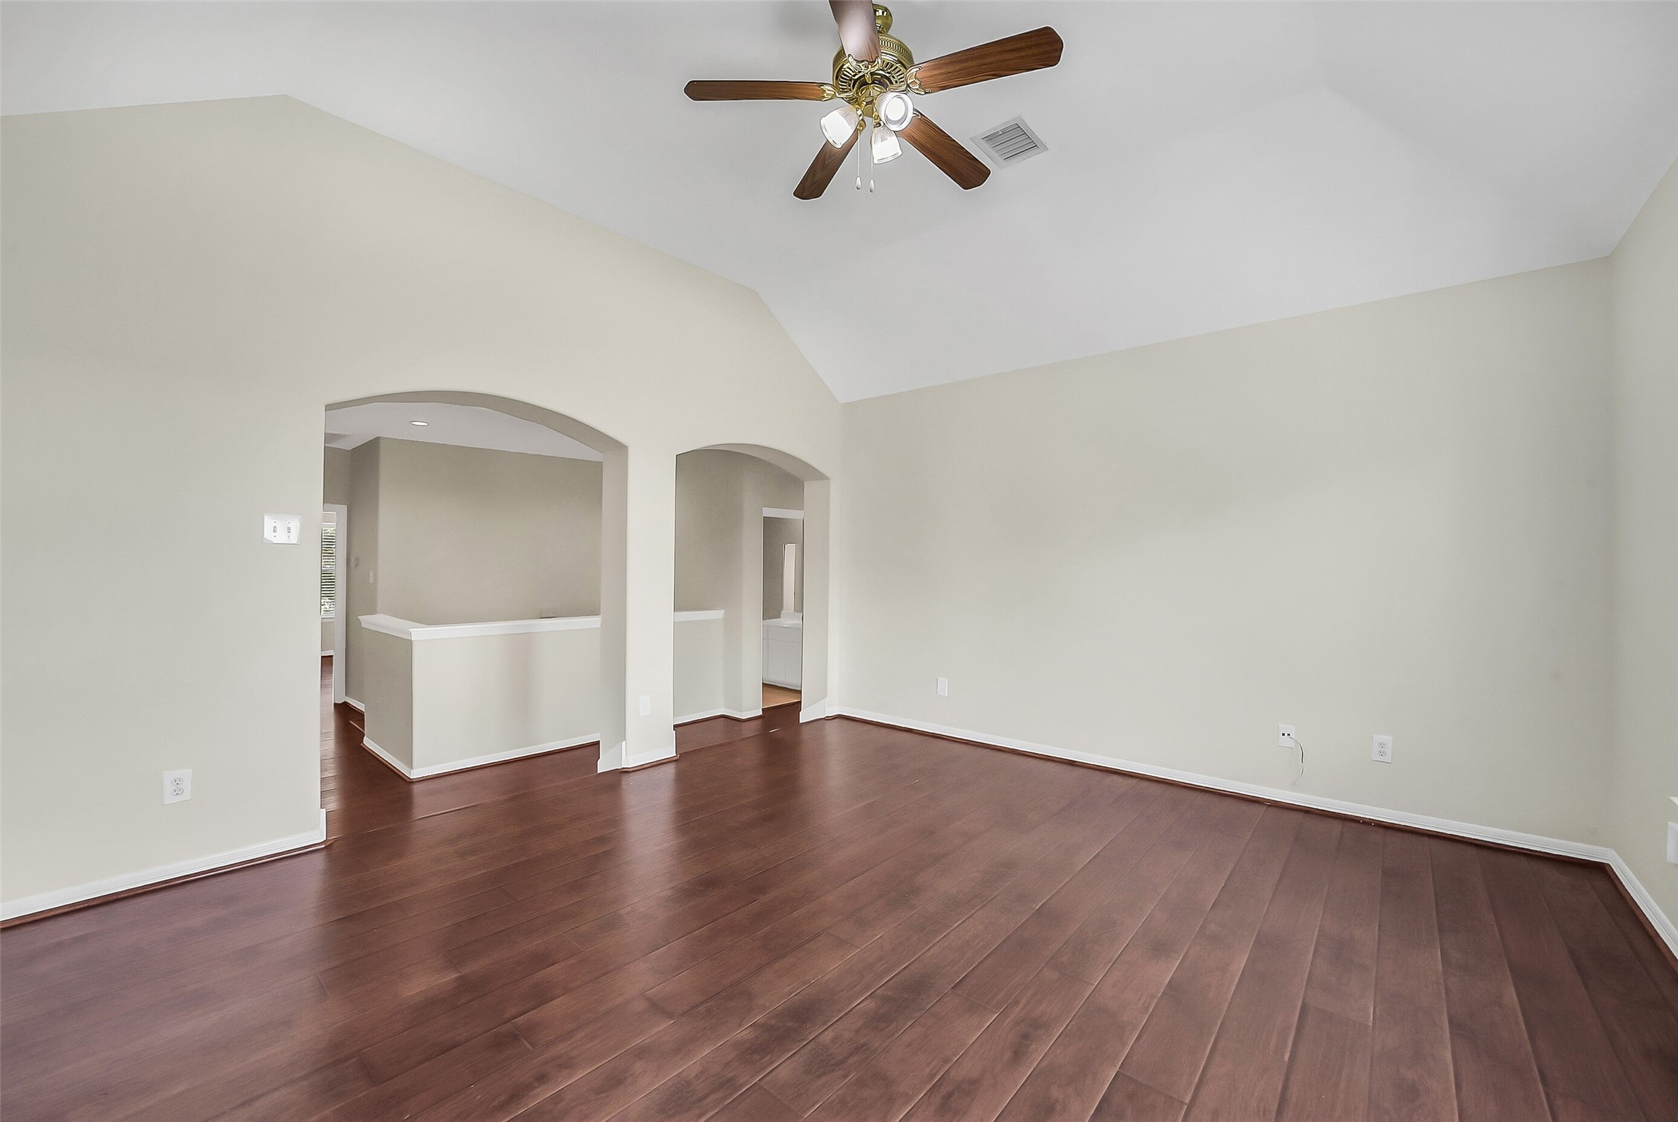
At the top of the stairs, a generously sized game room creates the perfect second living area for movie nights, a media space, playroom, or home gym. The vaulted ceiling enhances the sense of openness, while rich laminate flooring and an open overlook to the landing keep the space feeling bright and connected to the rest of the home.
A second perspective showcases the impressive size and versatility of this upstairs retreat. Whether you envision a game room, media lounge, or oversized family gathering space, the flexible layout offers endless possibilities while providing a comfortable separation from the main living areas below.
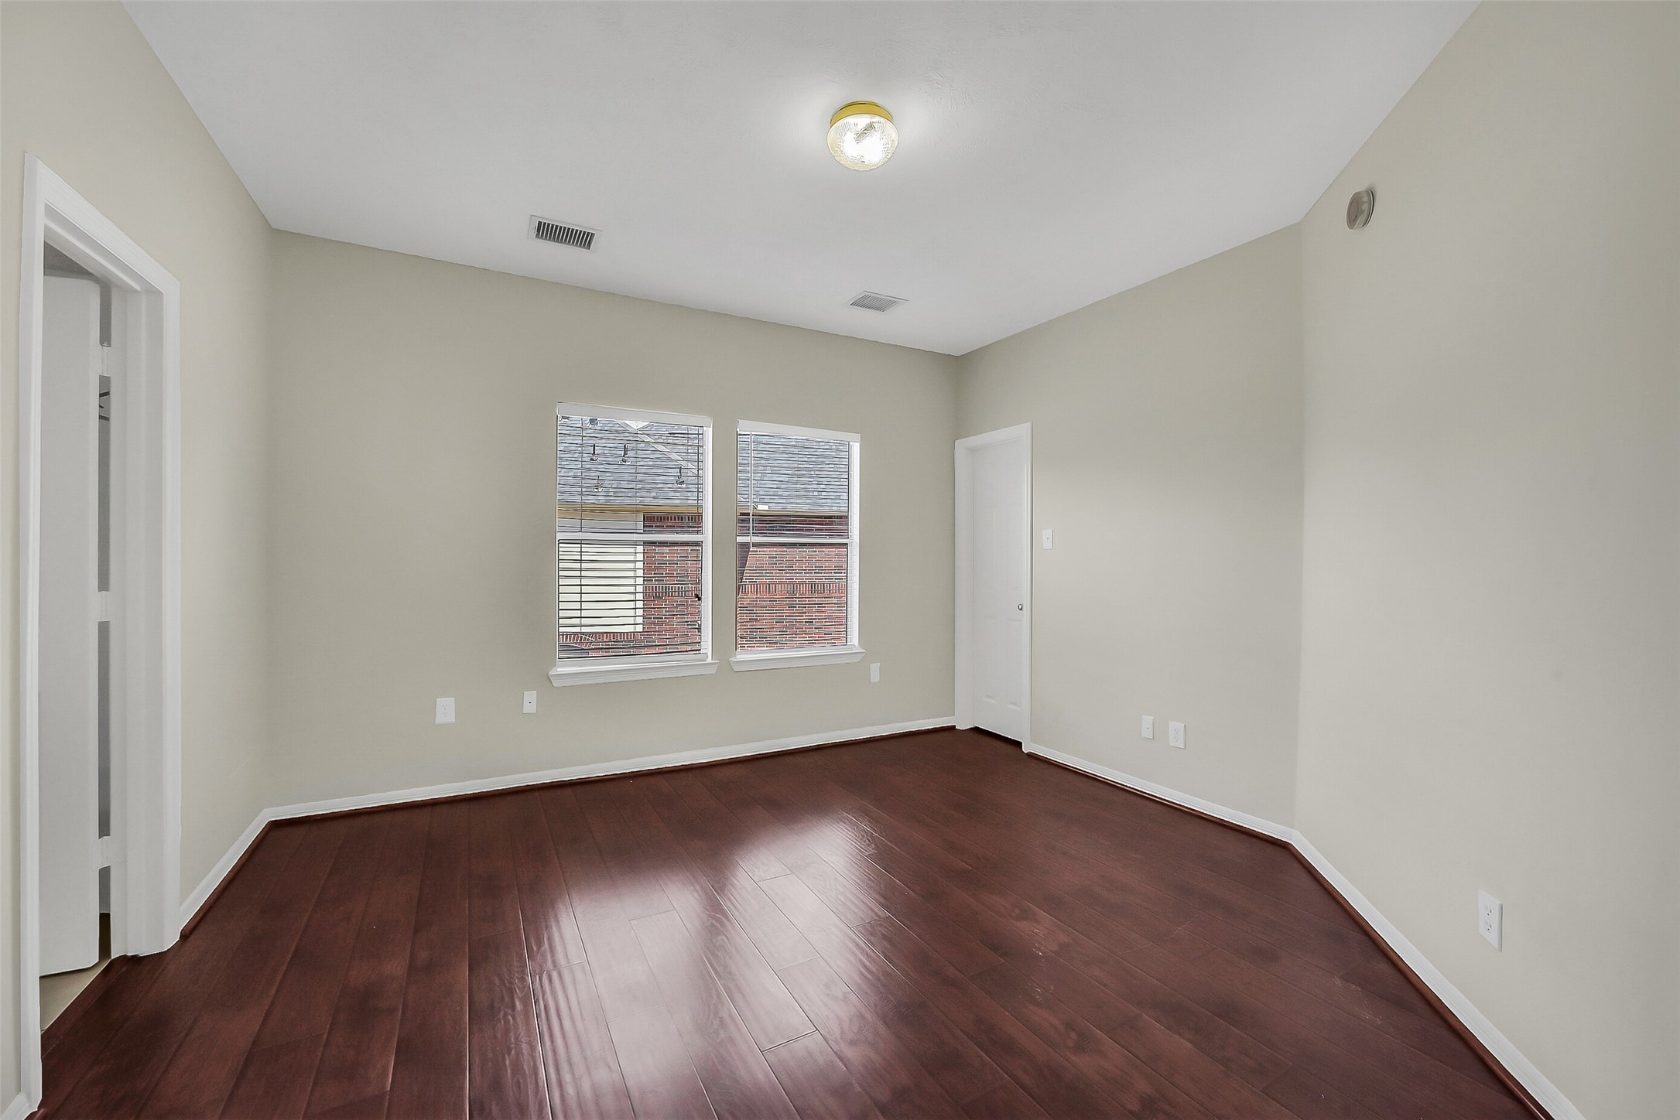
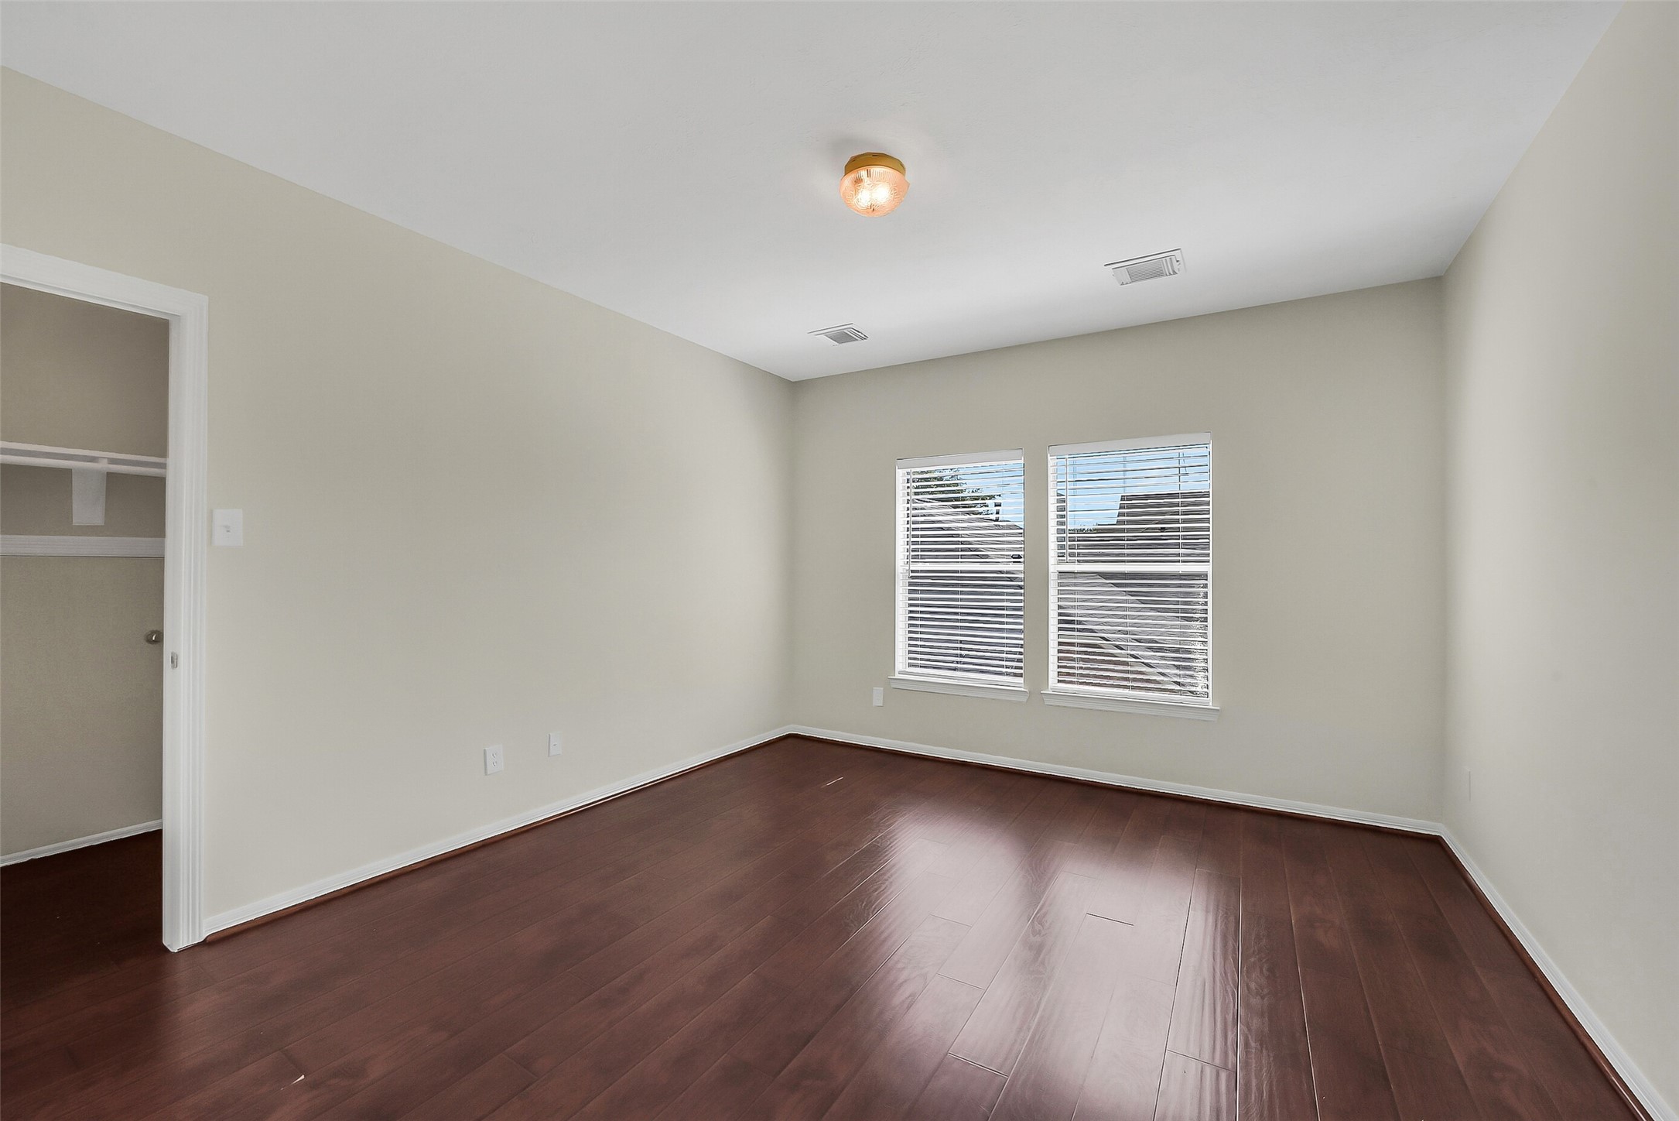
Ideal for family or guests, this spacious upstairs secondary bedroom offers beautiful laminate wood flooring, generous natural light, and a large closet. Its location just off the game room creates the perfect setup for older children, visiting guests, or anyone who appreciates a little extra privacy.
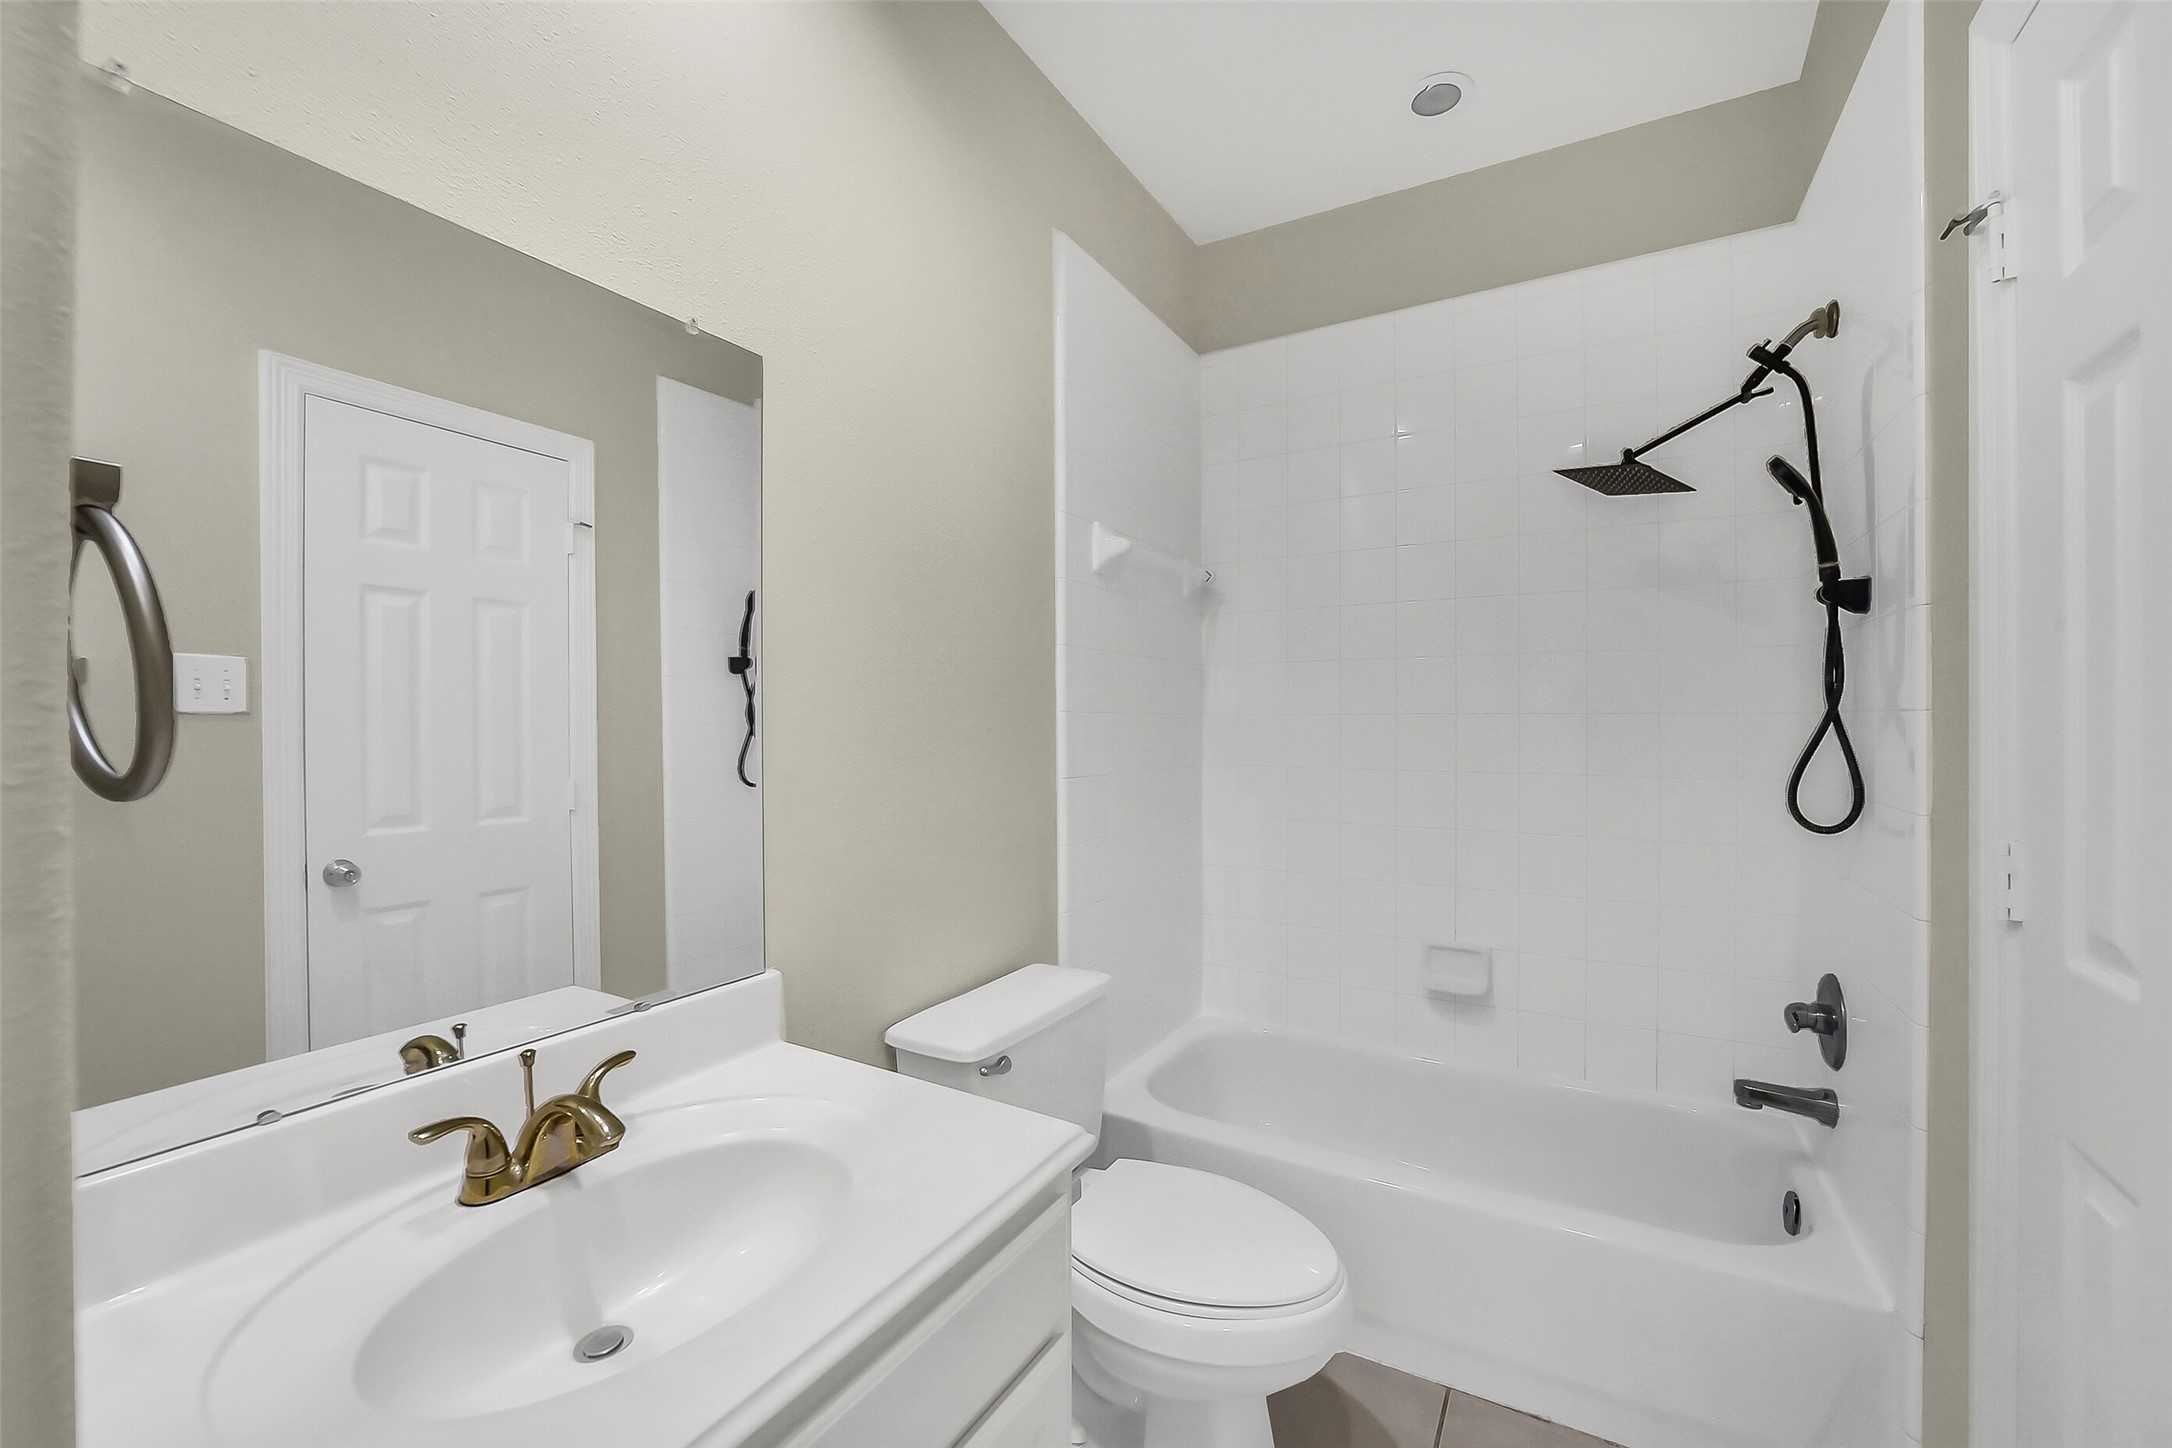
Conveniently located with direct access from both the game room and adjacent bedroom, this full bath functions as either a private ensuite or a guest bath for the upstairs living area. Updated fixtures, a tiled tub/shower combination, and a clean, neutral design make it both practical and inviting.
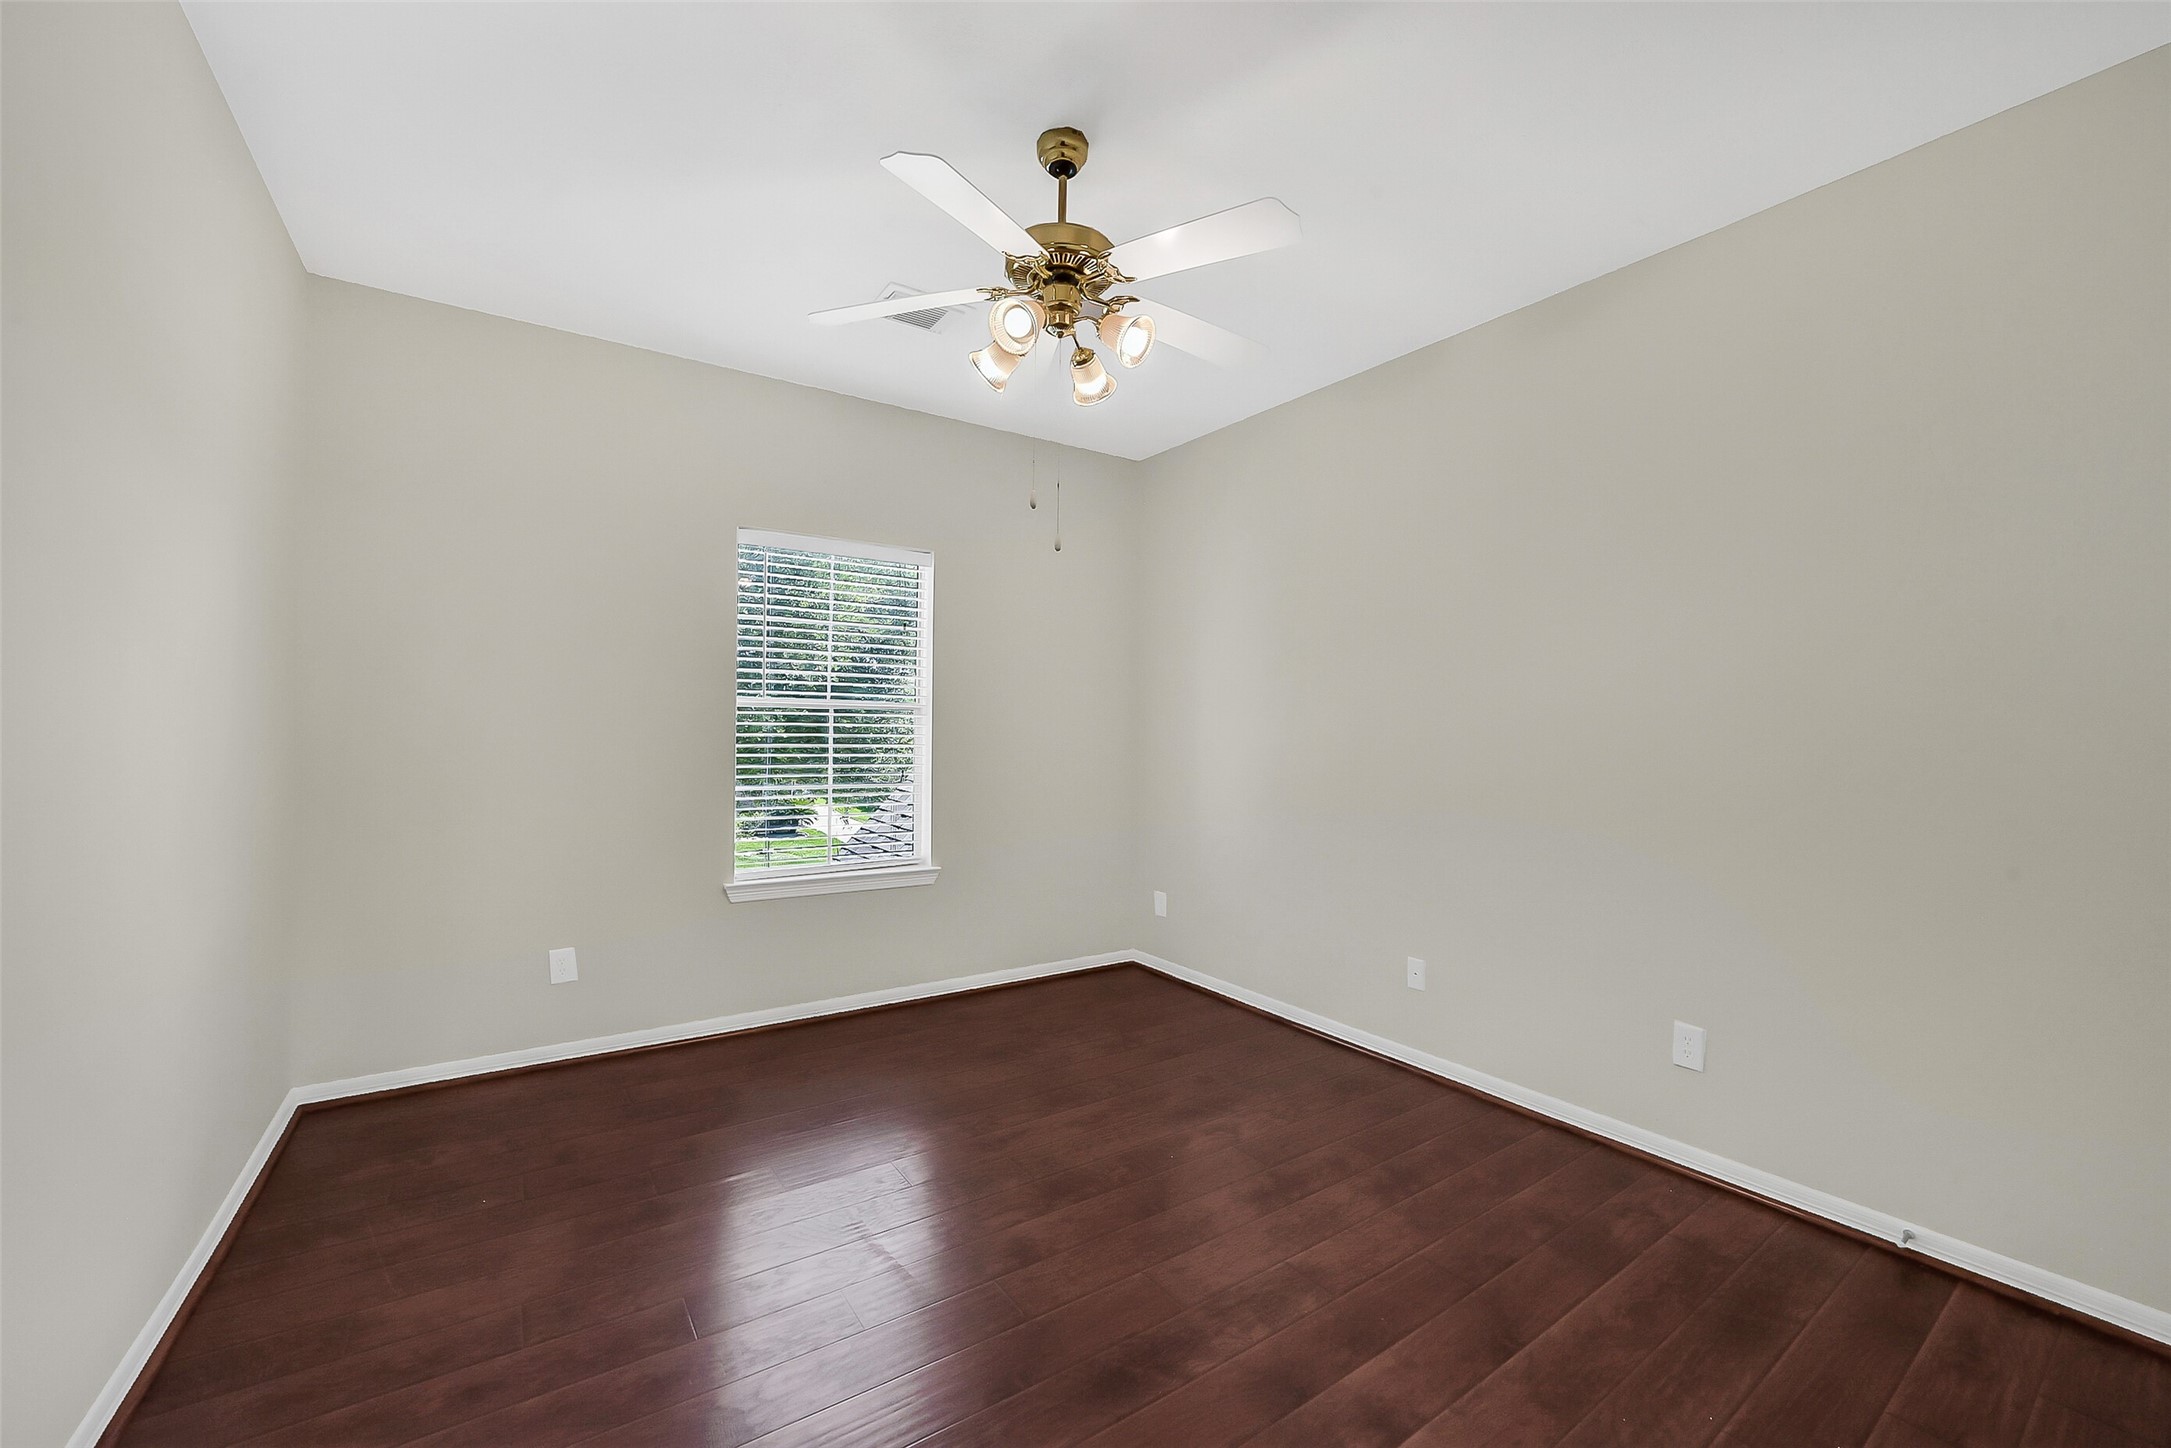
This generously sized upstairs bedroom offers a spacious layout, durable laminate wood flooring, and a large walk-in closet. Bright and neutral, it's perfectly suited as a bedroom, guest suite, or even a dedicated hobby or study space.
A second upstairs secondary bedroom provides the same spacious proportions and inviting feel, with abundant natural light and ample room for larger furnishings. It's an ideal retreat for family members or overnight guests while maintaining easy access to the nearby shared bath.
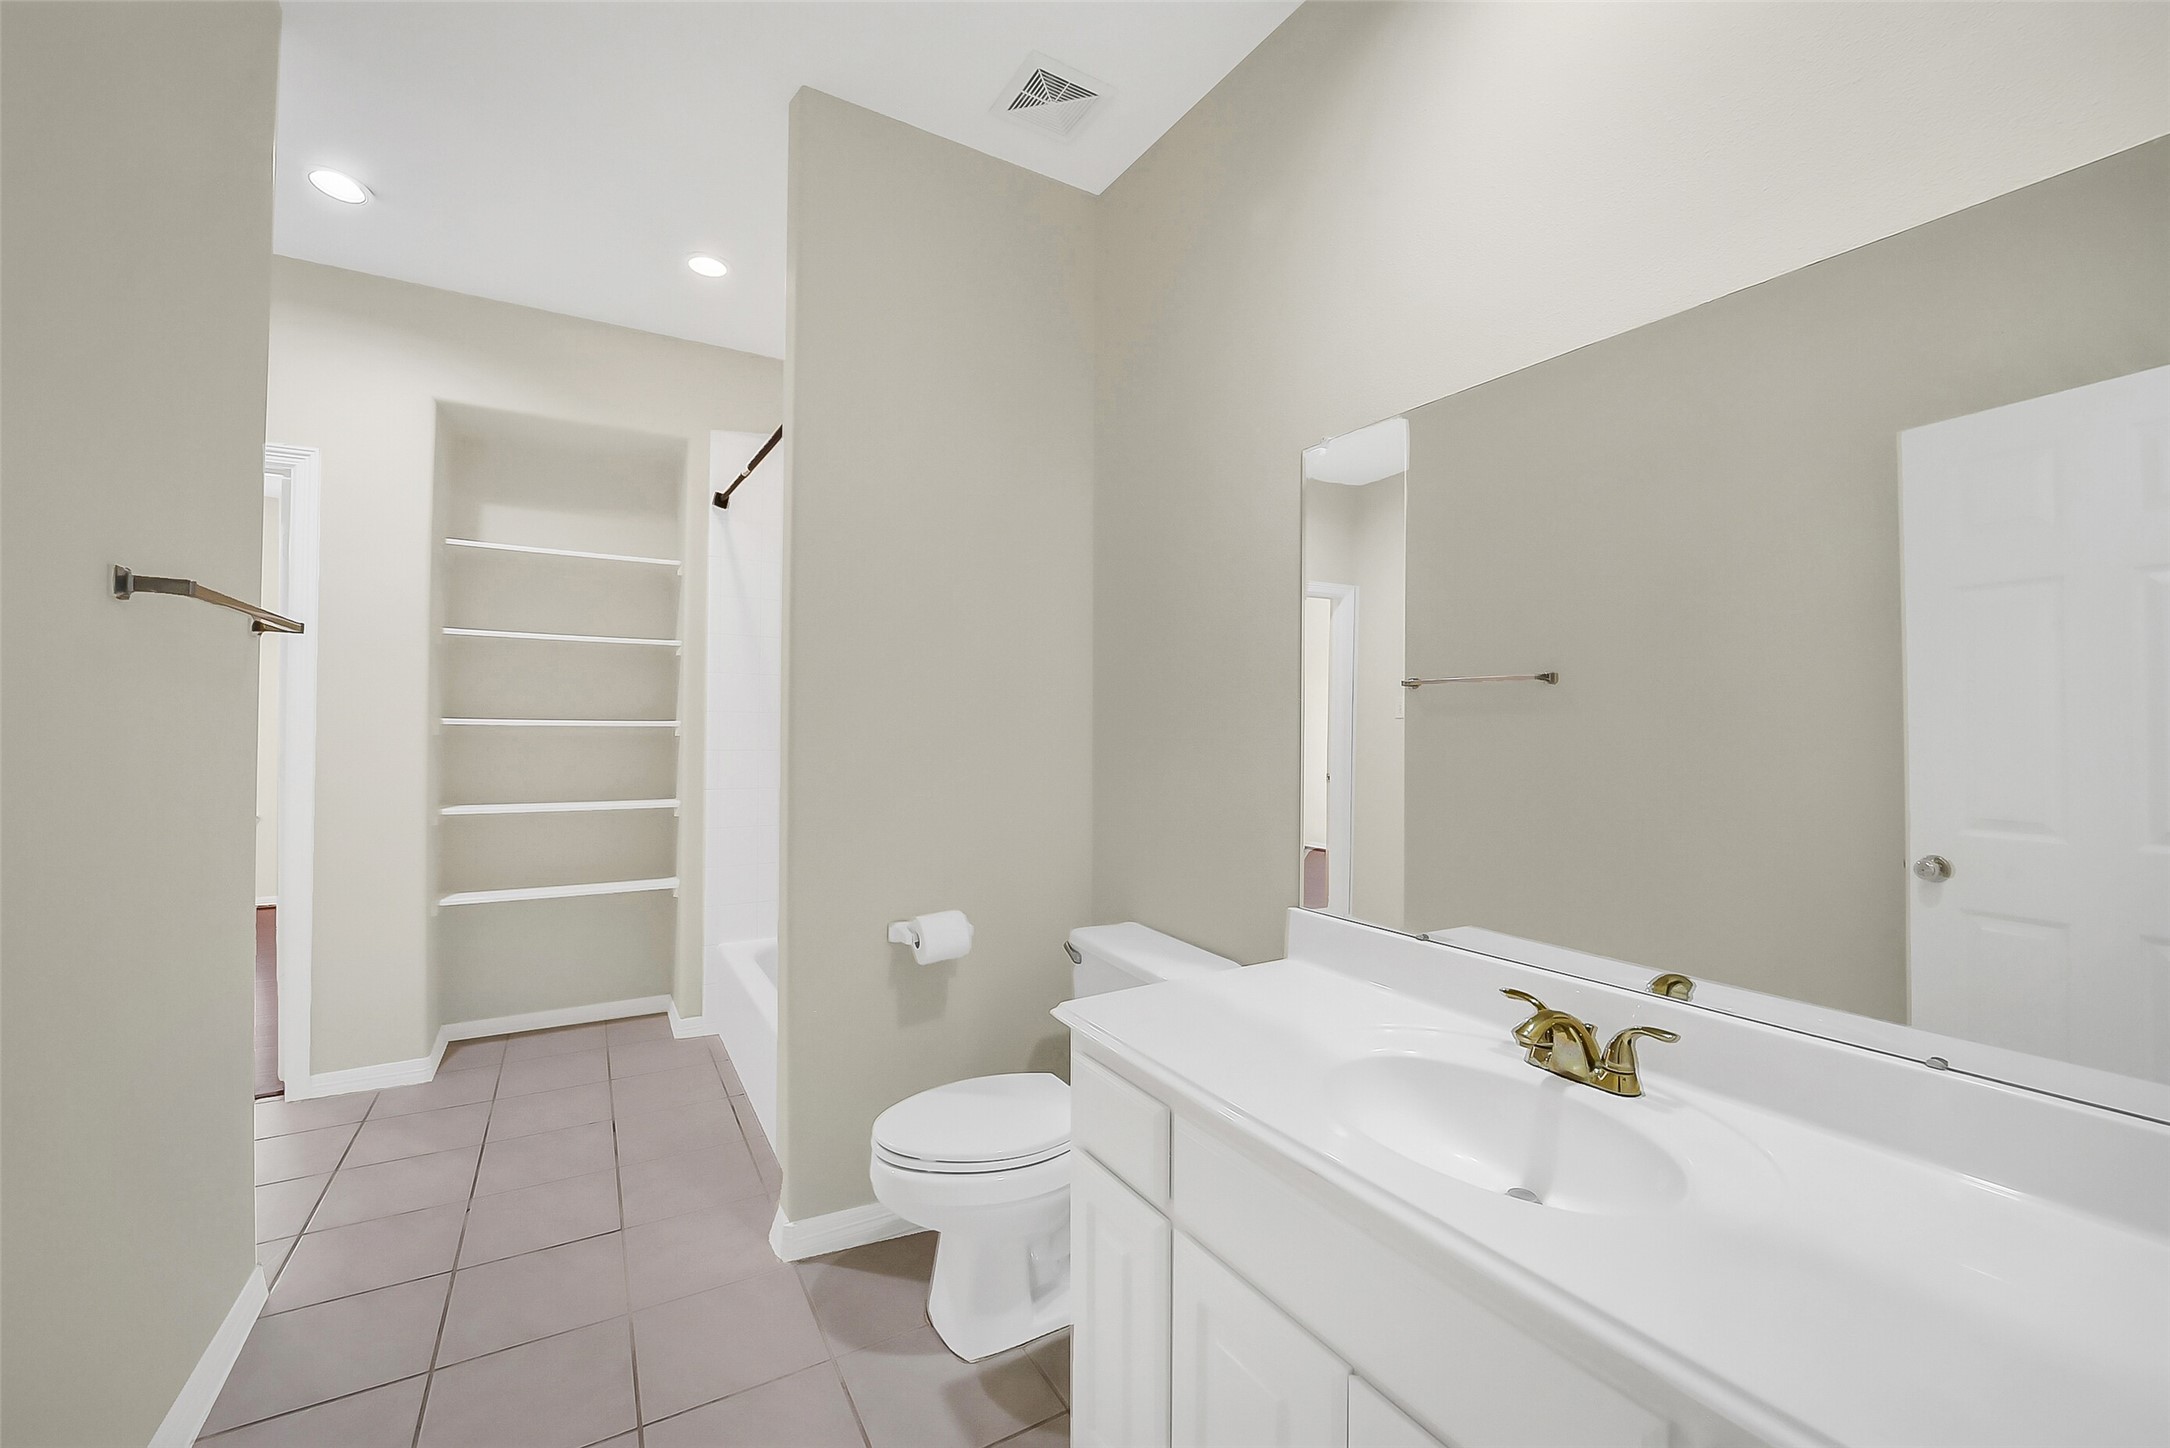
Conveniently positioned between the secondary bedrooms, this full bathroom is thoughtfully designed for everyday functionality. A long vanity offers generous counter space, while the separate tub and shower area, built-in linen shelving, and neutral finishes make sharing the space comfortable and practical.
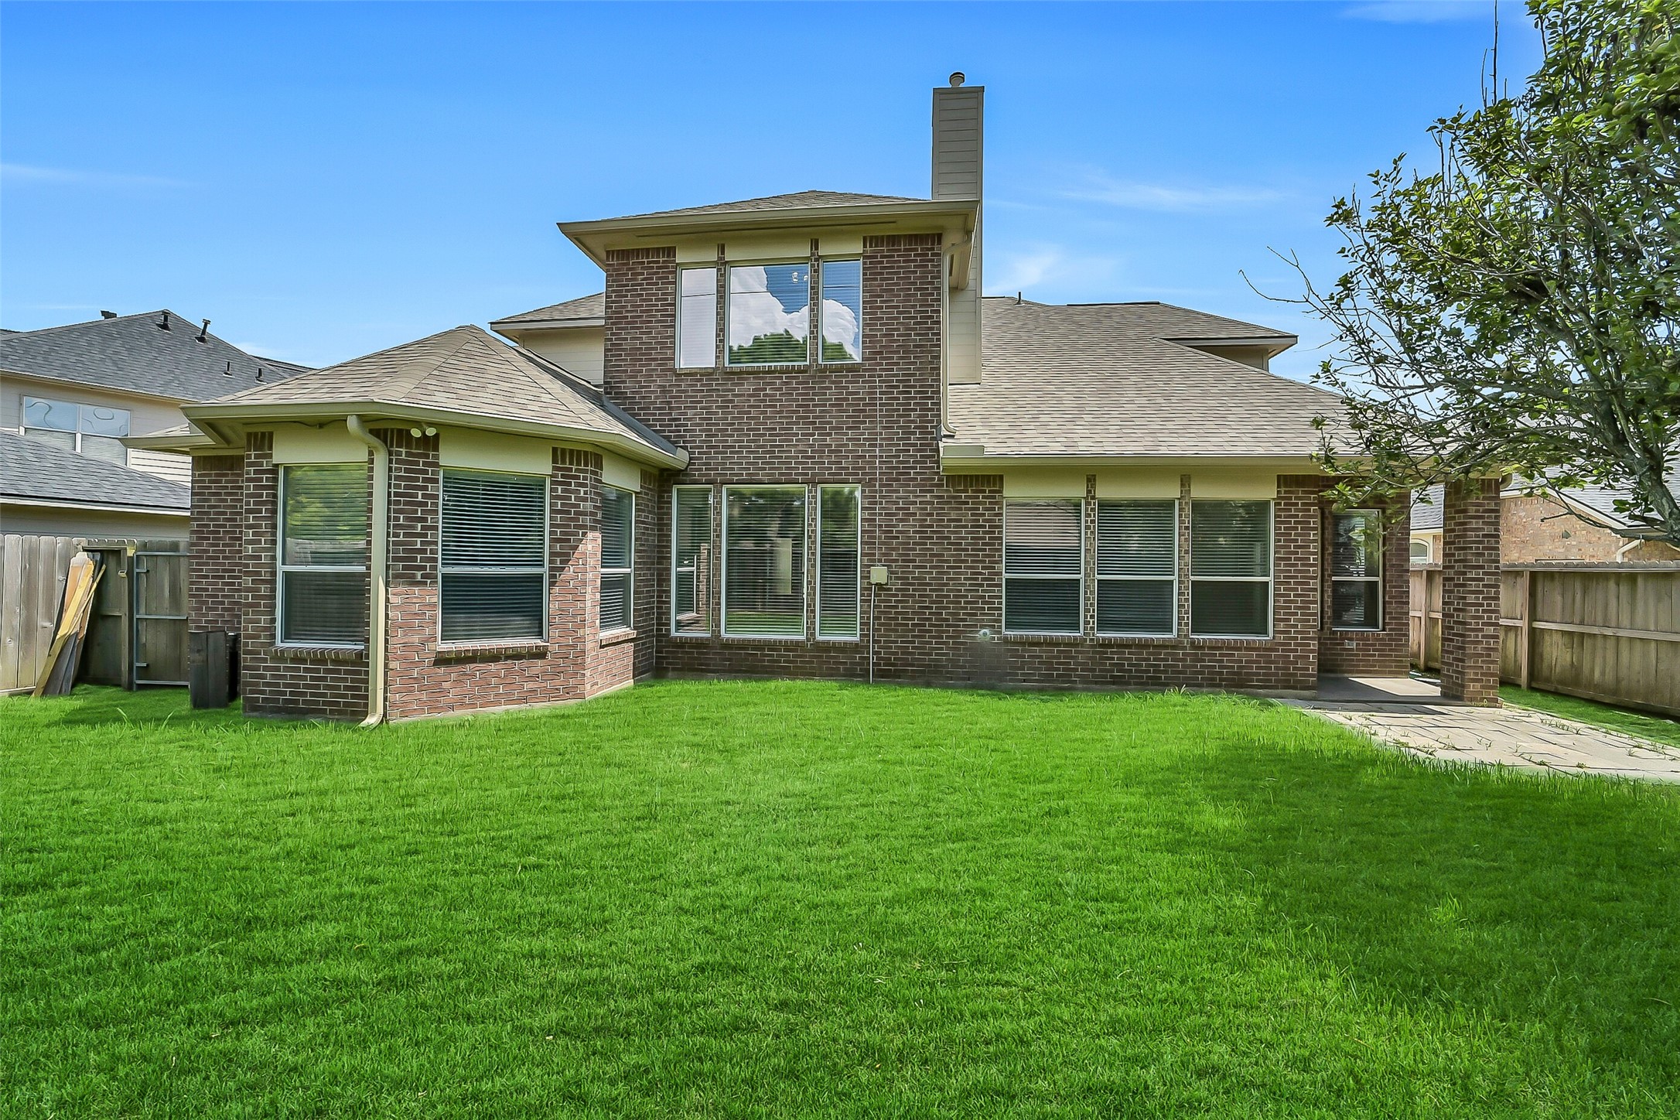
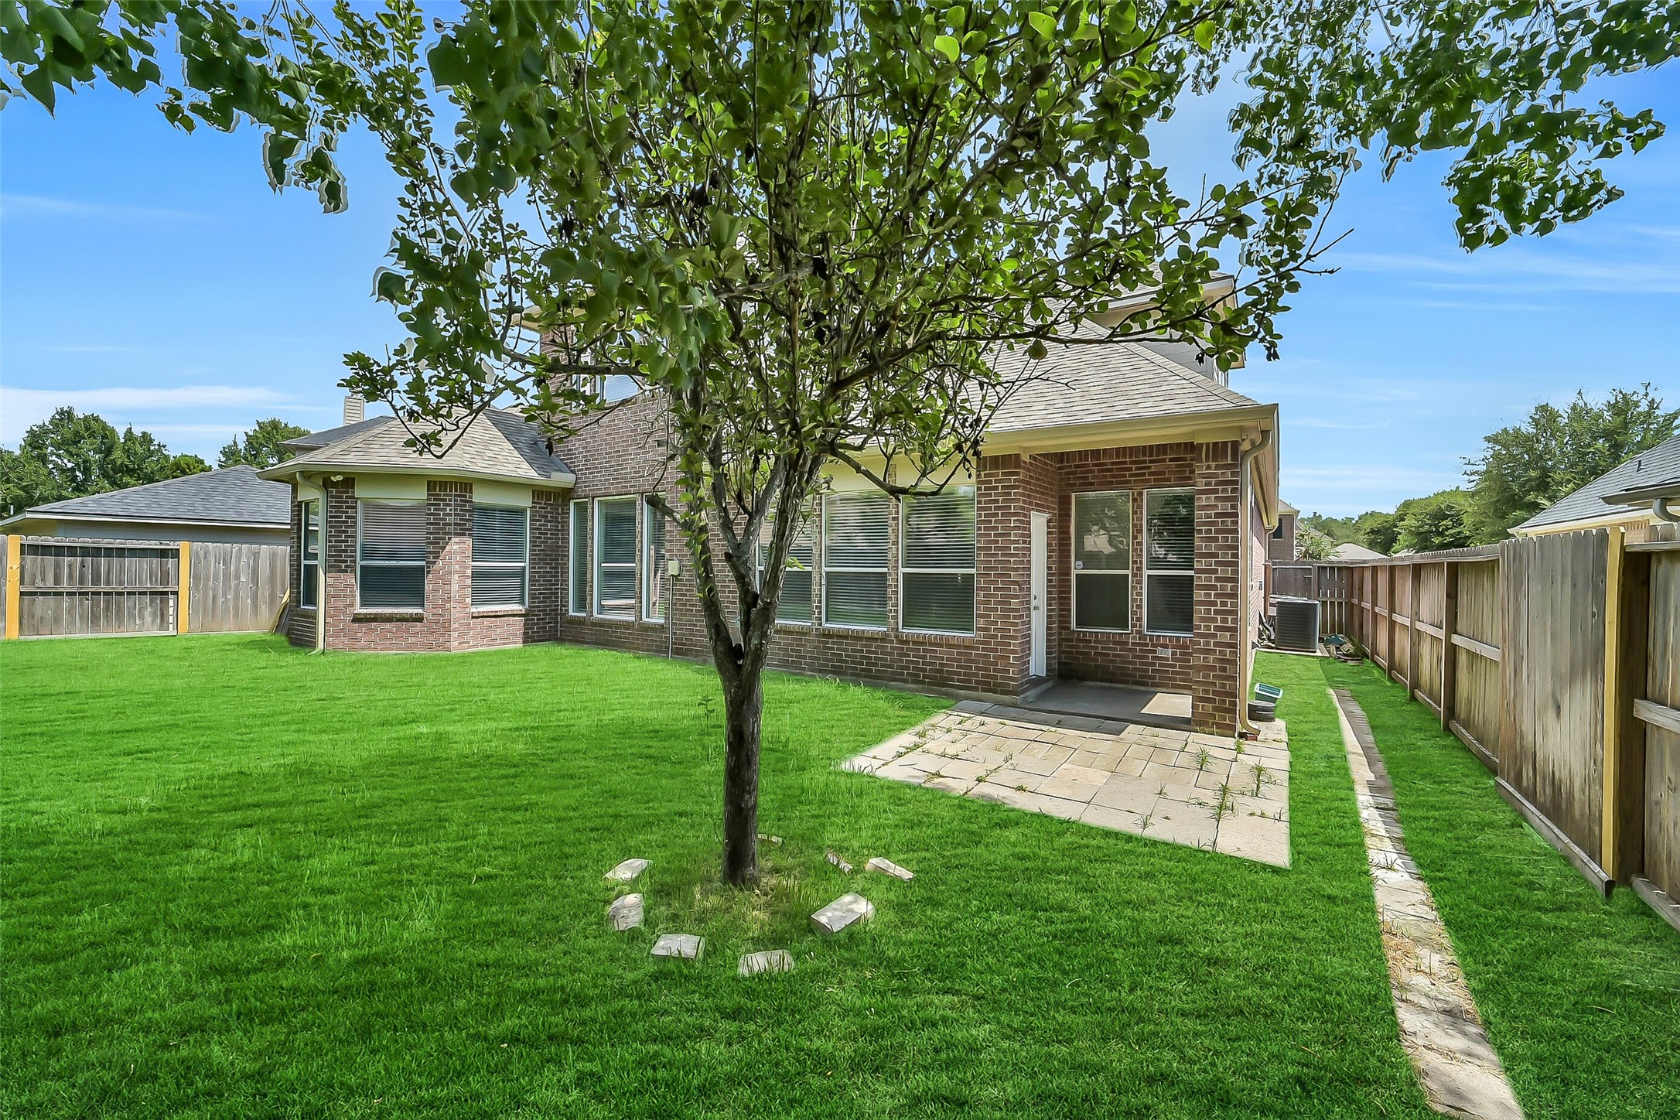
A full view of the rear elevation showcases the home's attractive brick exterior, abundant windows that fill the interior with natural light, and the expansive backyard. The covered patio and generous green space combine to create an inviting outdoor retreat with plenty of room to enjoy year-round.
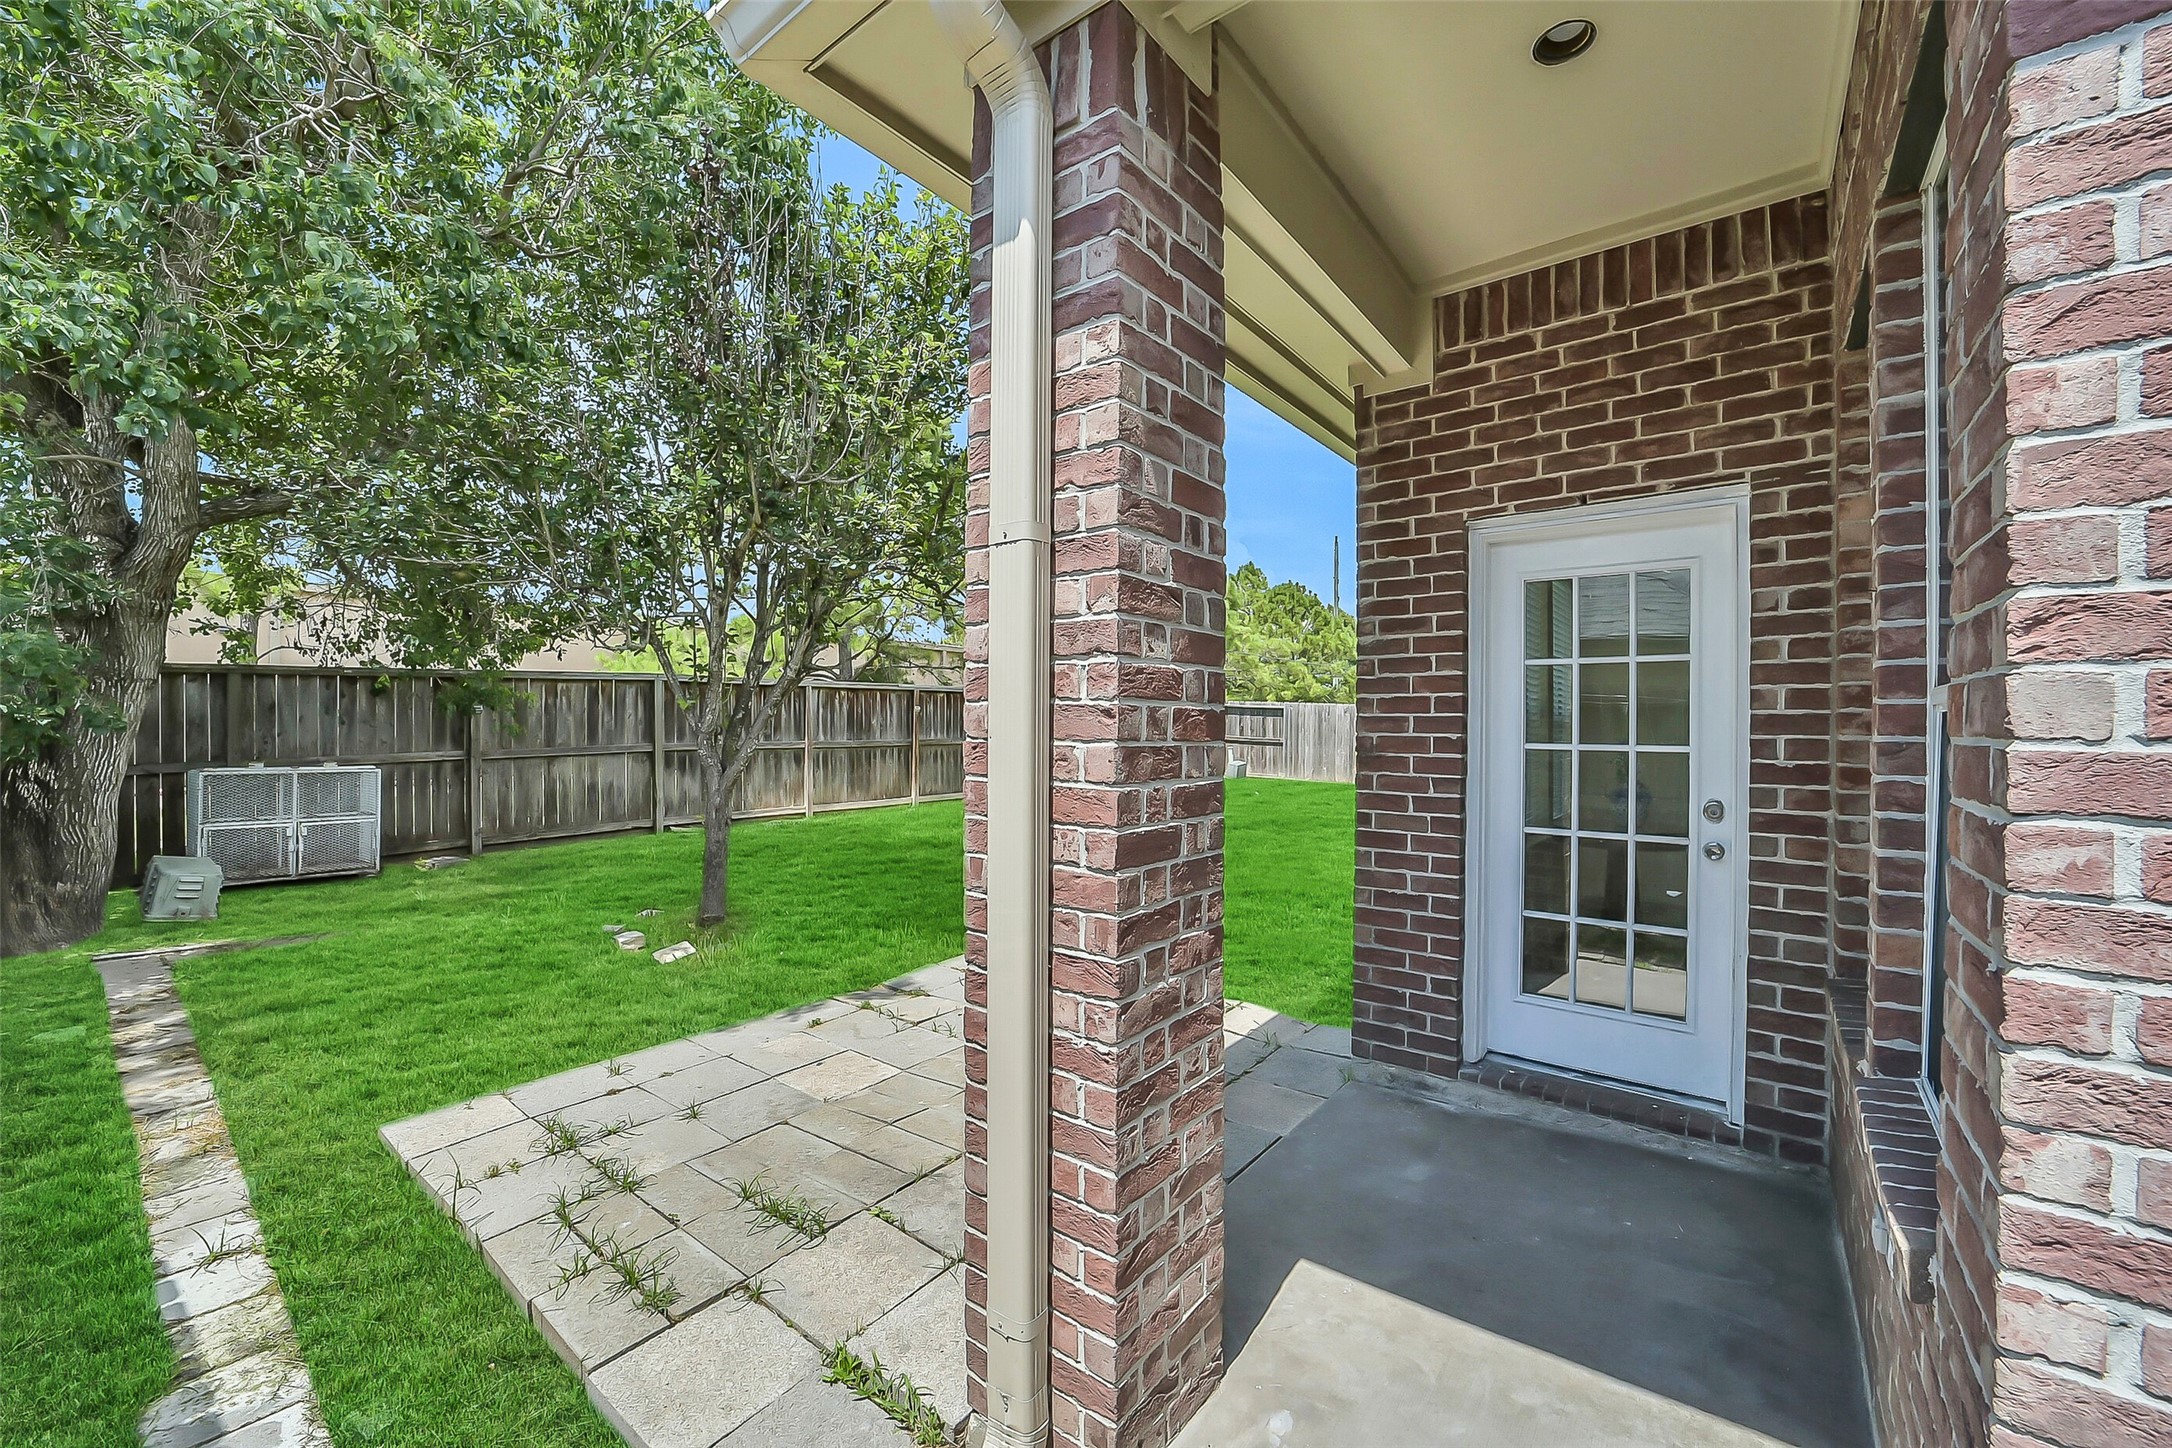
Step outside to a covered patio that's perfect for grilling, morning coffee, or relaxing in the shade while overlooking the backyard. The adjacent stone paver extension offers additional space for outdoor seating or entertaining, with easy access back into the home.
The spacious, fully fenced backyard provides plenty of room for children, pets, or future outdoor additions. Mature shade trees create a welcoming setting, while the open lawn offers endless possibilities for play, gardening, or simply enjoying the outdoors.

 New Listing