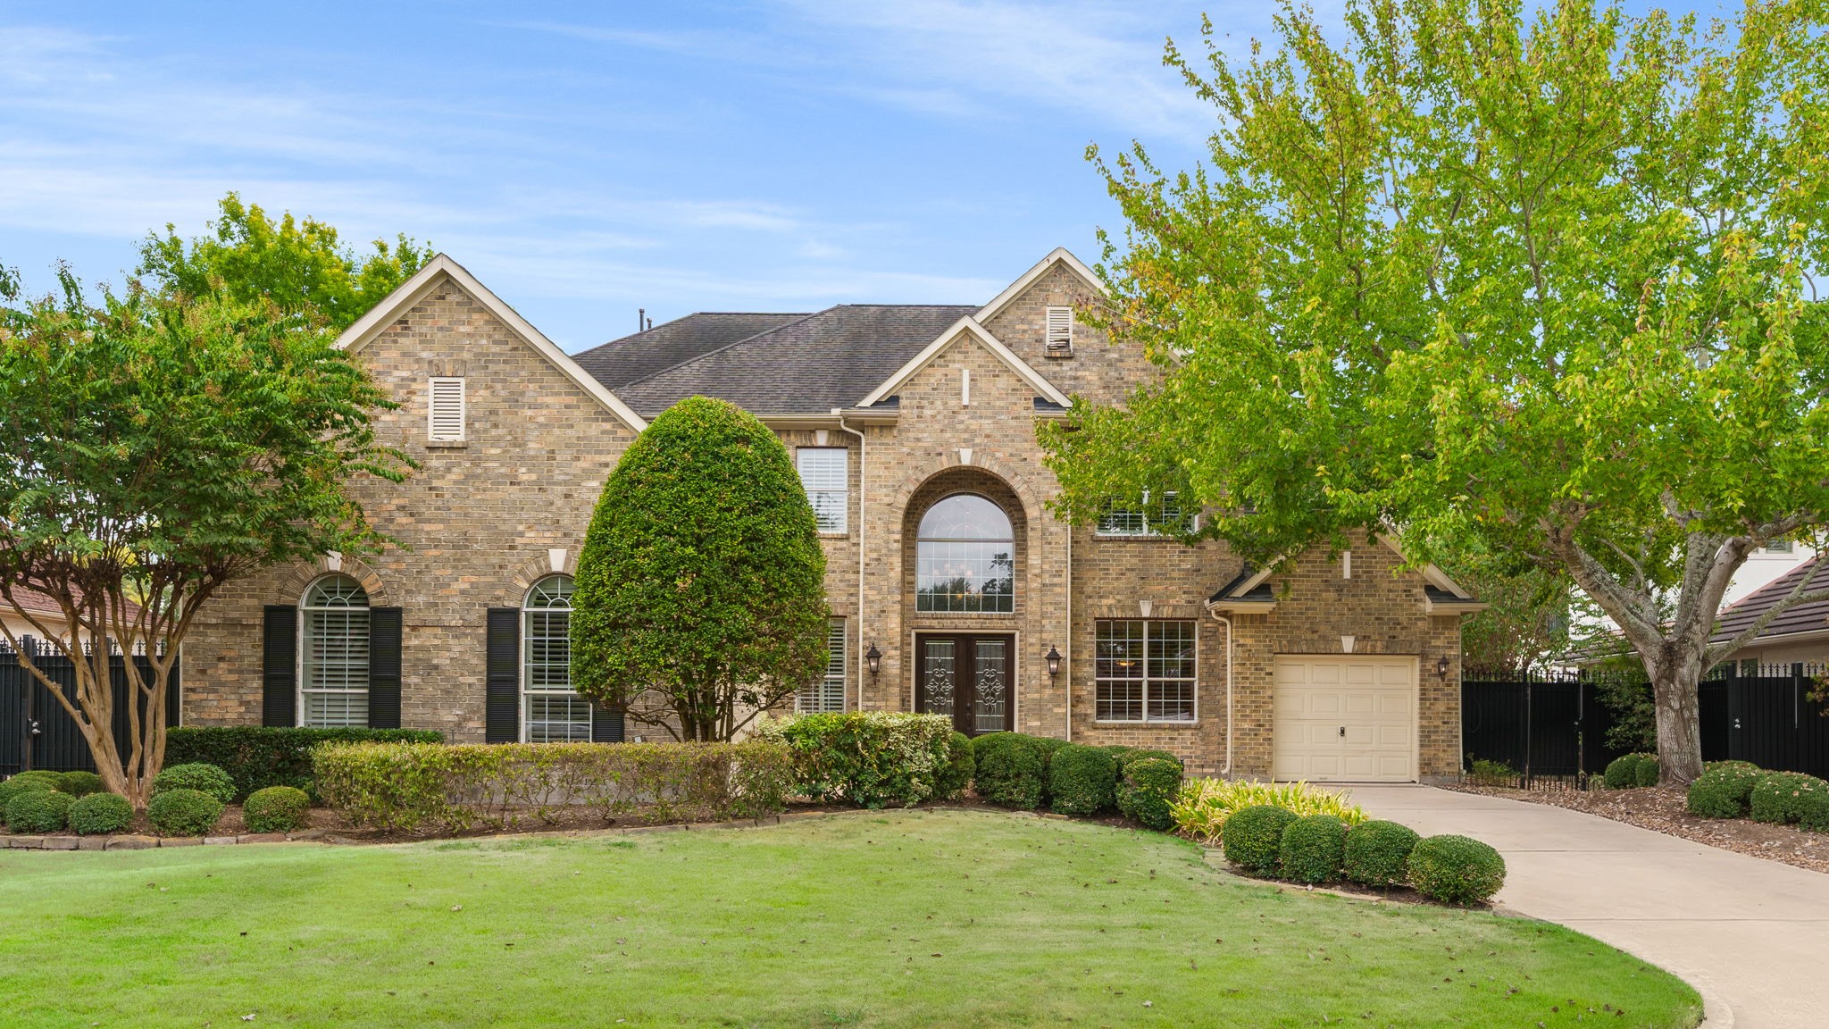
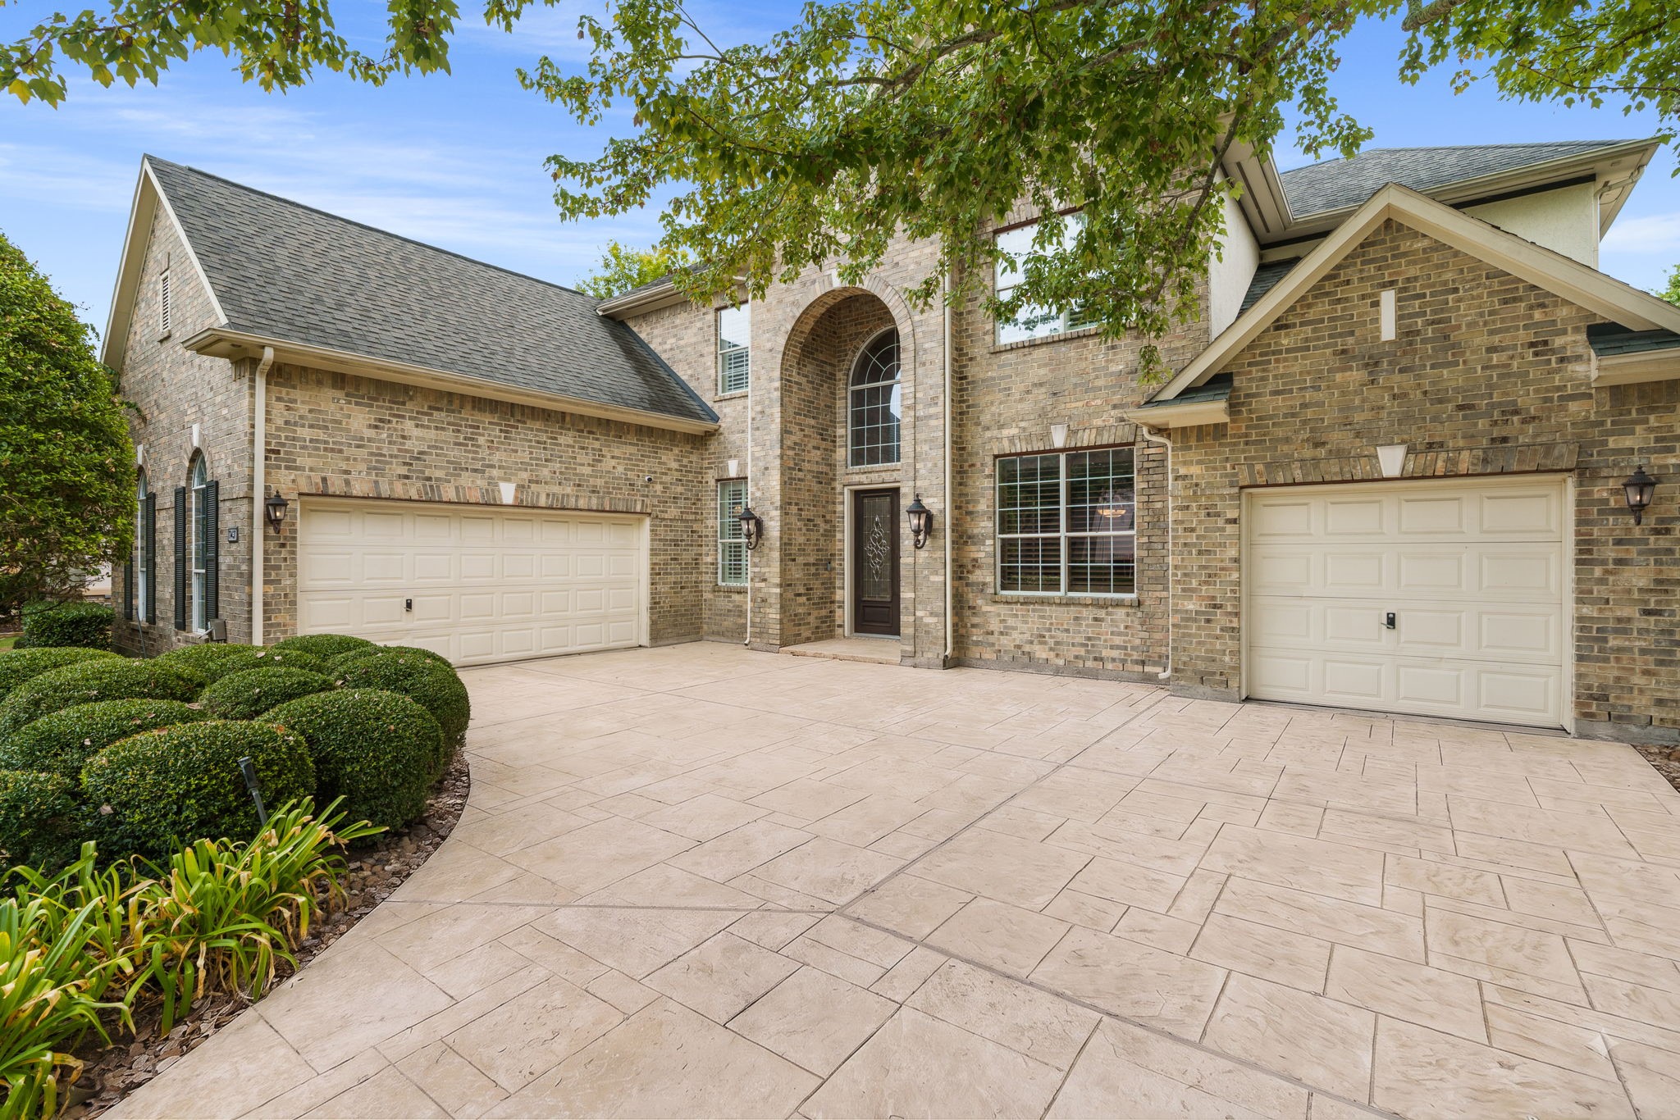
Spacious 5-bedroom, 4-bath home with over 4,500 sq ft, situated on the 12th hole of Royal Oaks Country Club golf course. Equipped with a 2-car garage plus an additional 1-car garage - perfect for your golf cart.
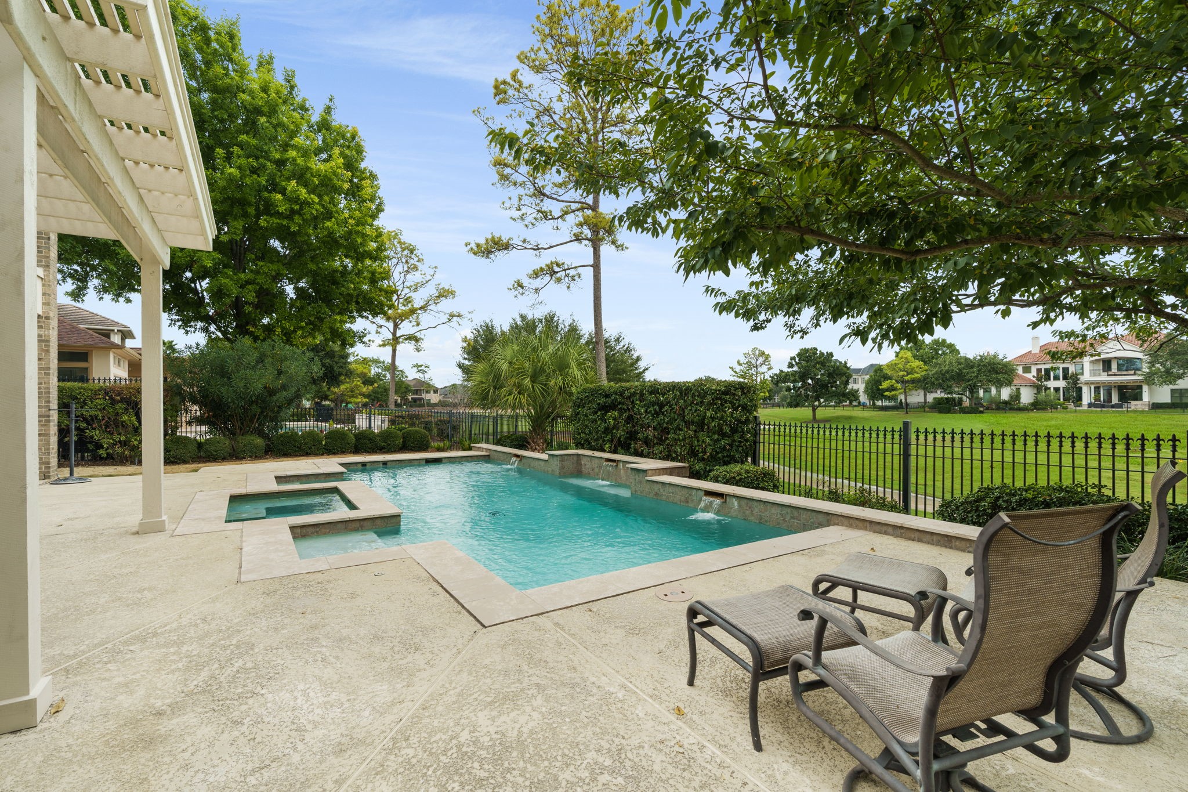
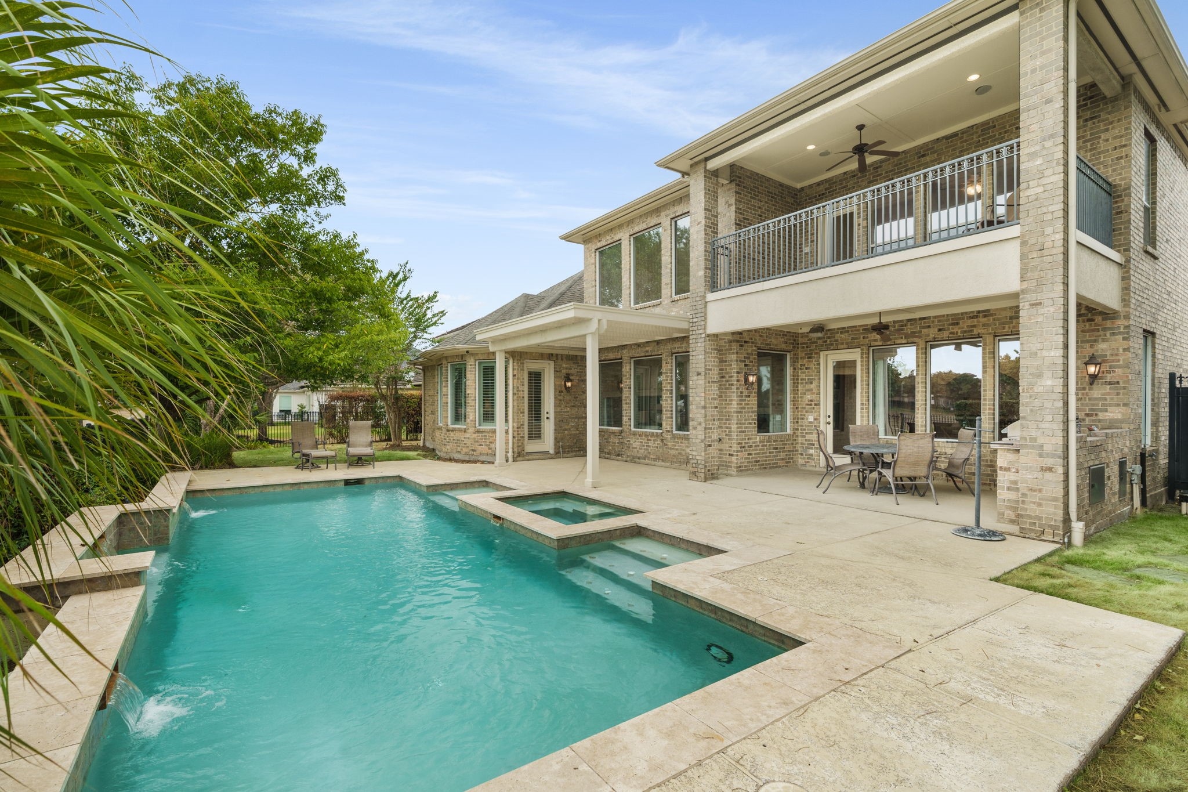
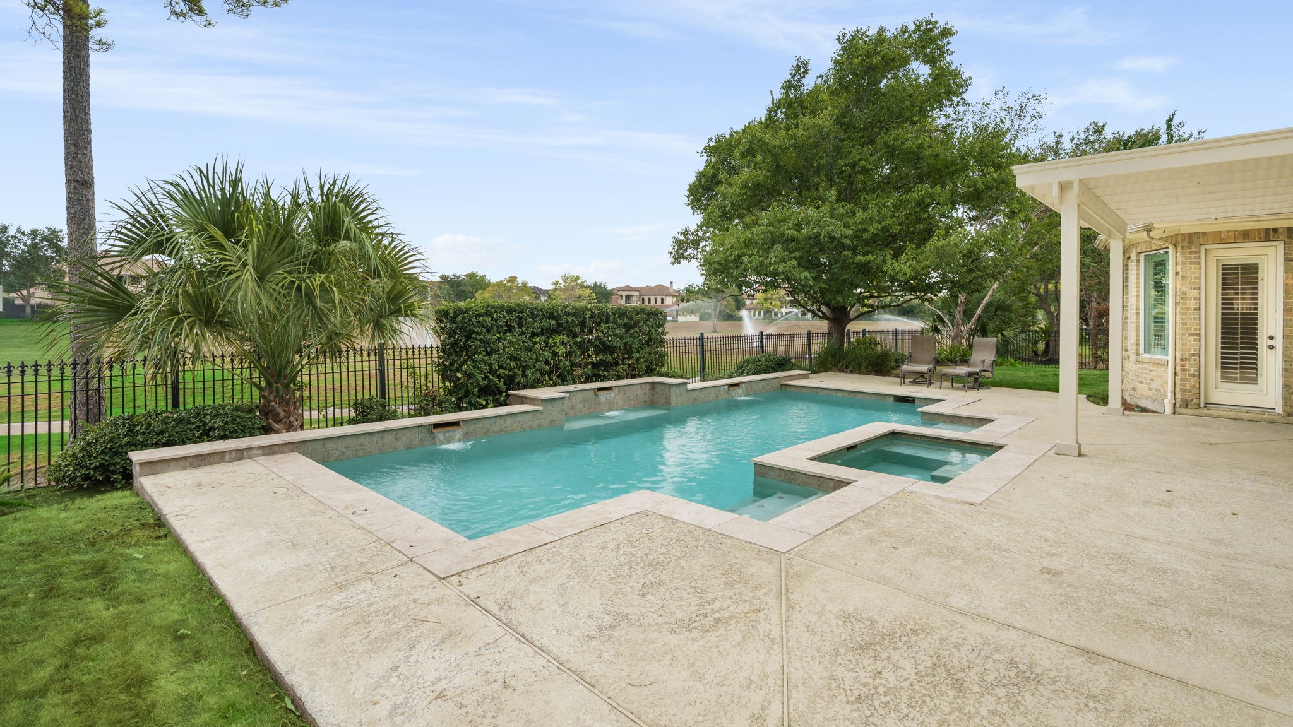
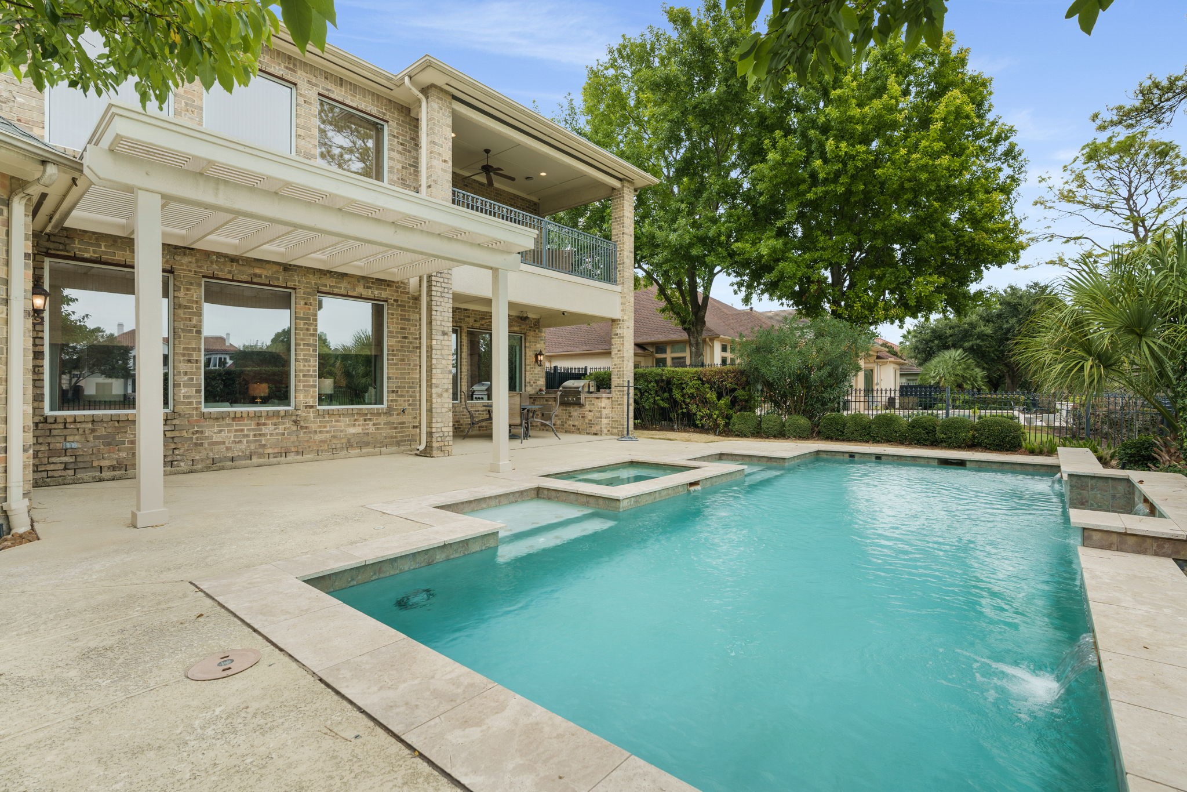
Gorgeous pool with spa overlooking the golf course!
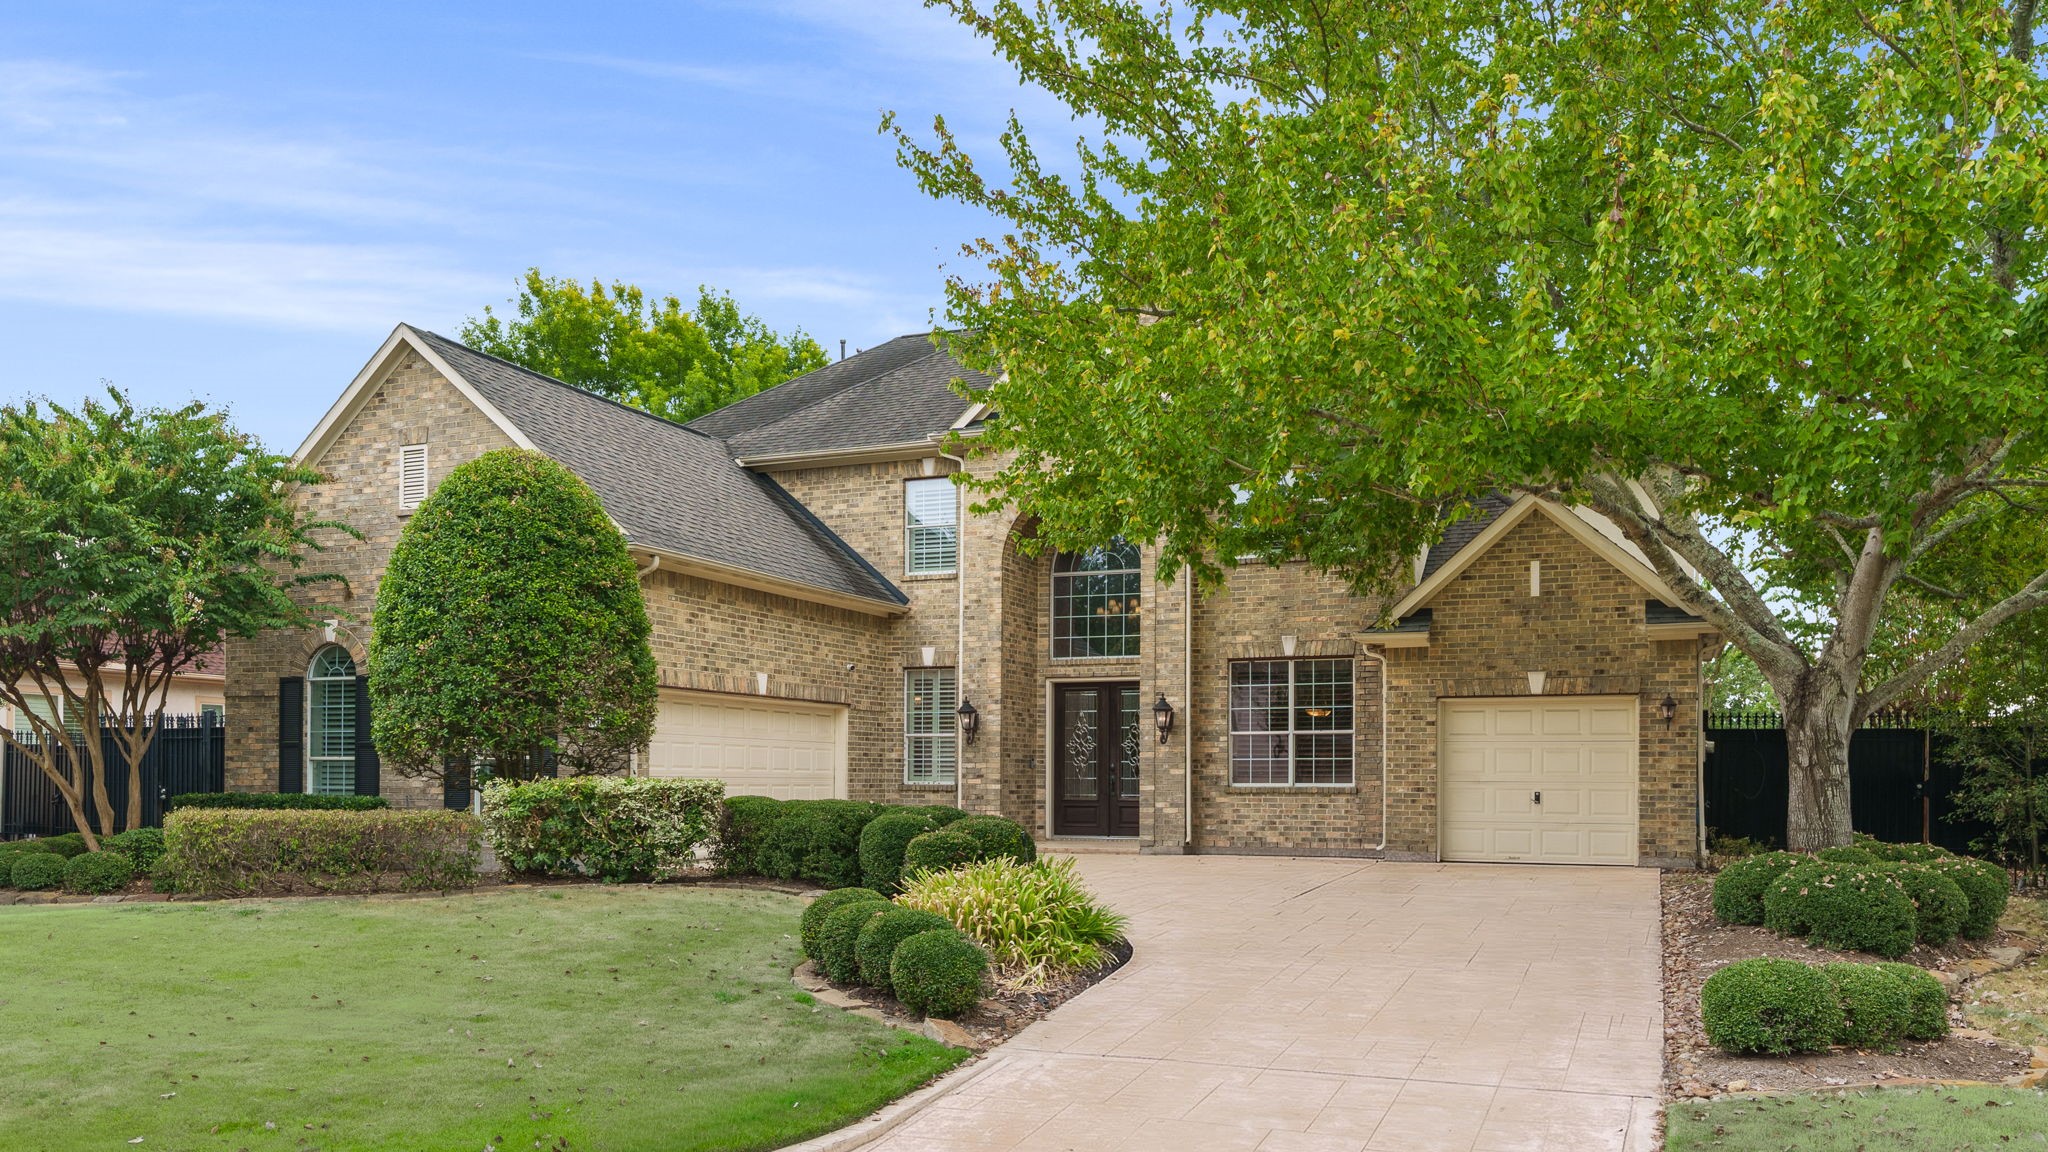
Elevation features a grand 2-story front entry with inset porch. The driveway is designed to easily get your vehicles in and out of both garages.
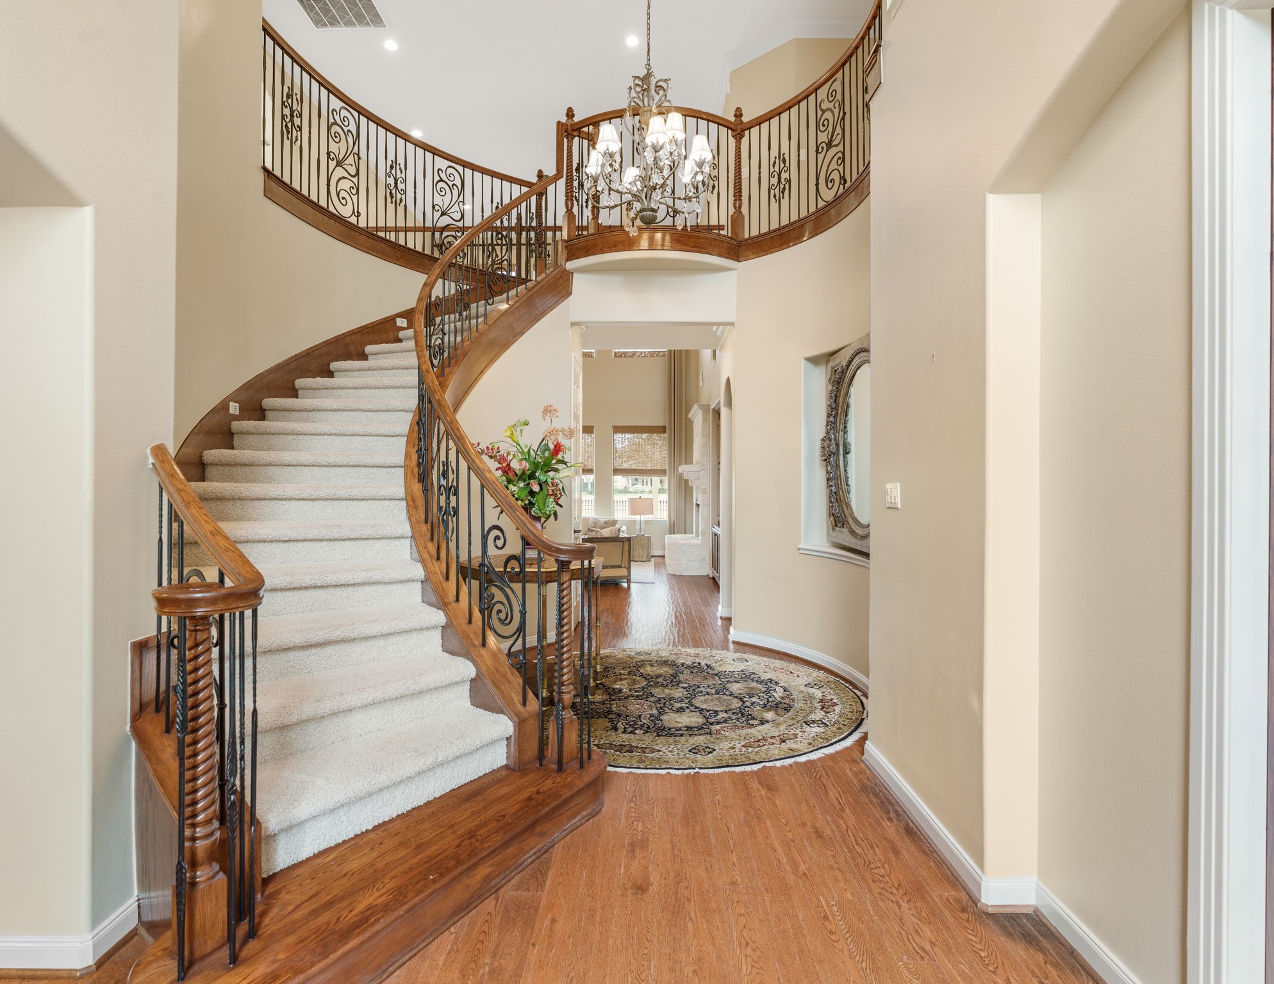
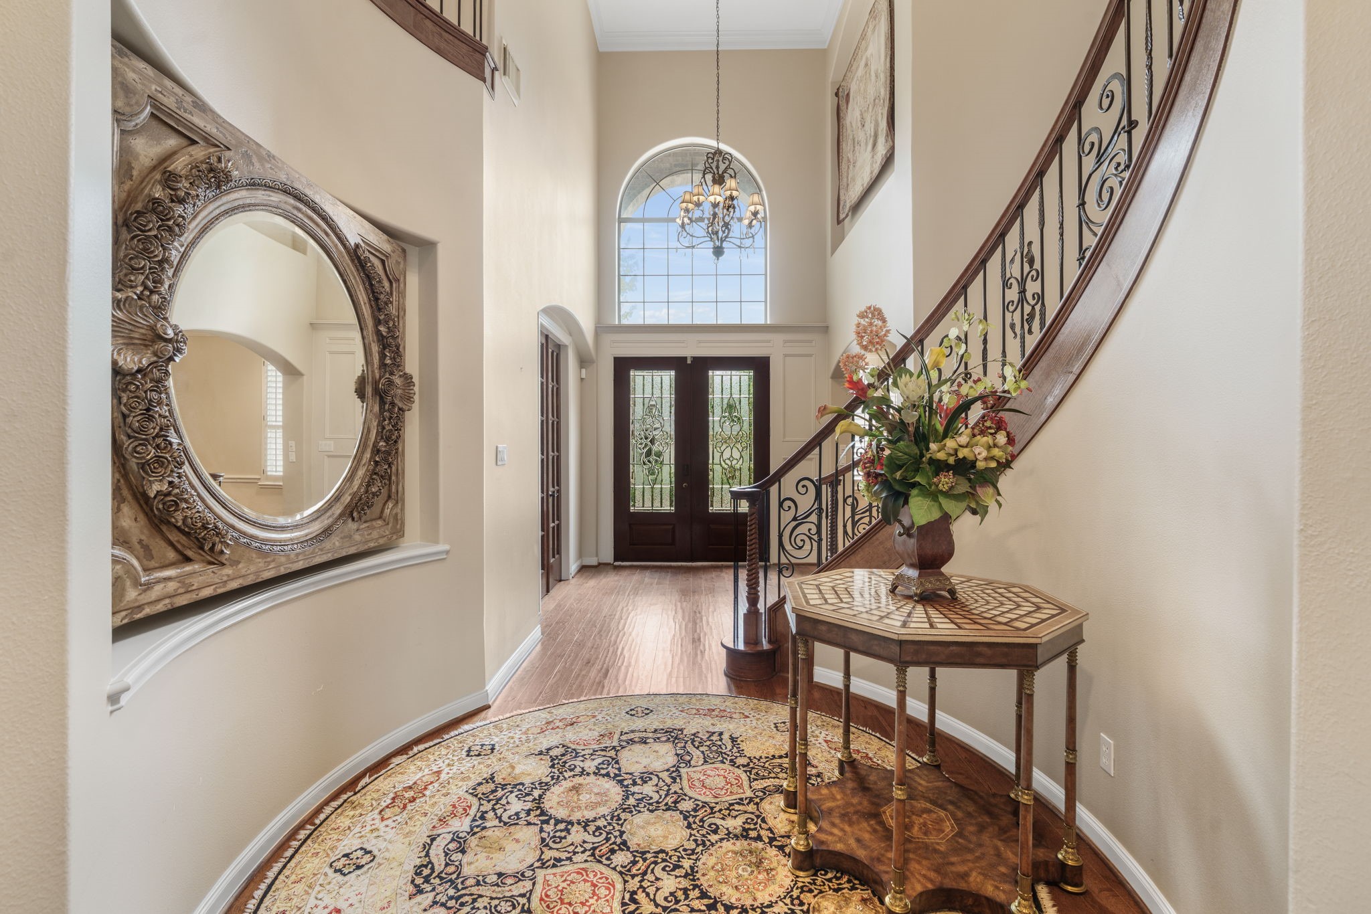
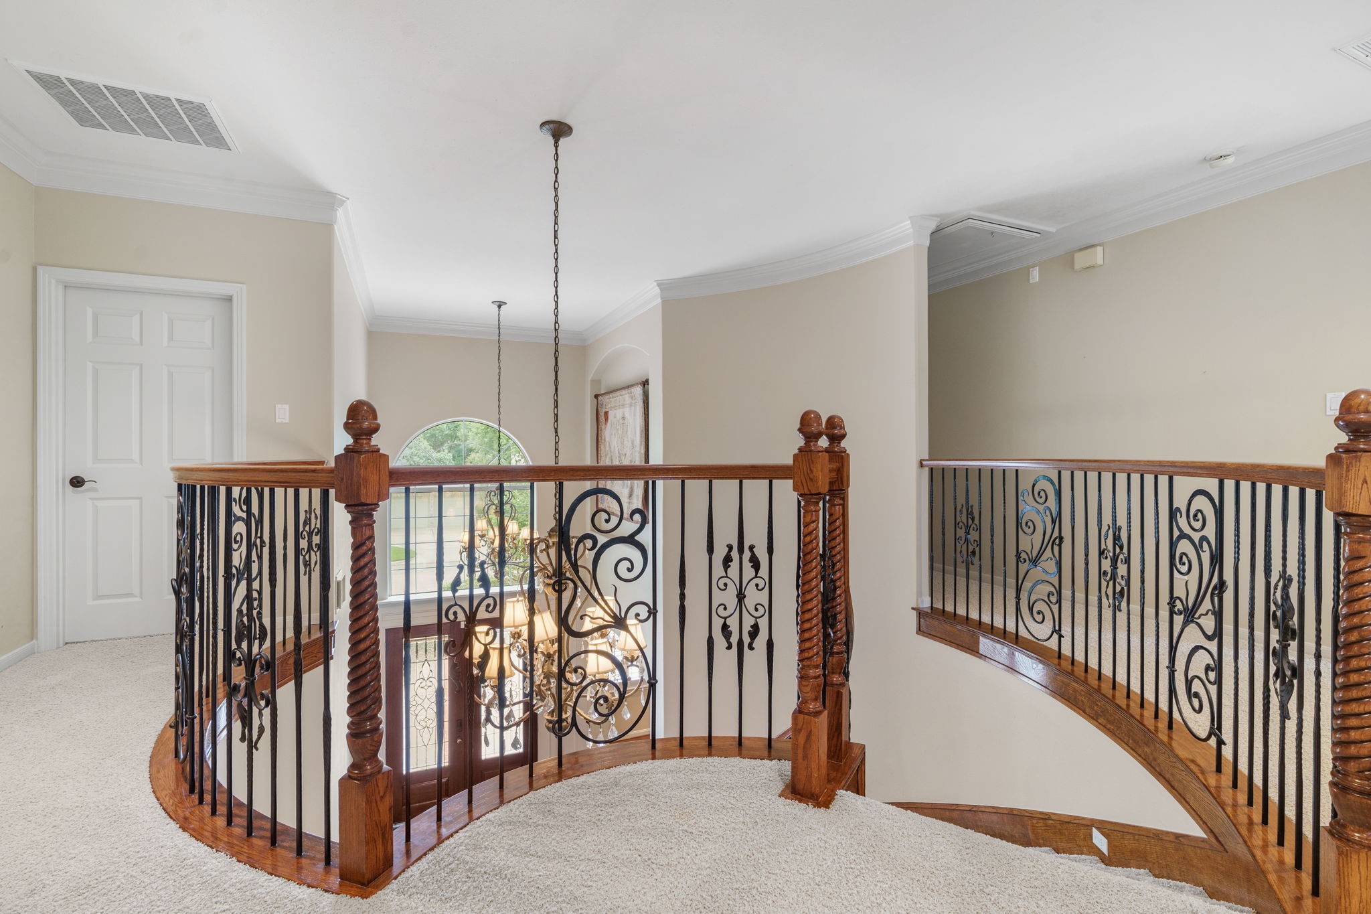
Grand entry! Curved staircase with rotunda makes a great first impression.
And here it is looking toward the front door. The study is located to the left of the front door and the formal dining is opposite the study, on the right.
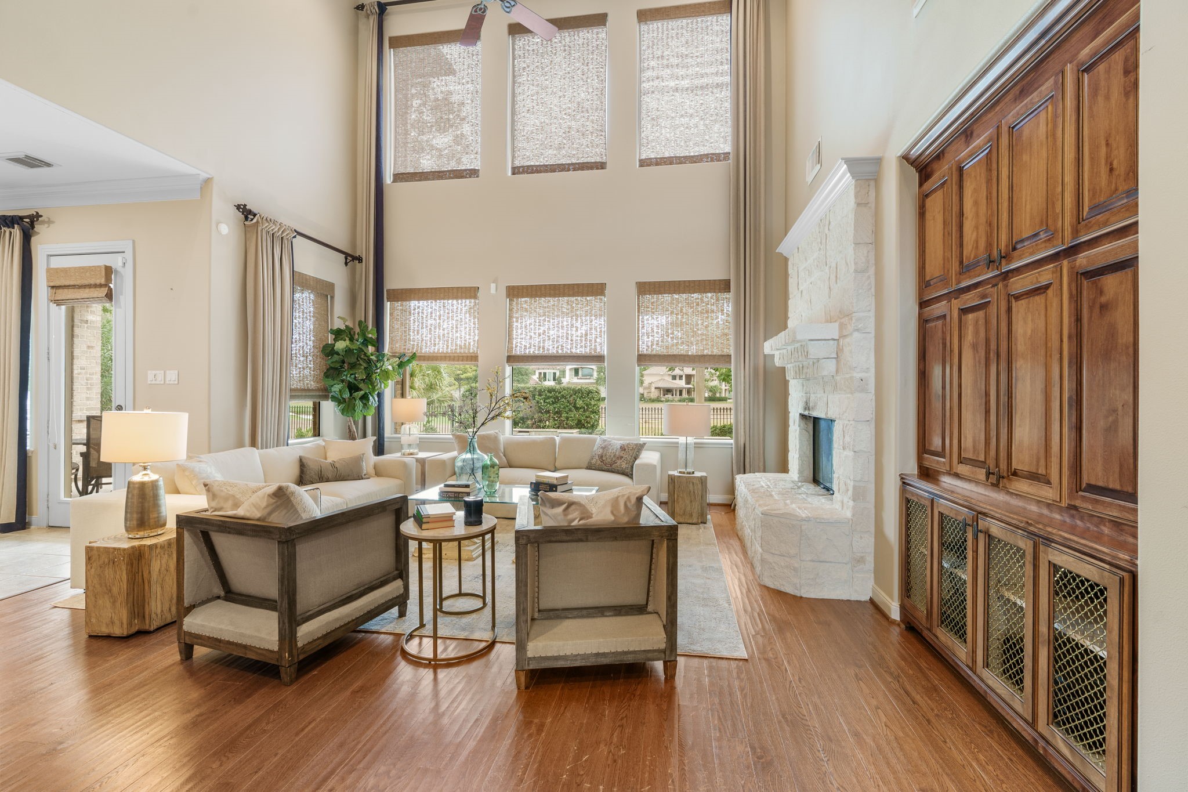
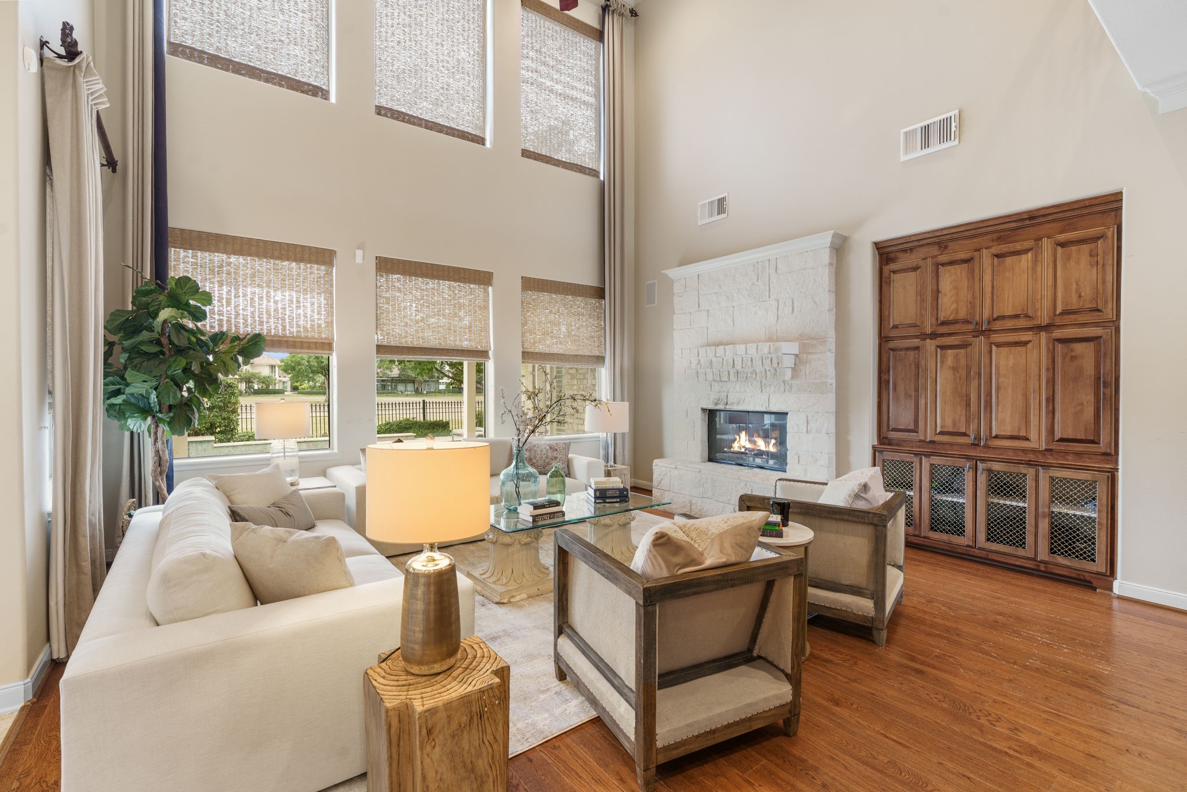
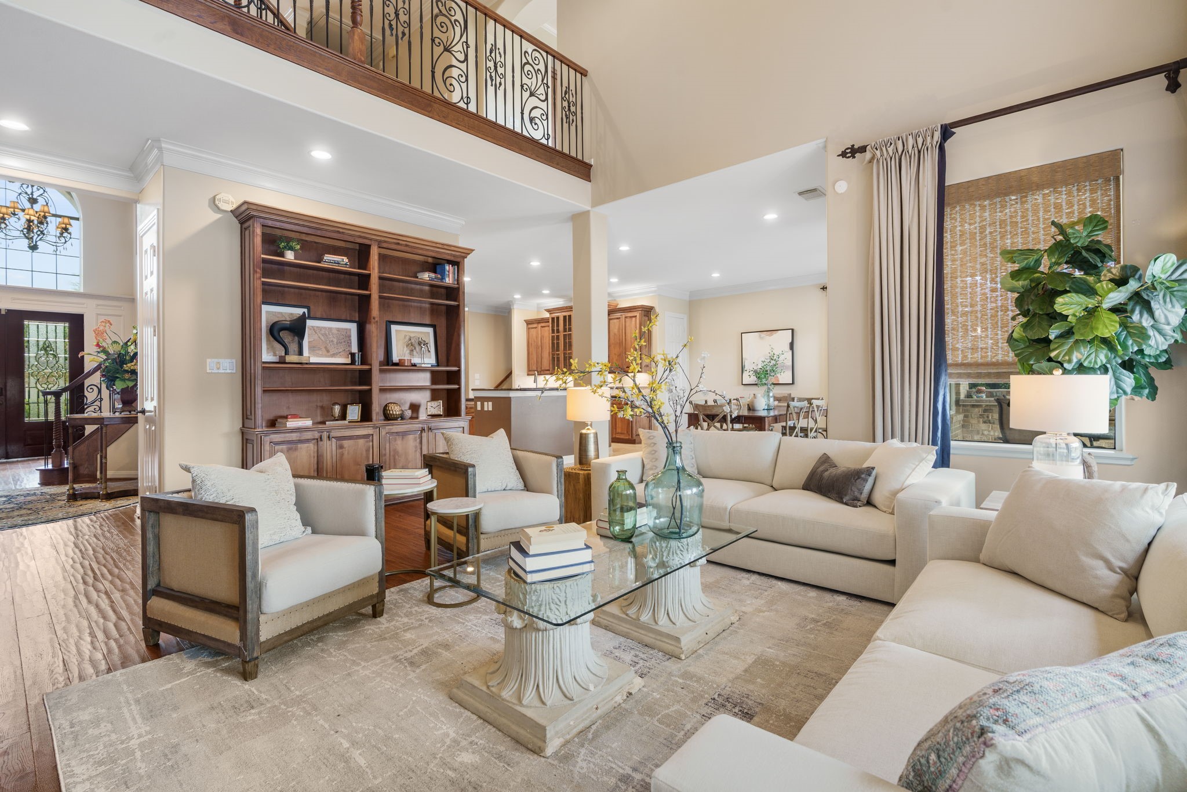
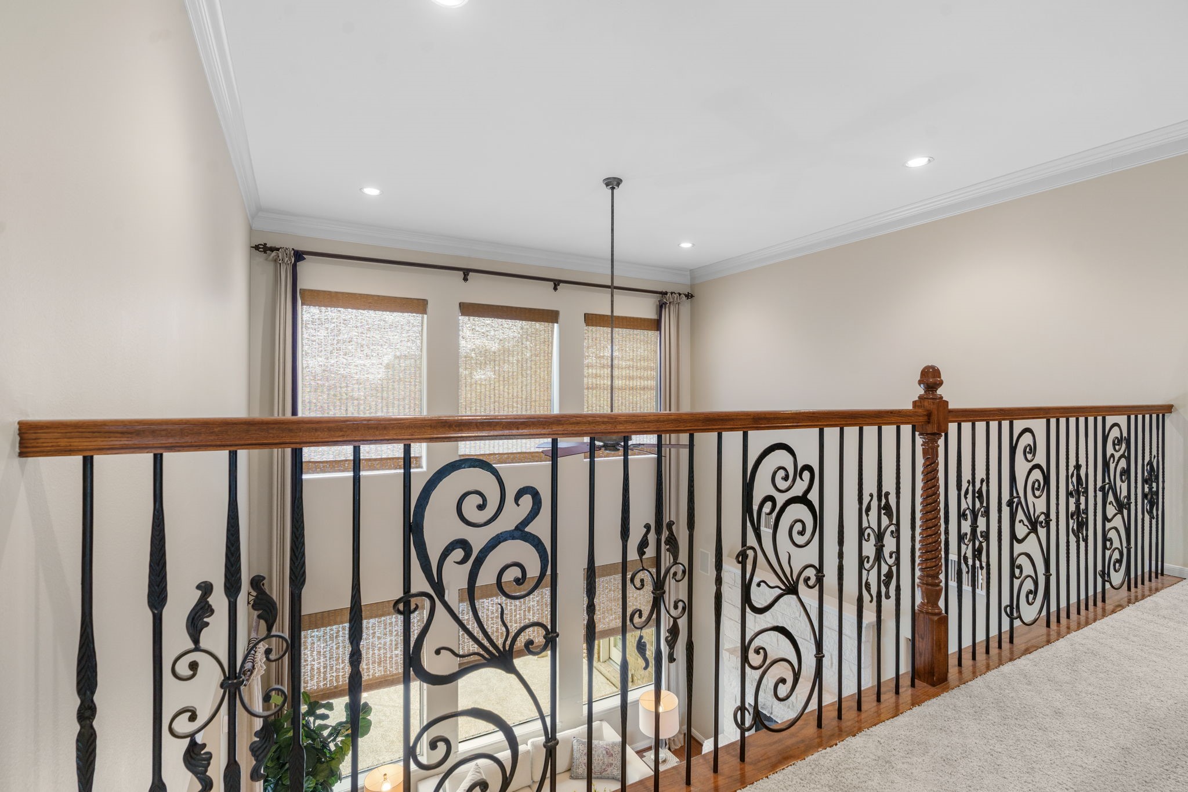
The great room is truly great -- 2-story ceiling height, and the warmth of built-ins and wood floors.
Of course, this area overlooks the pool and golf course too.
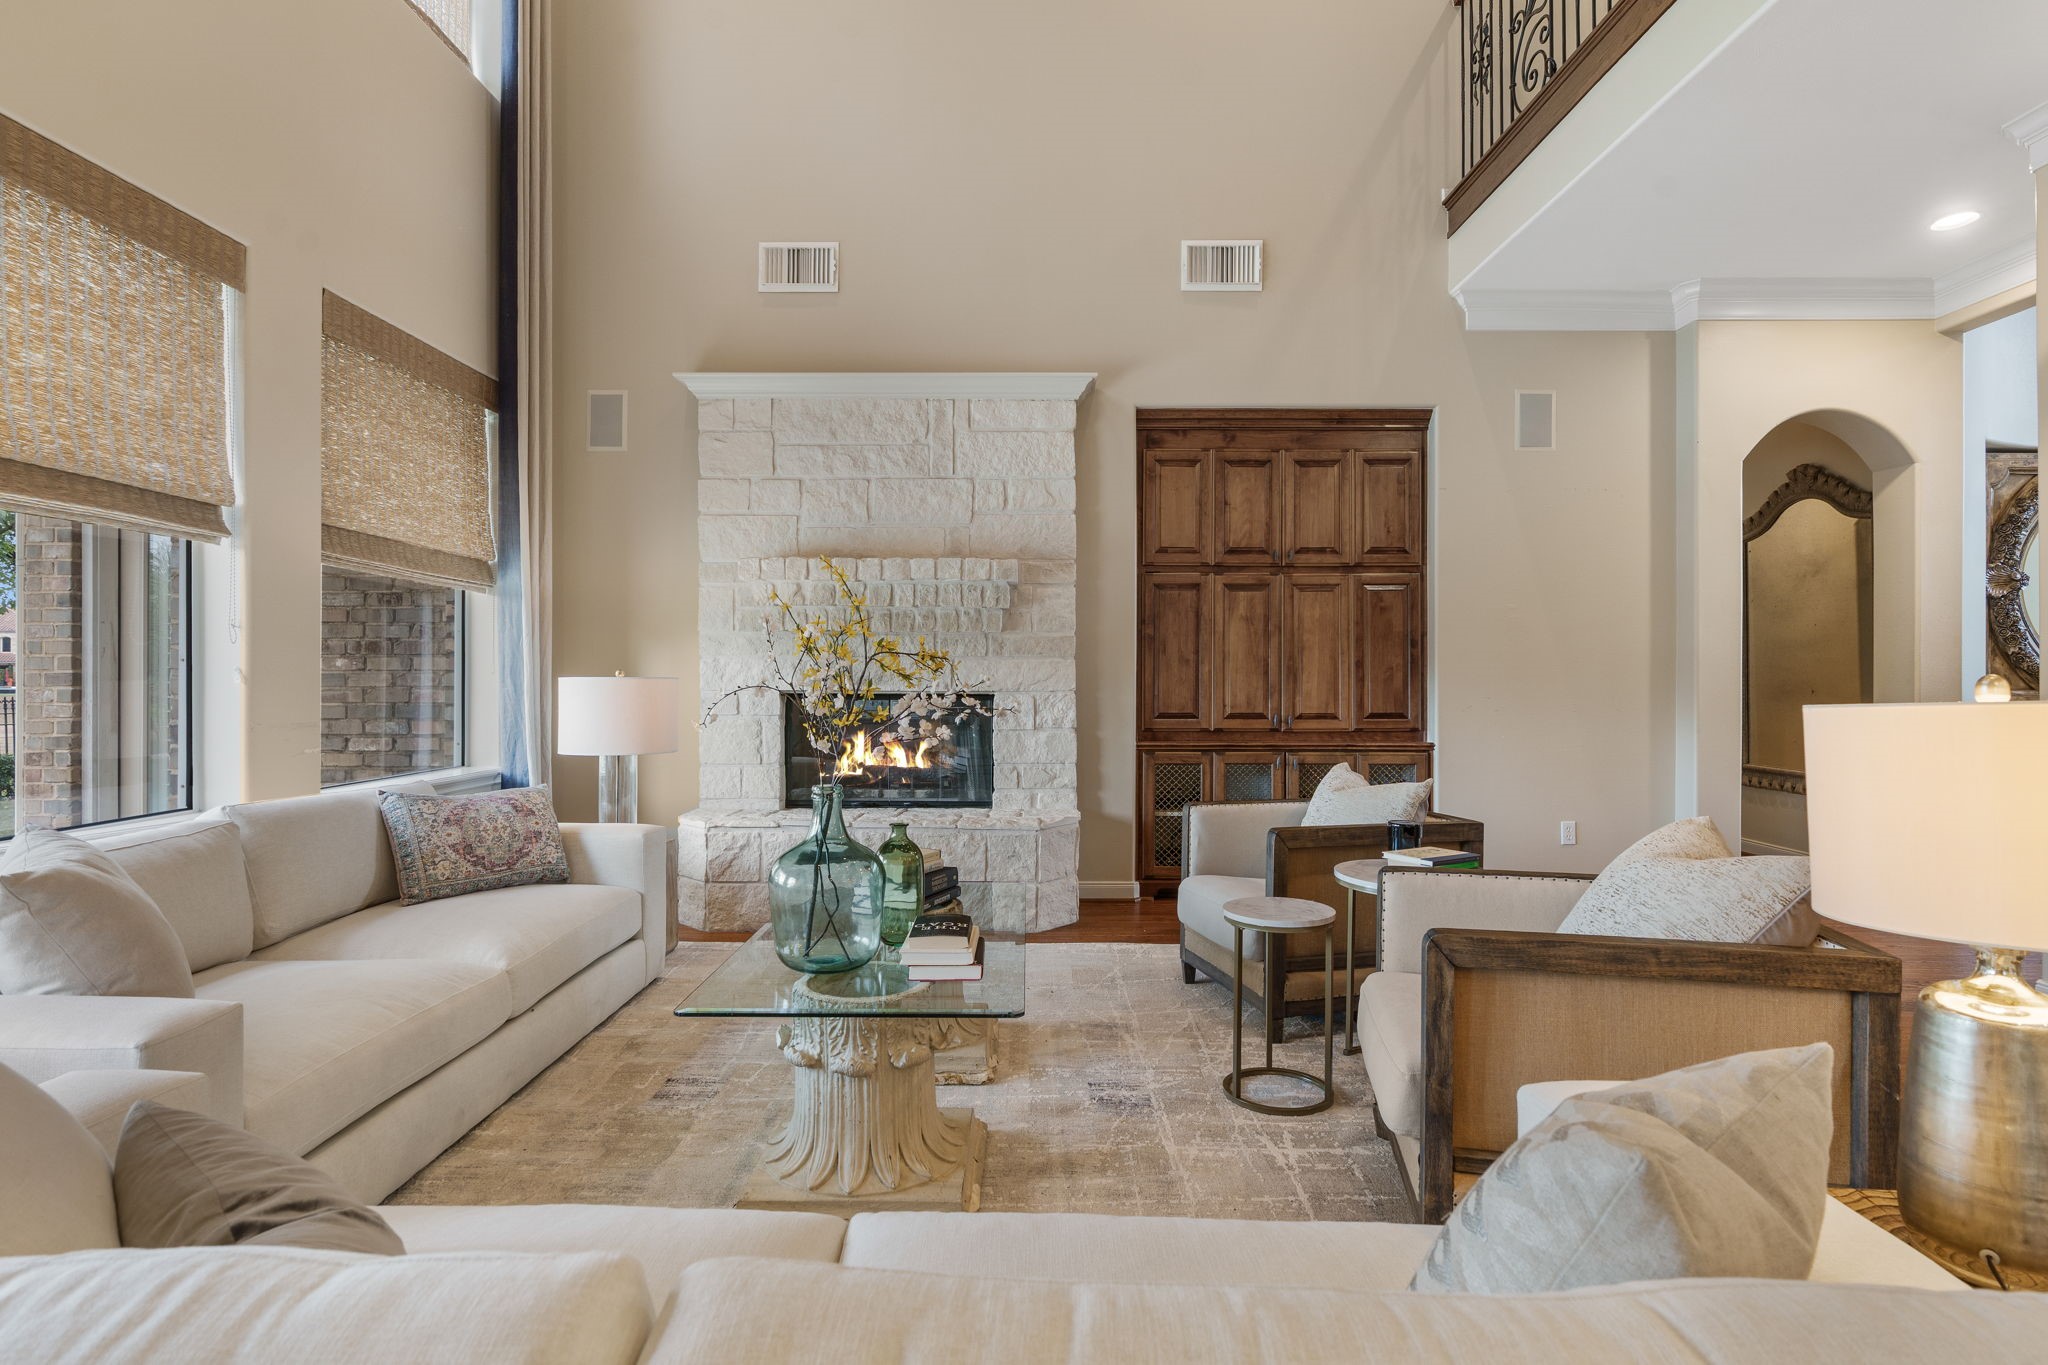
At approx 19x18, the great room can accommodate any type of seating arrangement you prefer. The fireplace is a must-have in this large, yet comfortable space.
From a spot near the windows, you've got easy access to the breakfast area and kitchen, as well as the entry. All of this makes it an easy place to have friends and family over!
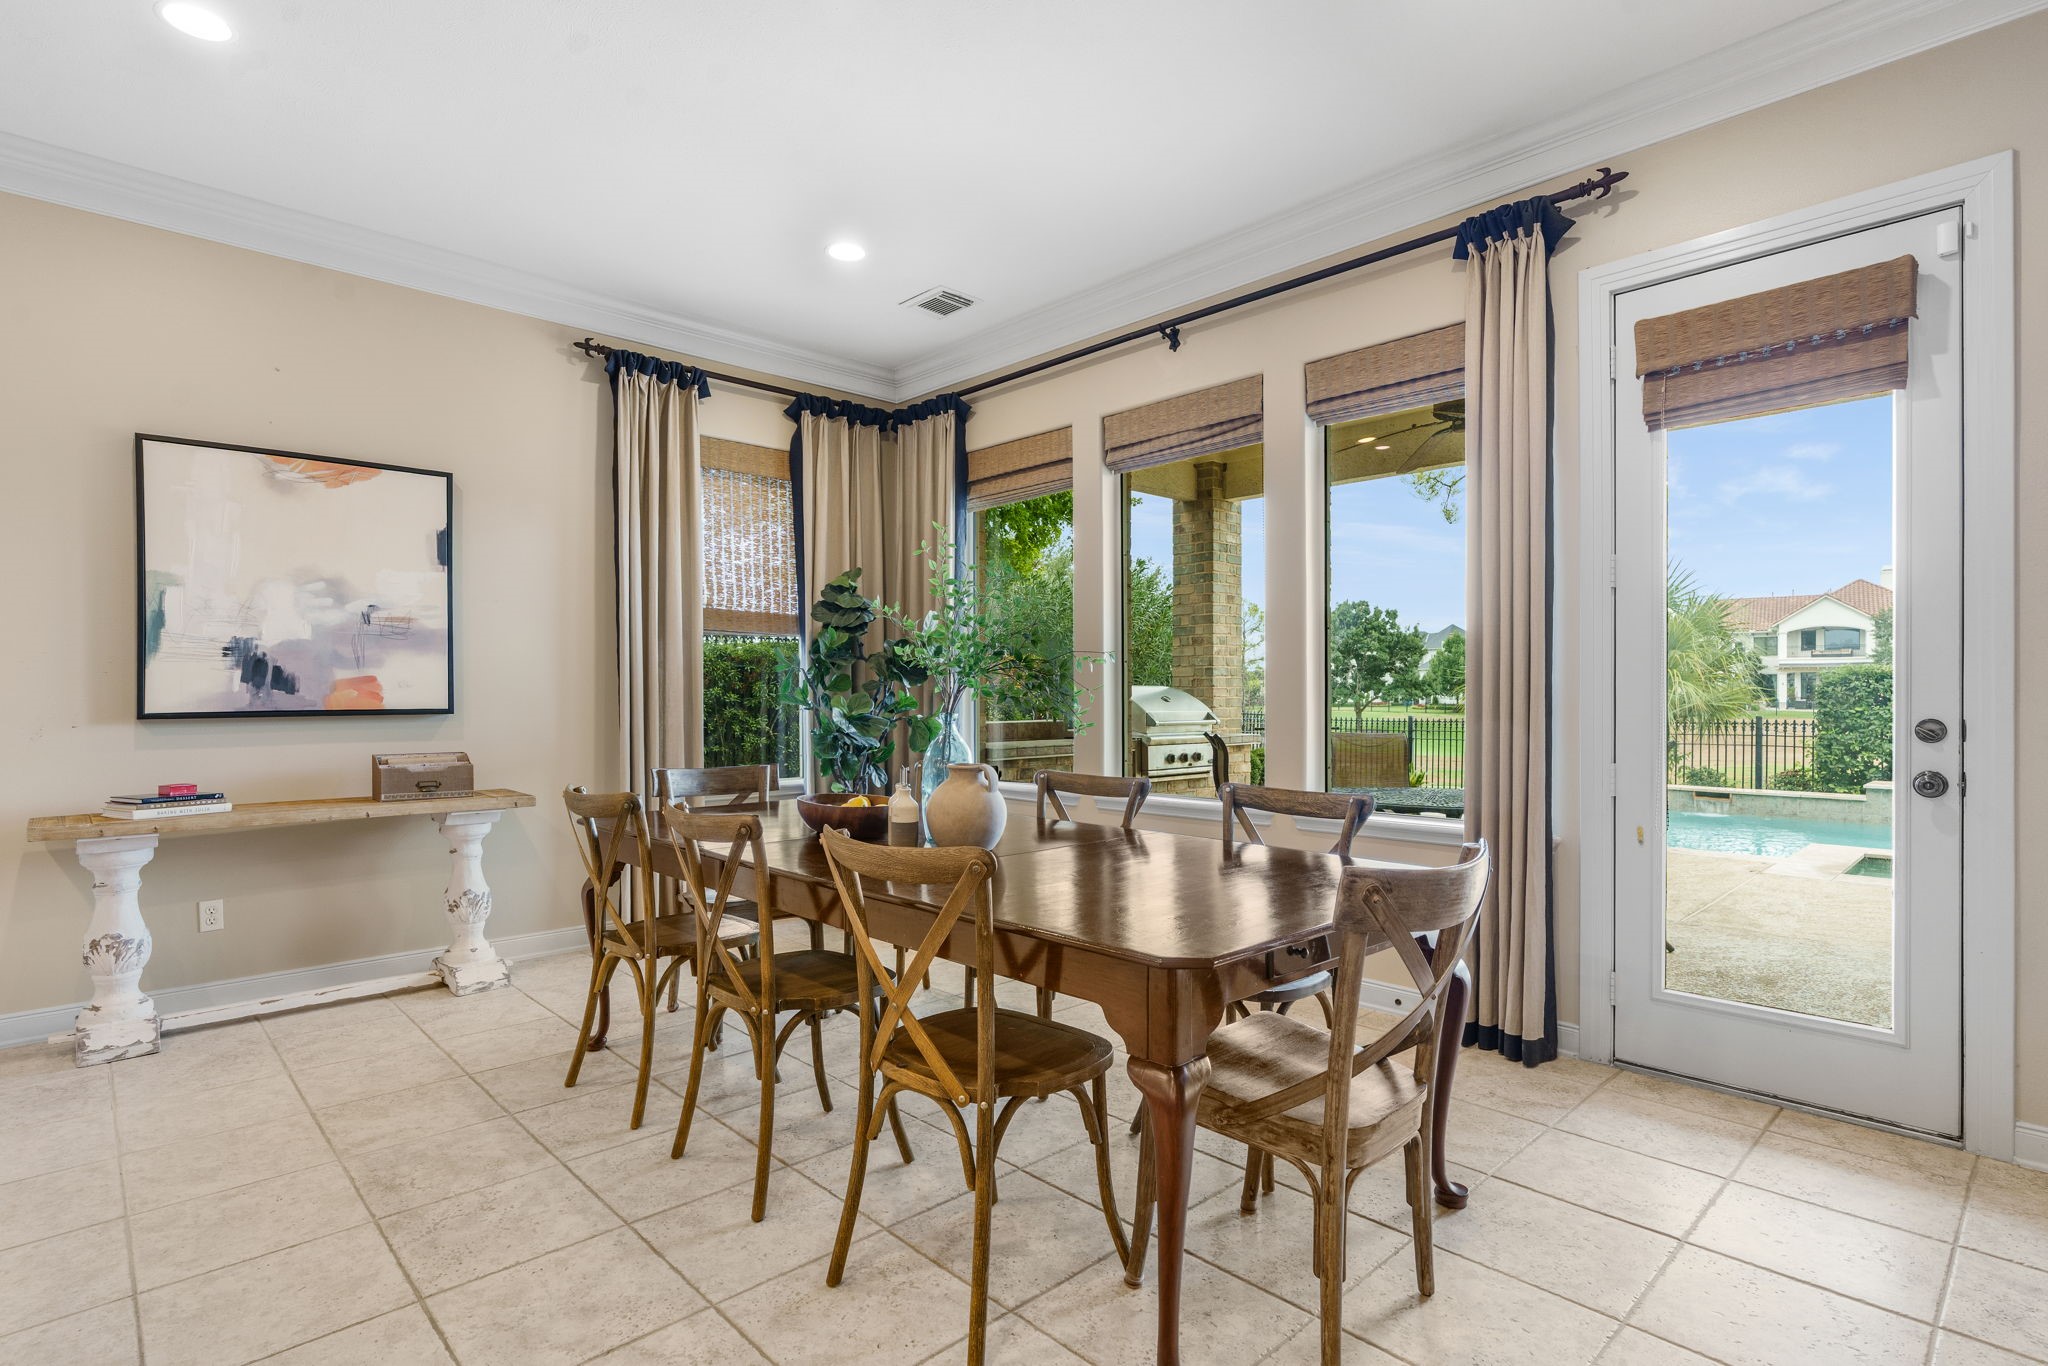
Spacious casual dining area off the kitchen -- with glass door out to a large covered patio and, of course, the pool.
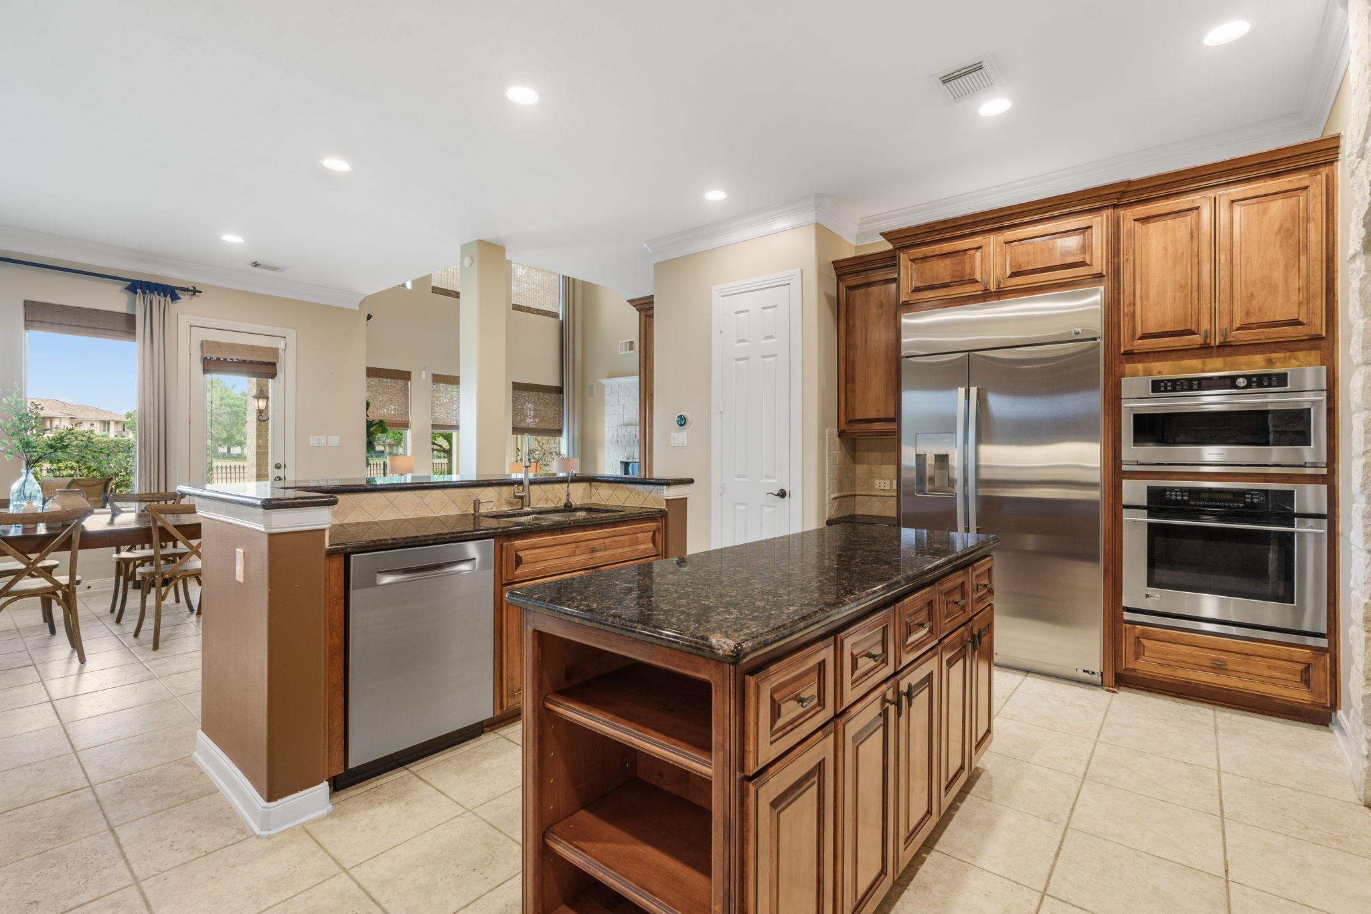
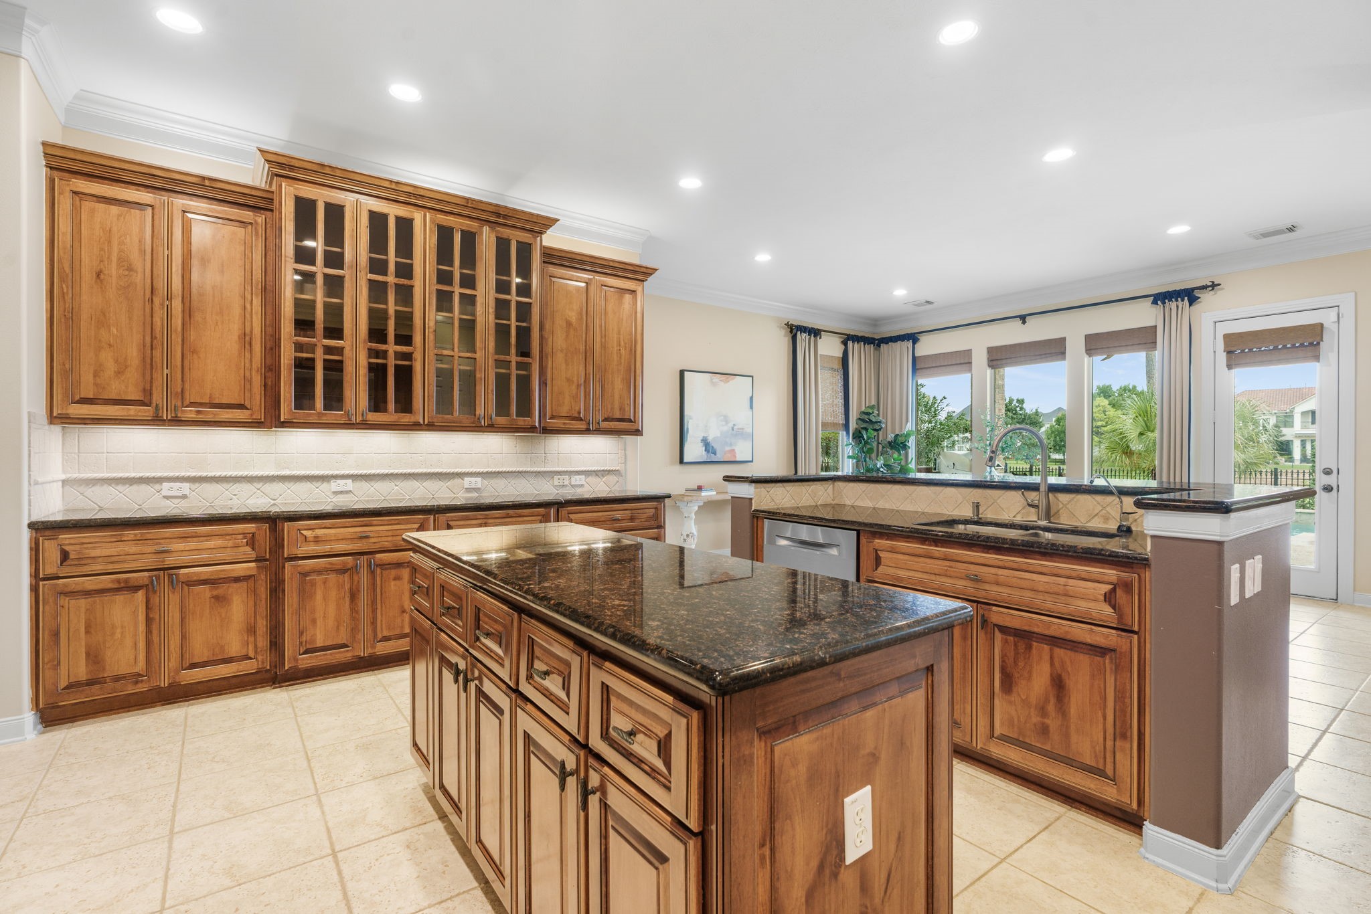
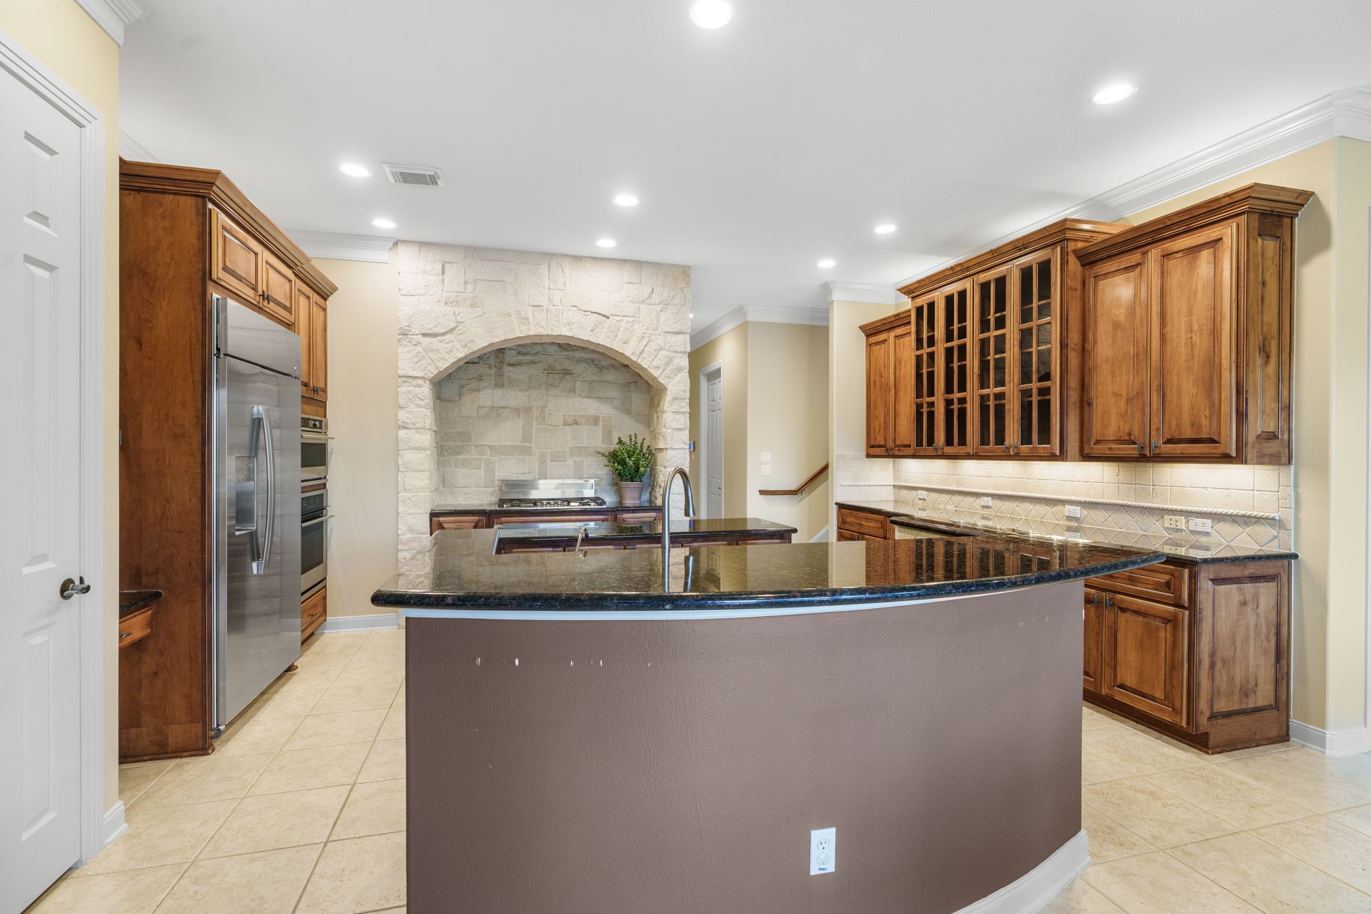
Kitchen has rich warm cabinetry, granite countertops, and stainless steel appliances -- all open to the gathering spaces.
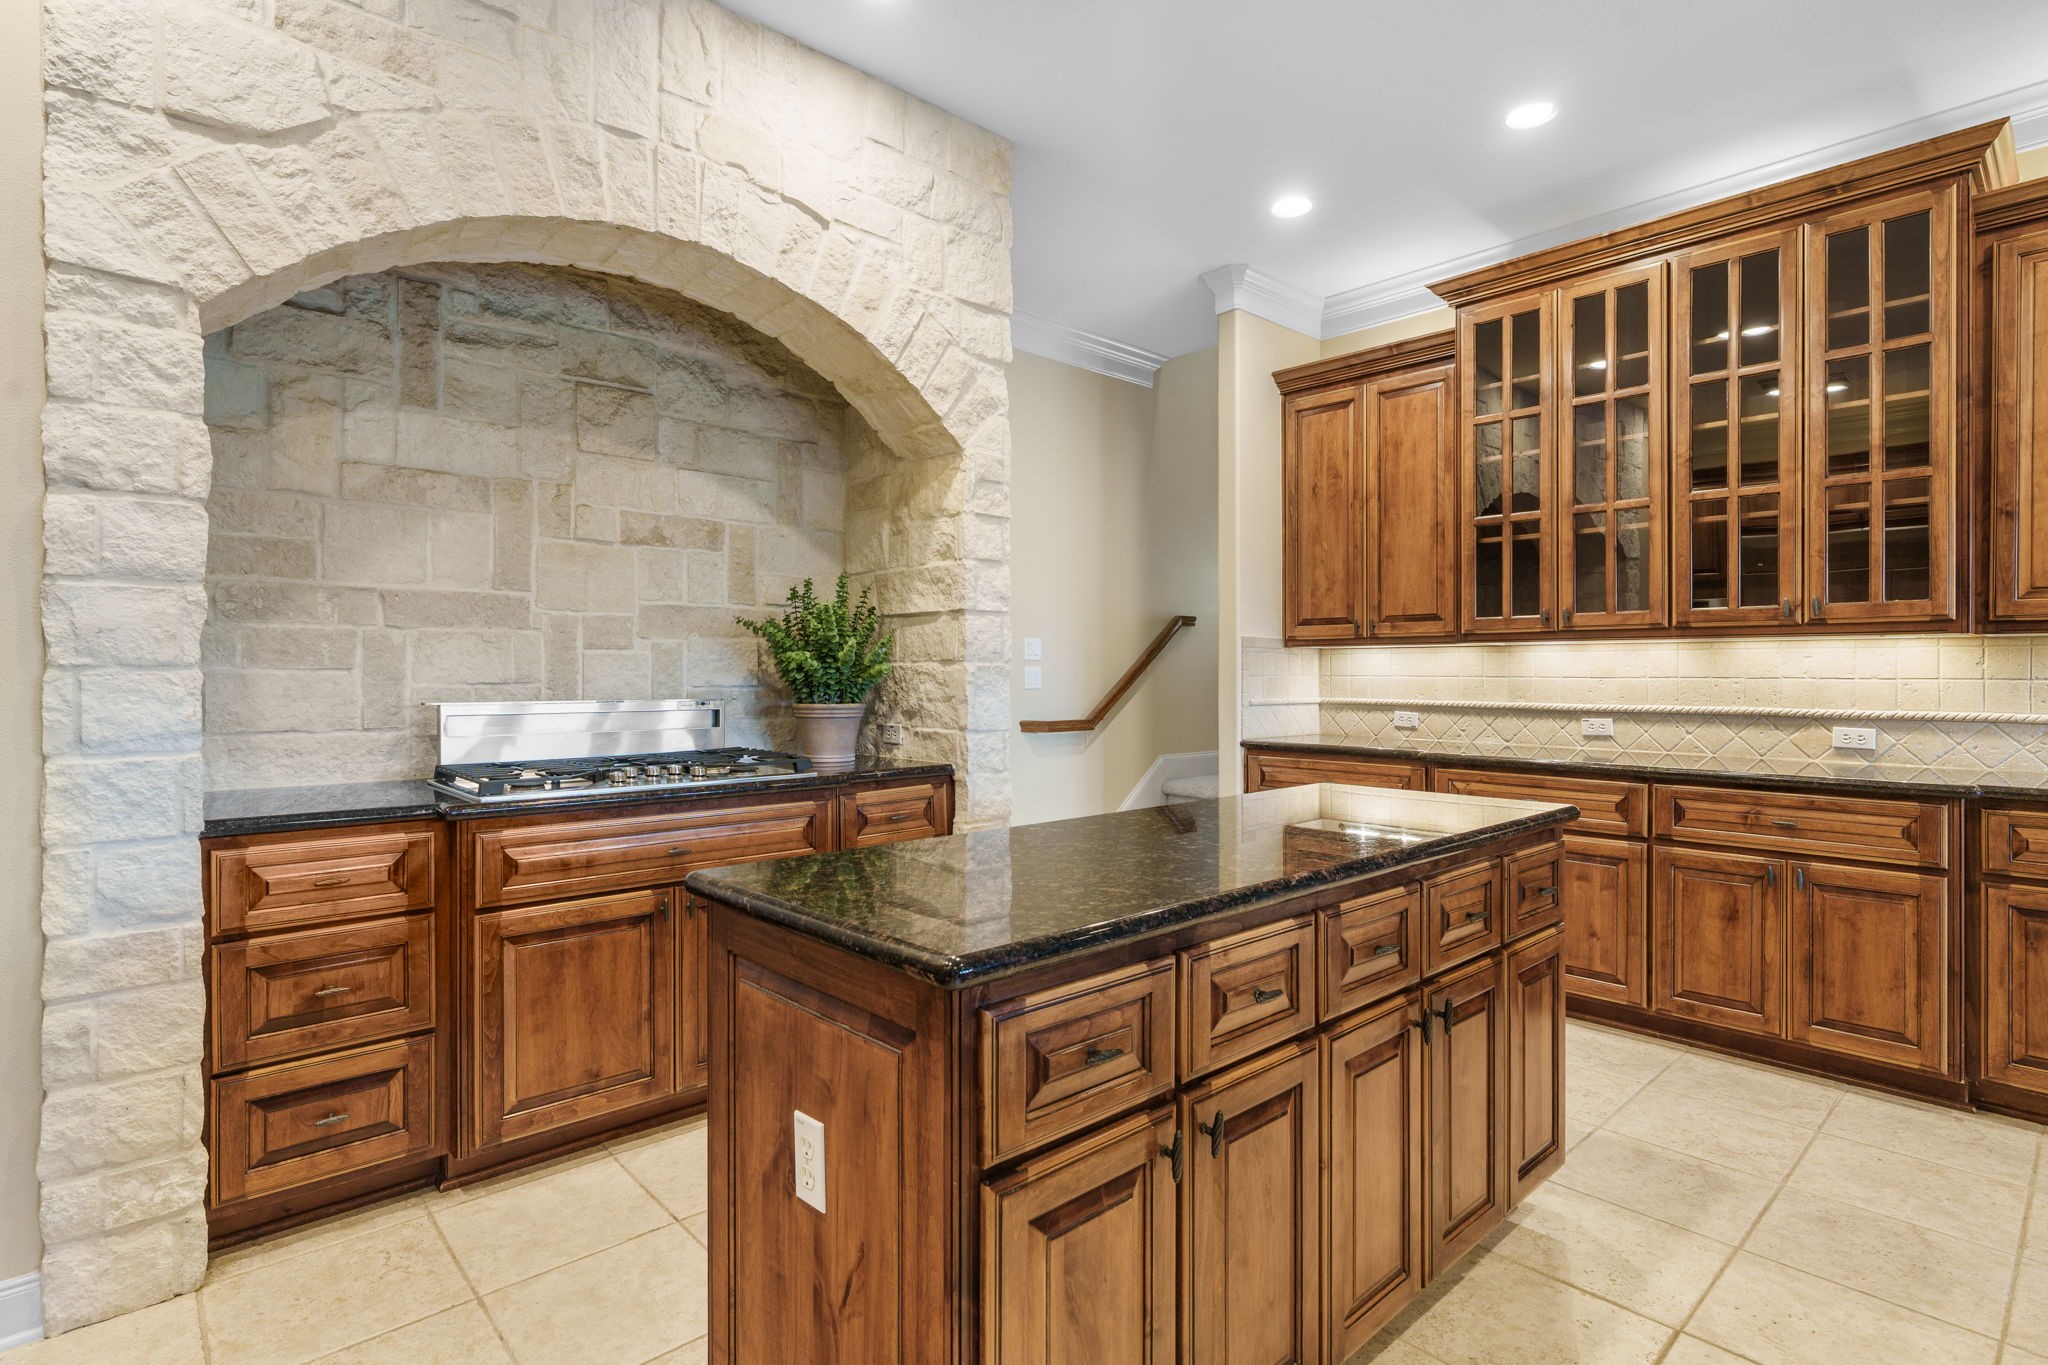
Big gas cooktop is tucked into a stone arched space. the island offers storage access from both sides, while the bank of cabinets along the wall has even more storage space.
Another view of this great kitchen, looking out to the patio, pool and golf course.
As seen from the breakfast area, the kitchen also has access to the dining room via the hallway shown in background. And a second set of stairs (also shown in the background) takes you directly up to the game room and upper balcony.
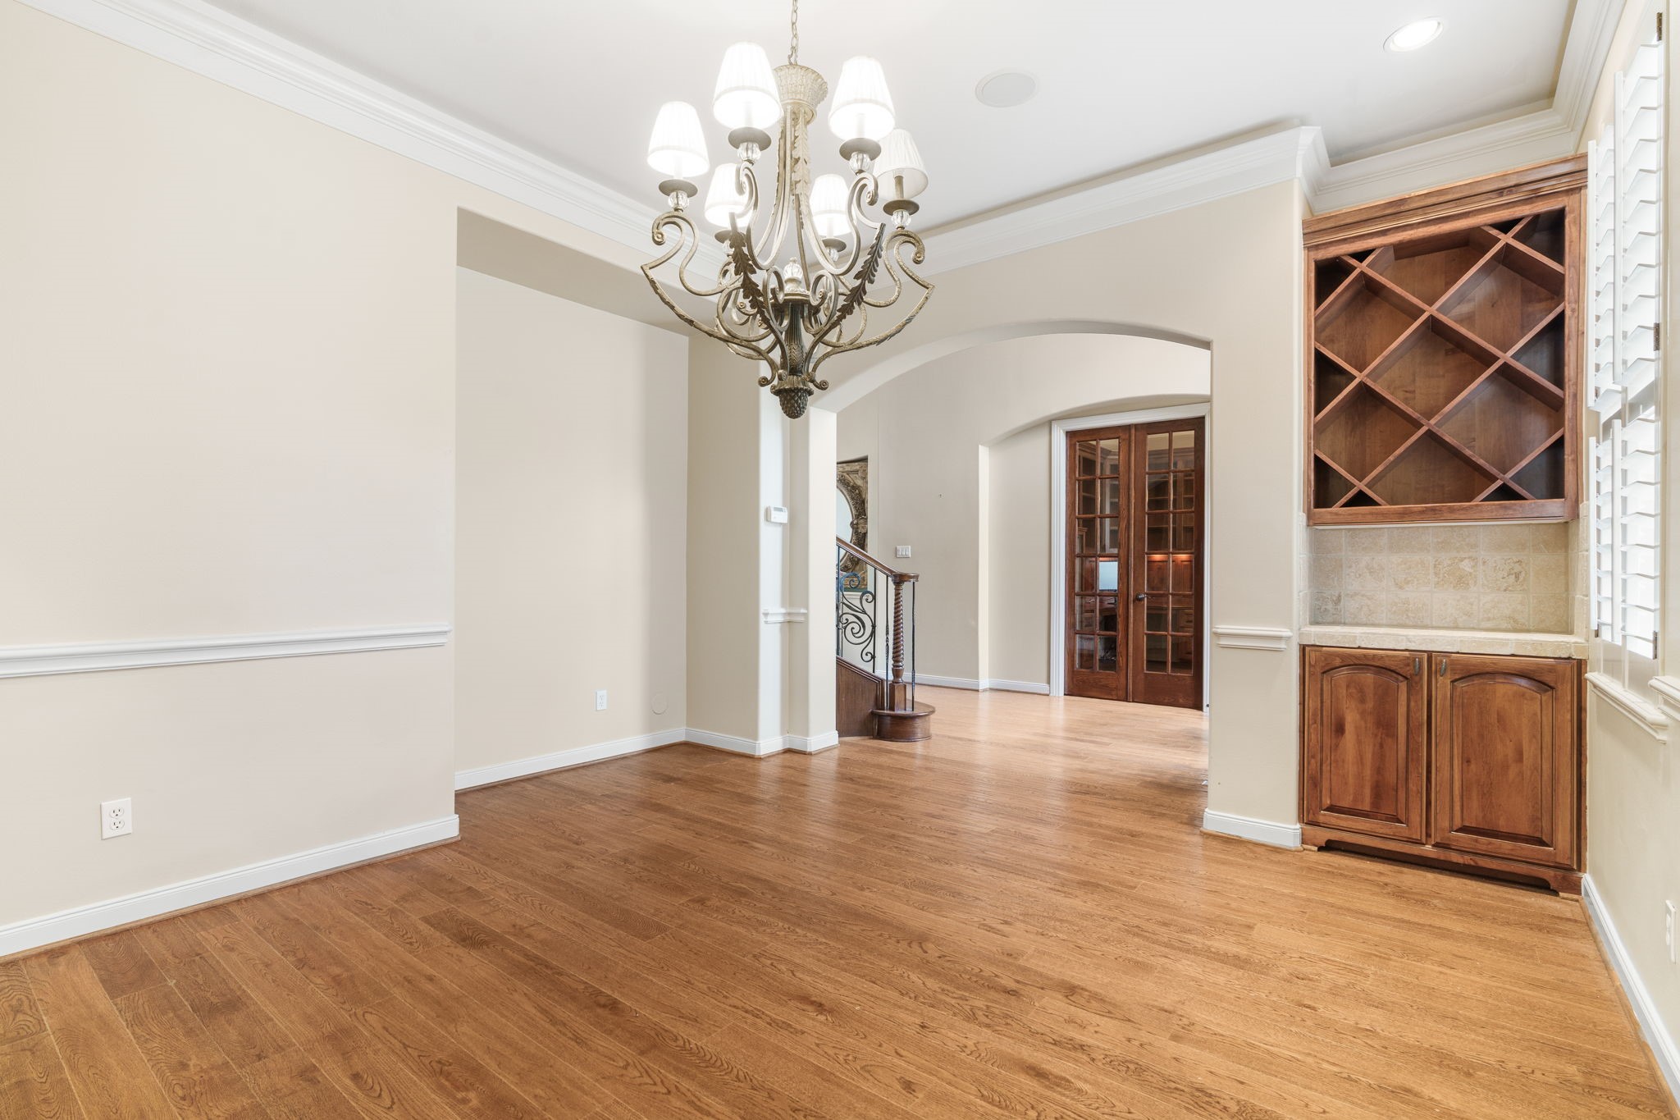
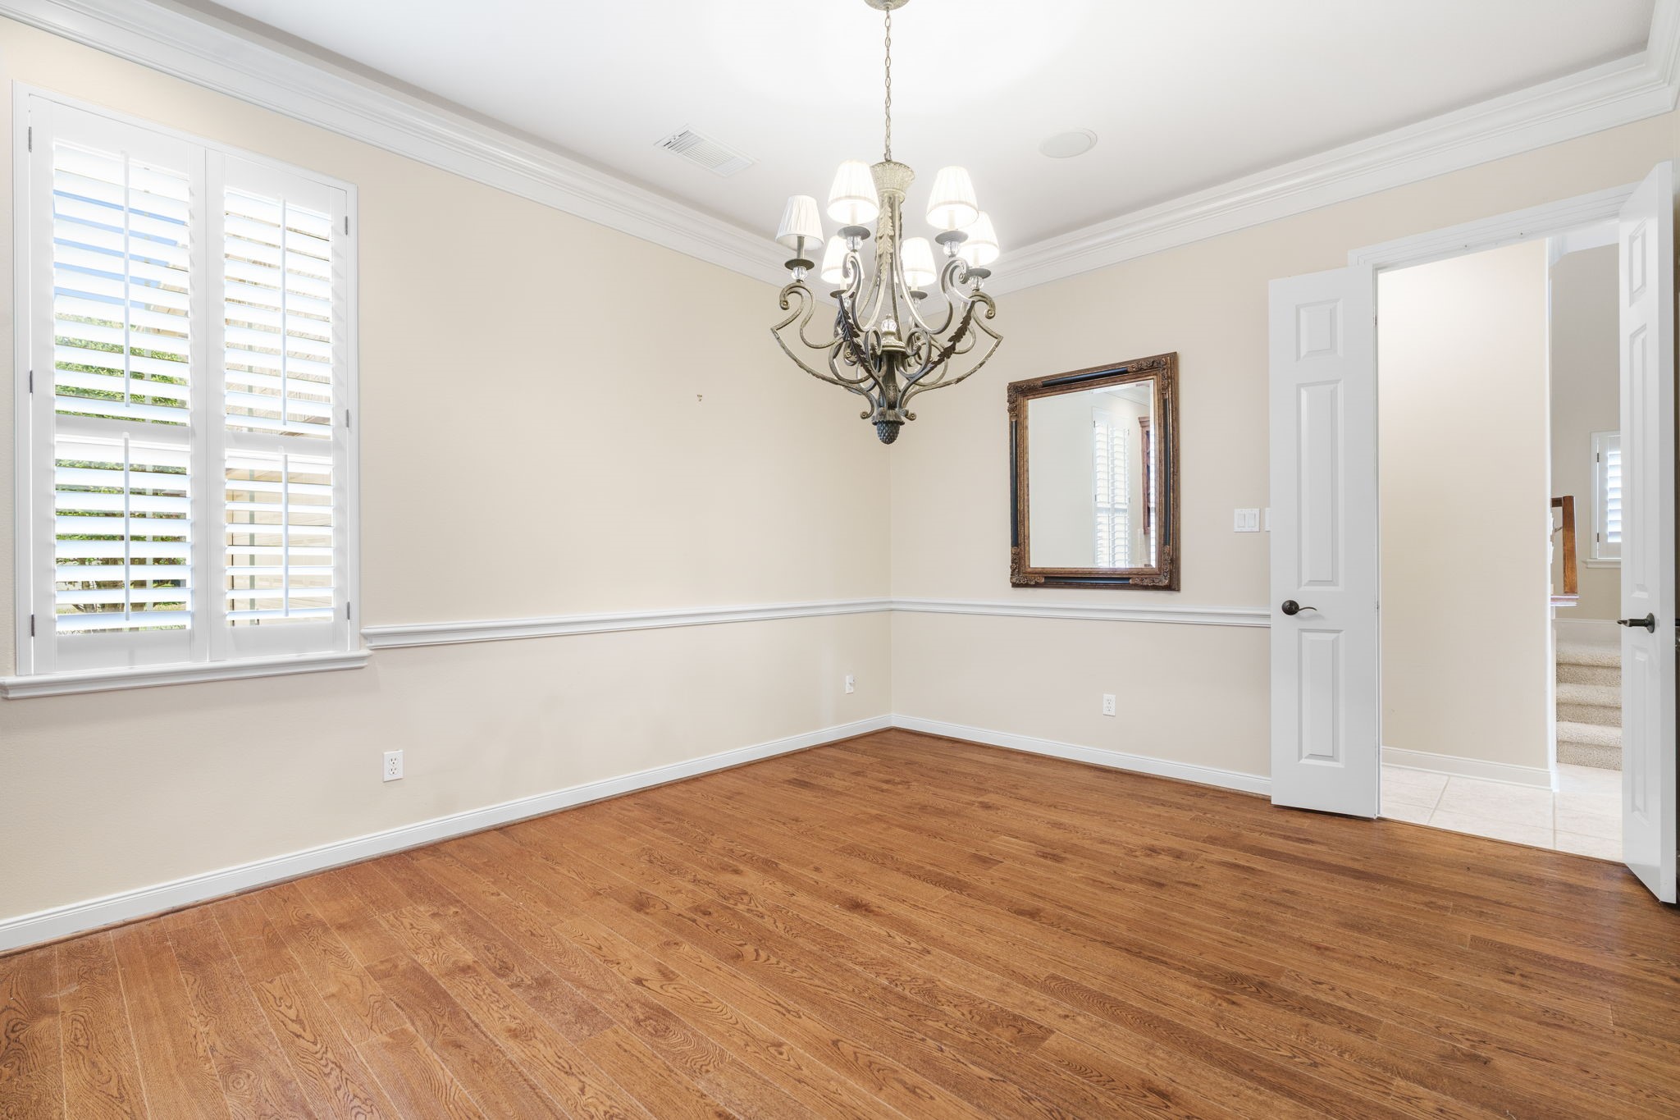
The formal dining room is just off the front entry, and is also accessible from the kitchen. An inset area on the left will accommodate a large buffet or other storage/display piece.
A view of the dining room as seen from the entryway, looking toward the hall to the kitchen. The back stairs are seen in the background at right.
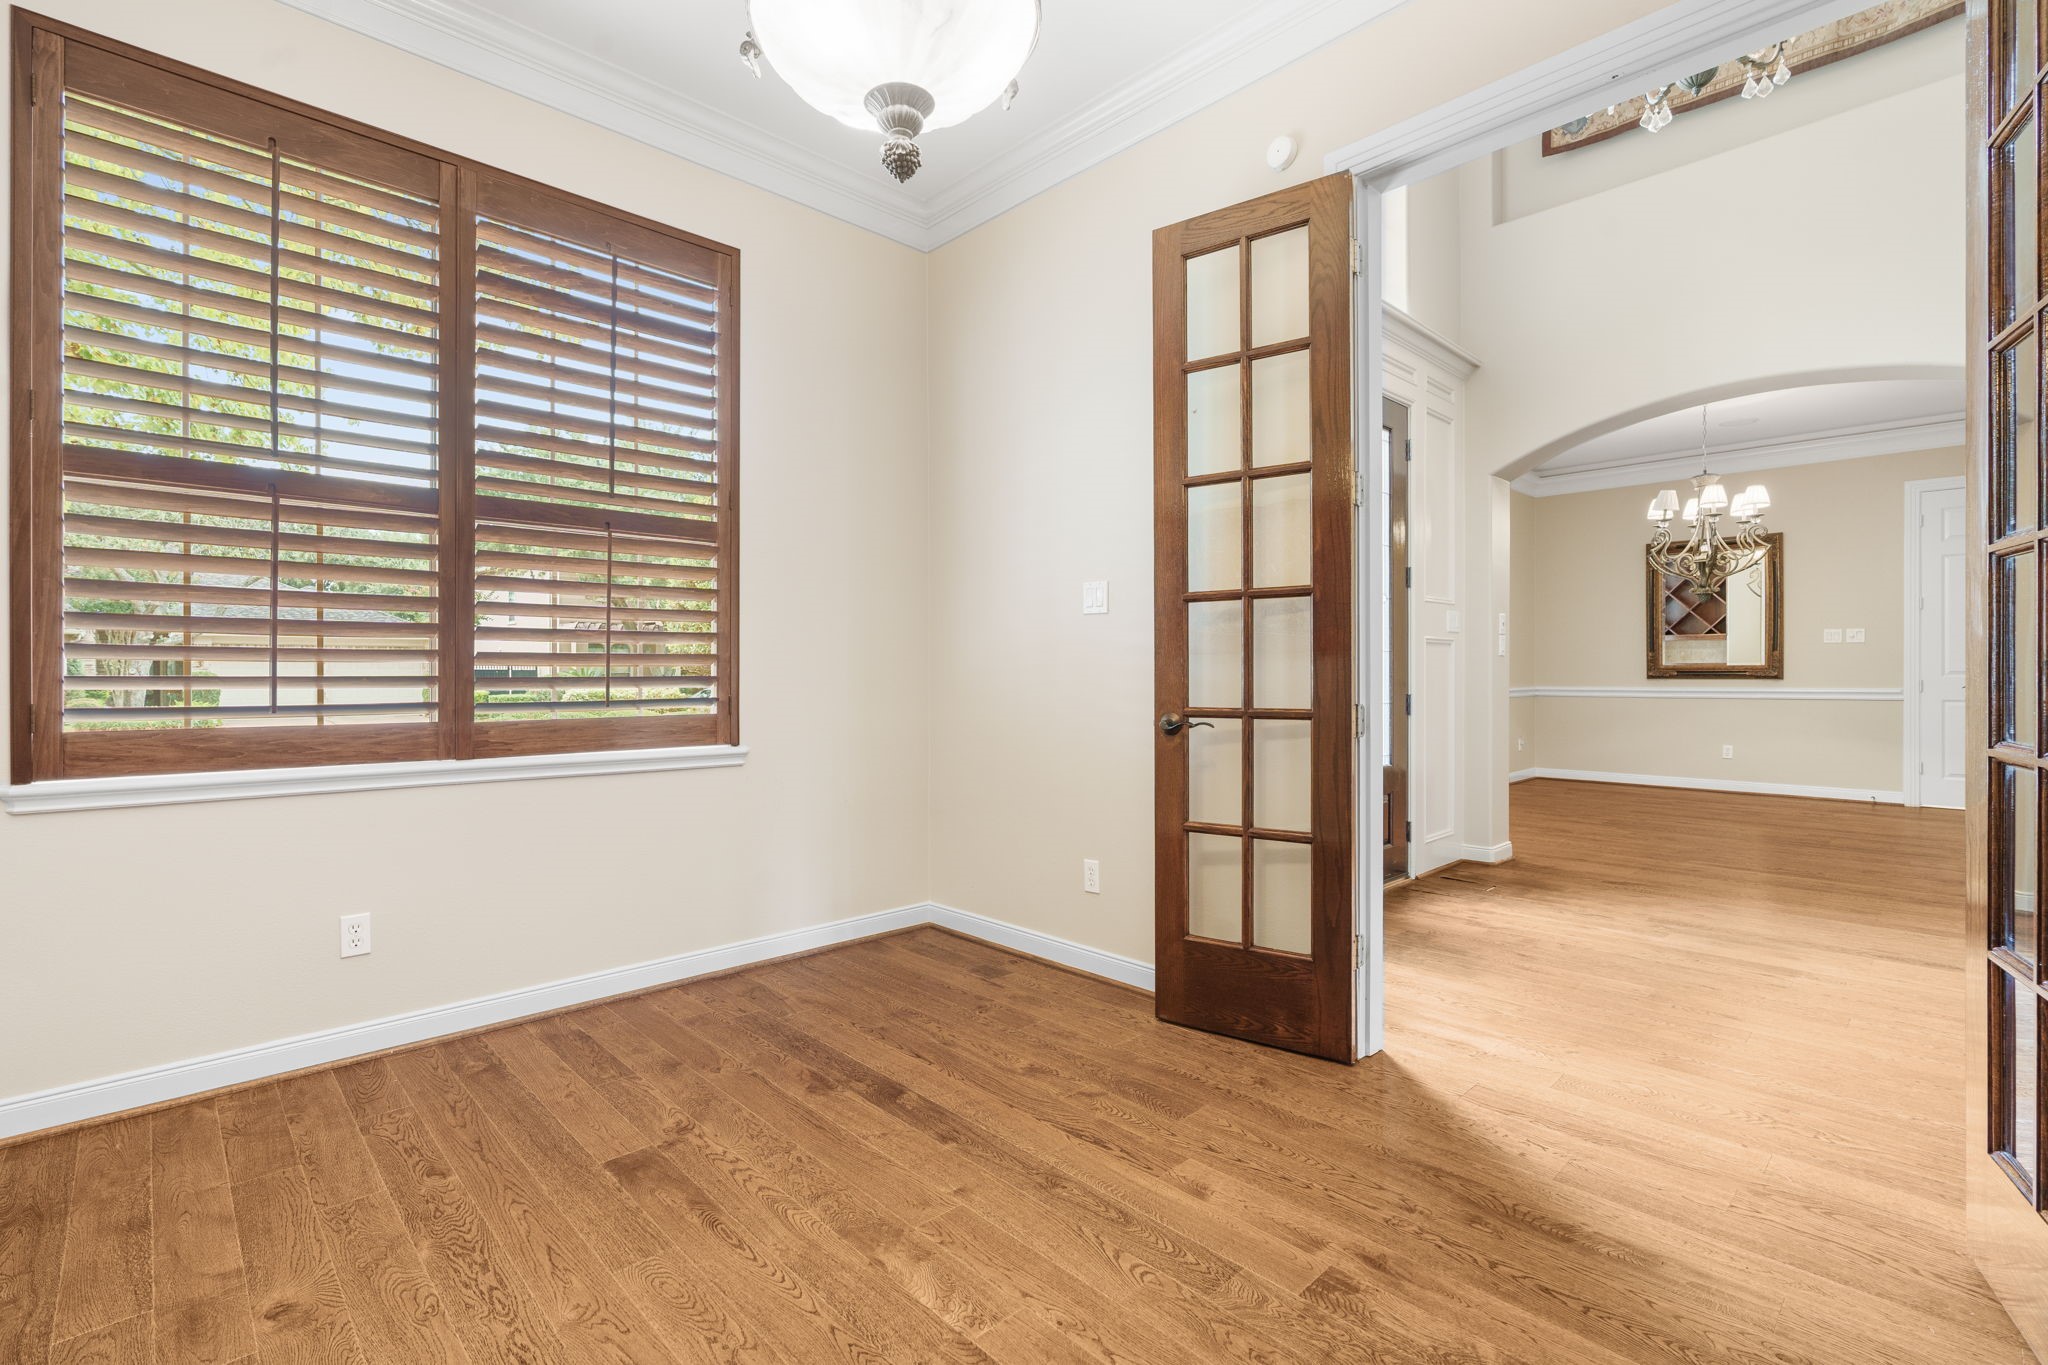
Opposite the dining room at the main entry is the study, featuring French doors for privacy.
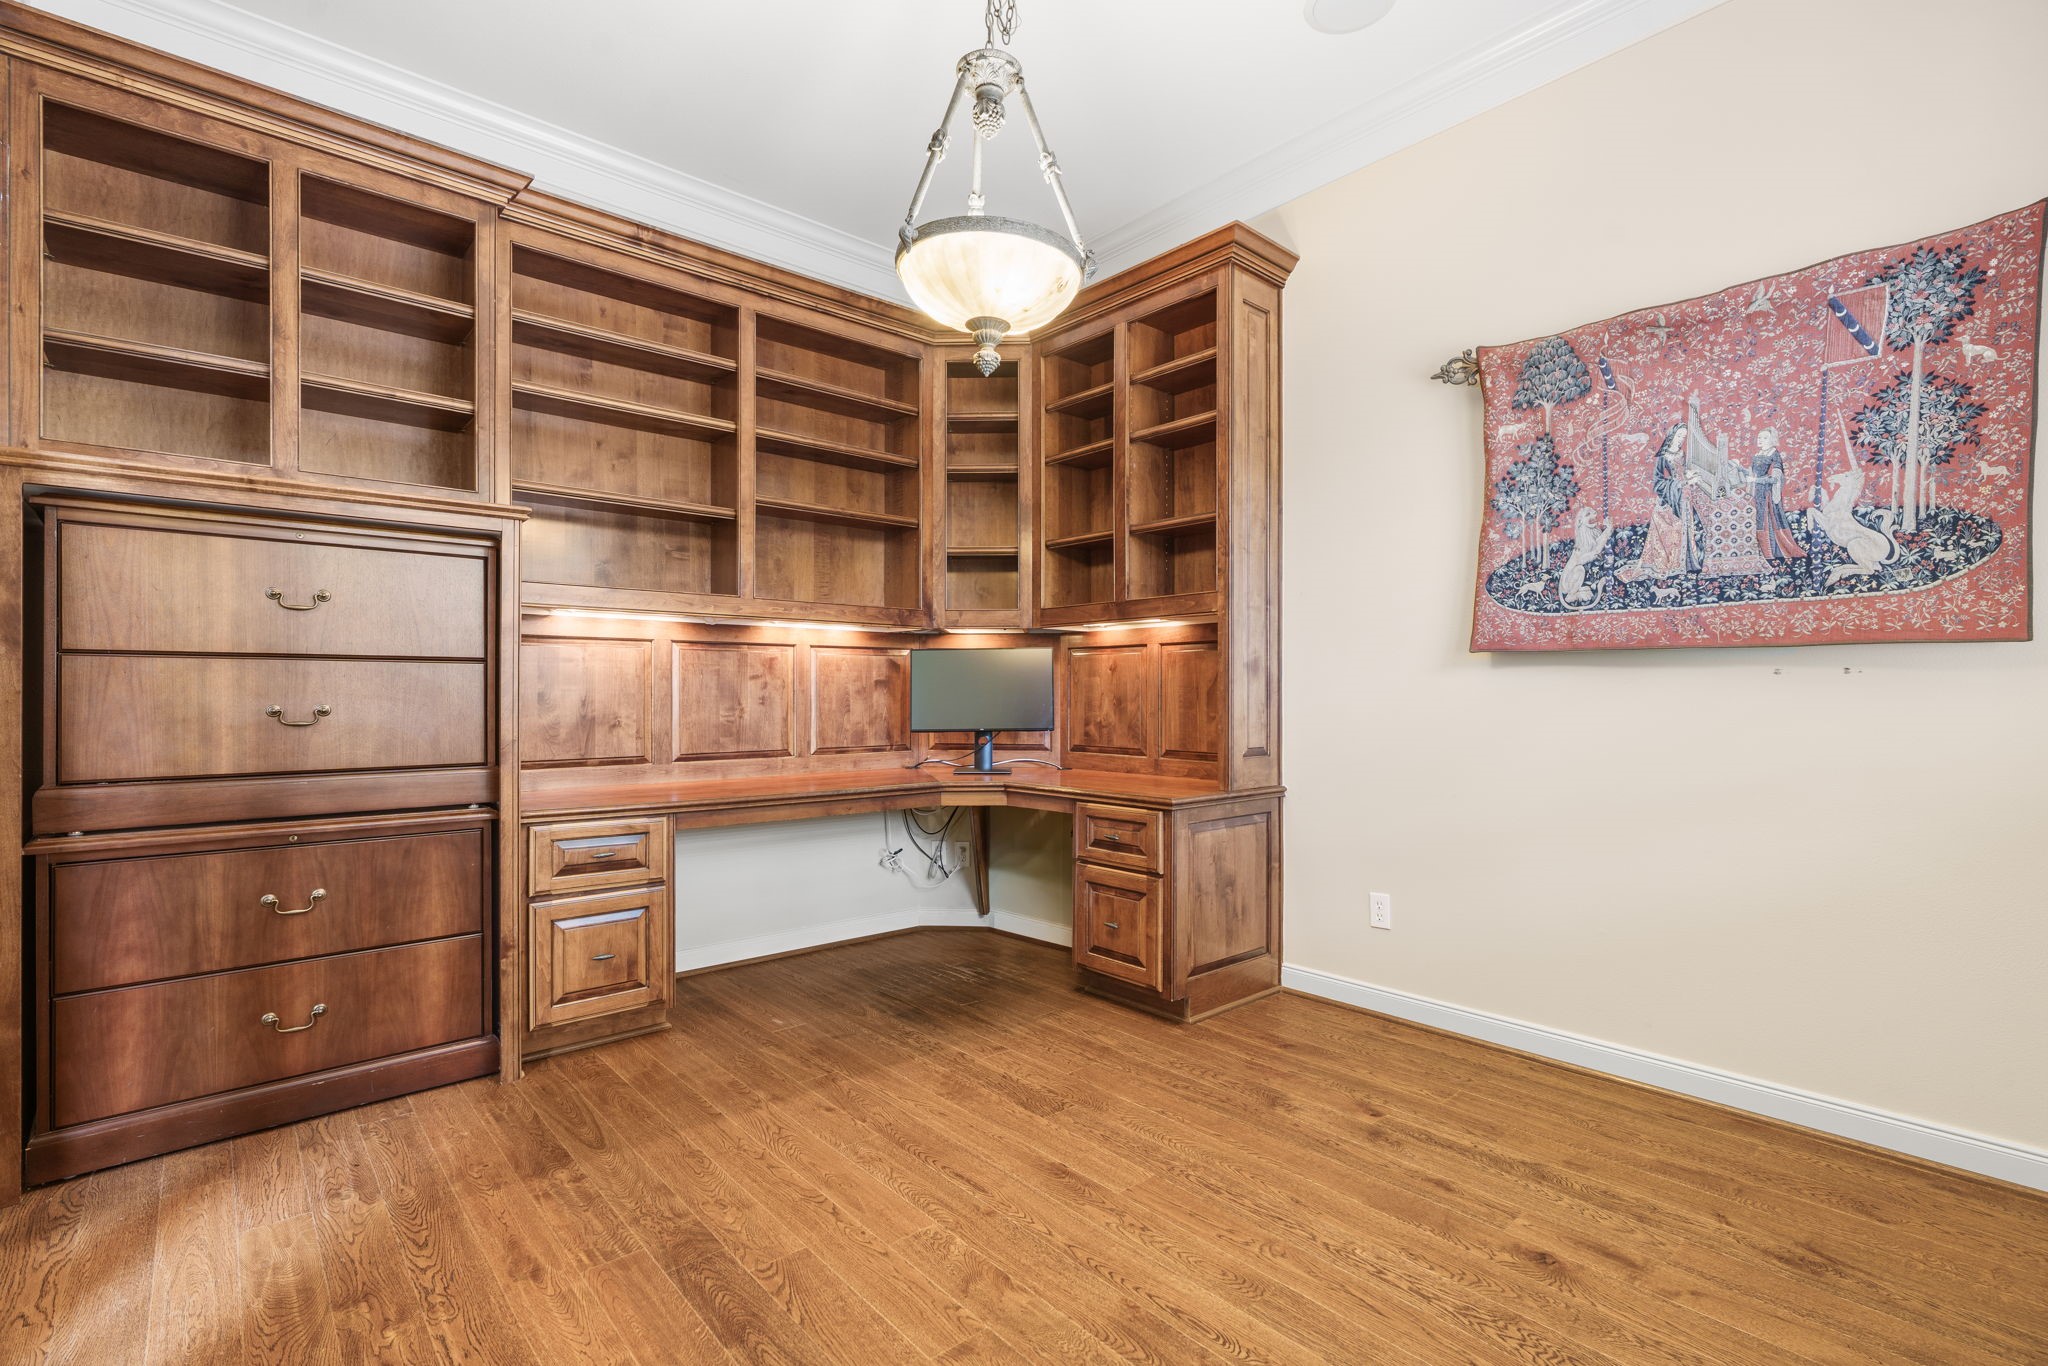
This well-appointed study offers built-in desk with plenty of shelving. An open area on the left holds a pair of stacked lateral file cabinets that can be removed, so you can use that open space for something else.
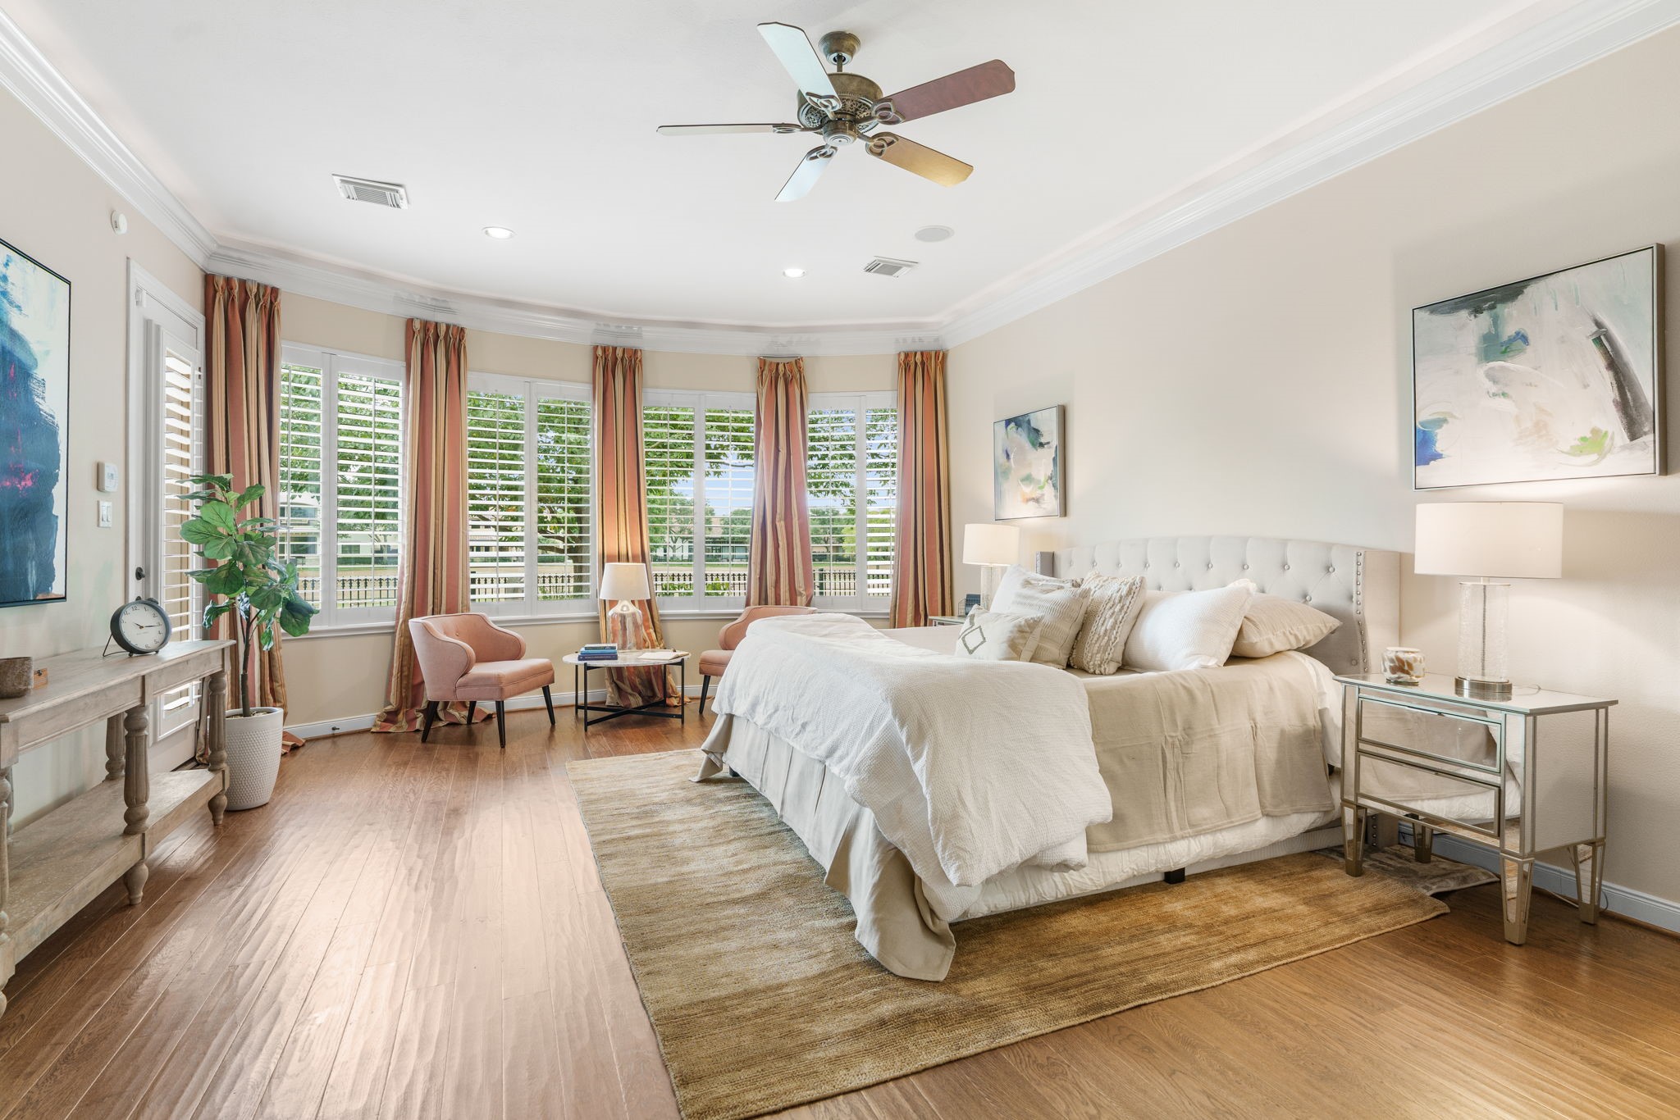
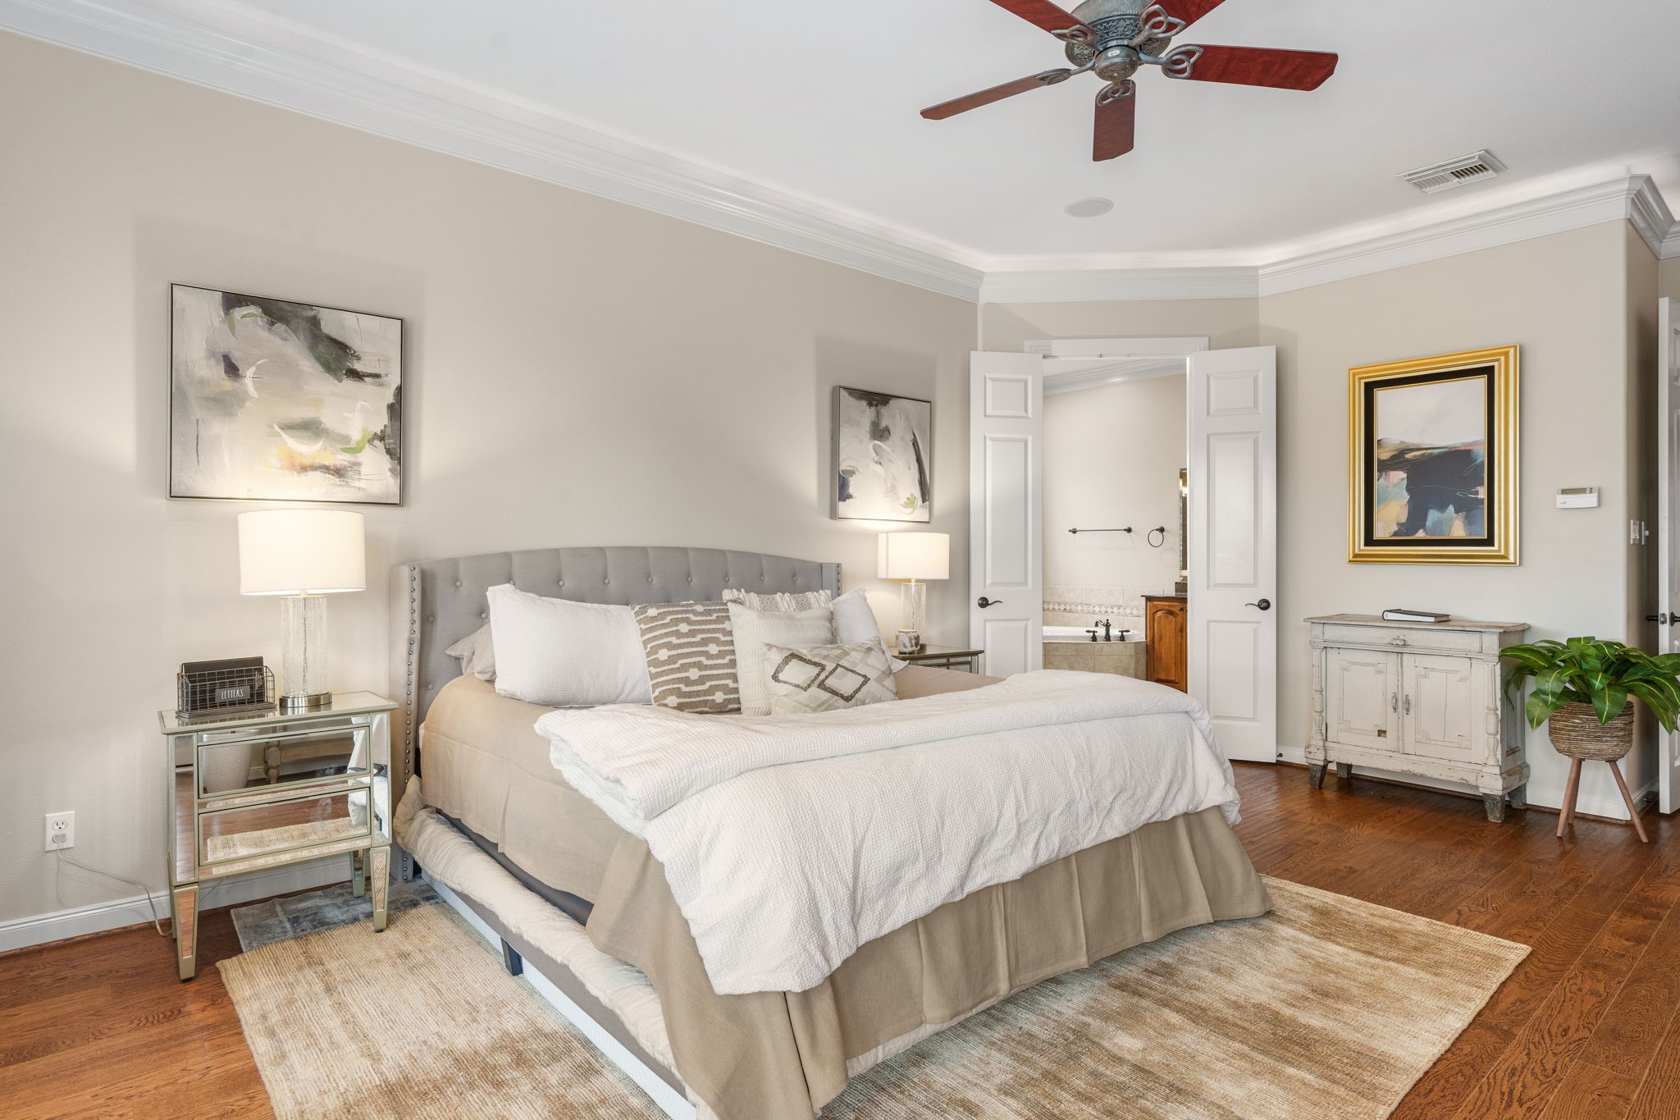
This lovely primary bedroom suite is also on the first floor and enjoys a view of the pool, patio and golf course.
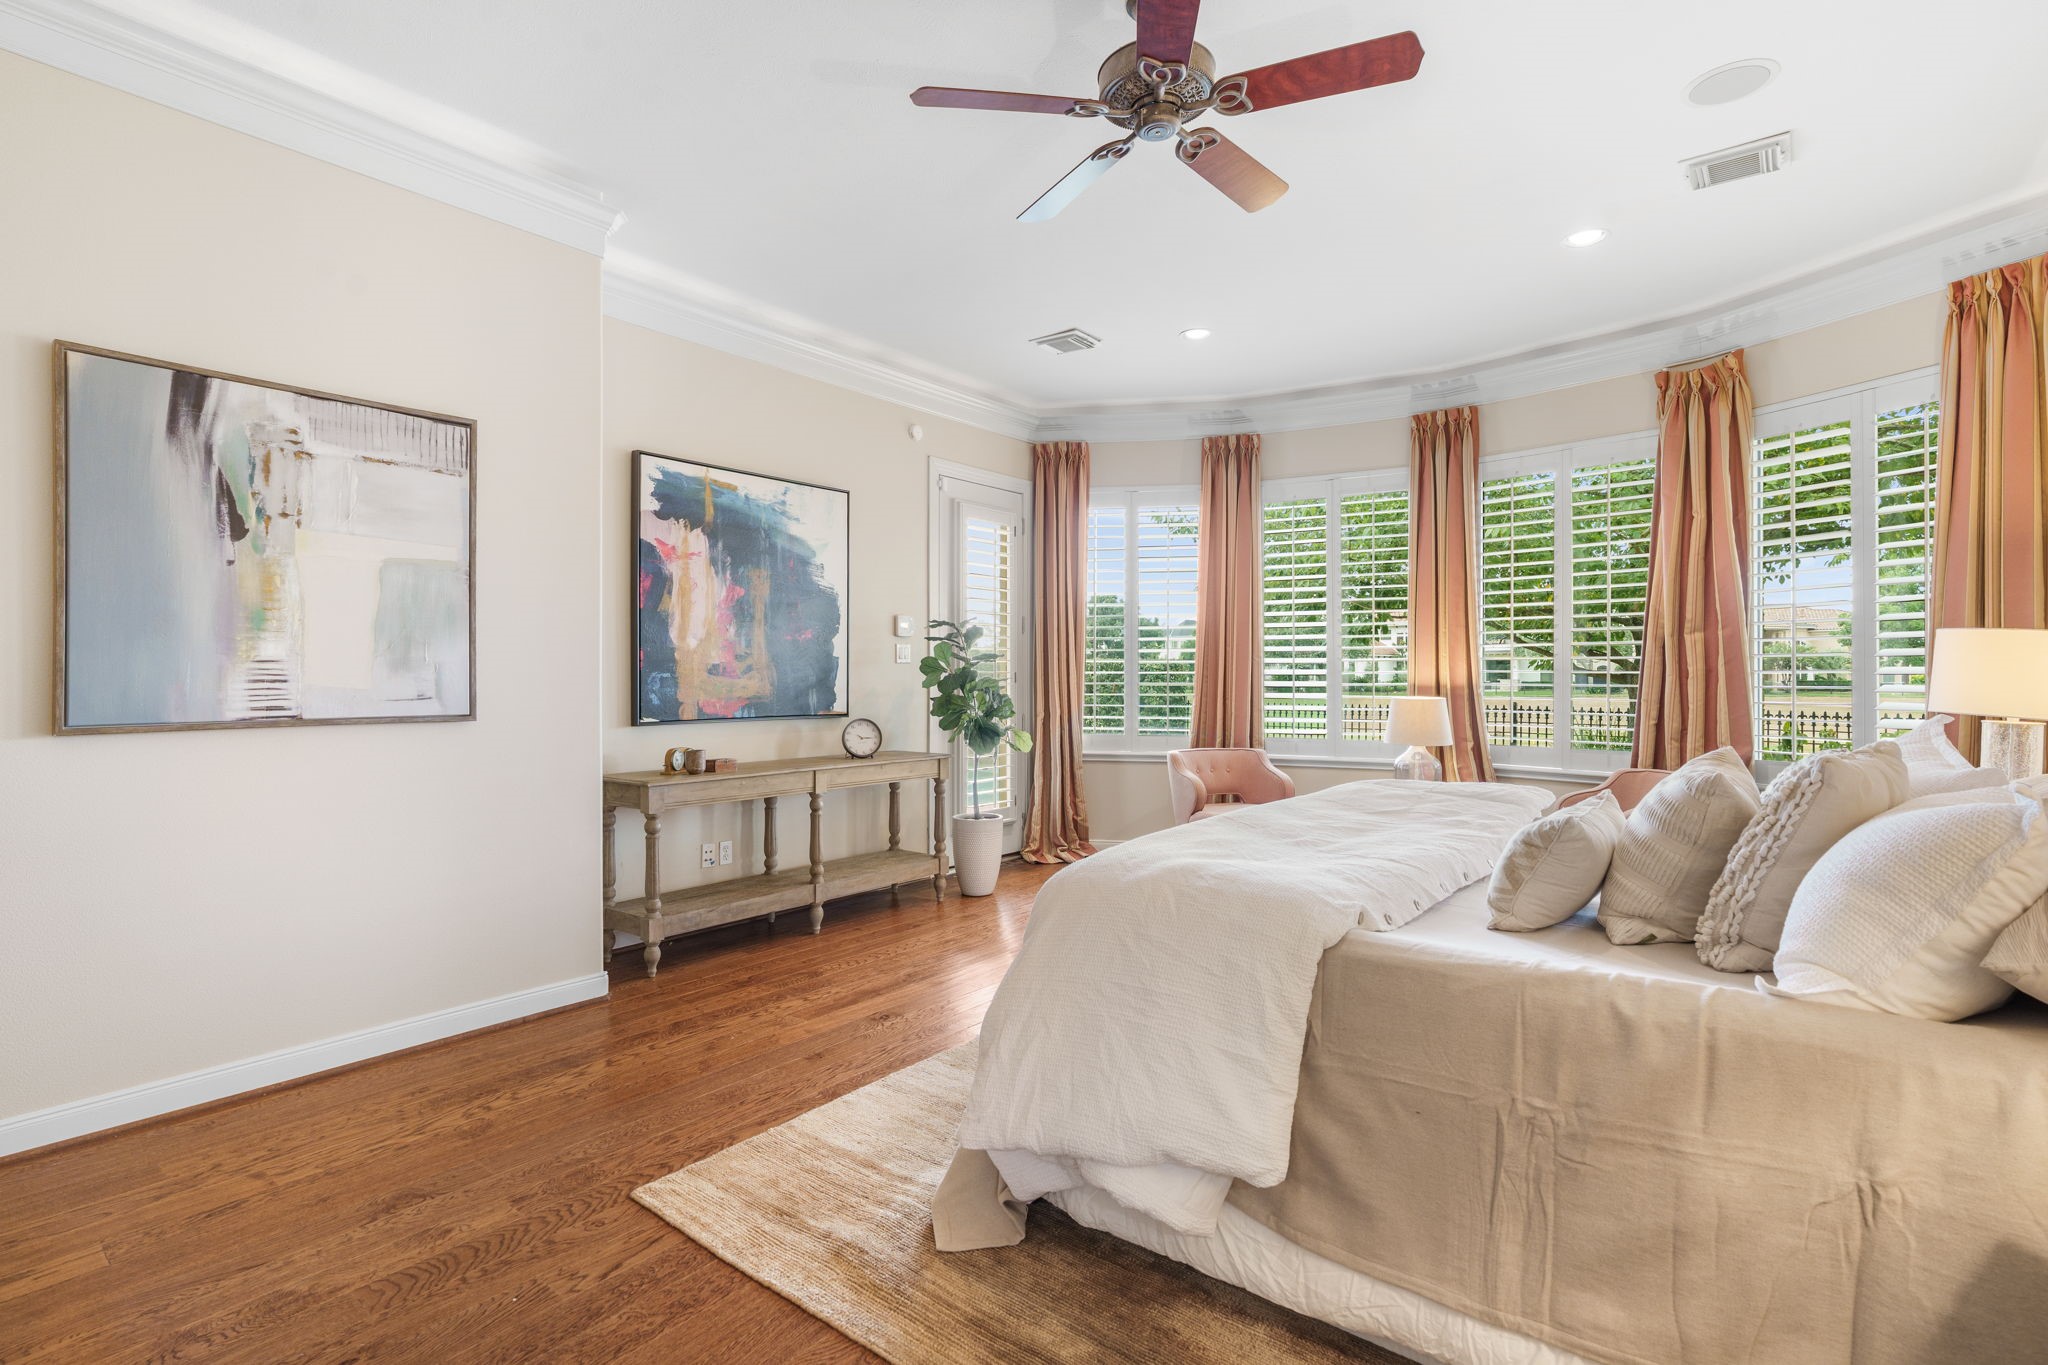
The bedroom offers high ceilings and a wall of windows, plus a glass door out to the patio.
Doorway to the primary bath is shown in the background.
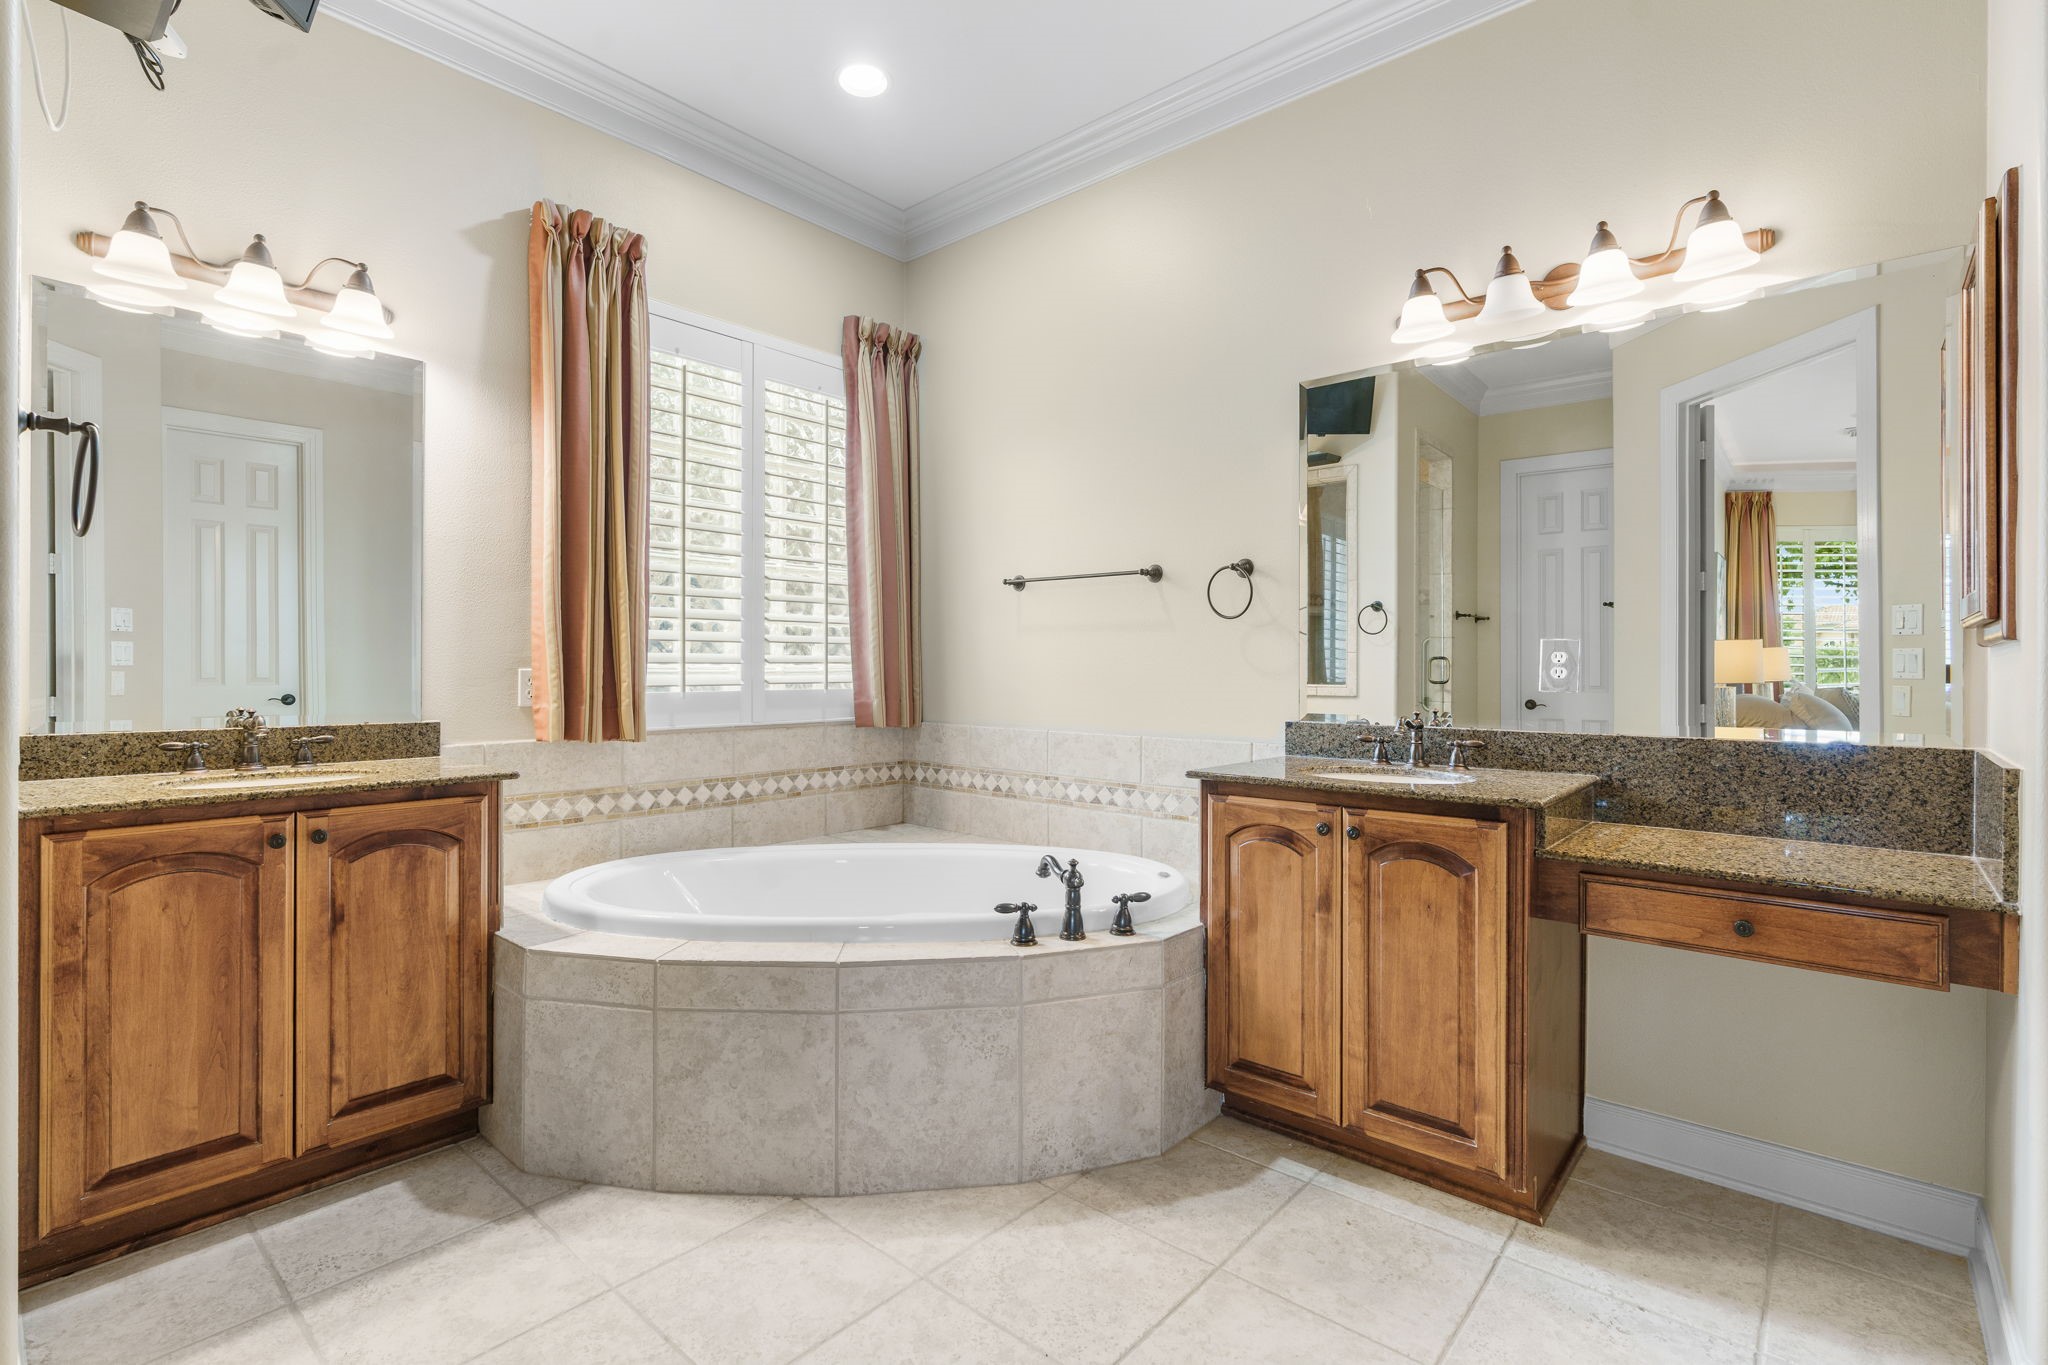
Double vanities, soaking tub and separate shower make it an easy, functional bathroom. Also includes a WC and linen closet.
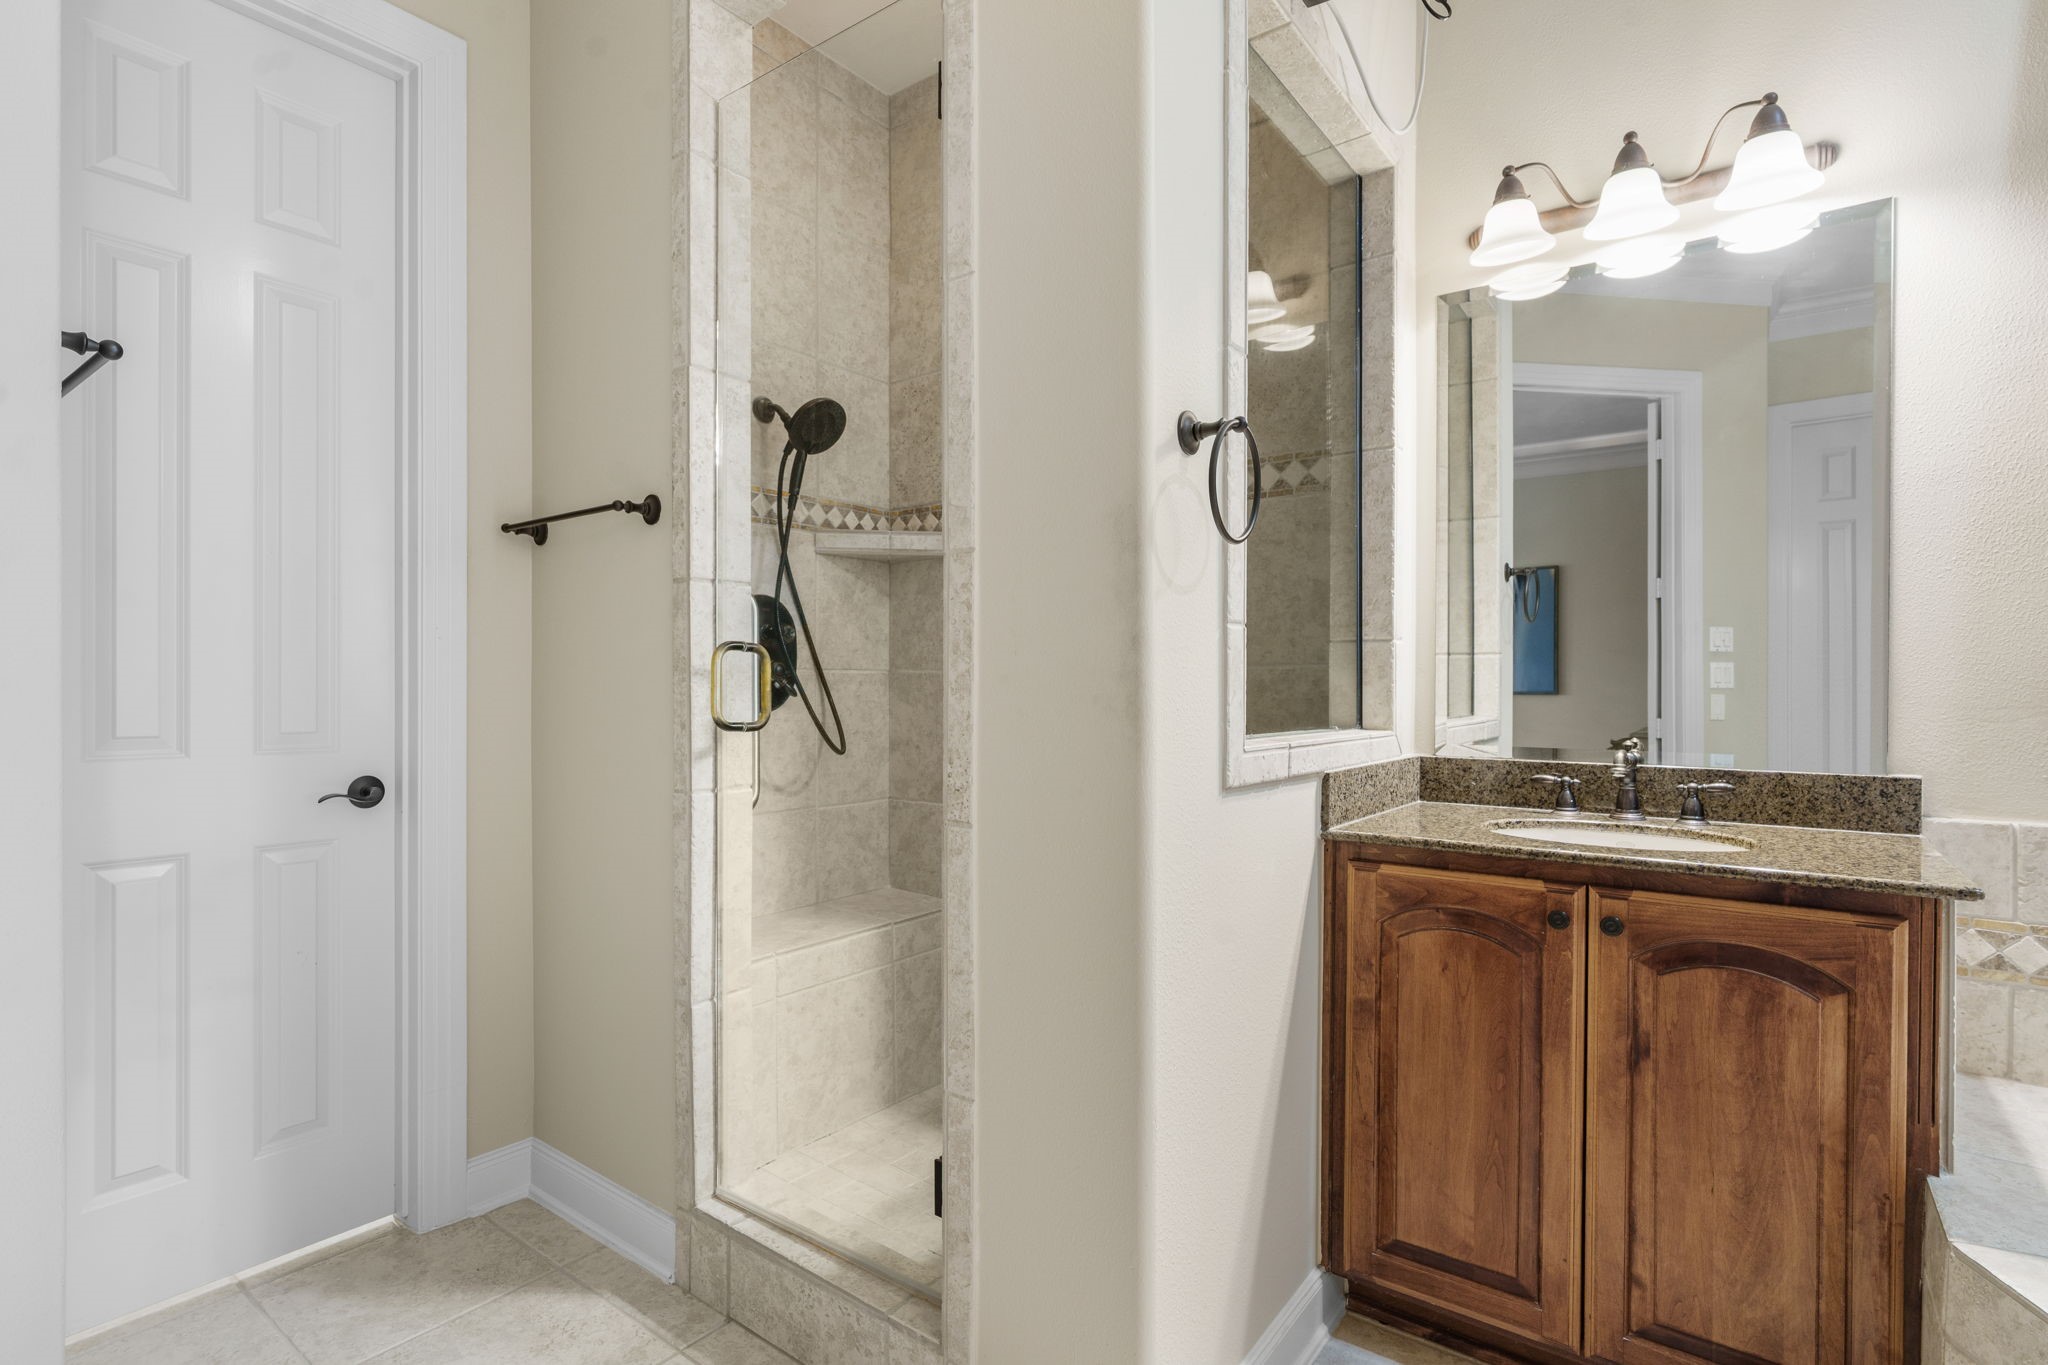
Separate shower shown here. Walk-in closet is on the left.
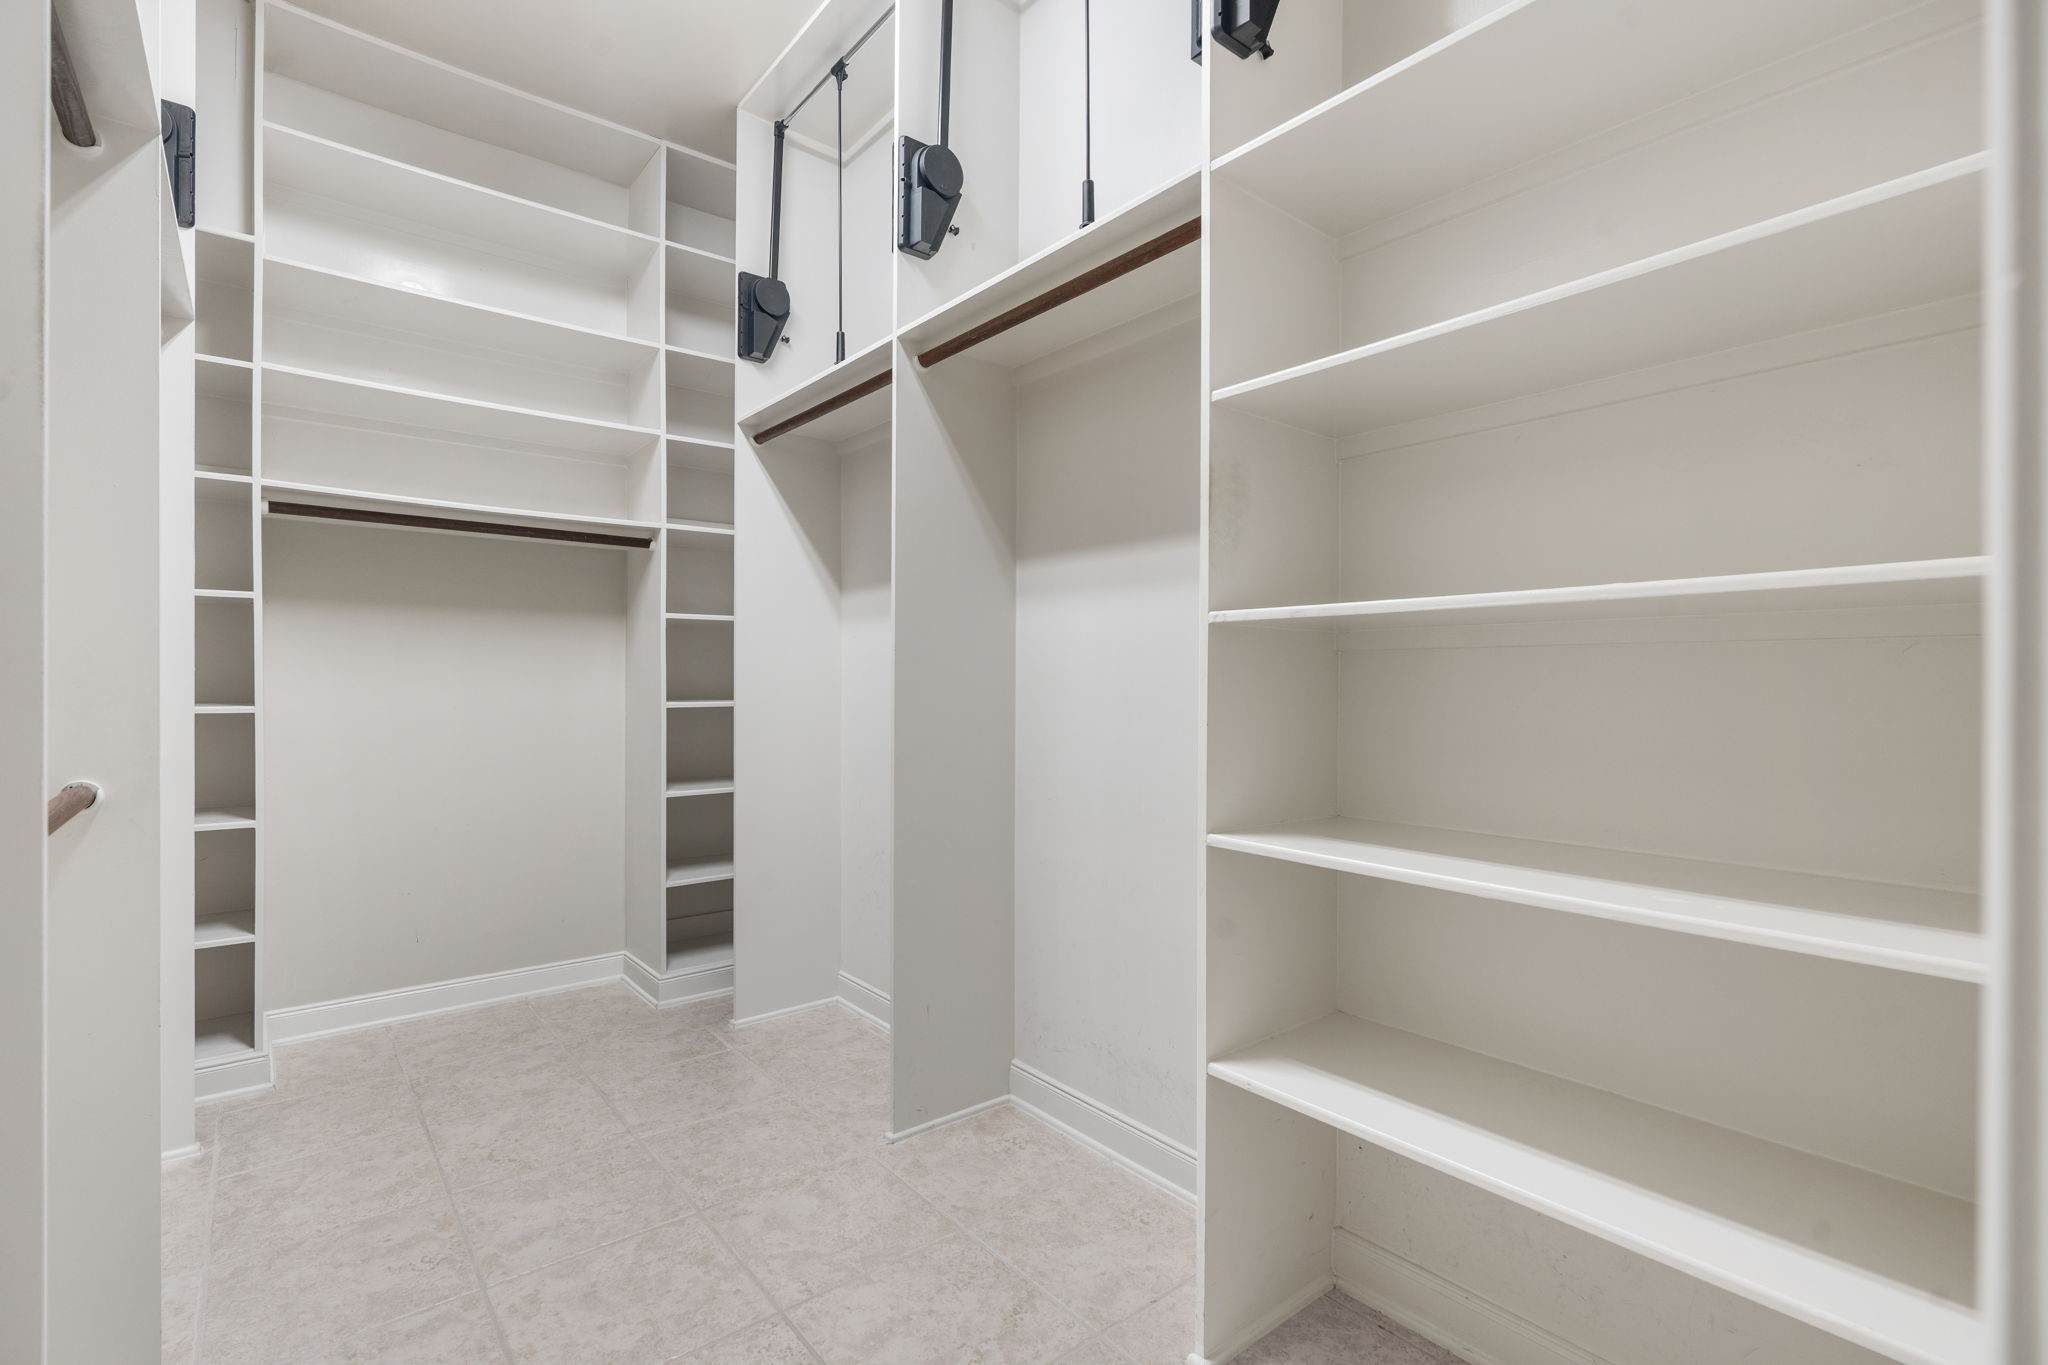
This large closet includes multiple pull-down clothing rods to store off-season clothing out of the way.
In addition to the primary bedroom, the first floor also offers a guest bedroom with full bath just across the hallway.
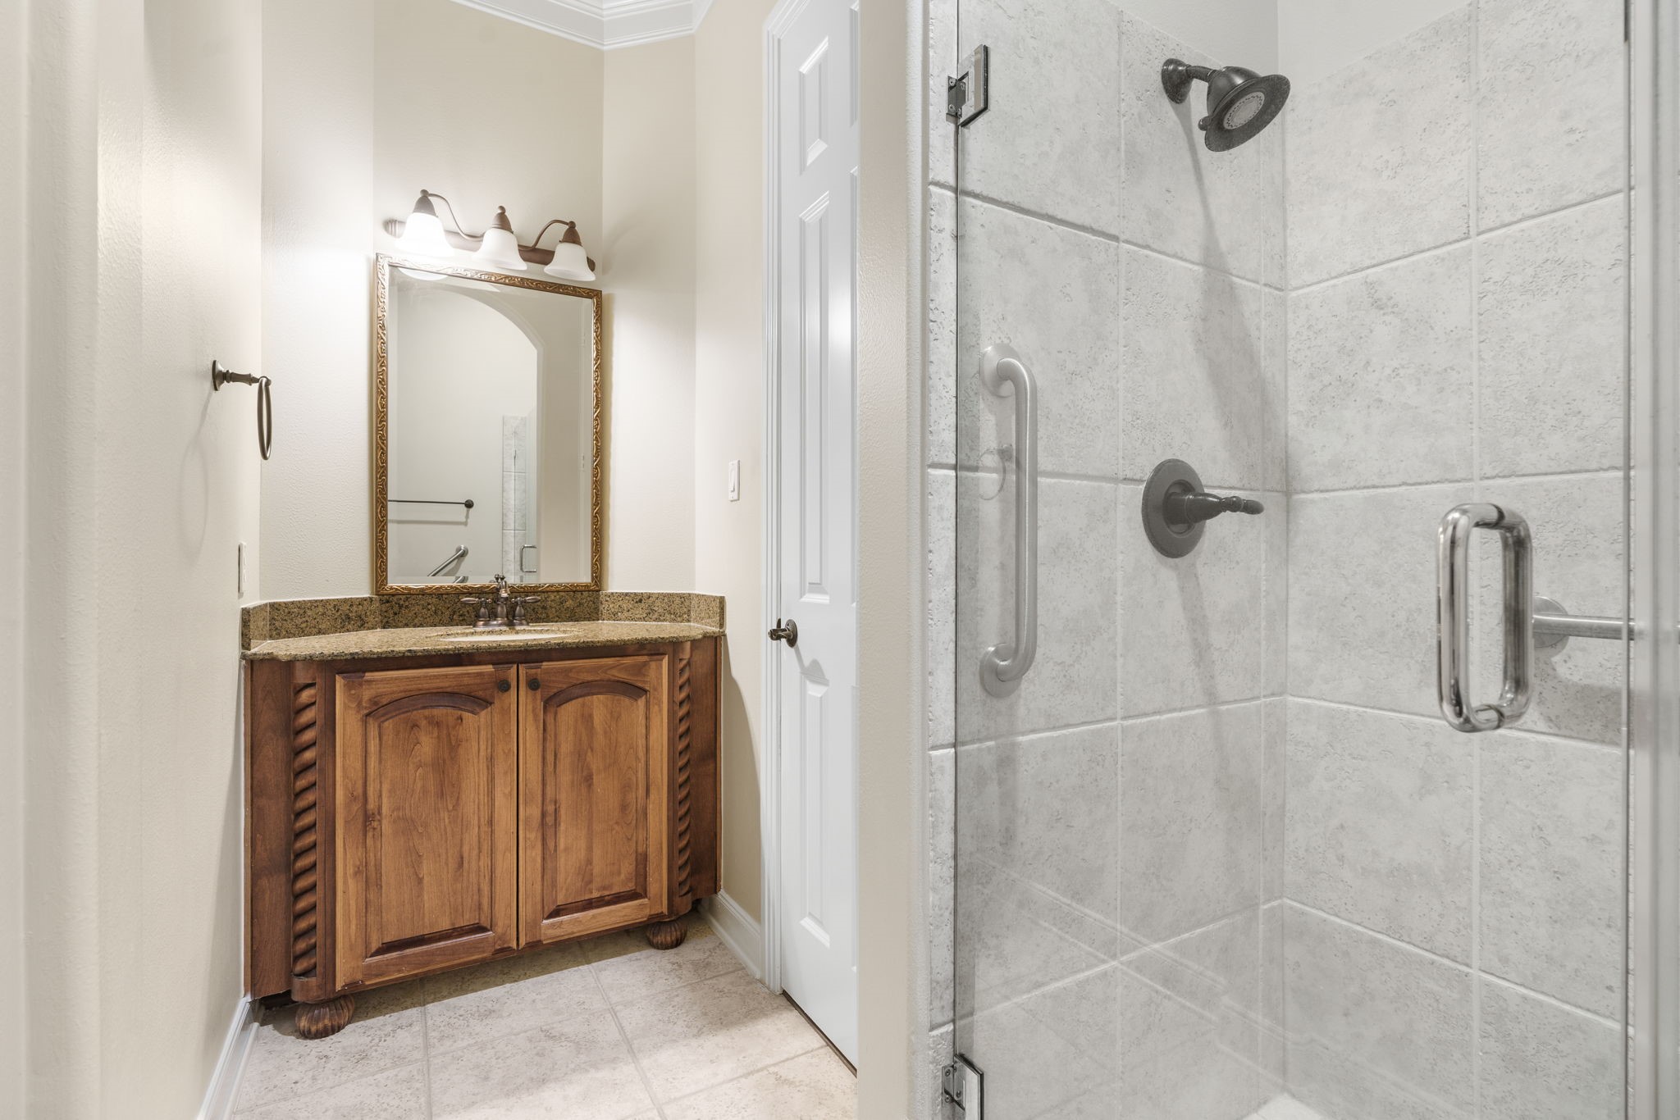
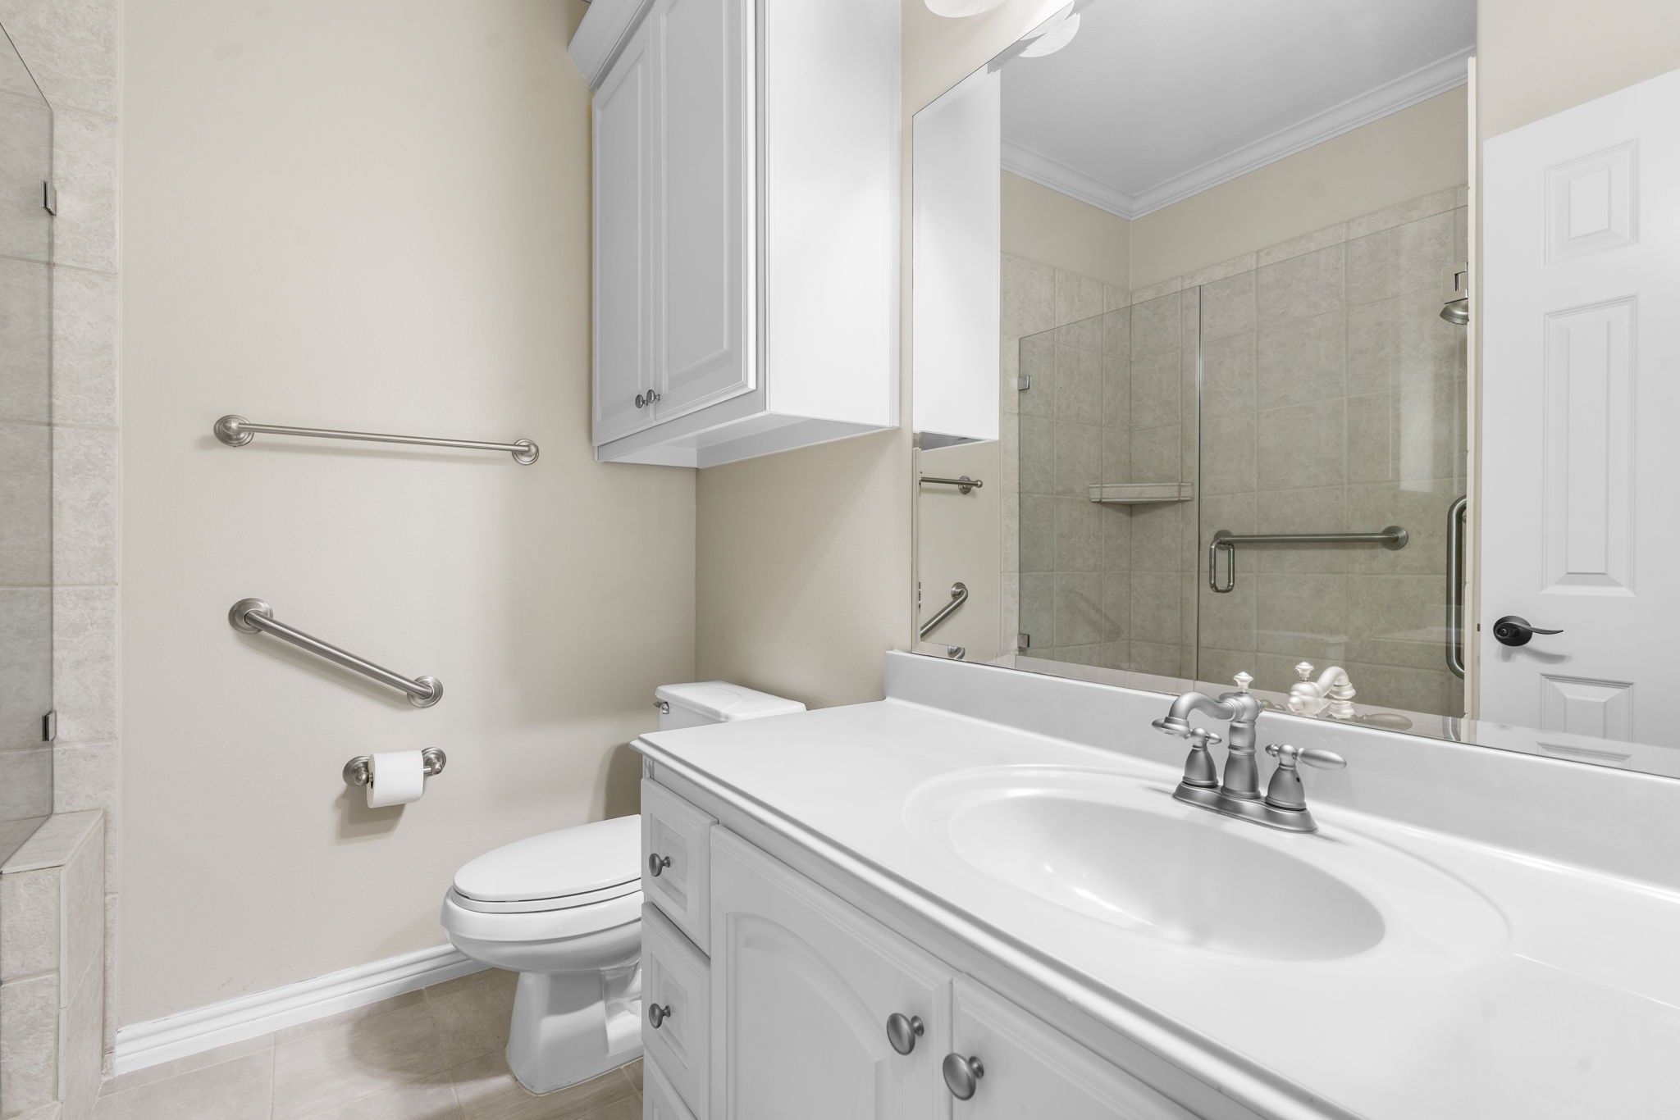
The full bath located opposite the 1st floor guest bedroom. This serves as guest powder room too.
And now upstairs! The beautiful, curved staircase continues up here. This view is looking out toward the front entry of the home.
Turn around at the landing and you're looking at the back yard and golf course.
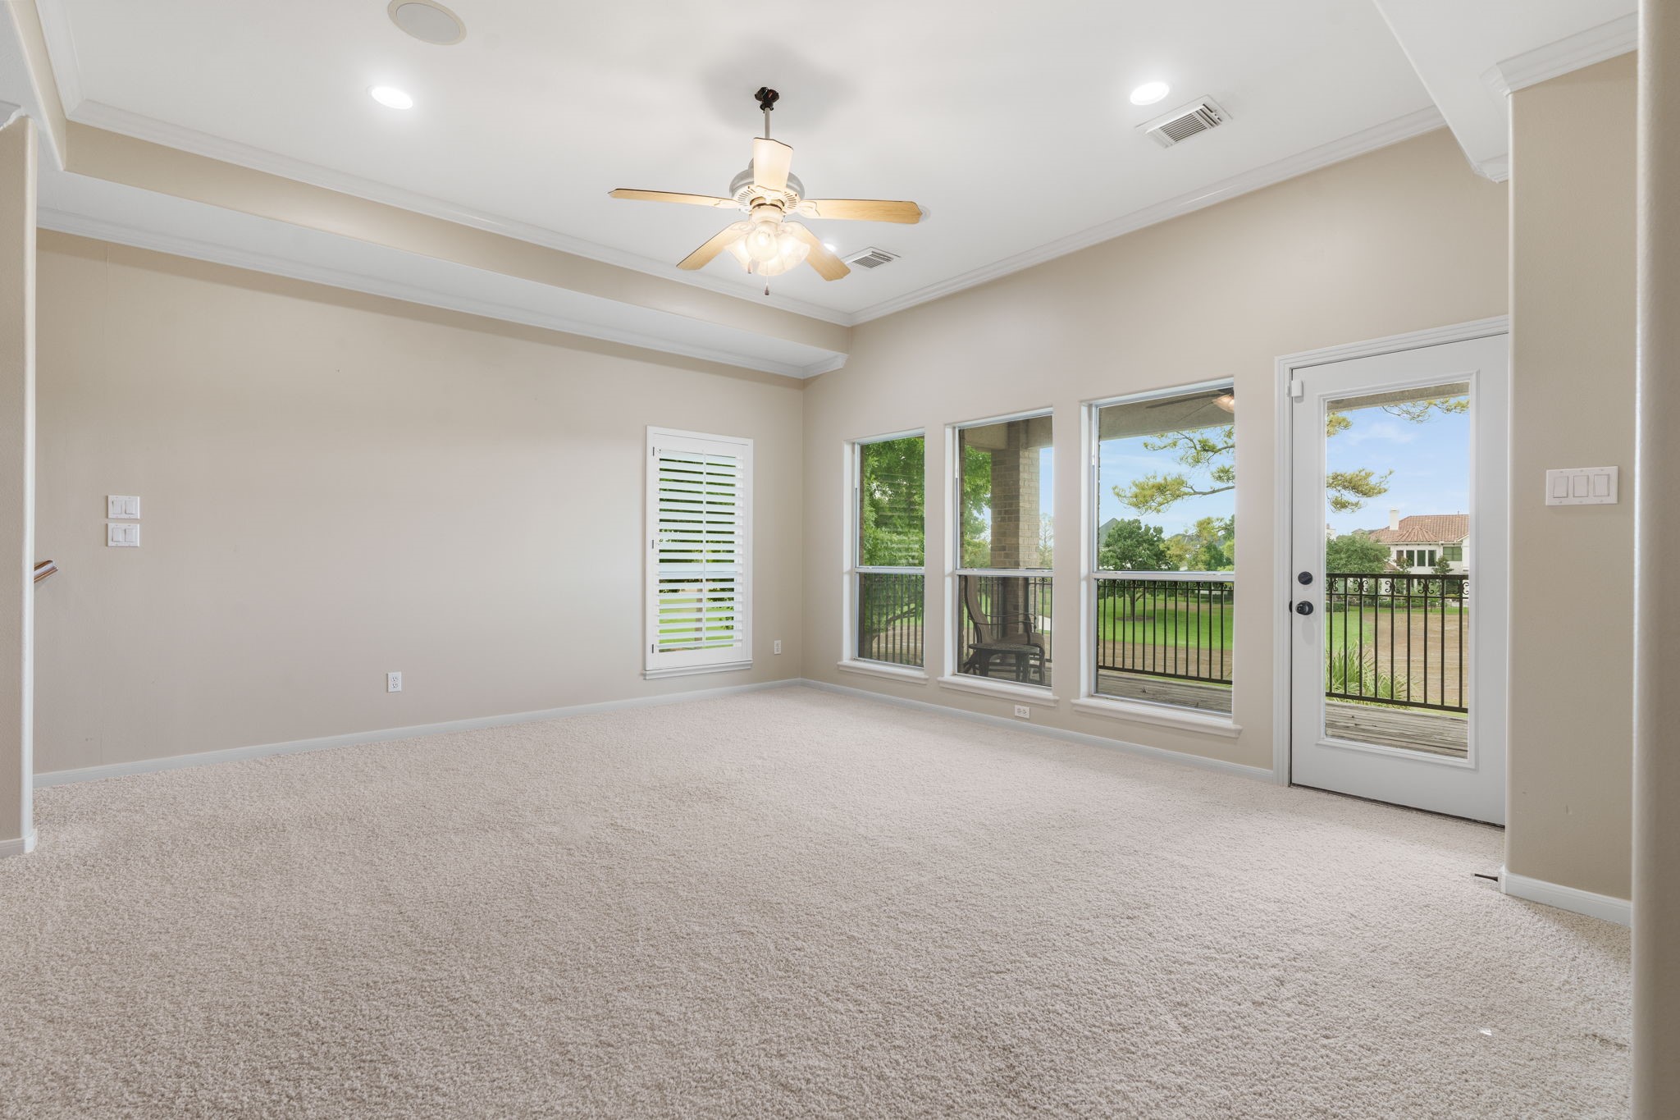
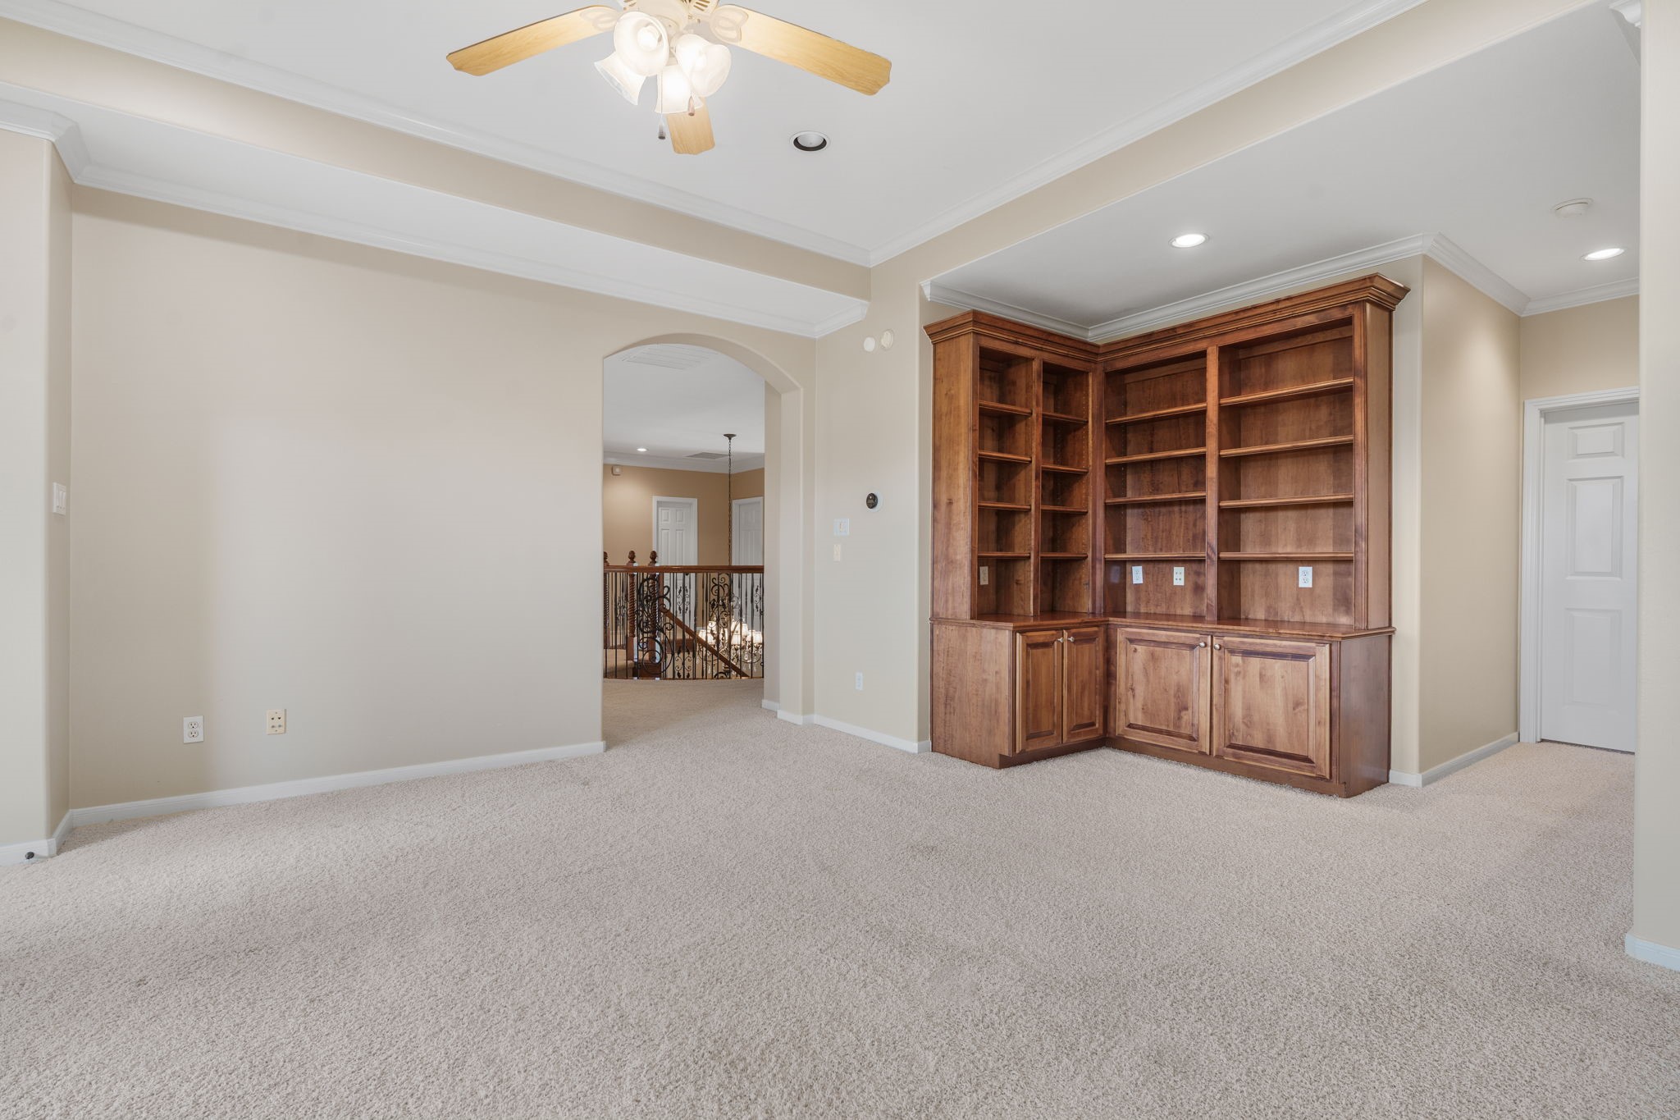
The game room is located just off the 2nd floor landing. Featuring a wall of windows, plus a big covered balcony makes this spot a favorite!
Game room can be accessed from the front stairway landing or from the back stairs (located on right, not shown in photo).
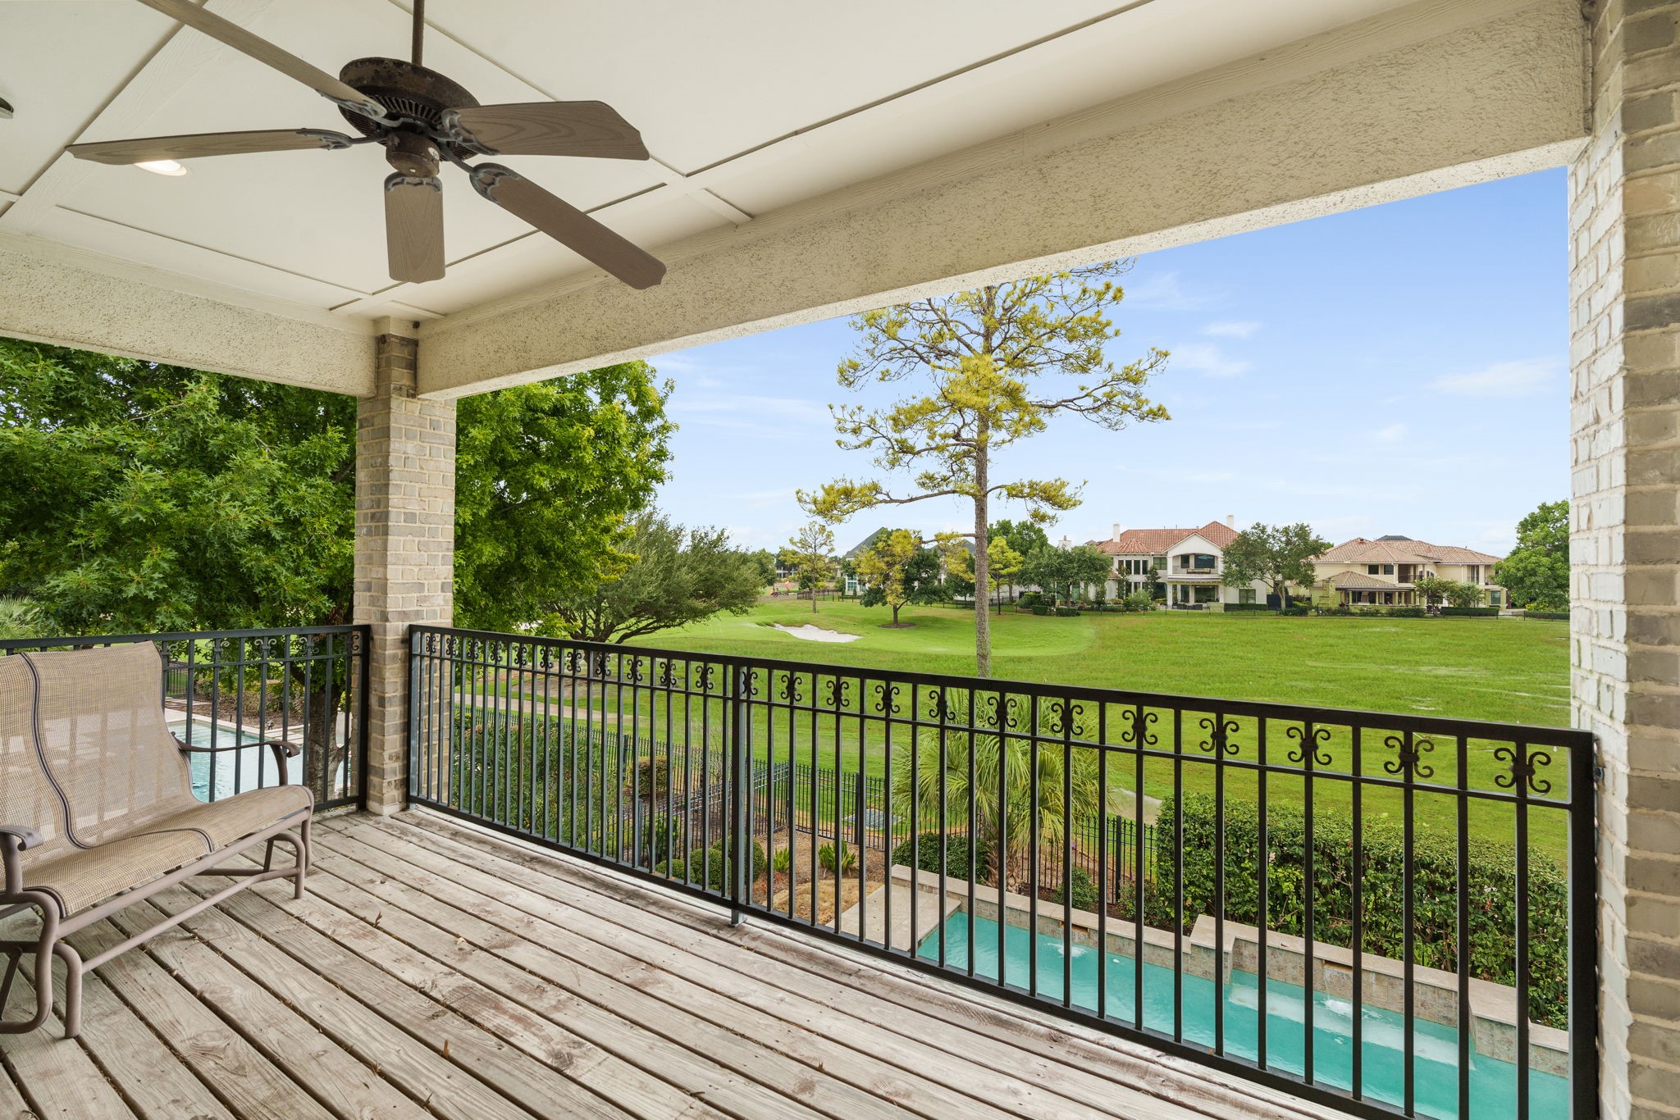
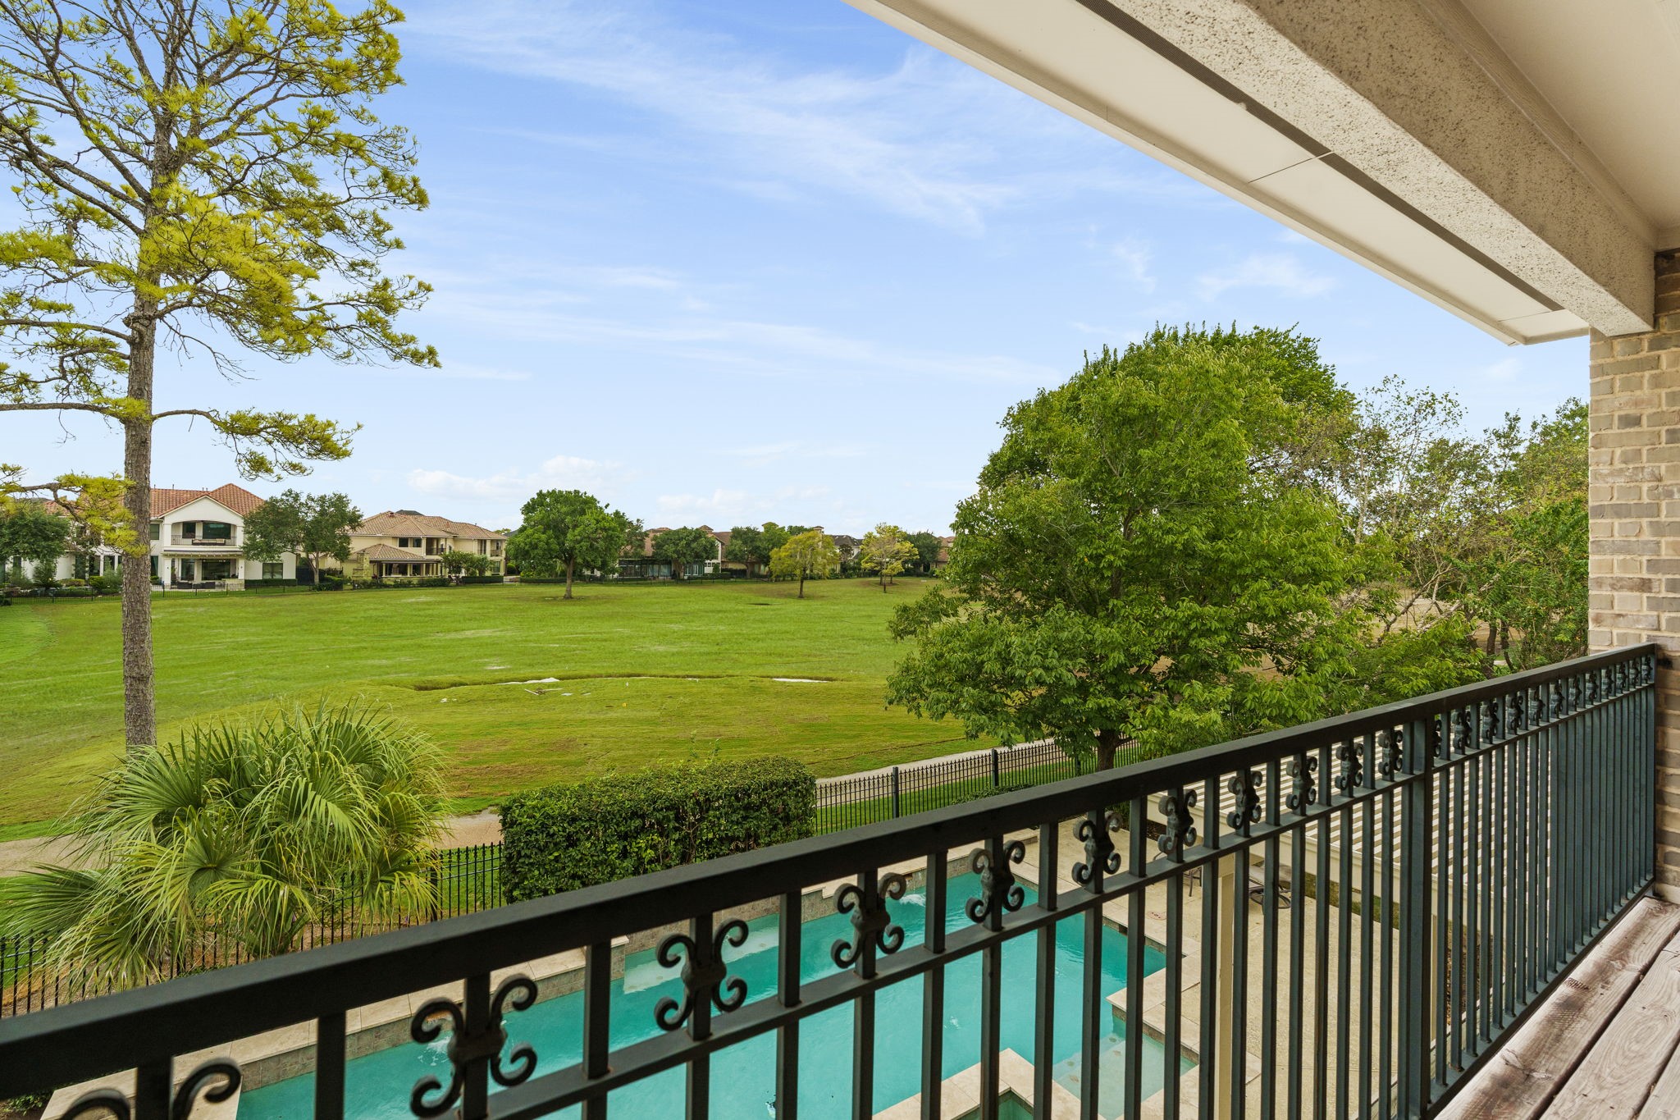
Deep covered balcony off the game room -- look at that view!
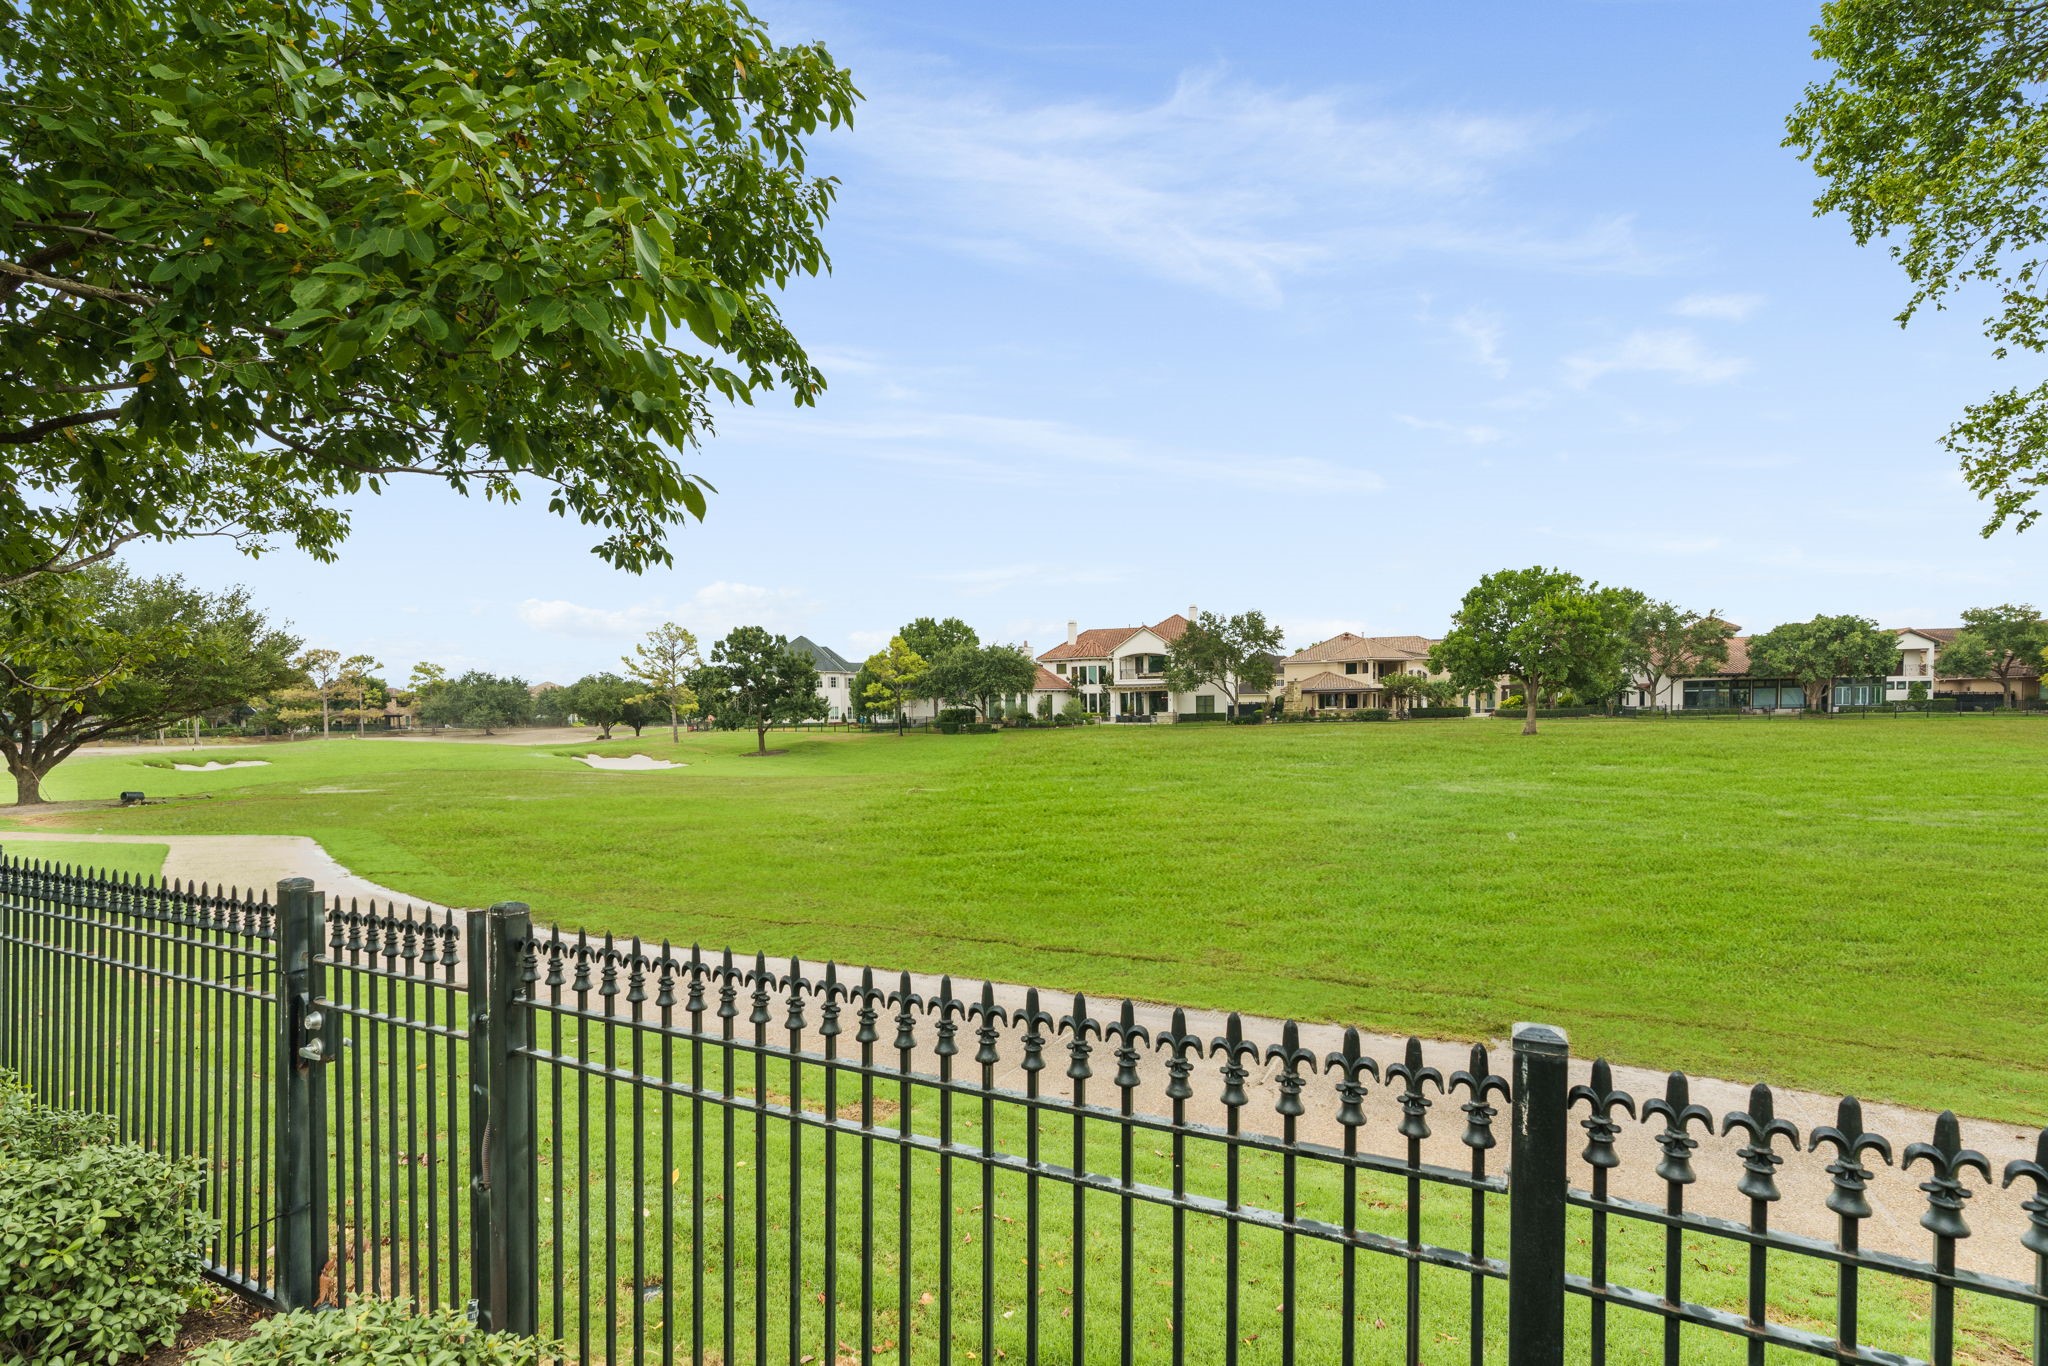
The golf course has just undergone a full renovation.
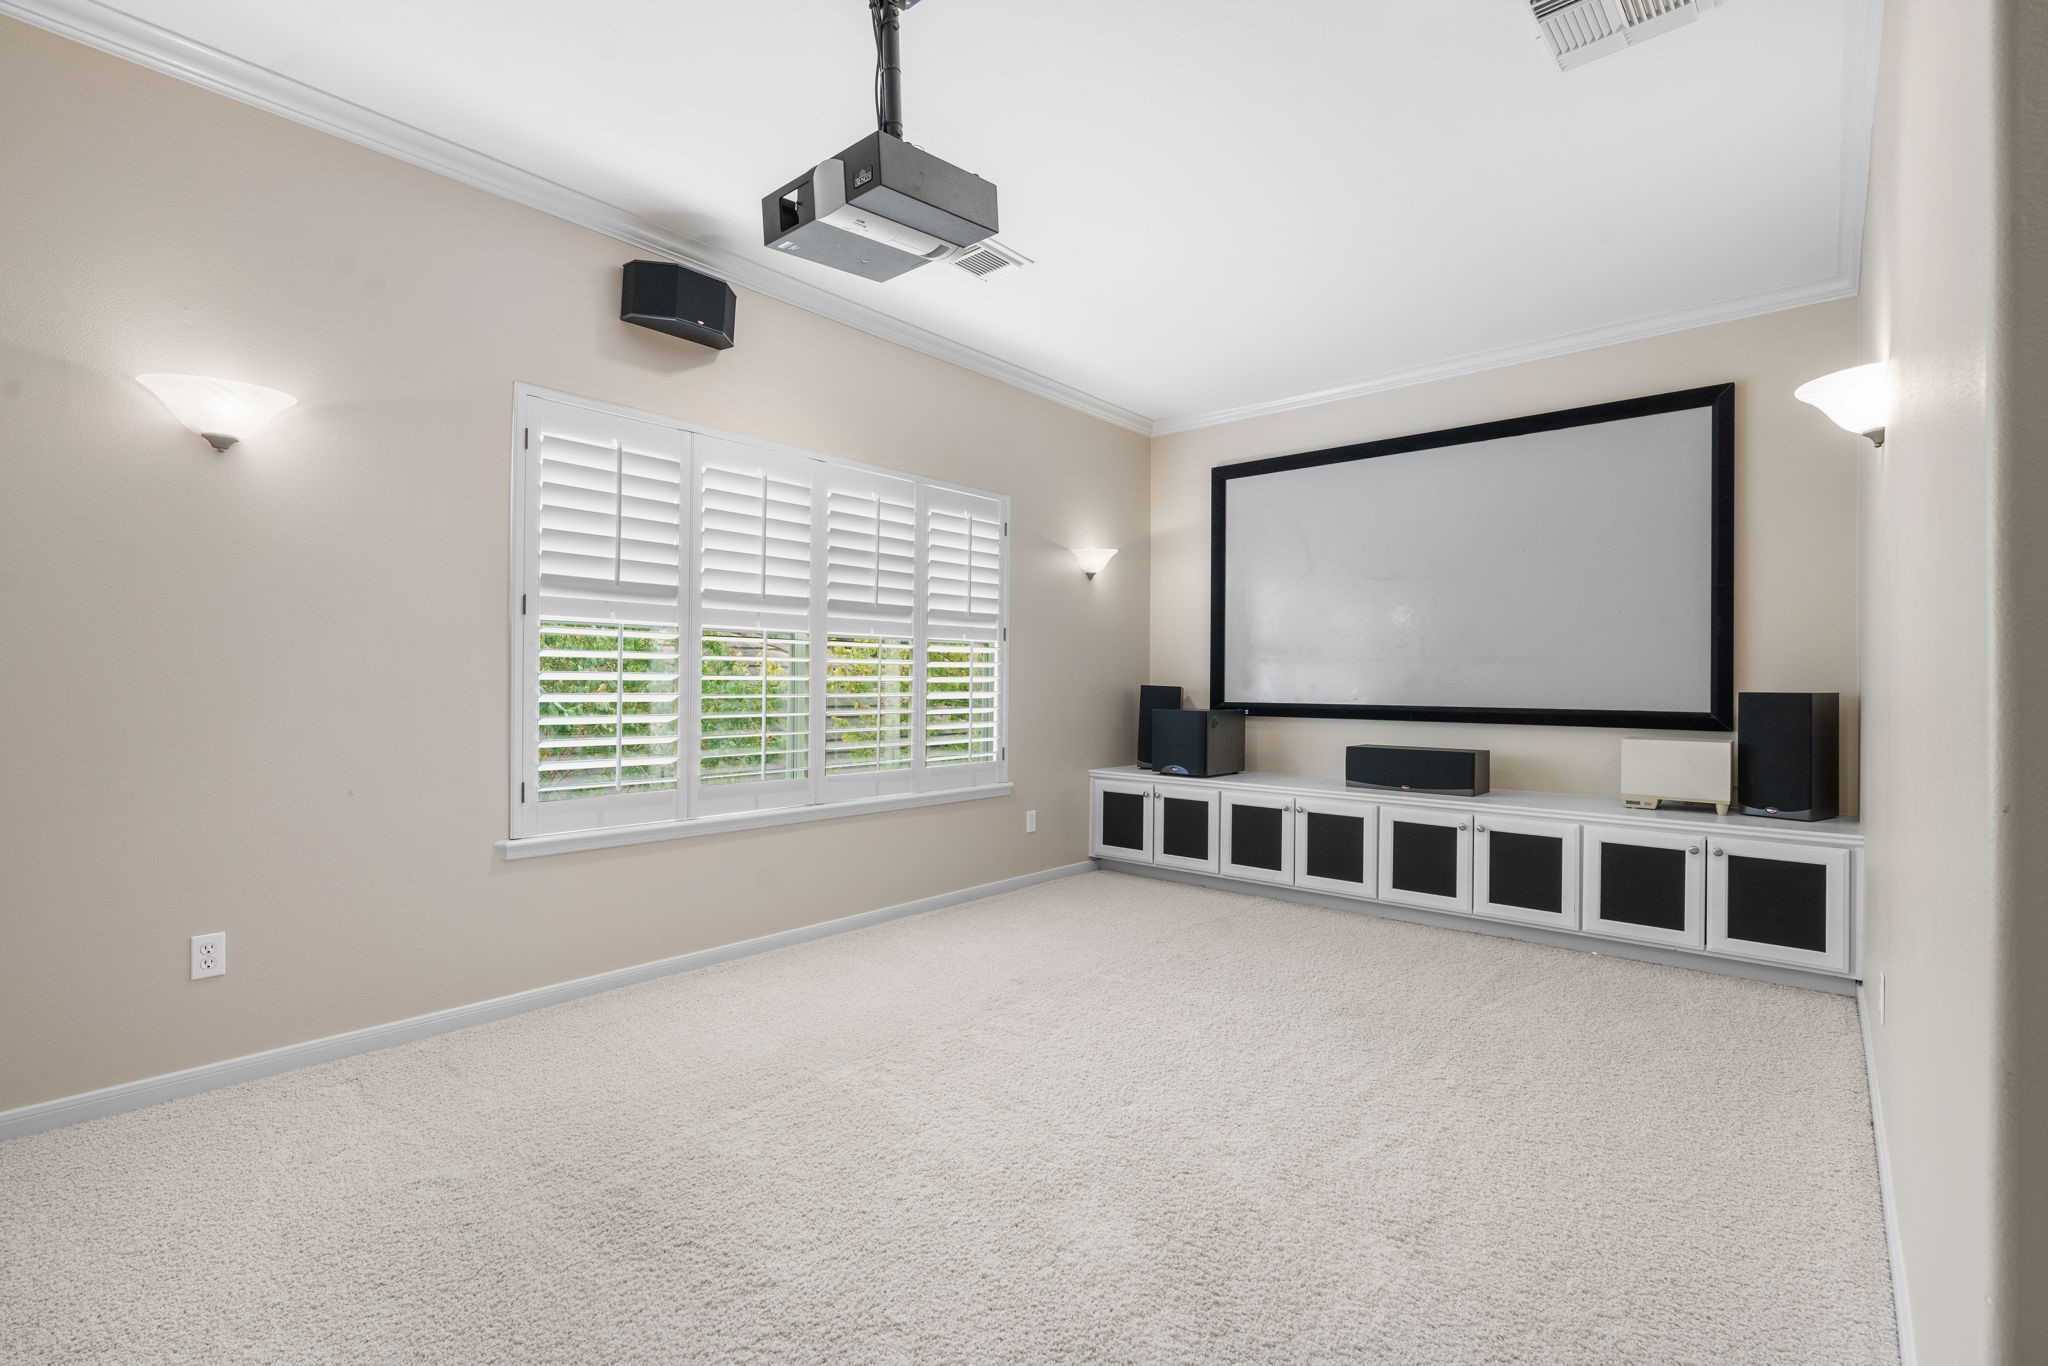
Media room with screen and projector on the opposite side of the home -- ready for cozy movie nights.
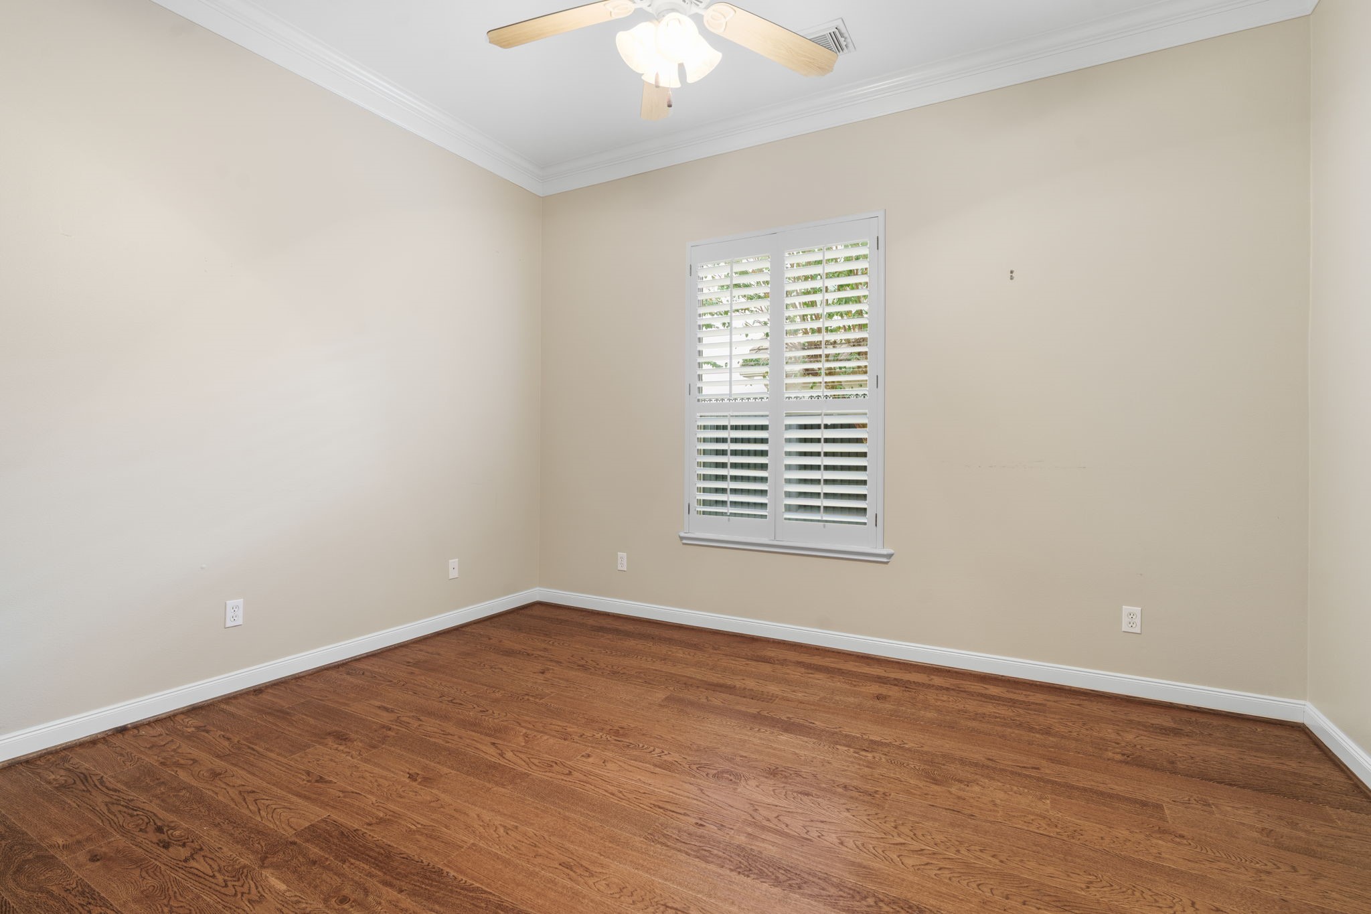
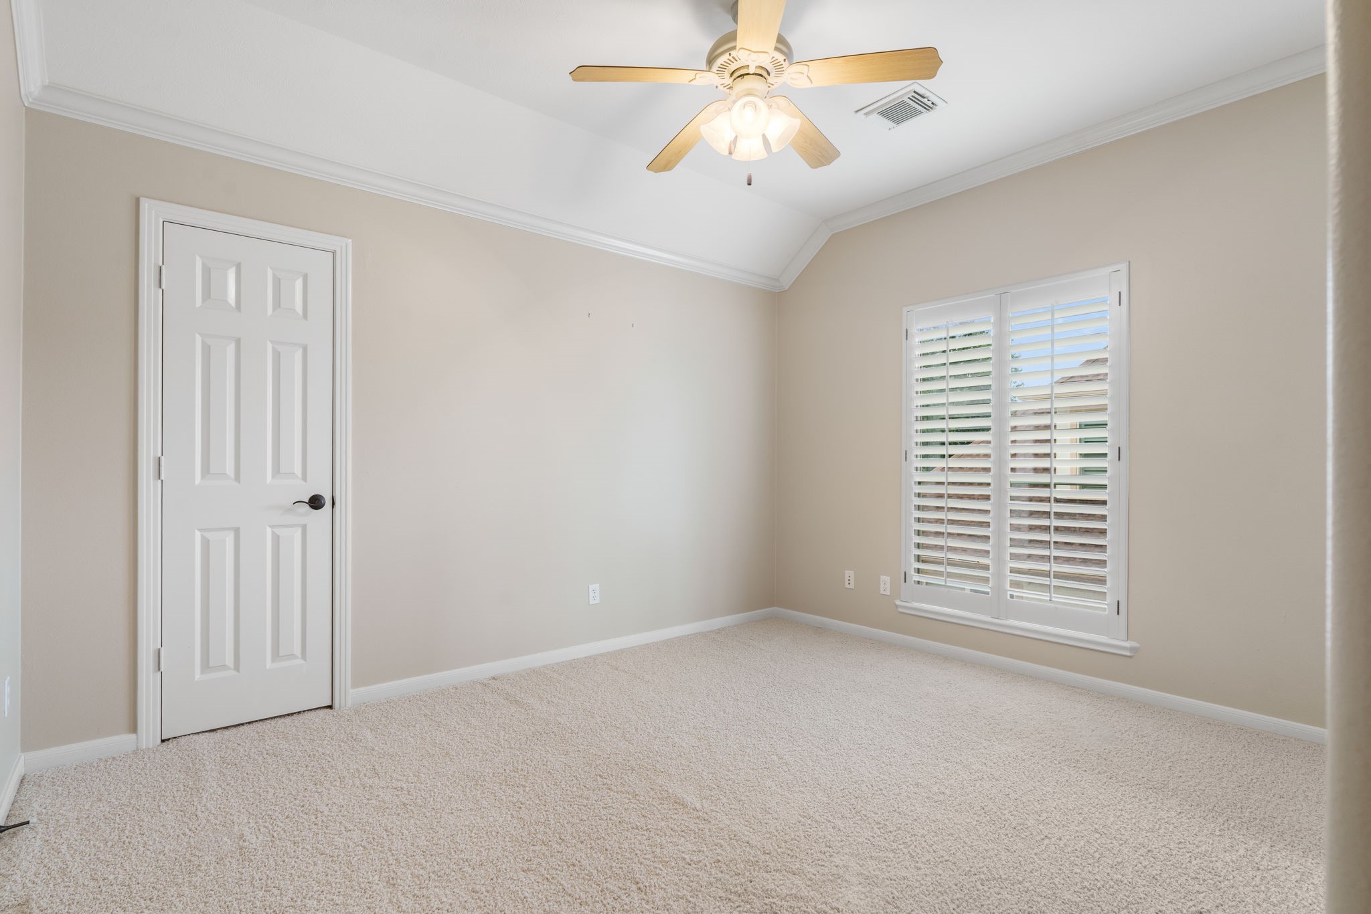
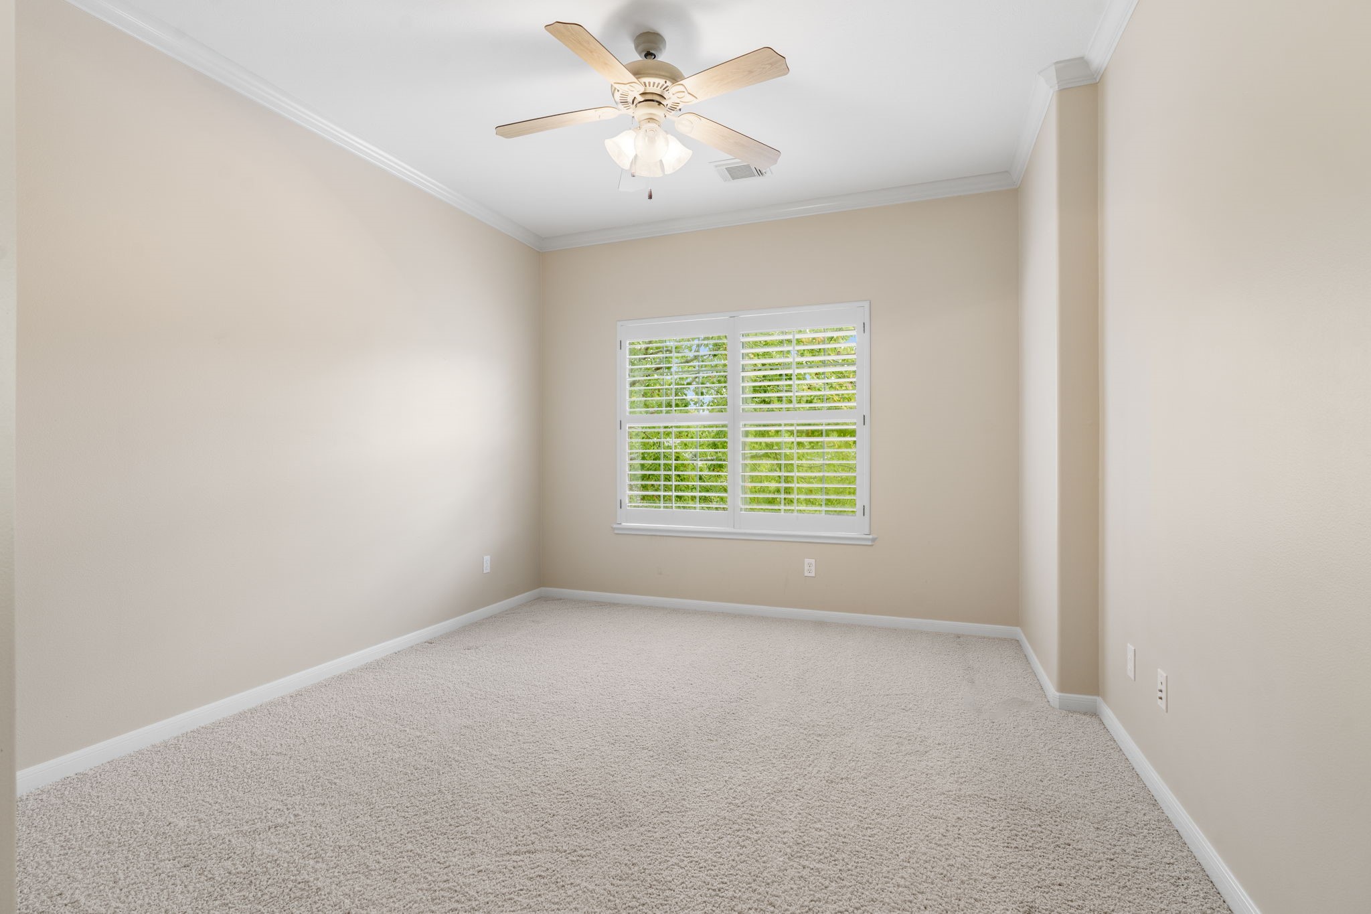
Three bedrooms upstairs. This bedroom is off the game room. Closet door opens to a large closet with shelving -- and from there it opens to a spacious walk-in attic.
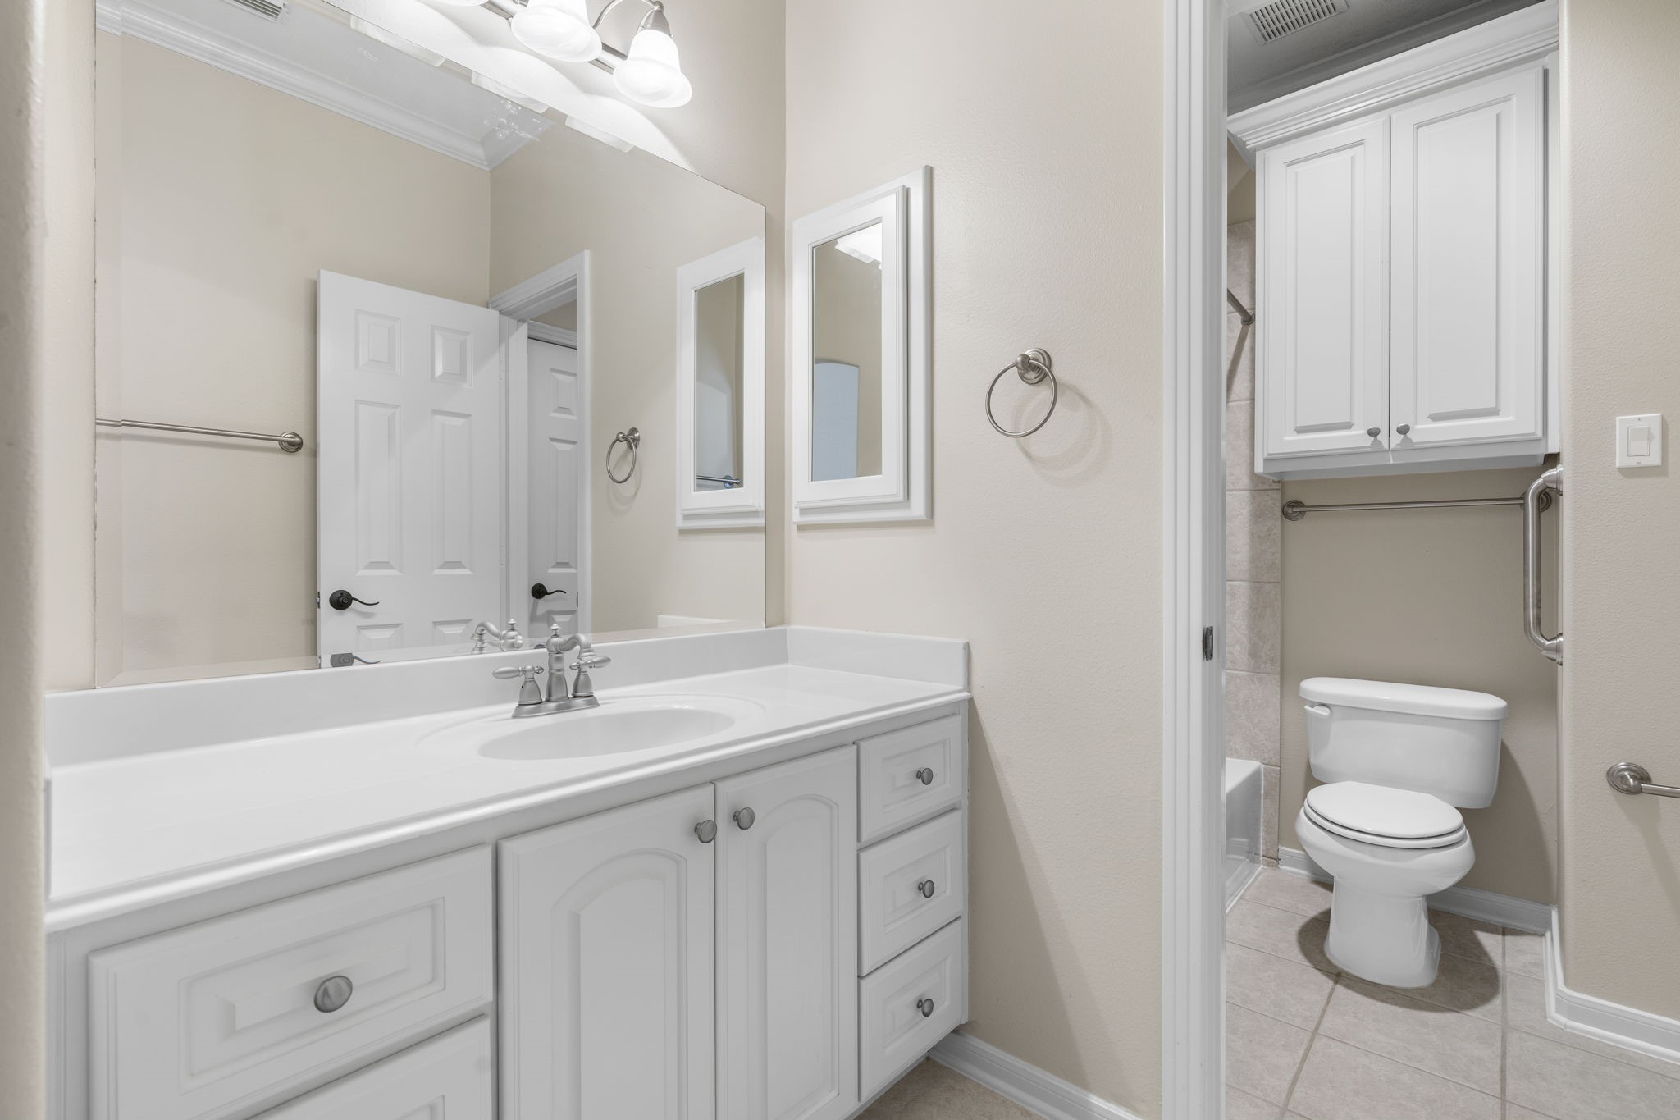
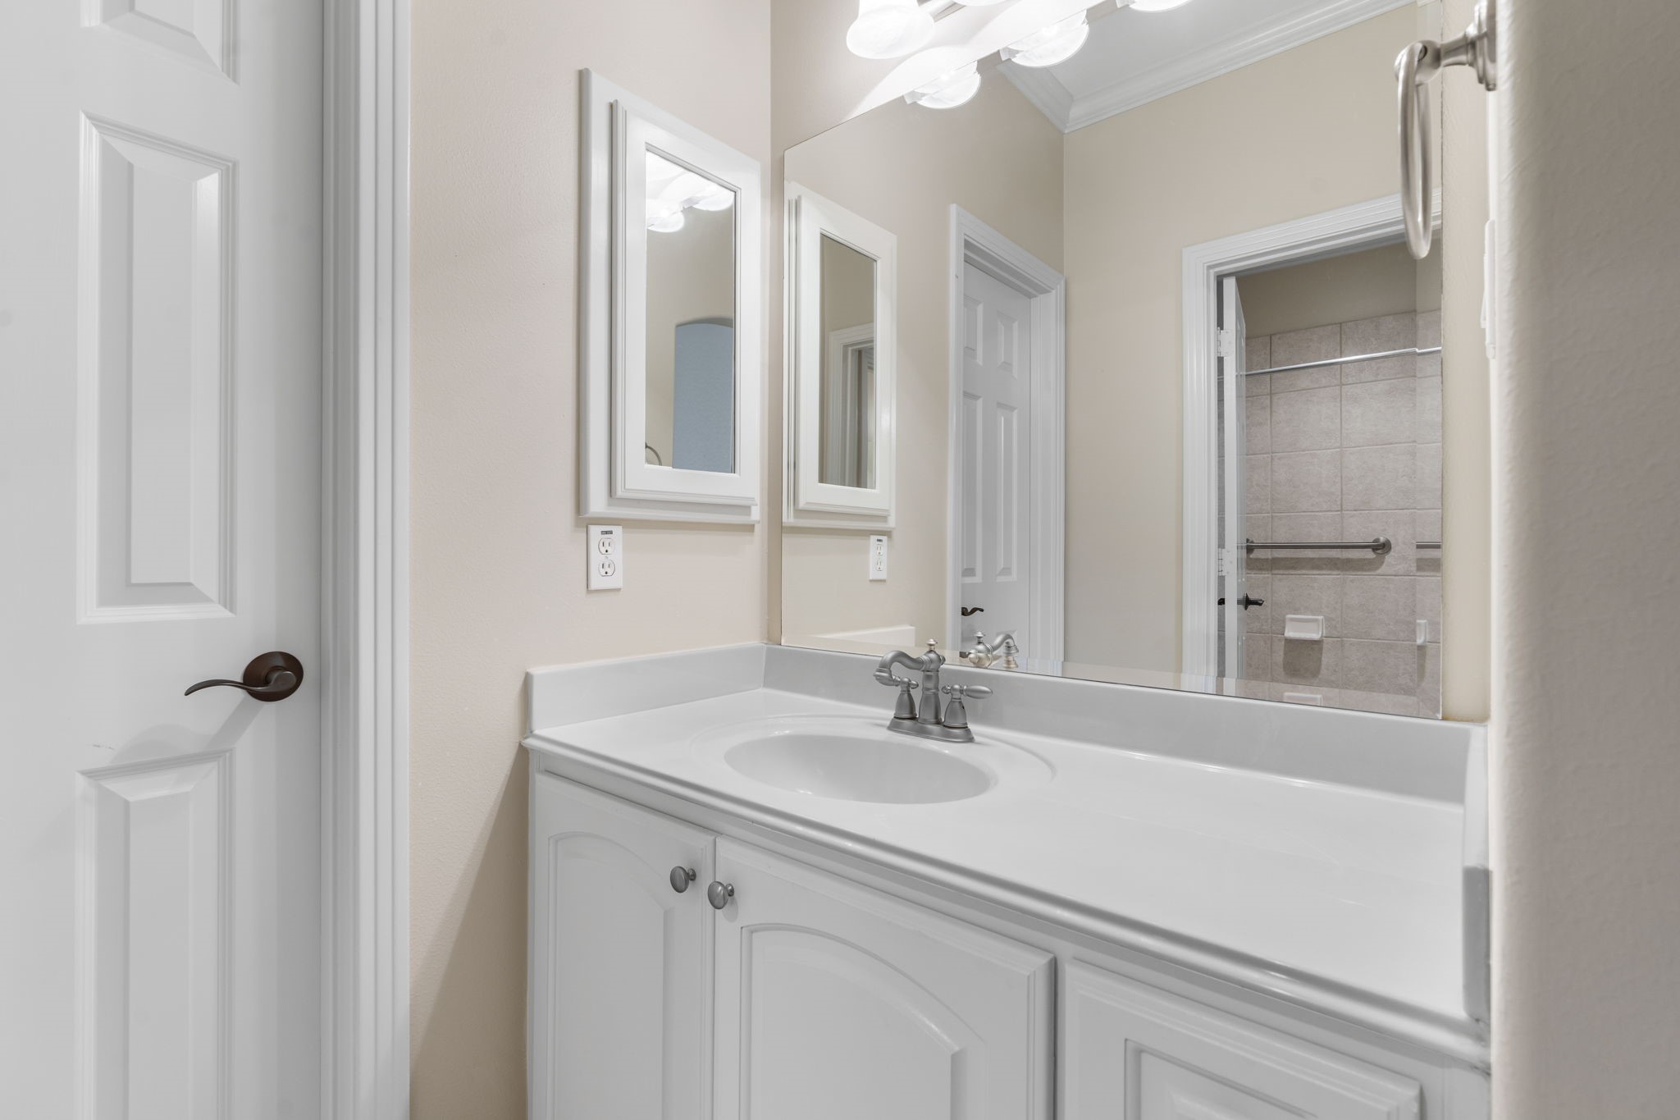
This Jack-N-Jill bath is shared the two bedrooms closest to the game room. There is a shared toilet and tub/shower, plus a vanity room on each side of that.
The opposite side of the Jack-N-Jill bath is shown here, with door leading to the second bedroom.
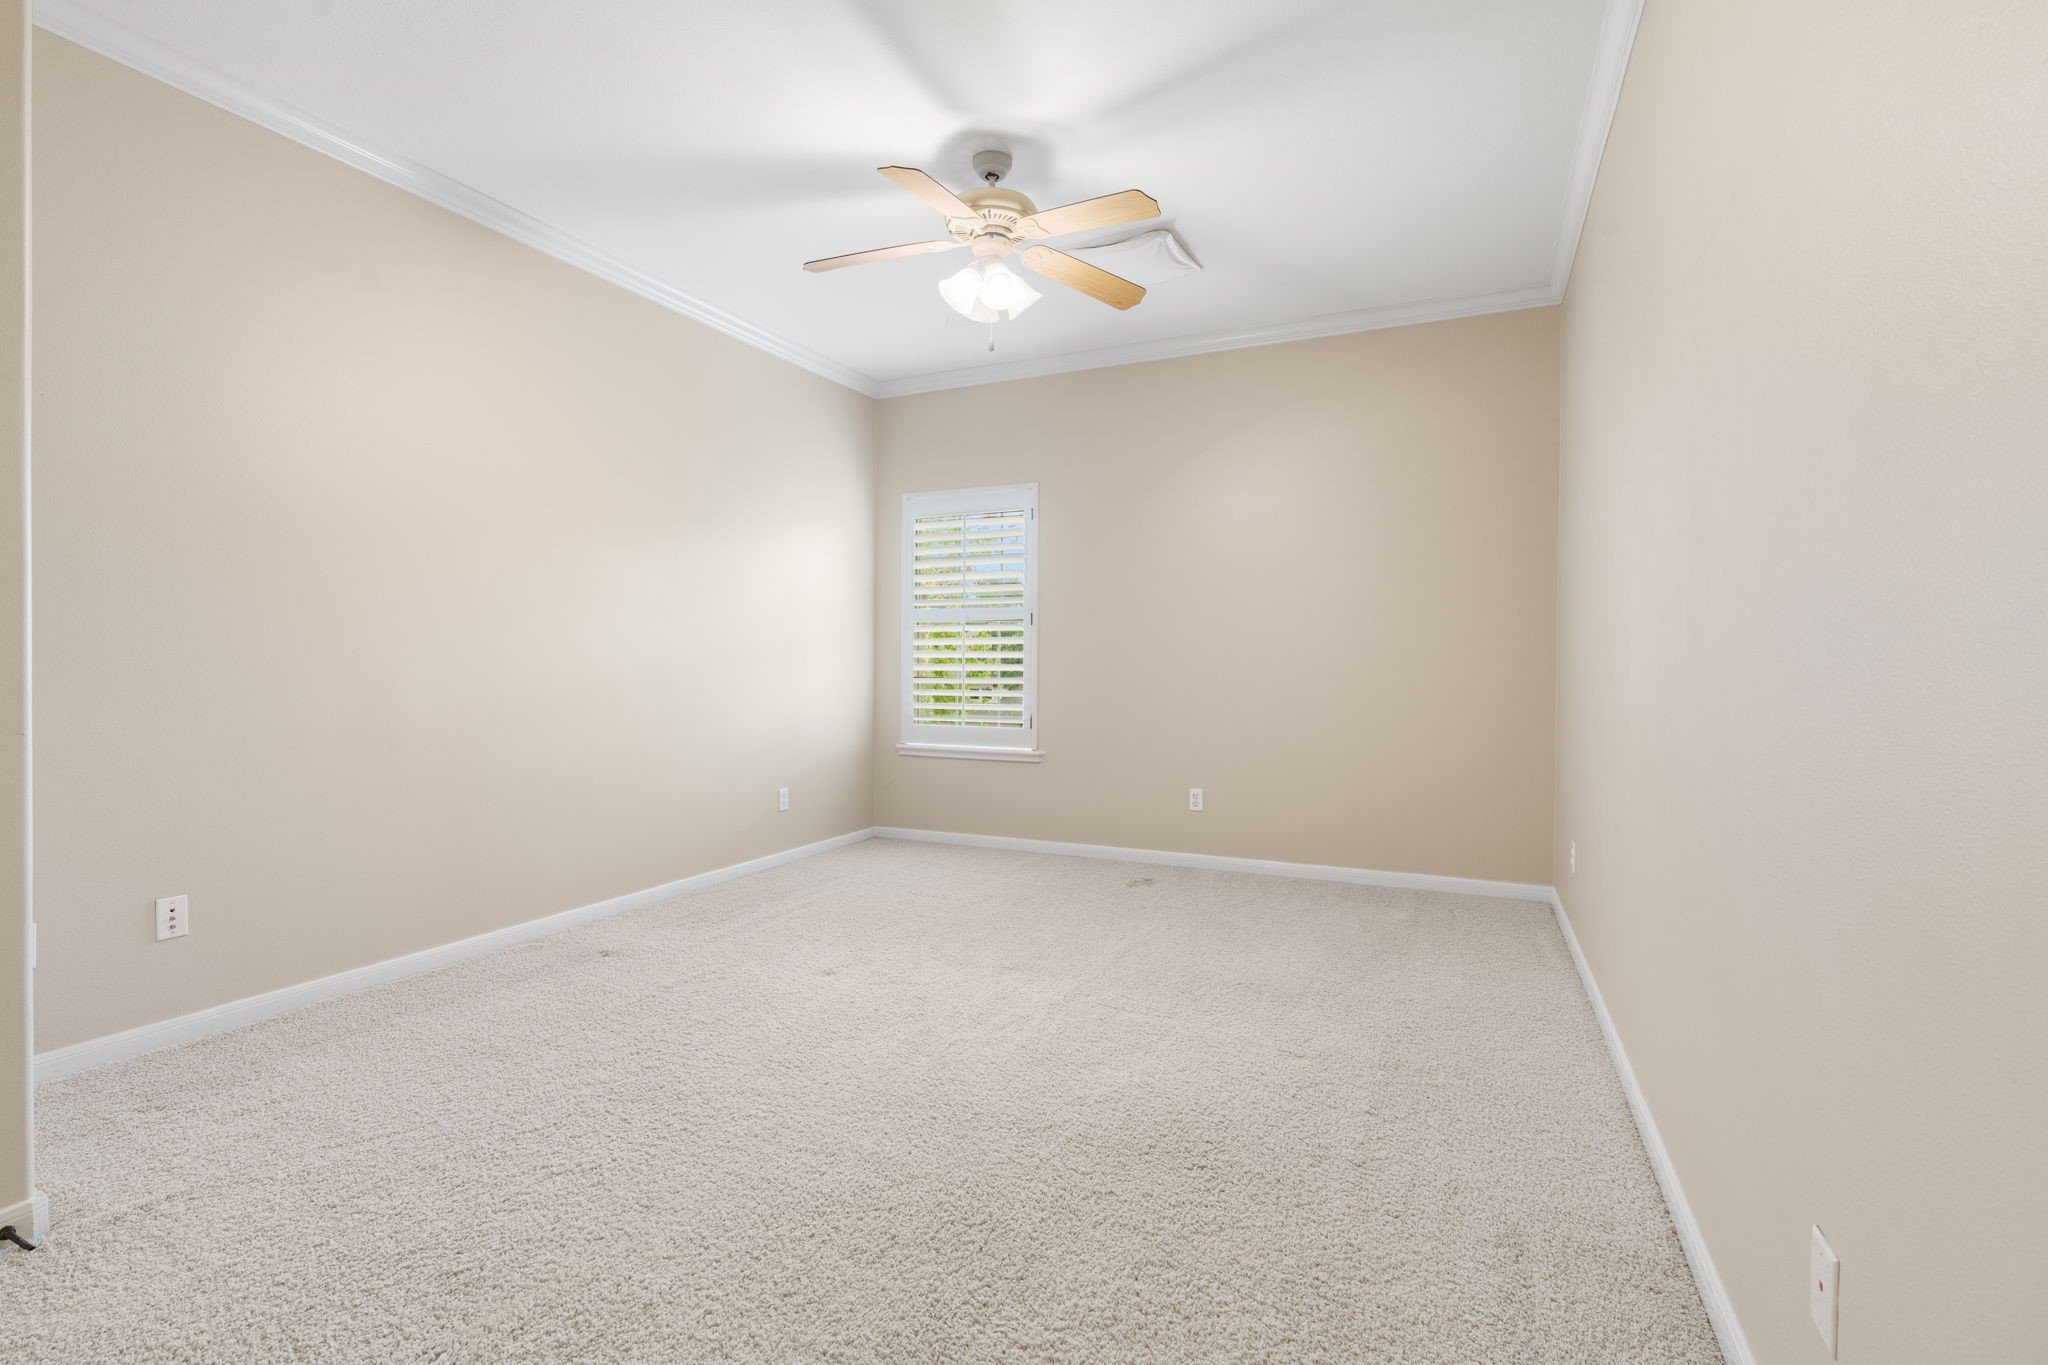
The second bedroom upstairs, which shares the Jack-N-Jill bath.
This hall bath is located on the opposite side of the stairway, between the media room and the 3rd upstairs bedroom.
The 3rd upstairs bedroom, looking out to the front of the home.
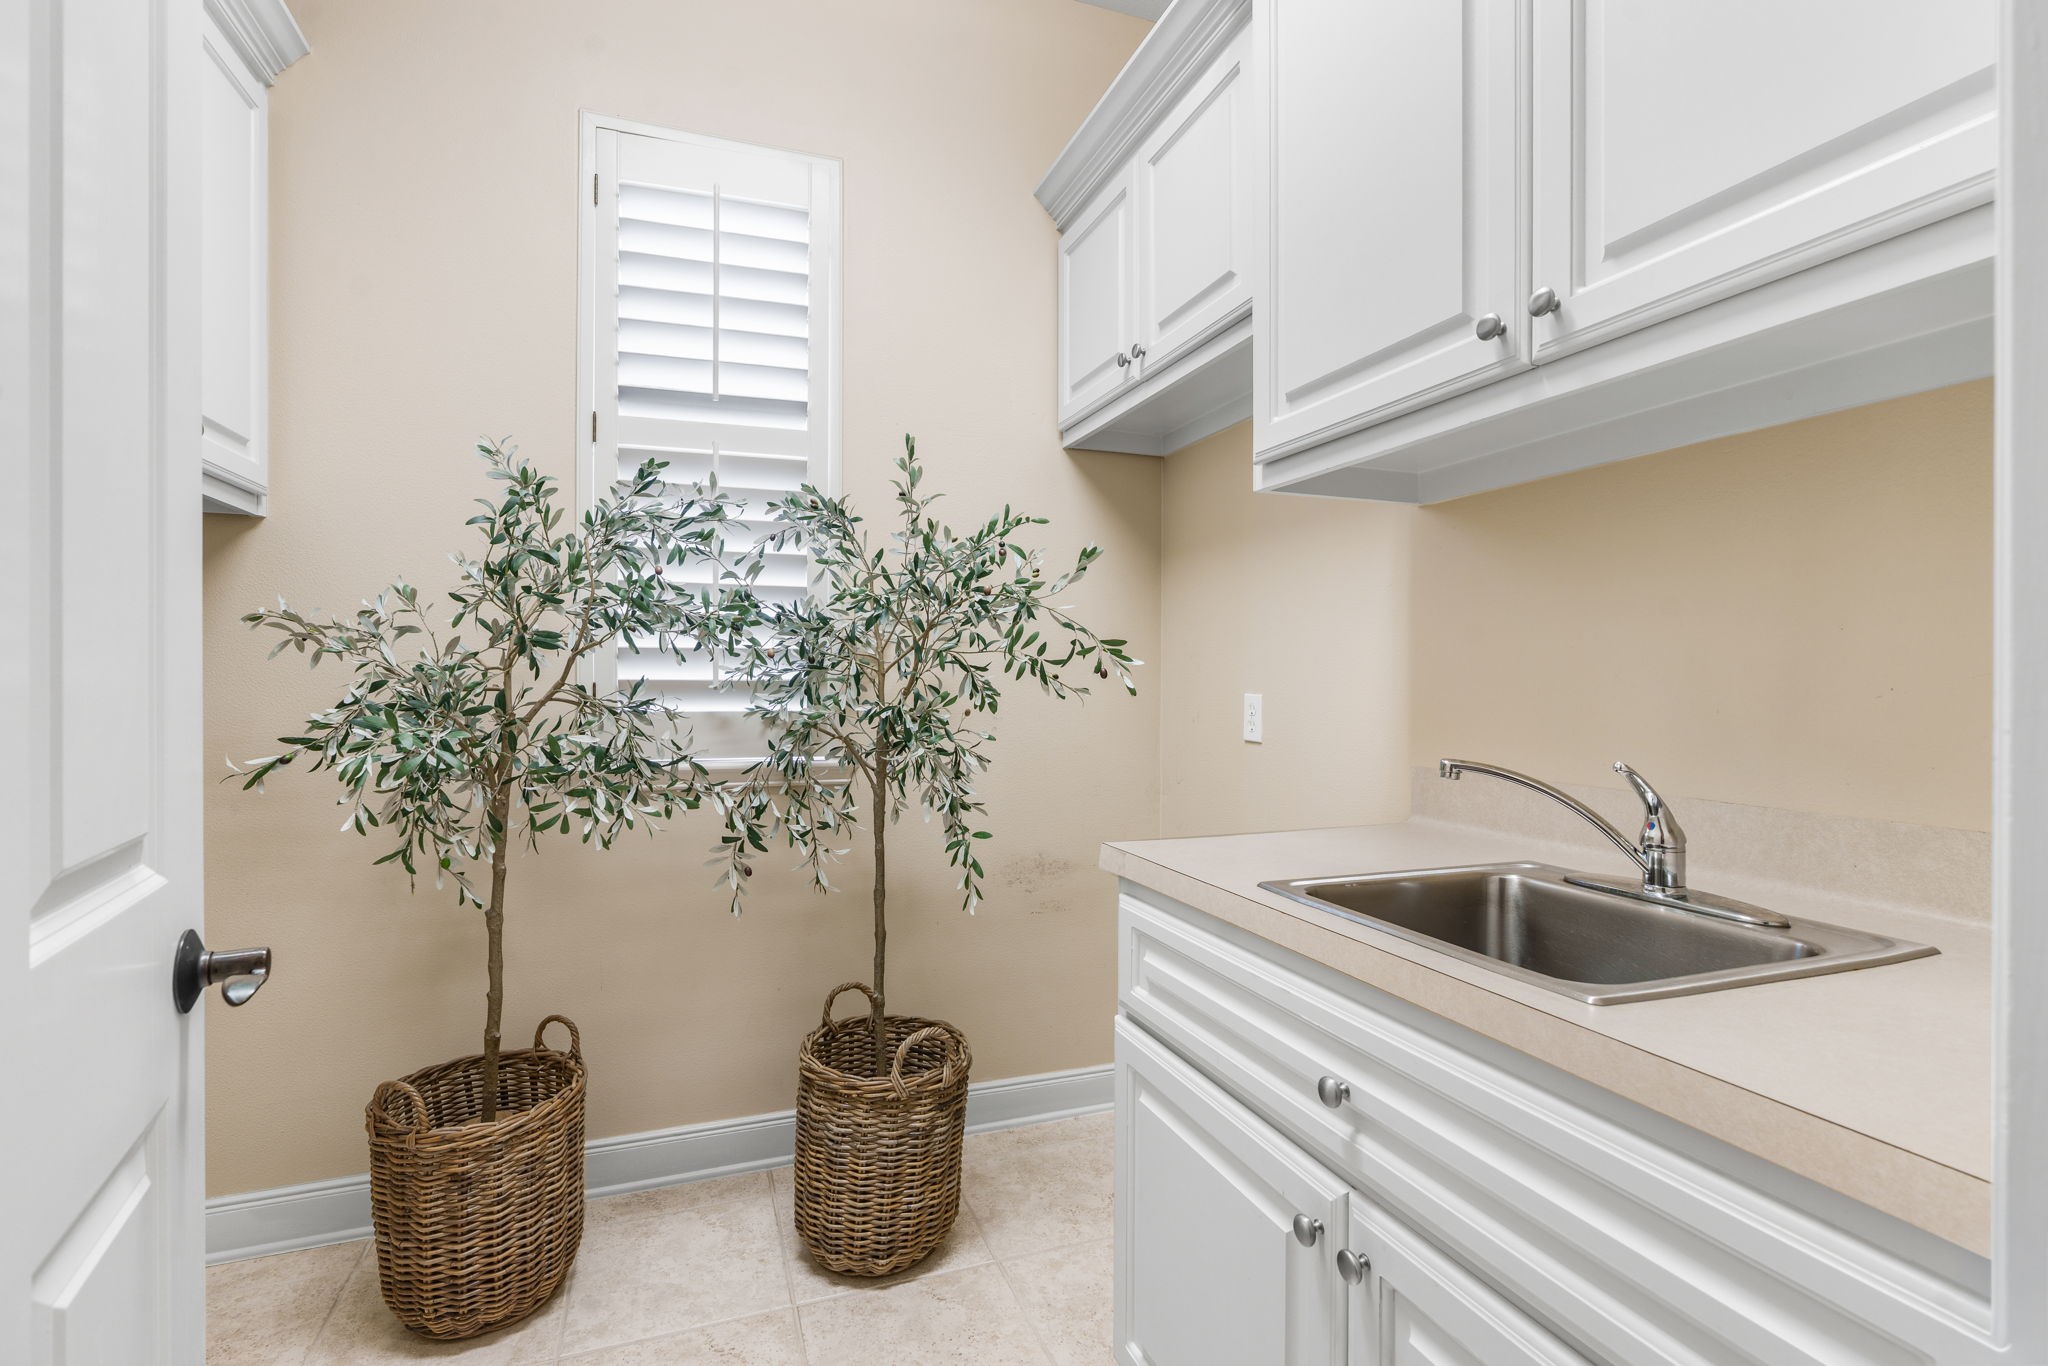
Spacious laundry room on ground floor, near the kitchen and back stairs. Washer and dryer location is on the left, and there is room on the right for an extra refrigerator or freezer, etc.
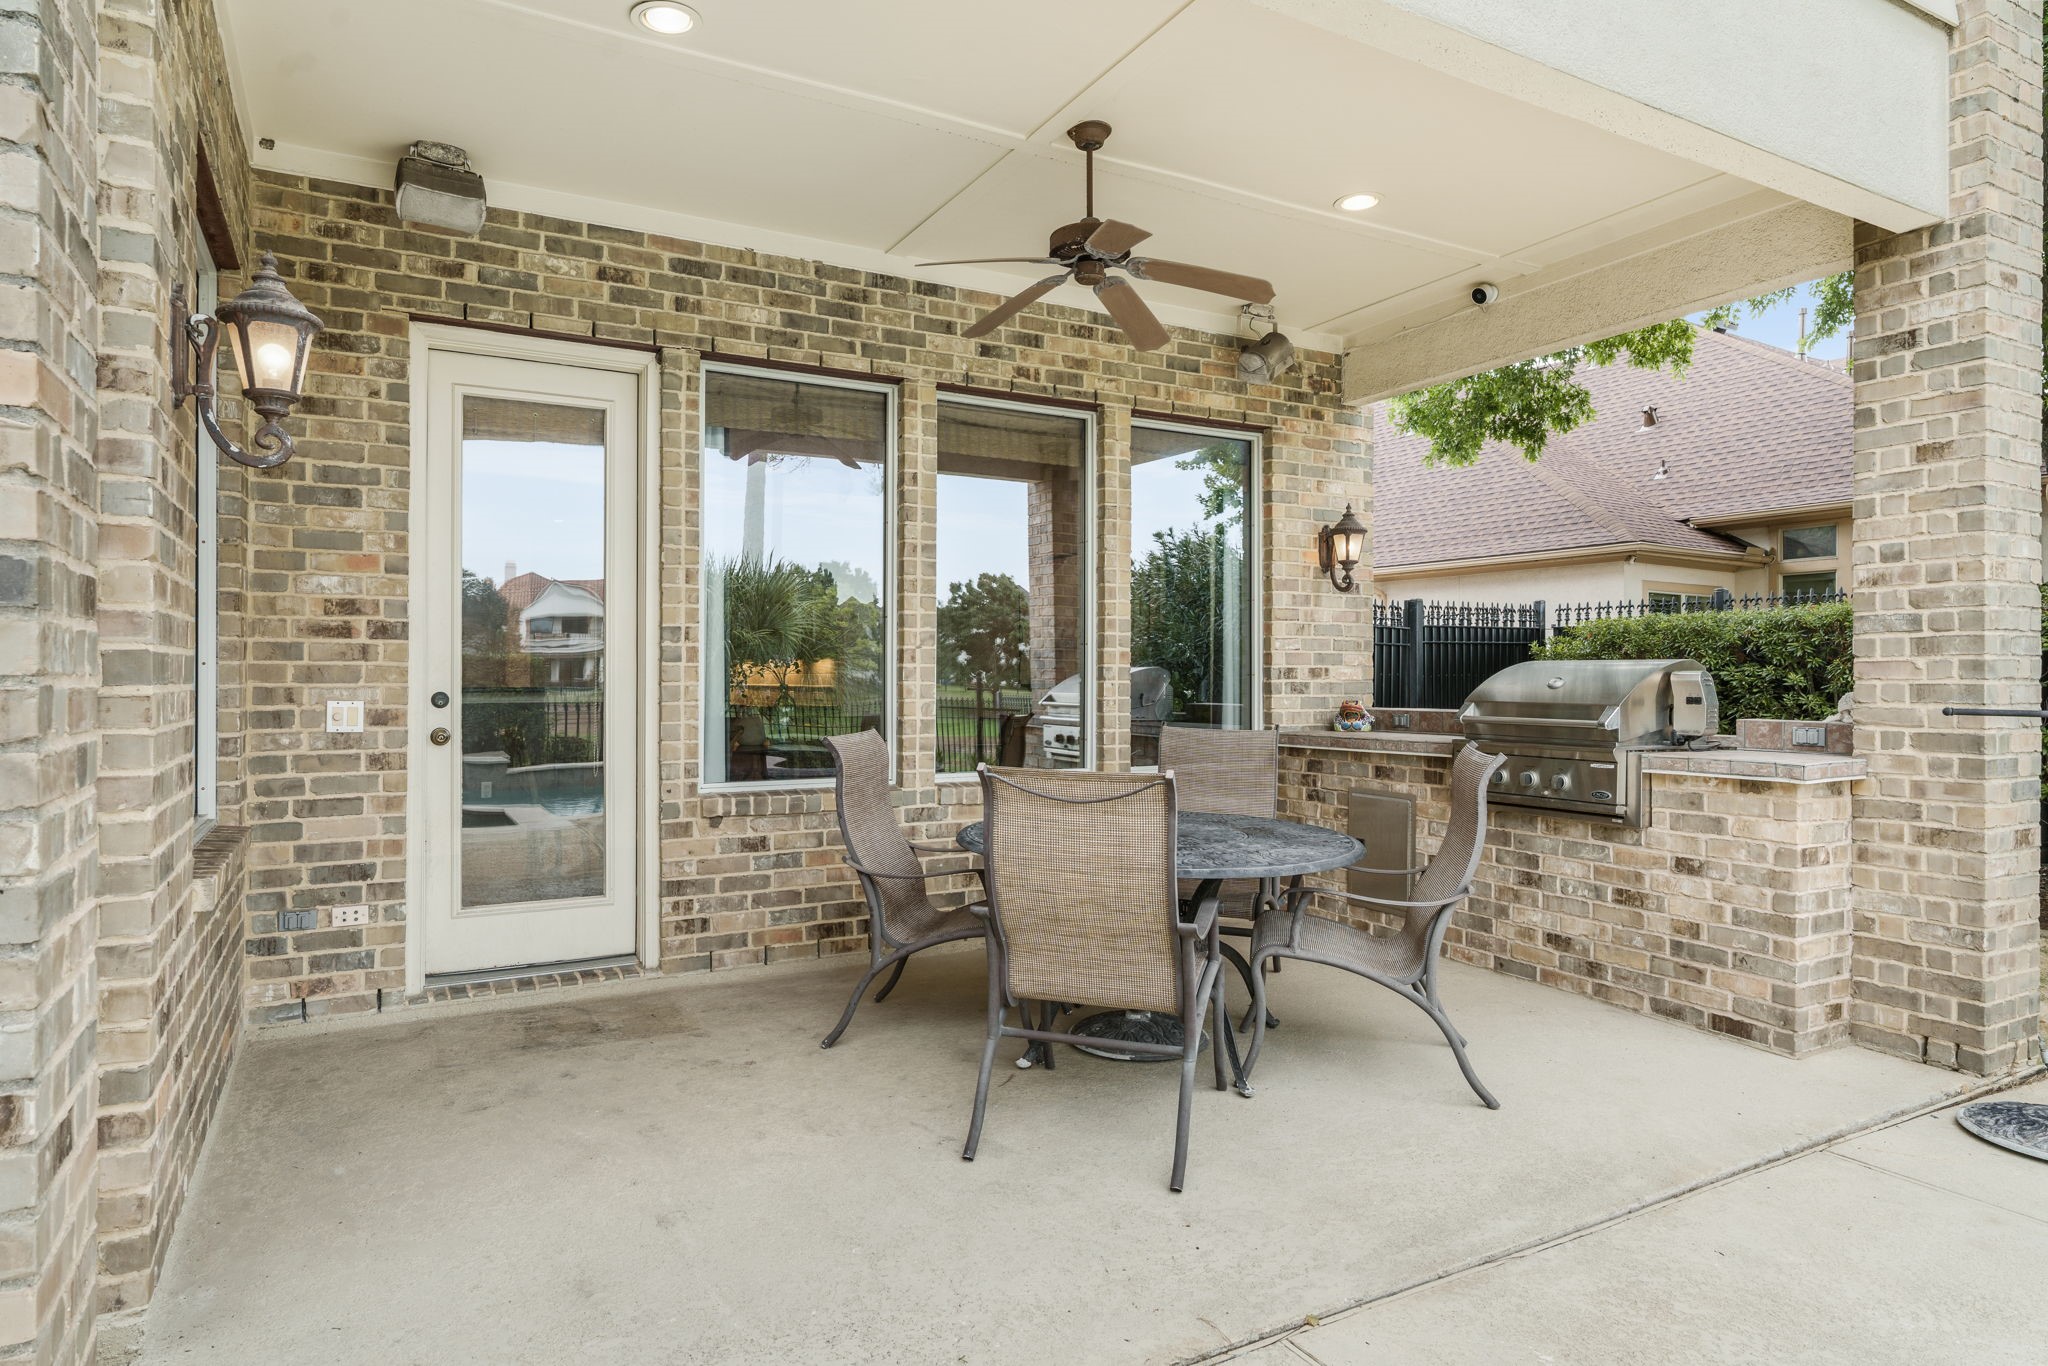
Now let's look at the covered patio off the kitchen and breakfast room. Includes built-in grill.
Home is located at the 12th hole of the Royal Oaks golf course. From ROCC website: "The parkland-style layout by Fred Couples rewards both precision & creativity — and has long challenged players’ imagination. A masterful redesign by Beau Welling, design partner of Tiger Woods, renowned for his ability to blend aesthetic beauty, technical innovation & Member-focused playability, promises to further elevate the course’s beauty & legacy."
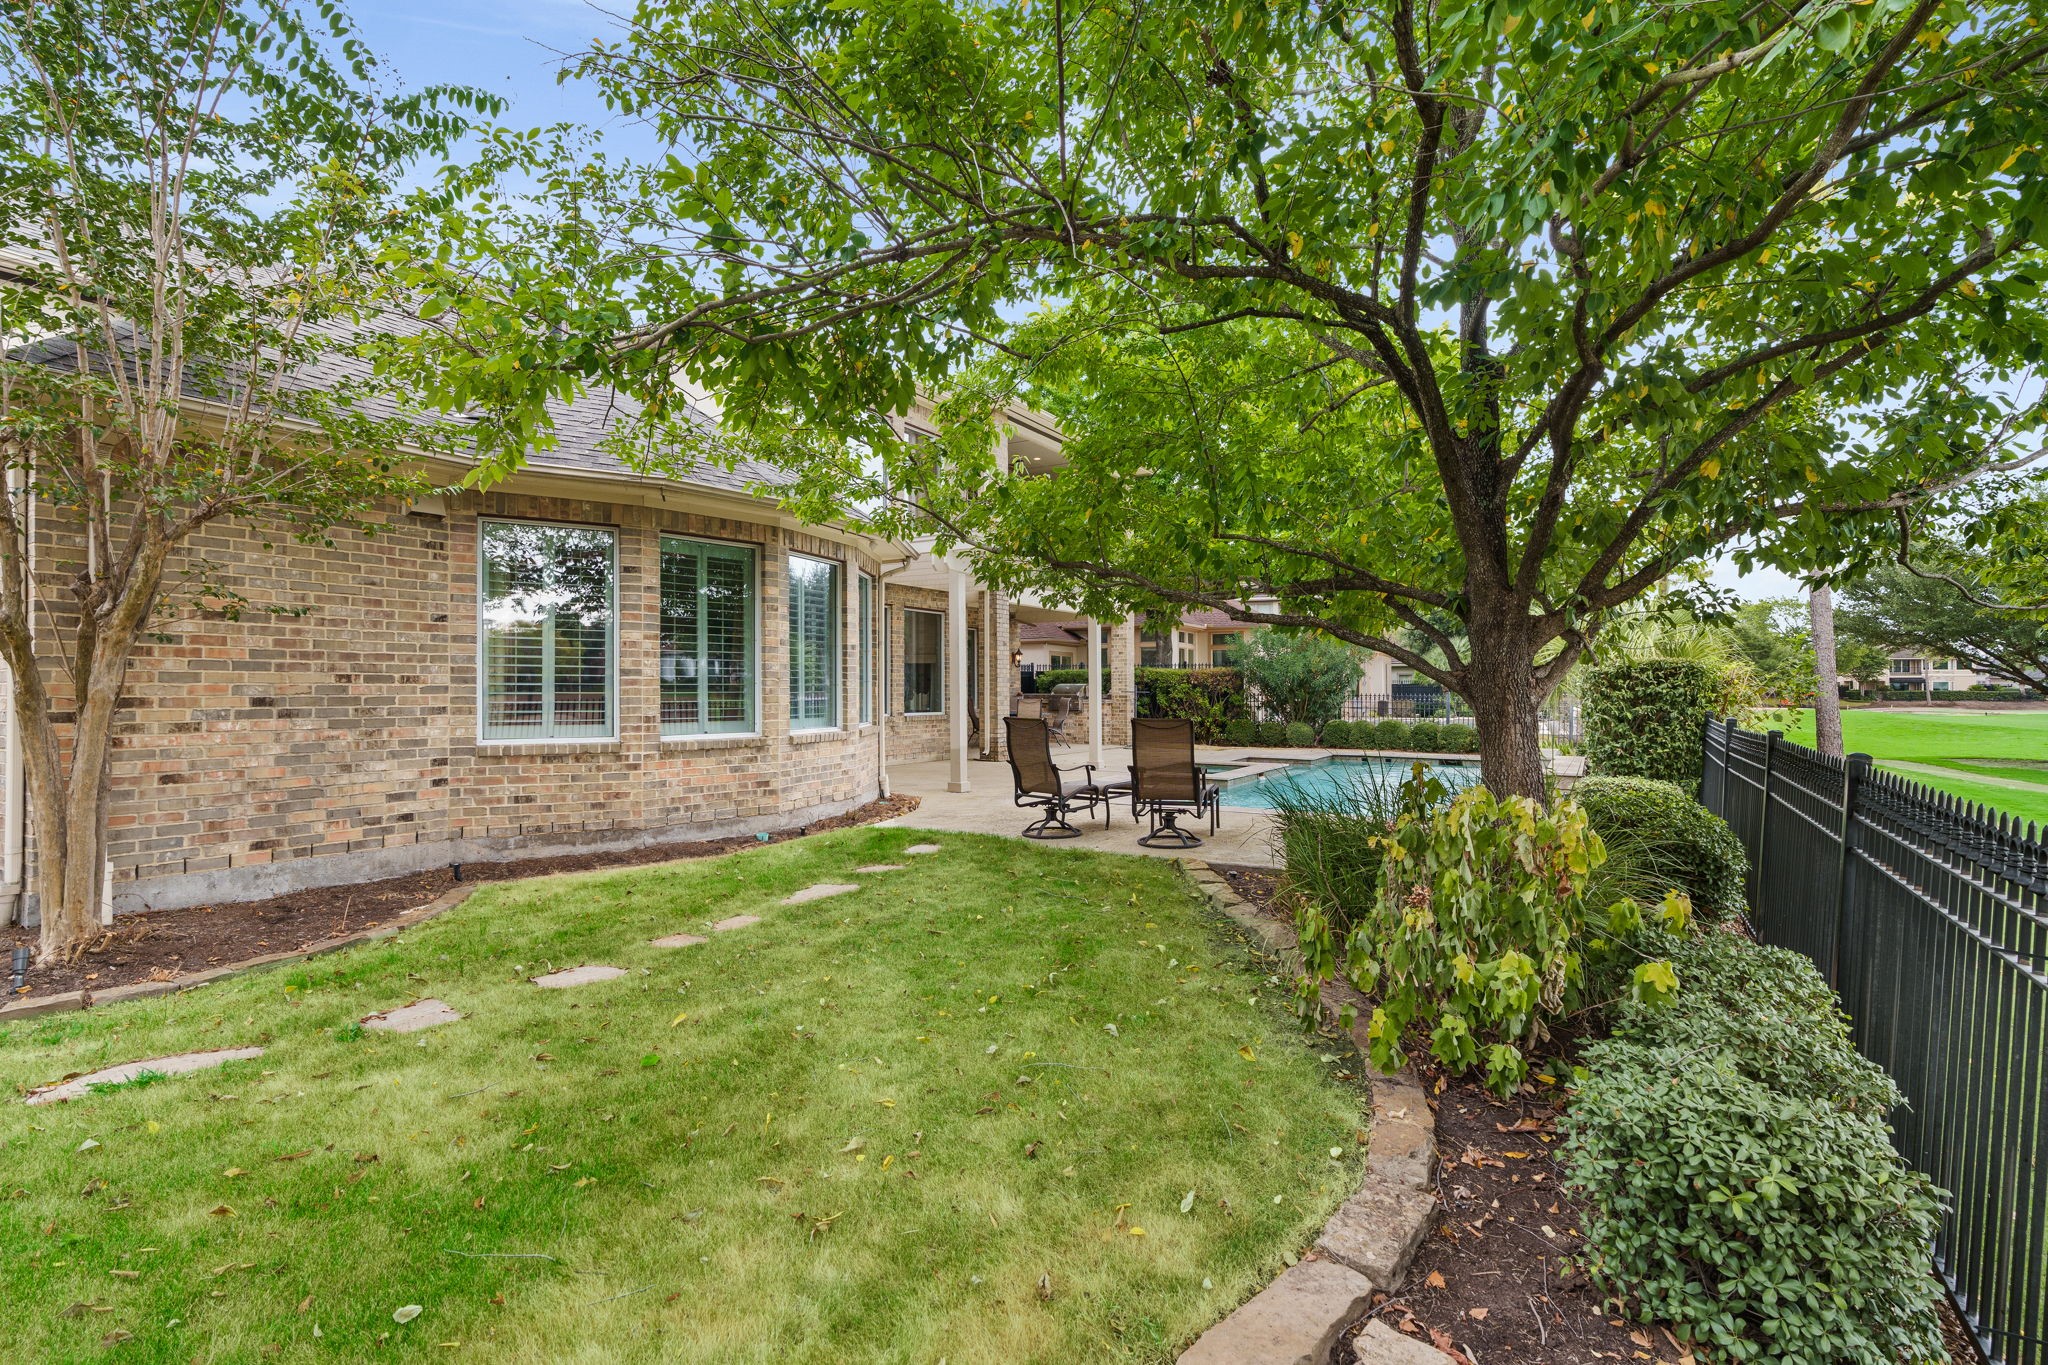
What a beautiful back yard retreat!
The pool includes a custom-made KatchaKid safety net cover to protect little ones.
Enjoy endless gatherings with family and friends in this fantastic back yard -- lots of room for everyone!
There is also green space available for gardening if you'd like to add your own touch.
It's all ready for you and yours!
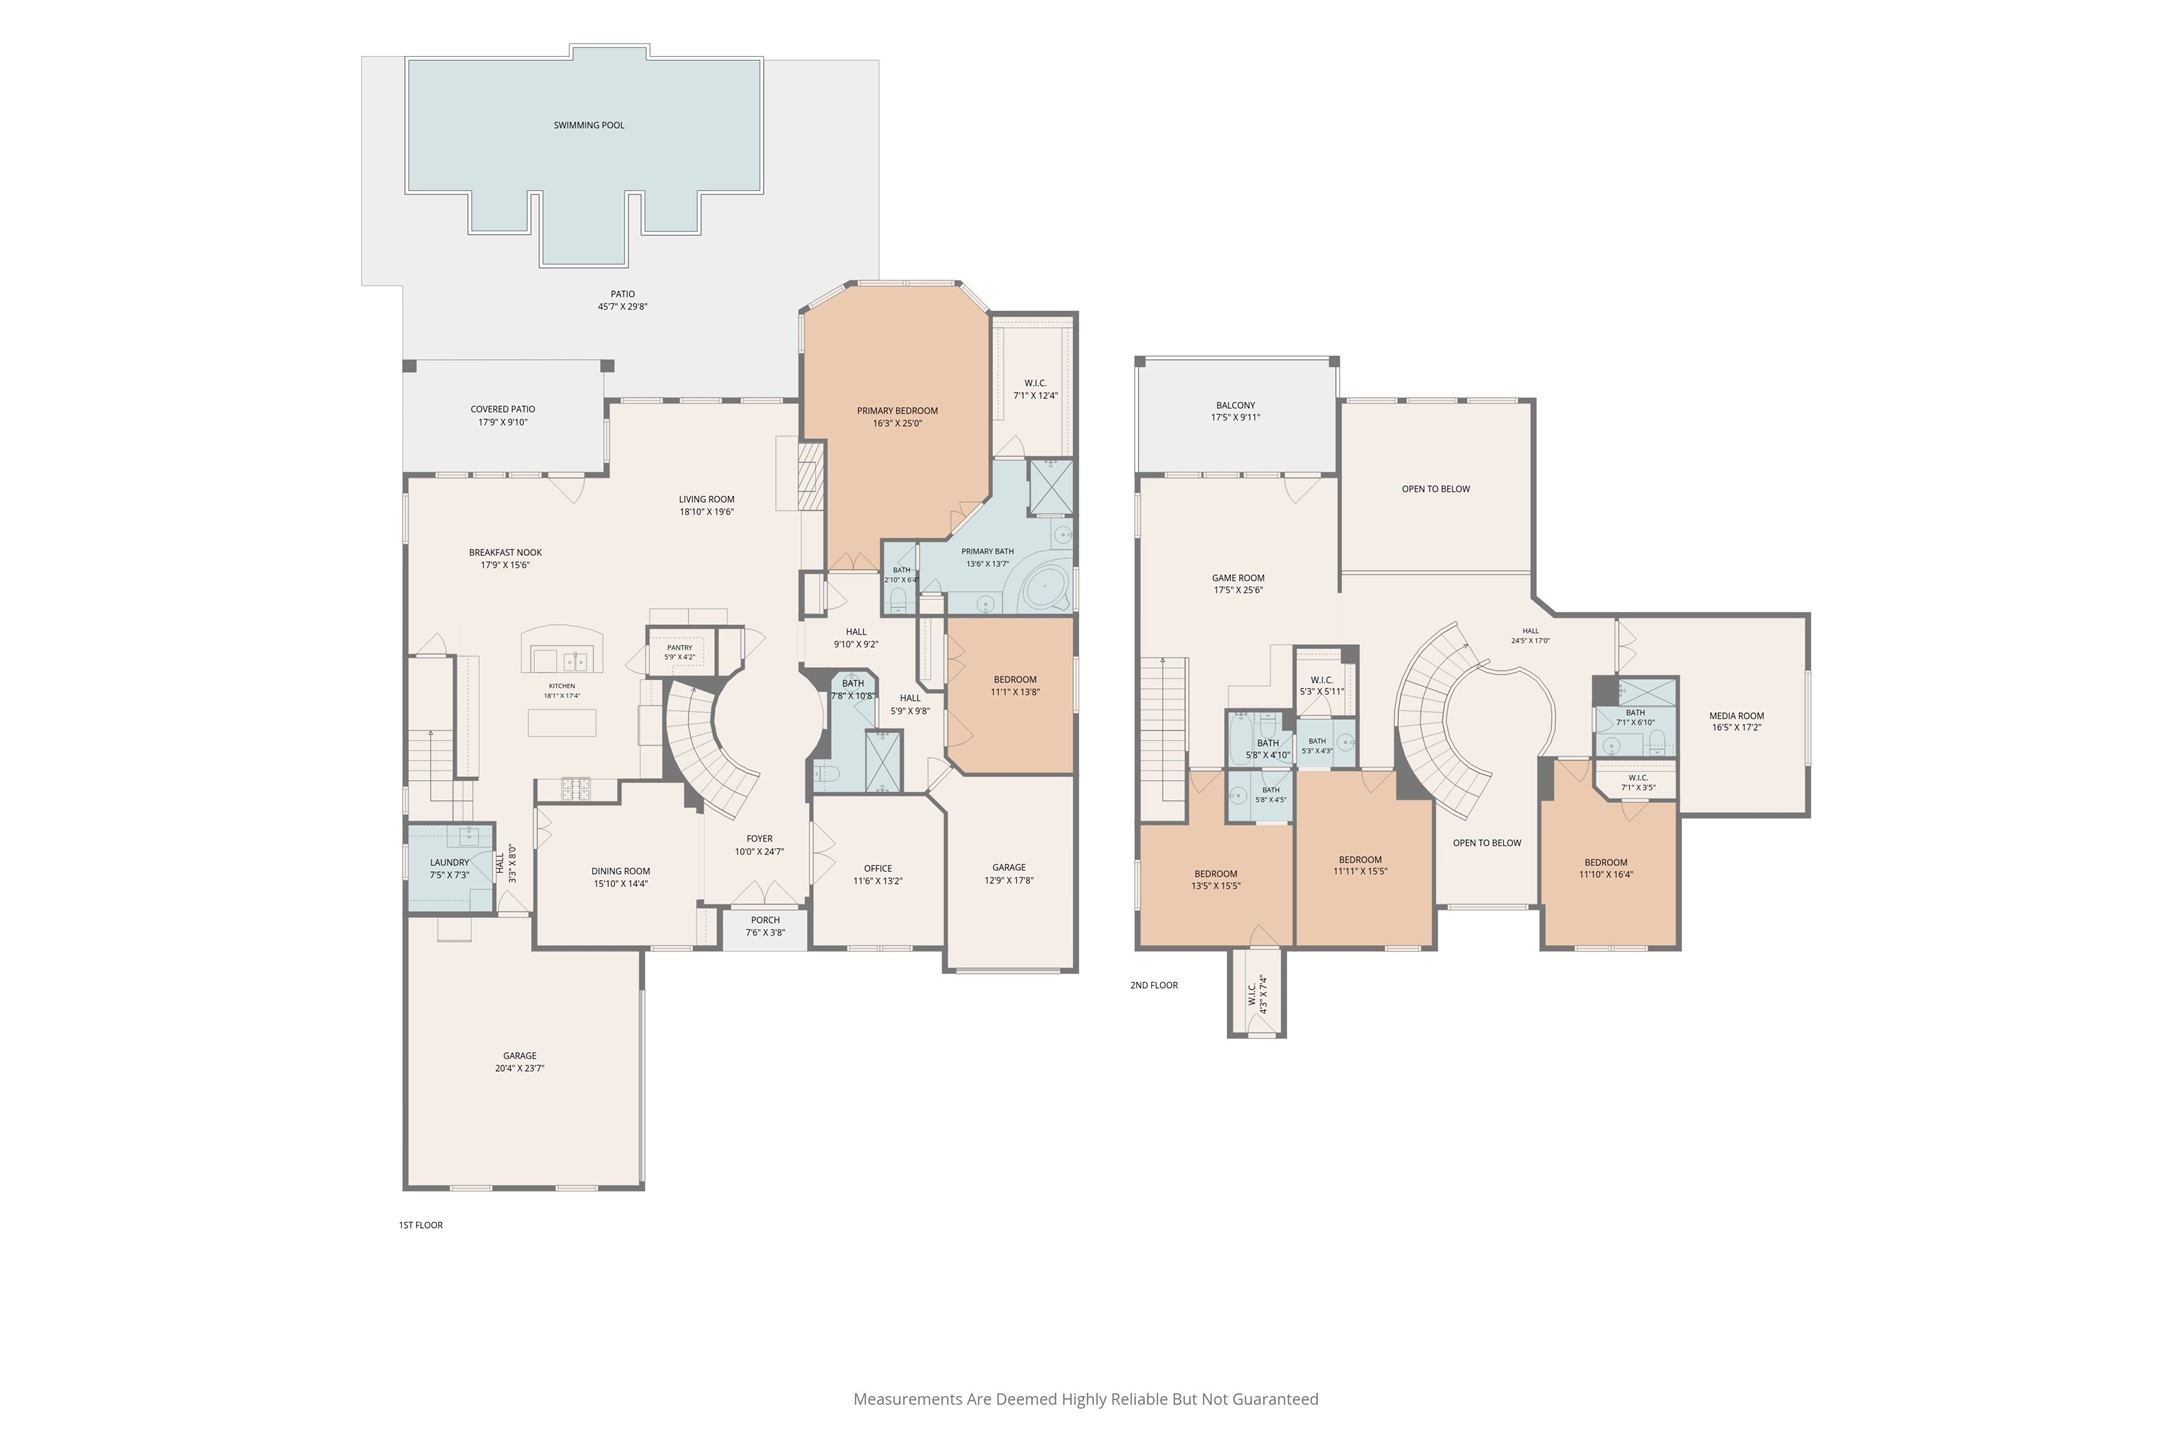
Room sizes on this floorplan are deemed highly reliable but not guaranteed.