Bridgeland offers an exceptional suburban lifestyle in one of Houston’s most desirable communities, celebrated for highly regarded schools, beautifully planned neighborhoods, and an abundance of parks, trails, and green space. Residents enjoy convenient access to The Grand Parkway and Highway 290 while remaining close to premier shopping, dining, entertainment and recreation. This master-planned community blends comfort, convenience and a strong sense of community.
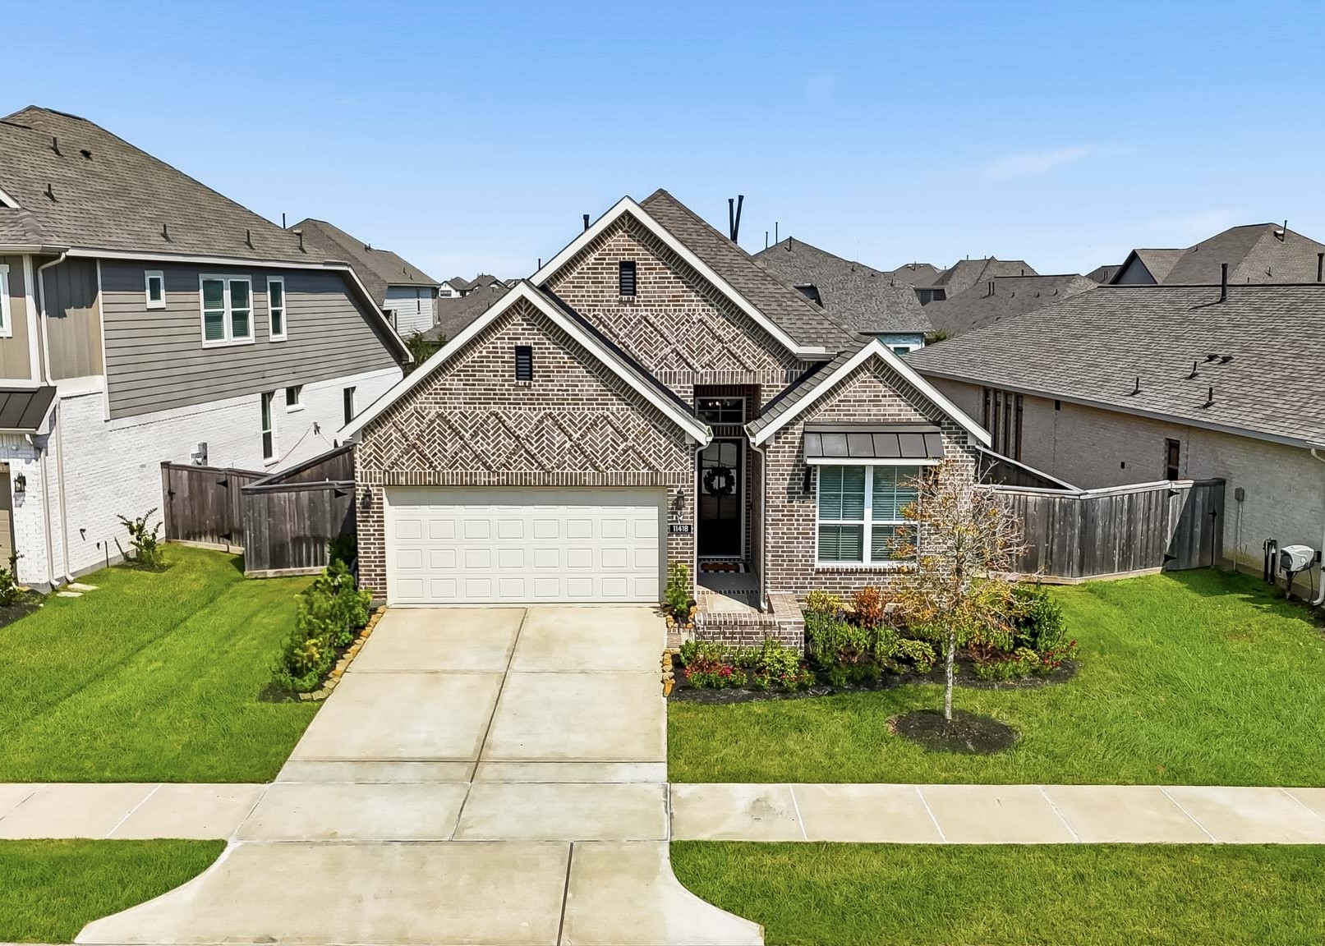
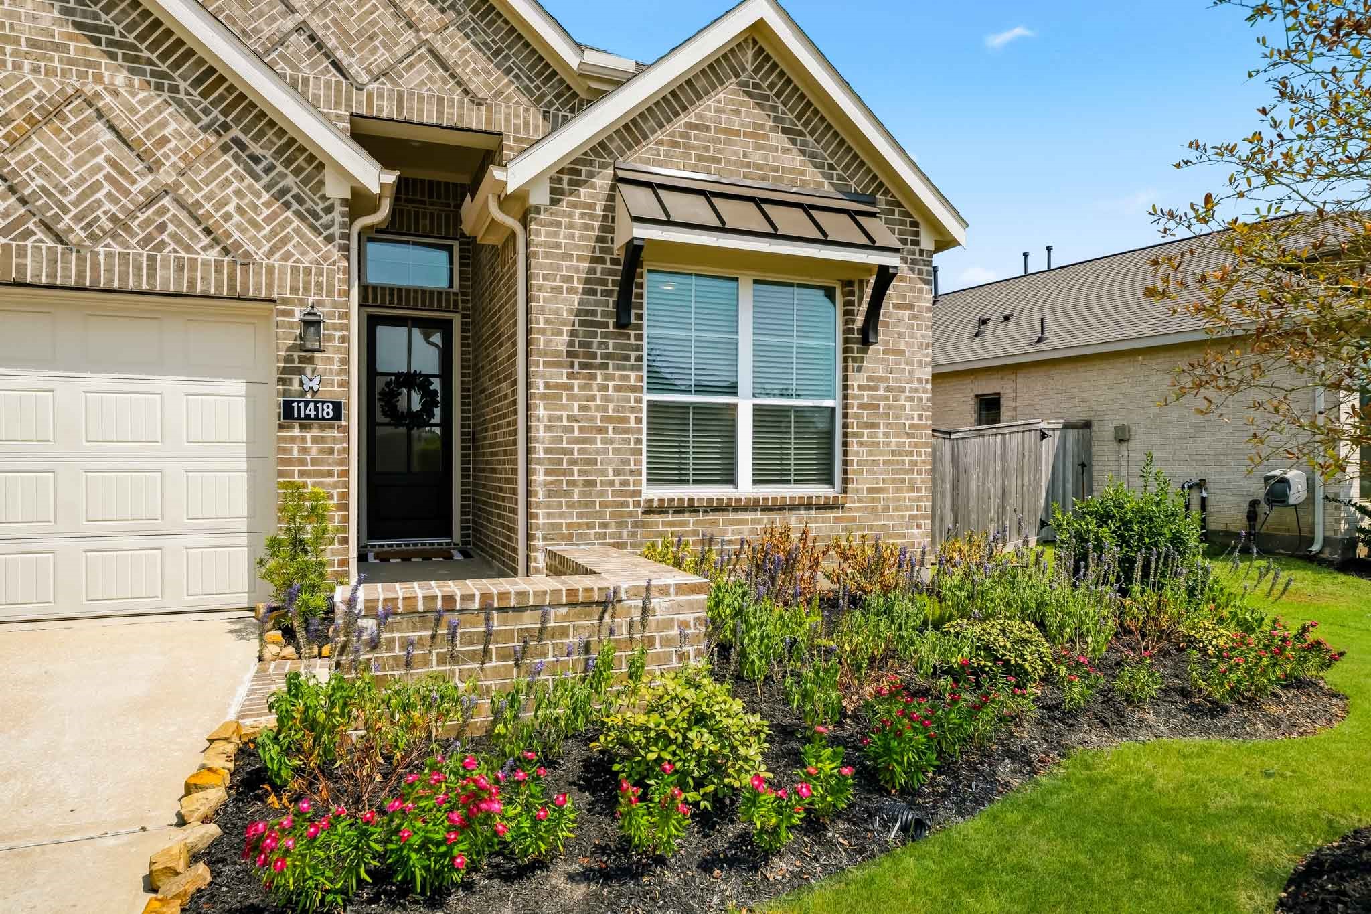
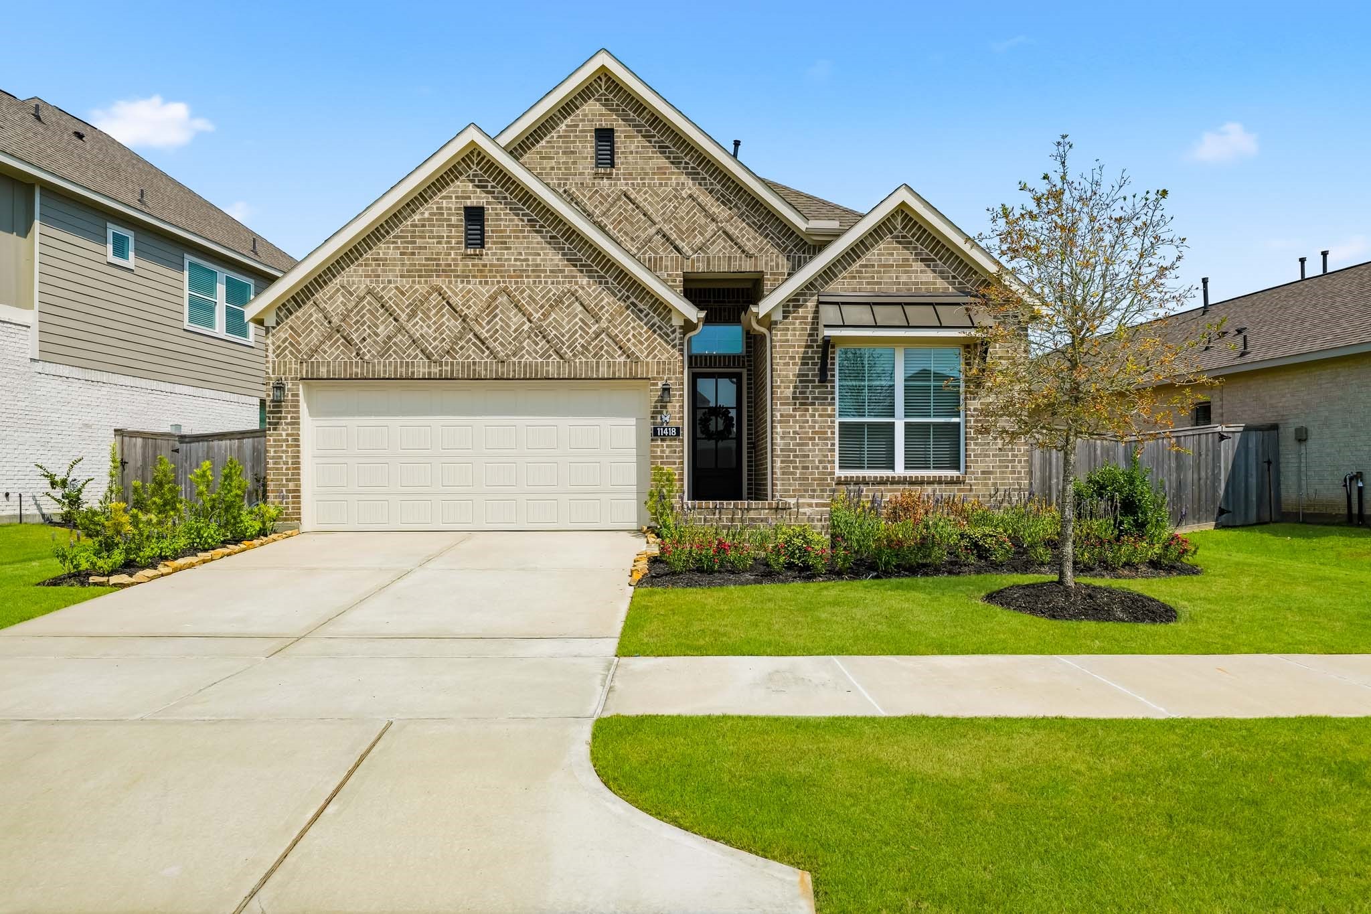
This all-brick home showcases distinctive architectural character with an eye-catching chevron brick accent, timeless masonry craftsmanship, and a beautifully landscaped front yard that enhances its classic curb appeal.
A beautifully landscaped walkway leads to the impressive 8-foot front entry door, setting the tone for the home’s refined architectural character.
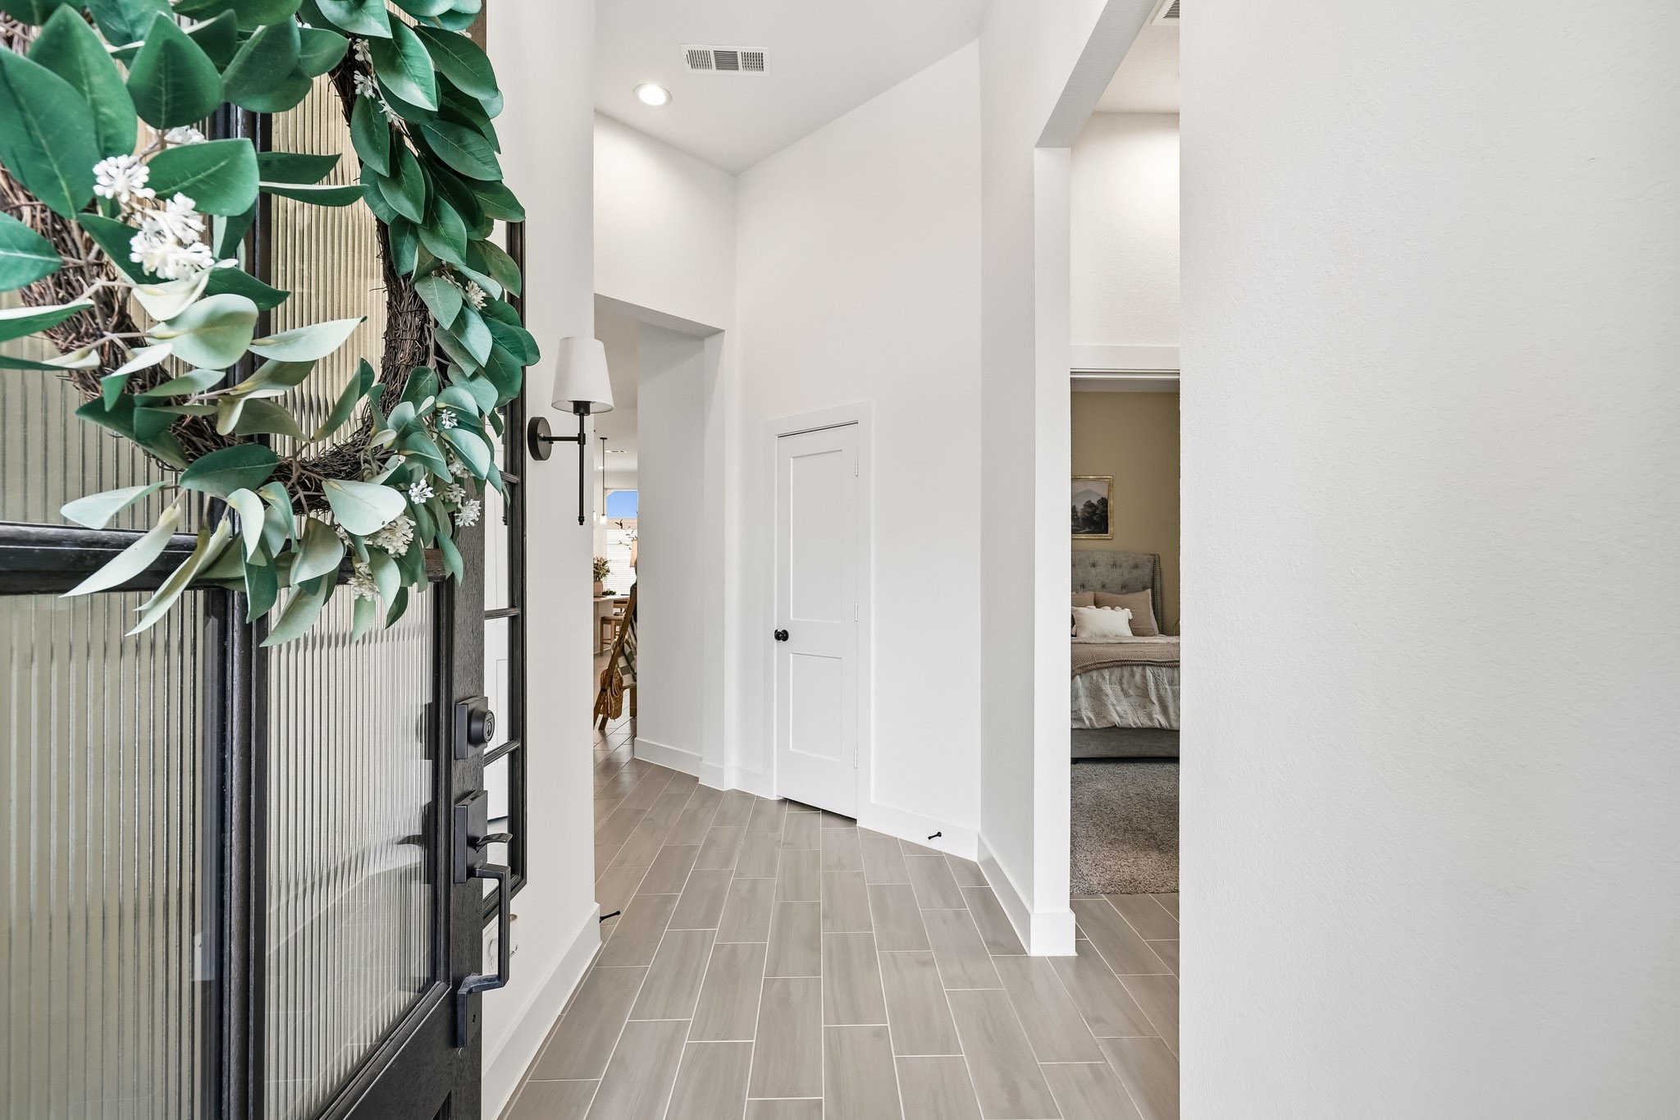
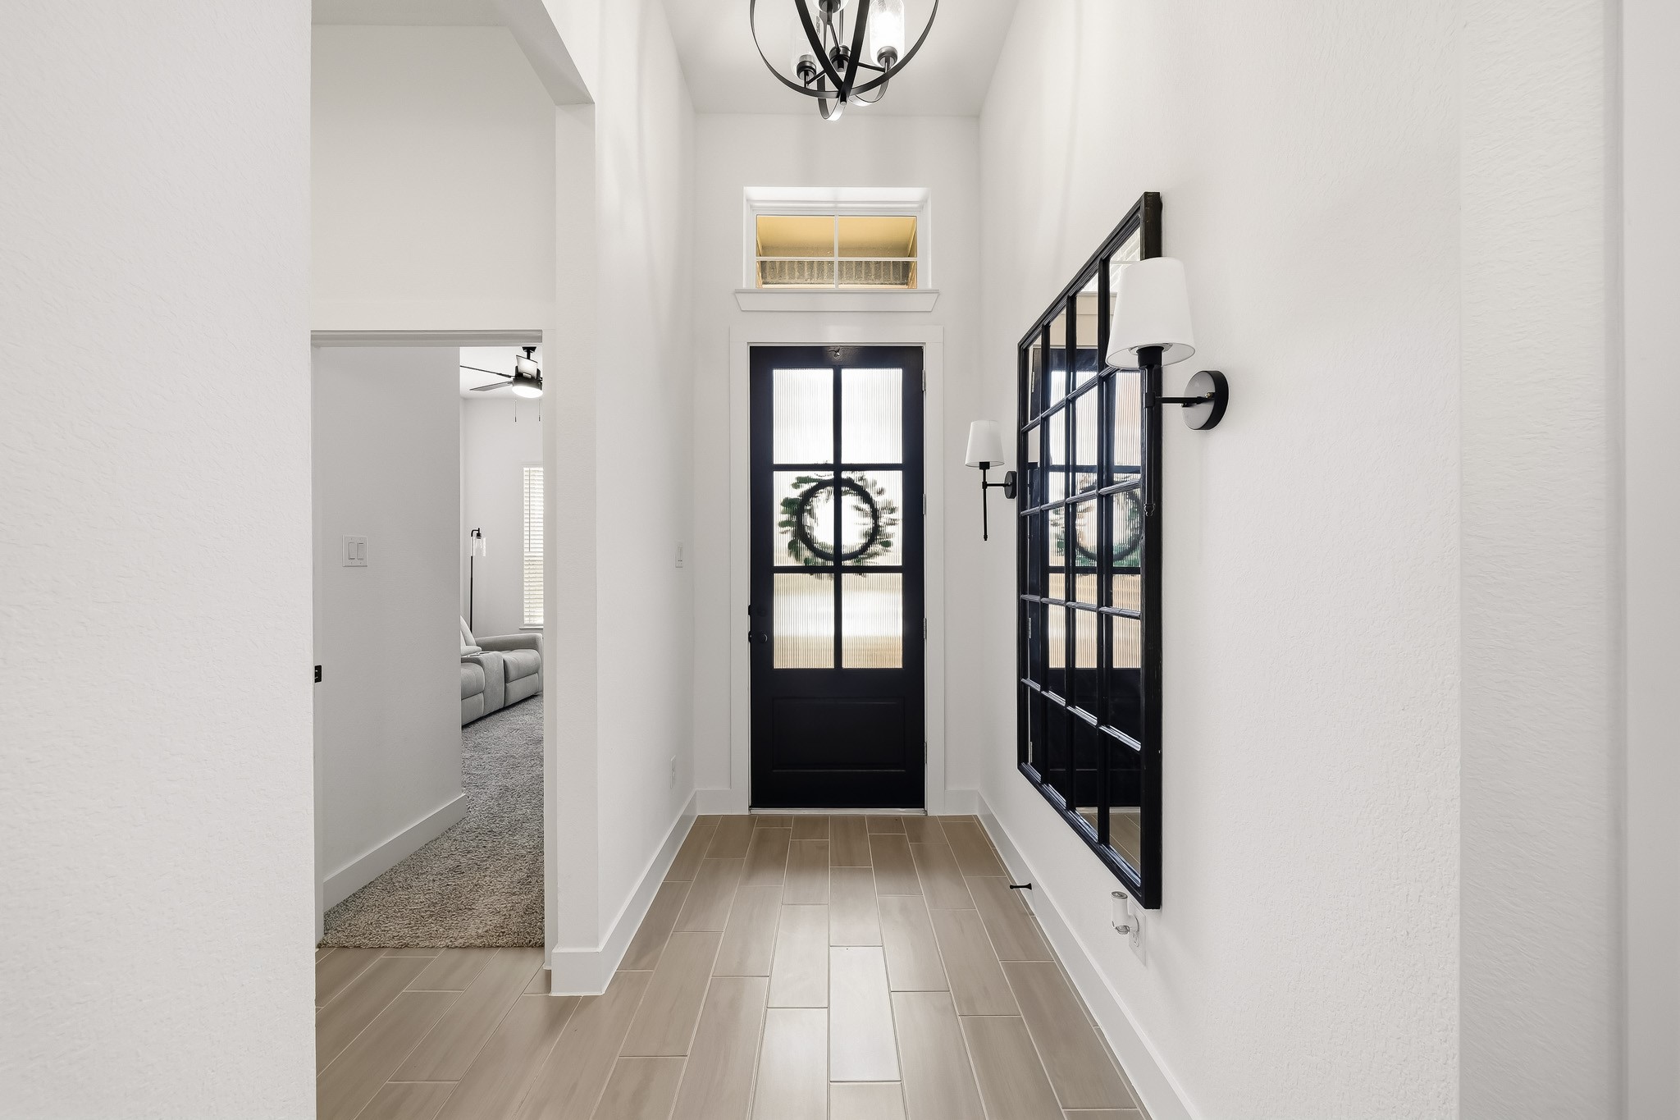
The grand entry sets a refined tone with an elegant decorative chandelier and rich wood-like tile flooring, creating a warm, sophisticated welcome as it flows seamlessly toward the guest bedrooms.
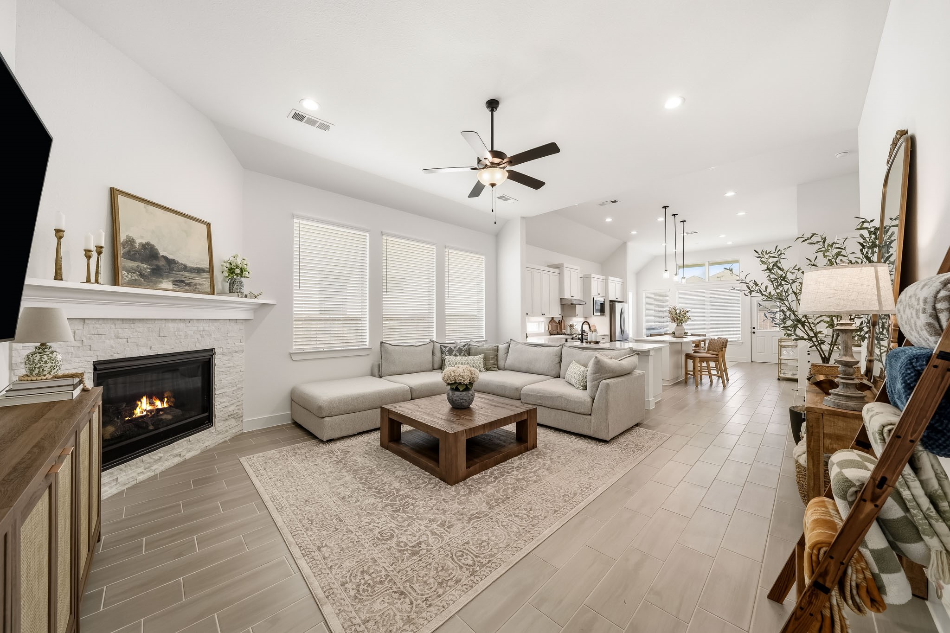
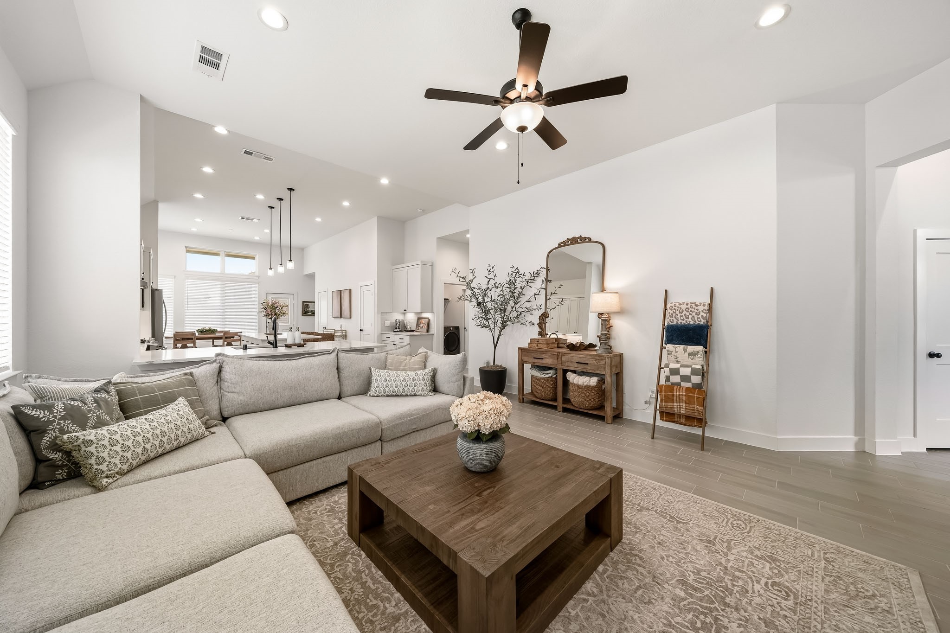
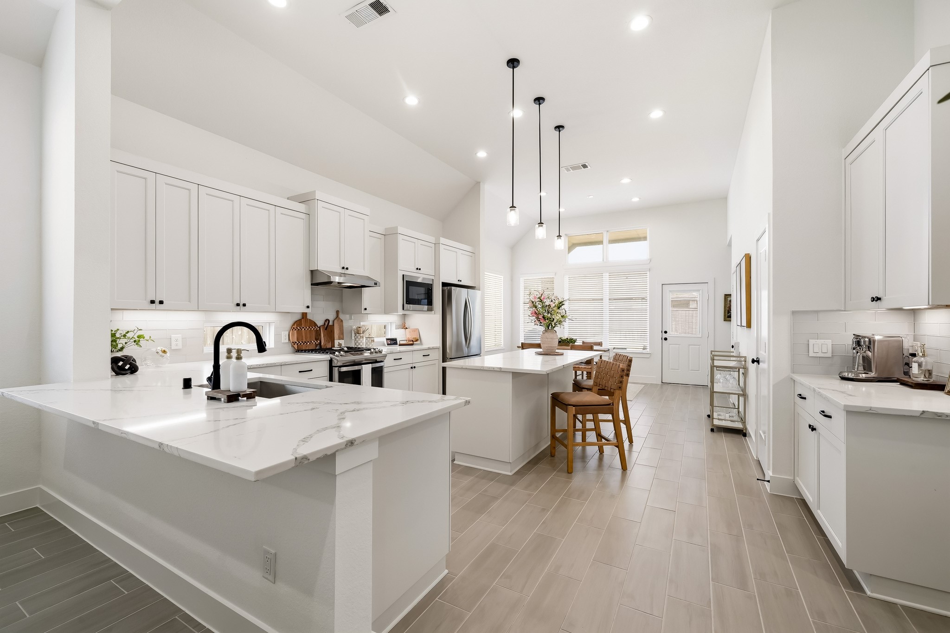
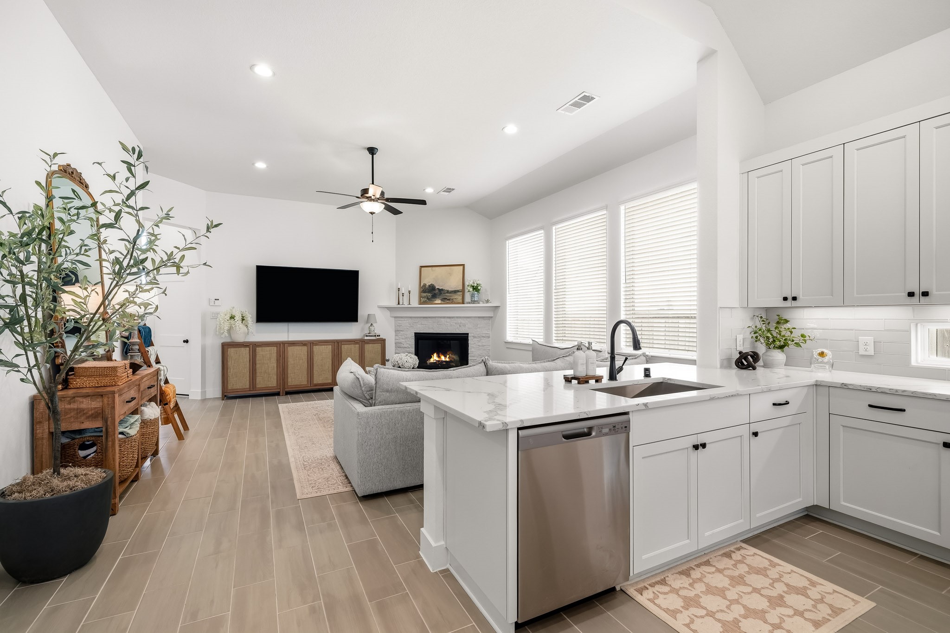
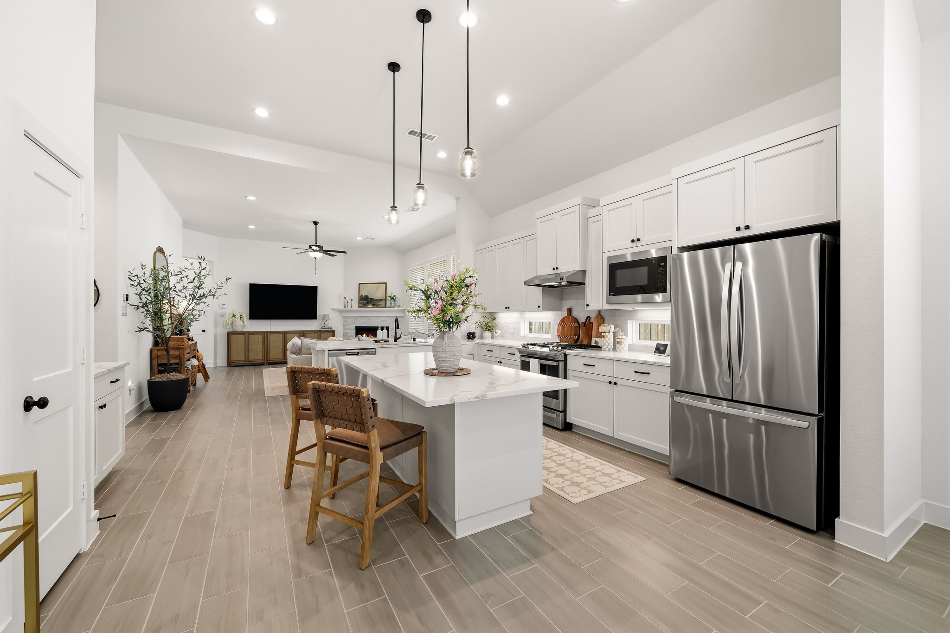
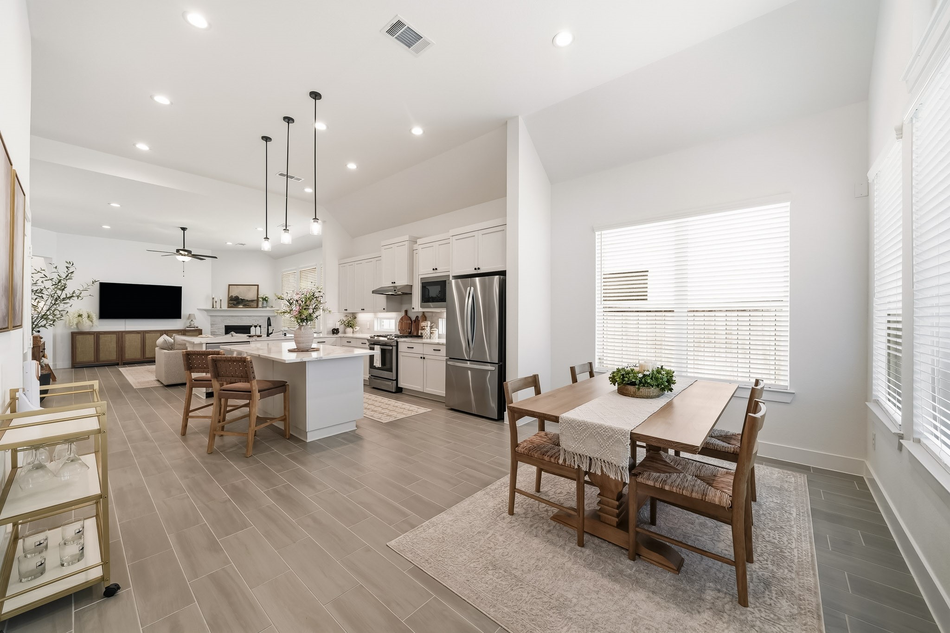
Curated for elevated living, this open-concept floor plan seamlessly unites the living, dining and kitchen spaces in a sophisticated, light-filled setting designed for both intimate everyday moments and effortless entertaining on a grander scale.
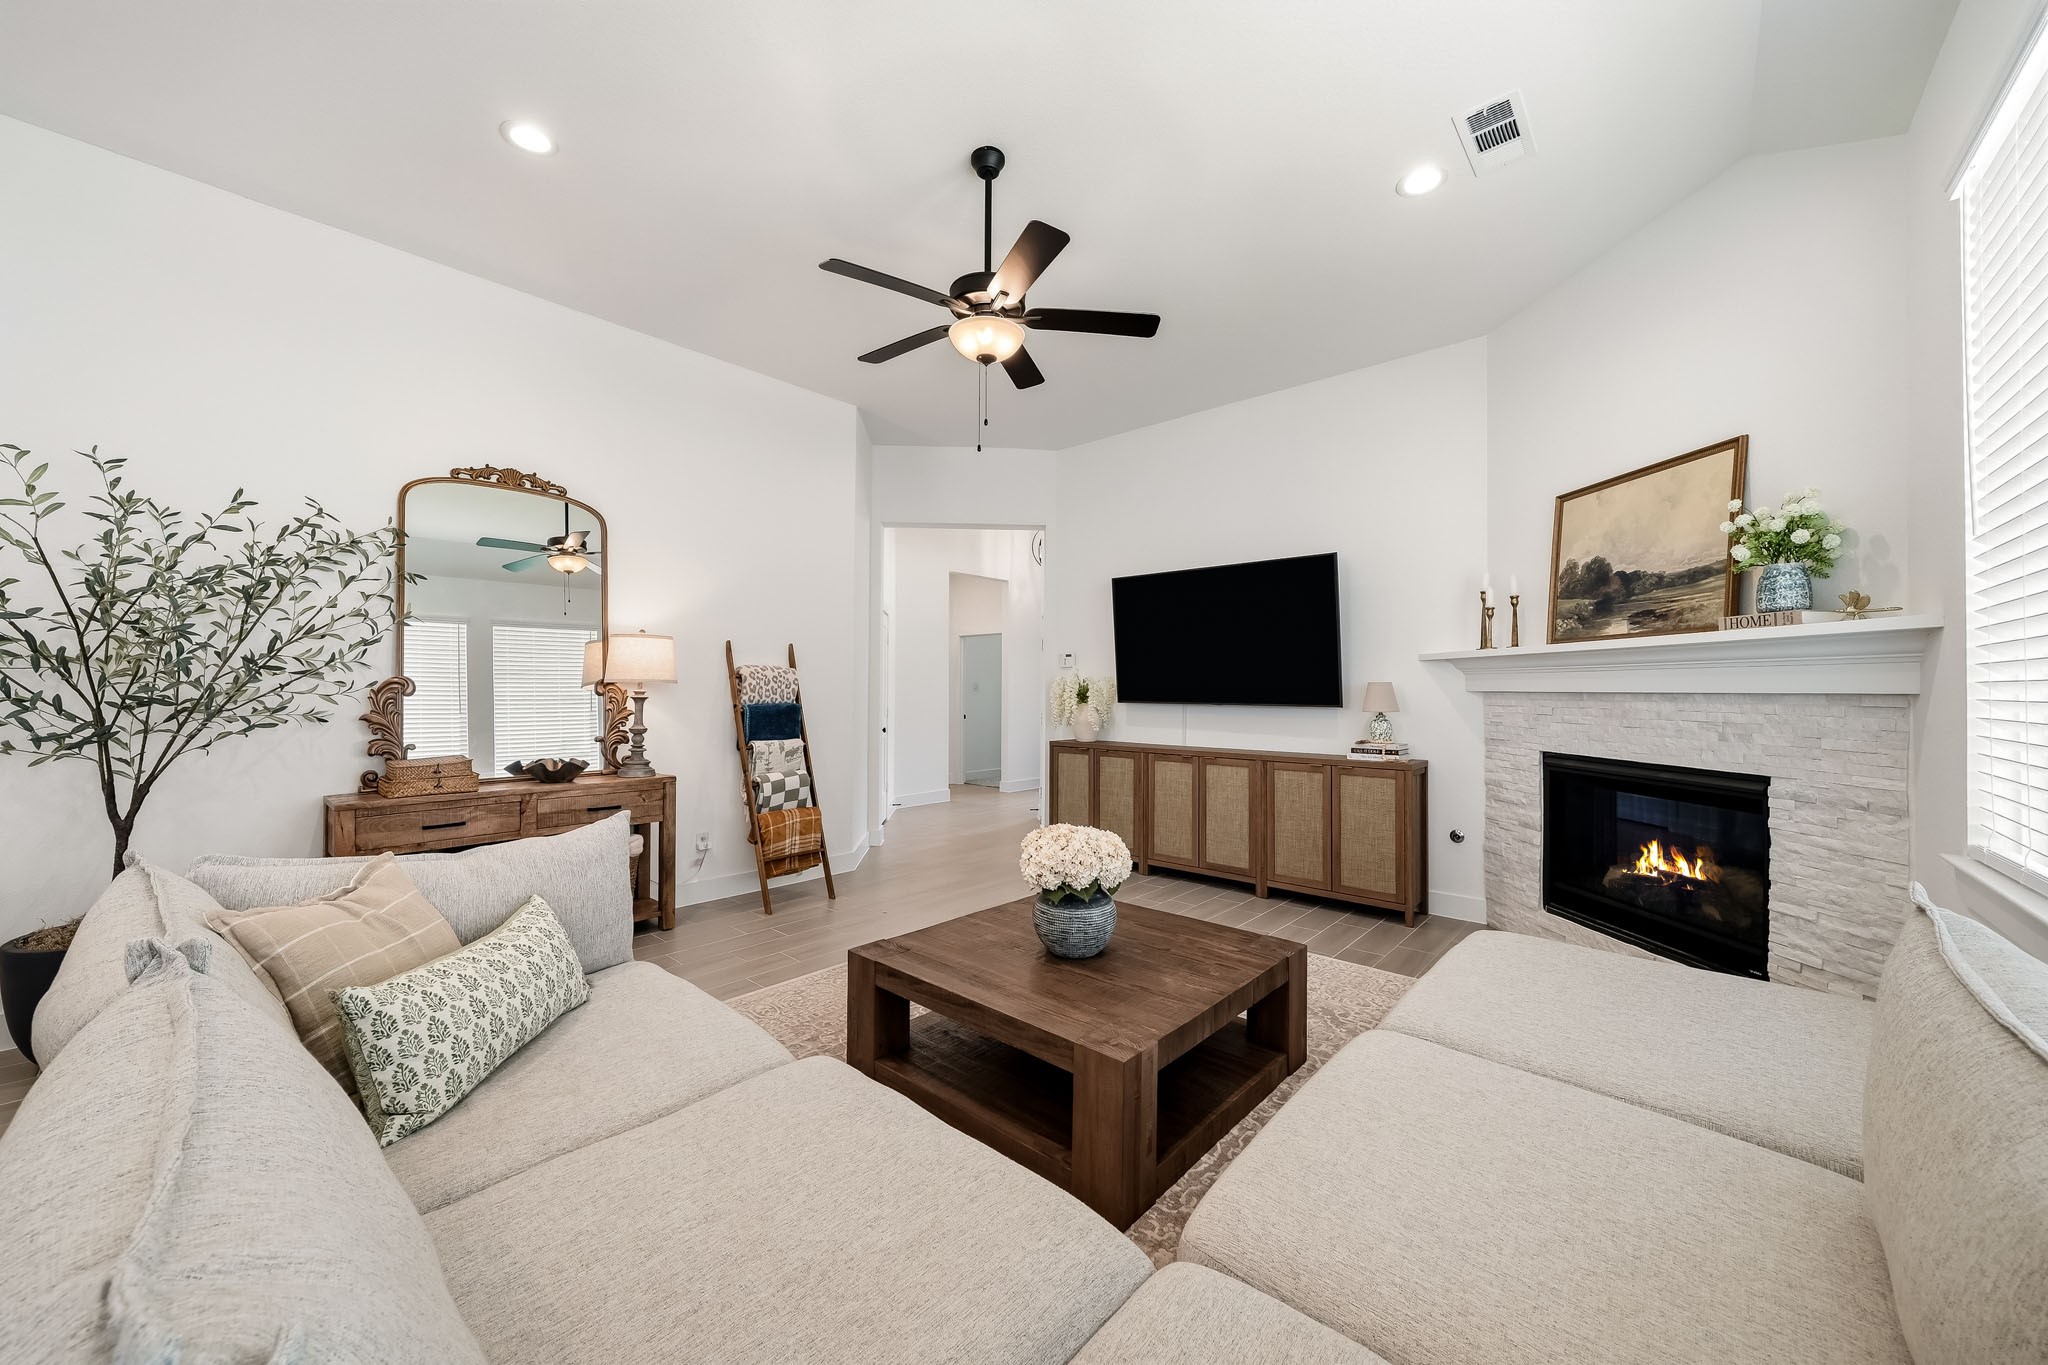
The family room makes an impressive statement with rich hardwood tile flooring, soaring ceilings and recessed lighting that enhances the room’s bright, open atmosphere.
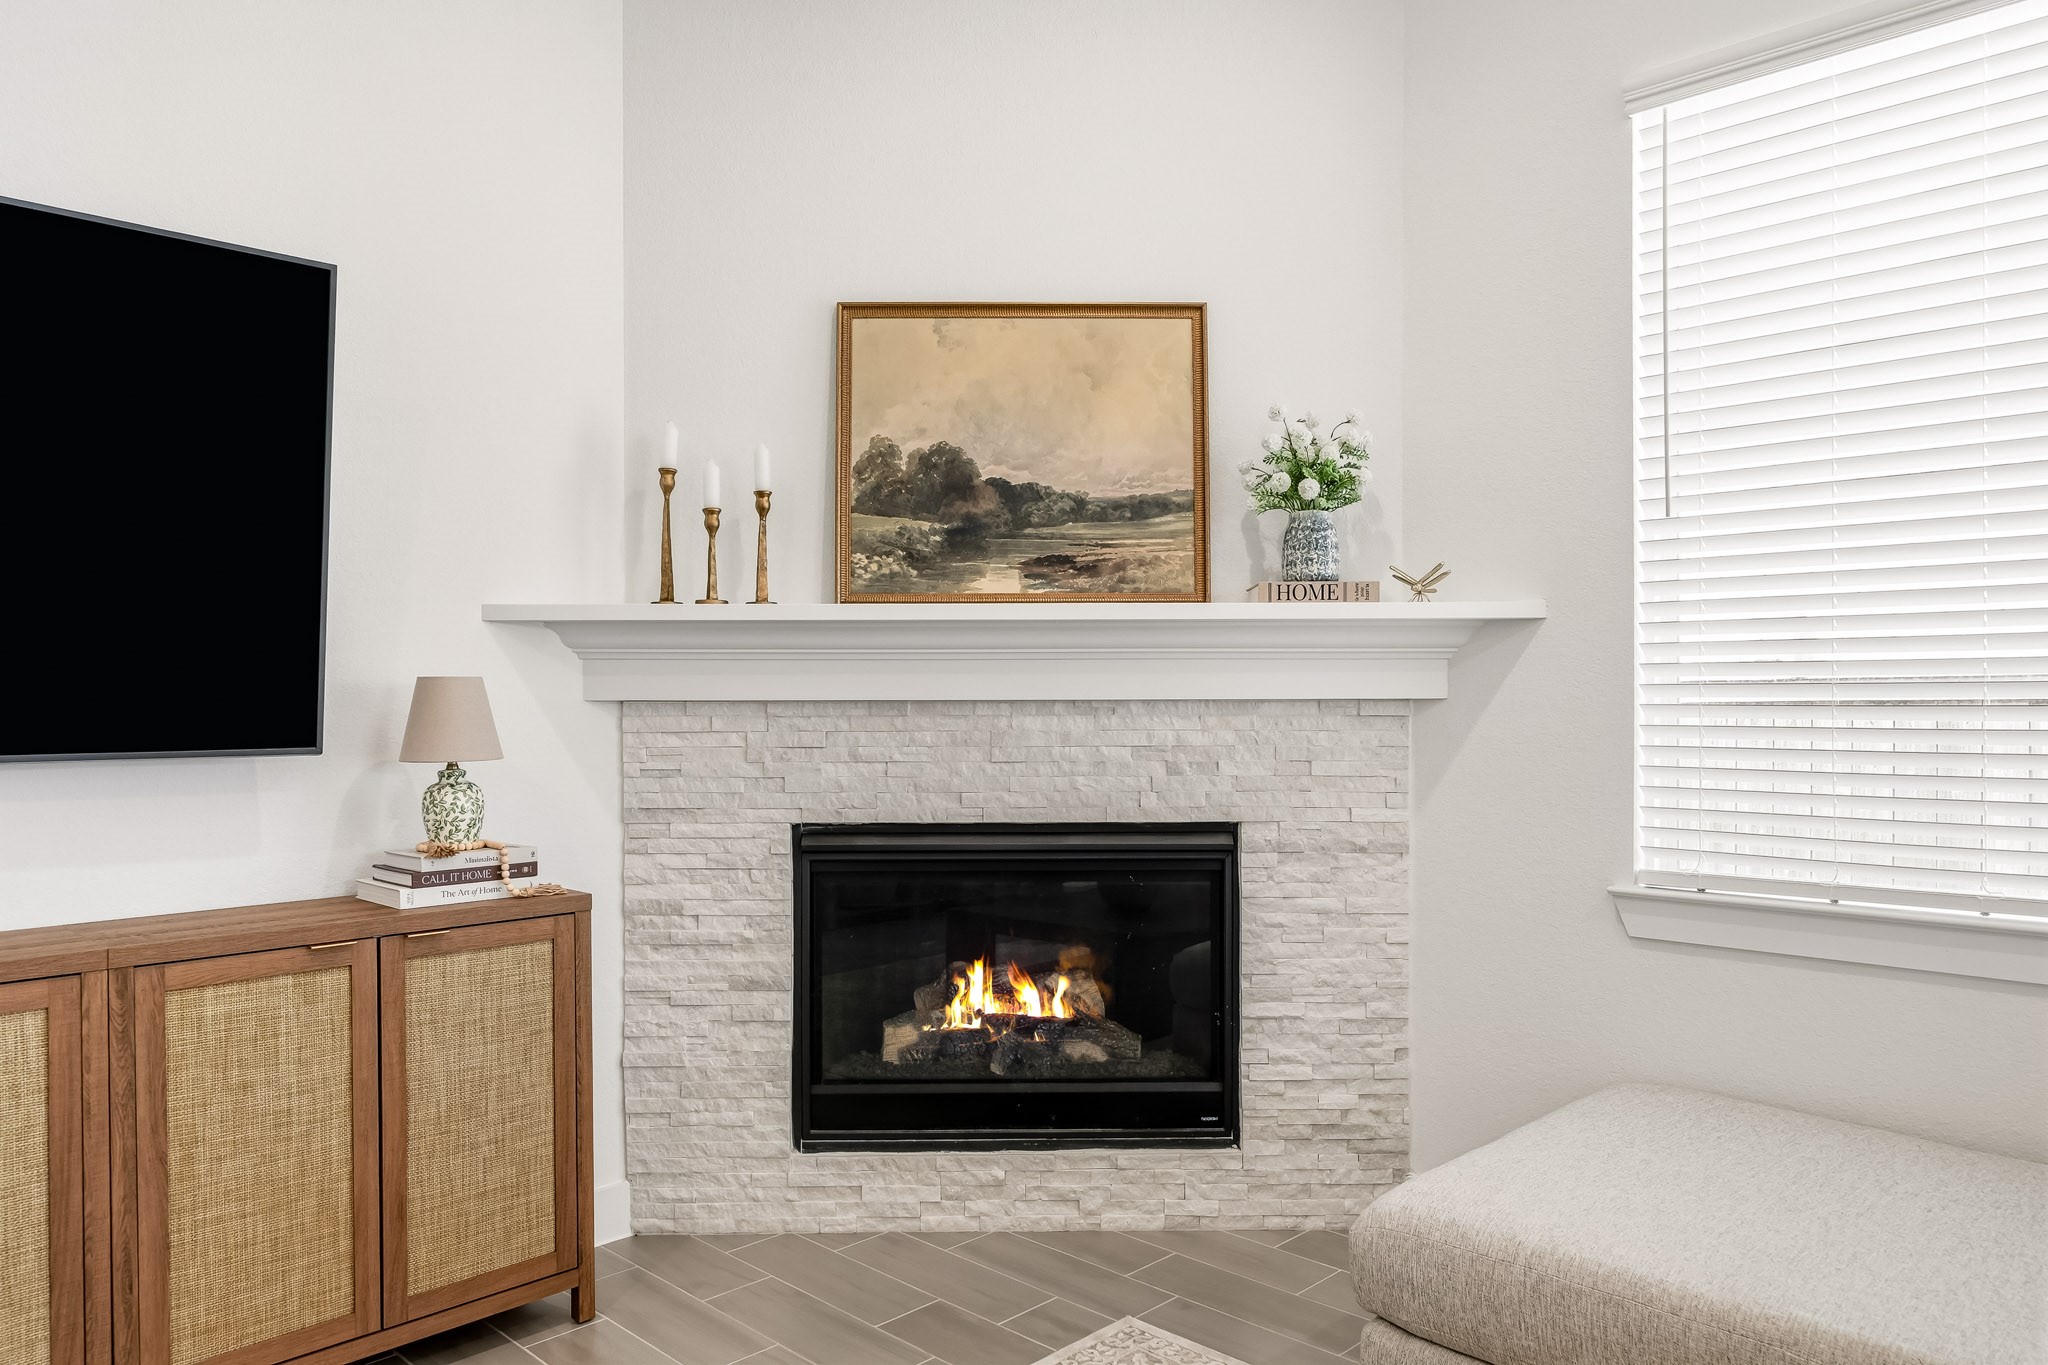
A beautifully crafted gas-log fireplace, framed by a stacked-stone surround and substantial wood mantel, showcases the workmanship and rich natural textures while creating a warm, refined focal point in the living space.
The family room exudes effortless comfort and sophistication, featuring a stylish ceiling fan with integrated lighting that creates an inviting ambiance for intimate evenings and refined everyday living.
Designed with elevated living in mind, this luxurious kitchen features two sophisticated breakfast bars, creating an inviting setting for casual dining, morning coffee, and effortless entertaining with family and friends.
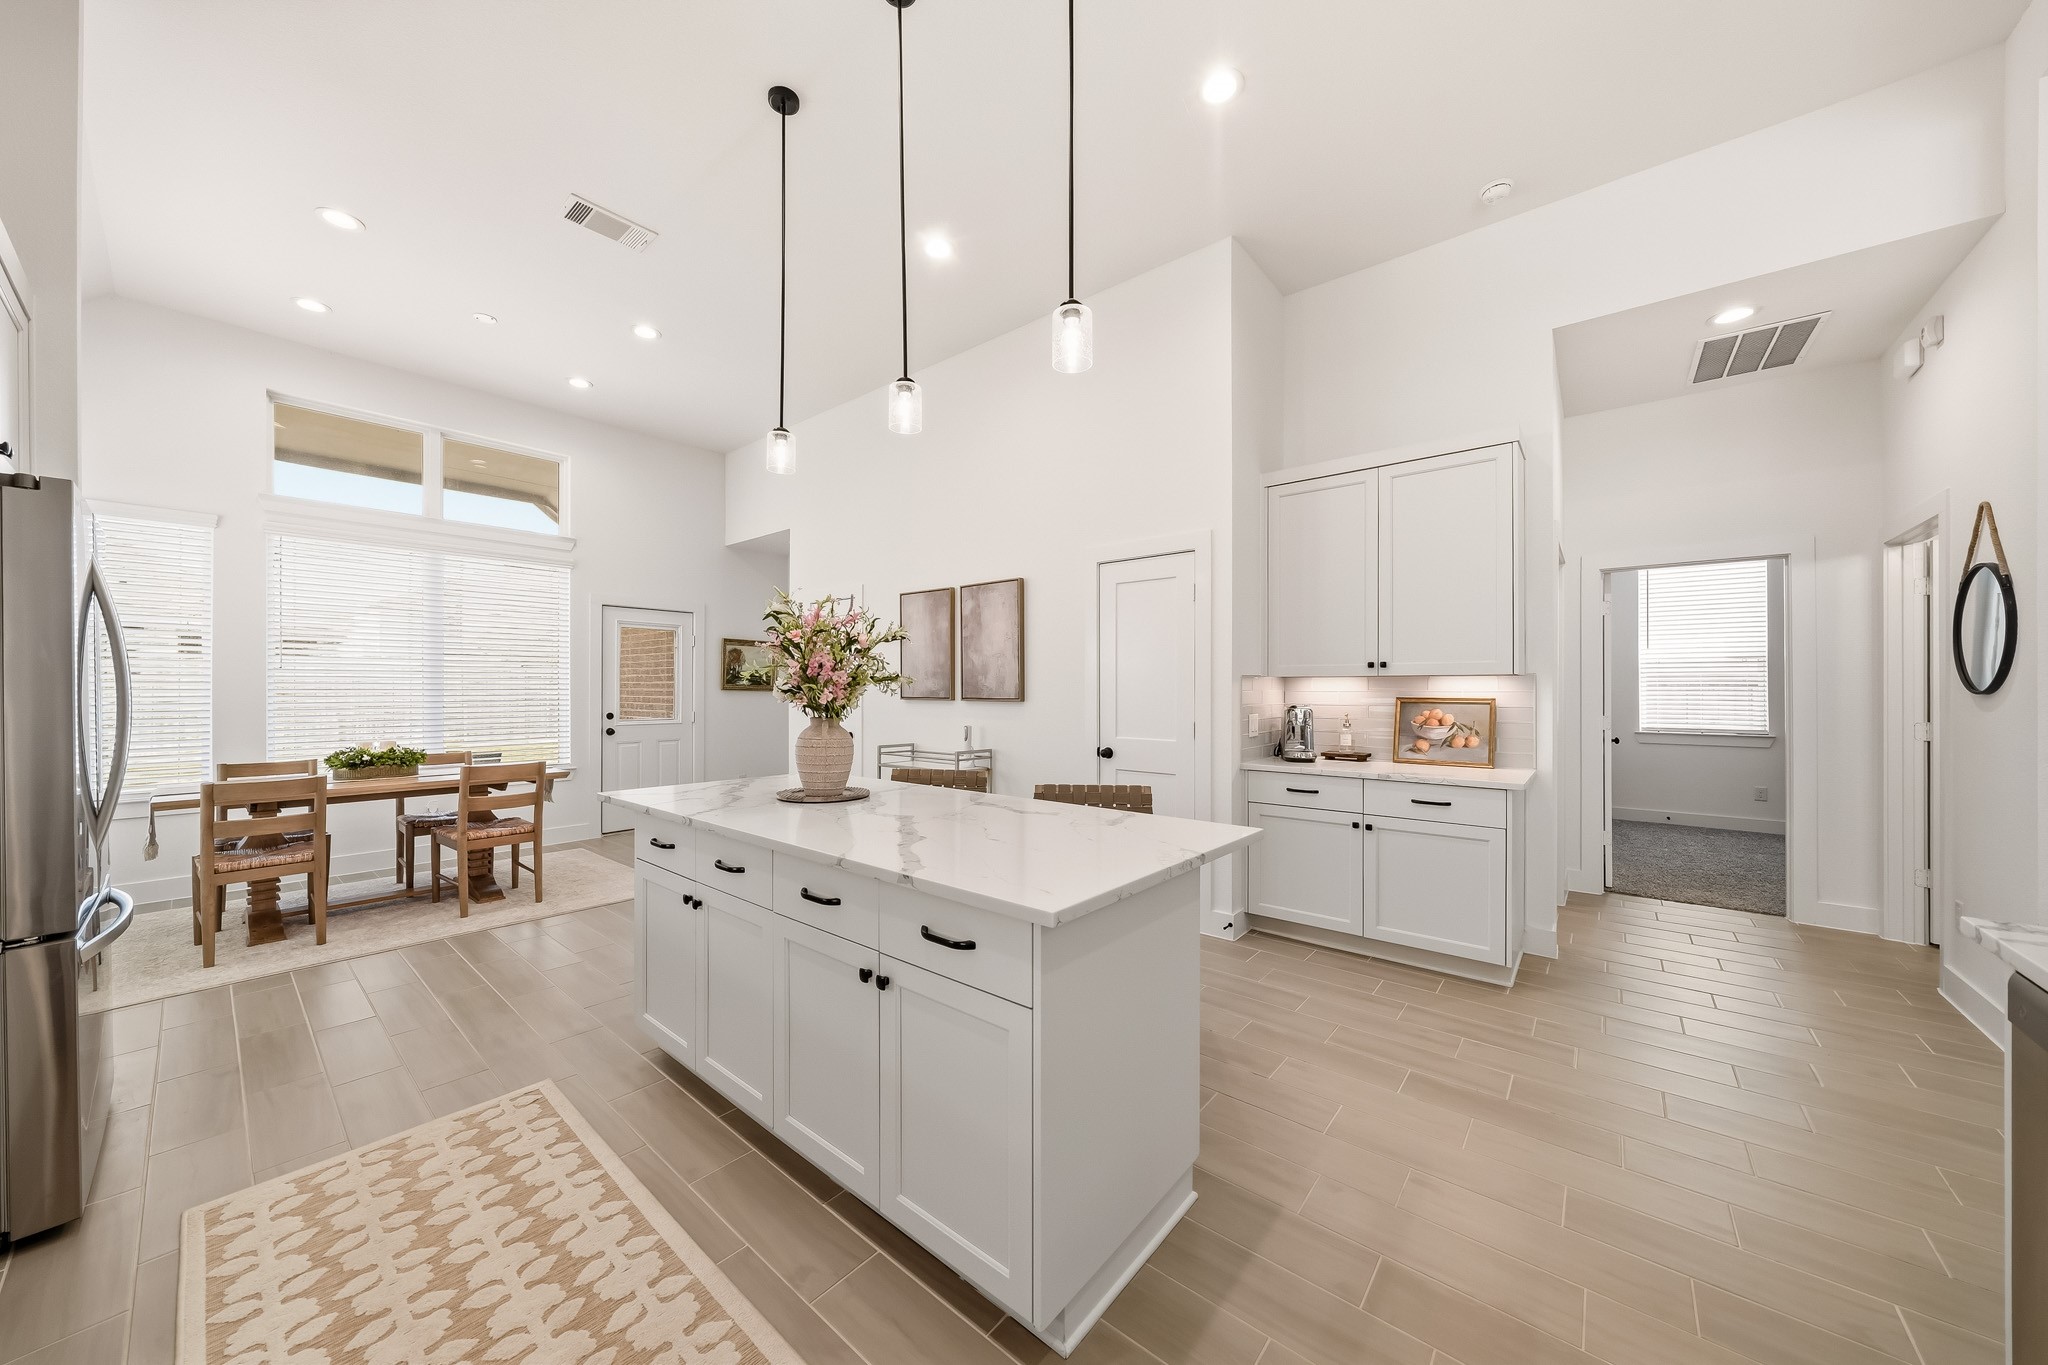
The beautifully designed kitchen island stands out with its generous proportions, ample cabinetry, expansive countertop space, and integrated seating, creating a polished focal point that balances everyday function with inviting style.
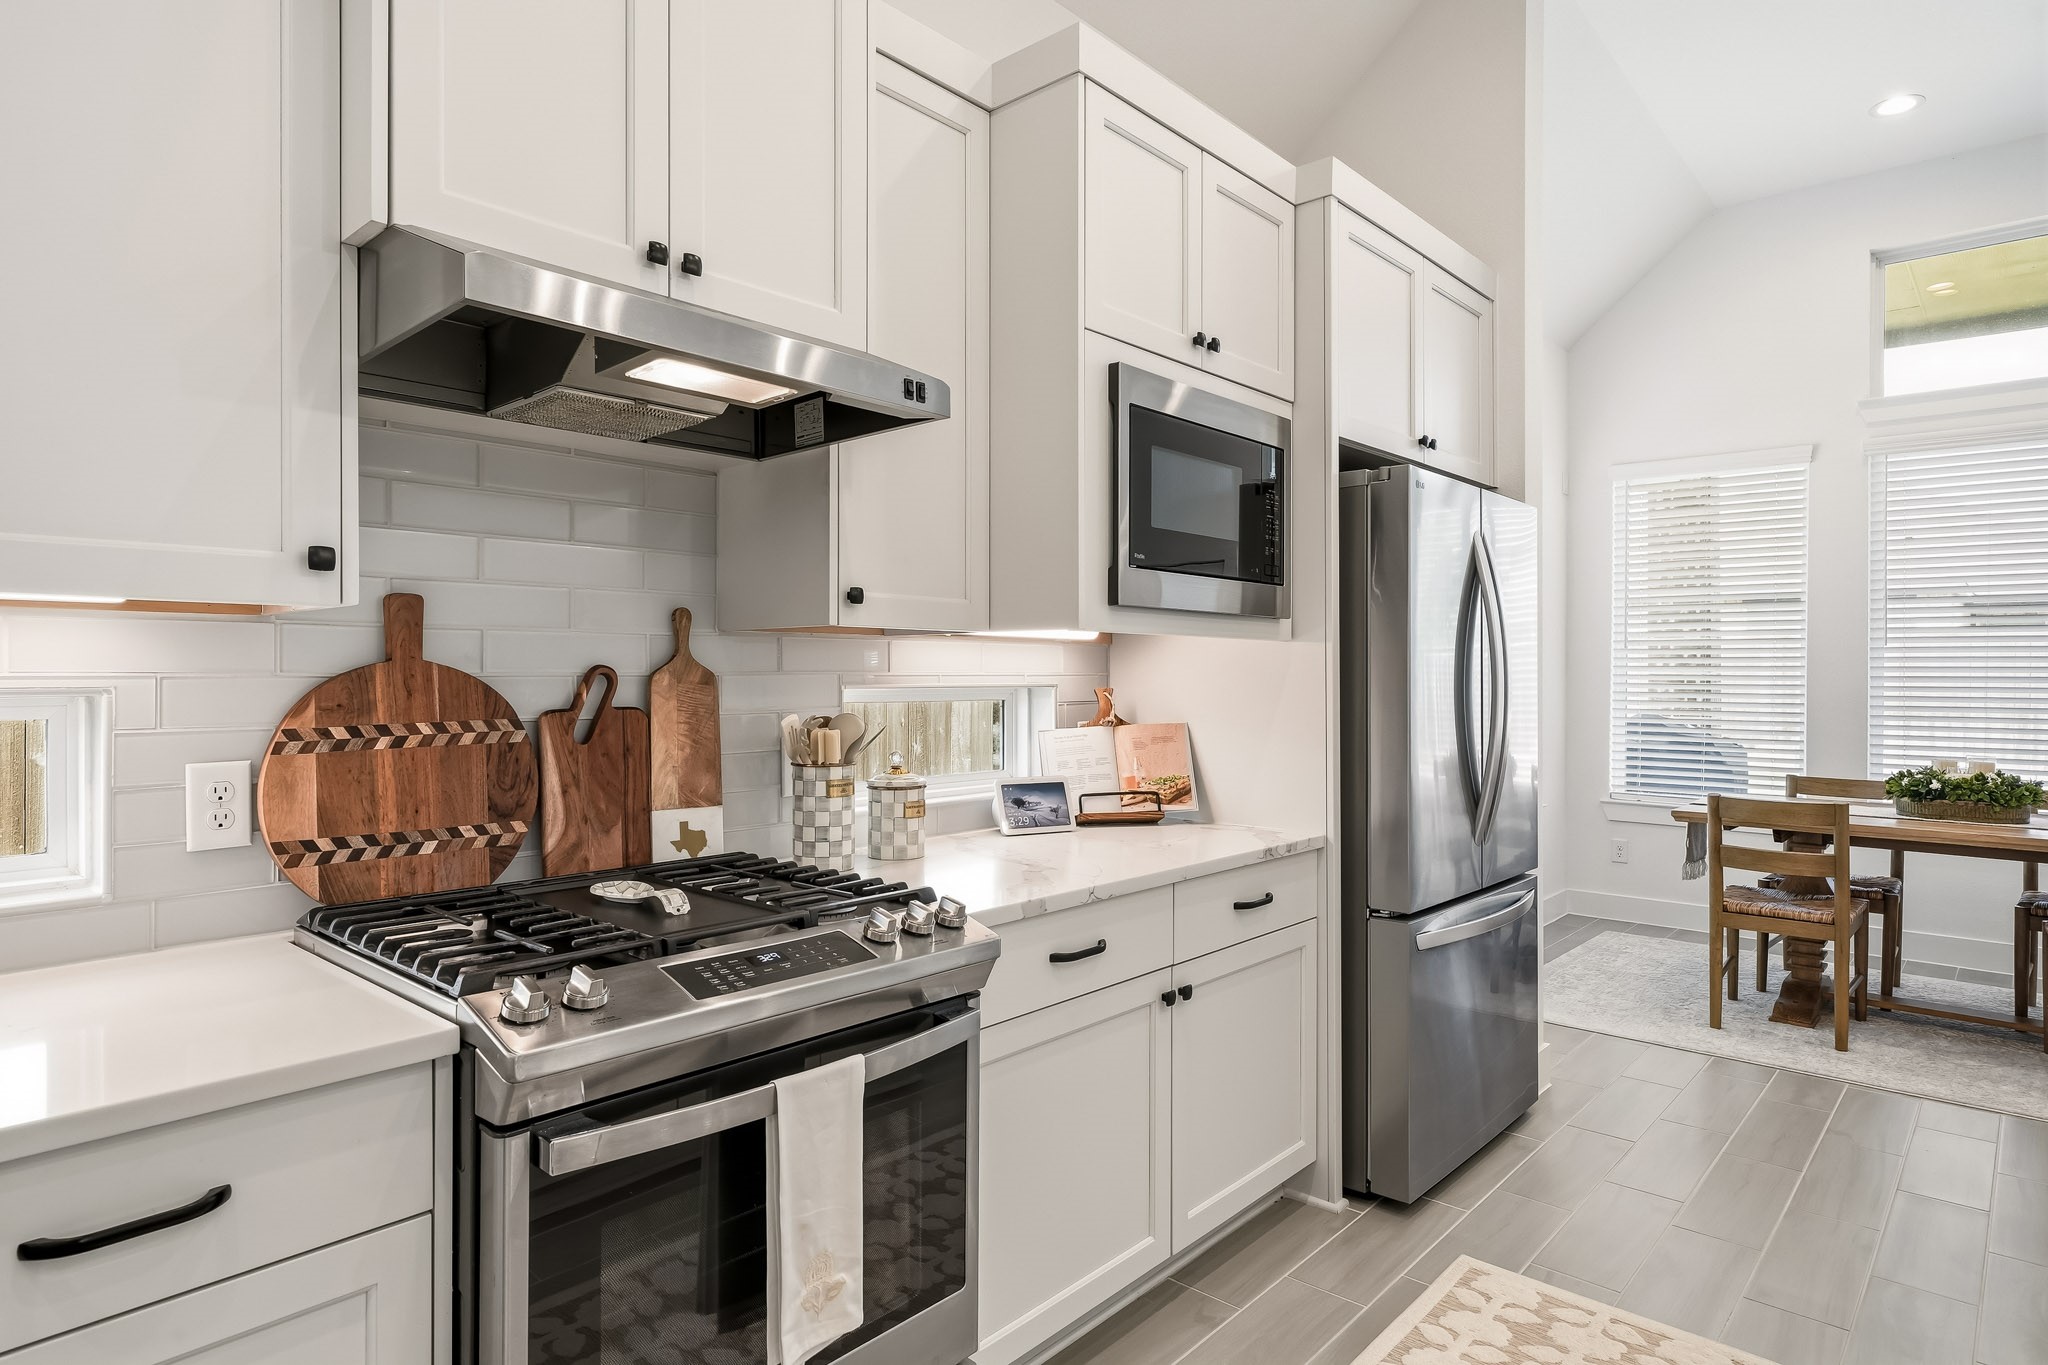
The kitchen pairs everyday convenience with refined functionality, featuring a well-positioned sink and GE stainless steel dishwasher that make meal preparation and cleanup effortless while maintaining a clean, streamlined look.
Quartz countertops pair beautifully with a classic subway tile back splash, creating a refined blend of style and durability. A dedicated coffee bar to the left, adds a custom touch with upper and lower cabinetry, Quartz countertops and coordinating subway tile back splash, creating a stylish station for morning coffee, entertaining or additional serving space.
The kitchen is well-appointed with a GE stainless steel range featuring four gas burners and a built-in griddle, complemented by a GE Profile microwave for a sleek, well-equipped cooking space.
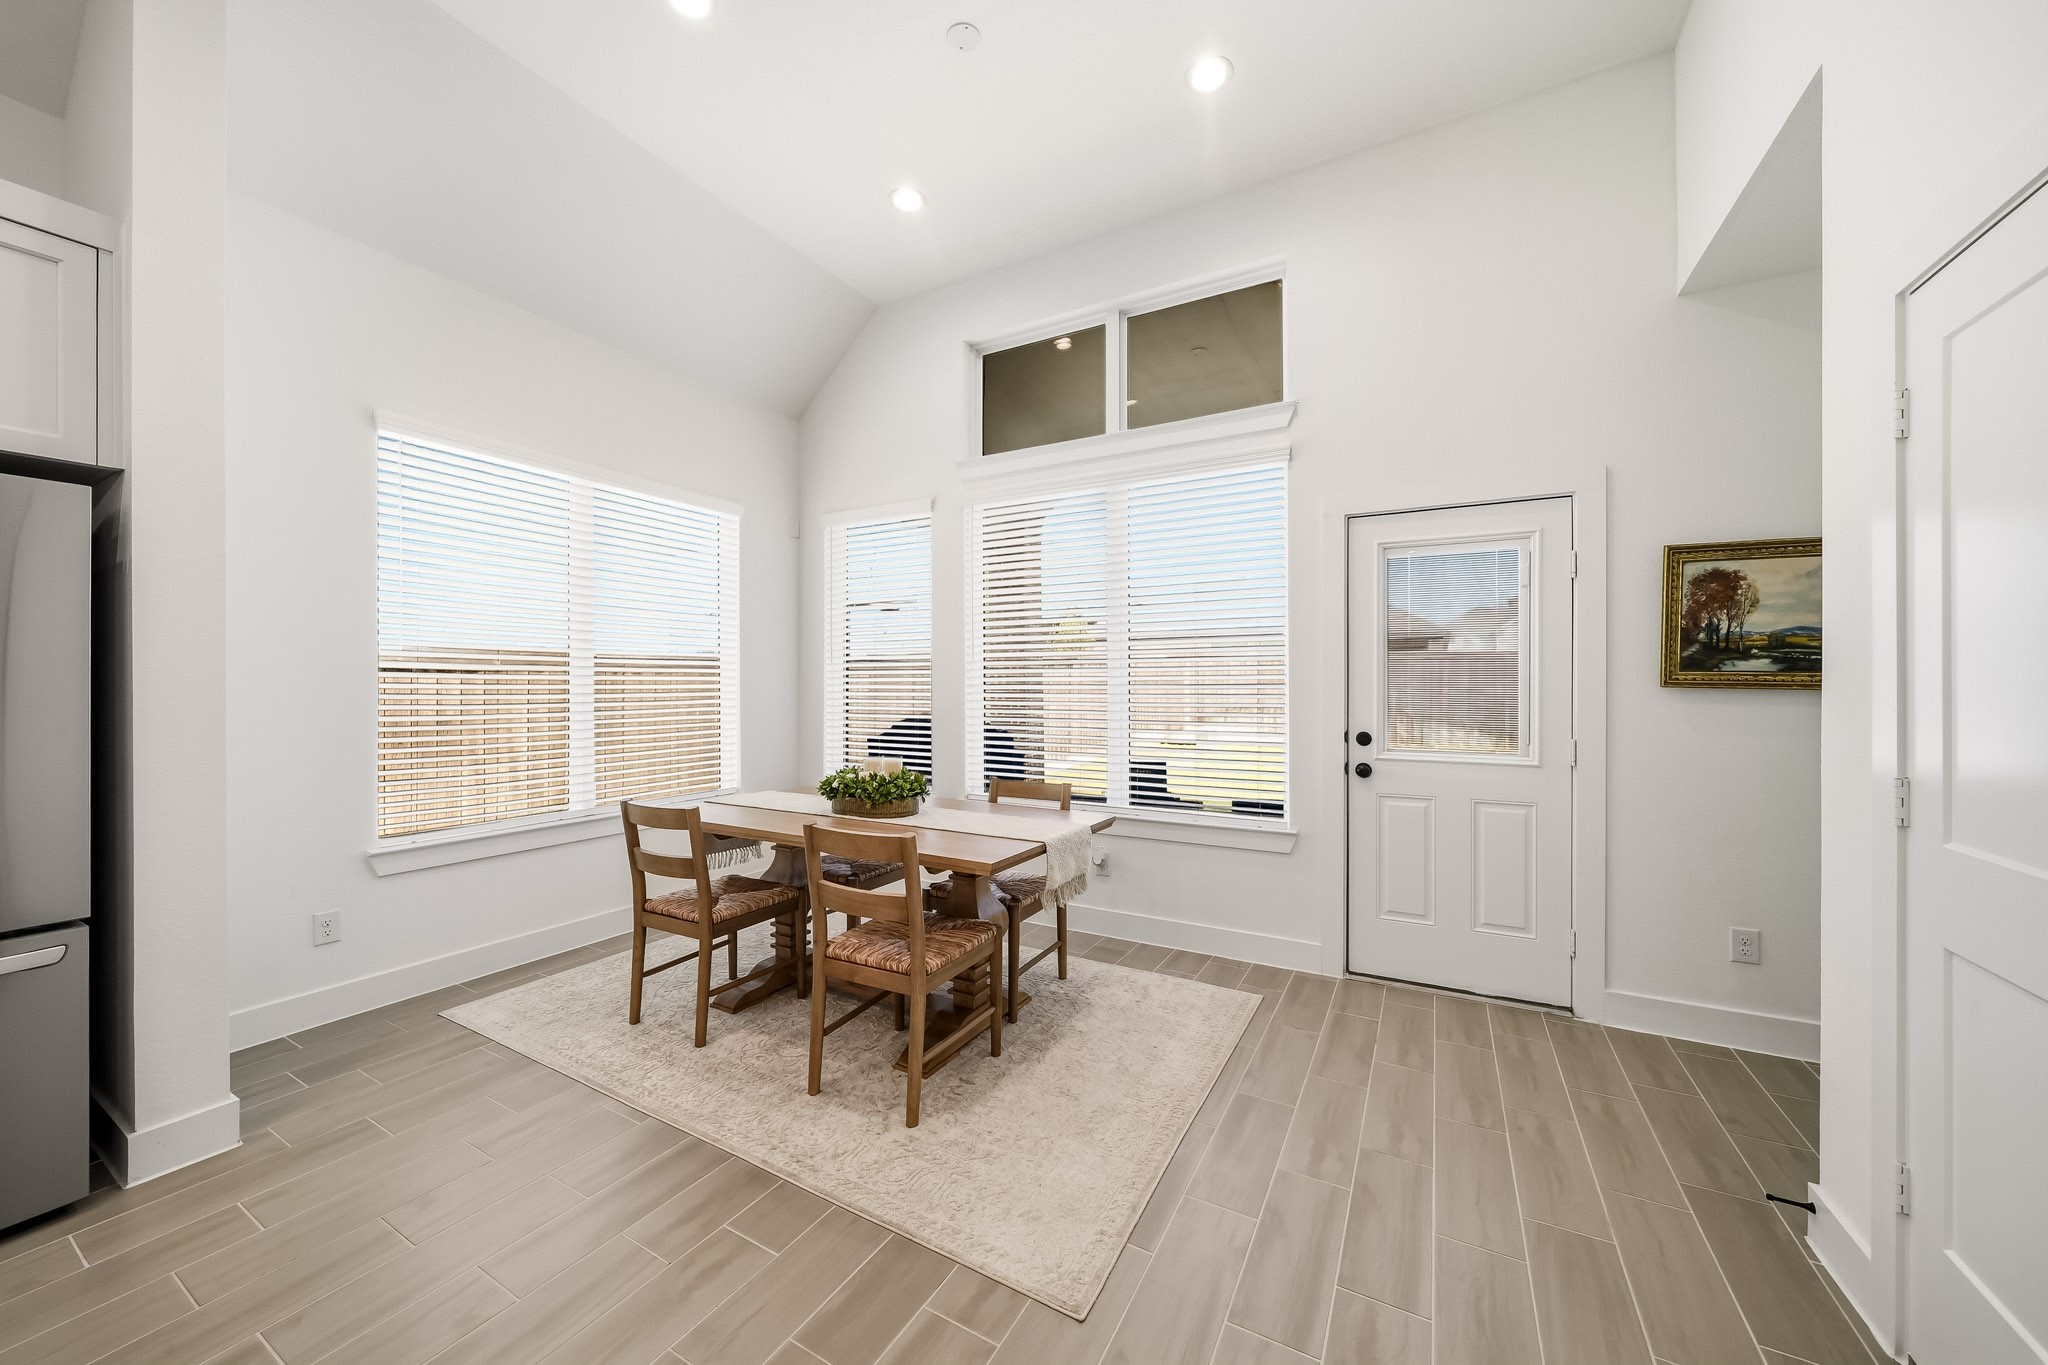
The elegant dining room showcases rich wood-like tile floors and tall ceilings, beautifully accented by recessed lighting and a pre-wire for a future chandelier or ceiling fan. The refined finishes and generous sense of space create an inviting setting for sophisticated entertaining and memorable gatherings.
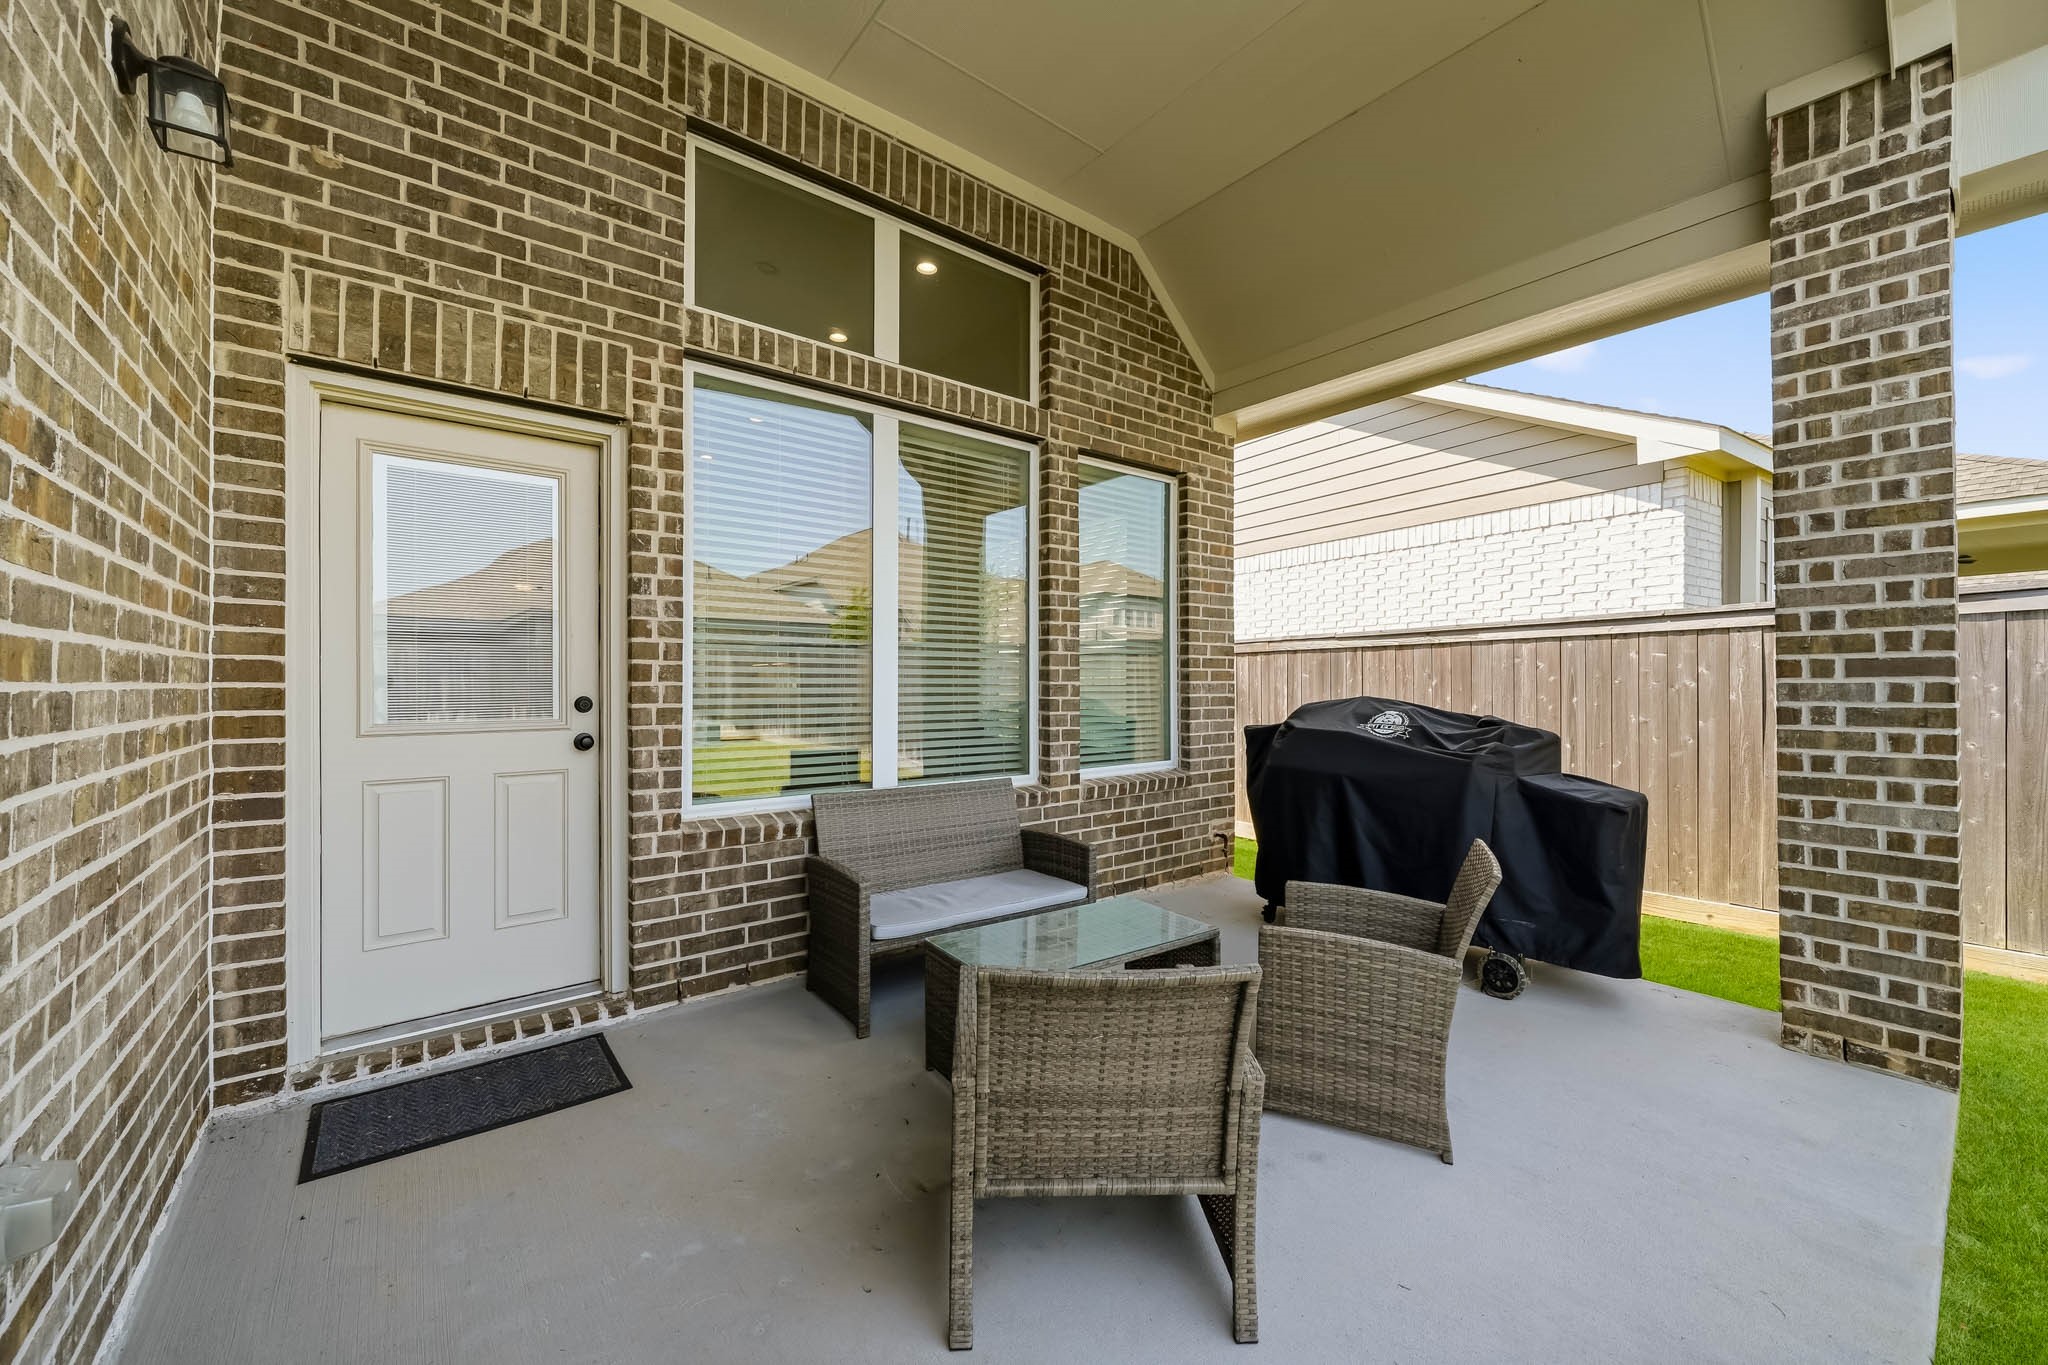
Windows with blinds frame views of the covered patio, while a patio door with integrated internal blinds opens to an inviting outdoor retreat, creating a refined, seamless transition between sophisticated indoor living and relaxed alfresco entertaining.
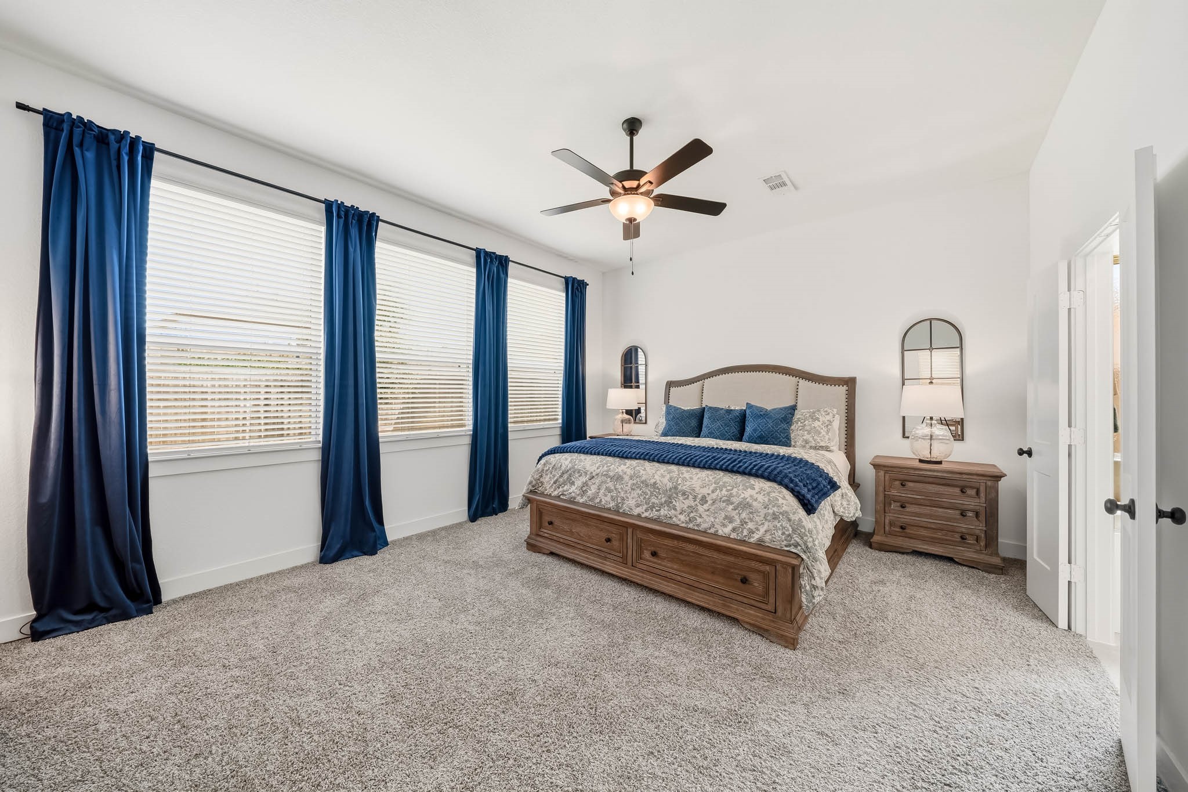
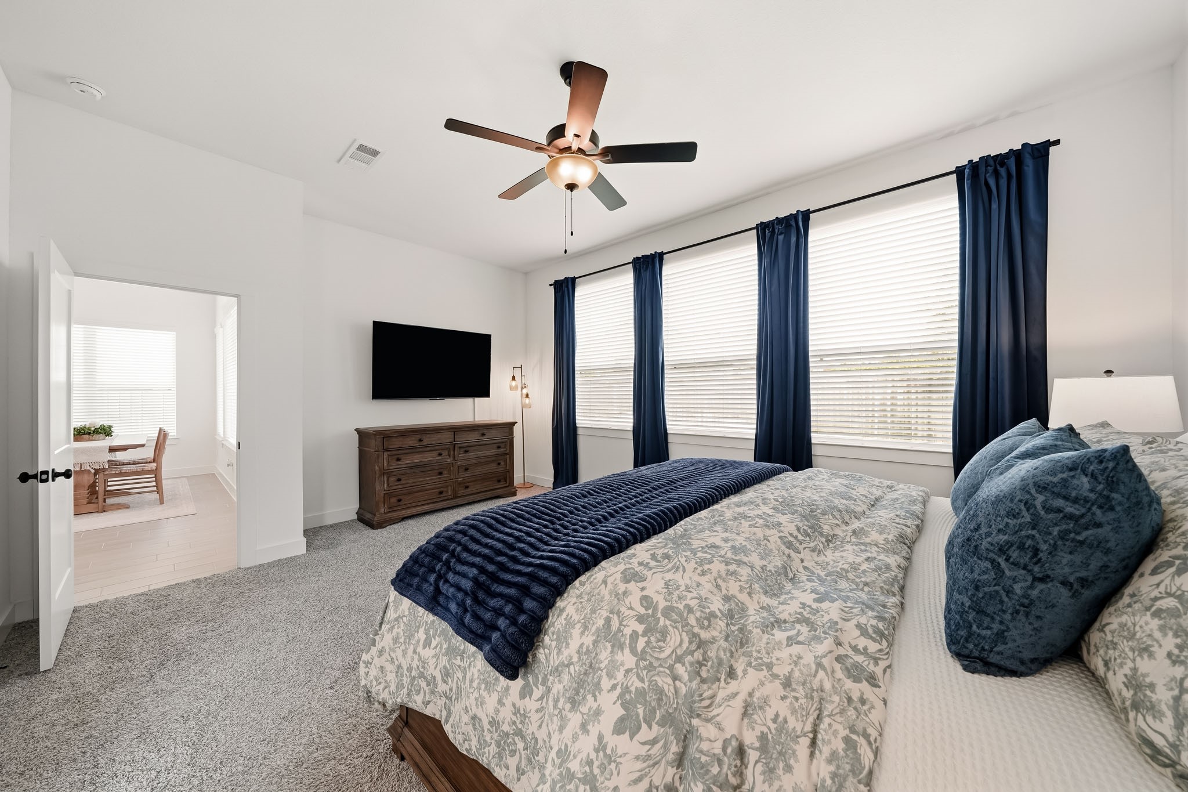
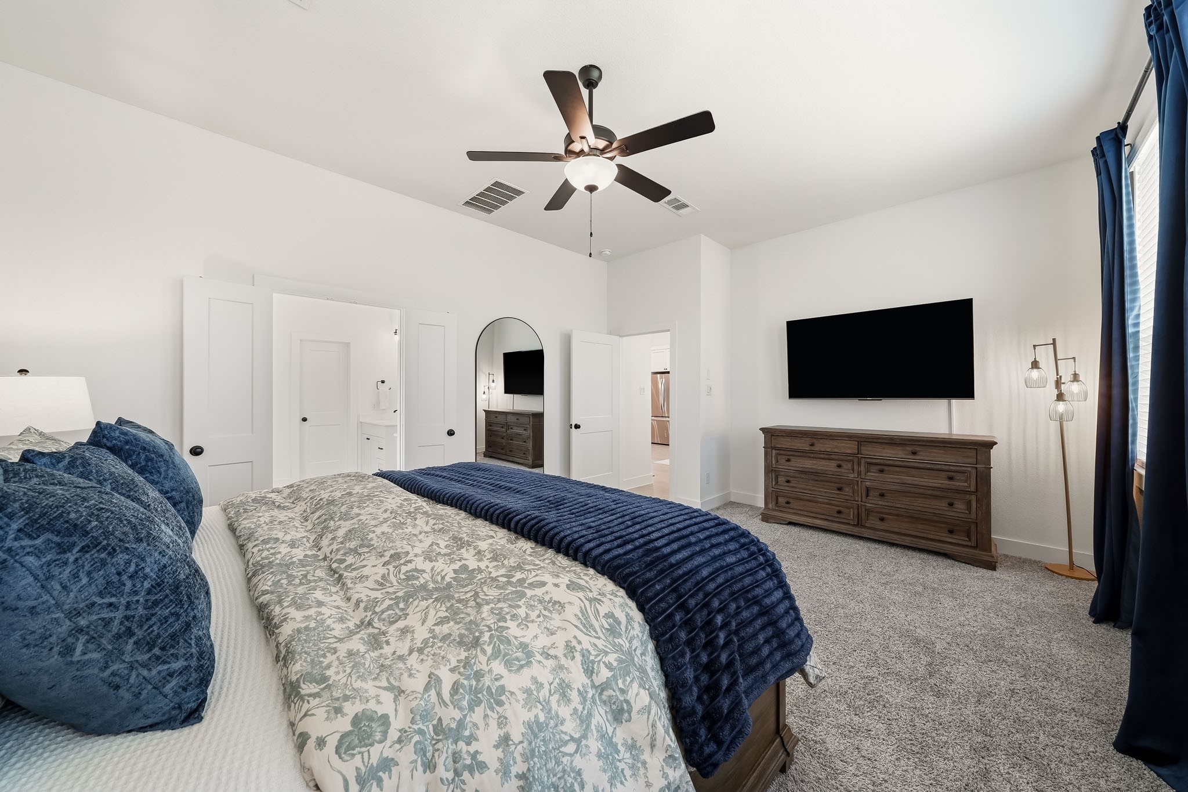
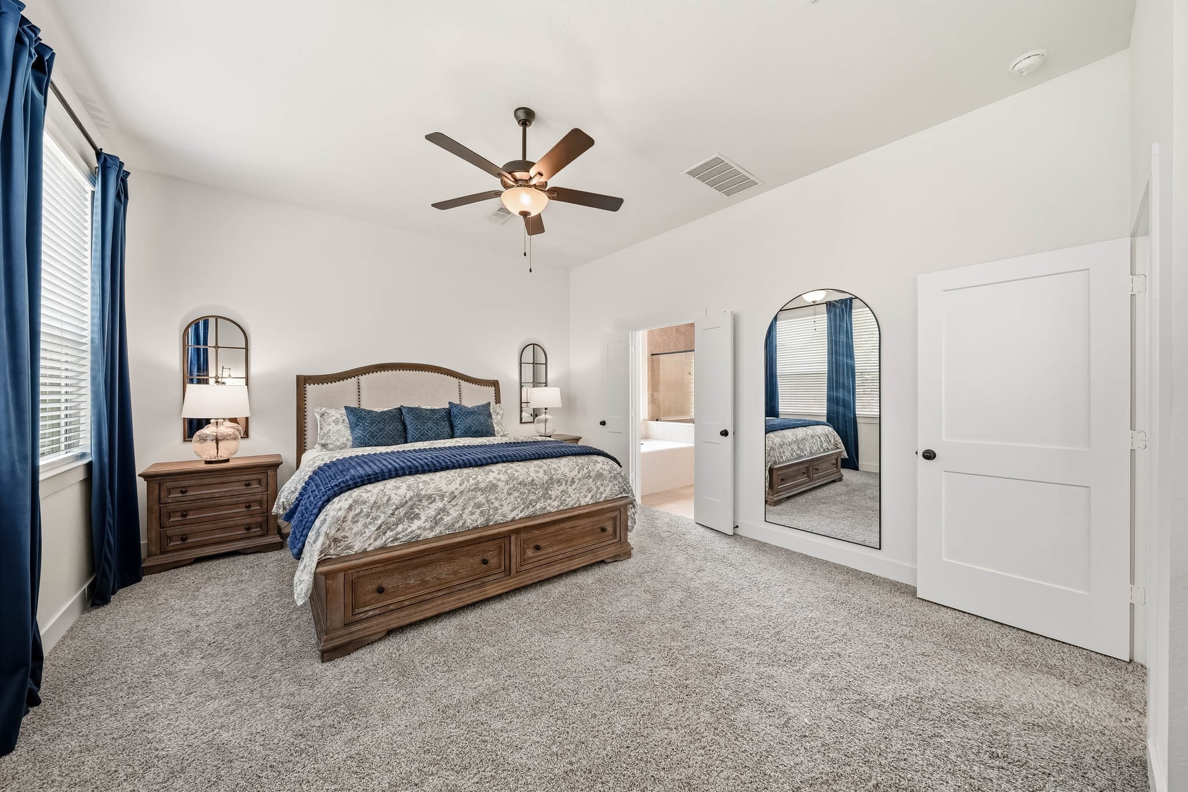
The luxurious primary retreat offers a serene escape, where plush carpeting creates a soft, inviting foundation and enhances the room’s sense of warmth and comfort. Its refined ambiance provides an elegant setting to unwind, with a polished, private feel that elevates everyday living.
Windows framed by blinds and elegant drapery invite abundant natural light while adding a sophisticated, layered finish to the room.
The ceiling fan with integrated lighting adds a refined finishing touch, providing year-round comfort while casting a warm, ambient glow throughout the room.
Generous proportions allow for a beautifully appointed sitting area, creating an intimate retreat for reading, relaxing, or enjoying a quiet moment in the privacy of the primary suite.
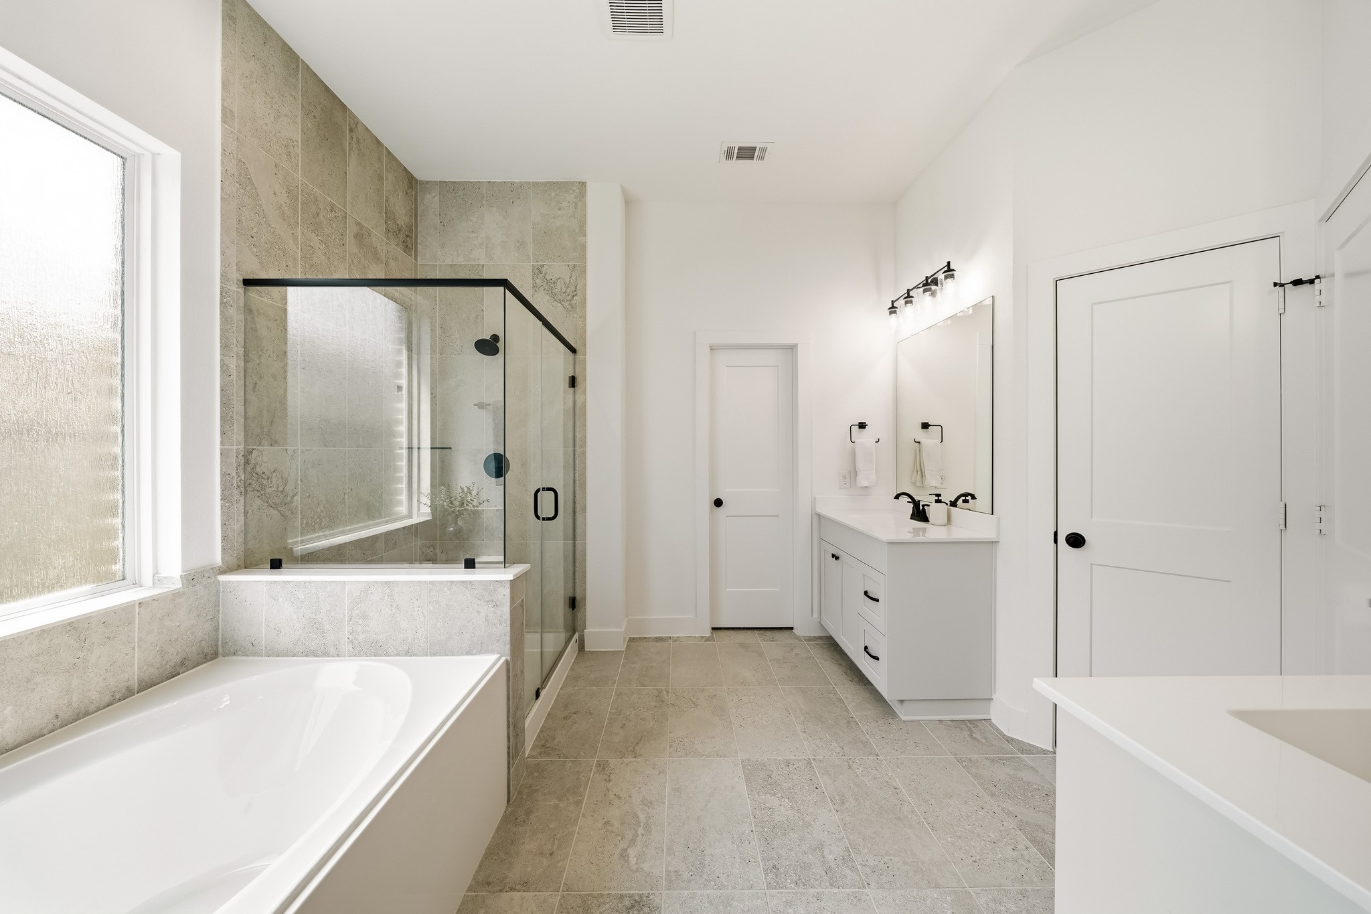
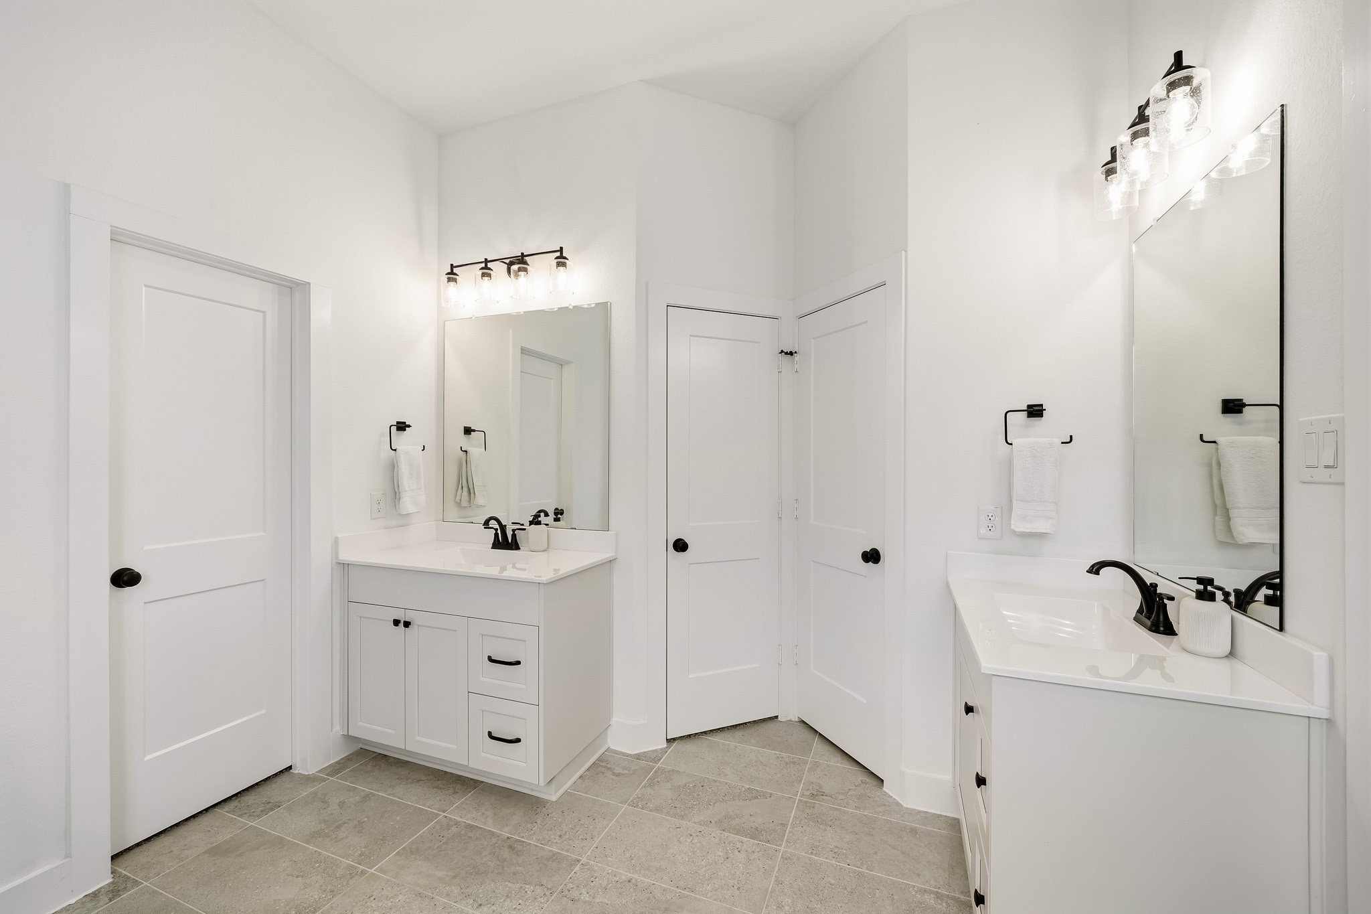
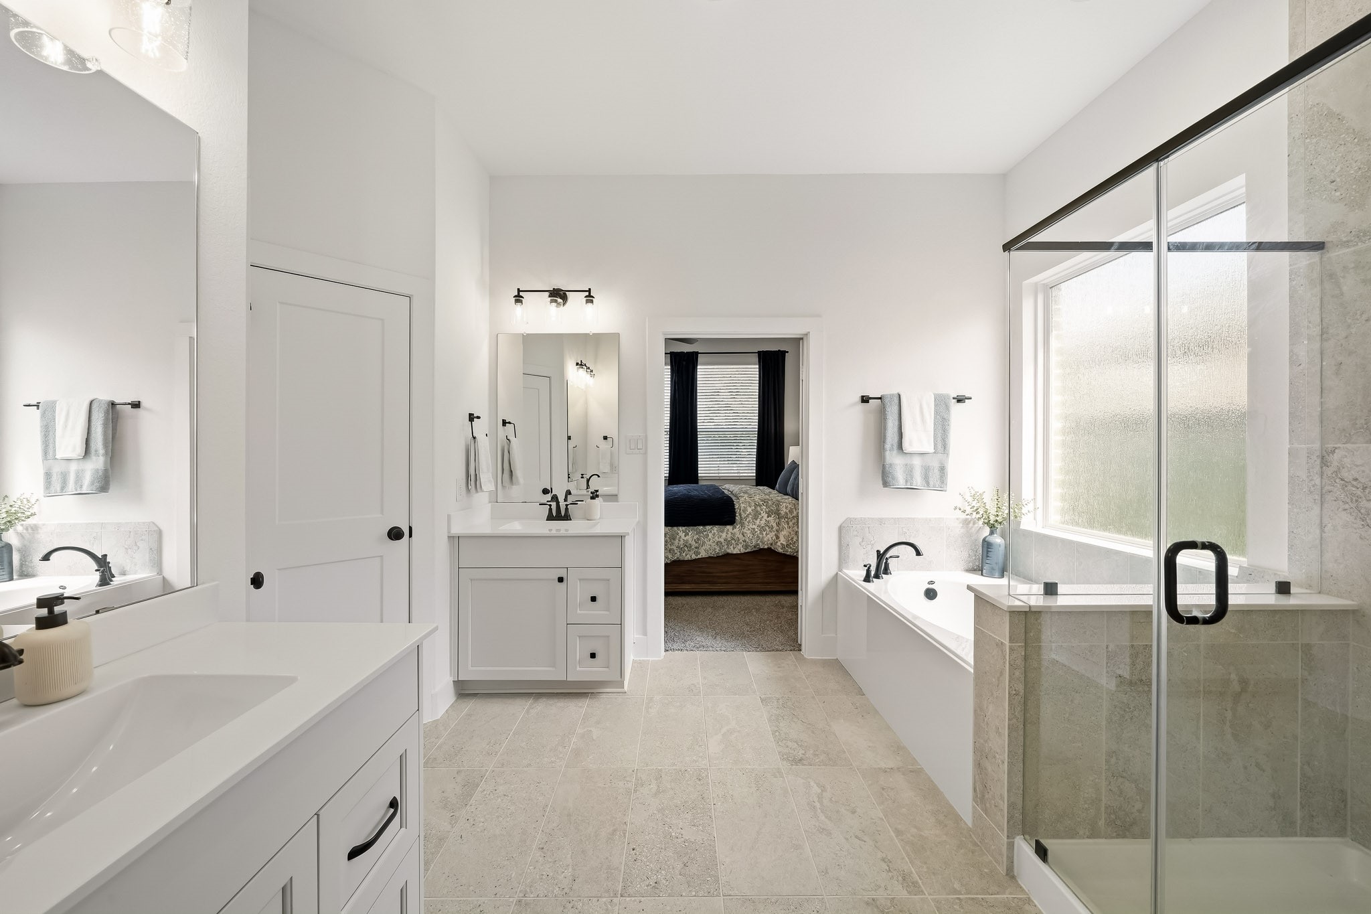
Double doors lead to a beautifully appointed primary bath, where wood-like tile flooring sets a warm, refined tone. Dual quartz-topped vanities offer both style and functionality, while decorative fixtures and recessed lighting create a layered, sophisticated ambiance throughout the space.
The primary bath features dual walk-in closets, each thoughtfully designed with dedicated shoe shelving, storage shelves and hanging space for a beautifully organized wardrobe. One closet offers the added luxury of direct access to the utility room, creating exceptional everyday convenience. A separate linen closet and private water closet complete this refined and highly functional retreat.
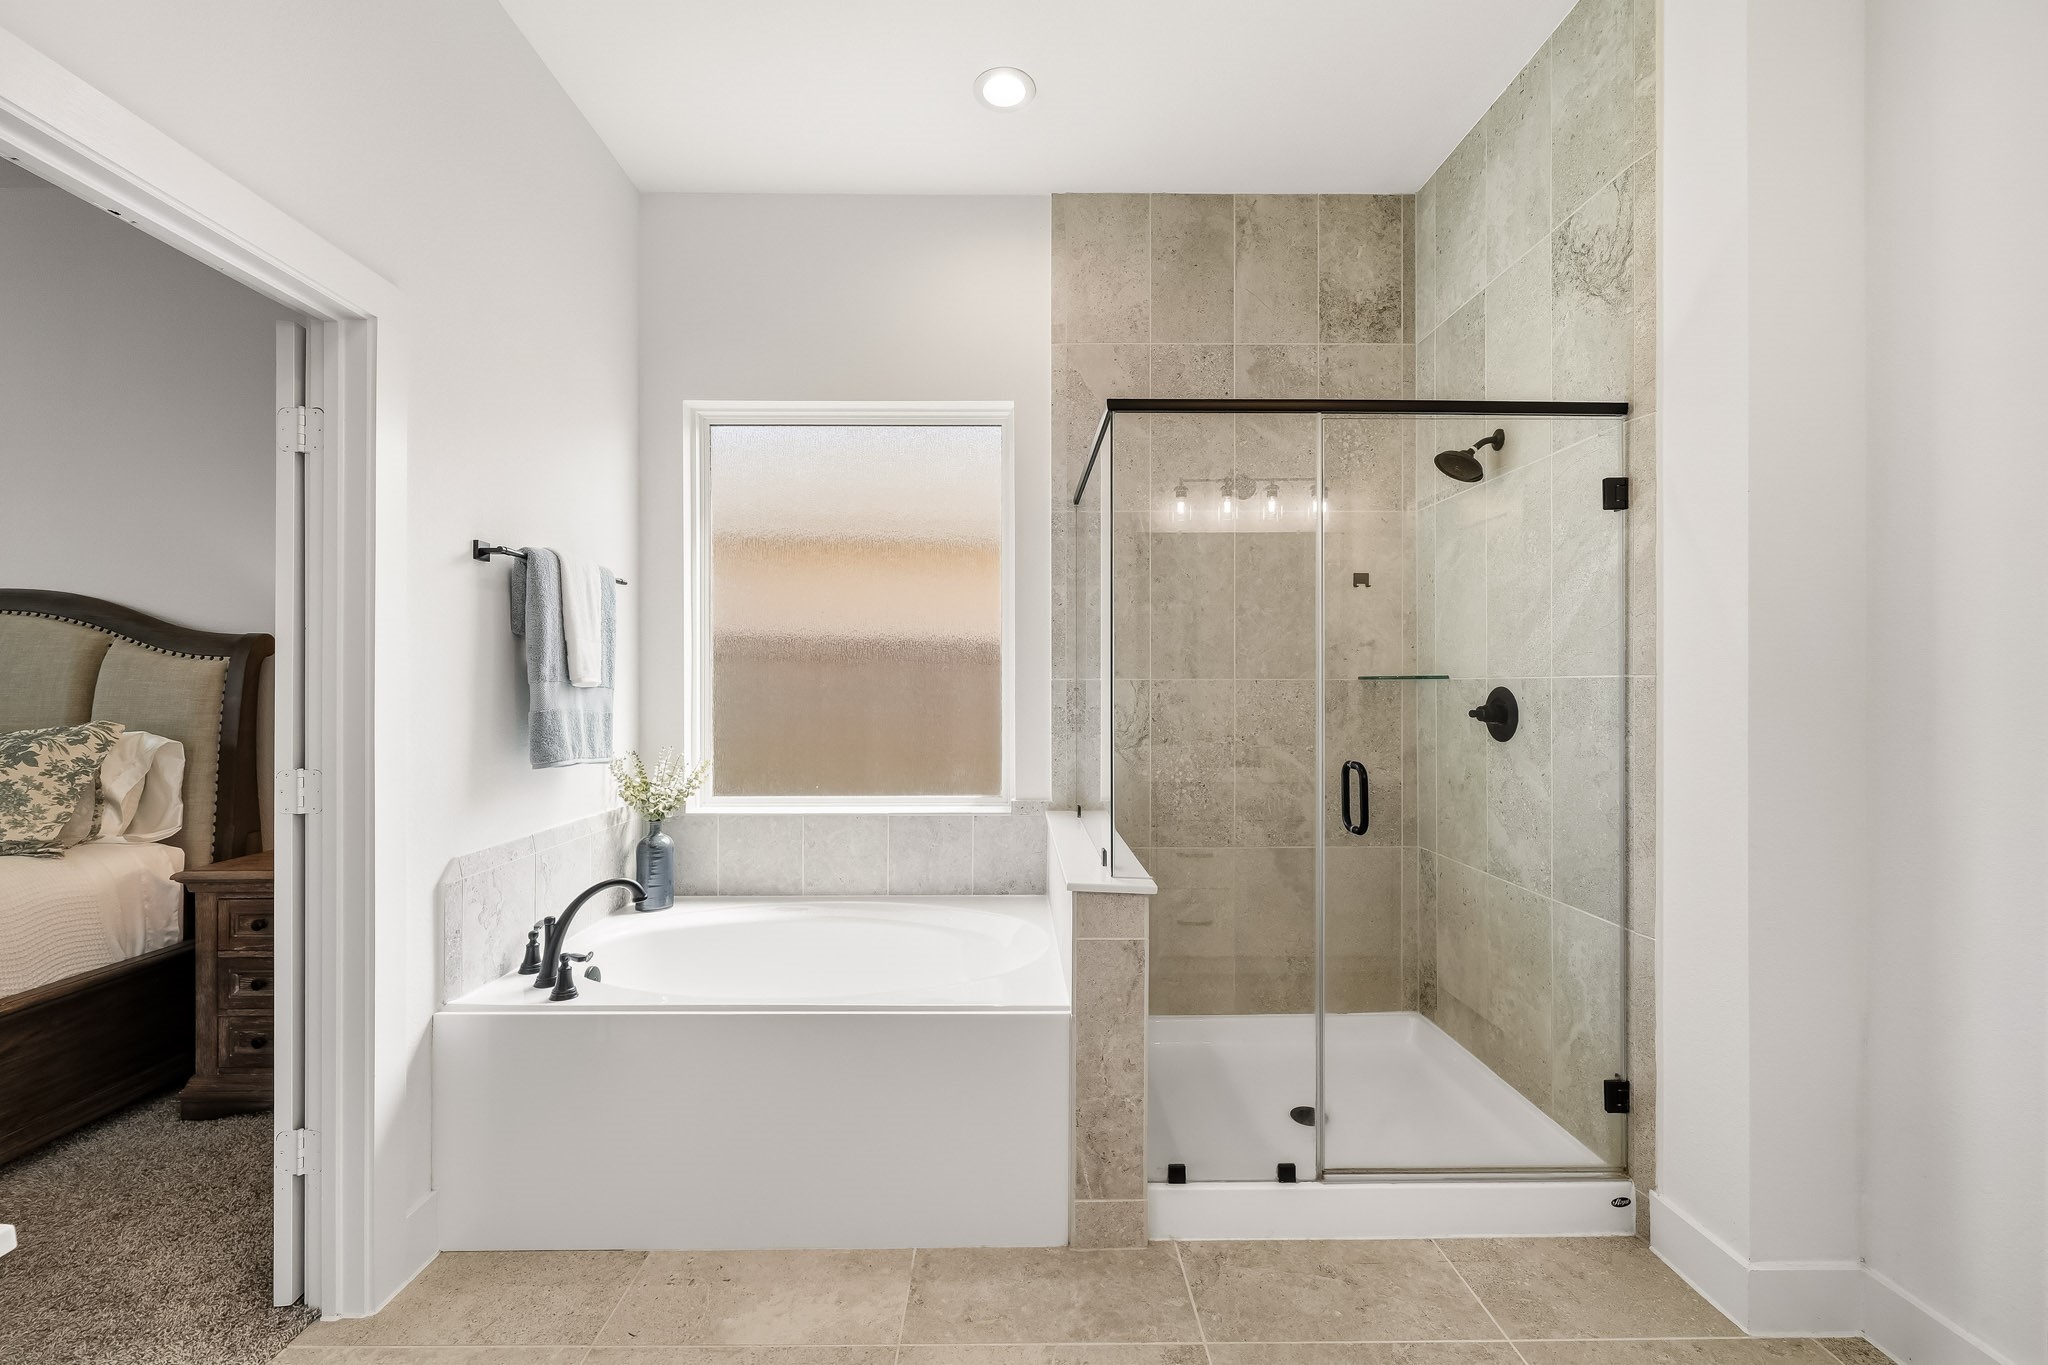
A serene soaking tub rests beneath a picture window with obscure glass, where softly filtered natural light and added privacy create a tranquil, resort-inspired setting designed for relaxation.
The separate shower creates a refined spa-like experience with a sleek frameless glass entry and beautifully tiled surround extending to the ceiling, delivering a sophisticated, custom-inspired finish.
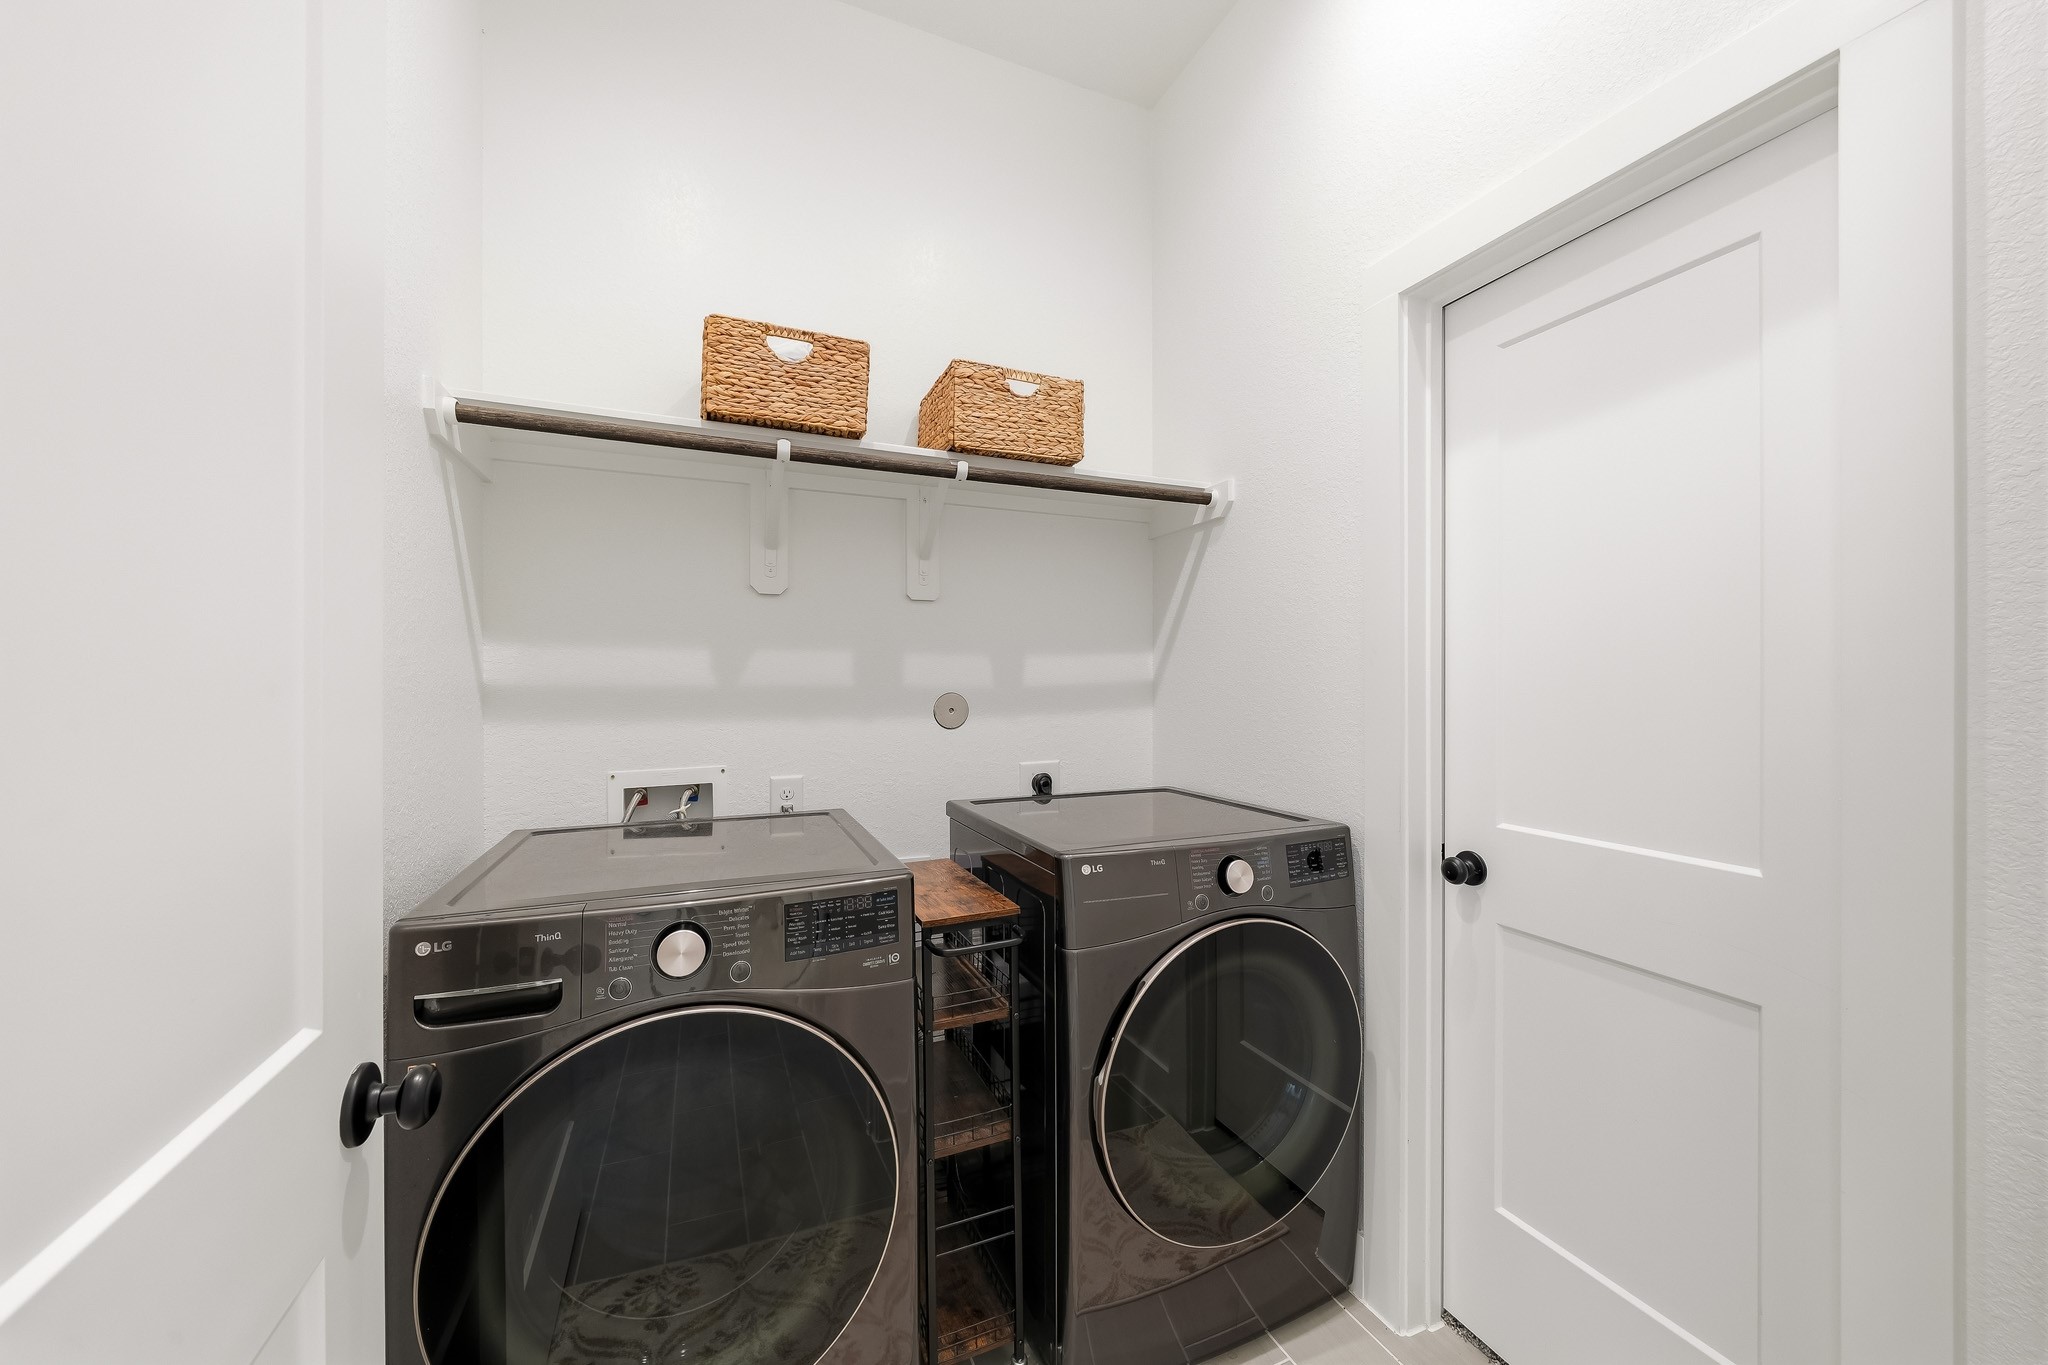
The utility room features wood tile flooring, recessed lighting and a built-in shelf with hanging rod for added organization. Direct access to the primary closet creates a seamless and highly functional connection between the home’s laundry and wardrobe spaces.
This secondary bedroom offers plush carpet and a pair of windows with blinds overlooking the front yard, allowing natural light to brighten the space while creating a comfortable and refined retreat.
A ceiling fan with integrated lighting enhances comfort and ambiance, while the spacious walk-in closet features a shelf and hanging rod for well-organized storage.
The secondary bath has a window with blinds and features rich wood tile flooring, a sleek quartz-topped vanity, and a decorative light fixture that adds a finishing touch to this stylish and functional space.
The combination tub/shower incorporates a full tile surround and adds a refined, well-appointed finish.
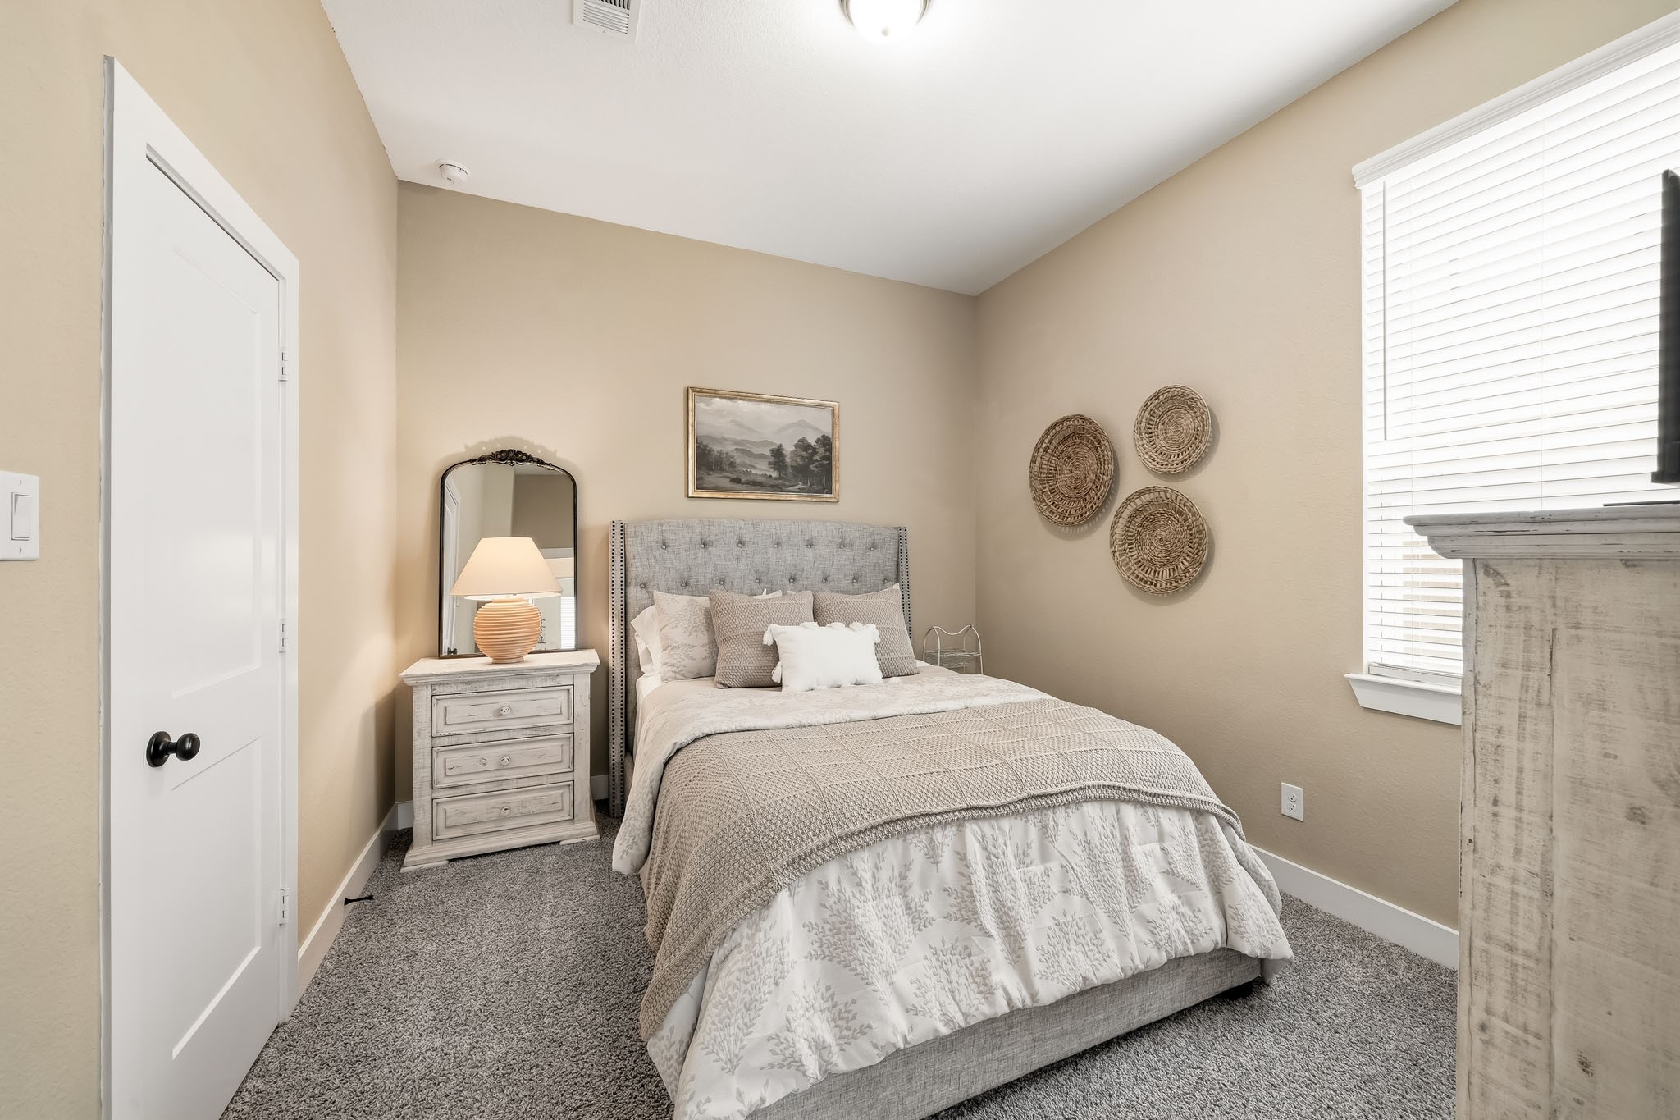
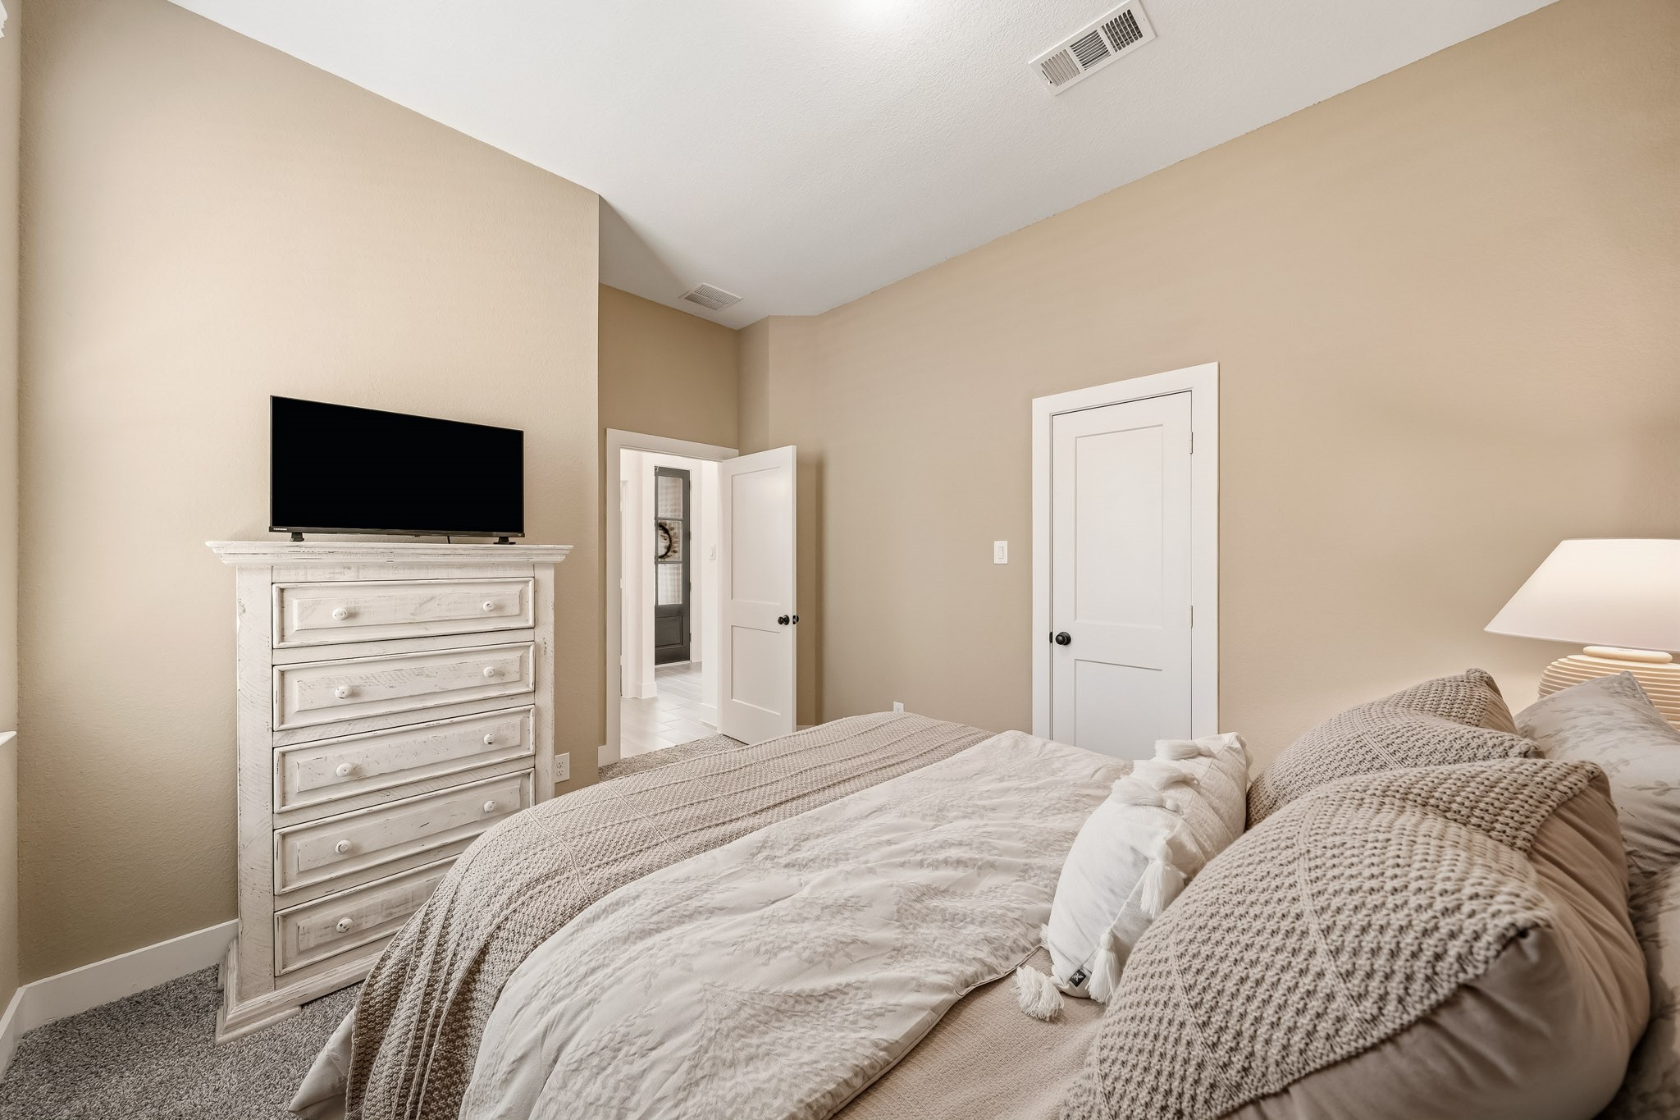
The third bedroom offers plush carpet and a window with blinds that brings in natural light while providing added privacy, creating a comfortable and inviting space for family or guests.
Another view of the third bedroom with the spacious walk-in closet to the right which provides plenty of storage for a beautifully organized retreat.
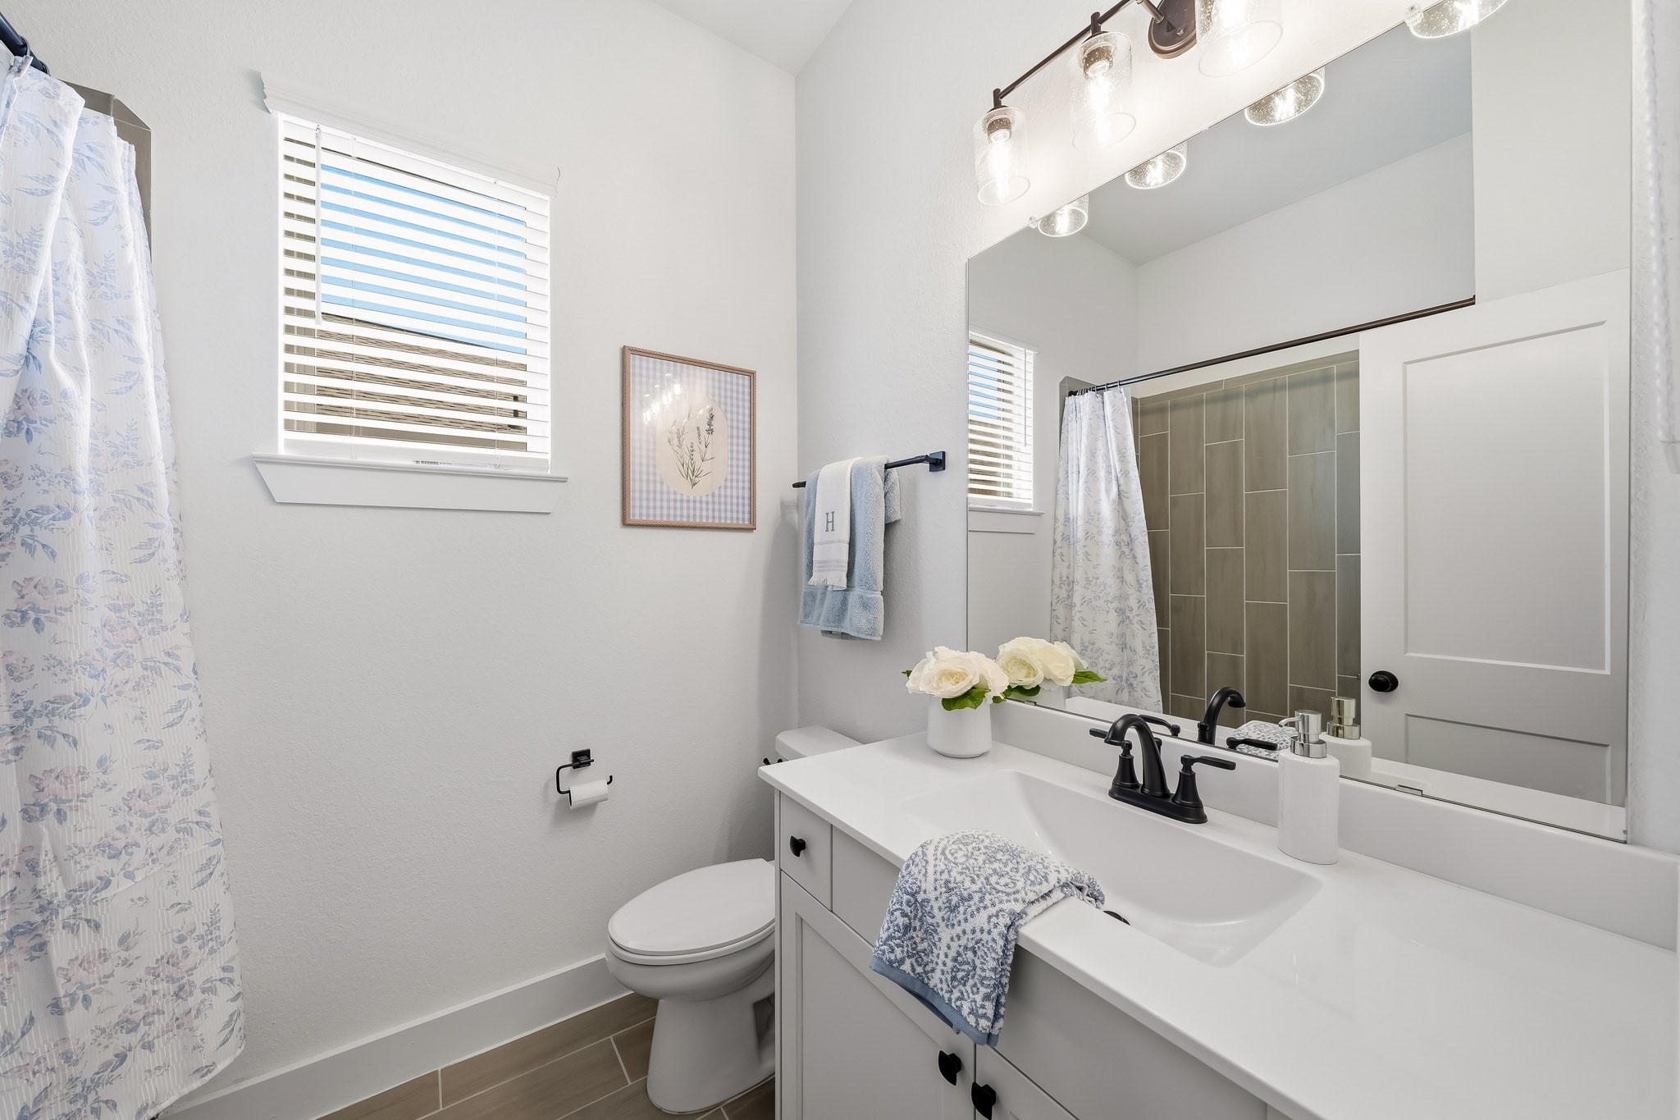
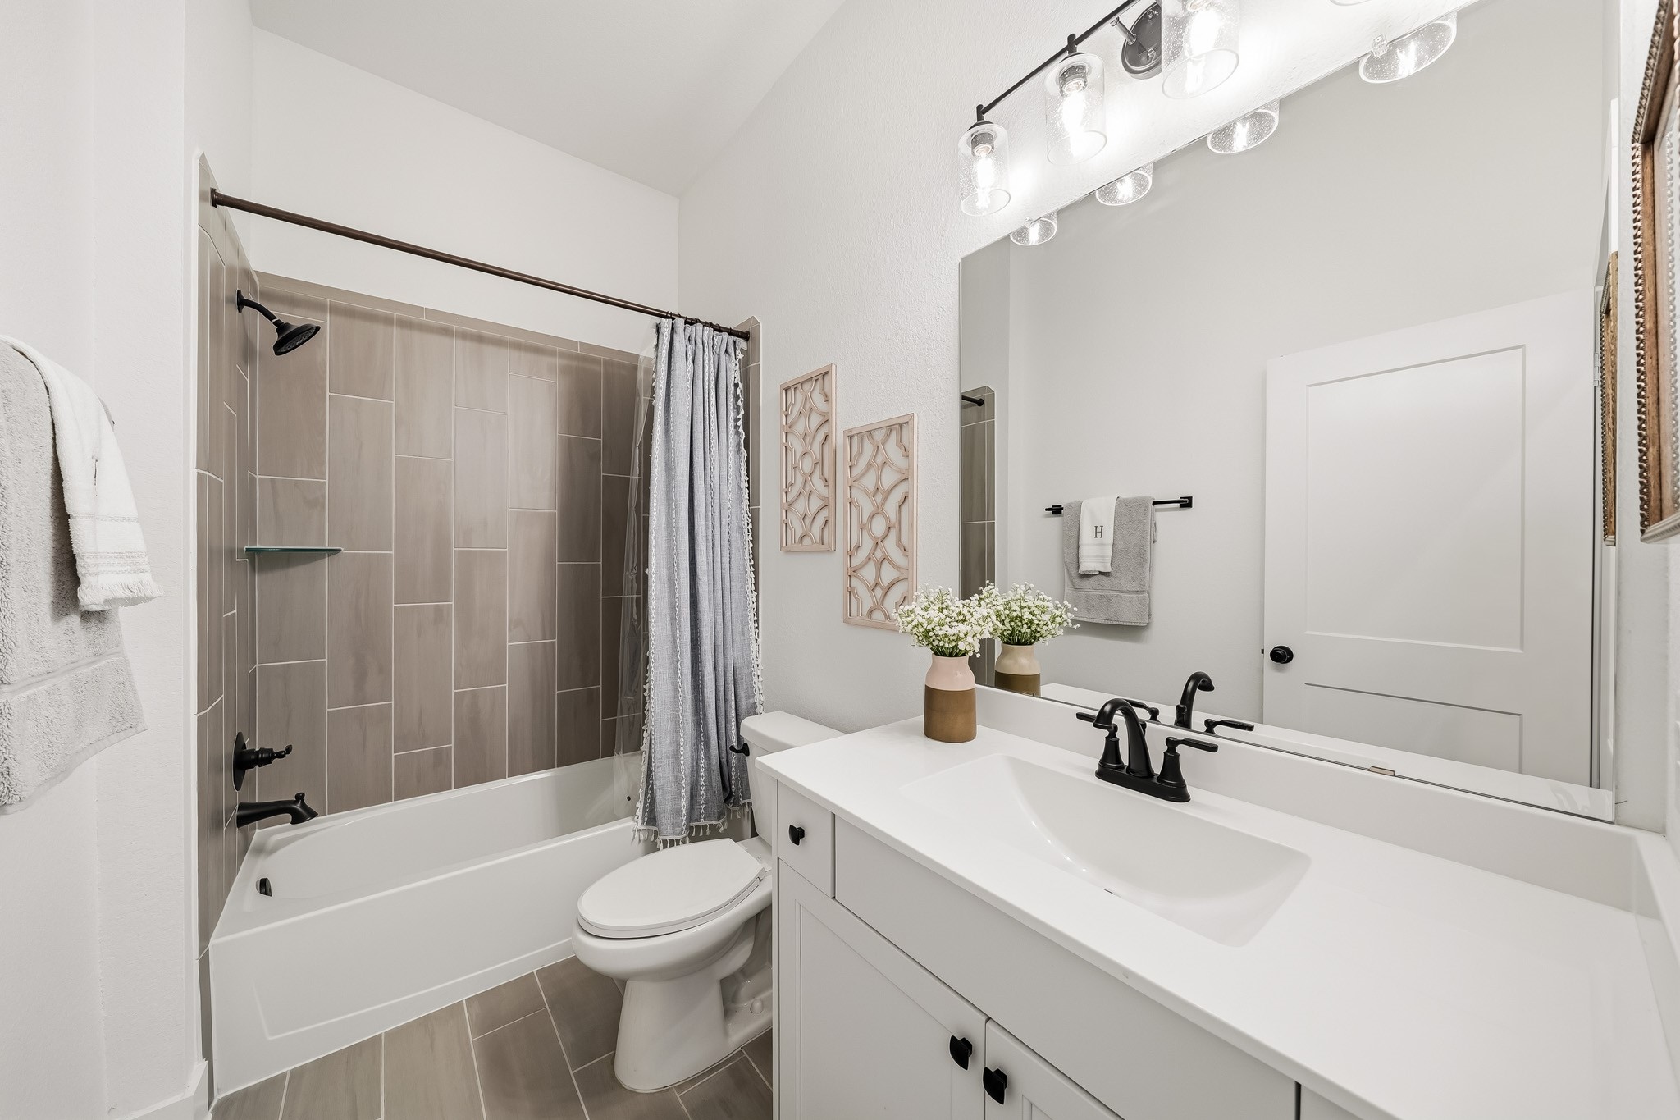
The third bathroom is thoughtfully appointed with tile flooring, a sleek quartz countertop, and a decorative light fixture that adds an elevated touch to this stylish and functional space.
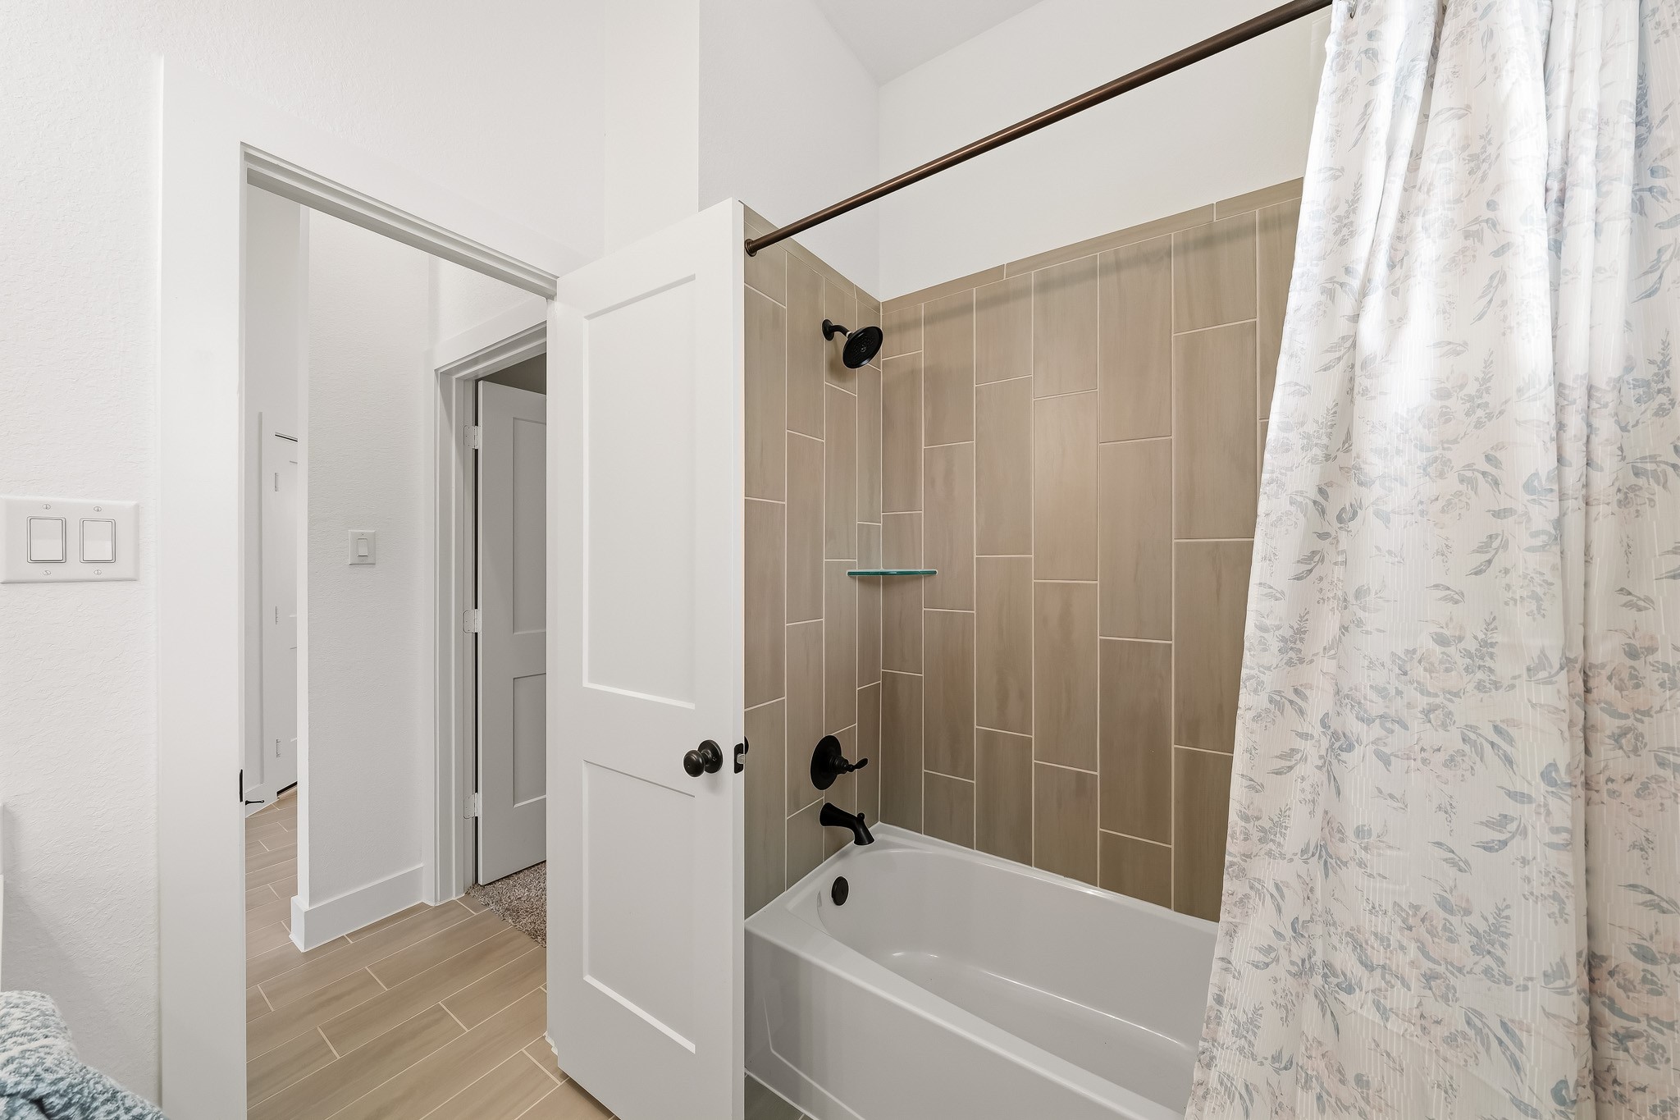
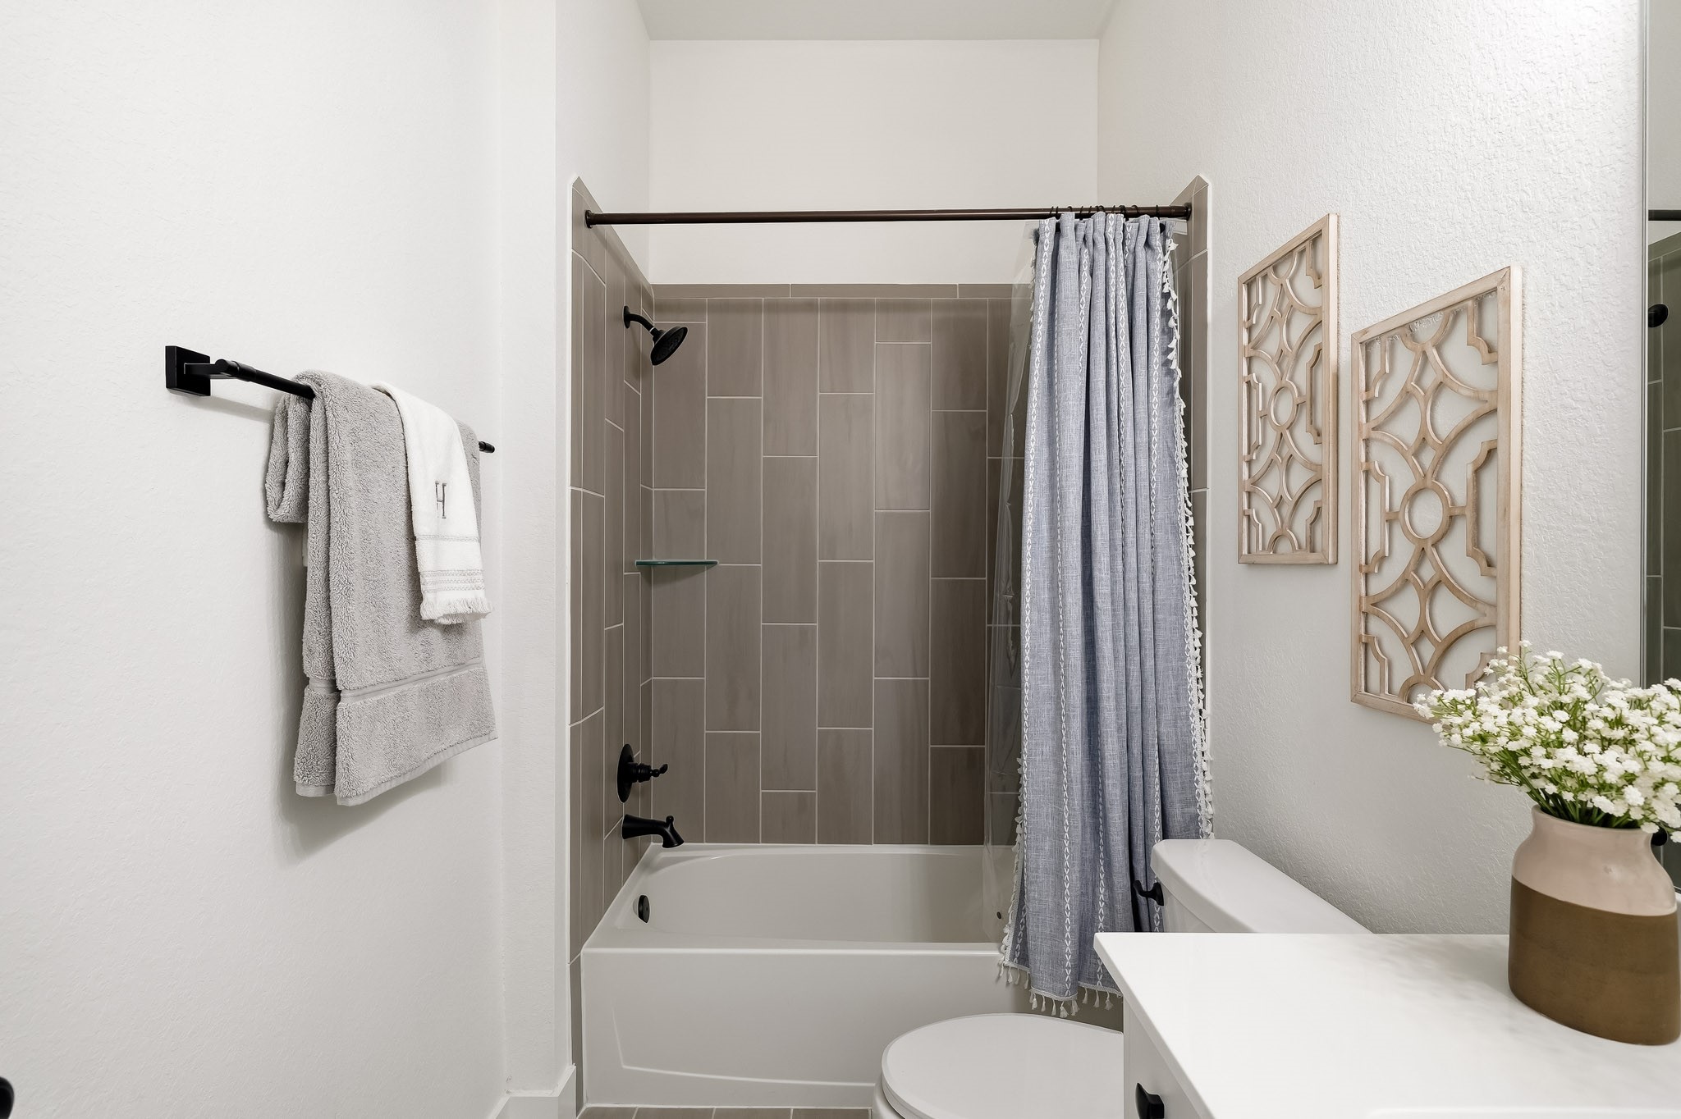
A combination tub/shower framed by a stylish tile surround completes the bath with a refined, cohesive finish.
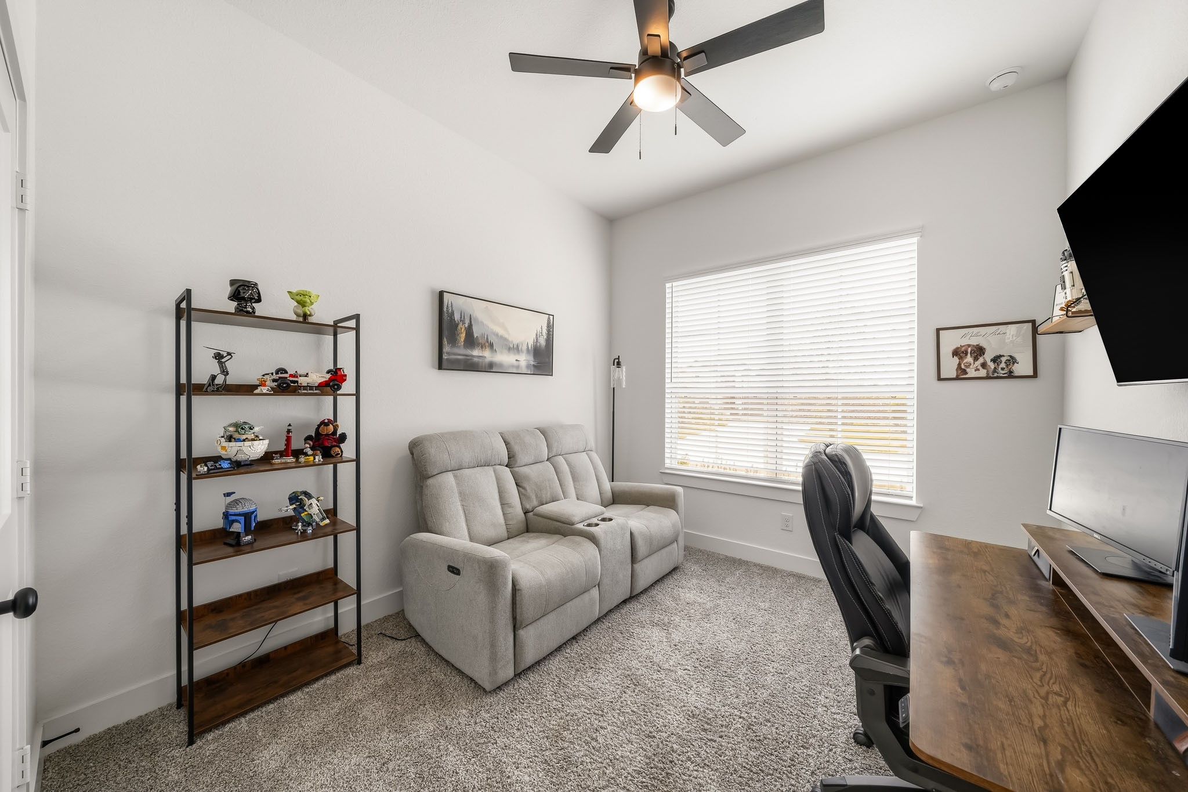
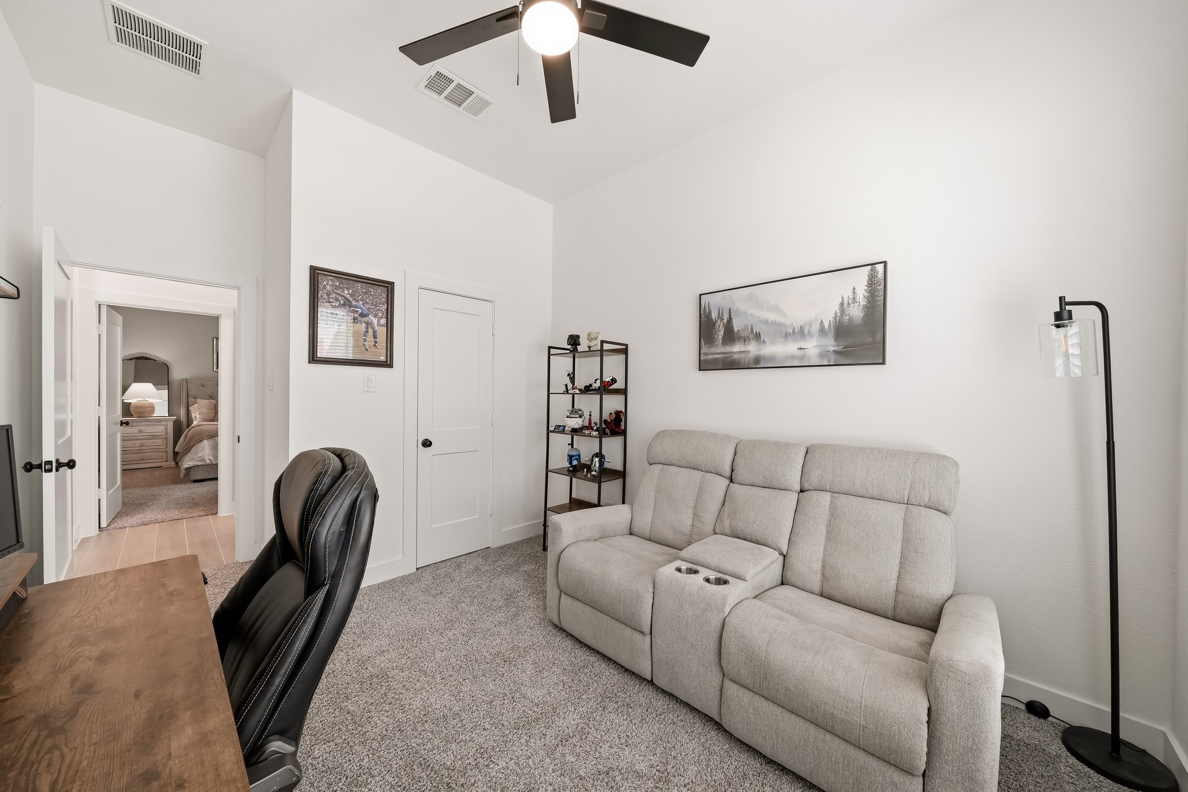
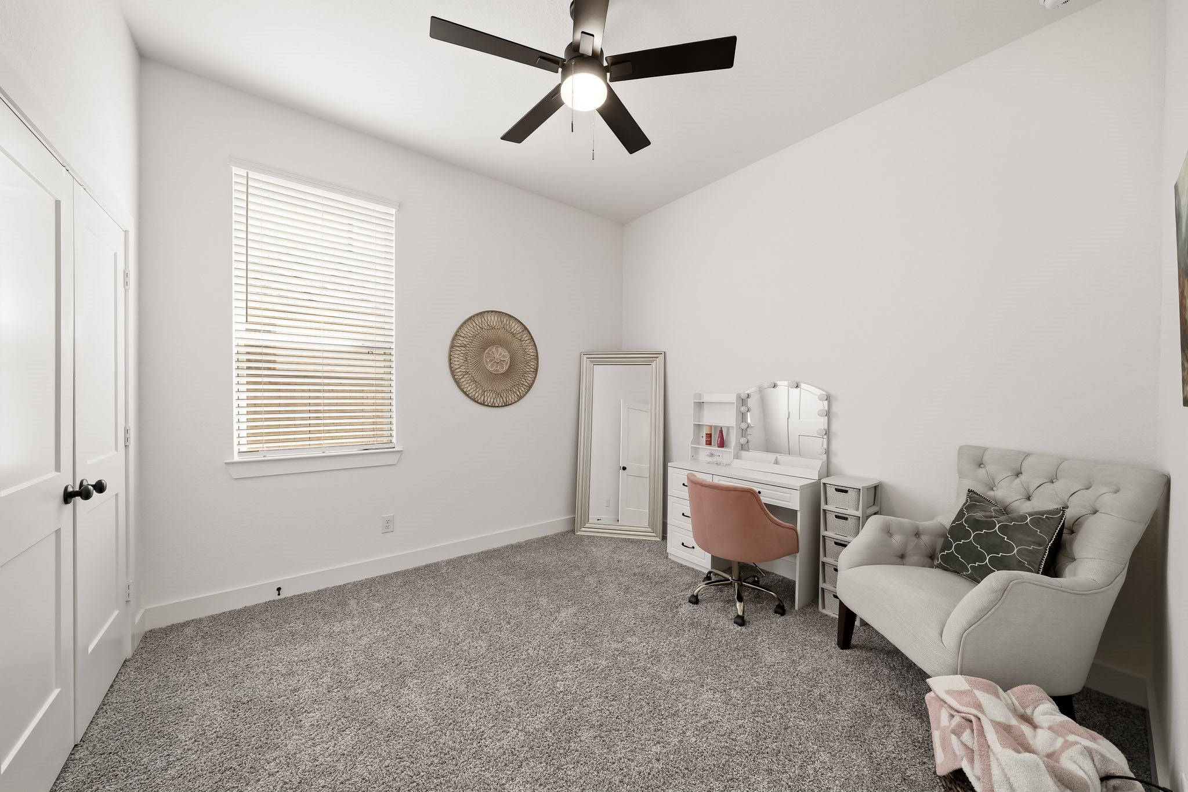
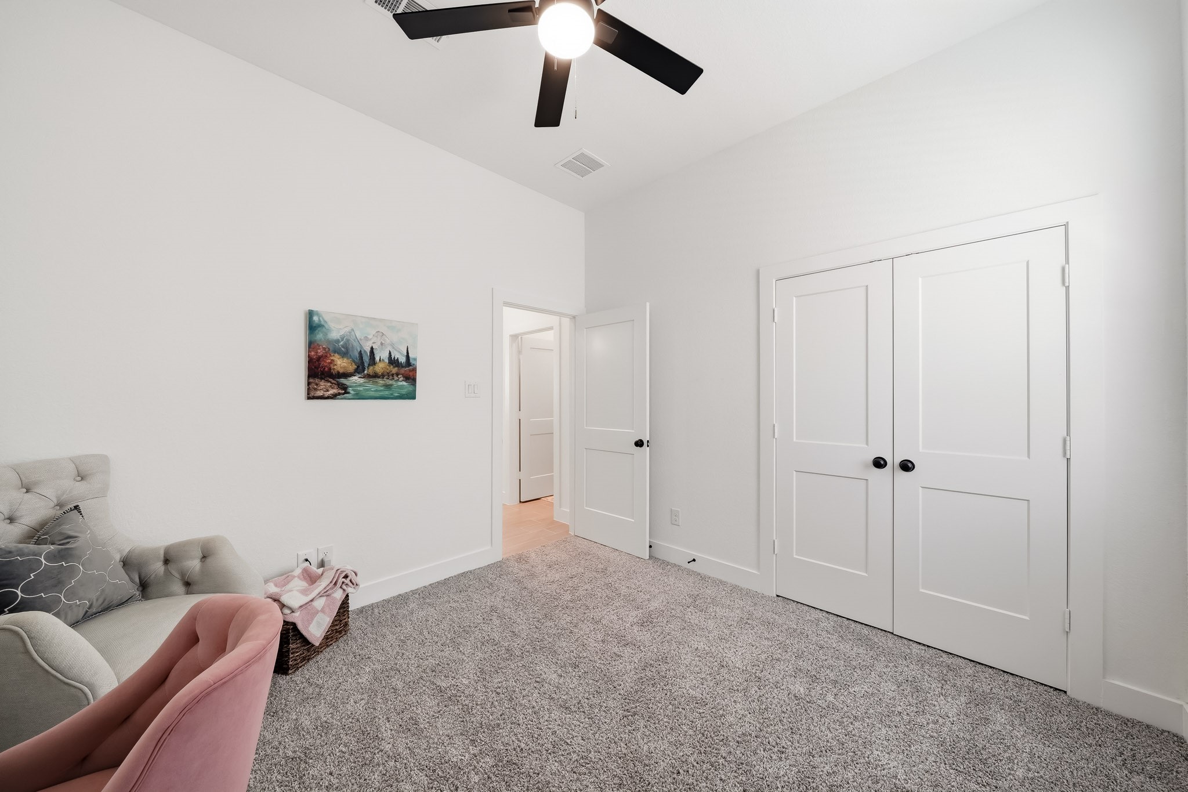
The fourth bedroom offers plush carpet and a window with blinds which fills the space with soft natural light for a bright, refined feel.
Double doors open to a generously sized closet, offering abundant storage, while a ceiling fan with integrated lighting, creating a comfortable and well-appointed retreat for family or guests.
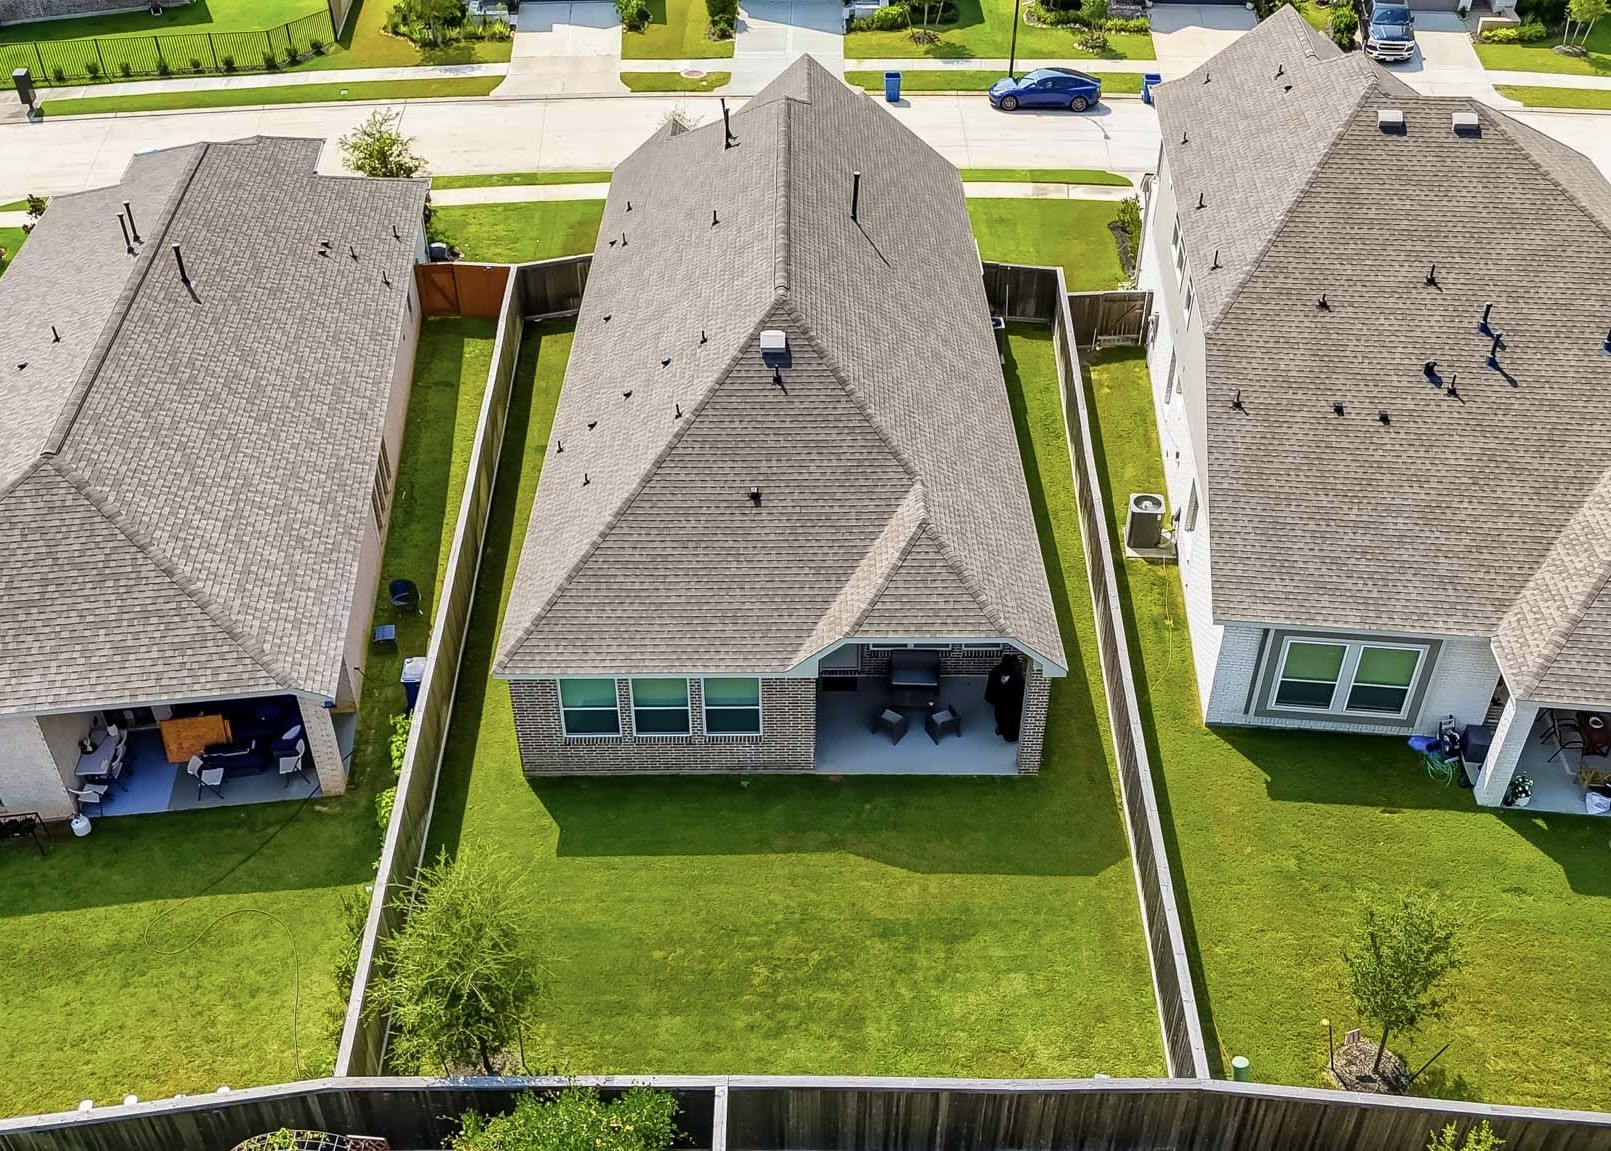
This aerial view showcases the home’s expansive backyard, offering exceptional space to create a private outdoor retreat with a future lush garden, play area, or custom entertaining space.
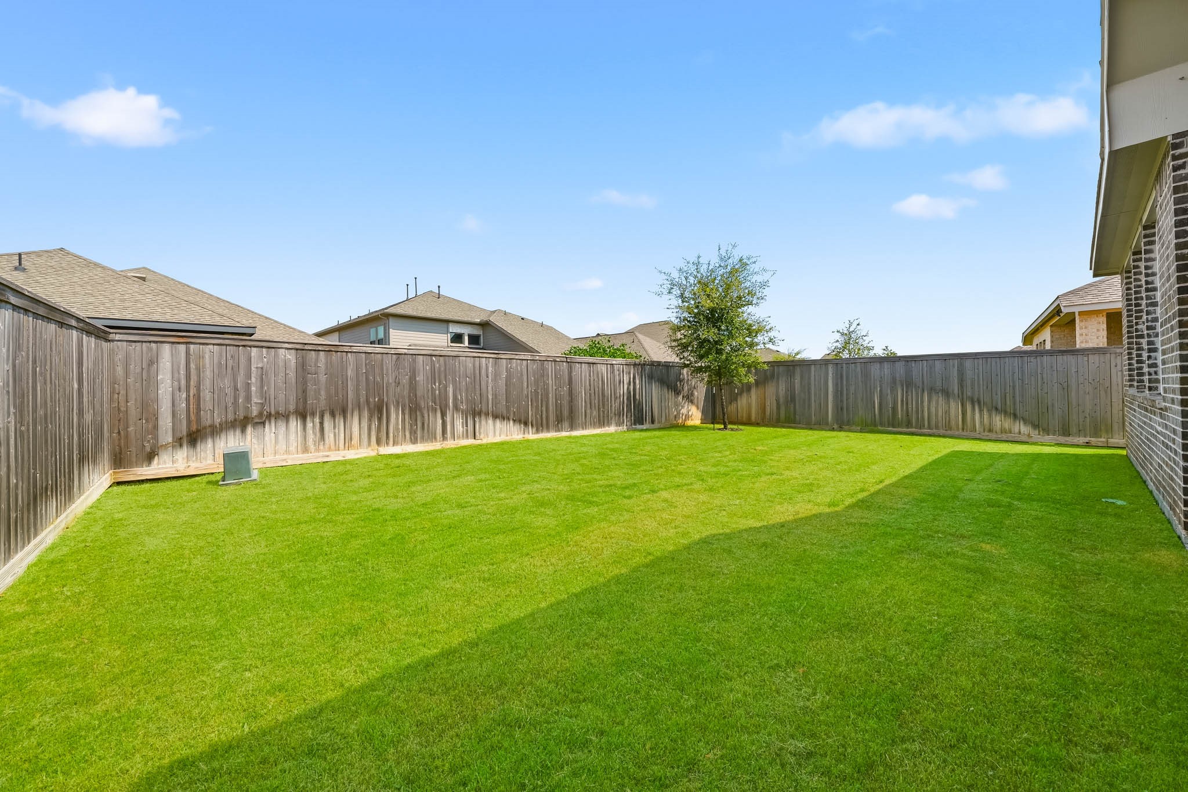
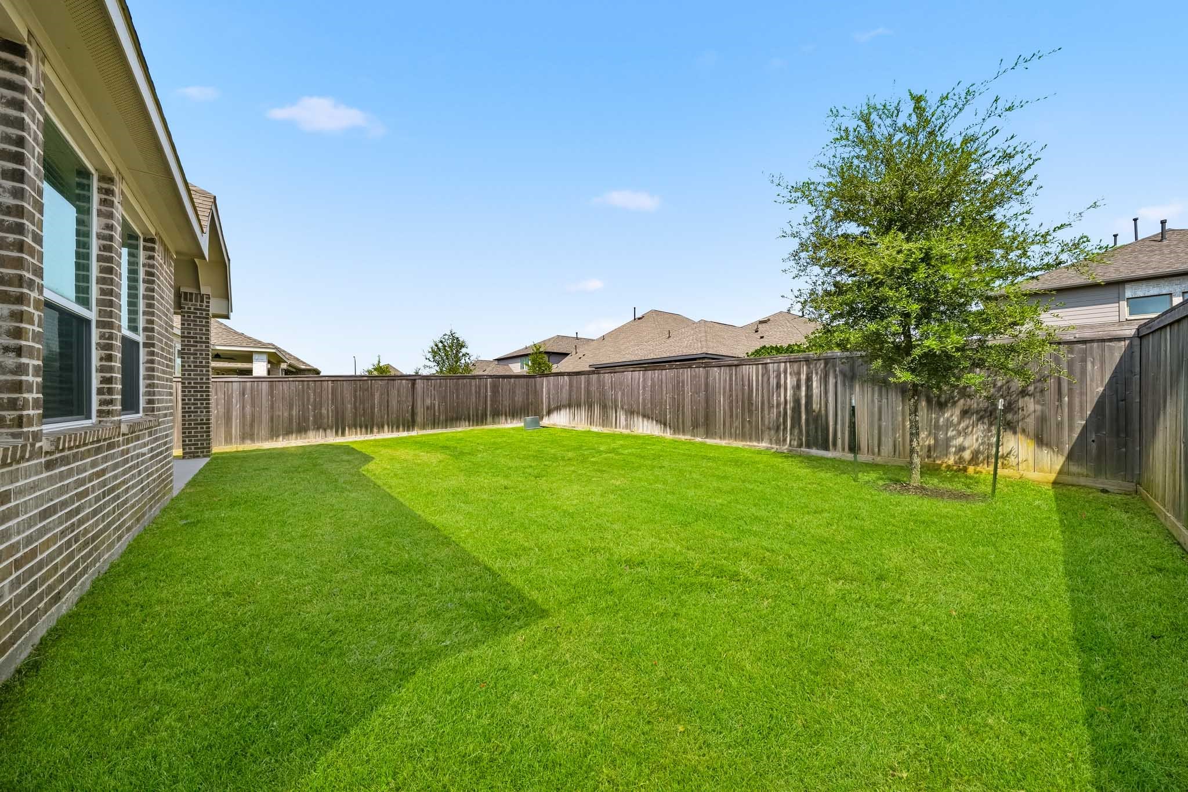
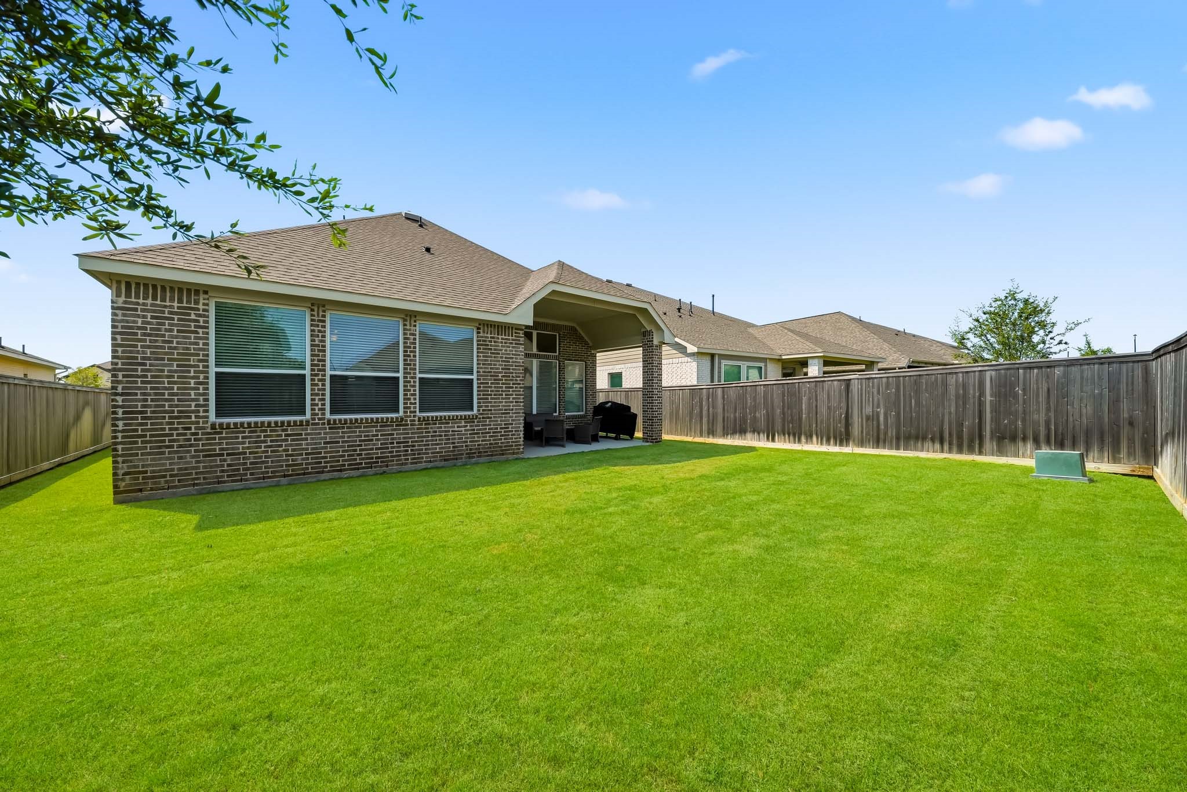
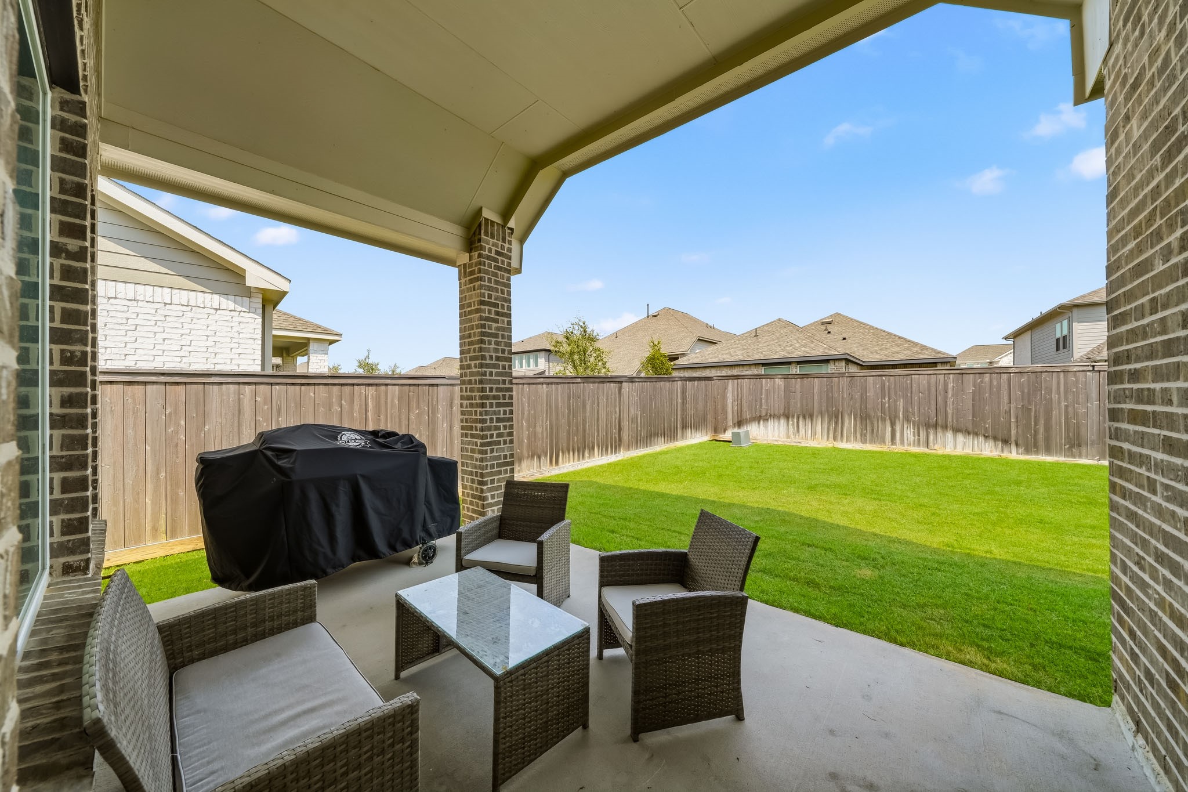
Enclosed by a full privacy fence, the spacious backyard creates a private outdoor retreat with plenty of room for kids and pets to play, entertaining or simply relaxing in your own secluded setting.
This expansive, private backyard offers a peaceful sense of seclusion with plenty of room to tailor this space to fit your lifestyle.
The backyard offers plenty of room for outdoor play, weekend adventures and memorable moments, creating a versatile setting for kids to run, explore and enjoy the outdoors.
The fully fenced backyard offers a private, secure setting where pets can roam freely and enjoy the outdoors in comfort.
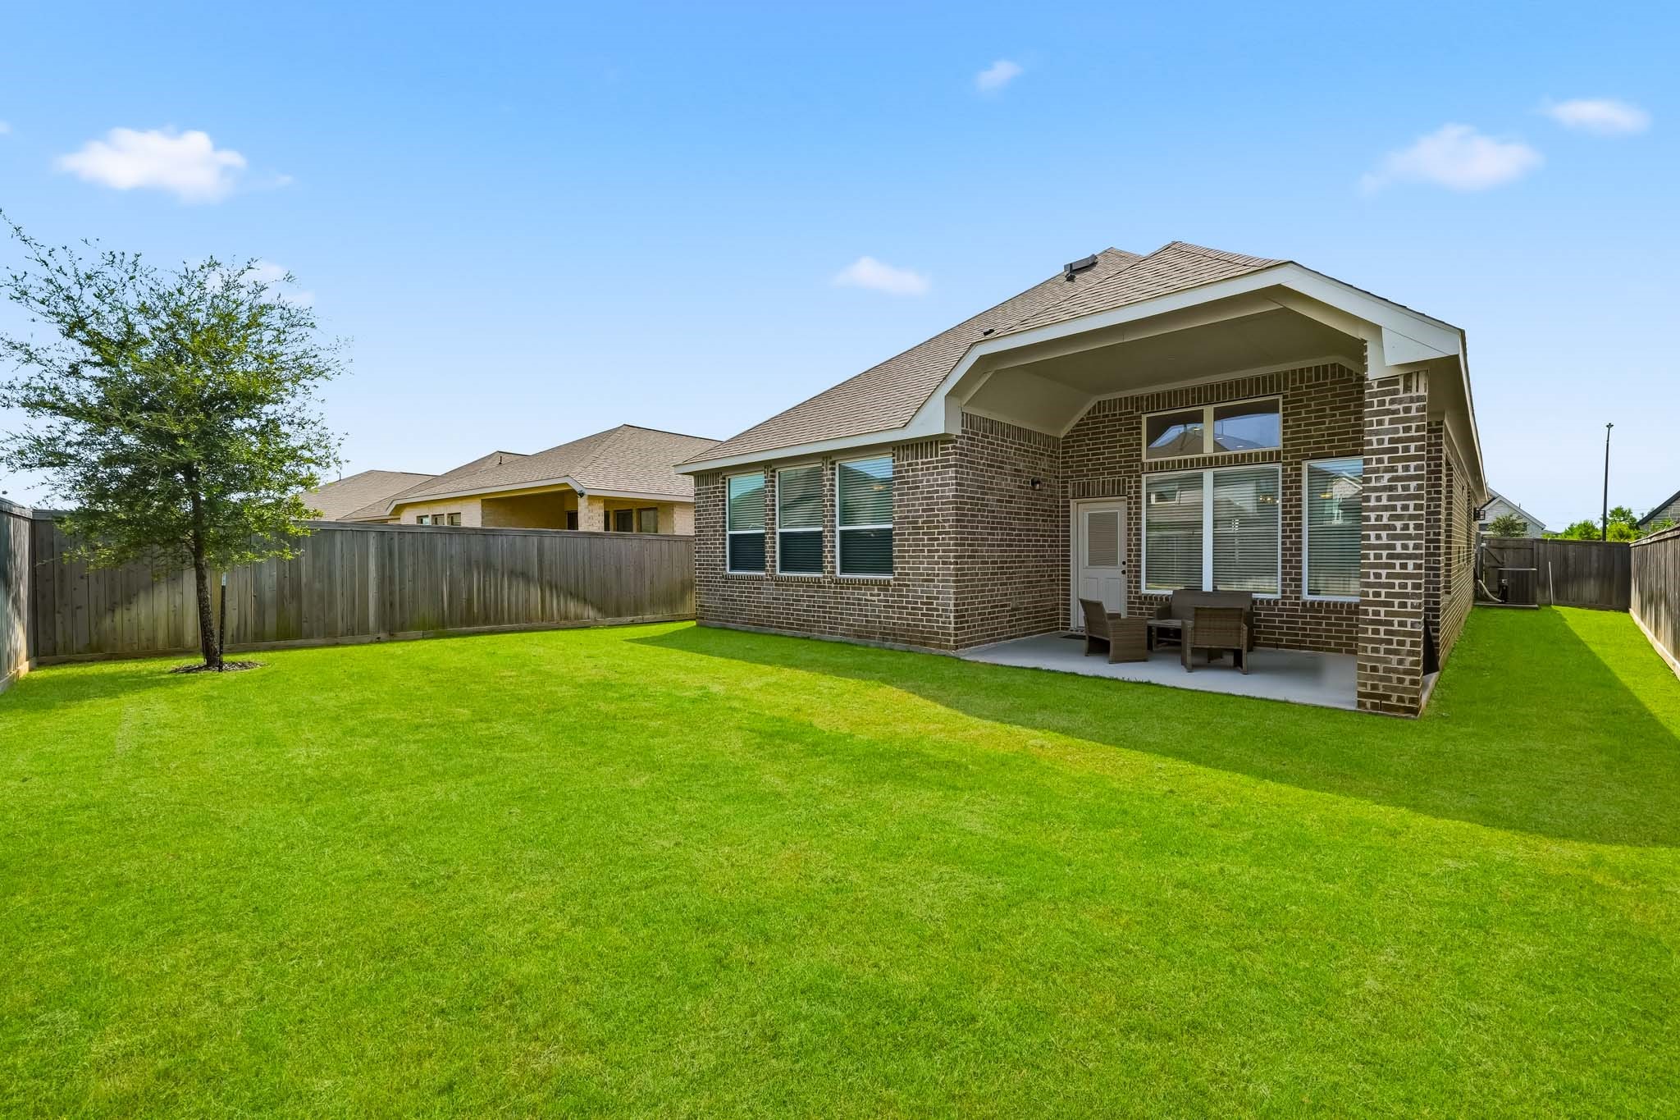
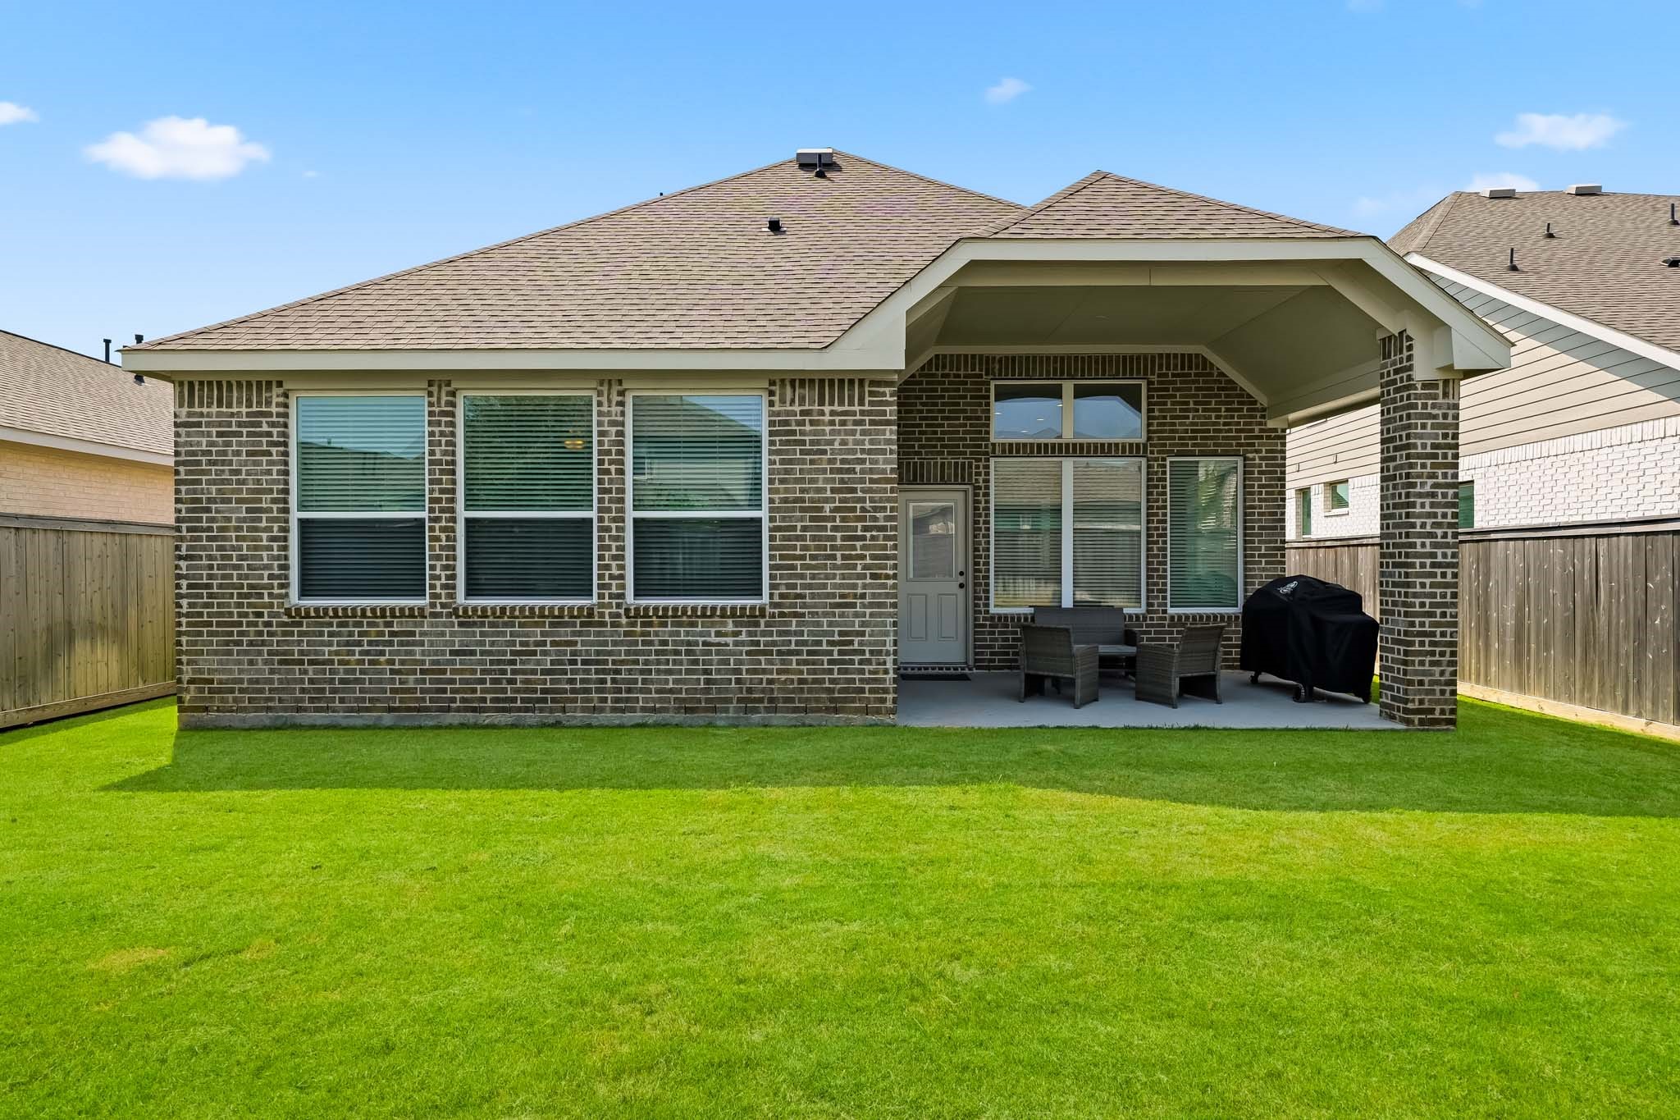
The rear of the home showcases attractive architectural detail and a seamless connection to the covered patio, creating an inviting extension of the living space that’s ideal for relaxing, dining outdoors, or entertaining guests.
The covered patio features a tall ceiling and is pre-wired for a ceiling fan, creating an inviting outdoor retreat ideal for relaxing, dining or entertaining in comfort.
A convenient gas stub makes the covered patio ready for a future grill, creating an ideal setting for effortless outdoor cooking, weekend barbecues, and entertaining family and friends.
From its striking curb appeal to its beautifully curated interiors and expansive outdoor living, this exceptional home brings together refined style, thoughtful design, and everyday comfort. Set within the Bridgeland community with convenient access to shopping, dining, schools and quick access to Houston highways, it offers an ideal blend of sophistication, space and location.

 New Listing