Welcome to 10311 Clubhouse Circle, a beautifully updated classic nestled in the sought-after Lake Windcrest community!
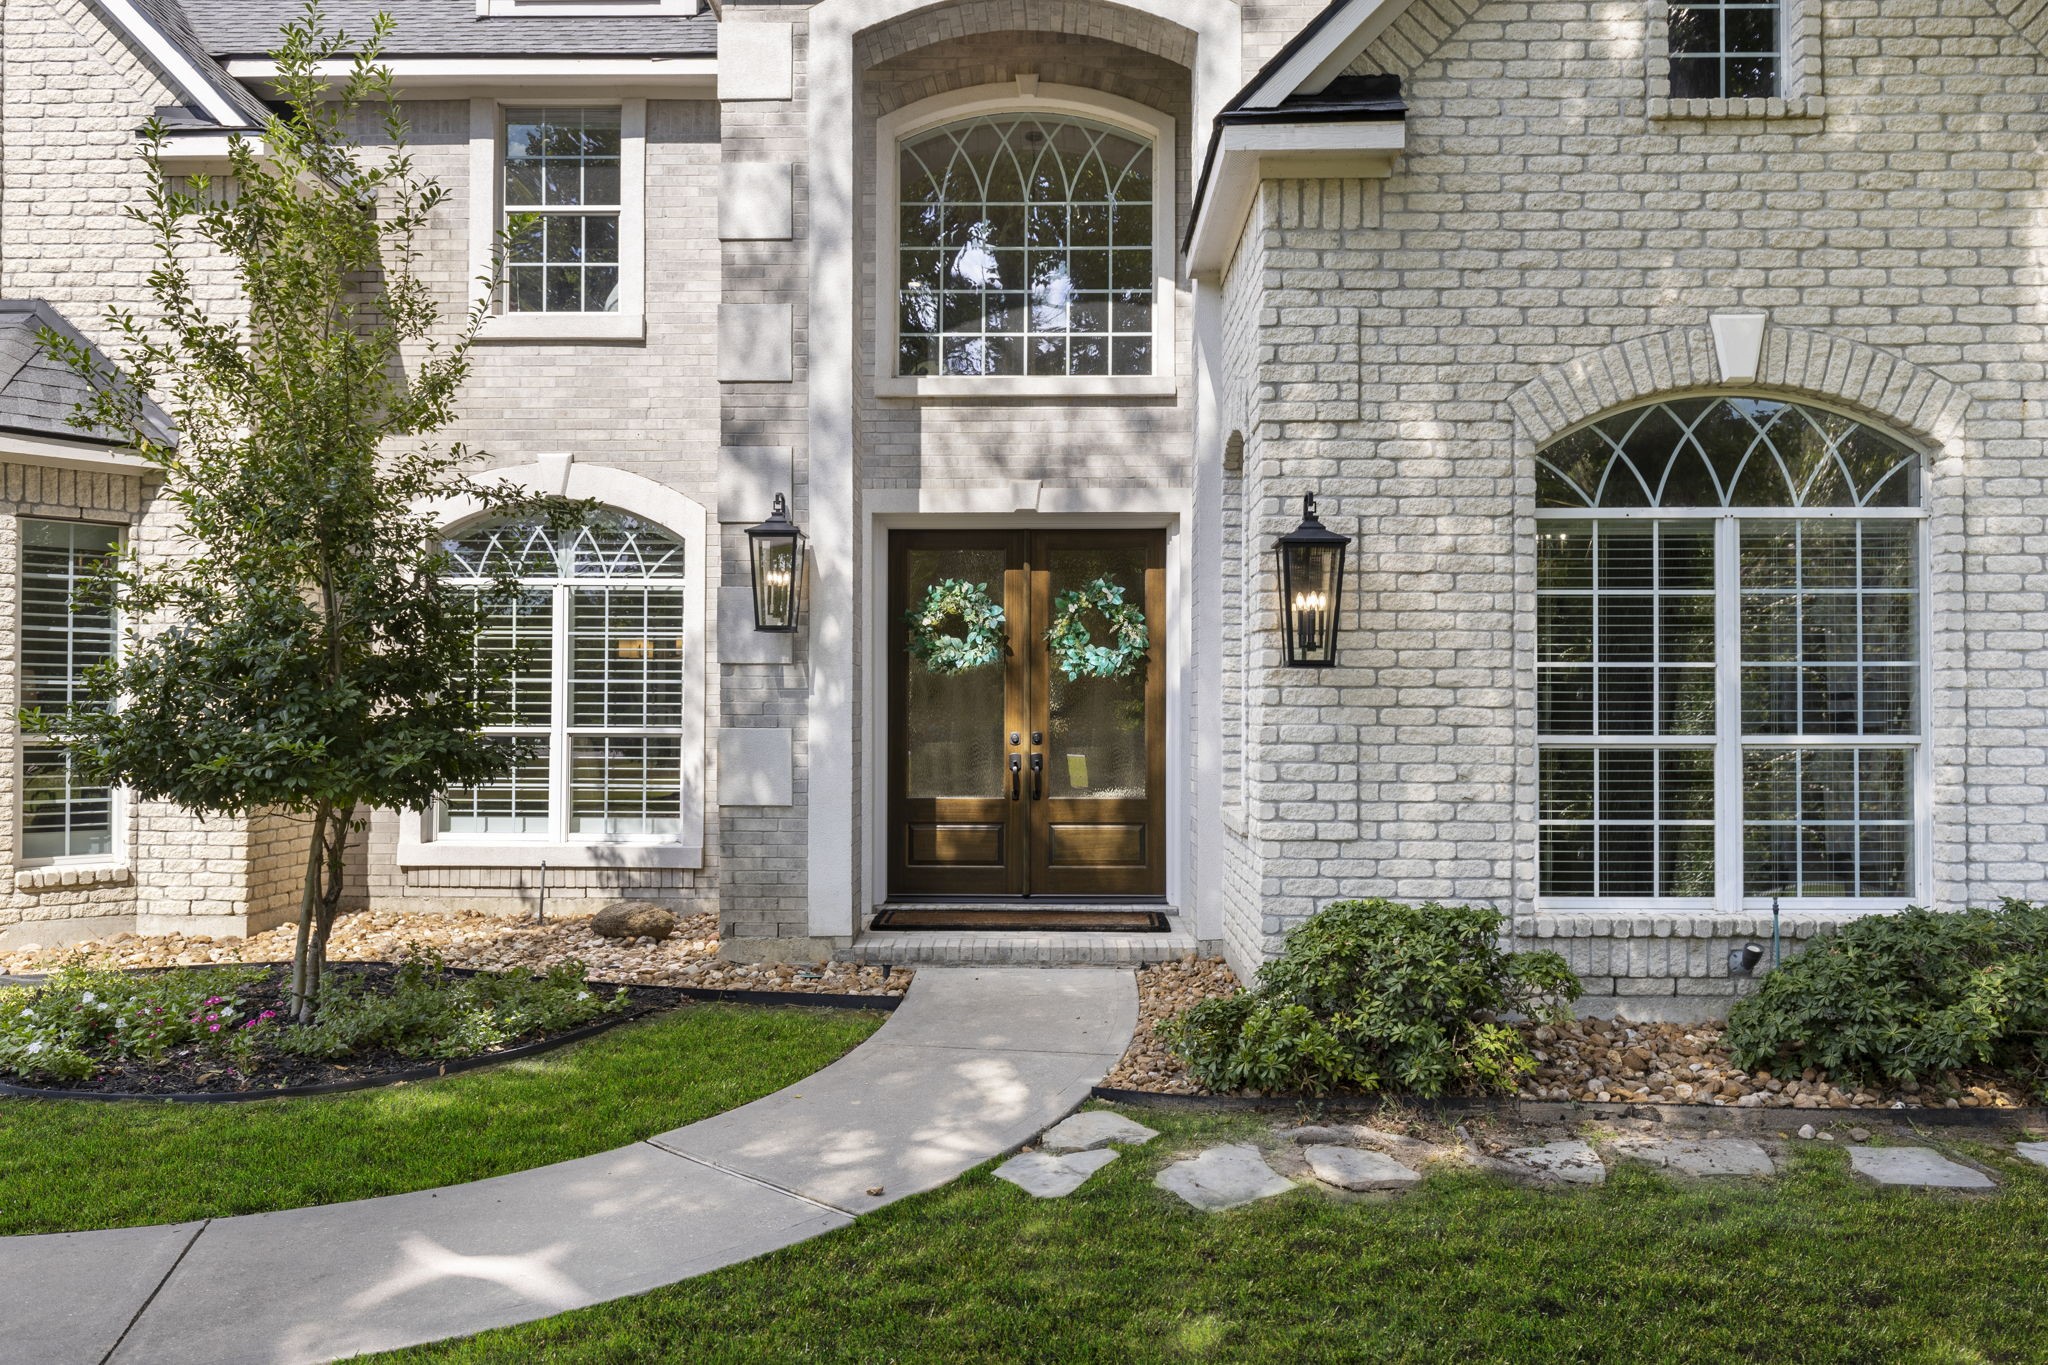
A striking double-entry front door, timeless brickwork and beautifully maintained landscaping create a warm and inviting welcome.
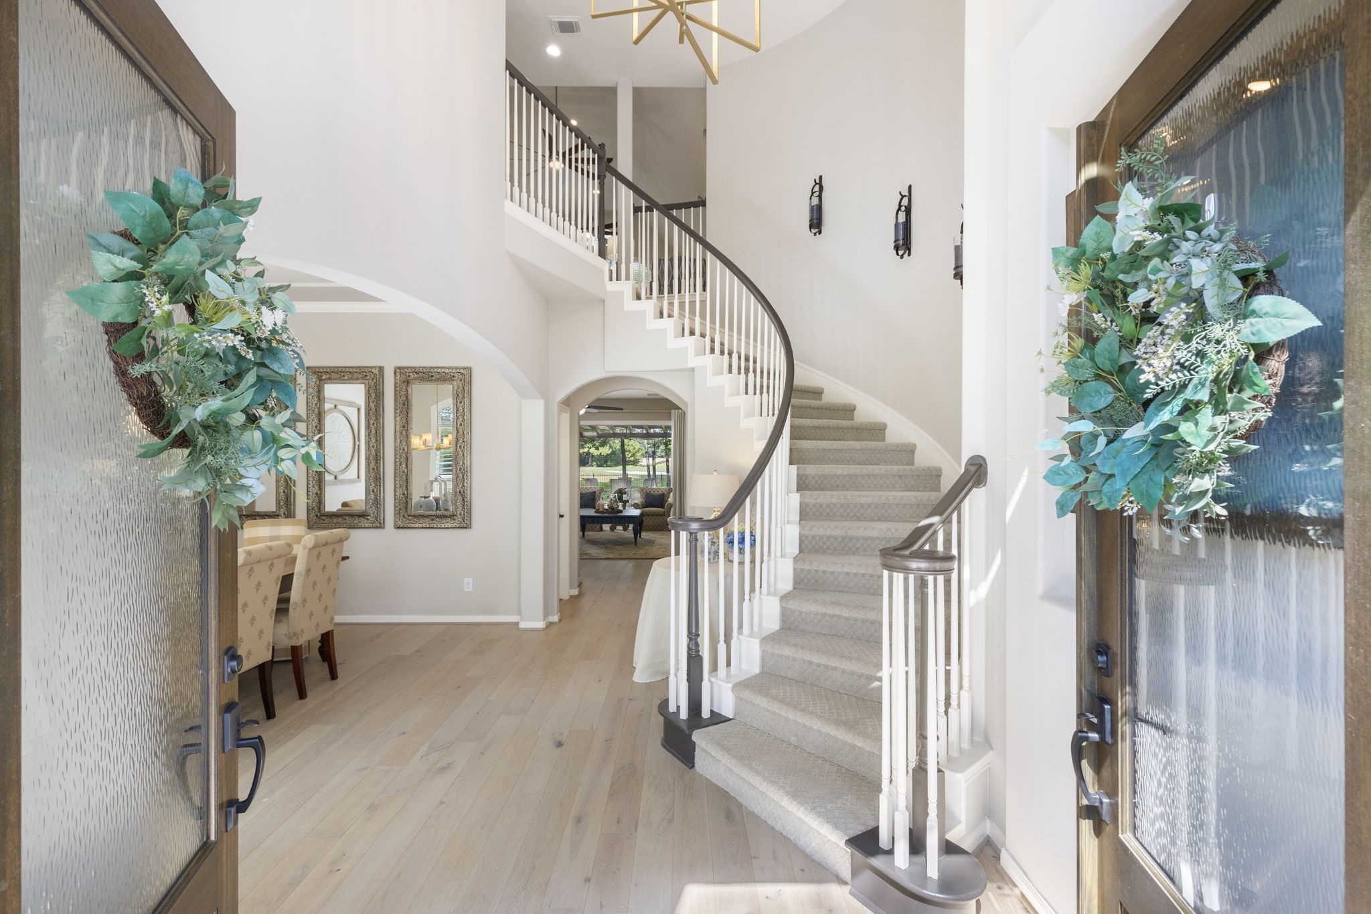
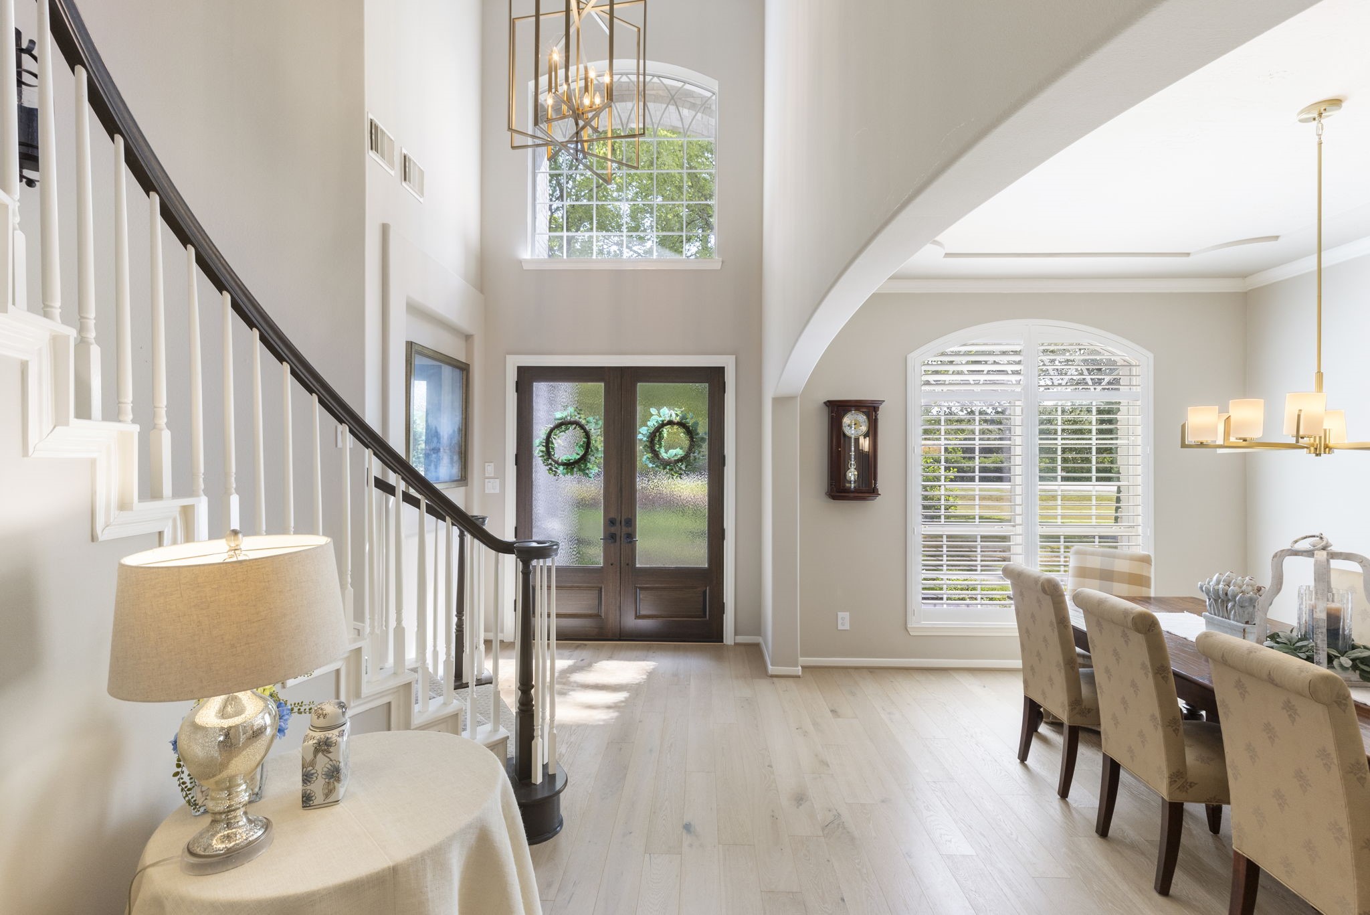
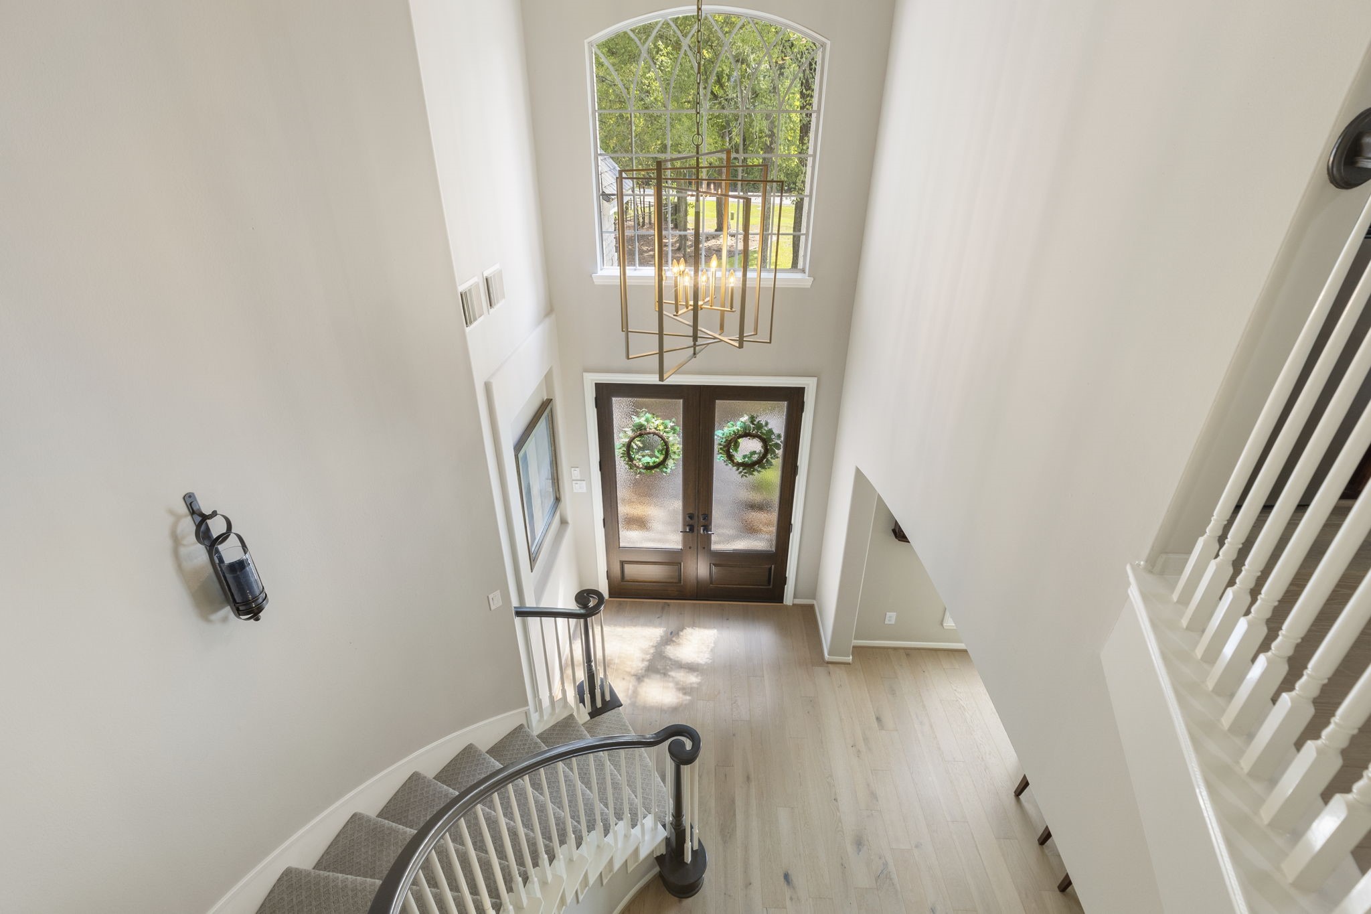
The beautiful two-story entry makes a statement with gorgeous hardwood floors, a sweeping staircase, and an abundance of natural light.
Gorgeous hardwood floors and classic architectural details flow throughout the entry, creating a warm and inviting space as you walk into the home.
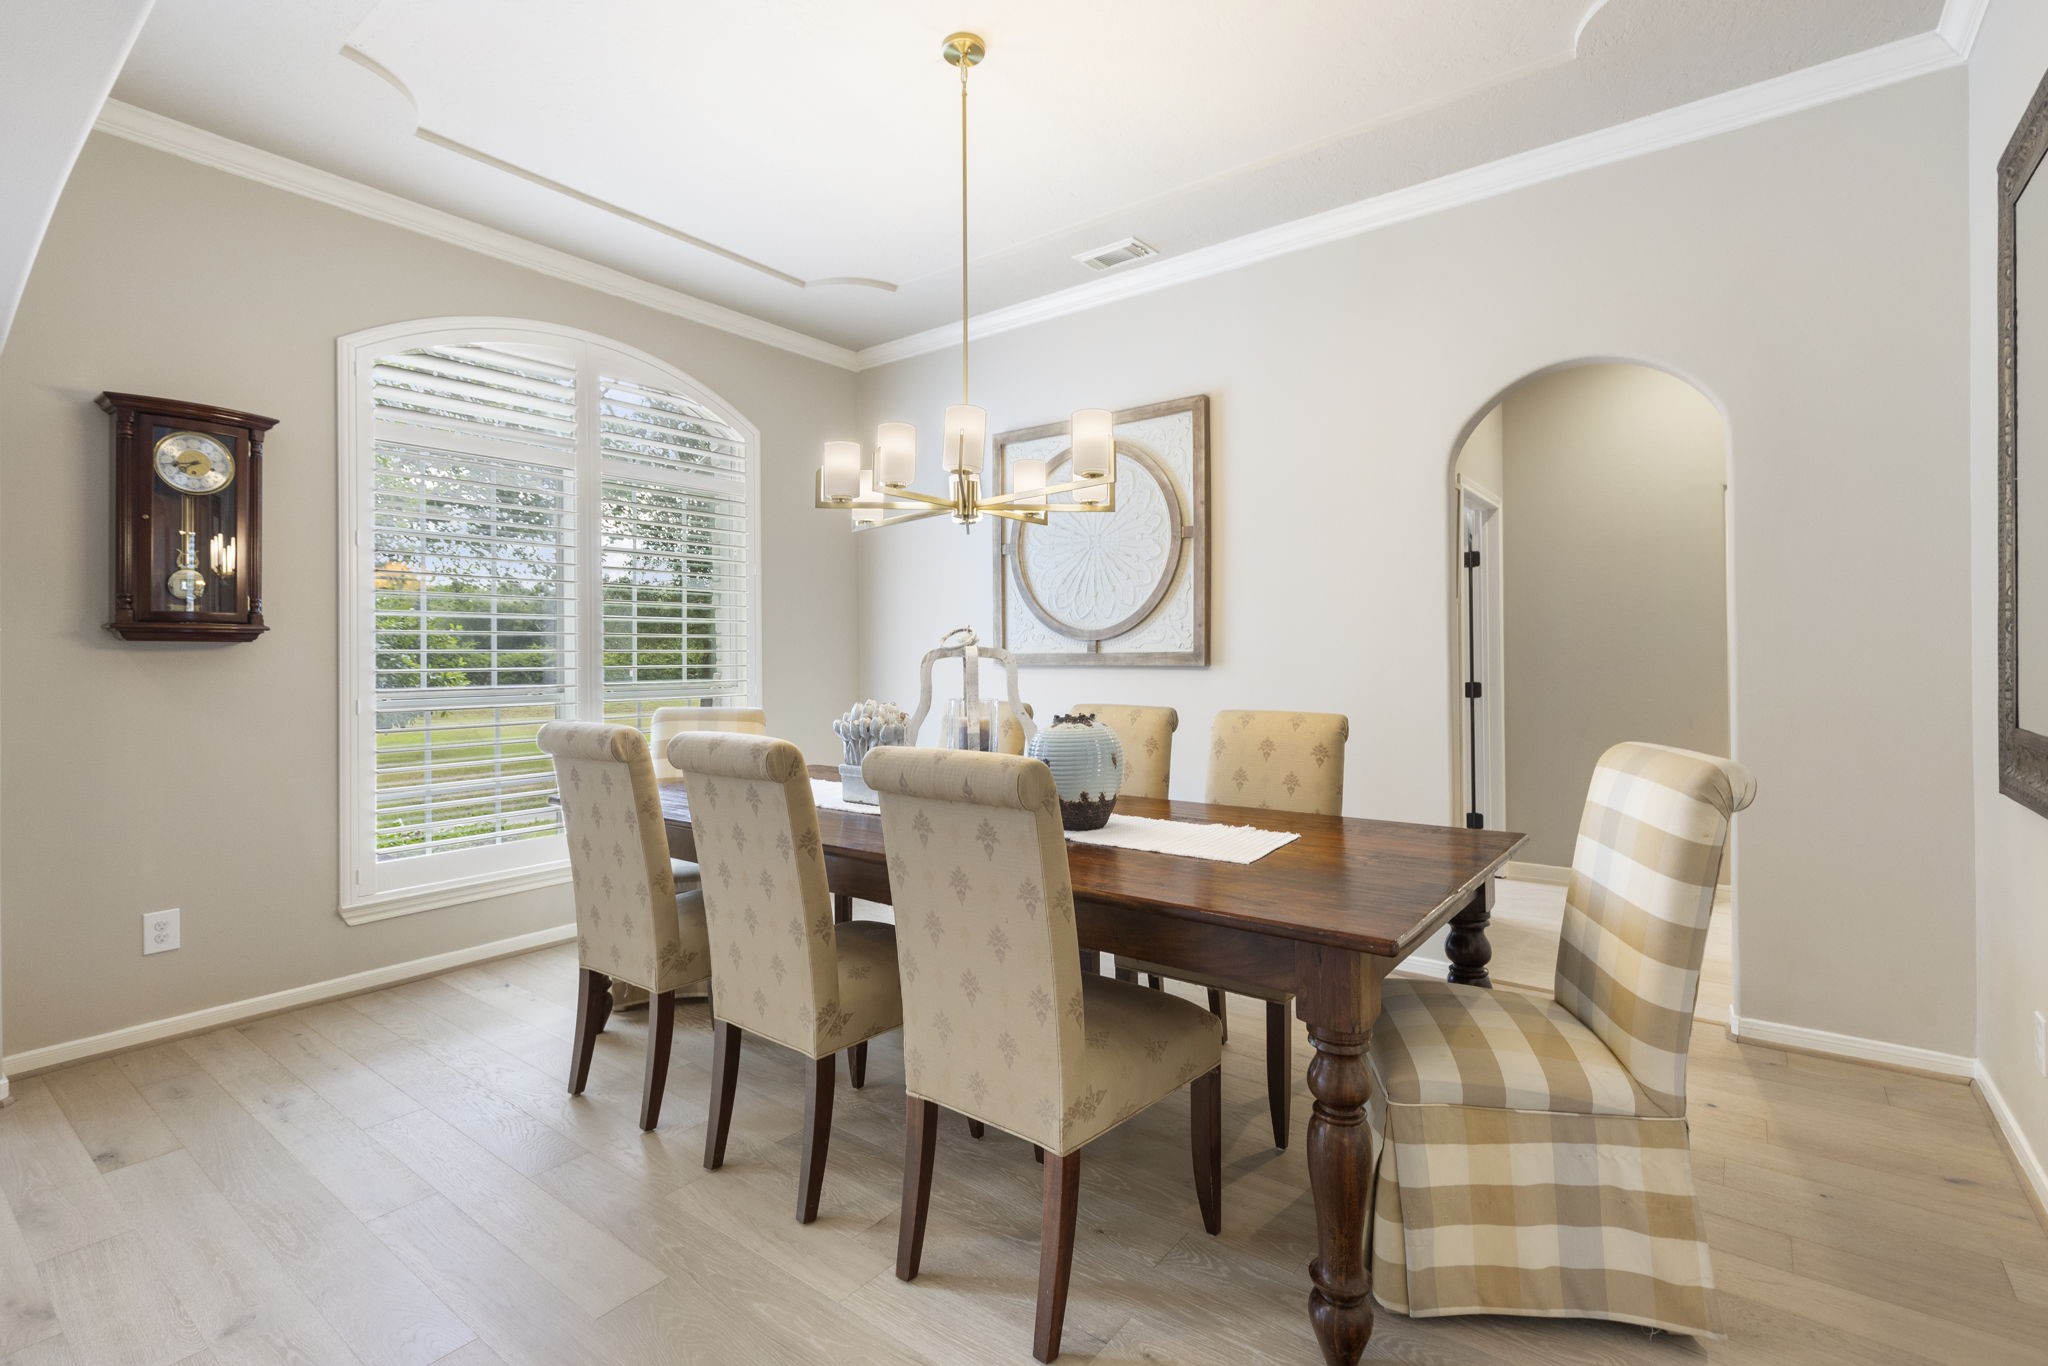
A refined yet inviting dining room offers plenty of space for hosting everything from intimate dinners to holiday gatherings, framed by plantation shutters and beautiful natural light.
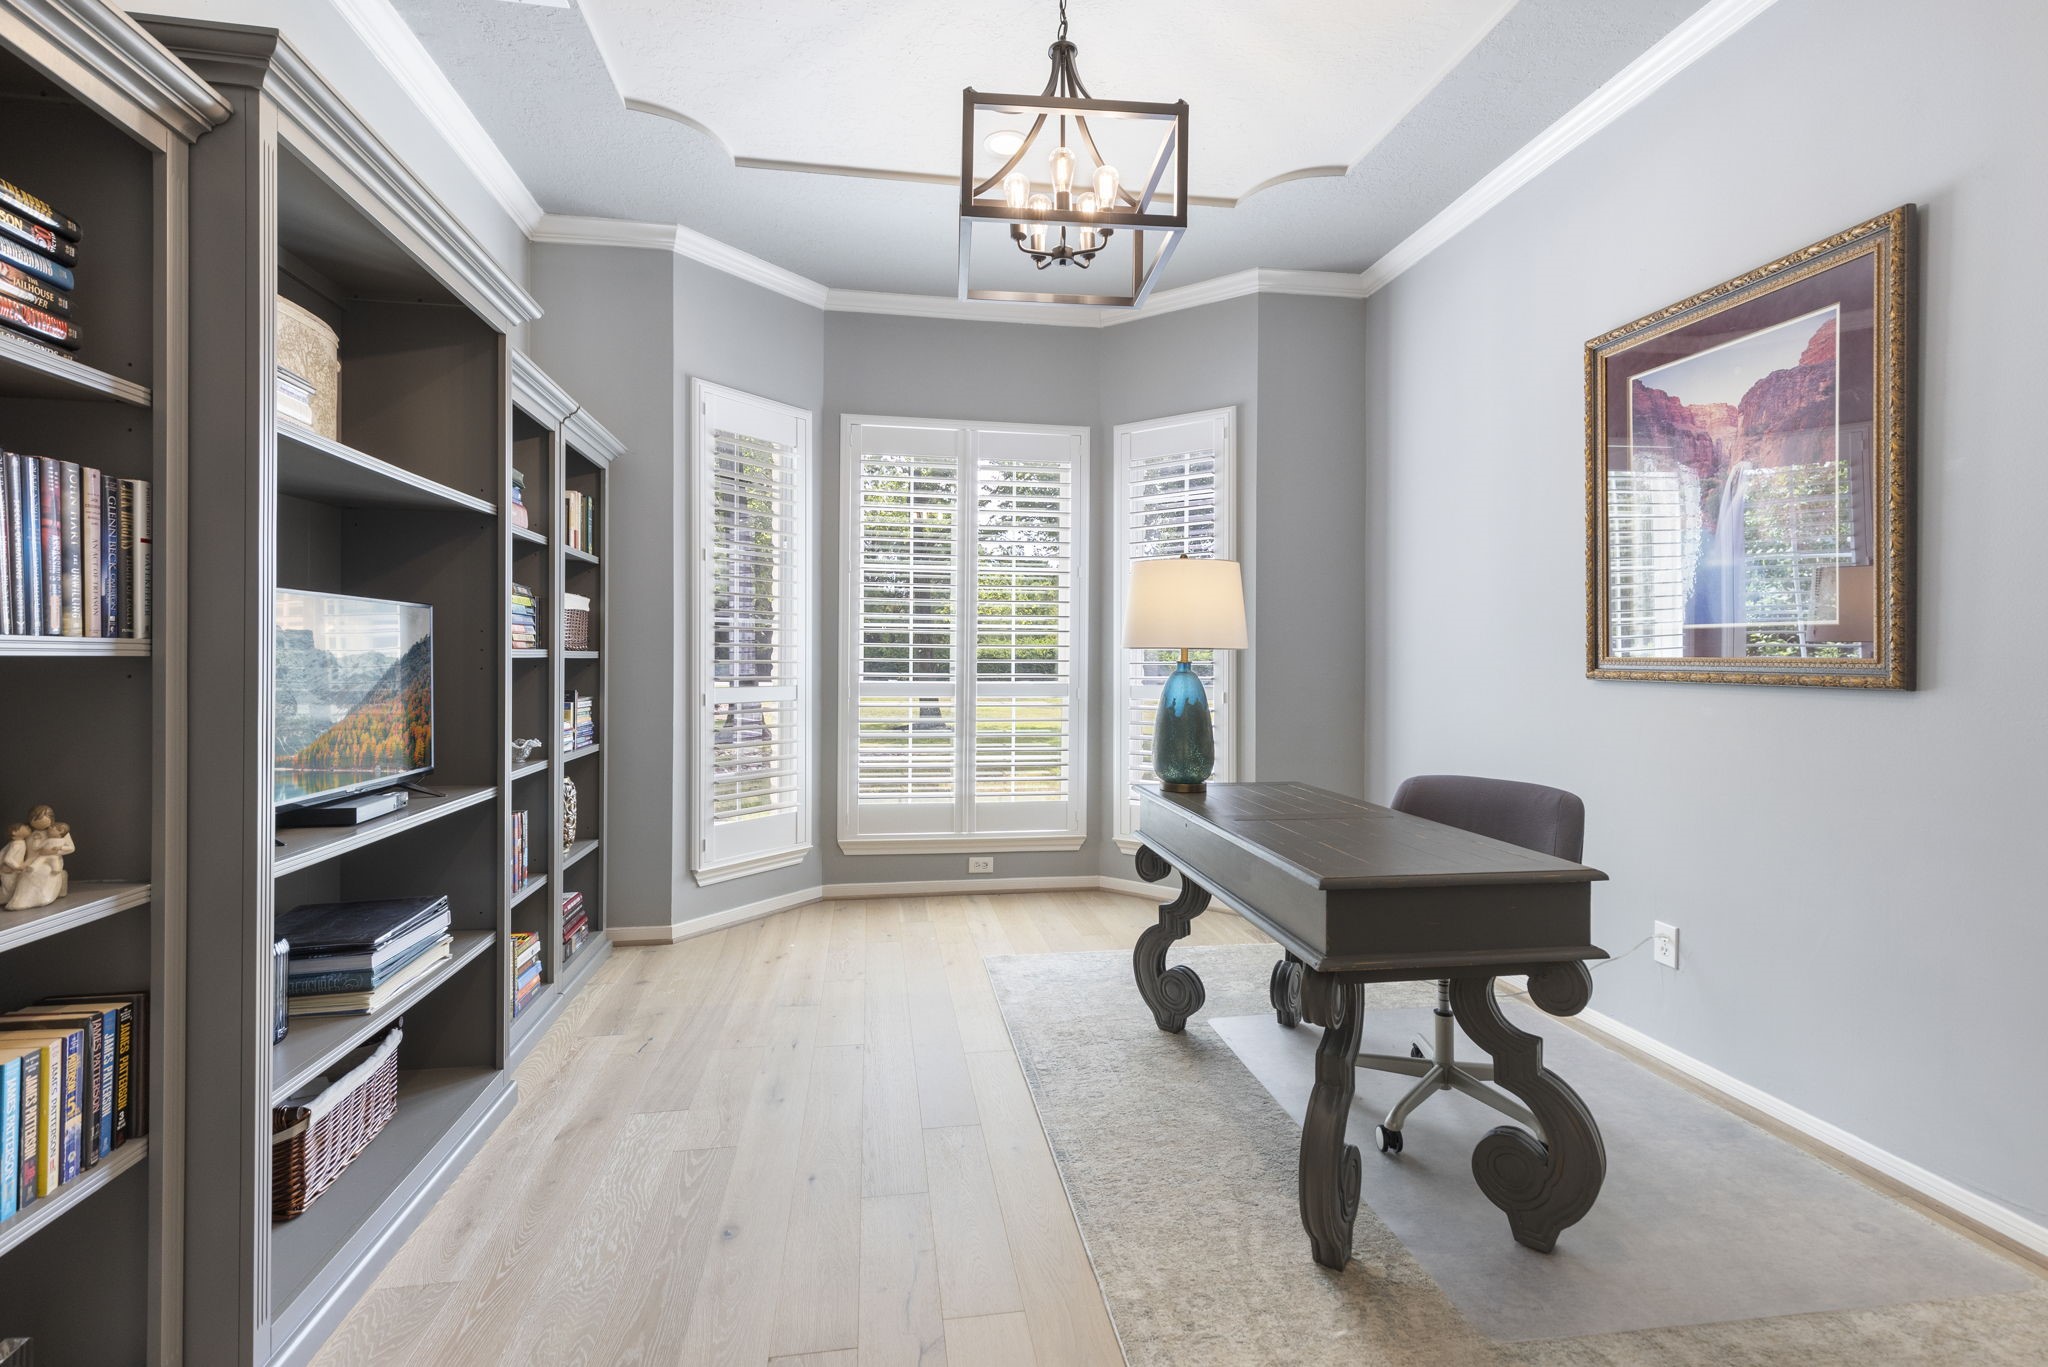
This beautifully appointed home office features elegant plantation shutters and an abundance of natural light, creating a bright, comfortable, and refined workspace ideal for working from home.
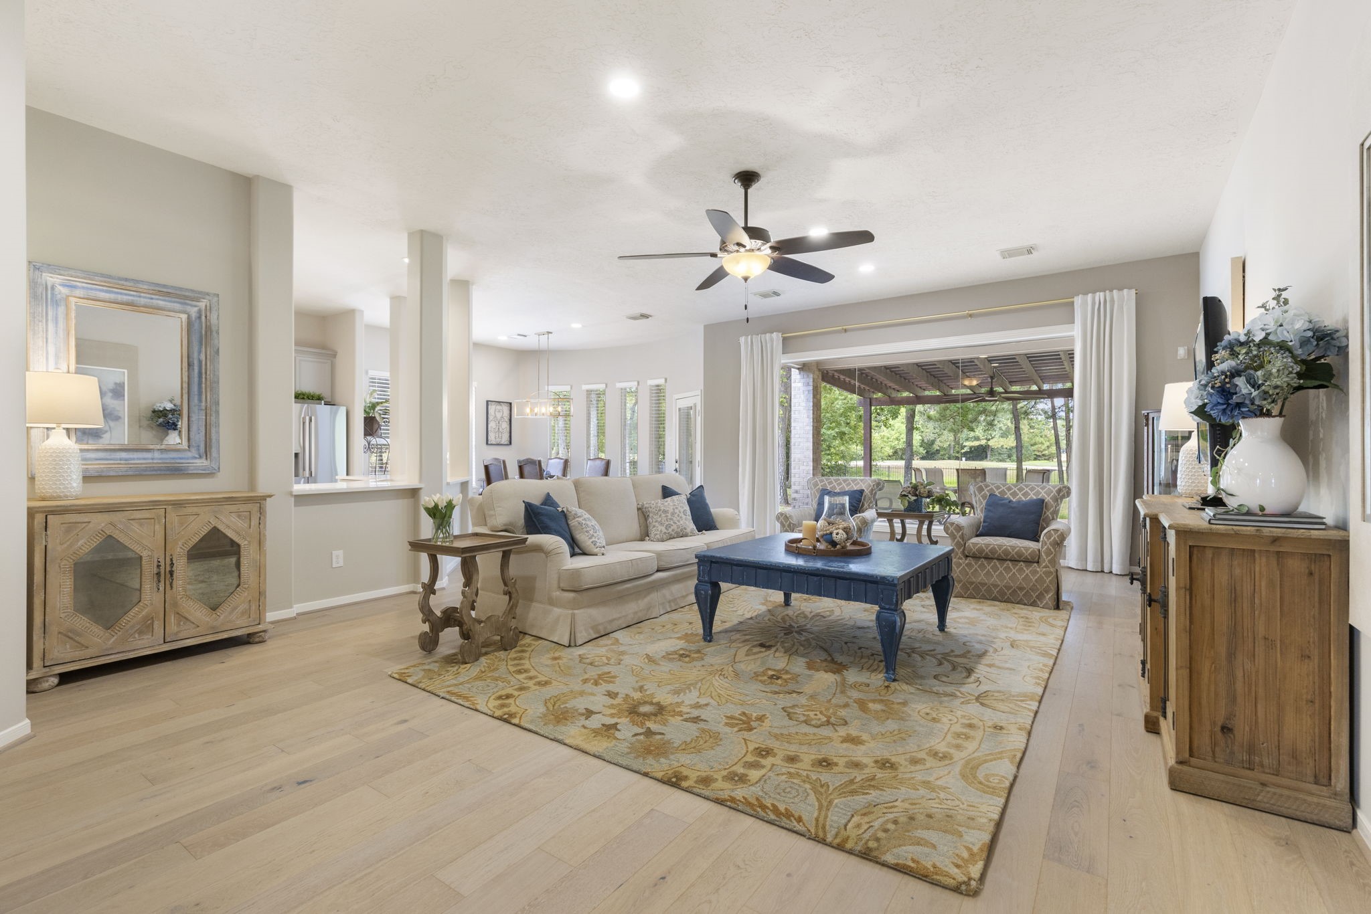
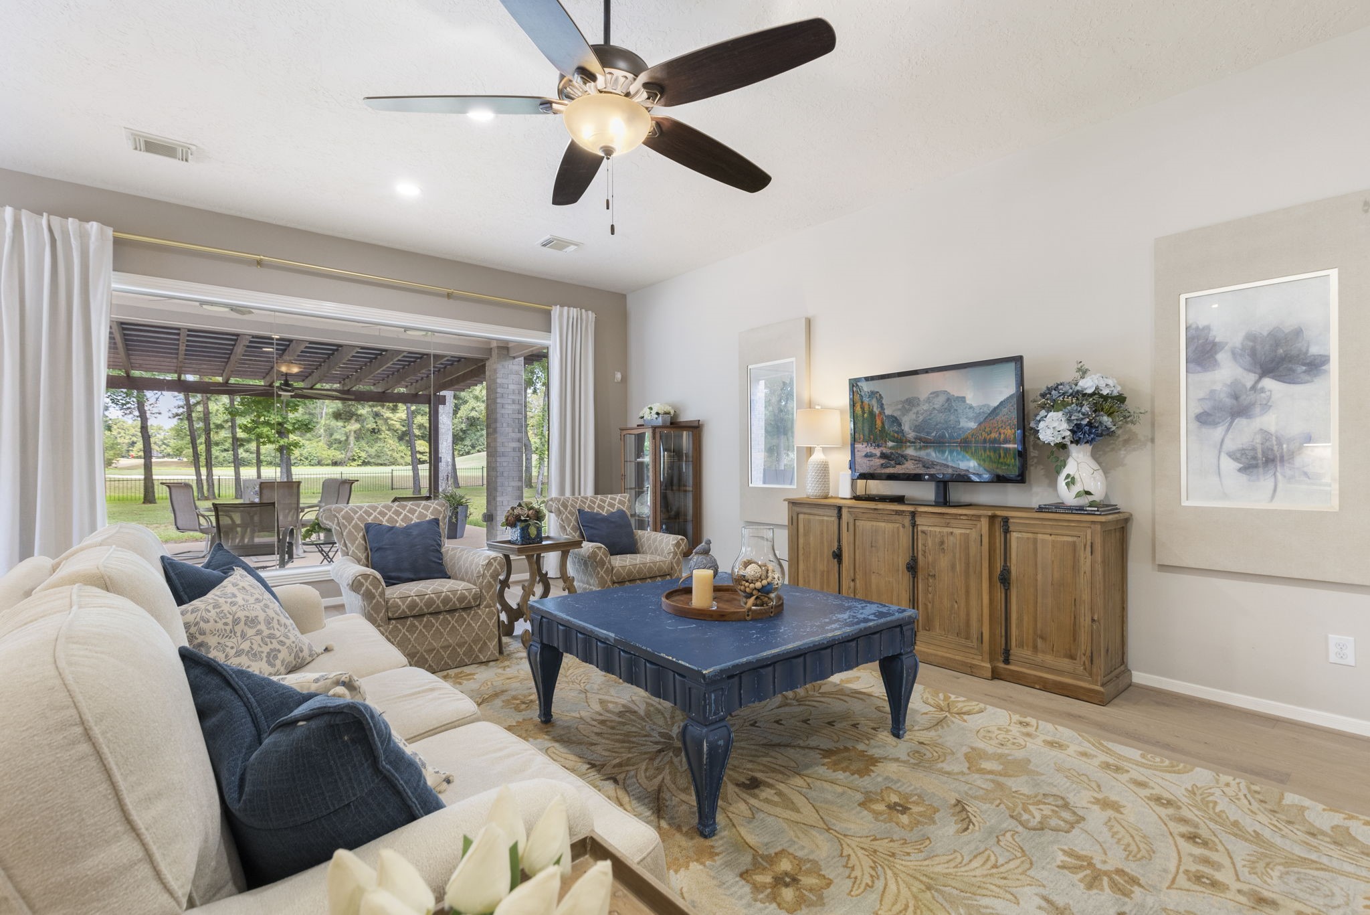
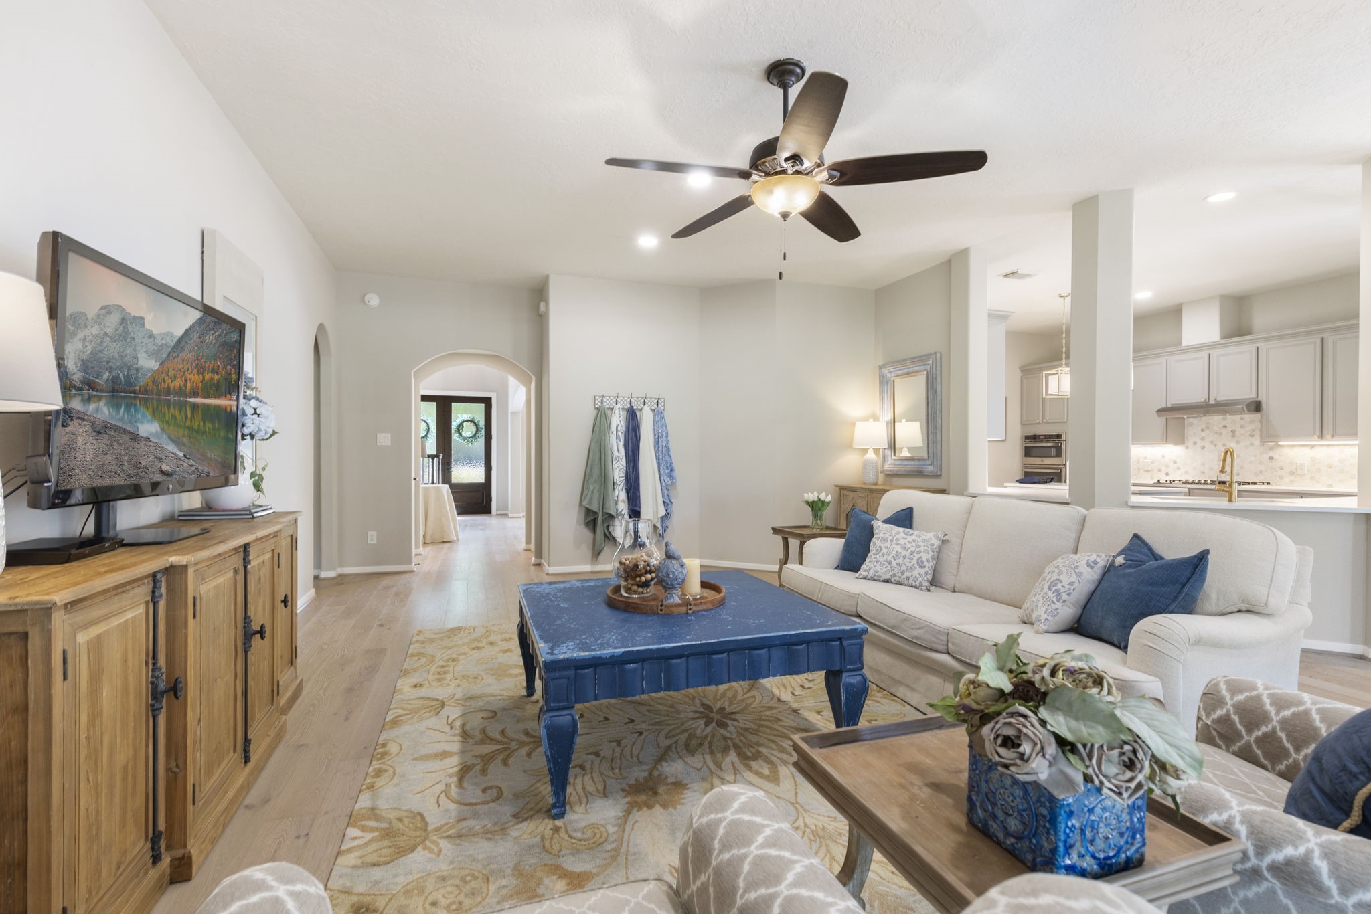
The heart of the home, this spacious living room features beautiful hardwood floors and a bright, open layout designed for both everyday living and effortless entertaining—all while showcasing fantastic views of the backyard and golf course fairway beyond.
Walls of windows bring the outdoors in, with a beautiful view toward the brand-new pergola and golf course creating an especially inviting backdrop for the living space.
Thoughtful details and generous gathering space give this living room a polished yet comfortable feel that makes you want to stay awhile.
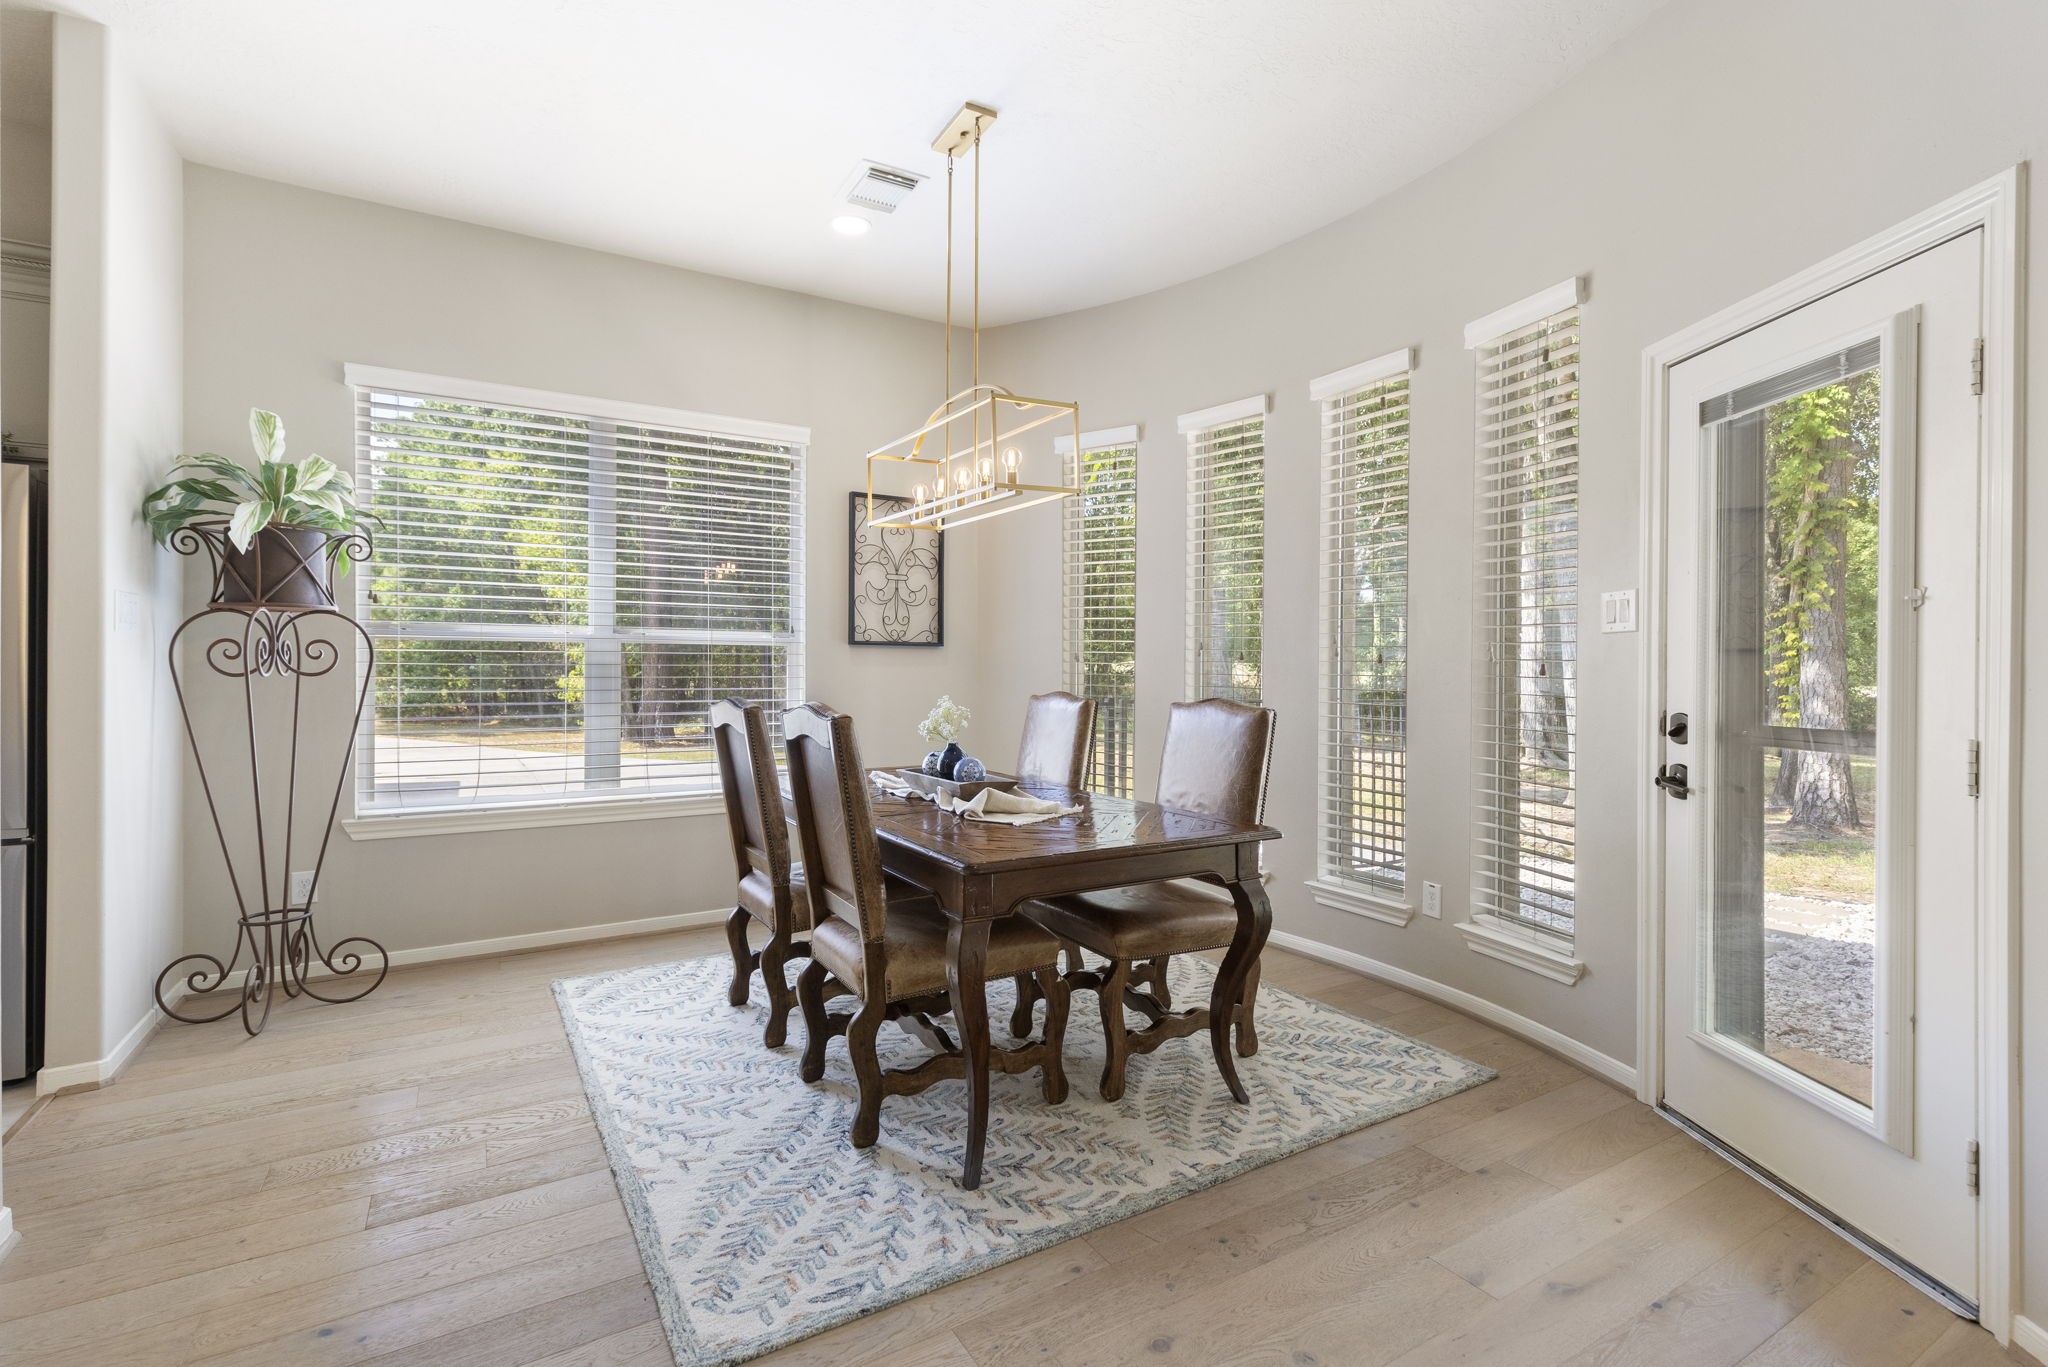
Light and bright, the charming breakfast nook is the perfect spot to start your day while enjoying beautiful views of the backyard and peaceful surroundings.
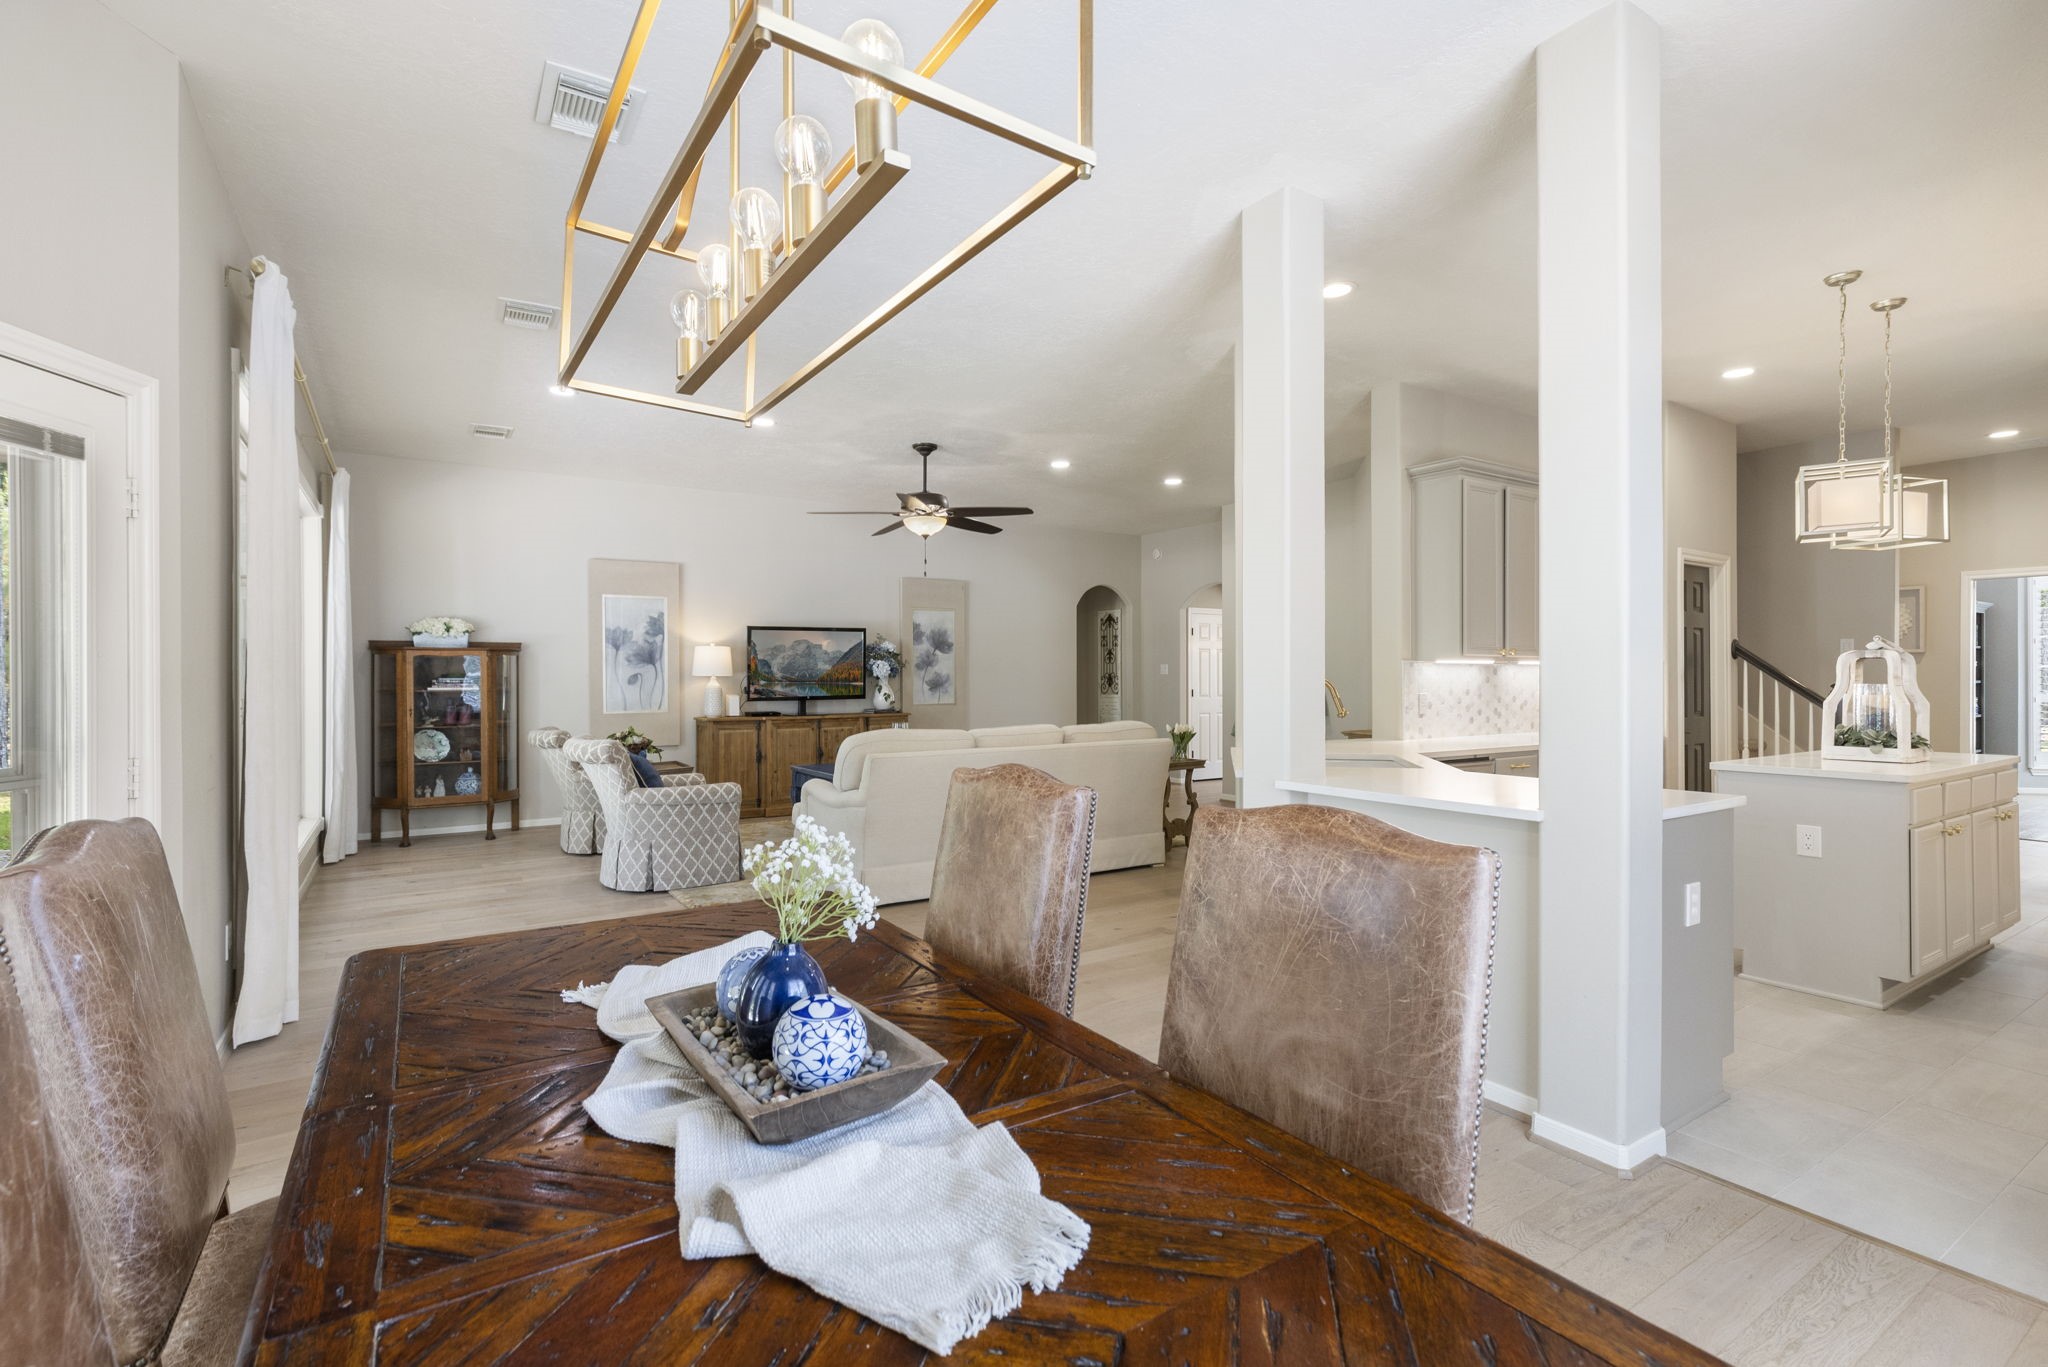
The breakfast nook flows seamlessly into the kitchen and living room, creating an open space that makes everyday living and entertaining feel effortless.
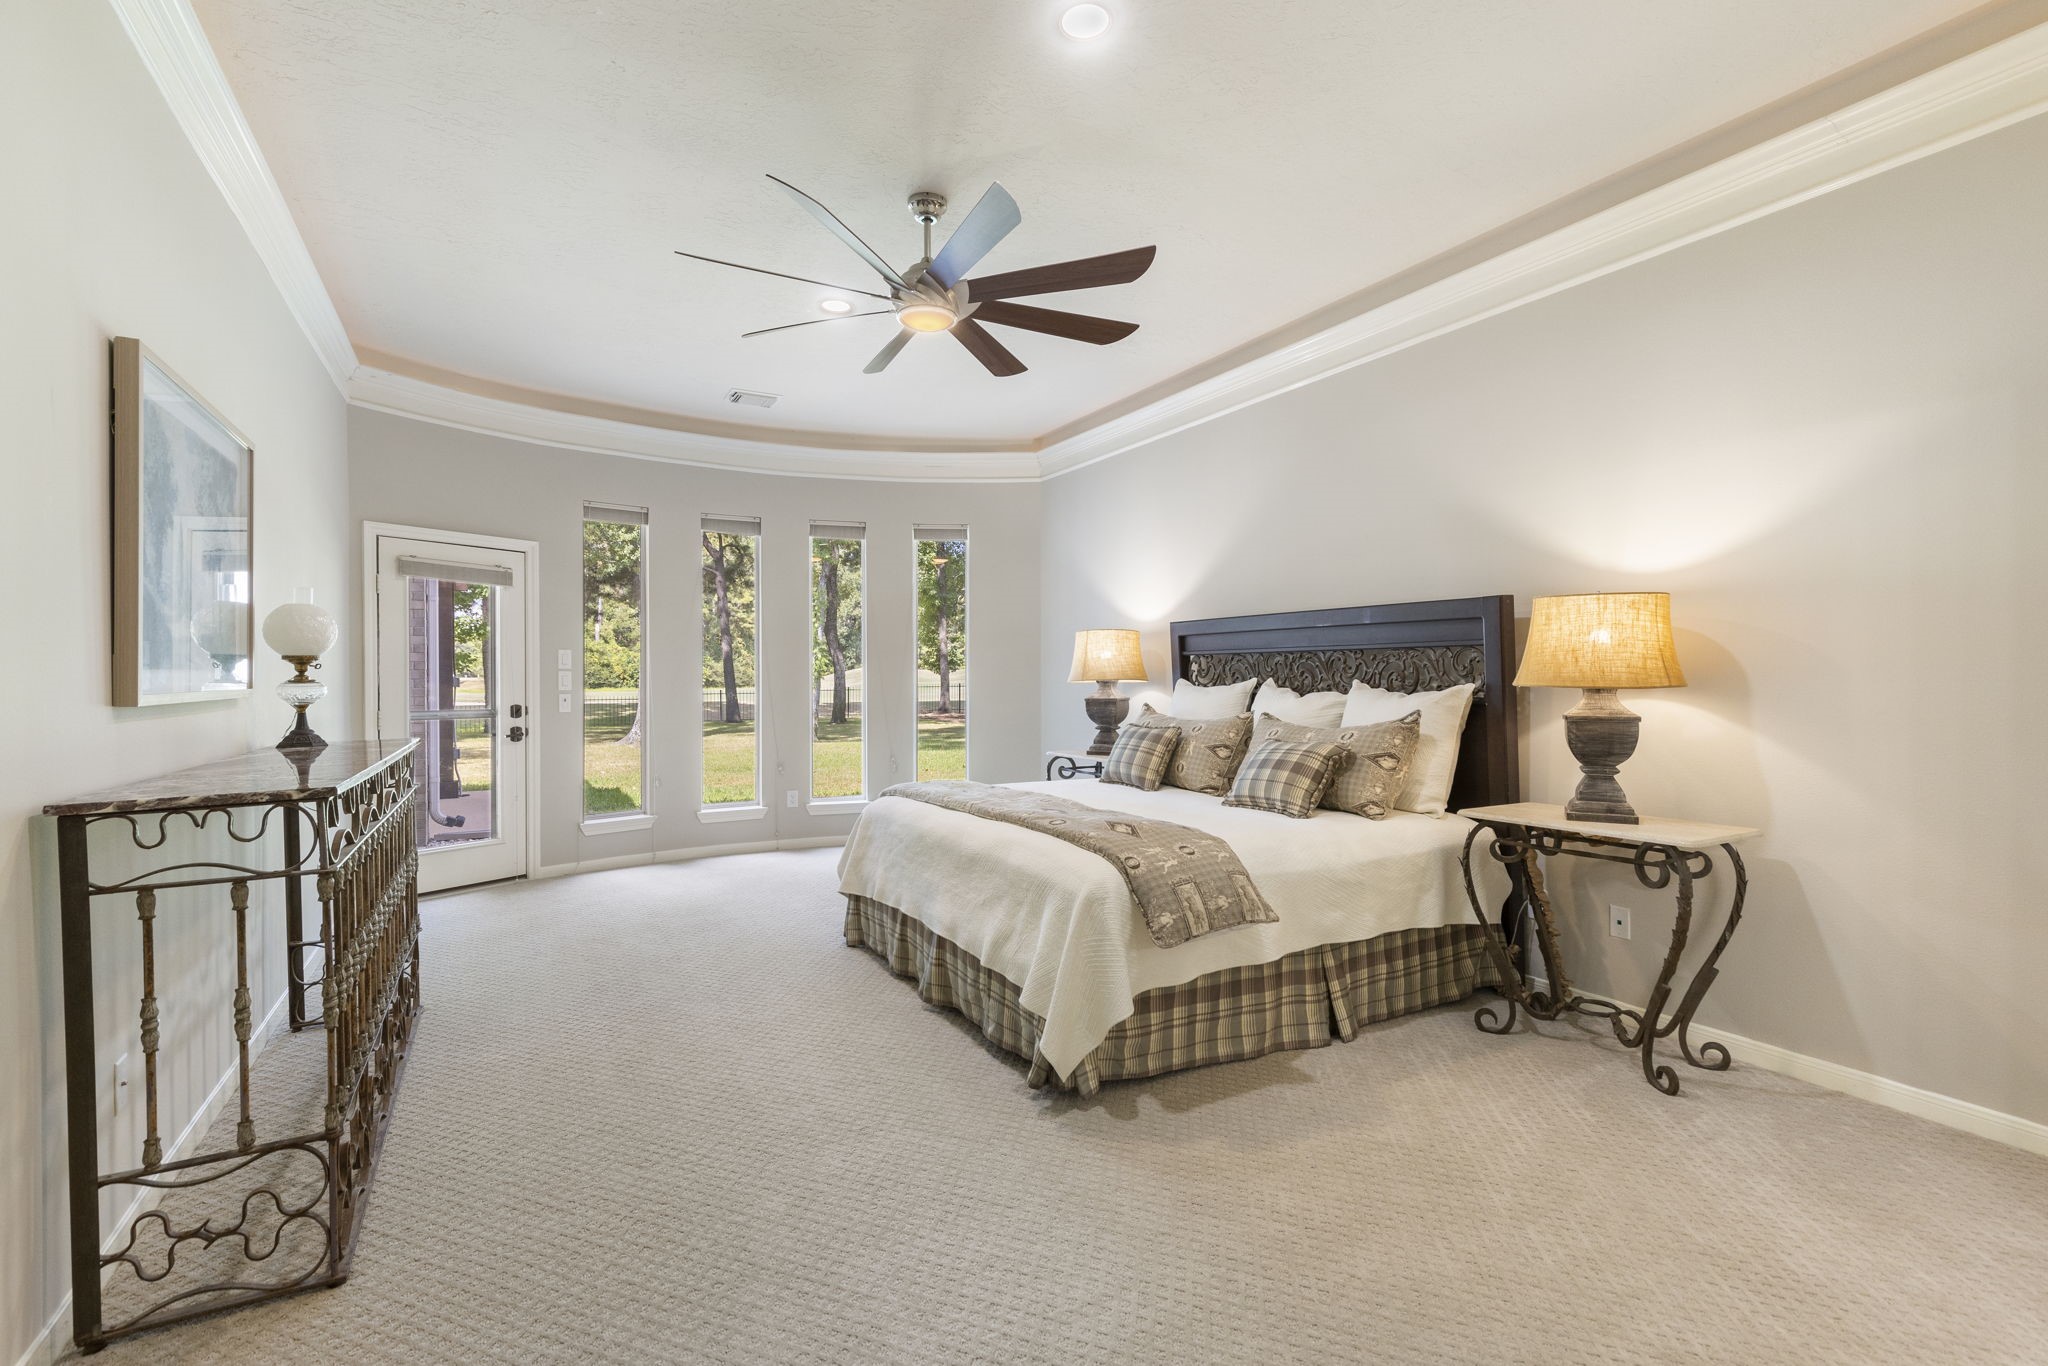
The spacious first-floor primary suite offers a peaceful retreat with a tray ceiling, abundant natural light, and beautiful views of the surrounding grounds.
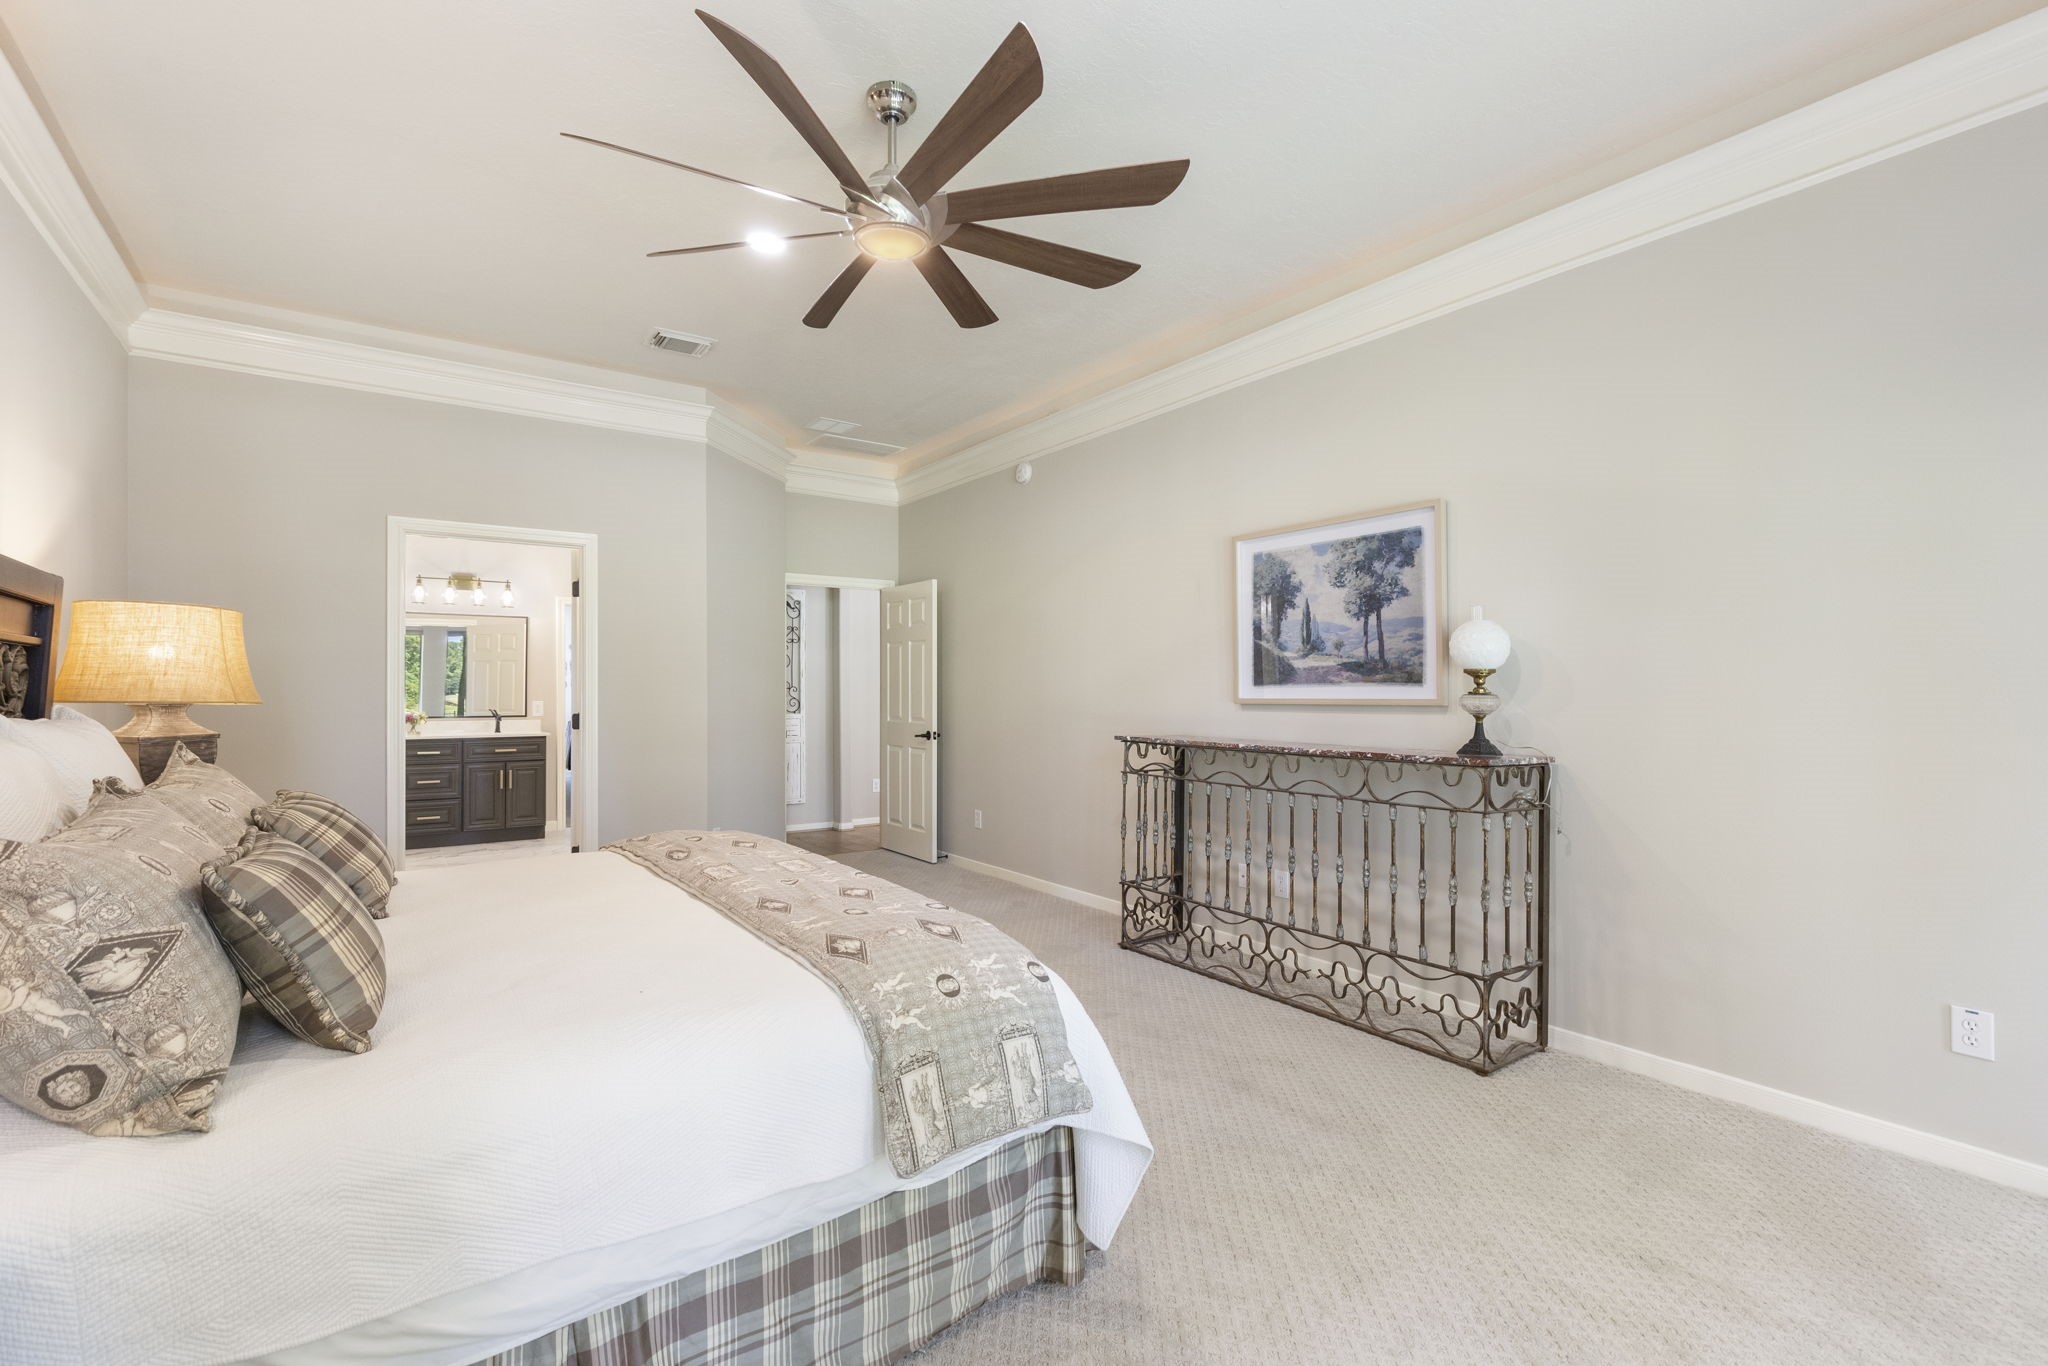
Designed with comfort in mind, the generous primary bedroom provides plenty of room to create a relaxing retreat at the end of the day.
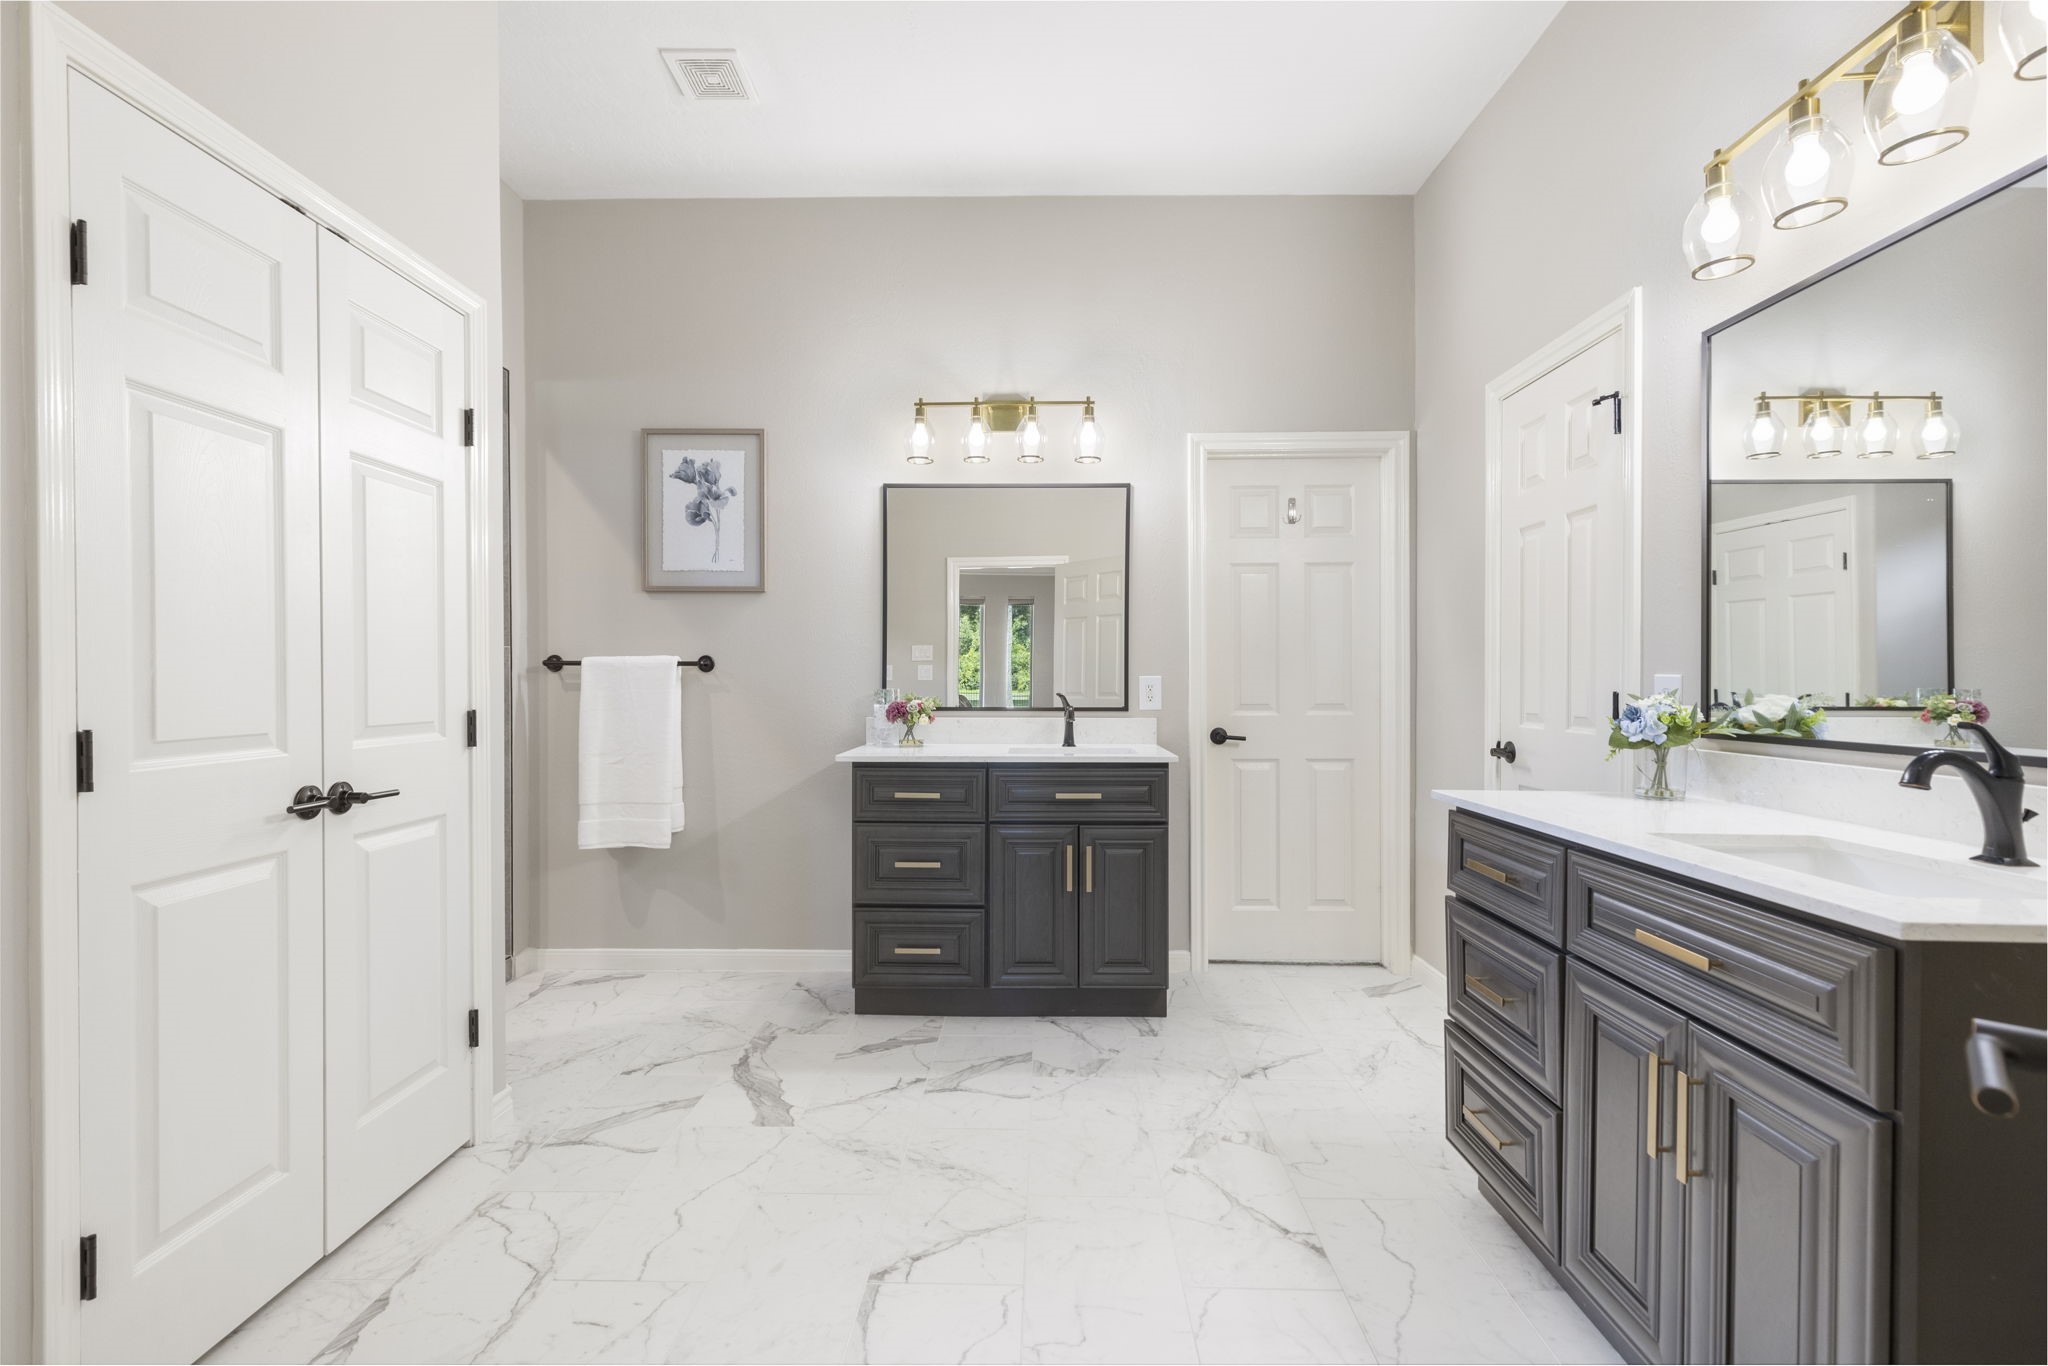
A beautifully updated primary bath featuring dual vanities, quartz countertops, modern fixtures, and an elevated, timeless design.
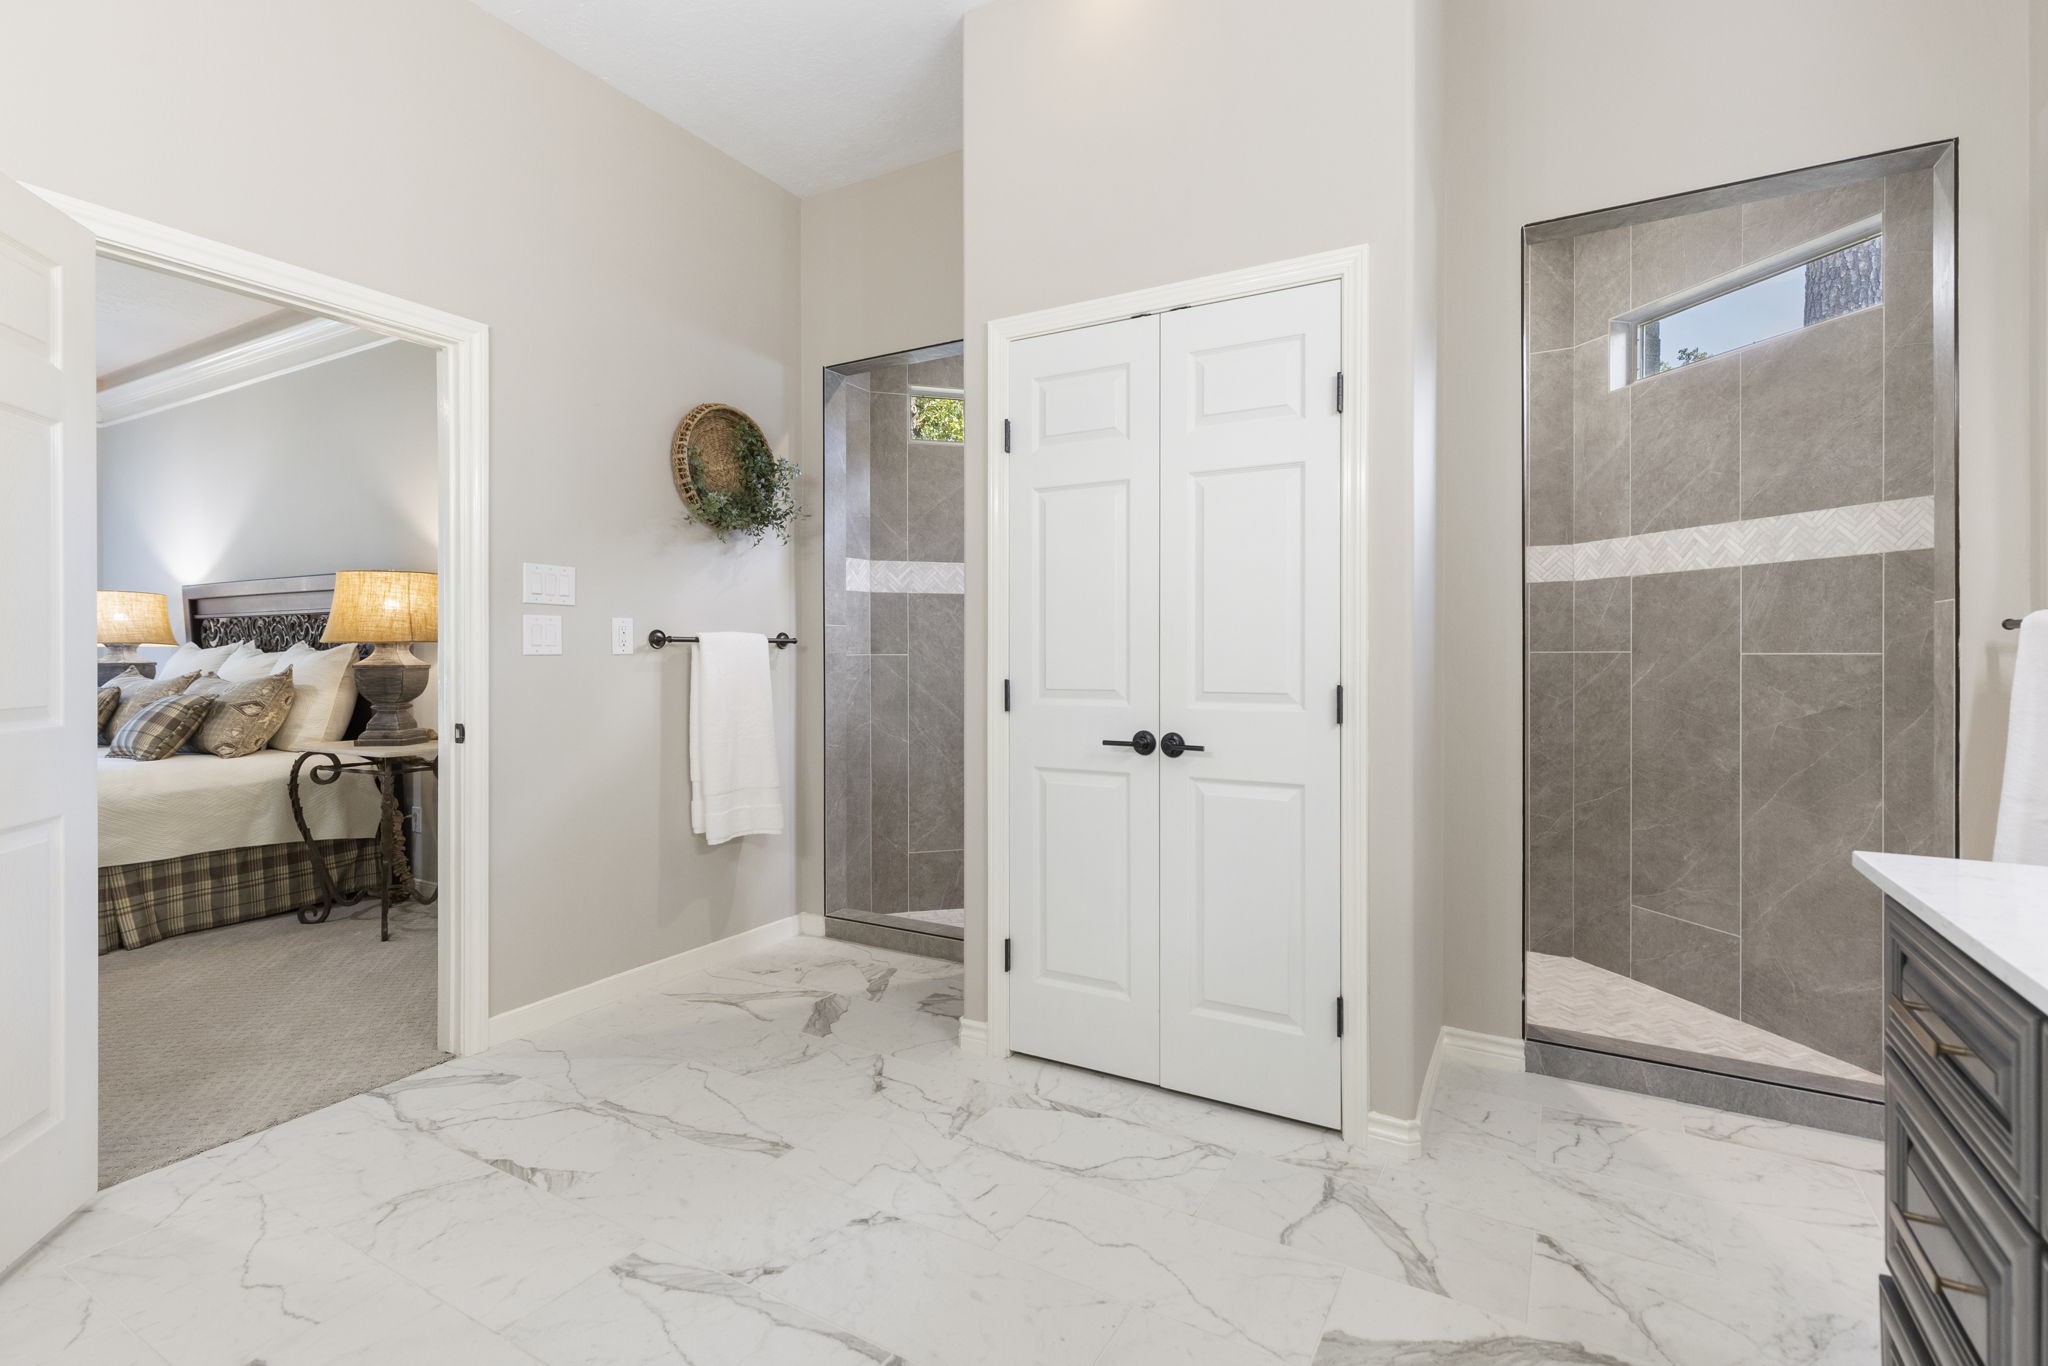
Thoughtfully renovated with striking marble-look flooring, dual vanities, and a spacious layout designed for both style and everyday functionality.
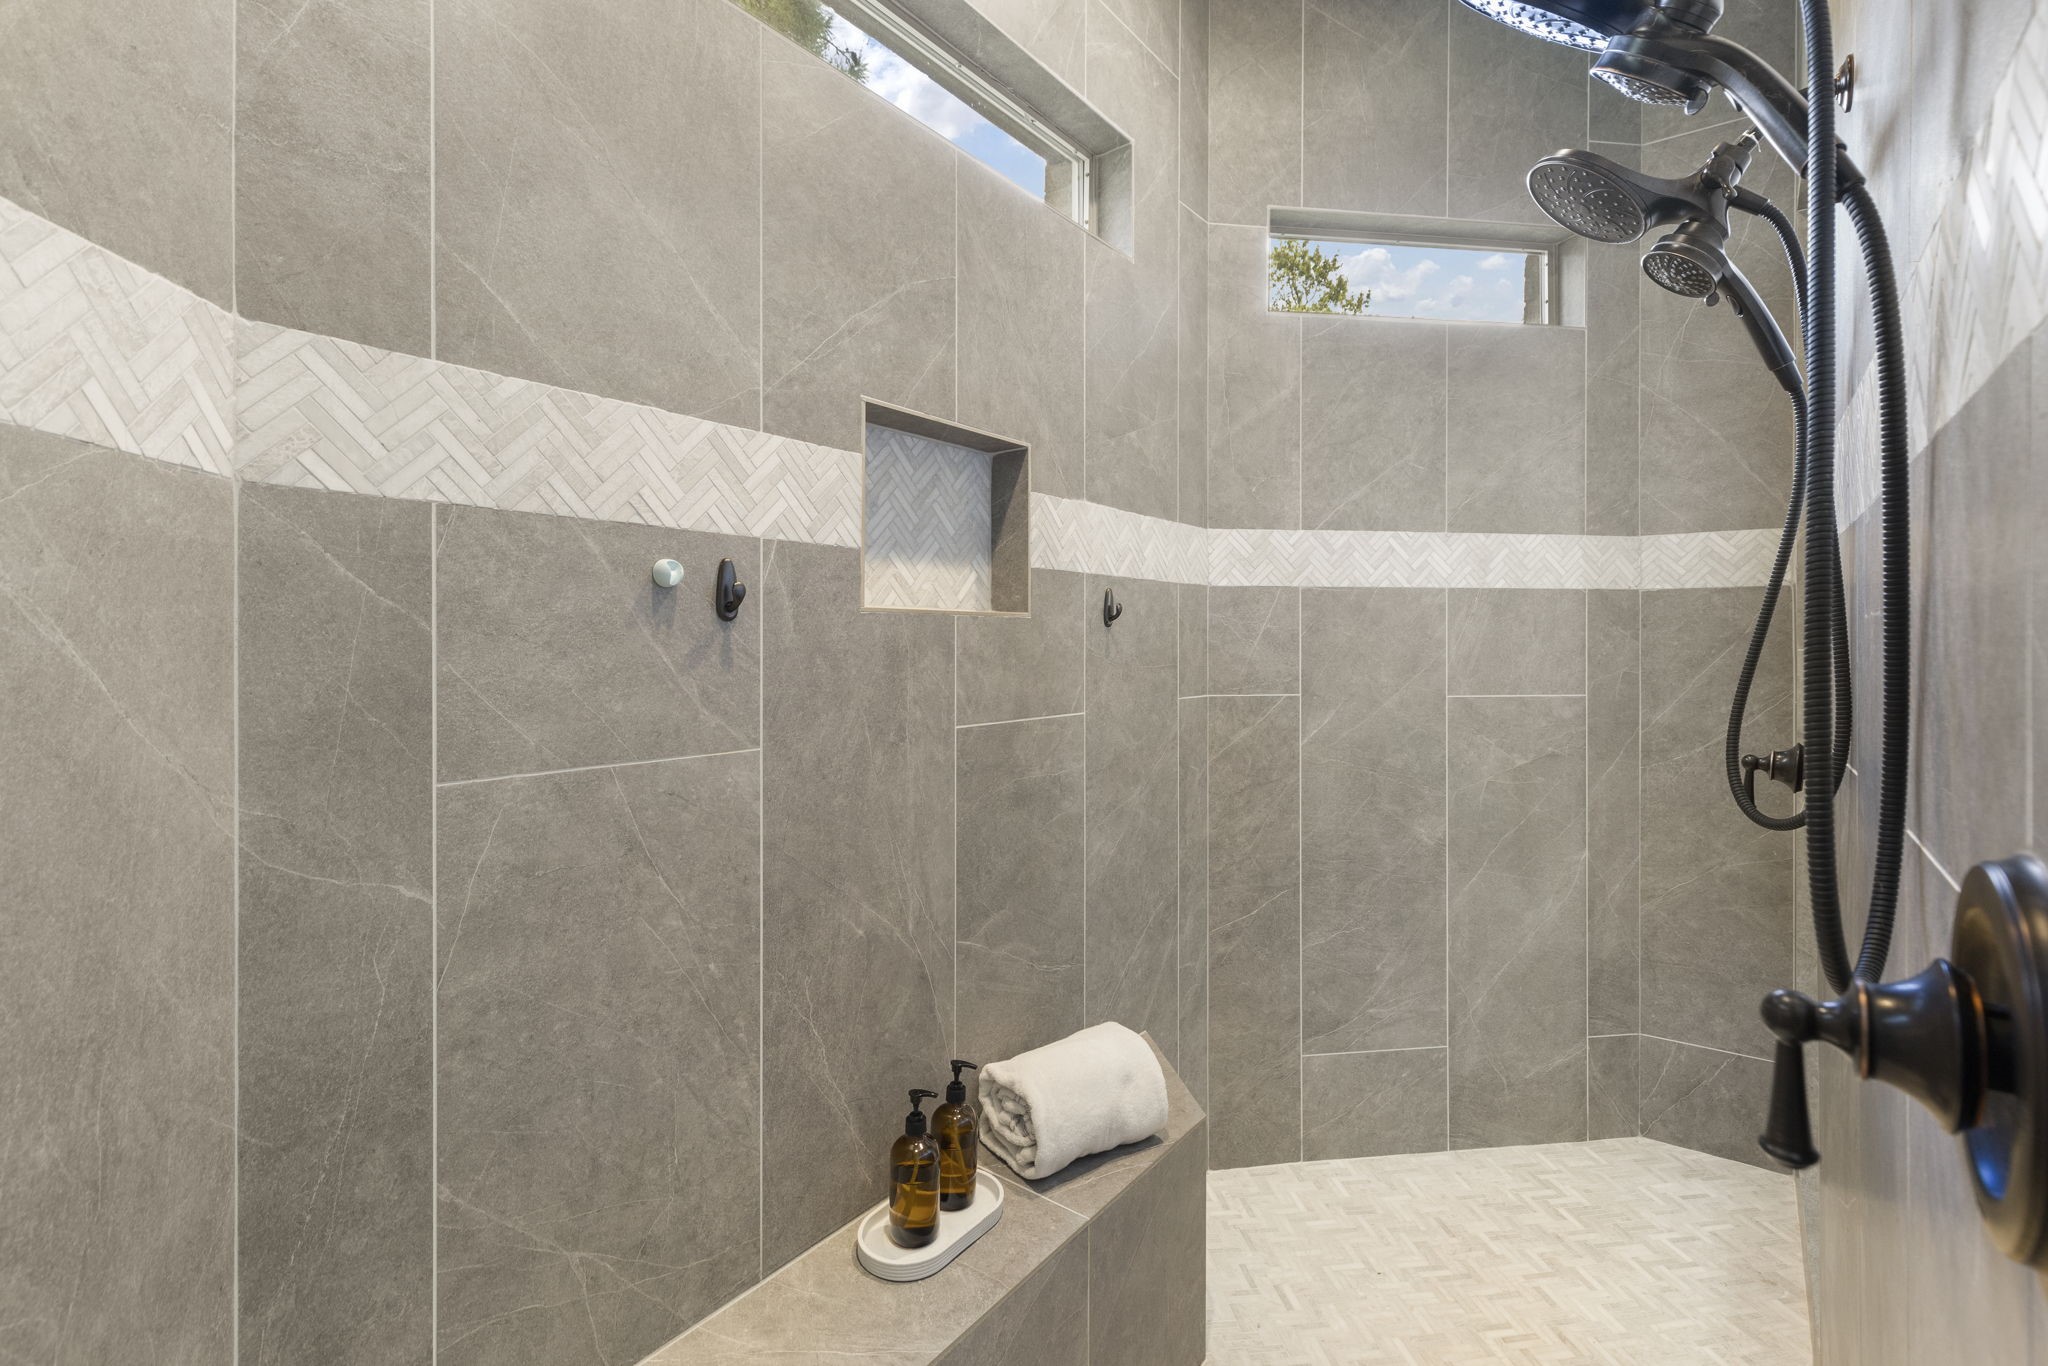
The oversized walk-in shower is a standout, featuring floor-to-ceiling tile, a herringbone accent, dual showerheads, built-in niches, and a sleek bench.
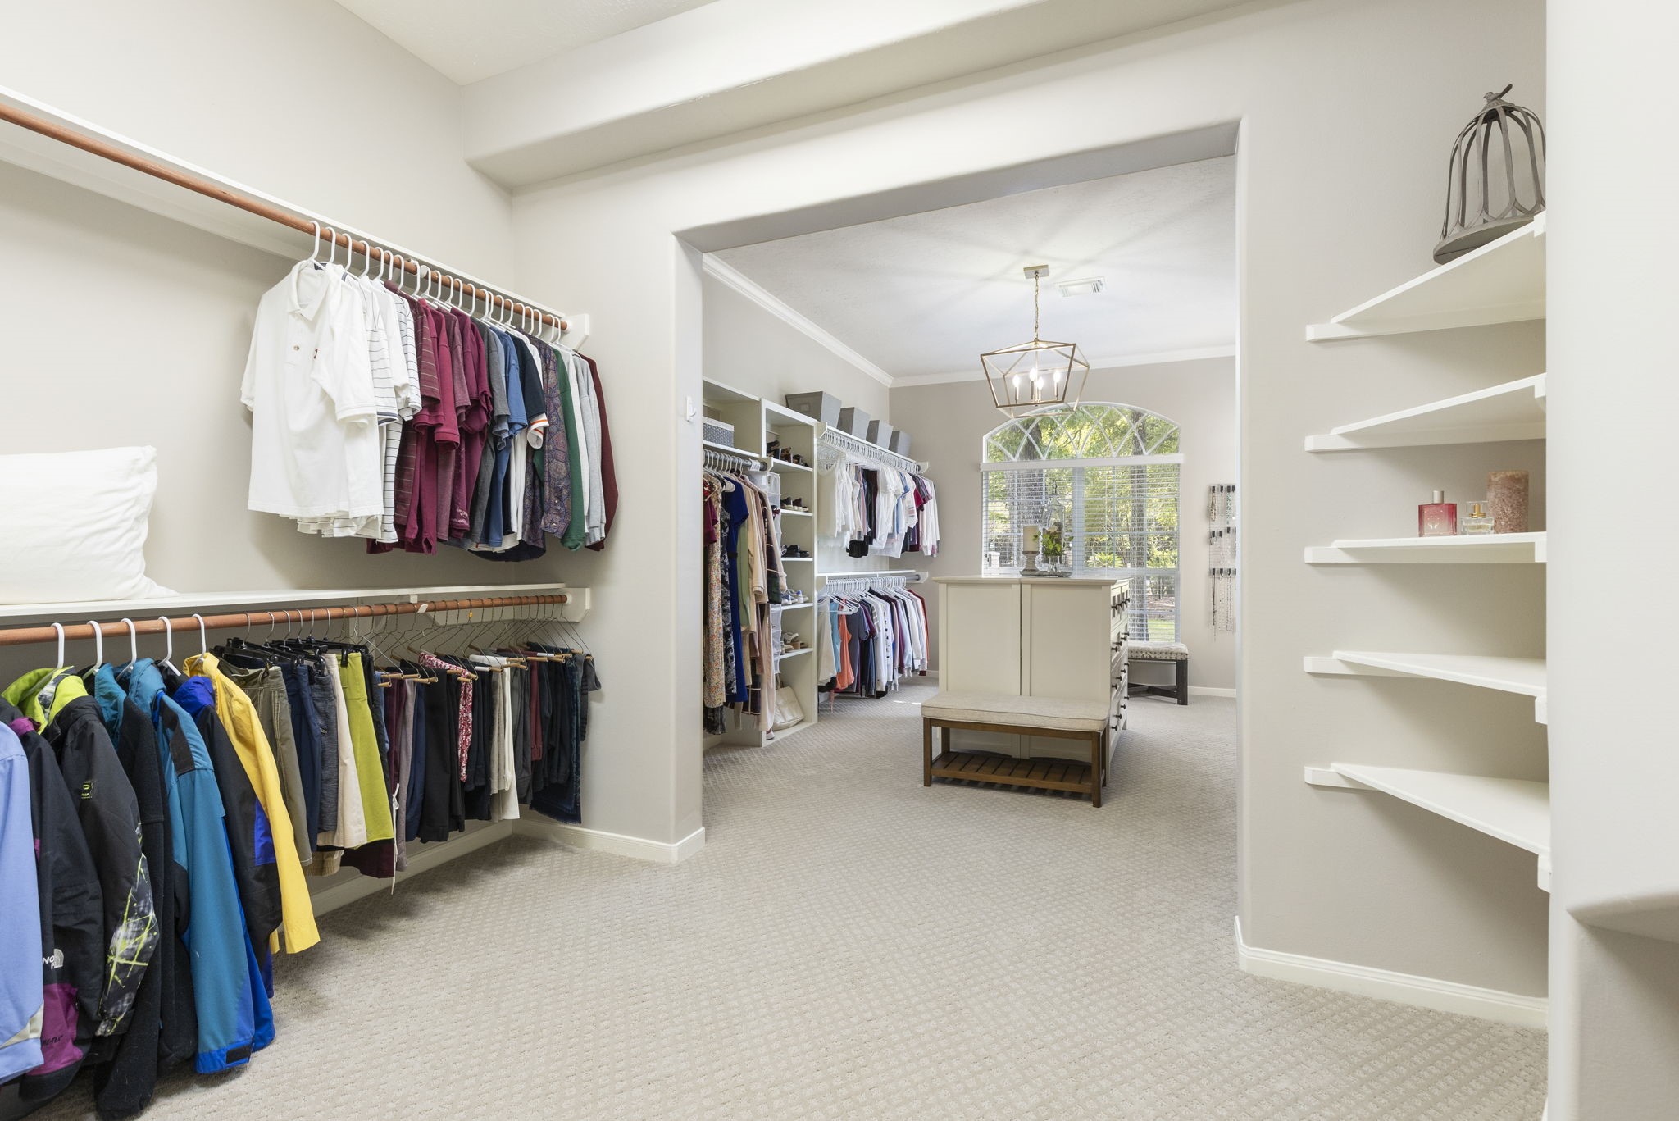
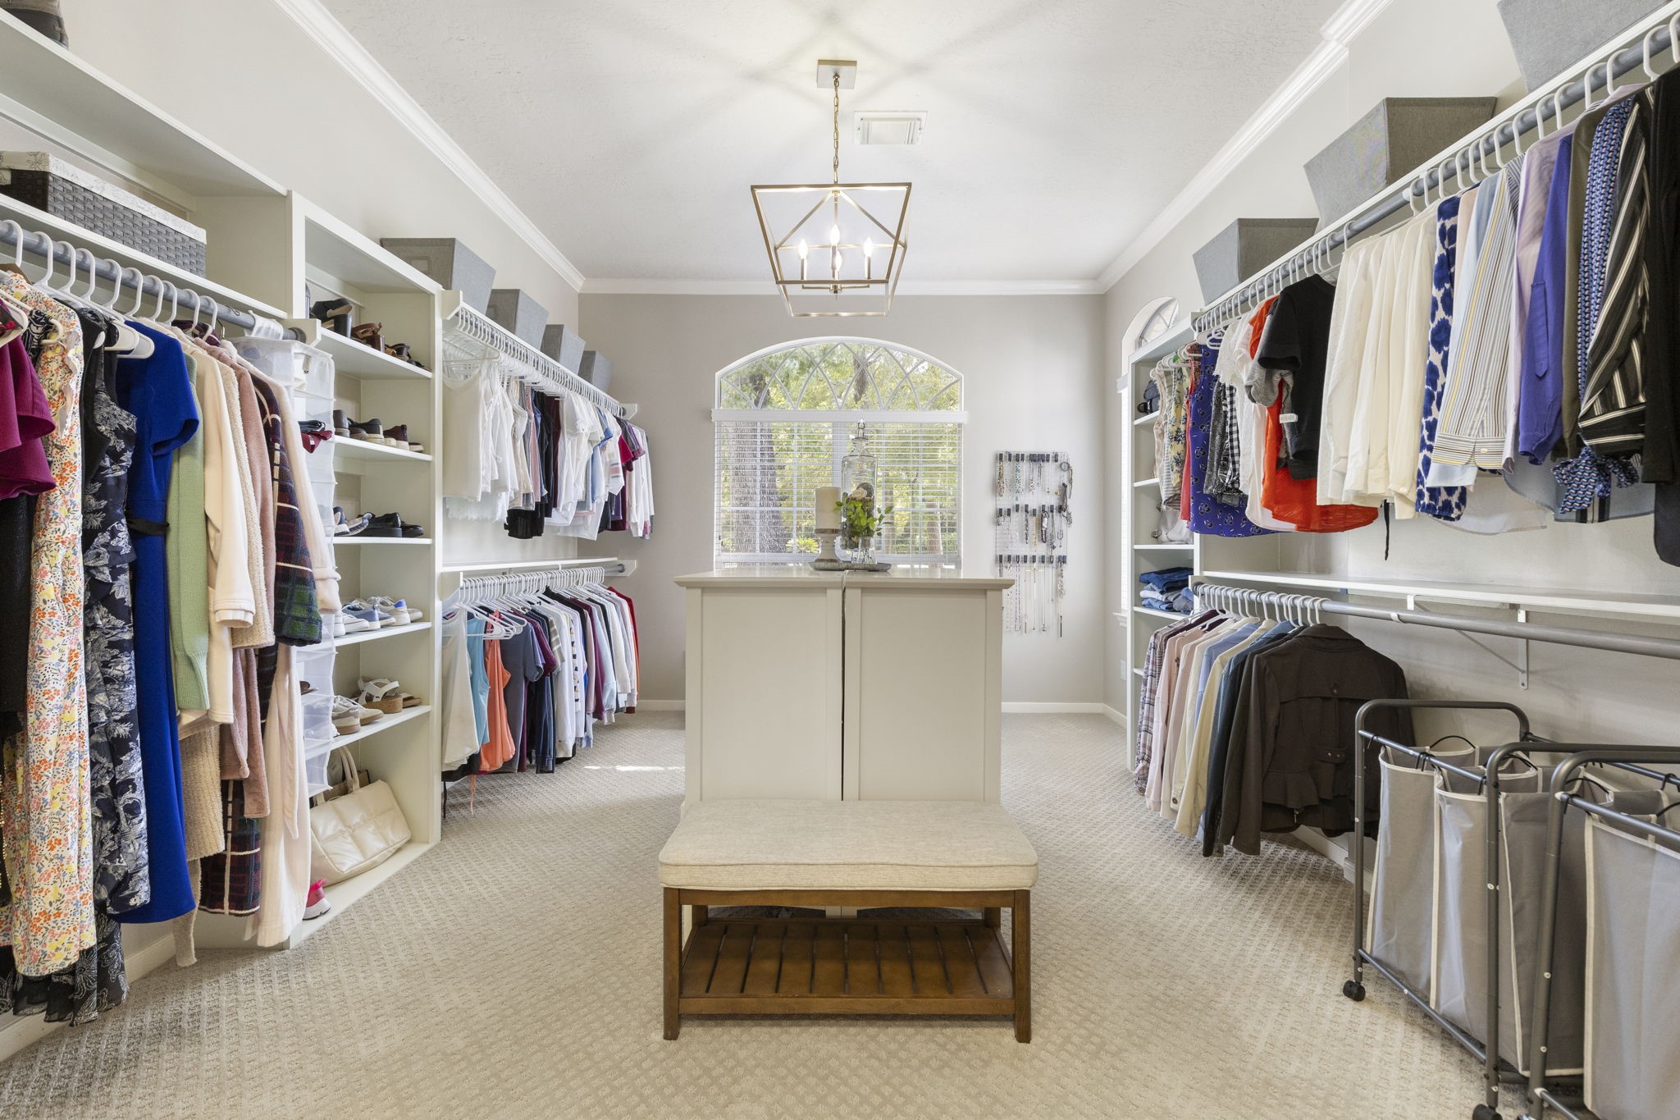
The extended primary closet offers generous hanging space, open shelving, and plenty of room to keep everything organized and within reach.
Designed with both space and function in mind, the extended closet features a center island and an abundance of room for clothing, shoes, and accessories.
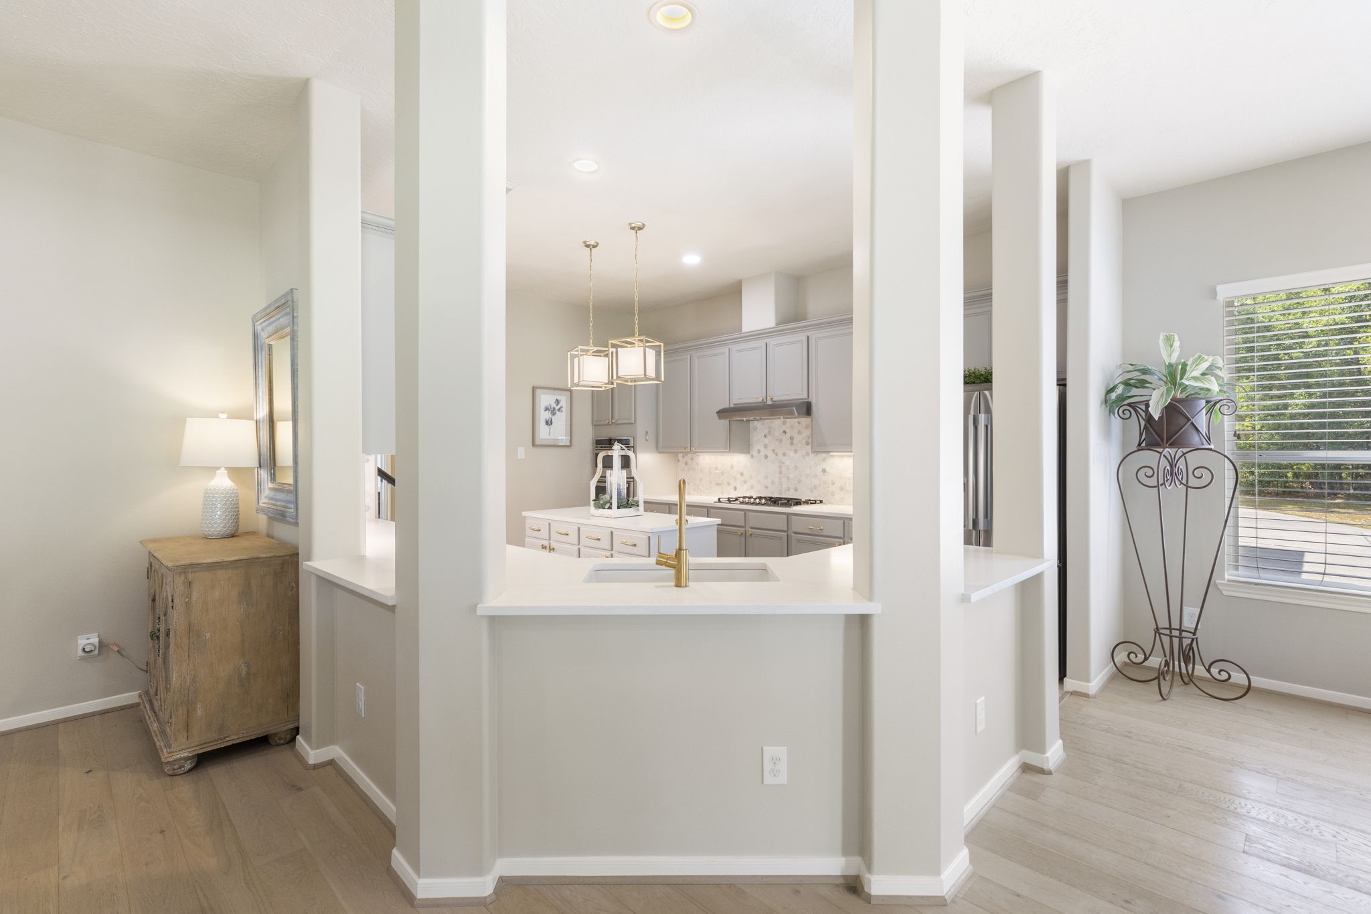
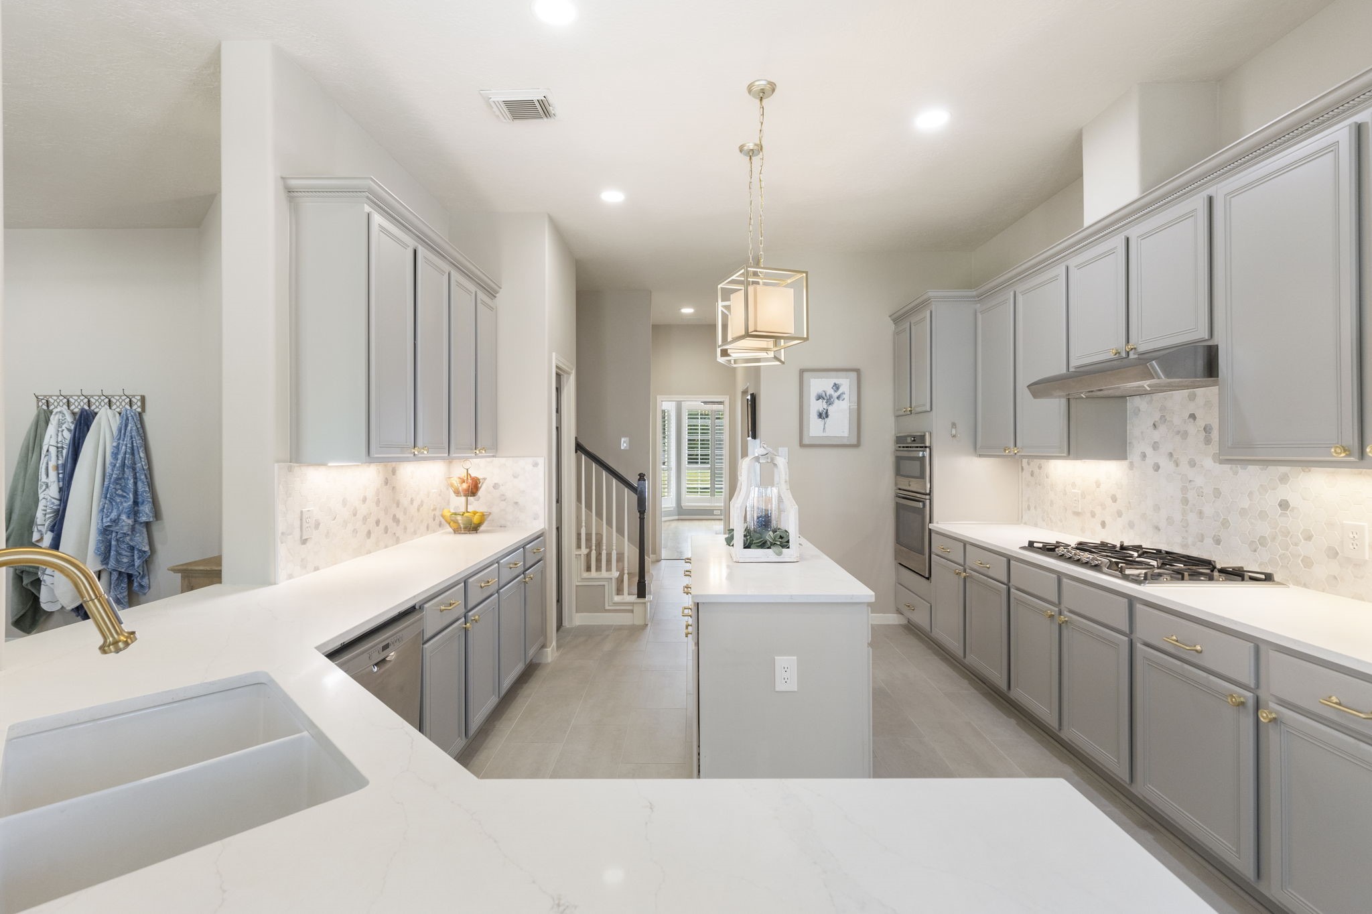
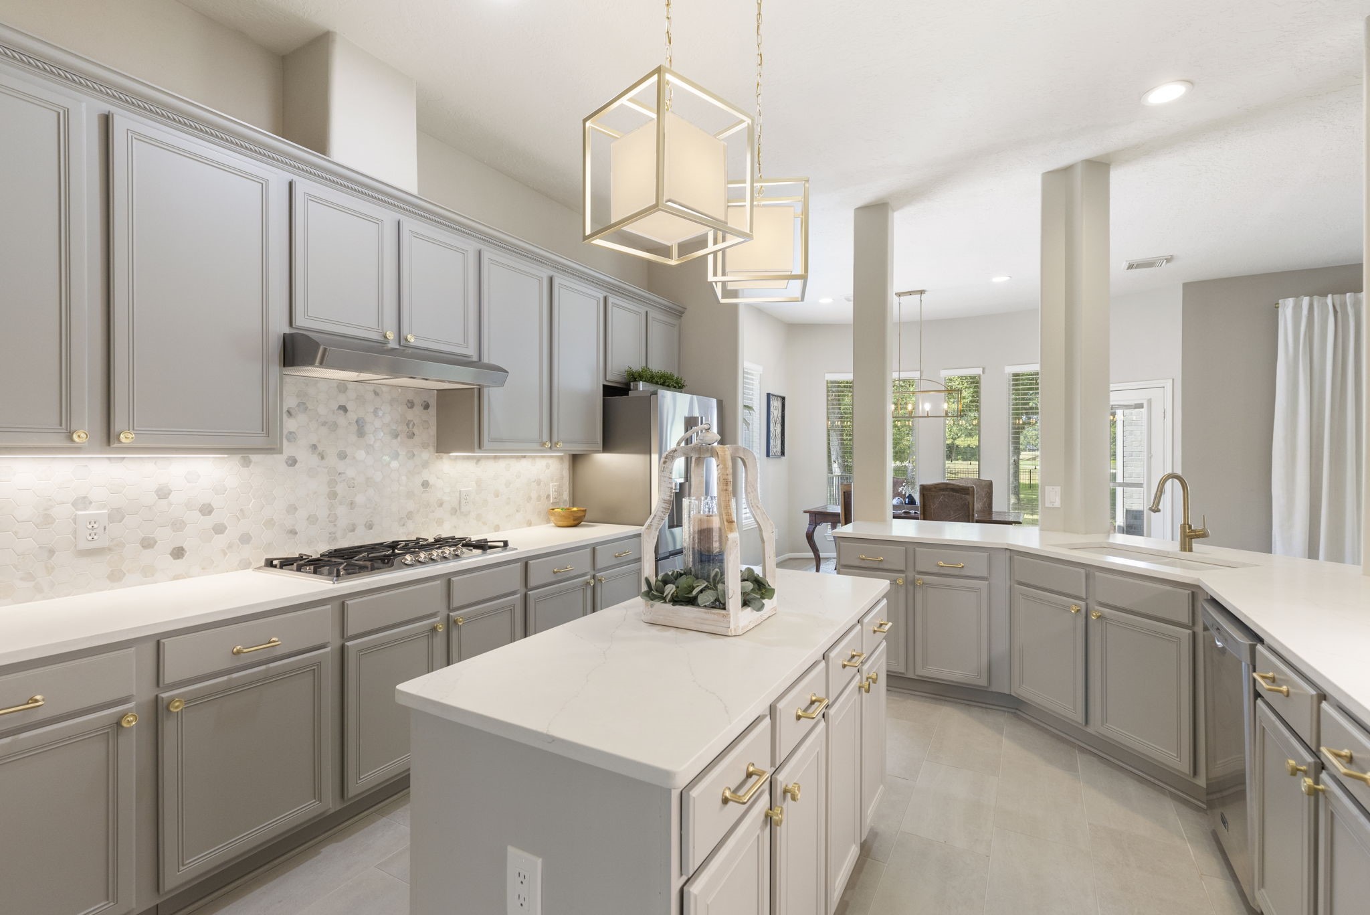
The beautifully updated kitchen is thoughtfully designed with ample cabinetry, a spacious island, and a pass-through that keeps the space feeling open and connected.
A generous gas cooktop anchors the kitchen, complemented by a beautifully detailed backsplash and plenty of space for preparing and serving meals, while the oven was replaced in 2024.
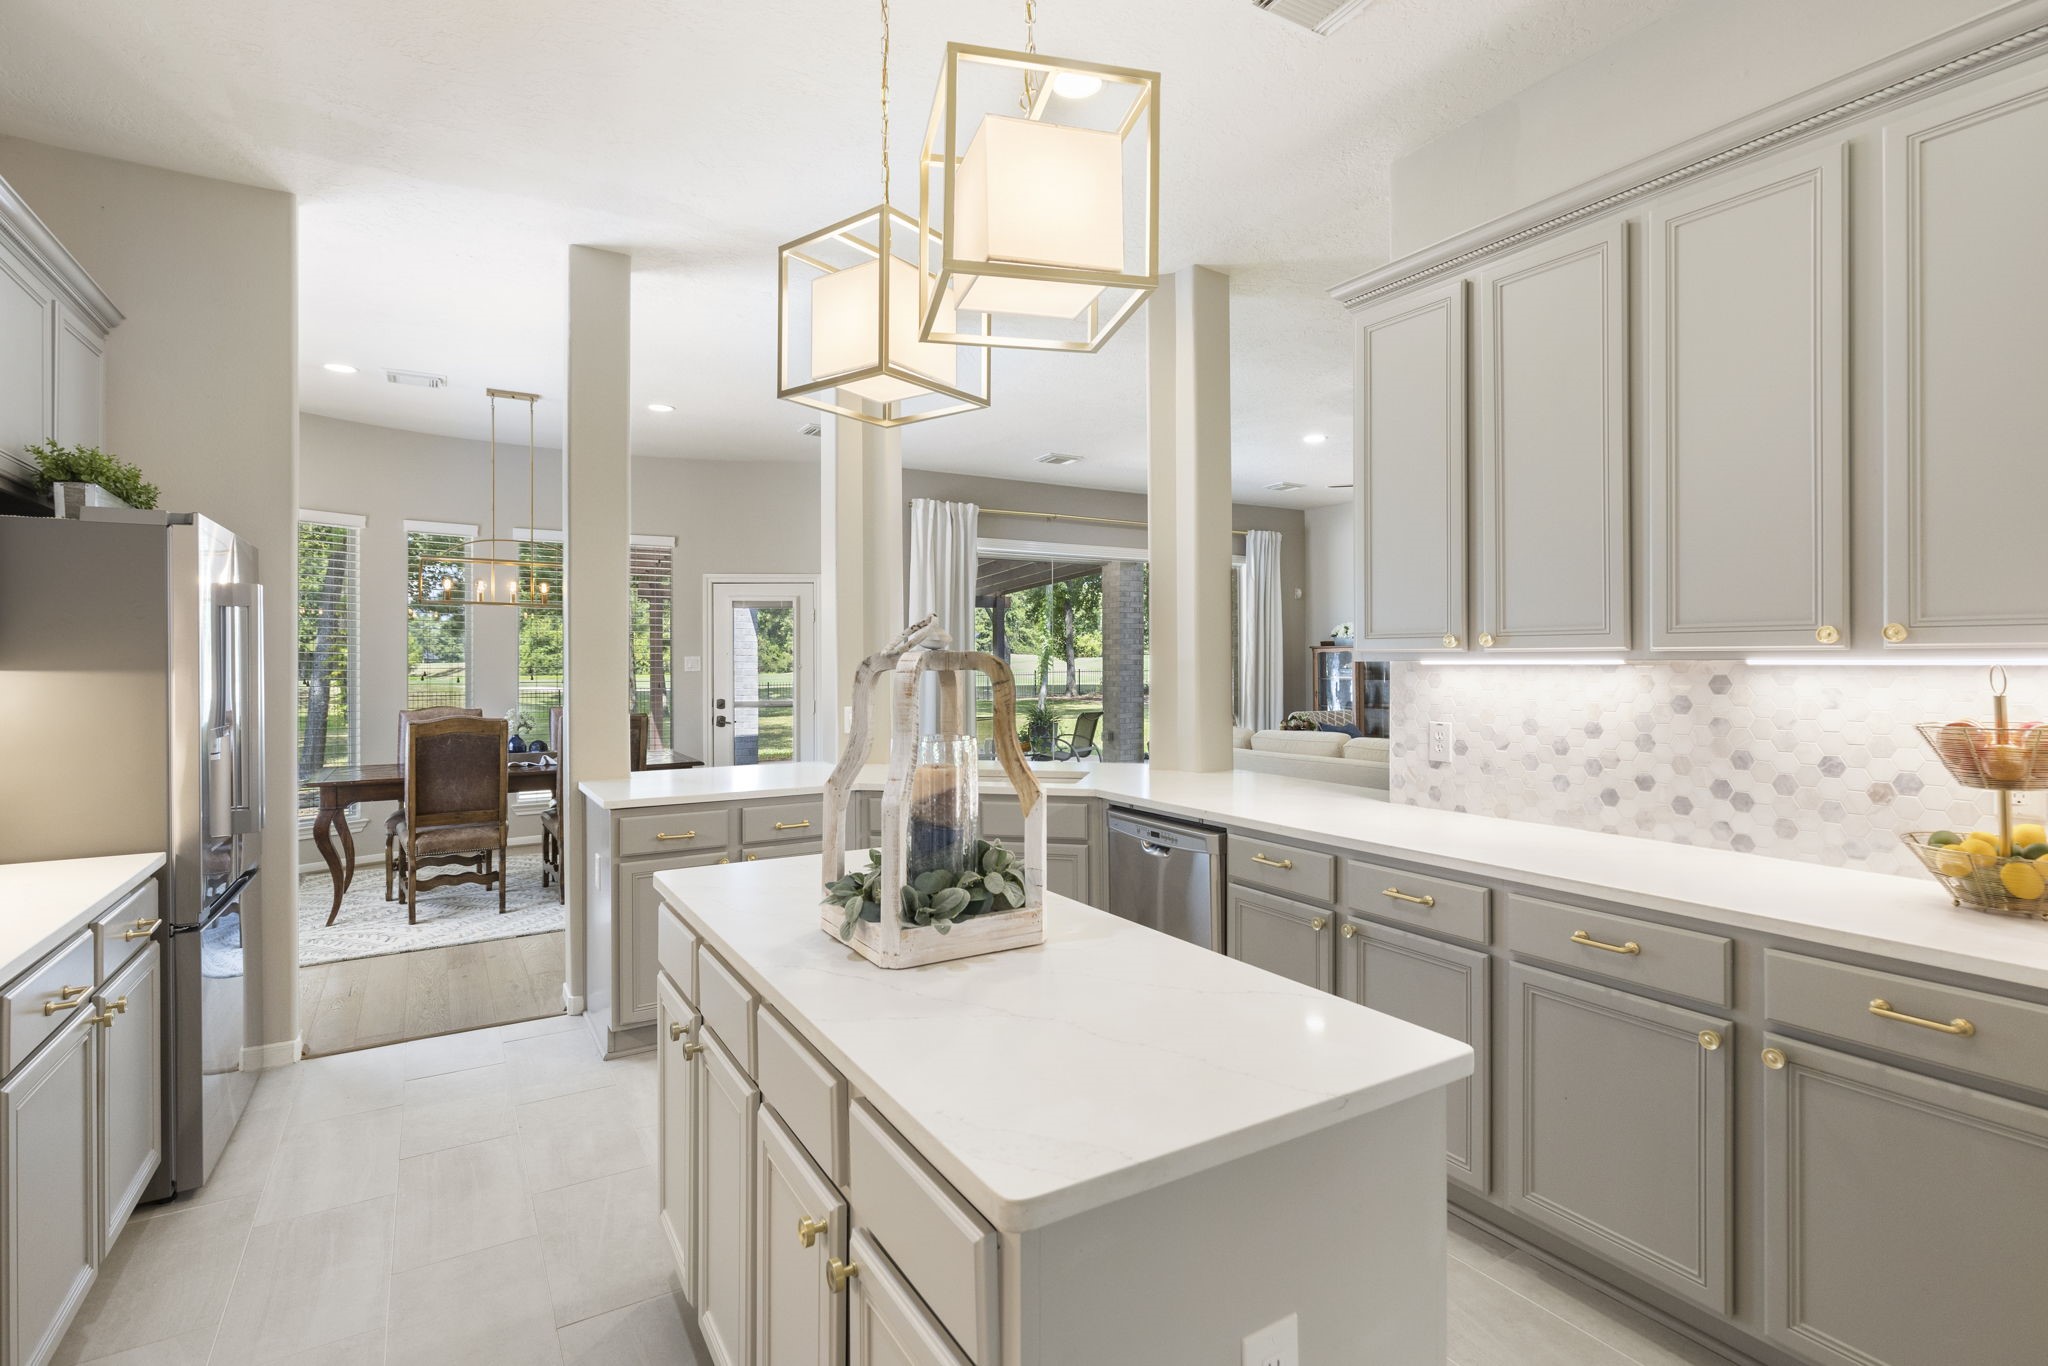
Natural light fills the space and draws your eye toward the breakfast area and backyard, giving the kitchen an effortless connection to the outdoors.
Elegant pendant lighting, soft gray cabinetry, and warm gold hardware add a refined finishing touch to this inviting kitchen.
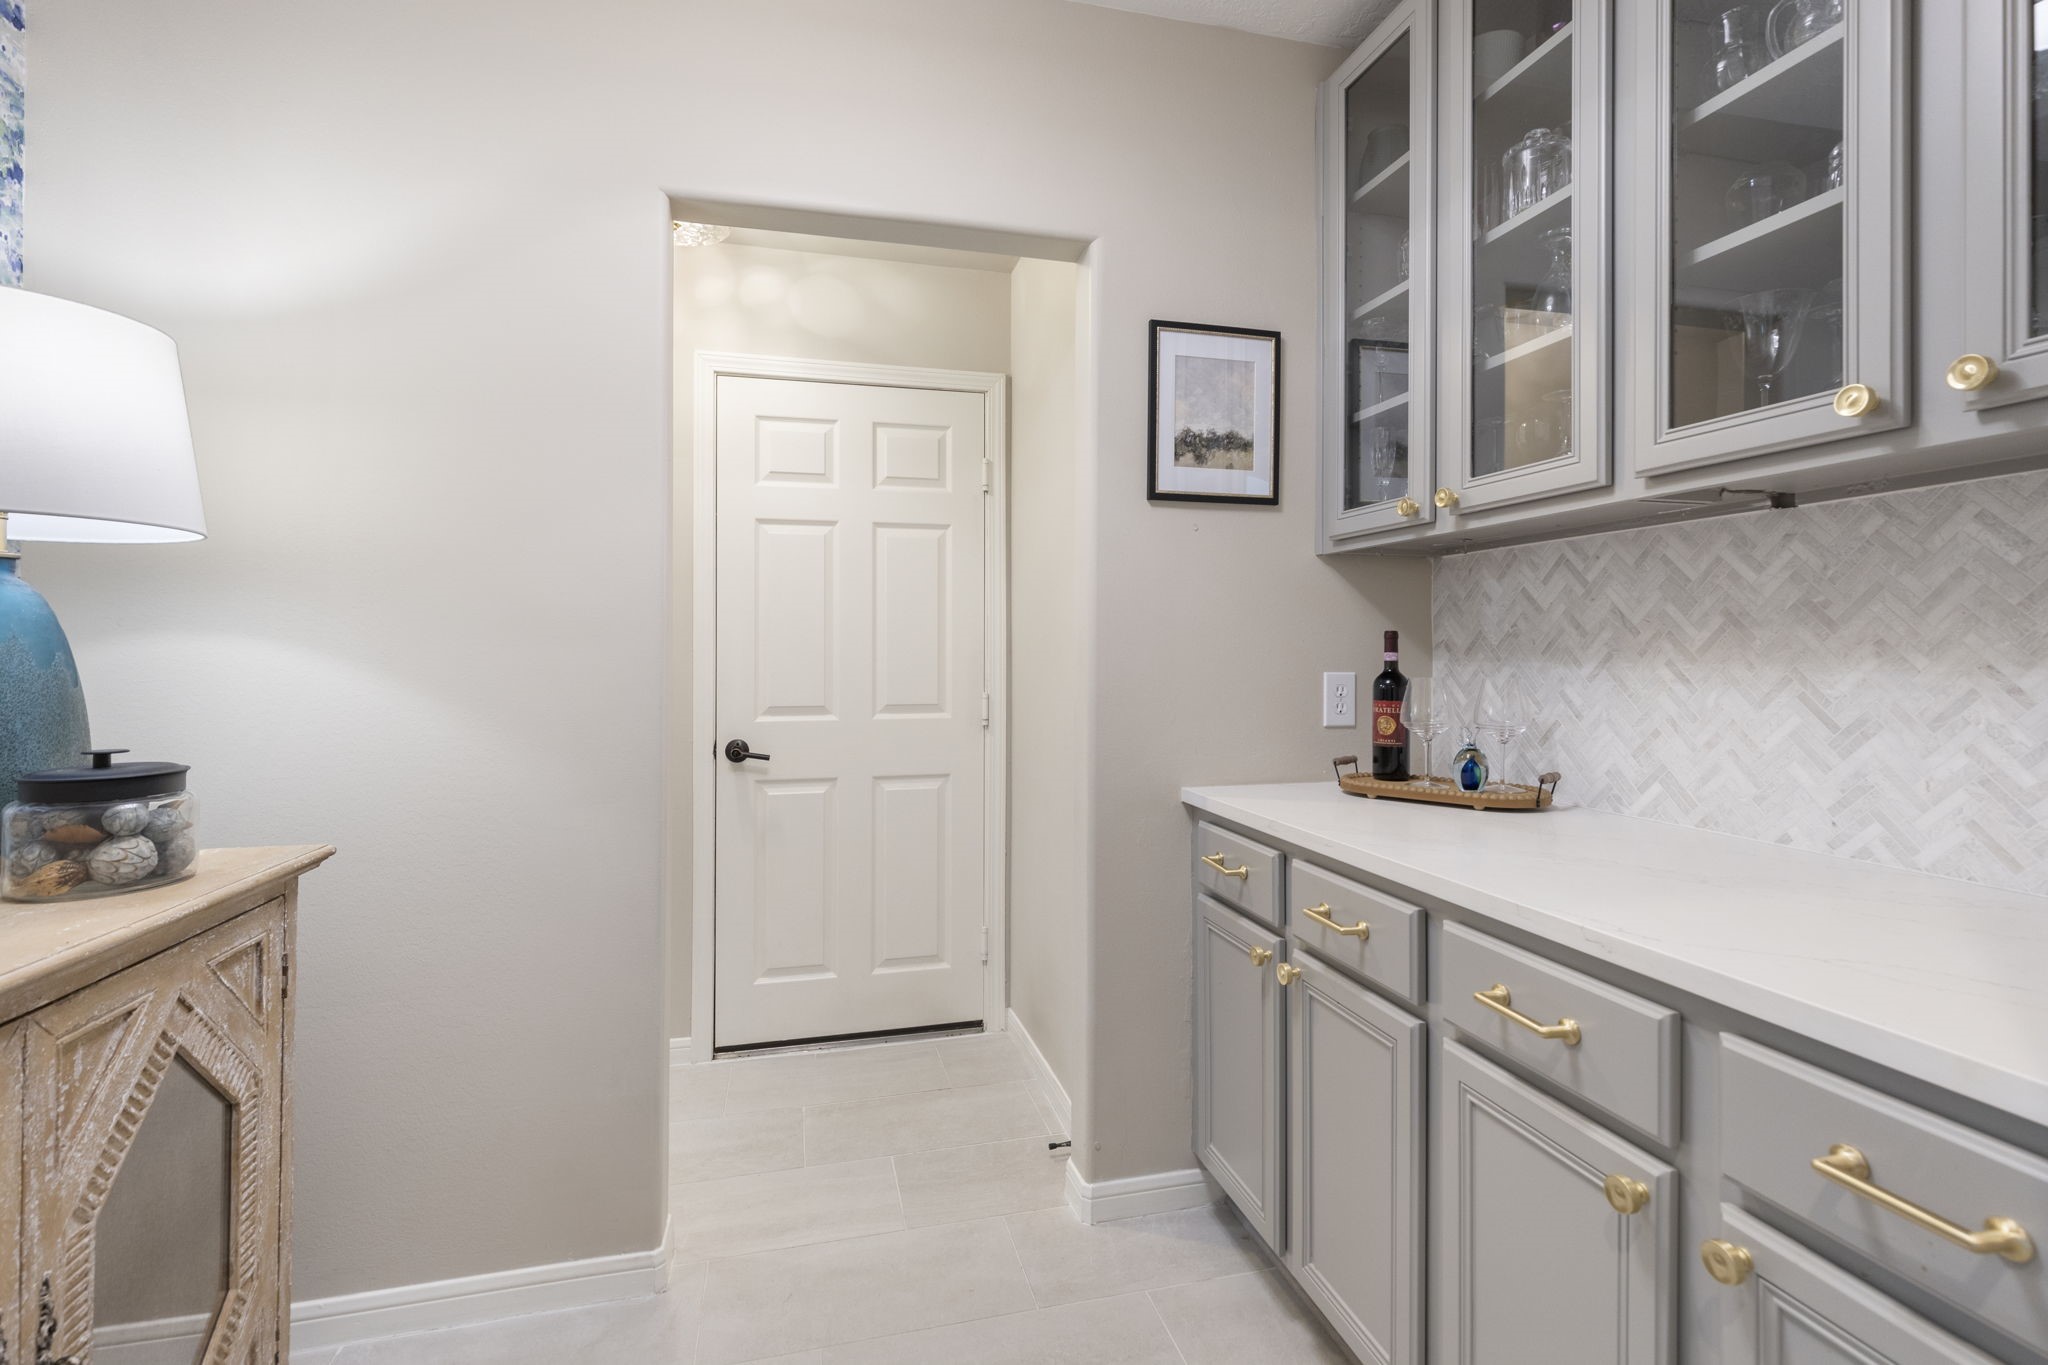
The butler’s pantry features glass-front cabinetry, quartz countertops, and a herringbone backsplash, creating a beautifully finished space for a coffee bar, serving station, or additional storage.
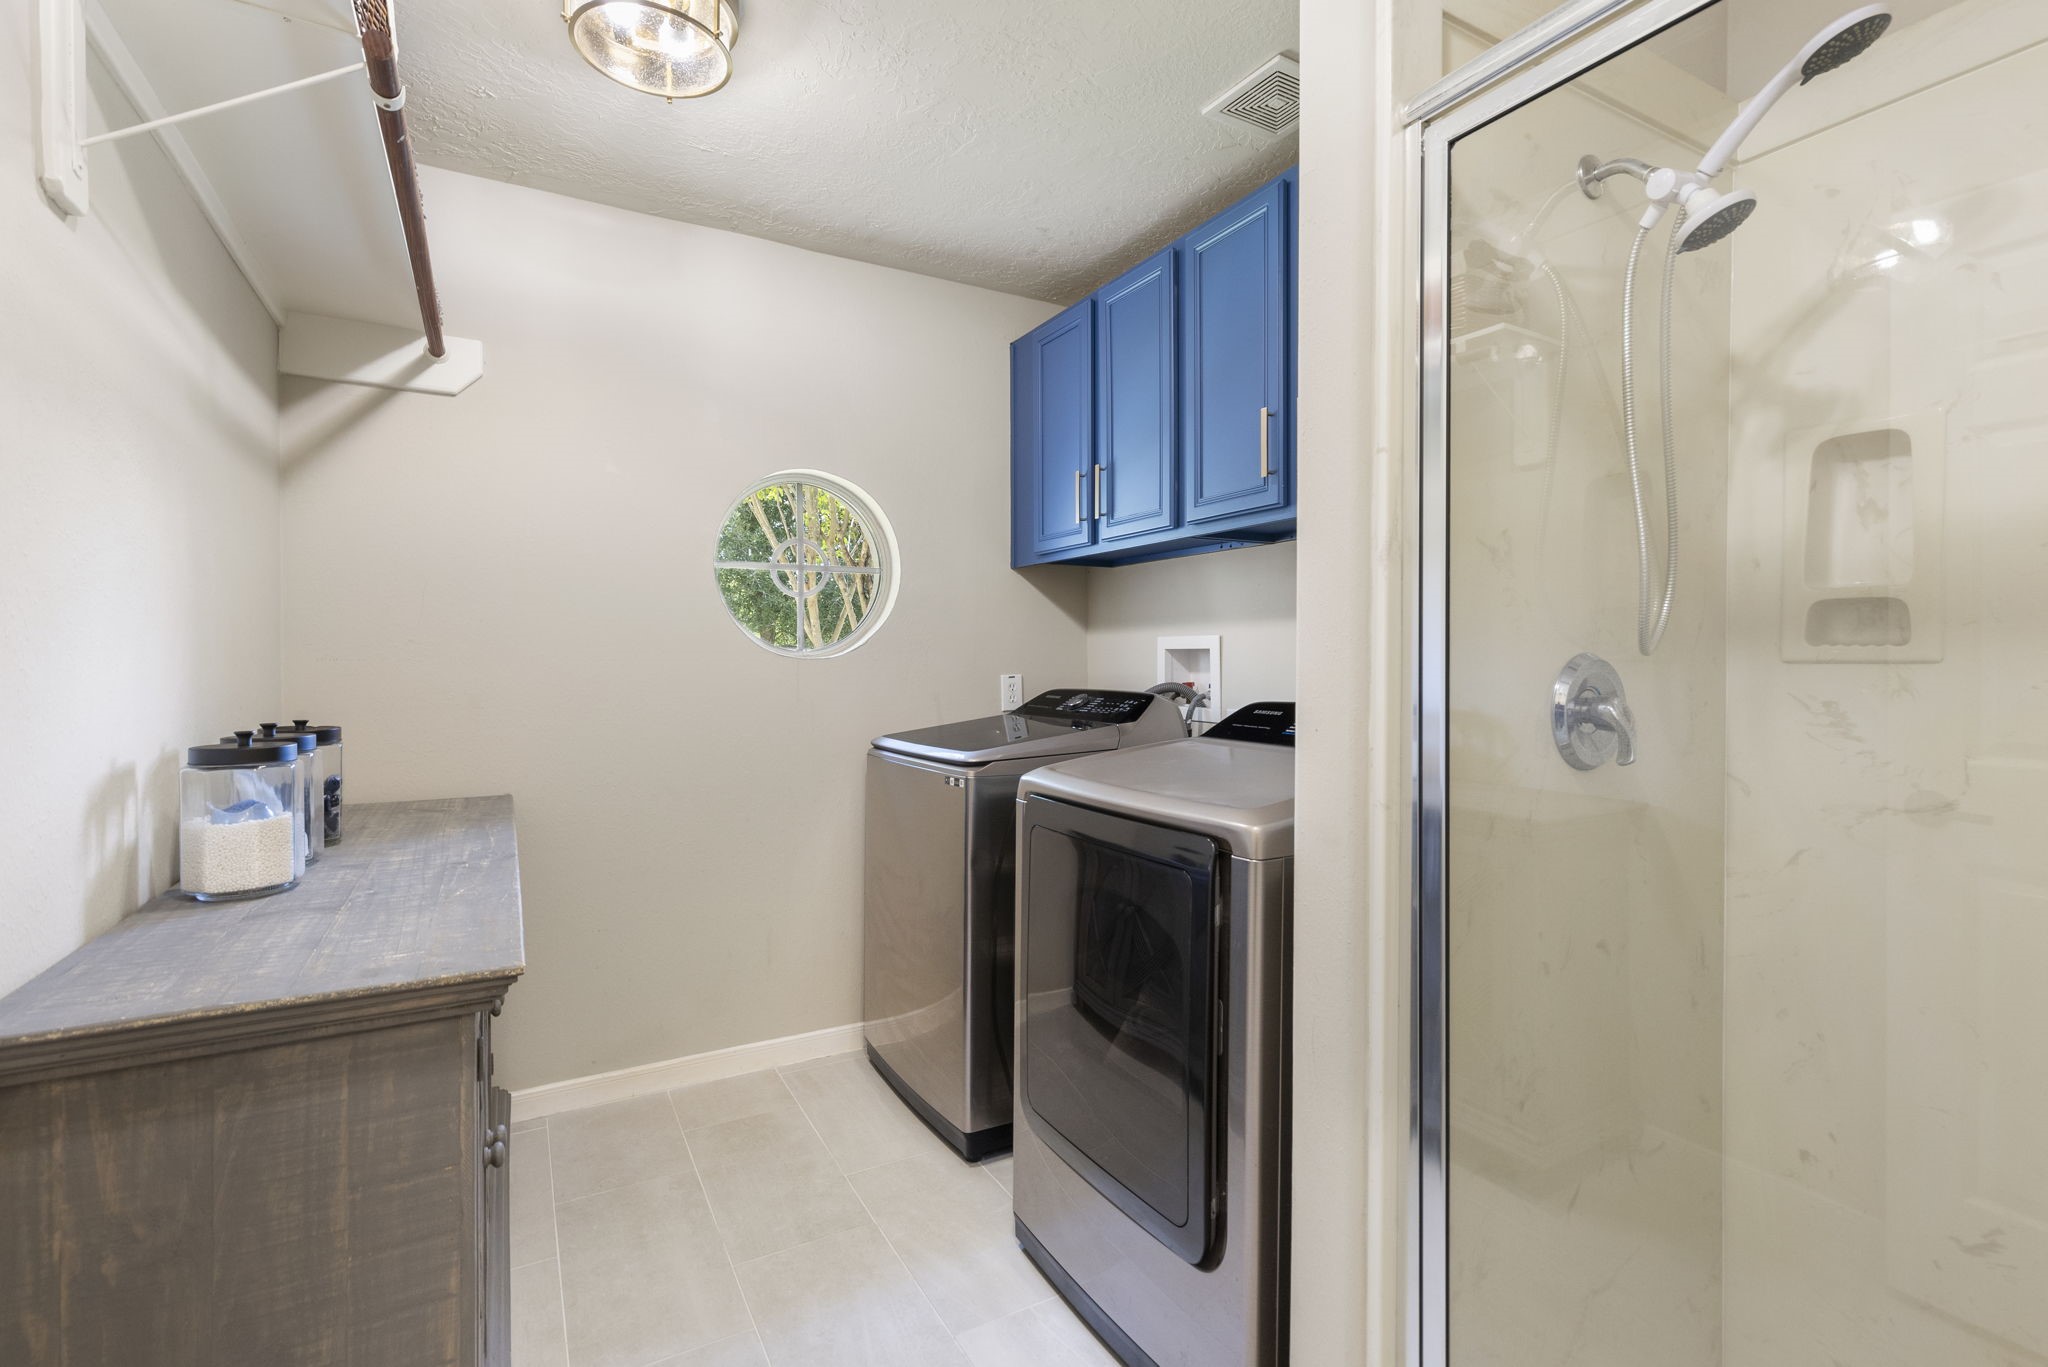
The spacious laundry room offers plenty of room for everyday tasks, with ample storage, a utility sink, and a dedicated shower for added convenience.
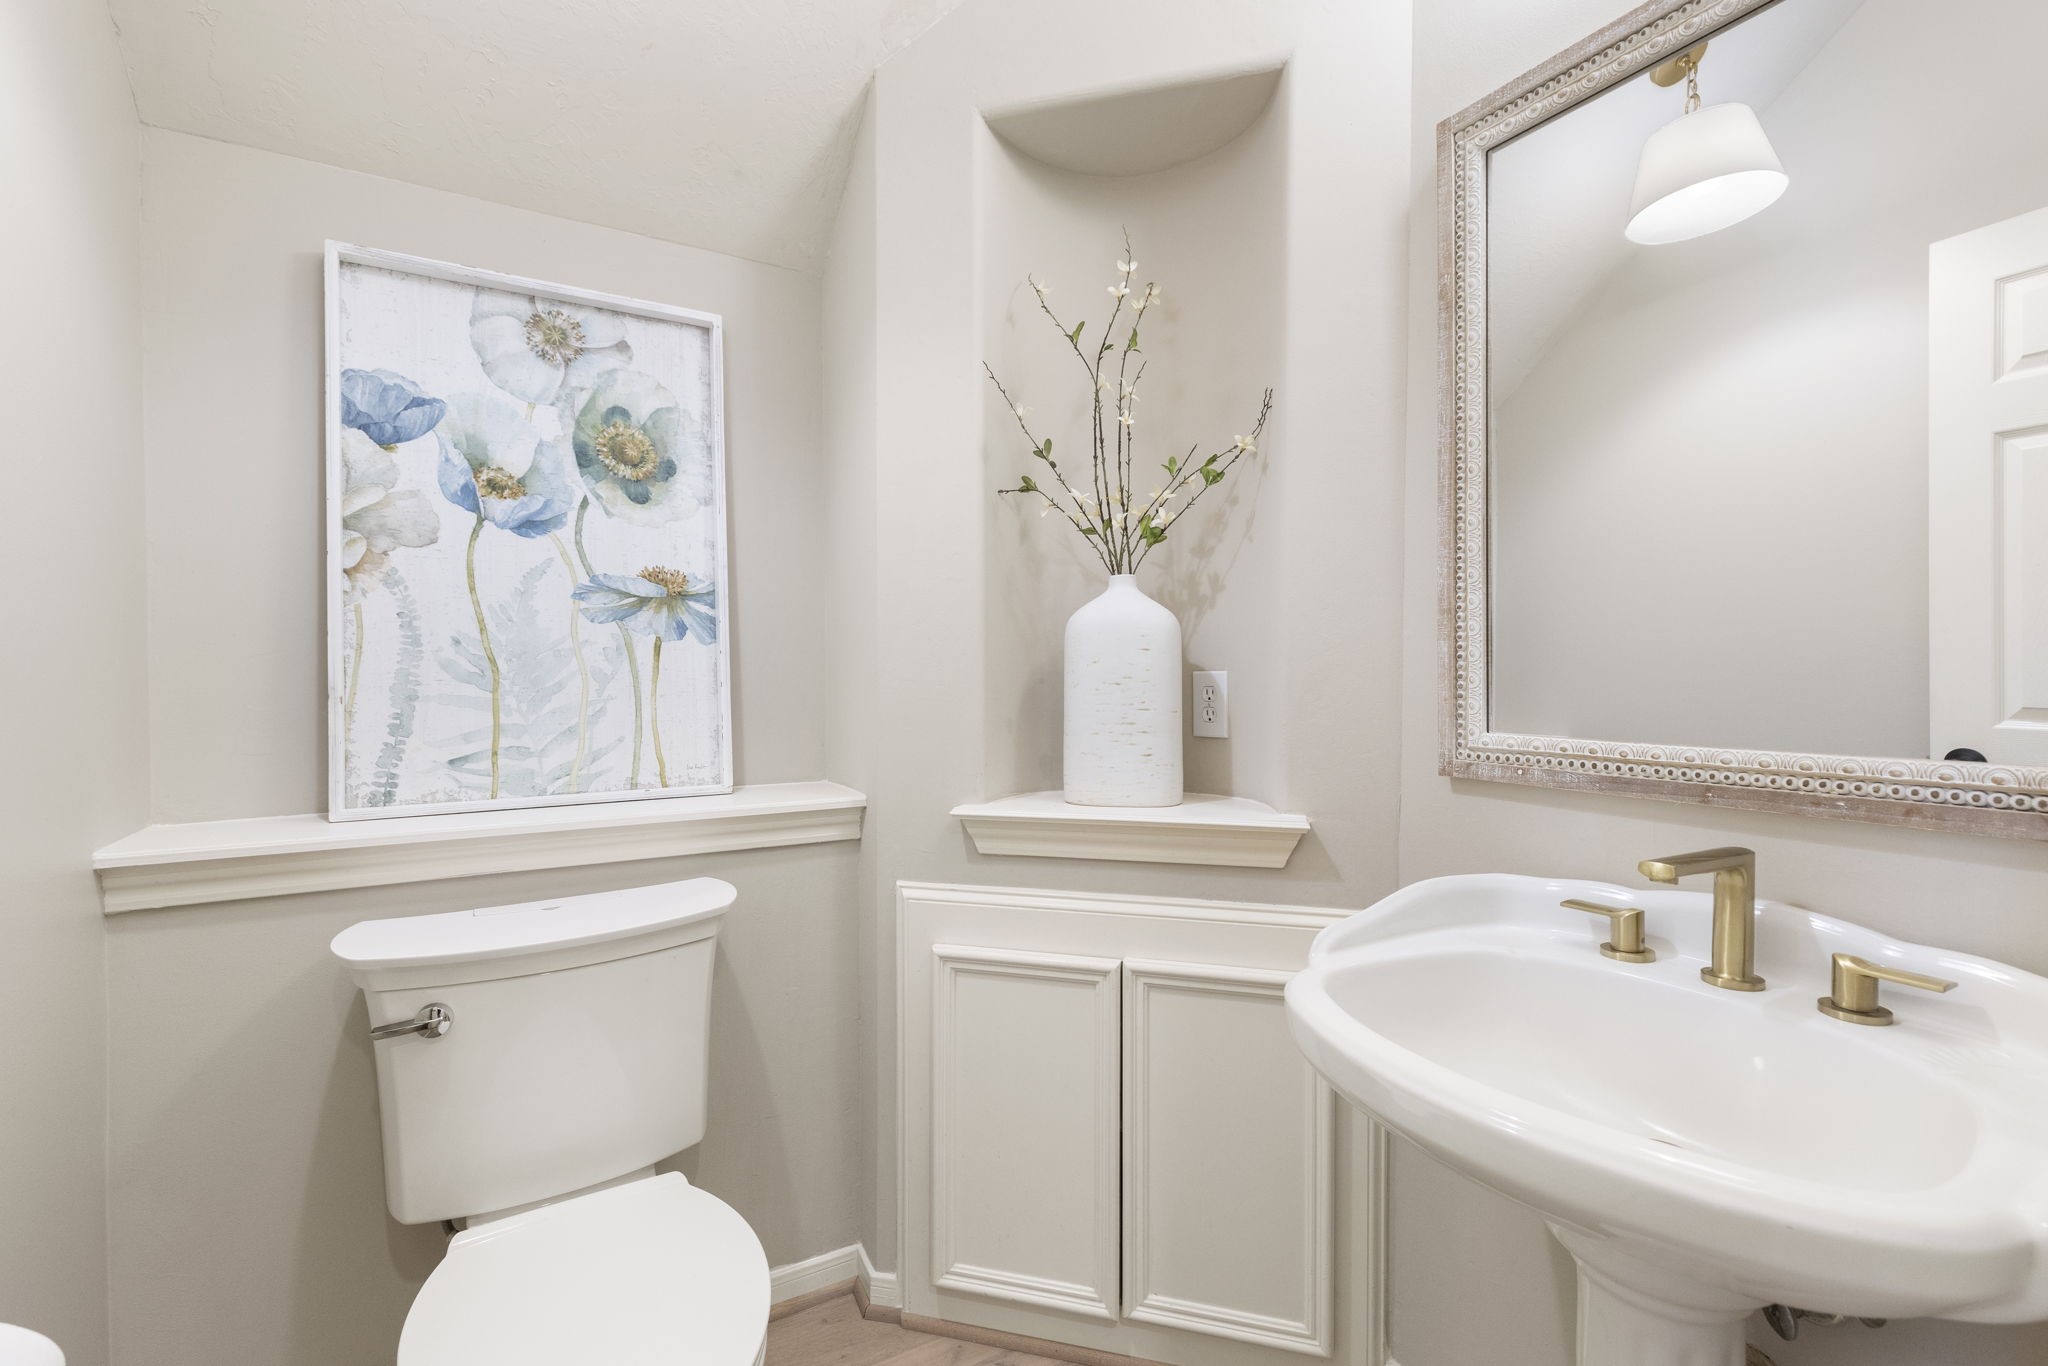
A thoughtfully updated half bath adds a polished touch with a classic pedestal sink, gold fixtures, and built-in cabinetry for extra storage.
The two-story foyer makes a beautiful first impression with statement lighting, a dramatic staircase, and expansive windows overlooking the front entry.
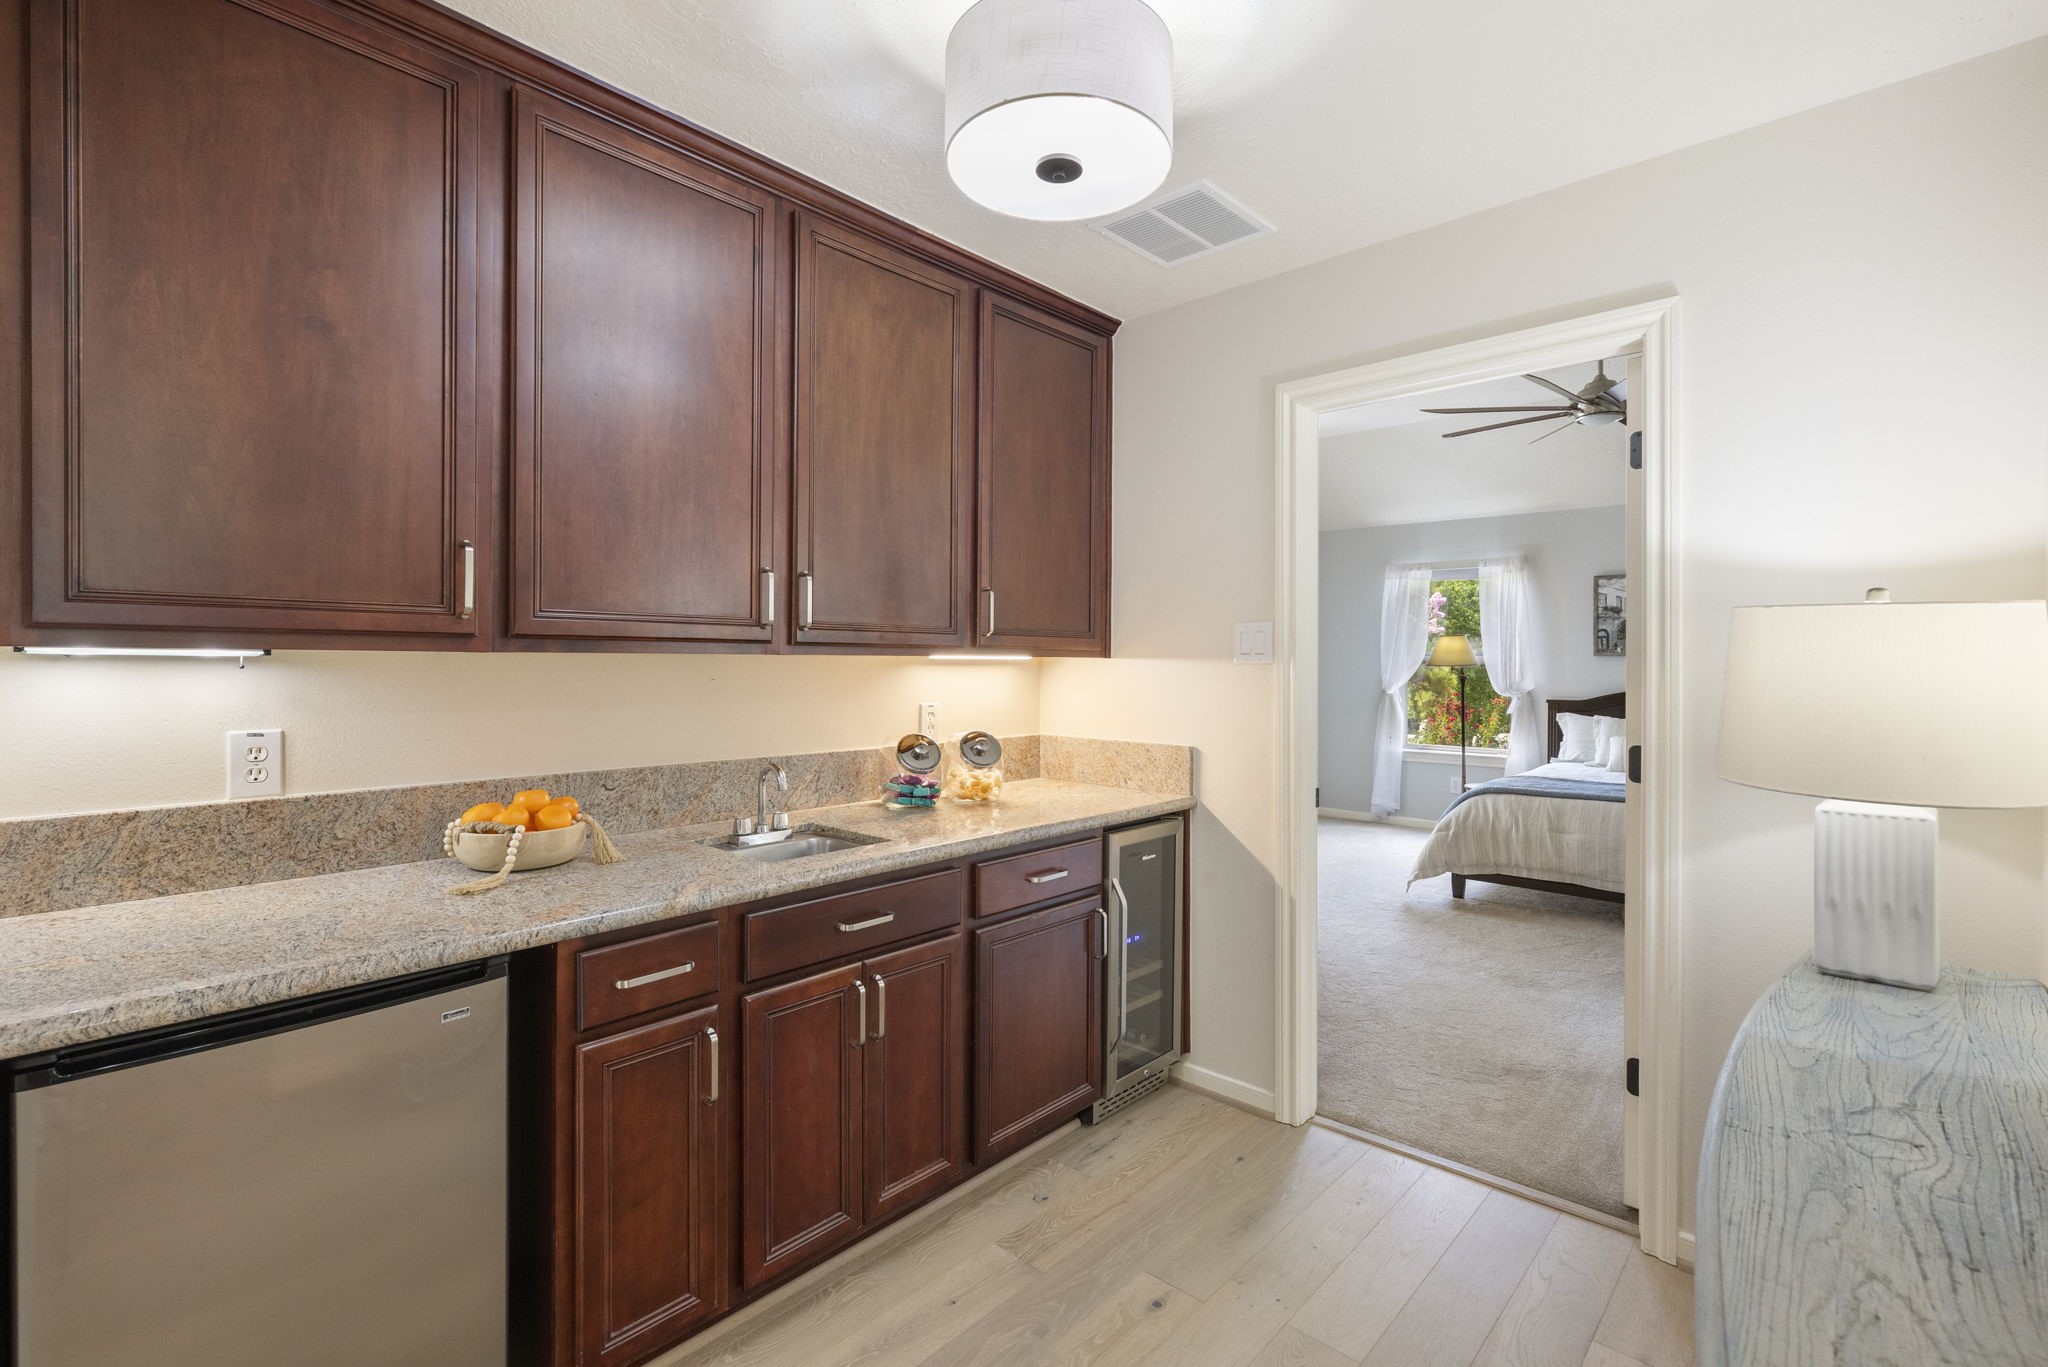
A dedicated wet bar features abundant cabinetry, a beverage refrigerator, and generous counter space, creating a convenient setup for hosting and entertaining.
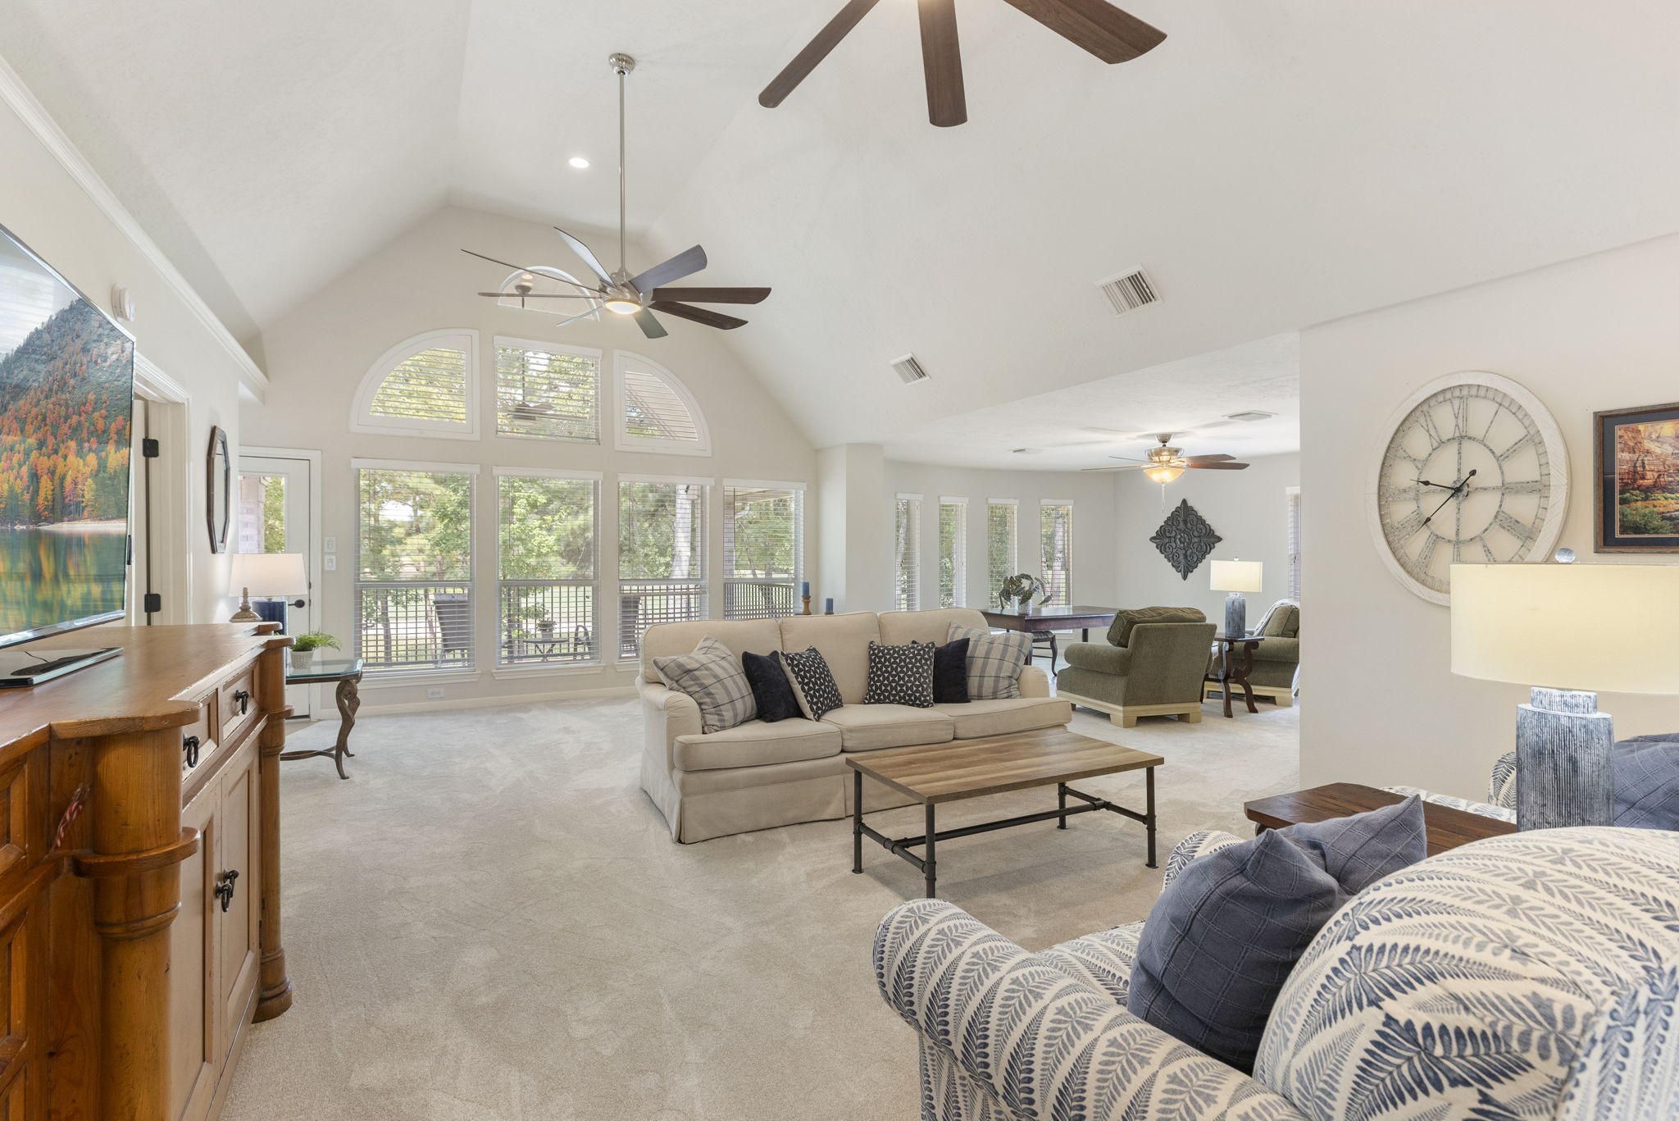
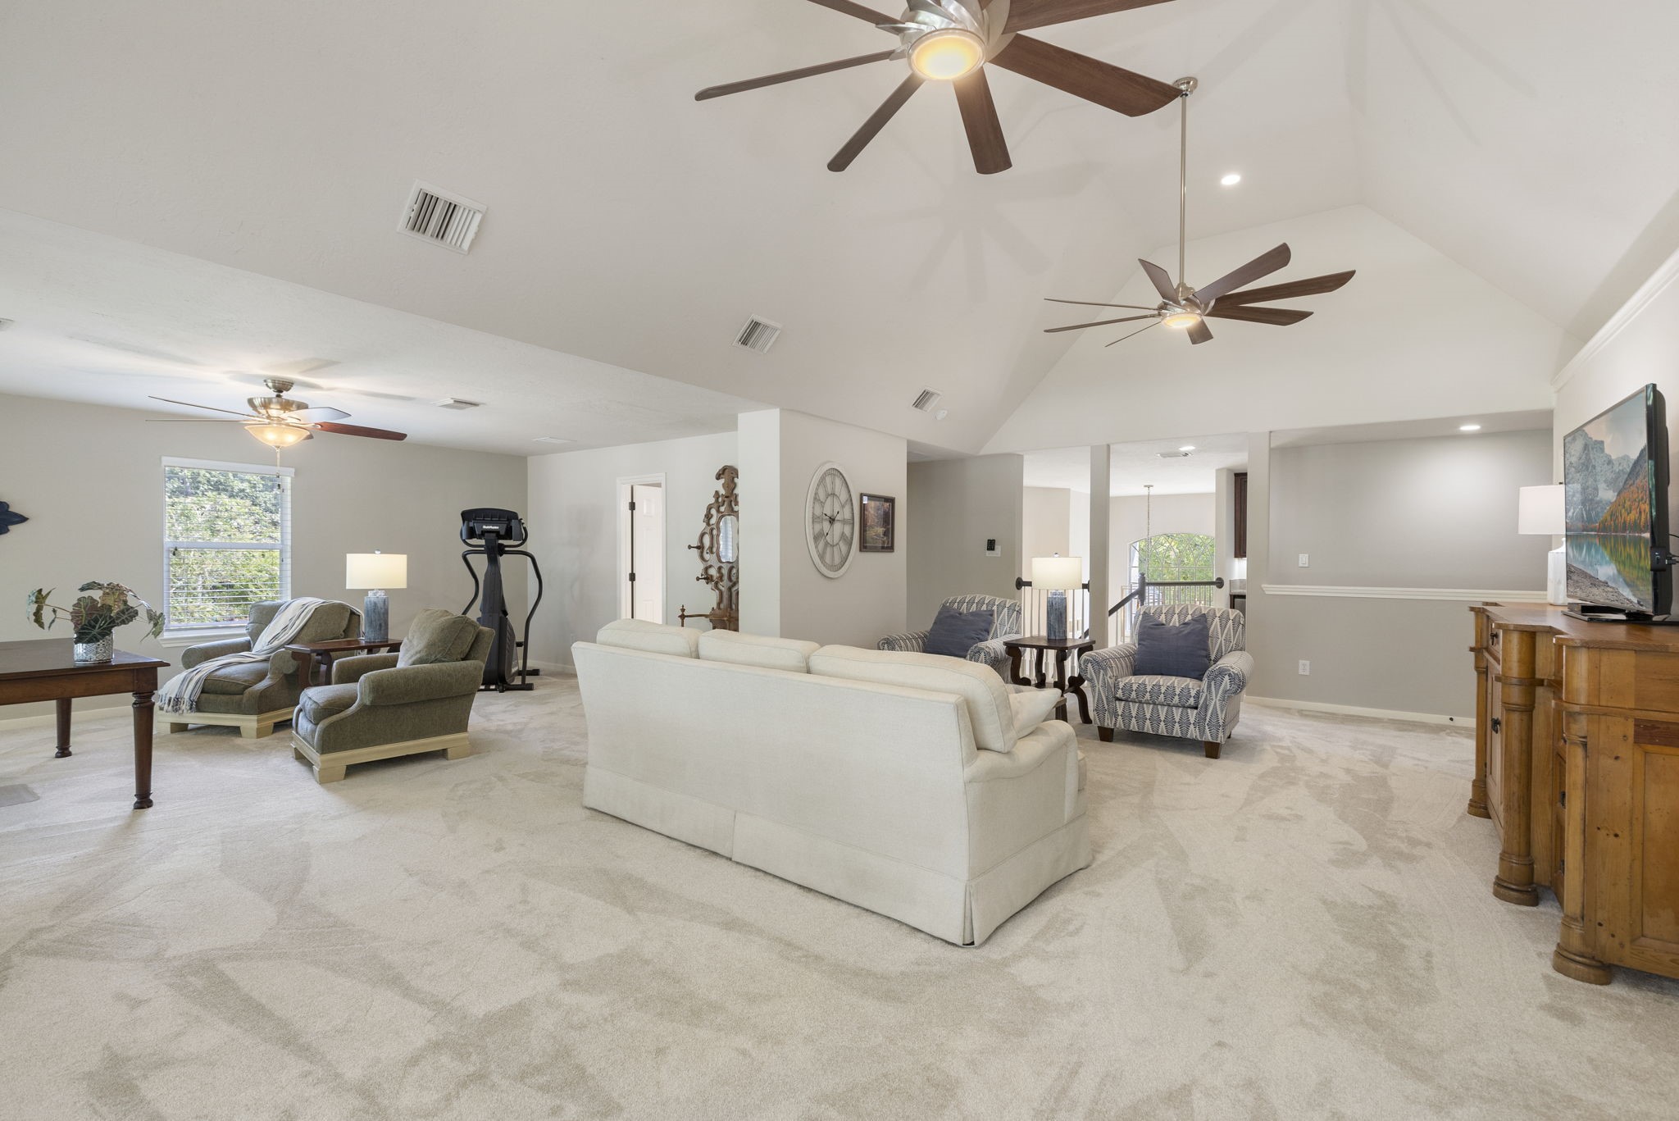
Upstairs, the game room offers a flexible retreat with soaring ceilings, oversized windows, and plenty of space for movie nights, games, or a second living area.
The second-floor game room is a versatile space that can easily be tailored to fit your lifestyle, whether you envision a media room, playroom, or casual gathering space.
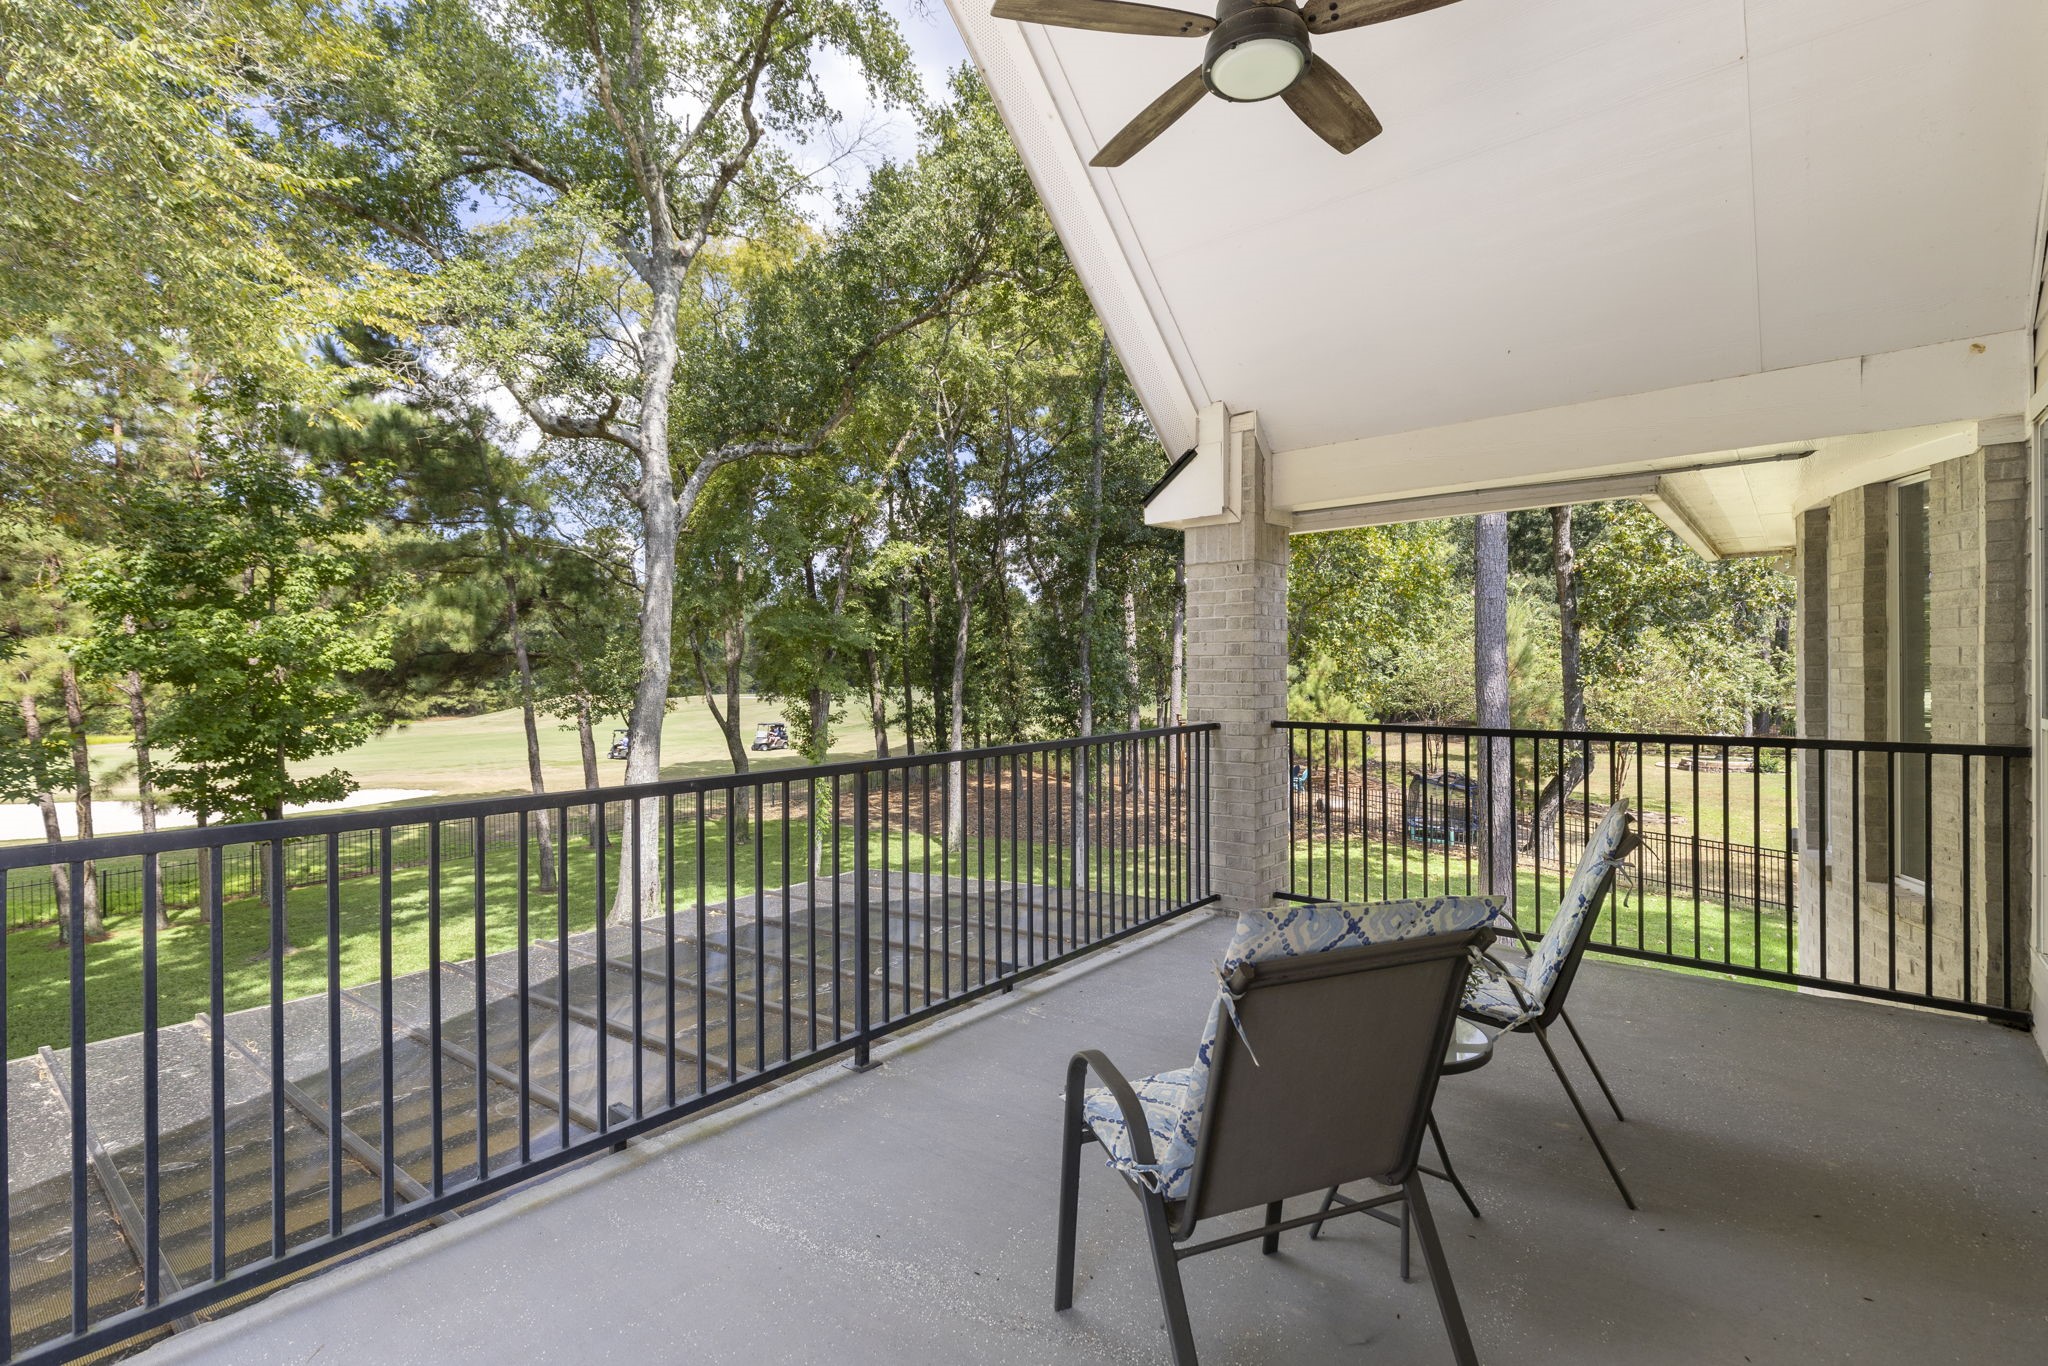
The expansive second-floor balcony offers a peaceful outdoor retreat with a covered sitting area and beautiful views of the surrounding trees and golf course.
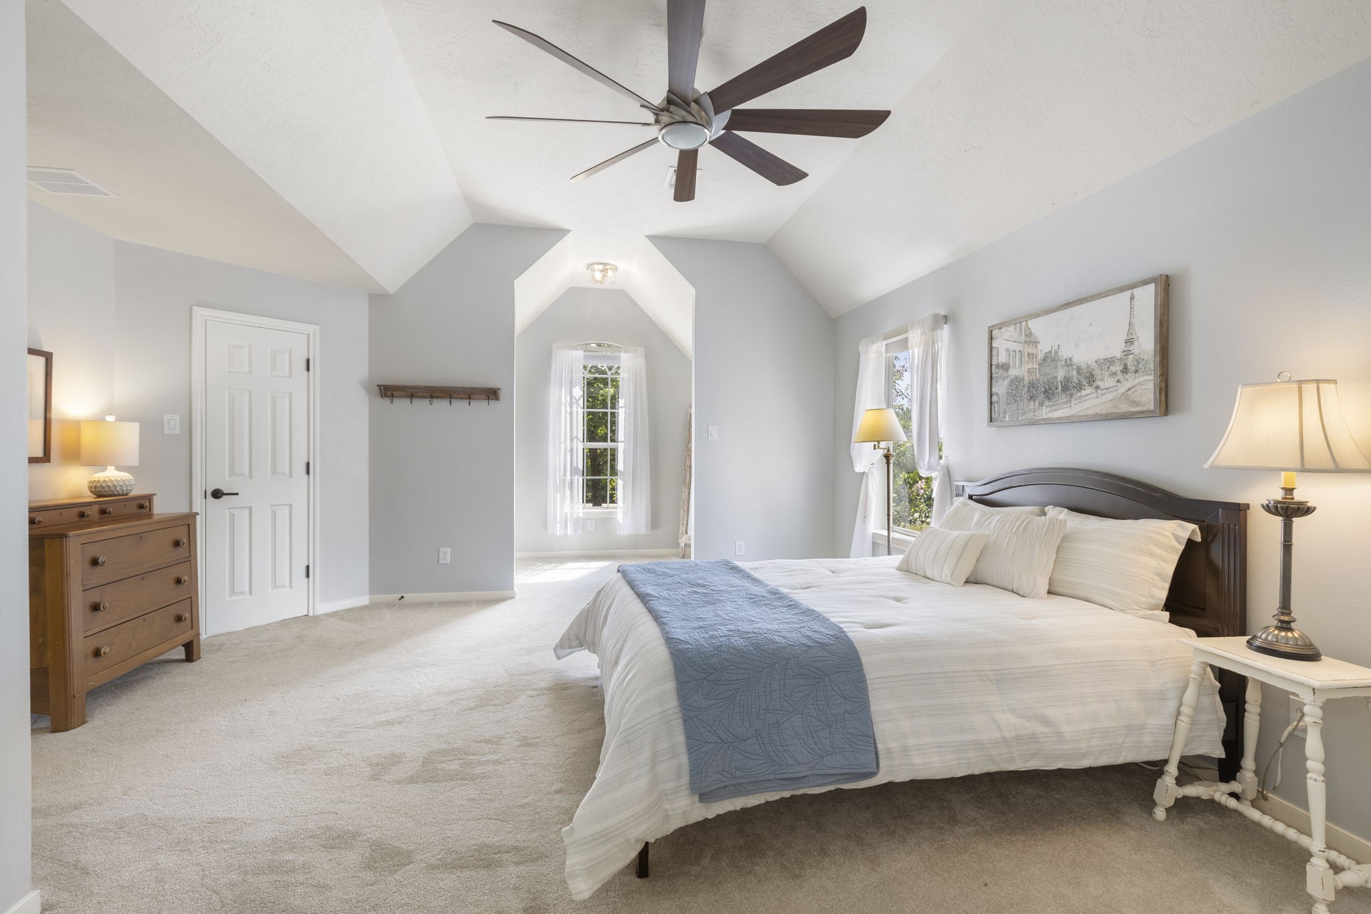
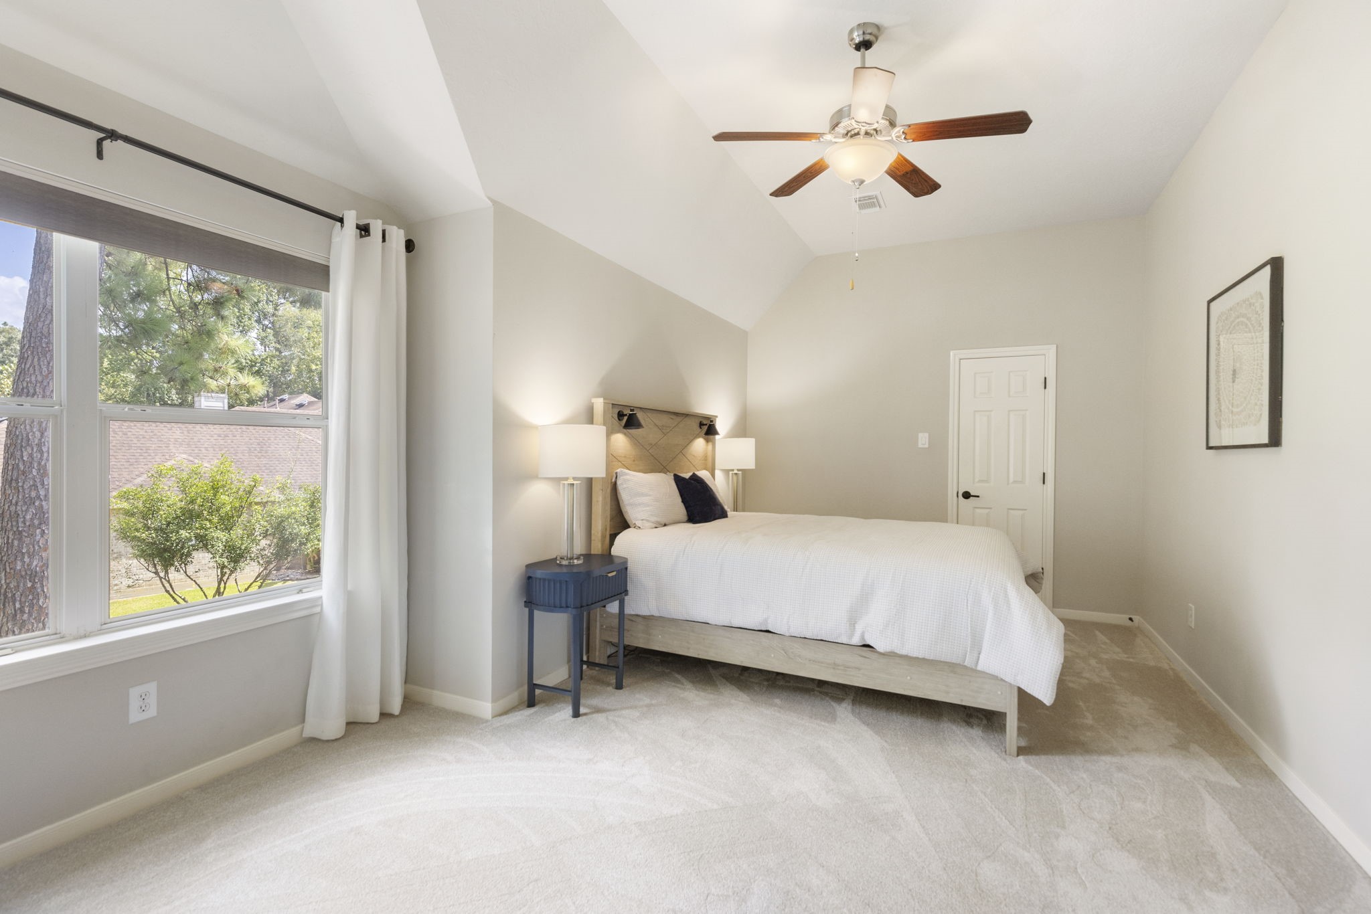
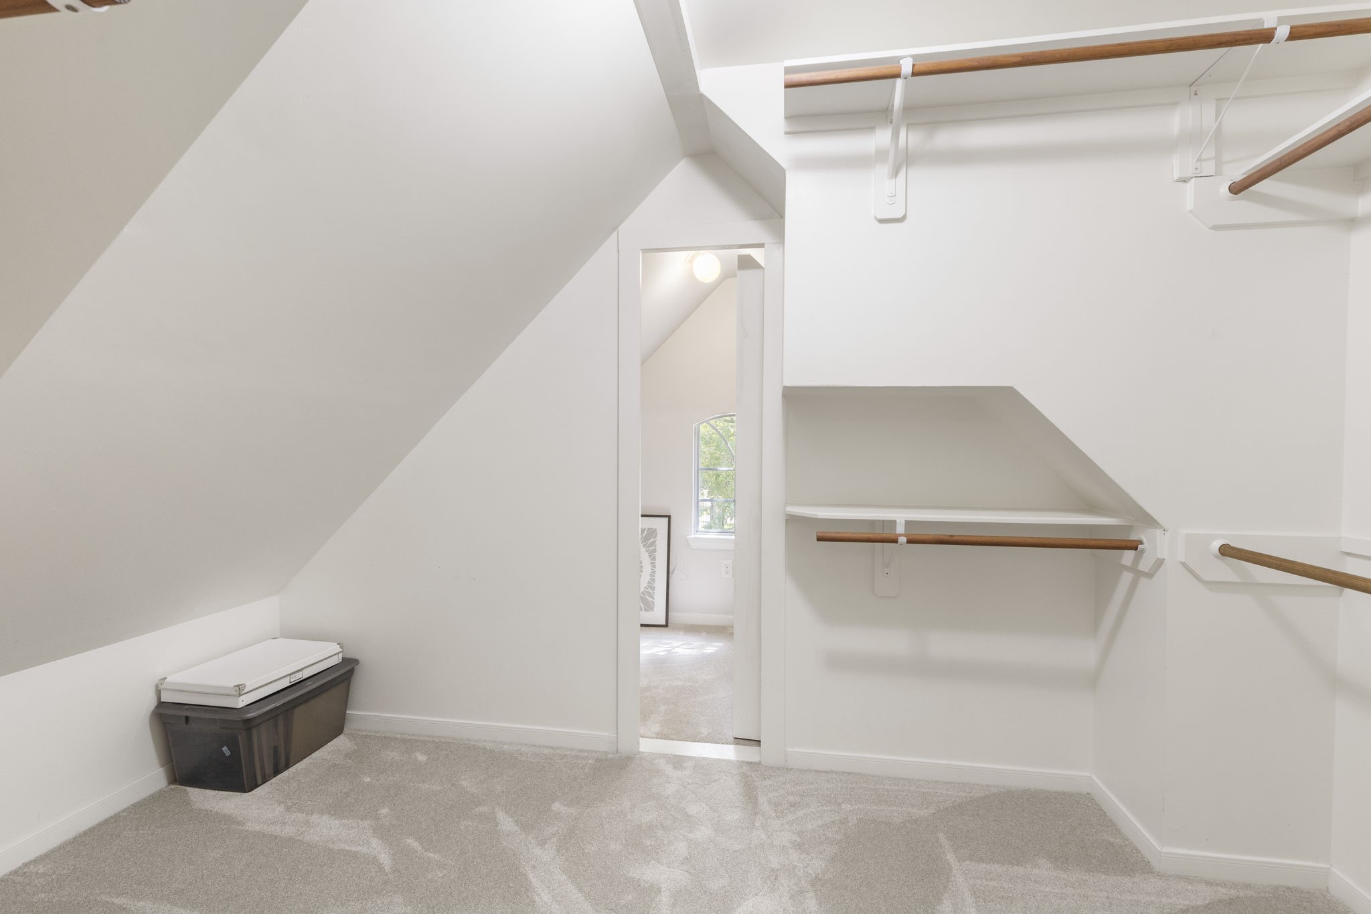
This spacious secondary bedroom features vaulted ceilings, abundant natural light, and a door leading to an impressive 26' x 9' built-out attic storage area, offering exceptional storage without sacrificing living space.
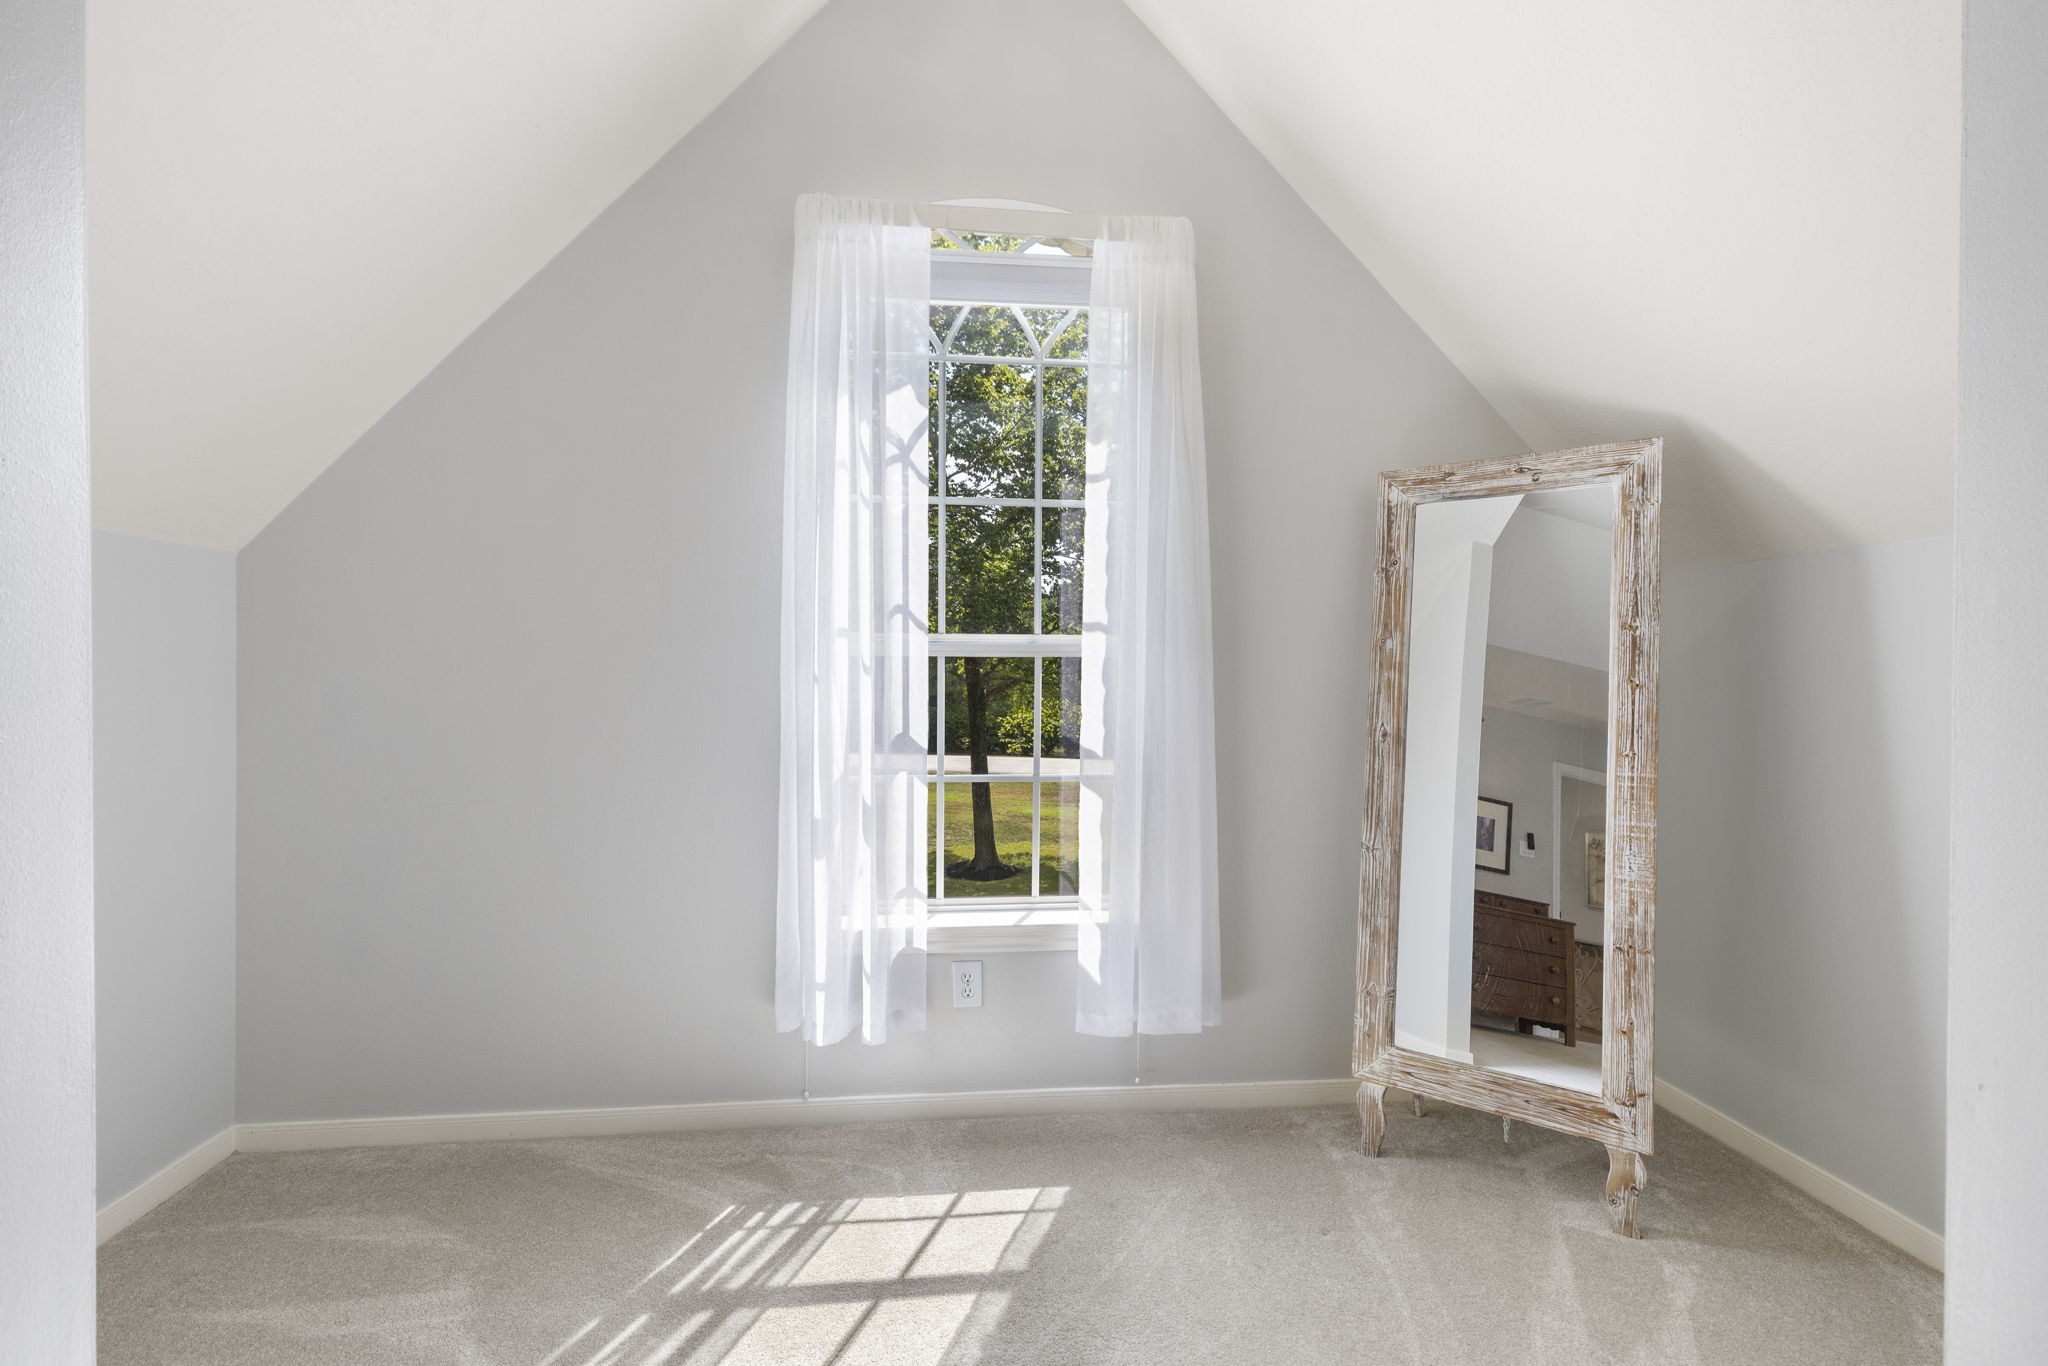
A charming flex space just off the bedroom provides the perfect spot for a study area, reading nook, or cozy sitting area, with a window bringing in plenty of natural light.
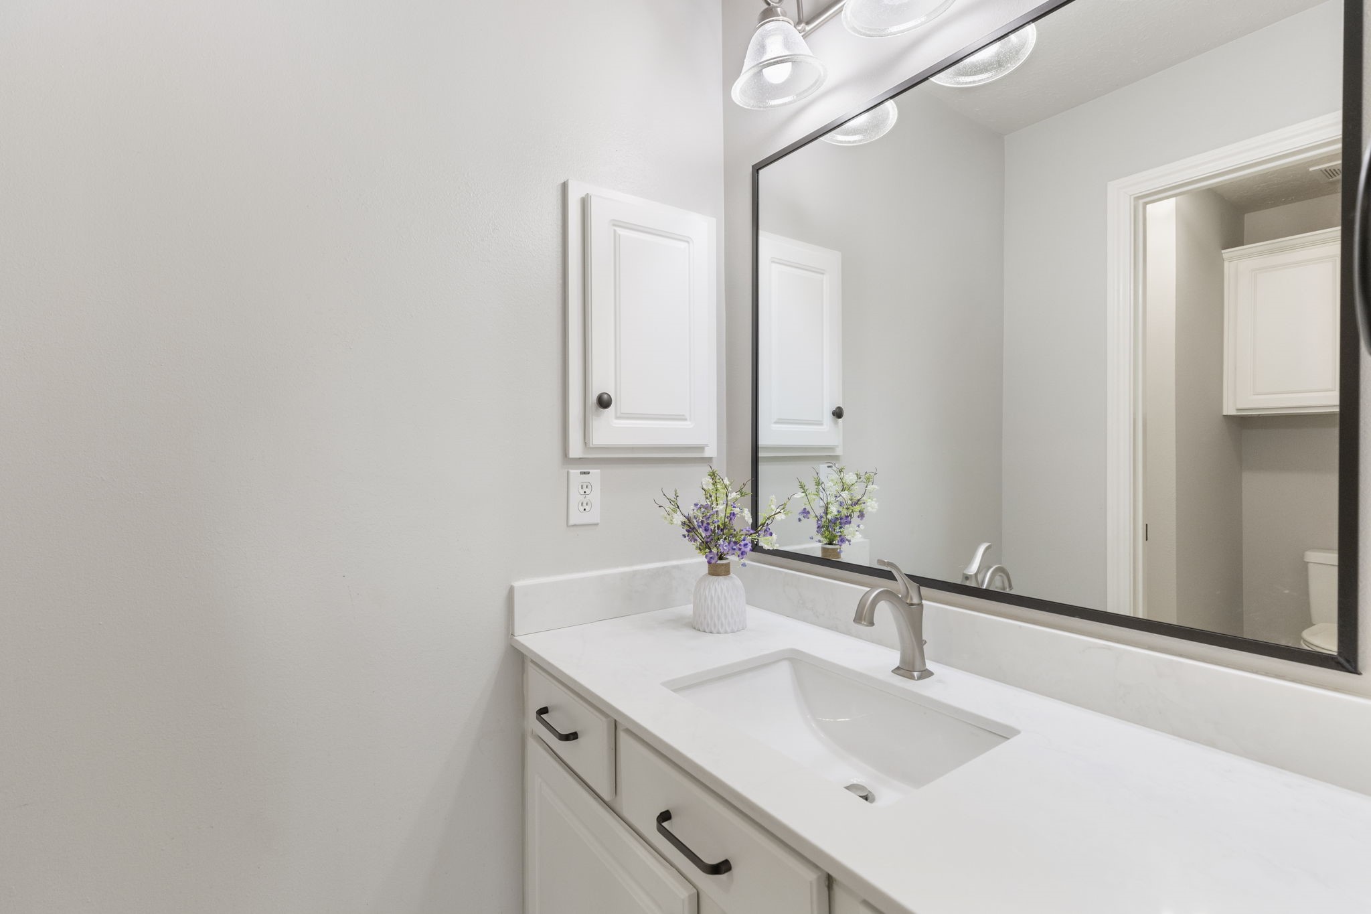
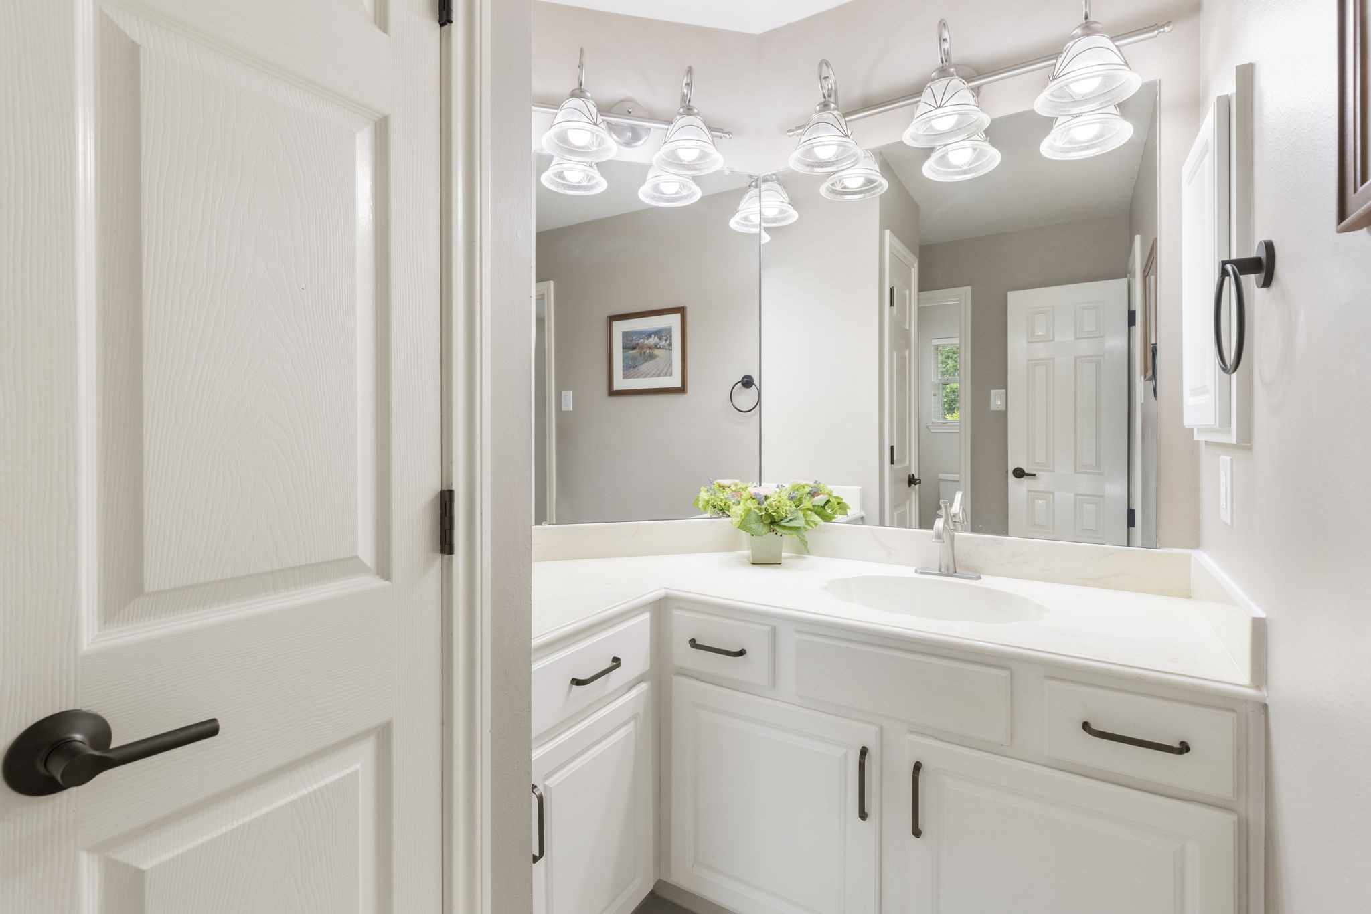
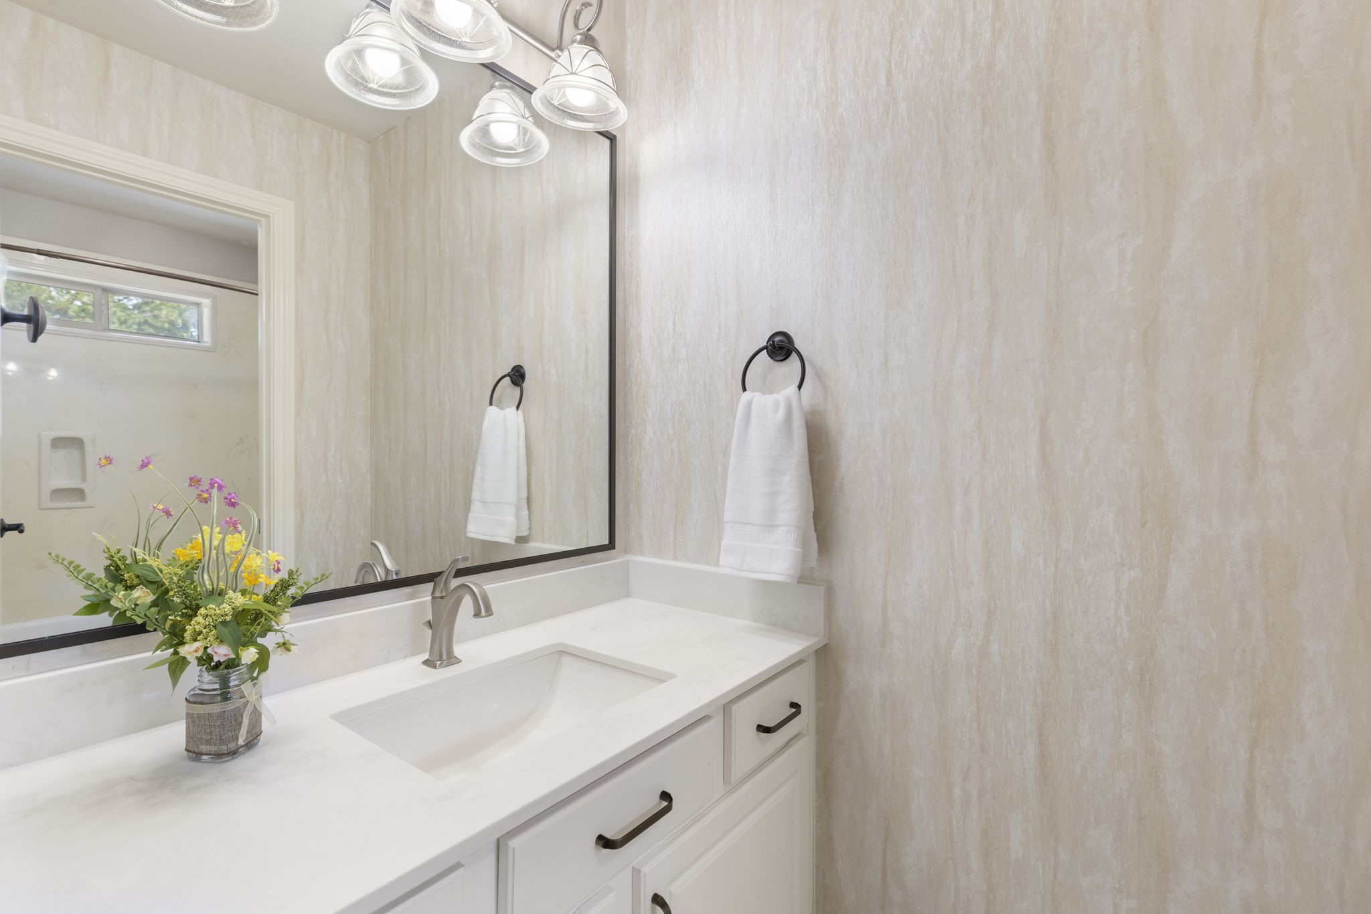
Private vanity area with generous counter space and storage, connecting directly to the shared Jack-and-Jill bath.
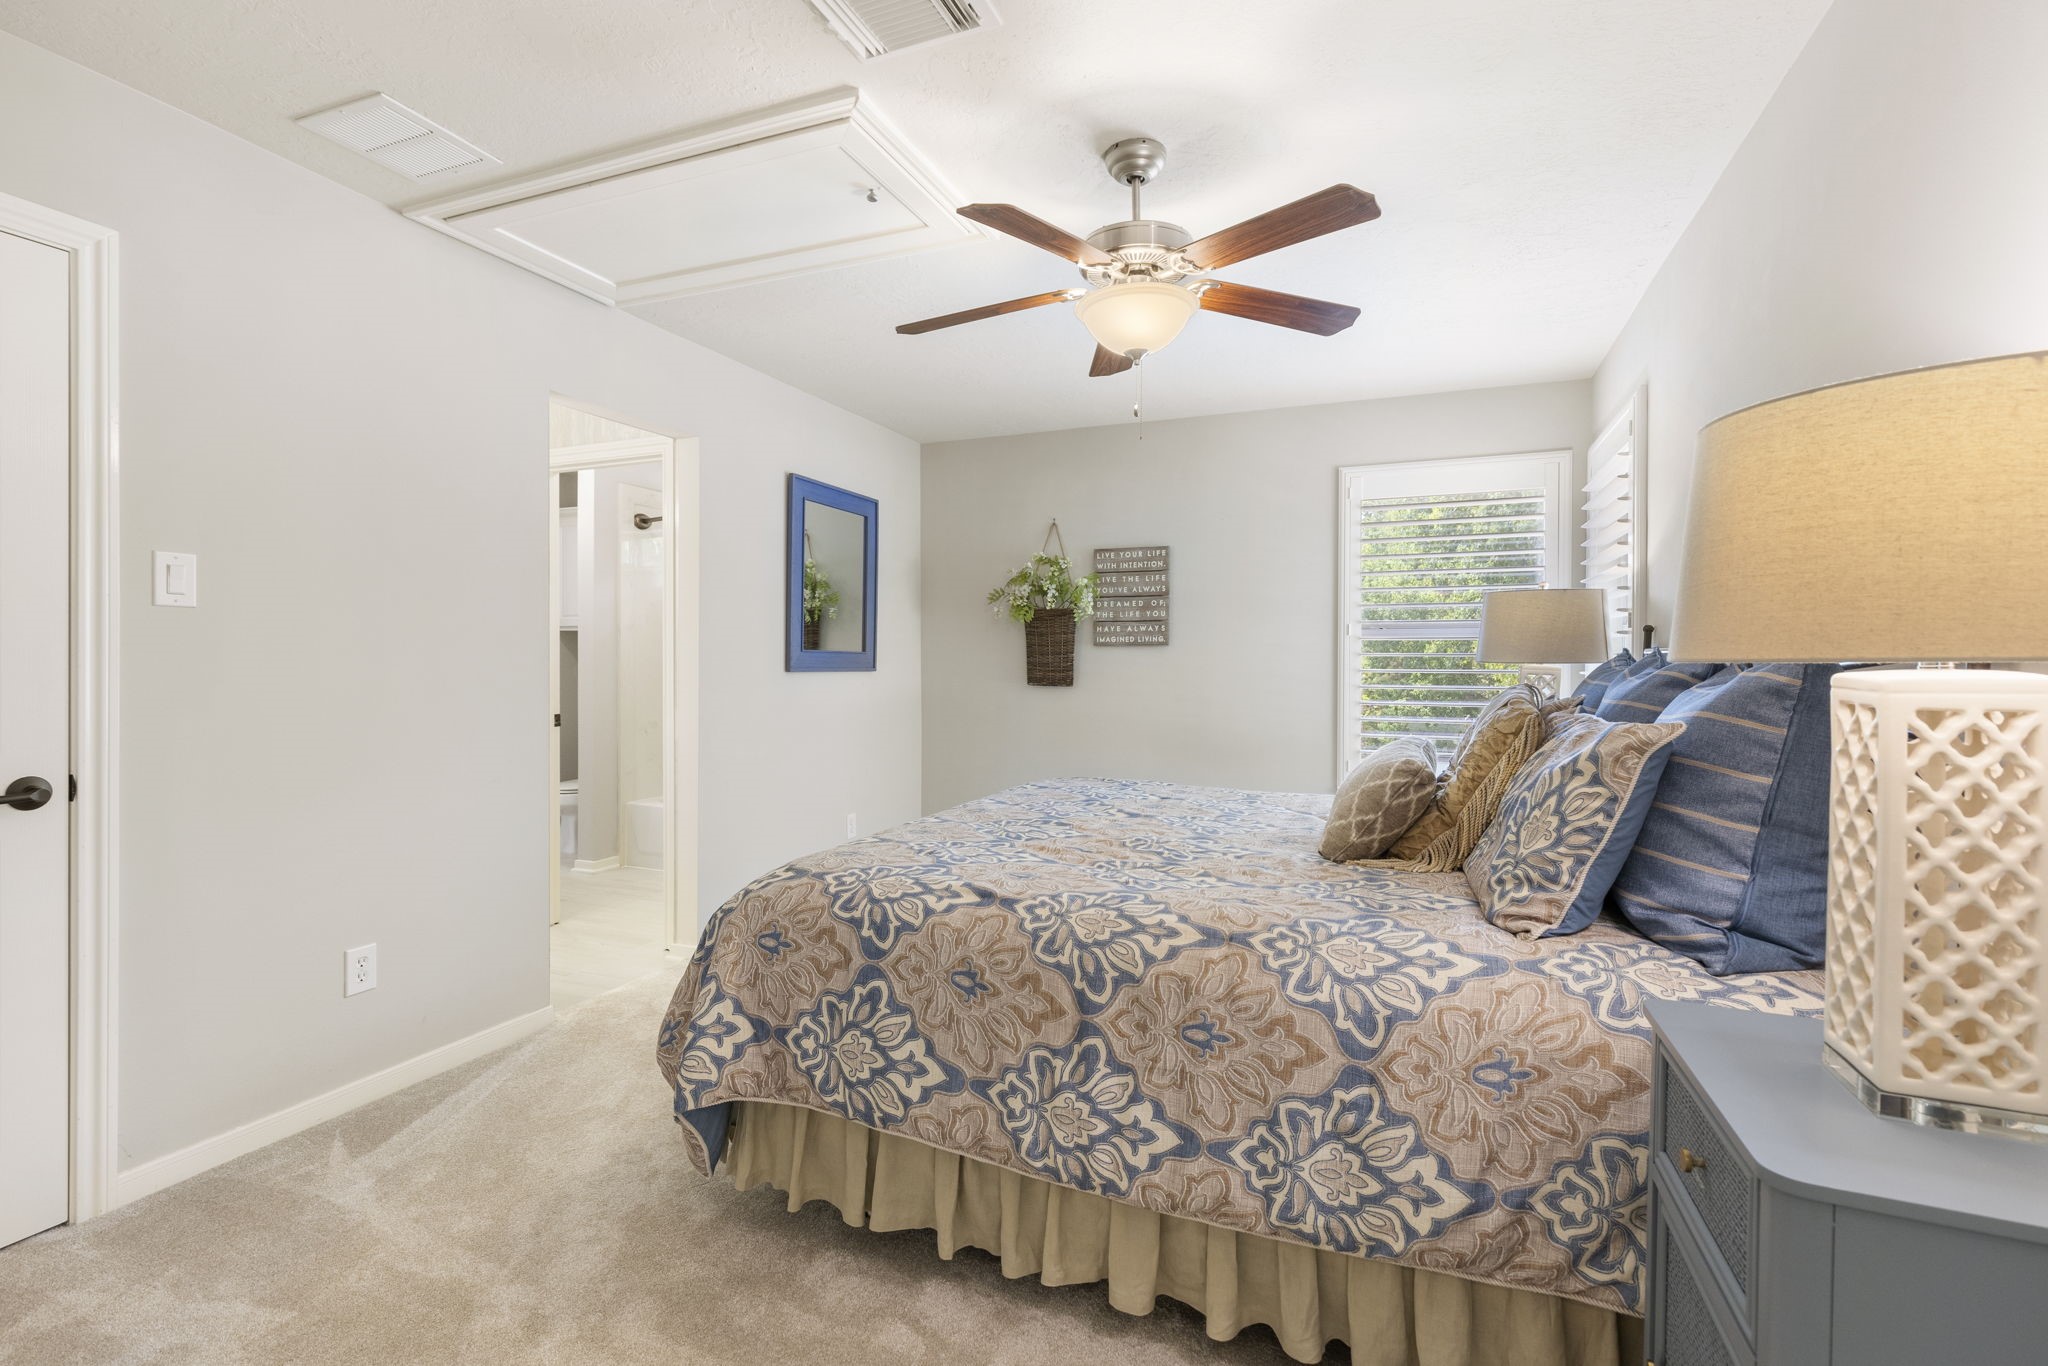
This secondary bedroom offers a spacious layout with vaulted ceilings, a large window, and plenty of room for comfortable everyday living with access to the Jack-and-Jill bathroom.
A generously sized walk-in closet provides abundant hanging space and built-in storage, making organization a breeze.
Second private vanity area offers ample counter space and cabinetry, creating a convenient setup for the adjoining bedroom.
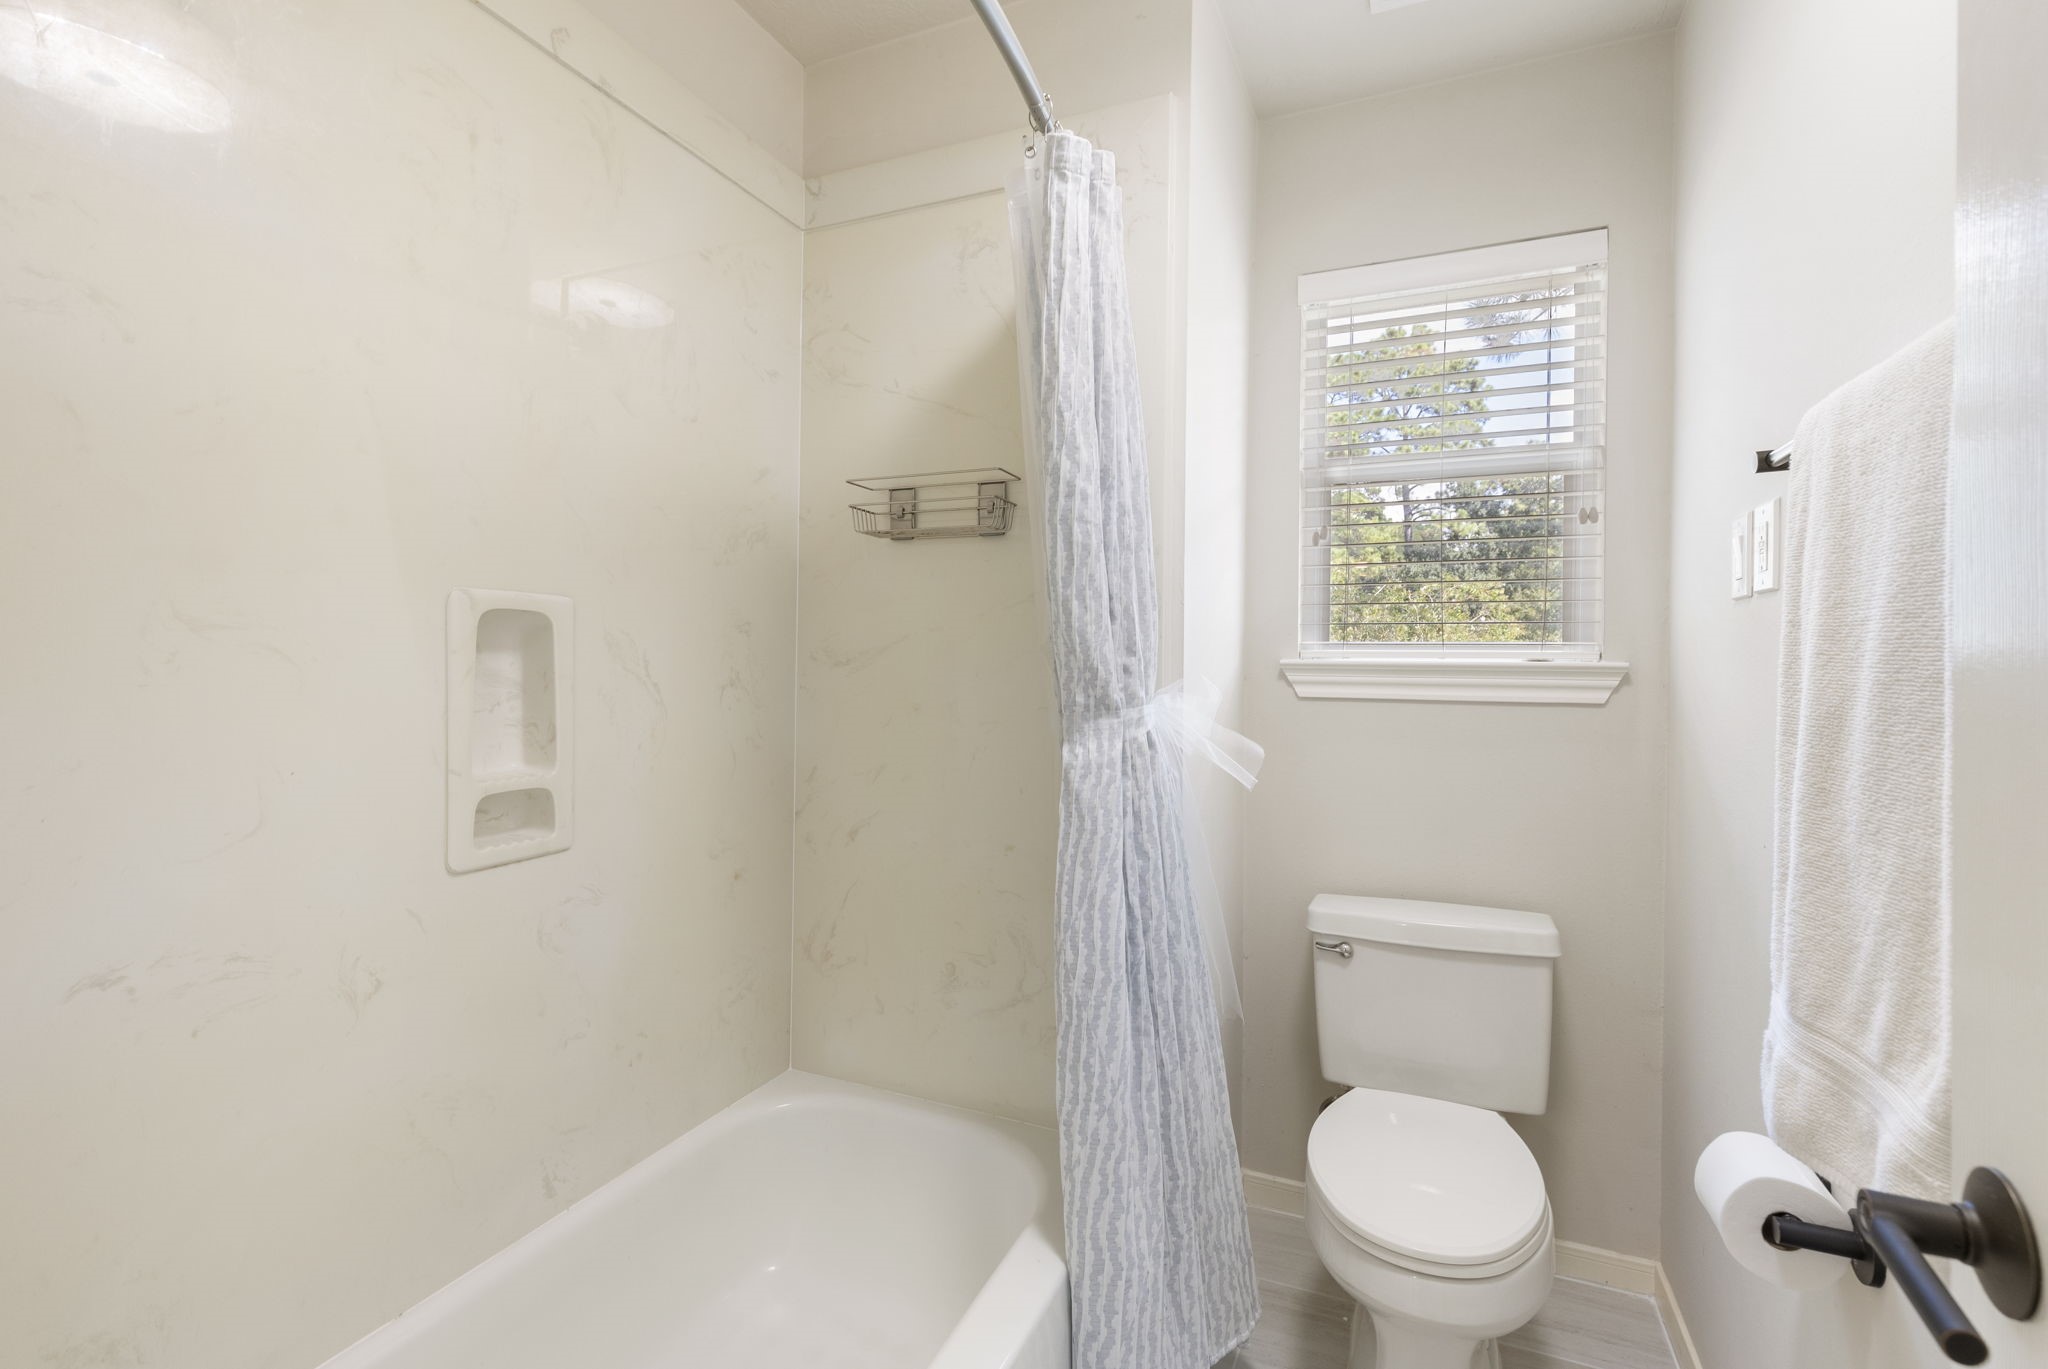
The shared bath area features a tub/shower combination and a bright window that brings in natural light.
This secondary bedroom offers a comfortable retreat with plush carpeting, plantation shutters, and convenient access to a private en-suite bathroom.
The ensuite offers plenty of counter space and cabinetry, along with a convenient bath/shower combination for everyday functionality.
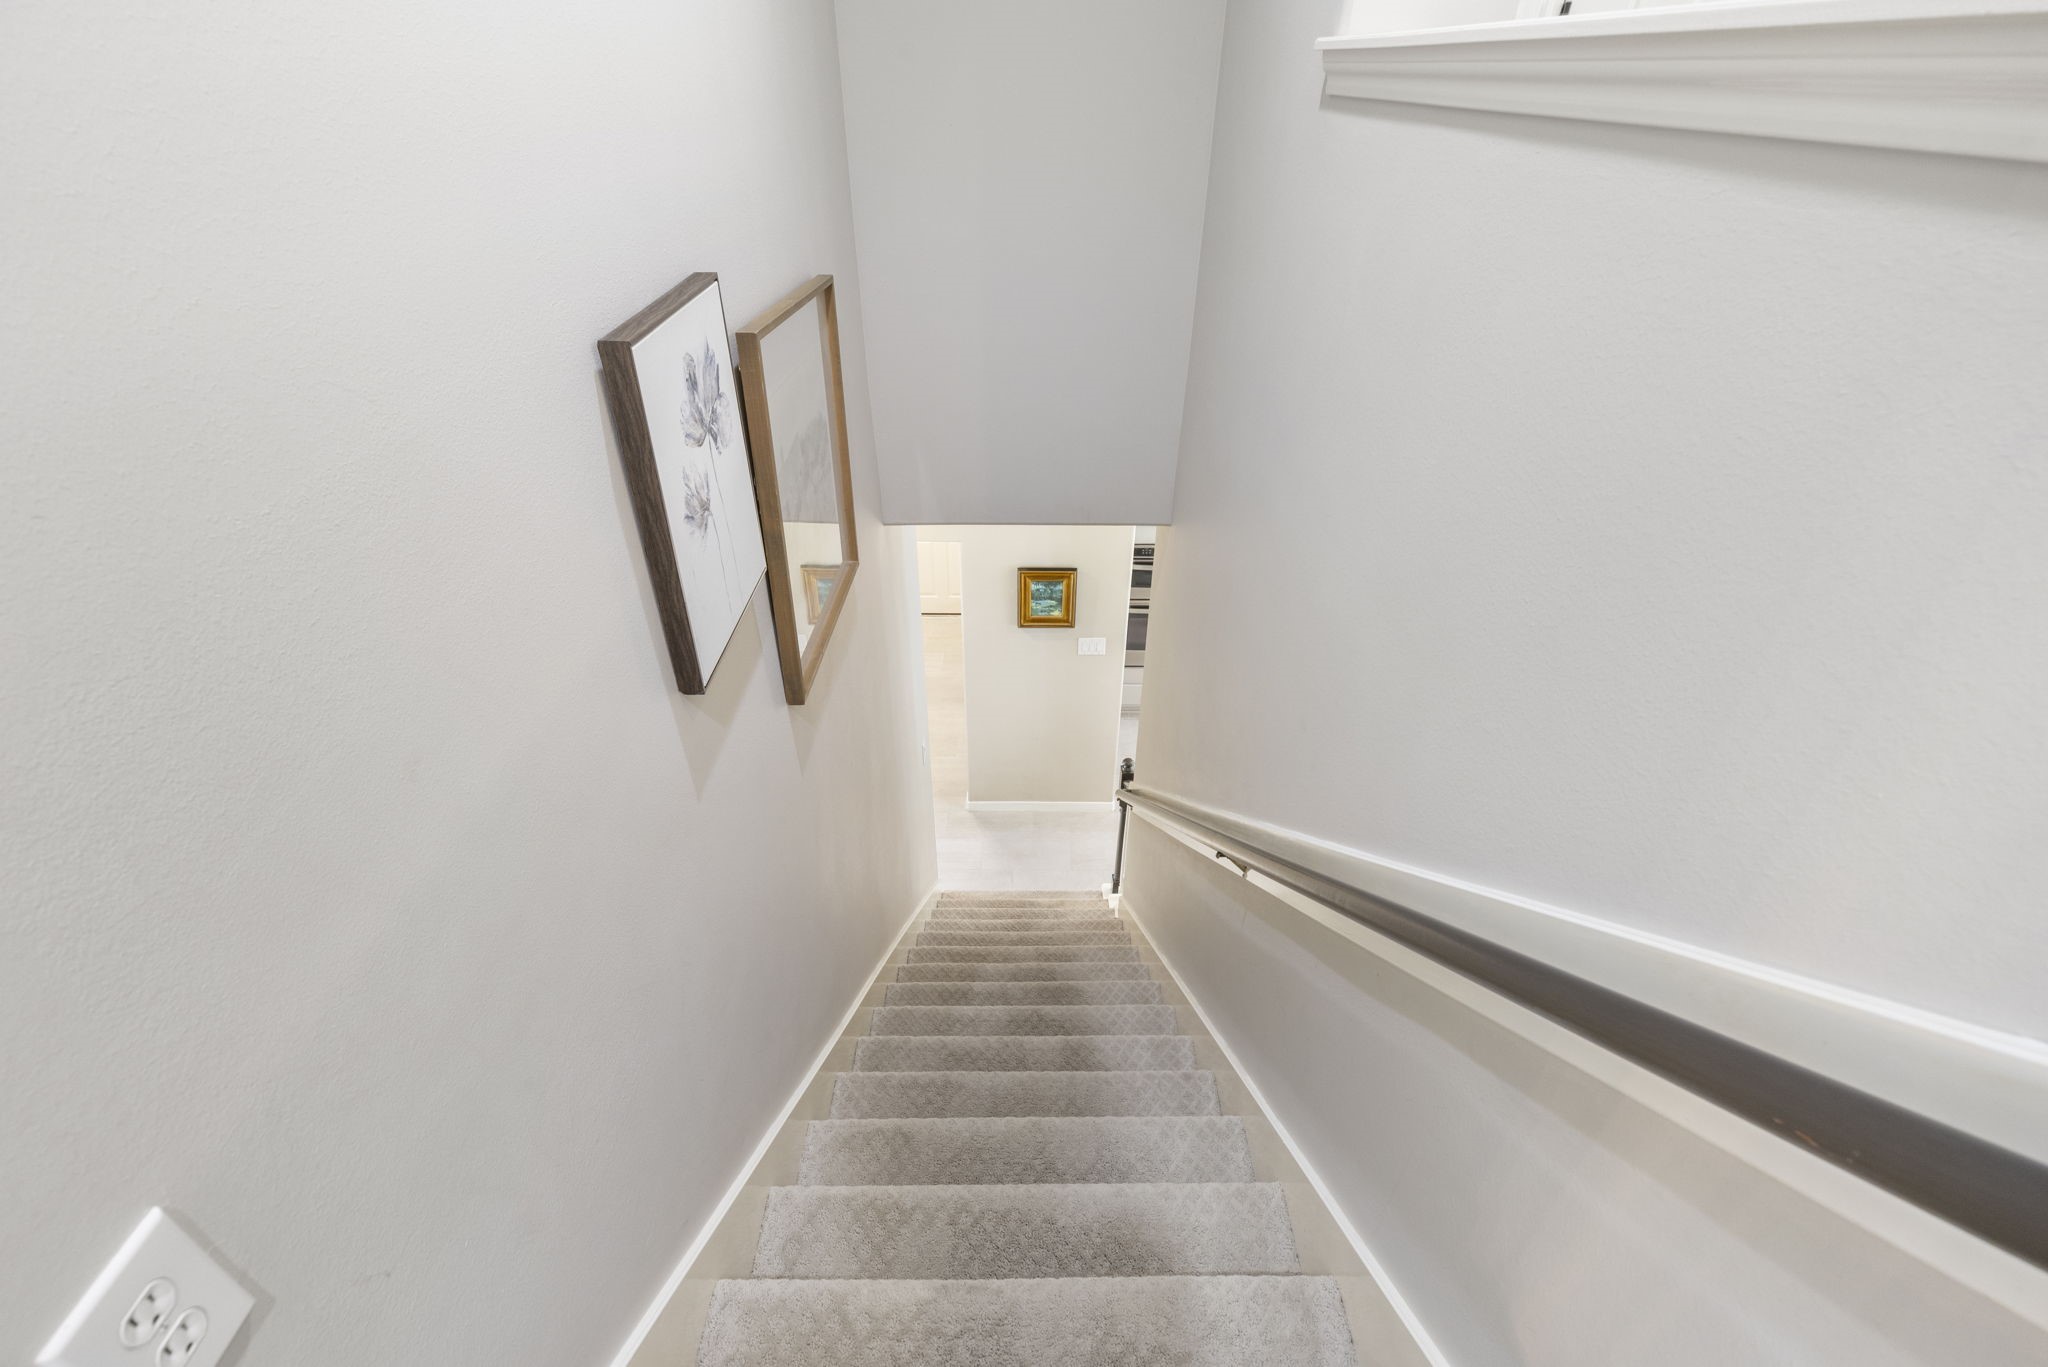
The second staircase provides easy access between levels from the kitchen, with plush carpeting, a continuous handrail, and a clean, bright finish.
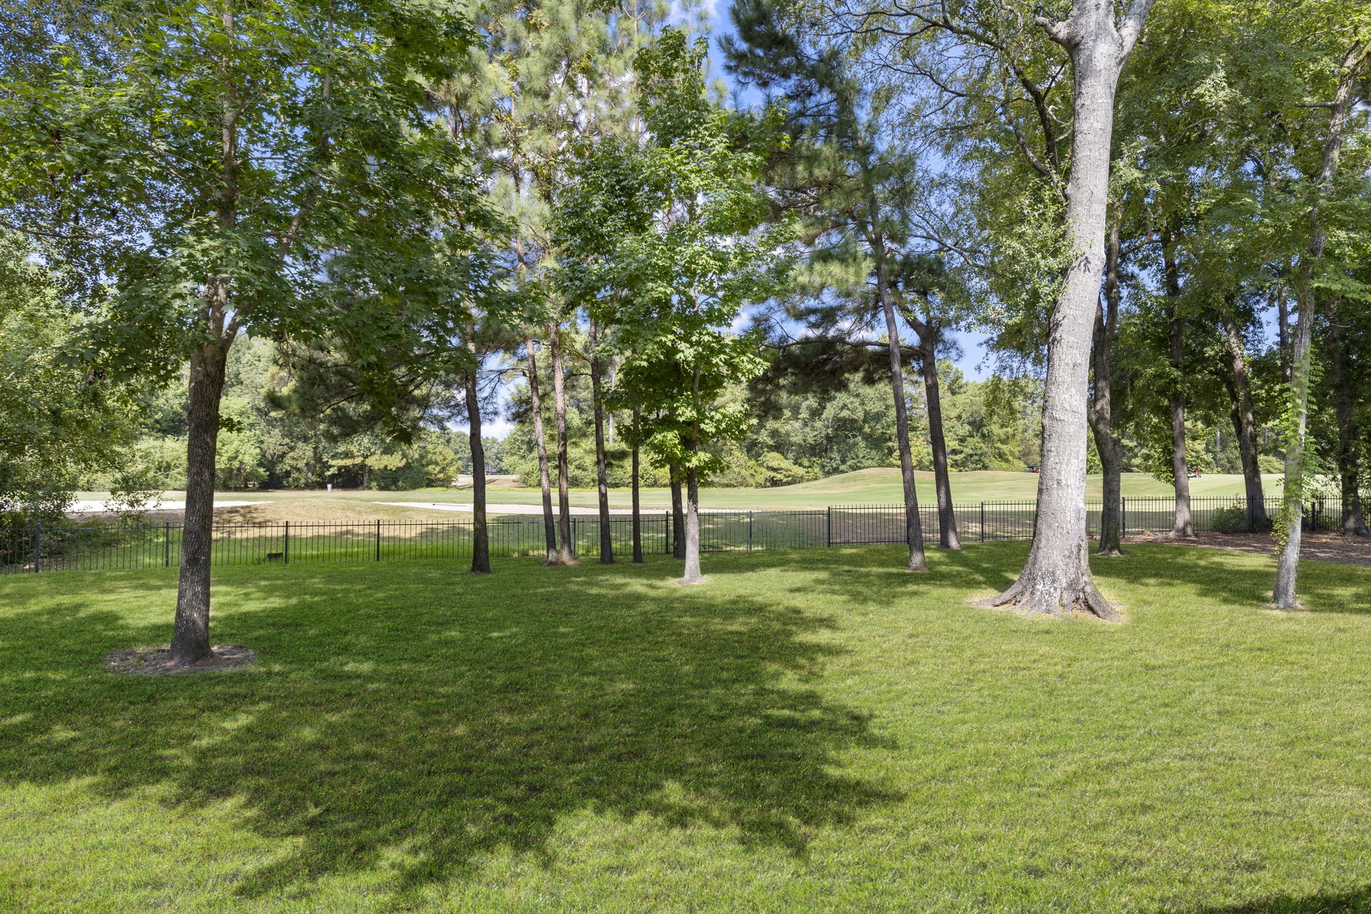
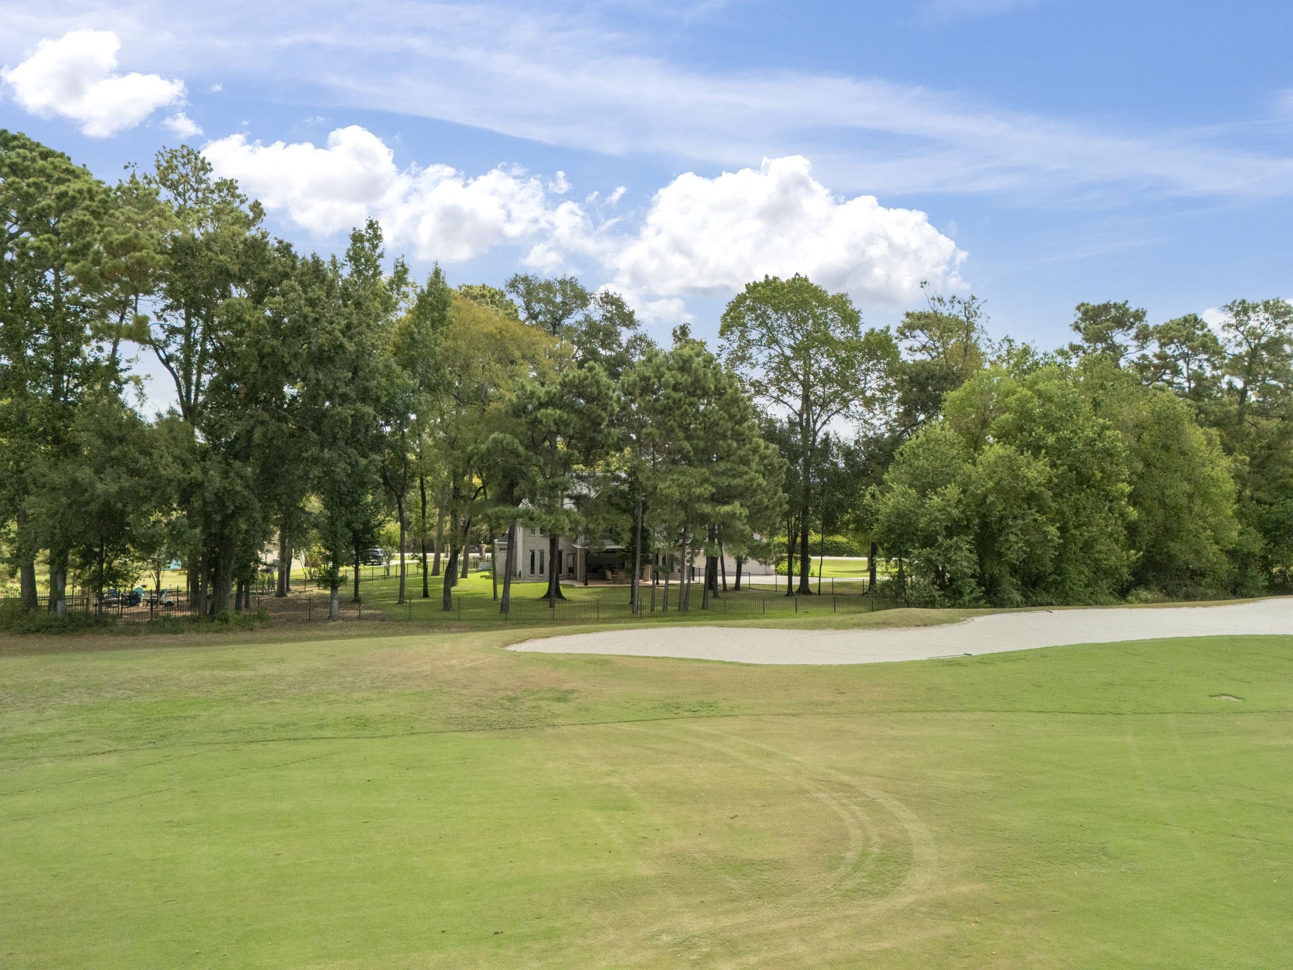
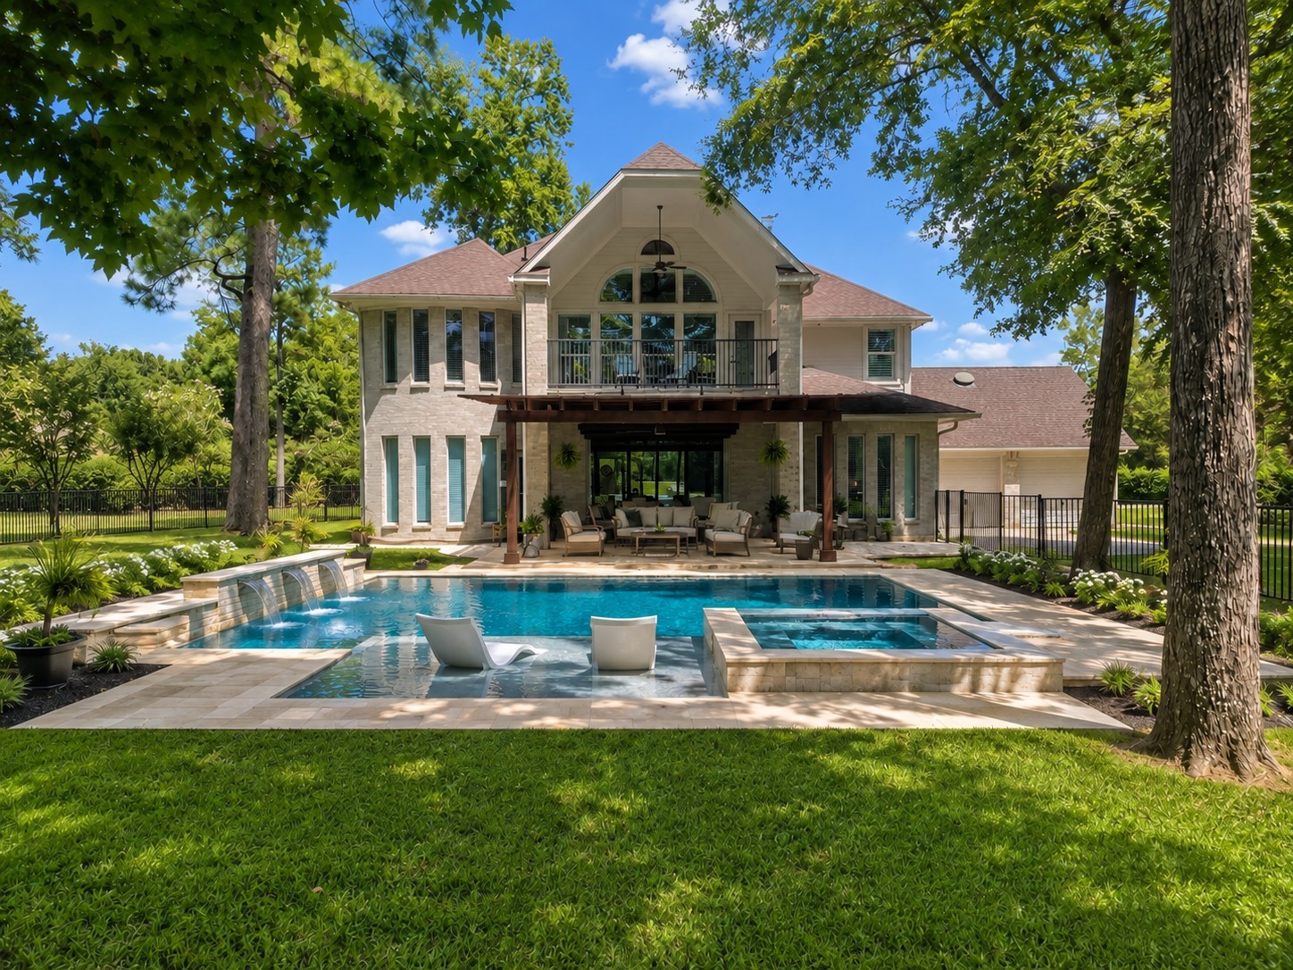
The spacious backyard is surrounded by mature trees and offers plenty of green space, with beautiful views of the golf course beyond the rear fence.
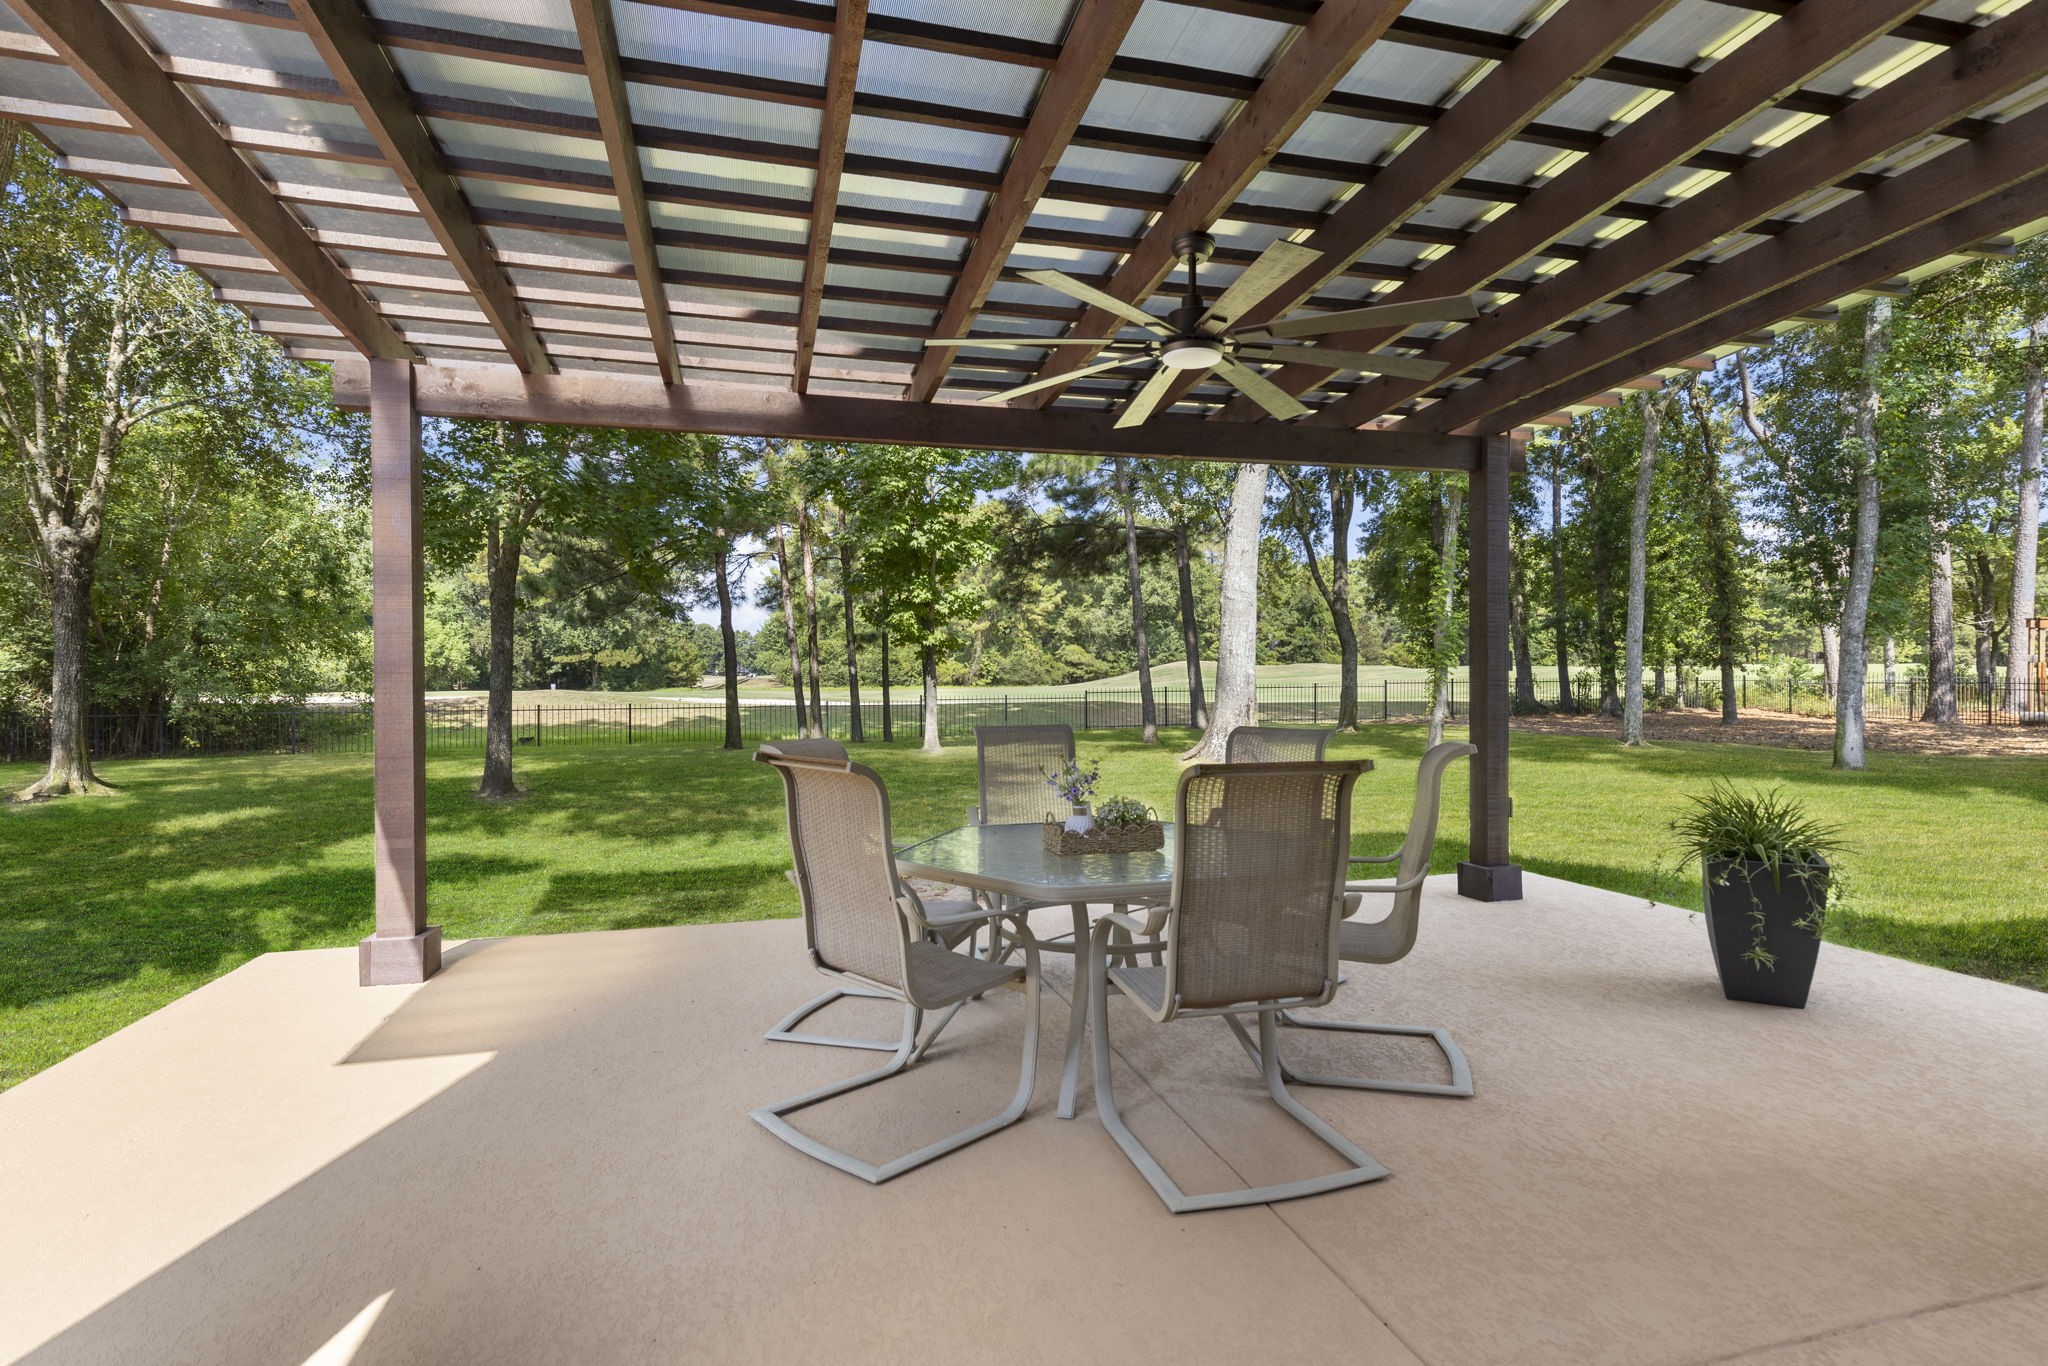
The newly added pergola creates a comfortable outdoor living space with a ceiling fan and plenty of room for dining or entertaining. The patio is also equipped with gas and plumbing connections, ready for the addition of an outdoor kitchen.
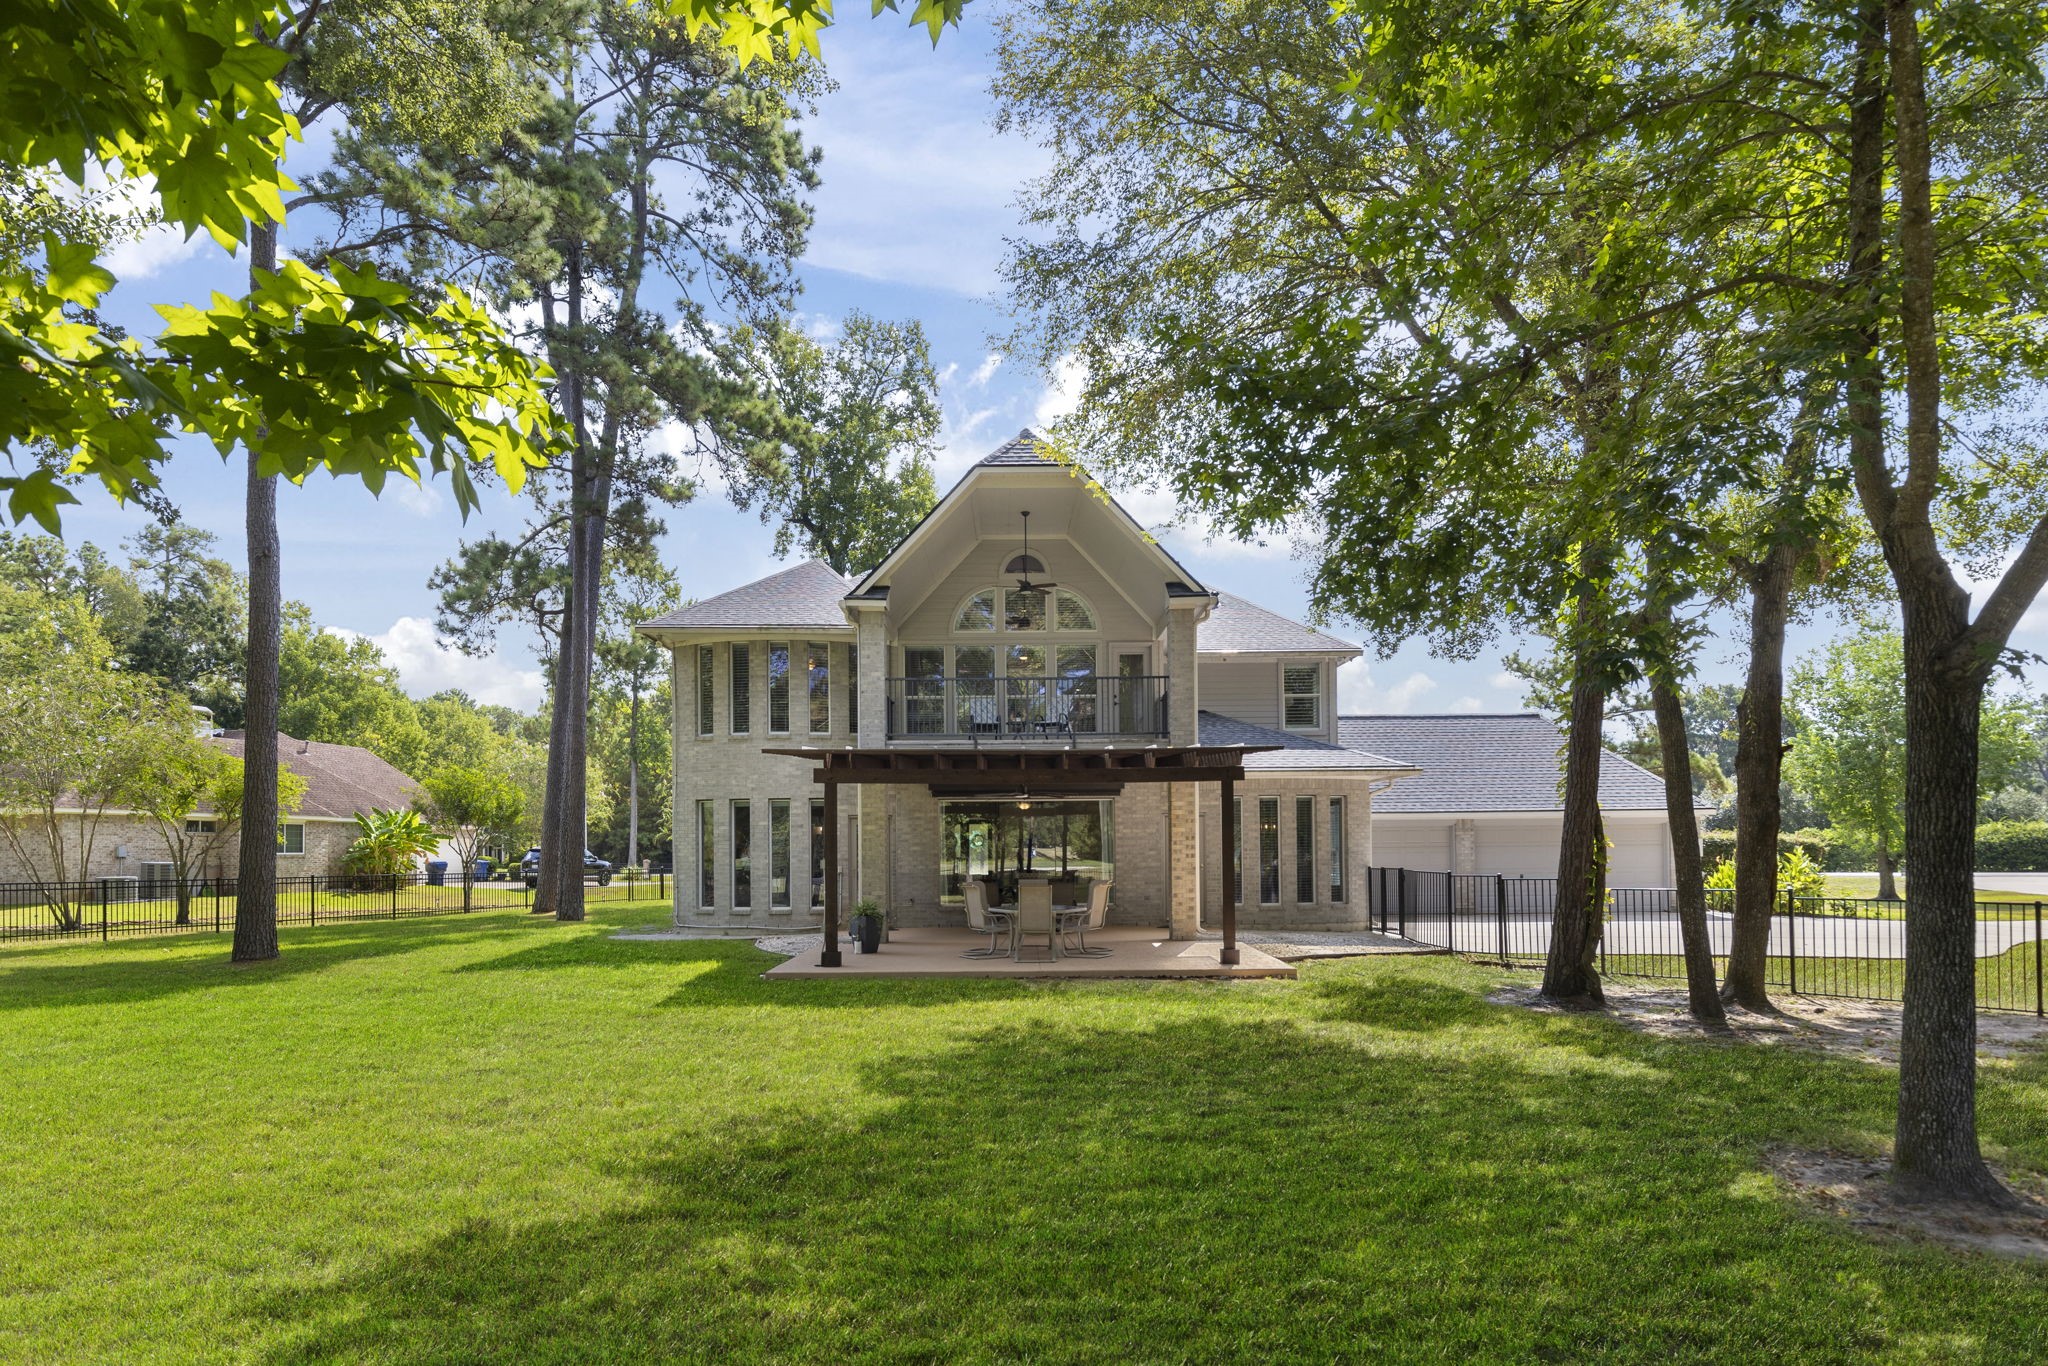
The rear of the home showcases the expansive backyard, covered patio, and second-floor balcony, all framed by mature trees and views of the golf course.
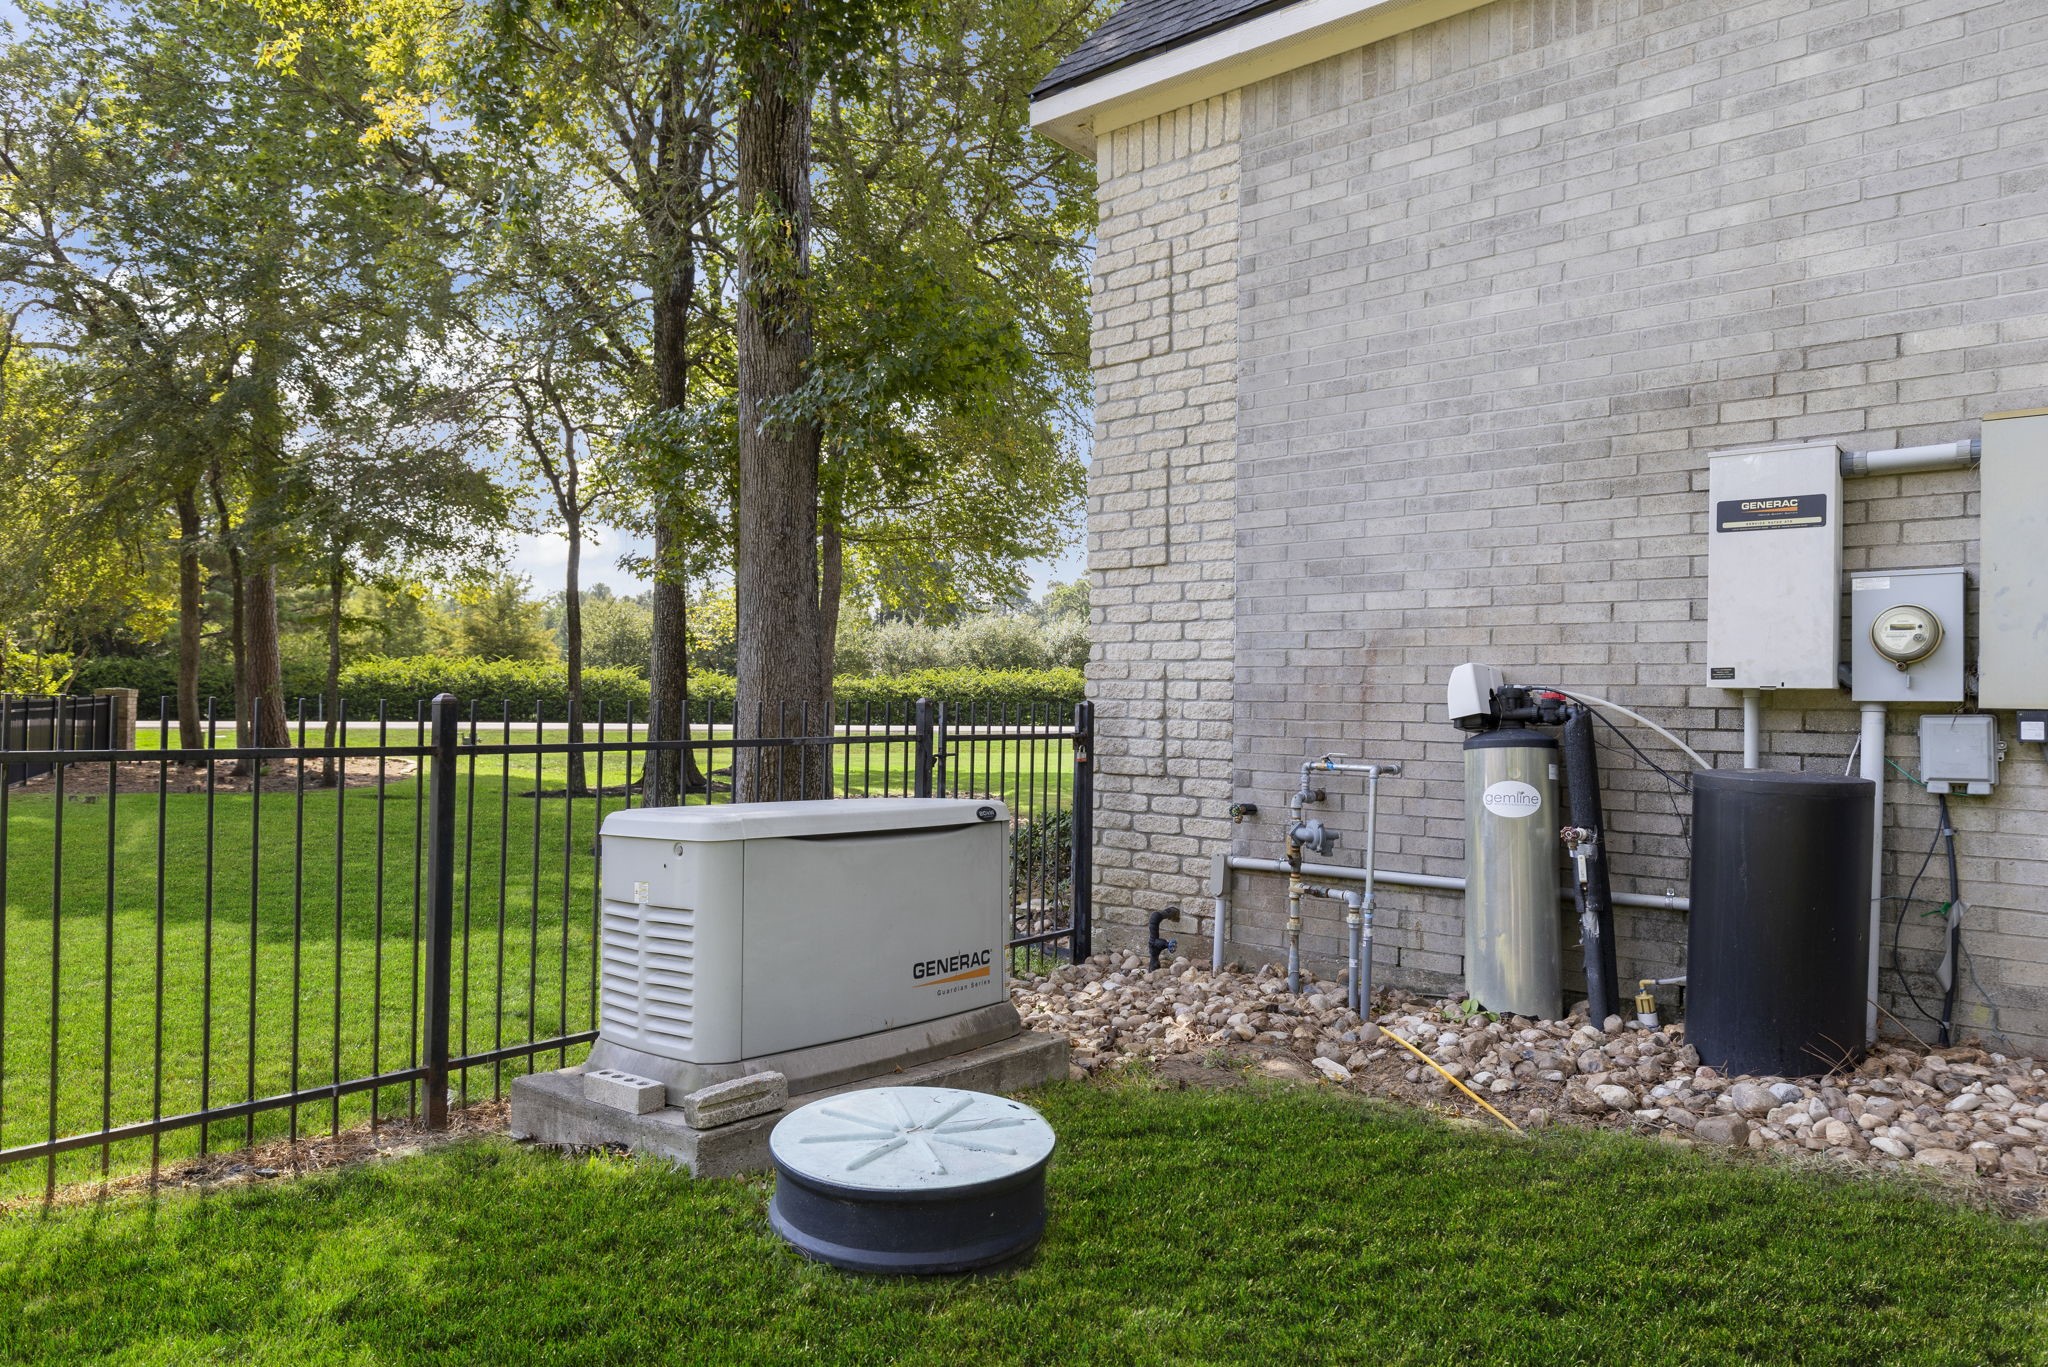
A whole-home Generac generator provides reliable backup power and added peace of mind.
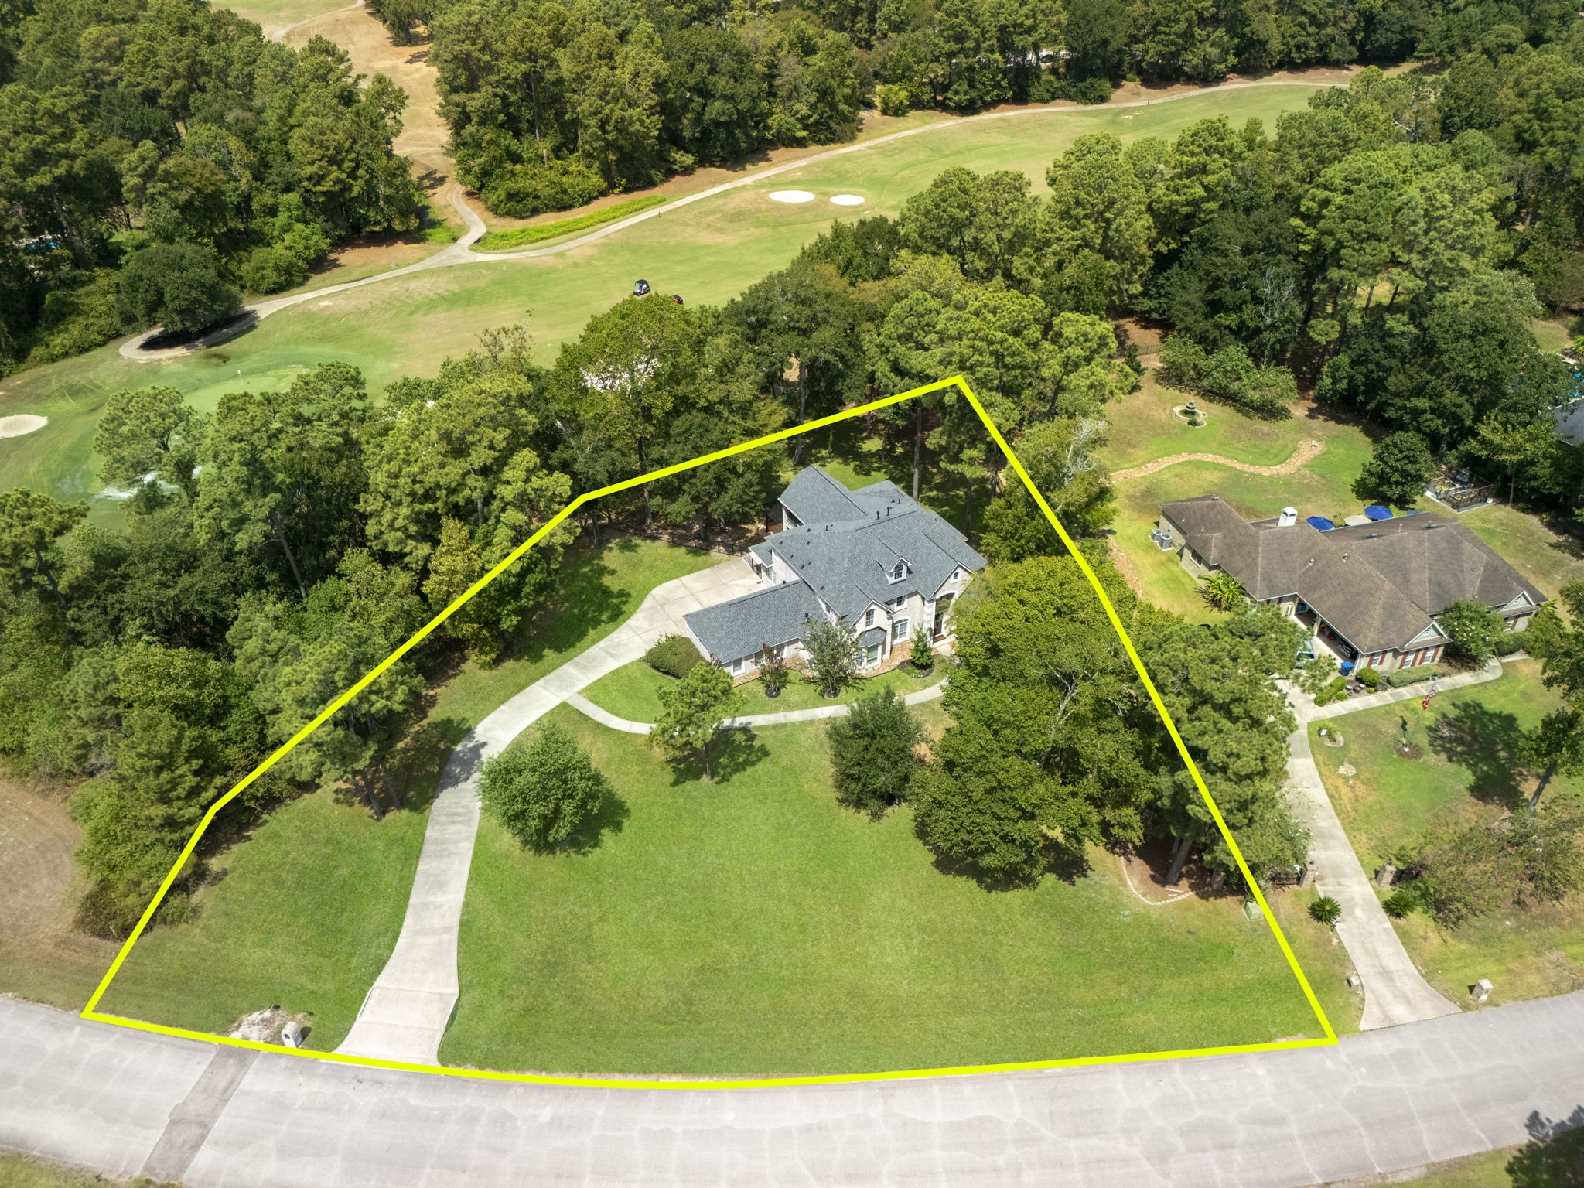
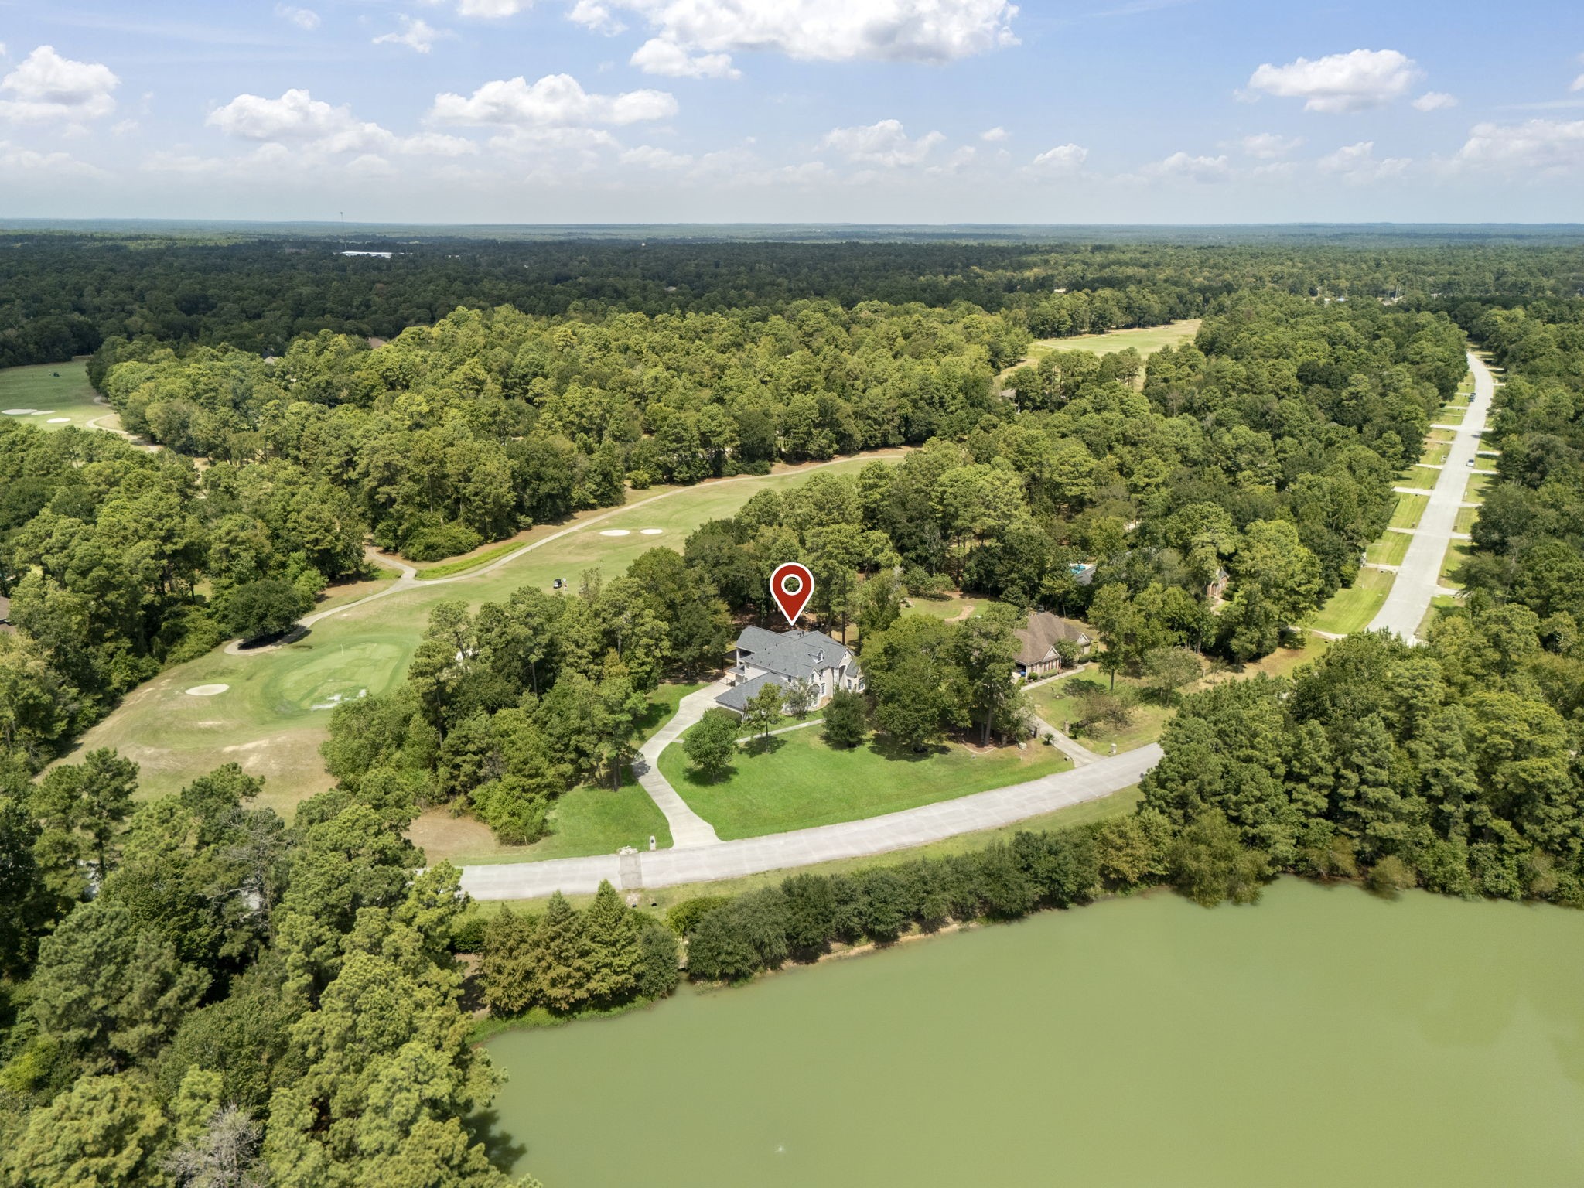
With generous grounds surrounding the home, this elevated view gives a true sense of the property’s scale and beautifully established setting.
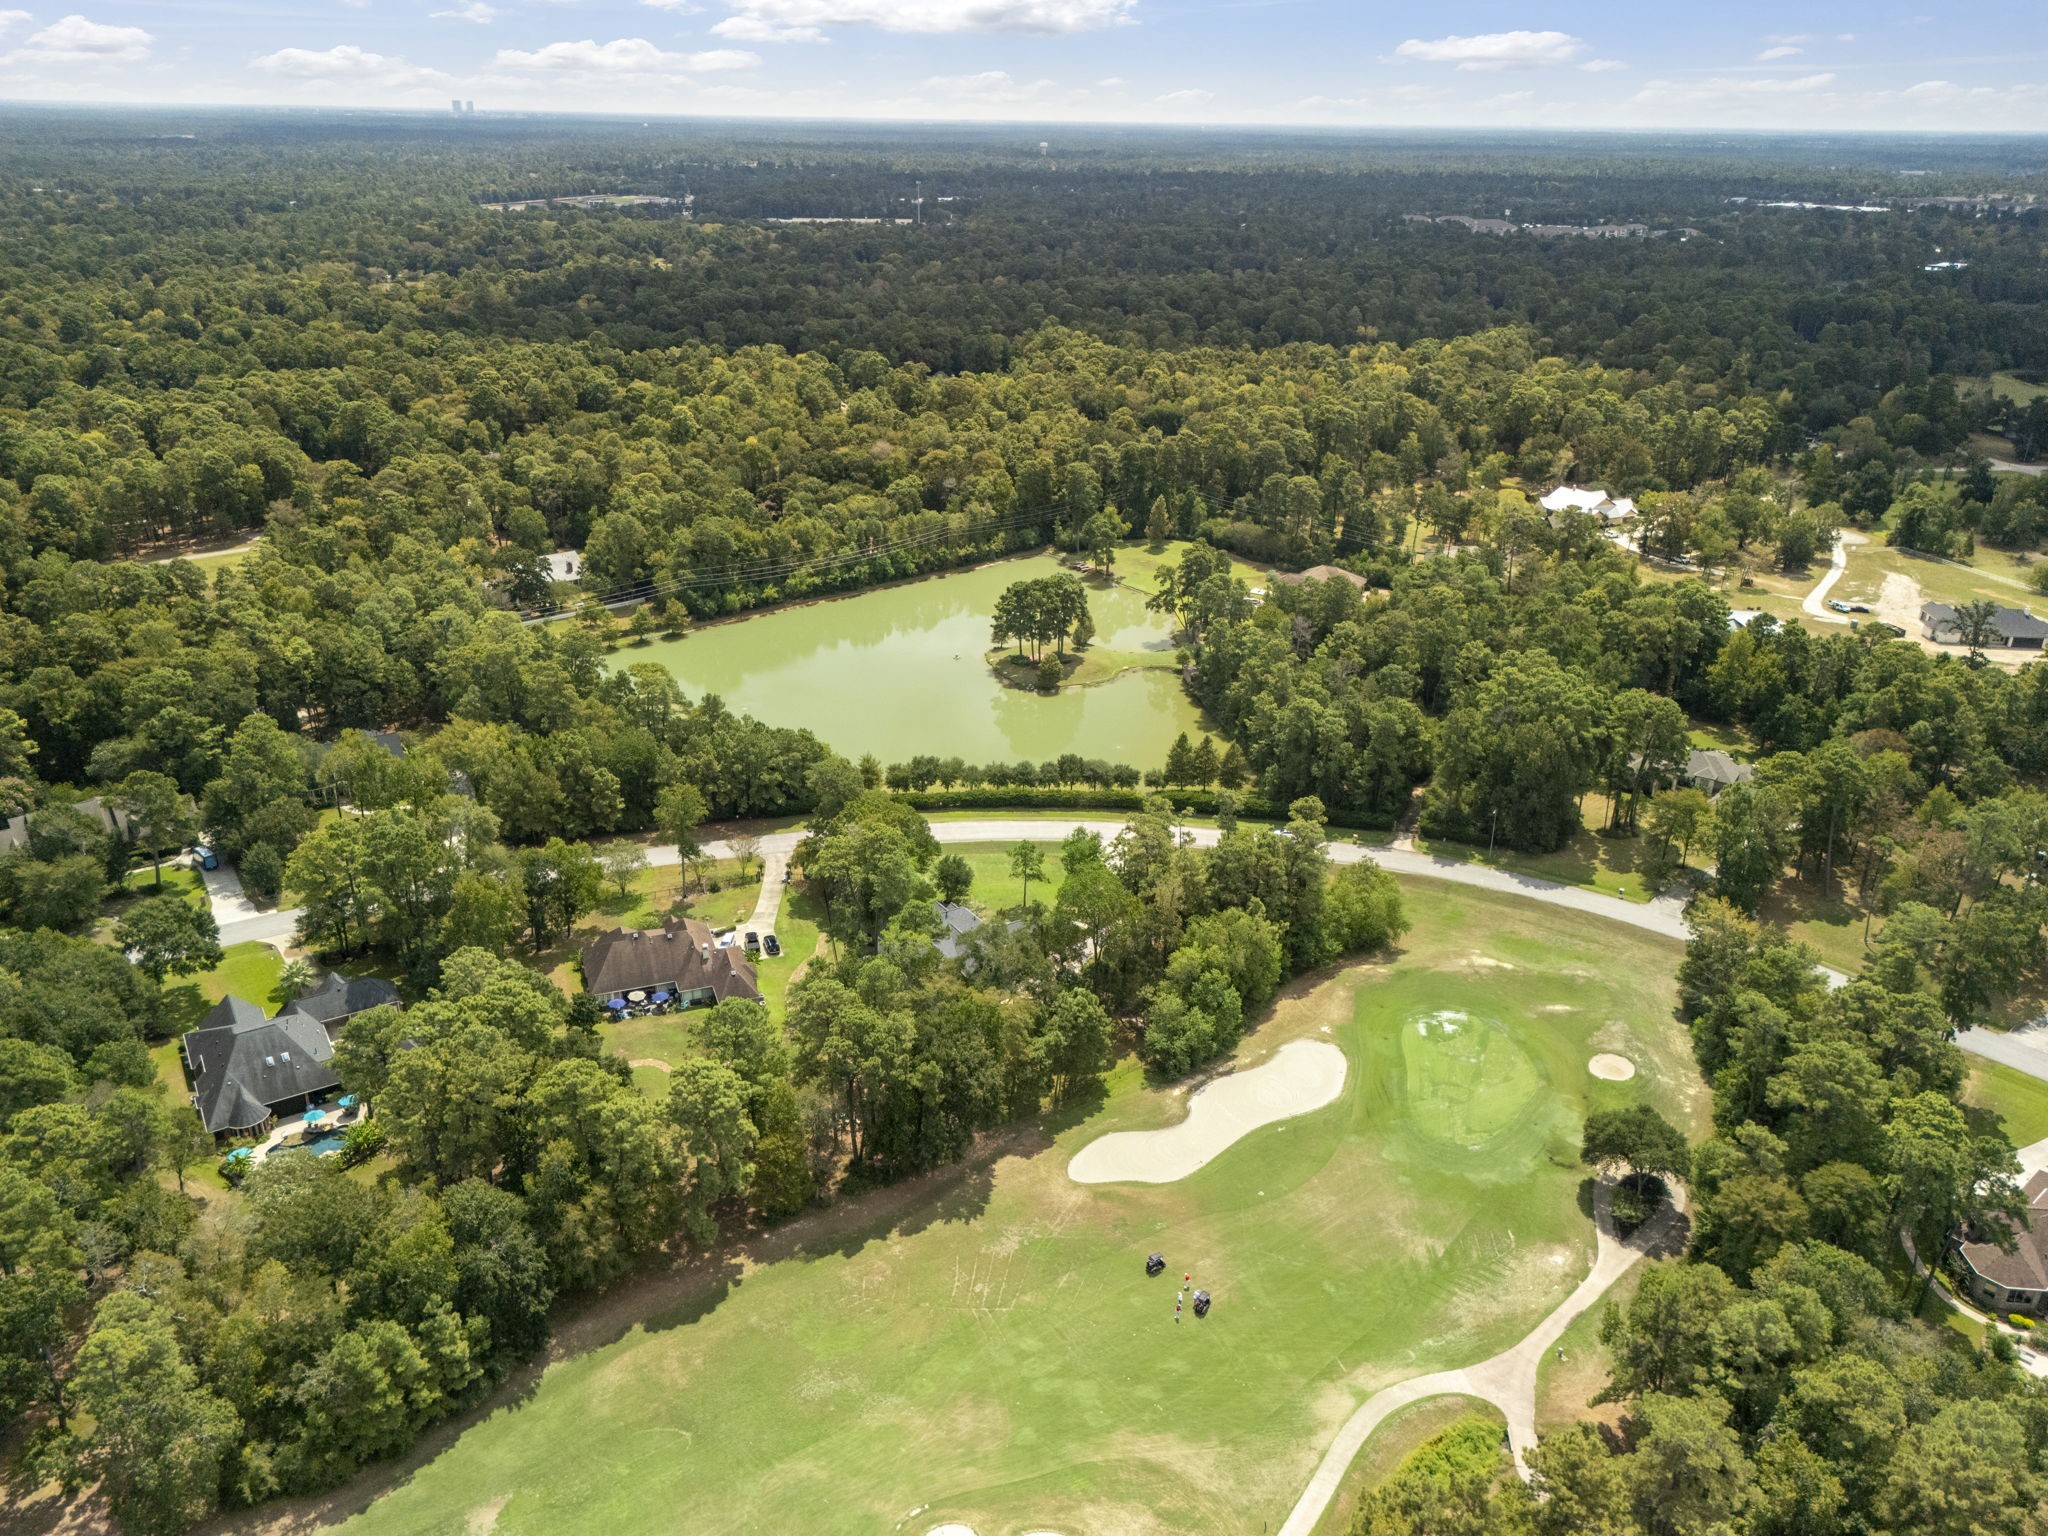
The aerial perspective captures the home’s enviable placement within a picturesque golf course setting, with the 12th fairway just beyond the backyard.
The home enjoys a private position overlooking the course, offering a peaceful backdrop from nearly every angle of the backyard.
Set along the 12th fairway, the expansive grounds offer a rare combination of privacy, space, and a beautiful golf course setting.
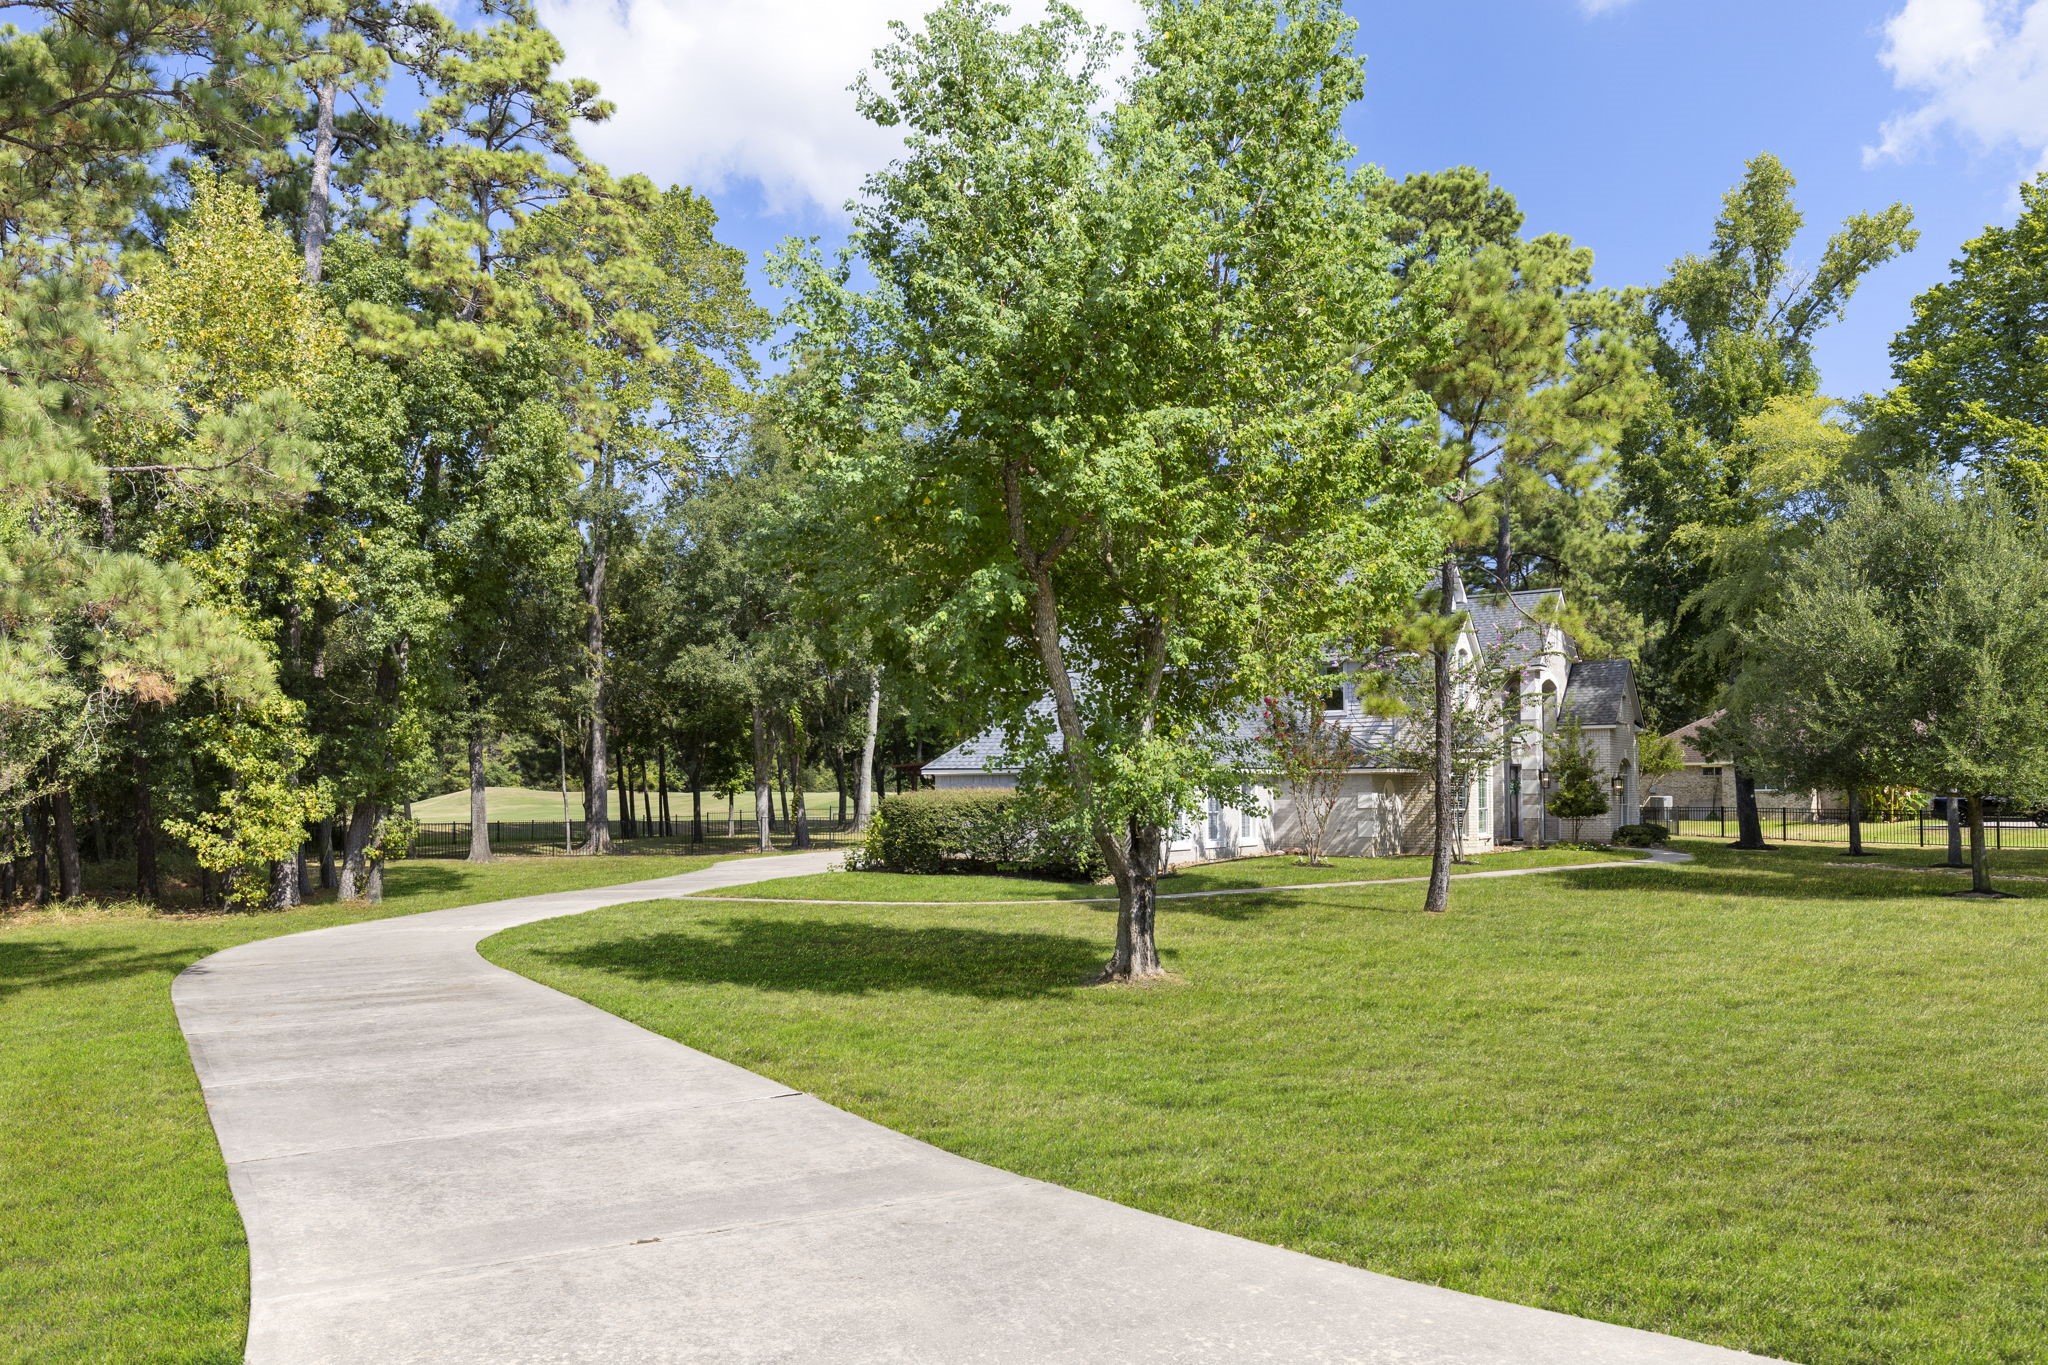
A long, winding driveway creates an impressive arrival to the property and leads directly to the oversized three-car garage, which has a utility sink.
Pool rendering compliments of Lagniappe Pools. Actual plans should be reviewed in person on site with a qualified pool builder if buyer is interested.