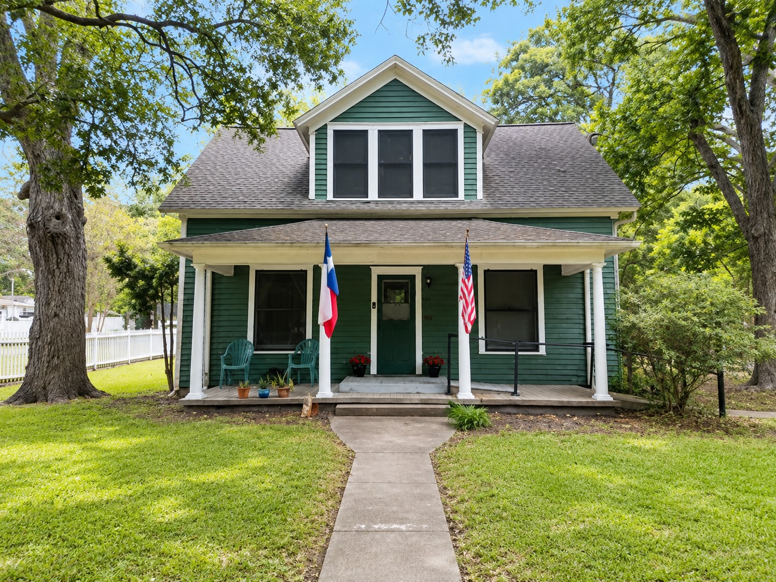
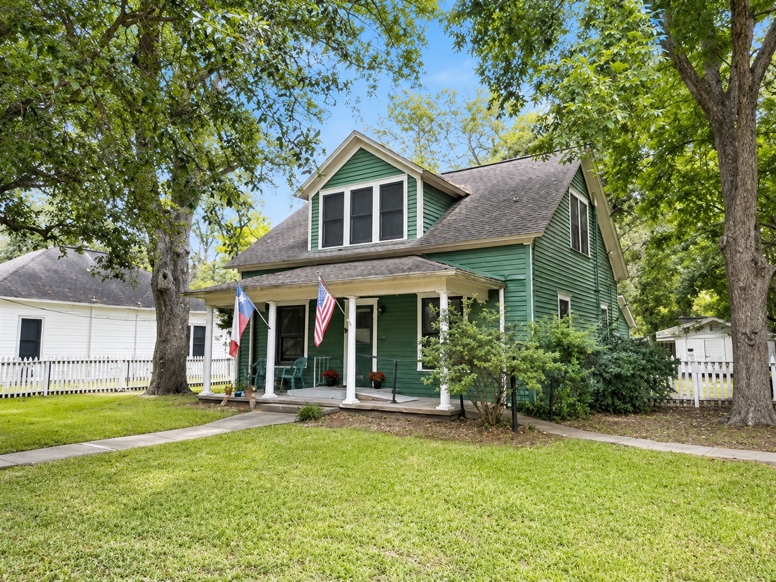
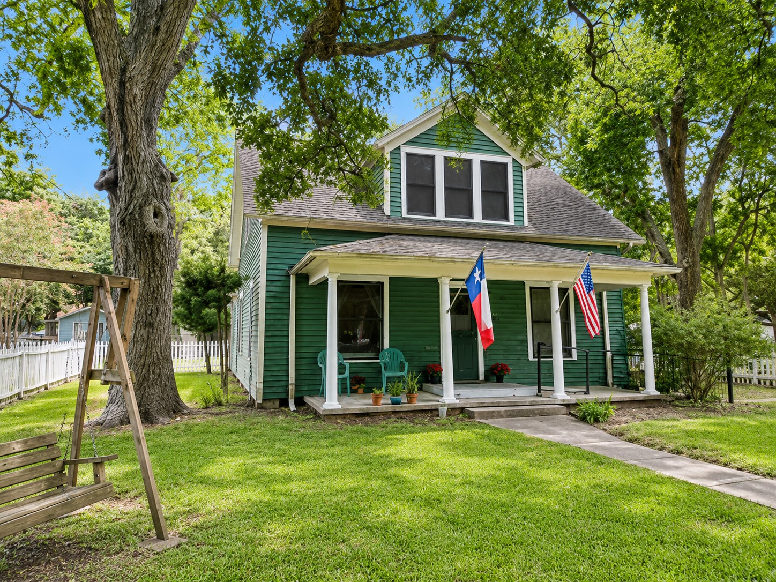
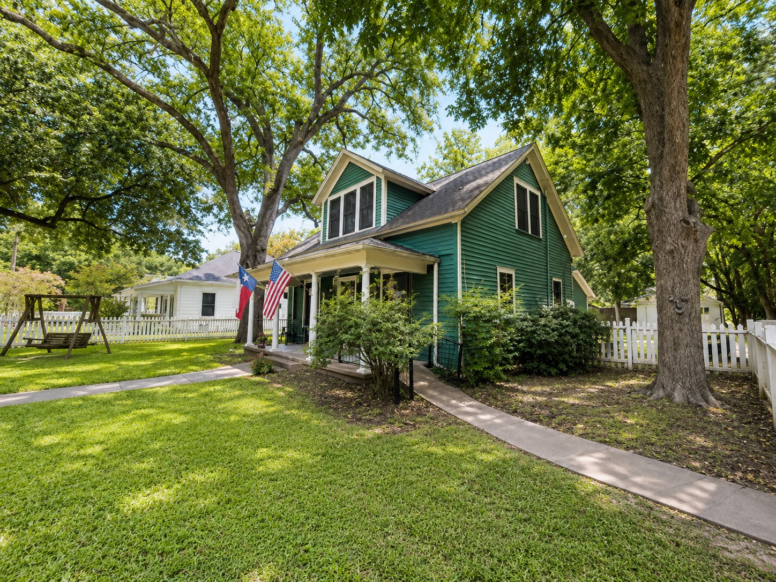
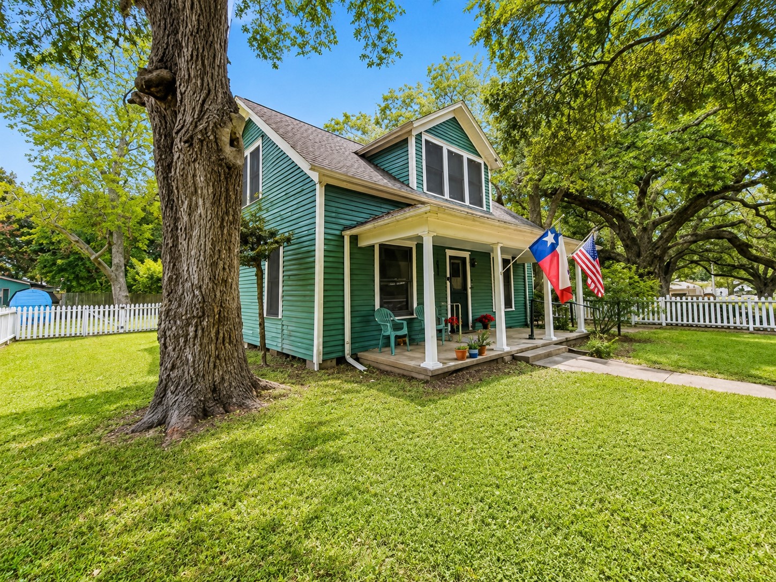
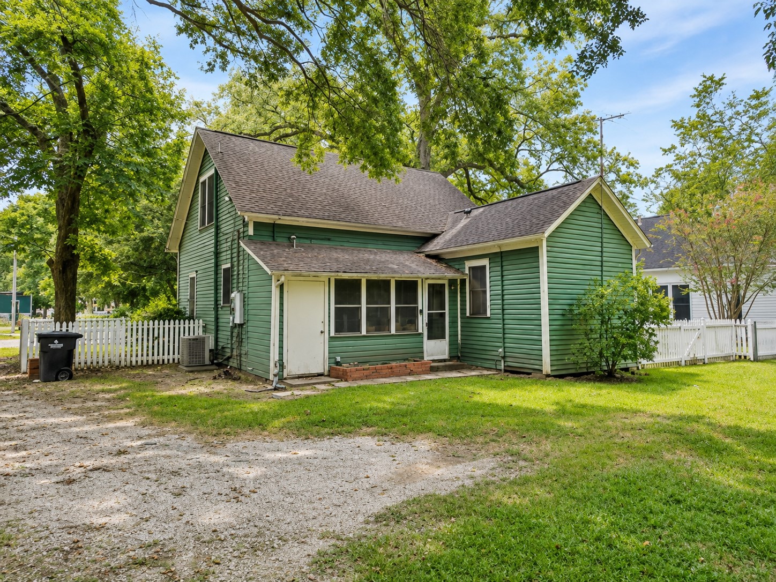
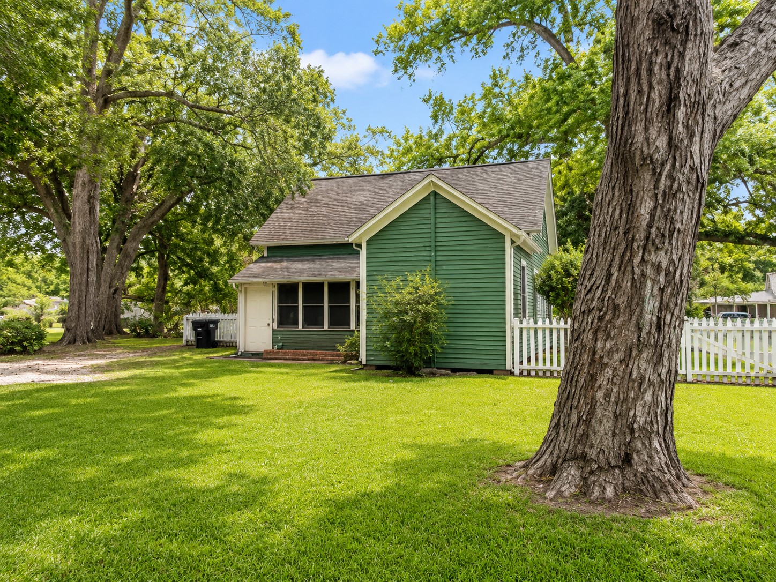
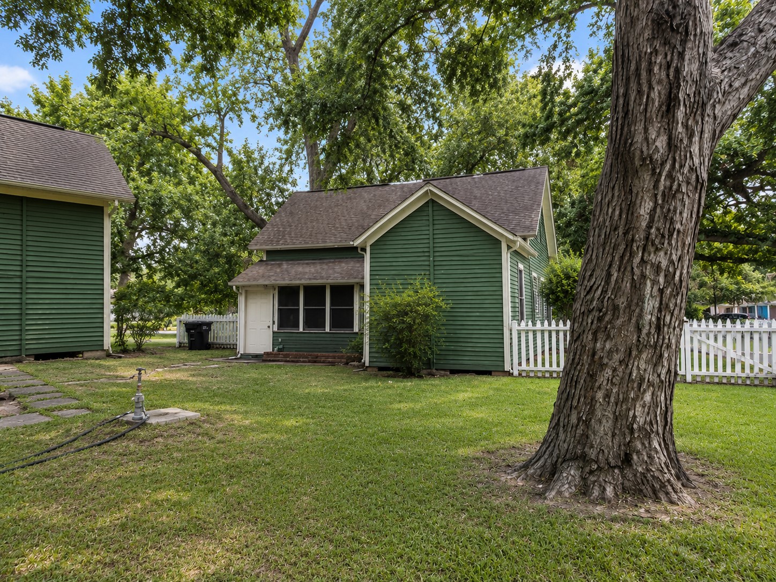
Charming green exterior with crisp white trim, a welcoming covered front porch, and a mature tree canopy that adds natural character to the front yard. A paved walkway provides a direct approach to the entry.
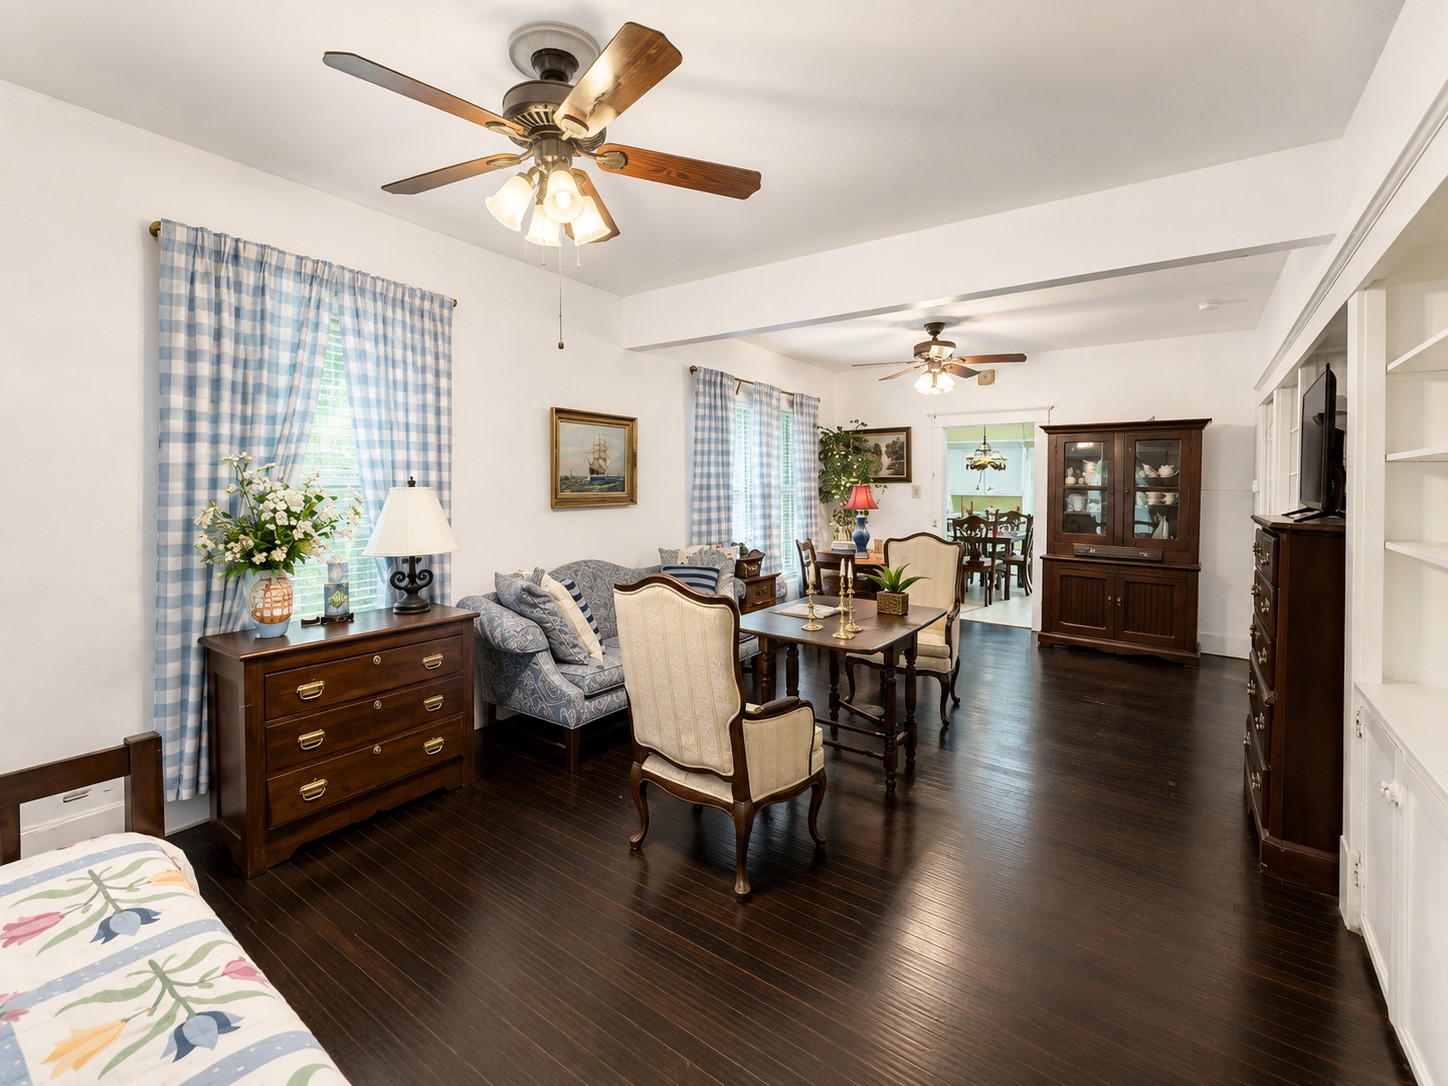
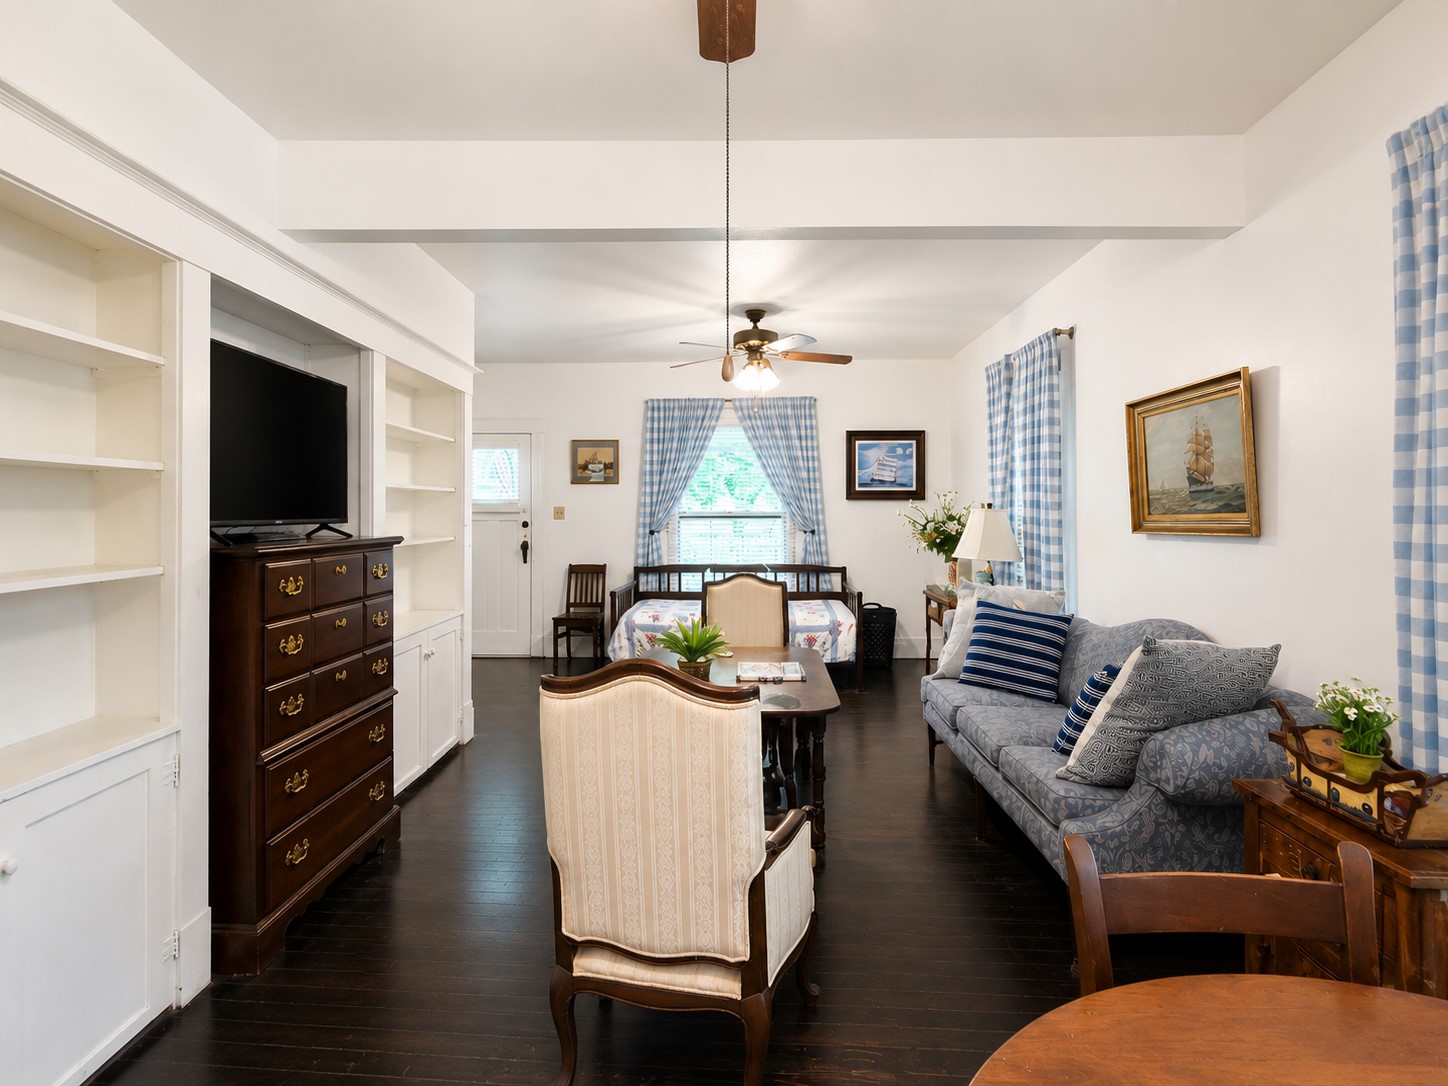
Spacious living area with dark wood flooring, built-in shelving and cabinetry, and an open connection to the adjacent dining space. Crisp white walls and trim create a bright contrast with the rich flooring.
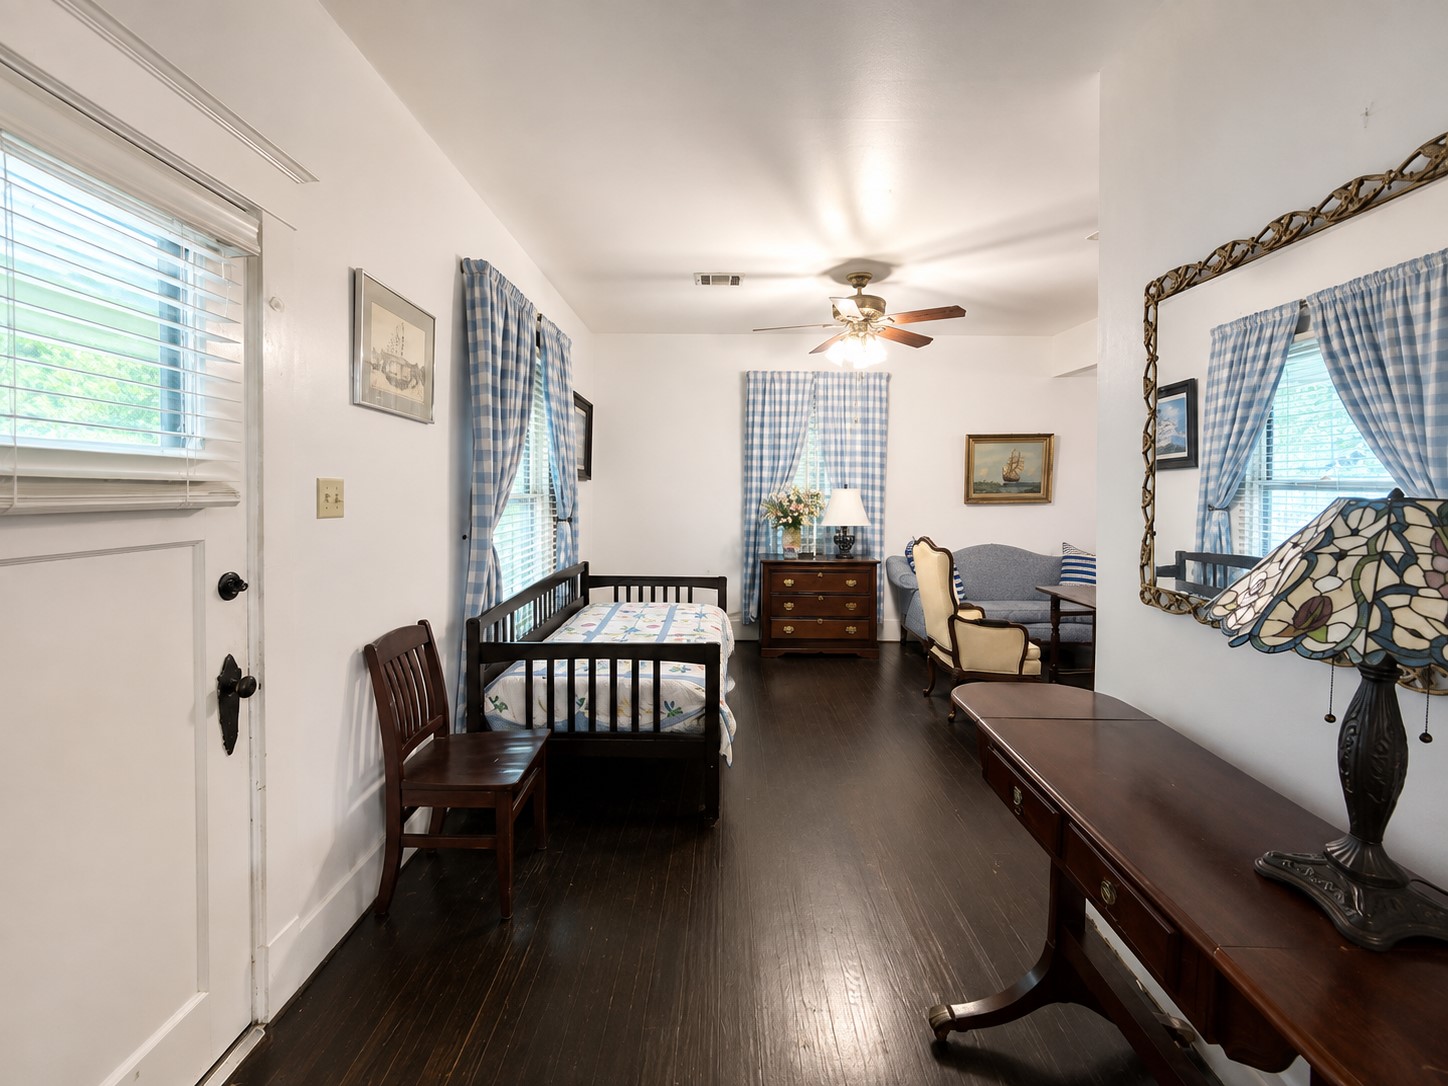
An elongated living space offers flexible room for multiple seating or functional areas, with several windows bringing in natural light. Dark wood flooring, a ceiling fan, and classic trim carry a cohesive look throughout.
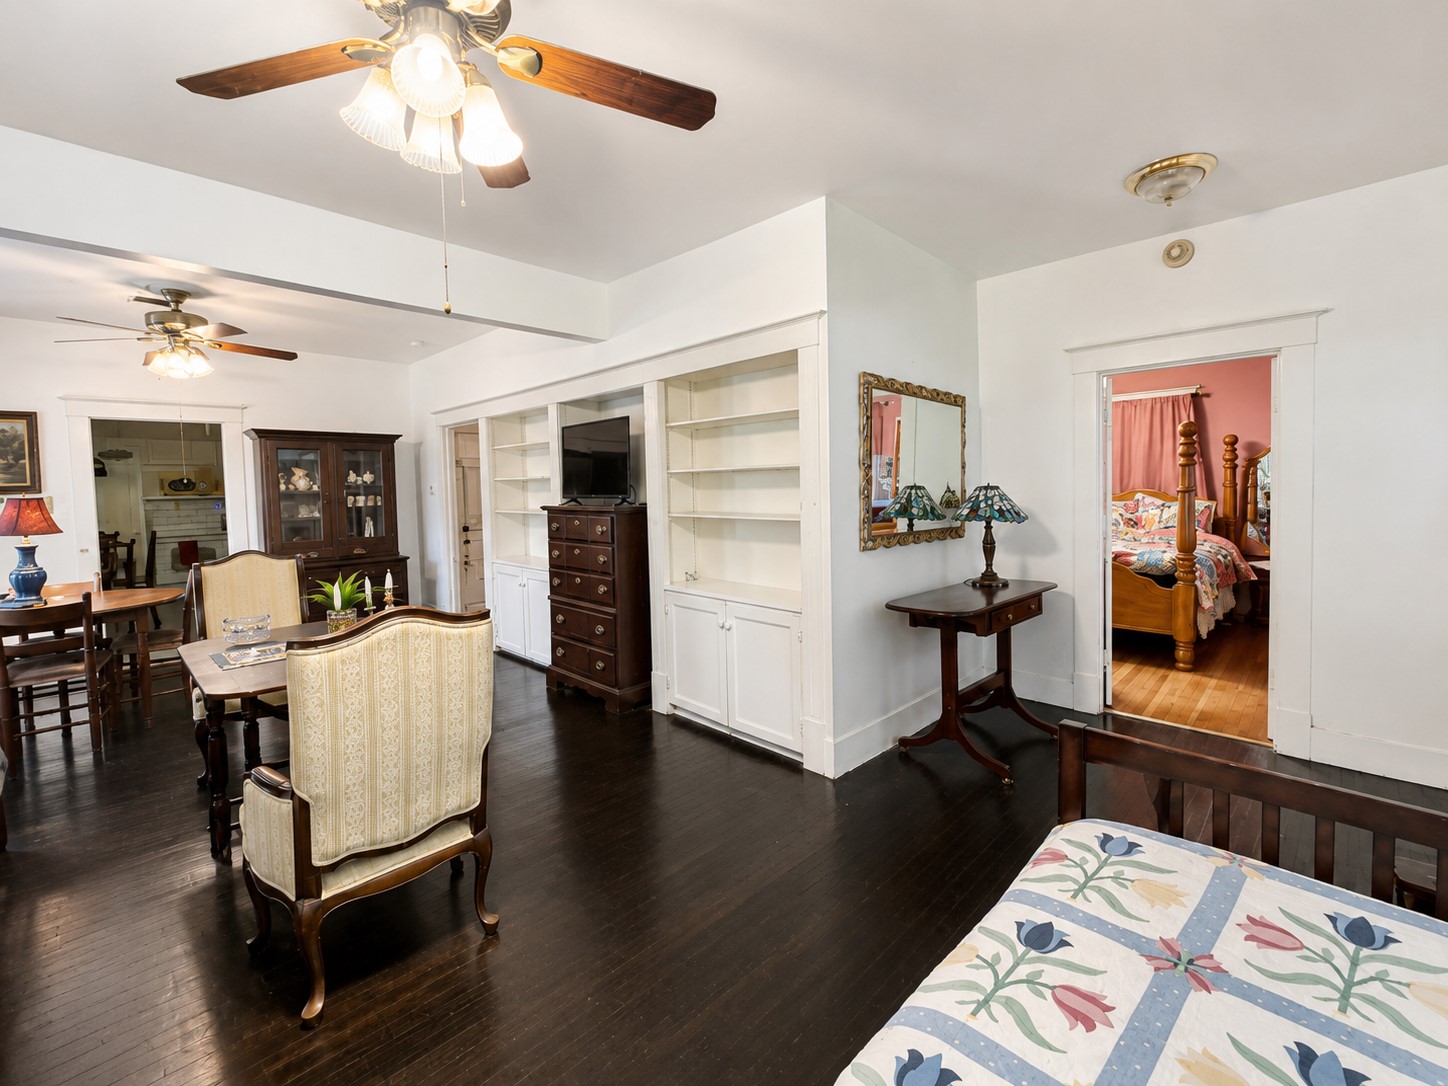
Another view highlights the room’s generous proportions, built-in shelving and cabinetry, and dark wood flooring. Multiple windows provide natural light, while the open layout offers flexibility for distinct seating and gathering areas.
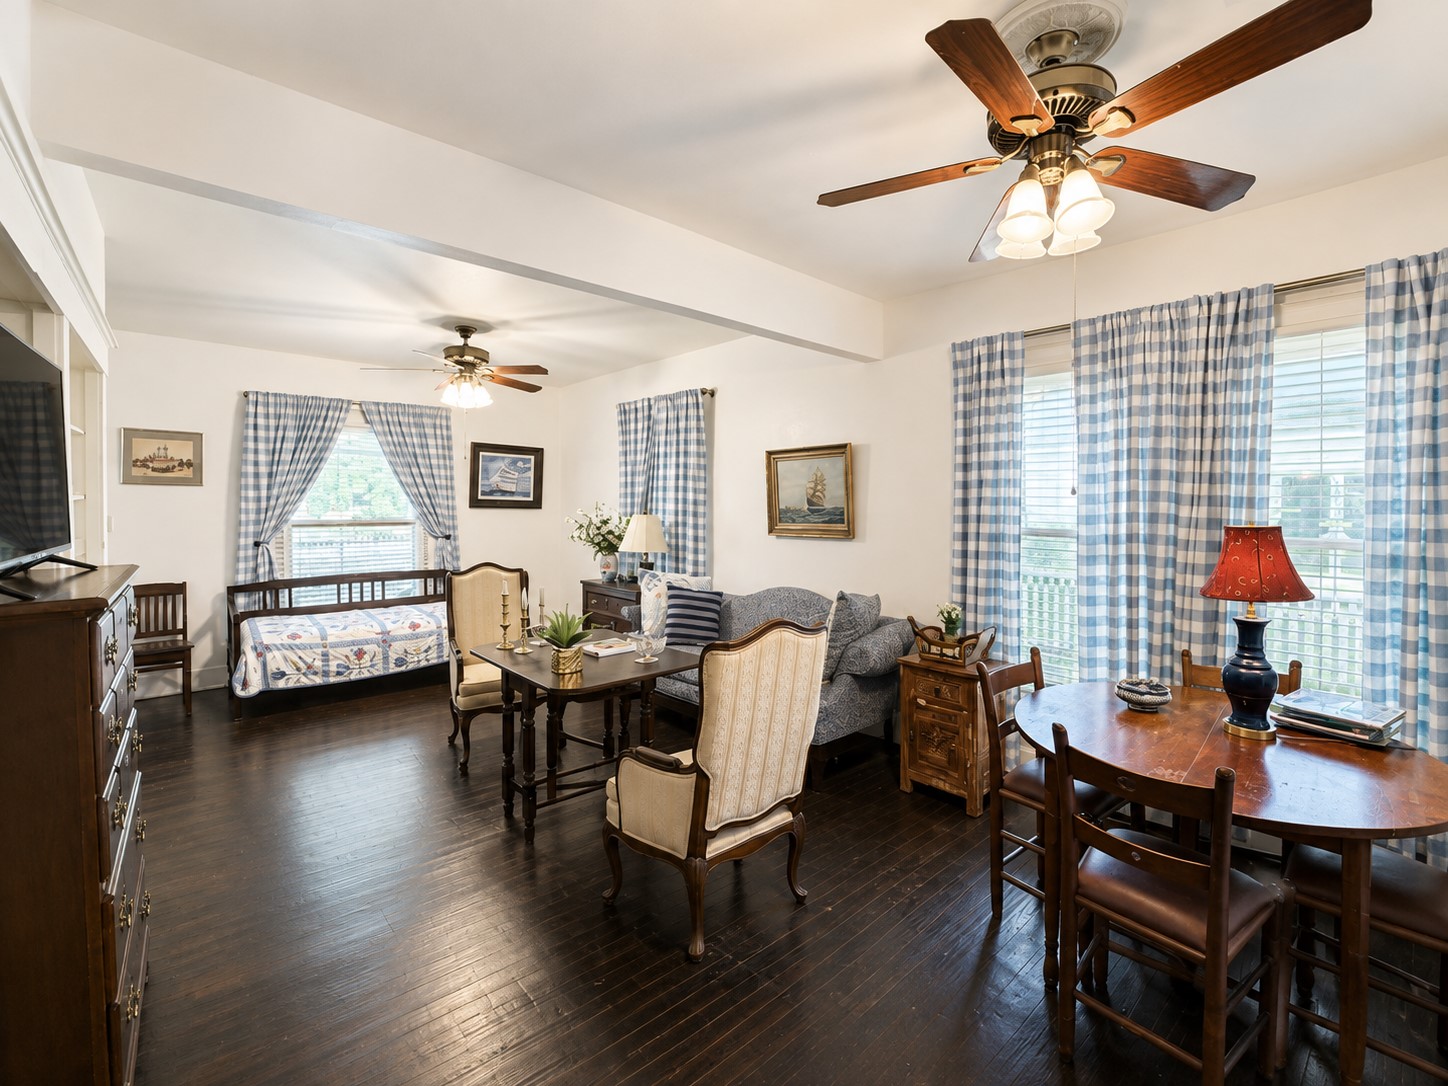
Wide-angle view showcases the spacious living area with built-in shelving and cabinetry, dark wood flooring, ceiling fans, and abundant natural light. The extended layout provides flexibility for multiple seating and gathering areas.
Expansive view highlights the flexible living and dining layout, accented by dark wood flooring and multiple windows that bring in abundant natural light. Two ceiling fans complement the spacious arrangement and help define the room’s distinct gathering areas.
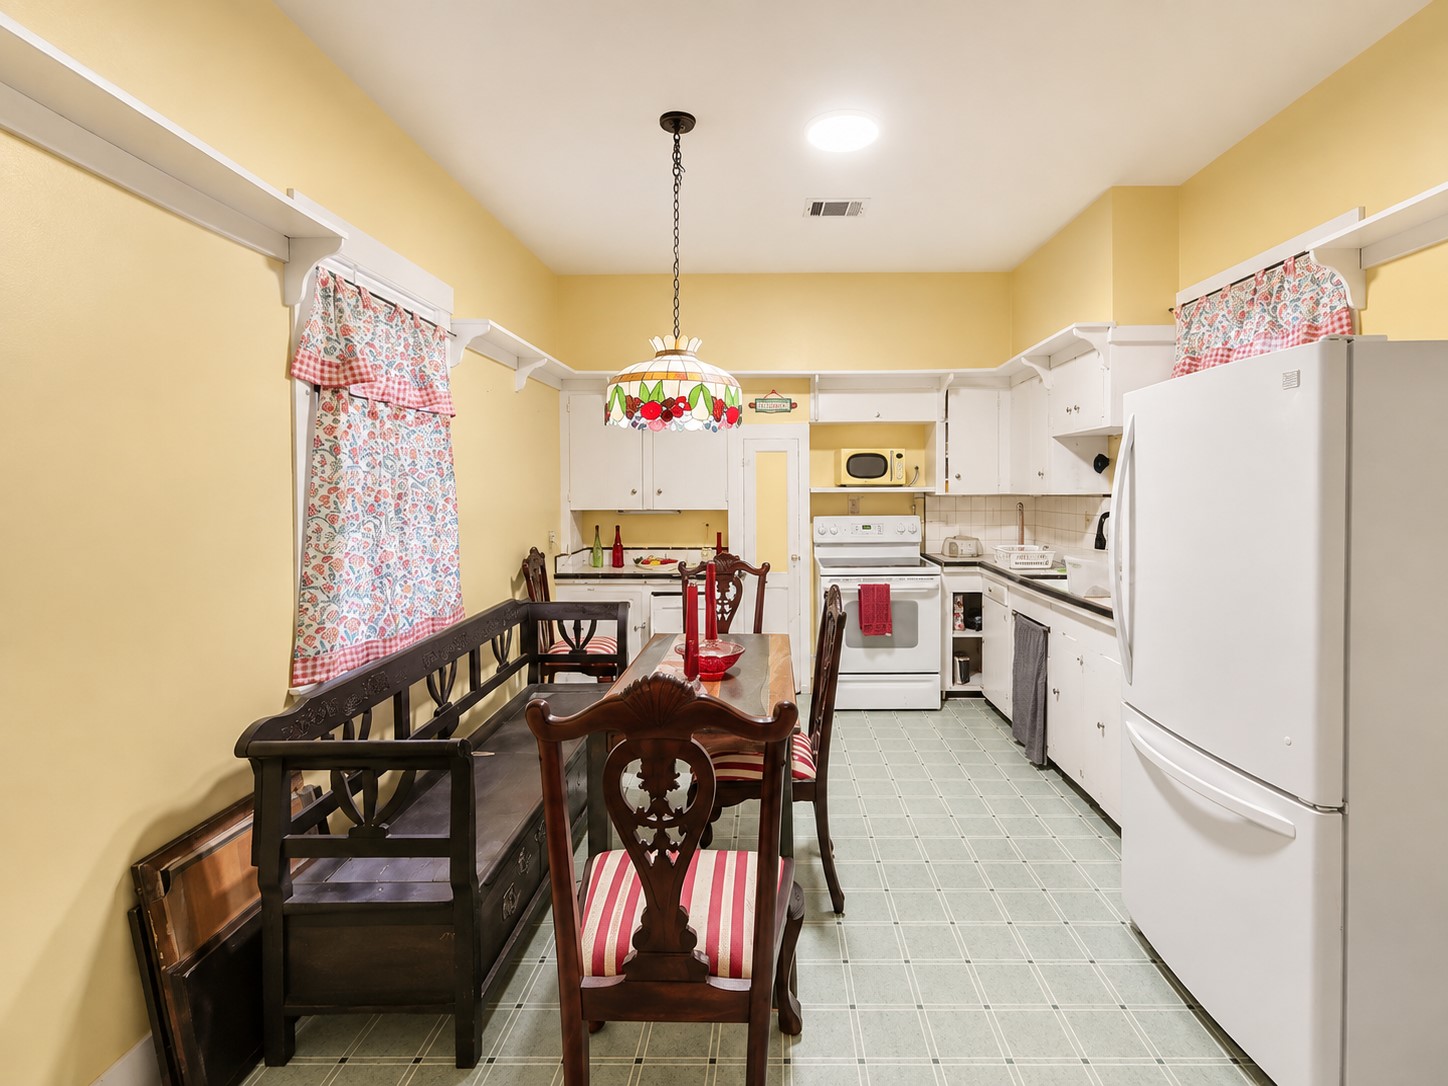
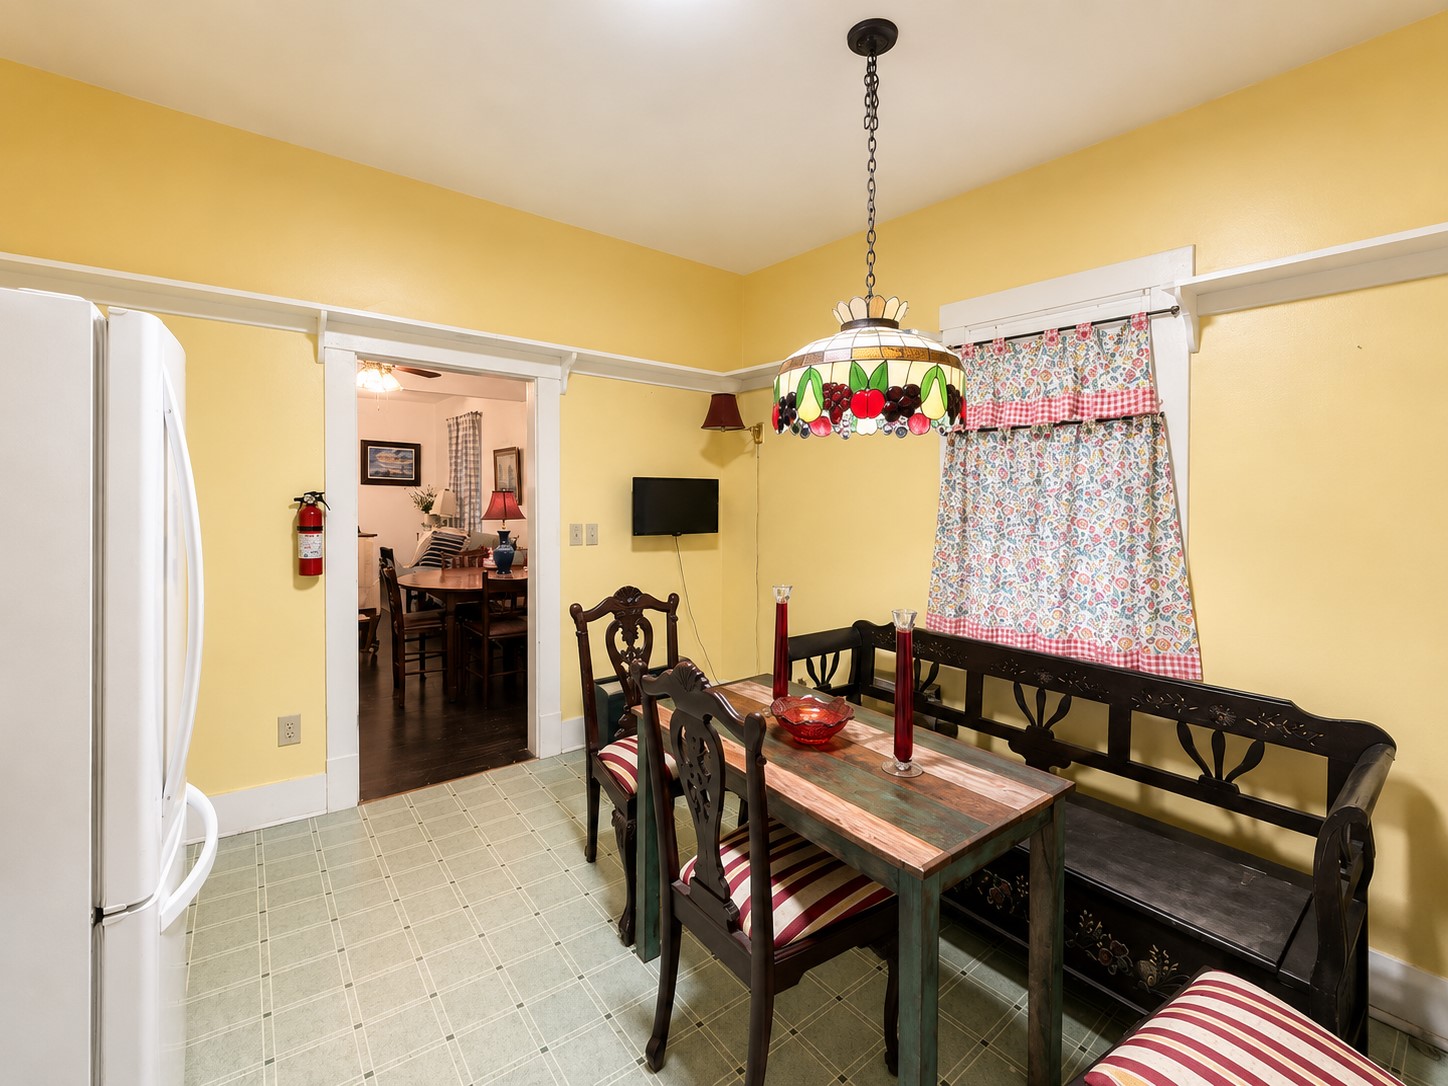
Spacious eat-in kitchen features abundant white cabinetry, generous counter space, and a dedicated dining area beneath a colorful pendant light. Warm yellow walls and crisp white trim add cheerful character.
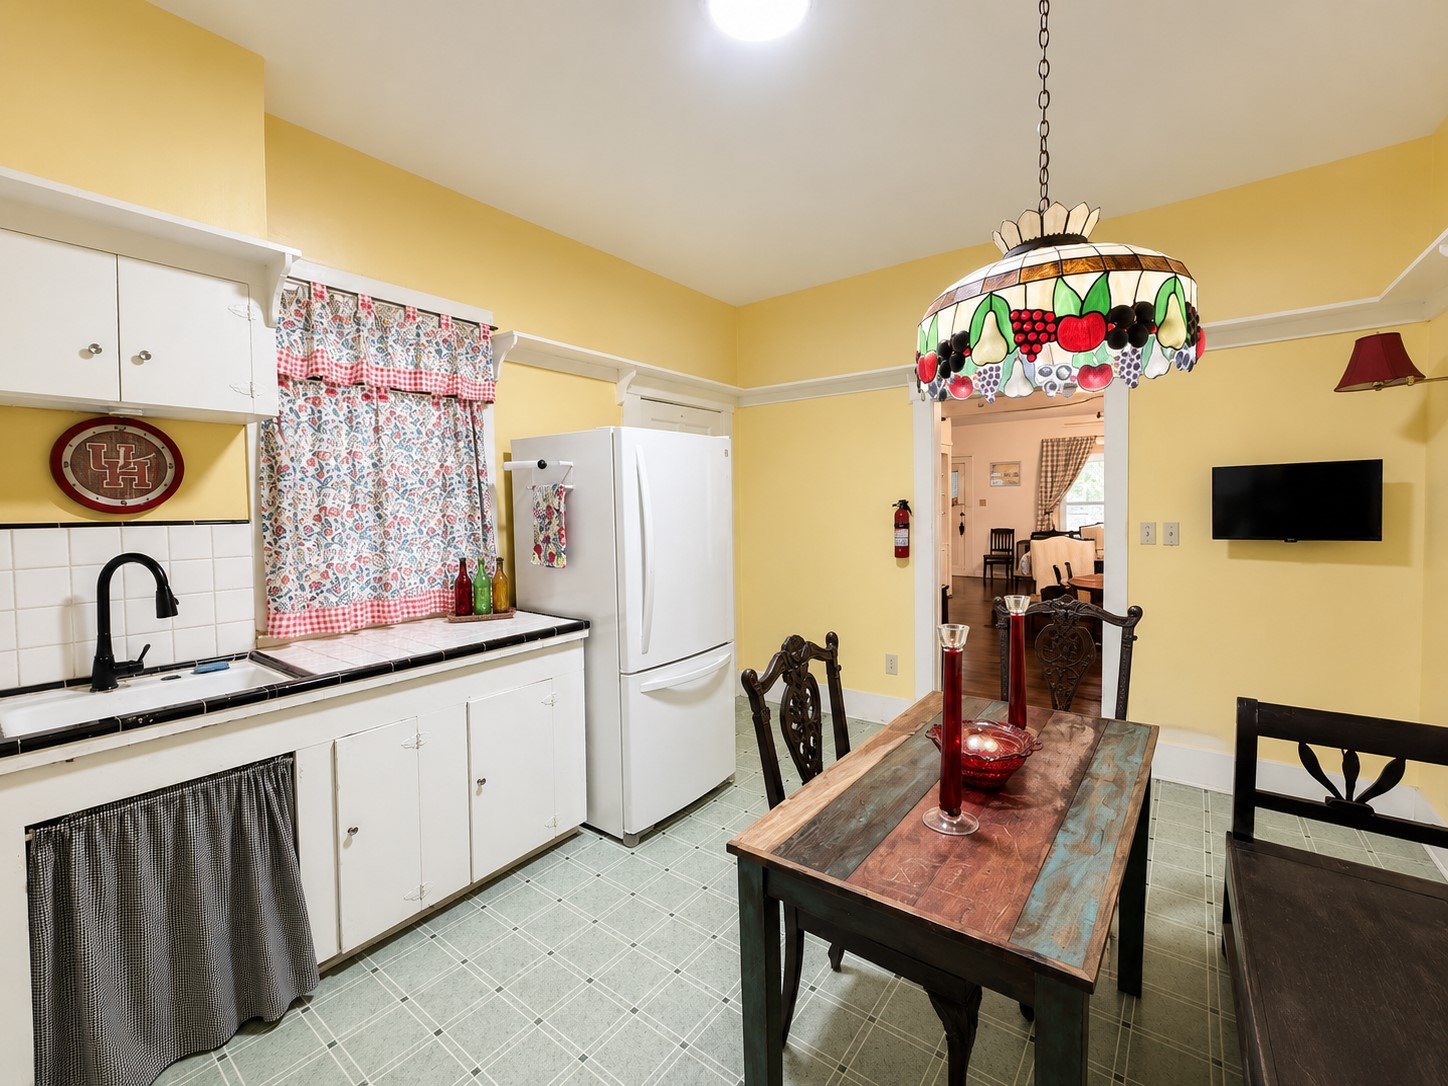
Alternate view highlights the sink area, ample cabinetry, and room for a full dining table. A wide doorway provides an easy connection to the adjoining living space.
The kitchen’s dedicated dining area offers comfortable space for everyday meals and gatherings, complemented by a distinctive stained-glass-style pendant light and a nearby window.
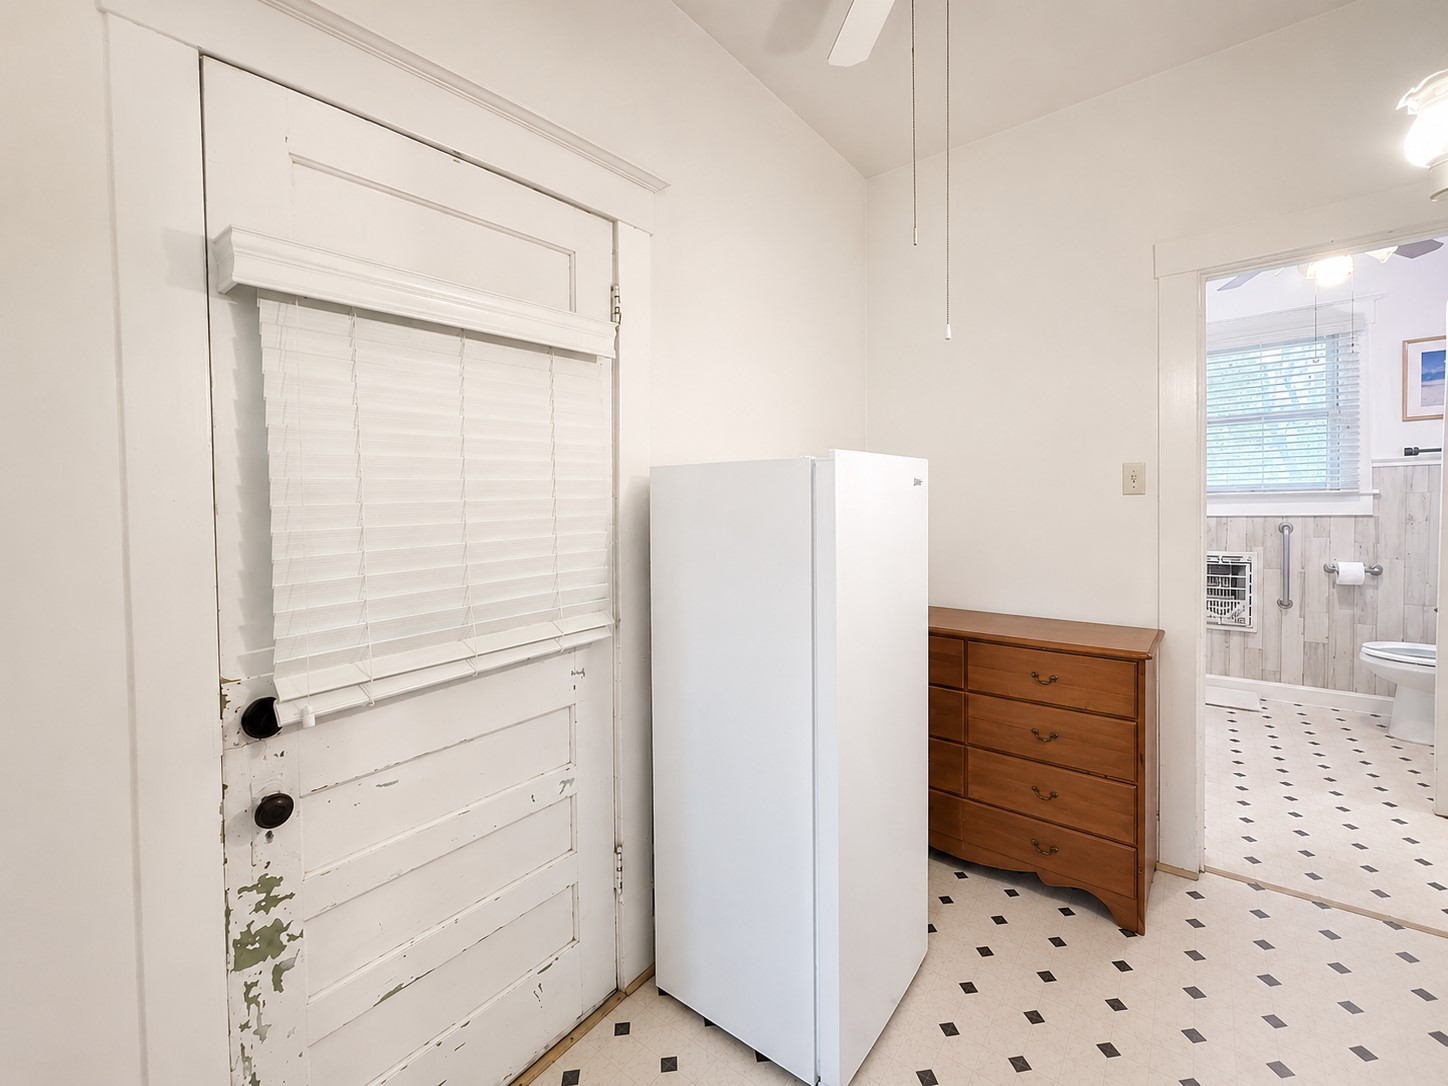
Utility/Flex Area – Bright transitional space features high ceilings, classic white trim, and access to the adjoining bathroom. The area provides additional functional space between the home’s living areas.
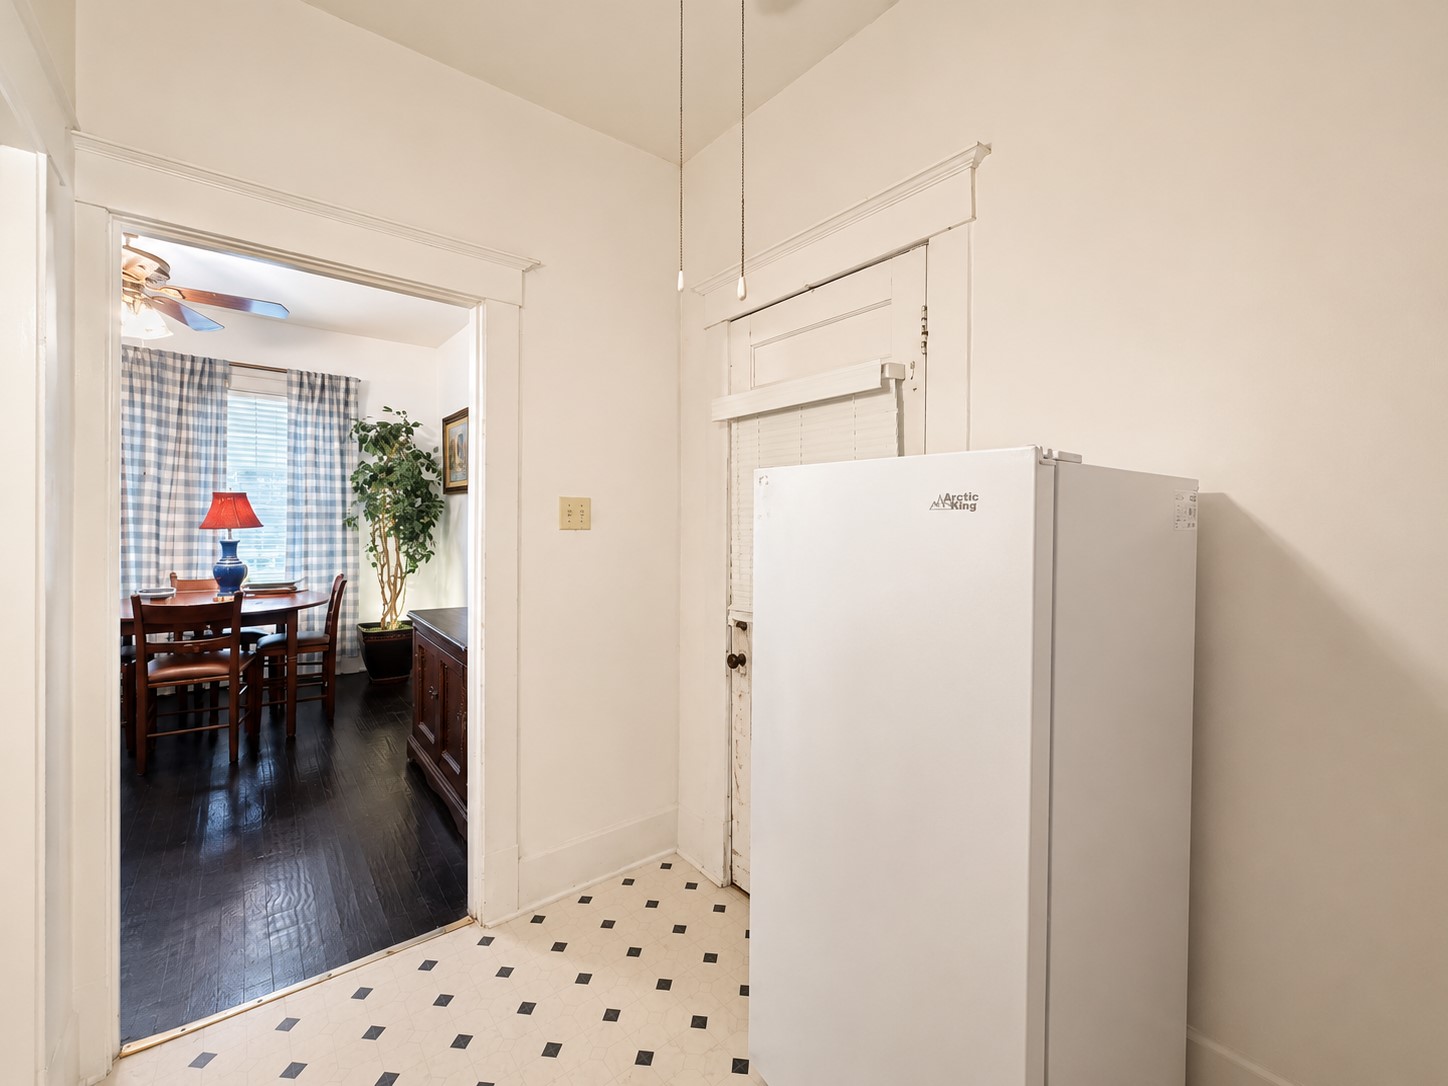
Alternate view shows the connection between this flexible utility space and the adjoining living area, with high ceilings and traditional trim continuing the home’s character.
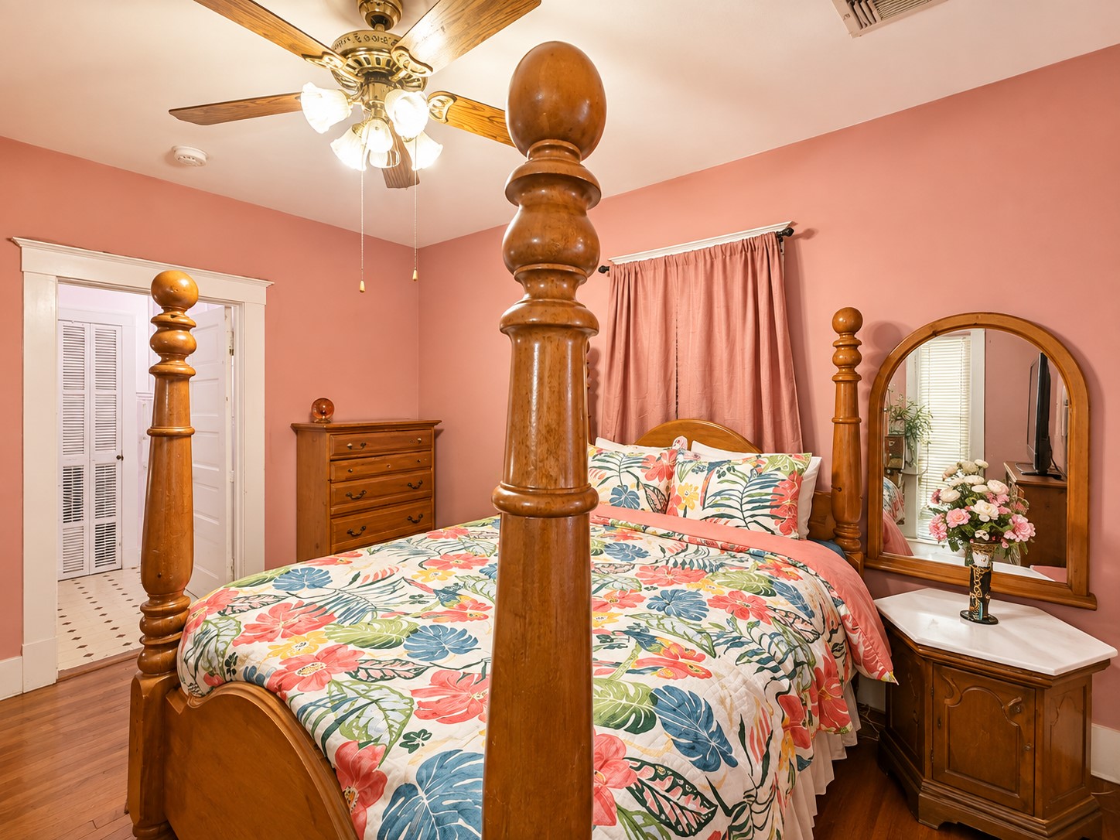
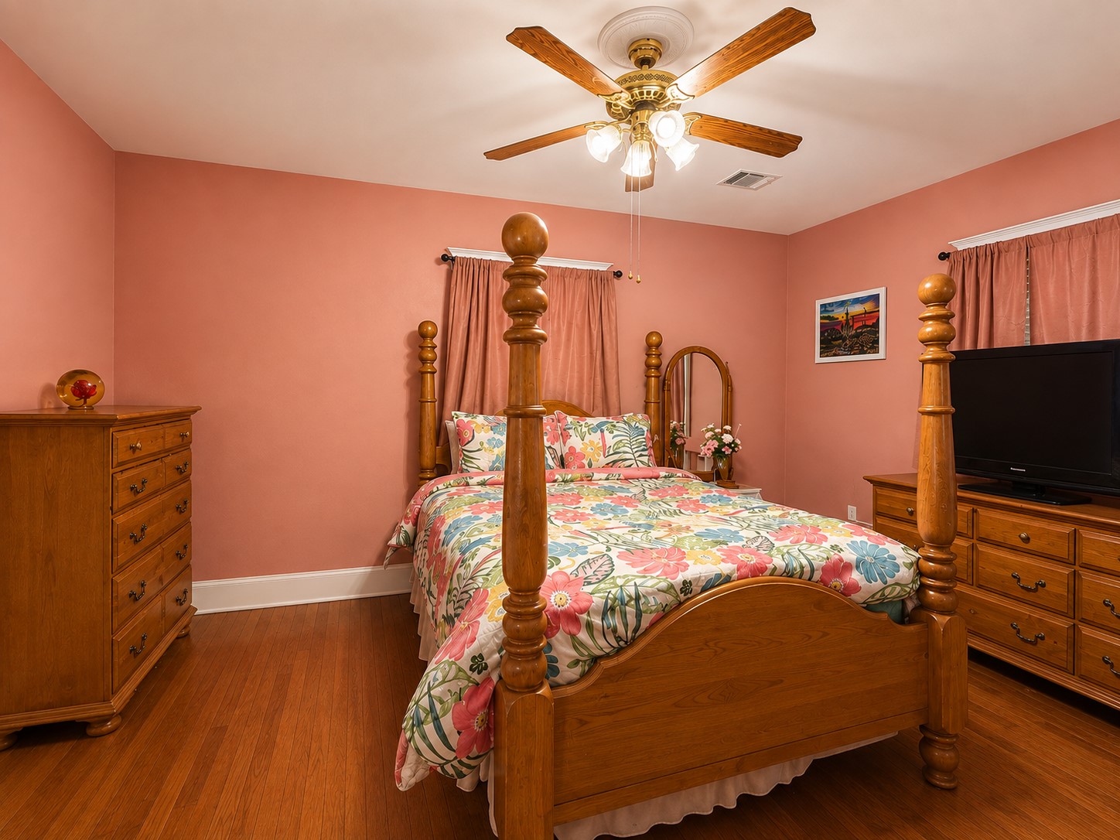
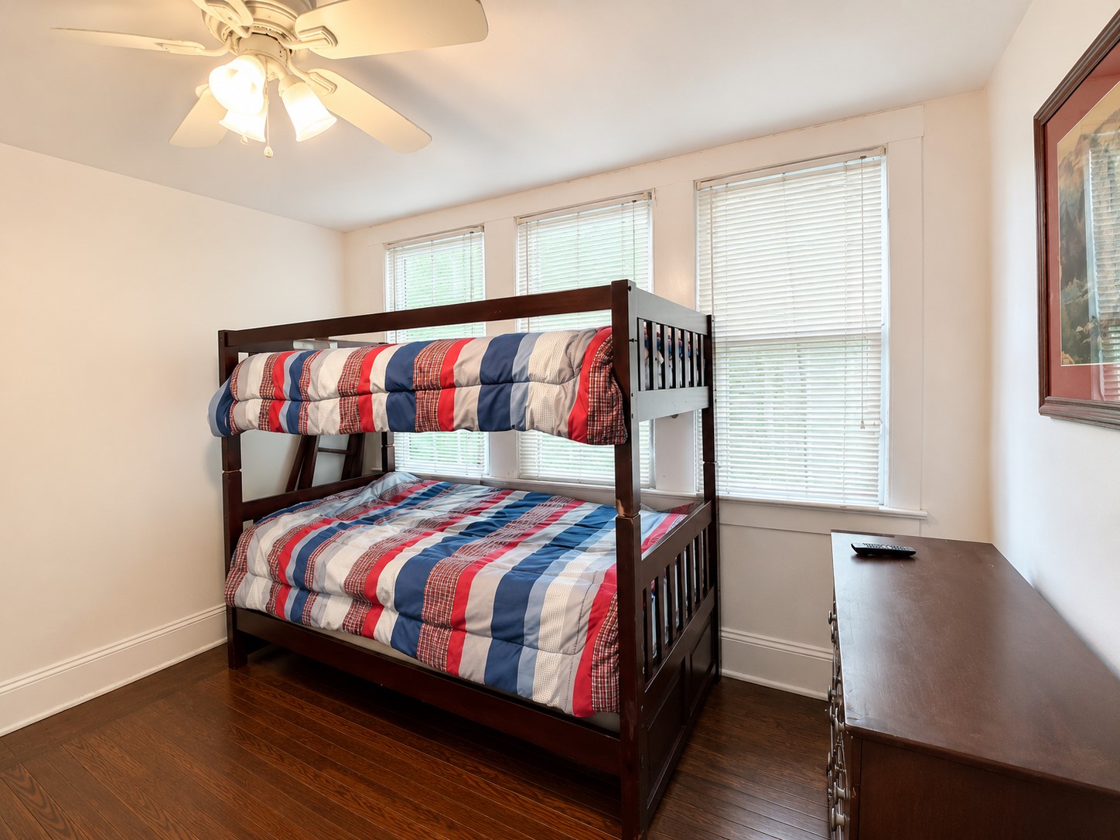
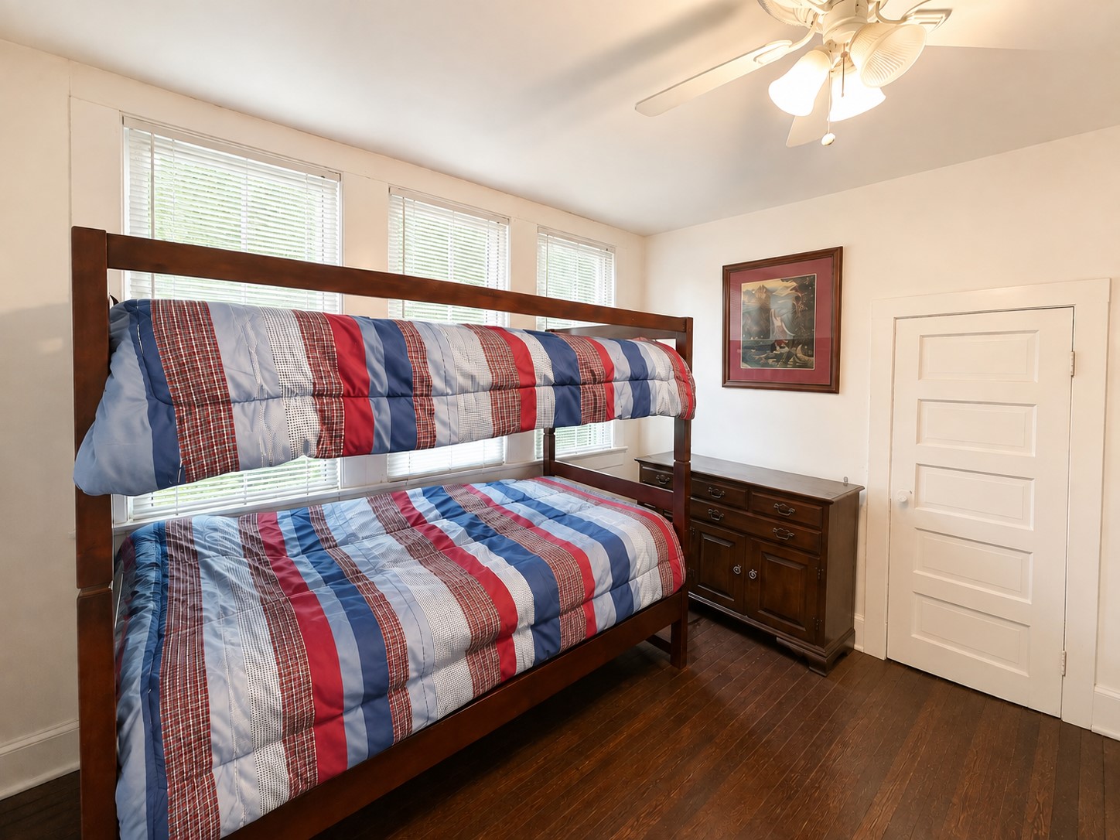
Spacious bedroom features warm wood flooring, classic white trim, a ceiling fan, and windows providing natural light. The room offers ample space for substantial bedroom furnishings.
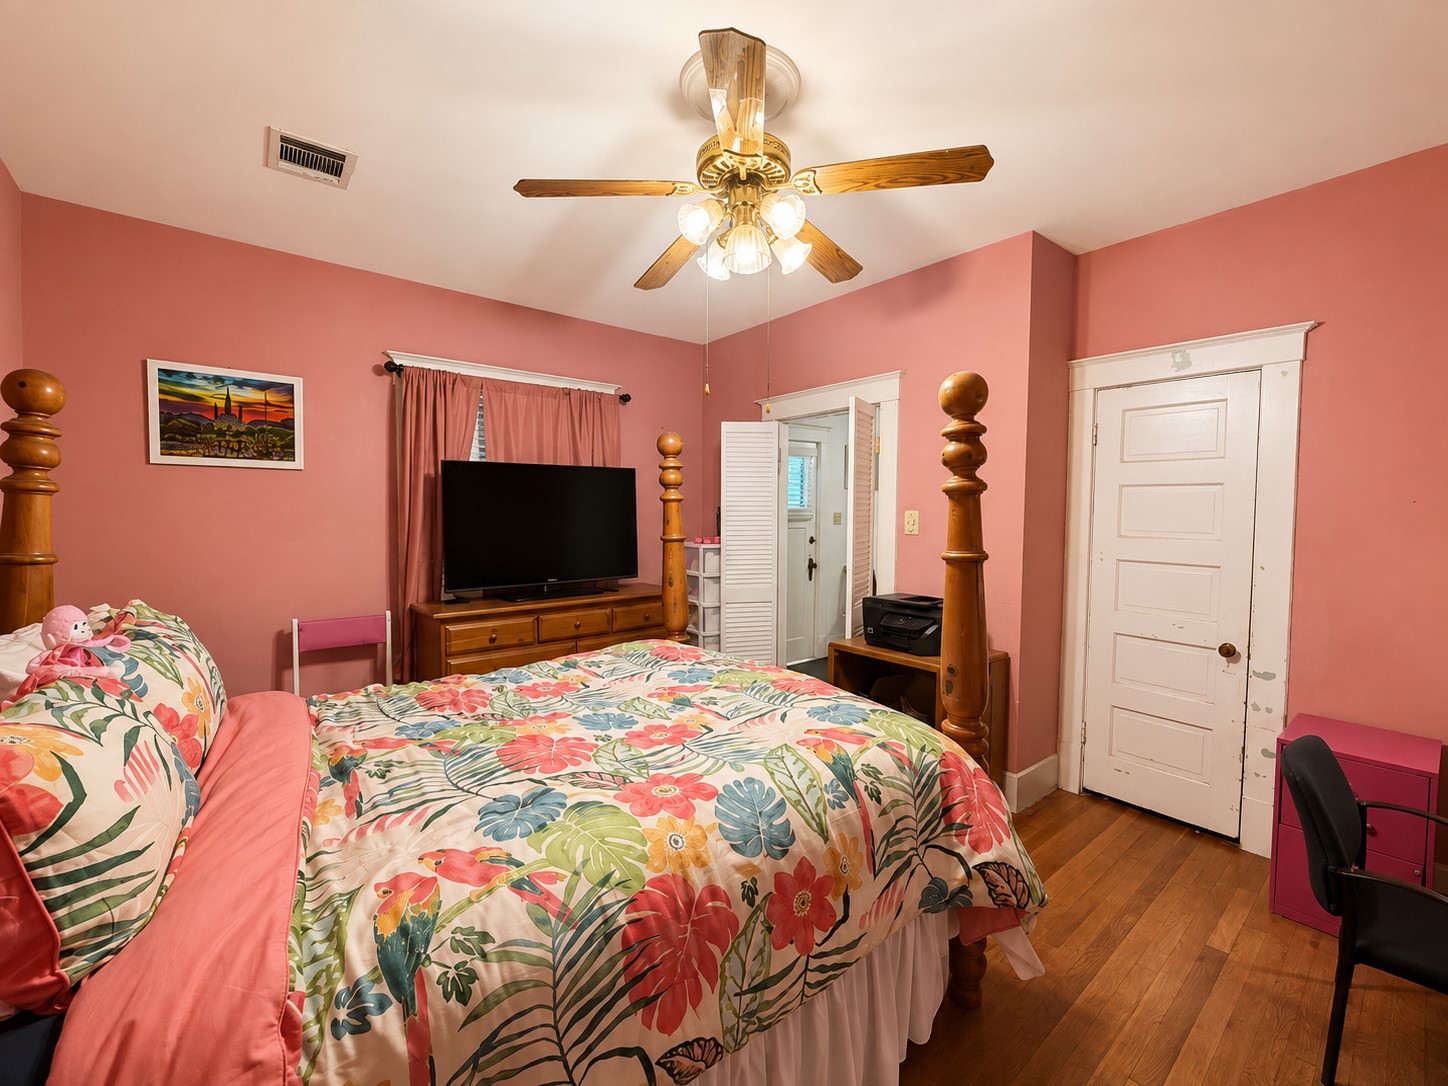
A second view showcases the bedroom’s generous proportions, wood flooring, multiple windows, and ceiling fan, with plenty of wall space for additional furniture.
This angle highlights the room’s flexible layout, traditional paneled doors and trim, and warm wood flooring, with multiple access points connecting to adjoining areas.
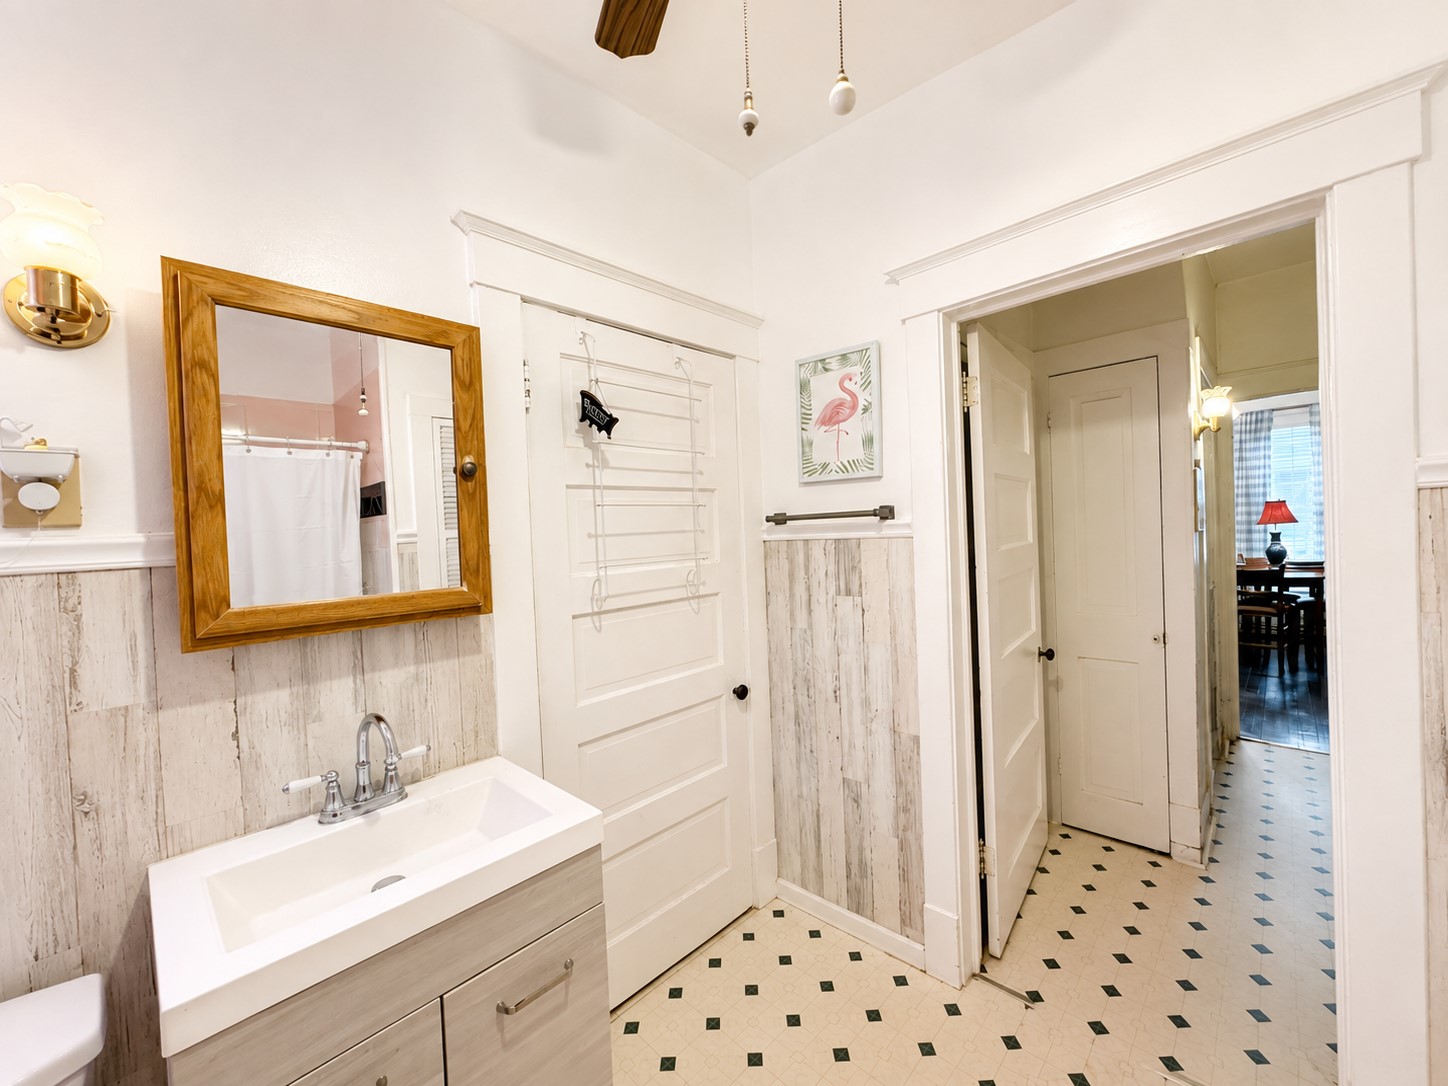
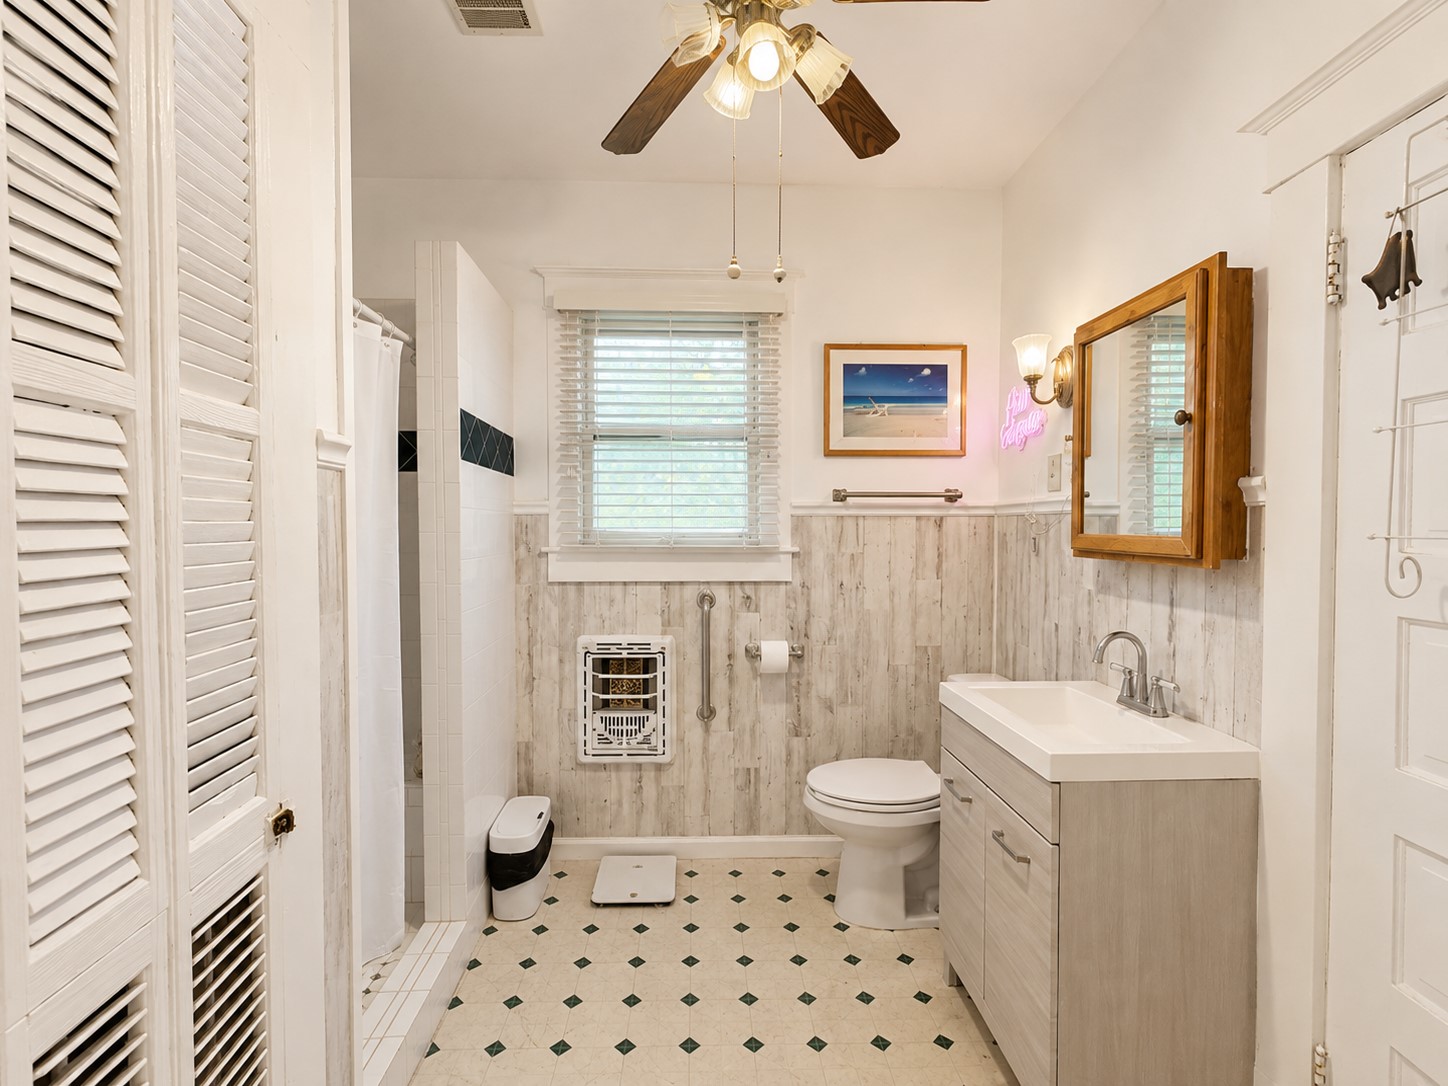
This angle highlights the updated vanity, framed mirror, classic paneled doors, and distinctive wood-look wall treatment. The adjoining doorway provides a clear view of the bathroom’s connection to the surrounding living spaces.
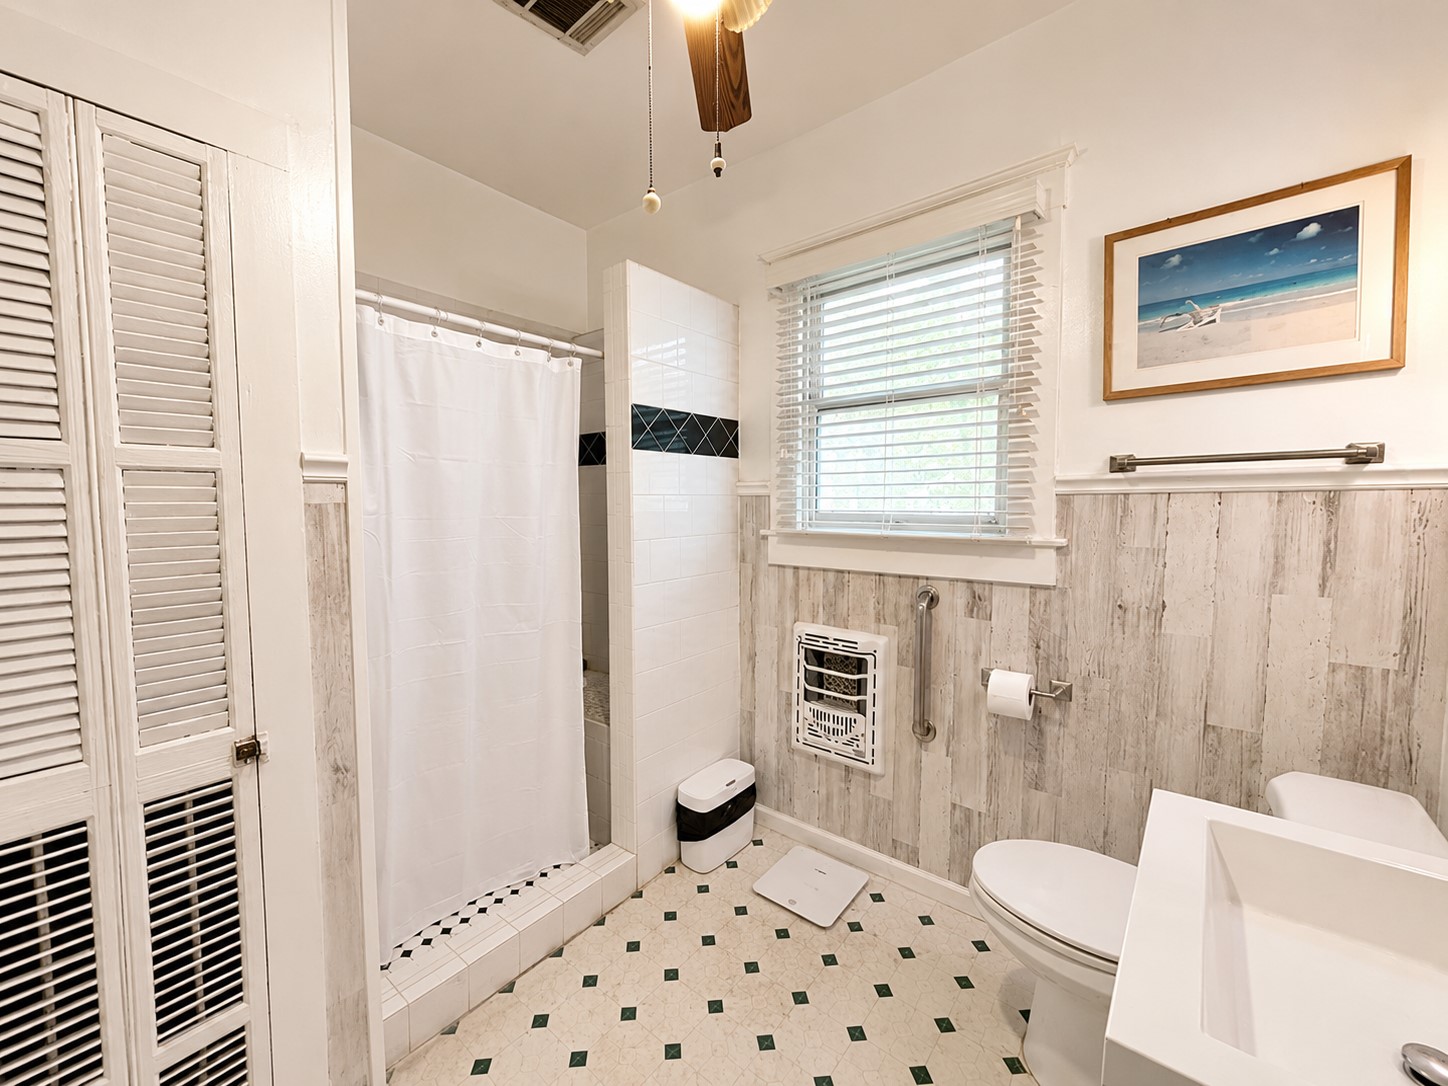
Bright bathroom features a tiled shower with contrasting accent detail, abundant natural light, and classic trim. Wood-look wall treatment adds texture while complementing the room’s light, neutral palette.
Alternate view highlights the vanity, tiled shower, window, and spacious layout. A ceiling fan and ample built-in storage add functionality to the space.
Bright loft area features warm wood flooring, a ceiling fan, and a wall of windows that brings in abundant natural light. Neutral walls and classic white trim create a clean, versatile backdrop.
A second angle highlights the room’s generous window arrangement, wood flooring, and ample space for furnishings. The ceiling fan adds everyday functionality.
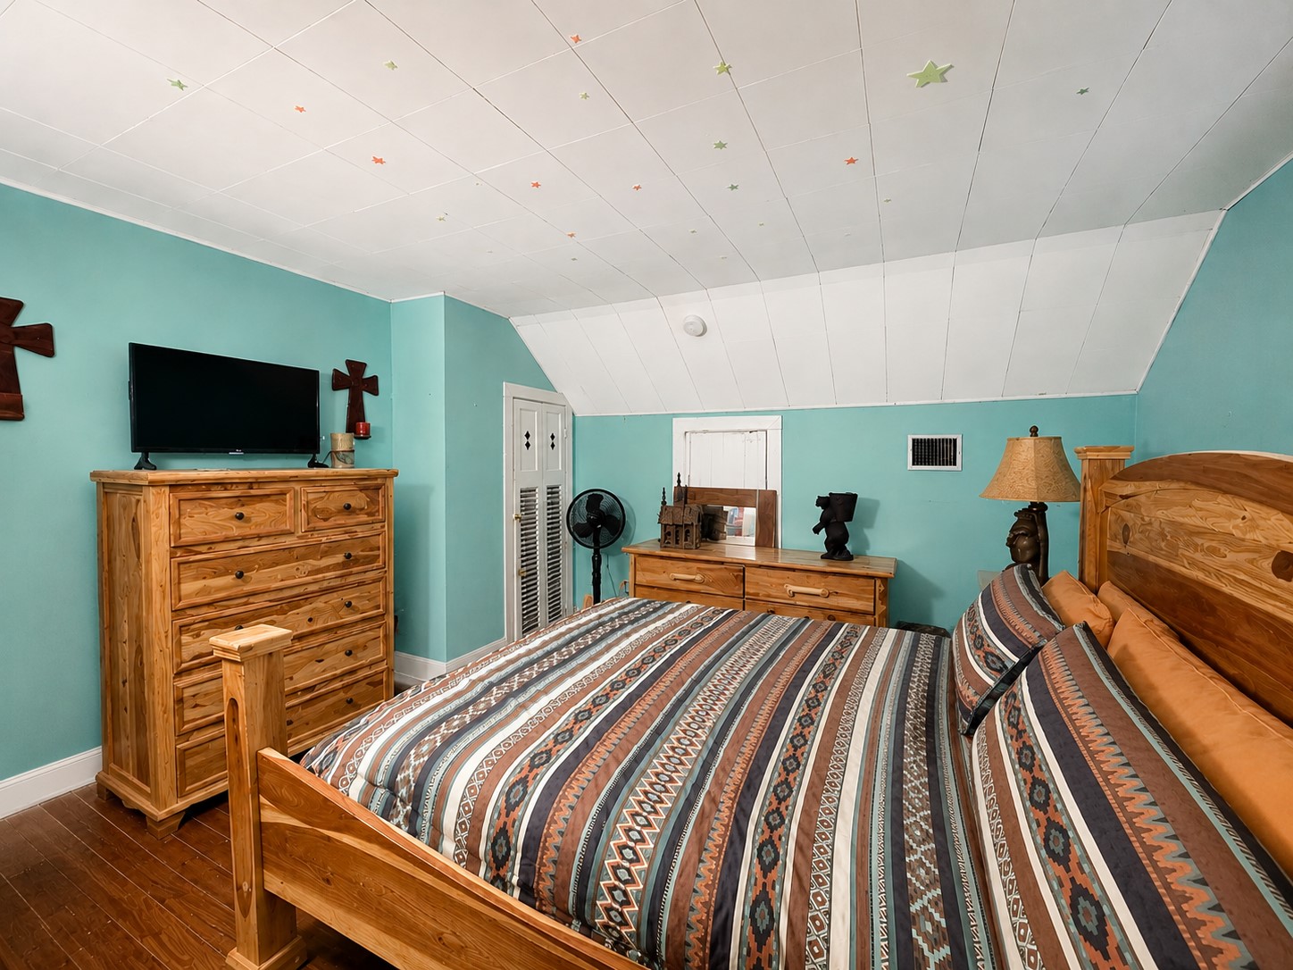
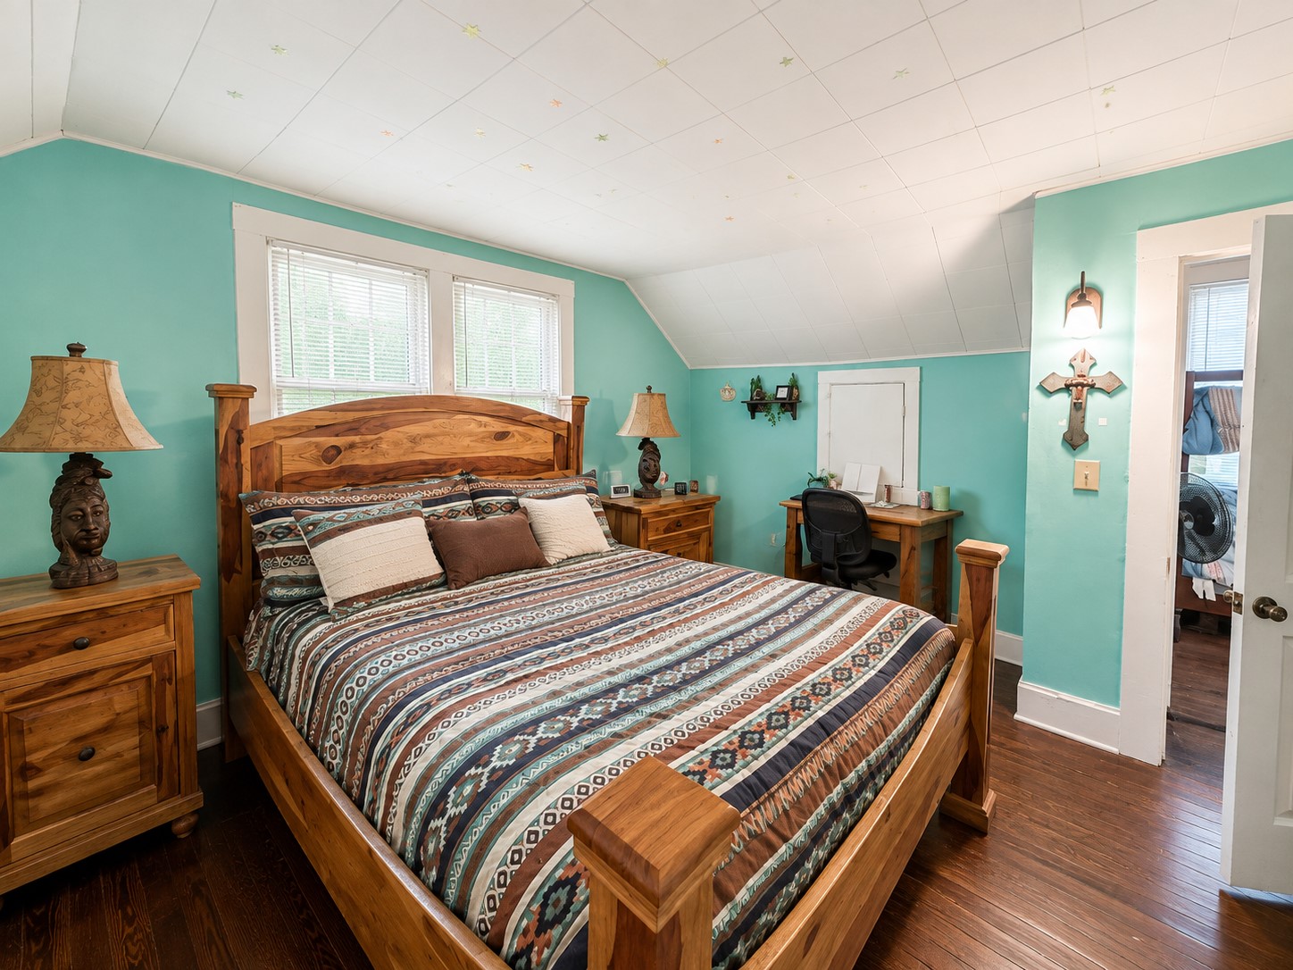
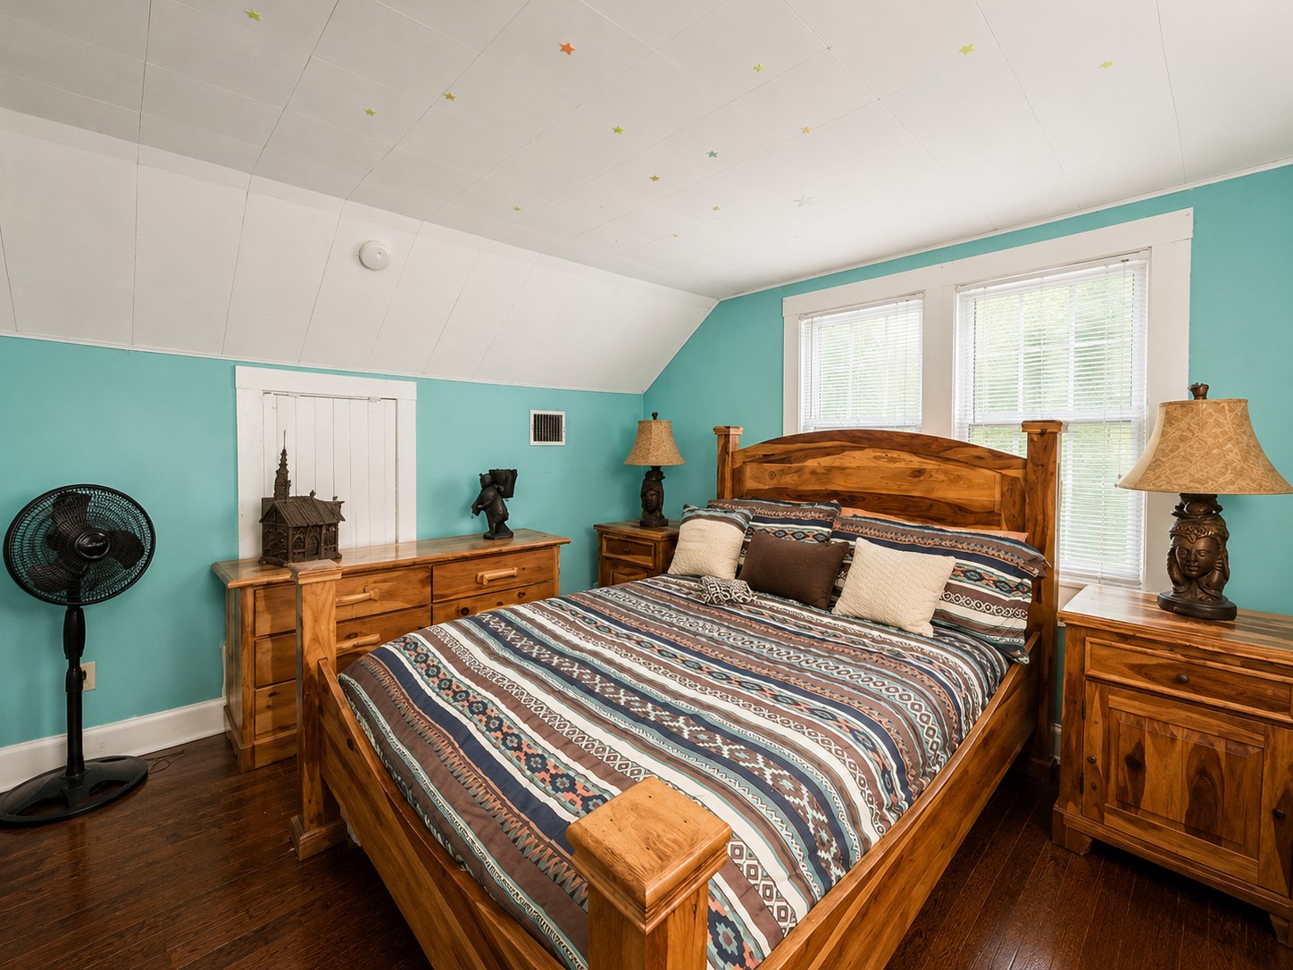
Spacious bedroom features warm wood flooring, turquoise walls, and a distinctive sloped ceiling that adds architectural character. Classic white trim provides a crisp contrast throughout the room.
This view highlights the room’s generous proportions, natural light from multiple windows, and additional space suitable for a desk or sitting area.
Multiple windows brighten the bedroom while the sloped ceiling and wood flooring enhance its character. The spacious footprint comfortably accommodates substantial furnishings.
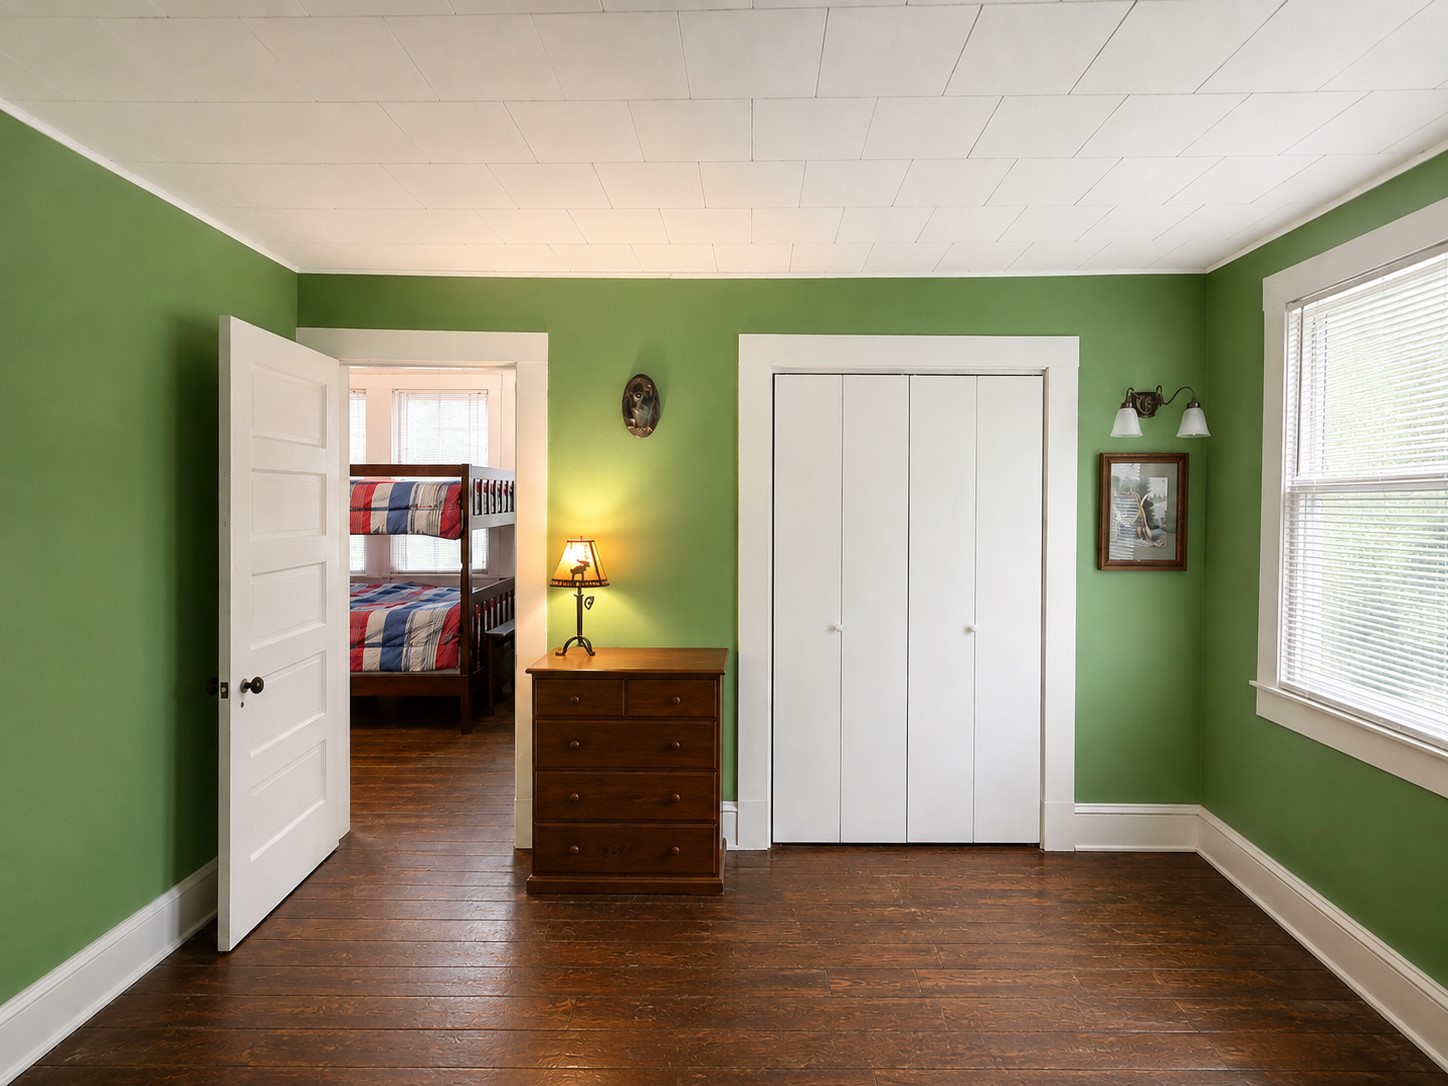
Spacious upstairs bedroom features rich wood flooring, green walls, classic white trim, and a large closet. A wide window brings natural light into the room, while the open floor area allows for flexible furniture placement.
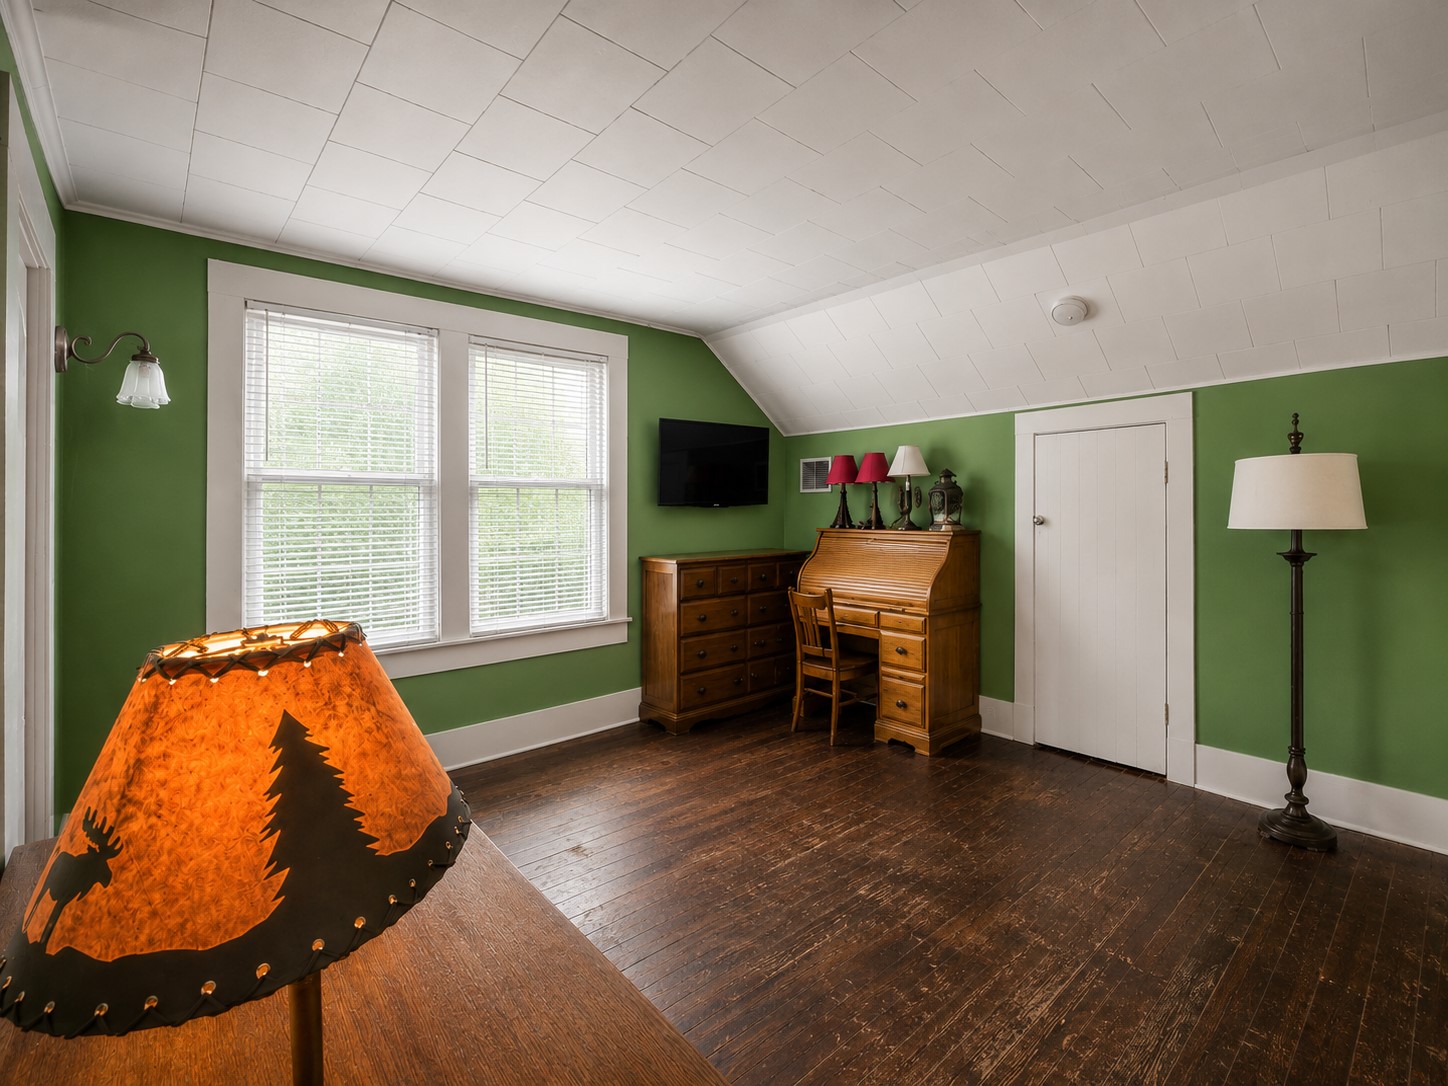
This angle showcases the room’s distinctive sloped ceiling, generous floor space, and large double window. Wood flooring and traditional trim continue the home’s character, with ample room for a desk or additional furnishings.